Button CopyPathCircle CloseCircle Left ArrowArrow Down Icon GreyClosecirclecircleBurger
  • Publicité

1416 HIGHWAY 6, Hamilton, Ontario, L8N 2Z7

No. MLS® 40821709
Maison À vendre à Hamilton, Ontario
3 499 000 $ ÉvaluationExpressMC: Non disponible

3 Chambres

1 Salle de bain

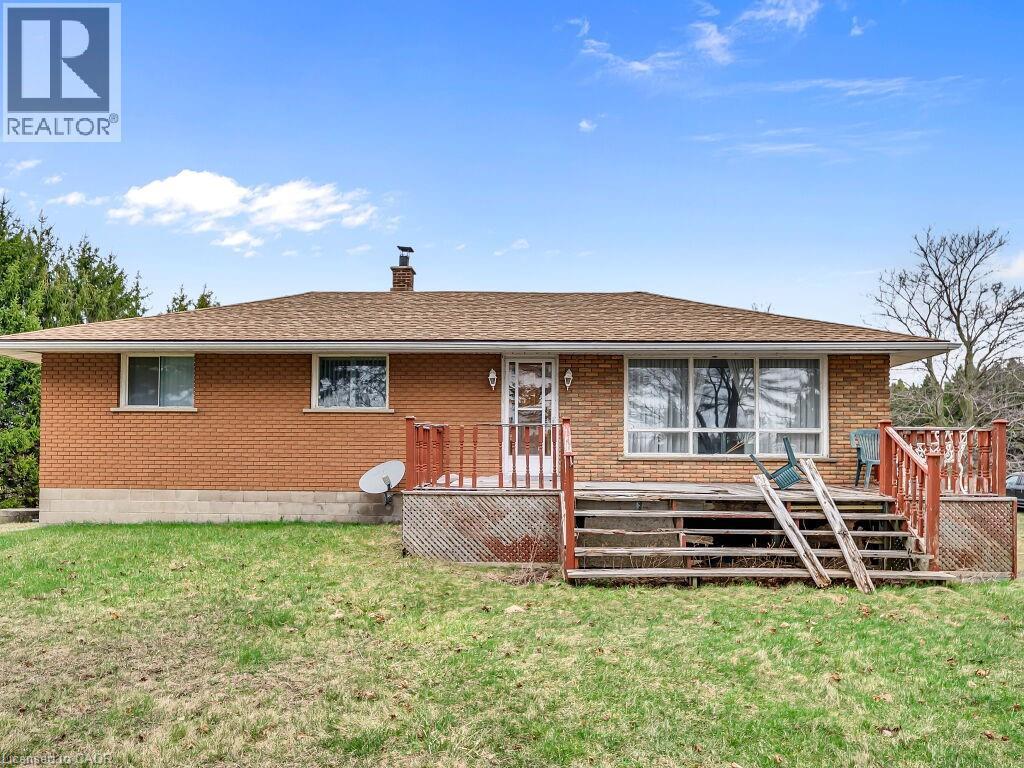
Brick exterior with multiple windows and a brown shingle roof - 1416 Highway 6, Hamilton, ON - Outdoor With Deck Patio Veranda
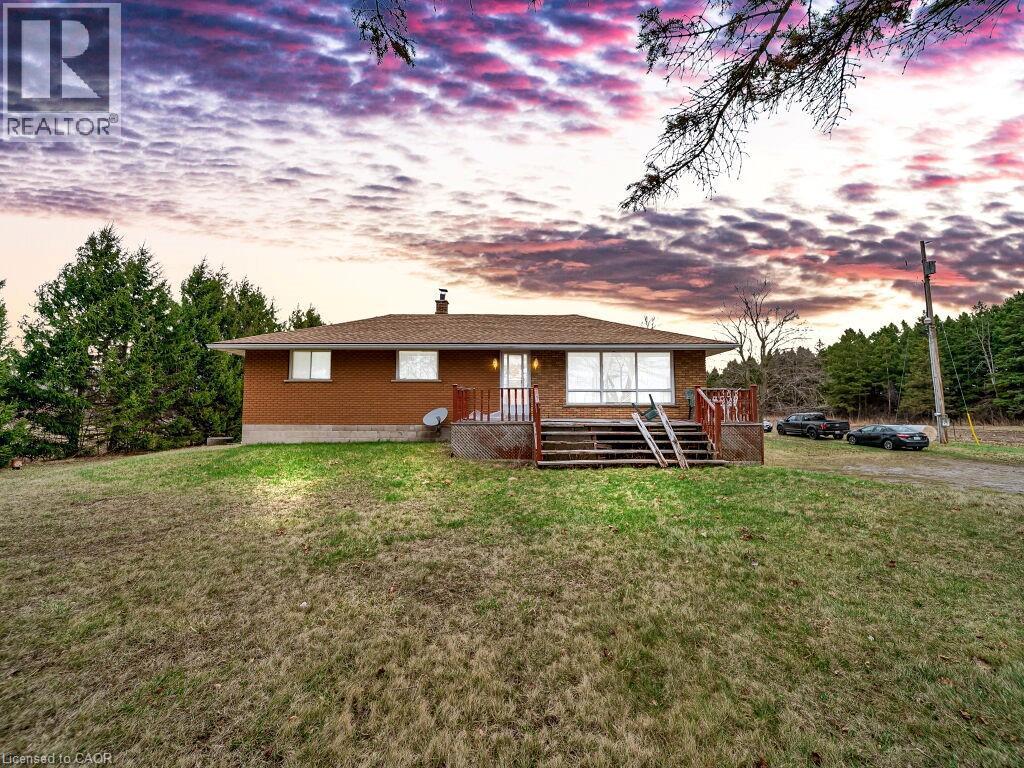
Brick exterior residence featuring a front deck with wooden railings, a pitched shingle roof, and multiple windows - 1416 Highway 6, Hamilton, ON - Outdoor With Deck Patio Veranda
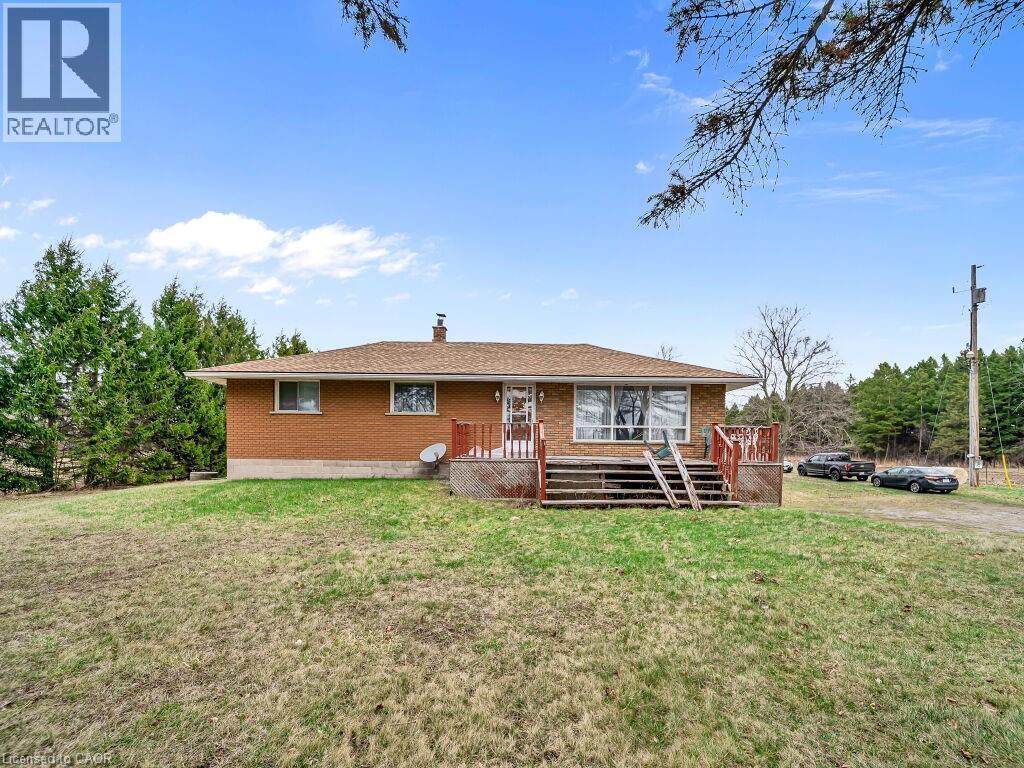
Brick exterior residence featuring a brown shingle roof, a front porch with wood railings, and a gravel driveway - 1416 Highway 6, Hamilton, ON - Outdoor
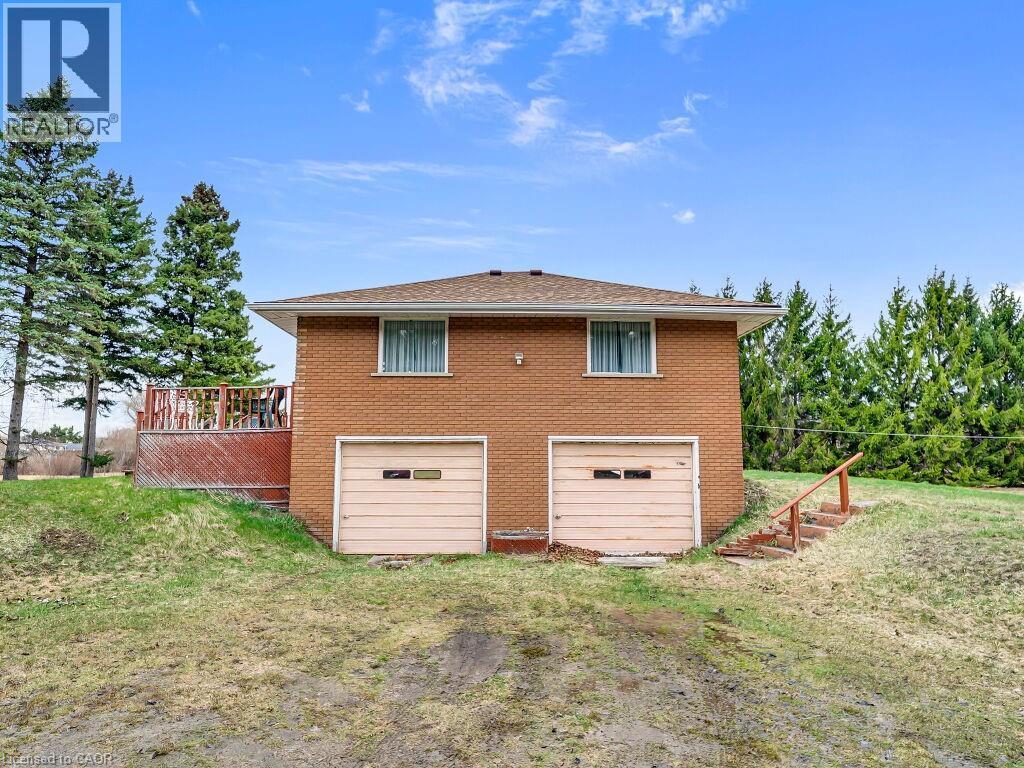
Brick exterior residence featuring two garage bays, a side deck with railing, and a sloped grassy area - 1416 Highway 6, Hamilton, ON - Outdoor With Exterior
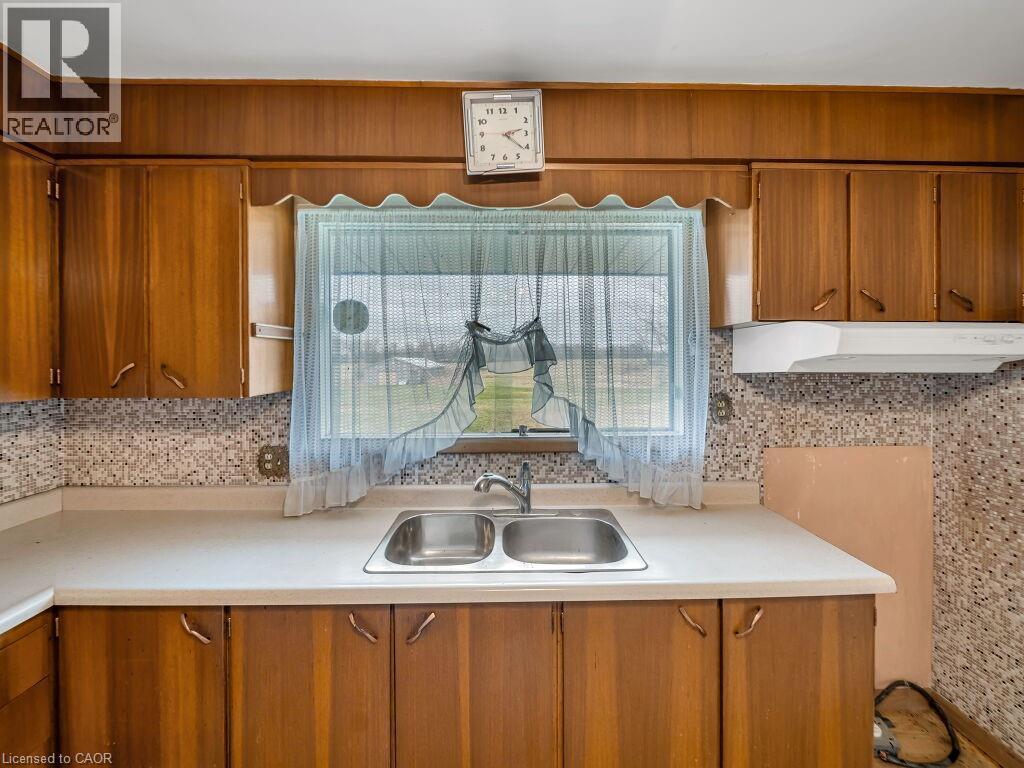
Kitchen featuring a double basin stainless steel sink, laminate countertops, wood-finish cabinetry, and a mosaic tile backsplash - 1416 Highway 6, Hamilton, ON - Indoor Photo Showing Kitchen With Double Sink
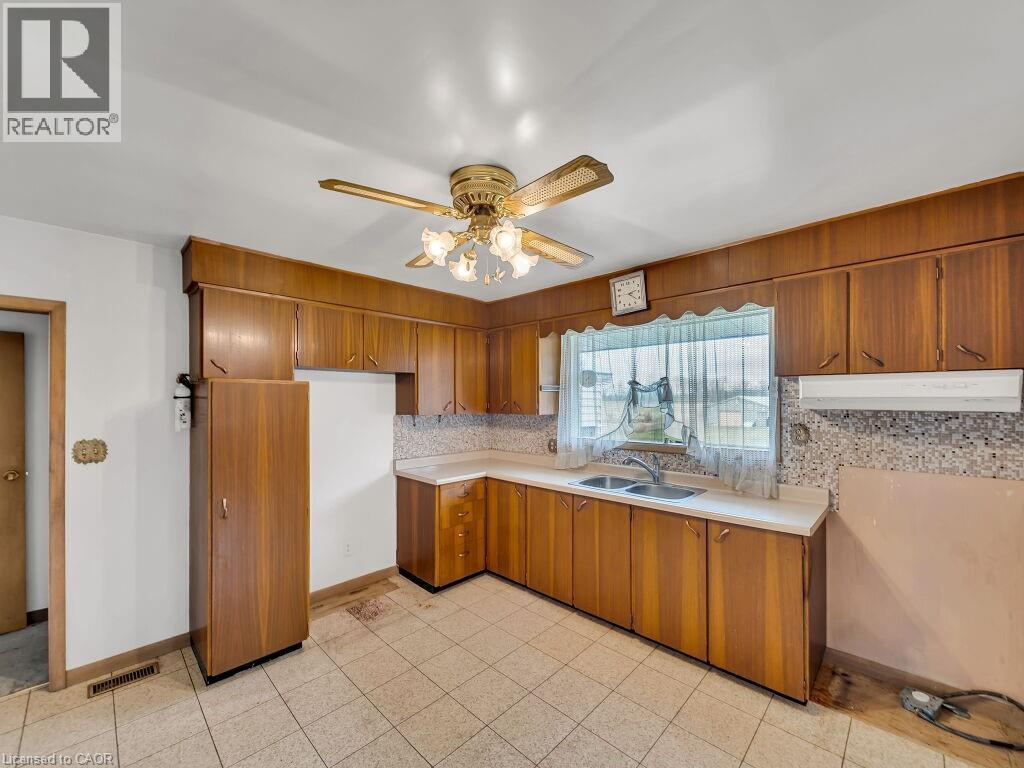
Kitchen featuring wood cabinetry, laminate countertops, and a double basin stainless steel sink - 1416 Highway 6, Hamilton, ON - Indoor Photo Showing Kitchen With Double Sink
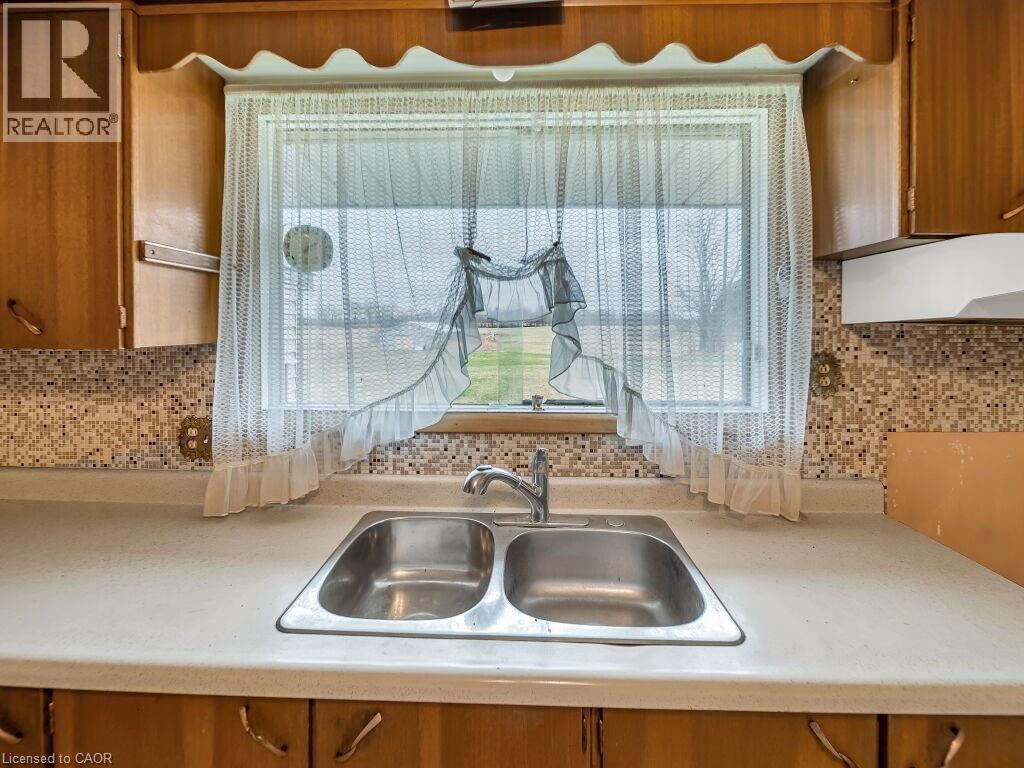
Dual basin stainless steel sink with a chrome faucet set against a light-toned countertop - 1416 Highway 6, Hamilton, ON - Indoor Photo Showing Kitchen With Double Sink
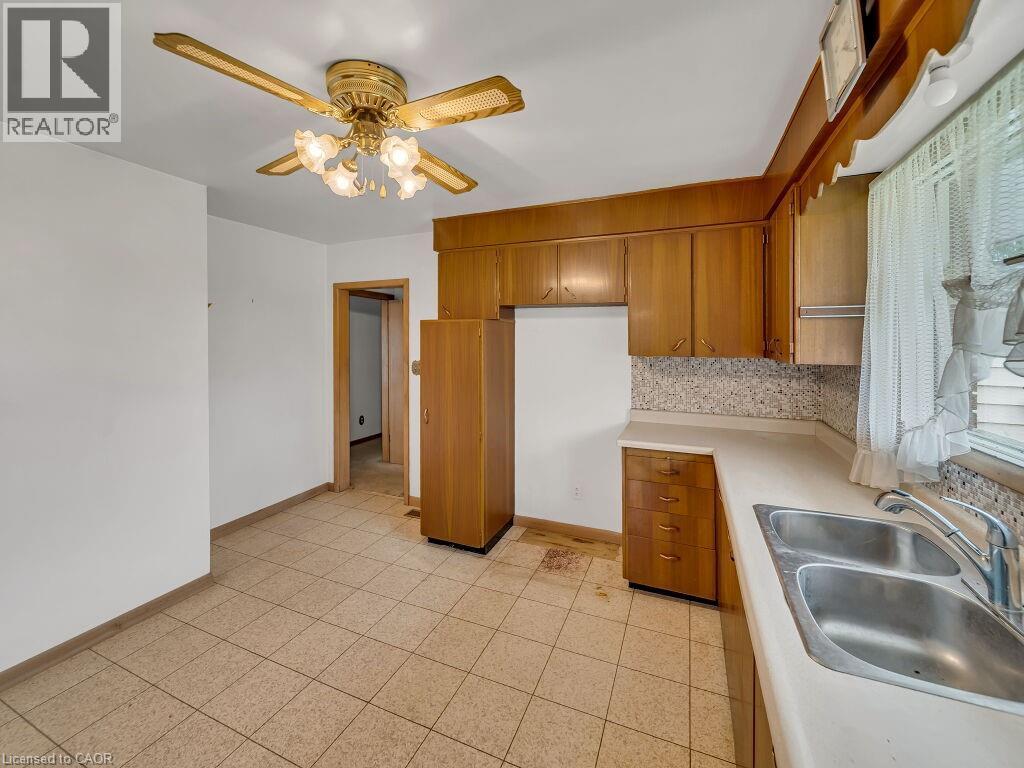
Kitchen featuring wood-finish cabinetry, tile flooring, and a double basin sink - 1416 Highway 6, Hamilton, ON - Indoor Photo Showing Kitchen With Double Sink
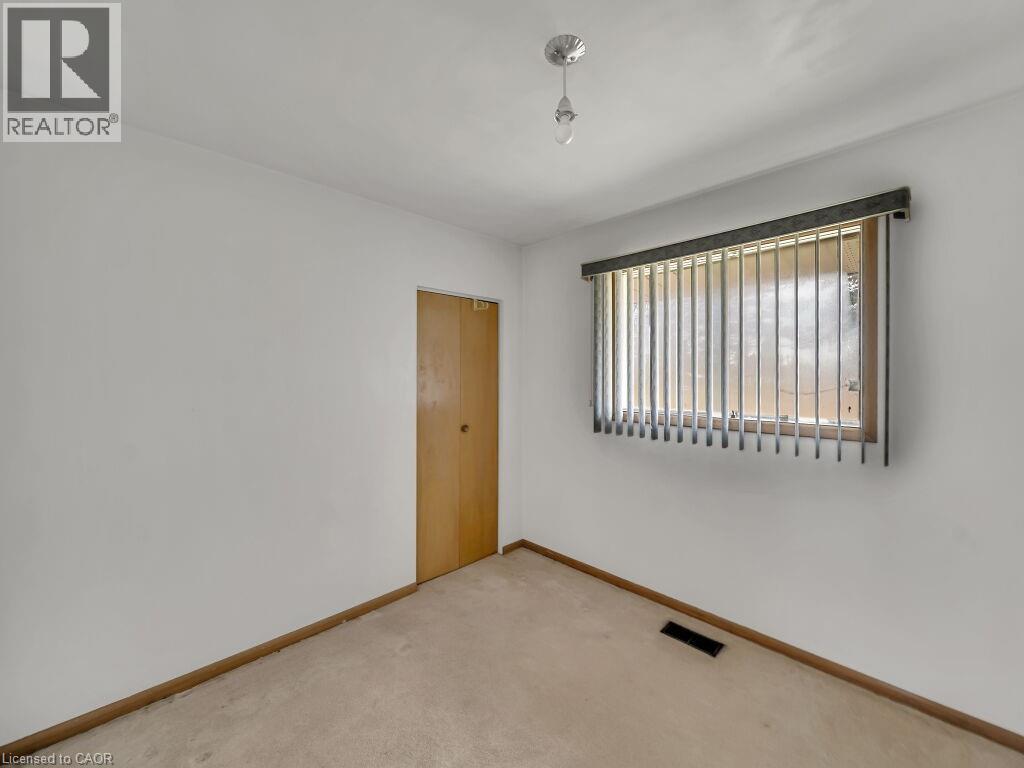
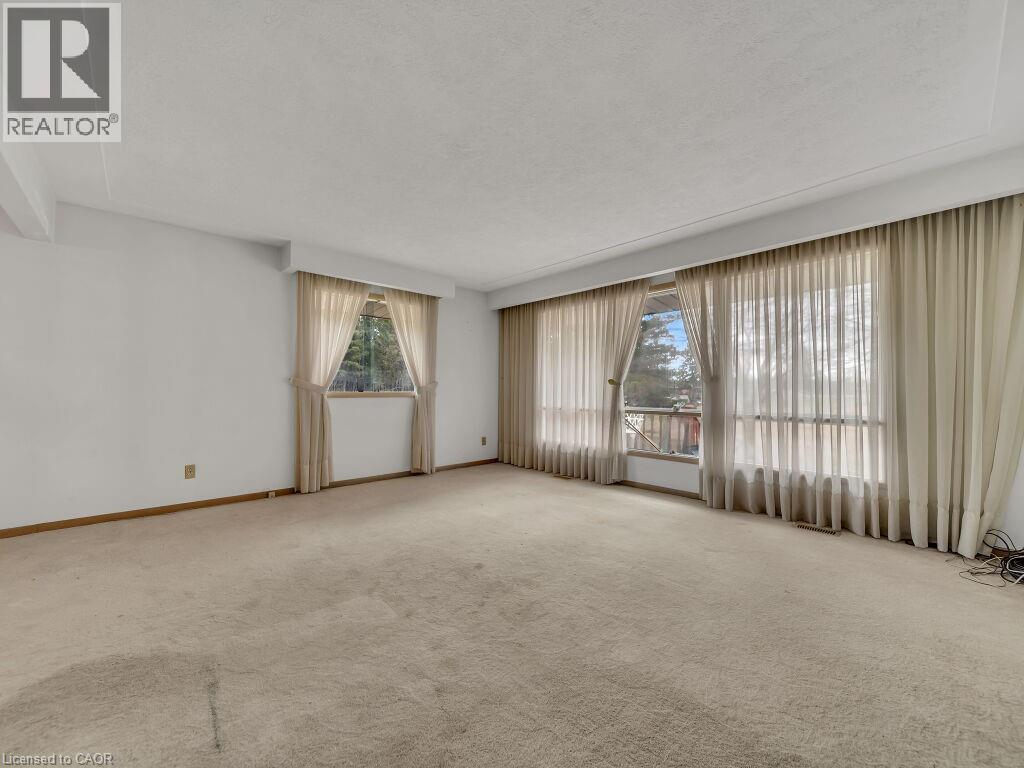
White-painted walls with light-toned carpeting and wood-finish baseboards - 1416 Highway 6, Hamilton, ON - Indoor Photo Showing Other Room
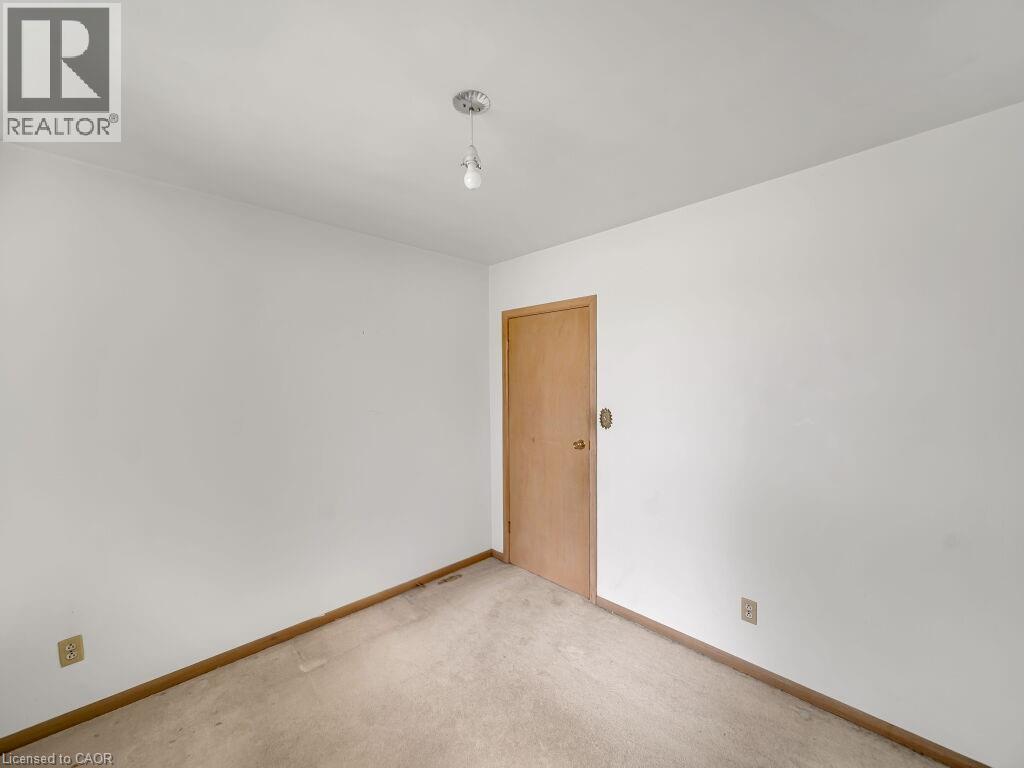
Interior room featuring light-toned walls, a neutral carpeted floor, and a flush-mount ceiling light fixture - 1416 Highway 6, Hamilton, ON - Indoor Photo Showing Other Room
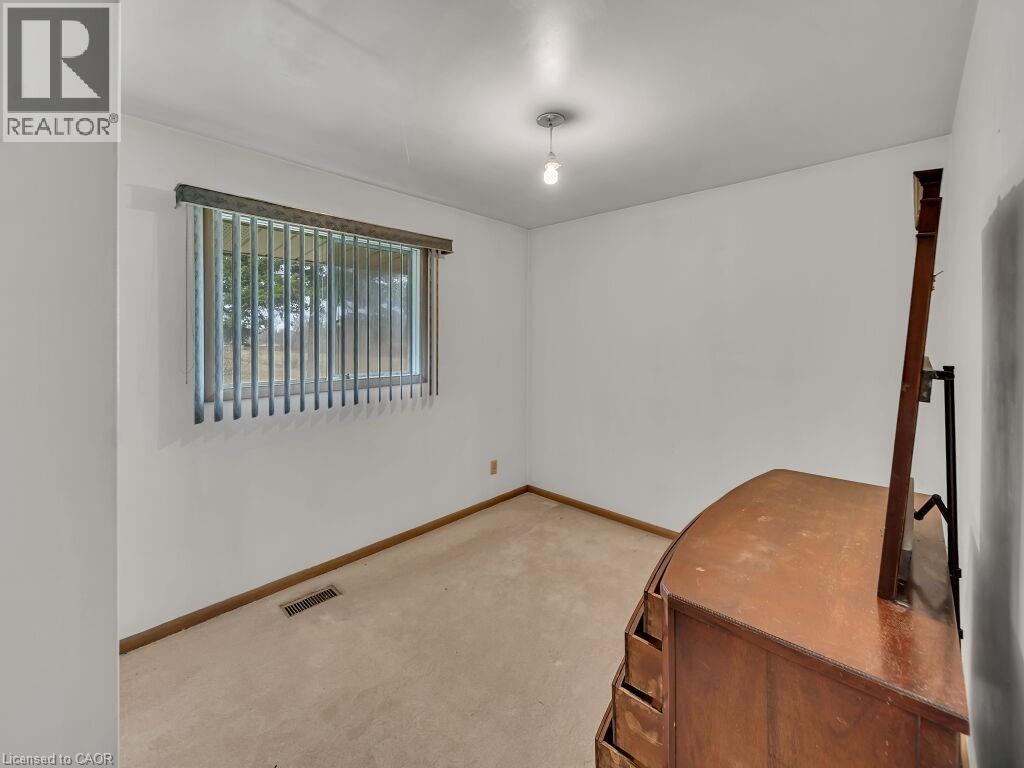
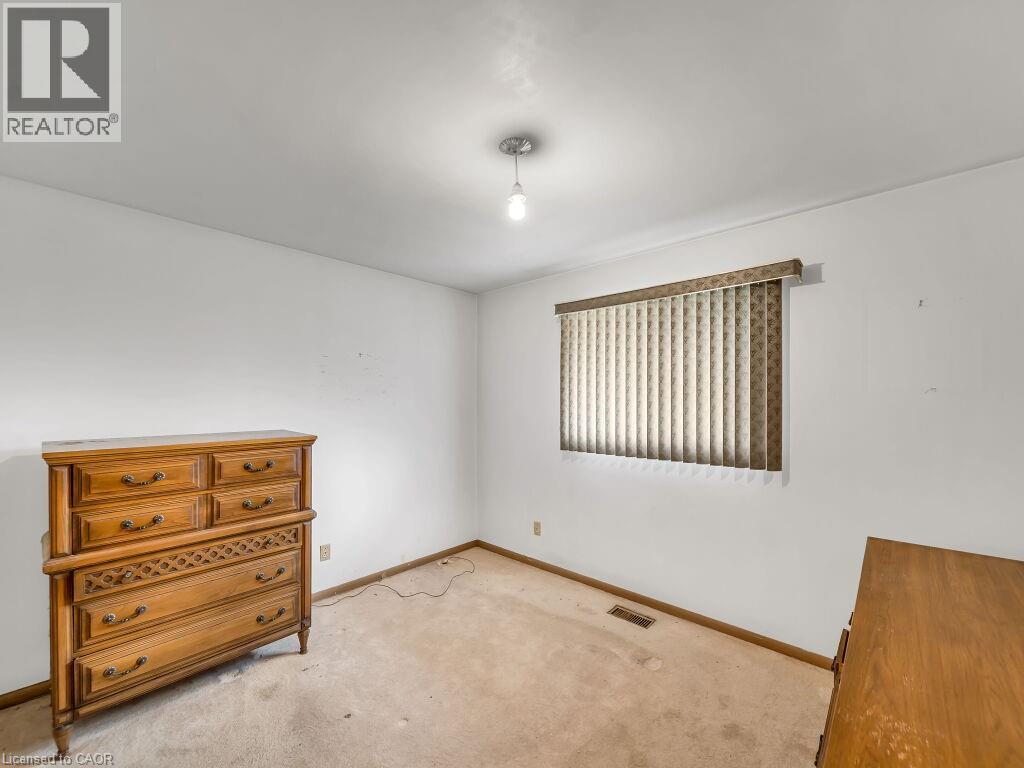
Bright room featuring a single window with vertical blinds, a ceiling-mounted light fixture, and neutral carpeting - 1416 Highway 6, Hamilton, ON - Indoor Photo Showing Other Room
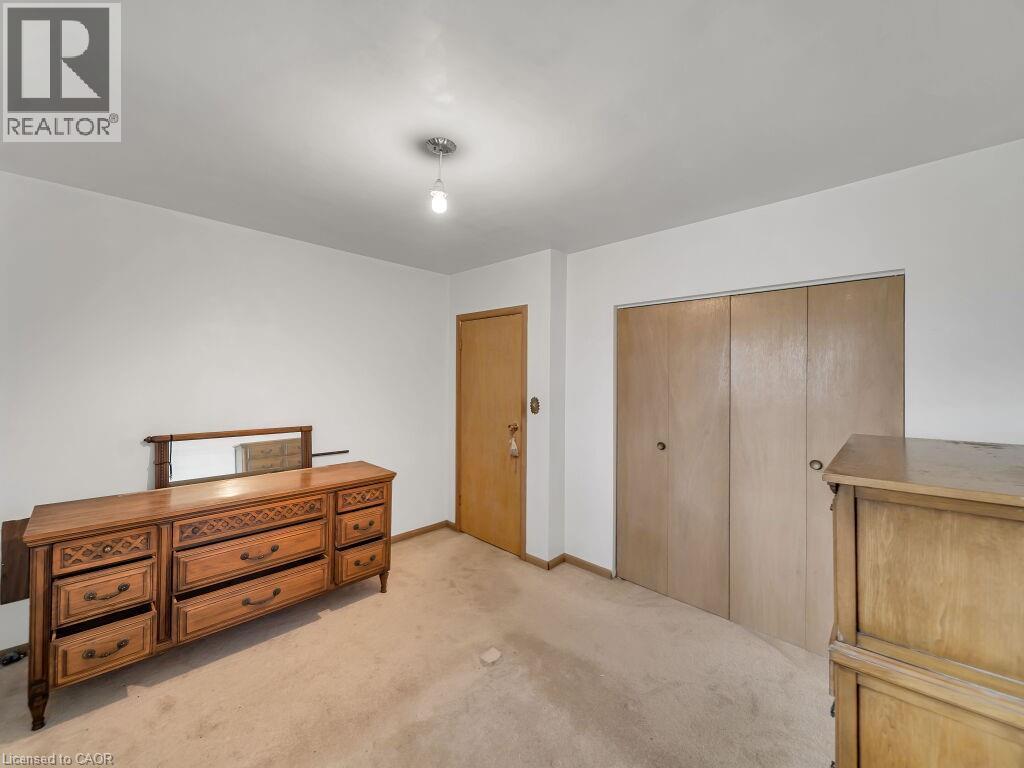
Neutral wall paint with carpet flooring, a flush-mount light fixture, and a wood-finish bi-fold closet door - 1416 Highway 6, Hamilton, ON - Indoor Photo Showing Other Room
Room featuring white walls and wall-to-wall carpeting - 1416 Highway 6, Hamilton, ON - Indoor Photo Showing Other Room
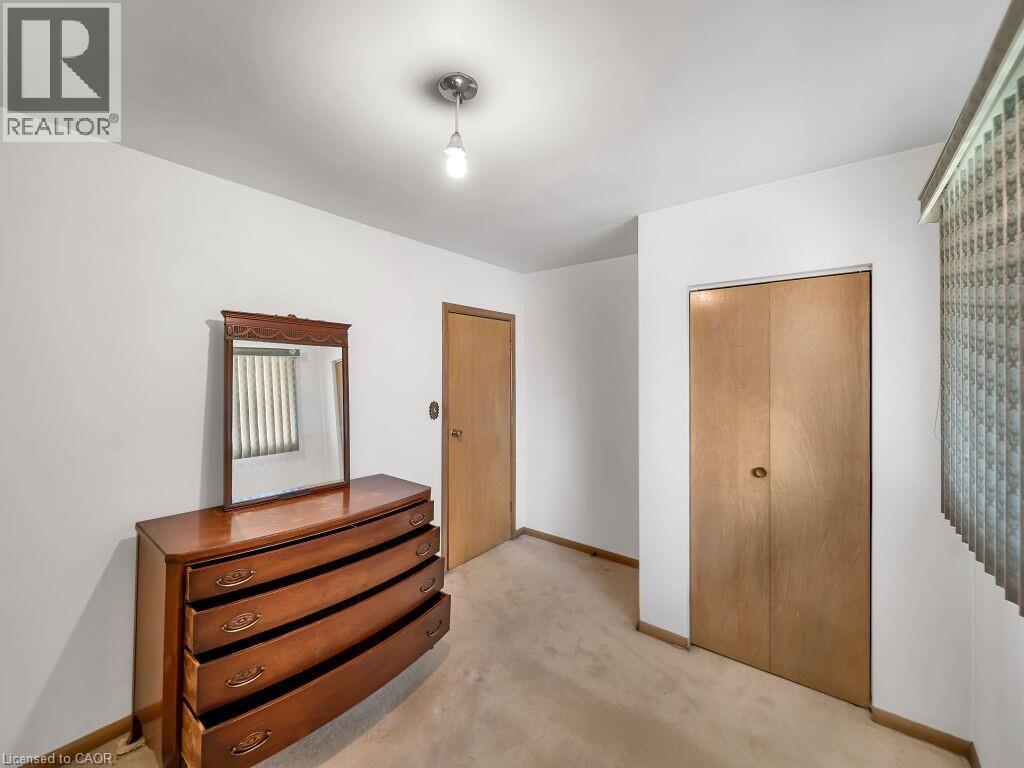
Neutral wall finishes with a ceiling-mounted light fixture, wood-finish interior door, and dual wood-finish closet doors - 1416 Highway 6, Hamilton, ON - Indoor
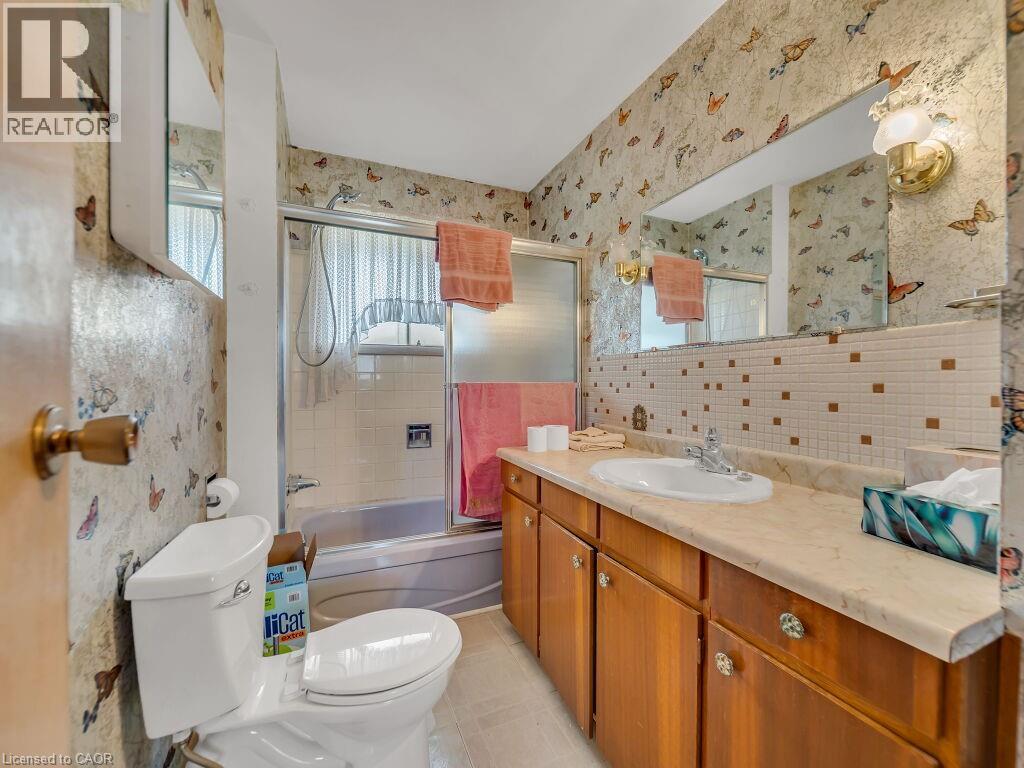
Bathroom featuring a single vanity with wood-finish cabinetry, a white drop-in sink, and a light-toned countertop - 1416 Highway 6, Hamilton, ON - Indoor Photo Showing Bathroom
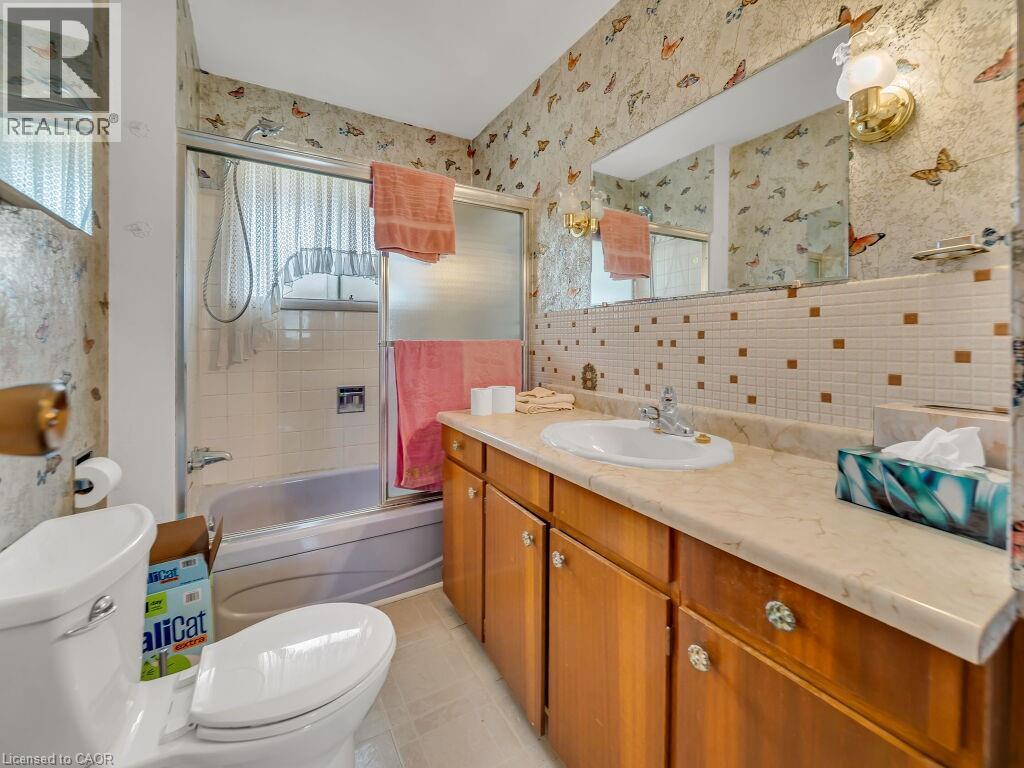
Bathroom featuring a built-in vanity with a cream-toned countertop, wood-finish cabinetry, and an integrated sink basin - 1416 Highway 6, Hamilton, ON - Indoor Photo Showing Bathroom
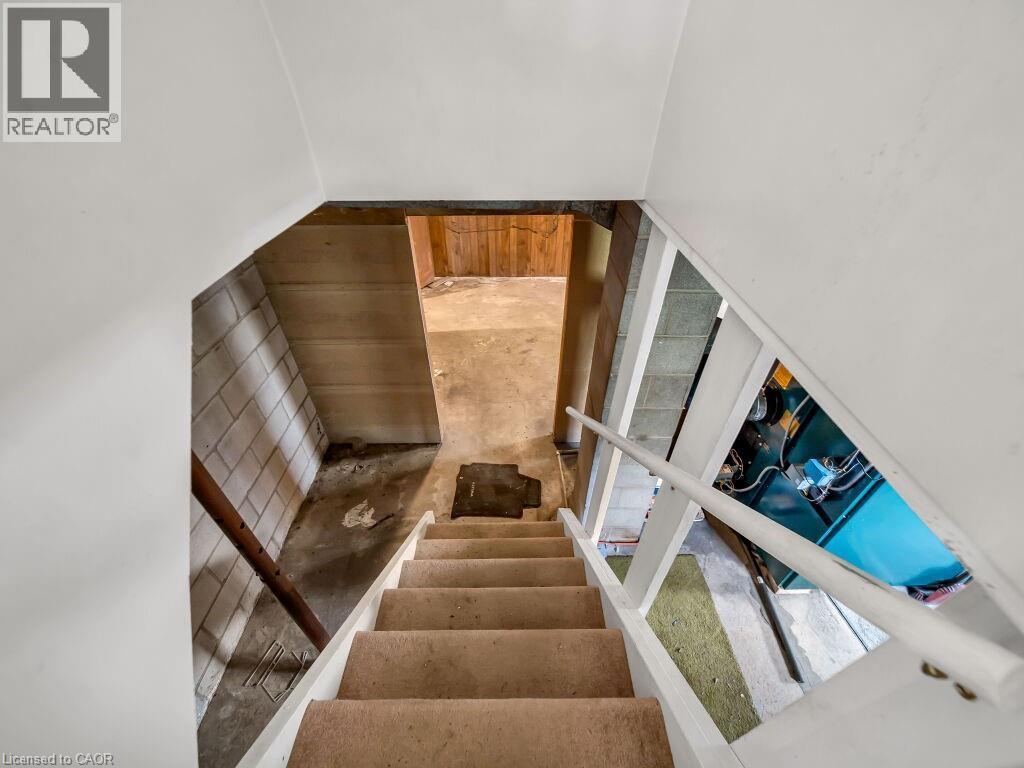
Staircase with carpeted treads, white painted stringers, and a white handrail leading to a lower level featuring exposed concrete block walls and a concrete floor - 1416 Highway 6, Hamilton, ON - Indoor Photo Showing Other Room
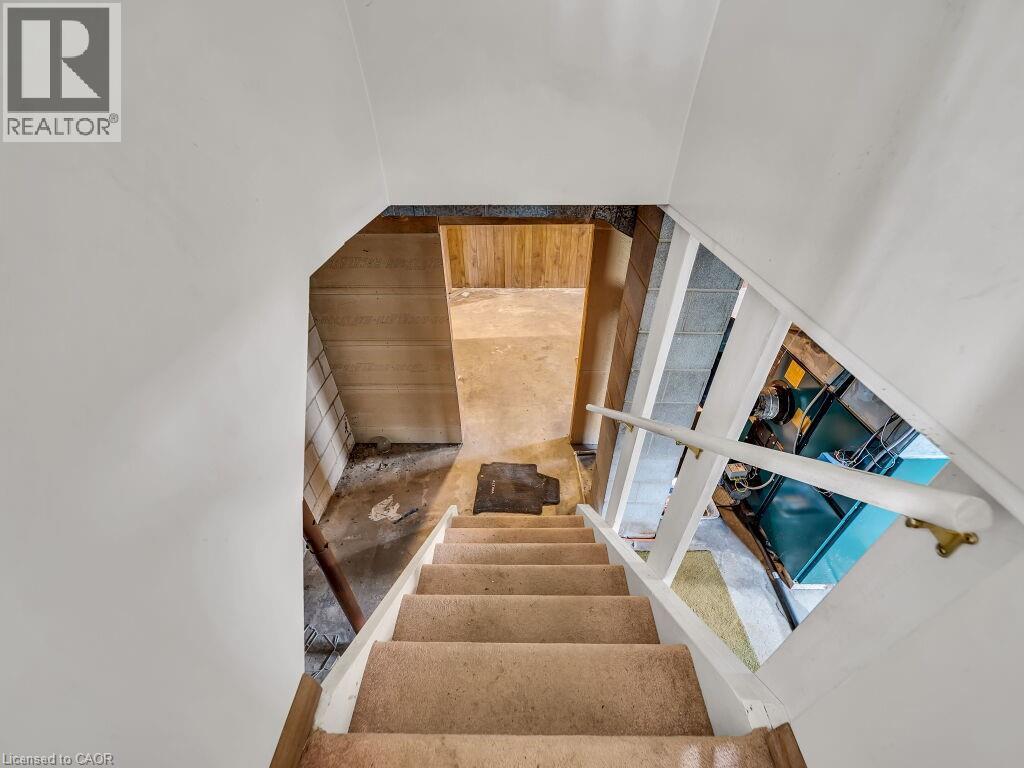
Staircase with carpeted treads and a painted handrail leading to a lower level utility area featuring a boiler and exposed block walls - 1416 Highway 6, Hamilton, ON - Indoor Photo Showing Other Room
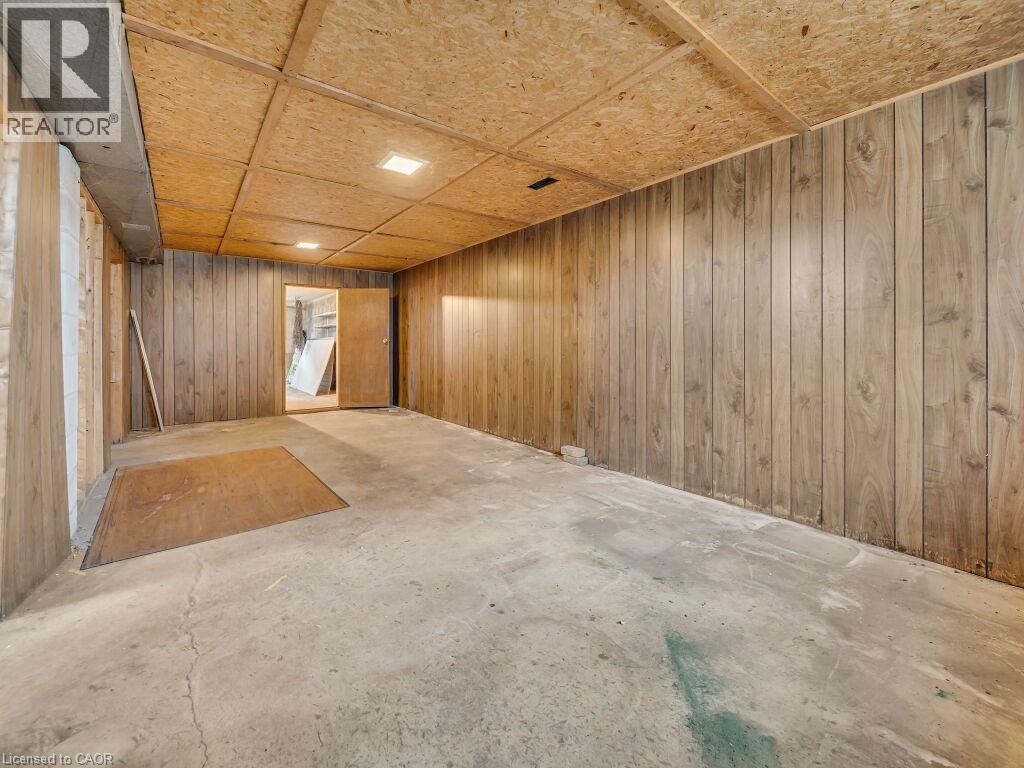
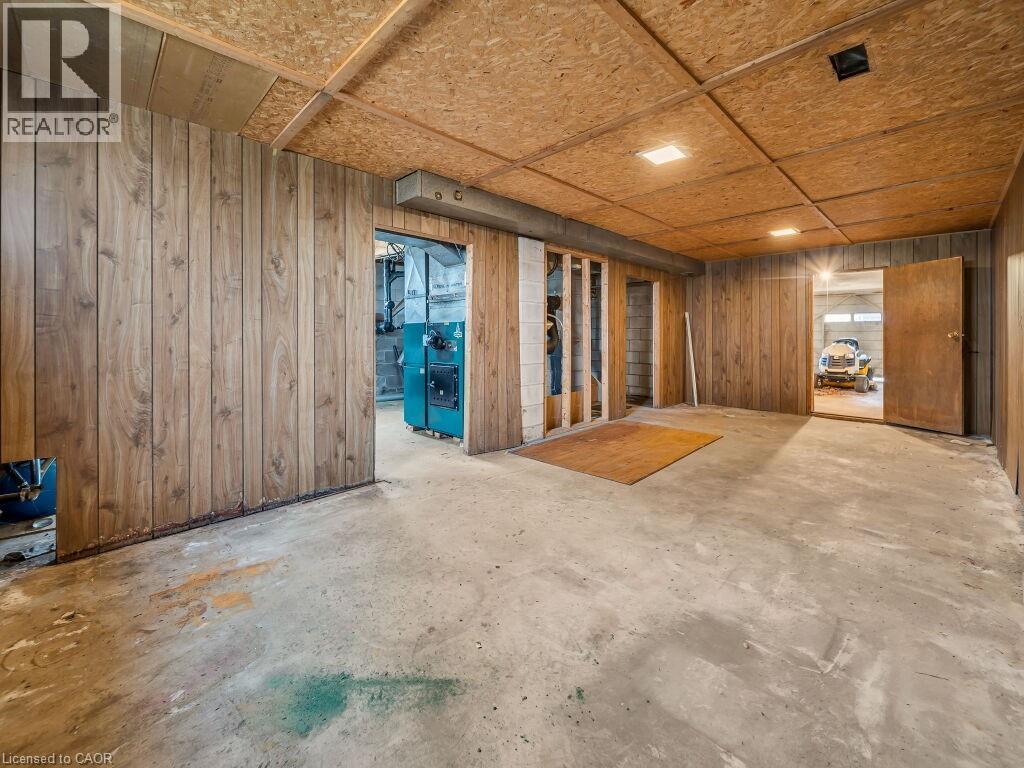
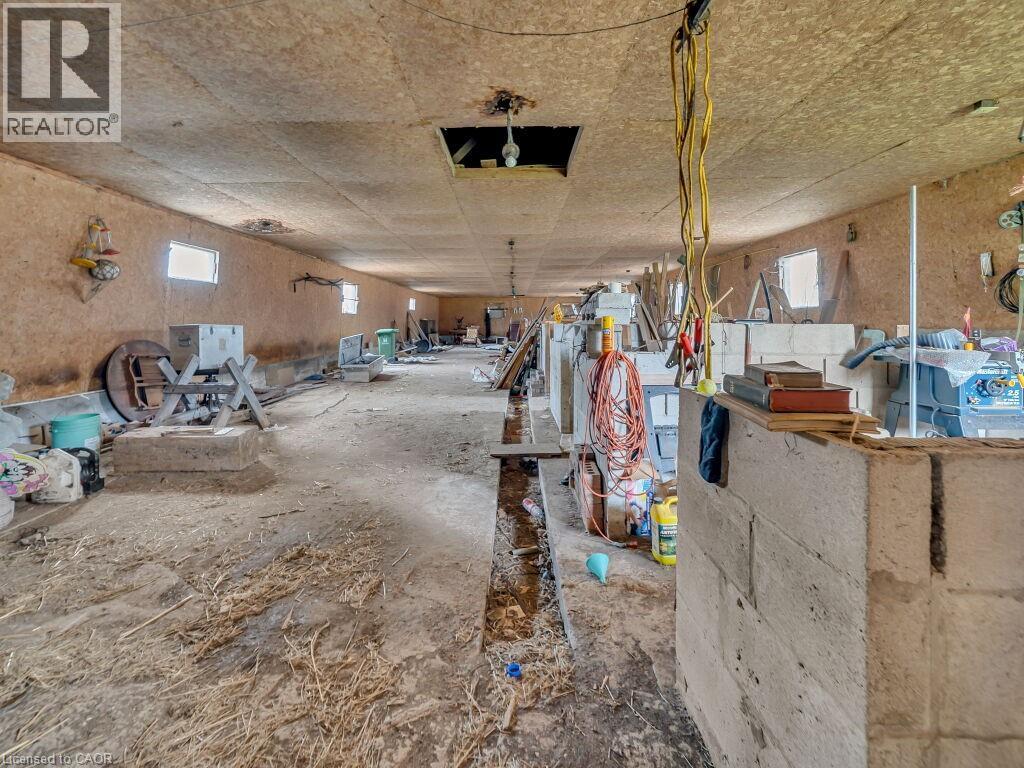
Room featuring wood-paneled walls, a concrete floor, and an exposed ceiling with recessed lighting - 1416 Highway 6, Hamilton, ON - Indoor
Expansive interior space with wood-finish paneling on walls and ceiling - 1416 Highway 6, Hamilton, ON - Indoor
1416 Highway 6, Hamilton, ON - Indoor
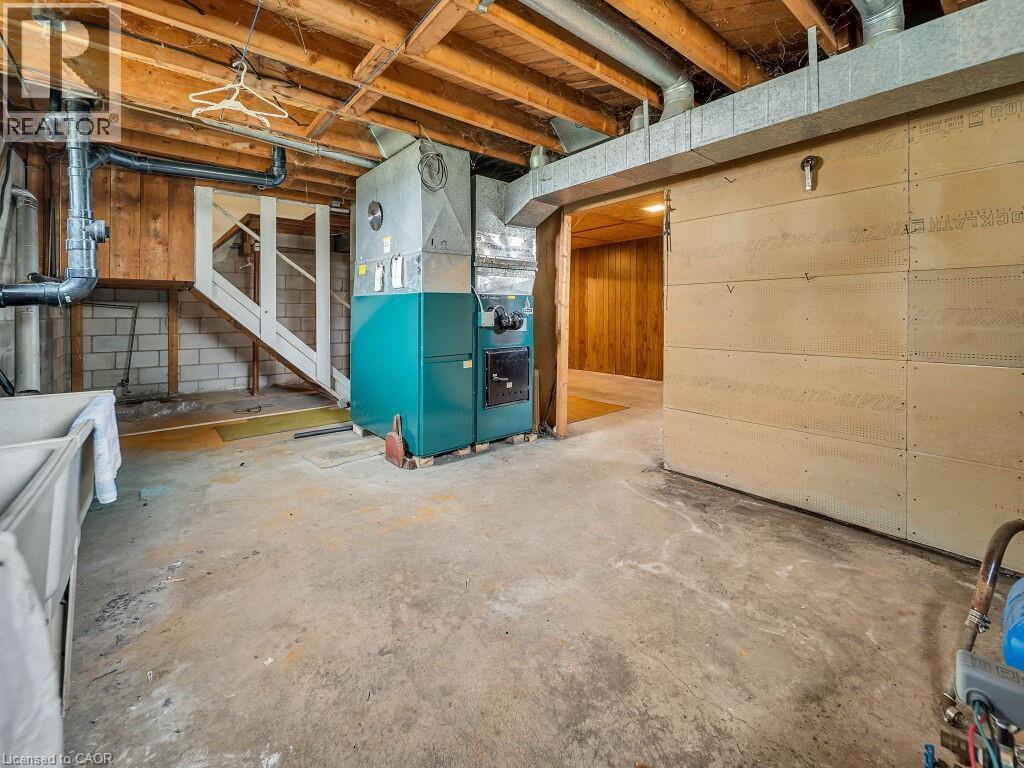
Utility space featuring a furnace, exposed ceiling joists, and concrete flooring - 1416 Highway 6, Hamilton, ON - Indoor Photo Showing Basement
Image quality insufficient for description - 1416 Highway 6, Hamilton, ON - Indoor
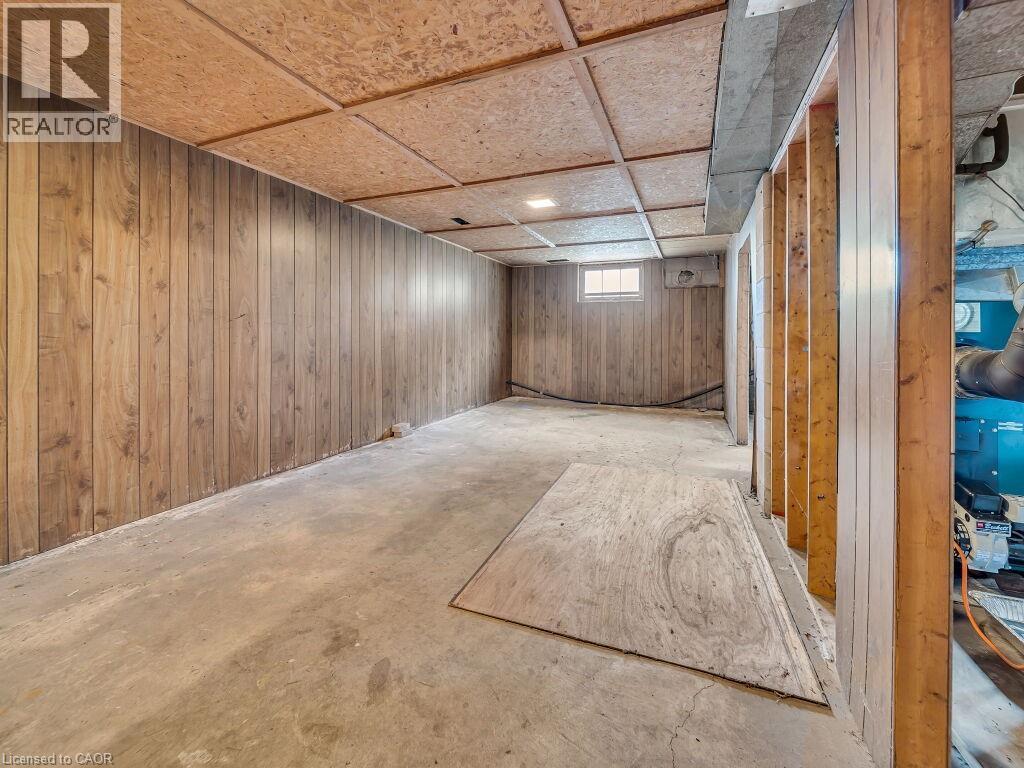
Lower-level interior featuring wood-panel walls and an exposed wood-frame structure - 1416 Highway 6, Hamilton, ON - Indoor Photo Showing Other Room
Image quality insufficient for description - 1416 Highway 6, Hamilton, ON - Indoor
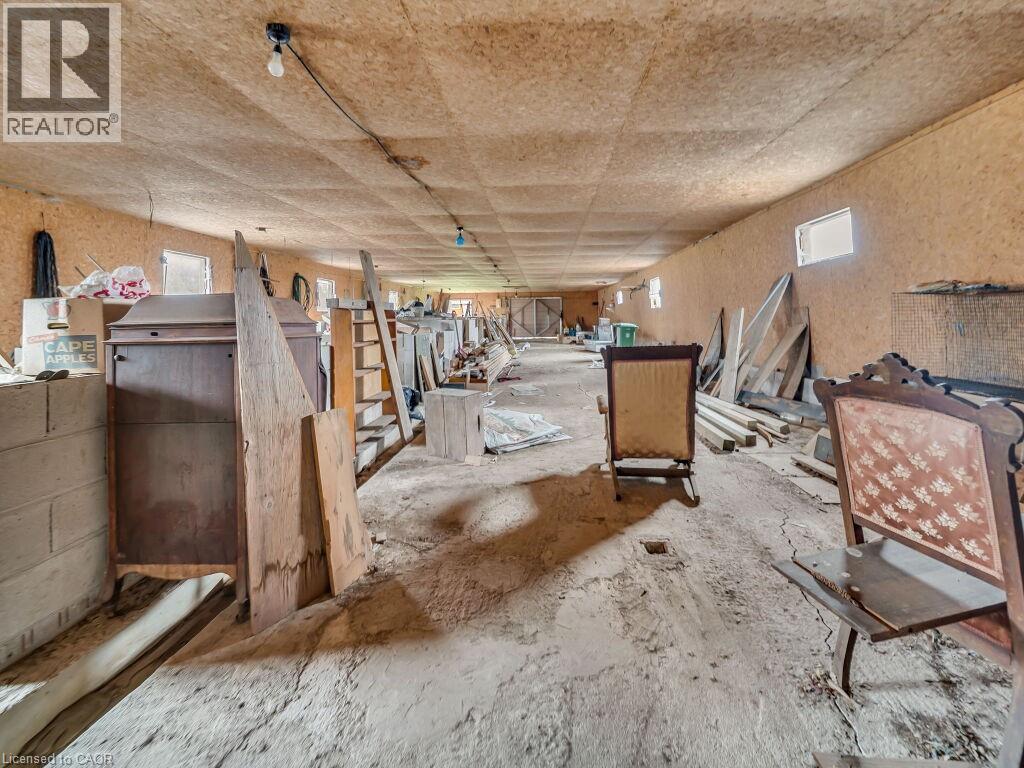
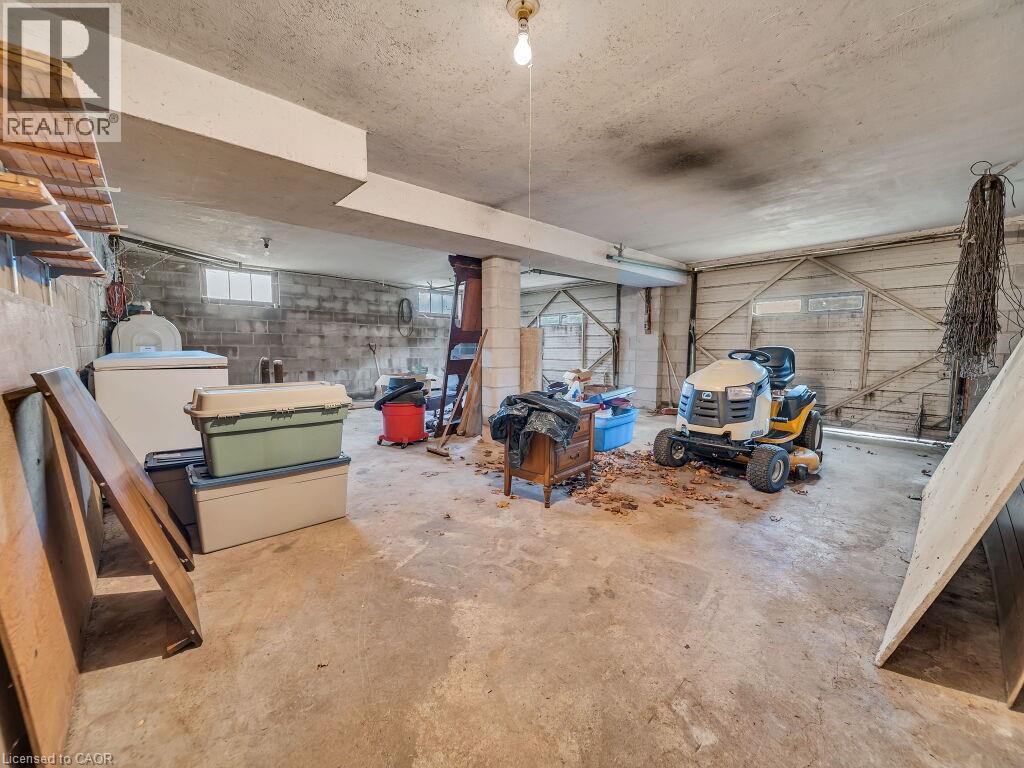
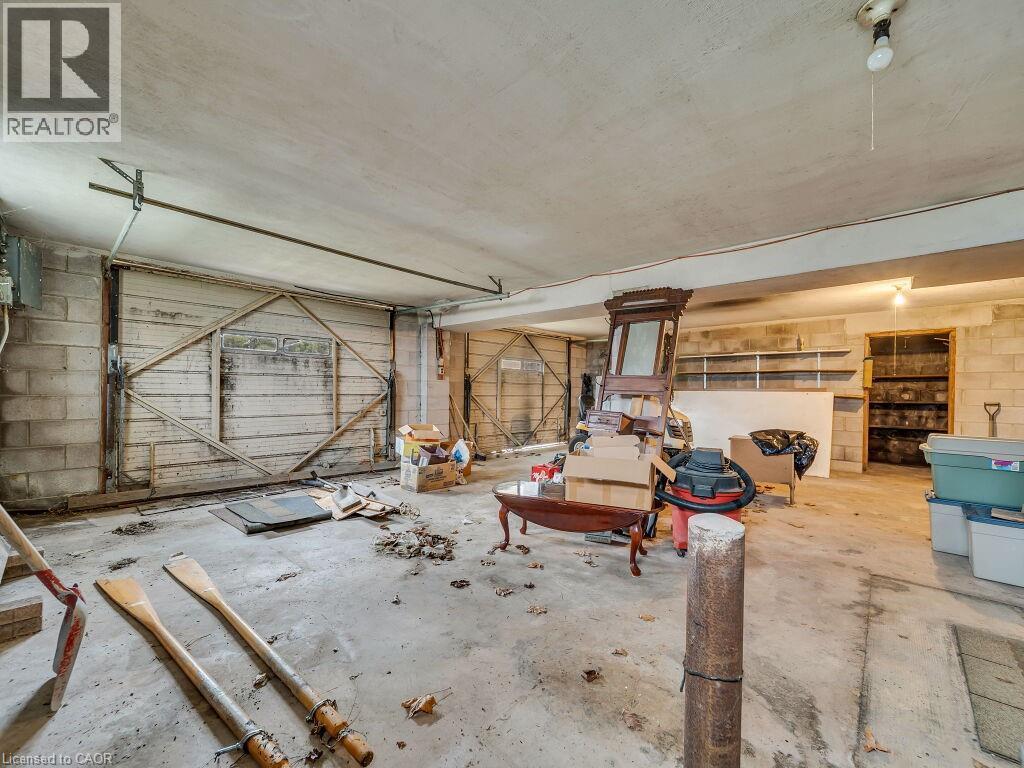
Spacious unfinished interior featuring concrete flooring and block wall construction - 1416 Highway 6, Hamilton, ON - Indoor Photo Showing Garage
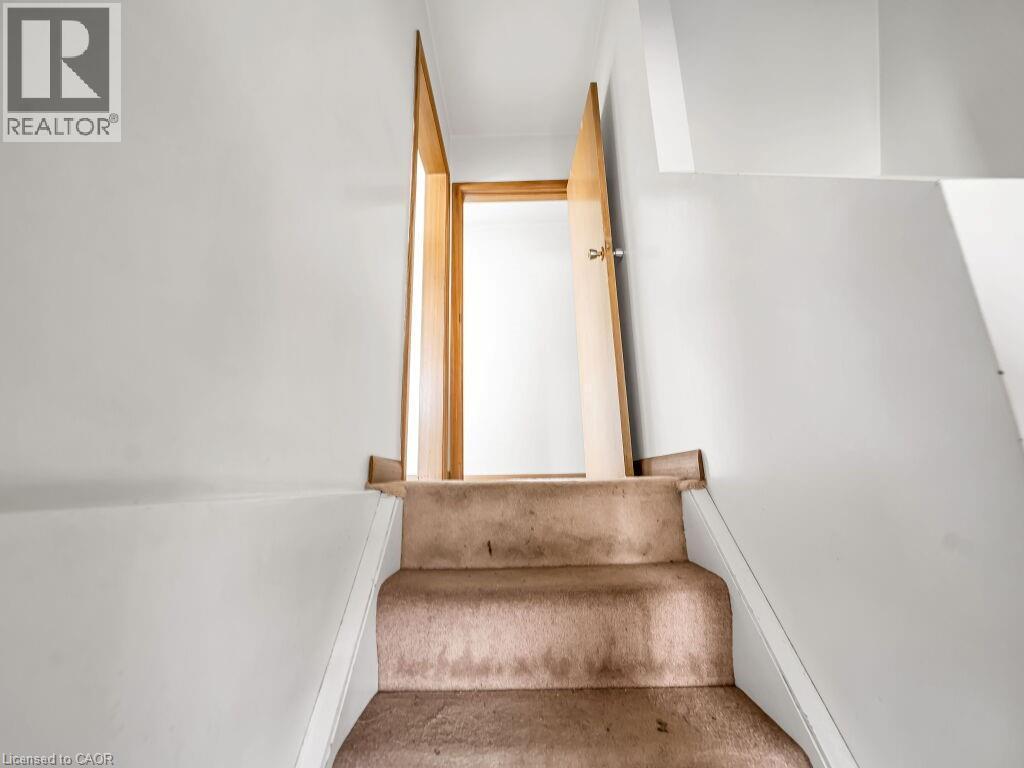
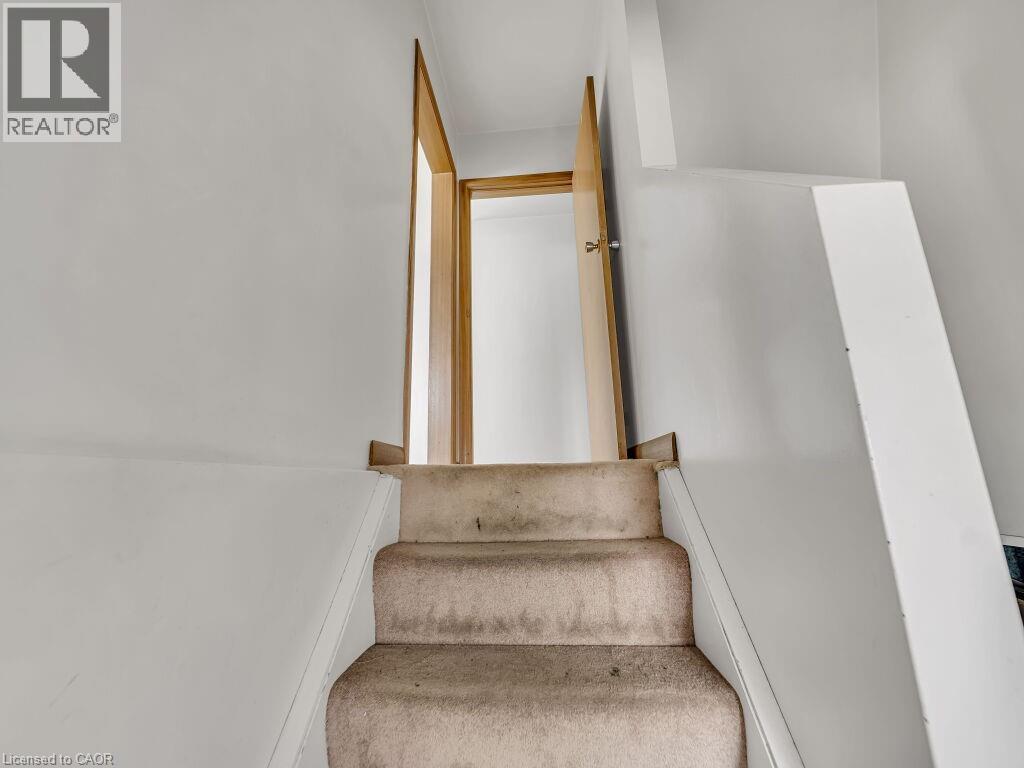
Carpeted staircase with white risers and light-colored walls leading to a doorway with a light wood-finish door and frame - 1416 Highway 6, Hamilton, ON - Indoor Photo Showing Other Room
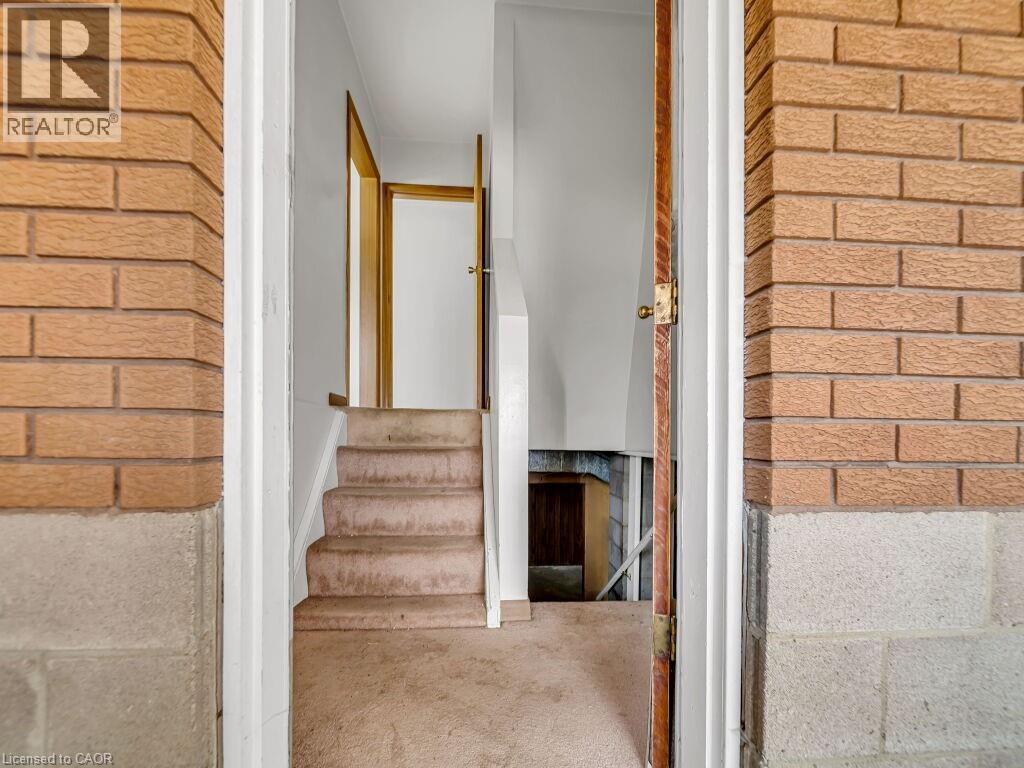
Brick exterior with a partial block foundation - 1416 Highway 6, Hamilton, ON - Indoor Photo Showing Other Room
Image quality insufficient for description - 1416 Highway 6, Hamilton, ON - Indoor Photo Showing Other Room
1416 Highway 6, Hamilton, ON - Indoor Photo Showing Other Room
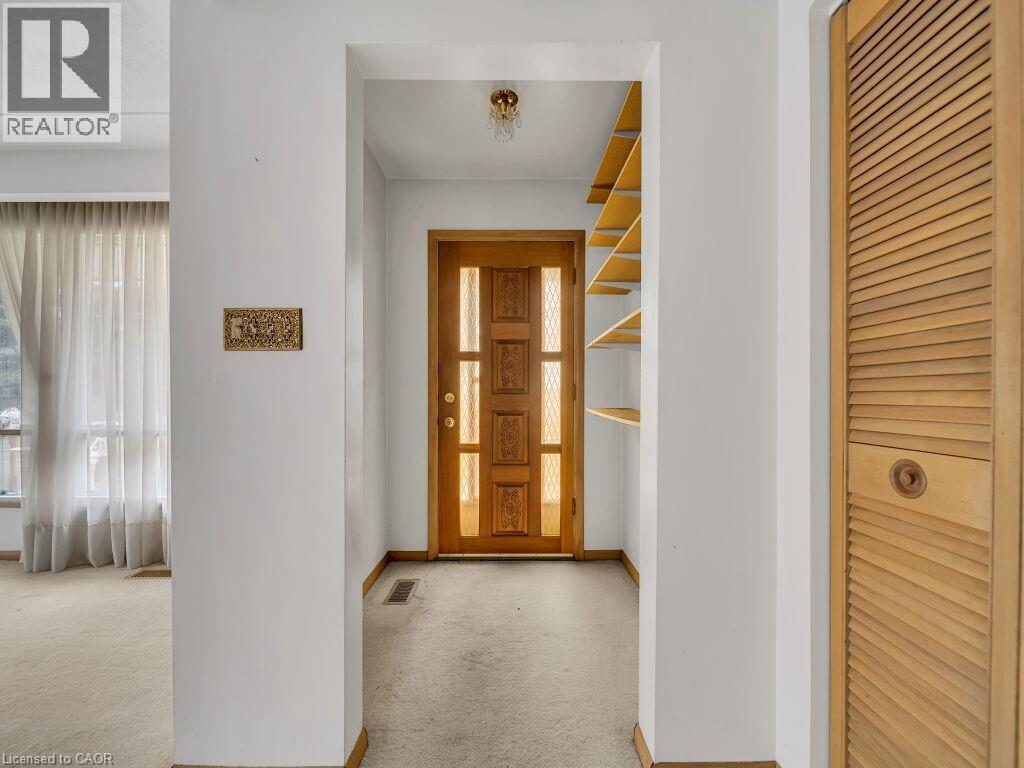
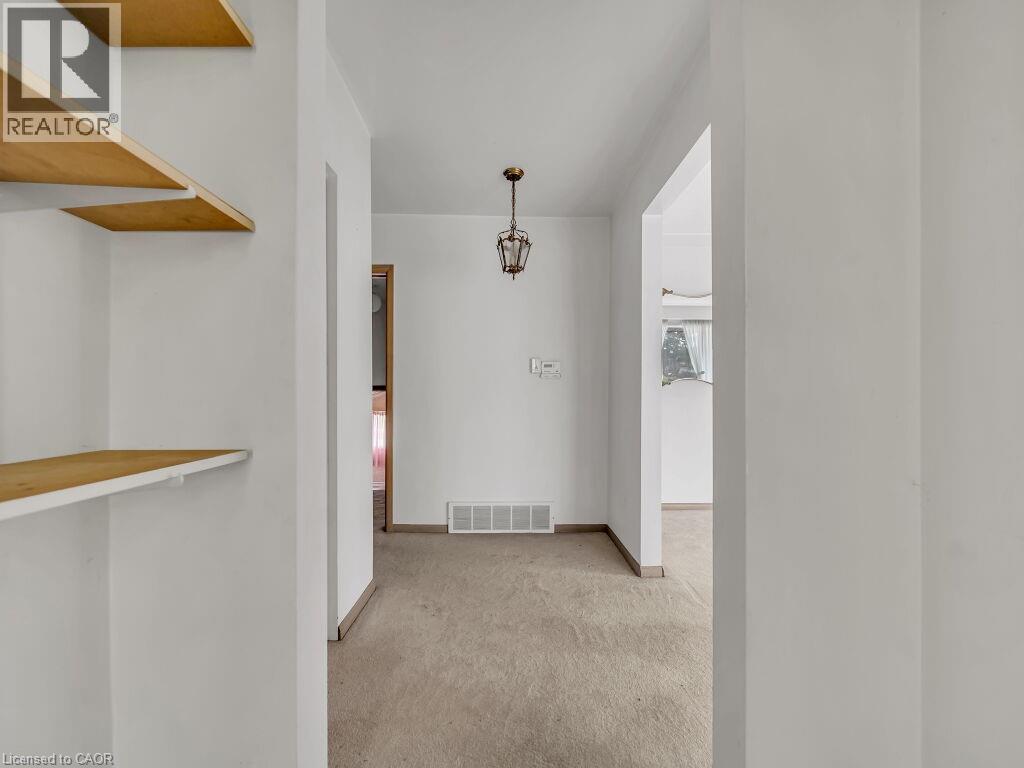
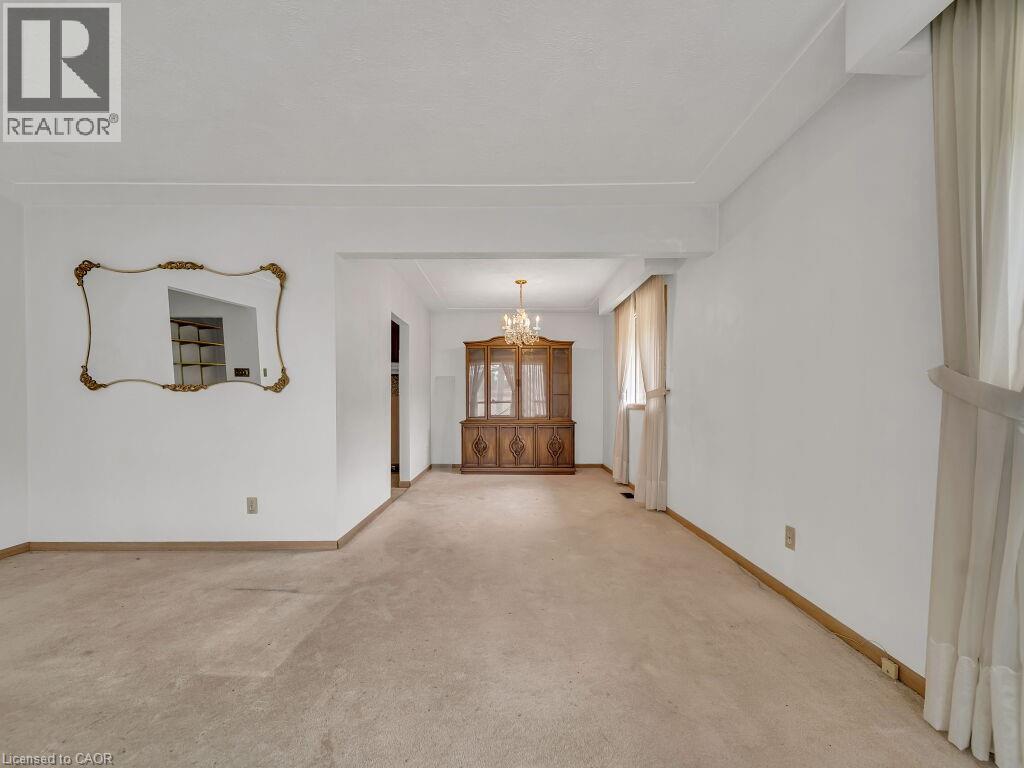
Neutral wall paint, built-in shelving, and a hanging light fixture - 1416 Highway 6, Hamilton, ON - Indoor Photo Showing Other Room
Expansive interior space featuring light-toned carpeting and white walls - 1416 Highway 6, Hamilton, ON - Indoor Photo Showing Other Room
Bright room featuring light-toned carpeting and white walls - 1416 Highway 6, Hamilton, ON - Indoor Photo Showing Other Room
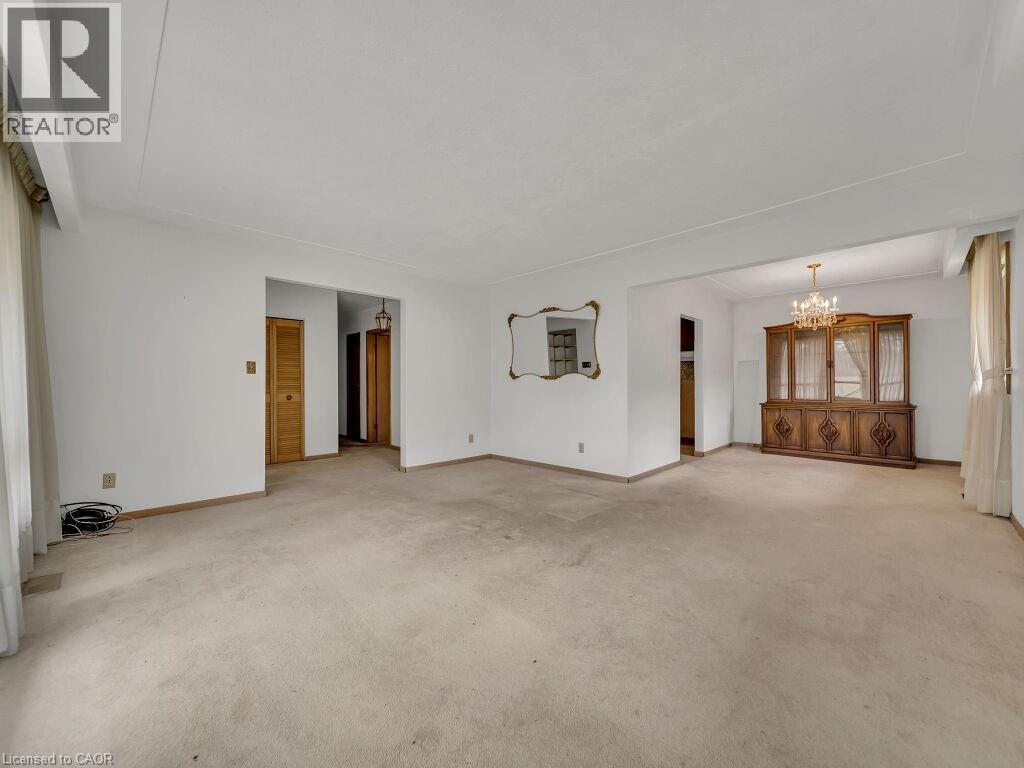
Expansive living area with neutral carpeting and white walls - 1416 Highway 6, Hamilton, ON - Indoor
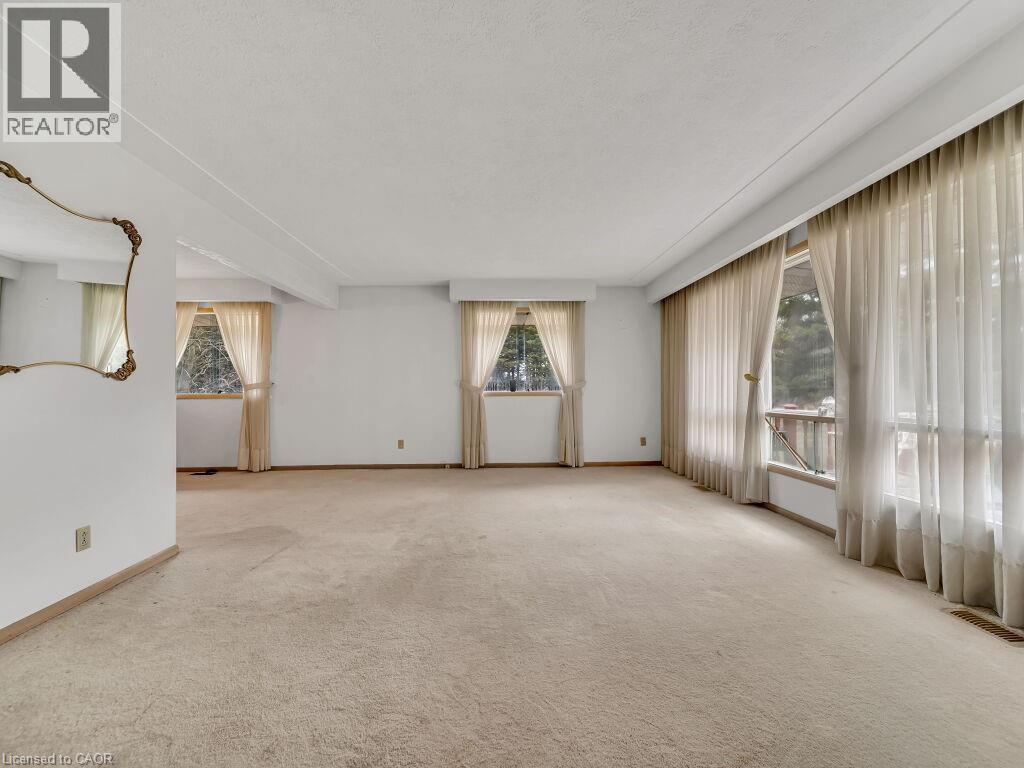
Open-concept living space featuring neutral-toned carpeting, white painted walls, and an ornate gold-framed mirror - 1416 Highway 6, Hamilton, ON - Indoor Photo Showing Other Room
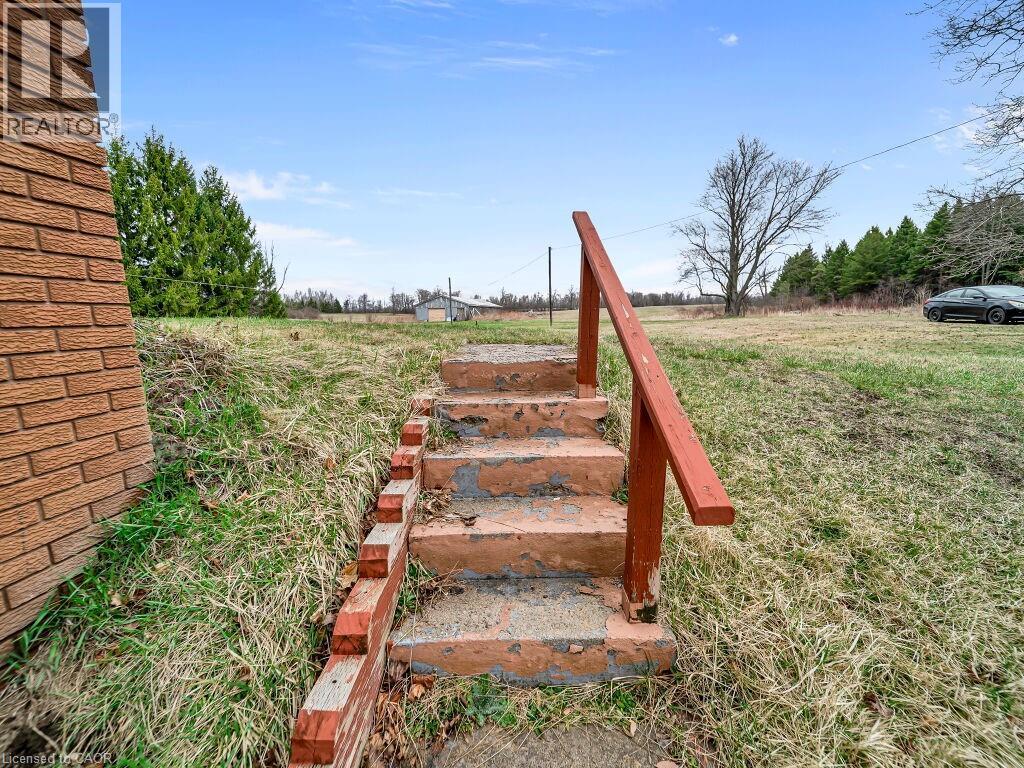
Brick exterior featuring concrete steps with a red-painted handrail - 1416 Highway 6, Hamilton, ON - Outdoor
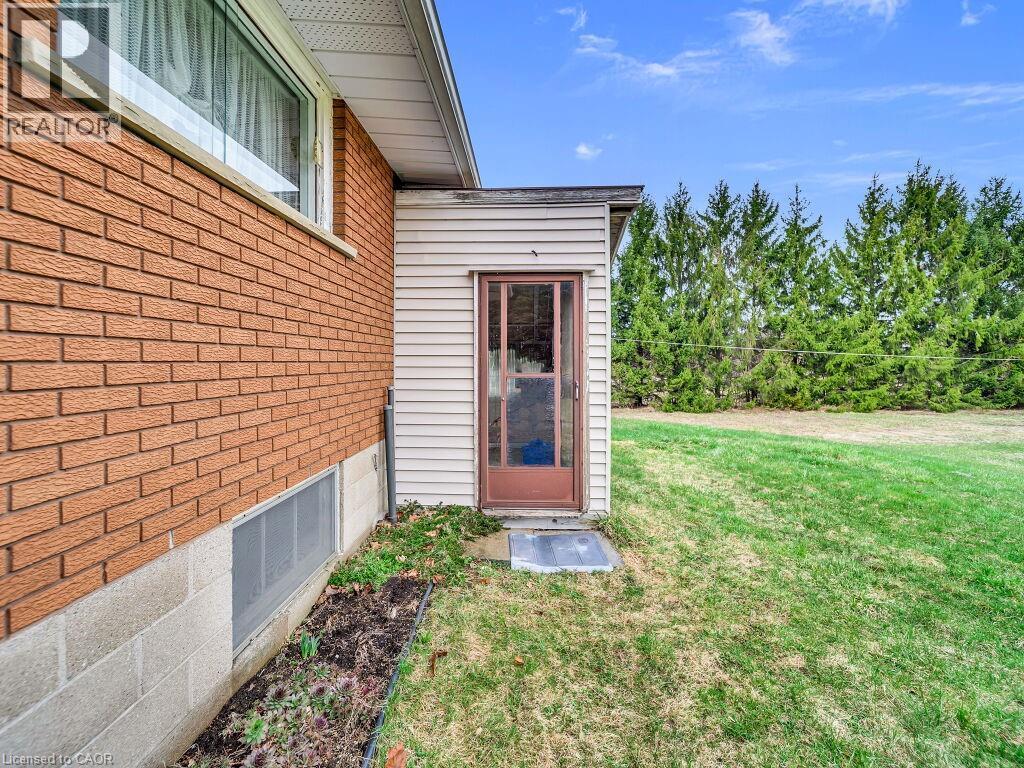
Brick exterior with a window well, a privacy screen of mature trees, and a side entry with a glass-paneled door - 1416 Highway 6, Hamilton, ON - Outdoor With Exterior
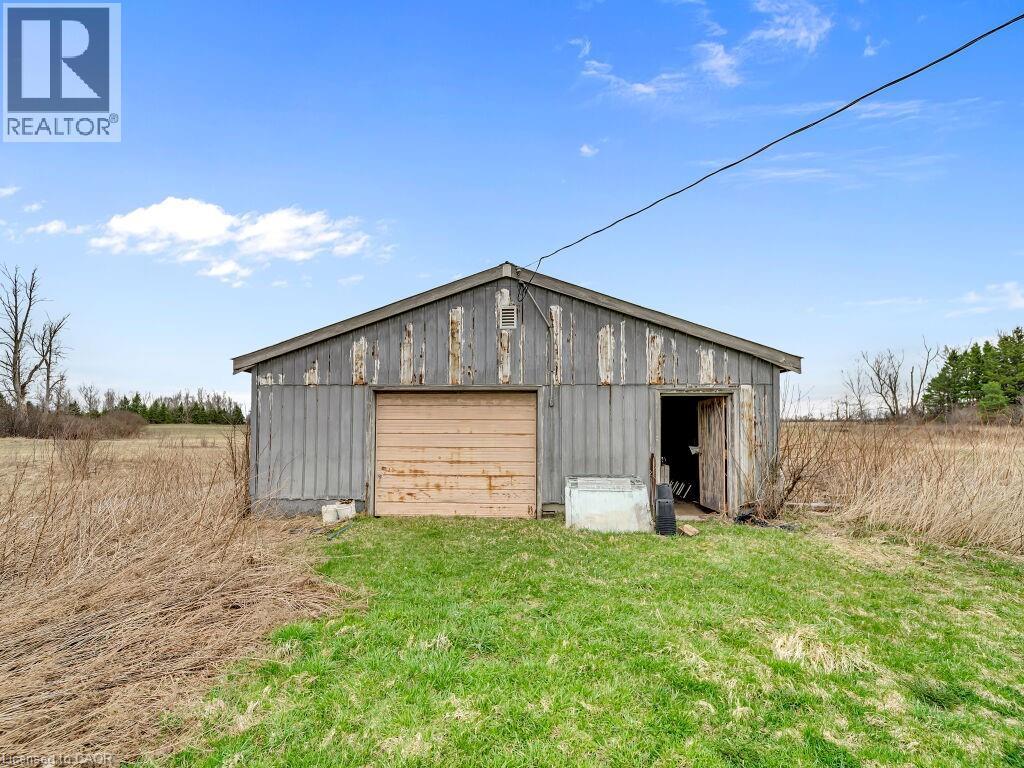
Utility building with a gable roof, roll-up door, and an additional side entrance - 1416 Highway 6, Hamilton, ON - Outdoor
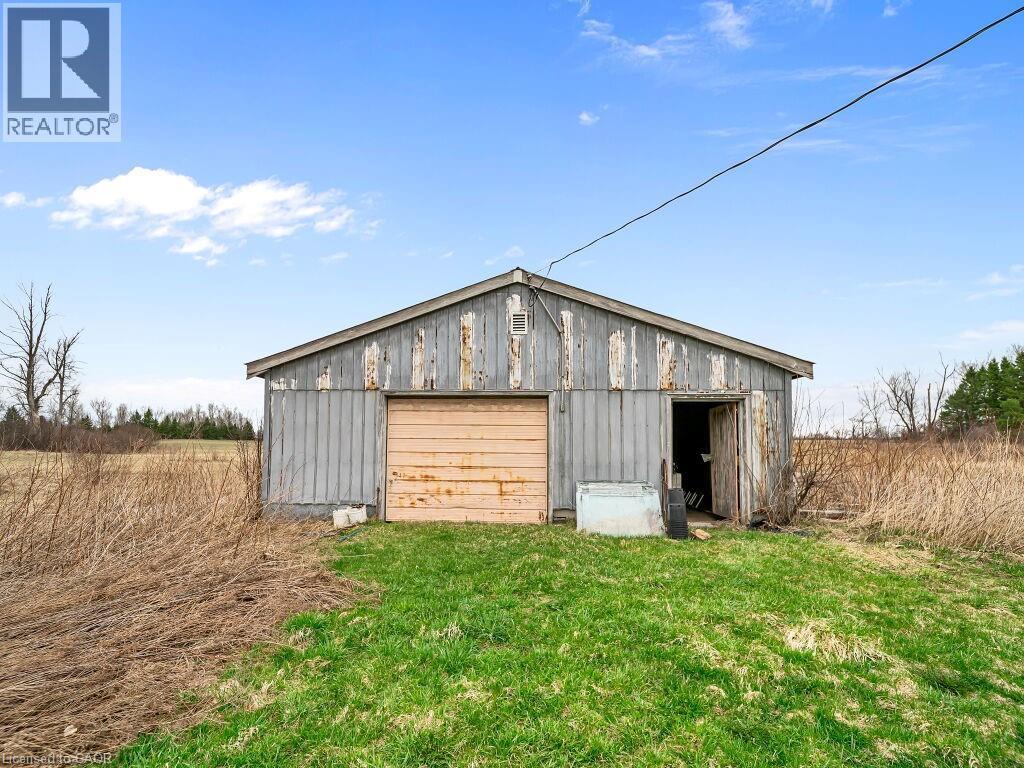
Outbuilding with a peaked roof, wood siding, a roll-up garage door, and a separate side entrance - 1416 Highway 6, Hamilton, ON - Outdoor
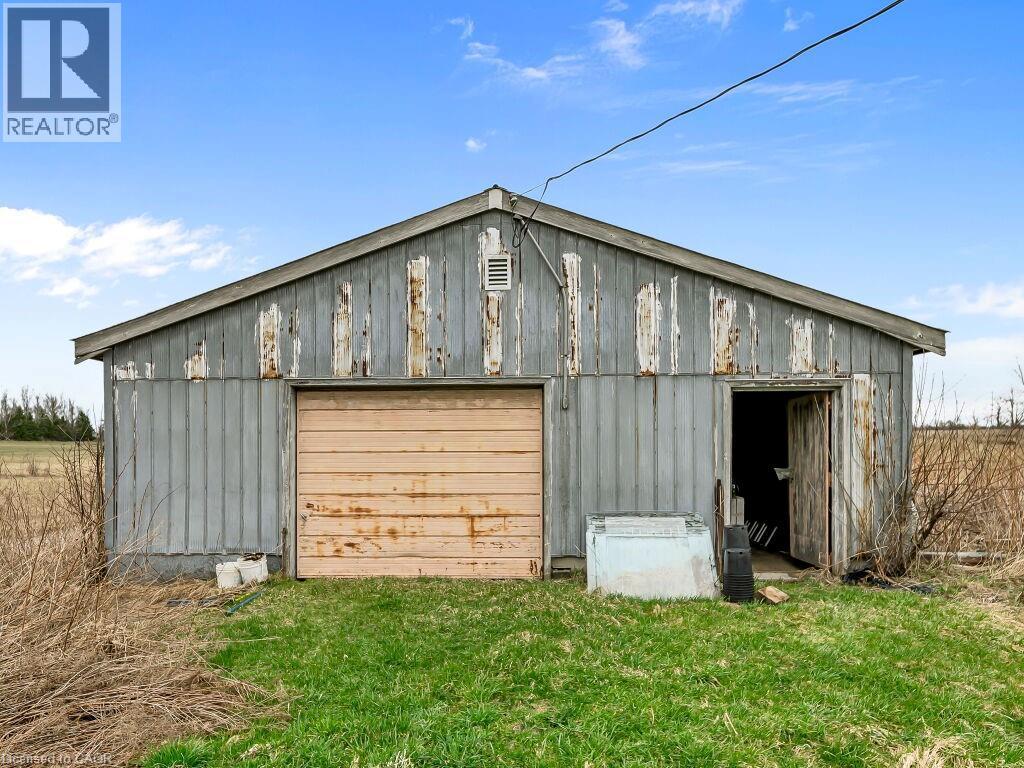
Utility building featuring a single garage door and an additional entry point - 1416 Highway 6, Hamilton, ON - Outdoor With Exterior
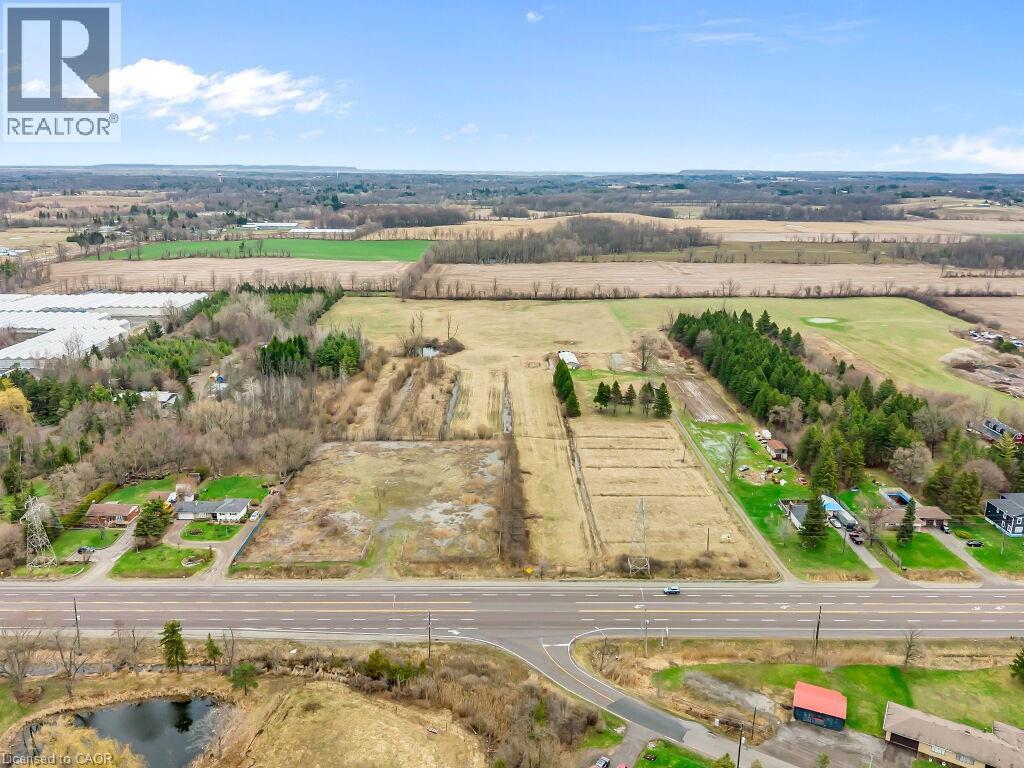
Expansive land parcel featuring direct road frontage, multiple distinct fields, and mature tree lines - 1416 Highway 6, Hamilton, ON - Outdoor With View
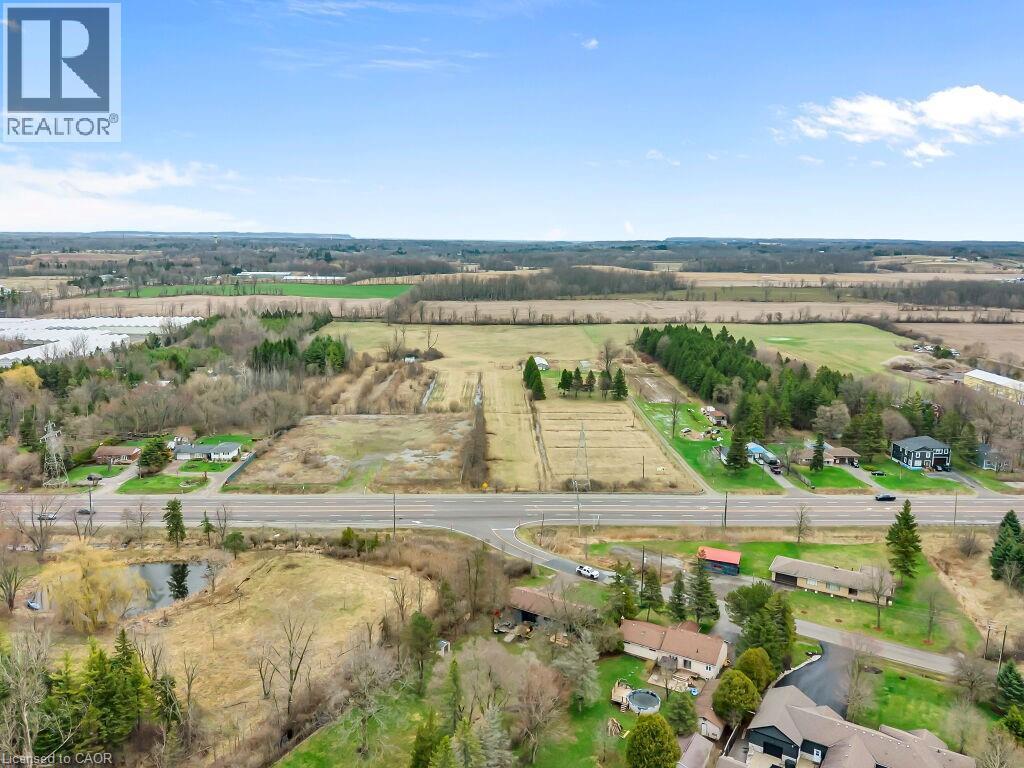
Expansive aerial offering diverse land features - 1416 Highway 6, Hamilton, ON - Outdoor With View
Image quality insufficient for description - 1416 Highway 6, Hamilton, ON - Outdoor With View
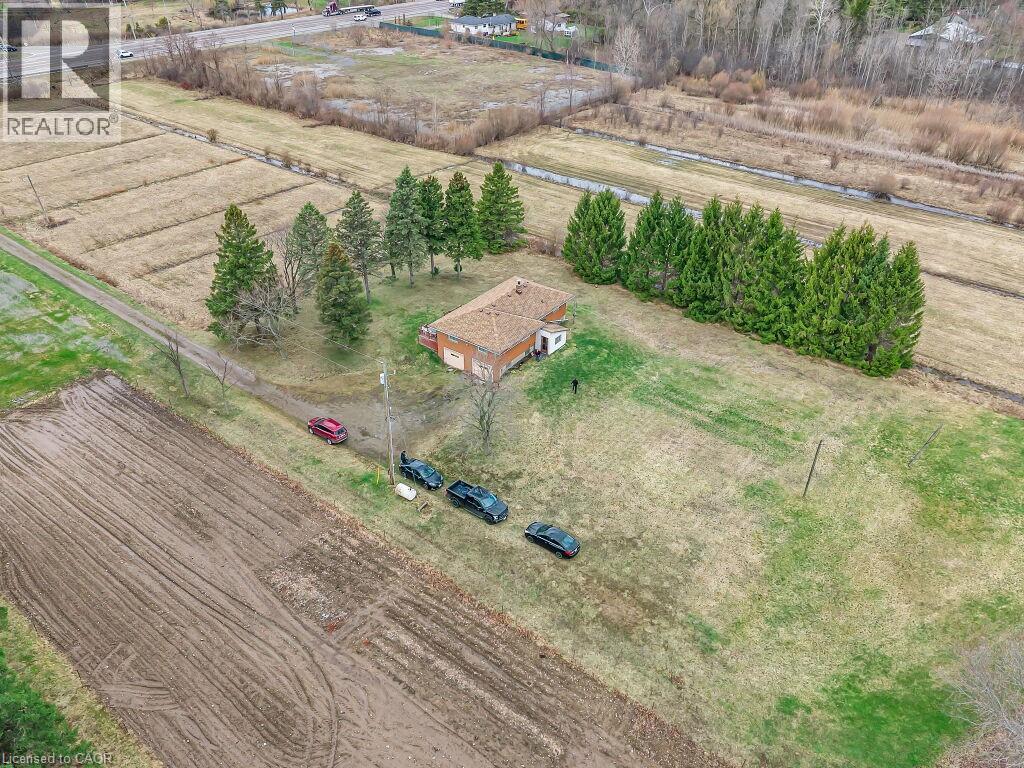
Expansive rural property featuring a brick-sided structure with a brown shingle roof, surrounded by open land and mature trees - 1416 Highway 6, Hamilton, ON - Outdoor With View
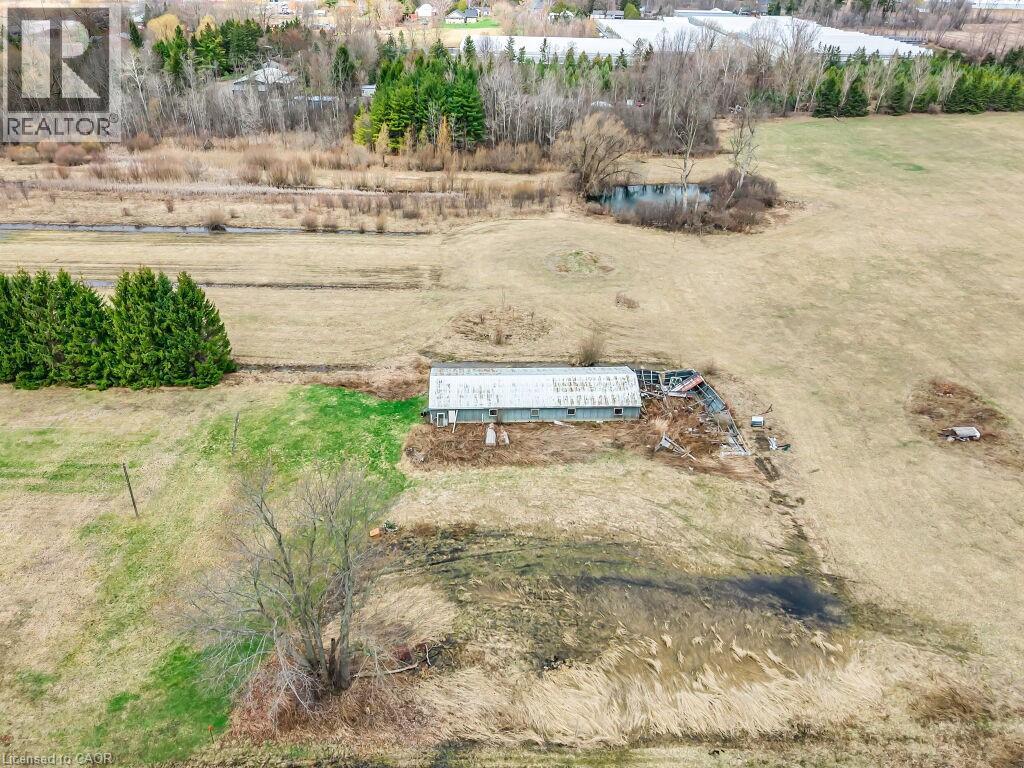
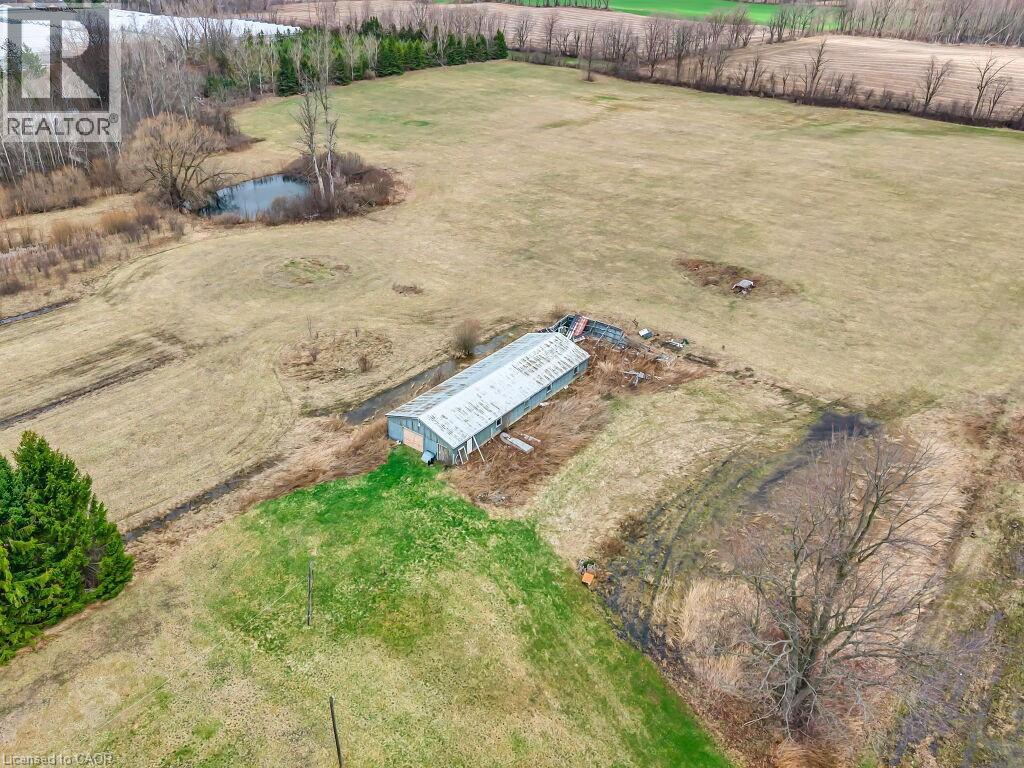
Expansive agricultural land featuring a lengthy outbuilding, a natural pond, and scattered mature trees - 1416 Highway 6, Hamilton, ON - Outdoor With View
Brick exterior with multiple windows and a brown shingle roof - 1416 Highway 6, Hamilton, ON  - Outdoor With Deck Patio Veranda
Brick exterior residence featuring a front deck with wooden railings, a pitched shingle roof, and multiple windows - 1416 Highway 6, Hamilton, ON  - Outdoor With Deck Patio Veranda
Brick exterior residence featuring a brown shingle roof, a front porch with wood railings, and a gravel driveway - 1416 Highway 6, Hamilton, ON  - Outdoor
Brick exterior residence featuring two garage bays, a side deck with railing, and a sloped grassy area - 1416 Highway 6, Hamilton, ON  - Outdoor With Exterior
Kitchen featuring a double basin stainless steel sink, laminate countertops, wood-finish cabinetry, and a mosaic tile backsplash - 1416 Highway 6, Hamilton, ON - Indoor Photo Showing Kitchen With Double Sink
Kitchen featuring wood cabinetry, laminate countertops, and a double basin stainless steel sink - 1416 Highway 6, Hamilton, ON - Indoor Photo Showing Kitchen With Double Sink
Dual basin stainless steel sink with a chrome faucet set against a light-toned countertop - 1416 Highway 6, Hamilton, ON - Indoor Photo Showing Kitchen With Double Sink
Kitchen featuring wood-finish cabinetry, tile flooring, and a double basin sink - 1416 Highway 6, Hamilton, ON - Indoor Photo Showing Kitchen With Double Sink
White-painted walls with light-toned carpeting and wood-finish baseboards - 1416 Highway 6, Hamilton, ON - Indoor Photo Showing Other Room
Interior room featuring light-toned walls, a neutral carpeted floor, and a flush-mount ceiling light fixture - 1416 Highway 6, Hamilton, ON - Indoor Photo Showing Other Room
Bright room featuring a single window with vertical blinds, a ceiling-mounted light fixture, and neutral carpeting - 1416 Highway 6, Hamilton, ON - Indoor Photo Showing Other Room
Neutral wall paint with carpet flooring, a flush-mount light fixture, and a wood-finish bi-fold closet door - 1416 Highway 6, Hamilton, ON - Indoor Photo Showing Other Room
Room featuring white walls and wall-to-wall carpeting - 1416 Highway 6, Hamilton, ON - Indoor Photo Showing Other Room
Neutral wall finishes with a ceiling-mounted light fixture, wood-finish interior door, and dual wood-finish closet doors - 1416 Highway 6, Hamilton, ON - Indoor
Bathroom featuring a single vanity with wood-finish cabinetry, a white drop-in sink, and a light-toned countertop - 1416 Highway 6, Hamilton, ON - Indoor Photo Showing Bathroom
Bathroom featuring a built-in vanity with a cream-toned countertop, wood-finish cabinetry, and an integrated sink basin - 1416 Highway 6, Hamilton, ON - Indoor Photo Showing Bathroom
Staircase with carpeted treads, white painted stringers, and a white handrail leading to a lower level featuring exposed concrete block walls and a concrete floor - 1416 Highway 6, Hamilton, ON - Indoor Photo Showing Other Room
Staircase with carpeted treads and a painted handrail leading to a lower level utility area featuring a boiler and exposed block walls - 1416 Highway 6, Hamilton, ON - Indoor Photo Showing Other Room
Room featuring wood-paneled walls, a concrete floor, and an exposed ceiling with recessed lighting - 1416 Highway 6, Hamilton, ON - Indoor
Expansive interior space with wood-finish paneling on walls and ceiling - 1416 Highway 6, Hamilton, ON - Indoor
1416 Highway 6, Hamilton, ON - Indoor
Utility space featuring a furnace, exposed ceiling joists, and concrete flooring - 1416 Highway 6, Hamilton, ON - Indoor Photo Showing Basement
Image quality insufficient for description - 1416 Highway 6, Hamilton, ON - Indoor
Lower-level interior featuring wood-panel walls and an exposed wood-frame structure - 1416 Highway 6, Hamilton, ON - Indoor Photo Showing Other Room
Image quality insufficient for description - 1416 Highway 6, Hamilton, ON - Indoor
Spacious unfinished interior featuring concrete flooring and block wall construction - 1416 Highway 6, Hamilton, ON - Indoor Photo Showing Garage
Carpeted staircase with white risers and light-colored walls leading to a doorway with a light wood-finish door and frame - 1416 Highway 6, Hamilton, ON - Indoor Photo Showing Other Room
Brick exterior with a partial block foundation - 1416 Highway 6, Hamilton, ON - Indoor Photo Showing Other Room
Image quality insufficient for description - 1416 Highway 6, Hamilton, ON - Indoor Photo Showing Other Room
1416 Highway 6, Hamilton, ON - Indoor Photo Showing Other Room
Neutral wall paint, built-in shelving, and a hanging light fixture - 1416 Highway 6, Hamilton, ON - Indoor Photo Showing Other Room
Expansive interior space featuring light-toned carpeting and white walls - 1416 Highway 6, Hamilton, ON - Indoor Photo Showing Other Room
Bright room featuring light-toned carpeting and white walls - 1416 Highway 6, Hamilton, ON - Indoor Photo Showing Other Room
Expansive living area with neutral carpeting and white walls - 1416 Highway 6, Hamilton, ON - Indoor
Open-concept living space featuring neutral-toned carpeting, white painted walls, and an ornate gold-framed mirror - 1416 Highway 6, Hamilton, ON - Indoor Photo Showing Other Room
Brick exterior featuring concrete steps with a red-painted handrail - 1416 Highway 6, Hamilton, ON - Outdoor
Brick exterior with a window well, a privacy screen of mature trees, and a side entry with a glass-paneled door - 1416 Highway 6, Hamilton, ON - Outdoor With Exterior
Utility building with a gable roof, roll-up door, and an additional side entrance - 1416 Highway 6, Hamilton, ON - Outdoor
Outbuilding with a peaked roof, wood siding, a roll-up garage door, and a separate side entrance - 1416 Highway 6, Hamilton, ON - Outdoor
Utility building featuring a single garage door and an additional entry point - 1416 Highway 6, Hamilton, ON - Outdoor With Exterior
Expansive land parcel featuring direct road frontage, multiple distinct fields, and mature tree lines - 1416 Highway 6, Hamilton, ON - Outdoor With View
Expansive aerial offering diverse land features - 1416 Highway 6, Hamilton, ON - Outdoor With View
Image quality insufficient for description - 1416 Highway 6, Hamilton, ON - Outdoor With View
Expansive rural property featuring a brick-sided structure with a brown shingle roof, surrounded by open land and mature trees - 1416 Highway 6, Hamilton, ON - Outdoor With View
Expansive agricultural land featuring a lengthy outbuilding, a natural pond, and scattered mature trees - 1416 Highway 6, Hamilton, ON - Outdoor With View
  • Publicité
1416 HIGHWAY 6, Hamilton, Ontario, L8N 2Z7
3 499 000 $

3 Chambres

1 Salle de bain

Remarques :

(id:27)

Particularités du bâtiment :

  • Style: Maison détachée
  • Type de bâtiment: Unifamiliale
  • Air climatisé: Oui
  • État du sous-sol: Non aménagé
  • Fondation: Blocs de béton
  • Revêtement extérieur: Brique, Autre
  • Stationnement: Oui
  • Surface utile: 1963 sqft Pieds carrés
  • Type d'architecture: Maison de plain-pied
  • Type de construction: Isolée
  • Type de sous-sol: Sous-sol complet
  • Combustible de chauffage: Huile
  • Type de climatisation: Climatisation centrale

Caractéristiques :

  • Type de possession: Tenure franche
  • Type de propriété: Unifamiliale
  • Accès: Accès à l'autoroute
  • Caractéristiques: Résidentiel campagne
  • Chambres : 3
  • Largeur du terrain en façade : 261 Pieds
  • Salle(s) de bains : 1
  • Superficie habitable (approx): 1963 Pieds carrés
  • Zonage: A2
  • Service d'égout: Fosse septique
  • Type de stationnement: Garage attenant, Stationnement à ciel ouvert
  • Nbre d'espaces de stationnement: 10

Détails des pièces :

  • Cuisine Niveau rez-de-chaussée 12'0'' x 11'0''
  • Salon Niveau rez-de-chaussée 14'5'' x 16'0''
  • Salle à dîner Niveau rez-de-chaussée 12'0'' x 9'0''
  • Salle de bains Niveau rez-de-chaussée 4'0'' x 7'0''
  • Chambre Niveau rez-de-chaussée 9'0'' x 10'0''
  • Chambre Niveau rez-de-chaussée 9'0'' x 12'0''
  • Chambre Niveau rez-de-chaussée 10'0'' x 12'0''

Gracieuseté de : HOMELIFE MIRACLE REALTY LTD

REALTOR.ca  

ÉvaluationExpressMC Powered by RPS
Vous songez à vendre?

Commencez par découvrir ce que votre maison pourrait valoir sur le marché actuel.

Emplacement de 1416 HIGHWAY 6, Hamilton, Ontario, L8N 2Z7

Données démographiques de 1416 HIGHWAY 6, Hamilton, Ontario, L8N 2Z7

Étape de vie

Parents d'âge moyen avec adolescents

Type d'emploi

Mixte

Revenu moyen du ménage

165 896.66 $

Nombre moyen d'enfants

1.90

Population à domicile

Structure à domicile

Âge de la population

Éducation

Niveau d'éducation

No certificate/diploma/degree

13.83 %

Diplôme d'études secondaires ou équivalent

26.17 %

Certificat ou diplôme d'apprentissage ou d'une école de métiers

7.57 %

Diplôme d'études collégiales ou d'études postsecondaires (non universitaires)

28.63 %

Diplômes d'études universitaires

23.8 %

Navetteur

Se rendre au travail

En auto

93.23 %

En transport en commun

0.0 %

À pied

1.87 %

À bicyclette

0.0 %

Par tout autre moyen

4.9 %

Diversité Culturelle

Connaissance des langues officielles

Langue maternelle

Données Sur Le Bâtiment

Type de bâtiment

Appartements (faible hauteur et à étages multiples)

Maisons

100.0 %

Achat ou location