Button CopyPathCircle CloseCircle Left ArrowArrow Down Icon GreyClosecirclecircleBurger
  • Publicité

1274 BARTON Street E, Hamilton, Ontario, L8H 2W1

No. MLS® 40845542
Maison À vendre à Crown Point East, Hamilton, Ontario
399 900 $ ÉvaluationExpressMC: 361K $ - 439K $

3 Chambres

1 Salle de bain

Kitchen - 1274 Barton Street E, Hamilton, ON
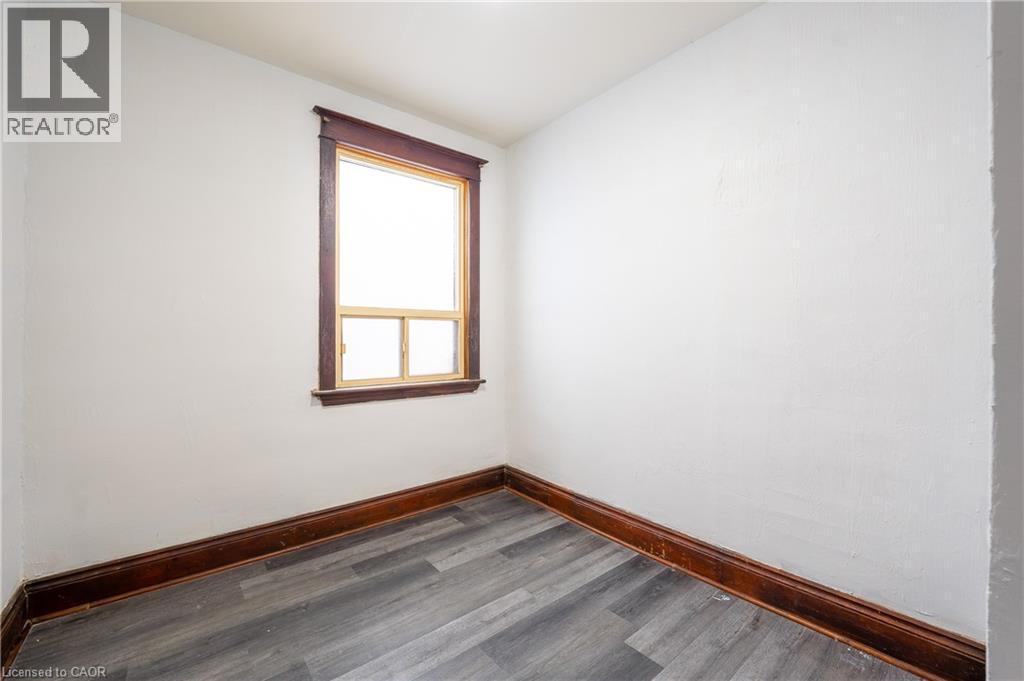
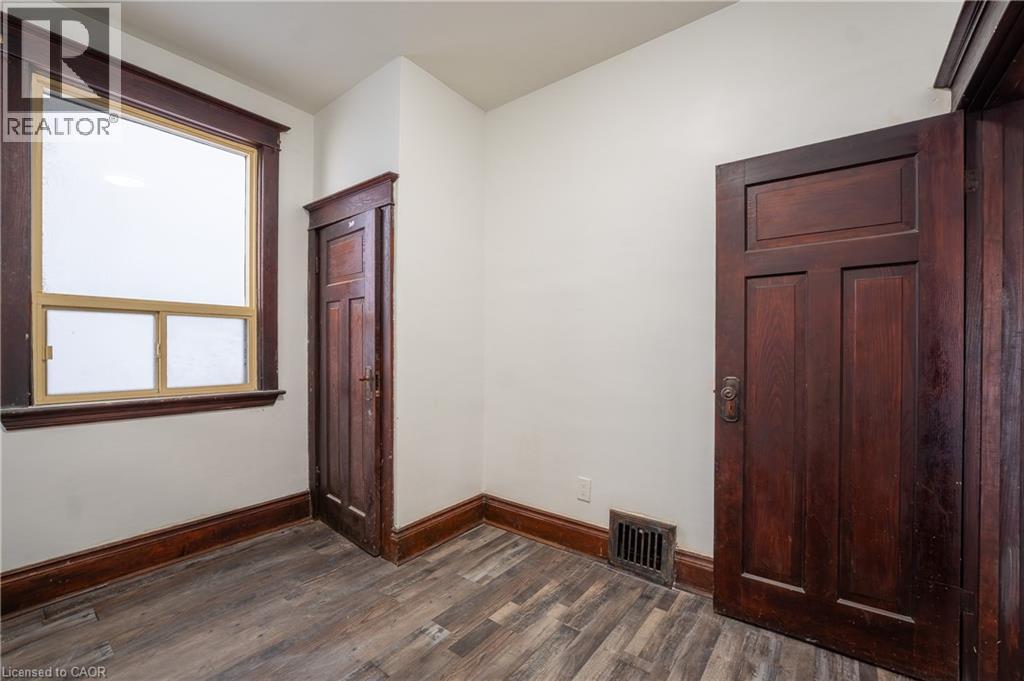
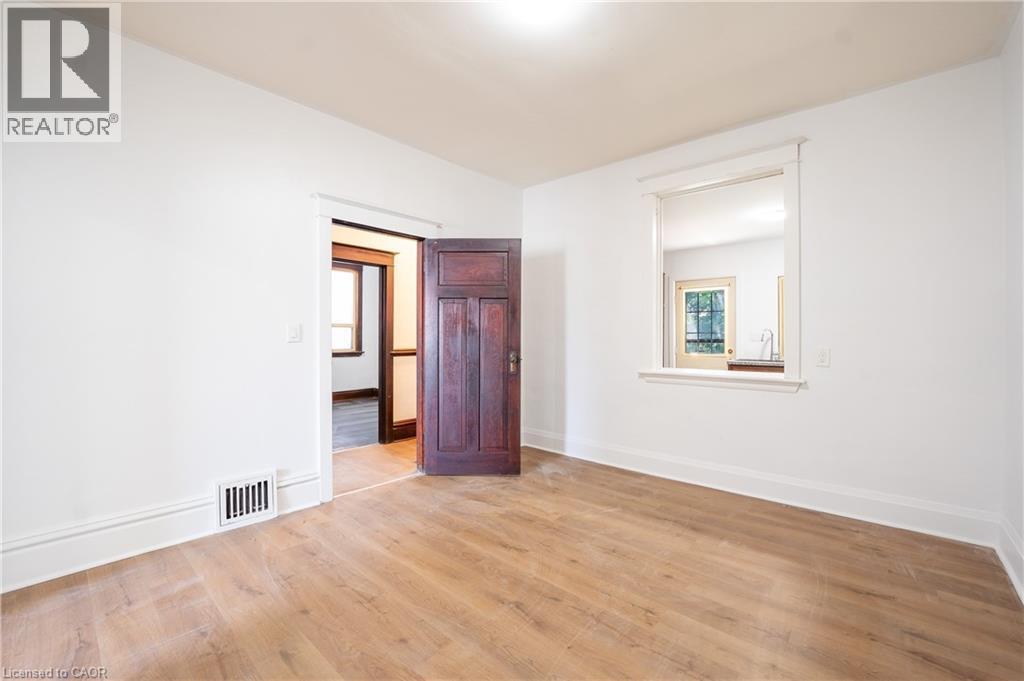
Room featuring a single window with dark wood trim, white walls, dark wood baseboards, and wood-finish flooring - 1274 Barton Street E, Hamilton, ON
1274 Barton Street E, Hamilton, ON
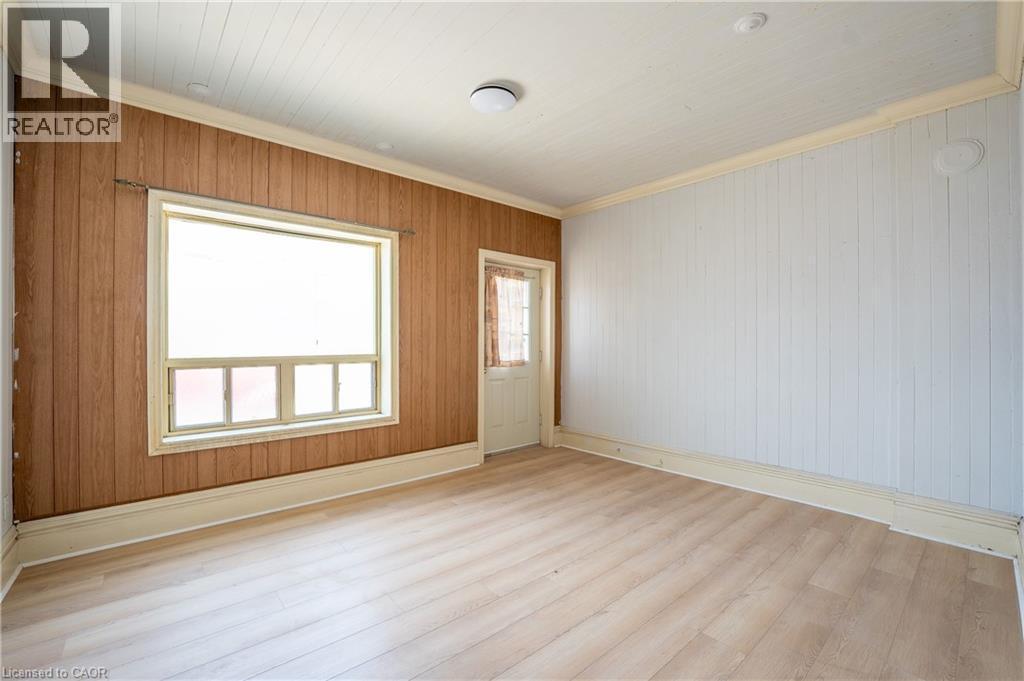
Room featuring vertical paneling walls, wood-finish flooring, white baseboards, and crown molding - 1274 Barton Street E, Hamilton, ON
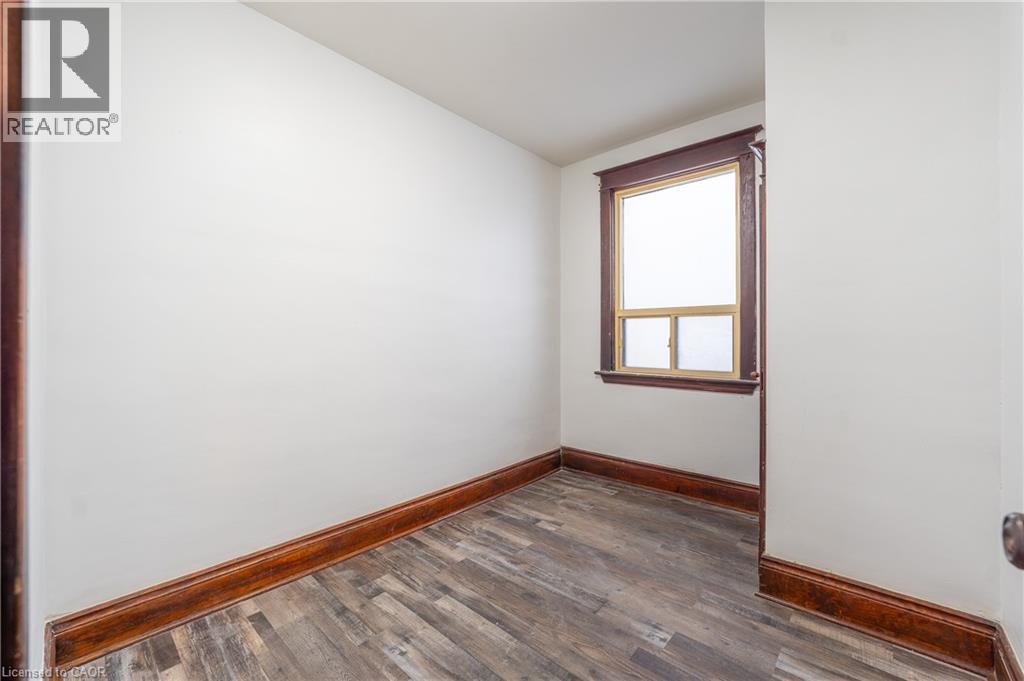
Dedicated room featuring wood-finish flooring, a window with wood trim, white walls, and dark wood baseboards - 1274 Barton Street E, Hamilton, ON
1274 Barton Street E, Hamilton, ON
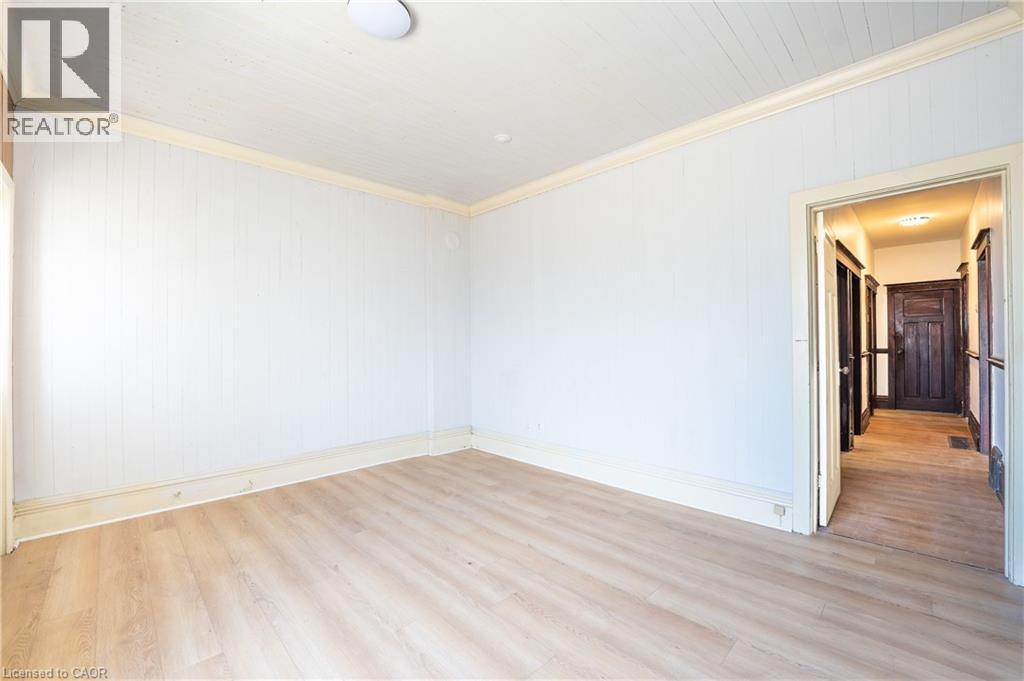
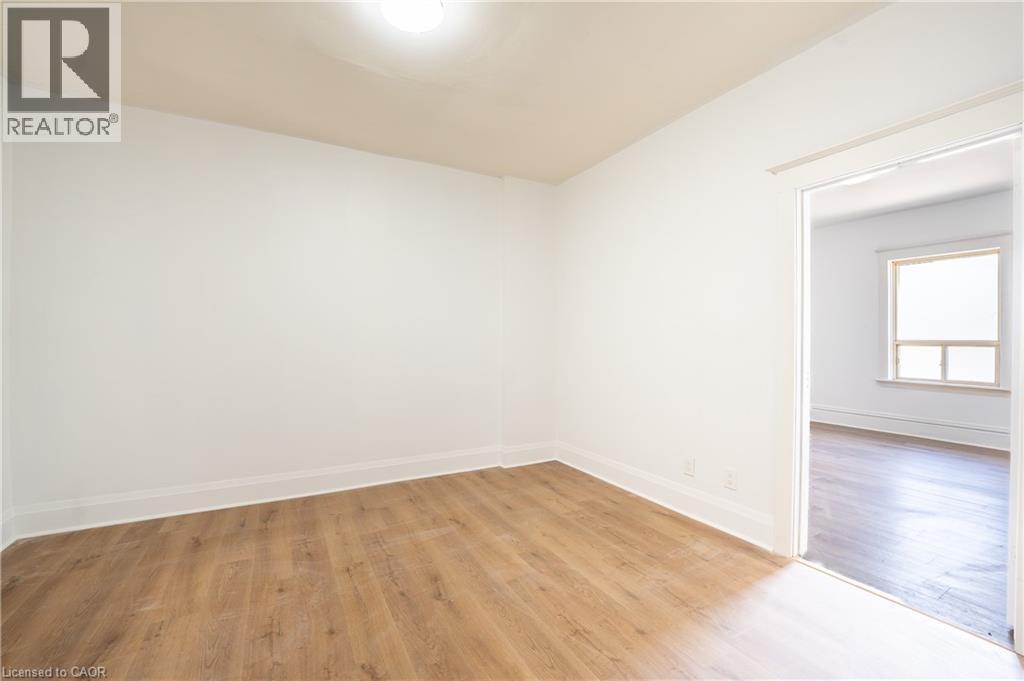
Bright interior space featuring wood-finish flooring, white baseboards, and a neutral wall palette - 1274 Barton Street E, Hamilton, ON
1274 Barton Street E, Hamilton, ON
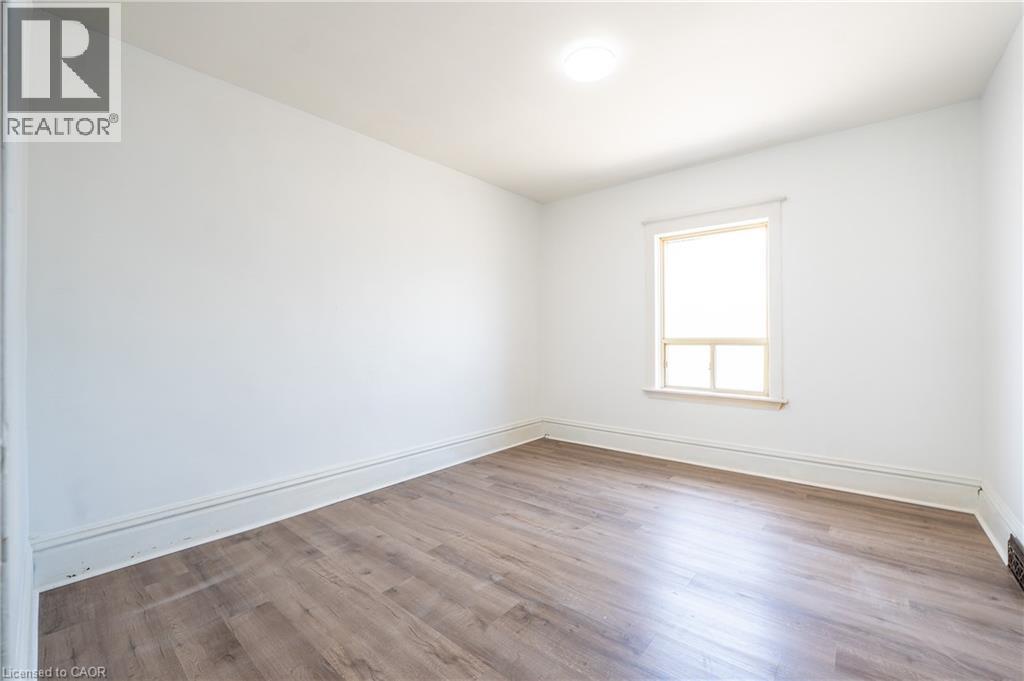
Bright room featuring wood-finish flooring, white walls, and a single window with trim - 1274 Barton Street E, Hamilton, ON
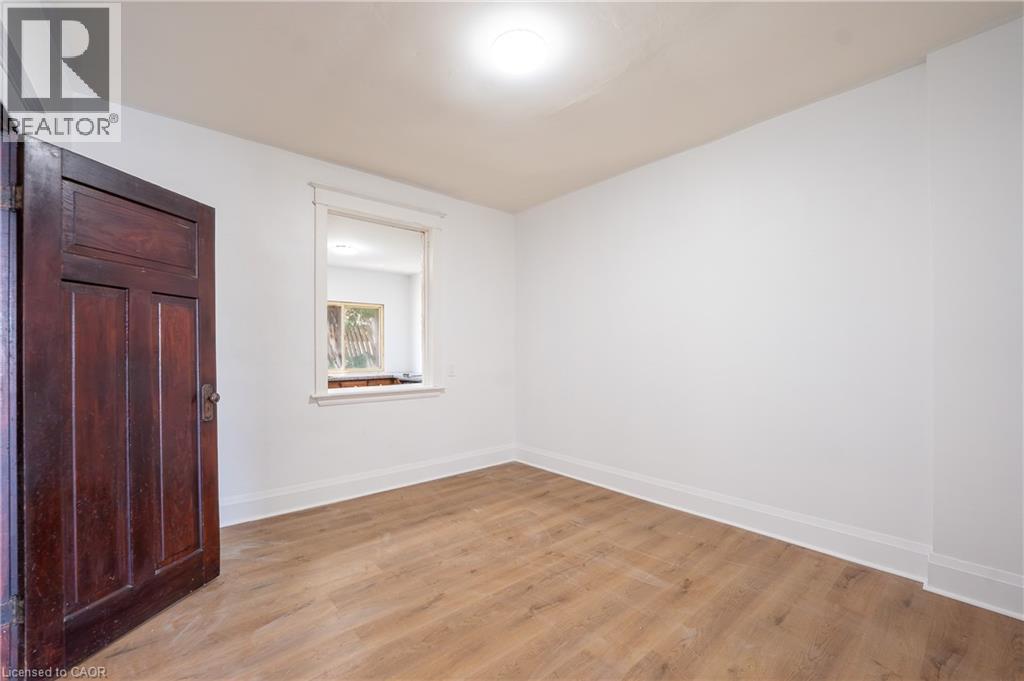
Room with wood-finish flooring, white walls, and bright white trim - 1274 Barton Street E, Hamilton, ON
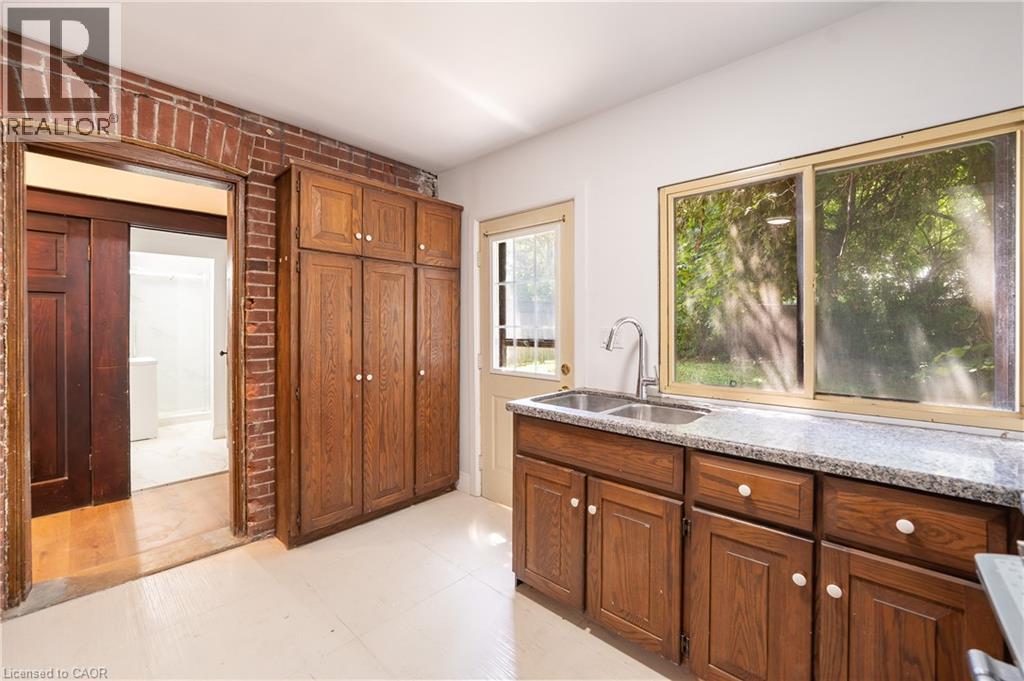
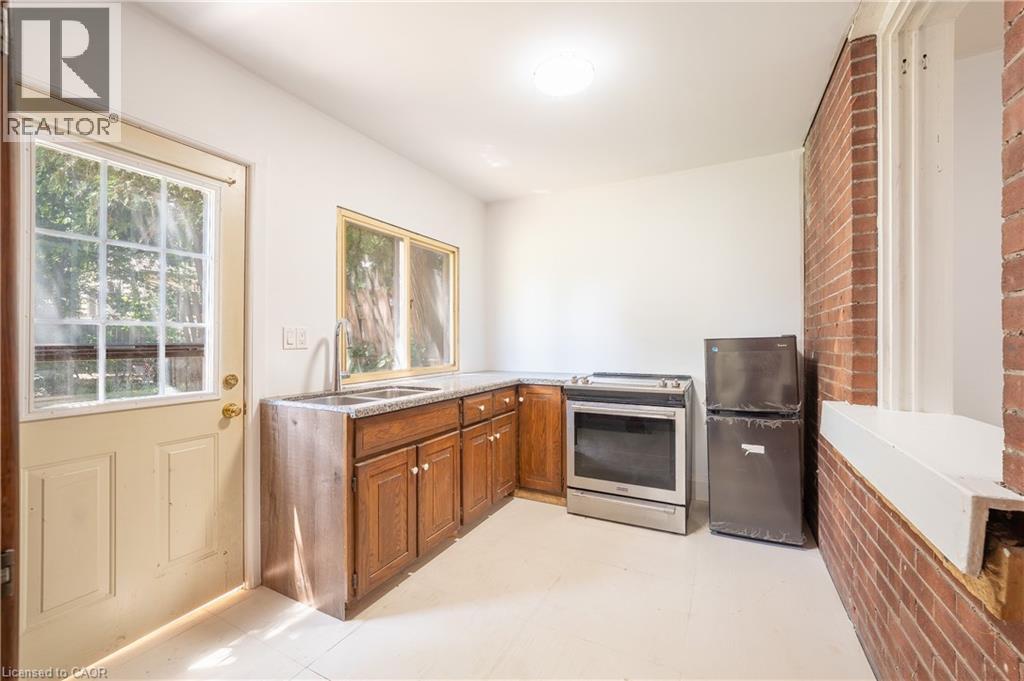
Kitchen featuring wood-finish cabinetry, a double basin sink with a gooseneck faucet, and stone countertops - 1274 Barton Street E, Hamilton, ON
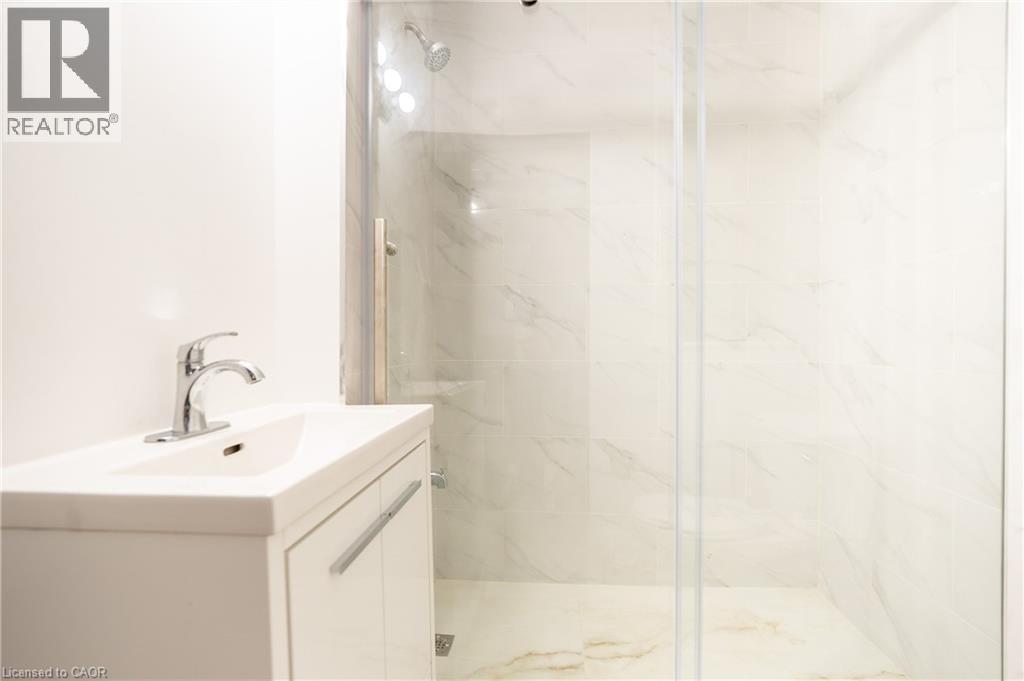
White vanity with an integrated sink and chrome faucet - 1274 Barton Street E, Hamilton, ON
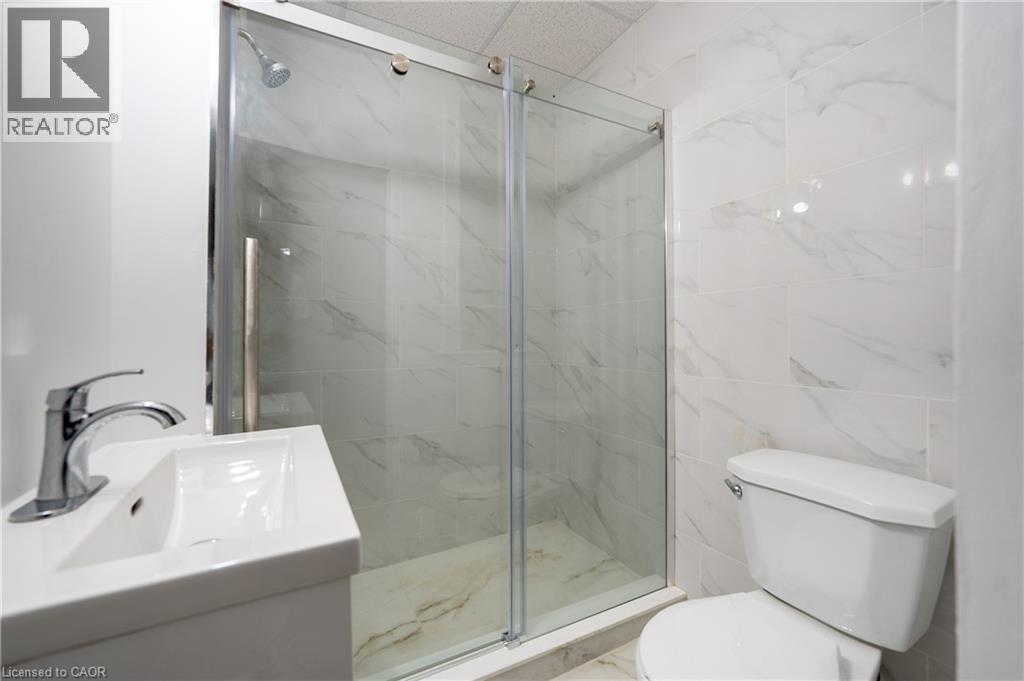
Three-piece bathroom featuring a glass-enclosed shower with sliding doors, a pedestal sink with chrome faucet, and a standard toilet - 1274 Barton Street E, Hamilton, ON
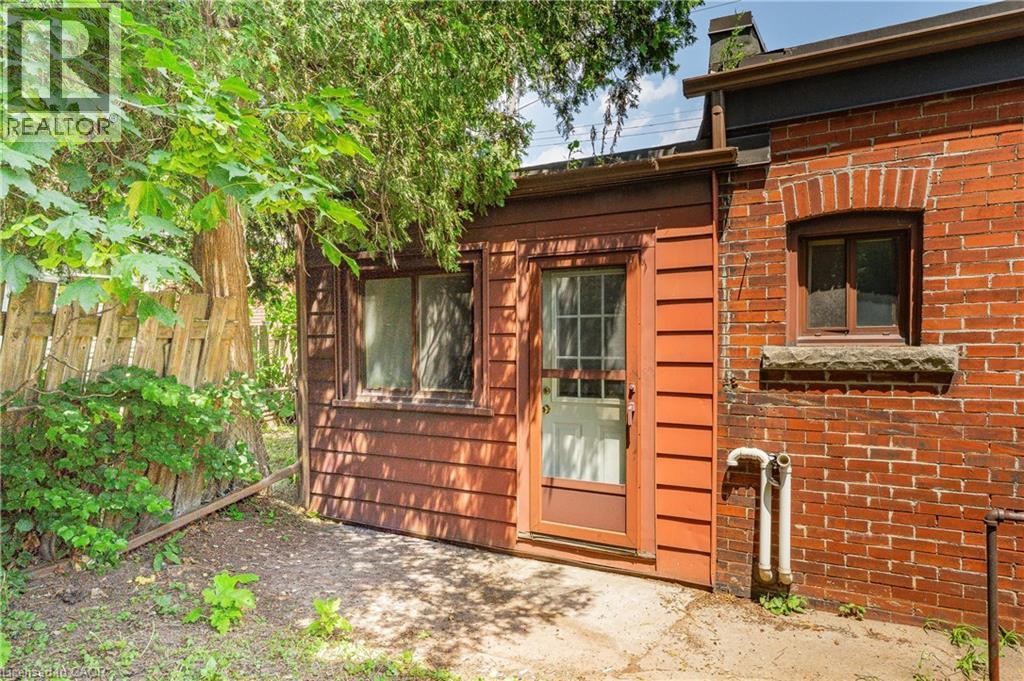
Brick exterior with an arched window, complemented by a wood-paneled addition featuring a glass-paned door - 1274 Barton Street E, Hamilton, ON
1274 Barton Street E, Hamilton, ON
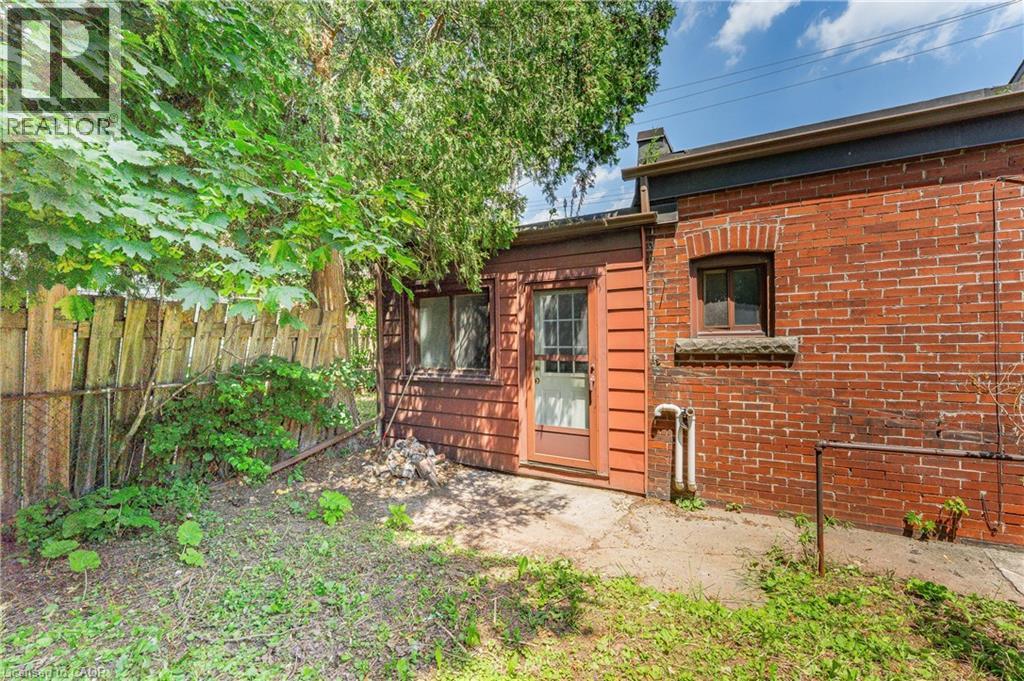
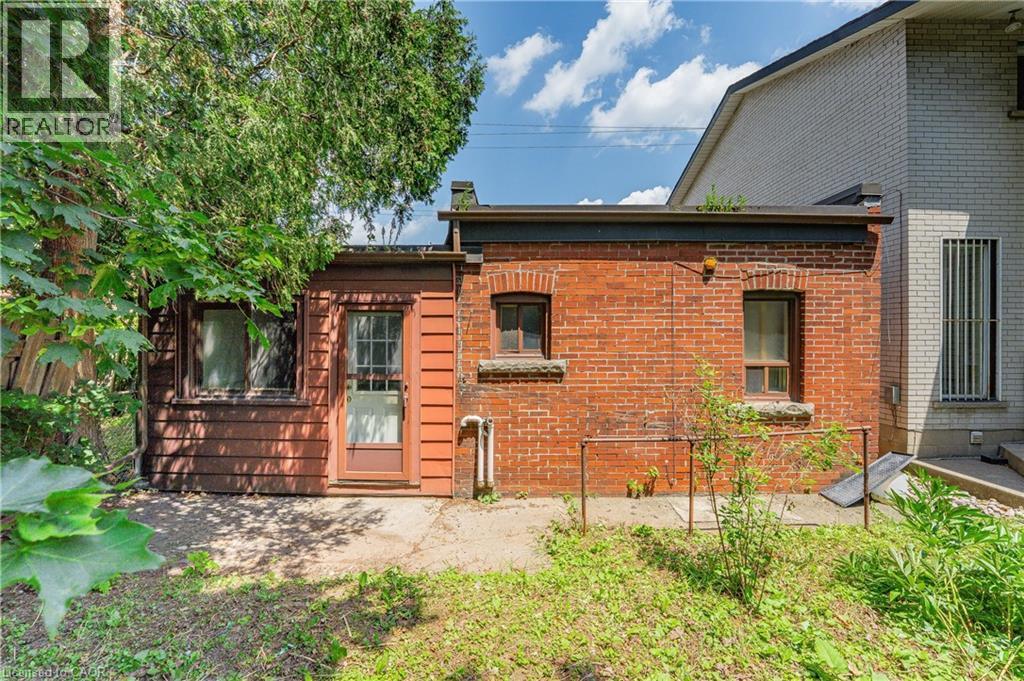
Expansive green space featuring established trees and a red brick exterior - 1274 Barton Street E, Hamilton, ON
1274 Barton Street E, Hamilton, ON
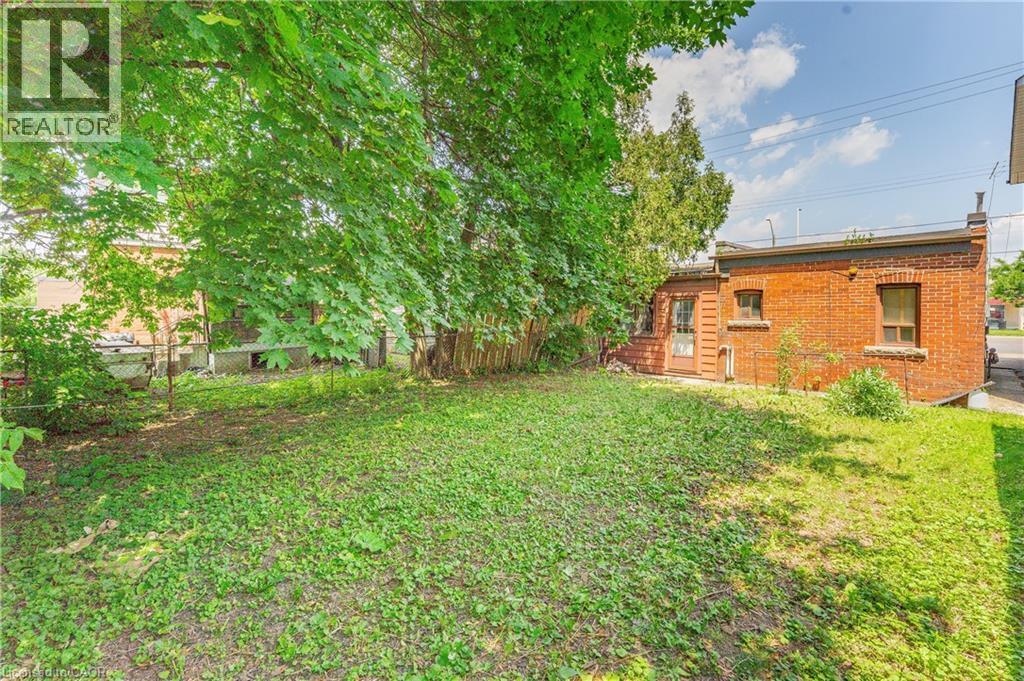
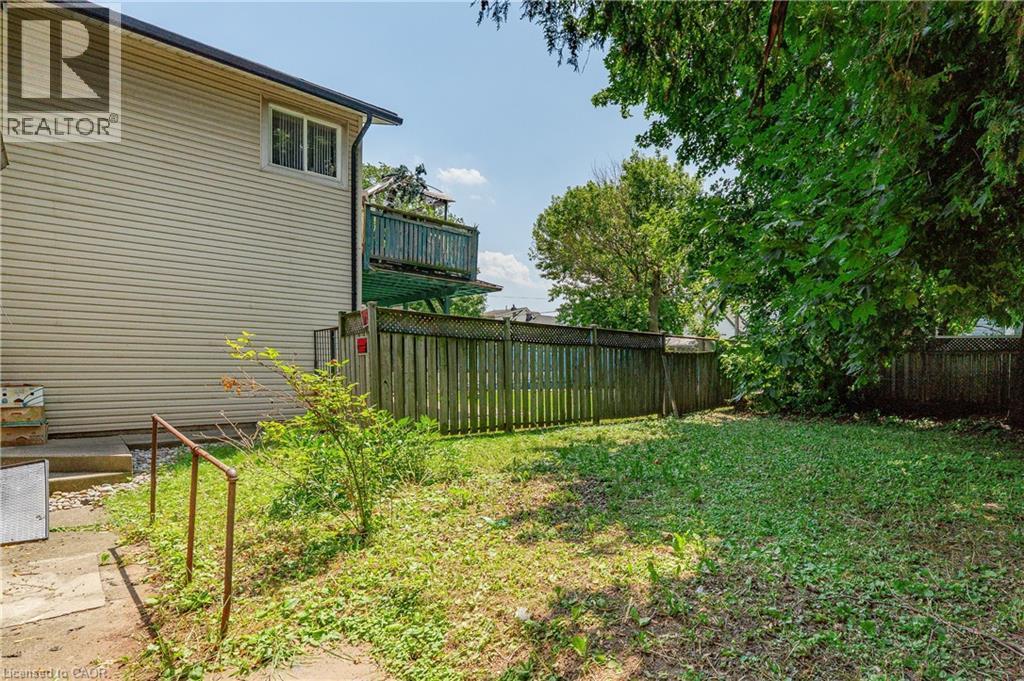
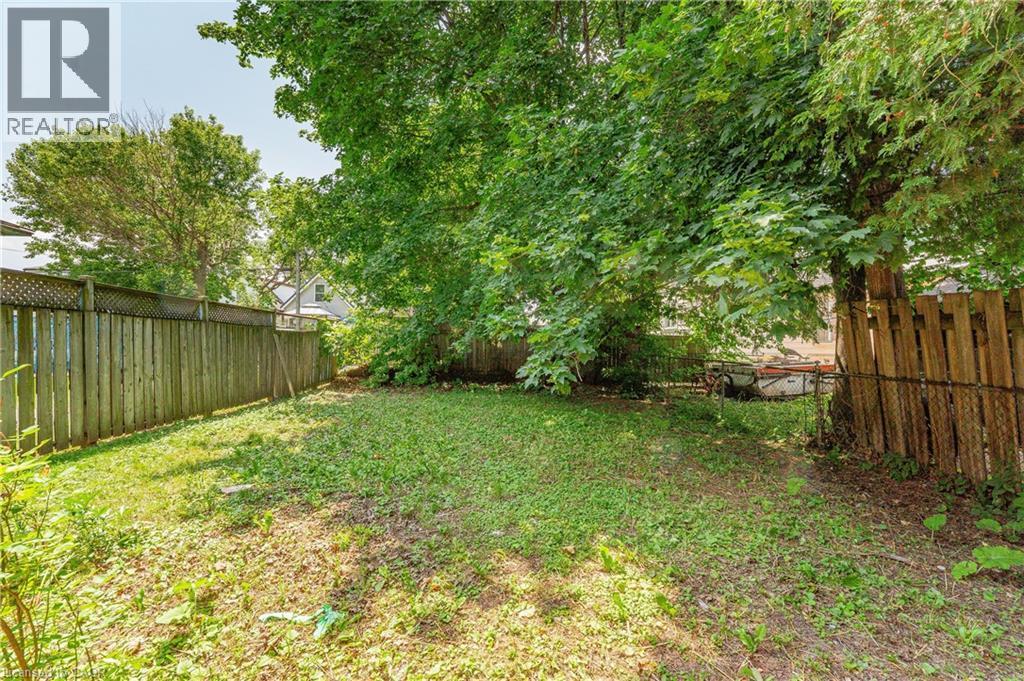
Expansive grassy yard with wood fencing and mature trees - 1274 Barton Street E, Hamilton, ON
Expansive outdoor space featuring a sloped lawn and mature trees - 1274 Barton Street E, Hamilton, ON
1274 Barton Street E, Hamilton, ON
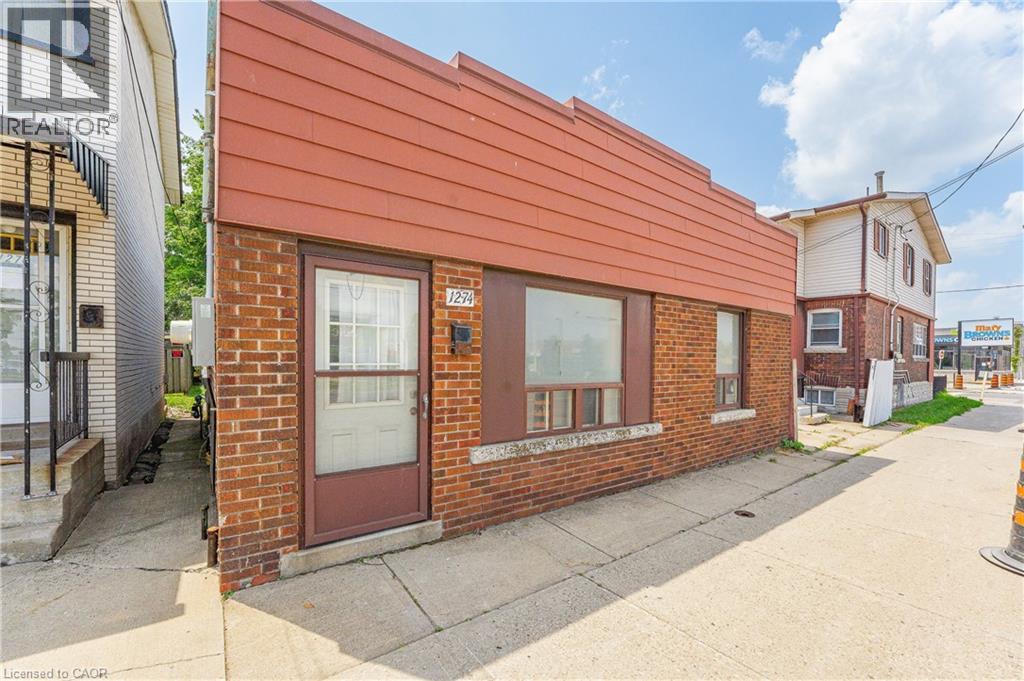
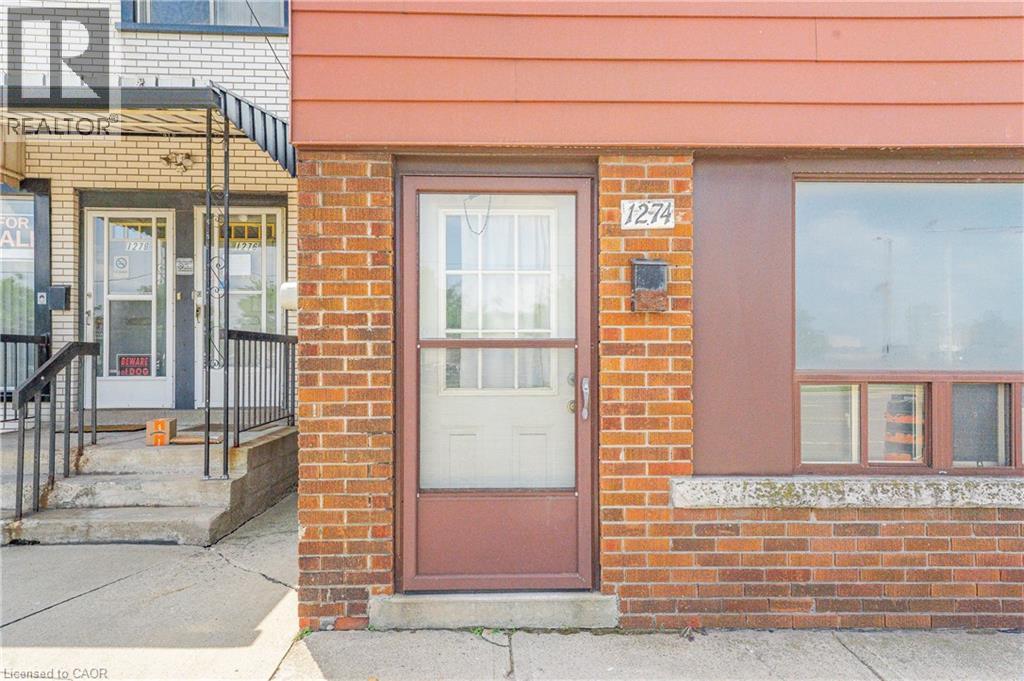
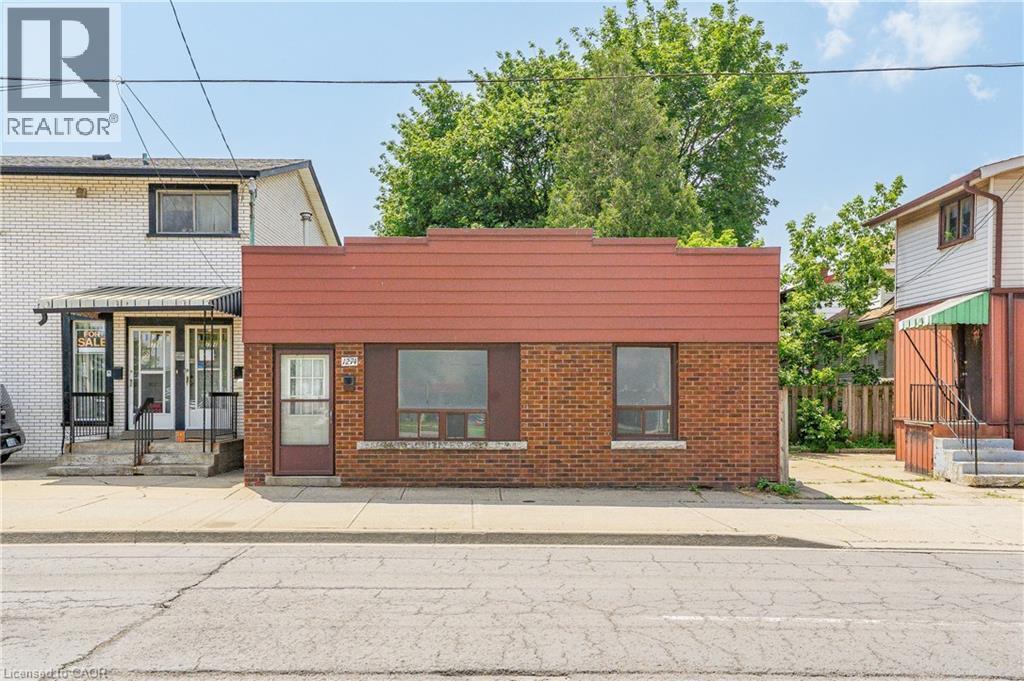
Brick facade building with a prominent front entrance featuring a storm door, an adjacent large pane window, house numbers, and a wall-mounted mailbox - 1274 Barton Street E, Hamilton, ON
1274 Barton Street E, Hamilton, ON
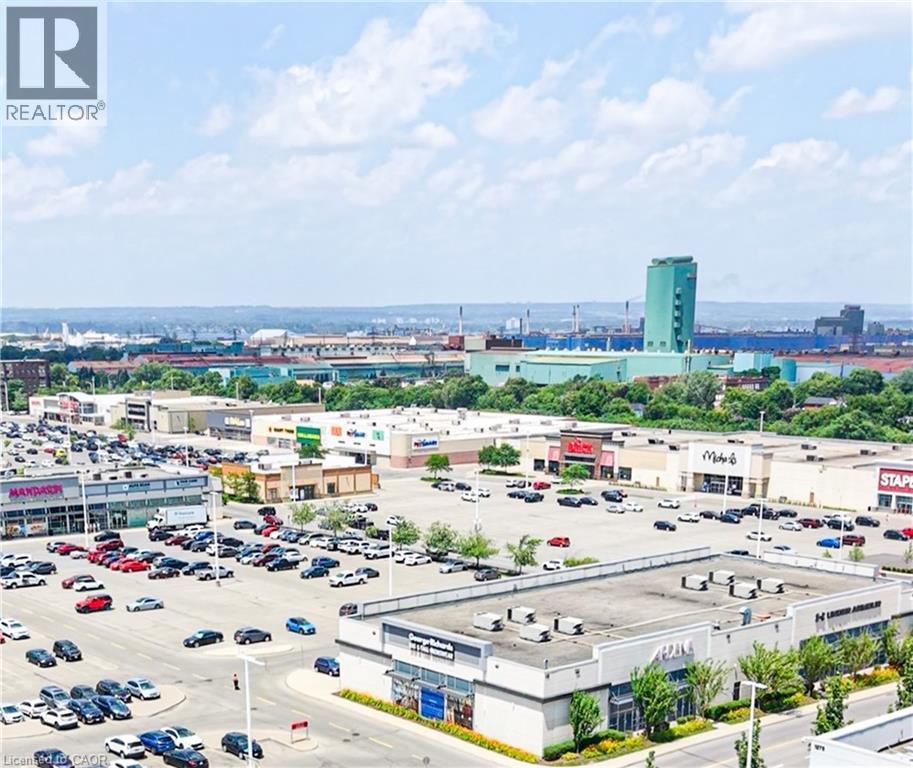
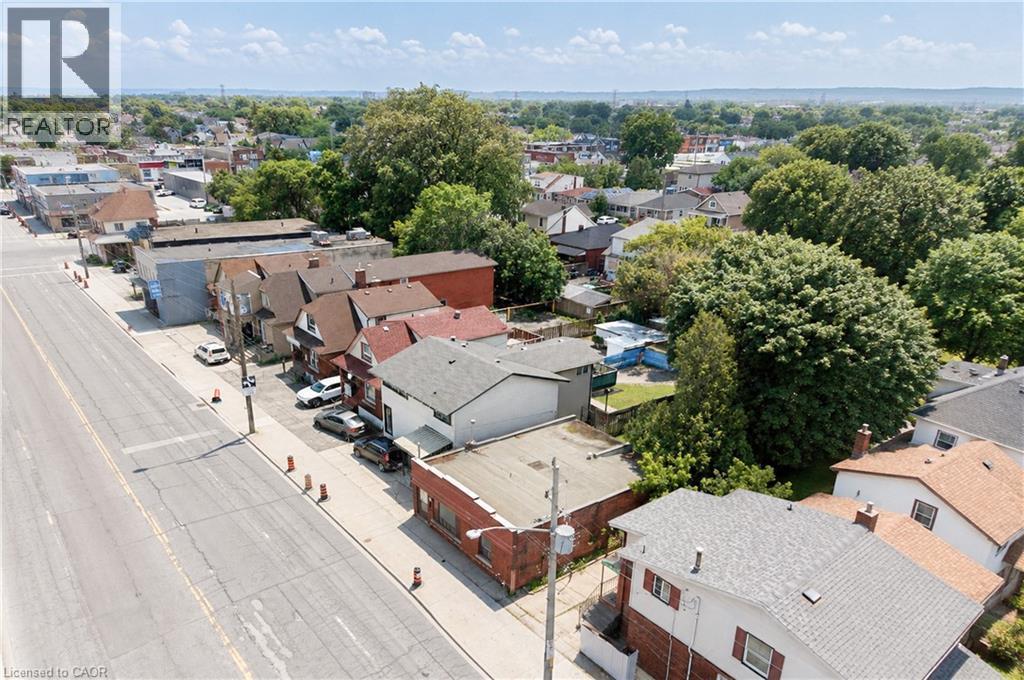
Urban landscape featuring diverse commercial buildings with extensive parking areas - 1274 Barton Street E, Hamilton, ON
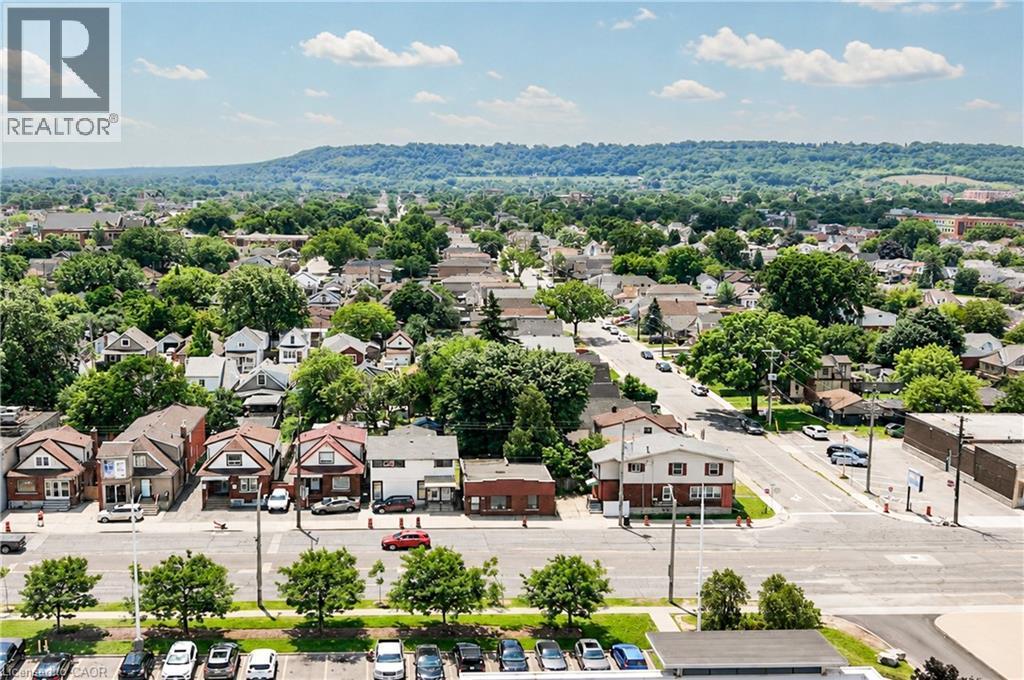
Aerial perspective highlighting a residential neighborhood with mature trees and a distant tree-covered hillside - 1274 Barton Street E, Hamilton, ON
Aerial view - 1274 Barton Street E, Hamilton, ON
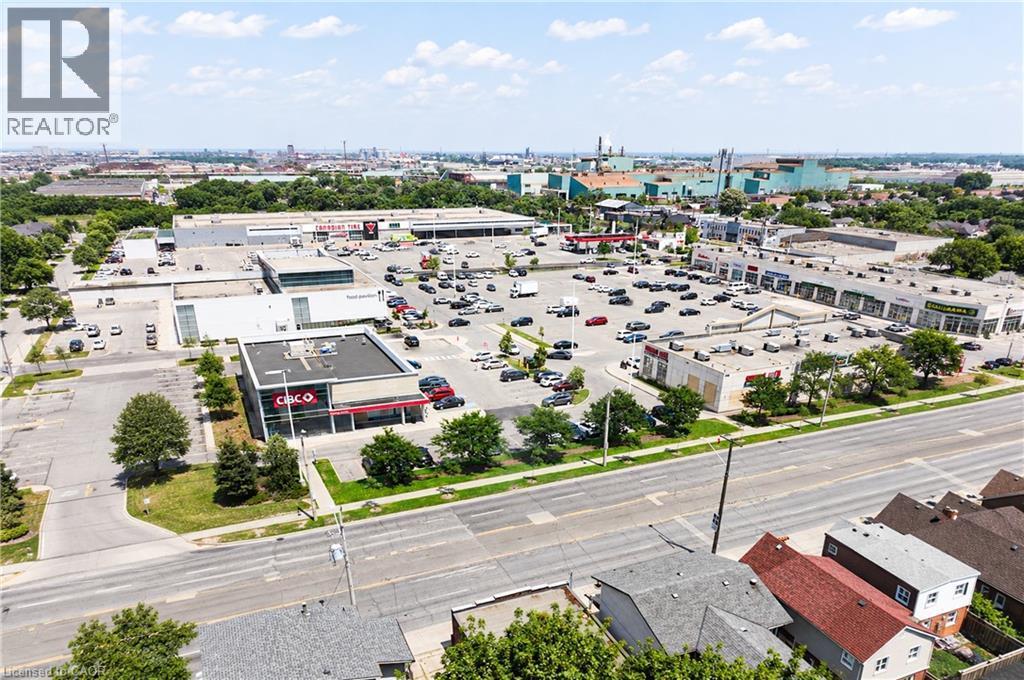
Aerial perspective showcasing a mixed-use neighborhood with residential and commercial properties - 1274 Barton Street E, Hamilton, ON
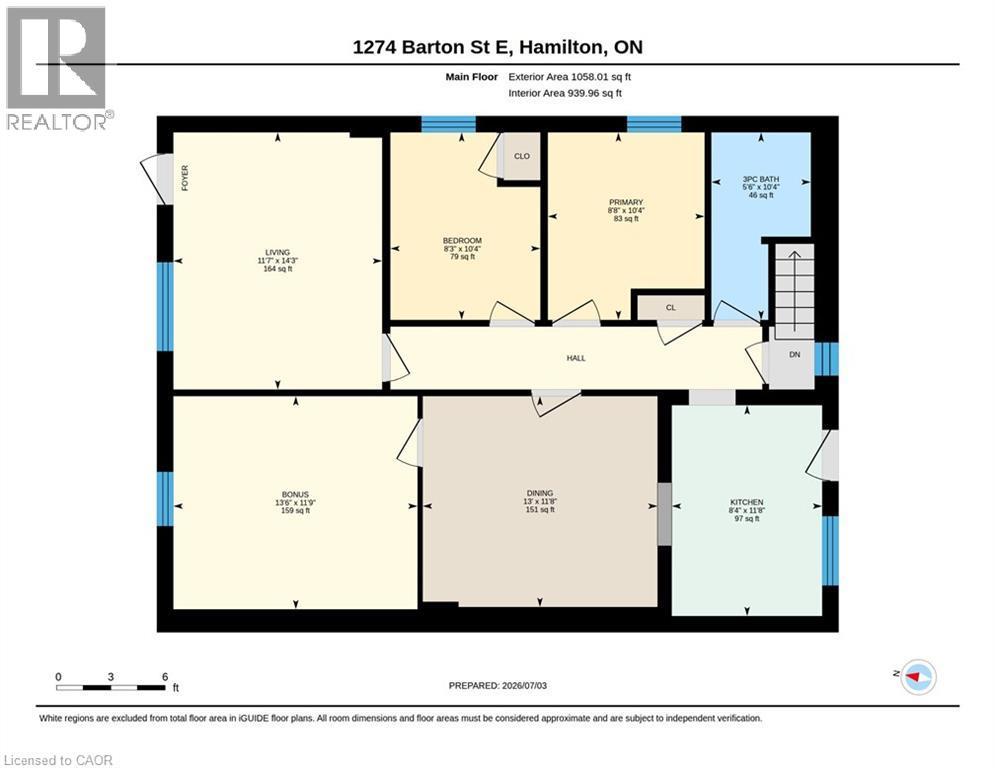
Floor plan - 1274 Barton Street E, Hamilton, ON
Visite virtuelle
Kitchen - 1274 Barton Street E, Hamilton, ON
Room featuring a single window with dark wood trim, white walls, dark wood baseboards, and wood-finish flooring - 1274 Barton Street E, Hamilton, ON
1274 Barton Street E, Hamilton, ON
Room featuring vertical paneling walls, wood-finish flooring, white baseboards, and crown molding - 1274 Barton Street E, Hamilton, ON
Dedicated room featuring wood-finish flooring, a window with wood trim, white walls, and dark wood baseboards - 1274 Barton Street E, Hamilton, ON
1274 Barton Street E, Hamilton, ON
Bright interior space featuring wood-finish flooring, white baseboards, and a neutral wall palette - 1274 Barton Street E, Hamilton, ON
1274 Barton Street E, Hamilton, ON
Bright room featuring wood-finish flooring, white walls, and a single window with trim - 1274 Barton Street E, Hamilton, ON
Room with wood-finish flooring, white walls, and bright white trim - 1274 Barton Street E, Hamilton, ON
Kitchen featuring wood-finish cabinetry, a double basin sink with a gooseneck faucet, and stone countertops - 1274 Barton Street E, Hamilton, ON
White vanity with an integrated sink and chrome faucet - 1274 Barton Street E, Hamilton, ON
Three-piece bathroom featuring a glass-enclosed shower with sliding doors, a pedestal sink with chrome faucet, and a standard toilet - 1274 Barton Street E, Hamilton, ON
Brick exterior with an arched window, complemented by a wood-paneled addition featuring a glass-paned door - 1274 Barton Street E, Hamilton, ON
1274 Barton Street E, Hamilton, ON
Expansive green space featuring established trees and a red brick exterior - 1274 Barton Street E, Hamilton, ON
1274 Barton Street E, Hamilton, ON
Expansive grassy yard with wood fencing and mature trees - 1274 Barton Street E, Hamilton, ON
Expansive outdoor space featuring a sloped lawn and mature trees - 1274 Barton Street E, Hamilton, ON
1274 Barton Street E, Hamilton, ON
Brick facade building with a prominent front entrance featuring a storm door, an adjacent large pane window, house numbers, and a wall-mounted mailbox - 1274 Barton Street E, Hamilton, ON
1274 Barton Street E, Hamilton, ON
Urban landscape featuring diverse commercial buildings with extensive parking areas - 1274 Barton Street E, Hamilton, ON
Aerial perspective highlighting a residential neighborhood with mature trees and a distant tree-covered hillside - 1274 Barton Street E, Hamilton, ON
Aerial view - 1274 Barton Street E, Hamilton, ON
Aerial perspective showcasing a mixed-use neighborhood with residential and commercial properties - 1274 Barton Street E, Hamilton, ON
Floor plan - 1274 Barton Street E, Hamilton, ON
  • Publicité
Êtes-vous un investisseur immobilier
1274 BARTON Street E, Hamilton, Ontario, L8H 2W1
399 900 $

3 Chambres

1 Salle de bain

Remarques :

(id:27)

Particularités du bâtiment :

  • Style: Maison détachée
  • Type de bâtiment: Unifamiliale
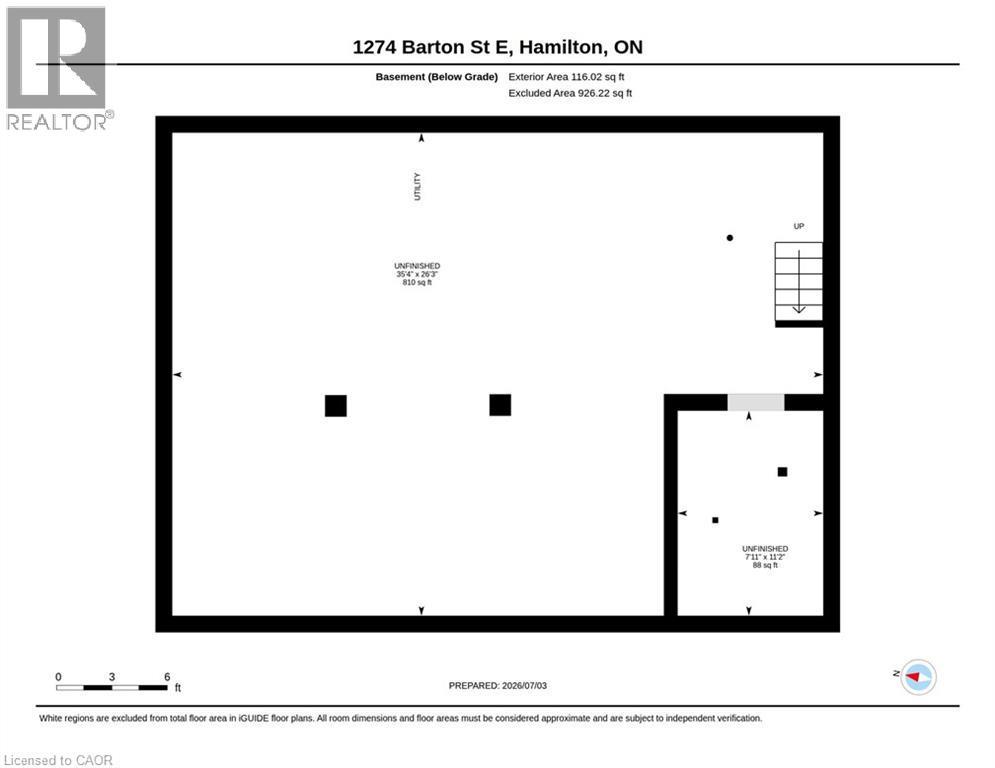
  • État du sous-sol: Non aménagé
  • Fondation: Inconnu
  • Revêtement extérieur: Brique
  • Surface utile: 1040 sqft
  • Type d'architecture: Maison de plain-pied
  • Type de construction: Isolée
  • Type de sous-sol: Sous-sol complet
  • Type de chauffage: Air pulsé
  • Combustible de chauffage: Gaz naturel
  • Type de climatisation: Aucun
  • Électroménagers: Réfrigérateur, Cuisinière

Caractéristiques :

  • Type de possession: Tenure franche
  • Type de propriété: Unifamiliale
  • Bâti en: 1923
  • Chambres : 3
  • Largeur du terrain en façade : 30 Pieds
  • Profondeur du terrain : 85 Pieds
  • Salle(s) de bains : 1
  • Services à proximité: Écoles, Centres commerciaux
  • Superficie habitable (approx): 1040 Pieds carrés
  • Zonage: C5
  • Service d'égout: Égout municipal
  • Type de stationnement: Pas de stationnement

Détails des pièces :

  • Salle de bains Niveau rez-de-chaussée 10'4'' x 5'6''
  • Chambre Niveau rez-de-chaussée 11'9'' x 13'6''
  • Chambre Niveau rez-de-chaussée 10'4'' x 8'3''
  • Chambre principale Niveau rez-de-chaussée 10'4'' x 11'7''
  • Salle à dîner Niveau rez-de-chaussée 11'8'' x 13'0''
  • Cuisine Niveau rez-de-chaussée 11'8'' x 8'4''
  • Salon Niveau rez-de-chaussée 14'3'' x 11'7''

Gracieuseté de : RE/MAX Real Estate Centre Inc.

REALTOR.ca  

L’accès aux données vendues sur ce site Web ne peut être utilisé que par les consommateurs qui ont un intérêt authentique dans l’achat, la vente ou la location d’un bien immobilier résidentiel.

Ventes/Historique de prix

Se connecter ou créer un compte pour voir les inscriptions vendues et les historiques d'inscriptions

ÉvaluationExpressMC Powered by RPS

Emplacement de 1274 BARTON Street E, Hamilton, Ontario, L8H 2W1

Données démographiques de 1274 BARTON Street E, Hamilton, Ontario, L8H 2W1

Étape de vie

Familles avec parents dans la cinquantaine

Type d'emploi

Cols bleus/Primaire, Cols bleus/Industrie des services

Revenu moyen du ménage

77 956.04 $

Nombre moyen d'enfants

1.67

Population à domicile

Structure à domicile

Âge de la population

Éducation

Niveau d'éducation

No certificate/diploma/degree

33.25 %

Diplôme d'études secondaires ou équivalent

30.94 %

Certificat ou diplôme d'apprentissage ou d'une école de métiers

5.05 %

Diplôme d'études collégiales ou d'études postsecondaires (non universitaires)

22.61 %

Diplômes d'études universitaires

8.15 %

Navetteur

Se rendre au travail

En auto

75.3 %

En transport en commun

15.43 %

À pied

3.52 %

À bicyclette

0.56 %

Par tout autre moyen

5.19 %

Diversité Culturelle

Connaissance des langues officielles

Langue maternelle

Données Sur Le Bâtiment

Type de bâtiment

Appartements (faible hauteur et à étages multiples)

27.45 %

Maisons

72.55 %

Achat ou location