Button CopyPathCircle CloseCircle Left ArrowArrow Down Icon GreyClosecirclecircleBurger

12 BRANTHAVEN DRIVE, Hamilton, Ontario, L8J 2L9

No. MLS® X13484968
Maison À vendre à Felker, Hamilton, Ontario
749 900 $ ÉvaluationExpressMC: 646K $ - 867K $

3 Chambres

3 Salles de bain

12 Branthaven Drive, Hamilton, ON
Video
12 Branthaven Drive, Hamilton, ON
  • Publicité
12 BRANTHAVEN DRIVE, Hamilton, Ontario, L8J 2L9
749 900 $

3 Chambres

3 Salles de bain

Informations sur la propriété

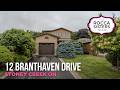
Welcome to 12 Branthaven Drive, a well-maintained 2-storey family home offering 3 bedrooms, 3 bathrooms, and 1858 sf of finished living space in a desirable Stoney Creek neighbourhood. Set on a private, fully fenced lot surrounded by mature trees and backing onto green space, this home offers a peaceful backyard retreat complete with a walk-down deck, gazebo area, gas BBQ hookup, and plenty of space for outdoor entertaining. Parking for up to 3 vehicles provides added convenience. Ideally located close to schools, parks, shopping, dining, and nearby conservation areas with scenic walking trails, this is an exceptional opportunity for families seeking both comfort and lifestyle. The foyer opens to bright principal living spaces highlighted by hardwood flooring and large windows. The living room provides a comfortable setting for everyday living, while the separate dining area is ideal for family gatherings and entertaining. The eat-in kitchen features a white subway tile backsplash, stainless steel appliances, ample cabinetry, and generous prep space. Open to the kitchen, the family room showcases a gas fireplace and walkout access to the backyard. A convenient 2pc bathroom completes the main level. Upstairs, a spacious primary suite serves as a private retreat with 3pc ensuite featuring a separate shower. Two additional bedrooms are well-sized and share a 4pc bathroom, one has a walk-in closet. The lower level offers excellent flexibility with laundry and abundant space for future living areas, recreation, fitness equipment, hobbies, or storage. Combining a functional family layout, private outdoor space, and a convenient location close to everyday amenities and nature trails, this Stoney Creek home is ready for its next chapter. (id:7525)

Particularités du bâtiment :

  • Style: Maison détachée
  • Type de bâtiment: Unifamiliale
  • Air climatisé: Oui
  • État du sous-sol: Non aménagé
  • Fondation: Inconnu
  • Foyer: Oui
  • Revêtement extérieur: Brique
  • Services:
  • Stationnement: Oui
  • Surface utile: 1500 - 2000 sqft Pieds carrés
  • Type de construction: Isolée
  • Type de sous-sol: Sous-sol complet
  • Type de chauffage: Air pulsé
  • Combustible de chauffage: Gaz naturel
  • Type de climatisation: Climatisation centrale
  • Électroménagers: Télécommande(s) d'ouvre-porte de garage, Aspirateur central, Lave-vaisselle, Sécheuse, Ouvre-porte de garage, Hotte, Cuisinière, Machine à laver, Couvre-fenêtre, Réfrigérateur

Caractéristiques :

  • Type de possession: Tenure franche
  • Type de propriété: Unifamiliale
  • Caractéristiques de la communauté: Centre communautaire
  • Chambres : 3
  • Dimensions du terrain : 37.4 x 111.3 FT
  • Irregular: Oui
  • Largeur du terrain en façade : 37.3 Pieds
  • Profondeur du terrain : 111.2 Pieds
  • Salle(s) de bains : 3
  • Salle(s) d'eau : 1
  • Services à proximité: Transport en commun, Écoles, Parc
  • Superficie habitable (approx): 1500 - 2000 Pieds carrés
  • Service d'égout: Égout sanitaire
  • Type de stationnement: Garage attenant, Garage
  • Nbre d'espaces de stationnement: 3

Détails des pièces :

  • Chambre principale 2e niveau 4.47 m x 3.89 m
  • 2e chambre 2e niveau 3.00 m x 4.67 m
  • 3e chambre 2e niveau 3.51 m x 3.40 m
  • Hall d'entrée Niveau rez-de-chaussée 1.04 m x 1.83 m
  • Salle familiale Niveau rez-de-chaussée 3.35 m x 5.41 m
  • Cuisine Niveau rez-de-chaussée 3.15 m x 4.67 m
  • Salon Niveau rez-de-chaussée 3.15 m x 5.26 m
  • Salle à dîner Niveau rez-de-chaussée 3.15 m x 2.49 m

Convertir la mesure en :

REALTOR.ca  

ÉvaluationExpressMC Powered by RPS

Emplacement de 12 BRANTHAVEN DRIVE, Hamilton, Ontario, L8J 2L9

Données démographiques de 12 BRANTHAVEN DRIVE, Hamilton, Ontario, L8J 2L9

Étape de vie

Parents plus âgés, enfants plus jeunes

Type d'emploi

Mixte

Revenu moyen du ménage

127 414.38 $

Nombre moyen d'enfants

1.99

Population à domicile

Structure à domicile

Âge de la population

Éducation

Niveau d'éducation

No certificate/diploma/degree

16.41 %

Diplôme d'études secondaires ou équivalent

30.68 %

Certificat ou diplôme d'apprentissage ou d'une école de métiers

5.51 %

Diplôme d'études collégiales ou d'études postsecondaires (non universitaires)

23.08 %

Certificat d'études universitaires

1.68 %

Diplômes d'études universitaires

22.64 %

Navetteur

Se rendre au travail

En auto

94.63 %

En transport en commun

3.37 %

À pied

0.79 %

À bicyclette

0.0 %

Par tout autre moyen

1.21 %

Diversité Culturelle

Connaissance des langues officielles

Langue maternelle

Données Sur Le Bâtiment

Type de bâtiment

Appartements (faible hauteur et à étages multiples)

Maisons

100.0 %

Achat ou location