Button CopyPathCircle CloseCircle Left ArrowArrow Down Icon GreyClosecirclecircleBurger
  • Publicité

112 KING Street E Unit# PH6, Hamilton, Ontario, L8N 1A8

No. MLS® 40836861
Copropriété À vendre à Beasley, Hamilton, Ontario
870 964 $ ÉvaluationExpressMC: 852K $ - 1.1M $

2+1 Chambres

3 Salles de bain

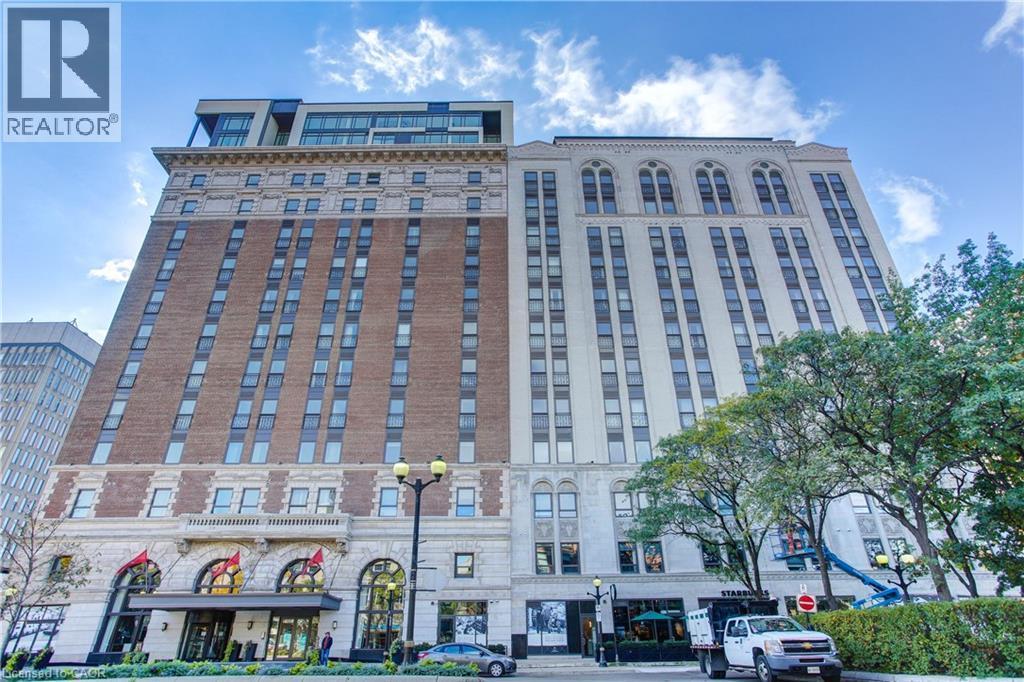
Grand multi-story building featuring a brick and stone facade, arched entryway with awnings, and a contemporary penthouse addition - 112 King Street E Unit# Ph6, Hamilton, ON
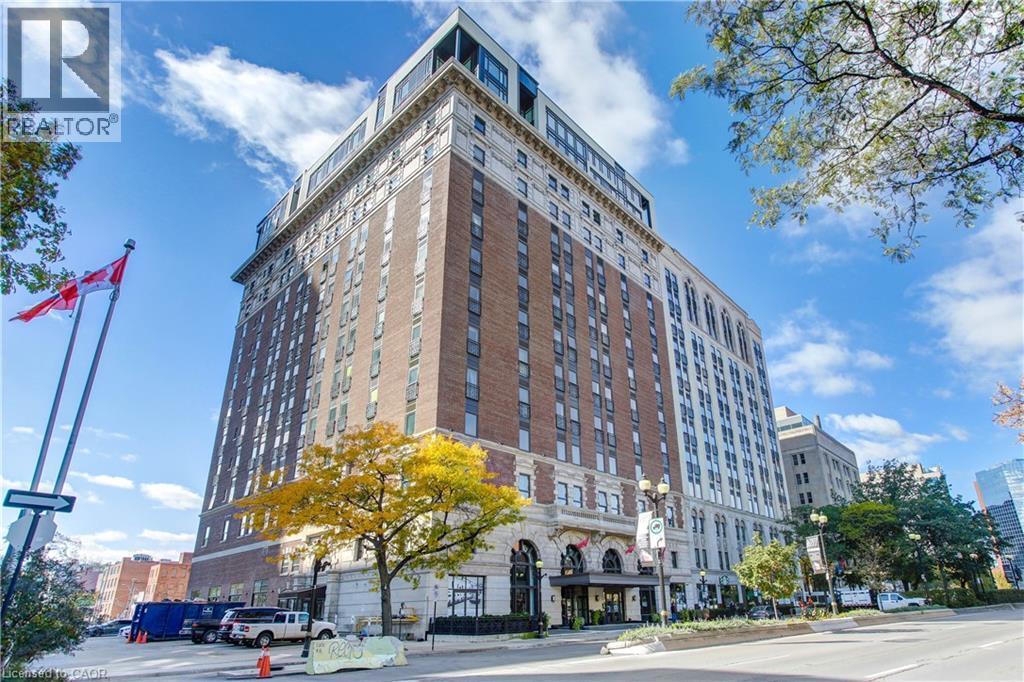
Historic multi-story building featuring a brick and stone facade - 112 King Street E Unit# Ph6, Hamilton, ON
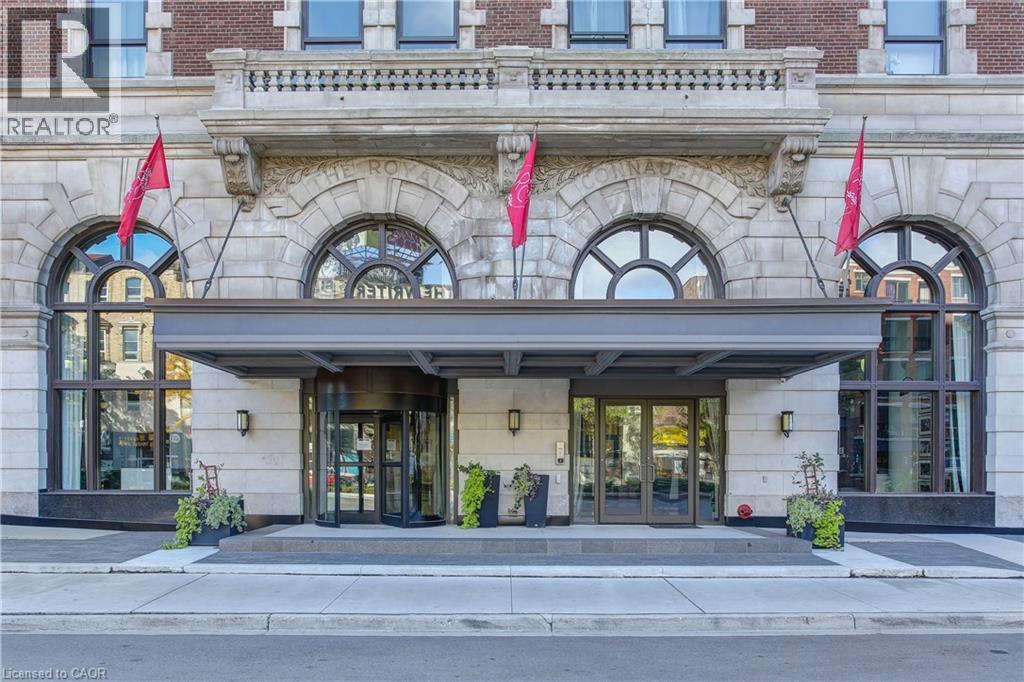
112 King Street E Unit# Ph6, Hamilton, ON
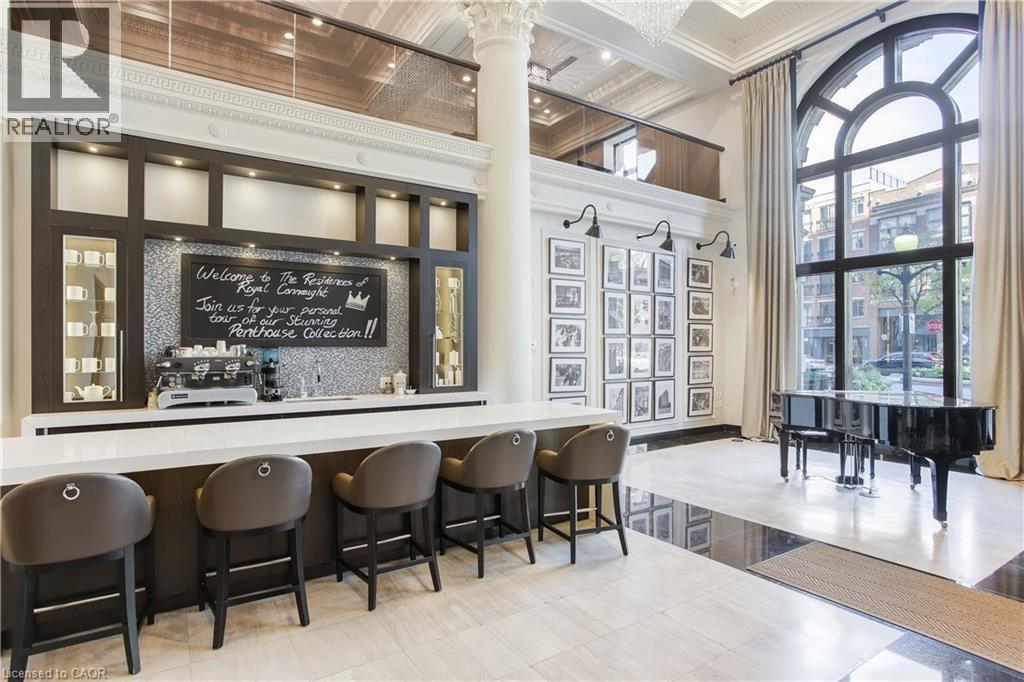
Lobby area featuring a built-in bar with dark wood cabinetry, white countertop, and mosaic tile backsplash - 112 King Street E Unit# Ph6, Hamilton, ON
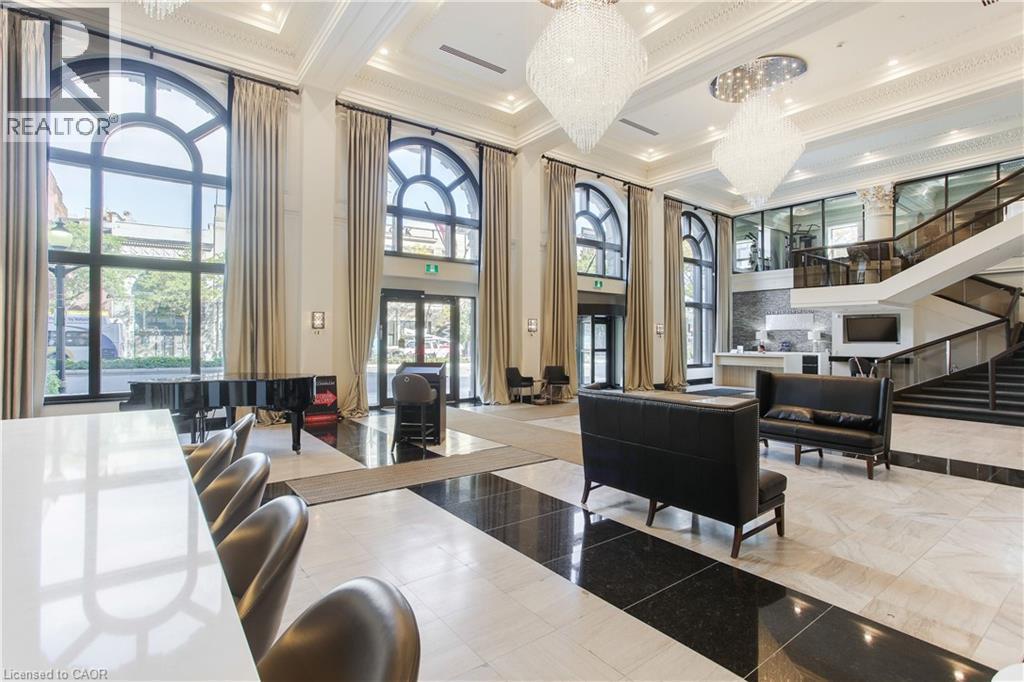
Grand foyer featuring high ceilings and extensive black and white checkerboard tile flooring - 112 King Street E Unit# Ph6, Hamilton, ON
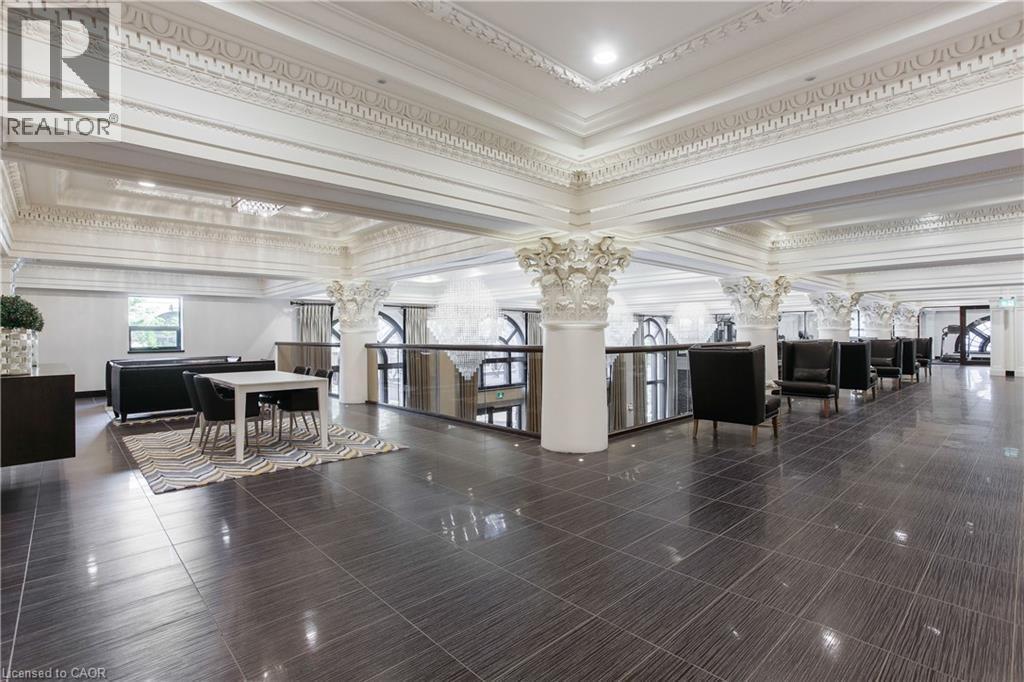
Expansive interior space featuring dark large-format tile flooring, ornate ceiling molding, decorative columns, and a glass-paneled railing system - 112 King Street E Unit# Ph6, Hamilton, ON
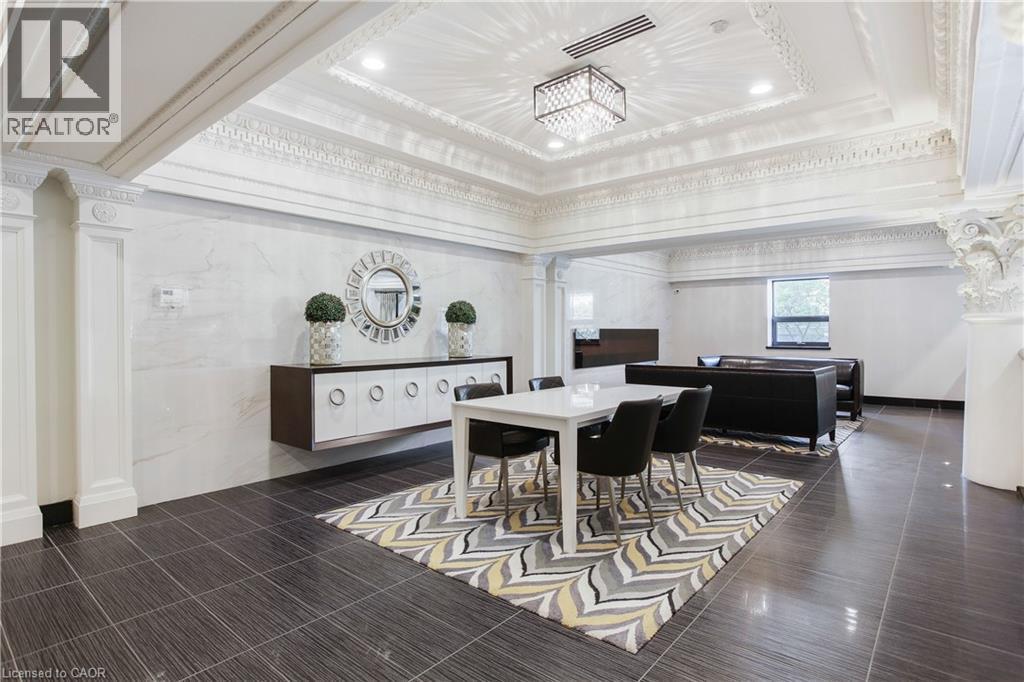
Spacious common area featuring decorative crown molding, recessed lighting, a modern chandelier, dark tile flooring, and a window providing natural light - 112 King Street E Unit# Ph6, Hamilton, ON
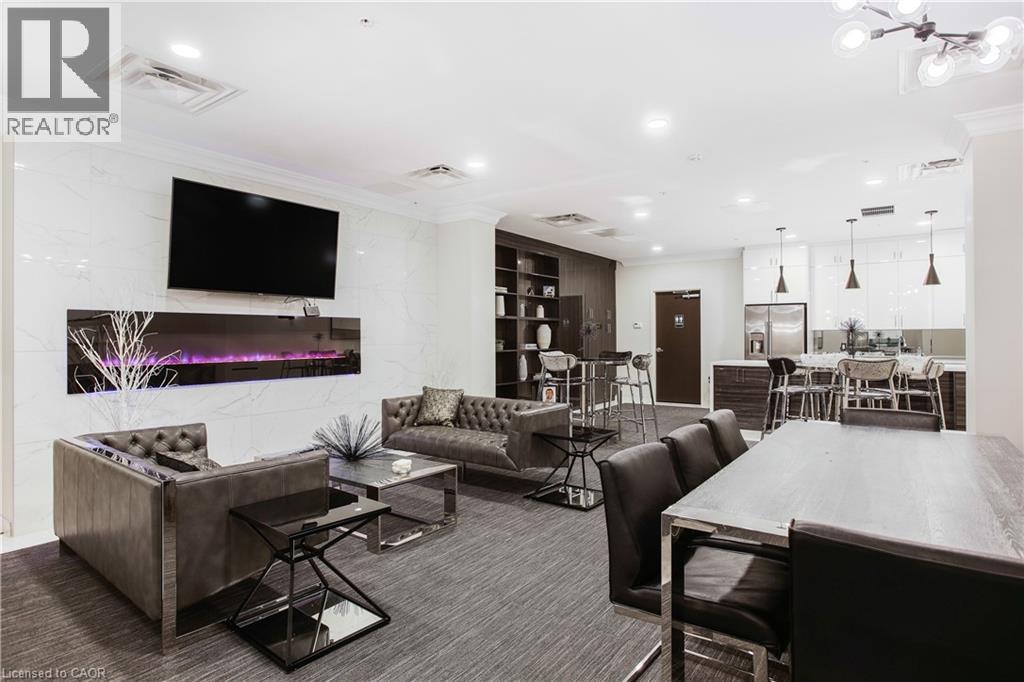
Open-concept common area featuring a contemporary electric fireplace with a wall-mounted display, marble-look accent wall, and recessed lighting - 112 King Street E Unit# Ph6, Hamilton, ON
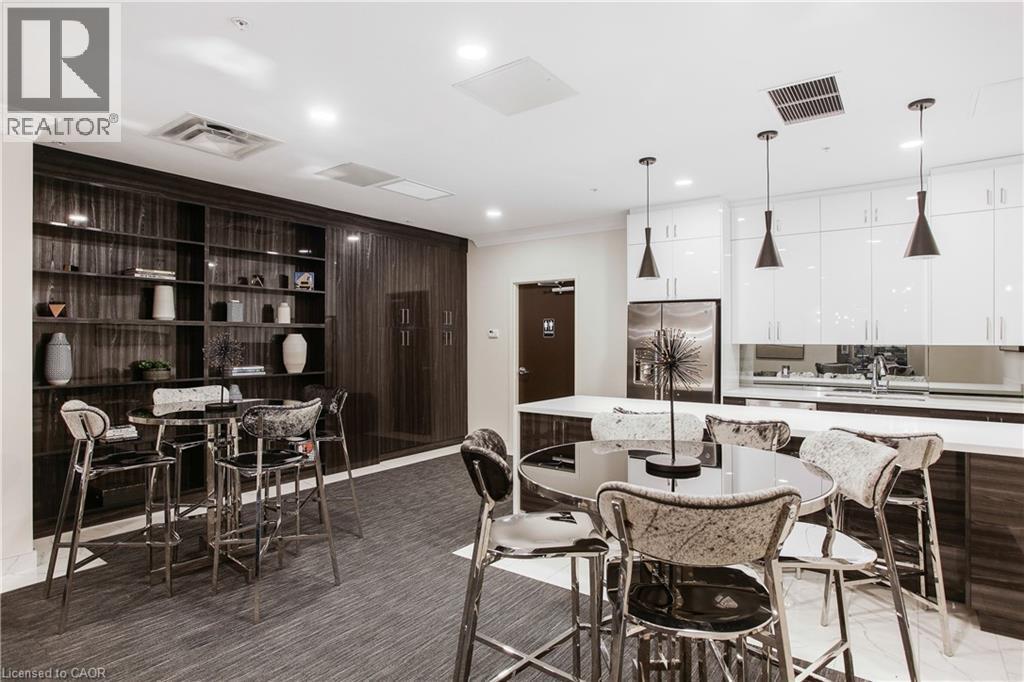
Contemporary kitchen and lounge area featuring dark wood-finish built-in shelving, white high-gloss cabinetry, a stainless steel refrigerator, and pendant lighting fixtures - 112 King Street E Unit# Ph6, Hamilton, ON
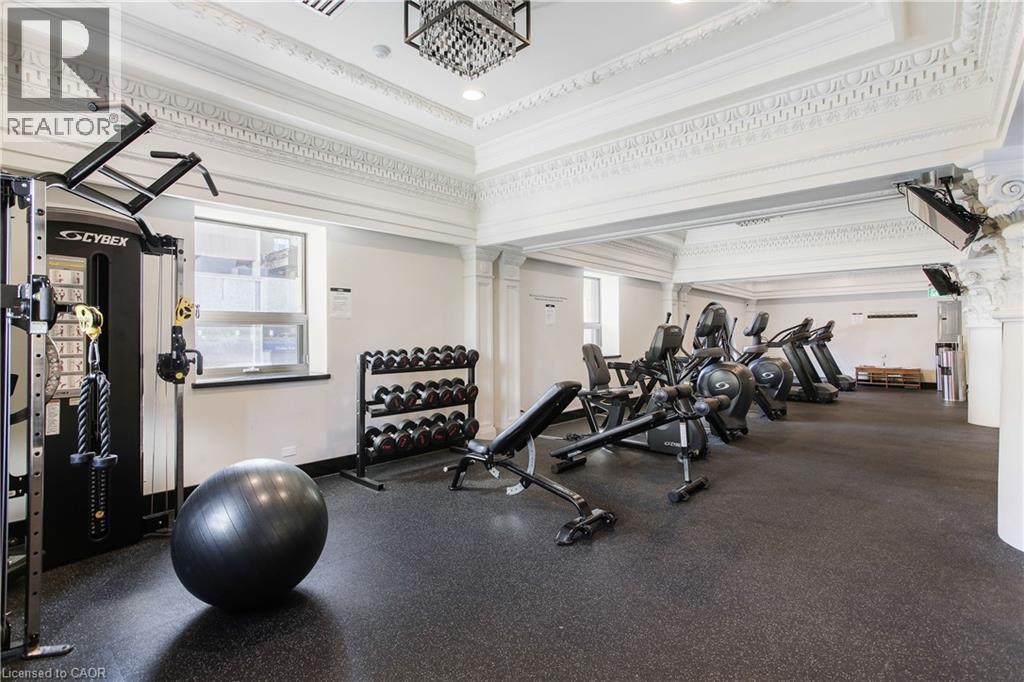
Fitness center featuring durable rubber flooring, extensive cardio equipment, a comprehensive weight machine, and dumbbell rack - 112 King Street E Unit# Ph6, Hamilton, ON
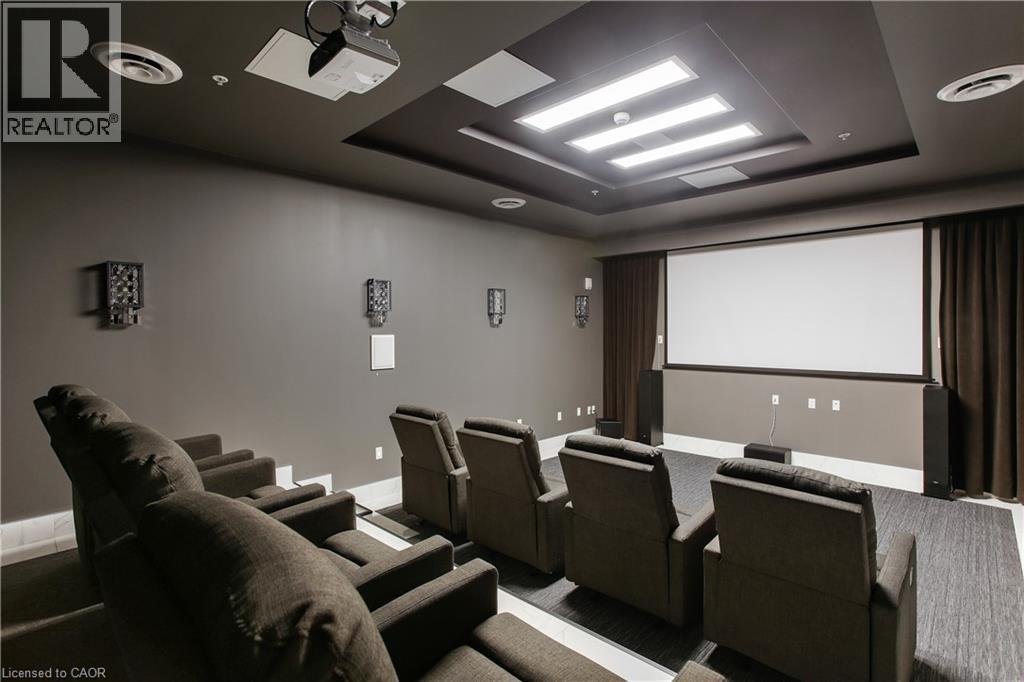
Dedicated media room featuring tiered seating, a large projection screen, built-in projector, integrated wall speakers, and recessed ceiling lighting - 112 King Street E Unit# Ph6, Hamilton, ON
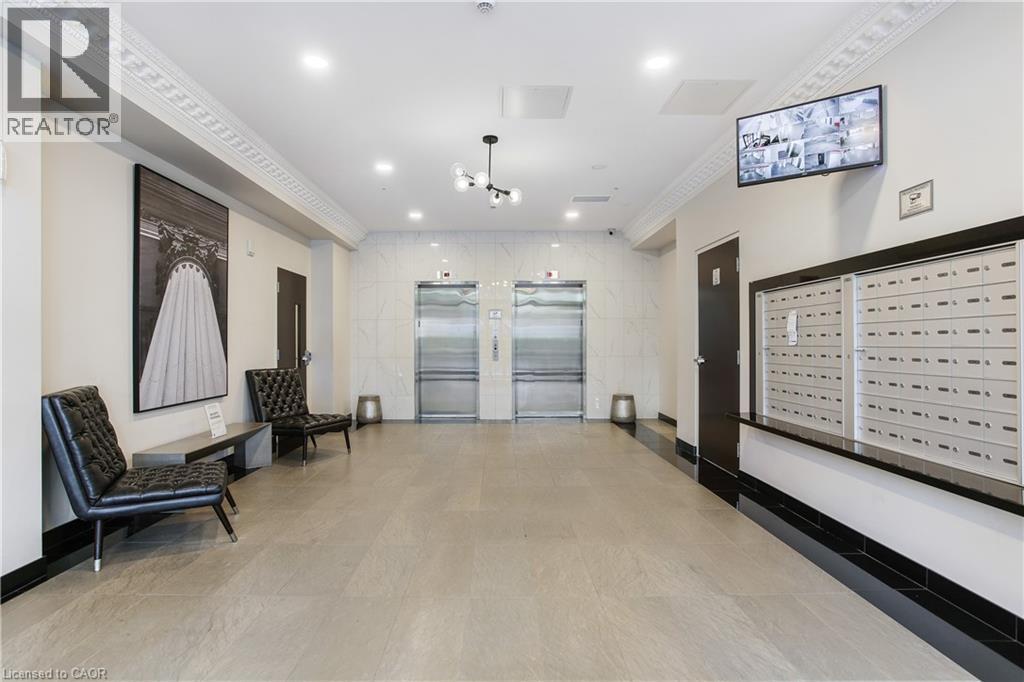
Lobby area featuring two stainless steel elevators, individual mailboxes, and a neutral tile floor - 112 King Street E Unit# Ph6, Hamilton, ON
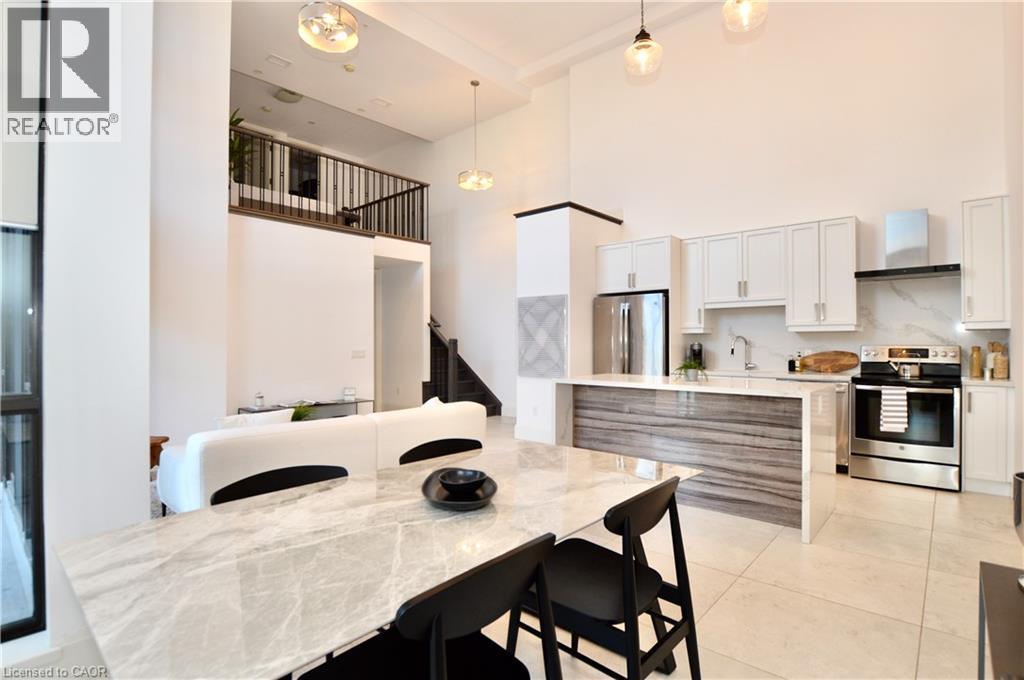
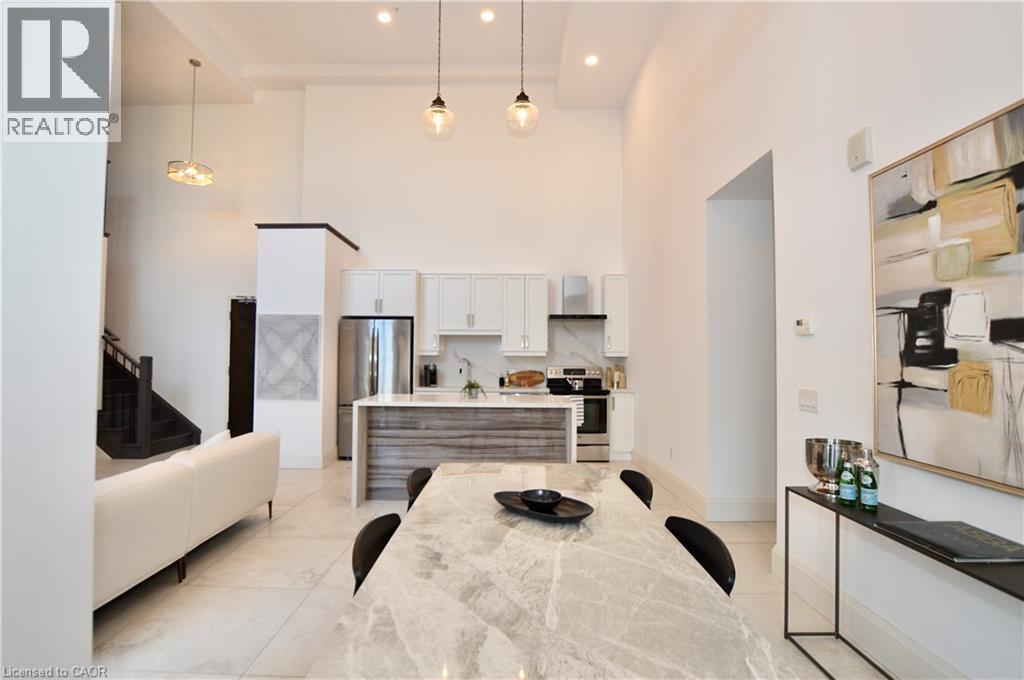
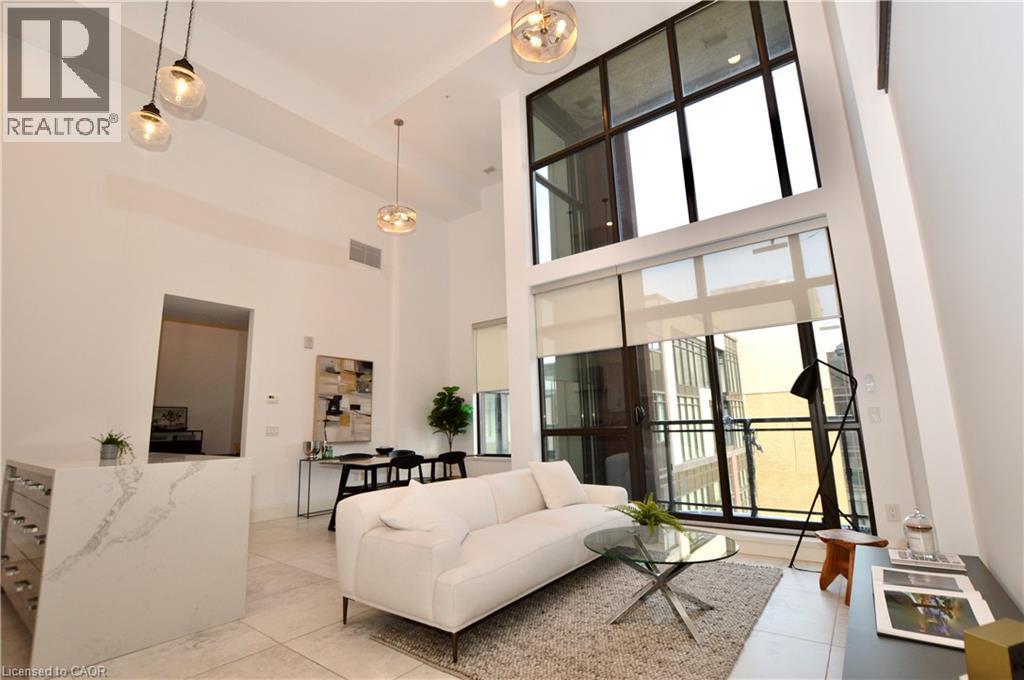
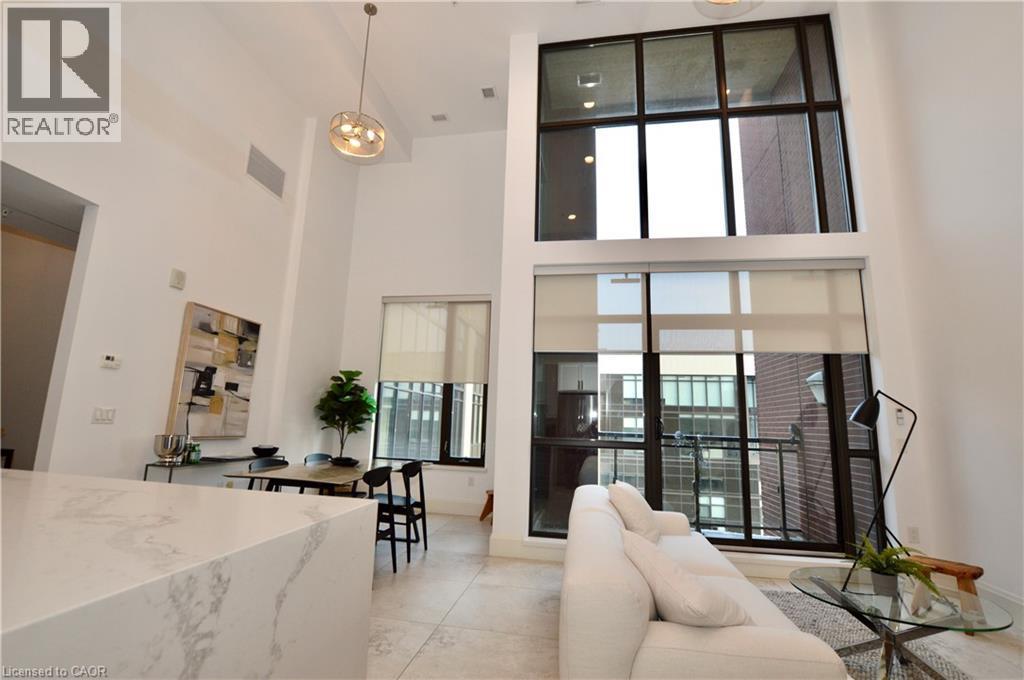
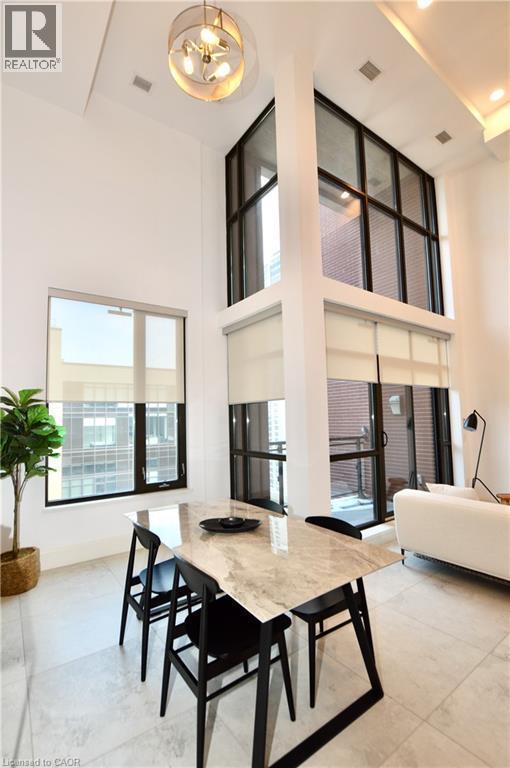
Open-concept living area featuring a two-story ceiling, recessed lighting, and large format tile flooring - 112 King Street E Unit# Ph6, Hamilton, ON
112 King Street E Unit# Ph6, Hamilton, ON
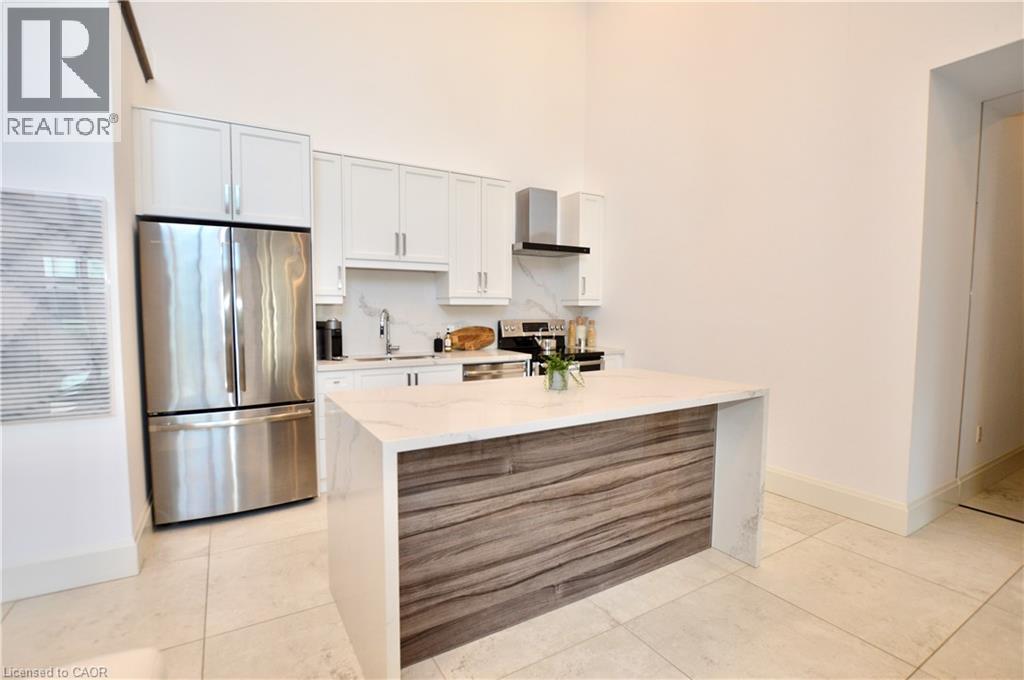
Modern kitchen featuring white cabinetry, stainless steel appliances, and a waterfall-edge island with wood-finish paneling - 112 King Street E Unit# Ph6, Hamilton, ON
Kitchen featuring white shaker-style cabinetry, stainless steel appliances, a white countertop, and a matching backsplash - 112 King Street E Unit# Ph6, Hamilton, ON
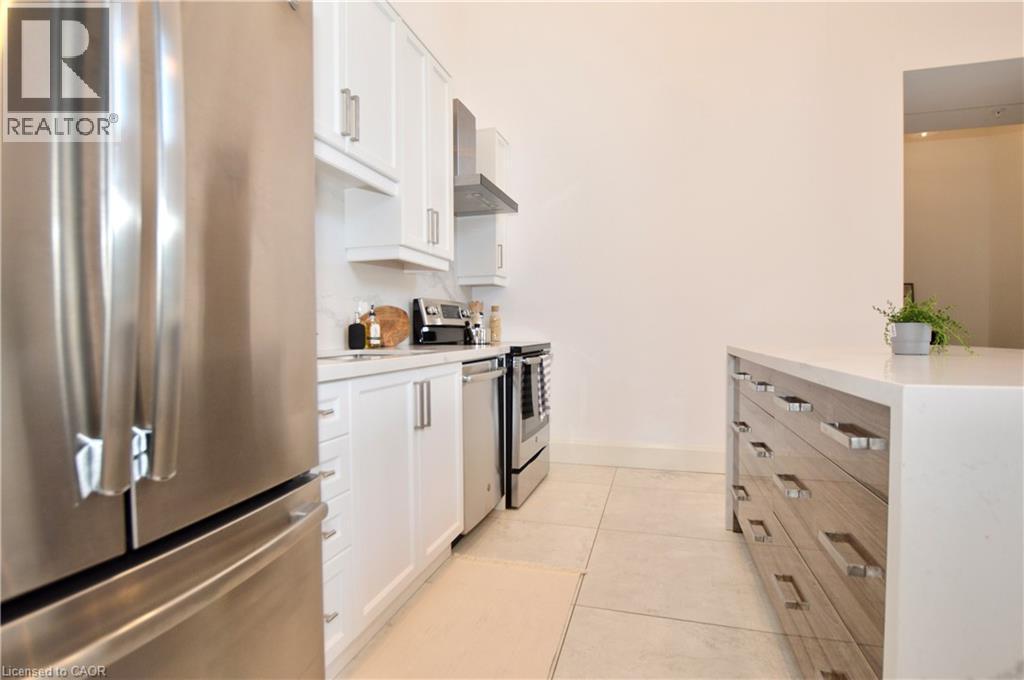
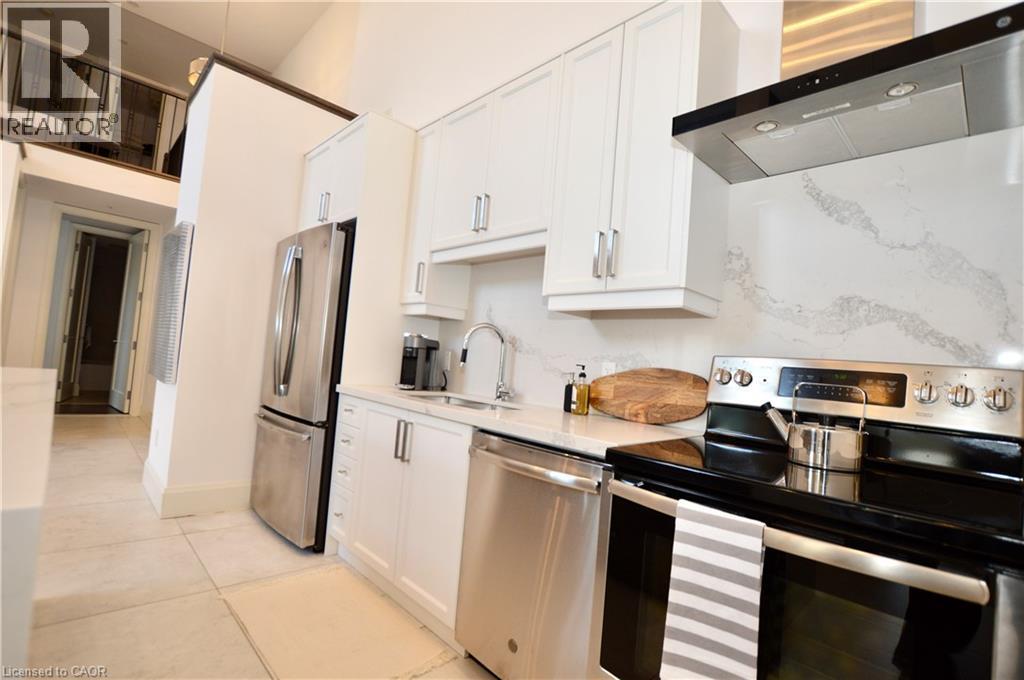
Modern kitchen featuring white cabinetry, stainless steel appliances, a white patterned backsplash, a stainless steel range hood, and light-toned tile flooring - 112 King Street E Unit# Ph6, Hamilton, ON
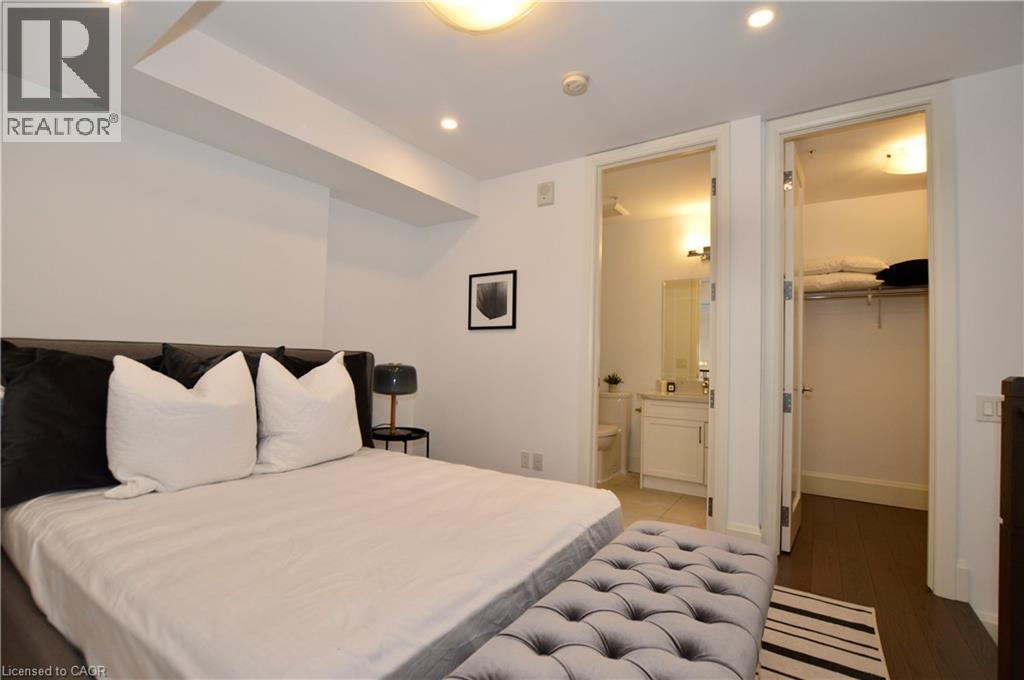
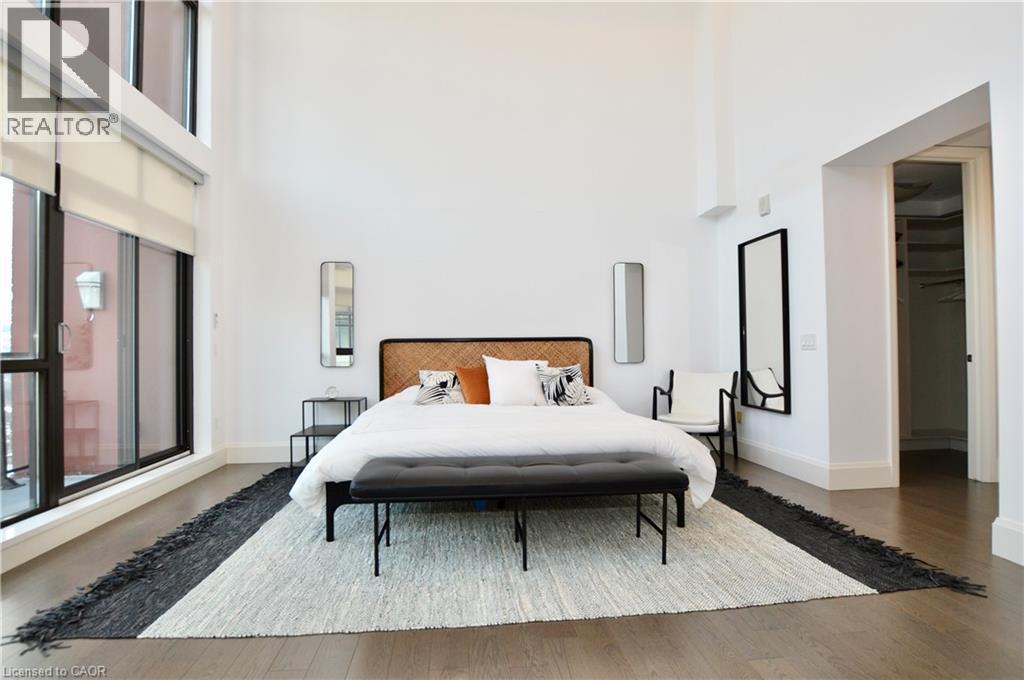
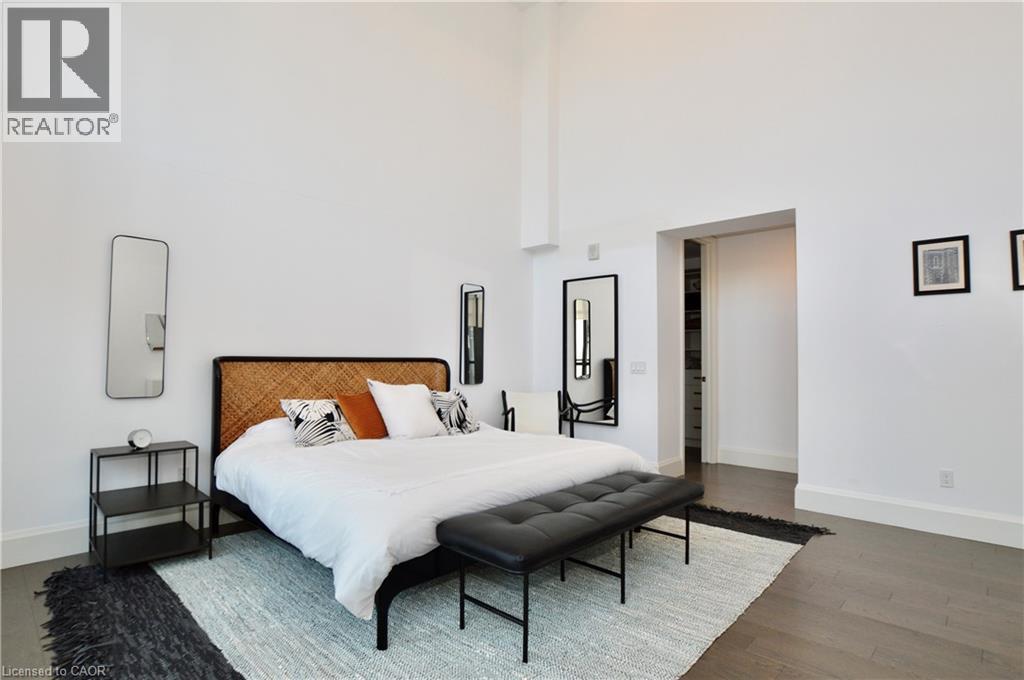
Bedroom featuring recessed lighting, a built-in architectural soffit, a hardwood-finish flooring, a full-lite interior door opening to a bathroom, and another full-lite interior door opening to a clos - 112 King Street E Unit# Ph6, Hamilton, ON
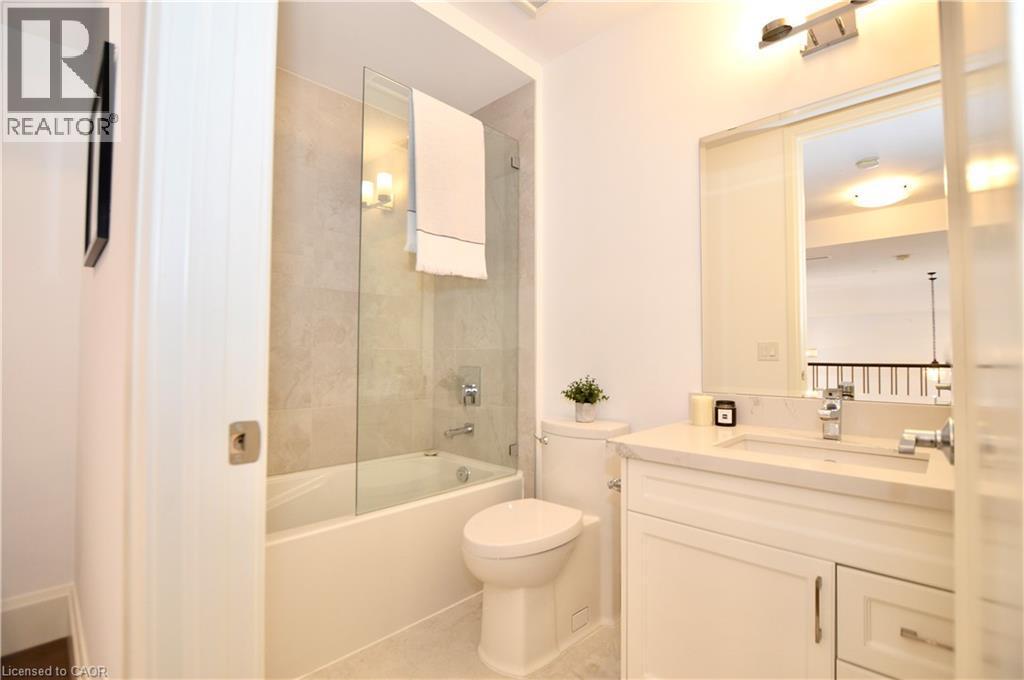
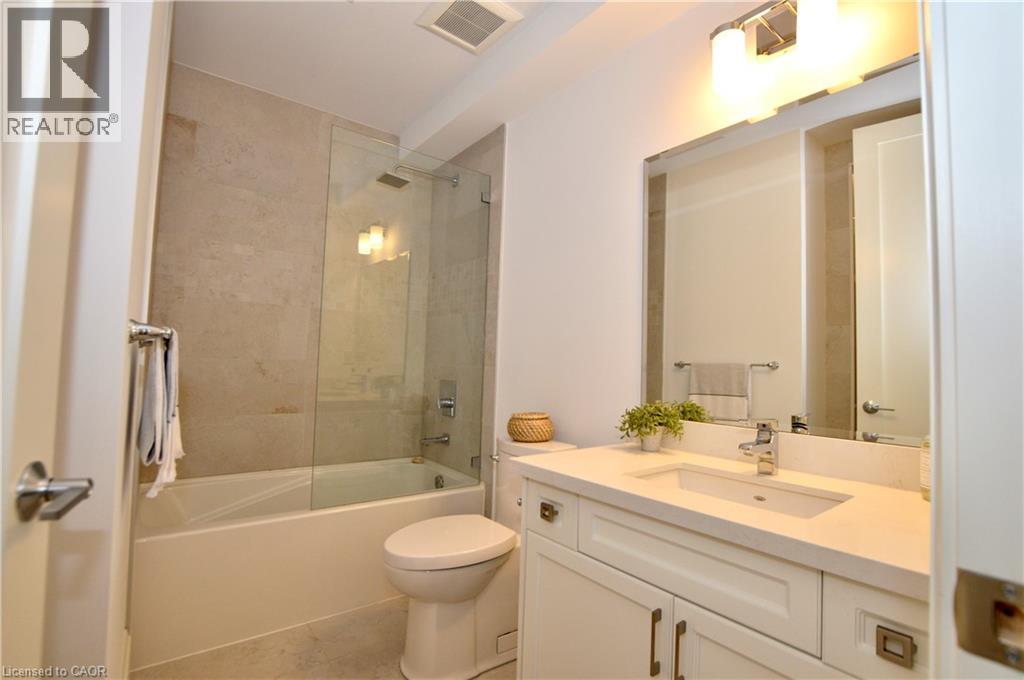
Full bathroom featuring a white vanity with integrated sink, a built-in tub with a clear glass enclosure, and a tile shower surround - 112 King Street E Unit# Ph6, Hamilton, ON
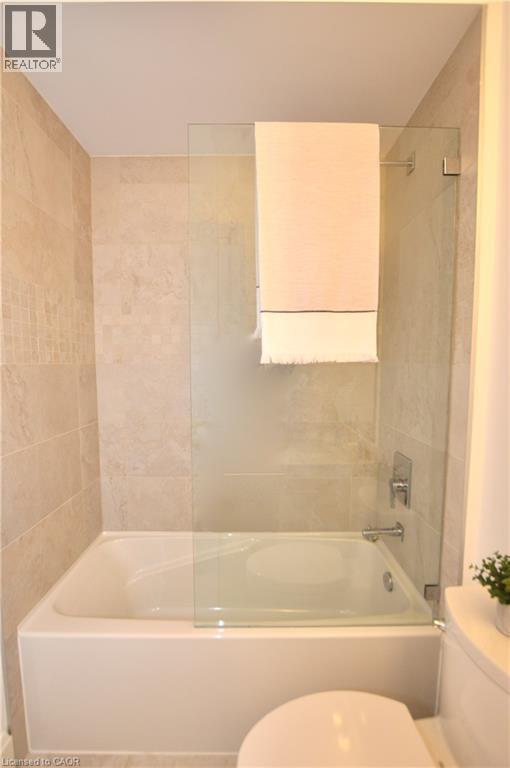
Bathtub with a partial glass shower screen, chrome fixtures, and neutral tile surround extending to the ceiling - 112 King Street E Unit# Ph6, Hamilton, ON
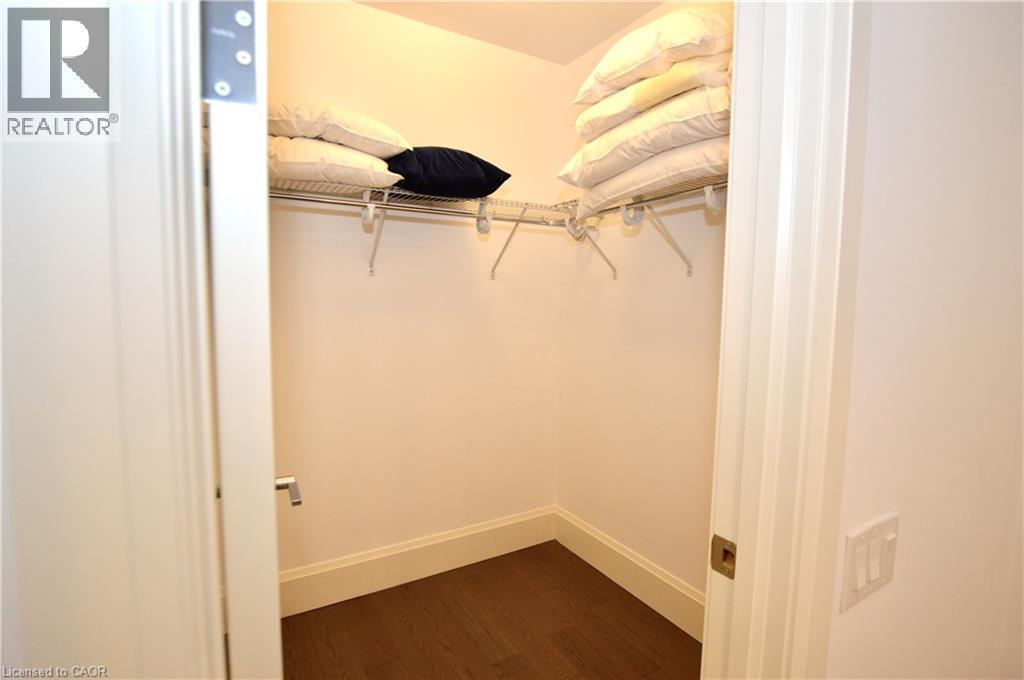
Walk-in closet featuring wire shelving, dark wood-finish flooring, and white baseboards - 112 King Street E Unit# Ph6, Hamilton, ON
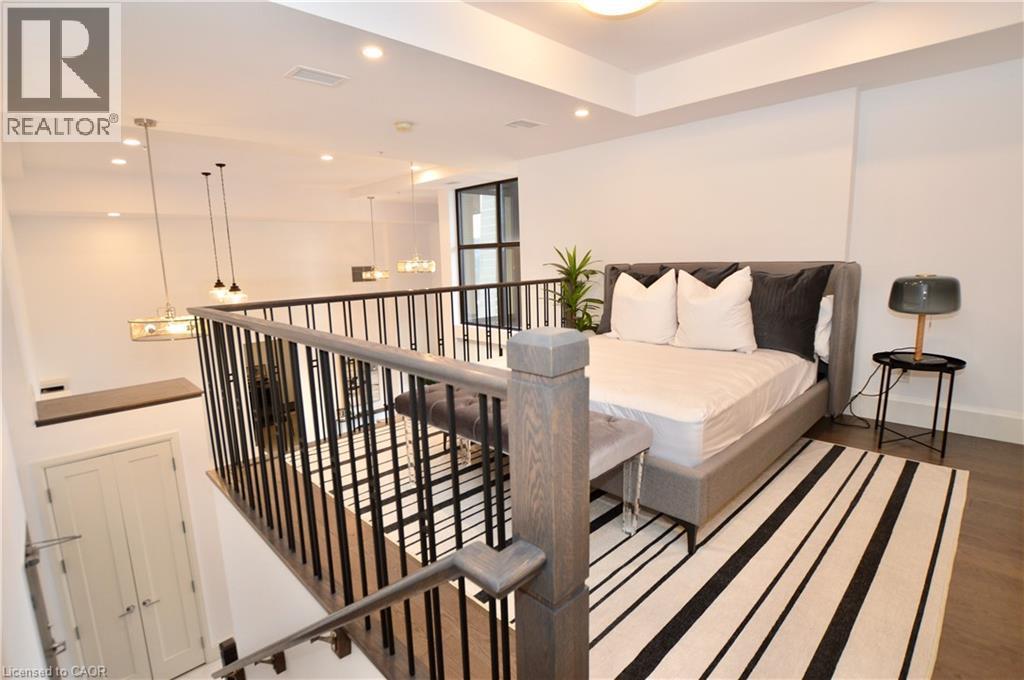
Open-concept loft space featuring a dark wood-finish flooring and a contemporary black metal and wood-tone railing system - 112 King Street E Unit# Ph6, Hamilton, ON
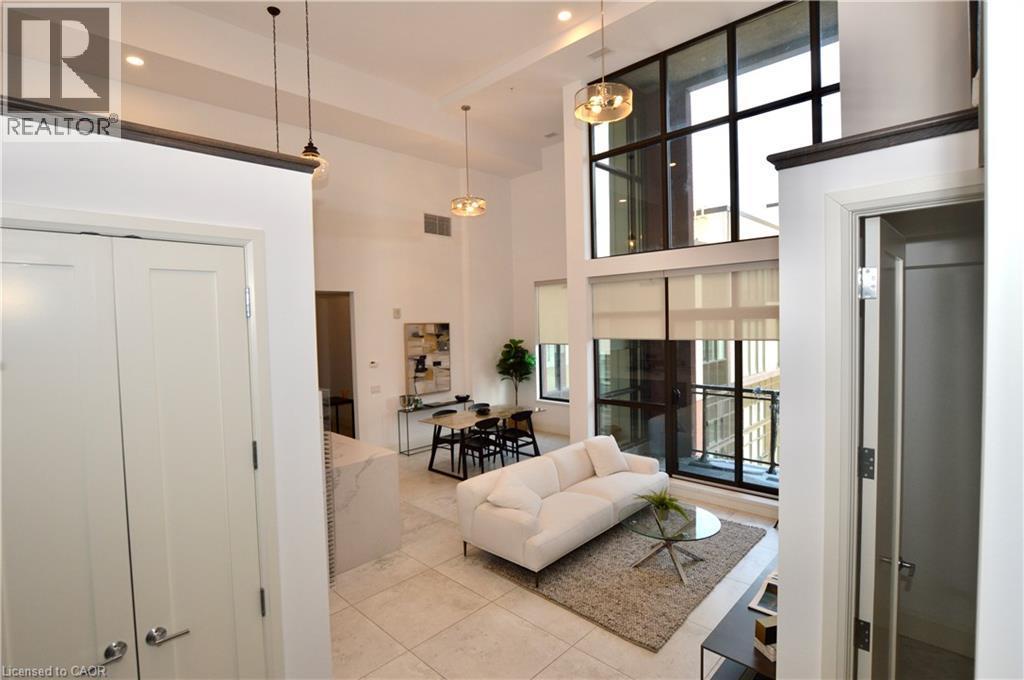
Expansive living area featuring soaring ceilings and oversized windows with roller shades - 112 King Street E Unit# Ph6, Hamilton, ON
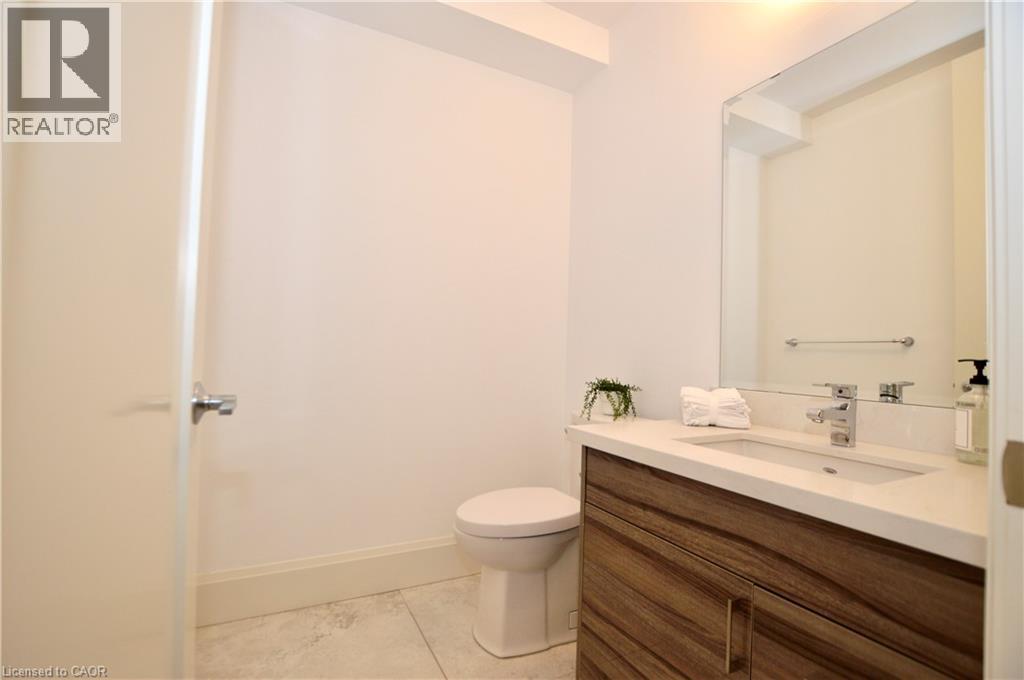
Contemporary powder room featuring a wood-finish vanity with a white countertop and integrated sink, chrome faucet, and a large wall-mounted mirror - 112 King Street E Unit# Ph6, Hamilton, ON
Bathroom featuring a white vanity with an integrated sink, polished chrome faucet, and quartz countertop - 112 King Street E Unit# Ph6, Hamilton, ON
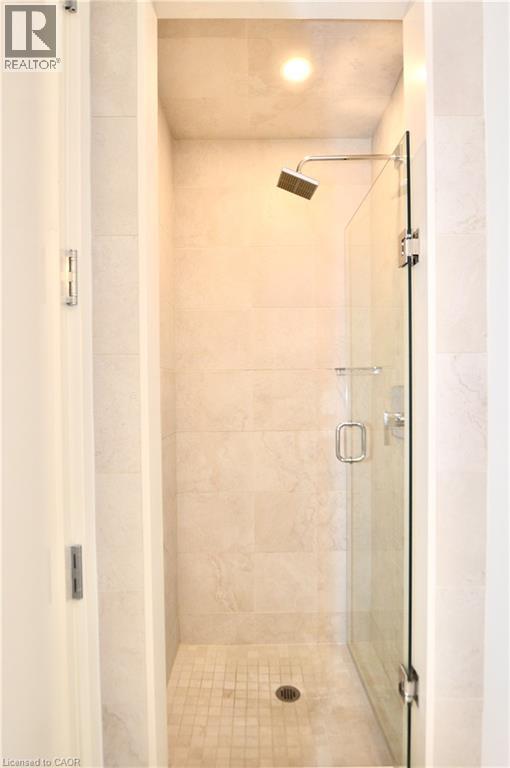
Walk-in shower featuring light-toned tile walls and floor, a glass enclosure, a ceiling-mounted light fixture, and a rain showerhead - 112 King Street E Unit# Ph6, Hamilton, ON
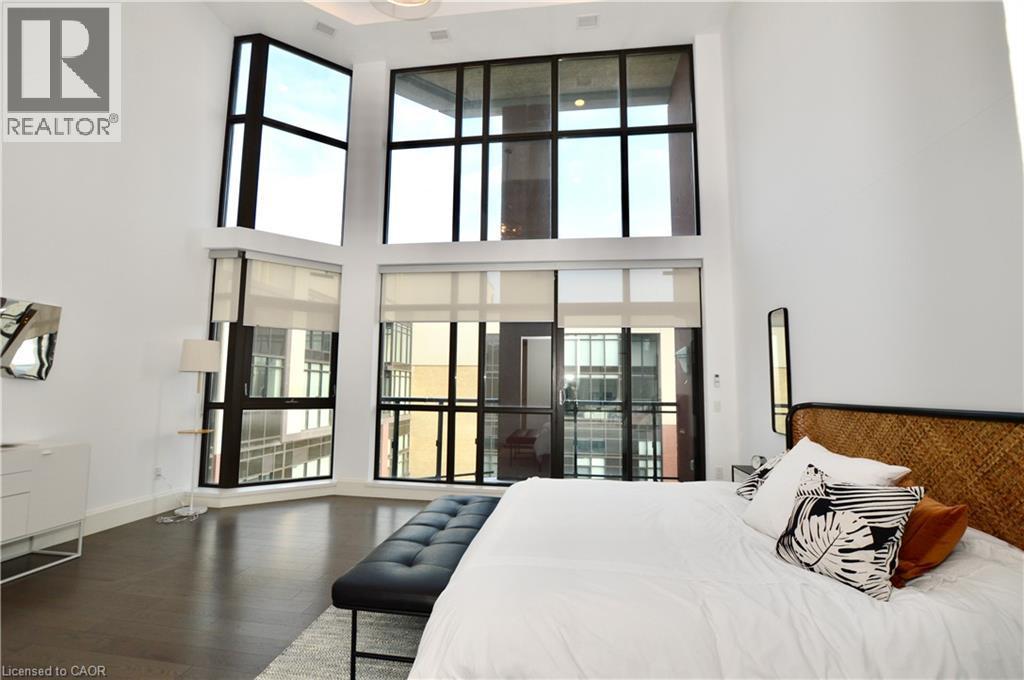
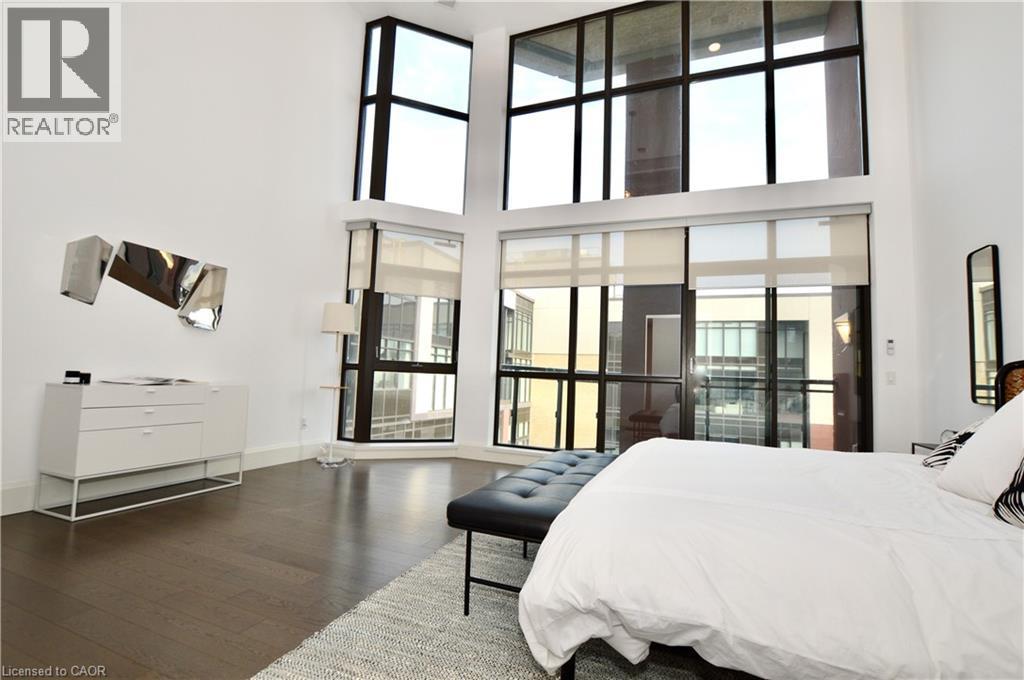
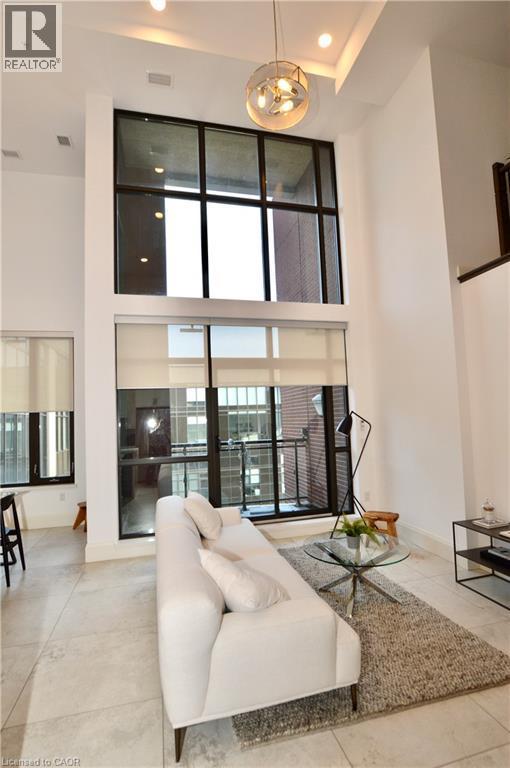
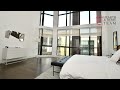
Soaring ceilings with extensive window walls - 112 King Street E Unit# Ph6, Hamilton, ON
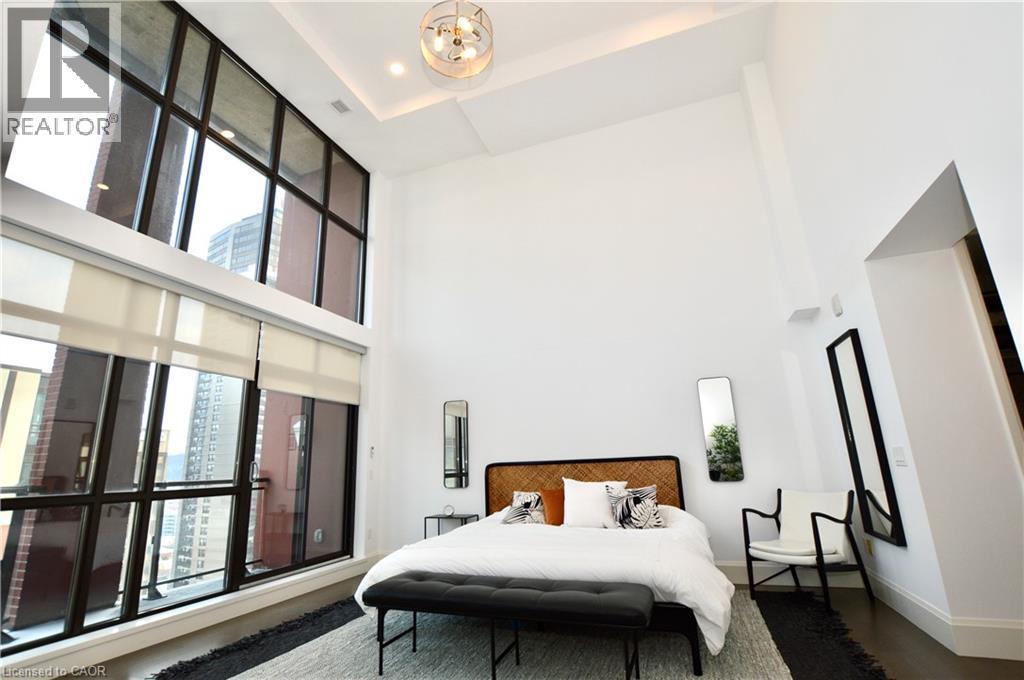
Soaring ceilings and expansive multi-story windows define this bedroom space - 112 King Street E Unit# Ph6, Hamilton, ON
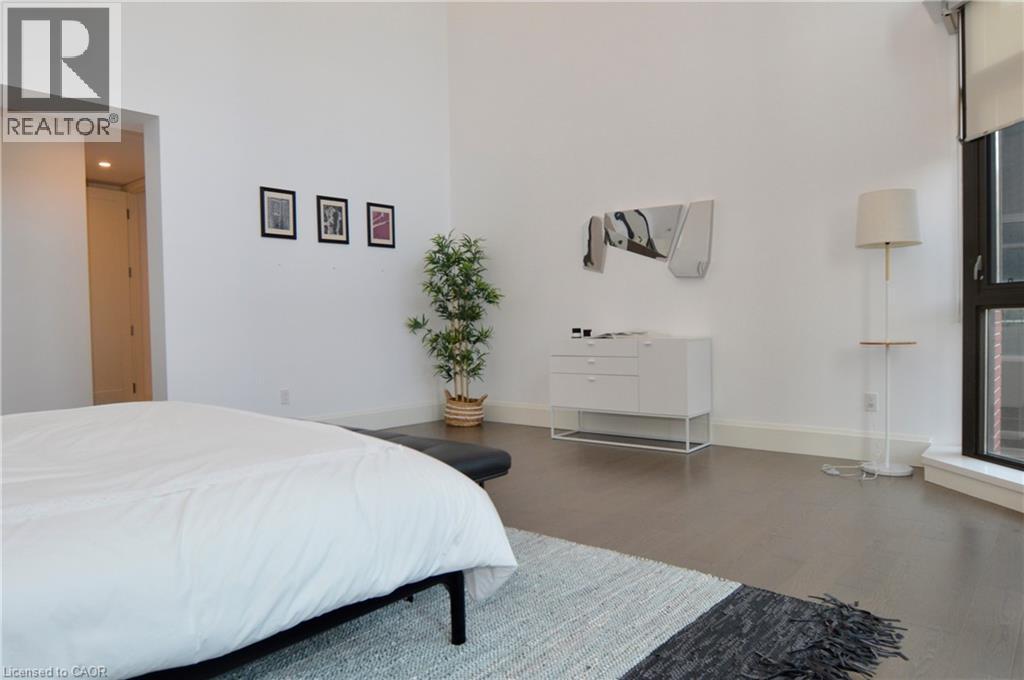
Expansive room featuring high ceilings, wood-finish flooring, and large windows with integrated shades - 112 King Street E Unit# Ph6, Hamilton, ON
Spacious room with high ceilings, dark wood-finish flooring, and white baseboards - 112 King Street E Unit# Ph6, Hamilton, ON
Spacious room featuring high ceilings, dark wood-finish flooring, and large windows - 112 King Street E Unit# Ph6, Hamilton, ON
Vaulted ceilings in an interior space featuring tall, multi-pane windows with dark framing - 112 King Street E Unit# Ph6, Hamilton, ON
Two-story window wall with roller shades, high ceilings with pendant lighting, a kitchen island with a waterfall countertop and integrated wine storage, and light-toned tile flooring - 112 King Street E Unit# Ph6, Hamilton, ON
112 King Street E Unit# Ph6, Hamilton, ON
Two-story windows with integrated roller shades, high ceilings, recessed lighting, a modern spherical chandelier, and light-toned tile flooring - 112 King Street E Unit# Ph6, Hamilton, ON
Dramatic two-story living area featuring a full wall of floor-to-ceiling windows with roller shades, recessed lighting, and a contemporary chandelier - 112 King Street E Unit# Ph6, Hamilton, ON
Video
Grand multi-story building featuring a brick and stone facade, arched entryway with awnings, and a contemporary penthouse addition - 112 King Street E Unit# Ph6, Hamilton, ON
Historic multi-story building featuring a brick and stone facade - 112 King Street E Unit# Ph6, Hamilton, ON
112 King Street E Unit# Ph6, Hamilton, ON
Lobby area featuring a built-in bar with dark wood cabinetry, white countertop, and mosaic tile backsplash - 112 King Street E Unit# Ph6, Hamilton, ON
Grand foyer featuring high ceilings and extensive black and white checkerboard tile flooring - 112 King Street E Unit# Ph6, Hamilton, ON
Expansive interior space featuring dark large-format tile flooring, ornate ceiling molding, decorative columns, and a glass-paneled railing system - 112 King Street E Unit# Ph6, Hamilton, ON
Spacious common area featuring decorative crown molding, recessed lighting, a modern chandelier, dark tile flooring, and a window providing natural light - 112 King Street E Unit# Ph6, Hamilton, ON
Open-concept common area featuring a contemporary electric fireplace with a wall-mounted display, marble-look accent wall, and recessed lighting - 112 King Street E Unit# Ph6, Hamilton, ON
Contemporary kitchen and lounge area featuring dark wood-finish built-in shelving, white high-gloss cabinetry, a stainless steel refrigerator, and pendant lighting fixtures - 112 King Street E Unit# Ph6, Hamilton, ON
Fitness center featuring durable rubber flooring, extensive cardio equipment, a comprehensive weight machine, and dumbbell rack - 112 King Street E Unit# Ph6, Hamilton, ON
Dedicated media room featuring tiered seating, a large projection screen, built-in projector, integrated wall speakers, and recessed ceiling lighting - 112 King Street E Unit# Ph6, Hamilton, ON
Lobby area featuring two stainless steel elevators, individual mailboxes, and a neutral tile floor - 112 King Street E Unit# Ph6, Hamilton, ON
Open-concept living area featuring a two-story ceiling, recessed lighting, and large format tile flooring - 112 King Street E Unit# Ph6, Hamilton, ON
112 King Street E Unit# Ph6, Hamilton, ON
Modern kitchen featuring white cabinetry, stainless steel appliances, and a waterfall-edge island with wood-finish paneling - 112 King Street E Unit# Ph6, Hamilton, ON
Kitchen featuring white shaker-style cabinetry, stainless steel appliances, a white countertop, and a matching backsplash - 112 King Street E Unit# Ph6, Hamilton, ON
Modern kitchen featuring white cabinetry, stainless steel appliances, a white patterned backsplash, a stainless steel range hood, and light-toned tile flooring - 112 King Street E Unit# Ph6, Hamilton, ON
Bedroom featuring recessed lighting, a built-in architectural soffit, a hardwood-finish flooring, a full-lite interior door opening to a bathroom, and another full-lite interior door opening to a clos - 112 King Street E Unit# Ph6, Hamilton, ON
Full bathroom featuring a white vanity with integrated sink, a built-in tub with a clear glass enclosure, and a tile shower surround - 112 King Street E Unit# Ph6, Hamilton, ON
Bathtub with a partial glass shower screen, chrome fixtures, and neutral tile surround extending to the ceiling - 112 King Street E Unit# Ph6, Hamilton, ON
Walk-in closet featuring wire shelving, dark wood-finish flooring, and white baseboards - 112 King Street E Unit# Ph6, Hamilton, ON
Open-concept loft space featuring a dark wood-finish flooring and a contemporary black metal and wood-tone railing system - 112 King Street E Unit# Ph6, Hamilton, ON
Expansive living area featuring soaring ceilings and oversized windows with roller shades - 112 King Street E Unit# Ph6, Hamilton, ON
Contemporary powder room featuring a wood-finish vanity with a white countertop and integrated sink, chrome faucet, and a large wall-mounted mirror - 112 King Street E Unit# Ph6, Hamilton, ON
Bathroom featuring a white vanity with an integrated sink, polished chrome faucet, and quartz countertop - 112 King Street E Unit# Ph6, Hamilton, ON
Walk-in shower featuring light-toned tile walls and floor, a glass enclosure, a ceiling-mounted light fixture, and a rain showerhead - 112 King Street E Unit# Ph6, Hamilton, ON
Soaring ceilings with extensive window walls - 112 King Street E Unit# Ph6, Hamilton, ON
Soaring ceilings and expansive multi-story windows define this bedroom space - 112 King Street E Unit# Ph6, Hamilton, ON
Expansive room featuring high ceilings, wood-finish flooring, and large windows with integrated shades - 112 King Street E Unit# Ph6, Hamilton, ON
Spacious room with high ceilings, dark wood-finish flooring, and white baseboards - 112 King Street E Unit# Ph6, Hamilton, ON
Spacious room featuring high ceilings, dark wood-finish flooring, and large windows - 112 King Street E Unit# Ph6, Hamilton, ON
Vaulted ceilings in an interior space featuring tall, multi-pane windows with dark framing - 112 King Street E Unit# Ph6, Hamilton, ON
Two-story window wall with roller shades, high ceilings with pendant lighting, a kitchen island with a waterfall countertop and integrated wine storage, and light-toned tile flooring - 112 King Street E Unit# Ph6, Hamilton, ON
112 King Street E Unit# Ph6, Hamilton, ON
Two-story windows with integrated roller shades, high ceilings, recessed lighting, a modern spherical chandelier, and light-toned tile flooring - 112 King Street E Unit# Ph6, Hamilton, ON
Dramatic two-story living area featuring a full wall of floor-to-ceiling windows with roller shades, recessed lighting, and a contemporary chandelier - 112 King Street E Unit# Ph6, Hamilton, ON
  • Publicité
Êtes-vous un investisseur immobilier
112 KING Street E Unit# PH6, Hamilton, Ontario, L8N 1A8
870 964 $

3 Chambres

3 Salles de bain

Remarques :

(id:27)

Particularités du bâtiment :

  • Style: Appartement
  • Type de bâtiment: Appartement
  • Air climatisé: Oui
  • Protection incendie: Détecteurs de fumée
  • Revêtement extérieur: Brique, Pierre
  • Services: Salle d'exercises, Salle de réception
  • Stationnement: Oui
  • Surface utile: 1443 sqft Pieds carrés
  • Type de construction: En rangée
  • Type de sous-sol: Pas de sous-sol
  • Type de chauffage: Air pulsé
  • Type de climatisation: Climatisation centrale
  • Électroménagers: Lave-vaisselle, Sécheuse, Réfrigérateur, Cuisinière, Compteur d'eau, Machine à laver, Hotte, Couvre-fenêtre

Caractéristiques :

  • Type de possession: Copropriété divise
  • Type de propriété: Unifamiliale
  • Bâti en: 2016
  • Caractéristiques: Orienté vers le sud, Balcon, Ouvre-porte de garage automatique
  • Chambres : 2+1
  • Frais de copropriété : 1 194 $ Mensuel
  • Frais d'entretien: Assurance
  • Salle(s) de bains : 3
  • Salle(s) d'eau : 1
  • Services à proximité: Un hôpital, Transport en commun
  • Superficie habitable (approx): 1443 Pieds carrés
  • Type de services publiques: Service du câble - Disponible
  • Type d'entreposage: Armoire vestiaire
  • Zonage: D2
  • Service d'égout: Égout sanitaire
  • Type de stationnement: Stationnement souterrain, Pas de stationnement
  • Nbre d'espaces de stationnement: 1

Détails des pièces :

  • Salle de bains 2e niveau 8'0'' x 5'0''
  • Chambre 2e niveau 11'3'' x 11'3''
  • Salle de bains Niveau rez-de-chaussée 8'10'' x 6'2''
  • Salle de bains Niveau rez-de-chaussée 5'0'' x 5'4''
  • Chambre principale Niveau rez-de-chaussée 18'2'' x 16'2''
  • Salle de lavage Niveau rez-de-chaussée 6'0'' x 3'9''
  • Pièce de détente Niveau rez-de-chaussée 9'7'' x 7'3''
  • Cuisine Niveau rez-de-chaussée 12'5'' x 8'0''
  • Salle à dîner Niveau rez-de-chaussée 14'10'' x 11'8''
  • Salon Niveau rez-de-chaussée 16'1'' x 9'2''

Gracieuseté de : Keller Williams Edge Hearth & Home Realty

REALTOR.ca  

ÉvaluationExpressMC Powered by RPS

Emplacement de 112 KING Street E Unit# PH6, Hamilton, Ontario, L8N 1A8

Données démographiques de 112 KING Street E Unit# PH6, Hamilton, Ontario, L8N 1A8

Étape de vie

Jeunes célibataires

Type d'emploi

Industrie des services/Cols blancs

Revenu moyen du ménage

73 201.28 $

Nombre moyen d'enfants

1.76

Population à domicile

Structure à domicile

Âge de la population

Éducation

Niveau d'éducation

No certificate/diploma/degree

17.13 %

Diplôme d'études secondaires ou équivalent

24.75 %

Certificat ou diplôme d'apprentissage ou d'une école de métiers

5.1 %

Diplôme d'études collégiales ou d'études postsecondaires (non universitaires)

19.47 %

Certificat d'études universitaires

2.04 %

Diplômes d'études universitaires

31.51 %

Navetteur

Se rendre au travail

En auto

49.2 %

En transport en commun

29.59 %

À pied

14.87 %

À bicyclette

0.89 %

Par tout autre moyen

5.44 %

Diversité Culturelle

Connaissance des langues officielles

Langue maternelle

Données Sur Le Bâtiment

Type de bâtiment

Appartements (faible hauteur et à étages multiples)

93.7 %

Maisons

6.3 %

Achat ou location