Button CopyPathCircle CloseCircle Left ArrowArrow Down Icon GreyClosecirclecircleBurger

10 HUISMAN Lane, Hamilton, Ontario, L8N 2Z7

No. MLS® 40830877
Fermette À vendre à Hamilton, Ontario
1 995 000 $

4 Chambres

2 Salles de bain

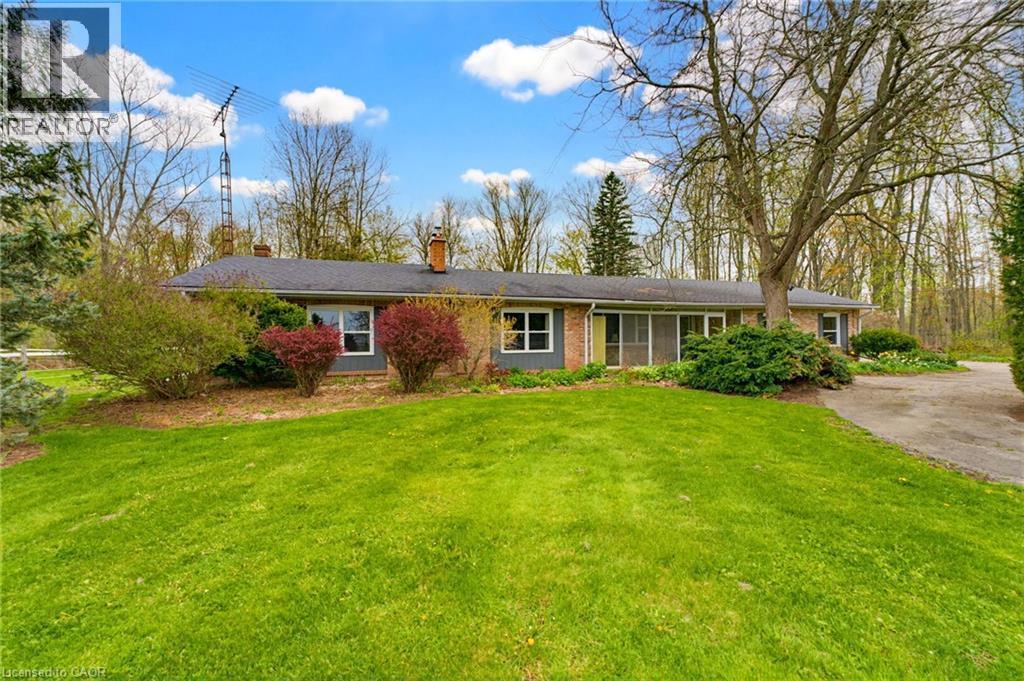
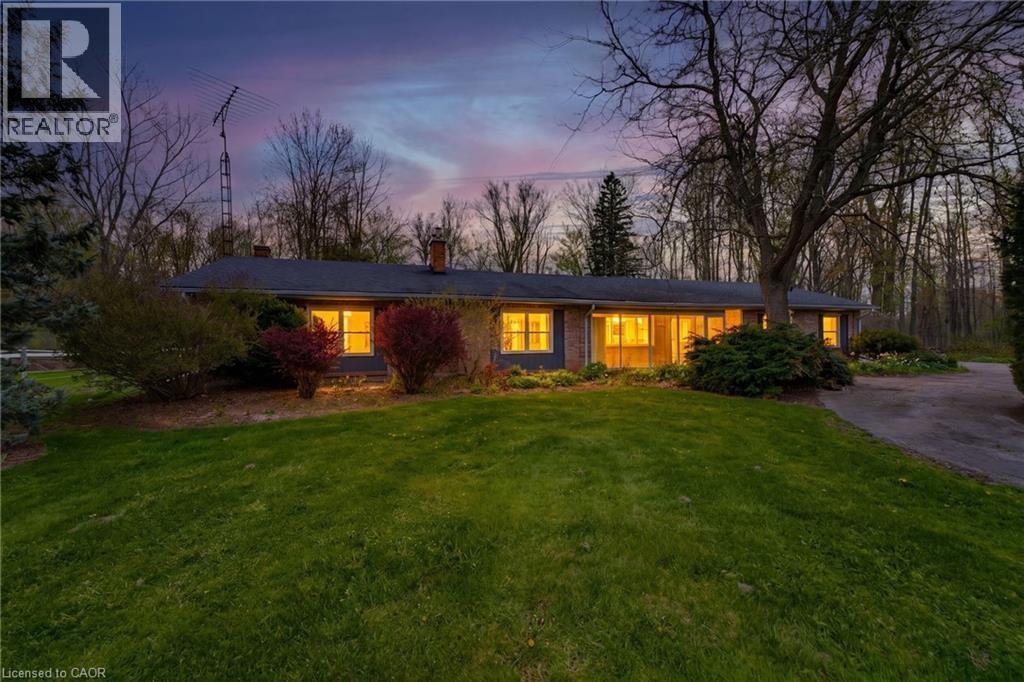
Brick ranch-style residence featuring a dark shingle roof and multiple chimneys - 10 Huisman Lane, Hamilton, ON
Ranch-style residence featuring a brick facade, dark roofing, and multiple prominent windows - 10 Huisman Lane, Hamilton, ON
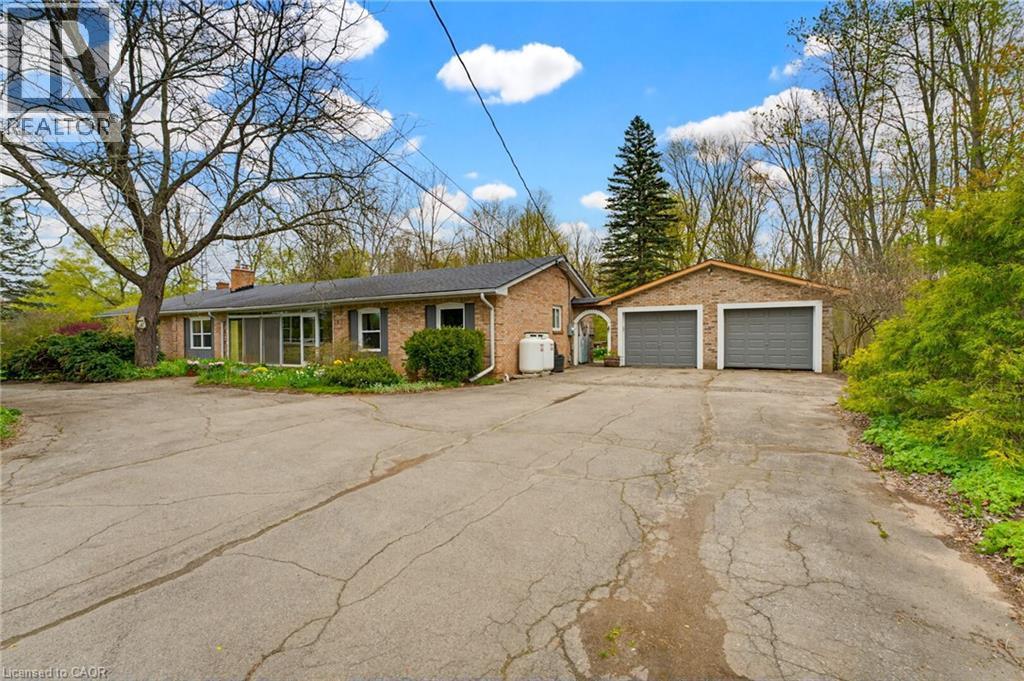
Brick exterior residence featuring a screened porch and a two-car garage - 10 Huisman Lane, Hamilton, ON
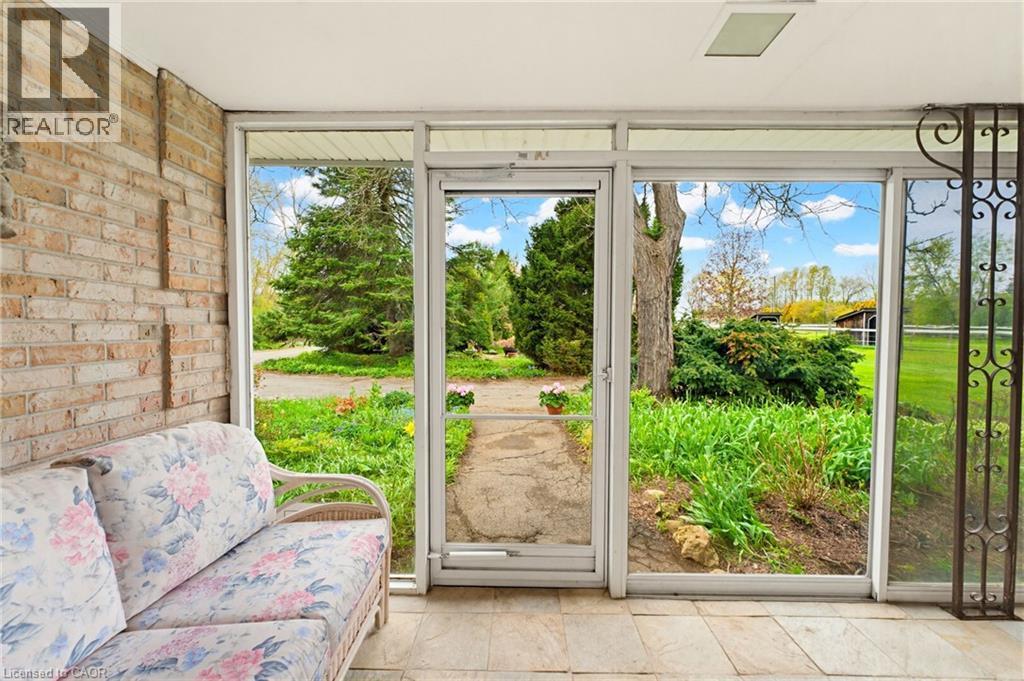
Enclosed porch featuring a brick wall, tiled flooring, expansive windows, and a glass door opening to a landscaped outdoor area - 10 Huisman Lane, Hamilton, ON
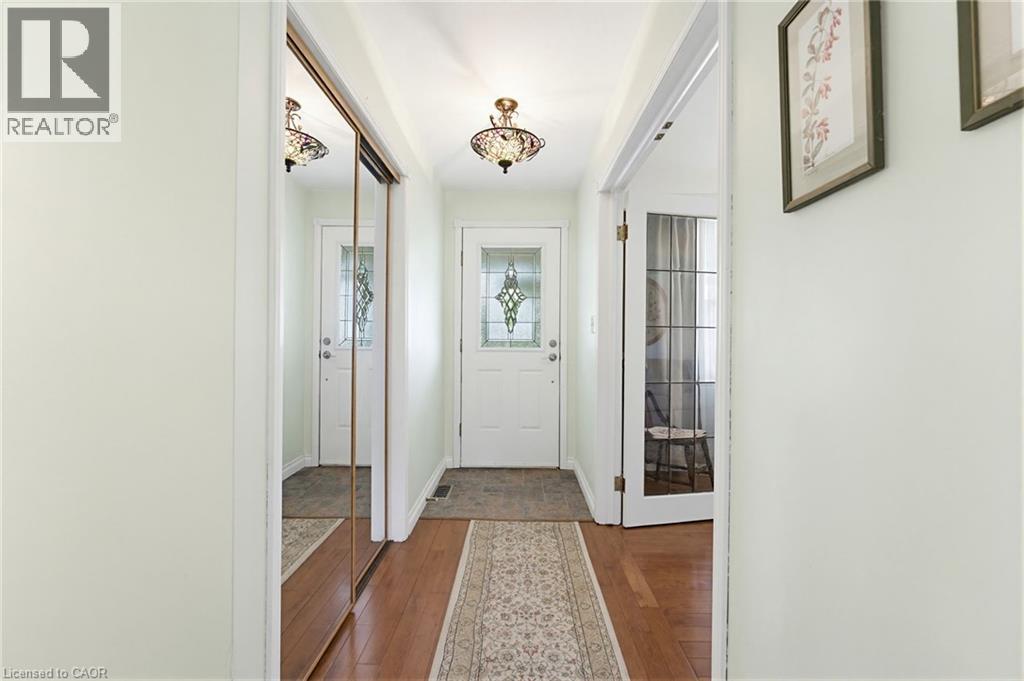
Entryway featuring wood-finish flooring, a decorative overhead light fixture, and a white door with a leaded glass insert - 10 Huisman Lane, Hamilton, ON
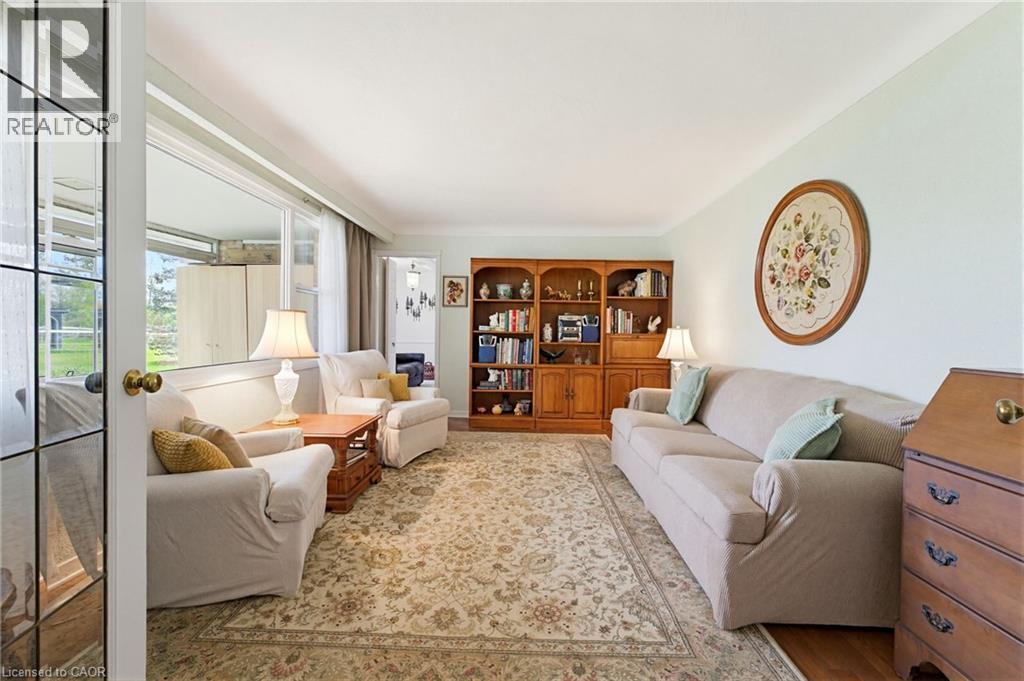
Living area featuring a built-in wood bookshelf with integrated cabinetry, an ornate area rug, and a large window providing natural light - 10 Huisman Lane, Hamilton, ON
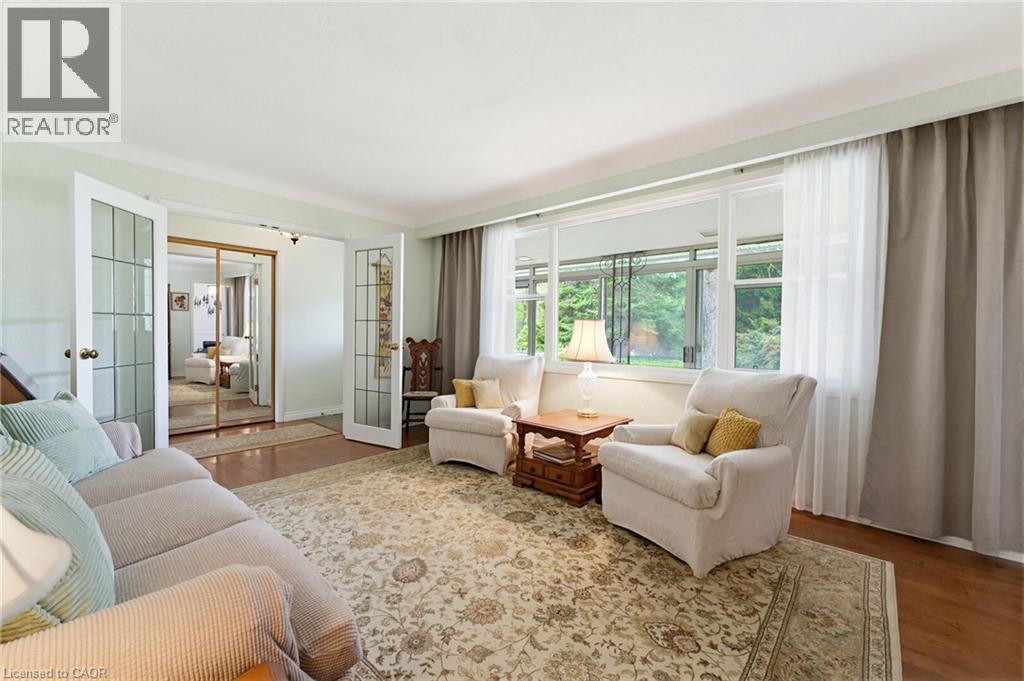
Living area featuring a large picture window, hardwood flooring, and a decorative area rug - 10 Huisman Lane, Hamilton, ON
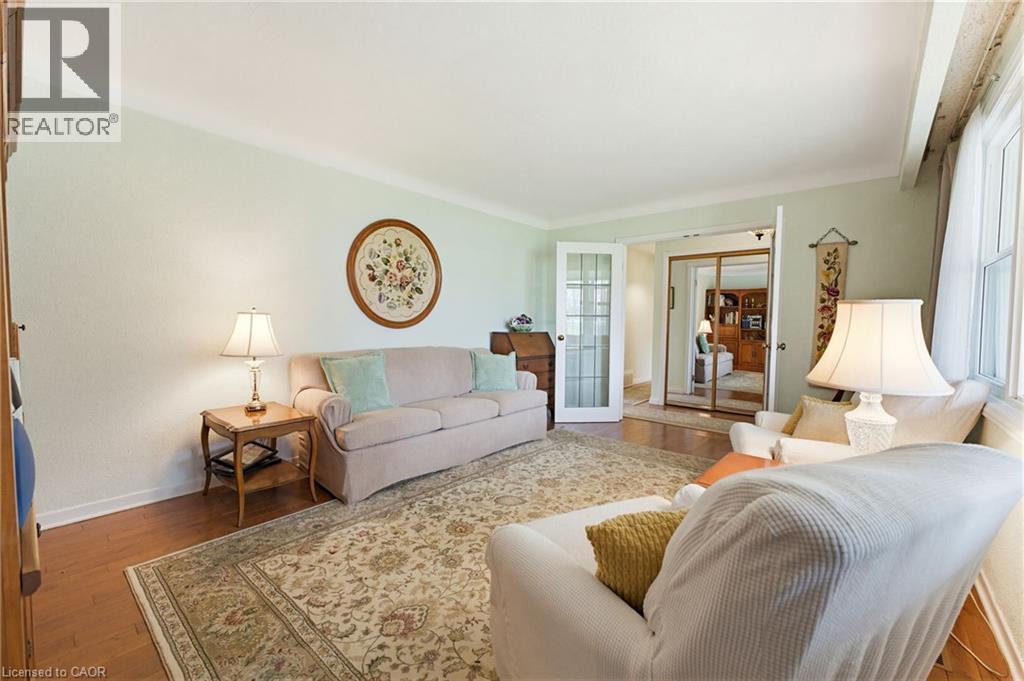
Light-filled interior featuring wood-finish flooring, a neutral color palette, and white trim - 10 Huisman Lane, Hamilton, ON
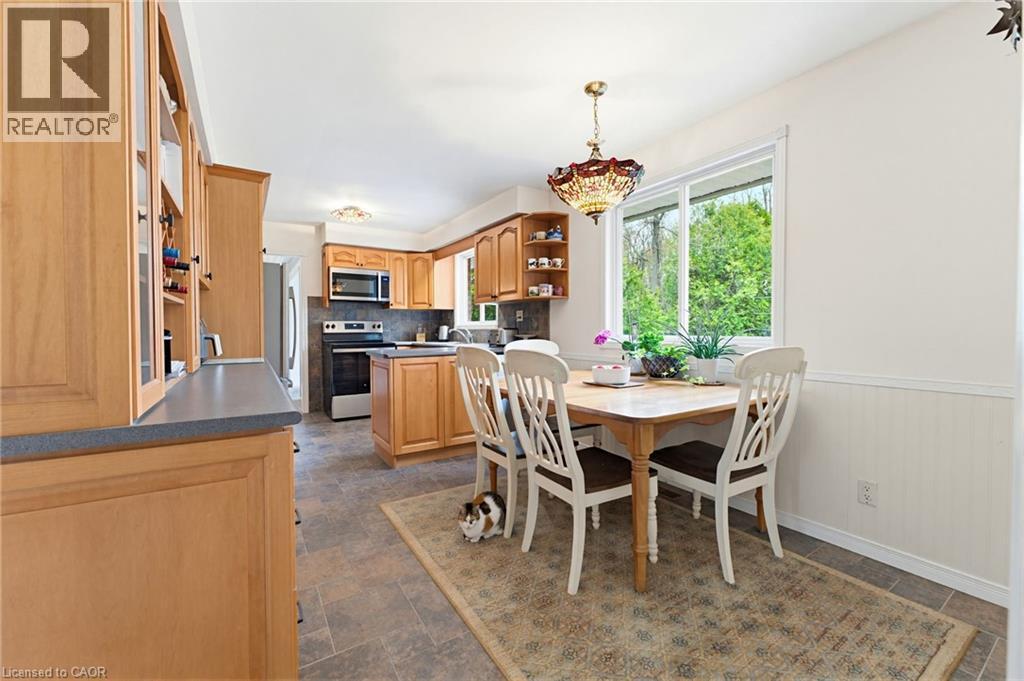
Kitchen featuring light wood cabinetry with glass-front accents, dark countertops, and stainless steel appliances including a microwave and range - 10 Huisman Lane, Hamilton, ON
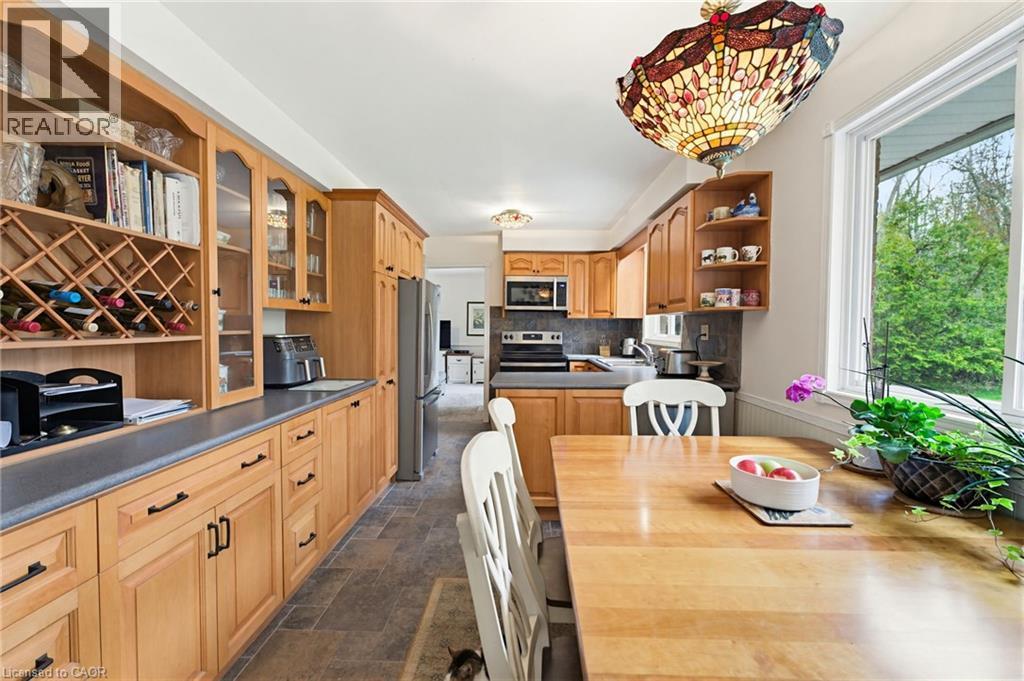
Light wood cabinetry with integrated wine rack and glass-front display cabinets - 10 Huisman Lane, Hamilton, ON
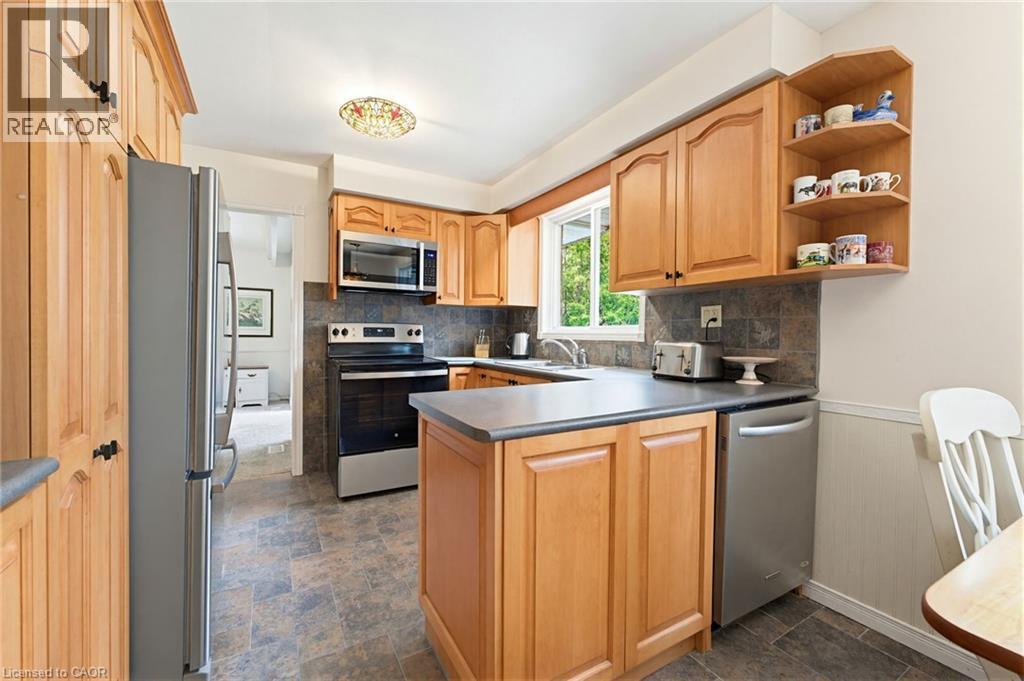
Kitchen featuring light wood cabinetry, stainless steel appliances, dark countertop surfaces, and a tiled backsplash - 10 Huisman Lane, Hamilton, ON
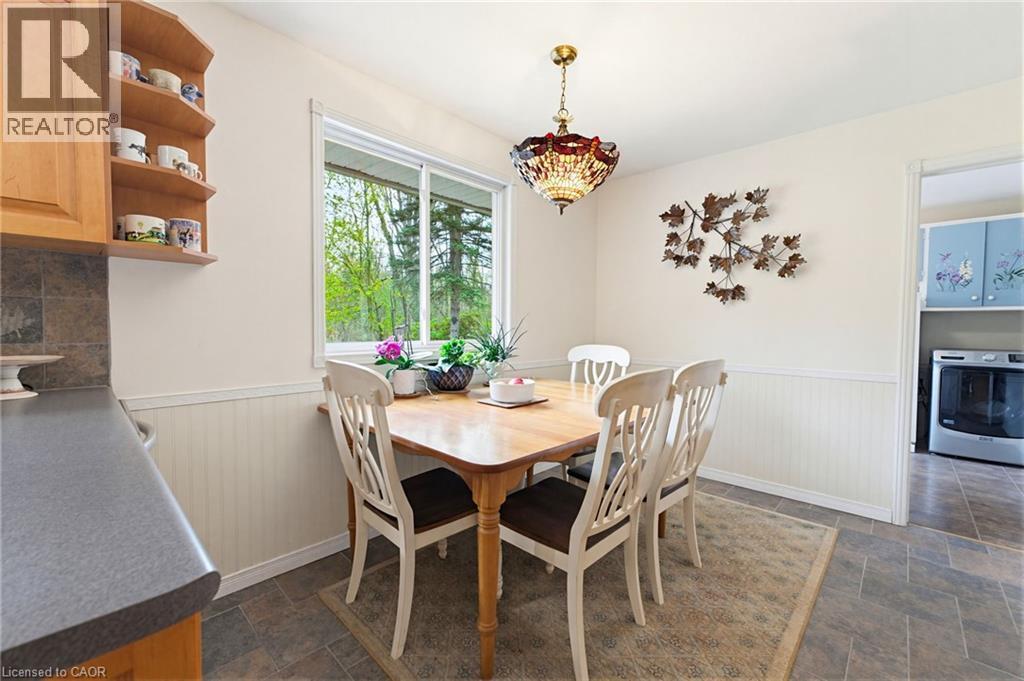
Dining area featuring a window overlooking greenery, wood-finish flooring, wainscoting, and a decorative overhead light fixture - 10 Huisman Lane, Hamilton, ON
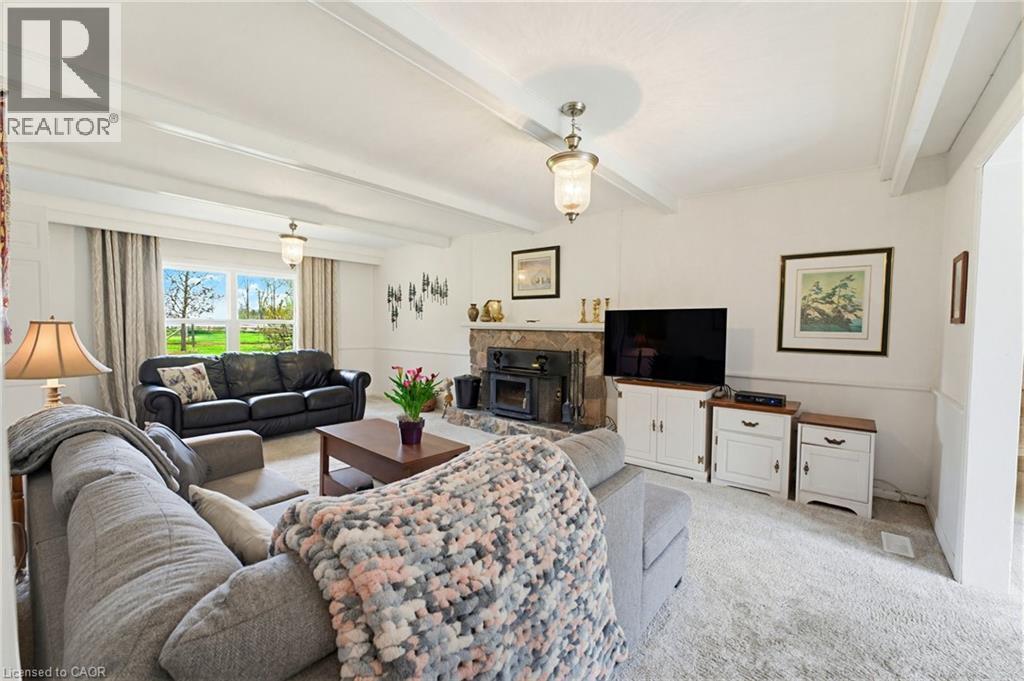
Living area featuring a stone fireplace with a wood stove insert, exposed ceiling beams, and light-colored carpet flooring - 10 Huisman Lane, Hamilton, ON
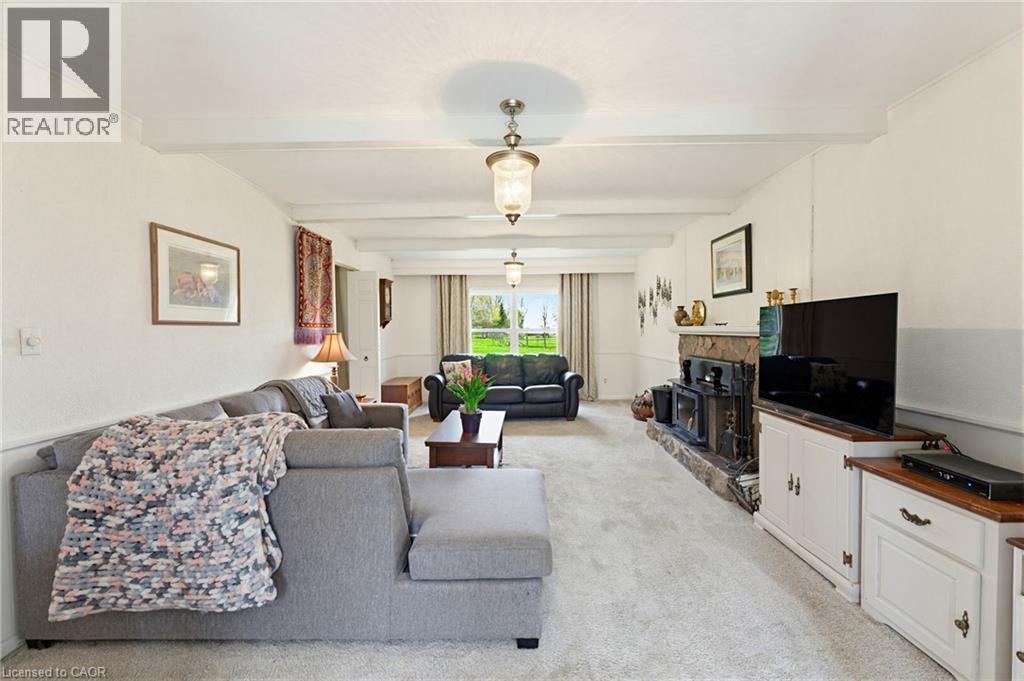
Spacious living area featuring exposed ceiling beams, two pendant light fixtures, and light-colored carpeting - 10 Huisman Lane, Hamilton, ON
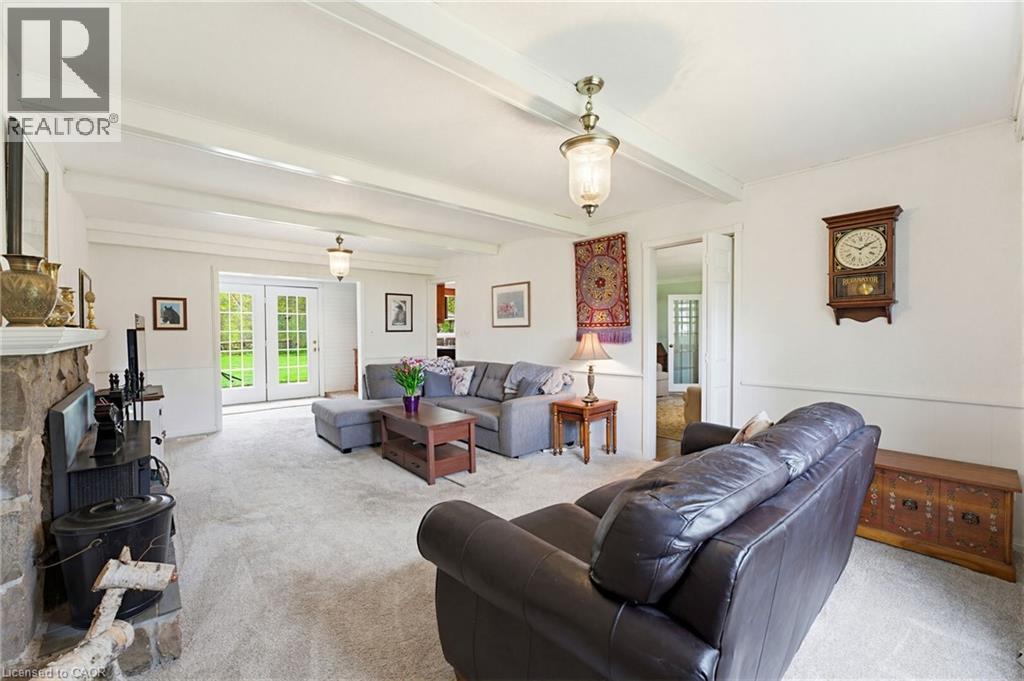
Living room featuring exposed ceiling beams and light-toned carpeting - 10 Huisman Lane, Hamilton, ON
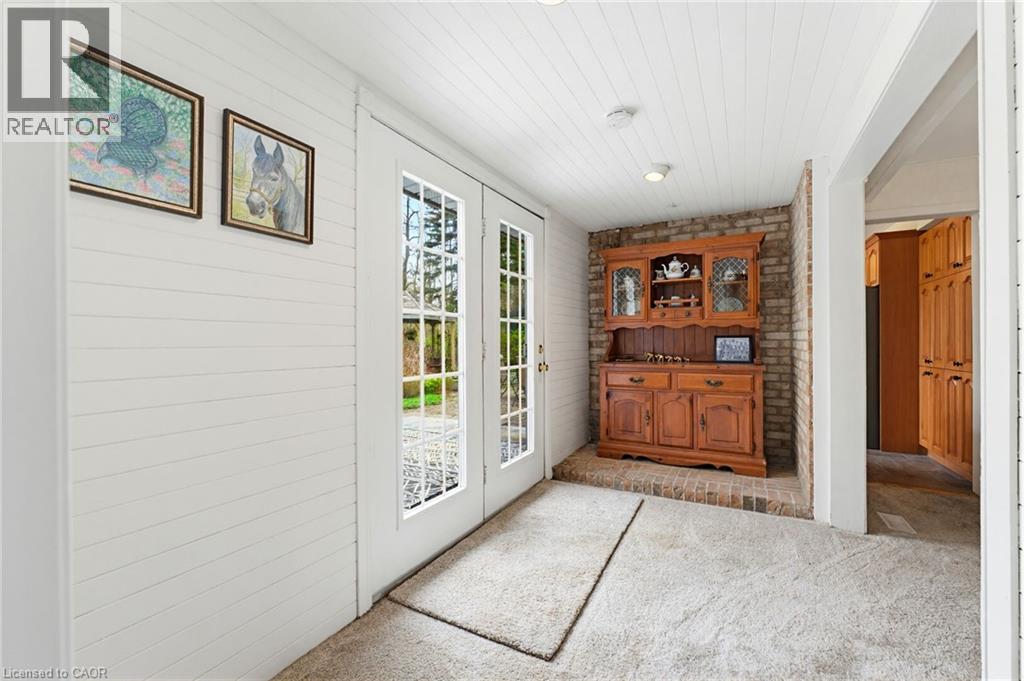
Double French doors with muntin bars, shiplap walls, brick accent wall, and recessed lighting - 10 Huisman Lane, Hamilton, ON
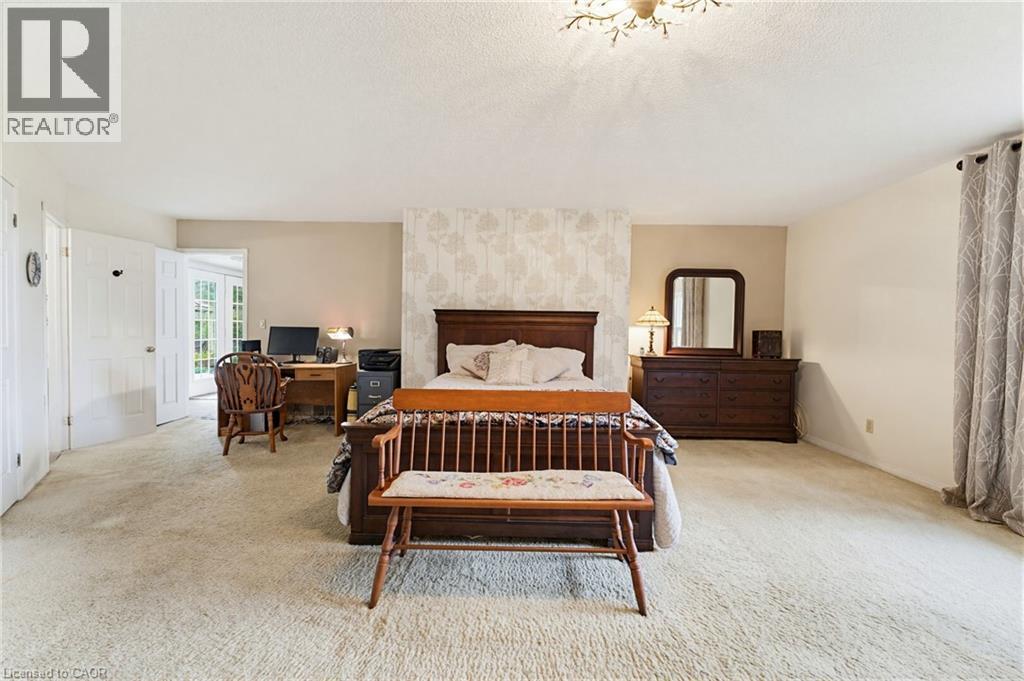
Spacious room featuring neutral carpet flooring, light-toned wall paint, and a decorative ceiling light fixture - 10 Huisman Lane, Hamilton, ON
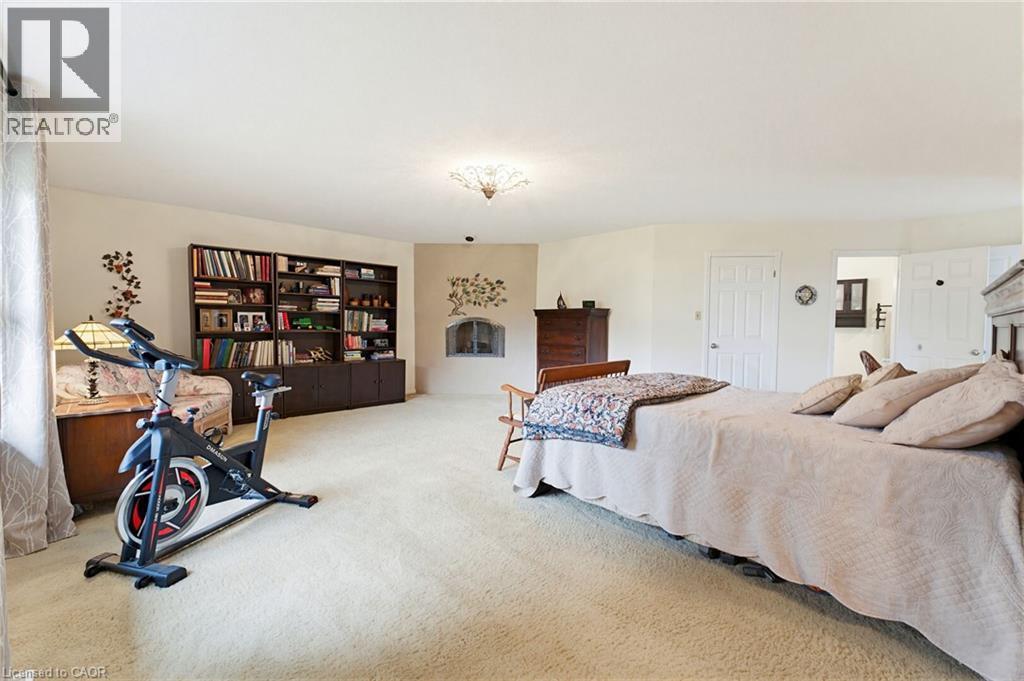
Spacious room featuring light-toned carpeting, built-in shelving, a corner fireplace, and multiple white panel doors - 10 Huisman Lane, Hamilton, ON
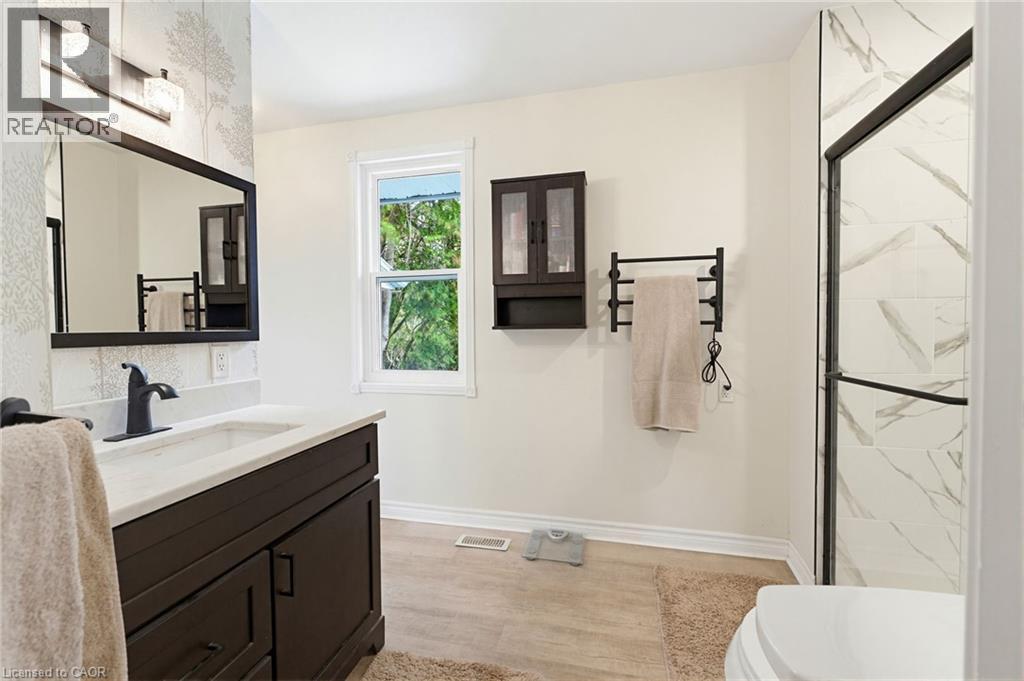
ensuite Bathroom featuring a dark wood vanity with white countertop, undermount sink, heated towel warmer &  matte black faucet, - 10 Huisman Lane, Hamilton, ON
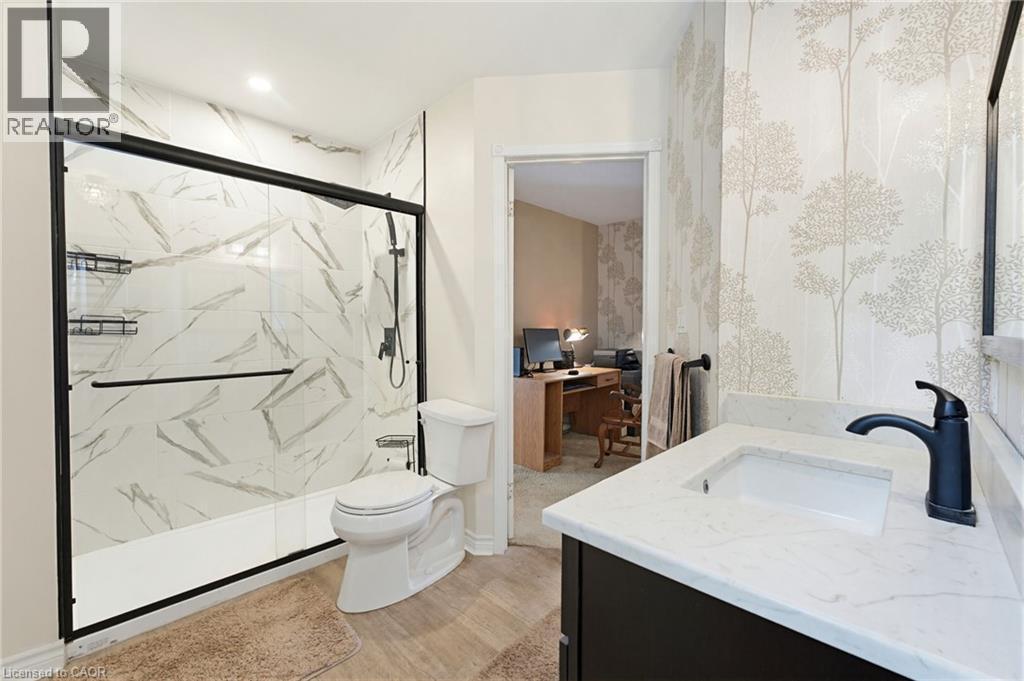
Ensuite Bathroom featuring a shower with a sliding glass enclosure, white marble-look wall tiles, and black fixtures - 10 Huisman Lane, Hamilton, ON
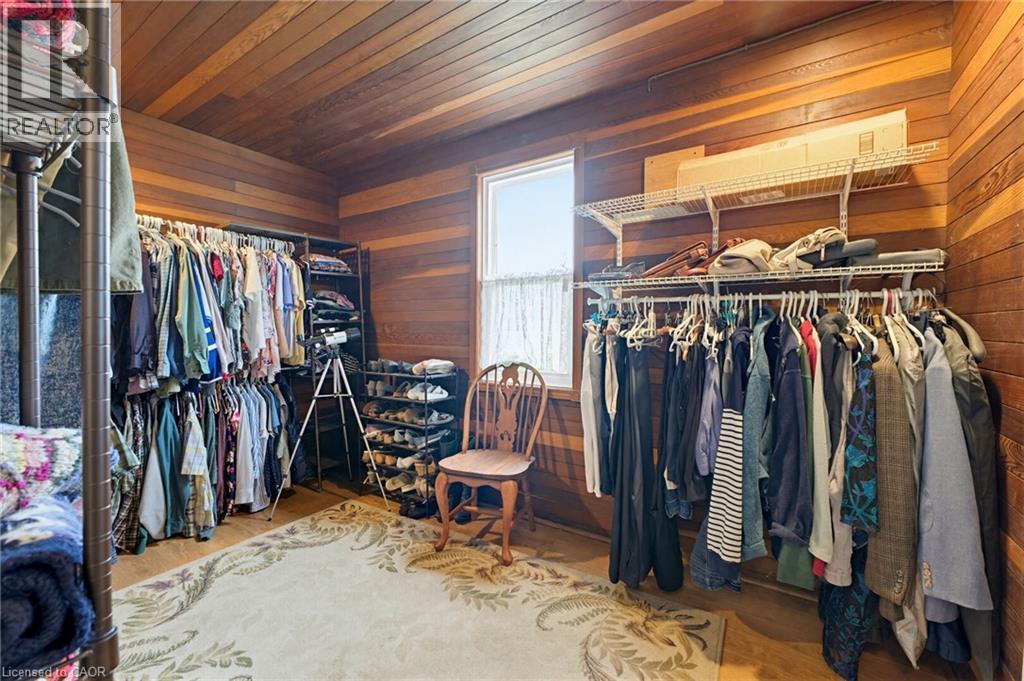
Spacious room featuring wood-finish walls and ceiling, ample natural light from a single window, extensive wire shelving, and multiple clothing rods for storage - 10 Huisman Lane, Hamilton, ON
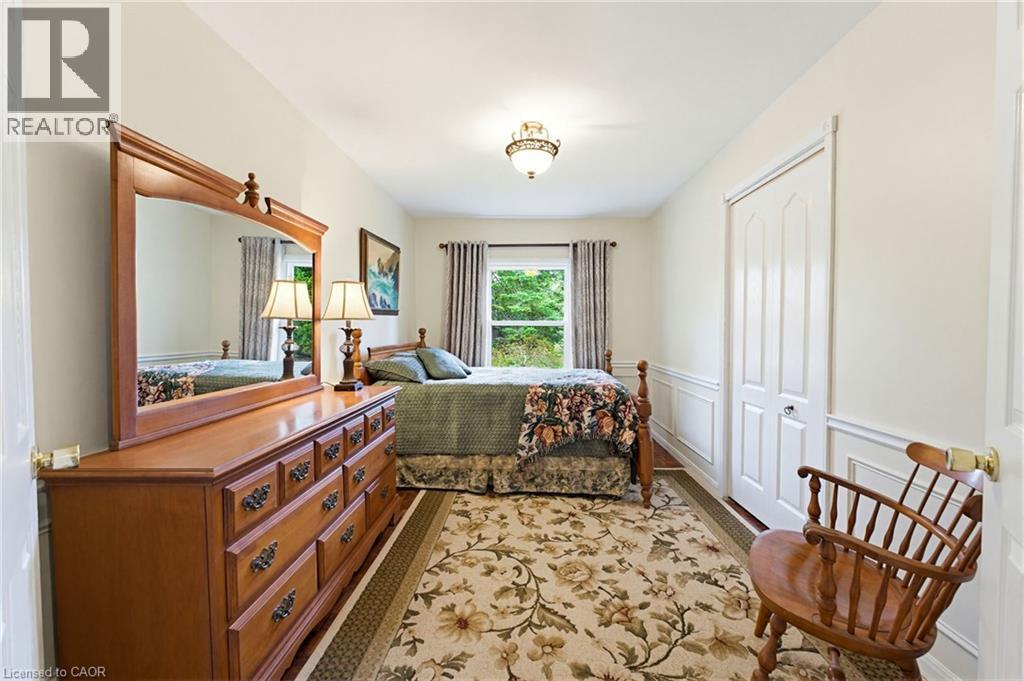
Bedroom featuring wood-finish flooring, a window with curtains, and a ceiling-mounted light fixture - 10 Huisman Lane, Hamilton, ON
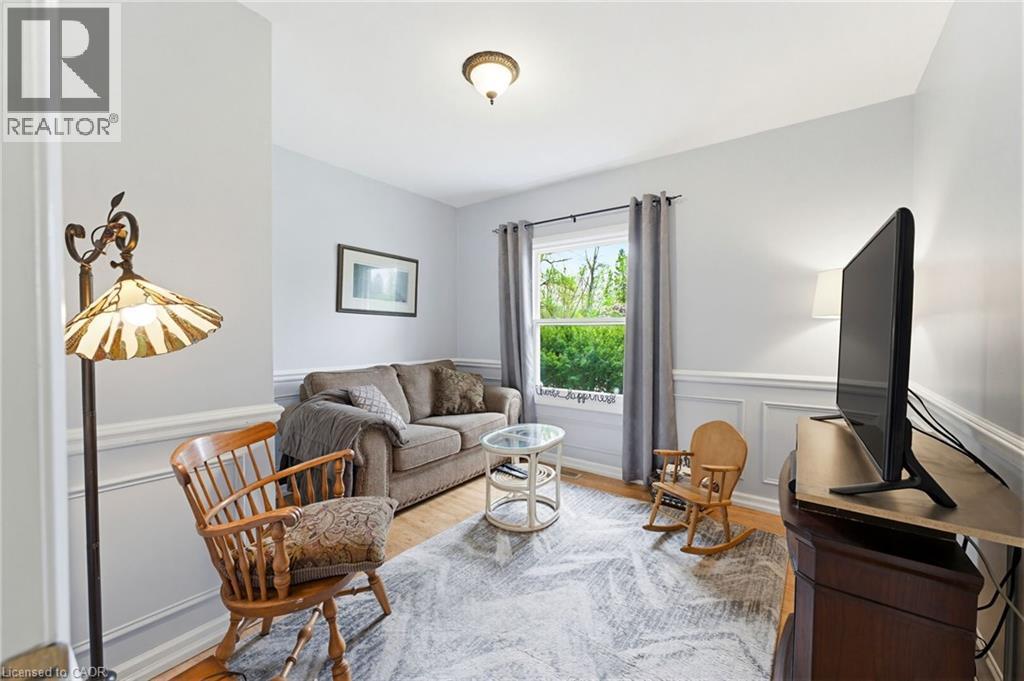
currently being used as a den, features vinyl flooring - 10 Huisman Lane, Hamilton, ON
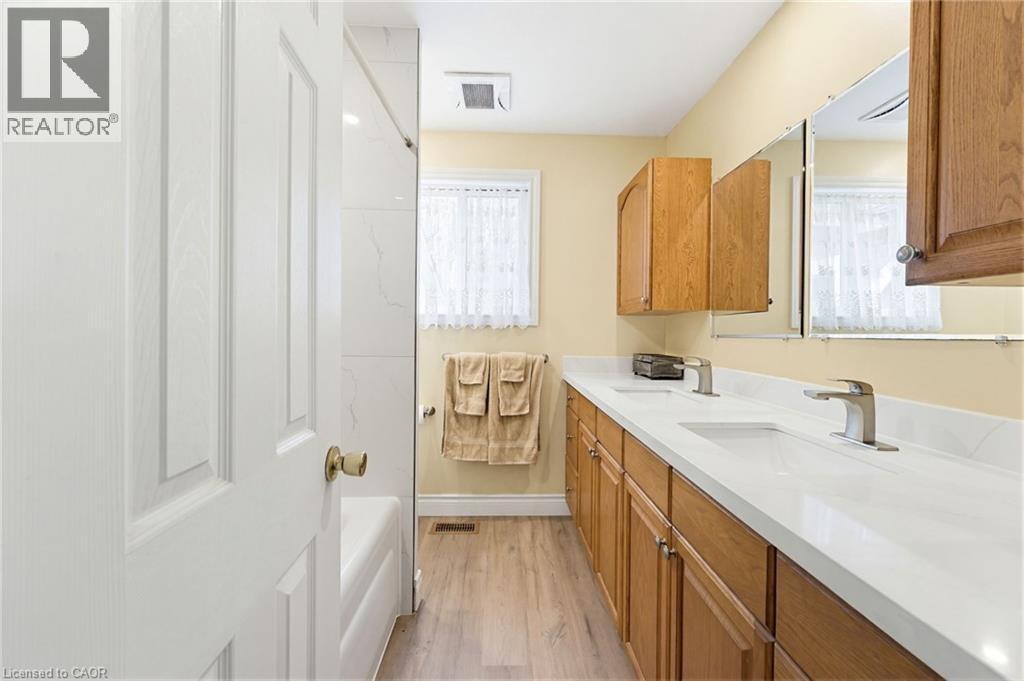
Bathroom featuring a double vanity with integrated sinks, light wood cabinetry, and brushed nickel fixtures - 10 Huisman Lane, Hamilton, ON
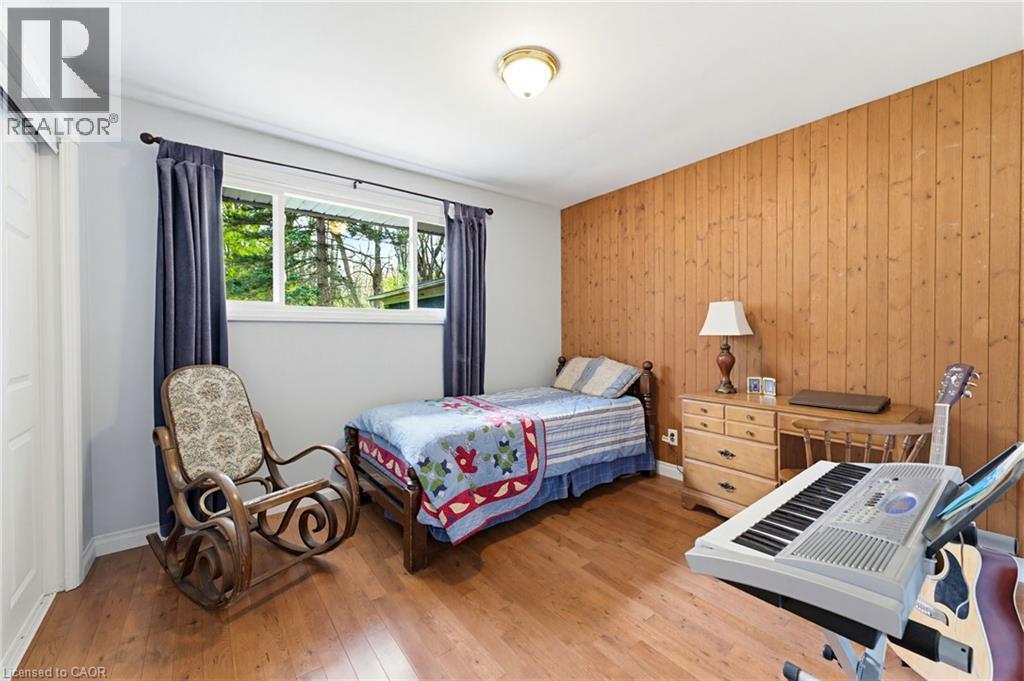
Bedroom featuring wood-finish flooring, a paneled accent wall, light gray painted walls, a flush-mount ceiling light, and a window with exterior views - 10 Huisman Lane, Hamilton, ON
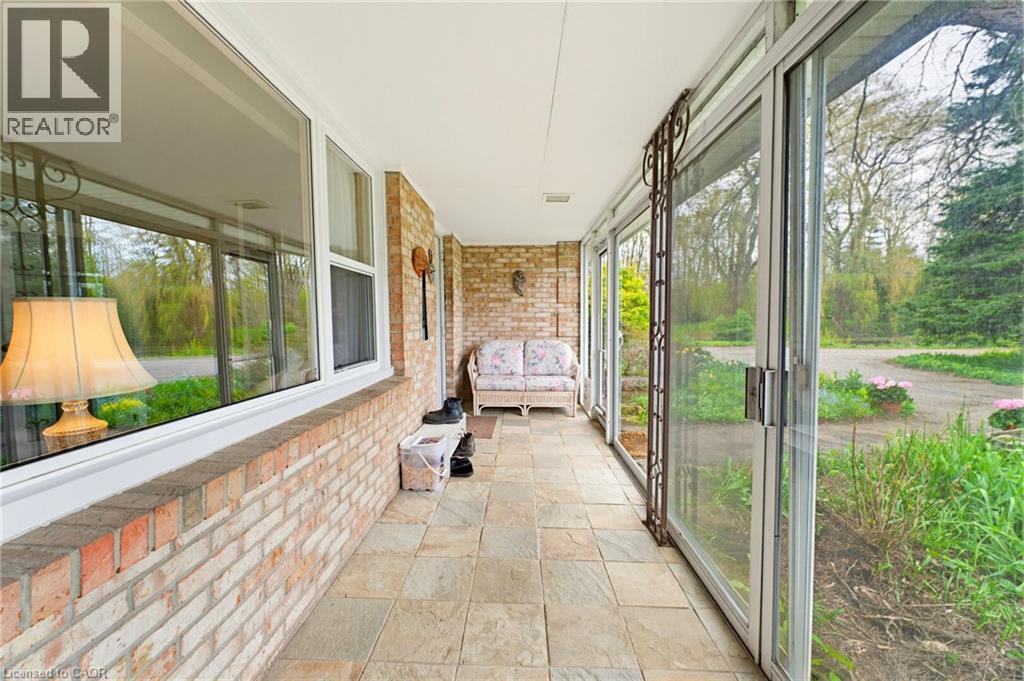
Enclosed porch featuring a brick half-wall, large windows, sliding glass doors, and tiled flooring - 10 Huisman Lane, Hamilton, ON
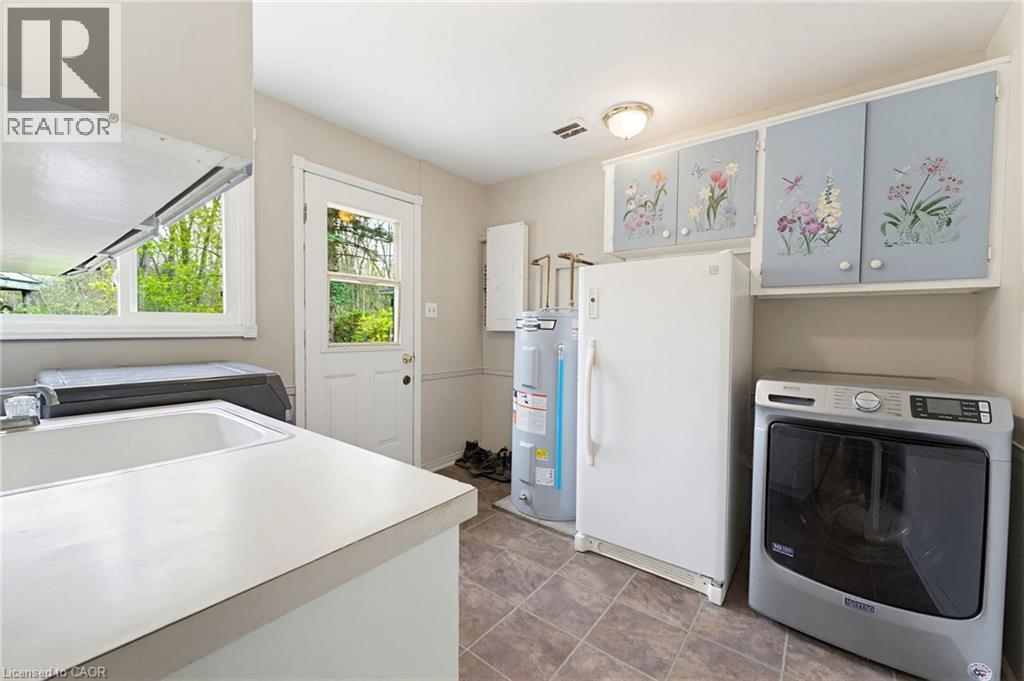
Utility room with a white drop-in sink, durable countertop space, and tiled flooring - 10 Huisman Lane, Hamilton, ON
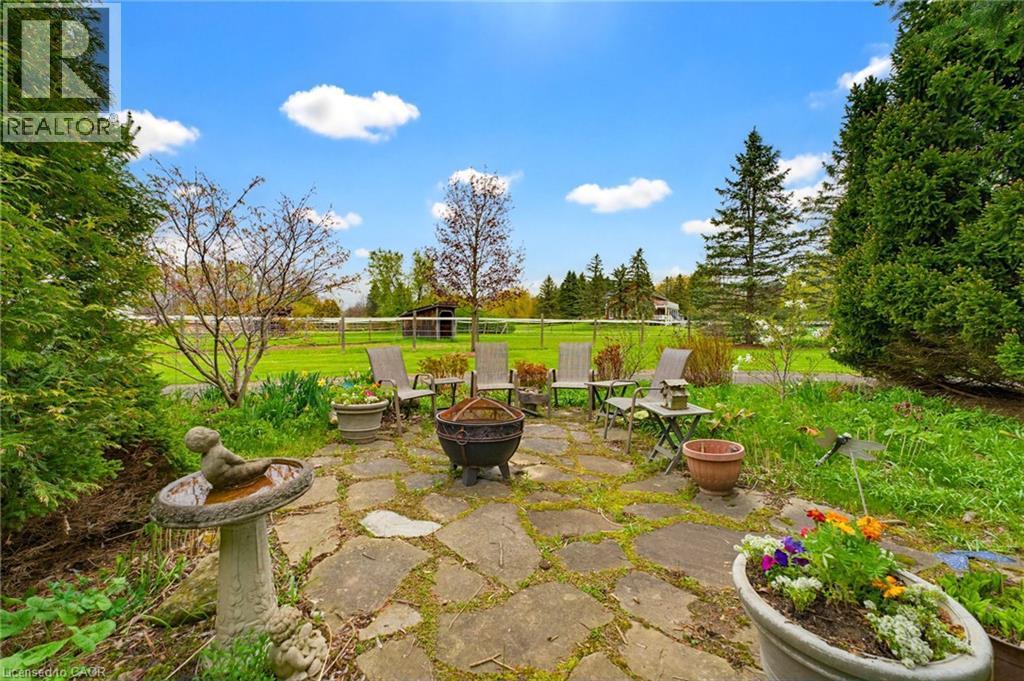
Stone patio area with surrounding greenery - 10 Huisman Lane, Hamilton, ON
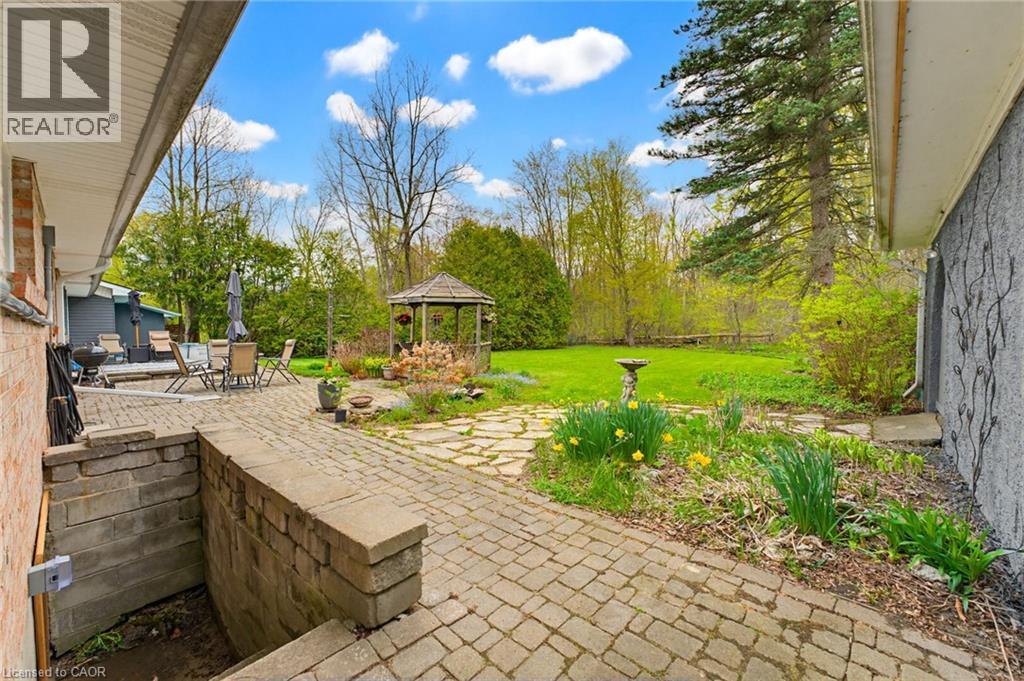
Expansive outdoor living area featuring a large paver patio, a stone path, a built-in stone retaining wall, and a wood gazebo - 10 Huisman Lane, Hamilton, ON
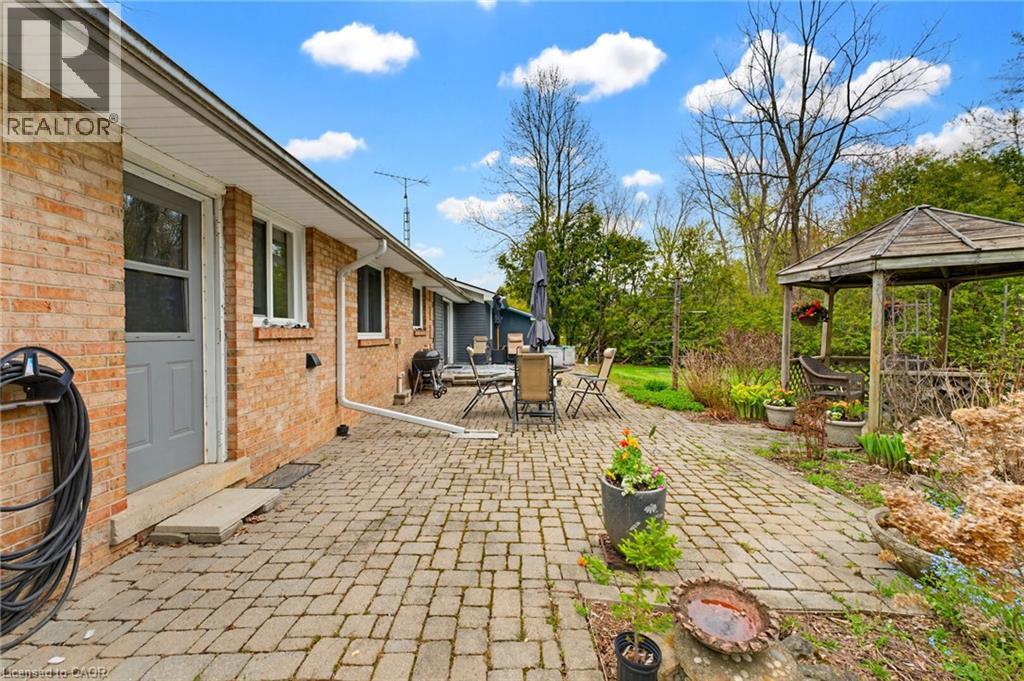
Brick exterior featuring a paver patio with a separate gazebo structure - 10 Huisman Lane, Hamilton, ON
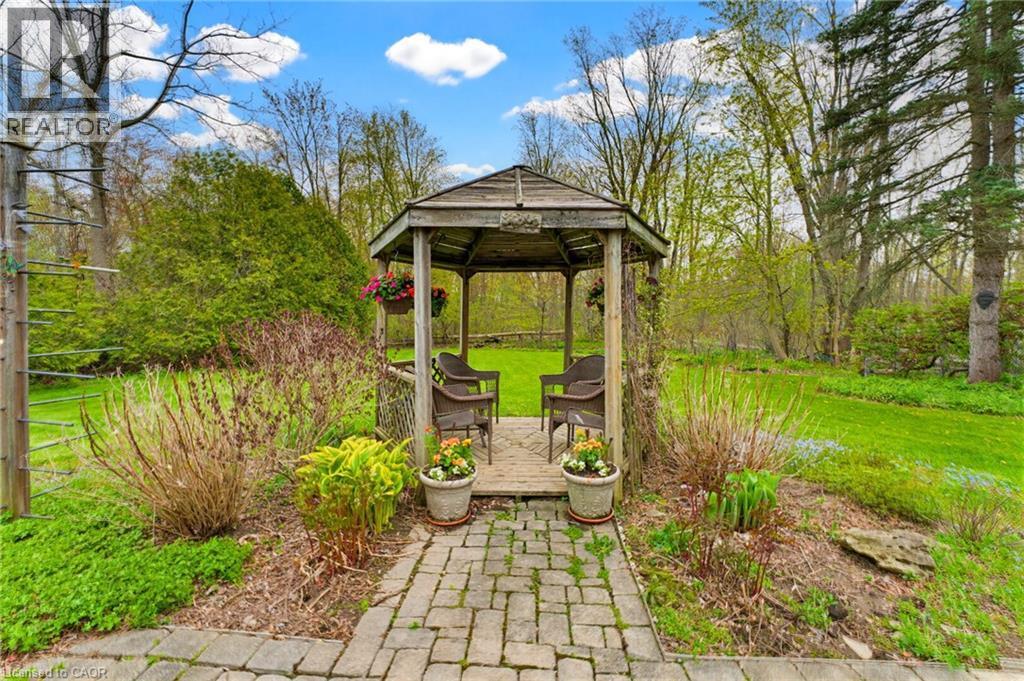
Wood gazebo with a slatted roof and a wood deck base, featuring a paver stone pathway - 10 Huisman Lane, Hamilton, ON
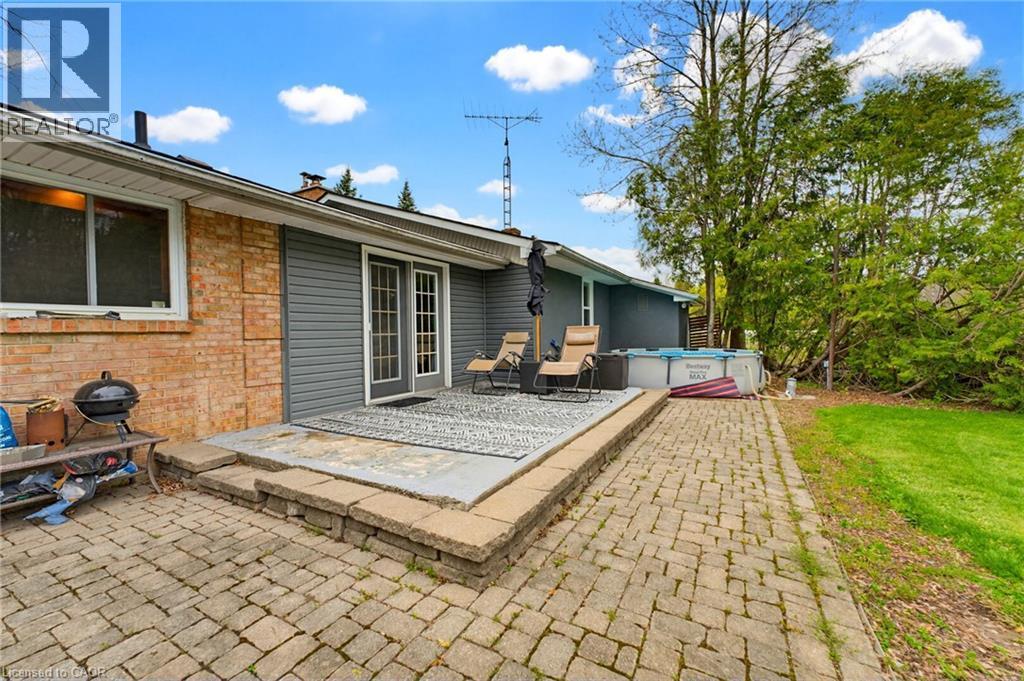
Rear exterior featuring a multi-level paver patio, brick and siding facade, and French doors - 10 Huisman Lane, Hamilton, ON
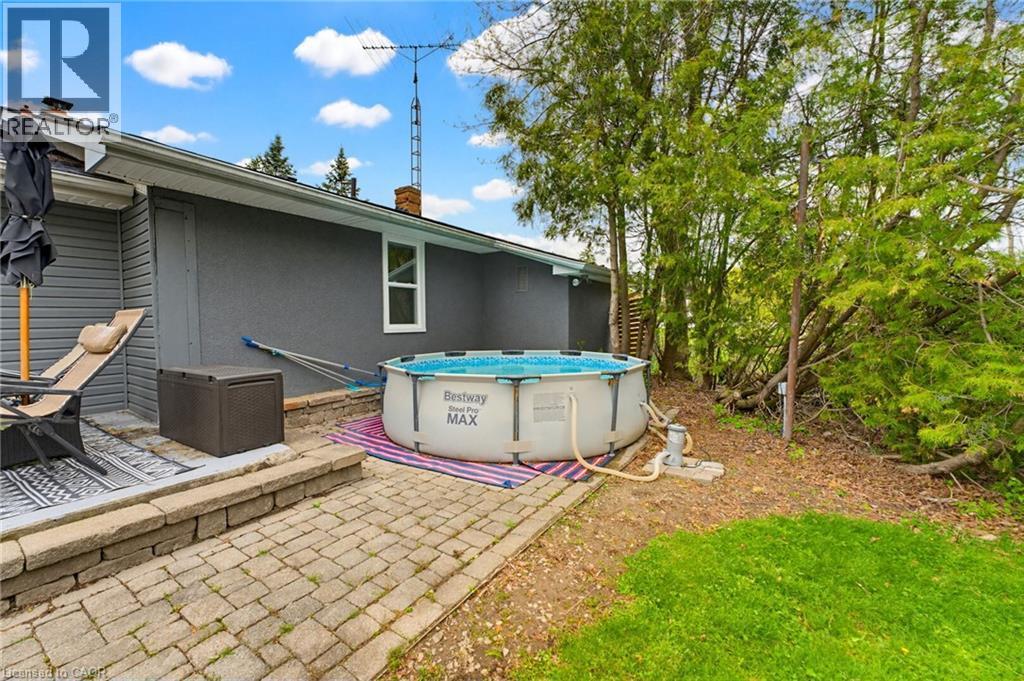
Hardscaped patio area featuring a stone block retaining wall and a paver pathway - 10 Huisman Lane, Hamilton, ON
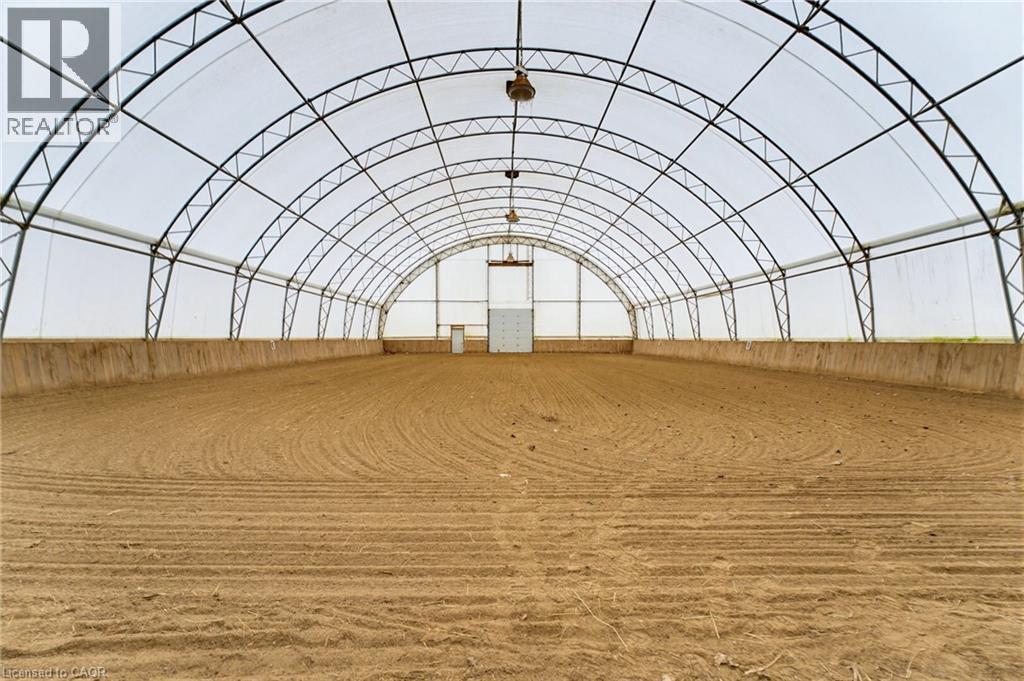
70'x110' bright indoor riding arena - 10 Huisman Lane, Hamilton, ON
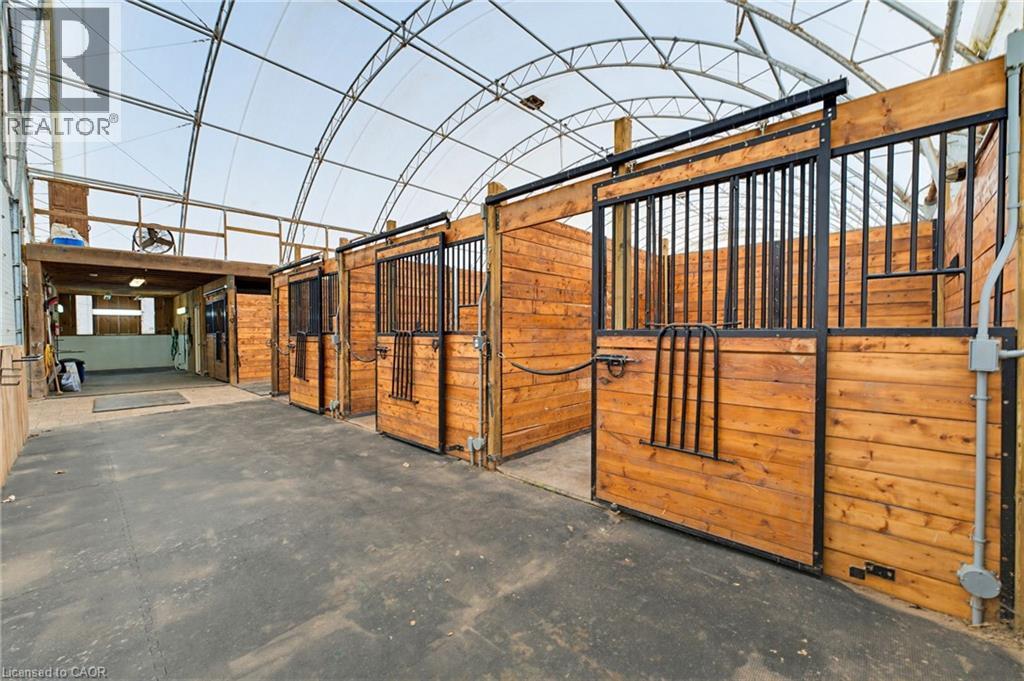
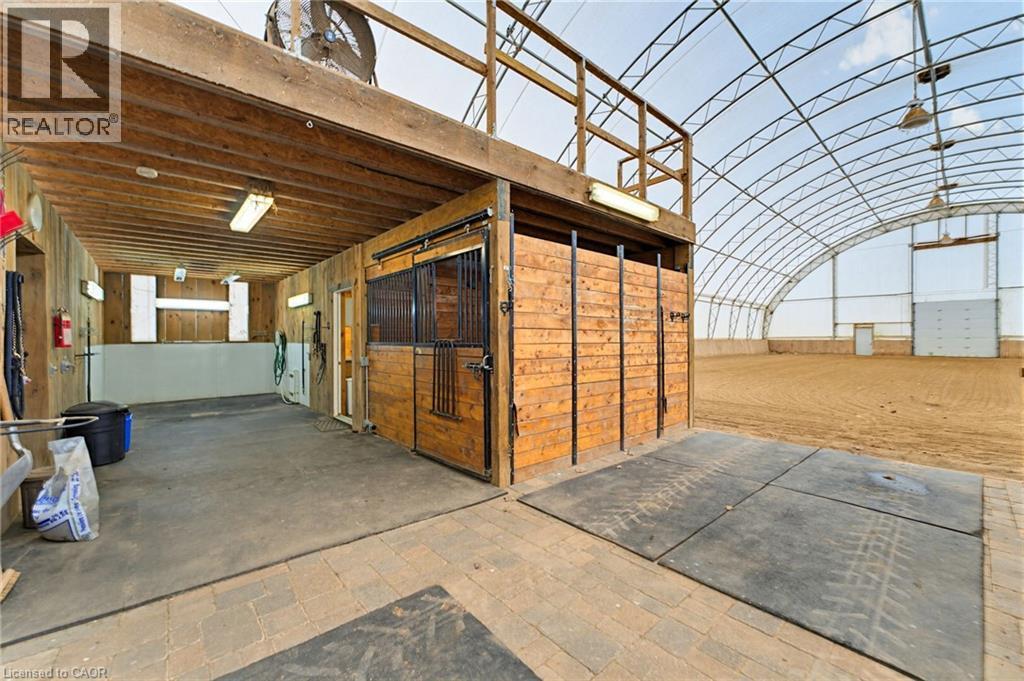
4 10'x12' box stalls with hardwood and powder coated grills - 10 Huisman Lane, Hamilton, ON
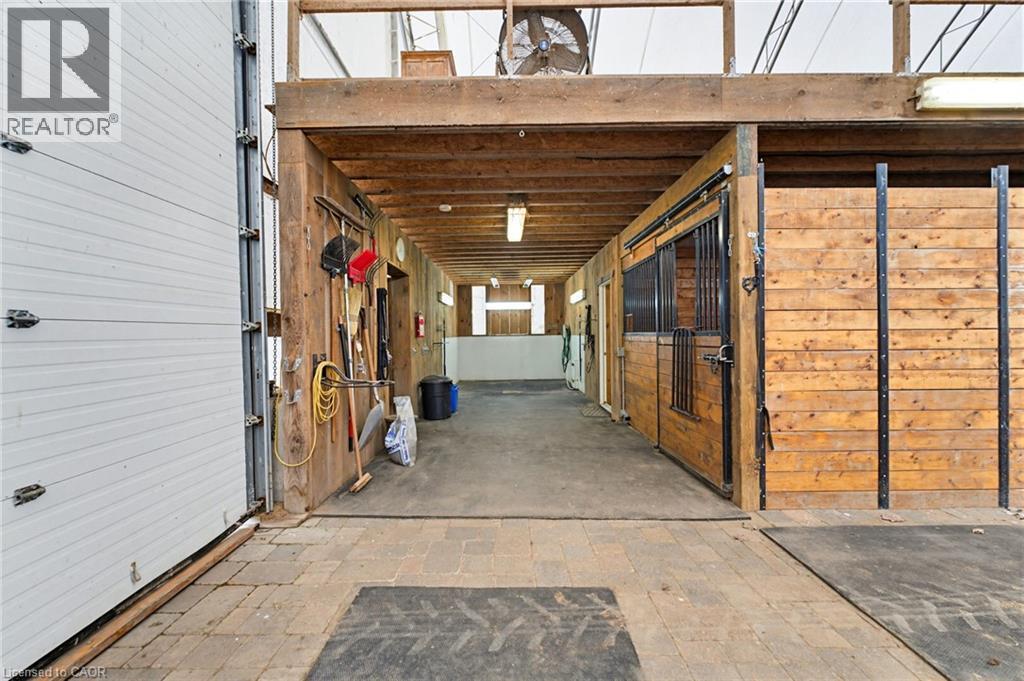
Spacious barn interior featuring wood-paneled stalls with black metal grates, exposed wooden beam ceiling, and overhead fluorescent lighting, incl wash stall - 10 Huisman Lane, Hamilton, ON
Indoor riding arena featuring a sand surface, arched metal frame, and overhead lighting, direct access to 4 box stalls - 10 Huisman Lane, Hamilton, ON
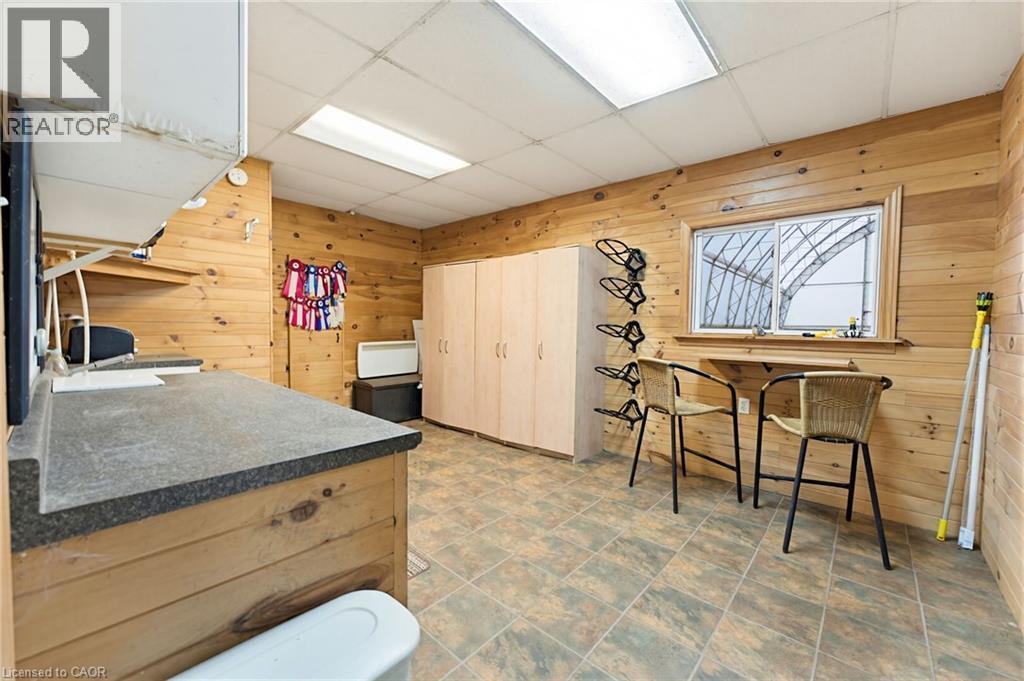
heated tack room with viewing area - 10 Huisman Lane, Hamilton, ON
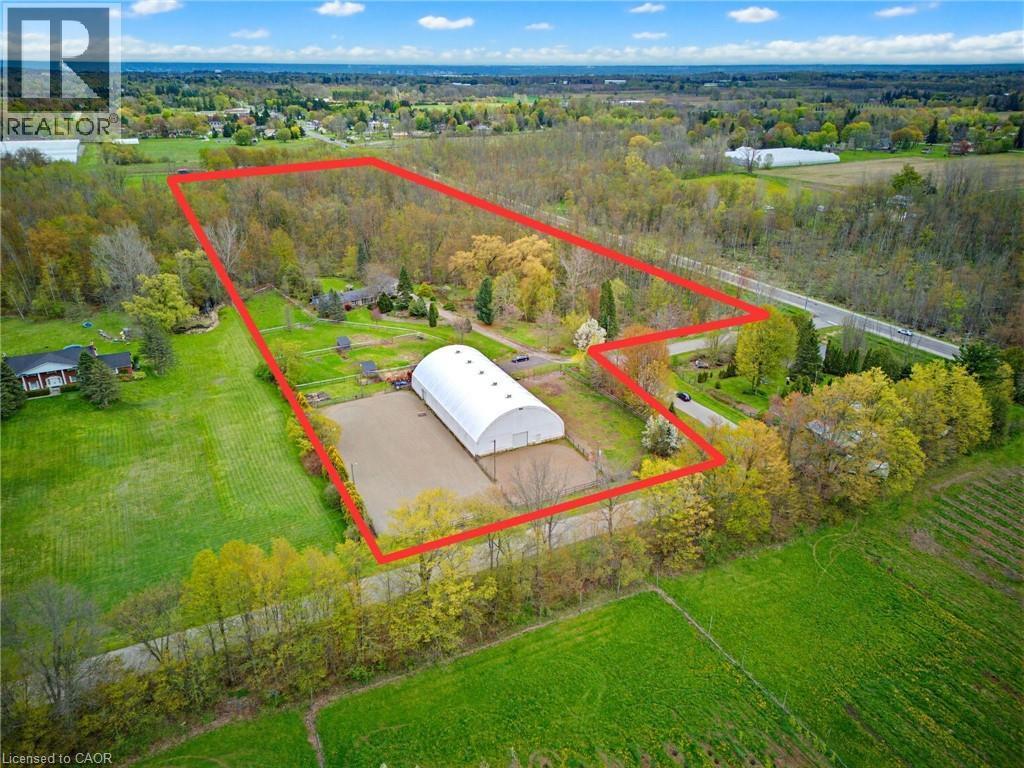
Expansive property featuring a large riding arena, extensive wooded areas, open fields, and direct road frontage - 10 Huisman Lane, Hamilton, ON
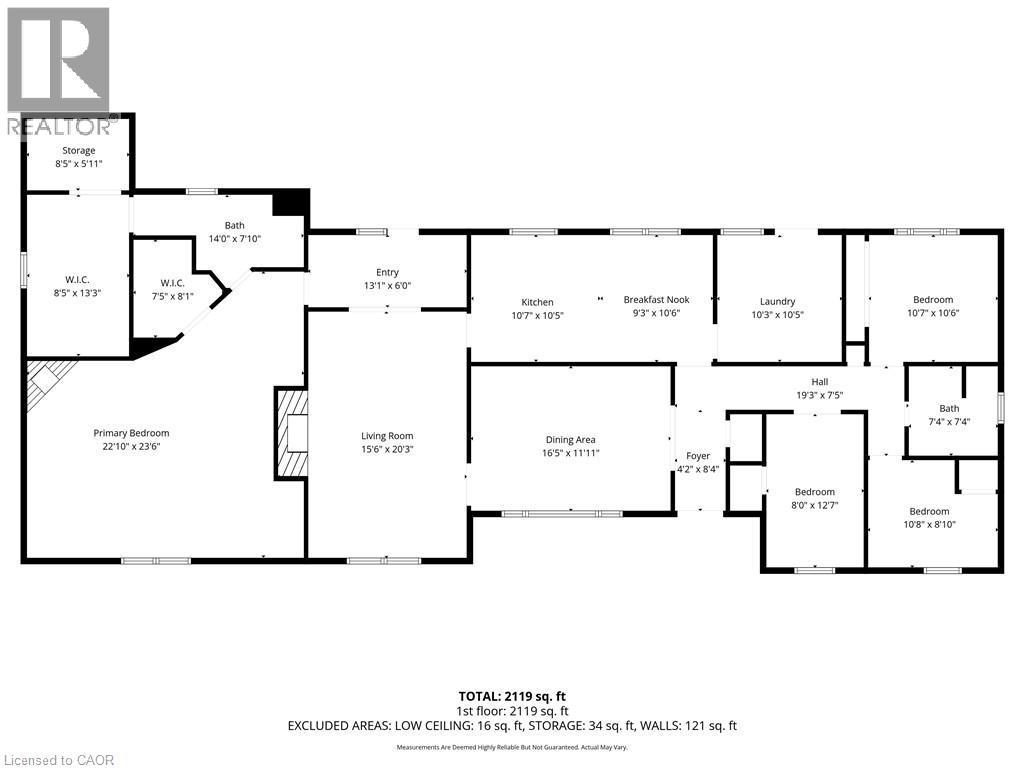
Floor plan - 10 Huisman Lane, Hamilton, ON
Brick ranch-style residence featuring a dark shingle roof and multiple chimneys - 10 Huisman Lane, Hamilton, ON
Ranch-style residence featuring a brick facade, dark roofing, and multiple prominent windows - 10 Huisman Lane, Hamilton, ON
Brick exterior residence featuring a screened porch and a two-car garage - 10 Huisman Lane, Hamilton, ON
Enclosed porch featuring a brick wall, tiled flooring, expansive windows, and a glass door opening to a landscaped outdoor area - 10 Huisman Lane, Hamilton, ON
Entryway featuring wood-finish flooring, a decorative overhead light fixture, and a white door with a leaded glass insert - 10 Huisman Lane, Hamilton, ON
Living area featuring a built-in wood bookshelf with integrated cabinetry, an ornate area rug, and a large window providing natural light - 10 Huisman Lane, Hamilton, ON
Living area featuring a large picture window, hardwood flooring, and a decorative area rug - 10 Huisman Lane, Hamilton, ON
Light-filled interior featuring wood-finish flooring, a neutral color palette, and white trim - 10 Huisman Lane, Hamilton, ON
Kitchen featuring light wood cabinetry with glass-front accents, dark countertops, and stainless steel appliances including a microwave and range - 10 Huisman Lane, Hamilton, ON
Light wood cabinetry with integrated wine rack and glass-front display cabinets - 10 Huisman Lane, Hamilton, ON
Kitchen featuring light wood cabinetry, stainless steel appliances, dark countertop surfaces, and a tiled backsplash - 10 Huisman Lane, Hamilton, ON
Dining area featuring a window overlooking greenery, wood-finish flooring, wainscoting, and a decorative overhead light fixture - 10 Huisman Lane, Hamilton, ON
Living area featuring a stone fireplace with a wood stove insert, exposed ceiling beams, and light-colored carpet flooring - 10 Huisman Lane, Hamilton, ON
Spacious living area featuring exposed ceiling beams, two pendant light fixtures, and light-colored carpeting - 10 Huisman Lane, Hamilton, ON
Living room featuring exposed ceiling beams and light-toned carpeting - 10 Huisman Lane, Hamilton, ON
Double French doors with muntin bars, shiplap walls, brick accent wall, and recessed lighting - 10 Huisman Lane, Hamilton, ON
Spacious room featuring neutral carpet flooring, light-toned wall paint, and a decorative ceiling light fixture - 10 Huisman Lane, Hamilton, ON
Spacious room featuring light-toned carpeting, built-in shelving, a corner fireplace, and multiple white panel doors - 10 Huisman Lane, Hamilton, ON
ensuite Bathroom featuring a dark wood vanity with white countertop, undermount sink, heated towel warmer &  matte black faucet, - 10 Huisman Lane, Hamilton, ON
Ensuite Bathroom featuring a shower with a sliding glass enclosure, white marble-look wall tiles, and black fixtures - 10 Huisman Lane, Hamilton, ON
Spacious room featuring wood-finish walls and ceiling, ample natural light from a single window, extensive wire shelving, and multiple clothing rods for storage - 10 Huisman Lane, Hamilton, ON
Bedroom featuring wood-finish flooring, a window with curtains, and a ceiling-mounted light fixture - 10 Huisman Lane, Hamilton, ON
currently being used as a den, features vinyl flooring - 10 Huisman Lane, Hamilton, ON
Bathroom featuring a double vanity with integrated sinks, light wood cabinetry, and brushed nickel fixtures - 10 Huisman Lane, Hamilton, ON
Bedroom featuring wood-finish flooring, a paneled accent wall, light gray painted walls, a flush-mount ceiling light, and a window with exterior views - 10 Huisman Lane, Hamilton, ON
Enclosed porch featuring a brick half-wall, large windows, sliding glass doors, and tiled flooring - 10 Huisman Lane, Hamilton, ON
Utility room with a white drop-in sink, durable countertop space, and tiled flooring - 10 Huisman Lane, Hamilton, ON
Stone patio area with surrounding greenery - 10 Huisman Lane, Hamilton, ON
Expansive outdoor living area featuring a large paver patio, a stone path, a built-in stone retaining wall, and a wood gazebo - 10 Huisman Lane, Hamilton, ON
Brick exterior featuring a paver patio with a separate gazebo structure - 10 Huisman Lane, Hamilton, ON
Wood gazebo with a slatted roof and a wood deck base, featuring a paver stone pathway - 10 Huisman Lane, Hamilton, ON
Rear exterior featuring a multi-level paver patio, brick and siding facade, and French doors - 10 Huisman Lane, Hamilton, ON
Hardscaped patio area featuring a stone block retaining wall and a paver pathway - 10 Huisman Lane, Hamilton, ON
70'x110' bright indoor riding arena - 10 Huisman Lane, Hamilton, ON
4 10'x12' box stalls with hardwood and powder coated grills - 10 Huisman Lane, Hamilton, ON
Spacious barn interior featuring wood-paneled stalls with black metal grates, exposed wooden beam ceiling, and overhead fluorescent lighting, incl wash stall - 10 Huisman Lane, Hamilton, ON
Indoor riding arena featuring a sand surface, arched metal frame, and overhead lighting, direct access to 4 box stalls - 10 Huisman Lane, Hamilton, ON
heated tack room with viewing area - 10 Huisman Lane, Hamilton, ON
Expansive property featuring a large riding arena, extensive wooded areas, open fields, and direct road frontage - 10 Huisman Lane, Hamilton, ON
Floor plan - 10 Huisman Lane, Hamilton, ON
  • Publicité

MULTIMEDIA

10 HUISMAN Lane, Hamilton, Ontario, L8N 2Z7
1 995 000 $

4 Chambres

2 Salles de bain

Remarques :

(id:27)

Particularités du bâtiment :

  • État du sous-sol: Non aménagé
  • Foyer: Oui
  • Piscine: Oui
  • Revêtement extérieur: Brique, Stuc
  • Stationnement: Oui
  • Surface utile: 2119 sqft Pieds carrés
  • Type d'architecture: Maison de plain-pied
  • Type de foyer: Foyer encastré
  • Type de sous-sol: Vide sanitaire
  • Type de chauffage: Air pulsé
  • Combustible de chauffage: Propane
  • Type de climatisation: Aucun
  • Électroménagers: Lave-vaisselle, Sécheuse, Cuisinière, Machine à laver, Hotte, Ouvre-porte de garage

Caractéristiques :

  • Type de possession: Tenure franche
  • Type de propriété: Agriculture
  • Bâti en: 1968
  • Caractéristiques: Pompe de vidange
  • Chambres : 4
  • Clôture: Partiellement clôturé
  • Dimensions du terrain : 10.03 Acres
  • Irregular: Oui
  • Largeur du terrain en façade : 737 Pieds
  • Profondeur du terrain : 519 Pieds
  • Salle(s) de bains : 2
  • Superficie habitable (approx): 2119 Pieds carrés
  • Type de ferme: Pension, Ferme de plaisance
  • Type de piscine: Piscine hors-terre
  • Type de services publiques: Électricité - Disponible
  • Zonage: A2, P8
  • Service d'égout: Fosse septique
  • Type de stationnement: Garage isolé

Détails des pièces :

  • Porche Niveau rez-de-chaussée Measurements not available
  • Salle de lavage Niveau rez-de-chaussée 10'3'' x 10'5''
  • Salle de bains Niveau rez-de-chaussée Measurements not available
  • Chambre Niveau rez-de-chaussée 10'6'' x 10'6''
  • Chambre Niveau rez-de-chaussée 10'8'' x 8'10''
  • Chambre Niveau rez-de-chaussée 8'0'' x 12'7''
  • Salle de bains Niveau rez-de-chaussée Measurements not available
  • Chambre principale Niveau rez-de-chaussée 22'10'' x 23'6''
  • Salle familiale Niveau rez-de-chaussée 15'6'' x 20'3''
  • Cuisine Niveau rez-de-chaussée 10'7'' x 10'5''
  • Salle à déjeuner Niveau rez-de-chaussée 9'3'' x 10'6''
  • Salon Niveau rez-de-chaussée 16'5'' x 11'11''

REALTOR.ca  

Emplacement de 10 HUISMAN Lane, Hamilton, Ontario, L8N 2Z7

Données démographiques de 10 HUISMAN Lane, Hamilton, Ontario, L8N 2Z7

Étape de vie

Parents d'âge moyen avec adolescents

Type d'emploi

Mixte

Revenu moyen du ménage

163 996.50 $

Nombre moyen d'enfants

2.00

Population à domicile

Structure à domicile

Âge de la population

Éducation

Niveau d'éducation

No certificate/diploma/degree

11.59 %

Diplôme d'études secondaires ou équivalent

20.29 %

Certificat ou diplôme d'apprentissage ou d'une école de métiers

5.8 %

Diplôme d'études collégiales ou d'études postsecondaires (non universitaires)

27.54 %

Diplômes d'études universitaires

34.78 %

Navetteur

Se rendre au travail

En auto

100.0 %

En transport en commun

0.0 %

À pied

0.0 %

À bicyclette

0.0 %

Par tout autre moyen

0.0 %

Diversité Culturelle

Connaissance des langues officielles

Langue maternelle

Données Sur Le Bâtiment

Type de bâtiment

Appartements (faible hauteur et à étages multiples)

3.45 %

Maisons

96.55 %

Achat ou location