Button CopyPathCircle CloseCircle Left ArrowArrow Down Icon GreyClosecirclecircleBurger

23 Upper Mohawk Point, Haldimand, ON, N0A 1K0

No. MLS® X13749314
Maison À vendre à Haldimand, Ontario
680 000 $ ÉvaluationExpressMC: 345K $ - 690K $

3 Chambres

1 Salle de bain

23 Upper Mohawk Point, Haldimand, ON
  • Publicité
23 Upper Mohawk Point, Haldimand, ON, N0A 1K0
680 000 $

3 Chambres

1 Salle de bain

Informations sur la propriété

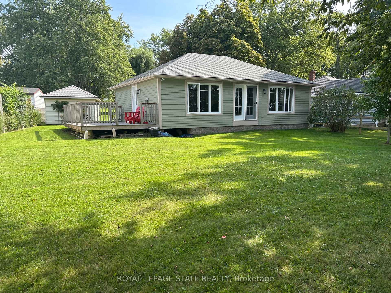
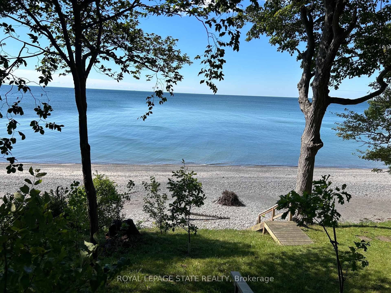
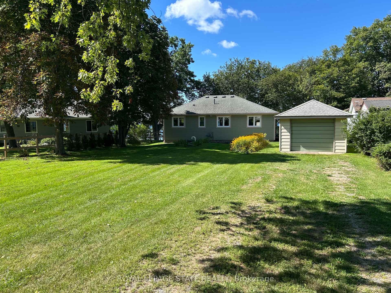
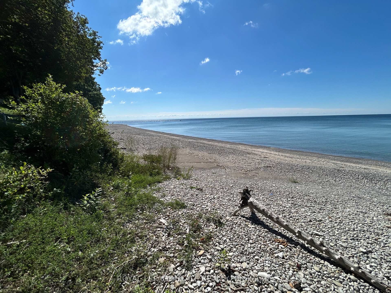
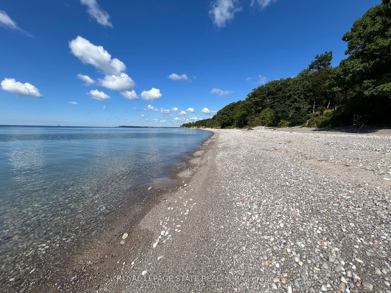
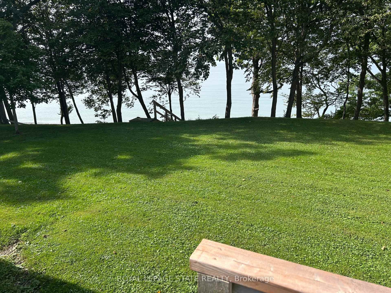
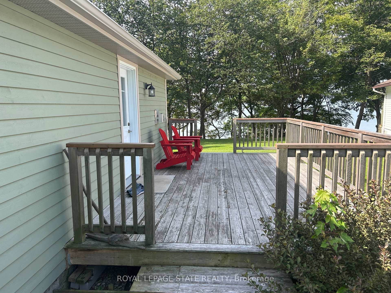
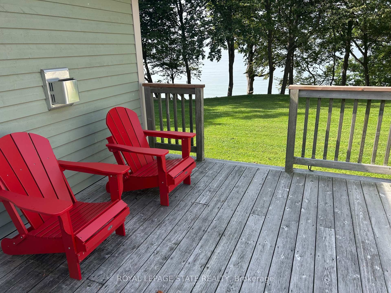
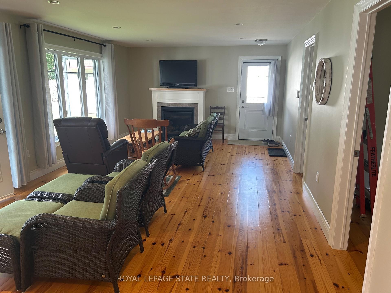
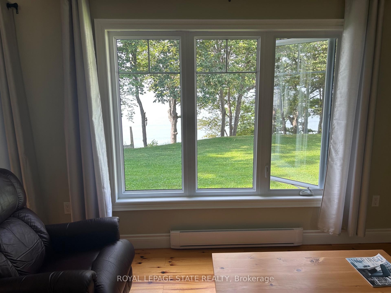
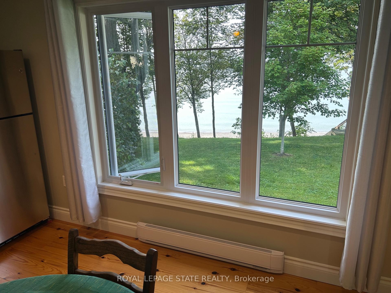
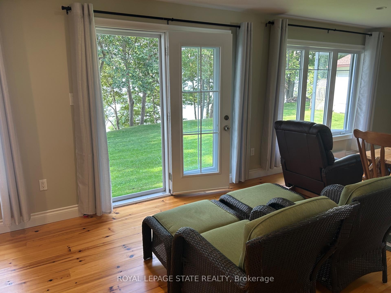
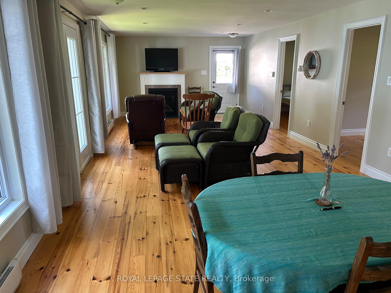
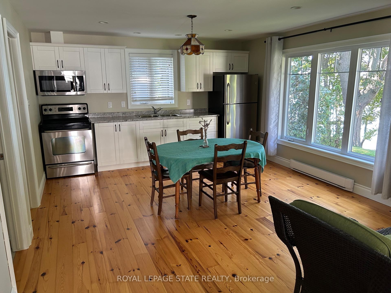
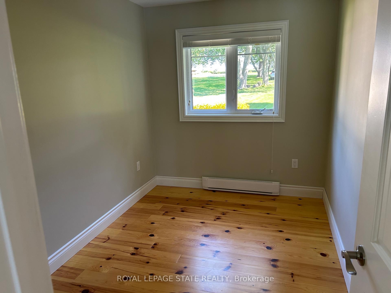
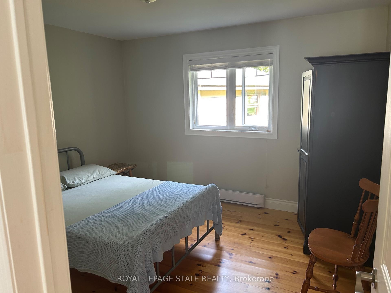
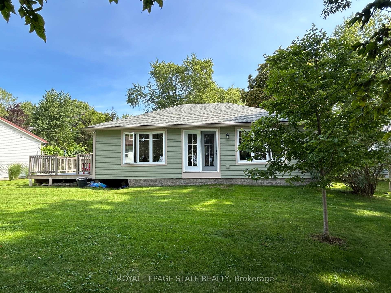
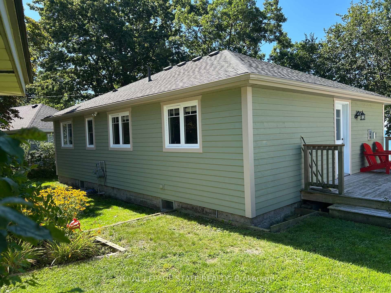
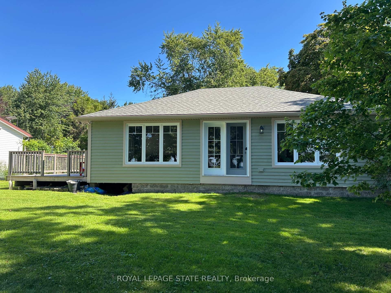
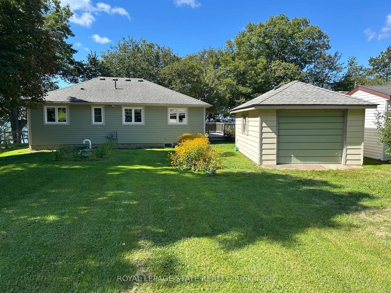
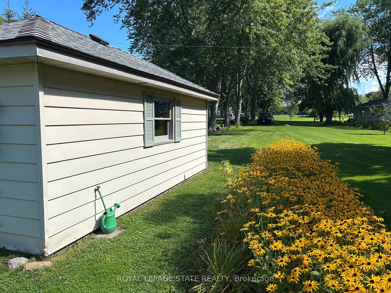
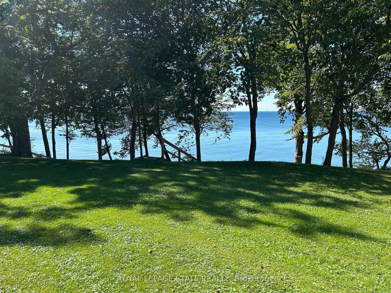
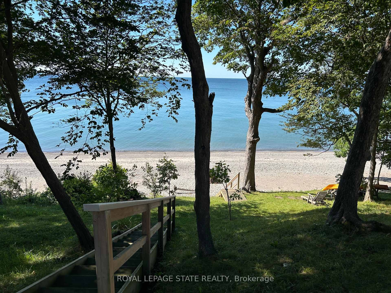
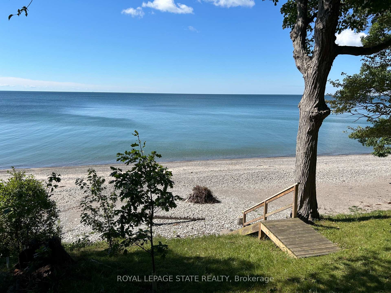
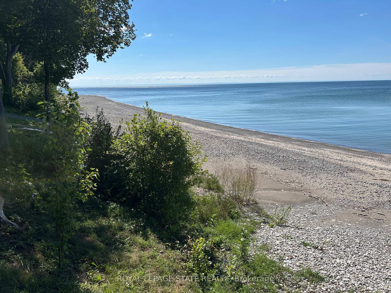
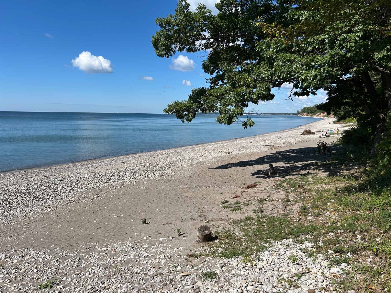
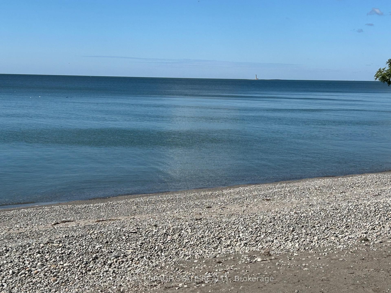
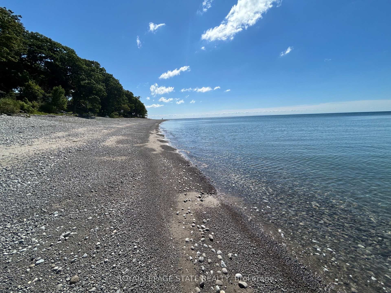
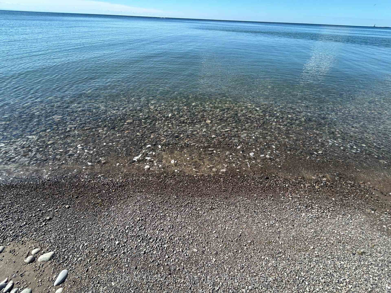
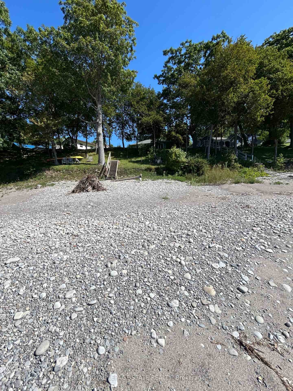
LAKE ERIE WATERFRONT! Beautiful west-facing cottage offering breathtaking lake views, spectacular sunsets and a sandy beach with a gradual slope into the water. Large windows capture the panoramic views and fill the interior with natural light. This charming 3-bedroom, 3-piece bath cottage is heated for extended-season enjoyment and features a spacious deck (20'x12') overlooking the lake - the perfect spot for morning coffee, afternoon relaxation or sunset entertaining. Detached garage provides excellent storage for recreational equipment and water toys. A wonderful opportunity to enjoy the best of Lake Erie living!

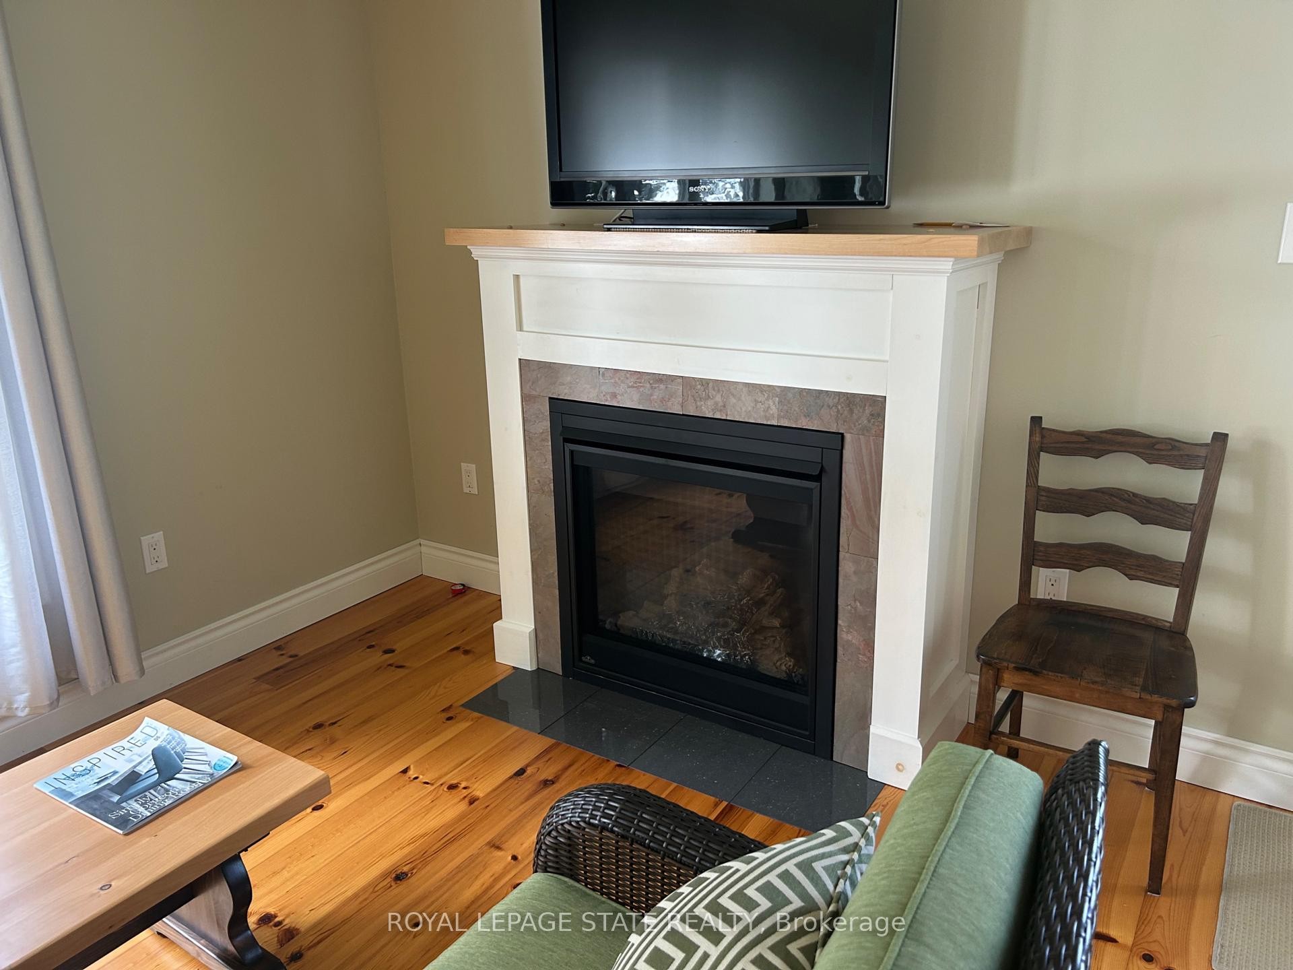
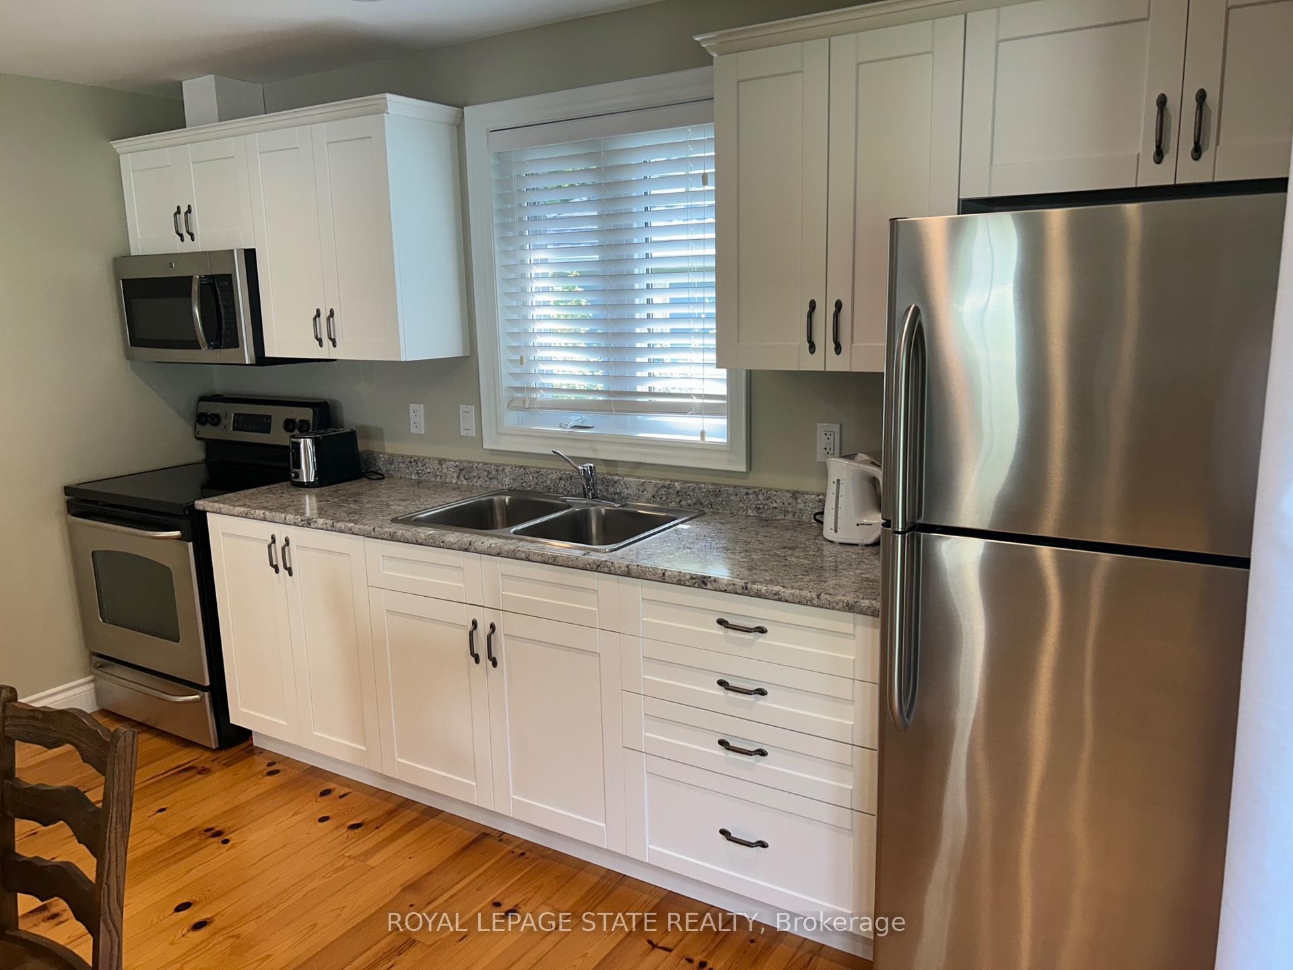
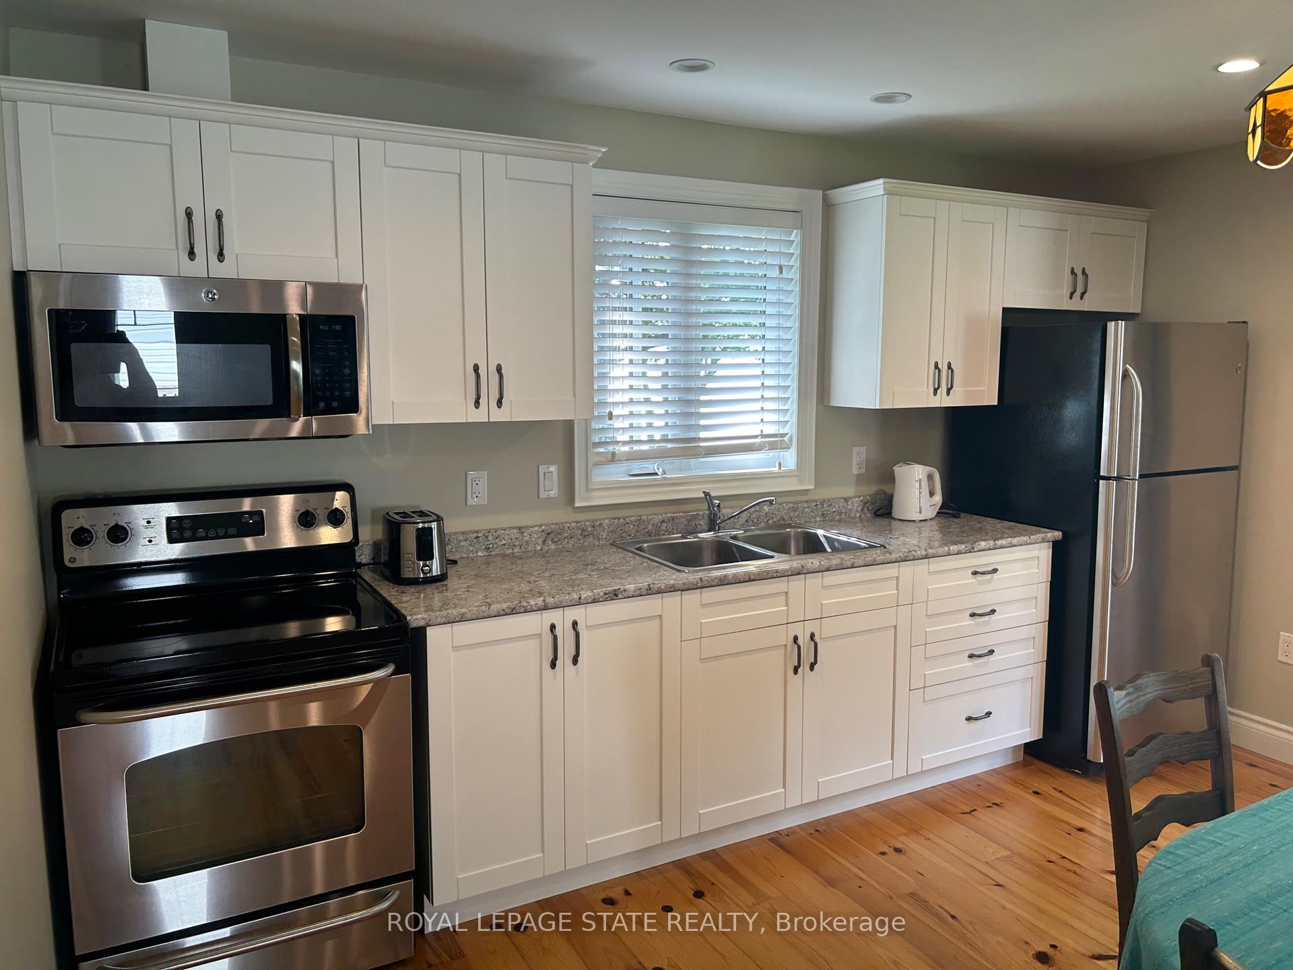
Inclusions: Built in SS Microwave, SS fridge, SS range, all window coverings, natural gas fireplace, water pressure system, water heater in shed, central vac in attic, all attached shelving

Exclusions : Master Bedroom Wardrobe

Caractéristiques :

  • Taxes annuelles totales: 3 114 $
  • Accès à la propriété: Route privée ouverte à l'année
  • Âge approximatif: 51-99
  • Basement: Vide sanitaire
  • Bord d'un plan d'eau: Direct
  • Caractéristiques de la piscine: Aucun
  • Caractéristiques de la propriété: Lac/étang, Golf, Plan d'eau
  • Caractéristiques du bord de l'eau: Front de mer
  • Caractéristiques du foyer: Gaz naturel, Salon
  • Caractéristiques du stationnement: Privé
  • Caractéristiques extérieures: Terrasse
  • Caractéristiques intérieures: Sans tapis, Chauffe-eau au propriétaire, Système d'aspiration central
  • Chambres : 3
  • Détails de la fondation: Béton coulé
  • Dimensions du terrain (acres): .50-1.99
  • Égouts: Fosse septique
  • Forme du terrain: En pointe
  • Largeur du terrain en façade : 39.27 Pieds
  • Matériaux de construction:
  • Profondeur du terrain : 640.69 Pieds
  • Refroidissement: Aucun
  • Salle(s) de bains : 1
  • Source d'eau: Citerne
  • Style architectural: Bungalow
  • Superficie habitable (approx): 700-1100 Pieds carrés
  • Toiture: Bardeaux d'asphalte
  • Type de garage: Detached
  • Vue: Lac
  • Type de chauffage: Plinthes
  • Source de chauffage: Électrique
  • Eau: Autre
  • Nbre d'espaces de stationnement: 5

Détails des pièces :

  • Cuisine Rez-de-chaussé 4.11 m x 3.35 m
  • Salon Rez-de-chaussé 7.32 m x 4.11 m
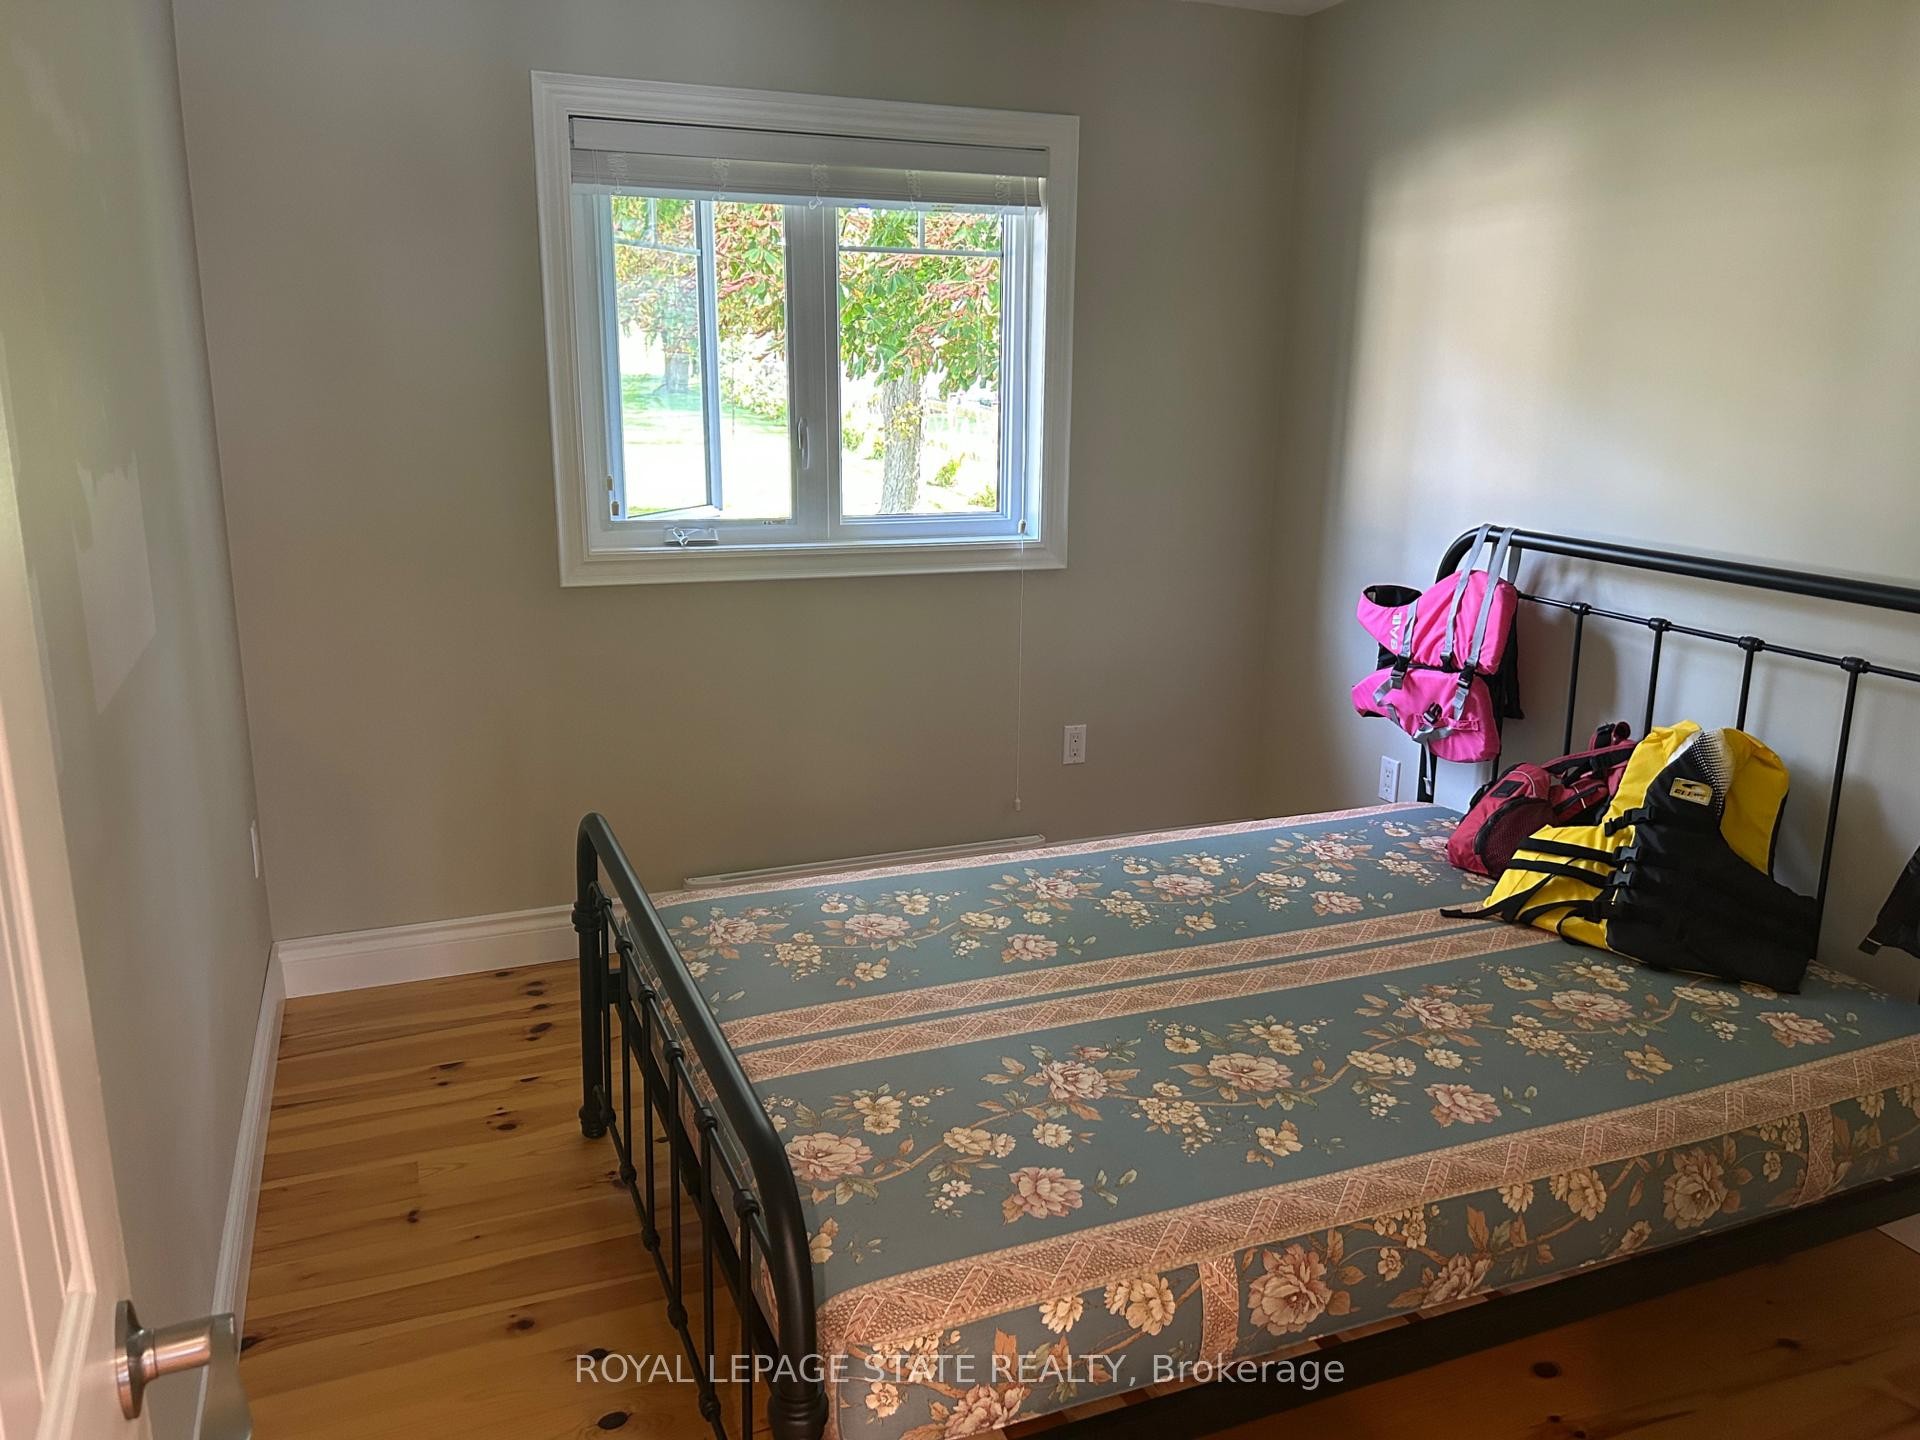
  • Chambre Rez-de-chaussé 3.58 m x 3.4 m
  • Chambre Rez-de-chaussé 3.4 m x 2.29 m
  • Chambre Rez-de-chaussé 3.4 m x 2.72 m
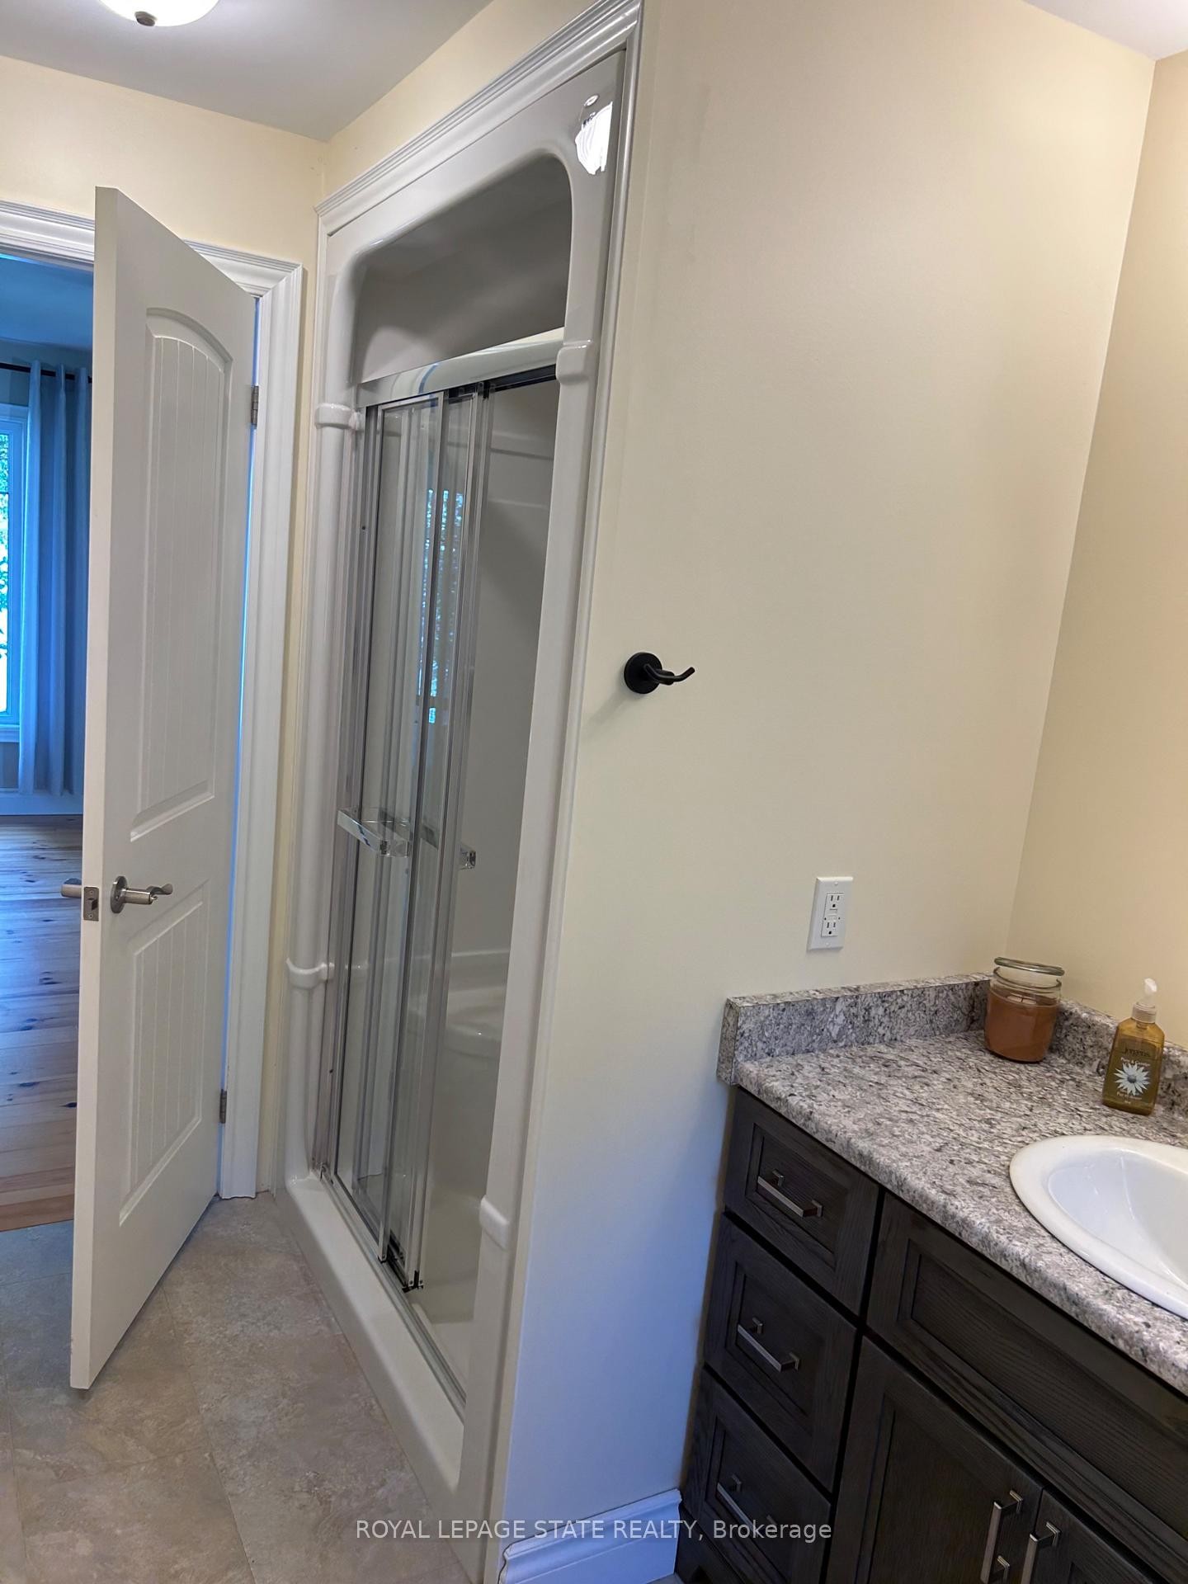
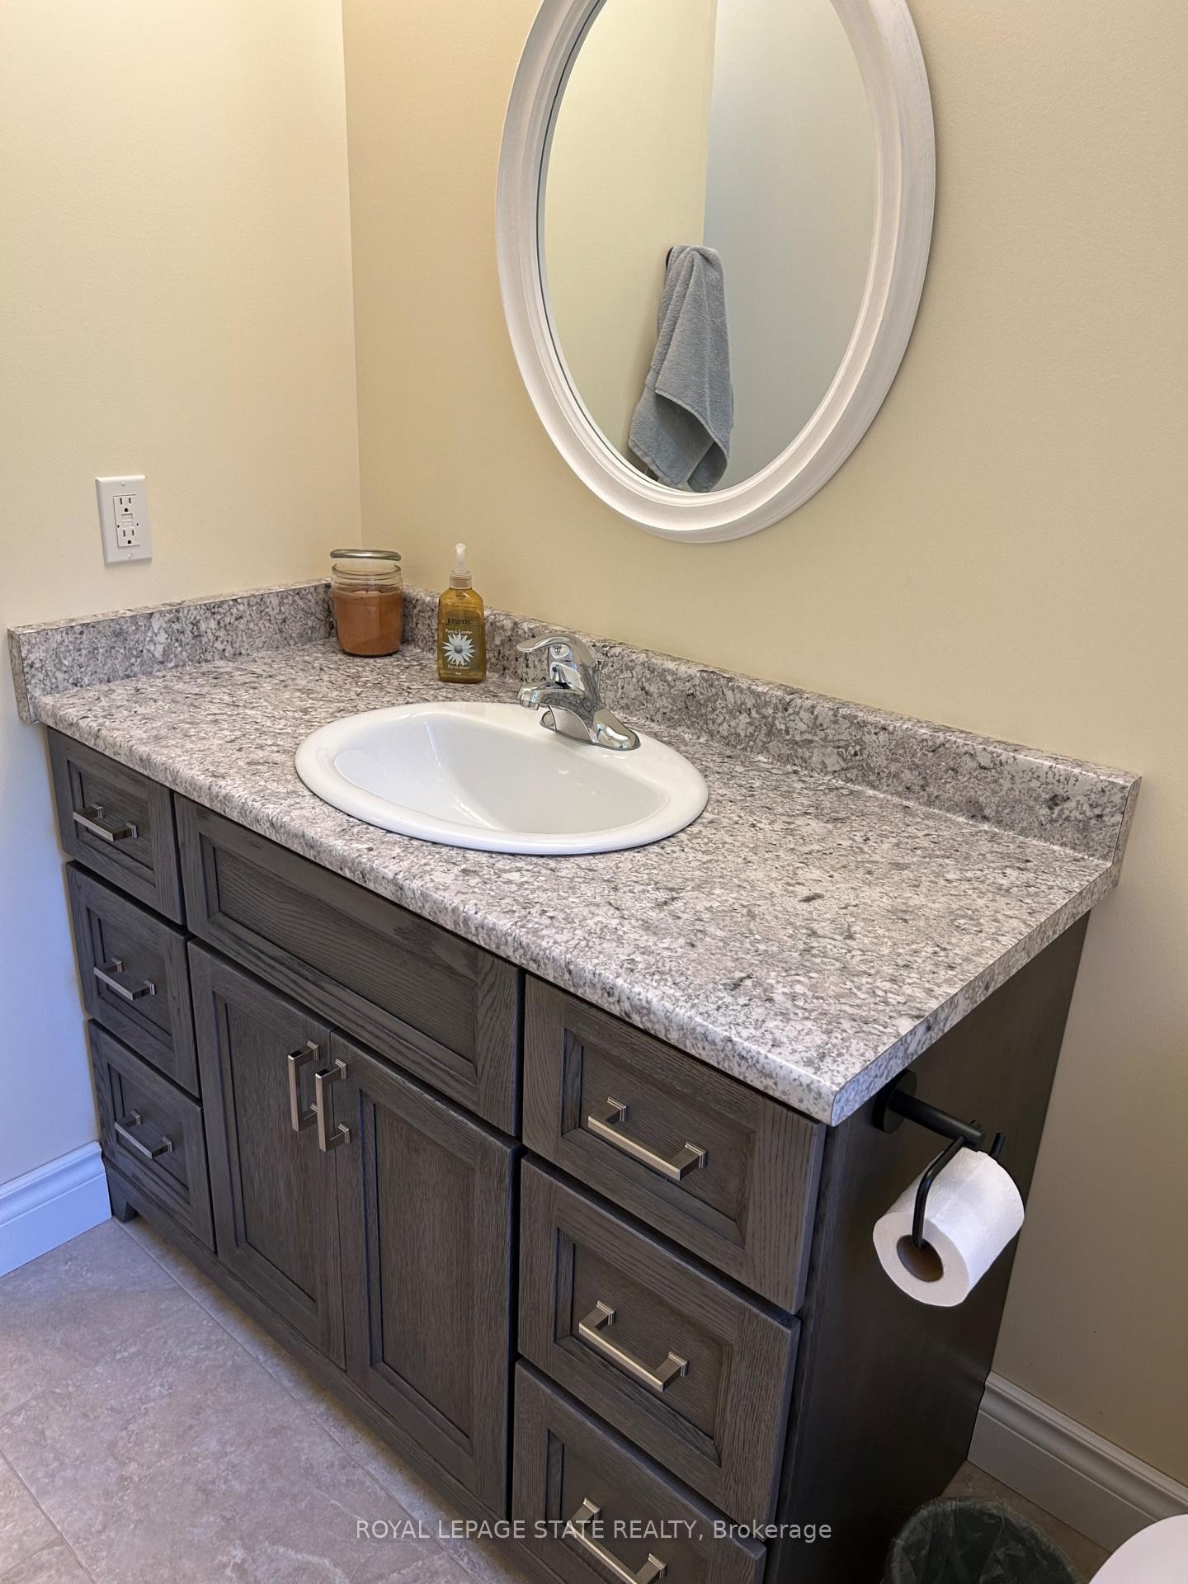
  • Salle de bains Rez-de-chaussé 3.4 m x 1.83 m
  • Autre Autre étage

Convertir la mesure en :

Données fournies par : Toronto Real Estate Board 1400 Don Mills Chemin, Toronto, Ontario M3B 3N1
Nous croyons que tous les renseignements affichés sont exacts, mais nous ne le garantissons pas; les renseignements devraient être vérifiés de façon indépendante. Aucune garantie ou représentation de quelque nature que ce soit n’ est offerte. Droits © 2021 Tous les droits sont réservés.

ÉvaluationExpressMC Powered by RPS

Emplacement de 23 Upper Mohawk Point, Haldimand, ON, N0A 1K0

Données démographiques de 23 Upper Mohawk Point, Haldimand, ON, N0A 1K0

Étape de vie

Familles avec préadolescents

Type d'emploi

Cols bleus/Primaire, Cols bleus/Industrie des services

Revenu moyen du ménage

110 000.00 $

Nombre moyen d'enfants

1.60

Population à domicile

Structure à domicile

Âge de la population

Éducation

Niveau d'éducation

No certificate/diploma/degree

12.4 %

Diplôme d'études secondaires ou équivalent

36.44 %

Certificat ou diplôme d'apprentissage ou d'une école de métiers

12.4 %

Diplôme d'études collégiales ou d'études postsecondaires (non universitaires)

27.91 %

Diplômes d'études universitaires

10.85 %

Navetteur

Se rendre au travail

En auto

100.0 %

En transport en commun

0.0 %

À pied

0.0 %

À bicyclette

0.0 %

Par tout autre moyen

0.0 %

Diversité Culturelle
Connaissance des langues officielles

Langue maternelle

Données Sur Le Bâtiment

Type de bâtiment

Appartements (faible hauteur et à étages multiples)

1.43 %

Maisons

98.57 %

Achat ou location