Button CopyPathCircle CloseCircle Left ArrowArrow Down Icon GreyClosecirclecircleBurger
  • Publicité

107 6TH LINE Line, Haldimand, Ontario, N3W 1Y8

No. MLS® 40857708
Maison À vendre à Haldimand, Ontario
1 850 000 $ ÉvaluationExpressMC: Non disponible

3+1 Chambres

3 Salles de bain

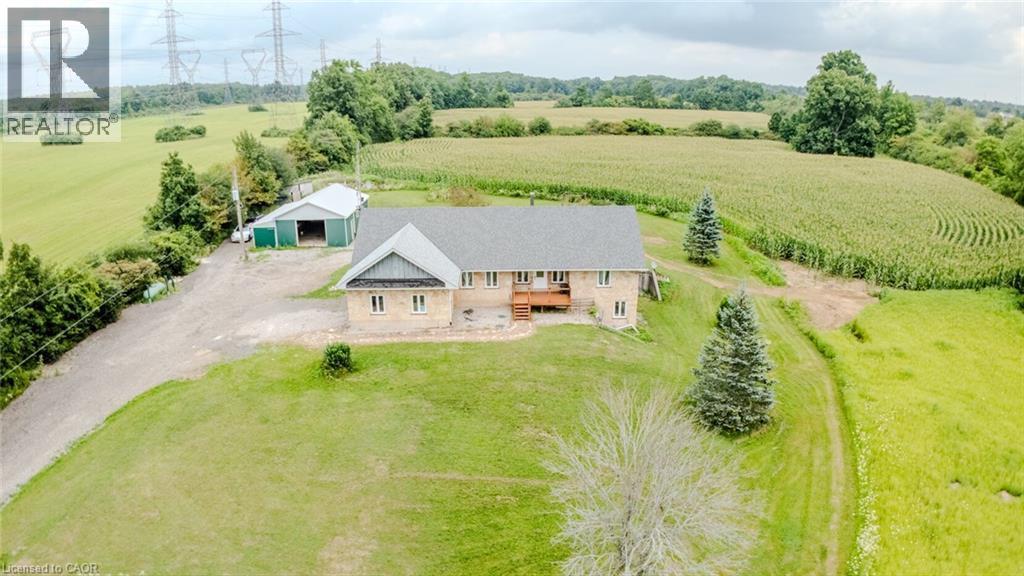
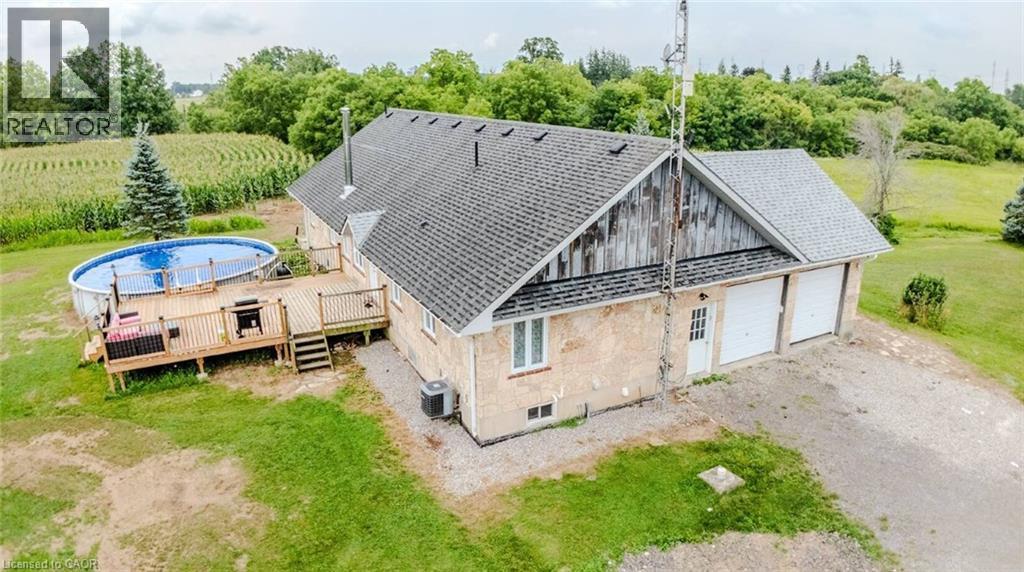
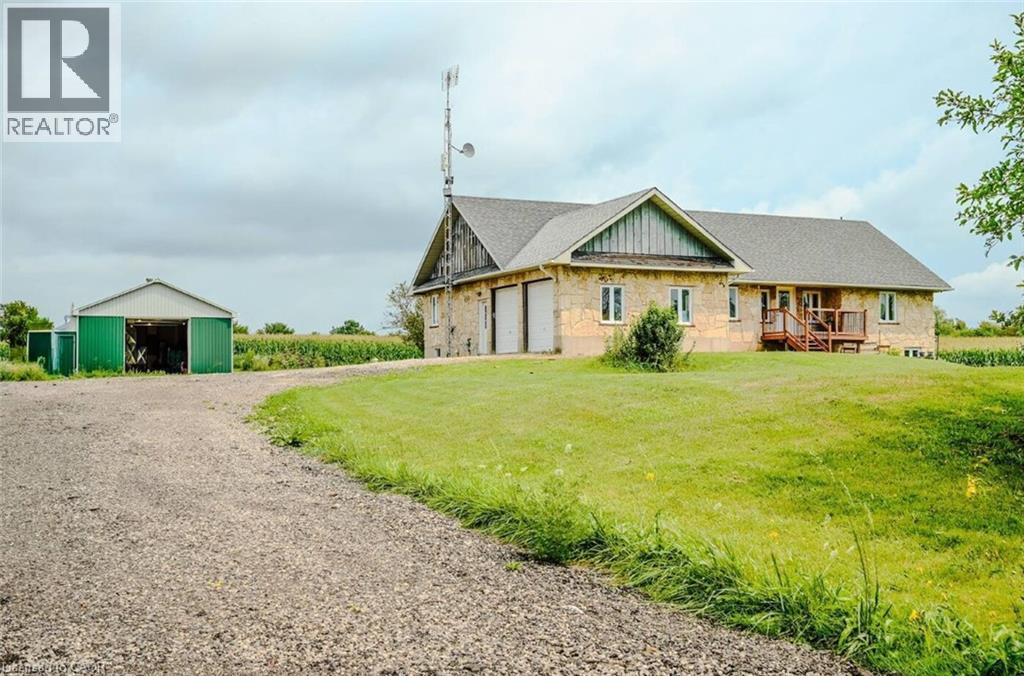
Stone exterior property with a shingled roof, featuring a wooden deck, mature evergreen trees, and an expansive lawn - 107 6Th Line Line, Haldimand, ON - Outdoor With View
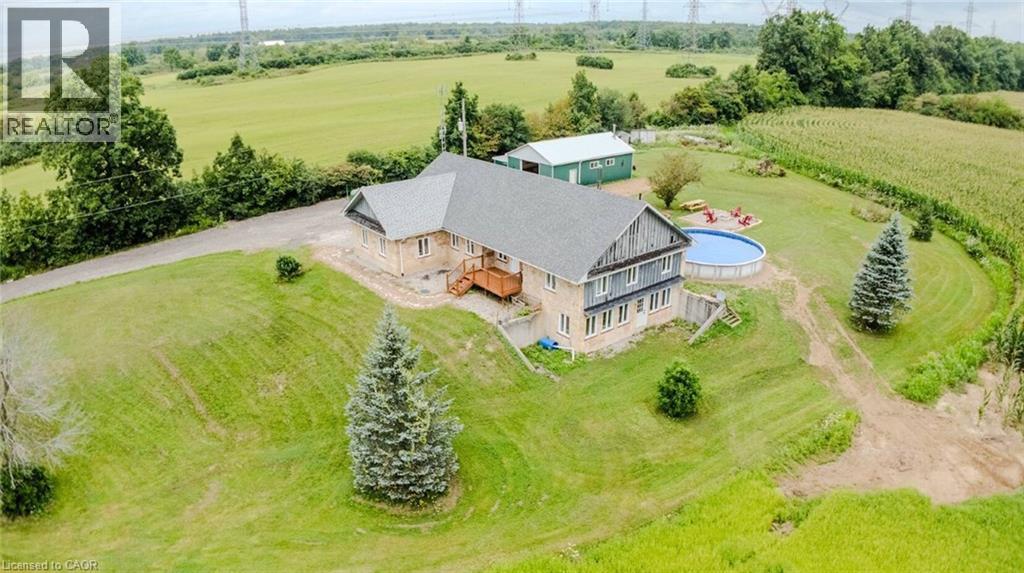
Stone and siding exterior with a multi-level deck, above-ground pool, and detached auxiliary building - 107 6Th Line Line, Haldimand, ON - Outdoor With View
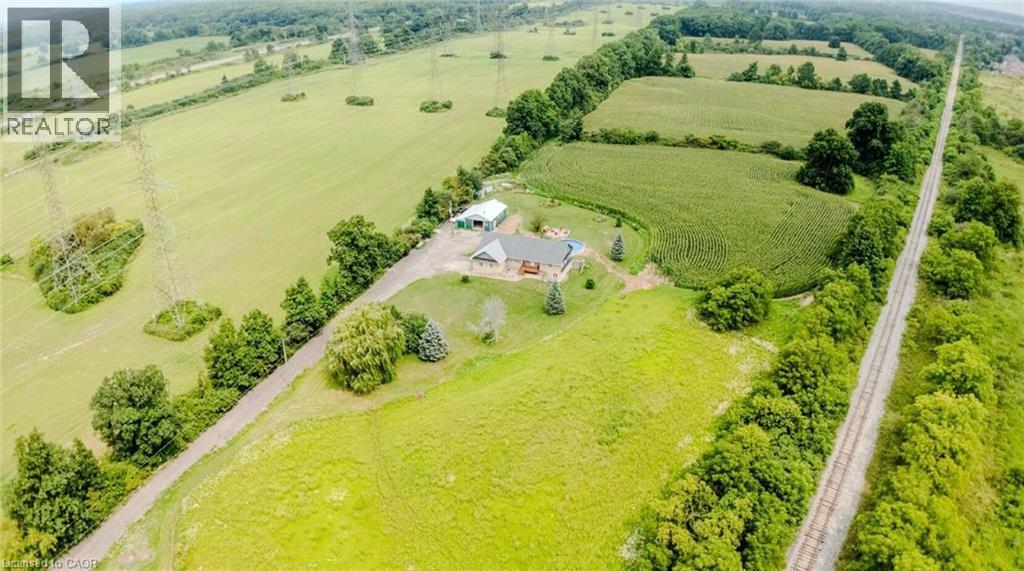
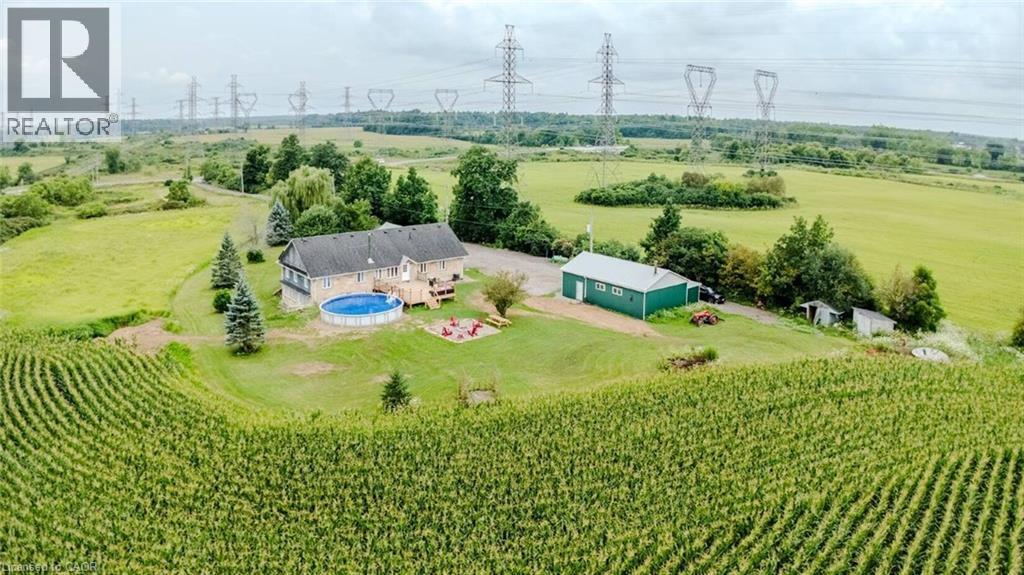
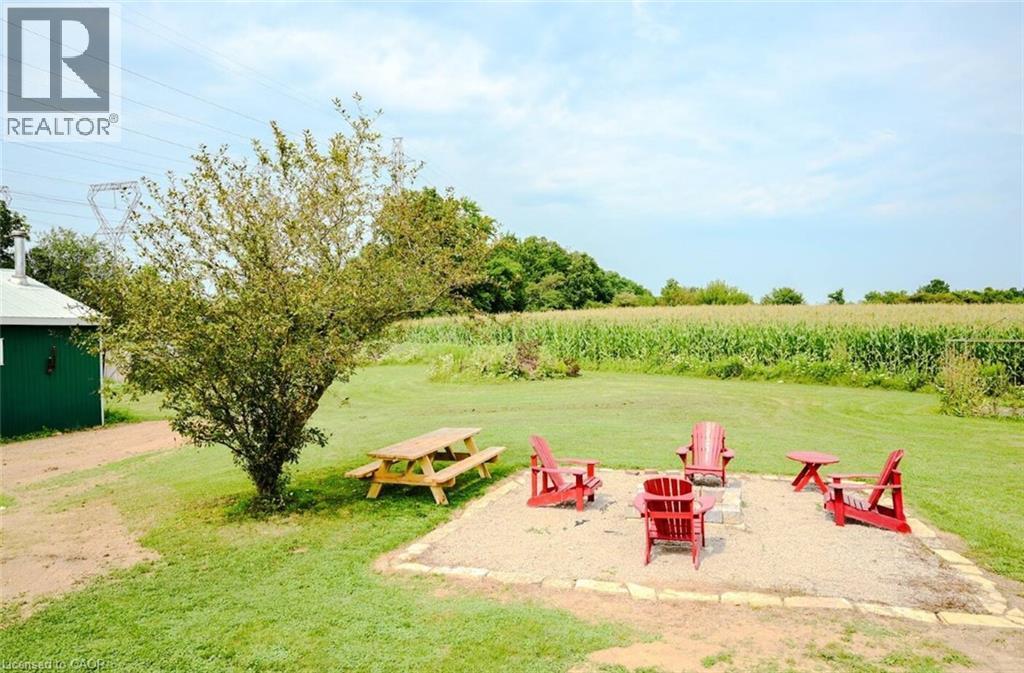
Expansive property featuring verdant fields, established trees, and a residential structure with an attached deck - 107 6Th Line Line, Haldimand, ON - Outdoor With View
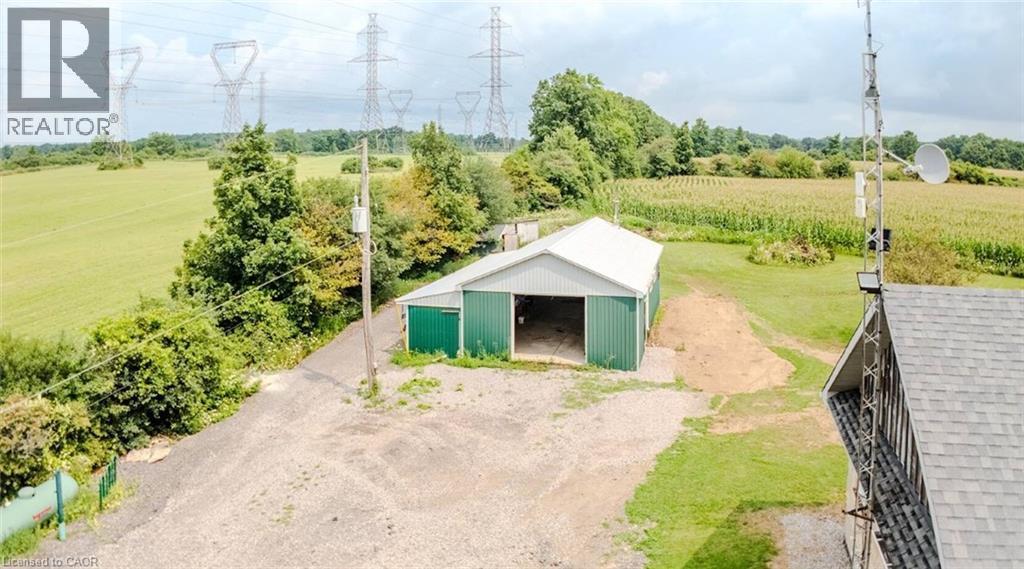
Gravel driveway leading to an expansive metal-sided barn with a white roof - 107 6Th Line Line, Haldimand, ON - Outdoor With View
107 6Th Line Line, Haldimand, ON - Outdoor
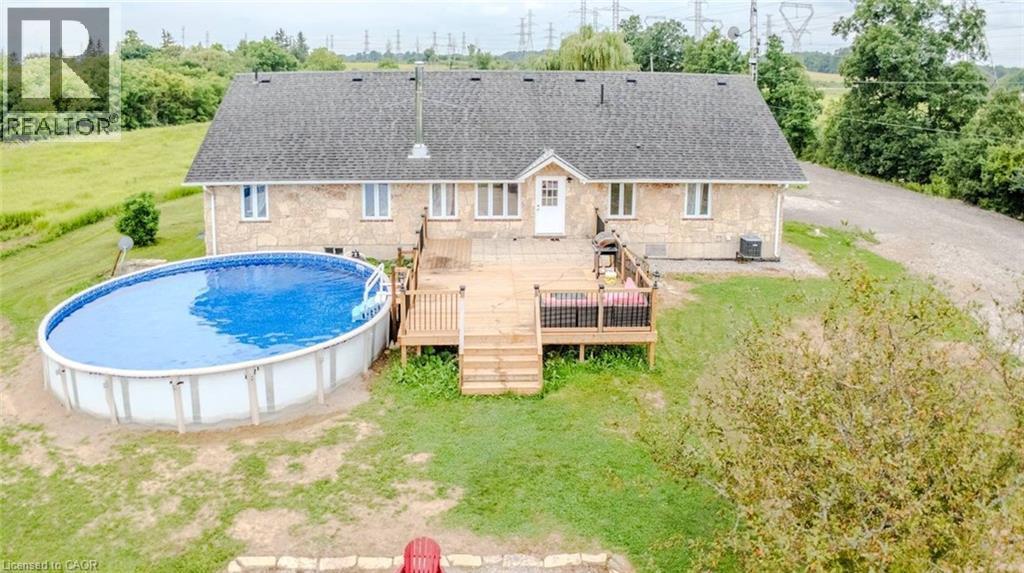
Stone exterior with a dark shingle roof, accompanied by a wooden deck and an oval above-ground pool - 107 6Th Line Line, Haldimand, ON - Outdoor With Above Ground Pool
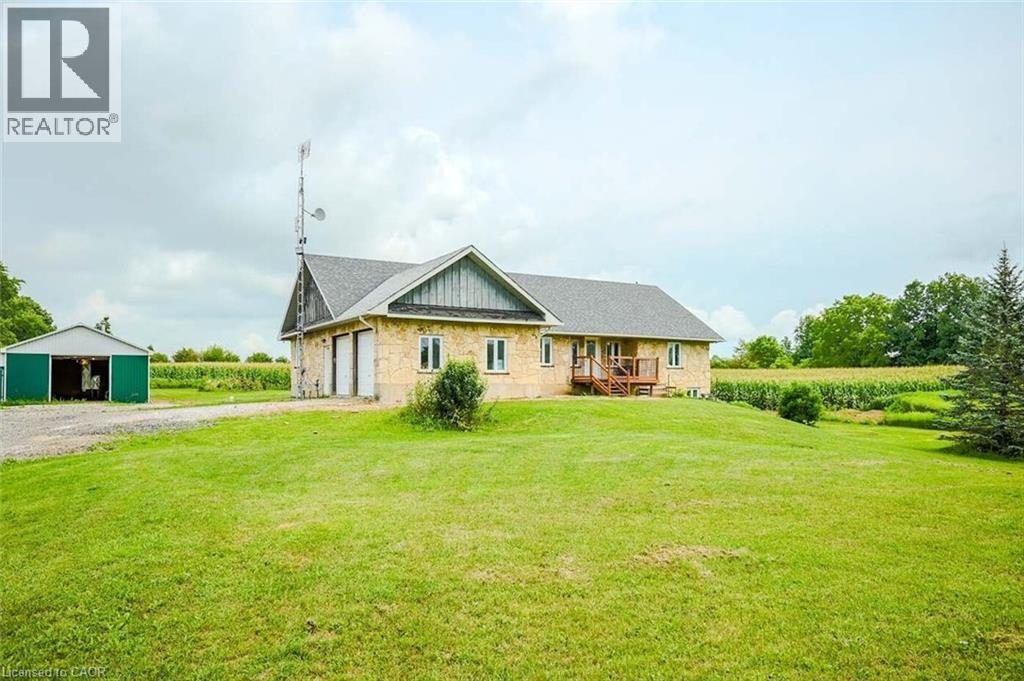
Expansive rural property featuring a primary residence with a deck, a circular above-ground pool, a detached green outbuilding, and surrounding cultivated fields - 107 6Th Line Line, Haldimand, ON - Outdoor With View
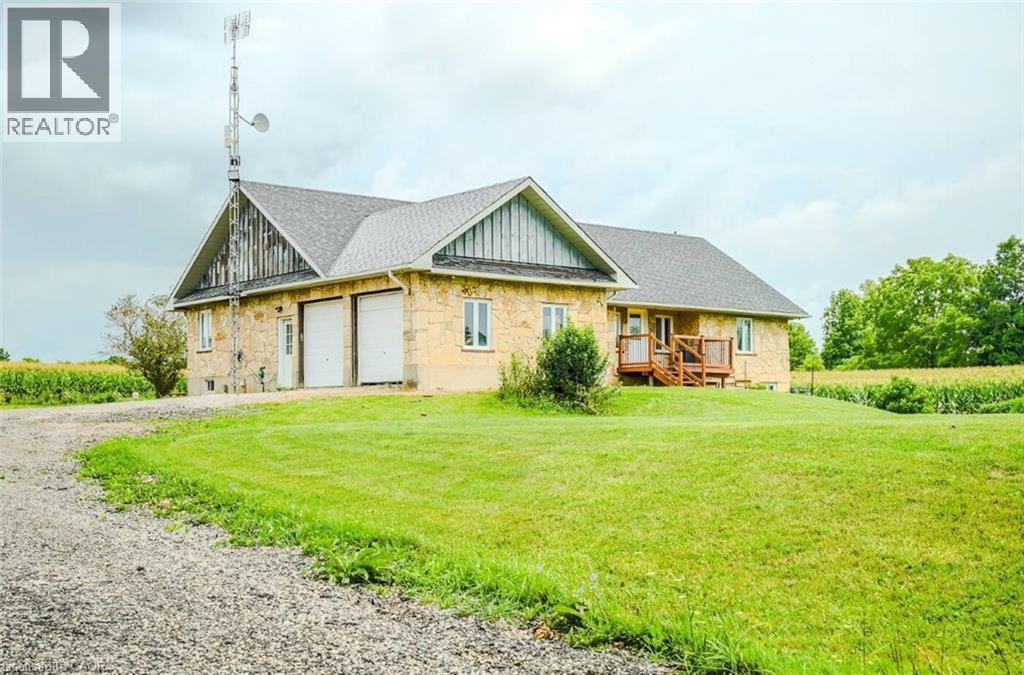
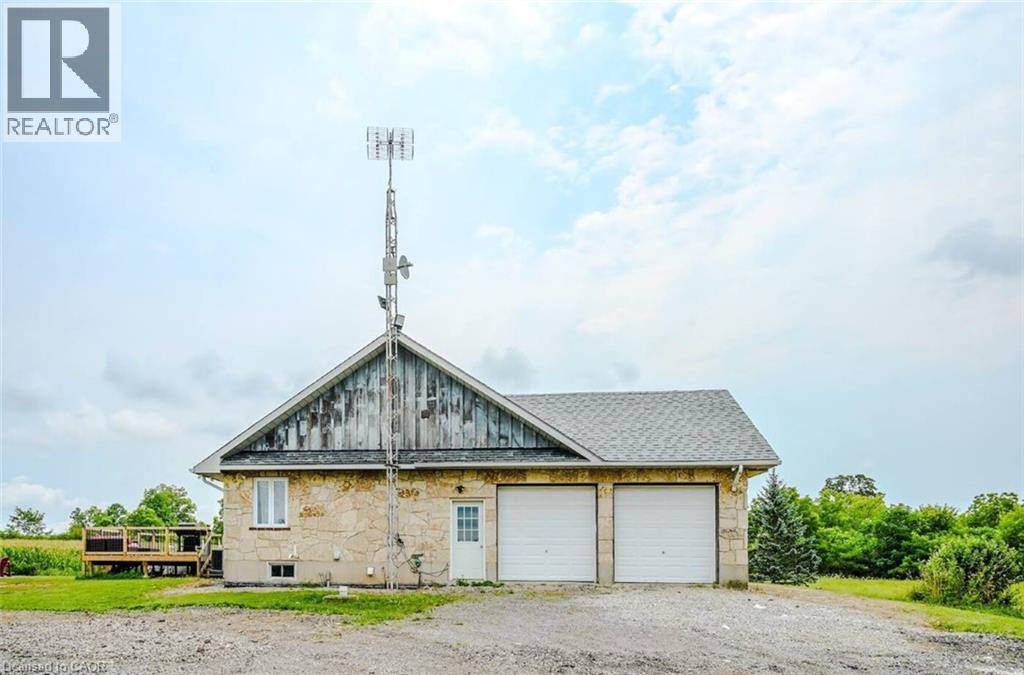
Stone exterior with shingle roofing, integrated two-car garage with white doors, and a wooden deck - 107 6Th Line Line, Haldimand, ON - Outdoor
Stone-clad residence featuring an attached garage, a wooden deck, and a detached green outbuilding - 107 6Th Line Line, Haldimand, ON - Outdoor
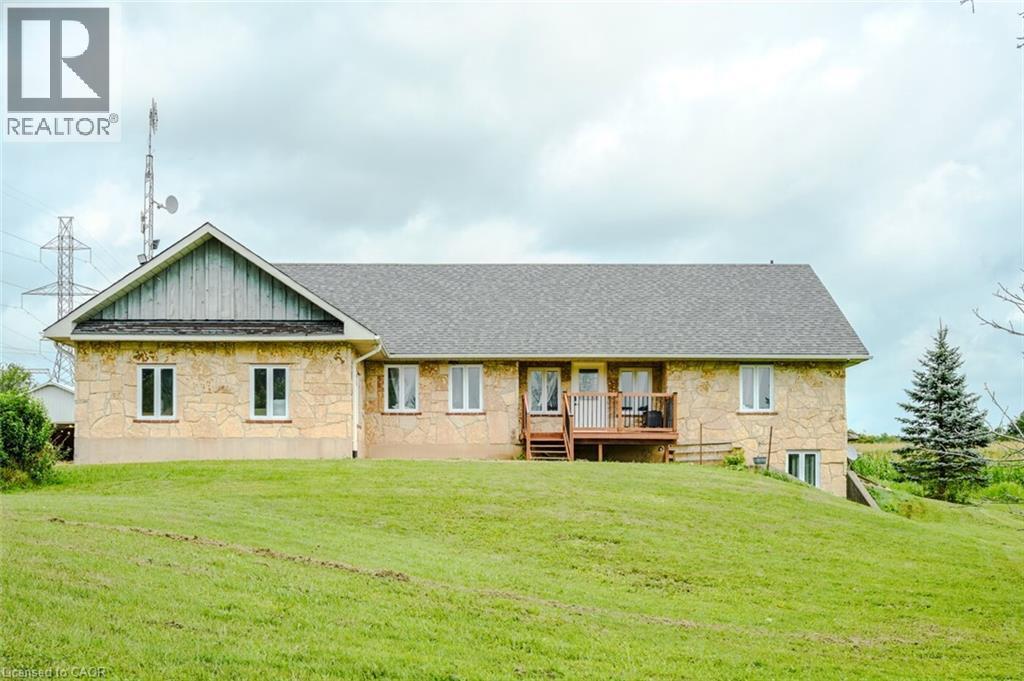
Stone veneer exterior with multiple windows - 107 6Th Line Line, Haldimand, ON - Outdoor
Stone exterior with dual garage doors, a multi-level deck, and a shingle roof - 107 6Th Line Line, Haldimand, ON -
Stone-clad exterior with a gray shingle roof, featuring an attached garage with two white doors - 107 6Th Line Line, Haldimand, ON - Outdoor
107 6Th Line Line, Haldimand, ON - Outdoor
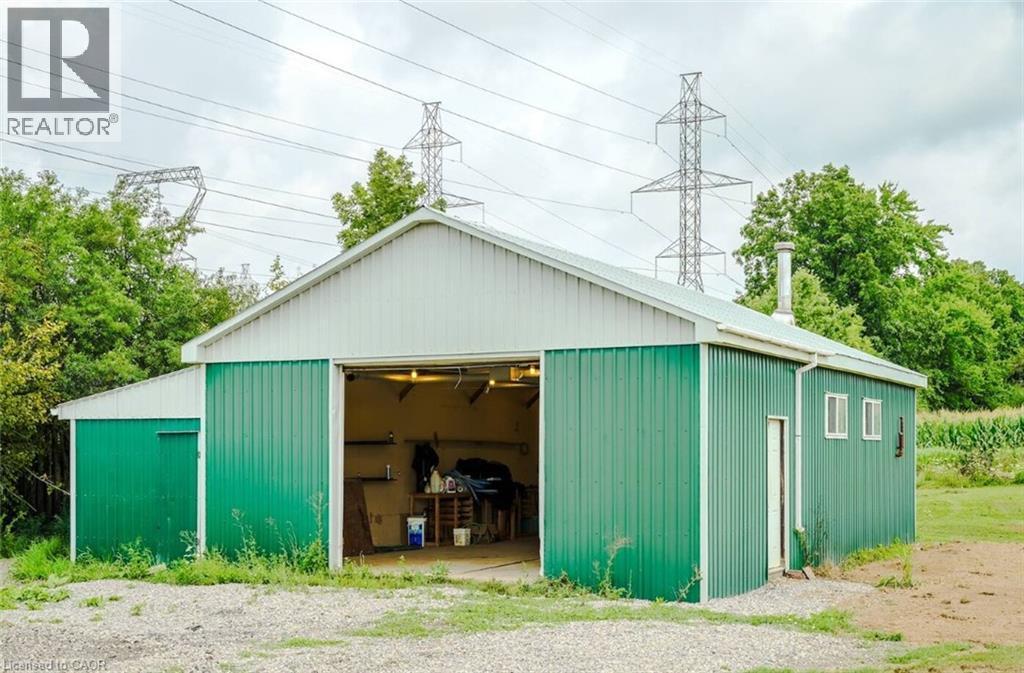
Steel-sided outbuilding with a gable roof and roll-up door - 107 6Th Line Line, Haldimand, ON - Outdoor
Additional content - 107 6Th Line Line, Haldimand, ON - Outdoor
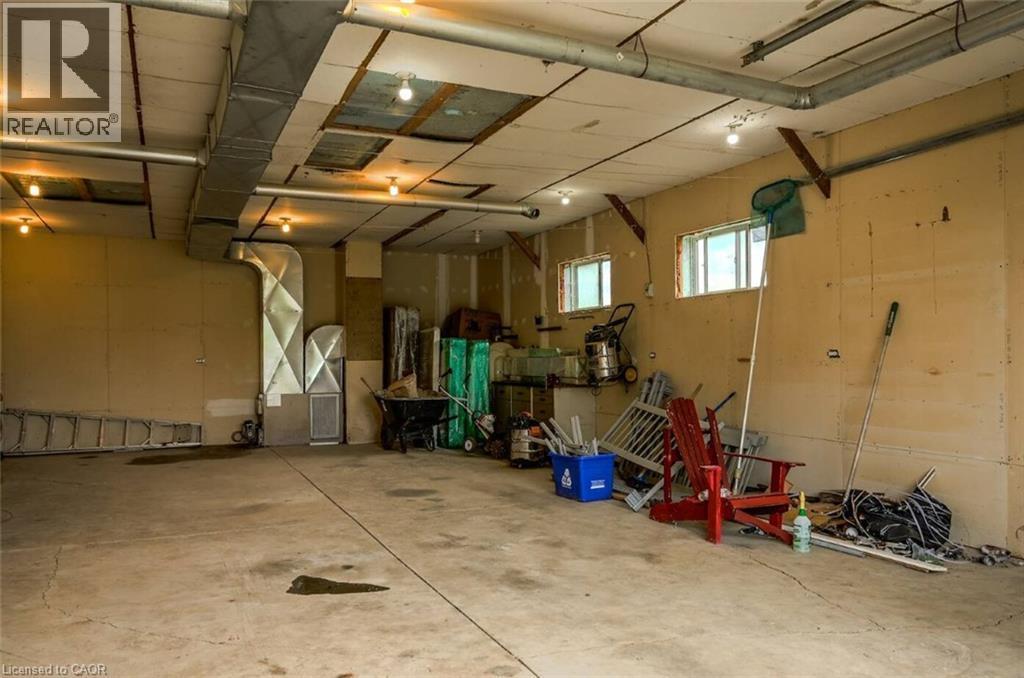
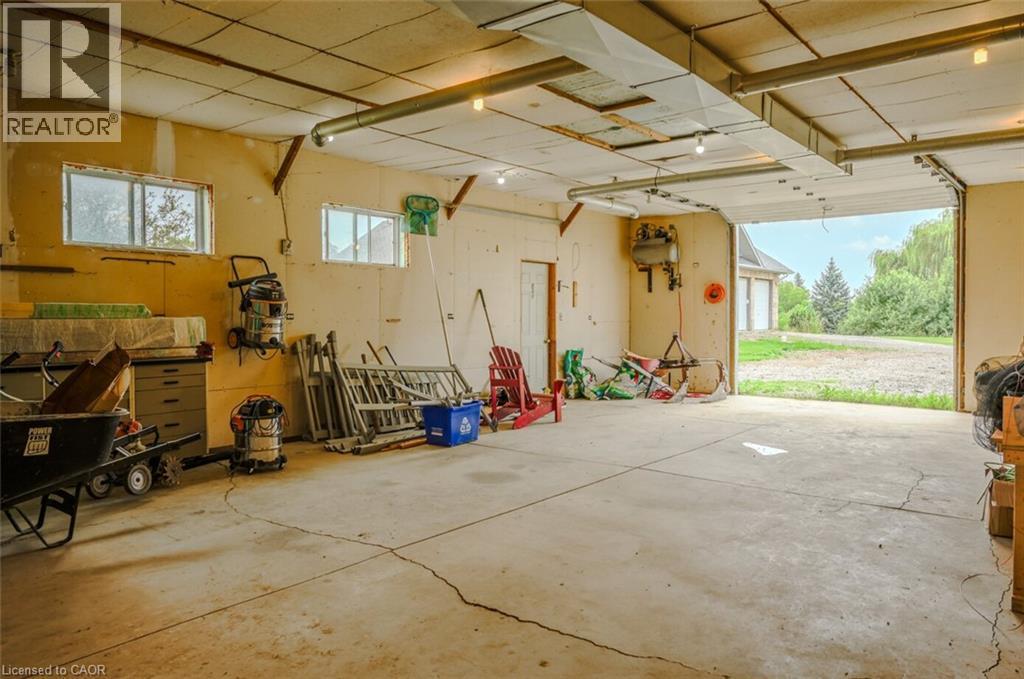
Concrete flooring, exposed ductwork, two windows, recessed lighting, wall-mounted light fixtures - 107 6Th Line Line, Haldimand, ON - Indoor Photo Showing Garage
Additional content - 107 6Th Line Line, Haldimand, ON - Indoor Photo Showing Garage
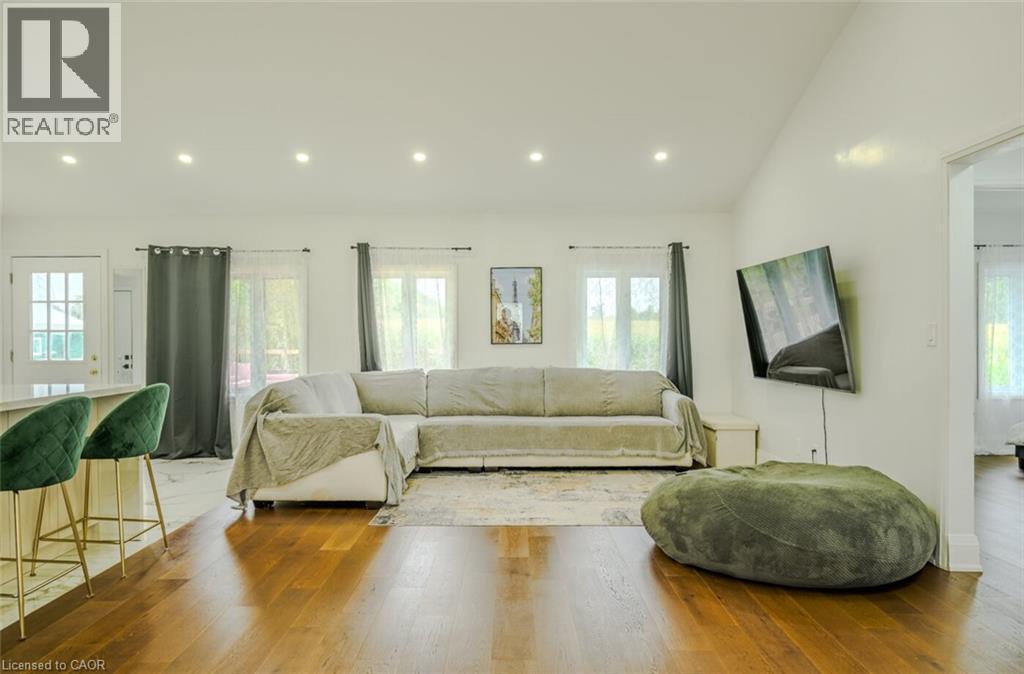
Bright interior with rich wood-finish flooring, recessed ceiling lighting, and multiple windows - 107 6Th Line Line, Haldimand, ON - Indoor Photo Showing Living Room
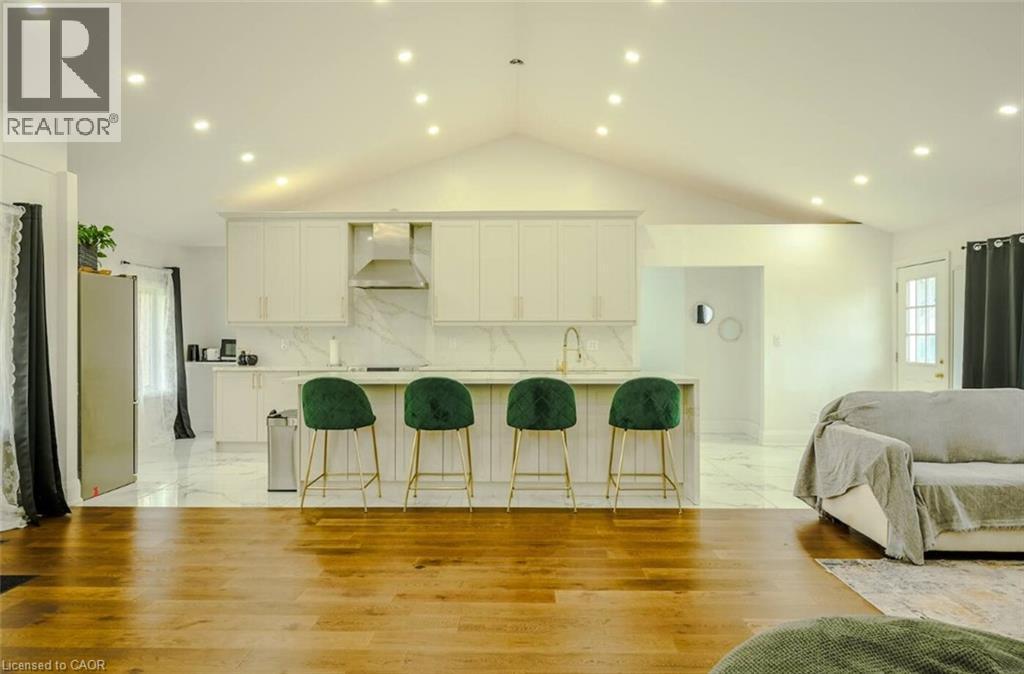
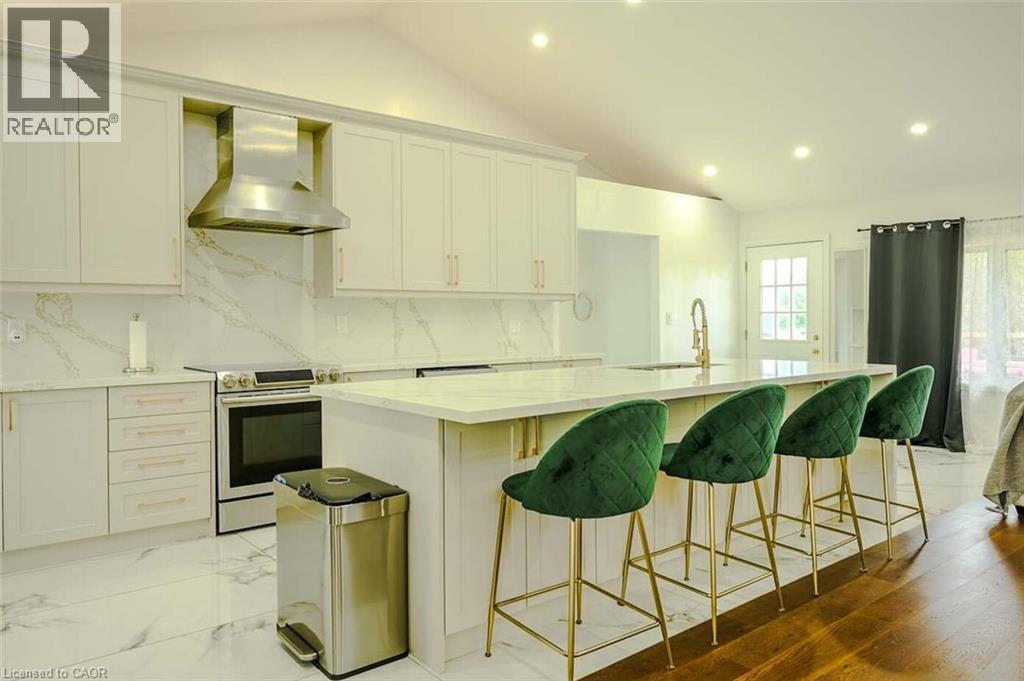
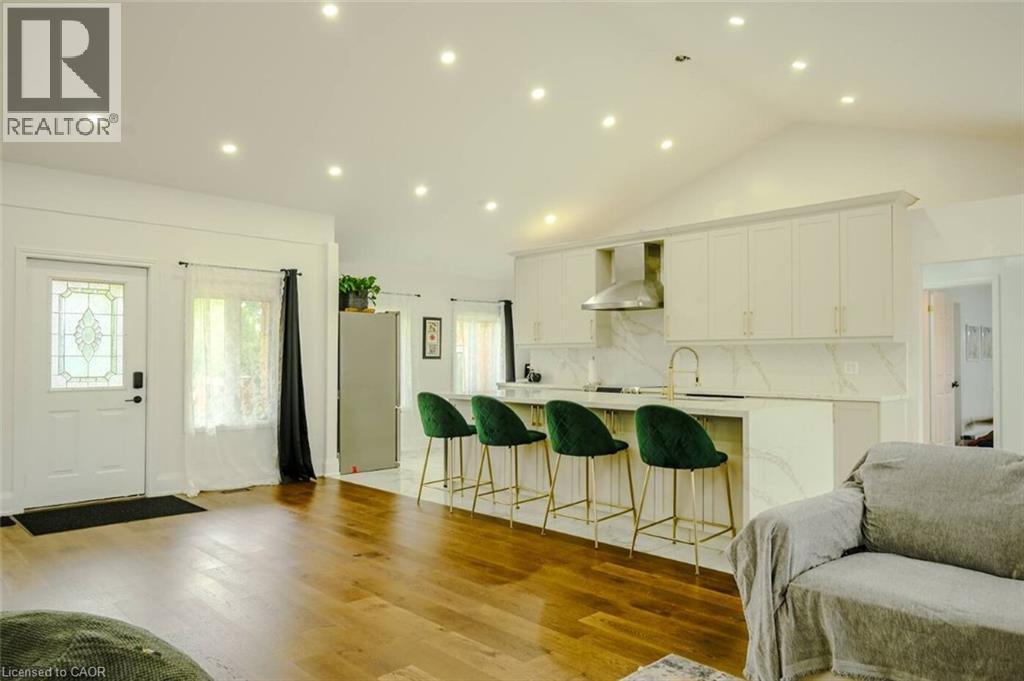
Vaulted ceiling with recessed lighting, wood-finish flooring, kitchen island with built-in cabinetry, stainless steel range hood, and marble-finish backsplash - 107 6Th Line Line, Haldimand, ON - Indoor Photo Showing Living Room
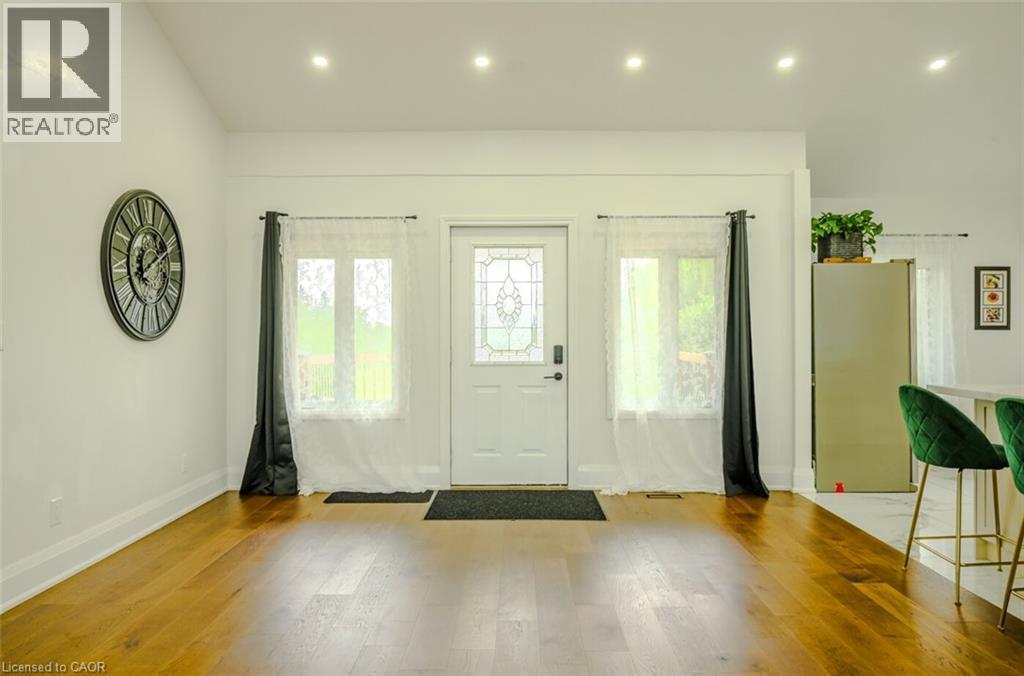
Wood-finish flooring throughout - 107 6Th Line Line, Haldimand, ON - Indoor Photo Showing Other Room
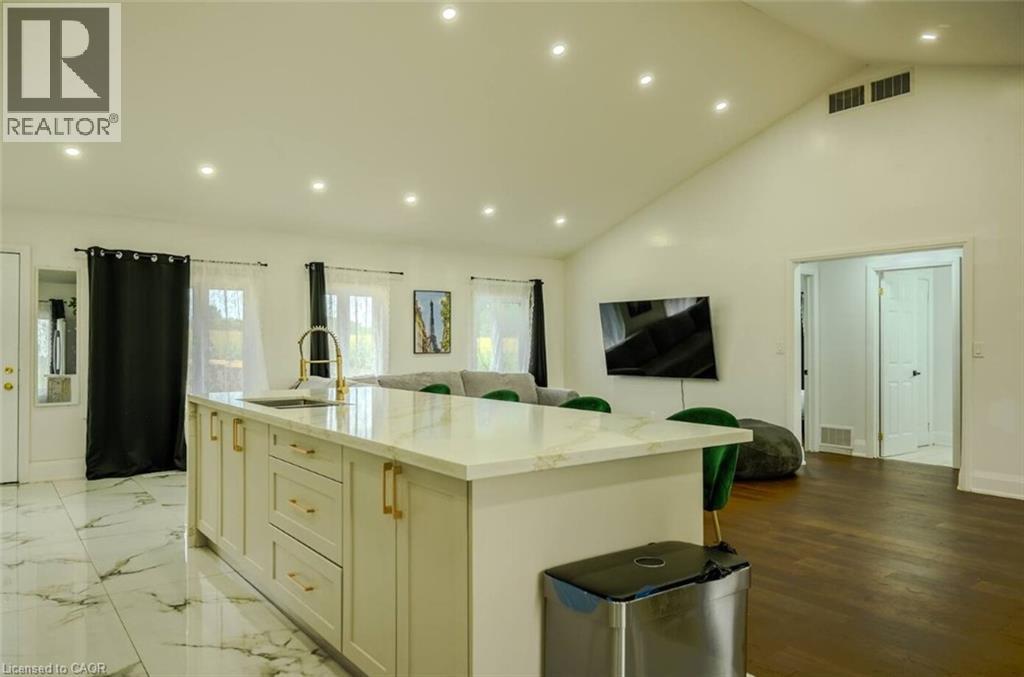
Vaulted ceiling with recessed lighting - 107 6Th Line Line, Haldimand, ON - Indoor Photo Showing Kitchen With Upgraded Kitchen
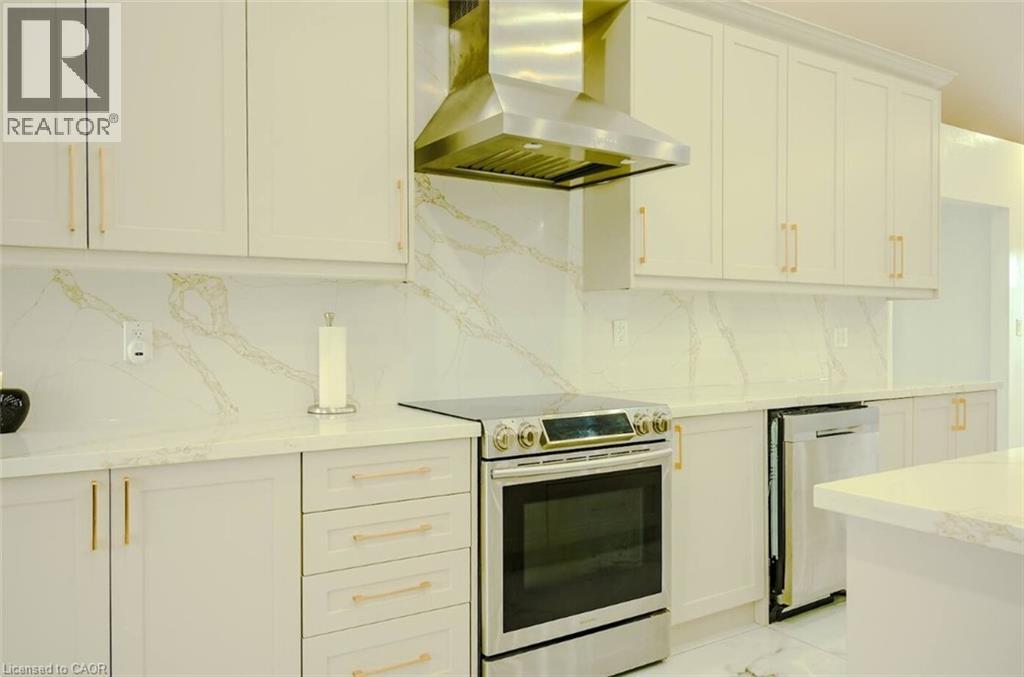
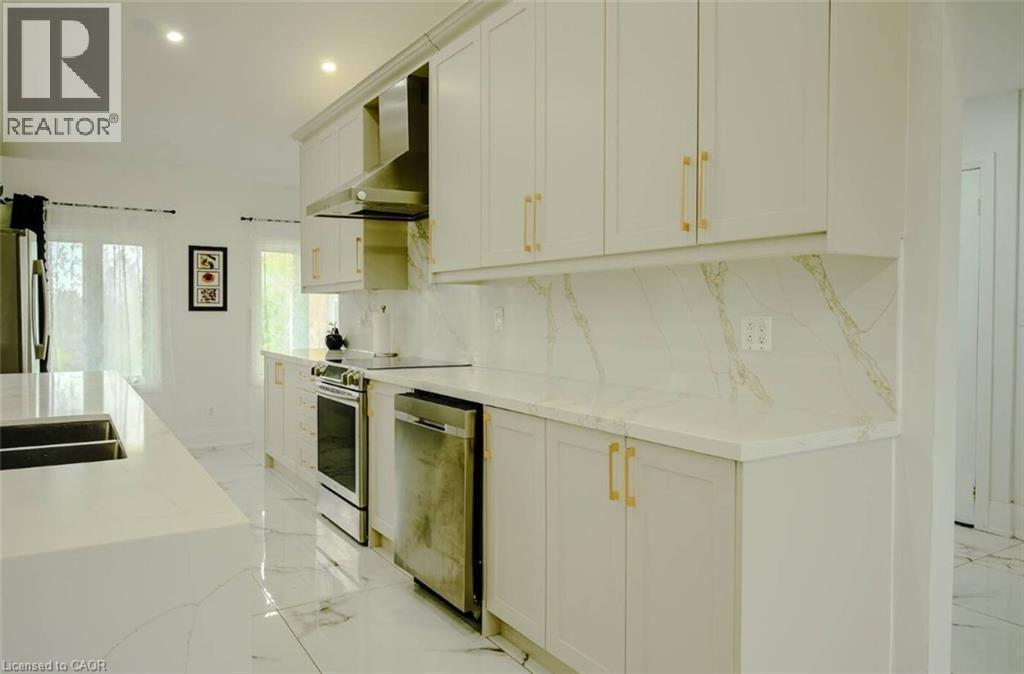
White cabinetry with gold-tone hardware, stainless steel appliances, and a range hood - 107 6Th Line Line, Haldimand, ON - Indoor Photo Showing Kitchen
Kitchen island with light-toned cabinetry, gold-toned hardware, and a white countertop with integrated sink and gold-toned faucet - 107 6Th Line Line, Haldimand, ON - Indoor
Kitchen featuring white cabinetry, gold-tone hardware, stainless steel appliances, and a countertop with integrated sink - 107 6Th Line Line, Haldimand, ON - Indoor Photo Showing Kitchen With Double Sink
Spacious interior with wood-finish flooring, vaulted ceilings, recessed lighting, and a kitchen featuring a large island with white cabinetry and a stainless steel range hood - 107 6Th Line Line, Haldimand, ON - Indoor
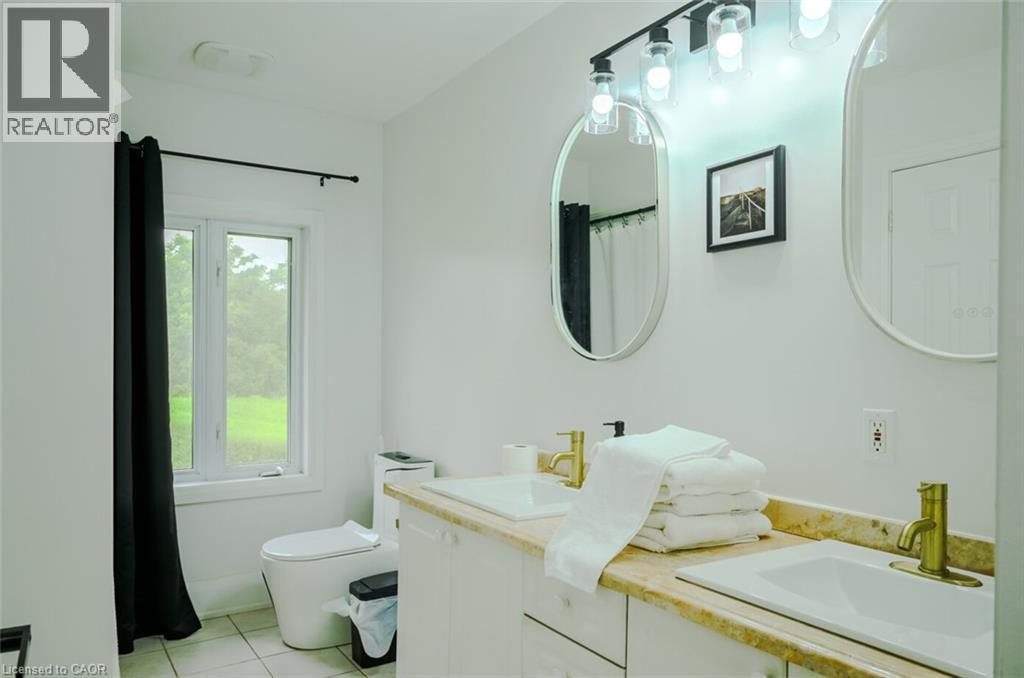
Dual vanity with undermount sinks, gold-finish faucets, and an expansive countertop - 107 6Th Line Line, Haldimand, ON - Indoor Photo Showing Bathroom
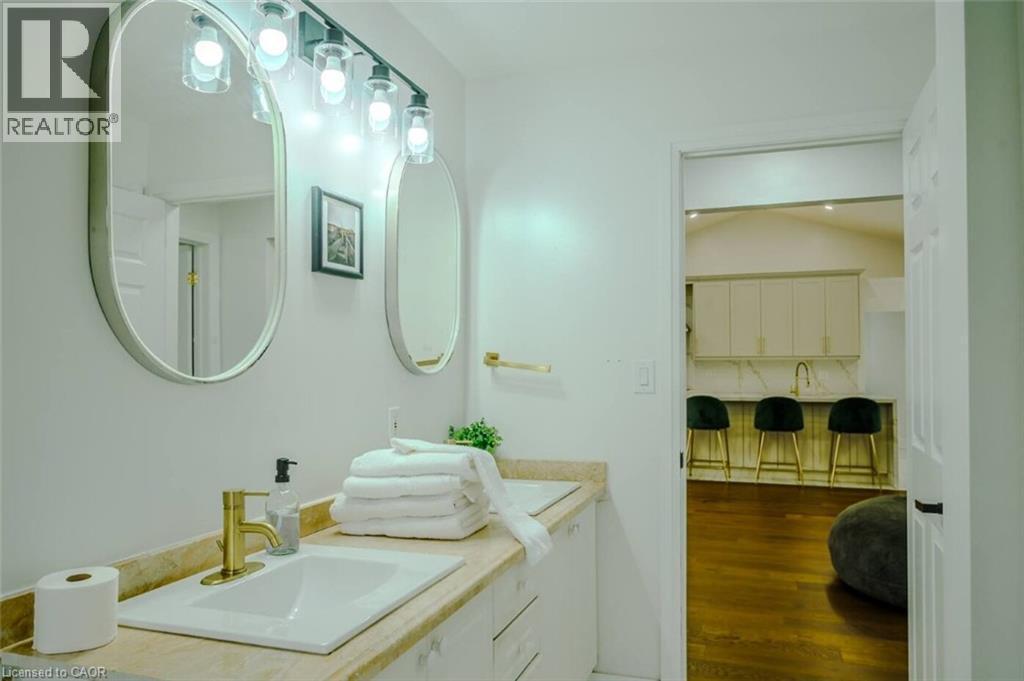
Dual vanity with rectangular undermount sinks, gold-finish fixtures, and wall-mounted lighting - 107 6Th Line Line, Haldimand, ON - Indoor Photo Showing Bathroom
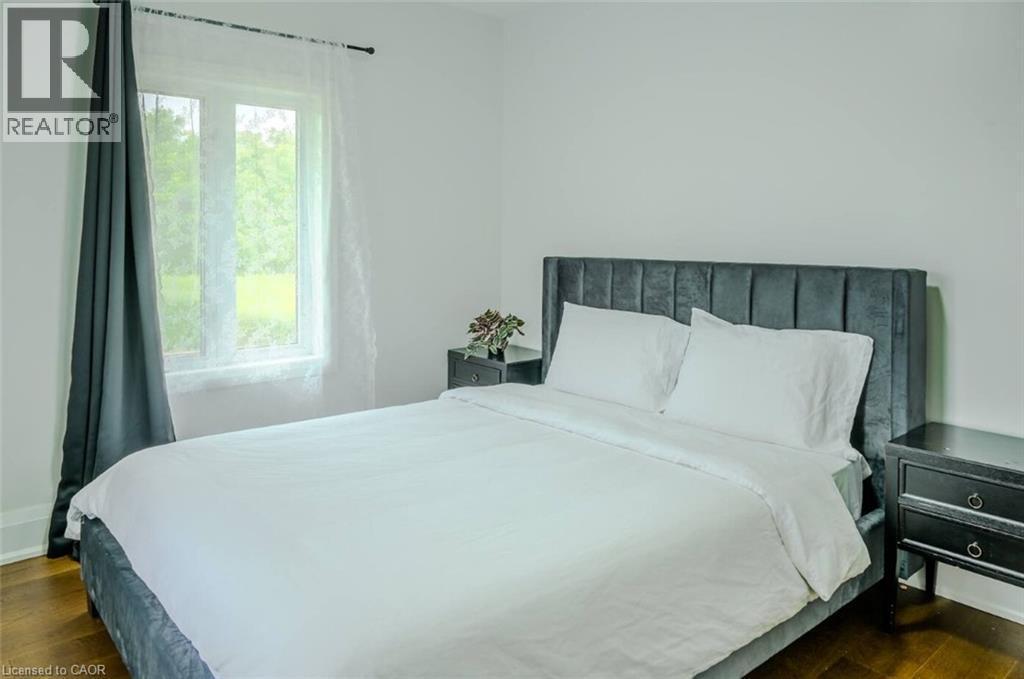
White walls, wood-finish flooring, and multiple windows with trim - 107 6Th Line Line, Haldimand, ON - Indoor Photo Showing Bedroom
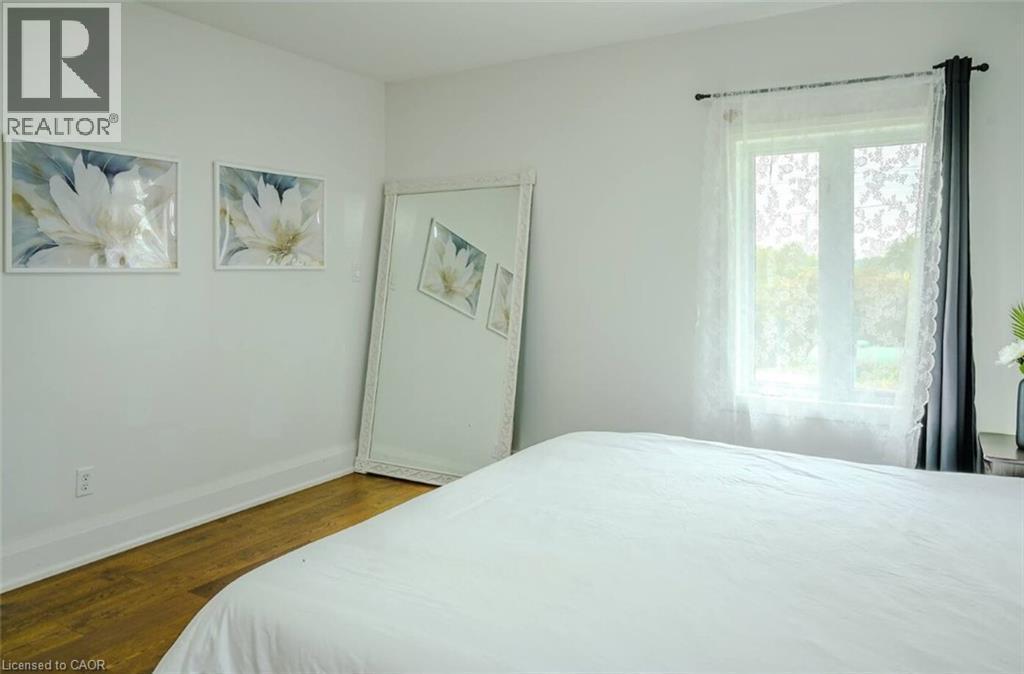
Hardwood flooring, white painted walls, and a window with sheer and solid drapes - 107 6Th Line Line, Haldimand, ON - Indoor Photo Showing Bedroom
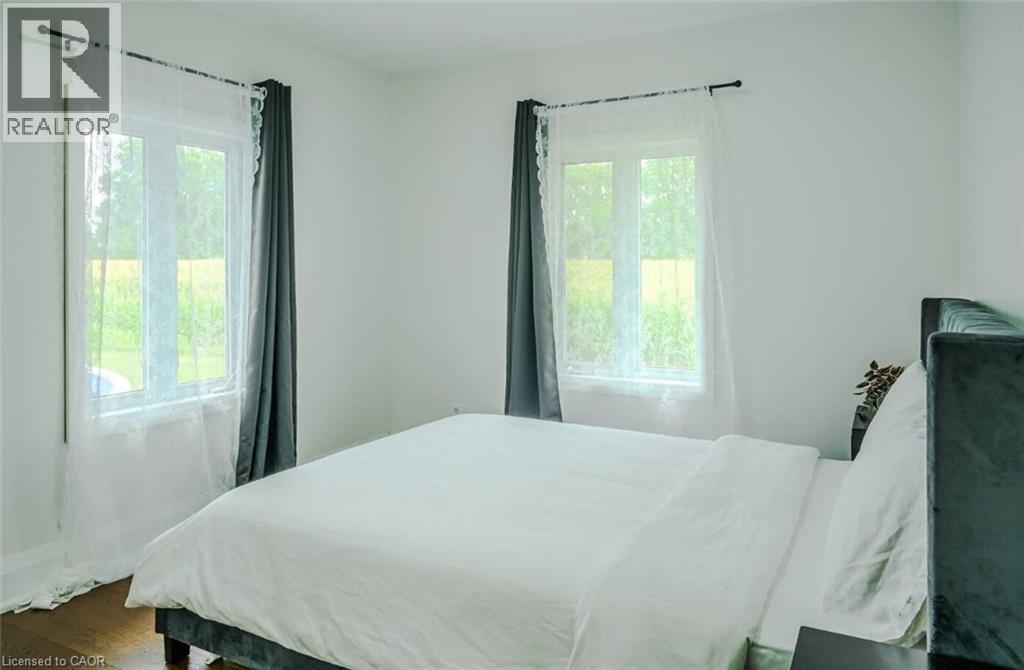
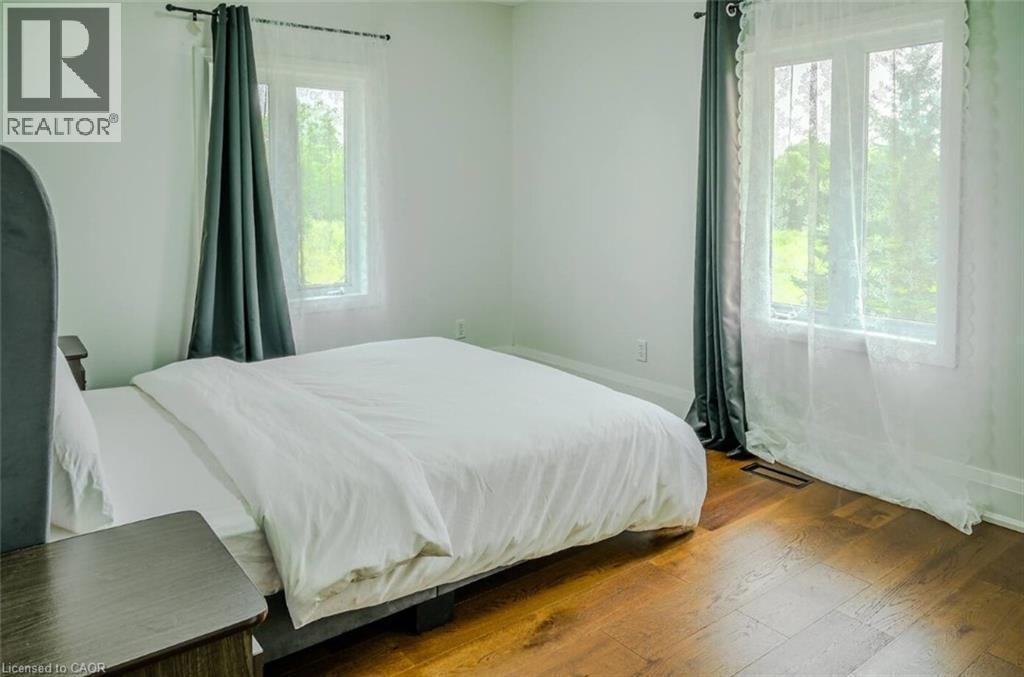
Hardwood flooring throughout, featuring two large windows with white trim, and white wall finishes - 107 6Th Line Line, Haldimand, ON - Indoor Photo Showing Bedroom
Hardwood-style flooring throughout - 107 6Th Line Line, Haldimand, ON - Indoor Photo Showing Bedroom
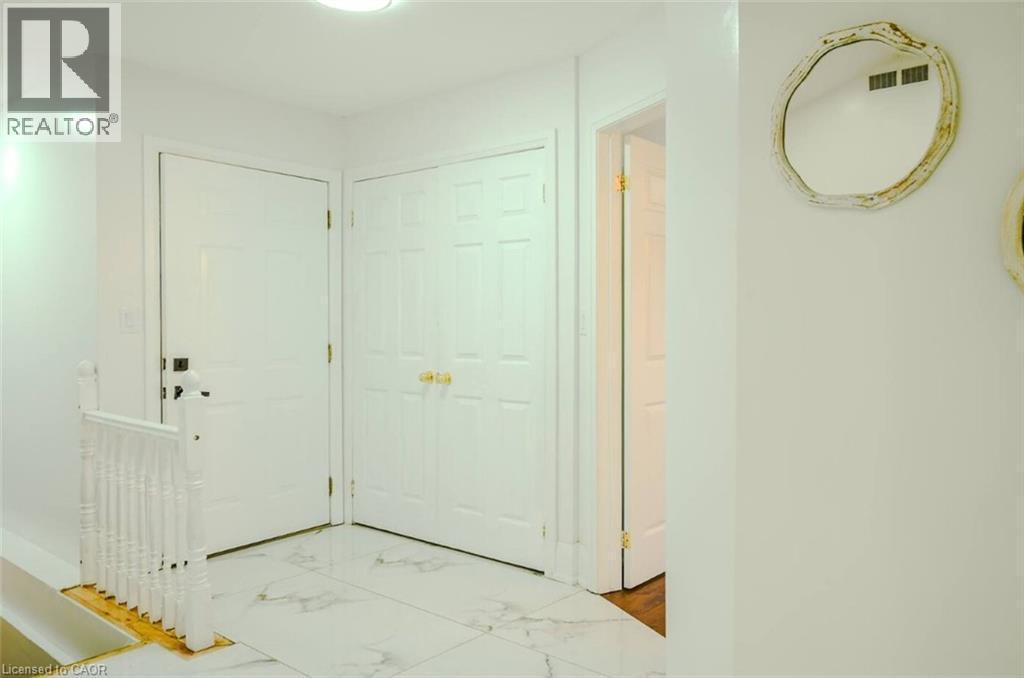
White paneled doors, white walls, and a staircase with white spindles - 107 6Th Line Line, Haldimand, ON - Indoor Photo Showing Other Room
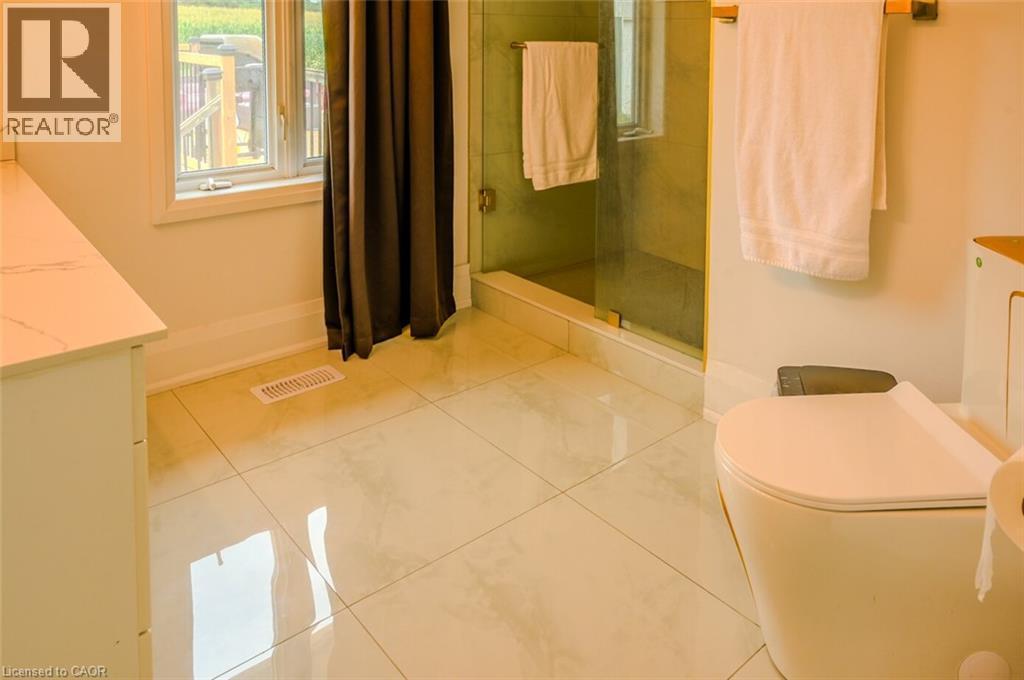
White tile flooring, glass-enclosed shower, white vanity with countertop, modern toilet - 107 6Th Line Line, Haldimand, ON - Indoor Photo Showing Bathroom
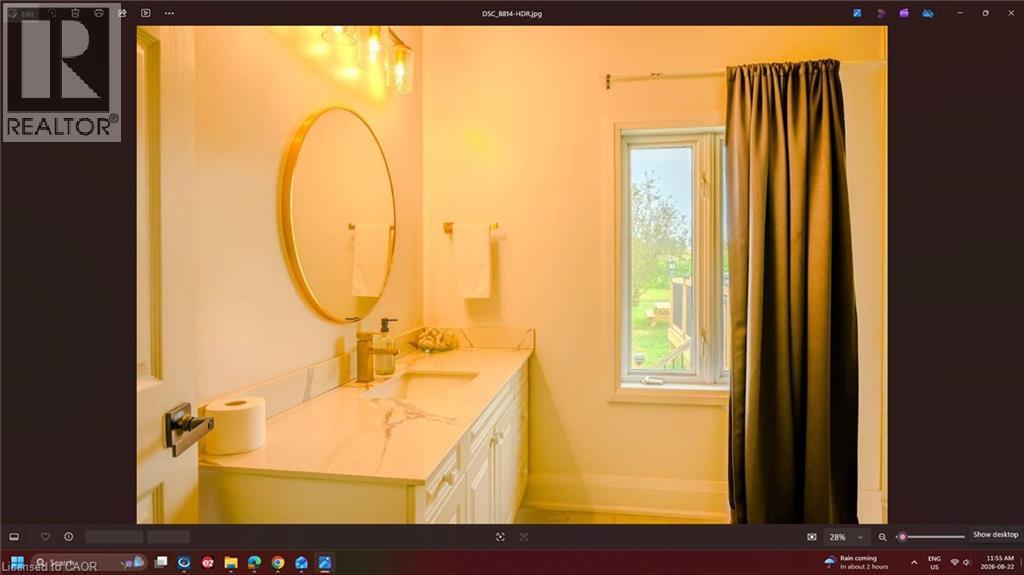
White vanity with integrated sink, stone-finish countertop, and wall-mounted lighting - 107 6Th Line Line, Haldimand, ON - Indoor Photo Showing Bathroom
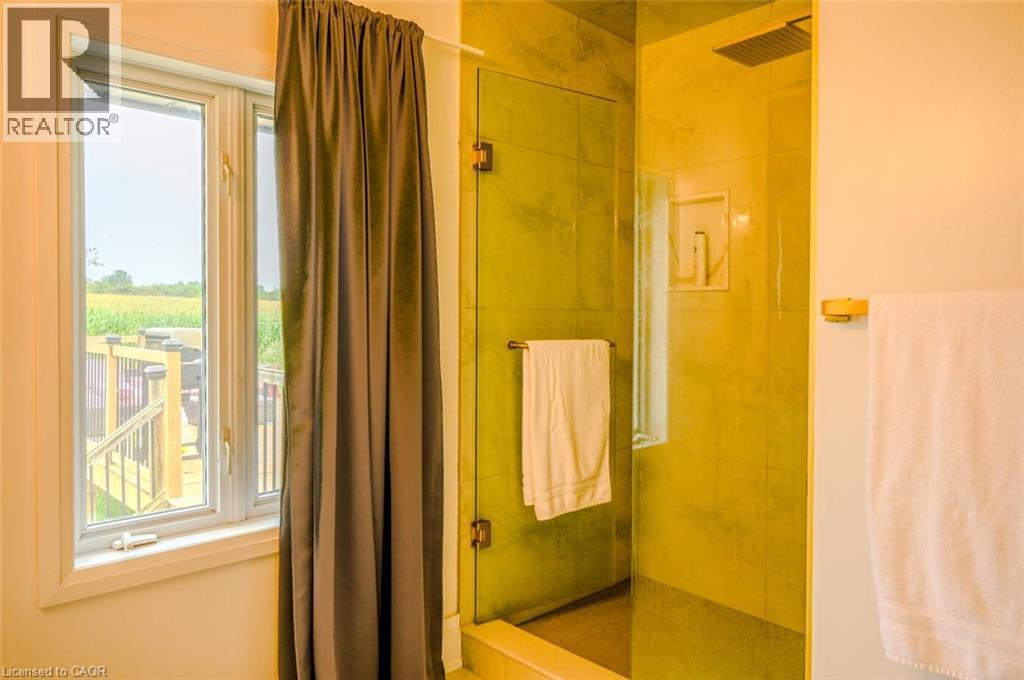
Glass-enclosed shower with a rainfall showerhead, recessed niche, and tiled walls - 107 6Th Line Line, Haldimand, ON - Indoor
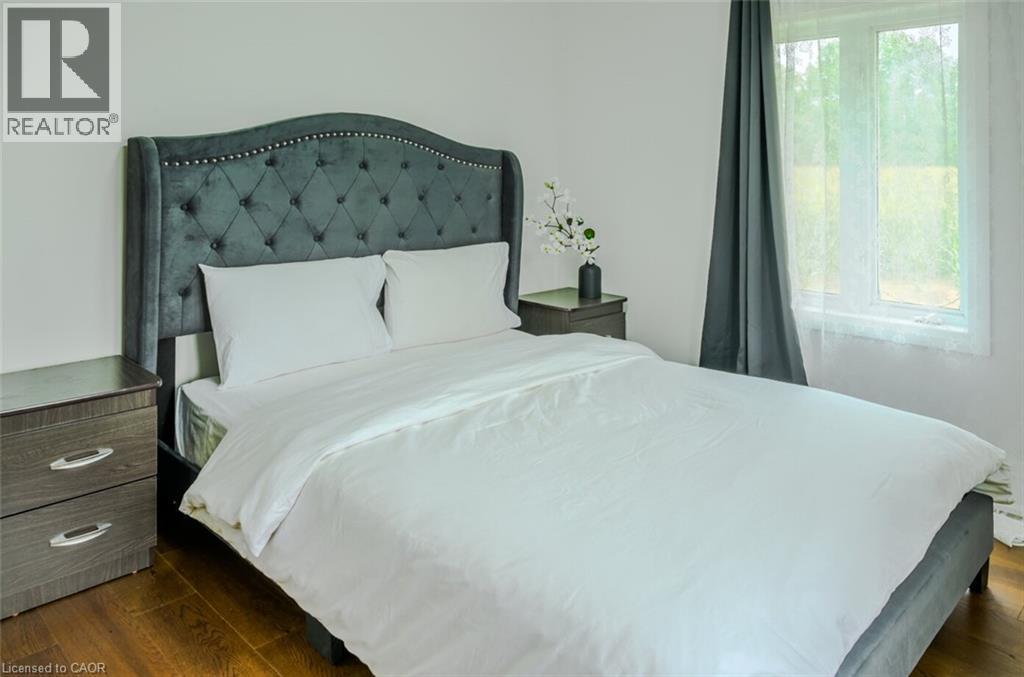
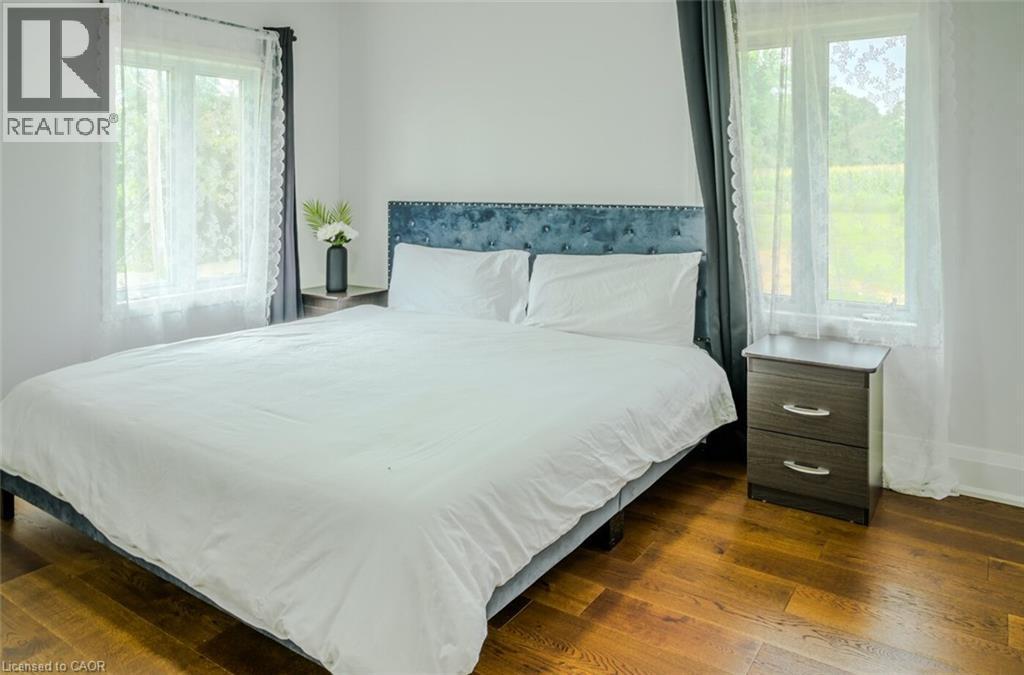
Hardwood flooring throughout, bright white walls, and a tufted fabric headboard - 107 6Th Line Line, Haldimand, ON - Indoor Photo Showing Bedroom
Hardwood-style flooring throughout - 107 6Th Line Line, Haldimand, ON - Indoor Photo Showing Bedroom
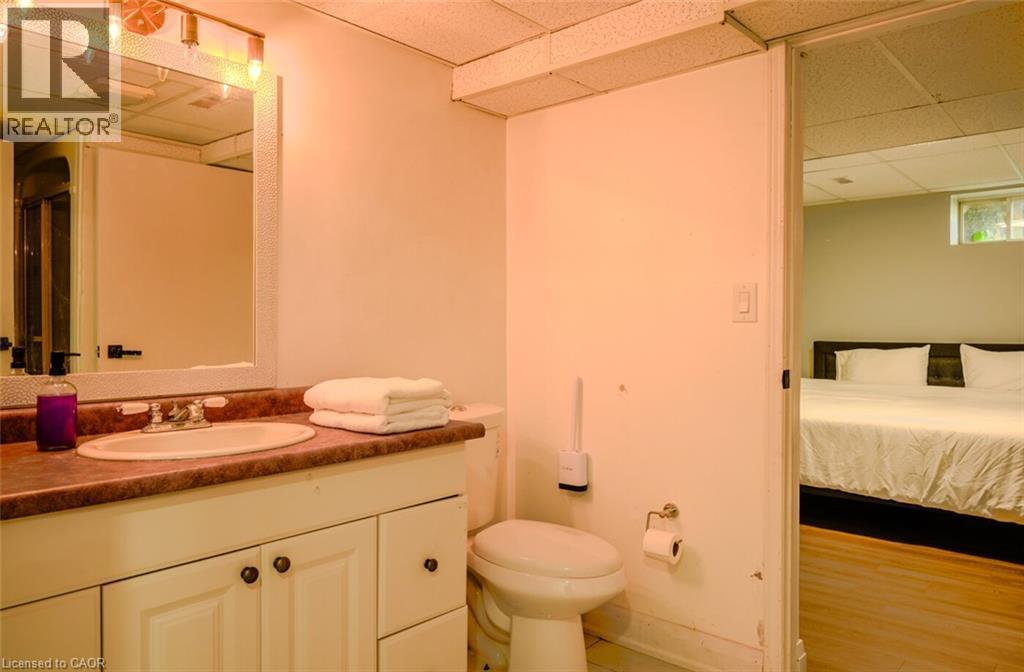
Vanity with integrated sink, wall-mounted mirror, and track lighting fixture - 107 6Th Line Line, Haldimand, ON - Indoor Photo Showing Bathroom
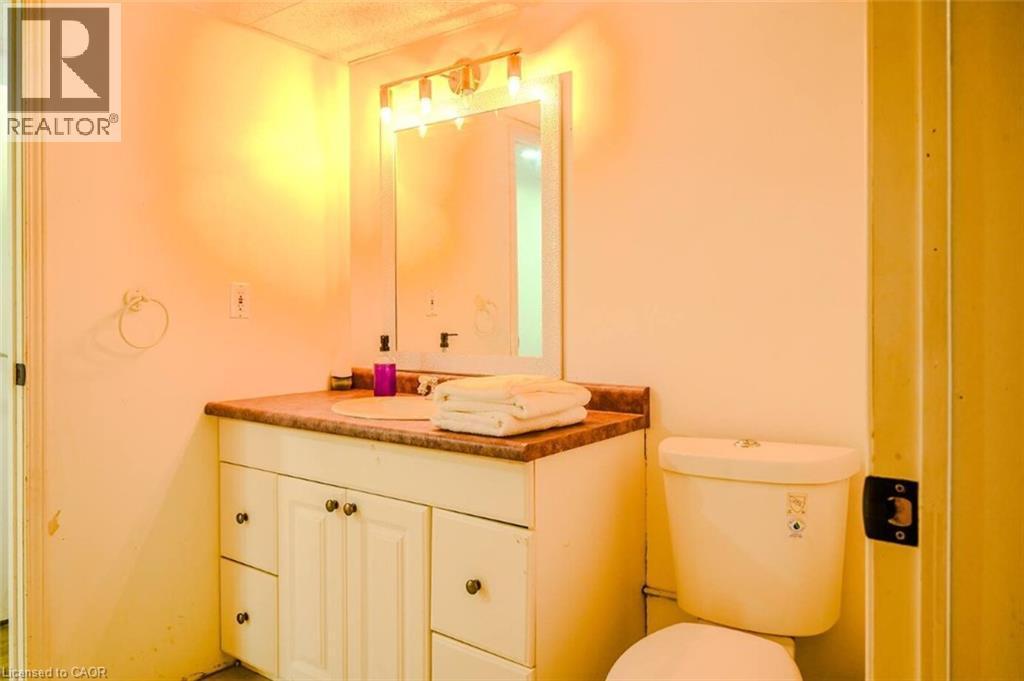
Vanity with a built-in sink, countertop, and storage cabinetry - 107 6Th Line Line, Haldimand, ON - Indoor Photo Showing Bathroom
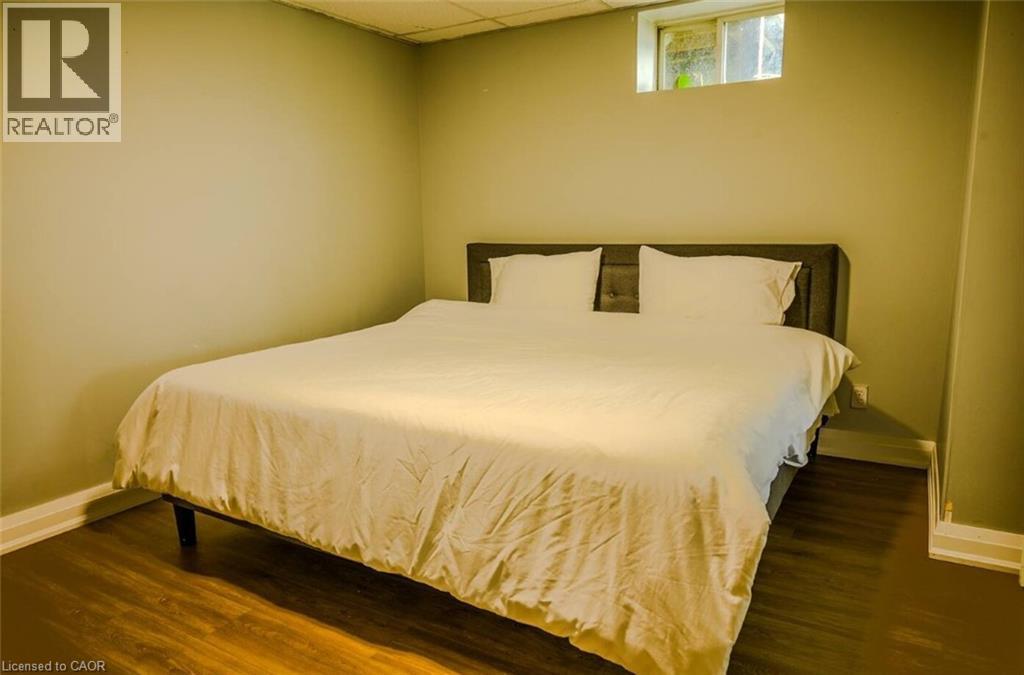
Wood-finish flooring with light wall tones and a window - 107 6Th Line Line, Haldimand, ON - Indoor Photo Showing Bedroom
107 6Th Line Line, Haldimand, ON - Indoor
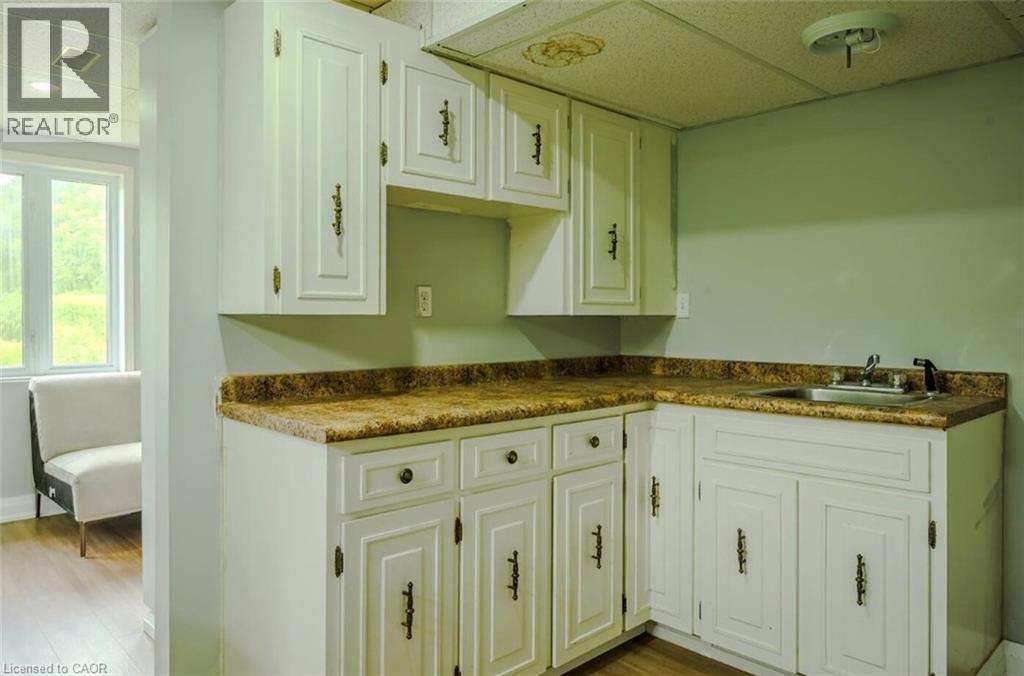
White cabinetry with dark hardware, L-shaped countertop, stainless steel sink, and wood-finish flooring - 107 6Th Line Line, Haldimand, ON - Indoor
107 6Th Line Line, Haldimand, ON - Indoor
107 6Th Line Line, Haldimand, ON - Indoor Photo Showing Living Room
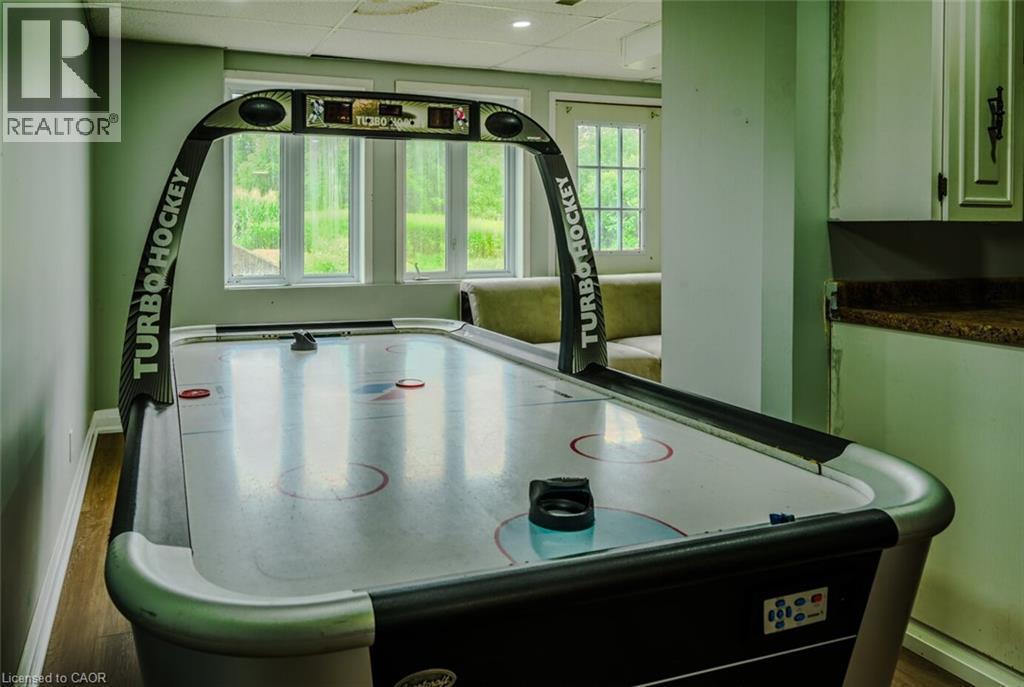
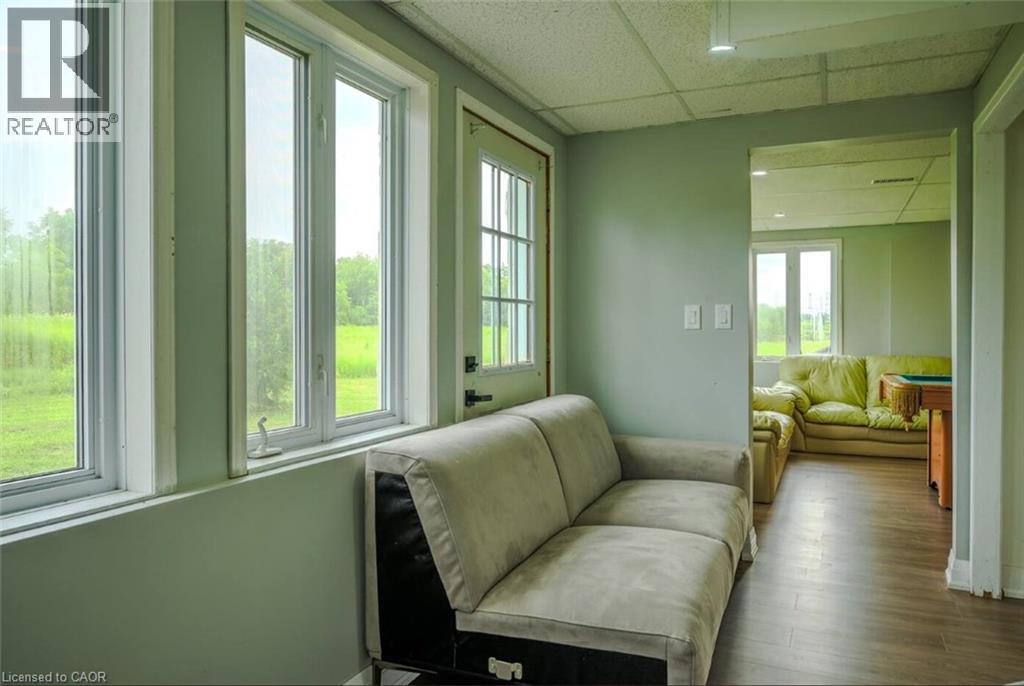
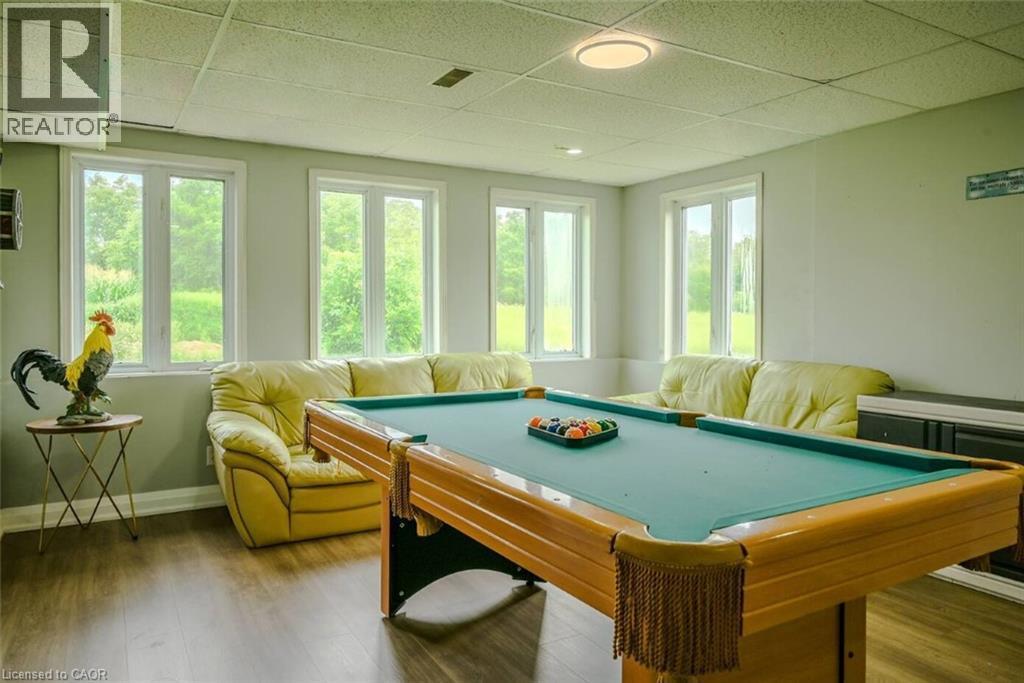
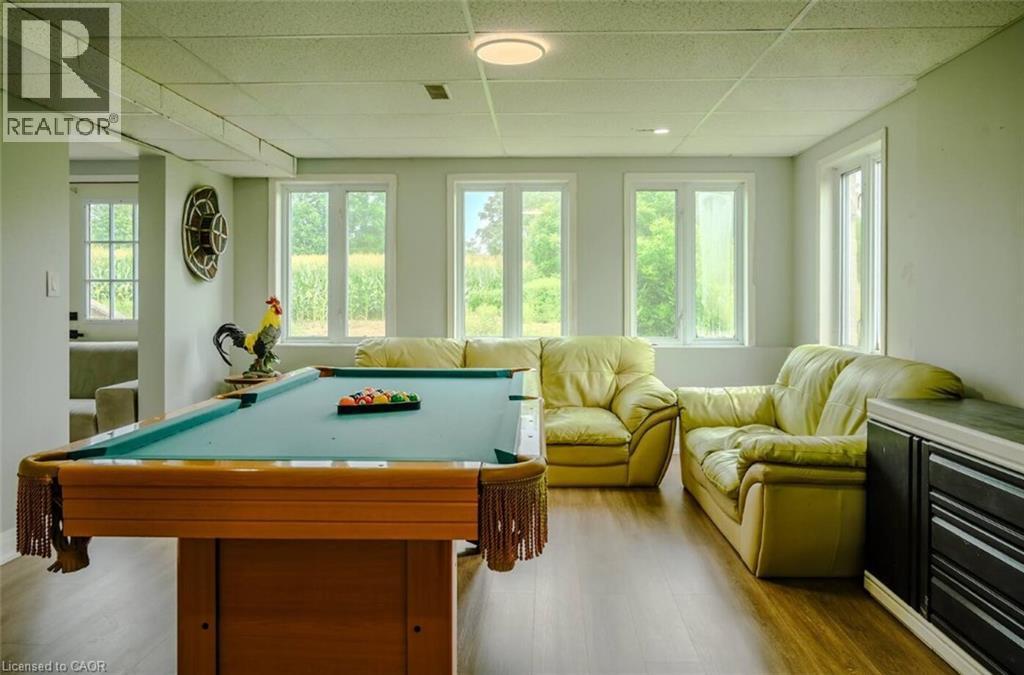
Spacious room featuring wood-finish flooring, multiple windows, a ceiling-mounted light fixture, and a built-in storage unit - 107 6Th Line Line, Haldimand, ON - Indoor Photo Showing Other Room
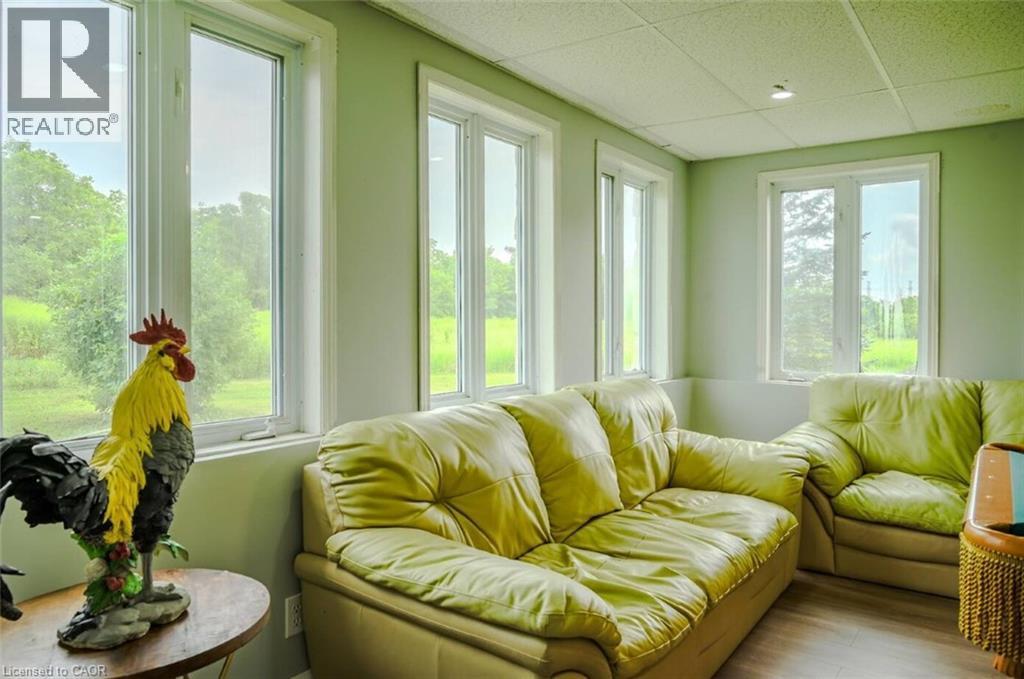
Recessed lighting, wood-finish flooring, and multiple windows - 107 6Th Line Line, Haldimand, ON - Indoor Photo Showing Other Room
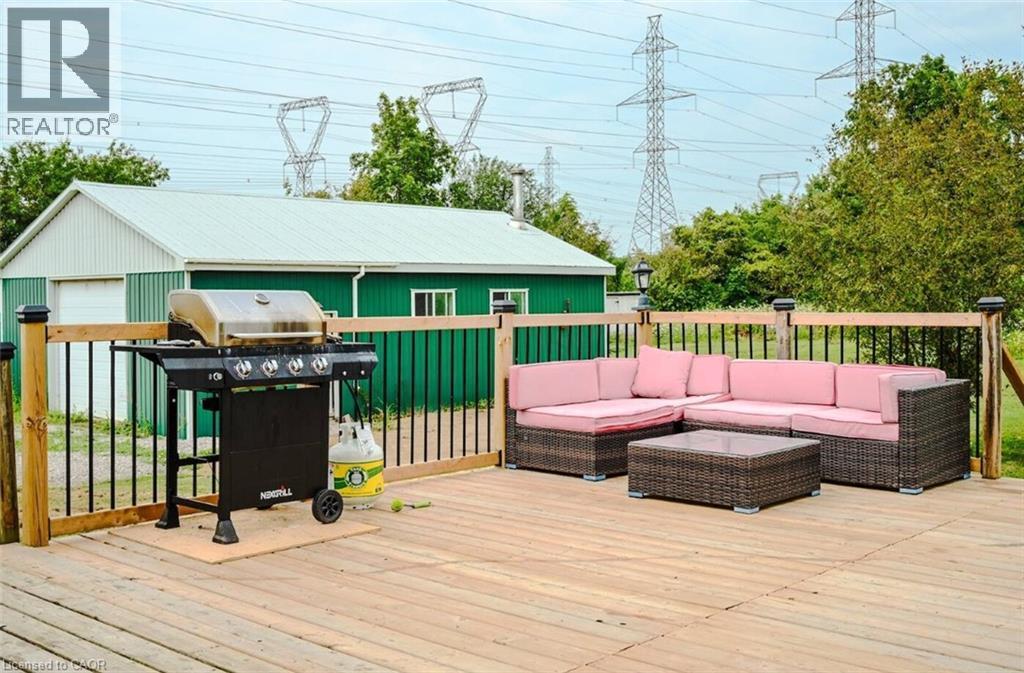
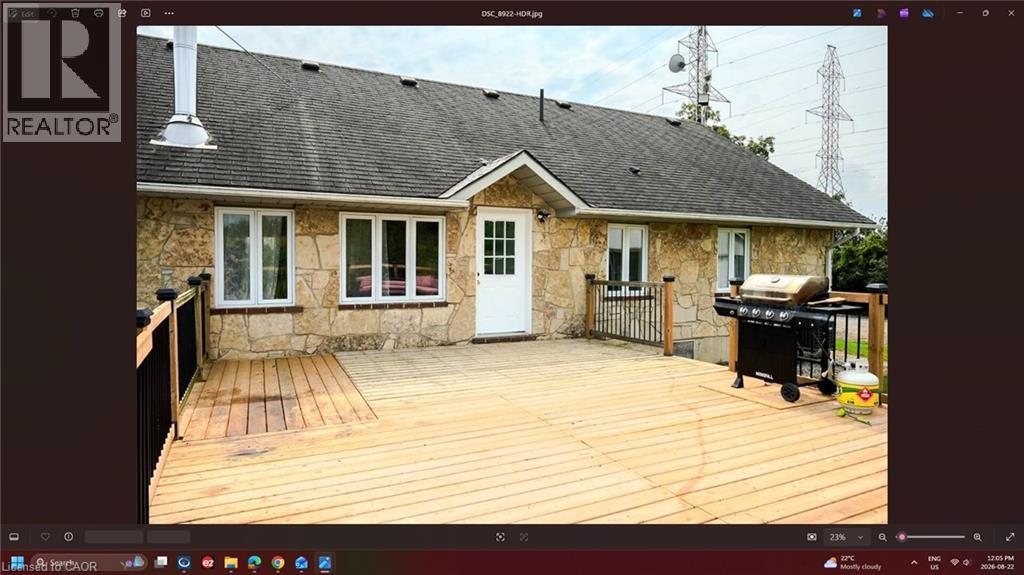
Expansive outdoor wood deck with black metal railings - 107 6Th Line Line, Haldimand, ON - Outdoor With Deck Patio Veranda With Exterior
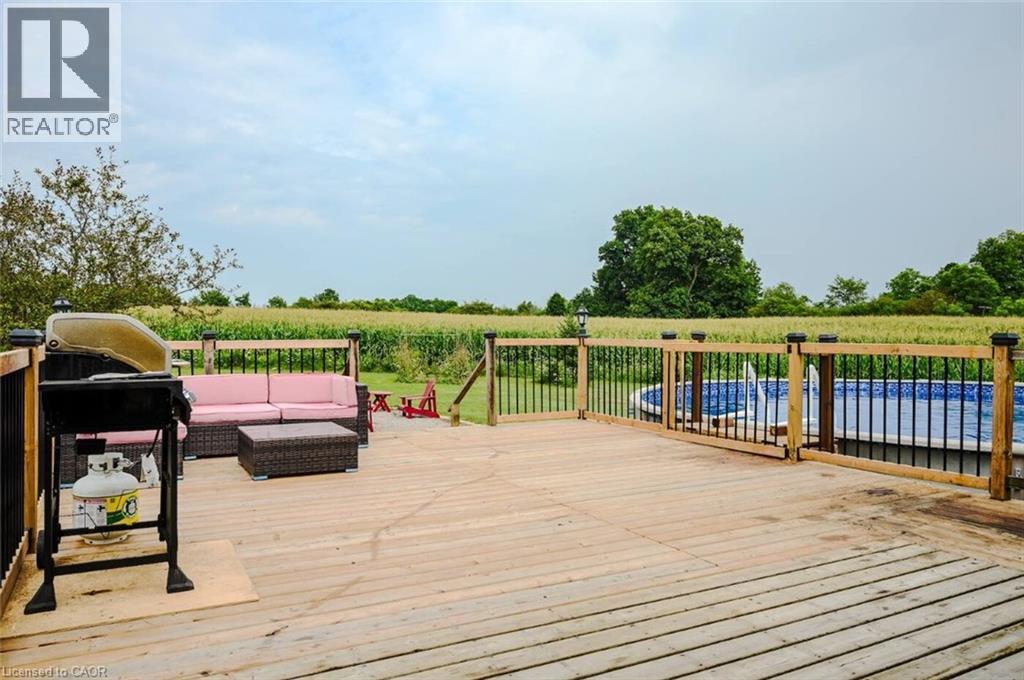
Expansive wood-finish deck with a black metal and wood railing system, featuring an above-ground pool with a blue liner - 107 6Th Line Line, Haldimand, ON - Outdoor With Above Ground Pool
107 6Th Line Line, Haldimand, ON - Outdoor
Exterior stone cladding, asphalt shingle roofing, white paneled door, and a spacious wooden deck with railing - 107 6Th Line Line, Haldimand, ON - Outdoor
Matterport
Stone exterior property with a shingled roof, featuring a wooden deck, mature evergreen trees, and an expansive lawn - 107 6Th Line Line, Haldimand, ON  - Outdoor With View
Stone and siding exterior with a multi-level deck, above-ground pool, and detached auxiliary building - 107 6Th Line Line, Haldimand, ON  - Outdoor With View
Expansive property featuring verdant fields, established trees, and a residential structure with an attached deck - 107 6Th Line Line, Haldimand, ON  - Outdoor With View
Gravel driveway leading to an expansive metal-sided barn with a white roof - 107 6Th Line Line, Haldimand, ON  - Outdoor With View
107 6Th Line Line, Haldimand, ON - Outdoor
Stone exterior with a dark shingle roof, accompanied by a wooden deck and an oval above-ground pool - 107 6Th Line Line, Haldimand, ON - Outdoor With Above Ground Pool
Expansive rural property featuring a primary residence with a deck, a circular above-ground pool, a detached green outbuilding, and surrounding cultivated fields - 107 6Th Line Line, Haldimand, ON - Outdoor With View
Stone exterior with shingle roofing, integrated two-car garage with white doors, and a wooden deck - 107 6Th Line Line, Haldimand, ON - Outdoor
Stone-clad residence featuring an attached garage, a wooden deck, and a detached green outbuilding - 107 6Th Line Line, Haldimand, ON - Outdoor
Stone veneer exterior with multiple windows - 107 6Th Line Line, Haldimand, ON - Outdoor
Stone exterior with dual garage doors, a multi-level deck, and a shingle roof - 107 6Th Line Line, Haldimand, ON -
Stone-clad exterior with a gray shingle roof, featuring an attached garage with two white doors - 107 6Th Line Line, Haldimand, ON - Outdoor
107 6Th Line Line, Haldimand, ON - Outdoor
Steel-sided outbuilding with a gable roof and roll-up door - 107 6Th Line Line, Haldimand, ON - Outdoor
Additional content - 107 6Th Line Line, Haldimand, ON - Outdoor
Concrete flooring, exposed ductwork, two windows, recessed lighting, wall-mounted light fixtures - 107 6Th Line Line, Haldimand, ON - Indoor Photo Showing Garage
Additional content - 107 6Th Line Line, Haldimand, ON - Indoor Photo Showing Garage
Bright interior with rich wood-finish flooring, recessed ceiling lighting, and multiple windows - 107 6Th Line Line, Haldimand, ON - Indoor Photo Showing Living Room
Vaulted ceiling with recessed lighting, wood-finish flooring, kitchen island with built-in cabinetry, stainless steel range hood, and marble-finish backsplash - 107 6Th Line Line, Haldimand, ON - Indoor Photo Showing Living Room
Wood-finish flooring throughout - 107 6Th Line Line, Haldimand, ON - Indoor Photo Showing Other Room
Vaulted ceiling with recessed lighting - 107 6Th Line Line, Haldimand, ON - Indoor Photo Showing Kitchen With Upgraded Kitchen
White cabinetry with gold-tone hardware, stainless steel appliances, and a range hood - 107 6Th Line Line, Haldimand, ON - Indoor Photo Showing Kitchen
Kitchen island with light-toned cabinetry, gold-toned hardware, and a white countertop with integrated sink and gold-toned faucet - 107 6Th Line Line, Haldimand, ON - Indoor
Kitchen featuring white cabinetry, gold-tone hardware, stainless steel appliances, and a countertop with integrated sink - 107 6Th Line Line, Haldimand, ON - Indoor Photo Showing Kitchen With Double Sink
Spacious interior with wood-finish flooring, vaulted ceilings, recessed lighting, and a kitchen featuring a large island with white cabinetry and a stainless steel range hood - 107 6Th Line Line, Haldimand, ON - Indoor
Dual vanity with undermount sinks, gold-finish faucets, and an expansive countertop - 107 6Th Line Line, Haldimand, ON - Indoor Photo Showing Bathroom
Dual vanity with rectangular undermount sinks, gold-finish fixtures, and wall-mounted lighting - 107 6Th Line Line, Haldimand, ON - Indoor Photo Showing Bathroom
White walls, wood-finish flooring, and multiple windows with trim - 107 6Th Line Line, Haldimand, ON - Indoor Photo Showing Bedroom
Hardwood flooring, white painted walls, and a window with sheer and solid drapes - 107 6Th Line Line, Haldimand, ON - Indoor Photo Showing Bedroom
Hardwood flooring throughout, featuring two large windows with white trim, and white wall finishes - 107 6Th Line Line, Haldimand, ON - Indoor Photo Showing Bedroom
Hardwood-style flooring throughout - 107 6Th Line Line, Haldimand, ON - Indoor Photo Showing Bedroom
White paneled doors, white walls, and a staircase with white spindles - 107 6Th Line Line, Haldimand, ON - Indoor Photo Showing Other Room
White tile flooring, glass-enclosed shower, white vanity with countertop, modern toilet - 107 6Th Line Line, Haldimand, ON - Indoor Photo Showing Bathroom
White vanity with integrated sink, stone-finish countertop, and wall-mounted lighting - 107 6Th Line Line, Haldimand, ON - Indoor Photo Showing Bathroom
Glass-enclosed shower with a rainfall showerhead, recessed niche, and tiled walls - 107 6Th Line Line, Haldimand, ON - Indoor
Hardwood flooring throughout, bright white walls, and a tufted fabric headboard - 107 6Th Line Line, Haldimand, ON - Indoor Photo Showing Bedroom
Hardwood-style flooring throughout - 107 6Th Line Line, Haldimand, ON - Indoor Photo Showing Bedroom
Vanity with integrated sink, wall-mounted mirror, and track lighting fixture - 107 6Th Line Line, Haldimand, ON - Indoor Photo Showing Bathroom
Vanity with a built-in sink, countertop, and storage cabinetry - 107 6Th Line Line, Haldimand, ON - Indoor Photo Showing Bathroom
Wood-finish flooring with light wall tones and a window - 107 6Th Line Line, Haldimand, ON - Indoor Photo Showing Bedroom
107 6Th Line Line, Haldimand, ON - Indoor
White cabinetry with dark hardware, L-shaped countertop, stainless steel sink, and wood-finish flooring - 107 6Th Line Line, Haldimand, ON - Indoor
107 6Th Line Line, Haldimand, ON - Indoor
107 6Th Line Line, Haldimand, ON - Indoor Photo Showing Living Room
Spacious room featuring wood-finish flooring, multiple windows, a ceiling-mounted light fixture, and a built-in storage unit - 107 6Th Line Line, Haldimand, ON - Indoor Photo Showing Other Room
Recessed lighting, wood-finish flooring, and multiple windows - 107 6Th Line Line, Haldimand, ON - Indoor Photo Showing Other Room
Expansive outdoor wood deck with black metal railings - 107 6Th Line Line, Haldimand, ON - Outdoor With Deck Patio Veranda With Exterior
Expansive wood-finish deck with a black metal and wood railing system, featuring an above-ground pool with a blue liner - 107 6Th Line Line, Haldimand, ON - Outdoor With Above Ground Pool
107 6Th Line Line, Haldimand, ON - Outdoor
Exterior stone cladding, asphalt shingle roofing, white paneled door, and a spacious wooden deck with railing - 107 6Th Line Line, Haldimand, ON - Outdoor
  • Publicité

MULTIMEDIA

107 6TH LINE Line, Haldimand, Ontario, N3W 1Y8
1 850 000 $

4 Chambres

3 Salles de bain

Remarques :

(id:27)

Particularités du bâtiment :

  • Style: Maison détachée
  • Type de bâtiment: Unifamiliale
  • Air climatisé: Oui
  • État du sous-sol: Aménagé
  • Fondation: Béton coulé
  • Piscine: Oui
  • Protection incendie: Détecteur d'oxyde de carbone, Détecteurs de fumée
  • Revêtement extérieur: Pierre
  • Stationnement: Oui
  • Surface utile: 3084 sqft Pieds carrés
  • Type d'architecture: Ranch
  • Type de construction: Isolée
  • Type de sous-sol: Sous-sol complet
  • Type de chauffage: Air pulsé
  • Type de climatisation: Climatisation centrale
  • Électroménagers: Lave-vaisselle, Sécheuse, Réfrigérateur, Cuisinière, Machine à laver, Hotte, Couvre-fenêtre

Caractéristiques :

  • Type de possession: Tenure franche
  • Type de propriété: Unifamiliale
  • Accès: Accès à l'autoroute, Près d'une voie ferrée
  • Bâti en: 2001
  • Caractéristiques: Ravin, Conservation/ceinture verte, Résidentiel campagne, Pompe de vidange
  • Chambres : 3+1
  • Dimensions du terrain : 41.08 Acres
  • Irregular: Oui
  • Largeur du terrain en façade : 150 Pieds
  • Profondeur du terrain : 1891 Pieds
  • Salle(s) de bains : 3
  • Services à proximité: Centres commerciaux
  • Superficie habitable (approx): 3084 Pieds carrés
  • Type de piscine: Piscine hors-terre
  • Type de services publiques: Électricité - Disponible
  • Type de structure: Atelier
  • Zonage: H A7B
  • Service d'égout: Fosse septique
  • Type de stationnement: Garage attenant
  • Nbre d'espaces de stationnement: 8

Détails des pièces :

  • Salle de bains Sous-sol Measurements not available
  • Salle de bains Niveau inférieur Measurements not available
  • Pièce de détente Niveau inférieur 13'7'' x 16'2''
  • Salle de divertissement Niveau inférieur 16'1'' x 13'4''
  • Chambre Niveau inférieur 13'6'' x 13'1''
  • Salle de bains Niveau rez-de-chaussée Measurements not available
  • Chambre Niveau rez-de-chaussée 14'3'' x 10'2''
  • Chambre Niveau rez-de-chaussée 14'4'' x 10'1''
  • Chambre principale Niveau rez-de-chaussée 17'5'' x 12'1''
  • Salon Niveau rez-de-chaussée 25'1'' x 14'6''
  • Salle à dîner Niveau rez-de-chaussée 9'7'' x 9'6''
  • Cuisine Niveau rez-de-chaussée 18'7'' x 13'4''

Gracieuseté de : Re/Max REALTY SERVICES INC M

REALTOR.ca  

ÉvaluationExpressMC Powered by RPS
Vous songez à vendre?

Commencez par découvrir ce que votre maison pourrait valoir sur le marché actuel.

Emplacement de 107 6TH LINE Line, Haldimand, Ontario, N3W 1Y8

Données démographiques de 107 6TH LINE Line, Haldimand, Ontario, N3W 1Y8

Étape de vie

Parents plus âgés, enfants plus jeunes

Type d'emploi

Mixte

Revenu moyen du ménage

130 000.00 $

Nombre moyen d'enfants

1.80

Population à domicile

Structure à domicile

Âge de la population

Éducation

Niveau d'éducation

No certificate/diploma/degree

19.27 %

Diplôme d'études secondaires ou équivalent

24.77 %

Certificat ou diplôme d'apprentissage ou d'une école de métiers

11.0 %

Diplôme d'études collégiales ou d'études postsecondaires (non universitaires)

31.2 %

Diplômes d'études universitaires

13.76 %

Navetteur

Se rendre au travail

En auto

97.26 %

En transport en commun

0.0 %

À pied

2.74 %

À bicyclette

0.0 %

Par tout autre moyen

0.0 %

Diversité Culturelle

Connaissance des langues officielles

Langue maternelle

Données Sur Le Bâtiment

Type de bâtiment

Appartements (faible hauteur et à étages multiples)

Maisons

100.0 %

Achat ou location