Button CopyPathCircle CloseCircle Left ArrowArrow Down Icon GreyClosecirclecircleBurger
  • Publicité

8033 SIDEROAD 10, Guelph/Eramosa, Ontario, N1H 6J1

No. MLS® X12446716
Ferme À vendre à Guelph/Eramosa, Ontario
2 499 900 $

4 Chambres

3 Salles de bain

8033 Sideroad 10, Guelph/Eramosa, ON
  • Publicité
8033 SIDEROAD 10, Guelph/Eramosa, Ontario, N1H 6J1
2 499 900 $

4 Chambres

3 Salles de bain

Informations sur la propriété

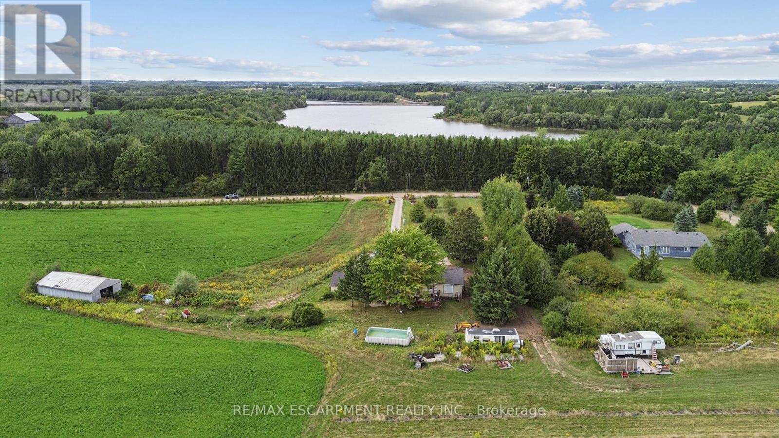
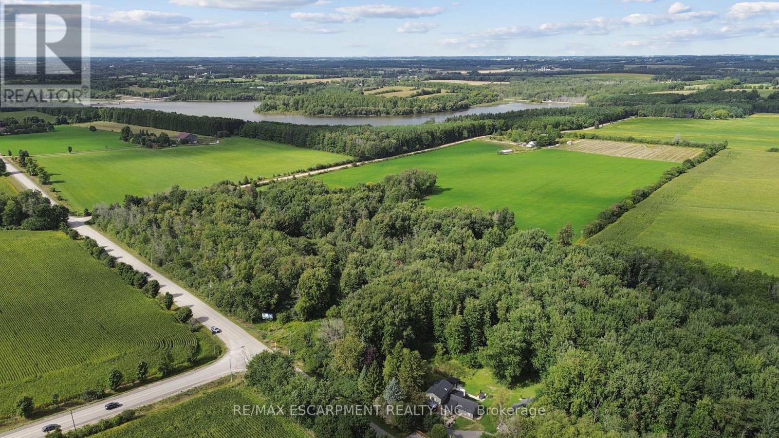
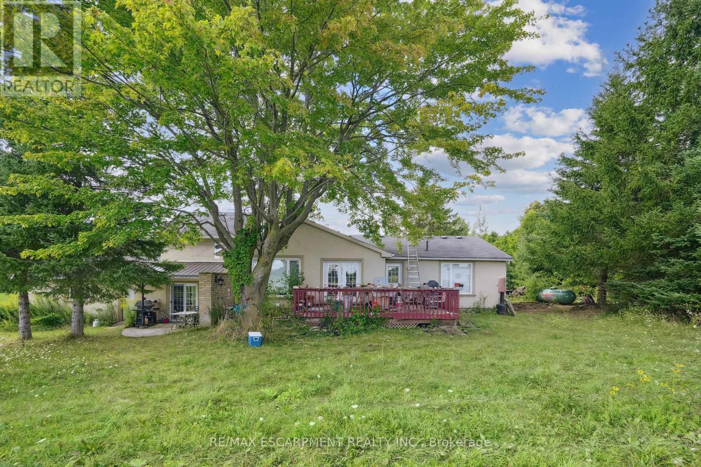
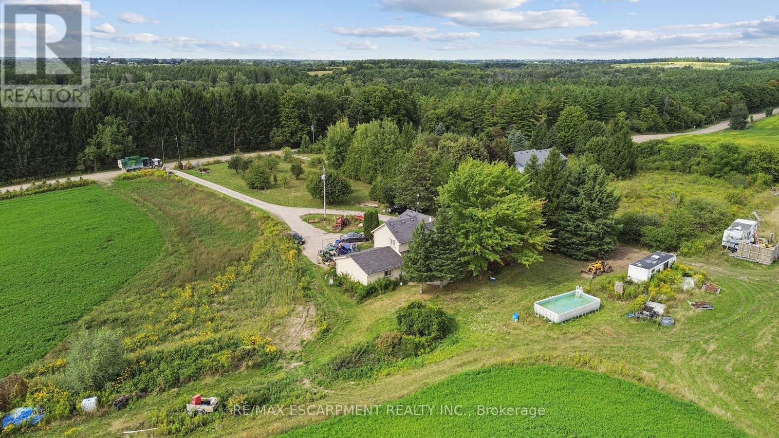
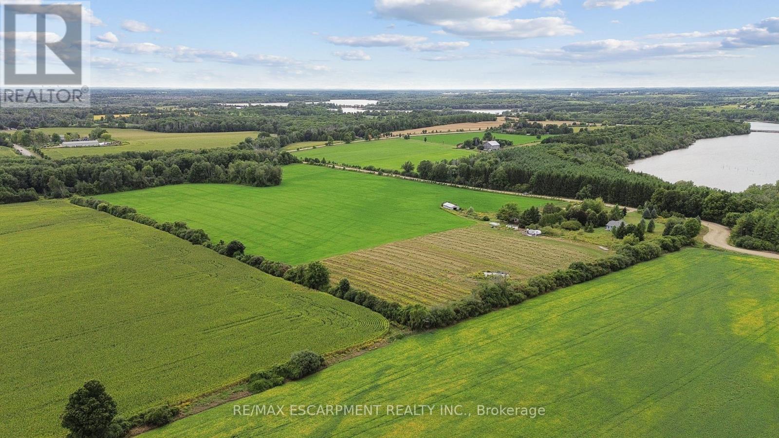
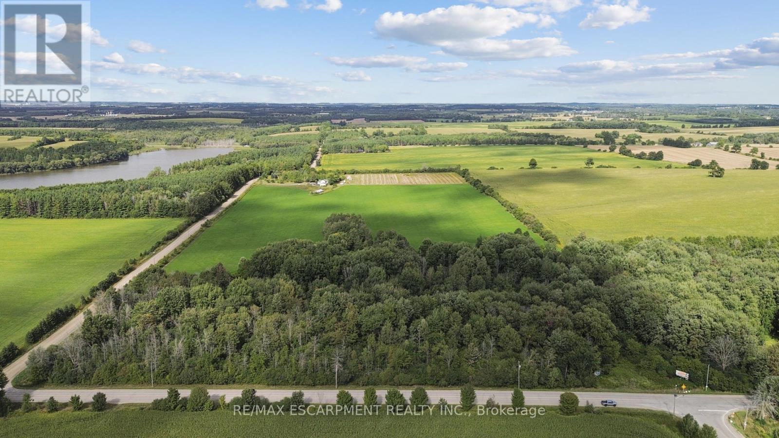
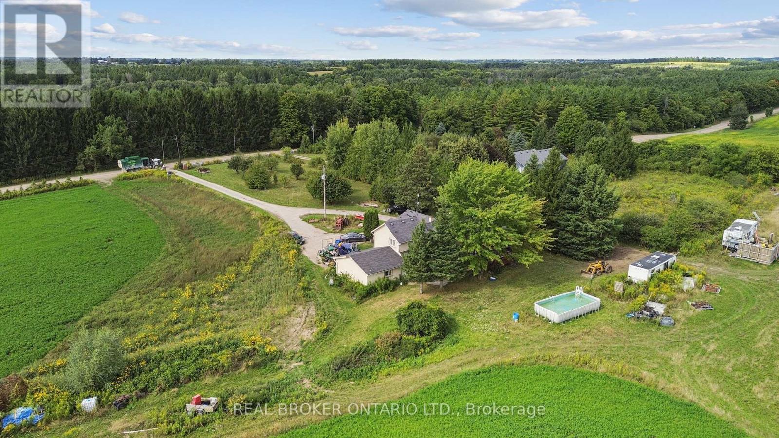
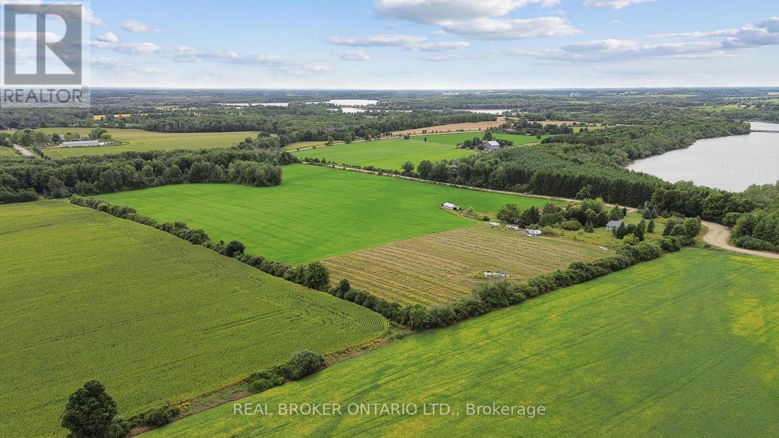
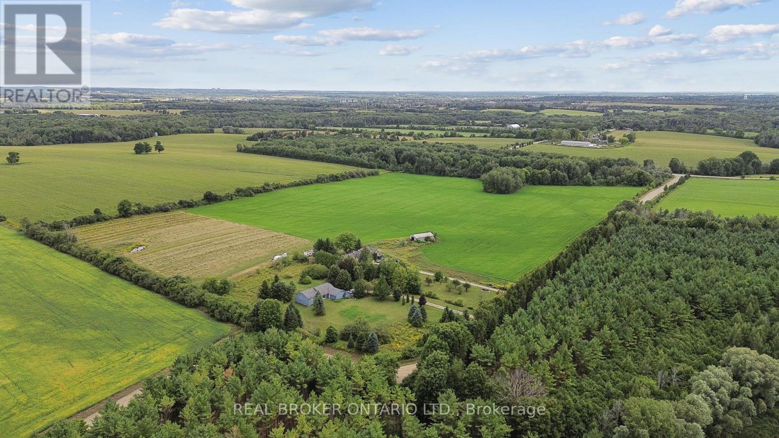
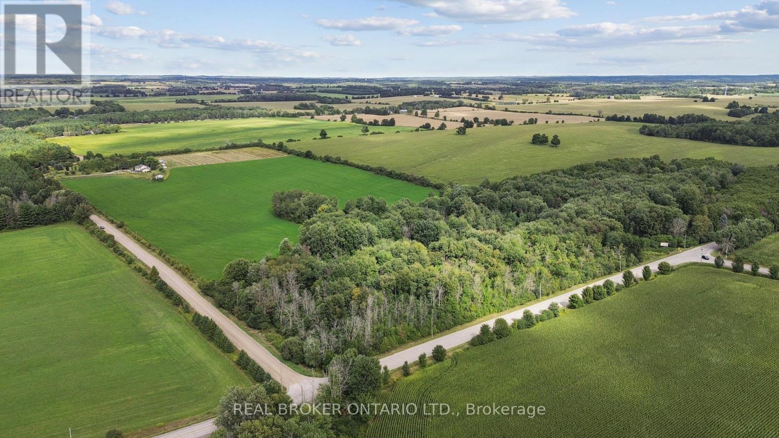
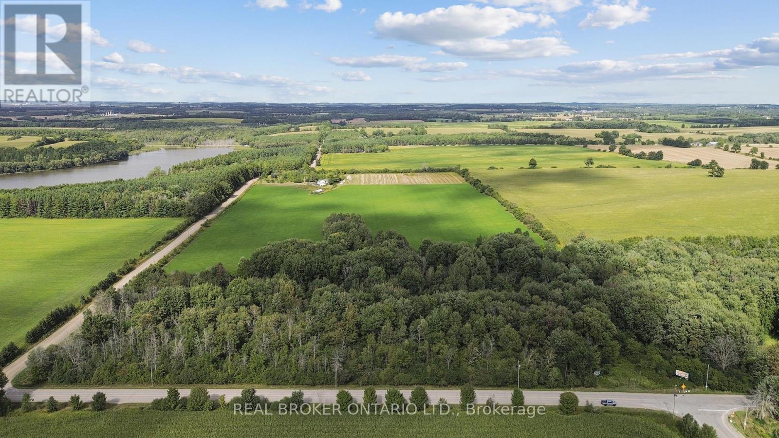
Investor alert: 44.84 acres of prime sandy loam agricultural land with multiple income streams and future upside. Located just outside the city limits, this unique Guelph/Eramosa opportunity combines cash flow today with long-term land value appreciation. Set on a gently rolling landscape with stunning views, open fields, mixed bush, and daily breathtaking sunsets, this property borders Guelph Lake - literally just across the road. Enjoy watching local wildlife roam freely while standing on land thats both serene and income-producing. The parcel includes: Workable arable land (rented annually for crop income), A well-established Saskatoon berry patch with strong harvest yield, Two rented billboard signs for recurring passive revenue, A self-contained 2-bedroom in-law suite/apartment with separate entrance, A main home featuring 2 bedrooms and 2 bathrooms, Double garage + long private driveway with ample parking, Outbuildings for equipment storage. Serviced by well, septic, and propane, and zoned agricultural, this property offers privacy, stability, and flexible income generation. Bonus - You can live the country lifestyle while staying just minutes from Guelph, with direct access to trails, and conservation lands nearby. Whether you're buying to hold, develop, or harvest its income potential - this land performs now and appreciates over time. (id:27)

Particularités du bâtiment :

  • Revêtement extérieur: Stuc
  • Stationnement: Oui
  • Surface utile: 1500 - 2000 sqft
  • Type de sous-sol: Sous-sol complet
  • Combustible de chauffage: Propane
  • Électroménagers: Adoucisseur d'eau, Sécheuse, Cuisinière, Machine à laver, Réfrigérateur

Caractéristiques :

  • Type de propriété: Agriculture
  • Caractéristiques:
  • Chambres : 4
  • Dimensions du terrain : 44.8 Acre
  • Irregular: Oui
  • Salle(s) de bains : 3
  • Superficie habitable (approx): 1500 - 2000 Pieds carrés
  • Type de ferme: Ferme
  • Type de services publiques: Électricité - Installé, Service d'égout - Installé
  • Service d'égout: Fosse septique
  • Type de stationnement: Garage attenant, Garage
  • Nbre d'espaces de stationnement: 12

Détails des pièces :

  • 4e chambre 2e niveau 4.36 m x 2.75 m
  • 3e chambre 2e niveau 4.53 m x 2.86 m
  • Salon Niveau rez-de-chaussée 4.92 m x 4.31 m
  • Salle familiale Niveau rez-de-chaussée 4.37 m x 5.13 m
  • Cuisine Niveau rez-de-chaussée 3.06 m x 3.72 m
  • Salle à dîner Niveau rez-de-chaussée 4.18 m x 3.73 m
  • Chambre principale Niveau rez-de-chaussée 3.33 m x 4.64 m
  • 2e chambre Niveau rez-de-chaussée 3.28 m x 3.54 m
  • Cuisine Niveau rez-de-chaussée 5.41 m x 2.84 m
  • Salon Niveau rez-de-chaussée 5.20 m x 4.95 m
  • Salle de lavage Niveau rez-de-chaussée 2.37 m x 2.90 m

Convertir la mesure en :

Gracieuseté de : REAL BROKER ONTARIO LTD.

REALTOR.ca  

Emplacement de 8033 SIDEROAD 10, Guelph/Eramosa, Ontario, N1H 6J1

Données démographiques de 8033 SIDEROAD 10, Guelph/Eramosa, Ontario, N1H 6J1

Étape de vie

Parents d'âge moyen avec adolescents

Type d'emploi

Mixte

Revenu moyen du ménage

174 000.00 $

Nombre moyen d'enfants

1.70

Population à domicile

Structure à domicile

Âge de la population

Éducation

Niveau d'éducation

No certificate/diploma/degree

10.0 %

Diplôme d'études secondaires ou équivalent

37.33 %

Certificat ou diplôme d'apprentissage ou d'une école de métiers

7.33 %

Diplôme d'études collégiales ou d'études postsecondaires (non universitaires)

25.33 %

Certificat d'études universitaires

1.34 %

Diplômes d'études universitaires

18.67 %

Navetteur

Se rendre au travail

En auto

94.28 %

En transport en commun

0.0 %

À pied

4.29 %

À bicyclette

0.0 %

Par tout autre moyen

1.43 %

Diversité Culturelle

Connaissance des langues officielles

Langue maternelle

Données Sur Le Bâtiment

Type de bâtiment

Appartements (faible hauteur et à étages multiples)

2.99 %

Maisons

97.01 %

Achat ou location