Button CopyPathCircle CloseCircle Left ArrowArrow Down Icon GreyClosecirclecircleBurger

73 WAXWING Crescent, Guelph, Ontario, N1C 1E3

No. MLS® 40841570
Maison À vendre à Kortright Hills, Guelph, Ontario
899 999 $ ÉvaluationExpressMC: 843K $ - 1.0M $

3+3 Chambres

3 Salles de bain

73 Waxwing Crescent, Guelph, ON
Visite virtuelle
73 Waxwing Crescent, Guelph, ON
  • Publicité

MULTIMEDIA

Êtes-vous un investisseur immobilier
73 WAXWING Crescent, Guelph, Ontario, N1C 1E3
899 999 $

6 Chambres

3 Salles de bain

Informations sur la propriété

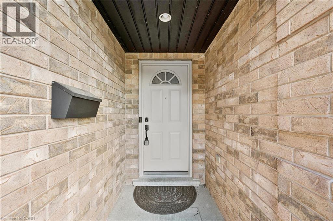
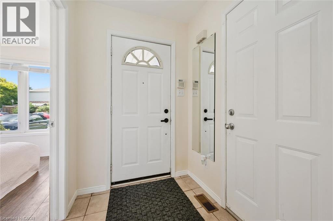
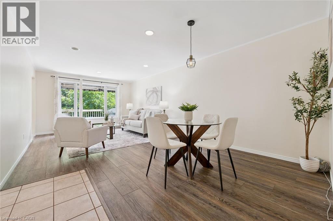
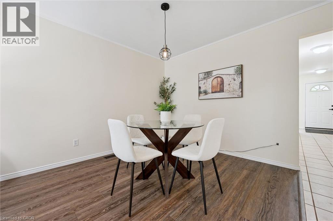
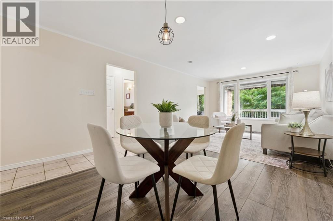
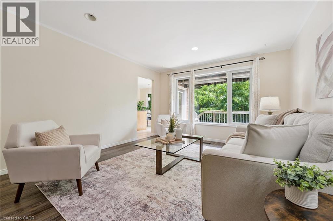
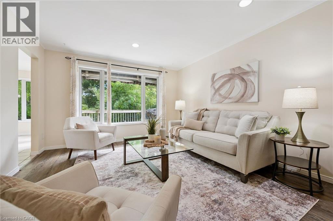
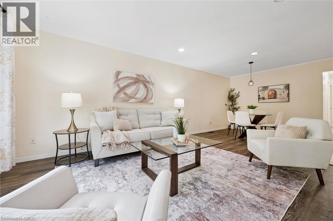
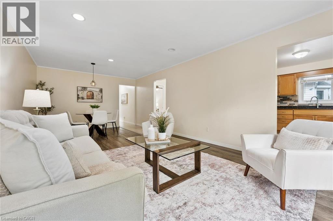
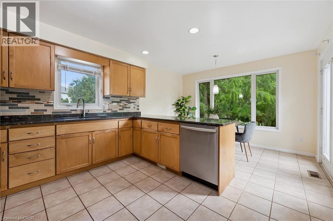
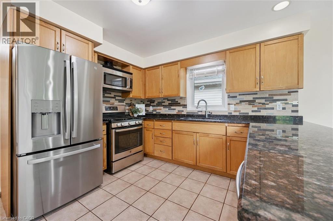
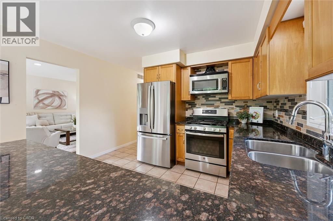
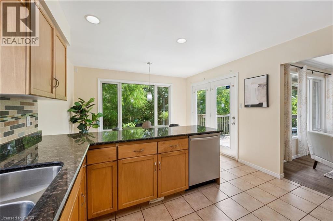
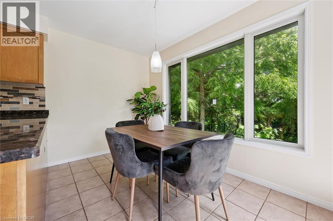
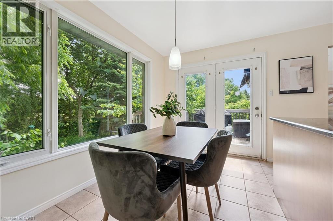
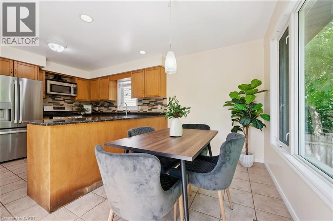
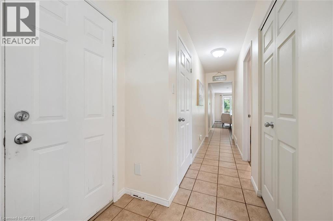
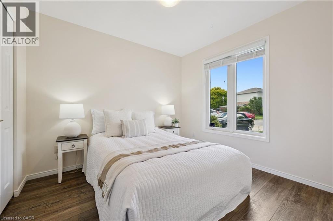
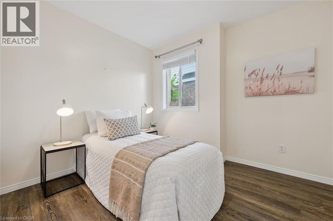
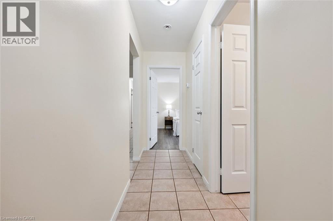
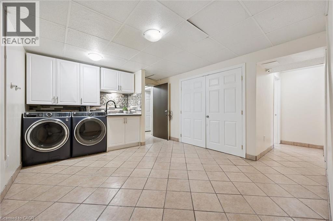
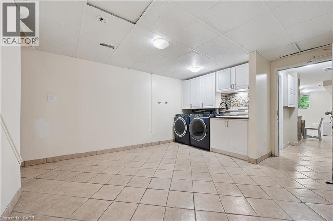
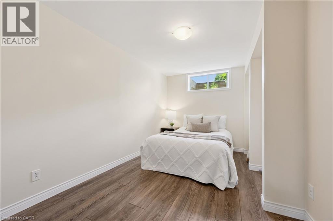
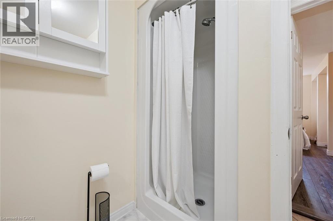
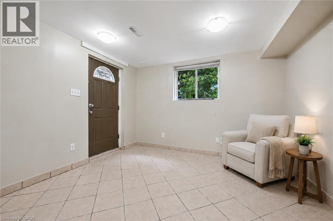
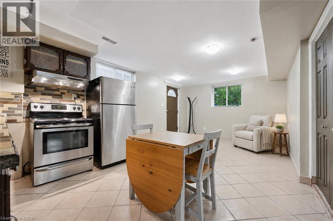
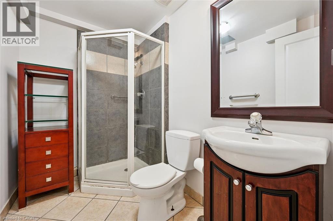
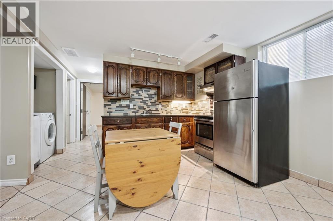
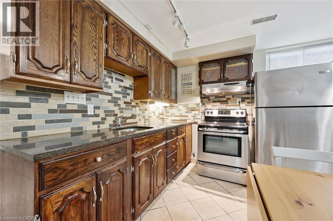
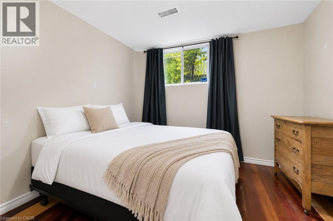
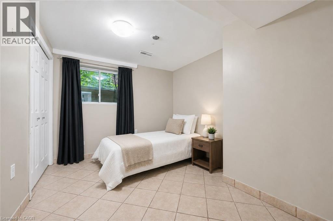
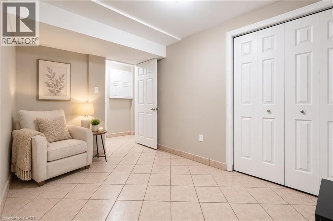
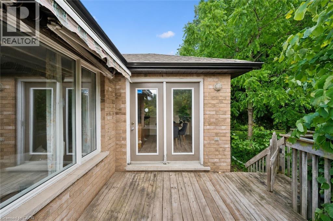
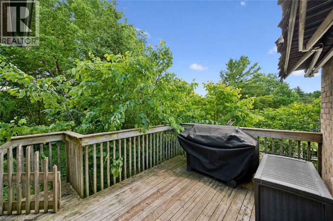
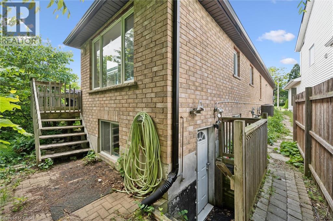
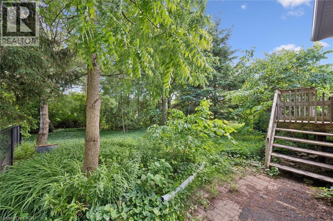
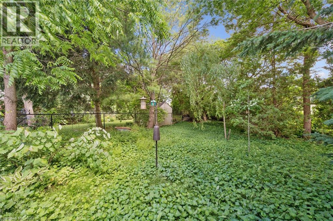
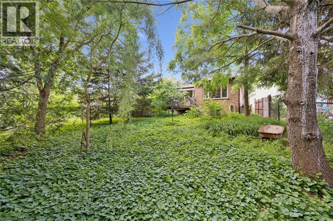
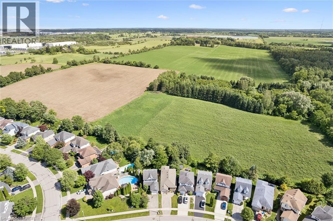
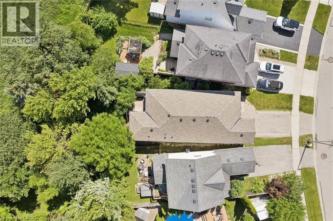
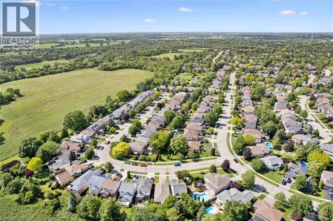
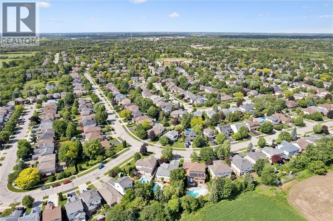
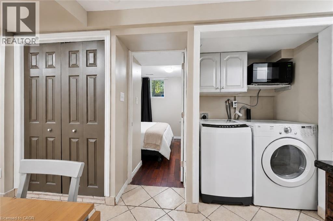
More than meets the eye - 73 Waxwing is so much more than it appears! This charming home offers 3 bedrooms on the main level, a bright eat-in kitchen, living room, dining room, and a walkout deck where you can sip your morning coffee while watching an incredible variety of birds and wildlife - waxwings, cardinals, and so much more right in your backyard.Head downstairs and you'll discover something truly special: a fully legal 2-bedroom accessory apartment with its own separate entrance - perfect for rental income, multigenerational living, or a mortgage helper. Backing onto mature trees and peaceful farmland with no rear neighbours, the nature views and wildlife are simply unmatched. And for families, you're in the highly sought-after Kortright Hills Public School district - one of Guelph's most desirable communities. Opportunities like this don't come around often! (id:7525)

Particularités du bâtiment :

  • Style: Maison détachée
  • Type de bâtiment: Unifamiliale
  • Air climatisé: Oui
  • État du sous-sol: Aménagé
  • Fondation: Béton coulé
  • Protection incendie: Détecteurs de fumée
  • Revêtement extérieur: Brique, Bardage en vinyle
  • Stationnement: Oui
  • Surface utile: 2491 sqft
  • Type d'architecture: Maison de plain-pied
  • Type de construction: Isolée
  • Type de sous-sol: Sous-sol complet
  • Type de chauffage: Air pulsé
  • Combustible de chauffage: Gaz naturel
  • Type de climatisation: Climatisation centrale
  • Électroménagers: Lave-vaisselle, Réfrigérateur

Caractéristiques :

  • Type de possession: Tenure franche
  • Type de propriété: Unifamiliale
  • Accès: Accès à l'autoroute
  • Bâti en: 1995
  • Caractéristiques: Ceinture verte, Conservation/ceinture verte
  • Caractéristiques de la communauté: Autobus scolaire
  • Chambres : 3+3
  • Largeur du terrain en façade : 27 Pieds
  • Salle(s) de bains : 3
  • Services à proximité: Parc, Terrain de jeu, Transport en commun, Écoles
  • Superficie habitable (approx): 2491 Pieds carrés
  • Type de communication: Internet haute vitesse
  • Type de services publiques: Téléphone - Disponible, Service du câble - Disponible
  • Zonage: RL.2
  • Service d'égout: Égout municipal
  • Type de stationnement: Garage attenant
  • Nbre d'espaces de stationnement: 3

Détails des pièces :

  • Pièce utilitaire Sous-sol 4'3'' x 7'6''
  • Salle de divertissement Sous-sol 11'9'' x 13'7''
  • Cuisine Sous-sol 13'1'' x 6'7''
  • Chambre Sous-sol 10'10'' x 9'11''
  • Chambre Sous-sol 12'0'' x 9'10''
  • Chambre Sous-sol 8'5'' x 15'11''
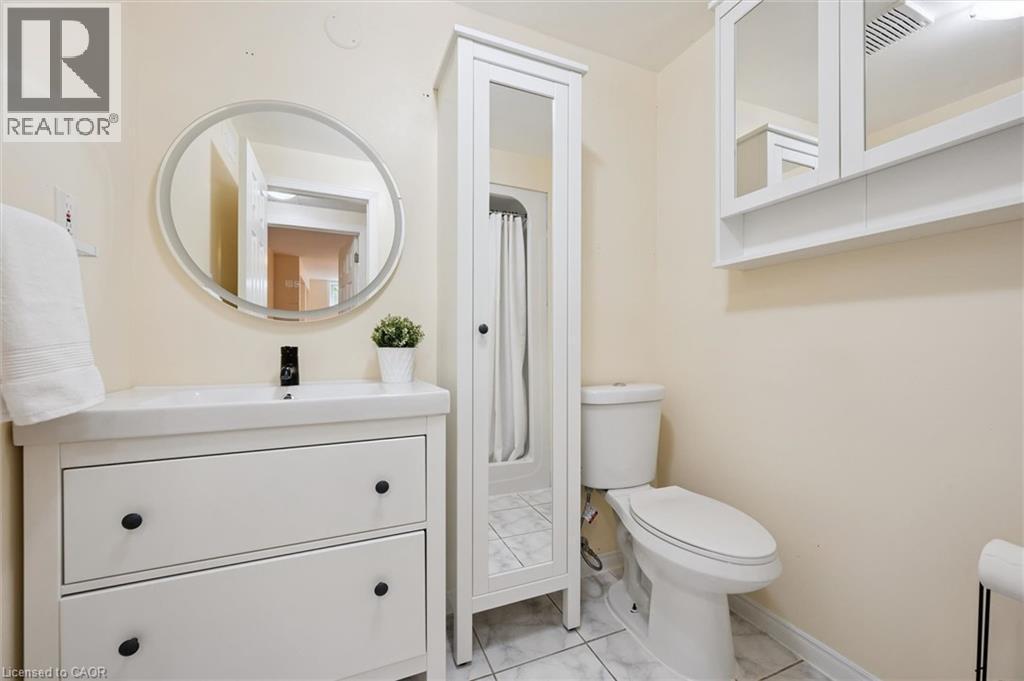
  • Salle de bains Sous-sol 8'0'' x 5'3''
  • Salle de bains Sous-sol 6'5'' x 8'1''
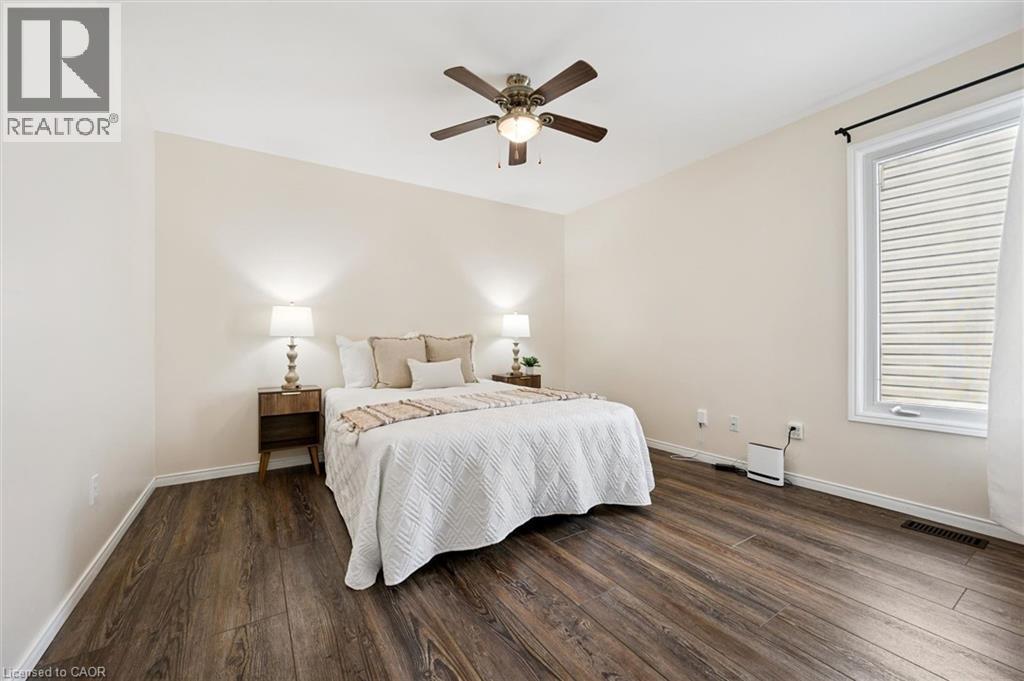
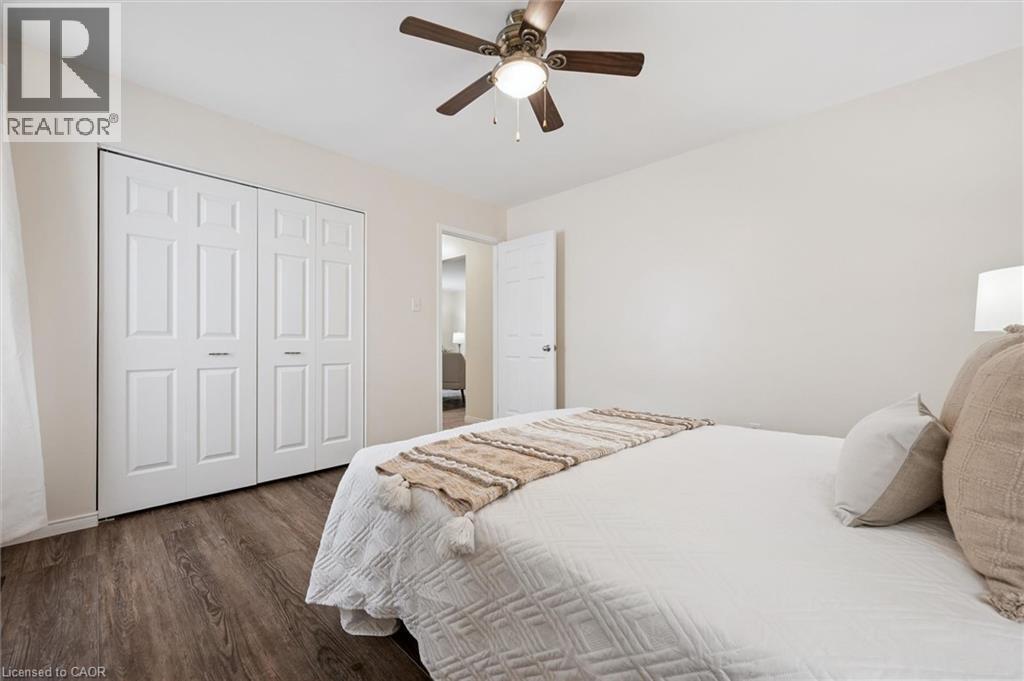
  • Chambre principale Niveau rez-de-chaussée 12'0'' x 12'0''
  • Salon Niveau rez-de-chaussée 12'5'' x 14'0''
  • Cuisine Niveau rez-de-chaussée 12'0'' x 9'5''
  • Salle à dîner Niveau rez-de-chaussée 12'5'' x 9'3''
  • Salle à déjeuner Niveau rez-de-chaussée 12'0'' x 8'8''
  • Chambre Niveau rez-de-chaussée 9'0'' x 10'0''
  • Chambre Niveau rez-de-chaussée 9'0'' x 10'1''
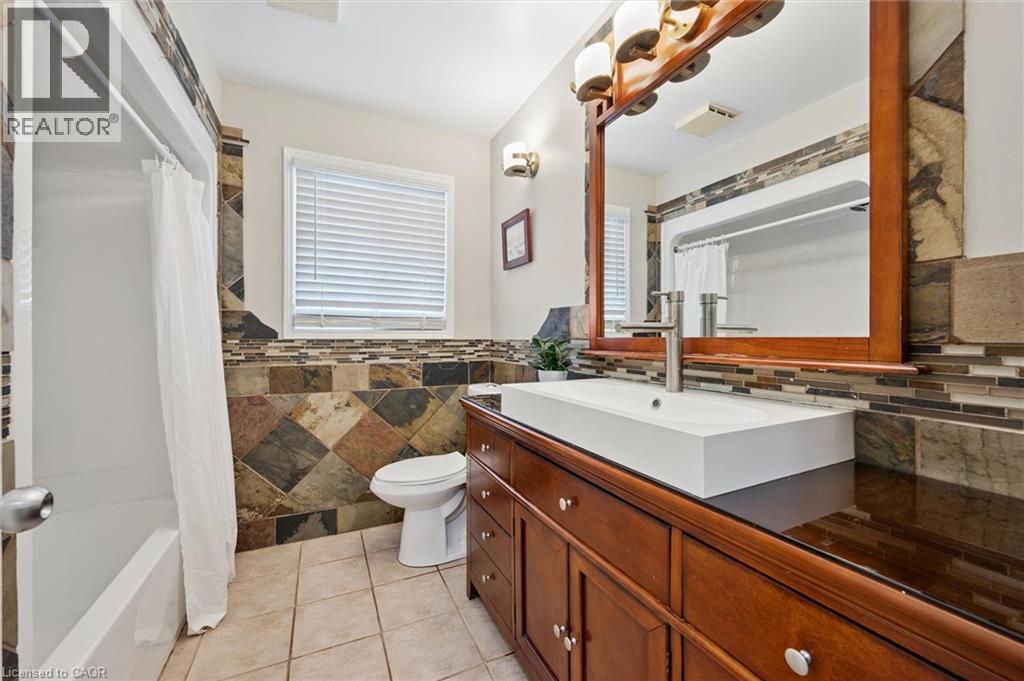
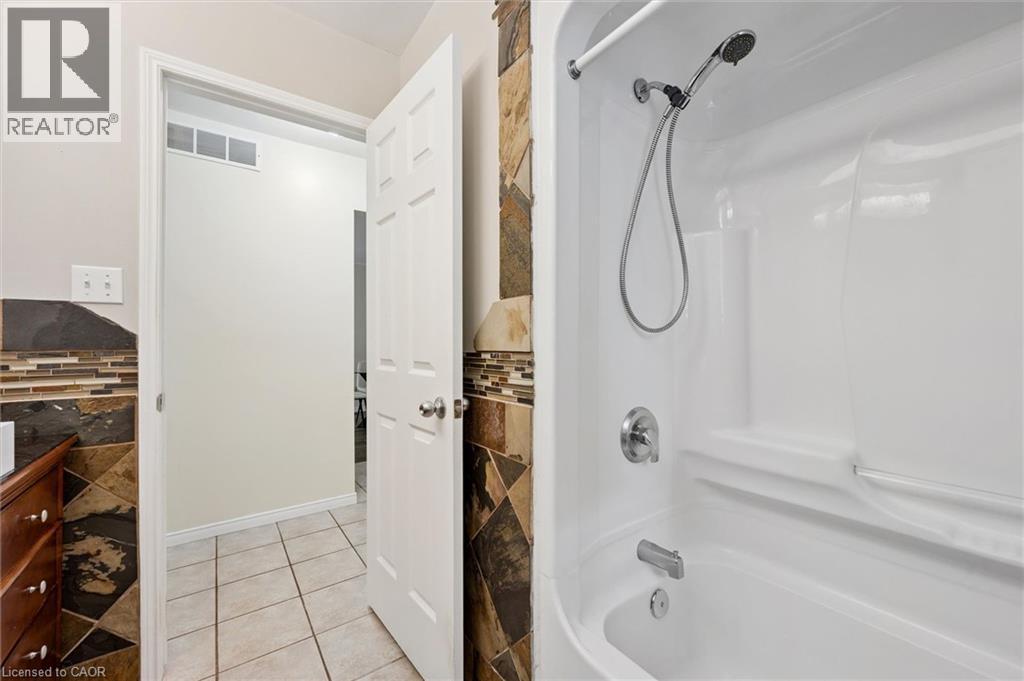
  • Salle de bains Niveau rez-de-chaussée 8'3'' x 7'6''

REALTOR.ca  

L’accès aux données vendues sur ce site Web ne peut être utilisé que par les consommateurs qui ont un intérêt authentique dans l’achat, la vente ou la location d’un bien immobilier résidentiel.

Ventes/Historique de prix

Se connecter ou créer un compte pour voir les inscriptions vendues et les historiques d'inscriptions

ÉvaluationExpressMC Powered by RPS

Emplacement de 73 WAXWING Crescent, Guelph, Ontario, N1C 1E3

Données démographiques de 73 WAXWING Crescent, Guelph, Ontario, N1C 1E3

Étape de vie

Parents d'âge moyen avec adolescents

Type d'emploi

Industrie des services/Cols blancs

Revenu moyen du ménage

220 477.12 $

Nombre moyen d'enfants

1.87

Population à domicile

Structure à domicile

Âge de la population

Éducation

Niveau d'éducation

No certificate/diploma/degree

7.06 %

Diplôme d'études secondaires ou équivalent

28.84 %

Certificat ou diplôme d'apprentissage ou d'une école de métiers

5.45 %

Diplôme d'études collégiales ou d'études postsecondaires (non universitaires)

17.6 %

Certificat d'études universitaires

4.12 %

Diplômes d'études universitaires

36.92 %

Navetteur

Se rendre au travail

En auto

93.66 %

En transport en commun

2.98 %

À pied

0.0 %

À bicyclette

0.0 %

Par tout autre moyen

3.36 %

Diversité Culturelle

Connaissance des langues officielles

Langue maternelle

Données Sur Le Bâtiment

Type de bâtiment

Appartements (faible hauteur et à étages multiples)

Maisons
100.0 %

Achat ou location