Button CopyPathCircle CloseCircle Left ArrowArrow Down Icon GreyClosecirclecircleBurger

46 TERRAVIEW Crescent, Guelph, Ontario, N1G 5E9

No. MLS® 40856260
Maison À vendre à Hanlon Creek, Guelph, Ontario
699 500 $ ÉvaluationExpressMC: 585K $ - 725K $

2 Chambres

2 Salles de bain

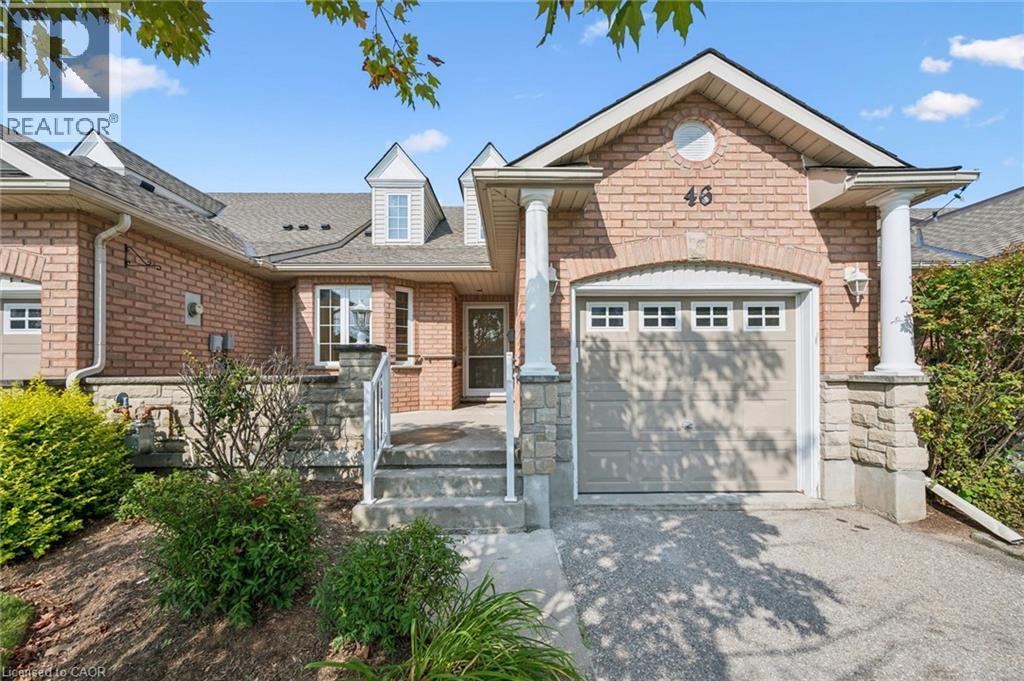
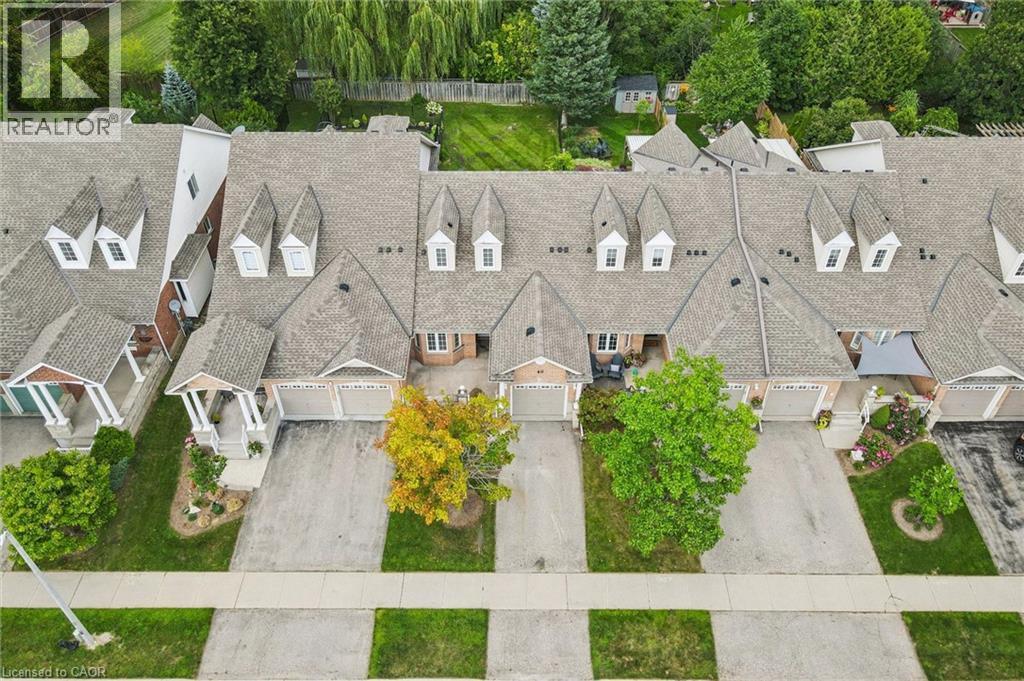
46 Terraview Crescent, Guelph, ON - Outdoor
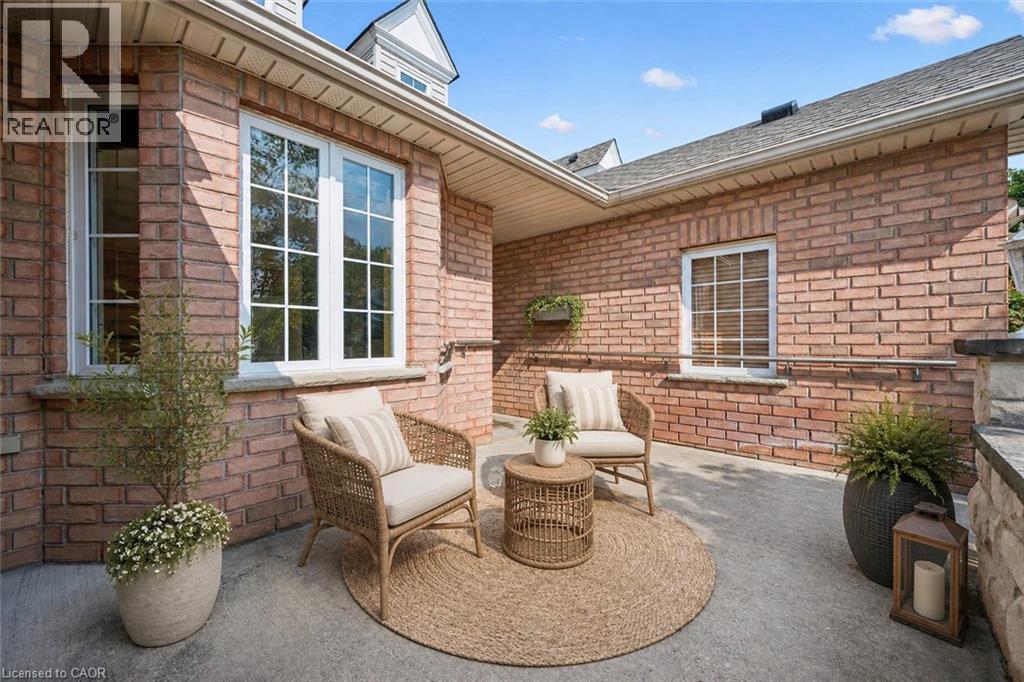
Virtually Staged - 46 Terraview Crescent, Guelph, ON - Outdoor With Exterior
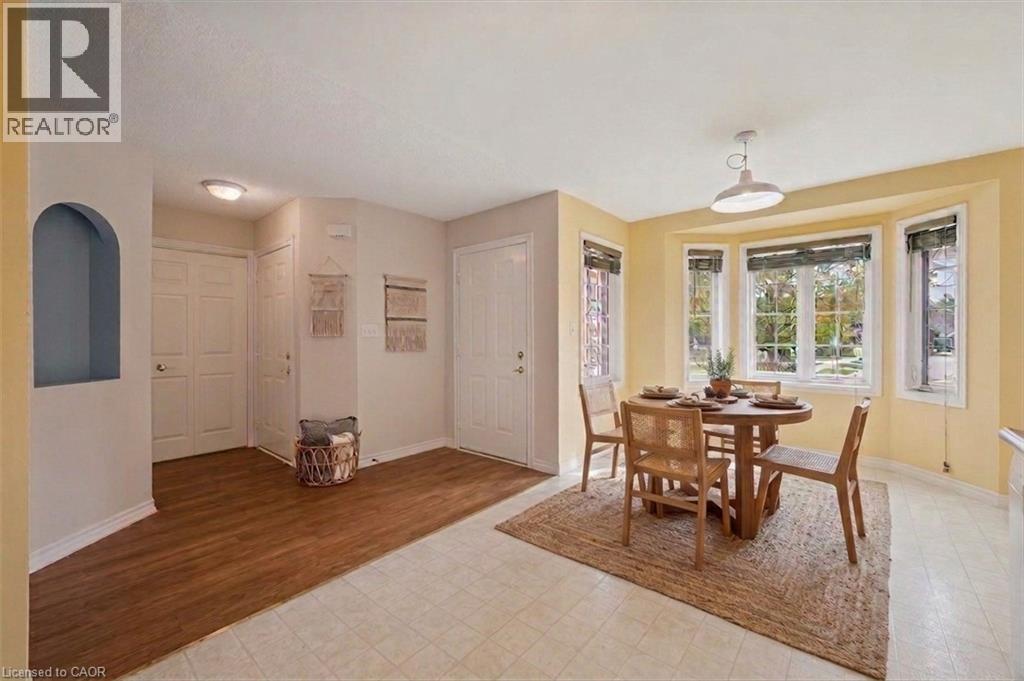
Virtually staged - 46 Terraview Crescent, Guelph, ON - Indoor Photo Showing Dining Room
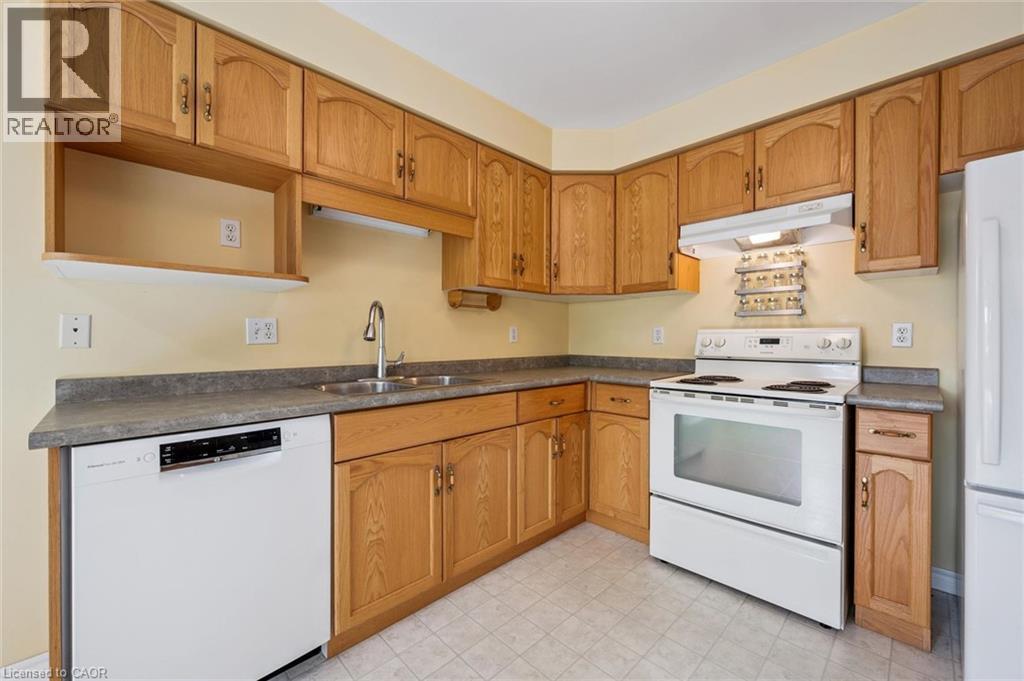
46 Terraview Crescent, Guelph, ON - Indoor Photo Showing Kitchen With Double Sink
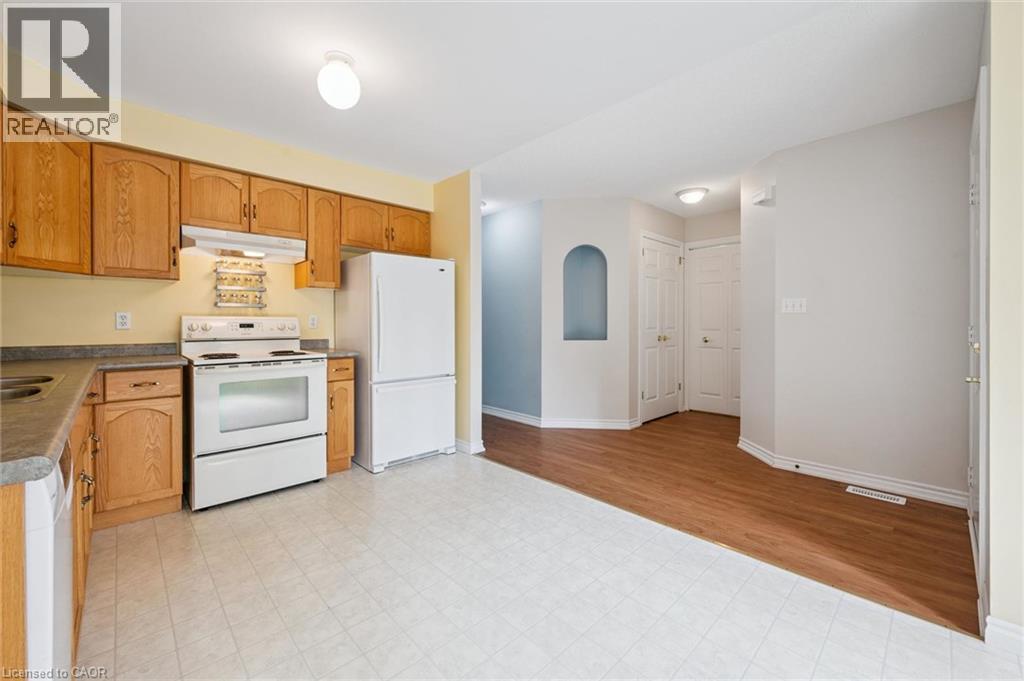
46 Terraview Crescent, Guelph, ON - Indoor Photo Showing Kitchen
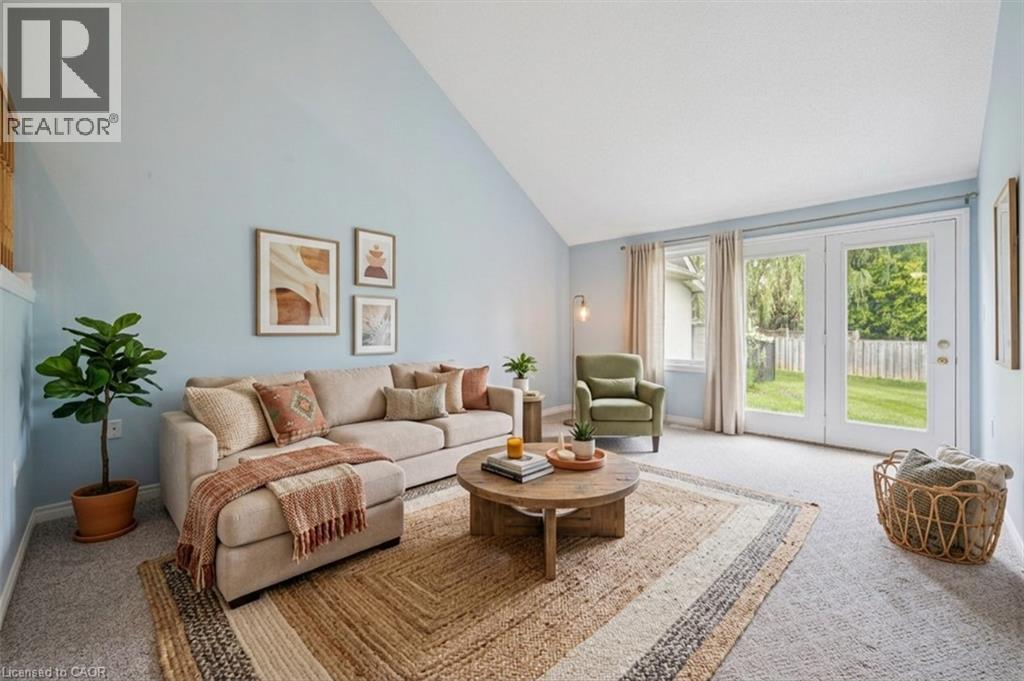
Virtually staged - 46 Terraview Crescent, Guelph, ON - Indoor Photo Showing Living Room
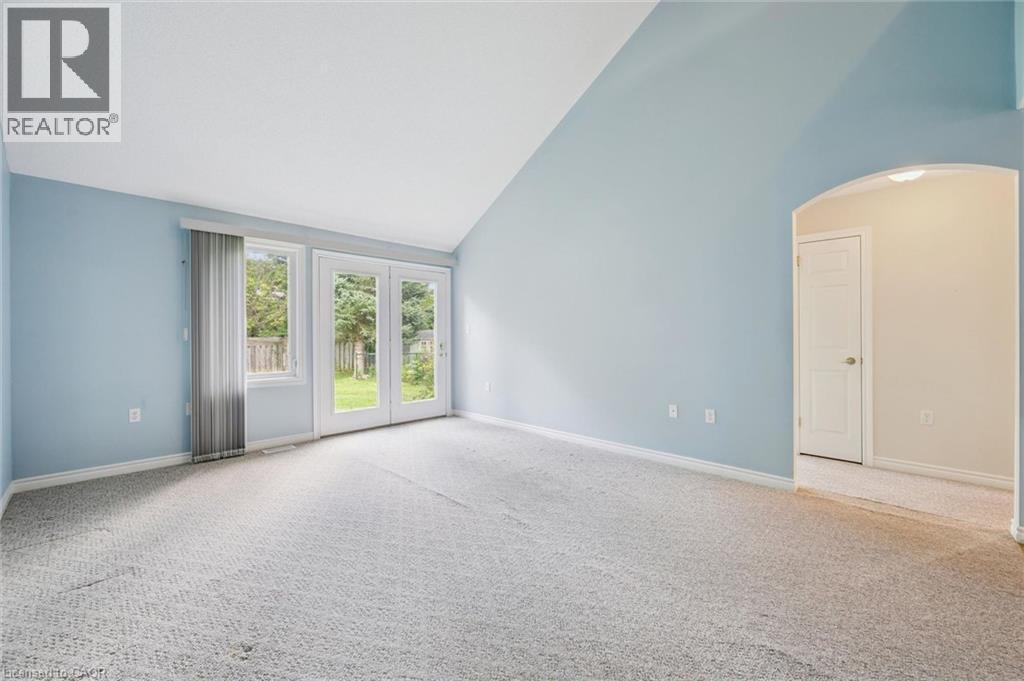
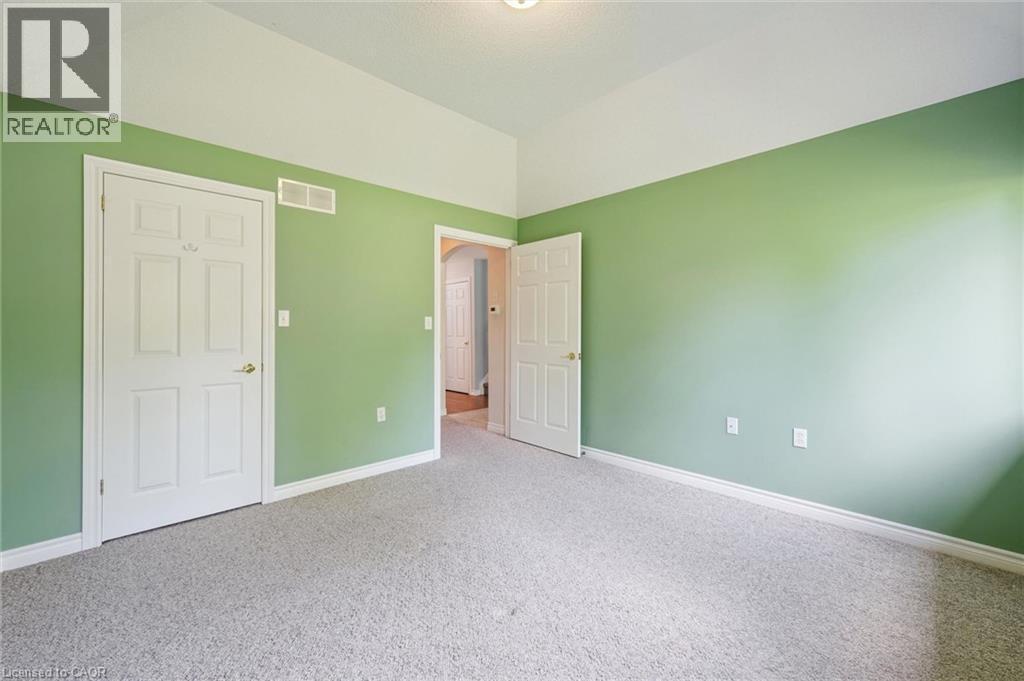
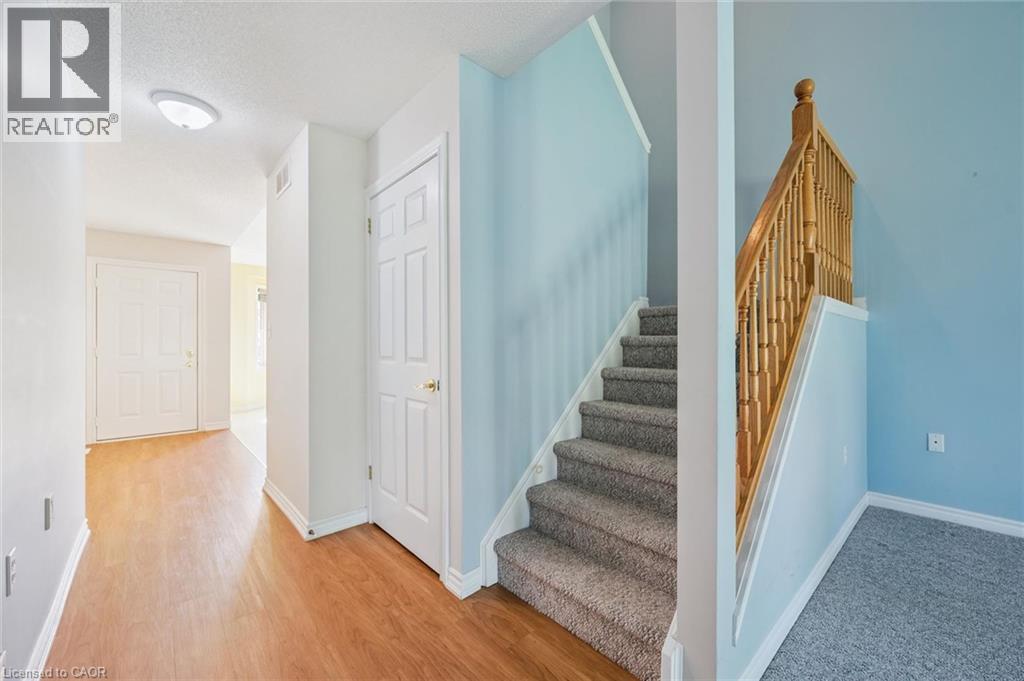
46 Terraview Crescent, Guelph, ON - Indoor Photo Showing Other Room
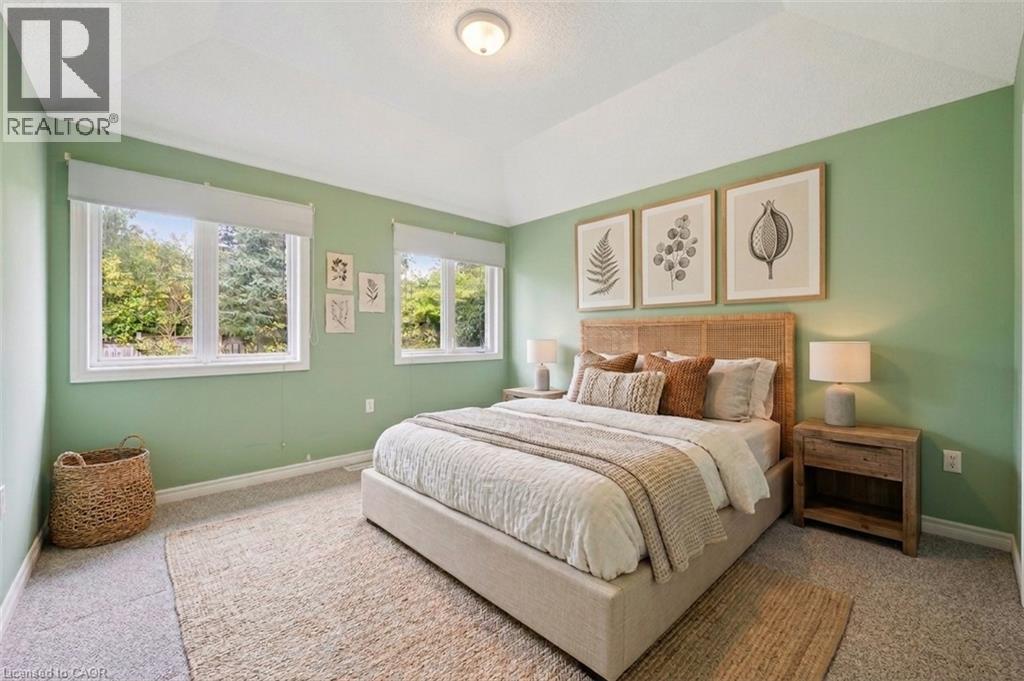
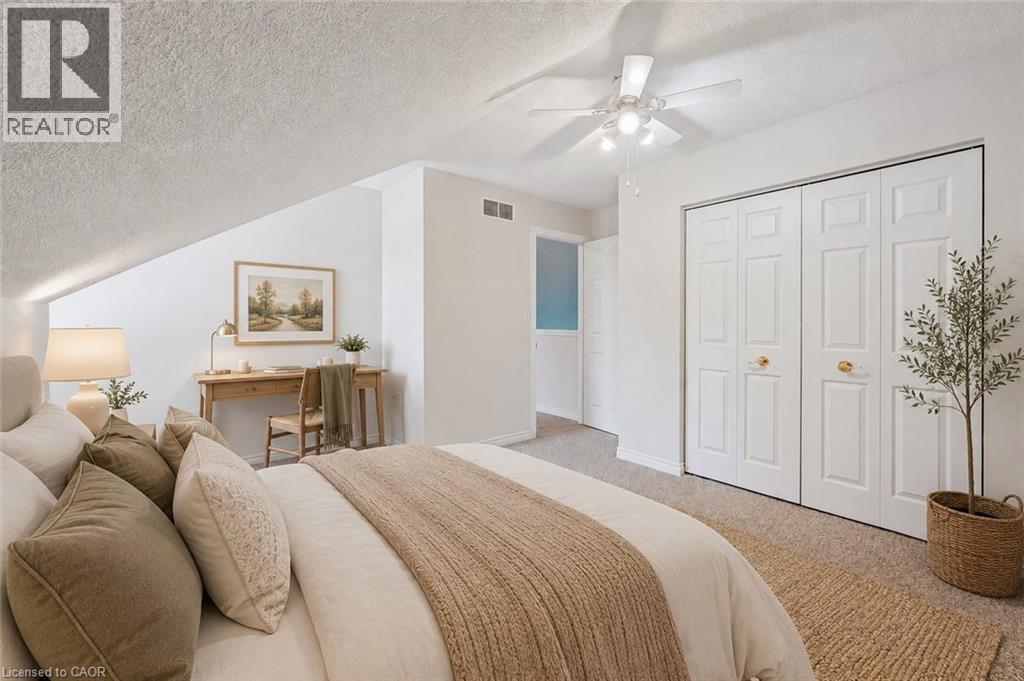
Virtually staged - 46 Terraview Crescent, Guelph, ON - Indoor Photo Showing Bedroom
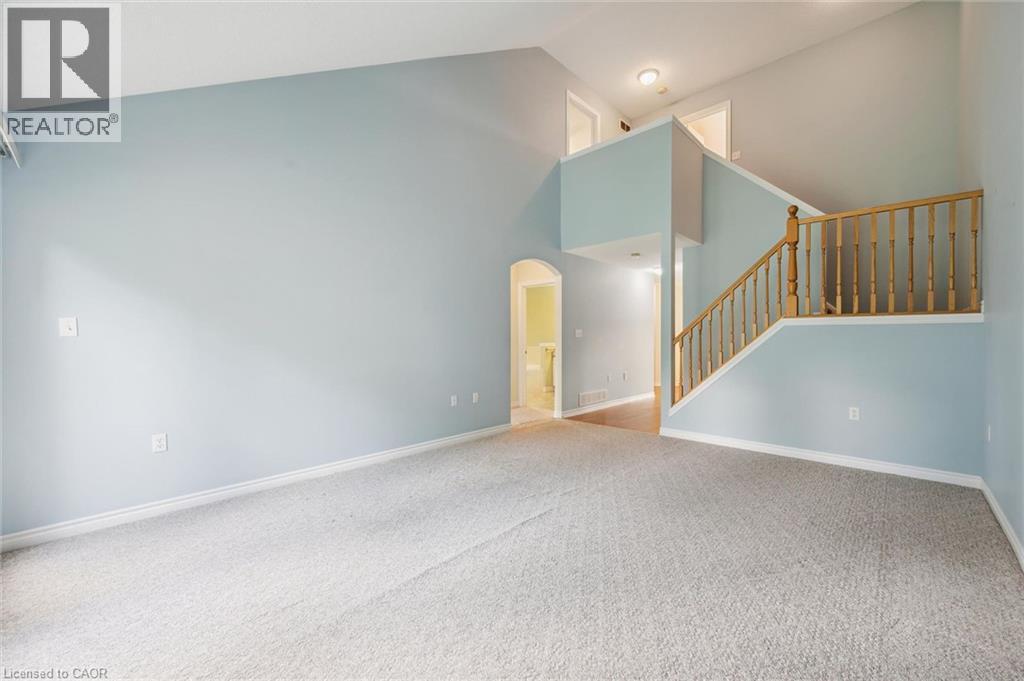
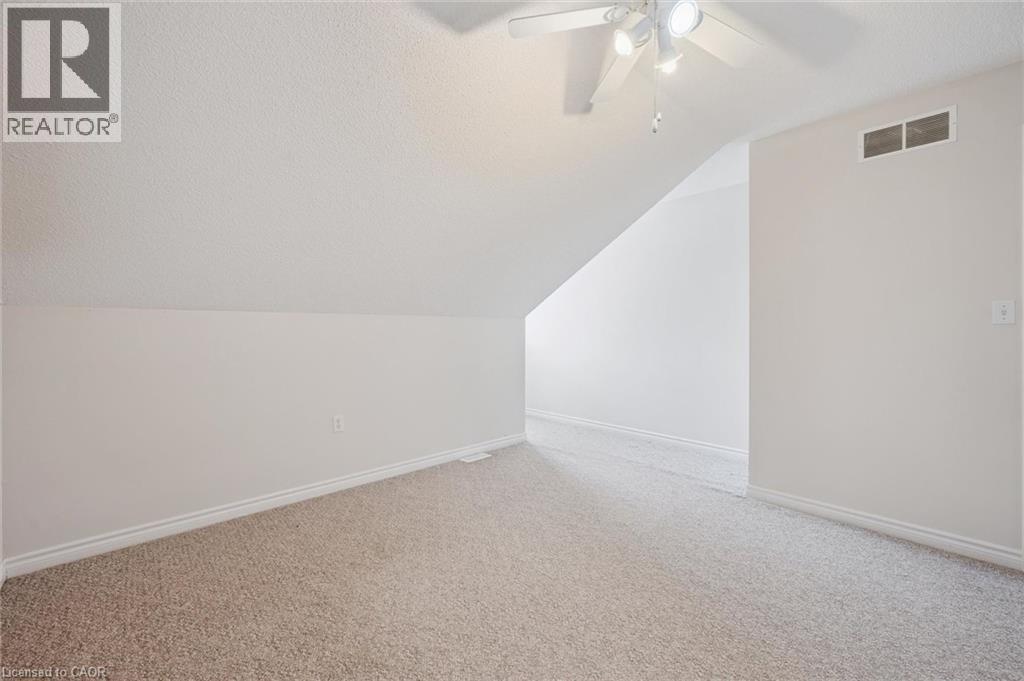
46 Terraview Crescent, Guelph, ON - Indoor Photo Showing Other Room
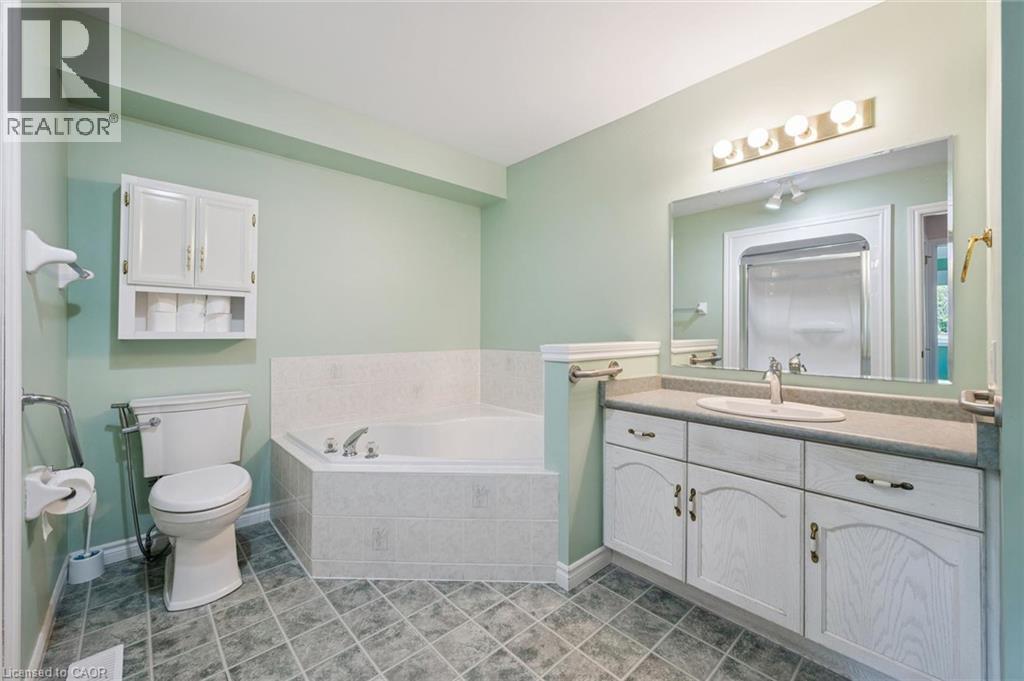
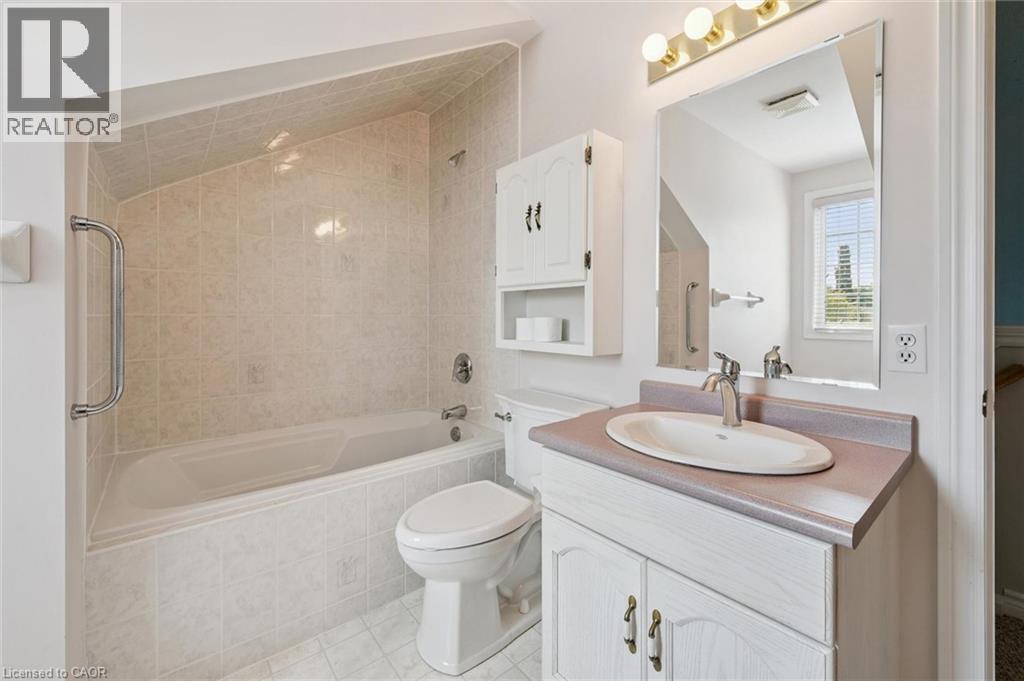
46 Terraview Crescent, Guelph, ON - Indoor Photo Showing Bathroom
46 Terraview Crescent, Guelph, ON - Indoor Photo Showing Other Room
46 Terraview Crescent, Guelph, ON - Indoor Photo Showing Bedroom
46 Terraview Crescent, Guelph, ON - Indoor Photo Showing Other Room
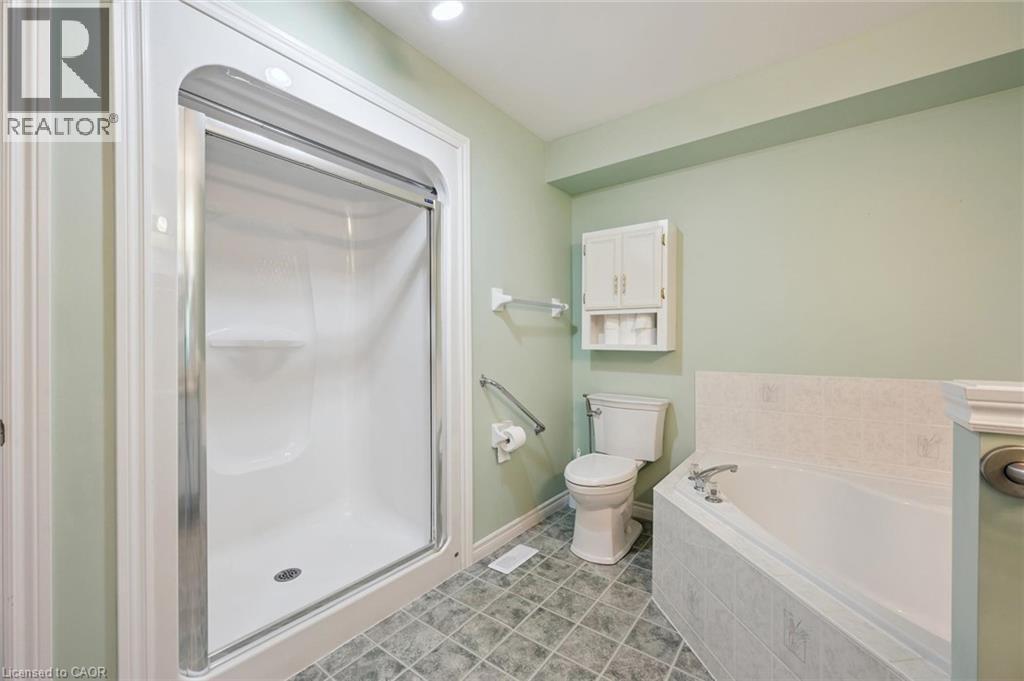
46 Terraview Crescent, Guelph, ON - Indoor Photo Showing Bathroom
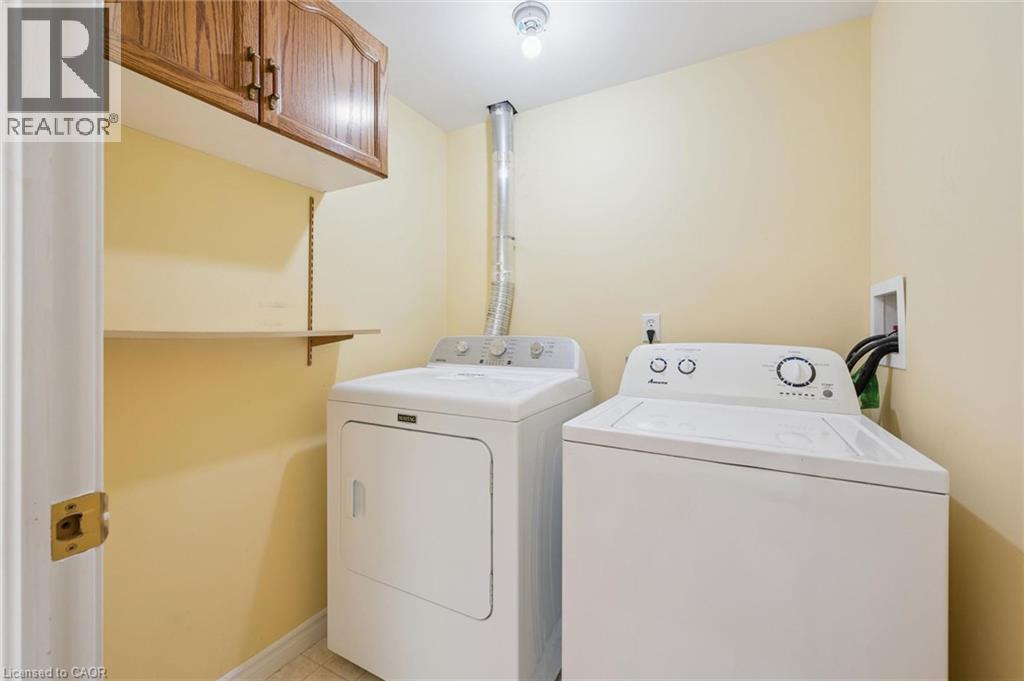
46 Terraview Crescent, Guelph, ON - Indoor Photo Showing Laundry Room
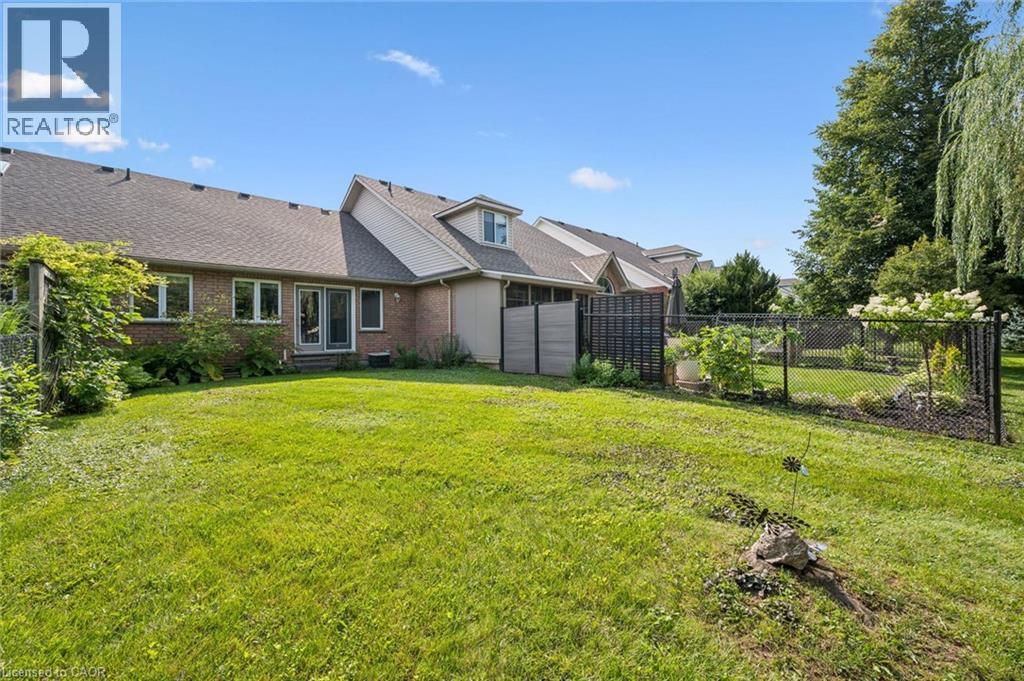
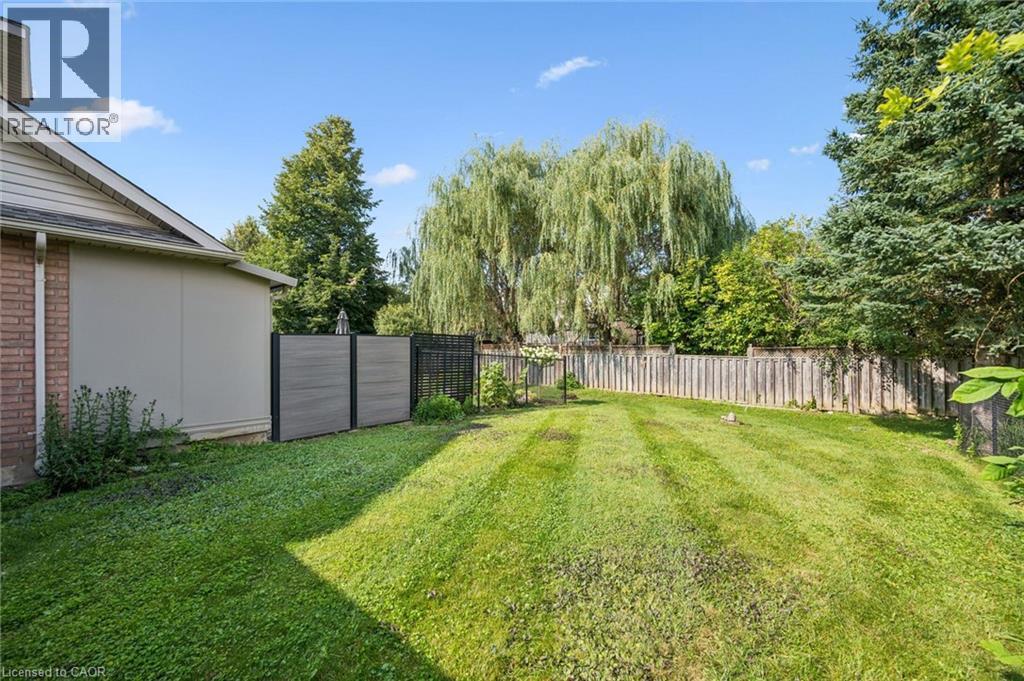
46 Terraview Crescent, Guelph, ON - Outdoor
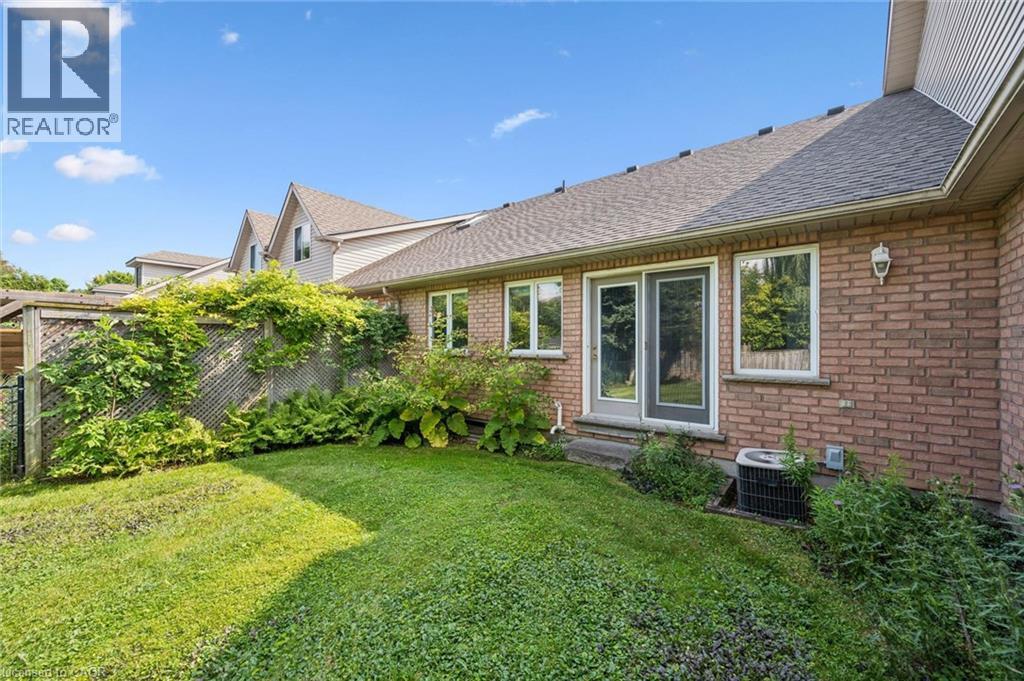
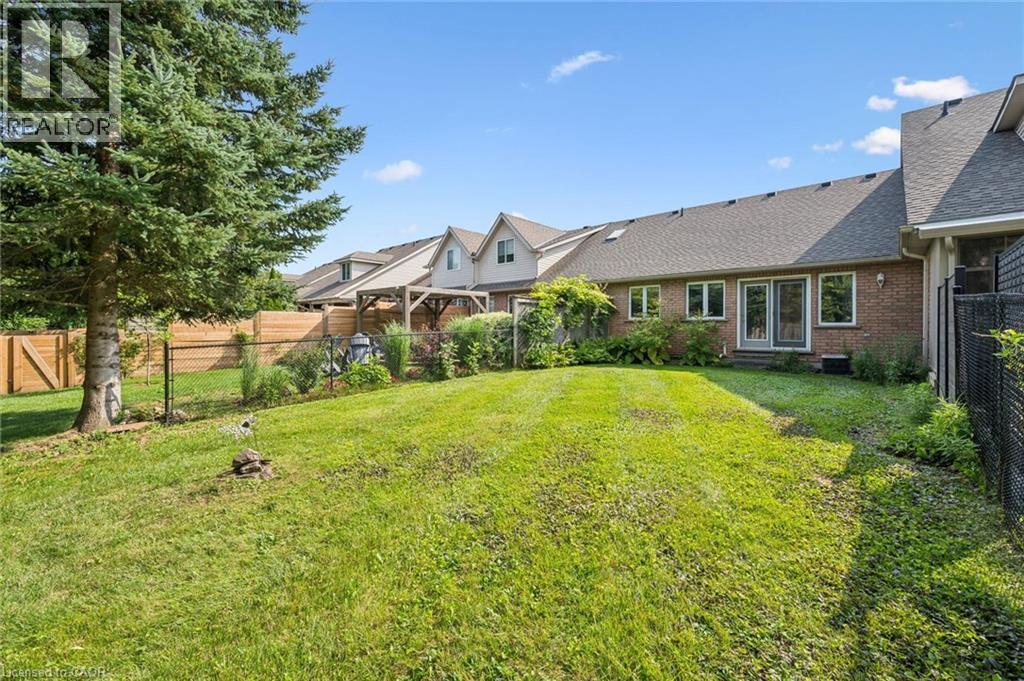
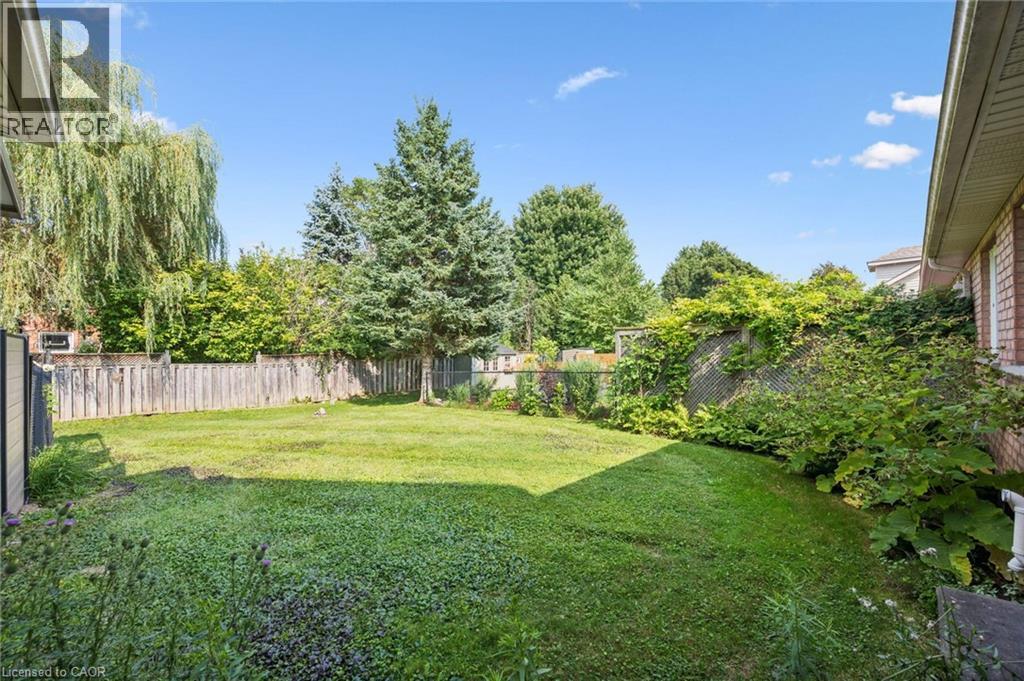
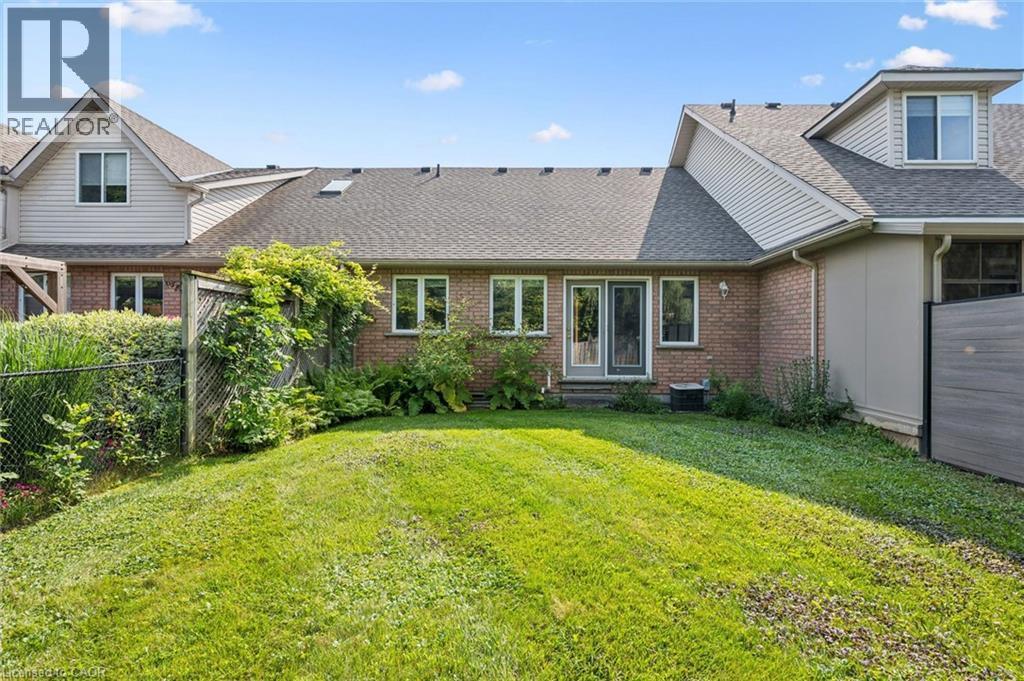
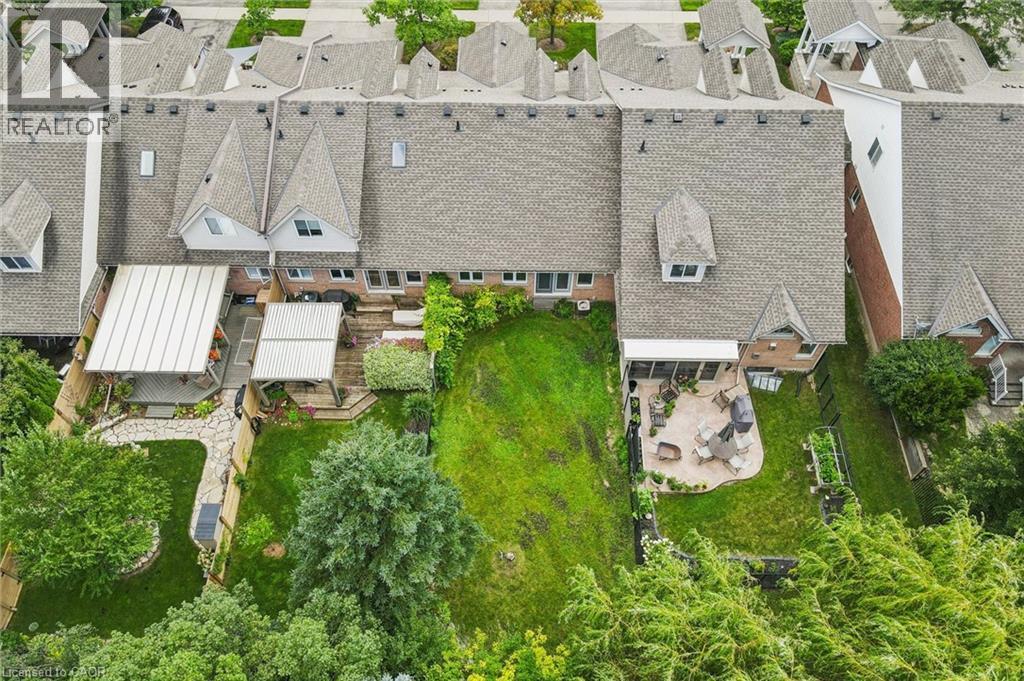
46 Terraview Crescent, Guelph, ON - Outdoor With Backyard
46 Terraview Crescent, Guelph, ON - Outdoor
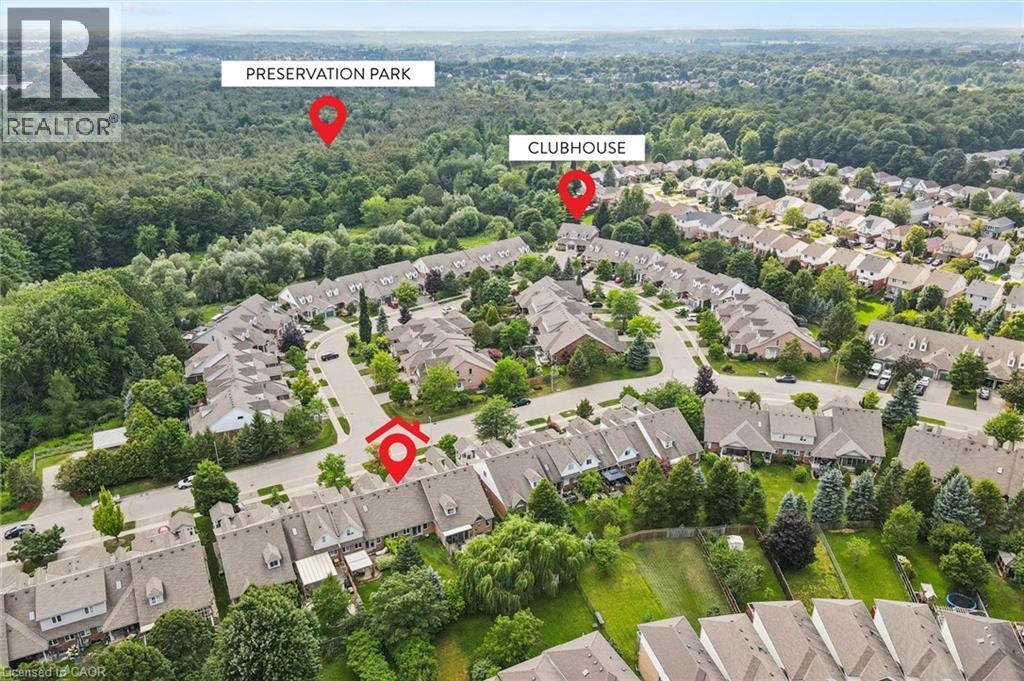
46 Terraview Crescent, Guelph, ON - Outdoor With View
46 Terraview Crescent, Guelph, ON -
46 Terraview Crescent, Guelph, ON -  With View
46 Terraview Crescent, Guelph, ON - Outdoor
Visite virtuelle
46 Terraview Crescent, Guelph, ON  - Outdoor
Virtually Staged - 46 Terraview Crescent, Guelph, ON  - Outdoor With Exterior
Virtually staged - 46 Terraview Crescent, Guelph, ON  - Indoor Photo Showing Dining Room
46 Terraview Crescent, Guelph, ON  - Indoor Photo Showing Kitchen With Double Sink
46 Terraview Crescent, Guelph, ON - Indoor Photo Showing Kitchen
Virtually staged - 46 Terraview Crescent, Guelph, ON - Indoor Photo Showing Living Room
46 Terraview Crescent, Guelph, ON - Indoor Photo Showing Other Room
Virtually staged - 46 Terraview Crescent, Guelph, ON - Indoor Photo Showing Bedroom
46 Terraview Crescent, Guelph, ON - Indoor Photo Showing Other Room
46 Terraview Crescent, Guelph, ON - Indoor Photo Showing Bathroom
46 Terraview Crescent, Guelph, ON - Indoor Photo Showing Other Room
46 Terraview Crescent, Guelph, ON - Indoor Photo Showing Bedroom
46 Terraview Crescent, Guelph, ON - Indoor Photo Showing Other Room
46 Terraview Crescent, Guelph, ON - Indoor Photo Showing Bathroom
46 Terraview Crescent, Guelph, ON - Indoor Photo Showing Laundry Room
46 Terraview Crescent, Guelph, ON - Outdoor
46 Terraview Crescent, Guelph, ON - Outdoor With Backyard
46 Terraview Crescent, Guelph, ON - Outdoor
46 Terraview Crescent, Guelph, ON - Outdoor With View
46 Terraview Crescent, Guelph, ON -
46 Terraview Crescent, Guelph, ON -  With View
46 Terraview Crescent, Guelph, ON - Outdoor
  • Publicité
Êtes-vous un investisseur immobilier
46 TERRAVIEW Crescent, Guelph, Ontario, N1G 5E9
699 500 $

2 Chambres

2 Salles de bain

Informations sur la propriété

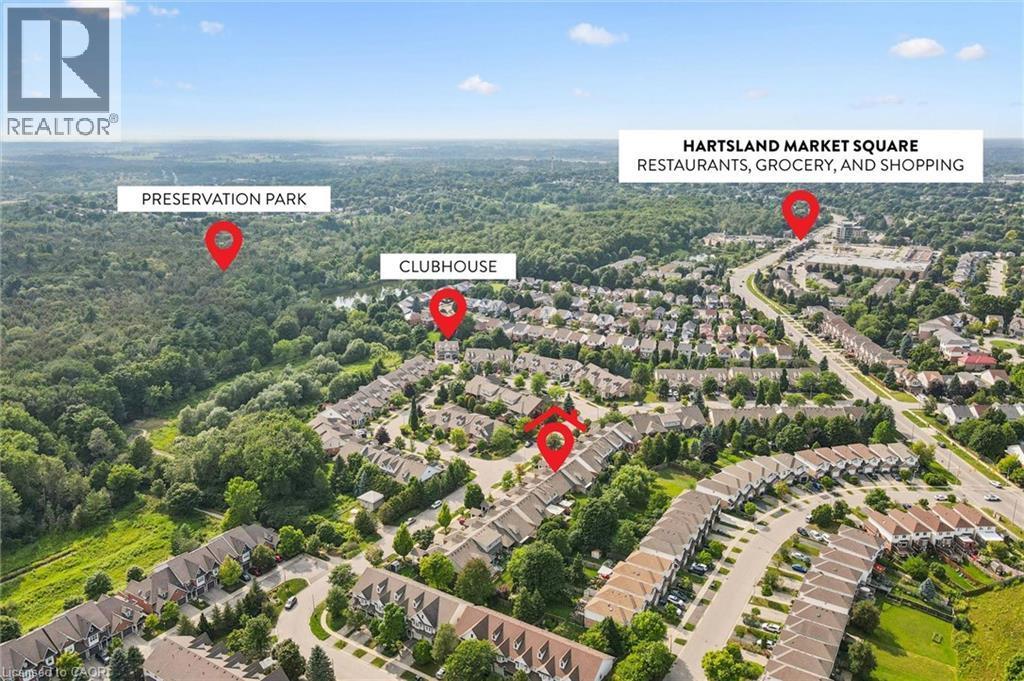
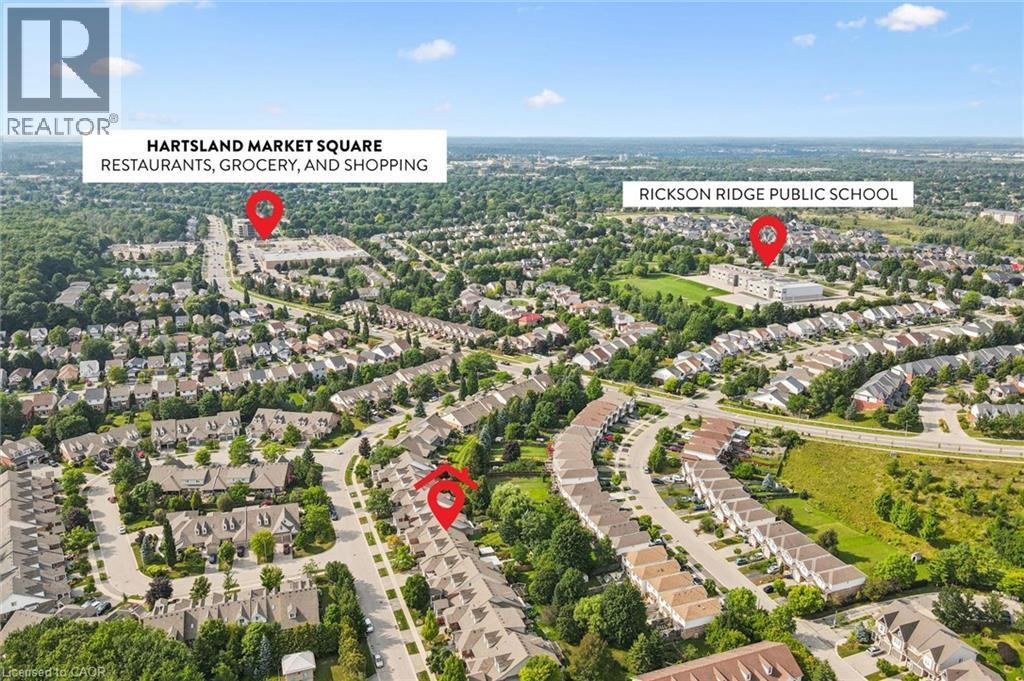
Welcome to this inviting brick bungaloft townhouse in Guelph's desirable south end, offering a bright, open layout and a comfortable, low-maintenance lifestyle. The main floor features a spacious living room, an open concept kitchen and dining area, a generous primary bedroom, 4-piece bathroom and convenient main floor laundry. Upstairs, the second bedroom and another 4-piece bathroom provide a private space for guests, a home office or family. A large front porch welcomes you home, while the attached one-car garage adds everyday convenience. Enjoy the benefits of a small monthly fee that includes lawn maintenance, driveway snow removal and access to the community clubhouse. The location is hard to beat, with shopping, groceries, restaurants and public transportation all close by, plus the scenic trails of Preservation Park just steps from your door. Whether you're buying your first home or looking to downsize, this is a home that offers space, convenience and easy living in a great south-end location. (id:7525)

Particularités du bâtiment :

  • Style: Maison en rangée
  • Type de bâtiment: Maison en rangée
  • Air climatisé: Oui
  • État du sous-sol: Non aménagé
  • Fondation: Béton coulé
  • Revêtement extérieur: Brique
  • Stationnement: Oui
  • Surface utile: 1453 sqft Pieds carrés
  • Type de construction: En rangée
  • Type de sous-sol: Sous-sol complet
  • Type de chauffage: Air pulsé
  • Combustible de chauffage: Gaz naturel
  • Type de climatisation: Climatisation centrale
  • Électroménagers: Lave-vaisselle, Sécheuse, Réfrigérateur, Cuisinière, Adoucisseur d'eau, Machine à laver

Caractéristiques :

  • Type de possession: Tenure franche
  • Type de propriété: Unifamiliale
  • Bâti en: 2002
  • Caractéristiques: Visibilité, Conservation/ceinture verte
  • Chambres : 2
  • Largeur du terrain en façade : 26 Pieds
  • Profondeur du terrain : 131 Pieds
  • Salle(s) de bains : 2
  • Services à proximité: Écoles
  • Superficie habitable (approx): 1453 Pieds carrés
  • Type de structure: Porche
  • Zonage: R3A.18
  • Service d'égout: Égout municipal
  • Type de stationnement: Garage attenant
  • Nbre d'espaces de stationnement: 2

Détails des pièces :

  • Chambre 2e niveau 14'4'' x 17'0''
  • Salle de bains 2e niveau 10'6'' x 10'2''
  • Salon Niveau rez-de-chaussée 13'2'' x 16'11''
  • Cuisine Niveau rez-de-chaussée 9'10'' x 12'8''
  • Salle à dîner Niveau rez-de-chaussée 9'6'' x 6'3''
  • Chambre principale Niveau rez-de-chaussée 11'7'' x 12'0''
  • Salle de bains Niveau rez-de-chaussée 11'7'' x 10'11''

REALTOR.ca  

ÉvaluationExpressMC Powered by RPS

Emplacement de 46 TERRAVIEW Crescent, Guelph, Ontario, N1G 5E9

Données démographiques de 46 TERRAVIEW Crescent, Guelph, Ontario, N1G 5E9

Étape de vie

Parents plus âgés, enfants plus jeunes

Type d'emploi

Mixte

Revenu moyen du ménage

120 544.79 $

Nombre moyen d'enfants

1.66

Population à domicile

Structure à domicile

Âge de la population

Éducation

Niveau d'éducation

No certificate/diploma/degree

12.13 %

Diplôme d'études secondaires ou équivalent

32.99 %

Certificat ou diplôme d'apprentissage ou d'une école de métiers

1.59 %

Diplôme d'études collégiales ou d'études postsecondaires (non universitaires)

13.73 %

Certificat d'études universitaires

2.0 %

Diplômes d'études universitaires

37.57 %

Navetteur

Se rendre au travail

En auto

86.79 %

En transport en commun

5.49 %

À pied

5.29 %

À bicyclette

0.23 %

Par tout autre moyen

2.2 %

Diversité Culturelle

Connaissance des langues officielles

Langue maternelle

Données Sur Le Bâtiment

Type de bâtiment

Appartements (faible hauteur et à étages multiples)

0.63 %

Maisons

99.37 %

Achat ou location