Button CopyPathCircle CloseCircle Left ArrowArrow Down Icon GreyClosecirclecircleBurger
  • Publicité

65 WATERVIEW Lane, Grimsby, Ontario, L3M 0H2

No. MLS® 40870008
Maison À vendre à Casablanca & Area, Grimsby, Ontario
799 999 $ ÉvaluationExpressMC: Non disponible

3 Chambres

3 Salles de bain

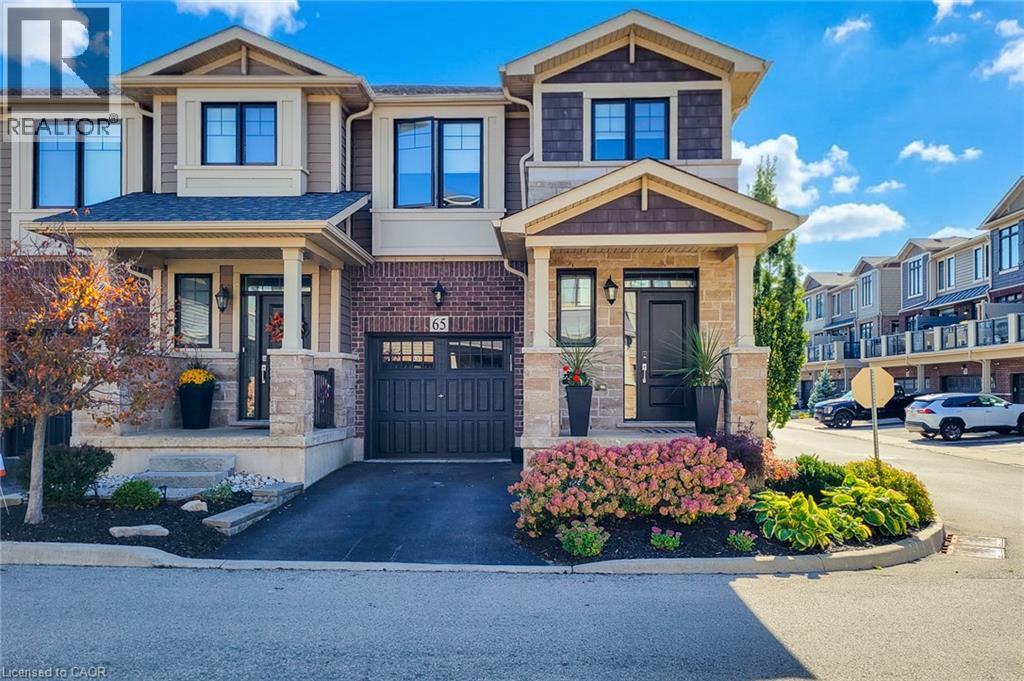
Brick and stone facade with a dark wood-finish garage door, prominent front porch, manicured landscaping, and a paved driveway - 65 Waterview Lane, Grimsby, ON
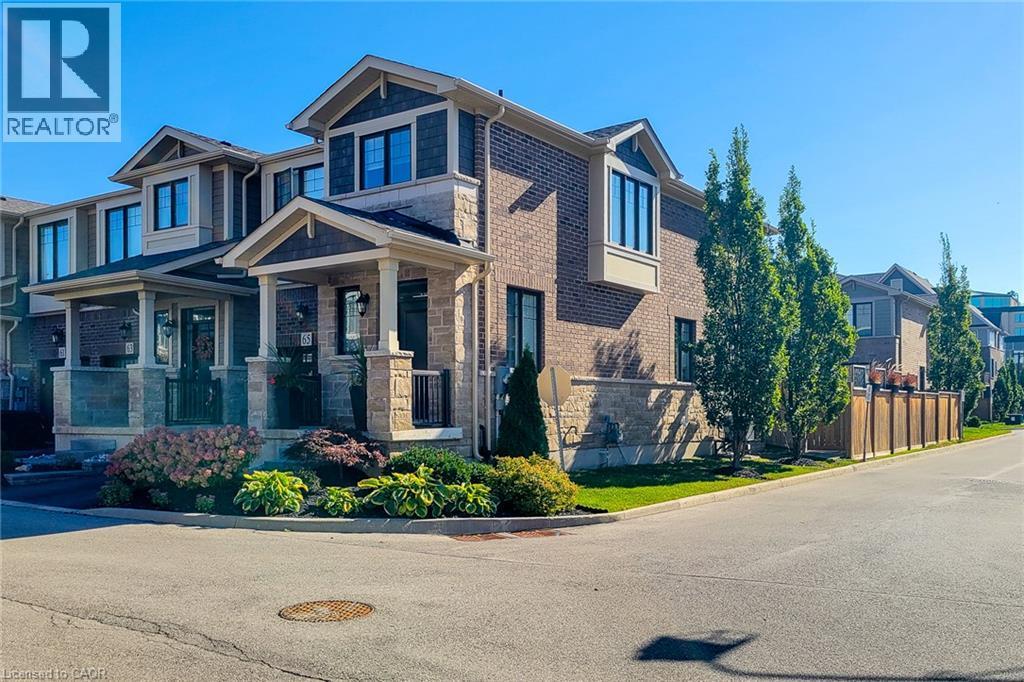
Brick exterior with stone accents, bay window, covered porch, decorative porch columns, and mature landscaping - 65 Waterview Lane, Grimsby, ON
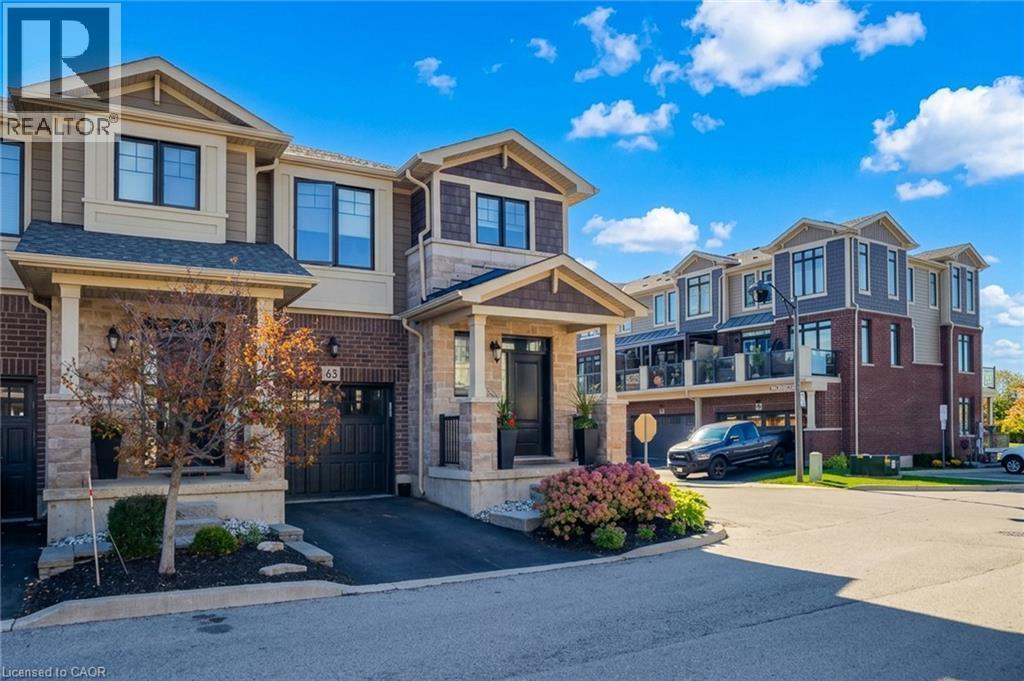
Brick and stone facade with dark trim windows - 65 Waterview Lane, Grimsby, ON
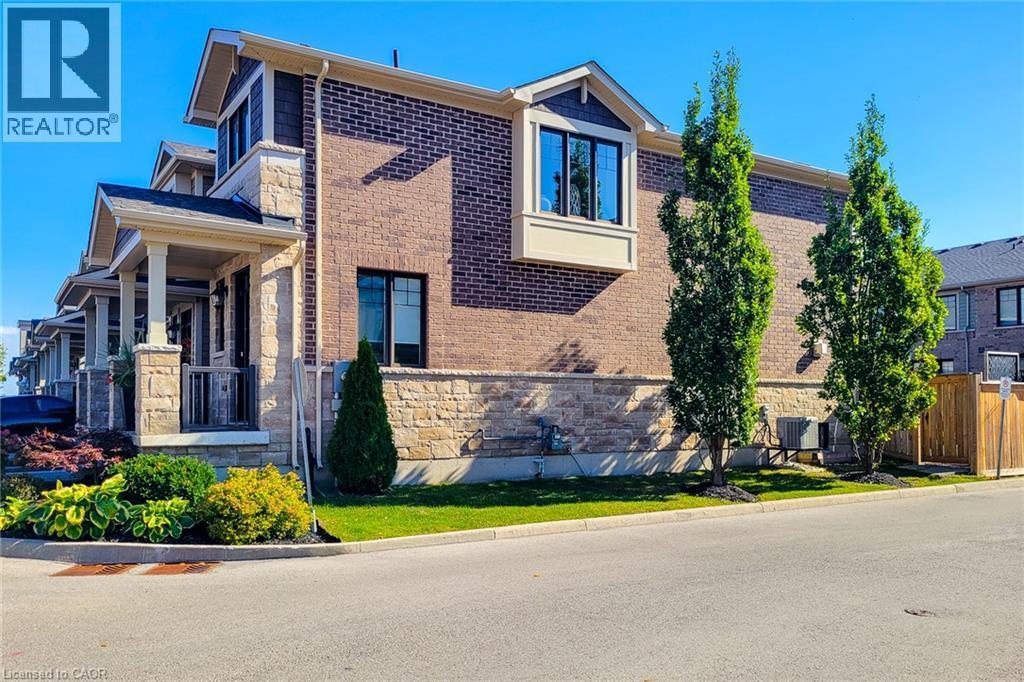
Brick and stone exterior with a covered porch, bay window, and manicured landscaping - 65 Waterview Lane, Grimsby, ON
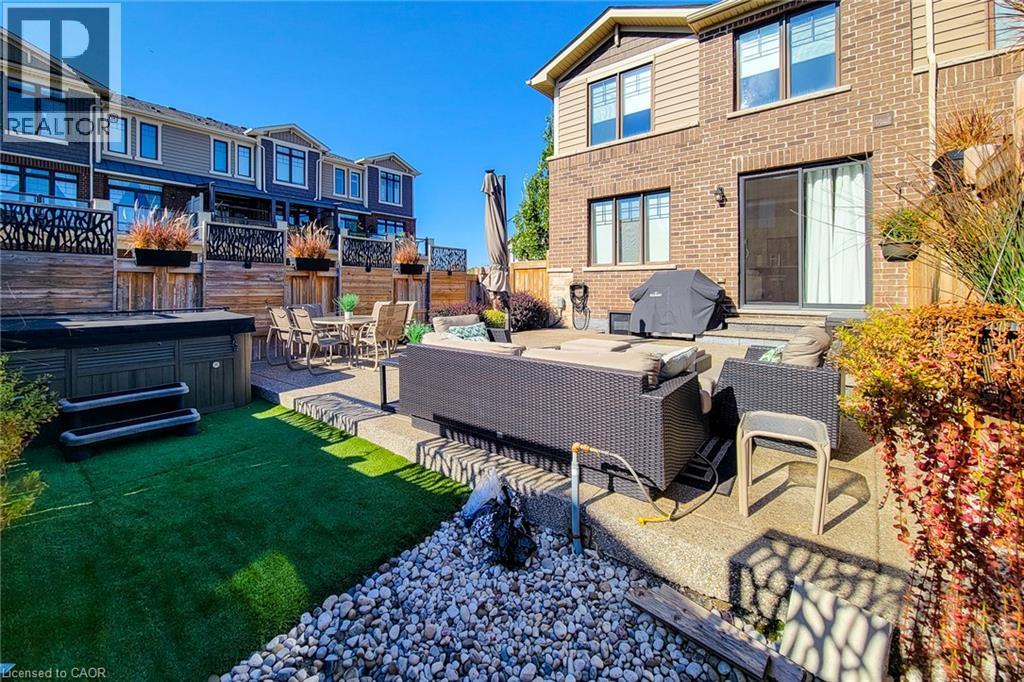
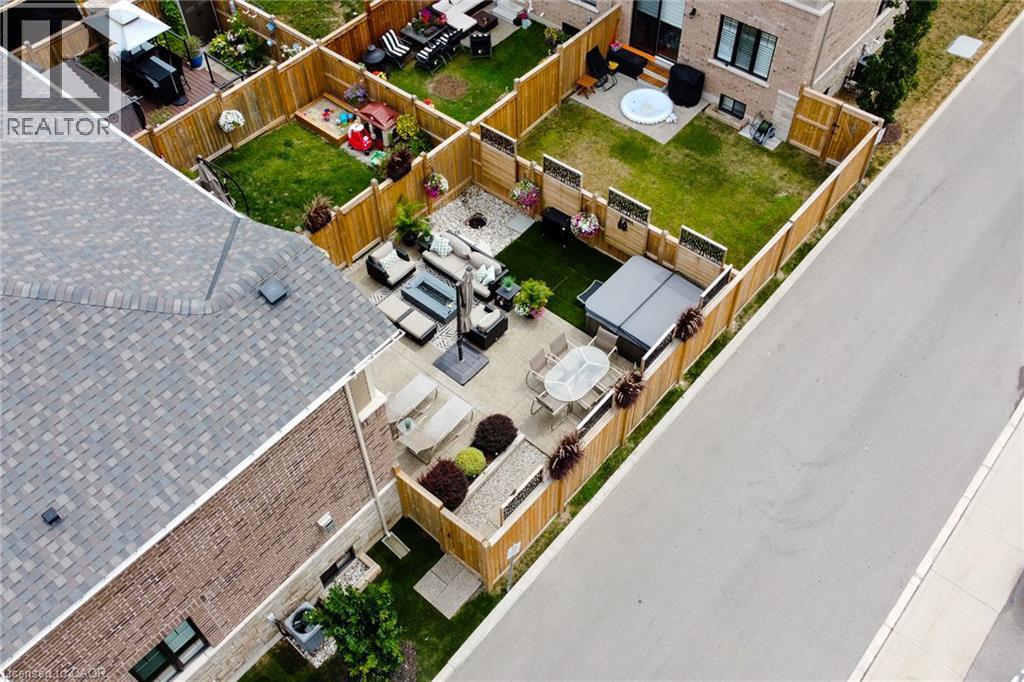
Expansive backyard featuring a hot tub, artificial turf, and a multi-level patio with decorative privacy screens - 65 Waterview Lane, Grimsby, ON
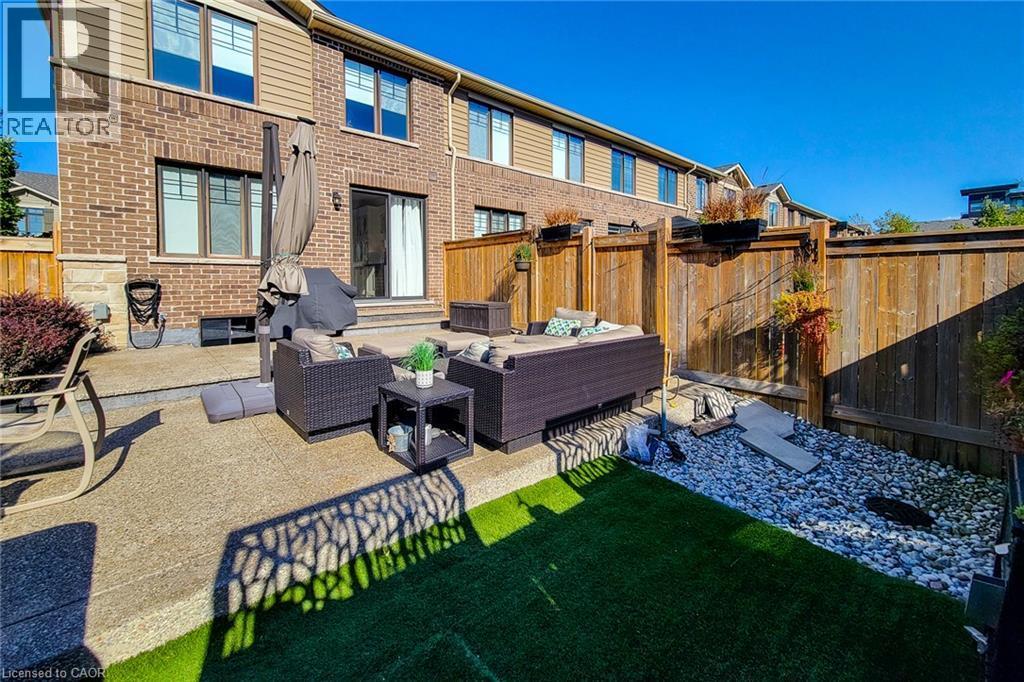
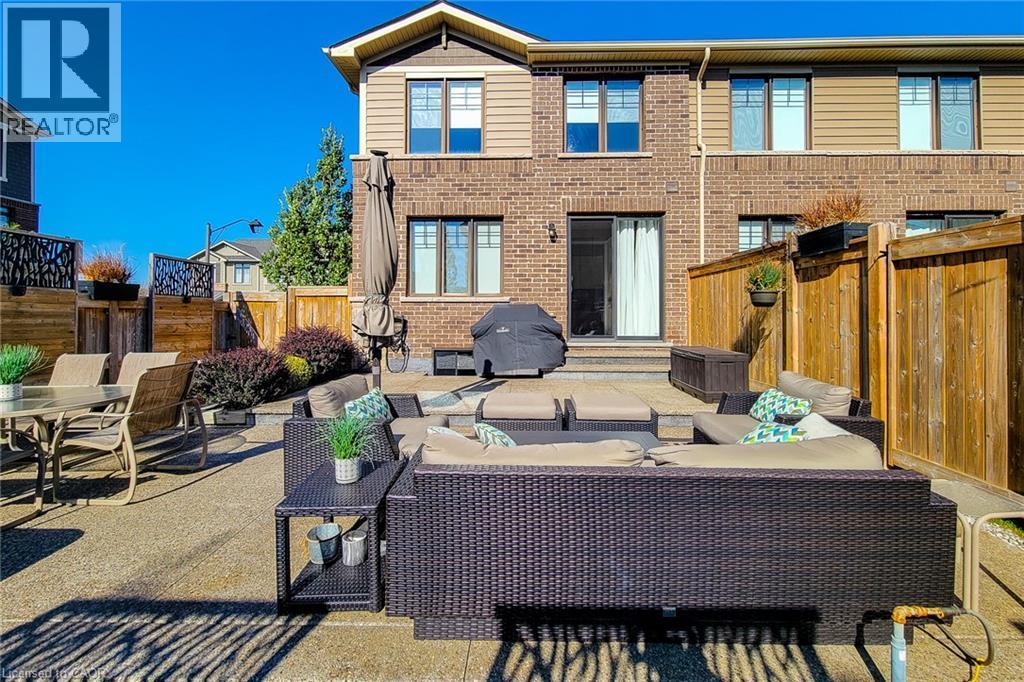
Expansive outdoor patio with concrete paving, wood fencing, and a combination of faux turf and decorative stone landscaping - 65 Waterview Lane, Grimsby, ON
Expansive stone patio with a brick and siding exterior, featuring a sliding glass door and fenced perimeter - 65 Waterview Lane, Grimsby, ON
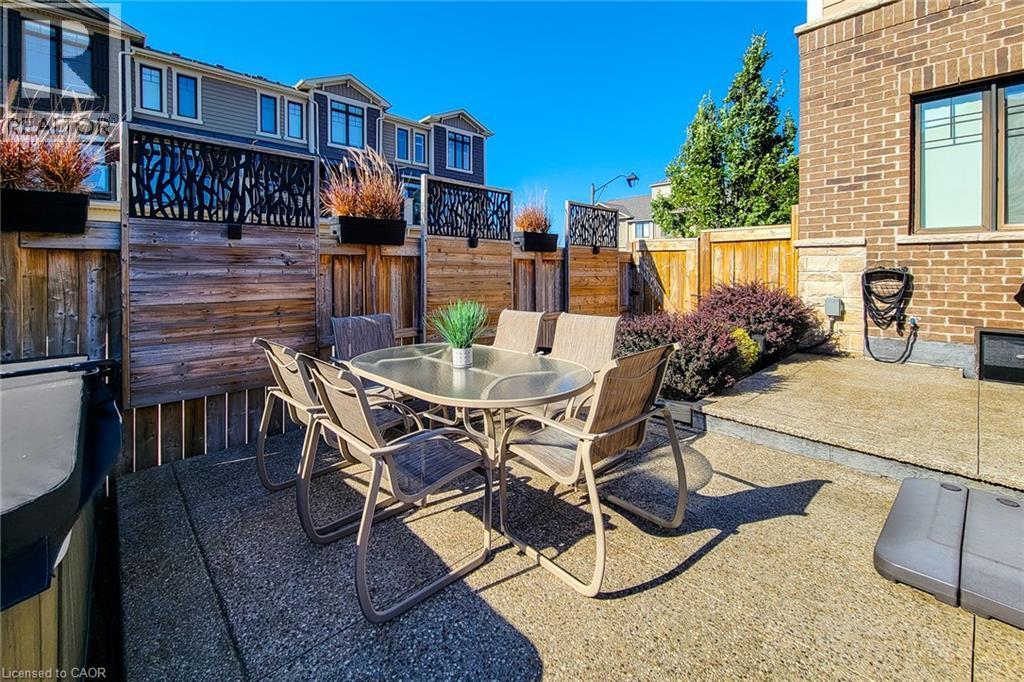
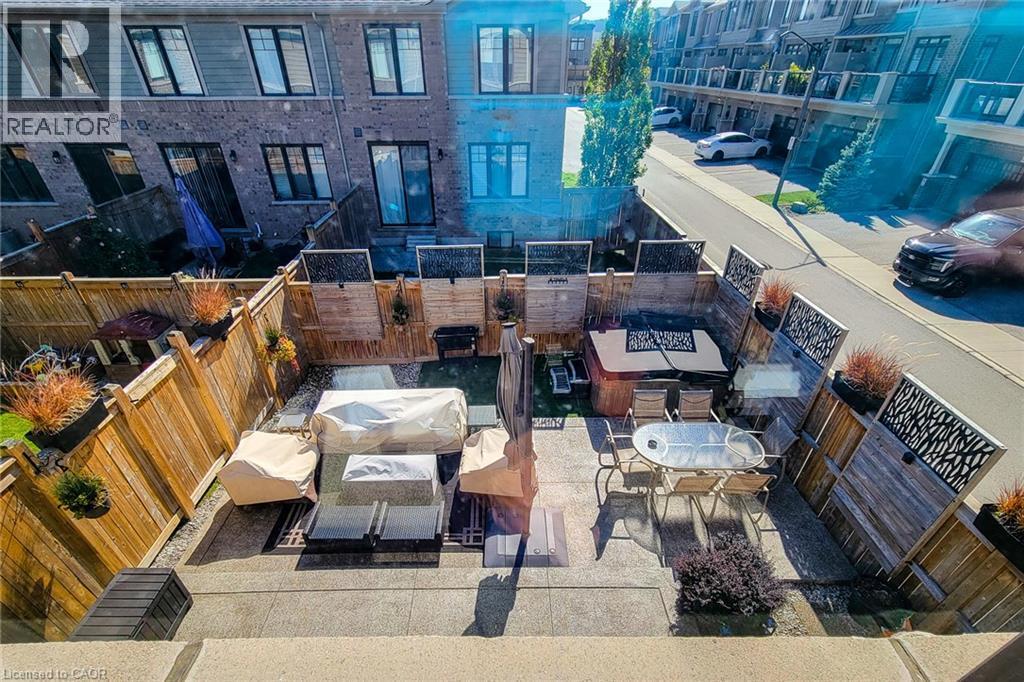
Concrete patio with surrounding wood fencing and decorative privacy screens - 65 Waterview Lane, Grimsby, ON
Expansive paved patio area featuring a hot tub, artificial turf, and wood privacy fencing - 65 Waterview Lane, Grimsby, ON
Private fenced backyard featuring a paved patio and a hot tub - 65 Waterview Lane, Grimsby, ON
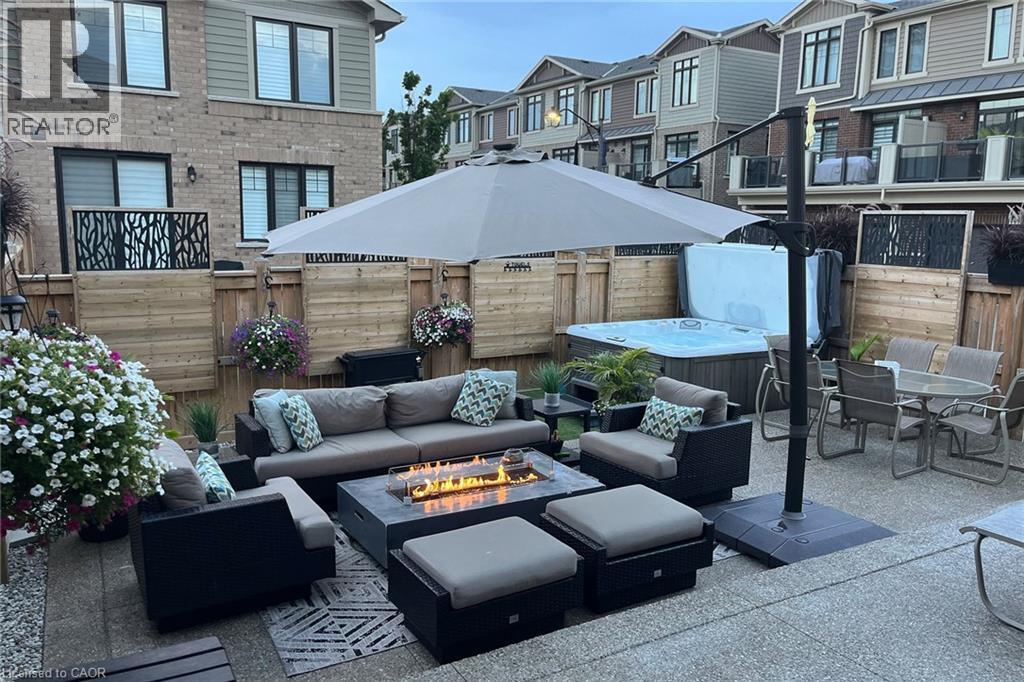
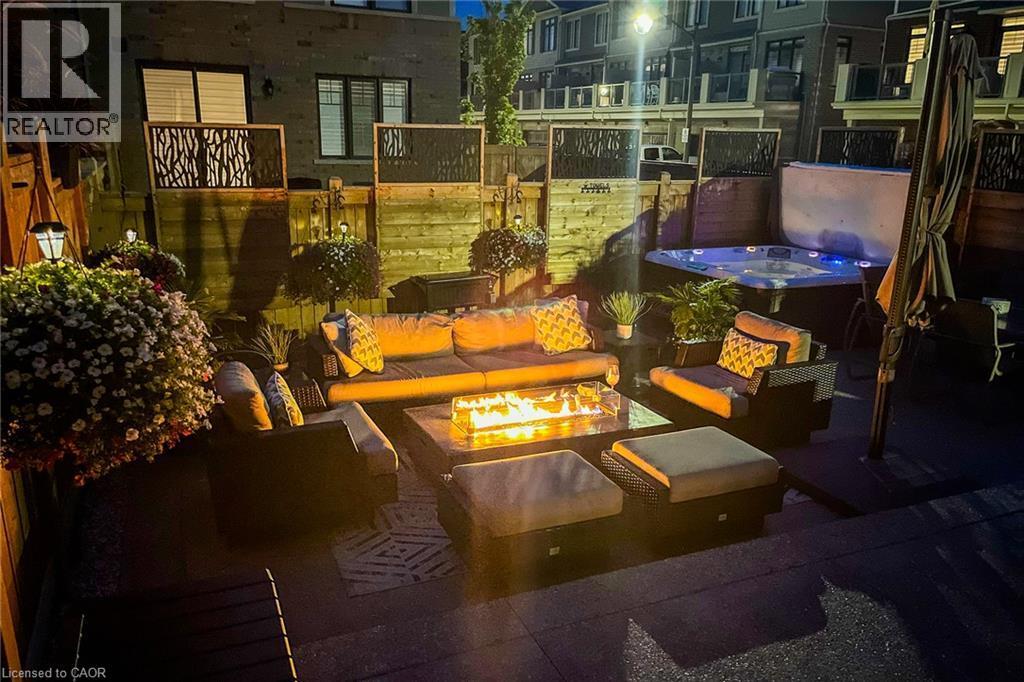
Paved patio featuring a built-in hot tub, fire pit, and privacy fencing - 65 Waterview Lane, Grimsby, ON
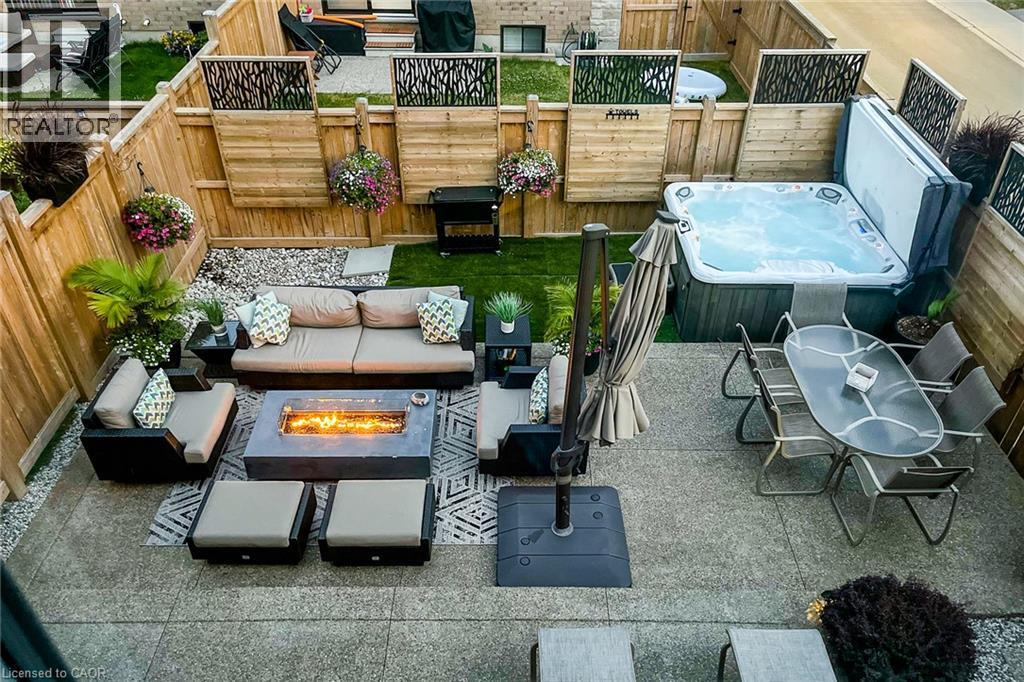
Private backyard featuring a hot tub, stone-finish patio, fenced perimeter, and a fire pit - 65 Waterview Lane, Grimsby, ON
Outdoor patio featuring a built-in hot tub, privacy screens, and a fire pit - 65 Waterview Lane, Grimsby, ON
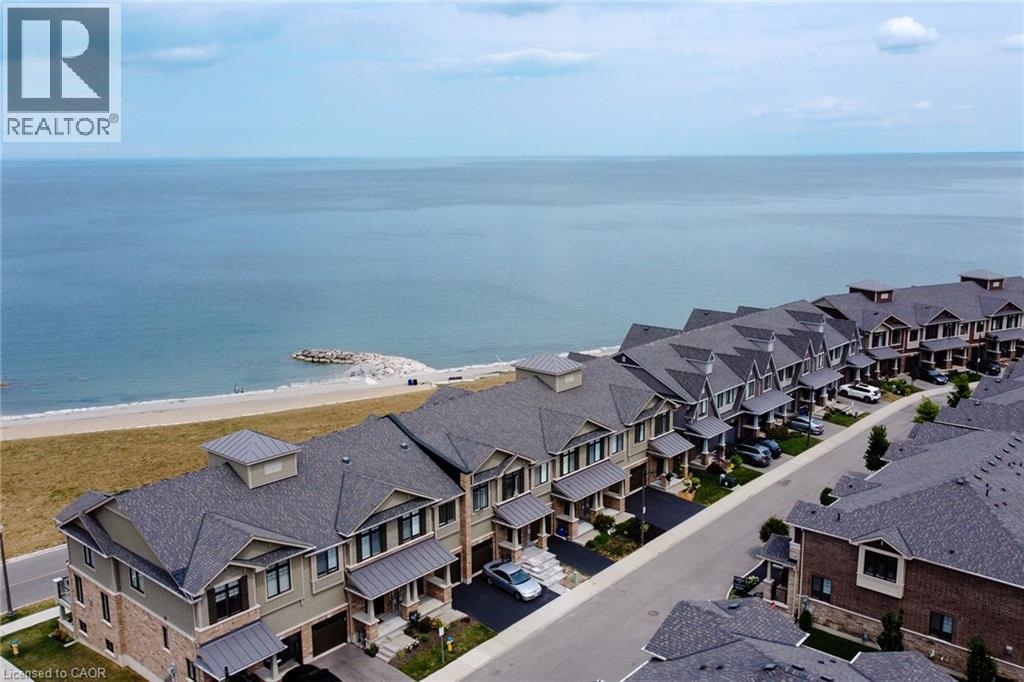
Waterfront properties featuring multi-level construction, attached garages, and paved driveways - 65 Waterview Lane, Grimsby, ON
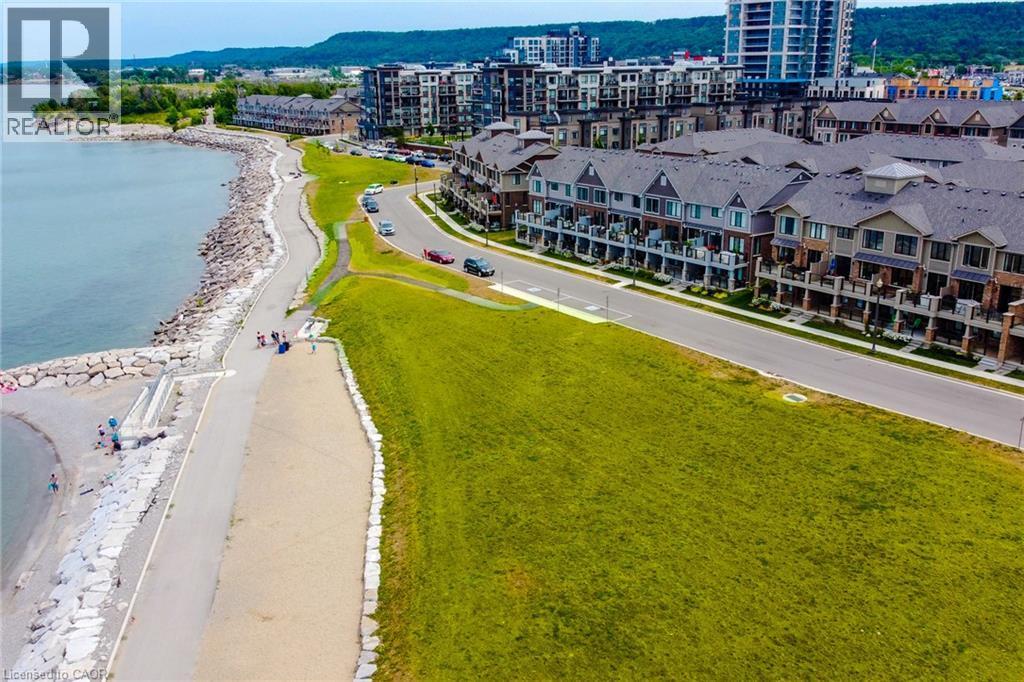
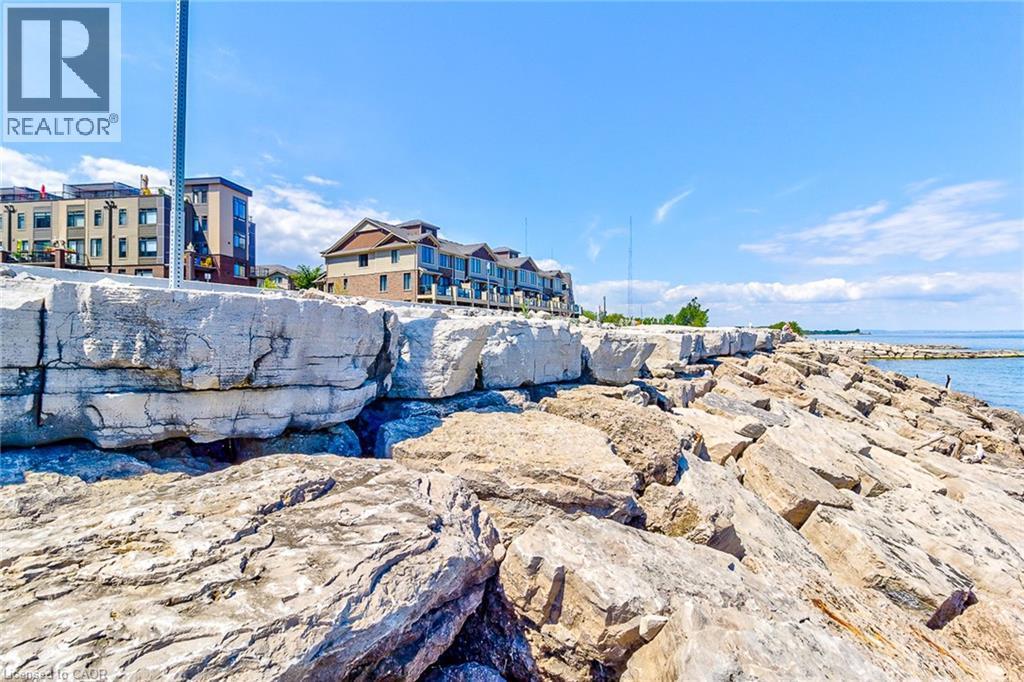
Waterfront property featuring a paved pathway, stone shoreline, and a green space - 65 Waterview Lane, Grimsby, ON
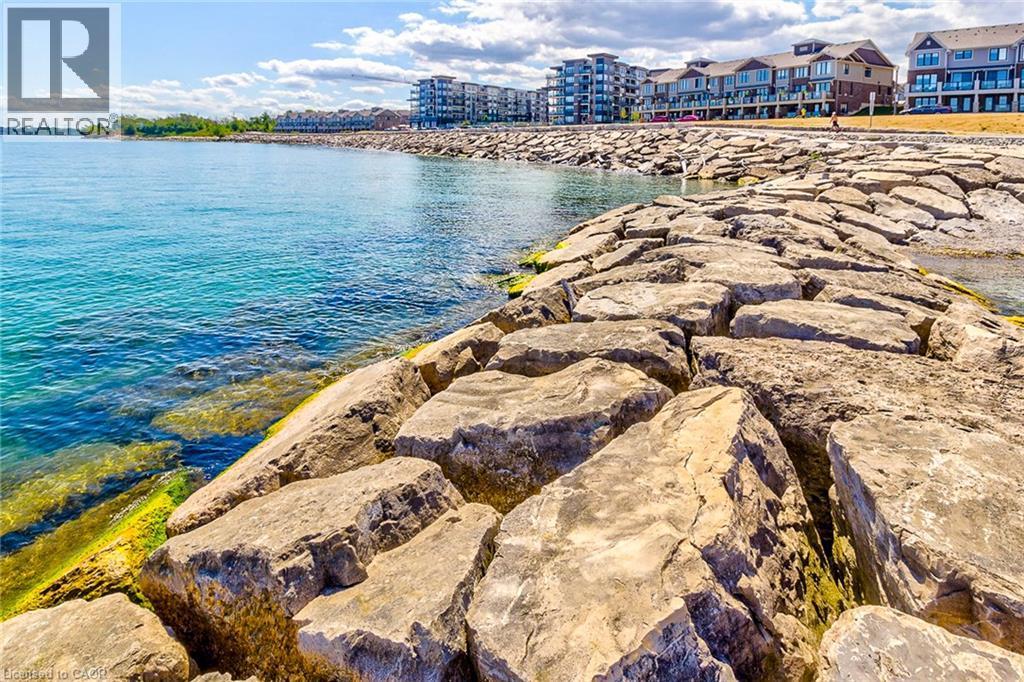
Waterfront residences featuring multiple stories and balconies - 65 Waterview Lane, Grimsby, ON
65 Waterview Lane, Grimsby, ON
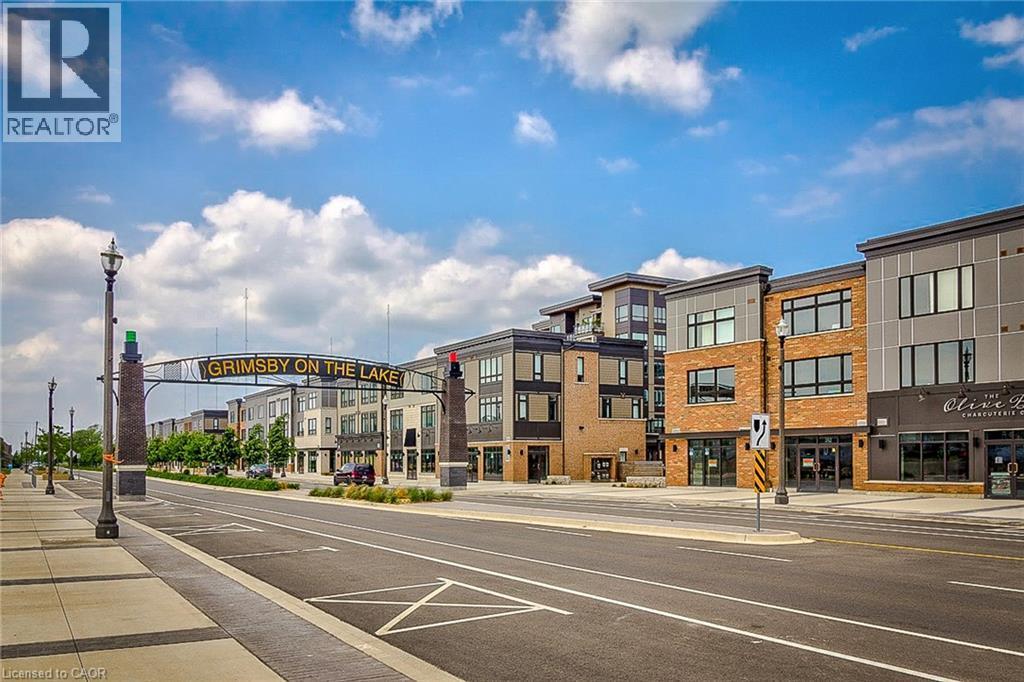
Modern streetscape featuring mixed-use buildings with brick and paneling facades, commercial storefronts, and a decorative overhead archway - 65 Waterview Lane, Grimsby, ON
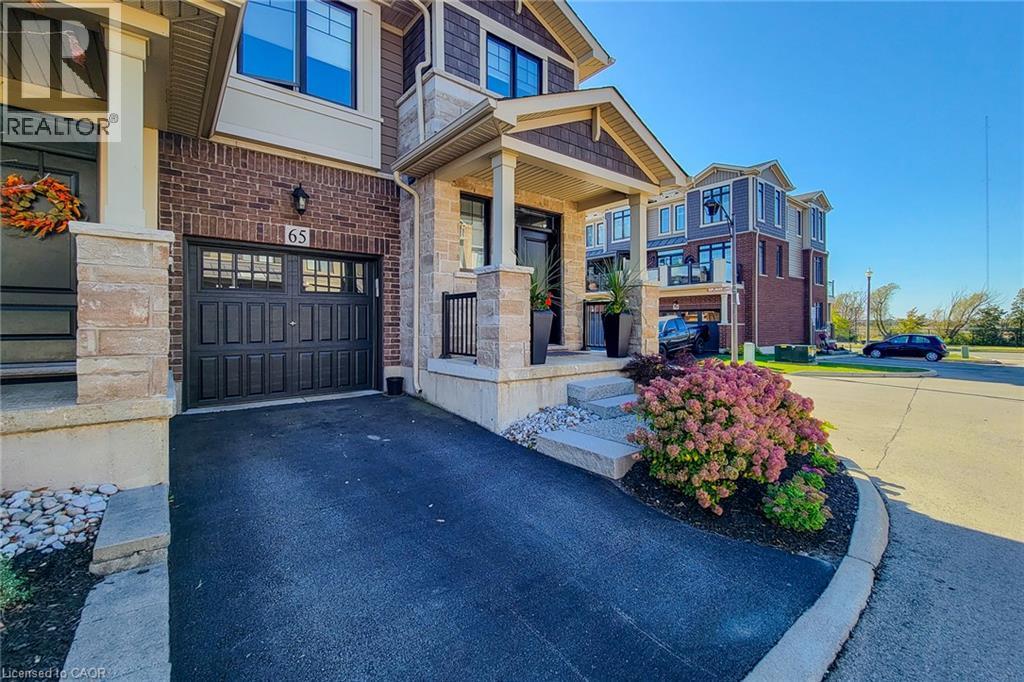
Brick and stone façade with dark trim, featuring a covered front entry and a dark paneled garage door - 65 Waterview Lane, Grimsby, ON
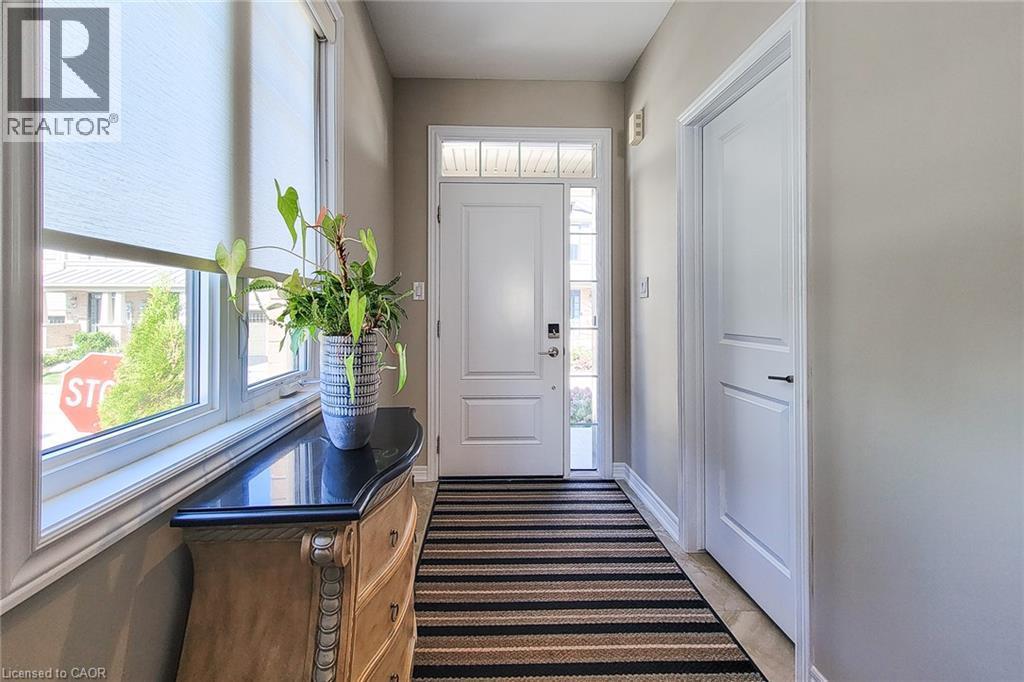
Entryway featuring a white paneled door with transom window, sidelight, and an integrated smart lock - 65 Waterview Lane, Grimsby, ON
Wood-finish flooring throughout the hallway - 65 Waterview Lane, Grimsby, ON
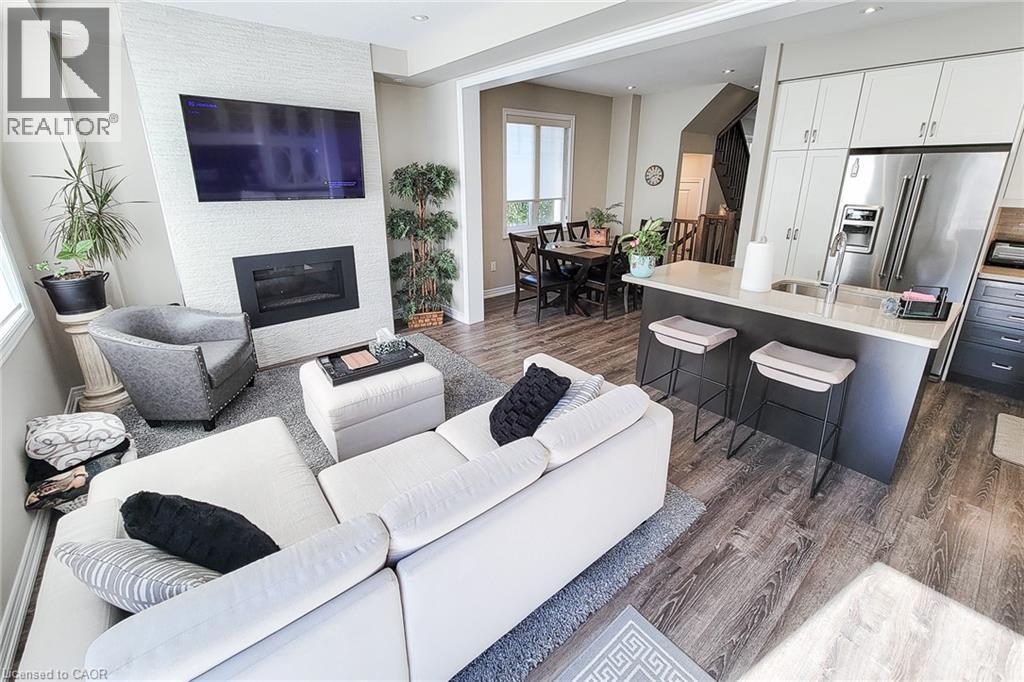
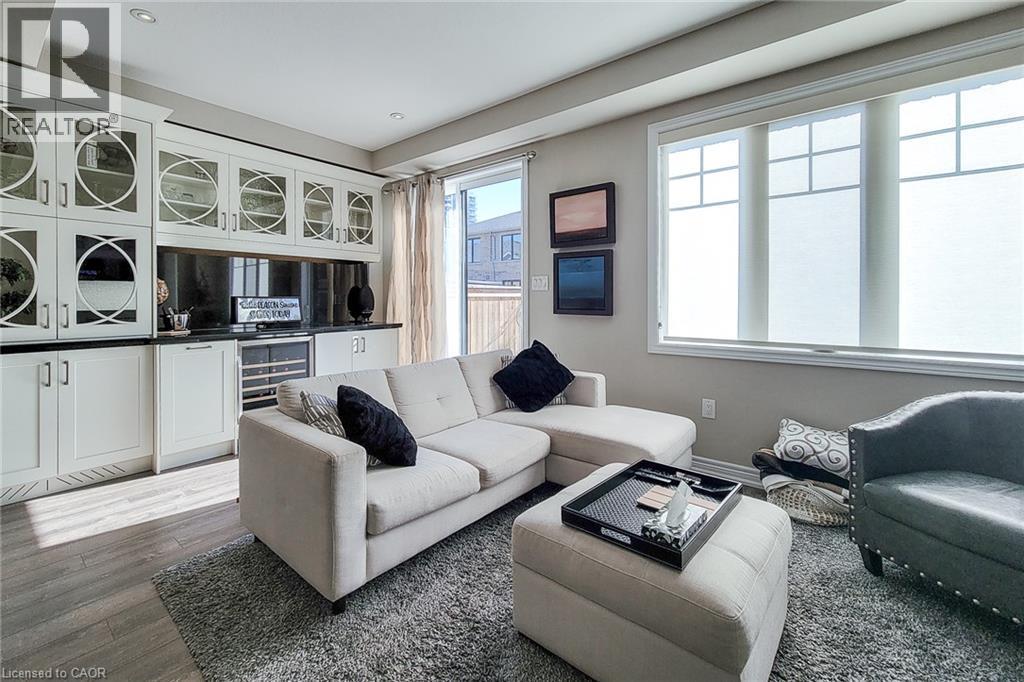
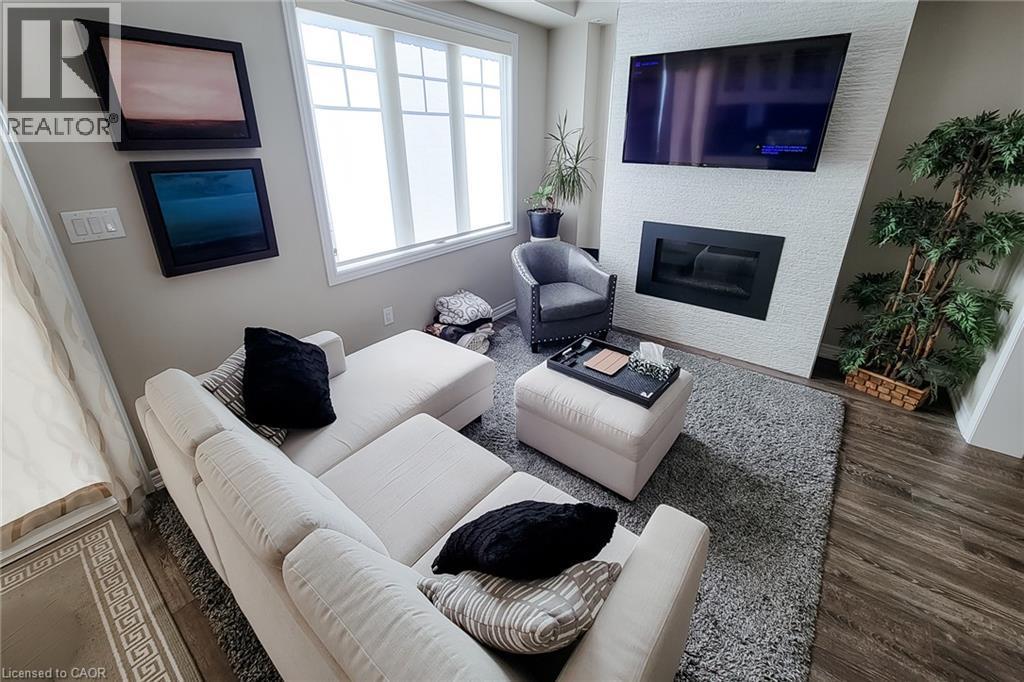
Open-concept living area featuring wood-finish flooring, a contemporary fireplace with a textured surround, and a kitchen island with seating - 65 Waterview Lane, Grimsby, ON
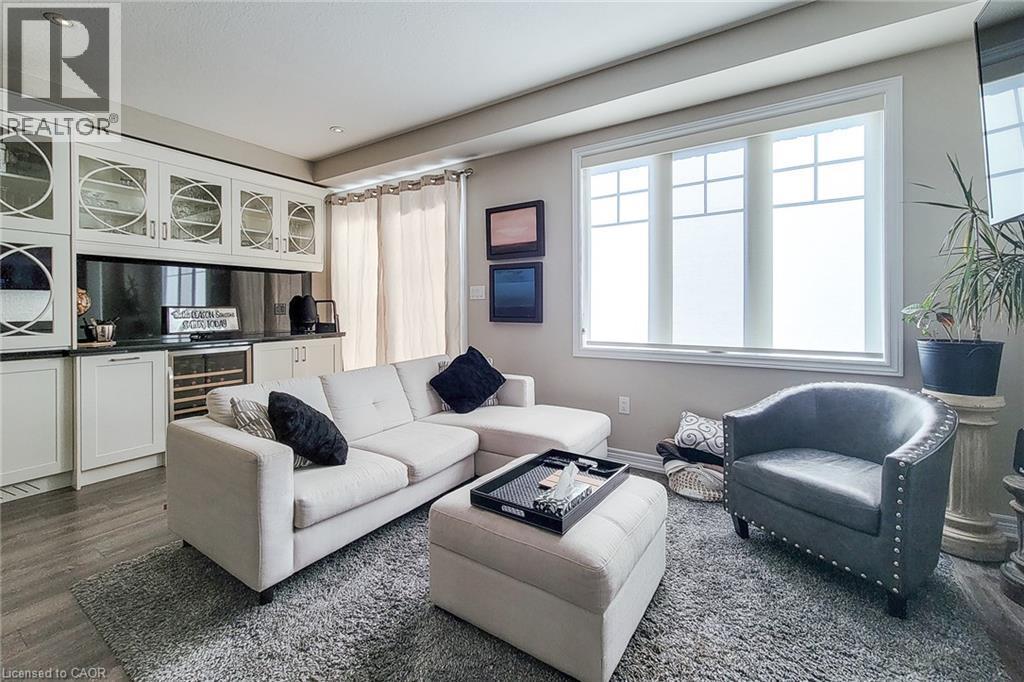
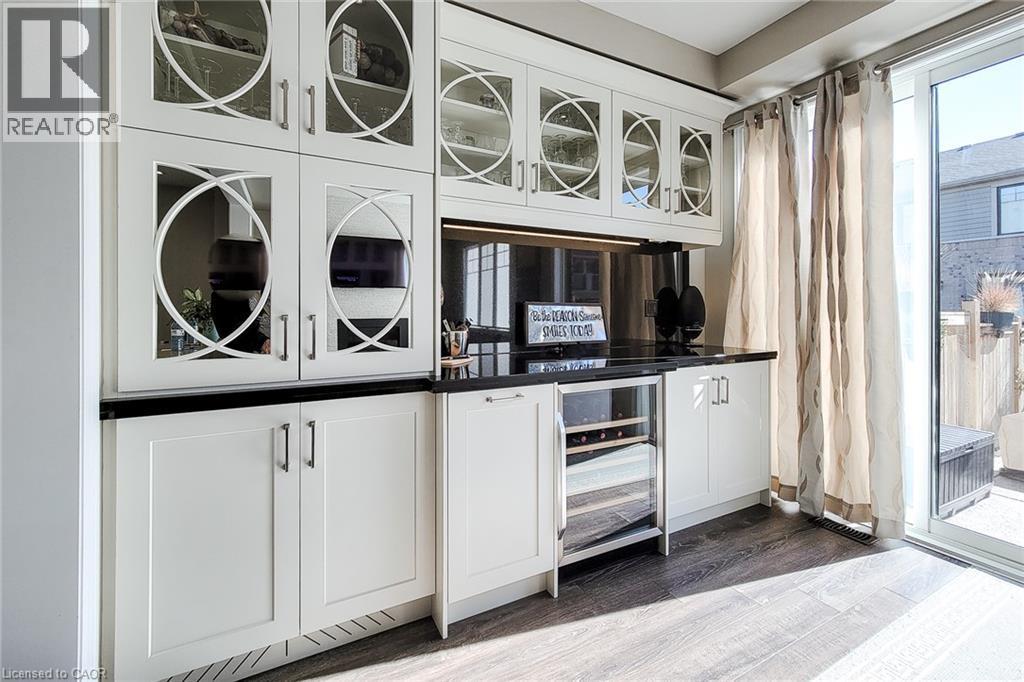
Built-in bar with glass-front cabinetry, under-counter wine refrigerator, and dark countertops - 65 Waterview Lane, Grimsby, ON
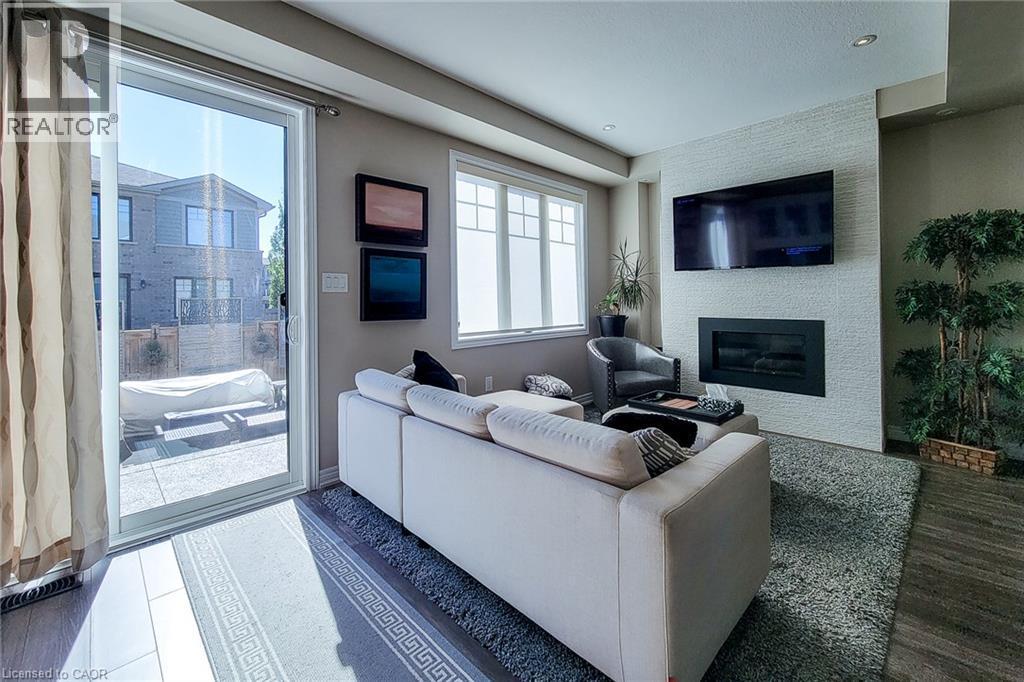
Sliding glass patio doors, built-in electric fireplace, textured accent wall, recessed lighting, and wood-finish flooring - 65 Waterview Lane, Grimsby, ON
Built-in cabinetry with glass-front uppers and decorative mullions, black countertops, stainless steel backsplash, integrated beverage cooler, and wood-finish flooring - 65 Waterview Lane, Grimsby, ON
Built-in cabinetry with glass panel doors, dark countertops, recessed lighting, and wood-finish flooring - 65 Waterview Lane, Grimsby, ON
Modern fireplace with textured surround, integrated television mount, and wood-finish flooring - 65 Waterview Lane, Grimsby, ON
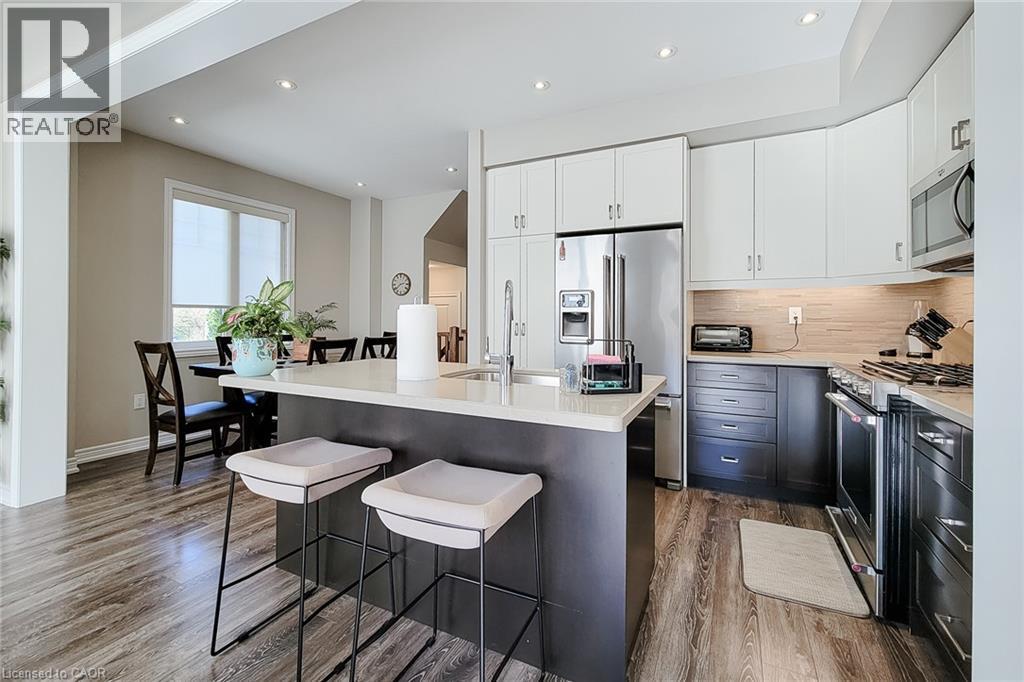
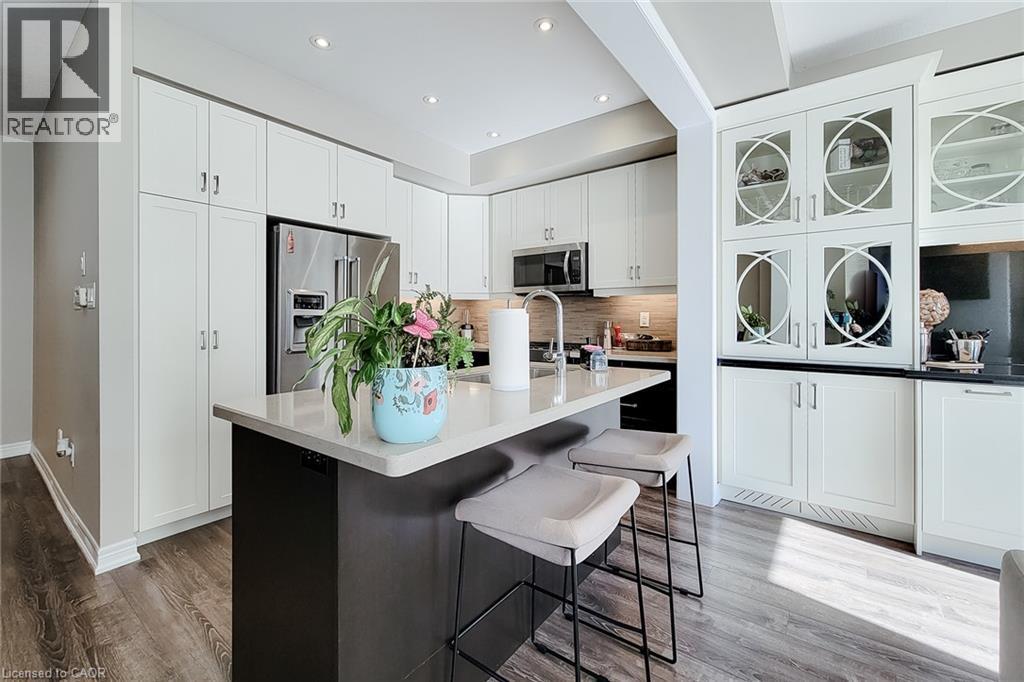
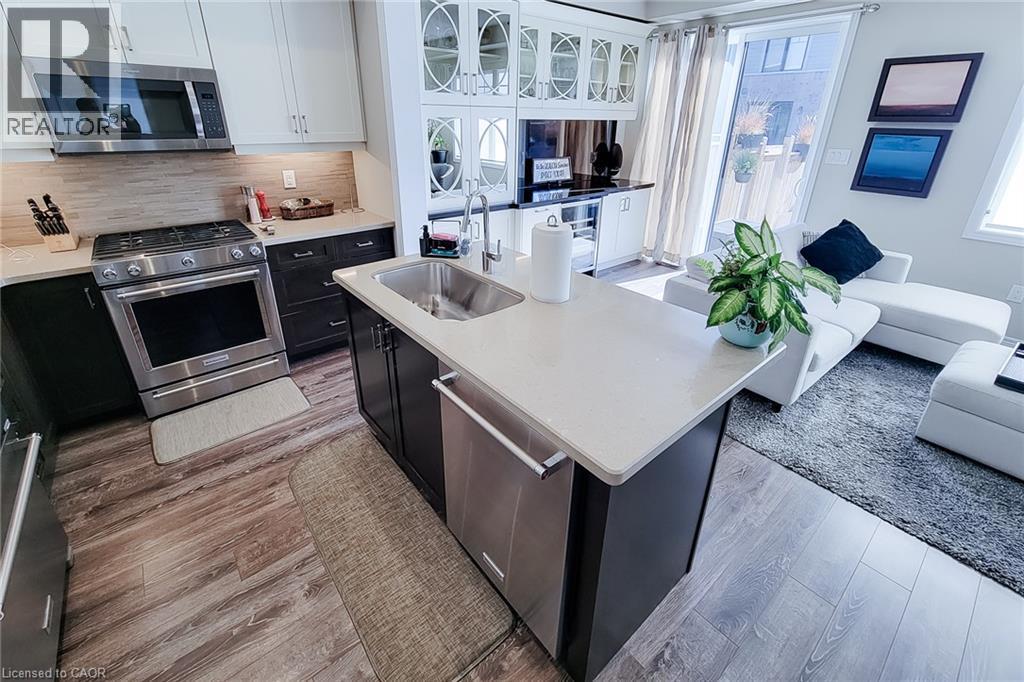
Kitchen featuring stainless steel appliances, a center island with seating, wood-finish flooring, recessed lighting, and ample cabinetry - 65 Waterview Lane, Grimsby, ON
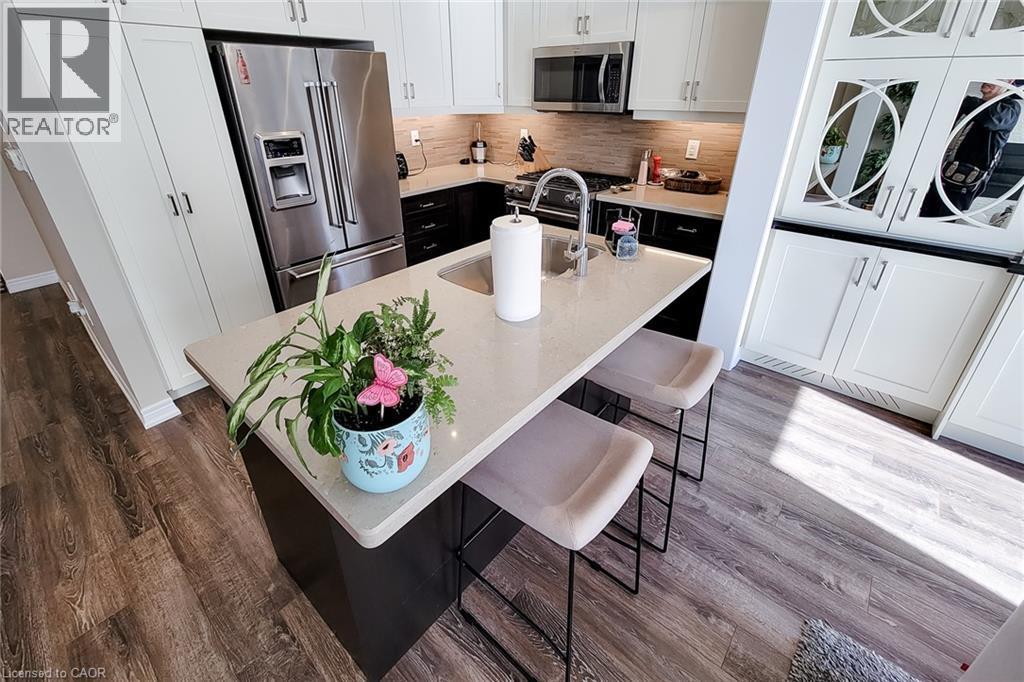
Modern kitchen featuring abundant white cabinetry, stainless steel appliances, a center island with countertop seating, and wood-finish flooring - 65 Waterview Lane, Grimsby, ON
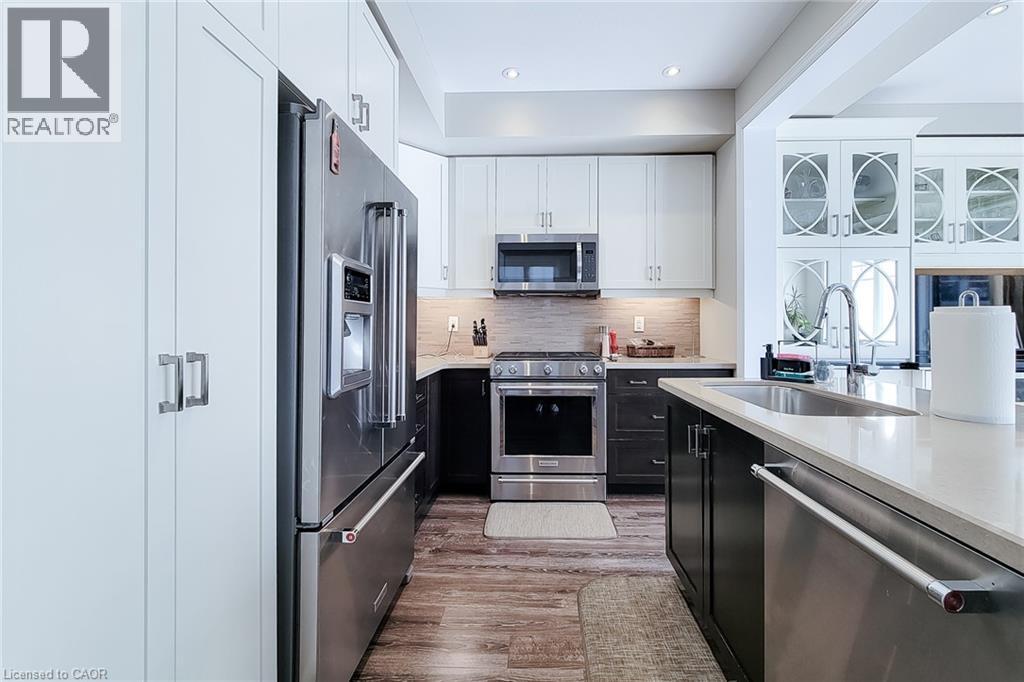
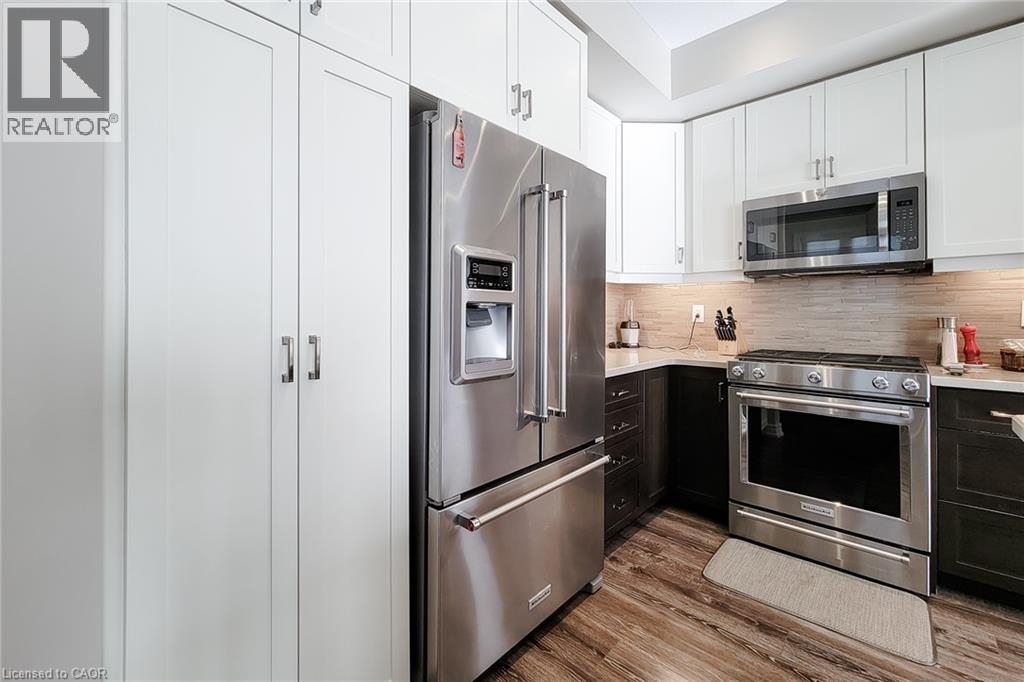
Stainless steel appliances, white and dark wood-finish cabinetry, light-toned countertops, tile backsplash, and wood-finish flooring - 65 Waterview Lane, Grimsby, ON
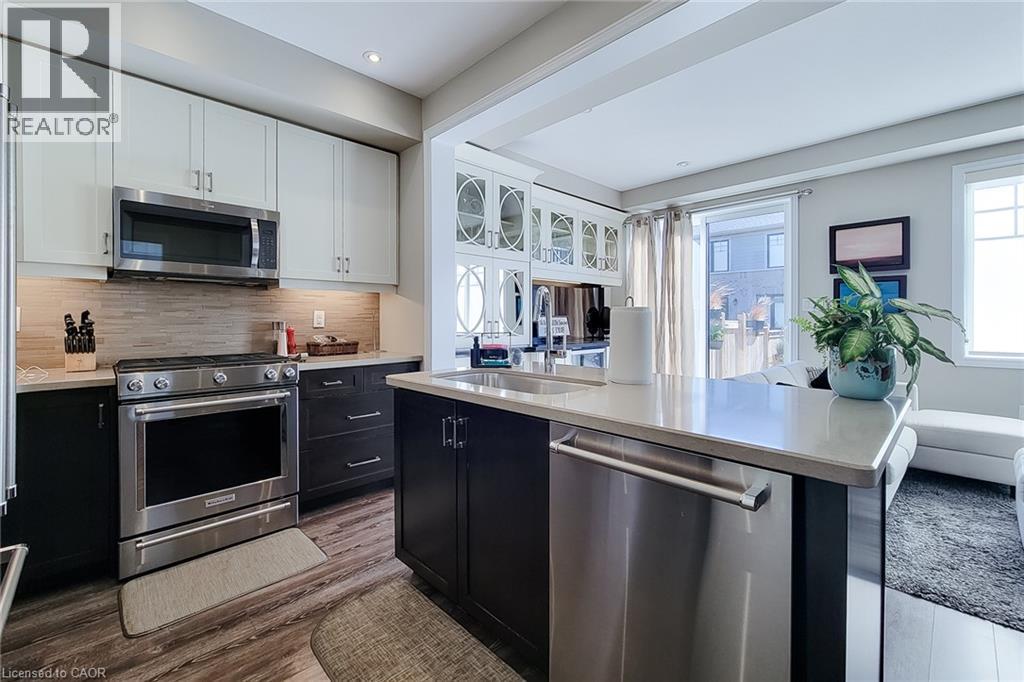
Modern kitchen featuring stainless steel appliances, a center island with an undermount sink, two-tone cabinetry, and wood-finish flooring - 65 Waterview Lane, Grimsby, ON
Stainless steel appliances, wood-finish flooring, white upper cabinetry, dark lower cabinetry, and light-toned countertops - 65 Waterview Lane, Grimsby, ON
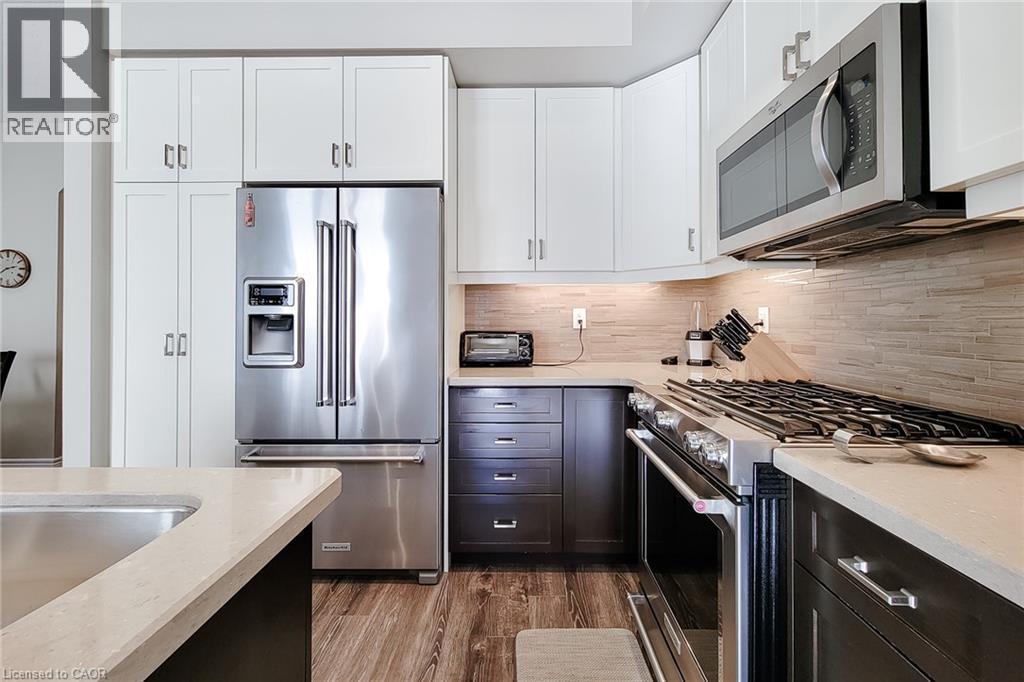
Stainless steel appliances, wood-finish flooring, two-tone cabinetry, light-toned backsplash, and white countertops - 65 Waterview Lane, Grimsby, ON
Stainless steel refrigerator, stainless steel microwave, stone countertops, two-tone cabinetry, and wood-finish flooring - 65 Waterview Lane, Grimsby, ON
Kitchen island with integrated sink, stainless steel appliances, and wood-finish flooring - 65 Waterview Lane, Grimsby, ON
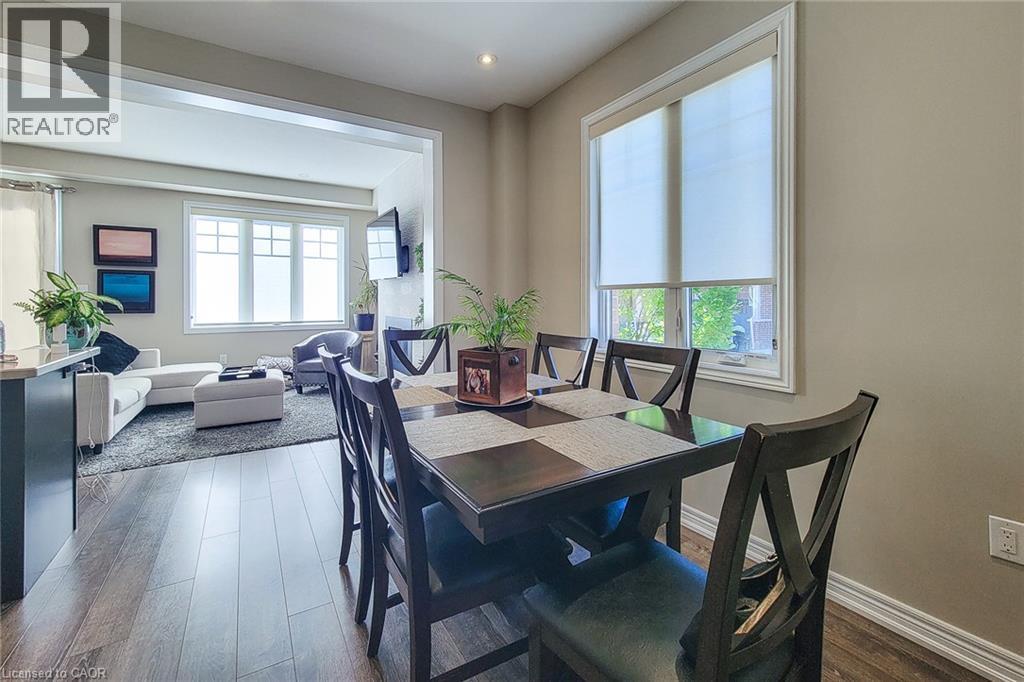
Wood-finish flooring throughout, recessed lighting, and a broad cased opening - 65 Waterview Lane, Grimsby, ON
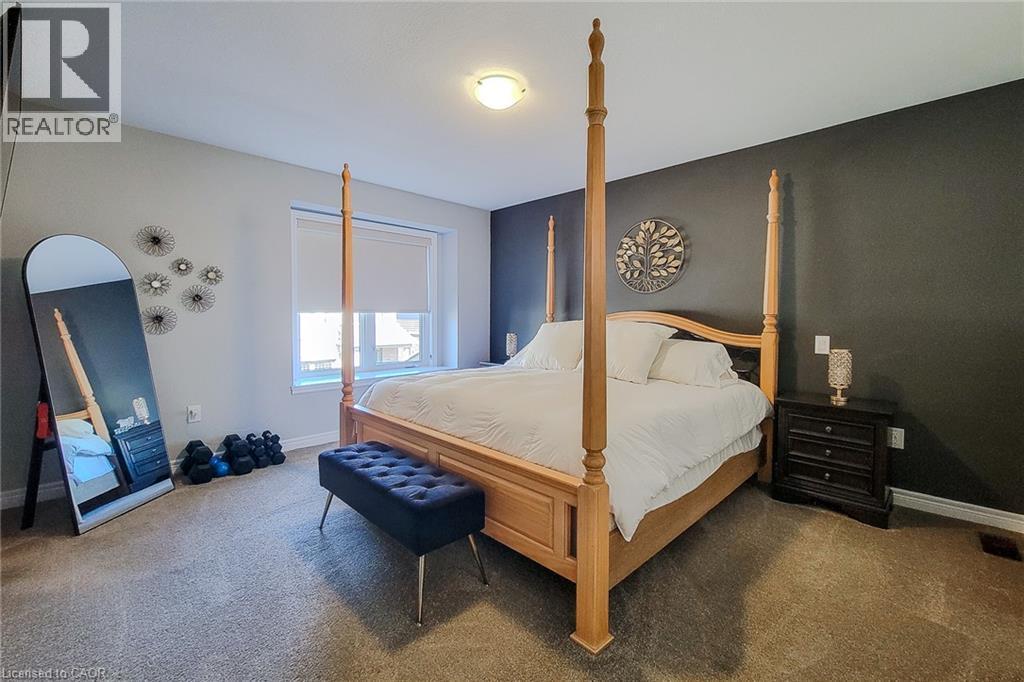
Window with roller shade, carpeted flooring, and neutral wall tones - 65 Waterview Lane, Grimsby, ON
Recessed ceiling light fixture, white interior door, and window with roller shade - 65 Waterview Lane, Grimsby, ON
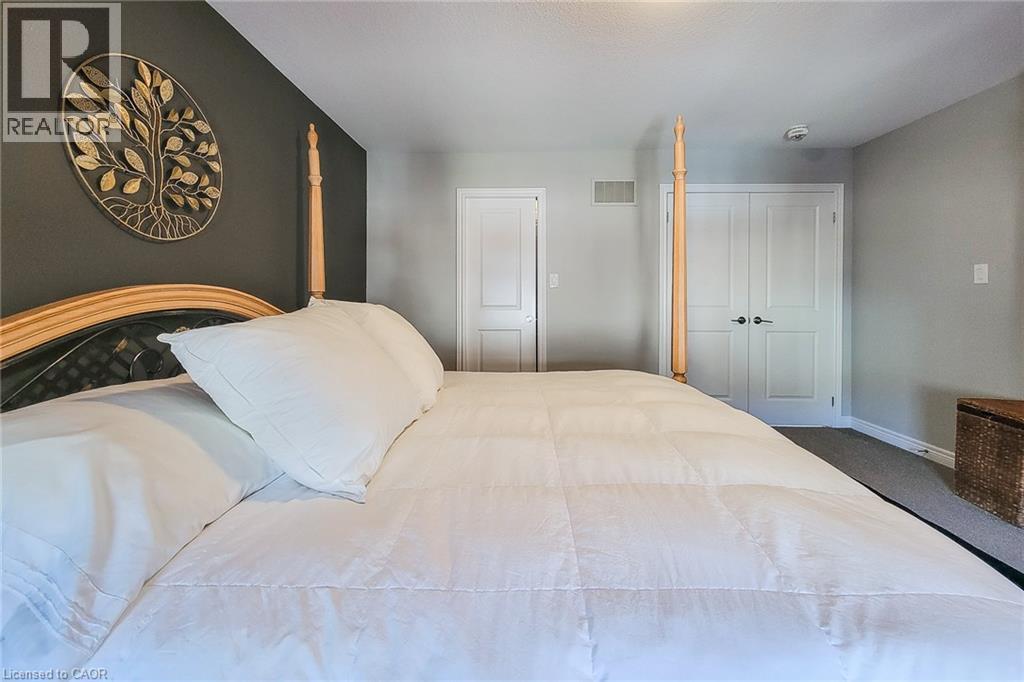
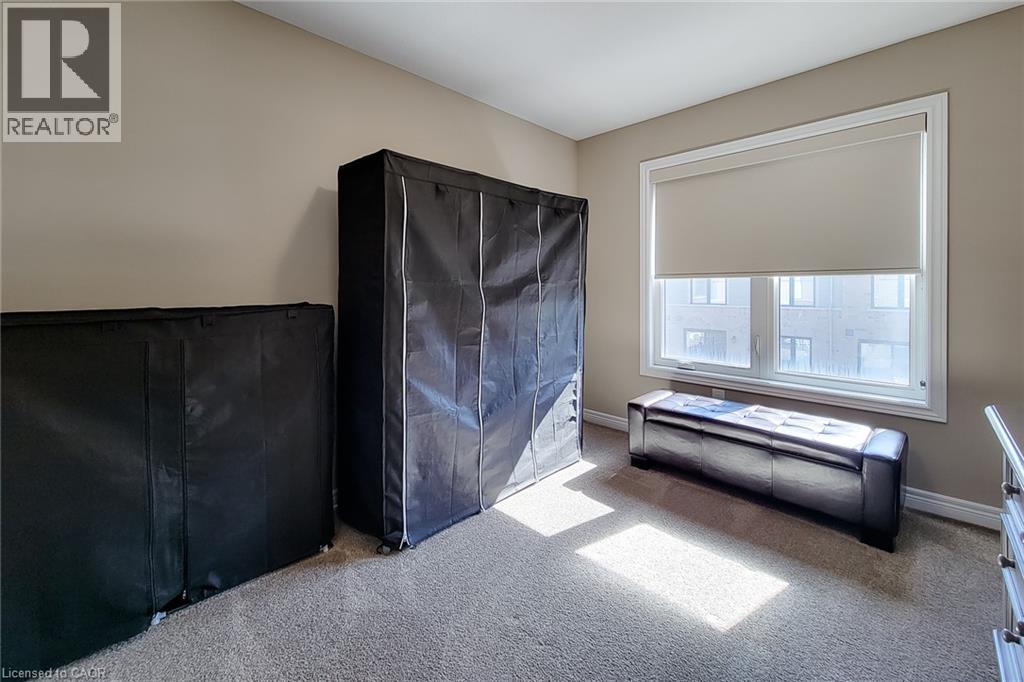
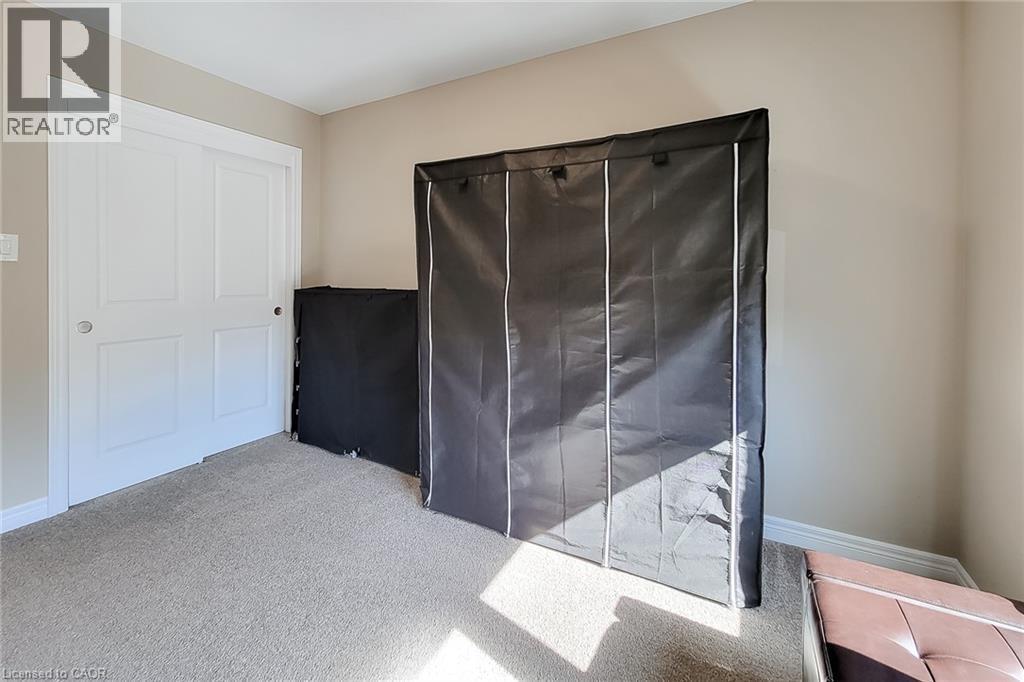
Room featuring two paneled doors, carpet flooring, and a wall-mounted vent - 65 Waterview Lane, Grimsby, ON
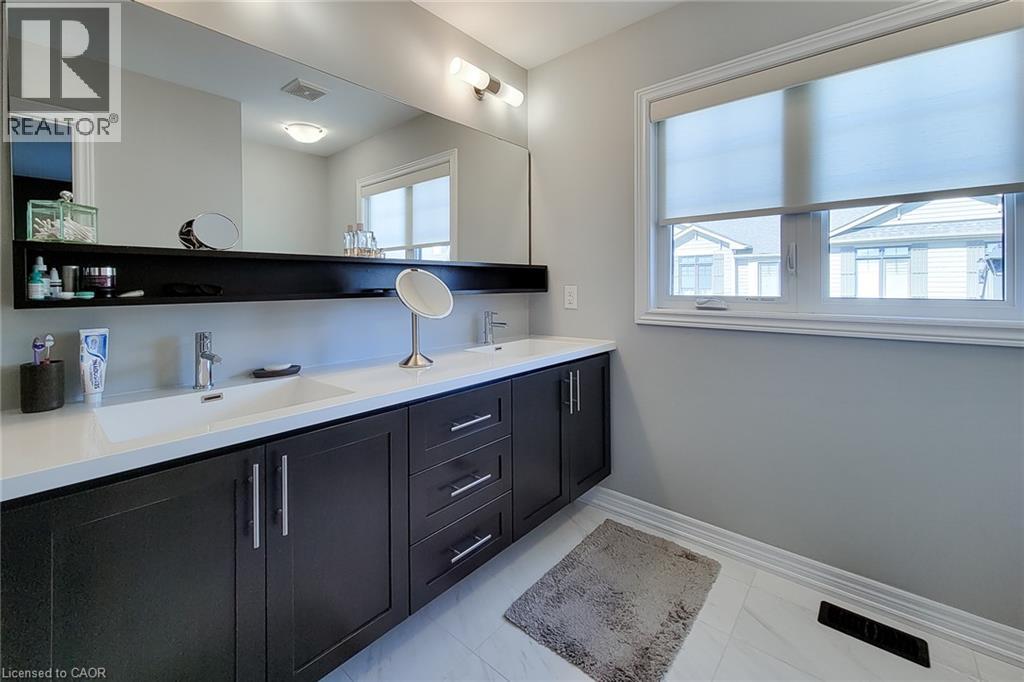
Double vanity with integrated rectangular sinks, modern faucets, and dark wood-finish cabinetry - 65 Waterview Lane, Grimsby, ON
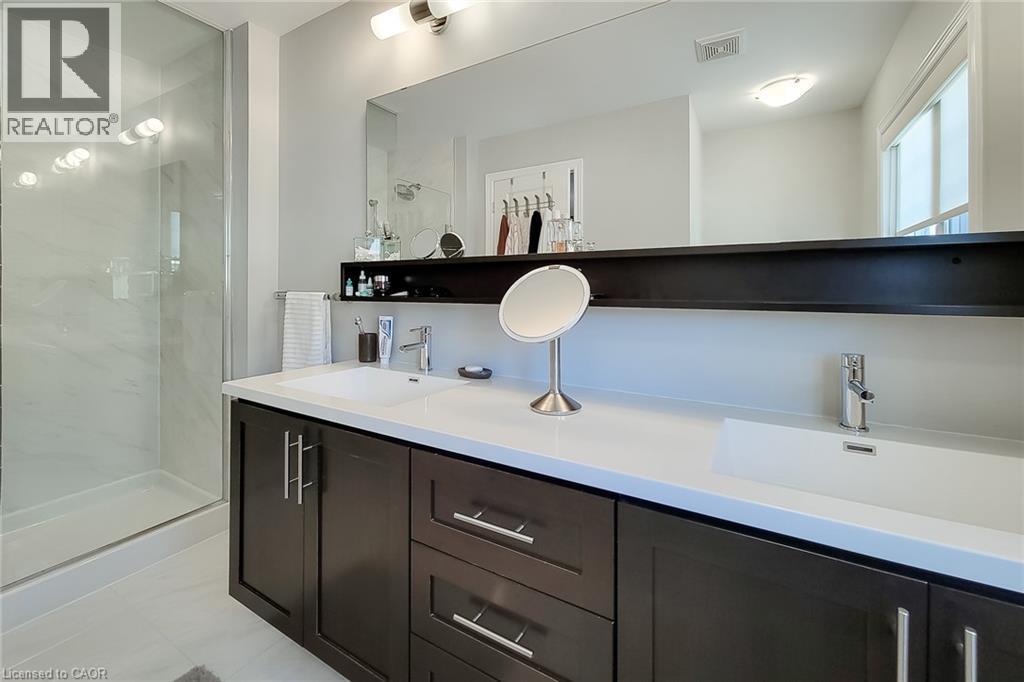
Dual vanity with white countertops, undermount sinks, and dark wood-finish cabinetry - 65 Waterview Lane, Grimsby, ON
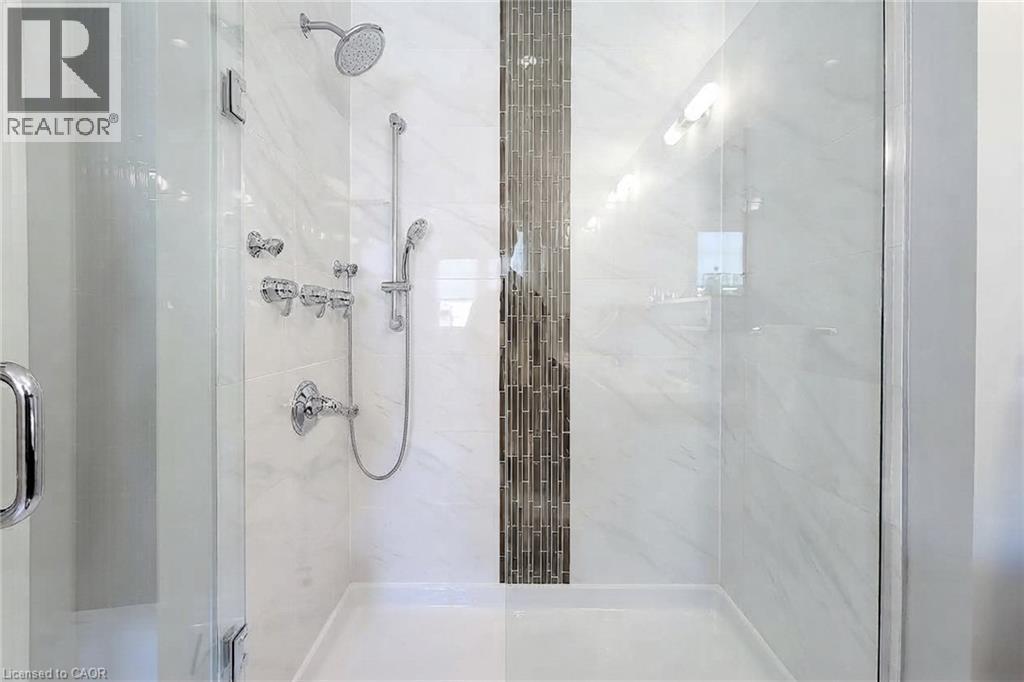
Glass-enclosed shower with a rainfall showerhead, handheld sprayer, multiple body jets, and a decorative tile accent band - 65 Waterview Lane, Grimsby, ON
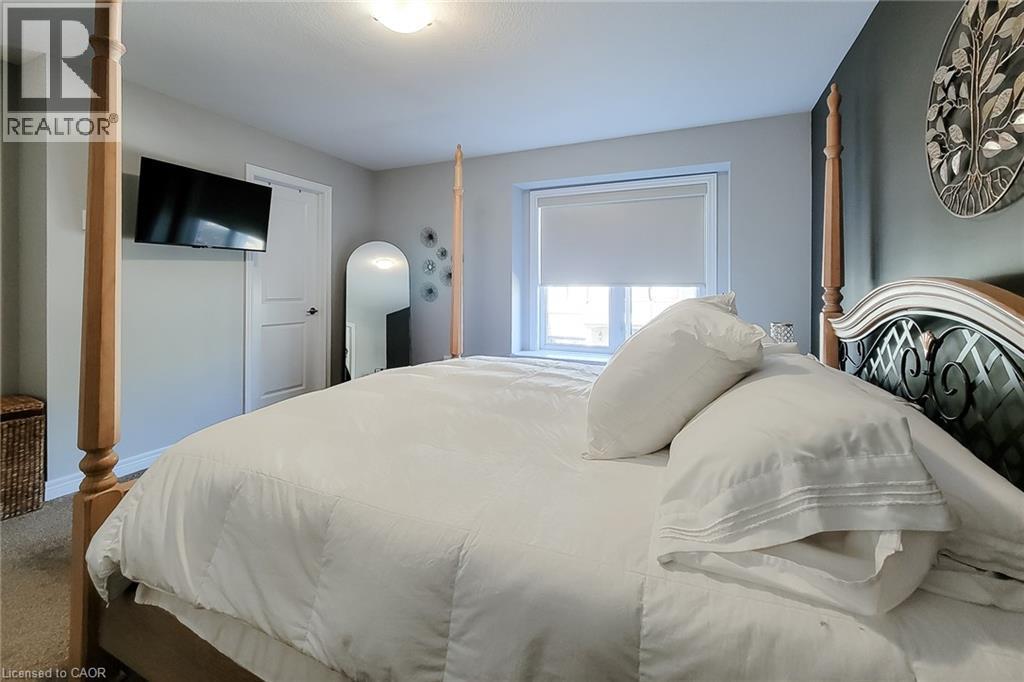
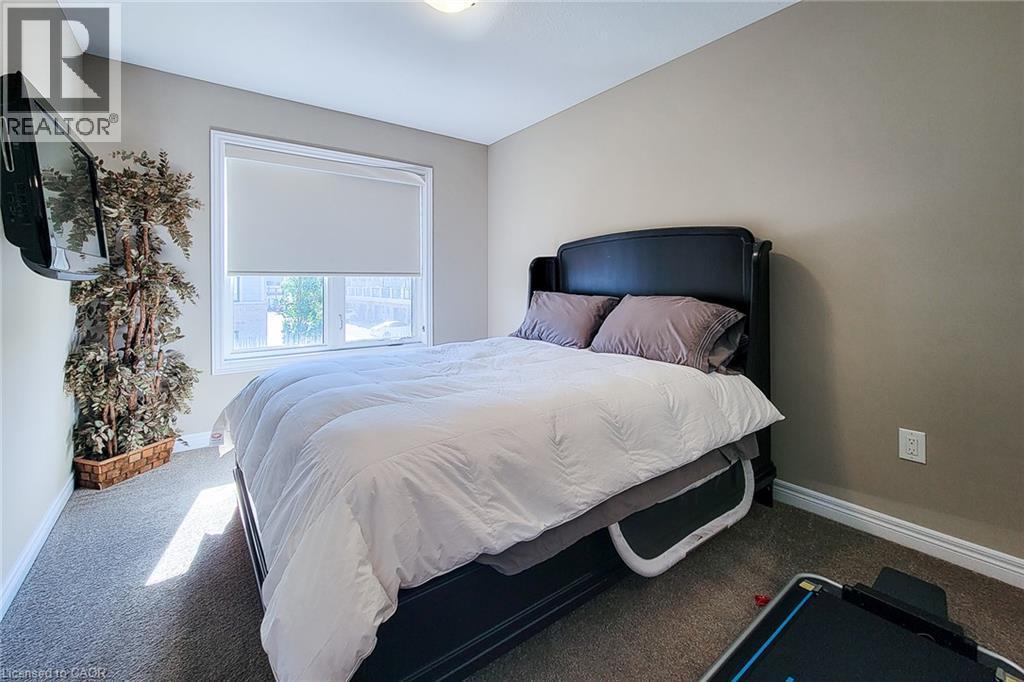
Wall-mounted television fixture, window with roller shade, neutral wall paint, and gray carpet flooring - 65 Waterview Lane, Grimsby, ON
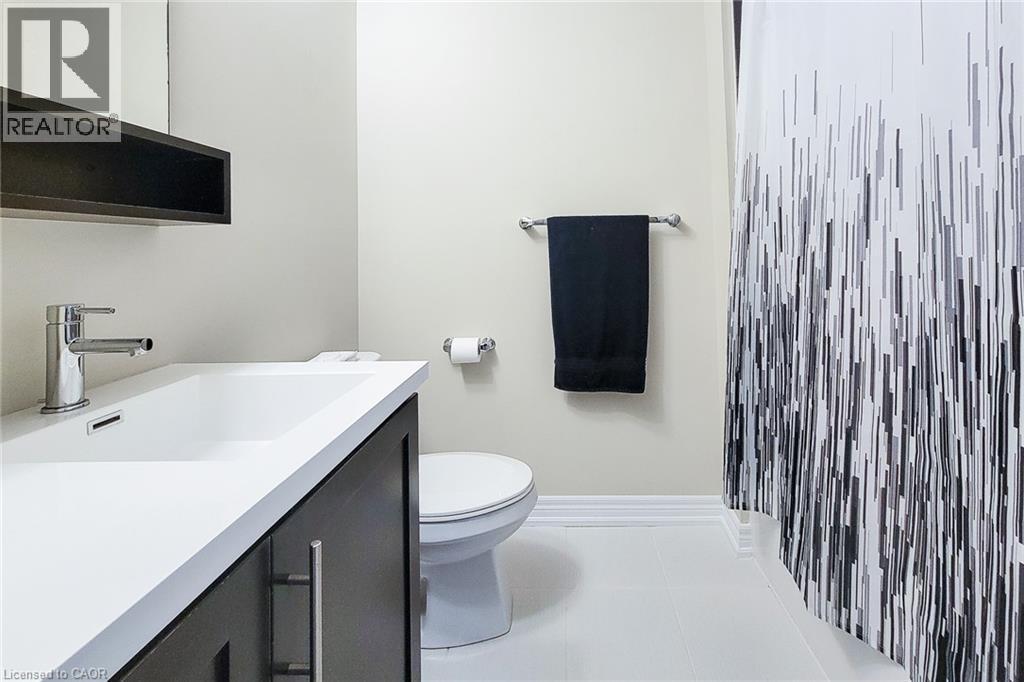
Vanity with a white integrated sink, chrome faucet, and dark wood cabinetry - 65 Waterview Lane, Grimsby, ON
Additional content - 65 Waterview Lane, Grimsby, ON
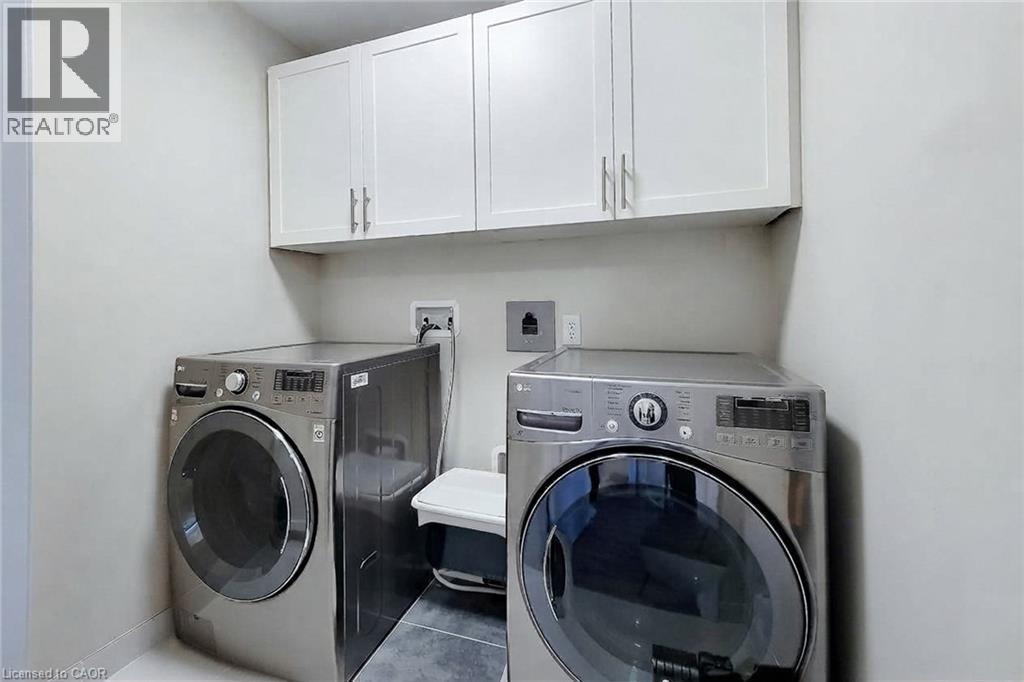
White cabinetry with brushed nickel hardware - 65 Waterview Lane, Grimsby, ON
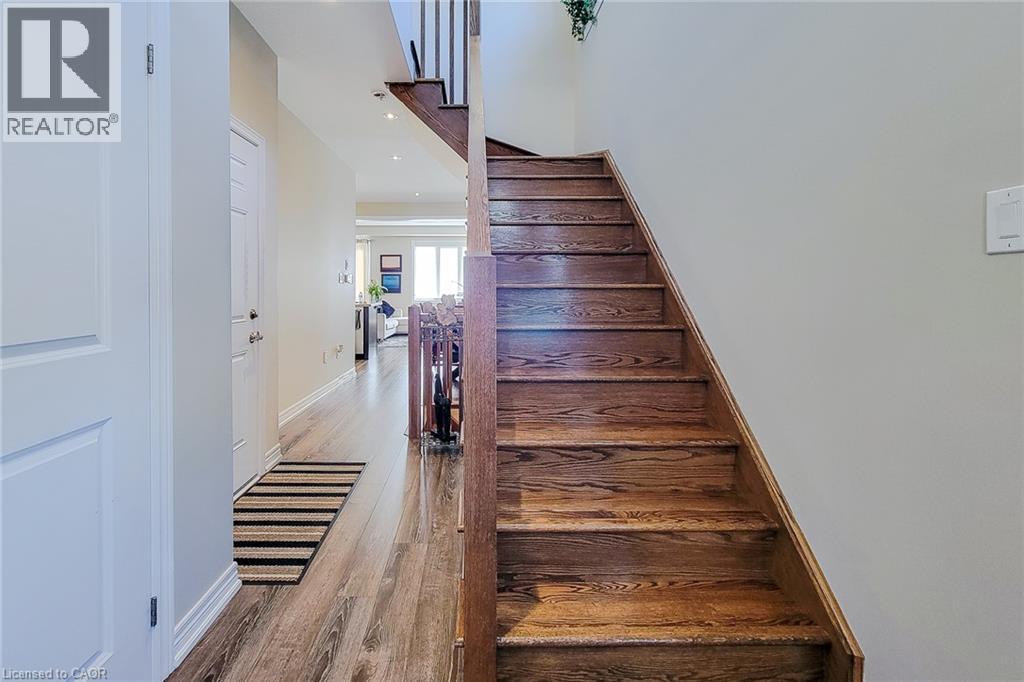
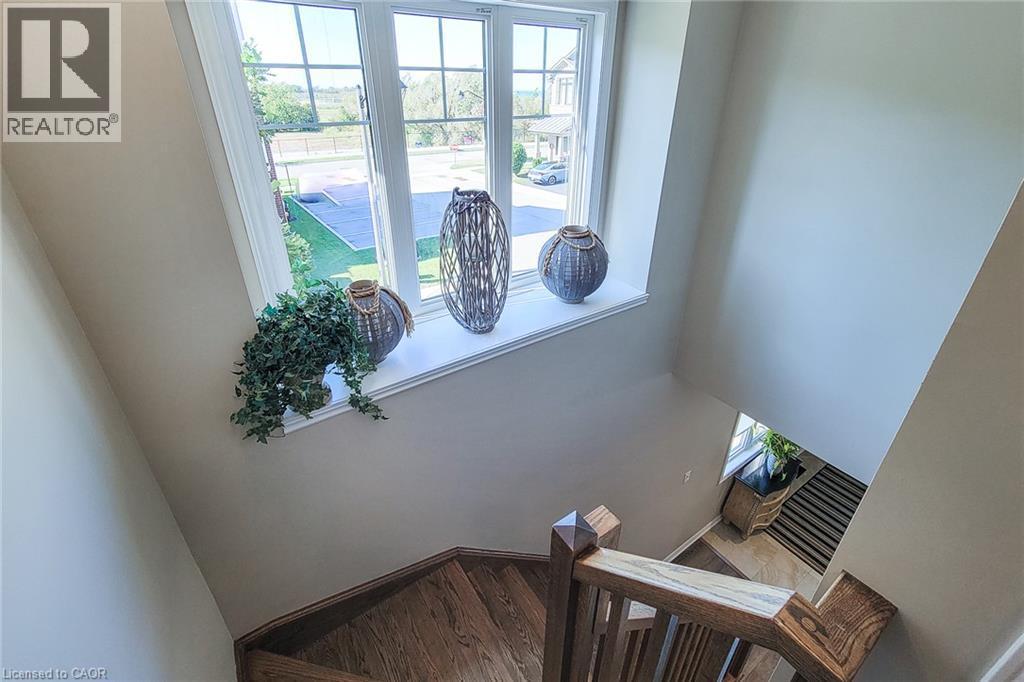
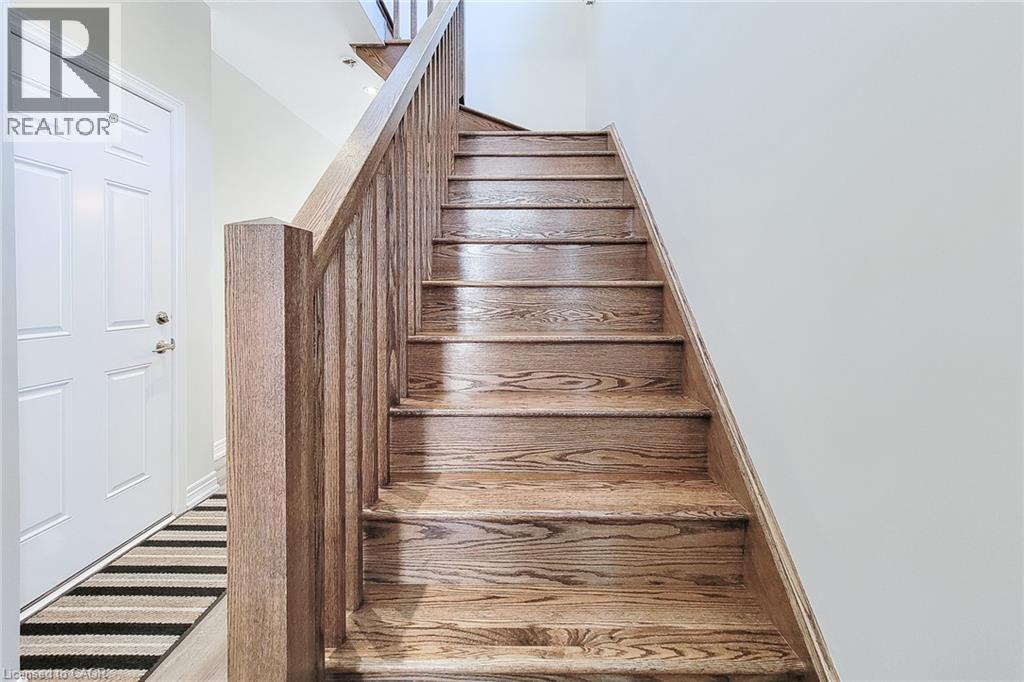
Staircase featuring wood-finish treads and risers, wood newel posts, and wood handrails - 65 Waterview Lane, Grimsby, ON
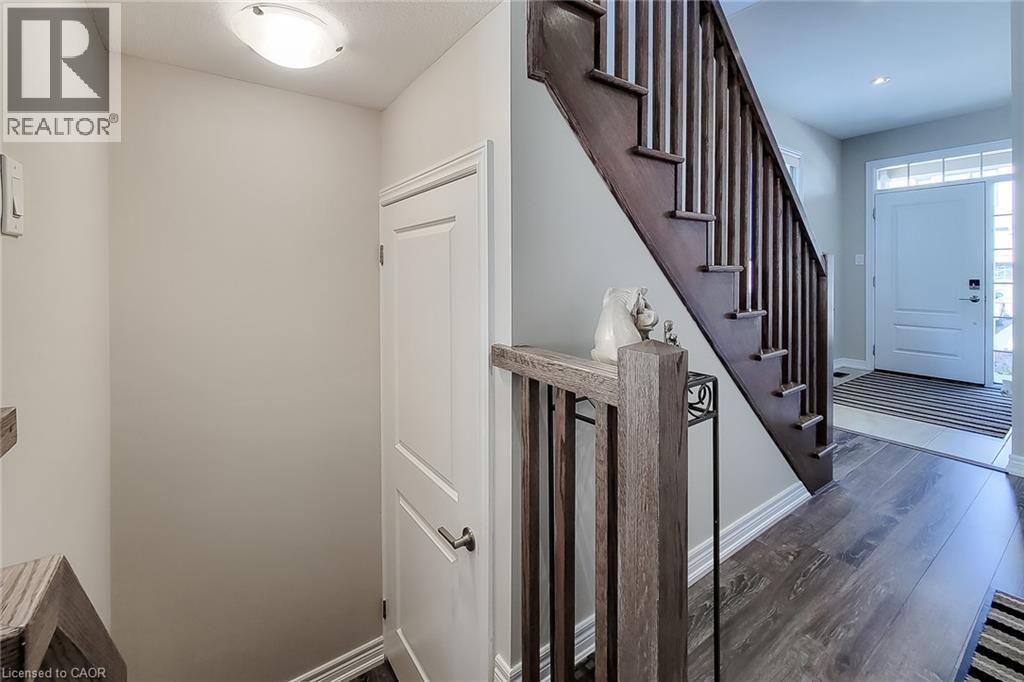
Wood-finish flooring, dark wood staircase with spindle railing, white interior door, and a front entry door with transom window - 65 Waterview Lane, Grimsby, ON
Hardwood staircase with natural wood-finish treads and balusters - 65 Waterview Lane, Grimsby, ON
  • Publicité
Êtes-vous un investisseur immobilier
65 WATERVIEW Lane, Grimsby, Ontario, L3M 0H2
799 999 $

3 Chambres

3 Salles de bain

Remarques :

(id:27)

Particularités du bâtiment :

  • Style: Maison en rangée
  • Type de bâtiment: Maison en rangée
  • Air climatisé: Oui
  • État du sous-sol: Non aménagé
  • Revêtement extérieur: Aluminium, Brique, Pierre, Stuc
  • Stationnement: Oui
  • Surface utile: 1670 sqft Pieds carrés
  • Type de construction: En rangée
  • Type de sous-sol: Sous-sol complet
  • Type de chauffage: Air pulsé
  • Combustible de chauffage: Gaz naturel
  • Type de climatisation: Climatisation centrale
  • Électroménagers: Aspirateur central, Lave-vaisselle, Sécheuse, Réfrigérateur, Cuisinière à gaz, Hotte, Ouvre-porte de garage, Bain tourbillon

Caractéristiques :

  • Type de possession: Autre, voir remarques
  • Type de propriété: Unifamiliale
  • Accès: Accès à l'autoroute
  • Caractéristiques de la communauté: Secteur paisible
  • Chambres : 3
  • Largeur du terrain en façade : 25 Pieds
  • Salle(s) de bains : 3
  • Salle(s) d'eau : 1
  • Services à proximité: Terrain de jeu, Écoles, Centres commerciaux
  • Superficie habitable (approx): 1670 Pieds carrés
  • Zonage: RM1
  • Service d'égout: Égout municipal
  • Type de stationnement: Garage attenant
  • Nbre d'espaces de stationnement: 2

Détails des pièces :

  • Salle de bains 2e niveau Measurements not available
  • Salle de bains 2e niveau Measurements not available
  • Chambre 2e niveau 11'2'' x 12'0''
  • Chambre 2e niveau 11'2'' x 12'0''
  • Chambre principale 2e niveau 13'11'' x 14'1''
  • Salle de bains Niveau rez-de-chaussée Measurements not available
  • Salle familiale Niveau rez-de-chaussée 17'5'' x 10'7''
  • Cuisine Niveau rez-de-chaussée 16'9'' x 11'5''

Gracieuseté de : Platinum Lion Realty Inc.

REALTOR.ca  

ÉvaluationExpressMC Powered by RPS
Vous songez à vendre?

Commencez par découvrir ce que votre maison pourrait valoir sur le marché actuel.
Emplacement de 65 WATERVIEW Lane, Grimsby, Ontario, L3M 0H2

Données démographiques de 65 WATERVIEW Lane, Grimsby, Ontario, L3M 0H2

Étape de vie

Familles grandissantes

Type d'emploi

Mixte

Revenu moyen du ménage

139 202.25 $

Nombre moyen d'enfants

1,60

Population à domicile

Structure à domicile

Âge de la population

Éducation

Niveau d'éducation

No certificate/diploma/degree

9.43 %

Diplôme d'études secondaires ou équivalent

26.6 %

Certificat ou diplôme d'apprentissage ou d'une école de métiers

5.1 %

Diplôme d'études collégiales ou d'études postsecondaires (non universitaires)

23.97 %

Certificat d'études universitaires

2.45 %

Diplômes d'études universitaires

32.45 %

Navetteur

Se rendre au travail

En auto

95.33 %

En transport en commun

0.0 %

À pied

3.11 %

À bicyclette

0.0 %

Par tout autre moyen

1.56 %

Diversité Culturelle

Connaissance des langues officielles

Langue maternelle

Données Sur Le Bâtiment

Type de bâtiment

Appartements (faible hauteur et à étages multiples)

11.14 %

Maisons

88.86 %

Achat ou location