Button CopyPathCircle CloseCircle Left ArrowArrow Down Icon GreyClosecirclecircleBurger
  • Publicité

381 KERMAN Avenue, Grimsby, Ontario, L3M 5C4

No. MLS® 40843653
Maison À vendre à Casablanca & Area, Grimsby, Ontario
899 900 $ ÉvaluationExpressMC: 854K $ - 1.1M $

3 Chambres

3 Salles de bain

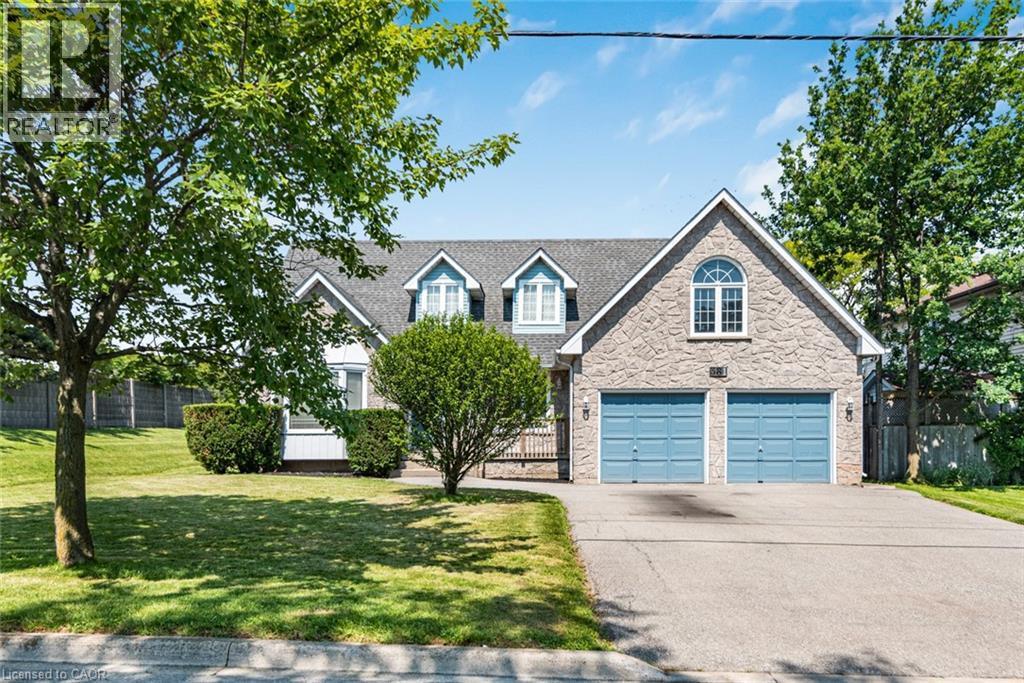
Stone facade home featuring a two-car garage with blue doors, a paved driveway, and manicured front lawn with mature trees and shrubs - 381 Kerman Avenue, Grimsby, ON - Outdoor
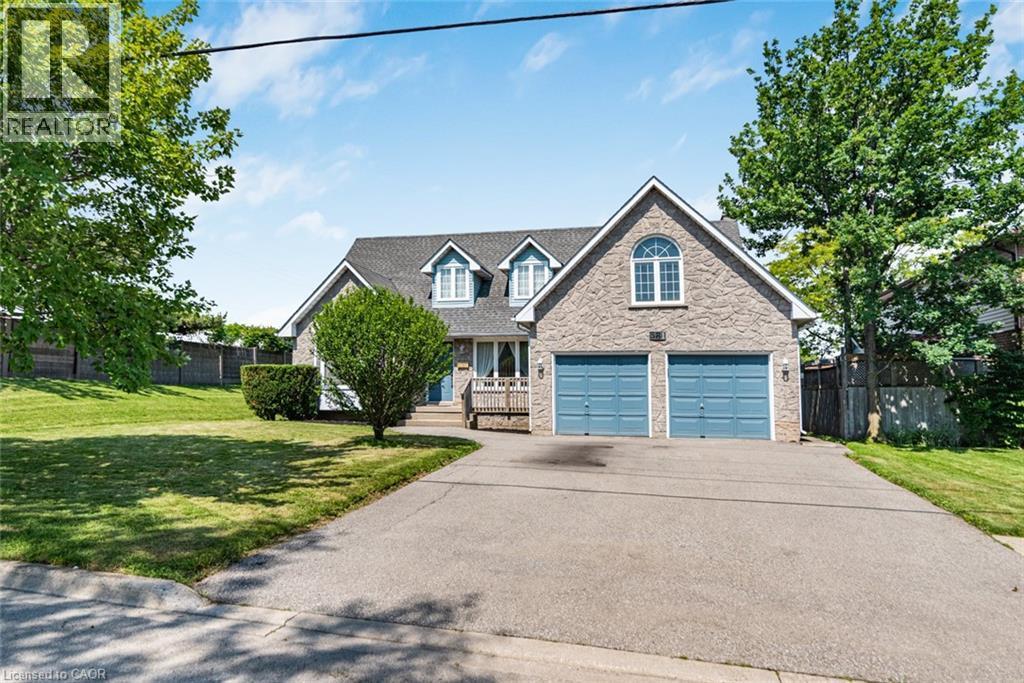
Stone facade residence with a two-car garage and asphalt driveway - 381 Kerman Avenue, Grimsby, ON - Outdoor
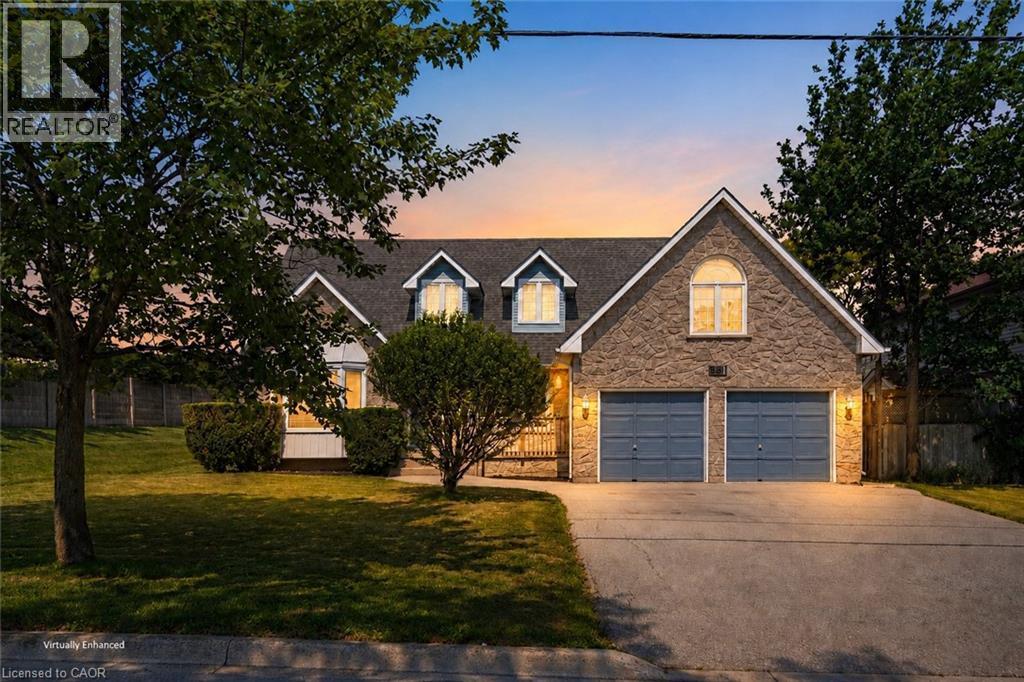
Stone veneer facade with a prominent two-car garage featuring blue garage doors - 381 Kerman Avenue, Grimsby, ON - Outdoor
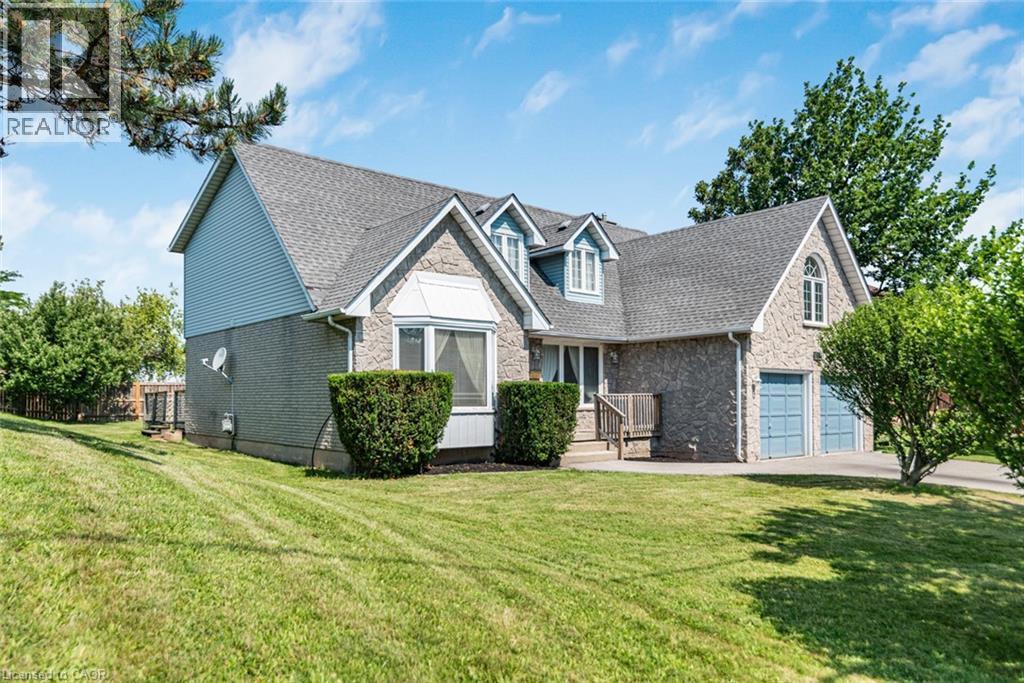
Stone and siding exterior featuring a multi-gable roofline, bay window, and a two-car garage with arched doors - 381 Kerman Avenue, Grimsby, ON - Outdoor
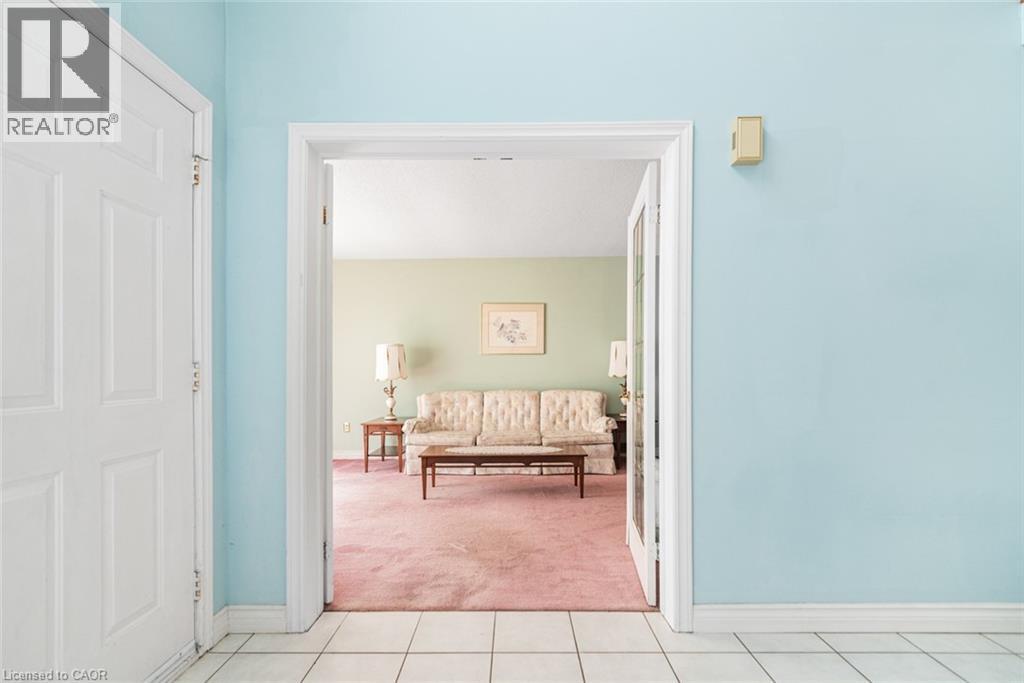
381 Kerman Avenue, Grimsby, ON - Indoor Photo Showing Other Room
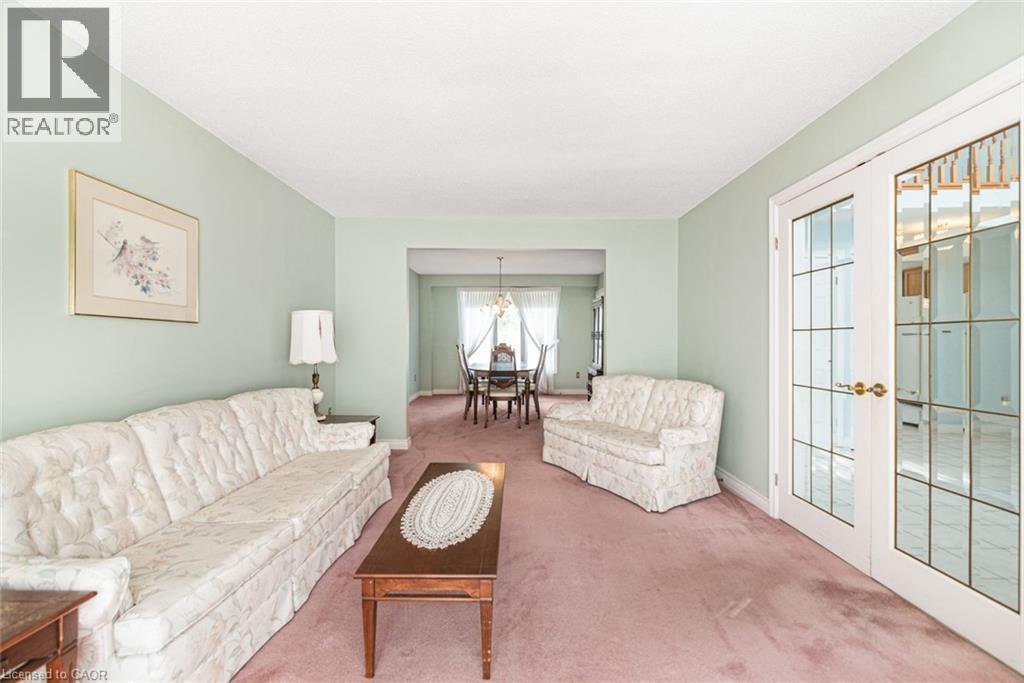
Living area with light green walls and pink carpeting - 381 Kerman Avenue, Grimsby, ON - Indoor Photo Showing Living Room
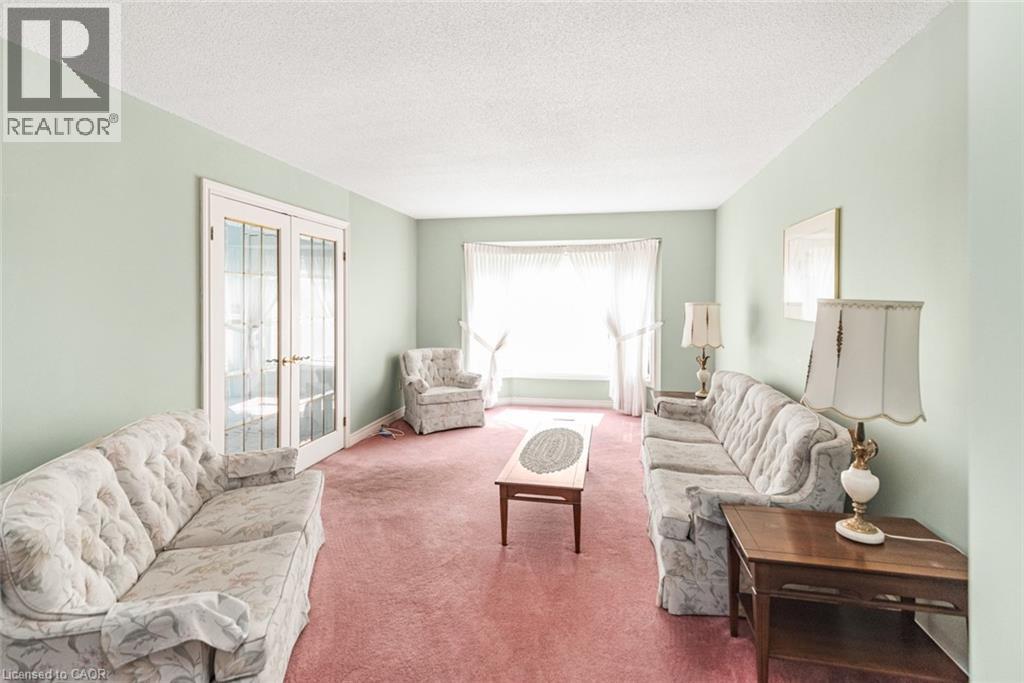
Spacious room featuring a bay window, double French doors, and light green painted walls - 381 Kerman Avenue, Grimsby, ON - Indoor Photo Showing Living Room
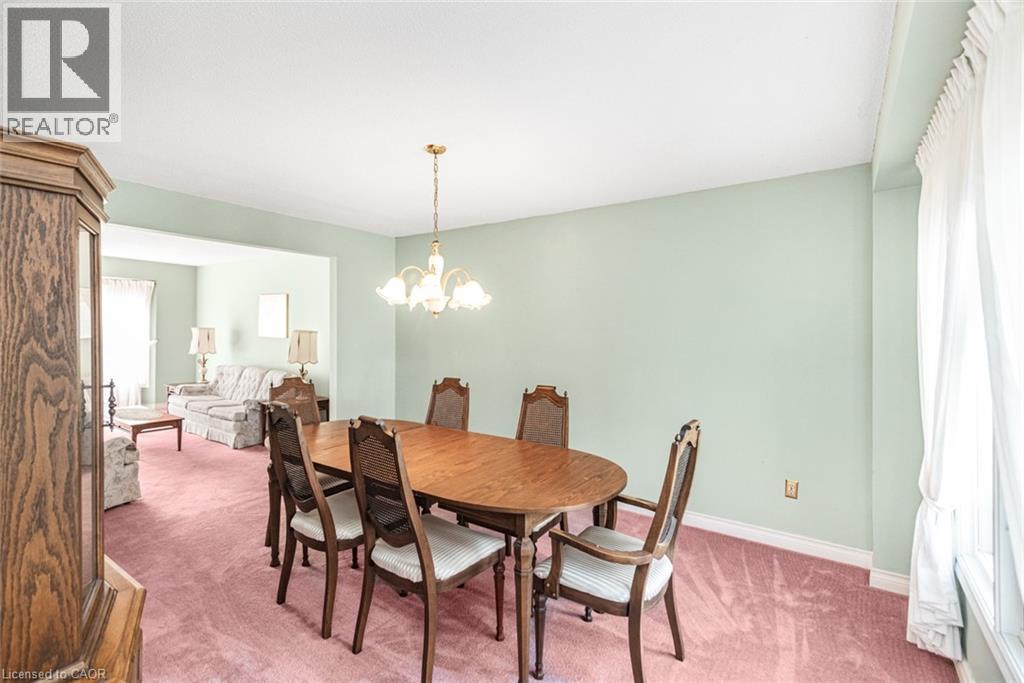
Dining area featuring light green walls, a gold-toned chandelier, and white baseboards - 381 Kerman Avenue, Grimsby, ON - Indoor Photo Showing Dining Room
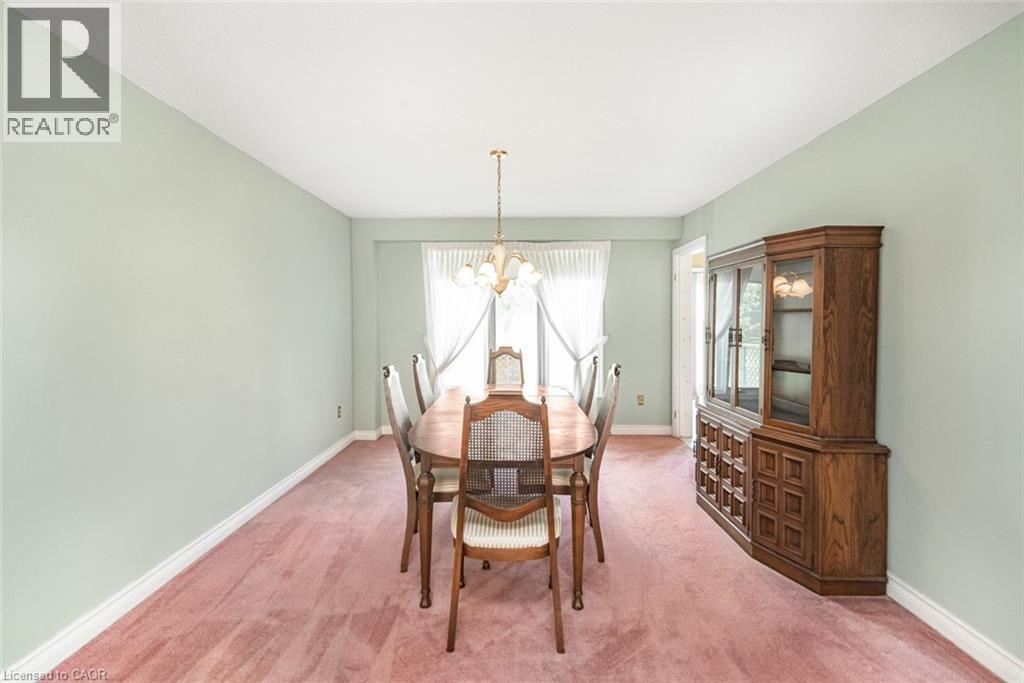
Spacious room featuring light green walls, white baseboards, and a pink carpet - 381 Kerman Avenue, Grimsby, ON - Indoor Photo Showing Dining Room
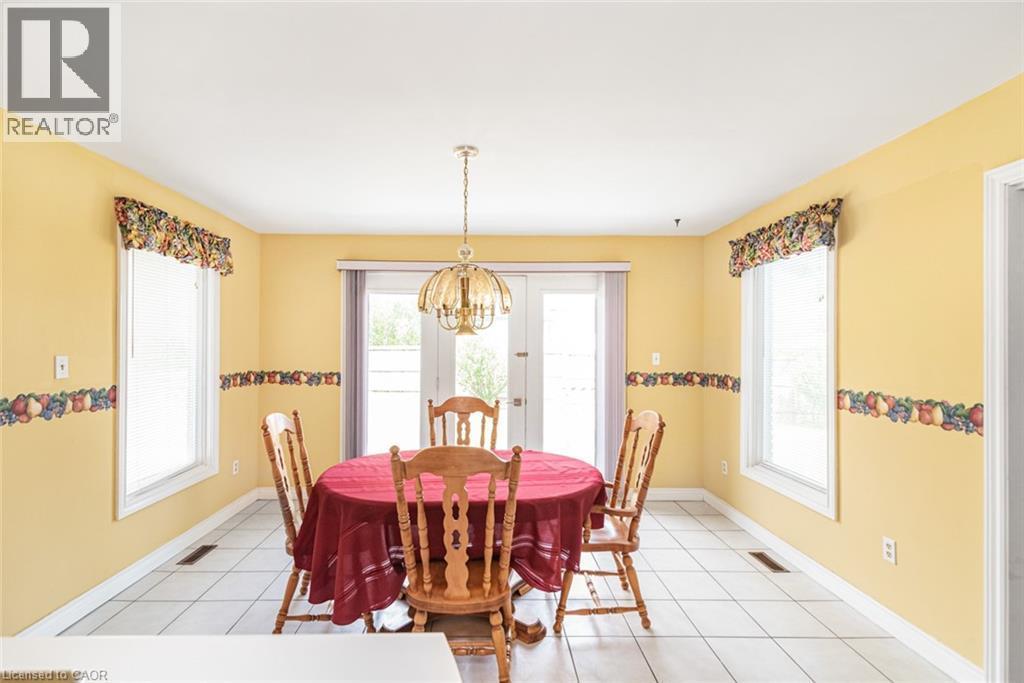
Dining area featuring white ceramic tile flooring and light yellow walls - 381 Kerman Avenue, Grimsby, ON - Indoor Photo Showing Dining Room
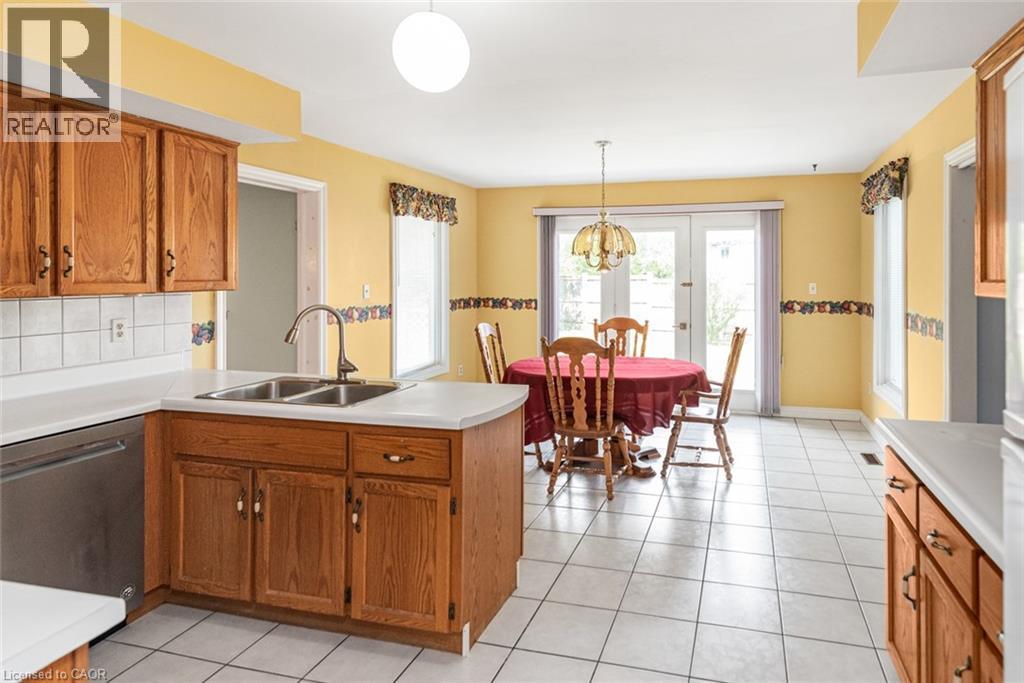
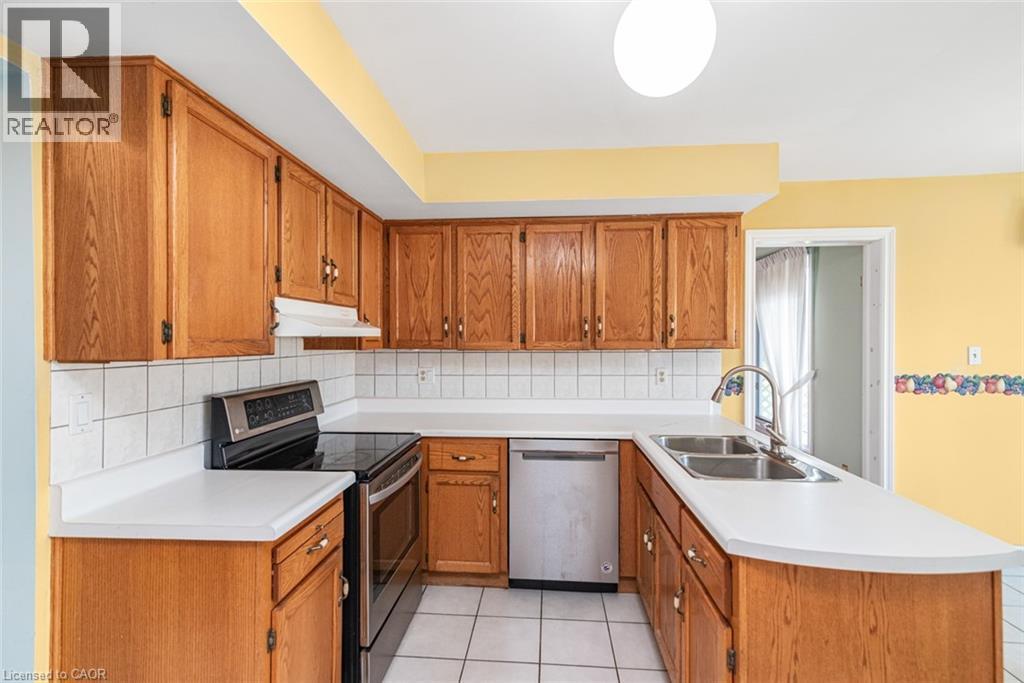
Kitchen featuring light wood cabinetry, white countertops, stainless steel sink with a gooseneck faucet, white tile flooring, and a white tile backsplash - 381 Kerman Avenue, Grimsby, ON - Indoor
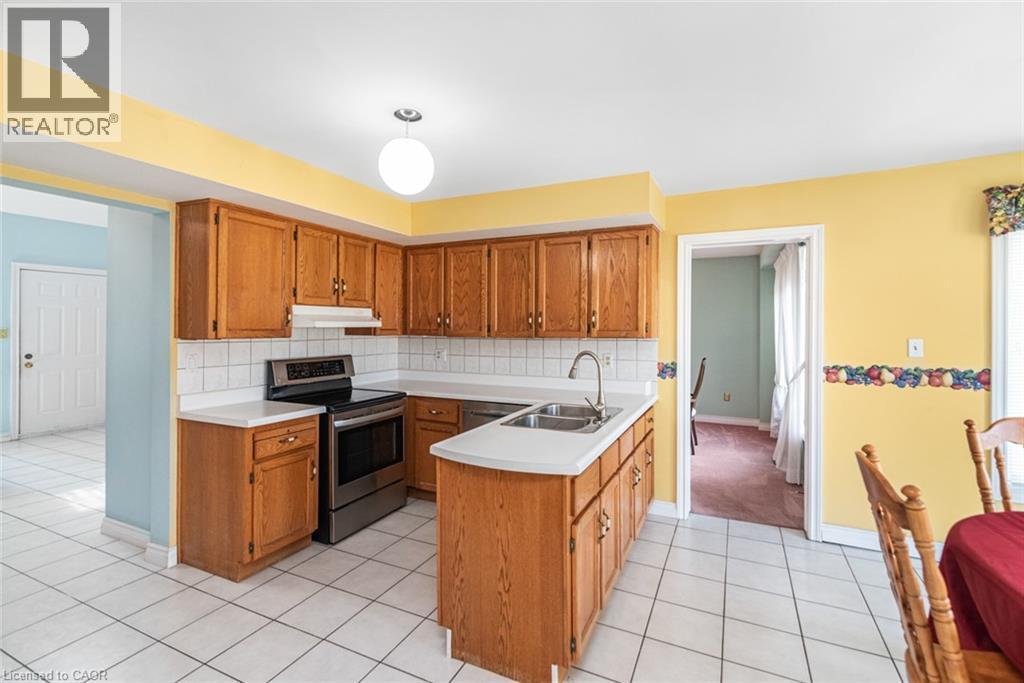
Kitchen featuring wood cabinetry, white countertops, white square tile backsplash, and a double-basin stainless steel sink with a gooseneck faucet - 381 Kerman Avenue, Grimsby, ON - Indoor Photo Showing Kitchen With Double Sink
Kitchen featuring wood cabinetry, white tile flooring, white countertops, a stainless steel range, and a dual basin sink - 381 Kerman Avenue, Grimsby, ON - Indoor Photo Showing Kitchen With Double Sink
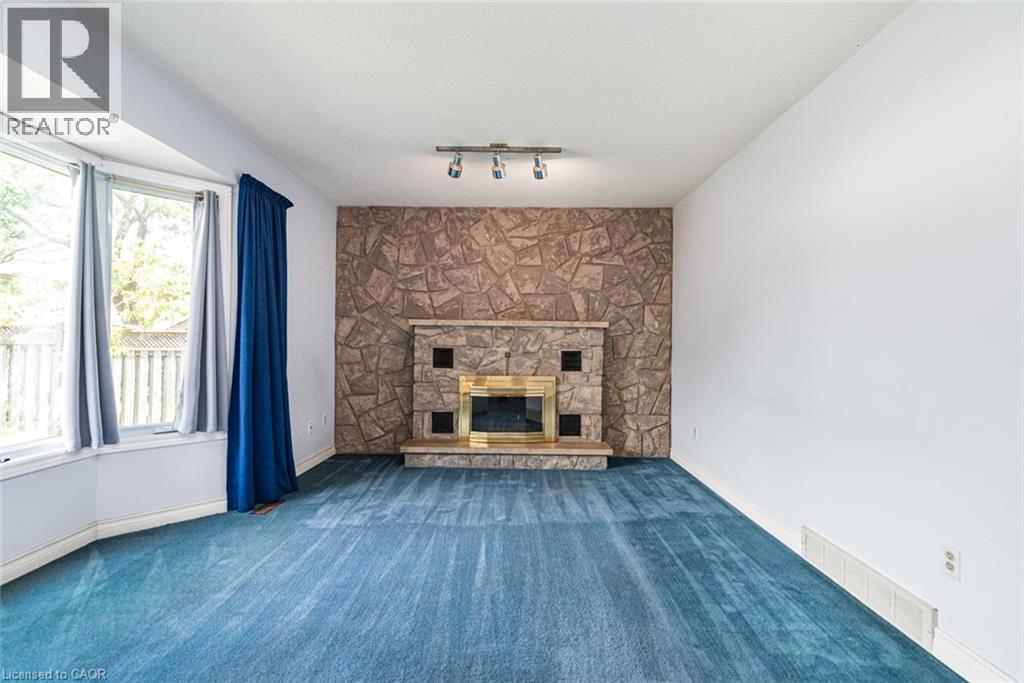
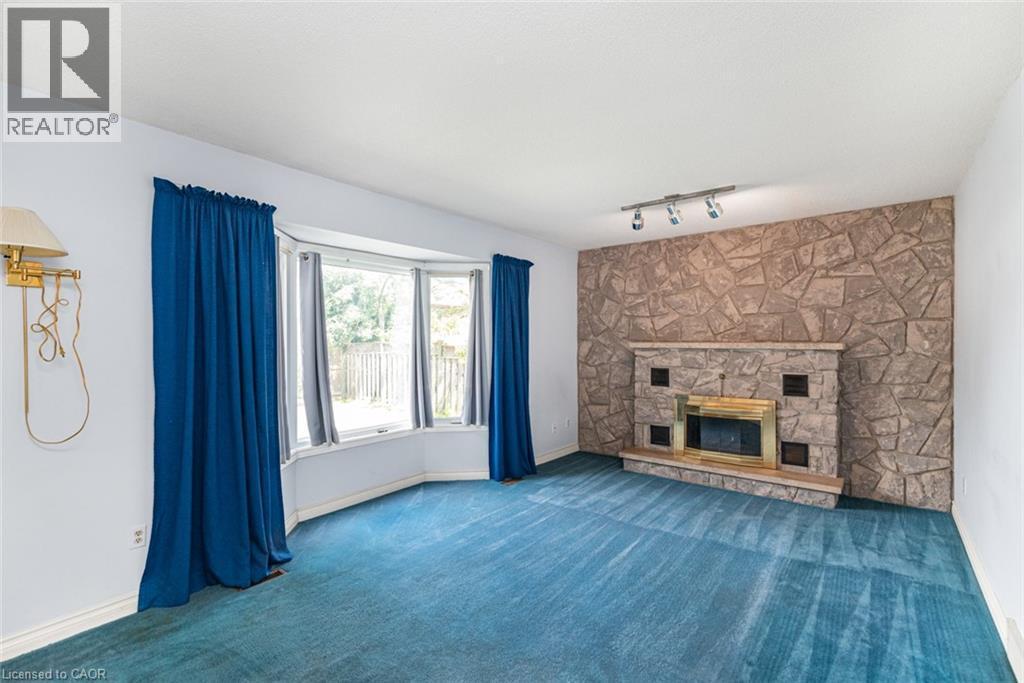
Spacious room featuring a stone-clad fireplace with a brass-trimmed insert, blue carpeting, and a bay window - 381 Kerman Avenue, Grimsby, ON - Indoor With Fireplace
381 Kerman Avenue, Grimsby, ON - Indoor Photo Showing Other Room
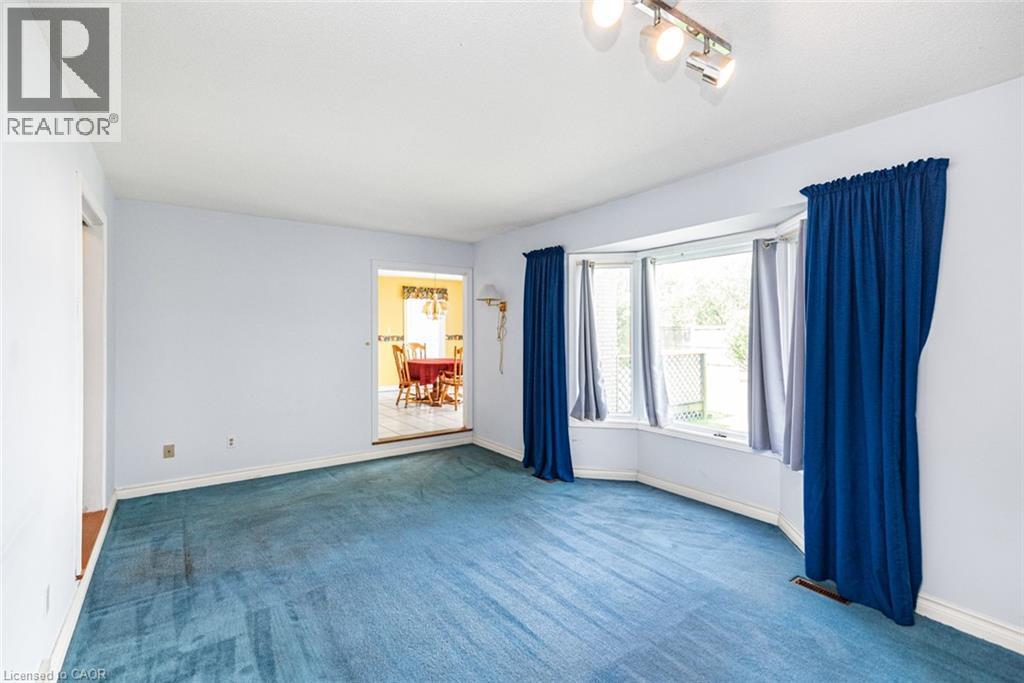
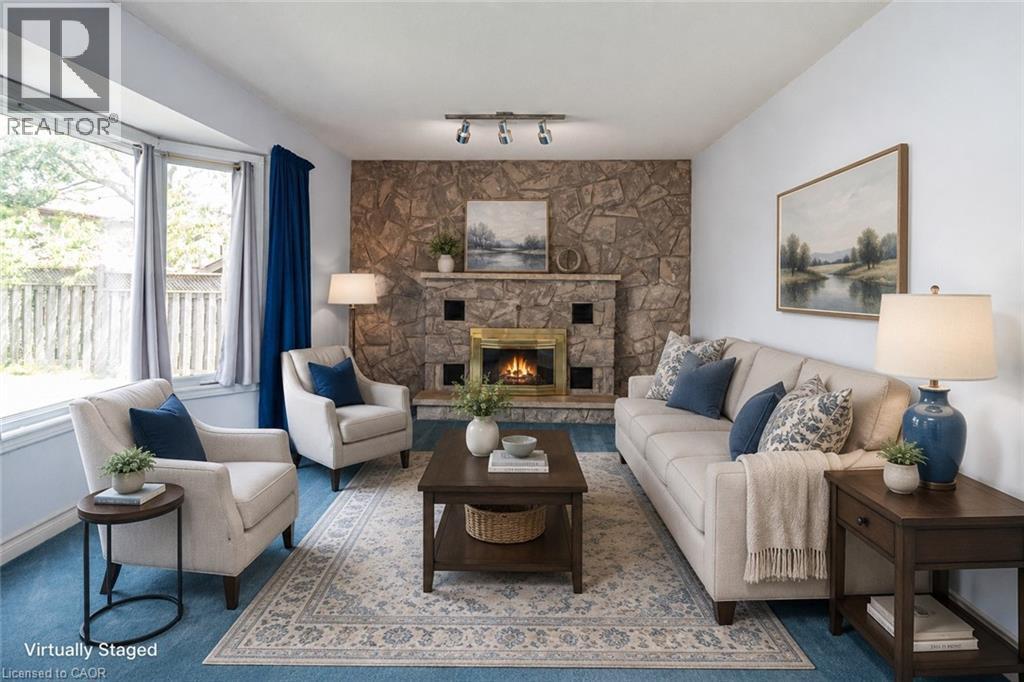
Living area featuring a stone accent wall with a built-in fireplace, a bay window, track lighting, and wall-to-wall carpeting - 381 Kerman Avenue, Grimsby, ON - Indoor Photo Showing Other Room With Fireplace
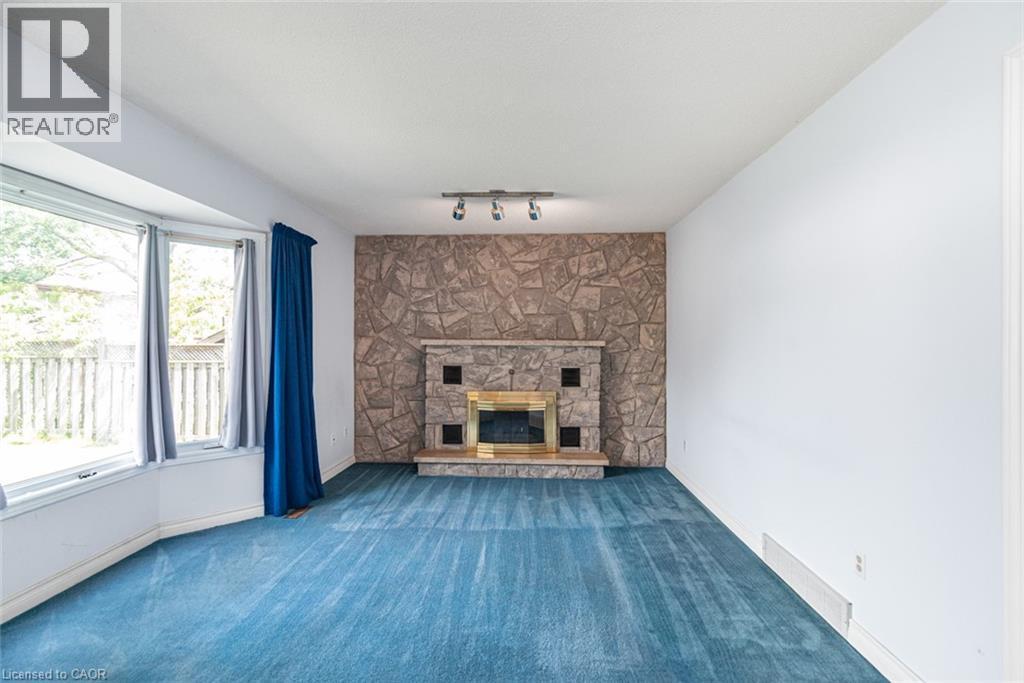
Living area featuring a stone accent wall with a fireplace, recessed firebox, and stone mantel - 381 Kerman Avenue, Grimsby, ON - Indoor Photo Showing Living Room With Fireplace
Living area featuring a stone accent wall with an integrated fireplace and brass trim - 381 Kerman Avenue, Grimsby, ON - Indoor Photo Showing Living Room With Fireplace
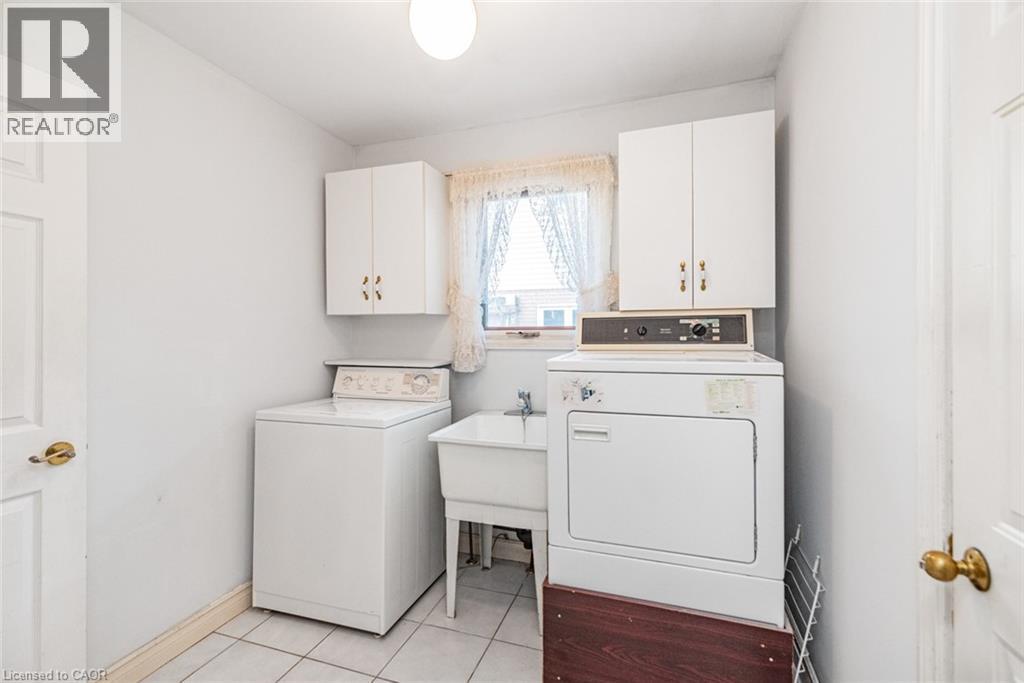
Laundry room featuring a utility sink, white wall-mounted cabinetry, white tile flooring, and a window for natural light - 381 Kerman Avenue, Grimsby, ON - Indoor Photo Showing Laundry Room
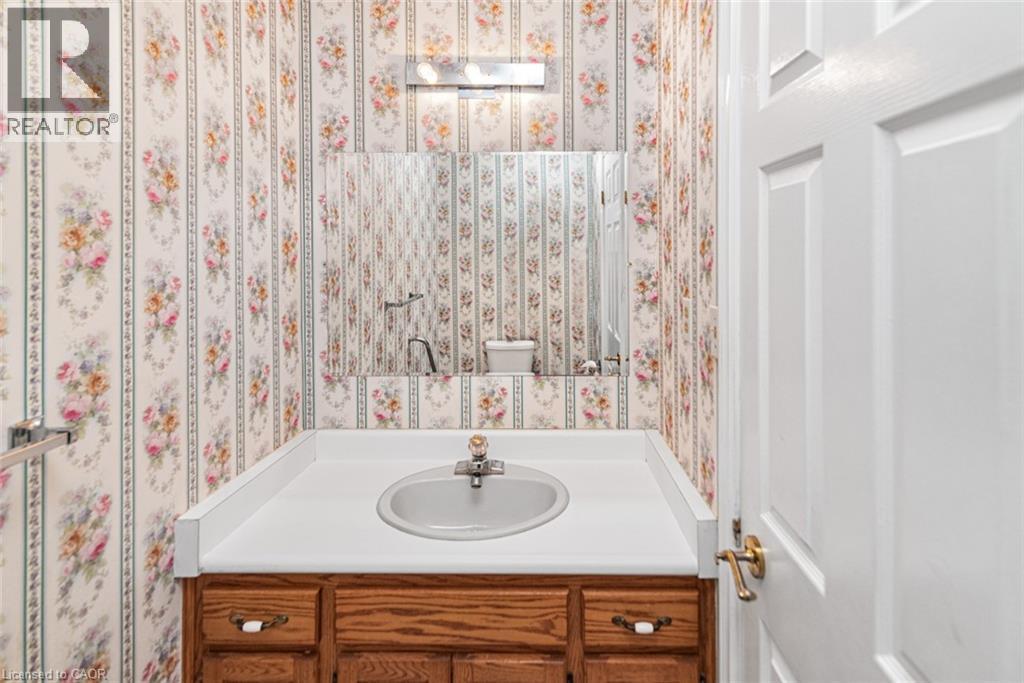
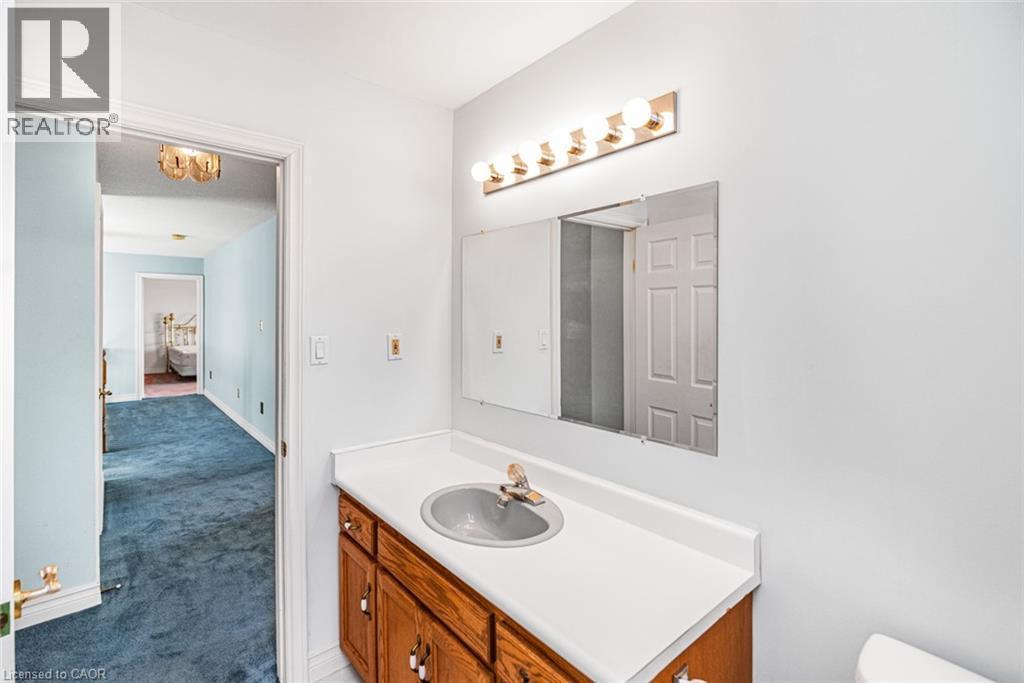
Bathroom featuring a wood vanity with a white countertop and an oval sink - 381 Kerman Avenue, Grimsby, ON - Indoor Photo Showing Bathroom
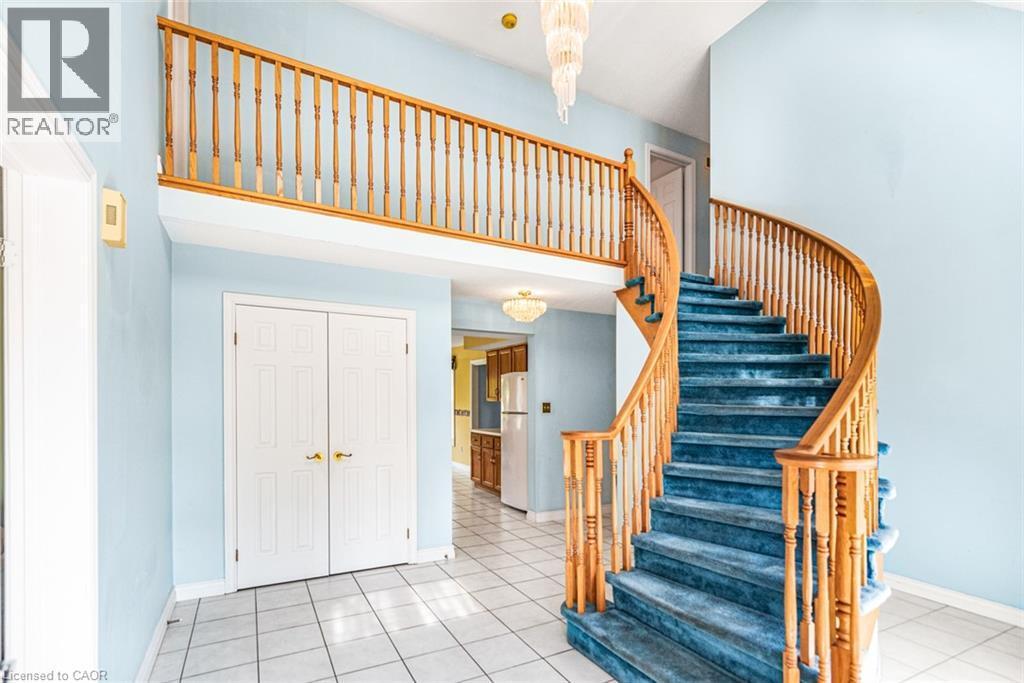
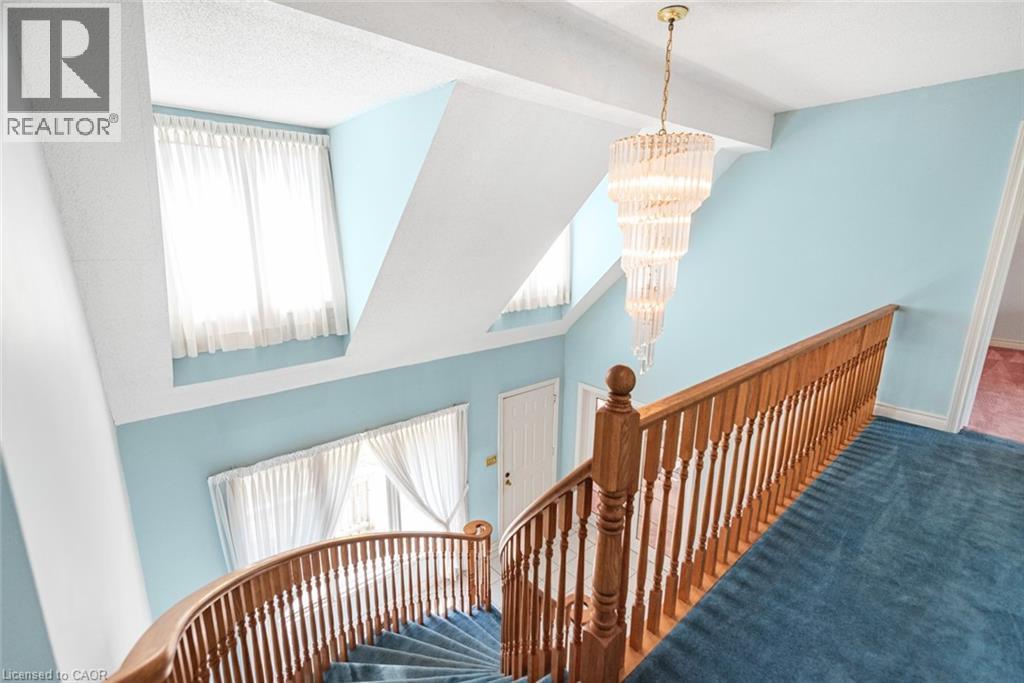
Staircase featuring a wood-finish handrail and balusters, a tiered crystal chandelier, and a curved design - 381 Kerman Avenue, Grimsby, ON - Indoor Photo Showing Other Room
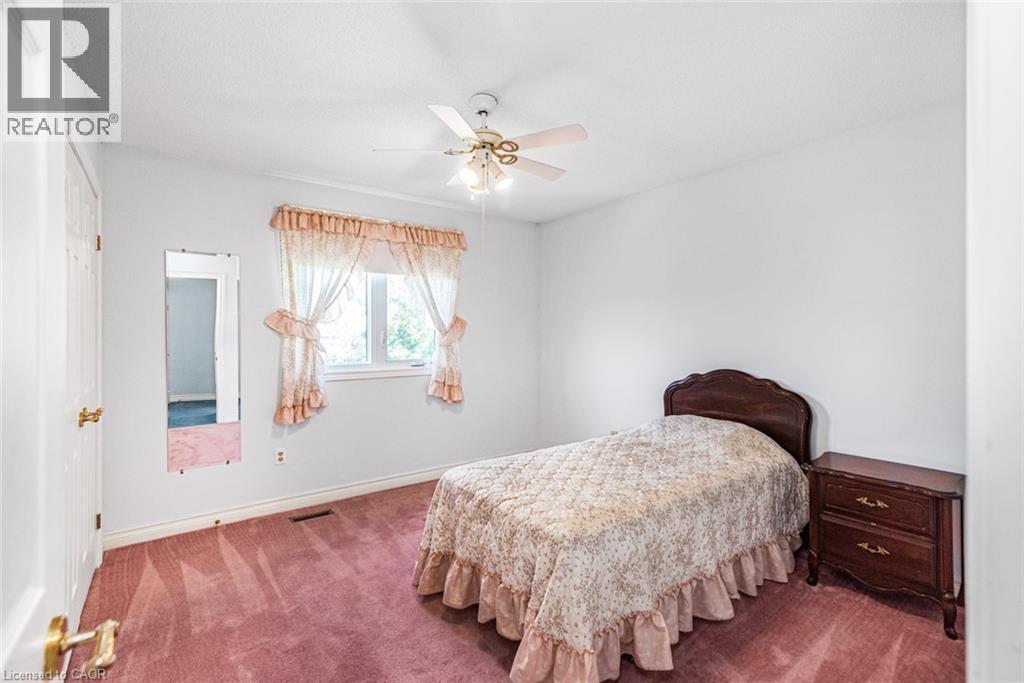
Bedroom featuring a window with a sheer curtain, a ceiling fan with integrated lighting, white walls, and pink carpeting - 381 Kerman Avenue, Grimsby, ON - Indoor Photo Showing Bedroom
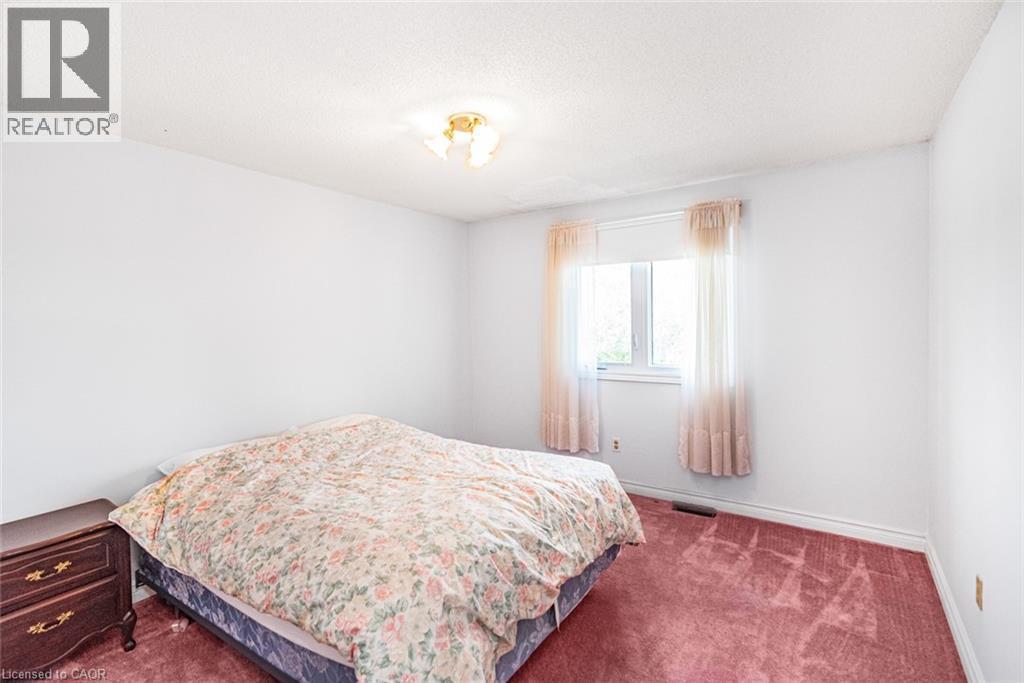
Bright interior space featuring a window, light-colored walls, ceiling-mounted light fixture, and plush red carpeting - 381 Kerman Avenue, Grimsby, ON - Indoor Photo Showing Bedroom
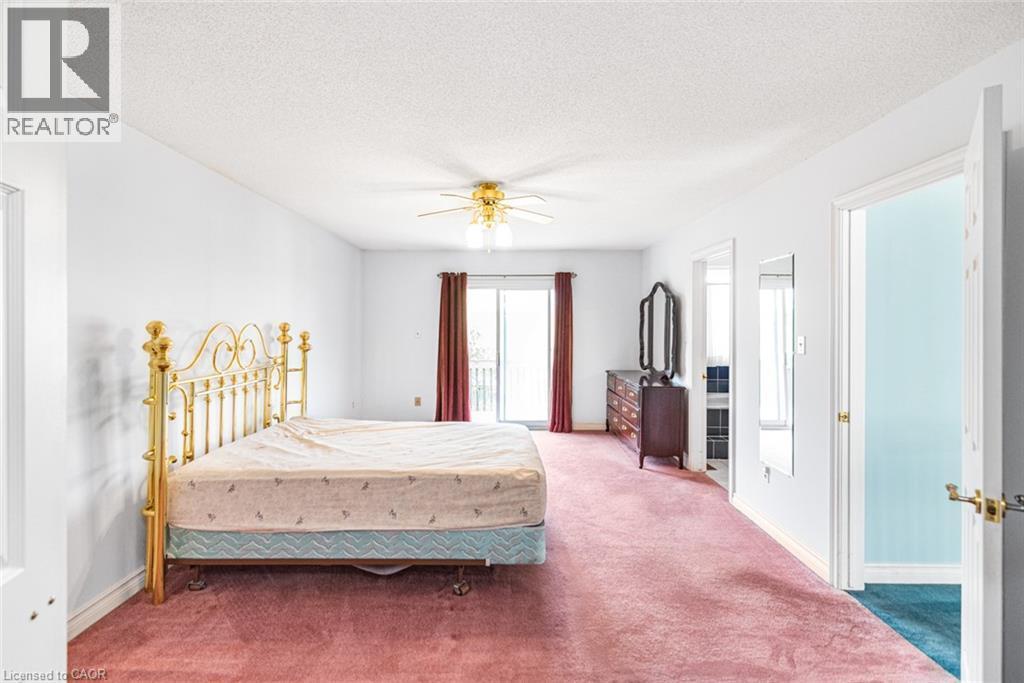
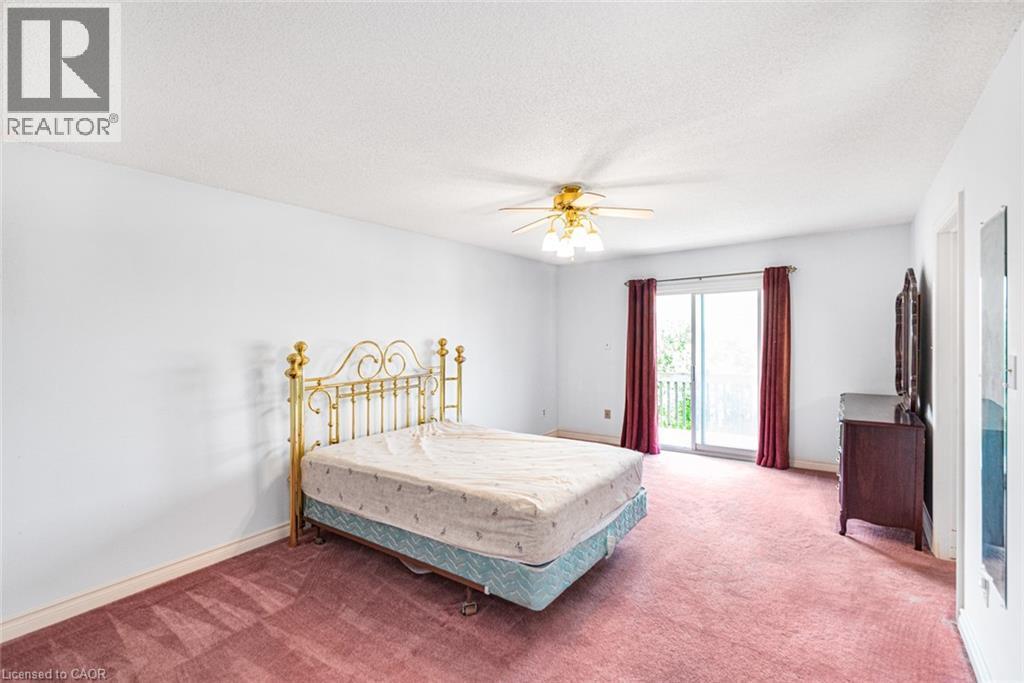
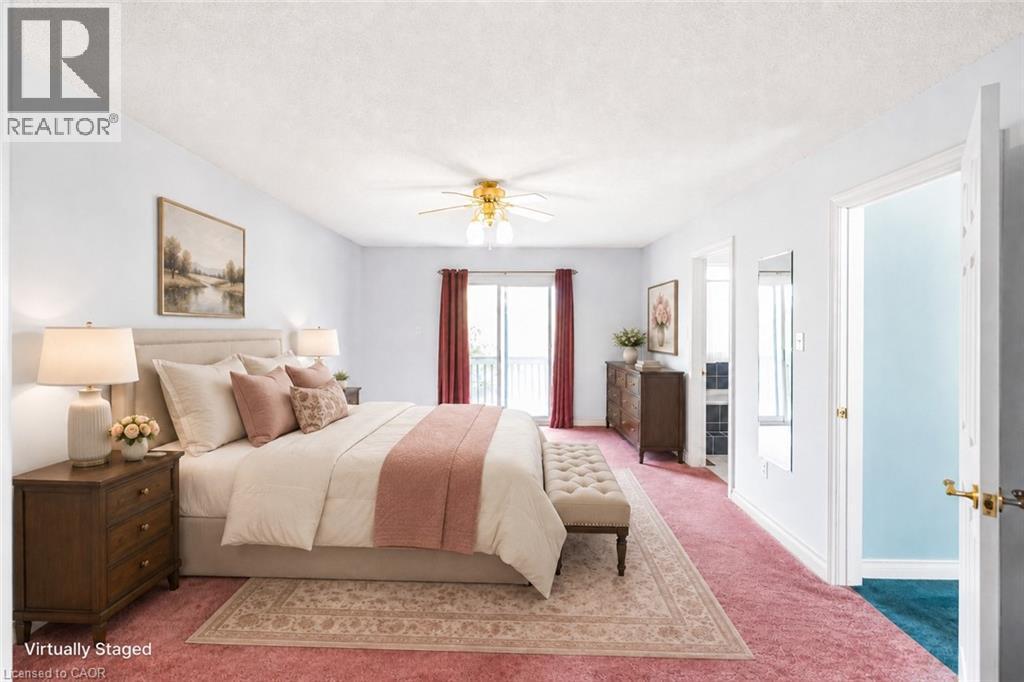
Spacious room featuring broadloom carpeting, light wall tones, a ceiling fan fixture, and a sliding door providing exterior access - 381 Kerman Avenue, Grimsby, ON - Indoor Photo Showing Bedroom
Room with white walls, red carpeting, a ceiling fan with integrated lighting, and a glass sliding door - 381 Kerman Avenue, Grimsby, ON - Indoor Photo Showing Bedroom
Spacious room featuring carpeting, a ceiling fan with light fixture, and a sliding glass door leading to an exterior balcony - 381 Kerman Avenue, Grimsby, ON - Indoor Photo Showing Bedroom
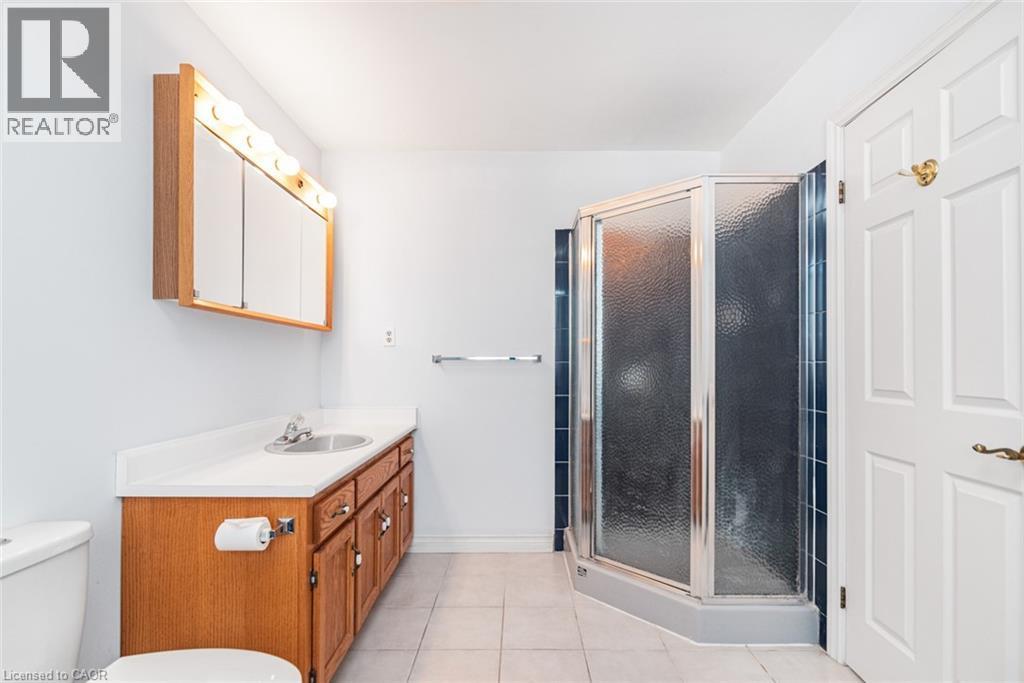
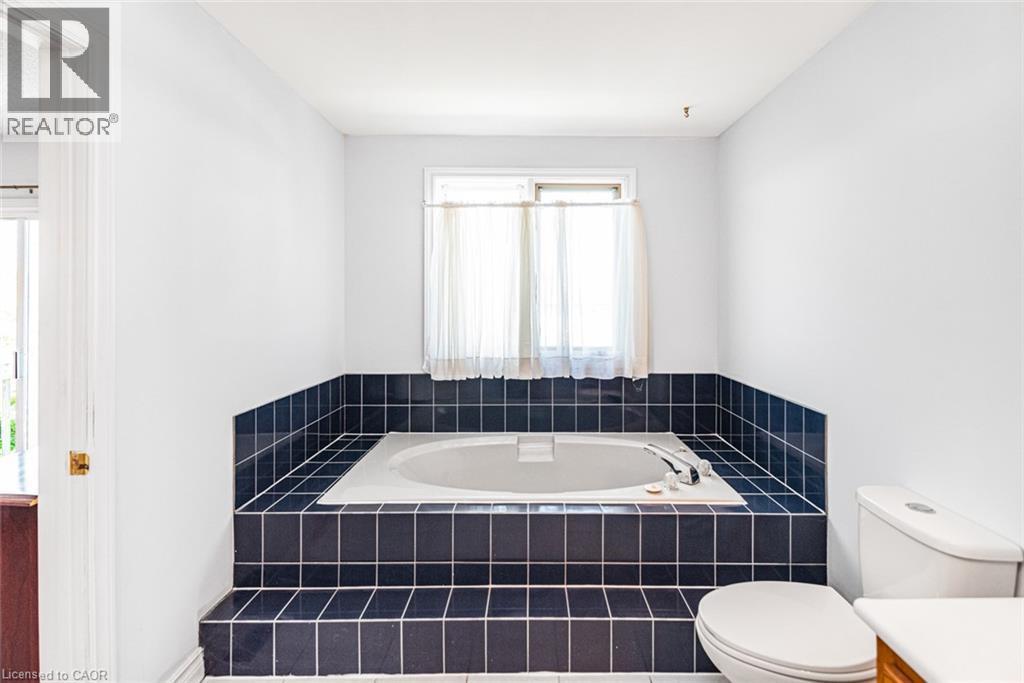
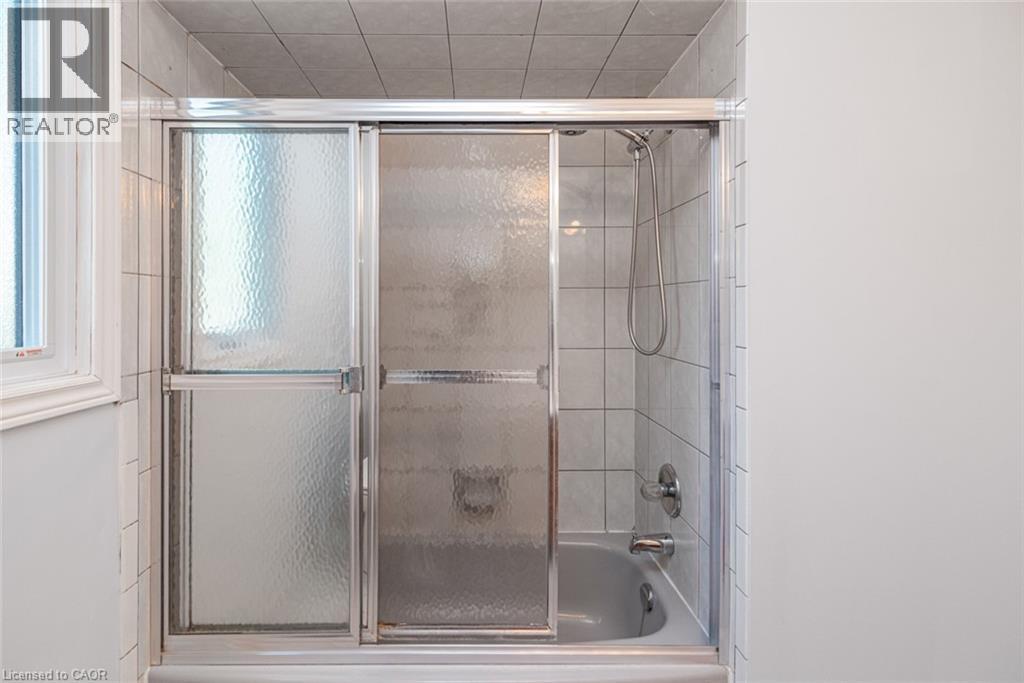
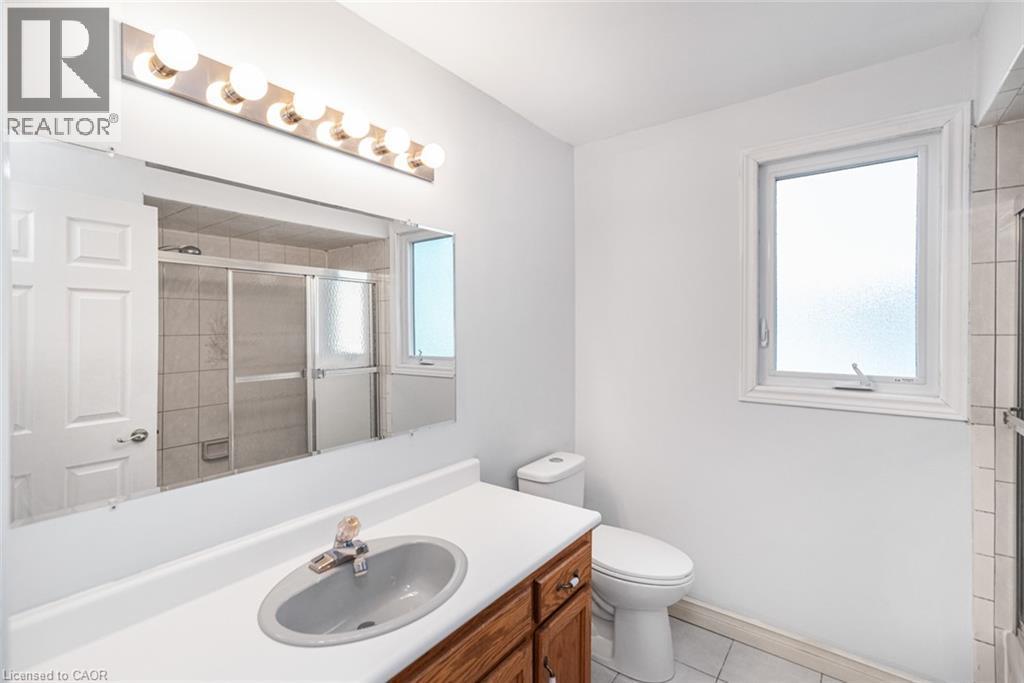
Bathroom featuring a wood-finish vanity with a white countertop and integrated sink, a mirrored medicine cabinet with strip lighting, a corner shower with glass enclosure and dark tile surround, and l - 381 Kerman Avenue, Grimsby, ON - Indoor Photo Showing Bathroom
381 Kerman Avenue, Grimsby, ON - Indoor Photo Showing Bathroom
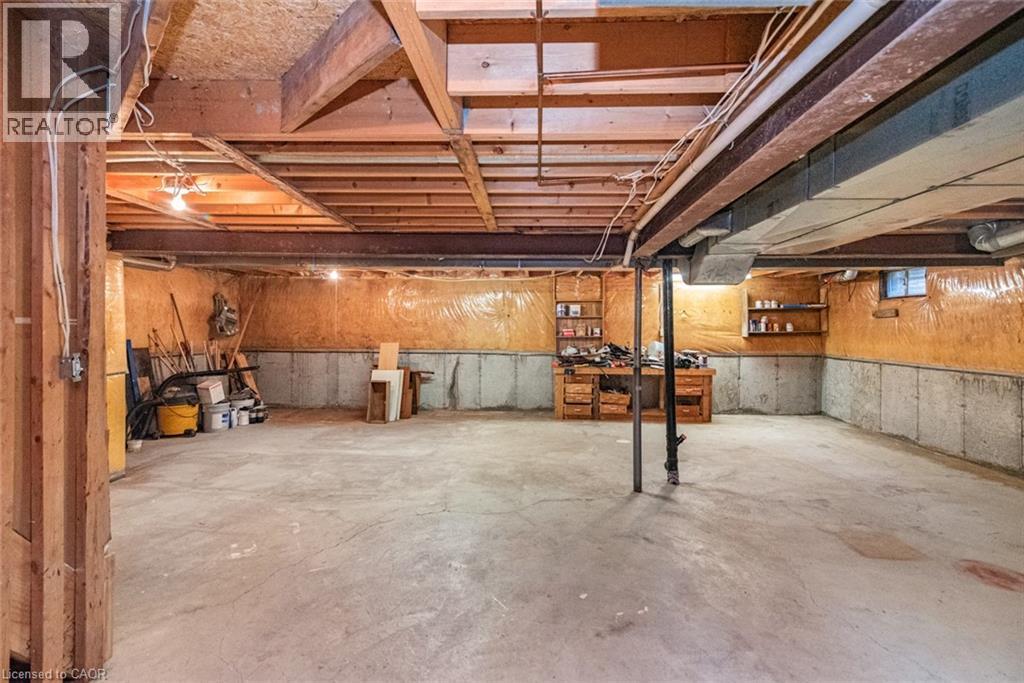
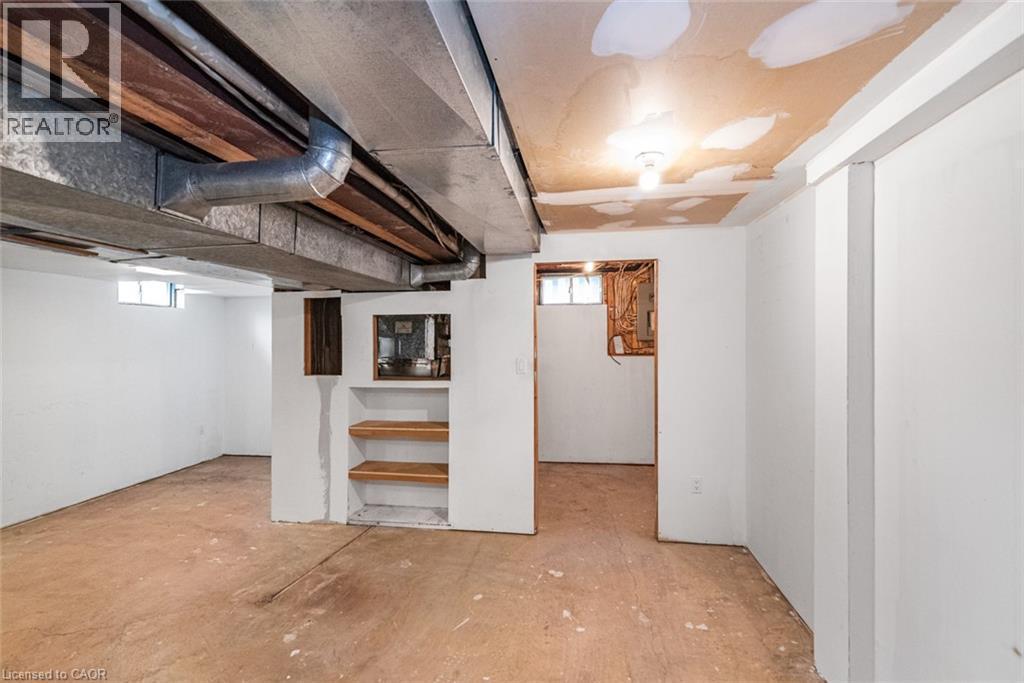
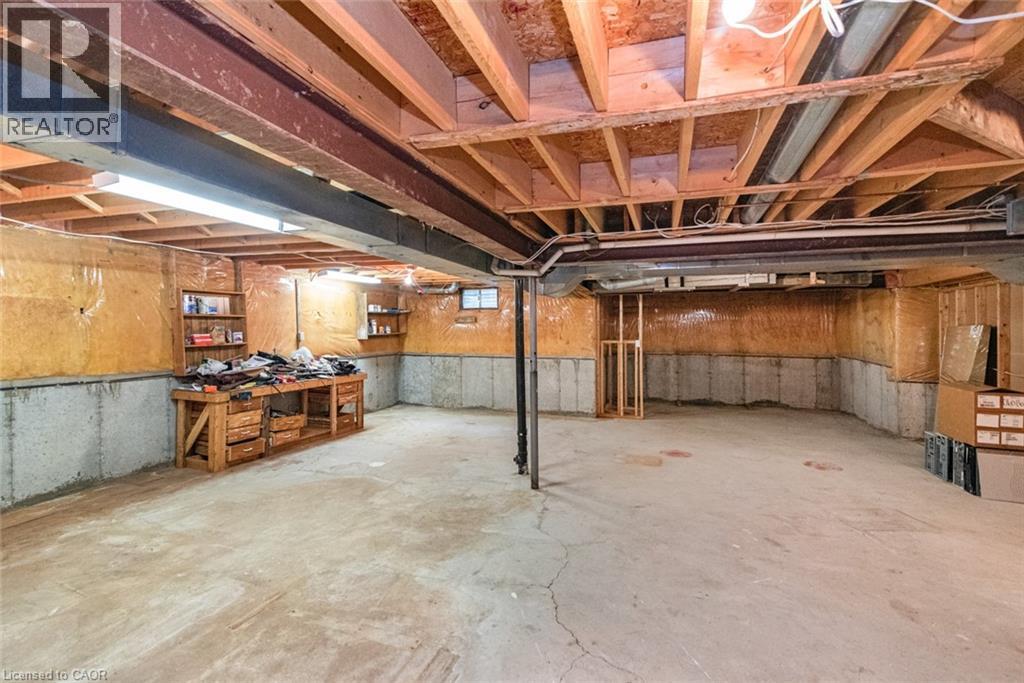
381 Kerman Avenue, Grimsby, ON - Indoor Photo Showing Basement
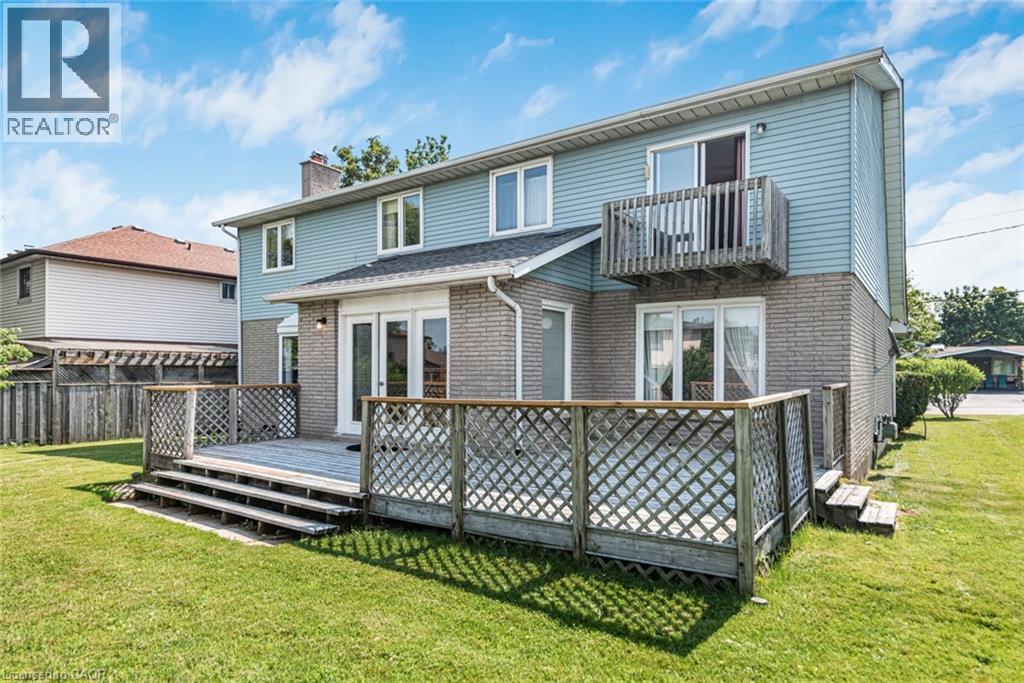
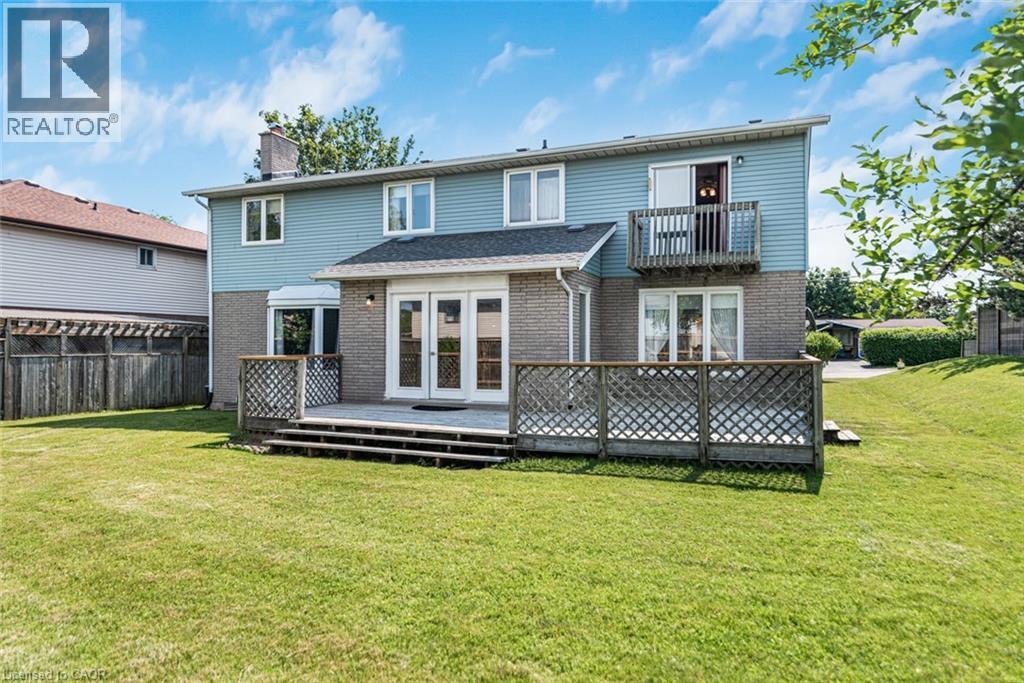
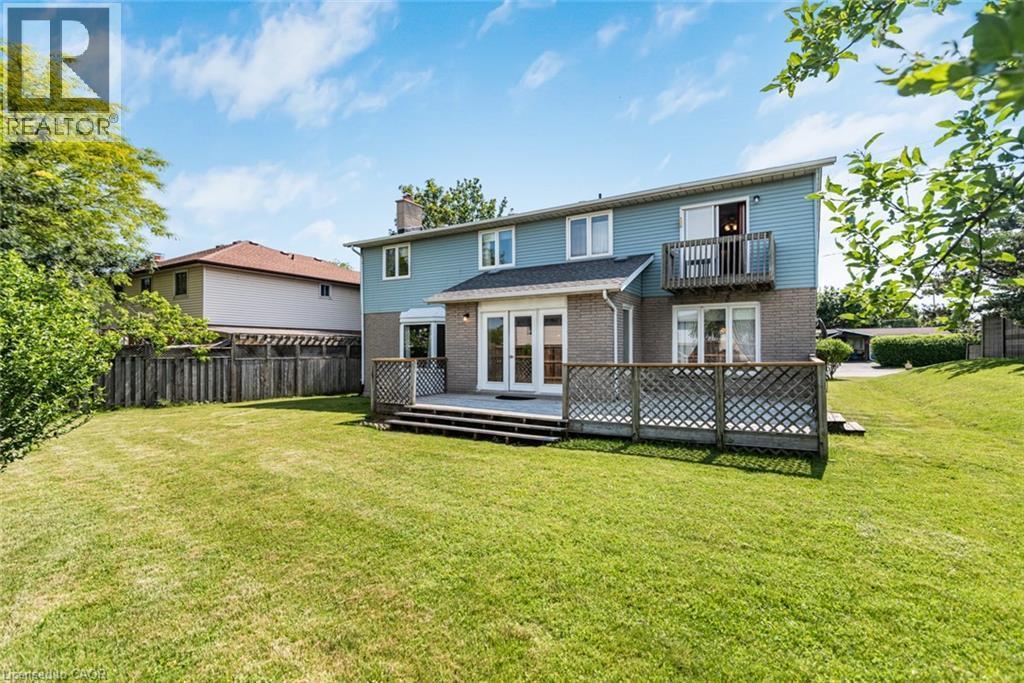
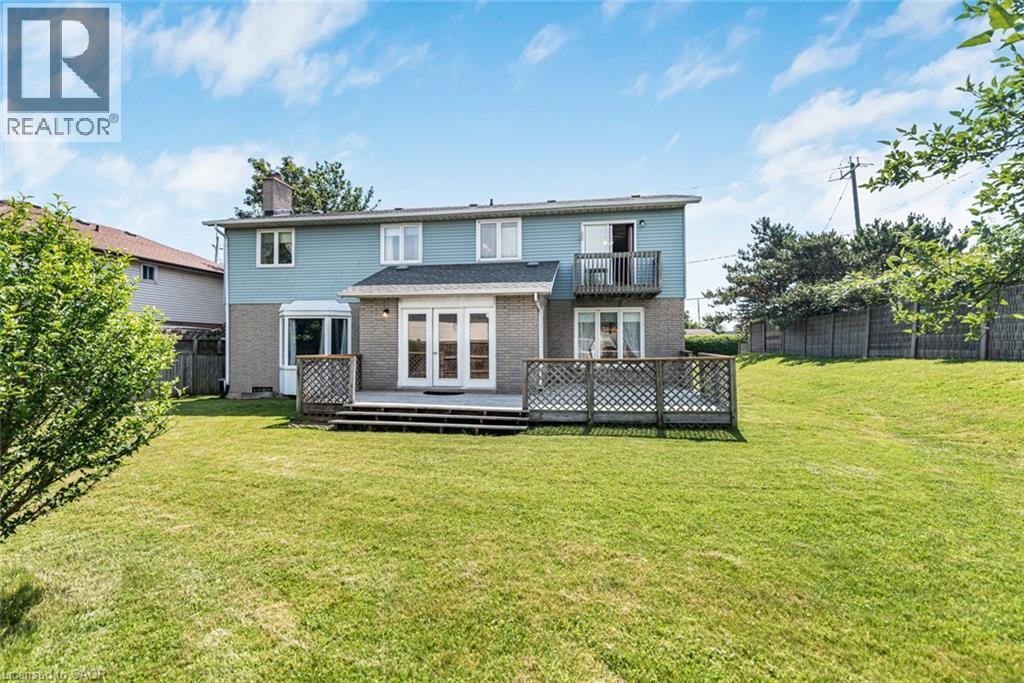
381 Kerman Avenue, Grimsby, ON - Outdoor
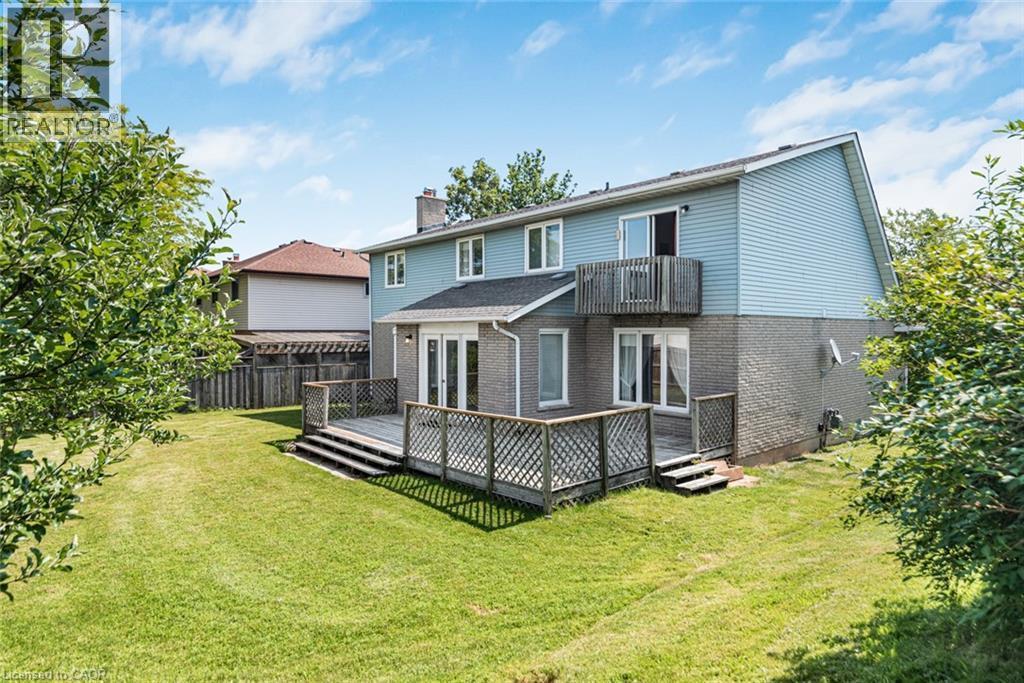
381 Kerman Avenue, Grimsby, ON - Outdoor With Deck Patio Veranda
381 Kerman Avenue, Grimsby, ON - Outdoor
381 Kerman Avenue, Grimsby, ON - Other
Stone facade home featuring a two-car garage with blue doors, a paved driveway, and manicured front lawn with mature trees and shrubs - 381 Kerman Avenue, Grimsby, ON  - Outdoor
Stone facade residence with a two-car garage and asphalt driveway - 381 Kerman Avenue, Grimsby, ON  - Outdoor
Stone veneer facade with a prominent two-car garage featuring blue garage doors - 381 Kerman Avenue, Grimsby, ON  - Outdoor
Stone and siding exterior featuring a multi-gable roofline, bay window, and a two-car garage with arched doors - 381 Kerman Avenue, Grimsby, ON  - Outdoor
381 Kerman Avenue, Grimsby, ON - Indoor Photo Showing Other Room
Living area with light green walls and pink carpeting - 381 Kerman Avenue, Grimsby, ON - Indoor Photo Showing Living Room
Spacious room featuring a bay window, double French doors, and light green painted walls - 381 Kerman Avenue, Grimsby, ON - Indoor Photo Showing Living Room
Dining area featuring light green walls, a gold-toned chandelier, and white baseboards - 381 Kerman Avenue, Grimsby, ON - Indoor Photo Showing Dining Room
Spacious room featuring light green walls, white baseboards, and a pink carpet - 381 Kerman Avenue, Grimsby, ON - Indoor Photo Showing Dining Room
Dining area featuring white ceramic tile flooring and light yellow walls - 381 Kerman Avenue, Grimsby, ON - Indoor Photo Showing Dining Room
Kitchen featuring light wood cabinetry, white countertops, stainless steel sink with a gooseneck faucet, white tile flooring, and a white tile backsplash - 381 Kerman Avenue, Grimsby, ON - Indoor
Kitchen featuring wood cabinetry, white countertops, white square tile backsplash, and a double-basin stainless steel sink with a gooseneck faucet - 381 Kerman Avenue, Grimsby, ON - Indoor Photo Showing Kitchen With Double Sink
Kitchen featuring wood cabinetry, white tile flooring, white countertops, a stainless steel range, and a dual basin sink - 381 Kerman Avenue, Grimsby, ON - Indoor Photo Showing Kitchen With Double Sink
Spacious room featuring a stone-clad fireplace with a brass-trimmed insert, blue carpeting, and a bay window - 381 Kerman Avenue, Grimsby, ON - Indoor With Fireplace
381 Kerman Avenue, Grimsby, ON - Indoor Photo Showing Other Room
Living area featuring a stone accent wall with a built-in fireplace, a bay window, track lighting, and wall-to-wall carpeting - 381 Kerman Avenue, Grimsby, ON - Indoor Photo Showing Other Room With Fireplace
Living area featuring a stone accent wall with a fireplace, recessed firebox, and stone mantel - 381 Kerman Avenue, Grimsby, ON - Indoor Photo Showing Living Room With Fireplace
Living area featuring a stone accent wall with an integrated fireplace and brass trim - 381 Kerman Avenue, Grimsby, ON - Indoor Photo Showing Living Room With Fireplace
Laundry room featuring a utility sink, white wall-mounted cabinetry, white tile flooring, and a window for natural light - 381 Kerman Avenue, Grimsby, ON - Indoor Photo Showing Laundry Room
Bathroom featuring a wood vanity with a white countertop and an oval sink - 381 Kerman Avenue, Grimsby, ON - Indoor Photo Showing Bathroom
Staircase featuring a wood-finish handrail and balusters, a tiered crystal chandelier, and a curved design - 381 Kerman Avenue, Grimsby, ON - Indoor Photo Showing Other Room
Bedroom featuring a window with a sheer curtain, a ceiling fan with integrated lighting, white walls, and pink carpeting - 381 Kerman Avenue, Grimsby, ON - Indoor Photo Showing Bedroom
Bright interior space featuring a window, light-colored walls, ceiling-mounted light fixture, and plush red carpeting - 381 Kerman Avenue, Grimsby, ON - Indoor Photo Showing Bedroom
Spacious room featuring broadloom carpeting, light wall tones, a ceiling fan fixture, and a sliding door providing exterior access - 381 Kerman Avenue, Grimsby, ON - Indoor Photo Showing Bedroom
Room with white walls, red carpeting, a ceiling fan with integrated lighting, and a glass sliding door - 381 Kerman Avenue, Grimsby, ON - Indoor Photo Showing Bedroom
Spacious room featuring carpeting, a ceiling fan with light fixture, and a sliding glass door leading to an exterior balcony - 381 Kerman Avenue, Grimsby, ON - Indoor Photo Showing Bedroom
Bathroom featuring a wood-finish vanity with a white countertop and integrated sink, a mirrored medicine cabinet with strip lighting, a corner shower with glass enclosure and dark tile surround, and l - 381 Kerman Avenue, Grimsby, ON - Indoor Photo Showing Bathroom
381 Kerman Avenue, Grimsby, ON - Indoor Photo Showing Bathroom
381 Kerman Avenue, Grimsby, ON - Indoor Photo Showing Basement
381 Kerman Avenue, Grimsby, ON - Outdoor
381 Kerman Avenue, Grimsby, ON - Outdoor With Deck Patio Veranda
381 Kerman Avenue, Grimsby, ON - Outdoor
381 Kerman Avenue, Grimsby, ON - Other
  • Publicité

MULTIMEDIA

Êtes-vous un investisseur immobilier
381 KERMAN Avenue, Grimsby, Ontario, L3M 5C4
899 900 $

3 Chambres

3 Salles de bain

Remarques :

(id:27)

Particularités du bâtiment :

  • Style: Maison détachée
  • Type de bâtiment: Unifamiliale
  • Accessoires/équipement inclus: Ventilateurs de plafond
  • Air climatisé: Oui
  • Alimentation du foyer: Bois
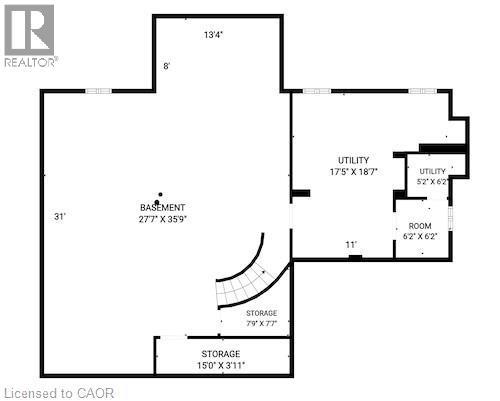
  • État du sous-sol: Non aménagé
  • Fondation: Béton coulé
  • Foyer: Oui
  • Revêtement extérieur: Brique, Bardage en vinyle
  • Stationnement: Oui
  • Surface utile: 2424 sqft Pieds carrés
  • Type de construction: Isolée
  • Type de foyer: Autre - voir les remarques
  • Type de sous-sol: Sous-sol complet
  • Type de chauffage: Air pulsé
  • Type de climatisation: Climatisation centrale
  • Électroménagers: Lave-vaisselle, Sécheuse, Réfrigérateur, Cuisinière, Machine à laver

Caractéristiques :

  • Type de possession: Tenure franche
  • Type de propriété: Unifamiliale
  • Bâti en: 1988
  • Caractéristiques: Coin de rue, Voie d'accès pavée
  • Chambres : 3
  • Largeur du terrain en façade : 79 Pieds
  • Profondeur du terrain : 100 Pieds
  • Salle(s) de bains : 3
  • Salle(s) d'eau : 1
  • Services à proximité: Parc, Terrain de jeu, Écoles
  • Superficie habitable (approx): 2424 Pieds carrés
  • Type de vue: Vue sur le lac
  • Zonage: R1
  • Service d'égout: Égout municipal
  • Type de stationnement: Garage attenant
  • Nbre d'espaces de stationnement: 6

Détails des pièces :

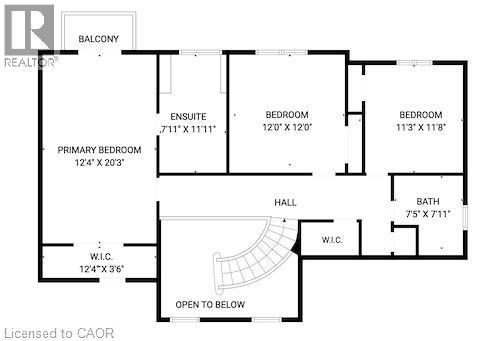
  • Salle de bains 2e niveau 7'11'' x 11'11''
  • Salle de bains 2e niveau 7'11'' x 7'5''
  • Chambre 2e niveau 11'3'' x 11'8''
  • Chambre 2e niveau 11'2'' x 12'0''
  • Chambre principale 2e niveau 20'3'' x 12'4''
  • Salle de divertissement Sous-sol 27'0'' x 35'9''
  • Pièce utilitaire Sous-sol 17'5'' x 18'7''
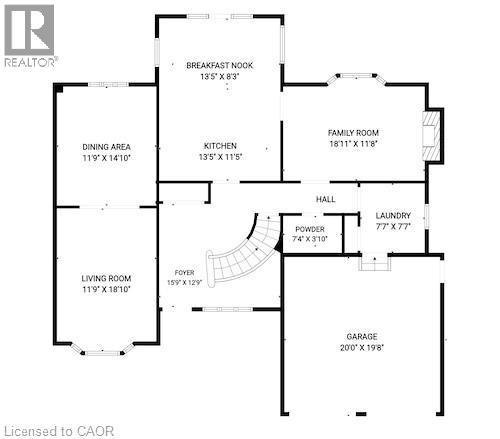
  • Salle de lavage Niveau rez-de-chaussée 7'7'' x 7'7''
  • Salle de bains Niveau rez-de-chaussée 7'1'' x 3'10''
  • Salle à dîner Niveau rez-de-chaussée 14'10'' x 11'9''
  • Salle à déjeuner Niveau rez-de-chaussée 8'3'' x 13'5''
  • Cuisine Niveau rez-de-chaussée 11'5'' x 13'5''
  • Salle familiale Niveau rez-de-chaussée 18'11'' x 13'8''
  • Salon Niveau rez-de-chaussée 18'10'' x 11'10''

Gracieuseté de : RE/MAX Escarpment Realty Inc.

REALTOR.ca  

ÉvaluationExpressMC Powered by RPS

Emplacement de 381 KERMAN Avenue, Grimsby, Ontario, L3M 5C4

Données démographiques de 381 KERMAN Avenue, Grimsby, Ontario, L3M 5C4

Étape de vie

Familles grandissantes

Type d'emploi

Mixte

Revenu moyen du ménage

148 809.74 $

Nombre moyen d'enfants

1.81

Population à domicile

Structure à domicile

Âge de la population

Éducation

Niveau d'éducation

No certificate/diploma/degree

14.72 %

Diplôme d'études secondaires ou équivalent

29.3 %

Certificat ou diplôme d'apprentissage ou d'une école de métiers

6.42 %

Diplôme d'études collégiales ou d'études postsecondaires (non universitaires)

27.16 %

Certificat d'études universitaires

0.48 %

Diplômes d'études universitaires

21.92 %

Navetteur

Se rendre au travail

En auto

92.95 %

En transport en commun

0.0 %

À pied

4.46 %

À bicyclette

0.0 %

Par tout autre moyen

2.59 %

Diversité Culturelle

Connaissance des langues officielles

Langue maternelle

Données Sur Le Bâtiment

Type de bâtiment

Appartements (faible hauteur et à étages multiples)

6.87 %

Maisons

93.13 %

Achat ou location