Button CopyPathCircle CloseCircle Left ArrowArrow Down Icon GreyClosecirclecircleBurger
  • Publicité

2023 LATIMER Crescent, Greater Sudbury, Ontario, P3E 5N6

No. MLS® 40855764
Maison À vendre à Greater Sudbury, Ontario
849 900 $ ÉvaluationExpressMC: 688K $ - 871K $

4+2 Chambres

3 Salles de bain

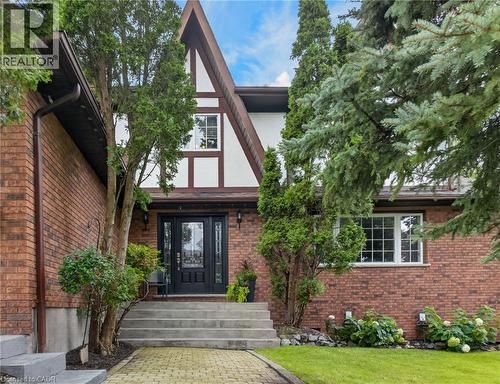
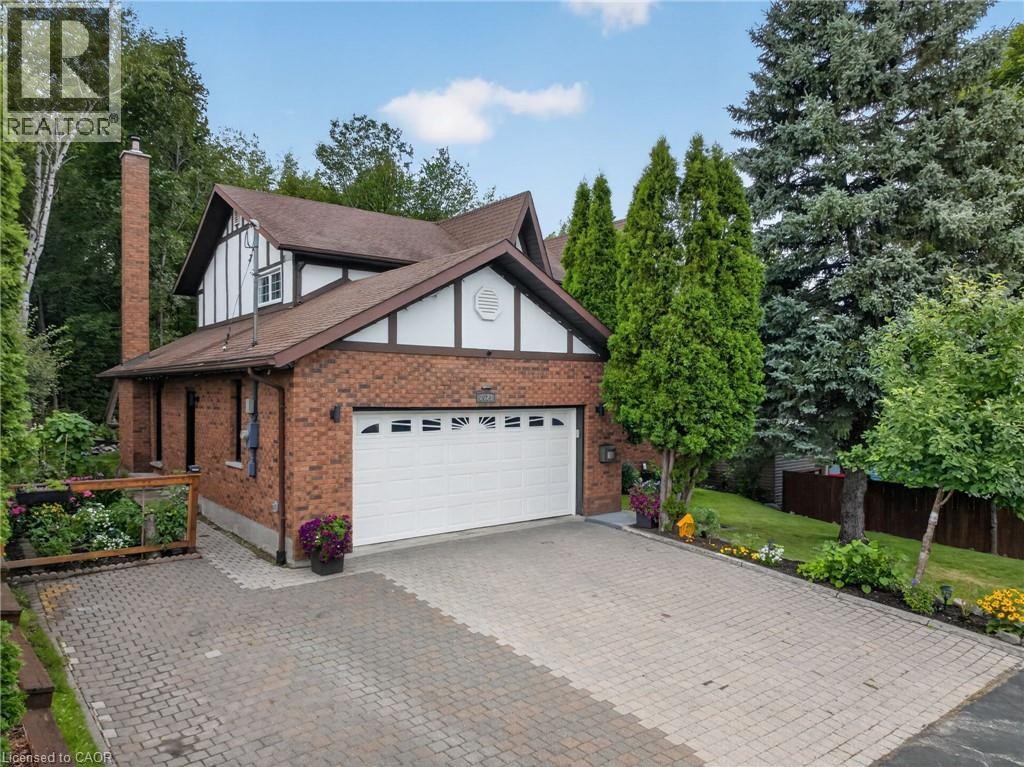
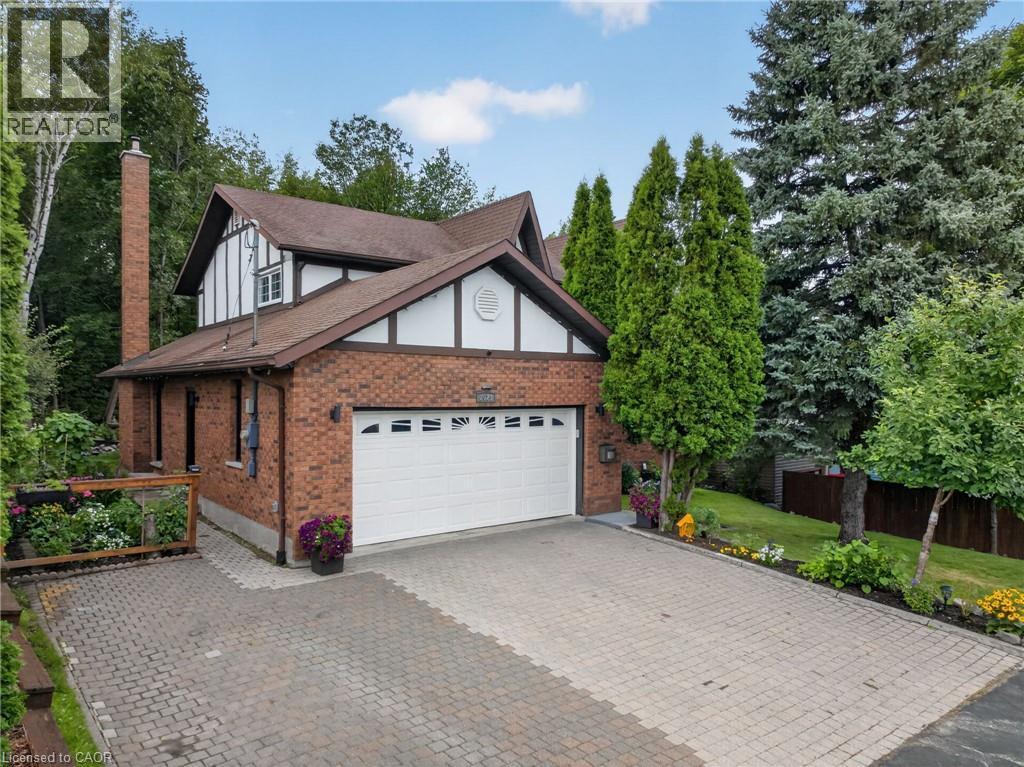
Custom Built Tudor Style home - 2023 Latimer Crescent, Greater Sudbury, ON
2023 Latimer Crescent, Greater Sudbury, ON
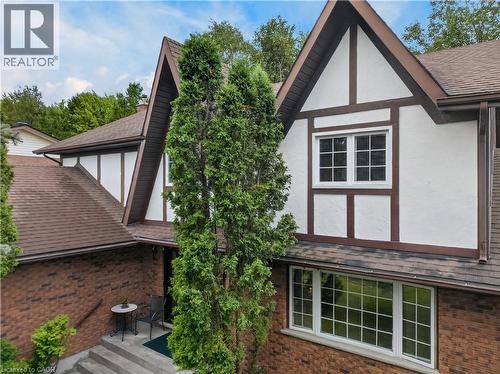
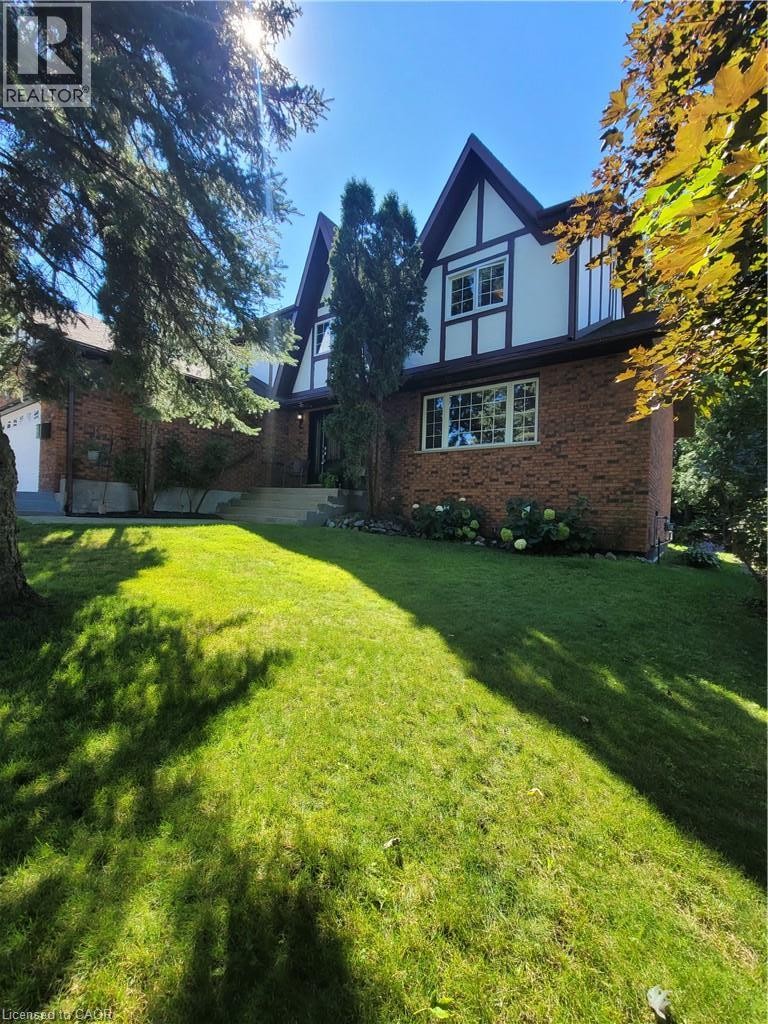
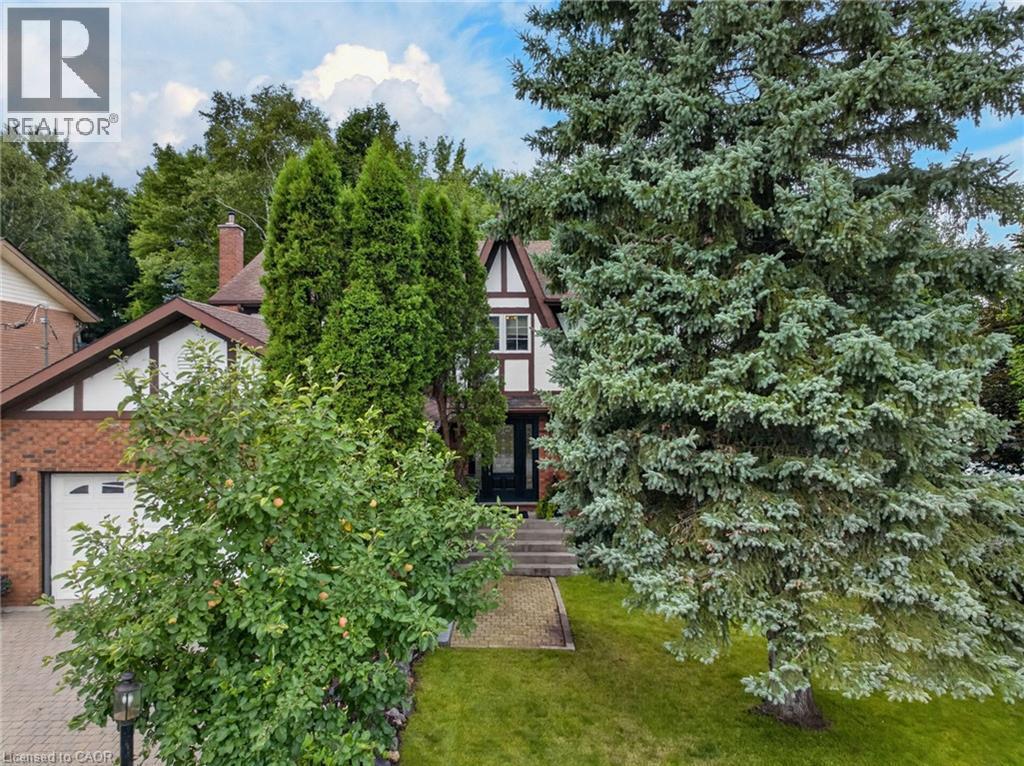
Custom style Tudor home. Surrounded by mature trees - 2023 Latimer Crescent, Greater Sudbury, ON
Quiet Latimer Crescent - 2023 Latimer Crescent, Greater Sudbury, ON
Quality finishes througout this custom built home. - 2023 Latimer Crescent, Greater Sudbury, ON
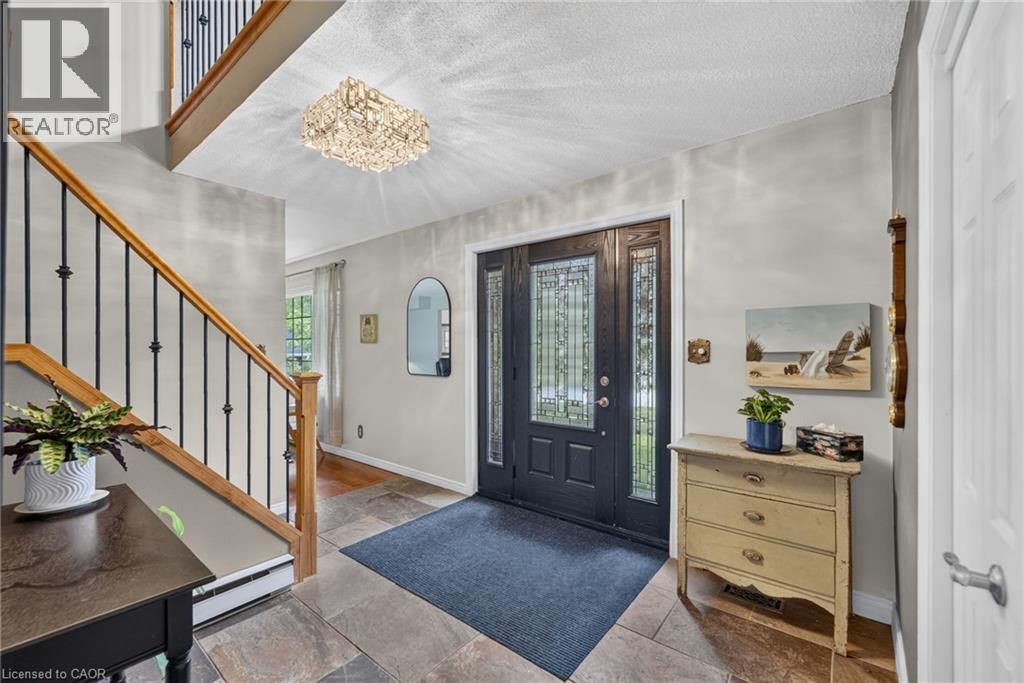
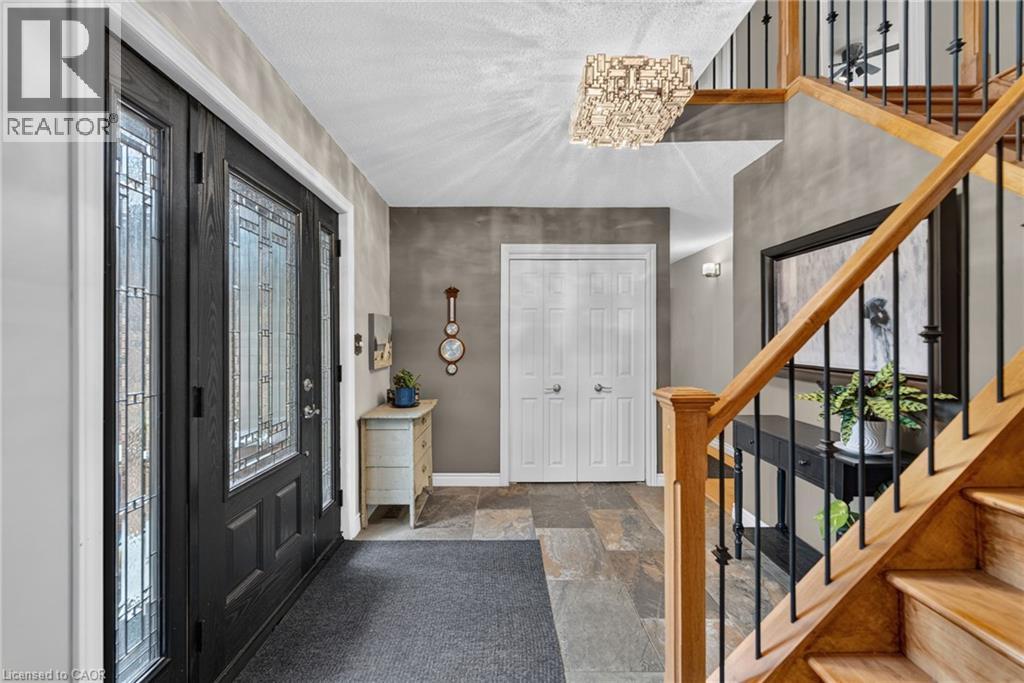
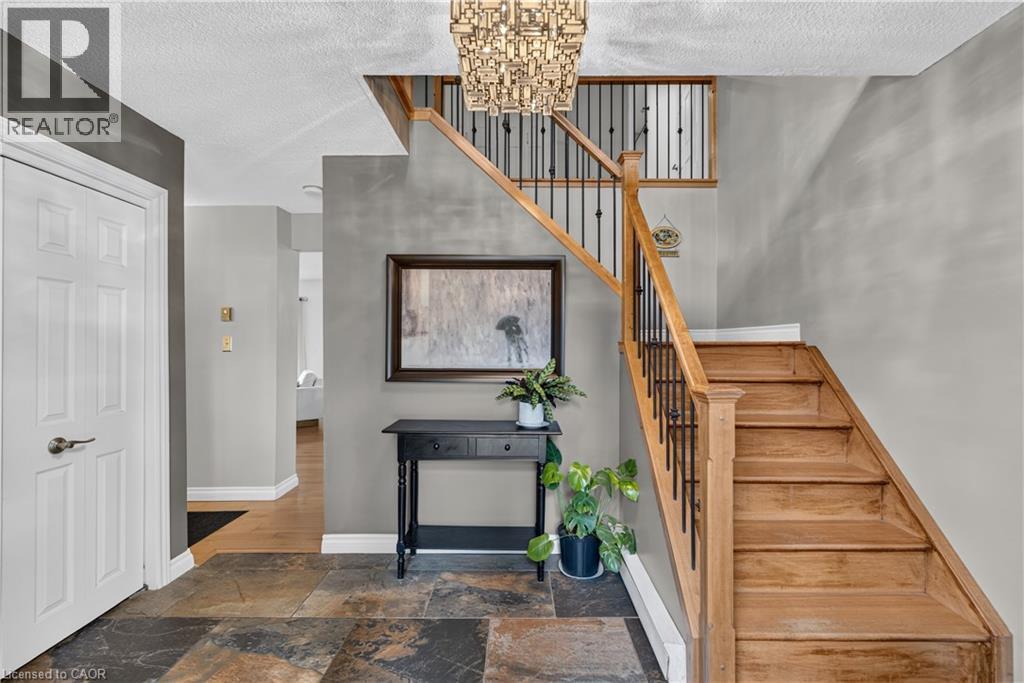
Foyer features slate flooring and upgraded Craftsman staircase - 2023 Latimer Crescent, Greater Sudbury, ON
Entryway featuring a decorative transom, leaded glass sidelights, tiled flooring, wood staircase with wrought iron balusters, and a contemporary ceiling light fixture - 2023 Latimer Crescent, Greater Sudbury, ON
Front Foyer - 2023 Latimer Crescent, Greater Sudbury, ON
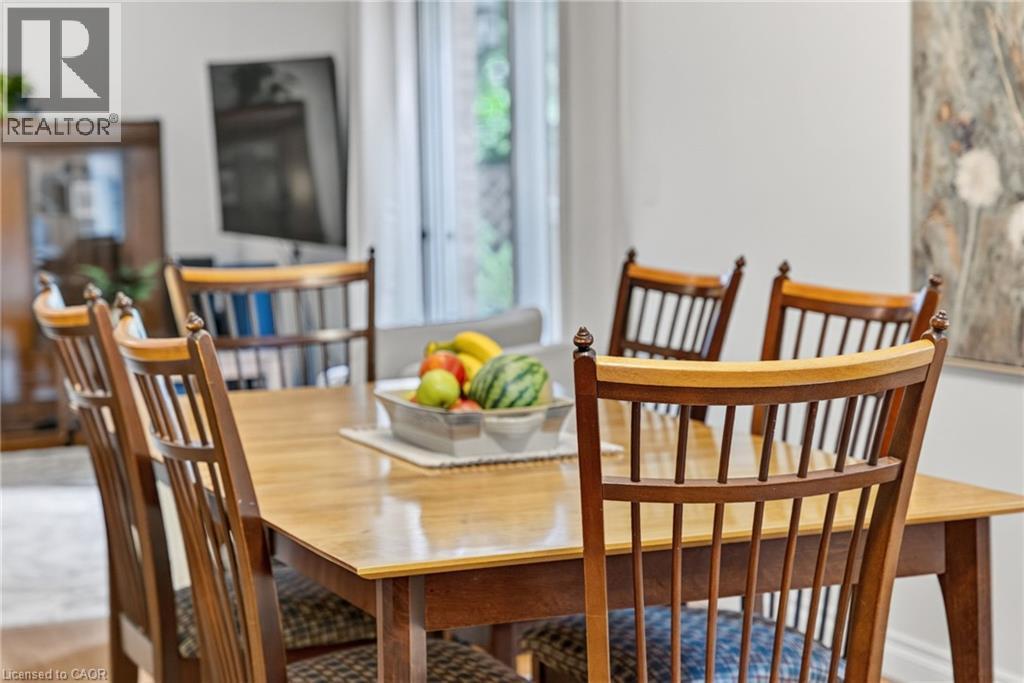
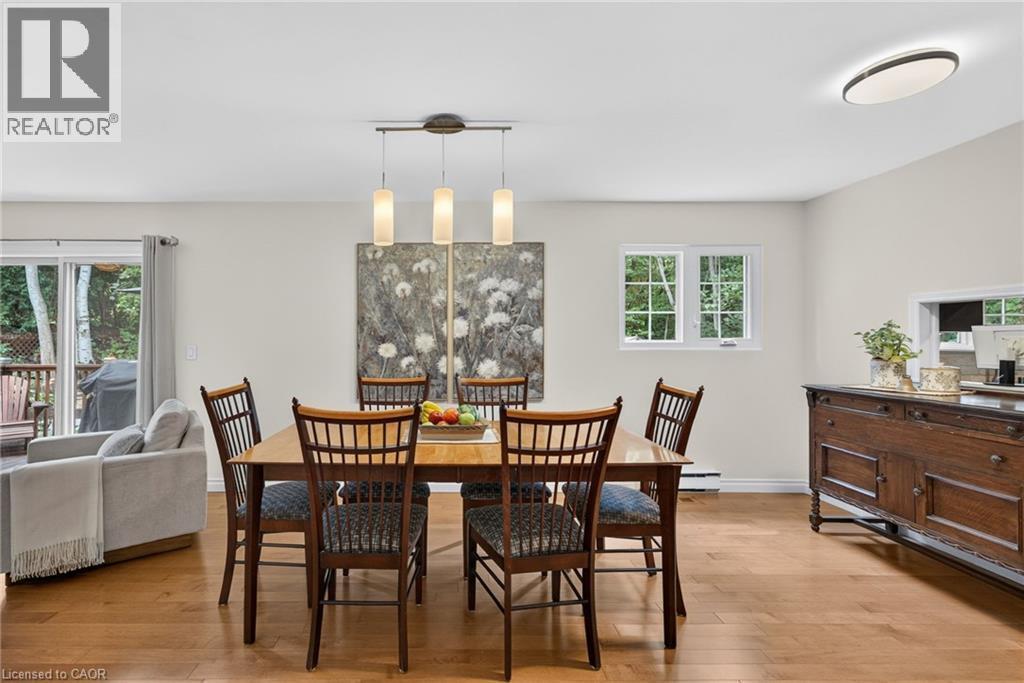
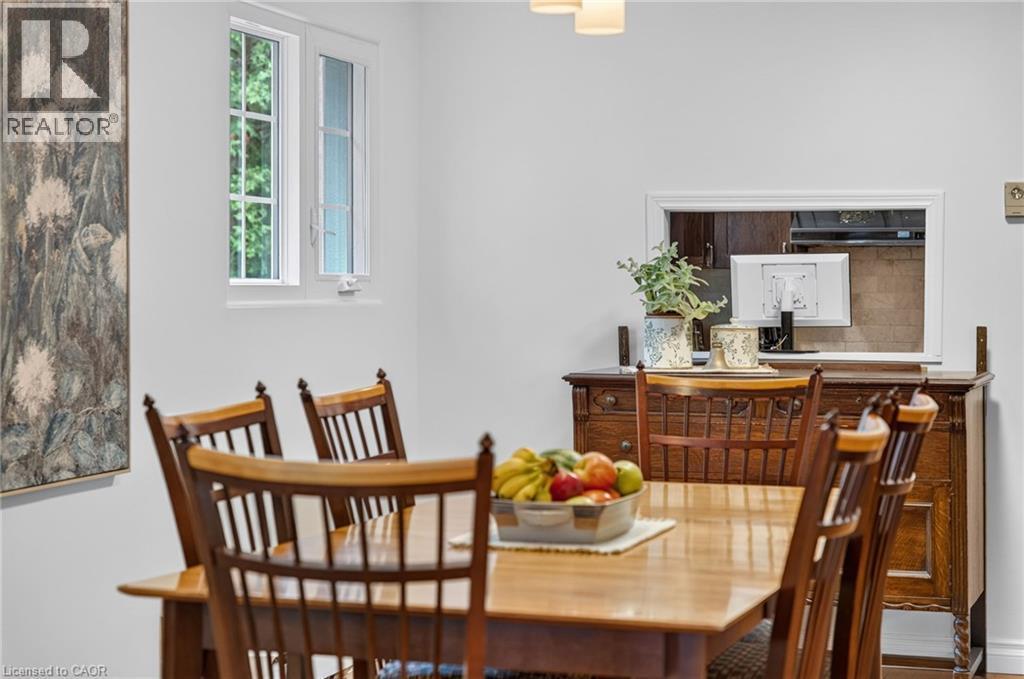
Dining room with Hardwood Floors - 2023 Latimer Crescent, Greater Sudbury, ON
Dining Room - 2023 Latimer Crescent, Greater Sudbury, ON
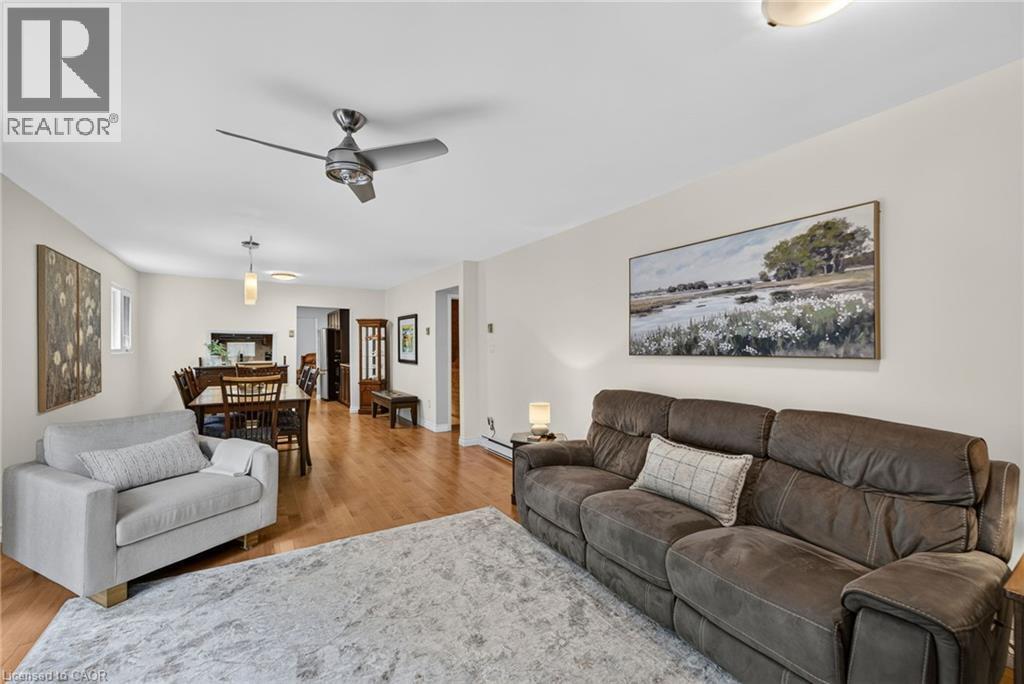
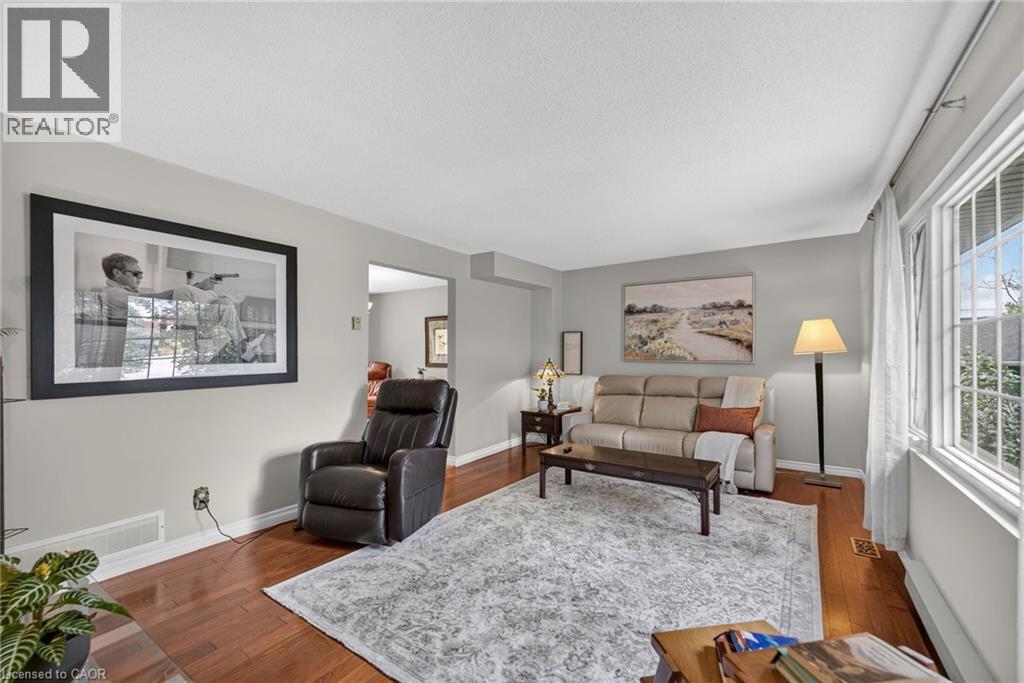
Open Concept Living /Dining combination - 2023 Latimer Crescent, Greater Sudbury, ON
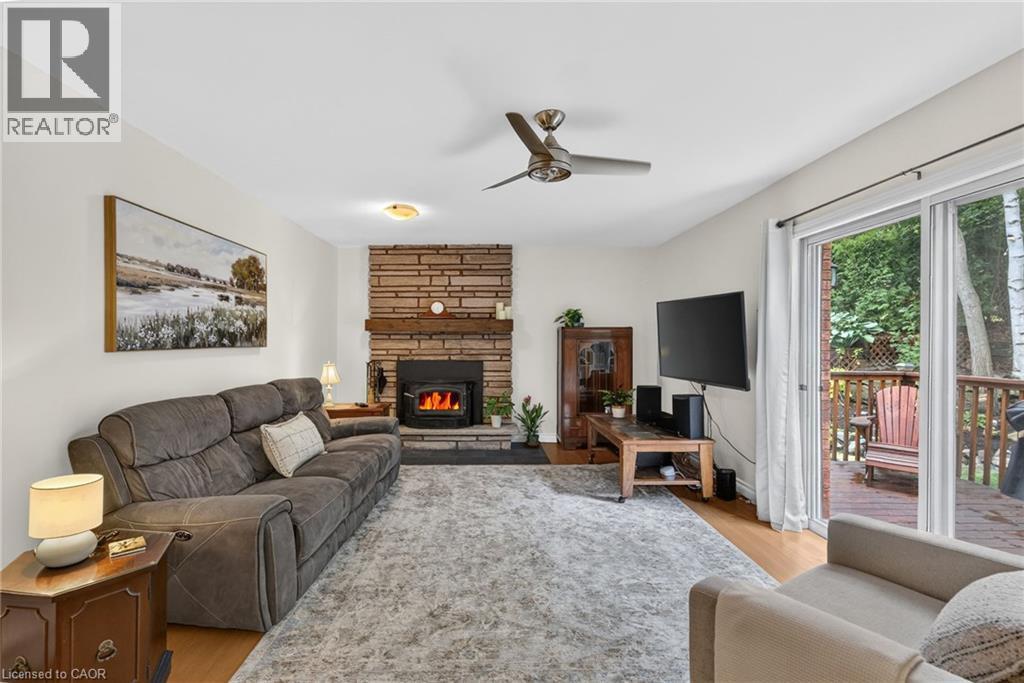
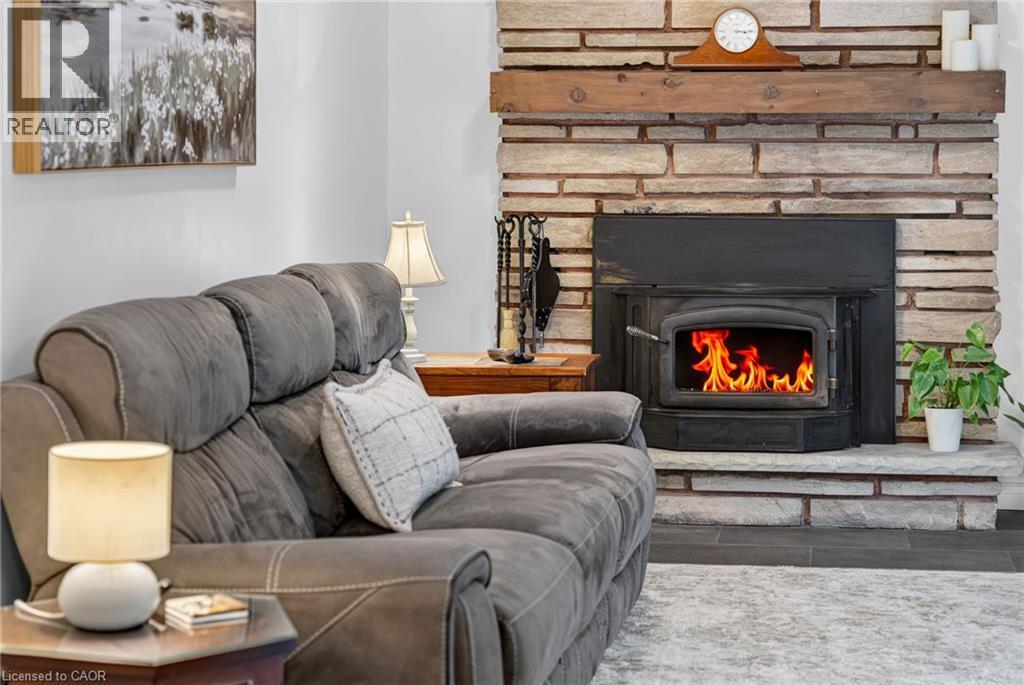
Living room with stone fireplace and insert. Perfect for cozy winter movie nights. Walkout - 2023 Latimer Crescent, Greater Sudbury, ON
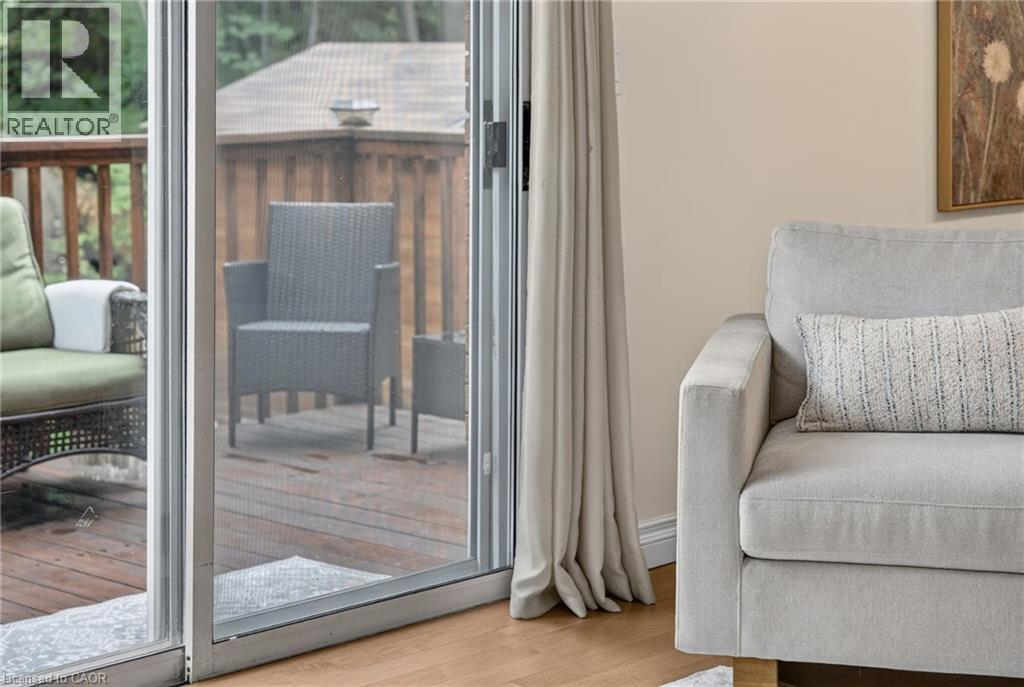
Living room with wood burning fireplace and walkout to rear deck and yard. - 2023 Latimer Crescent, Greater Sudbury, ON
Hardwood-finish flooring throughout - 2023 Latimer Crescent, Greater Sudbury, ON
Terrific views of mature trees and nature from every window - 2023 Latimer Crescent, Greater Sudbury, ON
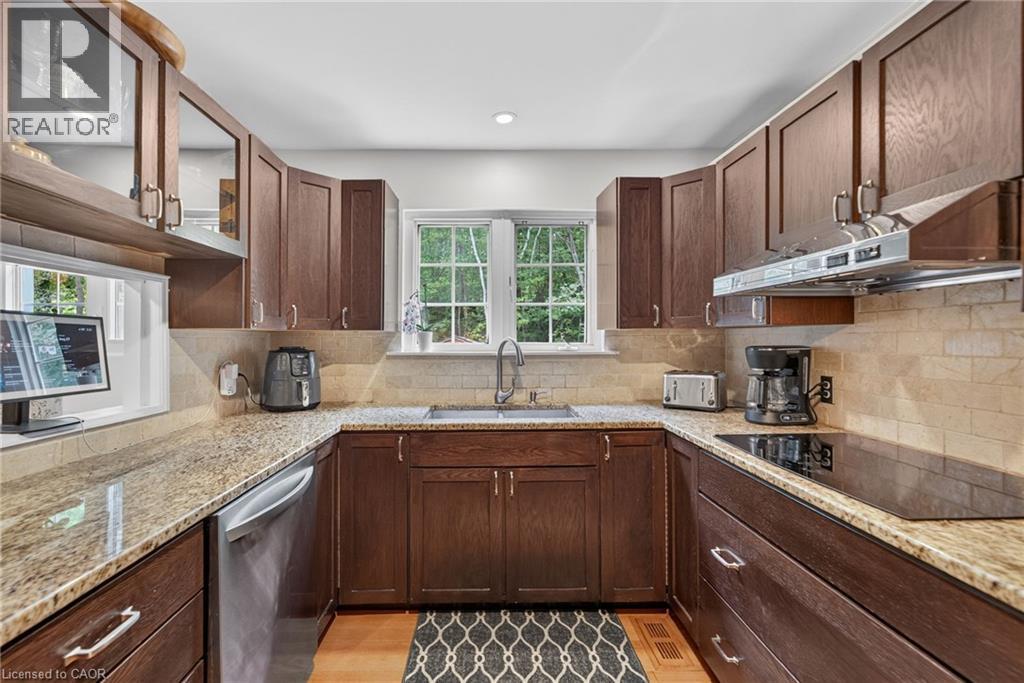
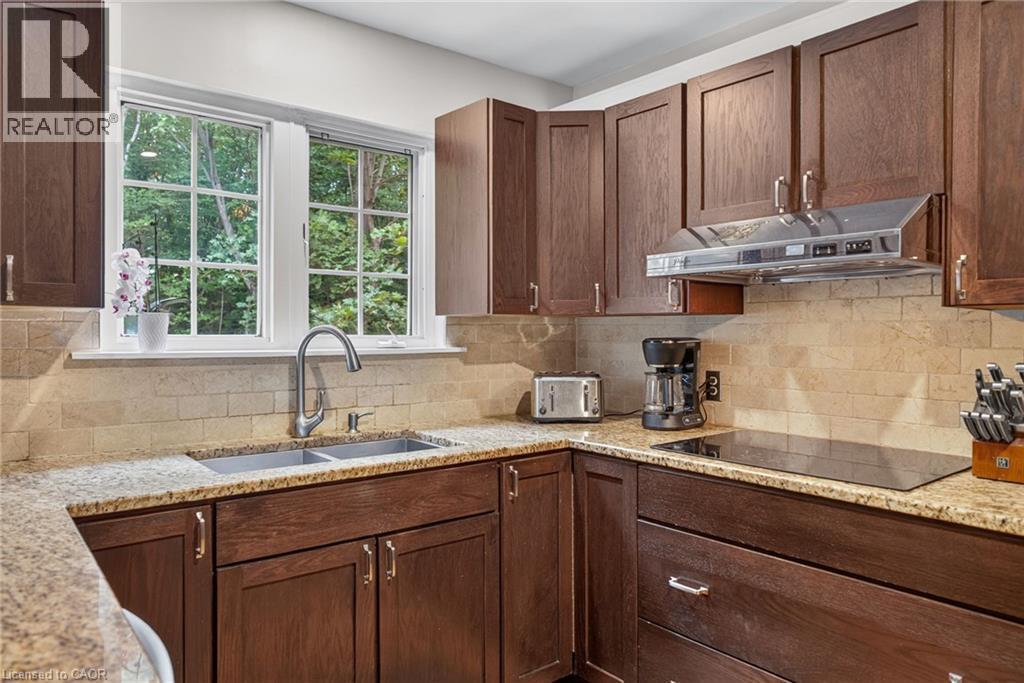
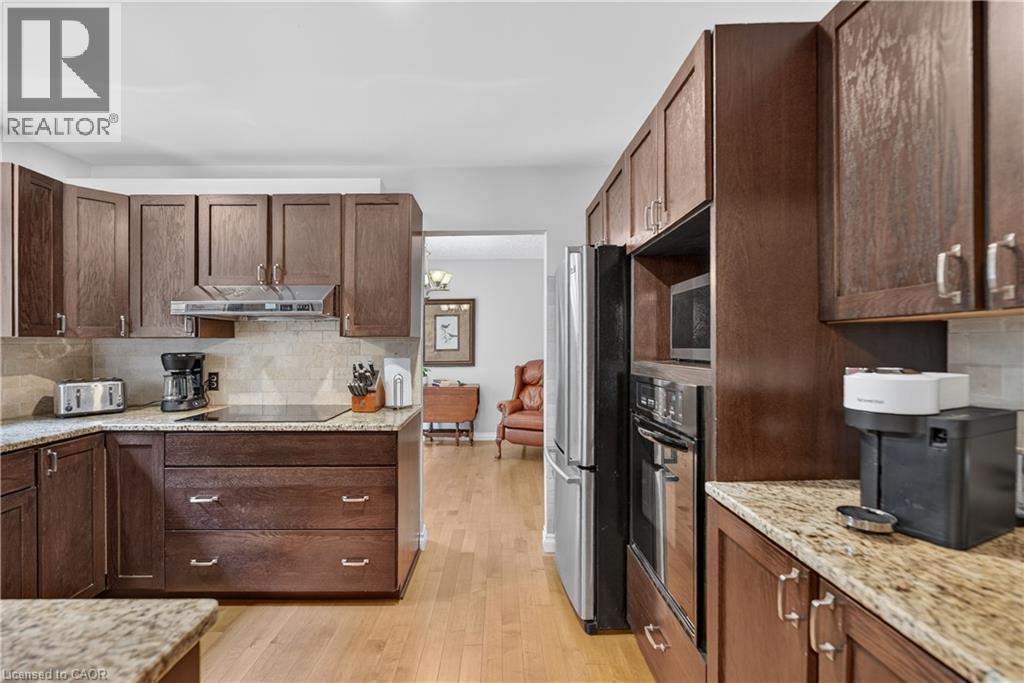
Kitchen featuring wood cabinetry, granite countertops,  tile backsplash,  stainless steel appliances - 2023 Latimer Crescent, Greater Sudbury, ON
U-shaped kitchen with wood-finish cabinetry, granite-s countertops, and  tile backsplash - 2023 Latimer Crescent, Greater Sudbury, ON
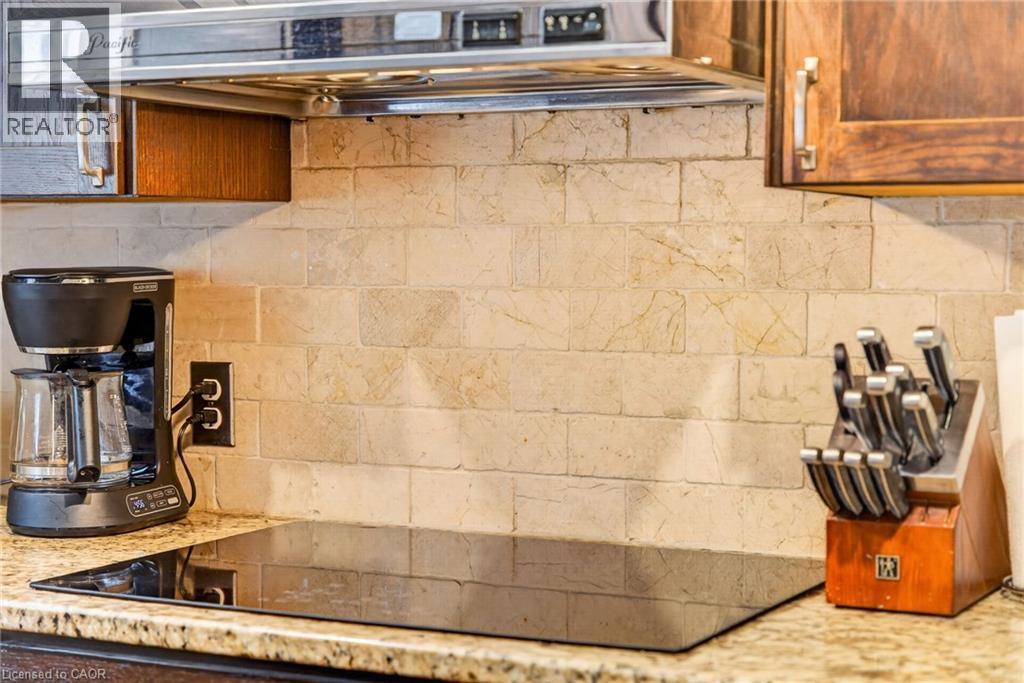
Built in Cooktop. - 2023 Latimer Crescent, Greater Sudbury, ON
Wood-finish cabinetry, granite countertops, stainless steel appliances, built-in wall oven, and built-in microwave - 2023 Latimer Crescent, Greater Sudbury, ON
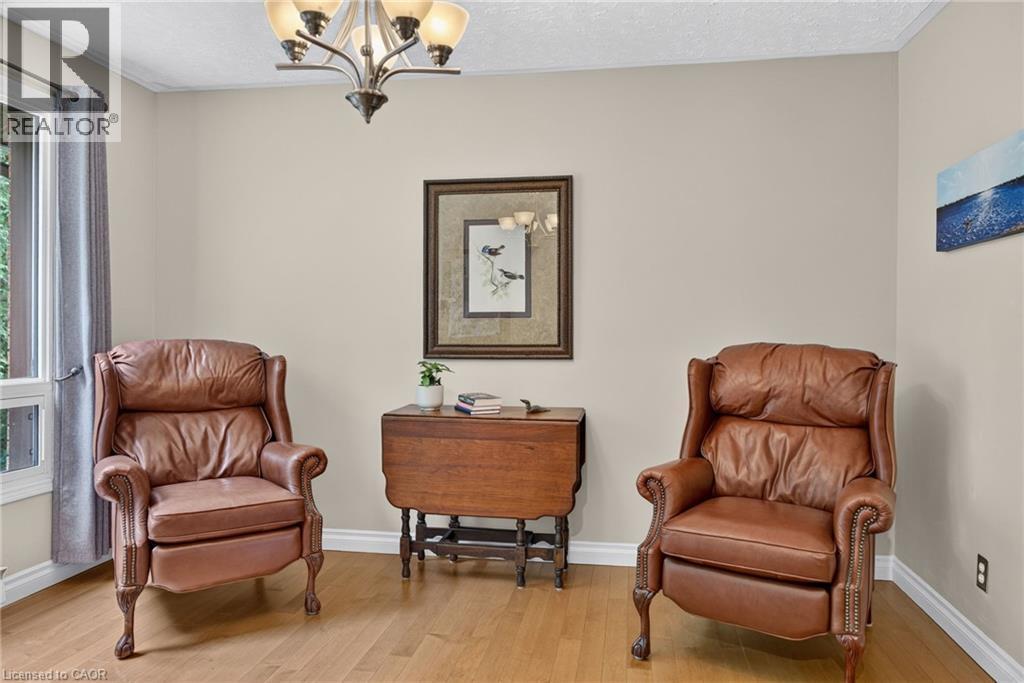
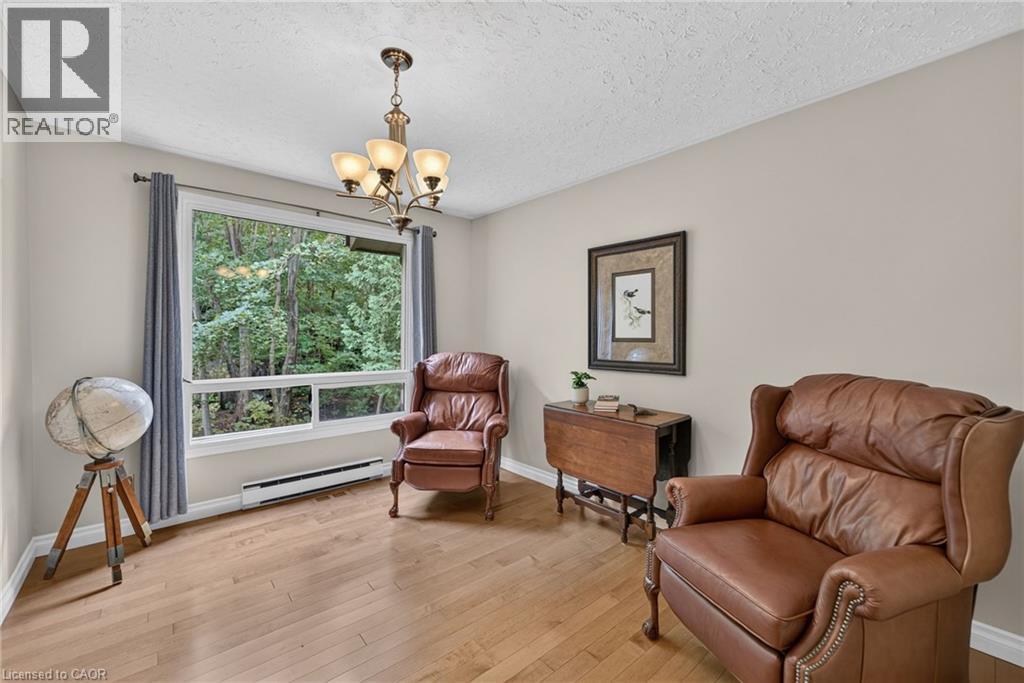
Sitting room offers terrific views of rear yard. Hardwood floors throughout - 2023 Latimer Crescent, Greater Sudbury, ON
Incredible views. - 2023 Latimer Crescent, Greater Sudbury, ON
Family room with views of front yard and gardens, Hardwood throughout - 2023 Latimer Crescent, Greater Sudbury, ON
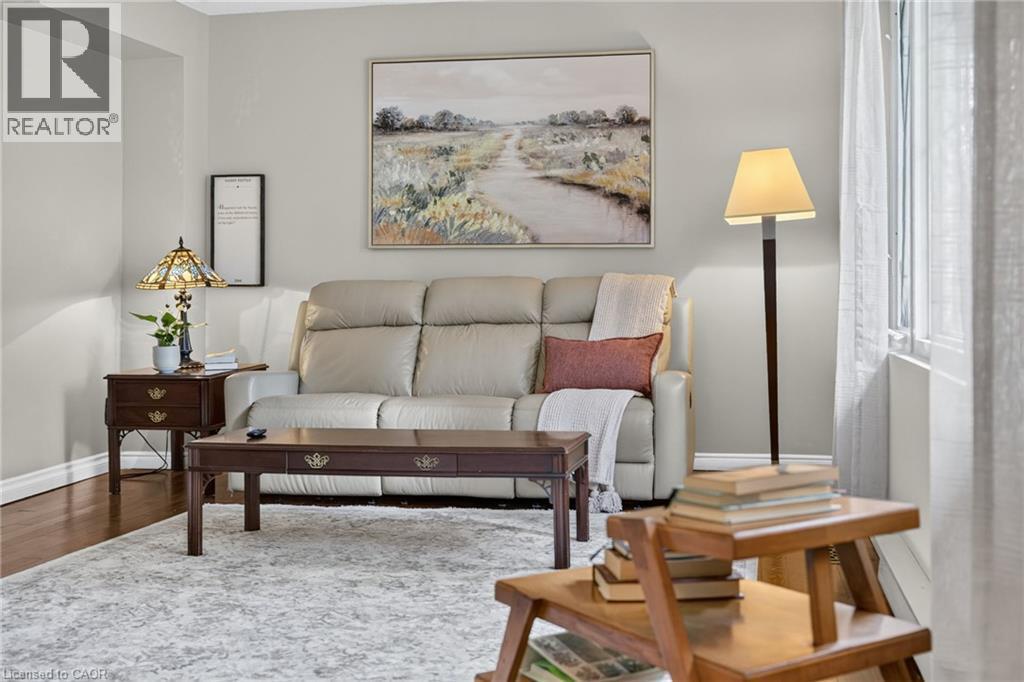
Hardwood flooring . Neutral decor - 2023 Latimer Crescent, Greater Sudbury, ON
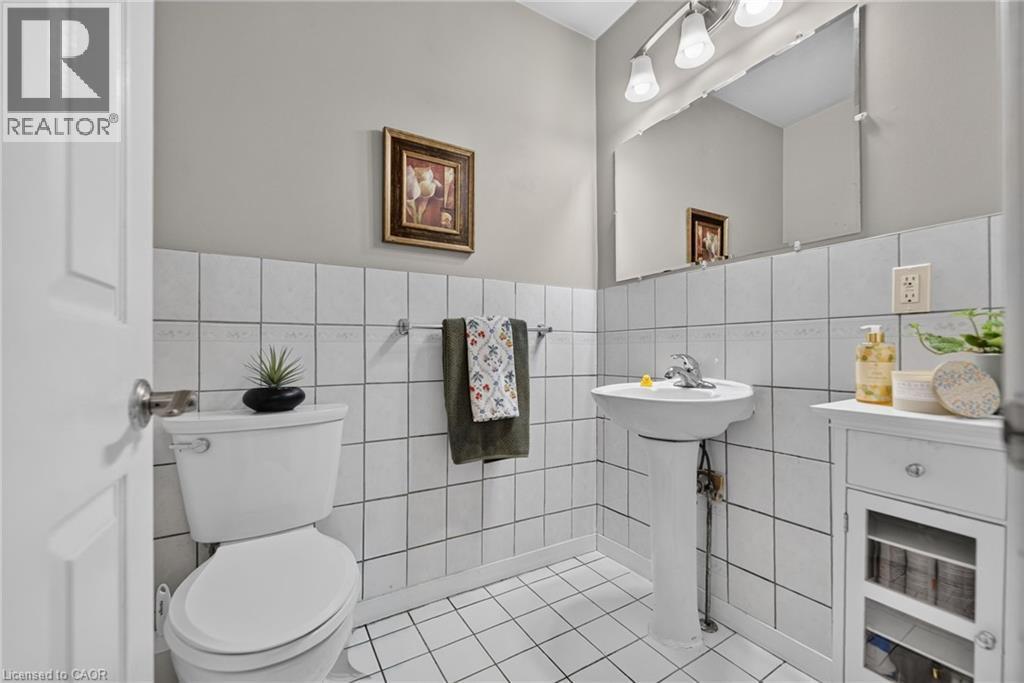
Powder Room - 2023 Latimer Crescent, Greater Sudbury, ON
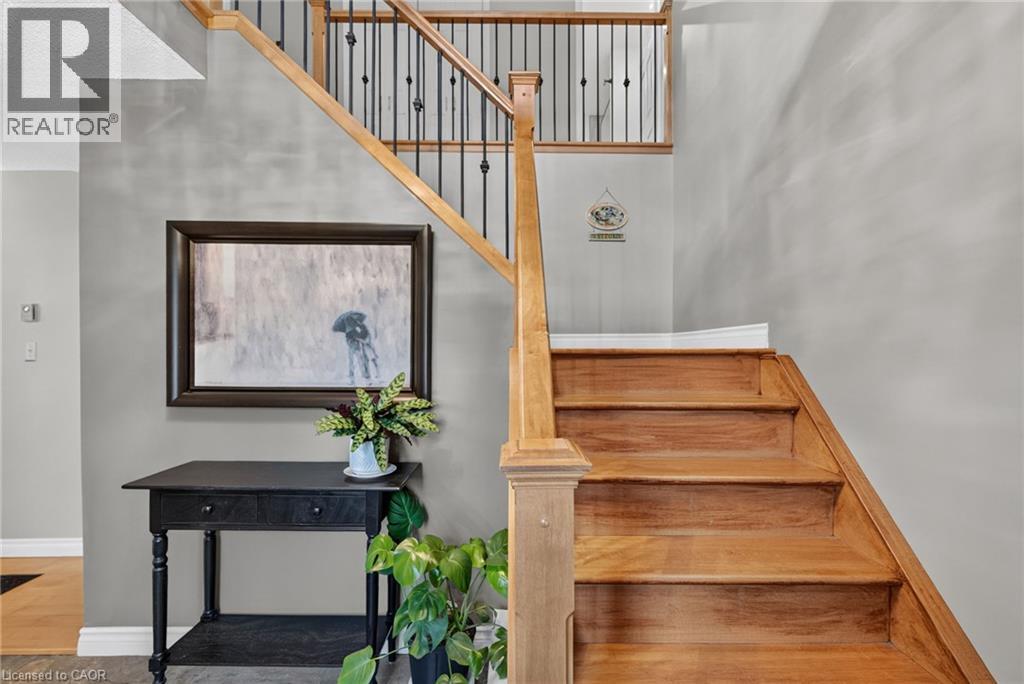
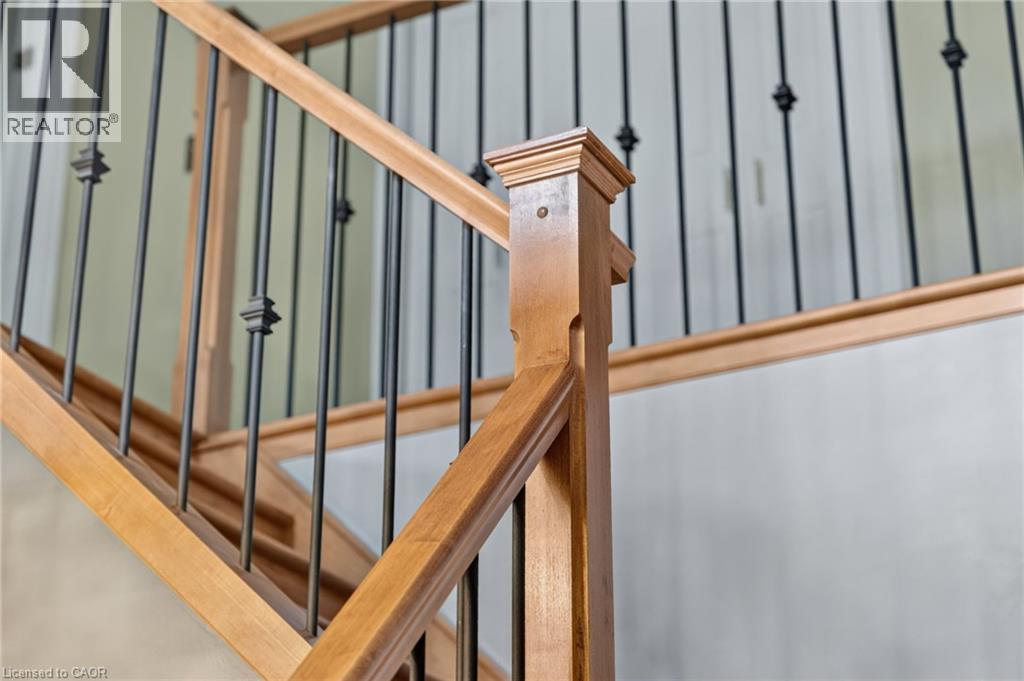
Hardwood staircase with wrought iron balusters and a wood handrail - 2023 Latimer Crescent, Greater Sudbury, ON
2023 Latimer Crescent, Greater Sudbury, ON
Porcelain flooring, oversize  windows  overlooking mature private rear yard. - 2023 Latimer Crescent, Greater Sudbury, ON
Exceptional views. - 2023 Latimer Crescent, Greater Sudbury, ON
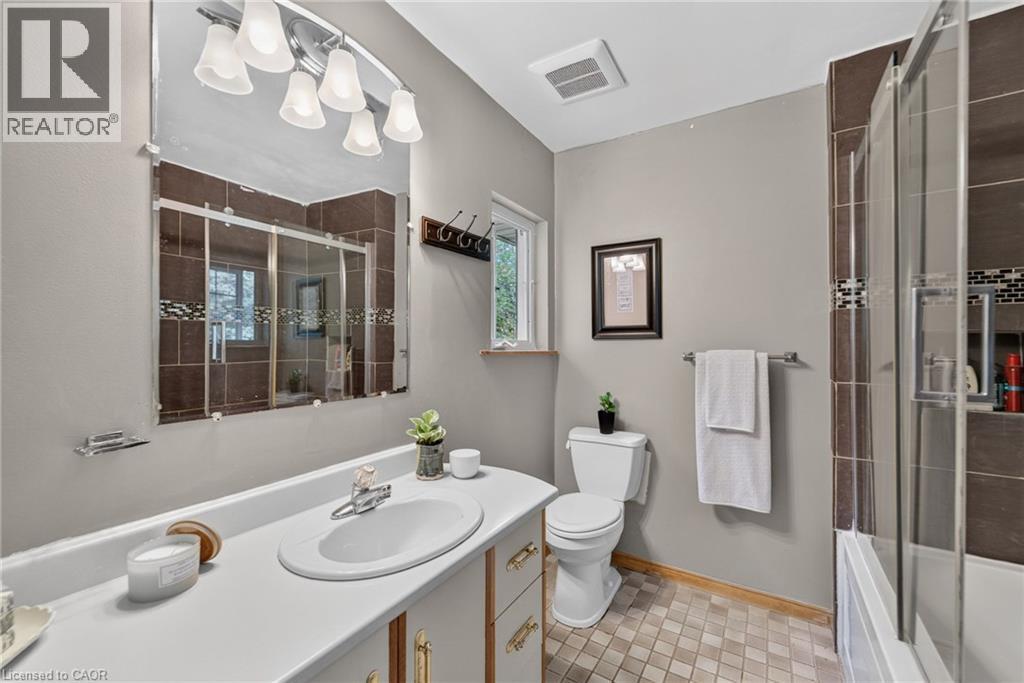
4 pc Bathroom featuring a vanity with a white countertop and integrated sink, a large wall-mounted mirror, a shower with sliding glass doors and brown tile surround, a toilet, and patterned tile floor - 2023 Latimer Crescent, Greater Sudbury, ON
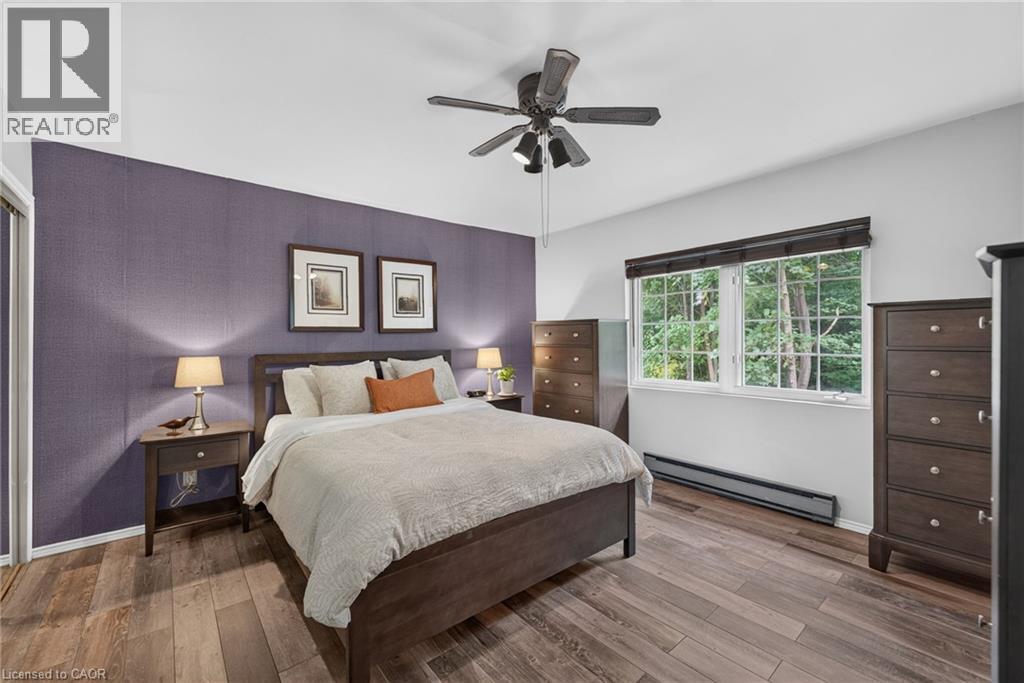
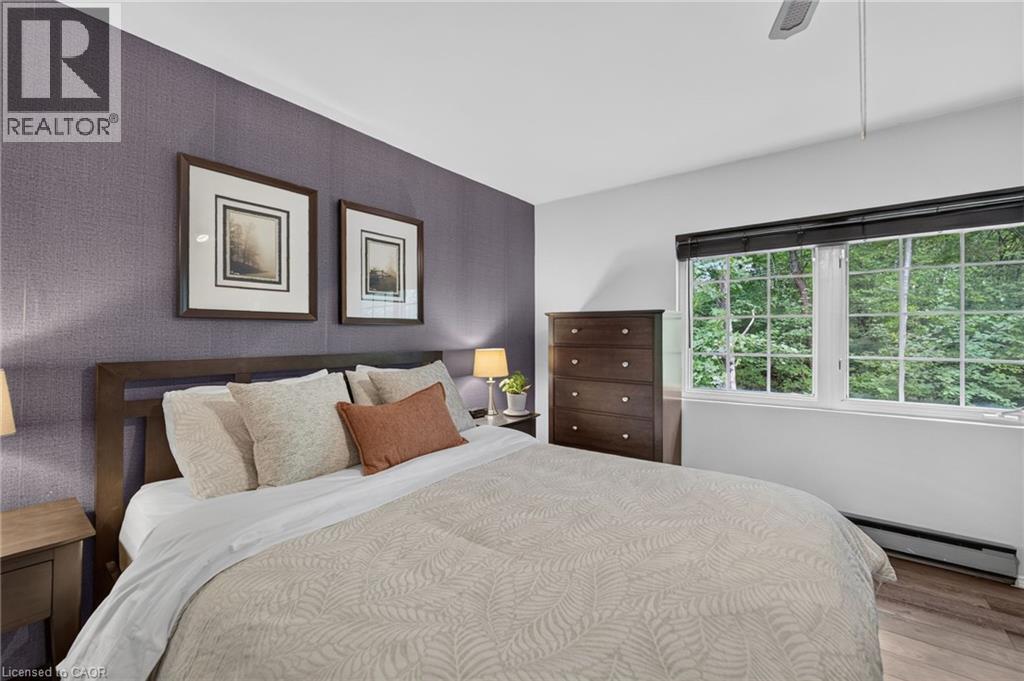
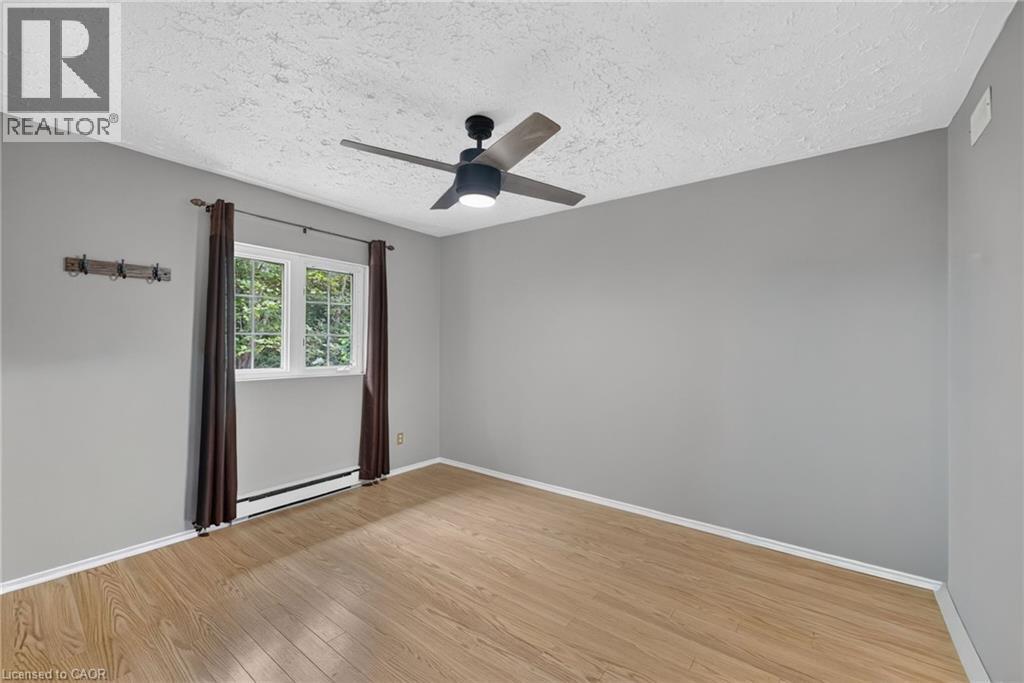
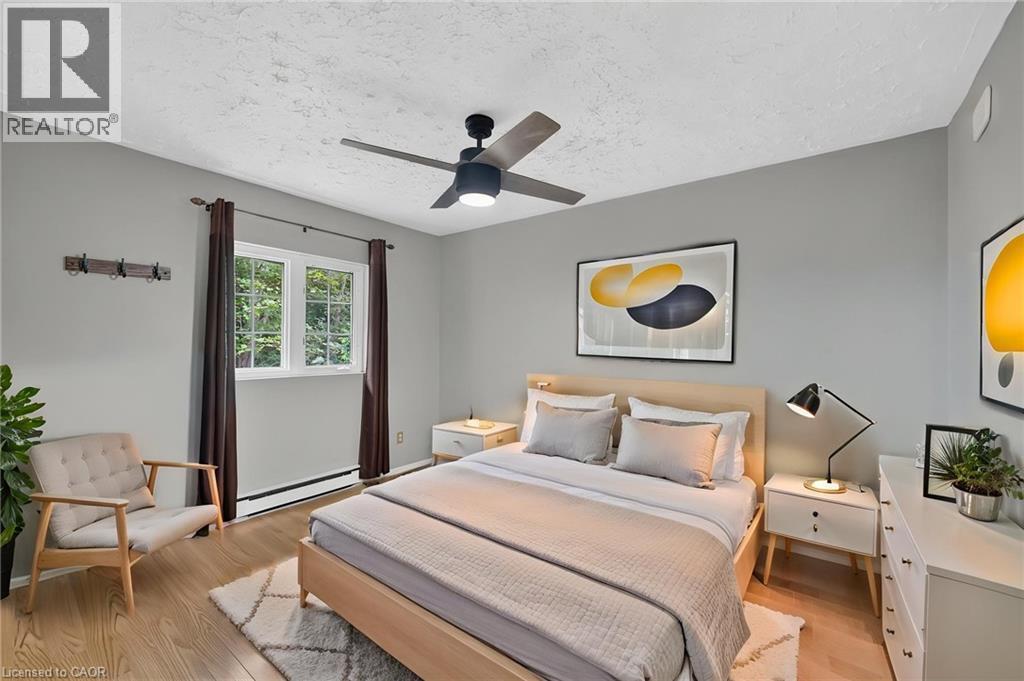
2nd Bedroom with terrific views of private front yard with mature trees. - 2023 Latimer Crescent, Greater Sudbury, ON
Laminate flooring, neutral gray wall tones, ceiling fan with integrated lighting, and oversize window for terrific views - 2023 Latimer Crescent, Greater Sudbury, ON
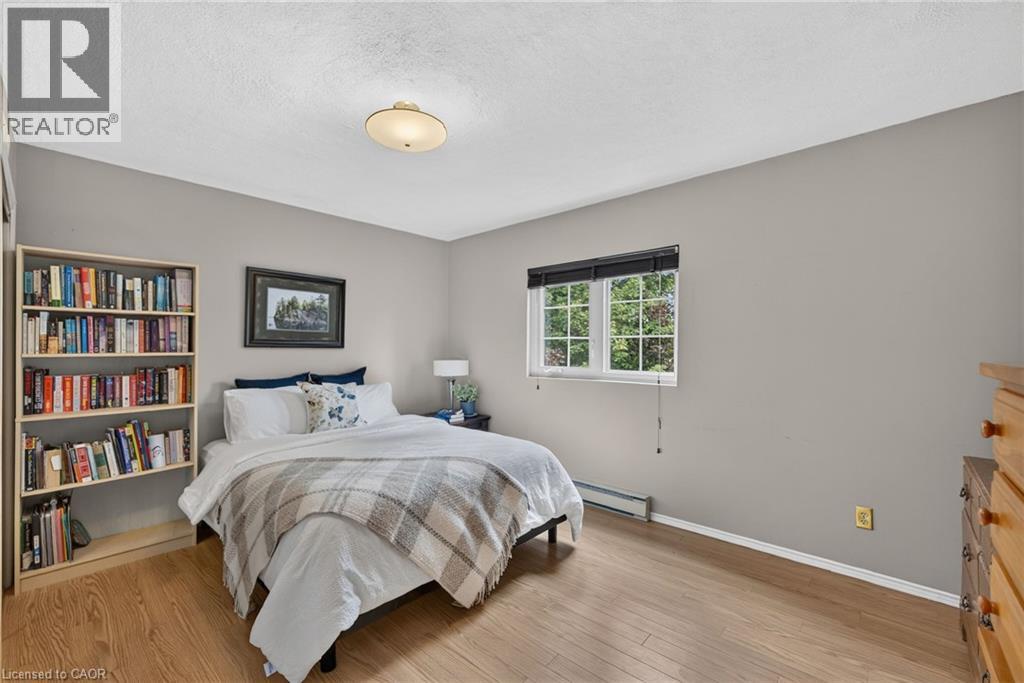
Recessed ceiling fan, wood-finish flooring, light grey wall paint, white window trim, and baseboard heating - 2023 Latimer Crescent, Greater Sudbury, ON
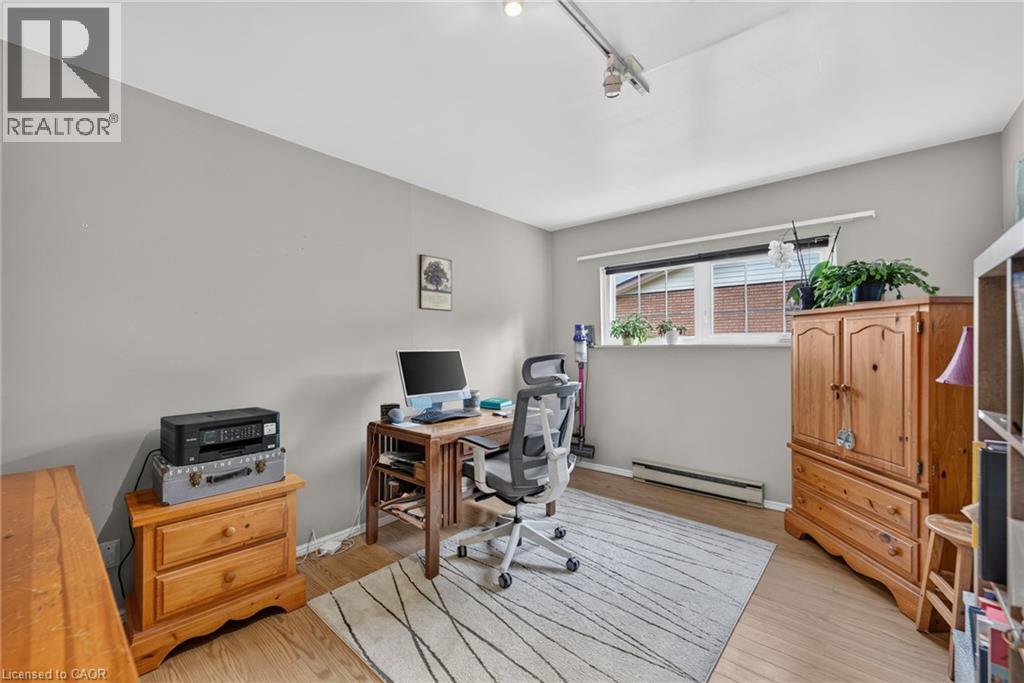
Office - 2023 Latimer Crescent, Greater Sudbury, ON
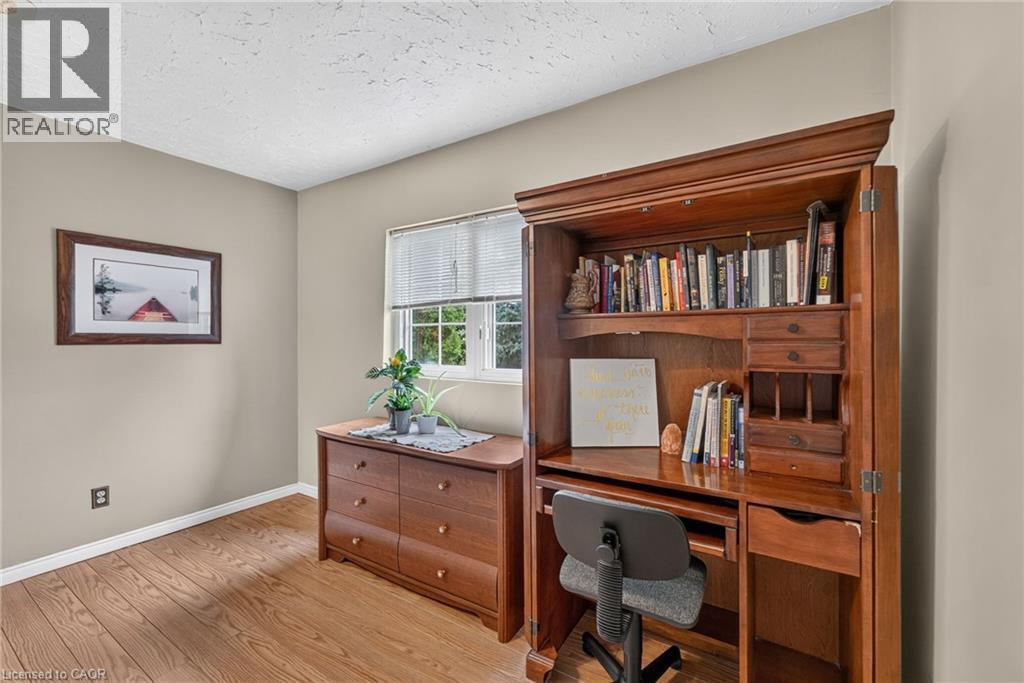
Nook - 2023 Latimer Crescent, Greater Sudbury, ON
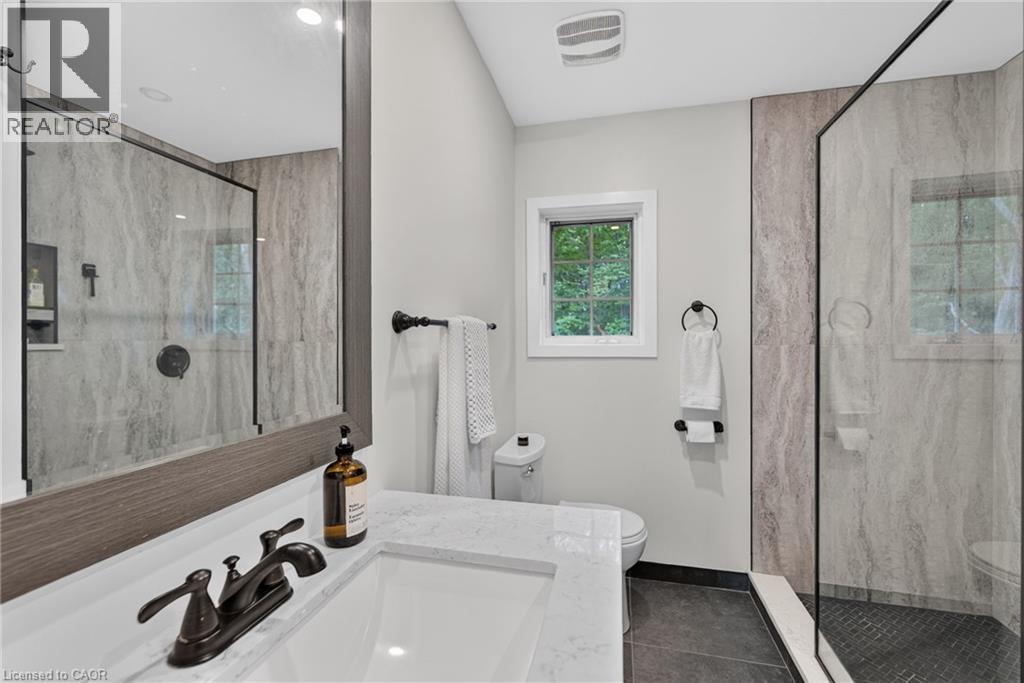
Renovated 3 pc bathroom with walk-in shower. Porcelain countertop - 2023 Latimer Crescent, Greater Sudbury, ON
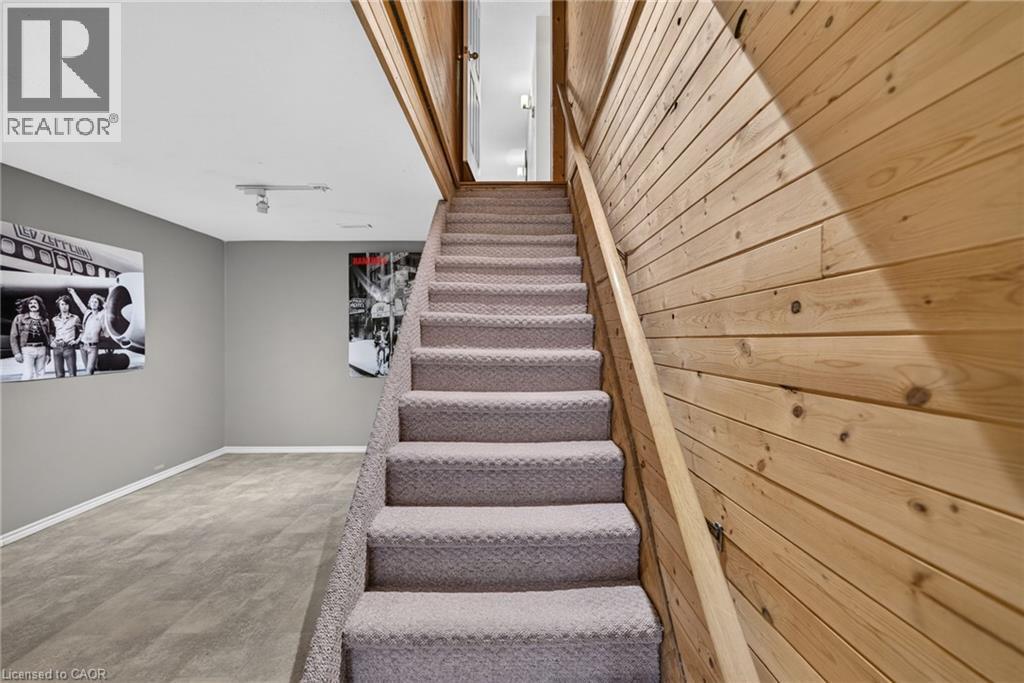
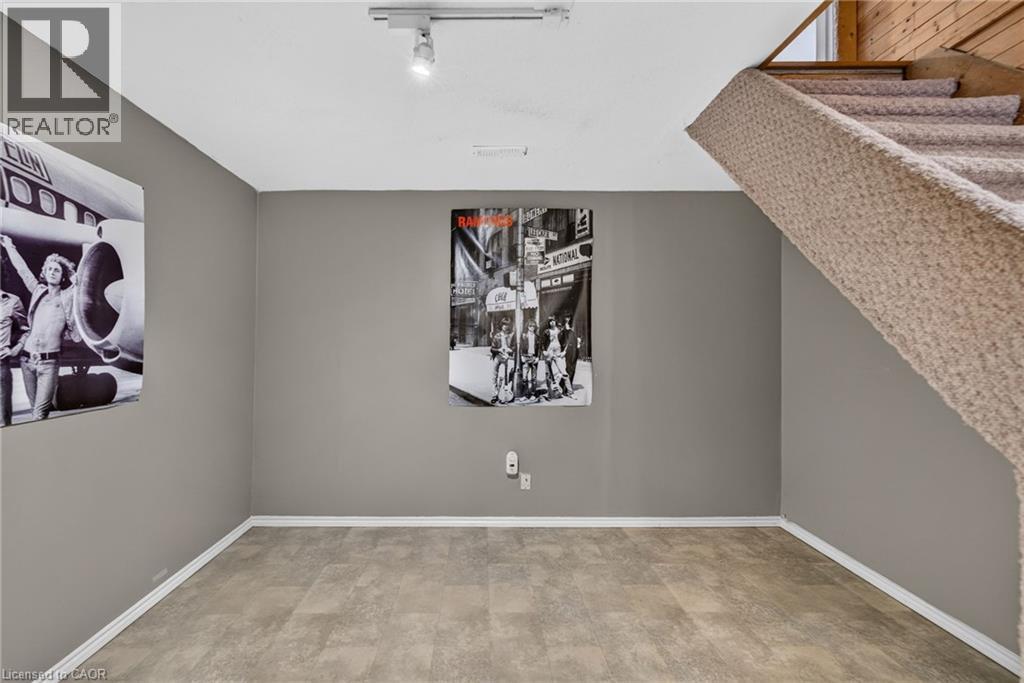
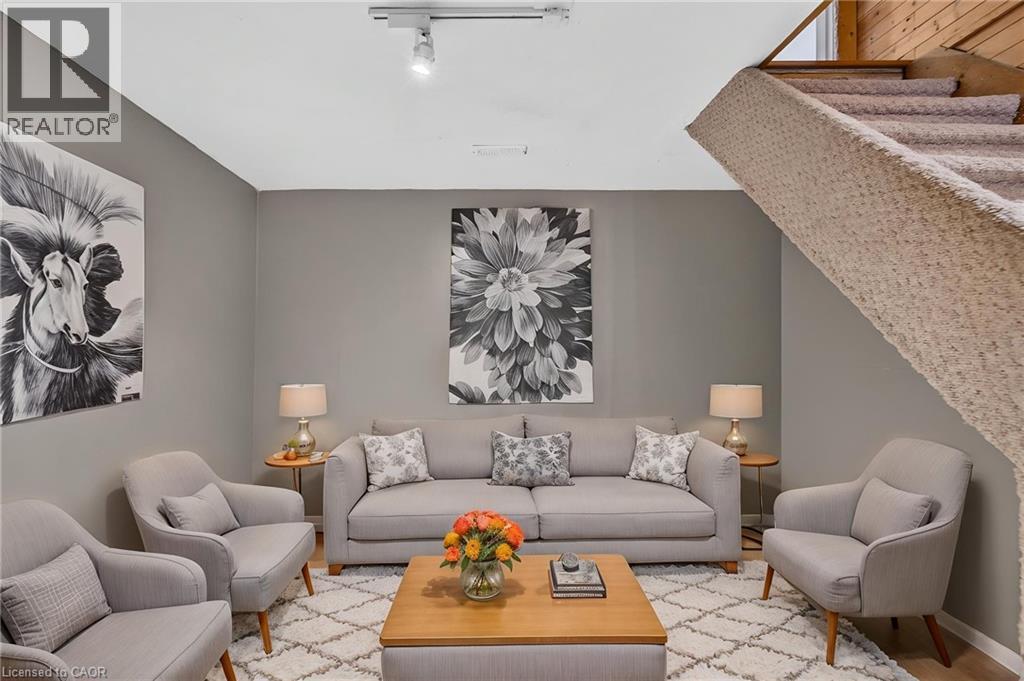
Carpeted staircase with a wood-paneled wall, leading to a carpeted room with light gray walls and track lighting - 2023 Latimer Crescent, Greater Sudbury, ON
2023 Latimer Crescent, Greater Sudbury, ON
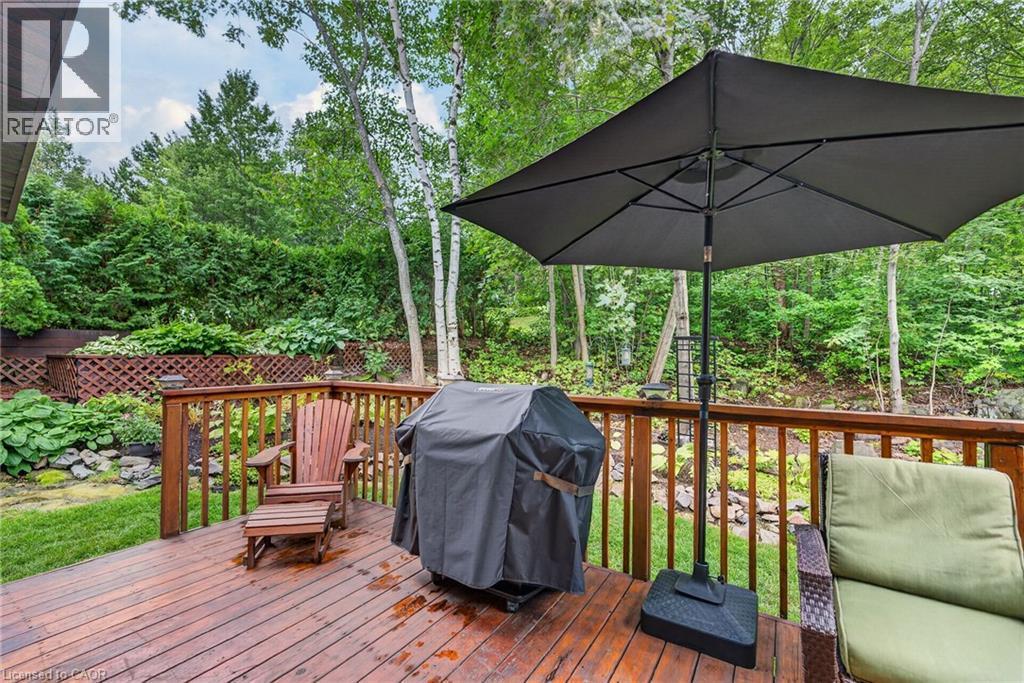
Terrific  expansive deck set in private lush rear yard. - 2023 Latimer Crescent, Greater Sudbury, ON
Manicured lawn with a wood-plank deck, mature trees, and a wood-finish shed - 2023 Latimer Crescent, Greater Sudbury, ON
2023 Latimer Crescent, Greater Sudbury, ON
Additional content - 2023 Latimer Crescent, Greater Sudbury, ON
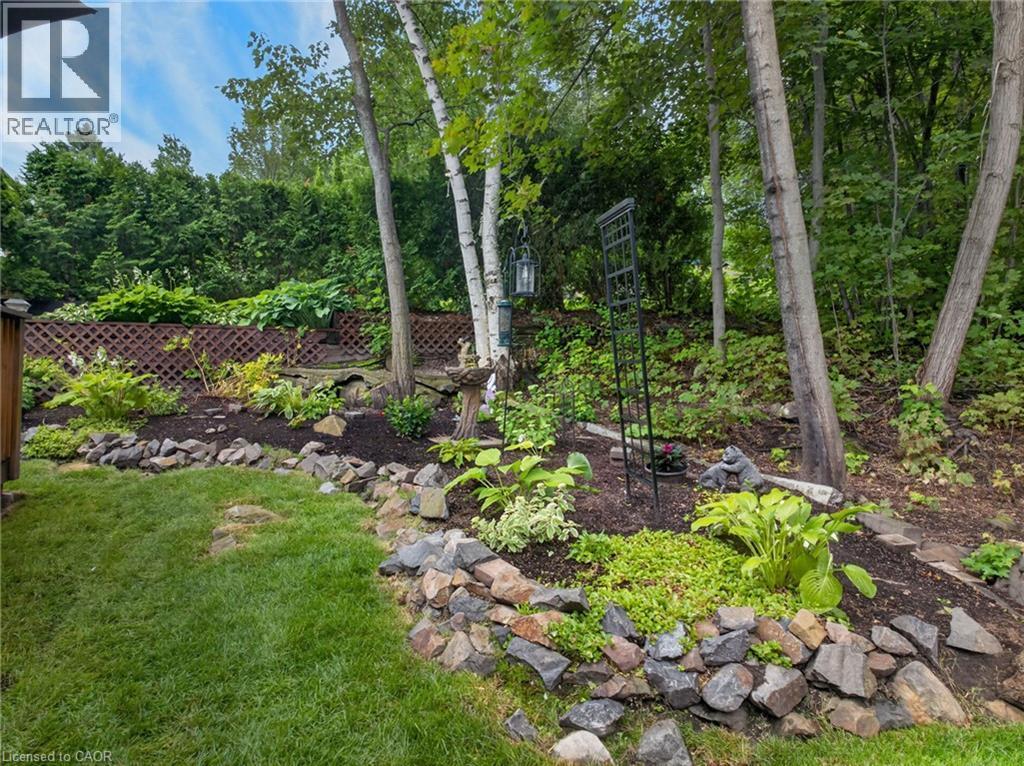
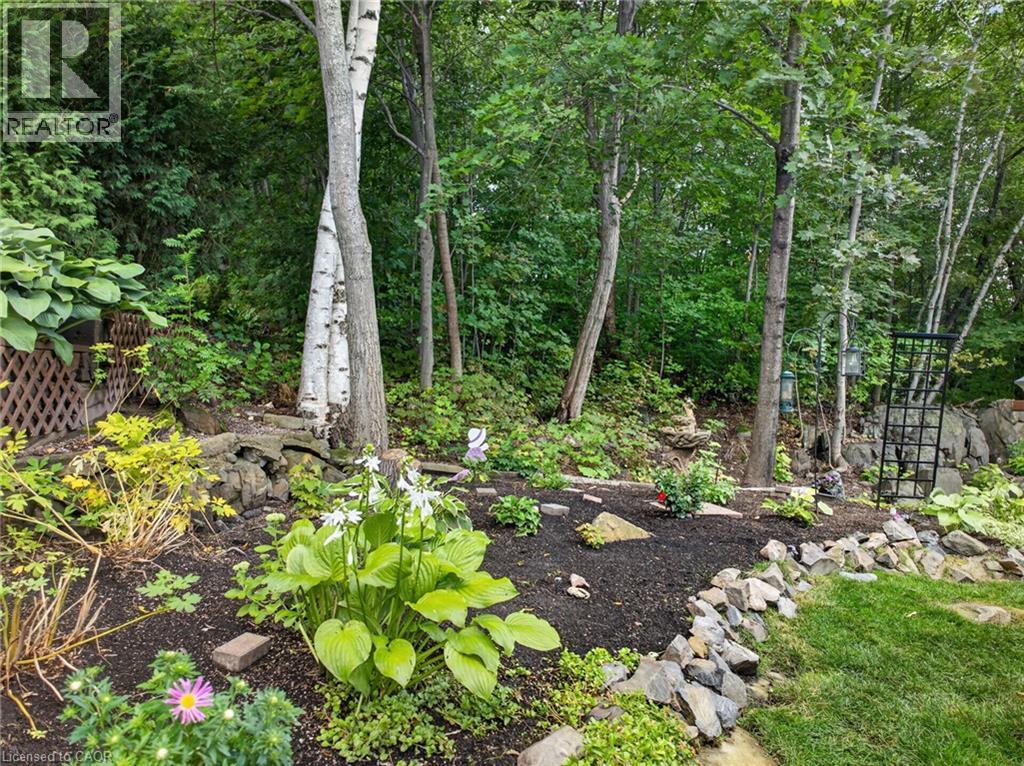
Private rear yard and terrific gardens - 2023 Latimer Crescent, Greater Sudbury, ON
Additional content - 2023 Latimer Crescent, Greater Sudbury, ON
2023 Latimer Crescent, Greater Sudbury, ON
Additional content - 2023 Latimer Crescent, Greater Sudbury, ON
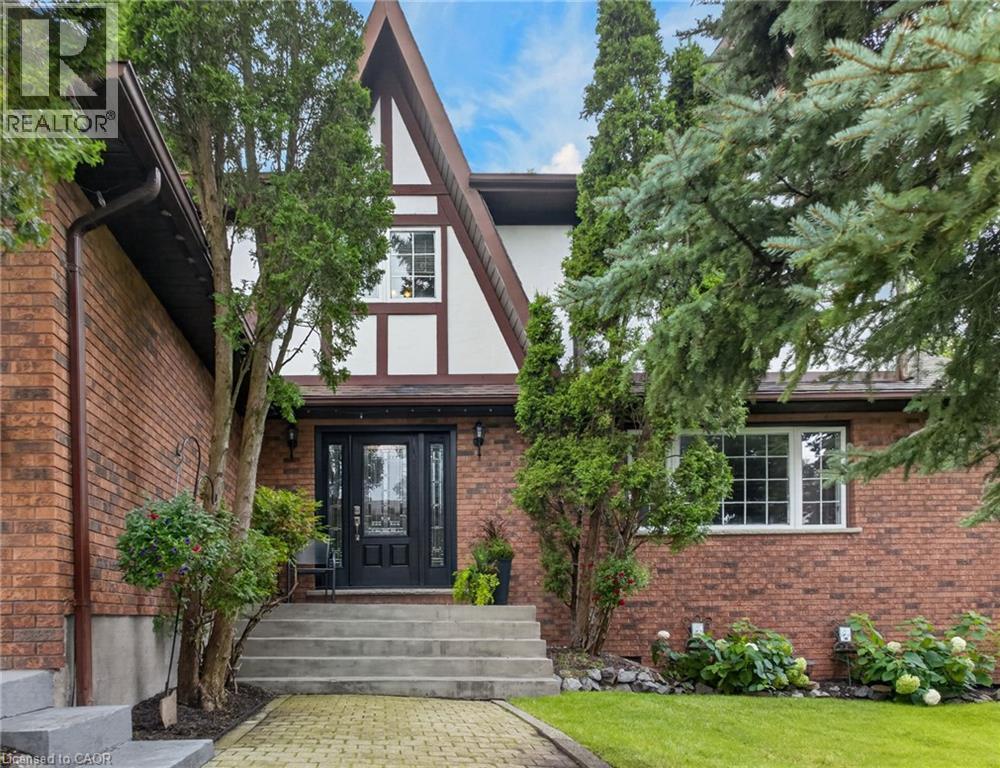
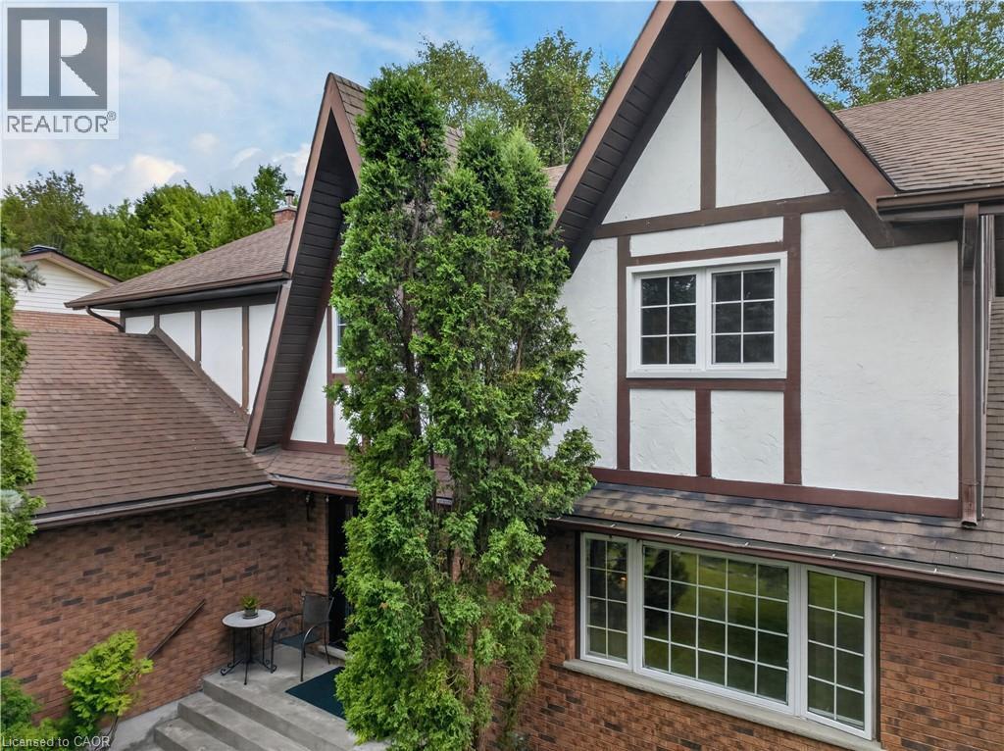
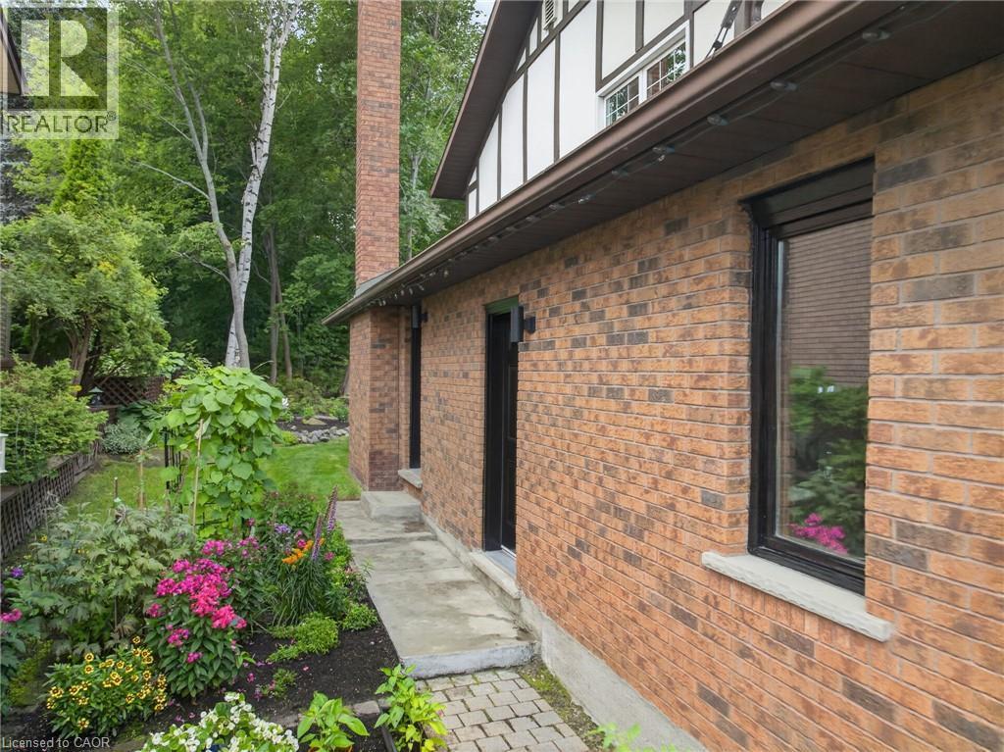
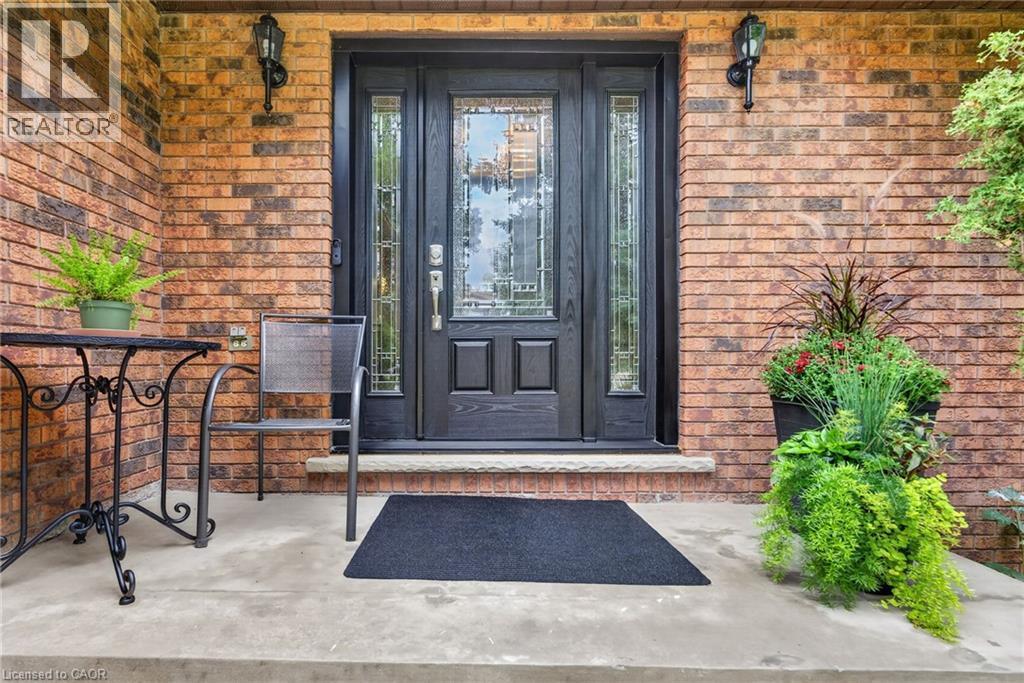
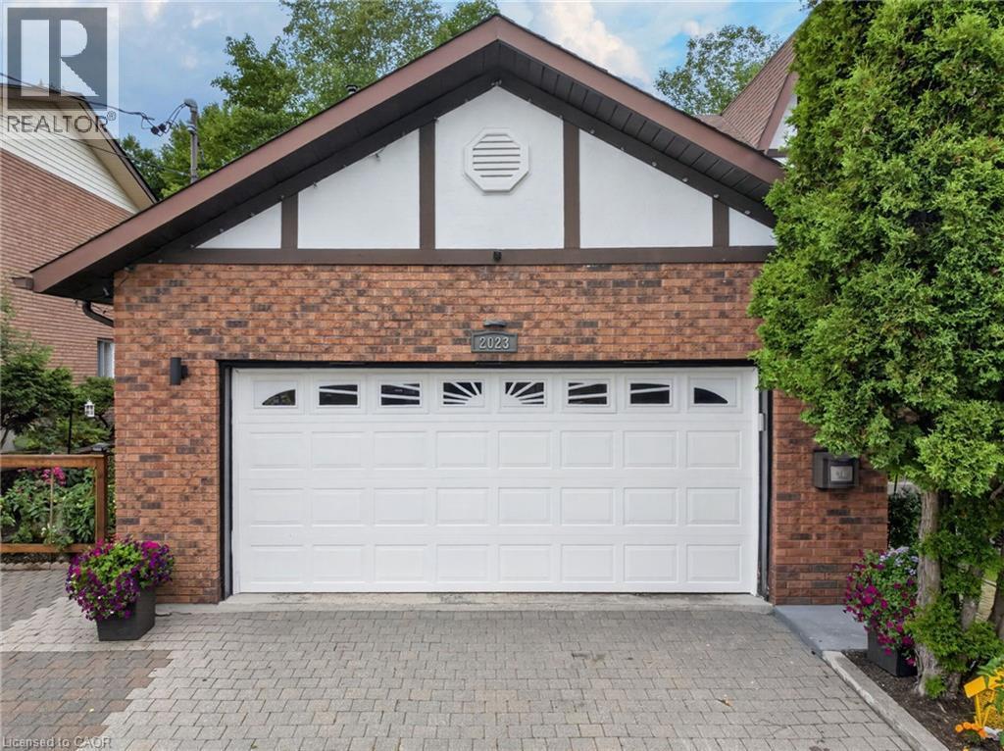
Tudor-style exterior with brick and stucco facade, steep gable roof, multi-pane windows, and concrete steps leading to the entrance - 2023 Latimer Crescent, Greater Sudbury, ON
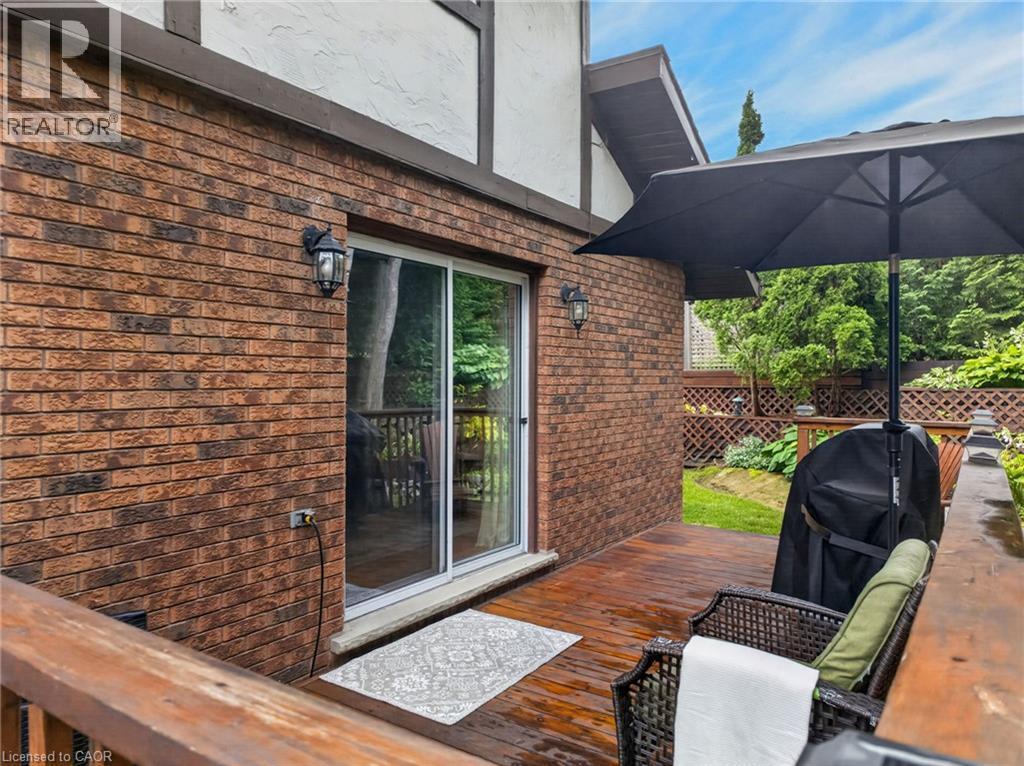
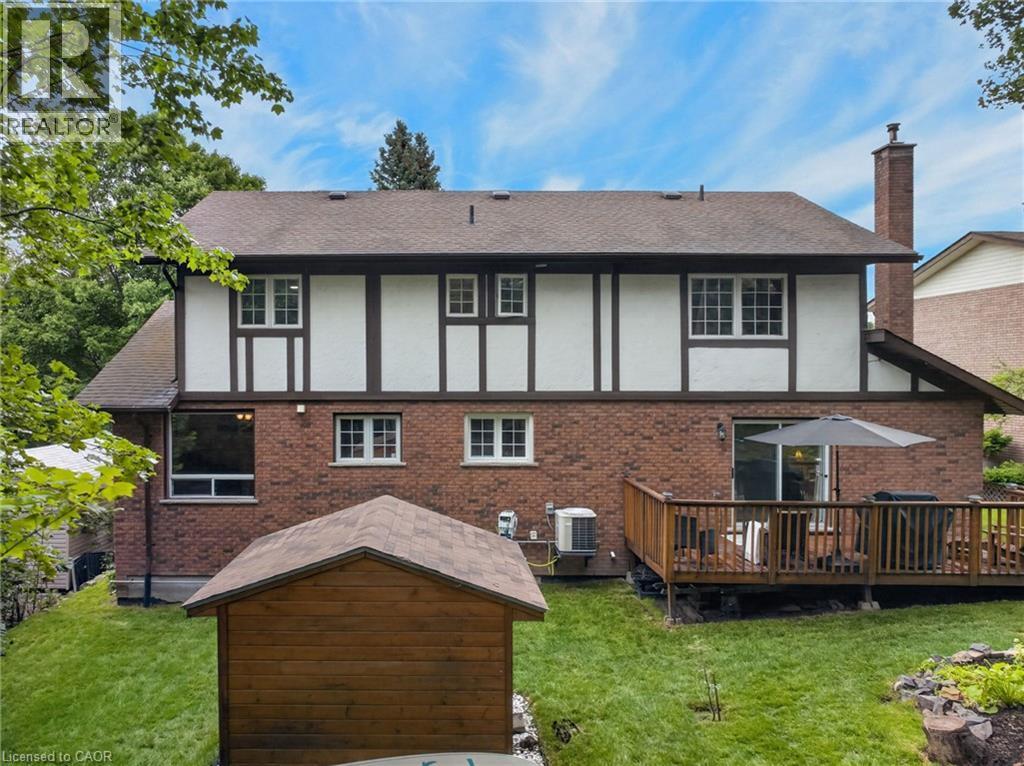
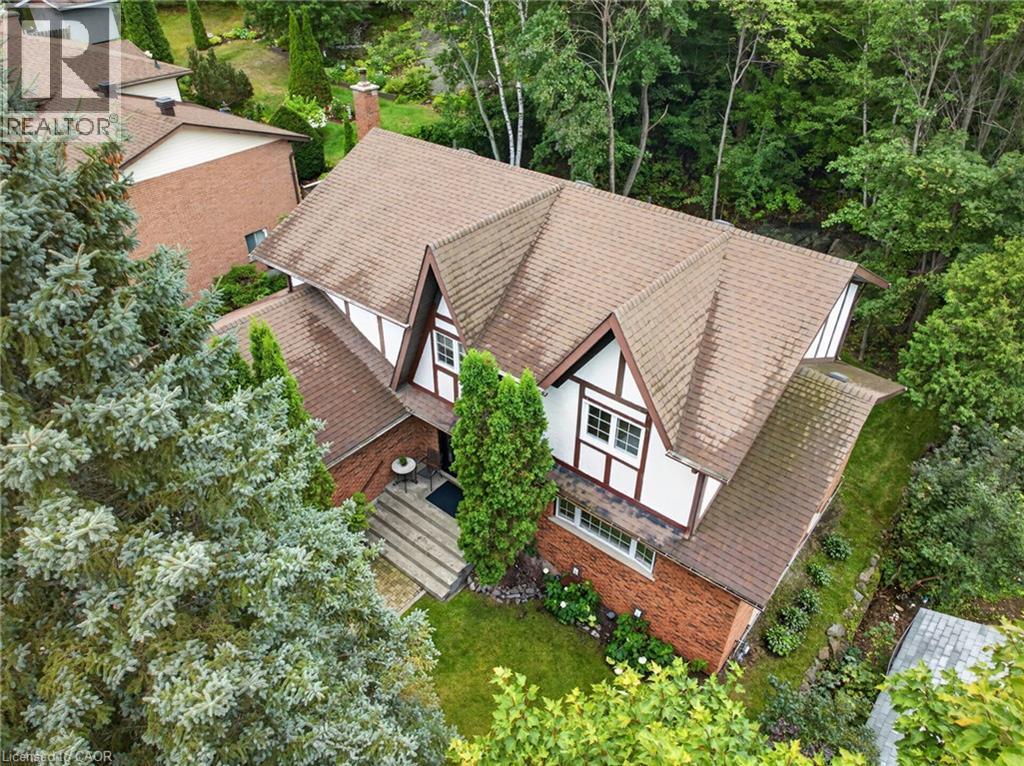
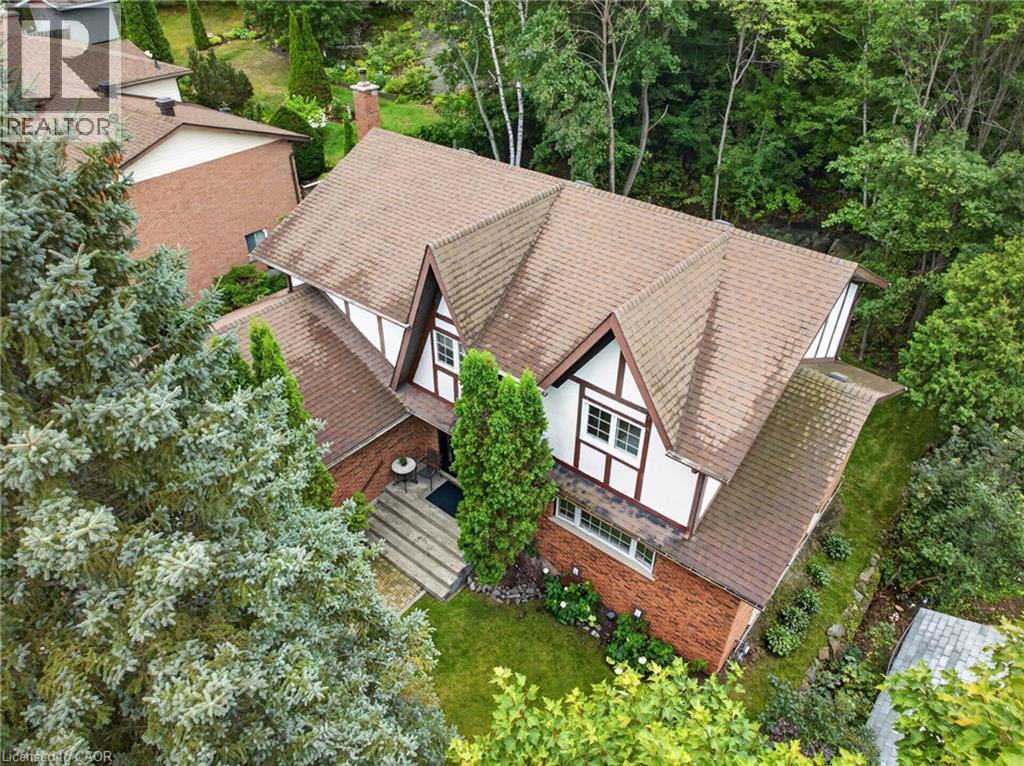
Brick and stucco exterior with a multi-level wood deck, a shingled roof, a brick chimney, and a detached shed - 2023 Latimer Crescent, Greater Sudbury, ON
Custom Built Tudor Style home - 2023 Latimer Crescent, Greater Sudbury, ON
2023 Latimer Crescent, Greater Sudbury, ON
Custom style Tudor home. Surrounded by mature trees - 2023 Latimer Crescent, Greater Sudbury, ON
Quiet Latimer Crescent - 2023 Latimer Crescent, Greater Sudbury, ON
Quality finishes througout this custom built home. - 2023 Latimer Crescent, Greater Sudbury, ON
Foyer features slate flooring and upgraded Craftsman staircase - 2023 Latimer Crescent, Greater Sudbury, ON
Entryway featuring a decorative transom, leaded glass sidelights, tiled flooring, wood staircase with wrought iron balusters, and a contemporary ceiling light fixture - 2023 Latimer Crescent, Greater Sudbury, ON
Front Foyer - 2023 Latimer Crescent, Greater Sudbury, ON
Dining room with Hardwood Floors - 2023 Latimer Crescent, Greater Sudbury, ON
Dining Room - 2023 Latimer Crescent, Greater Sudbury, ON
Open Concept Living /Dining combination - 2023 Latimer Crescent, Greater Sudbury, ON
Living room with stone fireplace and insert. Perfect for cozy winter movie nights. Walkout - 2023 Latimer Crescent, Greater Sudbury, ON
Living room with wood burning fireplace and walkout to rear deck and yard. - 2023 Latimer Crescent, Greater Sudbury, ON
Hardwood-finish flooring throughout - 2023 Latimer Crescent, Greater Sudbury, ON
Terrific views of mature trees and nature from every window - 2023 Latimer Crescent, Greater Sudbury, ON
Kitchen featuring wood cabinetry, granite countertops,  tile backsplash,  stainless steel appliances - 2023 Latimer Crescent, Greater Sudbury, ON
U-shaped kitchen with wood-finish cabinetry, granite-s countertops, and  tile backsplash - 2023 Latimer Crescent, Greater Sudbury, ON
Built in Cooktop. - 2023 Latimer Crescent, Greater Sudbury, ON
Wood-finish cabinetry, granite countertops, stainless steel appliances, built-in wall oven, and built-in microwave - 2023 Latimer Crescent, Greater Sudbury, ON
Sitting room offers terrific views of rear yard. Hardwood floors throughout - 2023 Latimer Crescent, Greater Sudbury, ON
Incredible views. - 2023 Latimer Crescent, Greater Sudbury, ON
Family room with views of front yard and gardens, Hardwood throughout - 2023 Latimer Crescent, Greater Sudbury, ON
Hardwood flooring . Neutral decor - 2023 Latimer Crescent, Greater Sudbury, ON
Powder Room - 2023 Latimer Crescent, Greater Sudbury, ON
Hardwood staircase with wrought iron balusters and a wood handrail - 2023 Latimer Crescent, Greater Sudbury, ON
2023 Latimer Crescent, Greater Sudbury, ON
Porcelain flooring, oversize  windows  overlooking mature private rear yard. - 2023 Latimer Crescent, Greater Sudbury, ON
Exceptional views. - 2023 Latimer Crescent, Greater Sudbury, ON
4 pc Bathroom featuring a vanity with a white countertop and integrated sink, a large wall-mounted mirror, a shower with sliding glass doors and brown tile surround, a toilet, and patterned tile floor - 2023 Latimer Crescent, Greater Sudbury, ON
2nd Bedroom with terrific views of private front yard with mature trees. - 2023 Latimer Crescent, Greater Sudbury, ON
Laminate flooring, neutral gray wall tones, ceiling fan with integrated lighting, and oversize window for terrific views - 2023 Latimer Crescent, Greater Sudbury, ON
Recessed ceiling fan, wood-finish flooring, light grey wall paint, white window trim, and baseboard heating - 2023 Latimer Crescent, Greater Sudbury, ON
Office - 2023 Latimer Crescent, Greater Sudbury, ON
Nook - 2023 Latimer Crescent, Greater Sudbury, ON
Renovated 3 pc bathroom with walk-in shower. Porcelain countertop - 2023 Latimer Crescent, Greater Sudbury, ON
Carpeted staircase with a wood-paneled wall, leading to a carpeted room with light gray walls and track lighting - 2023 Latimer Crescent, Greater Sudbury, ON
2023 Latimer Crescent, Greater Sudbury, ON
Terrific  expansive deck set in private lush rear yard. - 2023 Latimer Crescent, Greater Sudbury, ON
Manicured lawn with a wood-plank deck, mature trees, and a wood-finish shed - 2023 Latimer Crescent, Greater Sudbury, ON
2023 Latimer Crescent, Greater Sudbury, ON
Additional content - 2023 Latimer Crescent, Greater Sudbury, ON
Private rear yard and terrific gardens - 2023 Latimer Crescent, Greater Sudbury, ON
Additional content - 2023 Latimer Crescent, Greater Sudbury, ON
2023 Latimer Crescent, Greater Sudbury, ON
Additional content - 2023 Latimer Crescent, Greater Sudbury, ON
Tudor-style exterior with brick and stucco facade, steep gable roof, multi-pane windows, and concrete steps leading to the entrance - 2023 Latimer Crescent, Greater Sudbury, ON
Brick and stucco exterior with a multi-level wood deck, a shingled roof, a brick chimney, and a detached shed - 2023 Latimer Crescent, Greater Sudbury, ON
  • Publicité

MULTIMEDIA

Êtes-vous un investisseur immobilier
2023 LATIMER Crescent, Greater Sudbury, Ontario, P3E 5N6
849 900 $

6 Chambres

3 Salles de bain

Remarques :

(id:27)

Particularités du bâtiment :

  • Style: Maison détachée
  • Type de bâtiment: Unifamiliale
  • Accessoires/équipement inclus: Ventilateurs de plafond
  • Air climatisé: Oui
  • Alimentation du foyer: Bois
  • État du sous-sol: Aménagé
  • Foyer: Oui
  • Revêtement extérieur: Brique
  • Stationnement: Oui
  • Surface utile: 2818 sqft Pieds carrés
  • Type d'architecture: Tudor
  • Type de construction: Isolée
  • Type de foyer: Foyer encastré, Autre - voir les remarques
  • Type de sous-sol: Sous-sol complet
  • Type de chauffage: Plinthes chauffantes, Air pulsé
  • Combustible de chauffage: Électrique, Gaz naturel
  • Type de climatisation: Climatisation centrale
  • Électroménagers: Aspirateur central préinstallé, Lave-vaisselle, Sécheuse, Congélateur, Micro-ondes, Four encastré, Réfrigérateur, Cuisinière, Machine à laver

Caractéristiques :

  • Type de possession: Tenure franche
  • Type de propriété: Unifamiliale
  • Bâti en: 1988
  • Caractéristiques: Ouvre-porte de garage automatique
  • Caractéristiques de la communauté: Secteur paisible, Centre communautaire, Autobus scolaire
  • Caractéristiques du paysagement: Terrain paysager
  • Chambres : 4+2
  • Largeur du terrain en façade : 70 Pieds
  • Profondeur du terrain : 90 Pieds
  • Salle(s) de bains : 3
  • Salle(s) d'eau : 1
  • Services à proximité: Terrain de golf à proximité, Terrain de jeu, Transport en commun, Écoles, Centres commerciaux
  • Superficie habitable (approx): 2818 Pieds carrés
  • Zonage: Single Family Residential ( R1-5)
  • Service d'égout: Égout municipal
  • Type de stationnement: Garage attenant
  • Nbre d'espaces de stationnement: 8

Détails des pièces :

  • Loft 2e niveau 6'5'' x 8'0''
  • Salle de bains 2e niveau Measurements not available
  • Chambre 2e niveau 10'4'' x 13'2''
  • Chambre 2e niveau 12'9'' x 9'10''
  • Chambre 2e niveau 14'1'' x 10'0''
  • Salle de bains 2e niveau Measurements not available
  • Chambre principale 2e niveau 12'8'' x 13'4''
  • Salle de lavage Niveau inférieur 13'4'' x 11'10''
  • Chambre Niveau inférieur 8'11'' x 9'8''
  • Chambre Niveau inférieur 8'9'' x 9'9''
  • Salle de divertissement Niveau inférieur 11'6'' x 19'8''
  • Salle de bains Niveau rez-de-chaussée Measurements not available
  • Hall d'entrée Niveau rez-de-chaussée 8'7'' x 11'9''
  • Salle familiale Niveau rez-de-chaussée 18'0'' x 12'0''
  • Salle à dîner Niveau rez-de-chaussée 14'5'' x 12'11''
  • Salon Niveau rez-de-chaussée 17'0'' x 12'11''
  • Petit salon Niveau rez-de-chaussée 12'2'' x 9'8''
  • Cuisine Niveau rez-de-chaussée 8'10'' x 12'1''

Gracieuseté de : RE/MAX Aboutowne Realty Corp.

REALTOR.ca  

ÉvaluationExpressMC Powered by RPS

Emplacement de 2023 LATIMER Crescent, Greater Sudbury, Ontario, P3E 5N6

Données démographiques de 2023 LATIMER Crescent, Greater Sudbury, Ontario, P3E 5N6

Étape de vie

Parents d'âge moyen avec adolescents

Type d'emploi

Mixte

Revenu moyen du ménage

140 659.28 $

Nombre moyen d'enfants

1.87

Population à domicile

Structure à domicile

Âge de la population

Éducation

Niveau d'éducation

No certificate/diploma/degree

9.33 %

Diplôme d'études secondaires ou équivalent

16.91 %

Certificat ou diplôme d'apprentissage ou d'une école de métiers

3.38 %

Diplôme d'études collégiales ou d'études postsecondaires (non universitaires)

25.18 %

Certificat d'études universitaires

3.3 %

Diplômes d'études universitaires

41.91 %

Navetteur

Se rendre au travail

En auto

95.33 %

En transport en commun

0.0 %

À pied

0.44 %

À bicyclette

0.08 %

Par tout autre moyen

4.15 %

Diversité Culturelle

Connaissance des langues officielles

Langue maternelle

Données Sur Le Bâtiment

Type de bâtiment

Appartements (faible hauteur et à étages multiples)

14.98 %

Maisons

85.02 %

Achat ou location