Button CopyPathCircle CloseCircle Left ArrowArrow Down Icon GreyClosecirclecircleBurger
  • Publicité

7332 TWENTY Road E, Glanbrook, Ontario, L0R 1W0

No. MLS® 40849176
Maison À vendre à Glanbrook, Ontario
875 000 $ ÉvaluationExpressMC: 728K $ - 922K $

4 Chambres

2 Salles de bain

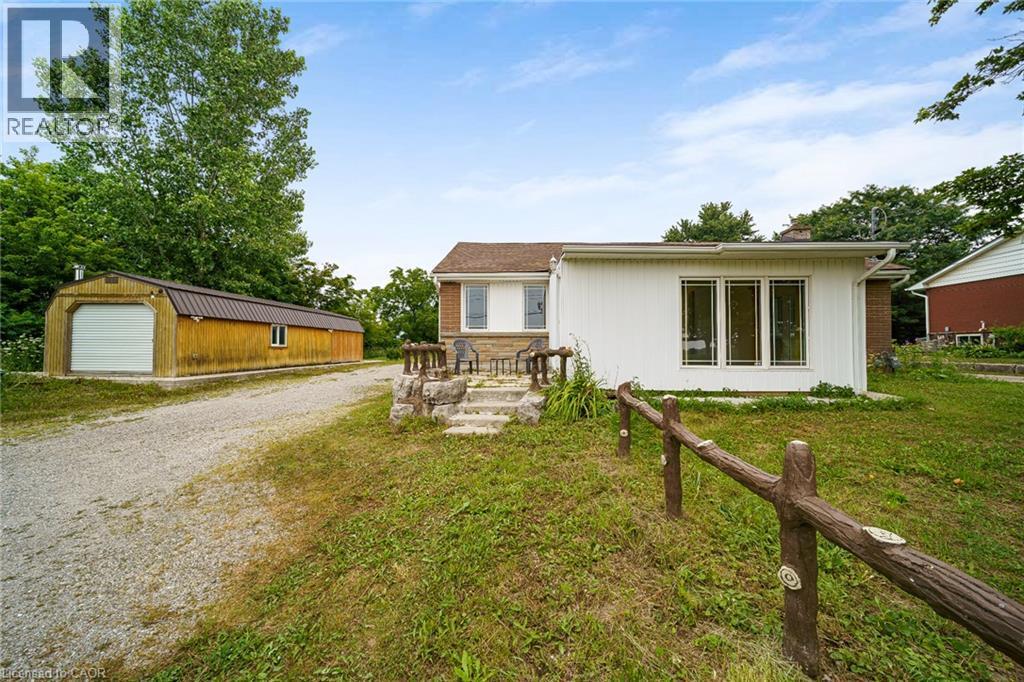
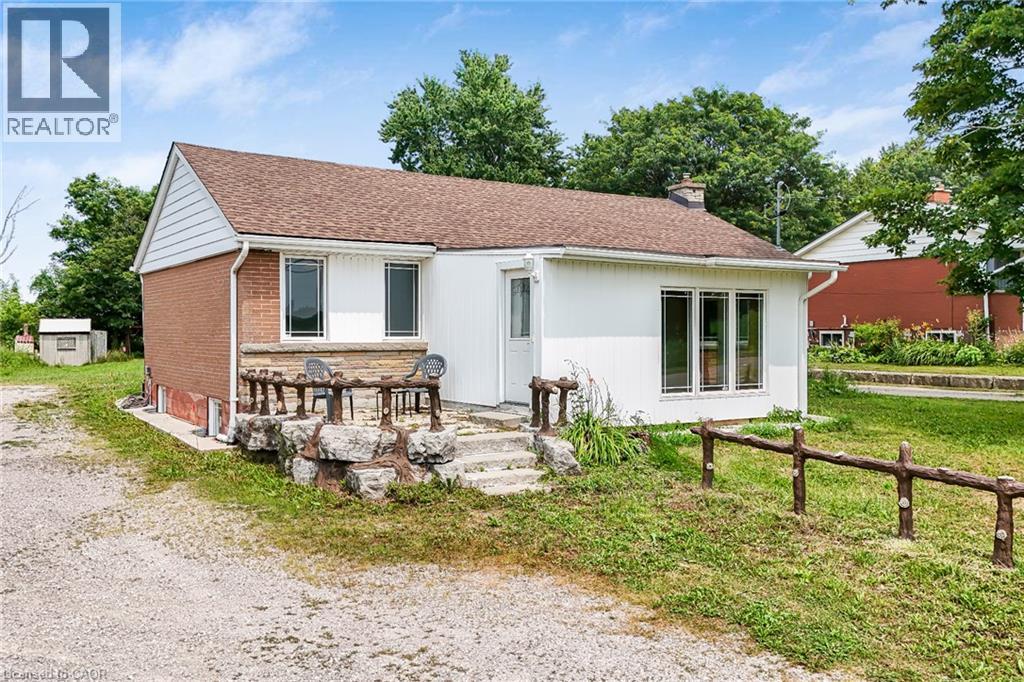
Single-story residence featuring white siding and a brown shingle roof - 7332 Twenty Road E, Glanbrook, ON - Outdoor
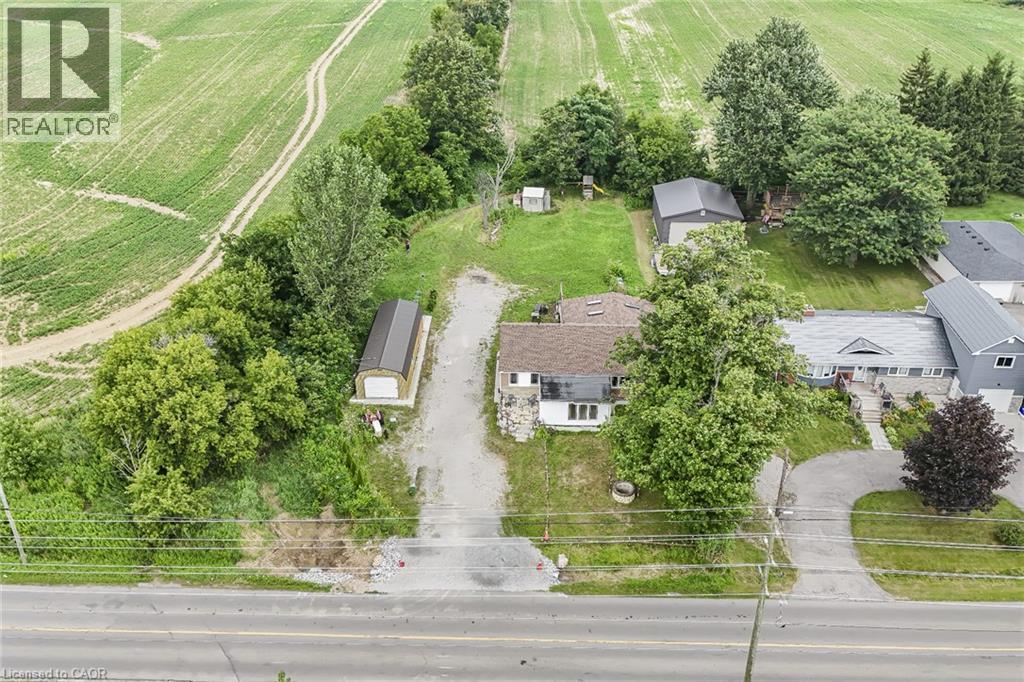
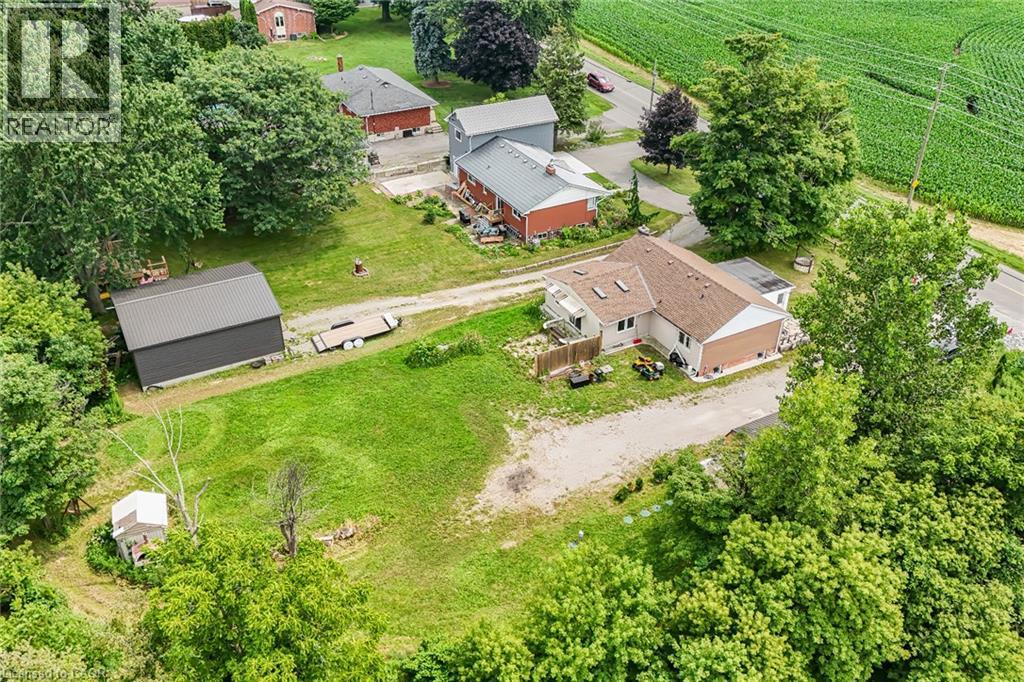
Expansive property featuring a single-story residence with a brown shingle roof, accompanied by two detached accessory buildings and a gravel driveway - 7332 Twenty Road E, Glanbrook, ON - Outdoor With View
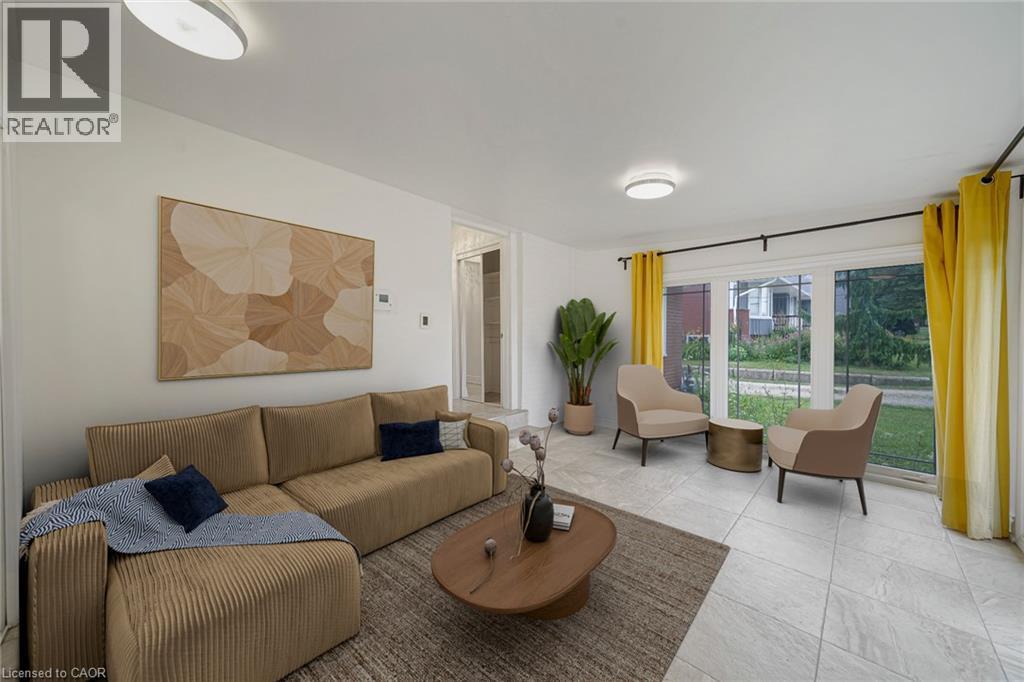
Living area featuring white walls, recessed ceiling lighting, light-toned tile flooring, and a large window overlooking the exterior - 7332 Twenty Road E, Glanbrook, ON - Indoor Photo Showing Living Room
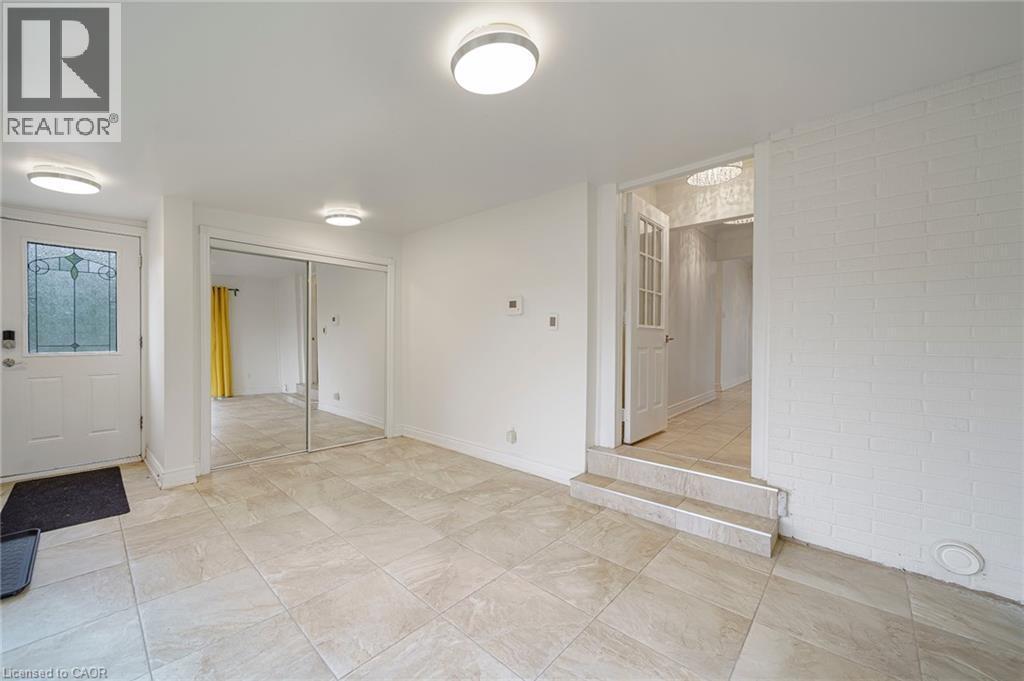
7332 Twenty Road E, Glanbrook, ON - Indoor Photo Showing Other Room
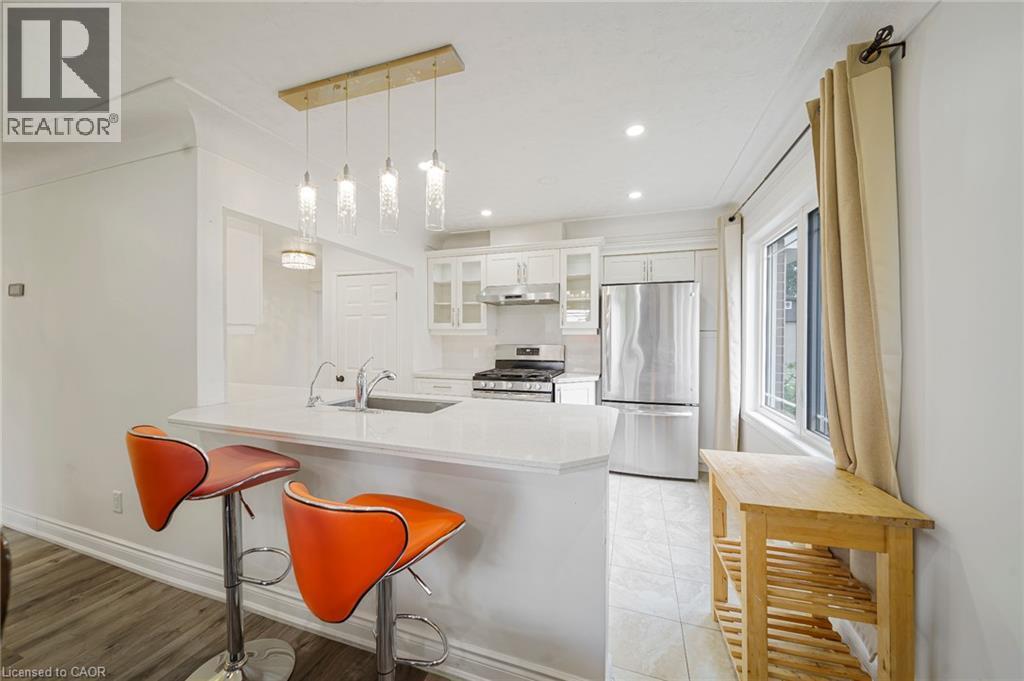
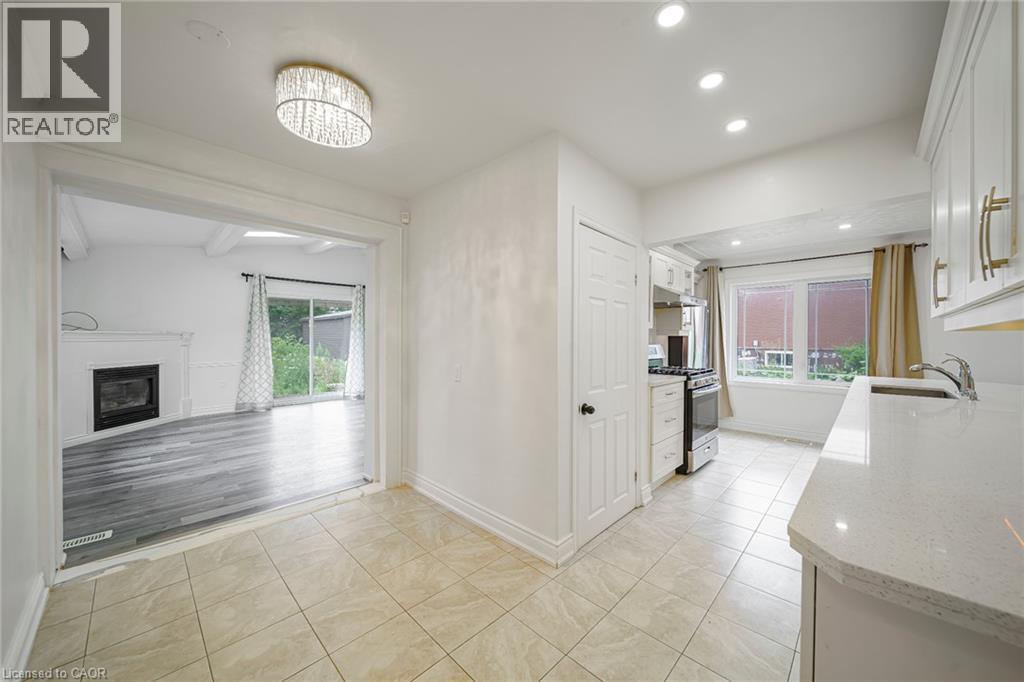
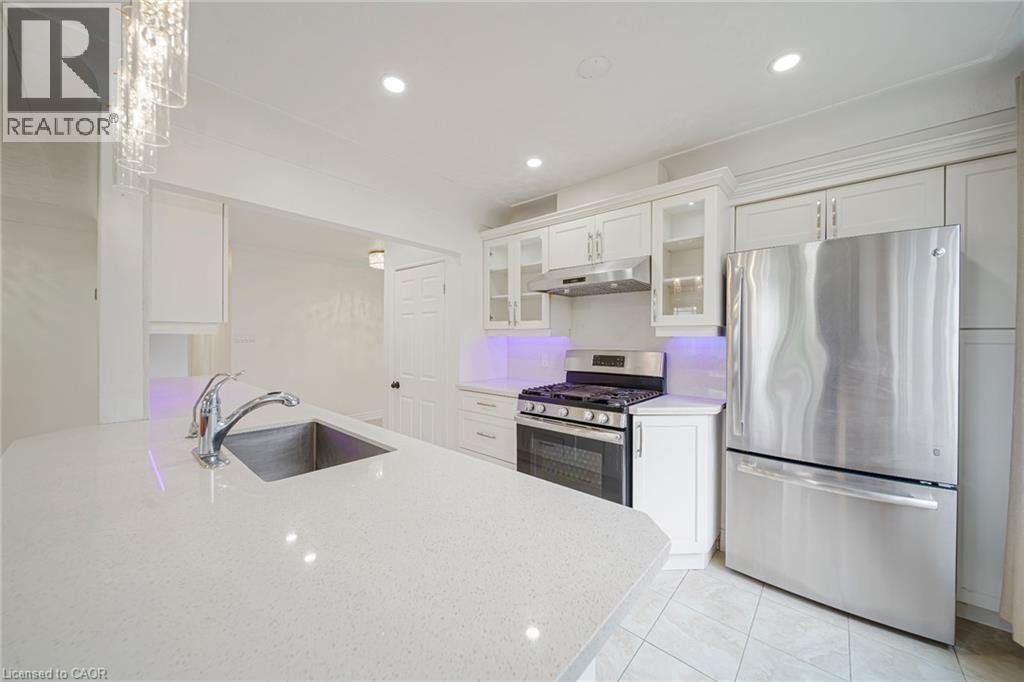
Kitchen featuring white cabinetry, stainless steel appliances, a peninsula with a light-toned countertop, a stainless steel sink with a gooseneck faucet, and recessed lighting - 7332 Twenty Road E, Glanbrook, ON - Indoor Photo Showing Kitchen With Upgraded Kitchen
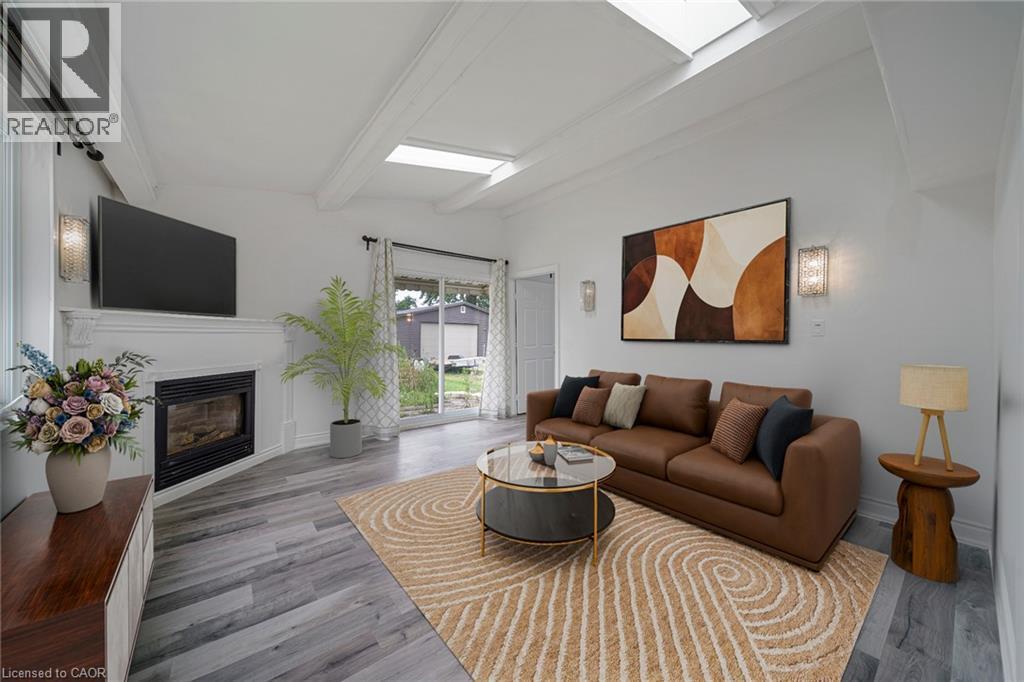
Living area featuring wood-finish flooring, a fireplace with a white mantel, and ceiling skylights - 7332 Twenty Road E, Glanbrook, ON - Indoor Photo Showing Living Room With Fireplace
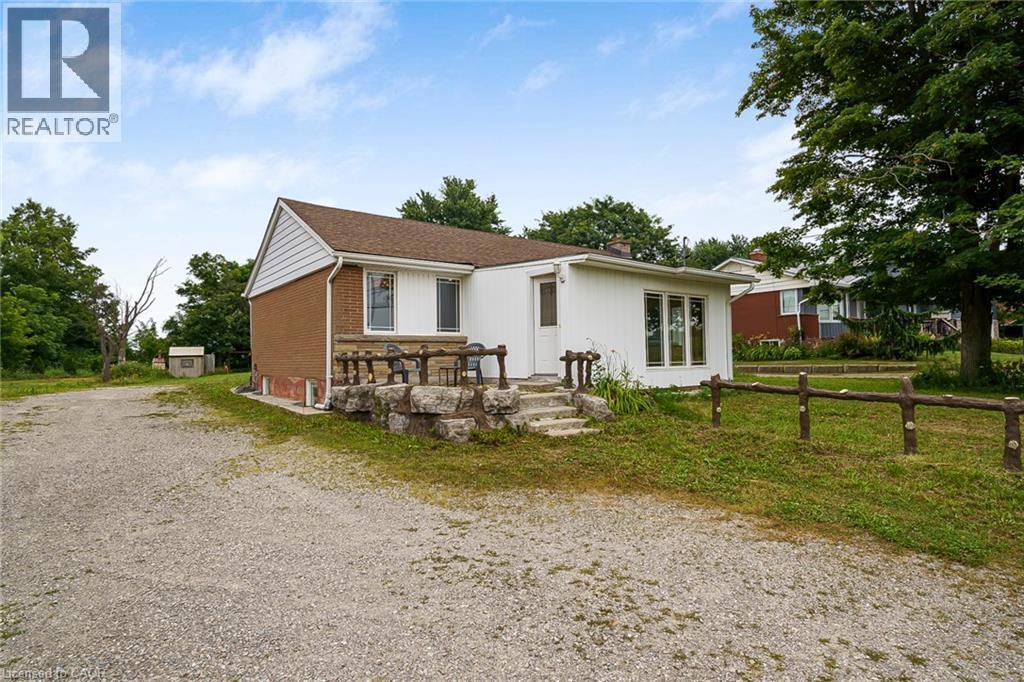
White and brick exterior featuring a brown shingle roof and a gravel driveway - 7332 Twenty Road E, Glanbrook, ON - Outdoor
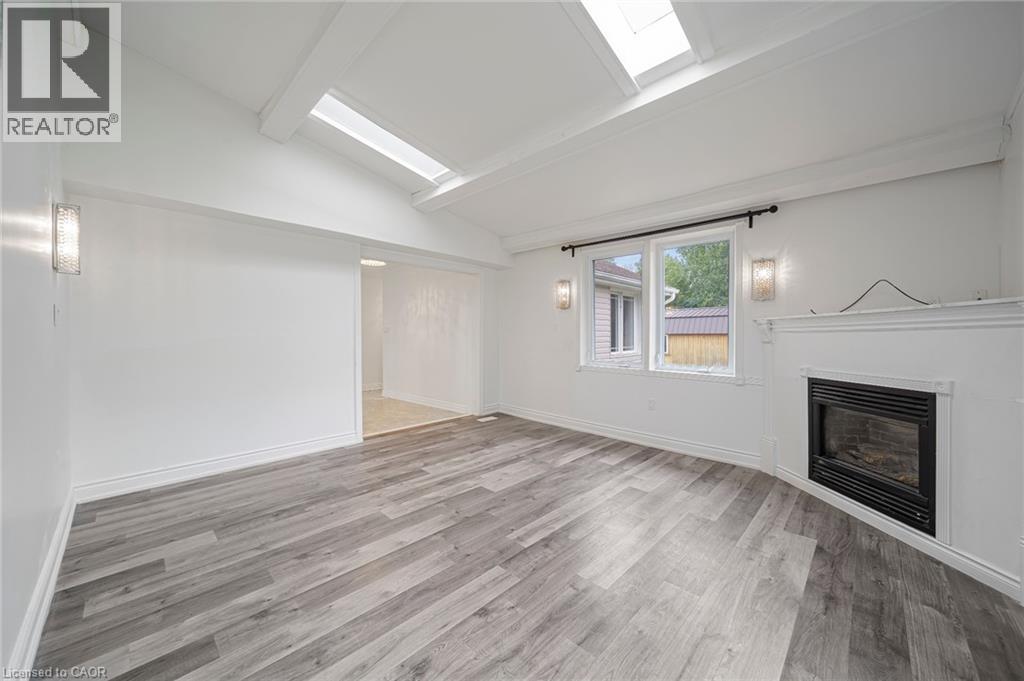
Vaulted ceilings with exposed beams and skylights complement the wood-finish flooring - 7332 Twenty Road E, Glanbrook, ON - Indoor With Fireplace
Kitchen featuring tiled flooring, white cabinetry with gold-tone hardware, a stainless steel sink, and light-toned countertops - 7332 Twenty Road E, Glanbrook, ON - Indoor Photo Showing Other Room
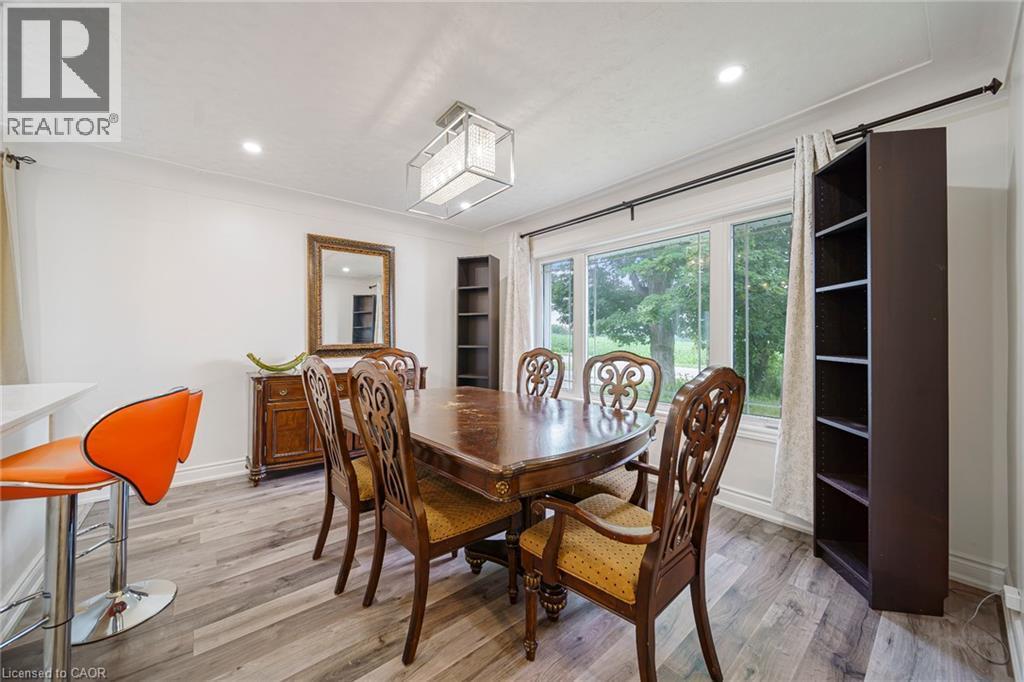
Bright dining area featuring wood-finish flooring, a contemporary chandelier, recessed lighting, and a large window offering natural illumination - 7332 Twenty Road E, Glanbrook, ON - Indoor Photo Showing Dining Room
Kitchen featuring white cabinetry, light-toned tiled flooring, and a stainless steel dishwasher - 7332 Twenty Road E, Glanbrook, ON - Indoor Photo Showing Kitchen
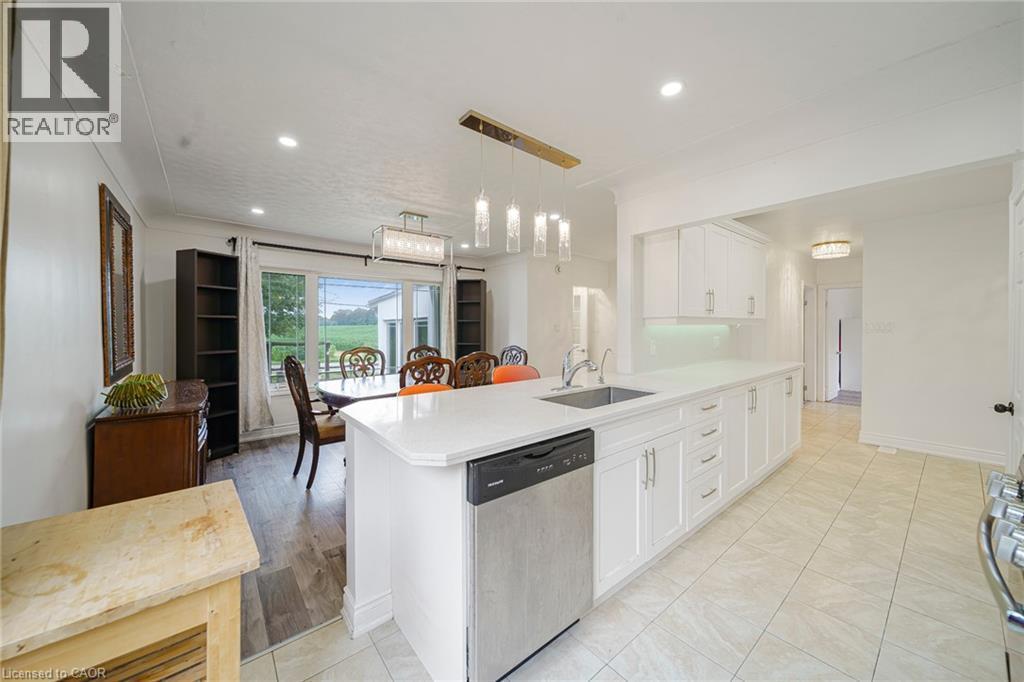
Contemporary kitchen featuring white cabinetry, stainless steel appliances, a center island with an undermount sink, and recessed lighting - 7332 Twenty Road E, Glanbrook, ON - Indoor Photo Showing Kitchen
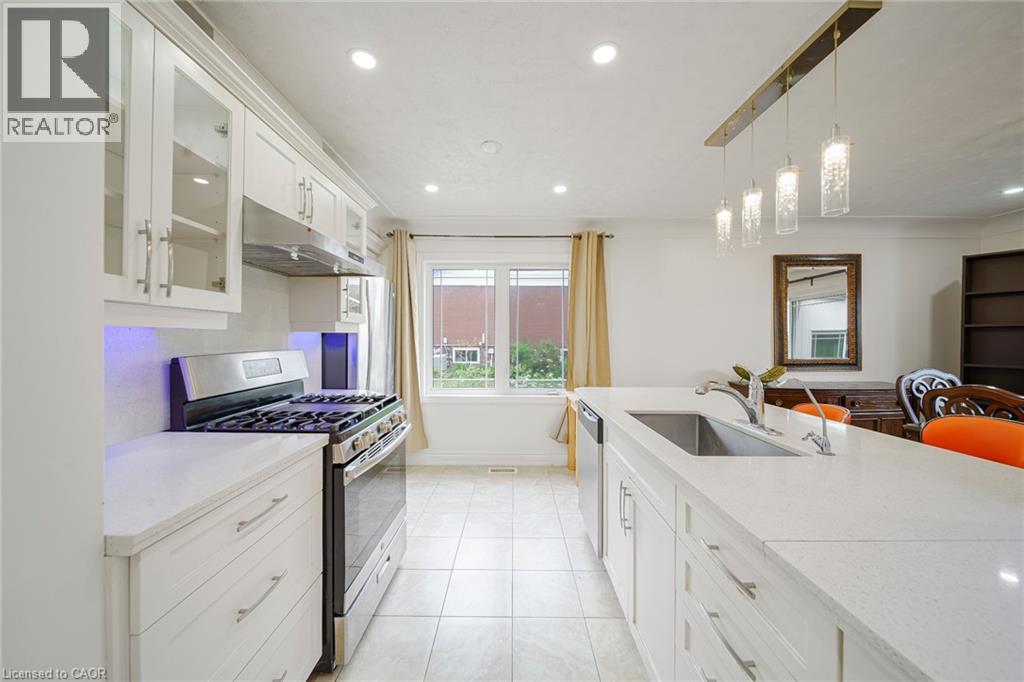
Kitchen featuring an undermount sink, a chrome pull-down faucet, a stainless steel gas range with coordinating vent hood, and a stainless steel refrigerator - 7332 Twenty Road E, Glanbrook, ON - Indoor Photo Showing Kitchen
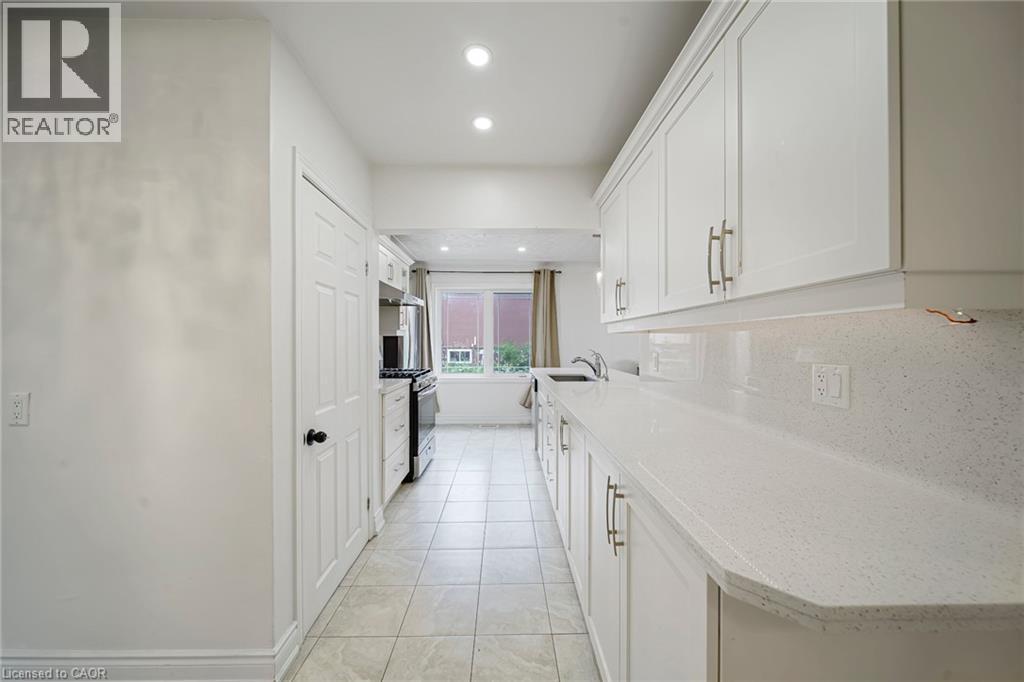
Galley kitchen featuring white cabinetry, light-toned countertops, tile flooring, and recessed lighting - 7332 Twenty Road E, Glanbrook, ON - Indoor Photo Showing Kitchen
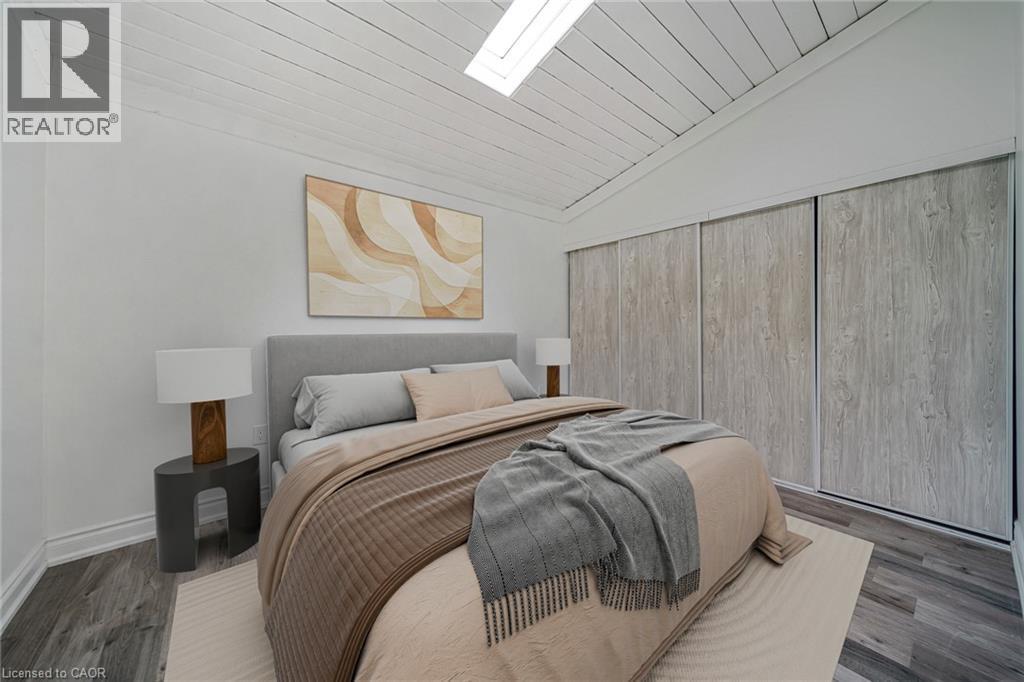
Vaulted wood-paneled ceiling featuring a skylight - 7332 Twenty Road E, Glanbrook, ON - Indoor Photo Showing Bedroom
7332 Twenty Road E, Glanbrook, ON - Indoor Photo Showing Other Room
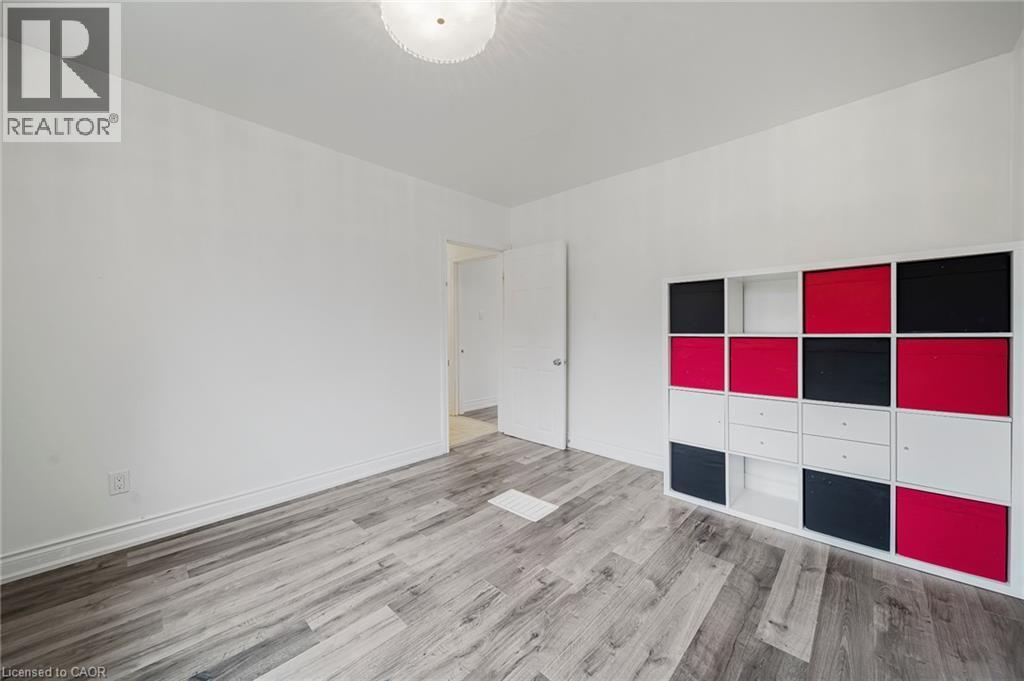
Light wood-finish flooring with white baseboards throughout - 7332 Twenty Road E, Glanbrook, ON - Indoor Photo Showing Other Room
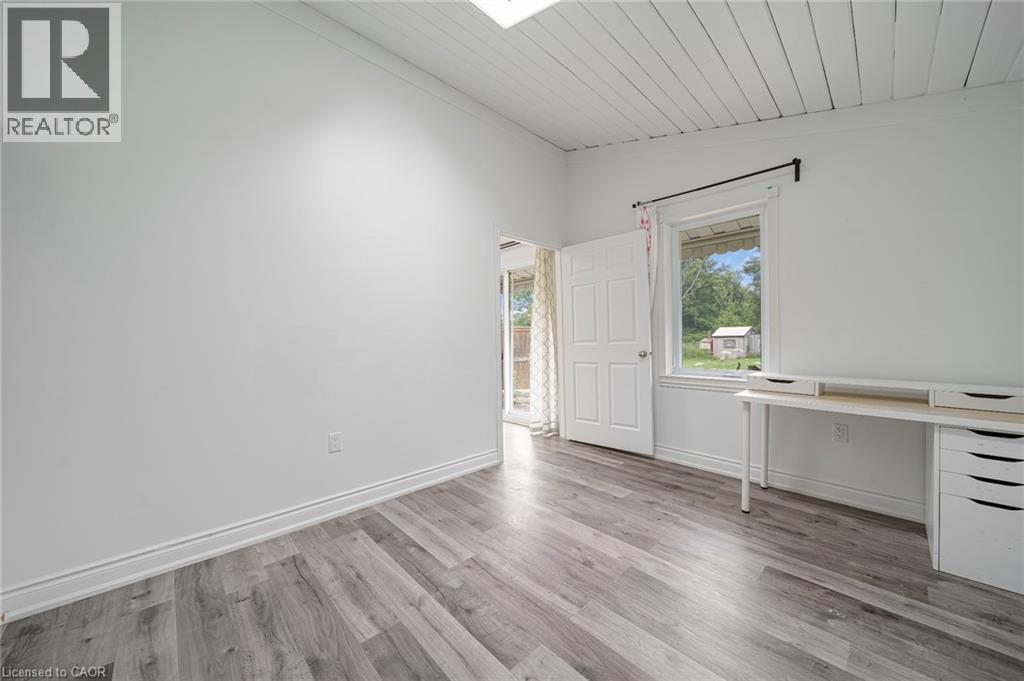
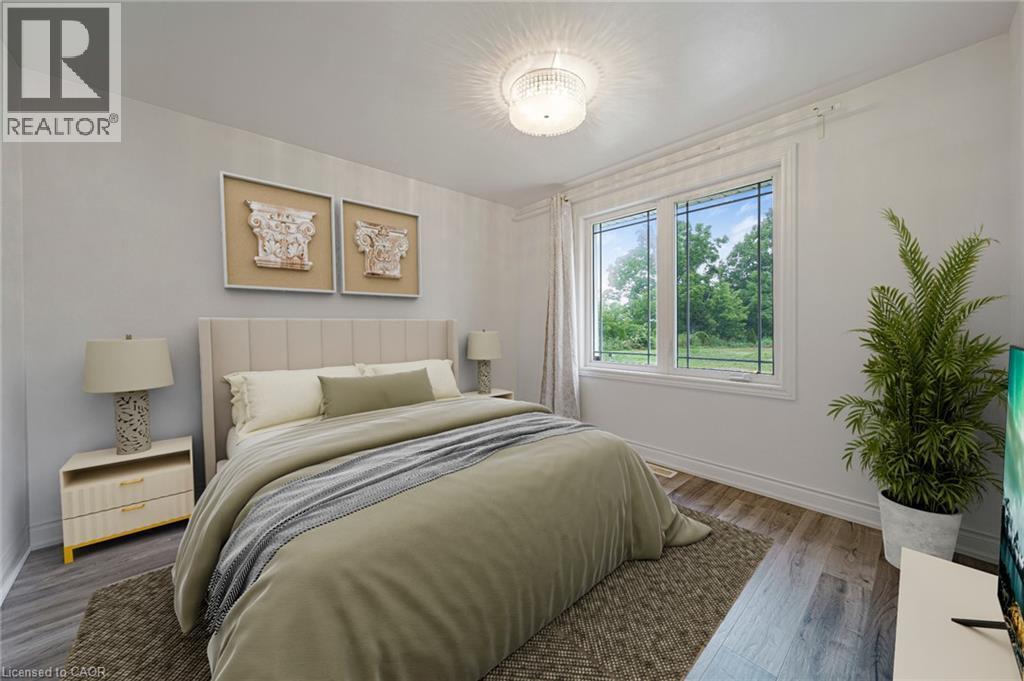
Bedroom featuring a large window with white trim, wood-finish flooring, and a contemporary ceiling light fixture - 7332 Twenty Road E, Glanbrook, ON - Indoor Photo Showing Bedroom
7332 Twenty Road E, Glanbrook, ON - Indoor Photo Showing Other Room
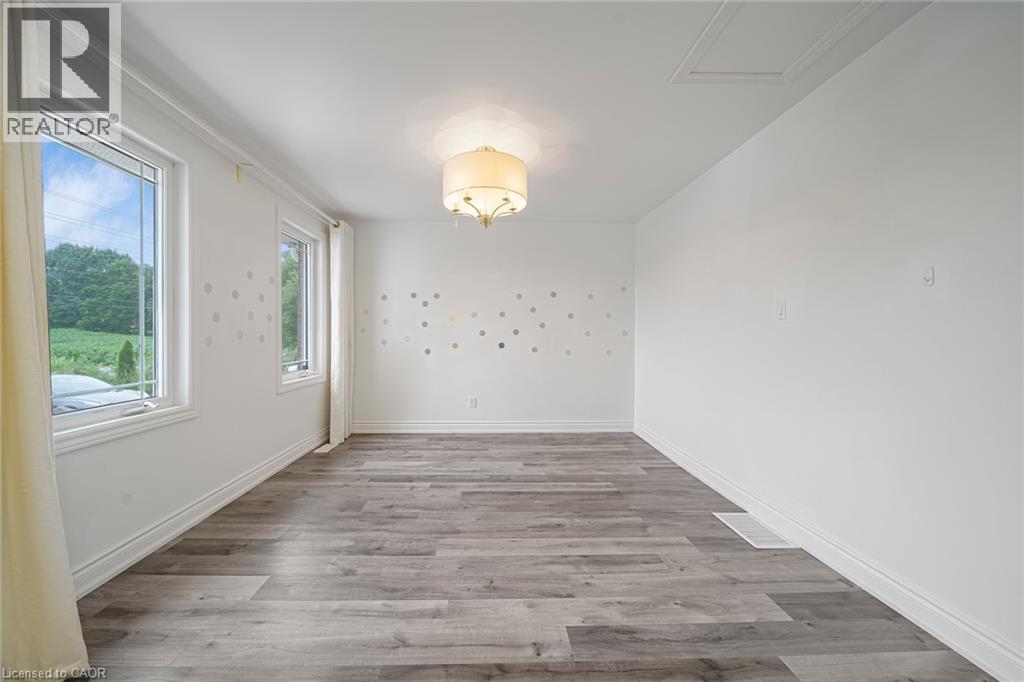
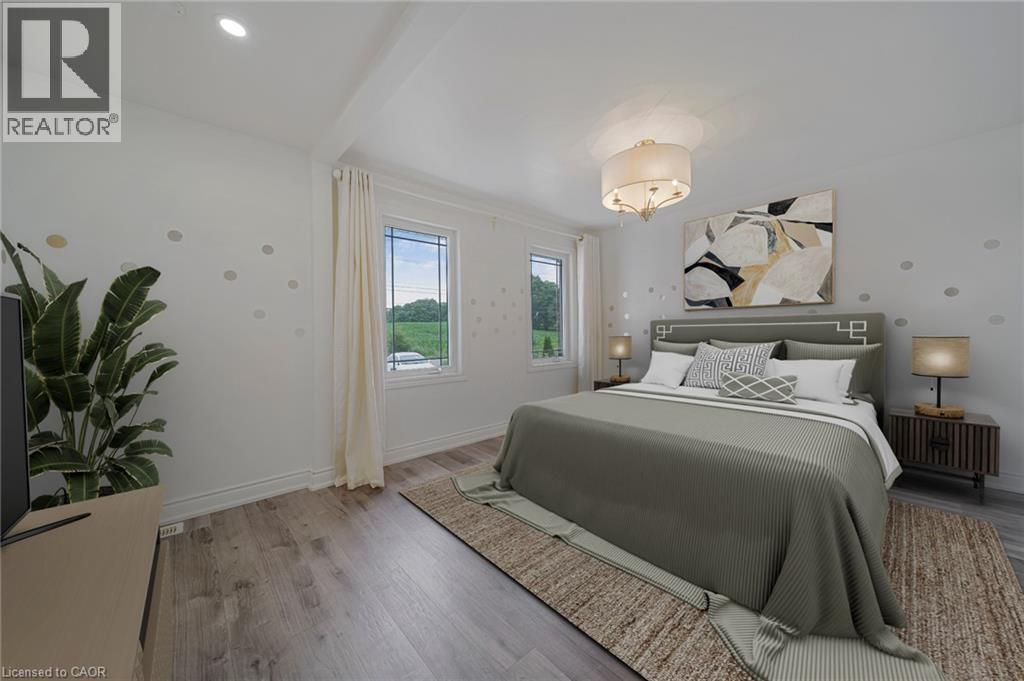
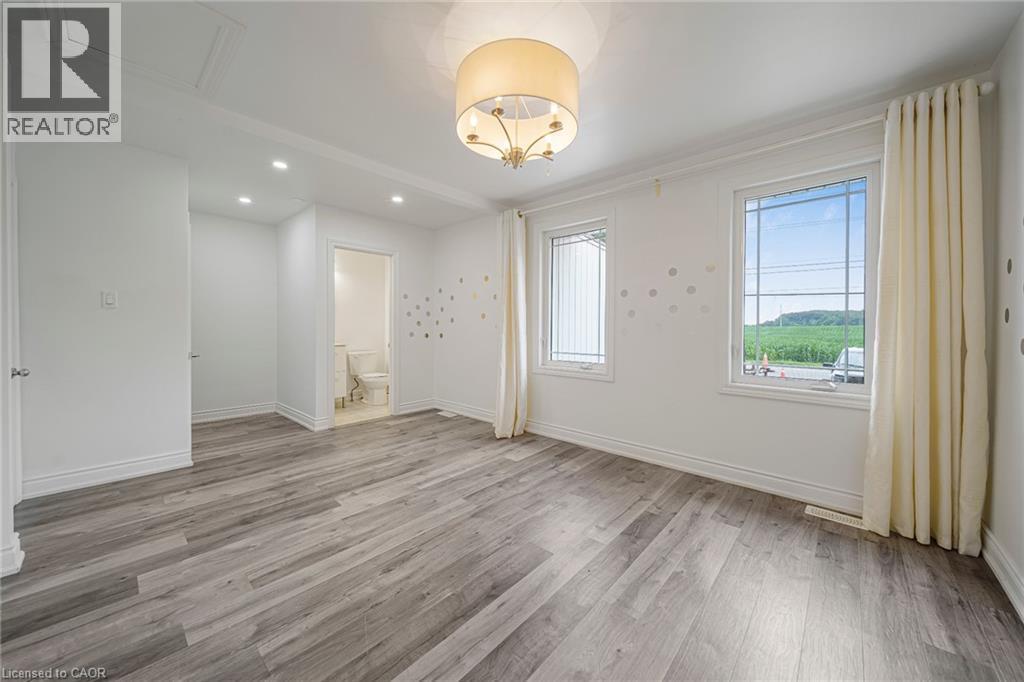
Bedroom featuring recessed lighting and a central drum chandelier - 7332 Twenty Road E, Glanbrook, ON - Indoor Photo Showing Bedroom
7332 Twenty Road E, Glanbrook, ON - Indoor Photo Showing Other Room
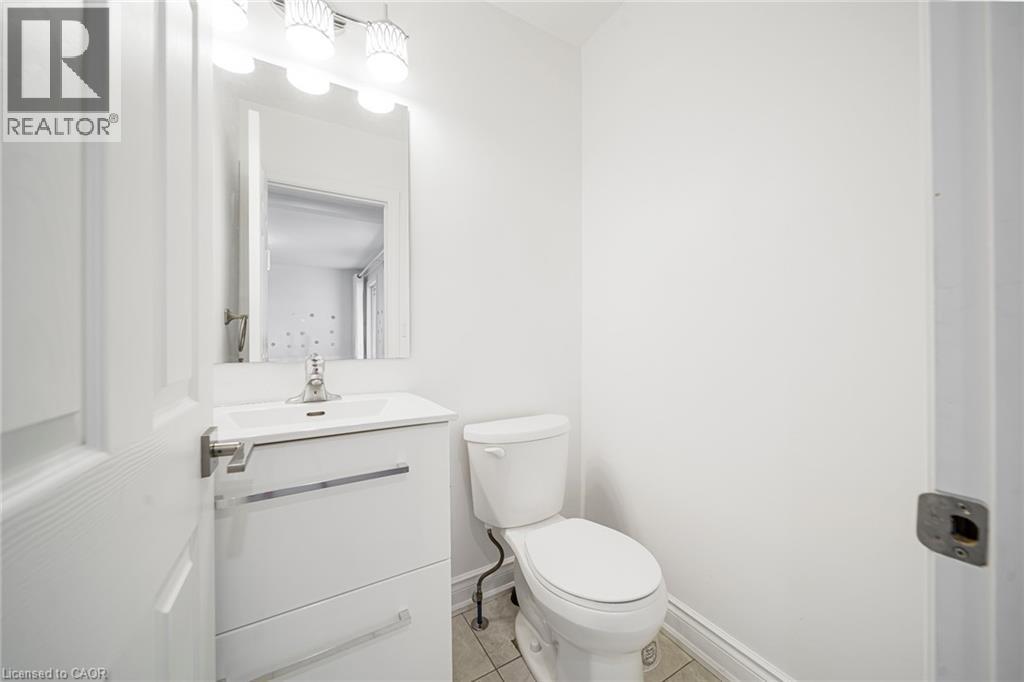
Bathroom featuring a white vanity with integrated sink, rectangular mirror, and modern three-light fixture - 7332 Twenty Road E, Glanbrook, ON - Indoor Photo Showing Bathroom
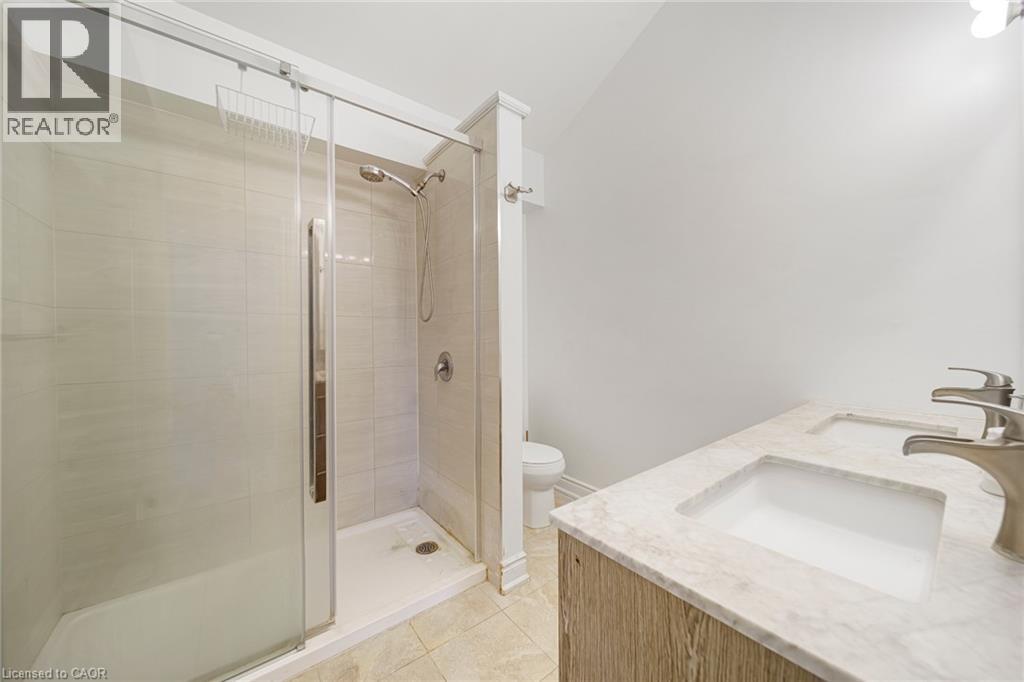
Dual vanity with undermount sinks and brushed nickel faucets, featuring a stone-finish countertop - 7332 Twenty Road E, Glanbrook, ON - Indoor Photo Showing Bathroom
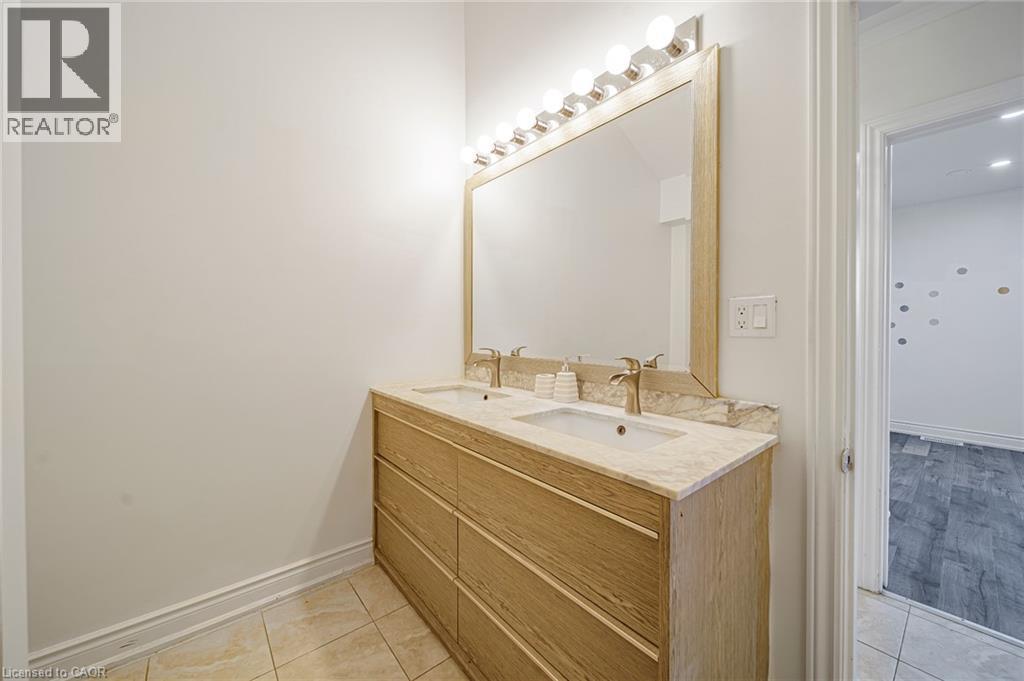
Dual vanity featuring a light wood-finish cabinet with six drawers, an integrated stone countertop, and two undermount sinks - 7332 Twenty Road E, Glanbrook, ON - Indoor Photo Showing Bathroom
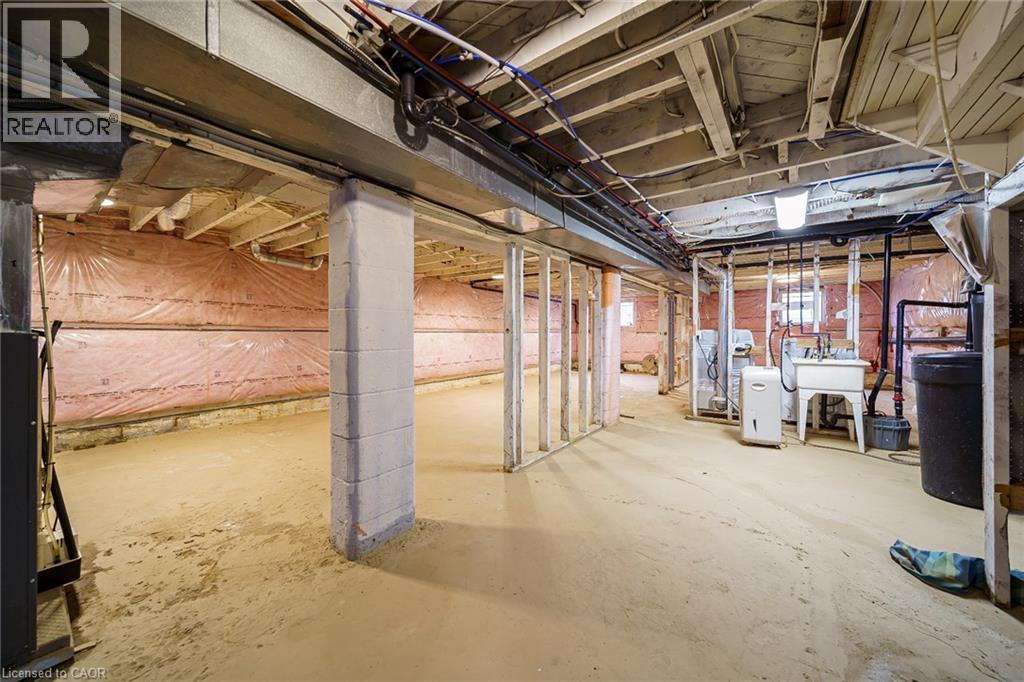
Unfinished basement with concrete flooring and exposed ceiling joists - 7332 Twenty Road E, Glanbrook, ON - Indoor Photo Showing Basement
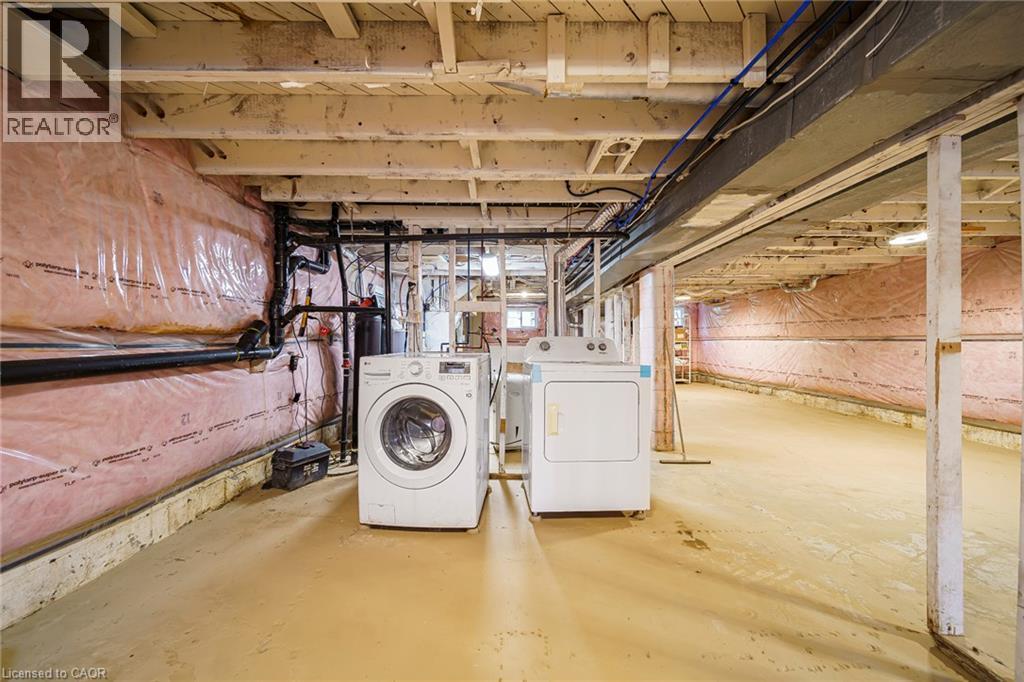
Unfinished basement offering expansive open space, exposed ceiling joists, and visible insulation along perimeter walls - 7332 Twenty Road E, Glanbrook, ON - Indoor Photo Showing Laundry Room
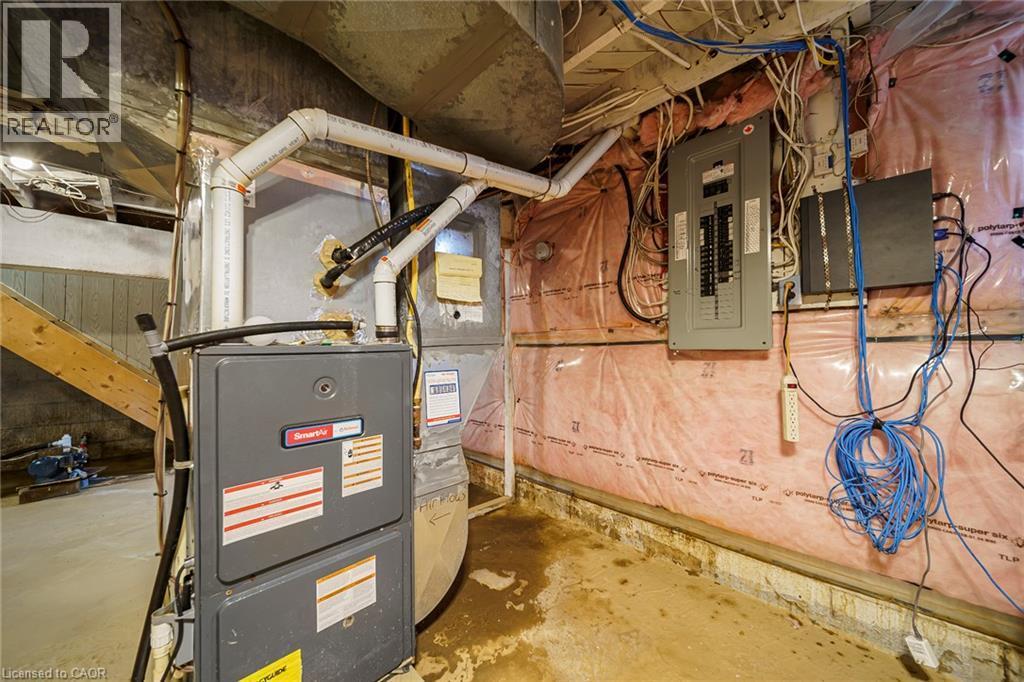
SmartPro furnace and ductwork system - 7332 Twenty Road E, Glanbrook, ON - Indoor Photo Showing Basement
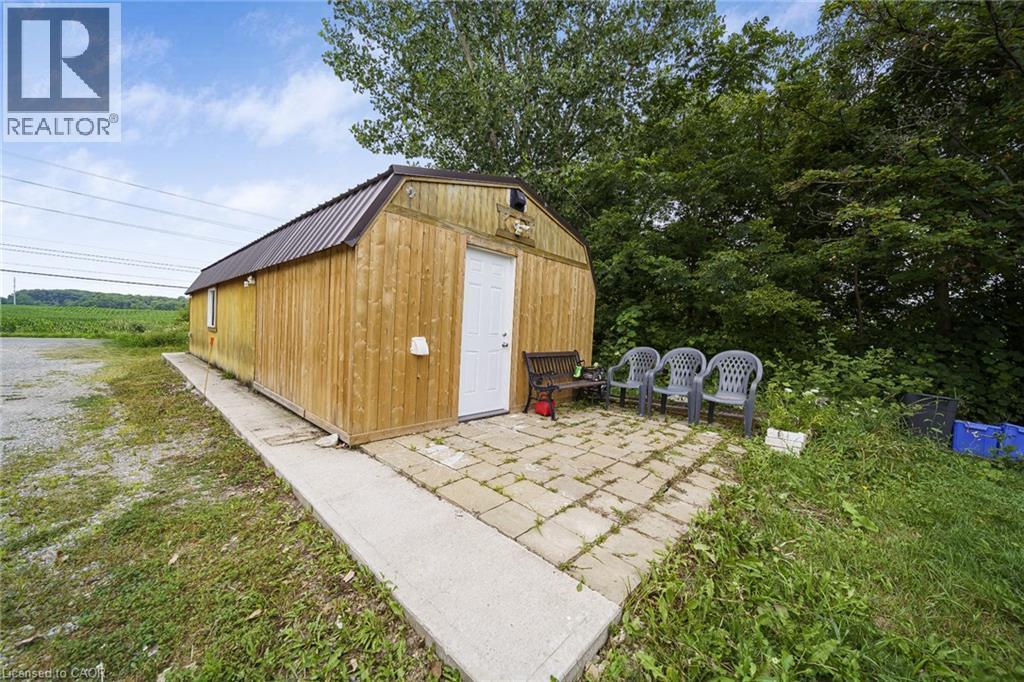
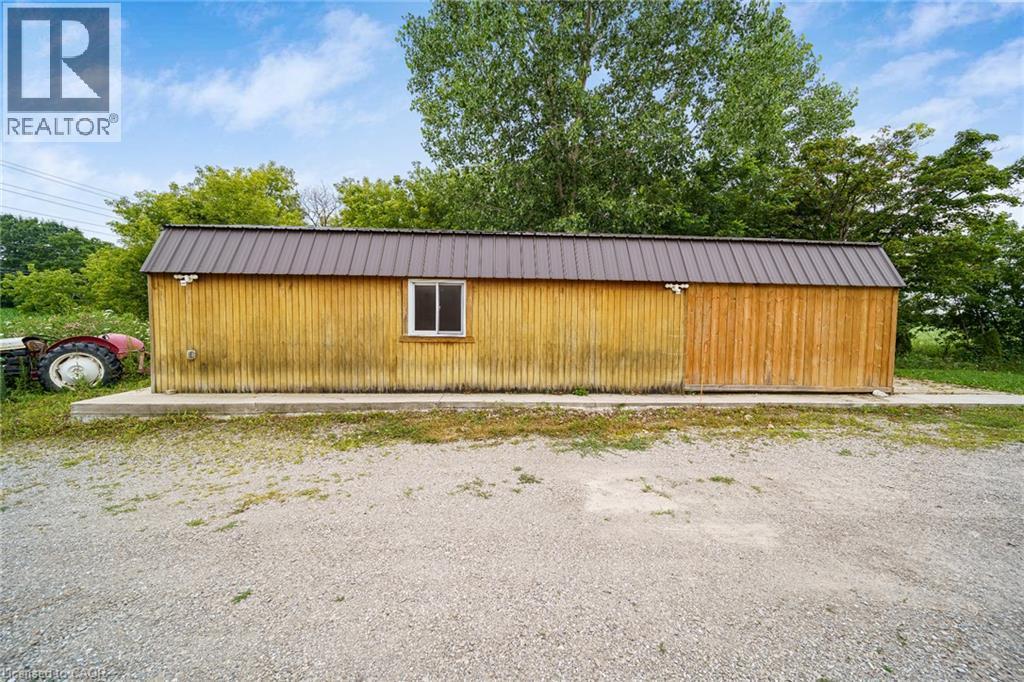
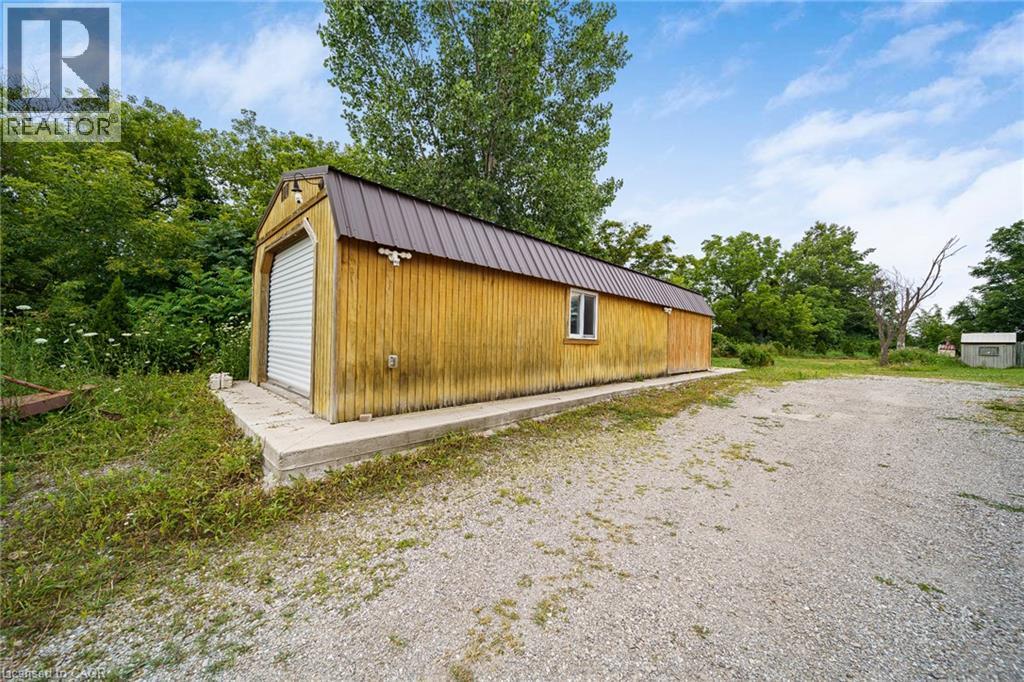
Wood-sided outbuilding featuring a brown metal roof, white entry door, and a single window - 7332 Twenty Road E, Glanbrook, ON - Outdoor
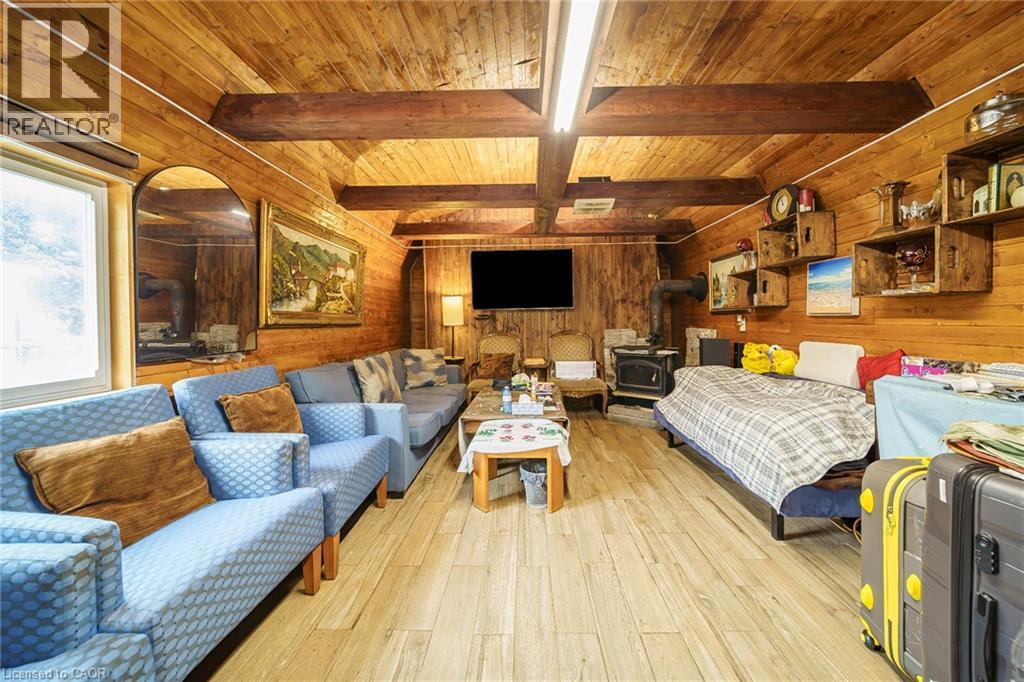
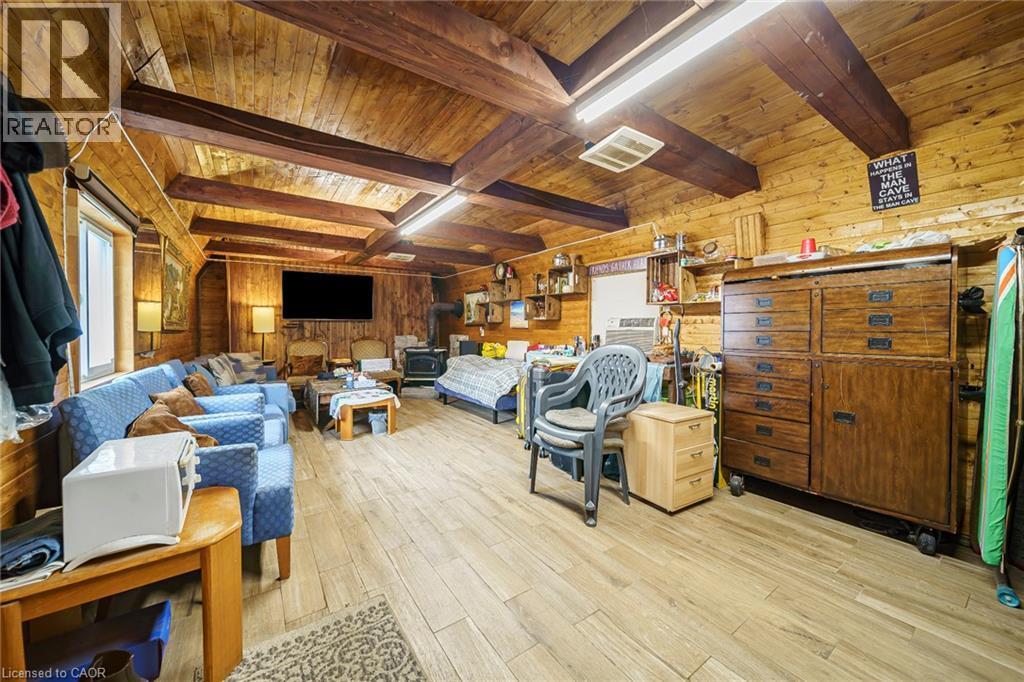
7332 Twenty Road E, Glanbrook, ON - Indoor Photo Showing Living Room
7332 Twenty Road E, Glanbrook, ON - Indoor
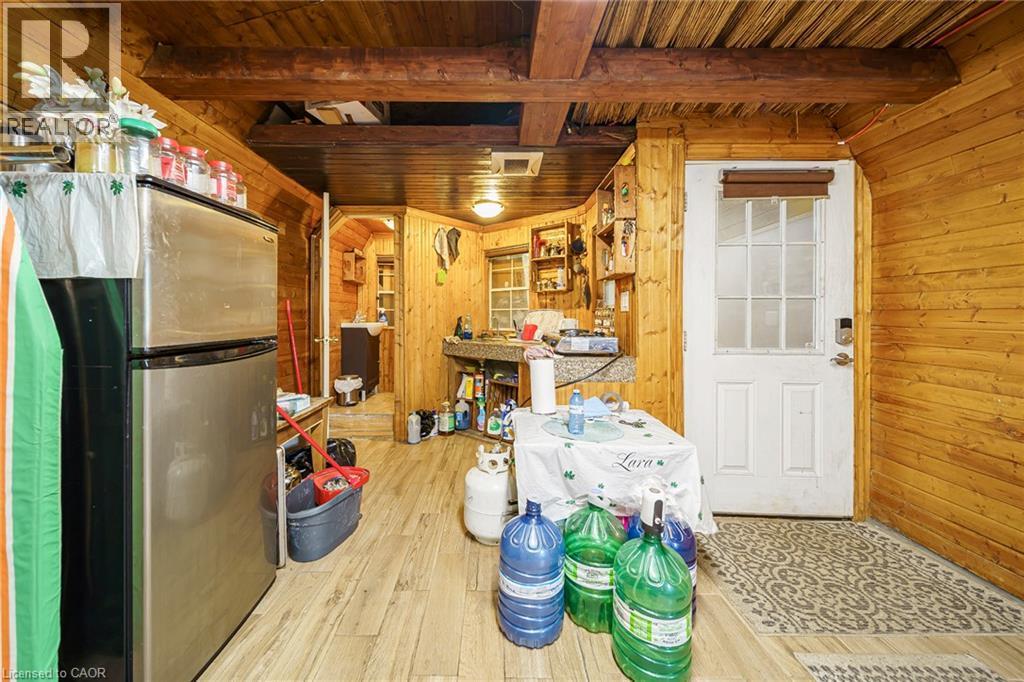
7332 Twenty Road E, Glanbrook, ON - Indoor Photo Showing Other Room
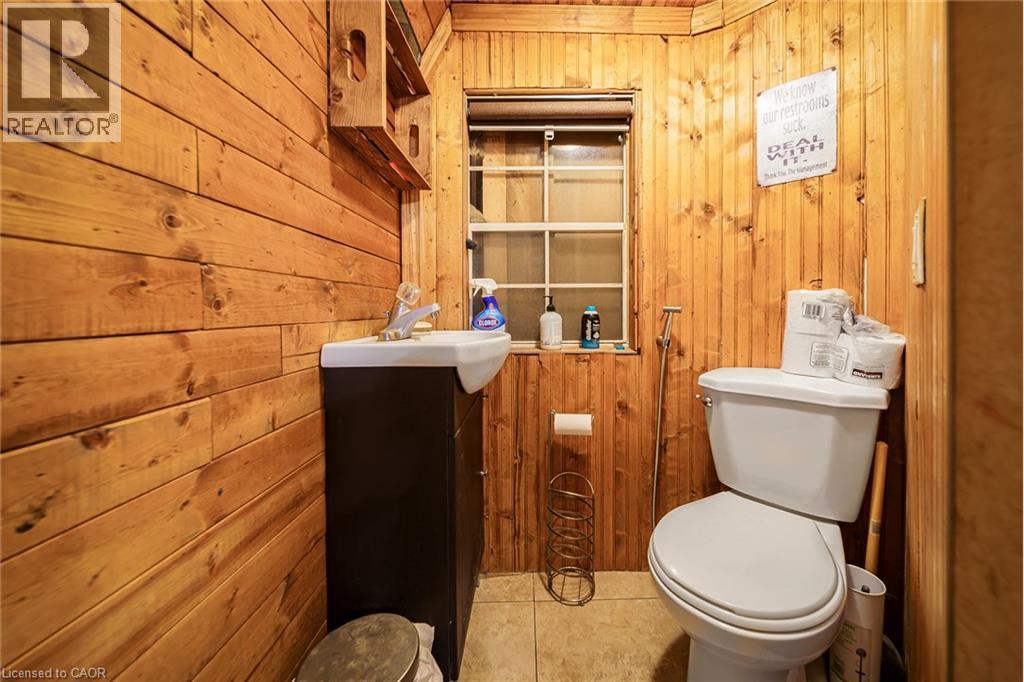
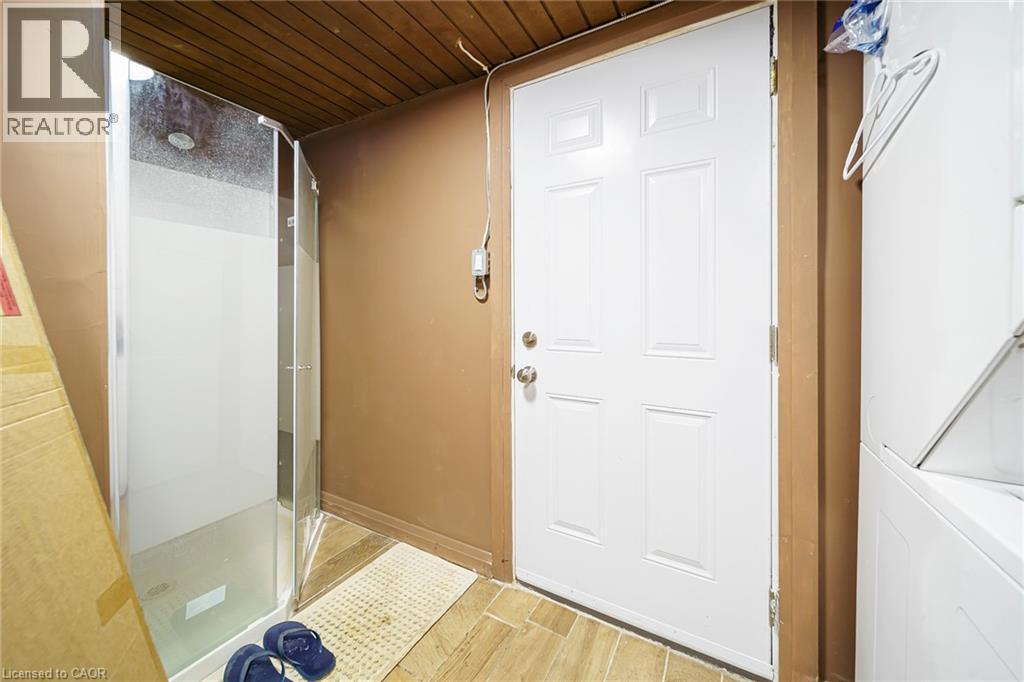
Bathroom featuring wood plank walls, a single window, and a white toilet - 7332 Twenty Road E, Glanbrook, ON - Indoor Photo Showing Bathroom
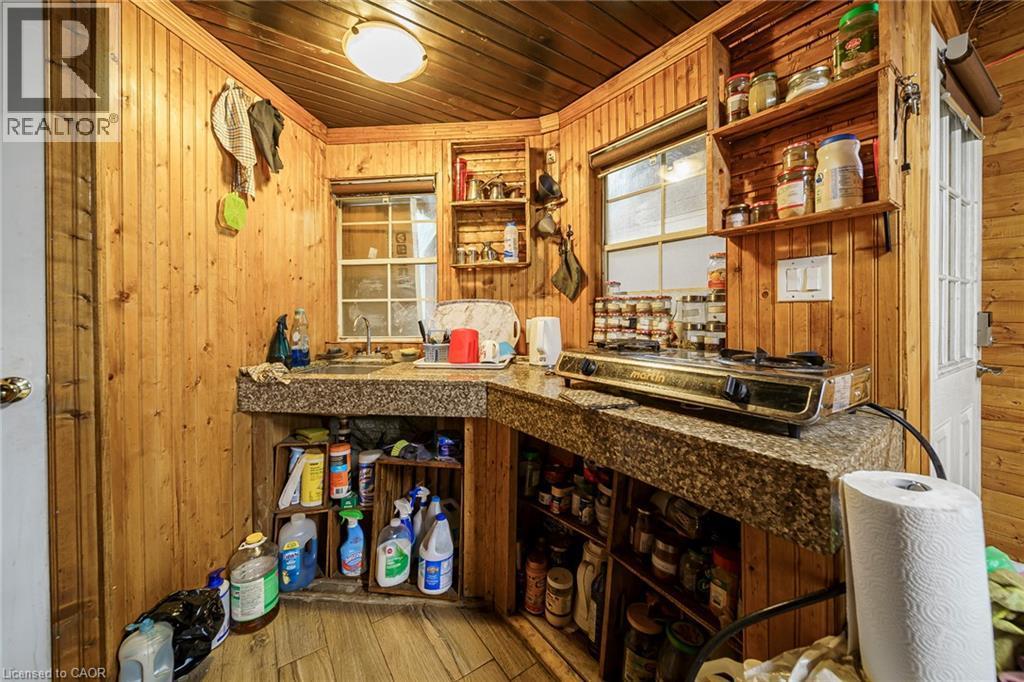
7332 Twenty Road E, Glanbrook, ON -  Photo Showing Other Room
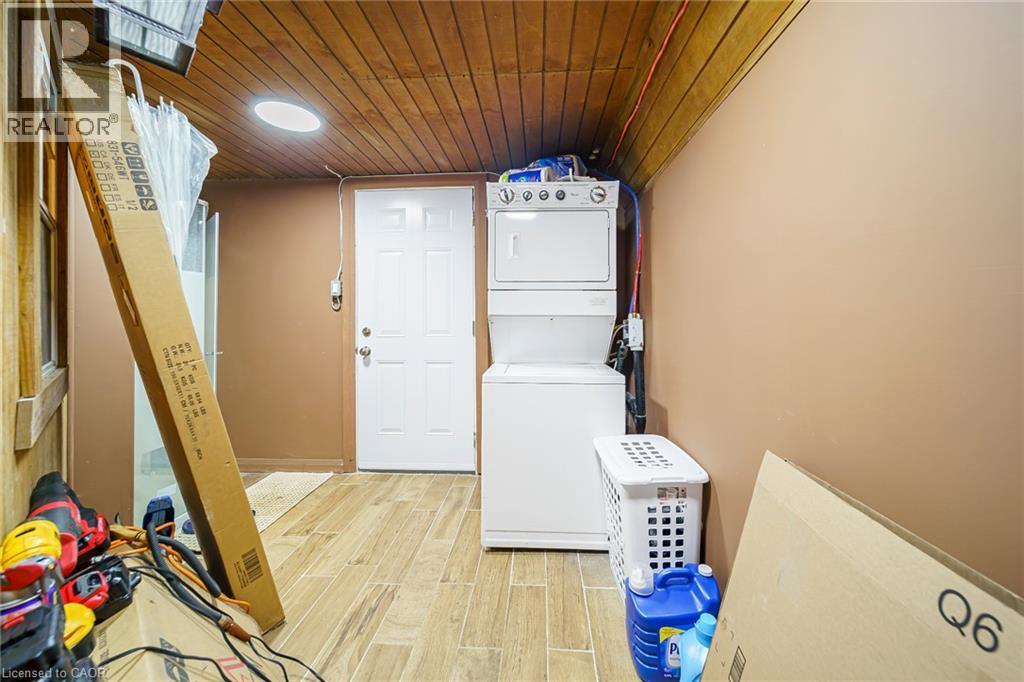
Utility area featuring wood-finish flooring, a wood plank ceiling, and a stacked washer and dryer unit - 7332 Twenty Road E, Glanbrook, ON - Indoor Photo Showing Laundry Room
7332 Twenty Road E, Glanbrook, ON - Indoor
7332 Twenty Road E, Glanbrook, ON - Outdoor
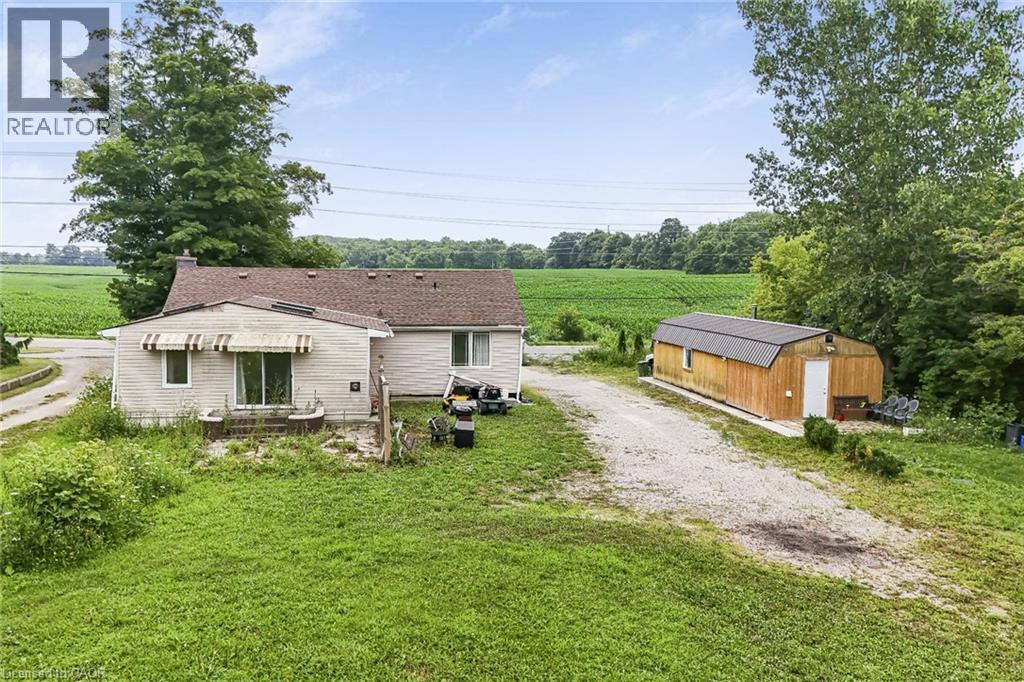
Expansive property featuring a main residence with a light-colored exterior and brown roof, a detached dark-paneled outbuilding with a metal roof, and a gravel driveway - 7332 Twenty Road E, Glanbrook, ON - Outdoor
Aerial perspective highlighting a property with a light-colored exterior and a detached shed - 7332 Twenty Road E, Glanbrook, ON - Outdoor With View
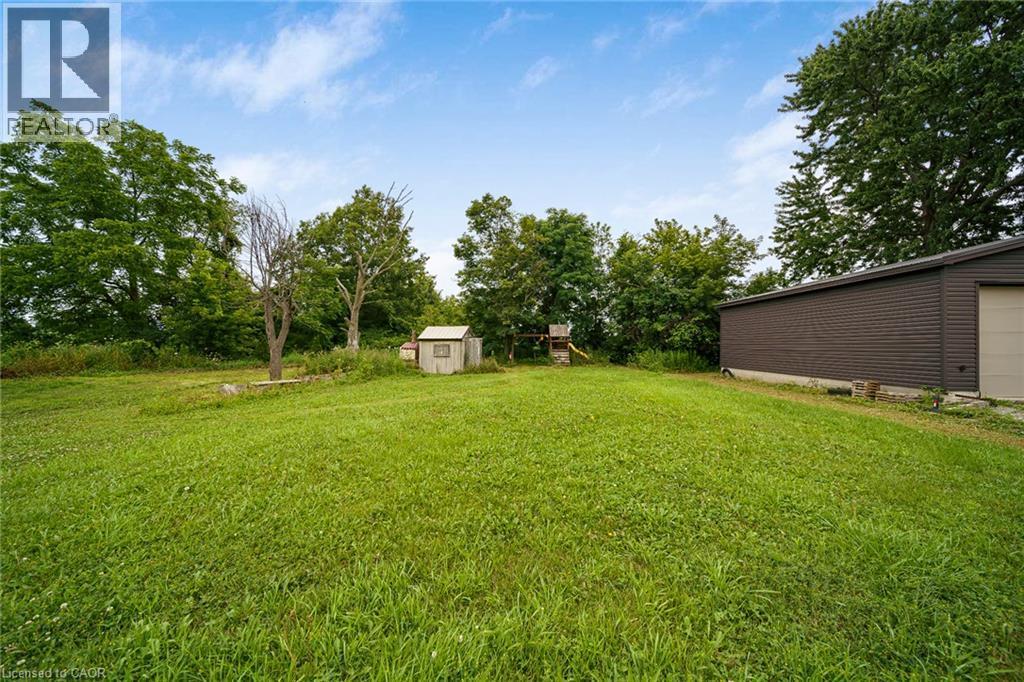
Expansive grass lawn featuring a detached accessory building, mature trees, a smaller storage shed, and a large outbuilding with a garage door - 7332 Twenty Road E, Glanbrook, ON - Outdoor
7332 Twenty Road E, Glanbrook, ON - Outdoor
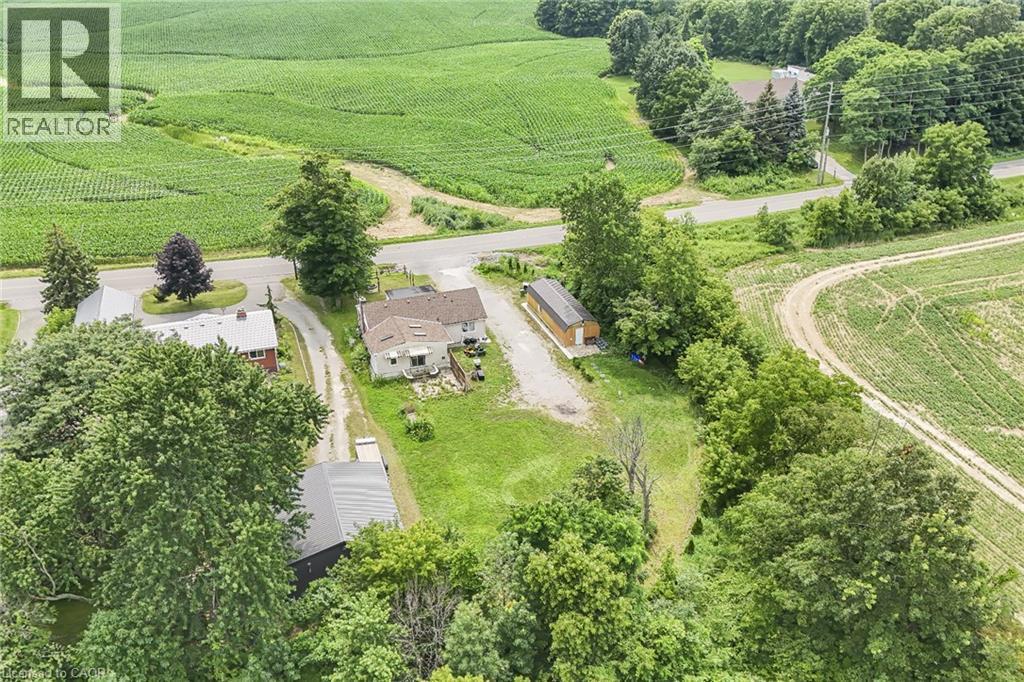
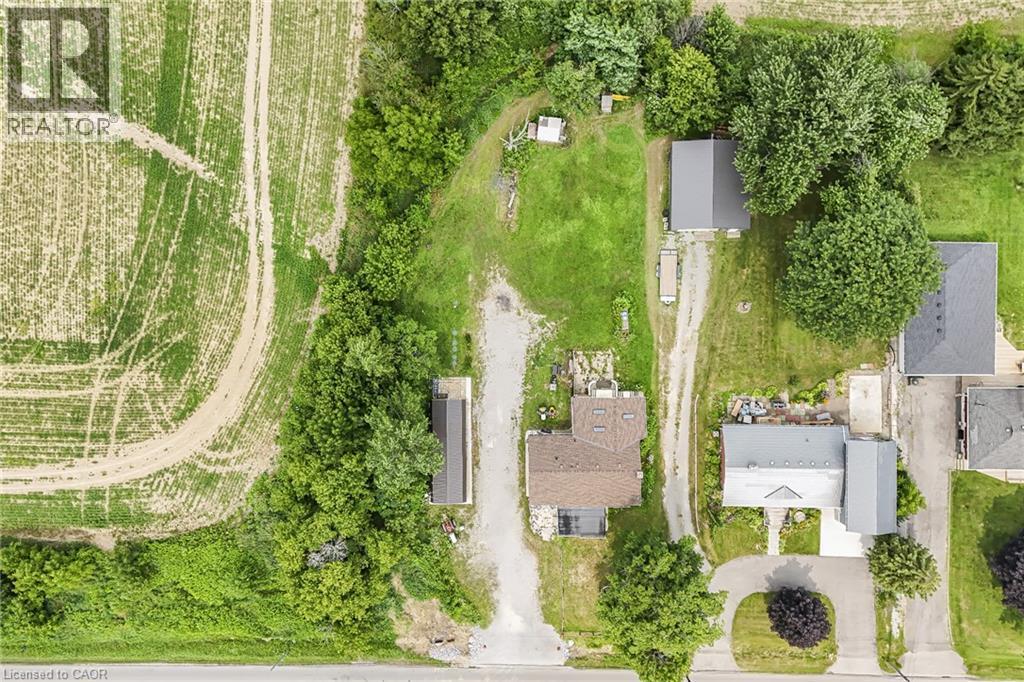
Aerial view showcasing a residential property with a brown-roofed home, a long gravel driveway, and a detached outbuilding - 7332 Twenty Road E, Glanbrook, ON - Outdoor With View
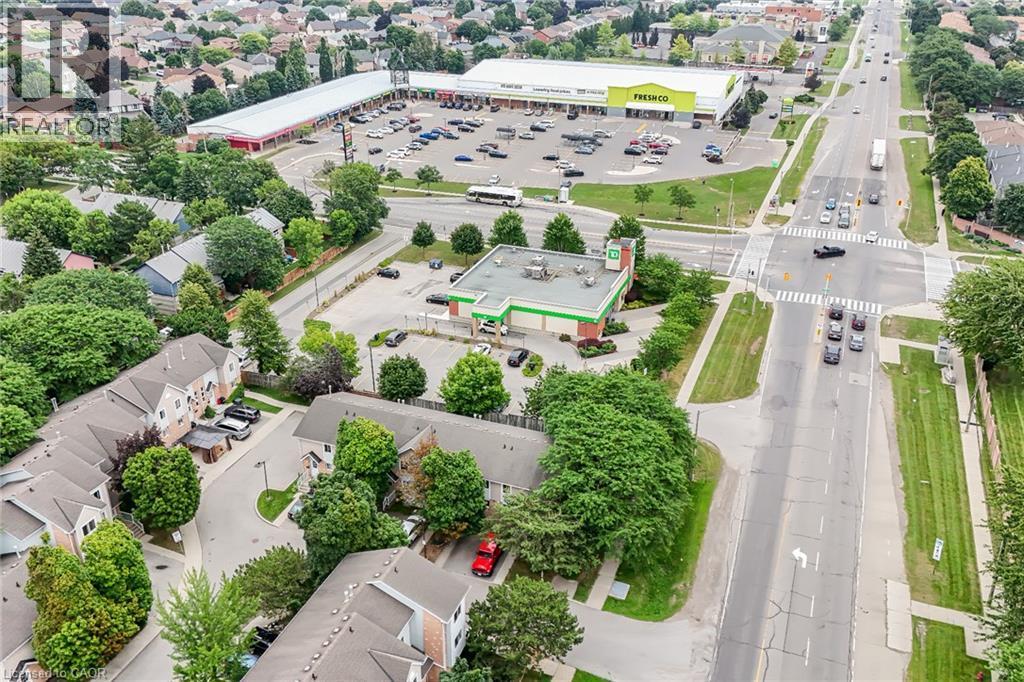
Aerial perspective showcasing a retail plaza featuring a grocery store and additional commercial spaces - 7332 Twenty Road E, Glanbrook, ON - Outdoor With View
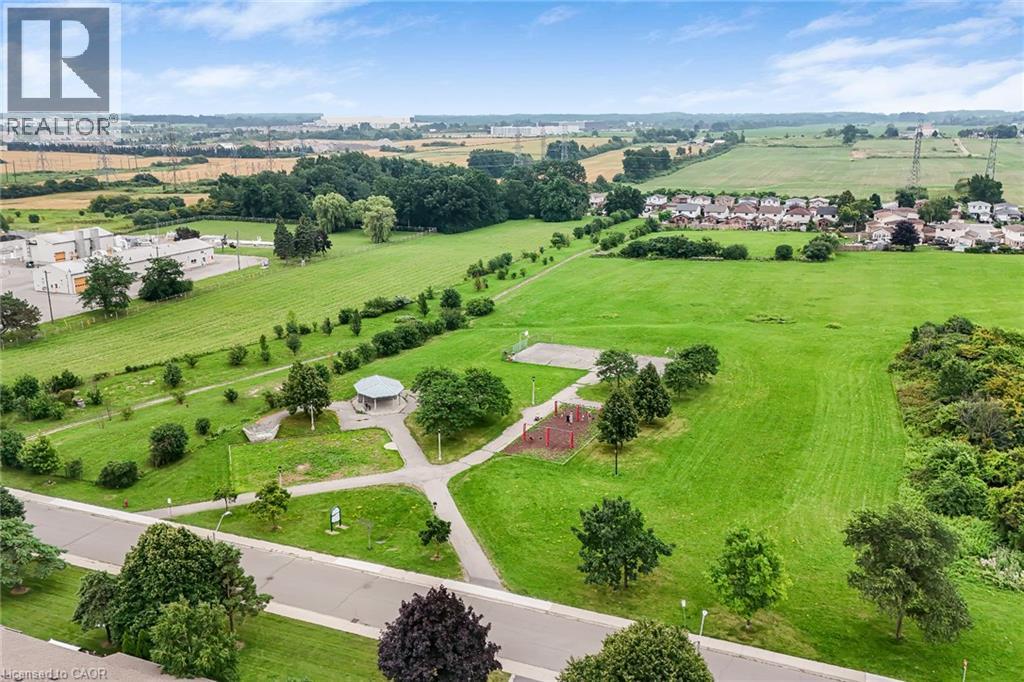
Expansive green spaces featuring walking paths, mature trees, and a shaded gazebo - 7332 Twenty Road E, Glanbrook, ON - Outdoor With View
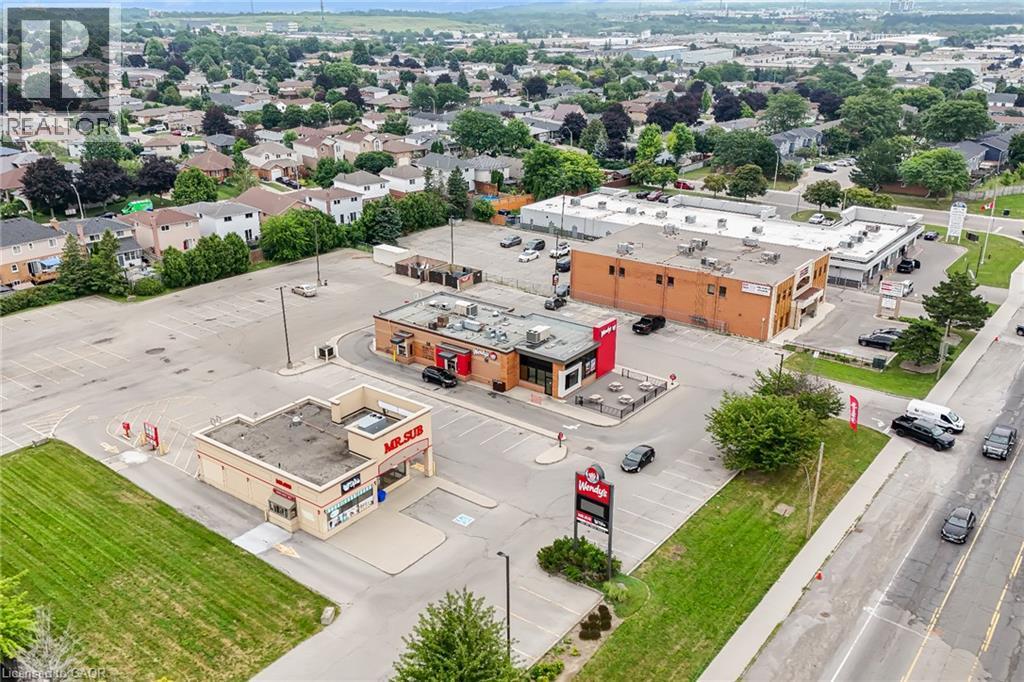
Commercial properties with expansive paved parking areas - 7332 Twenty Road E, Glanbrook, ON - Outdoor With View
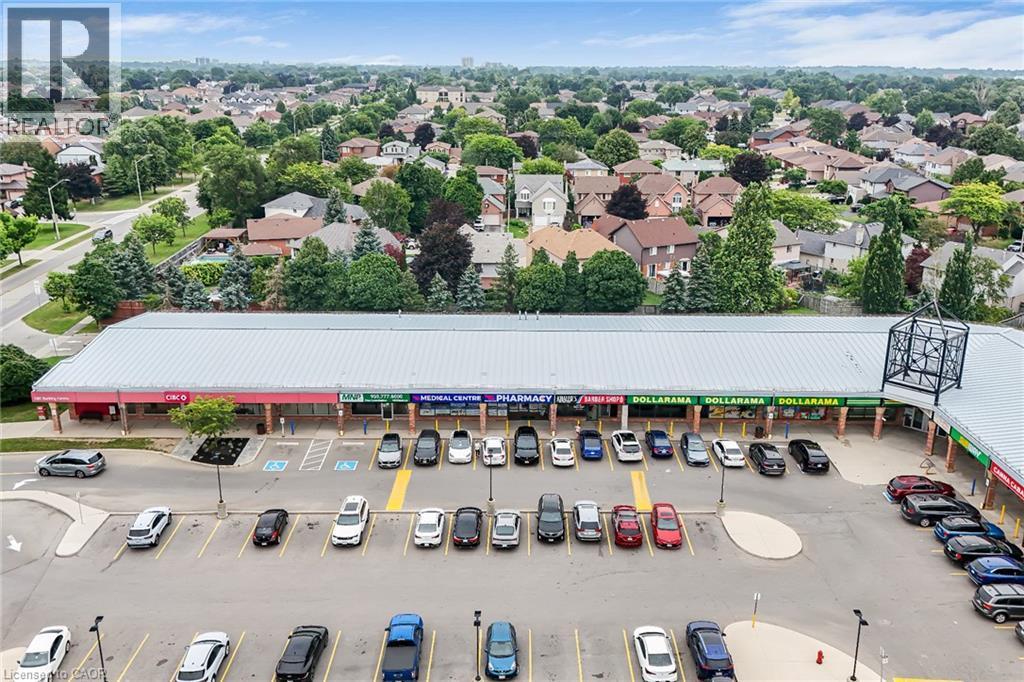
Retail plaza featuring multiple storefronts under a metal roof, a prominent parking lot, and surrounding residential areas - 7332 Twenty Road E, Glanbrook, ON - Outdoor With View
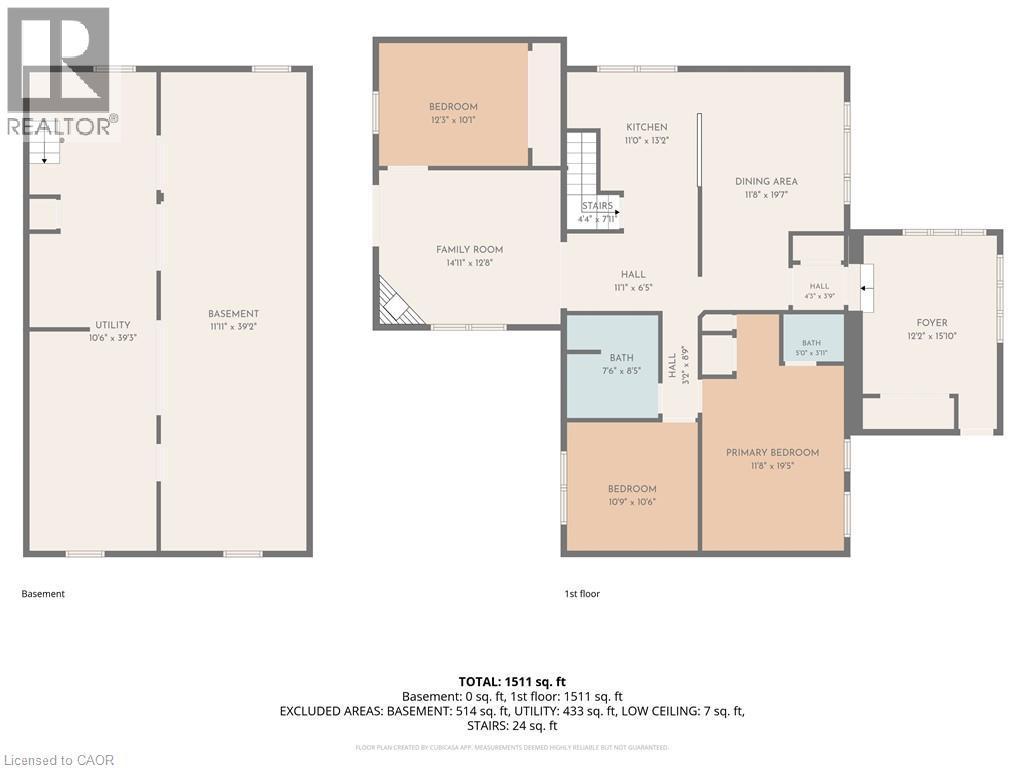
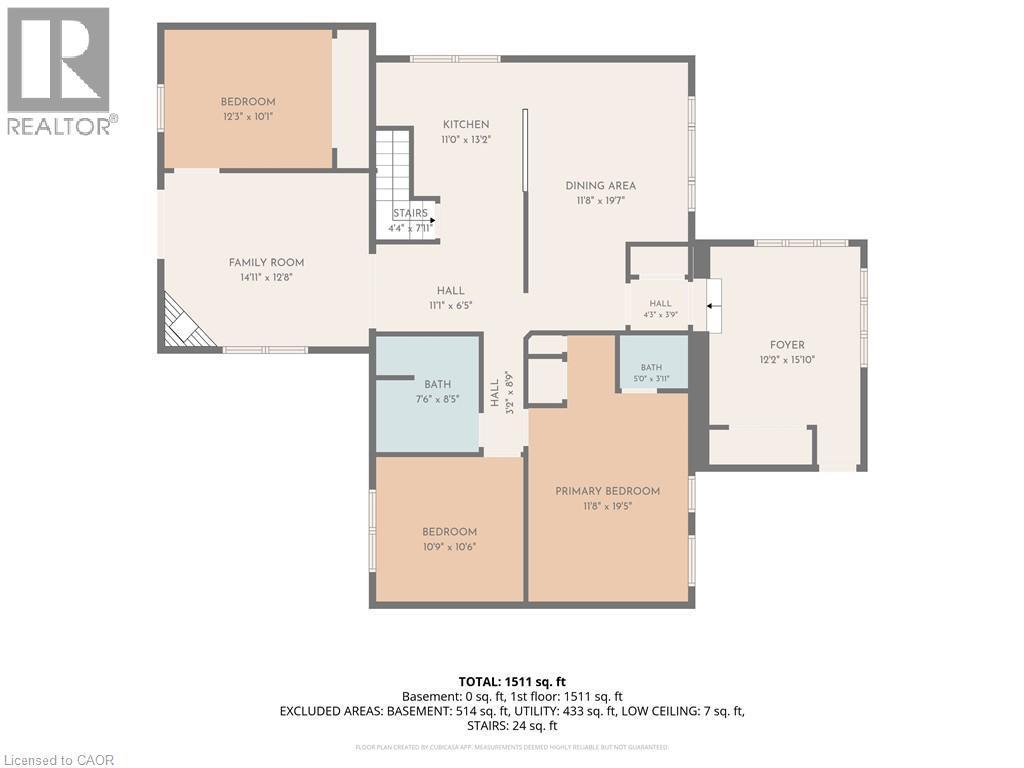
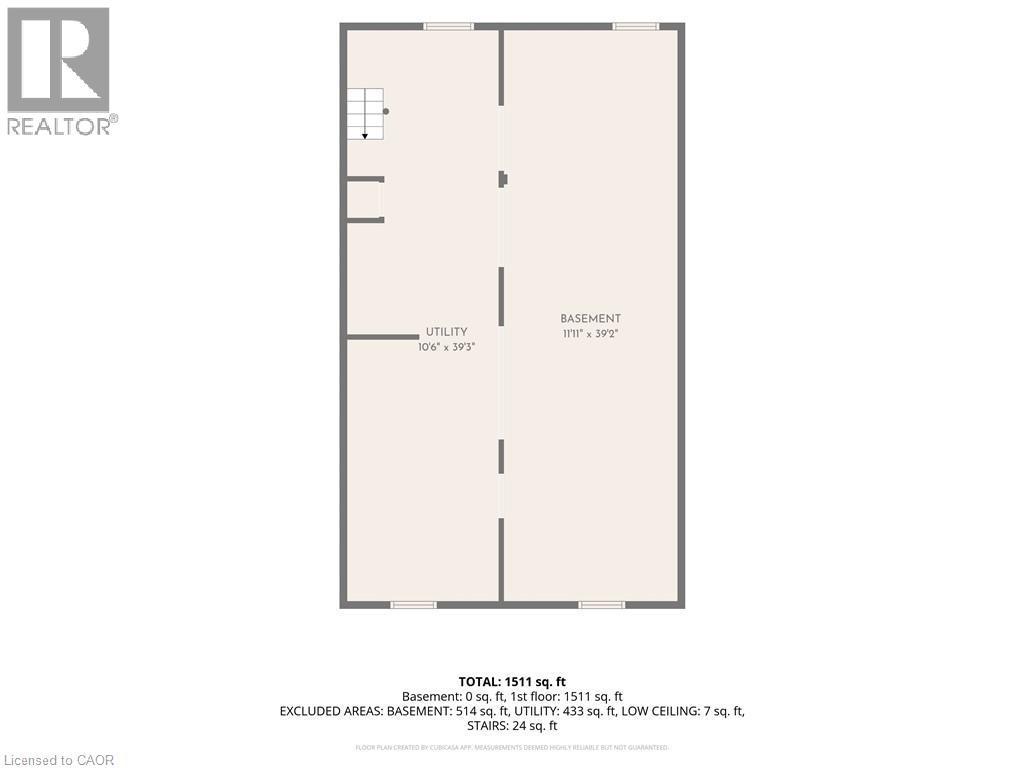
Floor plan - 7332 Twenty Road E, Glanbrook, ON - Other
Single-story residence featuring white siding and a brown shingle roof - 7332 Twenty Road E, Glanbrook, ON  - Outdoor
Expansive property featuring a single-story residence with a brown shingle roof, accompanied by two detached accessory buildings and a gravel driveway - 7332 Twenty Road E, Glanbrook, ON  - Outdoor With View
Living area featuring white walls, recessed ceiling lighting, light-toned tile flooring, and a large window overlooking the exterior - 7332 Twenty Road E, Glanbrook, ON  - Indoor Photo Showing Living Room
7332 Twenty Road E, Glanbrook, ON  - Indoor Photo Showing Other Room
Kitchen featuring white cabinetry, stainless steel appliances, a peninsula with a light-toned countertop, a stainless steel sink with a gooseneck faucet, and recessed lighting - 7332 Twenty Road E, Glanbrook, ON - Indoor Photo Showing Kitchen With Upgraded Kitchen
Living area featuring wood-finish flooring, a fireplace with a white mantel, and ceiling skylights - 7332 Twenty Road E, Glanbrook, ON - Indoor Photo Showing Living Room With Fireplace
White and brick exterior featuring a brown shingle roof and a gravel driveway - 7332 Twenty Road E, Glanbrook, ON - Outdoor
Vaulted ceilings with exposed beams and skylights complement the wood-finish flooring - 7332 Twenty Road E, Glanbrook, ON - Indoor With Fireplace
Kitchen featuring tiled flooring, white cabinetry with gold-tone hardware, a stainless steel sink, and light-toned countertops - 7332 Twenty Road E, Glanbrook, ON - Indoor Photo Showing Other Room
Bright dining area featuring wood-finish flooring, a contemporary chandelier, recessed lighting, and a large window offering natural illumination - 7332 Twenty Road E, Glanbrook, ON - Indoor Photo Showing Dining Room
Kitchen featuring white cabinetry, light-toned tiled flooring, and a stainless steel dishwasher - 7332 Twenty Road E, Glanbrook, ON - Indoor Photo Showing Kitchen
Contemporary kitchen featuring white cabinetry, stainless steel appliances, a center island with an undermount sink, and recessed lighting - 7332 Twenty Road E, Glanbrook, ON - Indoor Photo Showing Kitchen
Kitchen featuring an undermount sink, a chrome pull-down faucet, a stainless steel gas range with coordinating vent hood, and a stainless steel refrigerator - 7332 Twenty Road E, Glanbrook, ON - Indoor Photo Showing Kitchen
Galley kitchen featuring white cabinetry, light-toned countertops, tile flooring, and recessed lighting - 7332 Twenty Road E, Glanbrook, ON - Indoor Photo Showing Kitchen
Vaulted wood-paneled ceiling featuring a skylight - 7332 Twenty Road E, Glanbrook, ON - Indoor Photo Showing Bedroom
7332 Twenty Road E, Glanbrook, ON - Indoor Photo Showing Other Room
Light wood-finish flooring with white baseboards throughout - 7332 Twenty Road E, Glanbrook, ON - Indoor Photo Showing Other Room
Bedroom featuring a large window with white trim, wood-finish flooring, and a contemporary ceiling light fixture - 7332 Twenty Road E, Glanbrook, ON - Indoor Photo Showing Bedroom
7332 Twenty Road E, Glanbrook, ON - Indoor Photo Showing Other Room
Bedroom featuring recessed lighting and a central drum chandelier - 7332 Twenty Road E, Glanbrook, ON - Indoor Photo Showing Bedroom
7332 Twenty Road E, Glanbrook, ON - Indoor Photo Showing Other Room
Bathroom featuring a white vanity with integrated sink, rectangular mirror, and modern three-light fixture - 7332 Twenty Road E, Glanbrook, ON - Indoor Photo Showing Bathroom
Dual vanity with undermount sinks and brushed nickel faucets, featuring a stone-finish countertop - 7332 Twenty Road E, Glanbrook, ON - Indoor Photo Showing Bathroom
Dual vanity featuring a light wood-finish cabinet with six drawers, an integrated stone countertop, and two undermount sinks - 7332 Twenty Road E, Glanbrook, ON - Indoor Photo Showing Bathroom
Unfinished basement with concrete flooring and exposed ceiling joists - 7332 Twenty Road E, Glanbrook, ON - Indoor Photo Showing Basement
Unfinished basement offering expansive open space, exposed ceiling joists, and visible insulation along perimeter walls - 7332 Twenty Road E, Glanbrook, ON - Indoor Photo Showing Laundry Room
SmartPro furnace and ductwork system - 7332 Twenty Road E, Glanbrook, ON - Indoor Photo Showing Basement
Wood-sided outbuilding featuring a brown metal roof, white entry door, and a single window - 7332 Twenty Road E, Glanbrook, ON - Outdoor
7332 Twenty Road E, Glanbrook, ON - Indoor Photo Showing Living Room
7332 Twenty Road E, Glanbrook, ON - Indoor
7332 Twenty Road E, Glanbrook, ON - Indoor Photo Showing Other Room
Bathroom featuring wood plank walls, a single window, and a white toilet - 7332 Twenty Road E, Glanbrook, ON - Indoor Photo Showing Bathroom
7332 Twenty Road E, Glanbrook, ON -  Photo Showing Other Room
Utility area featuring wood-finish flooring, a wood plank ceiling, and a stacked washer and dryer unit - 7332 Twenty Road E, Glanbrook, ON - Indoor Photo Showing Laundry Room
7332 Twenty Road E, Glanbrook, ON - Indoor
7332 Twenty Road E, Glanbrook, ON - Outdoor
Expansive property featuring a main residence with a light-colored exterior and brown roof, a detached dark-paneled outbuilding with a metal roof, and a gravel driveway - 7332 Twenty Road E, Glanbrook, ON - Outdoor
Aerial perspective highlighting a property with a light-colored exterior and a detached shed - 7332 Twenty Road E, Glanbrook, ON - Outdoor With View
Expansive grass lawn featuring a detached accessory building, mature trees, a smaller storage shed, and a large outbuilding with a garage door - 7332 Twenty Road E, Glanbrook, ON - Outdoor
7332 Twenty Road E, Glanbrook, ON - Outdoor
Aerial view showcasing a residential property with a brown-roofed home, a long gravel driveway, and a detached outbuilding - 7332 Twenty Road E, Glanbrook, ON - Outdoor With View
Aerial perspective showcasing a retail plaza featuring a grocery store and additional commercial spaces - 7332 Twenty Road E, Glanbrook, ON - Outdoor With View
Expansive green spaces featuring walking paths, mature trees, and a shaded gazebo - 7332 Twenty Road E, Glanbrook, ON - Outdoor With View
Commercial properties with expansive paved parking areas - 7332 Twenty Road E, Glanbrook, ON - Outdoor With View
Retail plaza featuring multiple storefronts under a metal roof, a prominent parking lot, and surrounding residential areas - 7332 Twenty Road E, Glanbrook, ON - Outdoor With View
Floor plan - 7332 Twenty Road E, Glanbrook, ON - Other
  • Publicité

Visites libres

  • sam 15 aoû 2026 14h00 - 16h00
Êtes-vous un investisseur immobilier
7332 TWENTY Road E, Glanbrook, Ontario, L0R 1W0
875 000 $

4 Chambres

2 Salles de bain

Remarques :

(id:27)

Particularités du bâtiment :

  • Style: Maison détachée
  • Type de bâtiment: Unifamiliale
  • Air climatisé: Oui
  • État du sous-sol: Aménagé
  • Fondation: Blocs de béton
  • Revêtement extérieur: Brique, Autre
  • Stationnement: Oui
  • Surface utile: 1616 sqft Pieds carrés
  • Type de construction: Isolée
  • Type de sous-sol: Sous-sol complet
  • Type de chauffage: Air pulsé
  • Combustible de chauffage: Gaz naturel
  • Type de climatisation: Climatisation centrale
  • Électroménagers: Lave-vaisselle, Sécheuse, Réfrigérateur, Purificateur d'eau, Machine à laver, Cuisinière(s) à gaz, Hotte, Couvre-fenêtre

Caractéristiques :

  • Type de possession: Tenure franche
  • Type de propriété: Unifamiliale
  • Bâti en: 1954
  • Caractéristiques: Voie d'accès en pierre concassée, Résidentiel campagne
  • Caractéristiques de la communauté: Autobus scolaire
  • Chambres : 4
  • Largeur du terrain en façade : 90 Pieds
  • Profondeur du terrain : 200 Pieds
  • Salle(s) de bains : 2
  • Salle(s) d'eau : 1
  • Services à proximité: Terrain de golf à proximité, Parc, Terrain de jeu, Transport en commun, Écoles, Centres commerciaux
  • Superficie habitable (approx): 1616 Pieds carrés
  • Zonage: A2
  • Type de stationnement: Garage isolé
  • Nbre d'espaces de stationnement: 5

Détails des pièces :

  • Salle de lavage Sous-sol Measurements not available
  • Salle de bains Niveau rez-de-chaussée 5'0'' x 3'11''
  • Chambre Niveau rez-de-chaussée 14'9'' x 11'0''
  • Salle de bains Niveau rez-de-chaussée 12'2'' x 15'10''
  • Chambre Niveau rez-de-chaussée 12'8'' x 10'1''
  • Chambre Niveau rez-de-chaussée 11'4'' x 10'6''
  • Chambre principale Niveau rez-de-chaussée 19'5'' x 11'9''
  • Cuisine Niveau rez-de-chaussée 16'8'' x 13'2''
  • Salon Niveau rez-de-chaussée 15'4'' x 13'0''
  • Salle à dîner Niveau rez-de-chaussée 19'8'' x 11'9''

Gracieuseté de : RE/MAX Real Estate Centre Inc.

REALTOR.ca  

ÉvaluationExpressMC Powered by RPS

Emplacement de 7332 TWENTY Road E, Glanbrook, Ontario, L0R 1W0

Données démographiques de 7332 TWENTY Road E, Glanbrook, Ontario, L0R 1W0

Étape de vie

Personnes presque retraitées

Type d'emploi

Industrie des services/Cols blancs

Revenu moyen du ménage

158 307.17 $

Nombre moyen d'enfants

1.94

Population à domicile

Structure à domicile

Âge de la population

Éducation

Niveau d'éducation

No certificate/diploma/degree

11.92 %

Diplôme d'études secondaires ou équivalent

31.39 %

Certificat ou diplôme d'apprentissage ou d'une école de métiers

6.98 %

Diplôme d'études collégiales ou d'études postsecondaires (non universitaires)

26.97 %

Certificat d'études universitaires

2.72 %

Diplômes d'études universitaires

20.02 %

Navetteur

Se rendre au travail

En auto

95.18 %

En transport en commun

2.18 %

À pied

1.45 %

À bicyclette

0.0 %

Par tout autre moyen

1.19 %

Diversité Culturelle

Connaissance des langues officielles

Langue maternelle

Données Sur Le Bâtiment

Type de bâtiment

Appartements (faible hauteur et à étages multiples)

Maisons

100.0 %

Achat ou location