Button CopyPathCircle CloseCircle Left ArrowArrow Down Icon GreyClosecirclecircleBurger
  • Publicité

206 McMillan Crescent, Dryden, ON, P8N 0A2

No. MLS® TB252555
Maison À vendre à Dryden, Ontario
454 900 $ ÉvaluationExpressMC: Non disponible

3 Chambres

1 Salle de bain

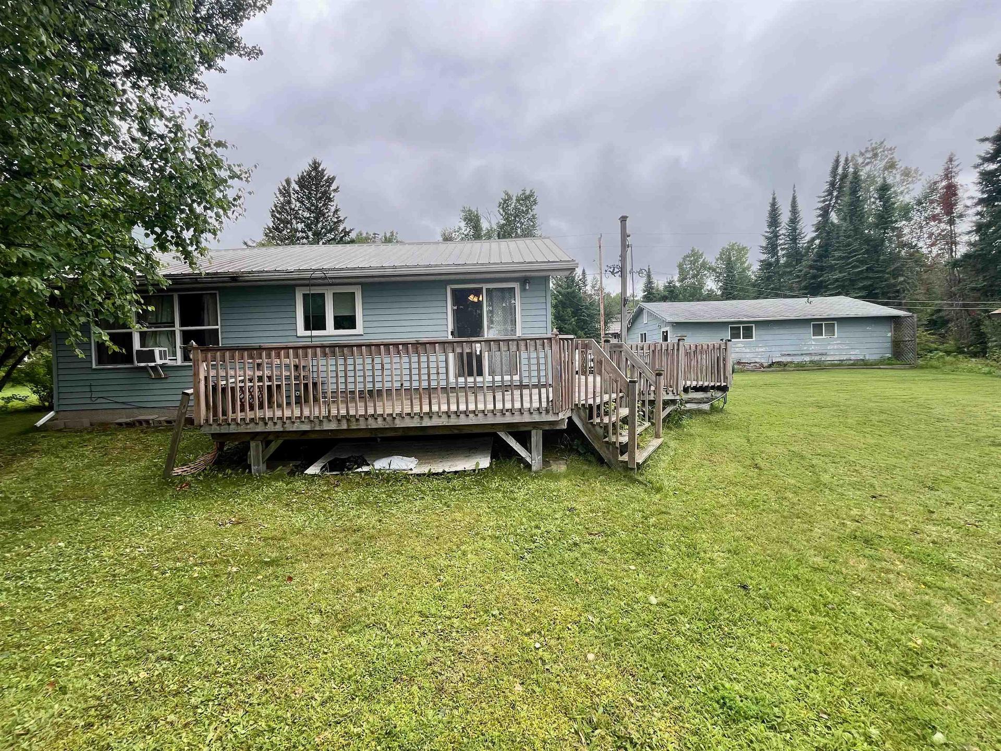
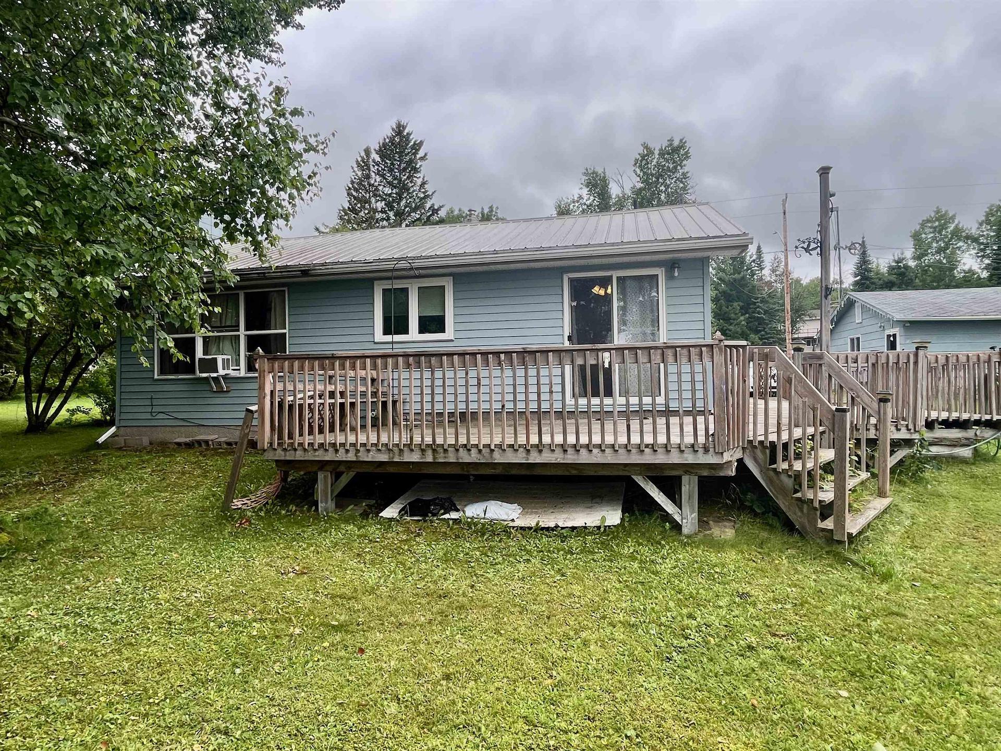
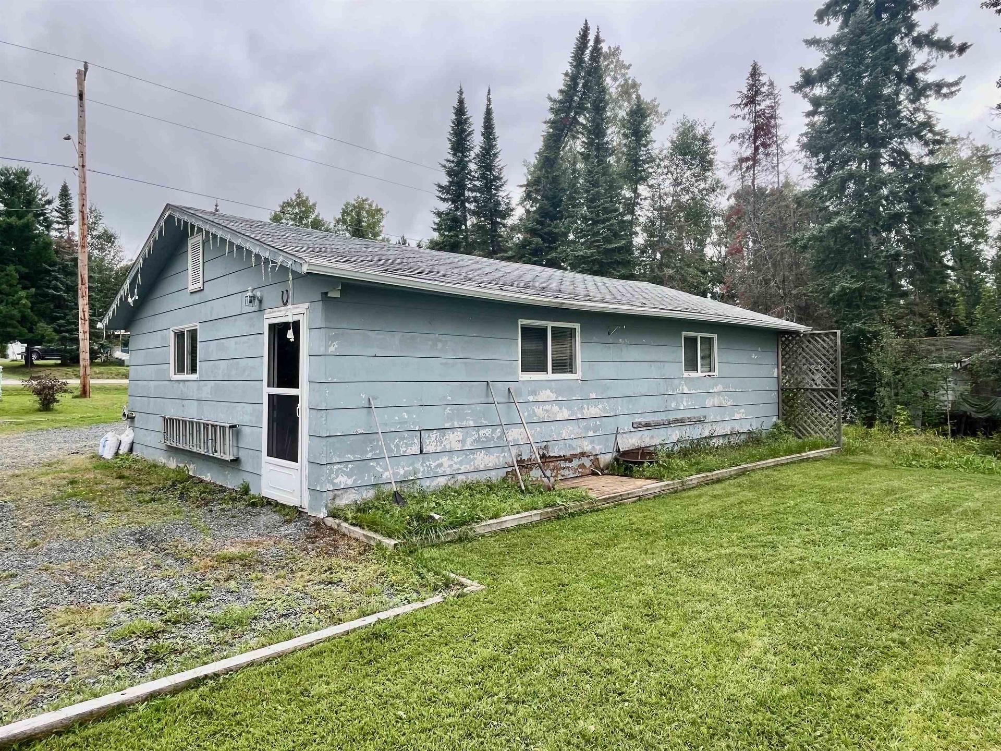
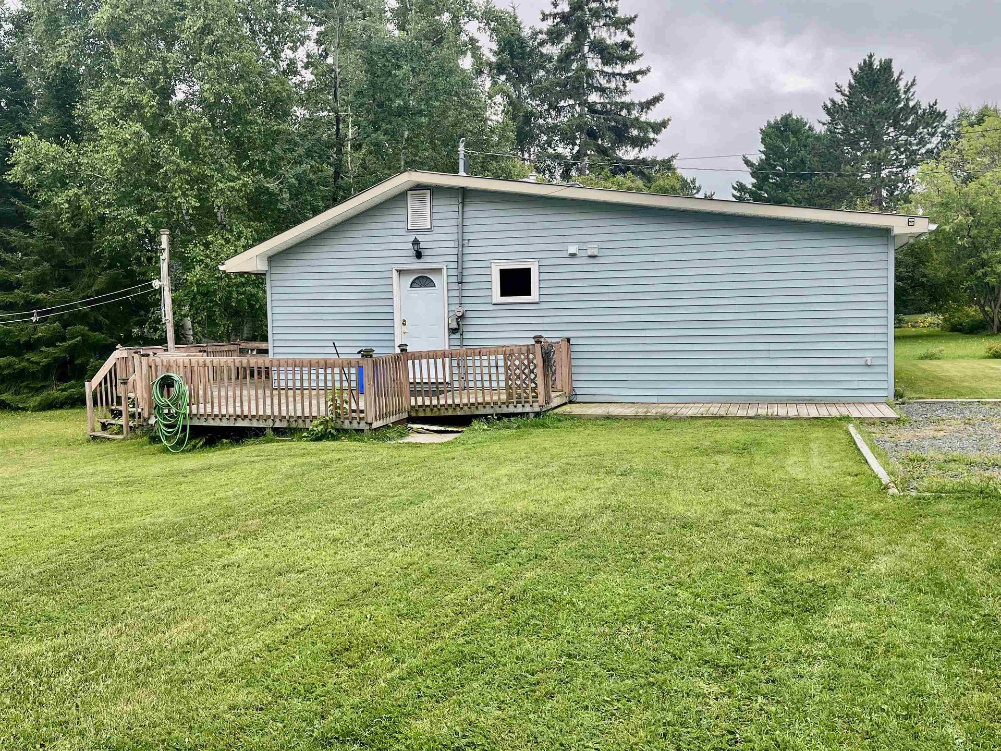
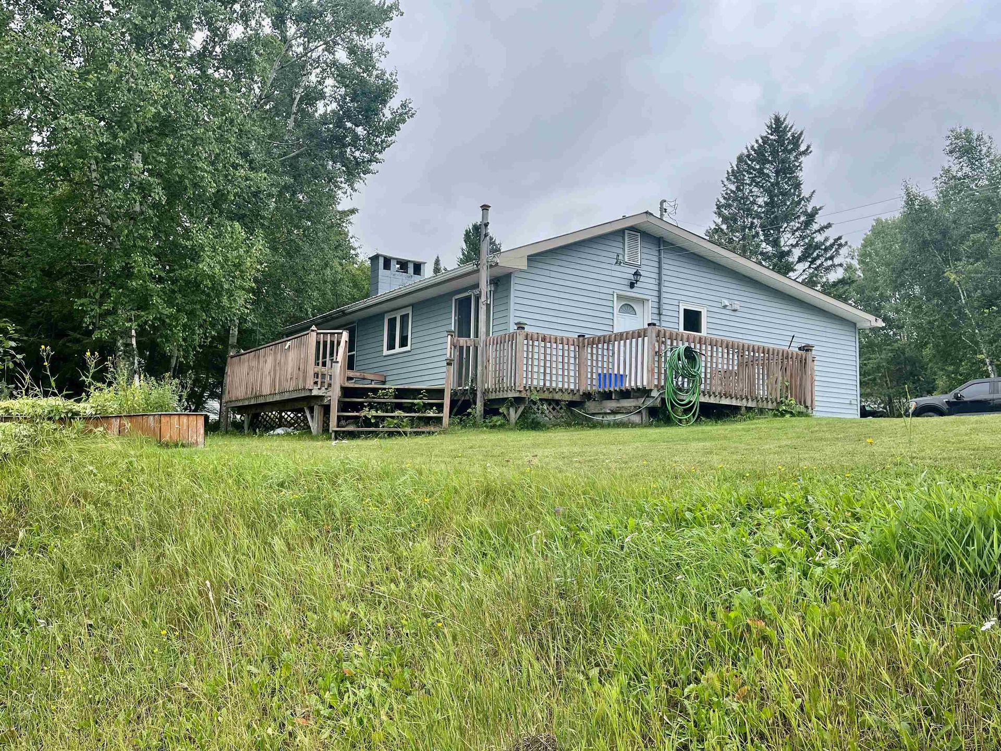
206 Mcmillan Crescent, Dryden, ON - Outdoor With Deck Patio Veranda
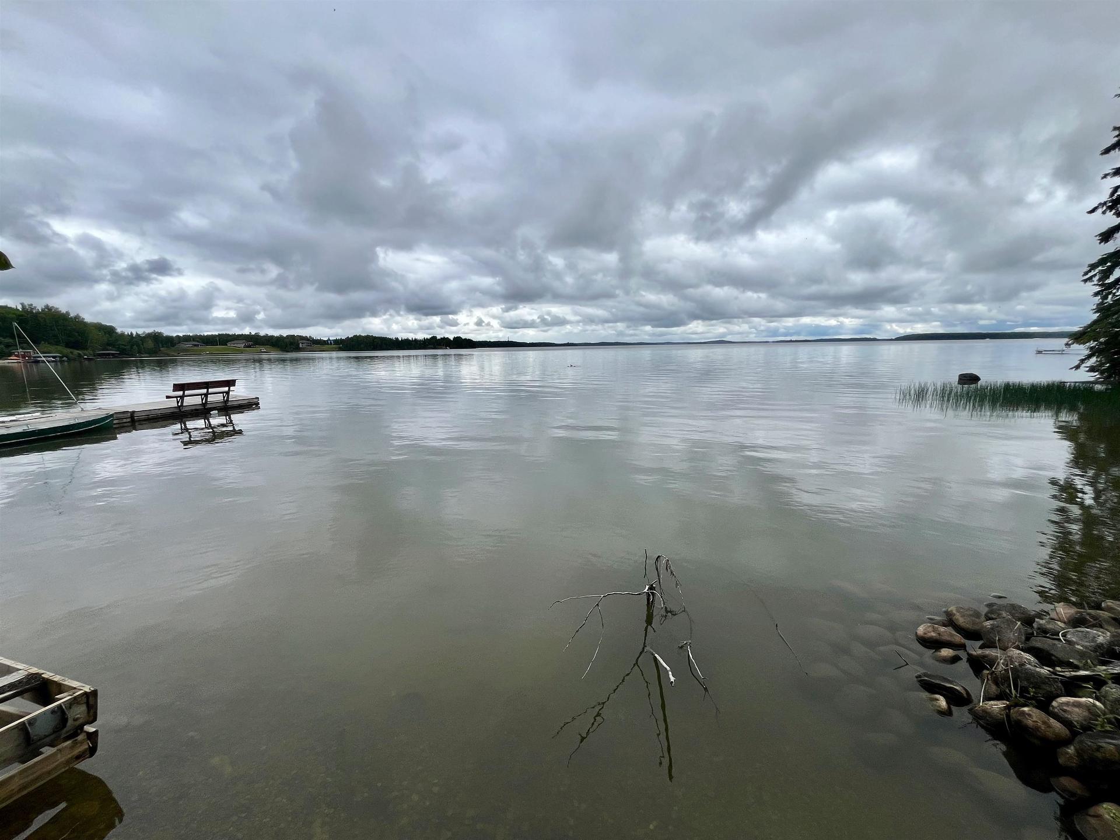
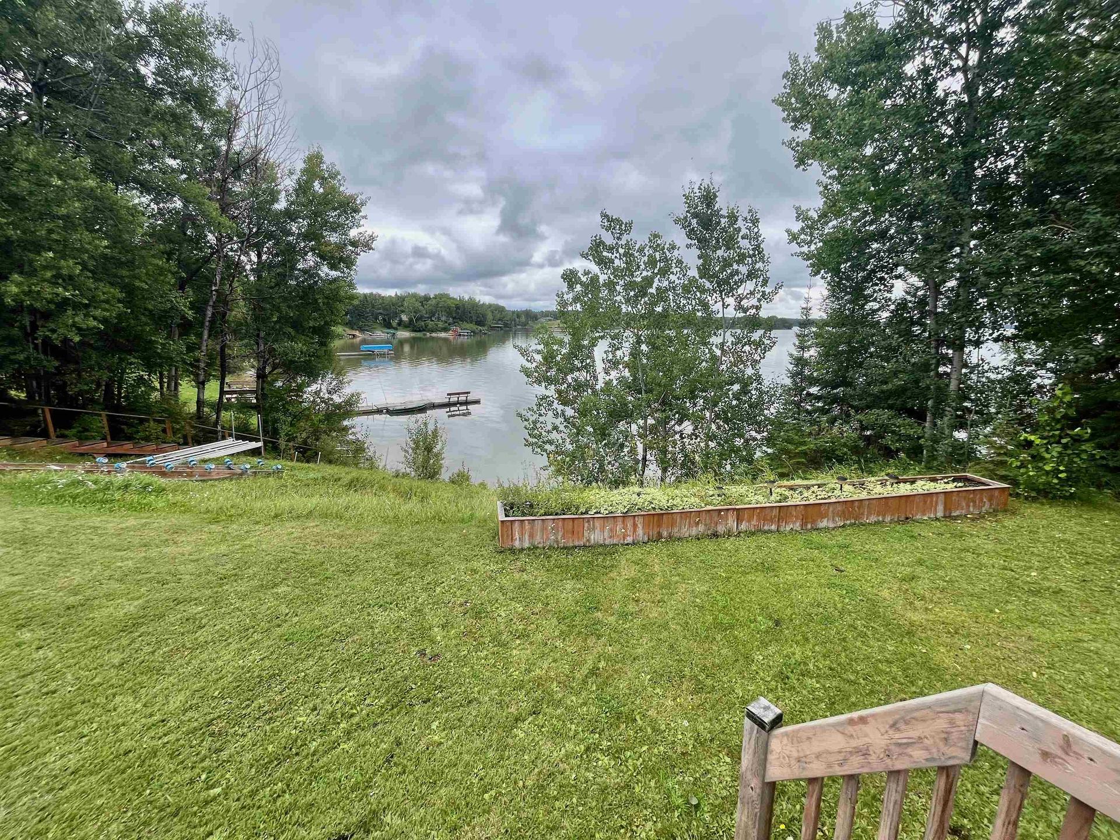
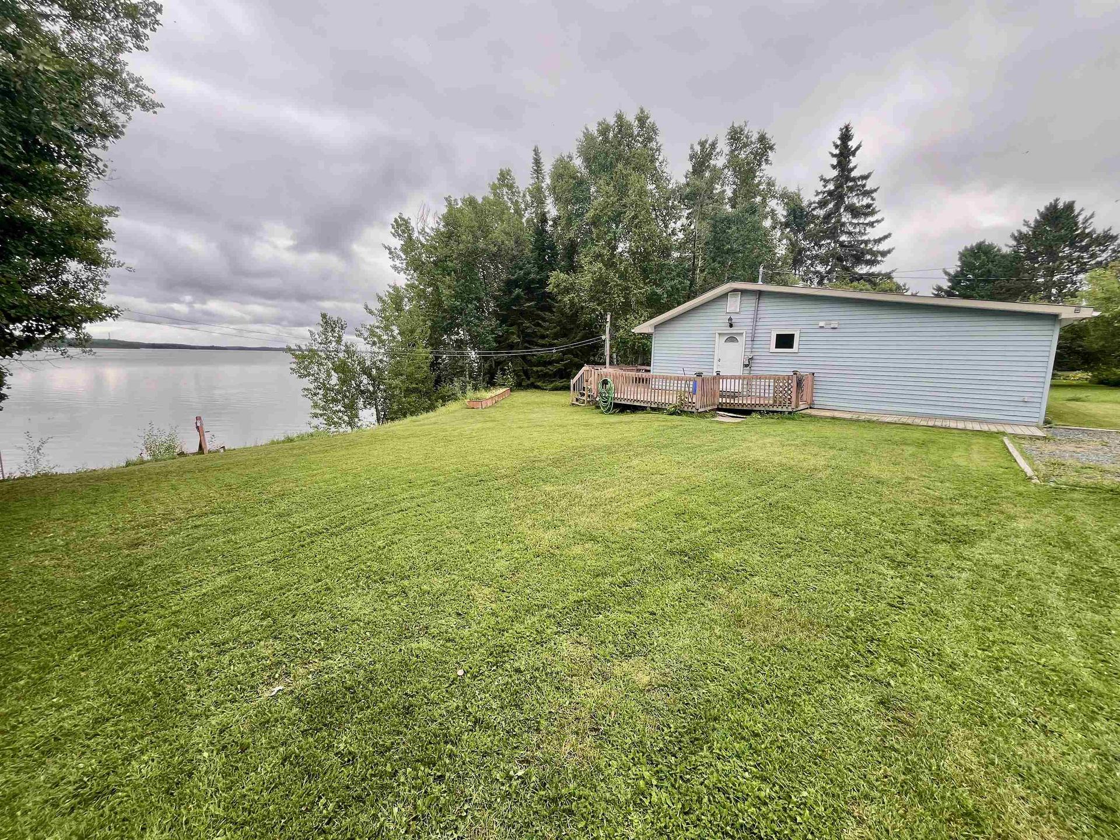
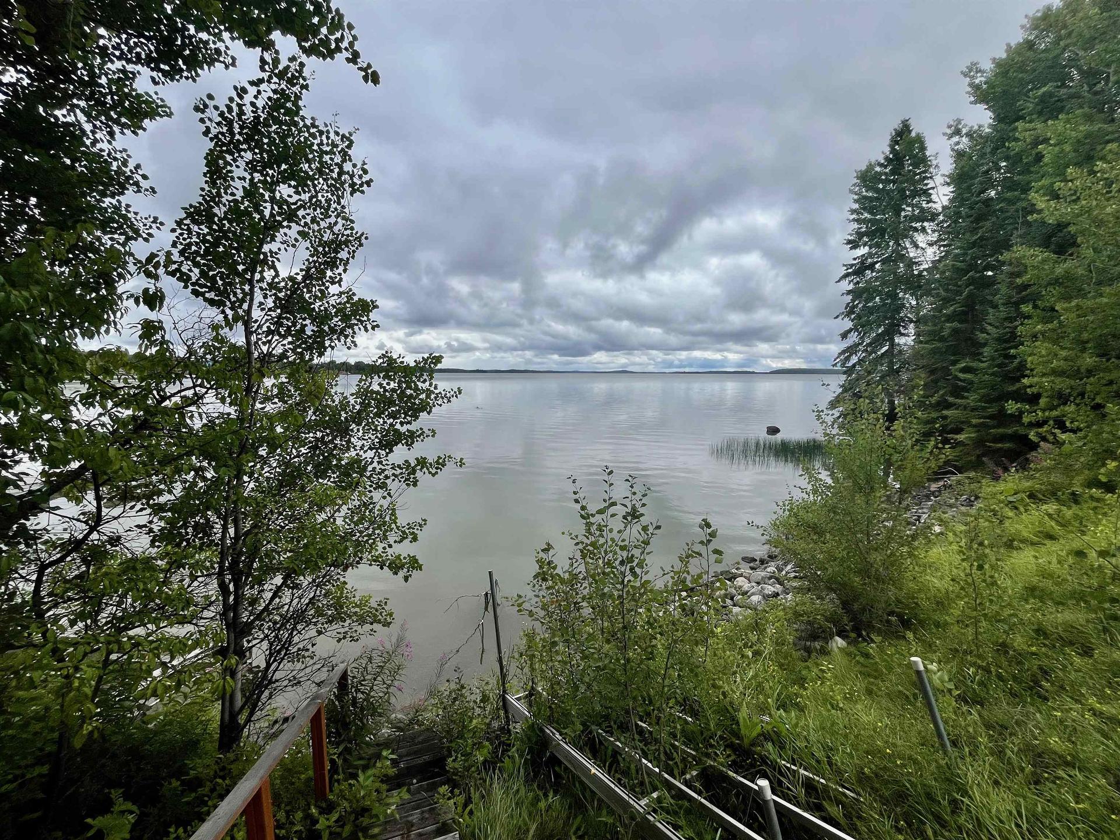
206 Mcmillan Crescent, Dryden, ON - Outdoor With Body Of Water With View
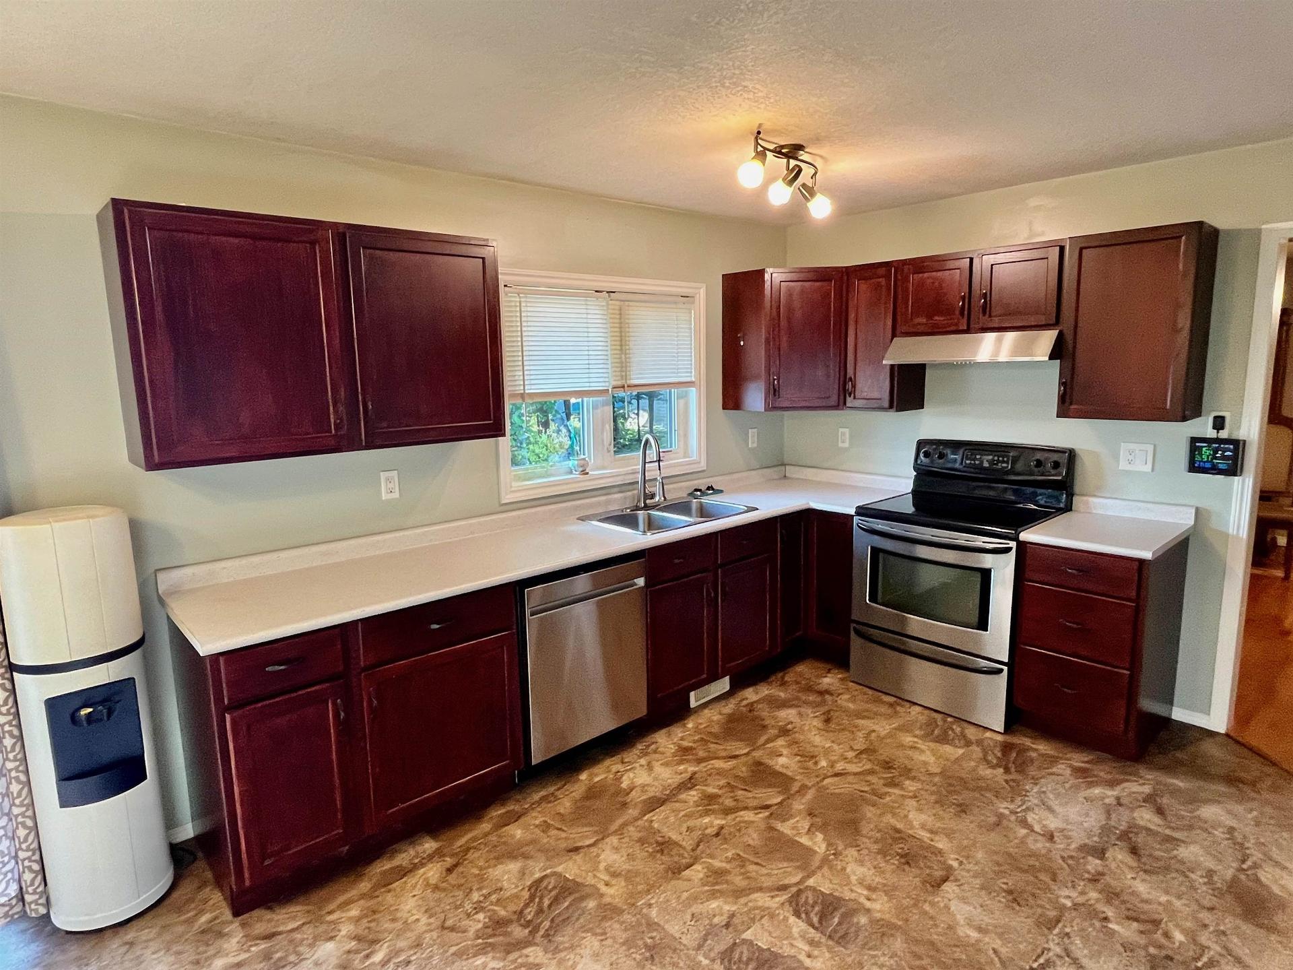
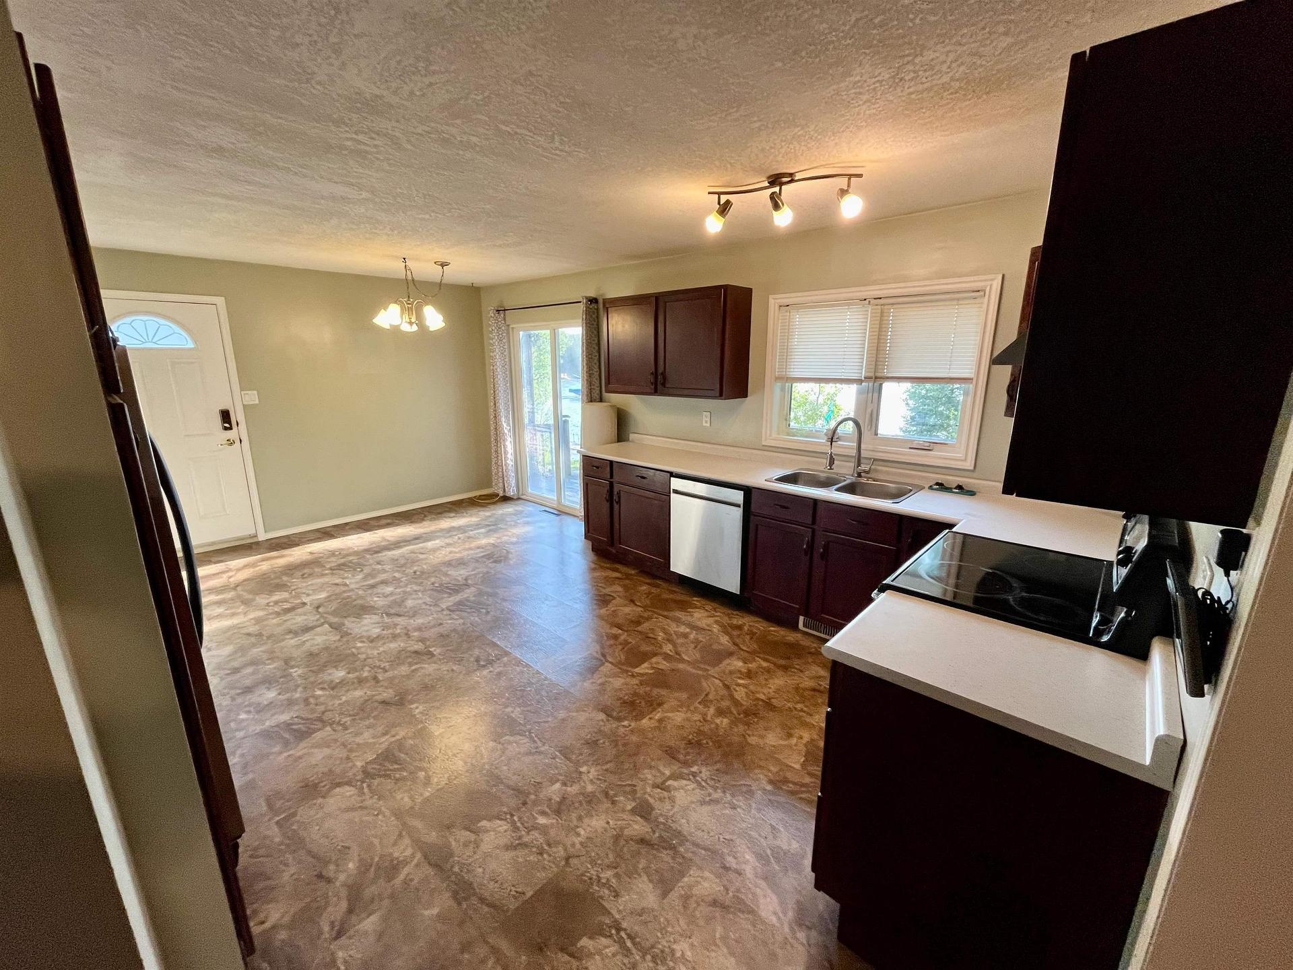
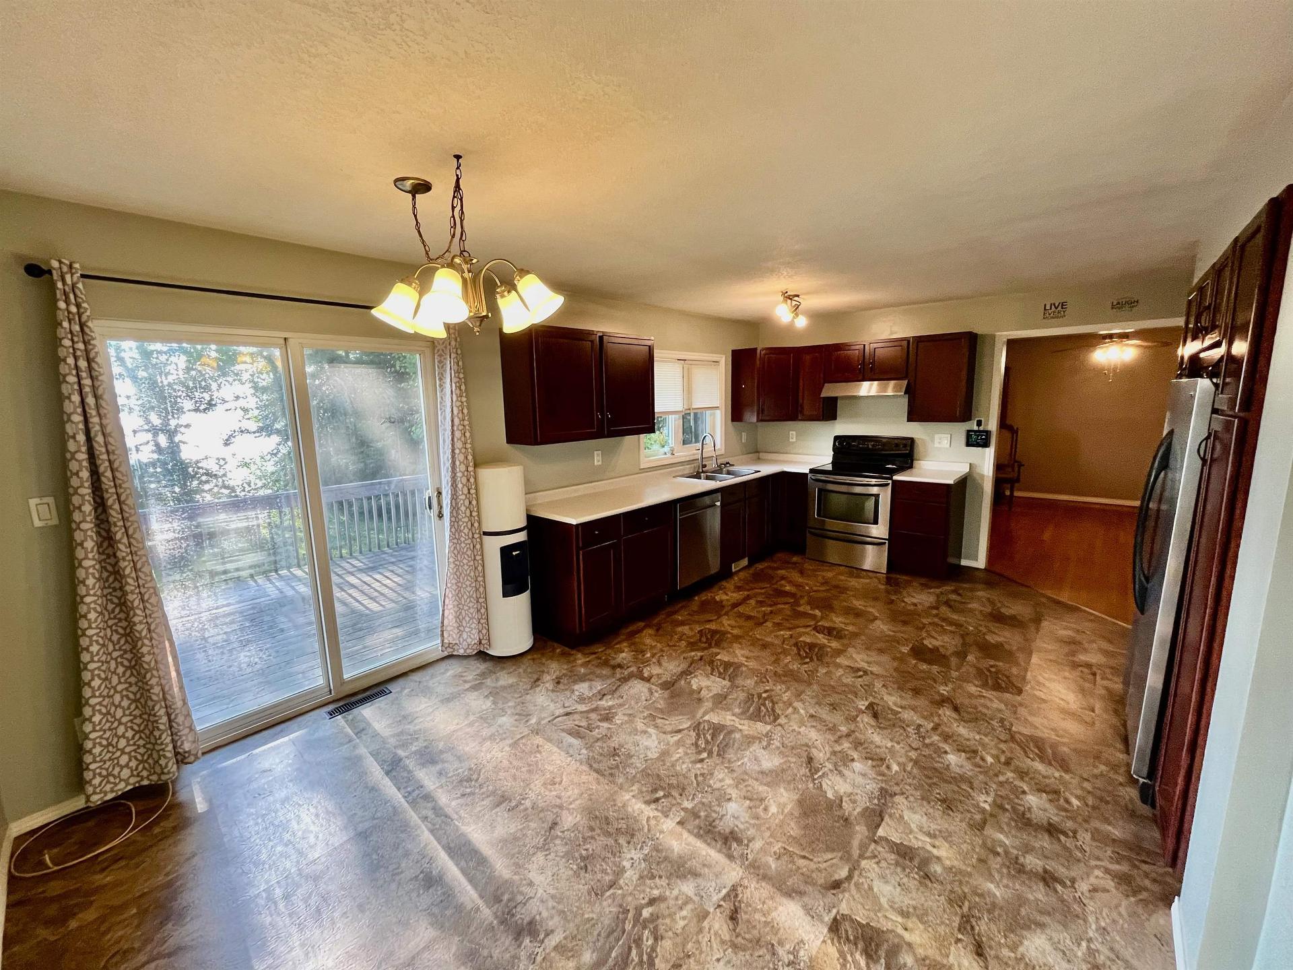
206 Mcmillan Crescent, Dryden, ON - Indoor Photo Showing Kitchen With Double Sink
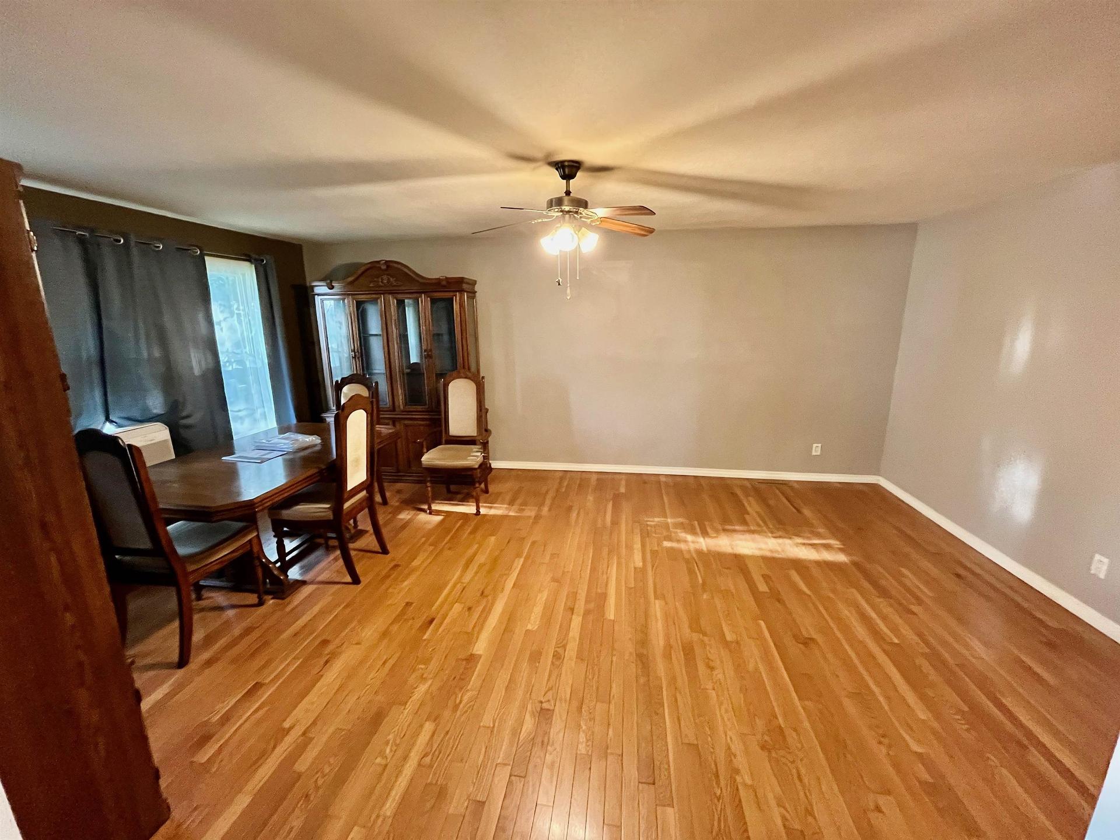
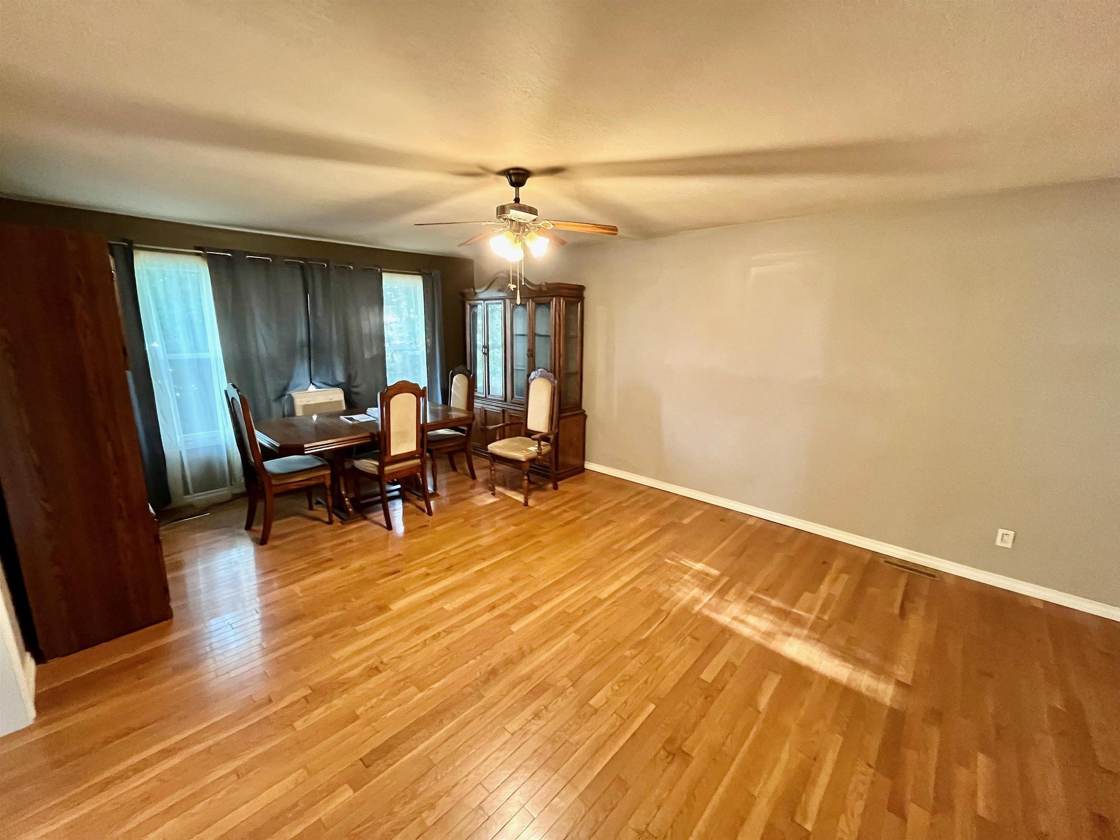
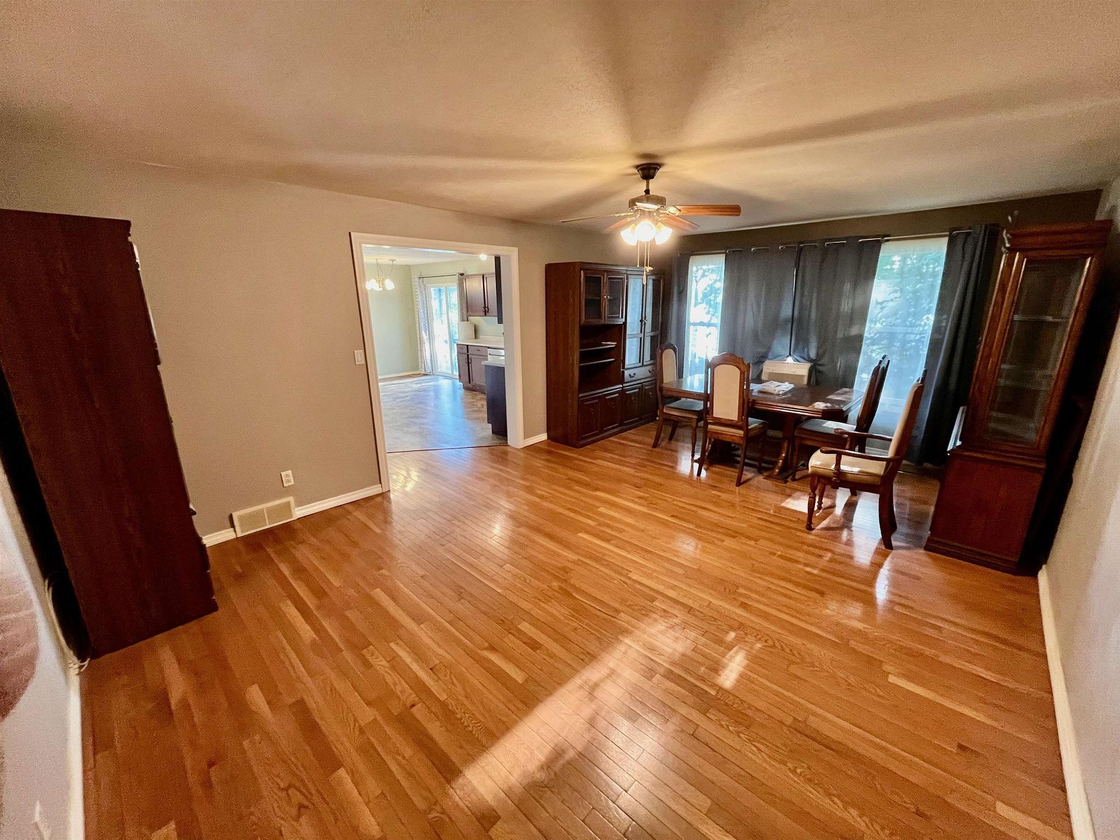
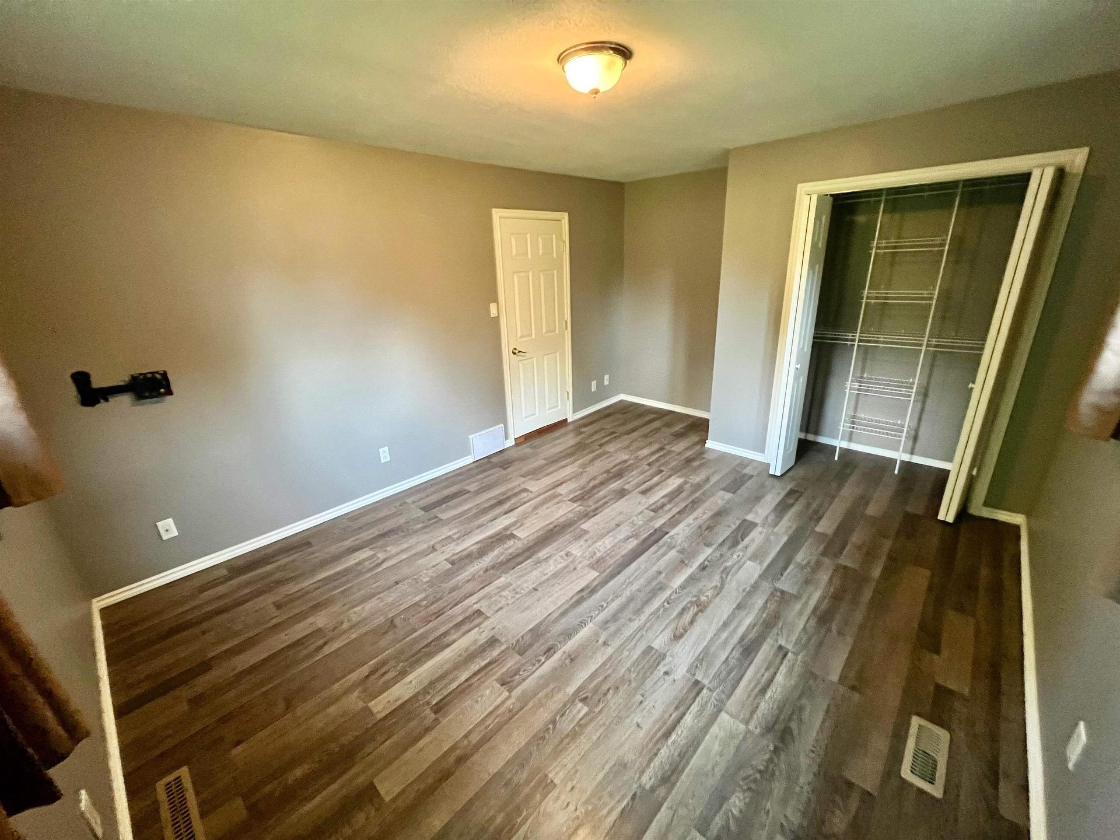
206 Mcmillan Crescent, Dryden, ON - Indoor Photo Showing Other Room
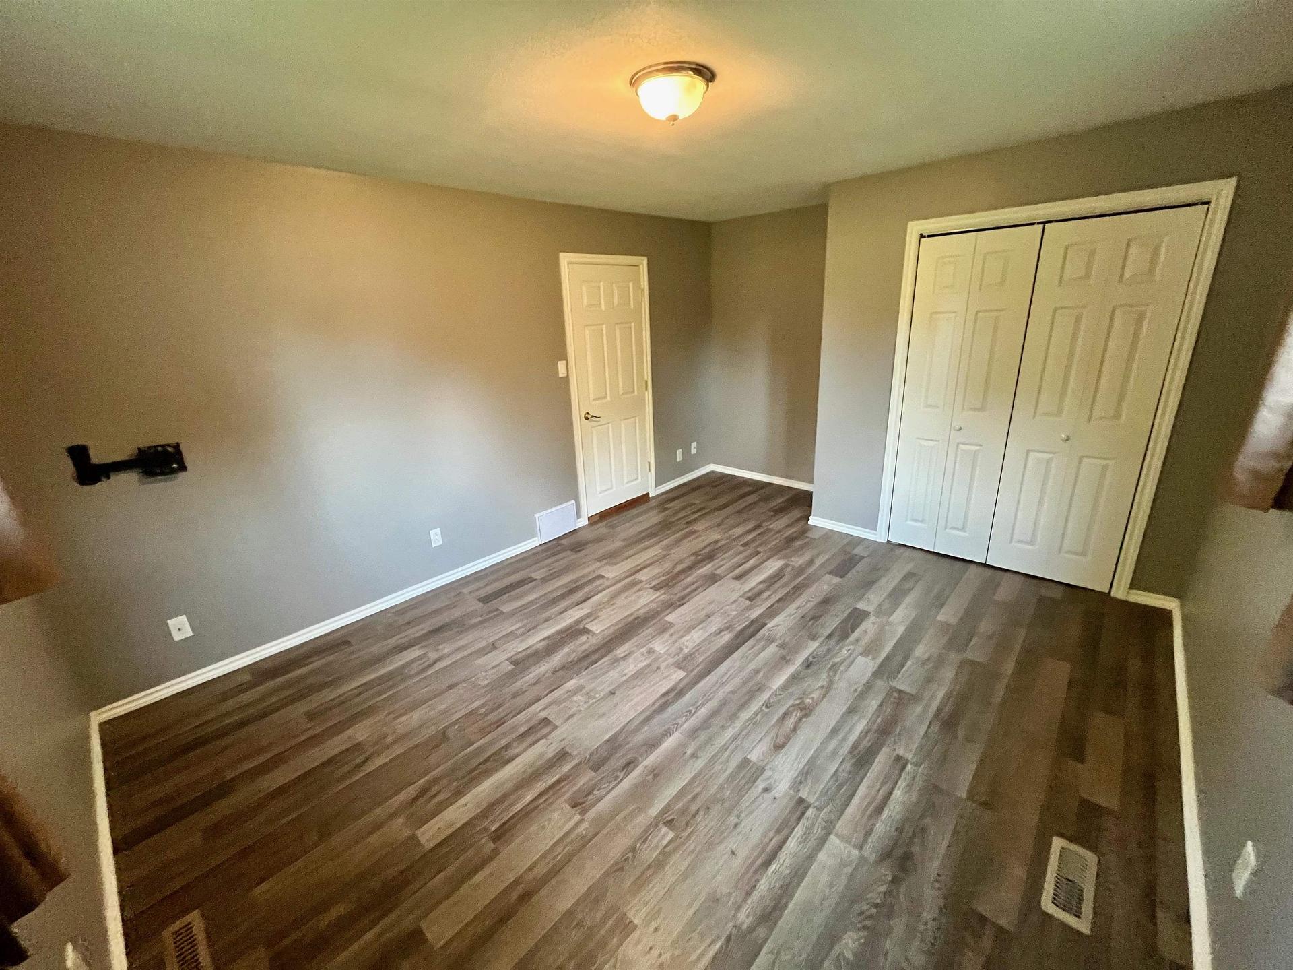
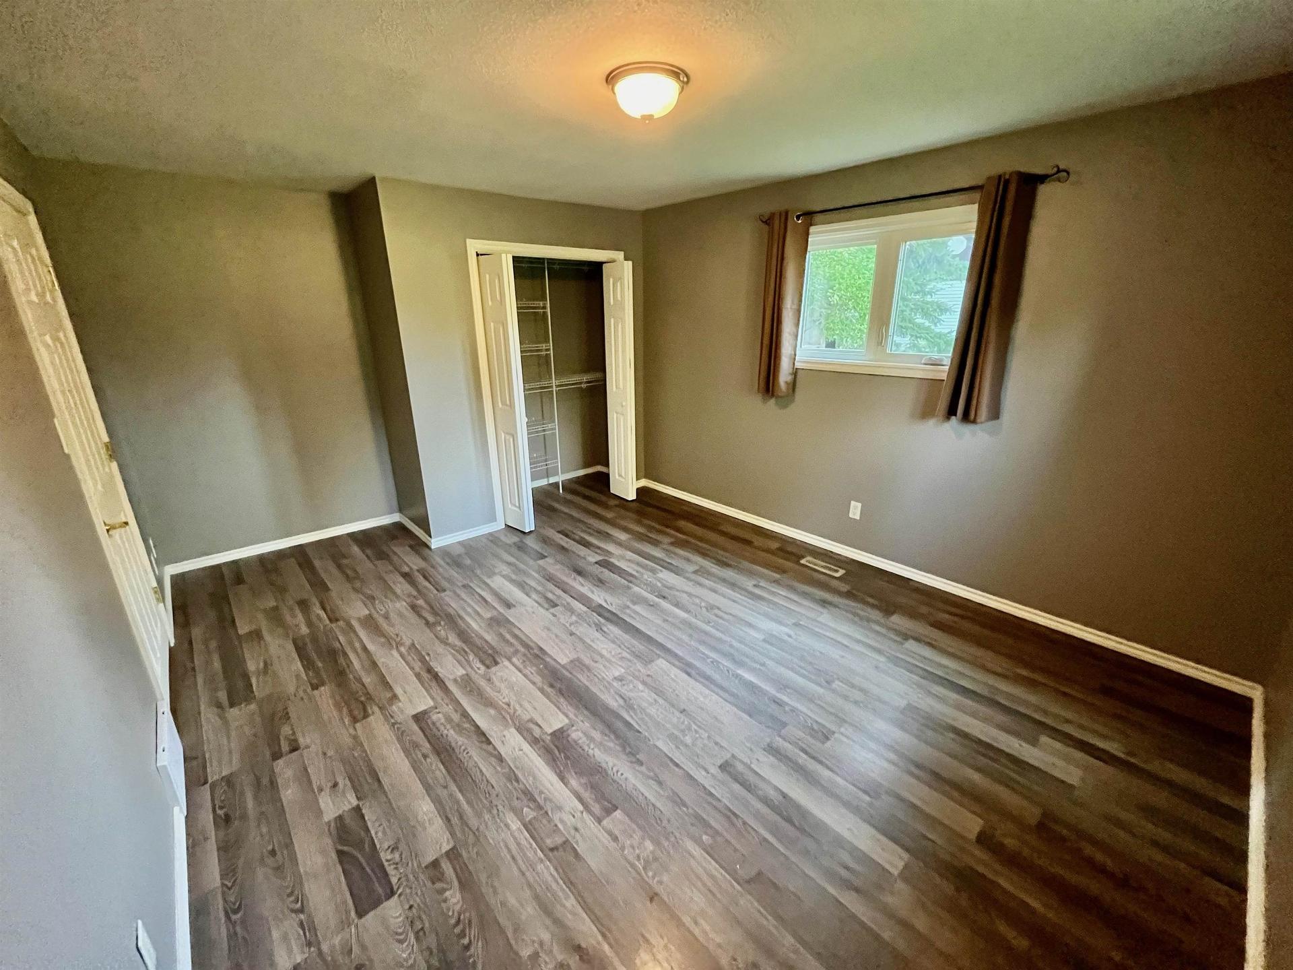
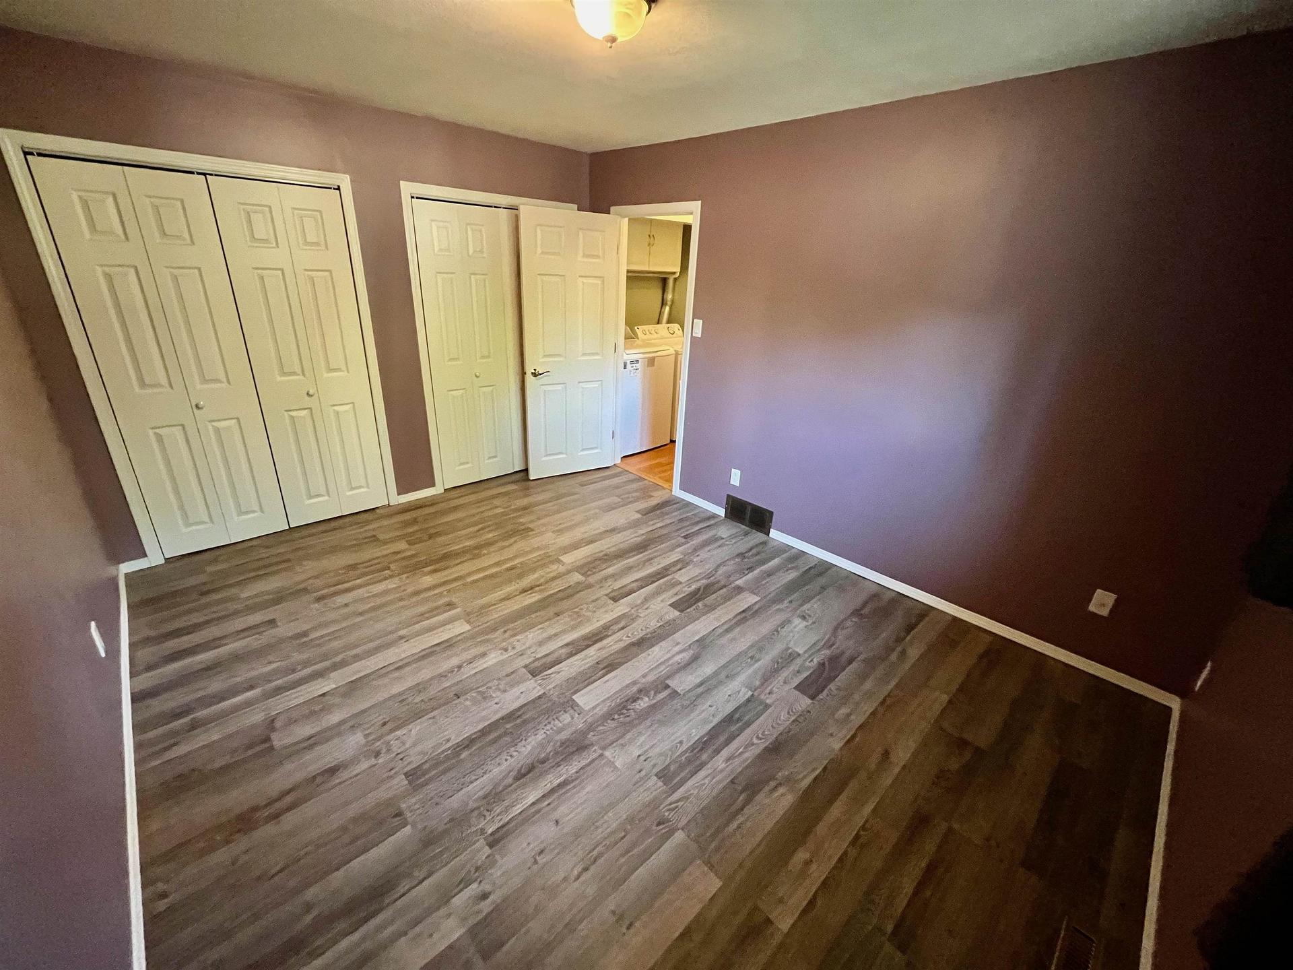
206 Mcmillan Crescent, Dryden, ON - Indoor
206 Mcmillan Crescent, Dryden, ON - Indoor Photo Showing Other Room
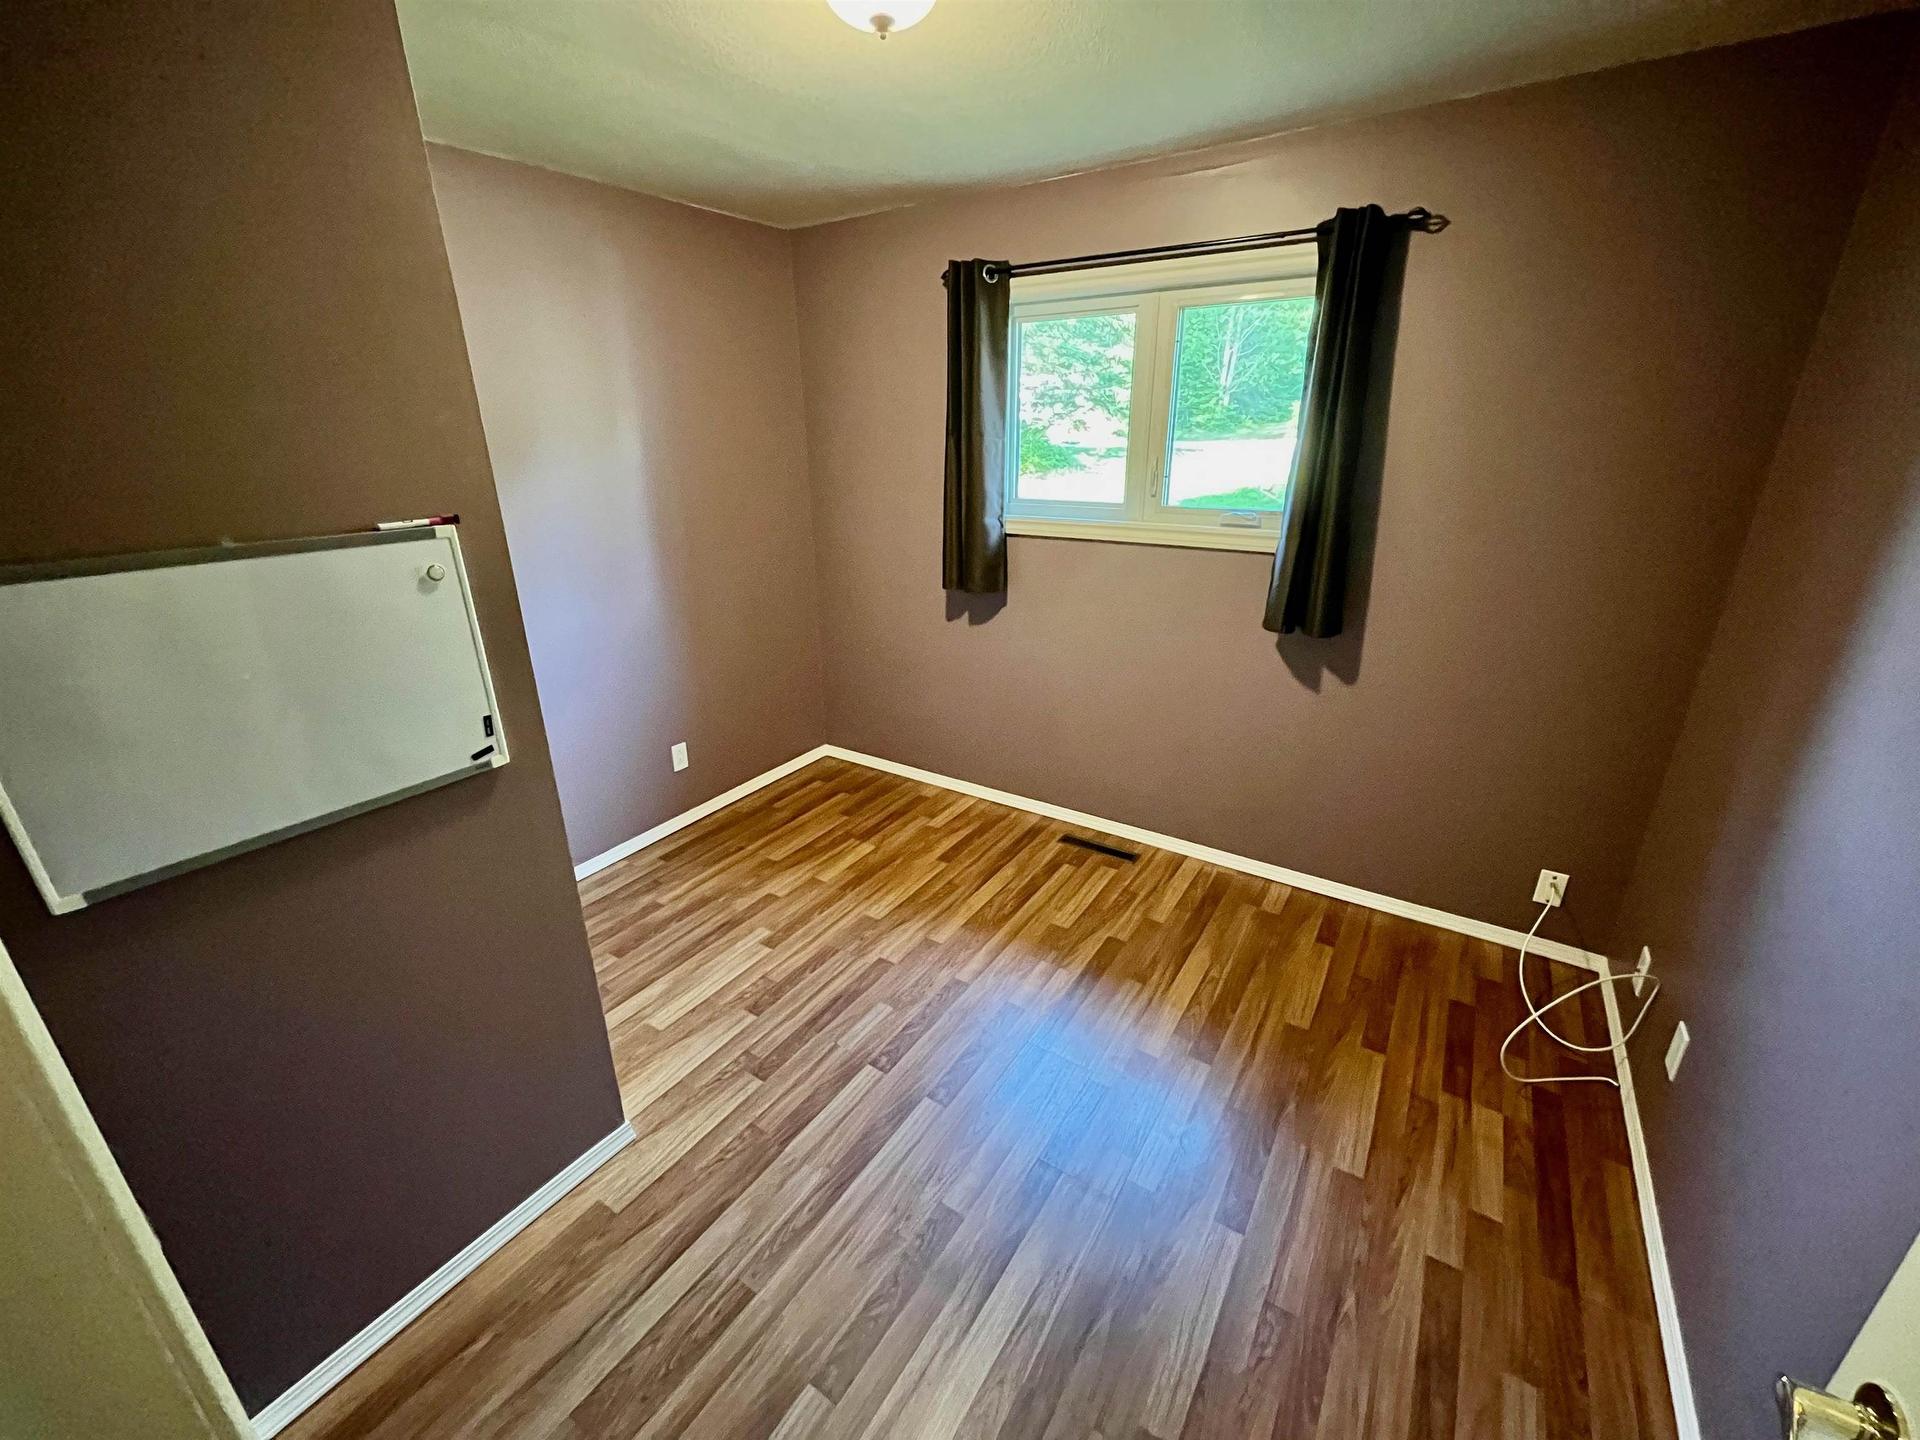
206 Mcmillan Crescent, Dryden, ON - Indoor
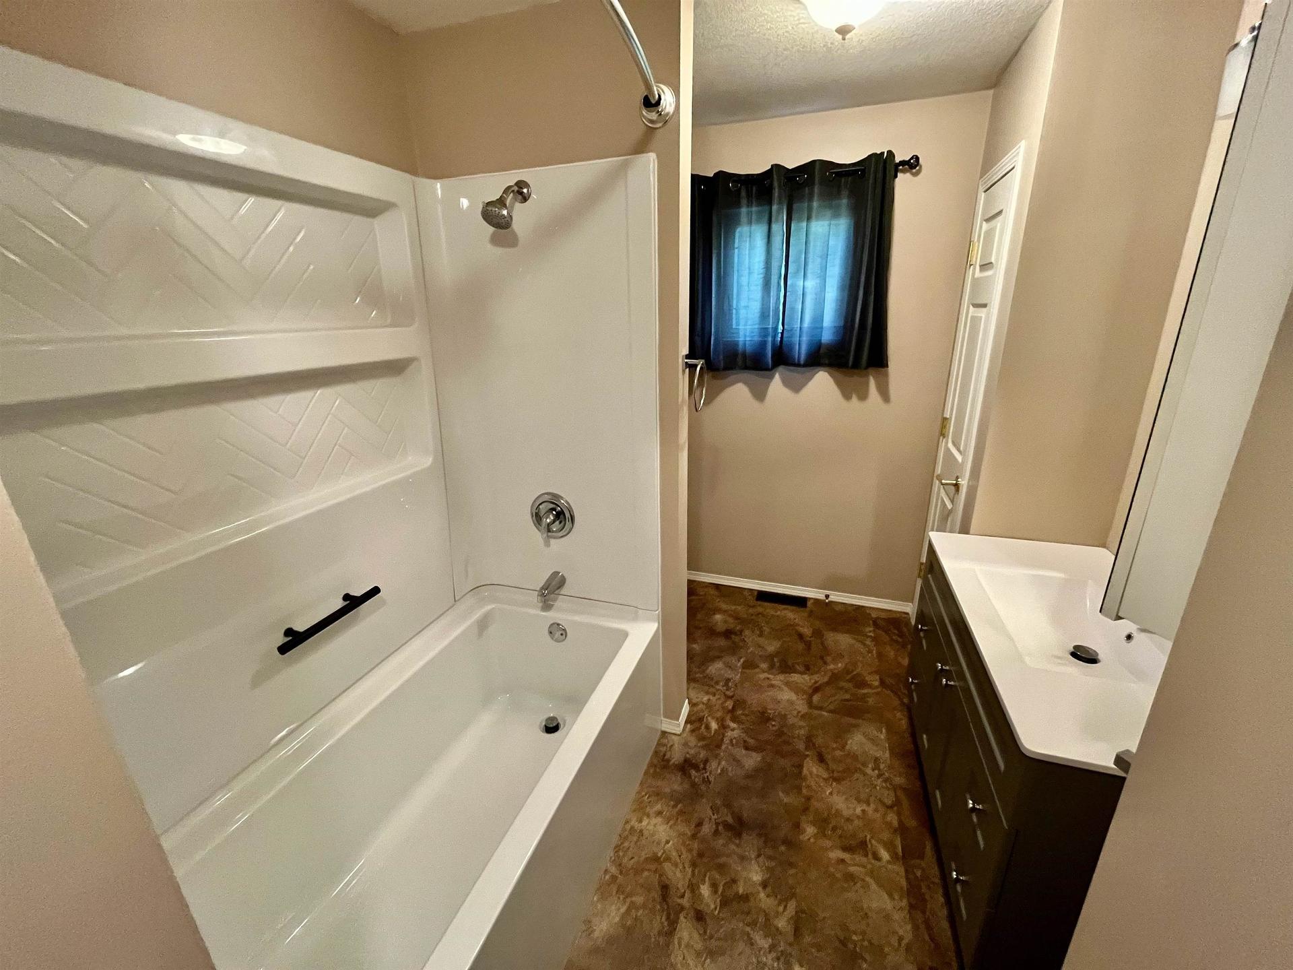
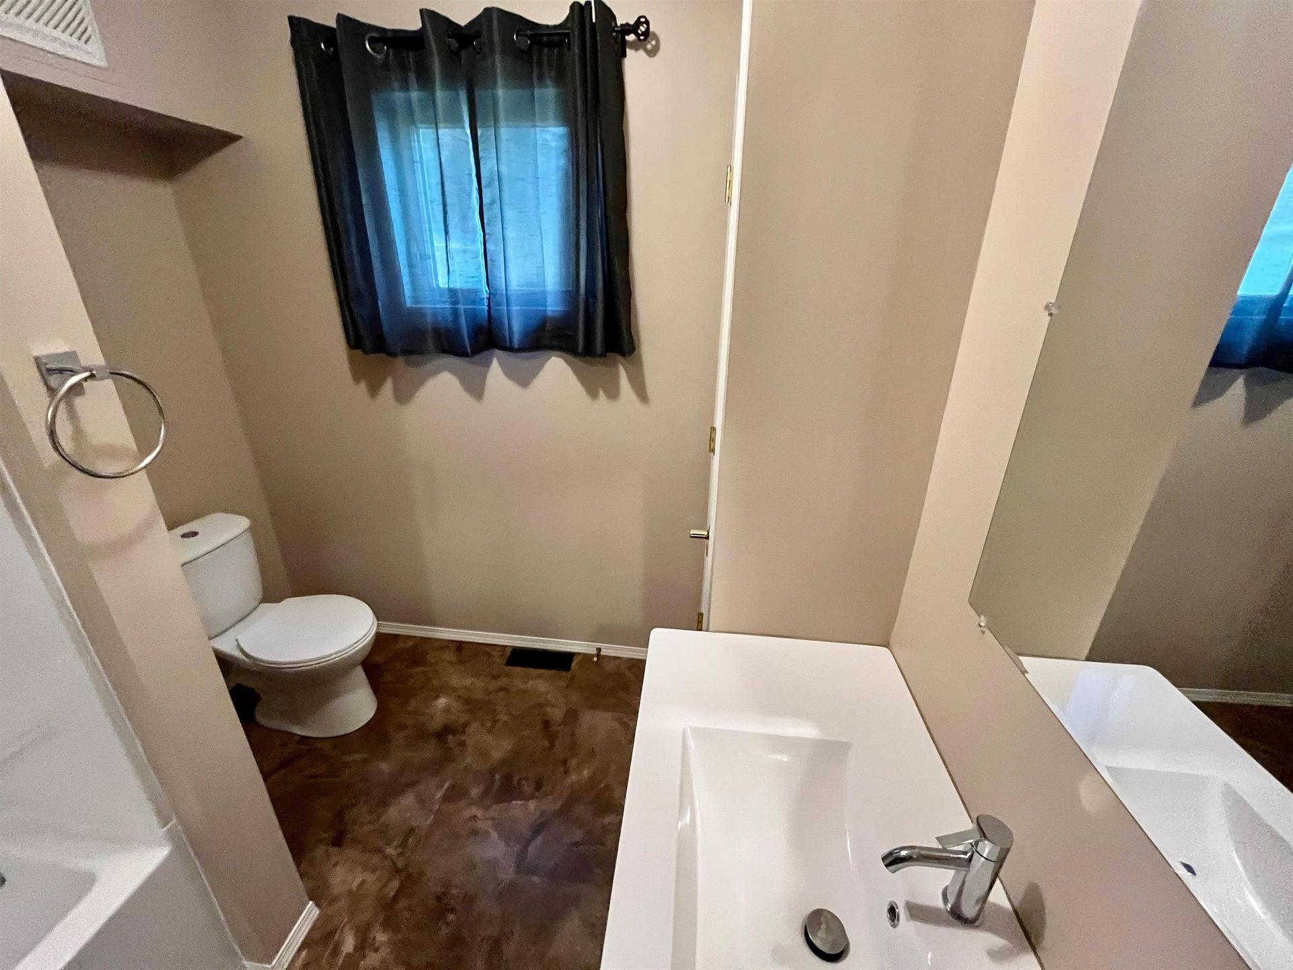
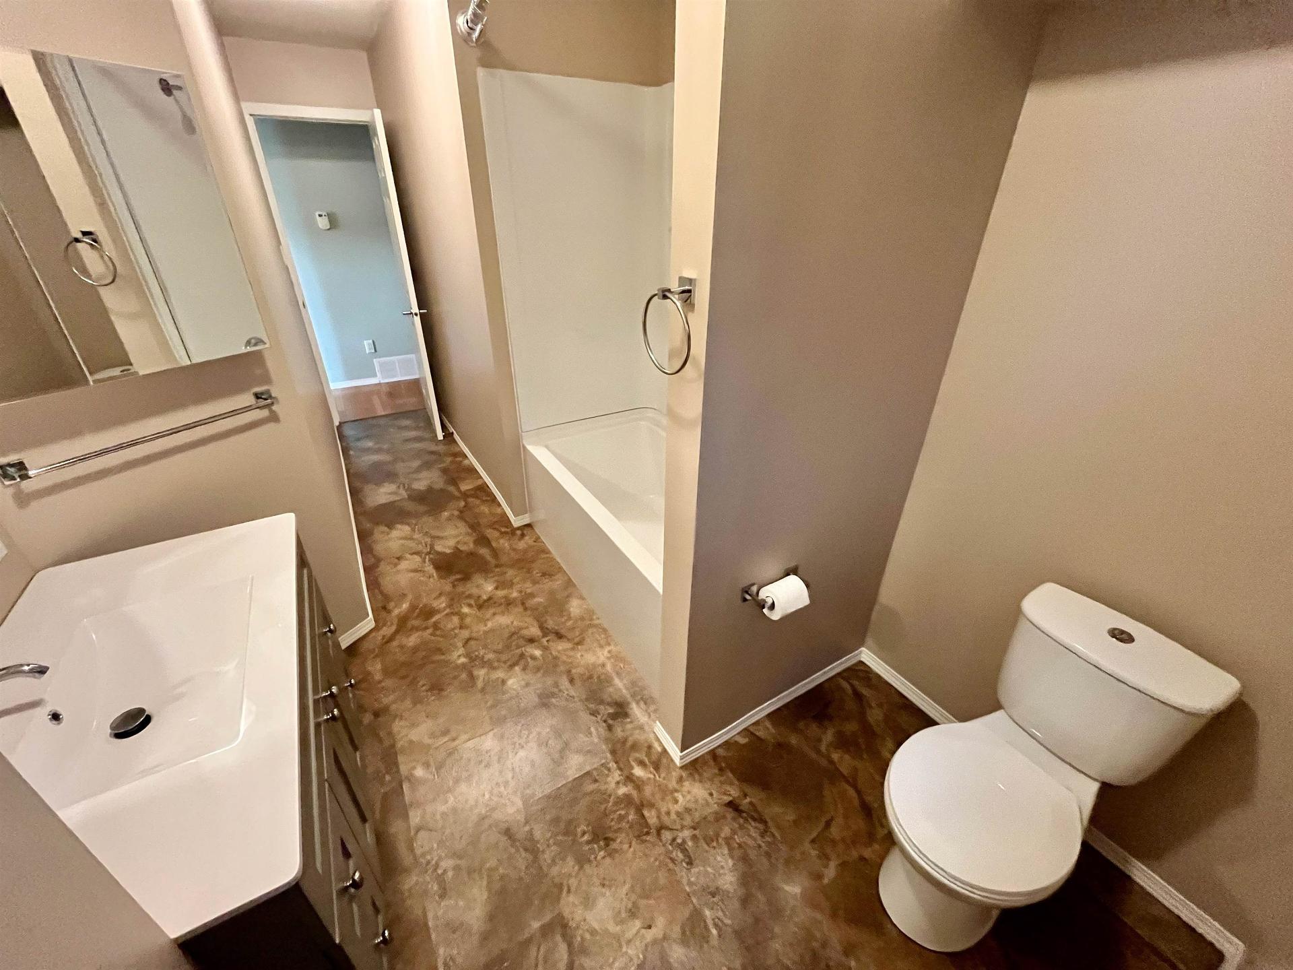
206 Mcmillan Crescent, Dryden, ON - Indoor Photo Showing Bathroom
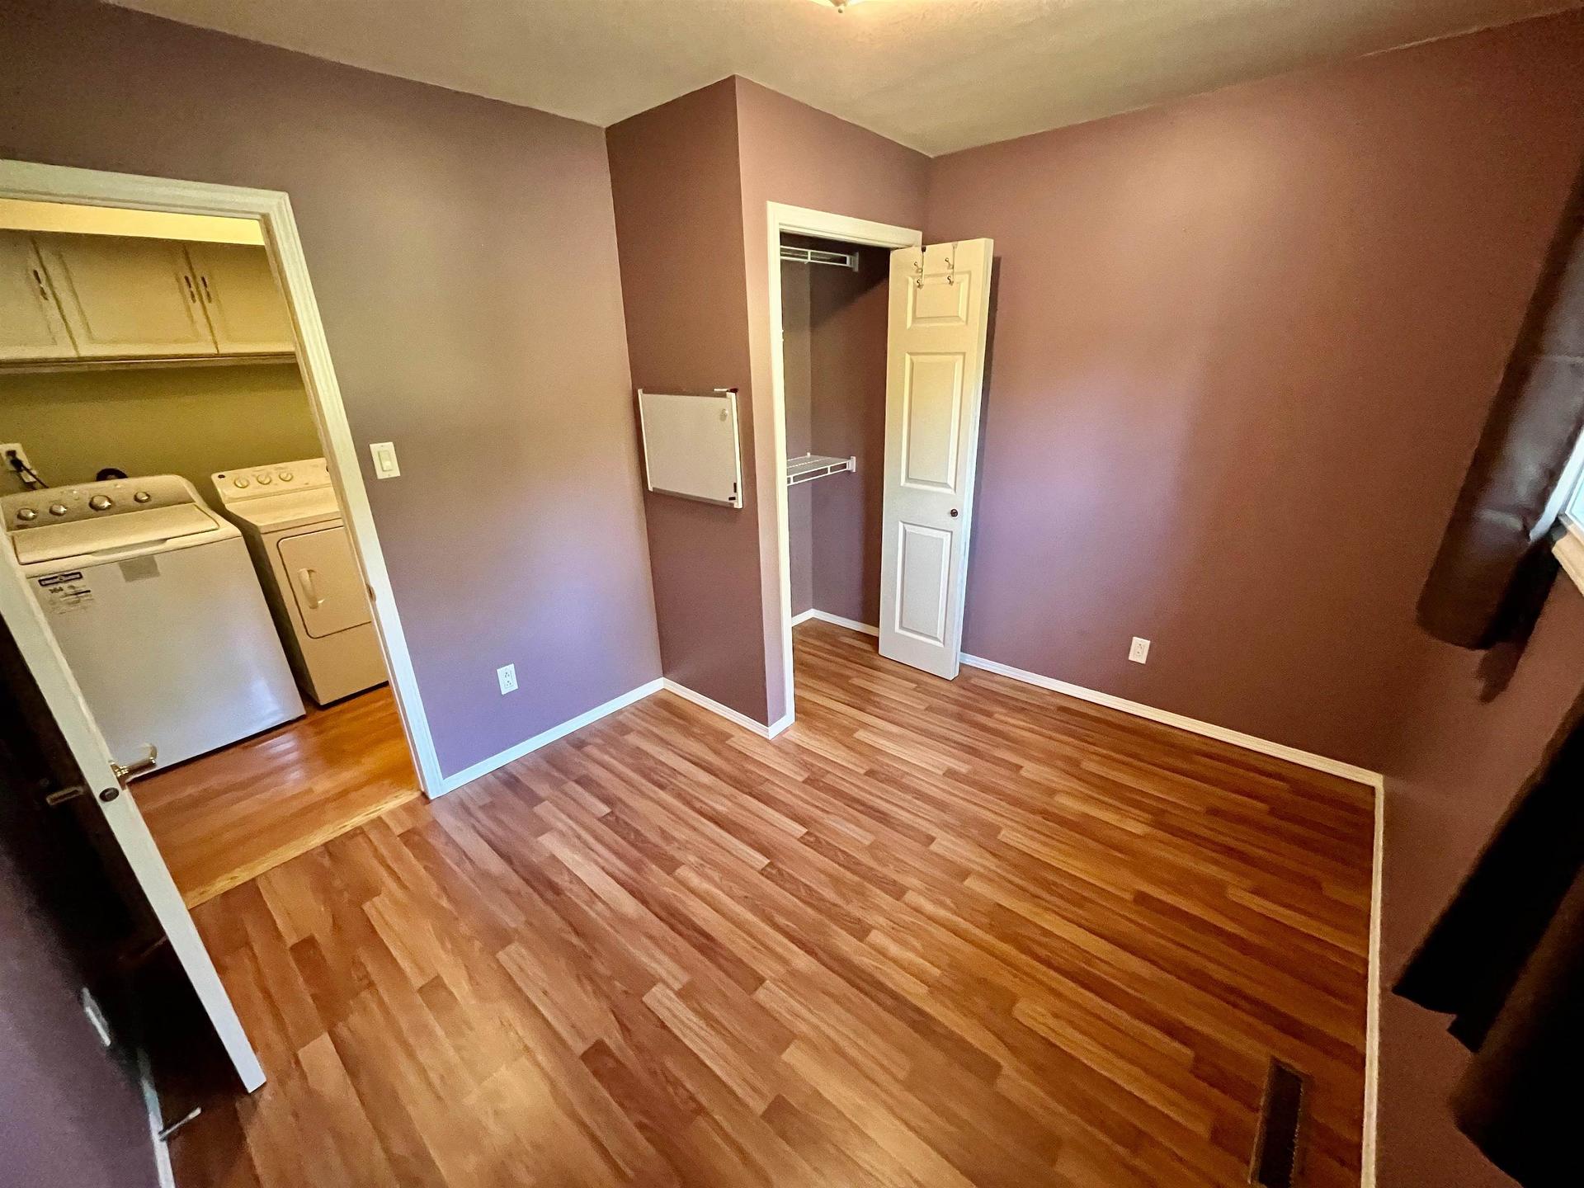
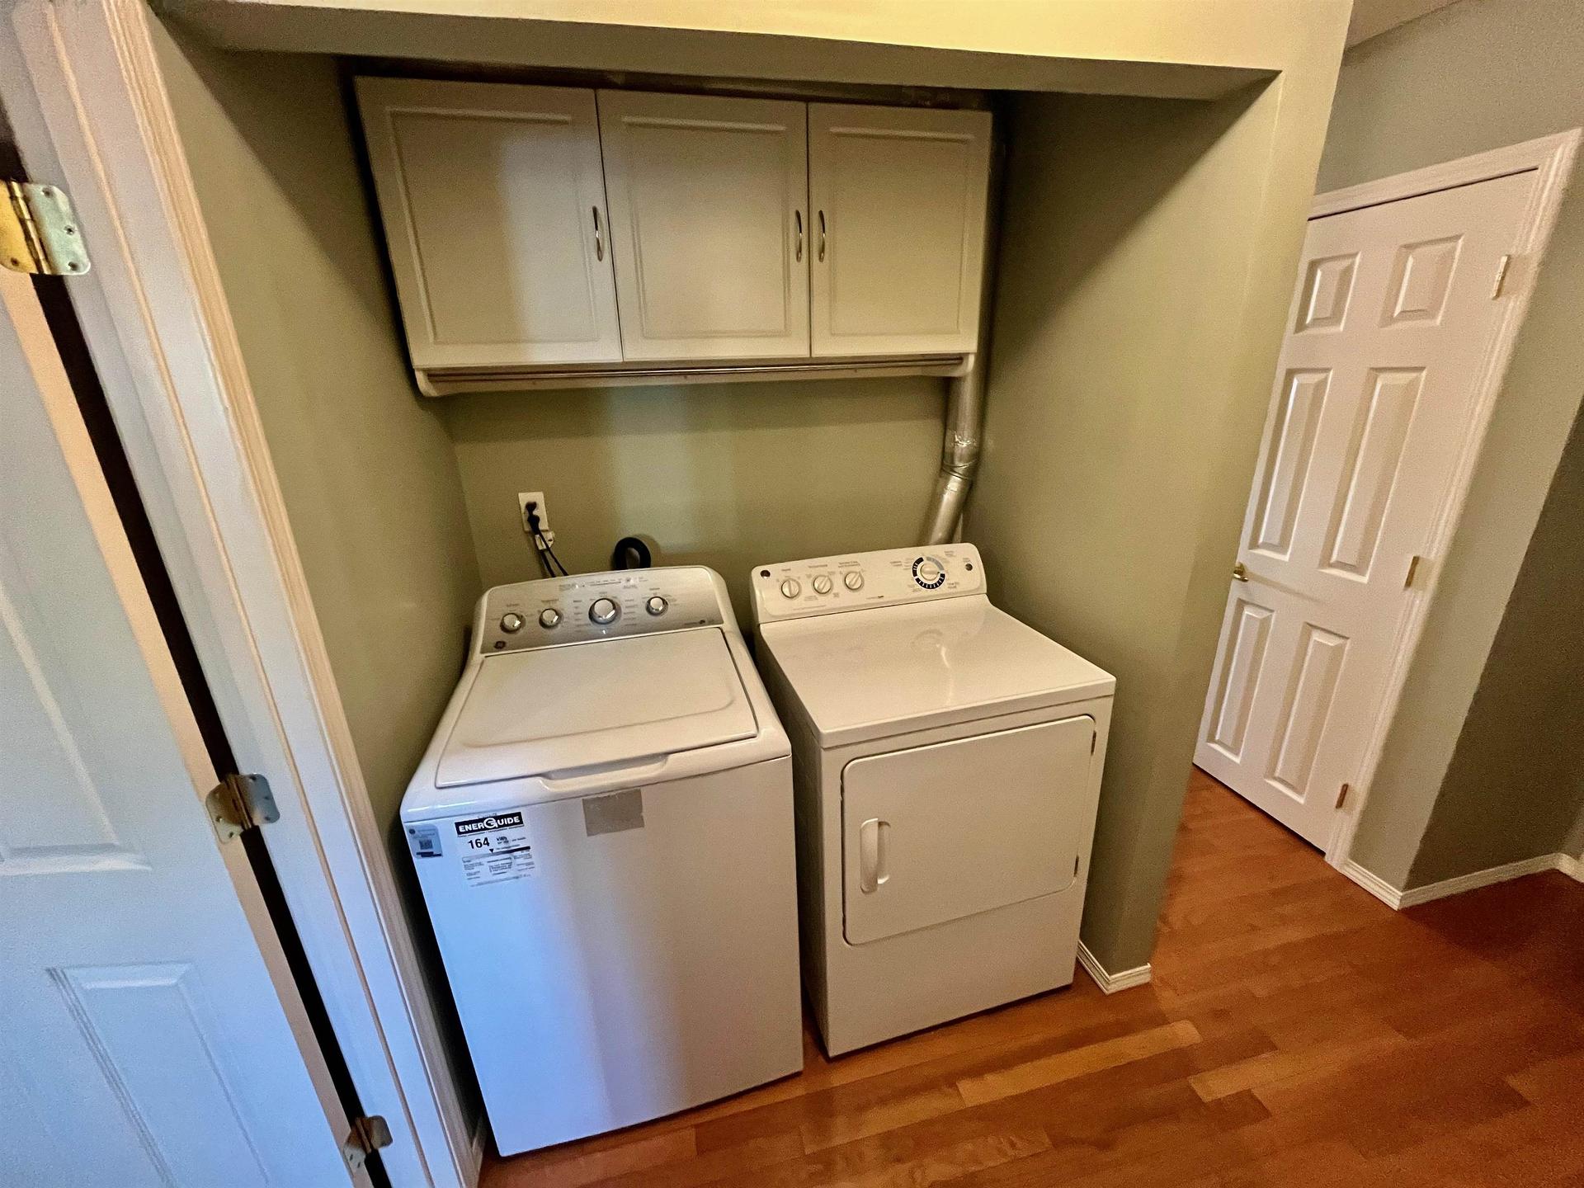
206 Mcmillan Crescent, Dryden, ON - Indoor Photo Showing Laundry Room
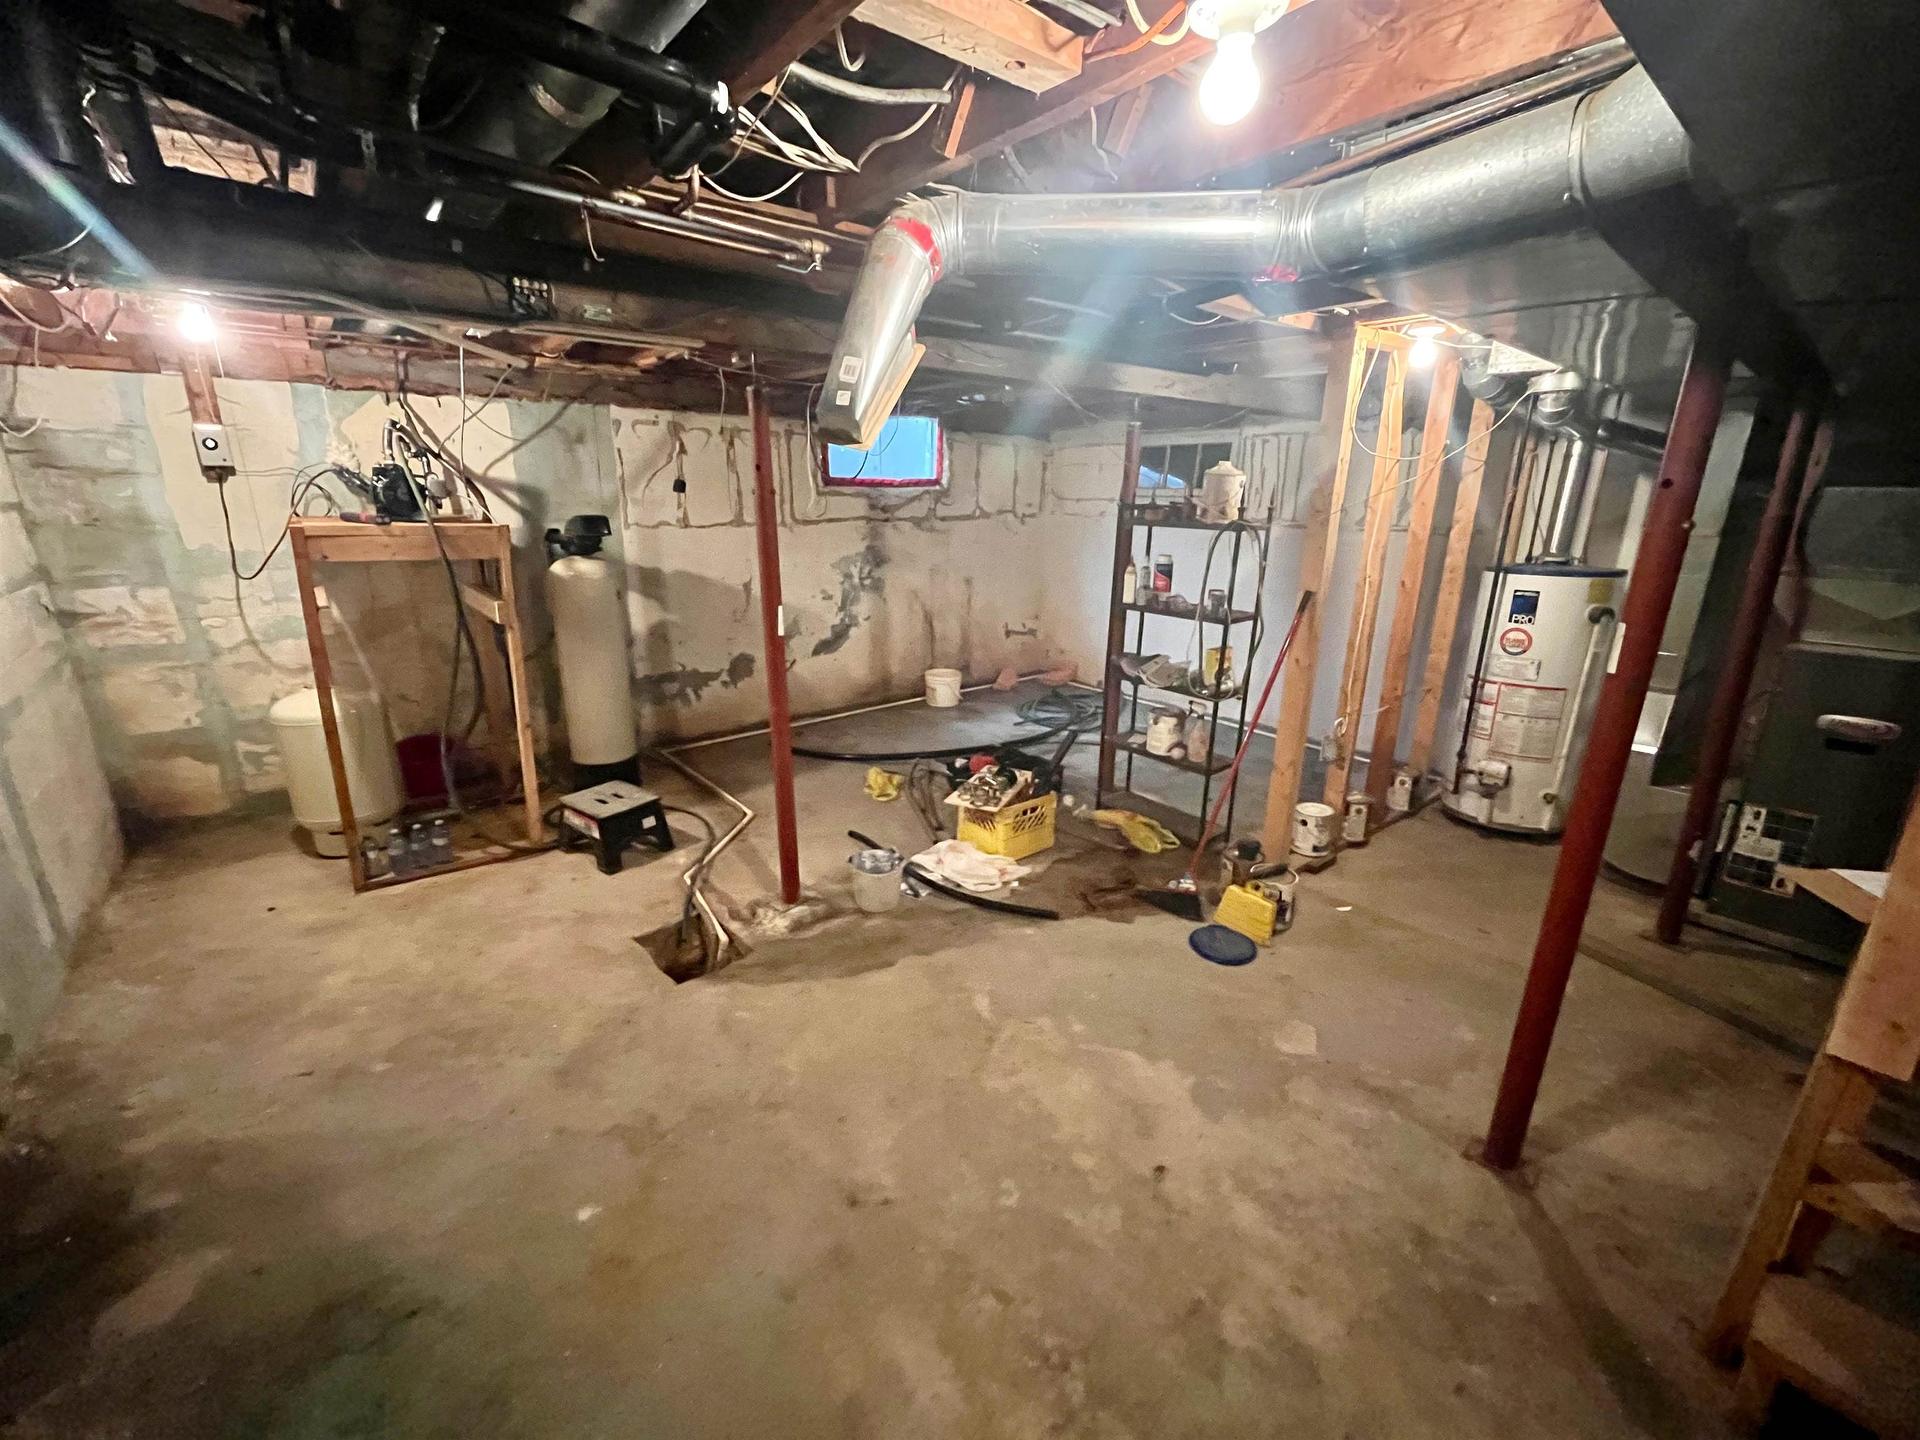
206 Mcmillan Crescent, Dryden, ON - Indoor Photo Showing Basement
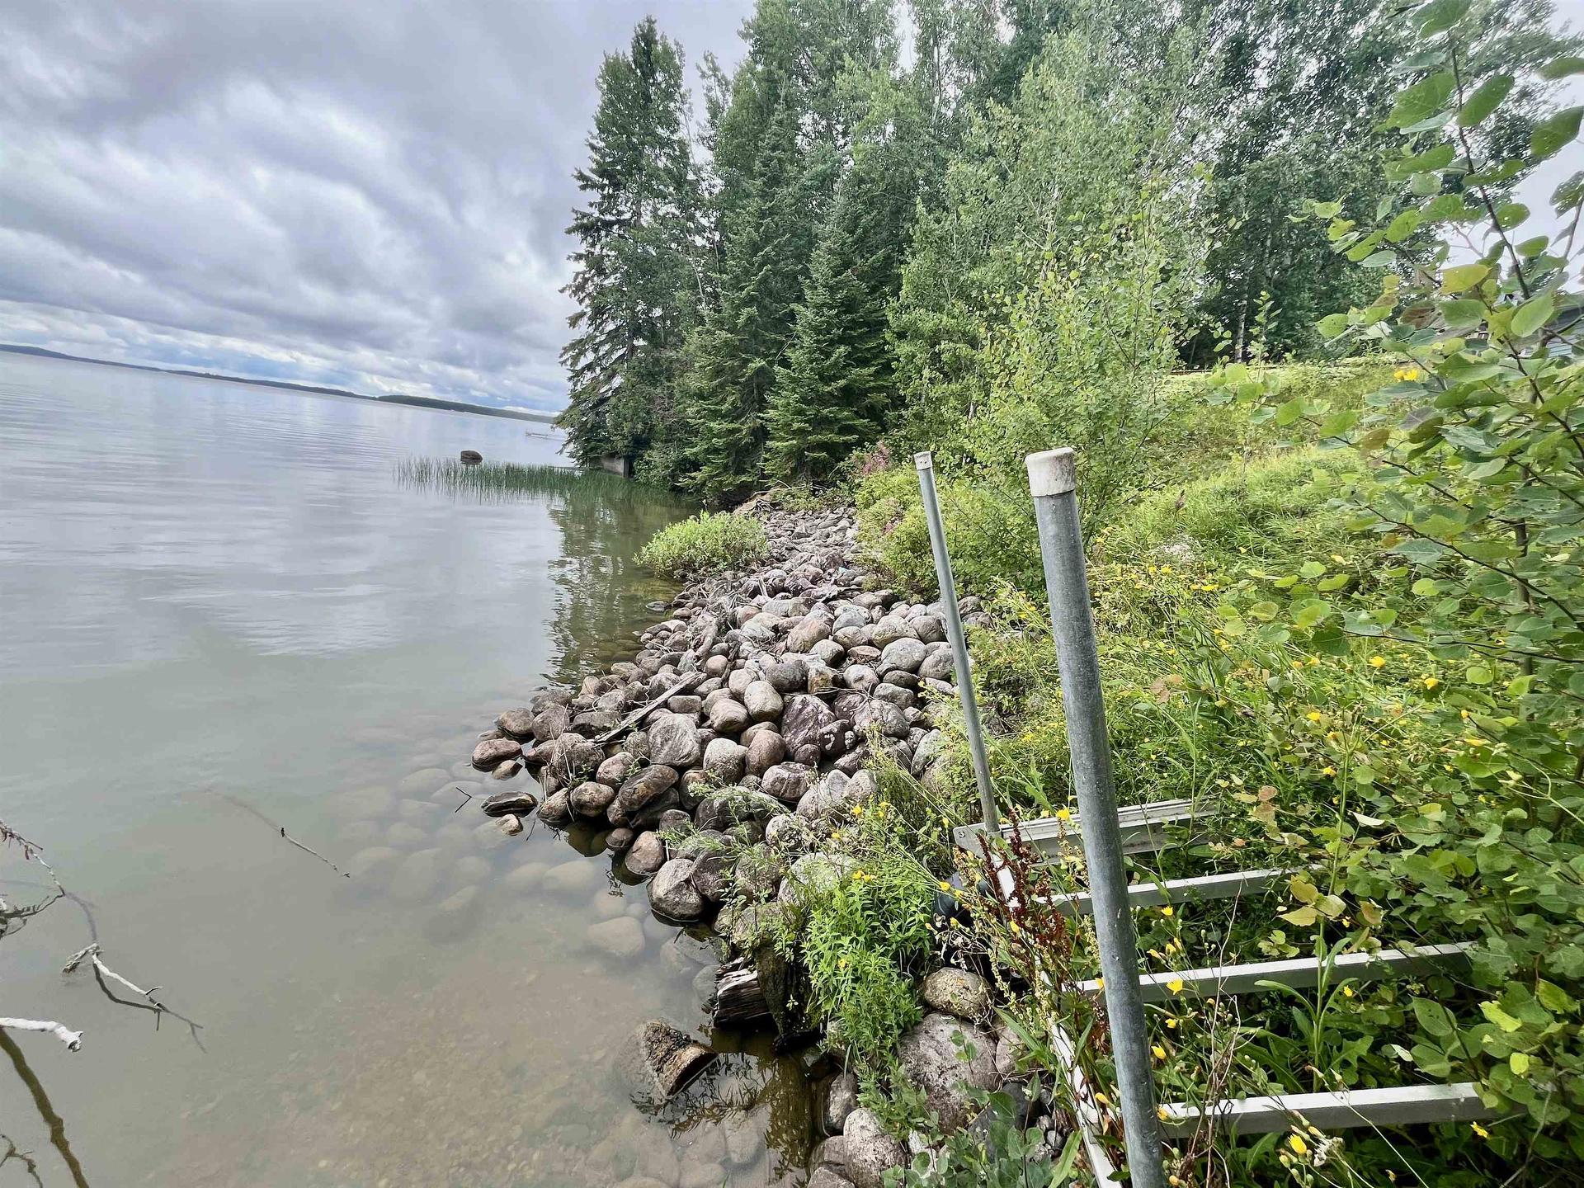
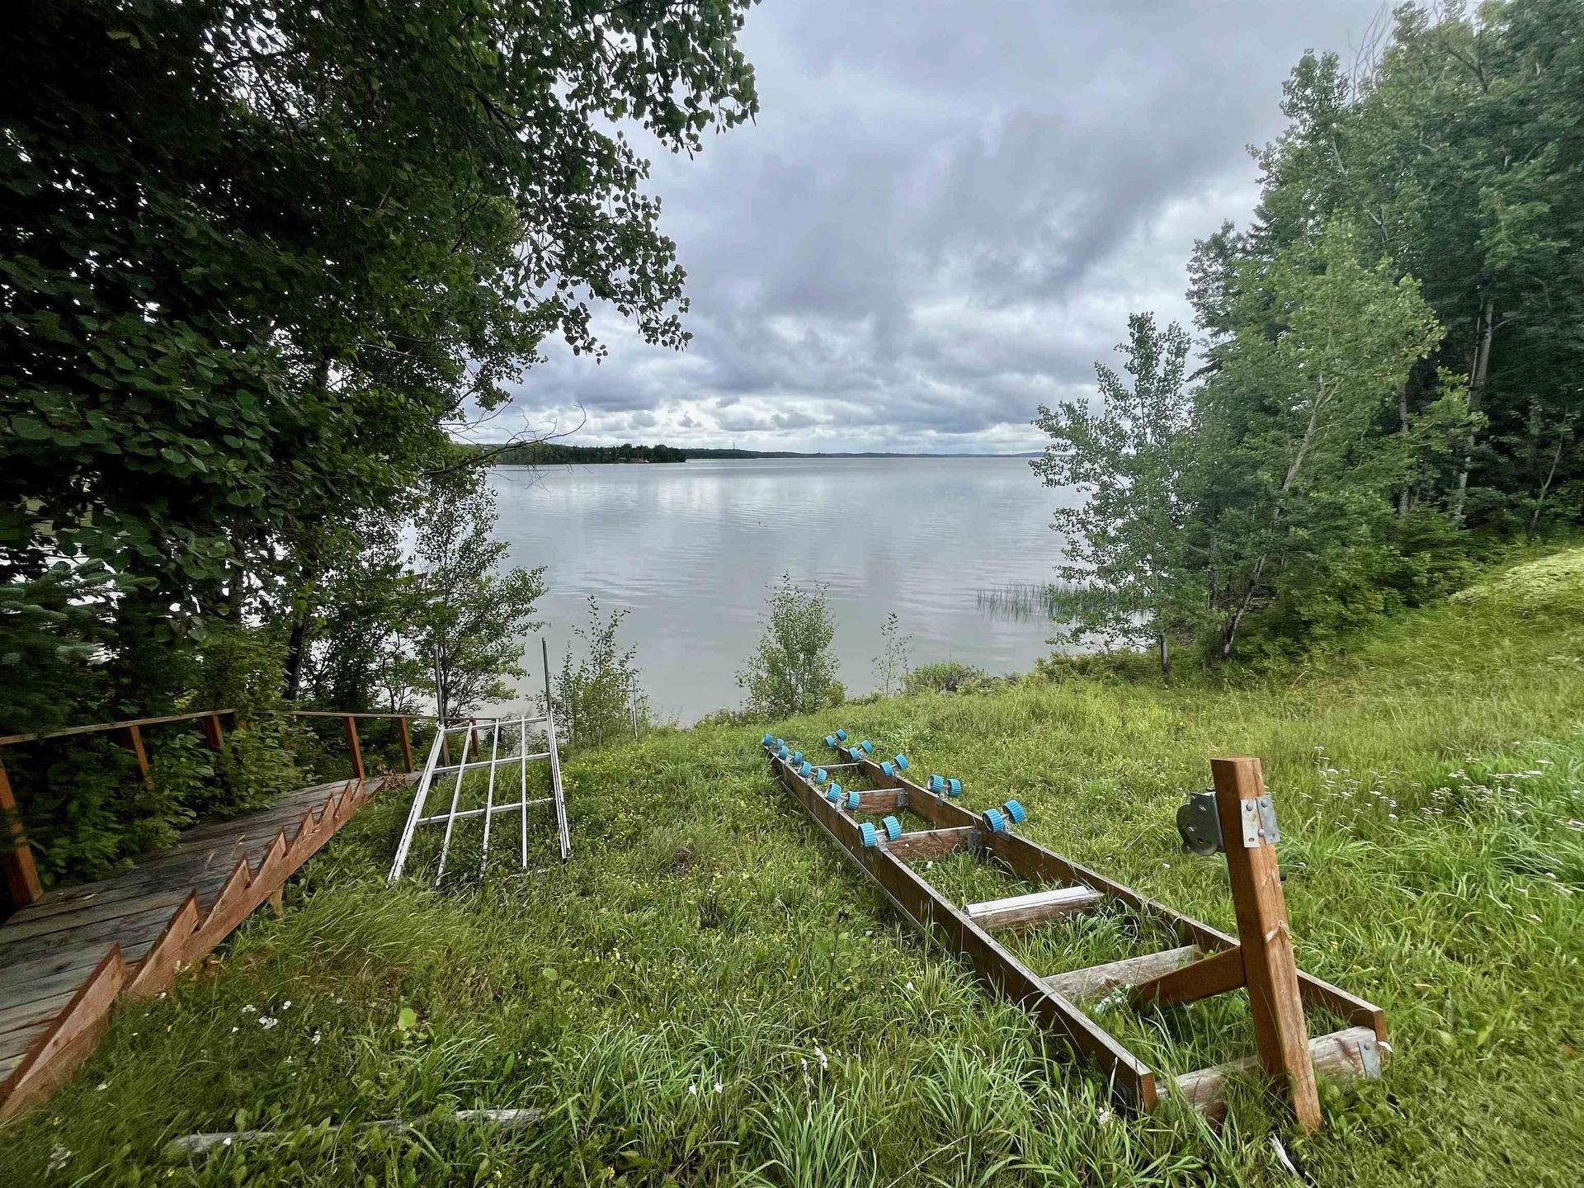
206 Mcmillan Crescent, Dryden, ON - Outdoor With Body Of Water With View
206 Mcmillan Crescent, Dryden, ON - Outdoor With Deck Patio Veranda
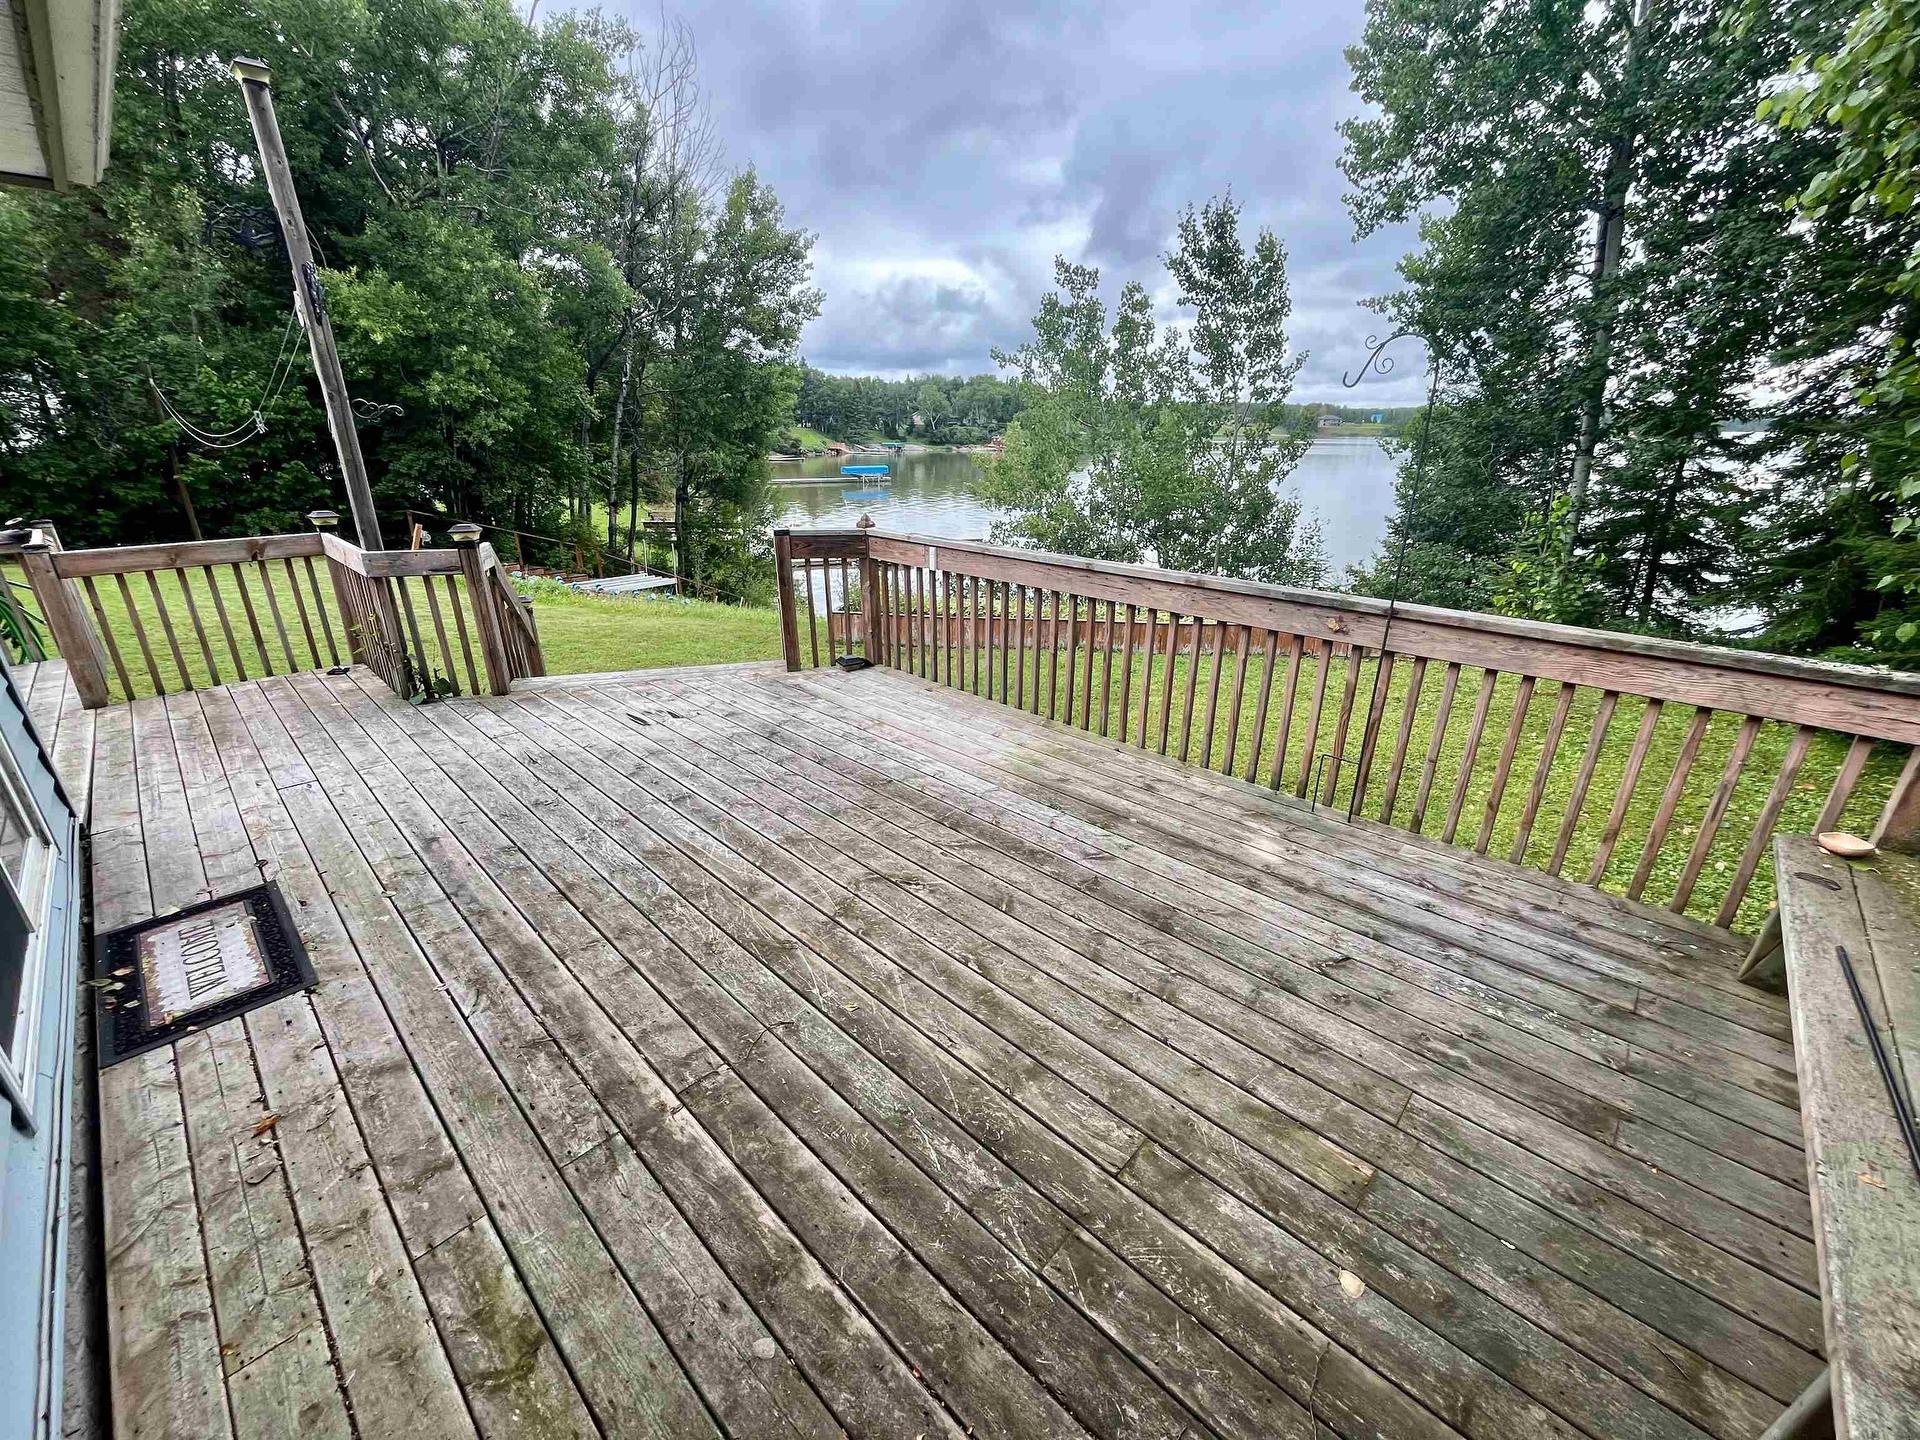
206 Mcmillan Crescent, Dryden, ON - Outdoor With Body Of Water With Deck Patio Veranda
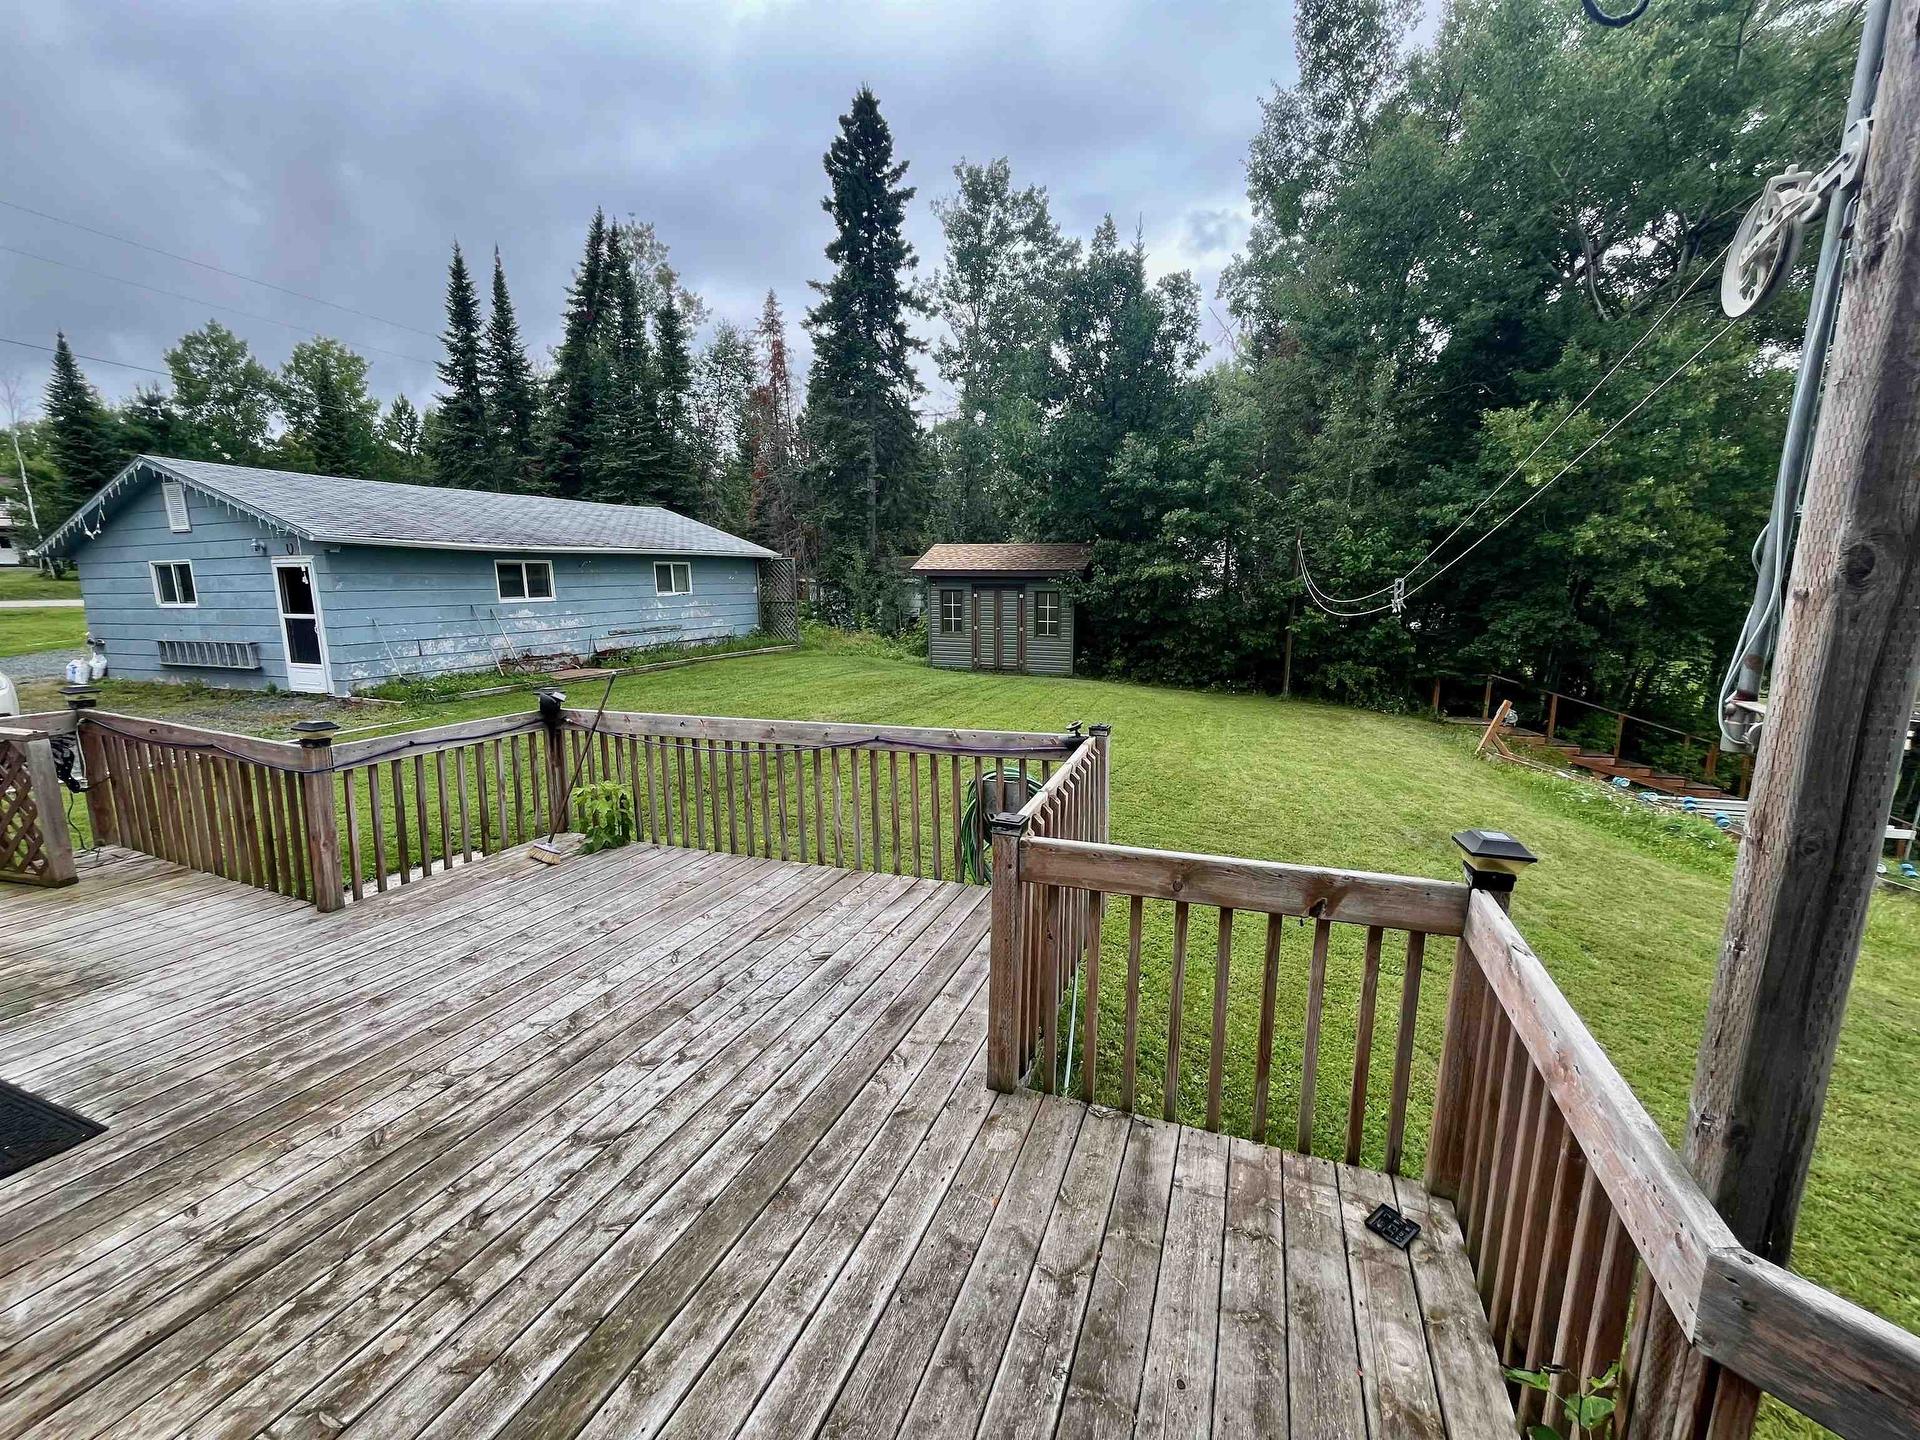
206 Mcmillan Crescent, Dryden, ON - Outdoor With Deck Patio Veranda With Backyard With Exterior
206 Mcmillan Crescent, Dryden, ON - Outdoor
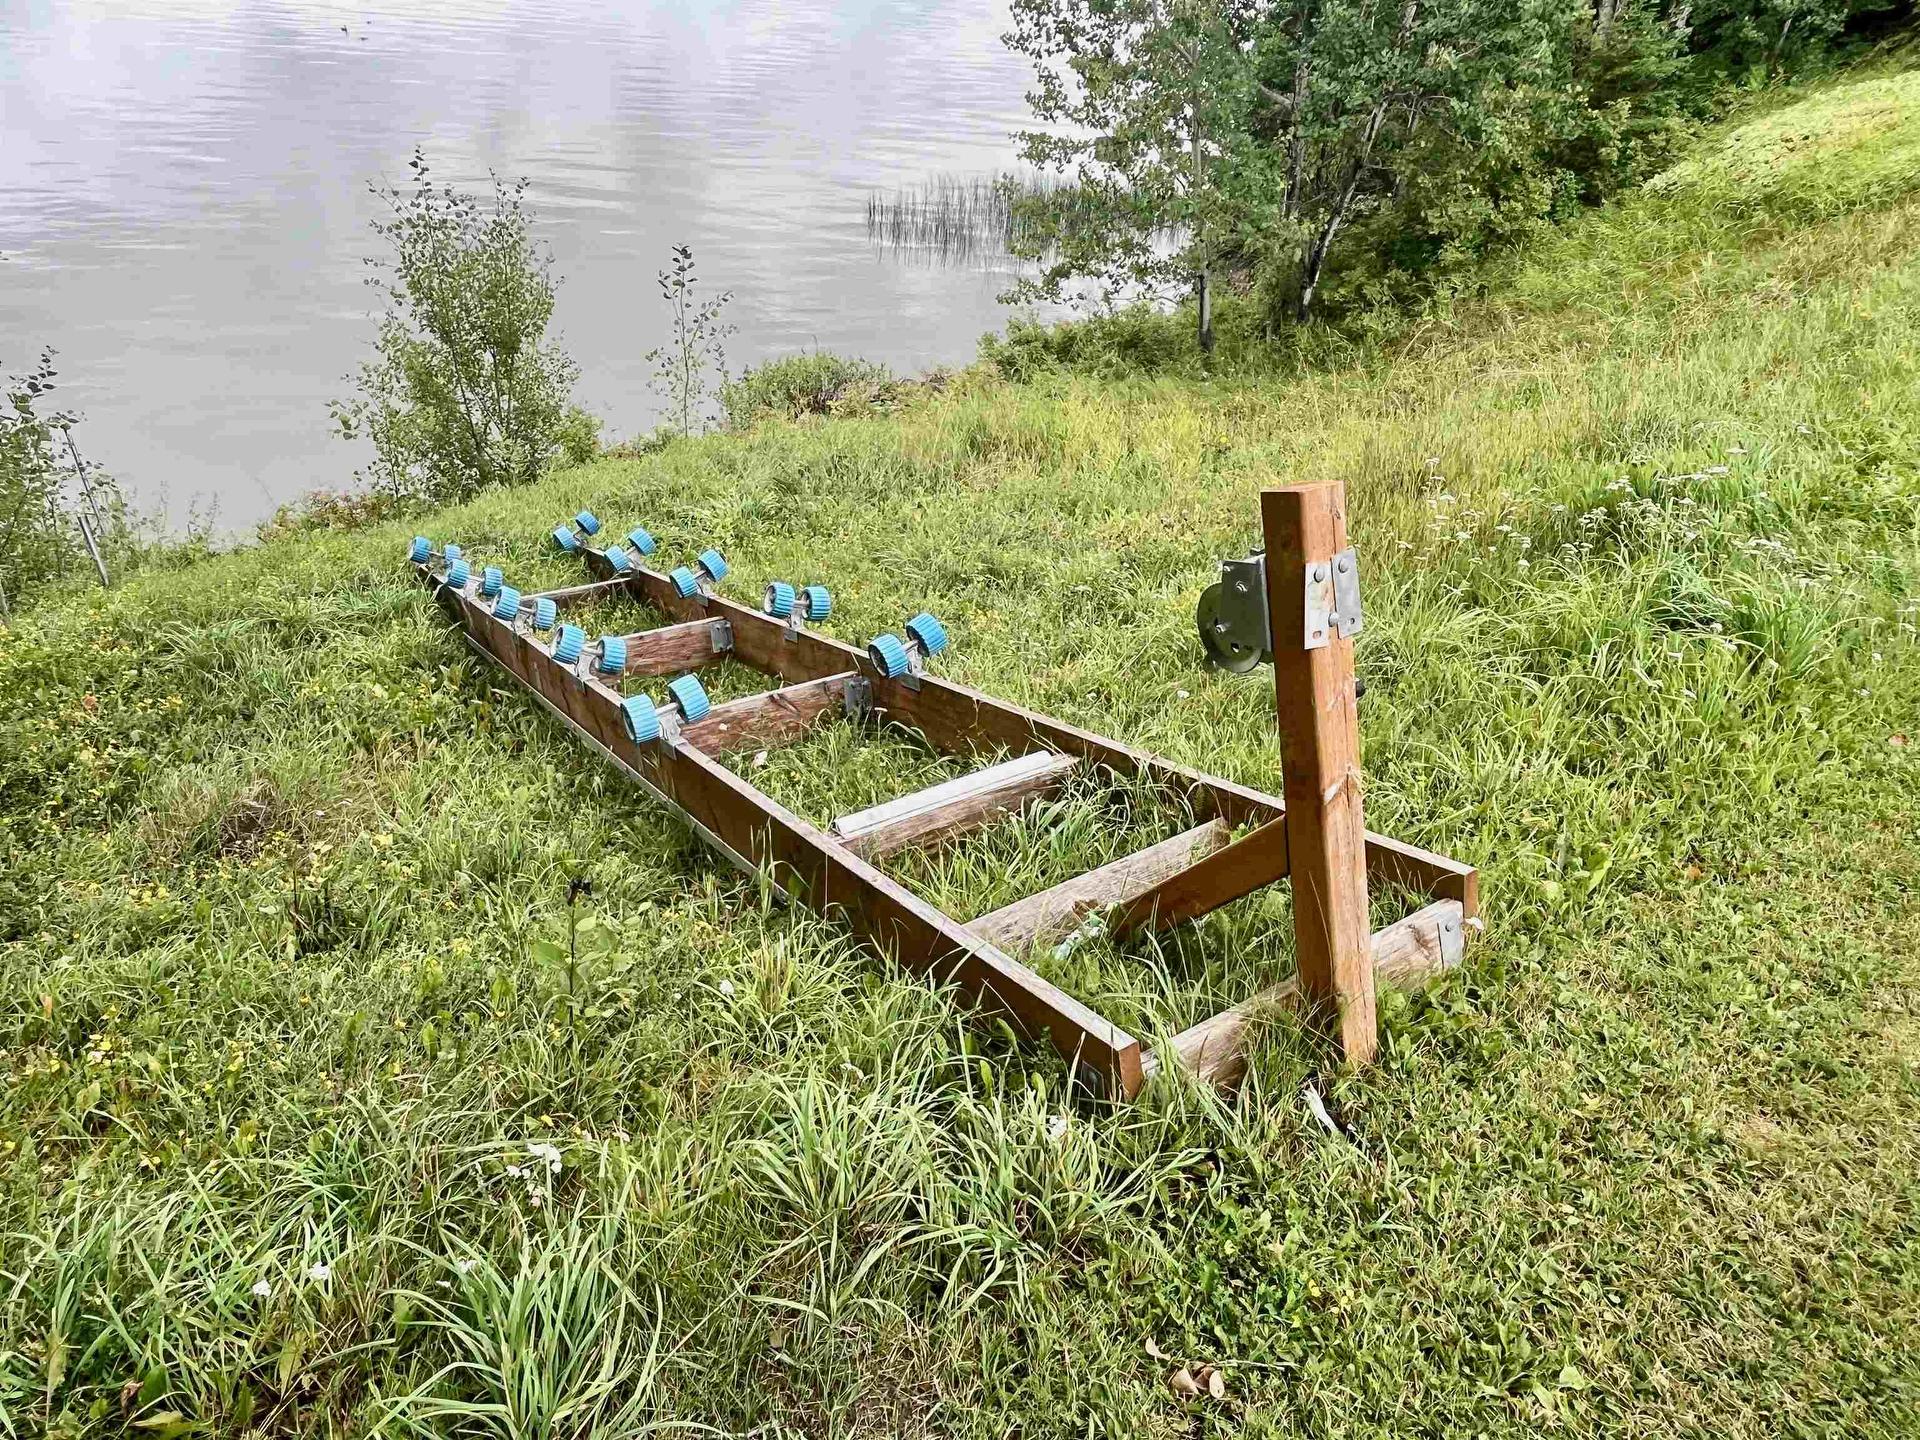
206 Mcmillan Crescent, Dryden, ON - Outdoor With Body Of Water
206 Mcmillan Crescent, Dryden, ON - Outdoor With Deck Patio Veranda
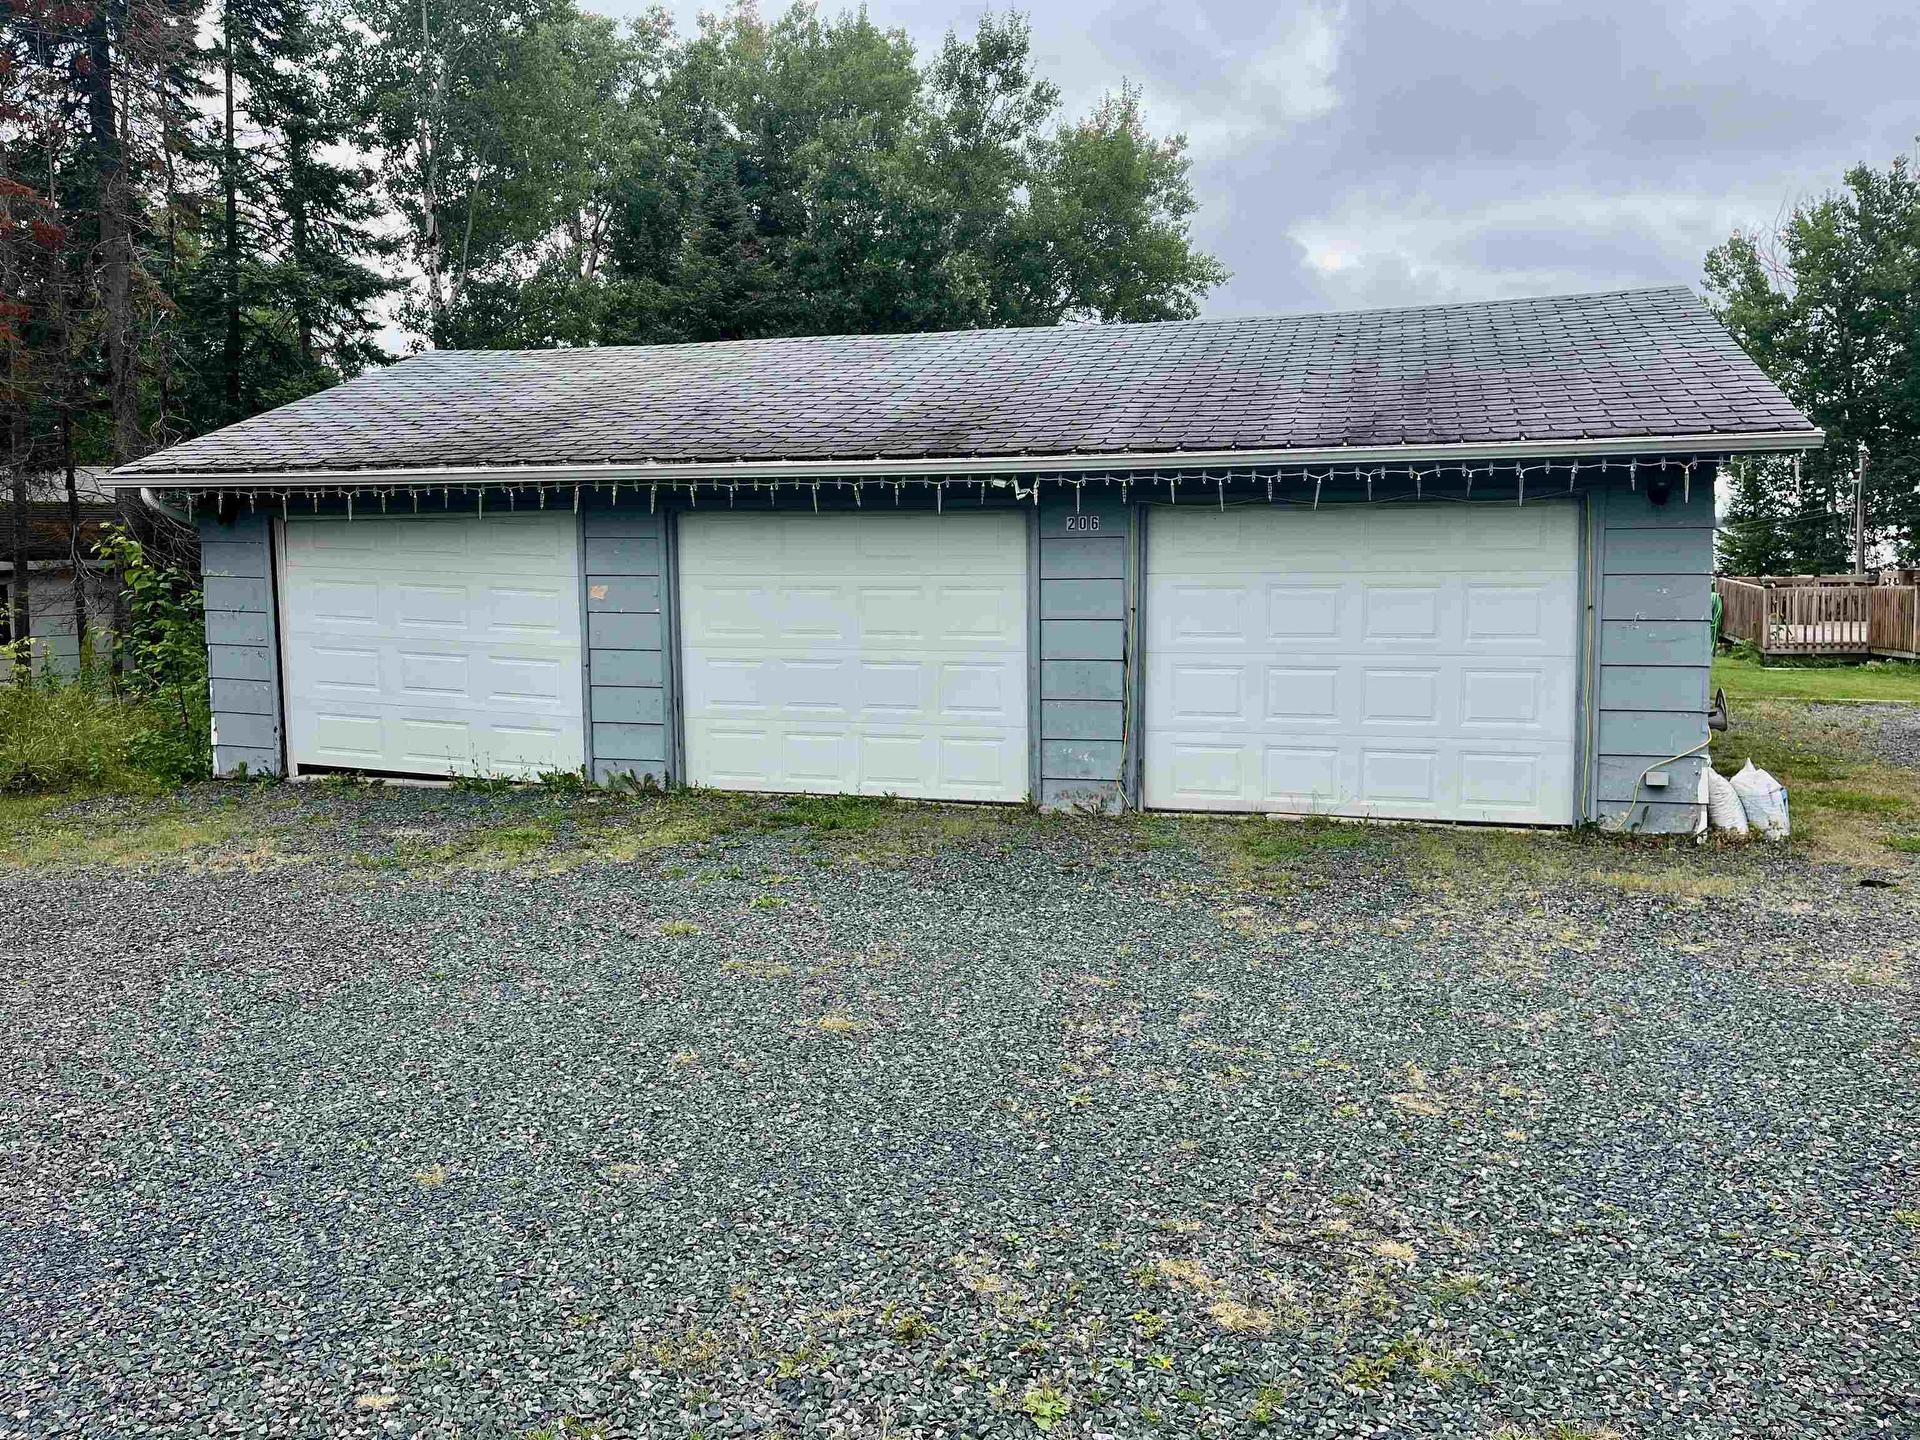
206 Mcmillan Crescent, Dryden, ON - Outdoor With Exterior
206 Mcmillan Crescent, Dryden, ON - Outdoor
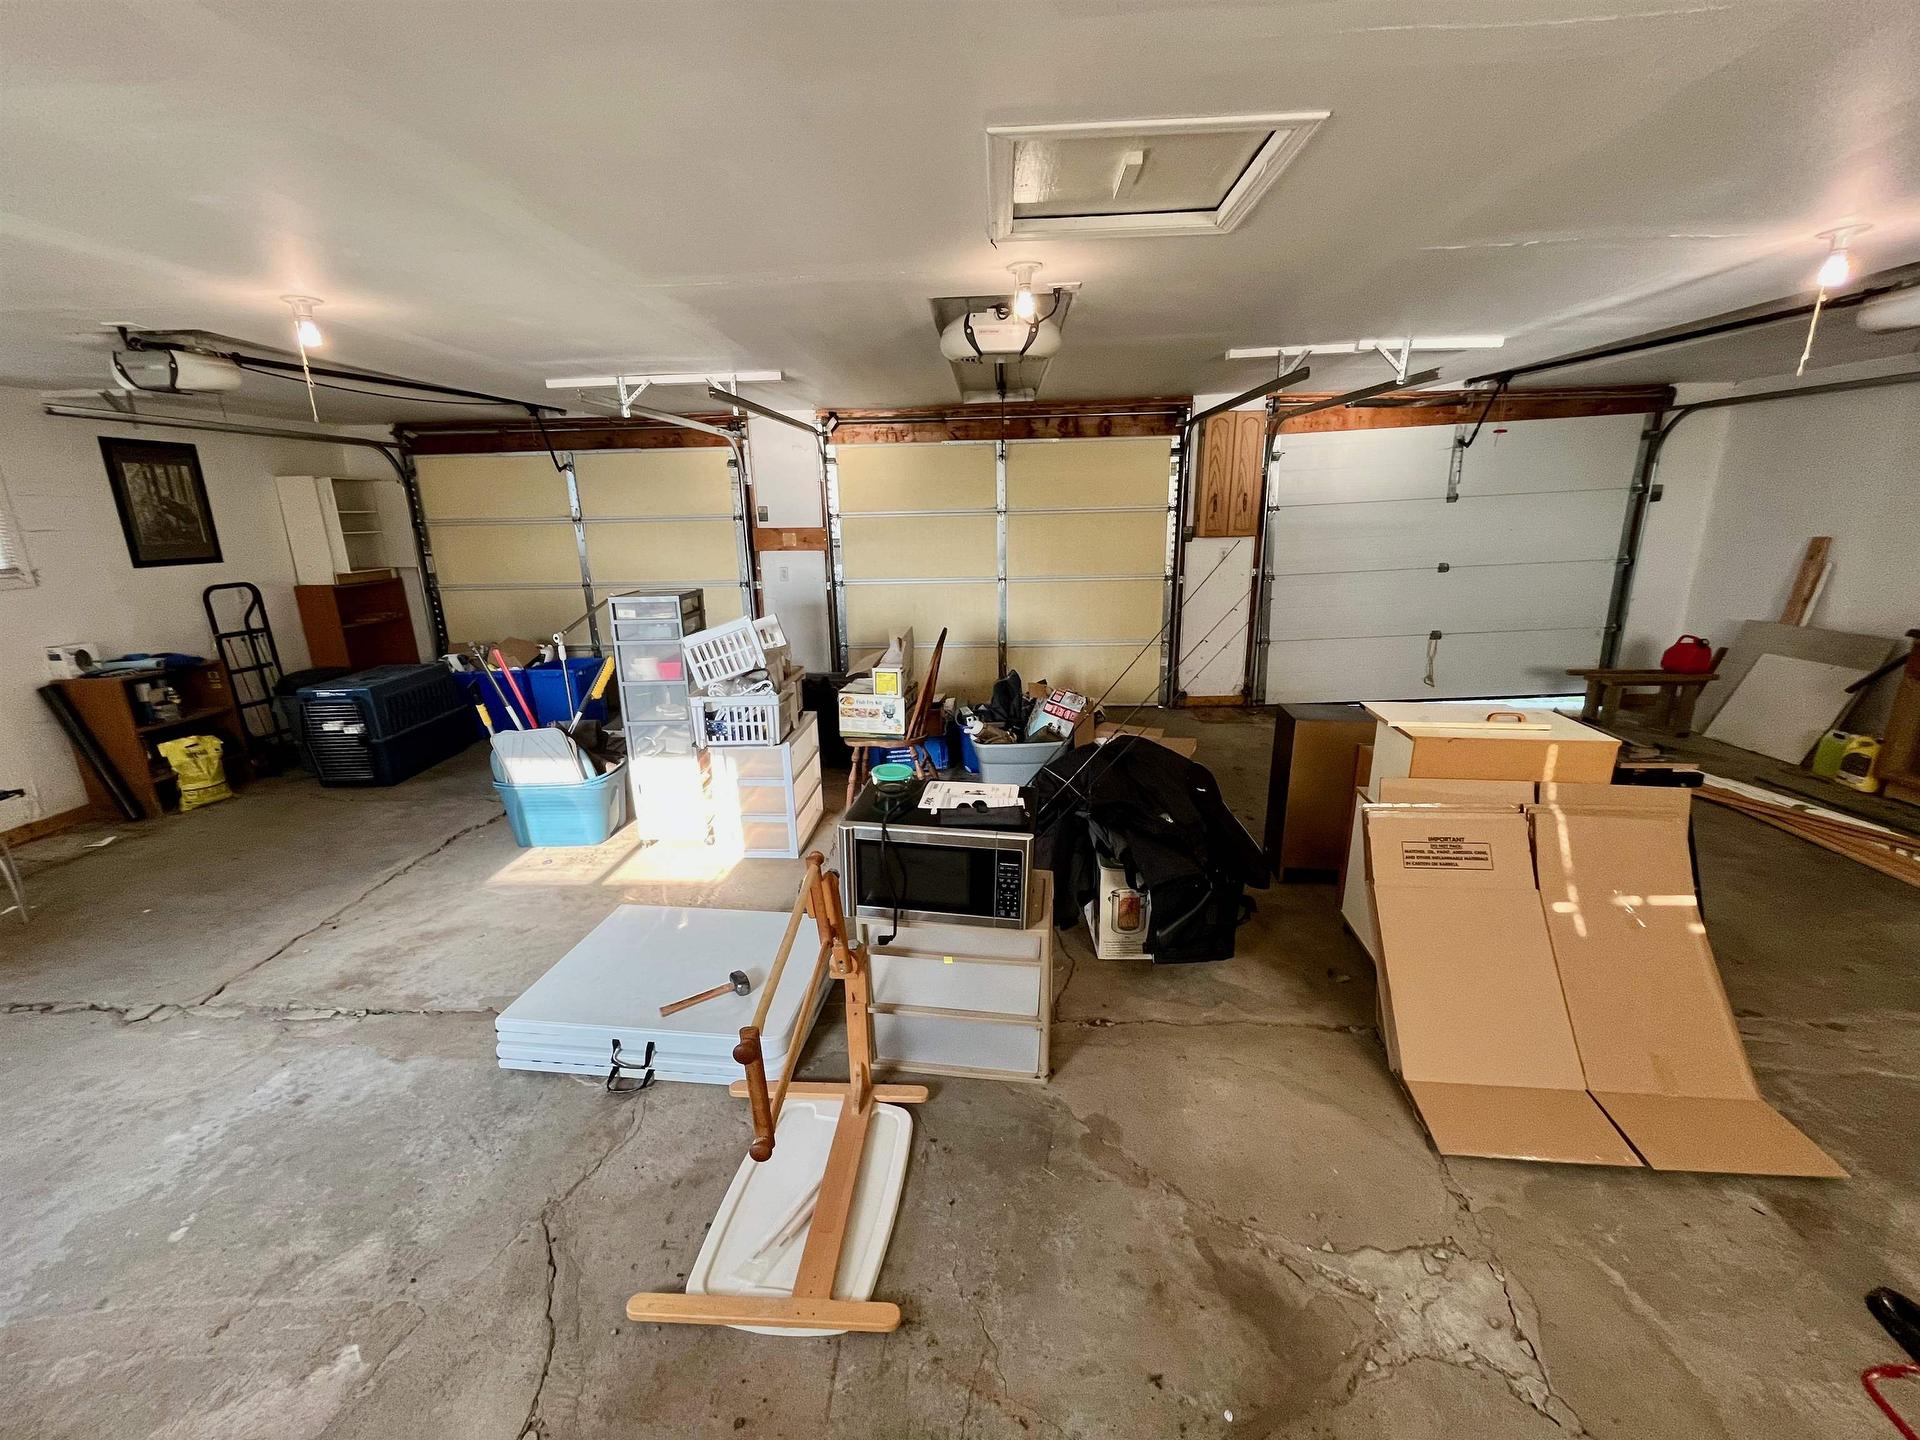
206 Mcmillan Crescent, Dryden, ON - Indoor Photo Showing Garage
206 Mcmillan Crescent, Dryden, ON - Outdoor
206 Mcmillan Crescent, Dryden, ON - Indoor Photo Showing Other Room
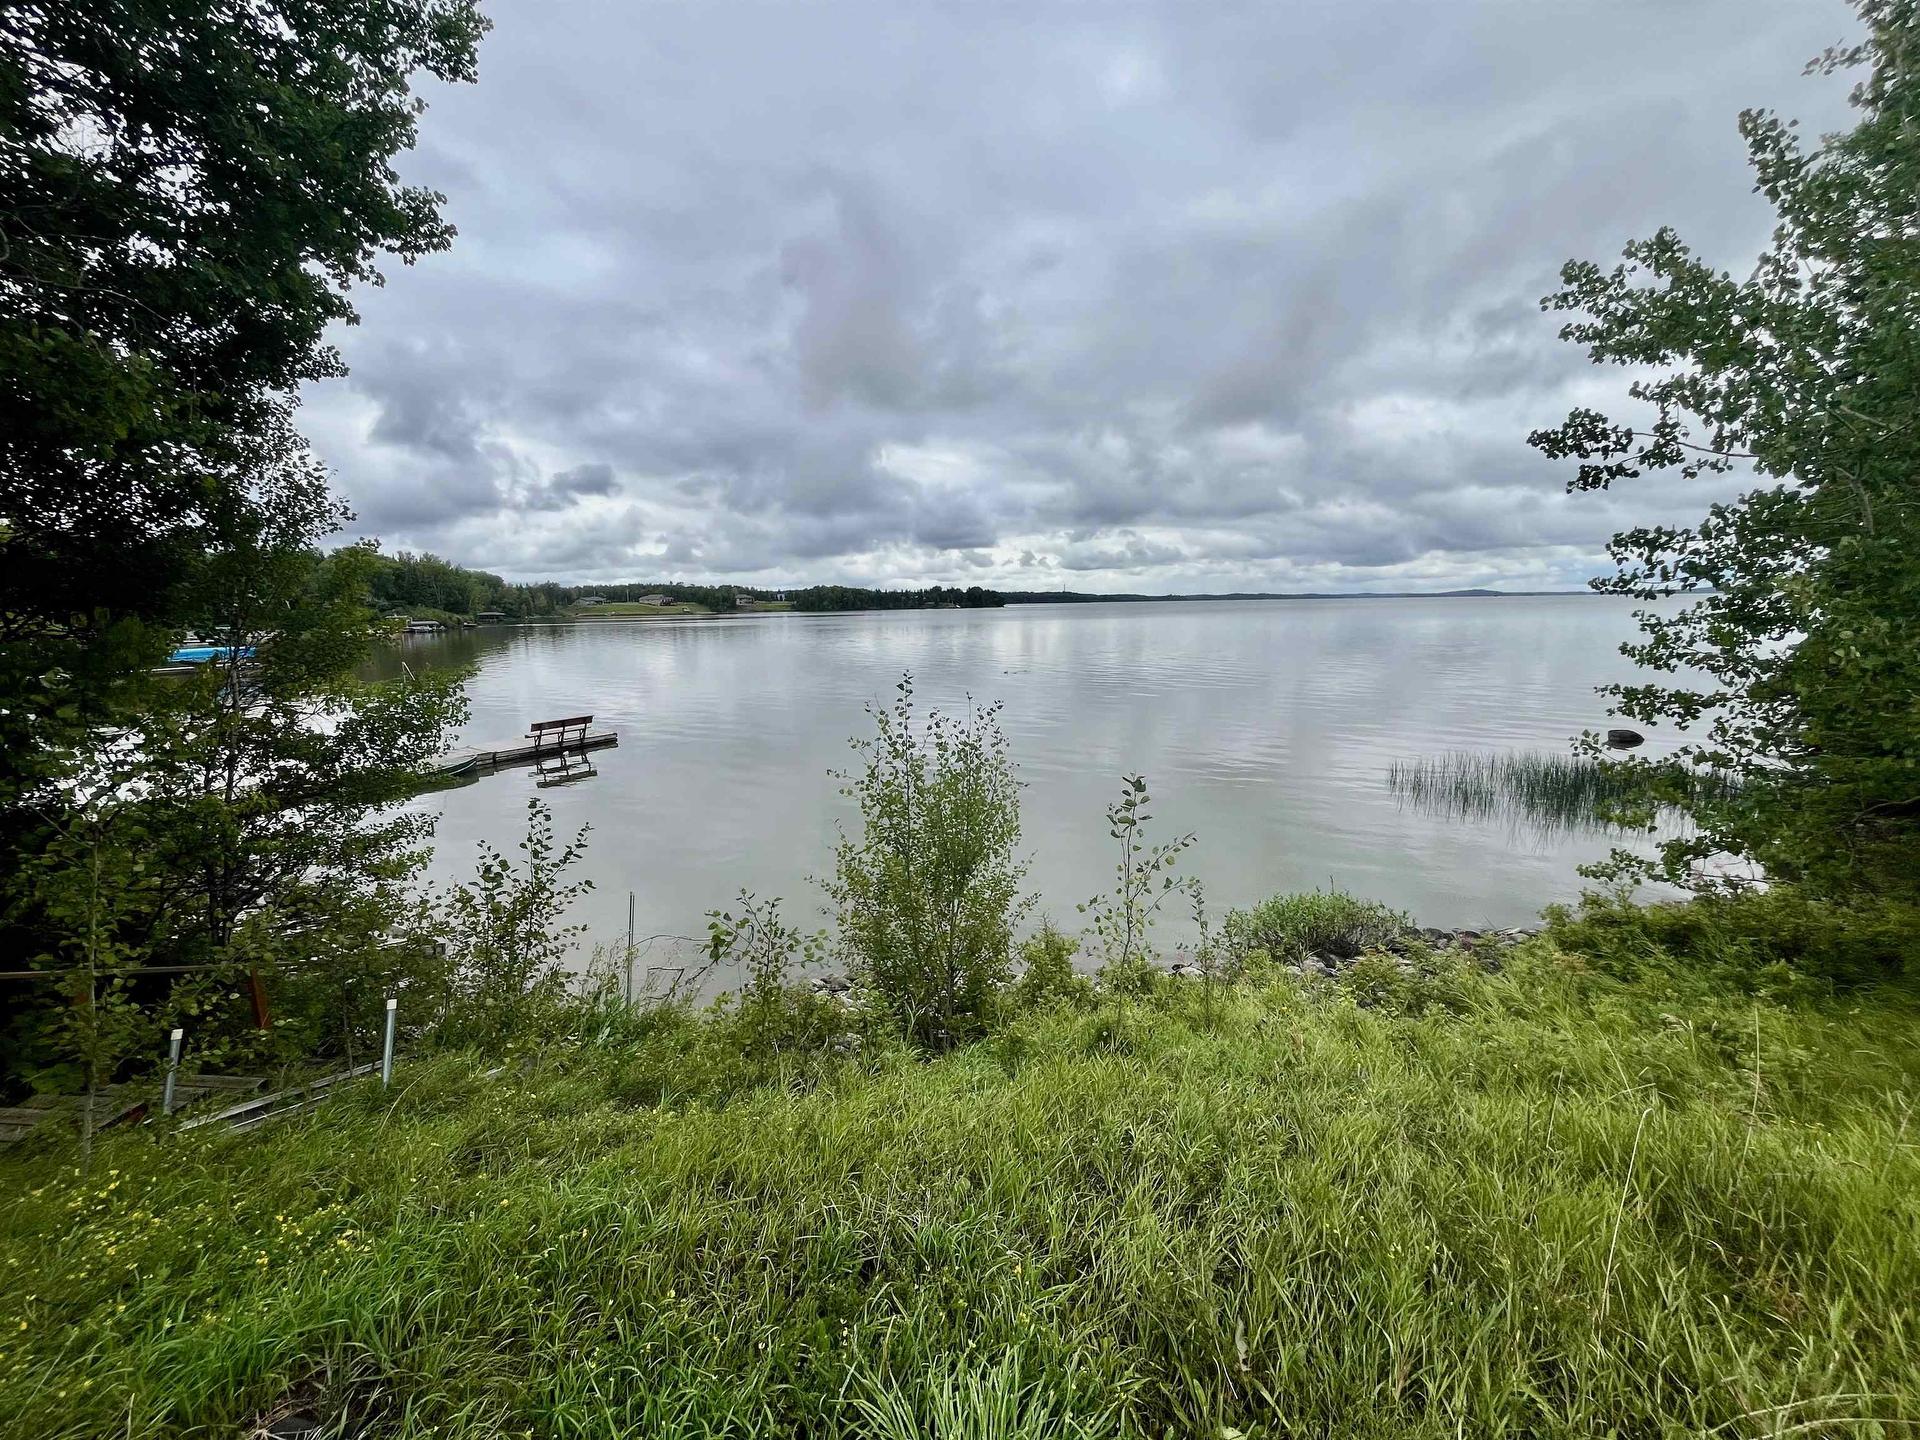
206 Mcmillan Crescent, Dryden, ON - Outdoor With Body Of Water With View
206 Mcmillan Crescent, Dryden, ON - Outdoor
206 Mcmillan Crescent, Dryden, ON  - Outdoor With Deck Patio Veranda
206 Mcmillan Crescent, Dryden, ON  - Outdoor With Body Of Water With View
206 Mcmillan Crescent, Dryden, ON - Indoor Photo Showing Kitchen With Double Sink
206 Mcmillan Crescent, Dryden, ON - Indoor Photo Showing Other Room
206 Mcmillan Crescent, Dryden, ON - Indoor
206 Mcmillan Crescent, Dryden, ON - Indoor Photo Showing Other Room
206 Mcmillan Crescent, Dryden, ON - Indoor
206 Mcmillan Crescent, Dryden, ON - Indoor Photo Showing Bathroom
206 Mcmillan Crescent, Dryden, ON - Indoor Photo Showing Laundry Room
206 Mcmillan Crescent, Dryden, ON - Indoor Photo Showing Basement
206 Mcmillan Crescent, Dryden, ON - Outdoor With Body Of Water With View
206 Mcmillan Crescent, Dryden, ON - Outdoor With Deck Patio Veranda
206 Mcmillan Crescent, Dryden, ON - Outdoor With Body Of Water With Deck Patio Veranda
206 Mcmillan Crescent, Dryden, ON - Outdoor With Deck Patio Veranda With Backyard With Exterior
206 Mcmillan Crescent, Dryden, ON - Outdoor
206 Mcmillan Crescent, Dryden, ON - Outdoor With Body Of Water
206 Mcmillan Crescent, Dryden, ON - Outdoor With Deck Patio Veranda
206 Mcmillan Crescent, Dryden, ON - Outdoor With Exterior
206 Mcmillan Crescent, Dryden, ON - Outdoor
206 Mcmillan Crescent, Dryden, ON - Indoor Photo Showing Garage
206 Mcmillan Crescent, Dryden, ON - Outdoor
206 Mcmillan Crescent, Dryden, ON - Indoor Photo Showing Other Room
206 Mcmillan Crescent, Dryden, ON - Outdoor With Body Of Water With View
206 Mcmillan Crescent, Dryden, ON - Outdoor
  • Publicité
206 McMillan Crescent, Dryden, ON, P8N 0A2
454 900 $

3 Chambres

1 Salle de bain

Informations sur la propriété

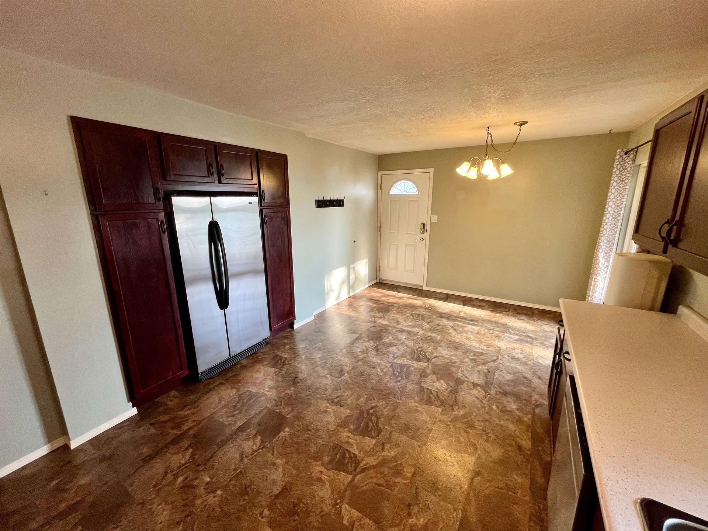
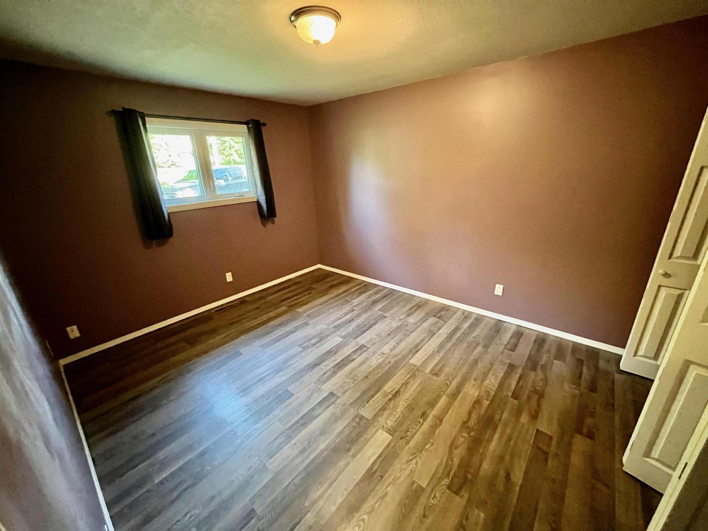
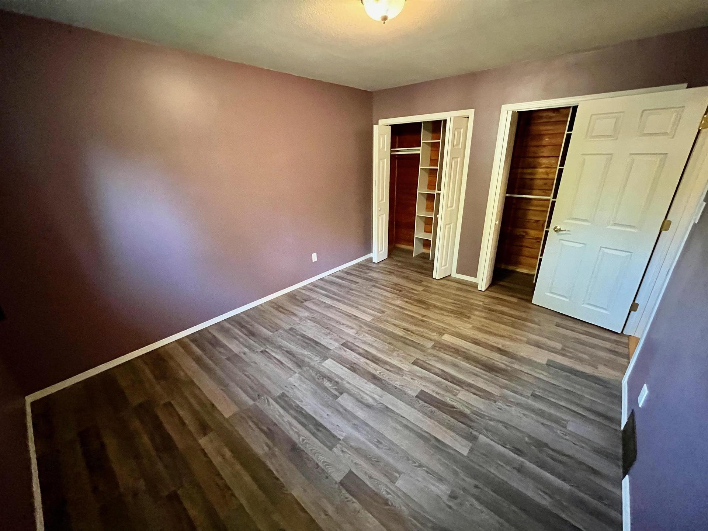
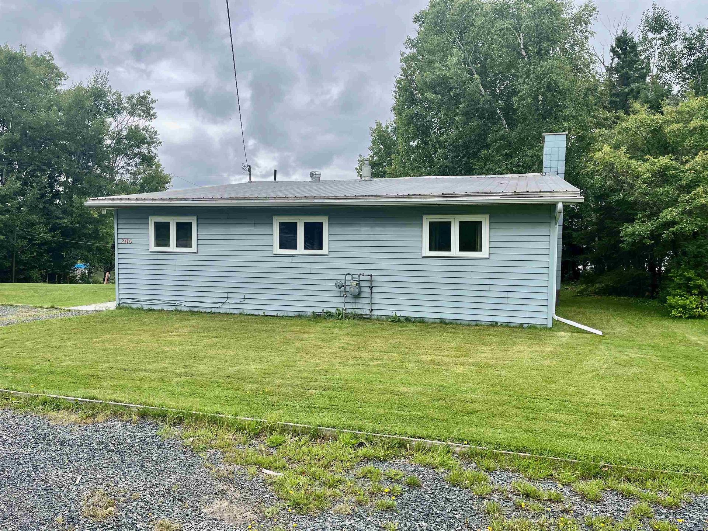
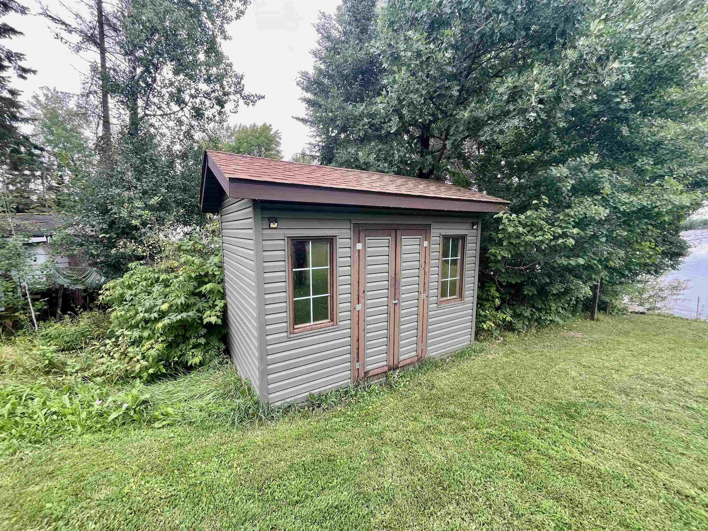
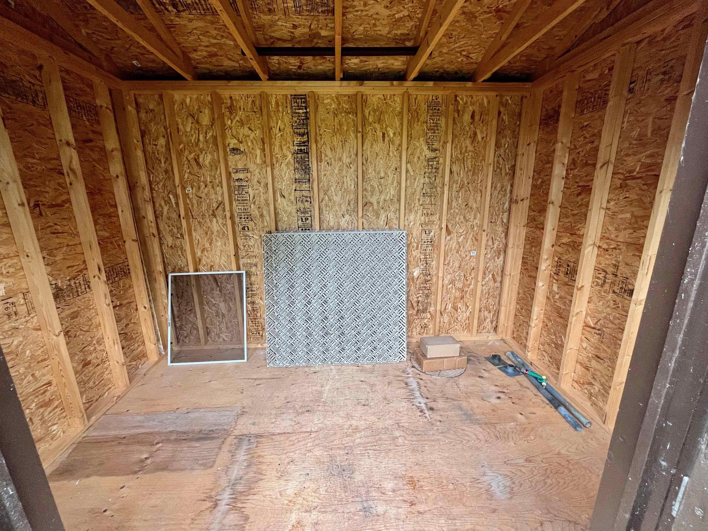
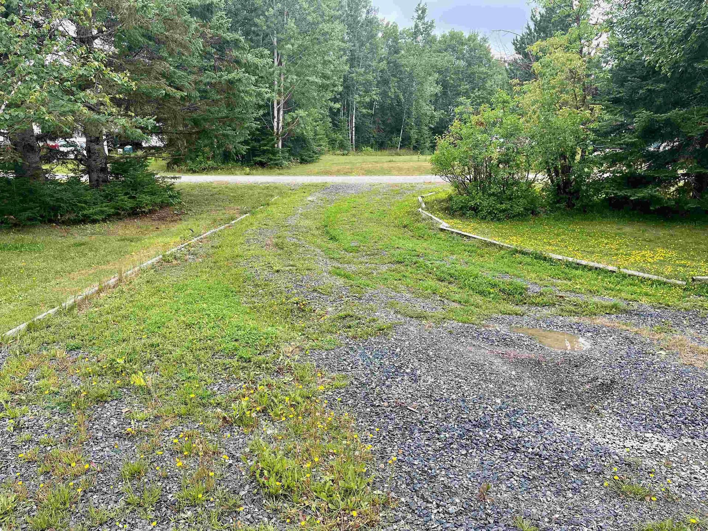
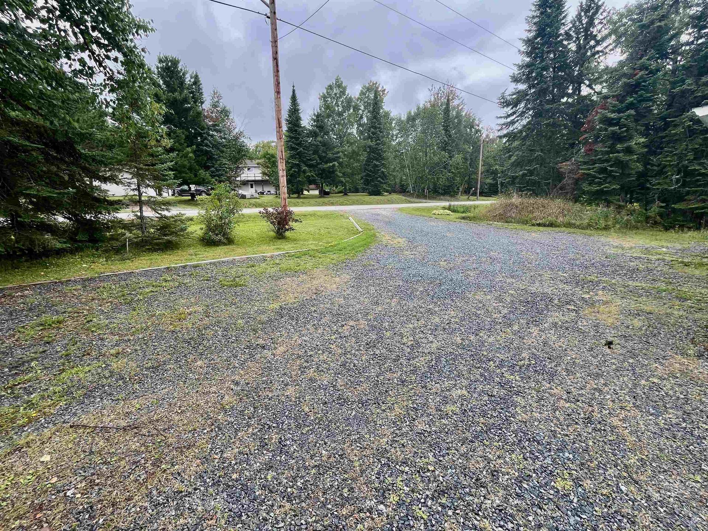
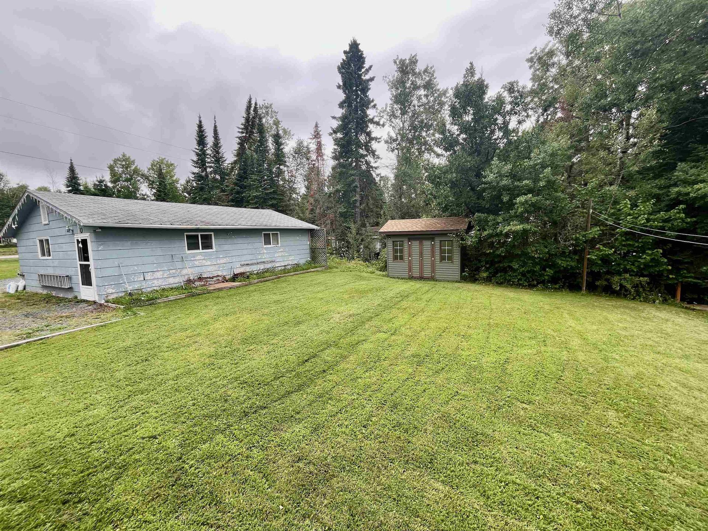
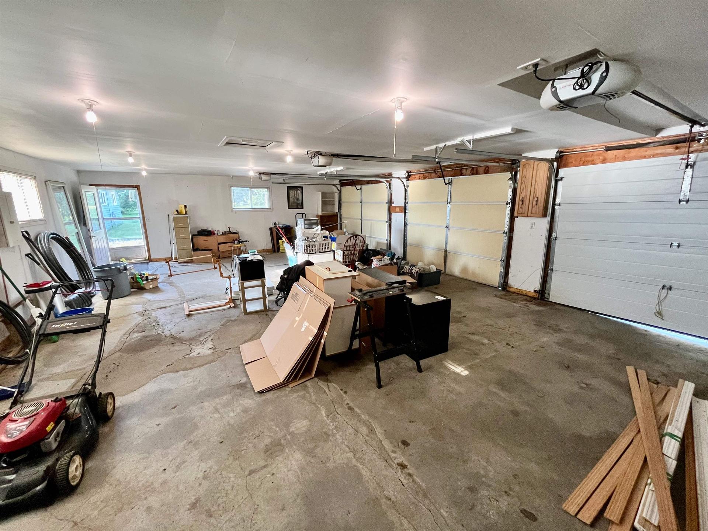
Here’s a chance to live on Wabigoon Lake, this 1224 sq. ft 3 bedroom, 1 bath bungalow is situated in an East facing bay. The main floor consists of a combined kitchen/dining room with patio doors to the outside deck. Through the kitchen is a large living room, down the hallway are the 3 bedrooms, 4-piece bathroom and main floor laundry. There is also a partial unfinished basement with Natural Gas forced air furnace, hot water tank and lake water pump system. A detached 36’ x 24’ three car garage offers ample parking space. A great sized deck has nice views of the lake. Round about driveway. Shed. Wabigoon Lake has a great walleye, muskie, smallmouth bass, crappie, and northern pike fishery.

Caractéristiques :

  • Taxes annuelles totales: 3 658 $
  • Accès: Route municipale
  • Bâti en: 1959
  • Caractéristiques extérieures: Terrasse, Quai, Remise
  • Caractéristiques intérieures: Conditionneur d'air, Lave-vaisselle encastré, Parquets en bois dur, Salle familiale à l'étage principal, Buanderie à l'étage principal, Salle de rangement, Système de désinfection par rayonnement UV
  • Chambres : 3
  • Détails de l'entrée de garage: Gravier
  • Eau/puits: Prise d'eau au lac/en rivière
  • Égouts/fosse septique: Fosse septique
  • Finition du sous-sol: Non fini
  • Finition extérieure: Vinyle
  • Fondation: Blocs
  • Largeur du terrain en façade : 120 Pieds
  • Profondeur du terrain : 138 Pieds
  • Salle(s) de bains : 1+0
  • Services disponibles: Ramassage des ordures, Internet haute vitesse, Électricité, Gaz naturel, Téléphone
  • Sous-sol: Partiel
  • Style: Bungalow
  • Superficie de la propriété: Entre 0,0 et 0,49 acre
  • Superficie habitable (approx): 1224 Pieds carrés
  • Type de toits: Bardeaux d'asphalte
  • Type et taille du garage: 3 voitures et plus, Détaché
  • Zonage: RS
  • Type de chauffage: Air pulsé
  • Source de chauffage: Gaz naturel

Détails des pièces :

  • Salon Rez-de-chaussé 13'7 x 19'2
  • Chambre Rez-de-chaussé 11'7 x 15'6
  • Cuisine Rez-de-chaussé 11'3 x 19'2
  • Chambre Rez-de-chaussé 10'6 x 13'2
  • Chambre Rez-de-chaussé 9' x 10'6
  • Salle de bains Rez-de-chaussé 4 piece

Gracieuseté de : SUNSET COUNTRY REALTY INC.

Le contenu des inscriptions fournies par REALTOR.ca a été autorisé par les membres de l'Association canadienne de l'immeuble.

ÉvaluationExpressMC Powered by RPS
Vous songez à vendre?

Commencez par découvrir ce que votre maison pourrait valoir sur le marché actuel.

Emplacement de 206 McMillan Crescent, Dryden, ON, P8N 0A2

Données démographiques de 206 McMillan Crescent, Dryden, ON, P8N 0A2

Étape de vie

Familles avec parents dans la cinquantaine

Type d'emploi

Cols bleus/Primaire, Cols bleus/Industrie des services

Revenu moyen du ménage

145 000.00 $

Nombre moyen d'enfants

1.90

Population à domicile

Structure à domicile

Âge de la population

Éducation

Niveau d'éducation

No certificate/diploma/degree

18.63 %

Diplôme d'études secondaires ou équivalent

25.49 %

Certificat ou diplôme d'apprentissage ou d'une école de métiers

9.81 %

Diplôme d'études collégiales ou d'études postsecondaires (non universitaires)

26.47 %

Diplômes d'études universitaires

19.6 %

Navetteur

Se rendre au travail

En auto

100.0 %

En transport en commun

0.0 %

À pied

0.0 %

À bicyclette

0.0 %

Par tout autre moyen

0.0 %

Diversité Culturelle
Connaissance des langues officielles

Langue maternelle

Données Sur Le Bâtiment

Type de bâtiment

Appartements (faible hauteur et à étages multiples)

Maisons

100.0 %

Achat ou location