Button CopyPathCircle CloseCircle Left ArrowArrow Down Icon GreyClosecirclecircleBurger
  • Publicité

157 RIDGEVIEW Drive, Drayton, Ontario, N0G 1P0

No. MLS® 40849491
Maison À vendre à Drayton, Ontario
910 000 $ ÉvaluationExpressMC: Non disponible

3+1 Chambres

4 Salles de bain

157 Ridgeview Drive, Drayton, ON - Outdoor With Facade
157 Ridgeview Drive, Drayton, ON - Indoor Photo Showing Other Room
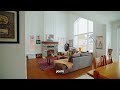
157 Ridgeview Drive, Drayton, ON - Indoor Photo Showing Living Room With Fireplace
157 Ridgeview Drive, Drayton, ON - Indoor Photo Showing Other Room
157 Ridgeview Drive, Drayton, ON - Indoor Photo Showing Living Room With Fireplace
157 Ridgeview Drive, Drayton, ON - Indoor Photo Showing Living Room
157 Ridgeview Drive, Drayton, ON - Indoor Photo Showing Dining Room
157 Ridgeview Drive, Drayton, ON - Indoor
157 Ridgeview Drive, Drayton, ON - Indoor Photo Showing Kitchen
157 Ridgeview Drive, Drayton, ON - Indoor Photo Showing Kitchen With Upgraded Kitchen
157 Ridgeview Drive, Drayton, ON - Indoor Photo Showing Kitchen
157 Ridgeview Drive, Drayton, ON - Indoor With Storage
157 Ridgeview Drive, Drayton, ON - Indoor Photo Showing Other Room
157 Ridgeview Drive, Drayton, ON - Indoor Photo Showing Laundry Room
157 Ridgeview Drive, Drayton, ON - Indoor Photo Showing Other Room
157 Ridgeview Drive, Drayton, ON - Indoor Photo Showing Bathroom
157 Ridgeview Drive, Drayton, ON - Indoor Photo Showing Other Room
157 Ridgeview Drive, Drayton, ON - Indoor Photo Showing Bedroom
157 Ridgeview Drive, Drayton, ON - Indoor Photo Showing Bathroom
157 Ridgeview Drive, Drayton, ON - Indoor Photo Showing Bedroom
157 Ridgeview Drive, Drayton, ON - Indoor
157 Ridgeview Drive, Drayton, ON - Indoor Photo Showing Bathroom
157 Ridgeview Drive, Drayton, ON - Indoor
157 Ridgeview Drive, Drayton, ON - Indoor Photo Showing Bedroom
157 Ridgeview Drive, Drayton, ON - Indoor Photo Showing Bathroom
157 Ridgeview Drive, Drayton, ON - Outdoor With Deck Patio Veranda
Video
157 Ridgeview Drive, Drayton, ON  - Outdoor With Facade
157 Ridgeview Drive, Drayton, ON  - Indoor Photo Showing Other Room
157 Ridgeview Drive, Drayton, ON - Indoor Photo Showing Living Room With Fireplace
157 Ridgeview Drive, Drayton, ON - Indoor Photo Showing Other Room
157 Ridgeview Drive, Drayton, ON - Indoor Photo Showing Living Room With Fireplace
157 Ridgeview Drive, Drayton, ON - Indoor Photo Showing Living Room
157 Ridgeview Drive, Drayton, ON - Indoor Photo Showing Dining Room
157 Ridgeview Drive, Drayton, ON - Indoor
157 Ridgeview Drive, Drayton, ON - Indoor Photo Showing Kitchen
157 Ridgeview Drive, Drayton, ON - Indoor Photo Showing Kitchen With Upgraded Kitchen
157 Ridgeview Drive, Drayton, ON - Indoor Photo Showing Kitchen
157 Ridgeview Drive, Drayton, ON - Indoor With Storage
157 Ridgeview Drive, Drayton, ON - Indoor Photo Showing Other Room
157 Ridgeview Drive, Drayton, ON - Indoor Photo Showing Laundry Room
157 Ridgeview Drive, Drayton, ON - Indoor Photo Showing Other Room
157 Ridgeview Drive, Drayton, ON - Indoor Photo Showing Bathroom
157 Ridgeview Drive, Drayton, ON - Indoor Photo Showing Other Room
157 Ridgeview Drive, Drayton, ON - Indoor Photo Showing Bedroom
157 Ridgeview Drive, Drayton, ON - Indoor Photo Showing Bathroom
157 Ridgeview Drive, Drayton, ON - Indoor Photo Showing Bedroom
157 Ridgeview Drive, Drayton, ON - Indoor
157 Ridgeview Drive, Drayton, ON - Indoor Photo Showing Bathroom
157 Ridgeview Drive, Drayton, ON - Indoor
157 Ridgeview Drive, Drayton, ON - Indoor Photo Showing Bedroom
157 Ridgeview Drive, Drayton, ON - Indoor Photo Showing Bathroom
157 Ridgeview Drive, Drayton, ON - Outdoor With Deck Patio Veranda
  • Publicité
Êtes-vous un investisseur immobilier
157 RIDGEVIEW Drive, Drayton, Ontario, N0G 1P0
910 000 $

4 Chambres

4 Salles de bain

Informations sur la propriété

Outgrowing your space? This one's got the room to grow into.Built in 2017 by Duimering Homes (Drayton's luxury local builder), this one rarely hits the resale market - and once you see the street, you'll get why. Quiet. Kids outside on bikes. Neighbours who actually know your name, and your dog's too.Walk in and you'll notice the ceiling height right away, plus all the natural light pouring into the great room. There's a real wood burning fireplace here, not a gas insert - the kind you actually want to sit in front of in January.The kitchen is where this house really earns its keep. Loads of cabinet space, a big pantry, and a butcher block island with a pull out workspace built right in - great for homework, art projects, or just keeping the kids busy while you cook.Upstairs, two bedrooms are set up connected right now, which works great for younger kids, but they can be split back into separate rooms whenever you need that. The primary bedroom is a retreat with an ensuite that holds its own. Storage throughout the house is genuinely well thought out - not just an afterthought tacked on. Downstairs is fully finished, so you've got extra space for guests, a teen hangout spot, a home office - whatever your family needs right now, or next year.Outside: fully fenced yard, and an easy commute if you're heading into Guelph or KW. Small-town living, but you're not giving anything up to get it. (id:27)

Particularités du bâtiment :

  • Style: Maison détachée
  • Type de bâtiment: Unifamiliale
  • Air climatisé: Oui
  • Alimentation du foyer: Bois
  • État du sous-sol: Aménagé
  • Fondation: Béton coulé
  • Foyer: Oui
  • Protection incendie: Détecteurs de fumée
  • Revêtement extérieur: Brique, Pierre, Bardage en vinyle
  • Stationnement: Oui
  • Surface utile: 3440 sqft Pieds carrés
  • Type de construction: Isolée
  • Type de foyer: Autre - voir les remarques
  • Type de sous-sol: Sous-sol complet
  • Type de chauffage: Air pulsé
  • Combustible de chauffage: Gaz naturel
  • Type de climatisation: Climatisation centrale
  • Électroménagers: Aspirateur central, Lave-vaisselle, Sécheuse, Réfrigérateur, Cuisinière, Adoucisseur d'eau, Machine à laver, Hotte, Couvre-fenêtre, Ouvre-porte de garage

Caractéristiques :

  • Type de possession: Tenure franche
  • Type de propriété: Unifamiliale
  • Bâti en: 2017
  • Caractéristiques: Voie d'accès pavée, Résidentiel campagne, Pompe de vidange, Ouvre-porte de garage automatique
  • Caractéristiques de la communauté: Centre communautaire, Autobus scolaire
  • Chambres : 3+1
  • Clôture: Clôture
  • Largeur du terrain en façade : 50 Pieds
  • Profondeur du terrain : 108 Pieds
  • Salle(s) de bains : 4
  • Salle(s) d'eau : 1
  • Services à proximité: Écoles
  • Superficie habitable (approx): 3440 Pieds carrés
  • Type de communication:
  • Type de services publiques: Électricité - Disponible, Gaz naturel - Disponible
  • Type de structure: Porche
  • Zonage: R1C
  • Service d'égout: Égout municipal
  • Type de stationnement: Garage attenant
  • Nbre d'espaces de stationnement: 4

Détails des pièces :

  • Salle de bains 2e niveau 8'8'' x 7'9''
  • Chambre 2e niveau 13'3'' x 16'5''
  • Chambre 2e niveau 13'3'' x 16'5''
  • Salle de bains 2e niveau 14'2'' x 7'11''
  • Chambre principale 2e niveau 14'2'' x 14'3''
  • Cave/Chambre froide Sous-sol 11'4'' x 8'8''
  • Pièce utilitaire Sous-sol 12'6'' x 7'0''
  • Rangement Sous-sol 16'3'' x 11'7''
  • Salle de bains Sous-sol 8'6'' x 5'9''
  • Chambre Sous-sol 12'8'' x 11'6''
  • Salle de divertissement Sous-sol 26'7'' x 25'7''
  • Salle de lavage Niveau rez-de-chaussée 12'8'' x 7'7''
  • Garde-manger Niveau rez-de-chaussée 7'7'' x 5'0''
  • Cuisine Niveau rez-de-chaussée 17'11'' x 11'9''
  • Salle à dîner Niveau rez-de-chaussée 17'11'' x 9'6''
  • Salle familiale Niveau rez-de-chaussée 17'11'' x 14'9''
  • Salle de bains Niveau rez-de-chaussée 6'7'' x 5'3''
  • Hall d'entrée Niveau rez-de-chaussée 8'6''

Gracieuseté de : eXp Realty (Team Branch)

REALTOR.ca  

ÉvaluationExpressMC Powered by RPS
Vous songez à vendre?

Commencez par découvrir ce que votre maison pourrait valoir sur le marché actuel.

Emplacement de 157 RIDGEVIEW Drive, Drayton, Ontario, N0G 1P0

Données démographiques de 157 RIDGEVIEW Drive, Drayton, Ontario, N0G 1P0

Étape de vie

Parents plus âgés, enfants plus jeunes

Type d'emploi

Cols bleus/Primaire

Revenu moyen du ménage

132 181.39 $

Nombre moyen d'enfants

2.11

Population à domicile

Structure à domicile

Âge de la population

Éducation

Niveau d'éducation

No certificate/diploma/degree

17.91 %

Diplôme d'études secondaires ou équivalent

33.05 %

Certificat ou diplôme d'apprentissage ou d'une école de métiers

11.79 %

Diplôme d'études collégiales ou d'études postsecondaires (non universitaires)

21.3 %

Certificat d'études universitaires

1.17 %

Diplômes d'études universitaires

14.78 %

Navetteur

Se rendre au travail

En auto

92.16 %

En transport en commun

0.0 %

À pied

5.52 %

À bicyclette

0.0 %

Par tout autre moyen

2.32 %

Diversité Culturelle

Connaissance des langues officielles

Langue maternelle

Données Sur Le Bâtiment

Type de bâtiment

Appartements (faible hauteur et à étages multiples)

12.02 %

Maisons

87.98 %

Achat ou location