Button CopyPathCircle CloseCircle Left ArrowArrow Down Icon GreyClosecirclecircleBurger
  • Publicité

71 HICKORY STREET, Collingwood, Ontario, L9Y 3E7

No. MLS® S13664168
Maison À vendre à Collingwood, Ontario
1 299 000 $ ÉvaluationExpressMC: Non disponible

6 Chambres

3 Salles de bain

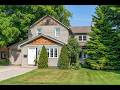
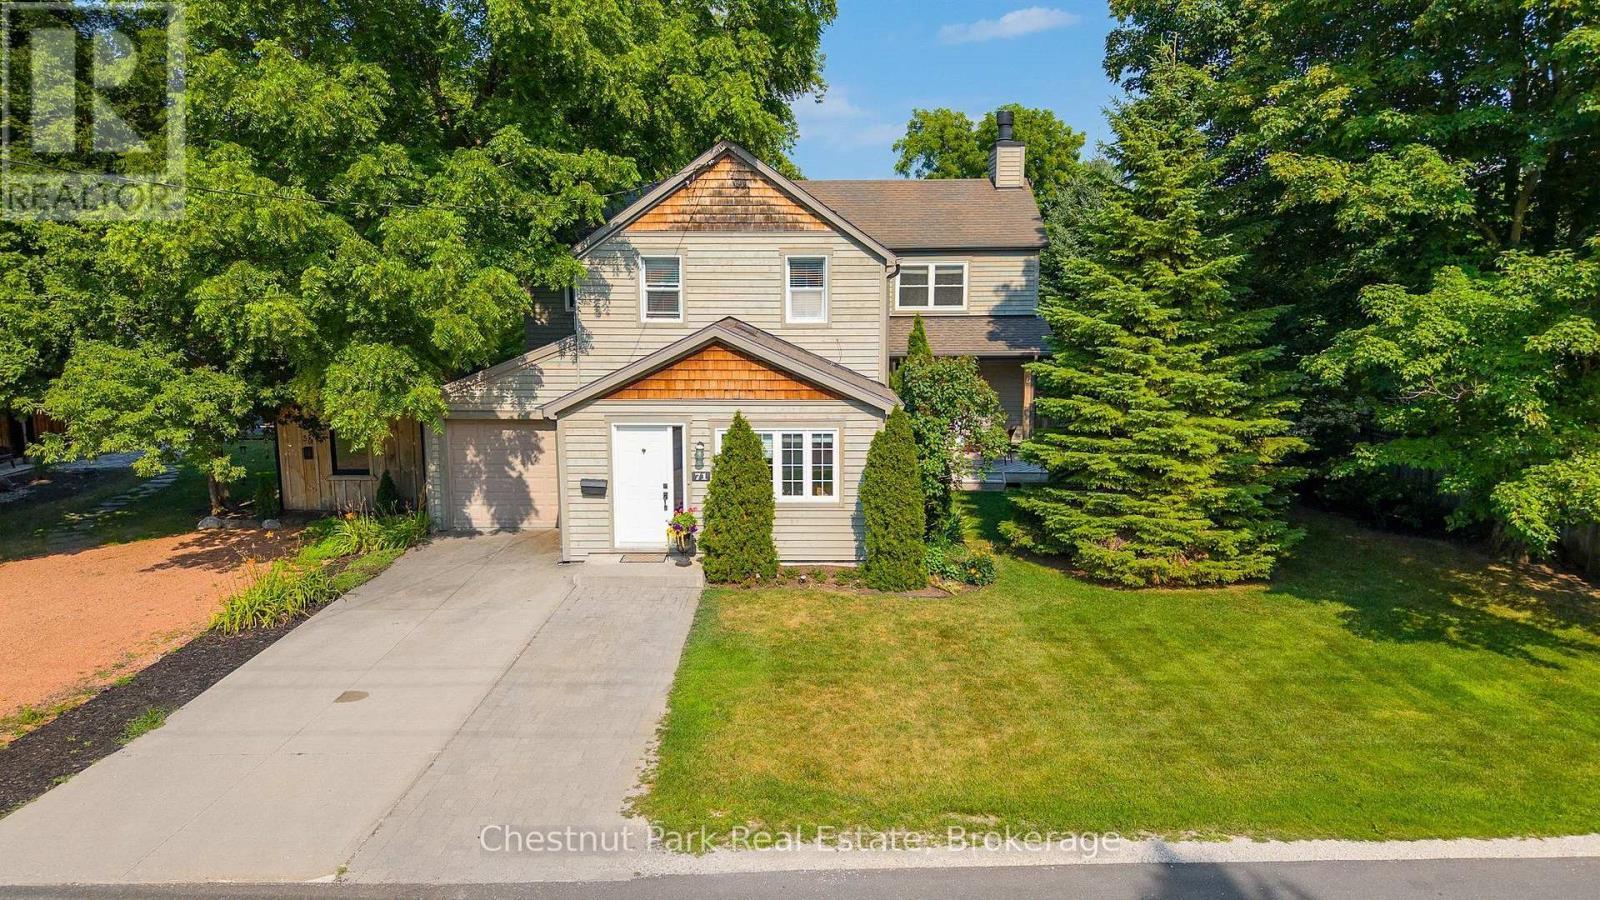
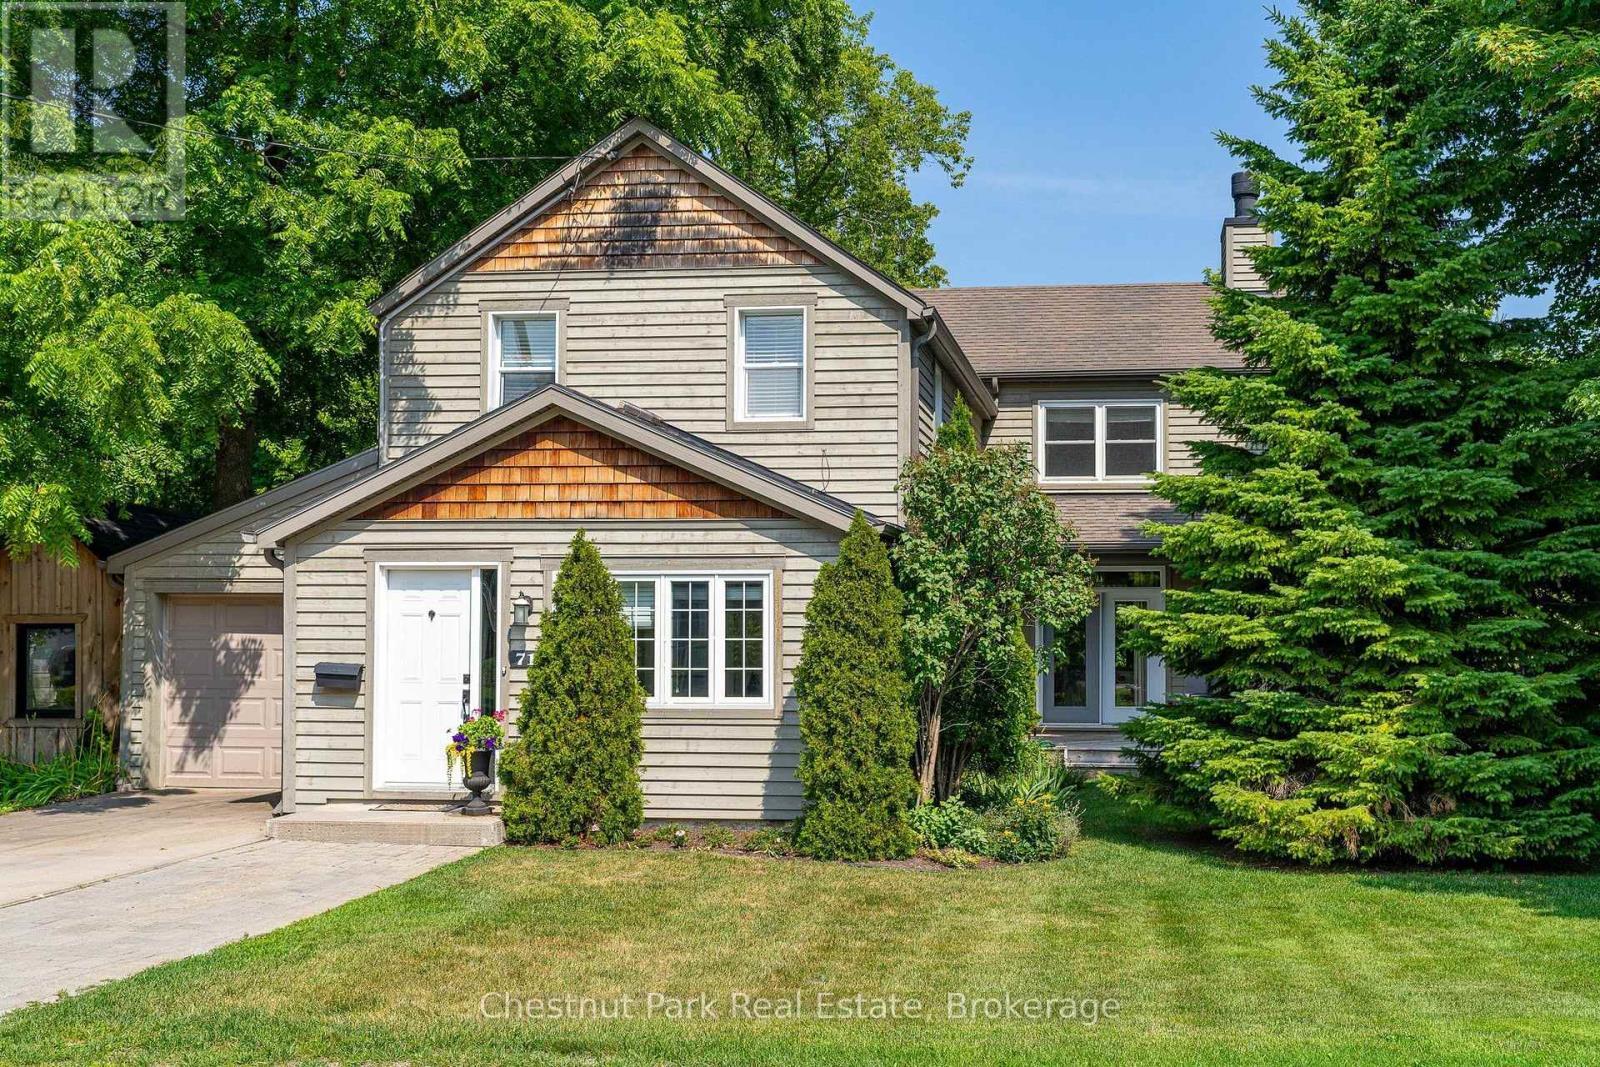
Welcome to 71 Hickory Street, Collingwood - 71 Hickory Street, Collingwood, ON - Outdoor With Facade
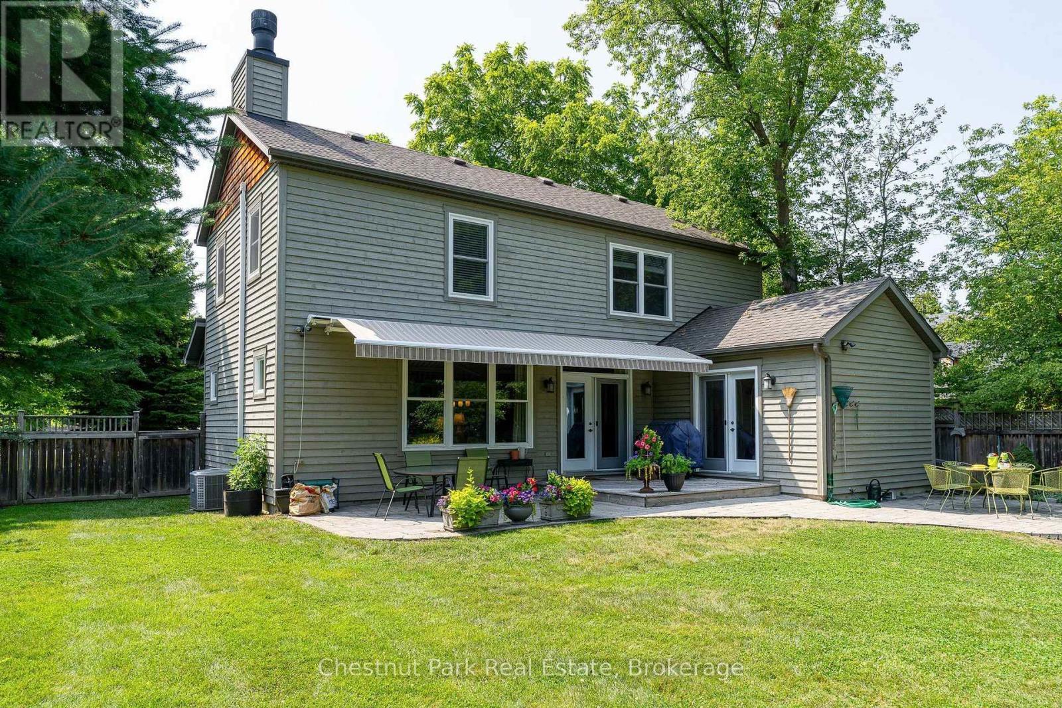
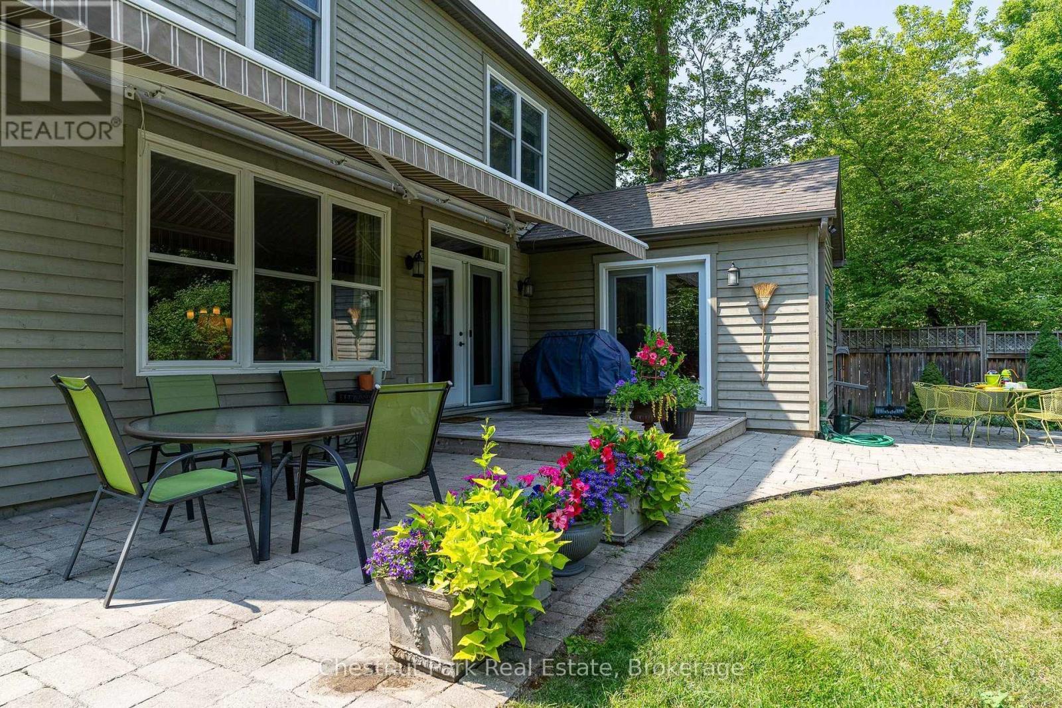
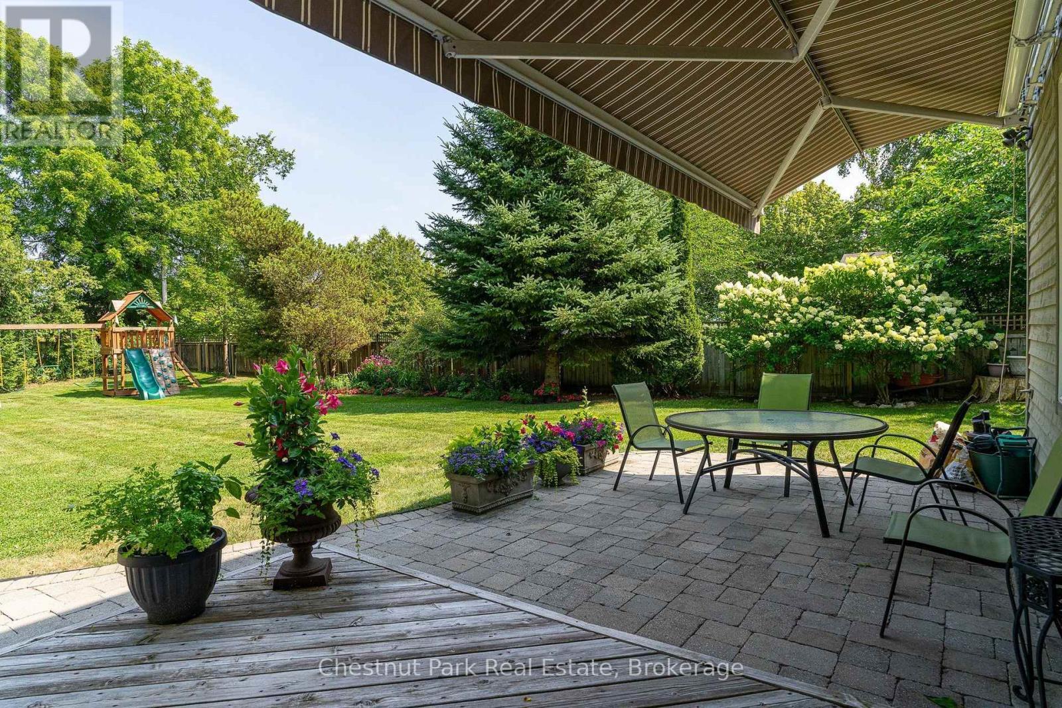
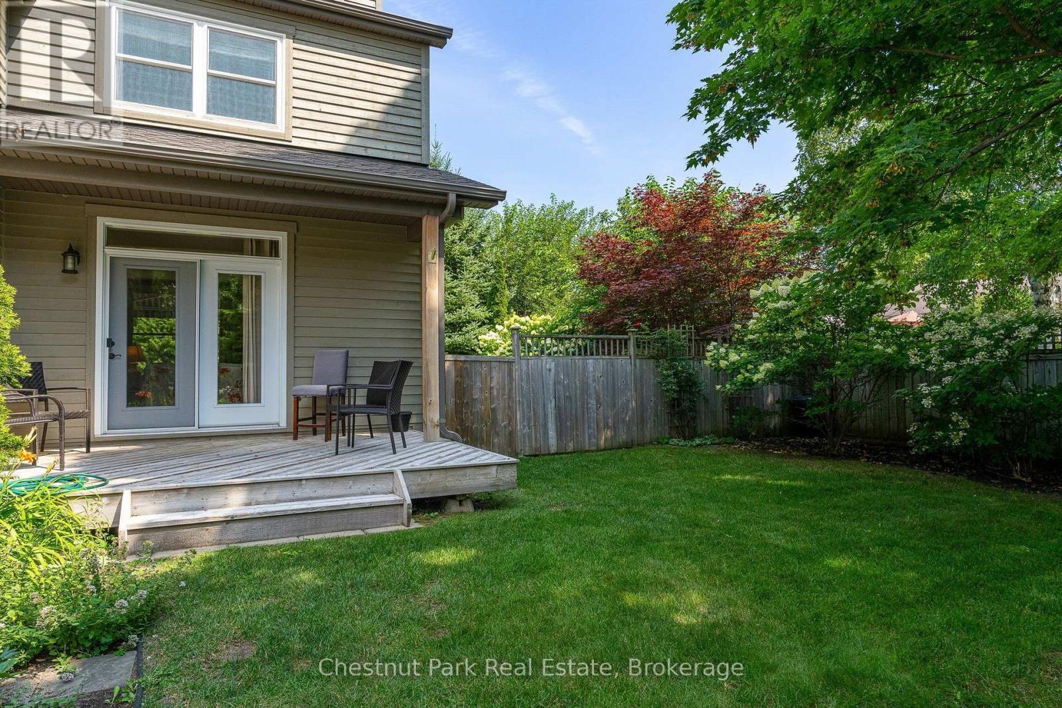
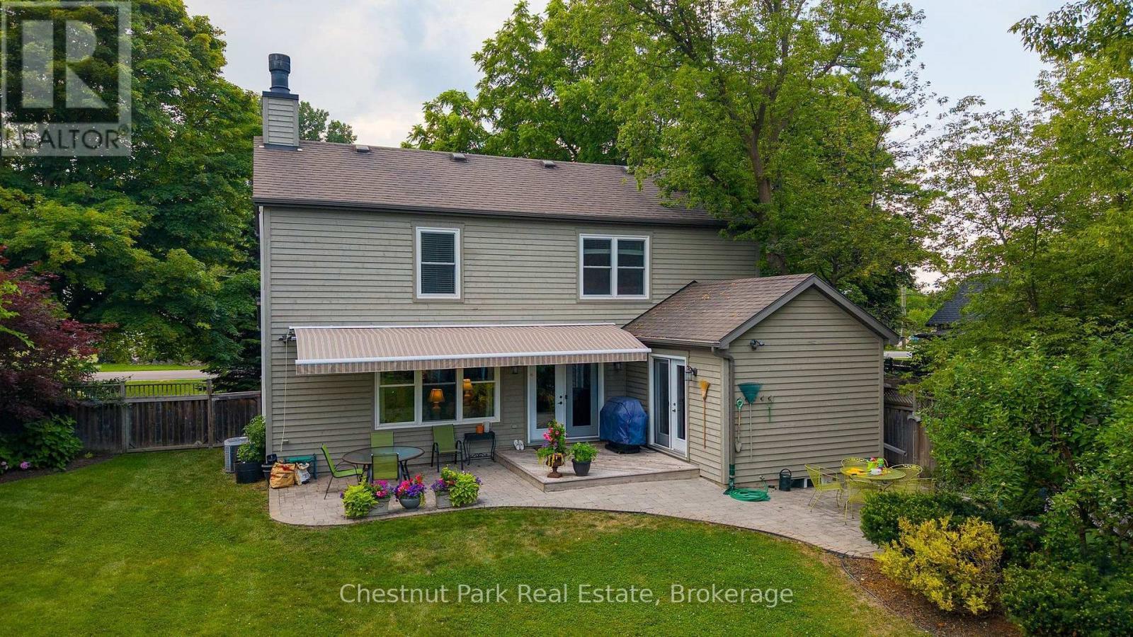
A private backyard deck and patio for entertaining - 71 Hickory Street, Collingwood, ON - Outdoor With Deck Patio Veranda
Private backyard deck with expansive sun awning - 71 Hickory Street, Collingwood, ON - Outdoor With Deck Patio Veranda
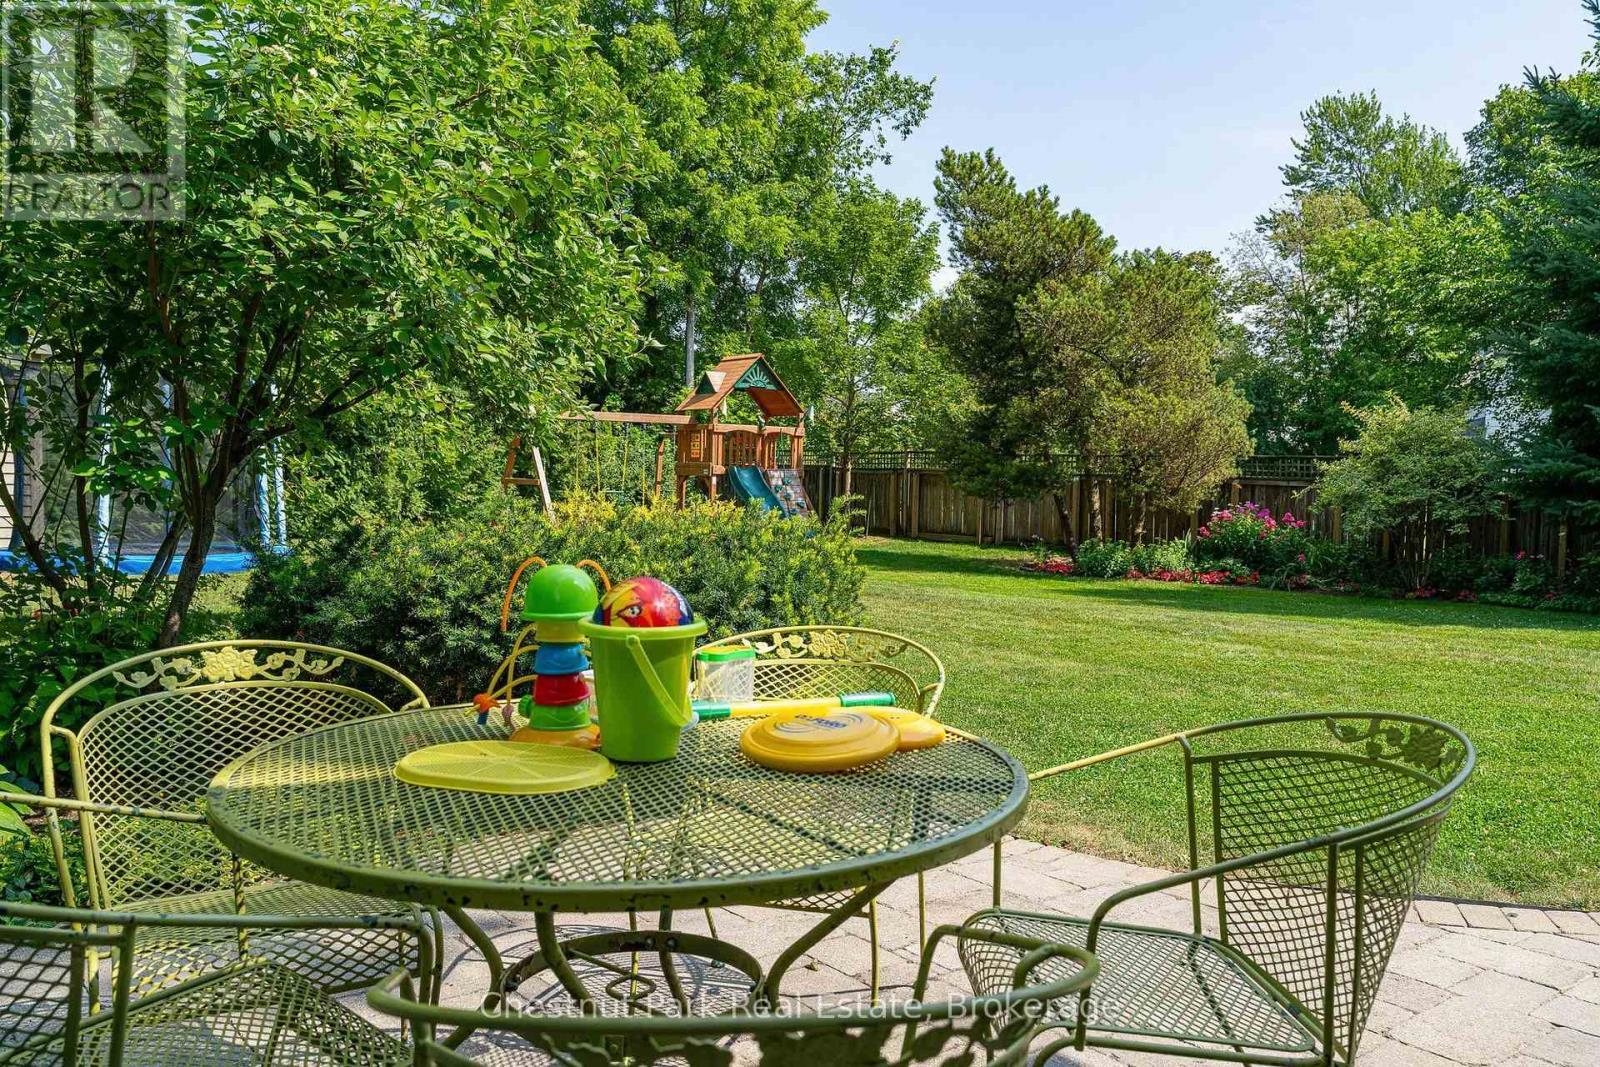
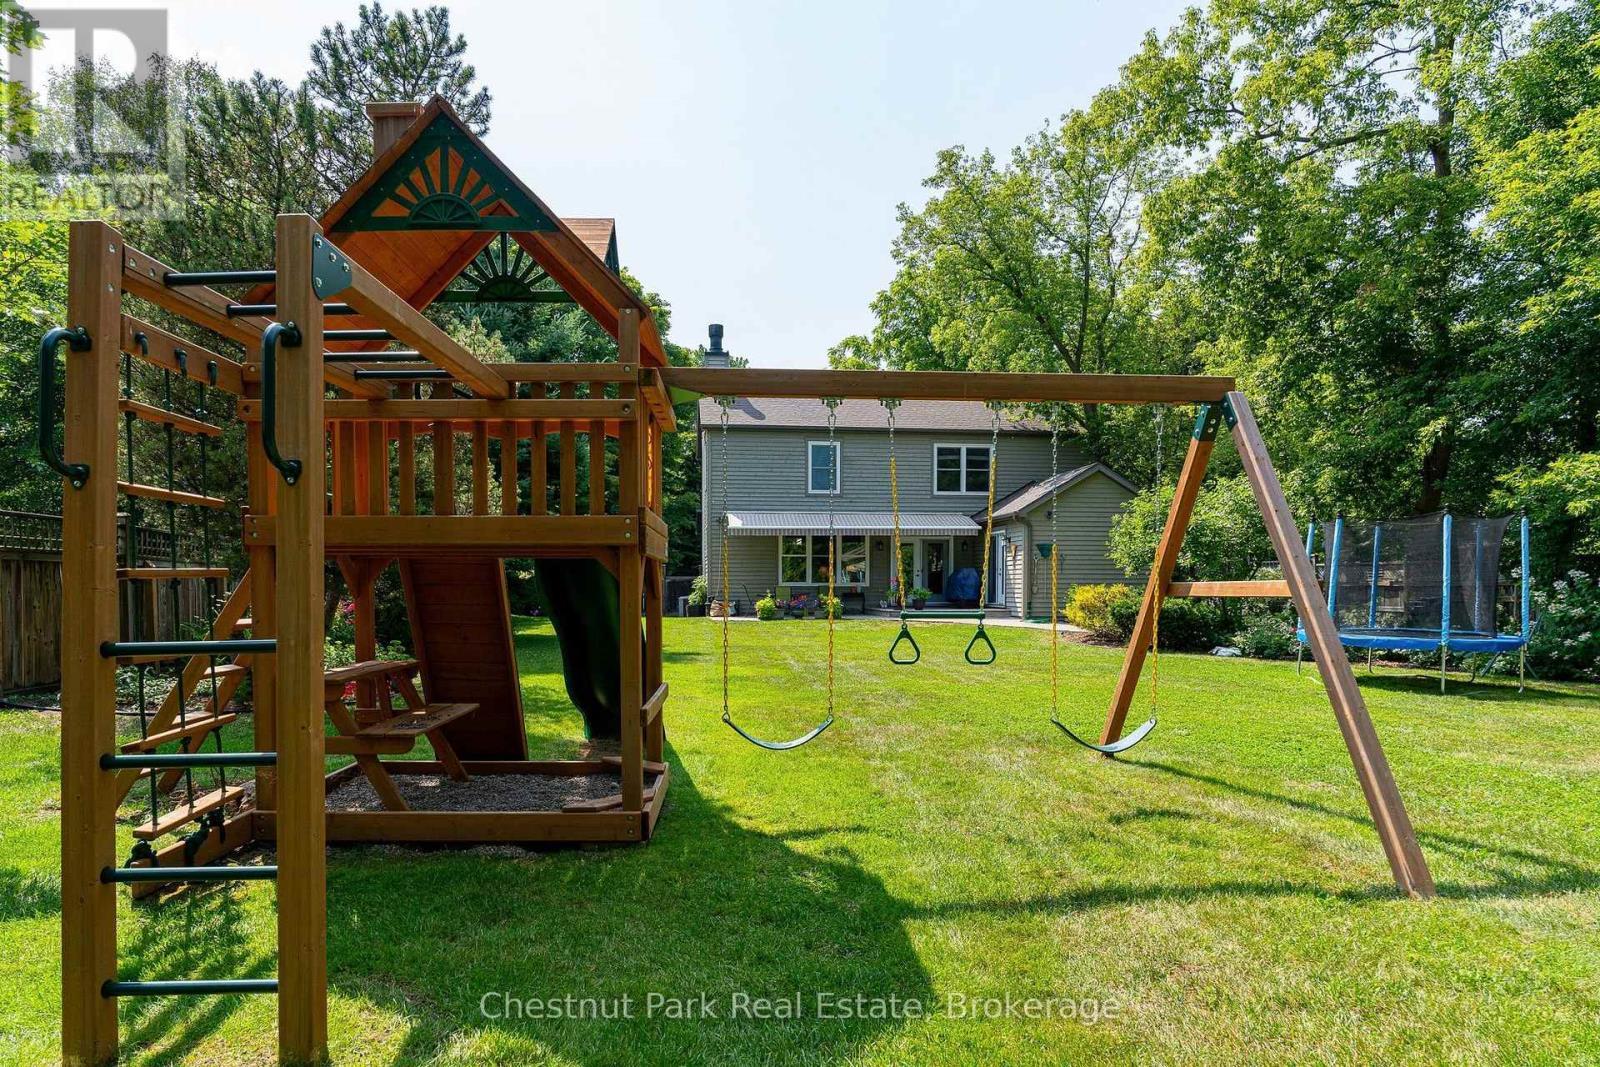
Fabulous backyard for kids and pets - 71 Hickory Street, Collingwood, ON - Outdoor
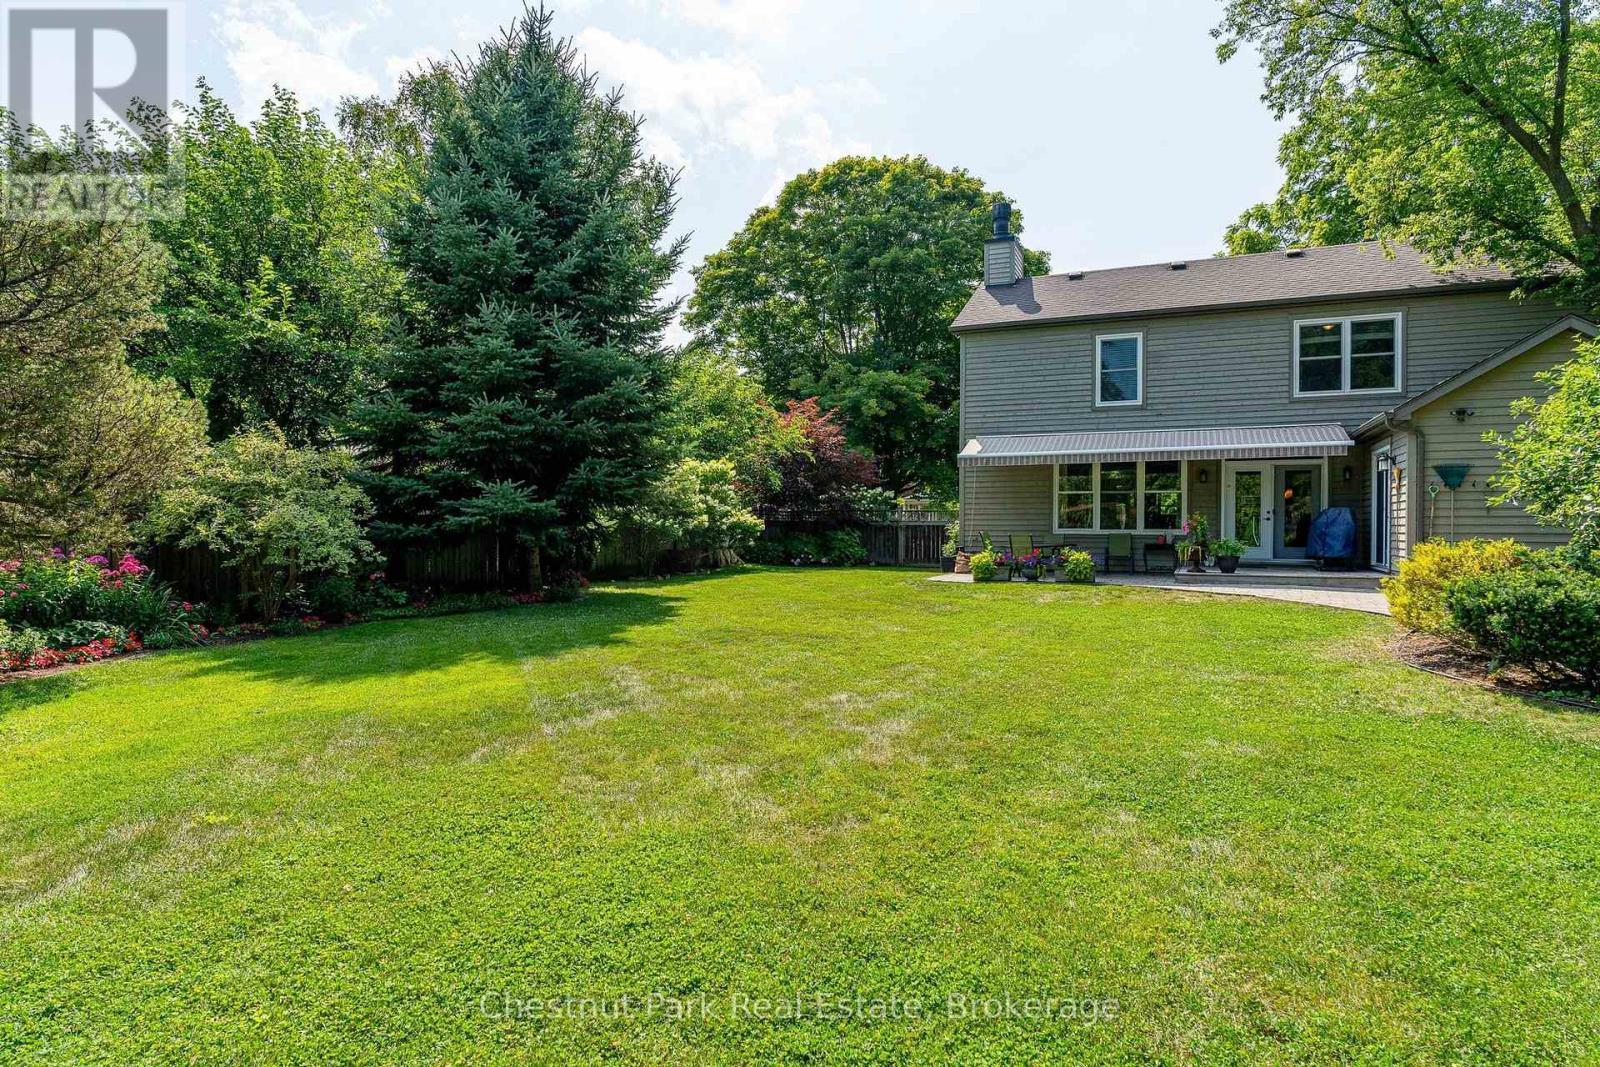
Fully fenced backyard with mature trees - 71 Hickory Street, Collingwood, ON - Outdoor
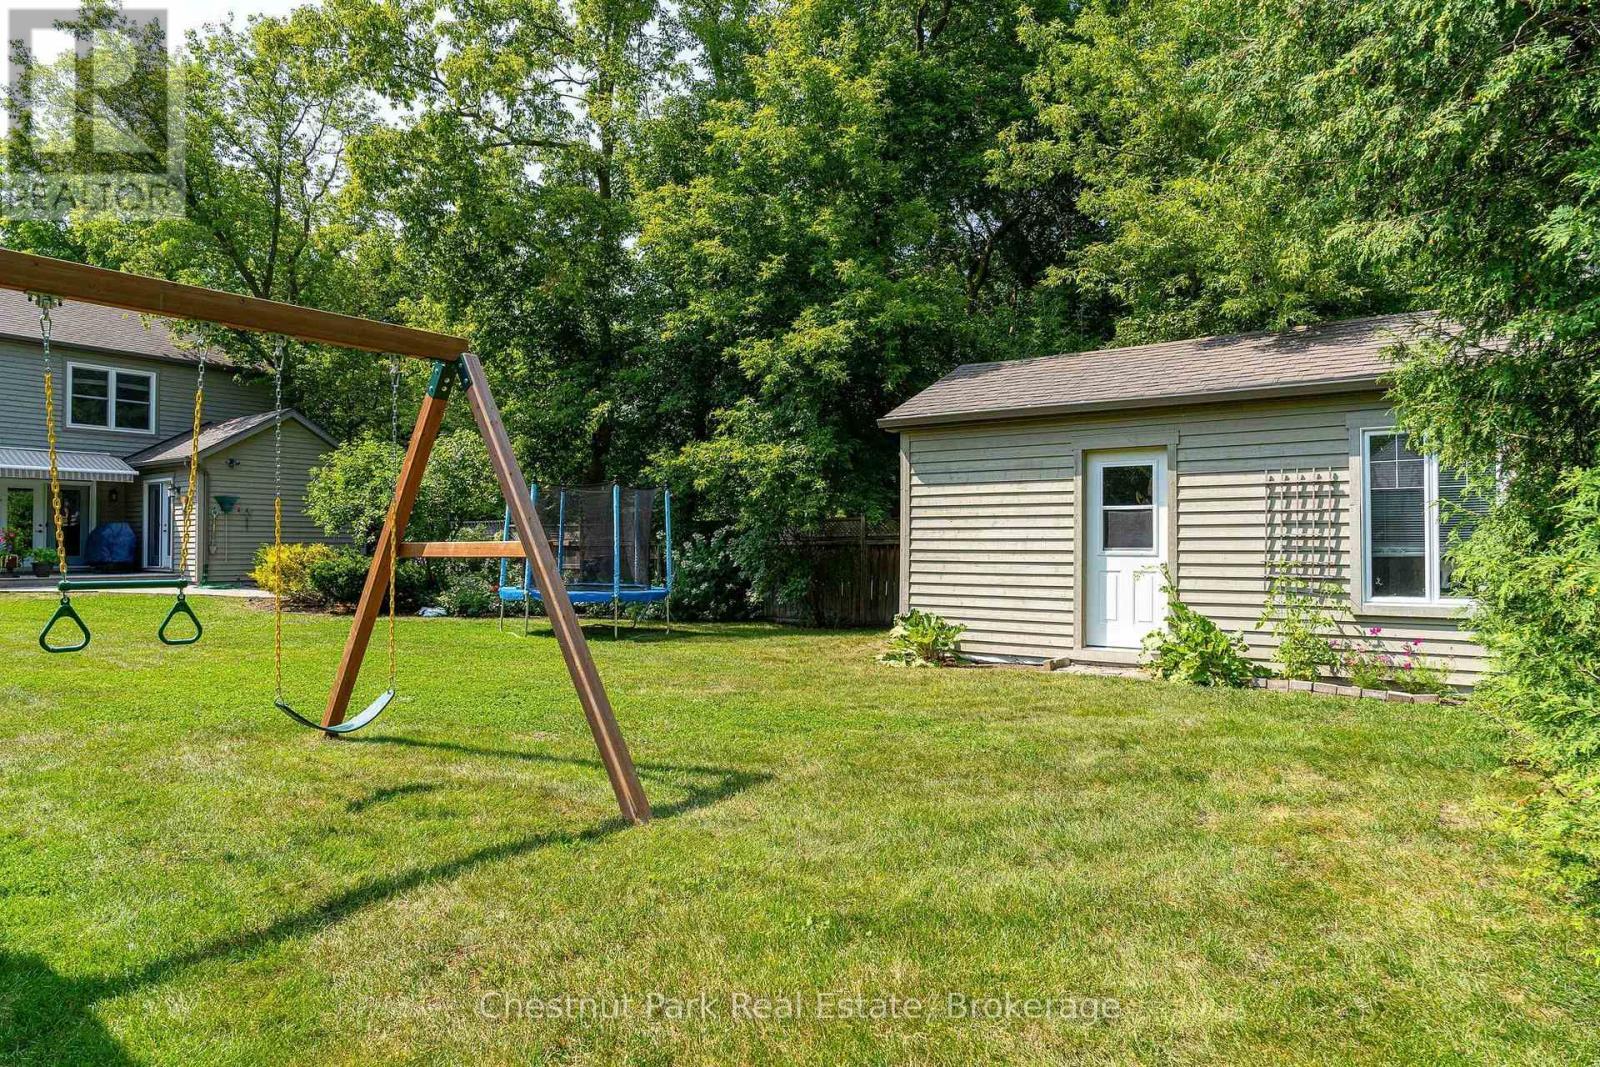
Shed/workshop with hydro in the building - 71 Hickory Street, Collingwood, ON - Outdoor
Lots of backyard for kids, pets and entertaining - 71 Hickory Street, Collingwood, ON - Outdoor With Deck Patio Veranda
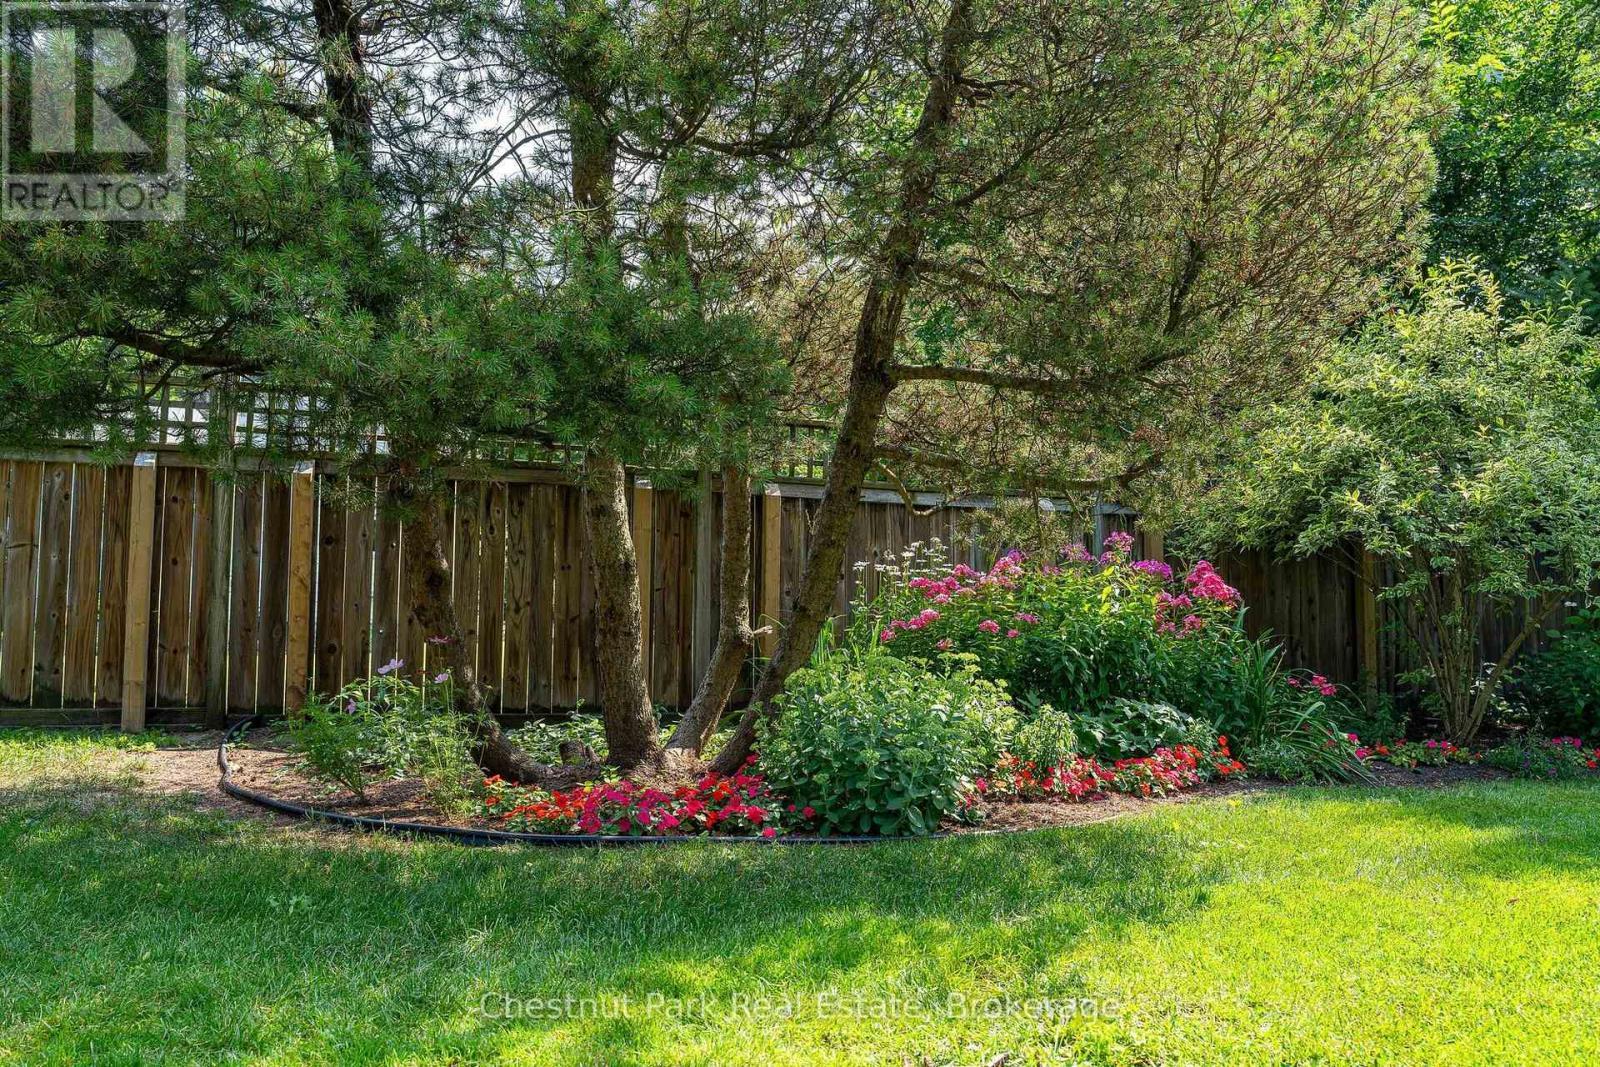
Beautiful landscaped gardens and backyard. - 71 Hickory Street, Collingwood, ON - Outdoor
Private backyard surrounded by mature trees - 71 Hickory Street, Collingwood, ON - Outdoor With Deck Patio Veranda
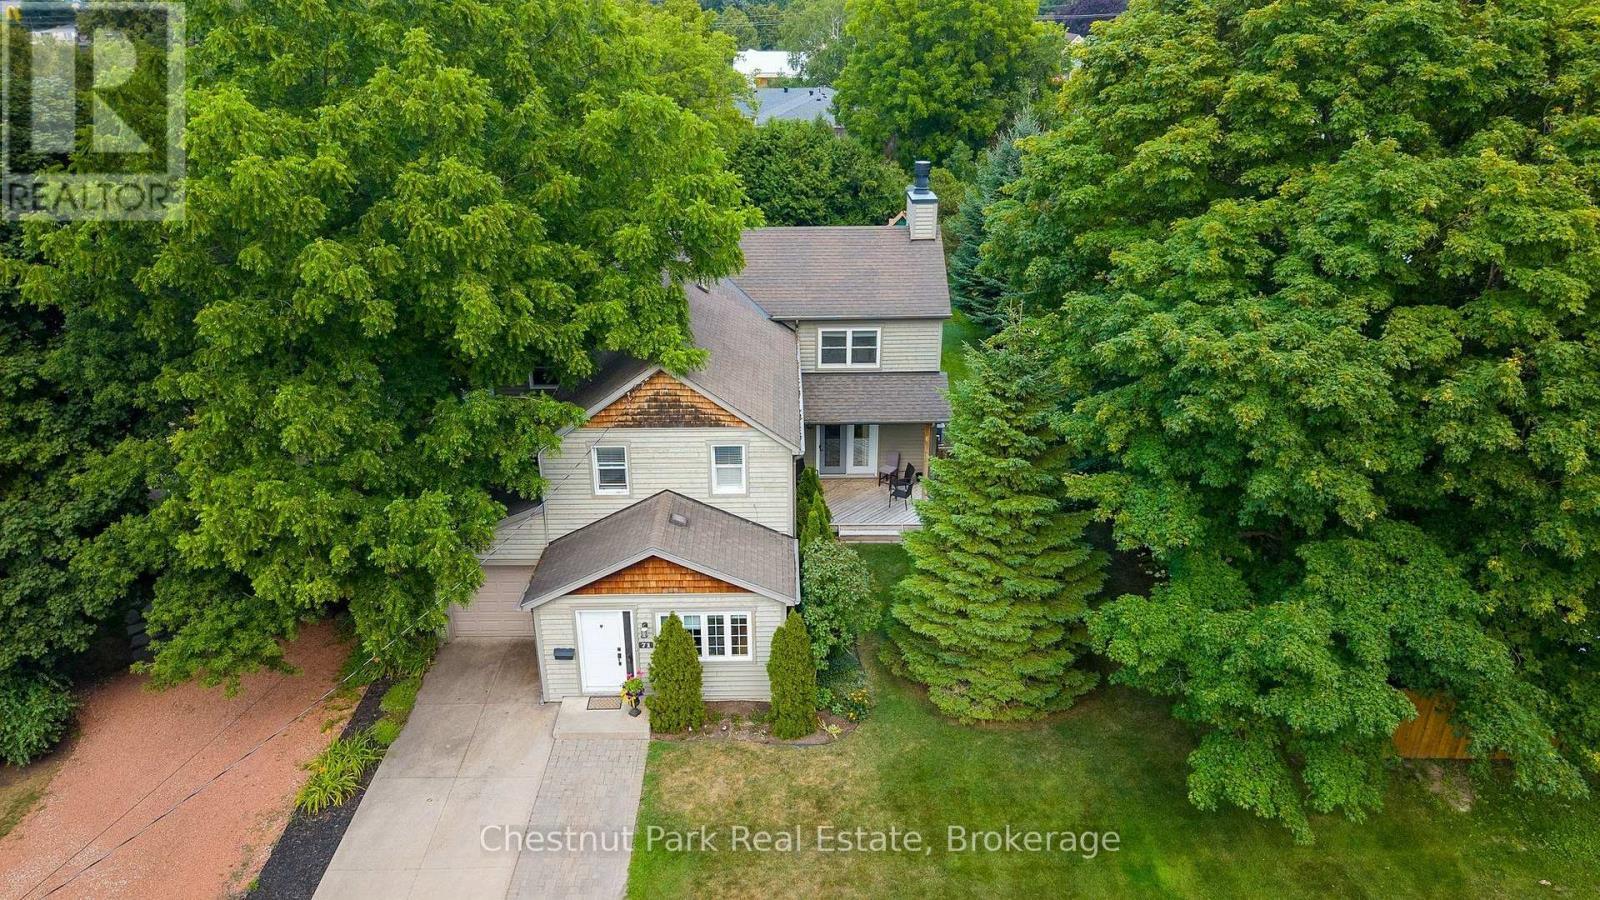
Parking in the driveway for 2 cars and 1 in garage - 71 Hickory Street, Collingwood, ON - Outdoor With Facade
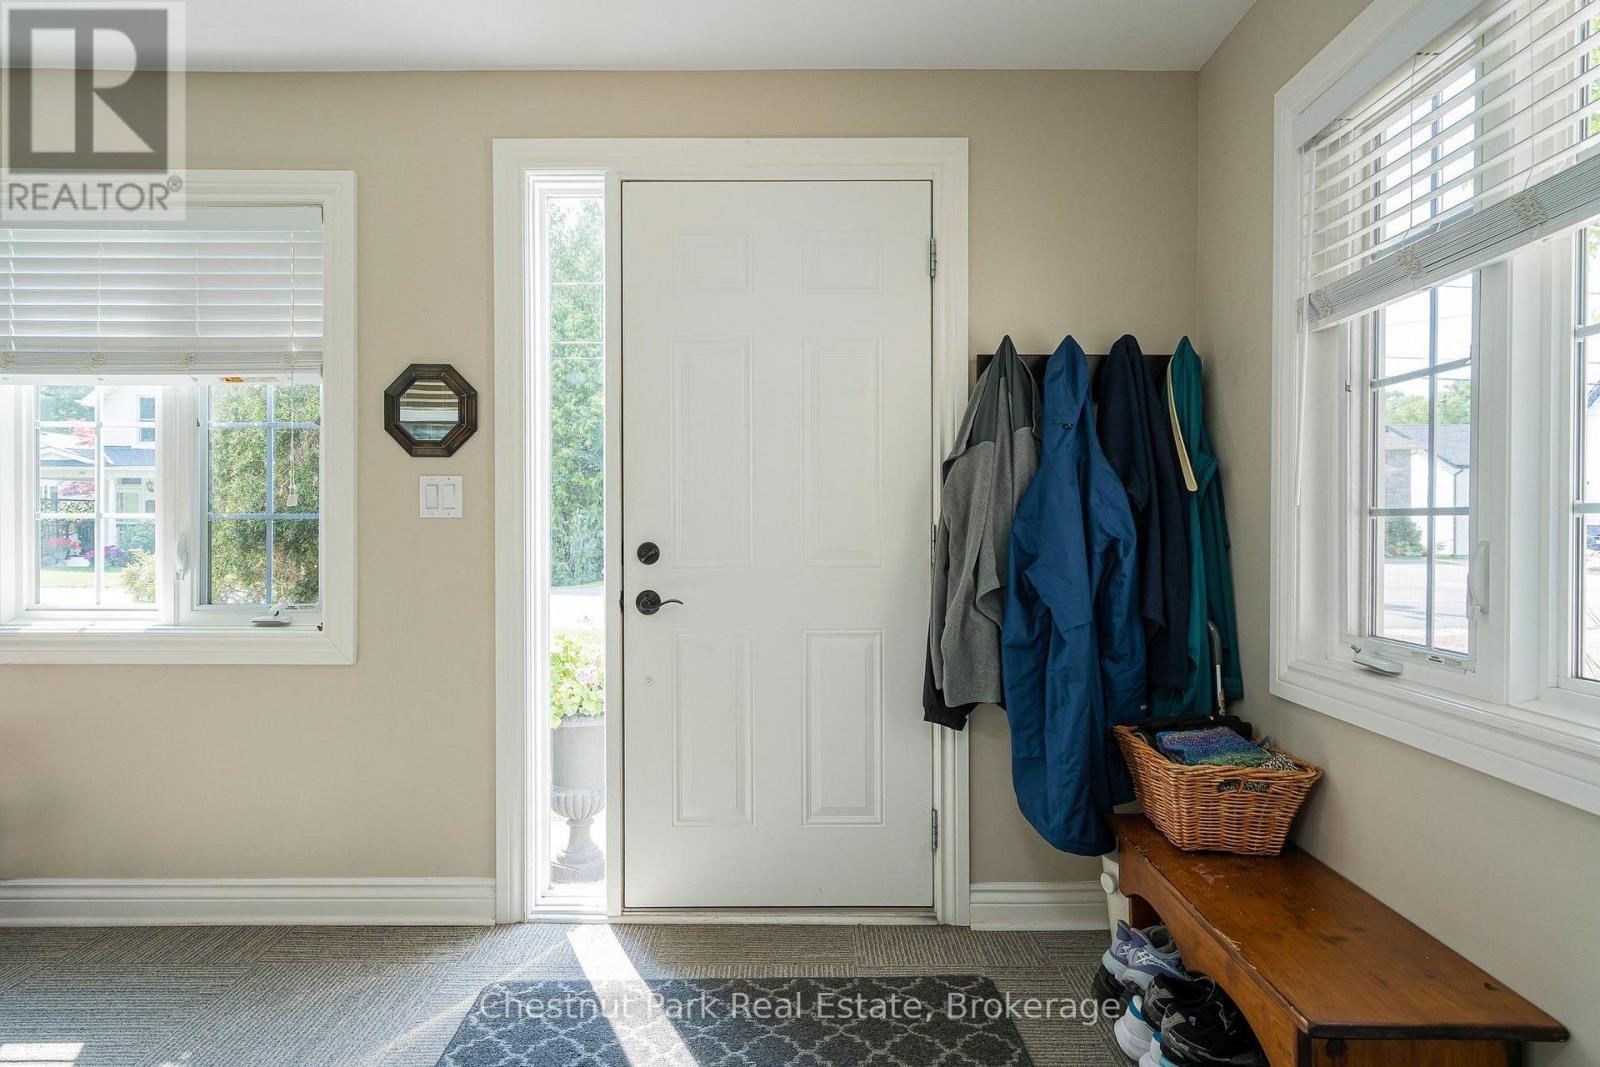
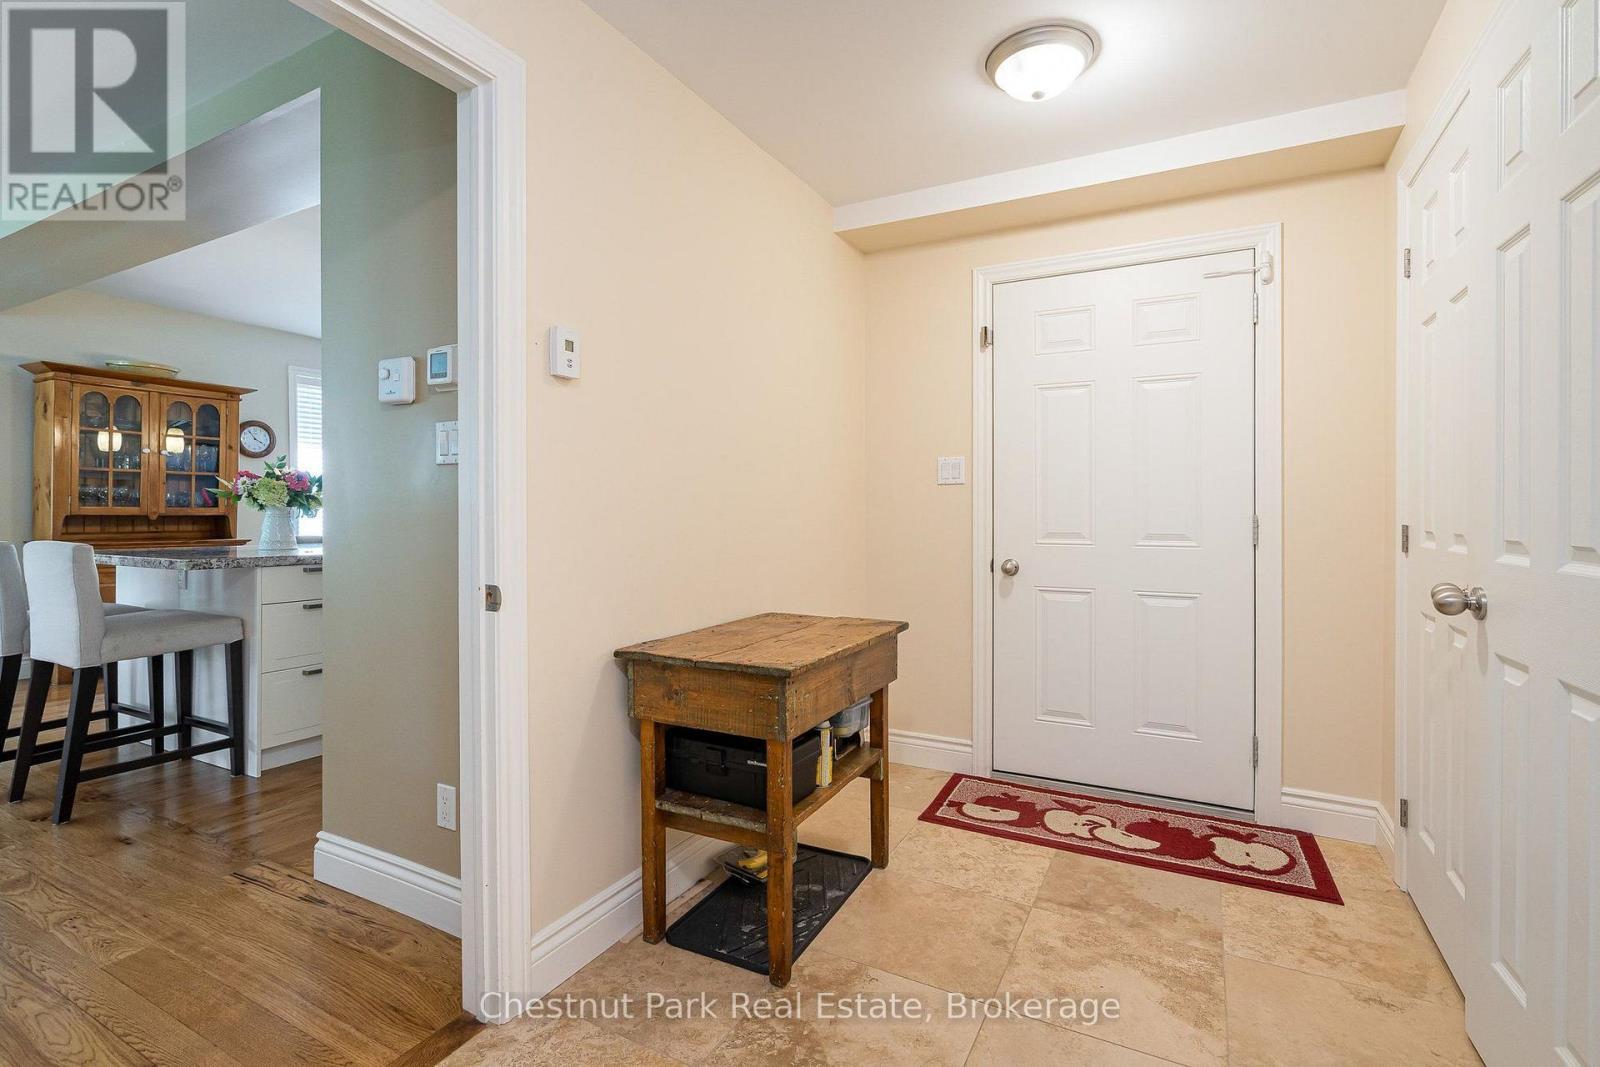
Welcoming front mudroom with heated floor - 71 Hickory Street, Collingwood, ON - Indoor Photo Showing Other Room
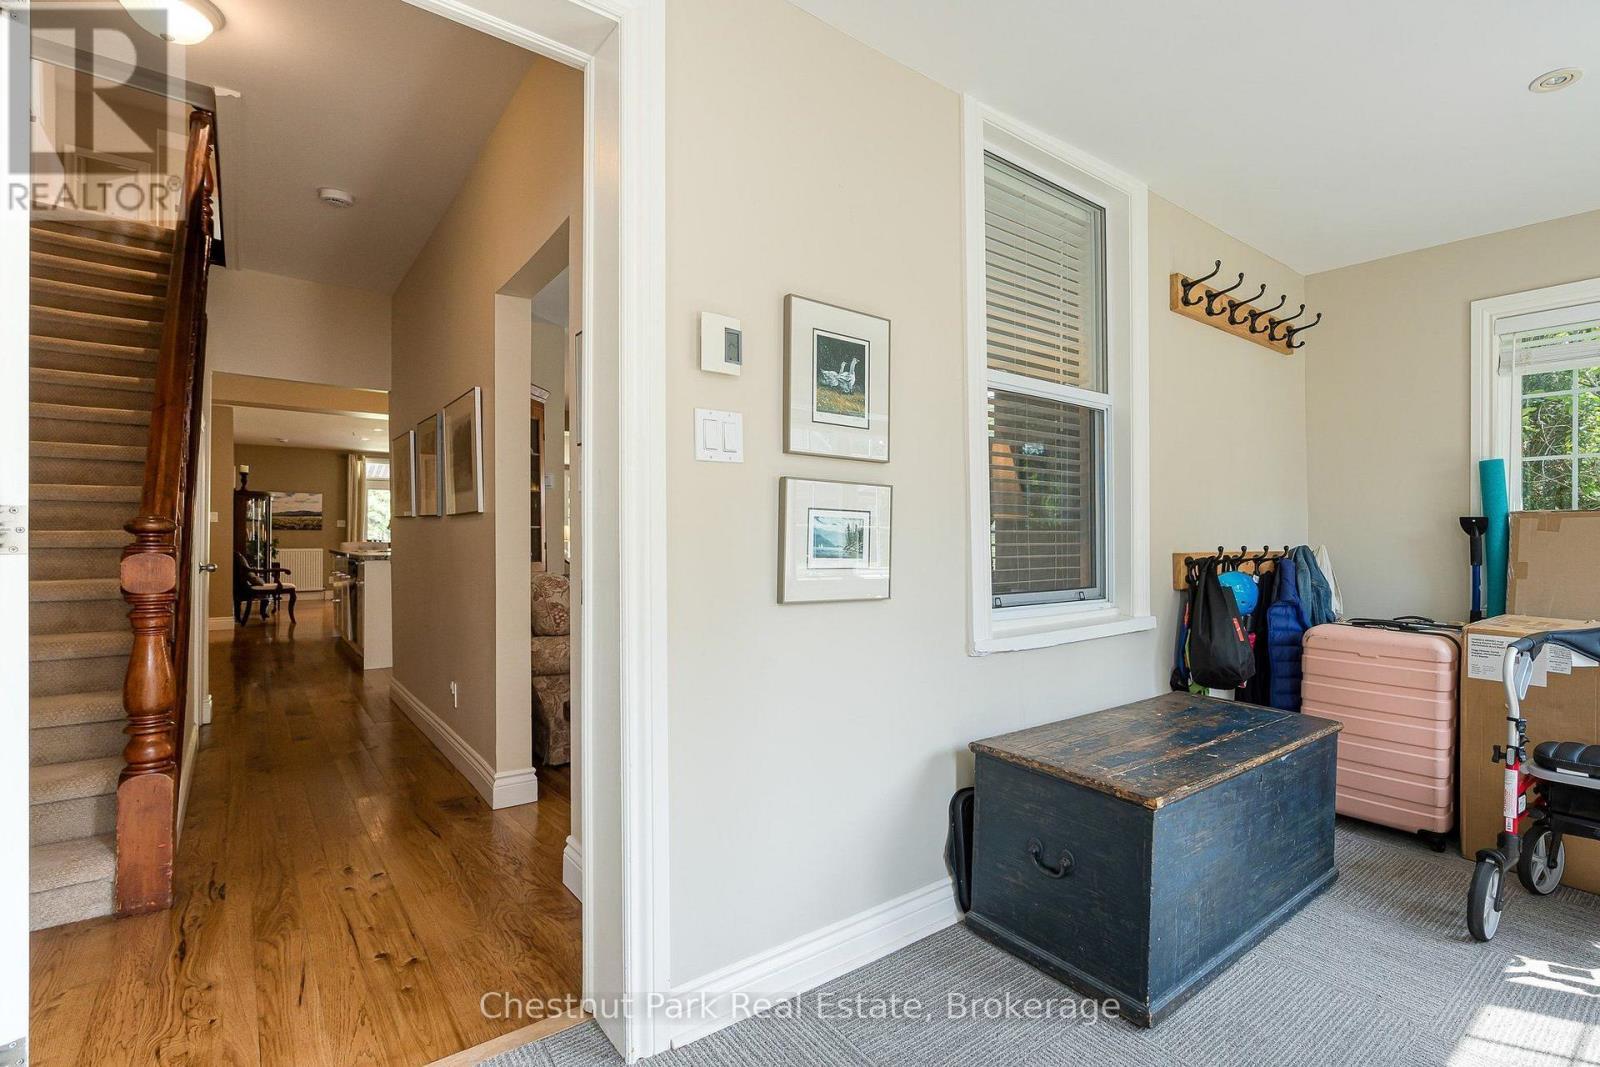
Spacious front mudroom and entrance to the home - 71 Hickory Street, Collingwood, ON - Indoor Photo Showing Other Room
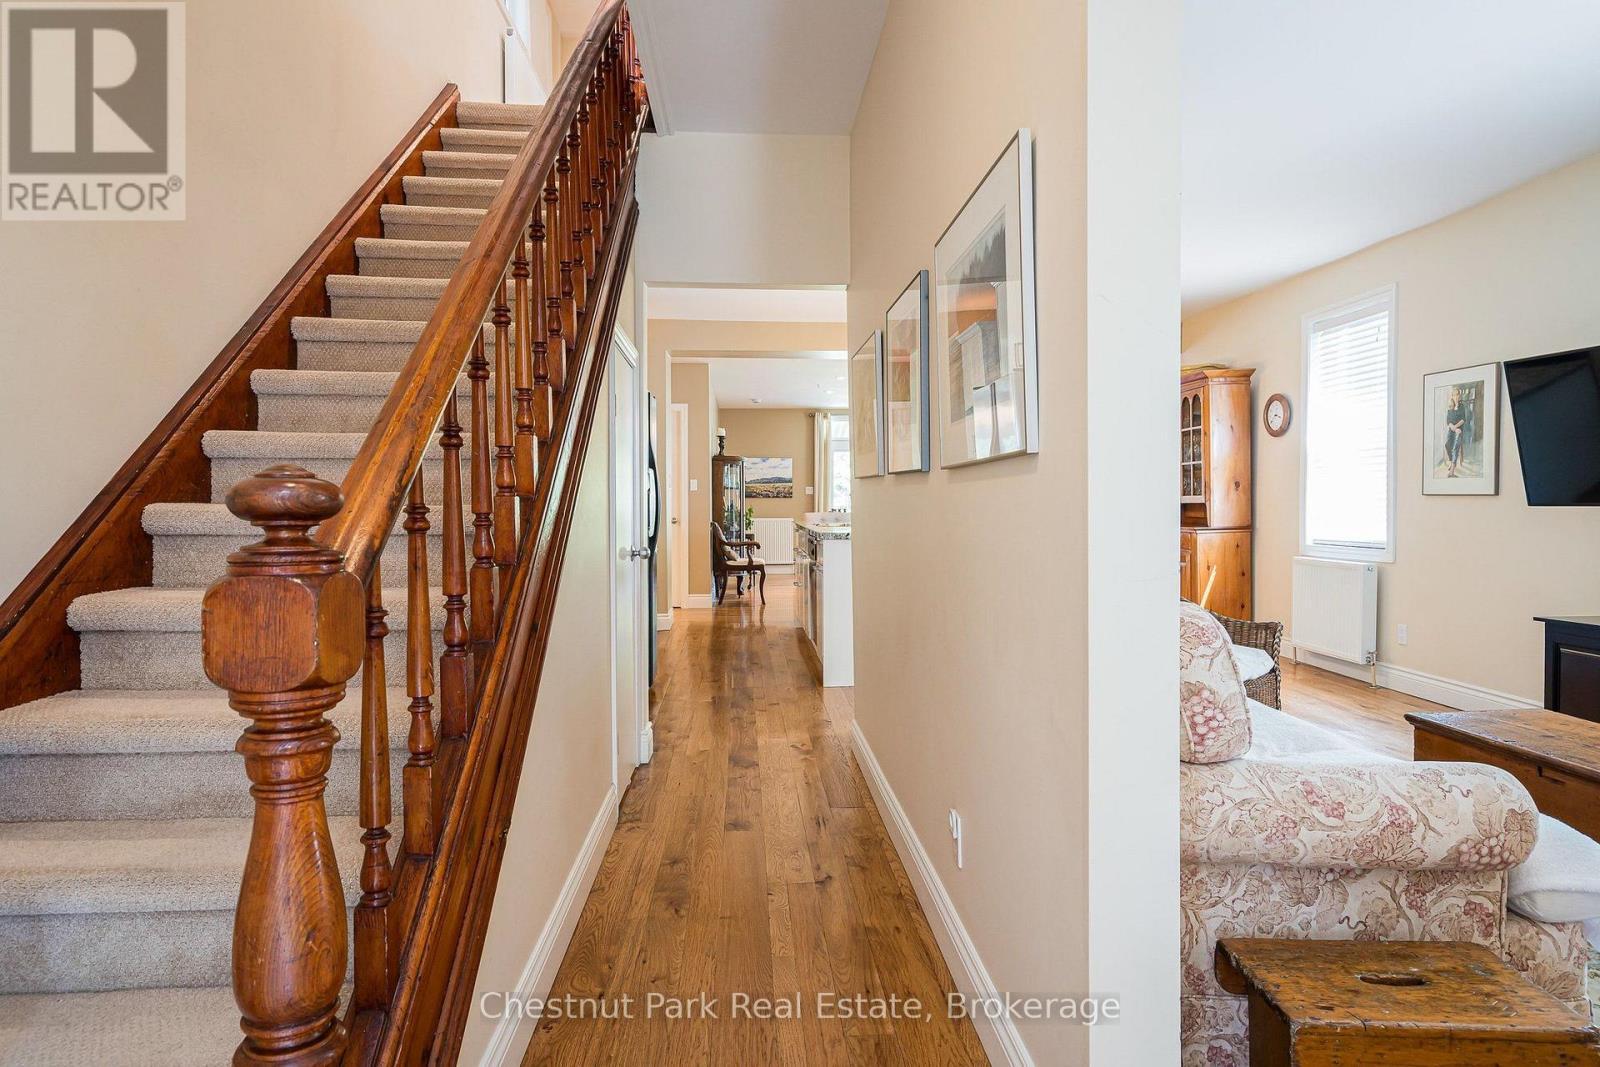
Front foyer and hallway - 71 Hickory Street, Collingwood, ON - Indoor Photo Showing Other Room
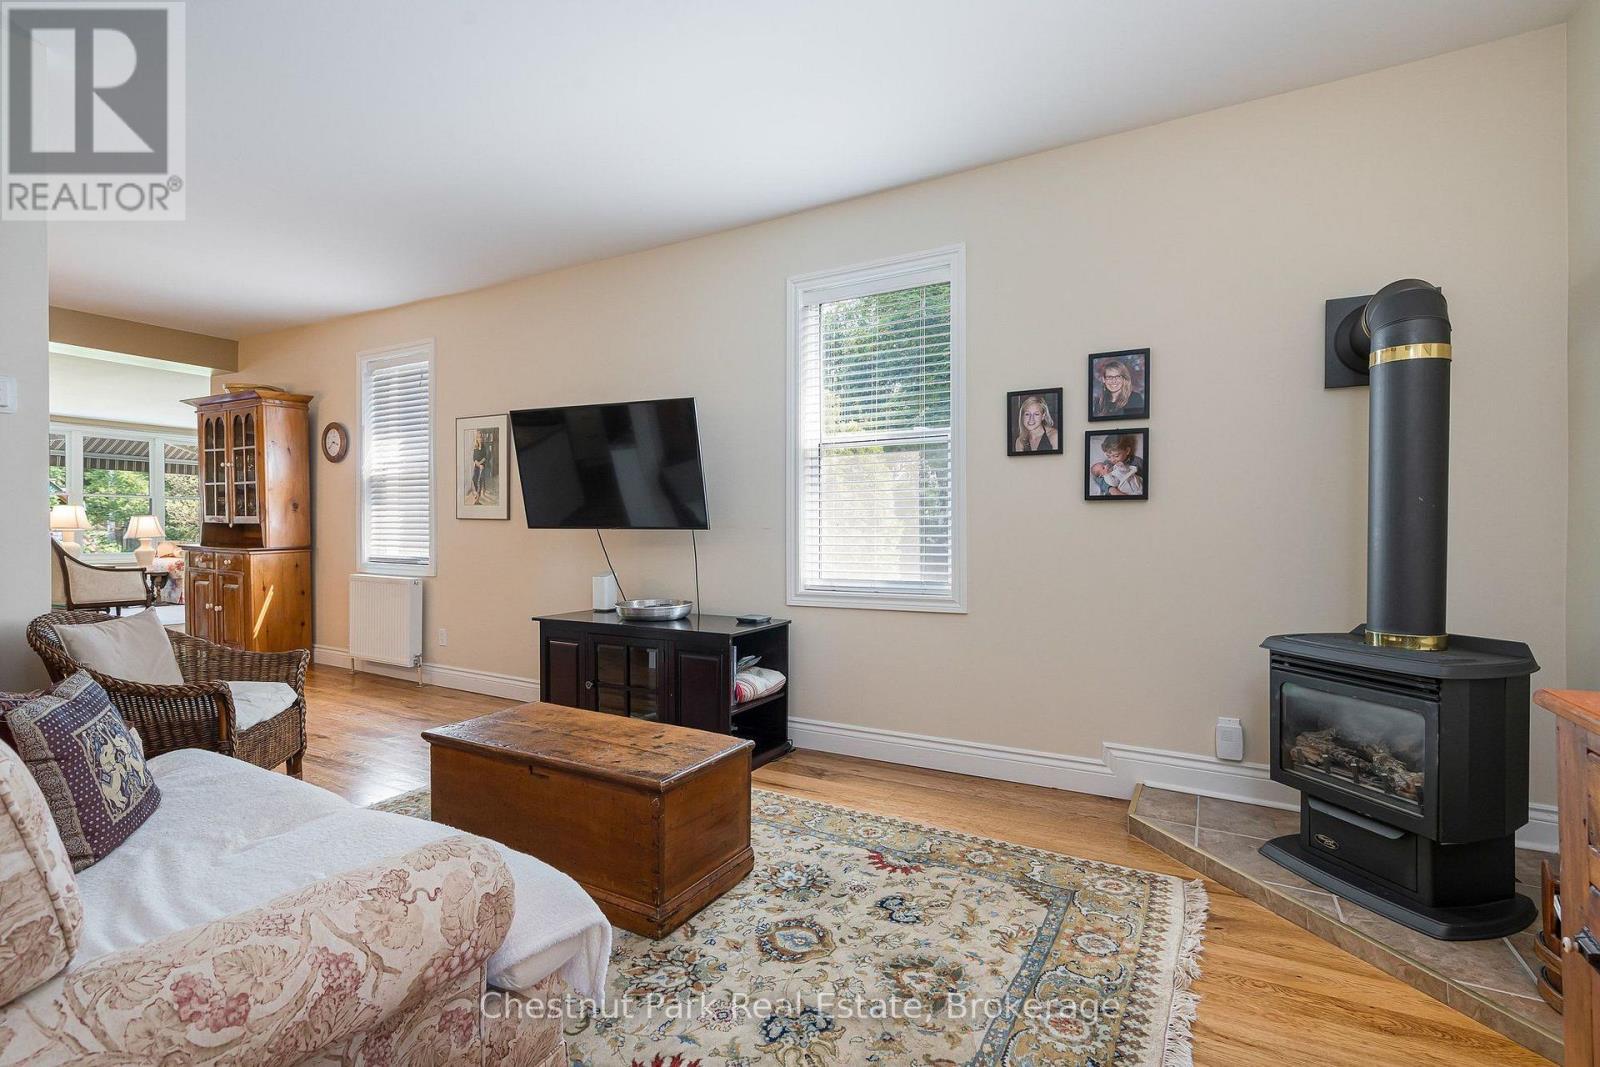
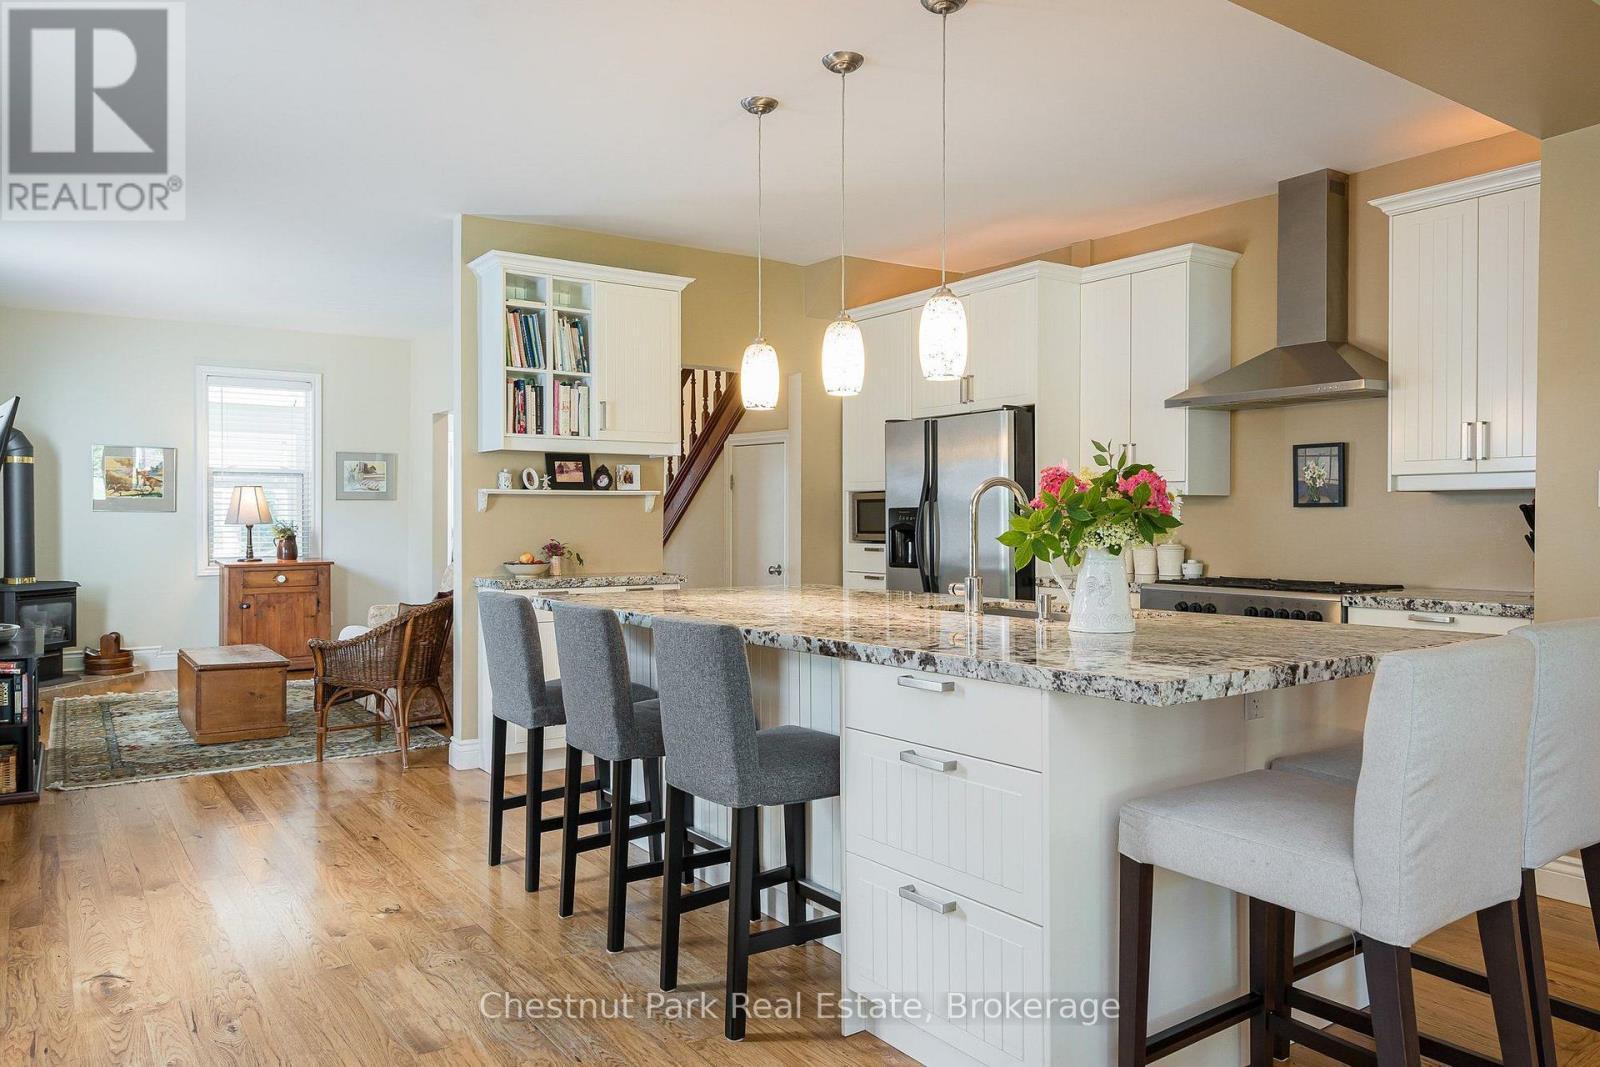
Cozy family room with gas stove - 71 Hickory Street, Collingwood, ON - Indoor Photo Showing Living Room With Fireplace
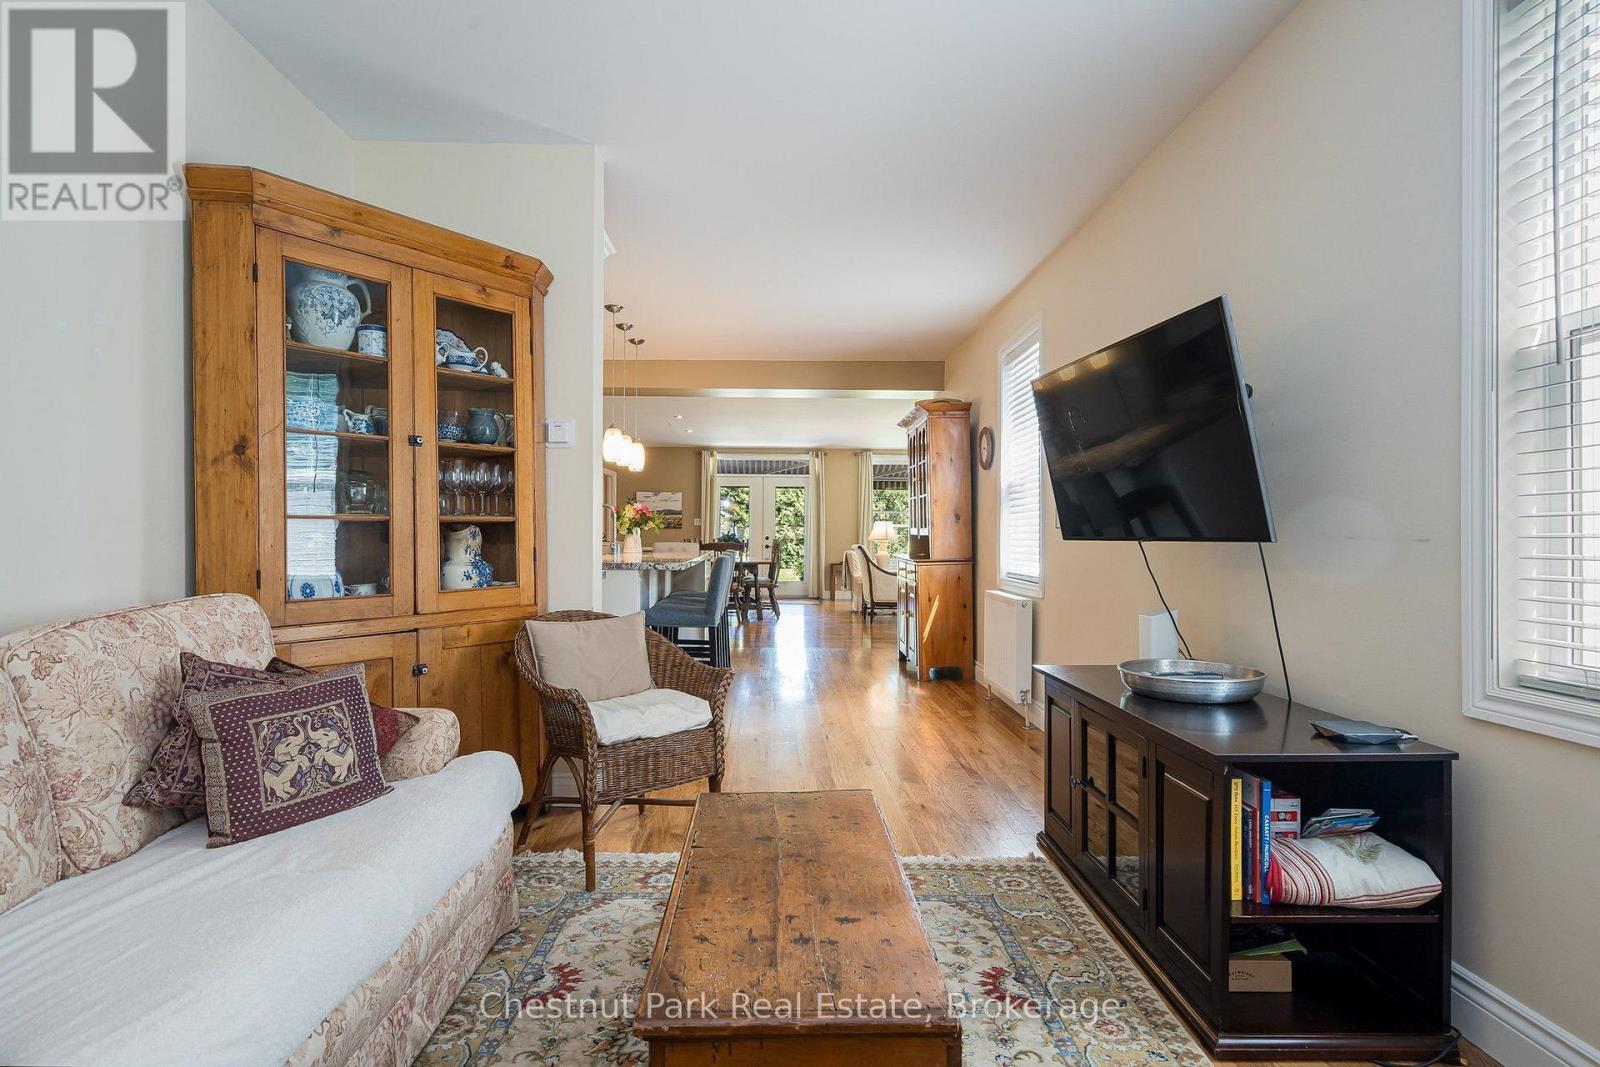
Family rm ads more space to main floor living area - 71 Hickory Street, Collingwood, ON - Indoor Photo Showing Living Room
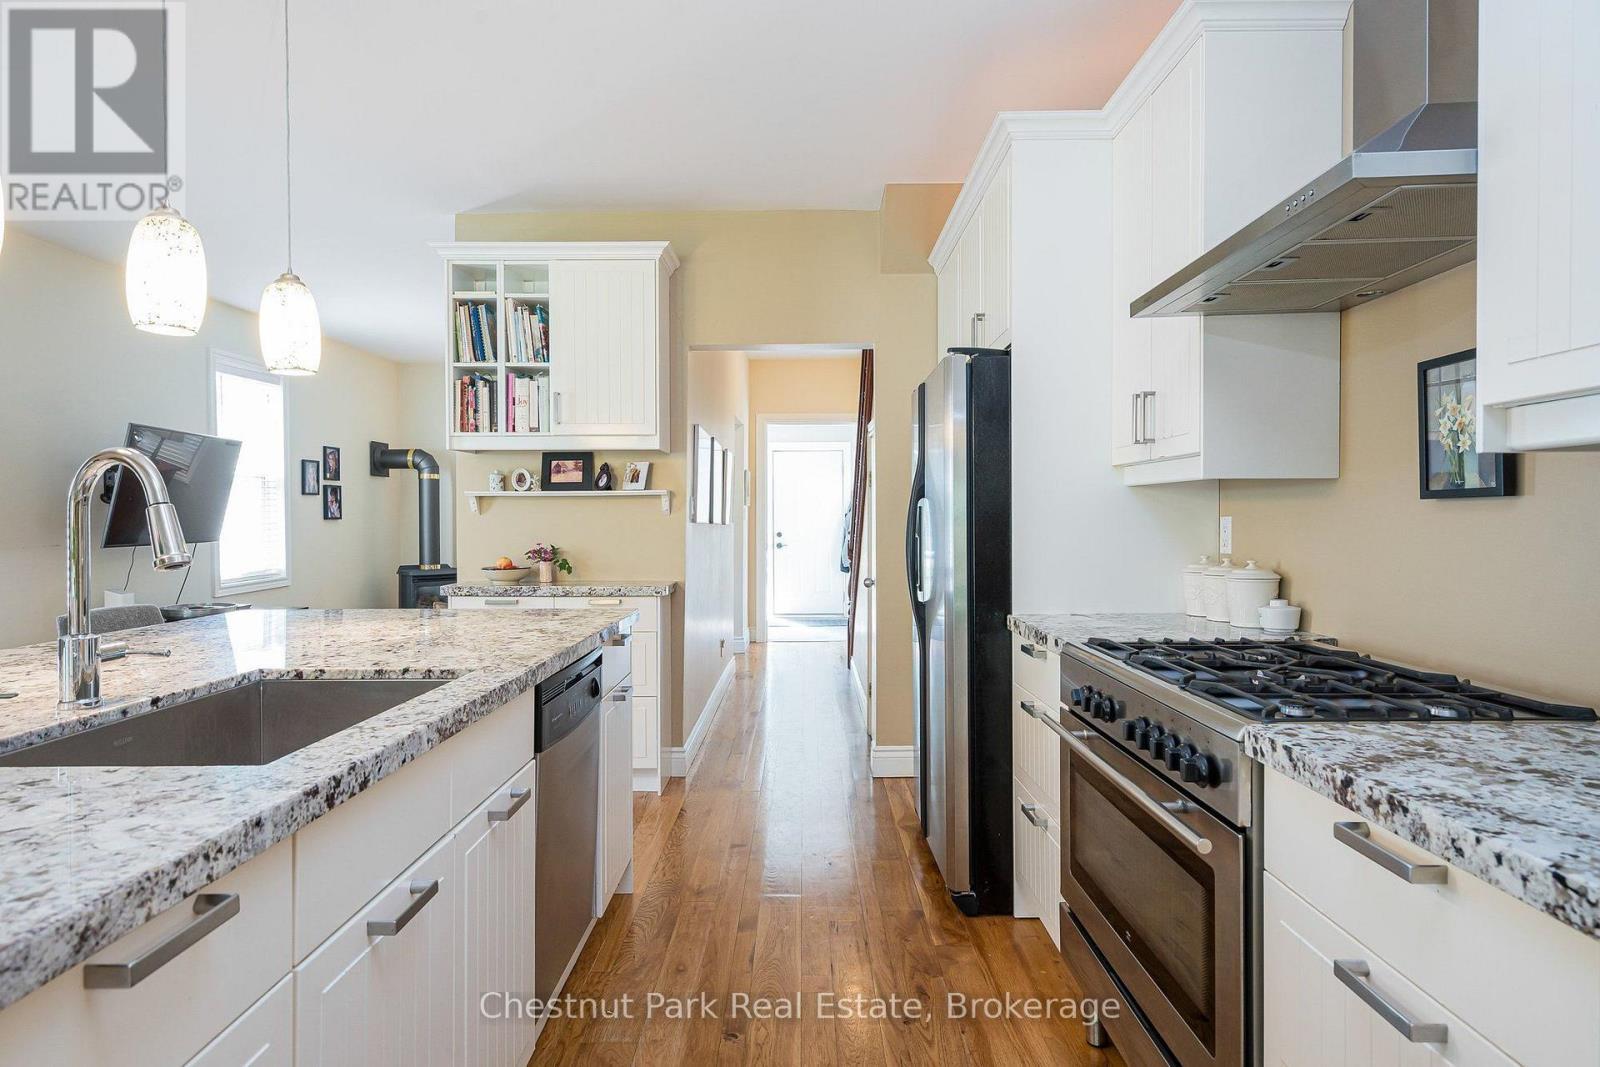
Upgraded kitchen with stone counters - 71 Hickory Street, Collingwood, ON - Indoor Photo Showing Kitchen With Upgraded Kitchen
Upgraded kitchen and view to the family room - 71 Hickory Street, Collingwood, ON - Indoor
Stainless appliances in the kitchen - 71 Hickory Street, Collingwood, ON - Indoor Photo Showing Kitchen With Upgraded Kitchen
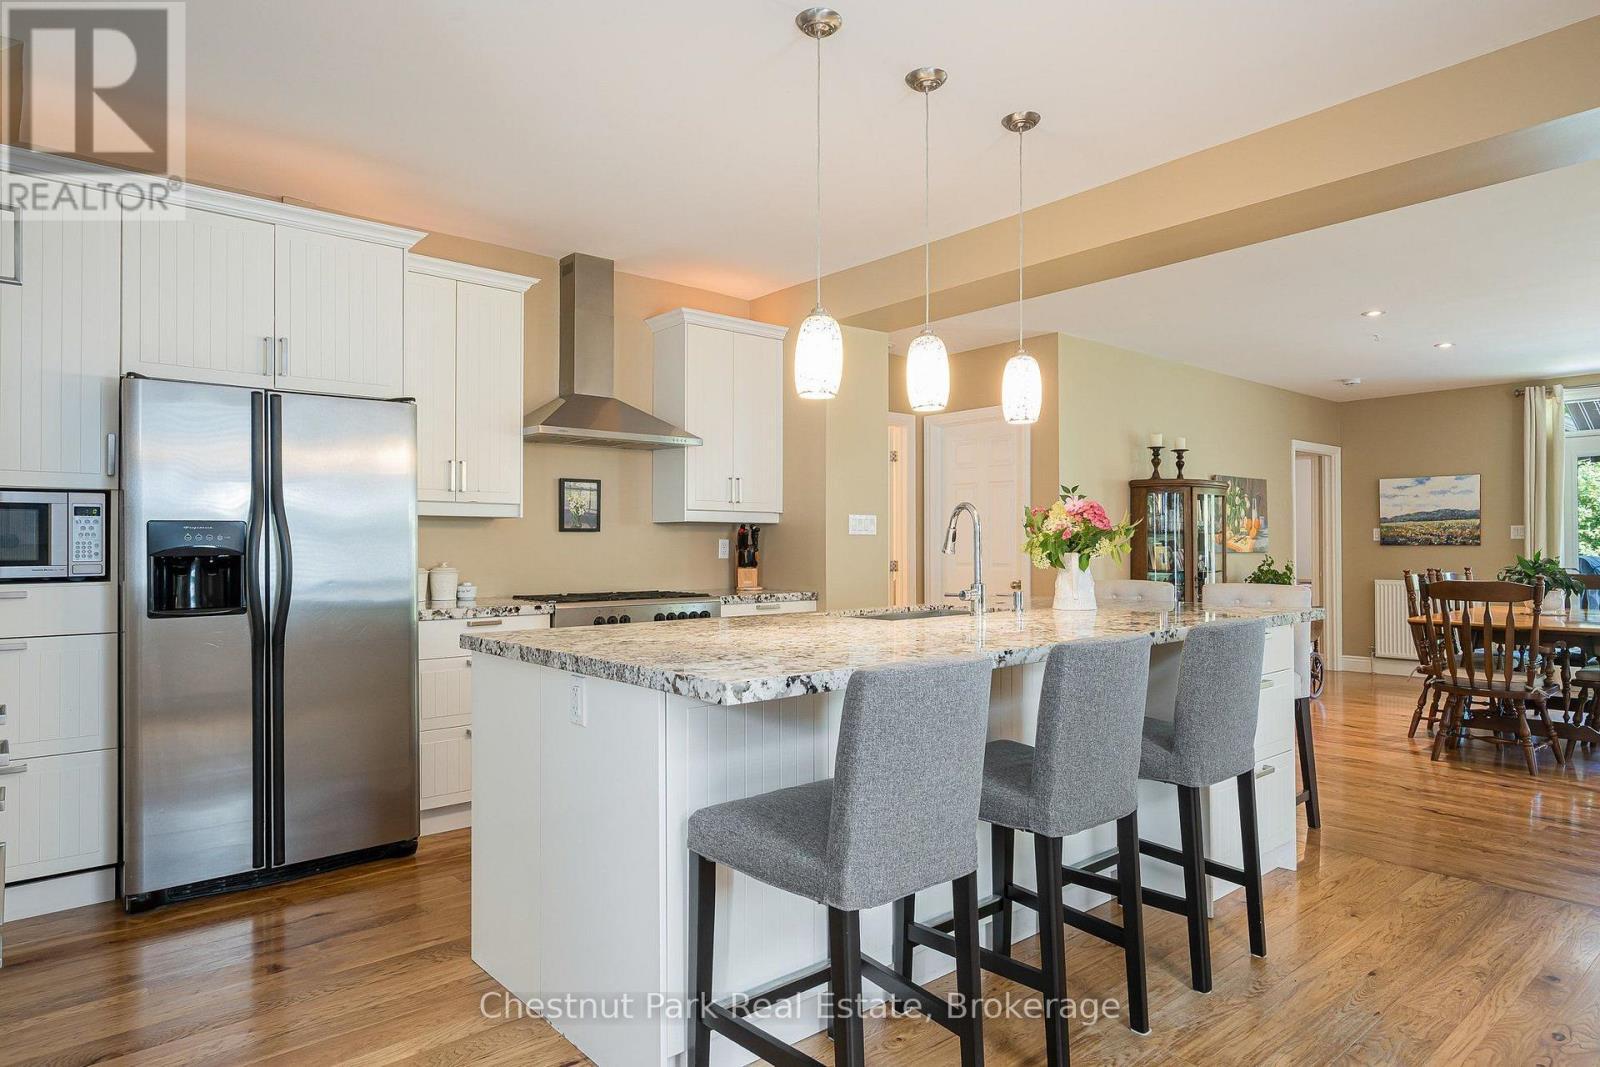
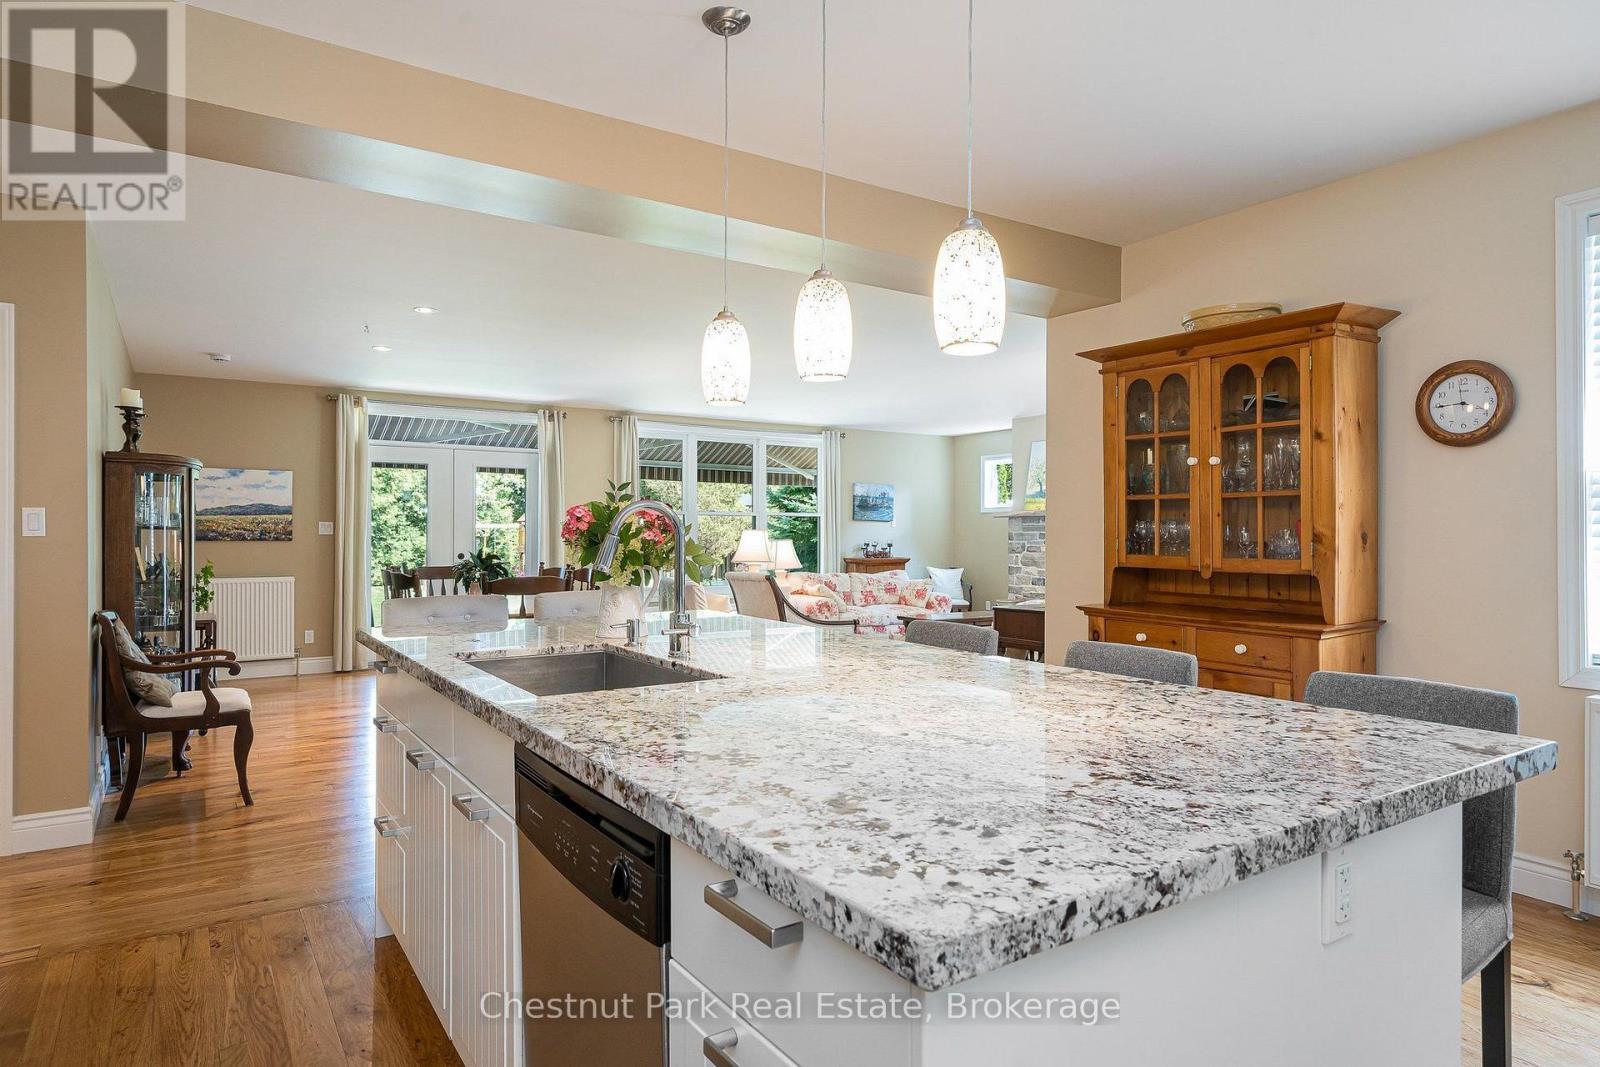
Oversized island with granite counters - 71 Hickory Street, Collingwood, ON - Indoor Photo Showing Kitchen With Upgraded Kitchen
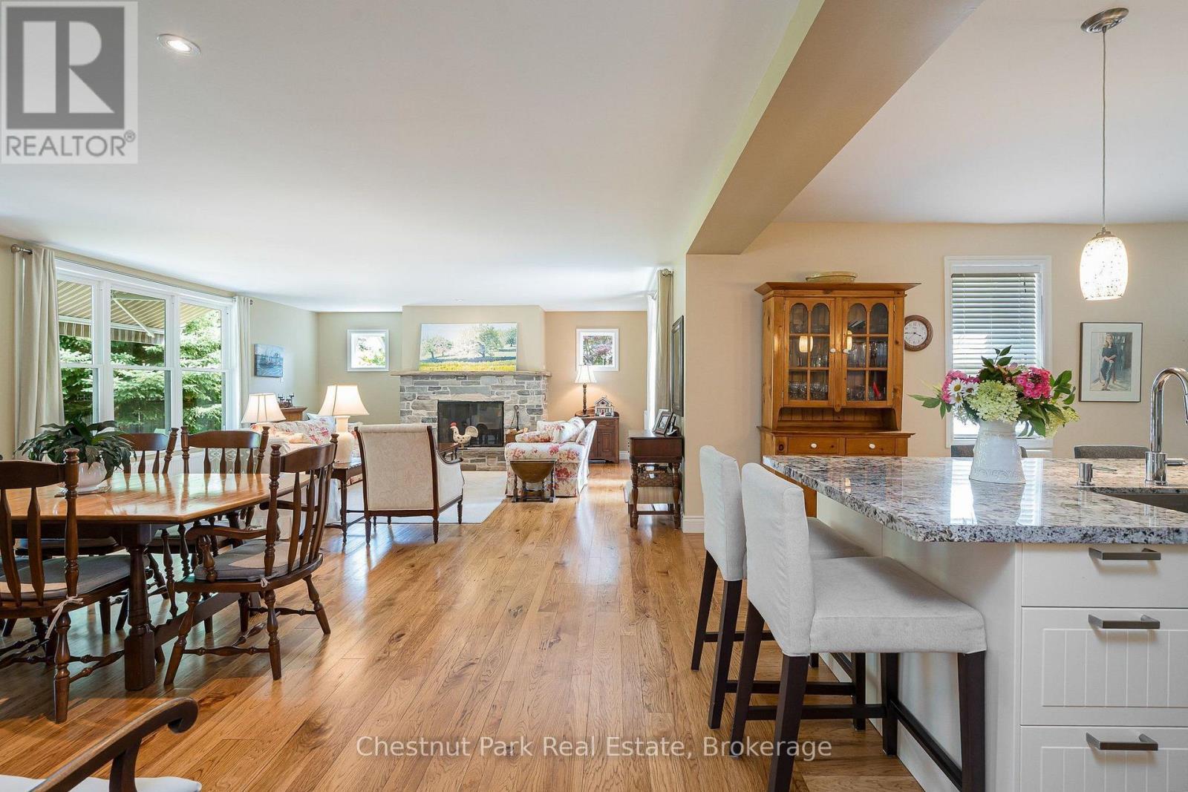
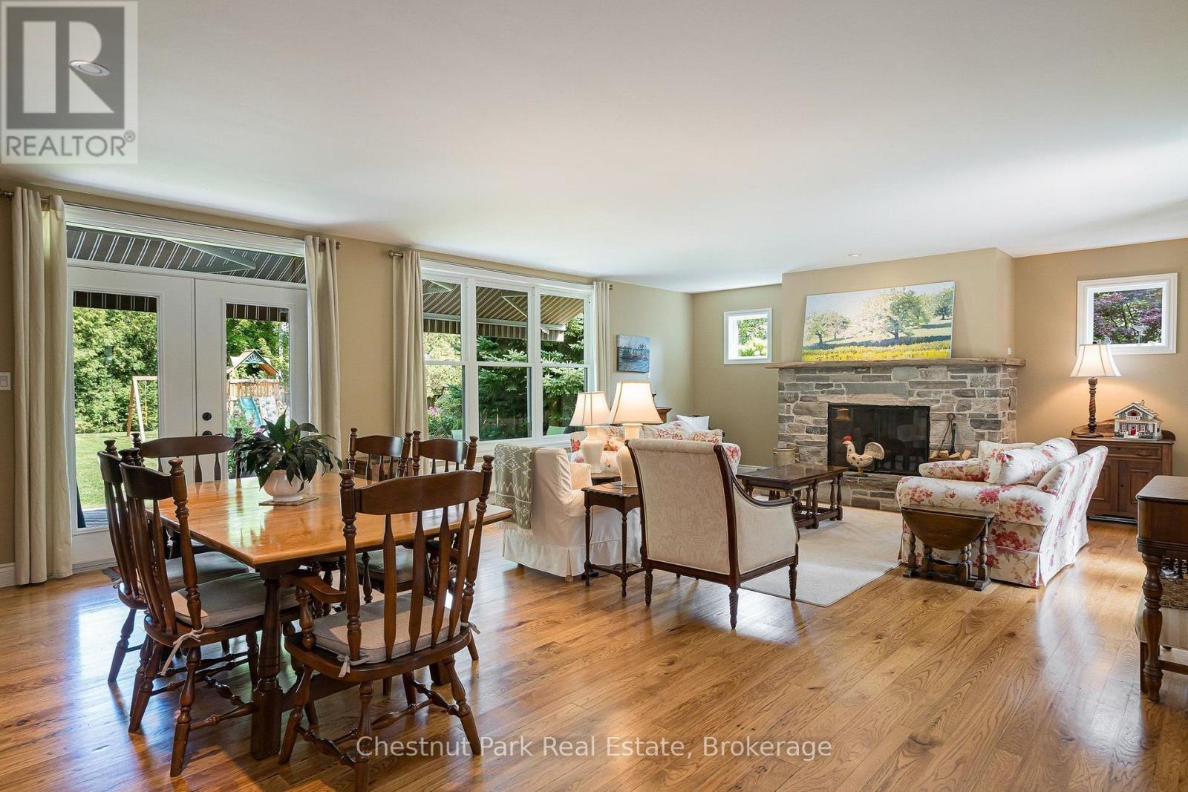
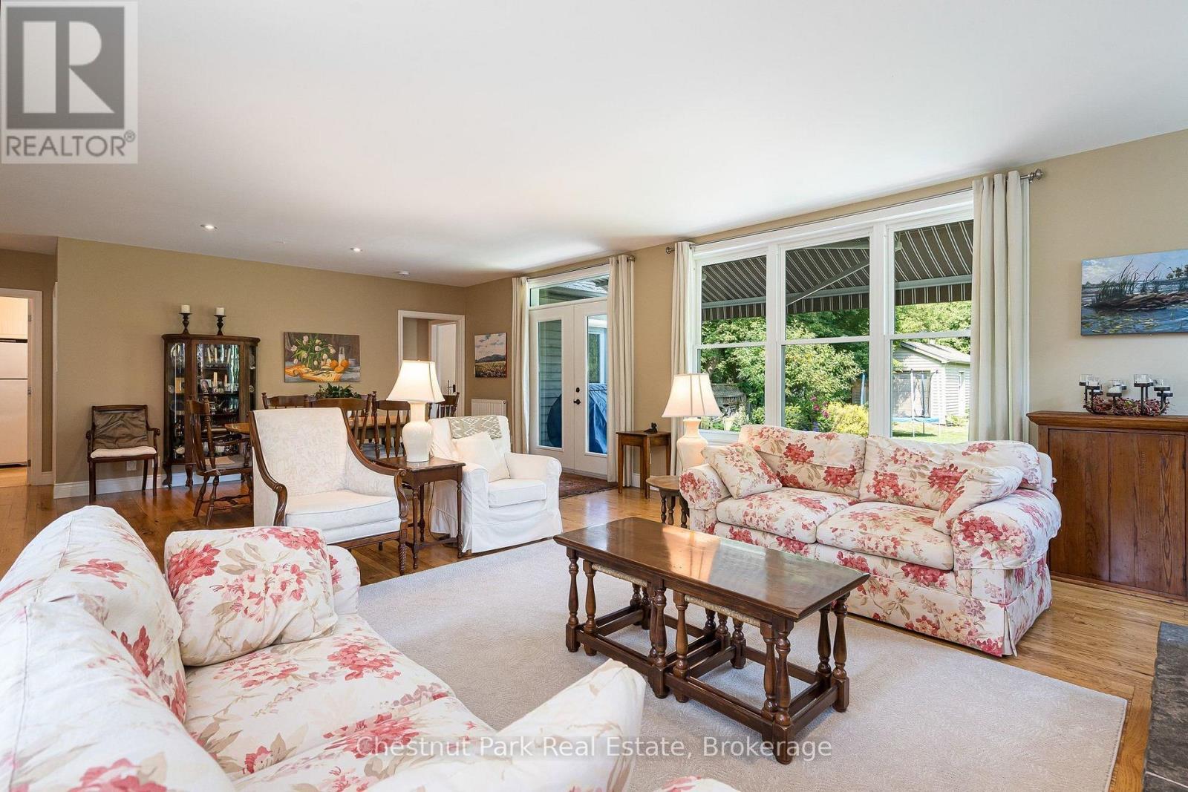
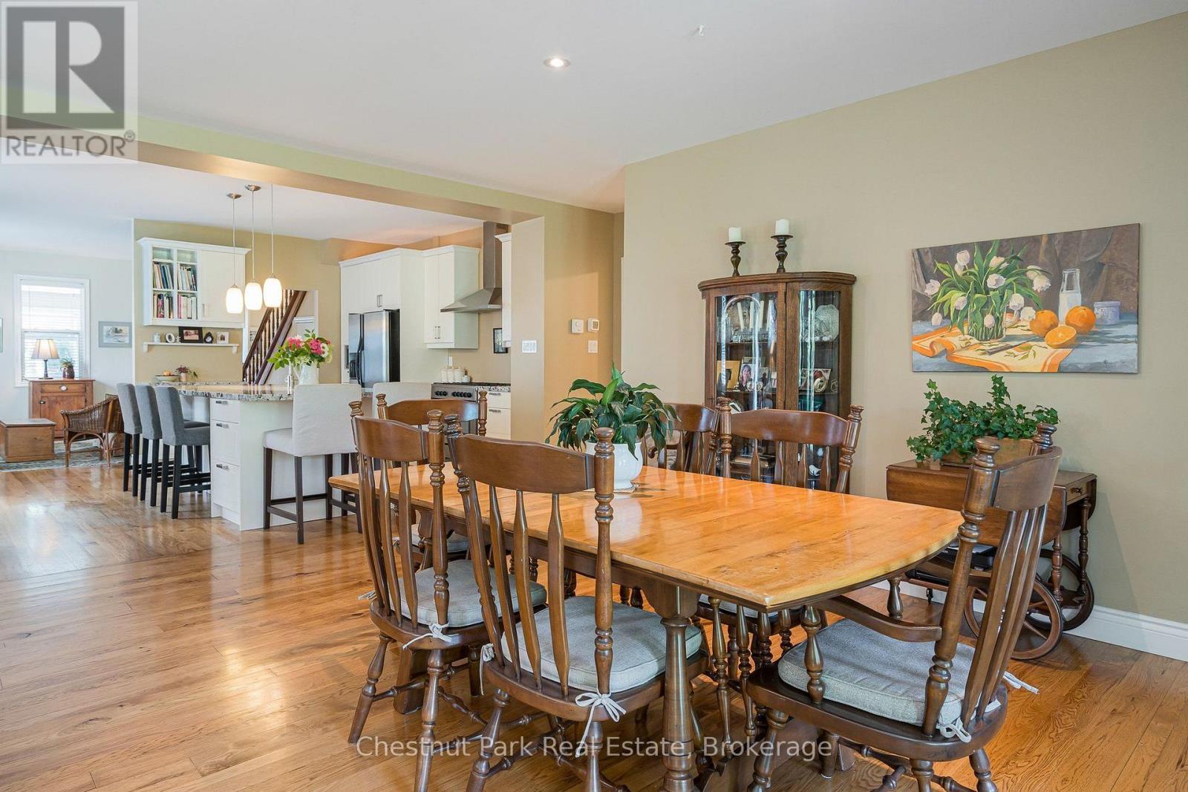
Open floor plan kitchen, dining and living room - 71 Hickory Street, Collingwood, ON - Indoor Photo Showing Dining Room
Walk out from dining area to private backyard - 71 Hickory Street, Collingwood, ON - Indoor With Fireplace
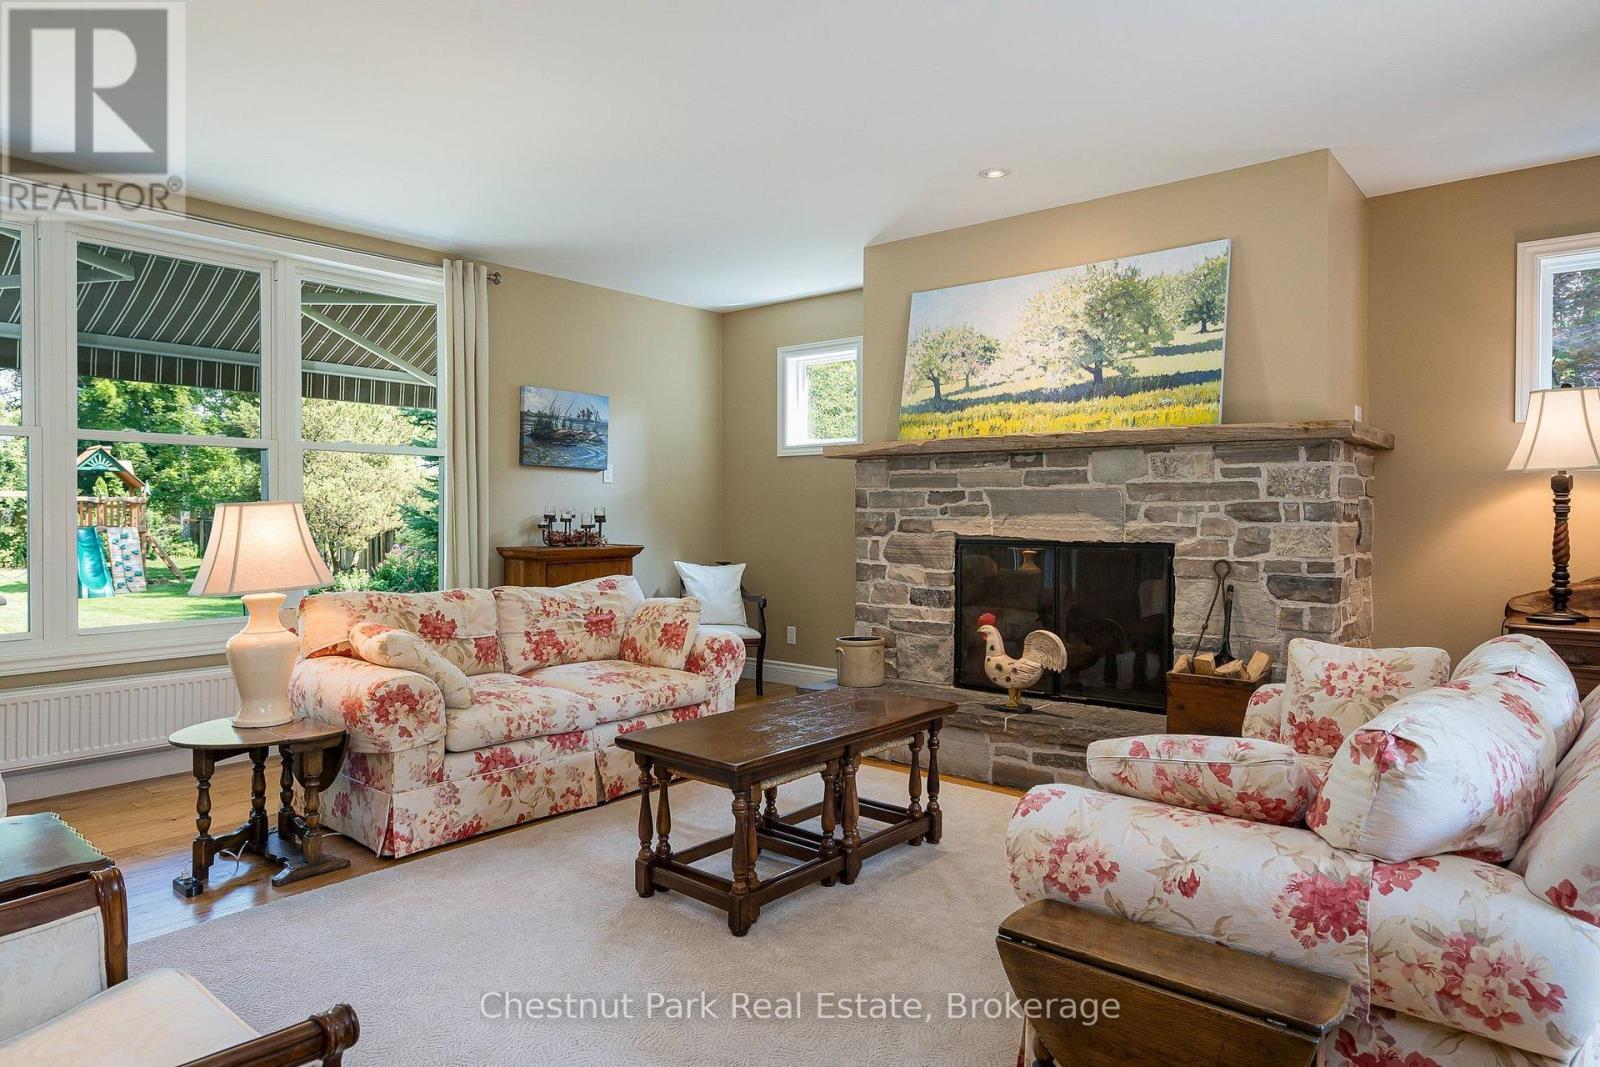
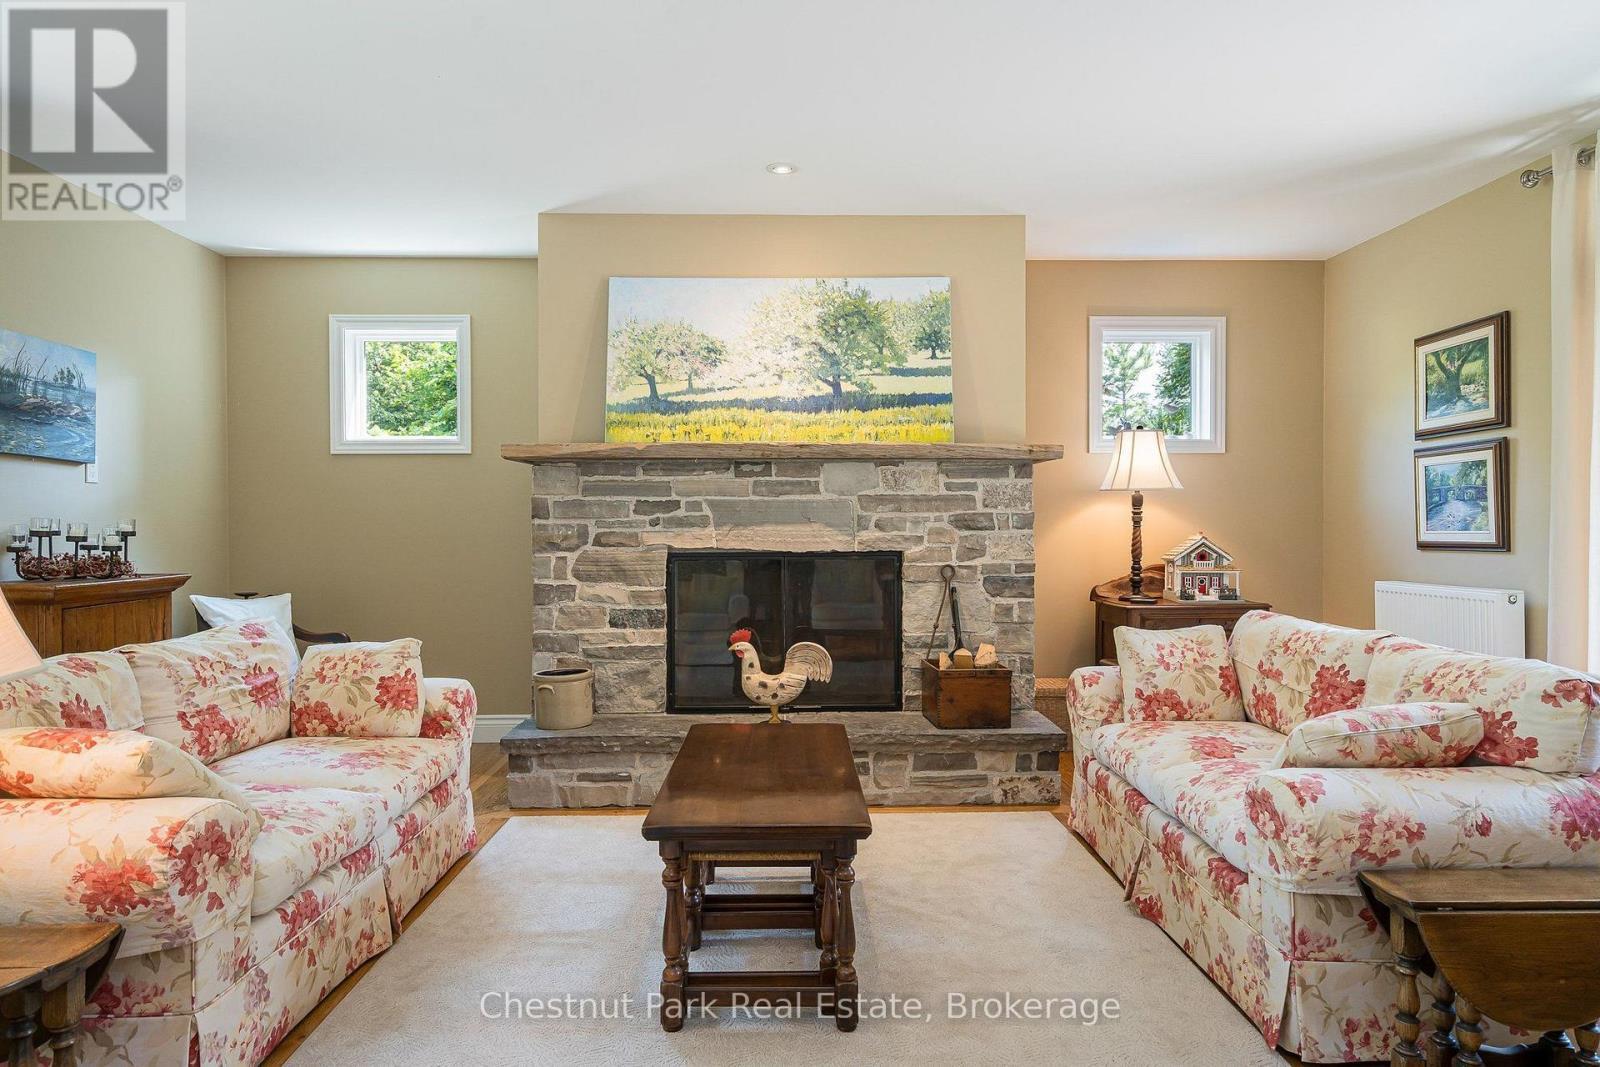
Cozy wood burning fireplace for cold winter nights - 71 Hickory Street, Collingwood, ON - Indoor Photo Showing Living Room With Fireplace
Large windows bring in plenty of natural light - 71 Hickory Street, Collingwood, ON - Indoor Photo Showing Living Room
Front yard porch off the living room - 71 Hickory Street, Collingwood, ON - Outdoor With Deck Patio Veranda
Wood burning fireplace in the living room - 71 Hickory Street, Collingwood, ON - Indoor Photo Showing Living Room With Fireplace
Space for large dining table for family gatherings - 71 Hickory Street, Collingwood, ON - Indoor Photo Showing Dining Room
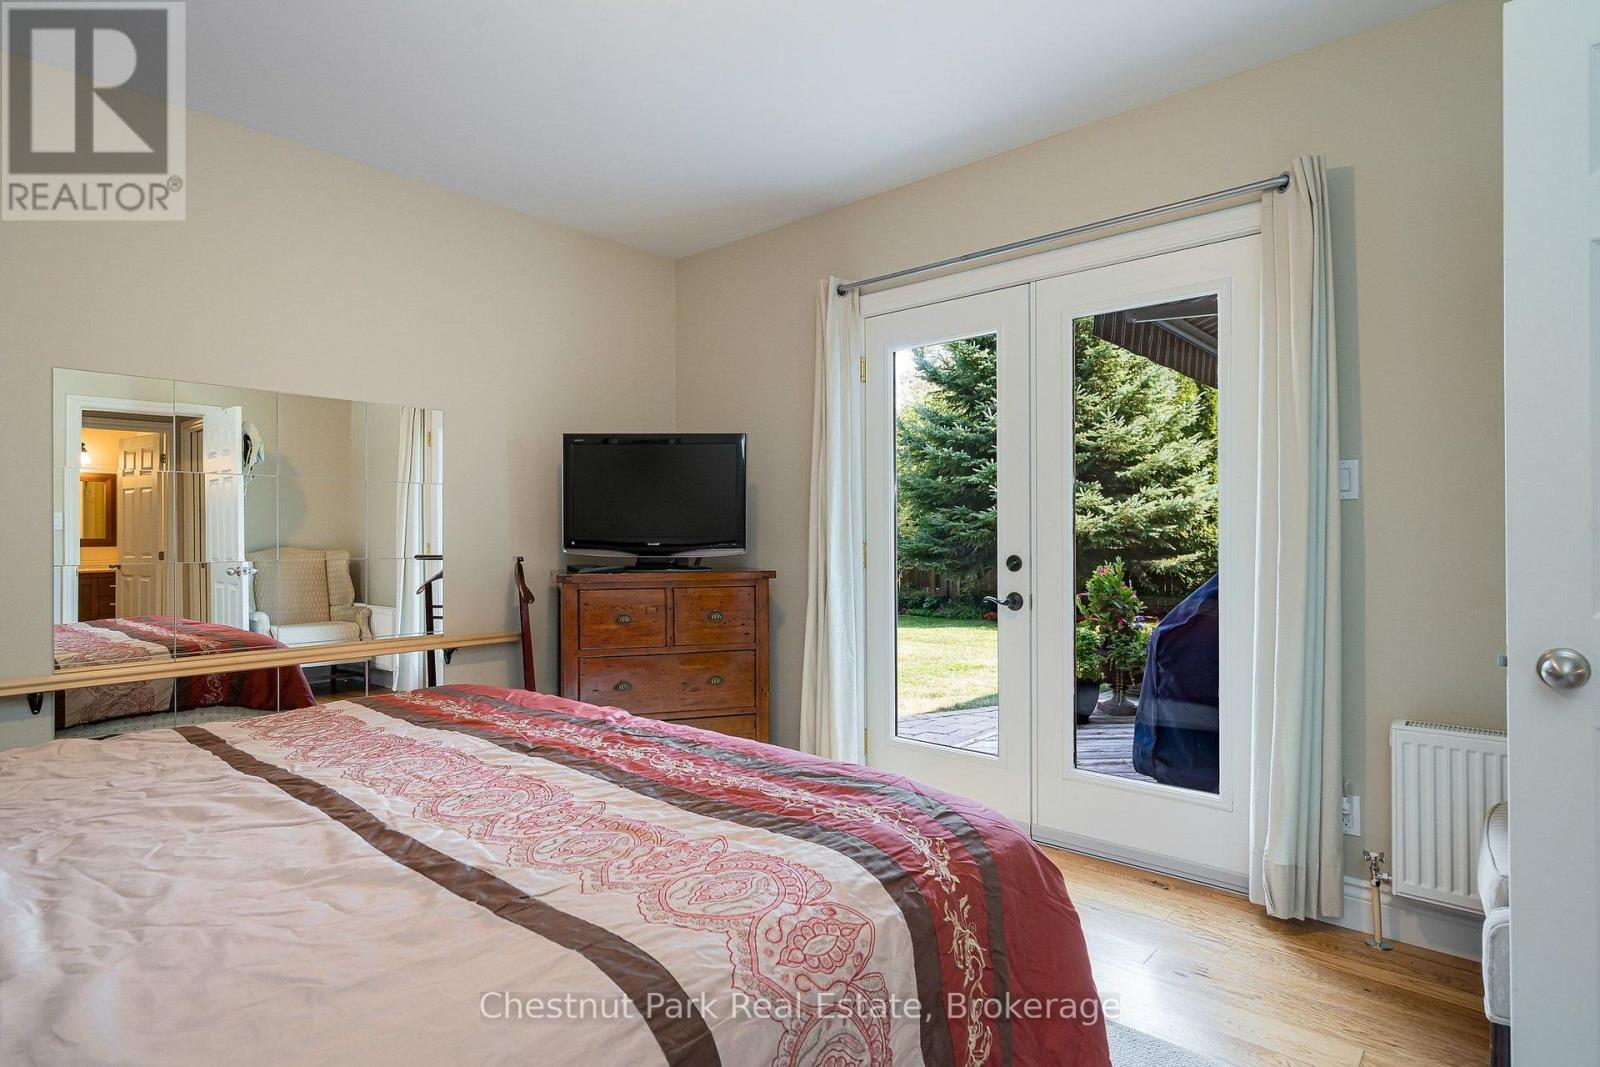
Main floor primary bedrm with walkout to back deck - 71 Hickory Street, Collingwood, ON - Indoor Photo Showing Bedroom
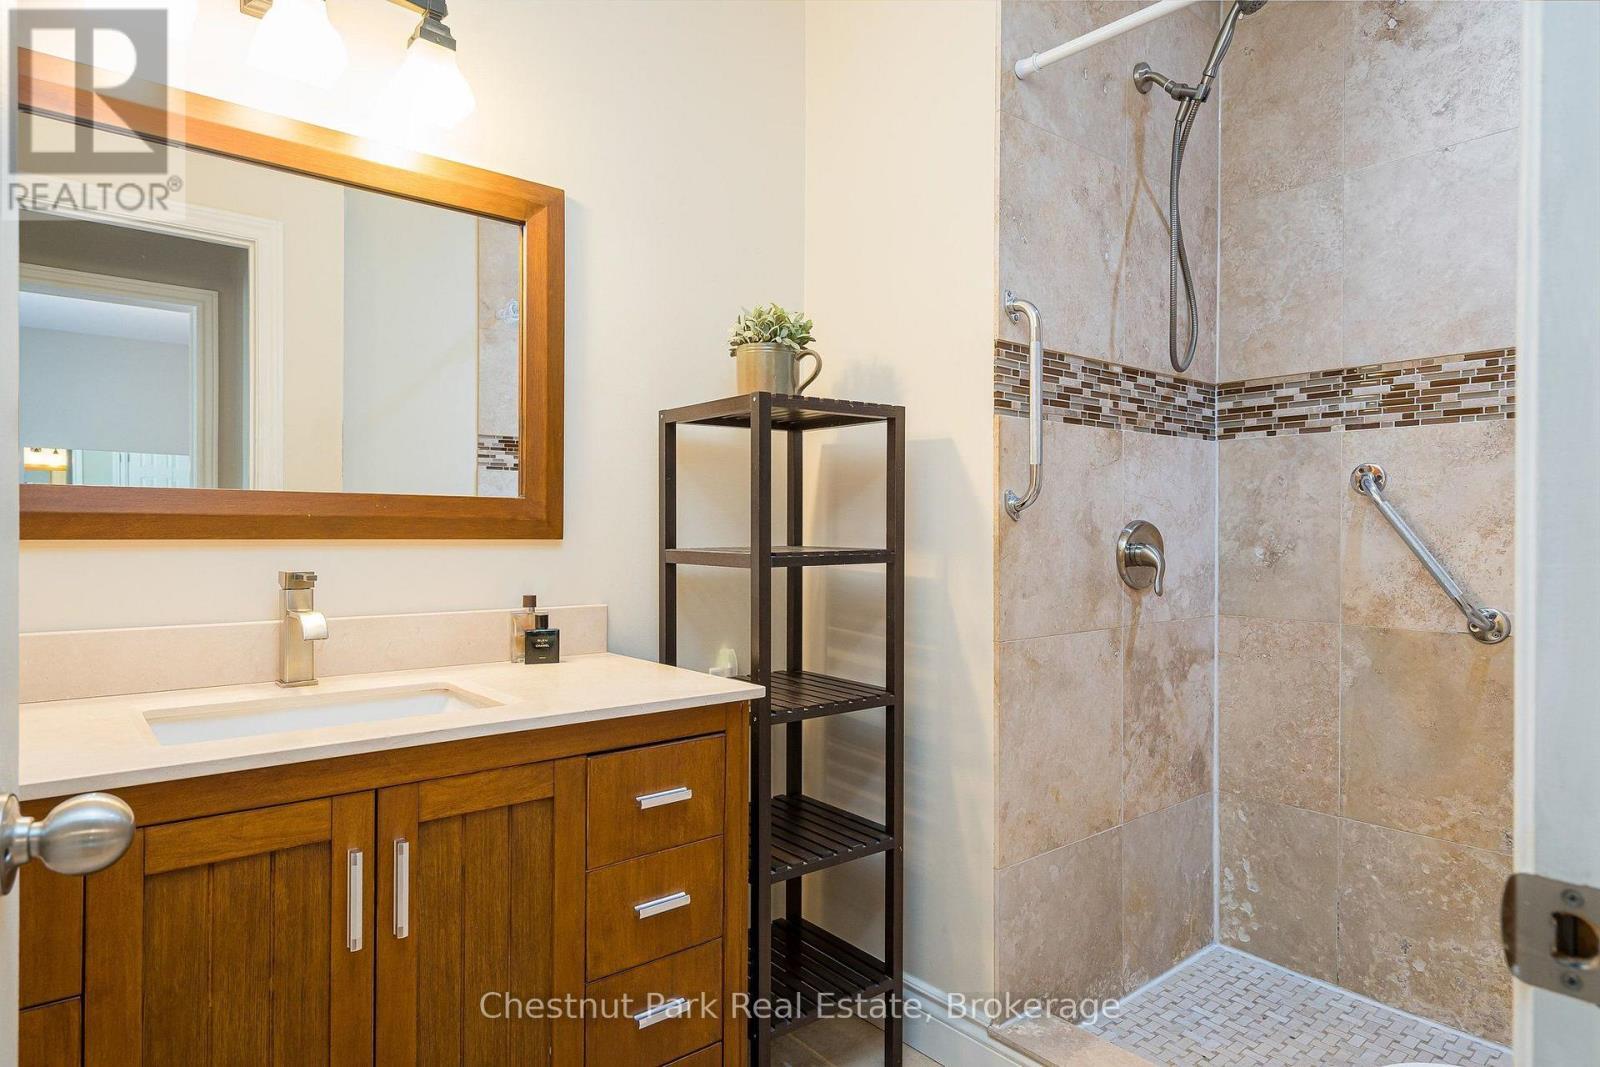
Main floor primary 3 Pc ensuite - 71 Hickory Street, Collingwood, ON - Indoor Photo Showing Bathroom
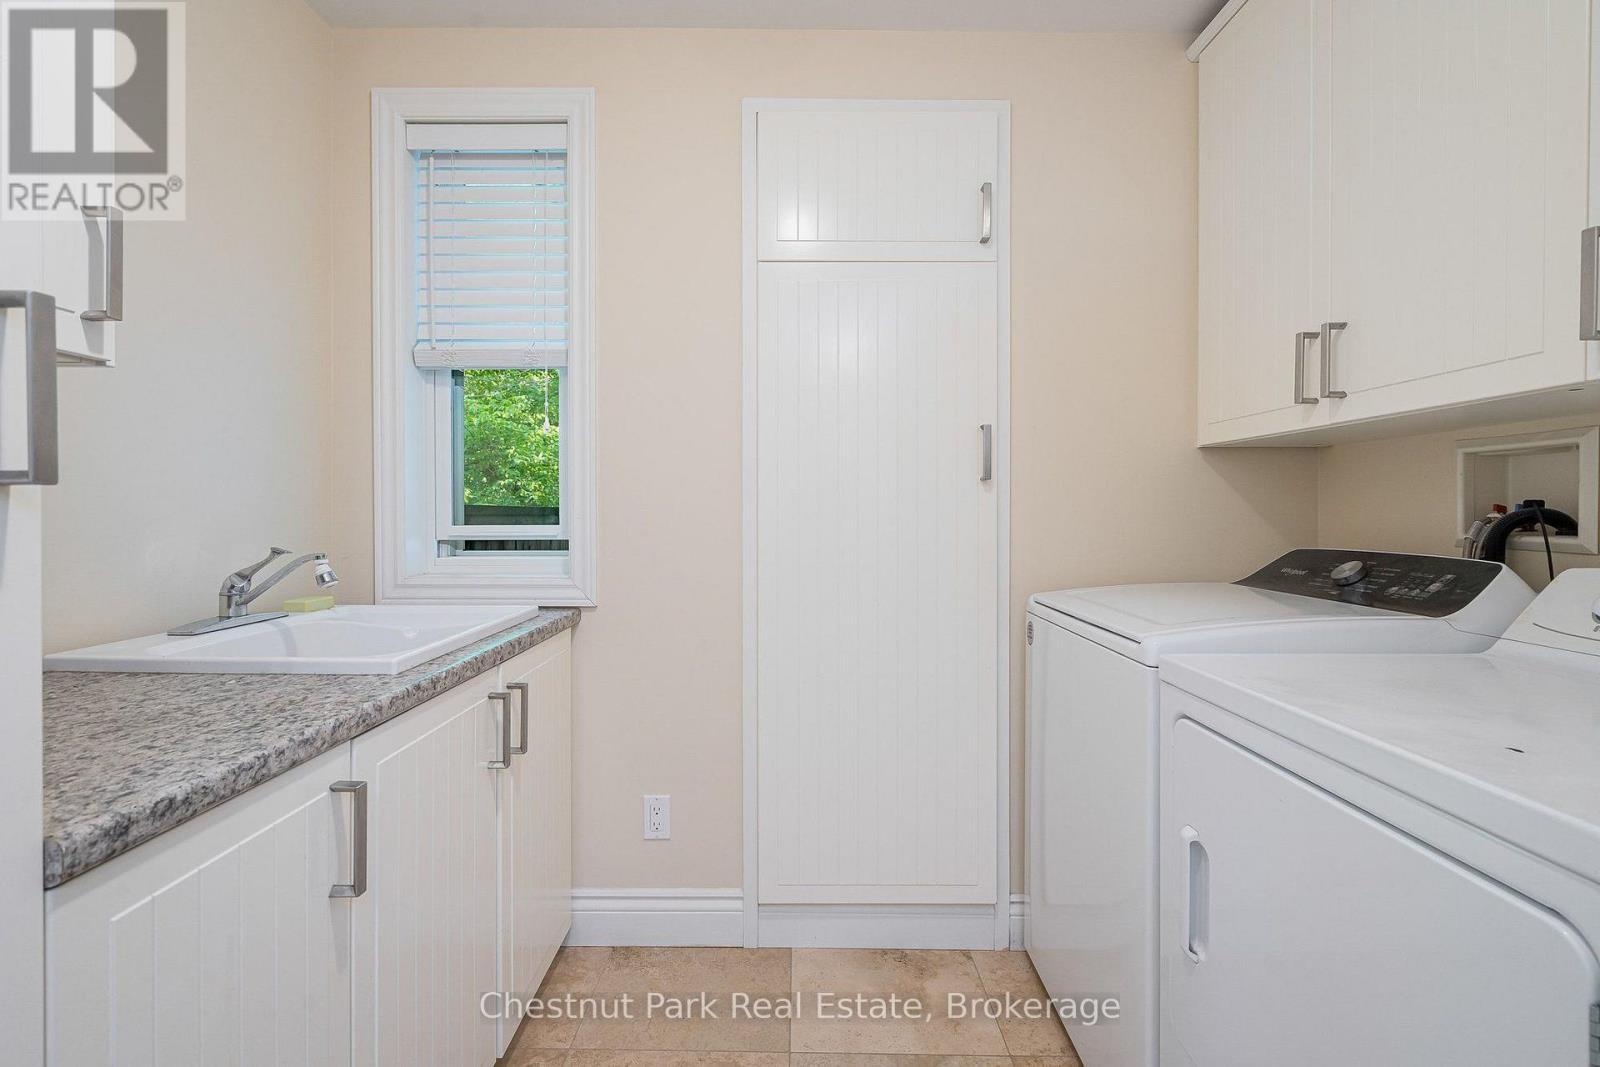
Main floor laundry and plenty of cupboard space - 71 Hickory Street, Collingwood, ON - Indoor Photo Showing Laundry Room
Main flr laundry room with inside access to garage - 71 Hickory Street, Collingwood, ON - Indoor Photo Showing Other Room
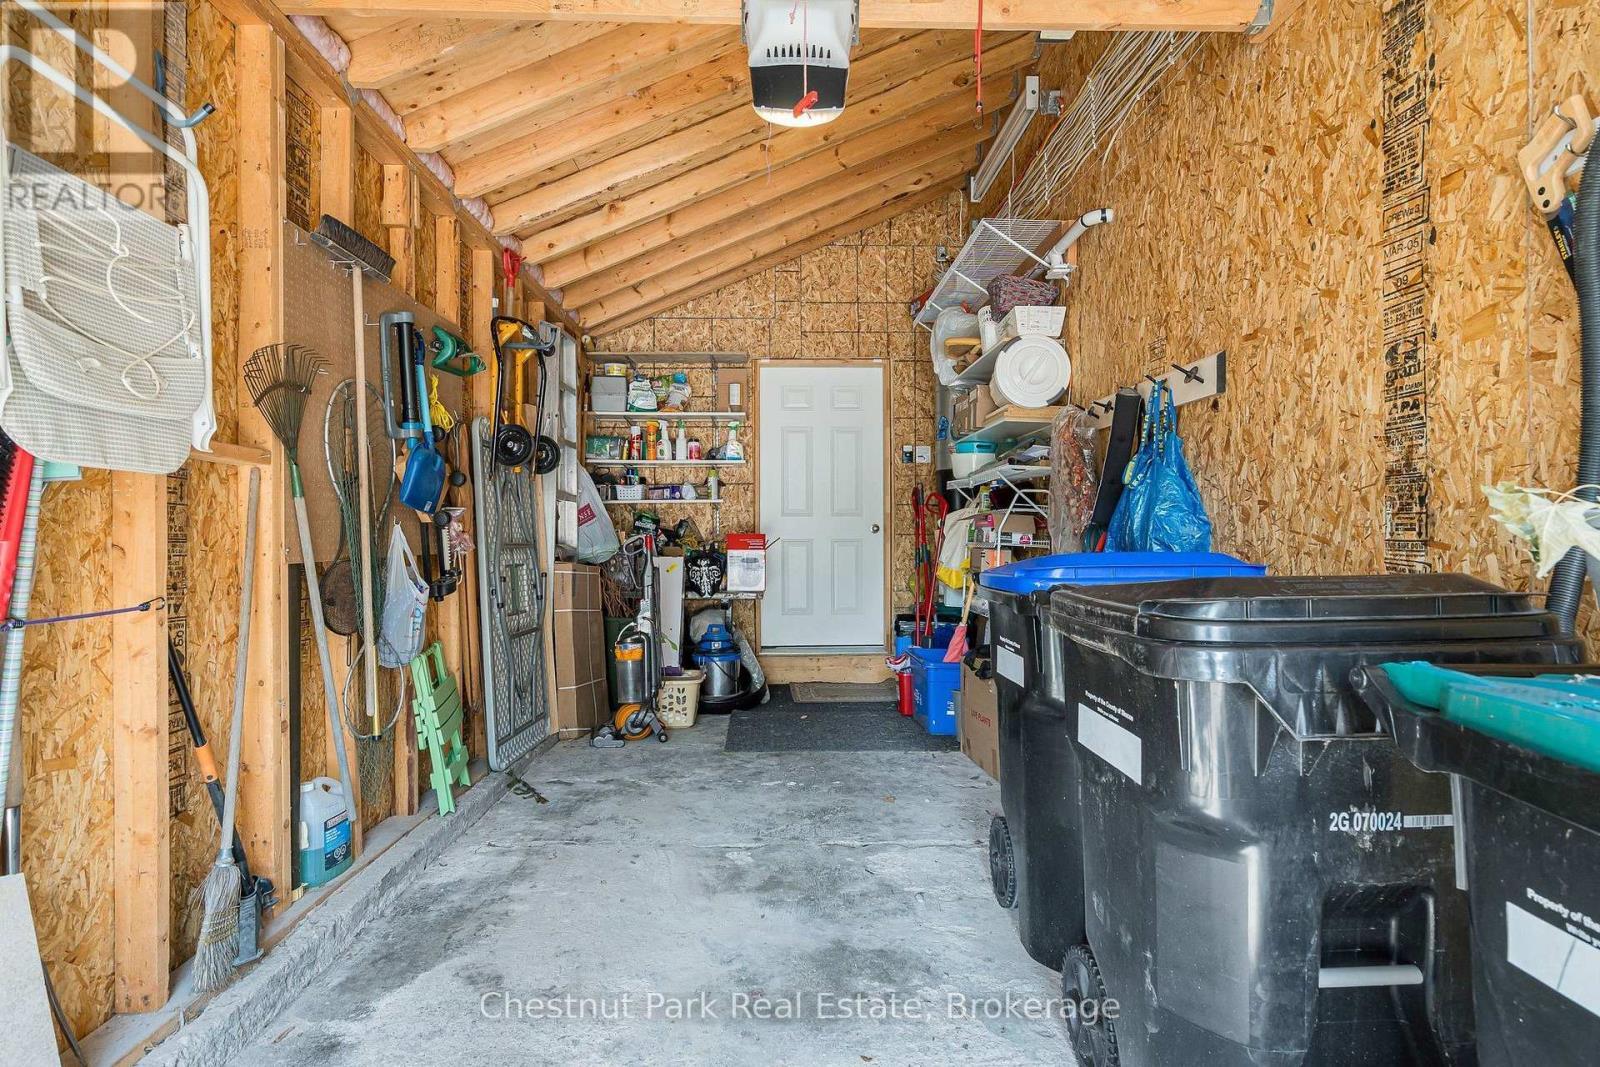
Single car garage with inside access to the house - 71 Hickory Street, Collingwood, ON - Indoor Photo Showing Basement
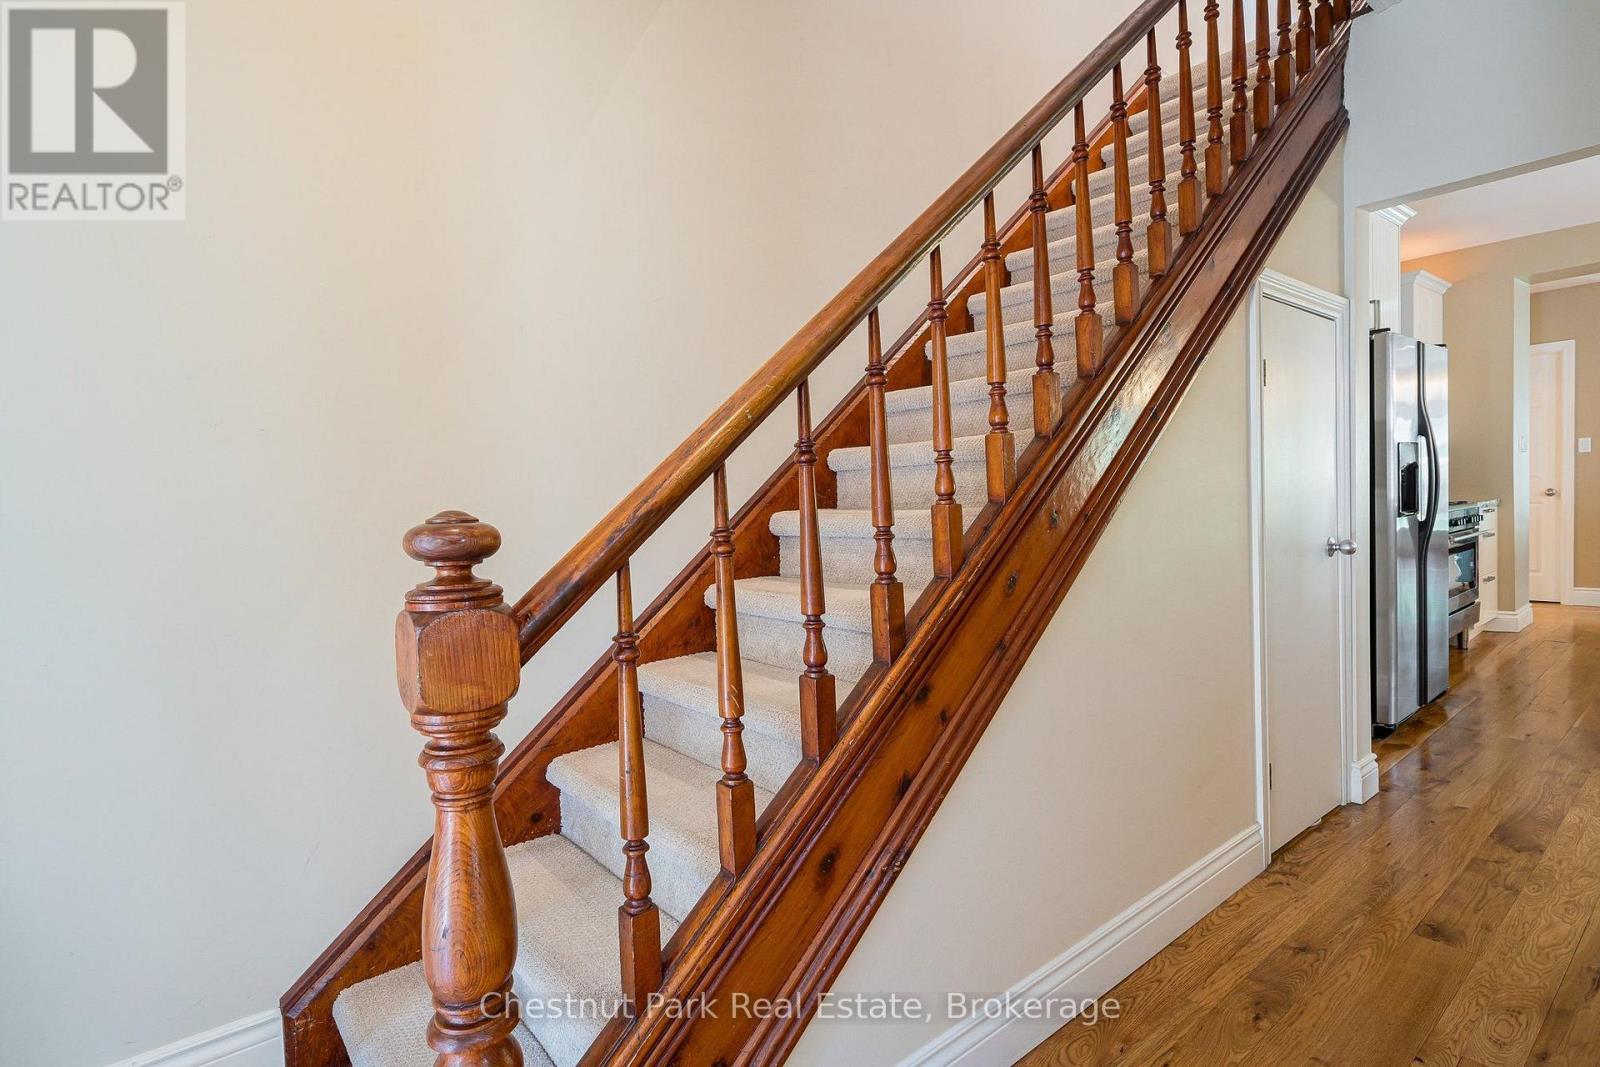
Stairs to 2nd flr - pantry storage under stairs - 71 Hickory Street, Collingwood, ON - Indoor Photo Showing Other Room
2nd flr primary bdrm at the back of the house - 71 Hickory Street, Collingwood, ON - Indoor Photo Showing Bedroom
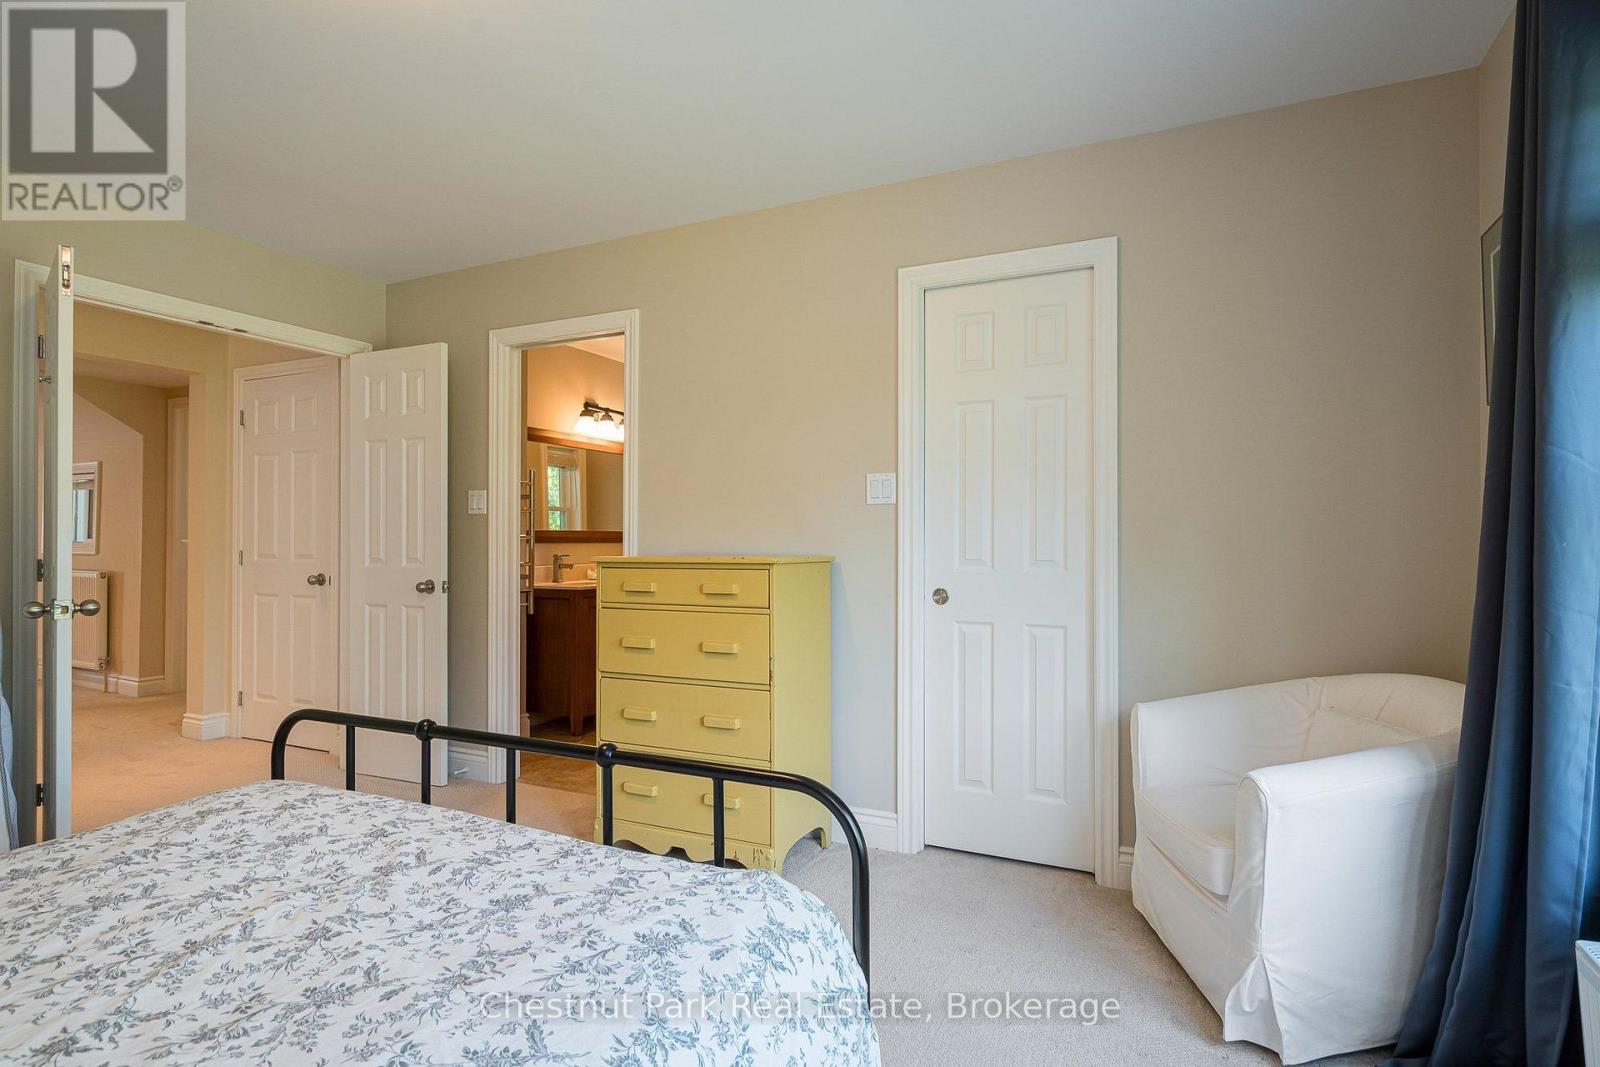
2nd flr primary w/walk-in closet and 4 pc ensuite - 71 Hickory Street, Collingwood, ON - Indoor Photo Showing Bedroom
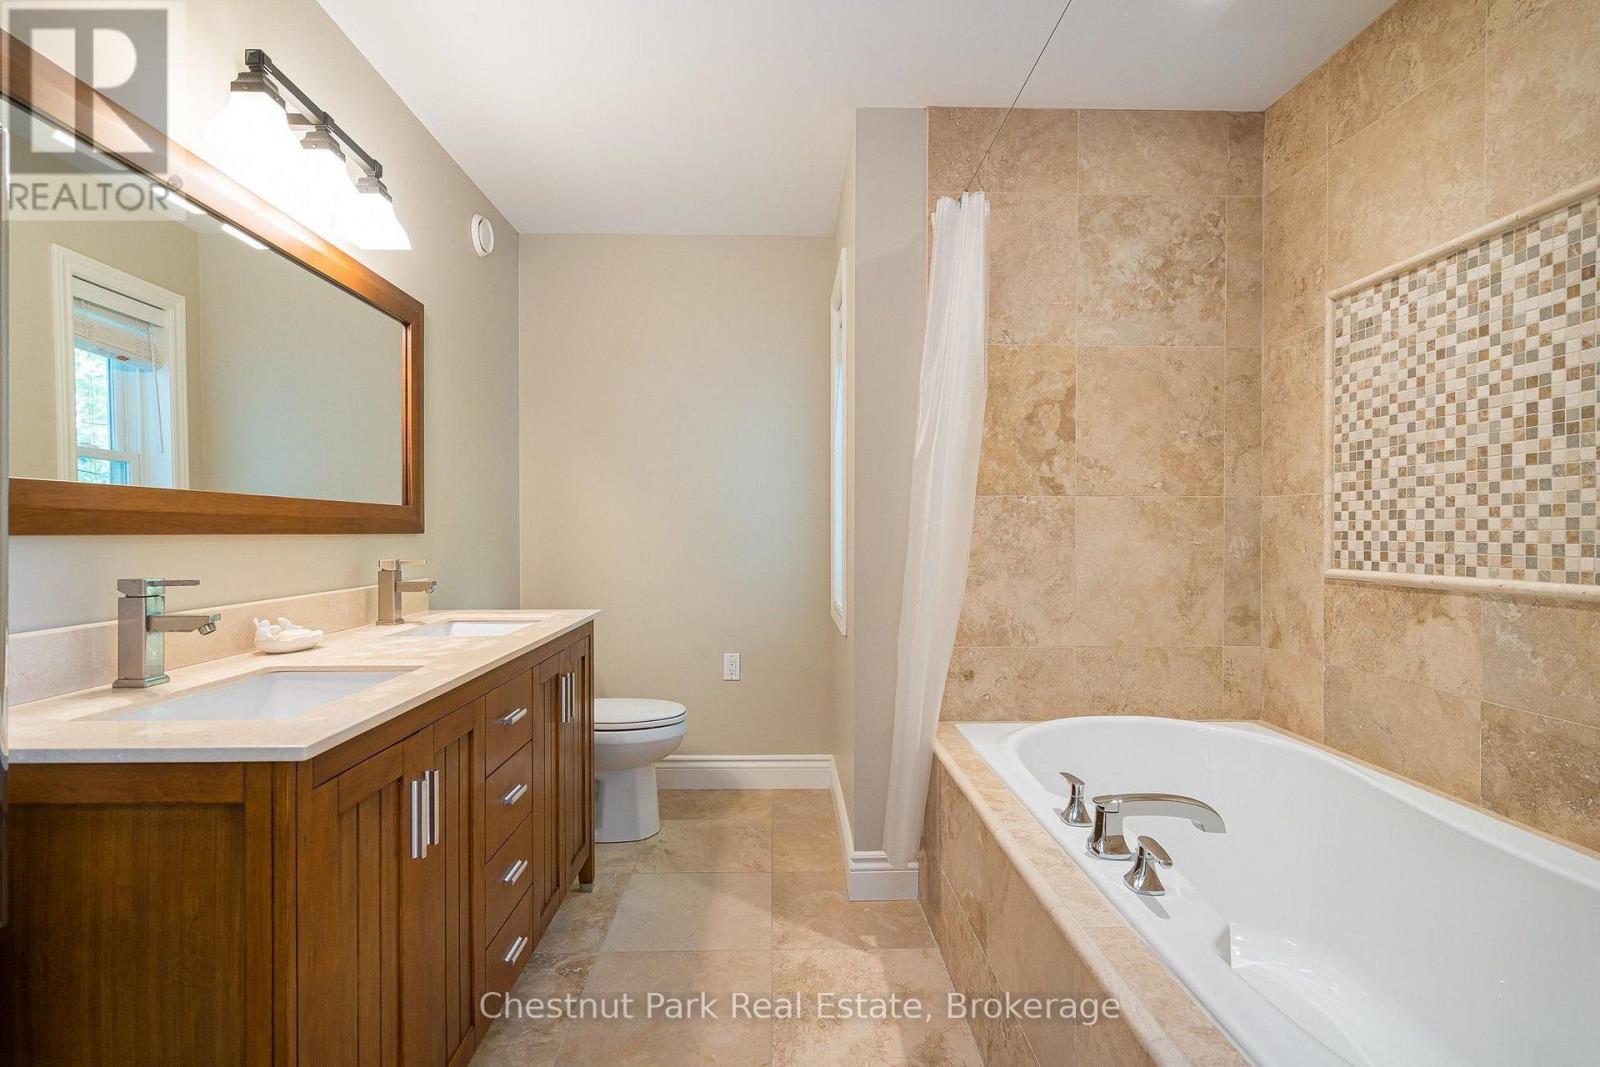
2nd floor primary 4 pc ensuite - 71 Hickory Street, Collingwood, ON - Indoor Photo Showing Bathroom
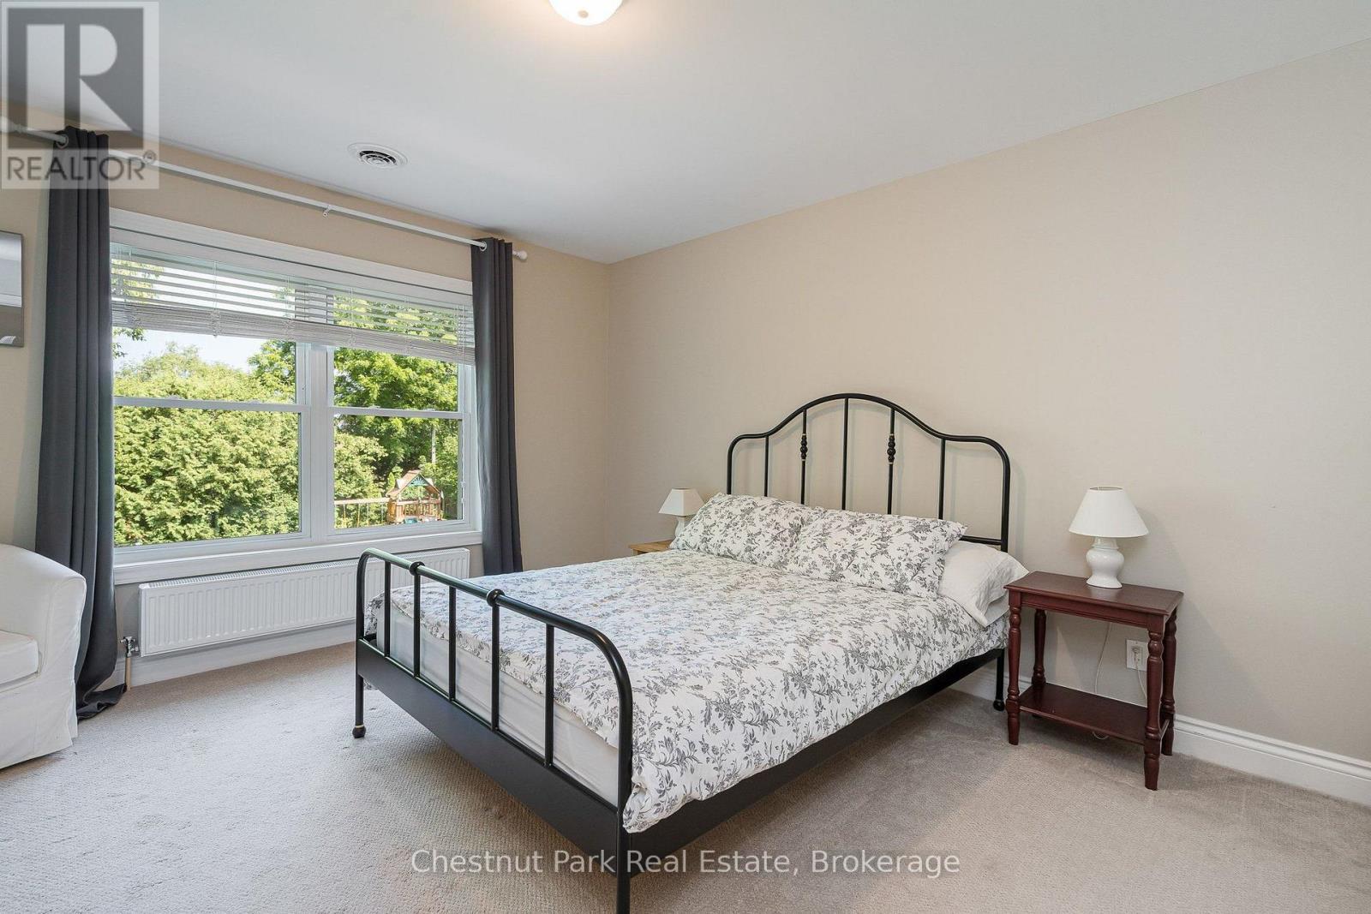
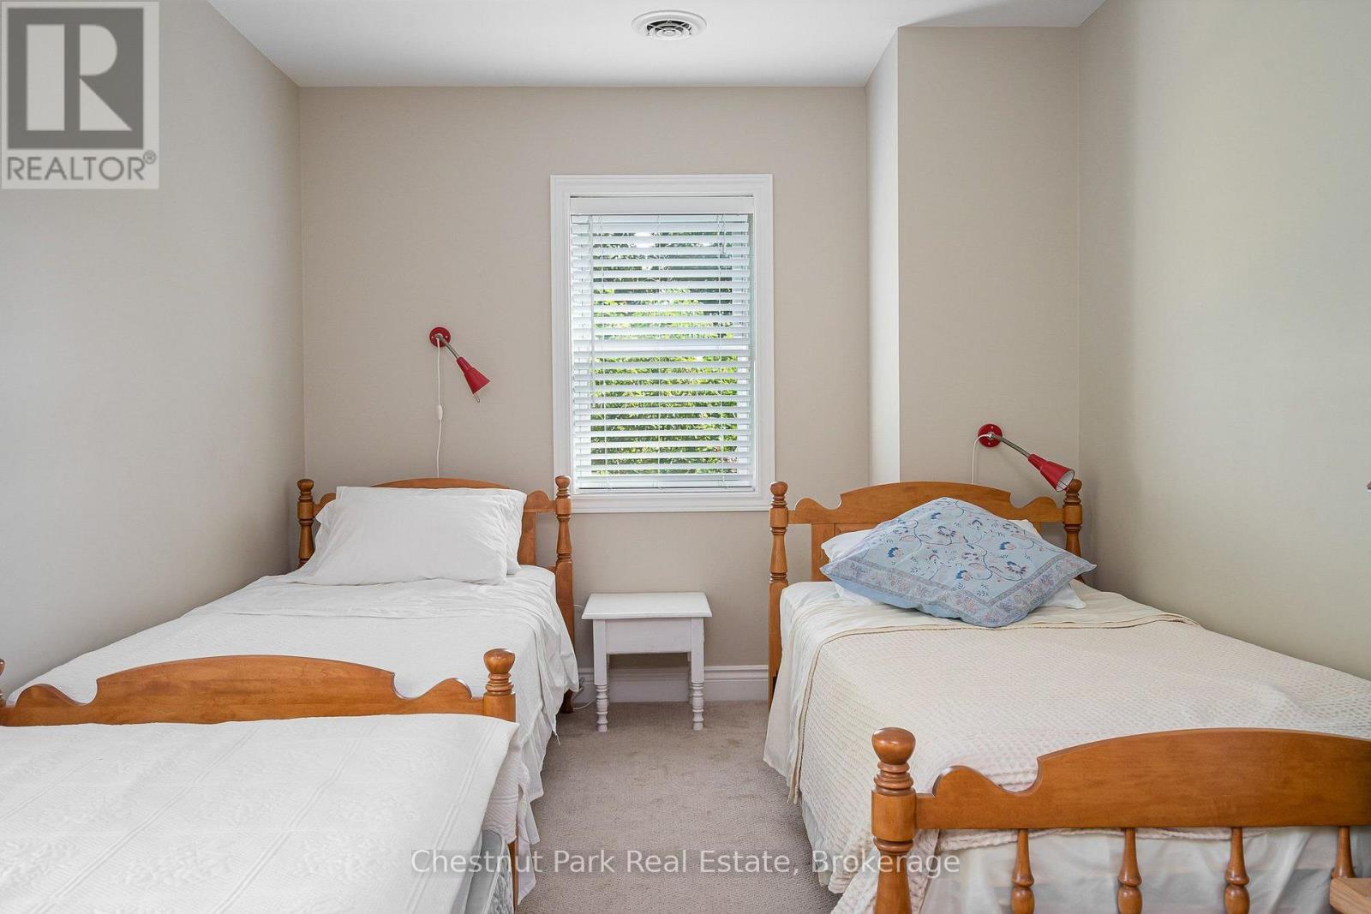
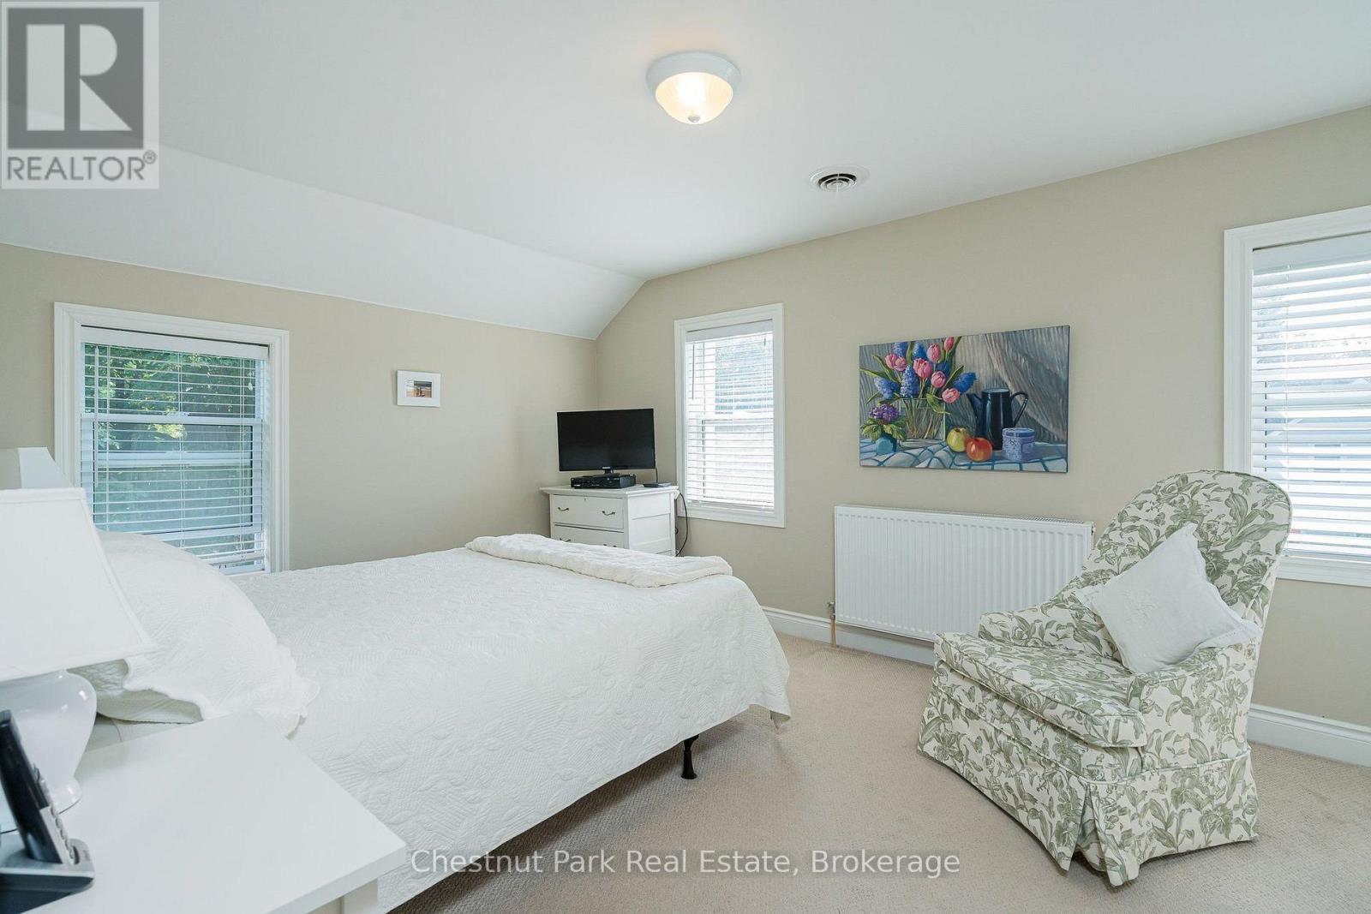
Guest bedroom at the front of the house - 71 Hickory Street, Collingwood, ON - Indoor Photo Showing Bedroom
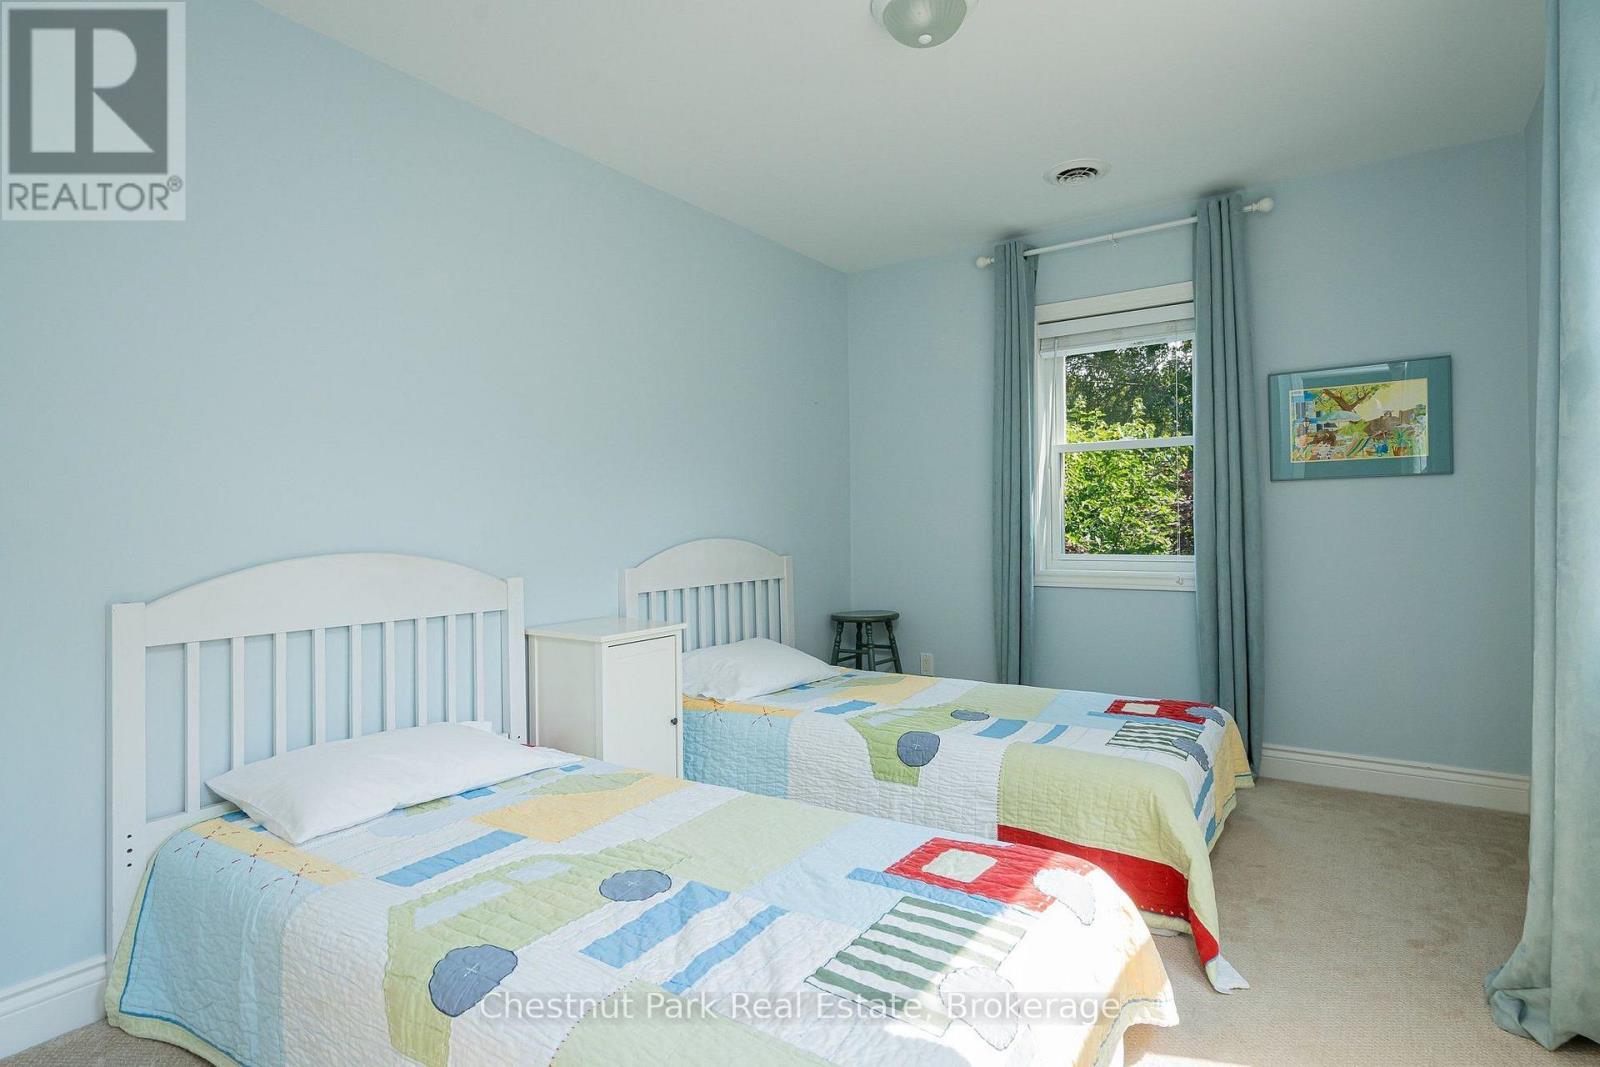
2nd flr guest bedroom at the back of the house - 71 Hickory Street, Collingwood, ON - Indoor Photo Showing Bedroom
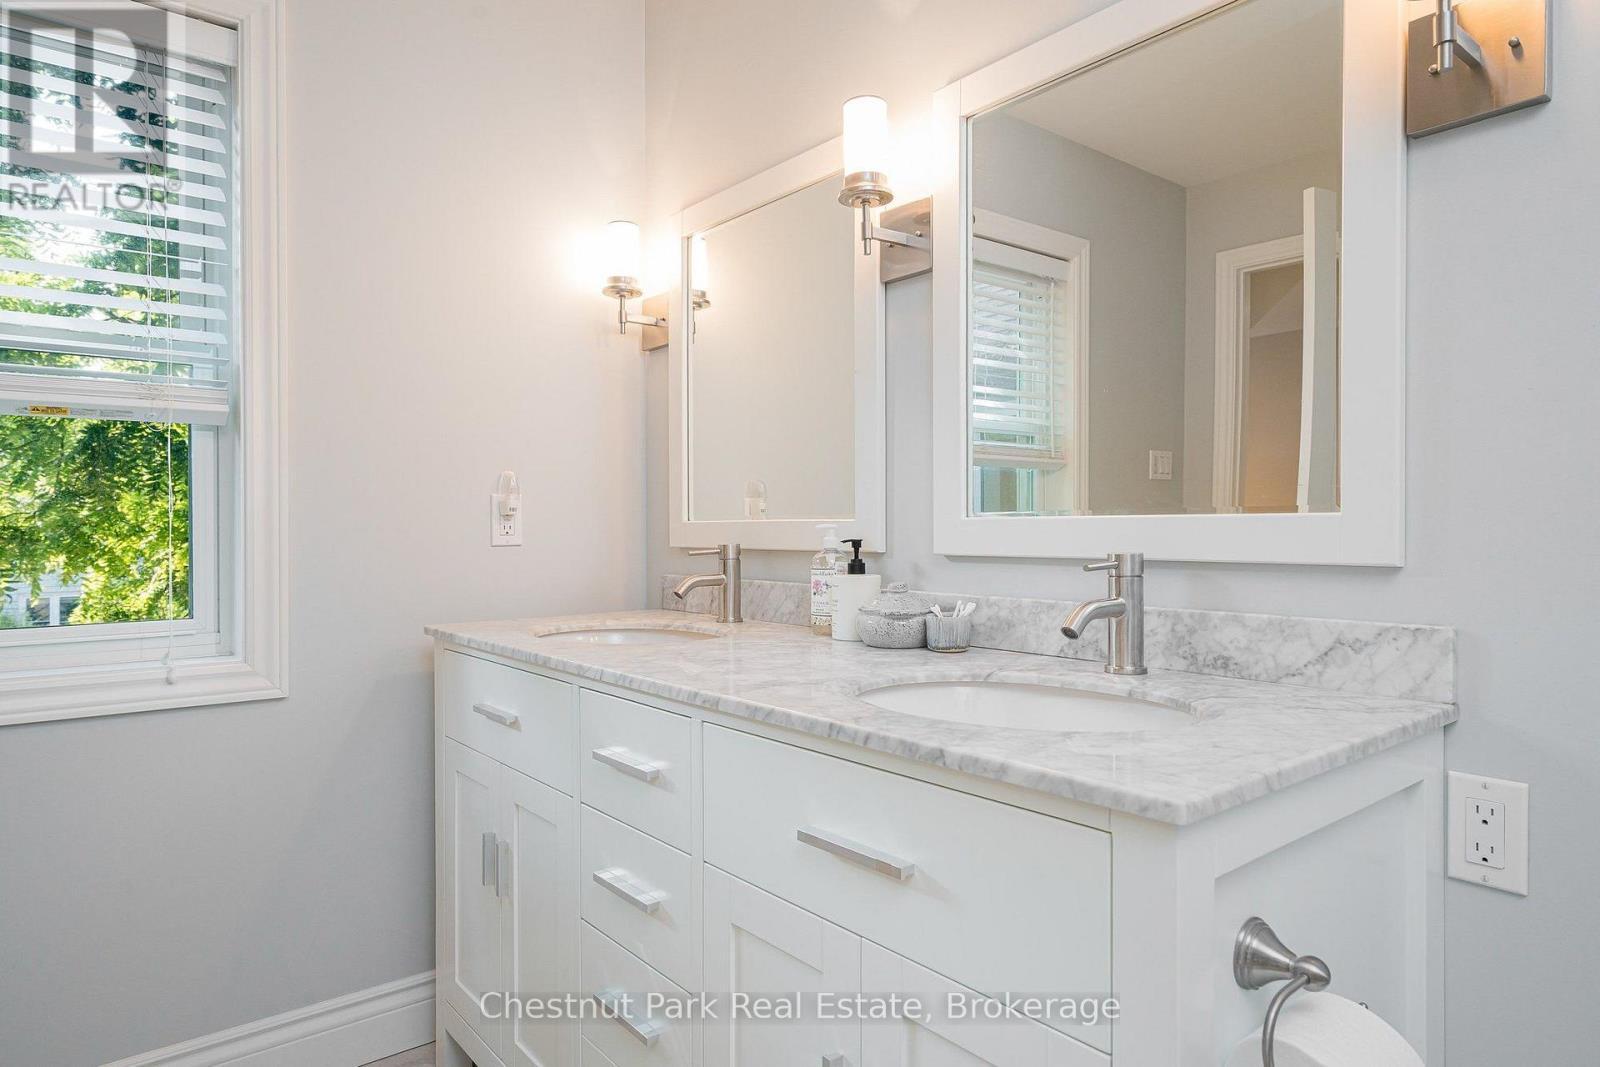
4 pc bathroom on 2nd floor - 71 Hickory Street, Collingwood, ON - Indoor Photo Showing Bathroom
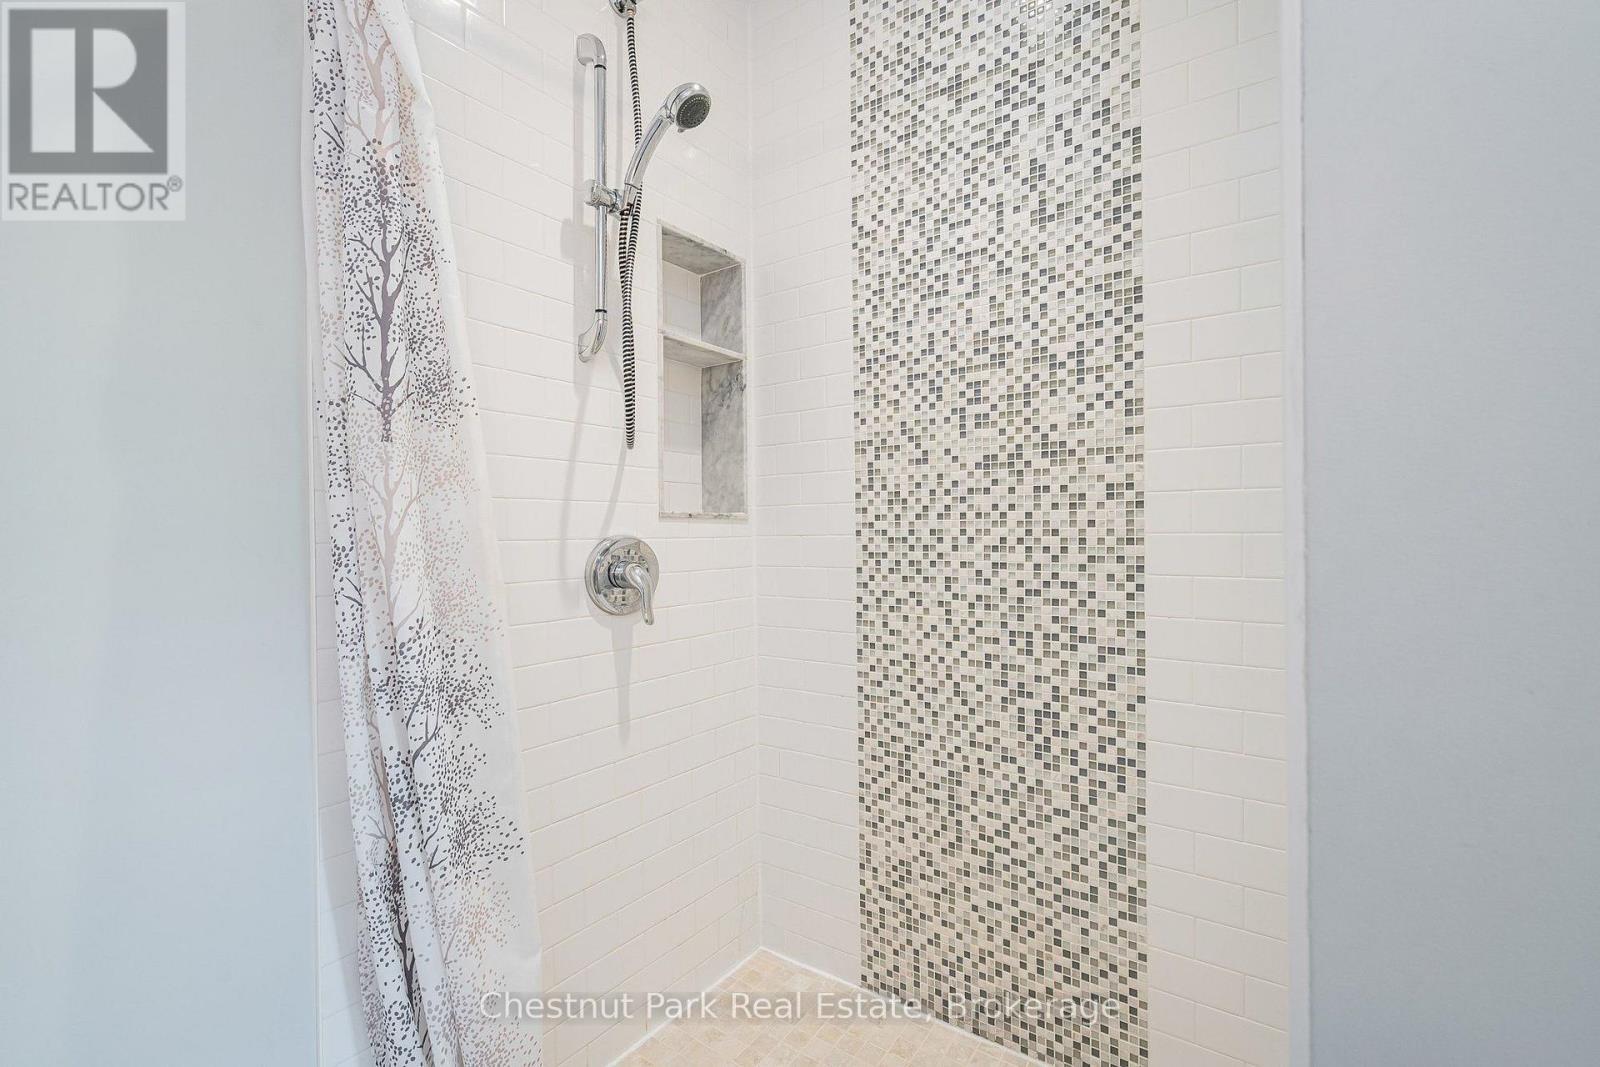
Shower in the 4 pc bathroom on 2nd floor - 71 Hickory Street, Collingwood, ON - Indoor Photo Showing Bathroom
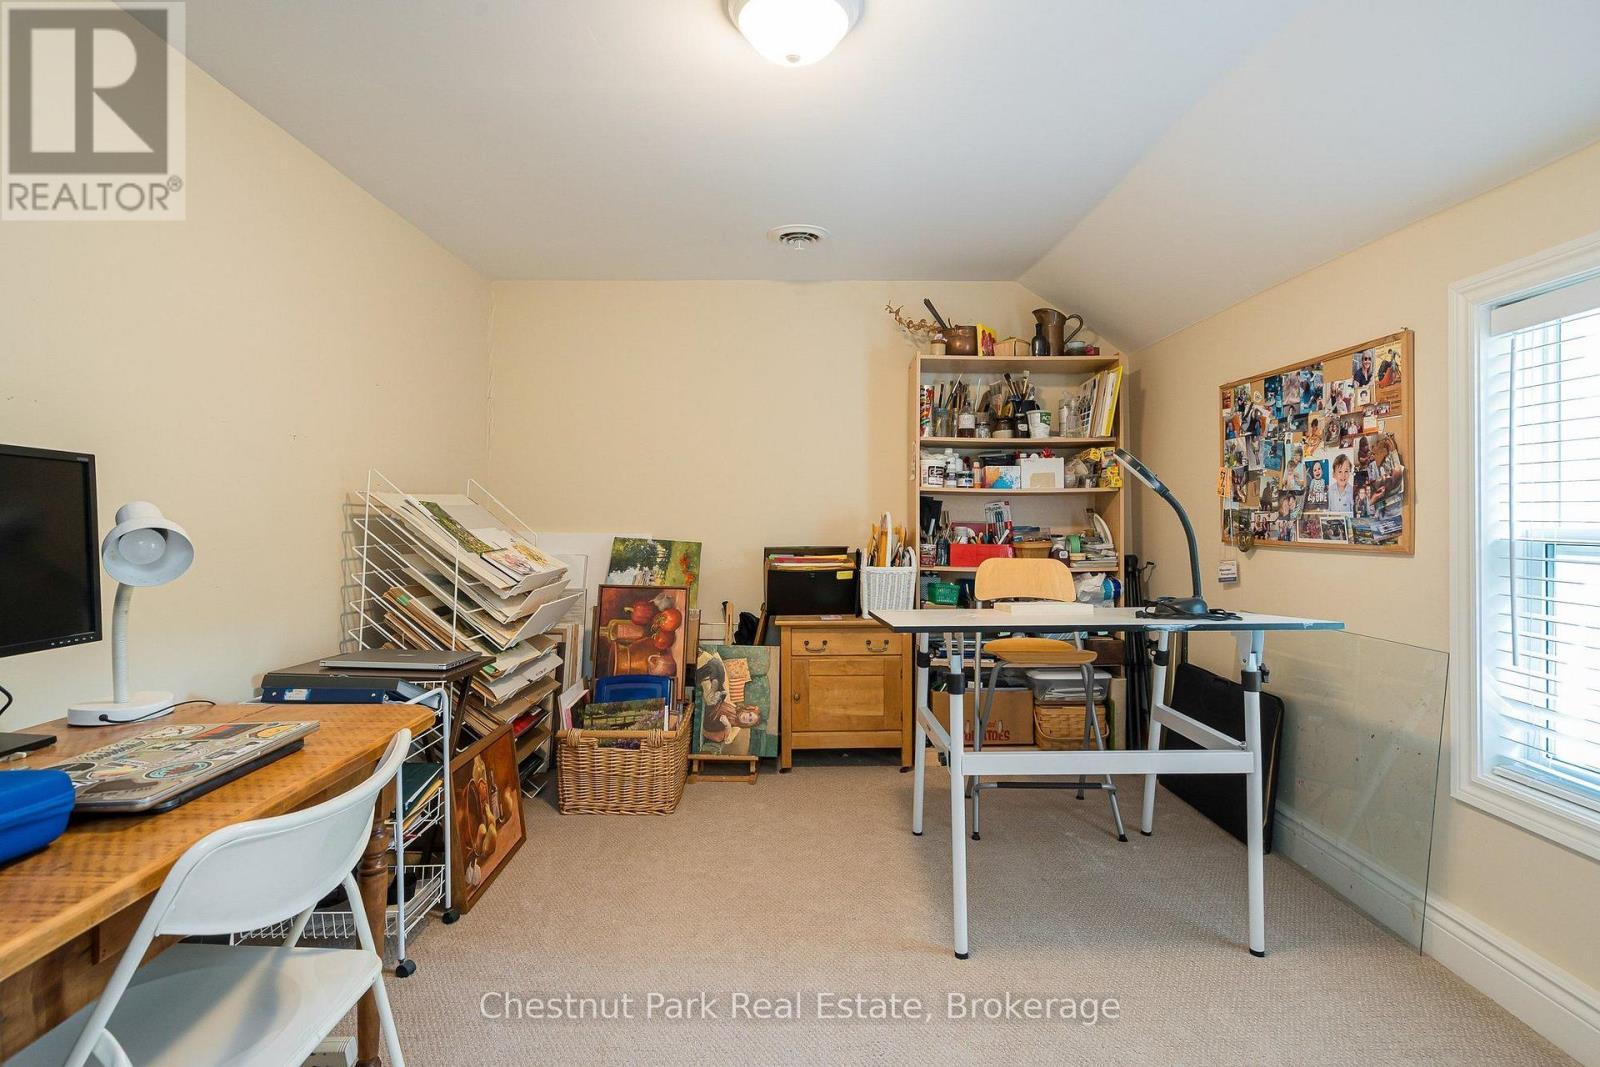
Guest bedroom currently used as an art studio - 71 Hickory Street, Collingwood, ON - Indoor
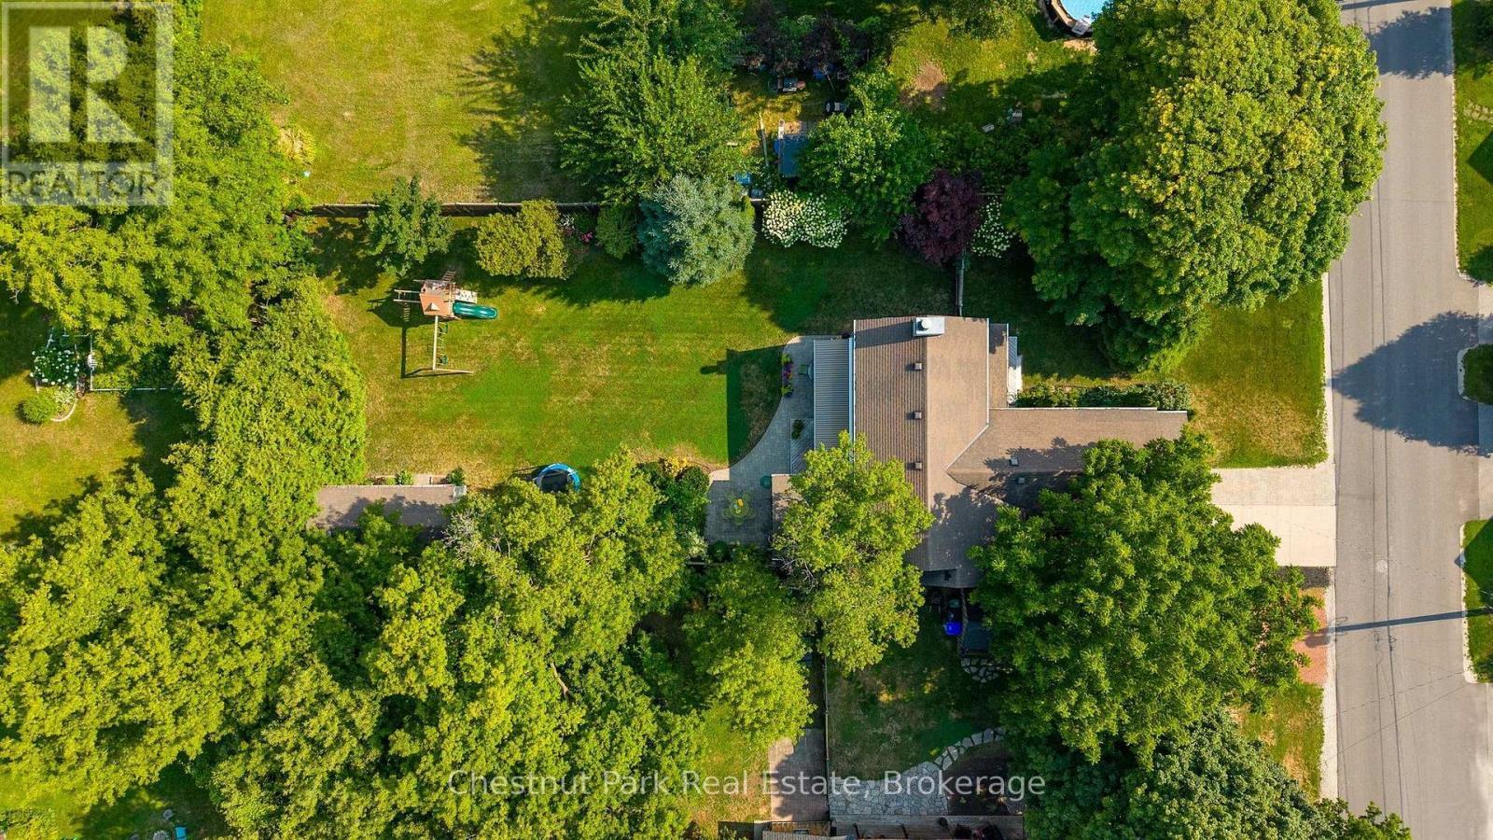
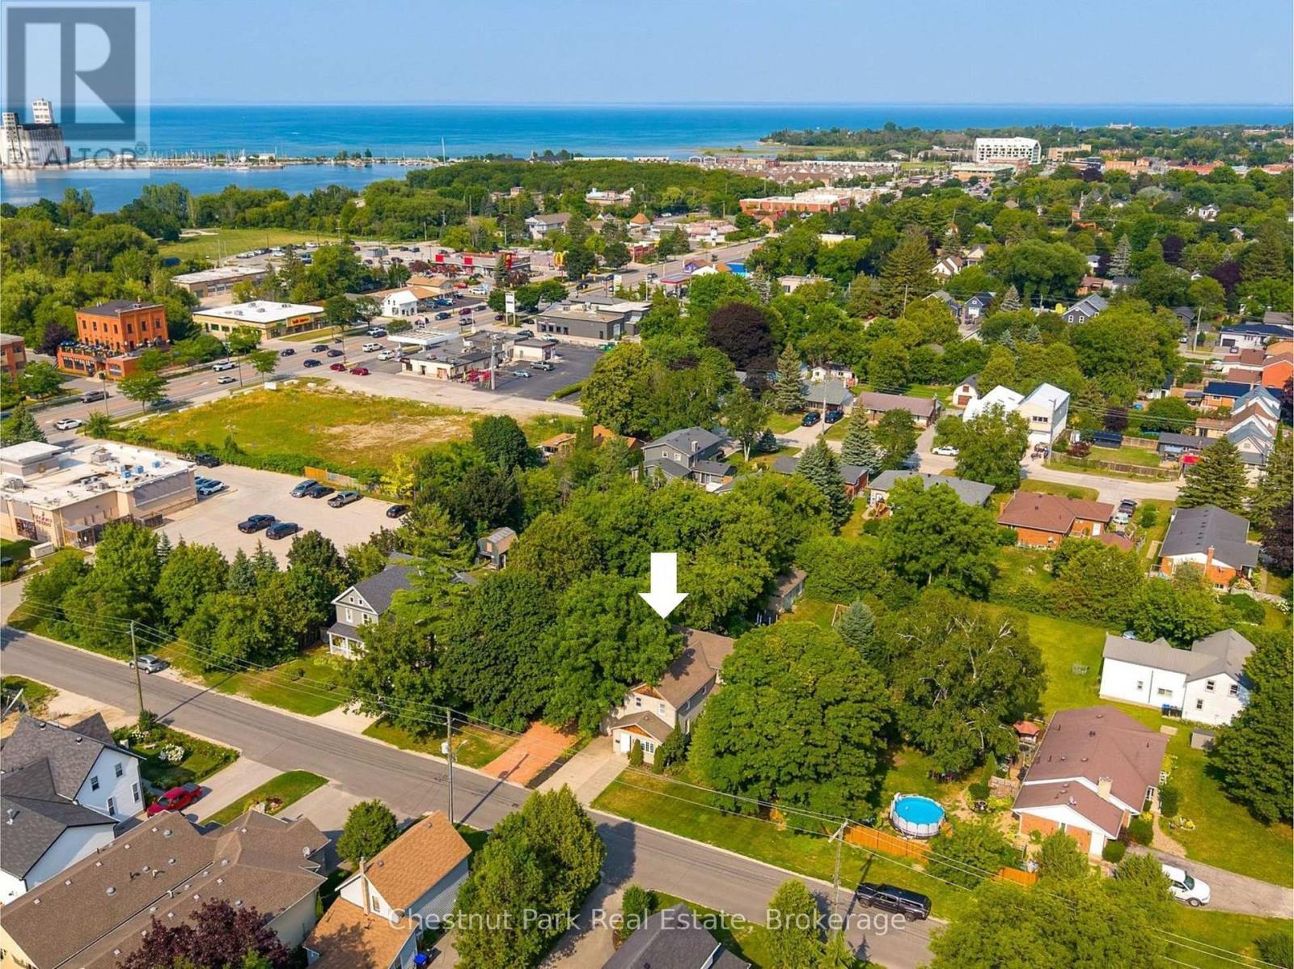
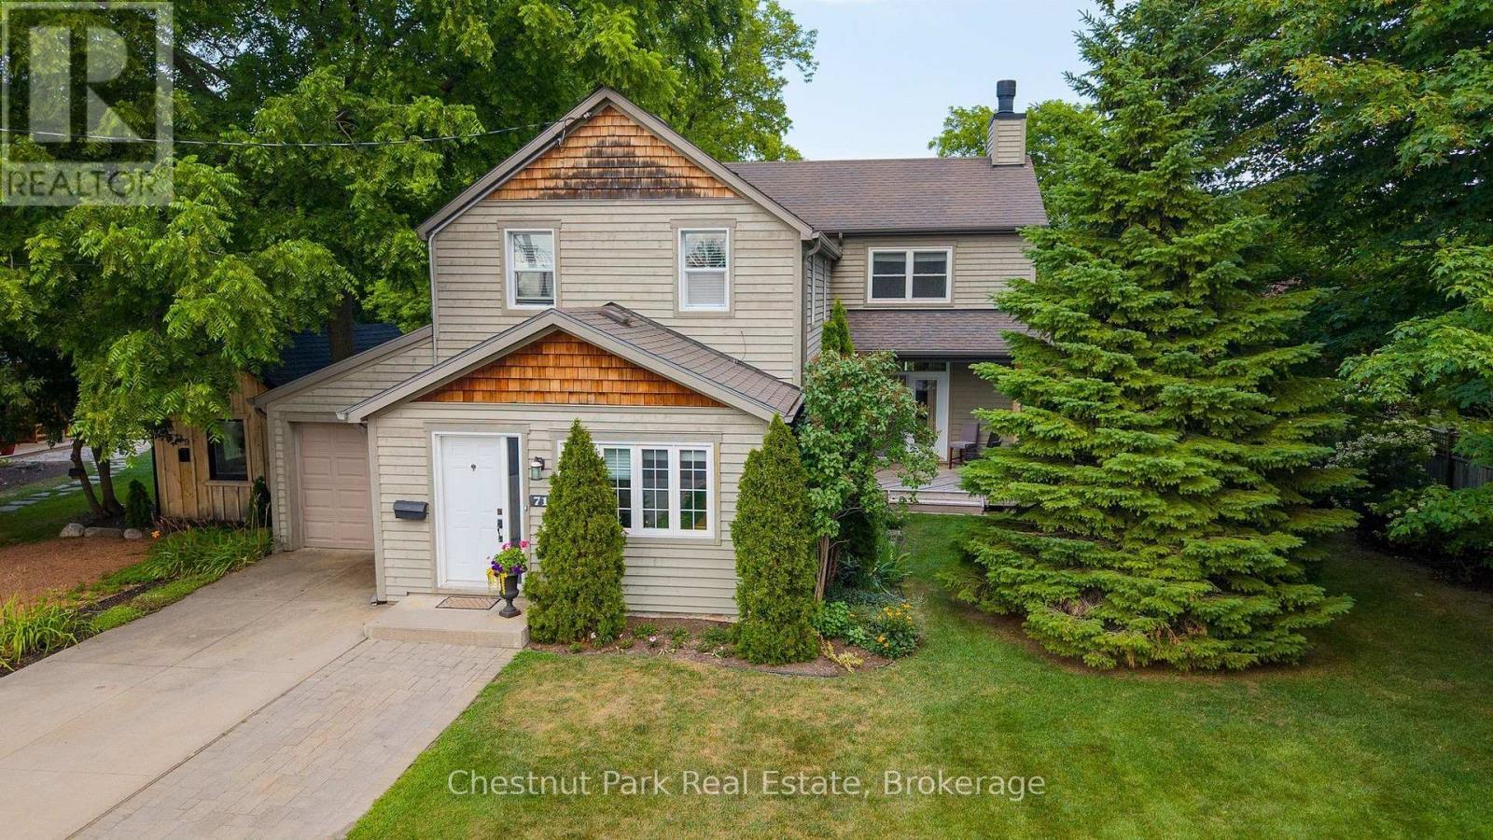
Aerial view of the property - 71 Hickory Street, Collingwood, ON - Outdoor
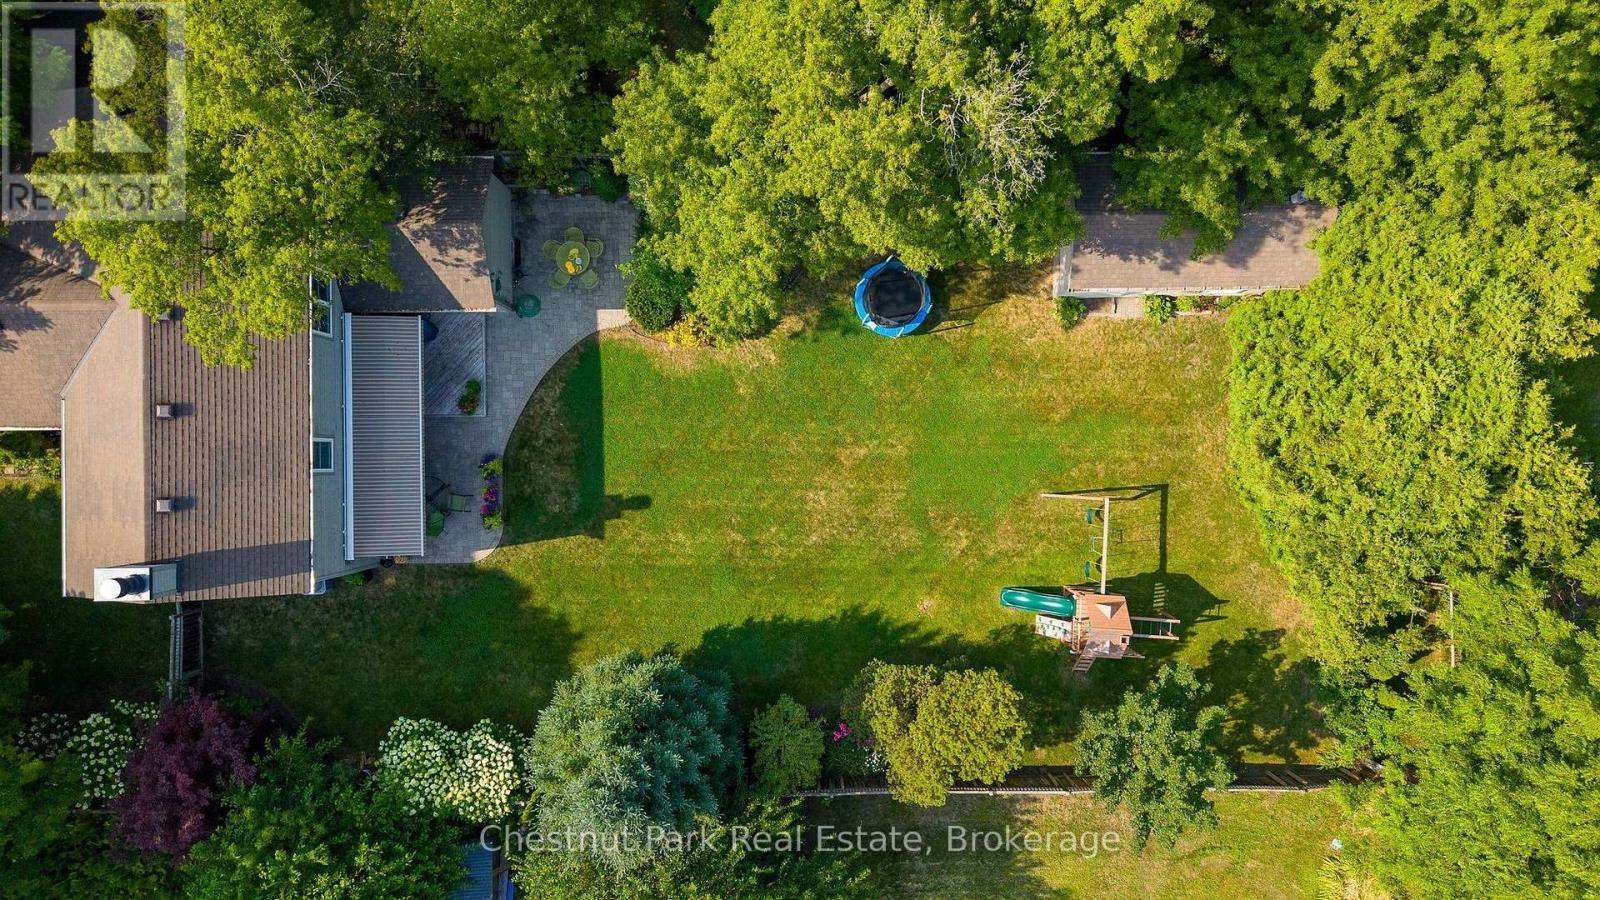
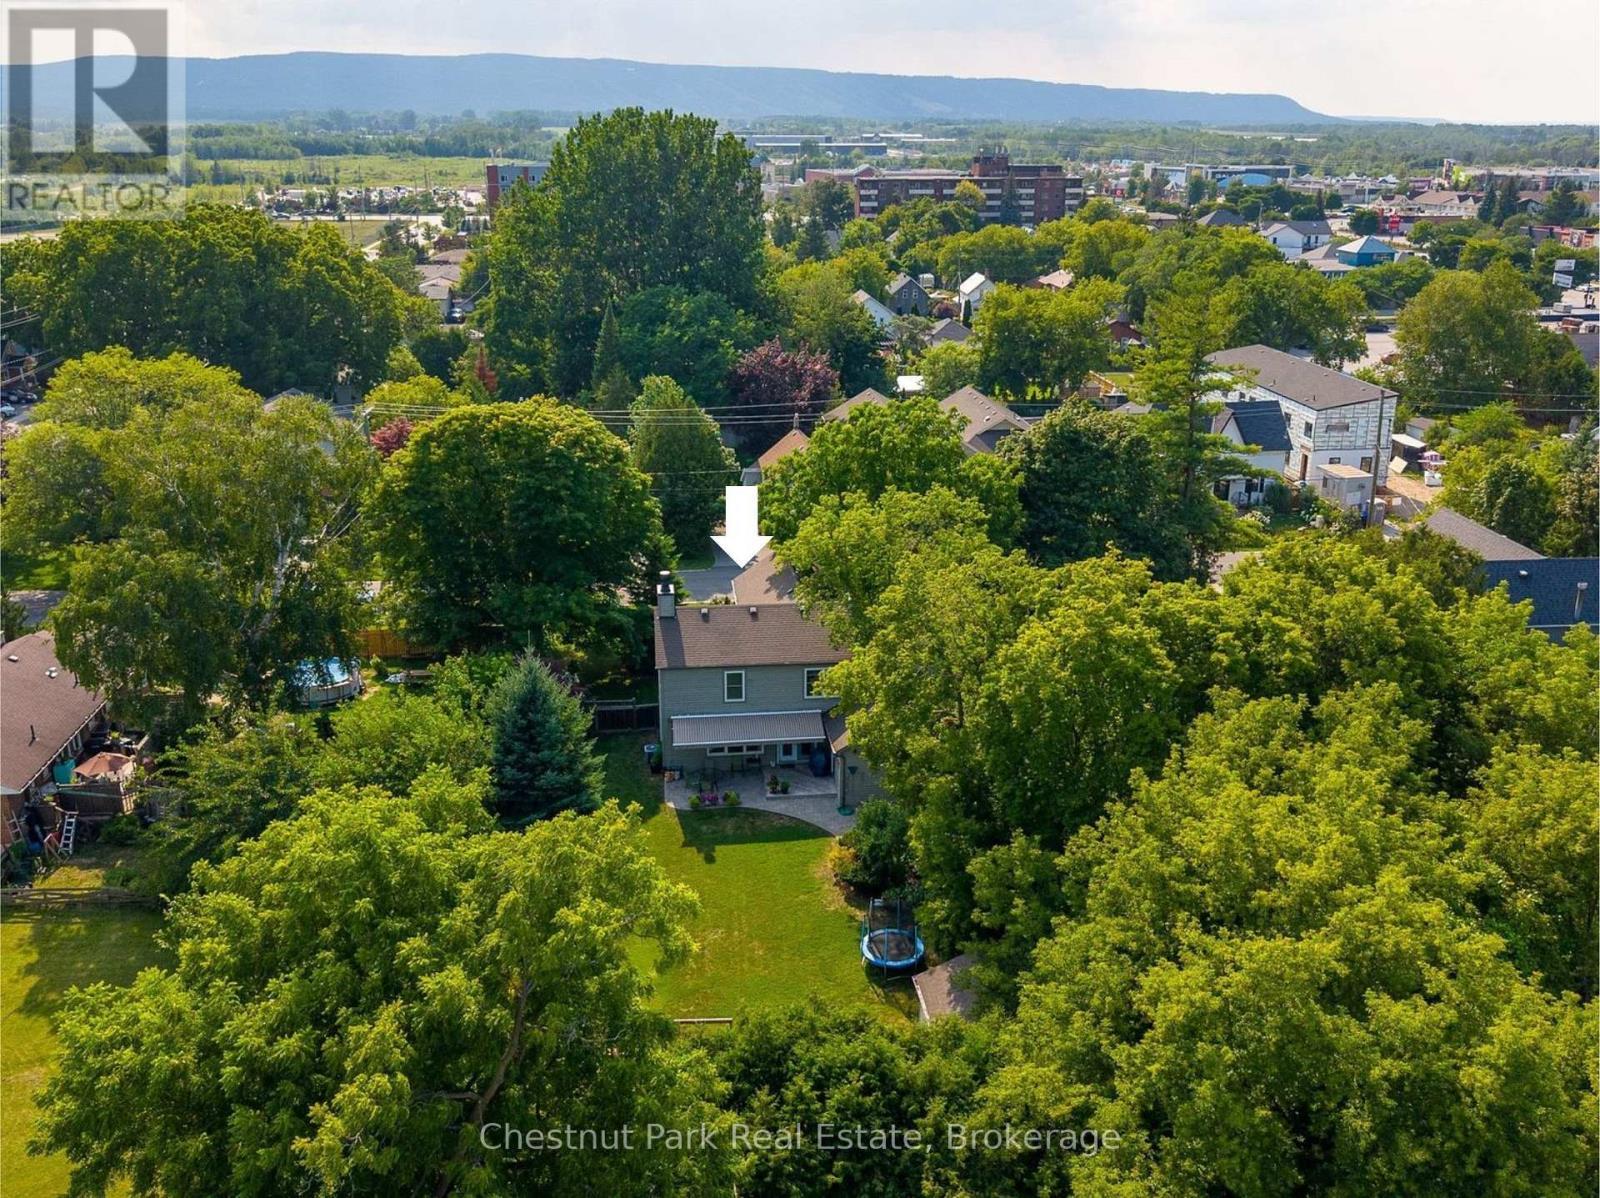
Spacious back yard and shed / workshop - 71 Hickory Street, Collingwood, ON - Outdoor
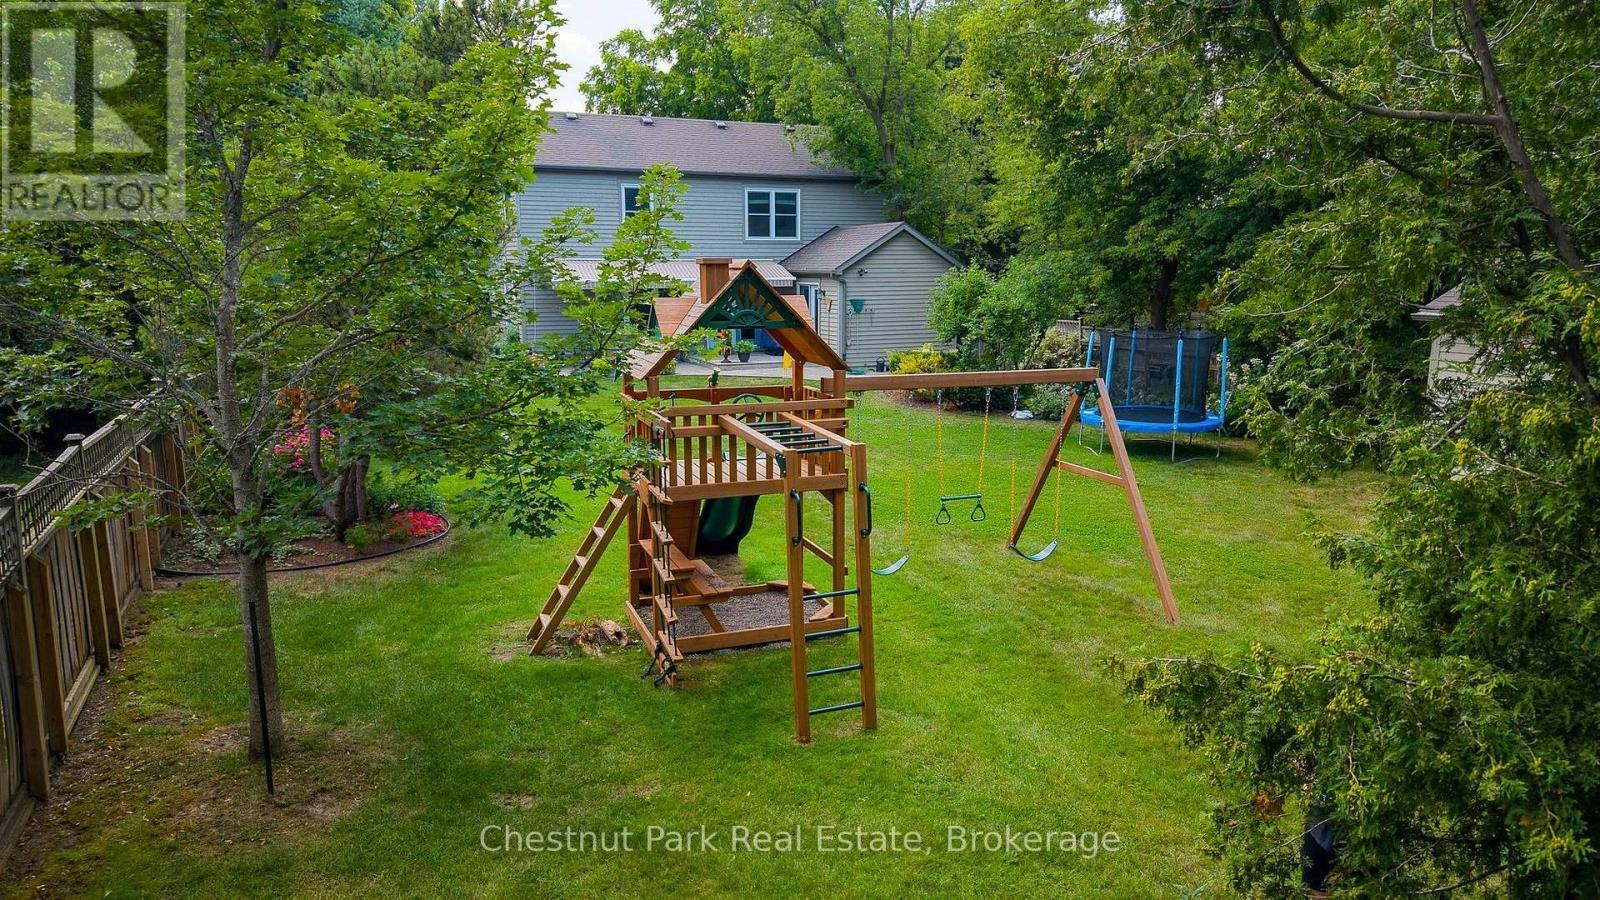
Backyard great for kids play areas - 71 Hickory Street, Collingwood, ON - Outdoor
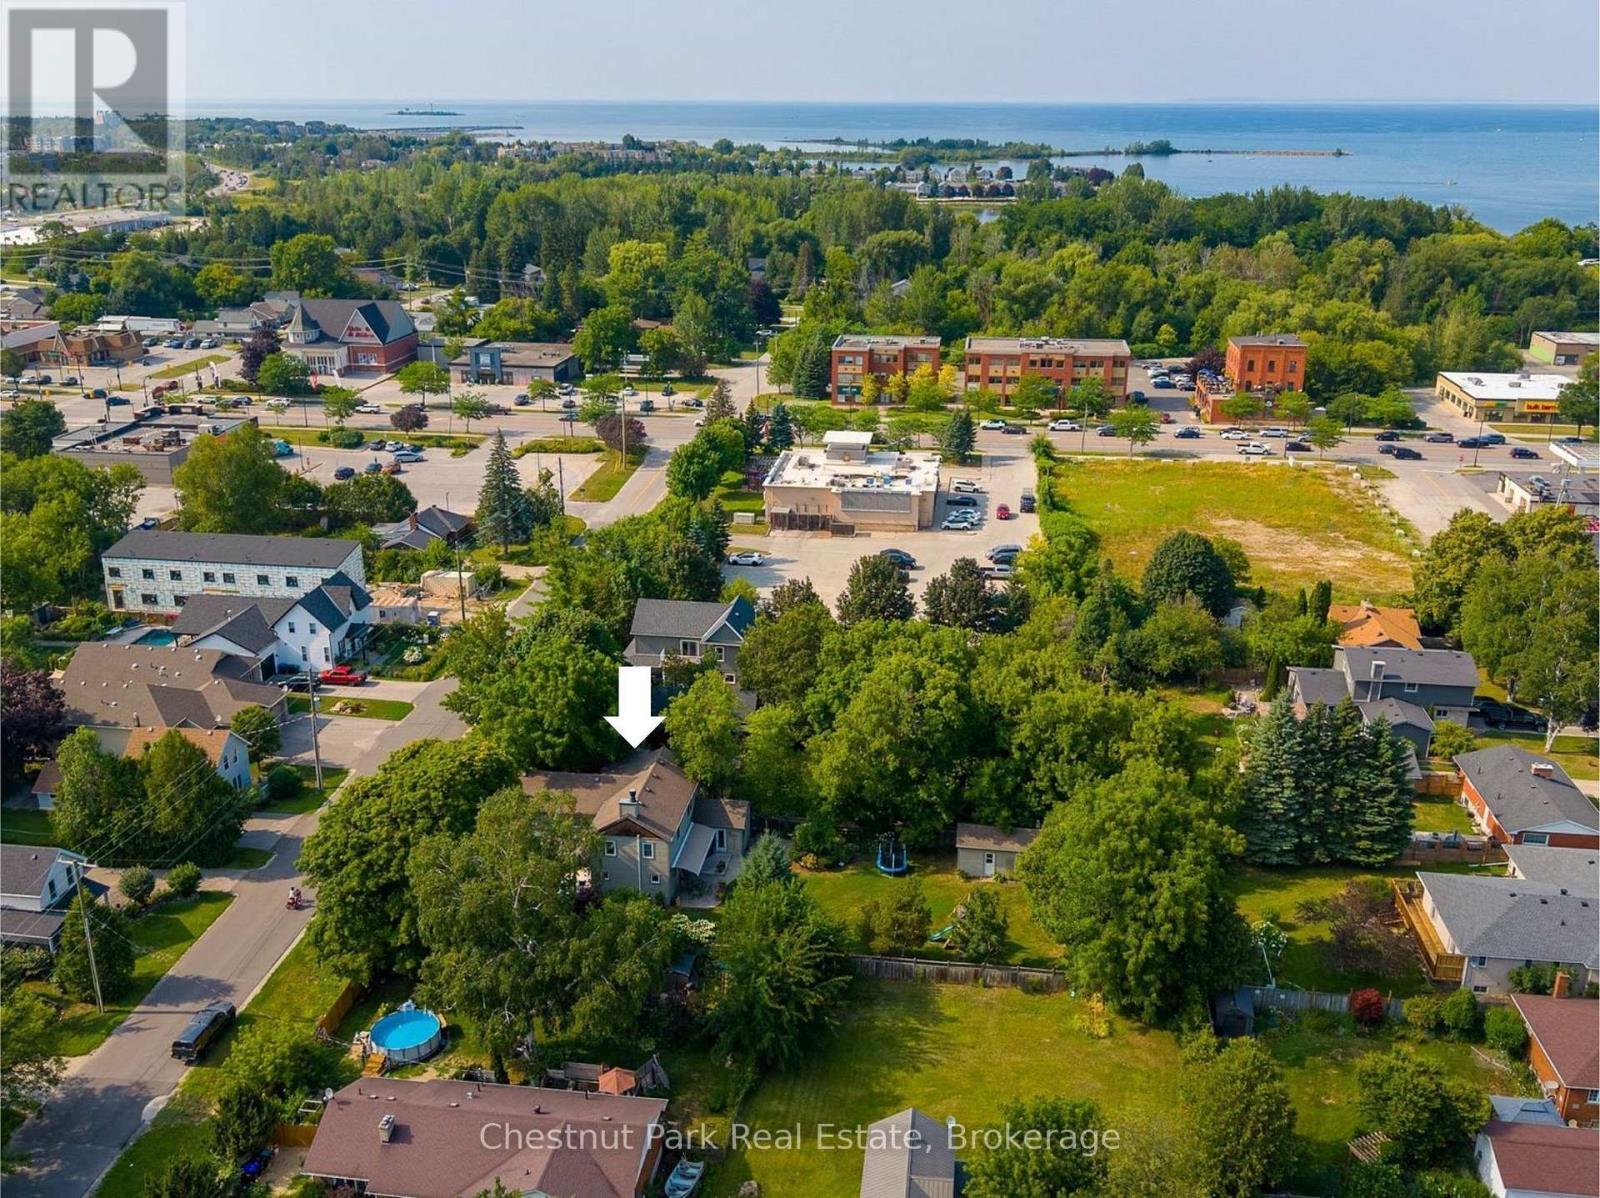
Great location near to schools - 71 Hickory Street, Collingwood, ON - Outdoor With Body Of Water With View
Back yard for entertaining - 71 Hickory Street, Collingwood, ON - Outdoor
Just a short drive to Georgian Bay and downtown - 71 Hickory Street, Collingwood, ON - Outdoor With View
Parking for 2 cars plus single garage - 71 Hickory Street, Collingwood, ON - Outdoor
Just a short drive to Blue Mountain Village - 71 Hickory Street, Collingwood, ON - Outdoor With View
Surrounded by mature trees - 71 Hickory Street, Collingwood, ON - Outdoor With Facade
Video
Welcome to 71 Hickory Street, Collingwood - 71 Hickory Street, Collingwood, ON  - Outdoor With Facade
A private backyard deck and patio for entertaining - 71 Hickory Street, Collingwood, ON  - Outdoor With Deck Patio Veranda
Private backyard deck with expansive sun awning - 71 Hickory Street, Collingwood, ON  - Outdoor With Deck Patio Veranda
Fabulous backyard for kids and pets - 71 Hickory Street, Collingwood, ON  - Outdoor
Fully fenced backyard with mature trees - 71 Hickory Street, Collingwood, ON - Outdoor
Shed/workshop with hydro in the building - 71 Hickory Street, Collingwood, ON - Outdoor
Lots of backyard for kids, pets and entertaining - 71 Hickory Street, Collingwood, ON - Outdoor With Deck Patio Veranda
Beautiful landscaped gardens and backyard. - 71 Hickory Street, Collingwood, ON - Outdoor
Private backyard surrounded by mature trees - 71 Hickory Street, Collingwood, ON - Outdoor With Deck Patio Veranda
Parking in the driveway for 2 cars and 1 in garage - 71 Hickory Street, Collingwood, ON - Outdoor With Facade
Welcoming front mudroom with heated floor - 71 Hickory Street, Collingwood, ON - Indoor Photo Showing Other Room
Spacious front mudroom and entrance to the home - 71 Hickory Street, Collingwood, ON - Indoor Photo Showing Other Room
Front foyer and hallway - 71 Hickory Street, Collingwood, ON - Indoor Photo Showing Other Room
Cozy family room with gas stove - 71 Hickory Street, Collingwood, ON - Indoor Photo Showing Living Room With Fireplace
Family rm ads more space to main floor living area - 71 Hickory Street, Collingwood, ON - Indoor Photo Showing Living Room
Upgraded kitchen with stone counters - 71 Hickory Street, Collingwood, ON - Indoor Photo Showing Kitchen With Upgraded Kitchen
Upgraded kitchen and view to the family room - 71 Hickory Street, Collingwood, ON - Indoor
Stainless appliances in the kitchen - 71 Hickory Street, Collingwood, ON - Indoor Photo Showing Kitchen With Upgraded Kitchen
Oversized island with granite counters - 71 Hickory Street, Collingwood, ON - Indoor Photo Showing Kitchen With Upgraded Kitchen
Open floor plan kitchen, dining and living room - 71 Hickory Street, Collingwood, ON - Indoor Photo Showing Dining Room
Walk out from dining area to private backyard - 71 Hickory Street, Collingwood, ON - Indoor With Fireplace
Cozy wood burning fireplace for cold winter nights - 71 Hickory Street, Collingwood, ON - Indoor Photo Showing Living Room With Fireplace
Large windows bring in plenty of natural light - 71 Hickory Street, Collingwood, ON - Indoor Photo Showing Living Room
Front yard porch off the living room - 71 Hickory Street, Collingwood, ON - Outdoor With Deck Patio Veranda
Wood burning fireplace in the living room - 71 Hickory Street, Collingwood, ON - Indoor Photo Showing Living Room With Fireplace
Space for large dining table for family gatherings - 71 Hickory Street, Collingwood, ON - Indoor Photo Showing Dining Room
Main floor primary bedrm with walkout to back deck - 71 Hickory Street, Collingwood, ON - Indoor Photo Showing Bedroom
Main floor primary 3 Pc ensuite - 71 Hickory Street, Collingwood, ON - Indoor Photo Showing Bathroom
Main floor laundry and plenty of cupboard space - 71 Hickory Street, Collingwood, ON - Indoor Photo Showing Laundry Room
Main flr laundry room with inside access to garage - 71 Hickory Street, Collingwood, ON - Indoor Photo Showing Other Room
Single car garage with inside access to the house - 71 Hickory Street, Collingwood, ON - Indoor Photo Showing Basement
Stairs to 2nd flr - pantry storage under stairs - 71 Hickory Street, Collingwood, ON - Indoor Photo Showing Other Room
2nd flr primary bdrm at the back of the house - 71 Hickory Street, Collingwood, ON - Indoor Photo Showing Bedroom
2nd flr primary w/walk-in closet and 4 pc ensuite - 71 Hickory Street, Collingwood, ON - Indoor Photo Showing Bedroom
2nd floor primary 4 pc ensuite - 71 Hickory Street, Collingwood, ON - Indoor Photo Showing Bathroom
Guest bedroom at the front of the house - 71 Hickory Street, Collingwood, ON - Indoor Photo Showing Bedroom
2nd flr guest bedroom at the back of the house - 71 Hickory Street, Collingwood, ON - Indoor Photo Showing Bedroom
4 pc bathroom on 2nd floor - 71 Hickory Street, Collingwood, ON - Indoor Photo Showing Bathroom
Shower in the 4 pc bathroom on 2nd floor - 71 Hickory Street, Collingwood, ON - Indoor Photo Showing Bathroom
Guest bedroom currently used as an art studio - 71 Hickory Street, Collingwood, ON - Indoor
Aerial view of the property - 71 Hickory Street, Collingwood, ON - Outdoor
Spacious back yard and shed / workshop - 71 Hickory Street, Collingwood, ON - Outdoor
Backyard great for kids play areas - 71 Hickory Street, Collingwood, ON - Outdoor
Great location near to schools - 71 Hickory Street, Collingwood, ON - Outdoor With Body Of Water With View
Back yard for entertaining - 71 Hickory Street, Collingwood, ON - Outdoor
Just a short drive to Georgian Bay and downtown - 71 Hickory Street, Collingwood, ON - Outdoor With View
Parking for 2 cars plus single garage - 71 Hickory Street, Collingwood, ON - Outdoor
Just a short drive to Blue Mountain Village - 71 Hickory Street, Collingwood, ON - Outdoor With View
Surrounded by mature trees - 71 Hickory Street, Collingwood, ON - Outdoor With Facade
  • Publicité
Êtes-vous un investisseur immobilier
71 HICKORY STREET, Collingwood, Ontario, L9Y 3E7
1 299 000 $

6 Chambres

3 Salles de bain

Remarques :

(id:27)

Particularités du bâtiment :

  • Style: Maison détachée
  • Type de bâtiment: Unifamiliale
  • Air climatisé: Oui
  • Fondation: Blocs de béton
  • Foyer: Oui
  • Protection incendie: Détecteurs de fumée
  • Revêtement extérieur: Bois, Bardage en cèdre
  • Services:
  • Stationnement: Oui
  • Surface utile: 2500 - 3000 sqft Pieds carrés
  • Type de construction: Isolée
  • Type de plancher: Plancher recouvert de tapis, Carrelage, Plancher de bois franc
  • Type de sous-sol: Vide sanitaire, Sous-sol complet
  • Type de chauffage: Chauffage par rayonnement
  • Combustible de chauffage: Gaz naturel
  • Type de climatisation: Climatisation centrale
  • Électroménagers: Compteur d'eau

Caractéristiques :

  • Type de possession: Tenure franche
  • Type de propriété: Unifamiliale
  • Caractéristiques: Zone boisée
  • Caractéristiques de la communauté: Centre communautaire
  • Caractéristiques du paysagement: Terrain paysager
  • Chambres : 6
  • Dimensions du terrain : 66 x 165 FT
  • Irregular: Oui
  • Largeur du terrain en façade : 66 Pieds
  • Profondeur du terrain : 165 Pieds
  • Salle(s) de bains : 3
  • Services à proximité: Terrain de golf à proximité, Un hôpital, Écoles, Centre de ski
  • Superficie habitable (approx): 2500 - 3000 Pieds carrés
  • Type de services publiques: Service d'égout - Installé, Service du câble - Installé, Électricité - Installé
  • Type de structure: Terrasse(s)
  • Zonage: R2
  • Service d'égout: Égout sanitaire
  • Type de stationnement: Garage attenant, Garage
  • Nbre d'espaces de stationnement: 3

Détails des pièces :

  • Salle de bains 2e niveau 2.52 m x 2.92 m
  • 4e chambre 2e niveau 4.55 m x 2.79 m
  • 5e chambre 2e niveau 5.70 m x 3.78 m
  • Chambre principale 2e niveau 3.73 m x 4.66 m
  • Salle de bains 2e niveau 3.19 m x 2.56 m
  • 2e chambre 2e niveau 4.45 m x 3.18 m
  • 3e chambre 2e niveau 3.21 m x 4.08 m
  • Vestibule Niveau rez-de-chaussée 5.33 m x 2.29 m
  • Salle familiale Niveau rez-de-chaussée 3.21 m x 4.31 m
  • Cuisine Niveau rez-de-chaussée 5.33 m x 4.26 m
  • Salle à dîner Niveau rez-de-chaussée 5.33 m x 5.86 m
  • Salon Niveau rez-de-chaussée 4.65 m x 5.86 m
  • Chambre principale Niveau rez-de-chaussée 3.55 m x 4.21 m
  • Salle de bains Niveau rez-de-chaussée 3.55 m x 4.21 m
  • Salle de lavage Niveau rez-de-chaussée 2.74 m x 5.11 m

Convertir la mesure en :

Gracieuseté de : Chestnut Park Real Estate

REALTOR.ca  

L’accès aux données vendues sur ce site Web ne peut être utilisé que par les consommateurs qui ont un intérêt authentique dans l’achat, la vente ou la location d’un bien immobilier résidentiel.

Ventes/Historique de prix

Se connecter ou créer un compte pour voir les inscriptions vendues et les historiques d'inscriptions

ÉvaluationExpressMC Powered by RPS
Vous songez à vendre?

Commencez par découvrir ce que votre maison pourrait valoir sur le marché actuel.

Emplacement de 71 HICKORY STREET, Collingwood, Ontario, L9Y 3E7

Données démographiques de 71 HICKORY STREET, Collingwood, Ontario, L9Y 3E7

Étape de vie

Jeunes couples

Type d'emploi

Mixte

Revenu moyen du ménage

127 477.49 $

Nombre moyen d'enfants

1.56

Population à domicile

Structure à domicile

Âge de la population

Éducation

Niveau d'éducation

No certificate/diploma/degree

17.88 %

Diplôme d'études secondaires ou équivalent

33.51 %

Certificat ou diplôme d'apprentissage ou d'une école de métiers

3.77 %

Diplôme d'études collégiales ou d'études postsecondaires (non universitaires)

23.02 %

Certificat d'études universitaires

1.47 %

Diplômes d'études universitaires

20.36 %

Navetteur

Se rendre au travail

En auto

78.55 %

En transport en commun

0.03 %

À pied

17.13 %

À bicyclette

1.71 %

Par tout autre moyen

2.58 %

Diversité Culturelle

Connaissance des langues officielles

Langue maternelle

Données Sur Le Bâtiment

Type de bâtiment

Appartements (faible hauteur et à étages multiples)

42.38 %

Maisons
57.62 %

Achat ou location