Button CopyPathCircle CloseCircle Left ArrowArrow Down Icon GreyClosecirclecircleBurger

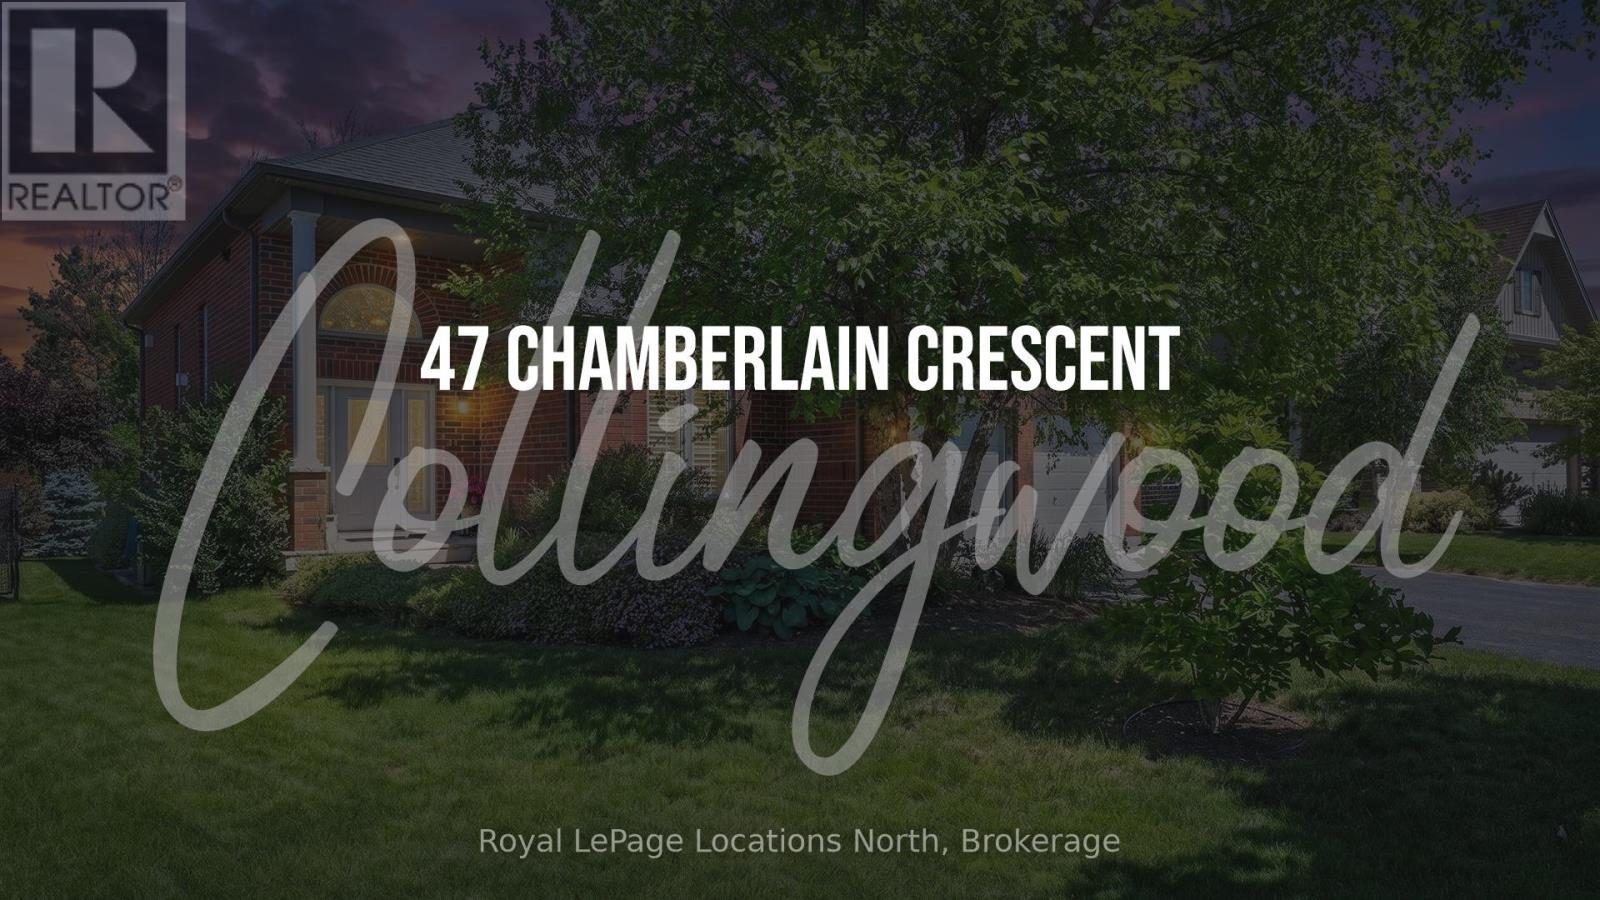
47 CHAMBERLAIN CRESCENT, Collingwood, Ontario, L9Y 0C9

No. MLS® S13490132
Maison À vendre à Collingwood, Ontario
839 000 $ ÉvaluationExpressMC: 792K $ - 964K $

2+1 Chambres

3 Salles de bain

47 Chamberlain Crescent, Collingwood, ON
  • Publicité

Visites libres

  • dim 13 sept 2026 13h00 - 15h00
Êtes-vous un investisseur immobilier
47 CHAMBERLAIN CRESCENT, Collingwood, Ontario, L9Y 0C9
839 000 $

3 Chambres

3 Salles de bain

Informations sur la propriété

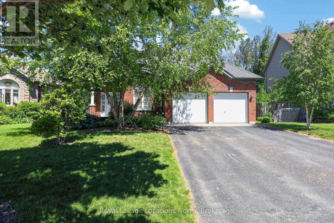
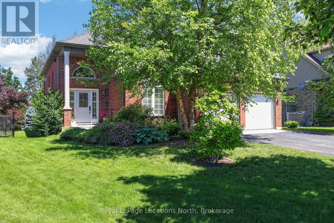
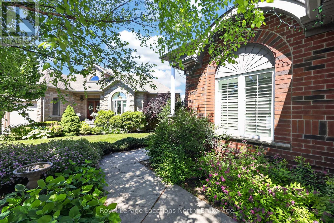
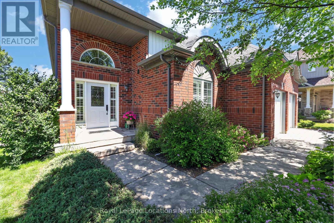
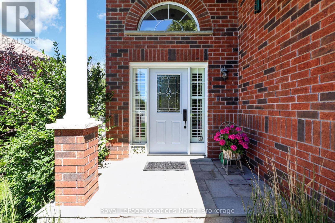
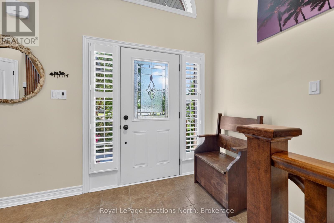
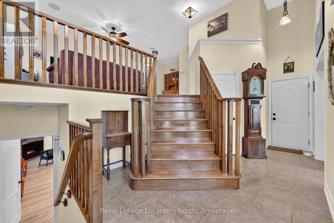
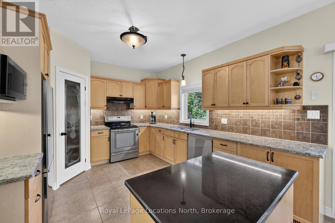
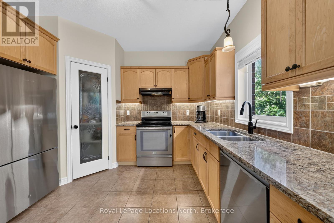
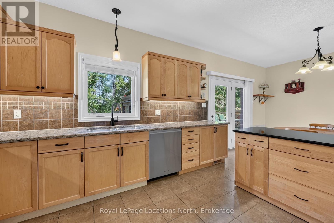
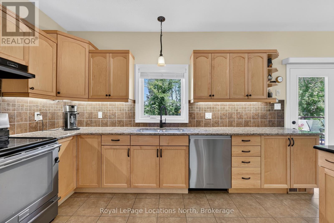
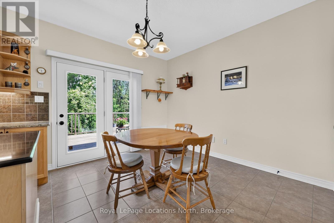
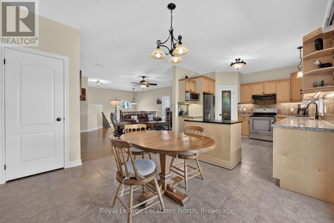
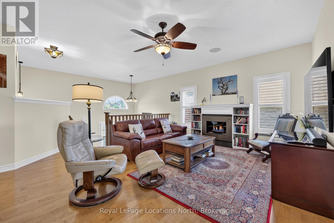
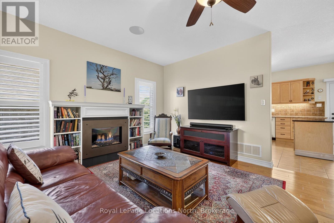
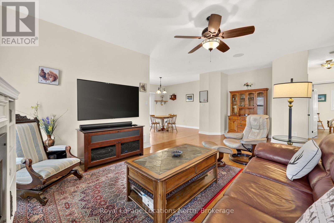
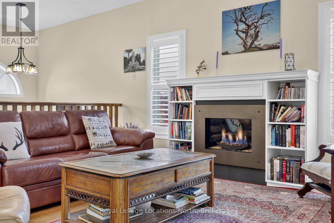
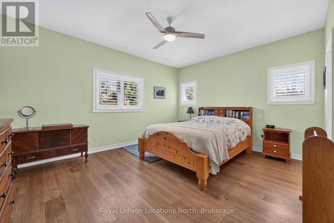
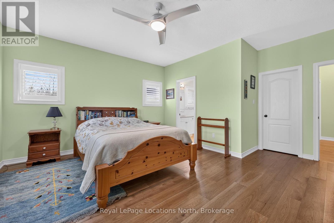
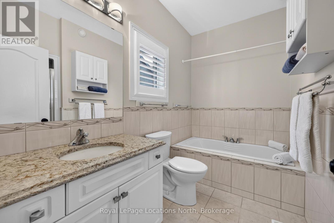
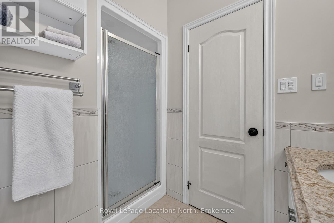
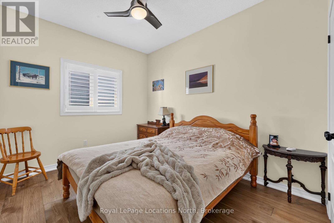
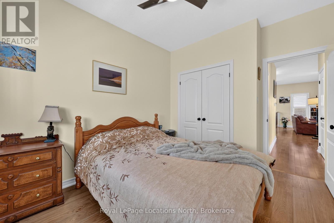
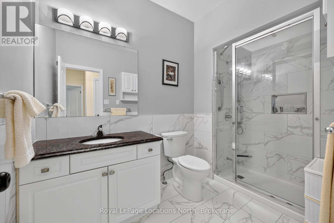
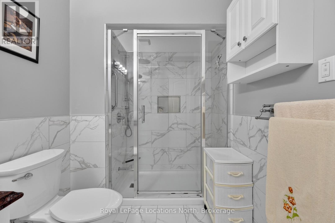
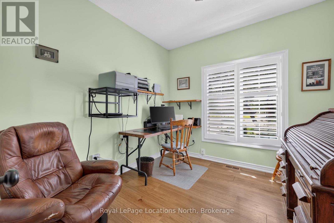
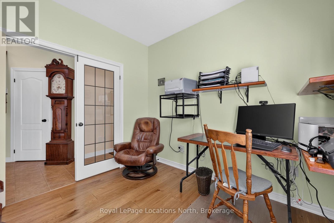
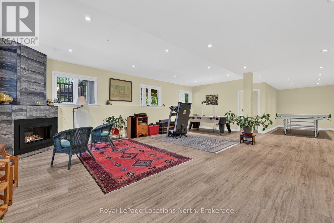
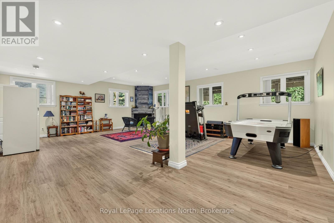
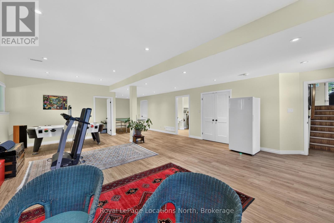
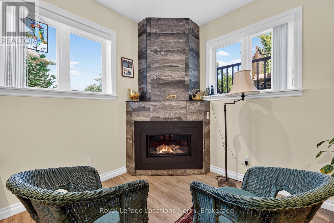
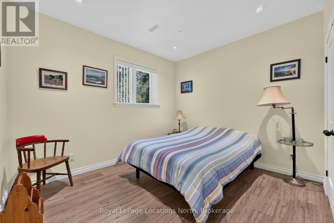
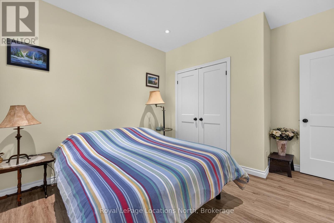
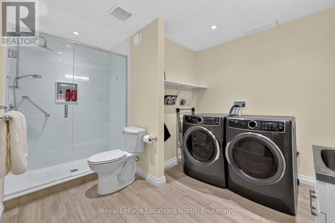
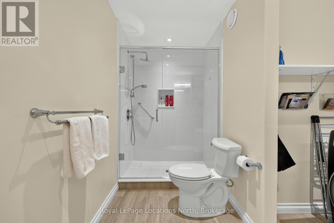
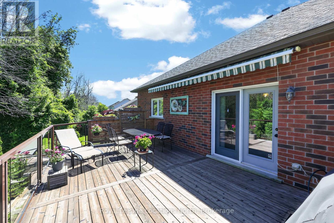
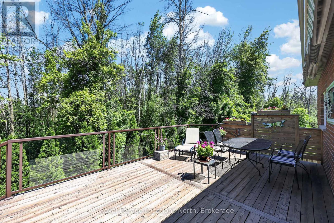
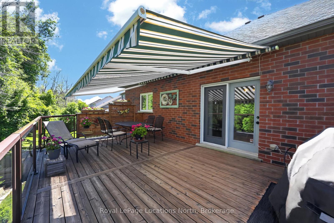
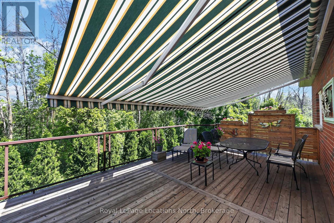
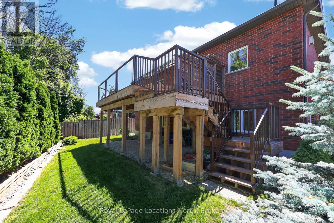
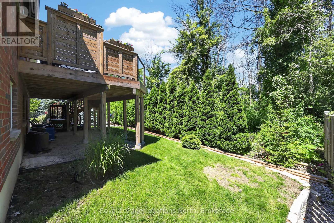
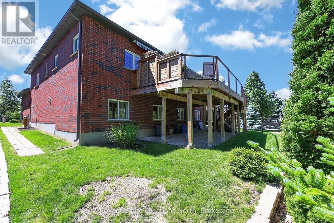
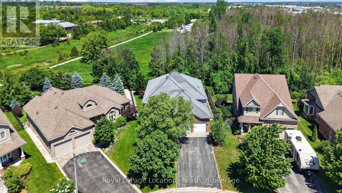
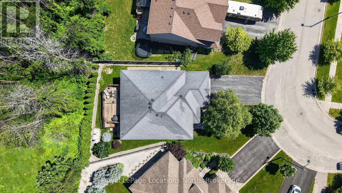
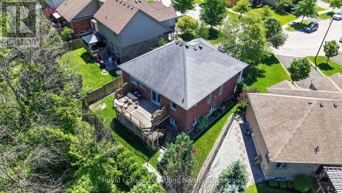
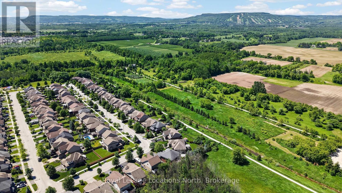
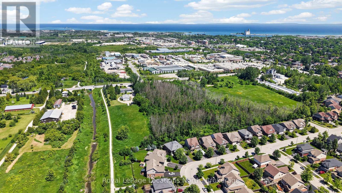
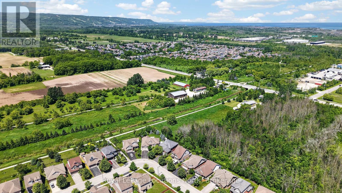
Welcome to this beautifully maintained bungalow in Collingwood's highly sought-after Creekside community. Situated on a generous pie-shaped lot in a quiet neighbourhood, this well-cared-for home offers the perfect combination of comfort, convenience, and low-maintenance living, all within walking distance of downtown Collingwood, parks, trails, shops, and restaurants.The bright and inviting main floor features hardwood flooring throughout, California shutters on many windows, and a spacious open-concept layout designed for everyday living and entertaining. The living room is warmed by a cozy gas fireplace, while the kitchen and dining area provide easy access to the impressive 25' x 14' rear deck, complete with a remote-controlled power awning, creating the perfect outdoor retreat for relaxing or hosting family and friends.The main level includes a spacious primary bedroom with ensuite bath, a second bedroom, an additional full bathroom and a den. The fully finished lower level adds exceptional living space with a large family room featuring a second gas fireplace, an additional bedroom, a full bathroom, and abundant storage space.Additional highlights include an attached garage, mature landscaping, plenty of storage throughout, and convenient access to the Georgian Trail and Collingwood's extensive trail network. Whether you're looking to downsize, enjoy an active lifestyle, or simply settle into one of Collingwood's most desirable neighbourhoods, this move-in ready home offers an outstanding opportunity to enjoy all that Creekside has to offer. (id:27)

Particularités du bâtiment :

  • Style: Maison détachée
  • Type de bâtiment: Unifamiliale
  • Air climatisé: Oui
  • État du sous-sol: Aménagé
  • Fondation: Béton coulé
  • Foyer: Oui
  • Revêtement extérieur: Brique
  • Services:
  • Stationnement: Oui
  • Surface utile: 1500 - 2000 sqft Pieds carrés
  • Type d'architecture: Bungalow surélevé
  • Type de construction: Isolée
  • Type de sous-sol: Sous-sol complet
  • Type de chauffage: Air pulsé
  • Combustible de chauffage: Gaz naturel
  • Type de climatisation: Climatisation centrale
  • Électroménagers: Télécommande(s) d'ouvre-porte de garage, Aspirateur central, Lave-vaisselle, Sécheuse, Congélateur, Ouvre-porte de garage, Micro-ondes, Cuisinière, Machine à laver, Couvre-fenêtre, Réfrigérateur

Caractéristiques :

  • Type de possession: Tenure franche
  • Type de propriété: Unifamiliale
  • Caractéristiques: Pompe de vidange
  • Chambres : 2+1
  • Dimensions du terrain : 13.9 x 34.9 M
  • Irregular: Oui
  • Largeur du terrain en façade : 13.87 Mètre
  • Profondeur du terrain : 34.89 Mètre
  • Salle(s) de bains : 3
  • Superficie habitable (approx): 1500 - 2000 Pieds carrés
  • Type de structure: Terrasse
  • Service d'égout: Égout sanitaire
  • Type de stationnement: Garage attenant, Garage
  • Nbre d'espaces de stationnement: 4

Détails des pièces :

  • Salle familiale Sous-sol 8.05 m x 6.53 m
  • Jeux Sous-sol 3.50 m x 2.44 m
  • 3e chambre Sous-sol 3.81 m x 3.48 m
  • Salle de bains Sous-sol 3.76 m x 2.97 m
  • Salle familiale Niveau rez-de-chaussée 7.16 m x 4.42 m
  • Cuisine Niveau rez-de-chaussée 3.45 m x 3.20 m
  • Salle à dîner Niveau rez-de-chaussée 3.91 m x 3.45 m
  • Chambre principale Niveau rez-de-chaussée 4.88 m x 4.11 m
  • Salle de bains Niveau rez-de-chaussée 2.77 m x 1.65 m
  • 2e chambre Niveau rez-de-chaussée 3.45 m x 3.03 m
  • Salle de bains Niveau rez-de-chaussée 2.97 m x 1.88 m
  • Bureau Entre-deux 3.05 m x 3.00 m

Convertir la mesure en :

REALTOR.ca  

ÉvaluationExpressMC Powered by RPS

Emplacement de 47 CHAMBERLAIN CRESCENT, Collingwood, Ontario, L9Y 0C9

Données démographiques de 47 CHAMBERLAIN CRESCENT, Collingwood, Ontario, L9Y 0C9

Étape de vie

Parents plus âgés, enfants plus jeunes

Type d'emploi

Mixte

Revenu moyen du ménage

122 800.00 $

Nombre moyen d'enfants

1.60

Population à domicile

Structure à domicile

Âge de la population

Éducation

Niveau d'éducation

No certificate/diploma/degree

11.05 %

Diplôme d'études secondaires ou équivalent

27.14 %

Certificat ou diplôme d'apprentissage ou d'une école de métiers

5.53 %

Diplôme d'études collégiales ou d'études postsecondaires (non universitaires)

26.13 %

Certificat d'études universitaires

2.51 %

Diplômes d'études universitaires

27.64 %

Navetteur

Se rendre au travail

En auto

92.05 %

En transport en commun

0.0 %

À pied

2.27 %

À bicyclette

0.0 %

Par tout autre moyen

5.68 %

Diversité Culturelle

Connaissance des langues officielles

Langue maternelle

Données Sur Le Bâtiment

Type de bâtiment

Appartements (faible hauteur et à étages multiples)

6.6 %

Maisons

93.4 %

Achat ou location