Button CopyPathCircle CloseCircle Left ArrowArrow Down Icon GreyClosecirclecircleBurger
  • Publicité

311 - 5 SPOONER CRESCENT, Collingwood, Ontario, L9Y 1T3

No. MLS® S13134708
Copropriété À vendre à Collingwood, Ontario
439 000 $ ÉvaluationExpressMC: Non disponible

2 Chambres

2 Salles de bain

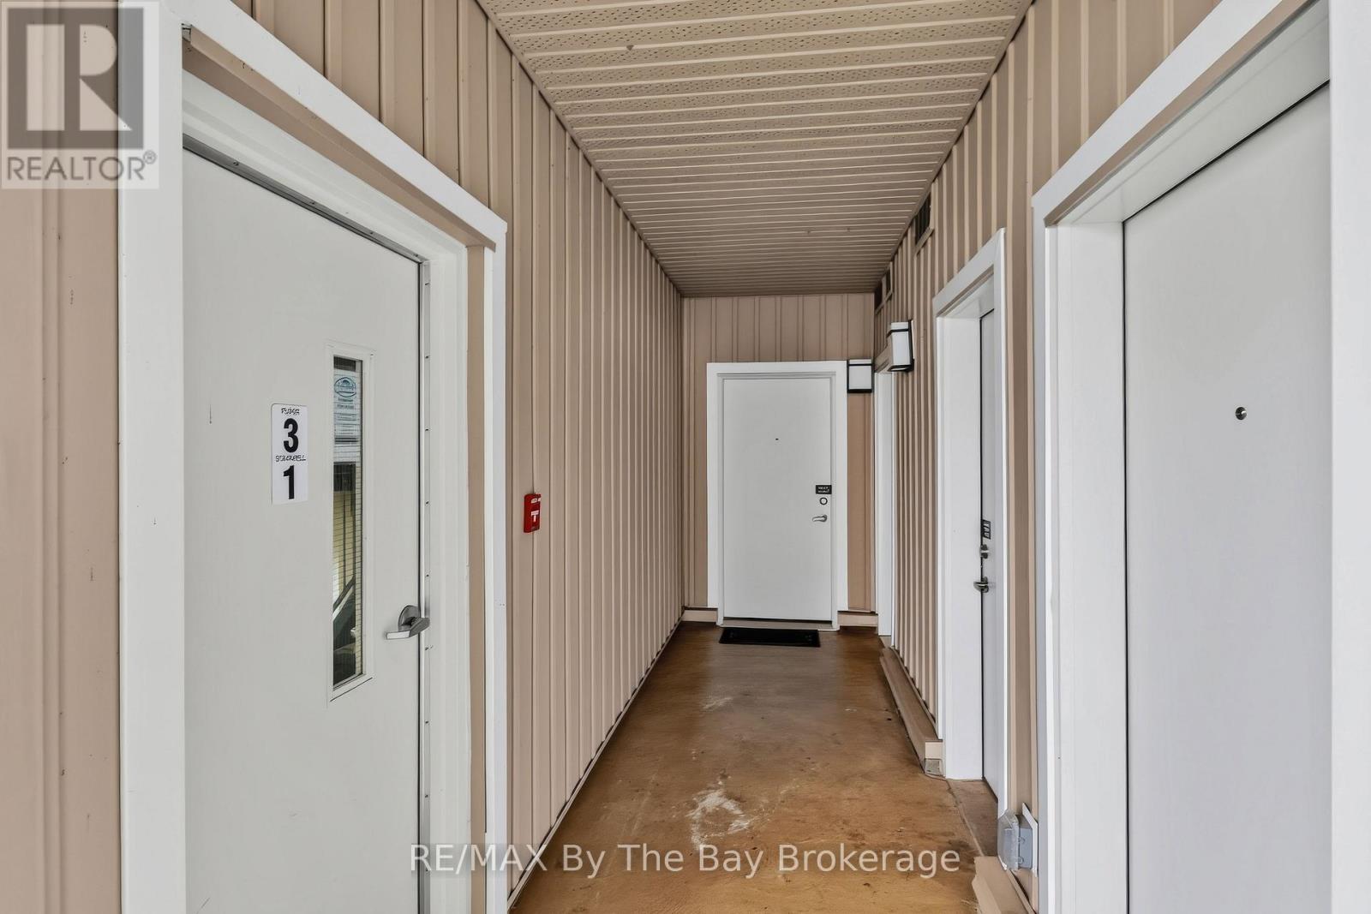
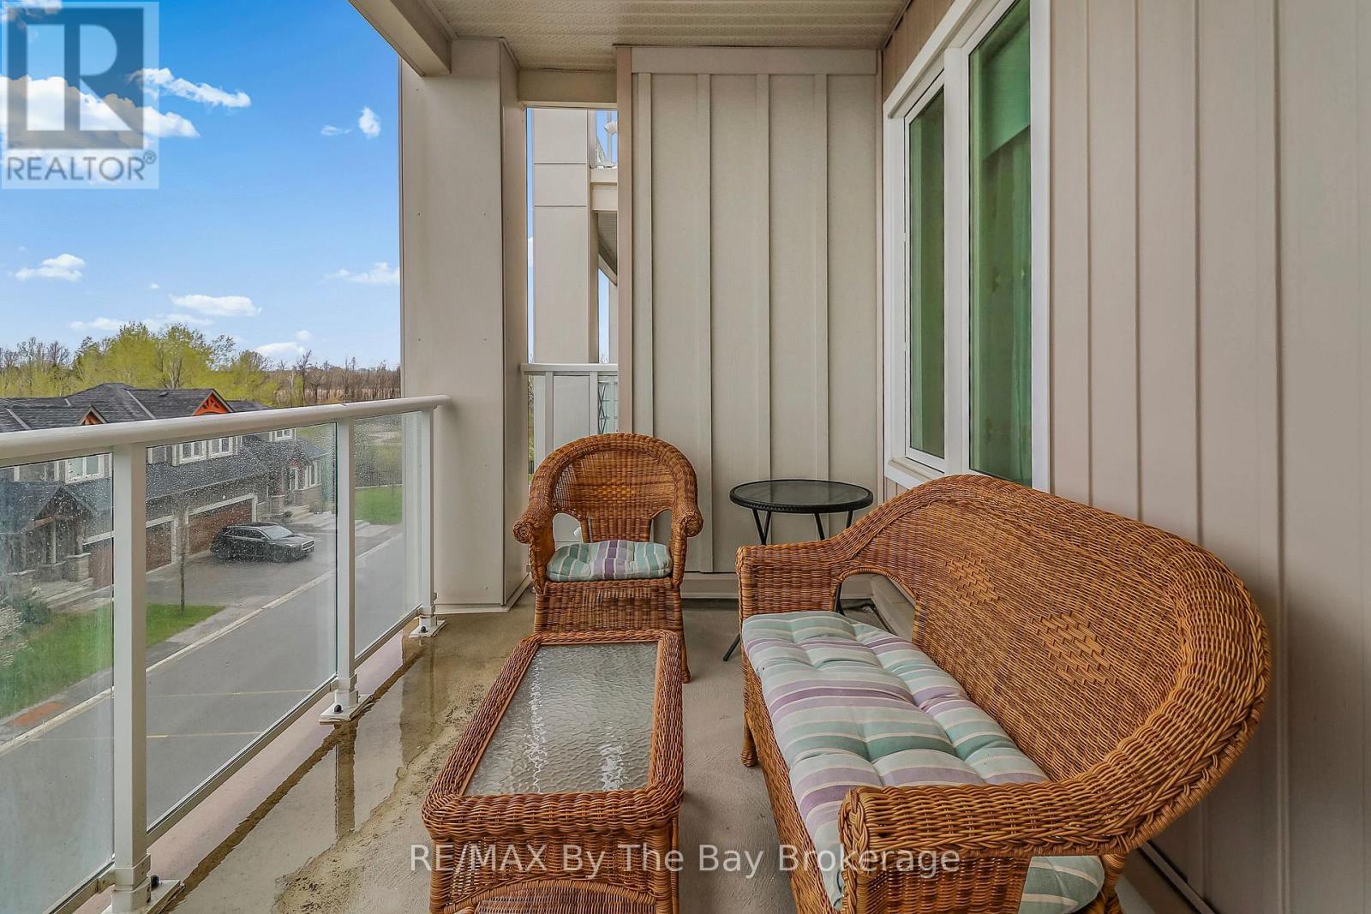
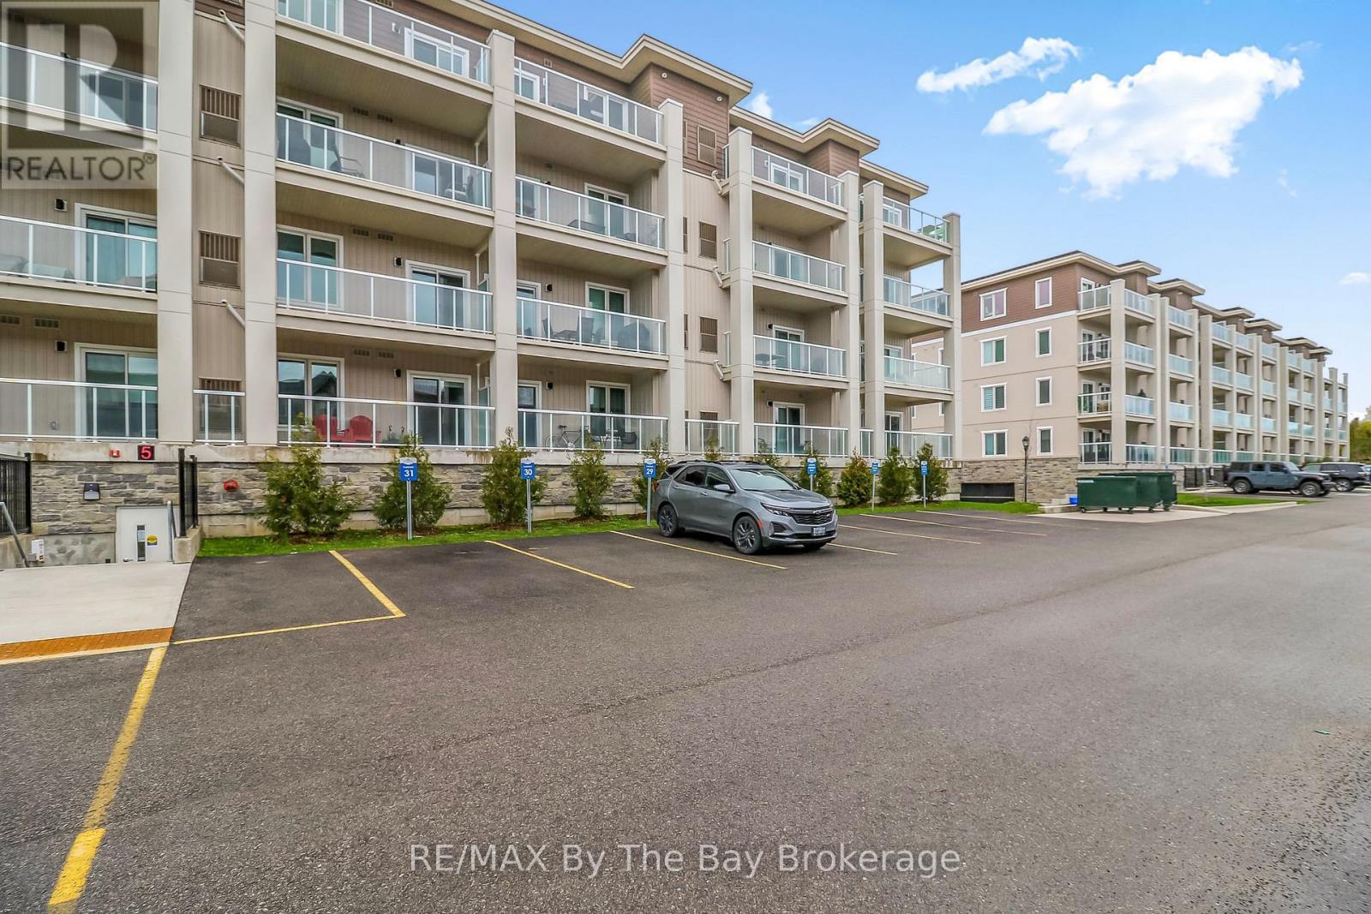
311 - 5 Spooner Crescent, Collingwood, ON - Outdoor With Balcony With Facade
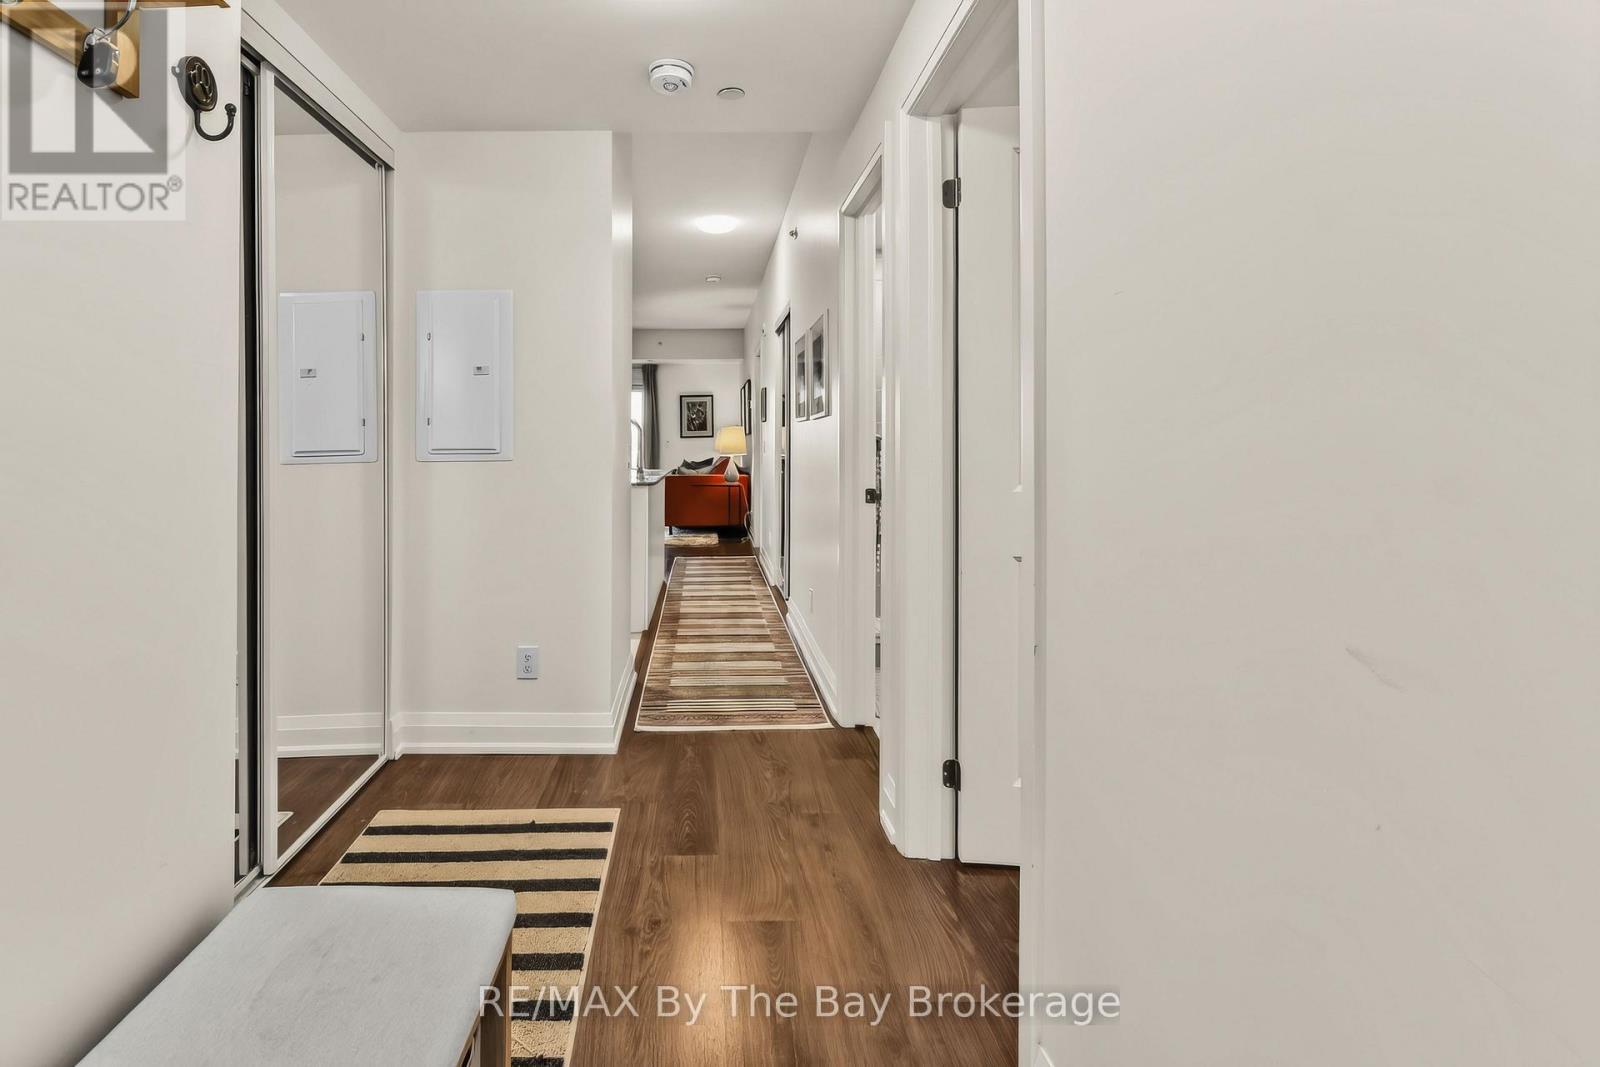
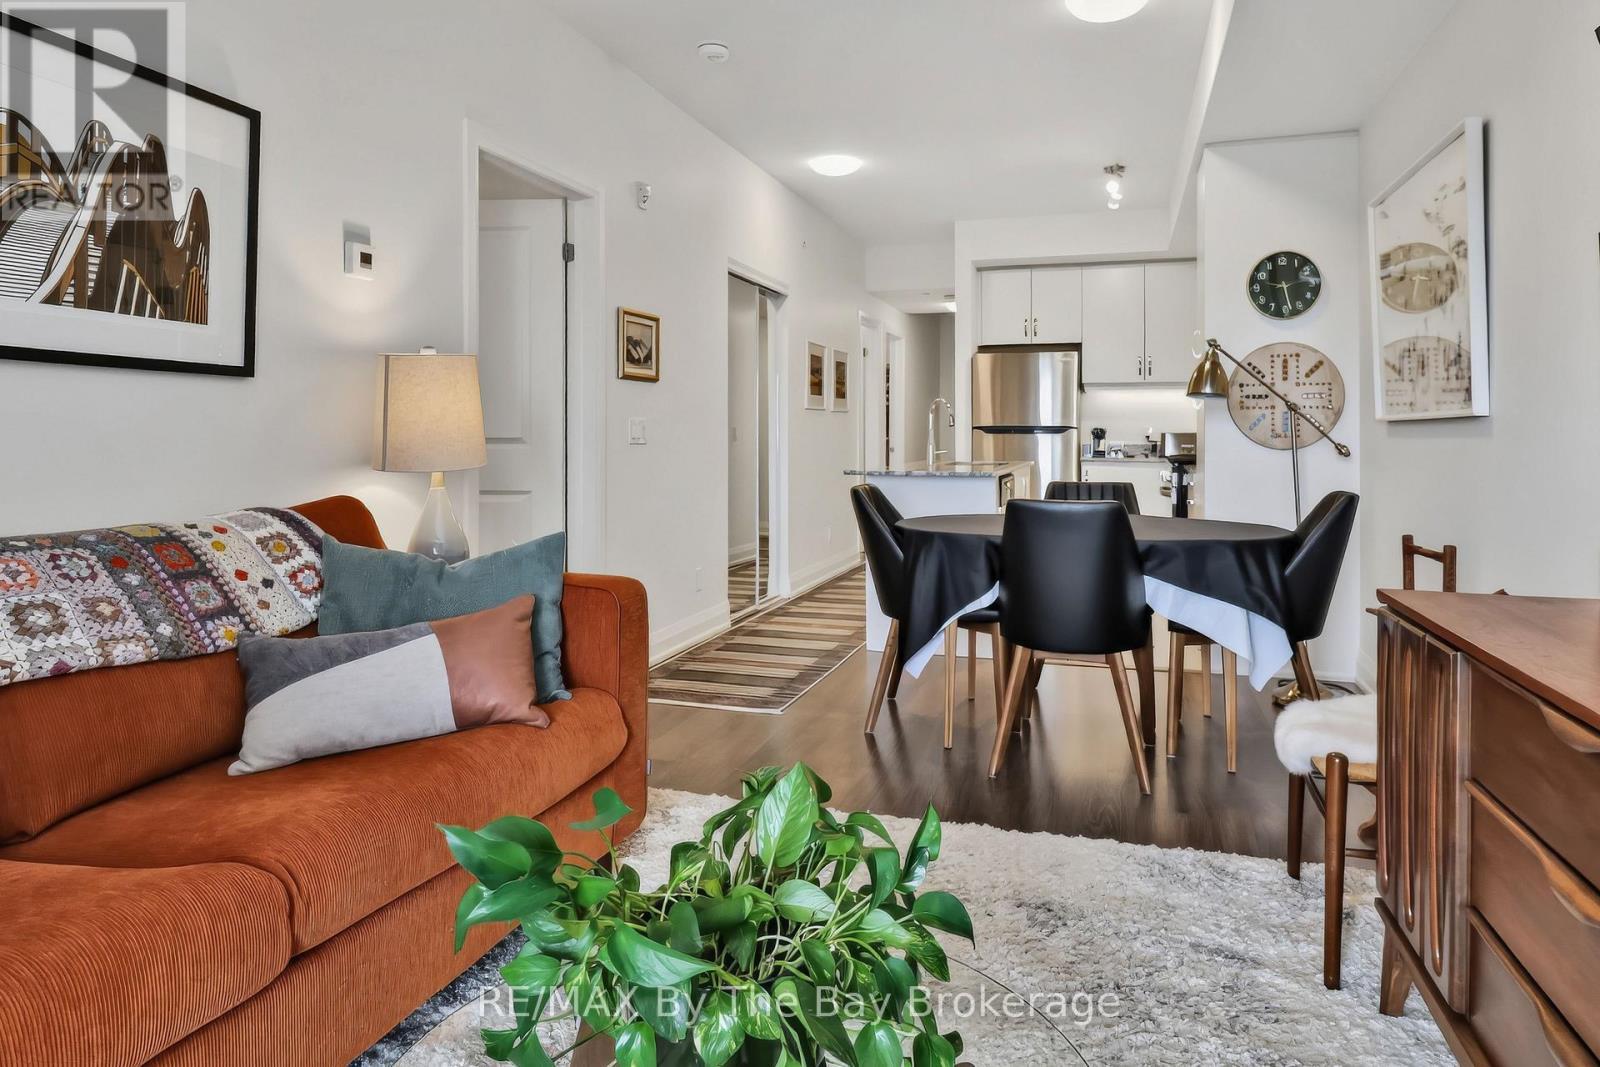
311 - 5 Spooner Crescent, Collingwood, ON - Indoor Photo Showing Other Room
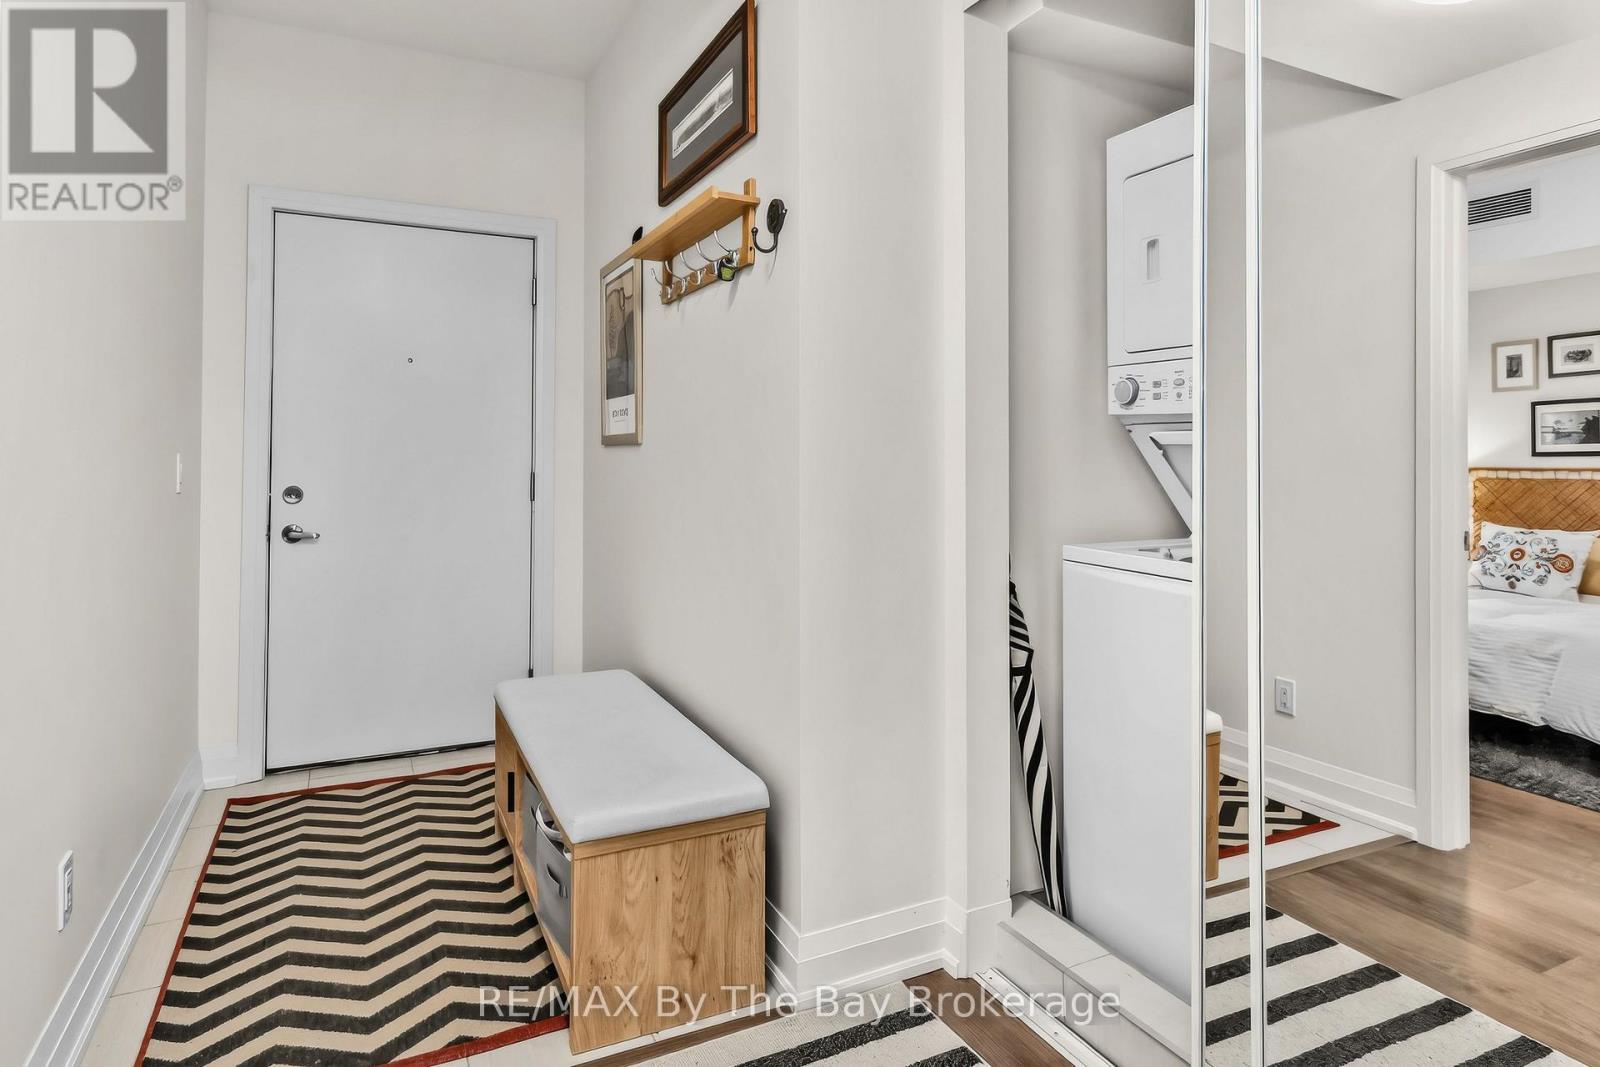
311 - 5 Spooner Crescent, Collingwood, ON - Indoor Photo Showing Laundry Room
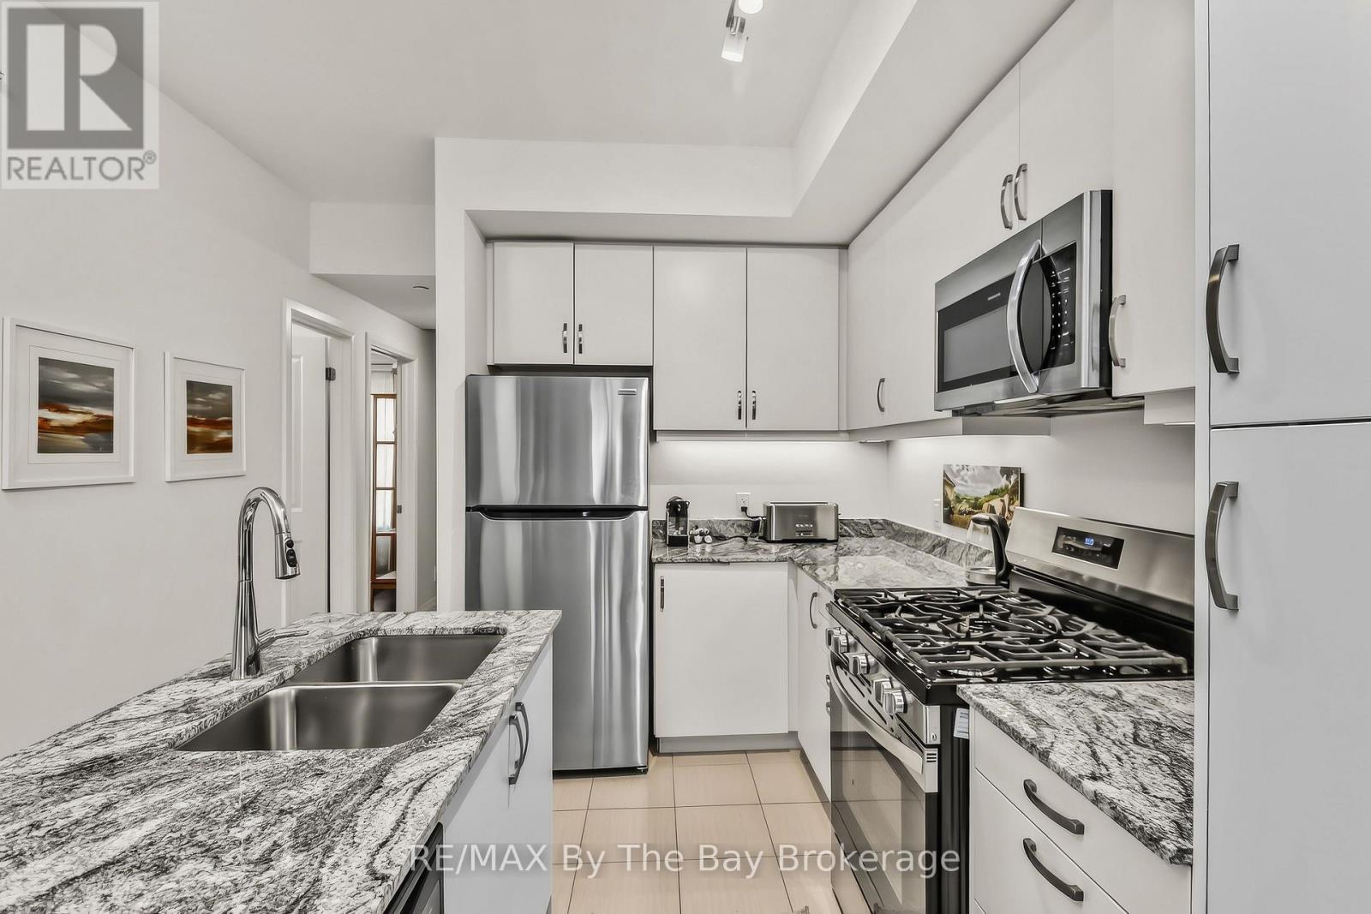
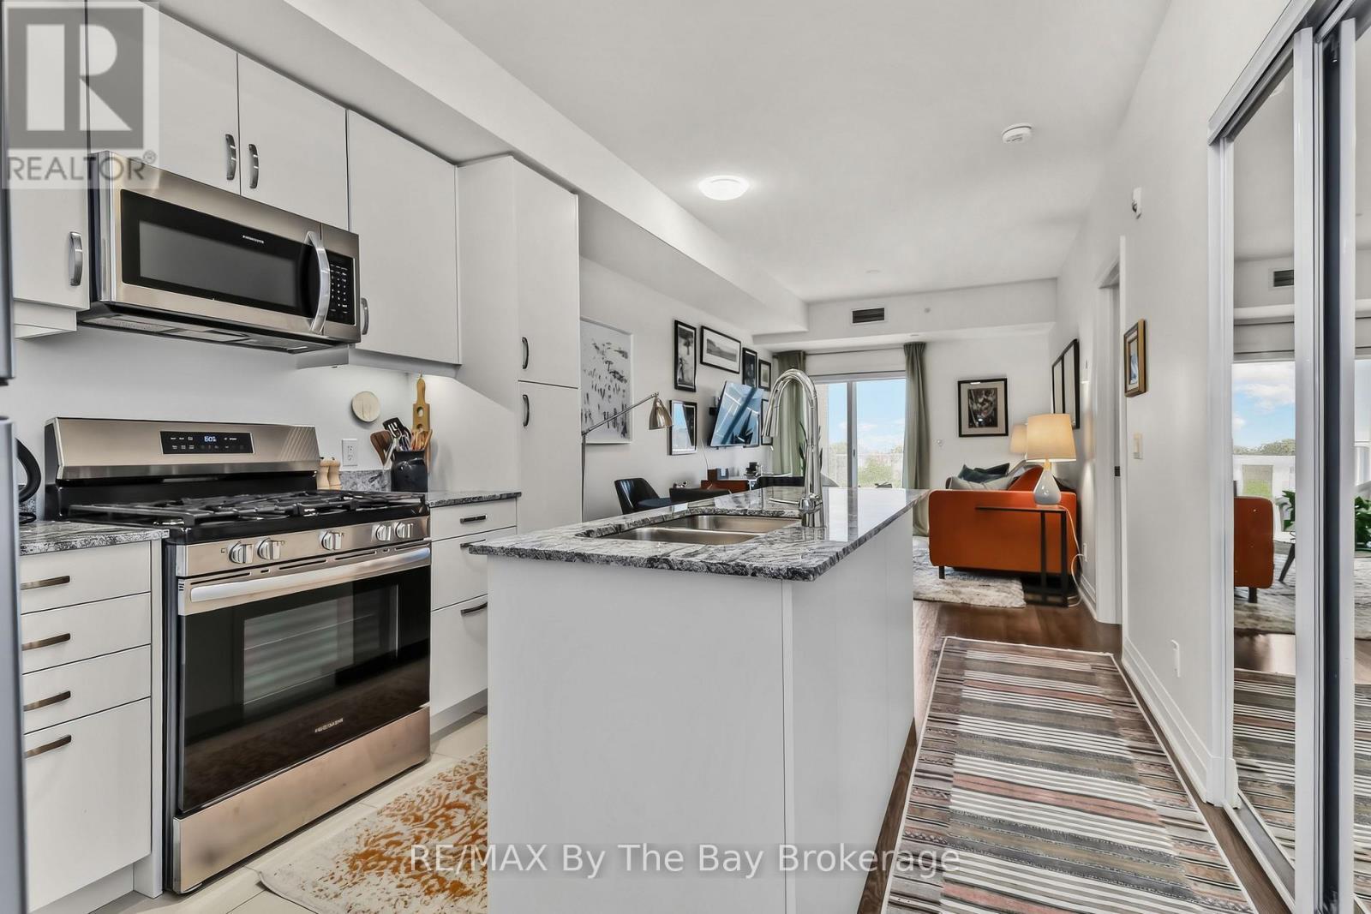
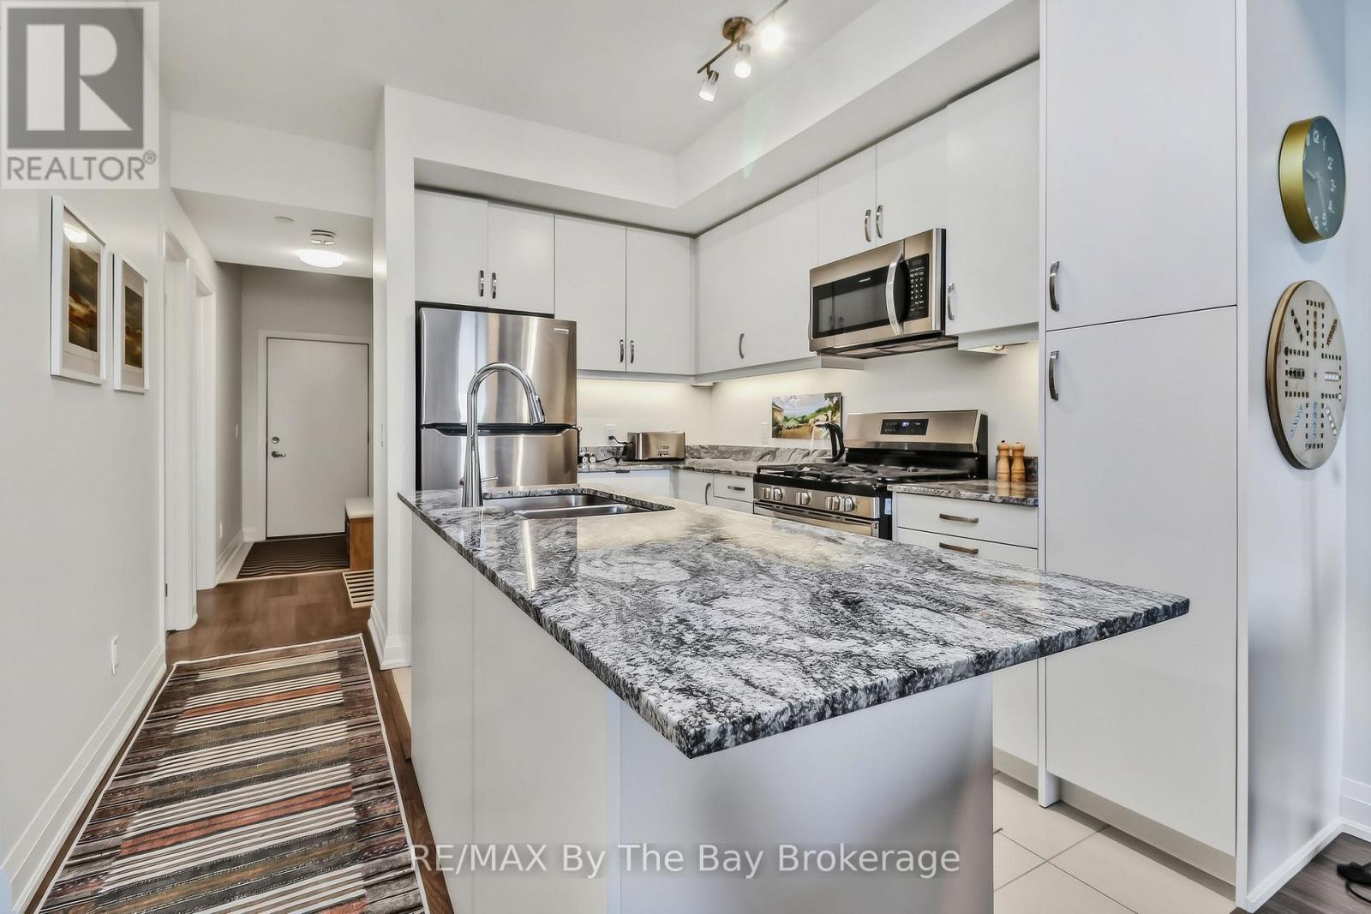
311 - 5 Spooner Crescent, Collingwood, ON - Indoor Photo Showing Kitchen With Stainless Steel Kitchen With Double Sink With Upgraded Kitchen
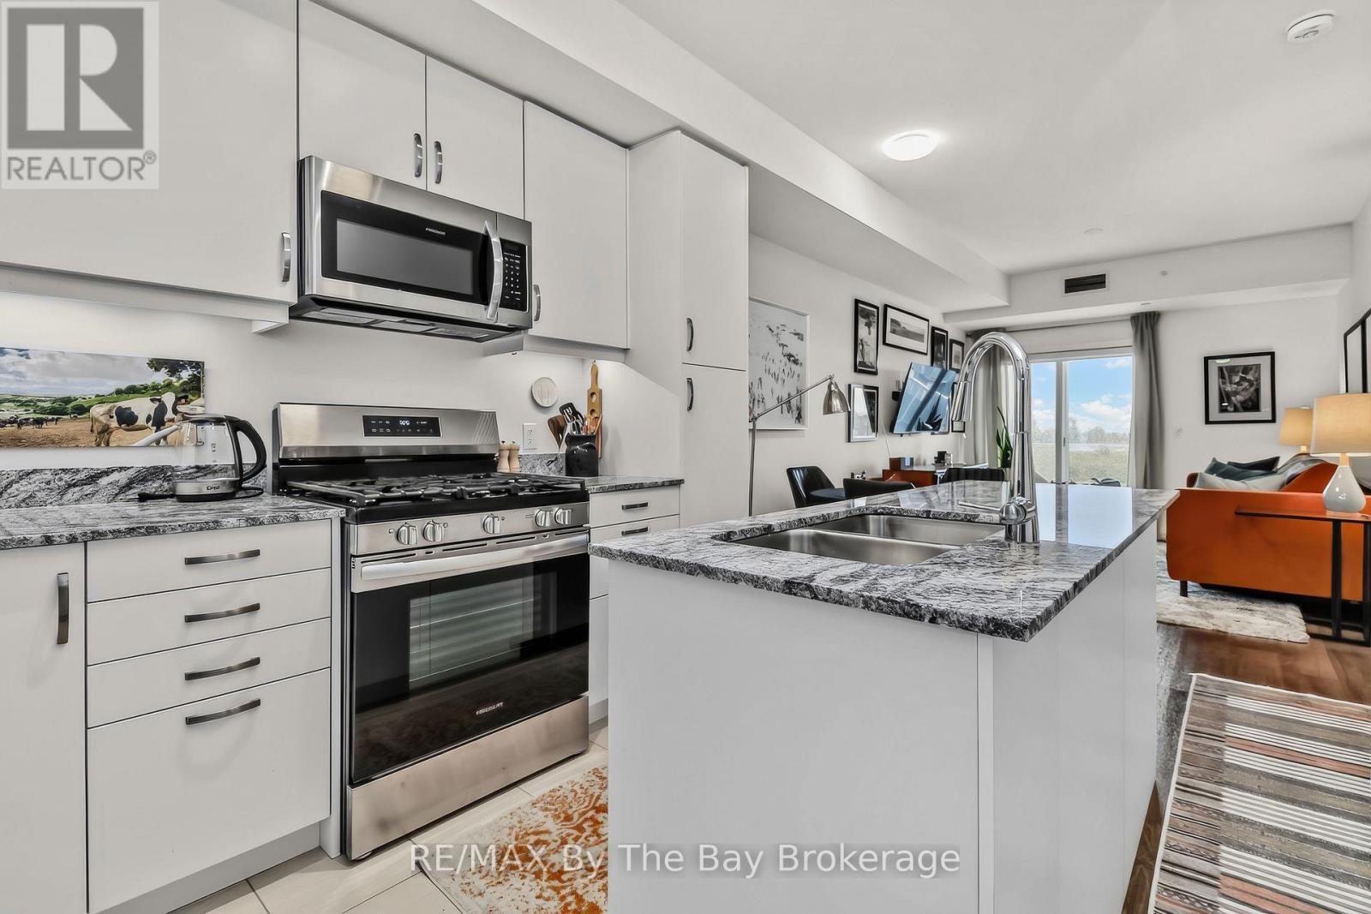
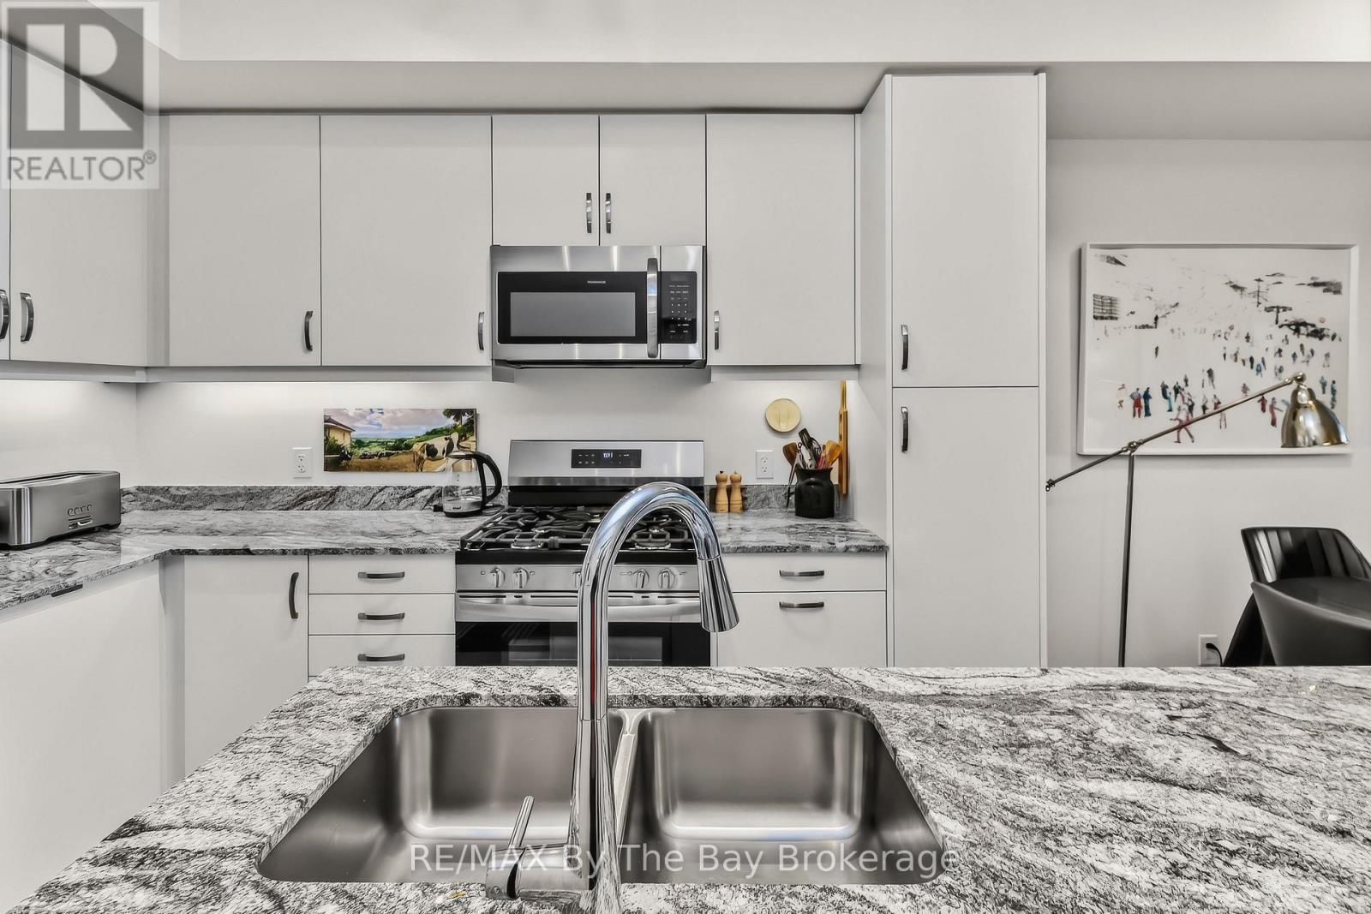
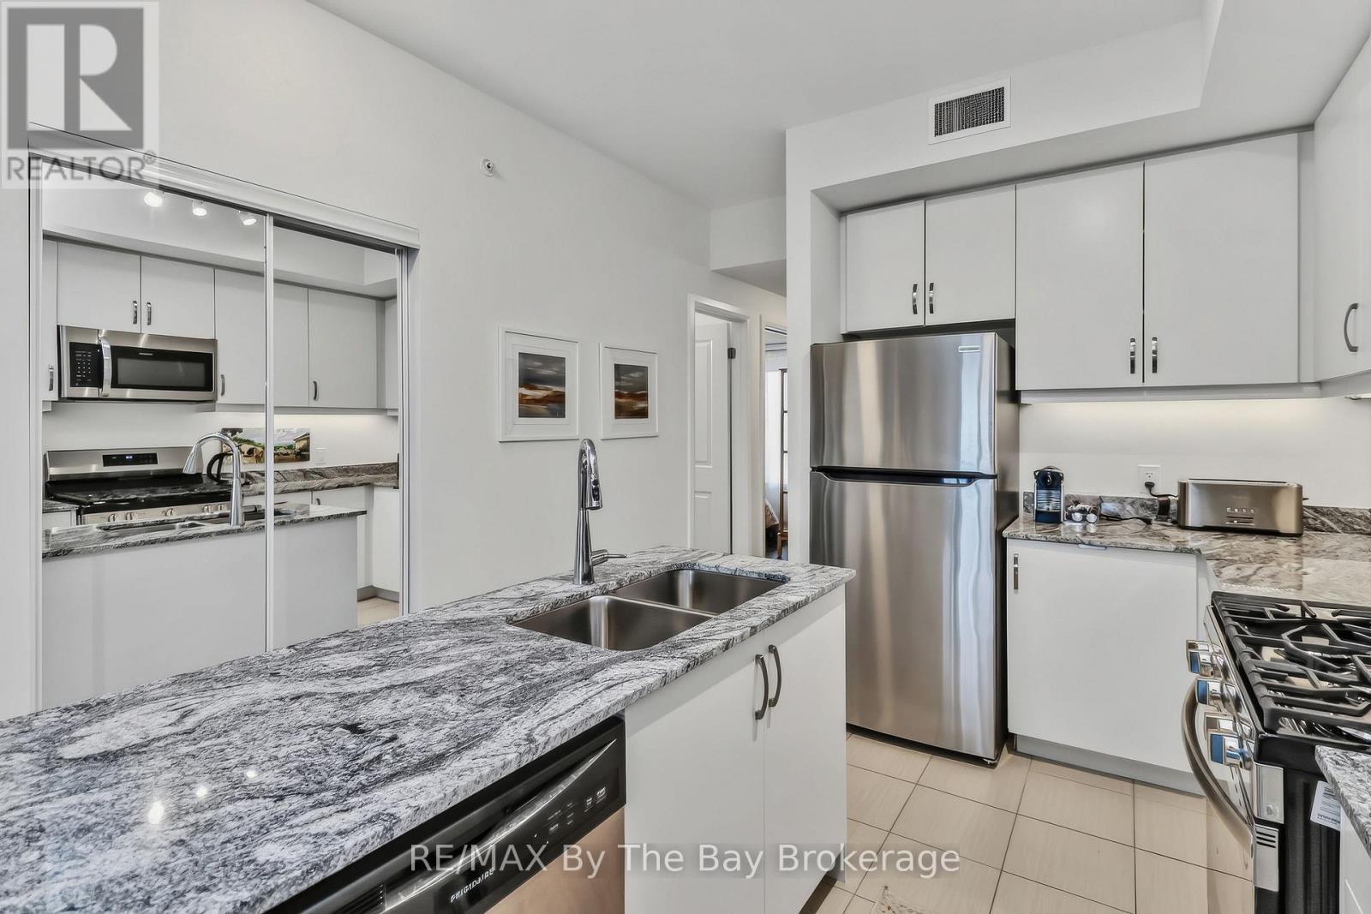
311 - 5 Spooner Crescent, Collingwood, ON - Indoor Photo Showing Kitchen With Double Sink With Upgraded Kitchen
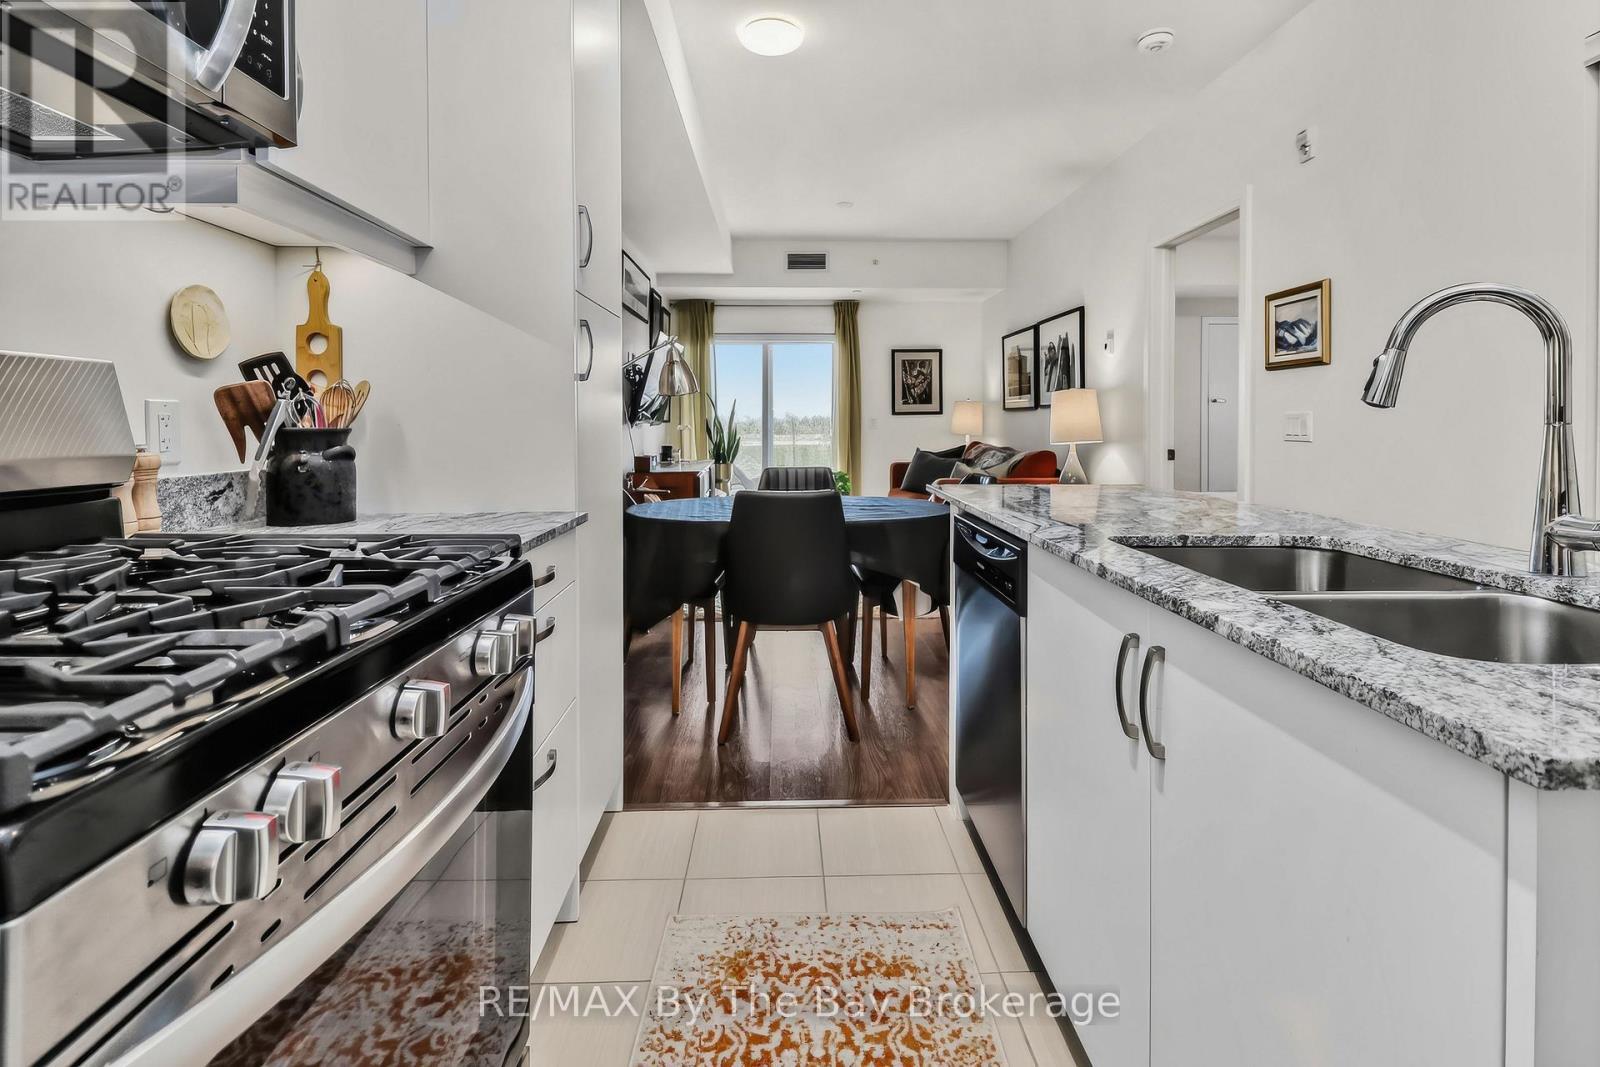
311 - 5 Spooner Crescent, Collingwood, ON - Indoor Photo Showing Kitchen With Double Sink
311 - 5 Spooner Crescent, Collingwood, ON - Indoor Photo Showing Kitchen With Double Sink With Upgraded Kitchen
311 - 5 Spooner Crescent, Collingwood, ON - Indoor Photo Showing Kitchen With Stainless Steel Kitchen With Double Sink With Upgraded Kitchen
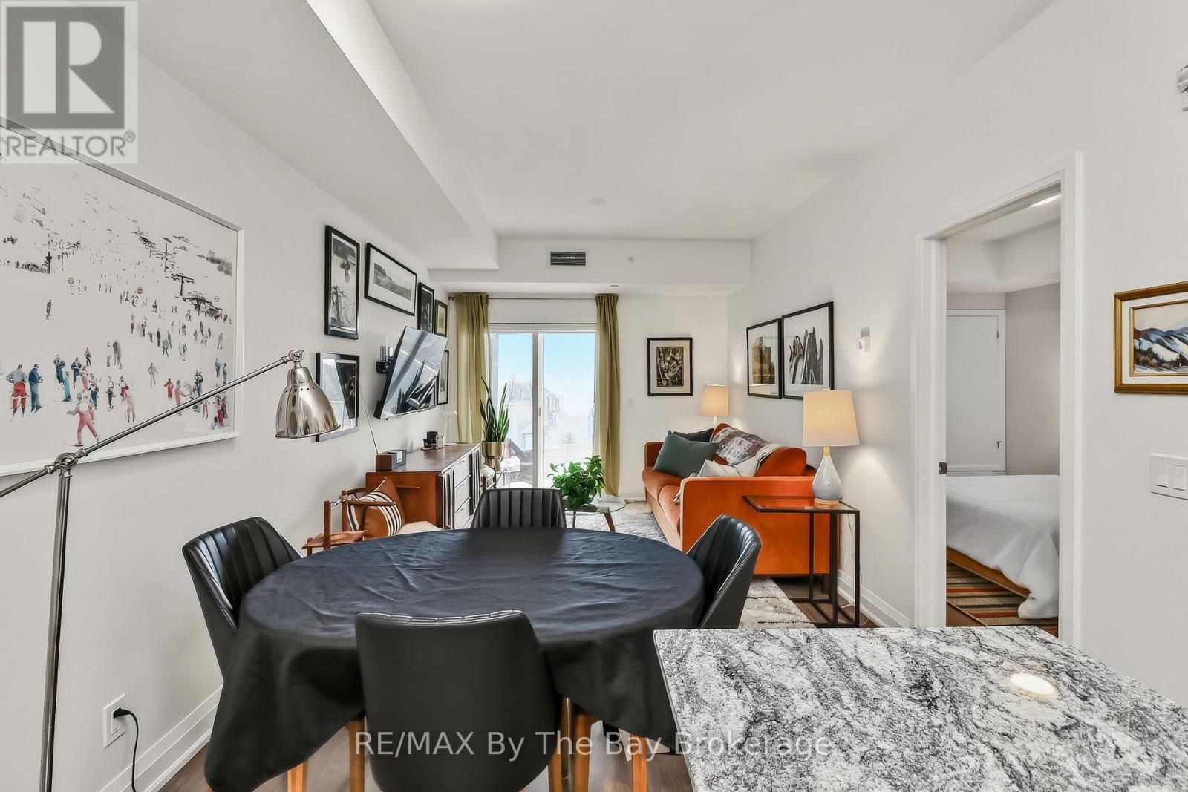
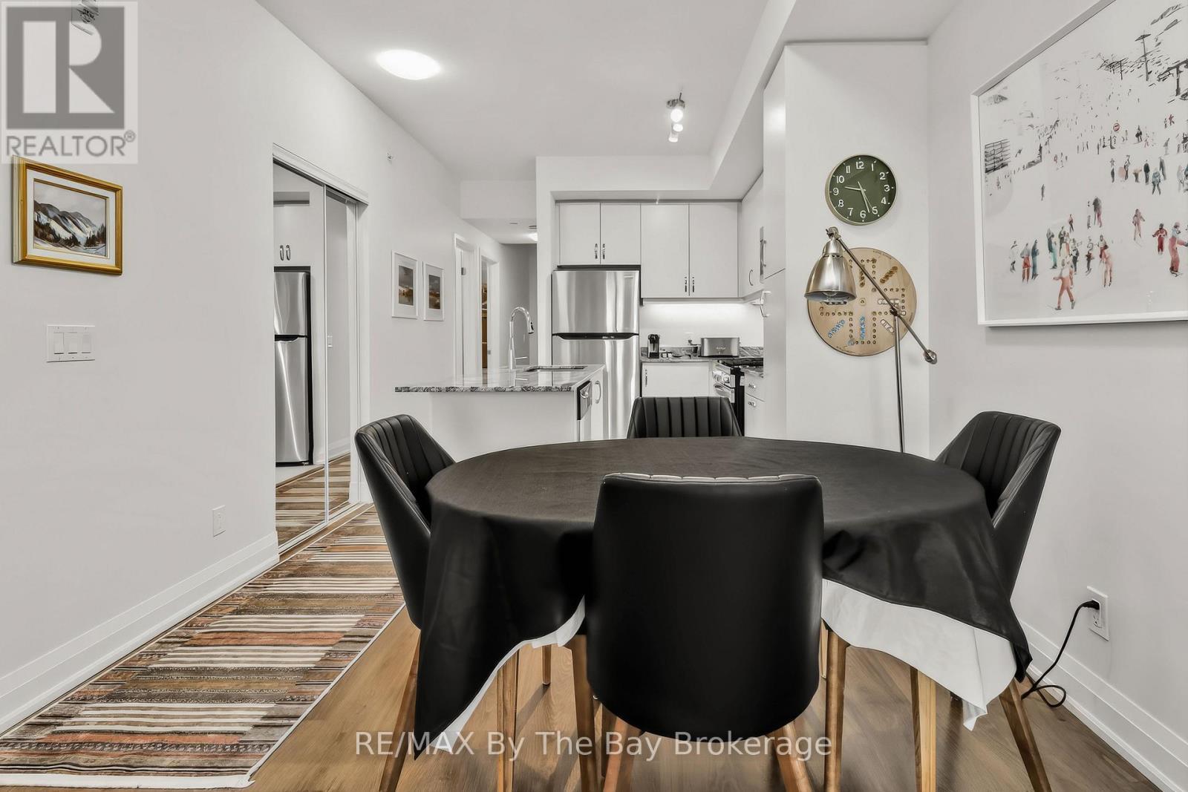
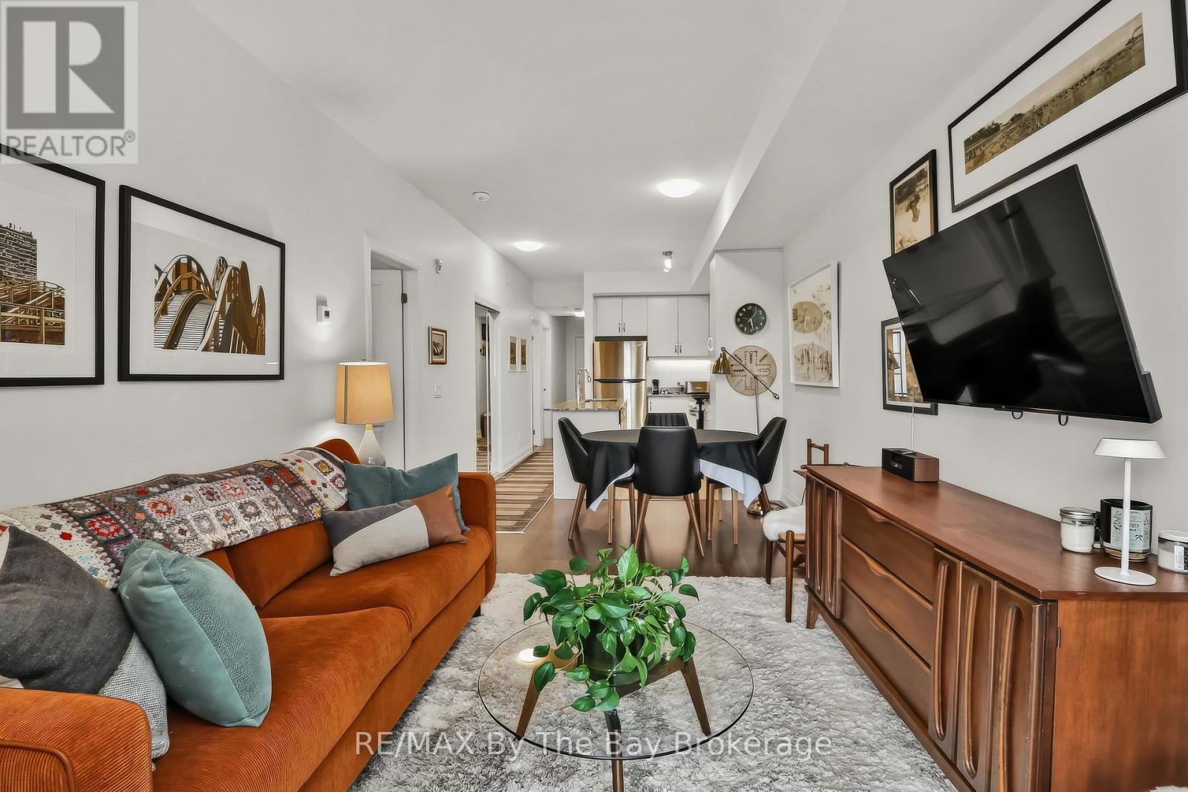
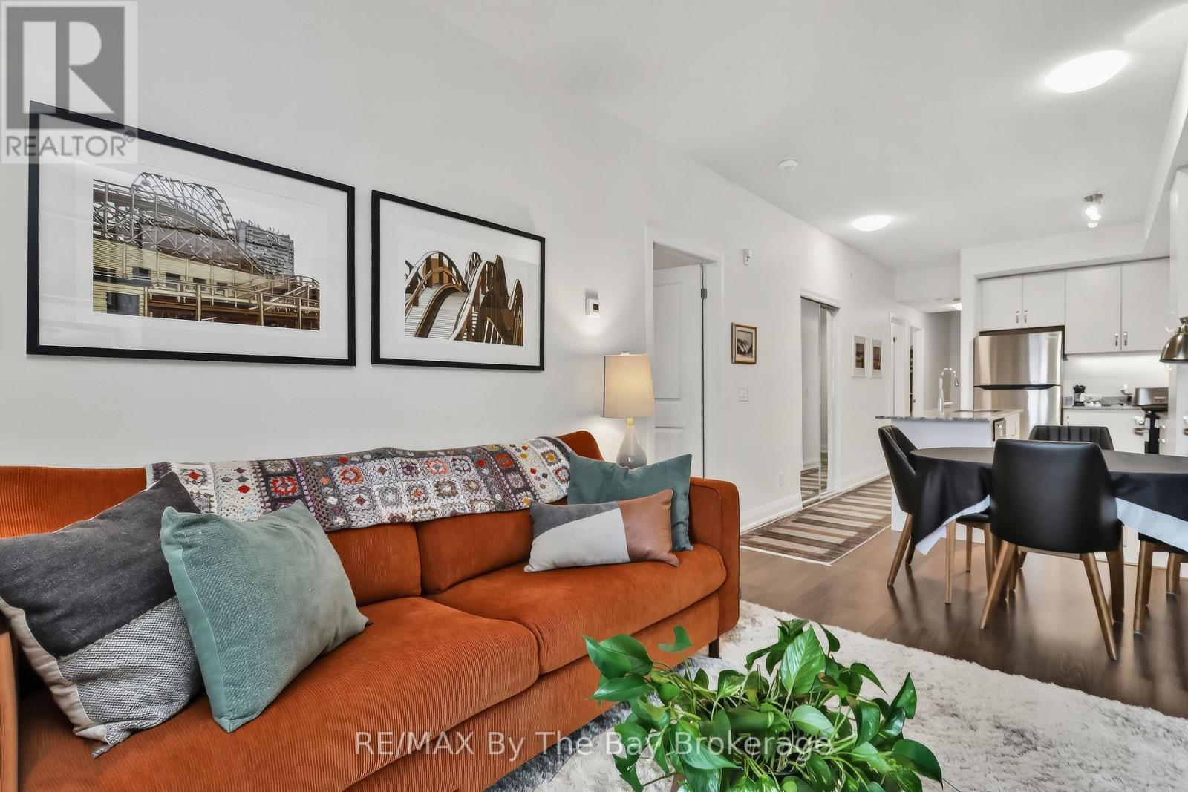
311 - 5 Spooner Crescent, Collingwood, ON - Indoor Photo Showing Dining Room
311 - 5 Spooner Crescent, Collingwood, ON - Indoor
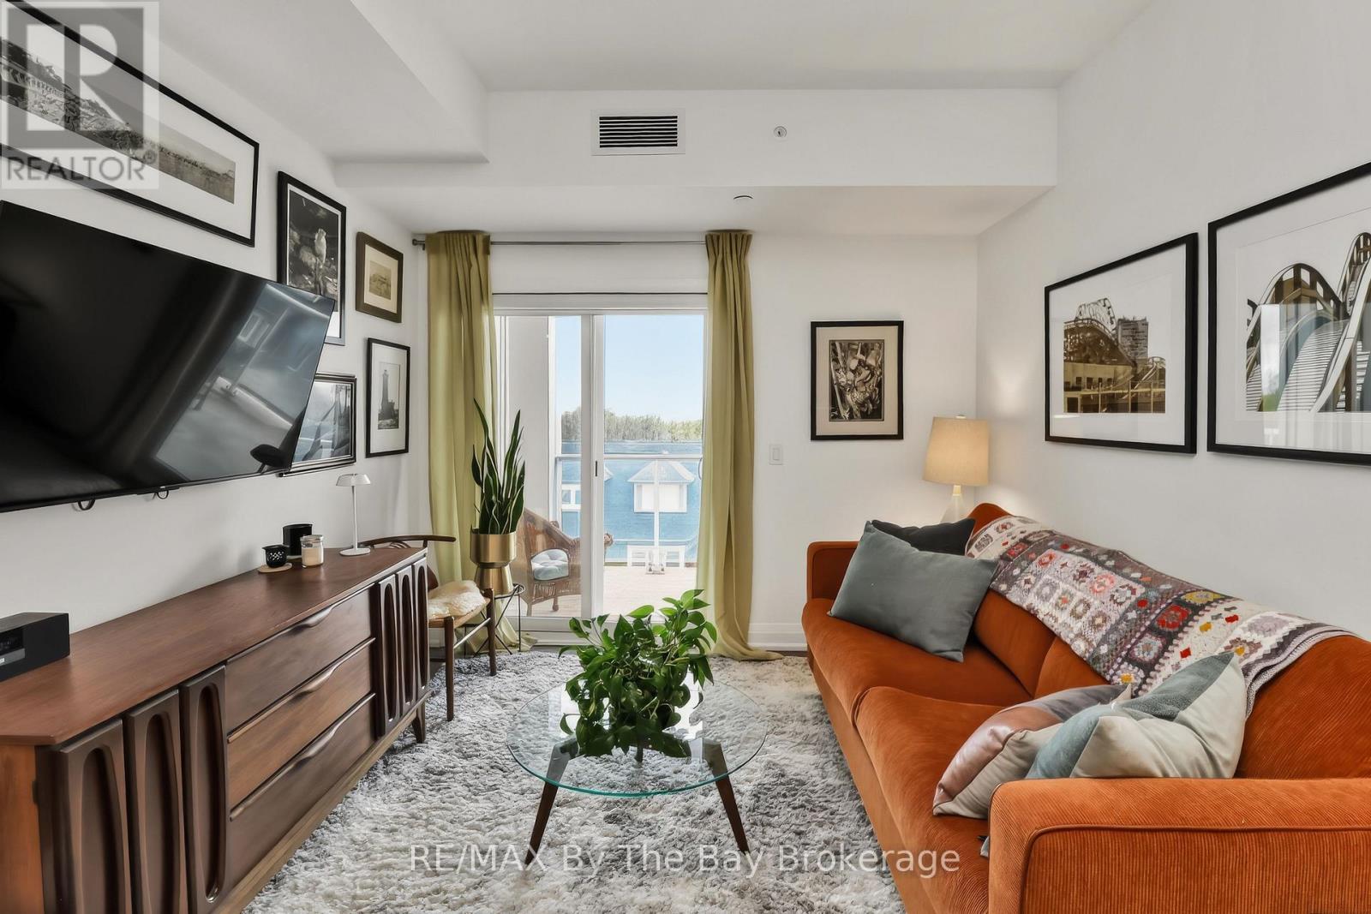
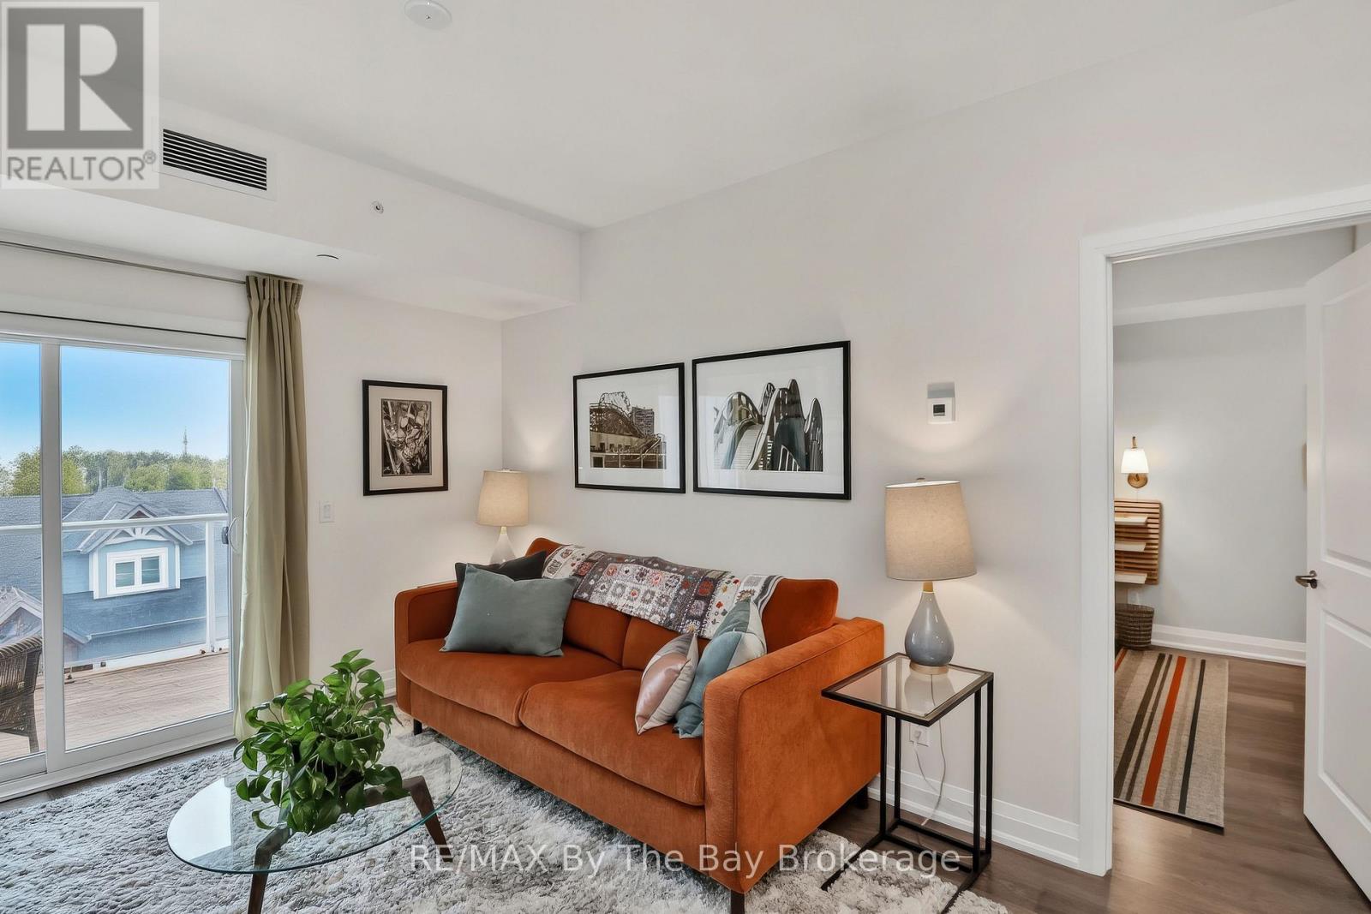
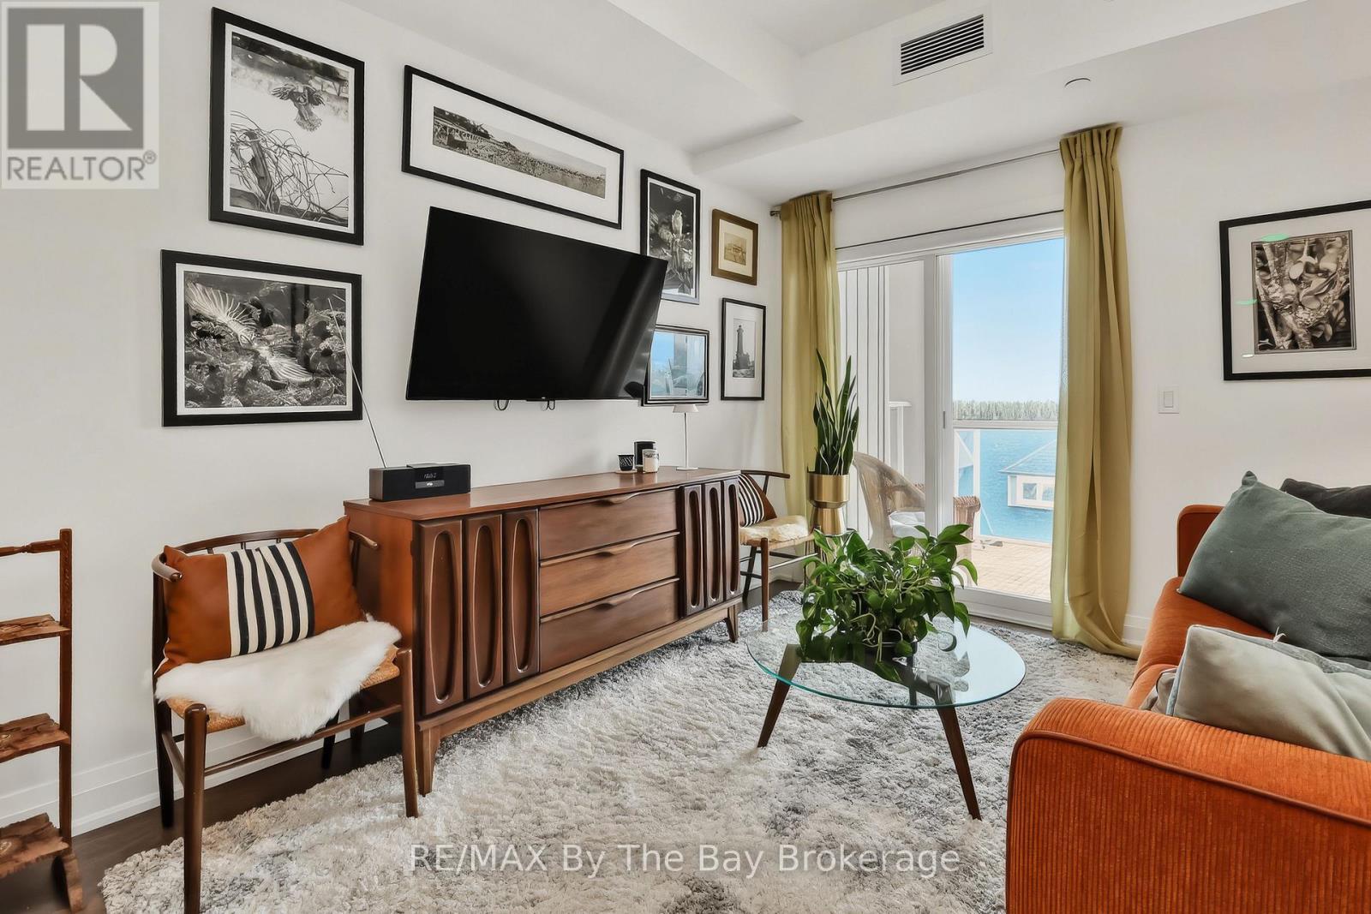
311 - 5 Spooner Crescent, Collingwood, ON - Indoor Photo Showing Living Room
311 - 5 Spooner Crescent, Collingwood, ON - Indoor
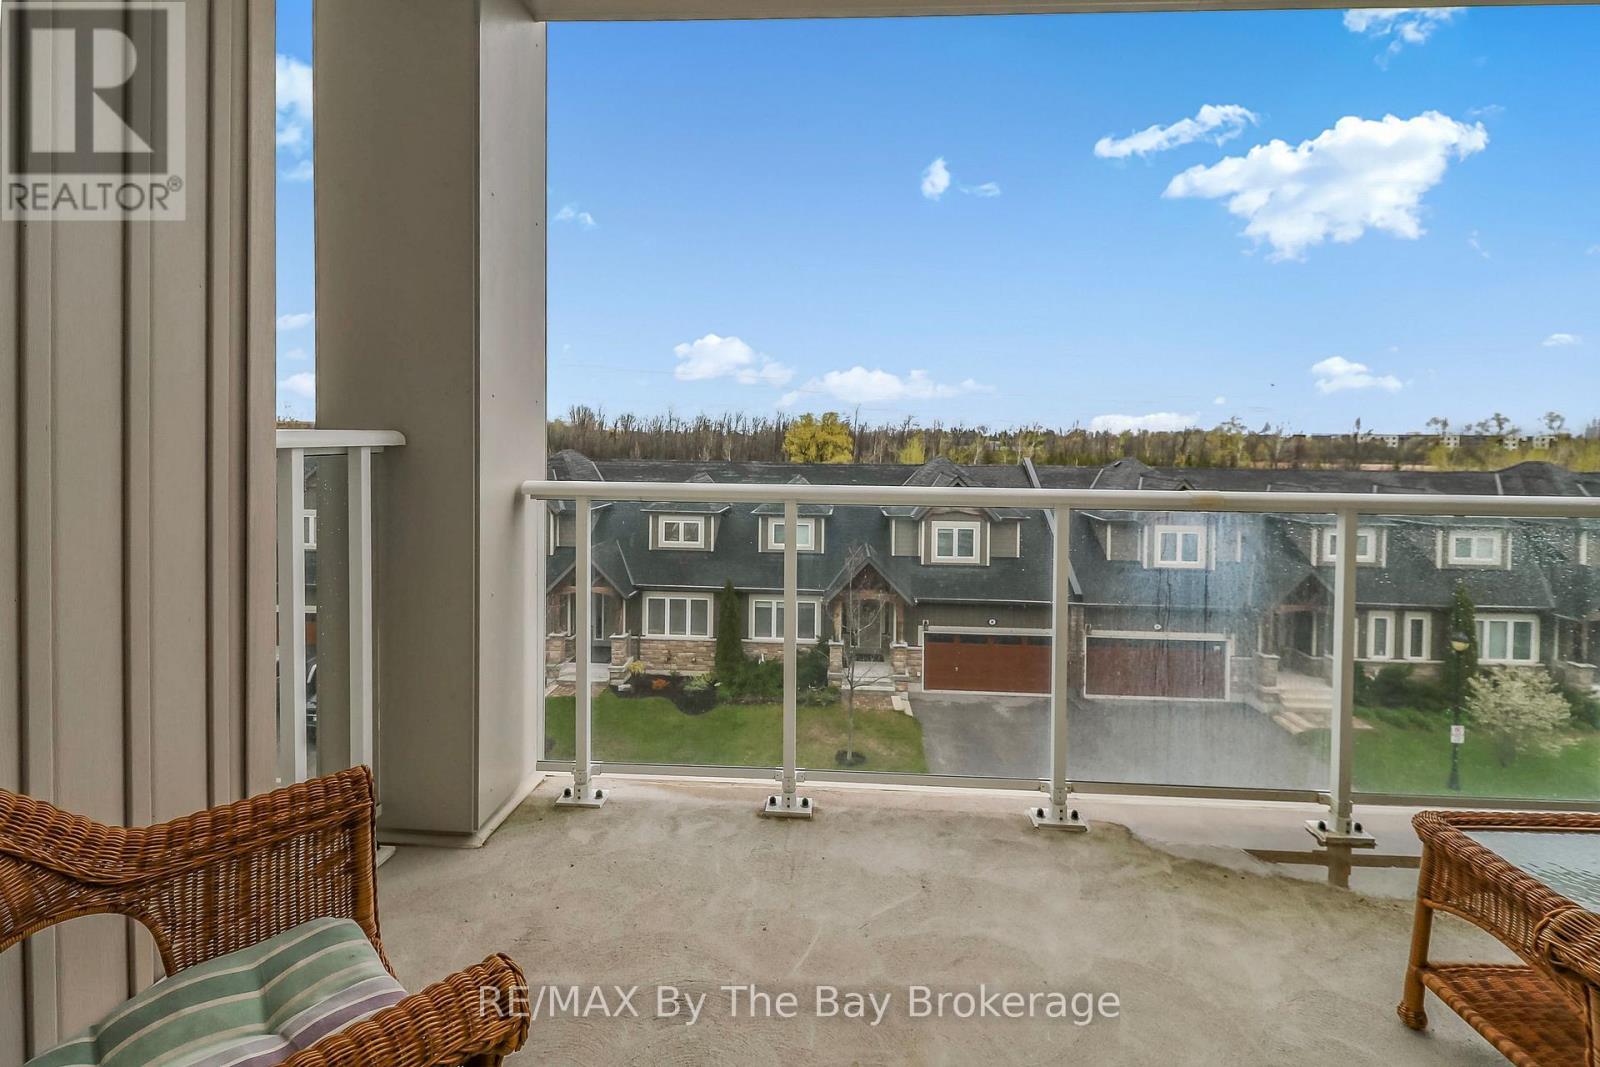
311 - 5 Spooner Crescent, Collingwood, ON - Outdoor With Balcony
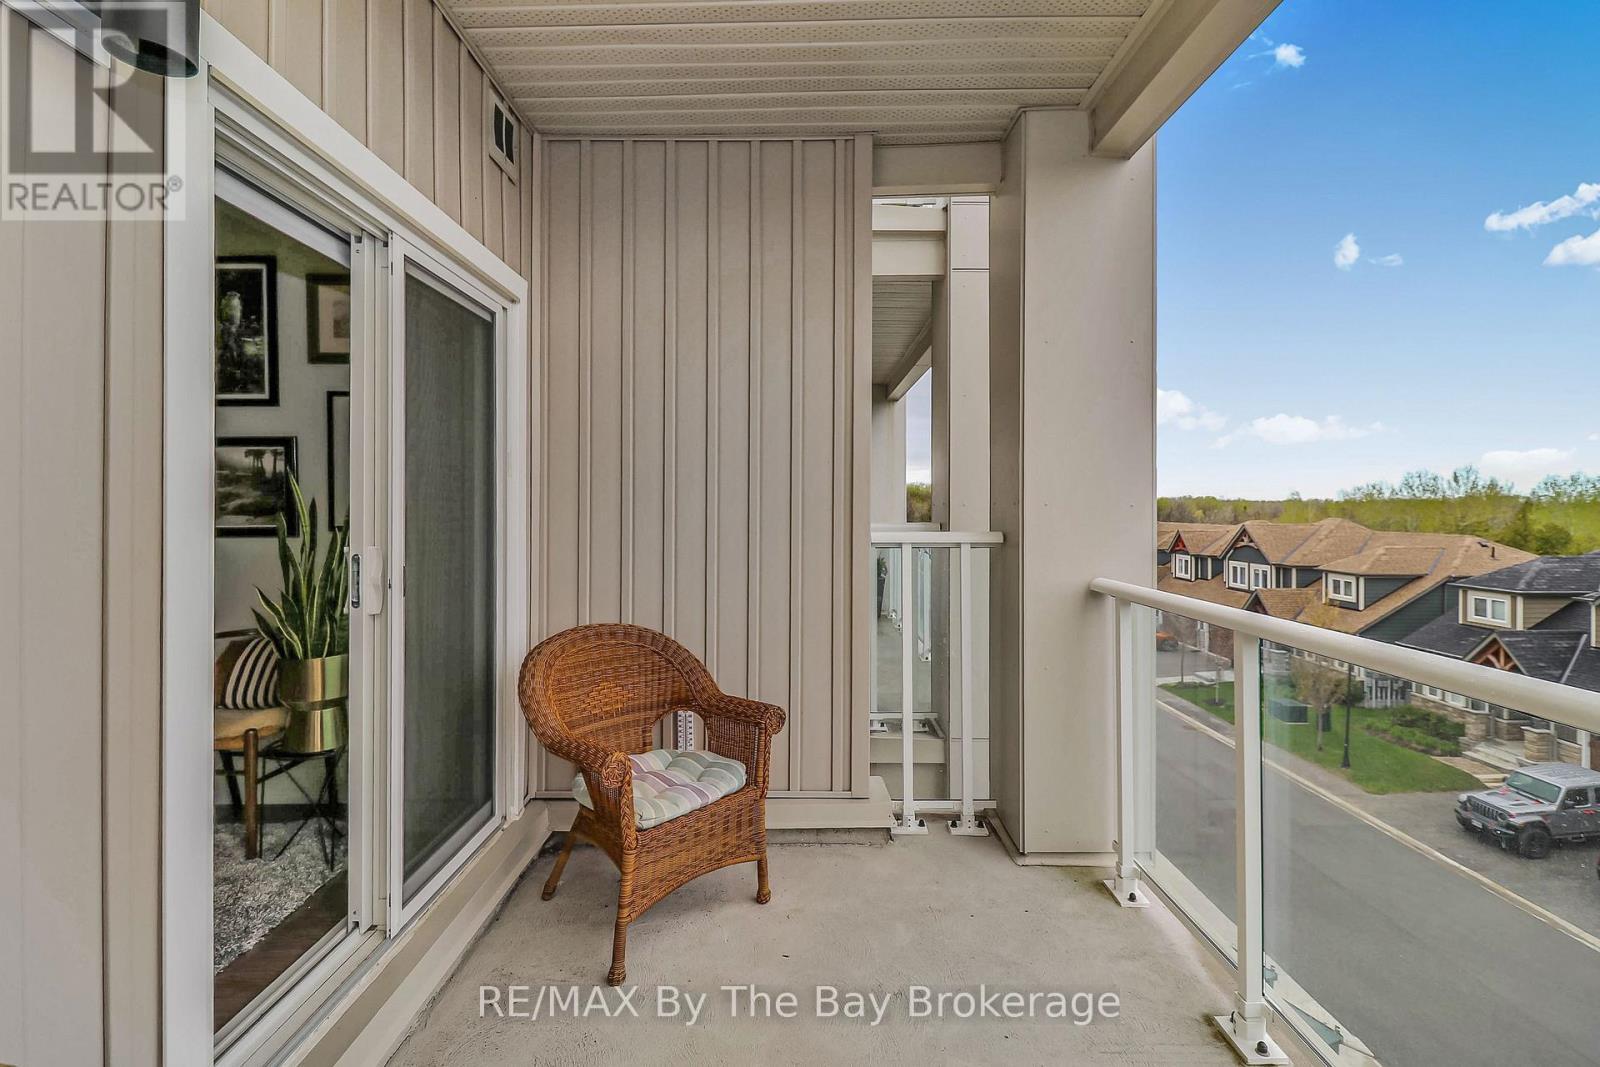
311 - 5 Spooner Crescent, Collingwood, ON - Outdoor With Balcony With Exterior
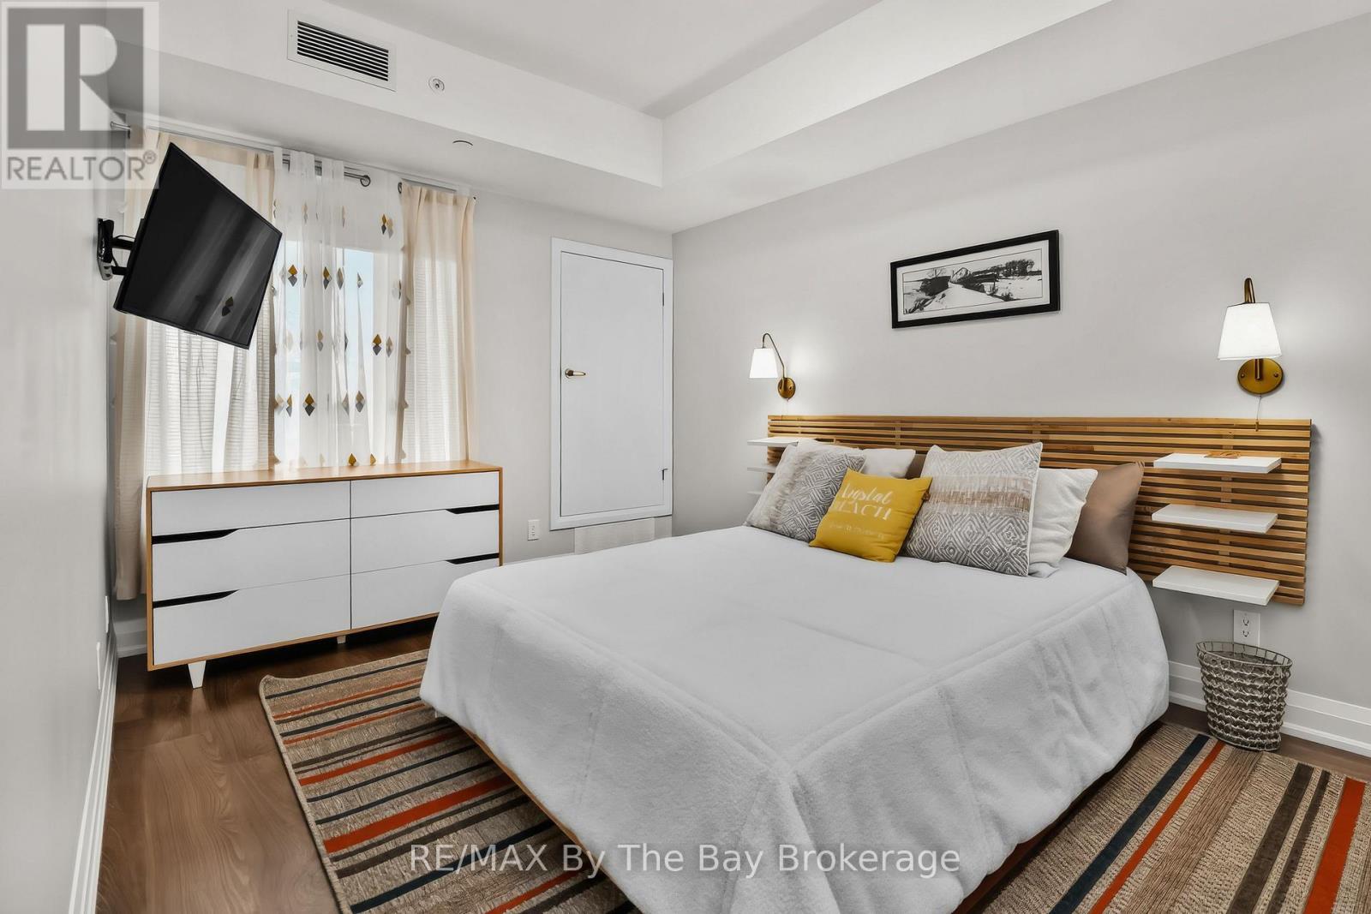
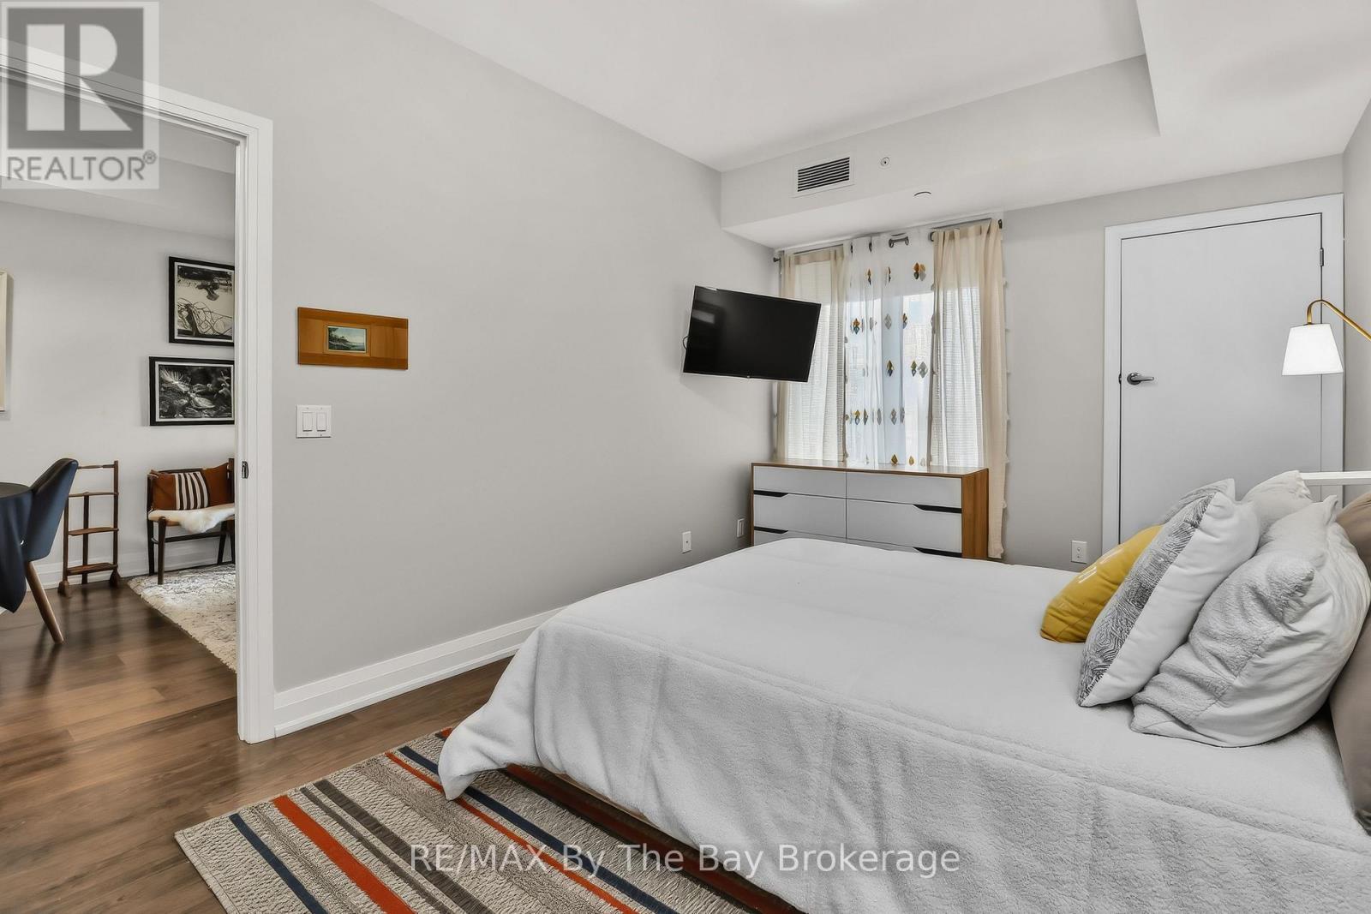
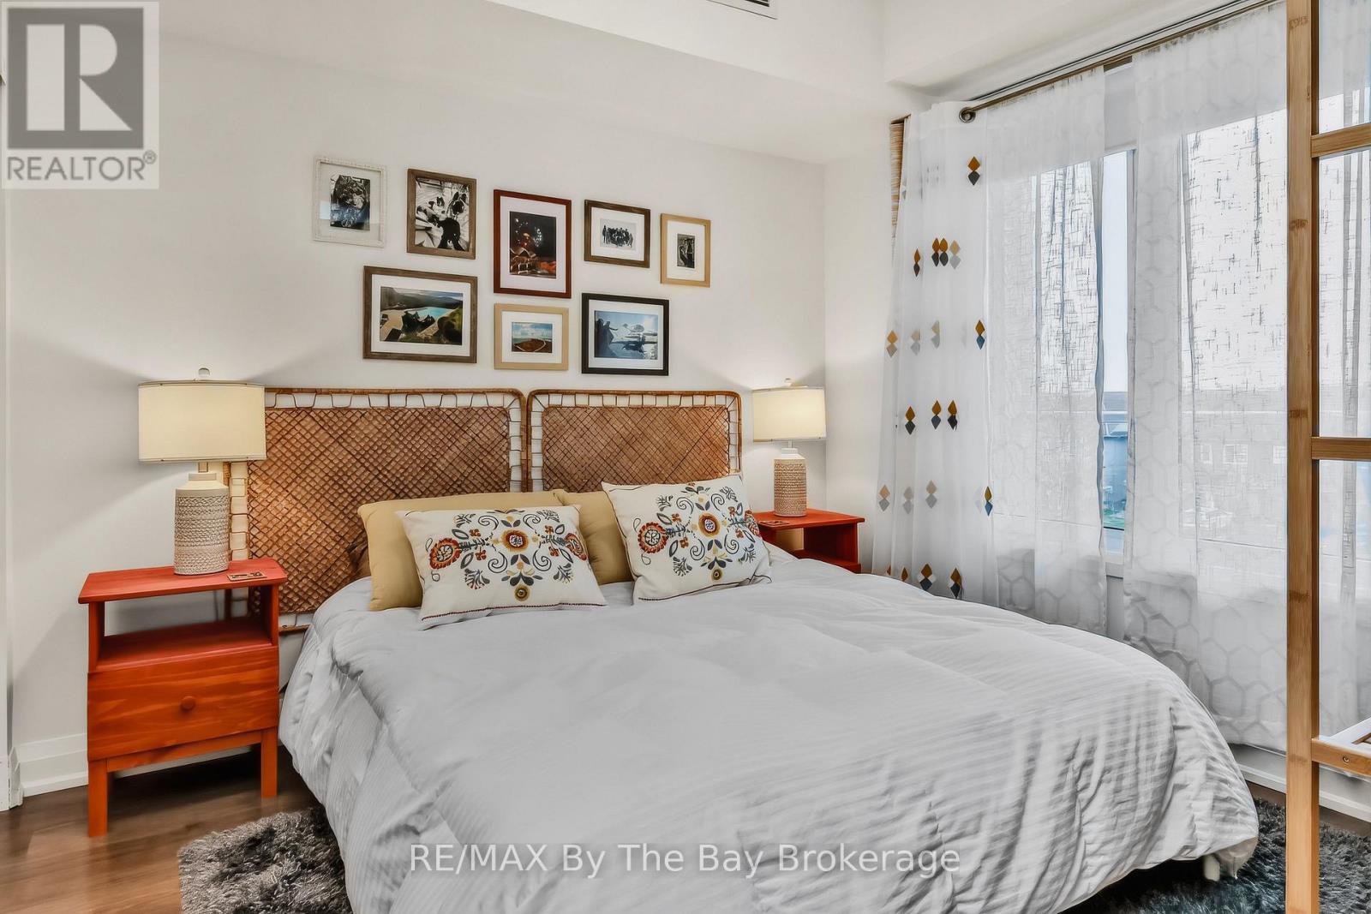
311 - 5 Spooner Crescent, Collingwood, ON - Indoor Photo Showing Bedroom
311 - 5 Spooner Crescent, Collingwood, ON - Indoor
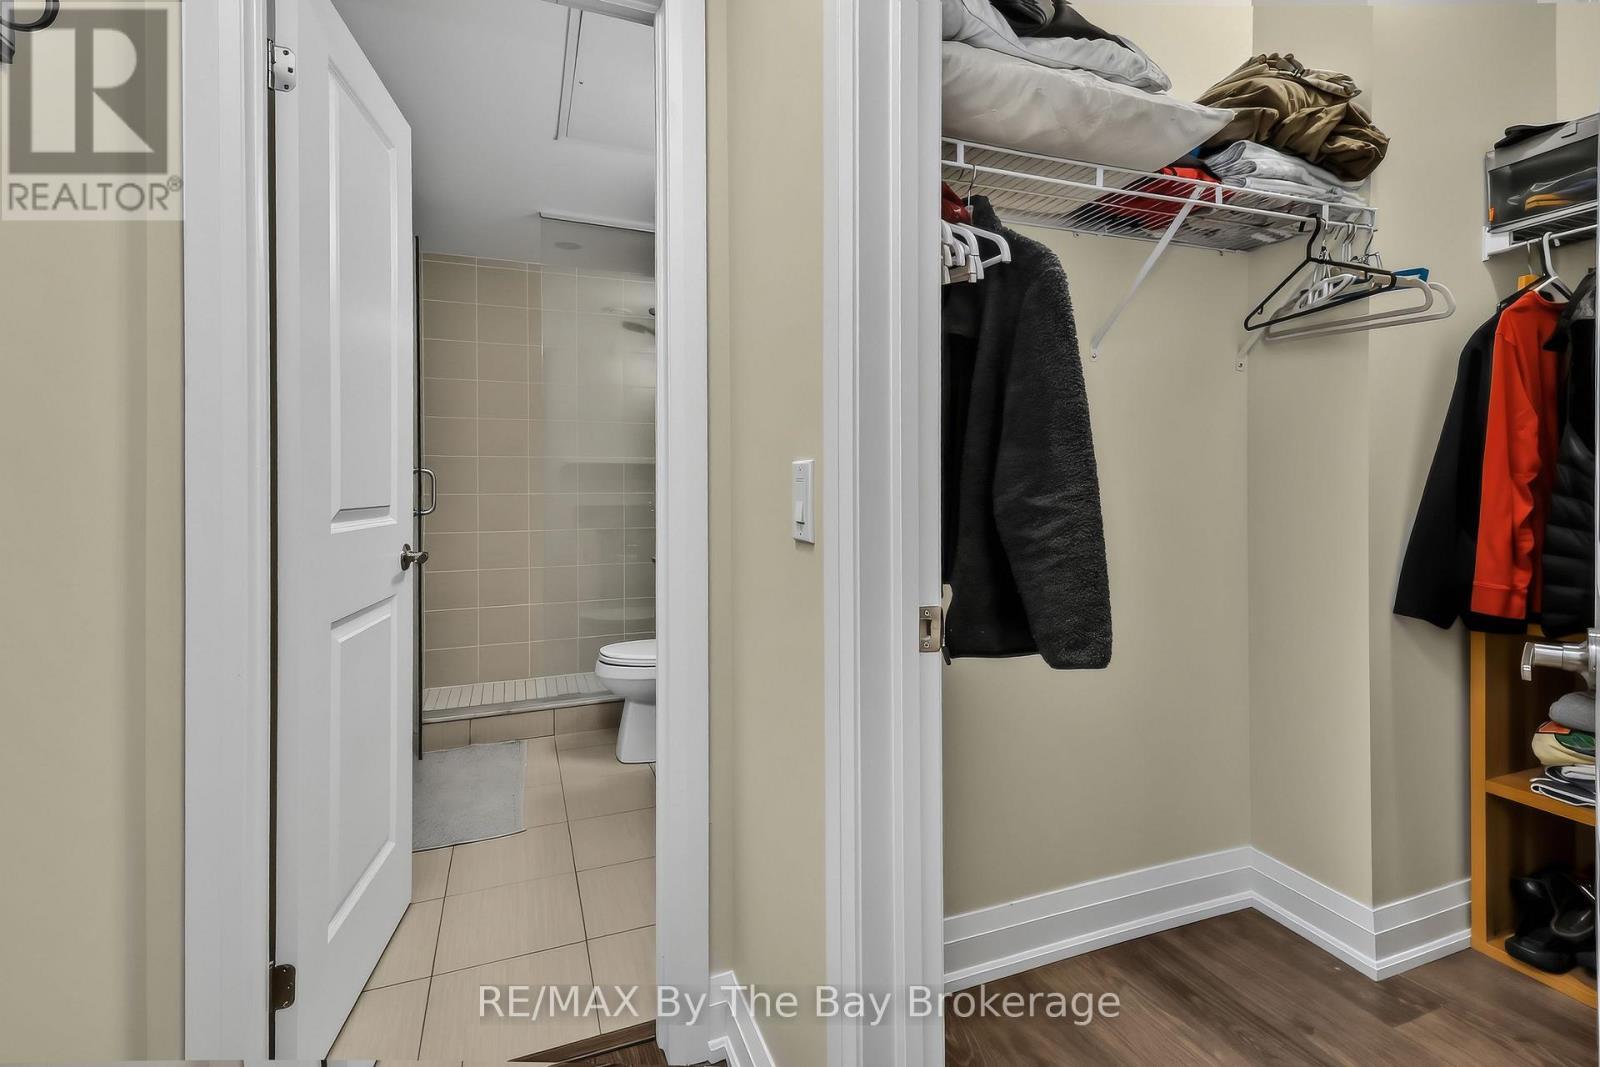
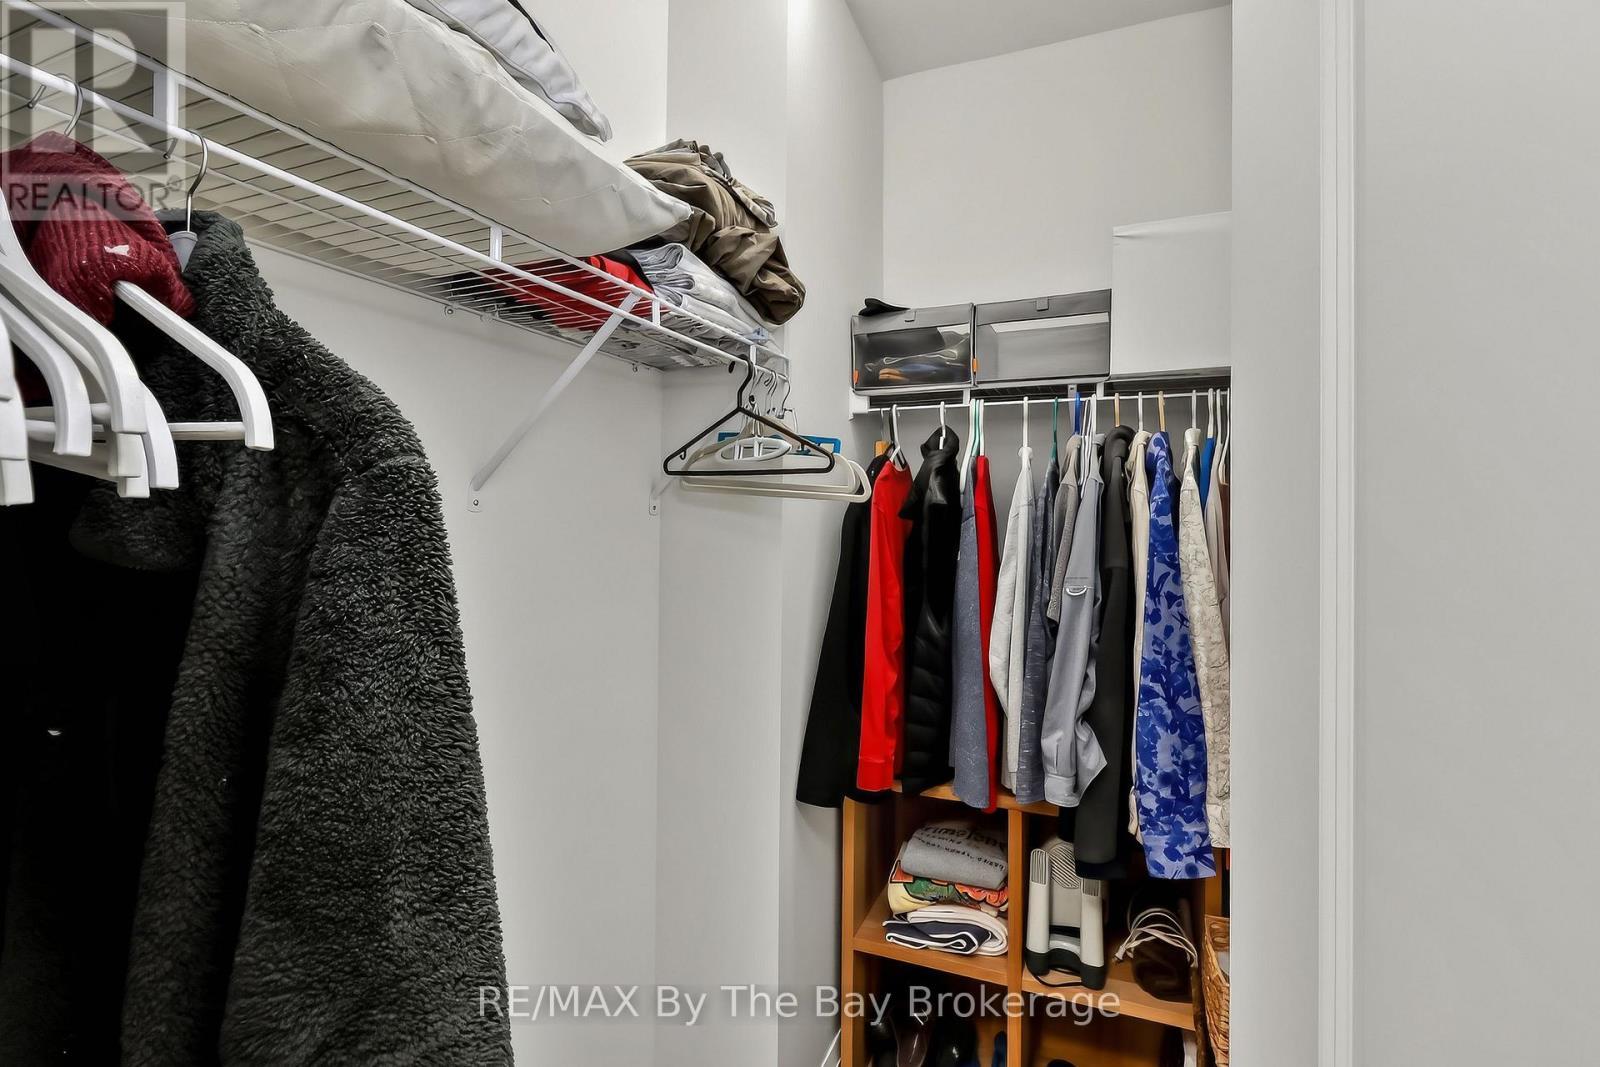
311 - 5 Spooner Crescent, Collingwood, ON - Indoor With Storage
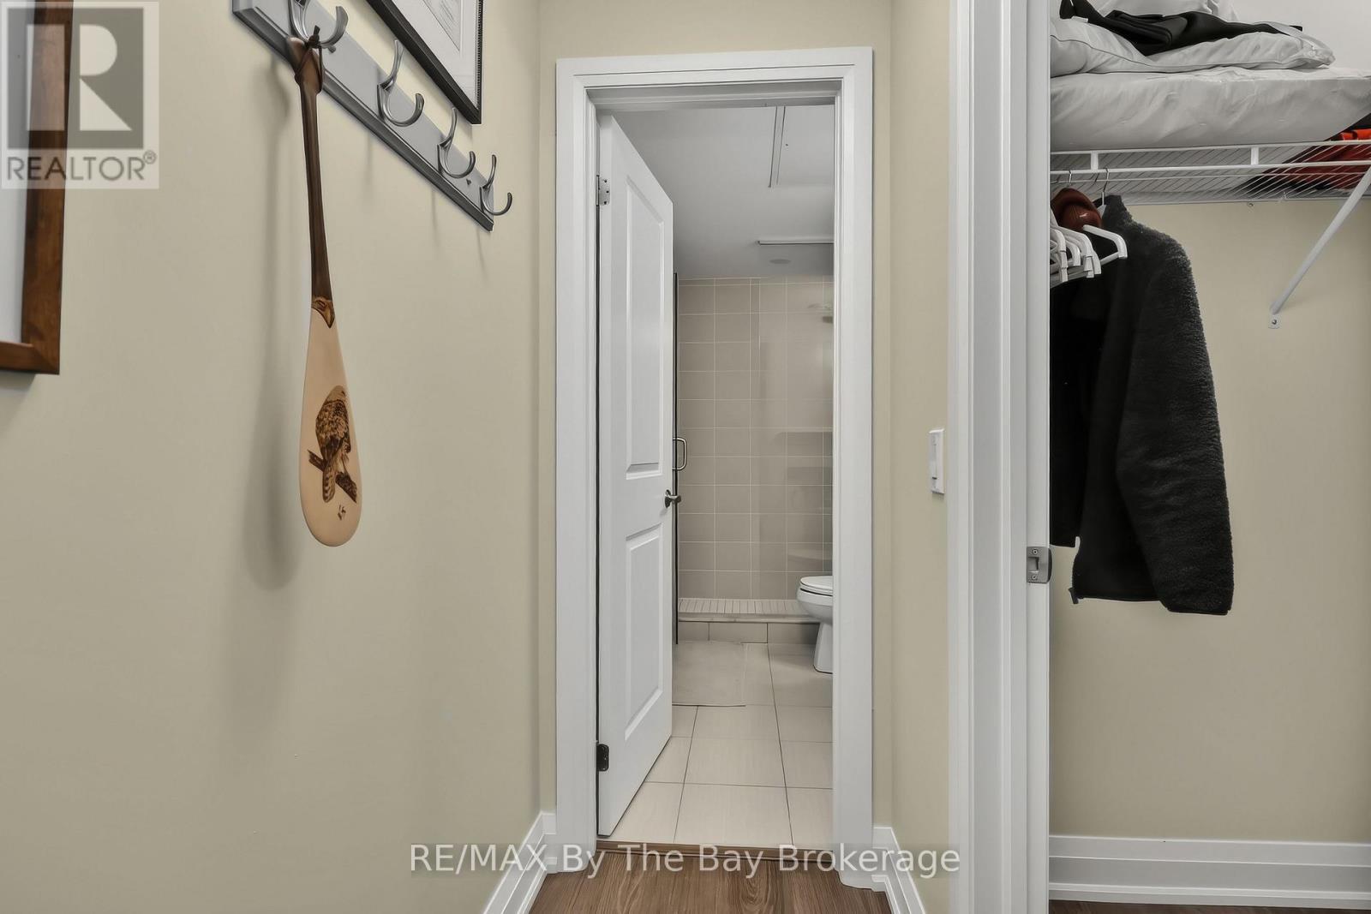
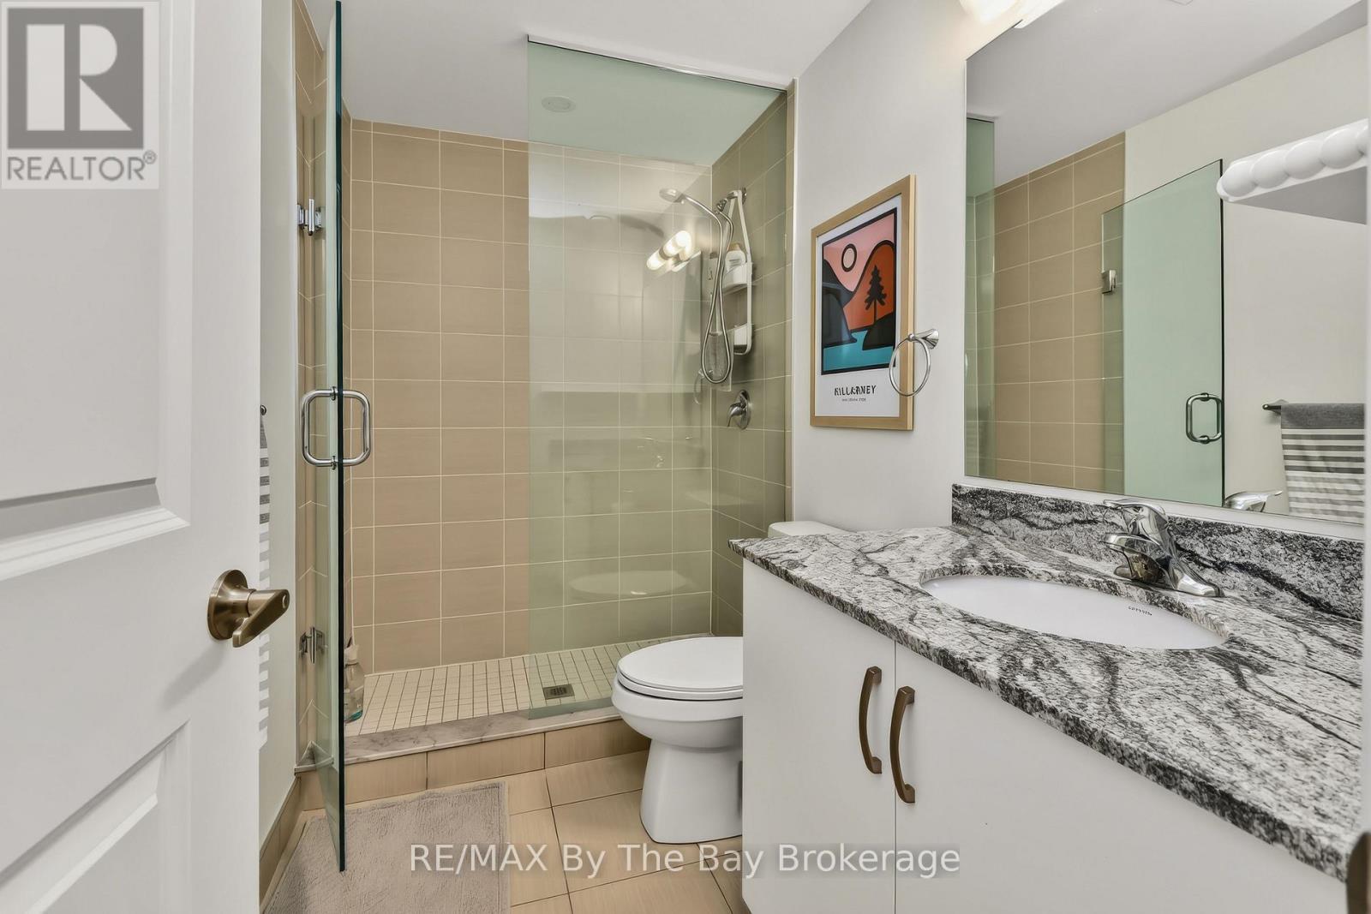
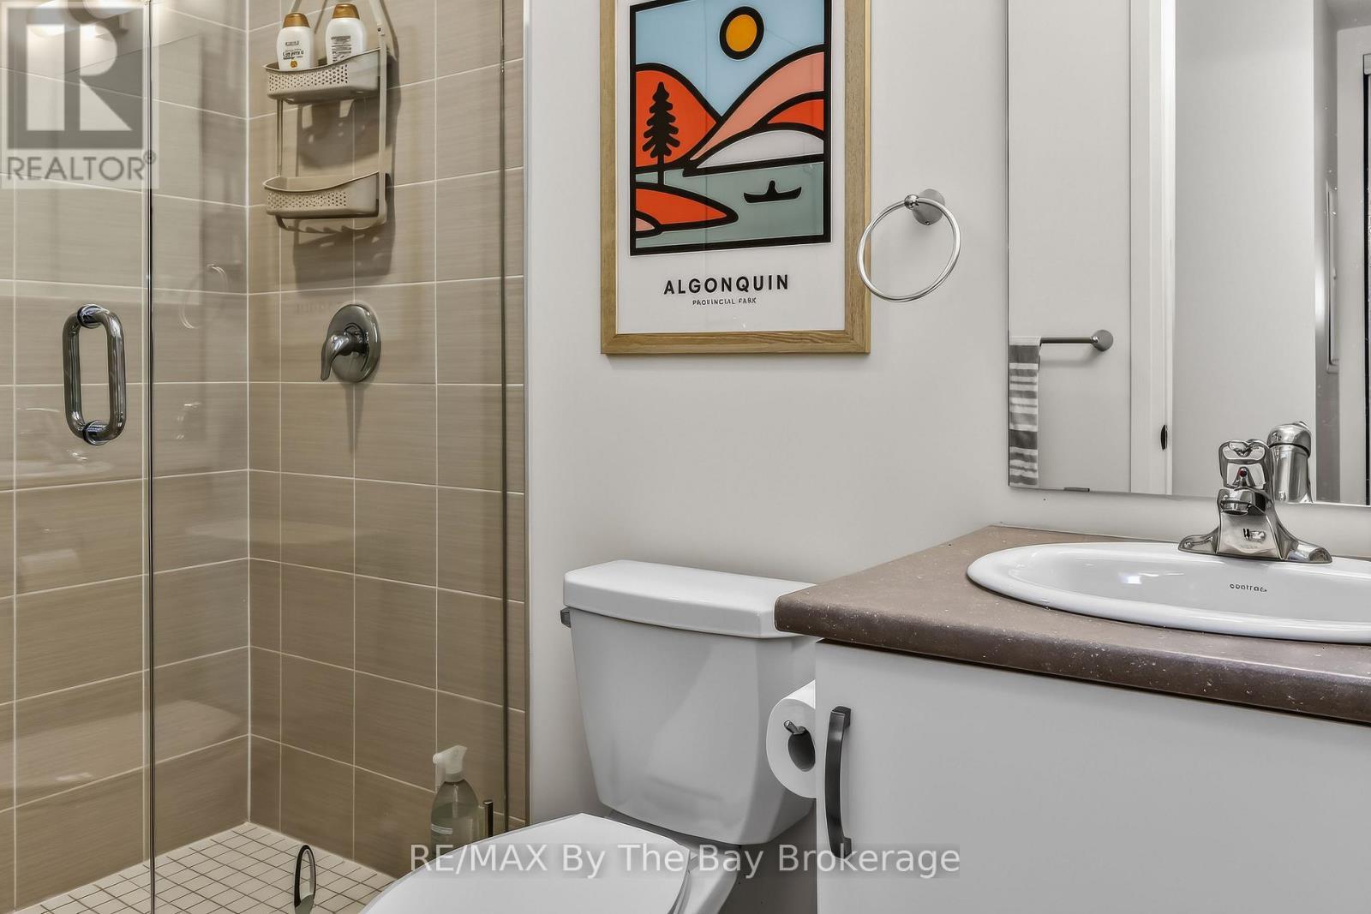
311 - 5 Spooner Crescent, Collingwood, ON - Indoor Photo Showing Bathroom
311 - 5 Spooner Crescent, Collingwood, ON - Indoor Photo Showing Bedroom
311 - 5 Spooner Crescent, Collingwood, ON - Indoor Photo Showing Bathroom
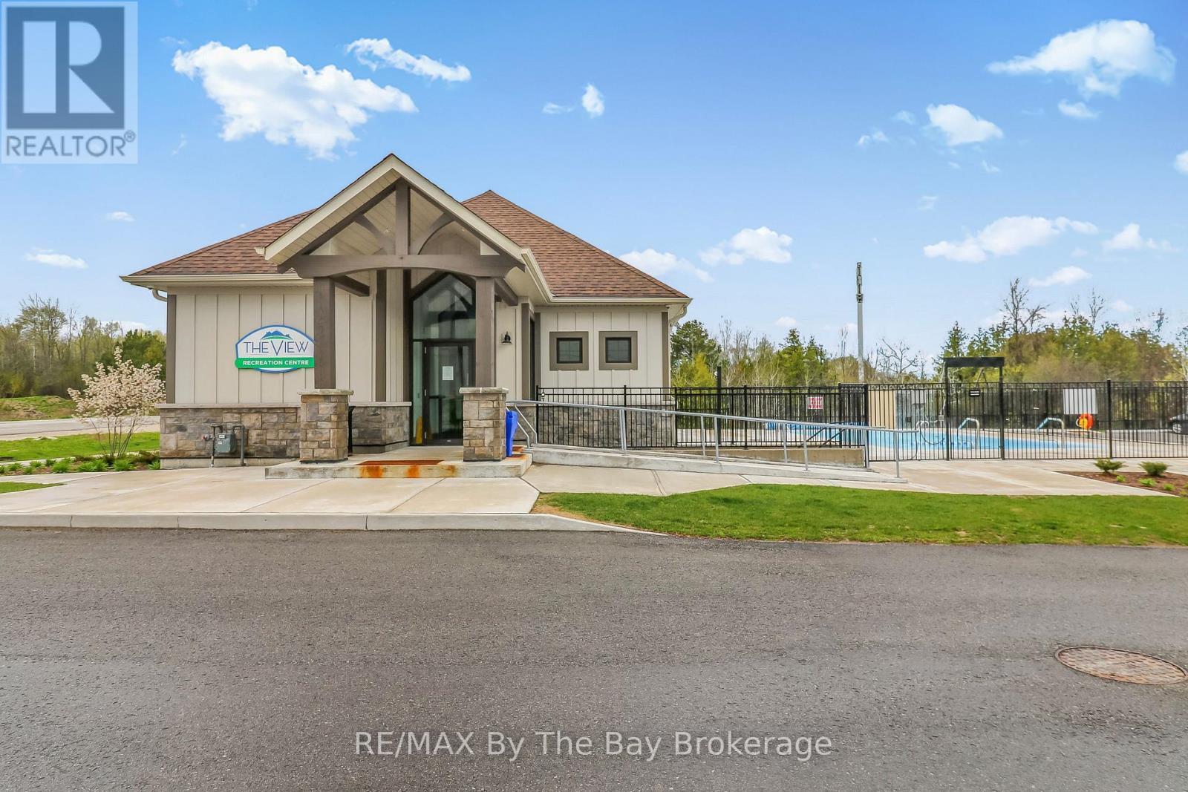
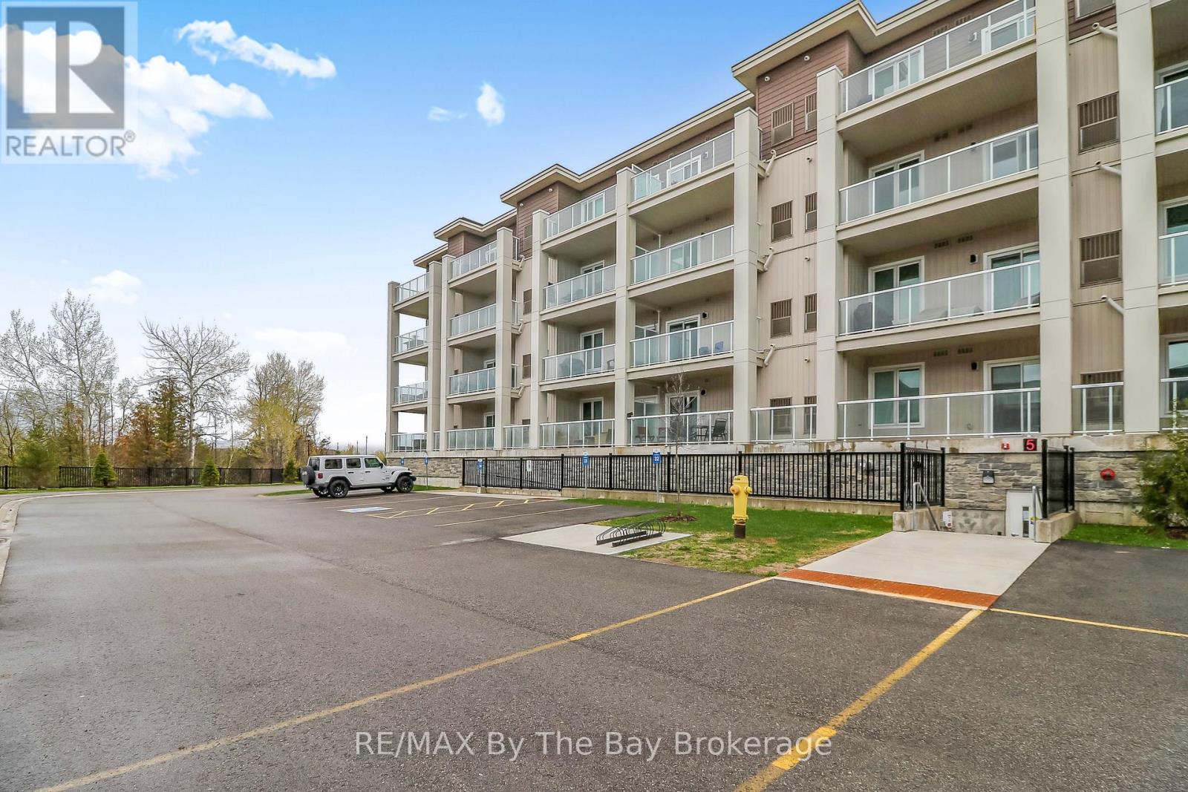
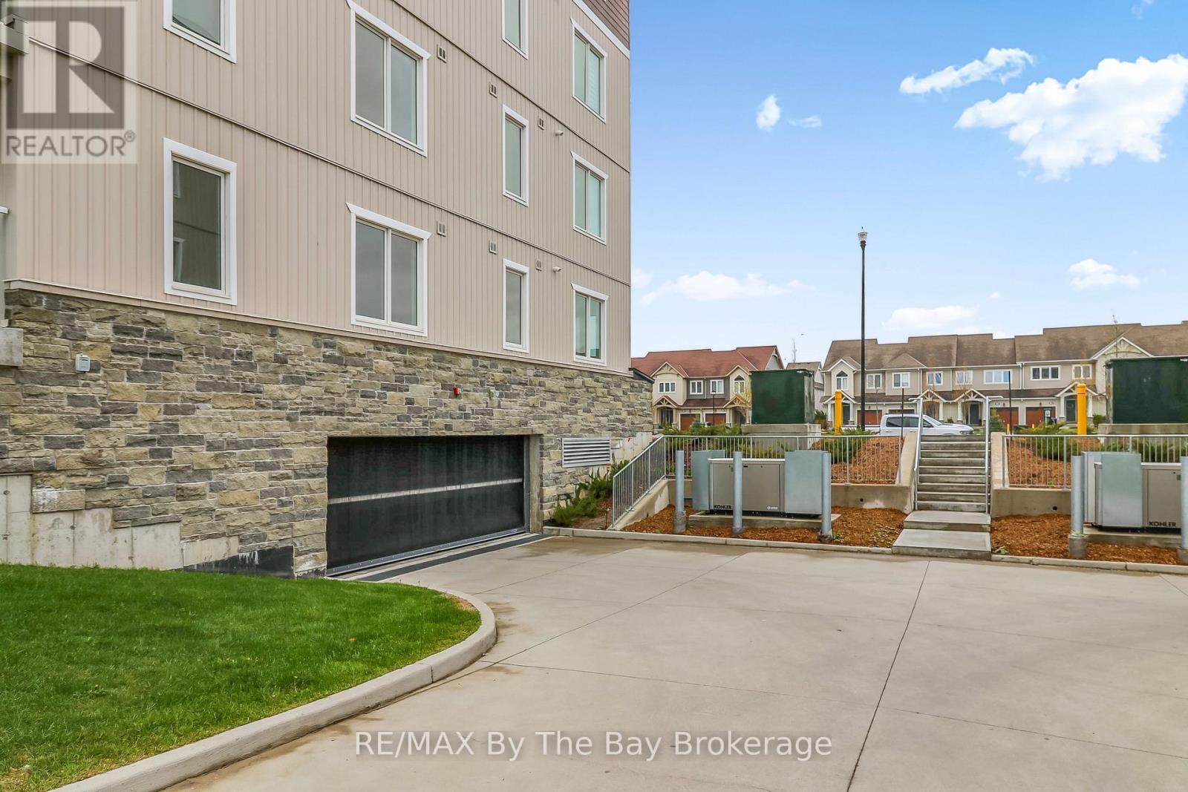
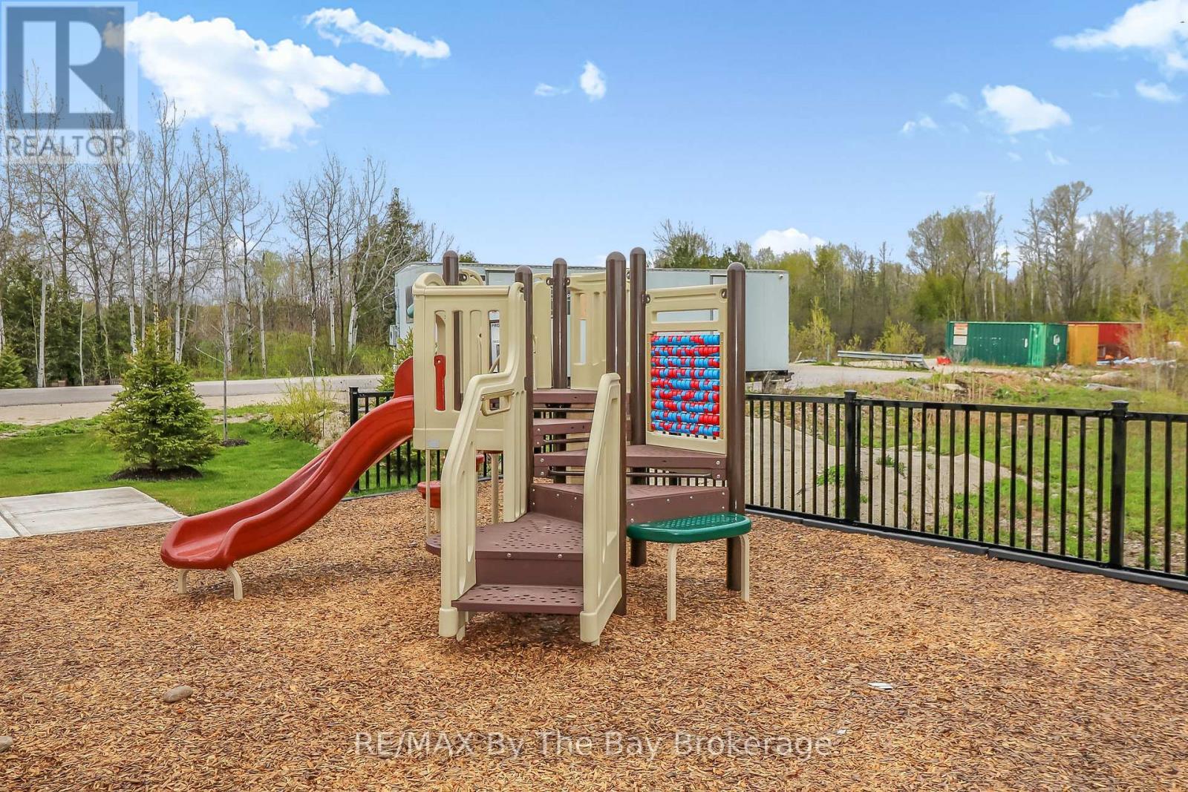
311 - 5 Spooner Crescent, Collingwood, ON - Outdoor
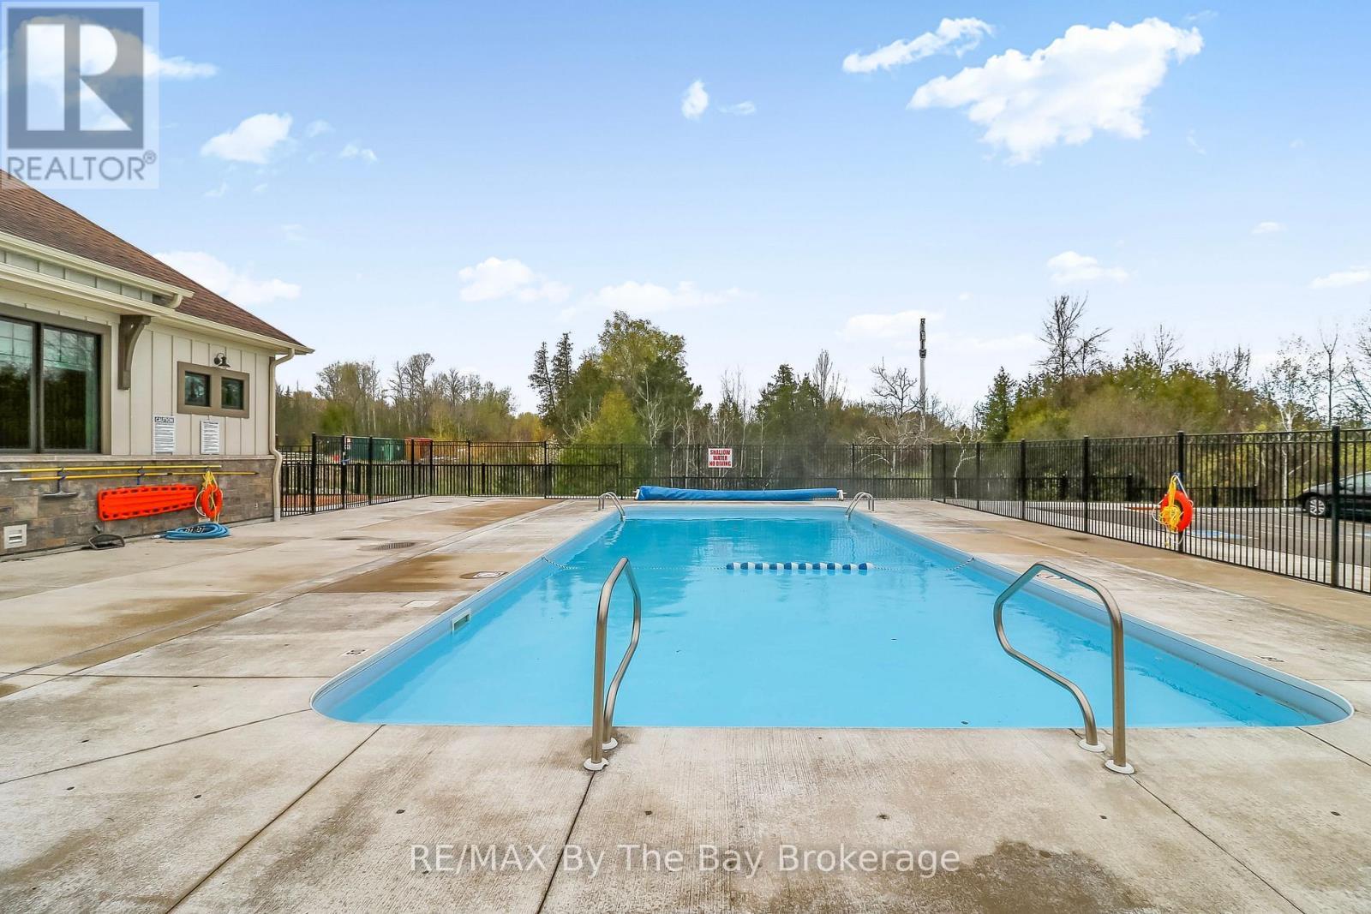
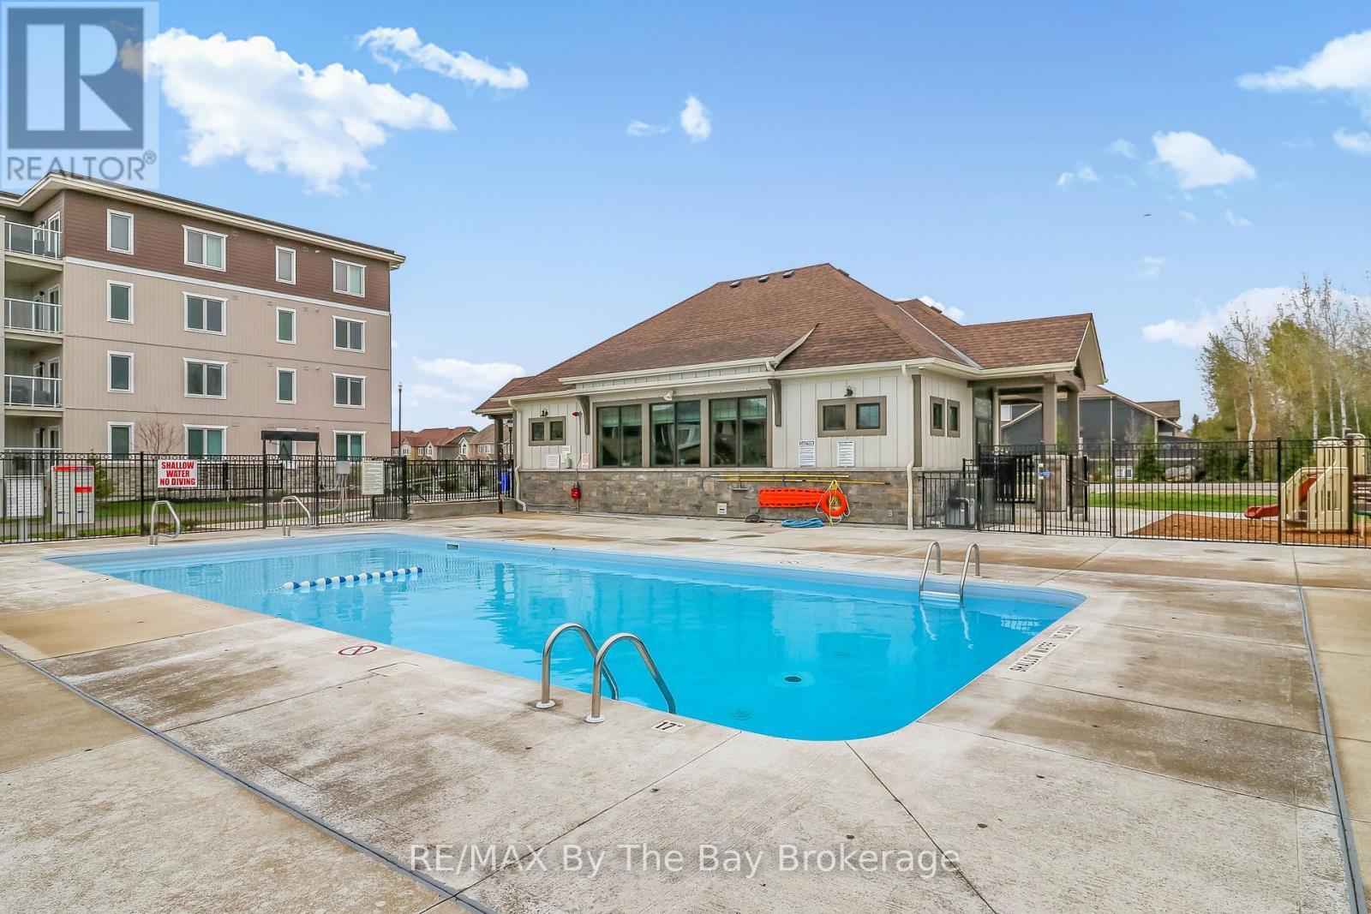
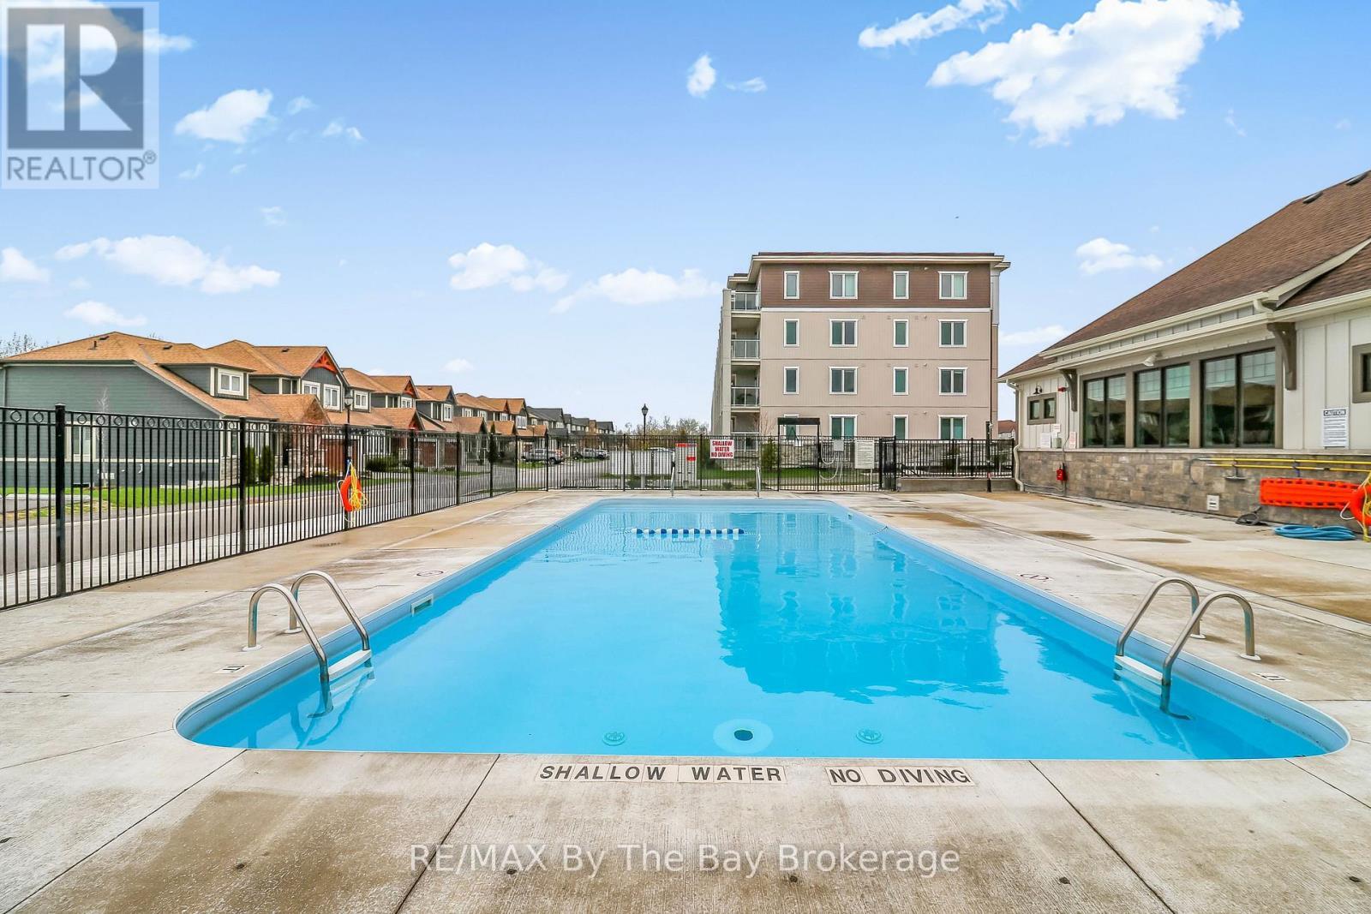
311 - 5 Spooner Crescent, Collingwood, ON - Outdoor With In Ground Pool
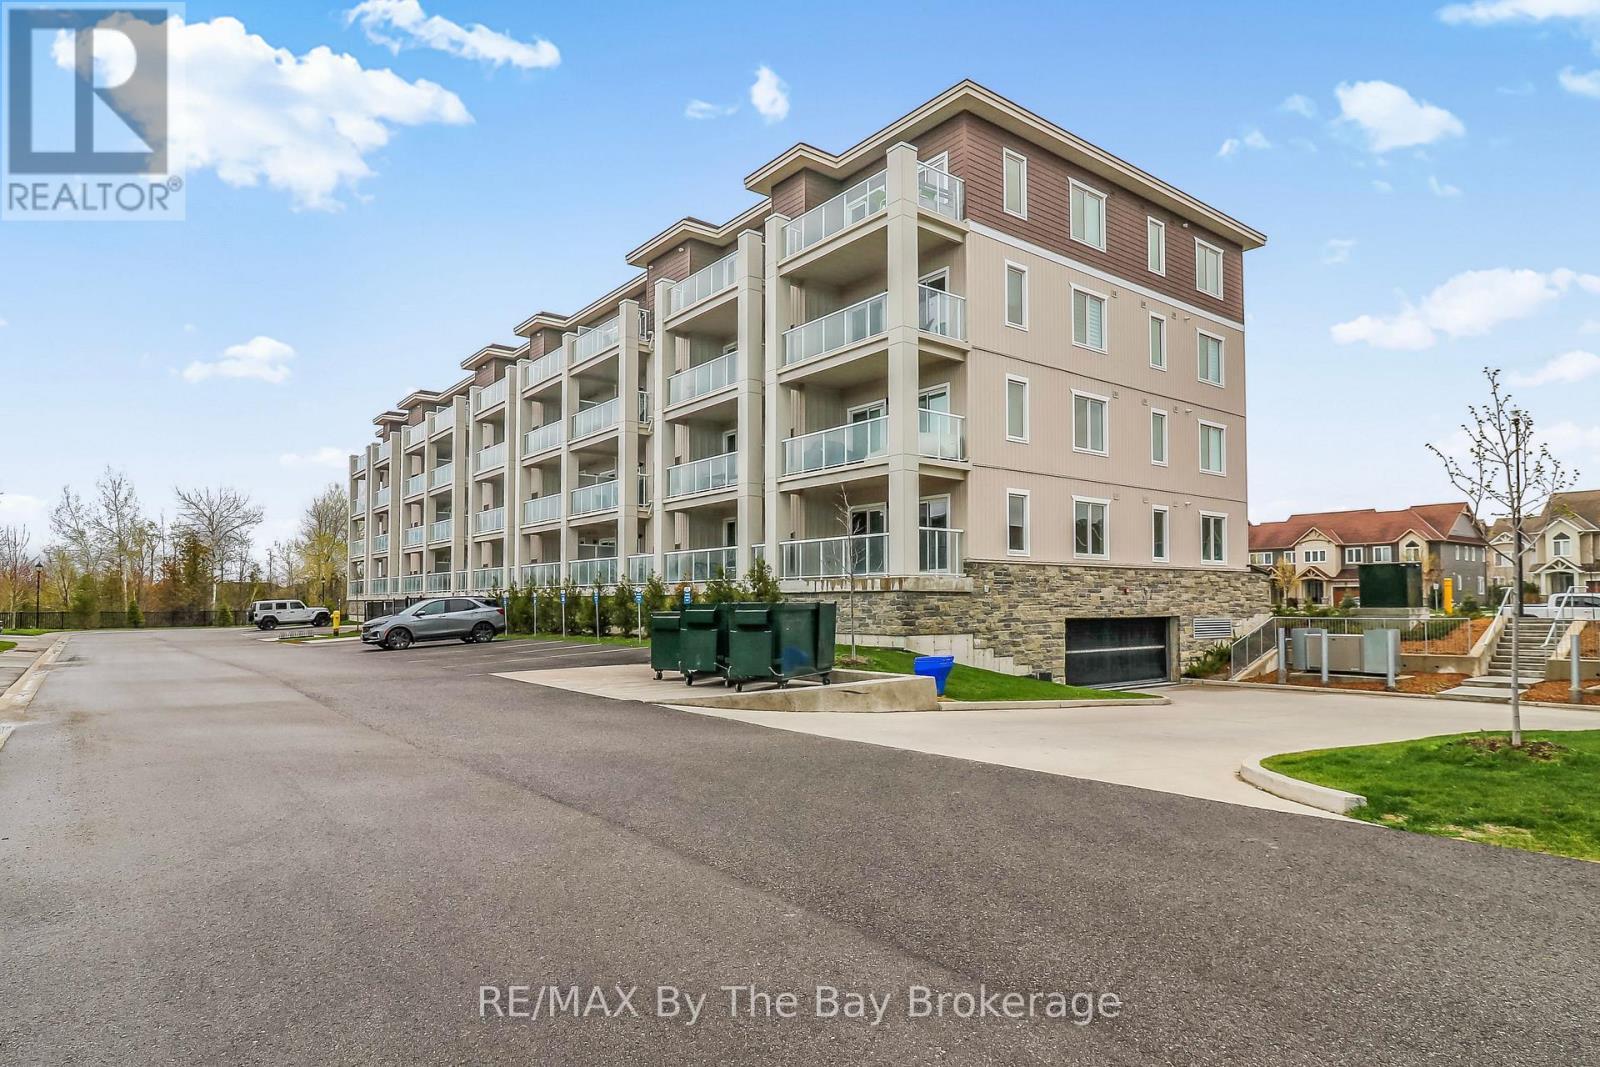
311 - 5 Spooner Crescent, Collingwood, ON - Outdoor
311 - 5 Spooner Crescent, Collingwood, ON - Other
311 - 5 Spooner Crescent, Collingwood, ON - Outdoor With Balcony With Facade
311 - 5 Spooner Crescent, Collingwood, ON - Outdoor
311 - 5 Spooner Crescent, Collingwood, ON  - Outdoor With Balcony With Facade
311 - 5 Spooner Crescent, Collingwood, ON  - Indoor Photo Showing Other Room
311 - 5 Spooner Crescent, Collingwood, ON  - Indoor Photo Showing Laundry Room
311 - 5 Spooner Crescent, Collingwood, ON - Indoor Photo Showing Kitchen With Stainless Steel Kitchen With Double Sink With Upgraded Kitchen
311 - 5 Spooner Crescent, Collingwood, ON - Indoor Photo Showing Kitchen With Double Sink With Upgraded Kitchen
311 - 5 Spooner Crescent, Collingwood, ON - Indoor Photo Showing Kitchen With Double Sink
311 - 5 Spooner Crescent, Collingwood, ON - Indoor Photo Showing Kitchen With Double Sink With Upgraded Kitchen
311 - 5 Spooner Crescent, Collingwood, ON - Indoor Photo Showing Kitchen With Stainless Steel Kitchen With Double Sink With Upgraded Kitchen
311 - 5 Spooner Crescent, Collingwood, ON - Indoor Photo Showing Dining Room
311 - 5 Spooner Crescent, Collingwood, ON - Indoor
311 - 5 Spooner Crescent, Collingwood, ON - Indoor Photo Showing Living Room
311 - 5 Spooner Crescent, Collingwood, ON - Indoor
311 - 5 Spooner Crescent, Collingwood, ON - Outdoor With Balcony
311 - 5 Spooner Crescent, Collingwood, ON - Outdoor With Balcony With Exterior
311 - 5 Spooner Crescent, Collingwood, ON - Indoor Photo Showing Bedroom
311 - 5 Spooner Crescent, Collingwood, ON - Indoor
311 - 5 Spooner Crescent, Collingwood, ON - Indoor With Storage
311 - 5 Spooner Crescent, Collingwood, ON - Indoor Photo Showing Bathroom
311 - 5 Spooner Crescent, Collingwood, ON - Indoor Photo Showing Bedroom
311 - 5 Spooner Crescent, Collingwood, ON - Indoor Photo Showing Bathroom
311 - 5 Spooner Crescent, Collingwood, ON - Outdoor
311 - 5 Spooner Crescent, Collingwood, ON - Outdoor With In Ground Pool
311 - 5 Spooner Crescent, Collingwood, ON - Outdoor
311 - 5 Spooner Crescent, Collingwood, ON - Other
311 - 5 Spooner Crescent, Collingwood, ON - Outdoor With Balcony With Facade
311 - 5 Spooner Crescent, Collingwood, ON - Outdoor
  • Publicité
Êtes-vous un investisseur immobilier
311 - 5 SPOONER CRESCENT, Collingwood, Ontario, L9Y 1T3
439 000 $

2 Chambres

2 Salles de bain

Informations sur la propriété

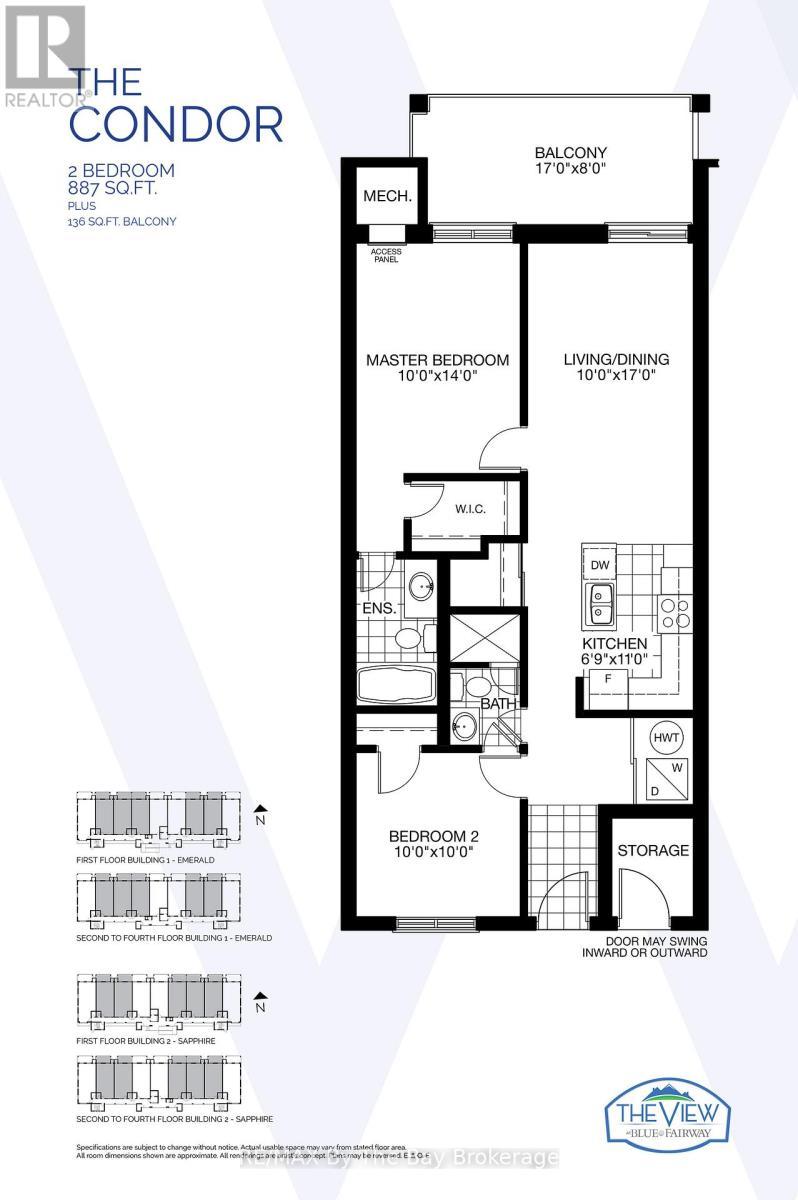
Welcome to #311 - 5 Spooner Crescent in the sought-after Blue Fairway community, a maintenance-free lifestyle in the heart of Collingwood. This stylish 2 bedroom, 2 bath "Condor" model offers modern living with an open concept layout designed for comfort and entertaining. Bright and inviting living spaces flow seamlessly to a spacious private balcony, that is perfect for relaxing or enjoying summer evenings while taking in the views and nature. Green grass and blue skies. The kitchen is welcoming with many features including: under cabinetry lighting, a large island, granite countertops and backsplash, stainless steel appliances including a gas range, an upgraded spice rack and pantry cupboard with dampers on all the cabinet doors and drawers. 9 foot ceilings through out, smooth ceilings, solid wood doors on the primary bedroom and guest bath, 5 1/2 inch baseboards and modern light fixtures. Upgraded mirror doors on the laundry and kitchen pantry, The primary ensuite has granite countertops while the guest bath has an upgraded walk-in glass shower. Located just steps from the upscale Cranberry Golf Course, biking trails, skiing, local marina, and lots of shopping and restaurants. This affordable condo combines convenience with resort-style amenities, including access to the outdoor pool and recreation centre. Enjoy the ease of elevator access, underground parking, a key fob entry system and a private over-sized storage locker for added functionality. Whether you are looking for a full-time residence, a weekend retreat or an investment opportunity, this well- appointed condo delivers exceptional value in one of Collingwood's most desirable communities. (id:27)

Particularités du bâtiment :

  • Style: Appartement
  • Type de bâtiment: Appartement
  • Air climatisé: Oui
  • Revêtement extérieur: Pierre, Bardage en vinyle
  • Services: Compteurs d'électricité distincts, Armoire vestiaire
  • Stationnement: Oui
  • Surface utile: 800 - 899 sqft
  • Type de sous-sol: Pas de sous-sol
  • Type de chauffage: Air pulsé
  • Combustible de chauffage: Gaz naturel
  • Type de climatisation: Climatisation centrale
  • Électroménagers: Télécommande(s) d'ouvre-porte de garage, Lave-vaisselle, Sécheuse, Cuisinière, Machine à laver, Couvre-fenêtre, Réfrigérateur

Caractéristiques :

  • Type de possession: Copropriété divise
  • Type de propriété: Unifamiliale
  • Caractéristiques: Accès par fauteuil roulant, Sans tapis, Buanderie
  • Caractéristiques de la communauté: Animaux permis avec restrictions
  • Chambres : 2
  • Frais de copropriété : 490 $ Mensuel
  • Frais d'entretien: Assurance, Entretien de la zone commune
  • Salle(s) de bains : 2
  • Superficie habitable (approx): 800 - 899 Pieds carrés
  • Zonage: R3-50
  • Type de stationnement: Stationnement souterrain, Garage, Entrée intérieure
  • Nbre d'espaces de stationnement: 1

Détails des pièces :

  • Salon Niveau rez-de-chaussée 3.05 m x 5.18 m
  • Cuisine Niveau rez-de-chaussée 2.10 m x 3.35 m
  • Chambre principale Niveau rez-de-chaussée 3.05 m x 4.27 m
  • 2e chambre Niveau rez-de-chaussée 3.05 m x 3.05 m
  • Salle de bains Niveau rez-de-chaussée Measurements not available
  • Salle de bains Niveau rez-de-chaussée Measurements not available

Convertir la mesure en :

Gracieuseté de : RE/MAX By The Bay Brokerage

REALTOR.ca  

ÉvaluationExpressMC Powered by RPS
Vous songez à vendre?

Commencez par découvrir ce que votre maison pourrait valoir sur le marché actuel.

Emplacement de 311 - 5 SPOONER CRESCENT, Collingwood, Ontario, L9Y 1T3

Données démographiques de 311 - 5 SPOONER CRESCENT, Collingwood, Ontario, L9Y 1T3

Étape de vie

Personnes dans la force de l'âge

Type d'emploi

Cols bleus/Primaire, Cols bleus/Industrie des services

Revenu moyen du ménage
126 000.00 $

Nombre moyen d'enfants

1.50

Population à domicile

Structure à domicile

Âge de la population
Éducation

Niveau d'éducation

No certificate/diploma/degree

7.5 %

Diplôme d'études secondaires ou équivalent

32.05 %

Certificat ou diplôme d'apprentissage ou d'une école de métiers

6.13 %

Diplôme d'études collégiales ou d'études postsecondaires (non universitaires)

22.28 %

Certificat d'études universitaires

2.73 %

Diplômes d'études universitaires

29.32 %

Navetteur

Se rendre au travail

En auto

92.38 %

En transport en commun

2.86 %

À pied

2.86 %

À bicyclette

0.0 %

Par tout autre moyen

1.9 %

Diversité Culturelle

Connaissance des langues officielles

Langue maternelle

Données Sur Le Bâtiment

Type de bâtiment

Appartements (faible hauteur et à étages multiples)

24.32 %

Maisons

75.68 %

Achat ou location