Button CopyPathCircle CloseCircle Left ArrowArrow Down Icon GreyClosecirclecircleBurger
  • Publicité

176 BARTLETT BOULEVARD, Collingwood, Ontario, L9Y 5C9

No. MLS® S13528156
Maison À vendre à Collingwood, Ontario
3 799 000 $ ÉvaluationExpressMC: 3.6M $ - 4.4M $

4+2 Chambres

5 Salles de bain

Luxury at Princeton Shores - 176 Bartlett Boulevard, Collingwood, ON
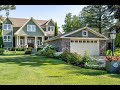
176 Bartlett Boulevard, Collingwood - 176 Bartlett Boulevard, Collingwood, ON
Custom built home on Georgian Bay - 176 Bartlett Boulevard, Collingwood, ON
Views of Georgian Bay from the back deck - 176 Bartlett Boulevard, Collingwood, ON
Grand front entrance foyer - 176 Bartlett Boulevard, Collingwood, ON
Front entrance landing in the great room - 176 Bartlett Boulevard, Collingwood, ON
Great room with panoramic views of Georgian Bay - 176 Bartlett Boulevard, Collingwood, ON
Floor-to-ceiling fieldstone gas fireplace - 176 Bartlett Boulevard, Collingwood, ON
2 story vaulted ceiling with open floor plan - 176 Bartlett Boulevard, Collingwood, ON
Beautiful gas fireplace & views overlooking pool - 176 Bartlett Boulevard, Collingwood, ON
View to sitting area on 2nd floor - 176 Bartlett Boulevard, Collingwood, ON
Chef's kitchen with pantry - 176 Bartlett Boulevard, Collingwood, ON
Chef's kitchen with built-in appliances - 176 Bartlett Boulevard, Collingwood, ON
Open floor plan living, kitchen and dining rooms - 176 Bartlett Boulevard, Collingwood, ON
Dining room with walk out to deck, patio and pool - 176 Bartlett Boulevard, Collingwood, ON
New back deck overlooking the bay and pool - 176 Bartlett Boulevard, Collingwood, ON
Views overlooking the Bay & pool from the deck - 176 Bartlett Boulevard, Collingwood, ON
Welcoming heated salt water pool - 176 Bartlett Boulevard, Collingwood, ON
Patio sitting area for lounging after a busy day - 176 Bartlett Boulevard, Collingwood, ON
Welcoming back yard heated salt water pool - 176 Bartlett Boulevard, Collingwood, ON
View of the back yard and dock & kayak storage - 176 Bartlett Boulevard, Collingwood, ON
Breakwall and dock in the back yard - 176 Bartlett Boulevard, Collingwood, ON
Sheltered deep water canal to Georgian Bay - 176 Bartlett Boulevard, Collingwood, ON
Primary bedroom with views over Georgian Bay - 176 Bartlett Boulevard, Collingwood, ON
Primary bedroom with gas fireplace & view to pool - 176 Bartlett Boulevard, Collingwood, ON
5 pc luxury primary ensuite - 176 Bartlett Boulevard, Collingwood, ON
Open floor plan living - great for entertaining - 176 Bartlett Boulevard, Collingwood, ON
Expansive windows - views to  pool in back yard - 176 Bartlett Boulevard, Collingwood, ON
2nd floor reading nook - 176 Bartlett Boulevard, Collingwood, ON
2nd floor bedroom w/views to Georgian Bay - 176 Bartlett Boulevard, Collingwood, ON
2nd floor Den/tv room - 176 Bartlett Boulevard, Collingwood, ON
2nd floor bedroom - views to Georgian Bay - 176 Bartlett Boulevard, Collingwood, ON
2nd floor bedroom - views to front yard gardens - 176 Bartlett Boulevard, Collingwood, ON
Basement recreation room with gas fireplace - 176 Bartlett Boulevard, Collingwood, ON
Spacious basement bedroom - 176 Bartlett Boulevard, Collingwood, ON
Main flr Laundry room - covered walkway to garage - 176 Bartlett Boulevard, Collingwood, ON
Private outdoor hot tub area off the walkway - 176 Bartlett Boulevard, Collingwood, ON
5100 finished sq.ft. on prime waterfront lot - 176 Bartlett Boulevard, Collingwood, ON
Aerial view of the back patio and pool - 176 Bartlett Boulevard, Collingwood, ON
Aerial view of the house and back yard pool area - 176 Bartlett Boulevard, Collingwood, ON
Aerial view of house and back yard pool area - 176 Bartlett Boulevard, Collingwood, ON
Deep water canal to the property and dock area - 176 Bartlett Boulevard, Collingwood, ON
Deep water canal to the property - 176 Bartlett Boulevard, Collingwood, ON
Aerial view - a short drive to the ski hills - 176 Bartlett Boulevard, Collingwood, ON
A hidden gem along Georgian Bay waterfront - 176 Bartlett Boulevard, Collingwood, ON
House and deep water canal to Georgian Bay - 176 Bartlett Boulevard, Collingwood, ON
Immaculate gardens and landscaping grounds - 176 Bartlett Boulevard, Collingwood, ON
A peaceful setting - view to the iconic Lighthouse - 176 Bartlett Boulevard, Collingwood, ON
Video
Luxury at Princeton Shores - 176 Bartlett Boulevard, Collingwood, ON
176 Bartlett Boulevard, Collingwood - 176 Bartlett Boulevard, Collingwood, ON
Custom built home on Georgian Bay - 176 Bartlett Boulevard, Collingwood, ON
Views of Georgian Bay from the back deck - 176 Bartlett Boulevard, Collingwood, ON
Grand front entrance foyer - 176 Bartlett Boulevard, Collingwood, ON
Front entrance landing in the great room - 176 Bartlett Boulevard, Collingwood, ON
Great room with panoramic views of Georgian Bay - 176 Bartlett Boulevard, Collingwood, ON
Floor-to-ceiling fieldstone gas fireplace - 176 Bartlett Boulevard, Collingwood, ON
2 story vaulted ceiling with open floor plan - 176 Bartlett Boulevard, Collingwood, ON
Beautiful gas fireplace & views overlooking pool - 176 Bartlett Boulevard, Collingwood, ON
View to sitting area on 2nd floor - 176 Bartlett Boulevard, Collingwood, ON
Chef's kitchen with pantry - 176 Bartlett Boulevard, Collingwood, ON
Chef's kitchen with built-in appliances - 176 Bartlett Boulevard, Collingwood, ON
Open floor plan living, kitchen and dining rooms - 176 Bartlett Boulevard, Collingwood, ON
Dining room with walk out to deck, patio and pool - 176 Bartlett Boulevard, Collingwood, ON
New back deck overlooking the bay and pool - 176 Bartlett Boulevard, Collingwood, ON
Views overlooking the Bay & pool from the deck - 176 Bartlett Boulevard, Collingwood, ON
Welcoming heated salt water pool - 176 Bartlett Boulevard, Collingwood, ON
Patio sitting area for lounging after a busy day - 176 Bartlett Boulevard, Collingwood, ON
Welcoming back yard heated salt water pool - 176 Bartlett Boulevard, Collingwood, ON
View of the back yard and dock & kayak storage - 176 Bartlett Boulevard, Collingwood, ON
Breakwall and dock in the back yard - 176 Bartlett Boulevard, Collingwood, ON
Sheltered deep water canal to Georgian Bay - 176 Bartlett Boulevard, Collingwood, ON
Primary bedroom with views over Georgian Bay - 176 Bartlett Boulevard, Collingwood, ON
Primary bedroom with gas fireplace & view to pool - 176 Bartlett Boulevard, Collingwood, ON
5 pc luxury primary ensuite - 176 Bartlett Boulevard, Collingwood, ON
Open floor plan living - great for entertaining - 176 Bartlett Boulevard, Collingwood, ON
Expansive windows - views to  pool in back yard - 176 Bartlett Boulevard, Collingwood, ON
2nd floor reading nook - 176 Bartlett Boulevard, Collingwood, ON
2nd floor bedroom w/views to Georgian Bay - 176 Bartlett Boulevard, Collingwood, ON
2nd floor Den/tv room - 176 Bartlett Boulevard, Collingwood, ON
2nd floor bedroom - views to Georgian Bay - 176 Bartlett Boulevard, Collingwood, ON
2nd floor bedroom - views to front yard gardens - 176 Bartlett Boulevard, Collingwood, ON
Basement recreation room with gas fireplace - 176 Bartlett Boulevard, Collingwood, ON
Spacious basement bedroom - 176 Bartlett Boulevard, Collingwood, ON
Main flr Laundry room - covered walkway to garage - 176 Bartlett Boulevard, Collingwood, ON
Private outdoor hot tub area off the walkway - 176 Bartlett Boulevard, Collingwood, ON
5100 finished sq.ft. on prime waterfront lot - 176 Bartlett Boulevard, Collingwood, ON
Aerial view of the back patio and pool - 176 Bartlett Boulevard, Collingwood, ON
Aerial view of the house and back yard pool area - 176 Bartlett Boulevard, Collingwood, ON
Aerial view of house and back yard pool area - 176 Bartlett Boulevard, Collingwood, ON
Deep water canal to the property and dock area - 176 Bartlett Boulevard, Collingwood, ON
Deep water canal to the property - 176 Bartlett Boulevard, Collingwood, ON
Aerial view - a short drive to the ski hills - 176 Bartlett Boulevard, Collingwood, ON
A hidden gem along Georgian Bay waterfront - 176 Bartlett Boulevard, Collingwood, ON
House and deep water canal to Georgian Bay - 176 Bartlett Boulevard, Collingwood, ON
Immaculate gardens and landscaping grounds - 176 Bartlett Boulevard, Collingwood, ON
A peaceful setting - view to the iconic Lighthouse - 176 Bartlett Boulevard, Collingwood, ON
  • Publicité

MULTIMEDIA

176 BARTLETT BOULEVARD, Collingwood, Ontario, L9Y 5C9
3 799 000 $

6 Chambres

5 Salles de bain

Informations sur la propriété

PASSAGE TO PARADISE - 105 ft of GEORGIAN BAY WATERFRONT! Situated in the vibrant prime location of Princeton Shores where beautiful sunrises/sunsets will take your breath away. Offering a generous 5,100 sq.ft. of finished luxury living space, 6 bedrooms + den & 5 baths. A spectacular heated, in-ground salt water pool has been added to the grounds for those long summer days & entertaining. Paddleboard, boat or kayak from this custom built residence to the Bay. Offering an attractive blend of luxury living & outdoor appeal with a shared boat launch, private dock & direct access to the Bay through a sheltered deep water canal. Extensive landscaping surrounds the property with flourishing gardens, landscape stones, pathways & waterside stone patio. Whether a weekend home or permanent residence, this property is 5 min. to downtown Collingwood's grocery stores, marina, markets, boutique shops and restaurants. A short drive to all area private ski clubs, Blue Mountain Village and golf courses. Upon entering, your eyes are drawn to a wall of windows with panoramic views and the iconic Nottawasaga Lighthouse. The open-plan living spaces are flooded with natural light and boast custom finishes such as reclaimed hemlock flooring and granite countertops. A grand floor-to-ceiling fieldstone gas fireplace is the great room focal point while the dining area has a walk-out to the deck, inground pool and patio area. A chefs kitchen features granite counters, tile backsplash, upgraded appliances, walk-in pantry & breakfast nook. Fall asleep to the sounds of the water in the main floor primary suite w/gas fireplace, 2 walk-in closets and luxurious 5-piece ensuite. Located on the 2nd floor is a cozy sitting nook, 3 spacious bedrooms, 2 baths and a den. The lower level comprises a large recreation room with gas fireplace, 2 additional bedrooms and a 4 piece bath. A 2 car garage with covered walkway to the house and private outdoor hot tub complete this one-of-a-kind offering. (id:27)

Particularités du bâtiment :

  • Style: Maison détachée
  • Type de bâtiment: Unifamiliale
  • Air climatisé: Oui
  • État du sous-sol: Aménagé
  • Fondation: Béton coulé
  • Foyer: Oui
  • Protection incendie: Système d'alarme, Détecteurs de fumée
  • Revêtement extérieur: Bois, Pierre
  • Services:
  • Stationnement: Oui
  • Surface utile: 3500 - 5000 sqft Pieds carrés
  • Type de construction: Isolée
  • Type de plancher: Plancher en ardoise, Carrelage, Plancher recouvert de tapis, Céramique
  • Type de sous-sol: Sous-sol complet
  • Type de chauffage: Air pulsé
  • Combustible de chauffage: Gaz naturel
  • Type de climatisation: Climatisation centrale
  • Électroménagers: Bain tourbillon, Aspirateur central, Plaque de cuisson, Compteur d'eau

Caractéristiques :

  • Type de possession: Tenure franche
  • Type de propriété: Unifamiliale
  • Accès: Accès par voie navigable, Accès toute l'année
  • Bord de l'eau: Bord de l'eau
  • Caractéristiques: Zone boisée, Terrain irrégulier, Voie navigable, Éclairage, Plat, Pompe de vidange
  • Caractéristiques de la communauté: Autobus scolaire
  • Caractéristiques du paysagement: Terrain paysager, Arroseur
  • Chambres : 4+2
  • Dimensions du terrain : 95 x 252.9 FT ; 95' x 279.14' x 105.02' x 252.86' irreg
  • Irregular: Oui
  • Largeur du terrain en façade : 95 Pieds
  • Pool Features:
  • Profondeur du terrain : 252.8 Pieds
  • Salle(s) de bains : 5
  • Salle(s) d'eau : 1
  • Services à proximité: Un hôpital, Centre de ski
  • Superficie habitable (approx): 3500 - 5000 Pieds carrés
  • Type de piscine: Piscine creusée
  • Type de services publiques: Électricité - Installé, Service du câble - Installé
  • Type de structure: Terrasse, Terrasse(s), Porche, Remise, Quai
  • Type de vue: Vue sur le lac, Vue sur l'eau
  • Type d'eau de ruissellement:
  • Zonage: R1-3
  • Service d'égout: Fosse septique
  • Type de stationnement: Garage attenant, Garage
  • Nbre d'espaces de stationnement: 6

Détails des pièces :

  • Salle de bains 2e niveau 4.03 m x 2.18 m
  • Chambre 2e niveau 5.13 m x 4.46 m
  • Pièce de détente 2e niveau 5.70 m x 4.32 m
  • Salle de bains 2e niveau 2.72 m x 1.52 m
  • Chambre 2e niveau 4.51 m x 4.90 m
  • Petit salon 2e niveau 2.79 m x 2.66 m
  • Chambre 2e niveau 4.42 m x 5.63 m
  • Salle de divertissement Sous-sol 6.63 m x 10.90 m
  • Chambre Sous-sol 4.08 m x 4.07 m
  • Salle de bains Sous-sol 3.60 m x 2.13 m
  • Chambre Sous-sol 4.78 m x 4.05 m
  • Hall d'entrée Niveau rez-de-chaussée 6.32 m x 2.65 m
  • Salle de bains Niveau rez-de-chaussée 1.53 m x 1.48 m
  • Salle de lavage Niveau rez-de-chaussée 5.17 m x 3.66 m
  • Salle familiale Niveau rez-de-chaussée 7.18 m x 8.56 m
  • Salle à dîner Niveau rez-de-chaussée 4.00 m x 4.23 m
  • Cuisine Niveau rez-de-chaussée 4.00 m x 6.69 m
  • Chambre principale Niveau rez-de-chaussée 5.13 m x 4.71 m
  • Salle de bains Niveau rez-de-chaussée 5.64 m x 2.73 m

Convertir la mesure en :

Gracieuseté de : Chestnut Park Real Estate

REALTOR.ca  

L’accès aux données vendues sur ce site Web ne peut être utilisé que par les consommateurs qui ont un intérêt authentique dans l’achat, la vente ou la location d’un bien immobilier résidentiel.

Ventes/Historique de prix

Se connecter ou créer un compte pour voir les inscriptions vendues et les historiques d'inscriptions

ÉvaluationExpressMC Powered by RPS

Emplacement de 176 BARTLETT BOULEVARD, Collingwood, Ontario, L9Y 5C9

Données démographiques de 176 BARTLETT BOULEVARD, Collingwood, Ontario, L9Y 5C9

Étape de vie

Personnes presque retraitées

Type d'emploi

Mixte

Revenu moyen du ménage

340 000.00 $

Nombre moyen d'enfants

1.50

Population à domicile

Structure à domicile

Âge de la population

Éducation

Niveau d'éducation

No certificate/diploma/degree

8.8 %

Diplôme d'études secondaires ou équivalent

27.77 %

Certificat ou diplôme d'apprentissage ou d'une école de métiers

4.63 %

Diplôme d'études collégiales ou d'études postsecondaires (non universitaires)

22.69 %

Certificat d'études universitaires

1.86 %

Diplômes d'études universitaires

34.25 %

Navetteur

Se rendre au travail

En auto

92.11 %

En transport en commun

0.0 %

À pied

0.0 %

À bicyclette

0.0 %

Par tout autre moyen

7.89 %

Diversité Culturelle

Connaissance des langues officielles

Langue maternelle

Données Sur Le Bâtiment

Type de bâtiment

Appartements (faible hauteur et à étages multiples)

74.0 %

Maisons

26.0 %

Achat ou location