Button CopyPathCircle CloseCircle Left ArrowArrow Down Icon GreyClosecirclecircleBurger
  • Publicité

2566 5 CONCESSION S, Clearview, Ontario, L0M 1G0

No. MLS® S13127454
Maison À vendre à Sheridan, Clearview, Ontario
2 695 000 $ ÉvaluationExpressMC: Non disponible

3+1 Chambres

3 Salles de bain

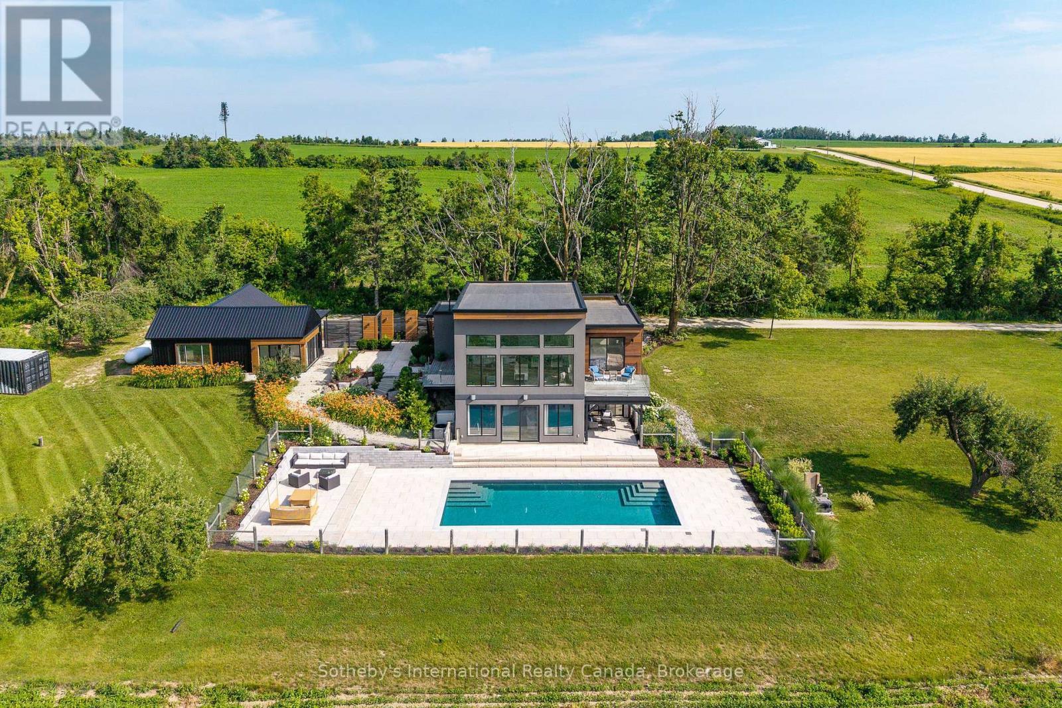
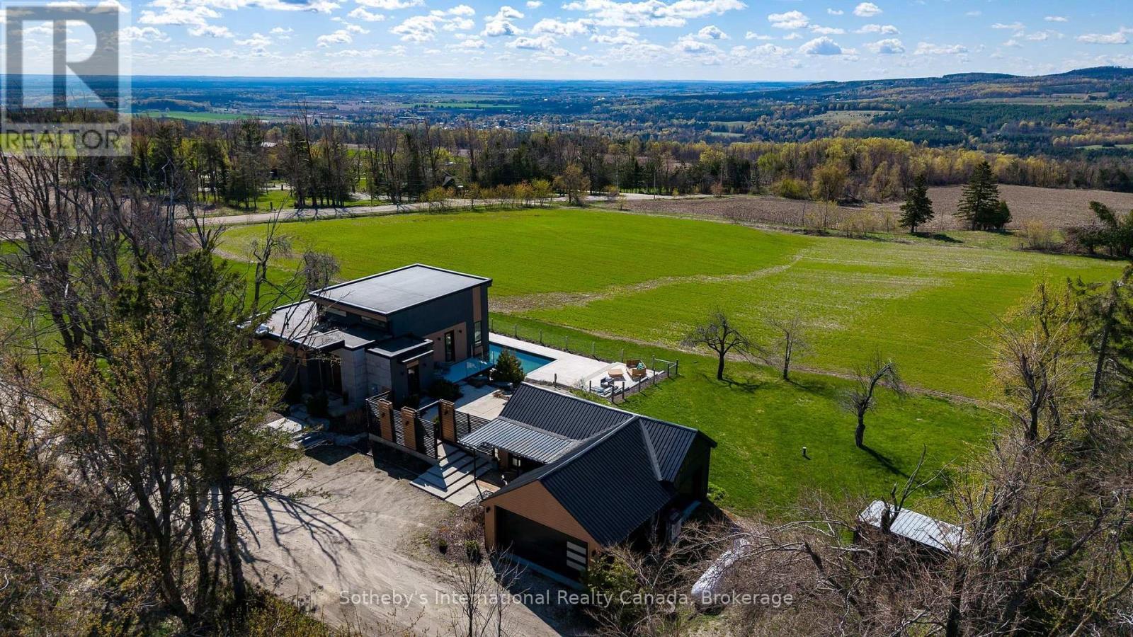
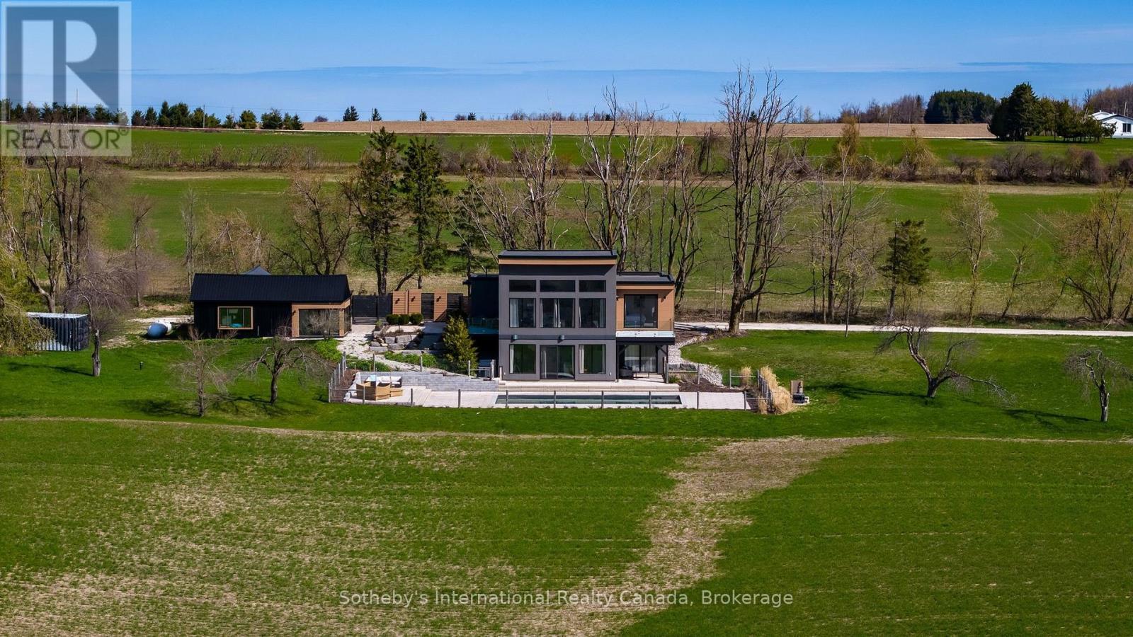
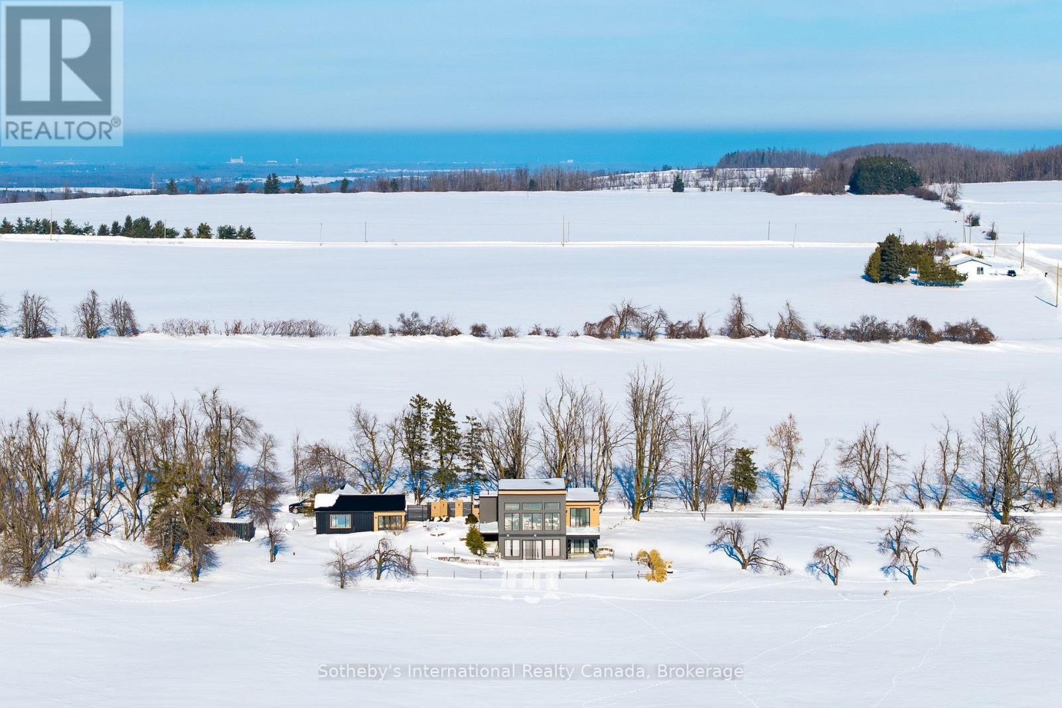
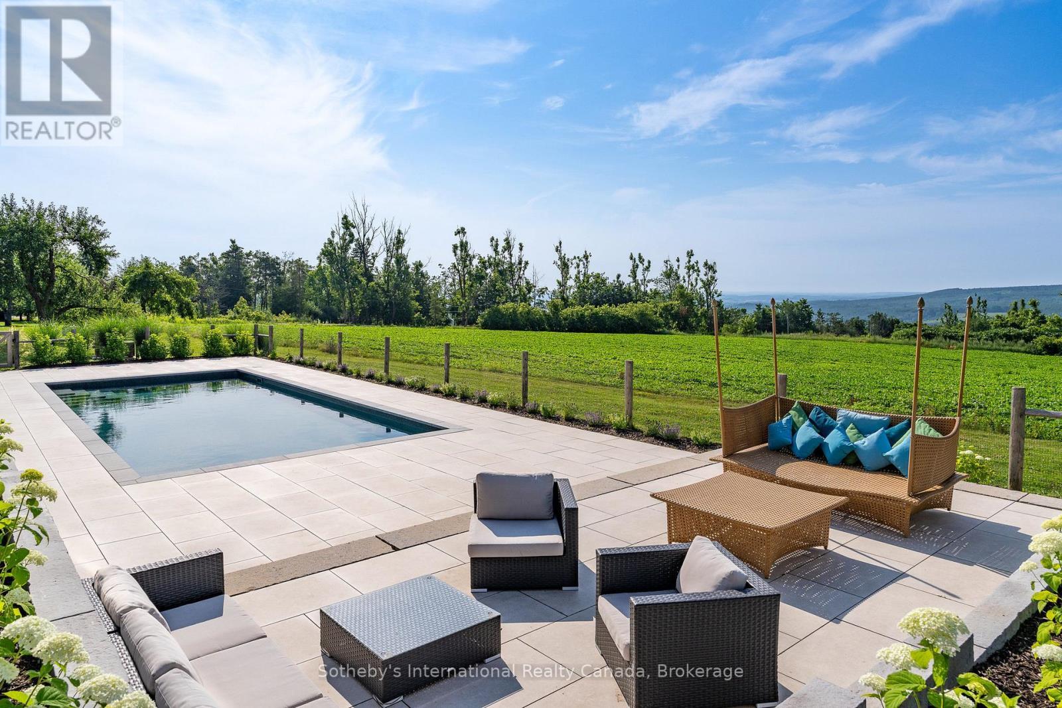
2566 5 Concession S, Clearview, ON - Outdoor With In Ground Pool With View
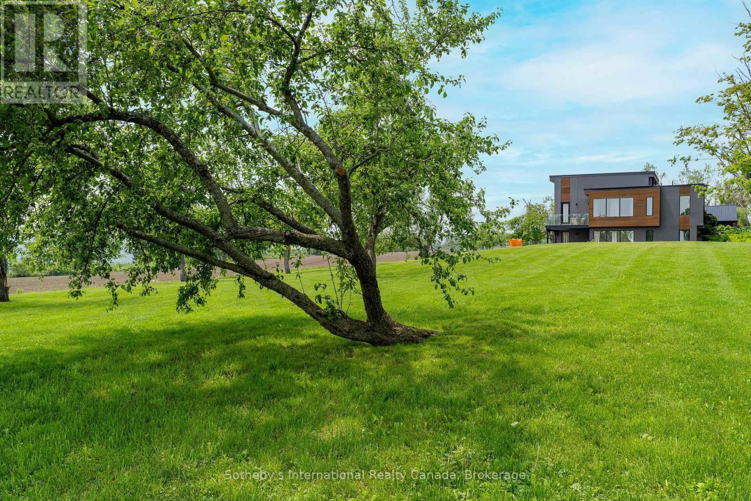
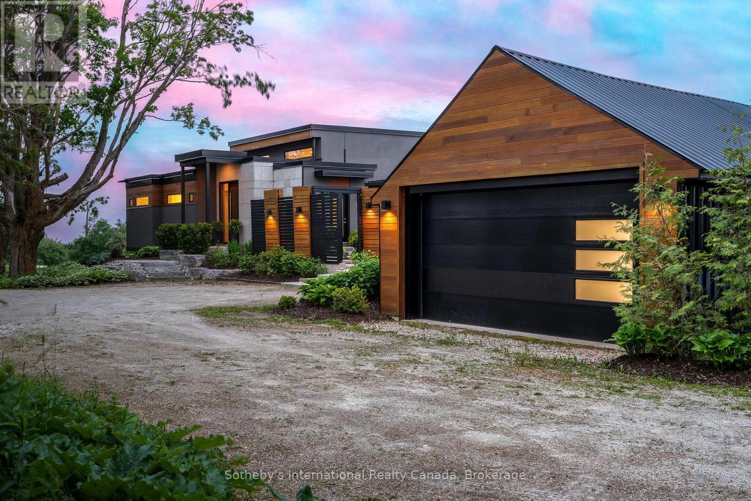
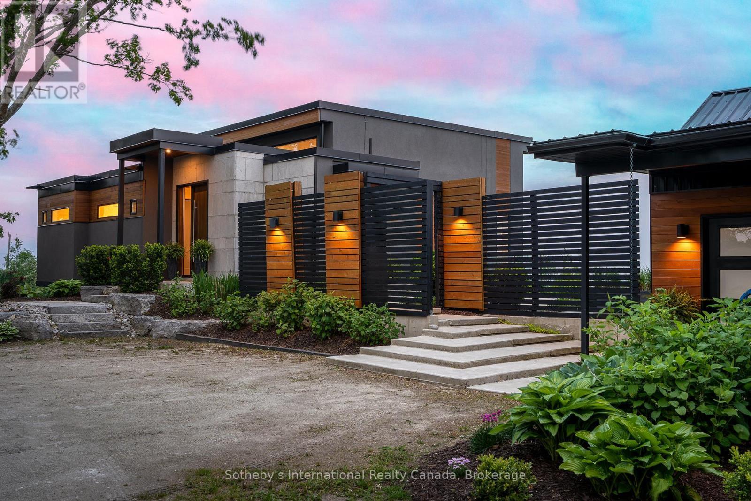
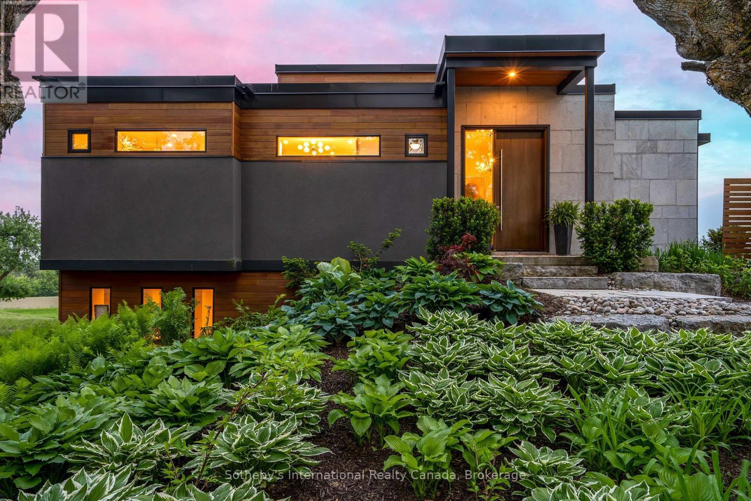
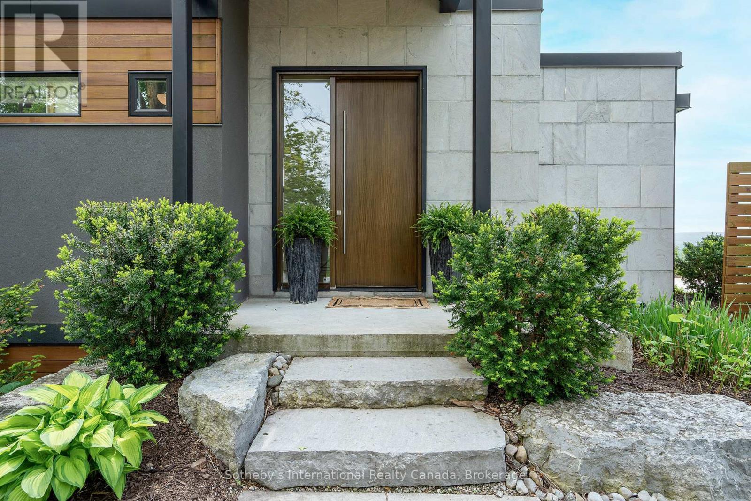
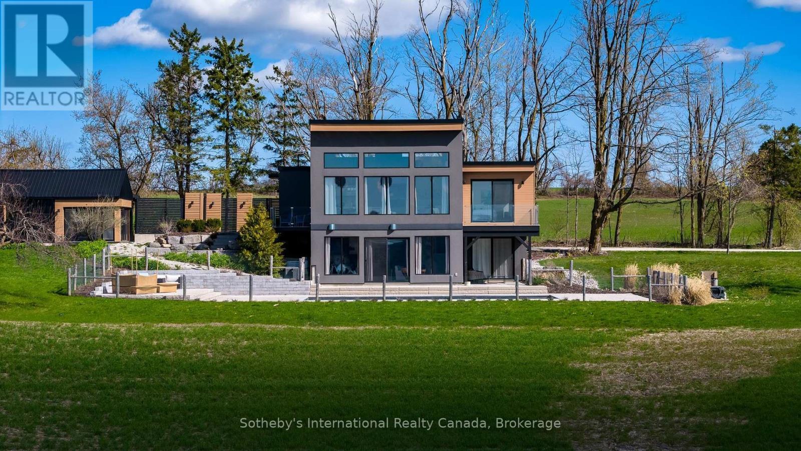
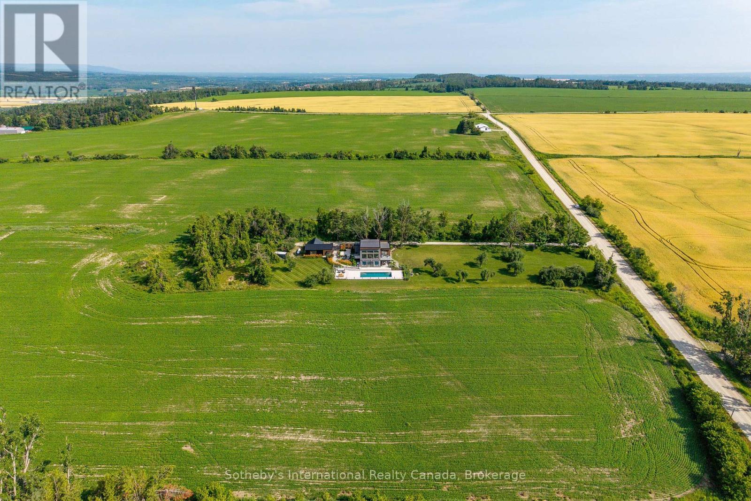
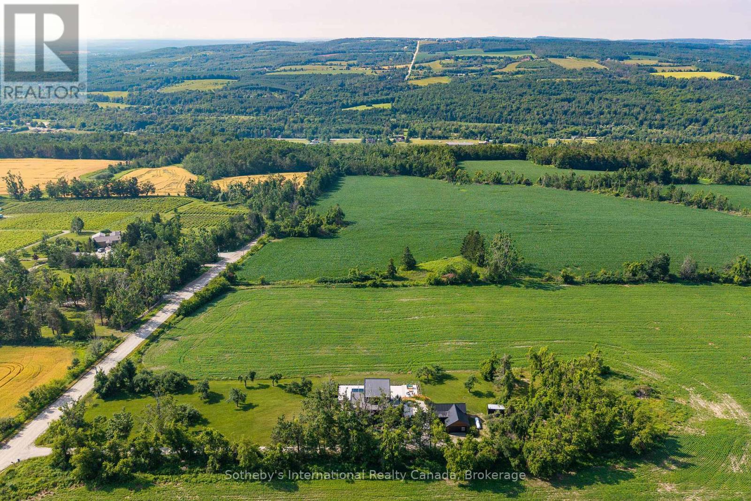
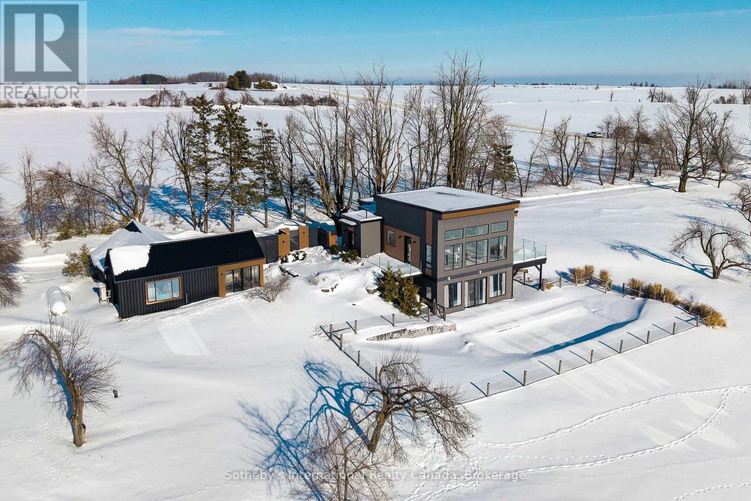
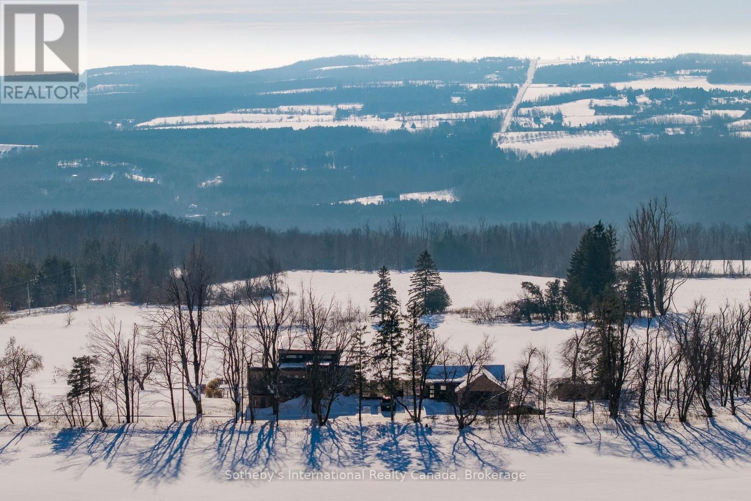
2566 5 Concession S, Clearview, ON - Outdoor
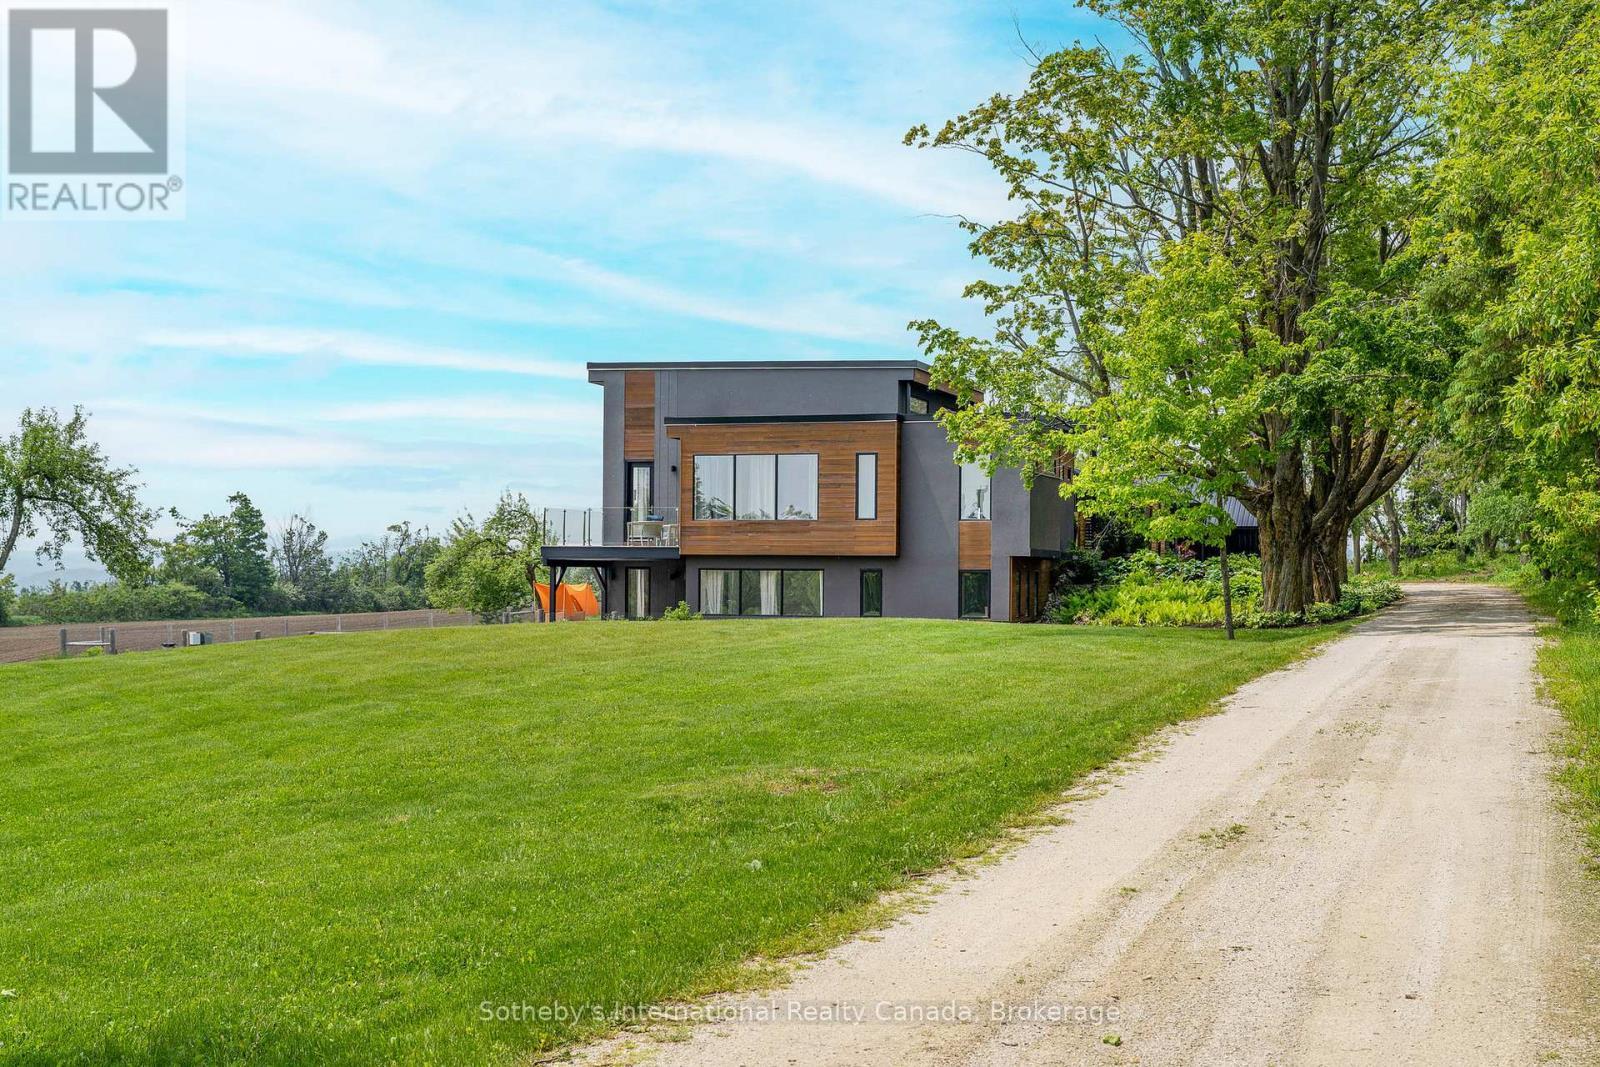
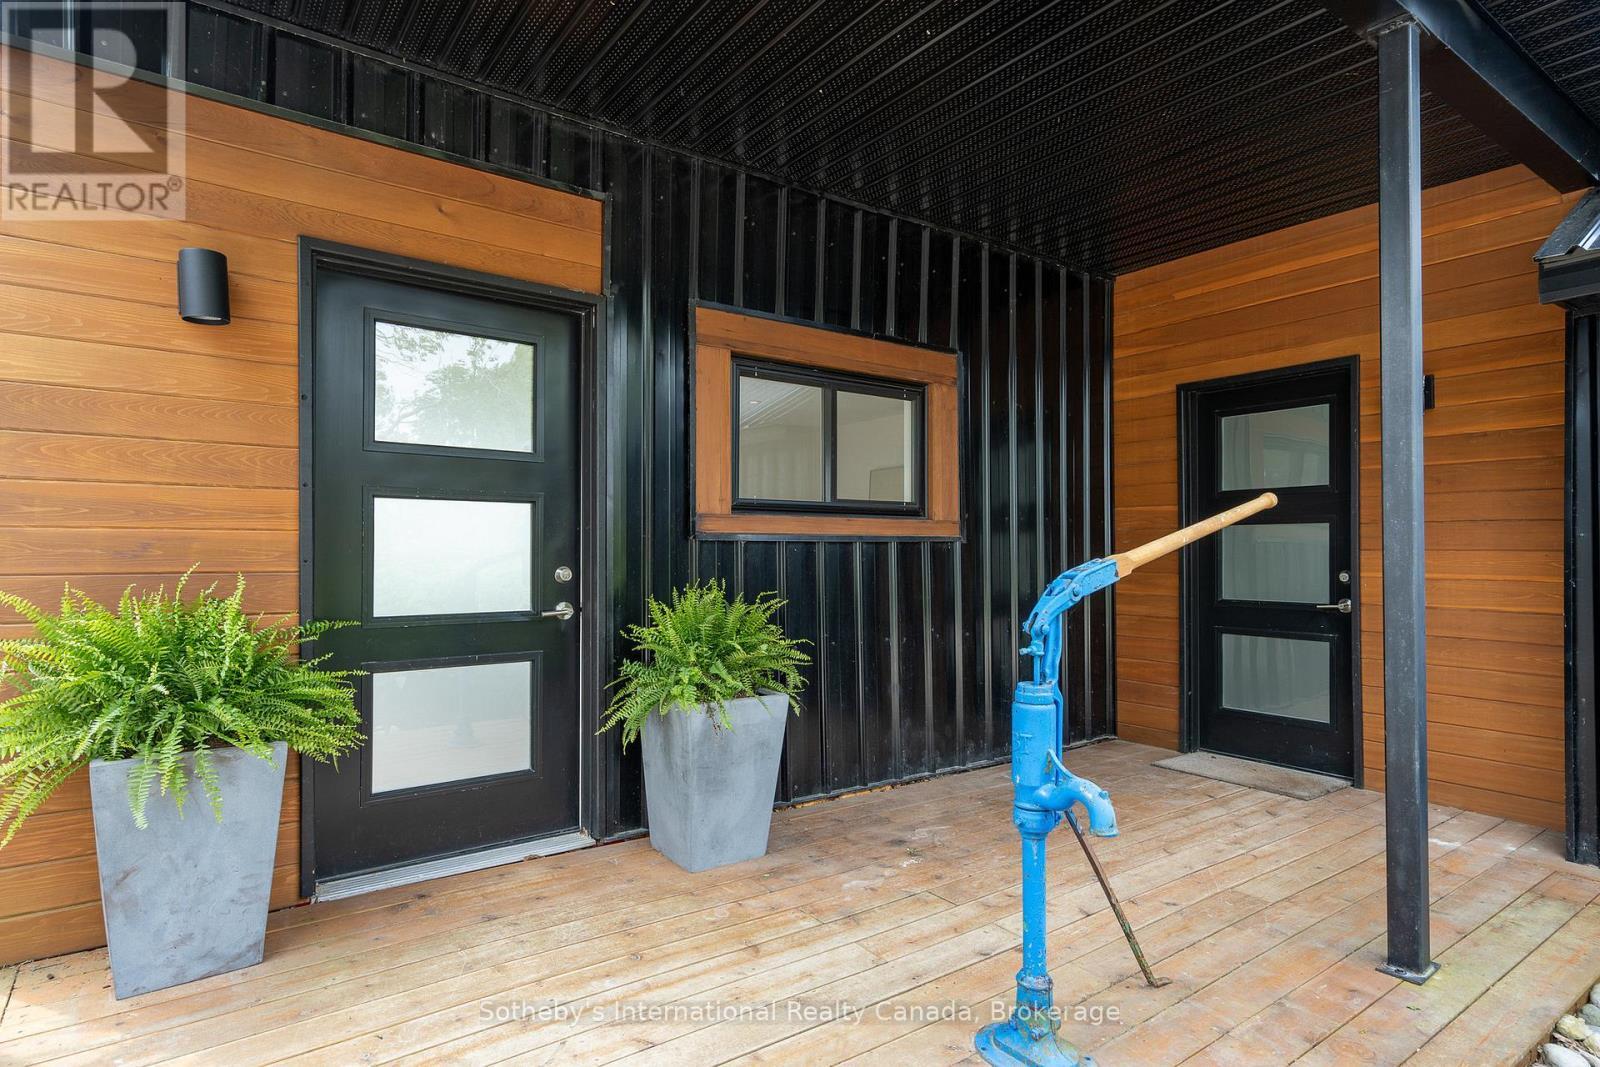
2566 5 Concession S, Clearview, ON - Outdoor With Deck Patio Veranda With Exterior
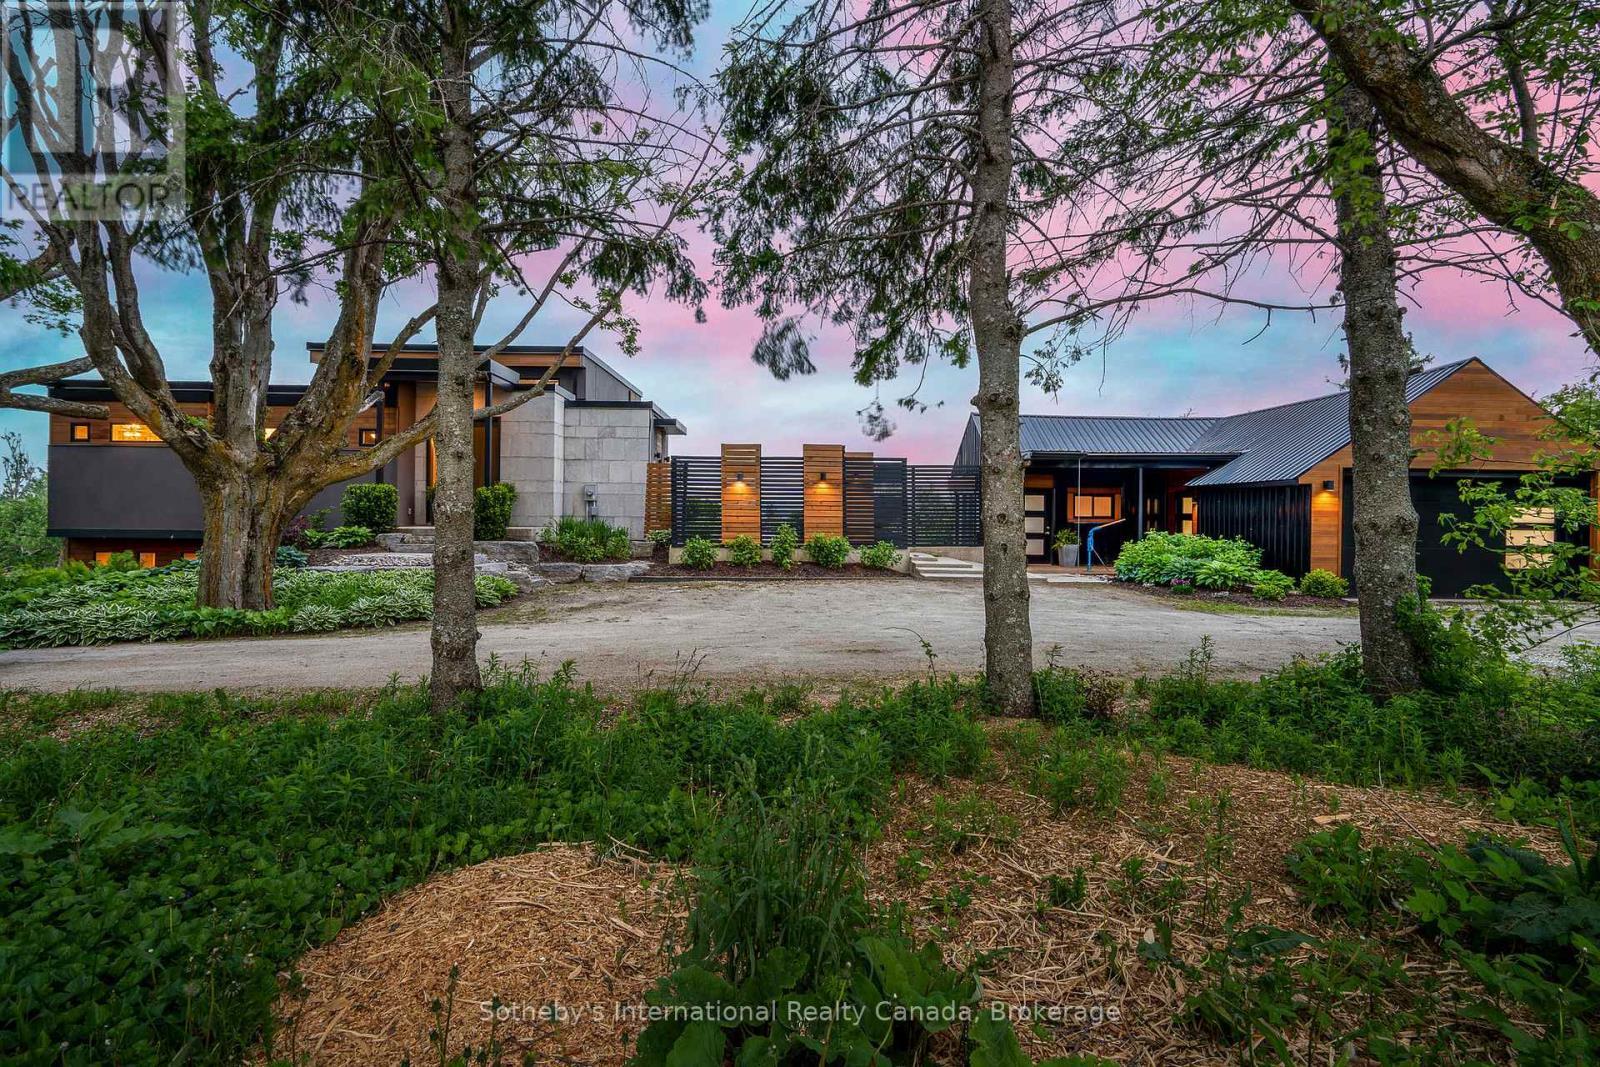
2566 5 Concession S, Clearview, ON - Outdoor
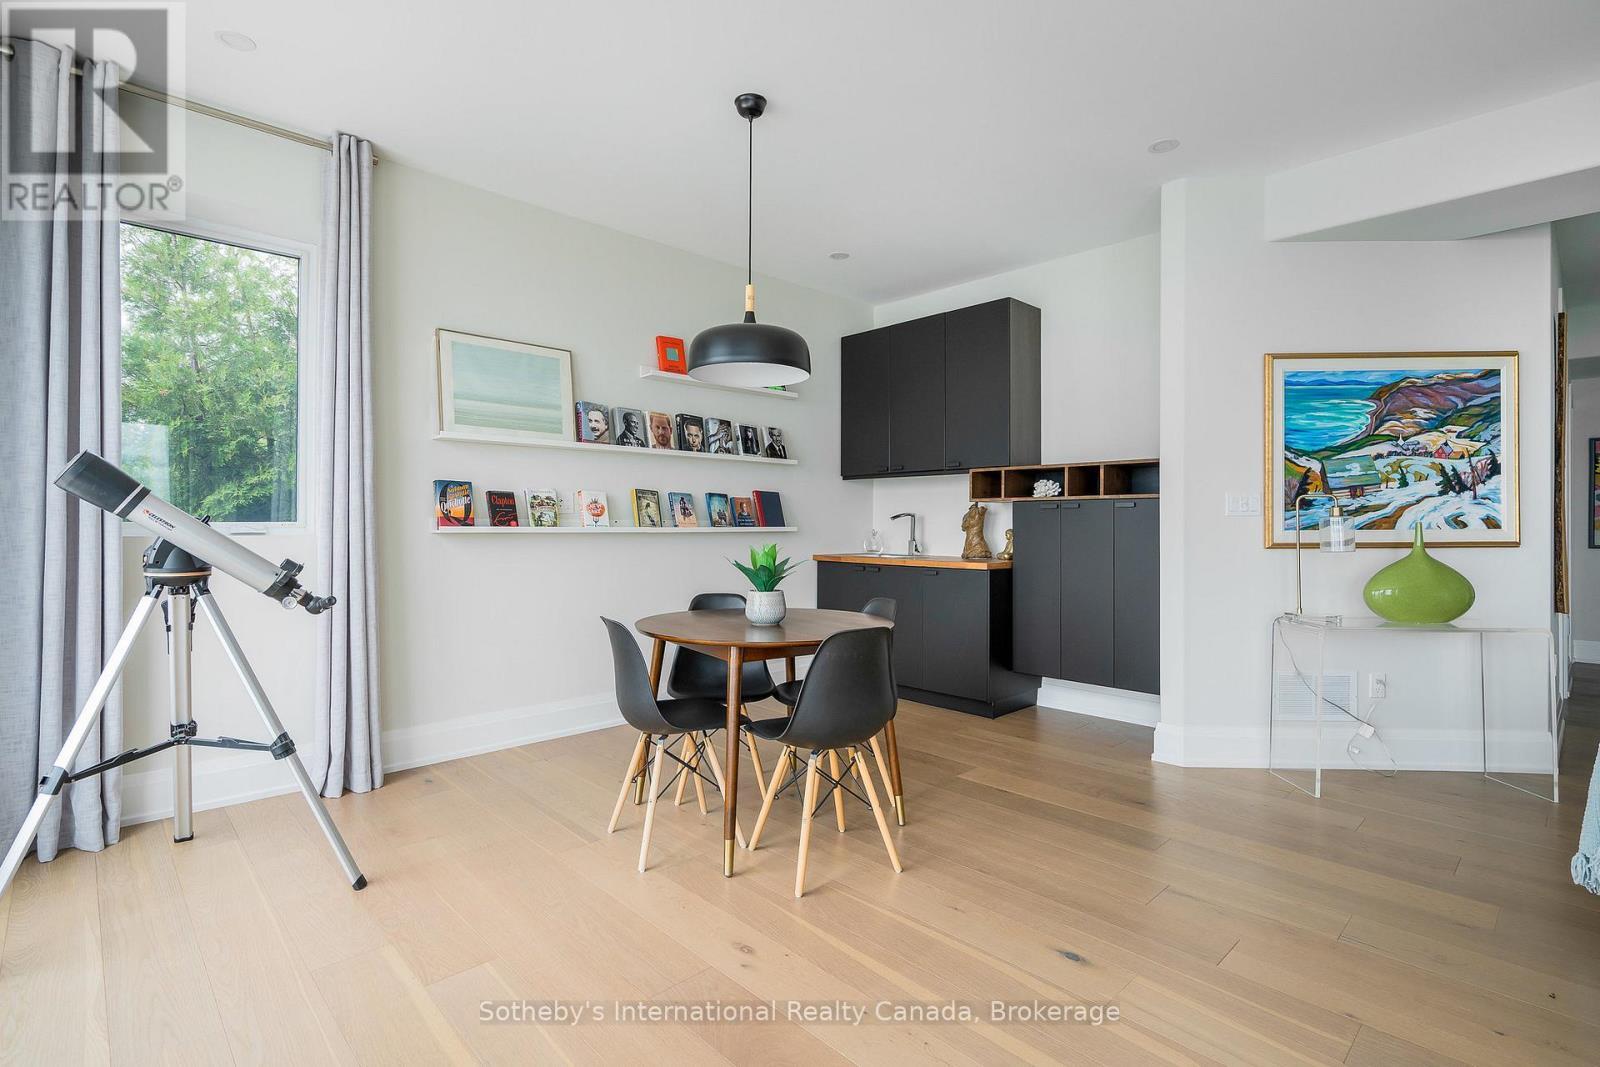
2566 5 Concession S, Clearview, ON - Indoor Photo Showing Other Room
2566 5 Concession S, Clearview, ON - Indoor Photo Showing Other Room With Fireplace
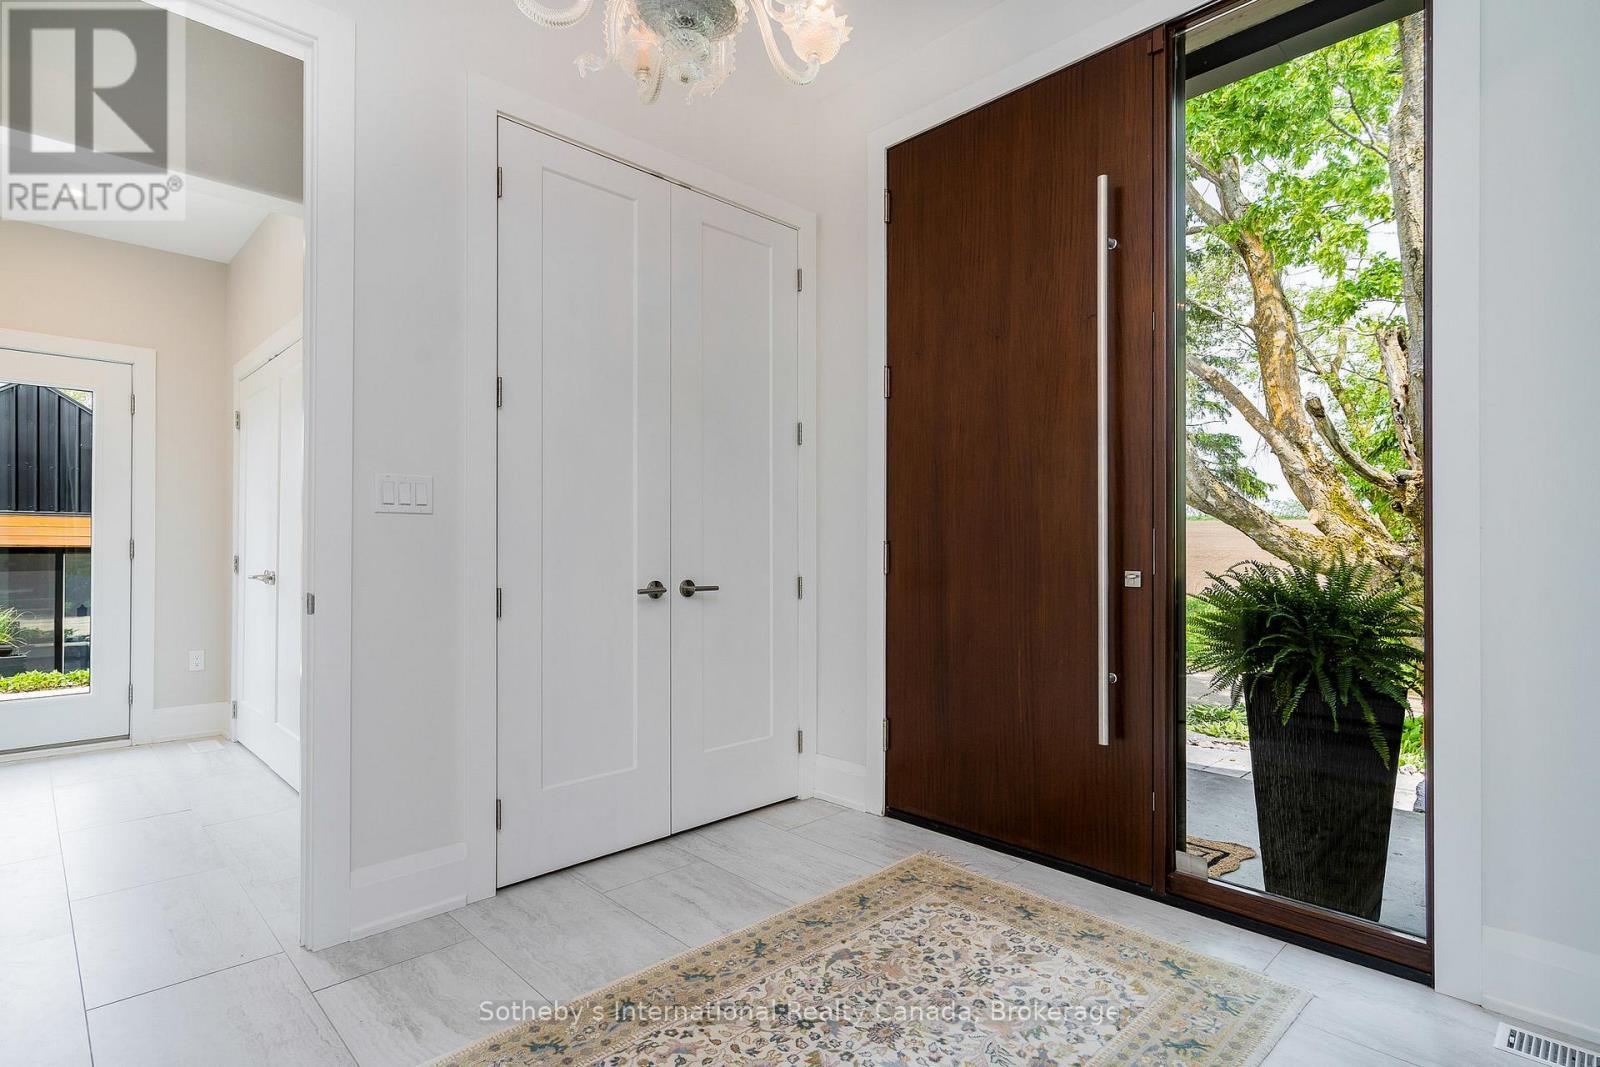
2566 5 Concession S, Clearview, ON - Indoor
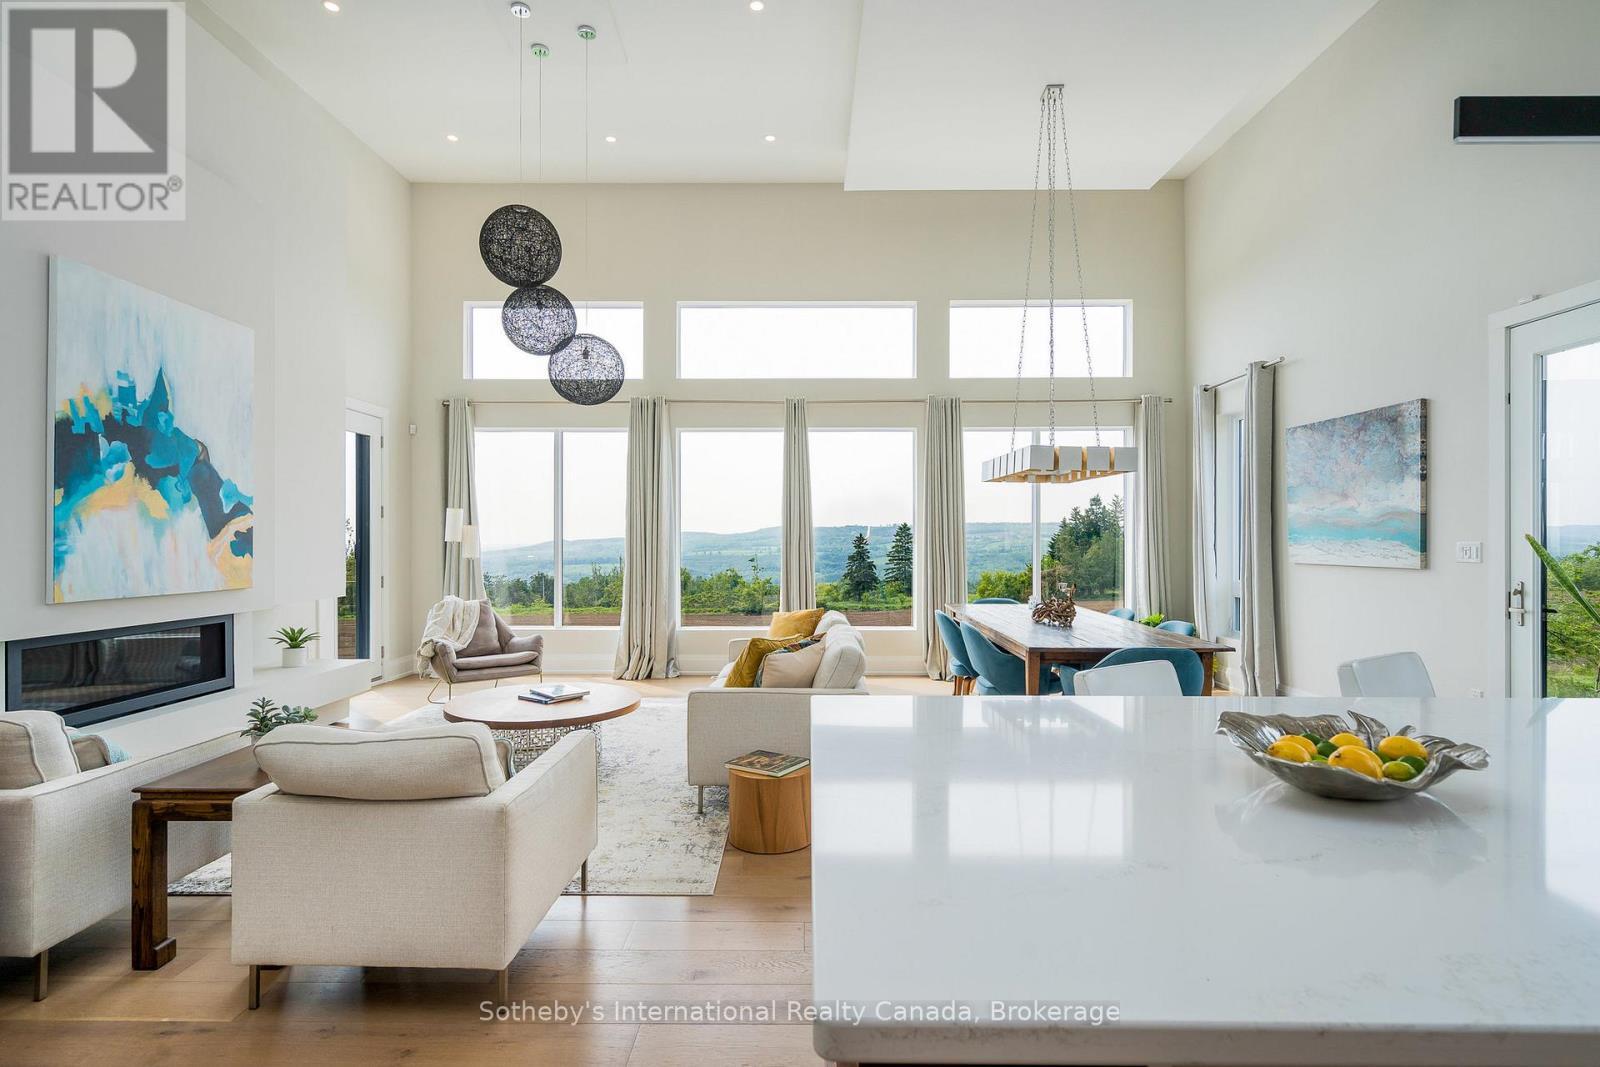
2566 5 Concession S, Clearview, ON - Indoor Photo Showing Living Room
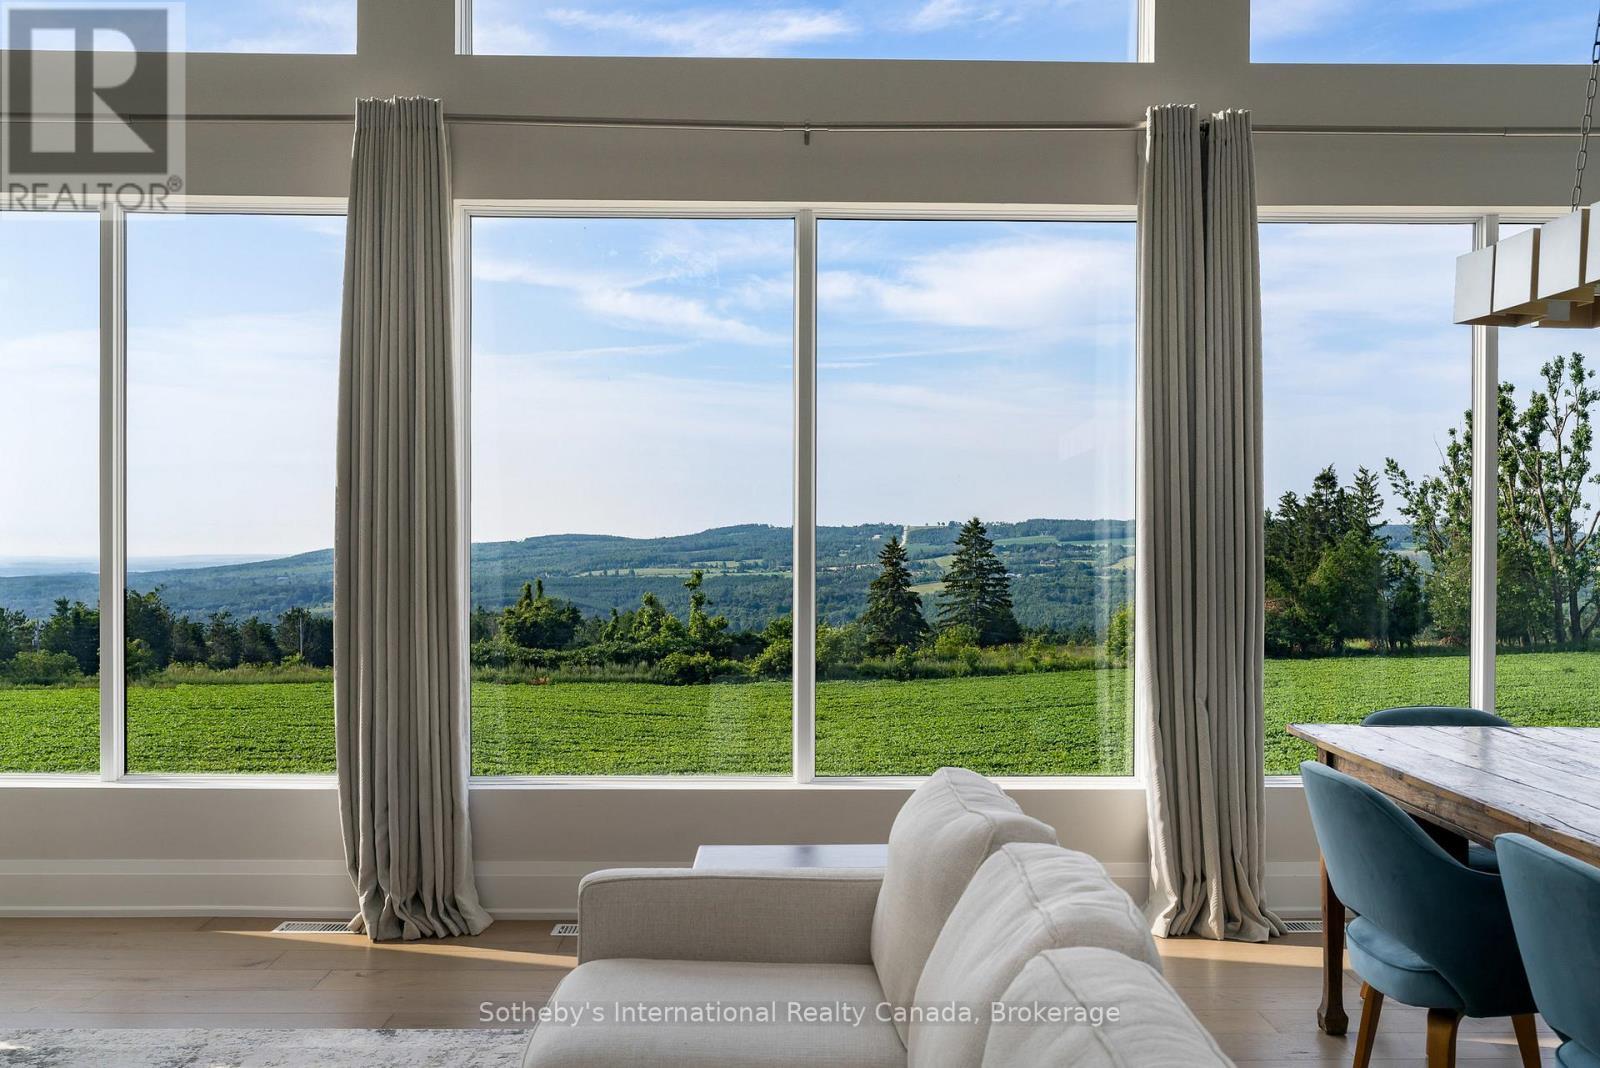
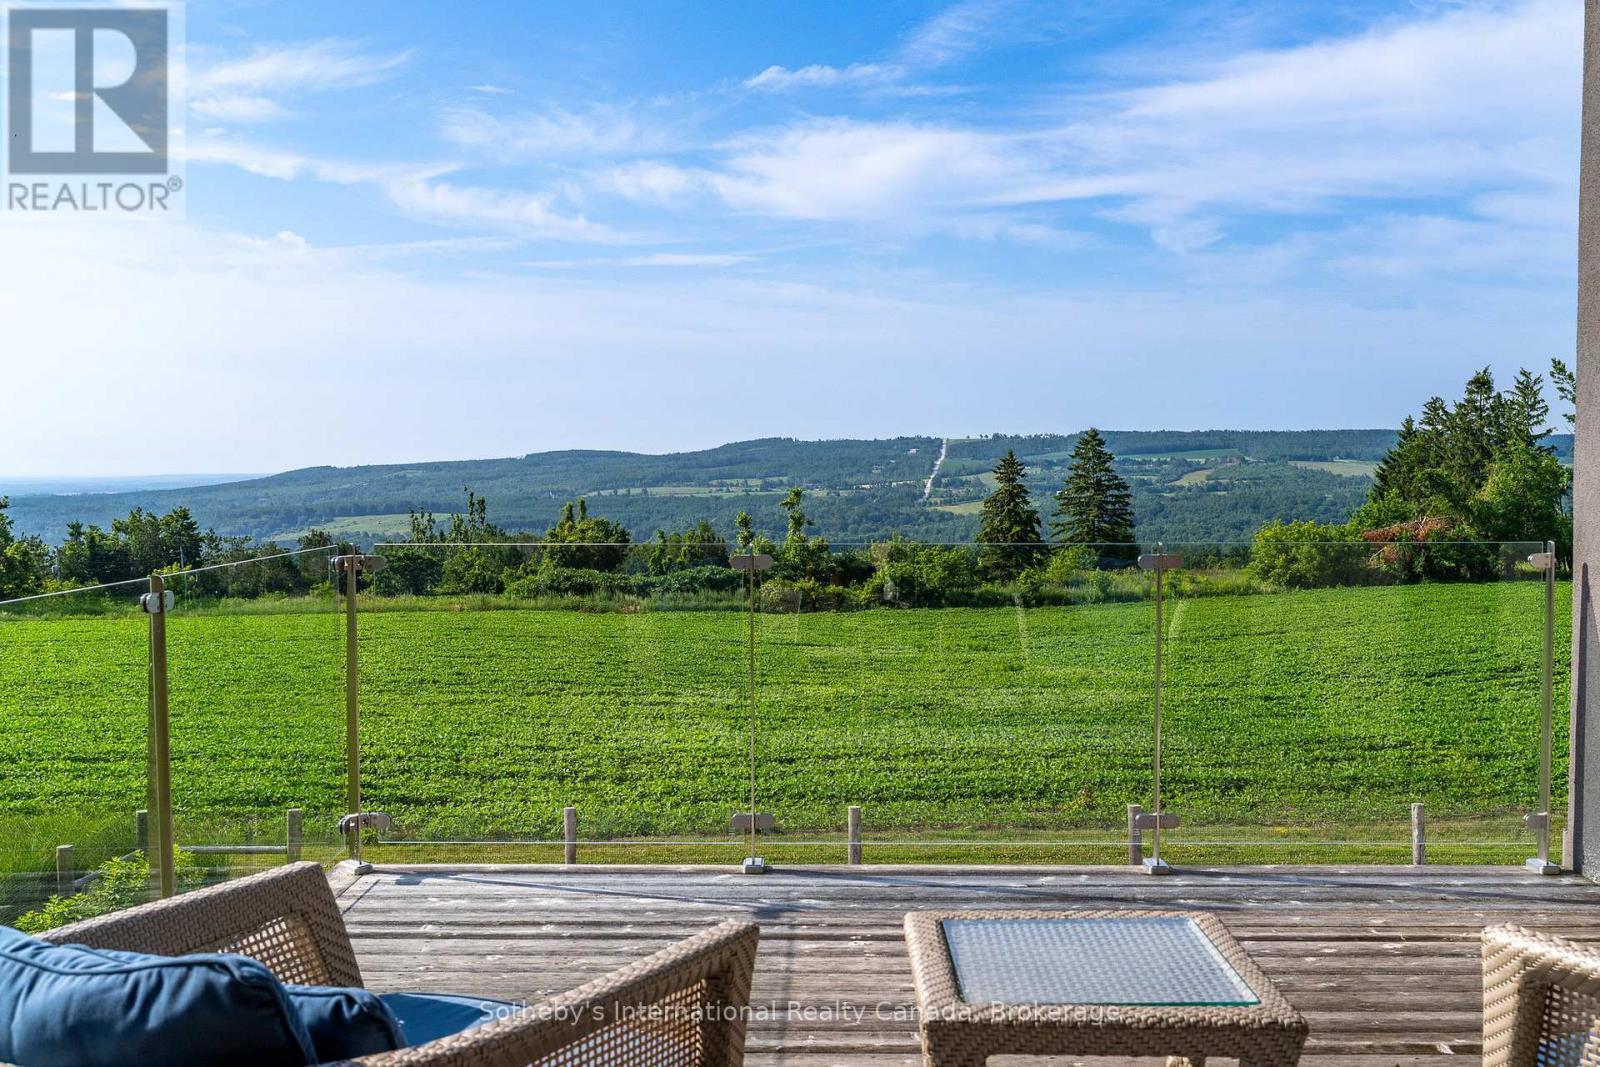
2566 5 Concession S, Clearview, ON - Outdoor With View
2566 5 Concession S, Clearview, ON - Indoor Photo Showing Living Room With Fireplace
2566 5 Concession S, Clearview, ON - Indoor
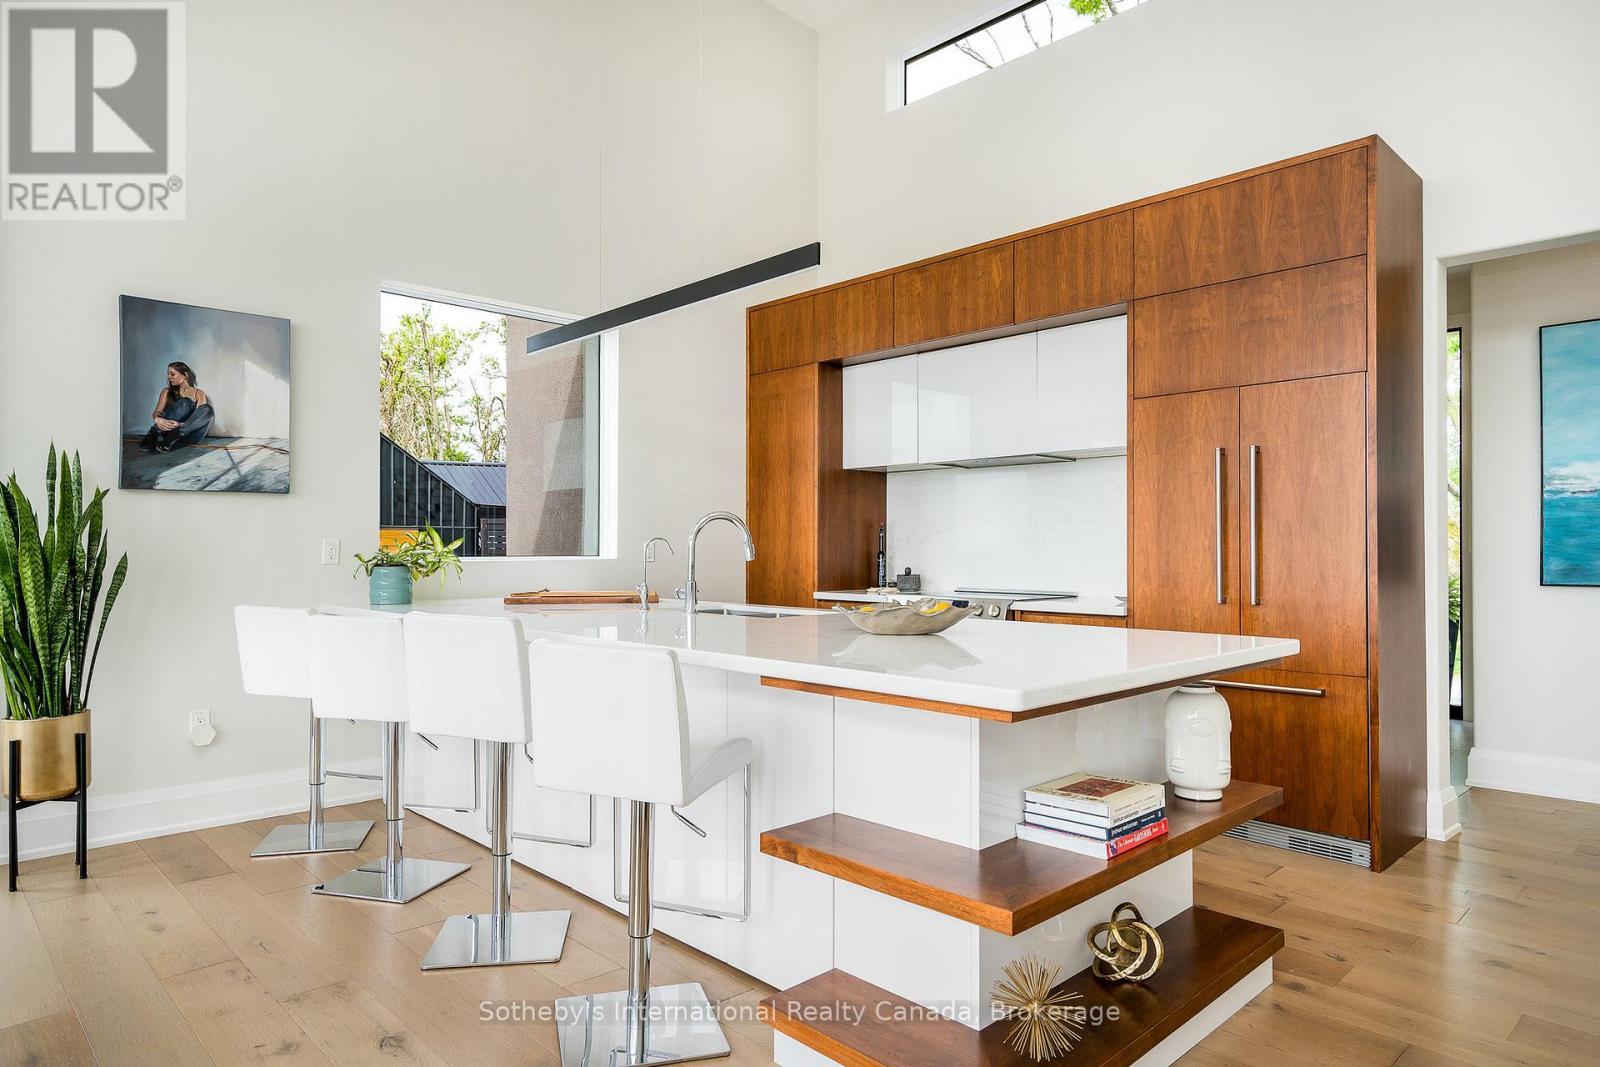
2566 5 Concession S, Clearview, ON - Indoor Photo Showing Kitchen
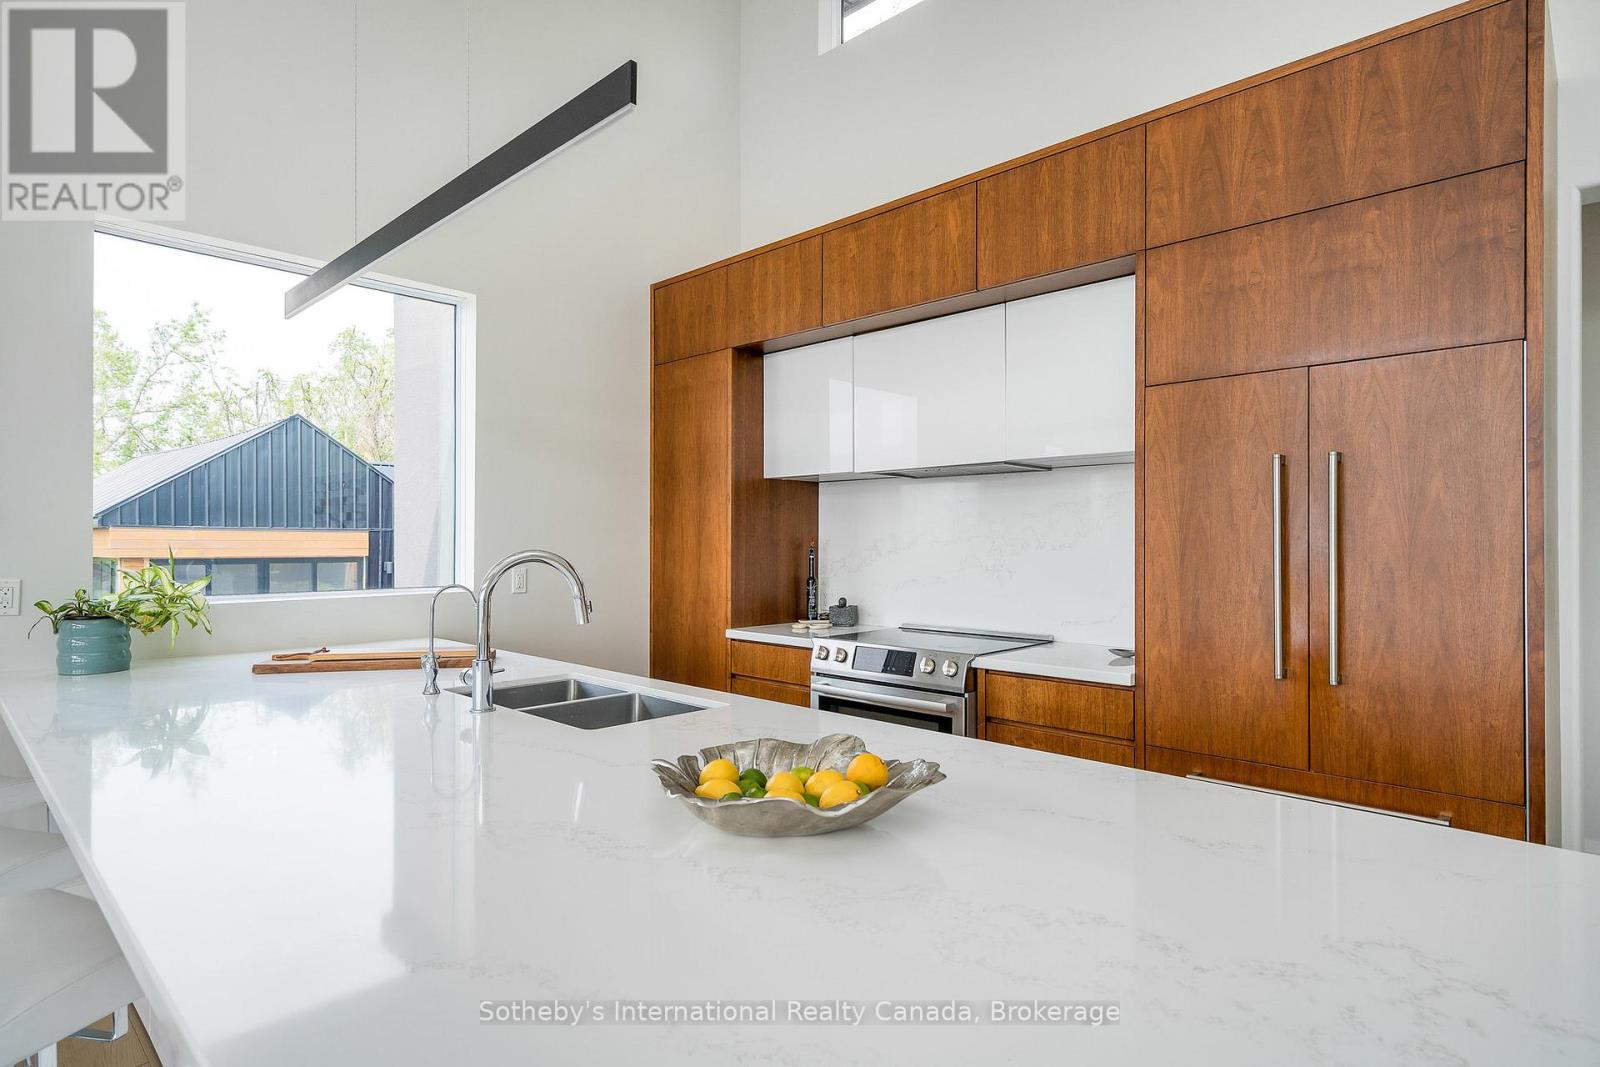
2566 5 Concession S, Clearview, ON - Indoor Photo Showing Kitchen With Upgraded Kitchen
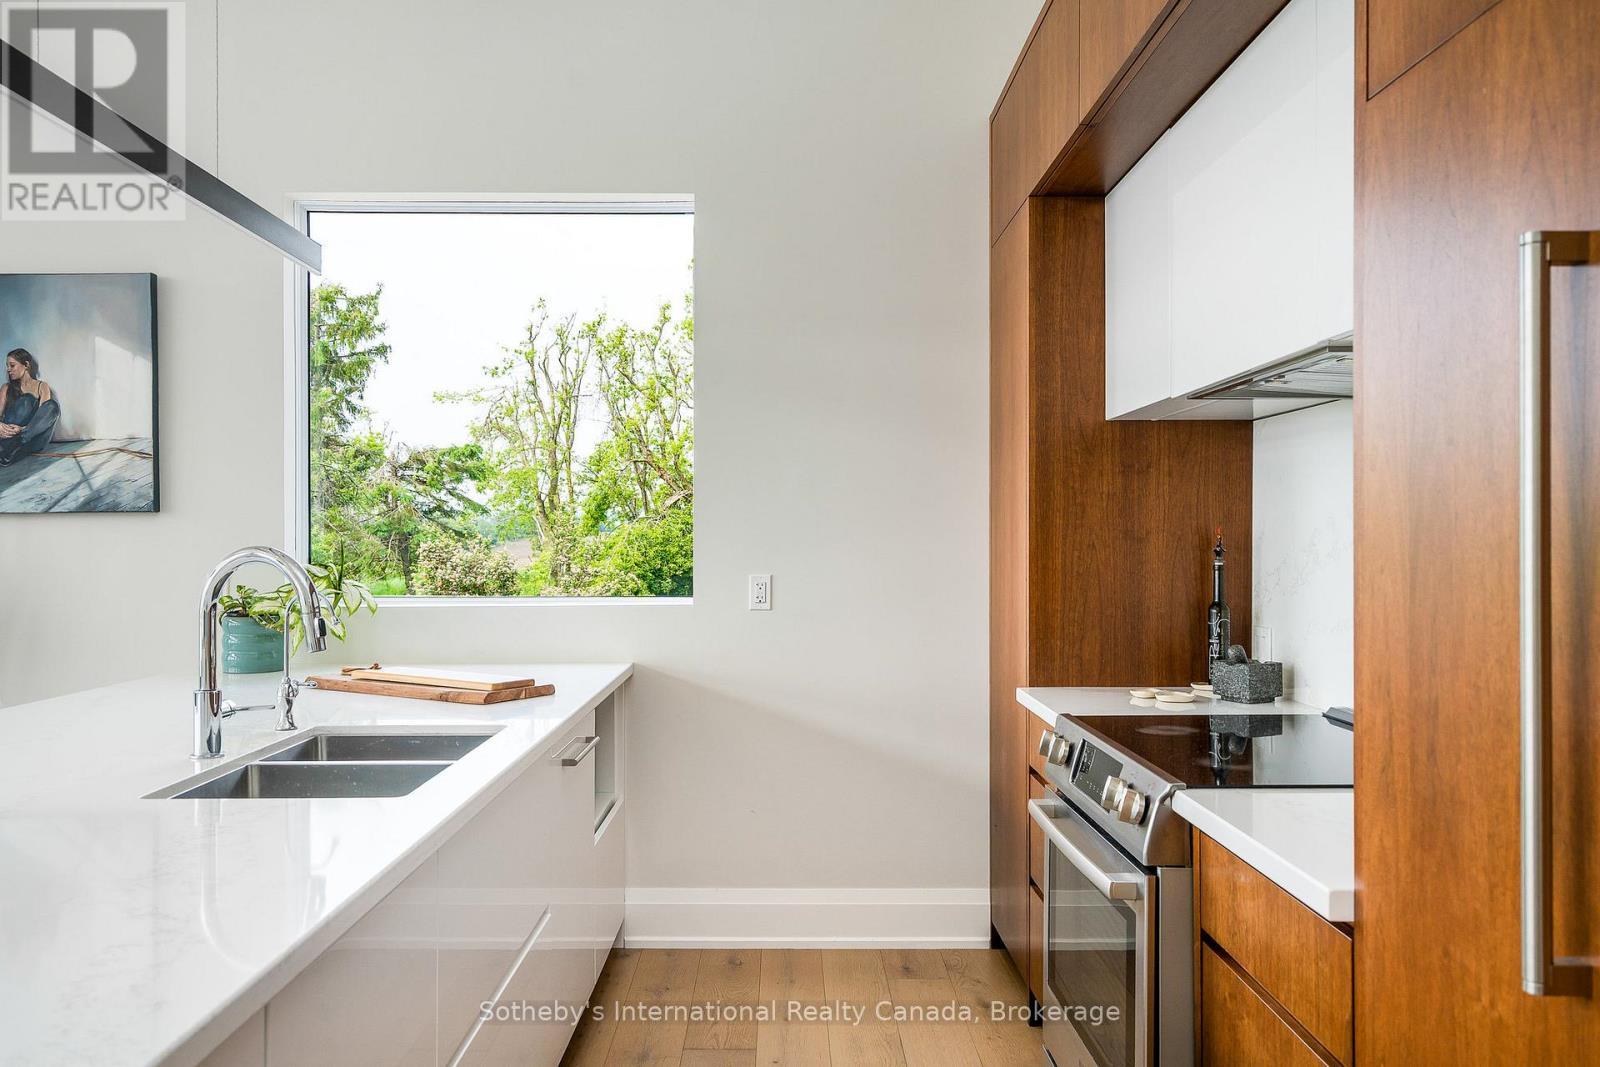
2566 5 Concession S, Clearview, ON - Indoor Photo Showing Kitchen With Double Sink
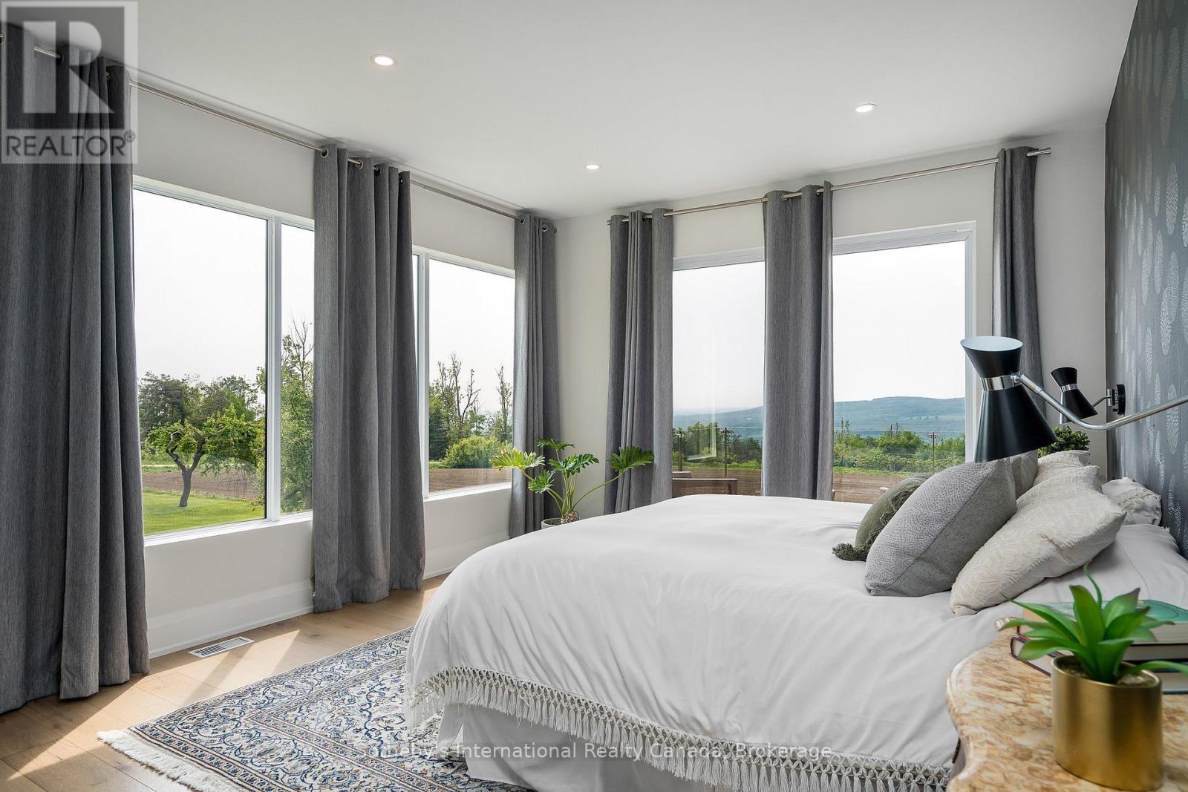
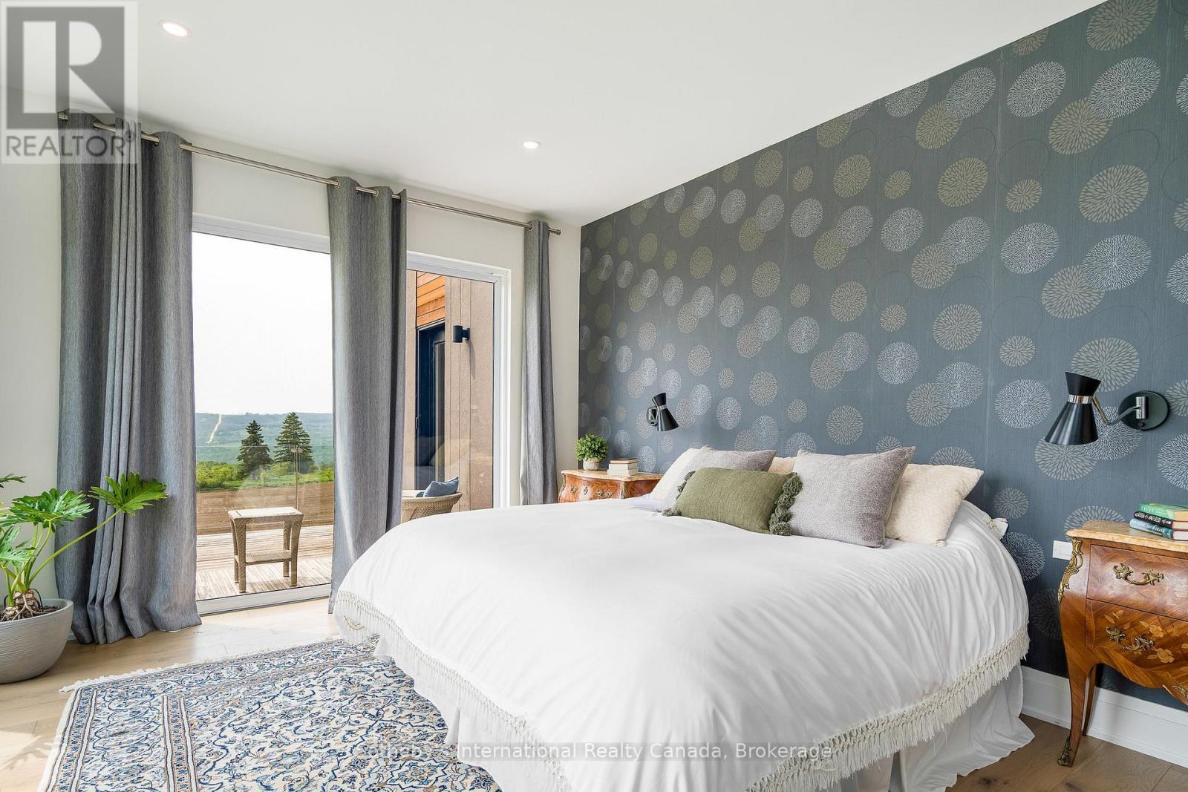
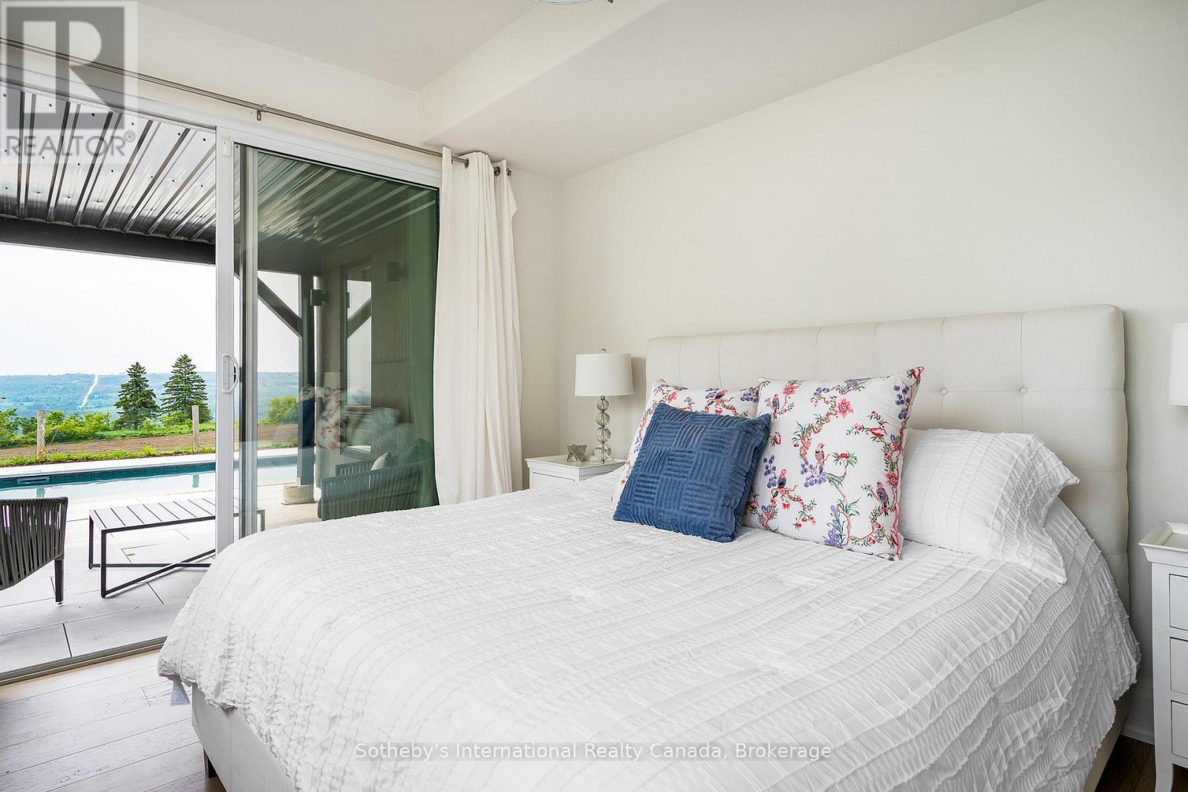
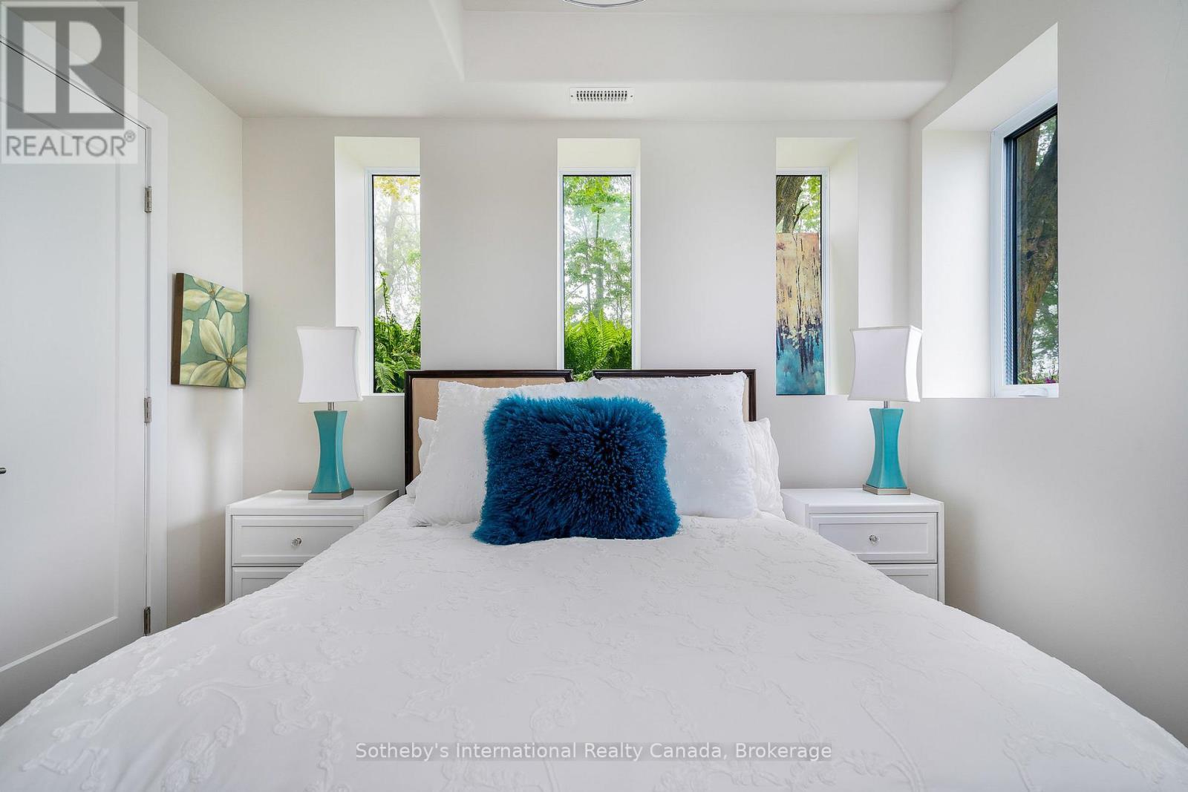
2566 5 Concession S, Clearview, ON - Indoor Photo Showing Bedroom
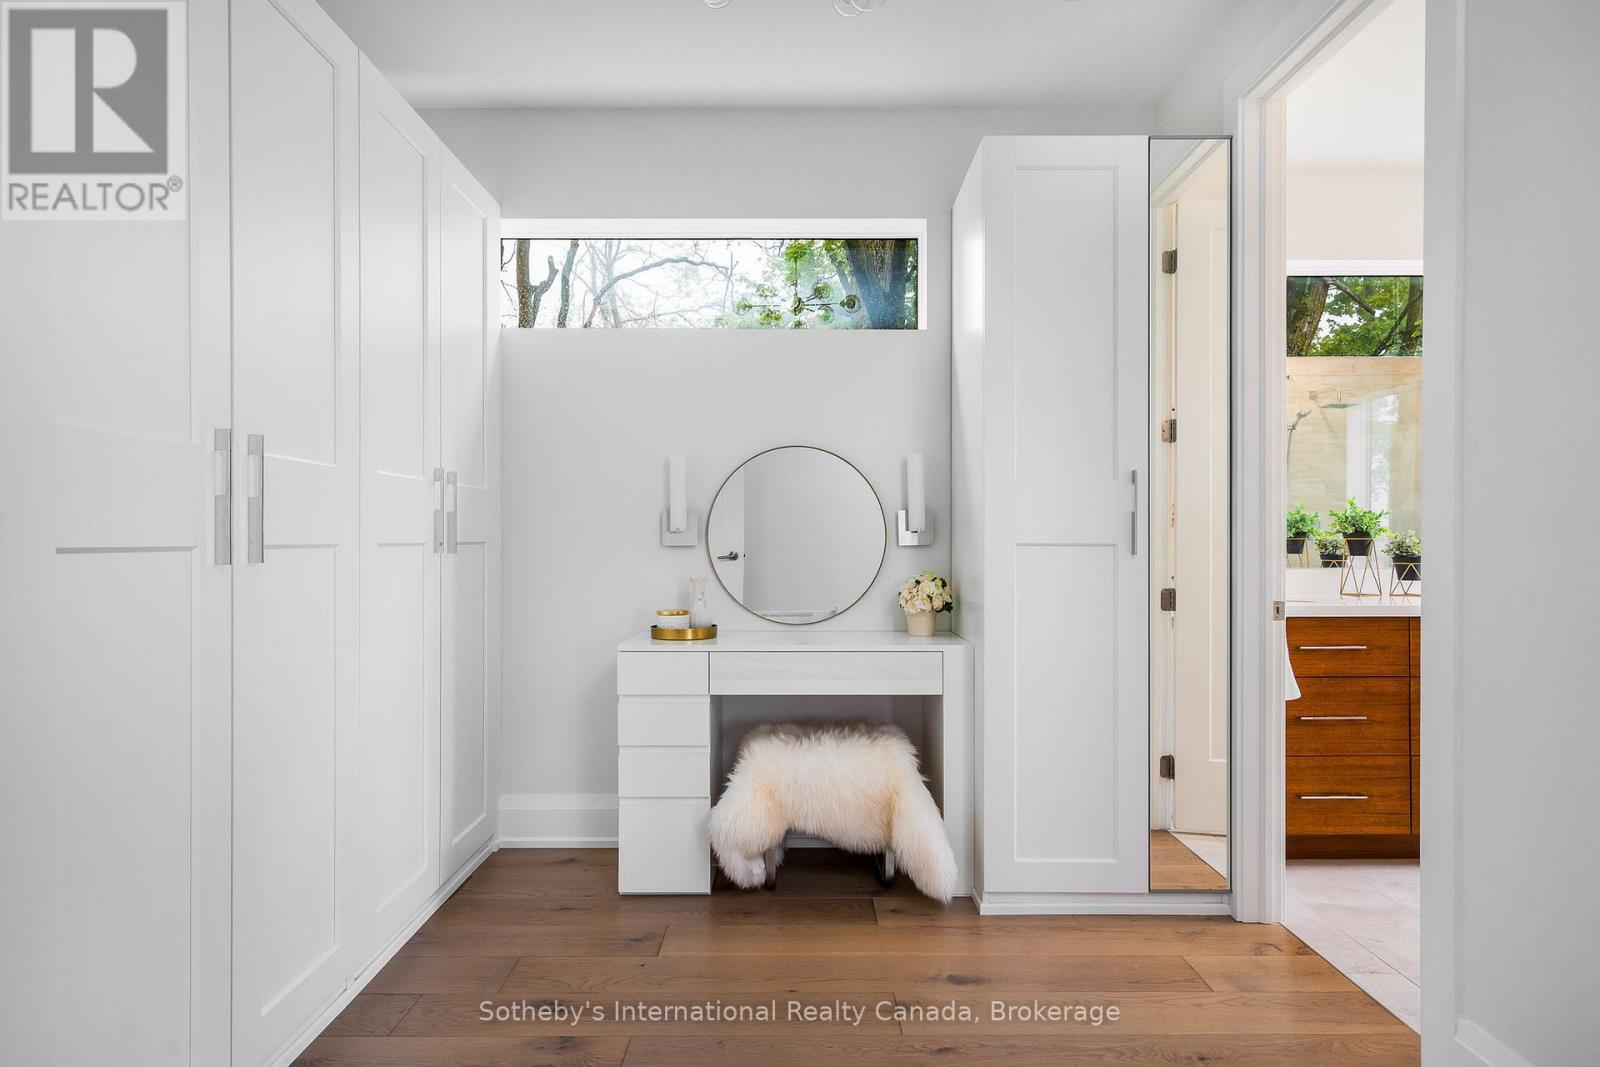
2566 5 Concession S, Clearview, ON -  Photo Showing Other Room
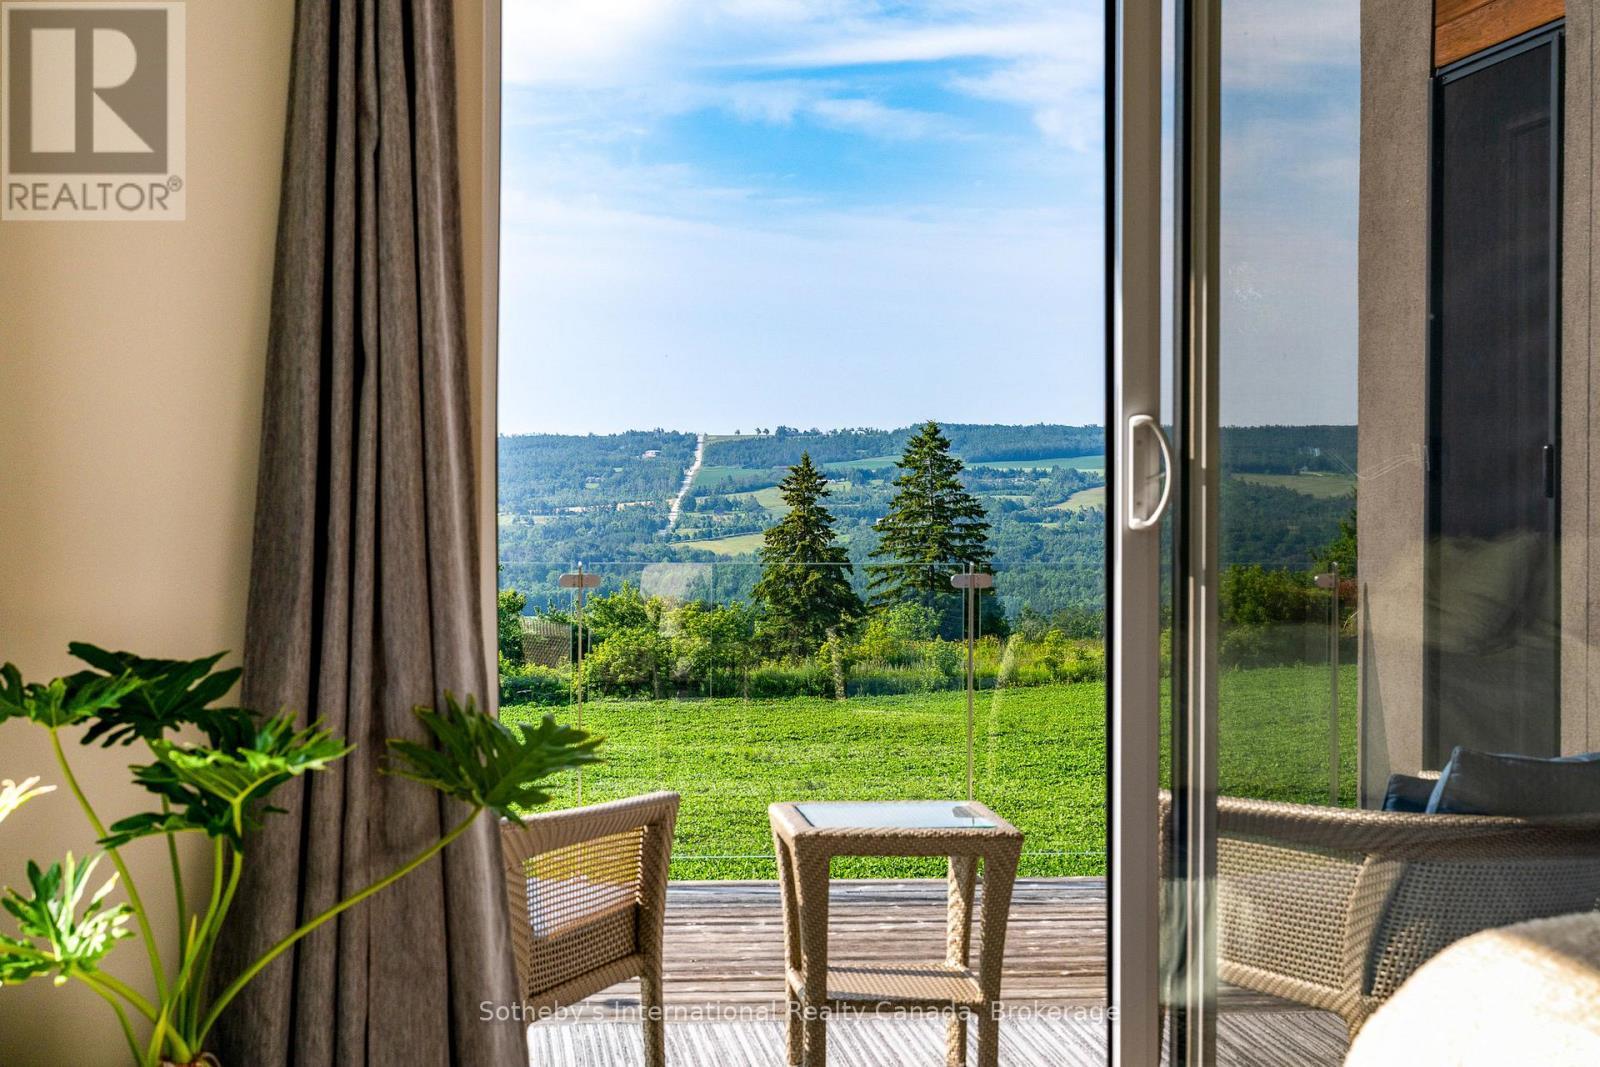
2566 5 Concession S, Clearview, ON - Outdoor With View
2566 5 Concession S, Clearview, ON - Indoor Photo Showing Other Room
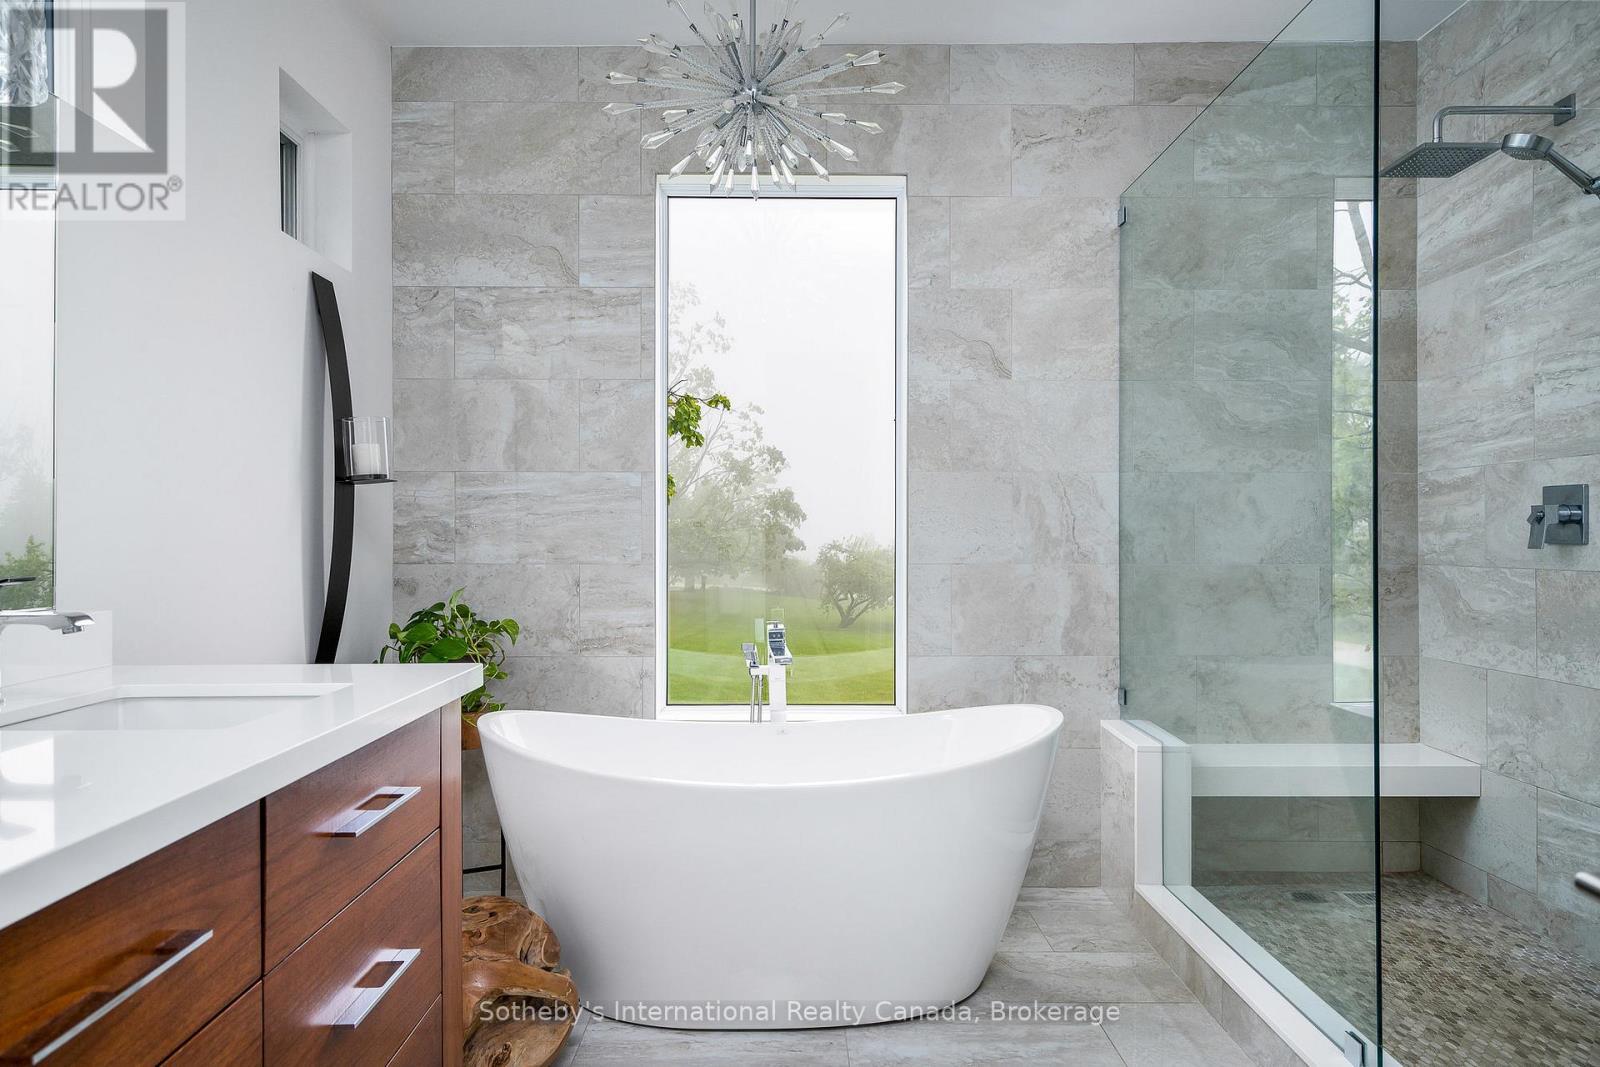
2566 5 Concession S, Clearview, ON - Indoor Photo Showing Bathroom
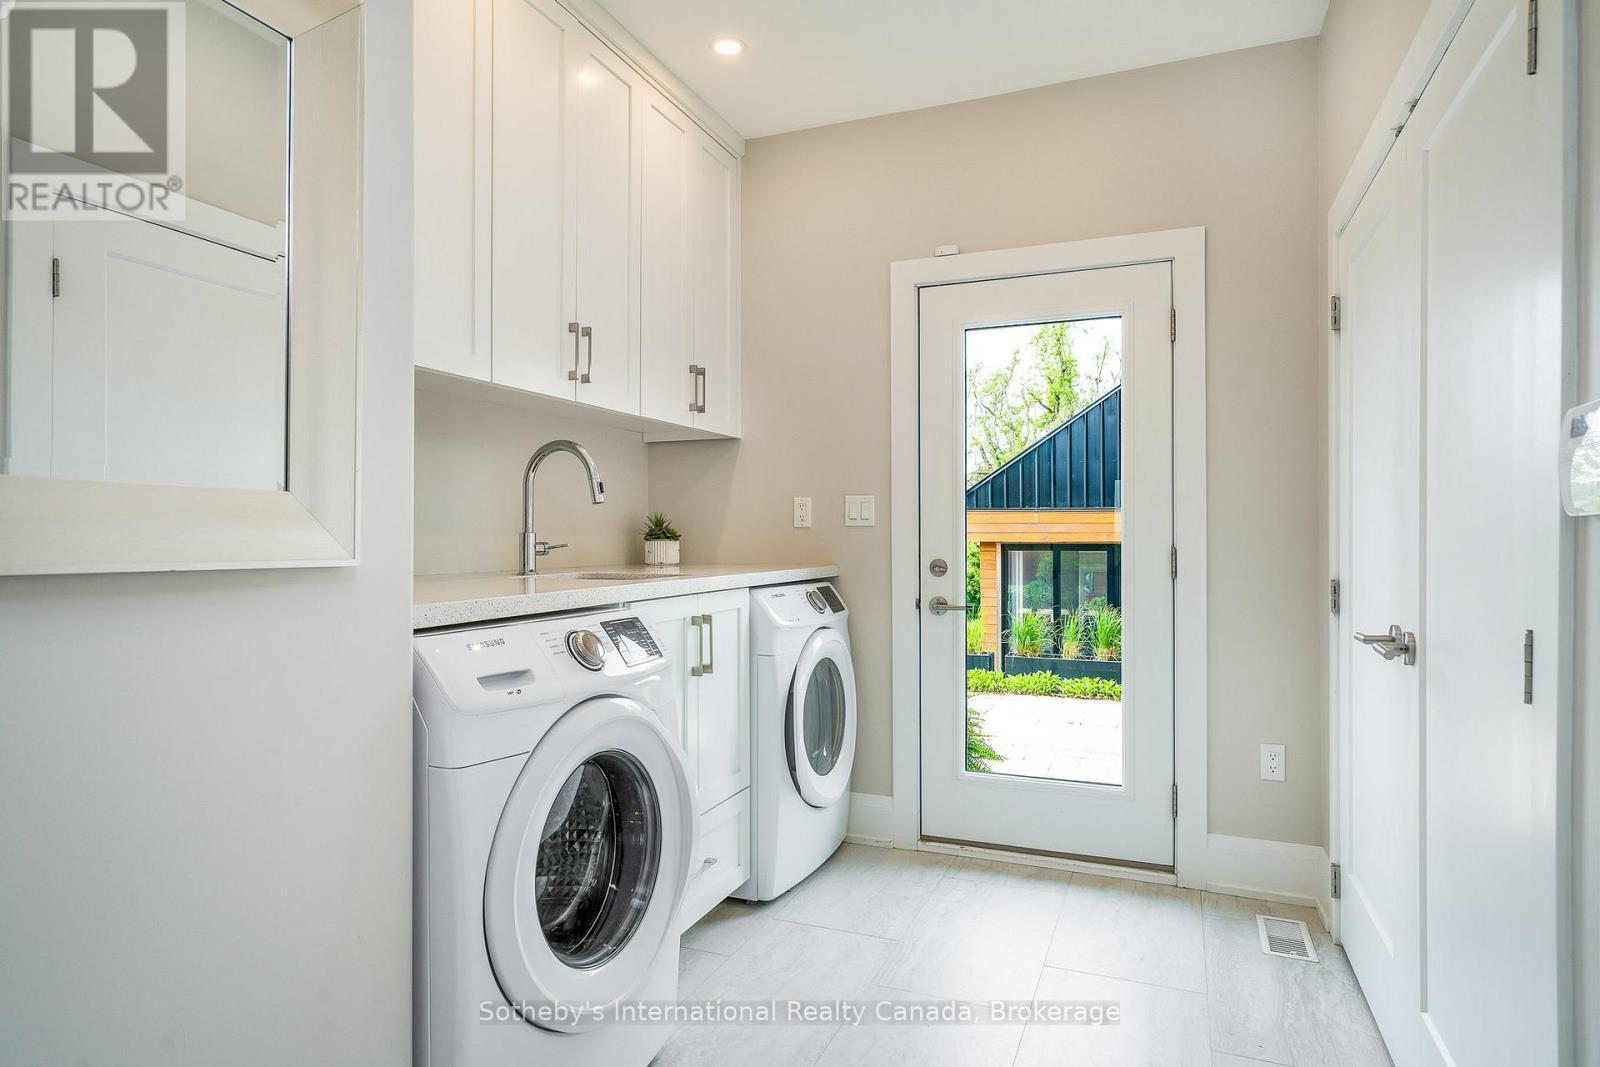
2566 5 Concession S, Clearview, ON - Indoor Photo Showing Laundry Room
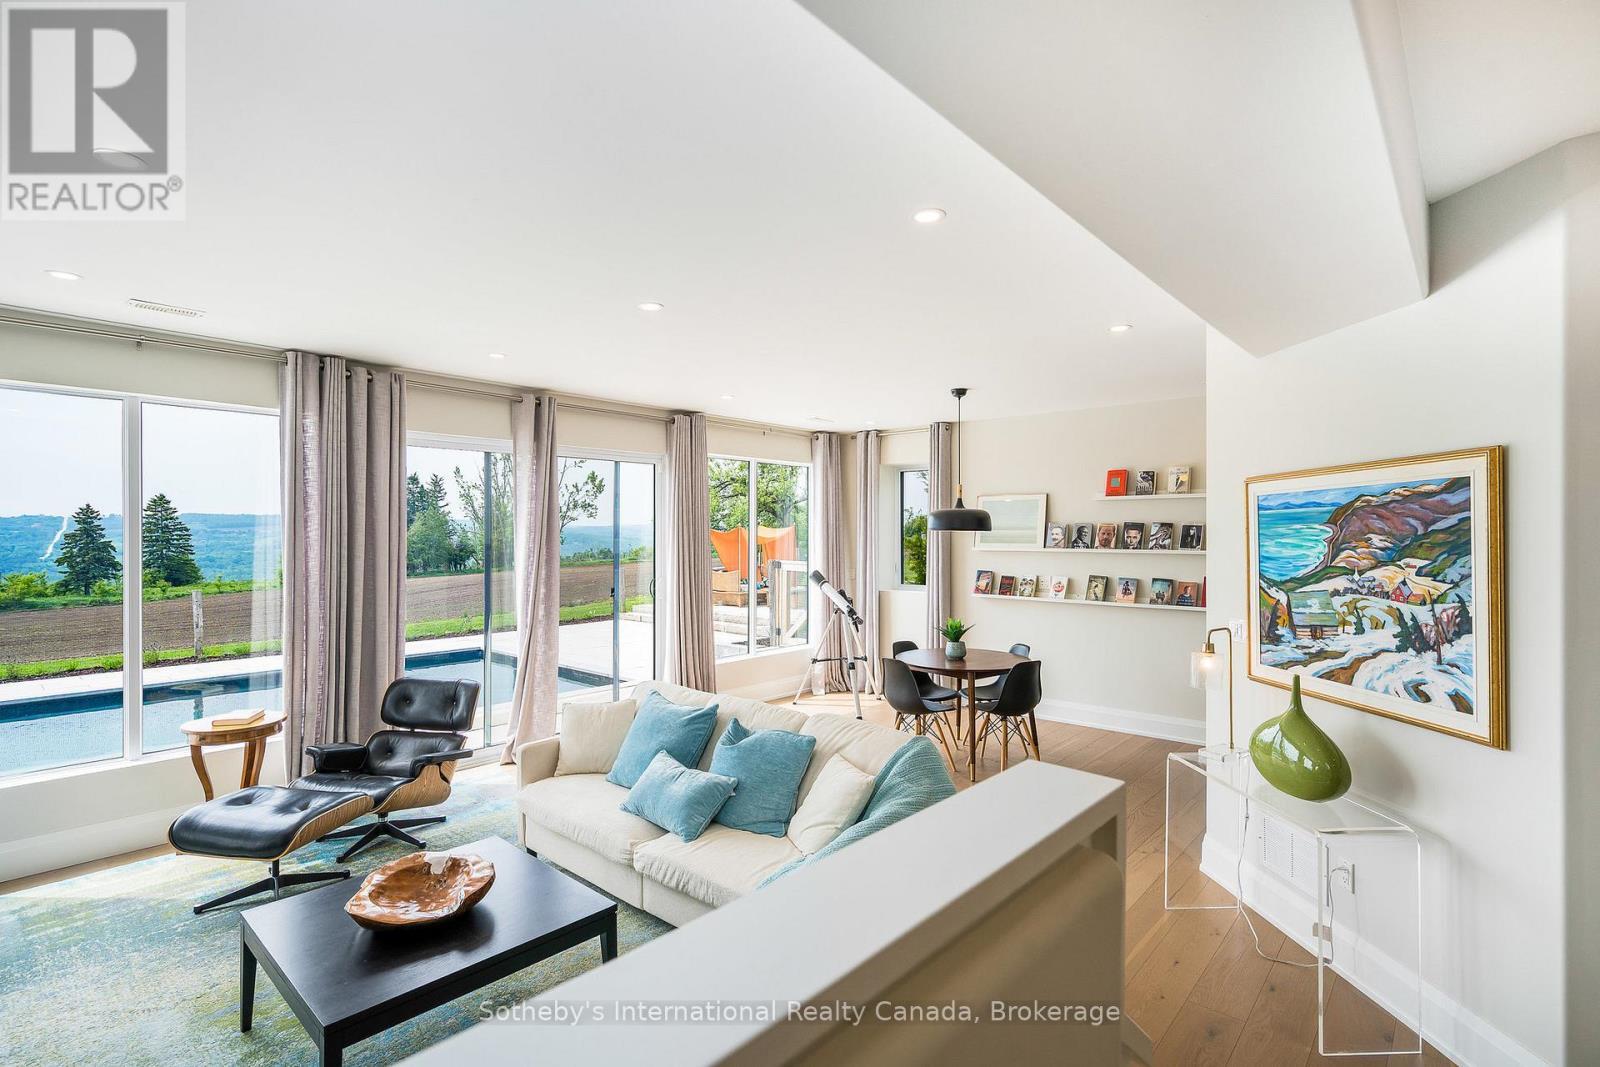
2566 5 Concession S, Clearview, ON - Indoor Photo Showing Living Room
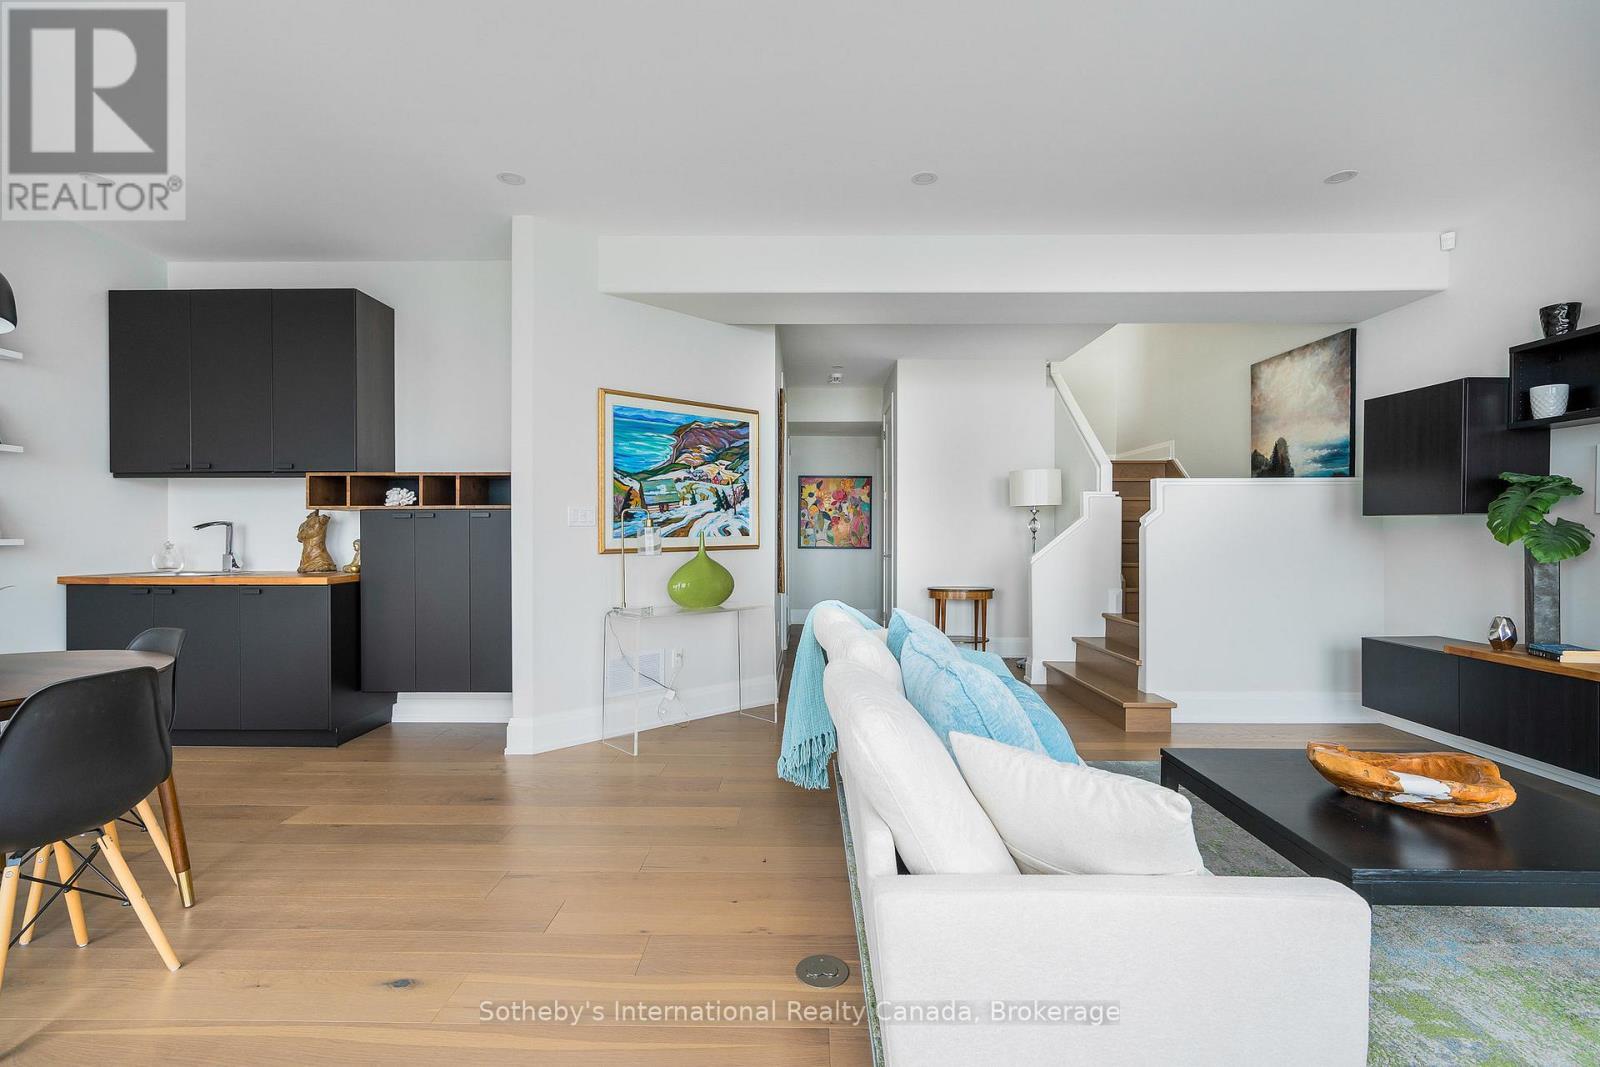
2566 5 Concession S, Clearview, ON - Indoor Photo Showing Dining Room
2566 5 Concession S, Clearview, ON - Indoor Photo Showing Bedroom
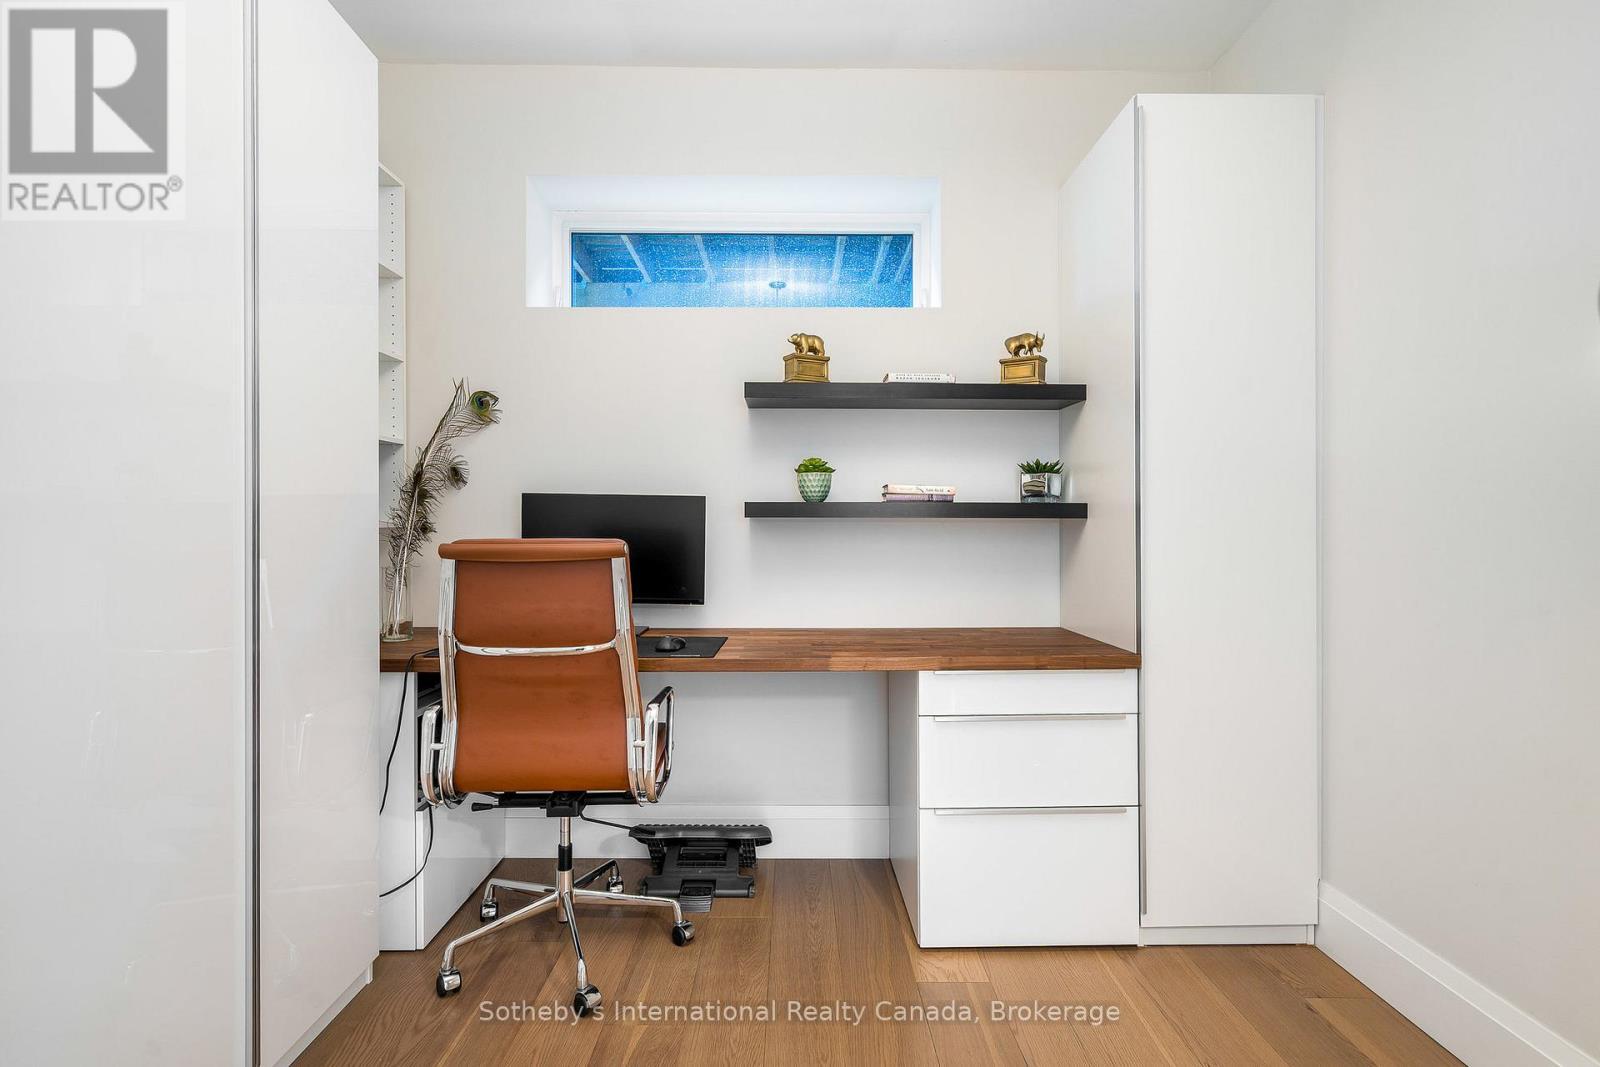
2566 5 Concession S, Clearview, ON - Indoor Photo Showing Office
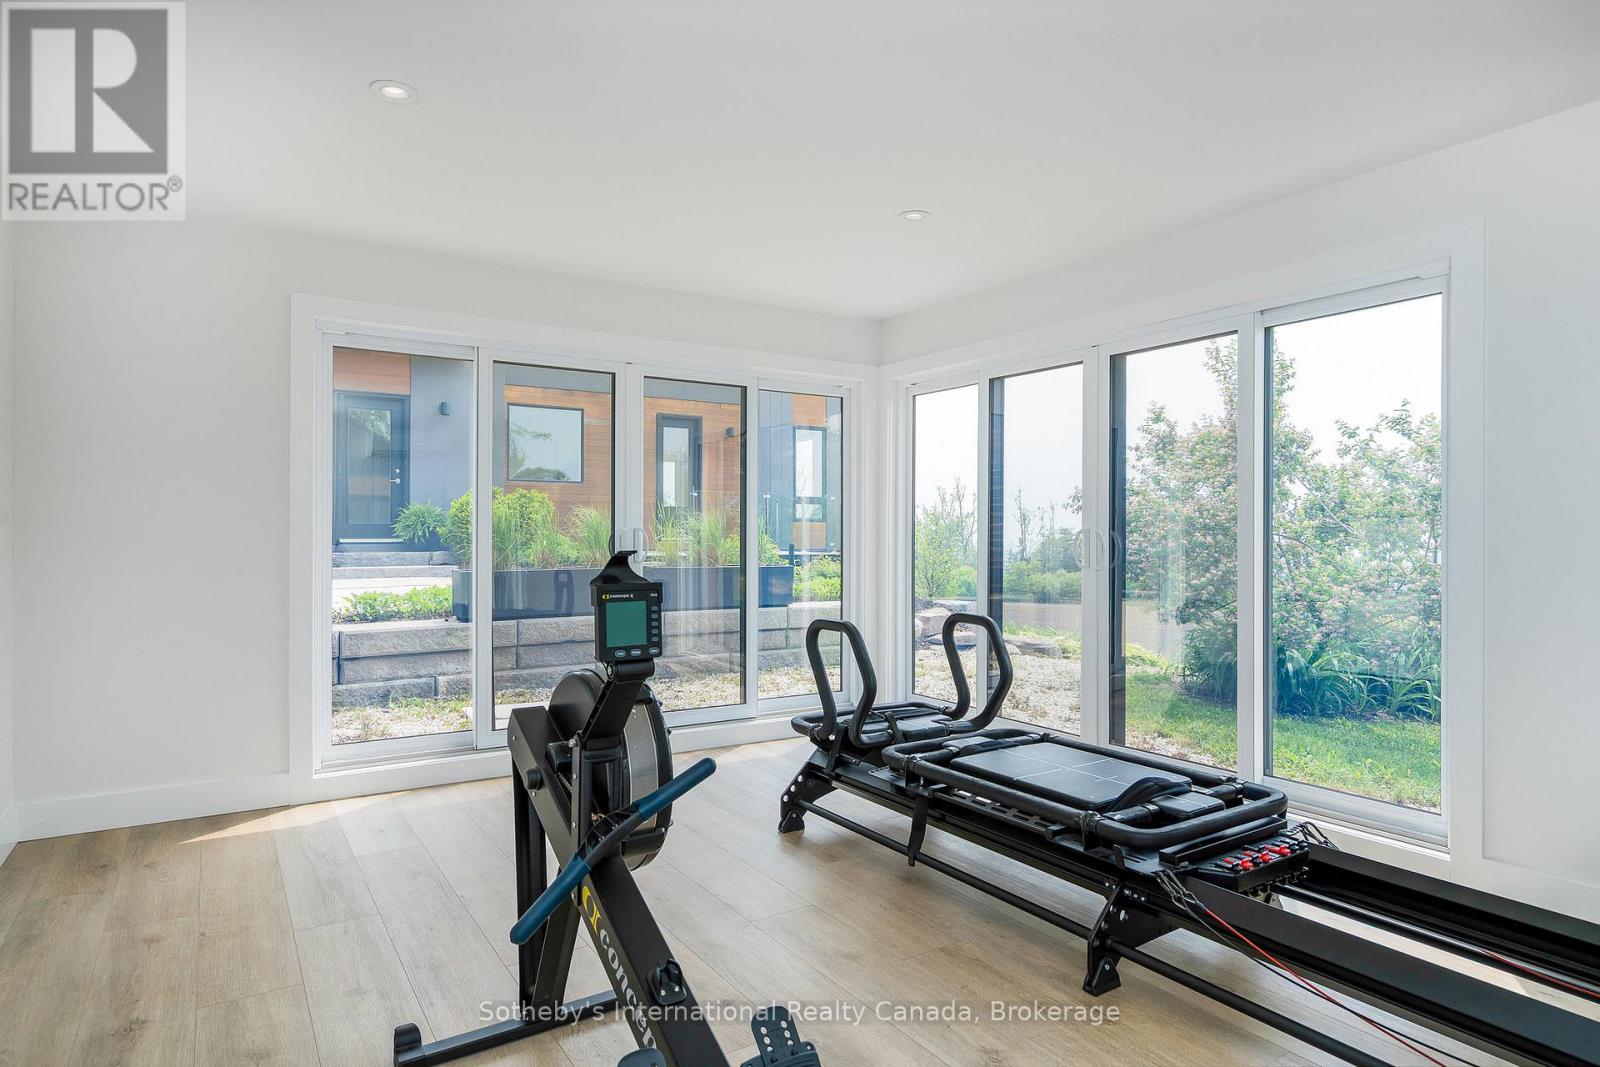
2566 5 Concession S, Clearview, ON - Indoor Photo Showing Gym Room
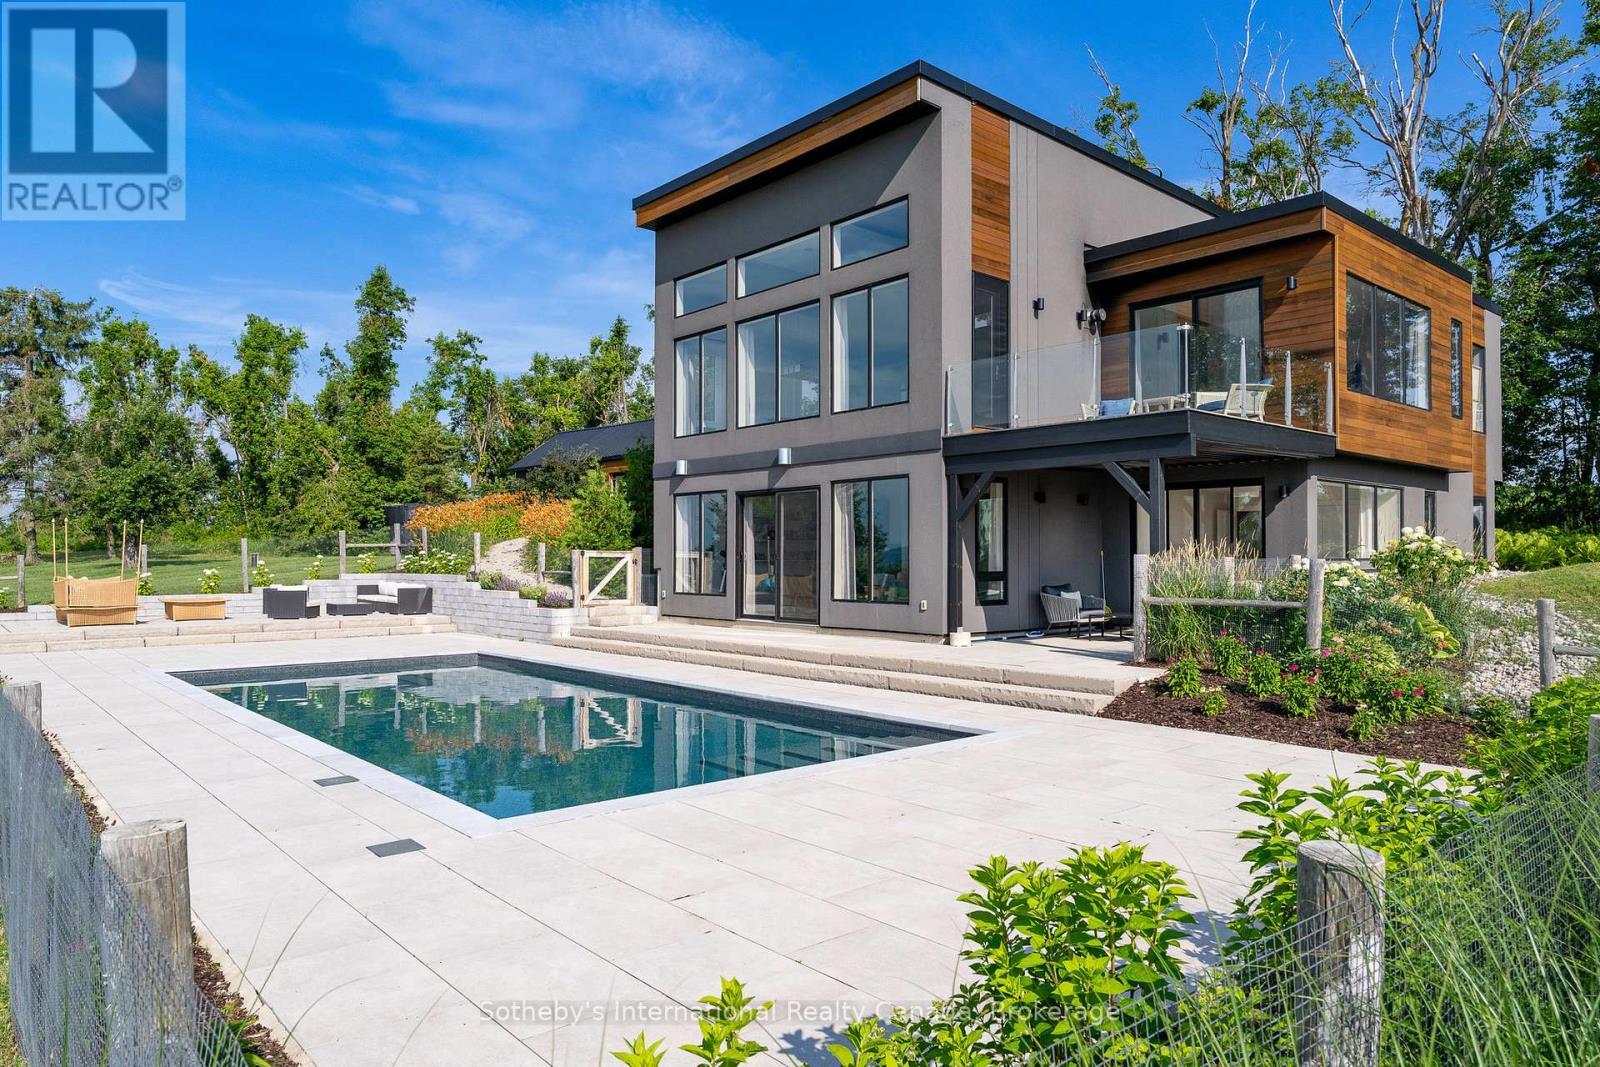
2566 5 Concession S, Clearview, ON - Outdoor With In Ground Pool With Deck Patio Veranda
2566 5 Concession S, Clearview, ON - Outdoor With In Ground Pool
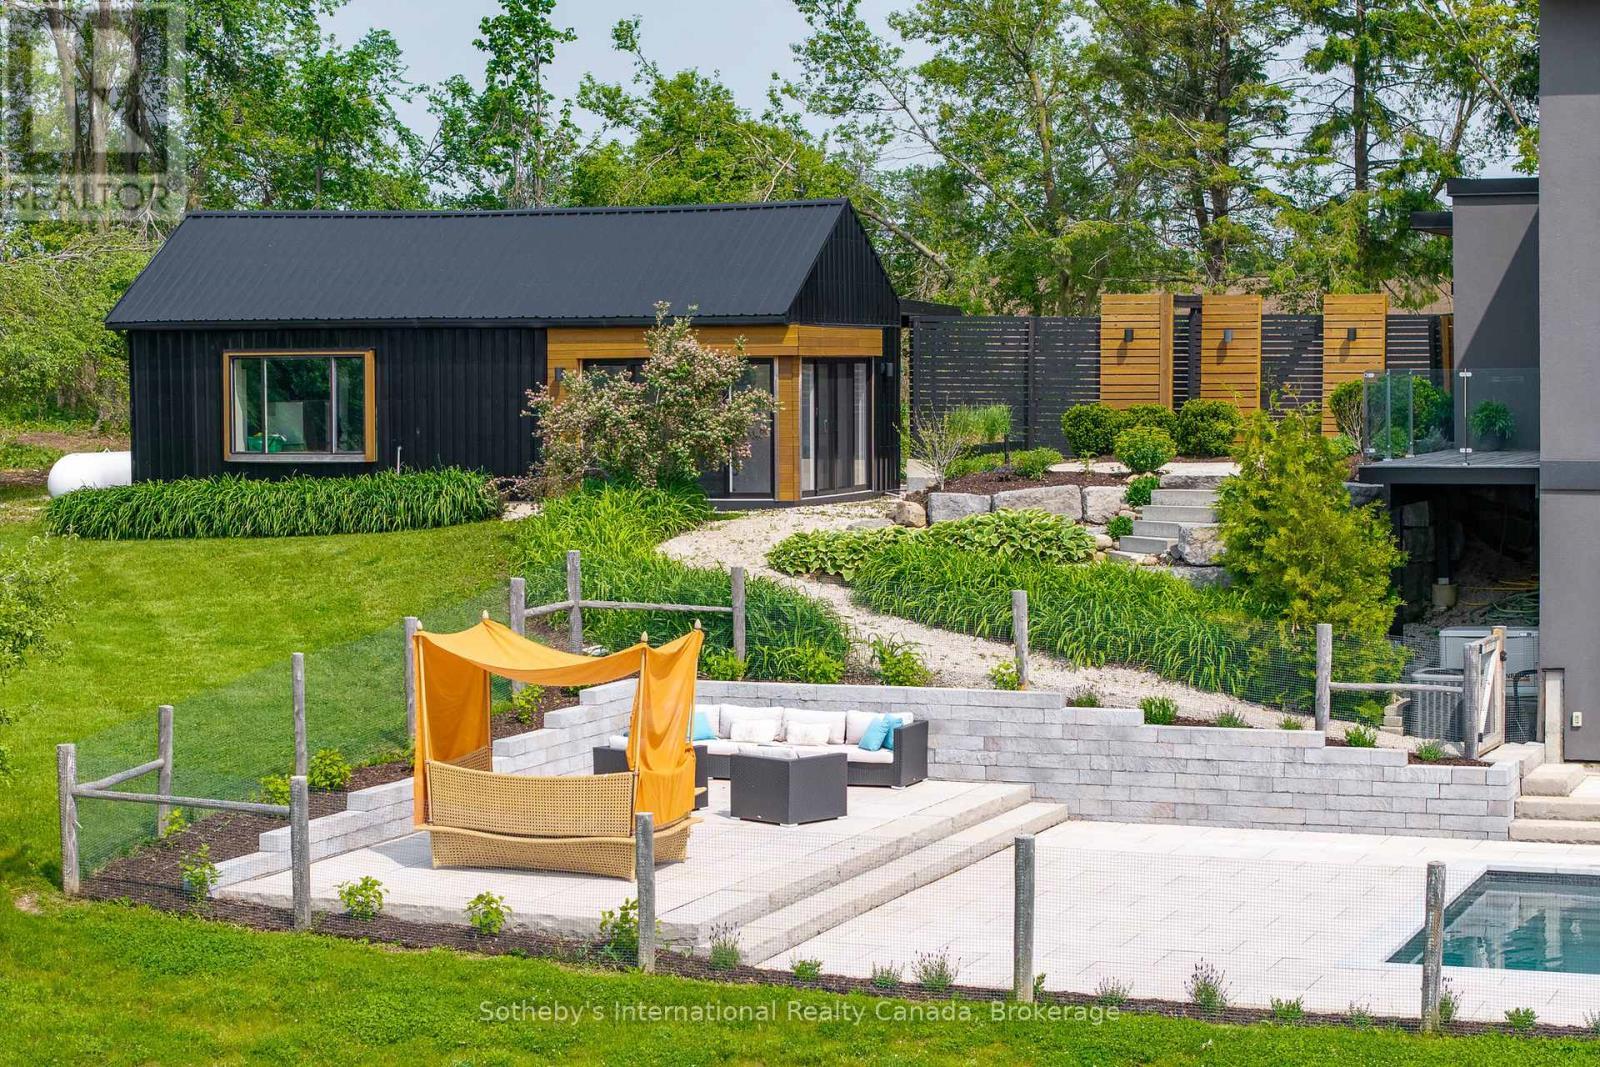
2566 5 Concession S, Clearview, ON - Outdoor With Deck Patio Veranda
2566 5 Concession S, Clearview, ON - Outdoor With In Ground Pool With Deck Patio Veranda
2566 5 Concession S, Clearview, ON - Outdoor With View
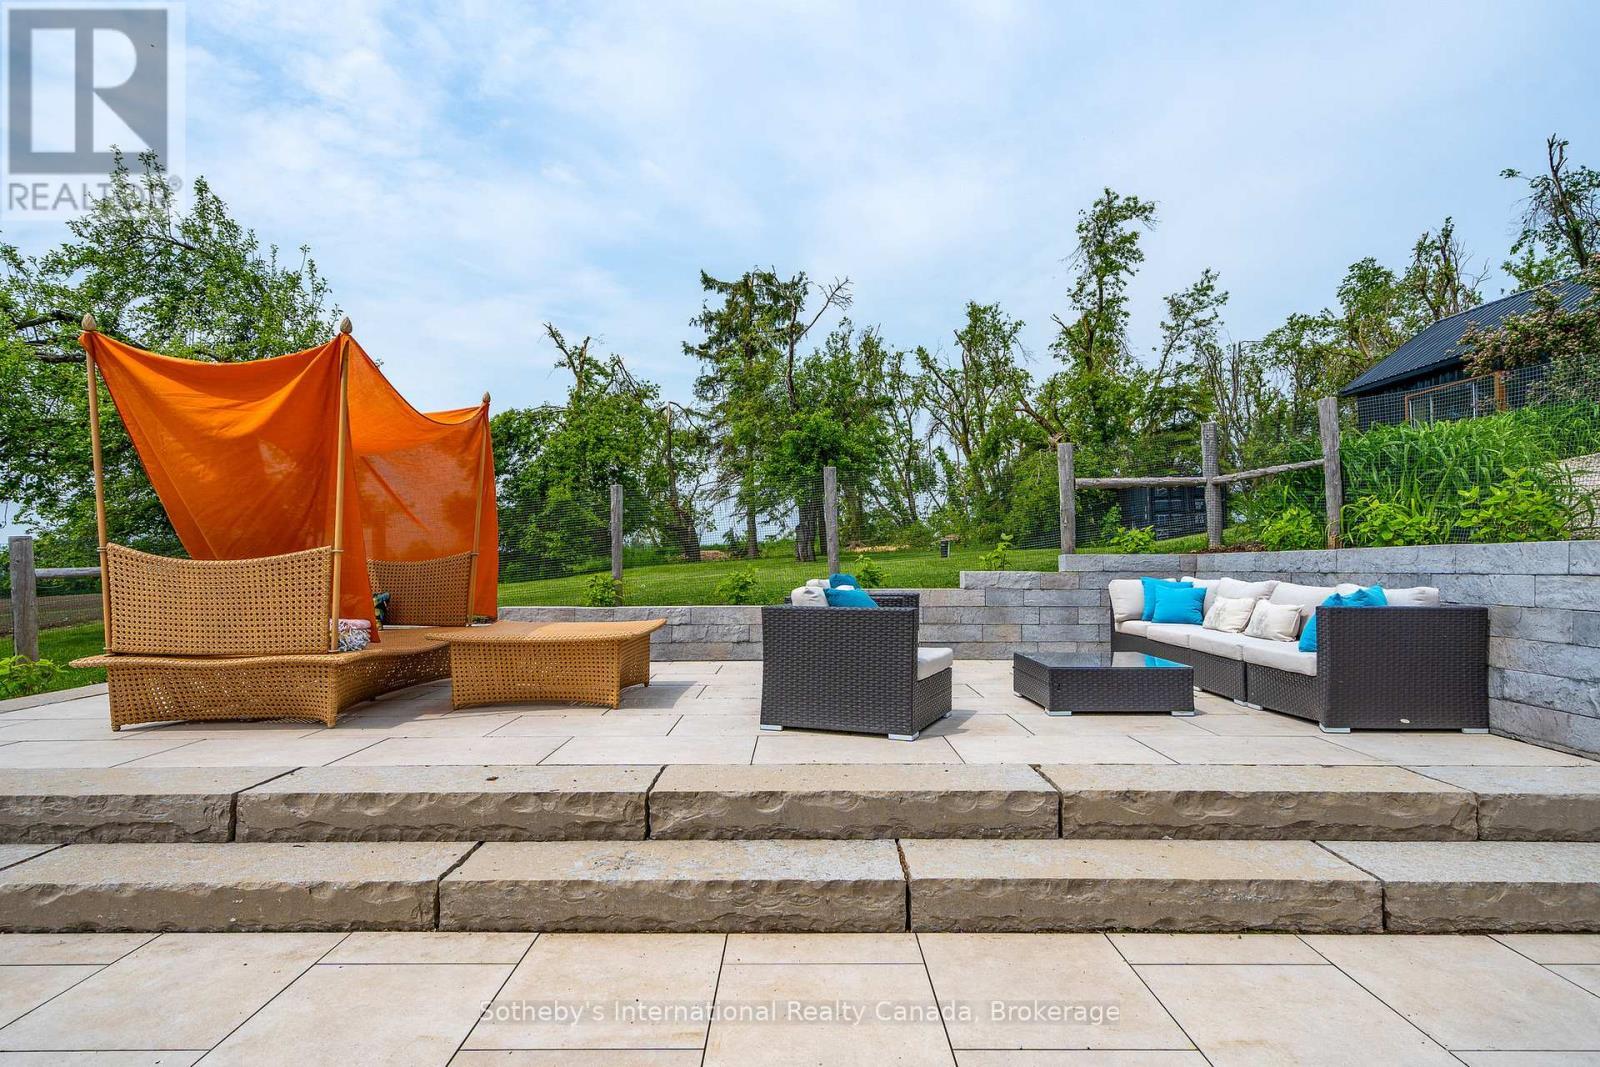
2566 5 Concession S, Clearview, ON - Outdoor
2566 5 Concession S, Clearview, ON - Outdoor With View
2566 5 Concession S, Clearview, ON - Outdoor
2566 5 Concession S, Clearview, ON - Outdoor With View
2566 5 Concession S, Clearview, ON - Outdoor With Body Of Water With View
2566 5 Concession S, Clearview, ON  - Outdoor With In Ground Pool With View
2566 5 Concession S, Clearview, ON  - Outdoor
2566 5 Concession S, Clearview, ON - Outdoor
2566 5 Concession S, Clearview, ON - Outdoor With Deck Patio Veranda With Exterior
2566 5 Concession S, Clearview, ON - Outdoor
2566 5 Concession S, Clearview, ON - Indoor Photo Showing Other Room
2566 5 Concession S, Clearview, ON - Indoor Photo Showing Other Room With Fireplace
2566 5 Concession S, Clearview, ON - Indoor
2566 5 Concession S, Clearview, ON - Indoor Photo Showing Living Room
2566 5 Concession S, Clearview, ON - Outdoor With View
2566 5 Concession S, Clearview, ON - Indoor Photo Showing Living Room With Fireplace
2566 5 Concession S, Clearview, ON - Indoor
2566 5 Concession S, Clearview, ON - Indoor Photo Showing Kitchen
2566 5 Concession S, Clearview, ON - Indoor Photo Showing Kitchen With Upgraded Kitchen
2566 5 Concession S, Clearview, ON - Indoor Photo Showing Kitchen With Double Sink
2566 5 Concession S, Clearview, ON - Indoor Photo Showing Bedroom
2566 5 Concession S, Clearview, ON -  Photo Showing Other Room
2566 5 Concession S, Clearview, ON - Outdoor With View
2566 5 Concession S, Clearview, ON - Indoor Photo Showing Other Room
2566 5 Concession S, Clearview, ON - Indoor Photo Showing Bathroom
2566 5 Concession S, Clearview, ON - Indoor Photo Showing Laundry Room
2566 5 Concession S, Clearview, ON - Indoor Photo Showing Living Room
2566 5 Concession S, Clearview, ON - Indoor Photo Showing Dining Room
2566 5 Concession S, Clearview, ON - Indoor Photo Showing Bedroom
2566 5 Concession S, Clearview, ON - Indoor Photo Showing Office
2566 5 Concession S, Clearview, ON - Indoor Photo Showing Gym Room
2566 5 Concession S, Clearview, ON - Outdoor With In Ground Pool With Deck Patio Veranda
2566 5 Concession S, Clearview, ON - Outdoor With In Ground Pool
2566 5 Concession S, Clearview, ON - Outdoor With Deck Patio Veranda
2566 5 Concession S, Clearview, ON - Outdoor With In Ground Pool With Deck Patio Veranda
2566 5 Concession S, Clearview, ON - Outdoor With View
2566 5 Concession S, Clearview, ON - Outdoor
2566 5 Concession S, Clearview, ON - Outdoor With View
2566 5 Concession S, Clearview, ON - Outdoor
2566 5 Concession S, Clearview, ON - Outdoor With View
2566 5 Concession S, Clearview, ON - Outdoor With Body Of Water With View
  • Publicité

MULTIMEDIA

2566 5 CONCESSION S, Clearview, Ontario, L0M 1G0
2 695 000 $

4 Chambres

3 Salles de bain

Informations sur la propriété

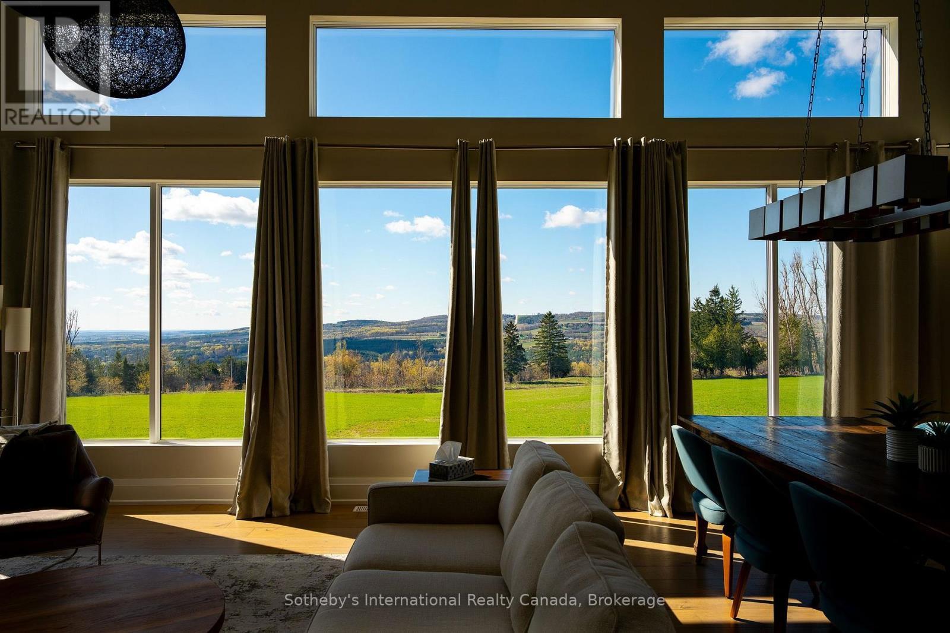
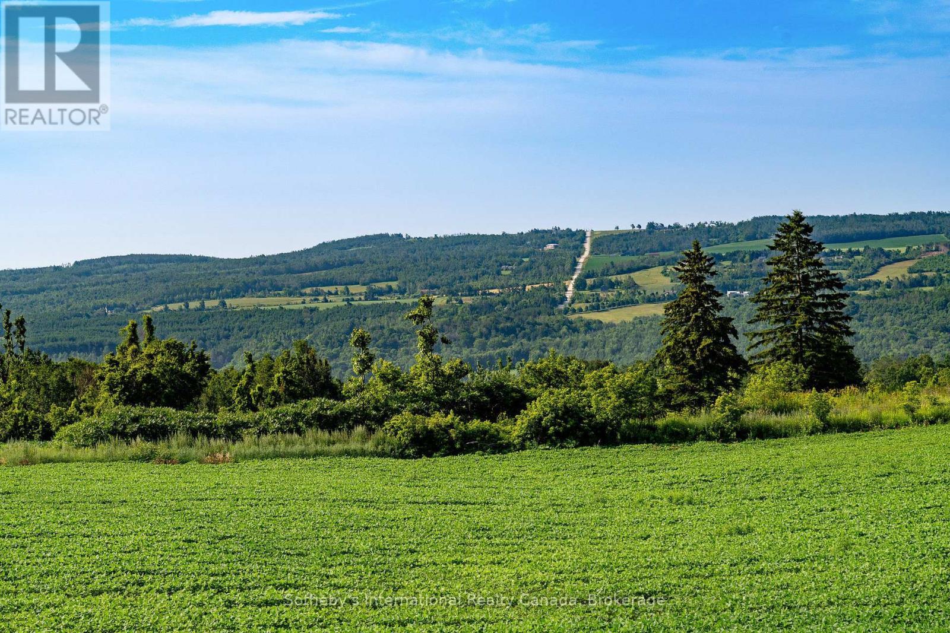
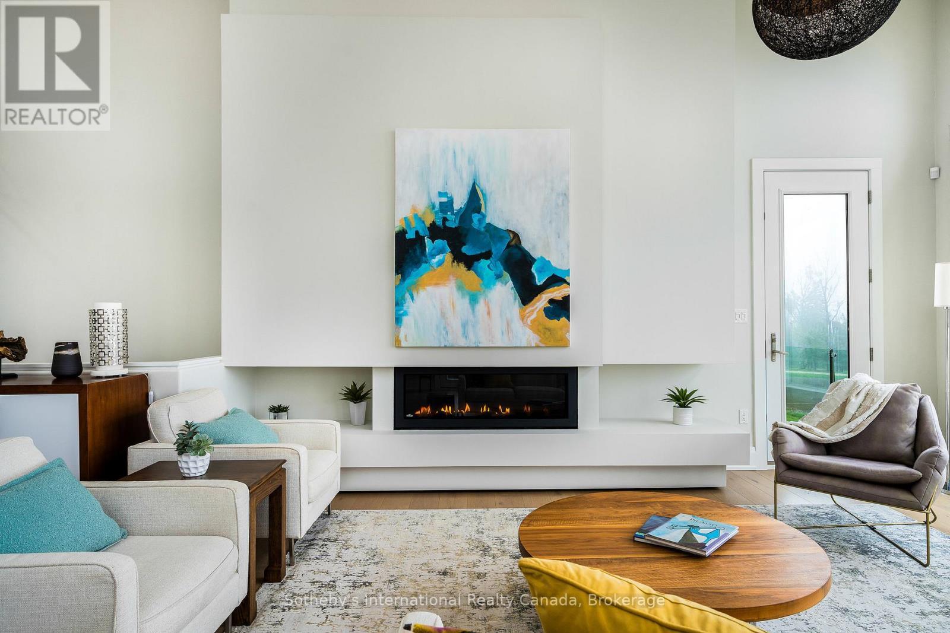
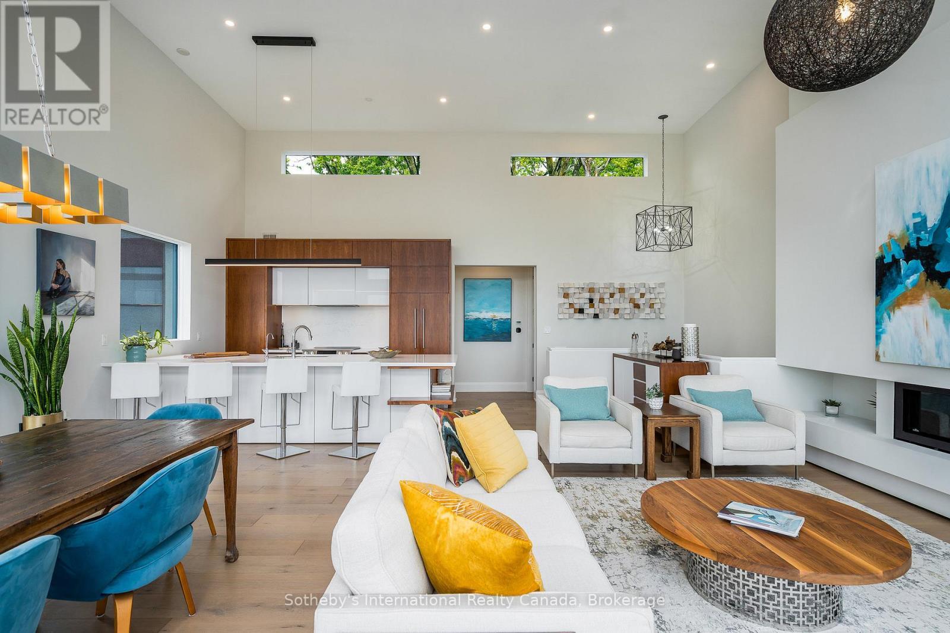
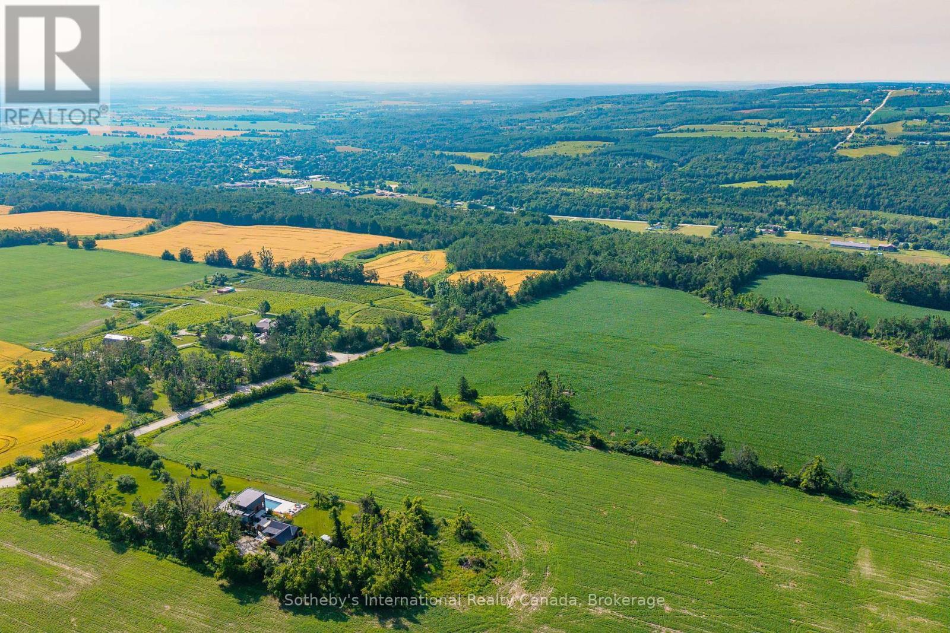
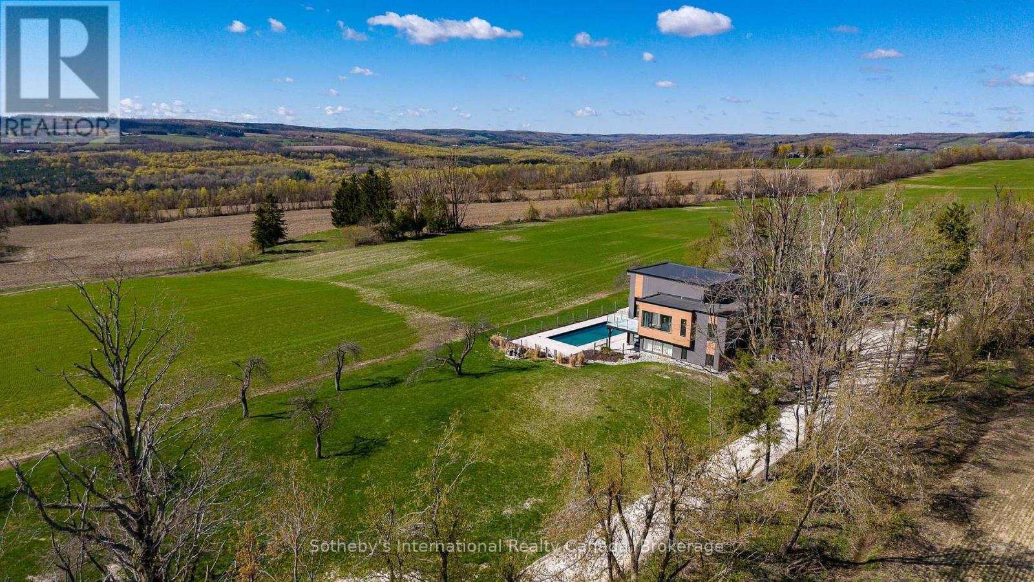
Welcome to "Viewfield," an exceptional 3+1 bedroom country retreat set on 1.3 professionally landscaped acres just outside the vibrant village of Creemore. Tucked away on a private dead end road, at the end of a picturesque maple-lined driveway, this stunning home offers breathtaking sunrise and sunset views over rolling hills and farmland, creating a peaceful European-inspired escape.Designed with elegance and comfort in mind, the bright open-concept layout is filled with natural light from oversized windows that perfectly frame the surrounding countryside. The custom walnut kitchen features granite countertops, wall oven and cooktop, floating shelves, and a large island ideal for entertaining and everyday living. The dramatic great room showcases soaring 16-foot ceilings and a sleek Napoleon fireplace, while radiant in-floor heating throughout the home ensures year-round comfort.The main-floor primary suite is a tranquil retreat complete with floor-to-ceiling windows, spa-inspired ensuite, and private dressing room. The walkout lower level offers excellent additional living space with a spacious family room, wet bar, 3-piece bathroom, pantry, storage, and two generous guest bedrooms, including one with direct walkout access and spectacular views. A dedicated office (or 4th bedroom) with built-in shelving and desk creates the perfect work-from-home setup.Step outside to your private backyard oasis featuring a heated in-ground saltwater pool (2023), limestone and concrete patios, mature trees, and privacy fencing. A separate studio/yoga room with sliding glass doors (2023) overlooks the hills of Creemore, offering the perfect place to unwind.Finished with cedar, Eramosa stone, and stucco exterior details, the home blends beautifully into its natural surroundings. Offering over 3,000 sq ft of finished living space ( much of the furniture is included, spacious garage, and extensive upgrades throughout, See agent for list of upgrades since property was purchased. (id:27)

Particularités du bâtiment :

  • Style: Maison détachée
  • Type de bâtiment: Unifamiliale
  • Air climatisé: Oui
  • État du sous-sol: Aménagé
  • Fondation: Fondation en béton
  • Foyer: Oui
  • Protection incendie: Système d'alarme
  • Revêtement extérieur: Bois, Stuc
  • Stationnement: Oui
  • Surface utile: 2500 - 3000 sqft Pieds carrés
  • Type de construction: Isolée
  • Type de sous-sol: s.o.
  • Type de chauffage: Chauffage par rayonnement
  • Combustible de chauffage: Propane
  • Type de climatisation: Climatisation centrale
  • Électroménagers: Aspirateur central, Lave-vaisselle, Sécheuse, Ouvre-porte de garage, Micro-ondes, Cuisinière, Machine à laver, Couvre-fenêtre, Réfrigérateur

Caractéristiques :

  • Type de possession: Tenure franche
  • Type de propriété: Unifamiliale
  • Caractéristiques: Zone boisée, En pente, Terrain ondulé, Terrain plat
  • Caractéristiques du paysagement: Terrain paysager
  • Chambres : 3+1
  • Dimensions du terrain : 134 x 437.1 FT
  • Irregular: Oui
  • Largeur du terrain en façade : 134 Pieds
  • Pool Features:
  • Profondeur du terrain : 437.1 Pieds
  • Salle(s) de bains : 3
  • Salle(s) d'eau : 1
  • Services à proximité: Terrain de golf à proximité, Centre de ski
  • Superficie habitable (approx): 2500 - 3000 Pieds carrés
  • Type de piscine: Piscine creusée
  • Type de services publiques: Électricité - Installé
  • Type de structure: Terrasse, Terrasse(s), Atelier
  • Type de vue: Vue, Vue sur une vallée
  • Zonage: Agriculture
  • Service d'égout: Fosse septique
  • Type de stationnement: Garage isolé, Garage
  • Nbre d'espaces de stationnement: 6

Détails des pièces :

  • Hall d'entrée Niveau rez-de-chaussée 10.33 m x 8.66 m
  • Cuisine Niveau rez-de-chaussée 12.17 m x 10.50 m
  • Salon Niveau rez-de-chaussée 18.08 m x 12.76 m
  • Salle à dîner Niveau rez-de-chaussée 18.50 m x 12.17 m
  • Chambre principale Niveau rez-de-chaussée 16.40 m x 12.99 m
  • Salle de lavage Niveau rez-de-chaussée 10.17 m x 8.01 m
  • 2e chambre Rez-de-chaussée 12.34 m x 10.66 m
  • 3e chambre Rez-de-chaussée 15.42 m x 10.76 m
  • Bureau Rez-de-chaussée 11.68 m x 10.33 m
  • Salle de divertissement Rez-de-chaussée 24.25 m x 16.24 m

Convertir la mesure en :

Gracieuseté de : Sotheby's International Realty Canada

REALTOR.ca  
ÉvaluationExpressMC Powered by RPS
Vous songez à vendre?

Commencez par découvrir ce que votre maison pourrait valoir sur le marché actuel.

Emplacement de 2566 5 CONCESSION S, Clearview, Ontario, L0M 1G0

Données démographiques de 2566 5 CONCESSION S, Clearview, Ontario, L0M 1G0

Étape de vie

Personnes presque retraitées

Type d'emploi

Mixte

Revenu moyen du ménage

143 483.78 $

Nombre moyen d'enfants

1.73

Population à domicile

Structure à domicile

Âge de la population

Éducation

Niveau d'éducation

No certificate/diploma/degree

11.38 %

Diplôme d'études secondaires ou équivalent

28.01 %

Certificat ou diplôme d'apprentissage ou d'une école de métiers

3.83 %

Diplôme d'études collégiales ou d'études postsecondaires (non universitaires)

25.2 %

Certificat d'études universitaires

1.75 %

Diplômes d'études universitaires

29.84 %

Navetteur

Se rendre au travail

En auto

82.98 %

En transport en commun

6.5 %

À pied

2.55 %

À bicyclette

0.0 %

Par tout autre moyen

7.97 %

Diversité Culturelle

Connaissance des langues officielles

Langue maternelle

Données Sur Le Bâtiment

Type de bâtiment

Appartements (faible hauteur et à étages multiples)

23.67 %

Maisons

76.33 %

Achat ou location