Button CopyPathCircle CloseCircle Left ArrowArrow Down Icon GreyClosecirclecircleBurger
  • Publicité

3 Pine Crest ROAD, Chatham, Ontario, N7M 4H4

No. MLS® 26017016
Maison À vendre à Chatham, Ontario
1 799 999 $ ÉvaluationExpressMC: Non disponible

4 Chambres

5 Salles de bain

3 Pine Crest Road, Chatham, ON - Outdoor With Deck Patio Veranda
3 Pine Crest Road, Chatham, ON - Outdoor
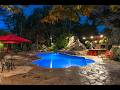
3 Pine Crest Road, Chatham, ON - Outdoor With In Ground Pool
3 Pine Crest Road, Chatham, ON - Indoor Photo Showing Other Room
3 Pine Crest Road, Chatham, ON - Indoor Photo Showing Living Room
3 Pine Crest Road, Chatham, ON - Indoor
3 Pine Crest Road, Chatham, ON - Indoor Photo Showing Dining Room
3 Pine Crest Road, Chatham, ON -
3 Pine Crest Road, Chatham, ON - Indoor Photo Showing Living Room
3 Pine Crest Road, Chatham, ON - Indoor Photo Showing Living Room With Fireplace
3 Pine Crest Road, Chatham, ON - Indoor Photo Showing Kitchen
3 Pine Crest Road, Chatham, ON - Indoor
3 Pine Crest Road, Chatham, ON - Indoor Photo Showing Kitchen
3 Pine Crest Road, Chatham, ON - Indoor
3 Pine Crest Road, Chatham, ON - Indoor Photo Showing Dining Room
3 Pine Crest Road, Chatham, ON - Indoor Photo Showing Bedroom
3 Pine Crest Road, Chatham, ON - Indoor
3 Pine Crest Road, Chatham, ON - Indoor Photo Showing Bathroom
3 Pine Crest Road, Chatham, ON - Indoor
3 Pine Crest Road, Chatham, ON - Indoor Photo Showing Bedroom
3 Pine Crest Road, Chatham, ON - Indoor Photo Showing Bedroom With Fireplace
3 Pine Crest Road, Chatham, ON - Indoor With Fireplace
3 Pine Crest Road, Chatham, ON - Indoor
3 Pine Crest Road, Chatham, ON - Indoor Photo Showing Bedroom
3 Pine Crest Road, Chatham, ON - Indoor
3 Pine Crest Road, Chatham, ON - Outdoor
3 Pine Crest Road, Chatham, ON - Outdoor With In Ground Pool With Deck Patio Veranda With Backyard
3 Pine Crest Road, Chatham, ON - Outdoor With Deck Patio Veranda With Exterior
3 Pine Crest Road, Chatham, ON - Outdoor With Deck Patio Veranda
3 Pine Crest Road, Chatham, ON - Outdoor
3 Pine Crest Road, Chatham, ON -  Photo Showing Other Room With In Ground Pool
3 Pine Crest Road, Chatham, ON -  With Deck Patio Veranda With Exterior
3 Pine Crest Road, Chatham, ON - Outdoor With In Ground Pool With Deck Patio Veranda With Backyard
3 Pine Crest Road, Chatham, ON - Outdoor
3 Pine Crest Road, Chatham, ON - Outdoor With In Ground Pool With Deck Patio Veranda With Backyard
3 Pine Crest Road, Chatham, ON - Outdoor With Deck Patio Veranda
3 Pine Crest Road, Chatham, ON -  Photo Showing Other Room
3 Pine Crest Road, Chatham, ON - Indoor
Video
3 Pine Crest Road, Chatham, ON  - Outdoor With Deck Patio Veranda
3 Pine Crest Road, Chatham, ON  - Outdoor
3 Pine Crest Road, Chatham, ON - Outdoor With In Ground Pool
3 Pine Crest Road, Chatham, ON - Indoor Photo Showing Other Room
3 Pine Crest Road, Chatham, ON - Indoor Photo Showing Living Room
3 Pine Crest Road, Chatham, ON - Indoor
3 Pine Crest Road, Chatham, ON - Indoor Photo Showing Dining Room
3 Pine Crest Road, Chatham, ON -
3 Pine Crest Road, Chatham, ON - Indoor Photo Showing Living Room
3 Pine Crest Road, Chatham, ON - Indoor Photo Showing Living Room With Fireplace
3 Pine Crest Road, Chatham, ON - Indoor Photo Showing Kitchen
3 Pine Crest Road, Chatham, ON - Indoor
3 Pine Crest Road, Chatham, ON - Indoor Photo Showing Kitchen
3 Pine Crest Road, Chatham, ON - Indoor
3 Pine Crest Road, Chatham, ON - Indoor Photo Showing Dining Room
3 Pine Crest Road, Chatham, ON - Indoor Photo Showing Bedroom
3 Pine Crest Road, Chatham, ON - Indoor
3 Pine Crest Road, Chatham, ON - Indoor Photo Showing Bathroom
3 Pine Crest Road, Chatham, ON - Indoor
3 Pine Crest Road, Chatham, ON - Indoor Photo Showing Bedroom
3 Pine Crest Road, Chatham, ON - Indoor Photo Showing Bedroom With Fireplace
3 Pine Crest Road, Chatham, ON - Indoor With Fireplace
3 Pine Crest Road, Chatham, ON - Indoor
3 Pine Crest Road, Chatham, ON - Indoor Photo Showing Bedroom
3 Pine Crest Road, Chatham, ON - Indoor
3 Pine Crest Road, Chatham, ON - Outdoor
3 Pine Crest Road, Chatham, ON - Outdoor With In Ground Pool With Deck Patio Veranda With Backyard
3 Pine Crest Road, Chatham, ON - Outdoor With Deck Patio Veranda With Exterior
3 Pine Crest Road, Chatham, ON - Outdoor With Deck Patio Veranda
3 Pine Crest Road, Chatham, ON - Outdoor
3 Pine Crest Road, Chatham, ON -  Photo Showing Other Room With In Ground Pool
3 Pine Crest Road, Chatham, ON -  With Deck Patio Veranda With Exterior
3 Pine Crest Road, Chatham, ON - Outdoor With In Ground Pool With Deck Patio Veranda With Backyard
3 Pine Crest Road, Chatham, ON - Outdoor
3 Pine Crest Road, Chatham, ON - Outdoor With In Ground Pool With Deck Patio Veranda With Backyard
3 Pine Crest Road, Chatham, ON - Outdoor With Deck Patio Veranda
3 Pine Crest Road, Chatham, ON -  Photo Showing Other Room
3 Pine Crest Road, Chatham, ON - Indoor
  • Publicité
3 Pine Crest ROAD, Chatham, Ontario, N7M 4H4
1 799 999 $

4 Chambres

5 Salles de bain

Informations sur la propriété

Welcome to 3 Pinecrest Road, a distinctive 1 1/2 story on an incredibly private property, showcasing aprox 5700 square feet in main house and additional games room space. Main floor Primary retreat, Granny suite, and a true showstopper backyard. Designed to feel like a private resort, the property features a sparkling inground pool, dramatic cascading stone waterfalls and ponds, expansive natural stone patios and multiple areas for outdoor dining and lounging. A fully equipped outdoor kitchen makes summer entertaining effortless, while the substantial covered entertainment area provides space for billiards, games and gatherings in almost any weather. Beautiful stonework, mature landscaping, enchanting evening lighting, sonos speakers, all makes a setting that feels completely removed from the ordinary. From quiet mornings to unforgettable evenings with family and friends. While the outdoors are incredible, the interior is equally breathtaking. It is rich in architectural detail. Striking built-in bar adds another memorable feature. So many gathering spaces to be enjoyed. A kitchen that any family chef would love to prepare meals in. A truly one-of-a-kind home combining character, multigenerational flexibility, exceptional entertaining spaces and spectacular resort-style living. Be sure to watch the video! (id:27)

Particularités du bâtiment :

  • Style: Maison détachée
  • Type de bâtiment: Unifamiliale
  • Air climatisé: Oui
  • Alimentation du foyer: Gaz, Gaz
  • Fondation: Fondation en béton
  • Foyer: Oui
  • Piscine: Oui
  • Revêtement extérieur: Autre, Pierre
  • Stationnement: Oui
  • Type de foyer:
  • Type de plancher: Plancher de bois franc, Autre
  • Type de chauffage: Fournaise, Air pulsé
  • Combustible de chauffage: Gaz naturel
  • Type de climatisation: Climatisation centrale
  • Électroménagers: Bain tourbillon, Table de cuisson, Lave-vaisselle, Sécheuse, Micro-ondes, Cuisinière, Machine à laver

Caractéristiques :

  • Type de possession: Tenure franche
  • Type de propriété: Unifamiliale
  • Caractéristiques: Voie d'accès pour deux autos ou plus
  • Chambres : 4
  • Dimensions du terrain : 119 X 368.45 / 0.809 AC
  • Irregular: Oui
  • Salle(s) de bains : 5
  • Type de piscine: Piscine creusée
  • Zonage: res
  • Type de stationnement: Garage

Détails des pièces :

  • Chambre 2e niveau 6.25 m x 4.27 m
  • Chambre 2e niveau 6.25 m x 4.27 m
  • Salle de bains 2e niveau 4.11 m x 3.33 m
  • Bureau 2e niveau 6.05 m x 3.35 m
  • Salle de bains Niveau rez-de-chaussée 2.67 m x 2.95 m
  • Jeux Niveau rez-de-chaussée 10.36 m x 4.72 m
  • Rangement Niveau rez-de-chaussée 1.83 m x 1.83 m
  • Rangement Niveau rez-de-chaussée 1.83 m x 1.83 m
  • Salle de bains Niveau rez-de-chaussée 4.88 m x 4.17 m
  • Chambre principale Niveau rez-de-chaussée 6.02 m x 5.05 m
  • Chambre Niveau rez-de-chaussée 4.17 m x 4.11 m
  • Salle de bains Niveau rez-de-chaussée 2.74 m x 1.98 m
  • Pièce de détente Niveau rez-de-chaussée 5.13 m x 3.35 m
  • Salle de bains Niveau rez-de-chaussée 3.05 m x 3.35 m
  • Cuisine Niveau rez-de-chaussée 11.96 m x 3.81 m
  • Salle familiale Niveau rez-de-chaussée 6.50 m x 7.21 m
  • Salle à dîner Niveau rez-de-chaussée 7.24 m x 4.39 m
  • Salon Niveau rez-de-chaussée 6.68 m x 6.63 m
  • Hall d'entrée Niveau rez-de-chaussée 8.43 m x 3.35 m

Convertir la mesure en :

Gracieuseté de : JODY A. O'NEILL REAL ESTATE BROKERAGE

REALTOR.ca  

ÉvaluationExpressMC Powered by RPS
Vous songez à vendre?

Commencez par découvrir ce que votre maison pourrait valoir sur le marché actuel.

Emplacement de 3 Pine Crest ROAD, Chatham, Ontario, N7M 4H4

Données démographiques de 3 Pine Crest ROAD, Chatham, Ontario, N7M 4H4

Étape de vie

Parents d'âge moyen avec adolescents

Type d'emploi

Mixte

Revenu moyen du ménage

163 705.76 $

Nombre moyen d'enfants

2.00

Population à domicile

Structure à domicile

Âge de la population

Éducation

Niveau d'éducation

No certificate/diploma/degree

8.06 %

Diplôme d'études secondaires ou équivalent

23.73 %

Certificat ou diplôme d'apprentissage ou d'une école de métiers

9.21 %

Diplôme d'études collégiales ou d'études postsecondaires (non universitaires)

29.64 %

Certificat d'études universitaires

5.86 %

Diplômes d'études universitaires

23.49 %

Navetteur

Se rendre au travail

En auto

98.24 %

En transport en commun

0.0 %

À pied

0.0 %

À bicyclette

0.0 %

Par tout autre moyen

1.76 %

Diversité Culturelle

Connaissance des langues officielles

Langue maternelle

Données Sur Le Bâtiment

Type de bâtiment

Appartements (faible hauteur et à étages multiples)

Maisons

100.0 %

Achat ou location