Button CopyPathCircle CloseCircle Left ArrowArrow Down Icon GreyClosecirclecircleBurger

8 JOHN STREET, Champlain, Ontario, K0B 1K0

No. MLS® X13594826
Maison À vendre à Champlain, Ontario
695 000 $ ÉvaluationExpressMC: 412K $ - 736K $

5 Chambres

3 Salles de bain

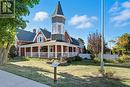
8 John Street, Champlain, ON - Outdoor With Deck Patio Veranda With Facade
8 John Street, Champlain, ON - Indoor Photo Showing Other Room
8 John Street, Champlain, ON - Indoor Photo Showing Living Room
8 John Street, Champlain, ON - Indoor Photo Showing Other Room
8 John Street, Champlain, ON - Indoor Photo Showing Dining Room
8 John Street, Champlain, ON - Indoor Photo Showing Bathroom
8 John Street, Champlain, ON - Indoor Photo Showing Other Room
8 John Street, Champlain, ON - Indoor Photo Showing Kitchen With Upgraded Kitchen
8 John Street, Champlain, ON - Indoor Photo Showing Kitchen With Stainless Steel Kitchen With Upgraded Kitchen
8 John Street, Champlain, ON - Indoor Photo Showing Kitchen
8 John Street, Champlain, ON - Indoor
8 John Street, Champlain, ON - Indoor Photo Showing Bathroom
8 John Street, Champlain, ON - Indoor Photo Showing Other Room
8 John Street, Champlain, ON - Indoor Photo Showing Living Room
8 John Street, Champlain, ON - Indoor
8 John Street, Champlain, ON - Indoor Photo Showing Bathroom
8 John Street, Champlain, ON - Indoor Photo Showing Bedroom
8 John Street, Champlain, ON - Indoor
8 John Street, Champlain, ON - Indoor Photo Showing Other Room
8 John Street, Champlain, ON - Outdoor
8 John Street, Champlain, ON - Indoor Photo Showing Living Room
8 John Street, Champlain, ON - Indoor Photo Showing Other Room
8 John Street, Champlain, ON - Outdoor With Exterior
8 John Street, Champlain, ON - Outdoor With In Ground Pool With Backyard
8 John Street, Champlain, ON - Outdoor With In Ground Pool
8 John Street, Champlain, ON - Outdoor
8 John Street, Champlain, ON - Outdoor With Exterior
8 John Street, Champlain, ON - Outdoor
8 John Street, Champlain, ON - Outdoor With Exterior
8 John Street, Champlain, ON - Outdoor
8 John Street, Champlain, ON - Outdoor With Facade
8 John Street, Champlain, ON - Outdoor With View
8 John Street, Champlain, ON - Outdoor
8 John Street, Champlain, ON - Outdoor With View
8 John Street, Champlain, ON - Outdoor With Body Of Water With View
8 John Street, Champlain, ON  - Outdoor With Deck Patio Veranda With Facade
8 John Street, Champlain, ON  - Indoor Photo Showing Other Room
8 John Street, Champlain, ON - Indoor Photo Showing Living Room
8 John Street, Champlain, ON - Indoor Photo Showing Other Room
8 John Street, Champlain, ON - Indoor Photo Showing Dining Room
8 John Street, Champlain, ON - Indoor Photo Showing Bathroom
8 John Street, Champlain, ON - Indoor Photo Showing Other Room
8 John Street, Champlain, ON - Indoor Photo Showing Kitchen With Upgraded Kitchen
8 John Street, Champlain, ON - Indoor Photo Showing Kitchen With Stainless Steel Kitchen With Upgraded Kitchen
8 John Street, Champlain, ON - Indoor Photo Showing Kitchen
8 John Street, Champlain, ON - Indoor
8 John Street, Champlain, ON - Indoor Photo Showing Bathroom
8 John Street, Champlain, ON - Indoor Photo Showing Other Room
8 John Street, Champlain, ON - Indoor Photo Showing Living Room
8 John Street, Champlain, ON - Indoor
8 John Street, Champlain, ON - Indoor Photo Showing Bathroom
8 John Street, Champlain, ON - Indoor Photo Showing Bedroom
8 John Street, Champlain, ON - Indoor
8 John Street, Champlain, ON - Indoor Photo Showing Other Room
8 John Street, Champlain, ON - Outdoor
8 John Street, Champlain, ON - Indoor Photo Showing Living Room
8 John Street, Champlain, ON - Indoor Photo Showing Other Room
8 John Street, Champlain, ON - Outdoor With Exterior
8 John Street, Champlain, ON - Outdoor With In Ground Pool With Backyard
8 John Street, Champlain, ON - Outdoor With In Ground Pool
8 John Street, Champlain, ON - Outdoor
8 John Street, Champlain, ON - Outdoor With Exterior
8 John Street, Champlain, ON - Outdoor
8 John Street, Champlain, ON - Outdoor With Exterior
8 John Street, Champlain, ON - Outdoor
8 John Street, Champlain, ON - Outdoor With Facade
8 John Street, Champlain, ON - Outdoor With View
8 John Street, Champlain, ON - Outdoor
8 John Street, Champlain, ON - Outdoor With View
8 John Street, Champlain, ON - Outdoor With Body Of Water With View
  • Publicité

MULTIMEDIA

8 JOHN STREET, Champlain, Ontario, K0B 1K0
695 000 $

5 Chambres

3 Salles de bain

Informations sur la propriété

Nestled in the heart of L'Orignal, the historic Proulx House (circa 1885) beautifully blends Victorian charm with modern comfort. Showcasing a stone foundation, brick exterior, soaring ceilings, hardwood floors, and exquisite period details, this remarkable home offers approximately 3,849 sq. ft. of living space.The spacious layout features elegant living and dining rooms, a renovated kitchen with granite countertops and stainless steel appliances, two main-floor offices, four generous bedrooms, and multiple flexible living areas.Step outside to discover a rare backyard oasis. The fully fenced and landscaped yard offers exceptional privacy, complete with a saltwater inground pool-an ideal retreat for relaxing and entertaining.Enjoy the best of both worlds: a peaceful, private setting while being within walking distance of schools, parks, shops, restaurants, and everyday amenities. L'Orignal Beach and the Ottawa River are just minutes away.Additional highlights include municipal services, natural gas heating, central air, a detached garage, an oversized double garage/workshop with additional storage, and parking for up to 13 vehicles.A rare opportunity to own a piece of local history in one of L'Orignal's most desirable locations. 1 car garage: 6.3m x 5.8, 2m car garage: 9.4m x 8.8m, with 2 additional storage rooms: 6.8m x 6m and 7.1m x 2.5m (id:7525)

Particularités du bâtiment :

  • Style: Maison détachée
  • Type de bâtiment: Unifamiliale
  • Air climatisé: Oui
  • État du sous-sol: Non aménagé
  • Fondation: Pierre
  • Foyer: Oui
  • Piscine: Oui
  • Revêtement extérieur: Brique
  • Services:
  • Stationnement: Oui
  • Surface utile: 3500 - 5000 sqft Pieds carrés
  • Type de construction: Isolée
  • Type de sous-sol: s.o.
  • Type de chauffage: Air pulsé
  • Combustible de chauffage: Gaz naturel
  • Type de climatisation: Climatisation centrale
  • Électroménagers: Lave-vaisselle, Sécheuse, Hotte, Micro-ondes, Cuisinière, Machine à laver, Réfrigérateur

Caractéristiques :

  • Type de possession: Tenure franche
  • Type de propriété: Unifamiliale
  • Chambres : 5
  • Dimensions du terrain : 182.2 x 211.5 FT
  • Irregular: Oui
  • Largeur du terrain en façade : 182.2 Pieds
  • Profondeur du terrain : 211.5 Pieds
  • Salle(s) de bains : 3
  • Salle(s) d'eau : 1
  • Superficie habitable (approx): 3500 - 5000 Pieds carrés
  • Type de piscine: Piscine creusée
  • Service d'égout: Égout sanitaire
  • Type de stationnement: Garage isolé, Garage
  • Nbre d'espaces de stationnement: 13

Détails des pièces :

  • 2e chambre 2e niveau 5.20 m x 4.90 m
  • 3e chambre 2e niveau 4.70 m x 4.20 m
  • 4e chambre 2e niveau 4.27 m x 4.60 m
  • Salle familiale 2e niveau 5.60 m x 4.70 m
  • Petit salon 2e niveau 3.90 m x 4.20 m
  • Salle de bains 2e niveau Measurements not available
  • Autre 2e niveau 2.13 m x 2.05 m
  • Hall d'entrée Niveau rez-de-chaussée 2.74 m x 4.89 m
  • Autre Niveau rez-de-chaussée 1.30 m x 1.50 m
  • Salon Niveau rez-de-chaussée 4.77 m x 6.40 m
  • Bureau Niveau rez-de-chaussée 5.80 m x 3.40 m
  • Salle à dîner Niveau rez-de-chaussée 5.20 m x 4.30 m
  • 5e chambre Niveau rez-de-chaussée 4.83 m x 5.61 m
  • Cuisine Niveau rez-de-chaussée 4.60 m x 3.60 m
  • Garde-manger Niveau rez-de-chaussée 1.80 m x 2.10 m
  • Salle de bains Niveau rez-de-chaussée Measurements not available
  • Salle de bains Niveau rez-de-chaussée Measurements not available
  • Autre Niveau rez-de-chaussée 2.70 m x 1.80 m

Convertir la mesure en :

REALTOR.ca  

L’accès aux données vendues sur ce site Web ne peut être utilisé que par les consommateurs qui ont un intérêt authentique dans l’achat, la vente ou la location d’un bien immobilier résidentiel.

Ventes/Historique de prix

Se connecter ou créer un compte pour voir les inscriptions vendues et les historiques d'inscriptions

ÉvaluationExpressMC Powered by RPS

Emplacement de 8 JOHN STREET, Champlain, Ontario, K0B 1K0

Données démographiques de 8 JOHN STREET, Champlain, Ontario, K0B 1K0

Étape de vie

Familles avec parents dans la cinquantaine

Type d'emploi

Mixte

Revenu moyen du ménage

106 610.02 $

Nombre moyen d'enfants

1.64

Population à domicile

Structure à domicile

Âge de la population

Éducation

Niveau d'éducation

No certificate/diploma/degree

21.46 %

Diplôme d'études secondaires ou équivalent

31.28 %

Certificat ou diplôme d'apprentissage ou d'une école de métiers

12.86 %

Diplôme d'études collégiales ou d'études postsecondaires (non universitaires)

19.81 %

Certificat d'études universitaires

1.12 %

Diplômes d'études universitaires

13.47 %

Navetteur

Se rendre au travail

En auto

93.19 %

En transport en commun

0.0 %

À pied

0.0 %

À bicyclette

0.0 %

Par tout autre moyen

6.81 %

Diversité Culturelle

Connaissance des langues officielles

Langue maternelle

Données Sur Le Bâtiment

Type de bâtiment

Appartements (faible hauteur et à étages multiples)

25.03 %

Maisons

74.97 %

Achat ou location