Button CopyPathCircle CloseCircle Left ArrowArrow Down Icon GreyClosecirclecircleBurger
  • Publicité

22 ASHBURY CRESCENT, Caledon, Ontario, L7E 1X6

No. MLS® W13570778
Maison À vendre à Caledon, Ontario
1 399 900 $ ÉvaluationExpressMC: 1.3M $ - 1.5M $

4+2 Chambres

4 Salles de bain

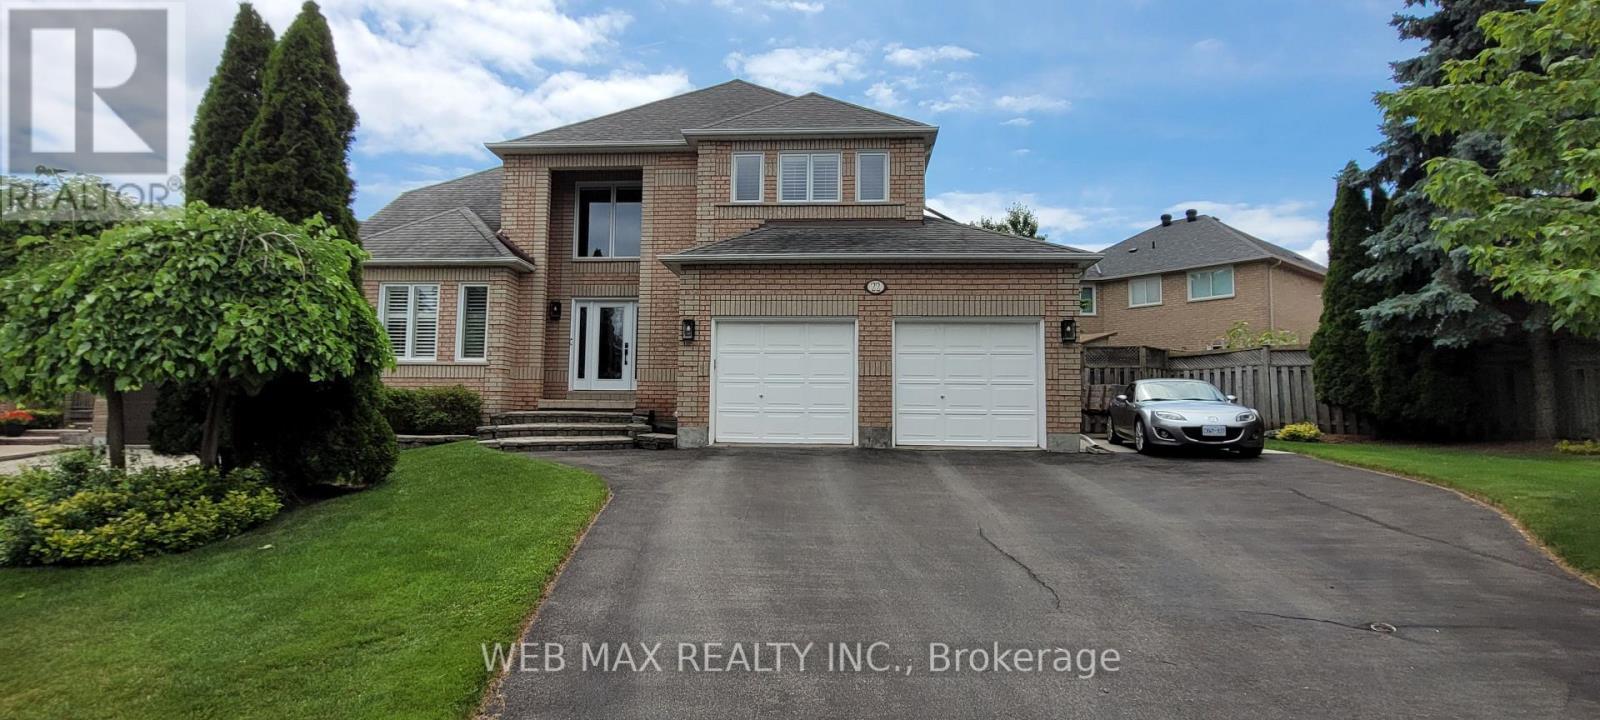
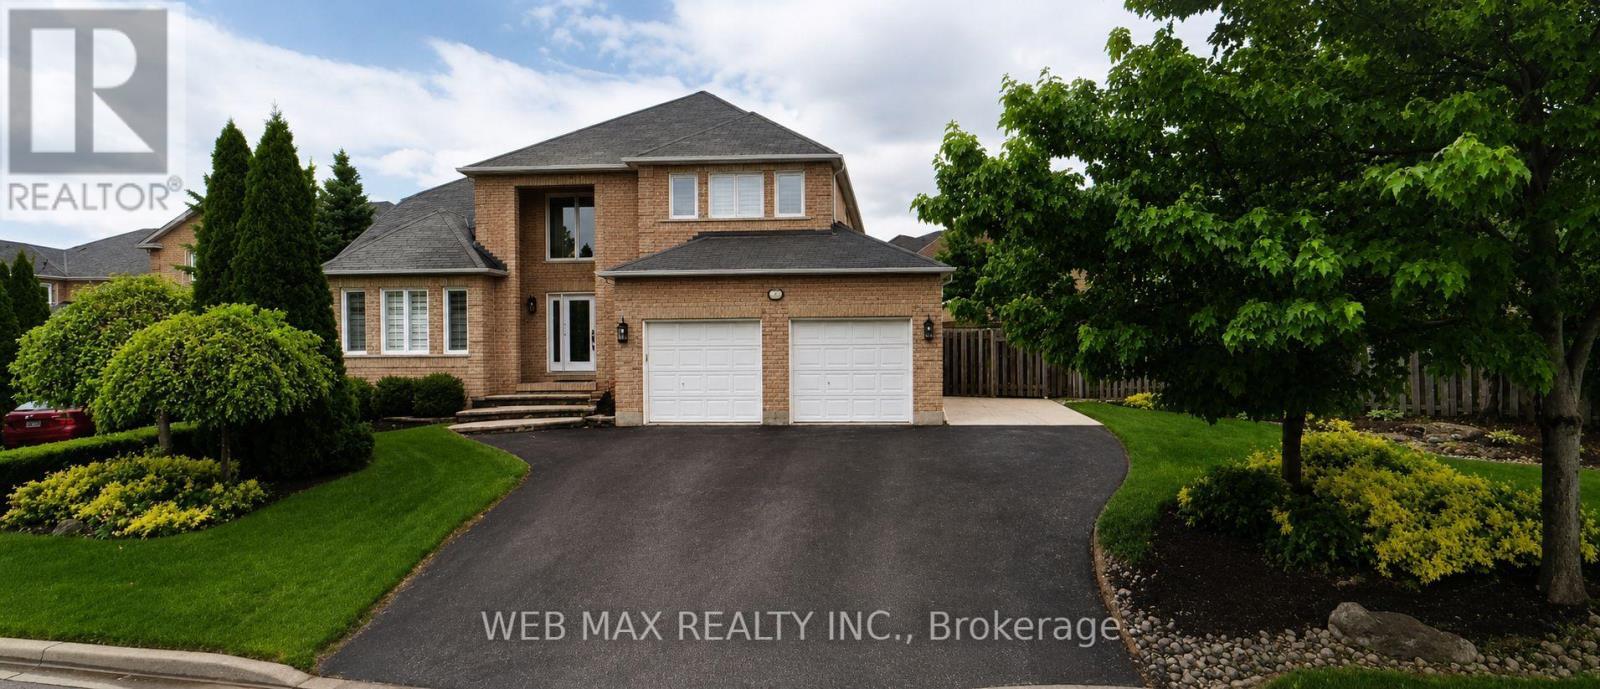
22 Ashbury Crescent, Caledon, ON - Outdoor With Facade
Heated garage,$$$$ on landscaping, 100 '  frontage - 22 Ashbury Crescent, Caledon, ON - Outdoor With Facade
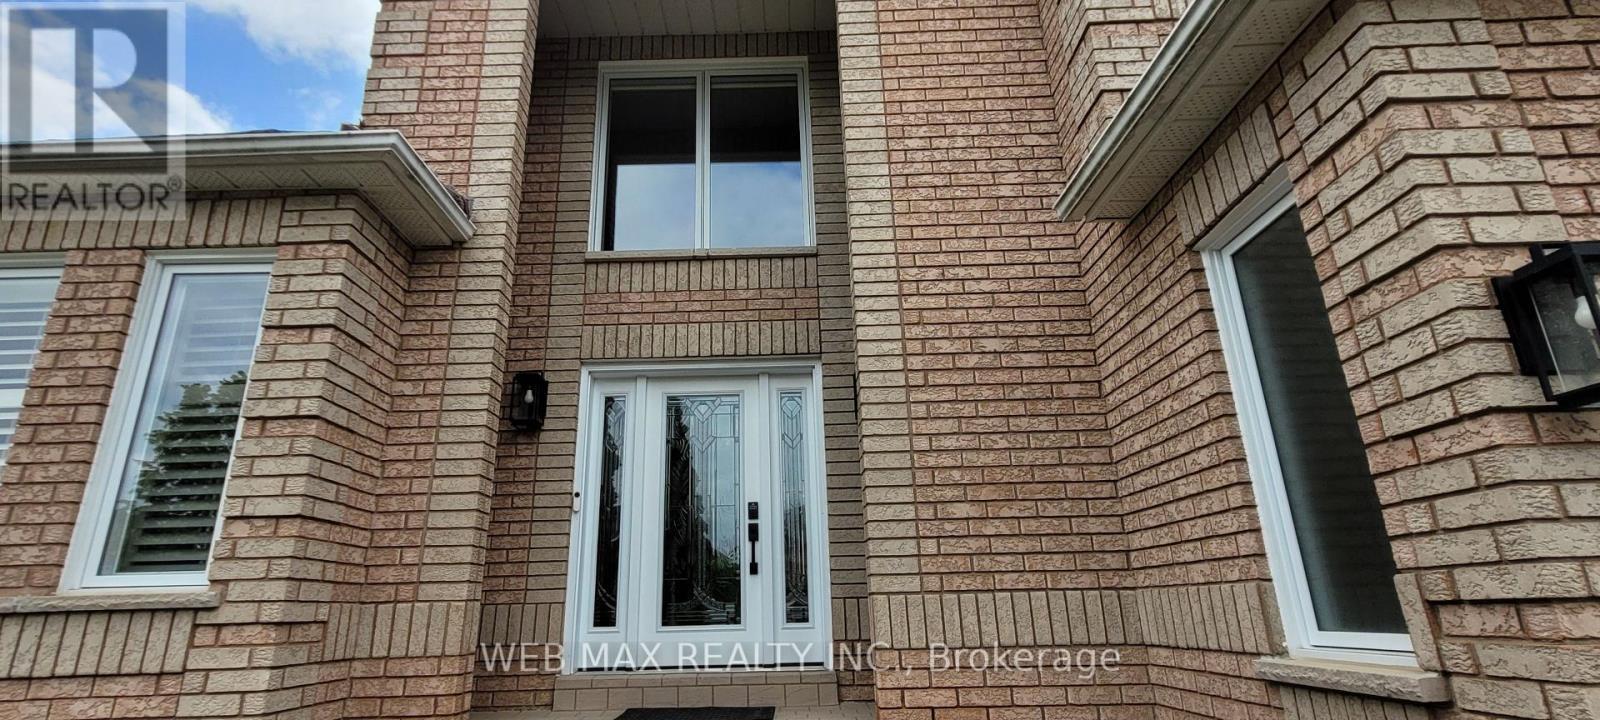
New doors and windows (2022) with lock system - 22 Ashbury Crescent, Caledon, ON - Outdoor
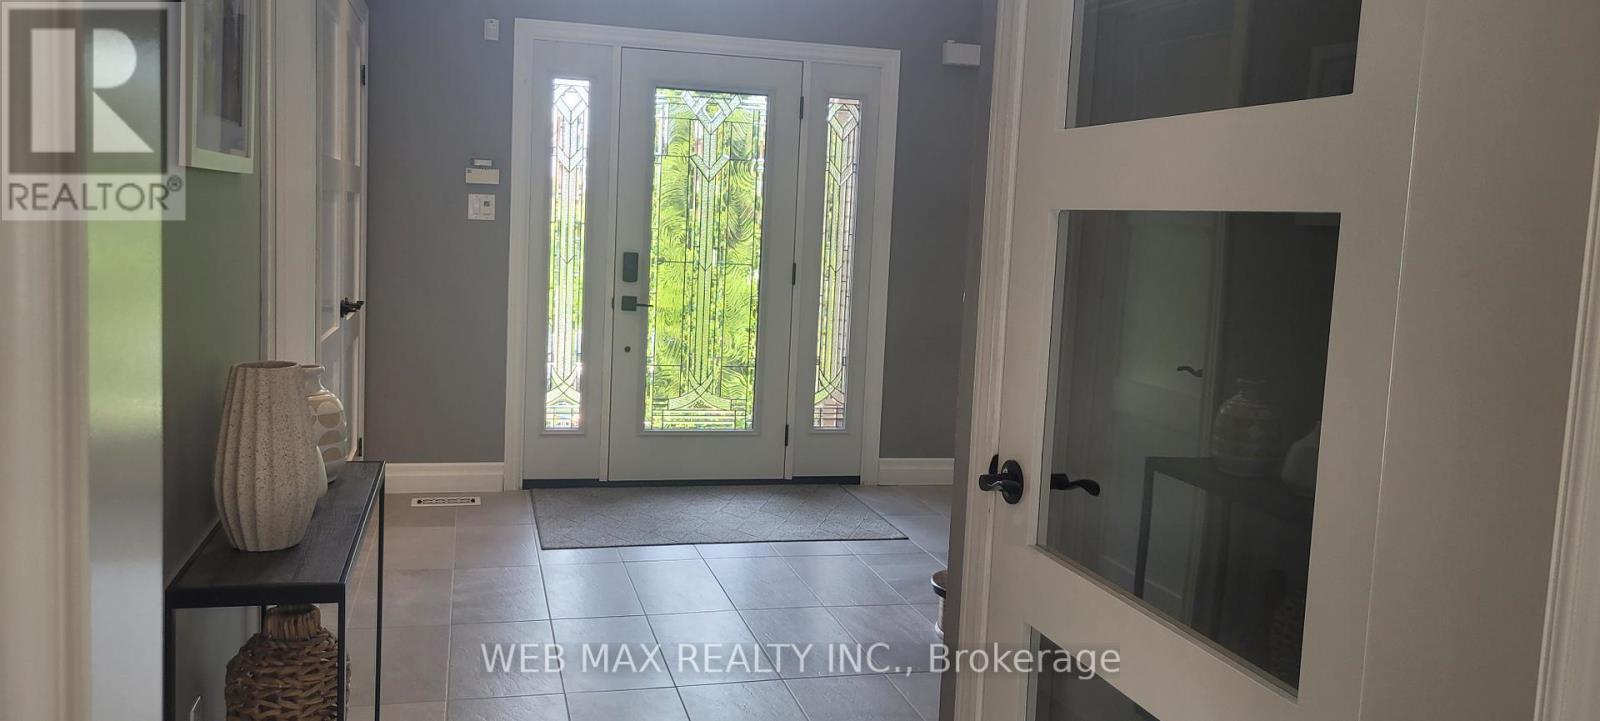
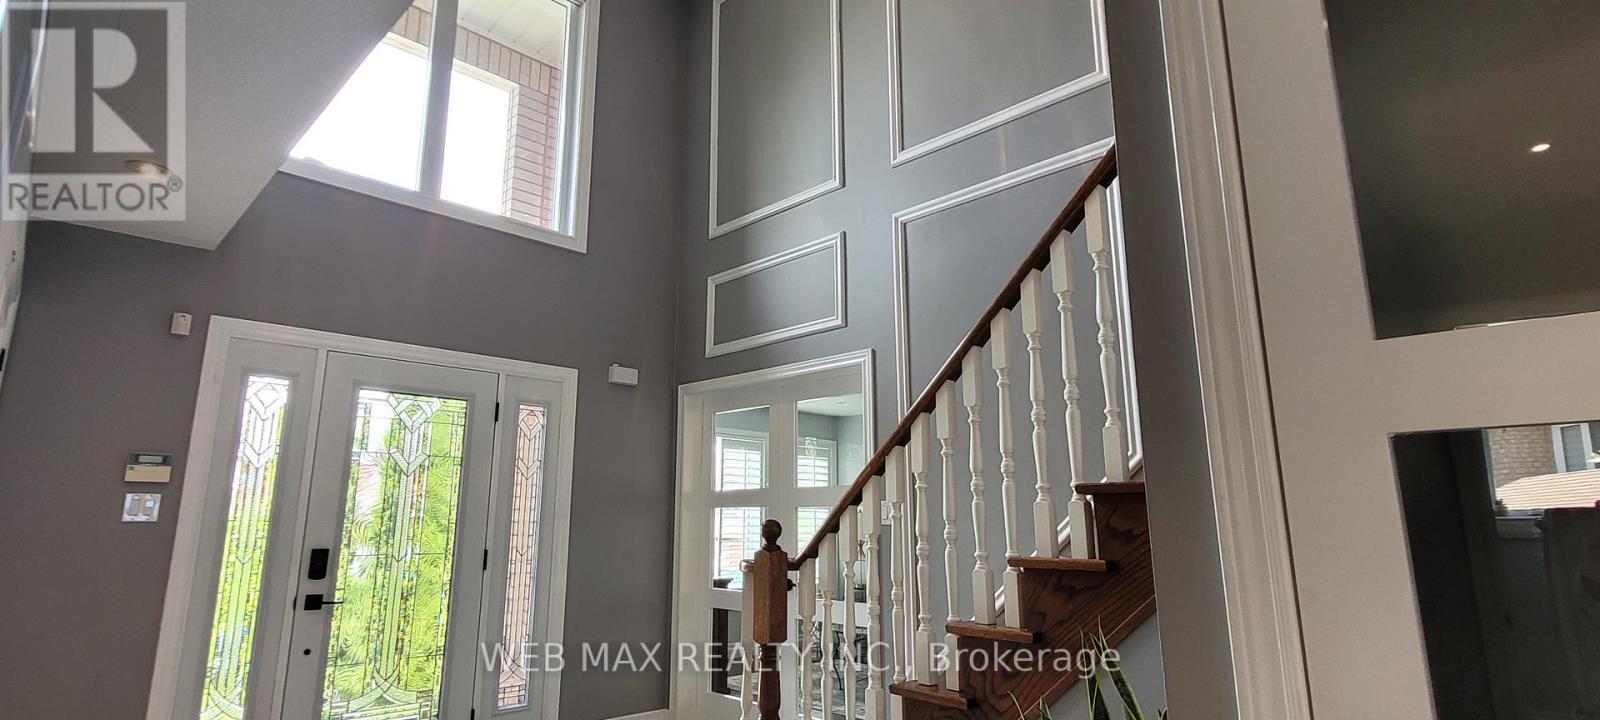
new entry door with side lights, porcelain floor - 22 Ashbury Crescent, Caledon, ON - Indoor Photo Showing Other Room
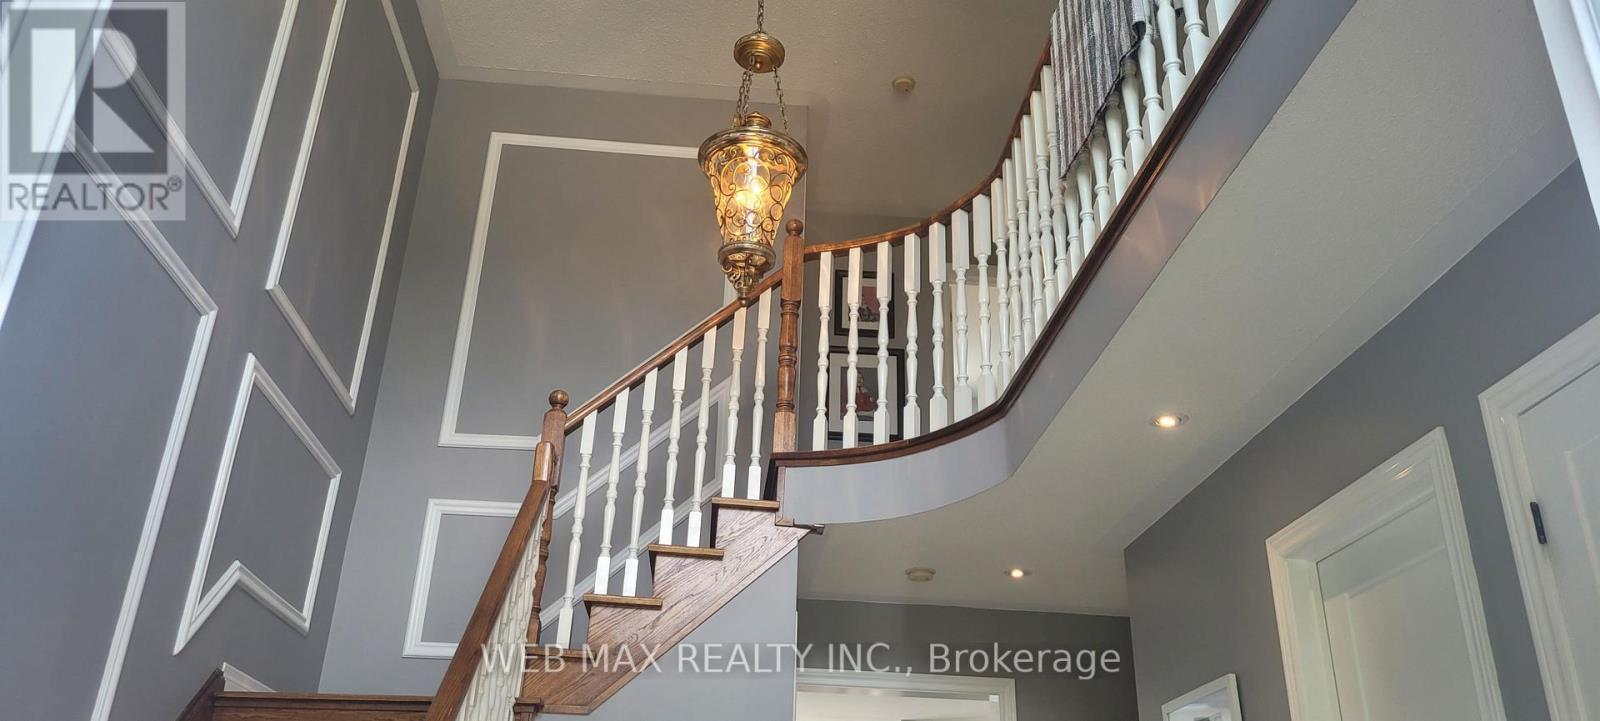
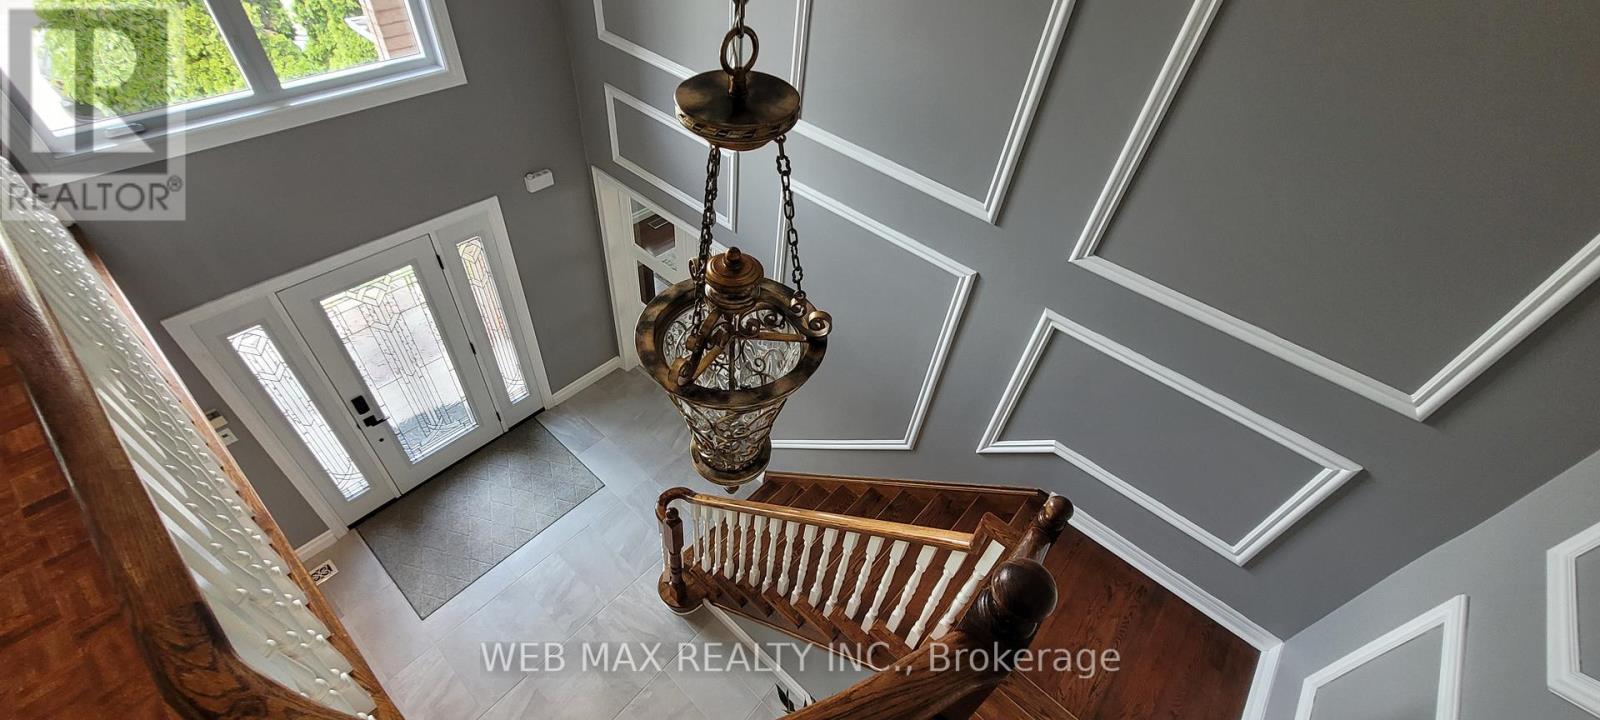
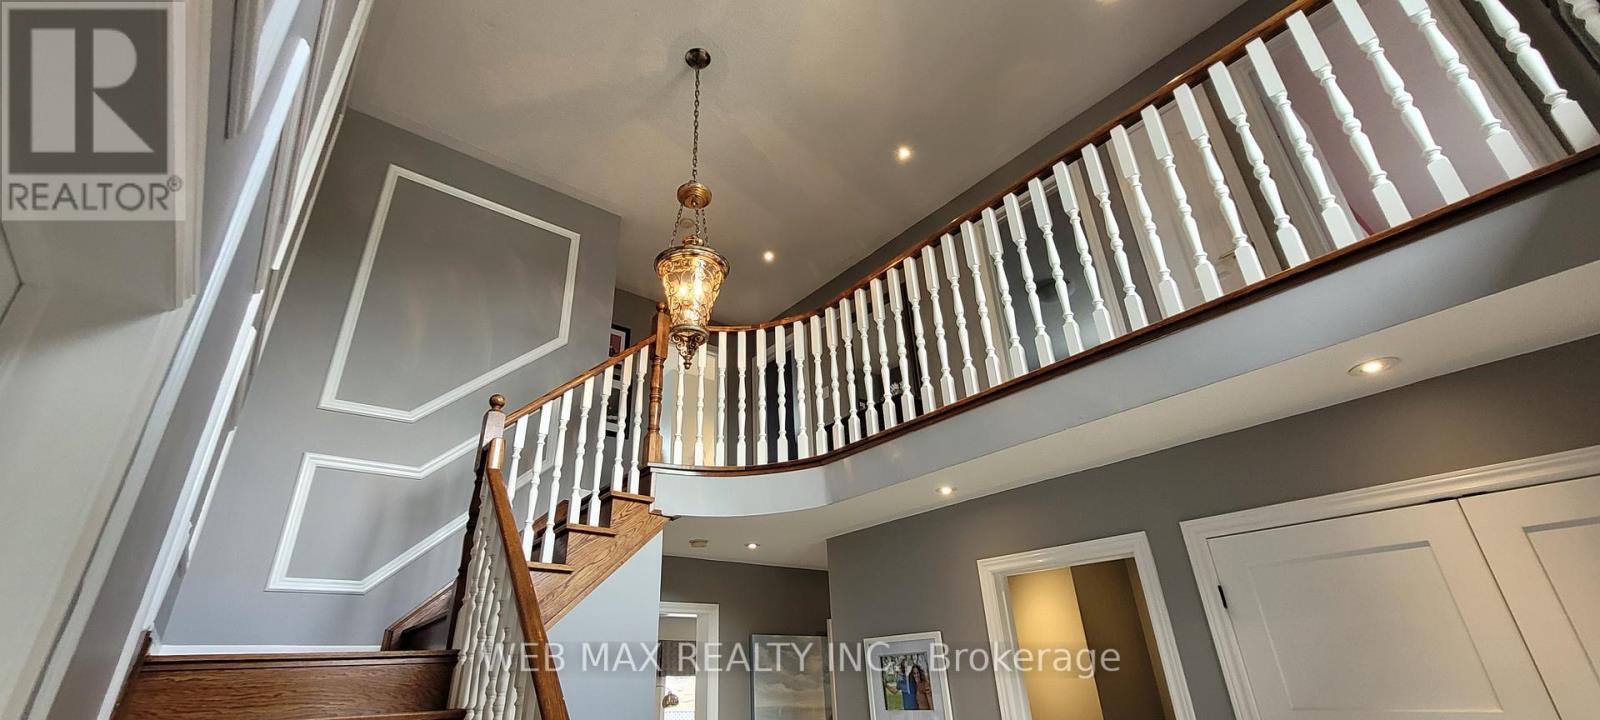
Solid staircase with chandelier - 22 Ashbury Crescent, Caledon, ON - Indoor Photo Showing Other Room
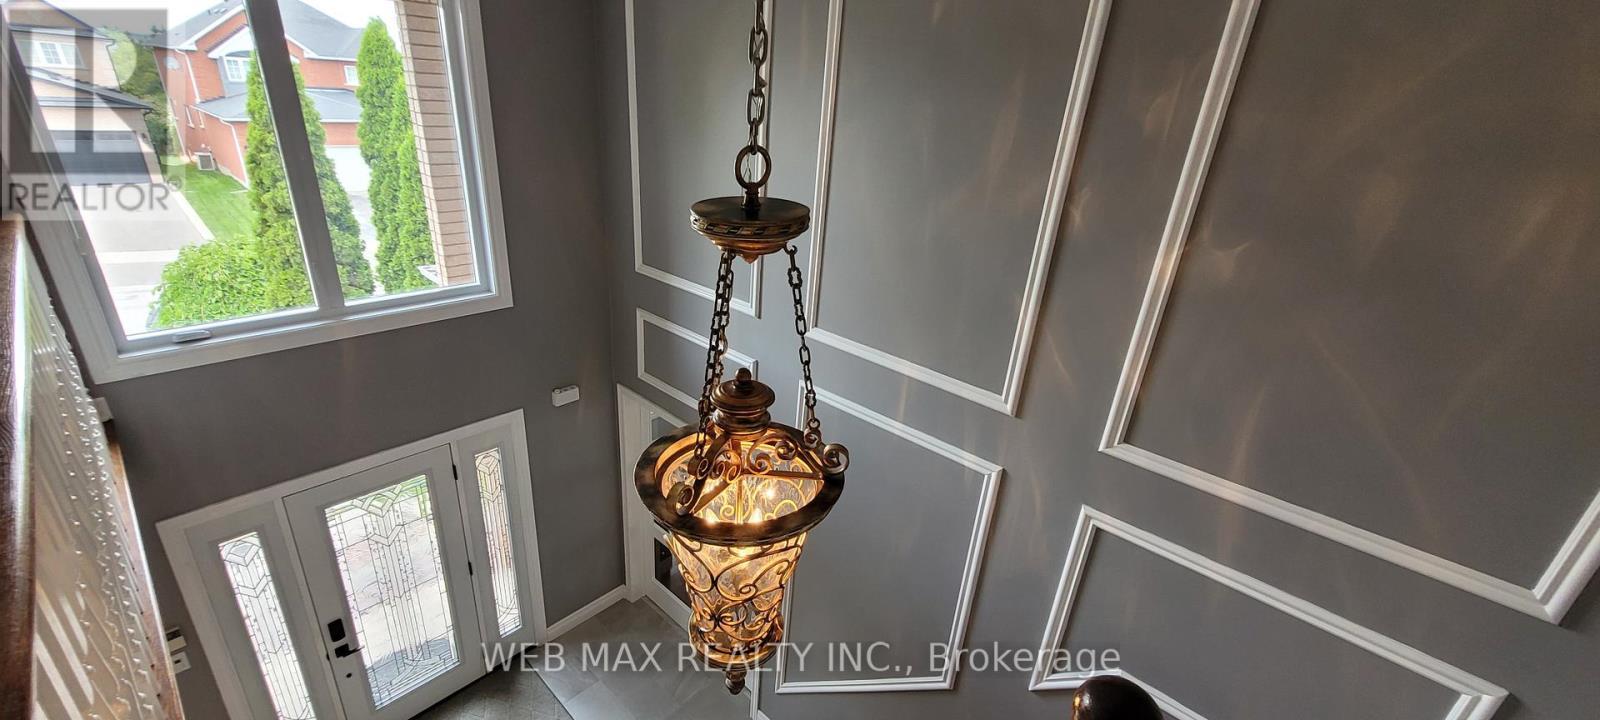
Wainscoting walls,porcelain fl  in 17\"height foyer - 22 Ashbury Crescent, Caledon, ON - Indoor Photo Showing Other Room
new double door entry to living room - 22 Ashbury Crescent, Caledon, ON - Indoor Photo Showing Other Room
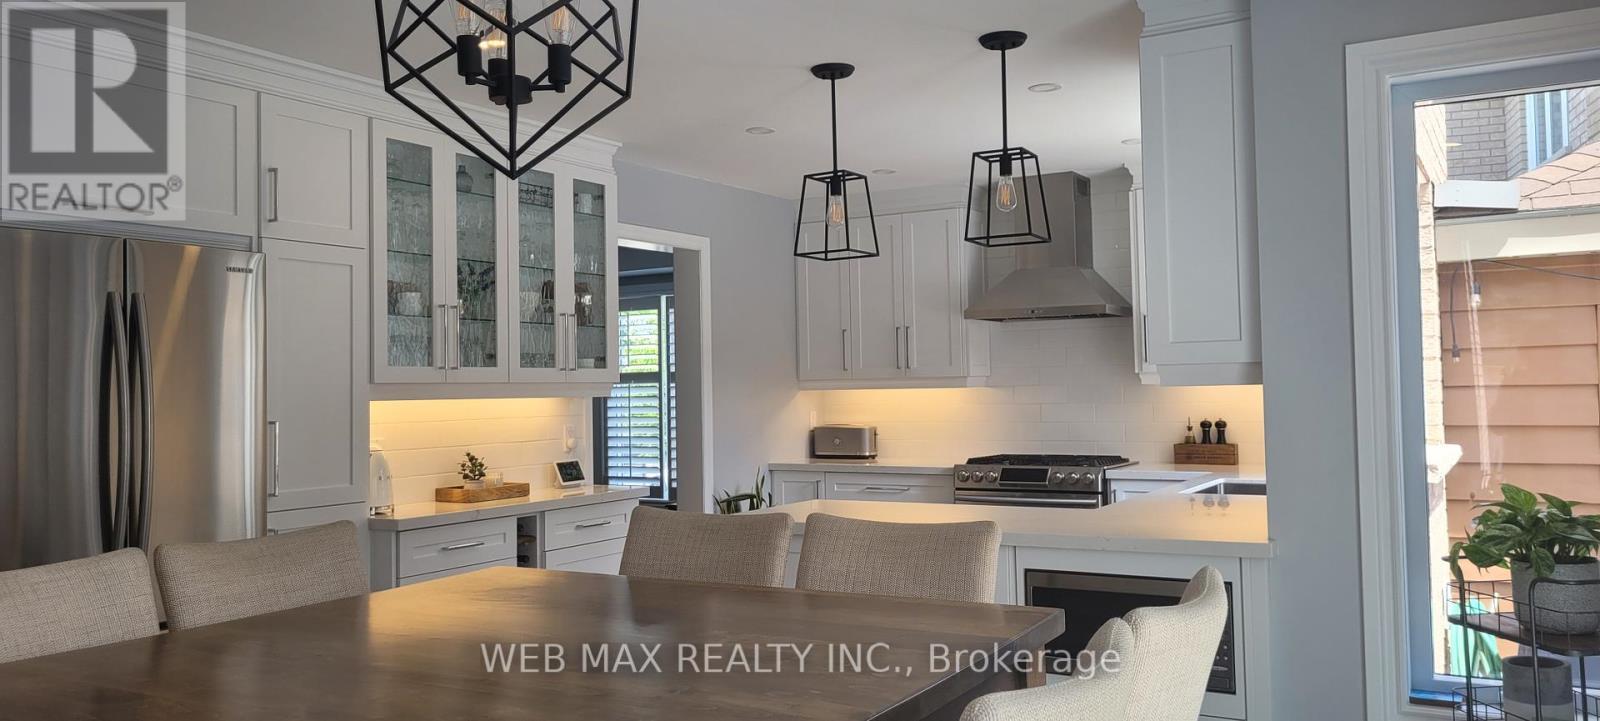
Pantry,porcelain floor, quartz counters, gas stove - 22 Ashbury Crescent, Caledon, ON - Indoor
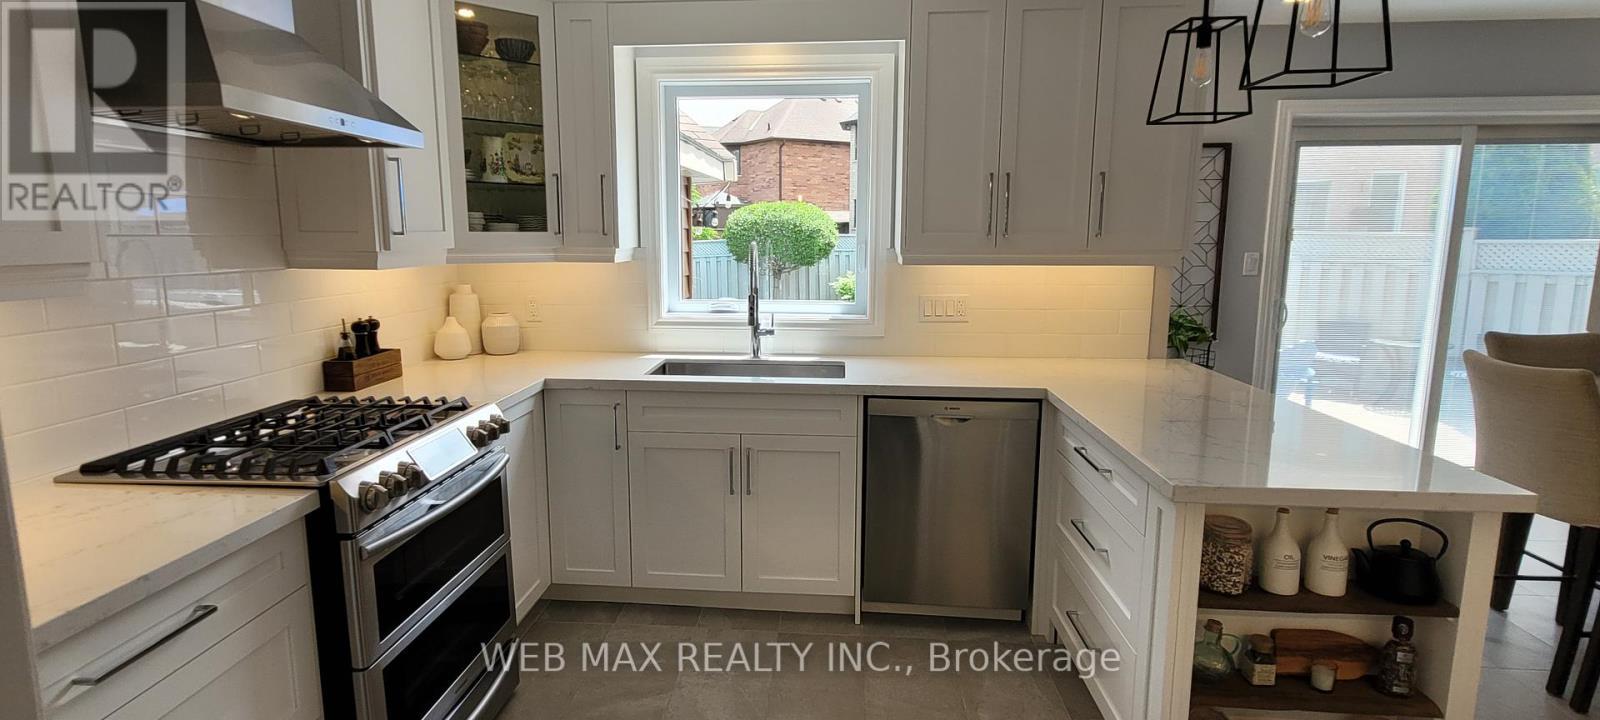
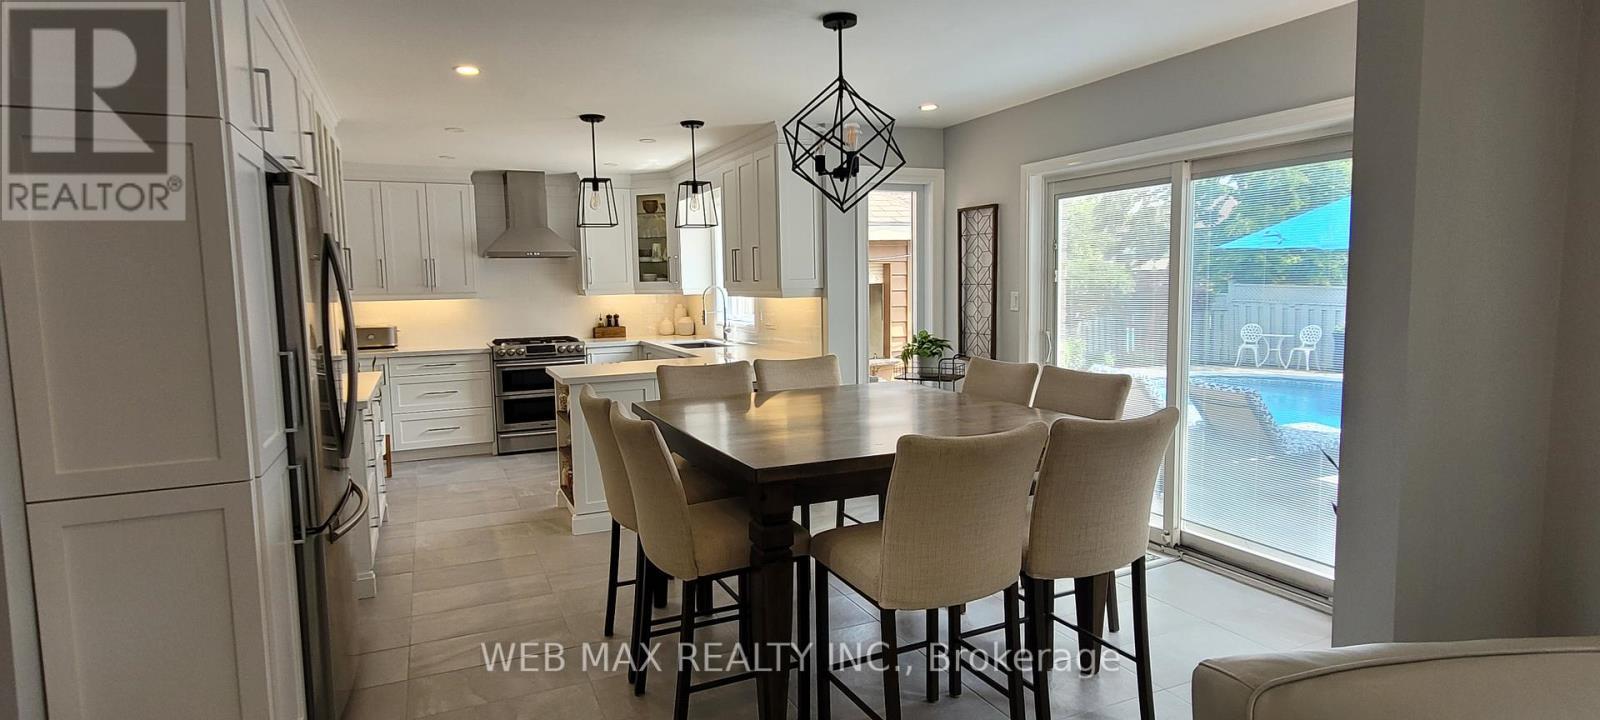
gas stove, dishwasher, double deep sink,potlights - 22 Ashbury Crescent, Caledon, ON - Indoor Photo Showing Kitchen With Upgraded Kitchen
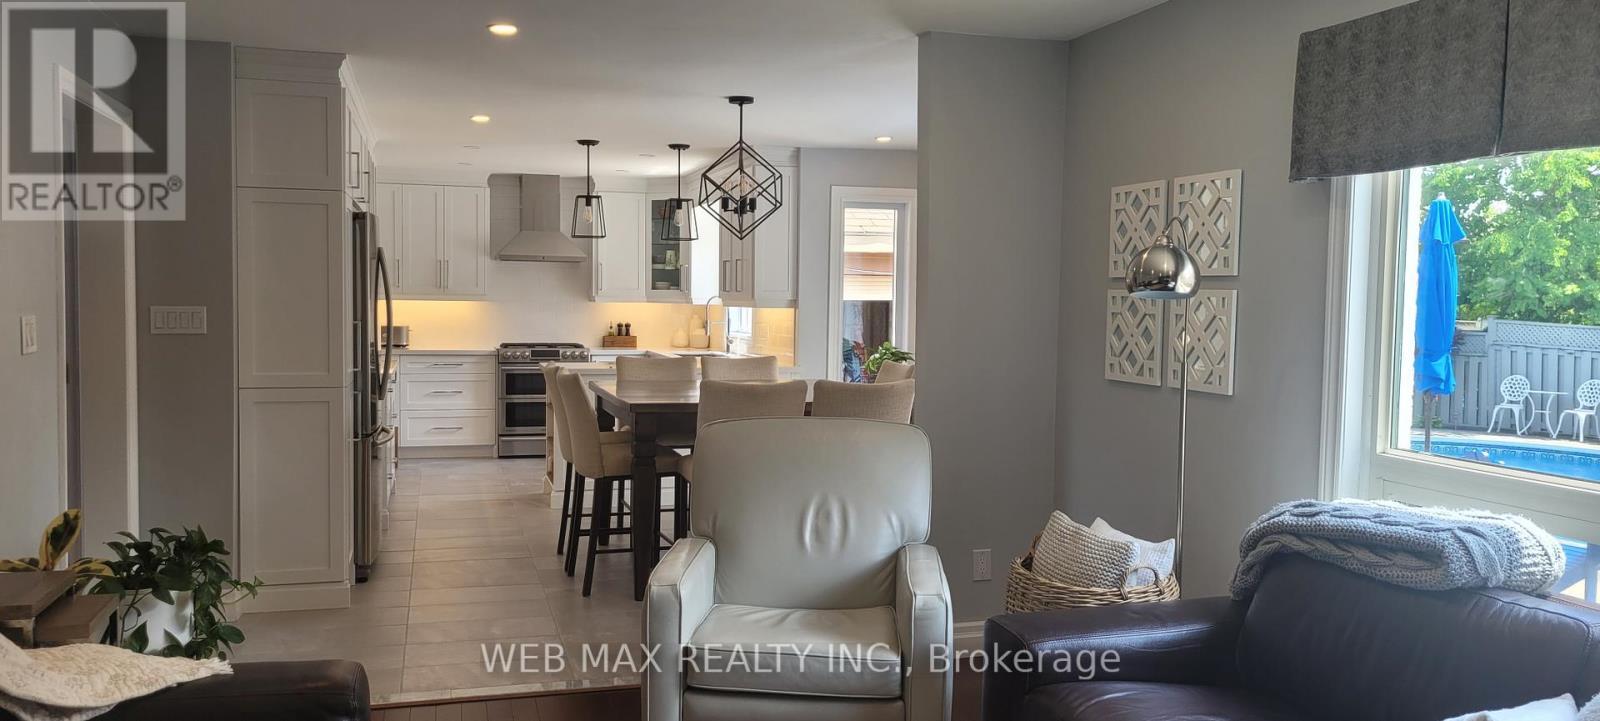
large size kitchen overlooks pool thru new sliders - 22 Ashbury Crescent, Caledon, ON - Indoor
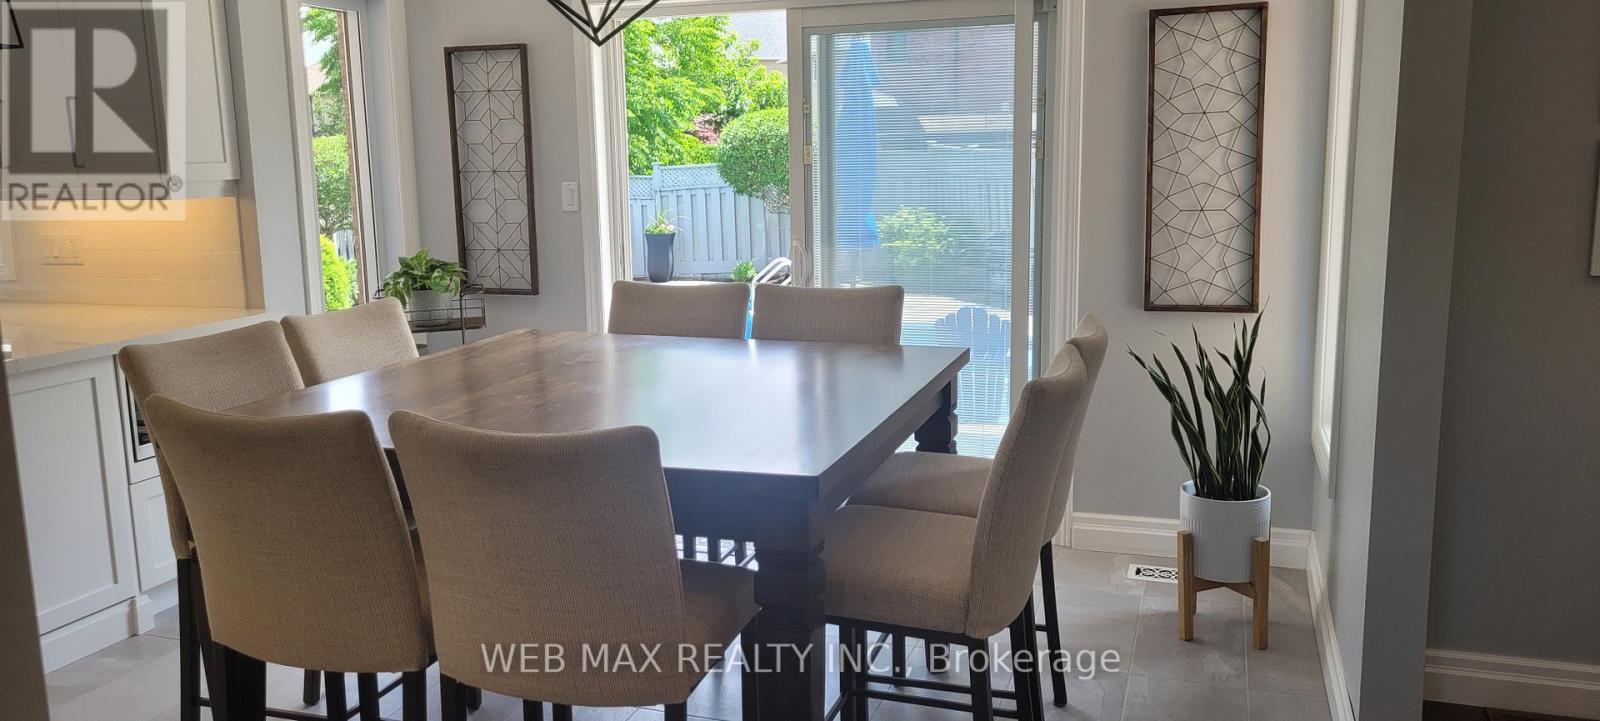
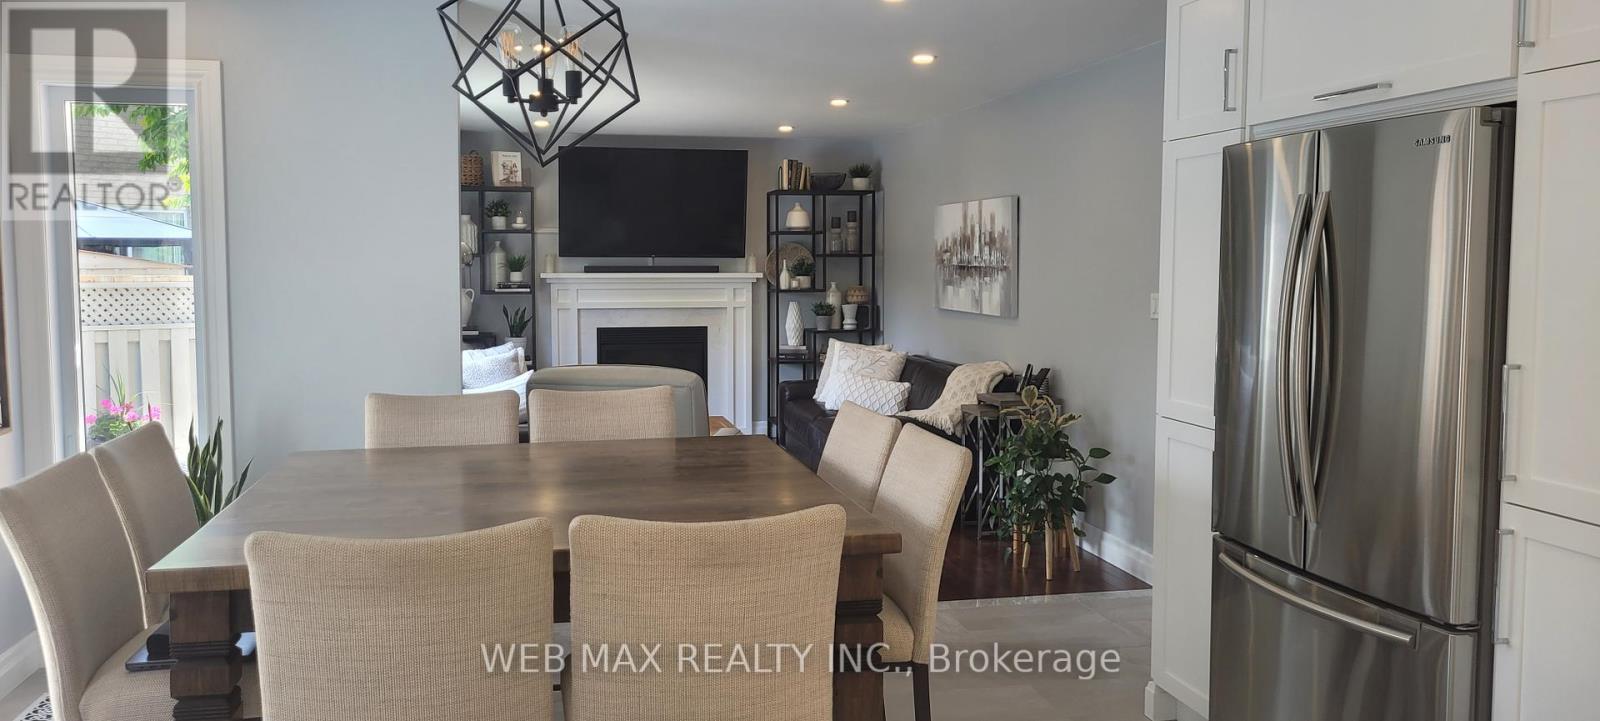
Breakfast area combined with family room - 22 Ashbury Crescent, Caledon, ON - Indoor Photo Showing Dining Room
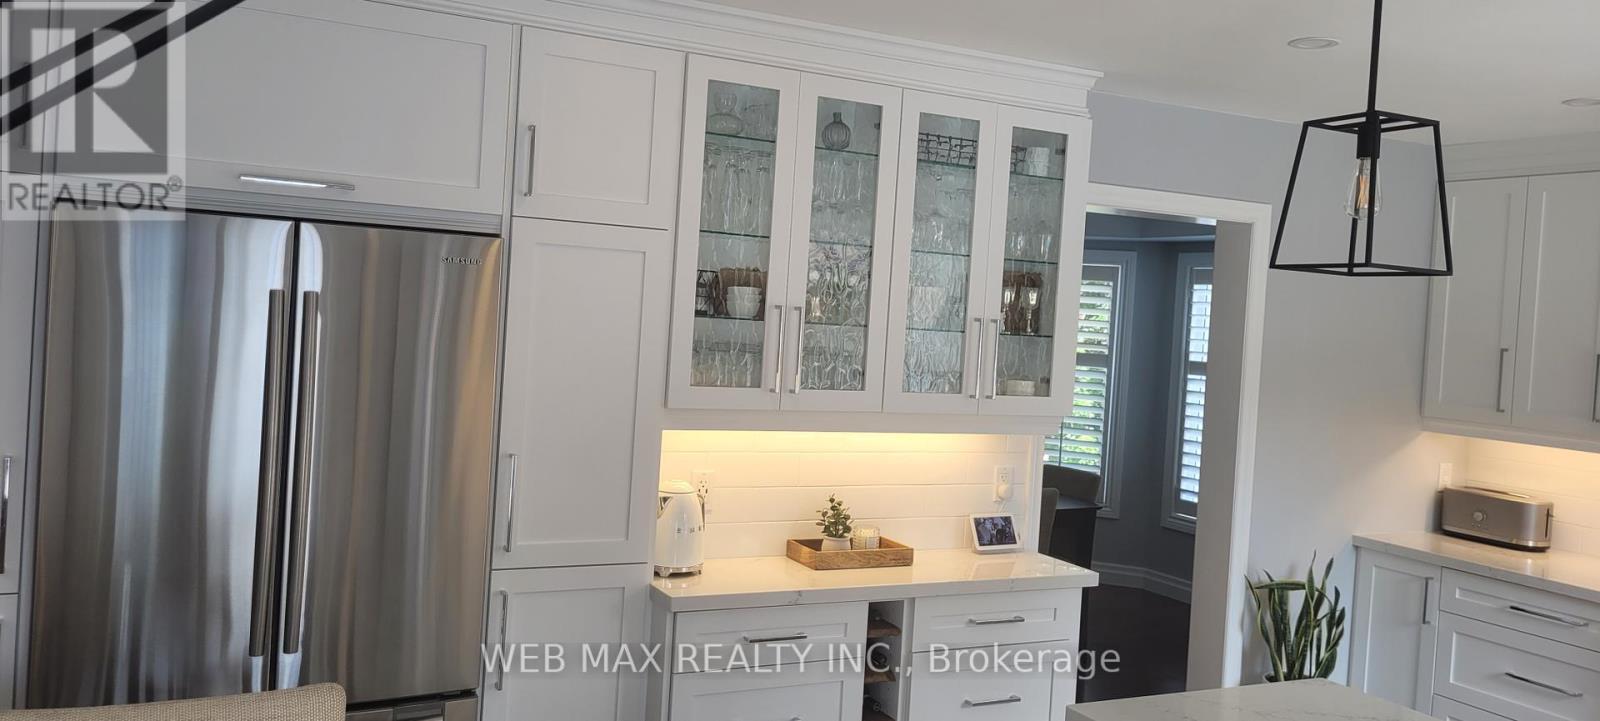
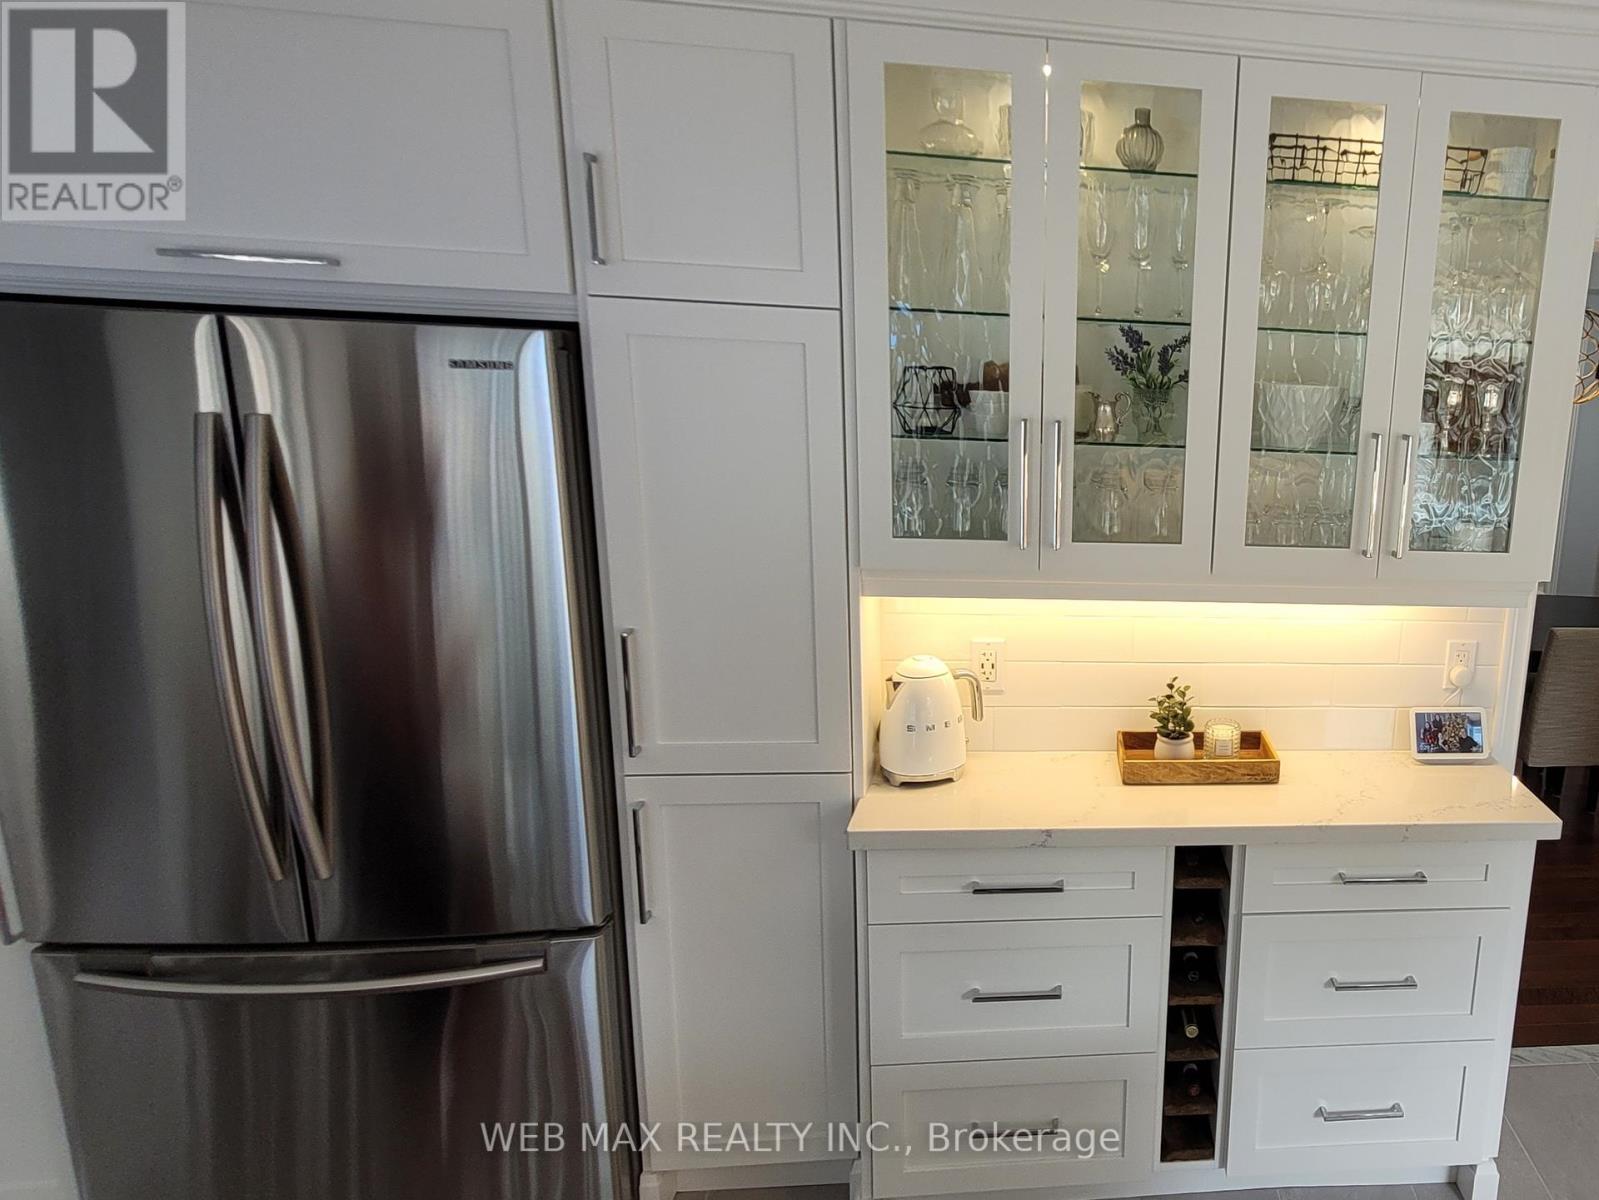
Solid hardwood cupboards, pantry with glass, quarz - 22 Ashbury Crescent, Caledon, ON - Indoor Photo Showing Kitchen
newer appliances included - 22 Ashbury Crescent, Caledon, ON - Indoor Photo Showing Kitchen
Eatin Kitchen opened to family room - 22 Ashbury Crescent, Caledon, ON - Indoor
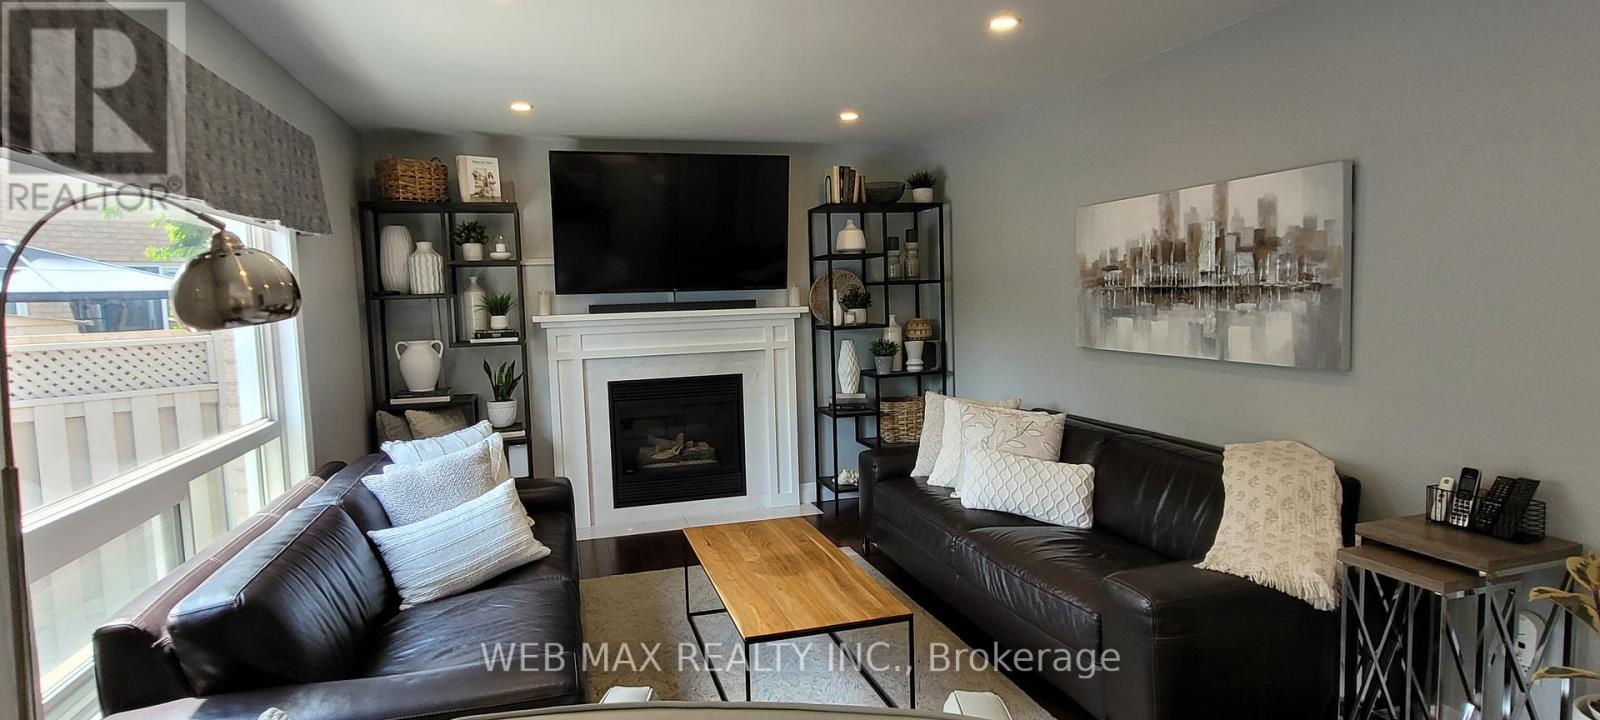
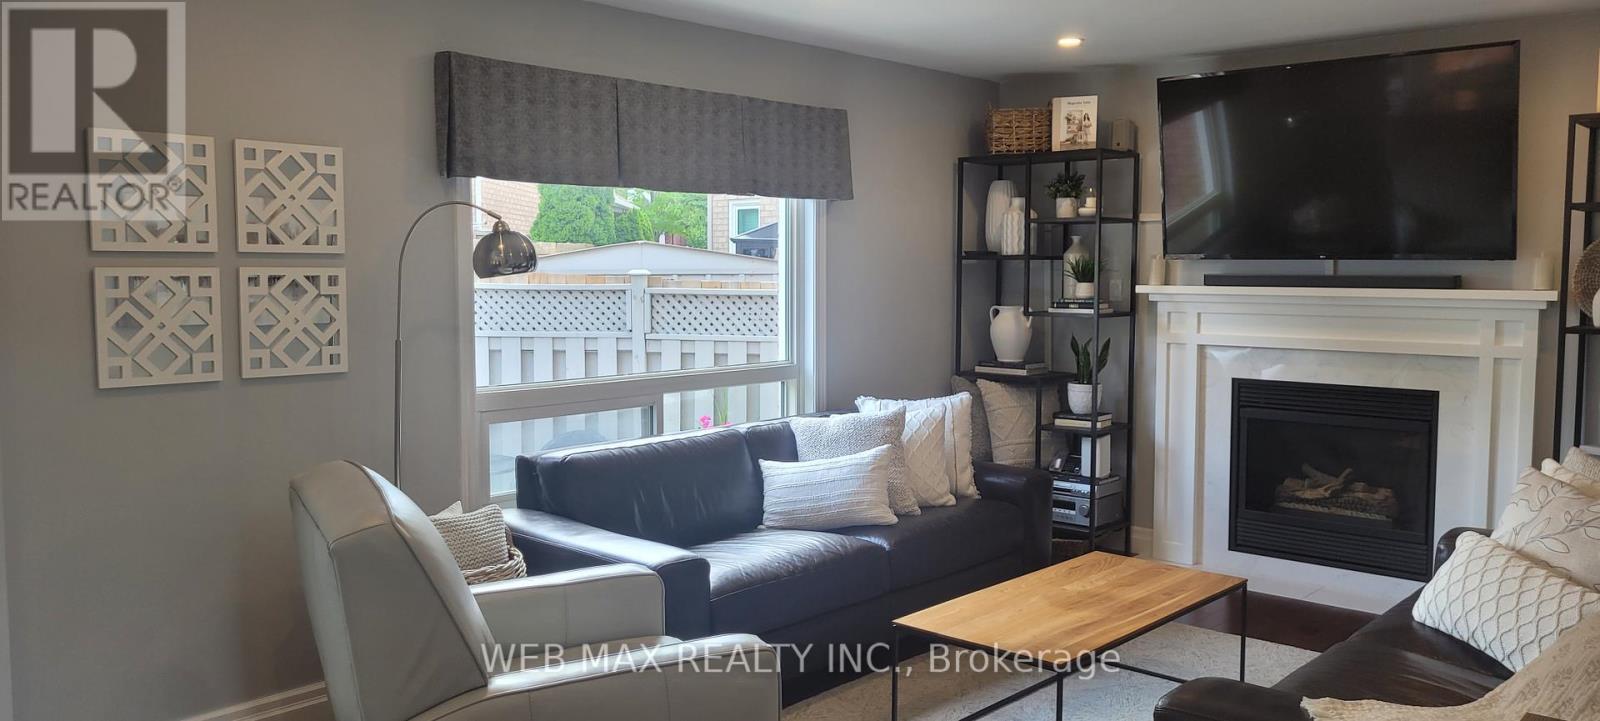
Family room with fireplace,potlights - 22 Ashbury Crescent, Caledon, ON - Indoor Photo Showing Dining Room
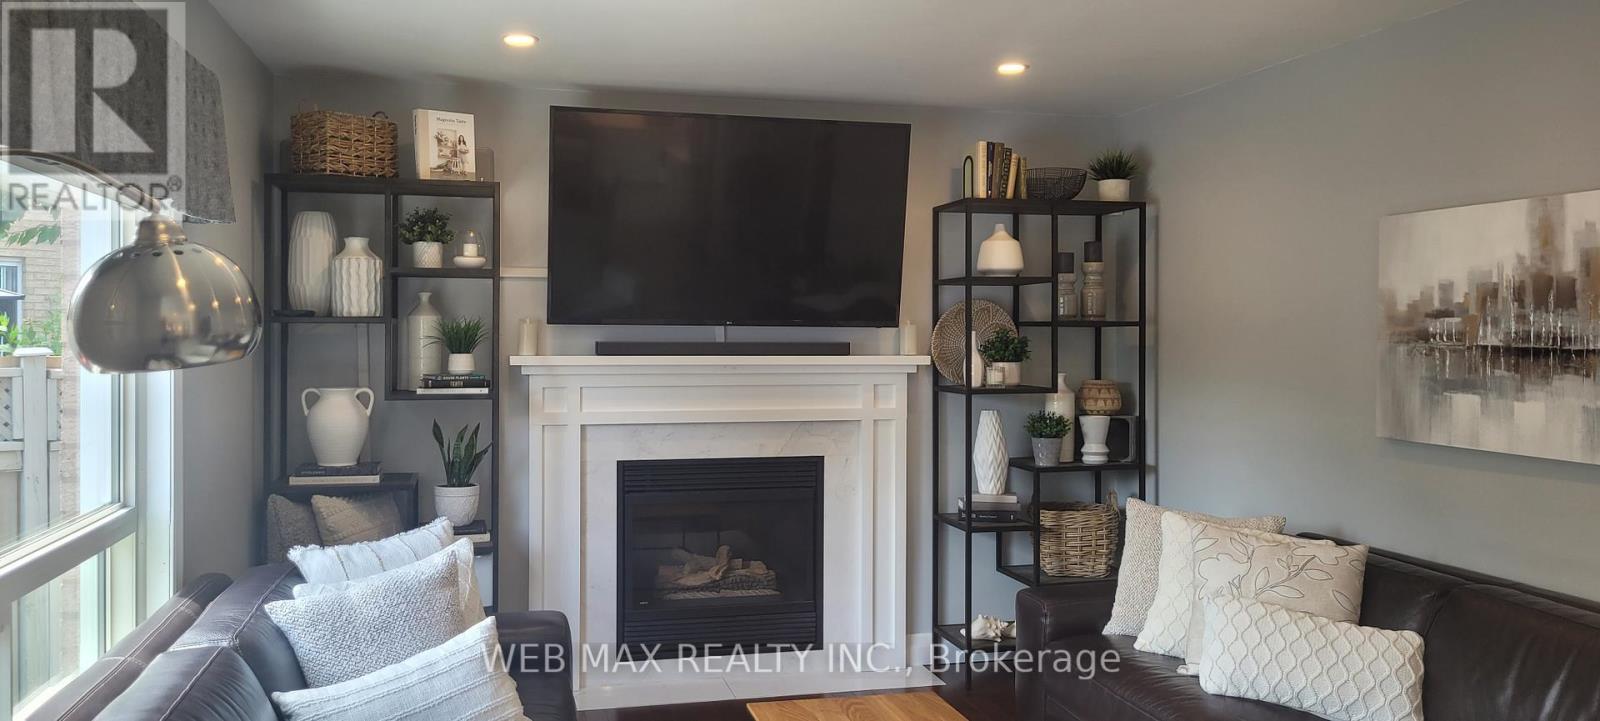
updated modern fireplace in family room - 22 Ashbury Crescent, Caledon, ON - Indoor Photo Showing Living Room With Fireplace
gas fireplace - 22 Ashbury Crescent, Caledon, ON - Indoor Photo Showing Living Room With Fireplace
motororized blinds in family room hardwood floors - 22 Ashbury Crescent, Caledon, ON - Indoor Photo Showing Living Room With Fireplace
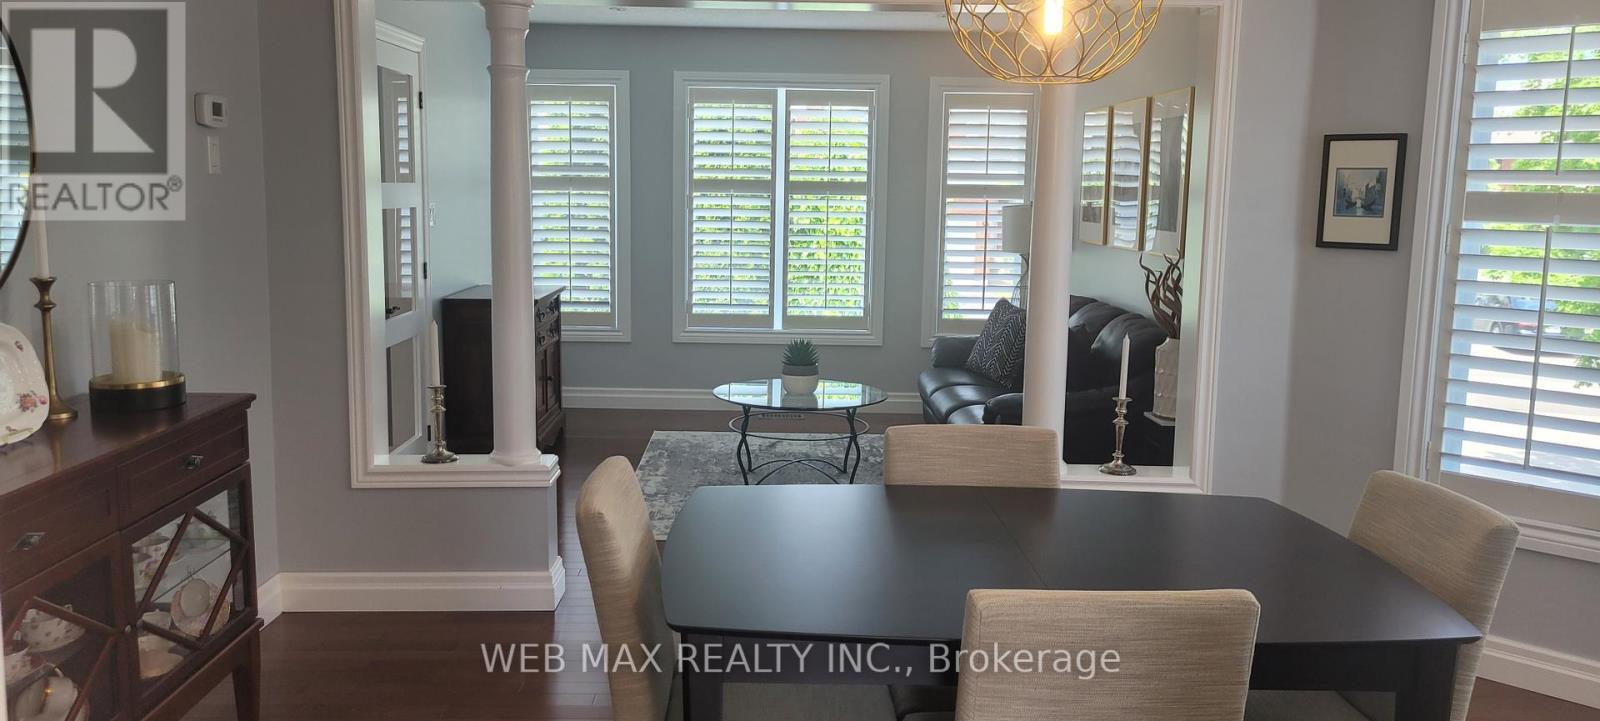
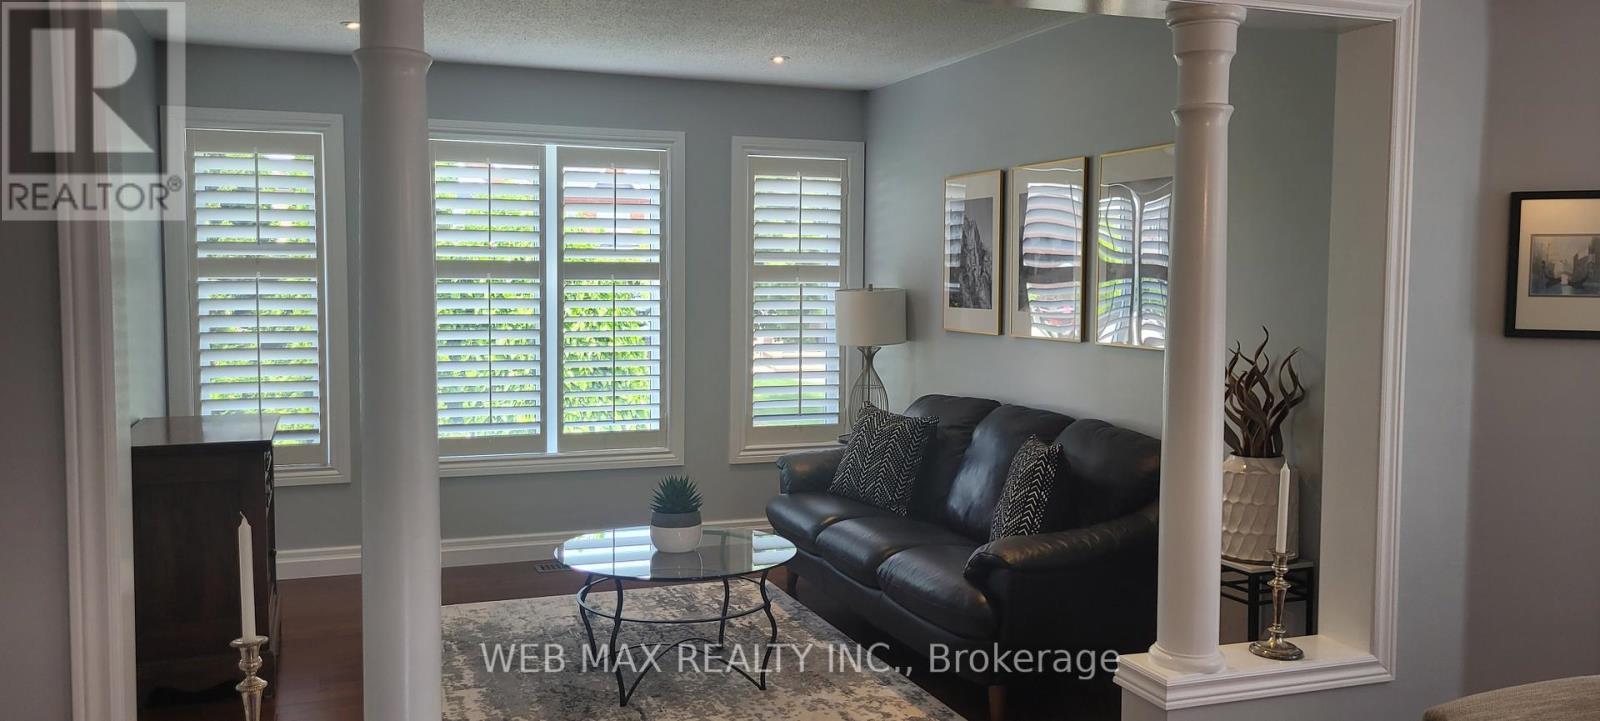
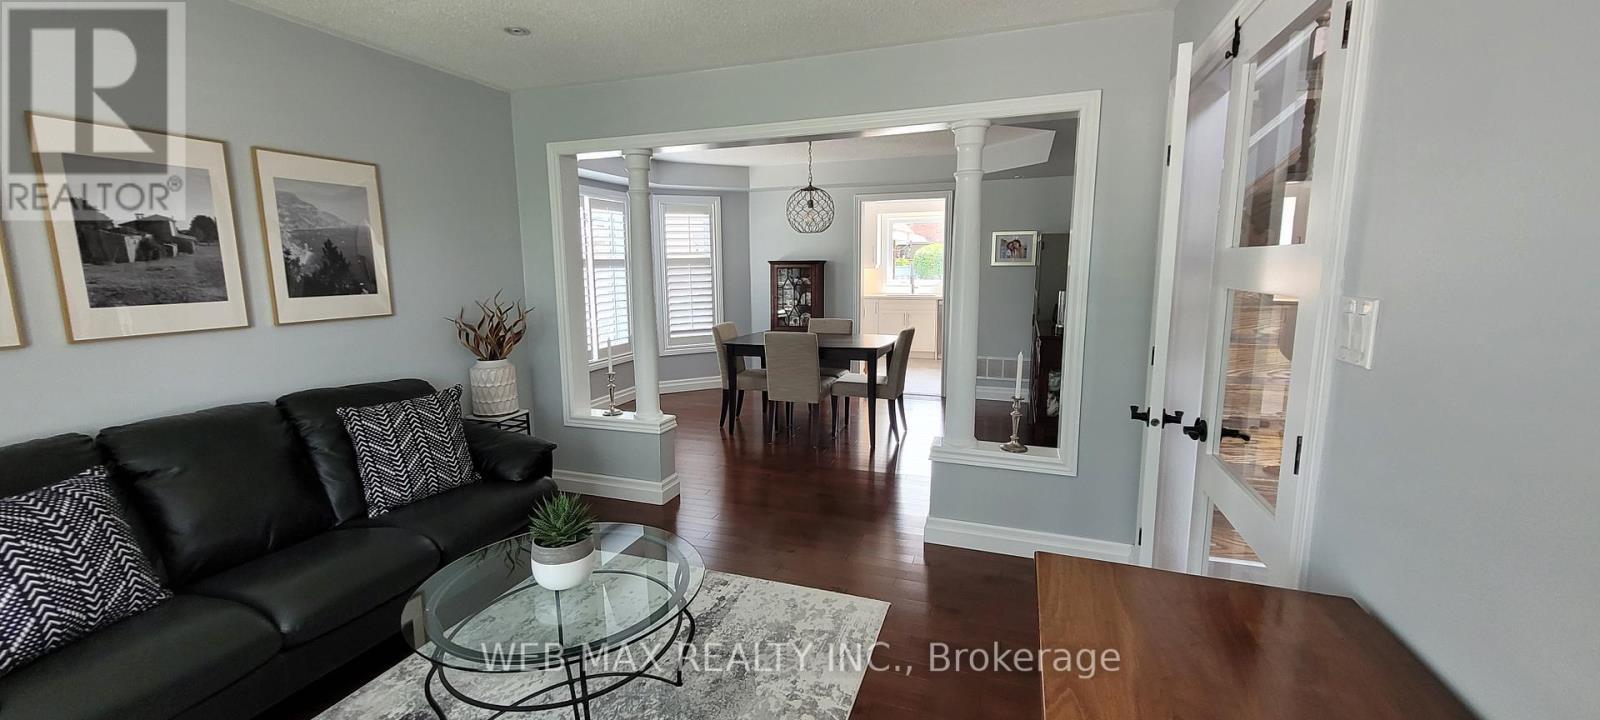
Living room combined with dining room hardwood fl - 22 Ashbury Crescent, Caledon, ON - Indoor Photo Showing Dining Room
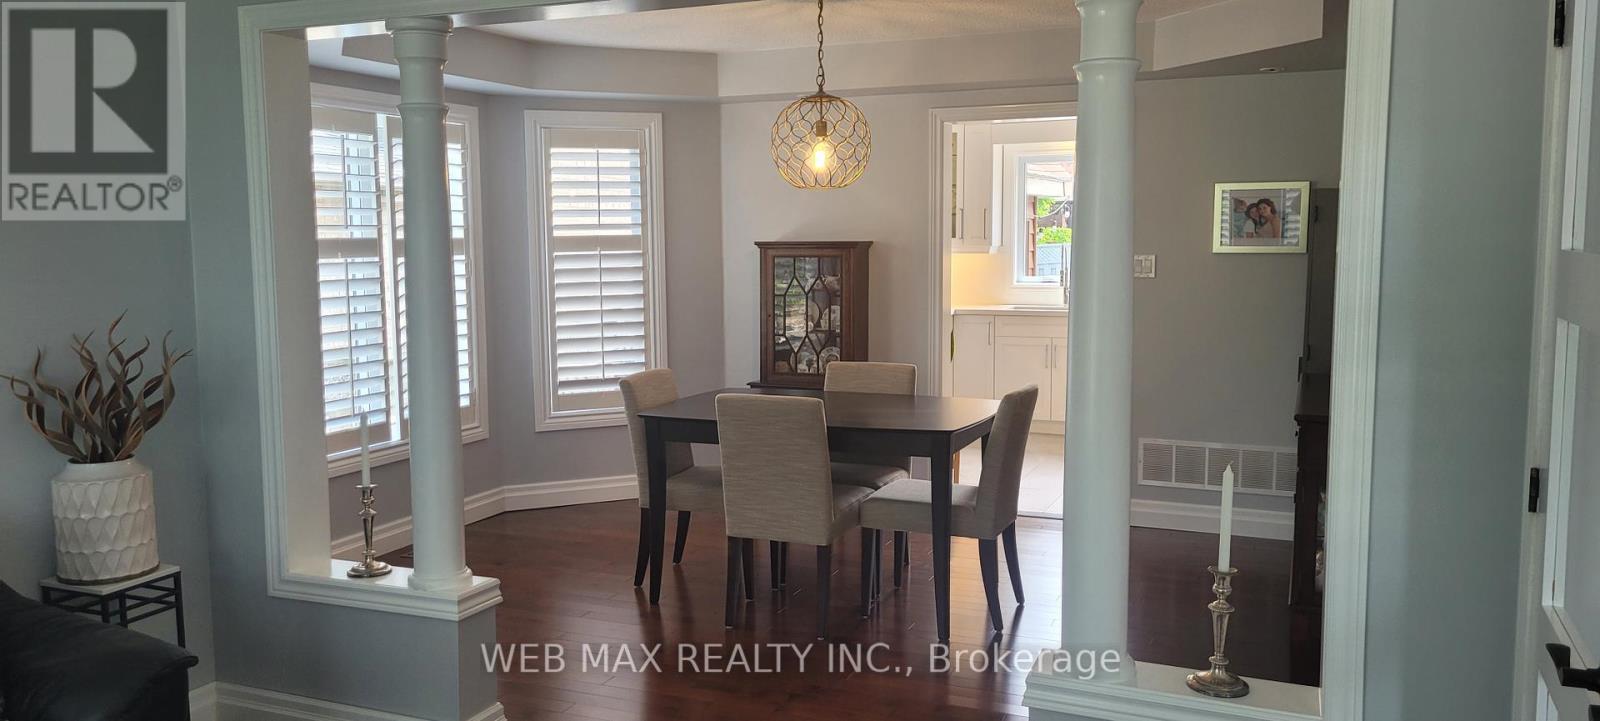
Bow window, California shutters thruout main - 22 Ashbury Crescent, Caledon, ON - Indoor Photo Showing Dining Room
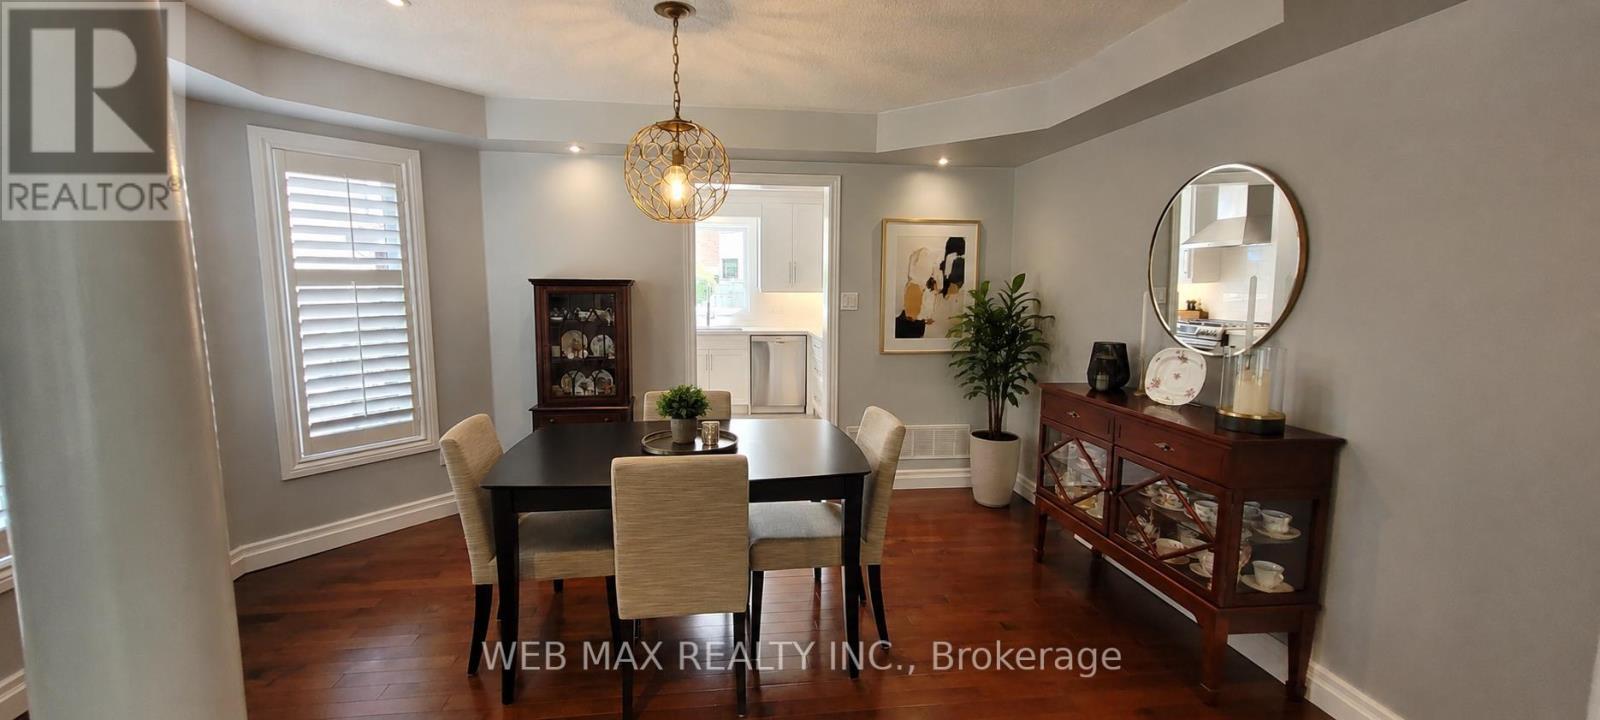
spacious dining room, hardwood,bow window,shutters - 22 Ashbury Crescent, Caledon, ON - Indoor Photo Showing Dining Room
livingroom /dining room combined, hardwood fl - 22 Ashbury Crescent, Caledon, ON - Indoor Photo Showing Other Room
bow window dining room leads to kitchen - 22 Ashbury Crescent, Caledon, ON - Indoor Photo Showing Living Room
includes light fixture in grand 17 foot foyer - 22 Ashbury Crescent, Caledon, ON - Indoor Photo Showing Other Room
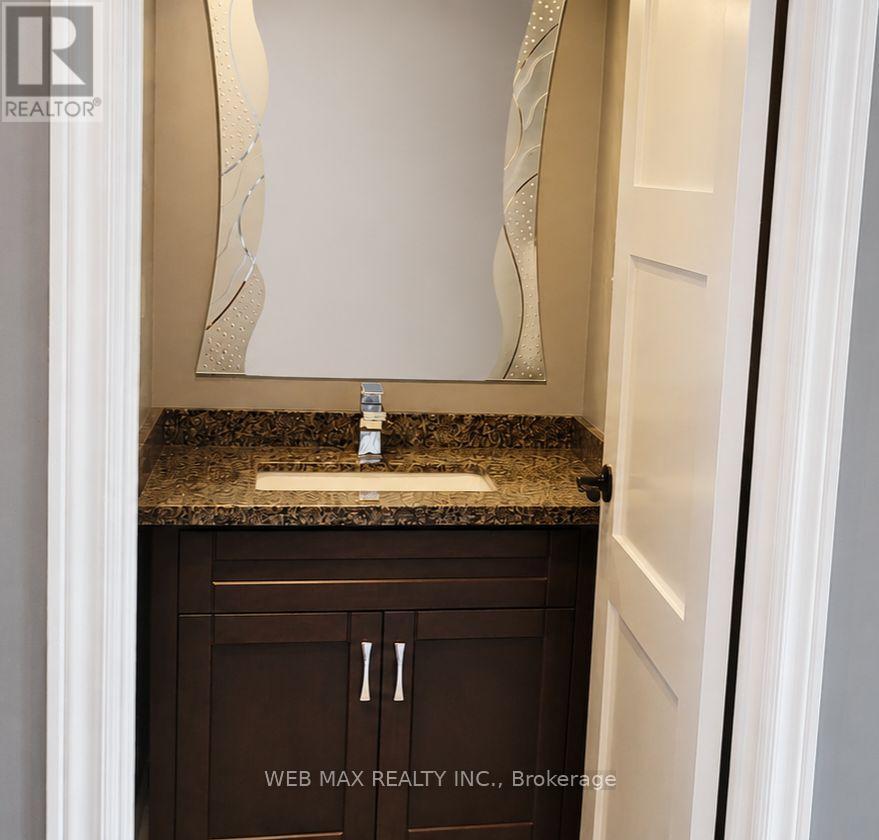
Updated powder room on main floor off of foyer - 22 Ashbury Crescent, Caledon, ON - Indoor Photo Showing Bathroom
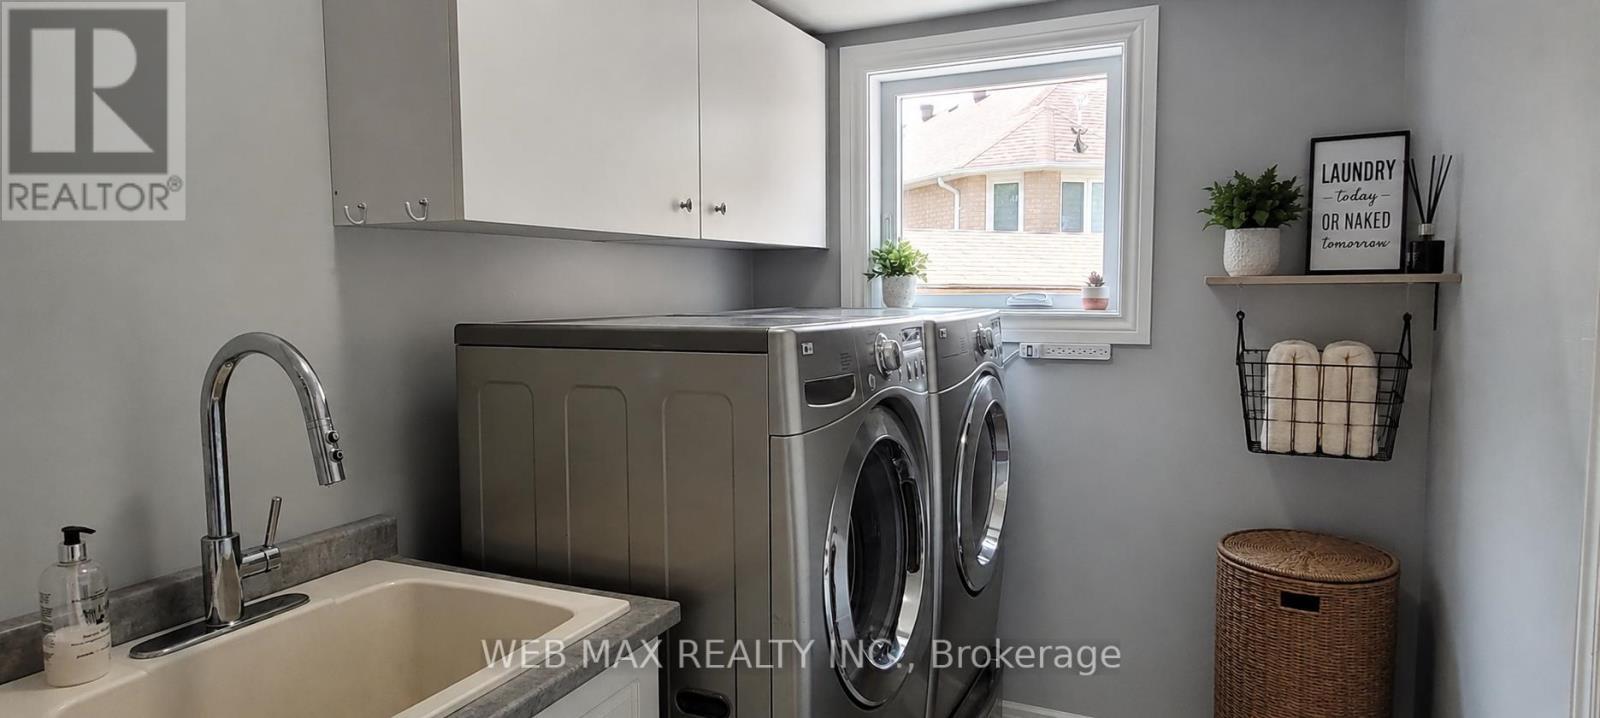
washer/dryer incl, window/closet, excess to garage - 22 Ashbury Crescent, Caledon, ON - Indoor Photo Showing Laundry Room
wainscoting floor to ceiling in foyer - 22 Ashbury Crescent, Caledon, ON - Indoor Photo Showing Other Room
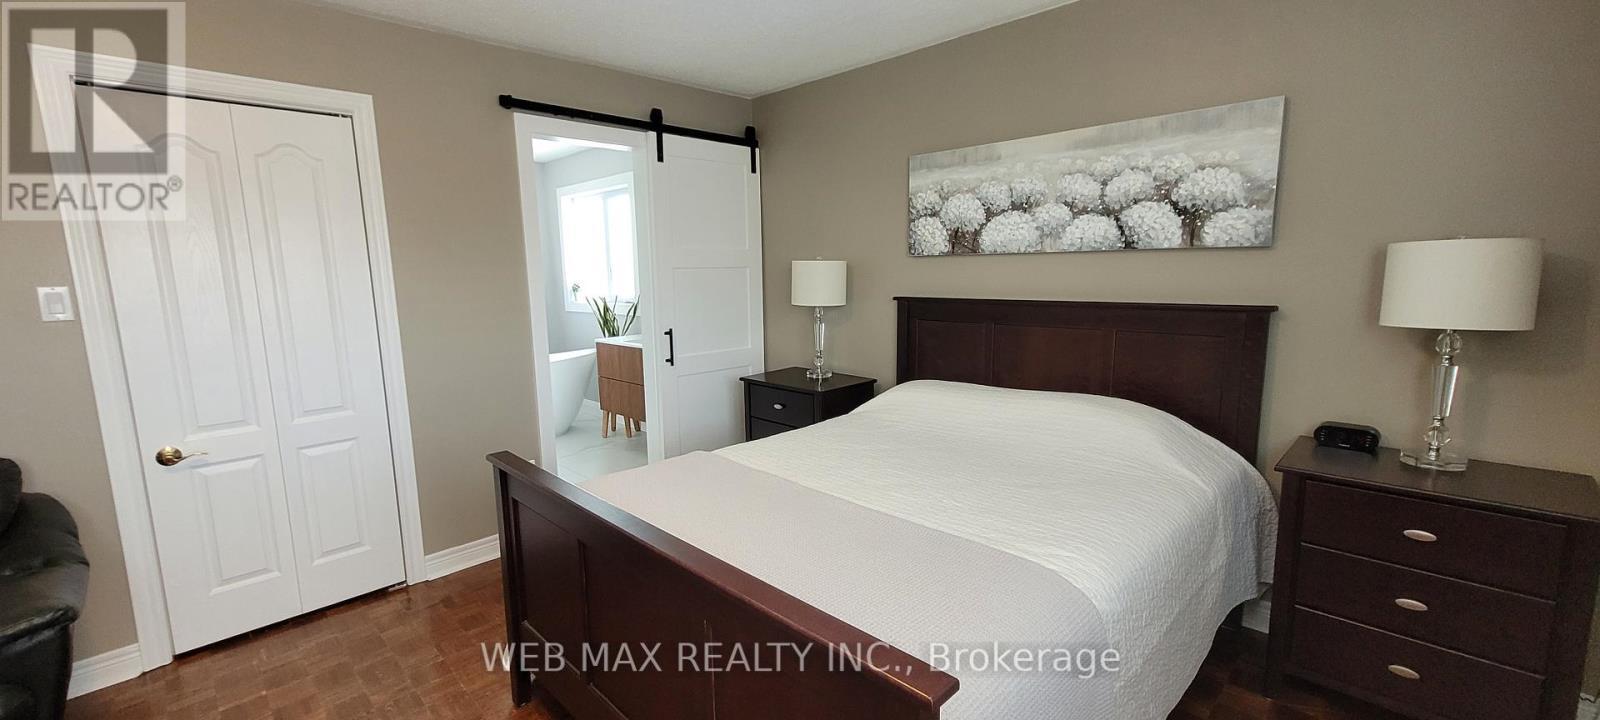
prime bedroom with walk in closets, ensuite bath - 22 Ashbury Crescent, Caledon, ON - Indoor Photo Showing Bedroom
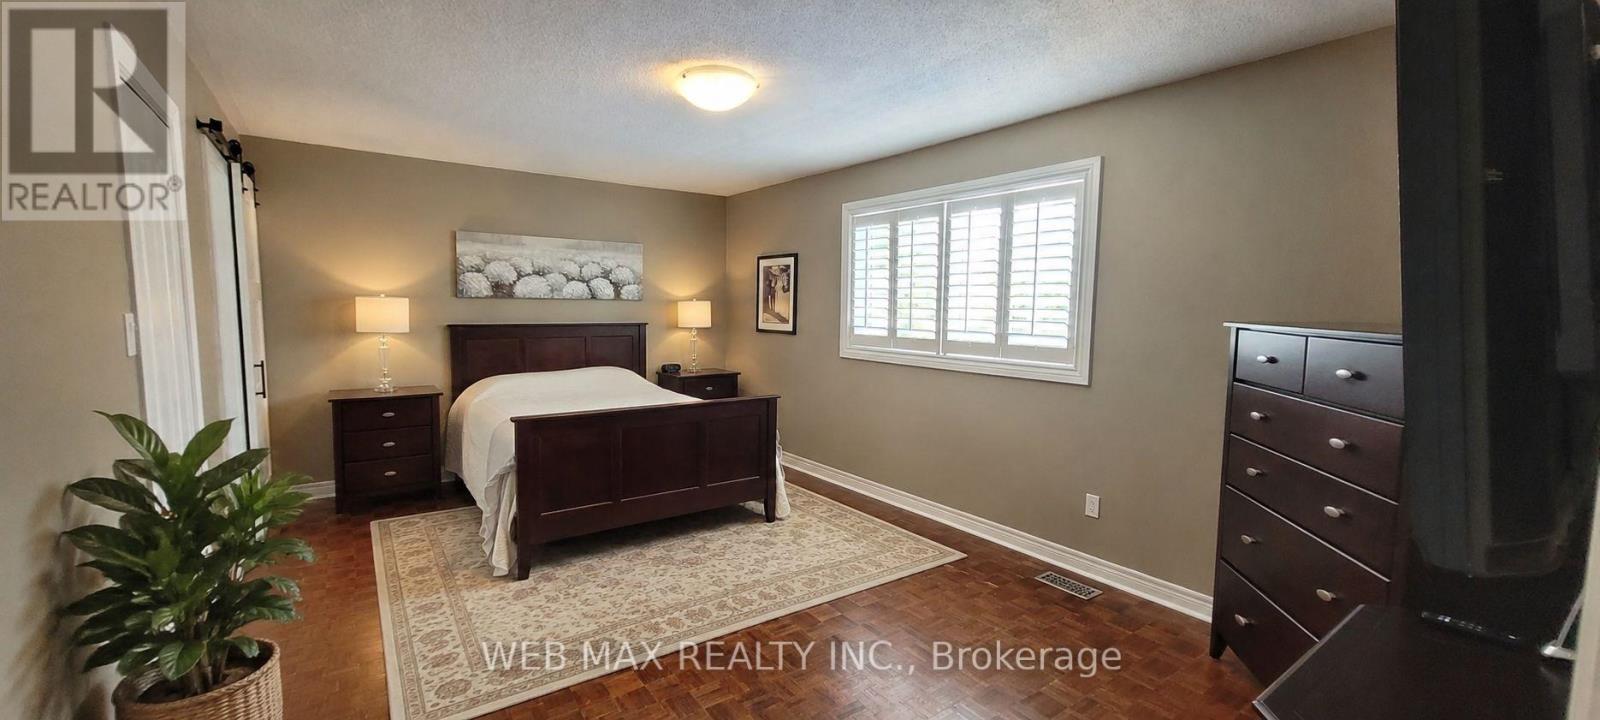
Spacious Prime bedroom  walkin closet,parquet - 22 Ashbury Crescent, Caledon, ON - Indoor Photo Showing Bedroom
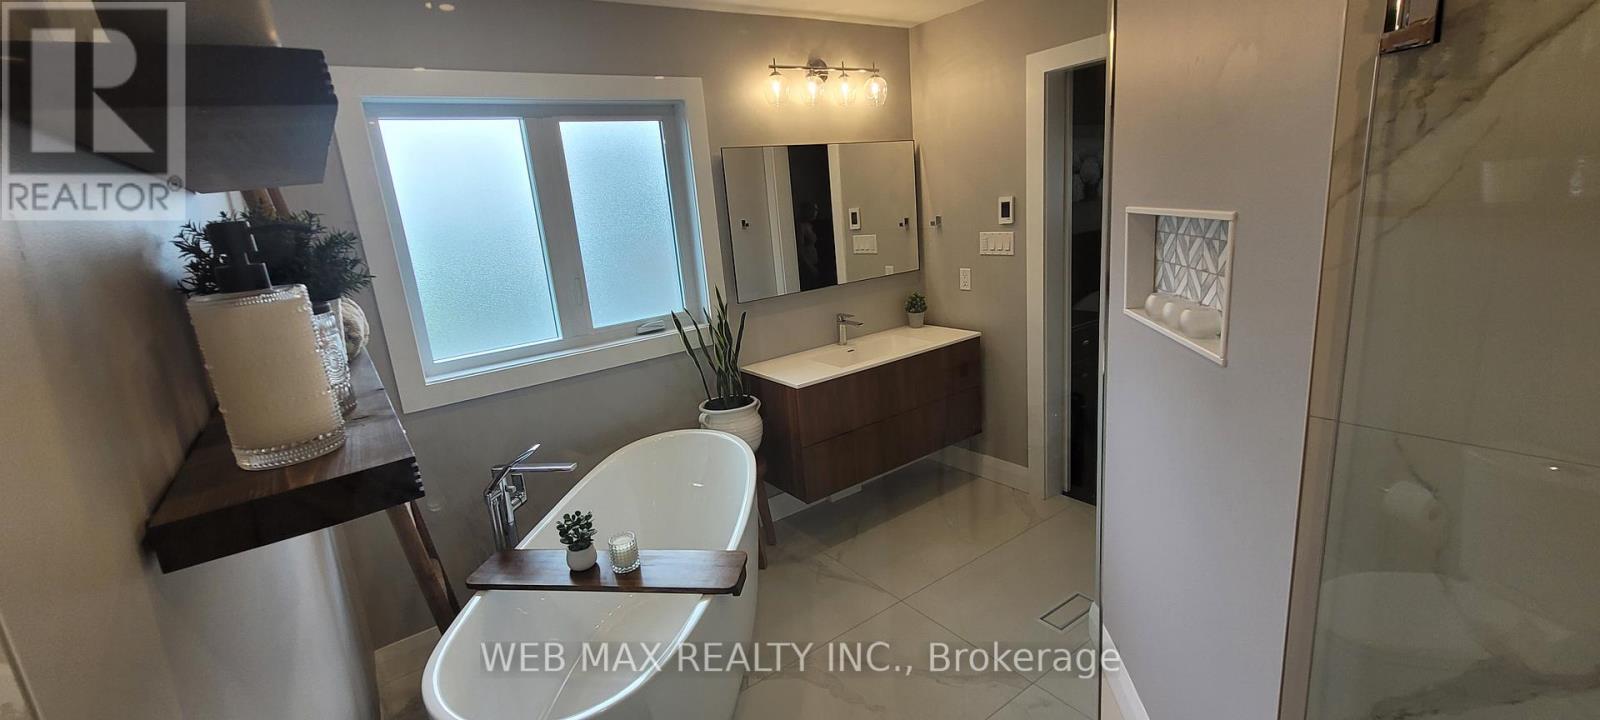
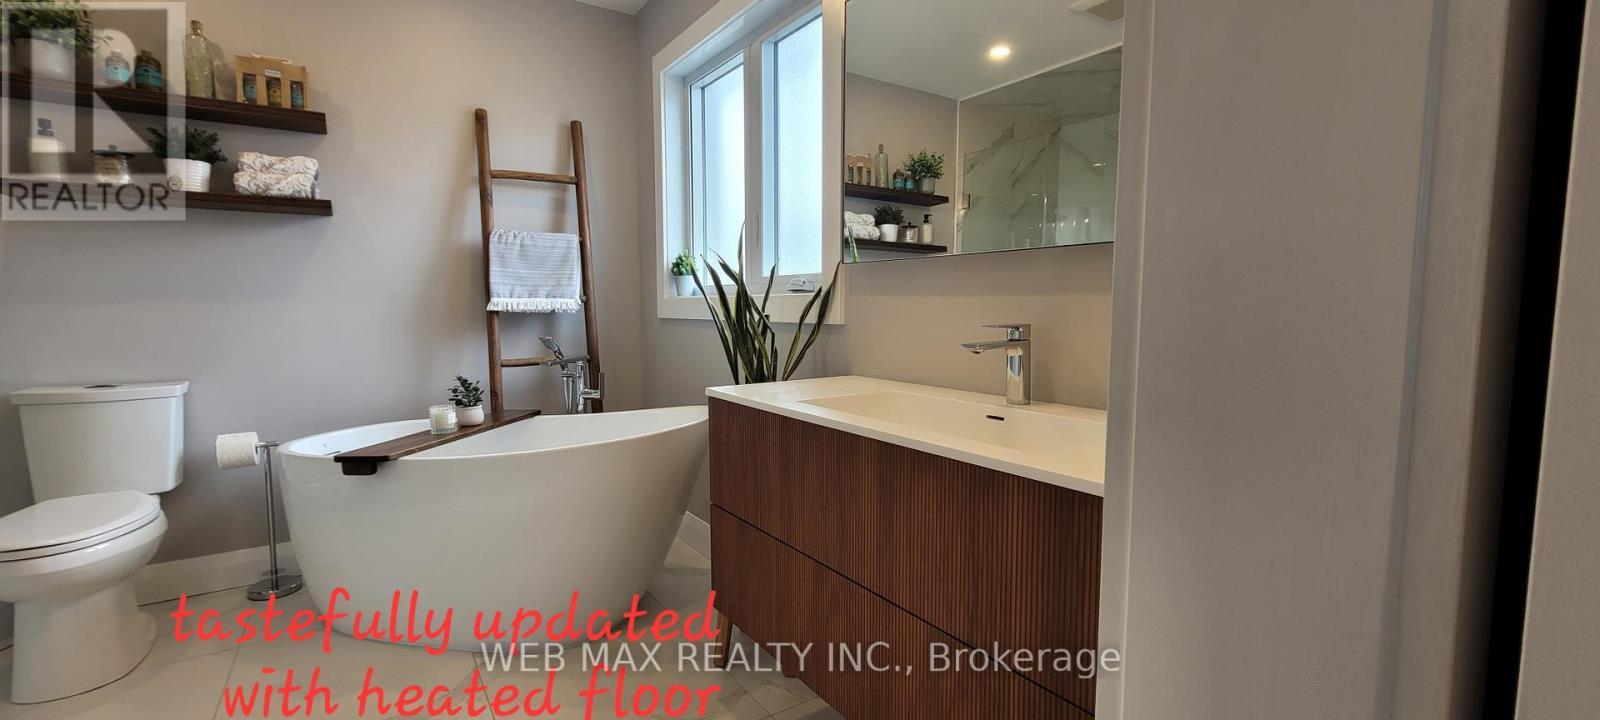
Heated floor ,soaker tub , large window - 22 Ashbury Crescent, Caledon, ON - Indoor Photo Showing Bathroom
Solid wood cabinets in spalike setting - 22 Ashbury Crescent, Caledon, ON - Indoor Photo Showing Bathroom
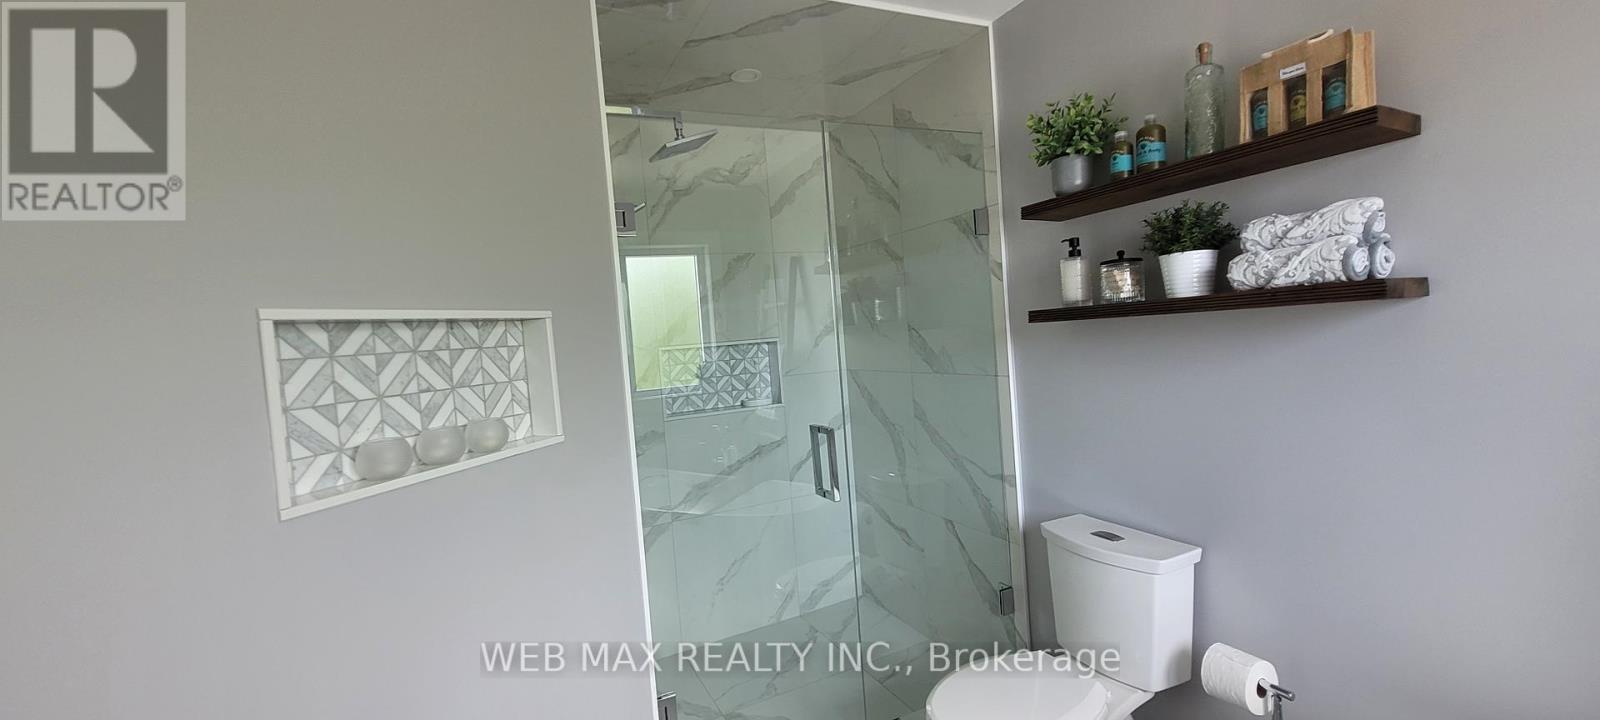
Glass Shower with niche in  prime bathroom - 22 Ashbury Crescent, Caledon, ON - Indoor Photo Showing Bathroom
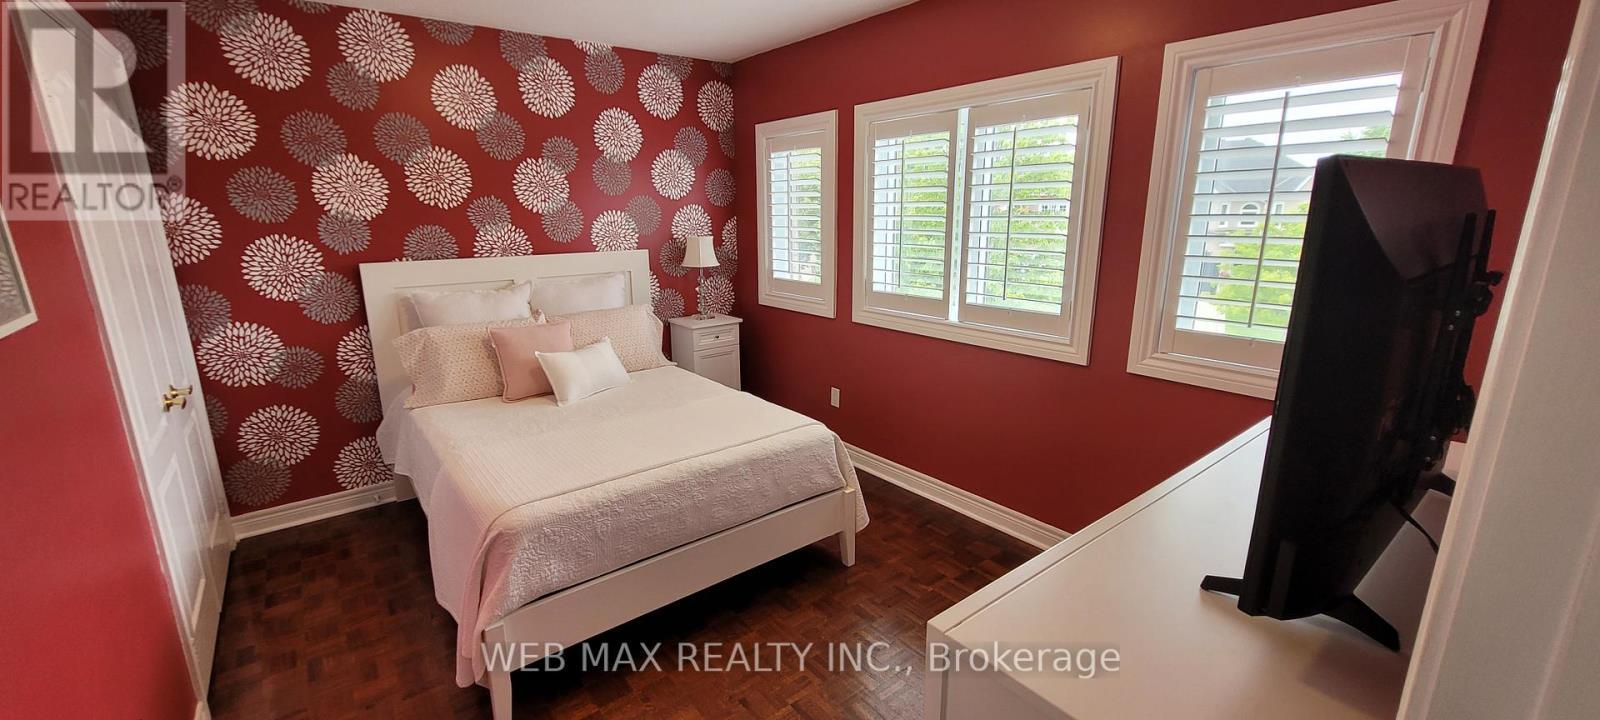
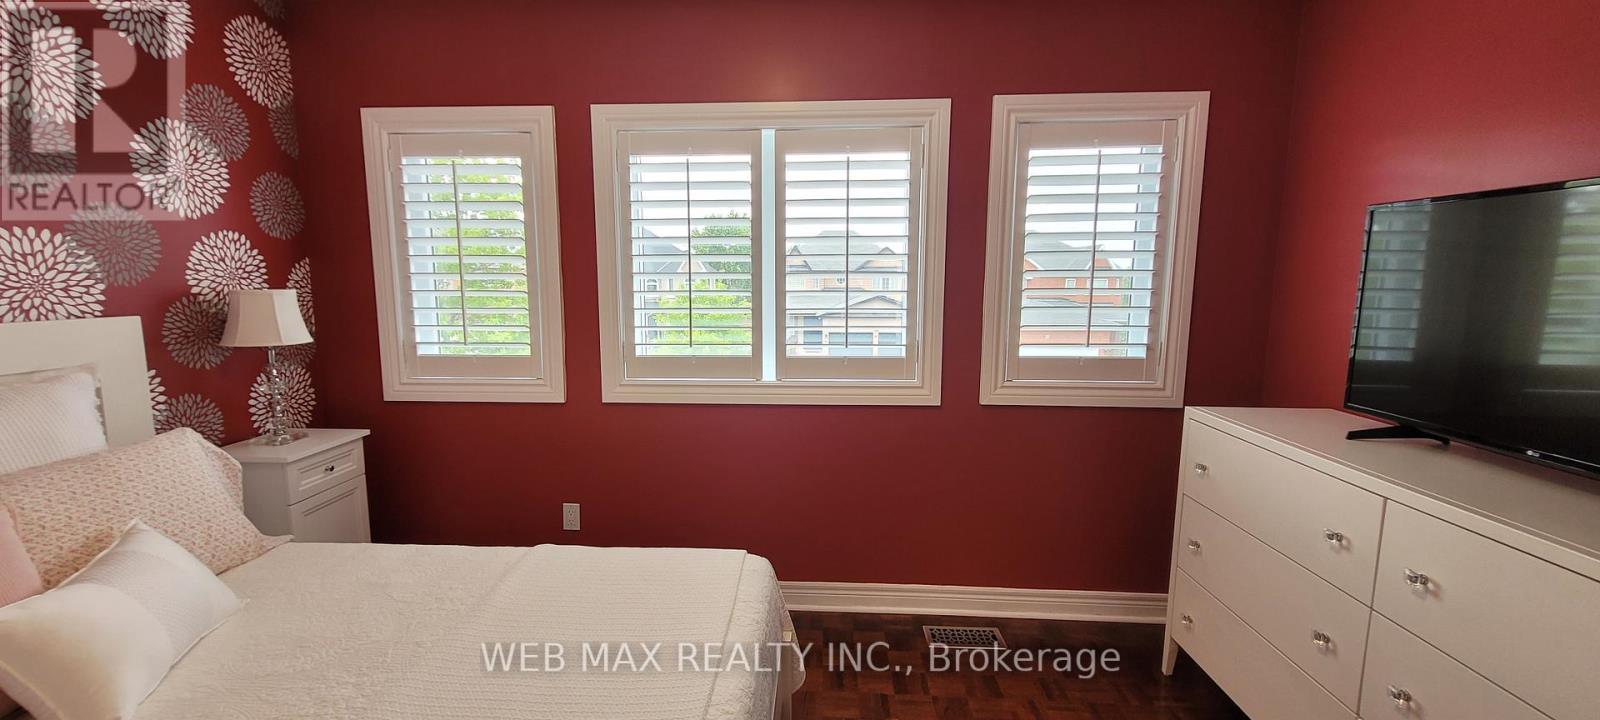
Large 2nd bedroom, parquet floor - 22 Ashbury Crescent, Caledon, ON - Indoor Photo Showing Bedroom
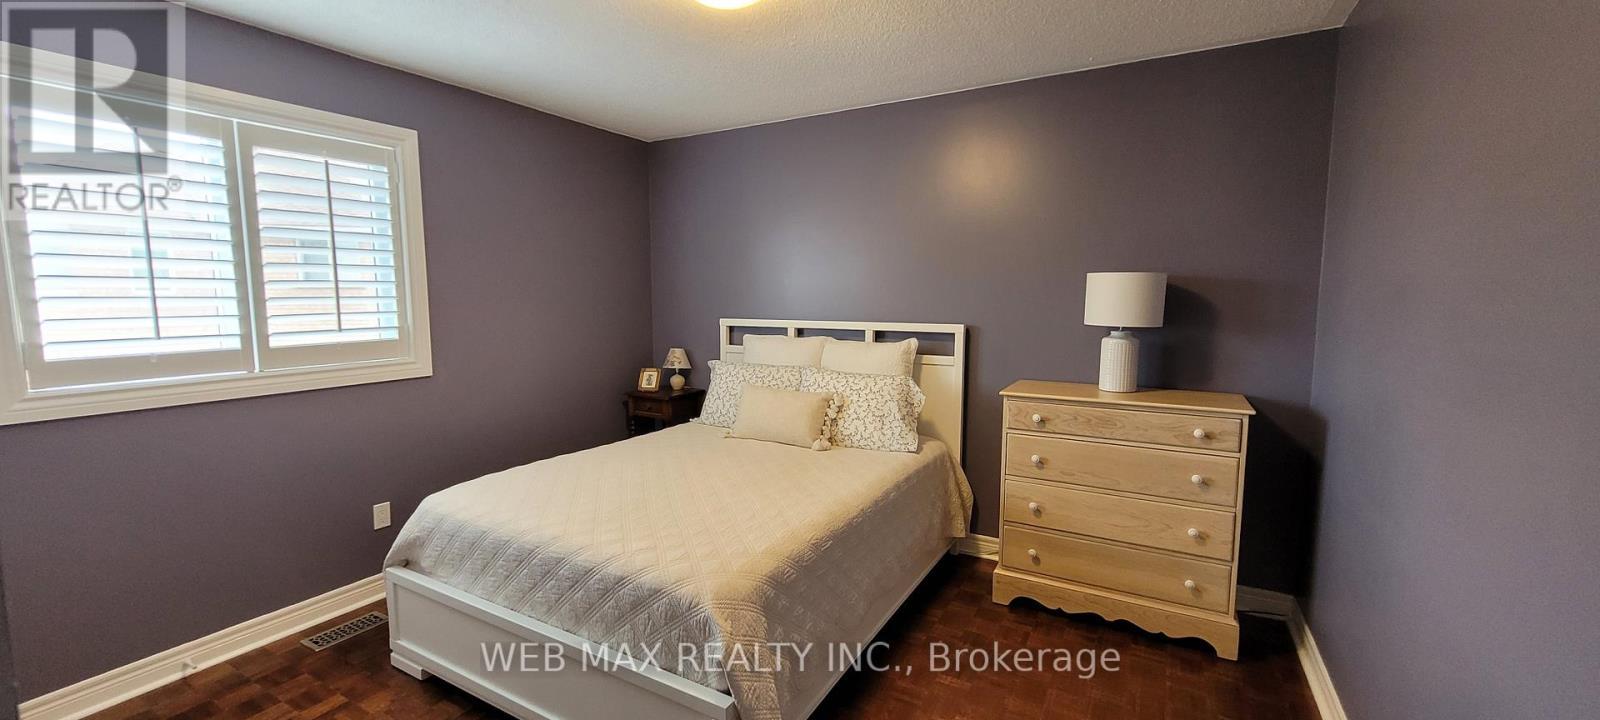
3rd bedroom,closet, shutters, parquet - 22 Ashbury Crescent, Caledon, ON - Indoor Photo Showing Bedroom
3rd bedroom ,parquet, shutters, parquet, closet - 22 Ashbury Crescent, Caledon, ON - Indoor Photo Showing Bedroom
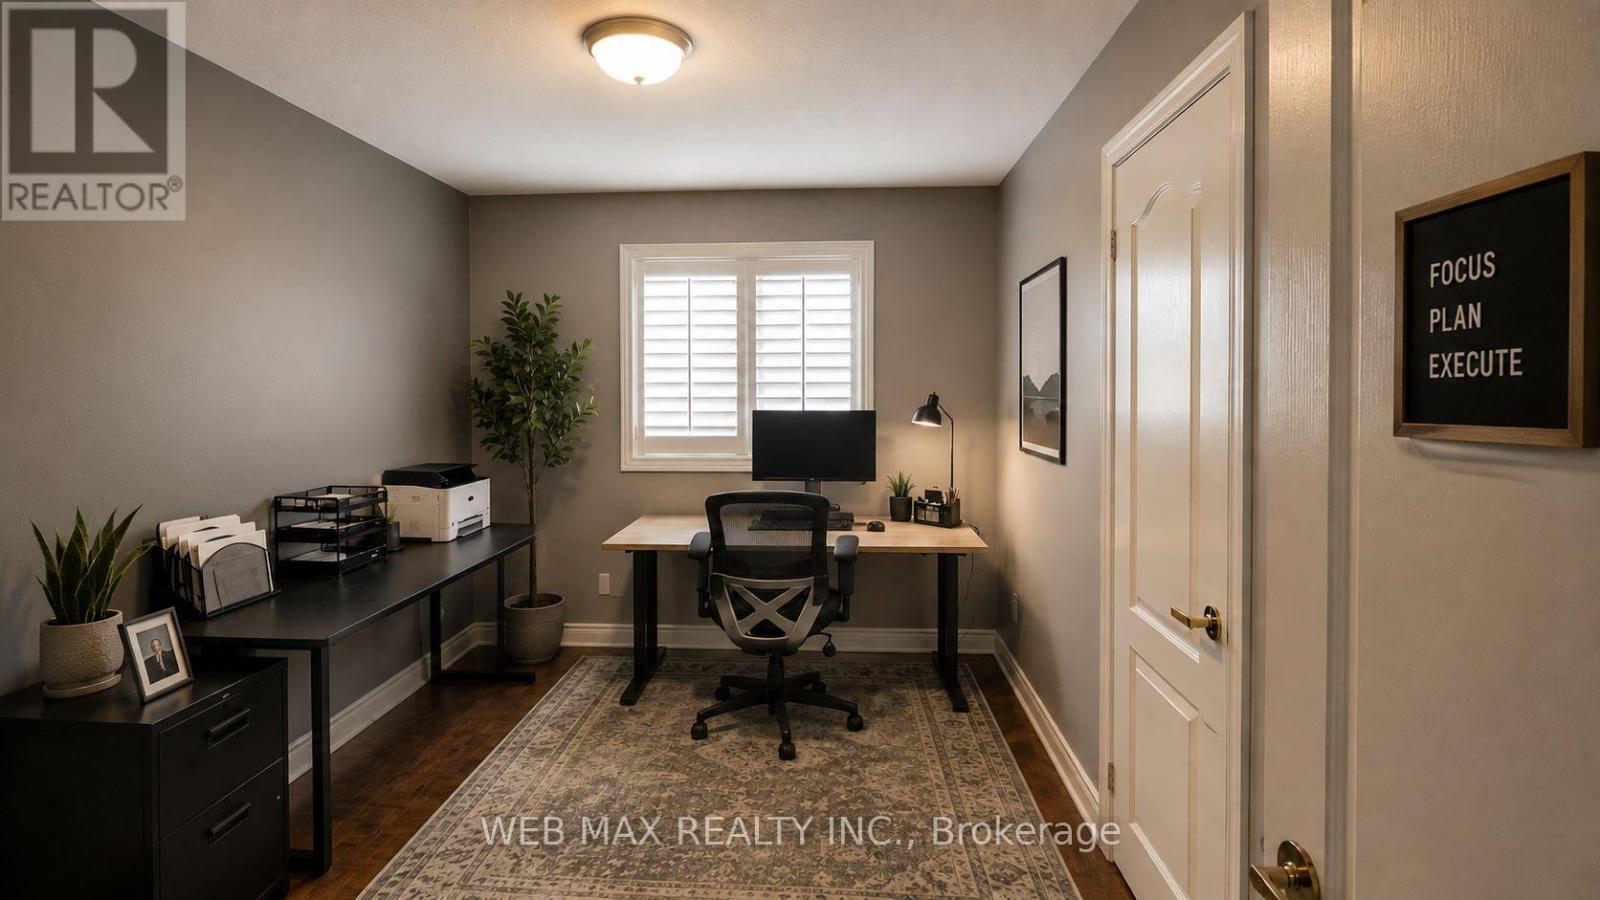
spacious 4th bedroom with closet, parquet flooring - 22 Ashbury Crescent, Caledon, ON - Indoor Photo Showing Office
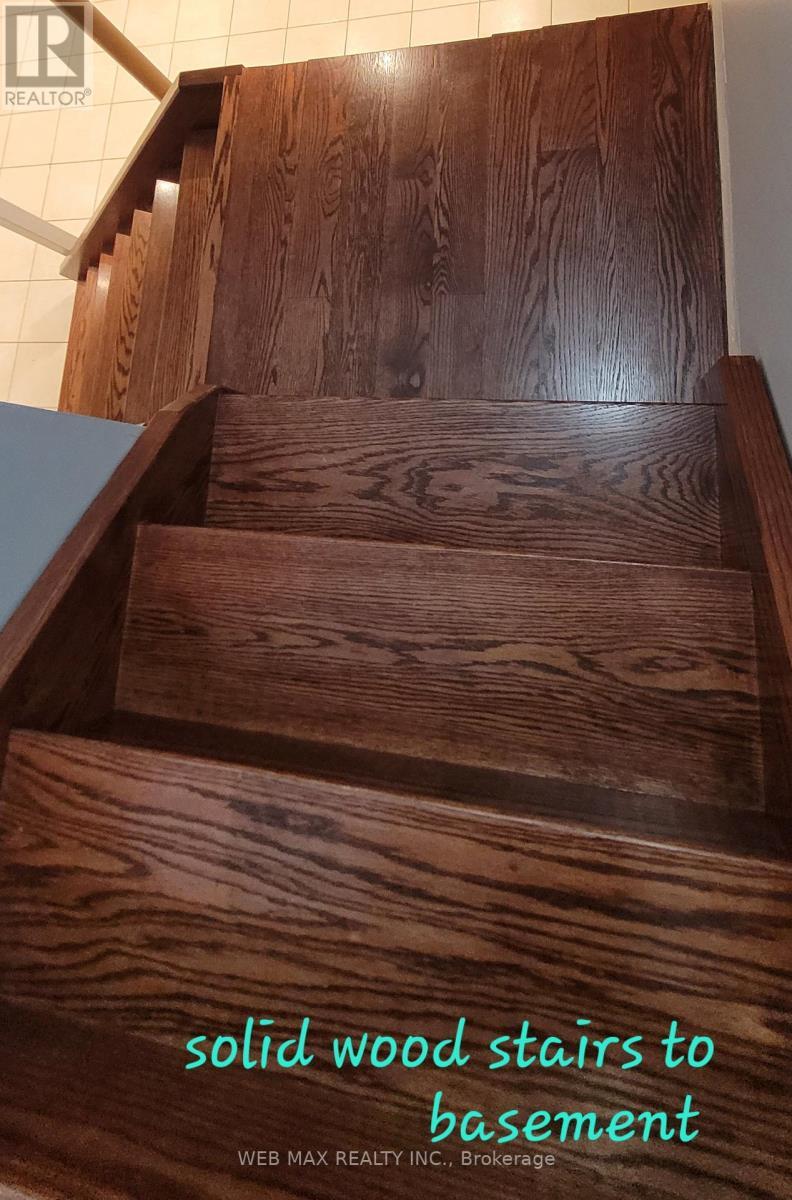
Solid wood  stairs leading to basement - 22 Ashbury Crescent, Caledon, ON - Indoor Photo Showing Other Room
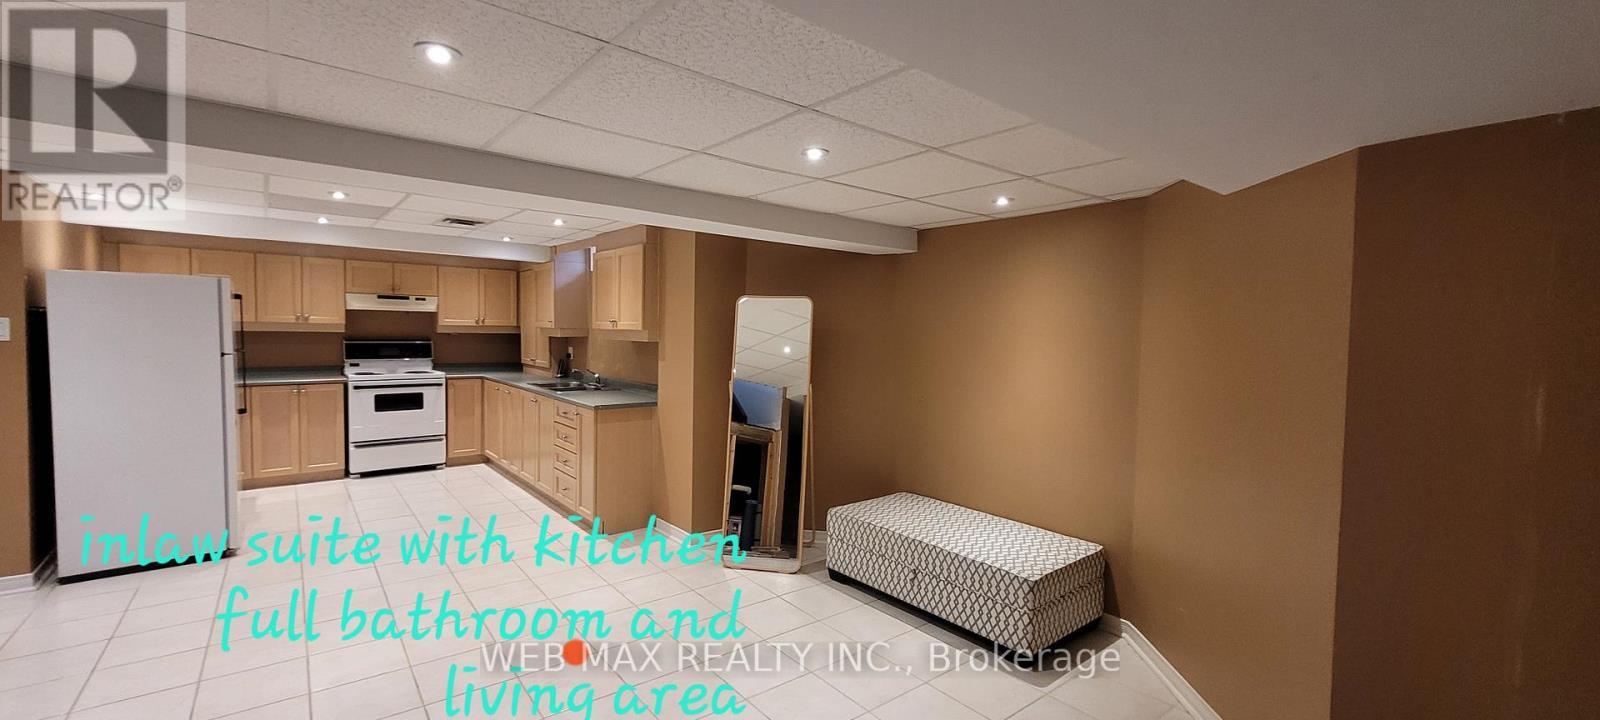
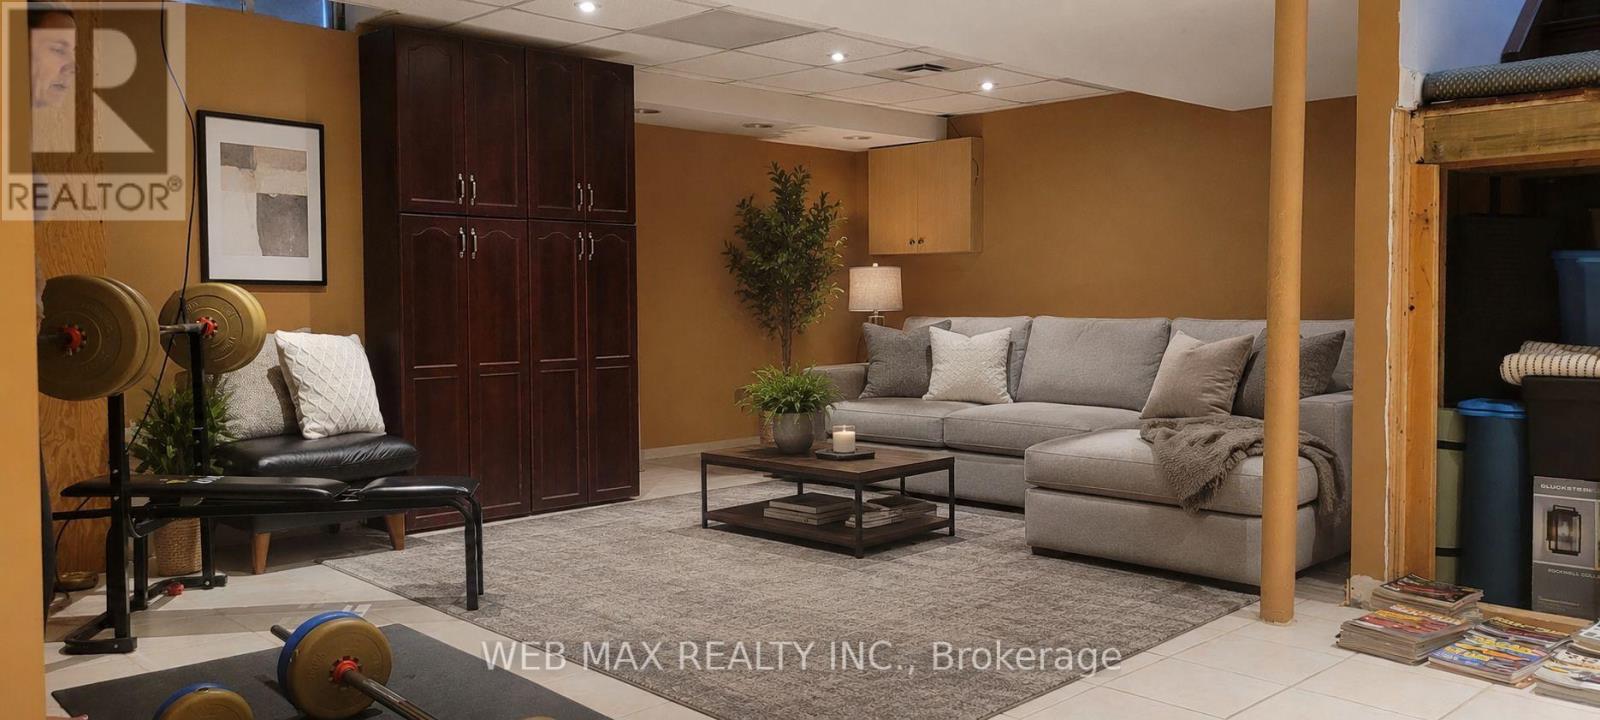
Large kitchen and recreational area in basement - 22 Ashbury Crescent, Caledon, ON - Indoor Photo Showing Other Room
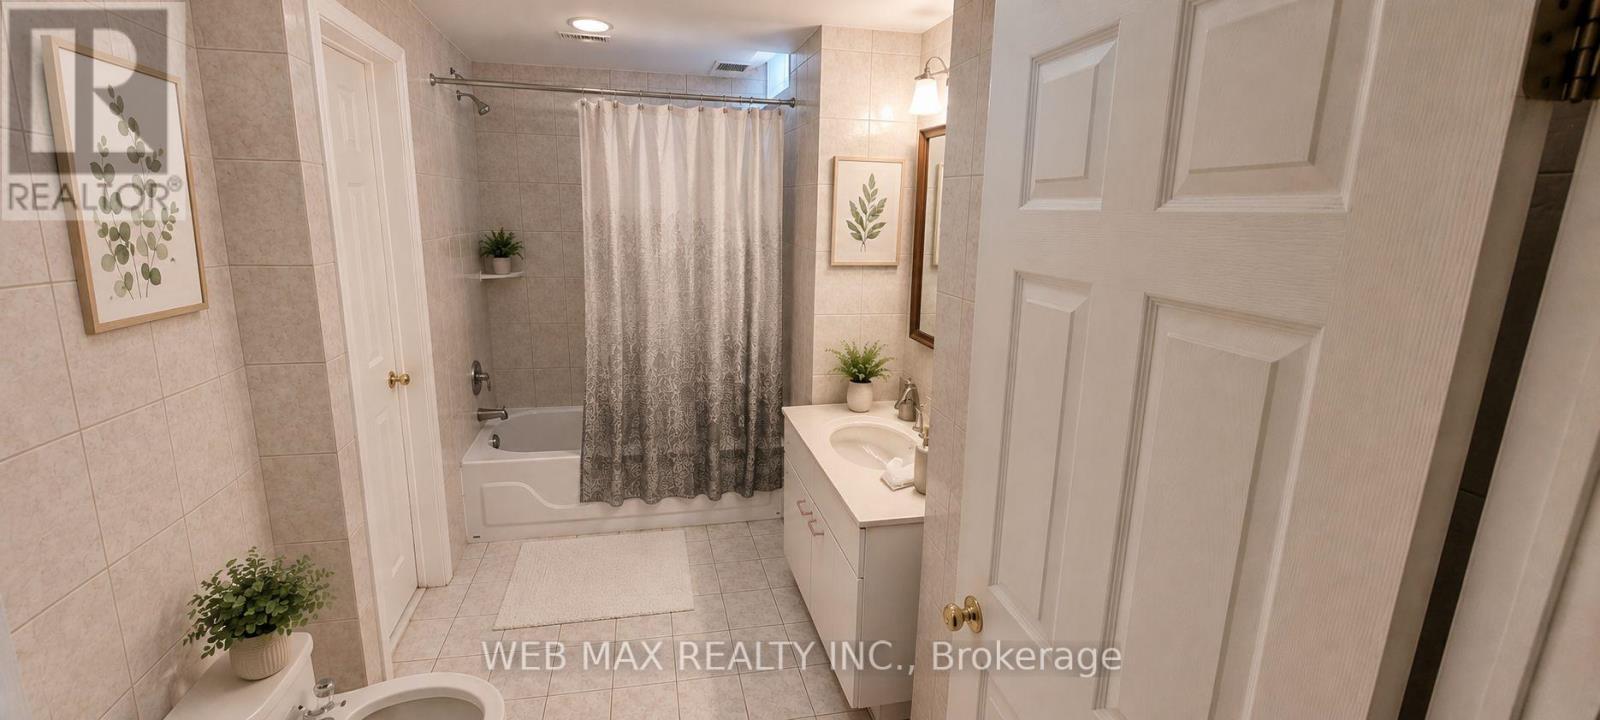
4pc bathroom in basement - 22 Ashbury Crescent, Caledon, ON - Indoor Photo Showing Bathroom
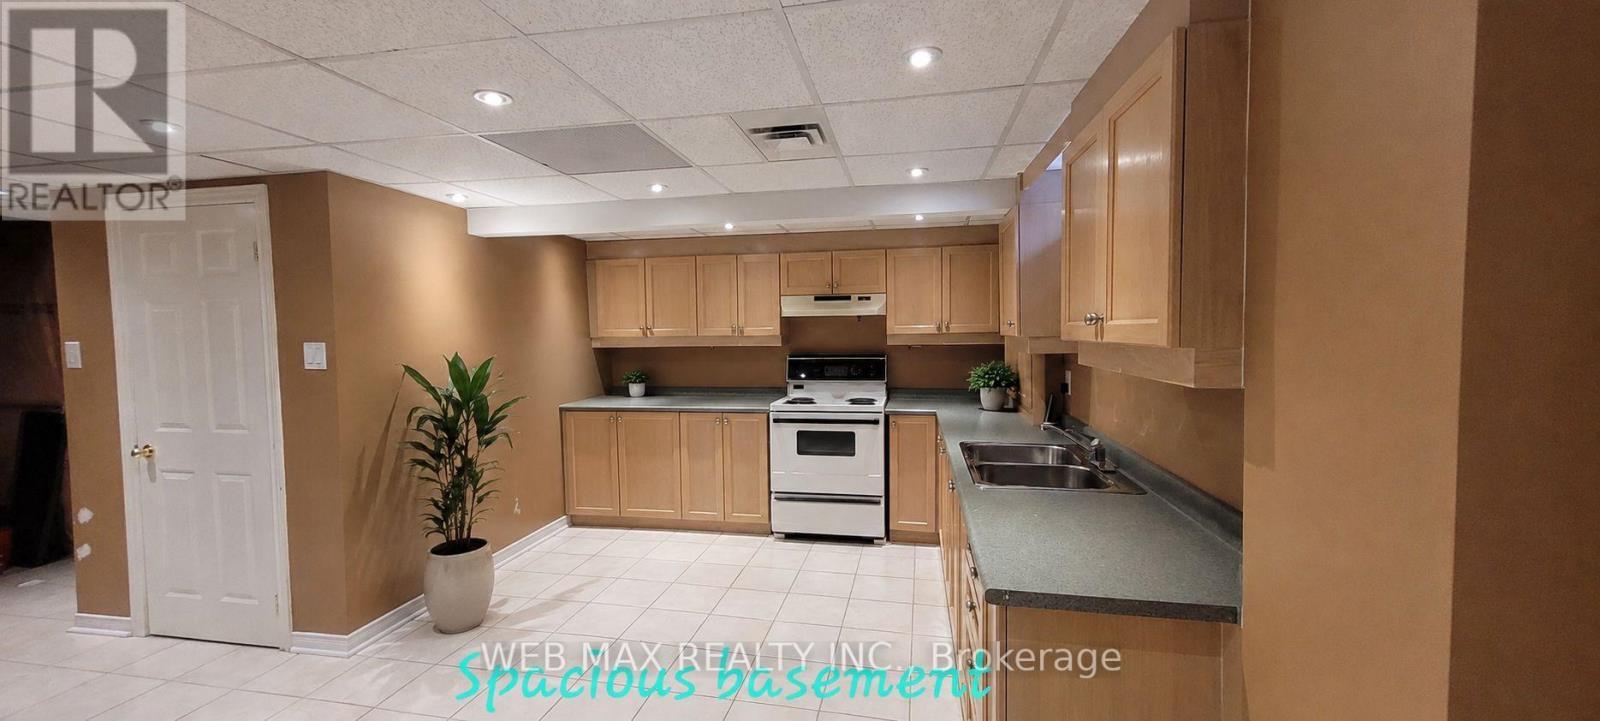
ceramics, double sink in bsmt,many cupboards,potli - 22 Ashbury Crescent, Caledon, ON - Indoor Photo Showing Kitchen With Double Sink
rec room combined with kitchen - 22 Ashbury Crescent, Caledon, ON - Indoor With Fireplace
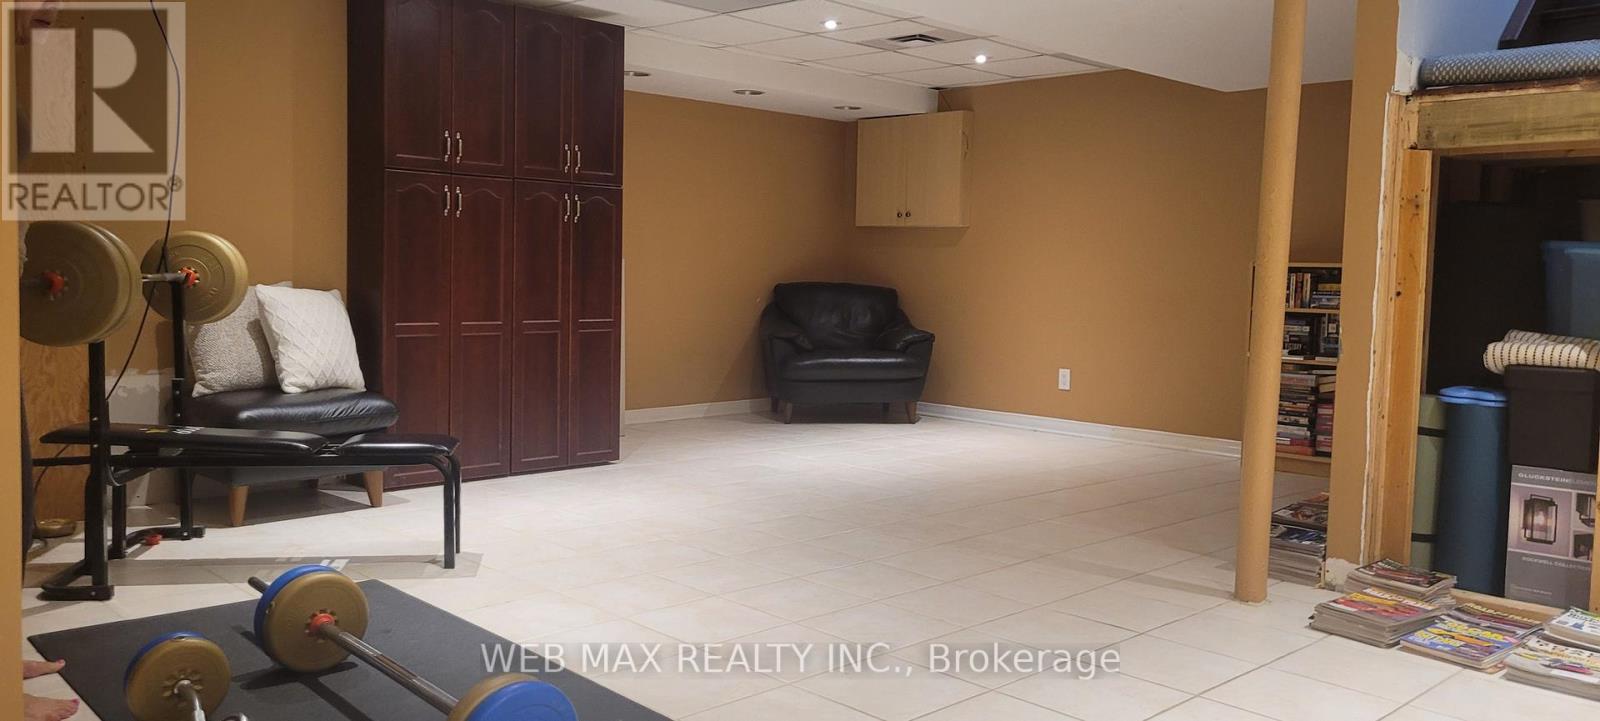
recreational room - 22 Ashbury Crescent, Caledon, ON - Indoor With Fireplace
View from kitchen and family room - 22 Ashbury Crescent, Caledon, ON - Outdoor With In Ground Pool With Deck Patio Veranda
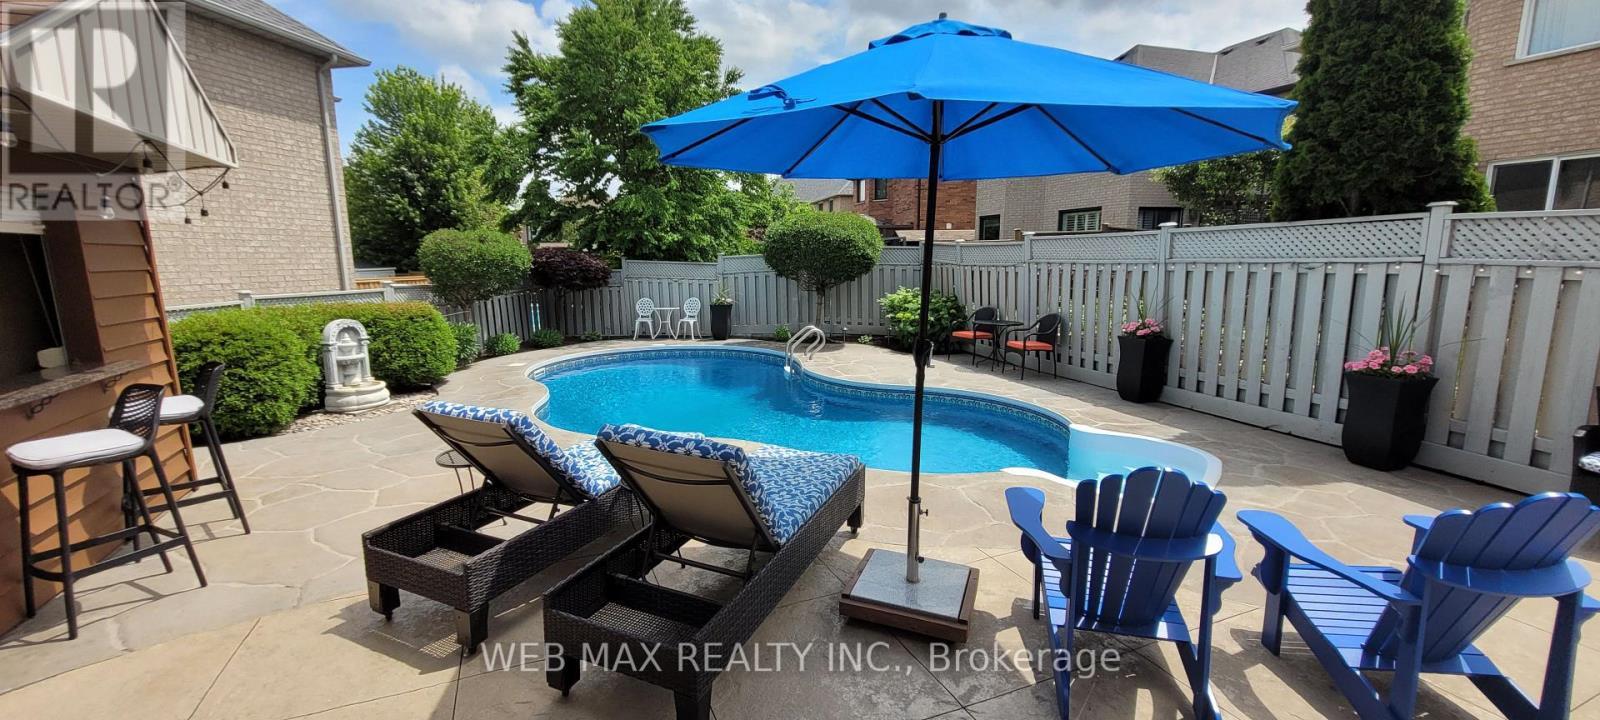
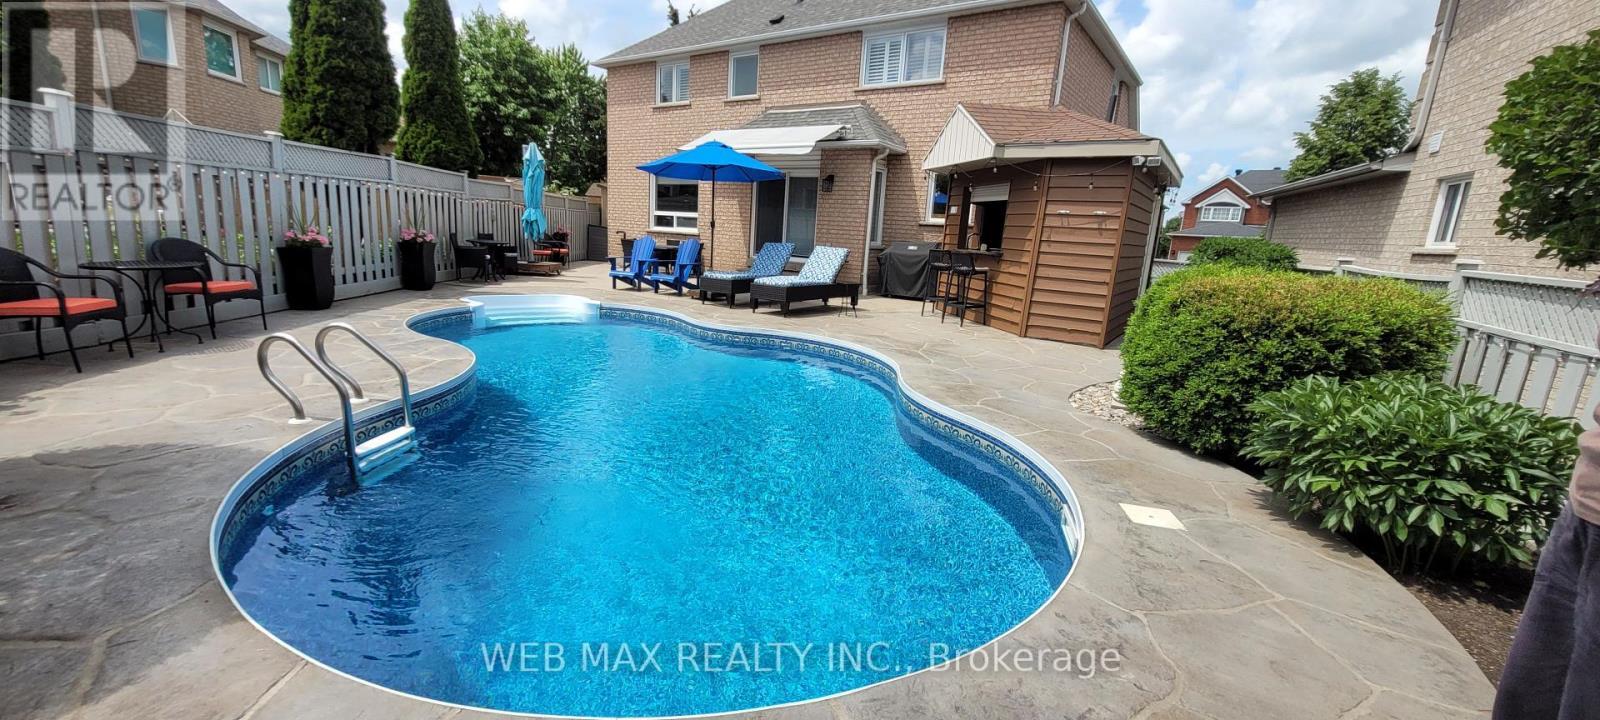
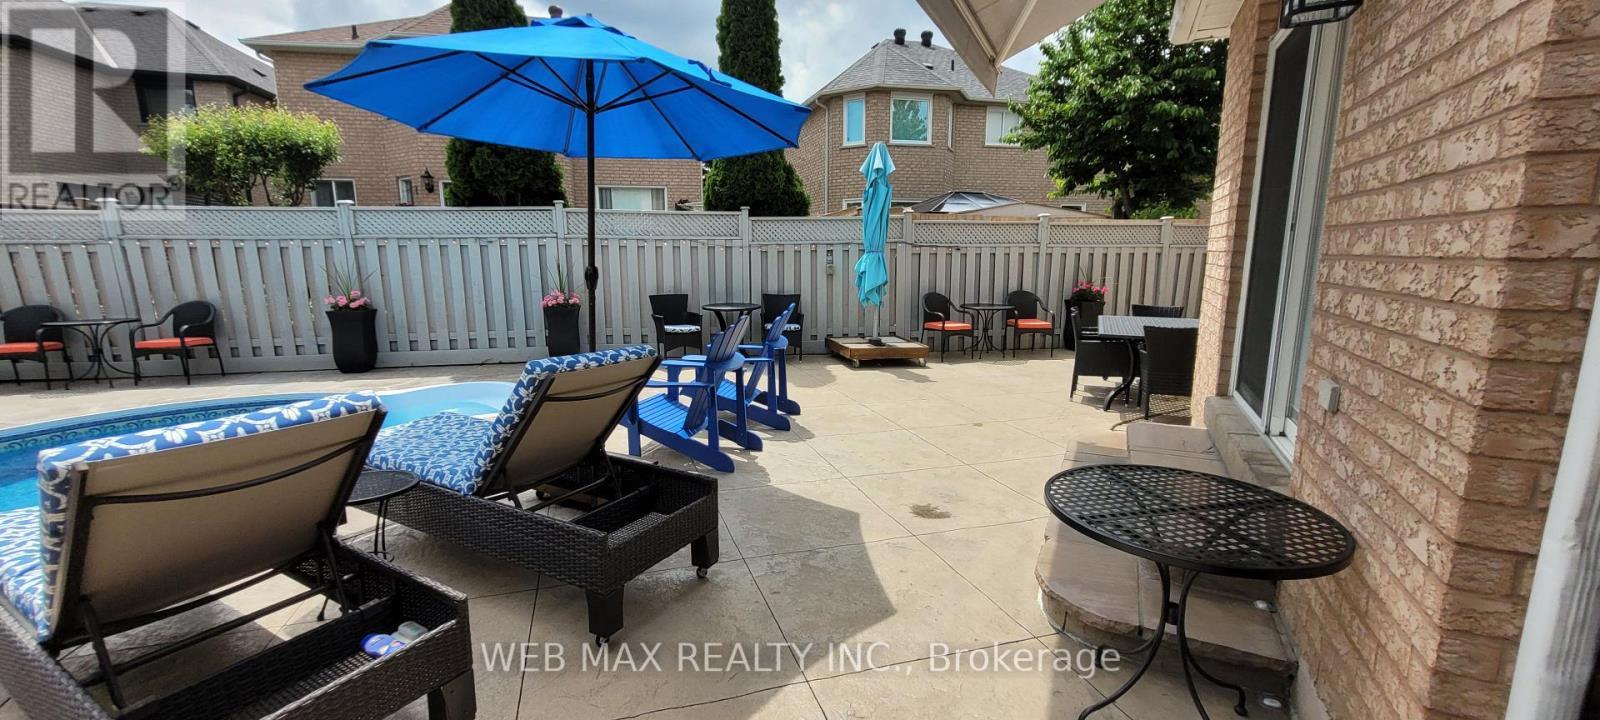
Pool , bar, cabana and retractable yawning - 22 Ashbury Crescent, Caledon, ON - Outdoor With In Ground Pool With Deck Patio Veranda With Exterior
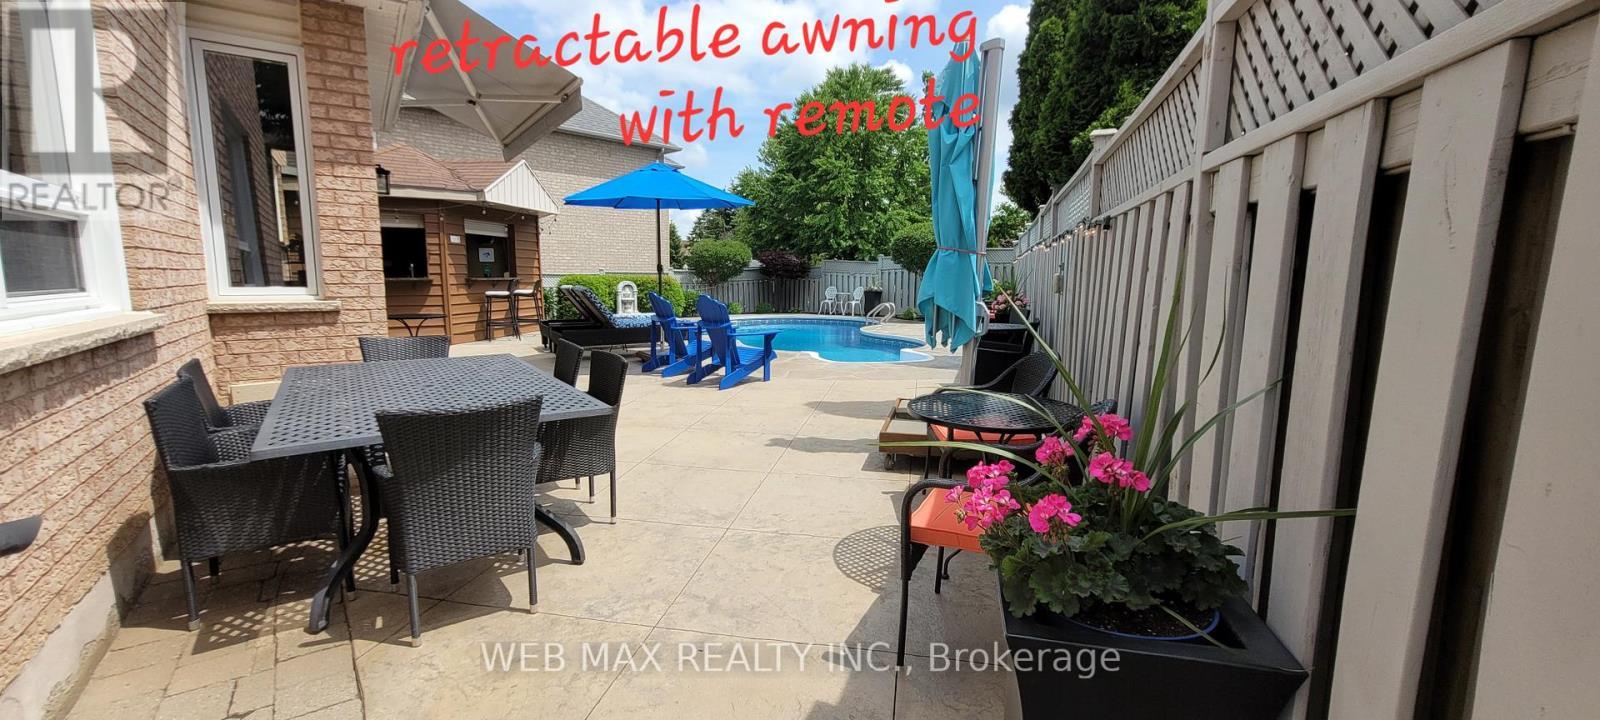
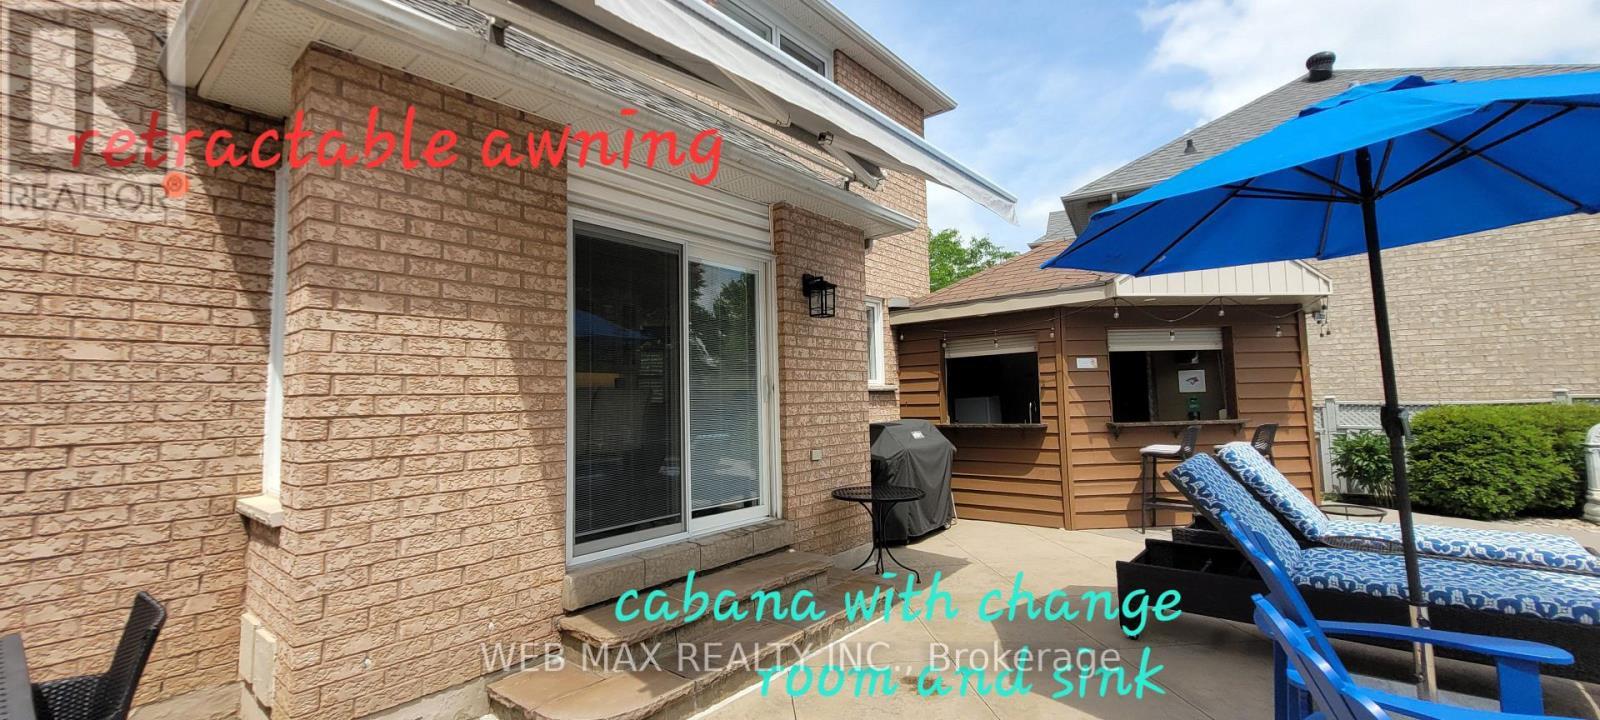
retractable awning - 22 Ashbury Crescent, Caledon, ON - Outdoor With Exterior
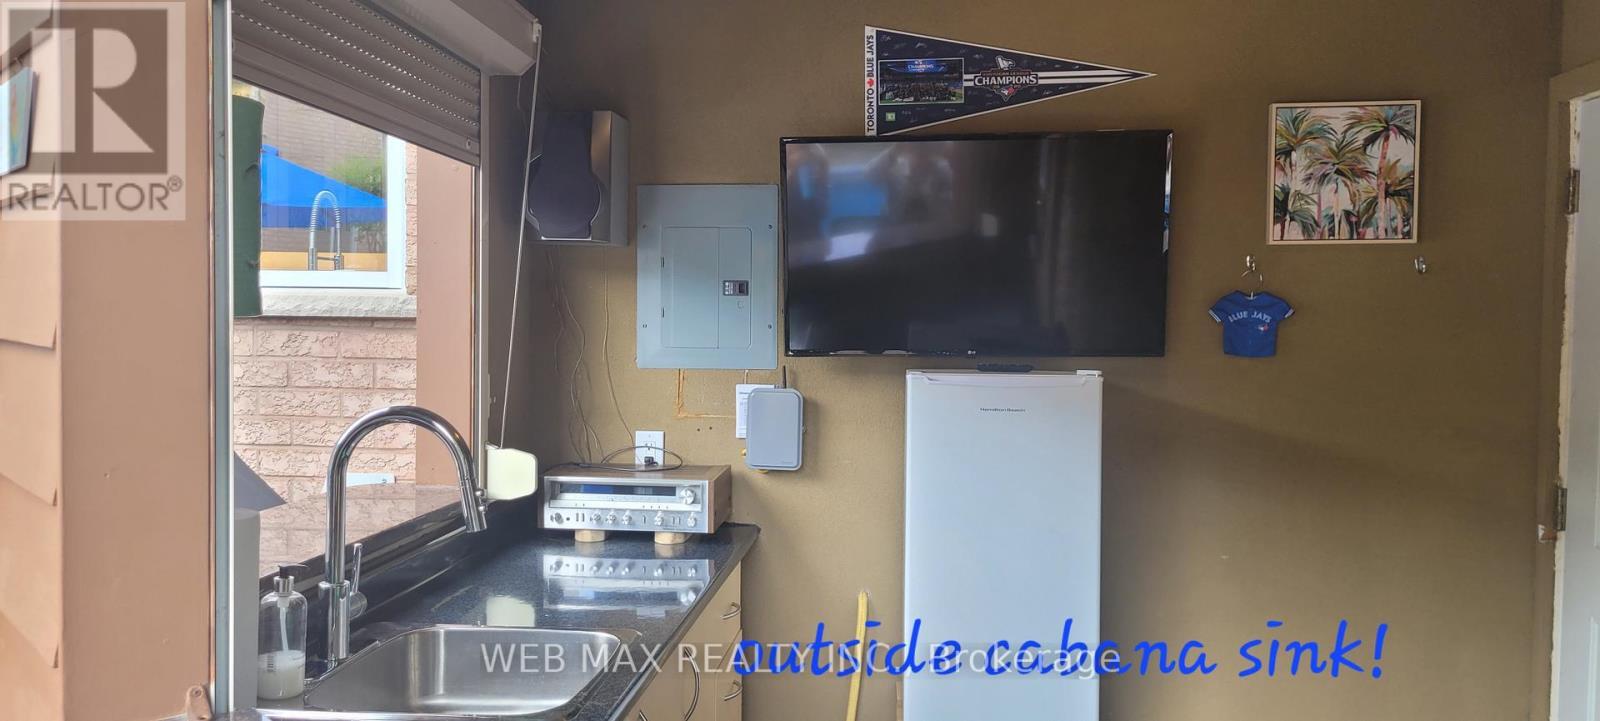
Cabana fully equipped with wet bar, change room - 22 Ashbury Crescent, Caledon, ON - Outdoor With Deck Patio Veranda
Tv ,fridge, sink in outdoor cabana - 22 Ashbury Crescent, Caledon, ON - Indoor
large maintenance free slabs, fencing all around - 22 Ashbury Crescent, Caledon, ON - Outdoor With In Ground Pool
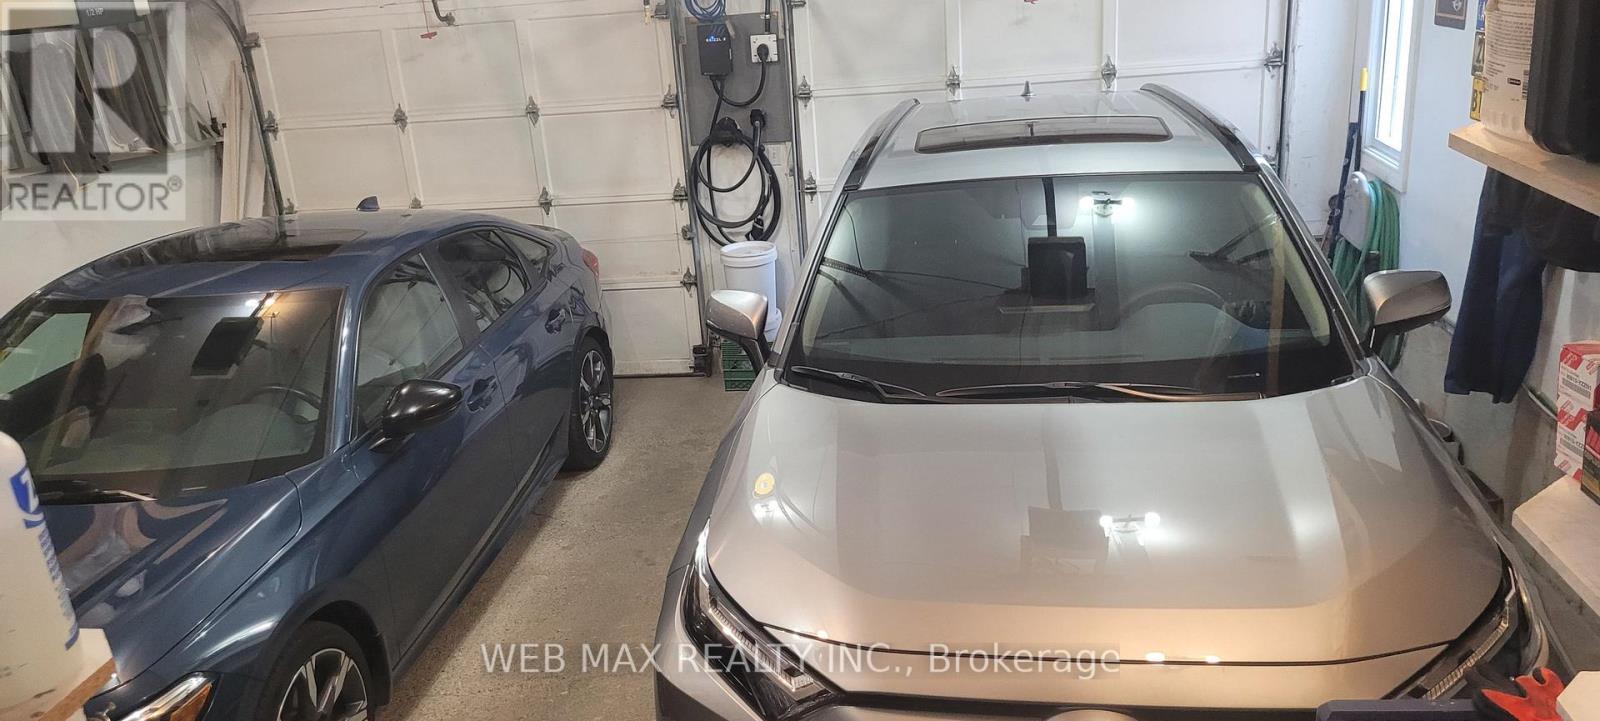
Heated, over-sized double garage - 22 Ashbury Crescent, Caledon, ON - Indoor
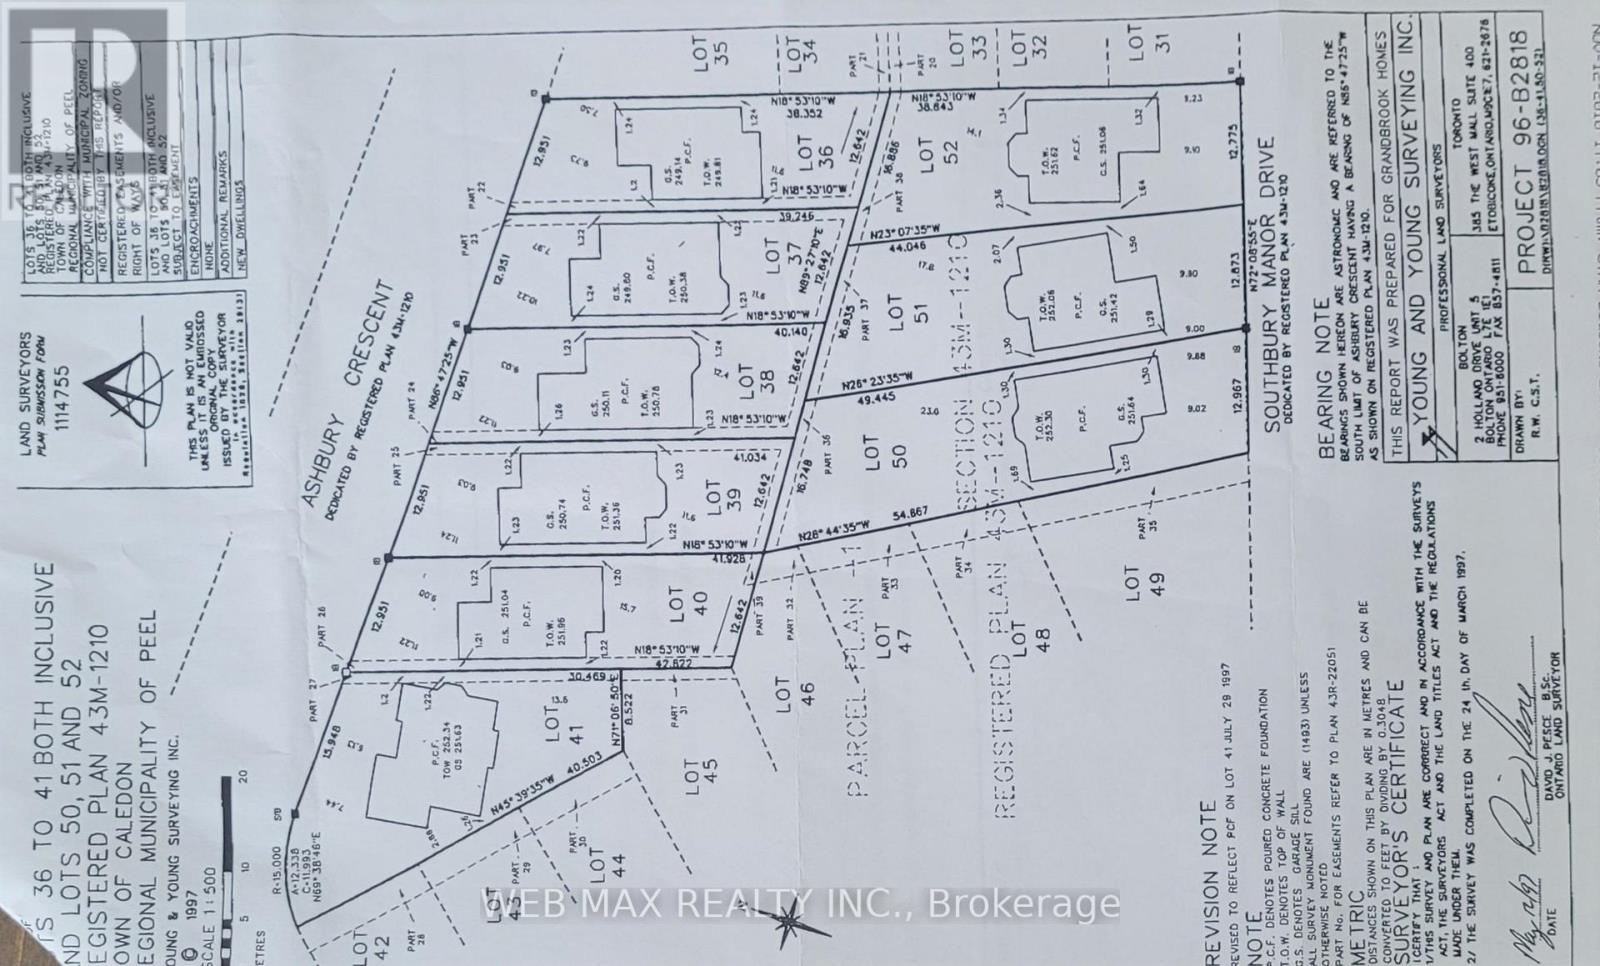
Survey - 22 Ashbury Crescent, Caledon, ON - Other
22 Ashbury Crescent, Caledon, ON  - Outdoor With Facade
Heated garage,$$$$ on landscaping, 100 '  frontage - 22 Ashbury Crescent, Caledon, ON  - Outdoor With Facade
New doors and windows (2022) with lock system - 22 Ashbury Crescent, Caledon, ON  - Outdoor
new entry door with side lights, porcelain floor - 22 Ashbury Crescent, Caledon, ON  - Indoor Photo Showing Other Room
Solid staircase with chandelier - 22 Ashbury Crescent, Caledon, ON - Indoor Photo Showing Other Room
Wainscoting walls,porcelain fl  in 17\"height foyer - 22 Ashbury Crescent, Caledon, ON - Indoor Photo Showing Other Room
new double door entry to living room - 22 Ashbury Crescent, Caledon, ON - Indoor Photo Showing Other Room
Pantry,porcelain floor, quartz counters, gas stove - 22 Ashbury Crescent, Caledon, ON - Indoor
gas stove, dishwasher, double deep sink,potlights - 22 Ashbury Crescent, Caledon, ON - Indoor Photo Showing Kitchen With Upgraded Kitchen
large size kitchen overlooks pool thru new sliders - 22 Ashbury Crescent, Caledon, ON - Indoor
Breakfast area combined with family room - 22 Ashbury Crescent, Caledon, ON - Indoor Photo Showing Dining Room
Solid hardwood cupboards, pantry with glass, quarz - 22 Ashbury Crescent, Caledon, ON - Indoor Photo Showing Kitchen
newer appliances included - 22 Ashbury Crescent, Caledon, ON - Indoor Photo Showing Kitchen
Eatin Kitchen opened to family room - 22 Ashbury Crescent, Caledon, ON - Indoor
Family room with fireplace,potlights - 22 Ashbury Crescent, Caledon, ON - Indoor Photo Showing Dining Room
updated modern fireplace in family room - 22 Ashbury Crescent, Caledon, ON - Indoor Photo Showing Living Room With Fireplace
gas fireplace - 22 Ashbury Crescent, Caledon, ON - Indoor Photo Showing Living Room With Fireplace
motororized blinds in family room hardwood floors - 22 Ashbury Crescent, Caledon, ON - Indoor Photo Showing Living Room With Fireplace
Living room combined with dining room hardwood fl - 22 Ashbury Crescent, Caledon, ON - Indoor Photo Showing Dining Room
Bow window, California shutters thruout main - 22 Ashbury Crescent, Caledon, ON - Indoor Photo Showing Dining Room
spacious dining room, hardwood,bow window,shutters - 22 Ashbury Crescent, Caledon, ON - Indoor Photo Showing Dining Room
livingroom /dining room combined, hardwood fl - 22 Ashbury Crescent, Caledon, ON - Indoor Photo Showing Other Room
bow window dining room leads to kitchen - 22 Ashbury Crescent, Caledon, ON - Indoor Photo Showing Living Room
includes light fixture in grand 17 foot foyer - 22 Ashbury Crescent, Caledon, ON - Indoor Photo Showing Other Room
Updated powder room on main floor off of foyer - 22 Ashbury Crescent, Caledon, ON - Indoor Photo Showing Bathroom
washer/dryer incl, window/closet, excess to garage - 22 Ashbury Crescent, Caledon, ON - Indoor Photo Showing Laundry Room
wainscoting floor to ceiling in foyer - 22 Ashbury Crescent, Caledon, ON - Indoor Photo Showing Other Room
prime bedroom with walk in closets, ensuite bath - 22 Ashbury Crescent, Caledon, ON - Indoor Photo Showing Bedroom
Spacious Prime bedroom  walkin closet,parquet - 22 Ashbury Crescent, Caledon, ON - Indoor Photo Showing Bedroom
Heated floor ,soaker tub , large window - 22 Ashbury Crescent, Caledon, ON - Indoor Photo Showing Bathroom
Solid wood cabinets in spalike setting - 22 Ashbury Crescent, Caledon, ON - Indoor Photo Showing Bathroom
Glass Shower with niche in  prime bathroom - 22 Ashbury Crescent, Caledon, ON - Indoor Photo Showing Bathroom
Large 2nd bedroom, parquet floor - 22 Ashbury Crescent, Caledon, ON - Indoor Photo Showing Bedroom
3rd bedroom,closet, shutters, parquet - 22 Ashbury Crescent, Caledon, ON - Indoor Photo Showing Bedroom
3rd bedroom ,parquet, shutters, parquet, closet - 22 Ashbury Crescent, Caledon, ON - Indoor Photo Showing Bedroom
spacious 4th bedroom with closet, parquet flooring - 22 Ashbury Crescent, Caledon, ON - Indoor Photo Showing Office
Solid wood  stairs leading to basement - 22 Ashbury Crescent, Caledon, ON - Indoor Photo Showing Other Room
Large kitchen and recreational area in basement - 22 Ashbury Crescent, Caledon, ON - Indoor Photo Showing Other Room
4pc bathroom in basement - 22 Ashbury Crescent, Caledon, ON - Indoor Photo Showing Bathroom
ceramics, double sink in bsmt,many cupboards,potli - 22 Ashbury Crescent, Caledon, ON - Indoor Photo Showing Kitchen With Double Sink
rec room combined with kitchen - 22 Ashbury Crescent, Caledon, ON - Indoor With Fireplace
recreational room - 22 Ashbury Crescent, Caledon, ON - Indoor With Fireplace
View from kitchen and family room - 22 Ashbury Crescent, Caledon, ON - Outdoor With In Ground Pool With Deck Patio Veranda
Pool , bar, cabana and retractable yawning - 22 Ashbury Crescent, Caledon, ON - Outdoor With In Ground Pool With Deck Patio Veranda With Exterior
retractable awning - 22 Ashbury Crescent, Caledon, ON - Outdoor With Exterior
Cabana fully equipped with wet bar, change room - 22 Ashbury Crescent, Caledon, ON - Outdoor With Deck Patio Veranda
Tv ,fridge, sink in outdoor cabana - 22 Ashbury Crescent, Caledon, ON - Indoor
large maintenance free slabs, fencing all around - 22 Ashbury Crescent, Caledon, ON - Outdoor With In Ground Pool
Heated, over-sized double garage - 22 Ashbury Crescent, Caledon, ON - Indoor
Survey - 22 Ashbury Crescent, Caledon, ON - Other
  • Publicité
Êtes-vous un investisseur immobilier
22 ASHBURY CRESCENT, Caledon, Ontario, L7E 1X6
1 399 900 $

6 Chambres

4 Salles de bain

Remarques :

(id:27)

Particularités du bâtiment :

  • Style: Maison détachée
  • Type de bâtiment: Unifamiliale
  • Air climatisé: Oui
  • État du sous-sol: Aménagé
  • Fondation: Fondation en béton
  • Foyer: Oui
  • Piscine: Oui
  • Revêtement extérieur: Brique
  • Stationnement: Oui
  • Surface utile: 2000 - 2500 sqft Pieds carrés
  • Type de construction: Isolée
  • Type de plancher: Plancher de bois franc, Céramique, Parquet, Tuile de porcelaine
  • Type de sous-sol: s.o.
  • Type de chauffage: Air pulsé
  • Combustible de chauffage: Gaz naturel
  • Type de climatisation: Climatisation centrale
  • Électroménagers: Télécommande(s) d'ouvre-porte de garage, Aspirateur central, Sécheuse, Ouvre-porte de garage, Cuisinière, Machine à laver, Couvre-fenêtre, Réfrigérateur

Caractéristiques :

  • Type de possession: Tenure franche
  • Type de propriété: Unifamiliale
  • Caractéristiques: Terrain irrégulier, Sans tapis
  • Chambres : 4+2
  • Dimensions du terrain : 92.8 x 100 FT ; irregular see attached survey
  • Irregular: Oui
  • Largeur du terrain en façade : 92.8 Pieds
  • Profondeur du terrain : 100 Pieds
  • Salle(s) de bains : 4
  • Salle(s) d'eau : 1
  • Superficie habitable (approx): 2000 - 2500 Pieds carrés
  • Type de piscine: Piscine creusée
  • Service d'égout: Égout sanitaire
  • Type de stationnement: Garage attenant, Garage
  • Nbre d'espaces de stationnement: 7

Détails des pièces :

  • Chambre principale 2e niveau 5.50 m x 3.60 m
  • 2e chambre 2e niveau 3.80 m x 3.62 m
  • 3e chambre 2e niveau 3.80 m x 2.97 m
  • 4e chambre 2e niveau 3.80 m x 2.97 m
  • Cuisine Sous-sol 3.00 m x 3.00 m
  • Salle de divertissement Sous-sol 5.00 m x 3.00 m
  • Autre Sous-sol 3.30 m x 3.40 m
  • Jeux Sous-sol 3.25 m x 3.40 m
  • Cuisine Niveau rez-de-chaussée 6.61 m x 3.65 m
  • Salon Niveau rez-de-chaussée 3.65 m x 3.40 m
  • Salle à dîner Niveau rez-de-chaussée 4.25 m x 3.50 m
  • Salle familiale Niveau rez-de-chaussée 4.80 m x 3.50 m
  • Salle de lavage Niveau rez-de-chaussée 3.10 m x 3.17 m
  • Hall d'entrée Niveau rez-de-chaussée 4.85 m x 3.15 m

Convertir la mesure en :

Gracieuseté de : WEB MAX REALTY INC.
REALTOR.ca  

ÉvaluationExpressMC Powered by RPS

Emplacement de 22 ASHBURY CRESCENT, Caledon, Ontario, L7E 1X6

Données démographiques de 22 ASHBURY CRESCENT, Caledon, Ontario, L7E 1X6

Étape de vie

Parents plus âgés, enfants plus jeunes

Type d'emploi

Mixte

Revenu moyen du ménage

153 902.33 $

Nombre moyen d'enfants

1.87

Population à domicile

Structure à domicile

Âge de la population

Éducation

Niveau d'éducation

No certificate/diploma/degree

20.59 %

Diplôme d'études secondaires ou équivalent

32.24 %

Certificat ou diplôme d'apprentissage ou d'une école de métiers

8.3 %

Diplôme d'études collégiales ou d'études postsecondaires (non universitaires)

20.56 %

Certificat d'études universitaires

1.42 %

Diplômes d'études universitaires

16.89 %

Navetteur

Se rendre au travail

En auto

98.48 %

En transport en commun

0.0 %

À pied

0.06 %

À bicyclette

0.0 %

Par tout autre moyen

1.46 %

Diversité Culturelle

Connaissance des langues officielles

Langue maternelle

Données Sur Le Bâtiment

Type de bâtiment

Appartements (faible hauteur et à étages multiples)

Maisons

99.46 %

Achat ou location