Button CopyPathCircle CloseCircle Left ArrowArrow Down Icon GreyClosecirclecircleBurger
  • Publicité

975 WARWICK Court Unit# 708, Burlington, Ontario, L7T 3Z7

No. MLS® 40856283
Copropriété À vendre à La Salle, Burlington, Ontario
369 000 $ ÉvaluationExpressMC: 320K $ - 405K $

2 Chambres

1 Salle de bain

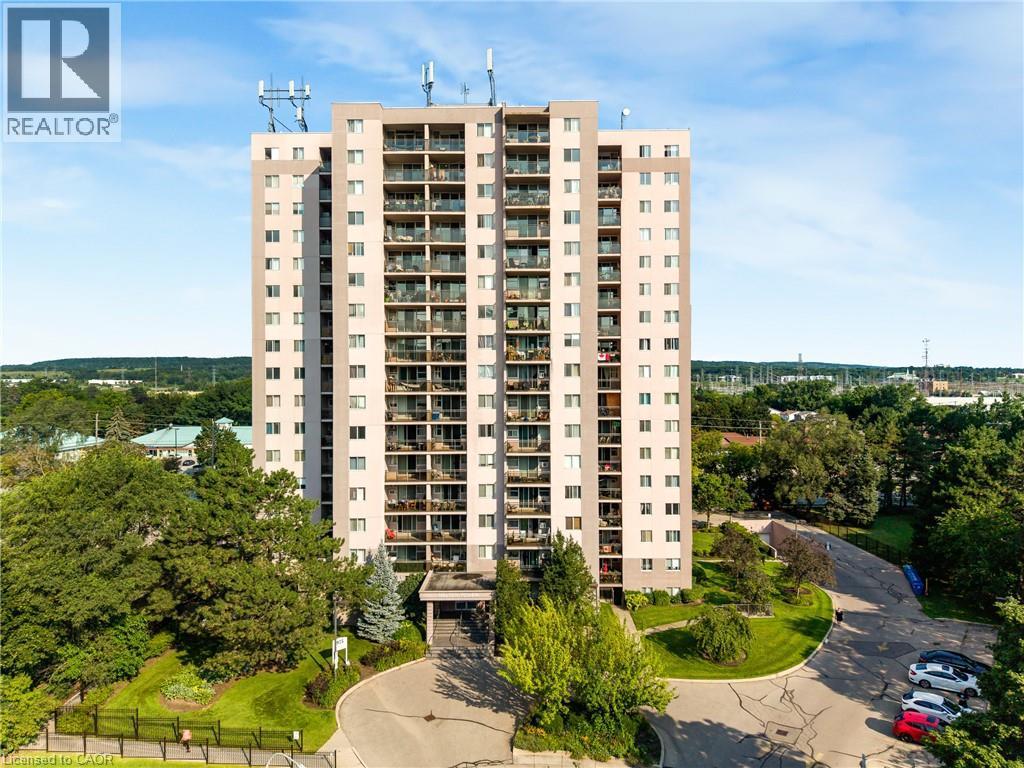
Multi-story residential building with private balconies and a paved entry drive - 975 Warwick Court Unit# 708, Burlington, ON - Outdoor With Facade
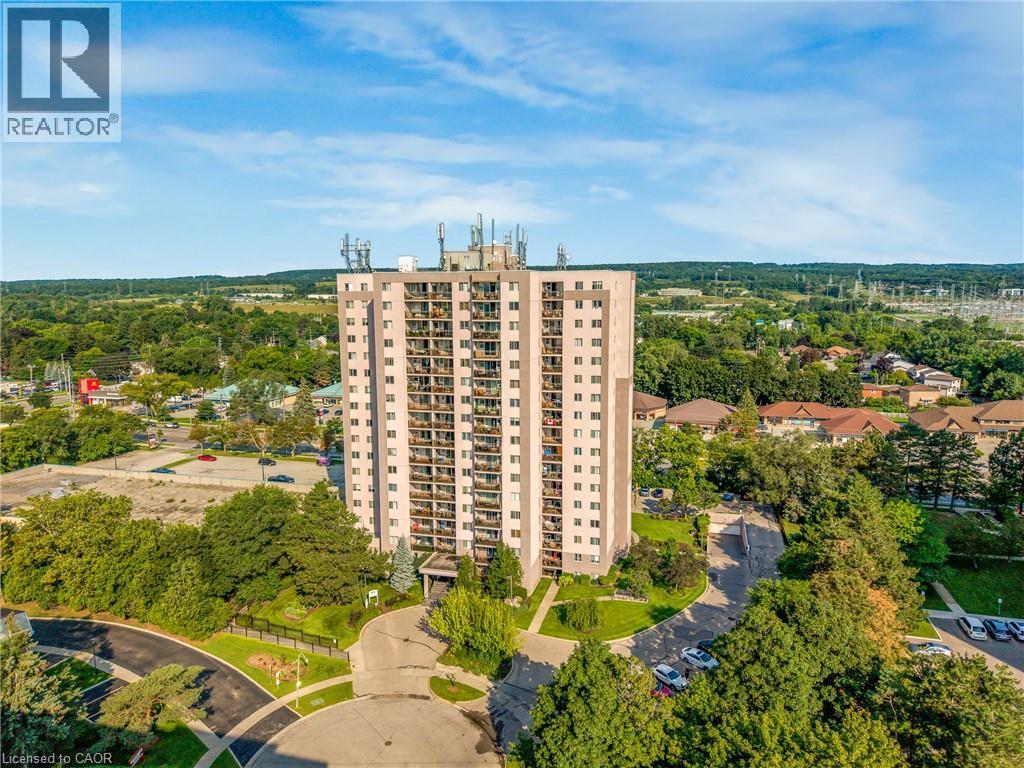
975 Warwick Court Unit# 708, Burlington, ON - Outdoor With View
Multi-story residential building featuring numerous private balconies with glass railings - 975 Warwick Court Unit# 708, Burlington, ON - Outdoor With Balcony With Facade
Multi-story building featuring individual balconies, a flat roof, and a structured entry canopy - 975 Warwick Court Unit# 708, Burlington, ON - Outdoor With Balcony With Facade
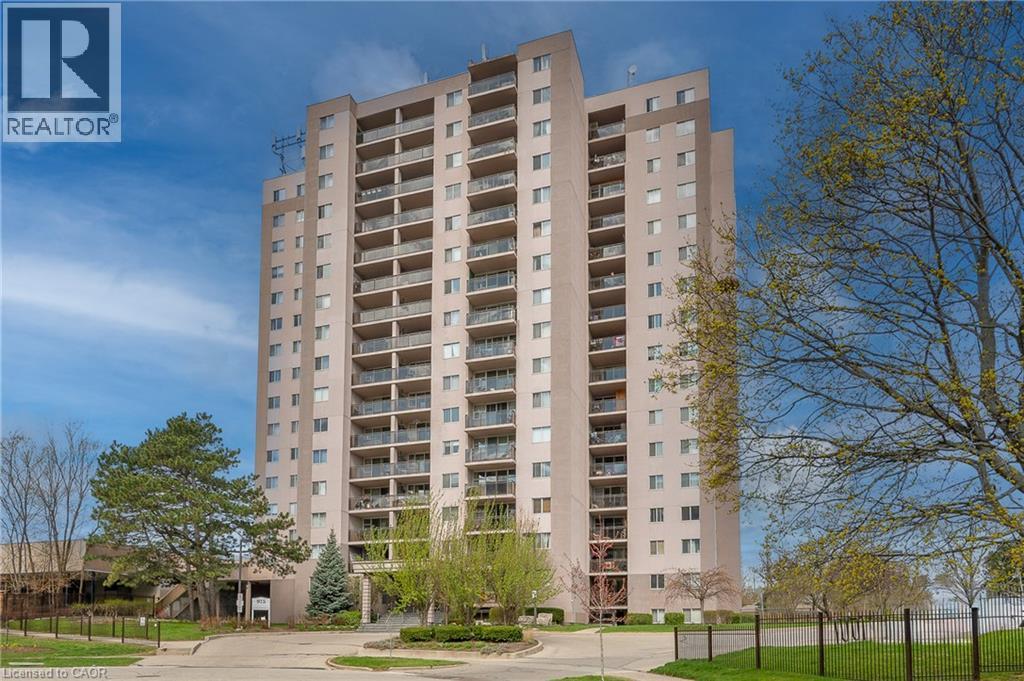
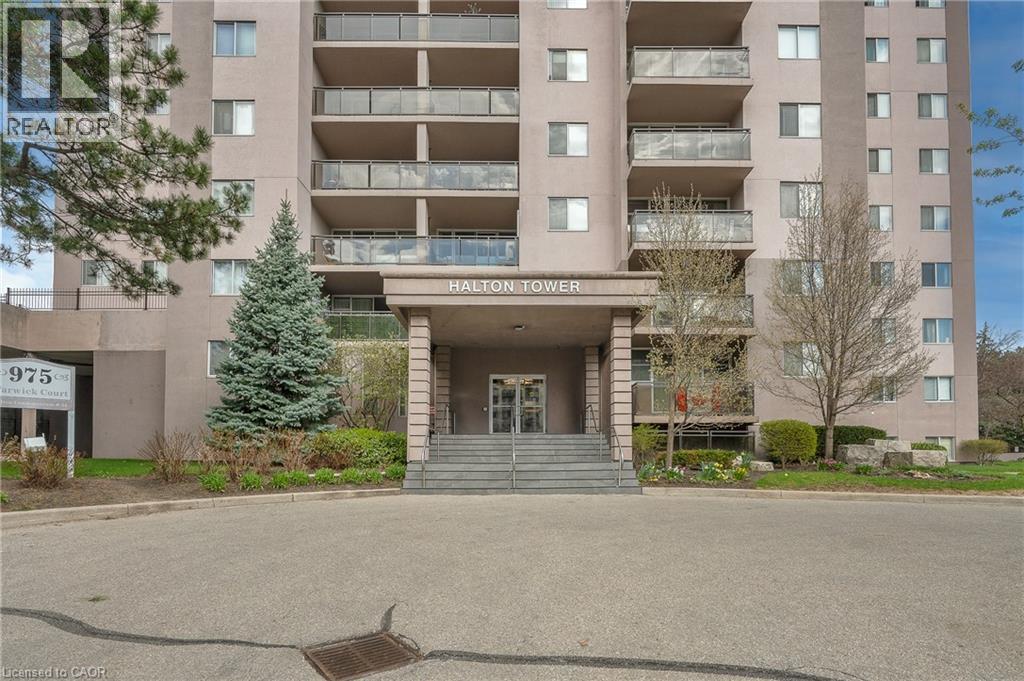
High-rise building with a grand entrance featuring stone columns, a covered entryway, and multi-level balconies with glass railings - 975 Warwick Court Unit# 708, Burlington, ON - Outdoor With Balcony With Facade
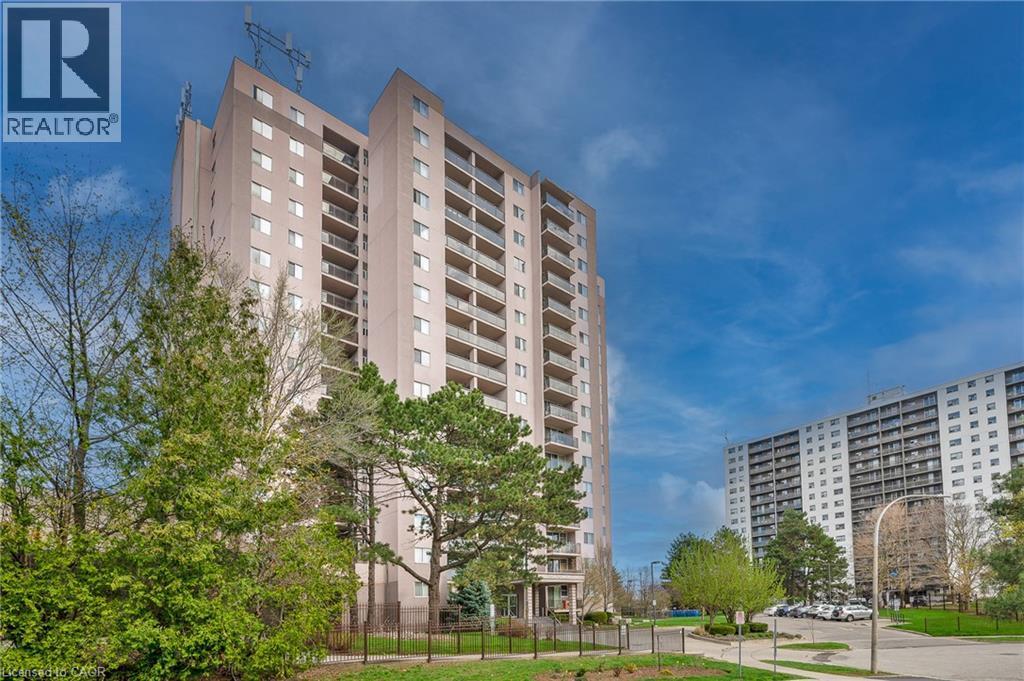
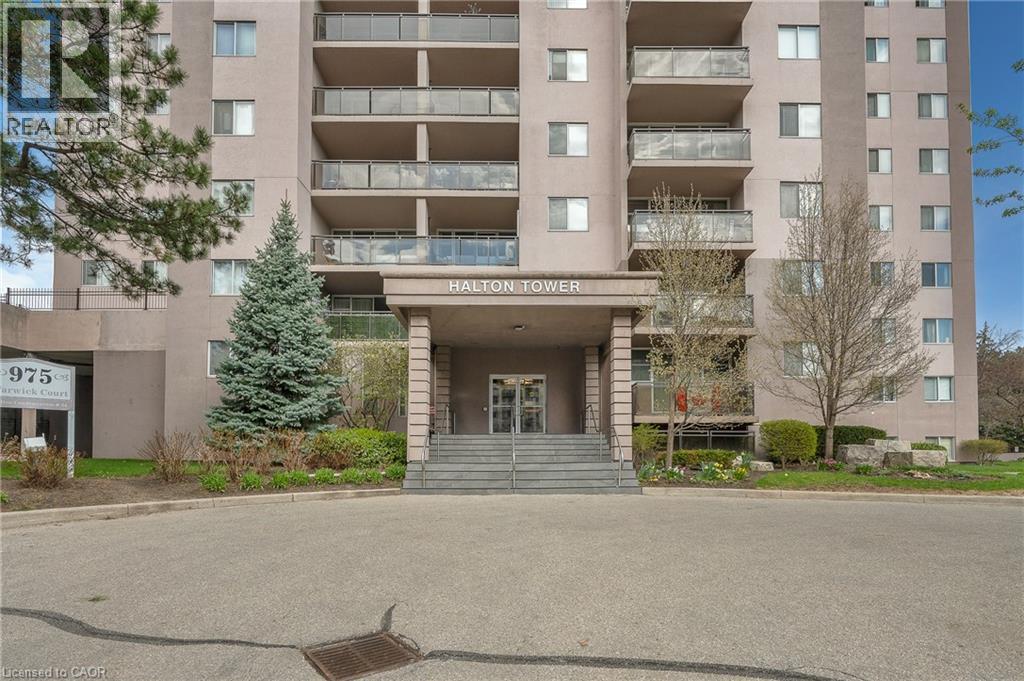
Building exterior featuring a covered entrance with columns, glass balcony railings, and mature landscaping - 975 Warwick Court Unit# 708, Burlington, ON - Outdoor With Balcony With Facade
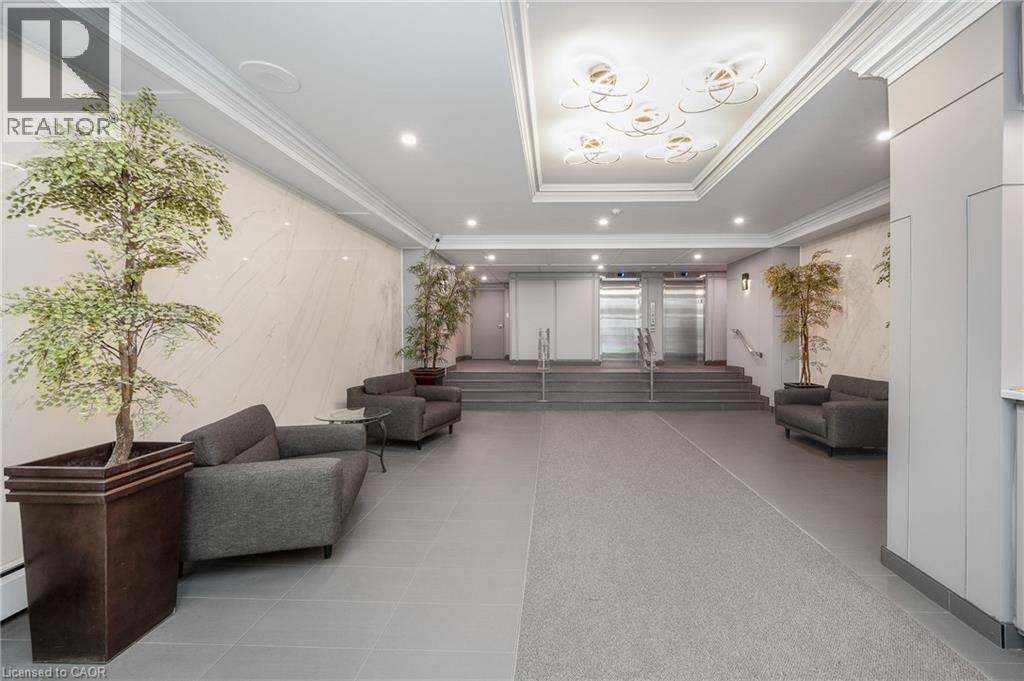
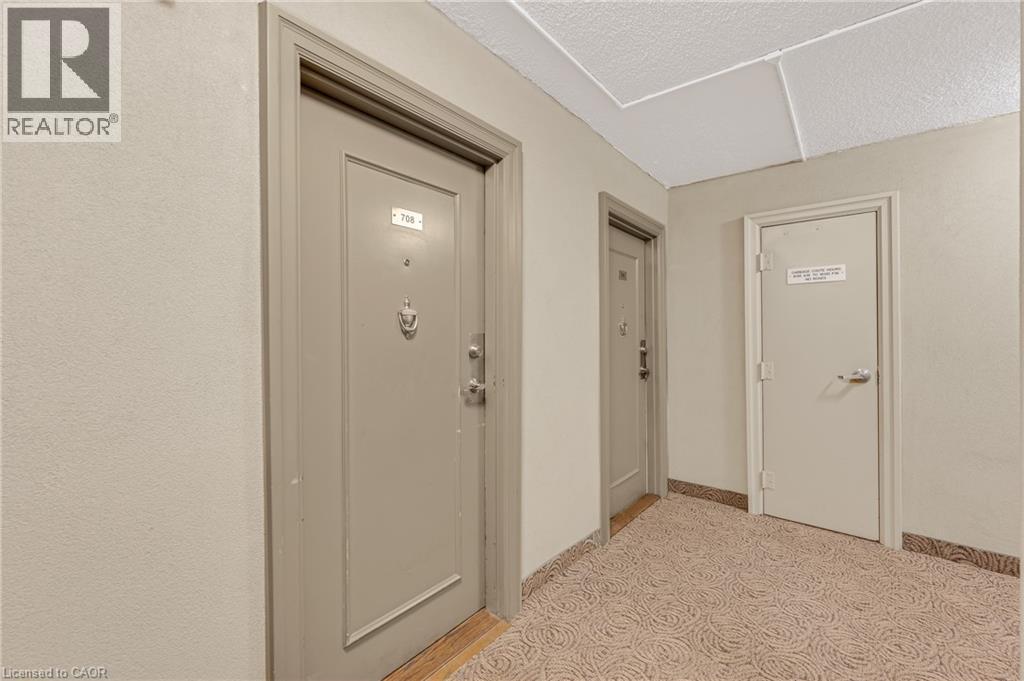
Recessed lighting, crown molding, marble-patterned wall panels, stainless steel elevators, and gray tile flooring - 975 Warwick Court Unit# 708, Burlington, ON - Indoor Photo Showing Other Room
975 Warwick Court Unit# 708, Burlington, ON - Indoor Photo Showing Other Room

Entry corridor featuring wood-finish flooring and track lighting - 975 Warwick Court Unit# 708, Burlington, ON - Indoor
975 Warwick Court Unit# 708, Burlington, ON - Indoor Photo Showing Other Room
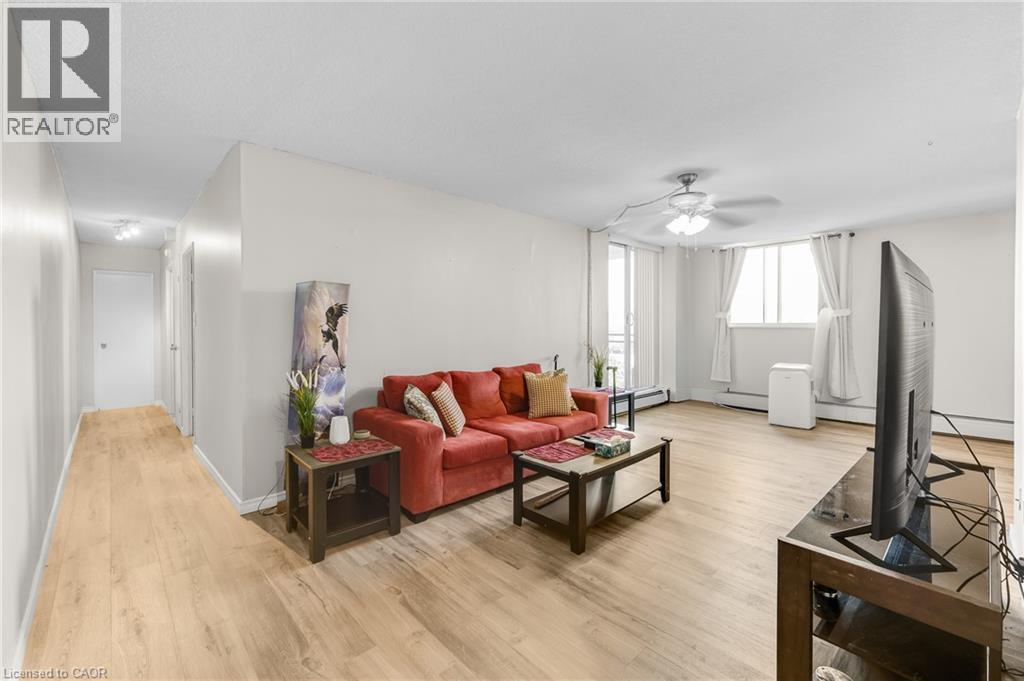
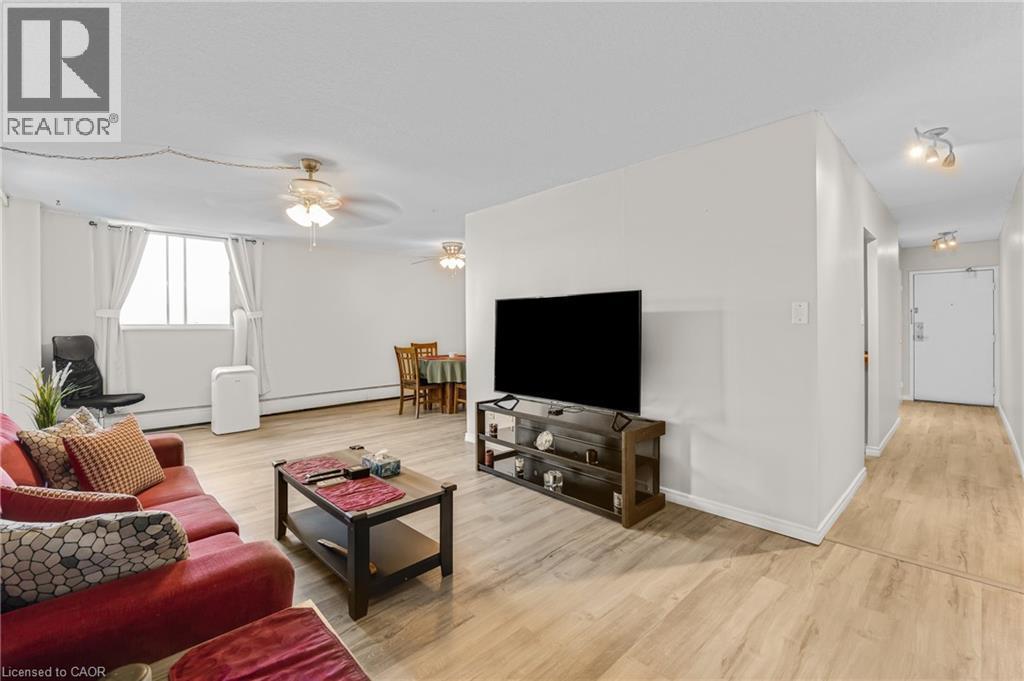
Spacious room with wood-finish flooring, a ceiling fan, and large windows - 975 Warwick Court Unit# 708, Burlington, ON - Indoor Photo Showing Living Room
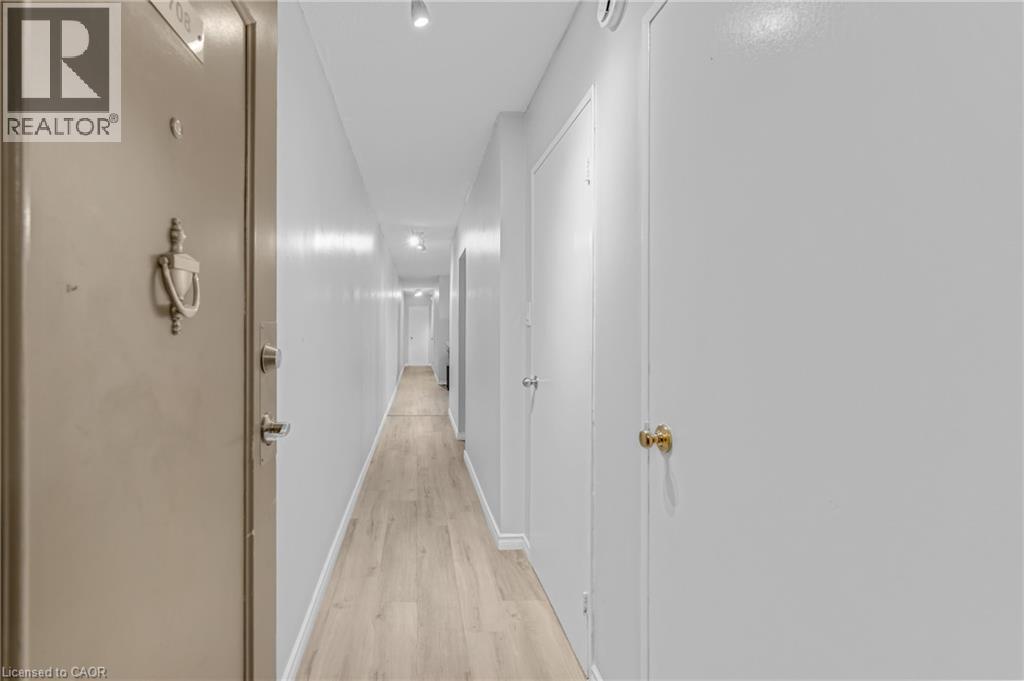
Wood-finish flooring throughout, bright white walls, and track lighting in the hallway - 975 Warwick Court Unit# 708, Burlington, ON - Indoor Photo Showing Living Room
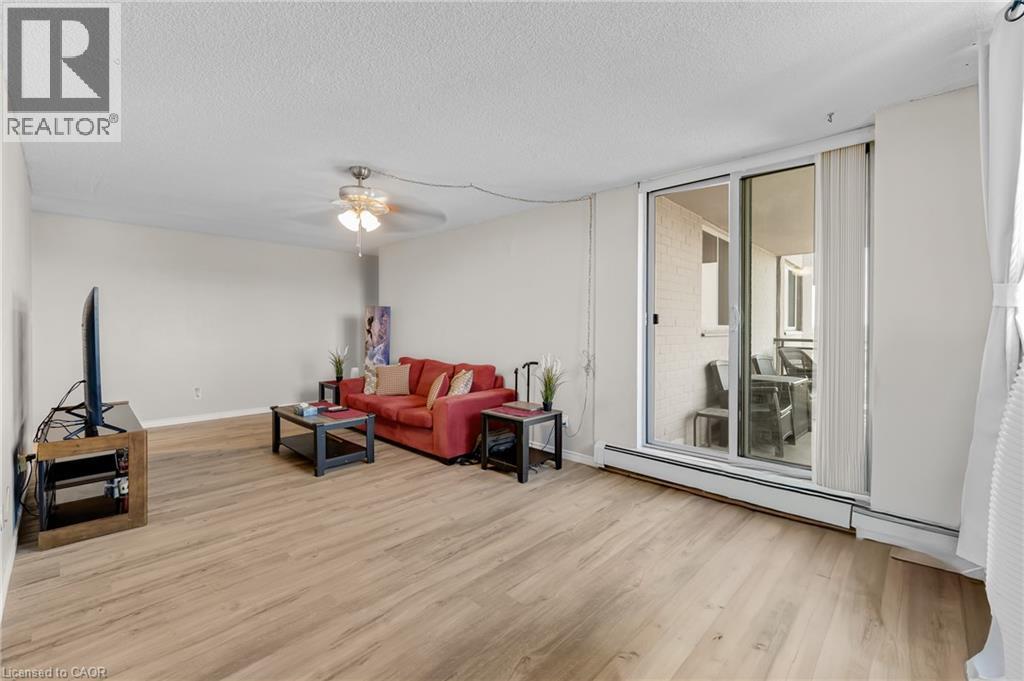
Spacious living area featuring wood-finish flooring, a ceiling fan, and sliding glass doors leading to an outdoor space - 975 Warwick Court Unit# 708, Burlington, ON - Indoor
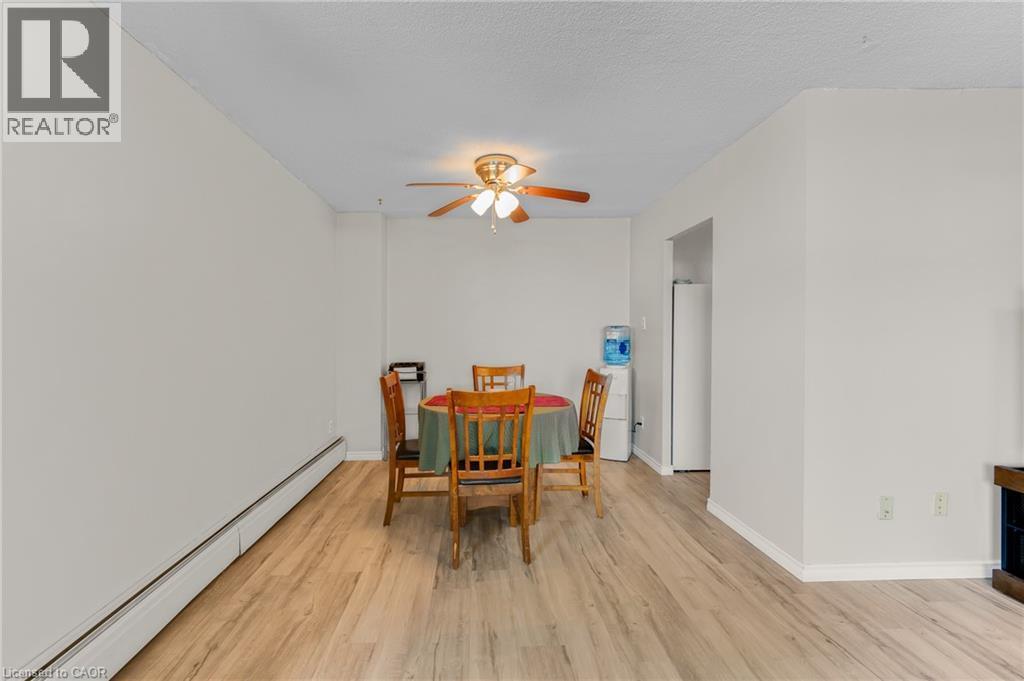
Wood-finish flooring throughout, ceiling fan with integrated lighting, and neutral wall tones - 975 Warwick Court Unit# 708, Burlington, ON - Indoor Photo Showing Dining Room
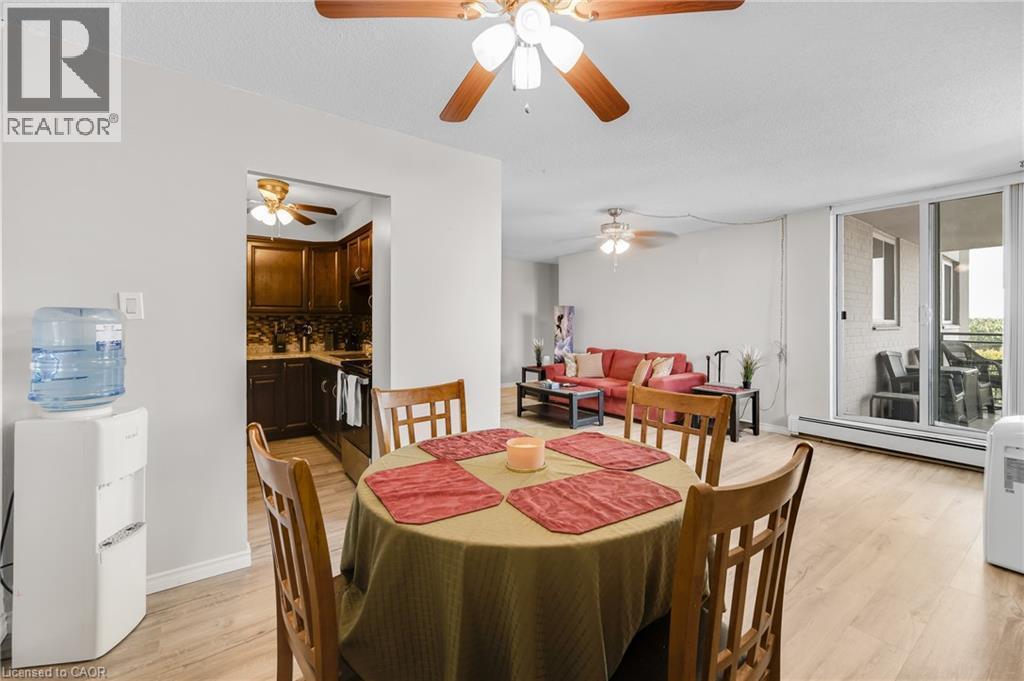
Wood-finish flooring throughout, bright white walls, and a ceiling fan with integrated lighting - 975 Warwick Court Unit# 708, Burlington, ON - Indoor Photo Showing Dining Room
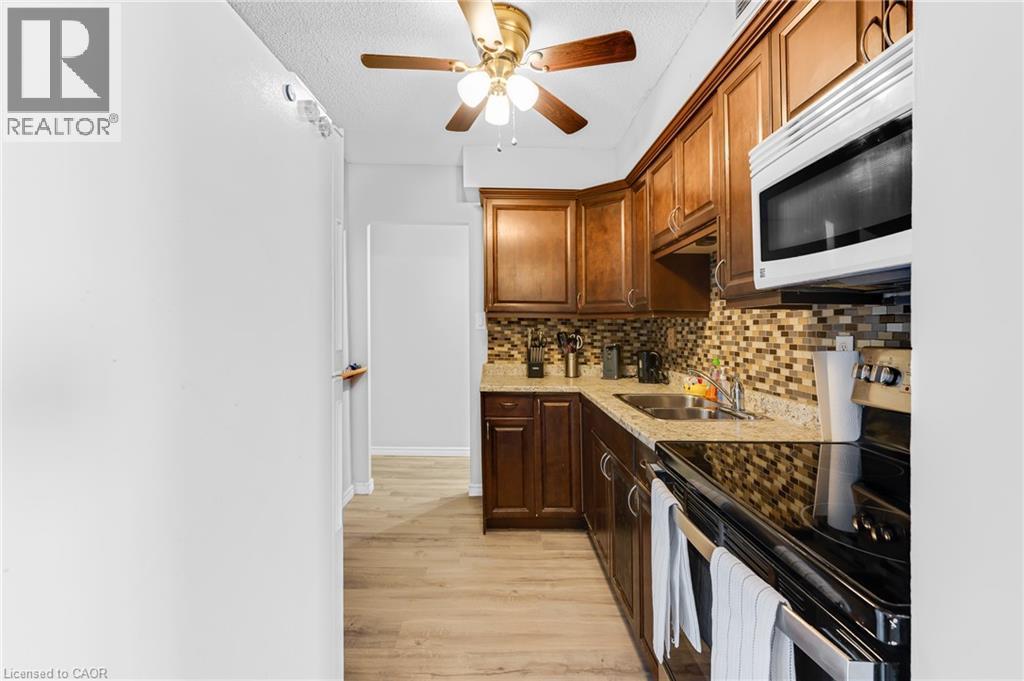
Galley kitchen featuring wood-finish cabinetry, granite-style countertops, mosaic tile backsplash, and wood-finish flooring - 975 Warwick Court Unit# 708, Burlington, ON - Indoor Photo Showing Kitchen With Double Sink
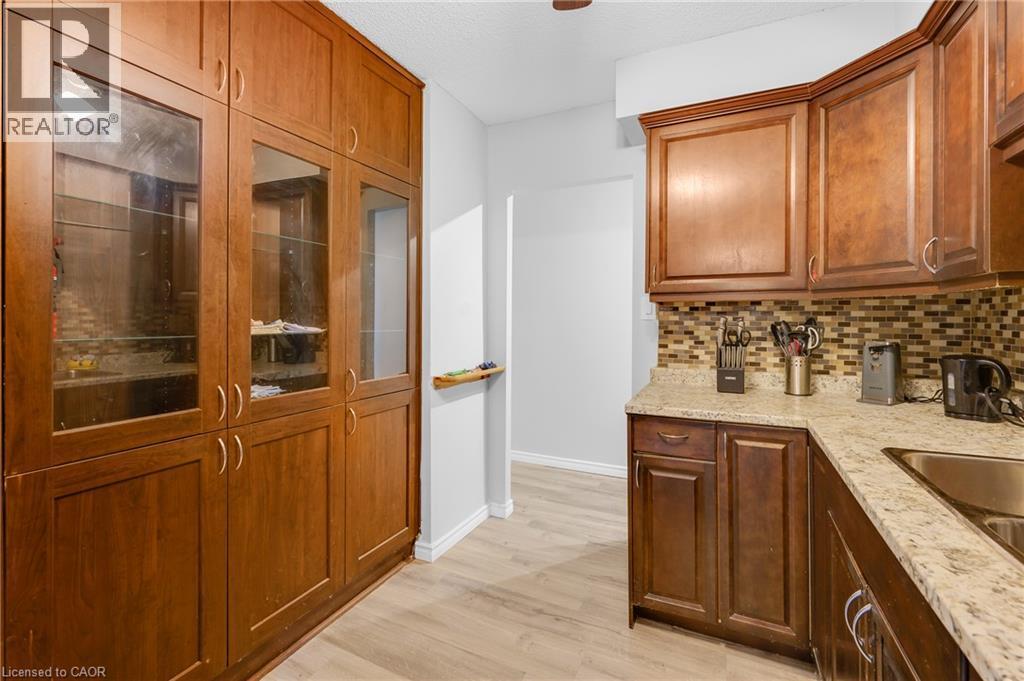
Wood-finish flooring, full-height cabinetry with glass-front uppers, granite-style countertops, and a mosaic tile backsplash - 975 Warwick Court Unit# 708, Burlington, ON - Indoor Photo Showing Kitchen
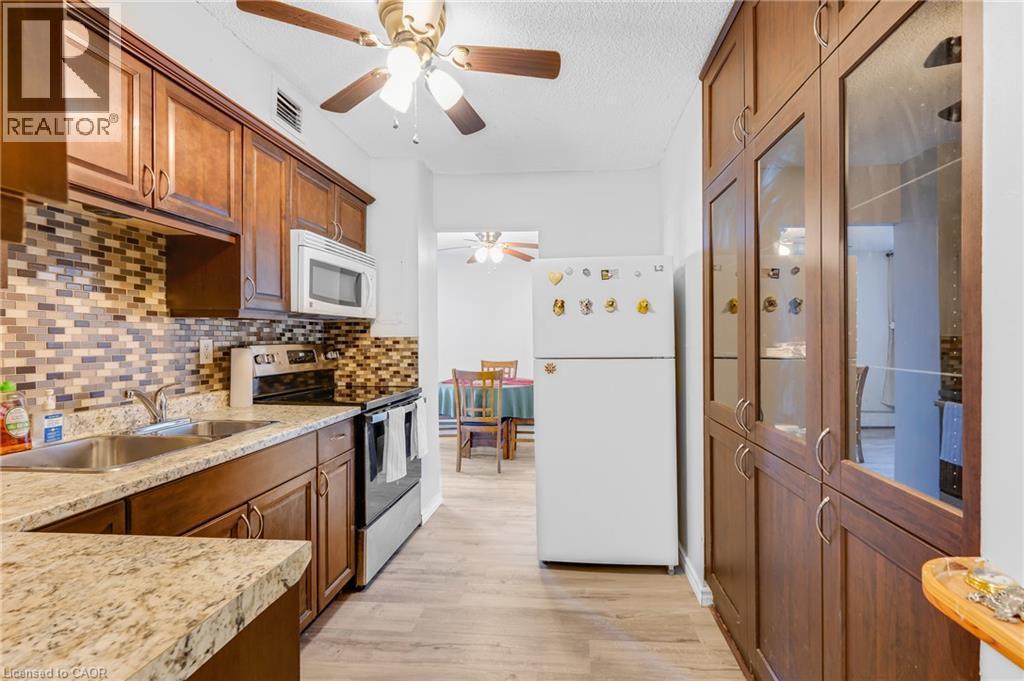
Kitchen featuring wood-finish cabinetry, light-toned wood-finish flooring, and speckled countertops - 975 Warwick Court Unit# 708, Burlington, ON - Indoor Photo Showing Kitchen
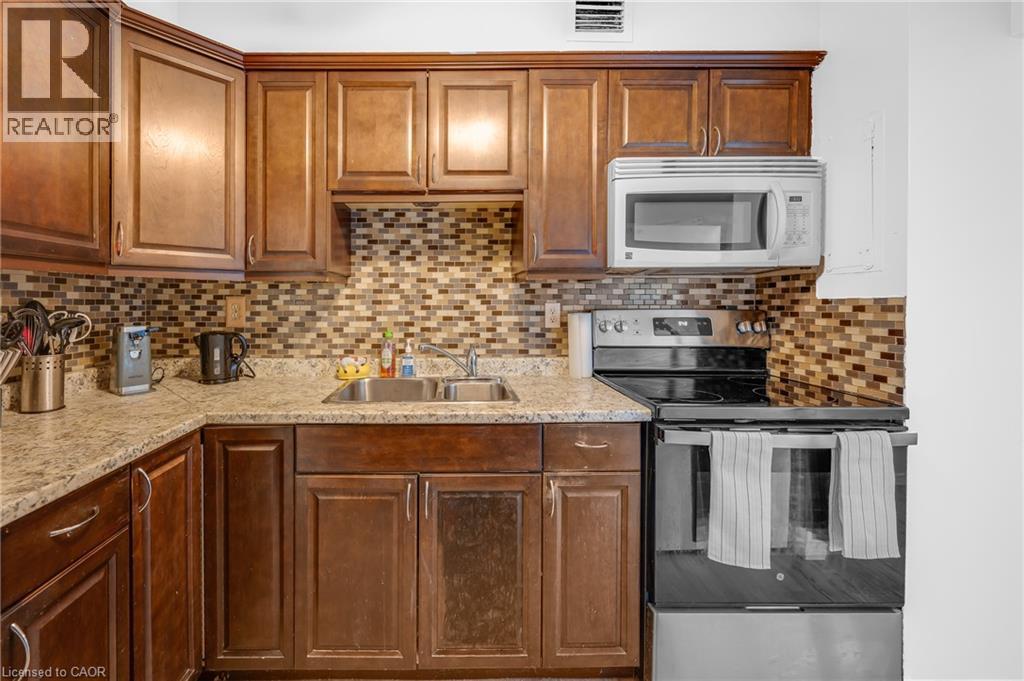
Full-height wood cabinetry with crown molding, mosaic tile backsplash, double basin stainless steel sink, built-in microwave, and stainless steel electric range - 975 Warwick Court Unit# 708, Burlington, ON - Indoor Photo Showing Kitchen
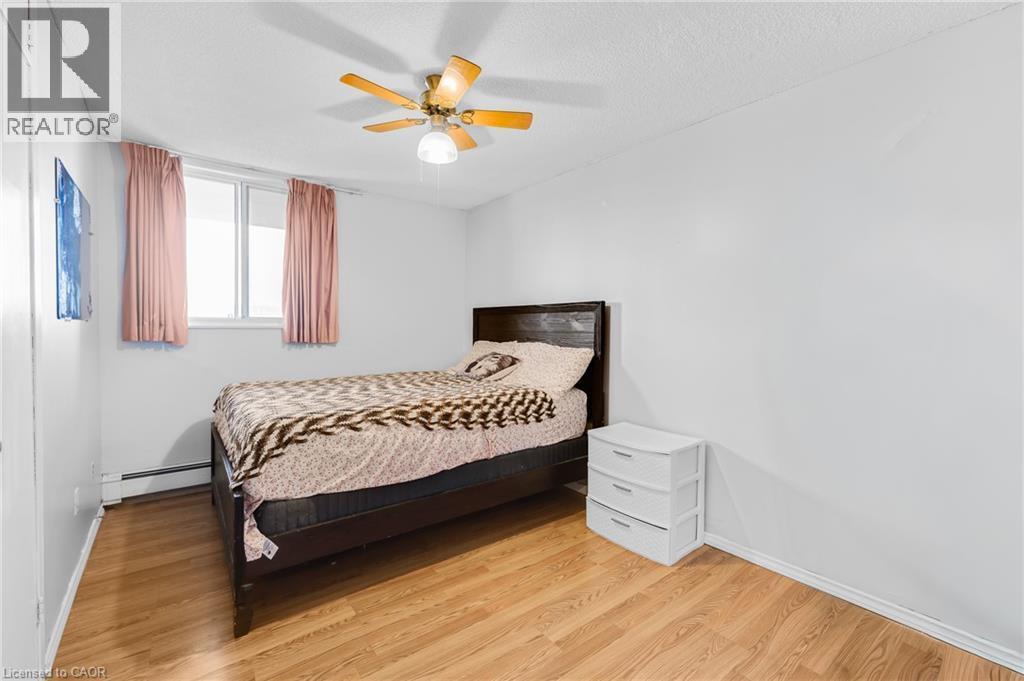
Wood-finish flooring, white walls, and a ceiling fan with integrated lighting - 975 Warwick Court Unit# 708, Burlington, ON - Indoor Photo Showing Bedroom
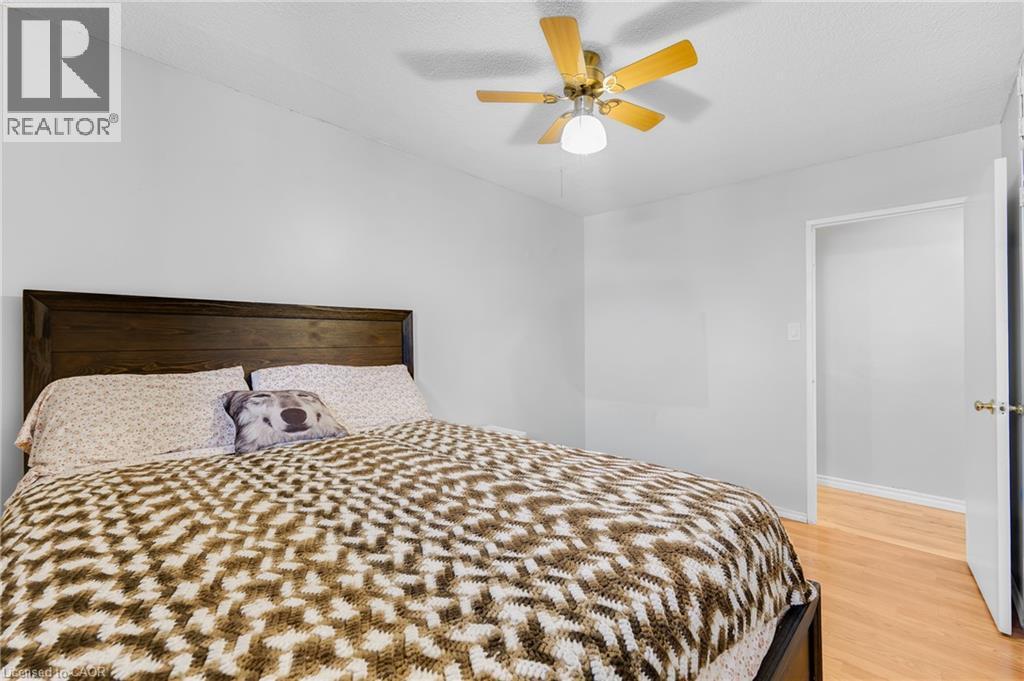
Wood-finish flooring, ceiling fan with integrated lighting, and a solid wood headboard - 975 Warwick Court Unit# 708, Burlington, ON - Indoor Photo Showing Bedroom
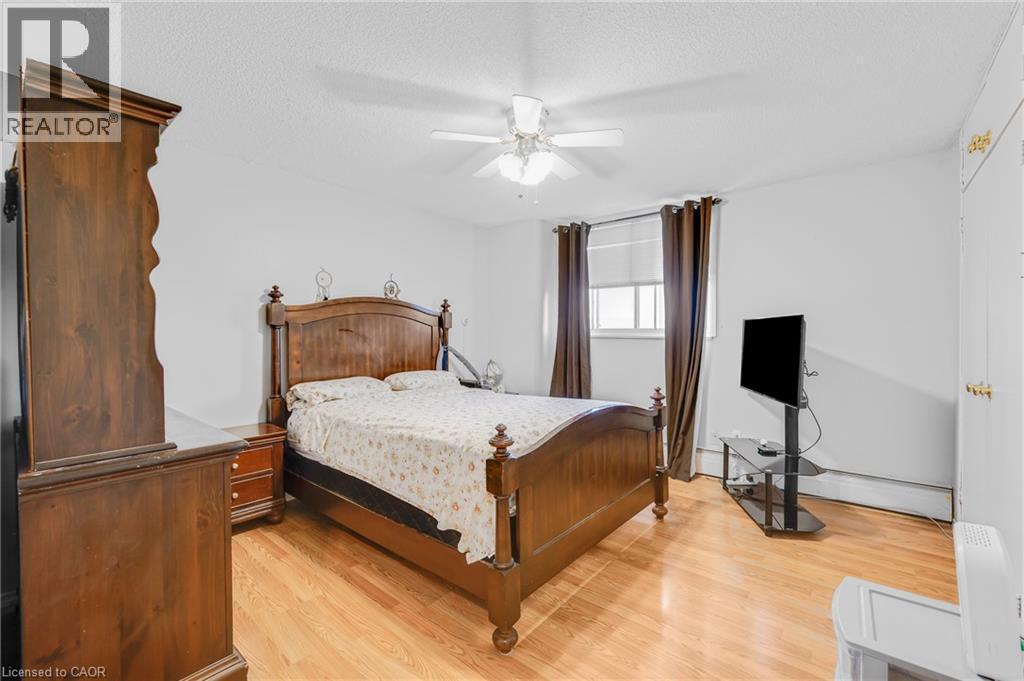
Wood-finish flooring, ceiling fan with light fixture, window with blinds, and white walls - 975 Warwick Court Unit# 708, Burlington, ON - Indoor Photo Showing Bedroom
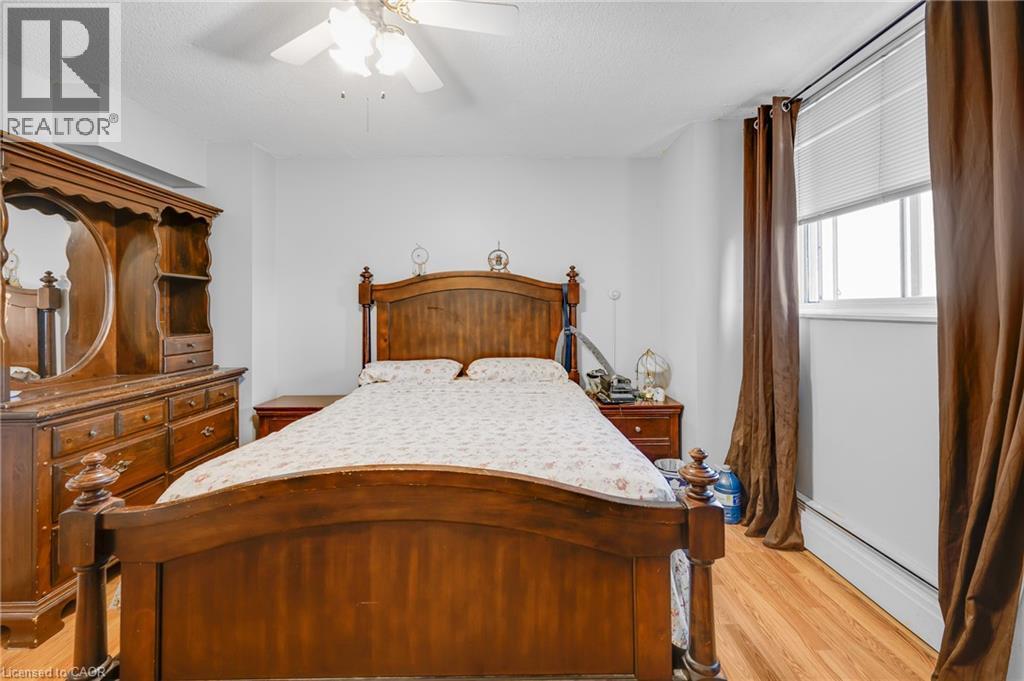
Wood-finish flooring, ceiling fan, and window with horizontal blinds - 975 Warwick Court Unit# 708, Burlington, ON - Indoor Photo Showing Bedroom
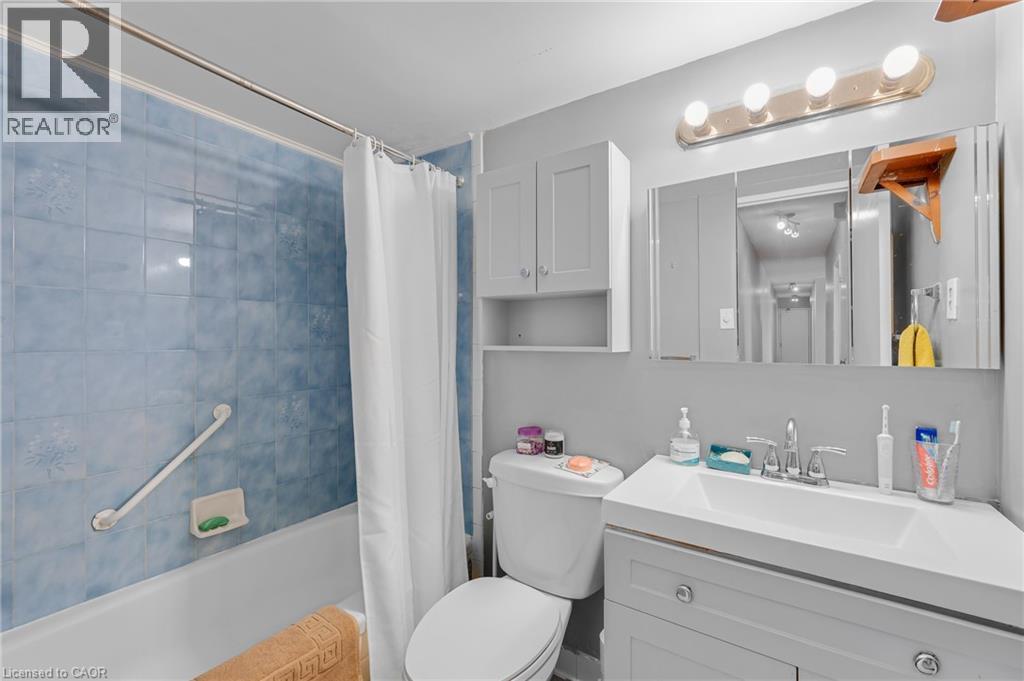
Bathroom featuring a vanity with an integrated sink, tri-fold mirrored medicine cabinet, and overhead light fixture - 975 Warwick Court Unit# 708, Burlington, ON - Indoor Photo Showing Bathroom
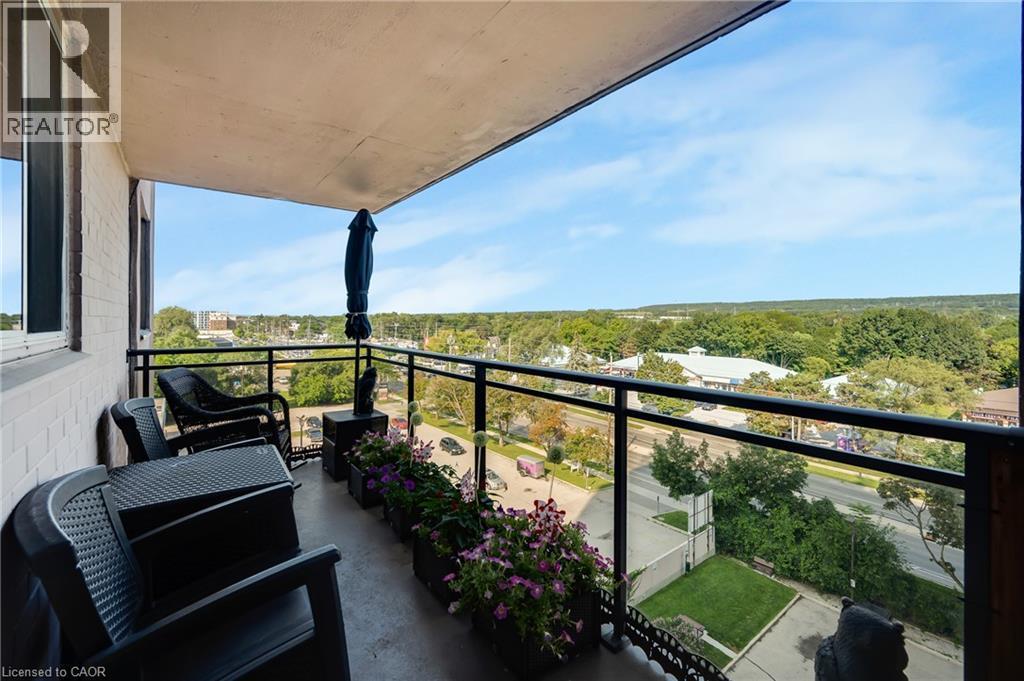
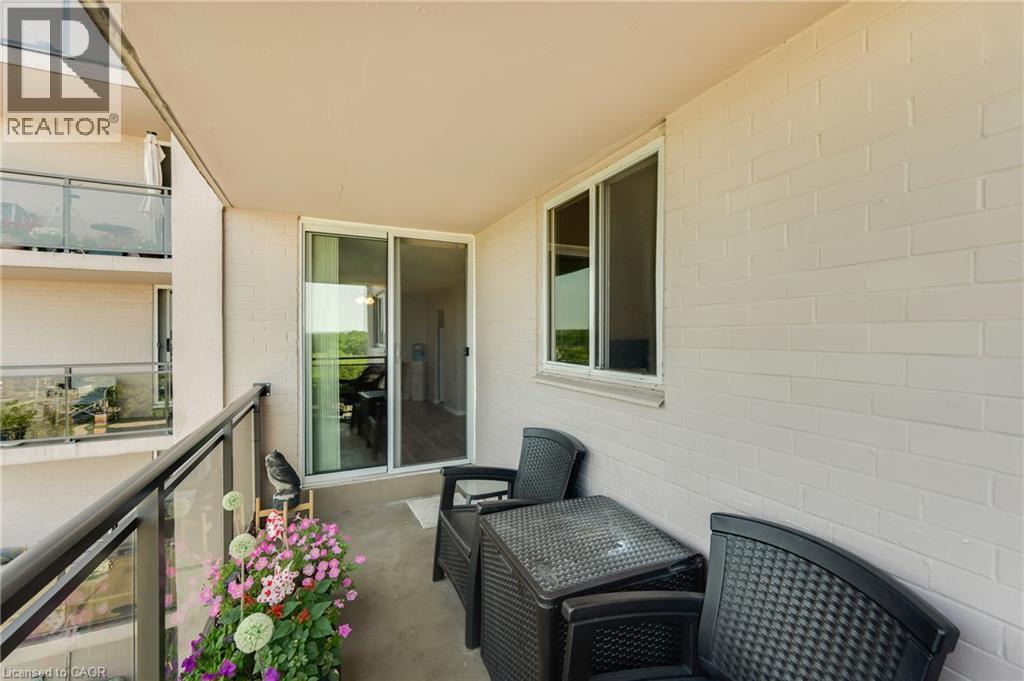
Balcony featuring a glass panel railing, concrete flooring, and a painted ceiling - 975 Warwick Court Unit# 708, Burlington, ON - Outdoor With Balcony With View With Exterior
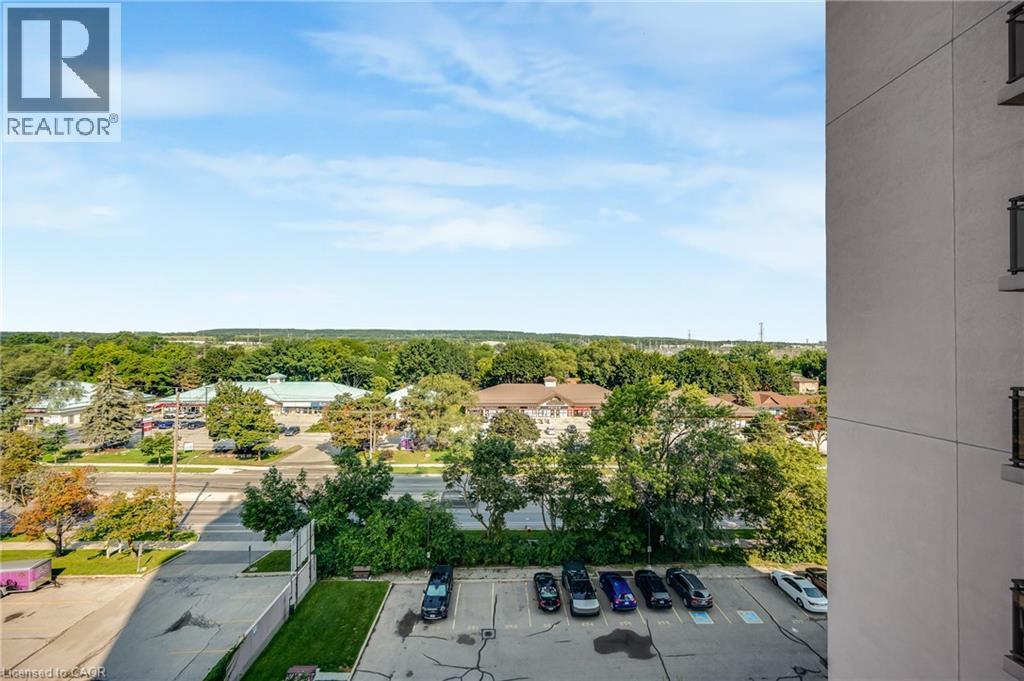
975 Warwick Court Unit# 708, Burlington, ON - Outdoor With View
Additional content - 975 Warwick Court Unit# 708, Burlington, ON - Outdoor With View
Outdoor balcony with concrete flooring, glass railing, sliding patio door, and a permanent window - 975 Warwick Court Unit# 708, Burlington, ON - Outdoor With Exterior
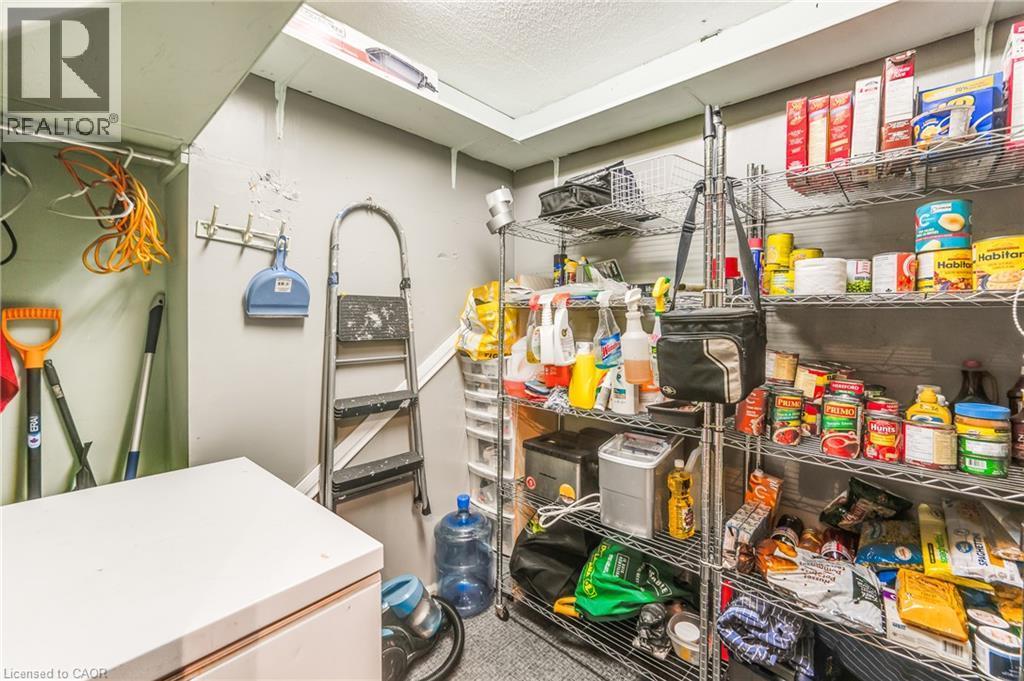
Built-in shelving for organized storage - 975 Warwick Court Unit# 708, Burlington, ON - Indoor

Laundry facility featuring multiple front-loading washers, utility sink, terra cotta-style flooring, and fluorescent lighting - 975 Warwick Court Unit# 708, Burlington, ON - Indoor Photo Showing Laundry Room
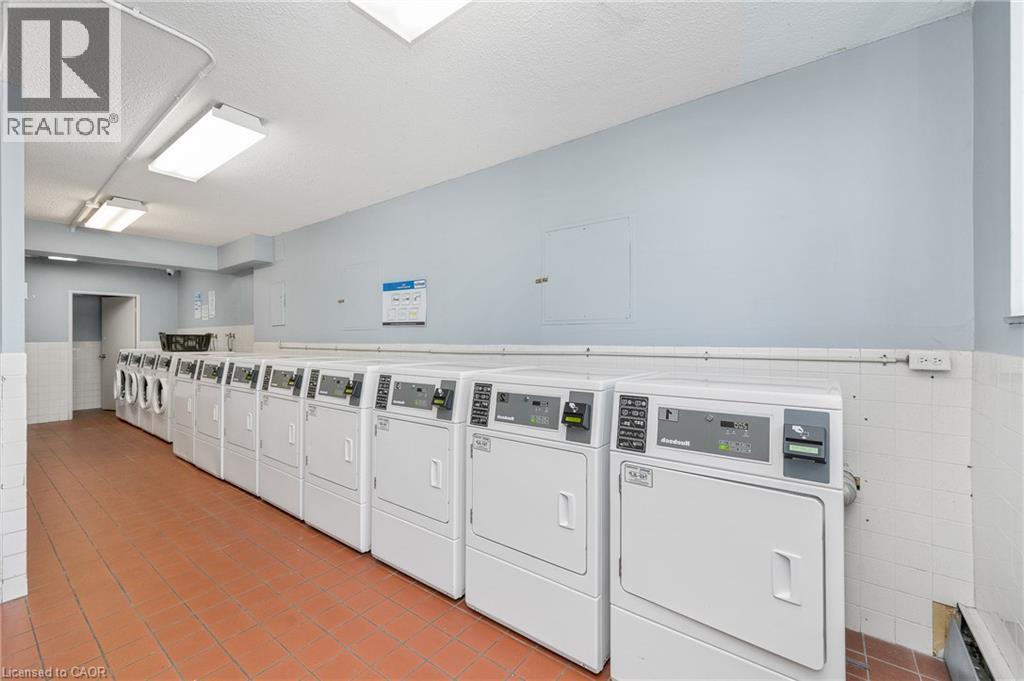
Lounge with multiple front-loading washers and dryers, terracota tile flooring, and fluorescent lighting - 975 Warwick Court Unit# 708, Burlington, ON - Indoor Photo Showing Laundry Room
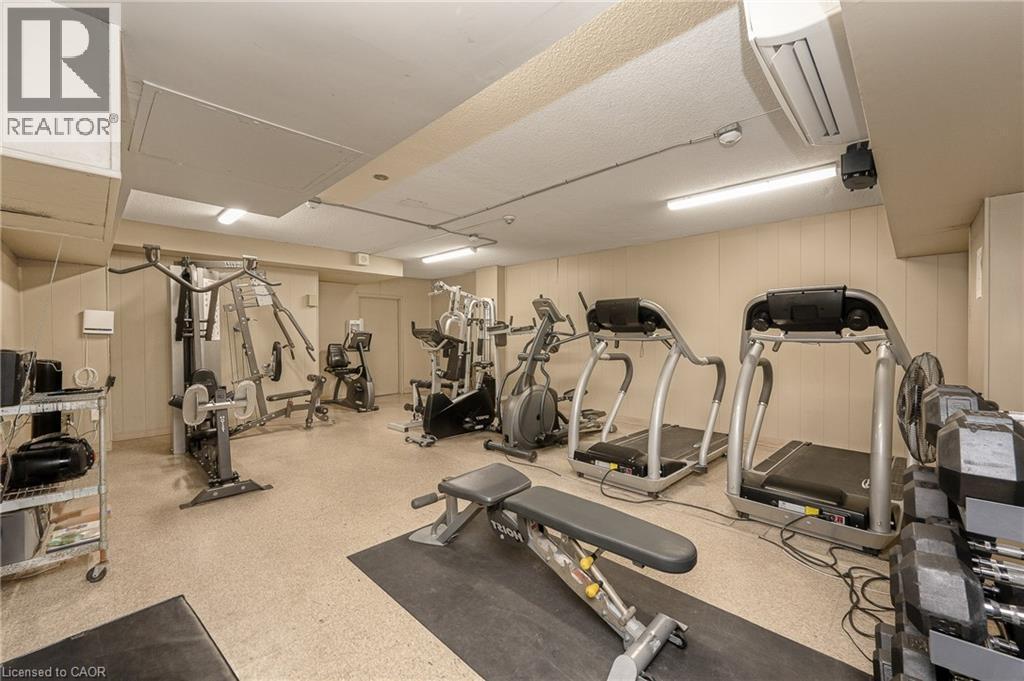
State-of-the-art fitness facility featuring multiple cardio machines, strength training equipment, and functional exercise stations - 975 Warwick Court Unit# 708, Burlington, ON - Indoor Photo Showing Gym Room
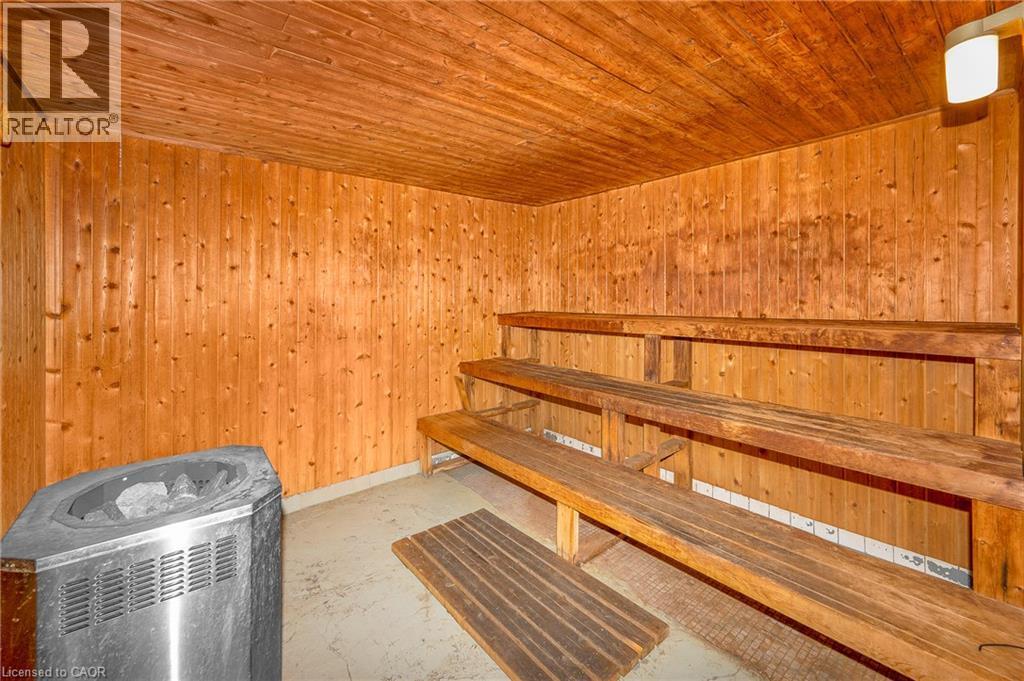
Sauna featuring wood paneling, multi-tiered wood bench seating, and a metallic sauna heater - 975 Warwick Court Unit# 708, Burlington, ON - Indoor Photo Showing Other Room
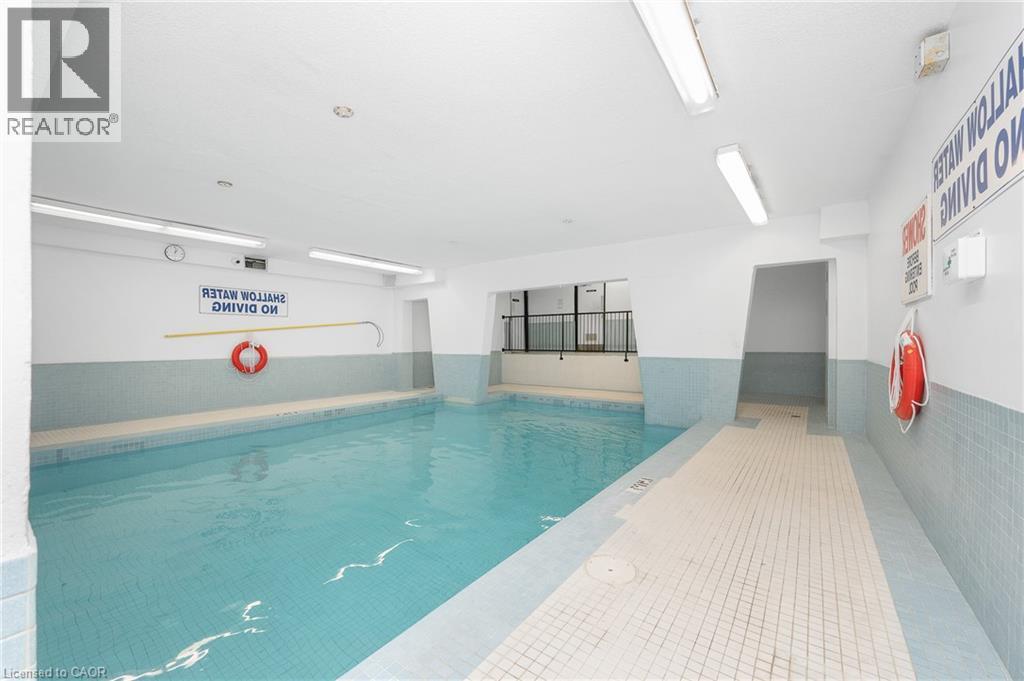
Indoor swimming pool with light blue and white tile accents - 975 Warwick Court Unit# 708, Burlington, ON - Indoor Photo Showing Other Room
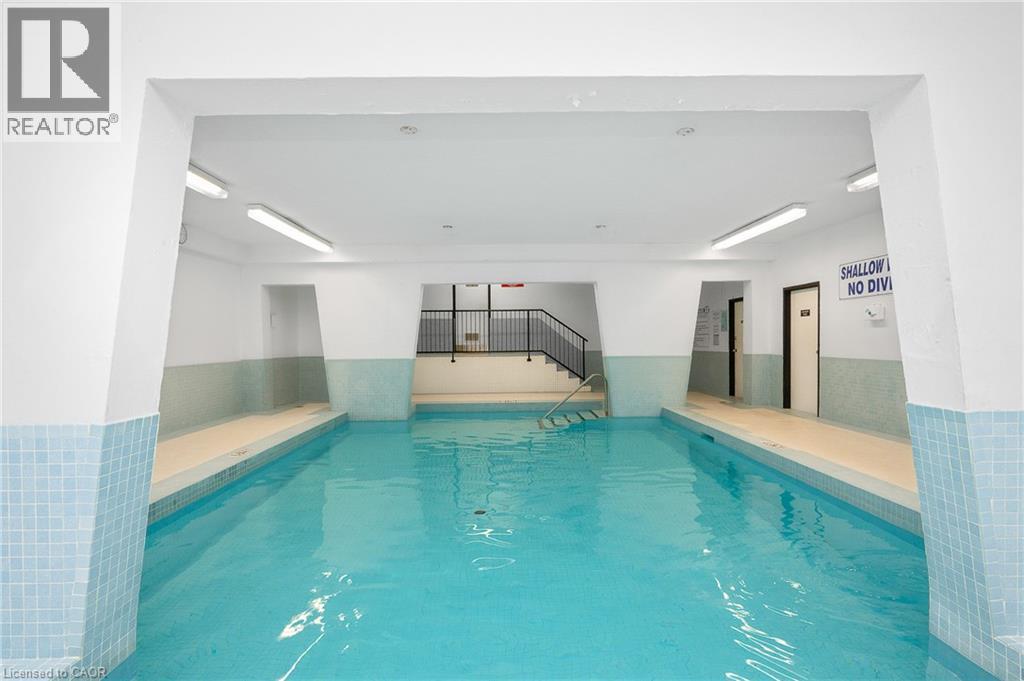
Indoor swimming pool with light blue tiled surround, white walls, and bright overhead lighting - 975 Warwick Court Unit# 708, Burlington, ON - Indoor Photo Showing Other Room With In Ground Pool
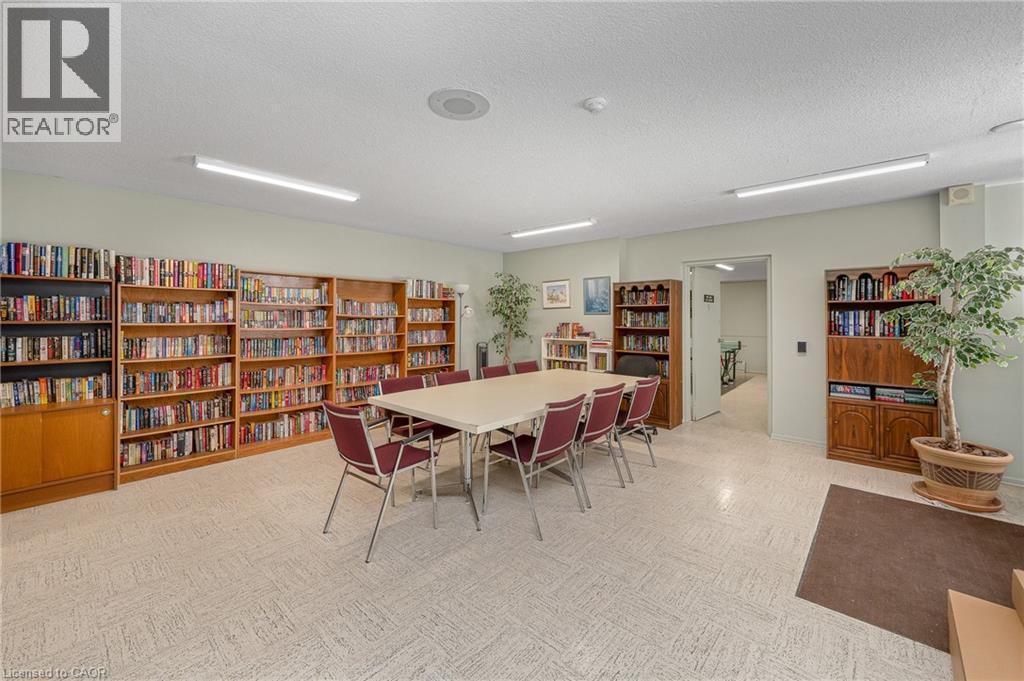
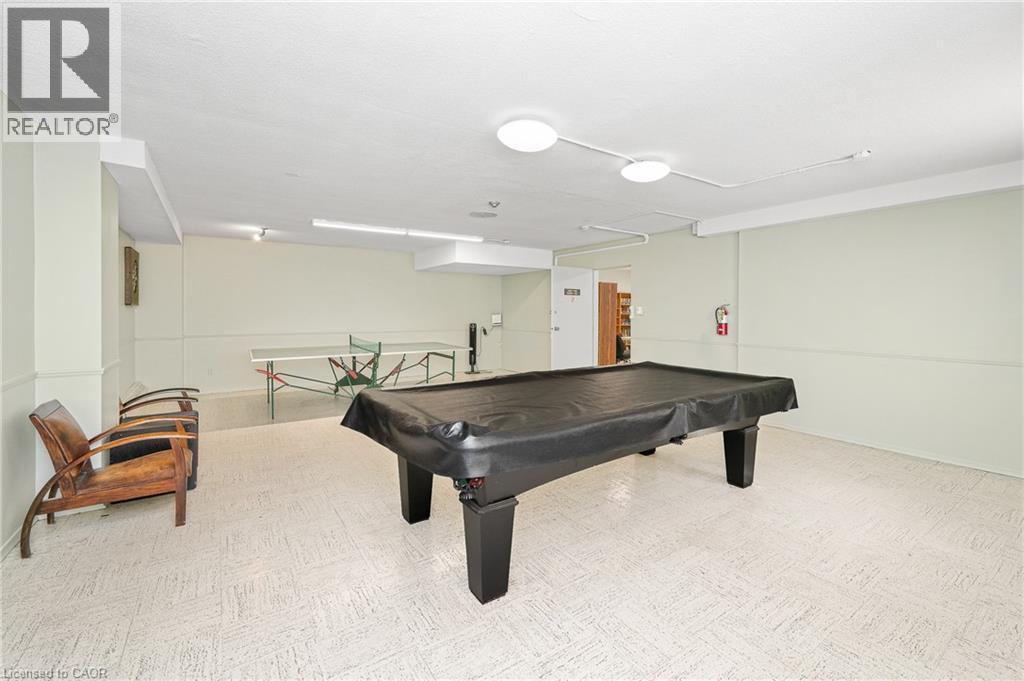
Recreation room featuring a billiards table and a ping pong table - 975 Warwick Court Unit# 708, Burlington, ON - Indoor Photo Showing Other Room
975 Warwick Court Unit# 708, Burlington, ON - Indoor
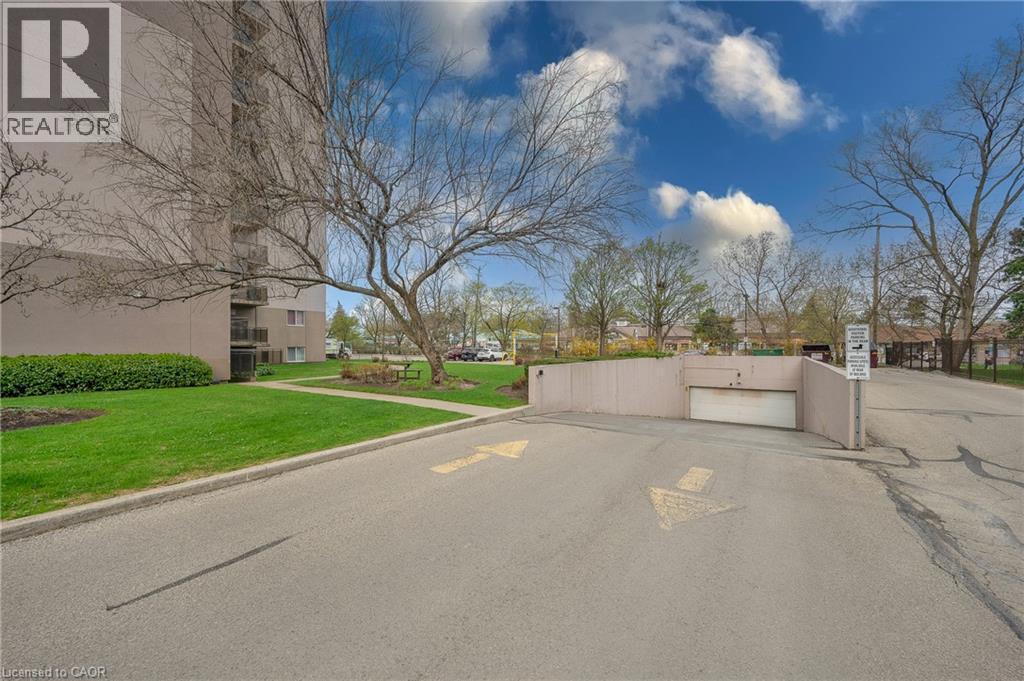
Underground parking entrance with directional arrows, paved driveway, and manicured lawn - 975 Warwick Court Unit# 708, Burlington, ON - Outdoor
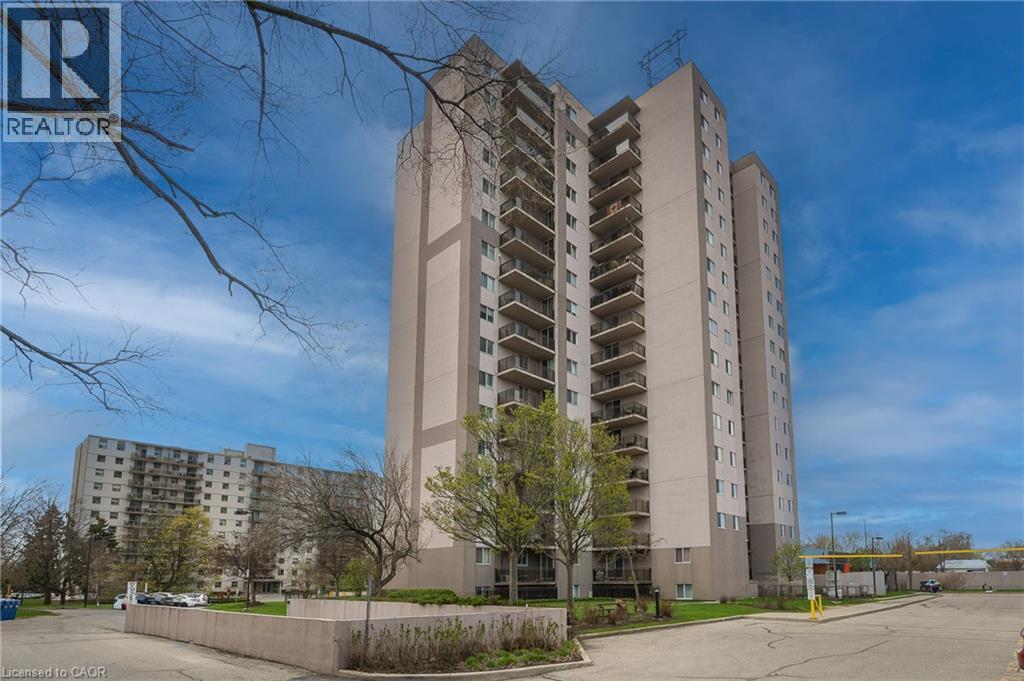
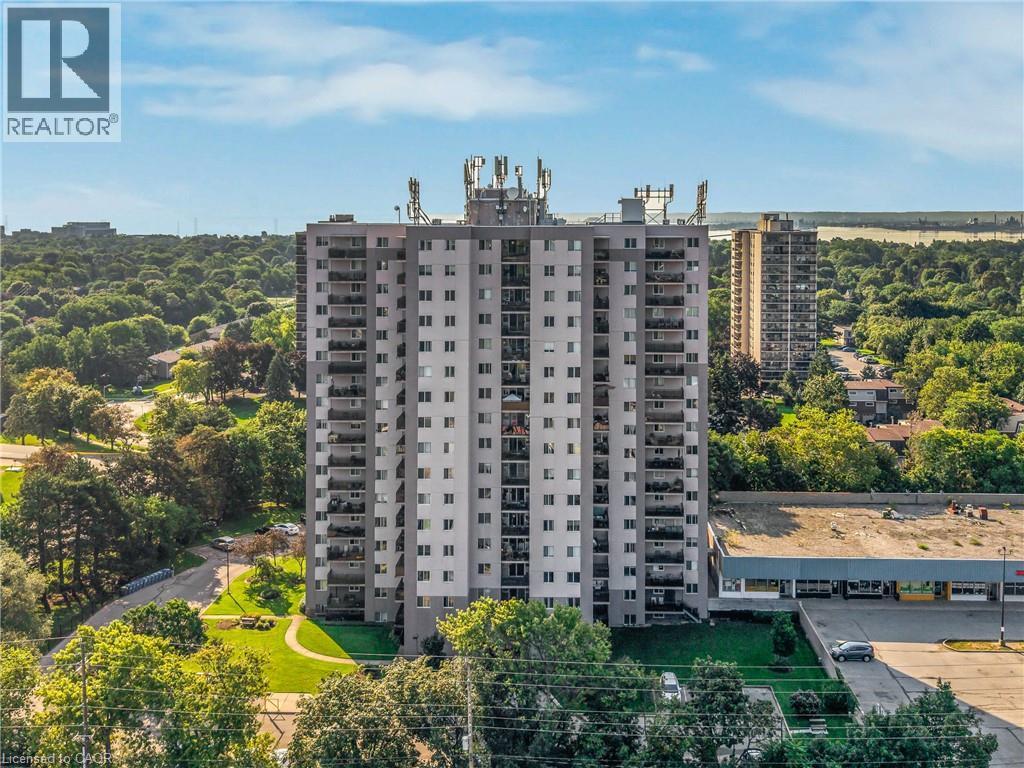
Multi-story building featuring multiple balconies, a structured facade, and surrounding landscaping - 975 Warwick Court Unit# 708, Burlington, ON - Outdoor With Balcony With Facade
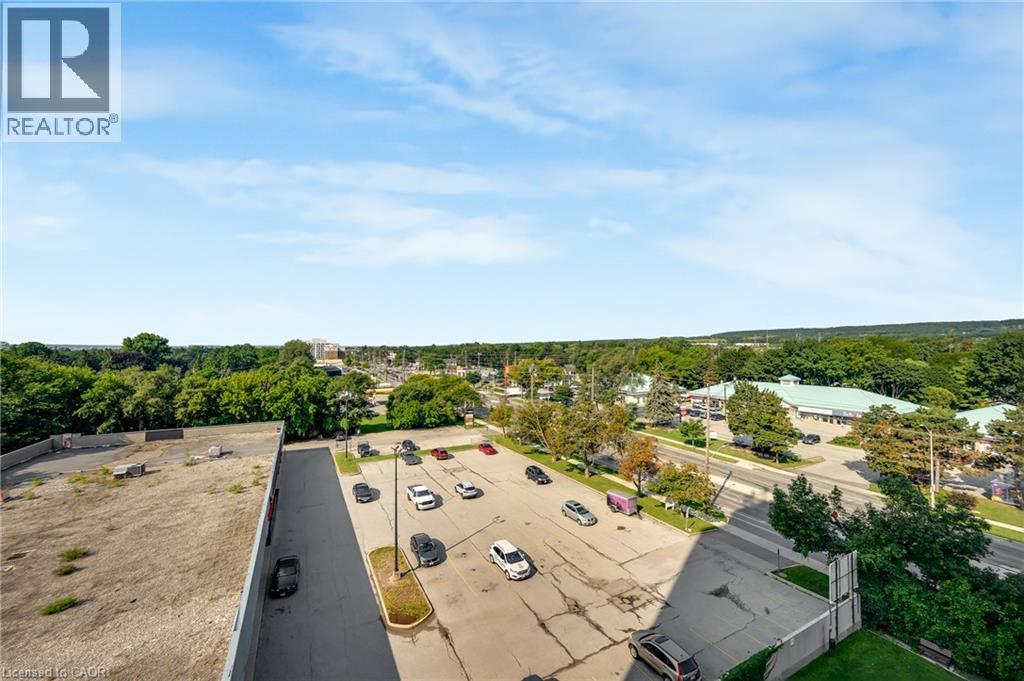
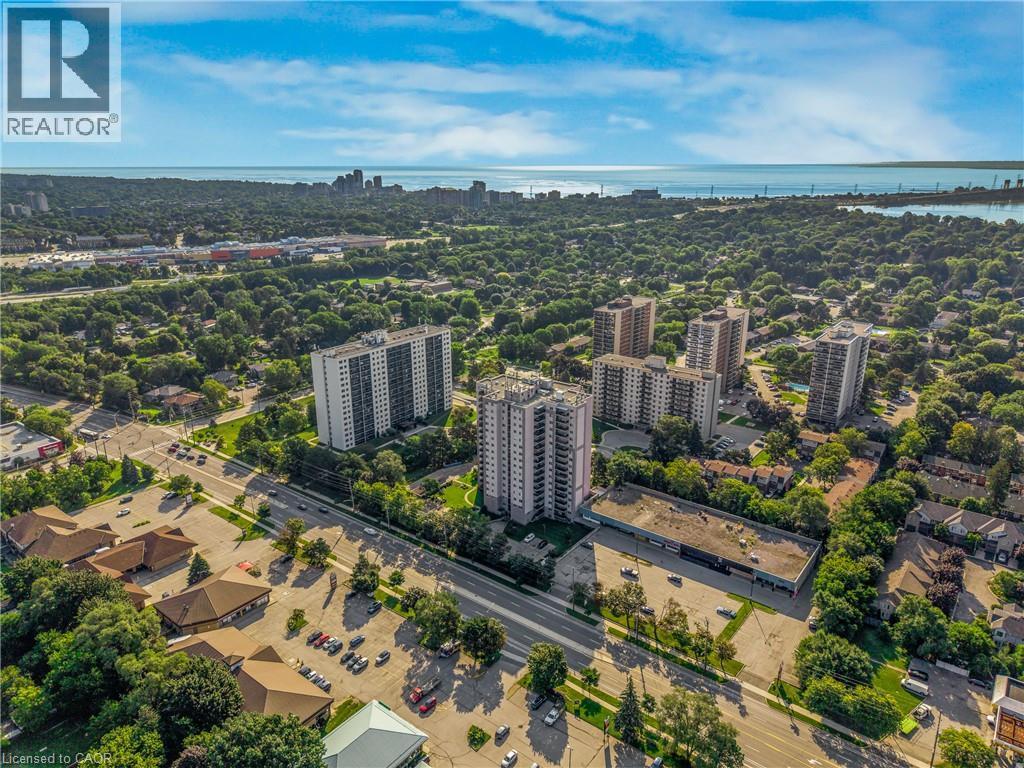
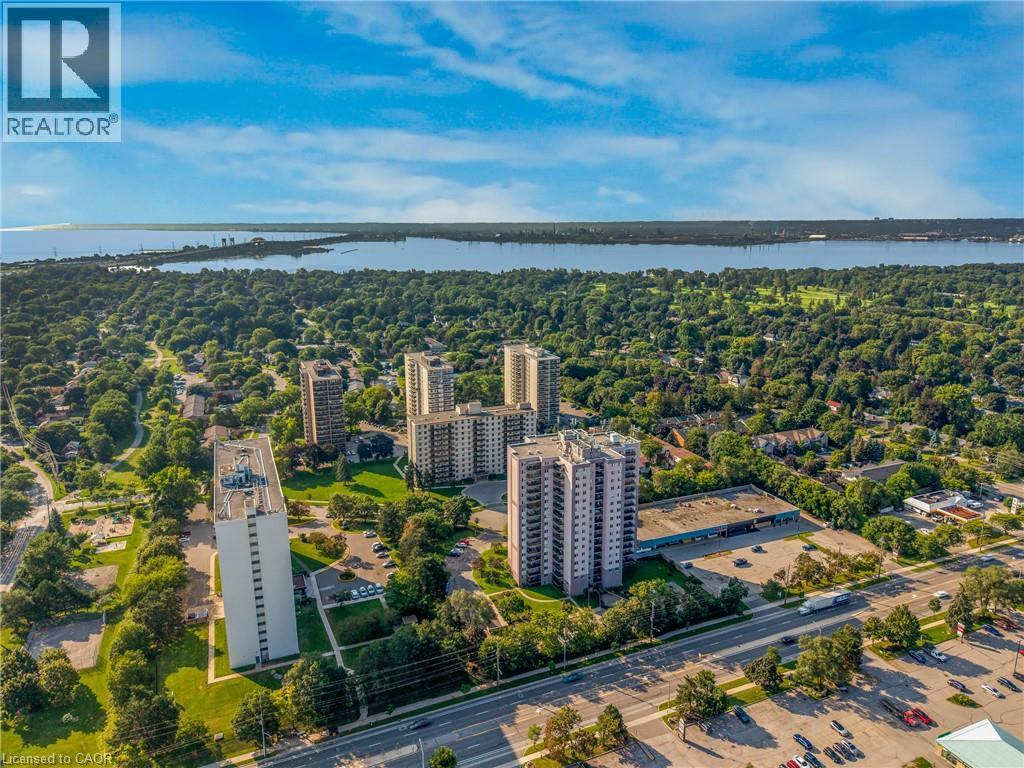
Expansive urban landscape featuring multiple high-rise buildings, mature tree canopy, and distant water views - 975 Warwick Court Unit# 708, Burlington, ON - Outdoor With View
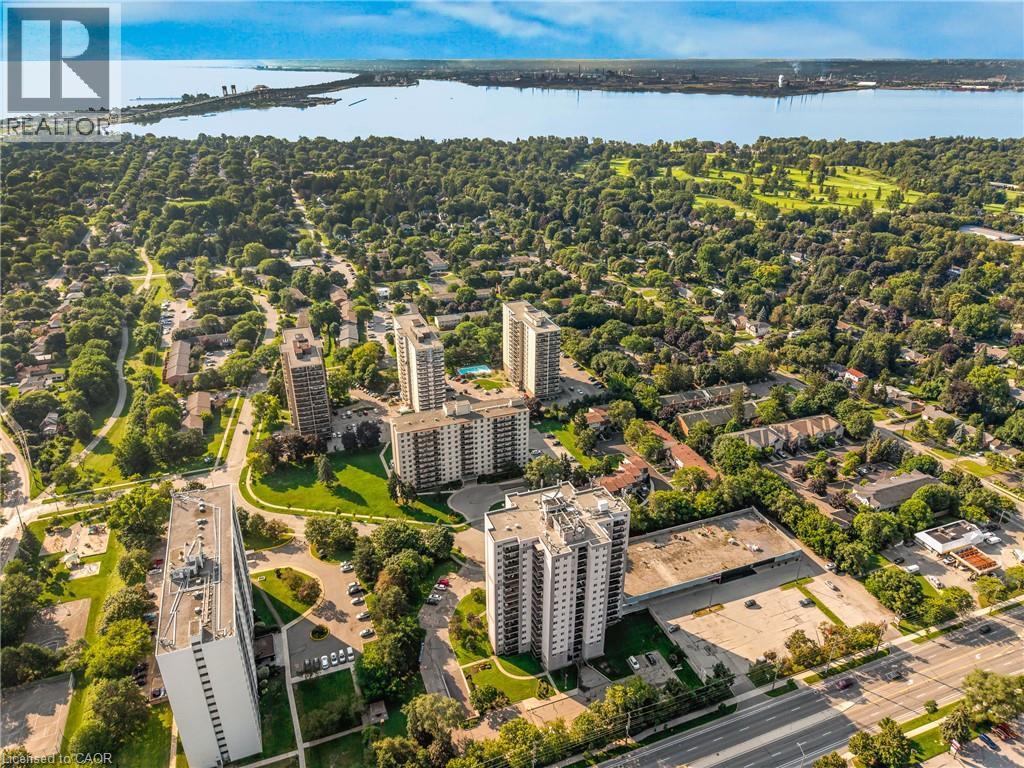
Aerial perspective showcasing multiple high-rise buildings and expansive green spaces - 975 Warwick Court Unit# 708, Burlington, ON - Outdoor With View
Additional content - 975 Warwick Court Unit# 708, Burlington, ON - Outdoor With View
975 Warwick Court Unit# 708, Burlington, ON - Outdoor
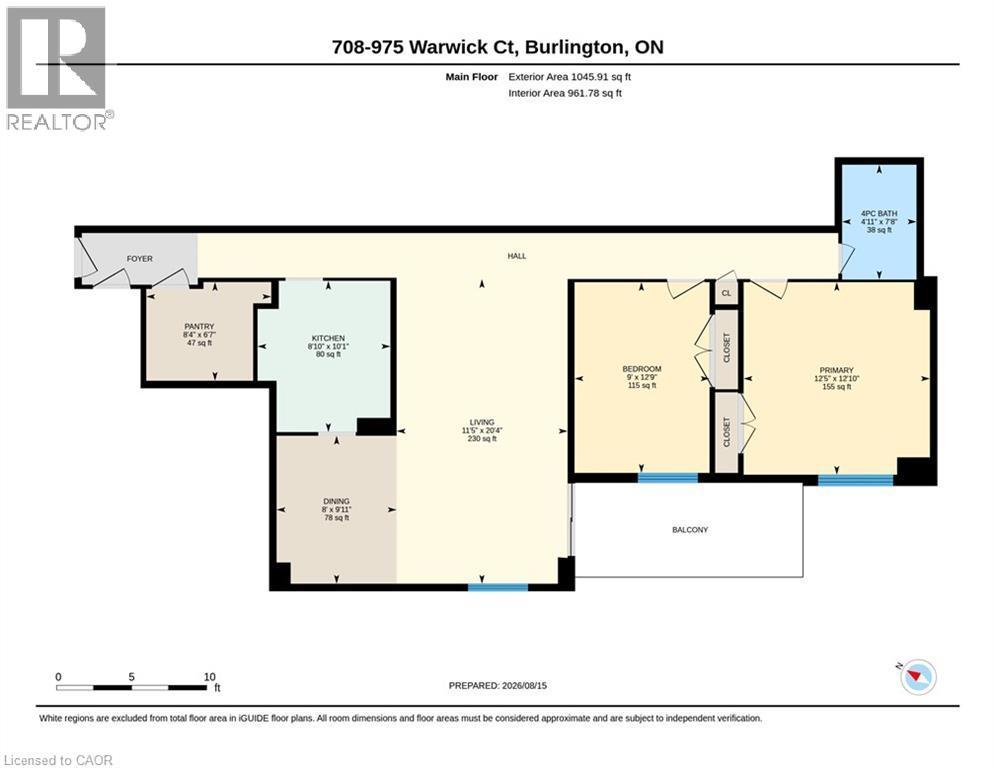
Floor plan - 975 Warwick Court Unit# 708, Burlington, ON - Other
Visite virtuelle
Multi-story residential building with private balconies and a paved entry drive - 975 Warwick Court Unit# 708, Burlington, ON  - Outdoor With Facade
975 Warwick Court Unit# 708, Burlington, ON  - Outdoor With View
Multi-story residential building featuring numerous private balconies with glass railings - 975 Warwick Court Unit# 708, Burlington, ON  - Outdoor With Balcony With Facade
Multi-story building featuring individual balconies, a flat roof, and a structured entry canopy - 975 Warwick Court Unit# 708, Burlington, ON  - Outdoor With Balcony With Facade
High-rise building with a grand entrance featuring stone columns, a covered entryway, and multi-level balconies with glass railings - 975 Warwick Court Unit# 708, Burlington, ON - Outdoor With Balcony With Facade
Building exterior featuring a covered entrance with columns, glass balcony railings, and mature landscaping - 975 Warwick Court Unit# 708, Burlington, ON - Outdoor With Balcony With Facade
Recessed lighting, crown molding, marble-patterned wall panels, stainless steel elevators, and gray tile flooring - 975 Warwick Court Unit# 708, Burlington, ON - Indoor Photo Showing Other Room
975 Warwick Court Unit# 708, Burlington, ON - Indoor Photo Showing Other Room
Entry corridor featuring wood-finish flooring and track lighting - 975 Warwick Court Unit# 708, Burlington, ON - Indoor
975 Warwick Court Unit# 708, Burlington, ON - Indoor Photo Showing Other Room
Spacious room with wood-finish flooring, a ceiling fan, and large windows - 975 Warwick Court Unit# 708, Burlington, ON - Indoor Photo Showing Living Room
Wood-finish flooring throughout, bright white walls, and track lighting in the hallway - 975 Warwick Court Unit# 708, Burlington, ON - Indoor Photo Showing Living Room
Spacious living area featuring wood-finish flooring, a ceiling fan, and sliding glass doors leading to an outdoor space - 975 Warwick Court Unit# 708, Burlington, ON - Indoor
Wood-finish flooring throughout, ceiling fan with integrated lighting, and neutral wall tones - 975 Warwick Court Unit# 708, Burlington, ON - Indoor Photo Showing Dining Room
Wood-finish flooring throughout, bright white walls, and a ceiling fan with integrated lighting - 975 Warwick Court Unit# 708, Burlington, ON - Indoor Photo Showing Dining Room
Galley kitchen featuring wood-finish cabinetry, granite-style countertops, mosaic tile backsplash, and wood-finish flooring - 975 Warwick Court Unit# 708, Burlington, ON - Indoor Photo Showing Kitchen With Double Sink
Wood-finish flooring, full-height cabinetry with glass-front uppers, granite-style countertops, and a mosaic tile backsplash - 975 Warwick Court Unit# 708, Burlington, ON - Indoor Photo Showing Kitchen
Kitchen featuring wood-finish cabinetry, light-toned wood-finish flooring, and speckled countertops - 975 Warwick Court Unit# 708, Burlington, ON - Indoor Photo Showing Kitchen
Full-height wood cabinetry with crown molding, mosaic tile backsplash, double basin stainless steel sink, built-in microwave, and stainless steel electric range - 975 Warwick Court Unit# 708, Burlington, ON - Indoor Photo Showing Kitchen
Wood-finish flooring, white walls, and a ceiling fan with integrated lighting - 975 Warwick Court Unit# 708, Burlington, ON - Indoor Photo Showing Bedroom
Wood-finish flooring, ceiling fan with integrated lighting, and a solid wood headboard - 975 Warwick Court Unit# 708, Burlington, ON - Indoor Photo Showing Bedroom
Wood-finish flooring, ceiling fan with light fixture, window with blinds, and white walls - 975 Warwick Court Unit# 708, Burlington, ON - Indoor Photo Showing Bedroom
Wood-finish flooring, ceiling fan, and window with horizontal blinds - 975 Warwick Court Unit# 708, Burlington, ON - Indoor Photo Showing Bedroom
Bathroom featuring a vanity with an integrated sink, tri-fold mirrored medicine cabinet, and overhead light fixture - 975 Warwick Court Unit# 708, Burlington, ON - Indoor Photo Showing Bathroom
Balcony featuring a glass panel railing, concrete flooring, and a painted ceiling - 975 Warwick Court Unit# 708, Burlington, ON - Outdoor With Balcony With View With Exterior
975 Warwick Court Unit# 708, Burlington, ON - Outdoor With View
Additional content - 975 Warwick Court Unit# 708, Burlington, ON - Outdoor With View
Outdoor balcony with concrete flooring, glass railing, sliding patio door, and a permanent window - 975 Warwick Court Unit# 708, Burlington, ON - Outdoor With Exterior
Built-in shelving for organized storage - 975 Warwick Court Unit# 708, Burlington, ON - Indoor
Laundry facility featuring multiple front-loading washers, utility sink, terra cotta-style flooring, and fluorescent lighting - 975 Warwick Court Unit# 708, Burlington, ON - Indoor Photo Showing Laundry Room
Lounge with multiple front-loading washers and dryers, terracota tile flooring, and fluorescent lighting - 975 Warwick Court Unit# 708, Burlington, ON - Indoor Photo Showing Laundry Room
State-of-the-art fitness facility featuring multiple cardio machines, strength training equipment, and functional exercise stations - 975 Warwick Court Unit# 708, Burlington, ON - Indoor Photo Showing Gym Room
Sauna featuring wood paneling, multi-tiered wood bench seating, and a metallic sauna heater - 975 Warwick Court Unit# 708, Burlington, ON - Indoor Photo Showing Other Room
Indoor swimming pool with light blue and white tile accents - 975 Warwick Court Unit# 708, Burlington, ON - Indoor Photo Showing Other Room
Indoor swimming pool with light blue tiled surround, white walls, and bright overhead lighting - 975 Warwick Court Unit# 708, Burlington, ON - Indoor Photo Showing Other Room With In Ground Pool
Recreation room featuring a billiards table and a ping pong table - 975 Warwick Court Unit# 708, Burlington, ON - Indoor Photo Showing Other Room
975 Warwick Court Unit# 708, Burlington, ON - Indoor
Underground parking entrance with directional arrows, paved driveway, and manicured lawn - 975 Warwick Court Unit# 708, Burlington, ON - Outdoor
Multi-story building featuring multiple balconies, a structured facade, and surrounding landscaping - 975 Warwick Court Unit# 708, Burlington, ON - Outdoor With Balcony With Facade
Expansive urban landscape featuring multiple high-rise buildings, mature tree canopy, and distant water views - 975 Warwick Court Unit# 708, Burlington, ON - Outdoor With View
Aerial perspective showcasing multiple high-rise buildings and expansive green spaces - 975 Warwick Court Unit# 708, Burlington, ON - Outdoor With View
Additional content - 975 Warwick Court Unit# 708, Burlington, ON - Outdoor With View
975 Warwick Court Unit# 708, Burlington, ON - Outdoor
Floor plan - 975 Warwick Court Unit# 708, Burlington, ON - Other
  • Publicité
Êtes-vous un investisseur immobilier
975 WARWICK Court Unit# 708, Burlington, Ontario, L7T 3Z7
369 000 $

2 Chambres

1 Salle de bain

Remarques :

(id:27)

Particularités du bâtiment :

  • Style: Appartement
  • Type de bâtiment: Appartement
  • Piscine: Oui
  • Revêtement extérieur: Stuc
  • Services: Salle d'exercises, Salle de réception
  • Stationnement: Oui
  • Type d'architecture: Autre
  • Type de construction: En rangée
  • Type de sous-sol: Pas de sous-sol
  • Combustible de chauffage: Gaz naturel
  • Type de climatisation: Aucun
  • Électroménagers: Réfrigérateur, Cuisinière, Four à micro-ondes encastré, Couvre-fenêtre

Caractéristiques :

  • Type de possession: Copropriété divise
  • Type de propriété: Unifamiliale
  • Bâti en: 1974
  • Caractéristiques: Orienté vers le sud, Balcon
  • Chambres : 2
  • Frais de copropriété : 853 $ Mensuel
  • Frais d'entretien: Assurance, Câblodistribution, Chauffage, Électricité, Eau
  • Salle(s) de bains : 1
  • Services à proximité: Parc, Terrain de jeu, Transport en commun, Écoles, Centres commerciaux
  • Type de piscine: Piscine intérieure
  • Zonage: RM4-116
  • Service d'égout: Égout municipal
  • Type de stationnement: Stationnement souterrain, Stationnement pour les visiteurs
  • Nbre d'espaces de stationnement: 1

Détails des pièces :

  • Chambre principale Niveau rez-de-chaussée 12'10'' x 12'5''
  • Garde-manger Niveau rez-de-chaussée 6'7'' x 8'4''
  • Salon Niveau rez-de-chaussée 20'4'' x 11'5''
  • Cuisine Niveau rez-de-chaussée 10'1'' x 8'10''
  • Salle à dîner Niveau rez-de-chaussée 9'11'' x 8'0''
  • Chambre Niveau rez-de-chaussée 12'9'' x 9'0''
  • Salle de bains Niveau rez-de-chaussée 7'8'' x 4'11''

Gracieuseté de : Keller Williams Edge Realty

REALTOR.ca  

ÉvaluationExpressMC Powered by RPS
Emplacement de 975 WARWICK Court Unit# 708, Burlington, Ontario, L7T 3Z7

Données démographiques de 975 WARWICK Court Unit# 708, Burlington, Ontario, L7T 3Z7

Étape de vie

Jeunes célibataires

Type d'emploi

Industrie des services

Revenu moyen du ménage

90 618.57 $

Nombre moyen d'enfants

1.71

Population à domicile

Structure à domicile

Âge de la population

Éducation

Niveau d'éducation

No certificate/diploma/degree

17.91 %

Diplôme d'études secondaires ou équivalent

32.38 %

Certificat ou diplôme d'apprentissage ou d'une école de métiers

5.98 %

Diplôme d'études collégiales ou d'études postsecondaires (non universitaires)

22.87 %

Certificat d'études universitaires

1.4 %

Diplômes d'études universitaires

19.47 %

Navetteur

Se rendre au travail

En auto

82.92 %

En transport en commun

9.05 %

À pied

3.85 %

À bicyclette

0.99 %

Par tout autre moyen

3.19 %

Diversité Culturelle

Connaissance des langues officielles

Langue maternelle

Données Sur Le Bâtiment

Type de bâtiment

Appartements (faible hauteur et à étages multiples)

68.68 %

Maisons

31.32 %

Achat ou location