Button CopyPathCircle CloseCircle Left ArrowArrow Down Icon GreyClosecirclecircleBurger
  • Publicité

470 AMANDA Crescent, Burlington, Ontario, L7L 6H5

No. MLS® 40855459
Maison À vendre à Appleby, Burlington, Ontario
1 739 900 $ ÉvaluationExpressMC: Non disponible

4 Chambres

4 Salles de bain

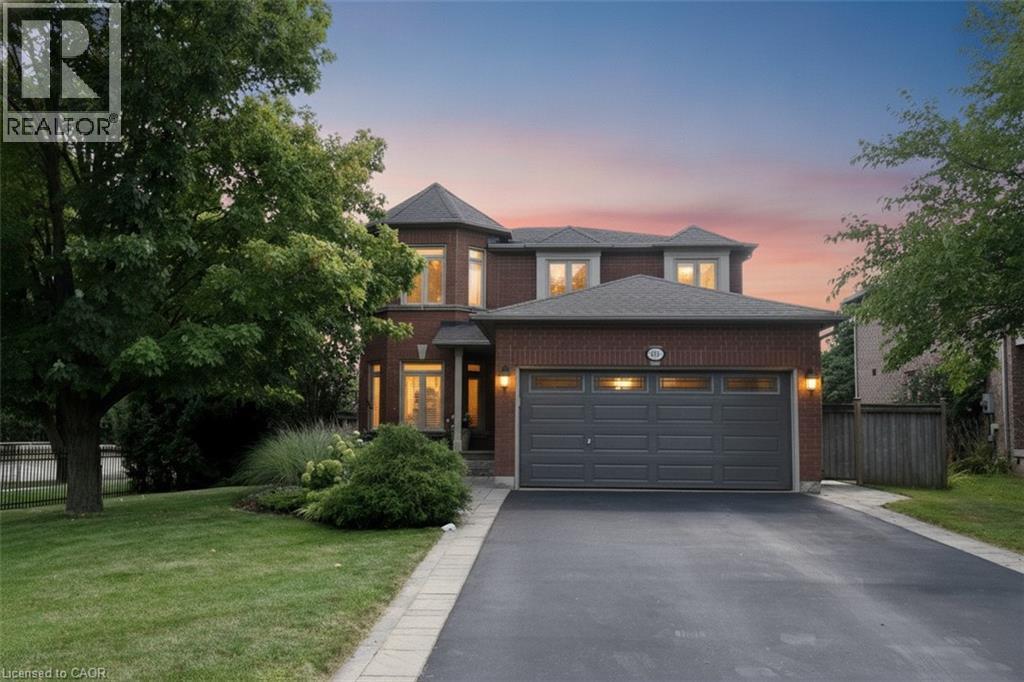
Brick exterior with multiple gables, bay windows, and a black shingle roof - 470 Amanda Crescent, Burlington, ON - Outdoor With Facade
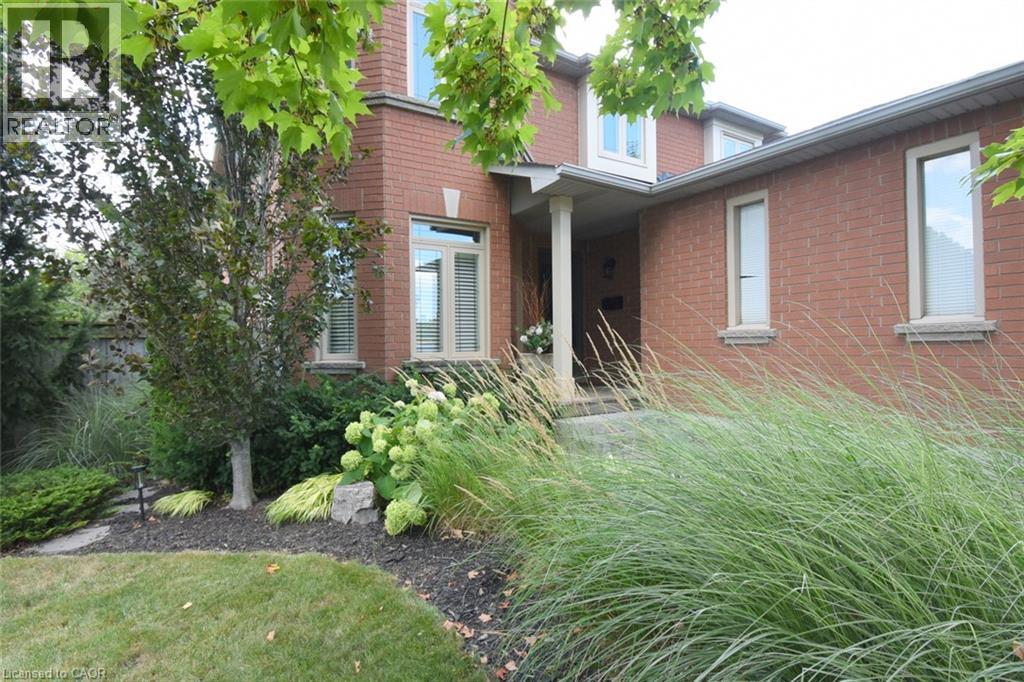
Meticulously landscaping surrounds front walkway entrance - 470 Amanda Crescent, Burlington, ON - Outdoor
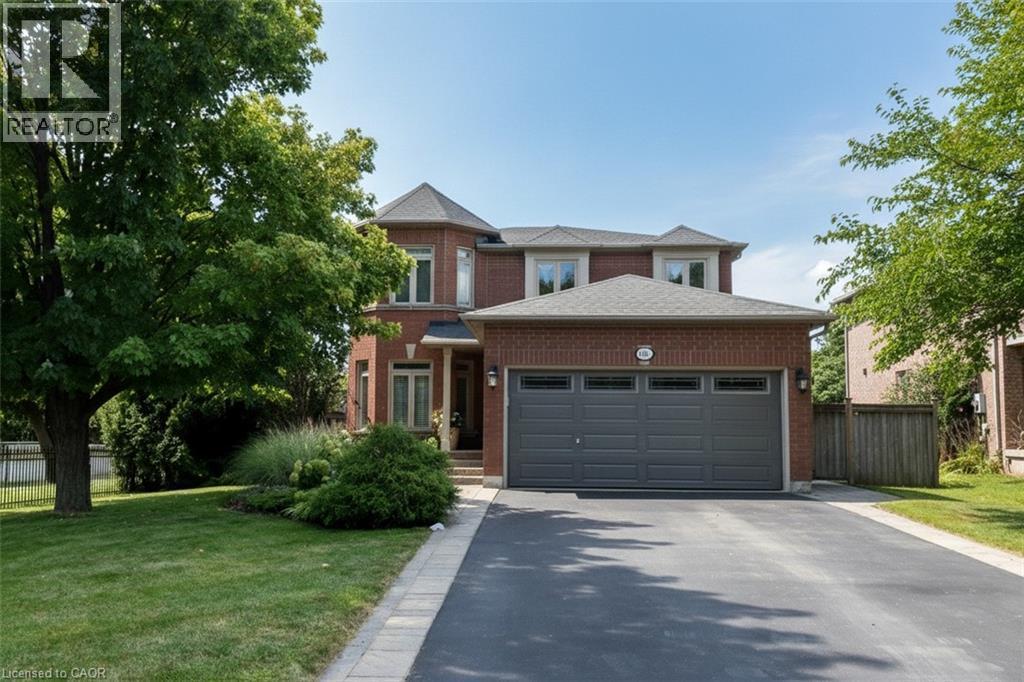
Brick exterior with a prominent two-car garage, asphalt driveway, and mature landscaping.  Parking for 4 vehicles on driveway and 2 inside garage - 470 Amanda Crescent, Burlington, ON - Outdoor With Facade
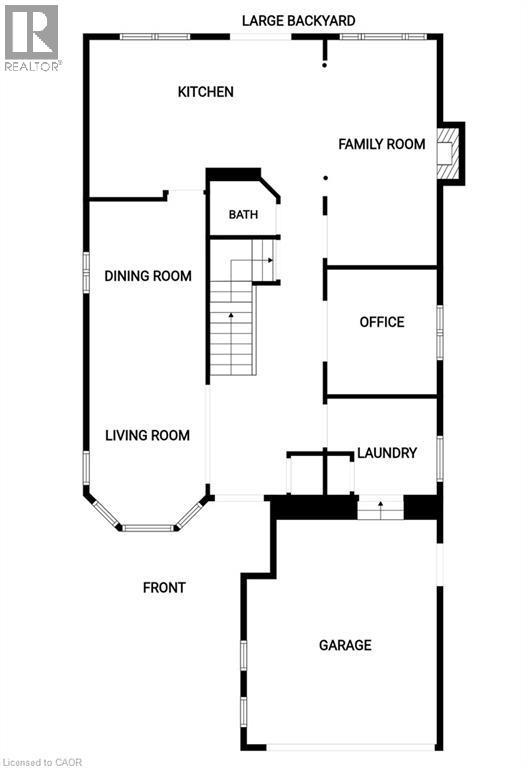
Floor plan main level - 470 Amanda Crescent, Burlington, ON - Other
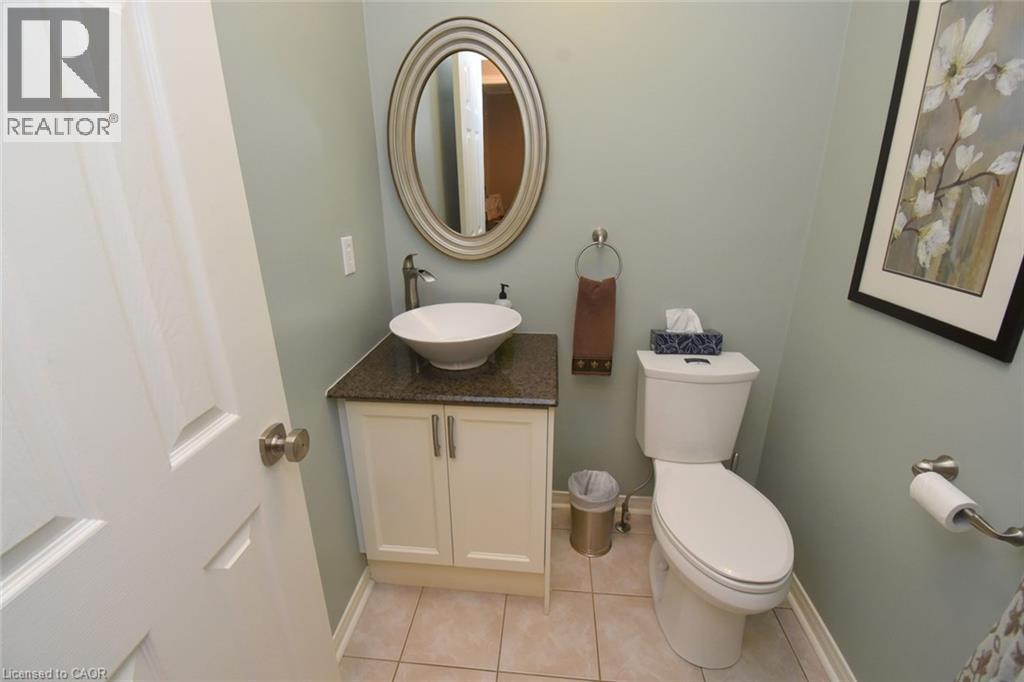
White shaker-style vanity with a vessel sink, dark countertop, and brushed nickel fixtures - 470 Amanda Crescent, Burlington, ON - Indoor Photo Showing Bathroom
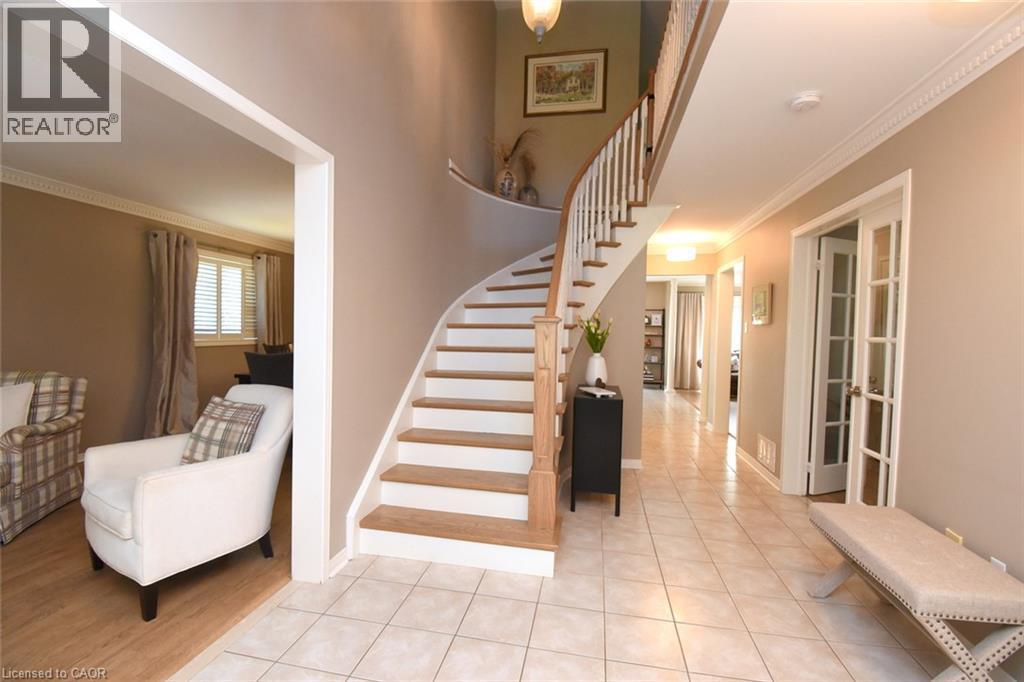
Curved staircase with wood treads and white risers, tile flooring, crown molding, and French doors - 470 Amanda Crescent, Burlington, ON - Indoor Photo Showing Other Room
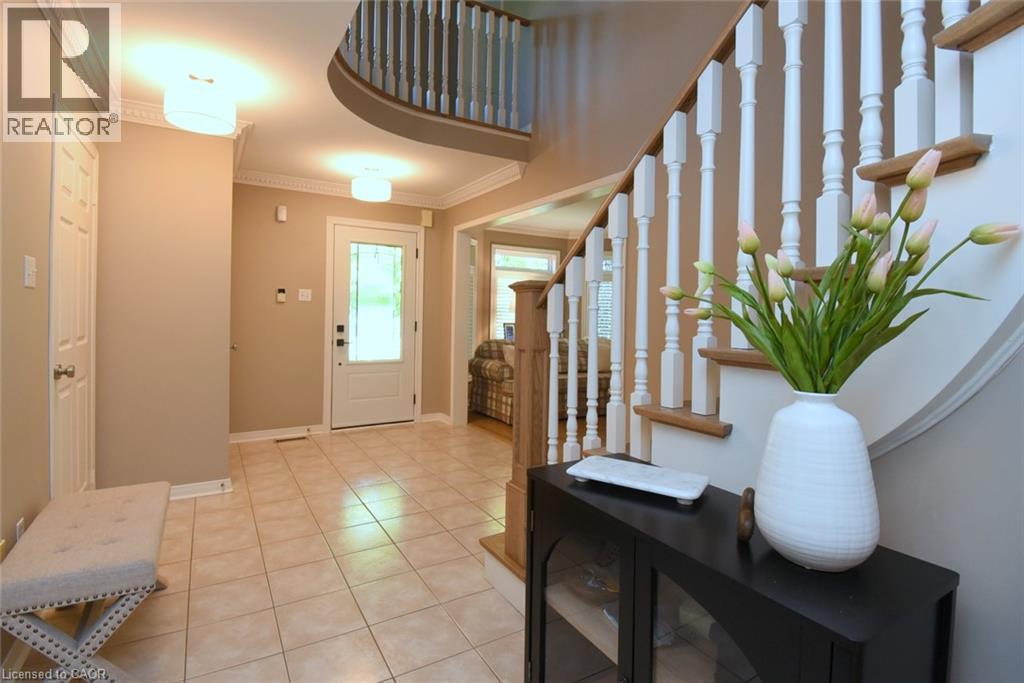
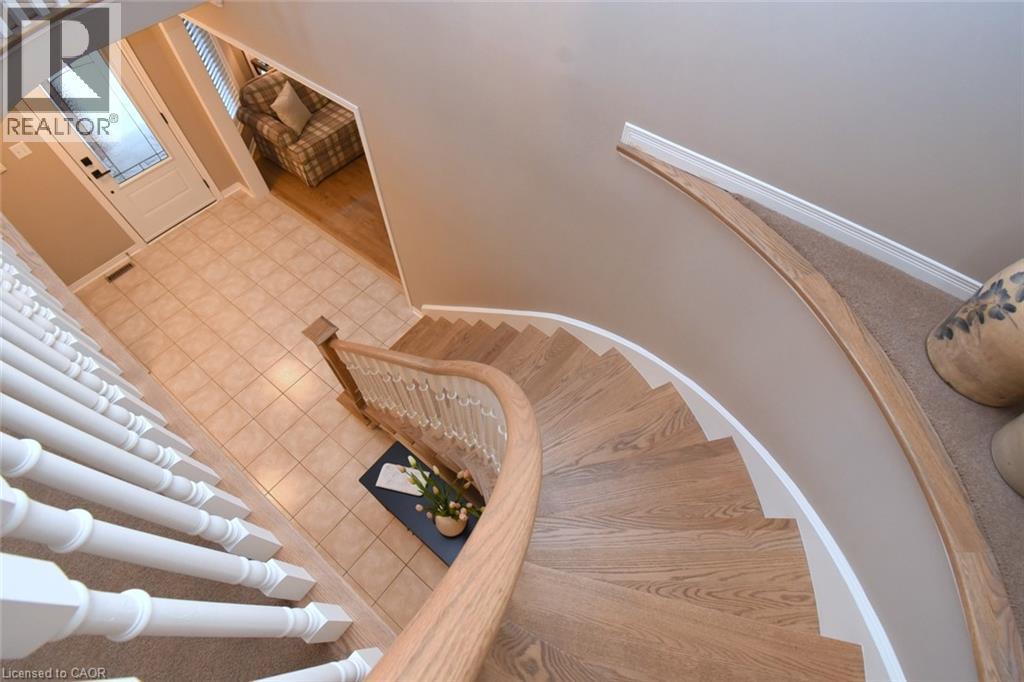
Welcoming foyer featuring a curved staircase with white balusters and wood handrail, ceramic tile flooring, recessed ceiling lighting - 470 Amanda Crescent, Burlington, ON - Indoor Photo Showing Other Room
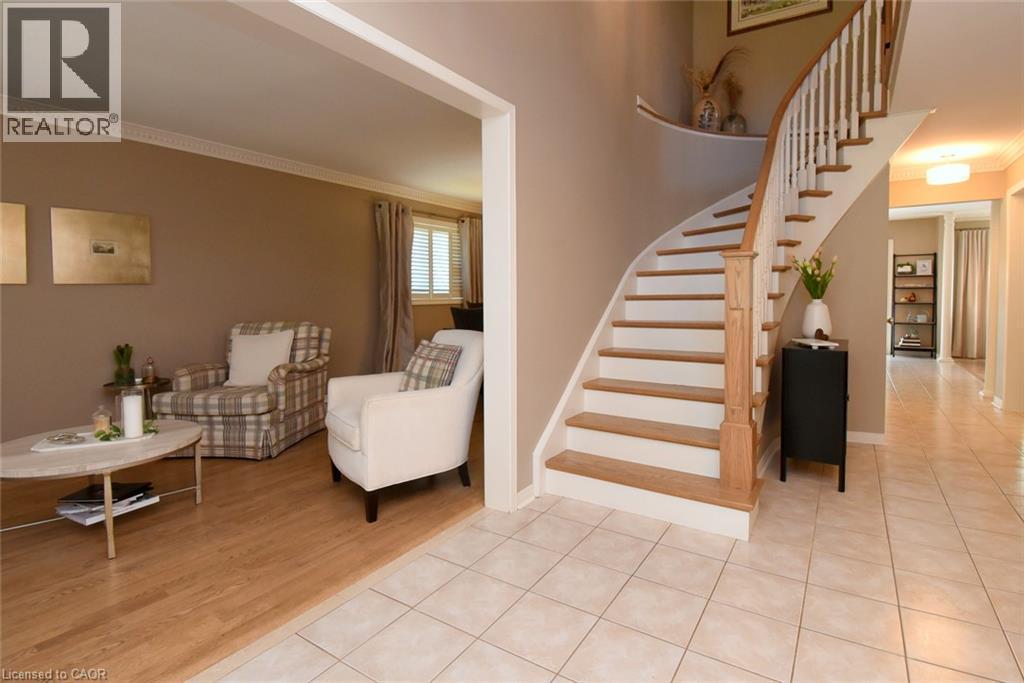
Curved staircase with wood-finish treads and white risers - 470 Amanda Crescent, Burlington, ON - Indoor Photo Showing Other Room
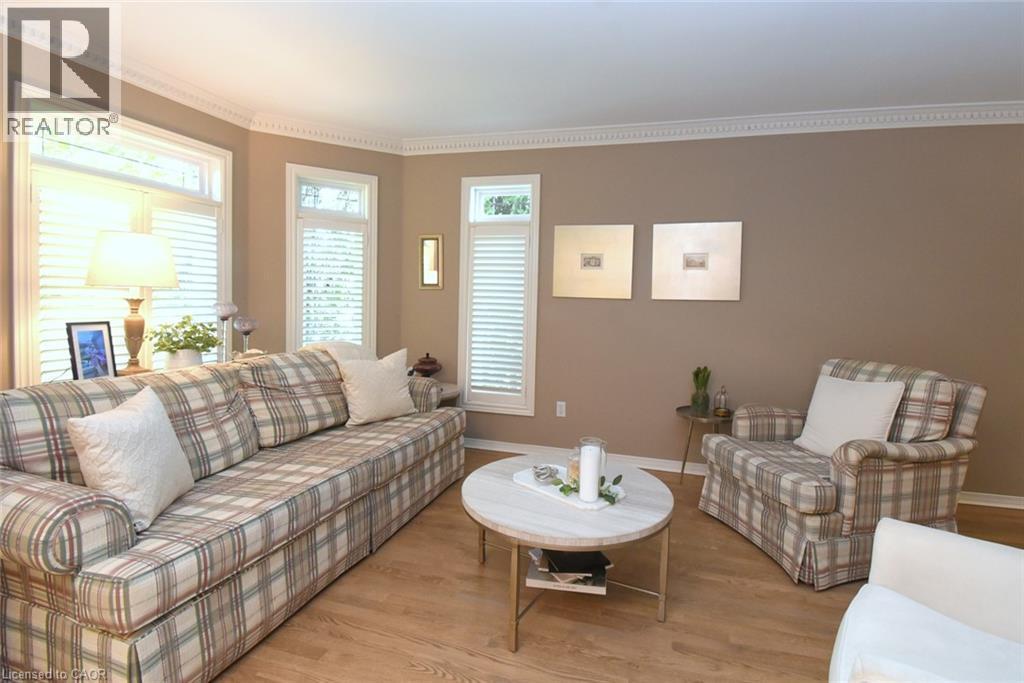
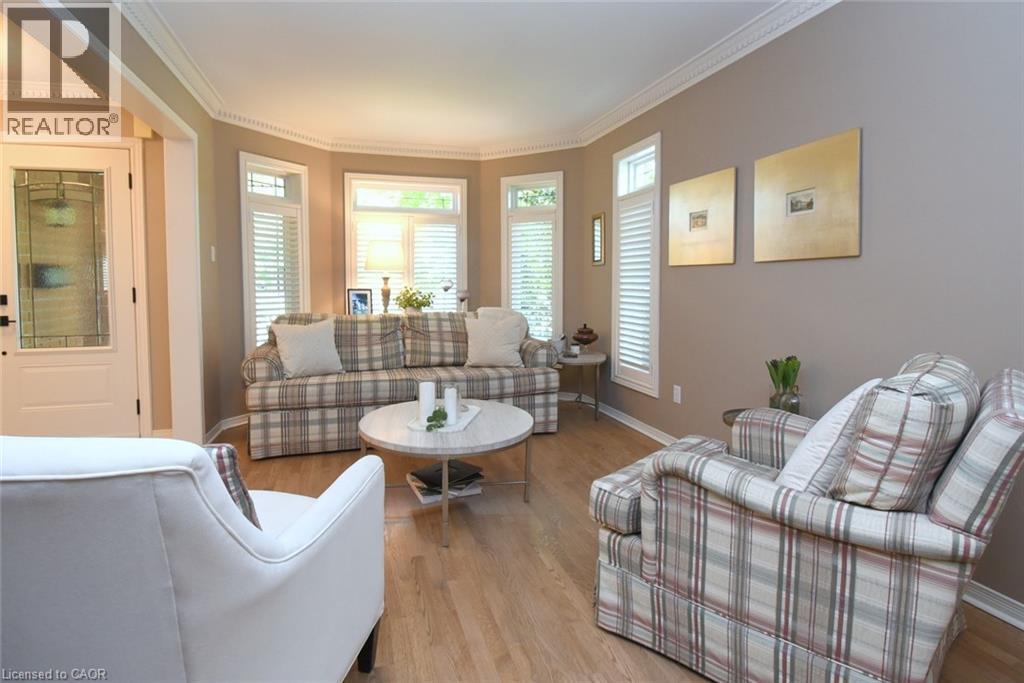
Light wood-finish flooring, crown molding, and window shutters - 470 Amanda Crescent, Burlington, ON - Indoor Photo Showing Living Room
Crown molding accents throughout - 470 Amanda Crescent, Burlington, ON - Indoor Photo Showing Living Room
Spacious living room with beautiful flooring. - 470 Amanda Crescent, Burlington, ON - Indoor Photo Showing Living Room
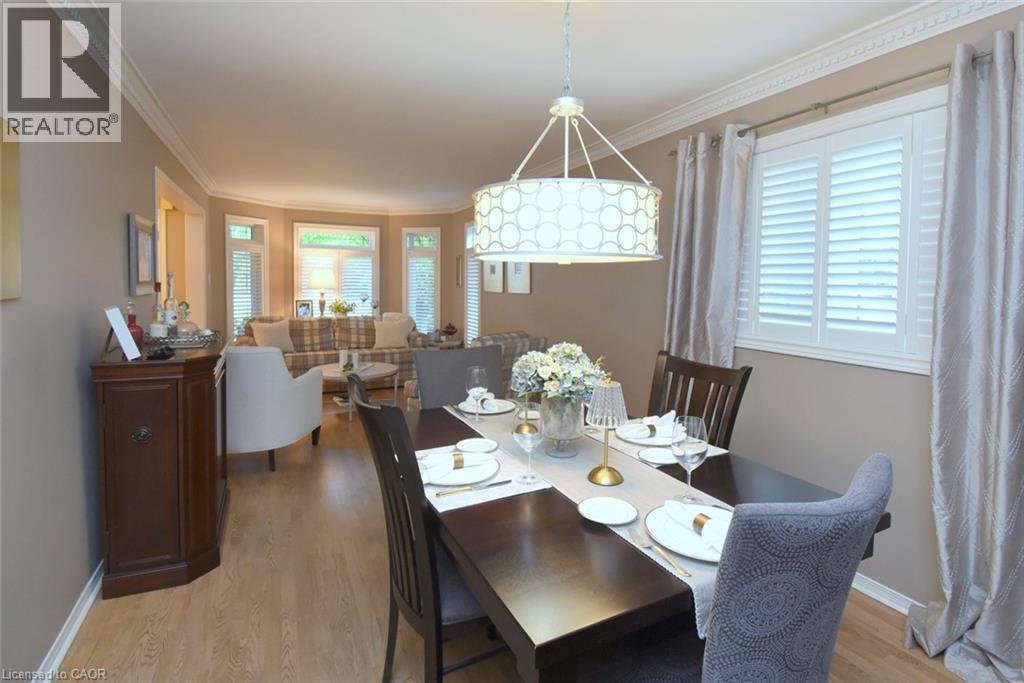
Recessed lighting, wood-finish flooring, bay window, white window shutters, and crown molding - 470 Amanda Crescent, Burlington, ON - Indoor Photo Showing Dining Room
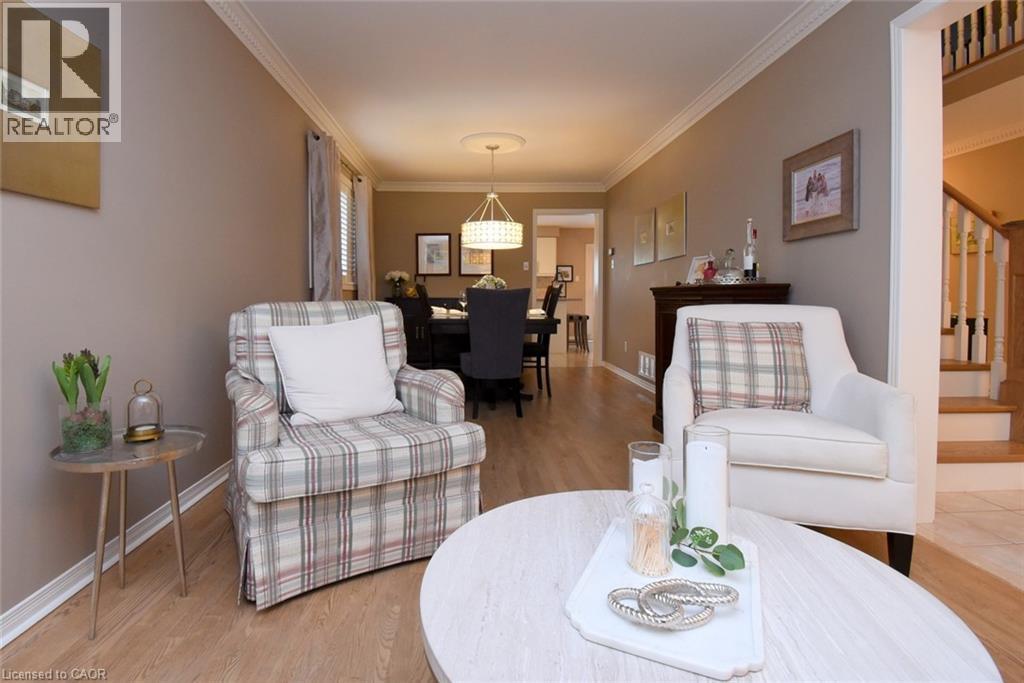
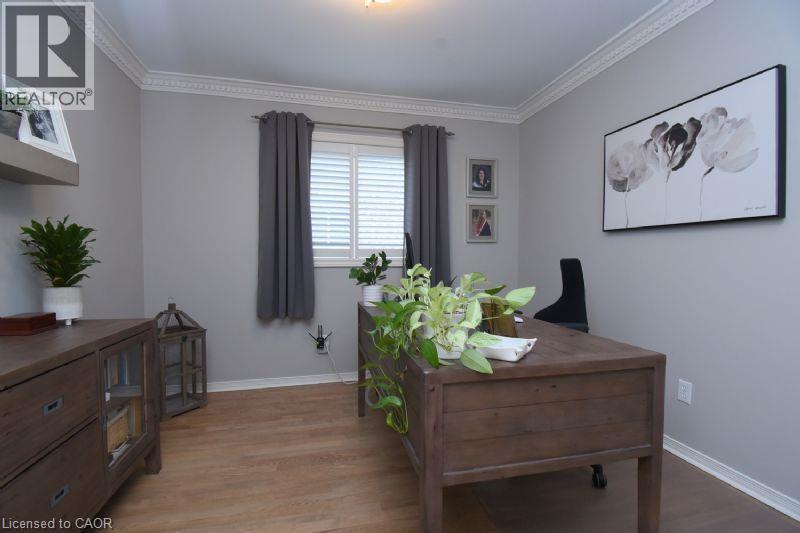
Light gray walls with crown molding, wood-finish flooring, and a window with white shutters - 470 Amanda Crescent, Burlington, ON - Indoor
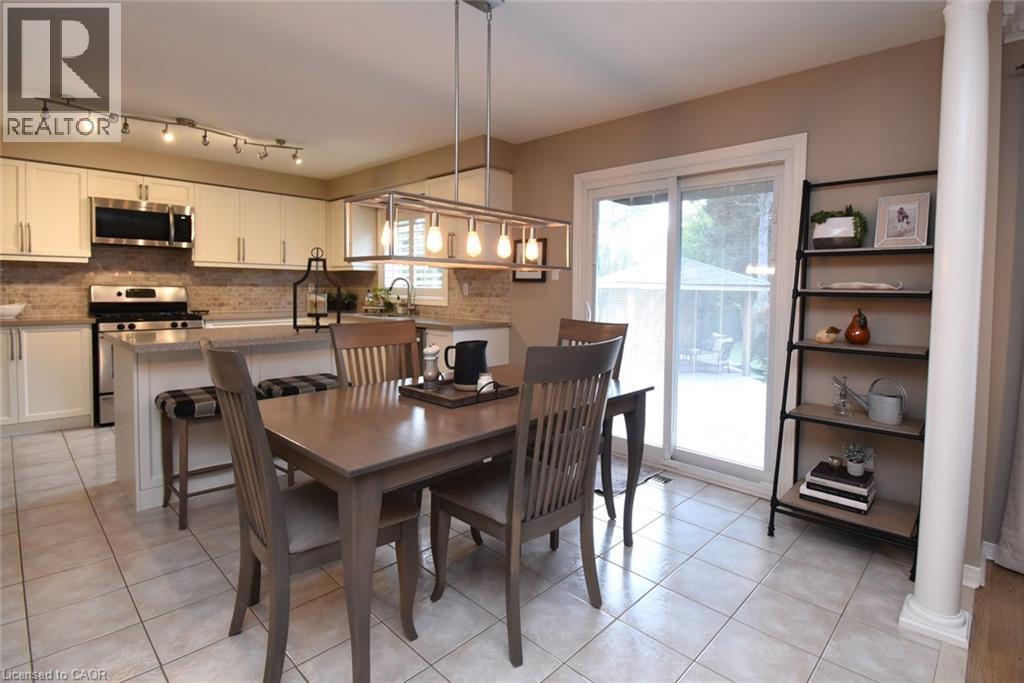
Kitchen featuring light-toned cabinetry, stainless steel appliances, a tiled backsplash, and a central island with a breakfast bar - 470 Amanda Crescent, Burlington, ON - Indoor Photo Showing Other Room
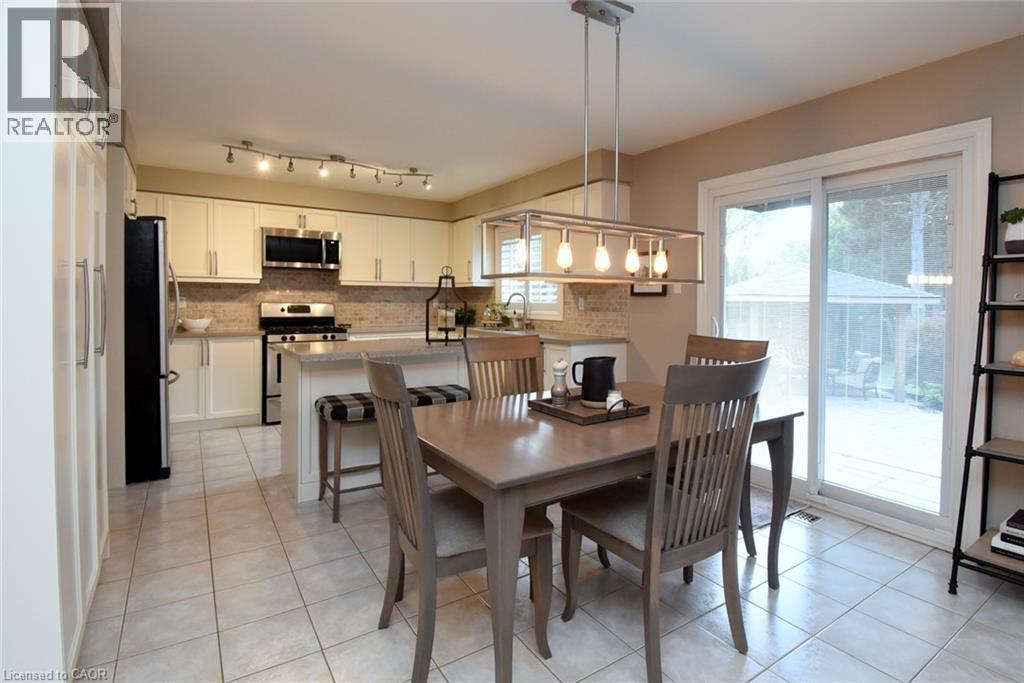
Kitchen with light-toned cabinetry, stainless steel appliances, and a tiled backsplash - 470 Amanda Crescent, Burlington, ON - Indoor Photo Showing Other Room
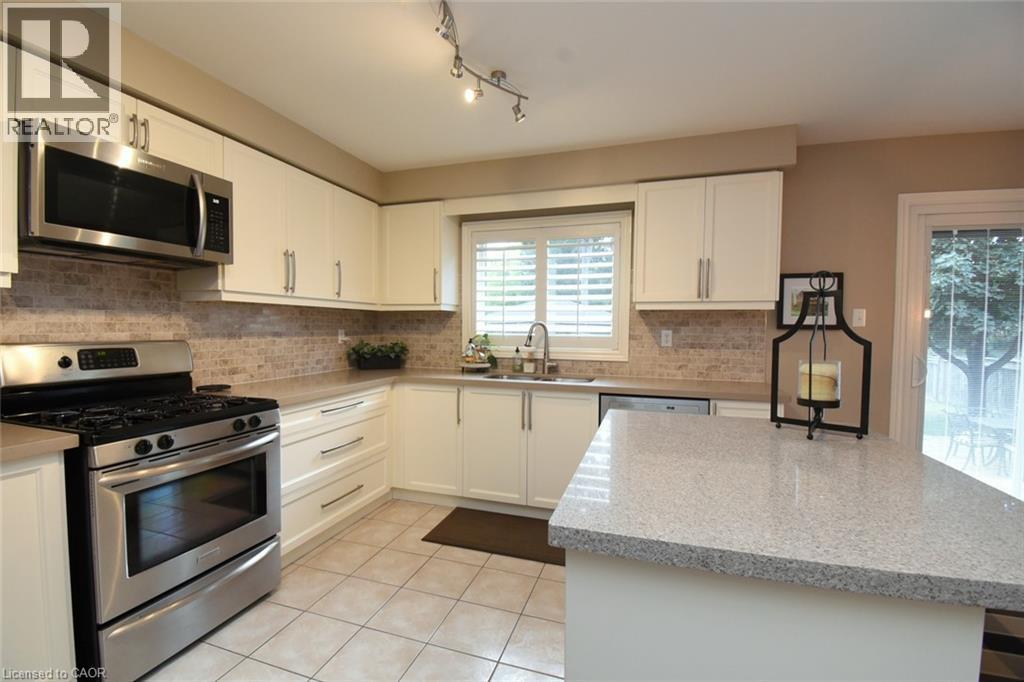
White cabinetry with brushed nickel hardware, stainless steel appliances, tiled backsplash, light-colored countertops, and an eat-at island - 470 Amanda Crescent, Burlington, ON - Indoor Photo Showing Kitchen With Double Sink
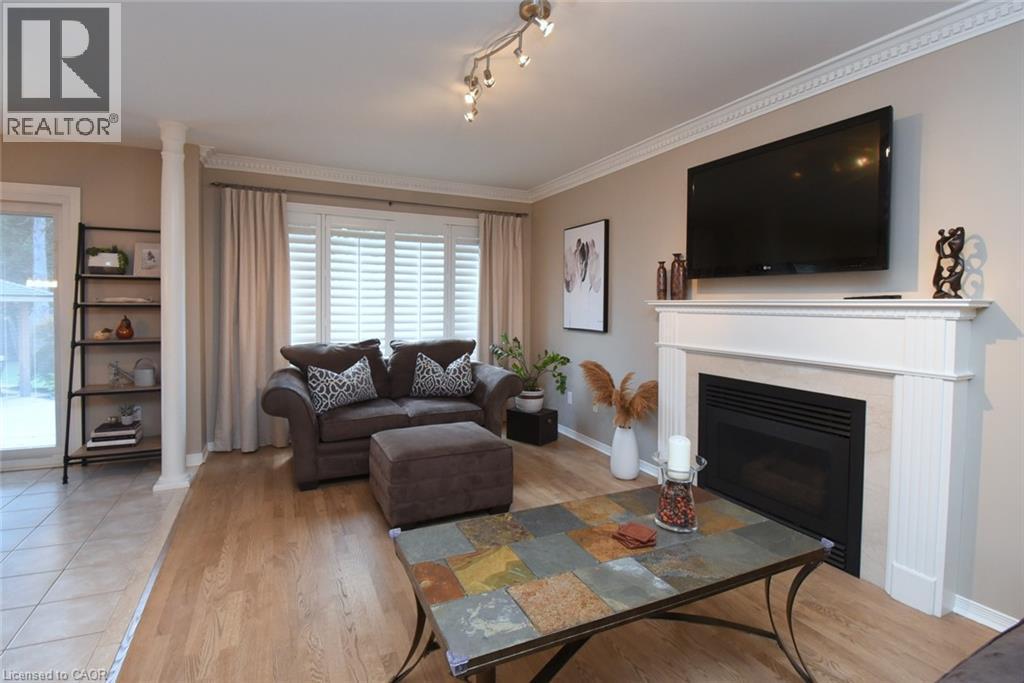
Fireplace with a classic white mantel, wood-finish flooring, white window shutters, and track lighting - 470 Amanda Crescent, Burlington, ON - Indoor Photo Showing Living Room With Fireplace
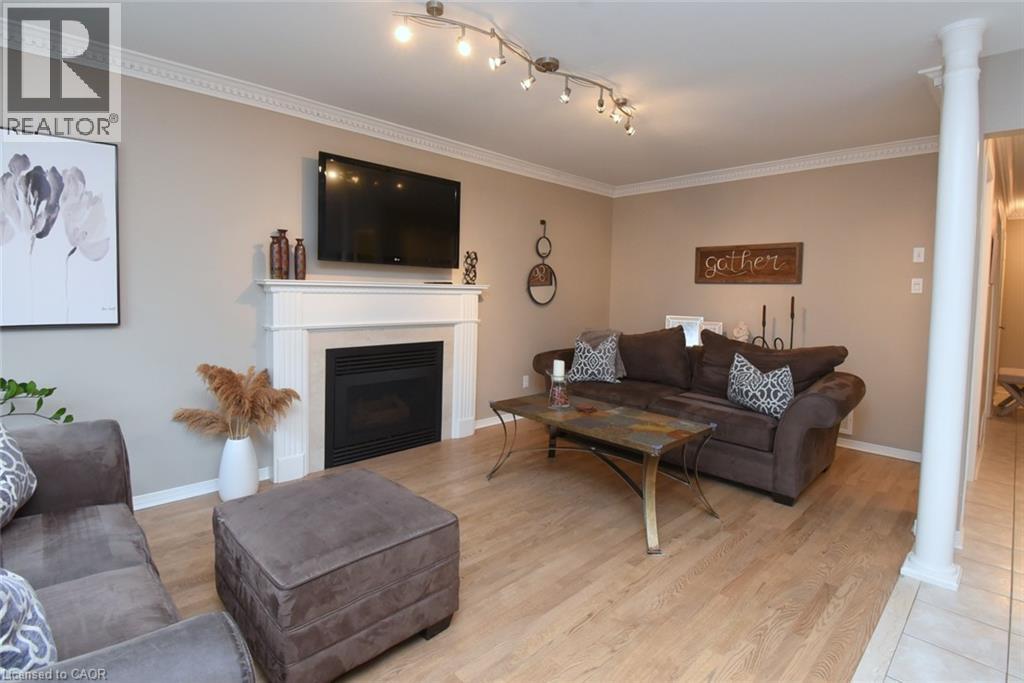
Living area featuring wood-finish flooring, crown molding, a fireplace with a white mantel, and track lighting - 470 Amanda Crescent, Burlington, ON - Indoor Photo Showing Living Room With Fireplace
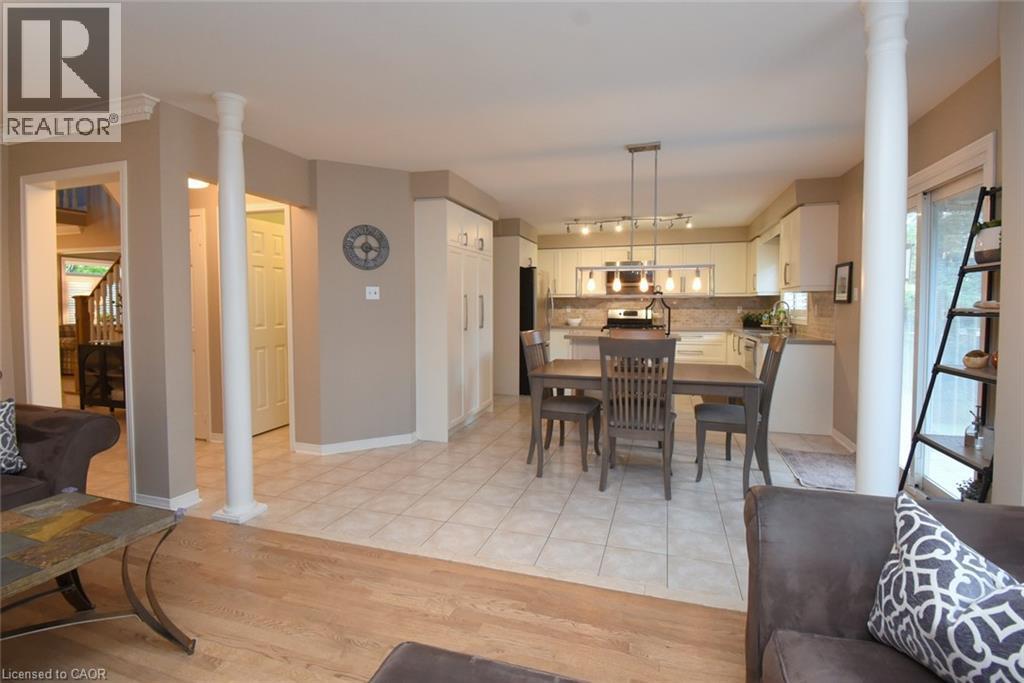
Hardwood-style flooring in the foreground, with tile flooring in the kitchen and dining area - 470 Amanda Crescent, Burlington, ON - Indoor Photo Showing Living Room
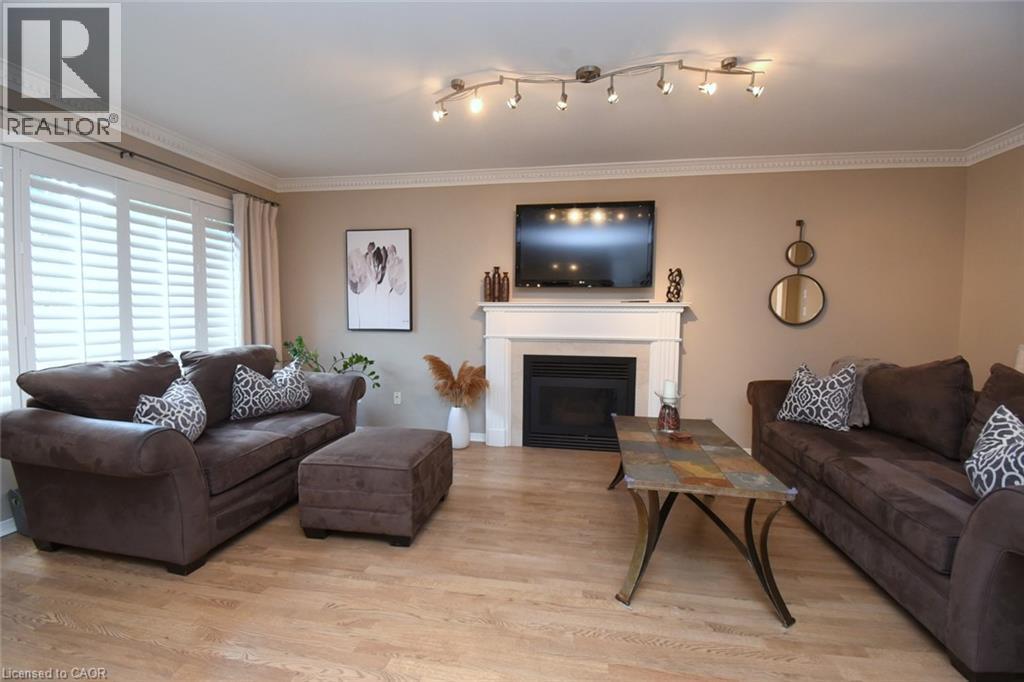
Wood-finish flooring, crown molding, fireplace with white mantel, white window shutters, and track lighting - 470 Amanda Crescent, Burlington, ON - Indoor Photo Showing Living Room With Fireplace
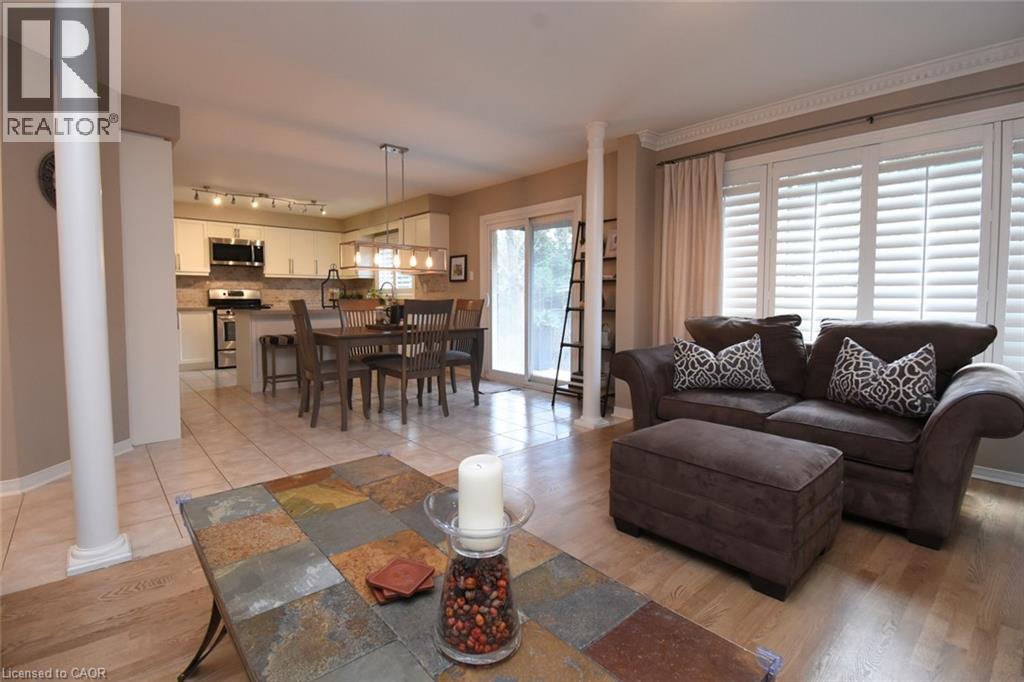
Open-concept living space with light wood-finish flooring, a kitchen featuring white cabinetry and a tile backsplash, and a dining area with tiled flooring - 470 Amanda Crescent, Burlington, ON - Indoor
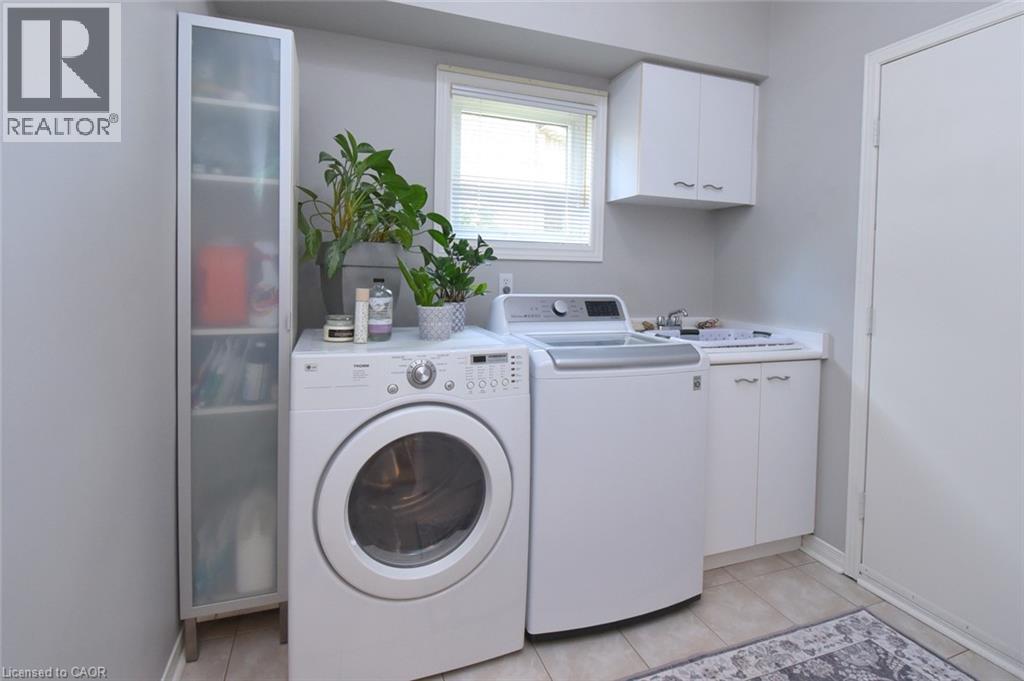
Utility room with a window, built-in cabinetry, and tile flooring - 470 Amanda Crescent, Burlington, ON - Indoor Photo Showing Laundry Room
Curved staircase with wood-finish treads and white balusters - 470 Amanda Crescent, Burlington, ON - Indoor Photo Showing Other Room
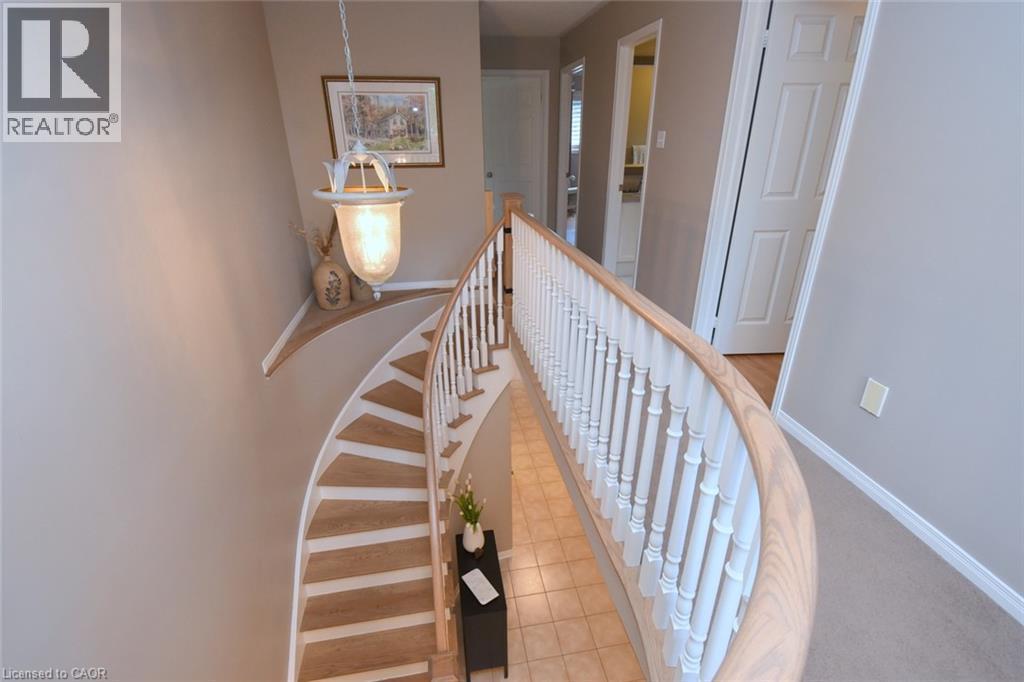
Upper staircase and hallway - 470 Amanda Crescent, Burlington, ON - Indoor Photo Showing Other Room
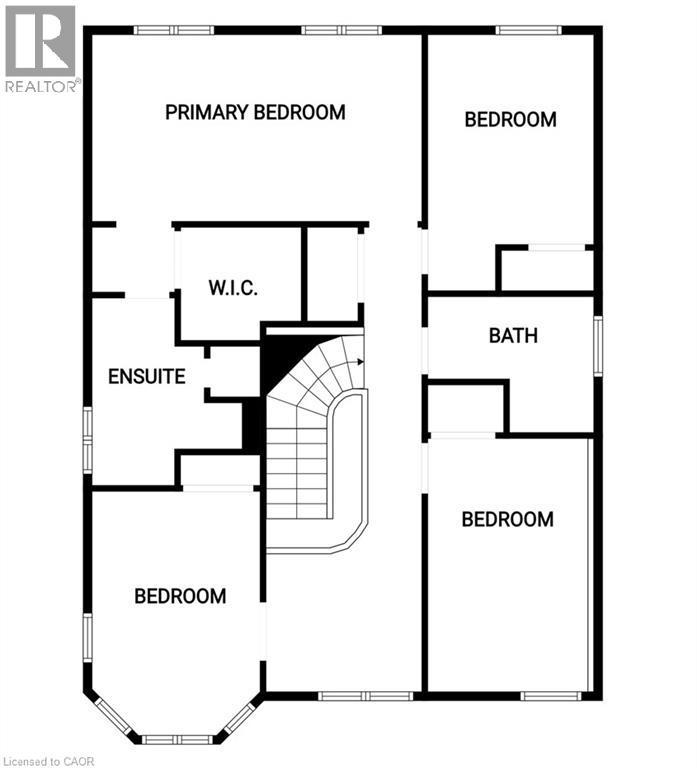
Floor plan upper level - 470 Amanda Crescent, Burlington, ON - Other
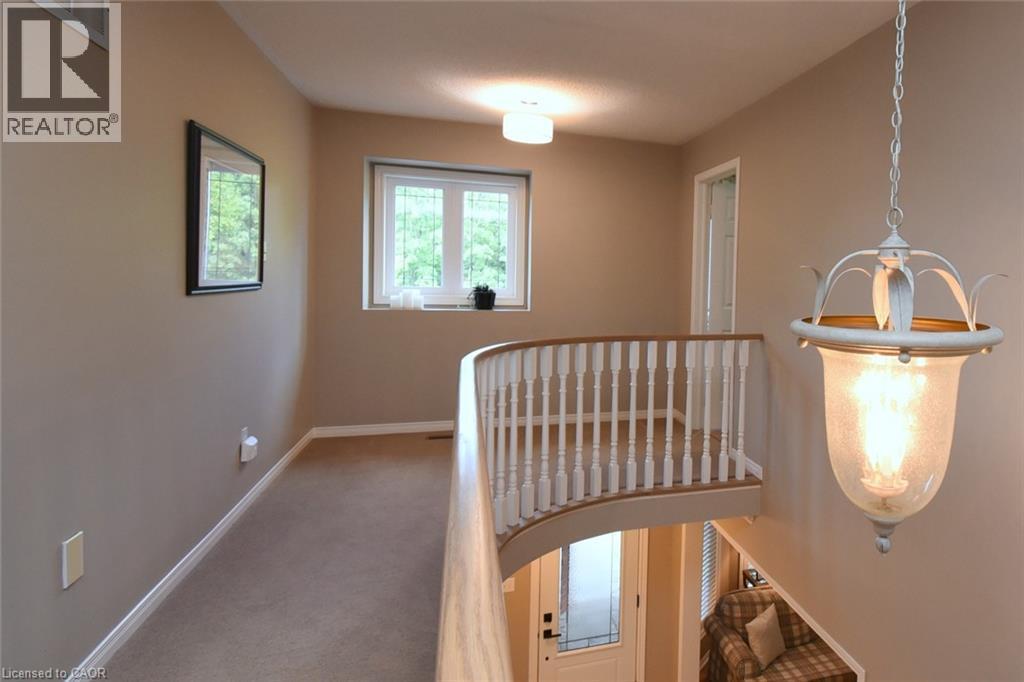
Upper level generous hallway - 470 Amanda Crescent, Burlington, ON - Indoor Photo Showing Other Room
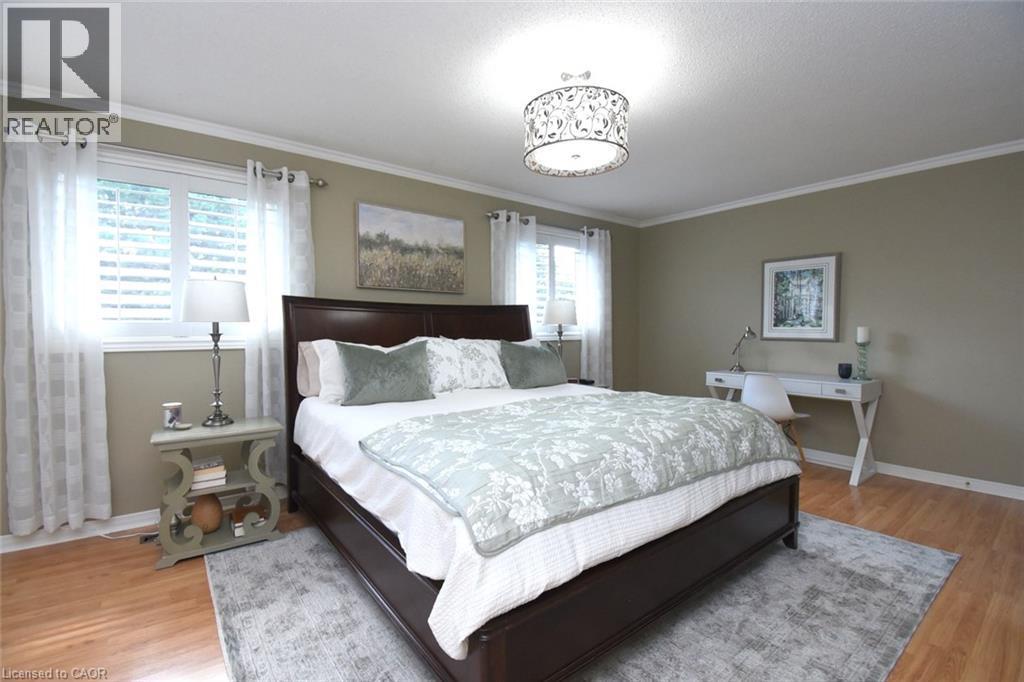
Recessed lighting, crown molding, wood-finish flooring, two windows with blinds, and a decorative ceiling fixture - 470 Amanda Crescent, Burlington, ON - Indoor Photo Showing Bedroom
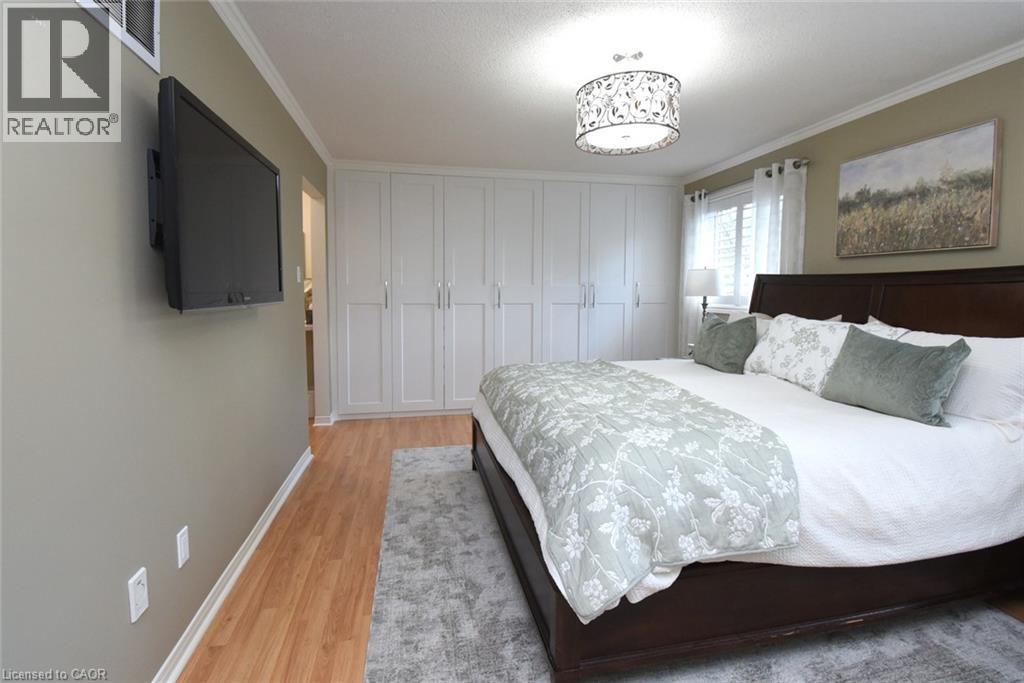
Wood-finish flooring, white built-in cabinetry, crown molding, and a drum-style ceiling light fixture - 470 Amanda Crescent, Burlington, ON - Indoor Photo Showing Bedroom
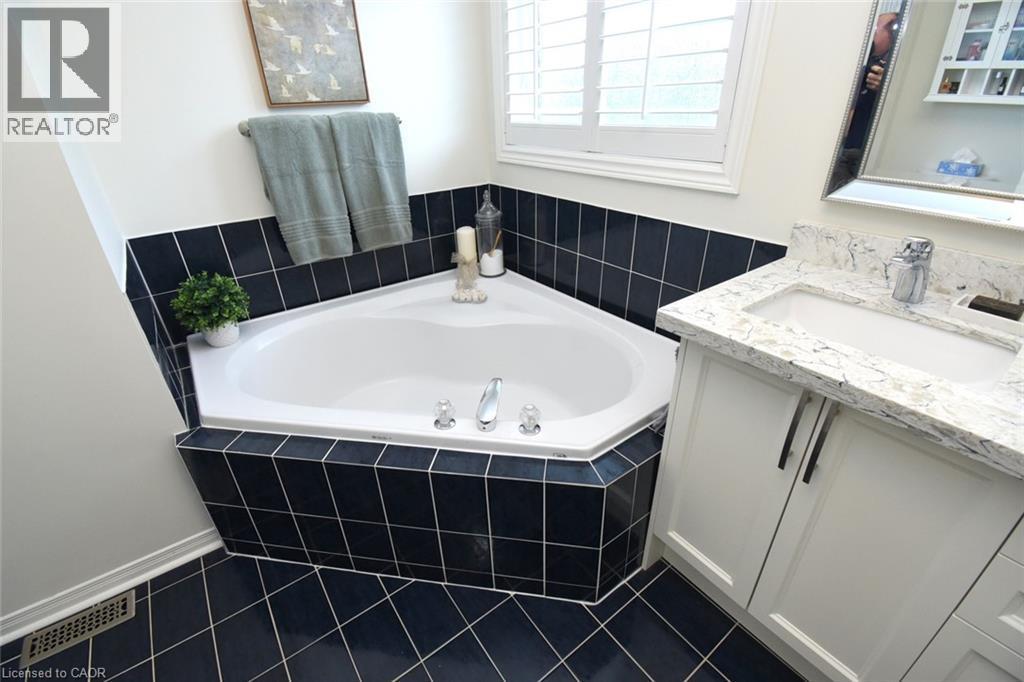
Corner soaking tub with dark tile surround, white shaker-style vanity with stone-finish countertop, under-mount sink, and window with plantation shutters - 470 Amanda Crescent, Burlington, ON - Indoor Photo Showing Bathroom
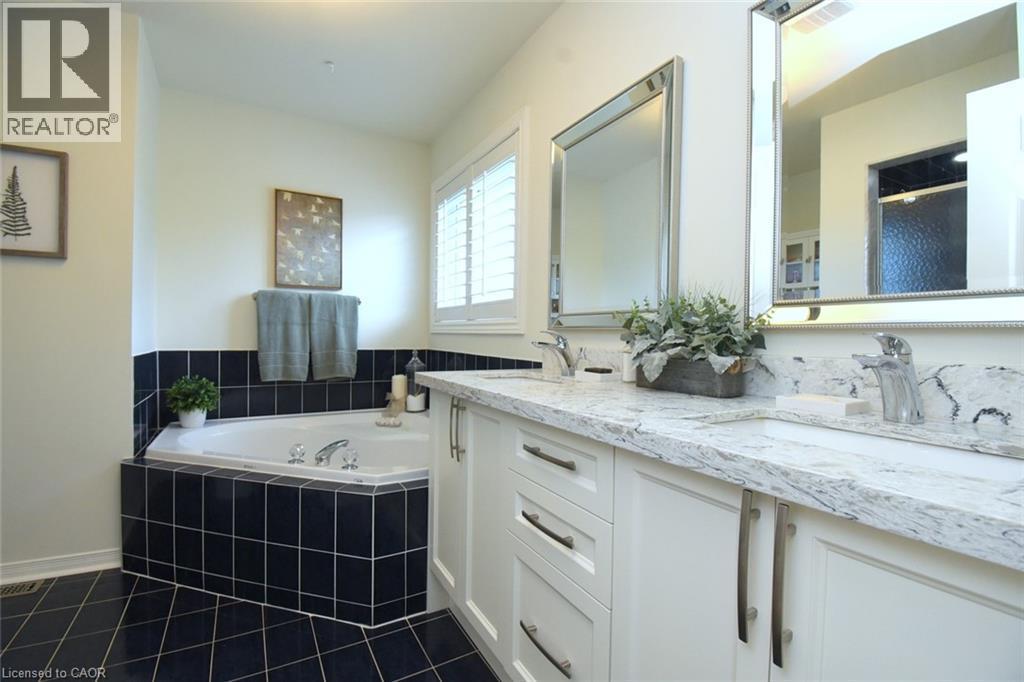
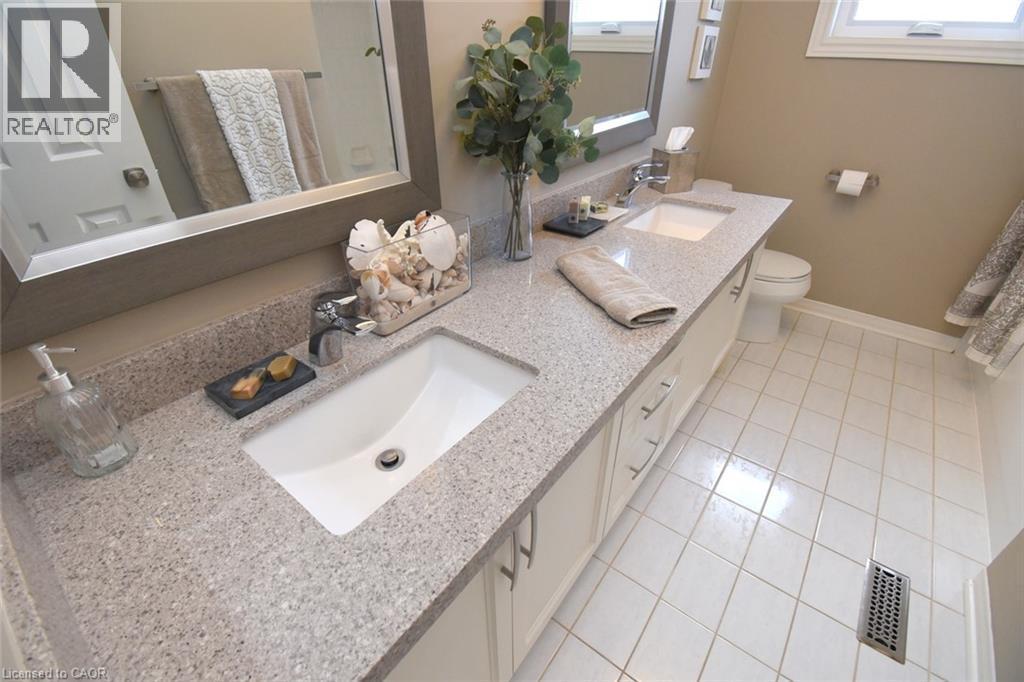
Dual vanity with integrated sinks and a light-toned countertop - 470 Amanda Crescent, Burlington, ON - Indoor Photo Showing Bathroom
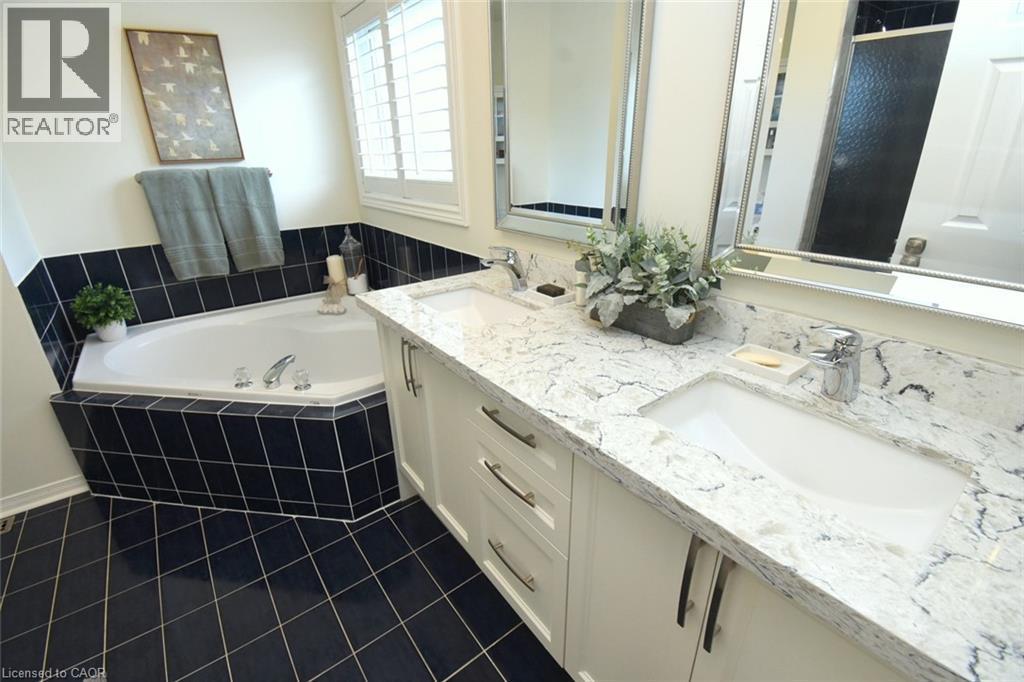
Dual undermount sinks set within a light-toned countertop, complete with chrome fixtures - 470 Amanda Crescent, Burlington, ON - Indoor Photo Showing Bathroom
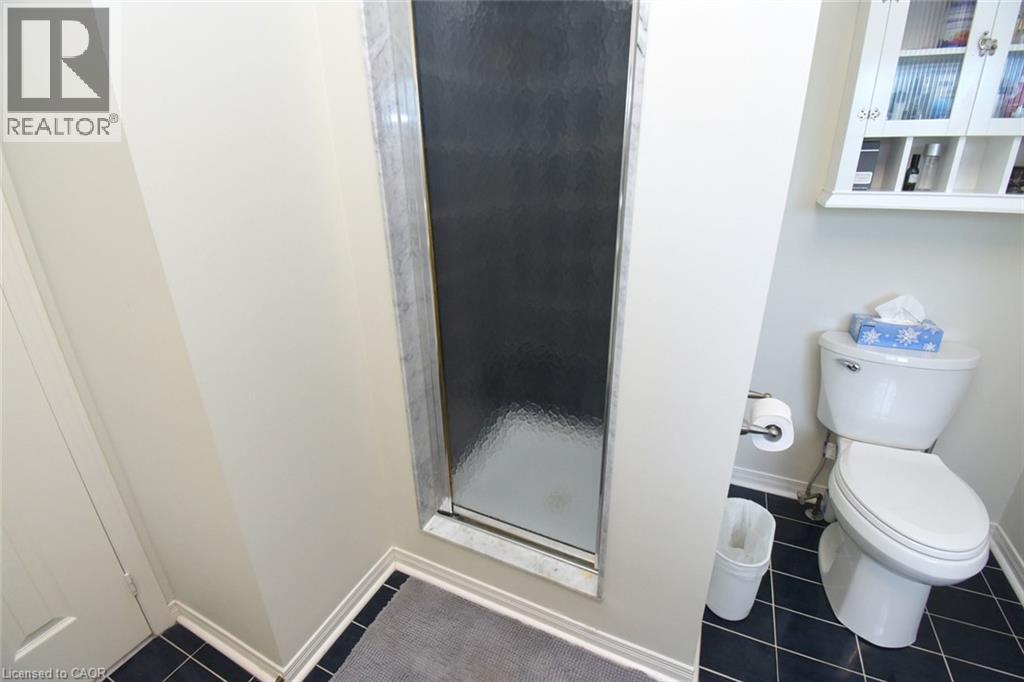
Frosted glass shower enclosure, white wall-mounted storage cabinet, and dark tiled flooring - 470 Amanda Crescent, Burlington, ON - Indoor Photo Showing Bathroom
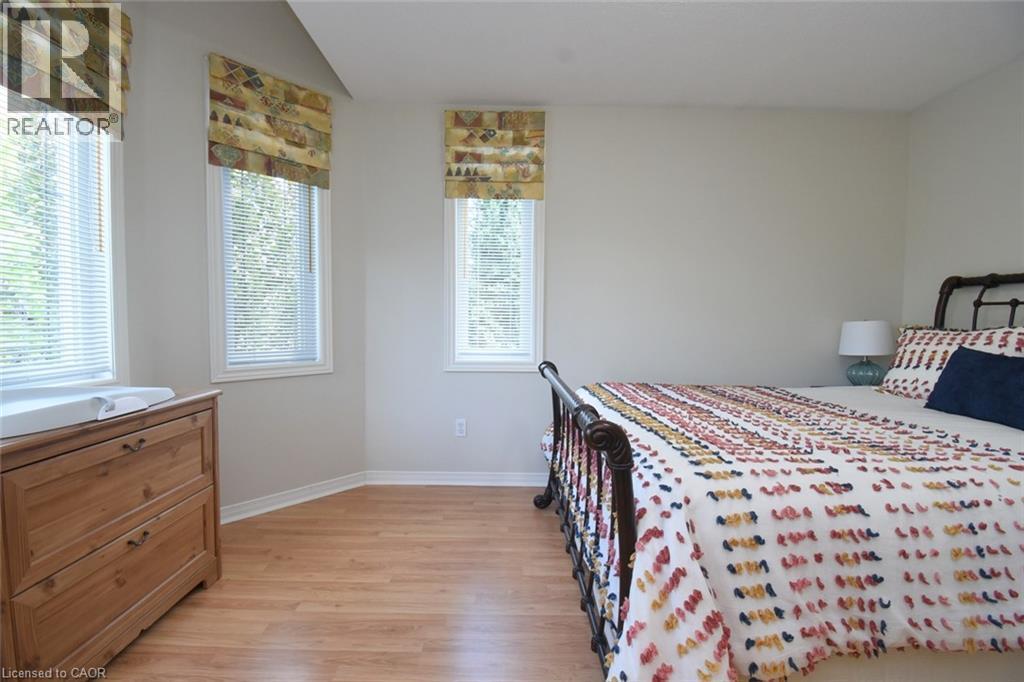
Wood-finish flooring, multiple windows with blinds, and neutral wall paint - 470 Amanda Crescent, Burlington, ON - Indoor Photo Showing Bedroom
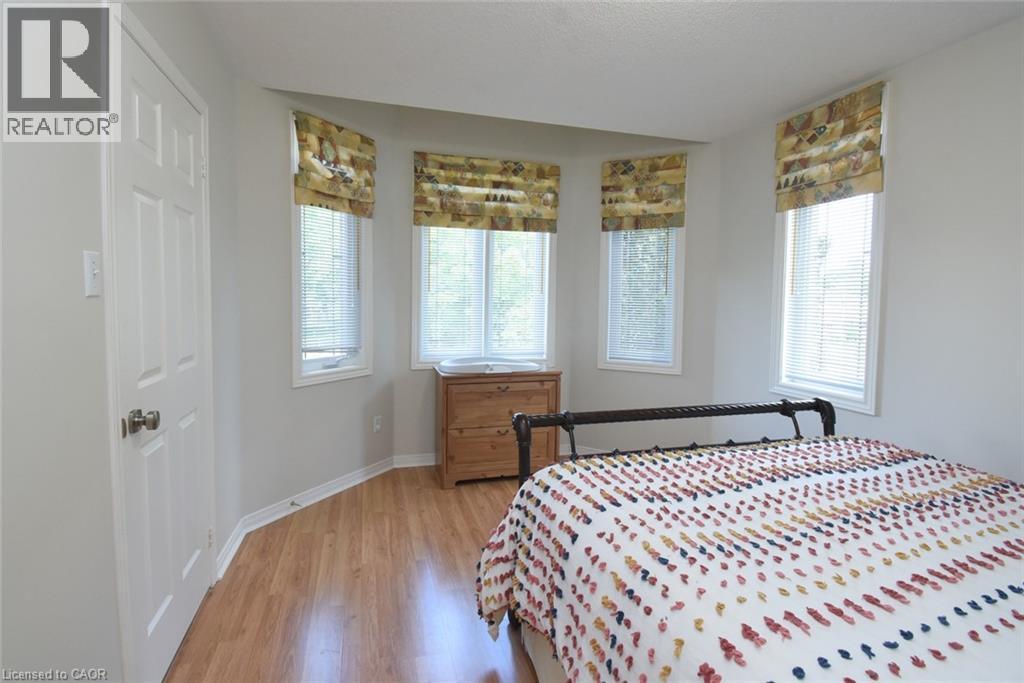
Bay window with three individual windows, wood-finish flooring, white paneled door, and neutral wall tones - 470 Amanda Crescent, Burlington, ON - Indoor Photo Showing Bedroom
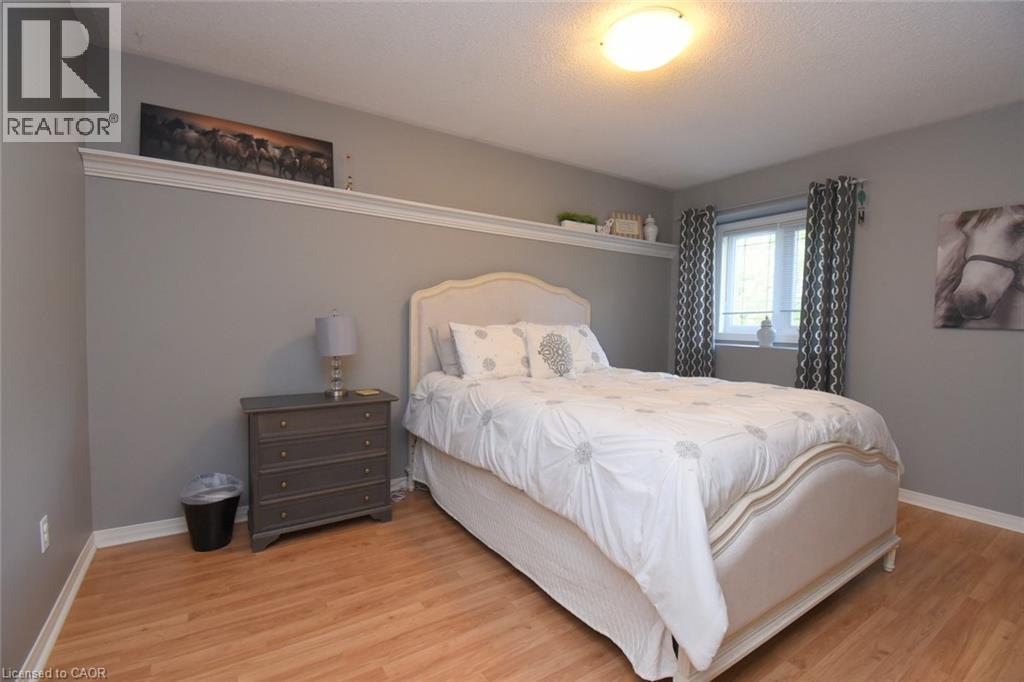
Wood-finish flooring, neutral wall tones, decorative shelving, and a double-pane window - 470 Amanda Crescent, Burlington, ON - Indoor Photo Showing Bedroom
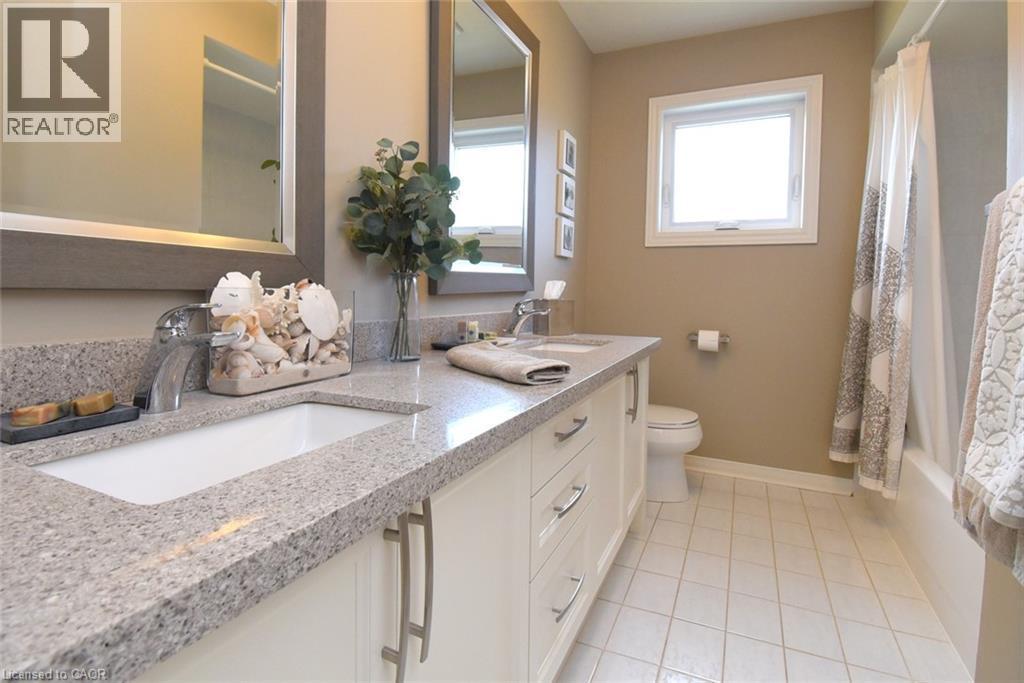
Dual vanity with undermount sinks, light-toned countertop, and white cabinetry - 470 Amanda Crescent, Burlington, ON - Indoor Photo Showing Bathroom
Dual undermount sinks with light-toned countertops - 470 Amanda Crescent, Burlington, ON - Indoor Photo Showing Bathroom
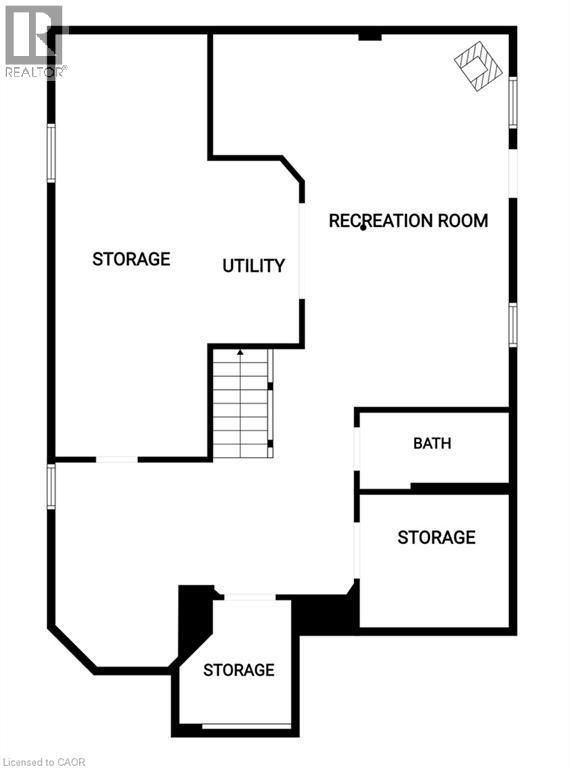
Floor plan lower level - 470 Amanda Crescent, Burlington, ON - Other
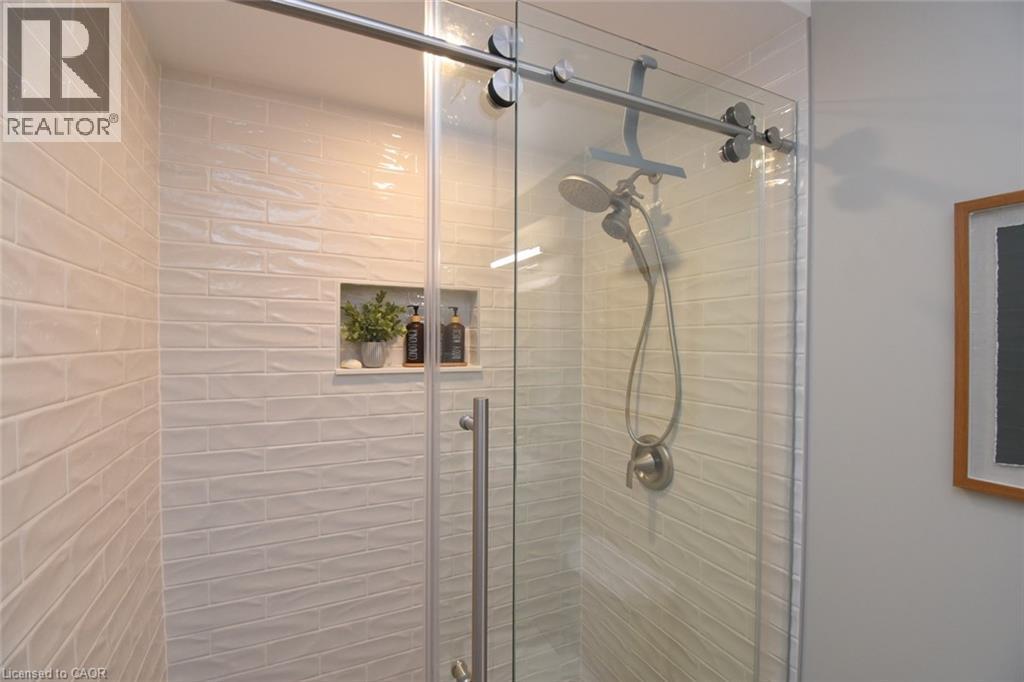
Tiled shower stall with a built-in niche, glass sliding door, and brushed nickel fixtures - 470 Amanda Crescent, Burlington, ON - Indoor Photo Showing Bathroom
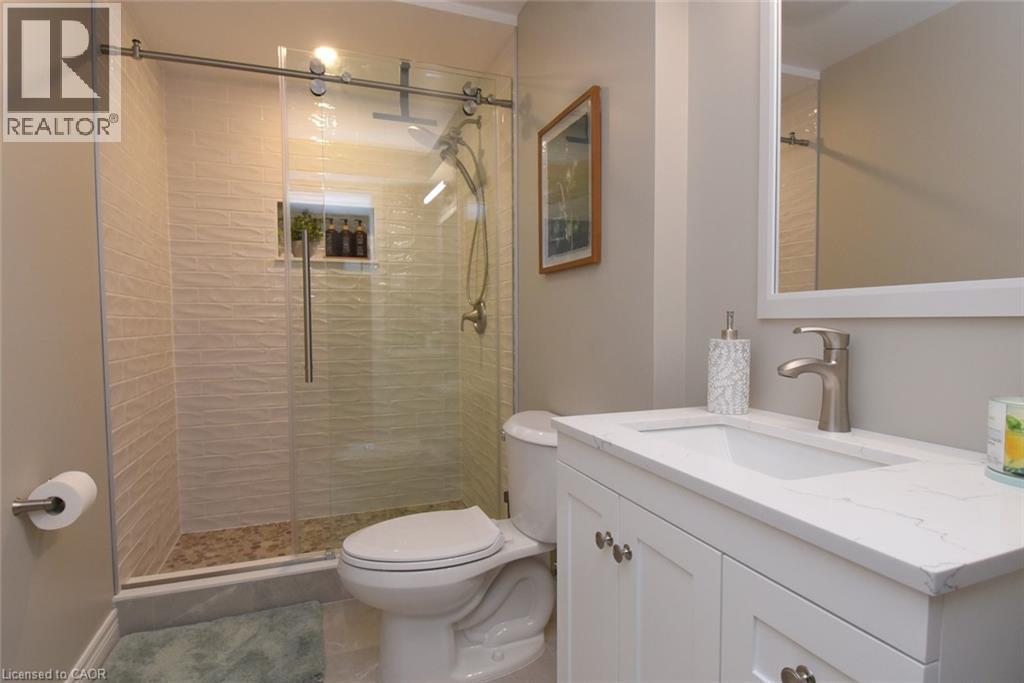
Walk-in shower with a glass enclosure and textured tile surround - 470 Amanda Crescent, Burlington, ON - Indoor Photo Showing Bathroom
Recessed lighting and light-toned carpeting - 470 Amanda Crescent, Burlington, ON - Indoor
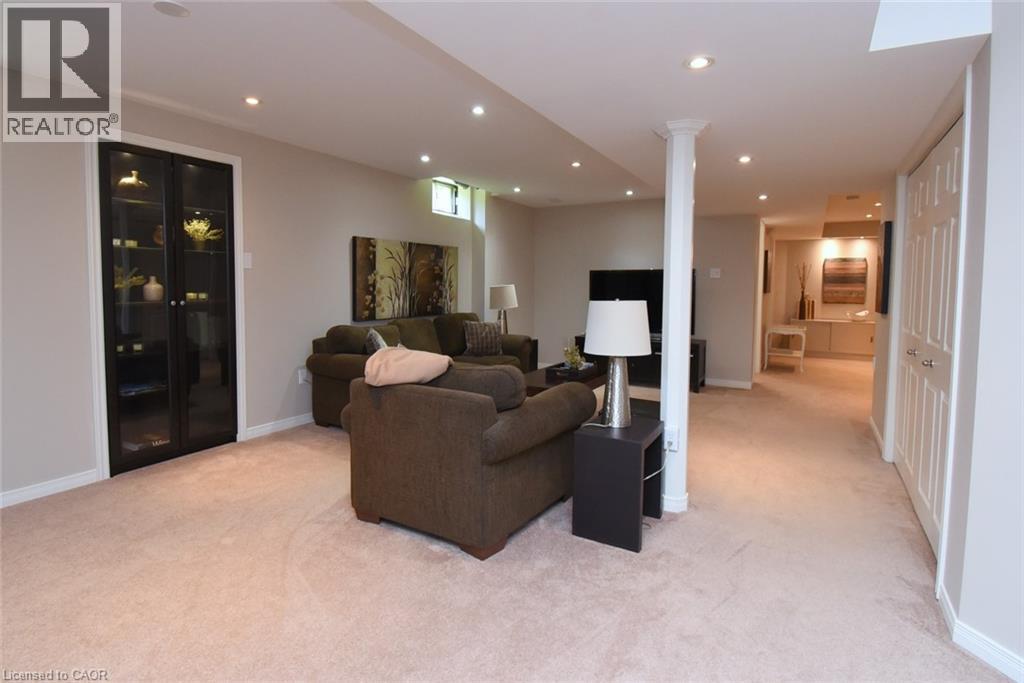
Recessed lighting, light-toned carpeting, built-in display cabinetry with glass doors, and panel-style closet doors - 470 Amanda Crescent, Burlington, ON - Indoor
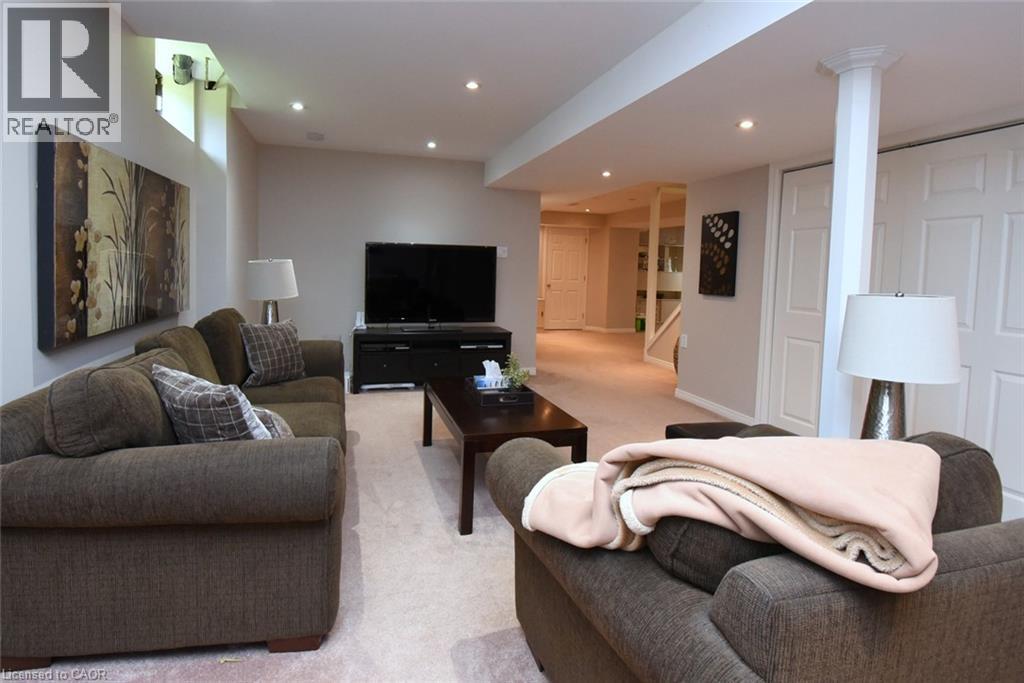
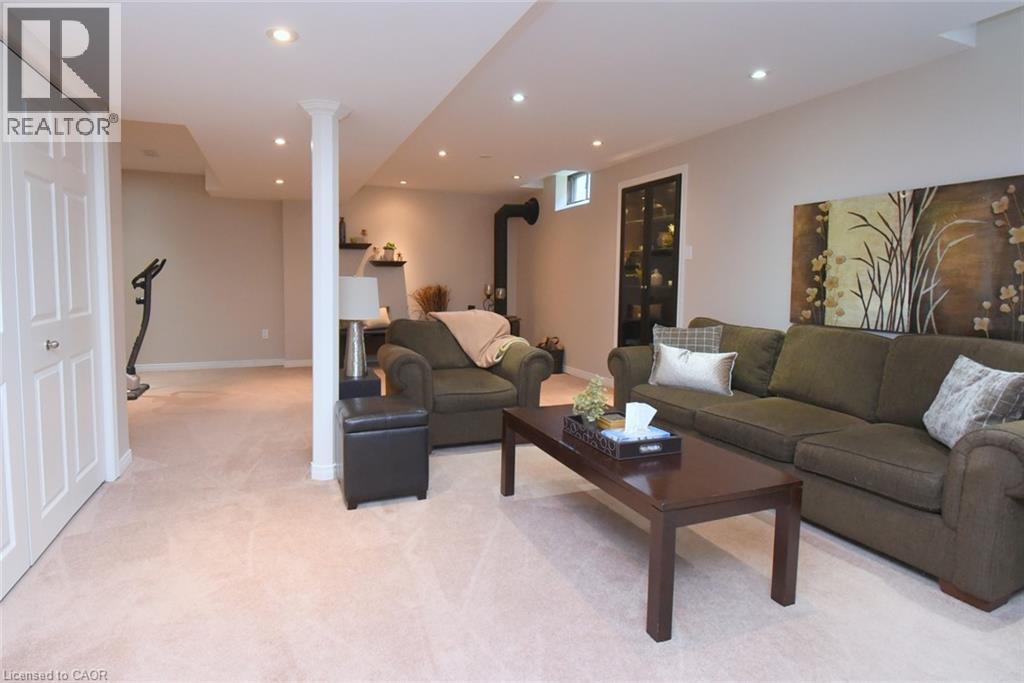
Recessed lighting, plush carpeting, built-in shelving, white paneled doors, and a decorative column - 470 Amanda Crescent, Burlington, ON - Indoor Photo Showing Living Room
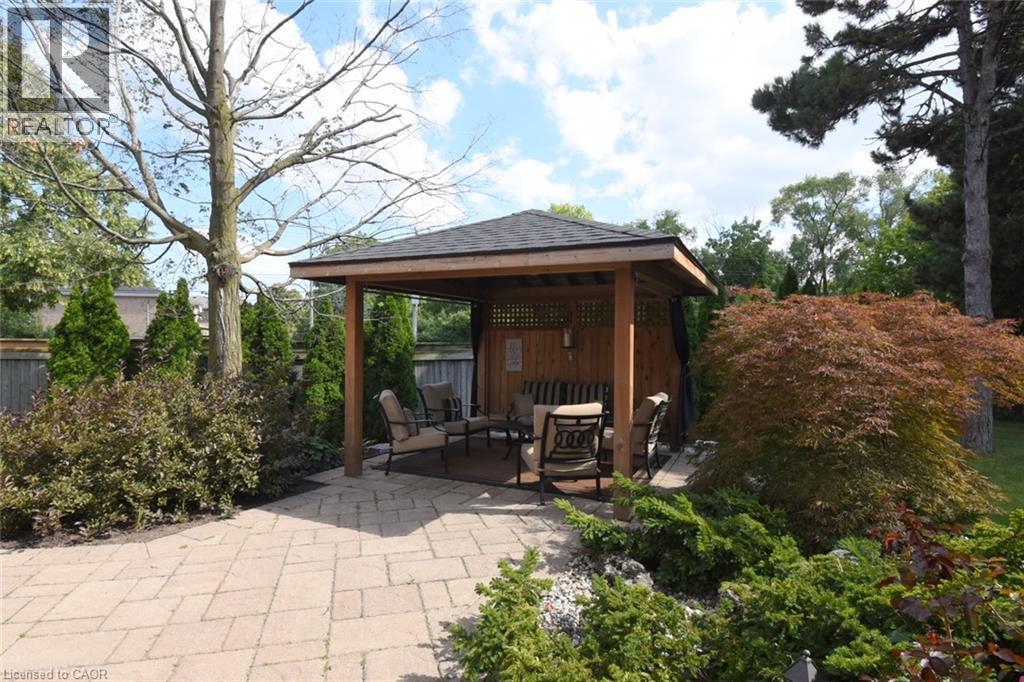
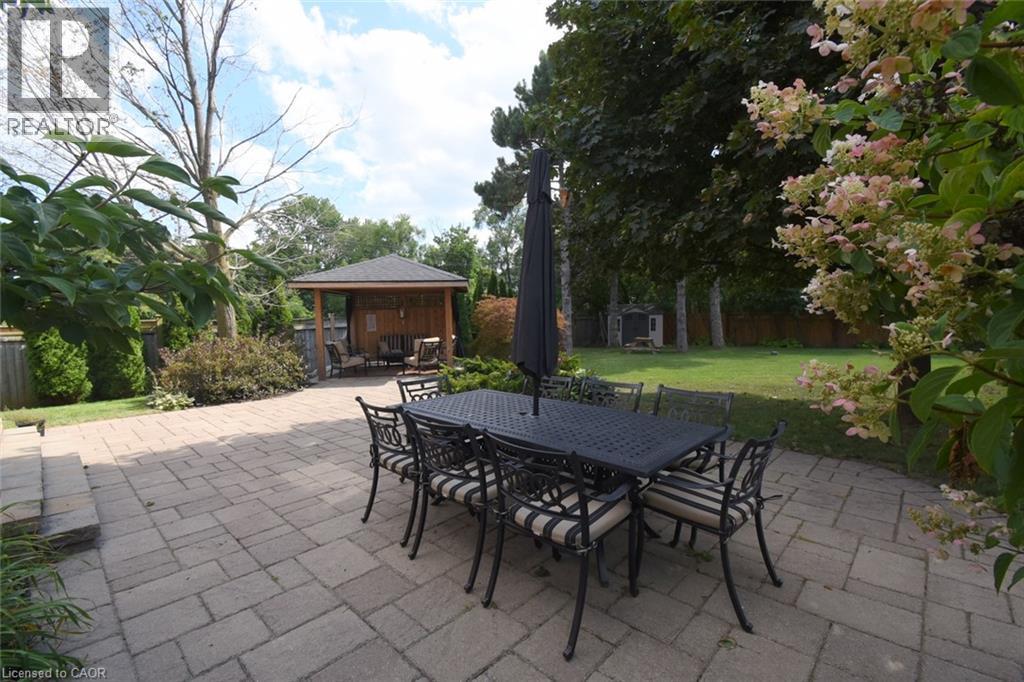
Paved patio with a wood-frame gazebo featuring a shingled roof and lattice side panels - 470 Amanda Crescent, Burlington, ON - Outdoor With Deck Patio Veranda
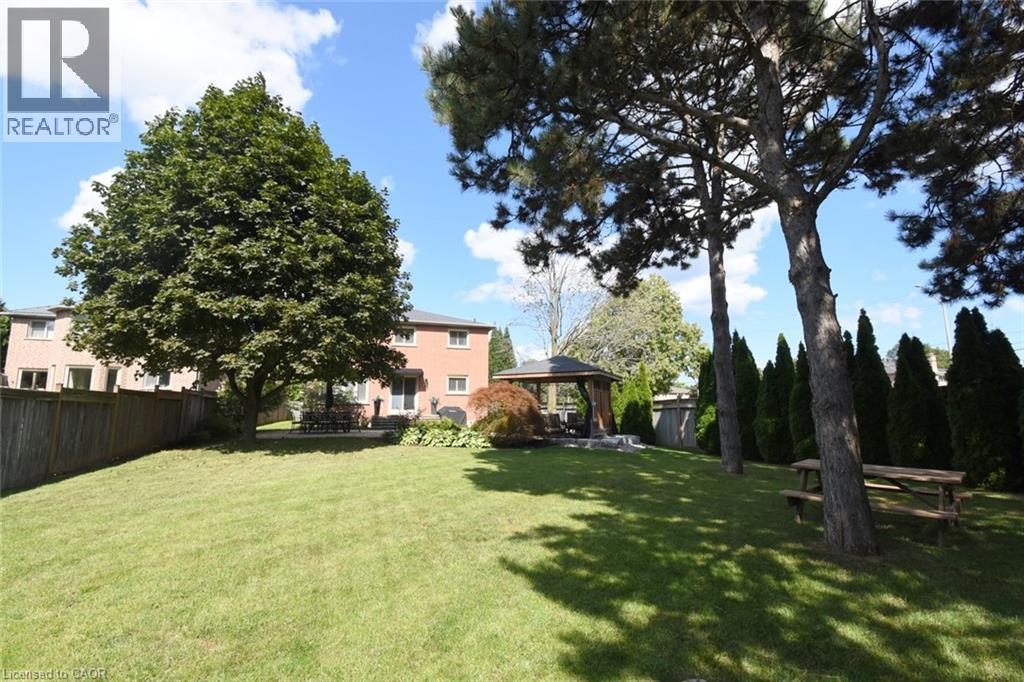
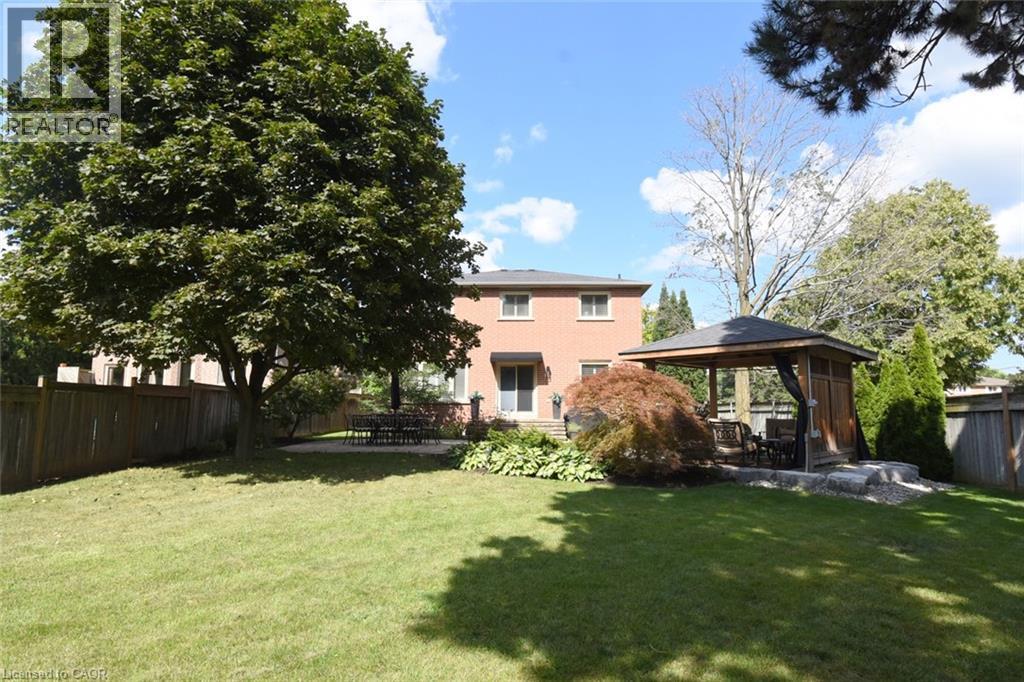
Massive size lot with beautiful landscaping and trees. - 470 Amanda Crescent, Burlington, ON - Outdoor
Beautiful full view of lot - 470 Amanda Crescent, Burlington, ON - Outdoor
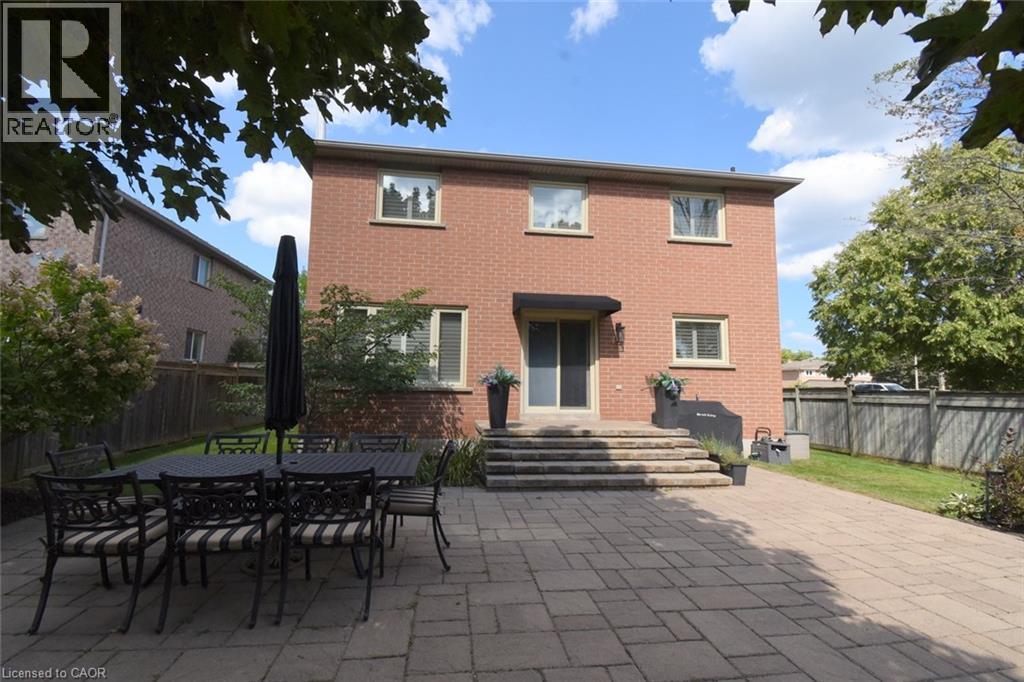
Brick exterior with multiple windows, sliding glass door, and a paver patio - 470 Amanda Crescent, Burlington, ON - Outdoor With Deck Patio Veranda
Expansive paver patio featuring a built-in wooden gazebo and a manicured lawn - 470 Amanda Crescent, Burlington, ON - Outdoor With Deck Patio Veranda
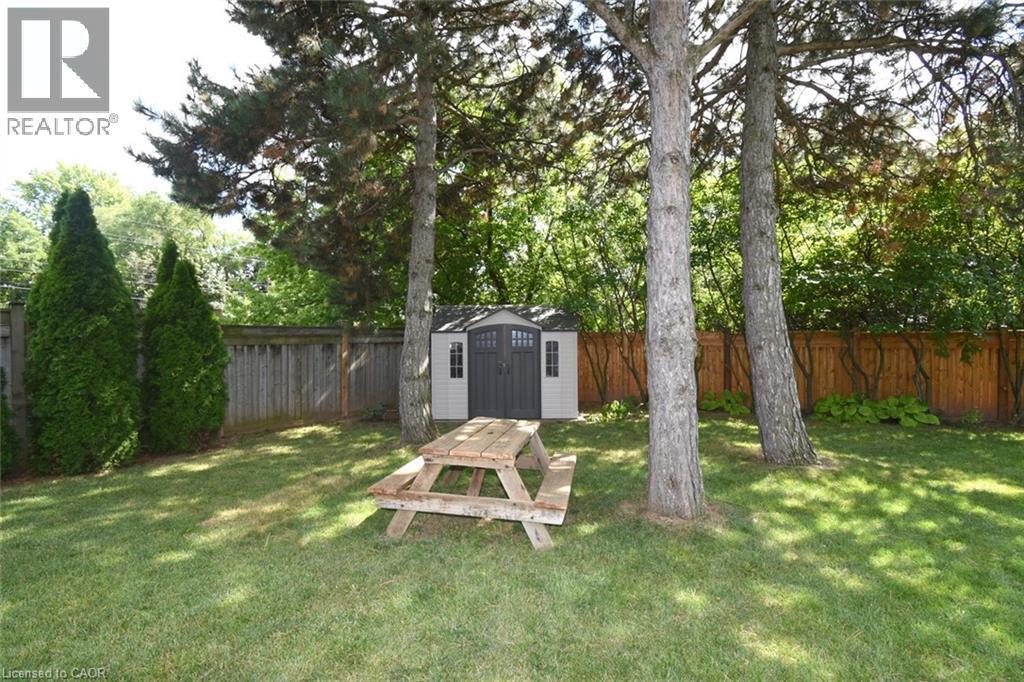
Expansive lawn area featuring mature trees and a fully fenced yard - 470 Amanda Crescent, Burlington, ON - Outdoor With Backyard
Brick exterior with multiple gables, bay windows, and a black shingle roof - 470 Amanda Crescent, Burlington, ON  - Outdoor With Facade
Meticulously landscaping surrounds front walkway entrance - 470 Amanda Crescent, Burlington, ON  - Outdoor
Brick exterior with a prominent two-car garage, asphalt driveway, and mature landscaping.  Parking for 4 vehicles on driveway and 2 inside garage - 470 Amanda Crescent, Burlington, ON  - Outdoor With Facade
Floor plan main level - 470 Amanda Crescent, Burlington, ON  - Other
White shaker-style vanity with a vessel sink, dark countertop, and brushed nickel fixtures - 470 Amanda Crescent, Burlington, ON - Indoor Photo Showing Bathroom
Curved staircase with wood treads and white risers, tile flooring, crown molding, and French doors - 470 Amanda Crescent, Burlington, ON - Indoor Photo Showing Other Room
Welcoming foyer featuring a curved staircase with white balusters and wood handrail, ceramic tile flooring, recessed ceiling lighting - 470 Amanda Crescent, Burlington, ON - Indoor Photo Showing Other Room
Curved staircase with wood-finish treads and white risers - 470 Amanda Crescent, Burlington, ON - Indoor Photo Showing Other Room
Light wood-finish flooring, crown molding, and window shutters - 470 Amanda Crescent, Burlington, ON - Indoor Photo Showing Living Room
Crown molding accents throughout - 470 Amanda Crescent, Burlington, ON - Indoor Photo Showing Living Room
Spacious living room with beautiful flooring. - 470 Amanda Crescent, Burlington, ON - Indoor Photo Showing Living Room
Recessed lighting, wood-finish flooring, bay window, white window shutters, and crown molding - 470 Amanda Crescent, Burlington, ON - Indoor Photo Showing Dining Room
Light gray walls with crown molding, wood-finish flooring, and a window with white shutters - 470 Amanda Crescent, Burlington, ON - Indoor
Kitchen featuring light-toned cabinetry, stainless steel appliances, a tiled backsplash, and a central island with a breakfast bar - 470 Amanda Crescent, Burlington, ON - Indoor Photo Showing Other Room
Kitchen with light-toned cabinetry, stainless steel appliances, and a tiled backsplash - 470 Amanda Crescent, Burlington, ON - Indoor Photo Showing Other Room
White cabinetry with brushed nickel hardware, stainless steel appliances, tiled backsplash, light-colored countertops, and an eat-at island - 470 Amanda Crescent, Burlington, ON - Indoor Photo Showing Kitchen With Double Sink
Fireplace with a classic white mantel, wood-finish flooring, white window shutters, and track lighting - 470 Amanda Crescent, Burlington, ON - Indoor Photo Showing Living Room With Fireplace
Living area featuring wood-finish flooring, crown molding, a fireplace with a white mantel, and track lighting - 470 Amanda Crescent, Burlington, ON - Indoor Photo Showing Living Room With Fireplace
Hardwood-style flooring in the foreground, with tile flooring in the kitchen and dining area - 470 Amanda Crescent, Burlington, ON - Indoor Photo Showing Living Room
Wood-finish flooring, crown molding, fireplace with white mantel, white window shutters, and track lighting - 470 Amanda Crescent, Burlington, ON - Indoor Photo Showing Living Room With Fireplace
Open-concept living space with light wood-finish flooring, a kitchen featuring white cabinetry and a tile backsplash, and a dining area with tiled flooring - 470 Amanda Crescent, Burlington, ON - Indoor
Utility room with a window, built-in cabinetry, and tile flooring - 470 Amanda Crescent, Burlington, ON - Indoor Photo Showing Laundry Room
Curved staircase with wood-finish treads and white balusters - 470 Amanda Crescent, Burlington, ON - Indoor Photo Showing Other Room
Upper staircase and hallway - 470 Amanda Crescent, Burlington, ON - Indoor Photo Showing Other Room
Floor plan upper level - 470 Amanda Crescent, Burlington, ON - Other
Upper level generous hallway - 470 Amanda Crescent, Burlington, ON - Indoor Photo Showing Other Room
Recessed lighting, crown molding, wood-finish flooring, two windows with blinds, and a decorative ceiling fixture - 470 Amanda Crescent, Burlington, ON - Indoor Photo Showing Bedroom
Wood-finish flooring, white built-in cabinetry, crown molding, and a drum-style ceiling light fixture - 470 Amanda Crescent, Burlington, ON - Indoor Photo Showing Bedroom
Corner soaking tub with dark tile surround, white shaker-style vanity with stone-finish countertop, under-mount sink, and window with plantation shutters - 470 Amanda Crescent, Burlington, ON - Indoor Photo Showing Bathroom
Dual vanity with integrated sinks and a light-toned countertop - 470 Amanda Crescent, Burlington, ON - Indoor Photo Showing Bathroom
Dual undermount sinks set within a light-toned countertop, complete with chrome fixtures - 470 Amanda Crescent, Burlington, ON - Indoor Photo Showing Bathroom
Frosted glass shower enclosure, white wall-mounted storage cabinet, and dark tiled flooring - 470 Amanda Crescent, Burlington, ON - Indoor Photo Showing Bathroom
Wood-finish flooring, multiple windows with blinds, and neutral wall paint - 470 Amanda Crescent, Burlington, ON - Indoor Photo Showing Bedroom
Bay window with three individual windows, wood-finish flooring, white paneled door, and neutral wall tones - 470 Amanda Crescent, Burlington, ON - Indoor Photo Showing Bedroom
Wood-finish flooring, neutral wall tones, decorative shelving, and a double-pane window - 470 Amanda Crescent, Burlington, ON - Indoor Photo Showing Bedroom
Dual vanity with undermount sinks, light-toned countertop, and white cabinetry - 470 Amanda Crescent, Burlington, ON - Indoor Photo Showing Bathroom
Dual undermount sinks with light-toned countertops - 470 Amanda Crescent, Burlington, ON - Indoor Photo Showing Bathroom
Floor plan lower level - 470 Amanda Crescent, Burlington, ON - Other
Tiled shower stall with a built-in niche, glass sliding door, and brushed nickel fixtures - 470 Amanda Crescent, Burlington, ON - Indoor Photo Showing Bathroom
Walk-in shower with a glass enclosure and textured tile surround - 470 Amanda Crescent, Burlington, ON - Indoor Photo Showing Bathroom
Recessed lighting and light-toned carpeting - 470 Amanda Crescent, Burlington, ON - Indoor
Recessed lighting, light-toned carpeting, built-in display cabinetry with glass doors, and panel-style closet doors - 470 Amanda Crescent, Burlington, ON - Indoor
Recessed lighting, plush carpeting, built-in shelving, white paneled doors, and a decorative column - 470 Amanda Crescent, Burlington, ON - Indoor Photo Showing Living Room
Paved patio with a wood-frame gazebo featuring a shingled roof and lattice side panels - 470 Amanda Crescent, Burlington, ON - Outdoor With Deck Patio Veranda
Massive size lot with beautiful landscaping and trees. - 470 Amanda Crescent, Burlington, ON - Outdoor
Beautiful full view of lot - 470 Amanda Crescent, Burlington, ON - Outdoor
Brick exterior with multiple windows, sliding glass door, and a paver patio - 470 Amanda Crescent, Burlington, ON - Outdoor With Deck Patio Veranda
Expansive paver patio featuring a built-in wooden gazebo and a manicured lawn - 470 Amanda Crescent, Burlington, ON - Outdoor With Deck Patio Veranda
Expansive lawn area featuring mature trees and a fully fenced yard - 470 Amanda Crescent, Burlington, ON - Outdoor With Backyard
  • Publicité
Êtes-vous un investisseur immobilier
470 AMANDA Crescent, Burlington, Ontario, L7L 6H5
1 739 900 $

4 Chambres

4 Salles de bain

Remarques :

(id:27)

Particularités du bâtiment :

  • Style: Maison détachée
  • Type de bâtiment: Unifamiliale
  • Air climatisé: Oui
  • État du sous-sol: Aménagé
  • Foyer: Oui
  • Revêtement extérieur: Brique
  • Stationnement: Oui
  • Surface utile: 3616 sqft Pieds carrés
  • Type d'architecture: Autre
  • Type de construction: Isolée
  • Type de sous-sol: Sous-sol complet
  • Type de chauffage: Air pulsé
  • Combustible de chauffage: Gaz naturel
  • Type de climatisation: Climatisation centrale
  • Électroménagers: Aspirateur central, Lave-vaisselle, Sécheuse, Congélateur, Réfrigérateur, Cuisinière, Compteur d'eau, Machine à laver, Four à micro-ondes encastré, Couvre-fenêtre, Ouvre-porte de garage

Caractéristiques :

  • Type de possession: Tenure franche
  • Type de propriété: Unifamiliale
  • Accès: Accès à l'autoroute
  • Bâti en: 1998
  • Caractéristiques: Ravin, Voie d'accès pavée, Belvédère, Ouvre-porte de garage automatique
  • Caractéristiques de la communauté: Centre communautaire
  • Caractéristiques du paysagement: Terrain paysager
  • Chambres : 4
  • Clôture: Clôture
  • Largeur du terrain en façade : 67 Pieds
  • Profondeur du terrain : 186 Pieds
  • Salle(s) de bains : 4
  • Salle(s) d'eau : 1
  • Services à proximité: Terrain de golf à proximité, Un hôpital, Parc, Terrain de jeu, Transport en commun, Écoles, Centres commerciaux
  • Superficie habitable (approx): 3616 Pieds carrés
  • Type de communication: Internet haute vitesse
  • Type de services publiques: Service du câble - Disponible, Gaz naturel - Disponible, Électricité - Disponible, Téléphone - Disponible
  • Type de structure: Remise, Porche
  • Type de vue: Vue sur l'eau
  • Zonage: R3.4
  • Service d'égout: Égout municipal
  • Type de stationnement: Garage attenant
  • Nbre d'espaces de stationnement: 4

Détails des pièces :

  • Salle de bains 2e niveau 9'11'' x 6'1''
  • Salle de bains 2e niveau 10' x 7'
  • Chambre 2e niveau 13'4'' x 10'0''
  • Chambre 2e niveau 14'4'' x 10'0''
  • Chambre 2e niveau 14'0'' x 10'0''
  • Chambre principale 2e niveau 19'10'' x 12'0''
  • Salle de culture physique Sous-sol 7'6'' x 10'5''
  • Rangement Sous-sol 28' x 9'11''
  • Pièce utilitaire Sous-sol 10'5'' x 7'10''
  • Salle de bains Sous-sol 5' x 4'
  • Salle familiale Sous-sol 24'6'' x 11'6''
  • Salle de lavage Niveau rez-de-chaussée 10' x 7'11''
  • Salle de bains Niveau rez-de-chaussée 5' x 4'
  • Pièce de détente Niveau rez-de-chaussée 10'8'' x 10'0''
  • Salle familiale Niveau rez-de-chaussée 19'4'' x 10'0''
  • Cuisine Niveau rez-de-chaussée 20'2'' x 14'4''
  • Salle à dîner Niveau rez-de-chaussée 12'6'' x 10'0''
  • Salon Niveau rez-de-chaussée 15'0'' x 10'0''

Gracieuseté de : The Real Estate Boutique Brokerage Inc.

REALTOR.ca  

ÉvaluationExpressMC Powered by RPS
Vous songez à vendre?

Commencez par découvrir ce que votre maison pourrait valoir sur le marché actuel.
Emplacement de 470 AMANDA Crescent, Burlington, Ontario, L7L 6H5

Données démographiques de 470 AMANDA Crescent, Burlington, Ontario, L7L 6H5

Étape de vie

Parents plus âgés, enfants plus jeunes

Type d'emploi

Mixte

Revenu moyen du ménage

145 529.55 $

Nombre moyen d'enfants

1.74

Population à domicile

Structure à domicile

Âge de la population

Éducation

Niveau d'éducation

No certificate/diploma/degree

11.51 %

Diplôme d'études secondaires ou équivalent

26.22 %

Certificat ou diplôme d'apprentissage ou d'une école de métiers

5.68 %

Diplôme d'études collégiales ou d'études postsecondaires (non universitaires)

24.21 %

Certificat d'études universitaires

1.61 %

Diplômes d'études universitaires

30.77 %

Navetteur

Se rendre au travail

En auto

88.78 %

En transport en commun

3.73 %

À pied

6.47 %

À bicyclette

0.0 %

Par tout autre moyen

1.02 %

Diversité Culturelle

Connaissance des langues officielles

Langue maternelle

Données Sur Le Bâtiment

Type de bâtiment

Appartements (faible hauteur et à étages multiples)

13.48 %

Maisons

86.52 %

Achat ou location