Button CopyPathCircle CloseCircle Left ArrowArrow Down Icon GreyClosecirclecircleBurger

342 BRYANT Crescent, Burlington, Ontario, L7L 3Z5

No. MLS® 40846193
Maison À vendre à Appleby, Burlington, Ontario
1 099 900 $ ÉvaluationExpressMC: 1.0M $ - 1.4M $

2+1 Chambres

2 Salles de bain

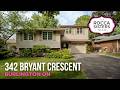
342 Bryant Crescent, Burlington, ON
Video
342 Bryant Crescent, Burlington, ON
  • Publicité
Êtes-vous un investisseur immobilier
342 BRYANT Crescent, Burlington, Ontario, L7L 3Z5
1 099 900 $

3 Chambres

2 Salles de bain

Informations sur la propriété

Welcome to 342 Bryant Crescent, a raised bungalow offering 2+1 bedrooms, 2 bathrooms, and 1559 sf of finished living space in Burlington's sought-after Elizabeth Gardens community. Situated on a generous lot within walking distance to the lake, this unique home features a concrete kidney-shaped inground pool, an impressive loft addition above the garage with a private balcony, and a versatile layout offering exceptional renovation potential. Ideally located close to the new Bateman Community Centre, parks, schools, shopping, and everyday amenities. The main level features hardwood flooring throughout the principal living areas, a spacious living and dining room filled with natural light, and a custom kitchen with ample cabinetry, generous workspace, and walkout access to the covered rear deck overlooking the backyard. The original three-bedroom layout has been reconfigured to create an expansive primary suite with a large walk-in closet, while an additional bedroom and a 4pc bathroom complete the main level. The bonus loft above the garage offers outstanding flexibility with vaulted wood ceilings, two skylights, a wet bar, and terrace doors leading to a private balcony, making it ideal as a home studio, office, games room, guest suite, or future in-law accommodation. The finished lower level extends the living space with a spacious recreation room featuring a wood-burning fireplace, an additional bedroom, a 2pc bathroom, and abundant storage, offering excellent flexibility for guests, a home office, or future in-law potential. Outside, the private backyard features a covered deck, concrete patio, storage shed, the inground pool ready to be restored into an exceptional outdoor retreat. Offering a flexible floor plan, generous living space, and outstanding potential in one of Burlington's most desirable lakeside communities, this is a rare opportunity to create your dream home. (id:7525)

Particularités du bâtiment :

  • Style: Maison détachée
  • Type de bâtiment: Unifamiliale
  • Air climatisé: Oui
  • Alimentation du foyer: Bois
  • État du sous-sol: Aménagé
  • Fondation: Inconnu
  • Foyer: Oui
  • Piscine: Oui
  • Revêtement extérieur: Bardage en vinyle
  • Stationnement: Oui
  • Surface utile: 2352 sqft
  • Type de construction: Isolée
  • Type de foyer: Autre - voir les remarques
  • Type de sous-sol: Sous-sol complet
  • Type de chauffage: Air pulsé
  • Combustible de chauffage: Gaz naturel
  • Type de climatisation: Climatisation centrale
  • Électroménagers: Lave-vaisselle, Sécheuse, Réfrigérateur, Machine à laver, Cuisinière(s) à gaz, Hotte, Couvre-fenêtre, Ouvre-porte de garage

Caractéristiques :

  • Type de possession: Tenure franche
  • Type de propriété: Unifamiliale
  • Accès: Accès routier
  • Caractéristiques: Voie d'accès pavée
  • Caractéristiques de la communauté: Centre communautaire
  • Chambres : 2+1
  • Largeur du terrain en façade : 50 Pieds
  • Profondeur du terrain : 115 Pieds
  • Salle(s) de bains : 2
  • Salle(s) d'eau : 1
  • Services à proximité: Parc, Transport en commun, Écoles, Centres commerciaux
  • Superficie habitable (approx): 2352 Pieds carrés
  • Type de piscine: Piscine creusée
  • Type de structure: Remise
  • Zonage: R3.1,R3.3
  • Service d'égout: Égout municipal
  • Type de stationnement: Garage attenant
  • Nbre d'espaces de stationnement: 3

Détails des pièces :

  • Autre 2e niveau 16'6'' x 18'10''
  • Chambre Sous-sol 10'11'' x 23'3''
  • Pièce utilitaire Sous-sol 8'3'' x 23'3''
  • Salle de bains Sous-sol 4'10'' x 6'4''
  • Salle de divertissement Sous-sol 19'5'' x 13'10''
  • Hall d'entrée Niveau rez-de-chaussée 6'1'' x 13'3''
  • Salon Niveau rez-de-chaussée 11'1'' x 23'6''
  • Chambre Niveau rez-de-chaussée 9'4'' x 13'8''
  • Chambre principale Niveau rez-de-chaussée 11'1'' x 17'2''
  • Salle de bains Niveau rez-de-chaussée 6'10'' x 7'5''
  • Cuisine Niveau rez-de-chaussée 9'4'' x 14'9''
  • Salle à dîner Niveau rez-de-chaussée 9'8'' x 10'4''

REALTOR.ca  

ÉvaluationExpressMC Powered by RPS

Emplacement de 342 BRYANT Crescent, Burlington, Ontario, L7L 3Z5

Données démographiques de 342 BRYANT Crescent, Burlington, Ontario, L7L 3Z5

Étape de vie

Personnes presque retraitées

Type d'emploi

Industrie des services/Cols blancs

Revenu moyen du ménage

163 066.48 $

Nombre moyen d'enfants

1.76

Population à domicile

Structure à domicile

Âge de la population

Éducation

Niveau d'éducation

No certificate/diploma/degree

9.57 %

Diplôme d'études secondaires ou équivalent

25.35 %

Certificat ou diplôme d'apprentissage ou d'une école de métiers

3.51 %

Diplôme d'études collégiales ou d'études postsecondaires (non universitaires)

26.55 %

Certificat d'études universitaires

0.58 %

Diplômes d'études universitaires

34.45 %

Navetteur

Se rendre au travail

En auto

87.09 %

En transport en commun

3.09 %

À pied

4.27 %

À bicyclette

0.0 %

Par tout autre moyen

5.55 %

Diversité Culturelle

Connaissance des langues officielles

Langue maternelle

Données Sur Le Bâtiment

Type de bâtiment

Appartements (faible hauteur et à étages multiples)

0.27 %

Maisons

99.73 %

Achat ou location

