Button CopyPathCircle CloseCircle Left ArrowArrow Down Icon GreyClosecirclecircleBurger
  • Publicité

1041 SHEPHERD'S Drive, Burlington, Ontario, L7T 3R4

No. MLS® 40854635
Maison À vendre à La Salle, Burlington, Ontario
1 125 000 $ ÉvaluationExpressMC: 1.1M $ - 1.4M $

3+1 Chambres

2 Salles de bain

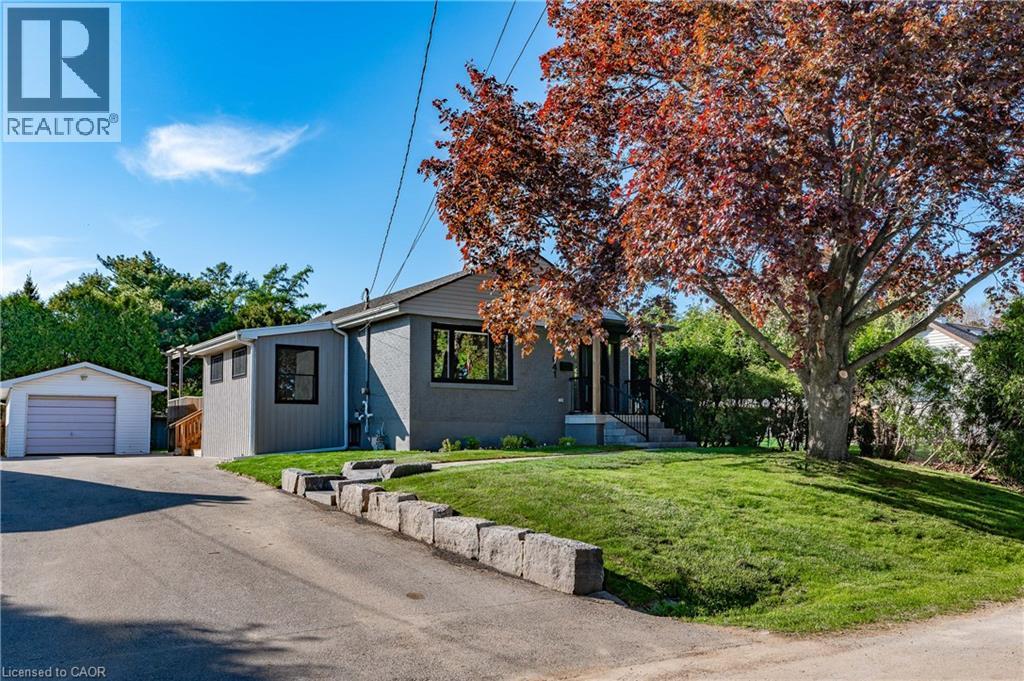
Contemporary exterior with gray siding, black-framed windows, and a detached garage - 1041 Shepherd'S Drive, Burlington, ON - Outdoor
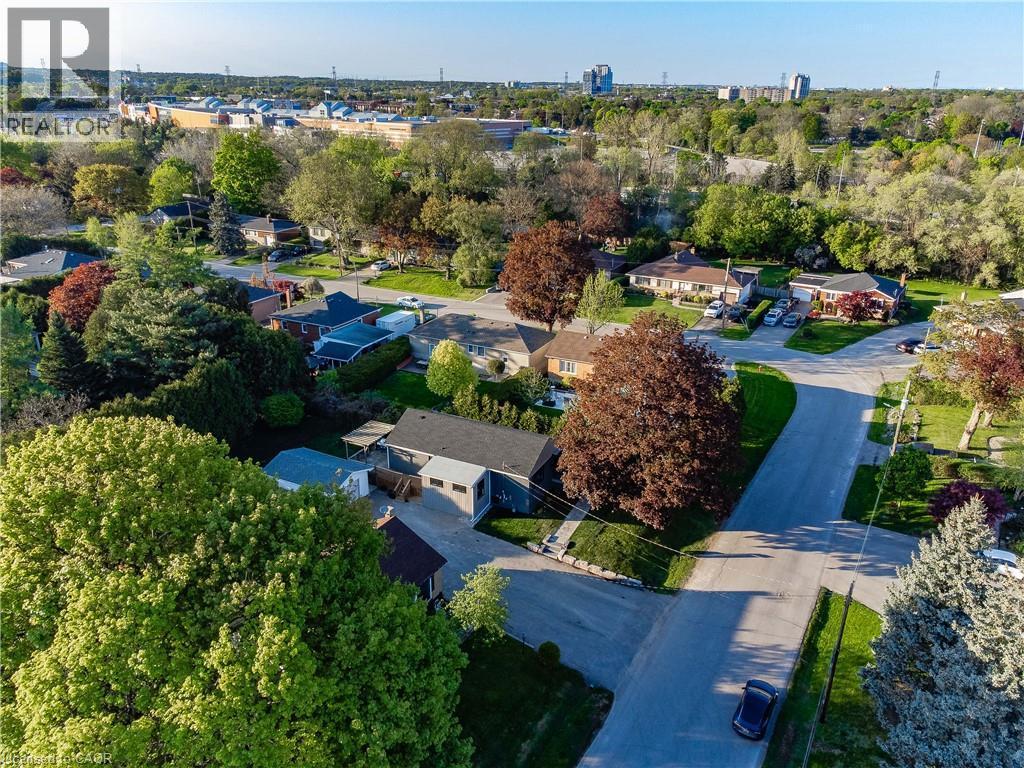
Aerial view of an established residential neighborhood featuring mature landscaping with specimen trees, manicured lawns, and tree-lined streets - 1041 Shepherd'S Drive, Burlington, ON - Outdoor With View
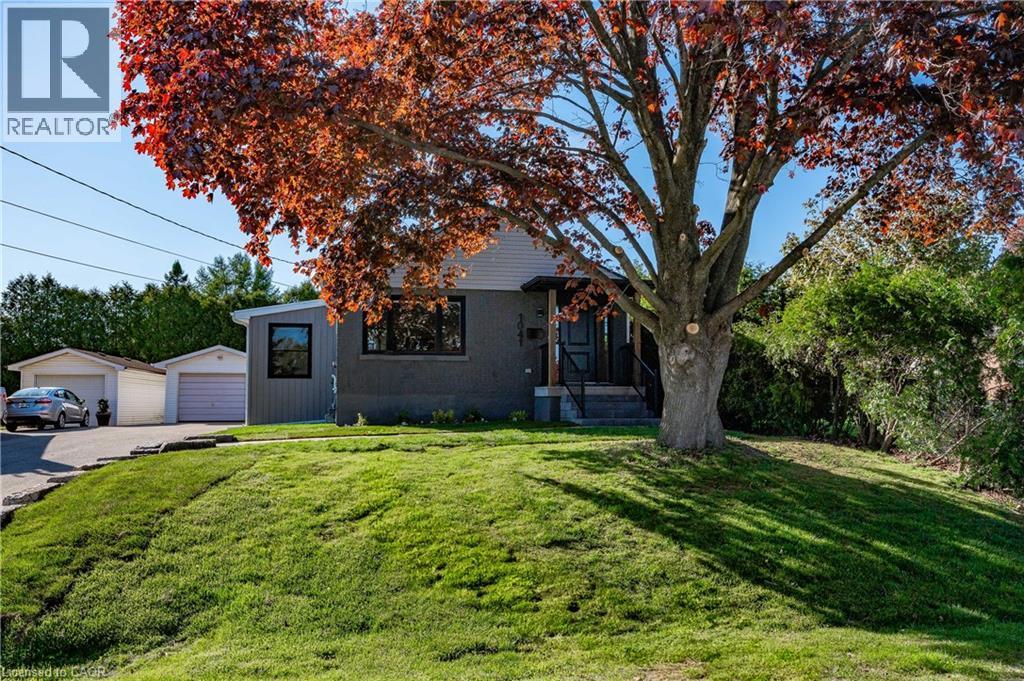
Property features a gray exterior with contrasting light gray siding, multiple windows, and a mature tree - 1041 Shepherd'S Drive, Burlington, ON - Outdoor
Stone retaining wall with a paved driveway, stone walkway, and sloped lawn - 1041 Shepherd'S Drive, Burlington, ON - Outdoor
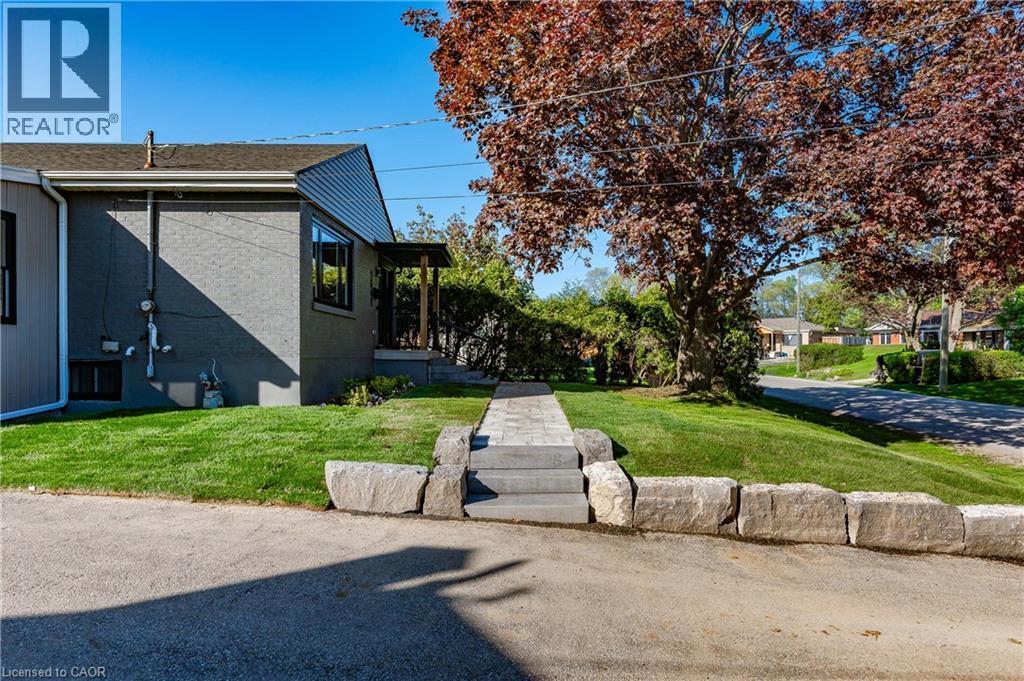
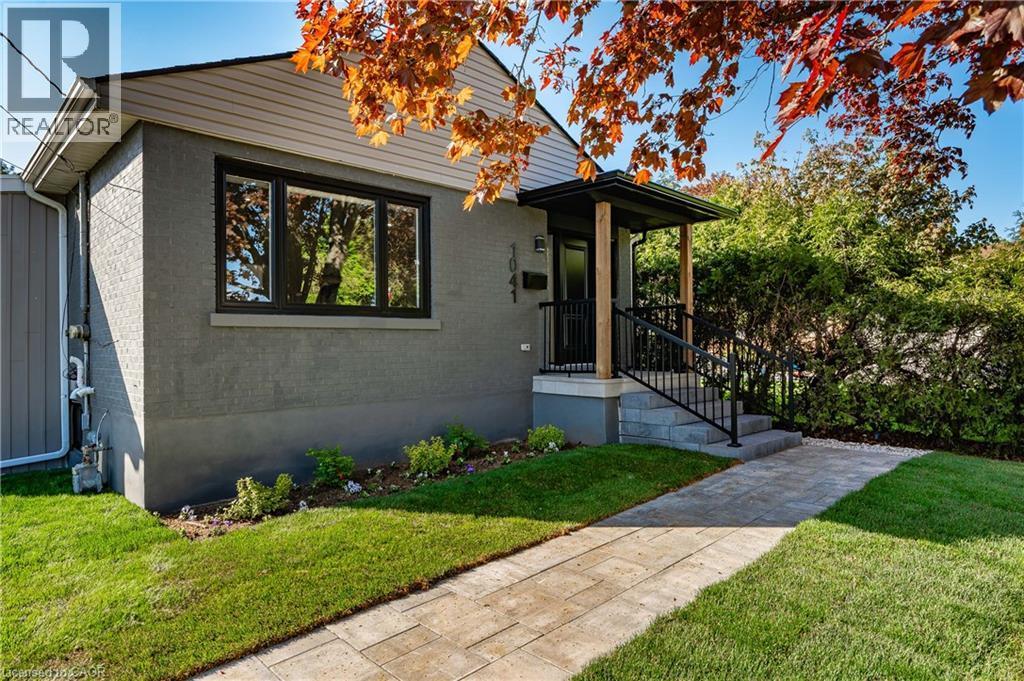
Exterior featuring a covered porch, wood posts, black railings, and a paver walkway - 1041 Shepherd'S Drive, Burlington, ON - Outdoor
1041 Shepherd'S Drive, Burlington, ON - Indoor Photo Showing Other Room
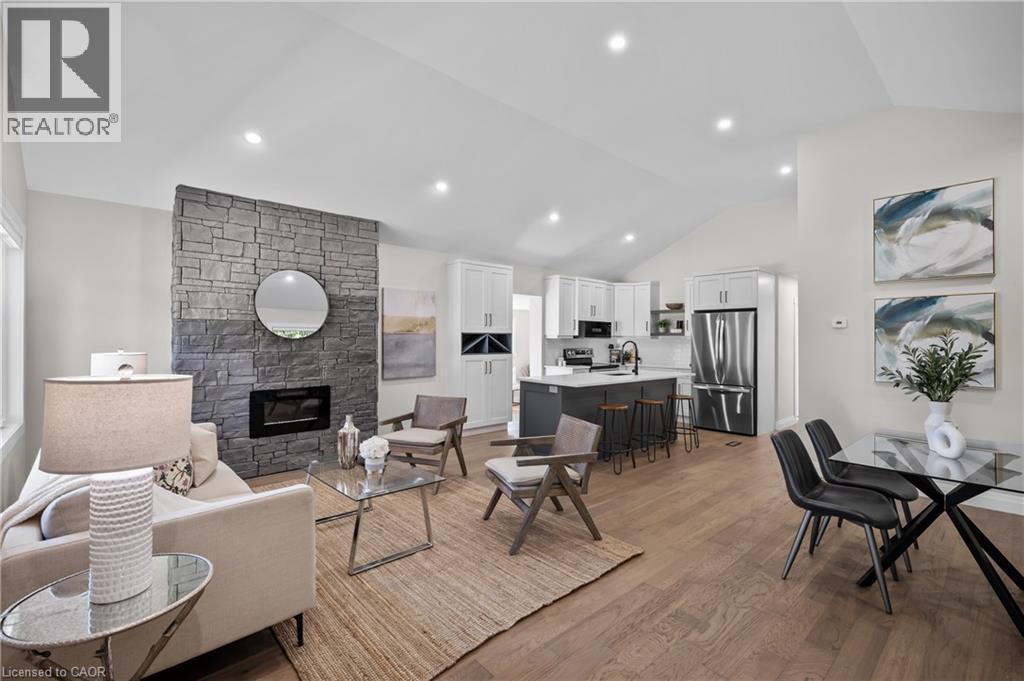
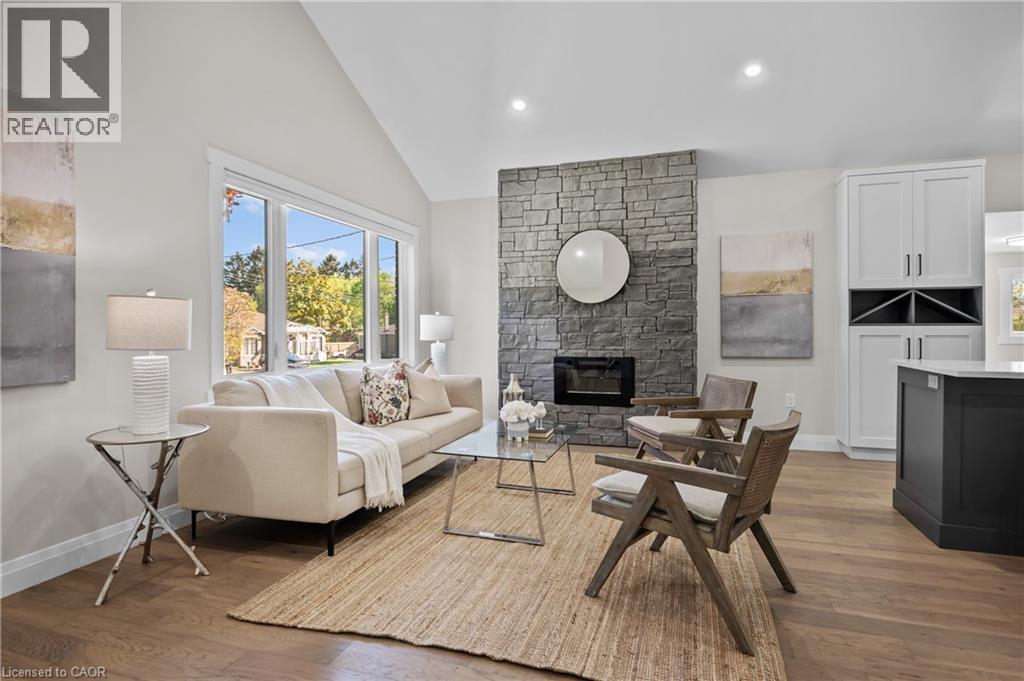
Open-concept living area featuring wood-finish flooring throughout, recessed ceiling lighting, and a stone fireplace accent wall with integrated fireplace - 1041 Shepherd'S Drive, Burlington, ON - Indoor Photo Showing Living Room With Fireplace
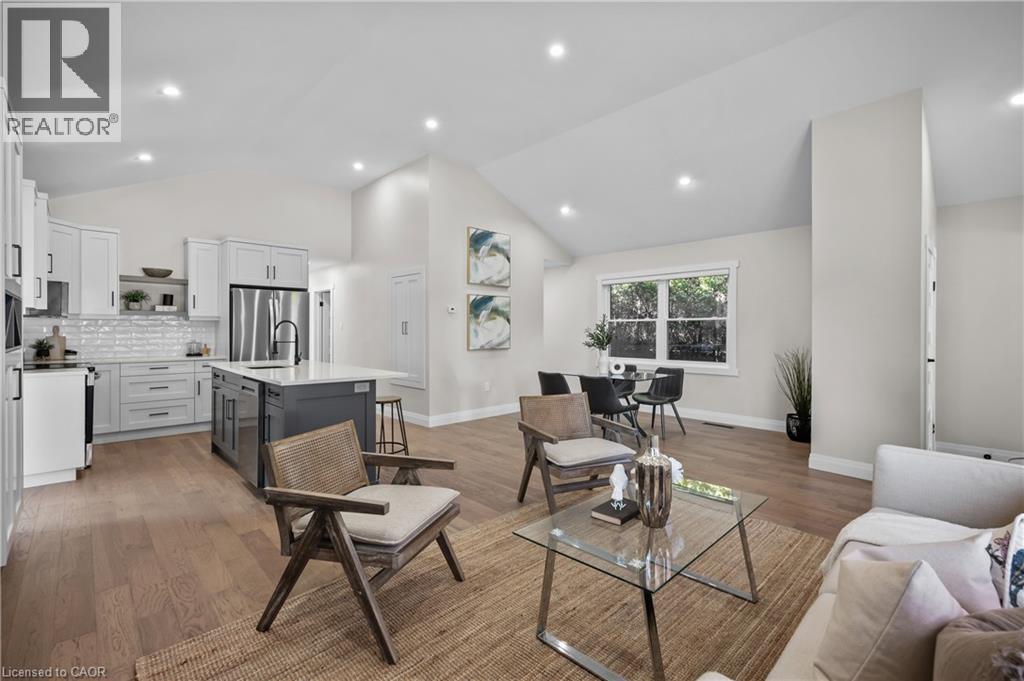
Open-concept living and kitchen space with vaulted ceilings, recessed lighting, and abundant natural light from large windows - 1041 Shepherd'S Drive, Burlington, ON - Indoor
Vaulted ceiling, stone-clad fireplace, wood-finish flooring, built-in cabinetry, and large picture windows - 1041 Shepherd'S Drive, Burlington, ON - Indoor Photo Showing Living Room With Fireplace
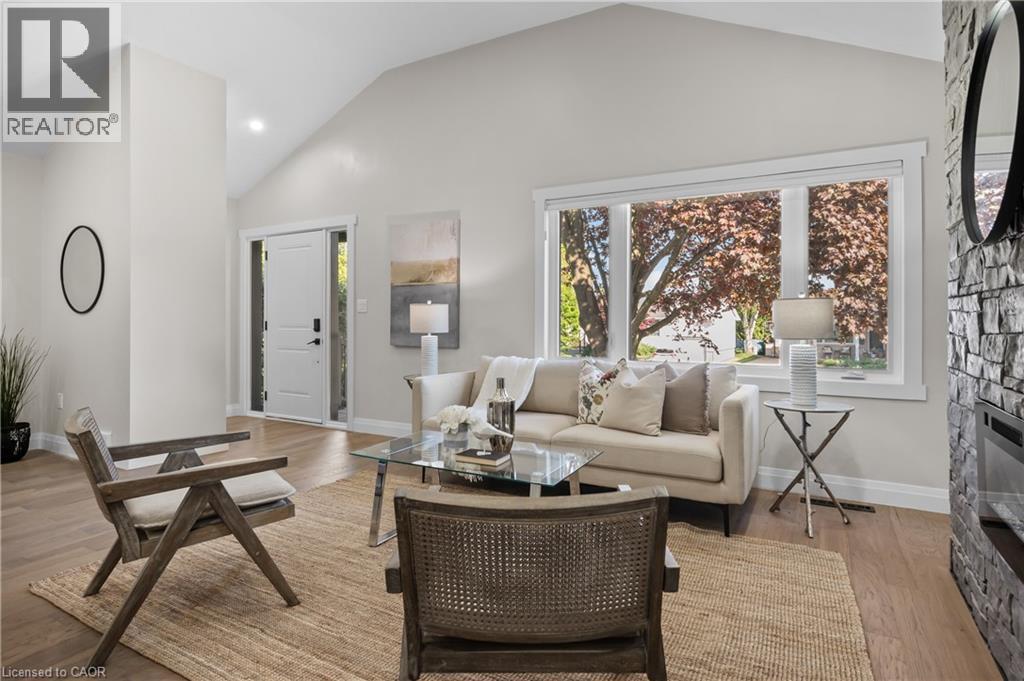
Vaulted ceiling, wood-finish flooring, stone-clad fireplace, large window, and white interior door - 1041 Shepherd'S Drive, Burlington, ON - Indoor Photo Showing Living Room
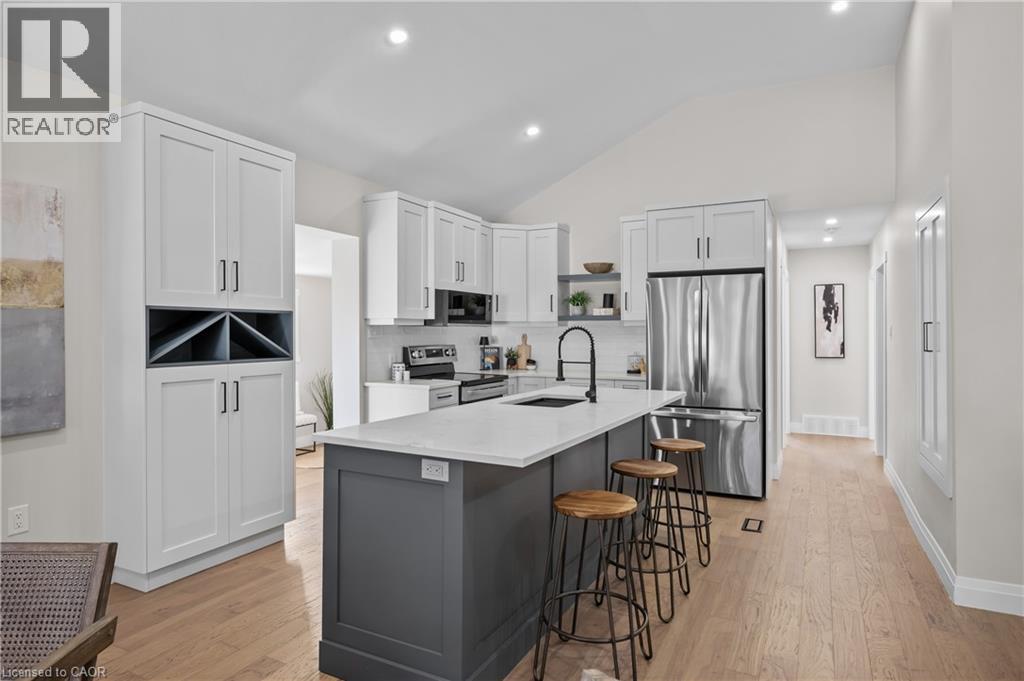
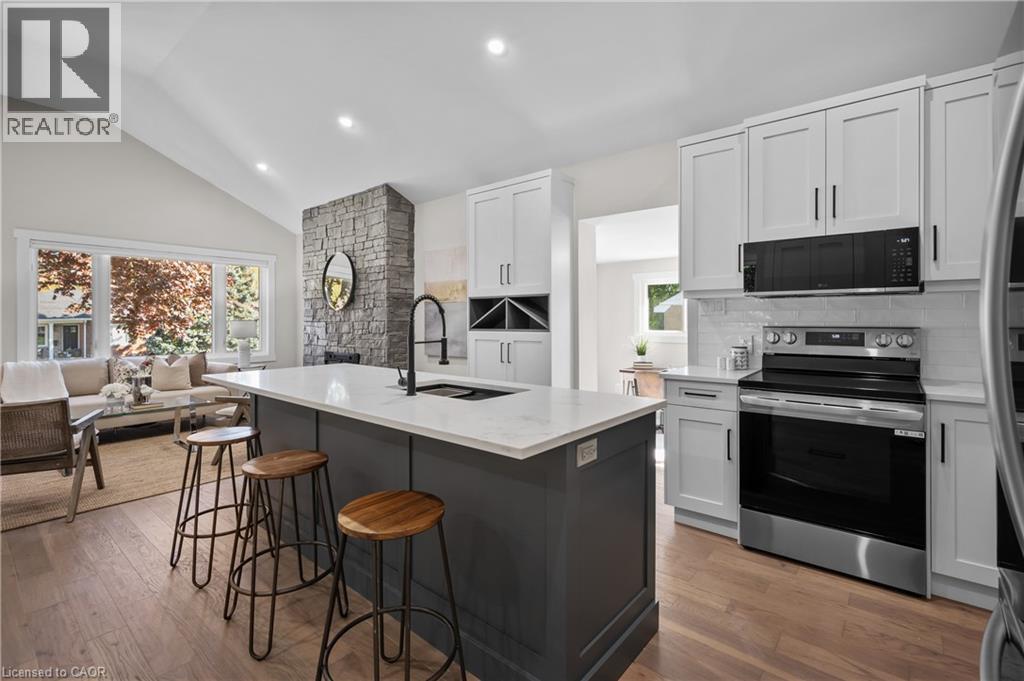
Kitchen featuring a center island, stainless steel appliances, white cabinetry, and wood-finish flooring - 1041 Shepherd'S Drive, Burlington, ON - Indoor Photo Showing Kitchen With Upgraded Kitchen
Modern kitchen featuring white cabinetry with brushed metal hardware, stainless steel appliances including a refrigerator and range hood, quartz countertops, a contrasting black kitchen island with se - 1041 Shepherd'S Drive, Burlington, ON - Indoor Photo Showing Kitchen With Upgraded Kitchen
Open-concept living space featuring vaulted ceilings and recessed lighting - 1041 Shepherd'S Drive, Burlington, ON - Indoor Photo Showing Kitchen
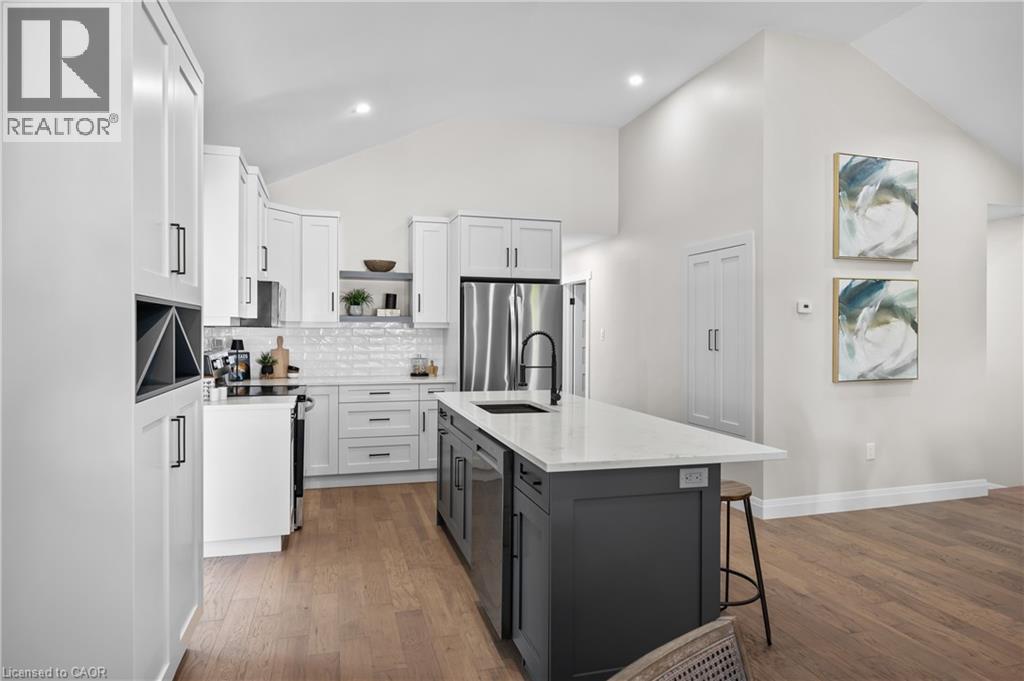
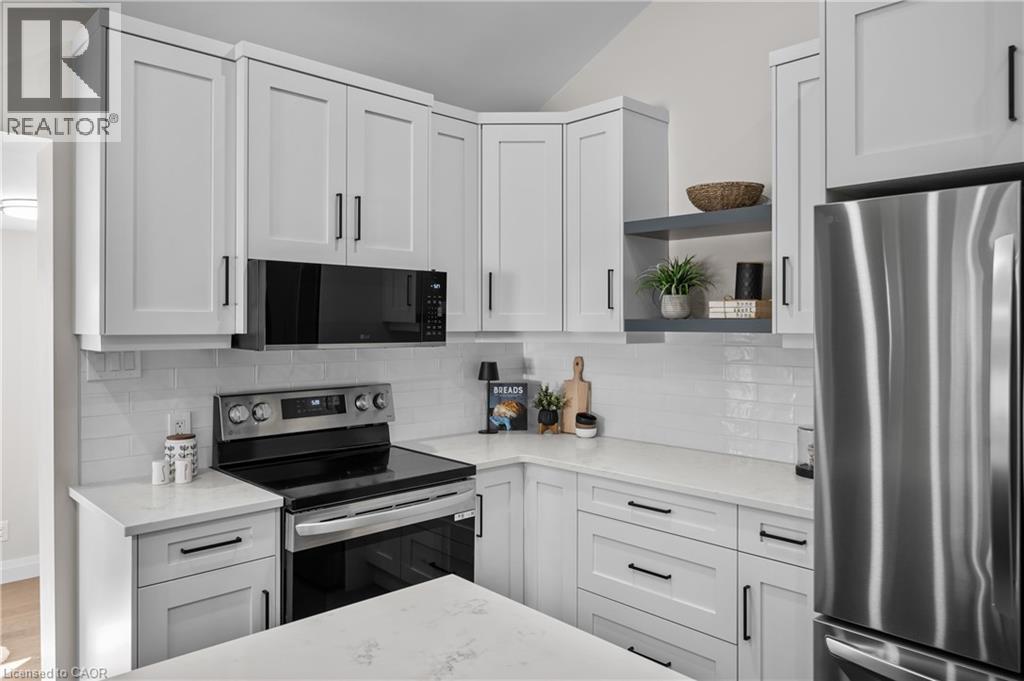
Modern kitchen featuring white shaker-style cabinetry with black hardware, stainless steel appliances including a slide-in range and refrigerator, white subway tile backsplash, and light-filled counte - 1041 Shepherd'S Drive, Burlington, ON - Indoor Photo Showing Kitchen With Upgraded Kitchen
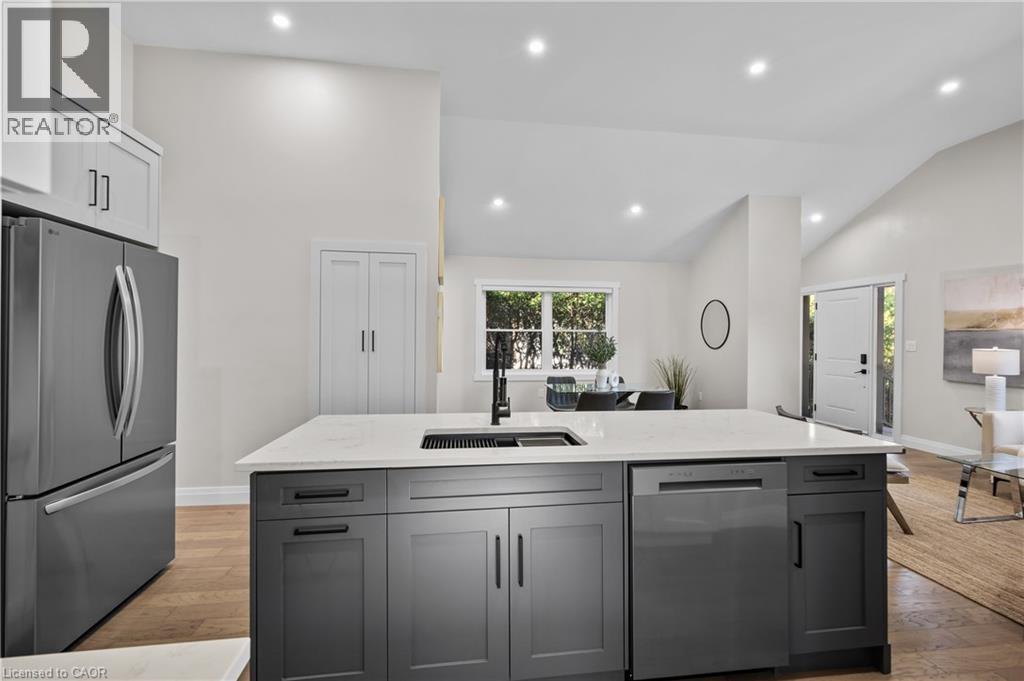
Contemporary kitchen featuring a large waterfall-edge island with integrated sink, matte black cabinetry with modern hardware, stainless steel French-door refrigerator, recessed ceiling lighting, and - 1041 Shepherd'S Drive, Burlington, ON - Indoor Photo Showing Kitchen With Upgraded Kitchen
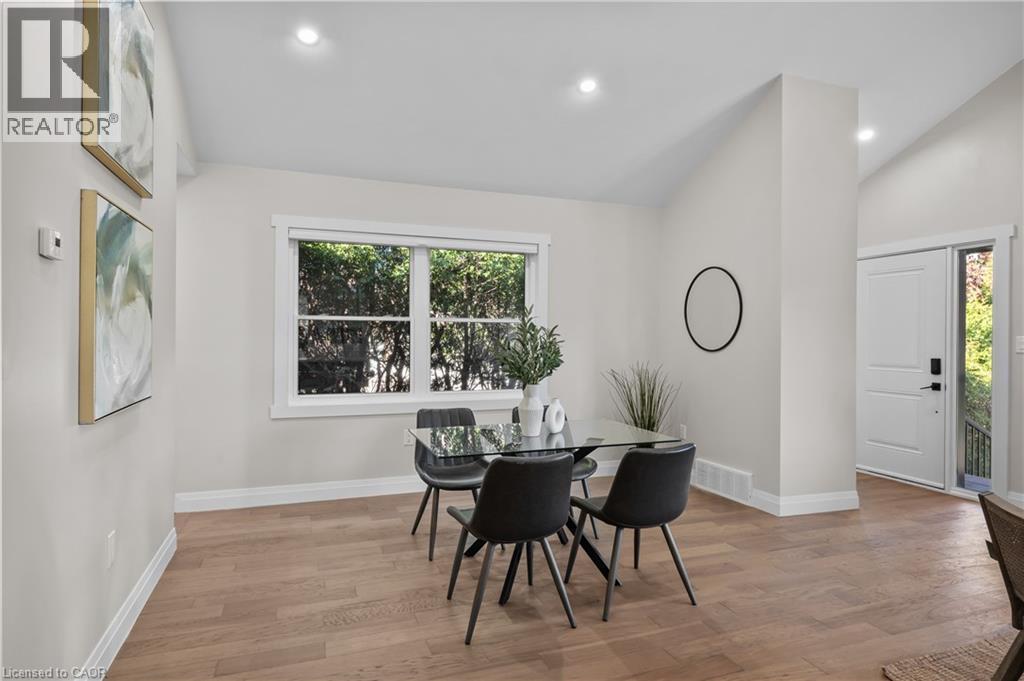
Bright, open dining area showcasing wood-finish flooring, large multi-pane windows with natural light, recessed ceiling lighting, and clean white walls with crisp architectural detailing - 1041 Shepherd'S Drive, Burlington, ON - Indoor
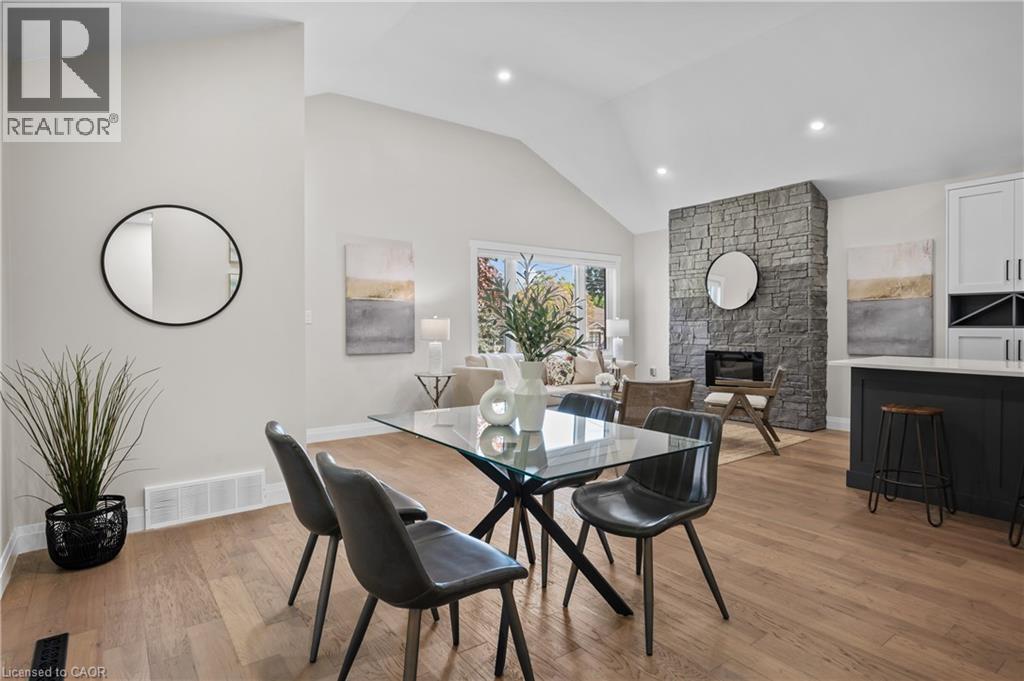
Open-concept dining and living area featuring a wood-finish plank floor, black metal dining table with seating for four, vaulted ceiling with recessed lighting, and a striking stone fireplace accent w - 1041 Shepherd'S Drive, Burlington, ON - Indoor Photo Showing Dining Room
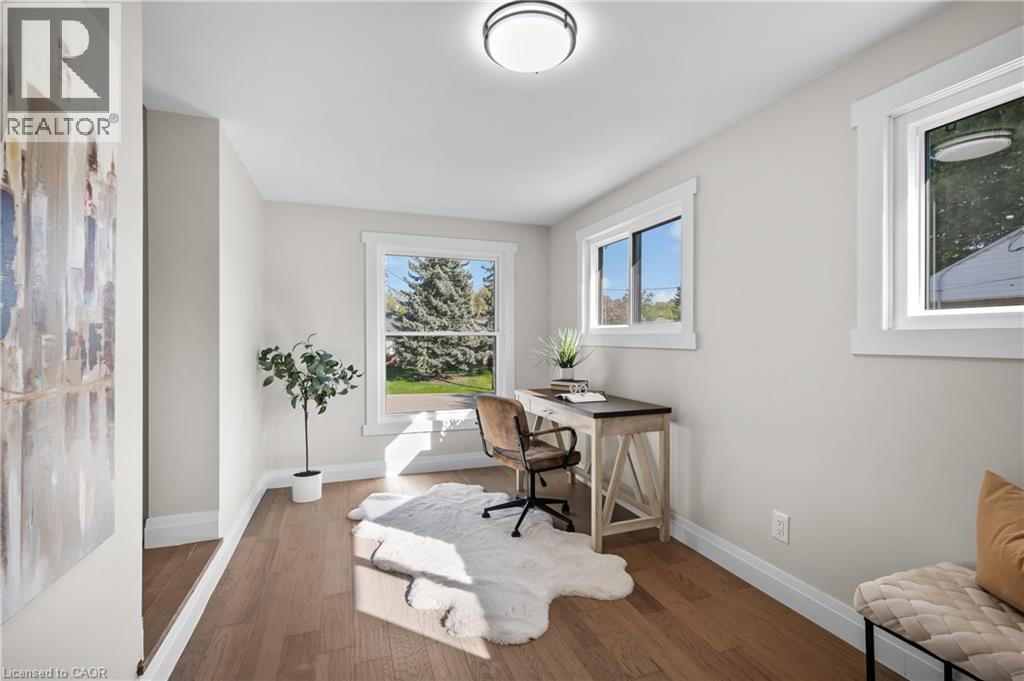
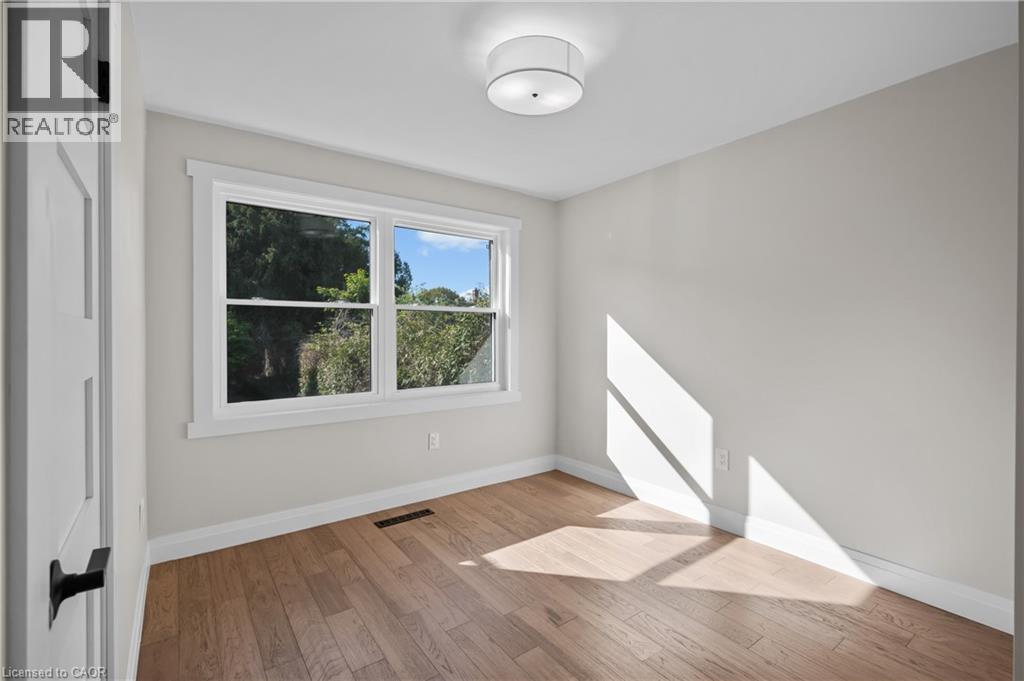
Wood-finish flooring with white trim and multiple windows - 1041 Shepherd'S Drive, Burlington, ON - Indoor Photo Showing Office
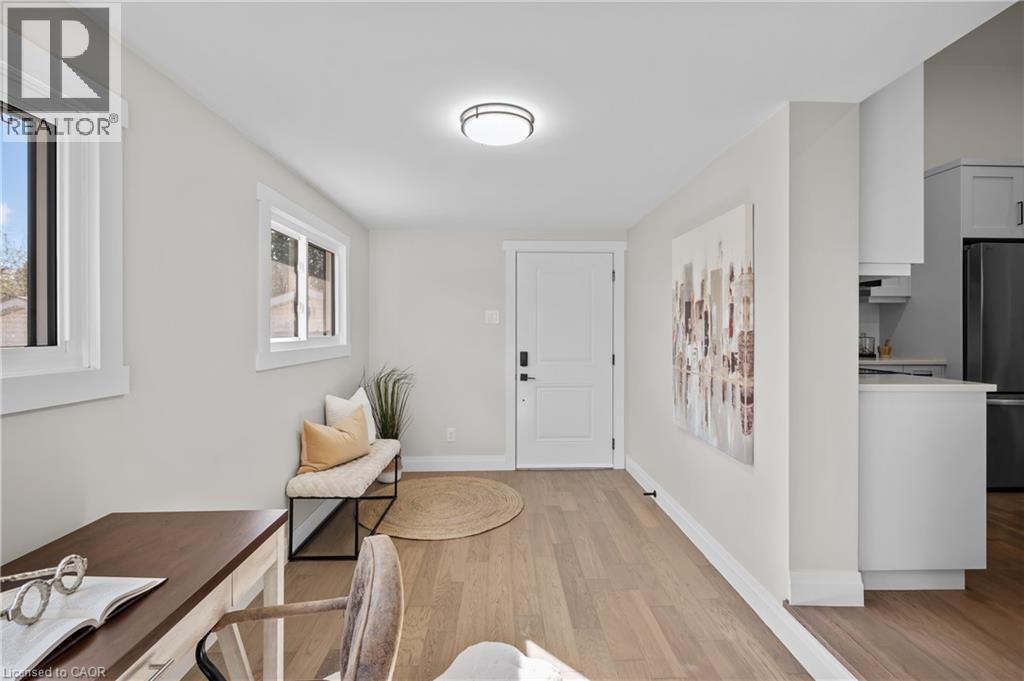
Wood-finish flooring, white walls, multiple windows, a white entry door, and a partially visible kitchen with white cabinetry - 1041 Shepherd'S Drive, Burlington, ON - Indoor
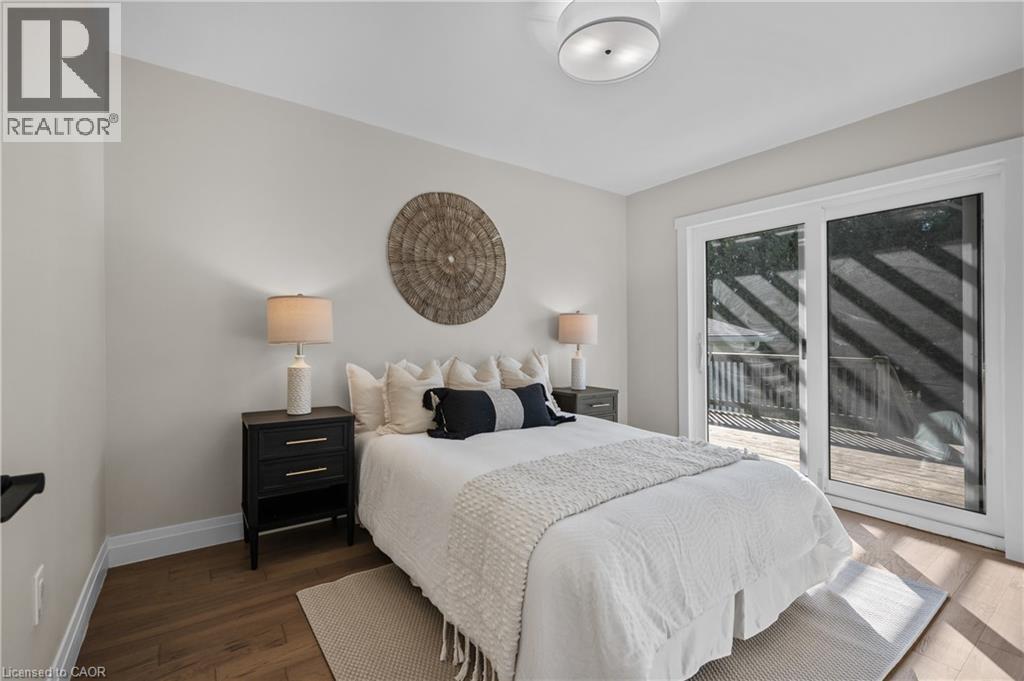
Bright primary bedroom featuring wood-finish flooring, a queen-size bed with upholstered headboard, dual nightstands with integrated lighting, and sliding glass doors opening to a private balcony with - 1041 Shepherd'S Drive, Burlington, ON - Indoor Photo Showing Bedroom
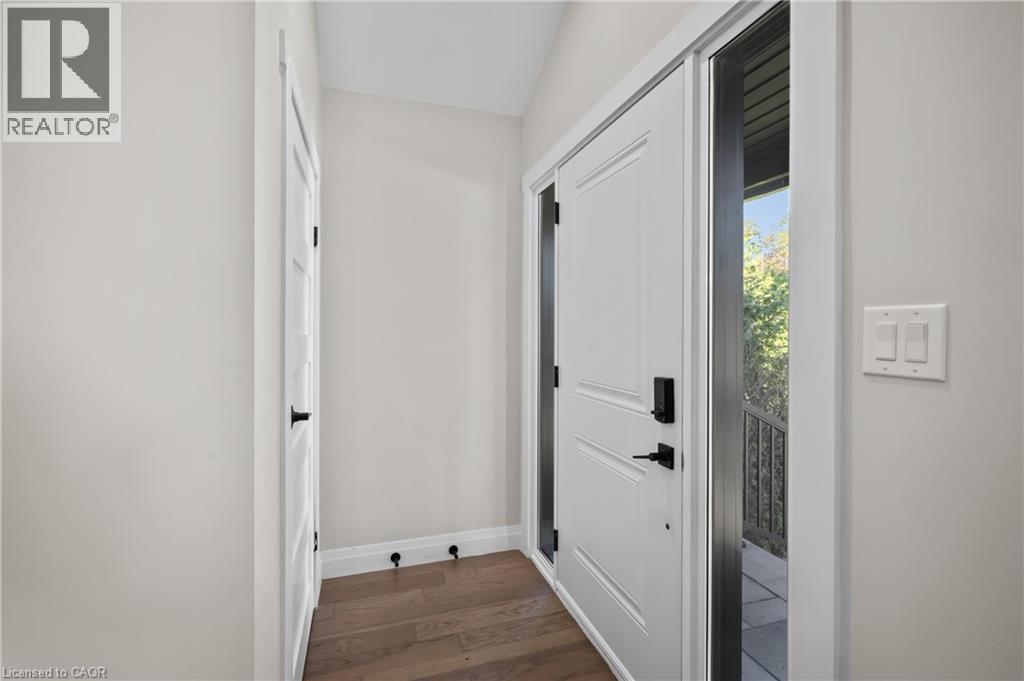
1041 Shepherd'S Drive, Burlington, ON - Indoor Photo Showing Other Room
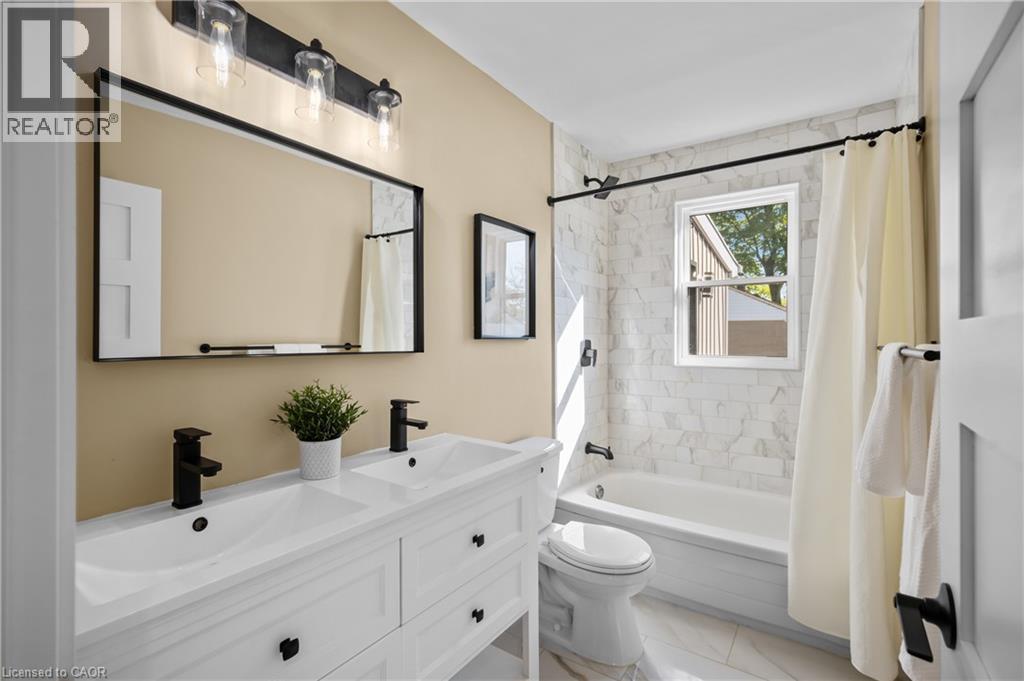
Dual vanity with matte black faucets, framed mirror, and three-light fixture - 1041 Shepherd'S Drive, Burlington, ON - Indoor Photo Showing Bathroom
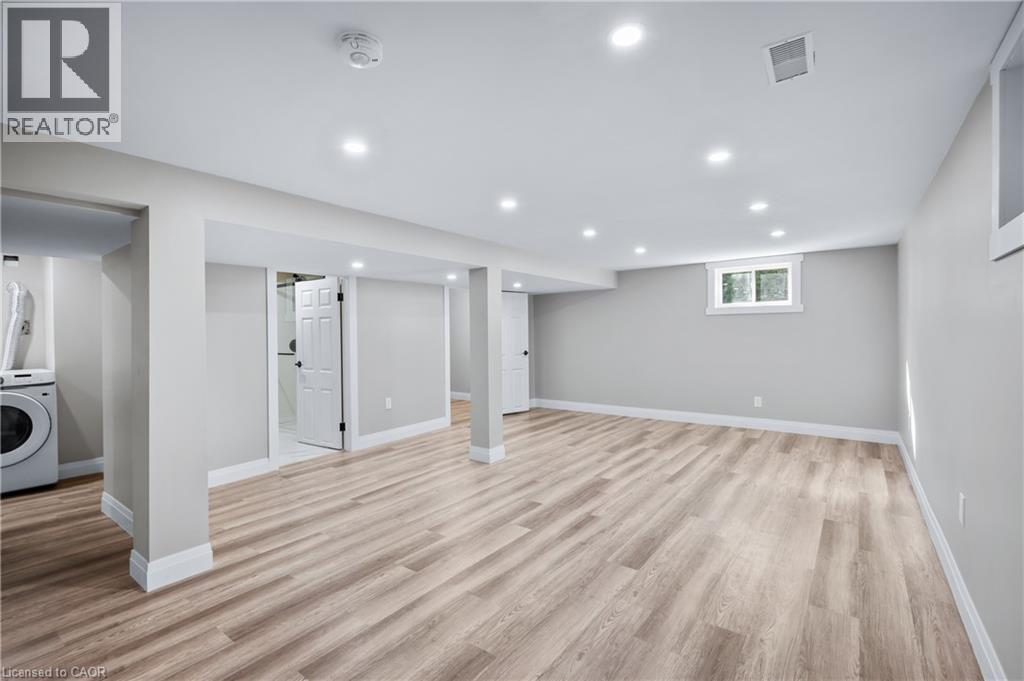
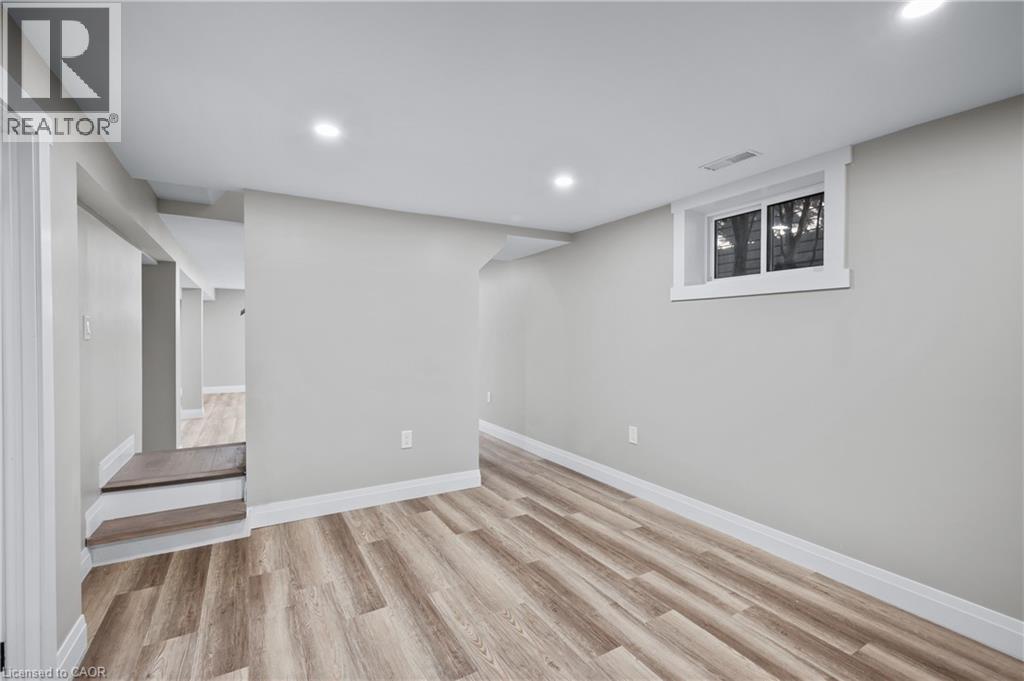
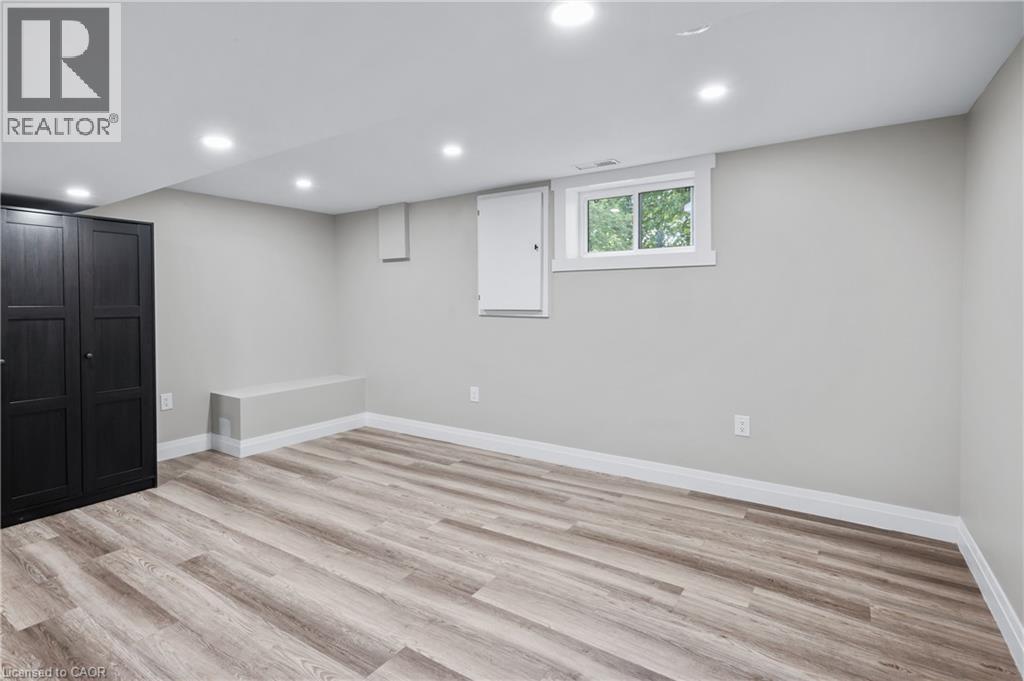
Finished lower level featuring recessed lighting, light wood-finish flooring, and painted walls - 1041 Shepherd'S Drive, Burlington, ON - Indoor
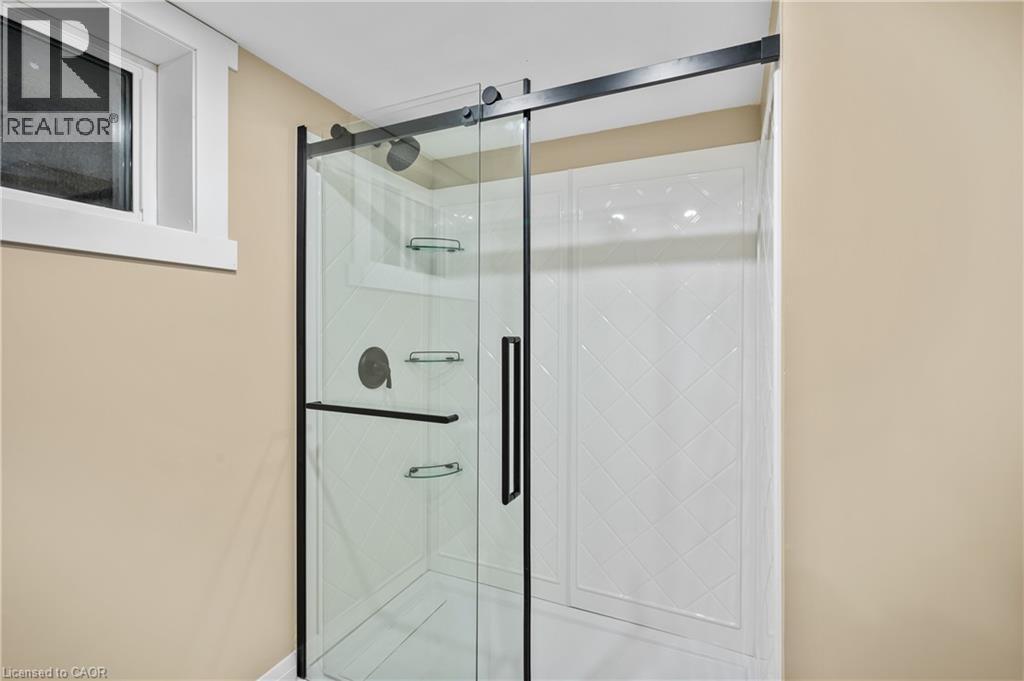
Modern frameless glass shower enclosure with sleek matte black hardware and sliding glass doors, featuring multiple showerheads and integrated shelving - 1041 Shepherd'S Drive, Burlington, ON - Indoor Photo Showing Bathroom
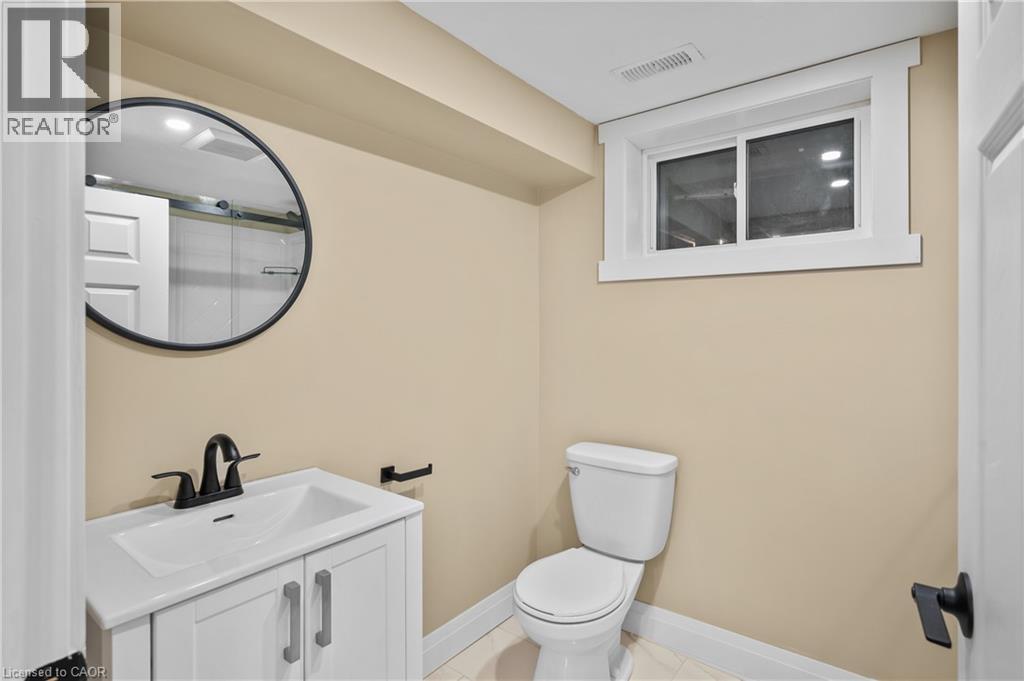
Bathroom featuring a white vanity with integrated sink, matte black faucet, and a round black-framed mirror - 1041 Shepherd'S Drive, Burlington, ON - Indoor Photo Showing Bathroom
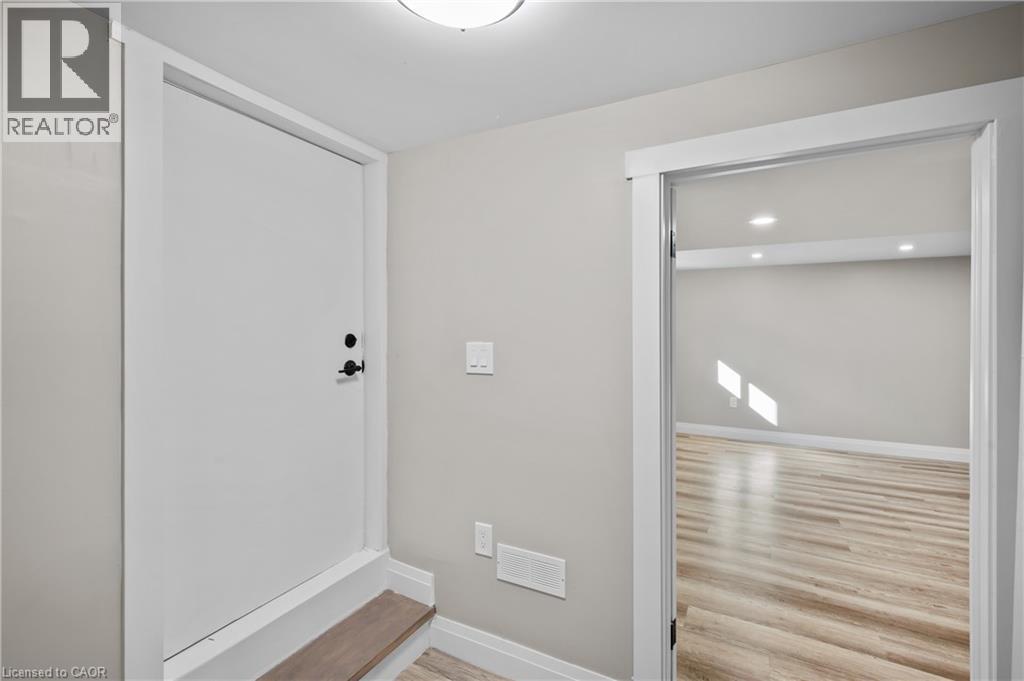
1041 Shepherd'S Drive, Burlington, ON - Indoor Photo Showing Other Room
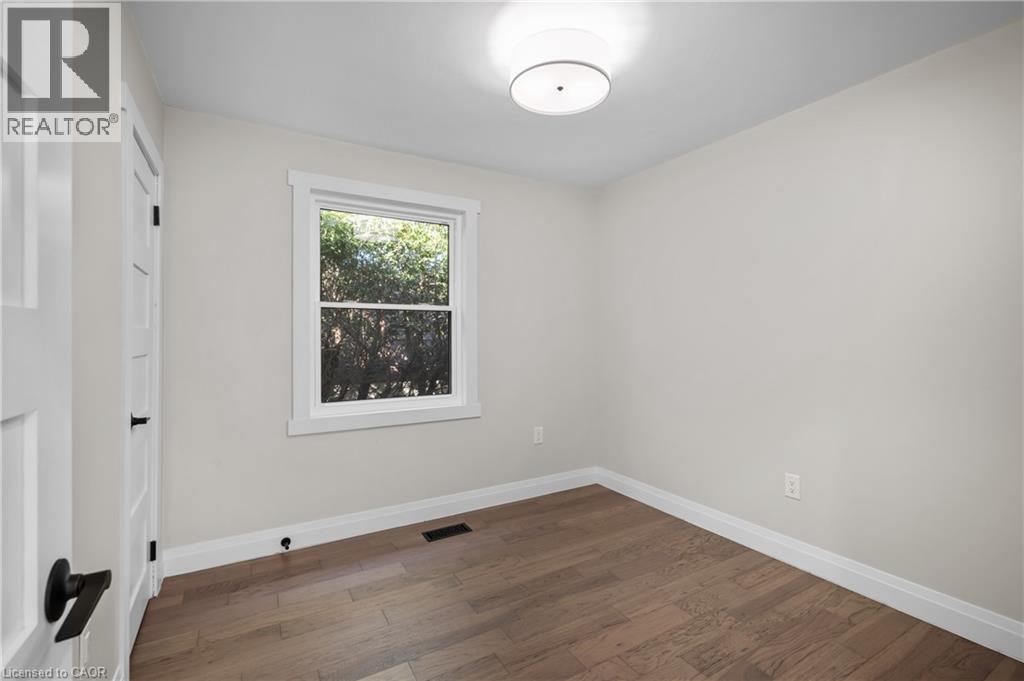
Recessed lighting, wood-finish flooring, white trim, and a window with white casing - 1041 Shepherd'S Drive, Burlington, ON - Indoor
1041 Shepherd'S Drive, Burlington, ON - Indoor
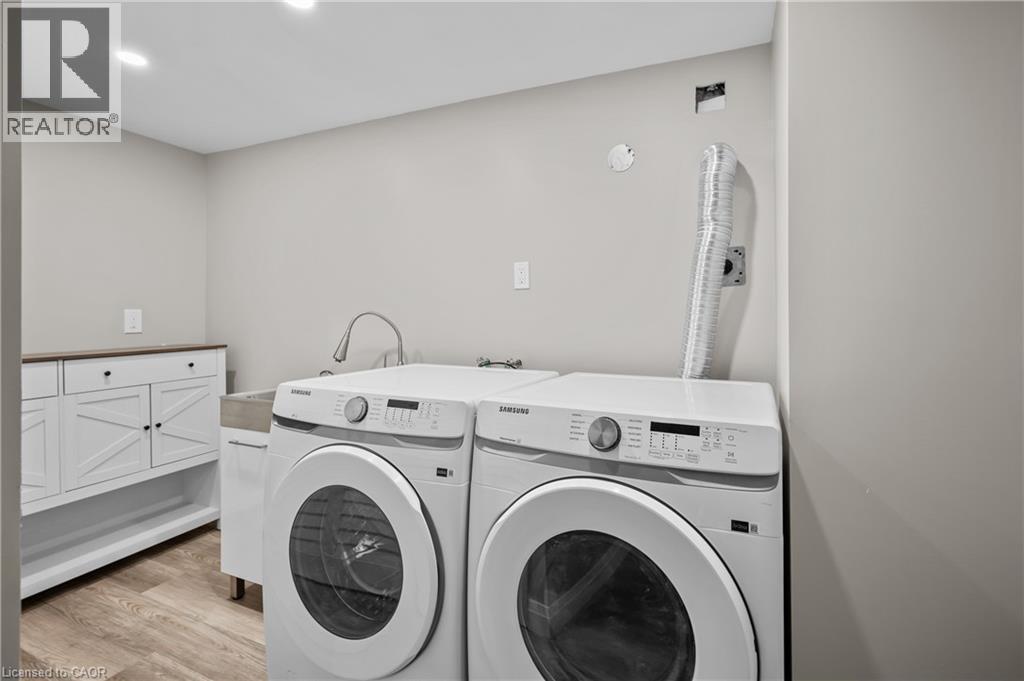
Laundry area featuring wood-finish flooring, recessed lighting, white cabinetry with dark hardware, and a utility sink with a gooseneck faucet - 1041 Shepherd'S Drive, Burlington, ON - Indoor Photo Showing Laundry Room
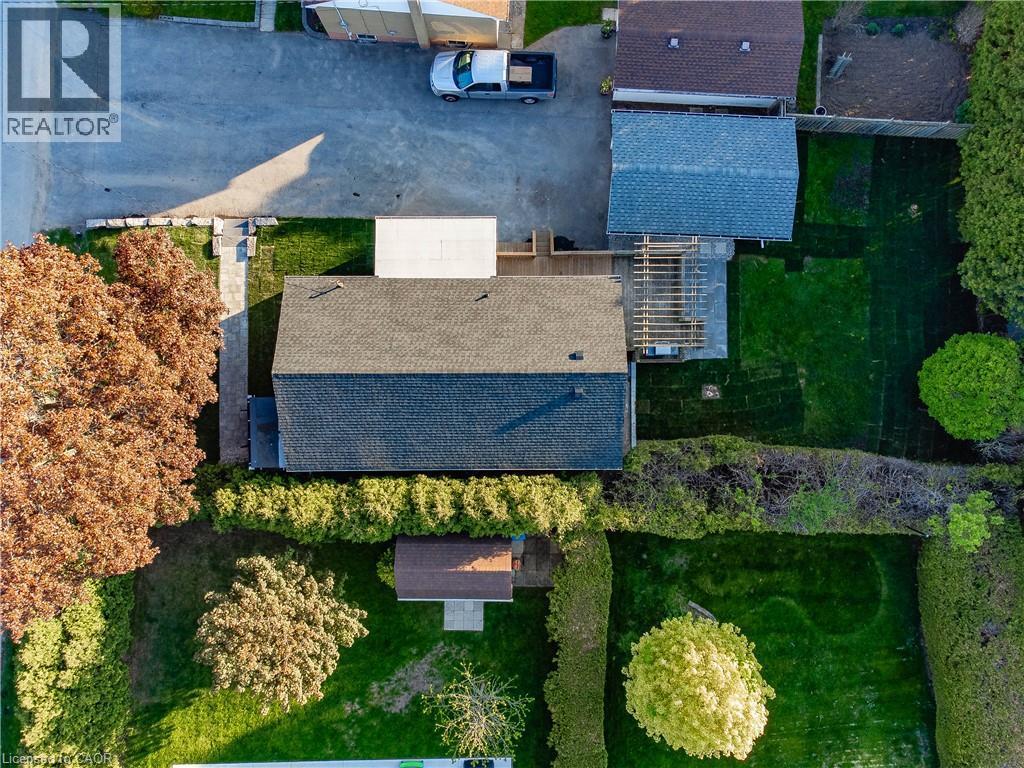
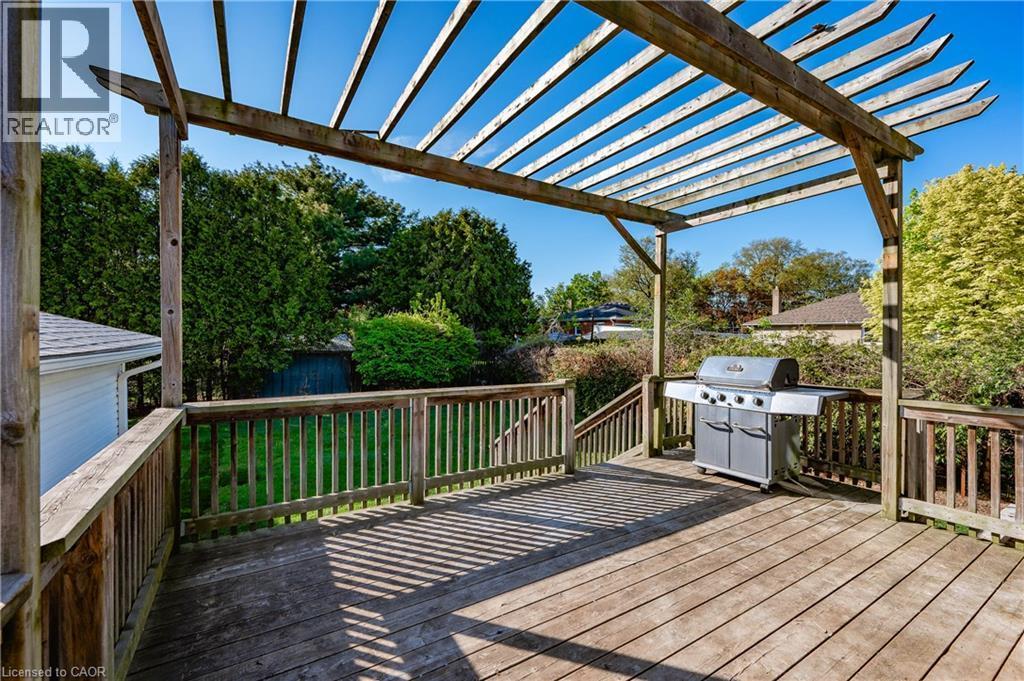
Expansive property featuring a paved driveway, a shingled roof, a wooden deck, a pergola, and mature trees - 1041 Shepherd'S Drive, Burlington, ON - Outdoor
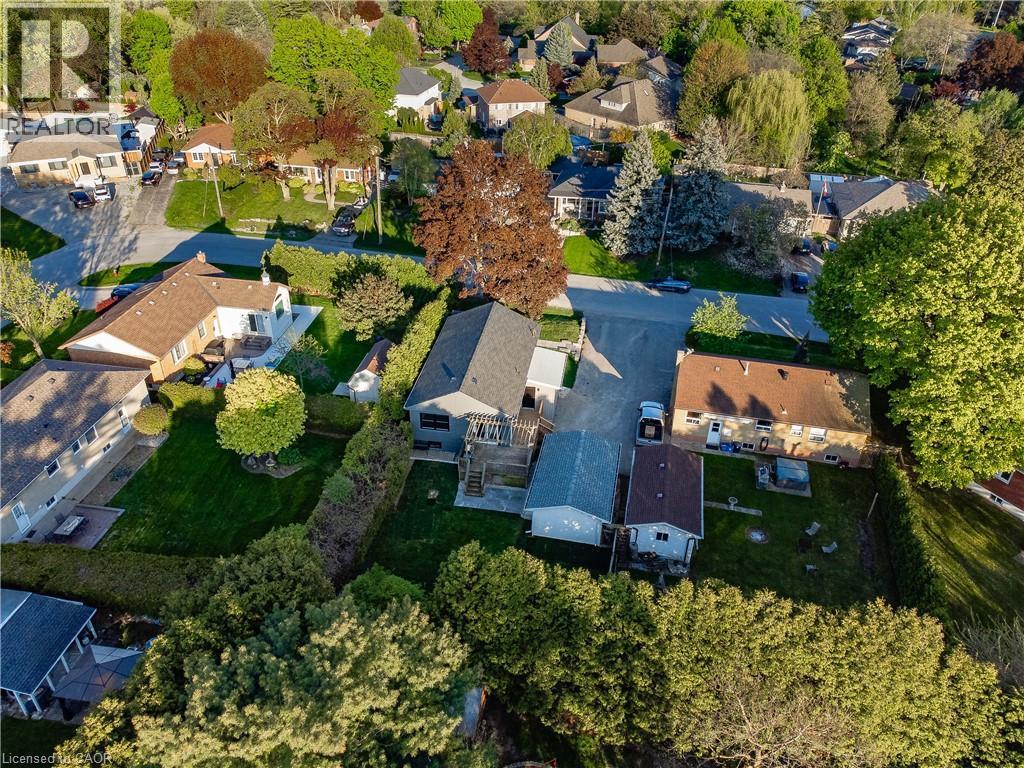
Aerial perspective showcasing a residence nestled on a mature, tree-lined lot with expansive grounds - 1041 Shepherd'S Drive, Burlington, ON - Outdoor With View
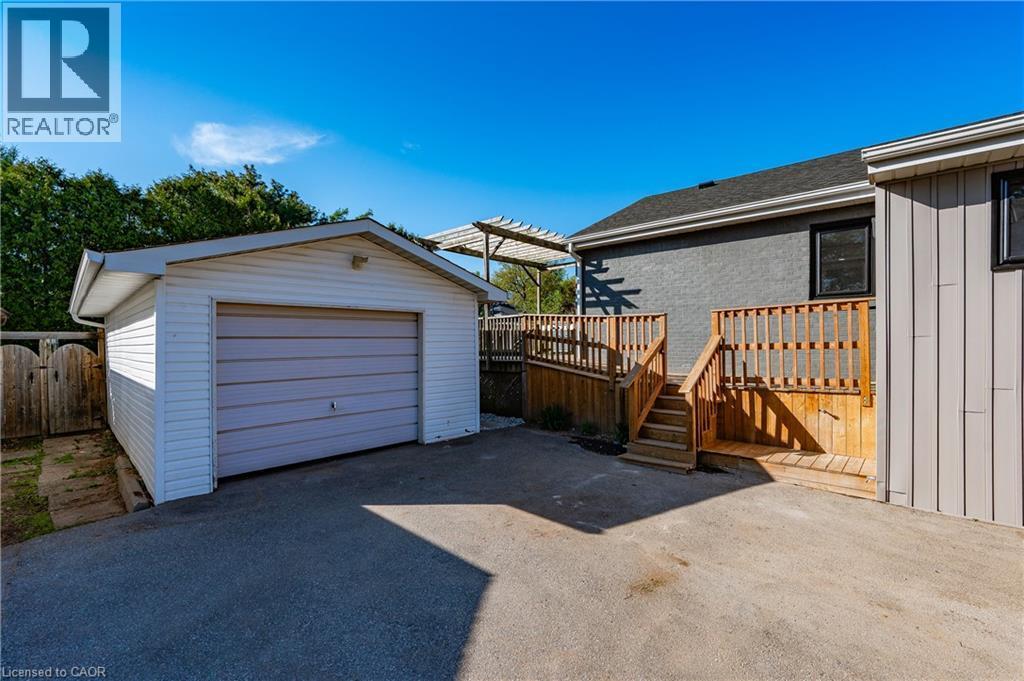
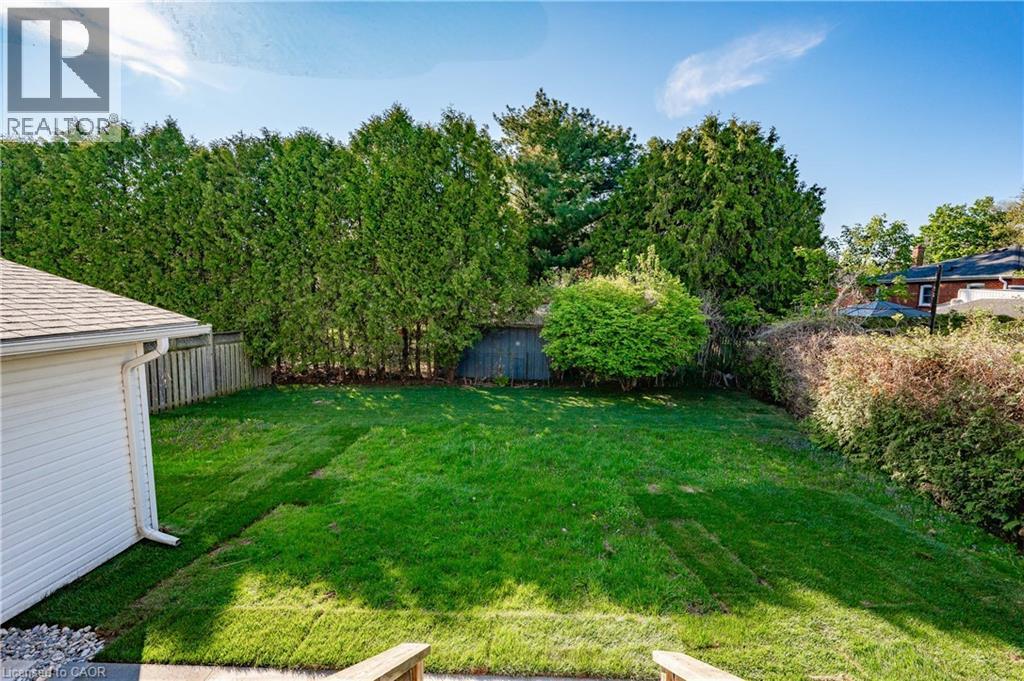
Spacious backyard featuring a detached single-car garage with paneled doors, wooden deck with railings, mature landscaping, and concrete driveway parking area - 1041 Shepherd'S Drive, Burlington, ON - Outdoor With Exterior
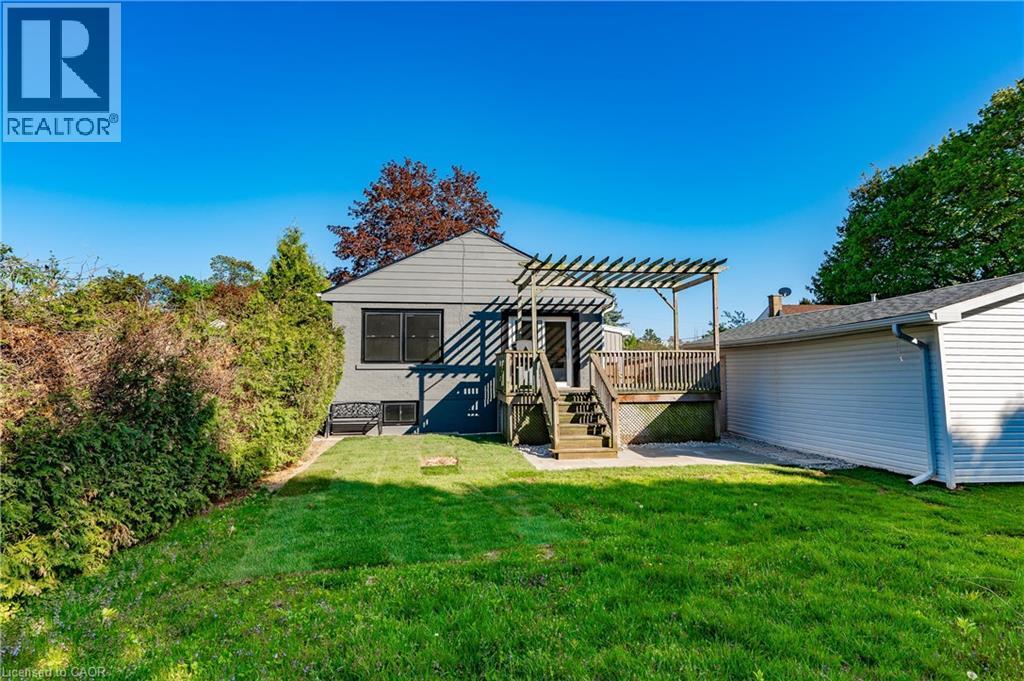
Expansive lawn with a raised wood deck, pergola, and exterior siding - 1041 Shepherd'S Drive, Burlington, ON - Outdoor
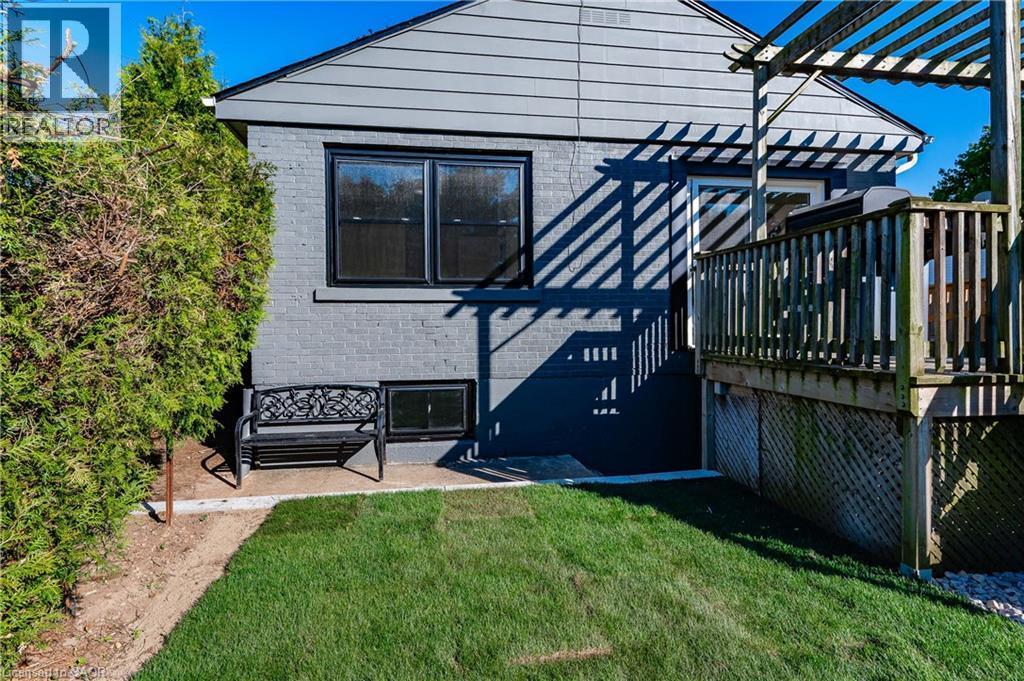
Sophisticated outdoor living space featuring a manicured lawn, mature landscaping with evergreen hedging, a multi-level composite deck with built-in railings, pergola structure providing shade, and di - 1041 Shepherd'S Drive, Burlington, ON - Outdoor
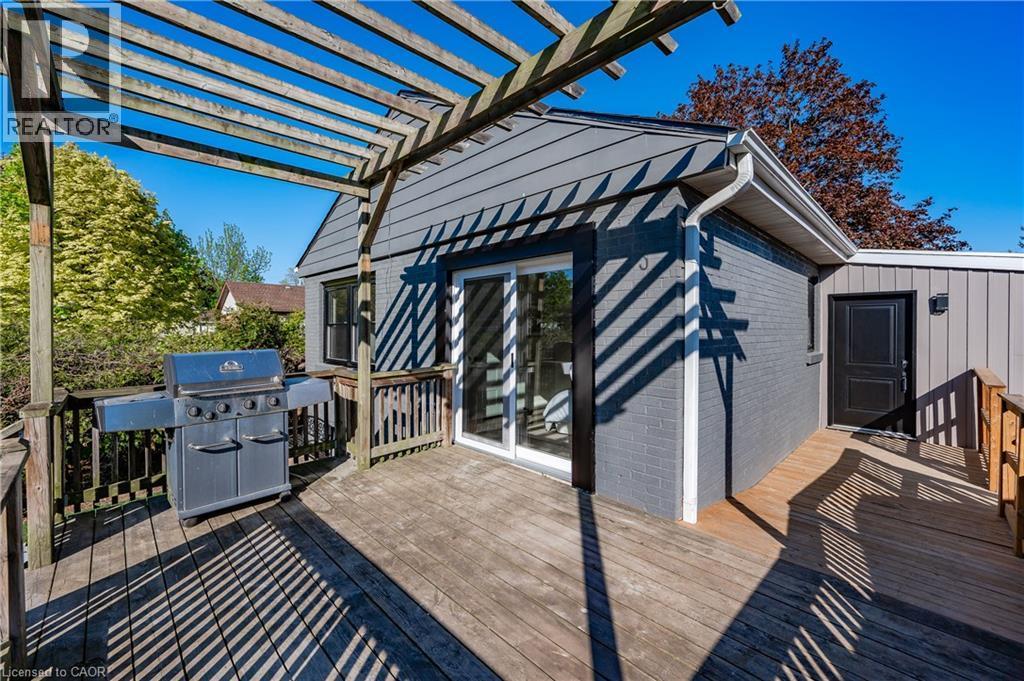
Expansive wood deck with a pergola, featuring a sliding glass door entry and a secondary access door - 1041 Shepherd'S Drive, Burlington, ON - Outdoor
Expansive wood-finish deck with a built-in pergola, wood-slat railings, and stairs - 1041 Shepherd'S Drive, Burlington, ON - Outdoor With Deck Patio Veranda With Exterior
Expansive backyard featuring a manicured lawn, mature privacy trees lining the perimeter, and a detached garage - 1041 Shepherd'S Drive, Burlington, ON - Outdoor
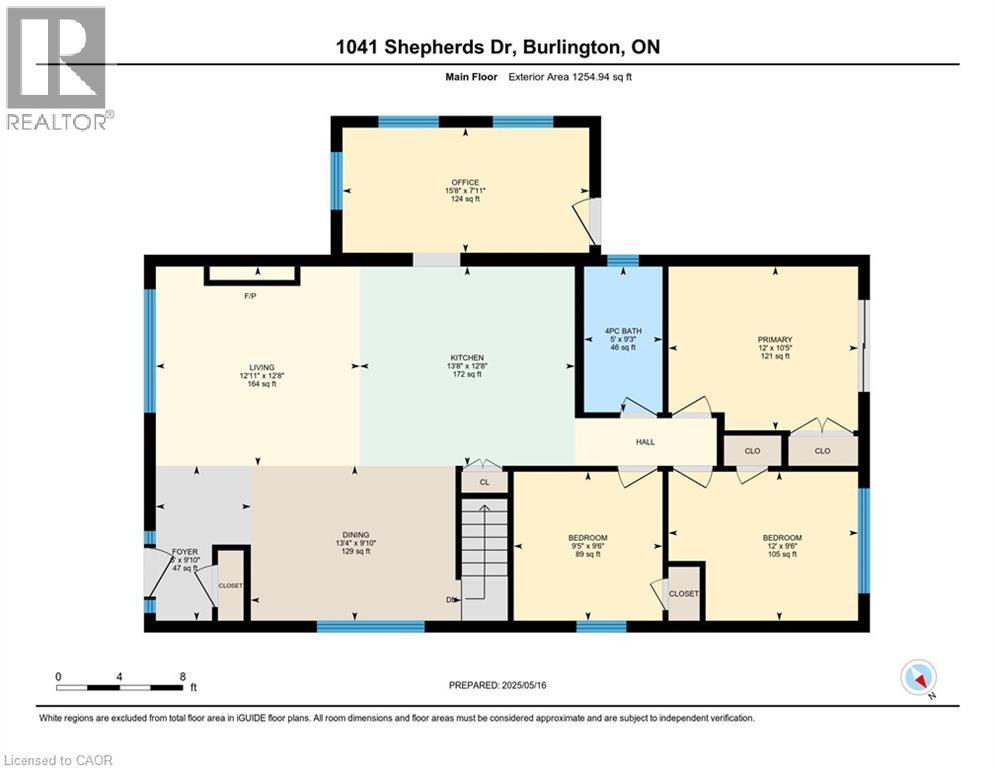
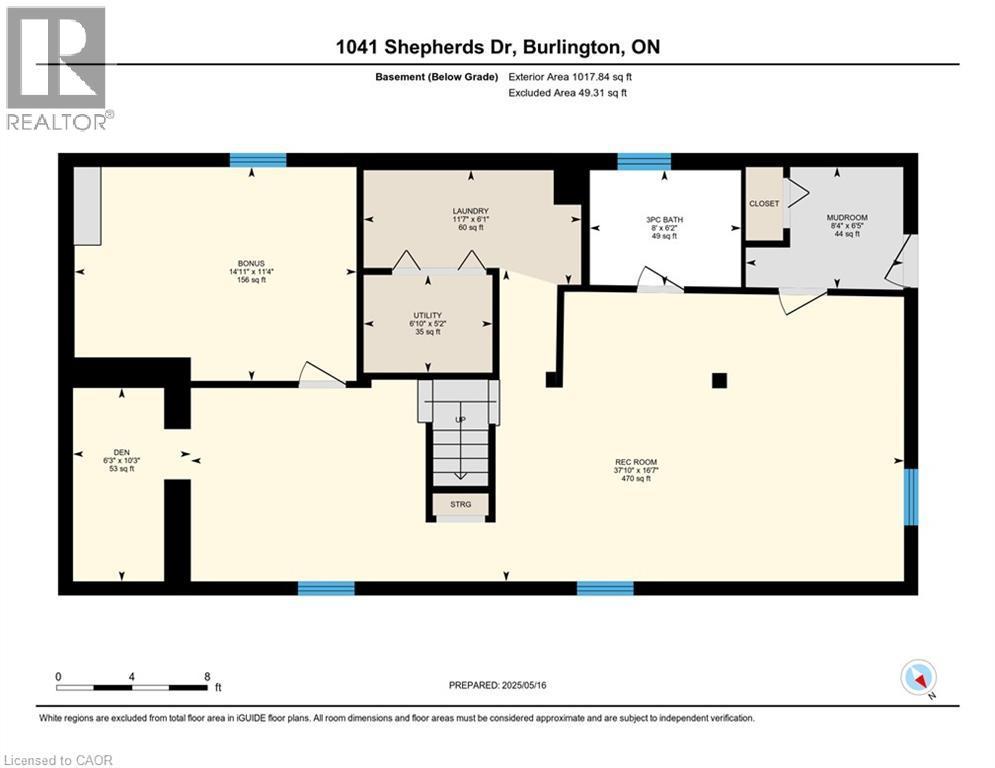
Floor plan - 1041 Shepherd'S Drive, Burlington, ON - Other
Visite virtuelle
Contemporary exterior with gray siding, black-framed windows, and a detached garage - 1041 Shepherd'S Drive, Burlington, ON  - Outdoor
Aerial view of an established residential neighborhood featuring mature landscaping with specimen trees, manicured lawns, and tree-lined streets - 1041 Shepherd'S Drive, Burlington, ON  - Outdoor With View
Property features a gray exterior with contrasting light gray siding, multiple windows, and a mature tree - 1041 Shepherd'S Drive, Burlington, ON  - Outdoor
Stone retaining wall with a paved driveway, stone walkway, and sloped lawn - 1041 Shepherd'S Drive, Burlington, ON  - Outdoor
Exterior featuring a covered porch, wood posts, black railings, and a paver walkway - 1041 Shepherd'S Drive, Burlington, ON - Outdoor
1041 Shepherd'S Drive, Burlington, ON - Indoor Photo Showing Other Room
Open-concept living area featuring wood-finish flooring throughout, recessed ceiling lighting, and a stone fireplace accent wall with integrated fireplace - 1041 Shepherd'S Drive, Burlington, ON - Indoor Photo Showing Living Room With Fireplace
Open-concept living and kitchen space with vaulted ceilings, recessed lighting, and abundant natural light from large windows - 1041 Shepherd'S Drive, Burlington, ON - Indoor
Vaulted ceiling, stone-clad fireplace, wood-finish flooring, built-in cabinetry, and large picture windows - 1041 Shepherd'S Drive, Burlington, ON - Indoor Photo Showing Living Room With Fireplace
Vaulted ceiling, wood-finish flooring, stone-clad fireplace, large window, and white interior door - 1041 Shepherd'S Drive, Burlington, ON - Indoor Photo Showing Living Room
Kitchen featuring a center island, stainless steel appliances, white cabinetry, and wood-finish flooring - 1041 Shepherd'S Drive, Burlington, ON - Indoor Photo Showing Kitchen With Upgraded Kitchen
Modern kitchen featuring white cabinetry with brushed metal hardware, stainless steel appliances including a refrigerator and range hood, quartz countertops, a contrasting black kitchen island with se - 1041 Shepherd'S Drive, Burlington, ON - Indoor Photo Showing Kitchen With Upgraded Kitchen
Open-concept living space featuring vaulted ceilings and recessed lighting - 1041 Shepherd'S Drive, Burlington, ON - Indoor Photo Showing Kitchen
Modern kitchen featuring white shaker-style cabinetry with black hardware, stainless steel appliances including a slide-in range and refrigerator, white subway tile backsplash, and light-filled counte - 1041 Shepherd'S Drive, Burlington, ON - Indoor Photo Showing Kitchen With Upgraded Kitchen
Contemporary kitchen featuring a large waterfall-edge island with integrated sink, matte black cabinetry with modern hardware, stainless steel French-door refrigerator, recessed ceiling lighting, and - 1041 Shepherd'S Drive, Burlington, ON - Indoor Photo Showing Kitchen With Upgraded Kitchen
Bright, open dining area showcasing wood-finish flooring, large multi-pane windows with natural light, recessed ceiling lighting, and clean white walls with crisp architectural detailing - 1041 Shepherd'S Drive, Burlington, ON - Indoor
Open-concept dining and living area featuring a wood-finish plank floor, black metal dining table with seating for four, vaulted ceiling with recessed lighting, and a striking stone fireplace accent w - 1041 Shepherd'S Drive, Burlington, ON - Indoor Photo Showing Dining Room
Wood-finish flooring with white trim and multiple windows - 1041 Shepherd'S Drive, Burlington, ON - Indoor Photo Showing Office
Wood-finish flooring, white walls, multiple windows, a white entry door, and a partially visible kitchen with white cabinetry - 1041 Shepherd'S Drive, Burlington, ON - Indoor
Bright primary bedroom featuring wood-finish flooring, a queen-size bed with upholstered headboard, dual nightstands with integrated lighting, and sliding glass doors opening to a private balcony with - 1041 Shepherd'S Drive, Burlington, ON - Indoor Photo Showing Bedroom
1041 Shepherd'S Drive, Burlington, ON - Indoor Photo Showing Other Room
Dual vanity with matte black faucets, framed mirror, and three-light fixture - 1041 Shepherd'S Drive, Burlington, ON - Indoor Photo Showing Bathroom
Finished lower level featuring recessed lighting, light wood-finish flooring, and painted walls - 1041 Shepherd'S Drive, Burlington, ON - Indoor
Modern frameless glass shower enclosure with sleek matte black hardware and sliding glass doors, featuring multiple showerheads and integrated shelving - 1041 Shepherd'S Drive, Burlington, ON - Indoor Photo Showing Bathroom
Bathroom featuring a white vanity with integrated sink, matte black faucet, and a round black-framed mirror - 1041 Shepherd'S Drive, Burlington, ON - Indoor Photo Showing Bathroom
1041 Shepherd'S Drive, Burlington, ON - Indoor Photo Showing Other Room
Recessed lighting, wood-finish flooring, white trim, and a window with white casing - 1041 Shepherd'S Drive, Burlington, ON - Indoor
1041 Shepherd'S Drive, Burlington, ON - Indoor
Laundry area featuring wood-finish flooring, recessed lighting, white cabinetry with dark hardware, and a utility sink with a gooseneck faucet - 1041 Shepherd'S Drive, Burlington, ON - Indoor Photo Showing Laundry Room
Expansive property featuring a paved driveway, a shingled roof, a wooden deck, a pergola, and mature trees - 1041 Shepherd'S Drive, Burlington, ON - Outdoor
Aerial perspective showcasing a residence nestled on a mature, tree-lined lot with expansive grounds - 1041 Shepherd'S Drive, Burlington, ON - Outdoor With View
Spacious backyard featuring a detached single-car garage with paneled doors, wooden deck with railings, mature landscaping, and concrete driveway parking area - 1041 Shepherd'S Drive, Burlington, ON - Outdoor With Exterior
Expansive lawn with a raised wood deck, pergola, and exterior siding - 1041 Shepherd'S Drive, Burlington, ON - Outdoor
Sophisticated outdoor living space featuring a manicured lawn, mature landscaping with evergreen hedging, a multi-level composite deck with built-in railings, pergola structure providing shade, and di - 1041 Shepherd'S Drive, Burlington, ON - Outdoor
Expansive wood deck with a pergola, featuring a sliding glass door entry and a secondary access door - 1041 Shepherd'S Drive, Burlington, ON - Outdoor
Expansive wood-finish deck with a built-in pergola, wood-slat railings, and stairs - 1041 Shepherd'S Drive, Burlington, ON - Outdoor With Deck Patio Veranda With Exterior
Expansive backyard featuring a manicured lawn, mature privacy trees lining the perimeter, and a detached garage - 1041 Shepherd'S Drive, Burlington, ON - Outdoor
Floor plan - 1041 Shepherd'S Drive, Burlington, ON - Other
  • Publicité

Visites libres

  • dim 16 aoû 2026 14h00 - 16h00
Êtes-vous un investisseur immobilier
1041 SHEPHERD'S Drive, Burlington, Ontario, L7T 3R4
1 125 000 $

4 Chambres

2 Salles de bain

Remarques :

(id:27)

Particularités du bâtiment :

  • Style: Maison détachée
  • Type de bâtiment: Unifamiliale
  • Air climatisé: Oui
  • Alimentation du foyer: Électricité
  • État du sous-sol: Aménagé
  • Fondation: Blocs de béton
  • Foyer: Oui
  • Revêtement extérieur: Brique, Bardage en vinyle
  • Stationnement: Oui
  • Surface utile: 1254 sqft Pieds carrés
  • Type de construction: Isolée
  • Type de foyer: Autre - voir les remarques
  • Type de sous-sol: Sous-sol complet
  • Type de chauffage: Air pulsé
  • Combustible de chauffage: Gaz naturel
  • Type de climatisation: Climatisation centrale
  • Électroménagers: Lave-vaisselle, Sécheuse, Réfrigérateur, Cuisinière, Machine à laver, Four à micro-ondes encastré, Couvre-fenêtre

Caractéristiques :

  • Type de possession: Tenure franche
  • Type de propriété: Unifamiliale
  • Caractéristiques: Conservation/ceinture verte, Voie d'accès pavée
  • Chambres : 3+1
  • Largeur du terrain en façade : 60 Pieds
  • Profondeur du terrain : 132 Pieds
  • Salle(s) de bains : 2
  • Services à proximité: Terrain de golf à proximité, Parc, Transport en commun, Écoles
  • Superficie habitable (approx): 1254 Pieds carrés
  • Zonage: R2.1
  • Service d'égout: Égout municipal
  • Type de stationnement: Garage isolé
  • Nbre d'espaces de stationnement: 9

Détails des pièces :

  • Autre Sous-sol 11'4'' x 14'11''
  • Vestibule Sous-sol 6'5'' x 8'4''
  • Pièce utilitaire Sous-sol 5'2'' x 6'10''
  • Salle de lavage Sous-sol 6'1'' x 11'7''
  • Salle de bains Sous-sol 6'2'' x 8'6''
  • Chambre Sous-sol 10'4'' x 8'3''
  • Salle de divertissement Sous-sol 16'7'' x 37'10''
  • Bureau Niveau rez-de-chaussée 7'11'' x 15'8''
  • Salle de bains Niveau rez-de-chaussée 9'3'' x 5'
  • Chambre principale Niveau rez-de-chaussée 10'5'' x 12'0''
  • Chambre Niveau rez-de-chaussée 9'5'' x 12'0''
  • Chambre Niveau rez-de-chaussée 9'6'' x 9'5''
  • Salle à dîner Niveau rez-de-chaussée 9'10'' x 13'4''
  • Salon Niveau rez-de-chaussée 12'8'' x 12'11''
  • Cuisine Niveau rez-de-chaussée 12'8'' x 13'8''

Gracieuseté de : RE/MAX Escarpment Realty Inc.

REALTOR.ca  

ÉvaluationExpressMC Powered by RPS

Emplacement de 1041 SHEPHERD'S Drive, Burlington, Ontario, L7T 3R4

Données démographiques de 1041 SHEPHERD'S Drive, Burlington, Ontario, L7T 3R4

Étape de vie

Personnes presque retraitées

Type d'emploi

Industrie des services/Cols blancs

Revenu moyen du ménage

143 306.96 $

Nombre moyen d'enfants

1.69

Population à domicile

Structure à domicile

Âge de la population

Éducation

Niveau d'éducation

No certificate/diploma/degree

13.07 %

Diplôme d'études secondaires ou équivalent

29.47 %

Certificat ou diplôme d'apprentissage ou d'une école de métiers

4.62 %

Diplôme d'études collégiales ou d'études postsecondaires (non universitaires)

28.25 %

Certificat d'études universitaires

2.3 %

Diplômes d'études universitaires

22.28 %

Navetteur

Se rendre au travail

En auto

86.12 %

En transport en commun

4.11 %

À pied

3.71 %

À bicyclette

0.0 %

Par tout autre moyen

6.06 %

Diversité Culturelle

Connaissance des langues officielles

Langue maternelle

Données Sur Le Bâtiment

Type de bâtiment

Appartements (faible hauteur et à étages multiples)

1.0 %

Maisons

99.0 %

Achat ou location