Button CopyPathCircle CloseCircle Left ArrowArrow Down Icon GreyClosecirclecircleBurger

48 WARD DRIVE, Brighton, Ontario, K0K 1H0

No. MLS® X13550726
Maison À vendre à Brighton, Ontario
624 900 $ ÉvaluationExpressMC: 614K $ - 777K $

2 Chambres

3 Salles de bain

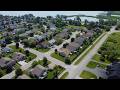
48 Ward Drive, Brighton, ON
Video
48 Ward Drive, Brighton, ON
  • Publicité
Êtes-vous un investisseur immobilier
48 WARD DRIVE, Brighton, Ontario, K0K 1H0
624 900 $

2 Chambres

3 Salles de bain

Informations sur la propriété

Welcome to Brighton By The Bay, Brighton's desirable adult lifestyle community. Situated on a large premium corner lot, this well-maintained brick bungalow offers comfortable one-level living with a functional, open-concept design. Hardwood floors, a cozy gas fireplace, and an abundance of natural light create a warm and inviting main living space. The kitchen features granite countertops, a gas stove, breakfast peninsula, and ample cabinetry for everyday convenience. The spacious primary bedroom includes a walk-in closet and a 5-piece ensuite, while a second bedroom, 3-piece bathroom, and main-floor laundry complete the main level. Step through the garden doors to a private deck overlooking the yard, an ideal spot to relax or entertain.The finished lower level provides additional living space with a large recreation room featuring a second gas fireplace, a 3-piece bathroom, and a private infrared sauna, offering flexibility for guests, hobbies, or extended family.Additional features include a heated double-car garage, gas furnace, central air, and HRV for healthy living. Five minutes away from Presqu'ile Provincial Park, and a short drive to the amenities of downtown Brighton, golf courses and the 401. Move-in ready and thoughtfully designed for easy, low-maintenance living! (id:7525)

Particularités du bâtiment :

  • Style: Maison détachée
  • Type de bâtiment: Unifamiliale
  • Air climatisé: Oui
  • État du sous-sol: Aménagé
  • Fondation: Béton coulé
  • Foyer: Oui
  • Protection incendie: Détecteurs de fumée
  • Revêtement extérieur: Bardage en vinyle
  • Services:
  • Stationnement: Oui
  • Surface utile: 1100 - 1500 sqft Pieds carrés
  • Type d'architecture: Maison de plain-pied
  • Type de construction: Isolée
  • Type de sous-sol: Sous-sol complet
  • Type de chauffage: Air pulsé
  • Combustible de chauffage: Gaz naturel
  • Type de climatisation: Climatisation centrale
  • Électroménagers: Télécommande(s) d'ouvre-porte de garage, Compteur d'eau, Lave-vaisselle, Sécheuse, Ouvre-porte de garage, Hotte, Micro-ondes, Cuisinière(s) à gaz, Machine à laver, Couvre-fenêtre, Réfrigérateur

Caractéristiques :

  • Type de possession: Tenure franche
  • Type de propriété: Unifamiliale
  • Caractéristiques: Pompe de vidange
  • Chambres : 2
  • Dimensions du terrain : 65.4 x 81.5 FT
  • Irregular: Oui
  • Largeur du terrain en façade : 65.3 Pieds
  • Profondeur du terrain : 81.5 Pieds
  • Salle(s) de bains : 3
  • Services à proximité: Terrain de golf à proximité, Marina, Parc, Écoles
  • Superficie habitable (approx): 1100 - 1500 Pieds carrés
  • Type de structure: Terrasse, Porche
  • Service d'égout: Égout sanitaire
  • Type de stationnement: Garage attenant, Garage
  • Nbre d'espaces de stationnement: 6
Détails des pièces :

  • Salle de divertissement Sous-sol 10.92 m x 5.49 m
  • Hall d'entrée Niveau rez-de-chaussée 4.51 m x 2.83 m
  • Salon Niveau rez-de-chaussée 5.69 m x 3.84 m
  • Salle à dîner Niveau rez-de-chaussée 3.70 m x 3.42 m
  • Cuisine Niveau rez-de-chaussée 3.42 m x 3.30 m
  • Chambre principale Niveau rez-de-chaussée 4.37 m x 3.86 m
  • 2e chambre Niveau rez-de-chaussée 3.23 m x 3.61 m

Convertir la mesure en :

REALTOR.ca  

L’accès aux données vendues sur ce site Web ne peut être utilisé que par les consommateurs qui ont un intérêt authentique dans l’achat, la vente ou la location d’un bien immobilier résidentiel.

Ventes/Historique de prix

Se connecter ou créer un compte pour voir les inscriptions vendues et les historiques d'inscriptions

ÉvaluationExpressMC Powered by RPS

Emplacement de 48 WARD DRIVE, Brighton, Ontario, K0K 1H0

Données démographiques de 48 WARD DRIVE, Brighton, Ontario, K0K 1H0

Étape de vie

Couples plus âgés

Type d'emploi

Mixte

Revenu moyen du ménage

111 011.64 $

Nombre moyen d'enfants

1.68

Population à domicile

Structure à domicile

Âge de la population

Éducation

Niveau d'éducation

No certificate/diploma/degree

17.04 %

Diplôme d'études secondaires ou équivalent

34.52 %

Certificat ou diplôme d'apprentissage ou d'une école de métiers

7.92 %

Diplôme d'études collégiales ou d'études postsecondaires (non universitaires)

23.95 %

Certificat d'études universitaires

2.09 %

Diplômes d'études universitaires

14.48 %

Navetteur

Se rendre au travail

En auto

99.31 %

En transport en commun

0.0 %

À pied

0.0 %

À bicyclette

0.0 %

Par tout autre moyen

0.69 %

Diversité Culturelle

Connaissance des langues officielles

Langue maternelle

Données Sur Le Bâtiment

Type de bâtiment

Appartements (faible hauteur et à étages multiples)

Maisons

100.0 %

Achat ou location

