Button CopyPathCircle CloseCircle Left ArrowArrow Down Icon GreyClosecirclecircleBurger

35 Whitehouse Crescent, Brampton, ON, L6P 1M2

No. MLS® W13543732
Maison À louer à Bram East, Brampton, Ontario
3 500.00 $

4 Chambres

3 Salles de bain

35 Whitehouse Crescent, Brampton, ON
  • Publicité
35 Whitehouse Crescent, Brampton, ON, L6P 1M2
3 500.00 $

4 Chambres

3 Salles de bain

Informations sur la propriété

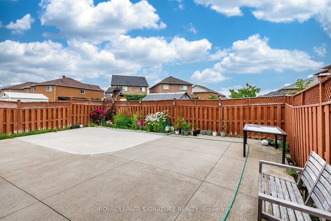
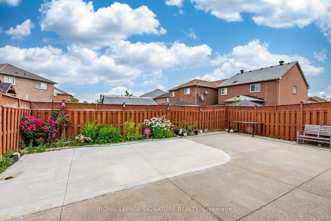
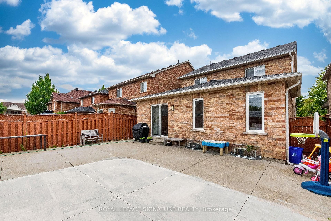
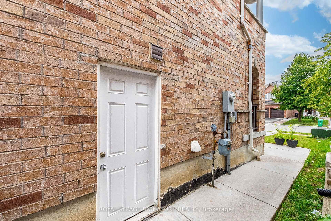
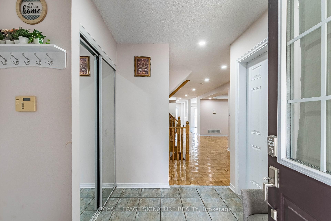
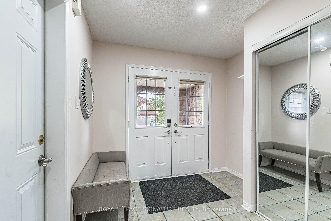
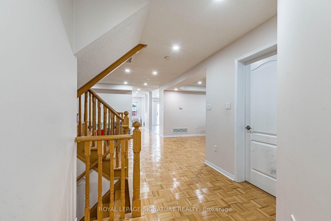
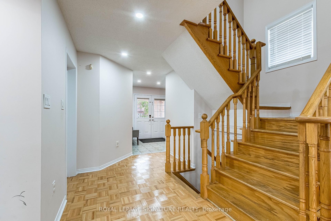
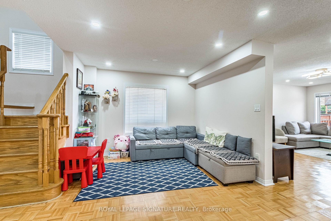
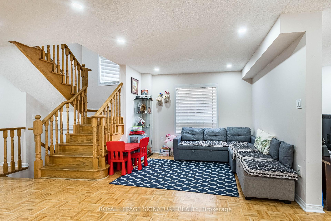
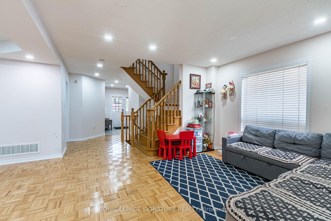
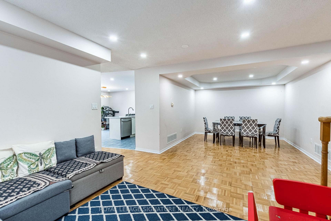
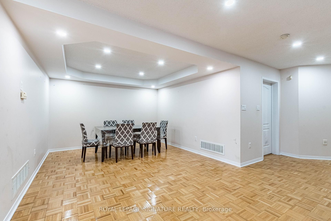
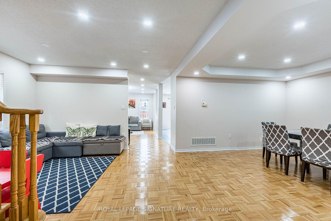
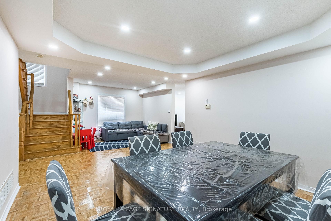
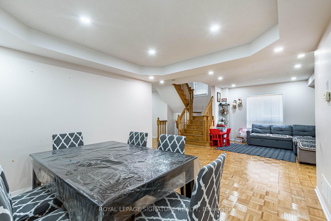
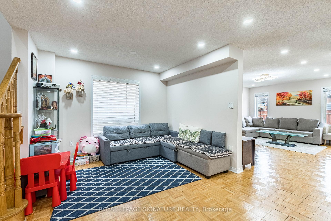
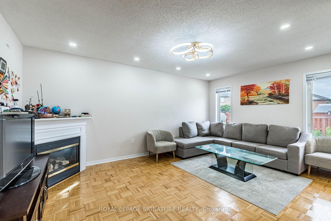
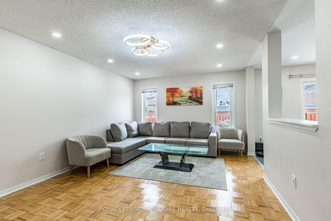
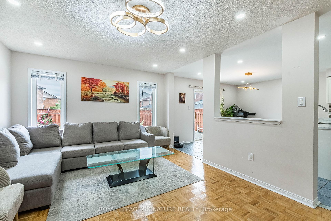
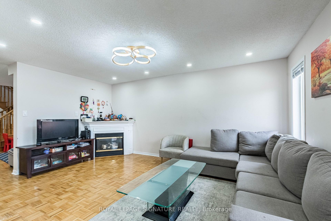
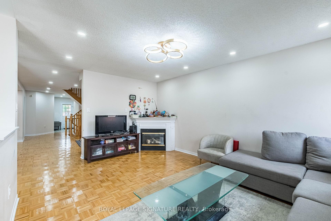
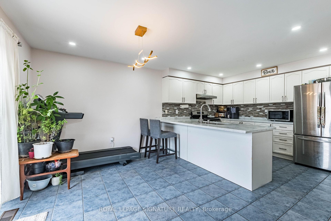
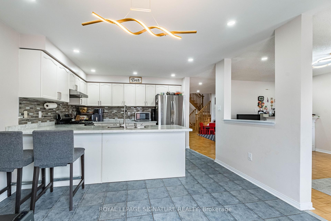
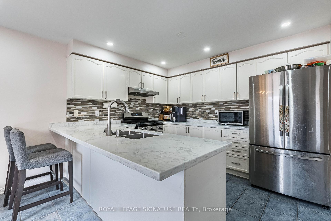
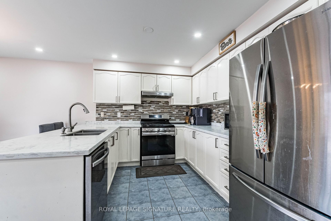
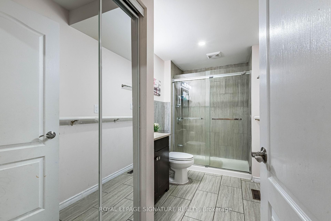
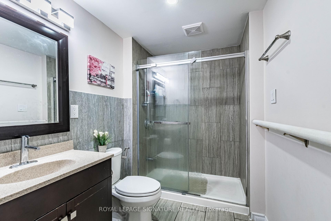
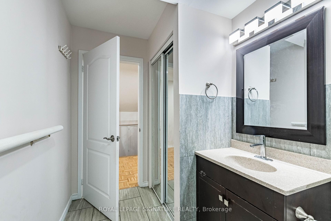
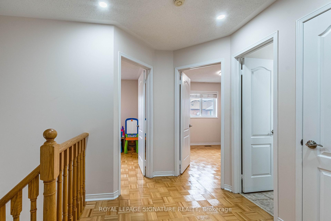
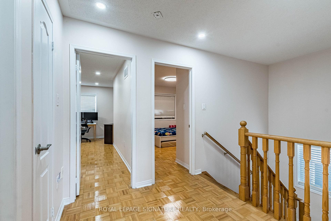
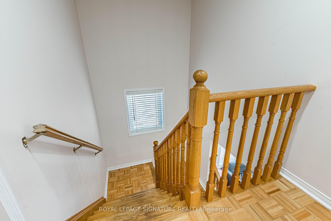
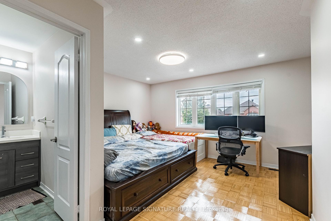
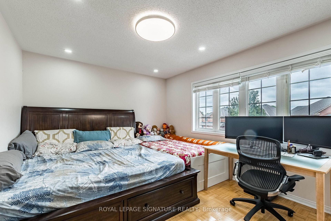
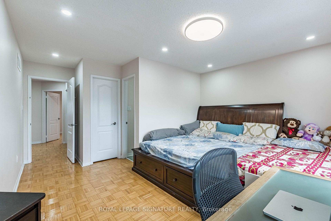
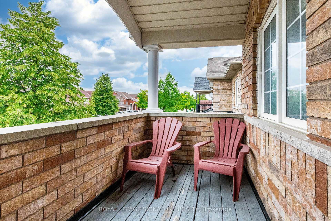
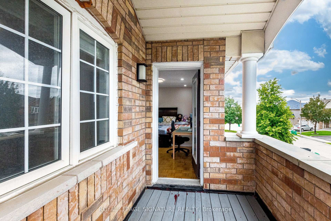
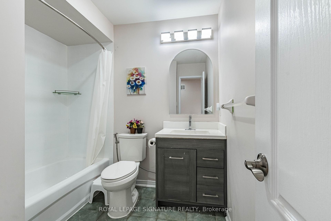
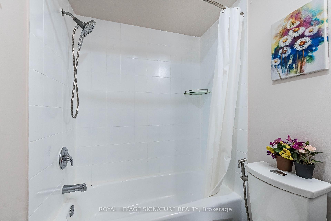
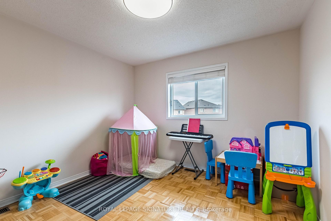
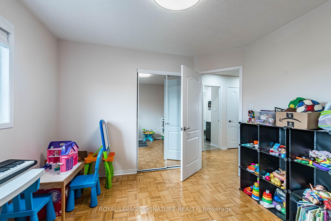
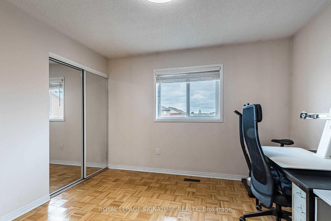
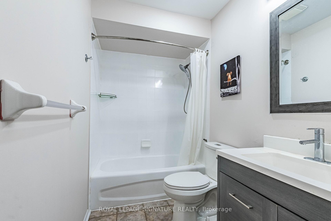
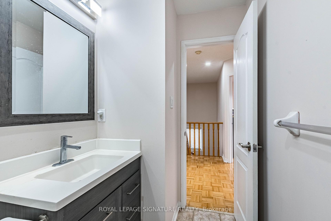
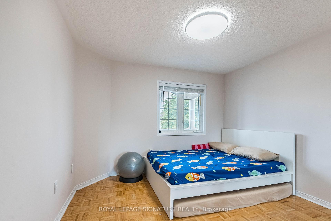
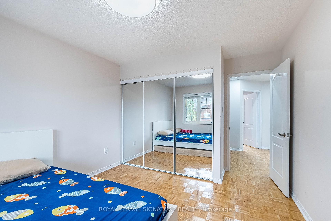
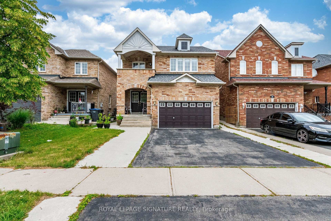
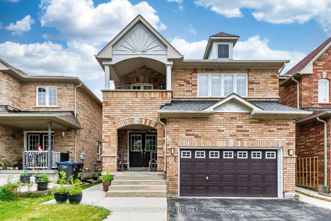
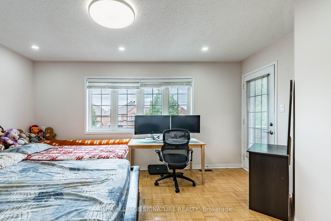
Welcome to this beautiful detached home in a prime Brampton East location. This stunning property offers a functional layout with 4 spacious bedrooms, 3 full washrooms, and separate living, dining, and family areas, providing plenty of space for comfortable family living. The open-concept kitchen is combined with a separate breakfast area and features modern appliances, sleek countertops, and ample cabinet space. A convenient full washroom on the main floor adds extra functionality. The home also features no carpet throughout, making it easy to maintain. Retreat to the primary bedroom, complete with a luxurious ensuite bathroom, walk-in closet, and walk-out to a private balcony. Three additional bedrooms offer flexibility for a growing family, guests, or a home office setup. Enjoy a beautifully concrete-paved backyard with no grass to mow, perfect for low-maintenance outdoor living. Located in a high-demand, family-oriented neighborhood, this home is close to local transit, bus stops, shopping plazas, and top-rated schools. Tenants to pay 70% of the utilities, Basement is not included in the lease.

Caractéristiques :

  • Basement: Fini, Pleine grandeur
  • Caractéristiques de la buanderie: Attenant
  • Caractéristiques de la piscine: Aucun
  • Caractéristiques du stationnement: Privé double
  • Caractéristiques intérieures: Aucun
  • Chambres : 4
  • Détails de la fondation: Béton coulé
  • Égouts: Égout
  • Location comprend: Aucun, Stationnement
  • Matériaux de construction: Brique
  • Refroidissement: Climatiseur central
  • Salle(s) de bains : 3
  • Style architectural: 2 étages
  • Superficie habitable (approx): 2000-2500 Pieds carrés
  • Toiture: Bardeaux d'asphalte
  • Type de garage: Attenant
  • Type de chauffage: Air pulsé
  • Source de chauffage: Gaz
  • Eau: Municipal
  • Nbre d'espaces de stationnement: 4

Détails des pièces :

  • Salon Rez-de-chaussé 3.73 m x 3.61 m
  • Salle à dîner Rez-de-chaussé 3.33 m x 2.51 m
  • Chambre de famille Rez-de-chaussé 5.13 m x 3.63 m
  • Cuisine Rez-de-chaussé 3.53 m x 2.97 m
  • Autre Rez-de-chaussé 3.79 m x 2.67 m
  • Chambre principale 2e niveau 4.09 m x 4.09 m
  • Chambre 2e niveau 3.35 m x 3.18 m
  • Chambre 2e niveau 3.35 m x 3.28 m
  • Chambre 2e niveau 3.48 m x 3.28 m
  • Chambre Sous-sol 3.4 m x 3.3 m
  • Chambre Sous-sol 3.22 m x 3.22 m
  • Cuisine Sous-sol 3.96 m x 3.38 m

Convertir la mesure en :

Données fournies par : Toronto Real Estate Board 1400 Don Mills Chemin, Toronto, Ontario M3B 3N1
Nous croyons que tous les renseignements affichés sont exacts, mais nous ne le garantissons pas; les renseignements devraient être vérifiés de façon indépendante. Aucune garantie ou représentation de quelque nature que ce soit n’ est offerte. Droits © 2021 Tous les droits sont réservés.

L’accès aux données vendues sur ce site Web ne peut être utilisé que par les consommateurs qui ont un intérêt authentique dans l’achat, la vente ou la location d’un bien immobilier résidentiel.

Ventes/Historique de prix

Se connecter ou créer un compte pour voir les inscriptions vendues et les historiques d'inscriptions
Emplacement de 35 Whitehouse Crescent, Brampton, ON, L6P 1M2

Données démographiques de 35 Whitehouse Crescent, Brampton, ON, L6P 1M2

Étape de vie

Jeunes familles

Type d'emploi

Mixte

Revenu moyen du ménage

148 909.51 $

Nombre moyen d'enfants

1.99

Population à domicile

Structure à domicile

Âge de la population

Éducation

Niveau d'éducation

No certificate/diploma/degree

24.13 %

Diplôme d'études secondaires ou équivalent

26.01 %

Certificat ou diplôme d'apprentissage ou d'une école de métiers

3.09 %

Diplôme d'études collégiales ou d'études postsecondaires (non universitaires)

16.21 %

Certificat d'études universitaires

1.15 %

Diplômes d'études universitaires

29.4 %

Navetteur

Se rendre au travail

En auto

88.91 %

En transport en commun

6.68 %

À pied

0.1 %

À bicyclette

0.0 %

Par tout autre moyen

4.31 %

Diversité Culturelle

Connaissance des langues officielles

Langue maternelle

Données Sur Le Bâtiment

Type de bâtiment

Appartements (faible hauteur et à étages multiples)

Maisons
100.0 %

Achat ou location