Button CopyPathCircle CloseCircle Left ArrowArrow Down Icon GreyClosecirclecircleBurger
  • Publicité

3 COOLWATER Drive Unit# UPPER, Brampton, Ontario, L6R 0X7

No. MLS® 40855013
Maison À louer à Sandringham-Wellington, Brampton, Ontario
3 850.00 $ /mois

4 Chambres

3 Salles de bain

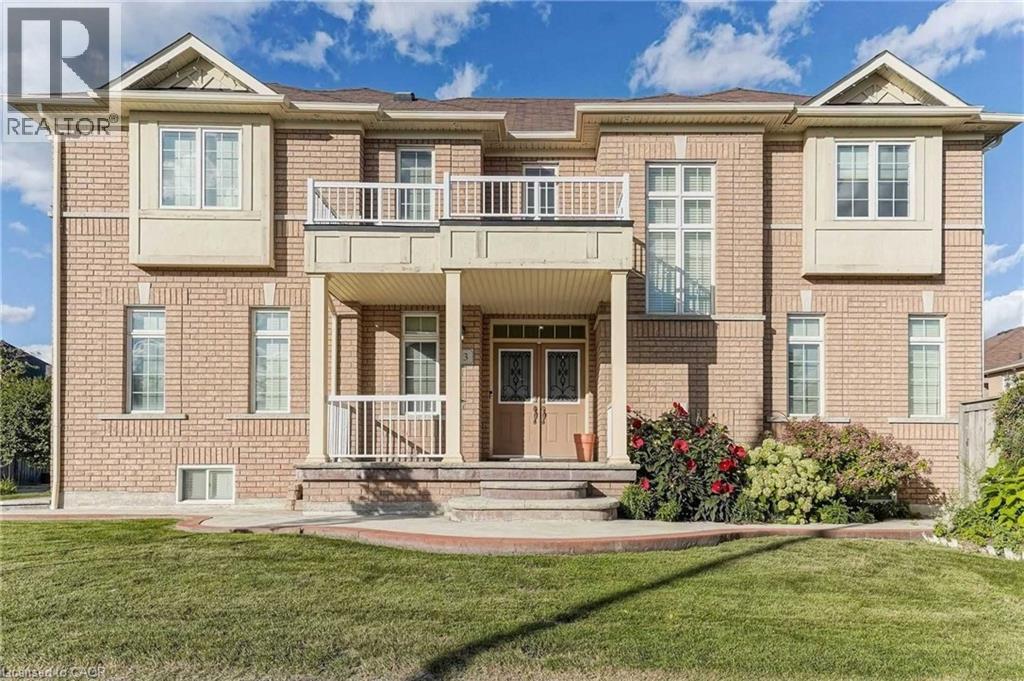
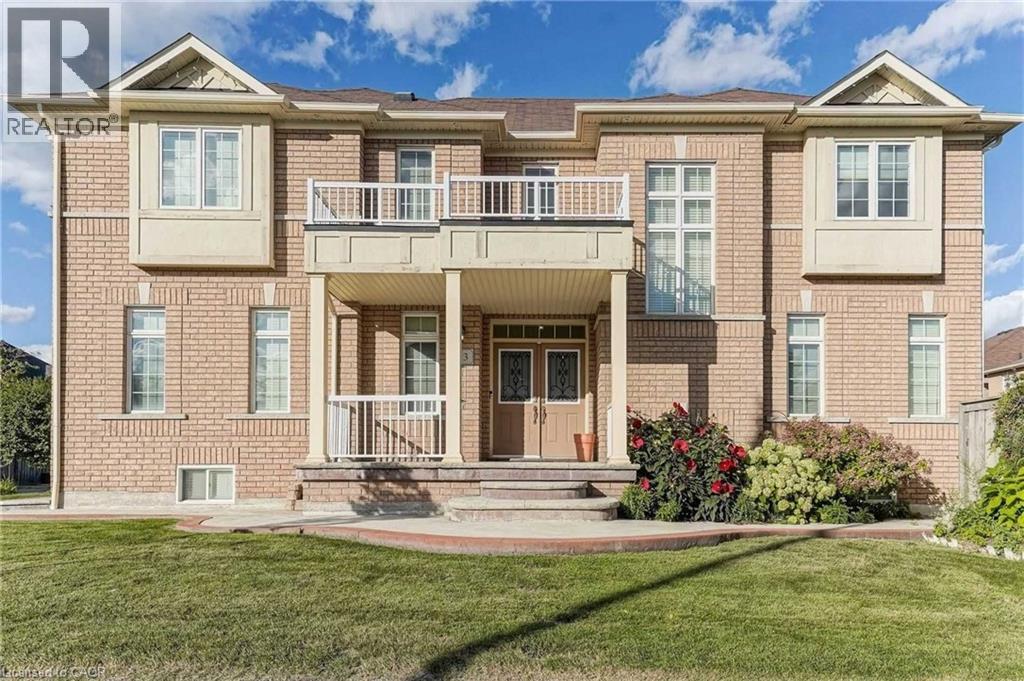
View of front of home featuring a balcony, a front lawn, and brick siding - 3 Coolwater Drive Unit# Upper, Brampton, ON - Outdoor With Facade
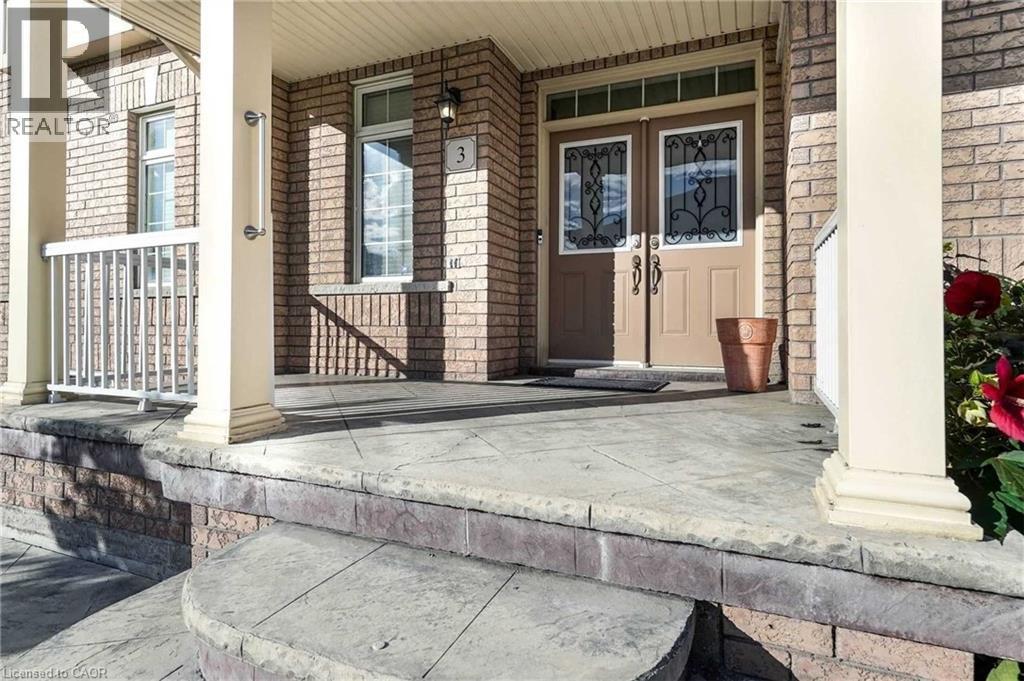
View of exterior entry featuring covered porch - 3 Coolwater Drive Unit# Upper, Brampton, ON - Outdoor With Deck Patio Veranda
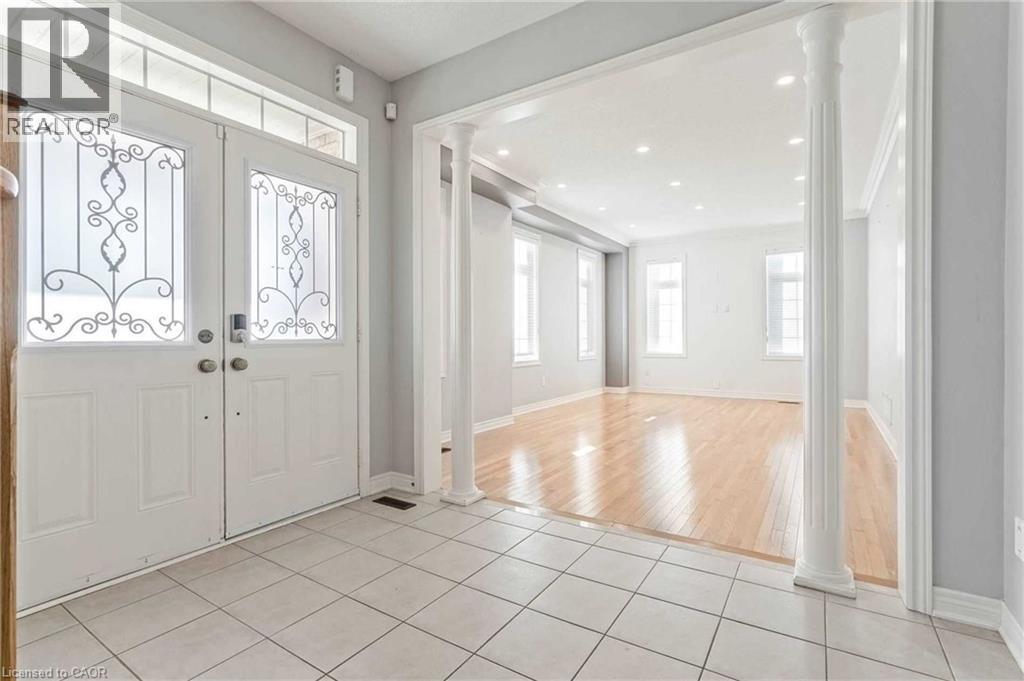
Entryway with ornate columns, light tile patterned floors, recessed lighting, and french doors - 3 Coolwater Drive Unit# Upper, Brampton, ON - Indoor Photo Showing Other Room
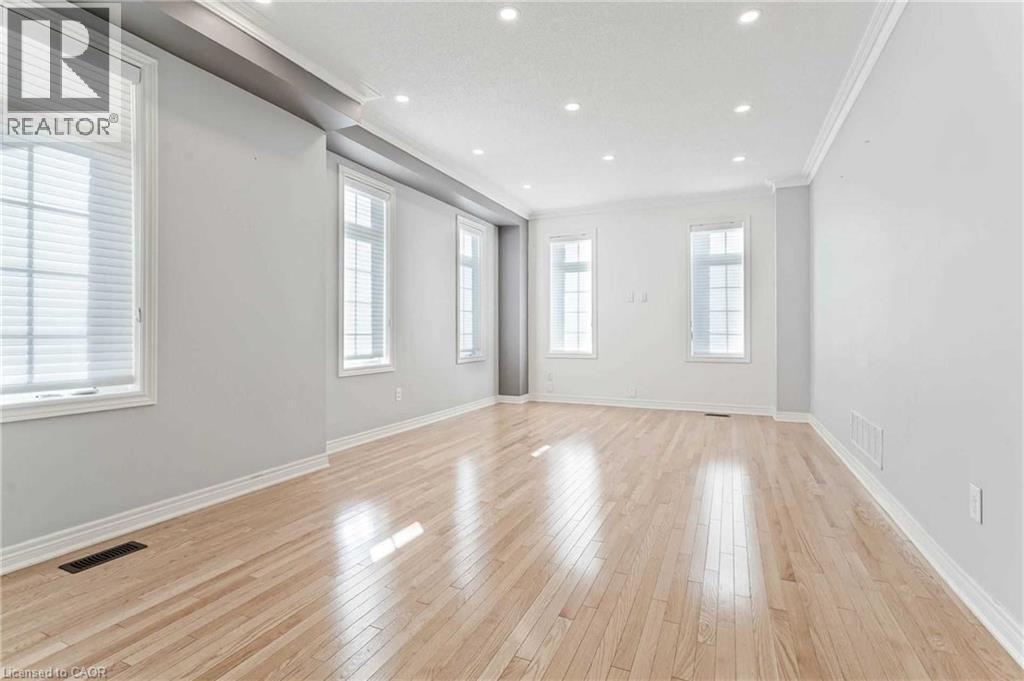
Spare room featuring crown molding, light wood-style floors, and recessed lighting - 3 Coolwater Drive Unit# Upper, Brampton, ON - Indoor Photo Showing Other Room
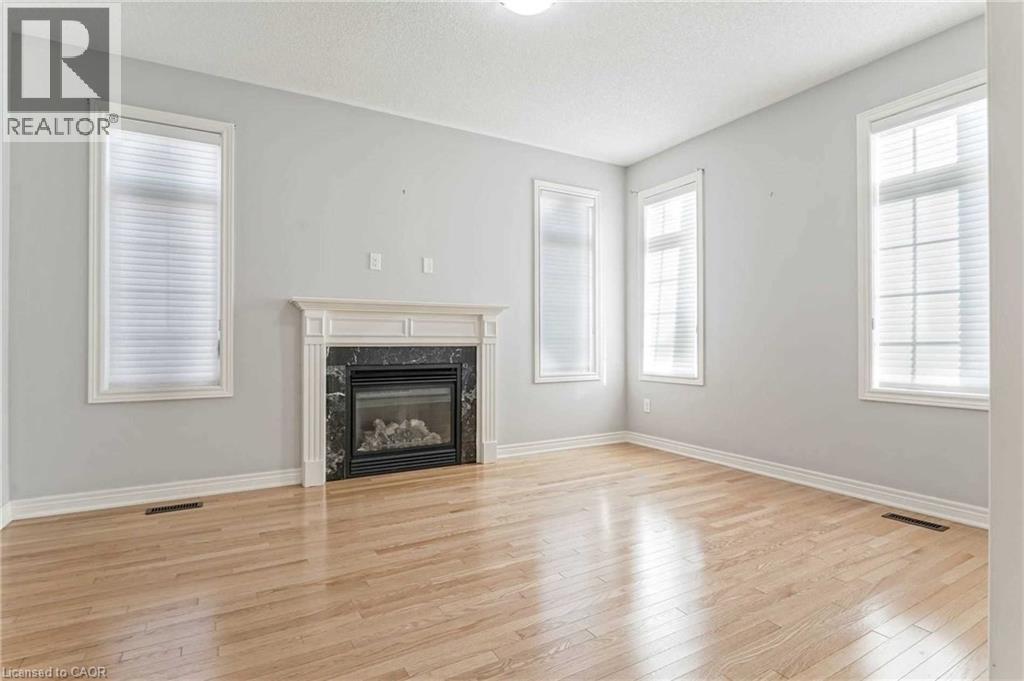
Unfurnished living room featuring light wood-style floors and a premium fireplace - 3 Coolwater Drive Unit# Upper, Brampton, ON - Indoor Photo Showing Living Room With Fireplace
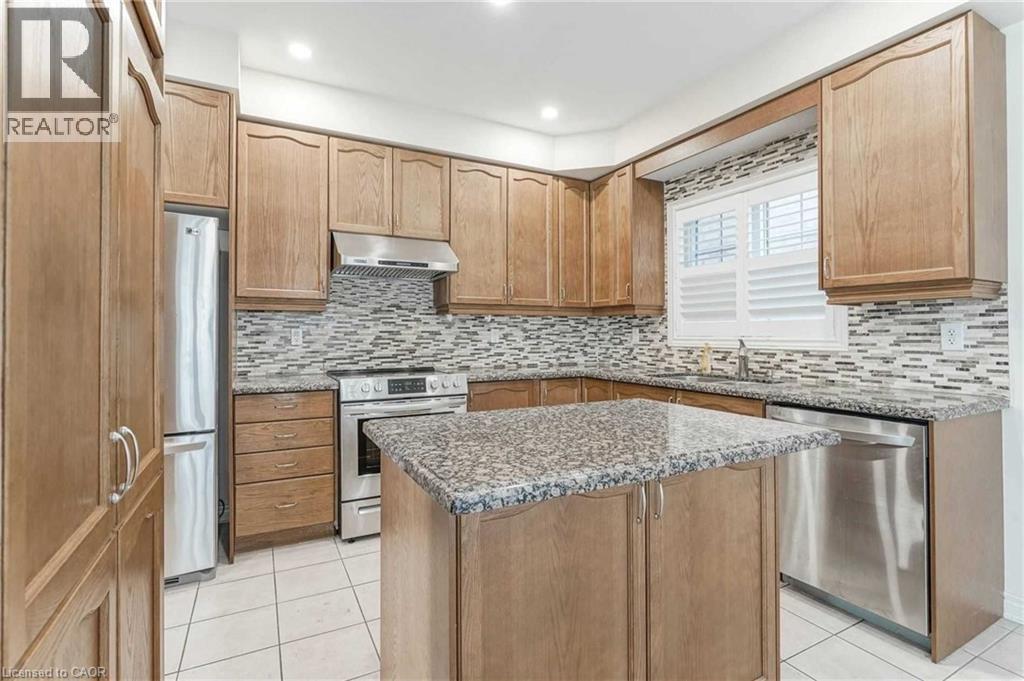
Kitchen featuring stainless steel appliances, under cabinet range hood, light tile patterned floors, stone counters, and recessed lighting - 3 Coolwater Drive Unit# Upper, Brampton, ON - Indoor Photo Showing Kitchen With Upgraded Kitchen
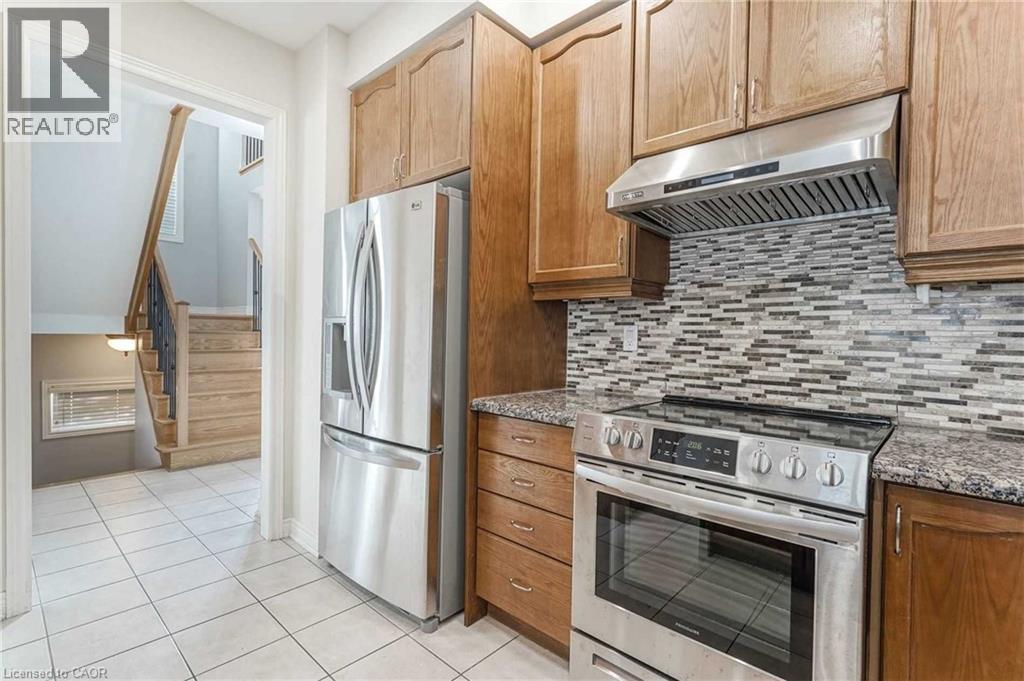
Kitchen featuring stainless steel appliances, under cabinet range hood, stone counters, light tile patterned flooring, and decorative backsplash - 3 Coolwater Drive Unit# Upper, Brampton, ON - Indoor Photo Showing Kitchen With Upgraded Kitchen
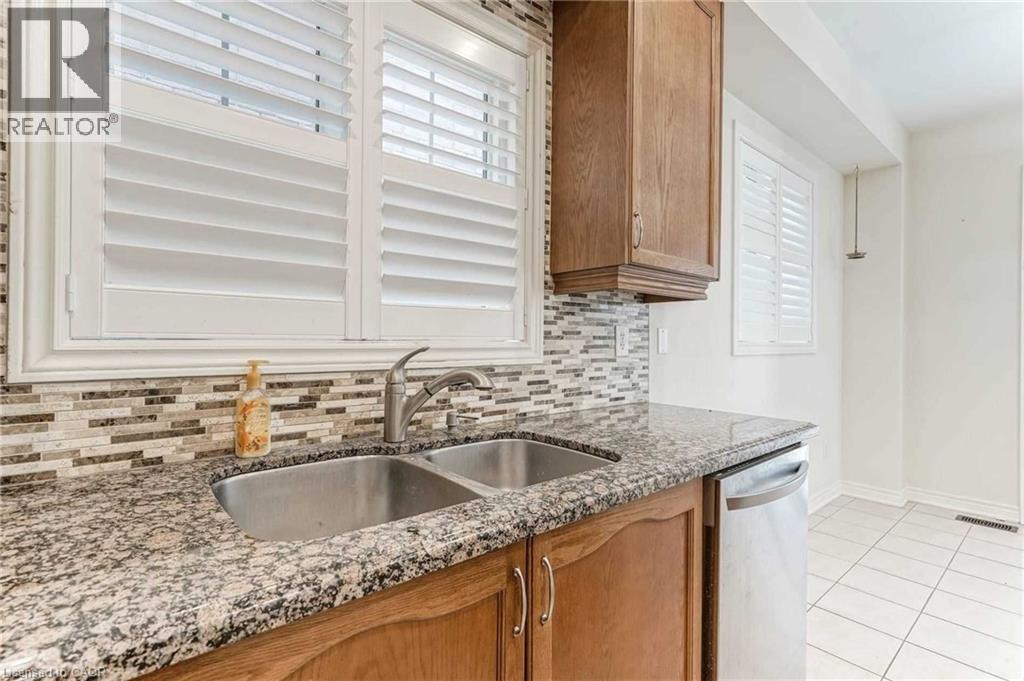
Kitchen featuring stainless steel dishwasher, decorative backsplash, light tile patterned flooring, and stone countertops - 3 Coolwater Drive Unit# Upper, Brampton, ON - Indoor Photo Showing Kitchen With Double Sink
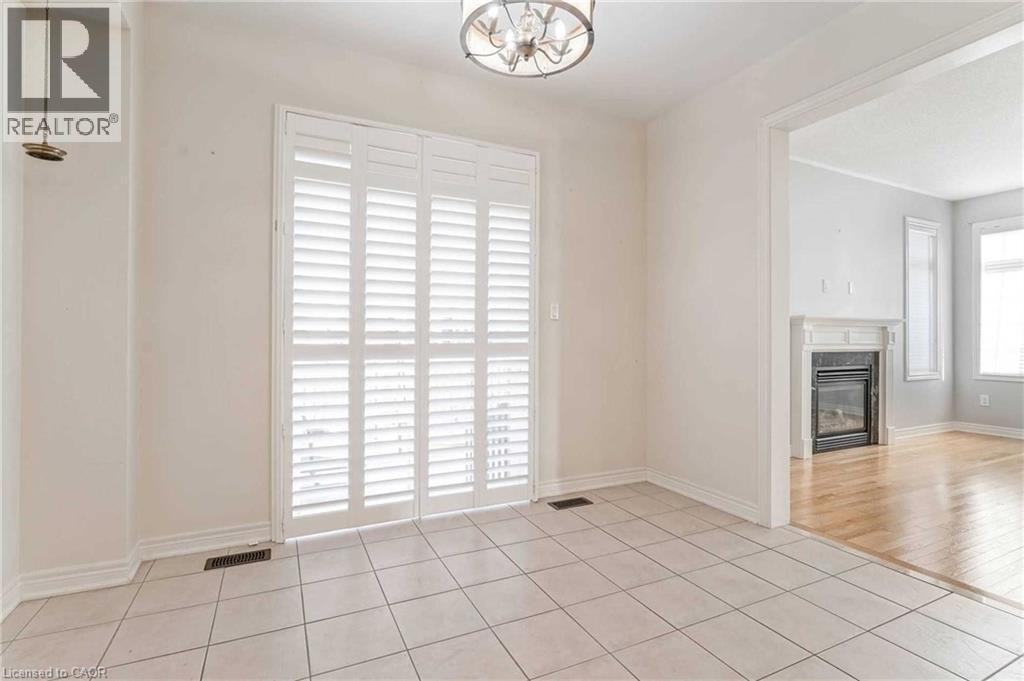
Unfurnished dining area with a chandelier, tile patterned flooring, and a fireplace - 3 Coolwater Drive Unit# Upper, Brampton, ON - Indoor With Fireplace
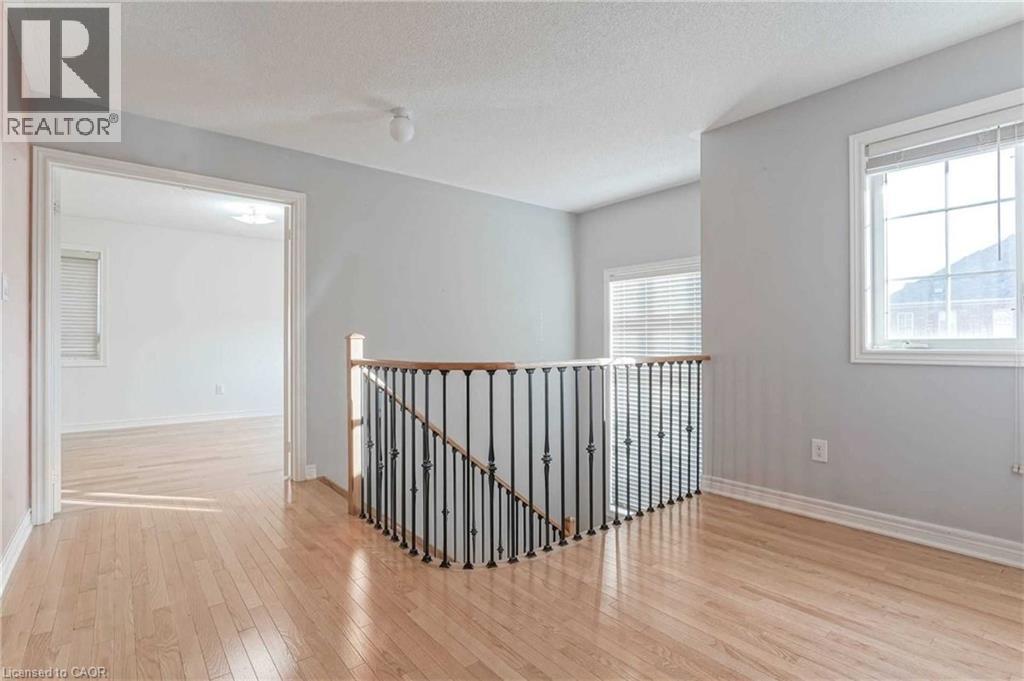
Hallway featuring an upstairs landing, wood finished floors, and a textured ceiling - 3 Coolwater Drive Unit# Upper, Brampton, ON - Indoor Photo Showing Other Room
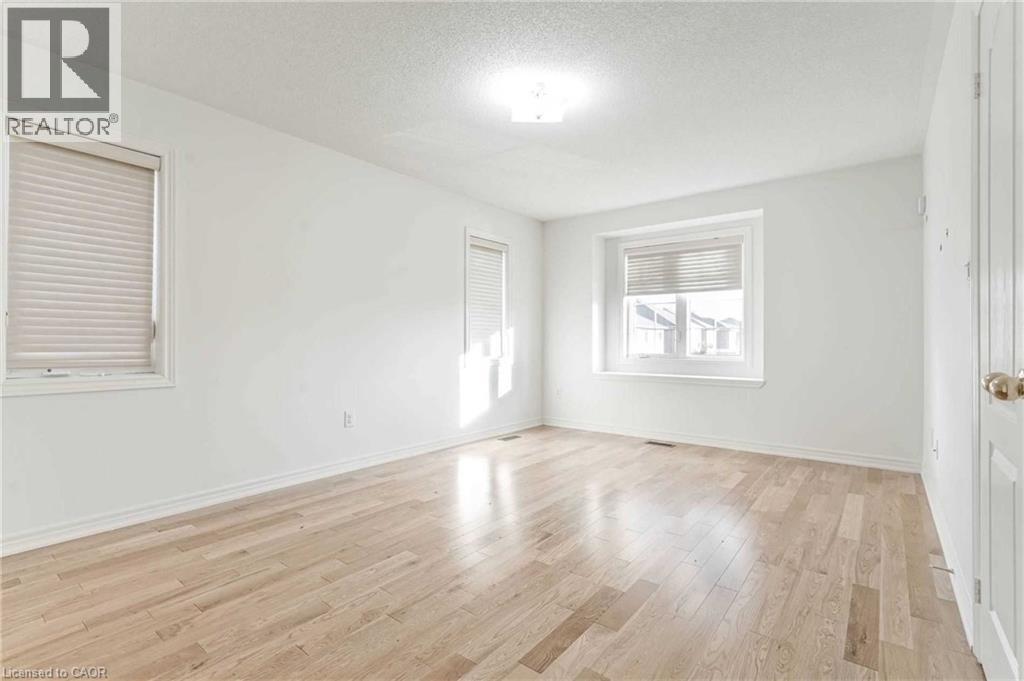
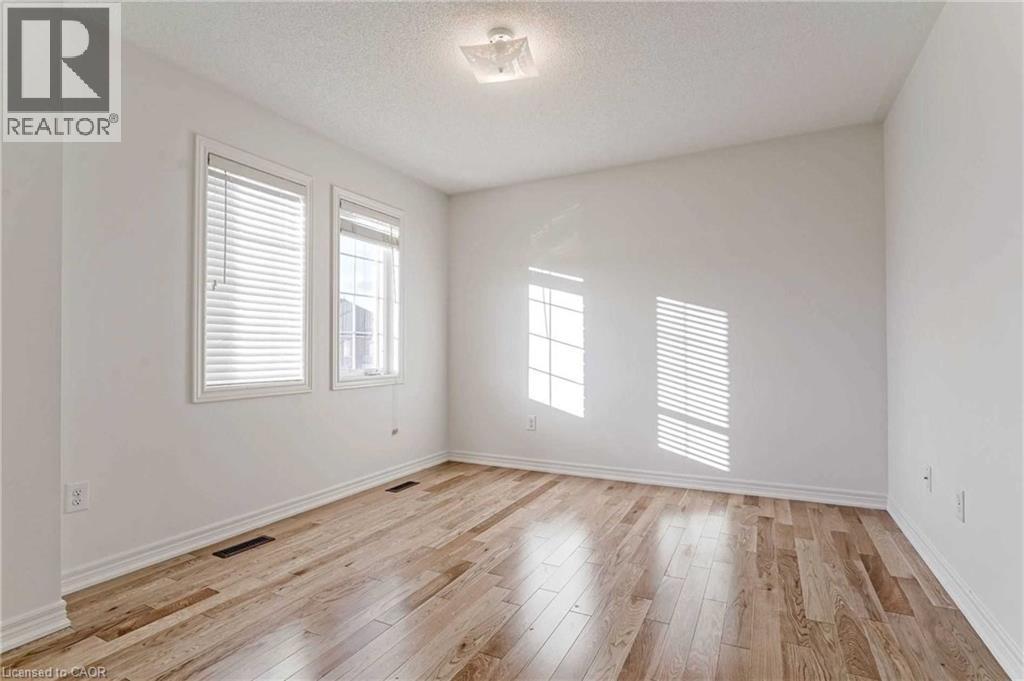
Empty room featuring light wood finished floors and a textured ceiling - 3 Coolwater Drive Unit# Upper, Brampton, ON - Indoor Photo Showing Other Room
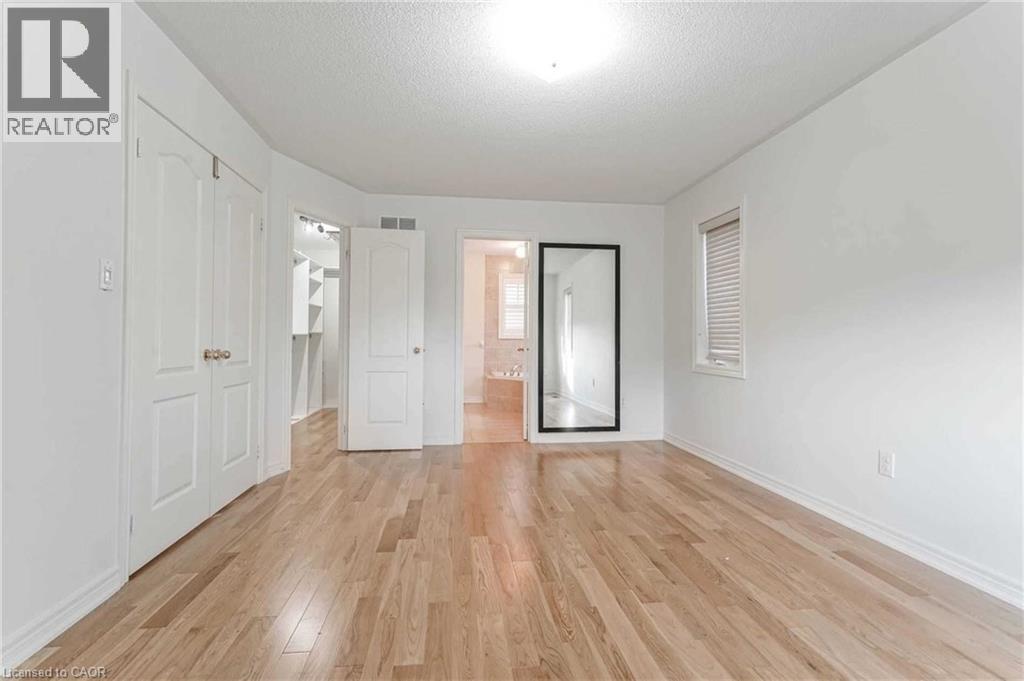
Unfurnished bedroom featuring light wood-type flooring, a textured ceiling, a walk in closet, and connected bathroom - 3 Coolwater Drive Unit# Upper, Brampton, ON - Indoor Photo Showing Other Room
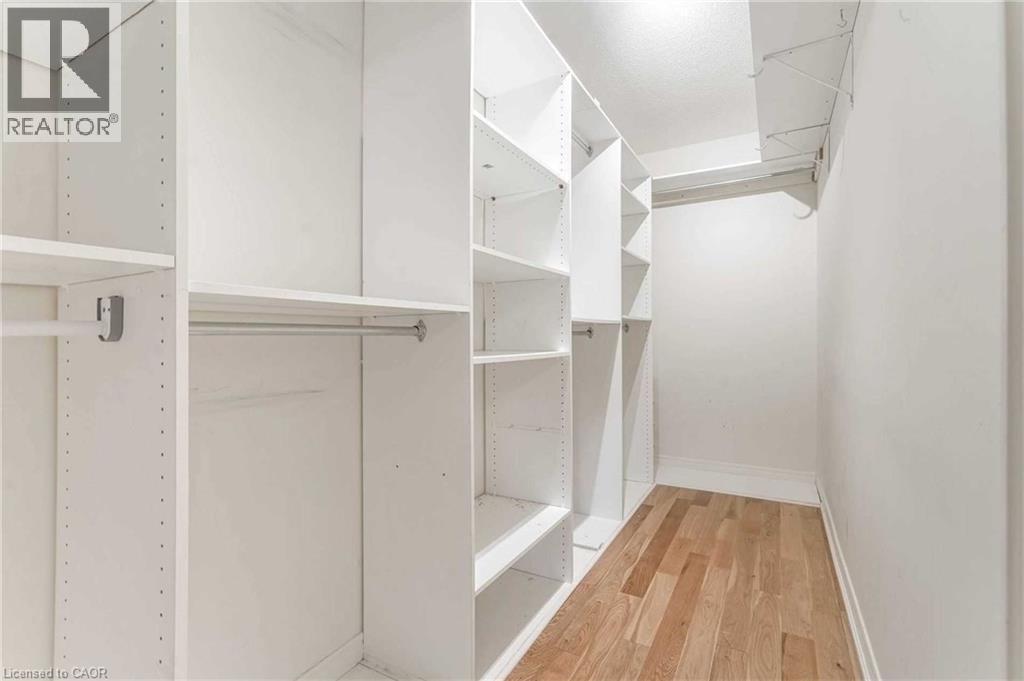
Spacious closet featuring light wood-style floors - 3 Coolwater Drive Unit# Upper, Brampton, ON - Indoor With Storage
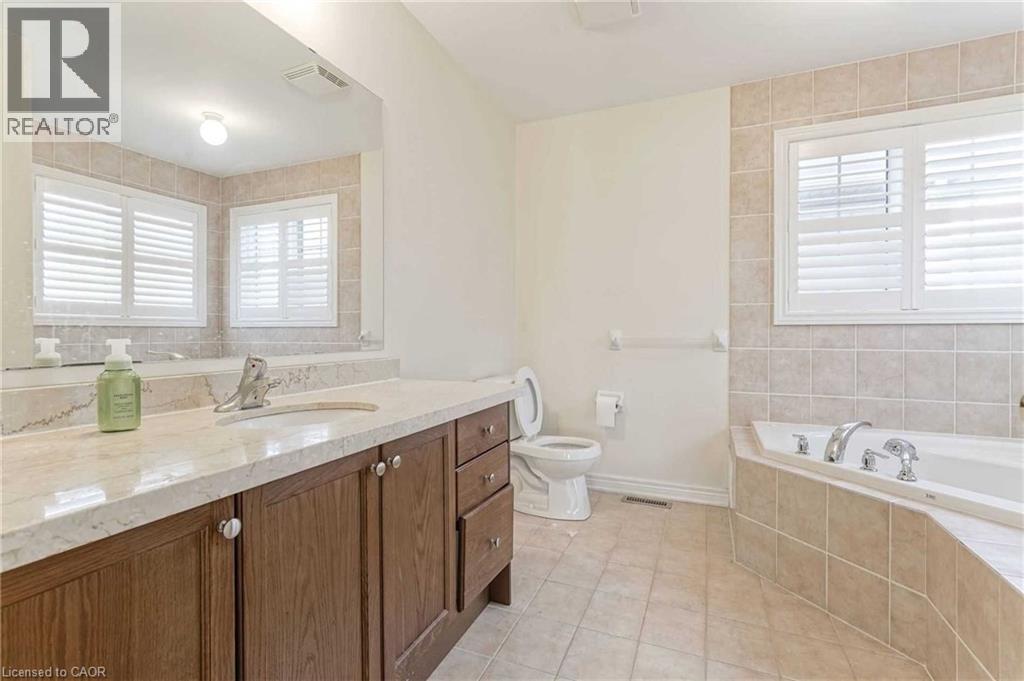
Bathroom with a bath, vanity, and tile patterned floors - 3 Coolwater Drive Unit# Upper, Brampton, ON - Indoor Photo Showing Bathroom
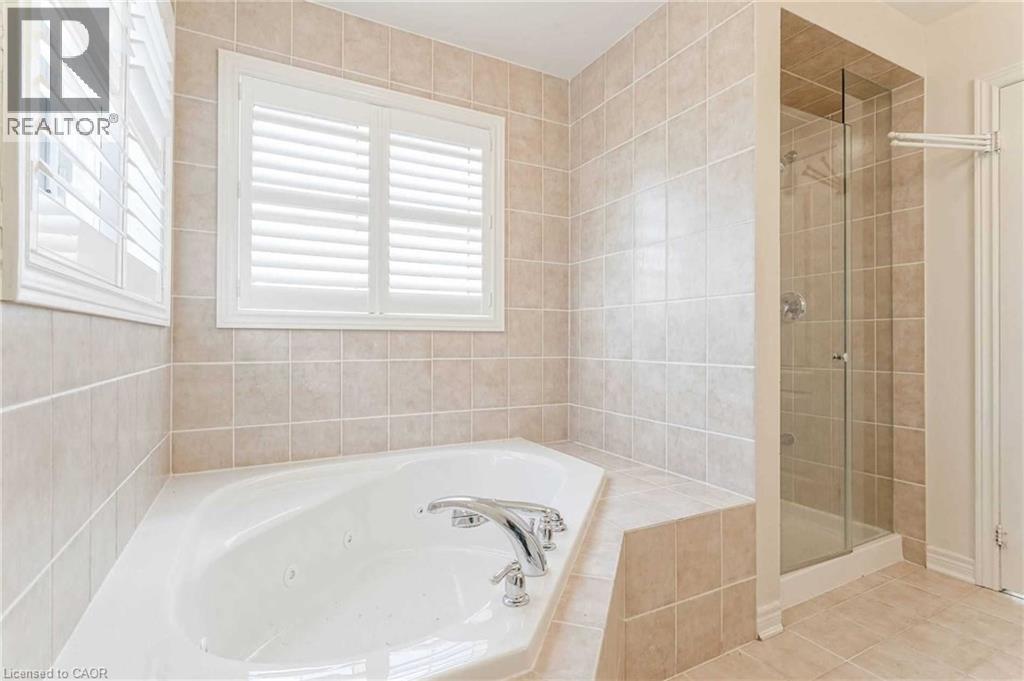
Full bathroom with a jetted tub, a stall shower, and tile patterned flooring - 3 Coolwater Drive Unit# Upper, Brampton, ON - Indoor Photo Showing Bathroom
Unfurnished room featuring light wood finished floors and a textured ceiling - 3 Coolwater Drive Unit# Upper, Brampton, ON - Indoor Photo Showing Other Room
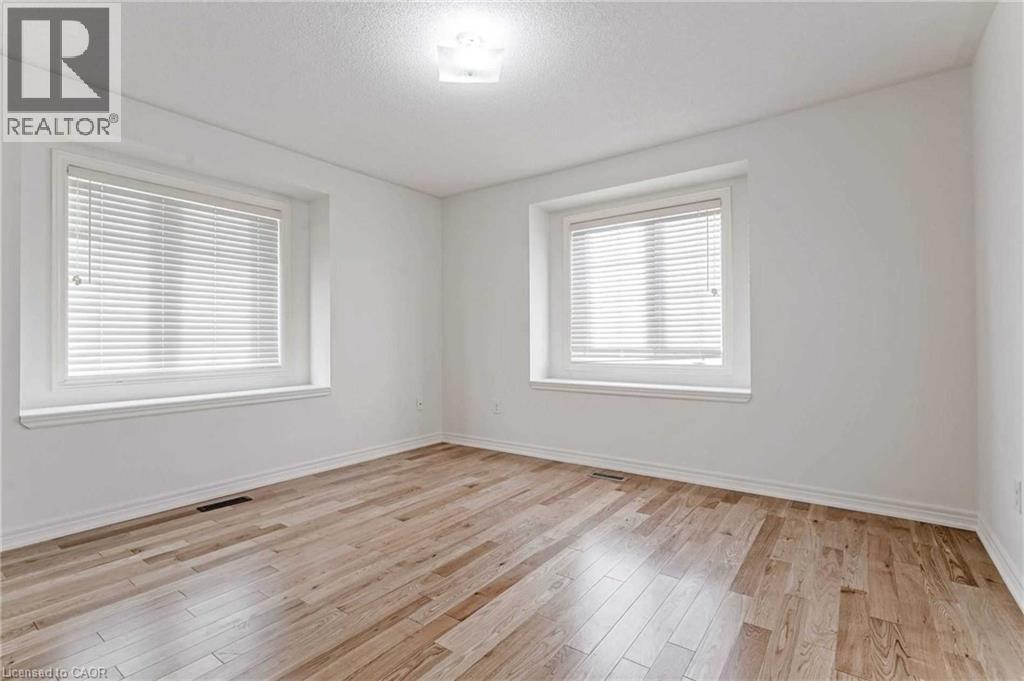
Unfurnished room featuring light wood-style floors and a textured ceiling - 3 Coolwater Drive Unit# Upper, Brampton, ON - Indoor Photo Showing Other Room
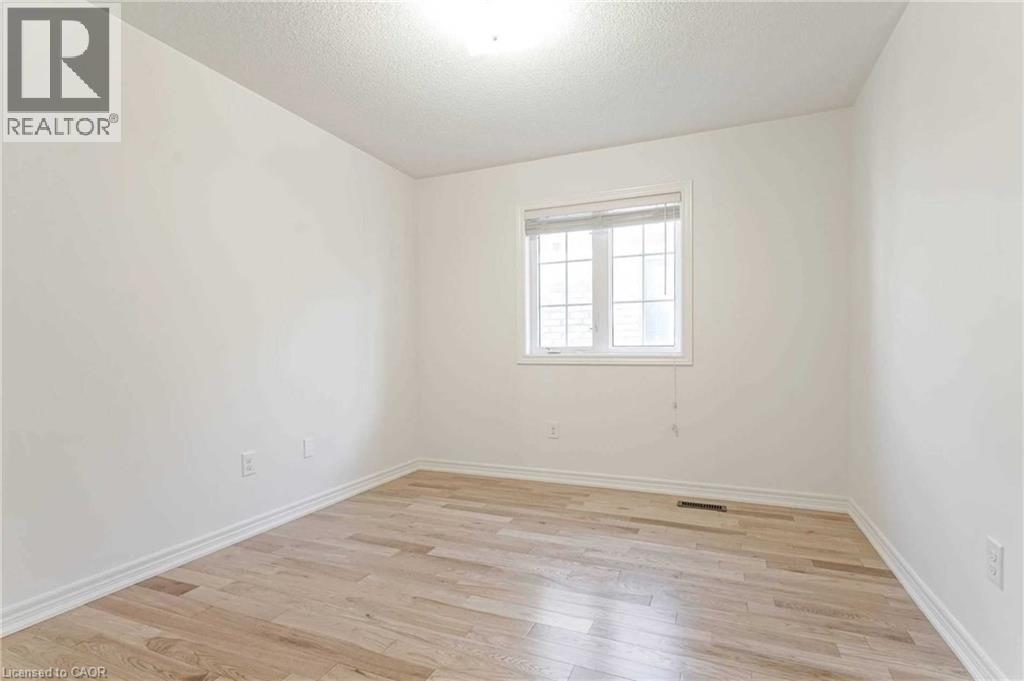
Spare room featuring light wood-style flooring and baseboards - 3 Coolwater Drive Unit# Upper, Brampton, ON - Indoor Photo Showing Other Room
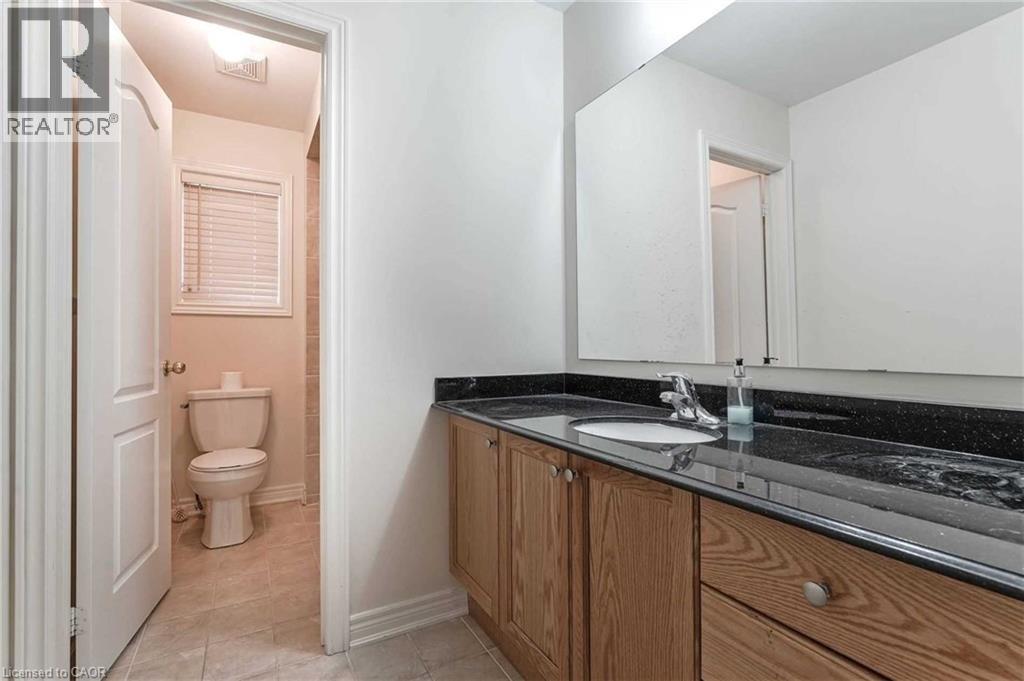
Full bath featuring vanity and tile patterned floors - 3 Coolwater Drive Unit# Upper, Brampton, ON - Indoor Photo Showing Bathroom
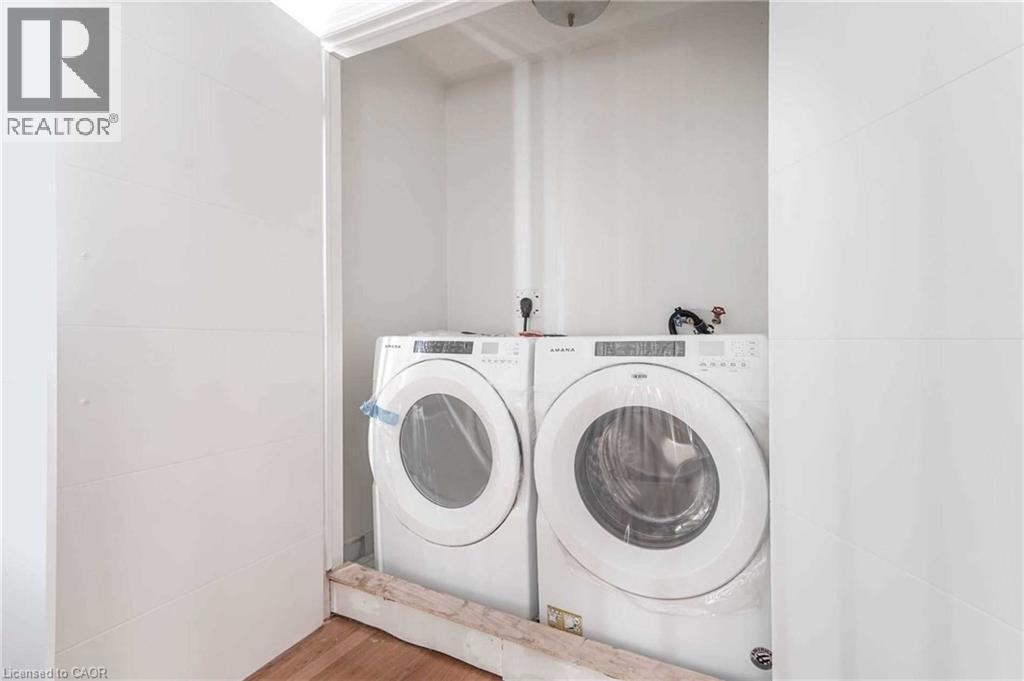
Laundry room with washer and clothes dryer and wood finished floors - 3 Coolwater Drive Unit# Upper, Brampton, ON - Indoor Photo Showing Laundry Room
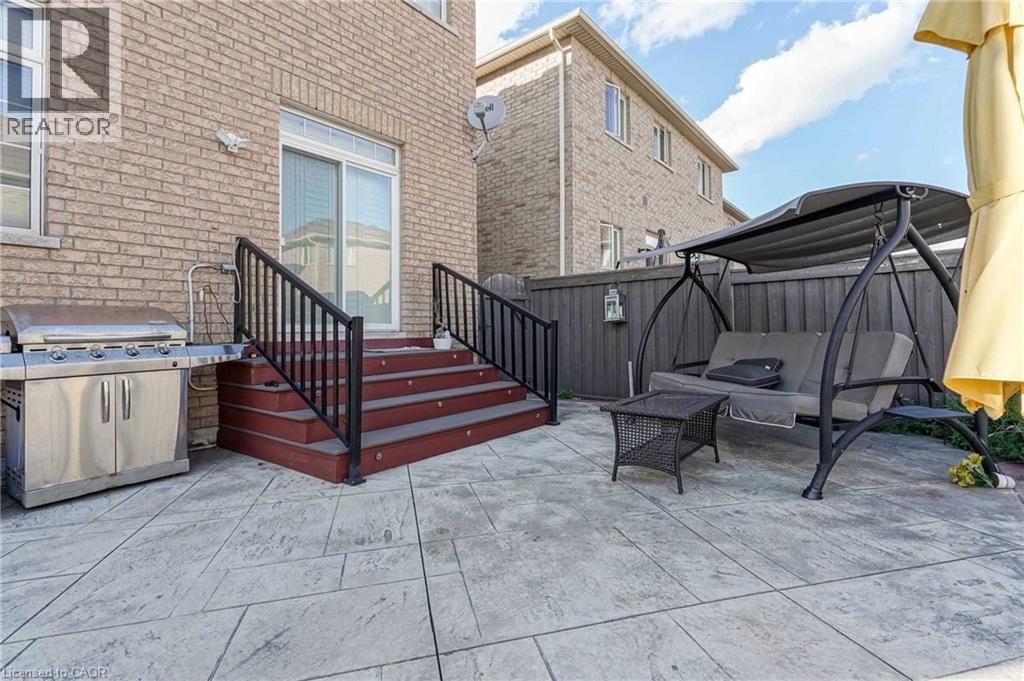
View of patio / terrace with grilling area - 3 Coolwater Drive Unit# Upper, Brampton, ON - Outdoor With Deck Patio Veranda With Exterior
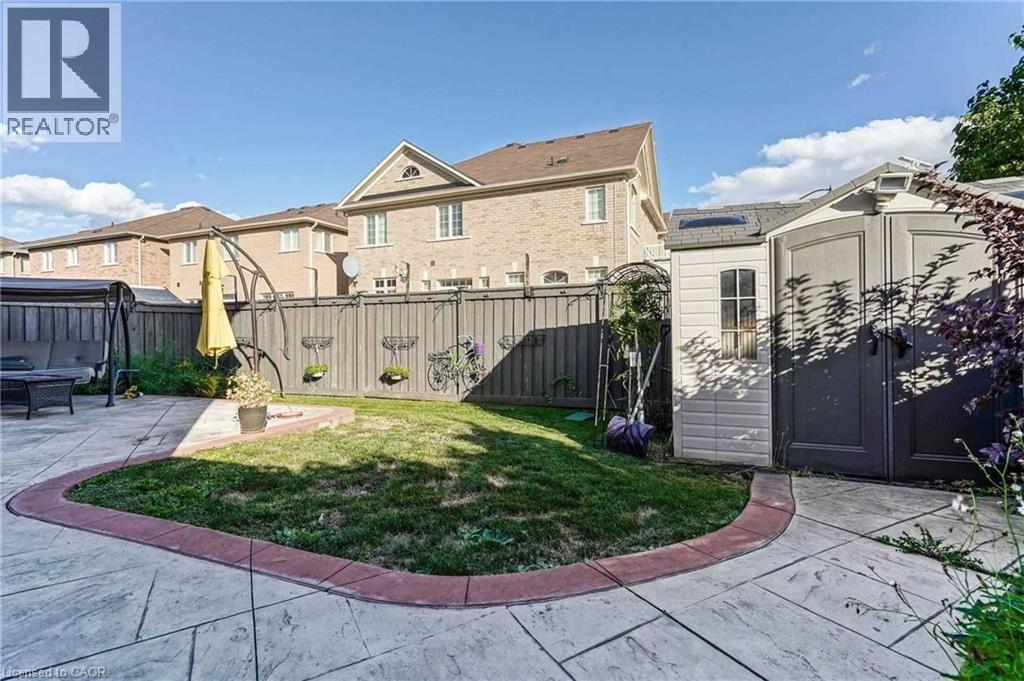
View of yard featuring a shed, a patio area, and a residential view - 3 Coolwater Drive Unit# Upper, Brampton, ON - Outdoor With Deck Patio Veranda
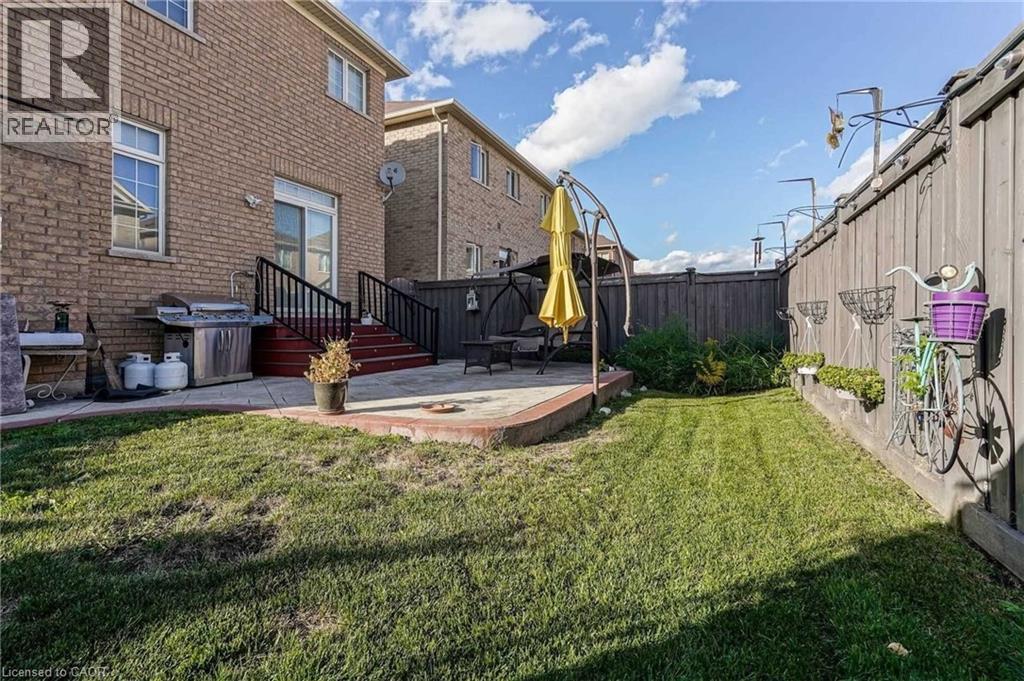
Fenced backyard featuring a patio - 3 Coolwater Drive Unit# Upper, Brampton, ON - Outdoor With Deck Patio Veranda
View of front of home featuring a balcony, a front lawn, and brick siding - 3 Coolwater Drive Unit# Upper, Brampton, ON - Outdoor With Facade
View of front of home featuring a balcony, a front lawn, and brick siding - 3 Coolwater Drive Unit# Upper, Brampton, ON  - Outdoor With Facade
View of exterior entry featuring covered porch - 3 Coolwater Drive Unit# Upper, Brampton, ON  - Outdoor With Deck Patio Veranda
Entryway with ornate columns, light tile patterned floors, recessed lighting, and french doors - 3 Coolwater Drive Unit# Upper, Brampton, ON  - Indoor Photo Showing Other Room
Spare room featuring crown molding, light wood-style floors, and recessed lighting - 3 Coolwater Drive Unit# Upper, Brampton, ON  - Indoor Photo Showing Other Room
Unfurnished living room featuring light wood-style floors and a premium fireplace - 3 Coolwater Drive Unit# Upper, Brampton, ON - Indoor Photo Showing Living Room With Fireplace
Kitchen featuring stainless steel appliances, under cabinet range hood, light tile patterned floors, stone counters, and recessed lighting - 3 Coolwater Drive Unit# Upper, Brampton, ON - Indoor Photo Showing Kitchen With Upgraded Kitchen
Kitchen featuring stainless steel appliances, under cabinet range hood, stone counters, light tile patterned flooring, and decorative backsplash - 3 Coolwater Drive Unit# Upper, Brampton, ON - Indoor Photo Showing Kitchen With Upgraded Kitchen
Kitchen featuring stainless steel dishwasher, decorative backsplash, light tile patterned flooring, and stone countertops - 3 Coolwater Drive Unit# Upper, Brampton, ON - Indoor Photo Showing Kitchen With Double Sink
Unfurnished dining area with a chandelier, tile patterned flooring, and a fireplace - 3 Coolwater Drive Unit# Upper, Brampton, ON - Indoor With Fireplace
Hallway featuring an upstairs landing, wood finished floors, and a textured ceiling - 3 Coolwater Drive Unit# Upper, Brampton, ON - Indoor Photo Showing Other Room
Empty room featuring light wood finished floors and a textured ceiling - 3 Coolwater Drive Unit# Upper, Brampton, ON - Indoor Photo Showing Other Room
Unfurnished bedroom featuring light wood-type flooring, a textured ceiling, a walk in closet, and connected bathroom - 3 Coolwater Drive Unit# Upper, Brampton, ON - Indoor Photo Showing Other Room
Spacious closet featuring light wood-style floors - 3 Coolwater Drive Unit# Upper, Brampton, ON - Indoor With Storage
Bathroom with a bath, vanity, and tile patterned floors - 3 Coolwater Drive Unit# Upper, Brampton, ON - Indoor Photo Showing Bathroom
Full bathroom with a jetted tub, a stall shower, and tile patterned flooring - 3 Coolwater Drive Unit# Upper, Brampton, ON - Indoor Photo Showing Bathroom
Unfurnished room featuring light wood finished floors and a textured ceiling - 3 Coolwater Drive Unit# Upper, Brampton, ON - Indoor Photo Showing Other Room
Unfurnished room featuring light wood-style floors and a textured ceiling - 3 Coolwater Drive Unit# Upper, Brampton, ON - Indoor Photo Showing Other Room
Spare room featuring light wood-style flooring and baseboards - 3 Coolwater Drive Unit# Upper, Brampton, ON - Indoor Photo Showing Other Room
Full bath featuring vanity and tile patterned floors - 3 Coolwater Drive Unit# Upper, Brampton, ON - Indoor Photo Showing Bathroom
Laundry room with washer and clothes dryer and wood finished floors - 3 Coolwater Drive Unit# Upper, Brampton, ON - Indoor Photo Showing Laundry Room
View of patio / terrace with grilling area - 3 Coolwater Drive Unit# Upper, Brampton, ON - Outdoor With Deck Patio Veranda With Exterior
View of yard featuring a shed, a patio area, and a residential view - 3 Coolwater Drive Unit# Upper, Brampton, ON - Outdoor With Deck Patio Veranda
Fenced backyard featuring a patio - 3 Coolwater Drive Unit# Upper, Brampton, ON - Outdoor With Deck Patio Veranda
View of front of home featuring a balcony, a front lawn, and brick siding - 3 Coolwater Drive Unit# Upper, Brampton, ON - Outdoor With Facade
  • Publicité
3 COOLWATER Drive Unit# UPPER, Brampton, Ontario, L6R 0X7
3 850.00 $ /mois

4 Chambres

3 Salles de bain

Remarques :

(id:27)

Particularités du bâtiment :

  • Style: Maison détachée
  • Type de bâtiment: Unifamiliale
  • Air climatisé: Oui
  • Revêtement extérieur: Brique
  • Stationnement: Oui
  • Surface utile: 2507 sqft Pieds carrés
  • Type de construction: Isolée
  • Type de sous-sol: Pas de sous-sol
  • Type de chauffage: Air pulsé
  • Combustible de chauffage: Gaz naturel
  • Type de climatisation: Climatisation centrale

Caractéristiques :

  • Type de possession: Tenure franche
  • Type de propriété: Unifamiliale
  • Chambres : 4
  • Largeur du terrain en façade : 46 Pieds
  • Salle(s) de bains : 3
  • Salle(s) d'eau : 1
  • Services à proximité: Parc, Transport en commun, Écoles, Centres commerciaux
  • Superficie habitable (approx): 2507 Pieds carrés
  • Zonage: A1
  • Service d'égout: Égout municipal
  • Type de stationnement: Garage attenant
  • Nbre d'espaces de stationnement: 3

Détails des pièces :

  • Salle de bains 2e niveau Measurements not available
  • Salle de bains 2e niveau Measurements not available
  • Pièce de détente 2e niveau 7'8'' x 7'5''
  • Chambre 2e niveau 12'8'' x 10'5''
  • Chambre 2e niveau 12'8'' x 11'8''
  • Chambre 2e niveau 14'7'' x 11'0''
  • Chambre principale 2e niveau 19'3'' x 11'5''
  • Salle de bains Niveau rez-de-chaussée Measurements not available
  • Salle à déjeuner Niveau rez-de-chaussée 15'3'' x 9'0''
  • Cuisine Niveau rez-de-chaussée 15'3'' x 8'0''
  • Salle familiale Niveau rez-de-chaussée 15'3'' x 12'8''
  • Salle à dîner Niveau rez-de-chaussée 22'1'' x 12'10''
  • Salon Niveau rez-de-chaussée 22'1'' x 12'10''

Gracieuseté de : Re/Max REALTY SERVICES INC M

REALTOR.ca  

Emplacement de 3 COOLWATER Drive Unit# UPPER, Brampton, Ontario, L6R 0X7

Données démographiques de 3 COOLWATER Drive Unit# UPPER, Brampton, Ontario, L6R 0X7

Étape de vie

Jeunes familles

Type d'emploi

Mixte

Revenu moyen du ménage

121 737.83 $

Nombre moyen d'enfants

1.88

Population à domicile

Structure à domicile

Âge de la population

Éducation

Niveau d'éducation

No certificate/diploma/degree

22.5 %

Diplôme d'études secondaires ou équivalent

29.33 %

Certificat ou diplôme d'apprentissage ou d'une école de métiers

2.36 %

Diplôme d'études collégiales ou d'études postsecondaires (non universitaires)

16.53 %

Certificat d'études universitaires

1.53 %

Diplômes d'études universitaires

27.75 %

Navetteur

Se rendre au travail

En auto

91.53 %

En transport en commun

6.29 %

À pied

0.87 %

À bicyclette

0.0 %

Par tout autre moyen

1.31 %

Diversité Culturelle

Connaissance des langues officielles

Langue maternelle

Données Sur Le Bâtiment

Type de bâtiment

Appartements (faible hauteur et à étages multiples)

0.83 %

Maisons

99.17 %

Achat ou location