Button CopyPathCircle CloseCircle Left ArrowArrow Down Icon GreyClosecirclecircleBurger
  • Publicité

163 SPRINGSIDE CRESCENT, Blue Mountains, Ontario, L9Y 5L3

No. MLS® X13700582
Maison À vendre à Blue Mountains, Ontario
2 599 000 $ ÉvaluationExpressMC: 2.3M $ - 3.0M $

4 Chambres

4 Salles de bain

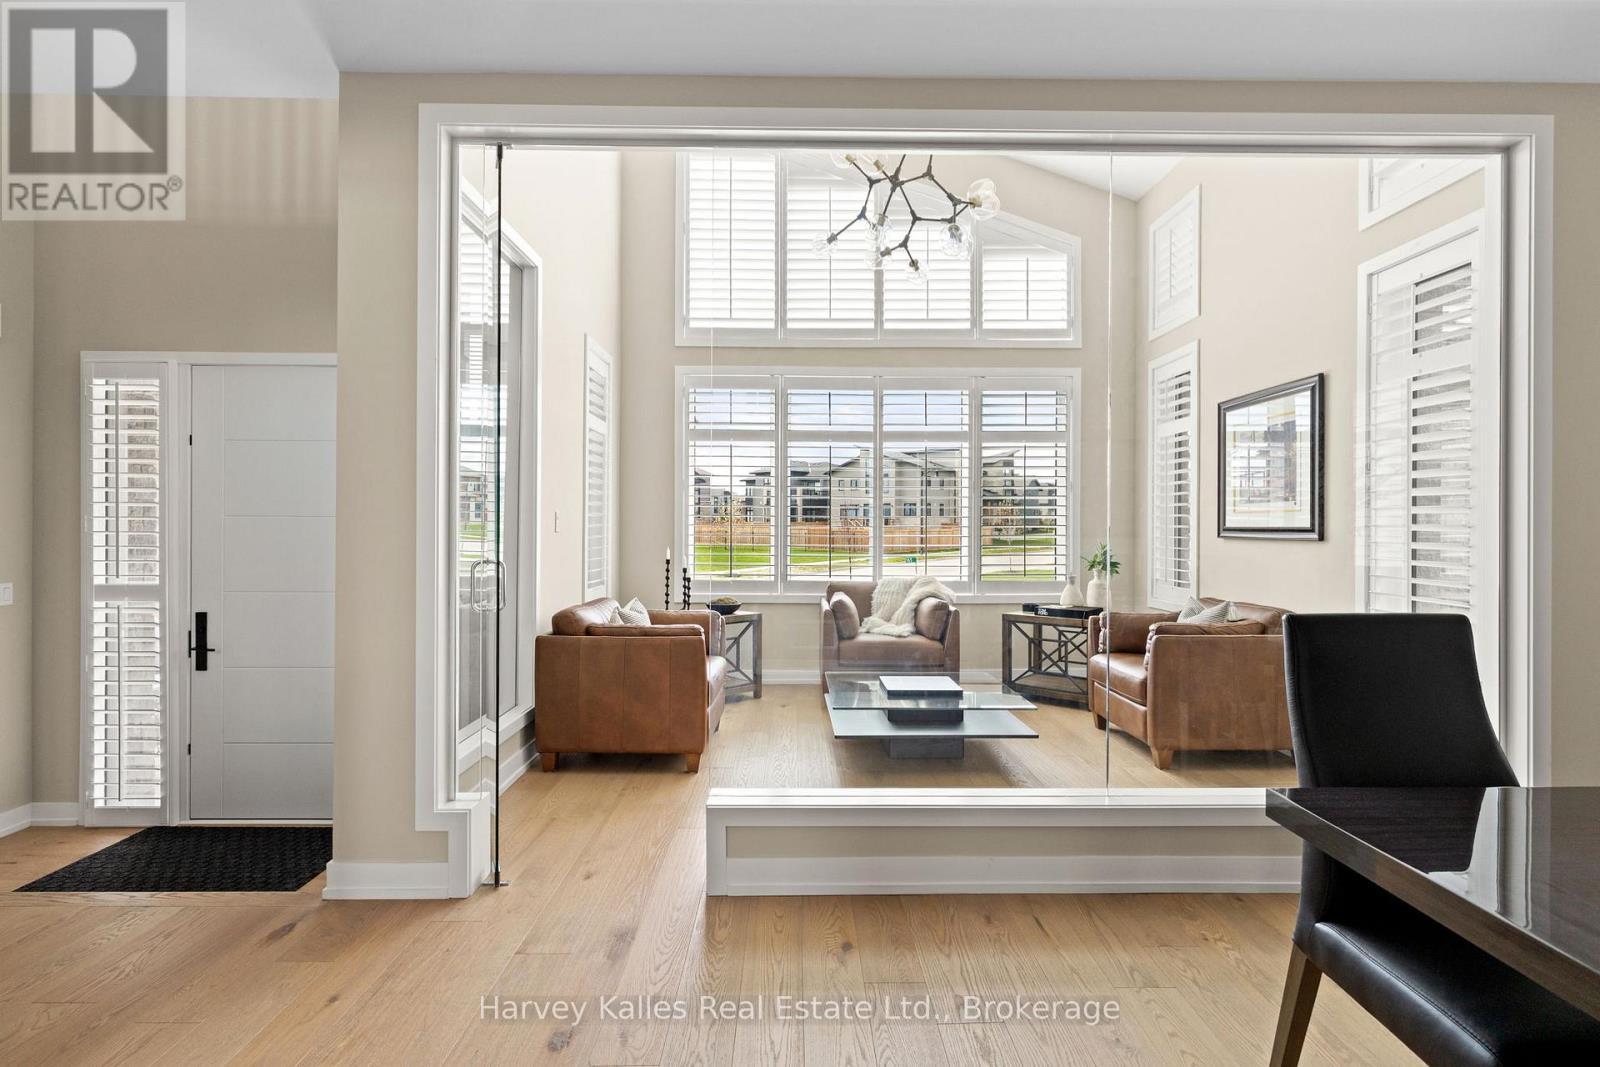
View of the wine tasting & dining room upon entry - 163 Springside Crescent, Blue Mountains, ON - Indoor Photo Showing Other Room
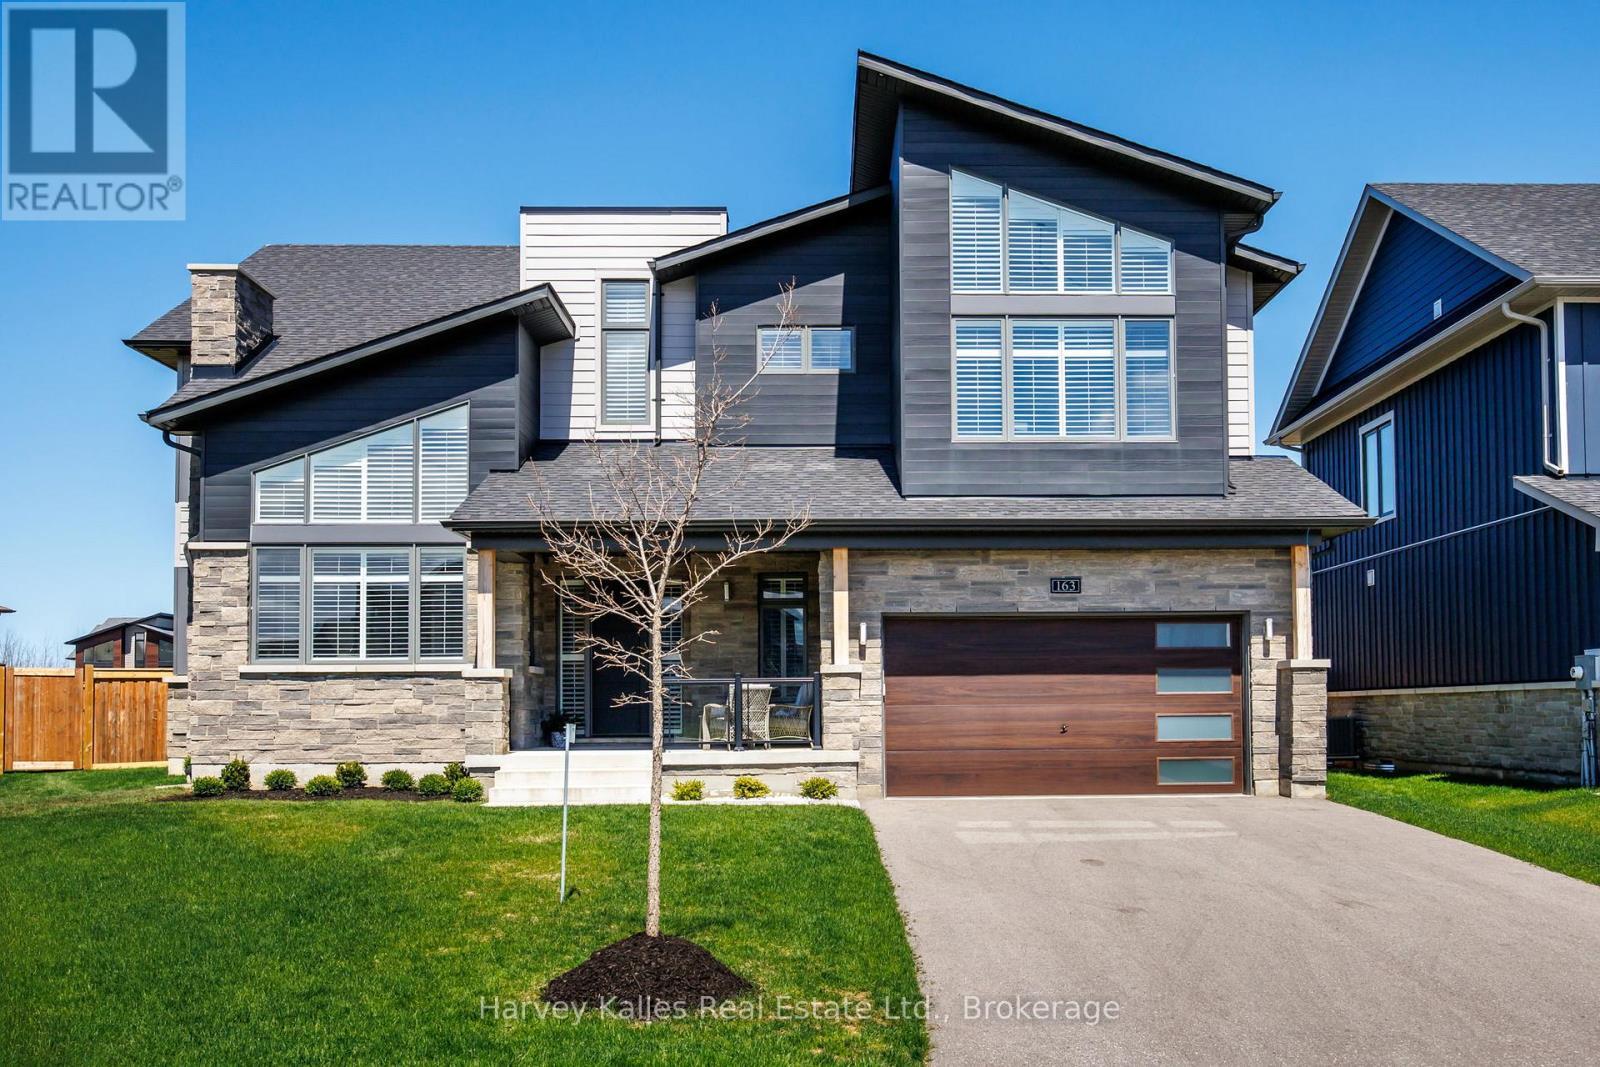
Welcome to 163 Springside Crescent - 163 Springside Crescent, Blue Mountains, ON - Outdoor With Facade
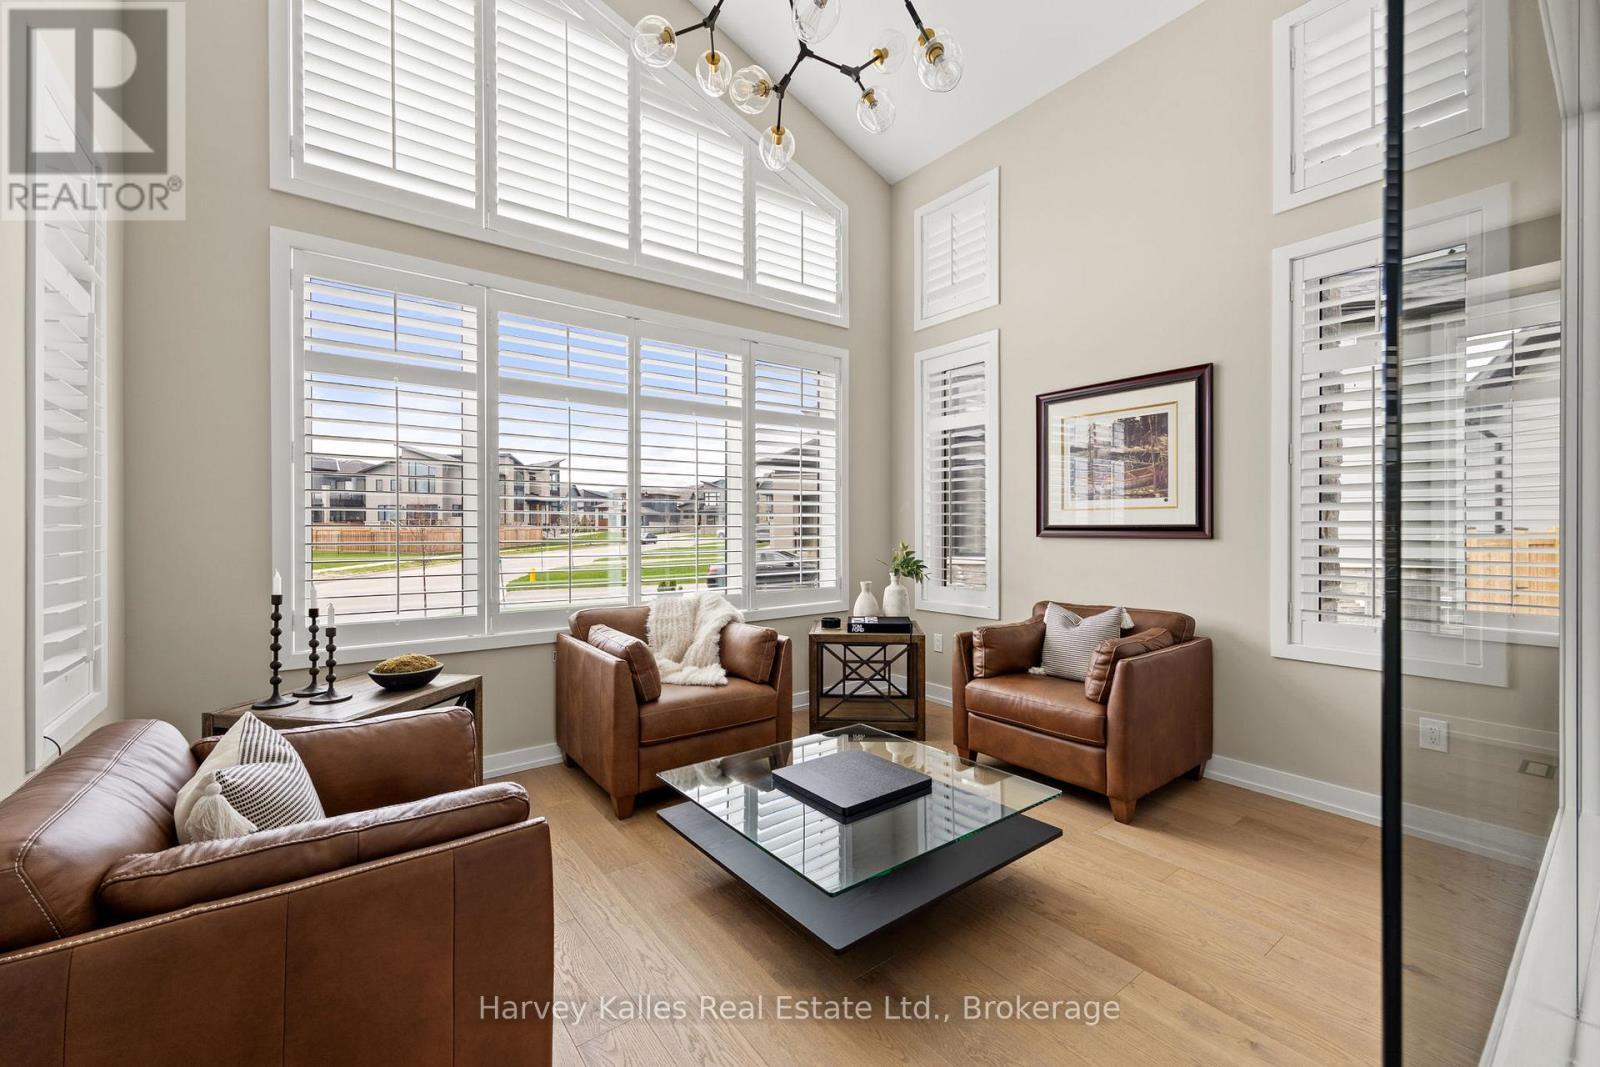
Glass enclosed wine tasting room/sitting room - 163 Springside Crescent, Blue Mountains, ON - Indoor Photo Showing Other Room
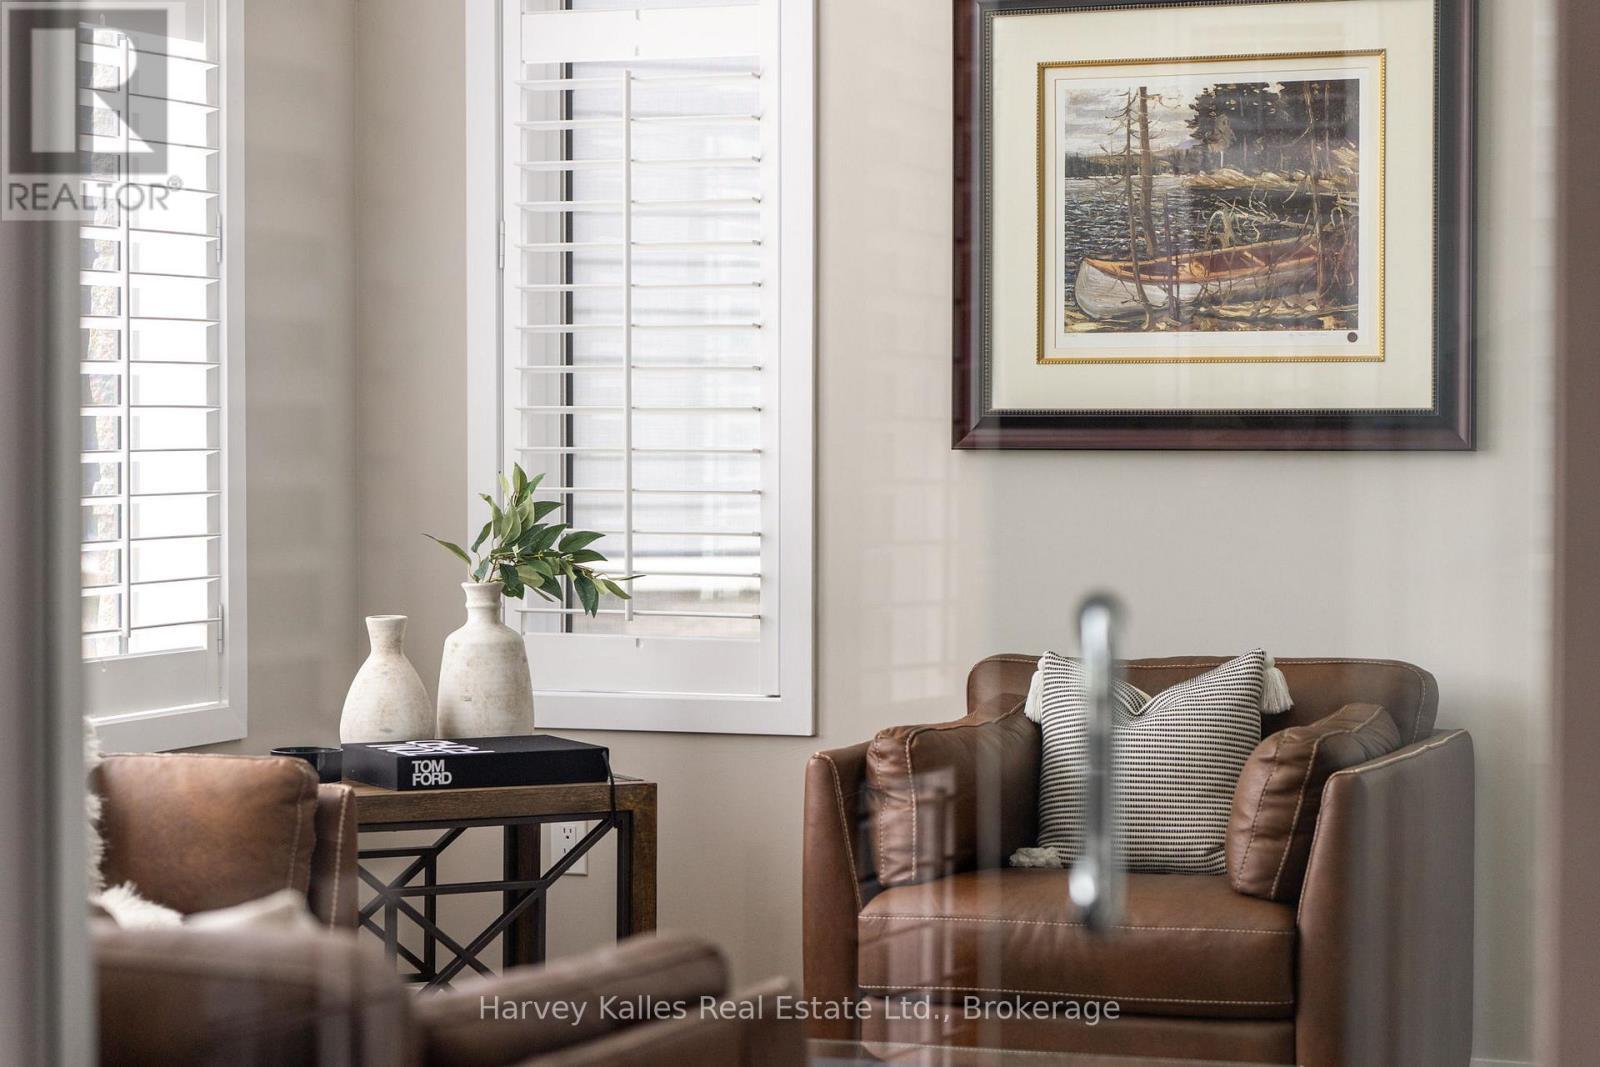
Wine Tasting/Sitting Room - 163 Springside Crescent, Blue Mountains, ON - Indoor Photo Showing Other Room
Wine Tasting/Sitting Room - 163 Springside Crescent, Blue Mountains, ON - Indoor Photo Showing Living Room
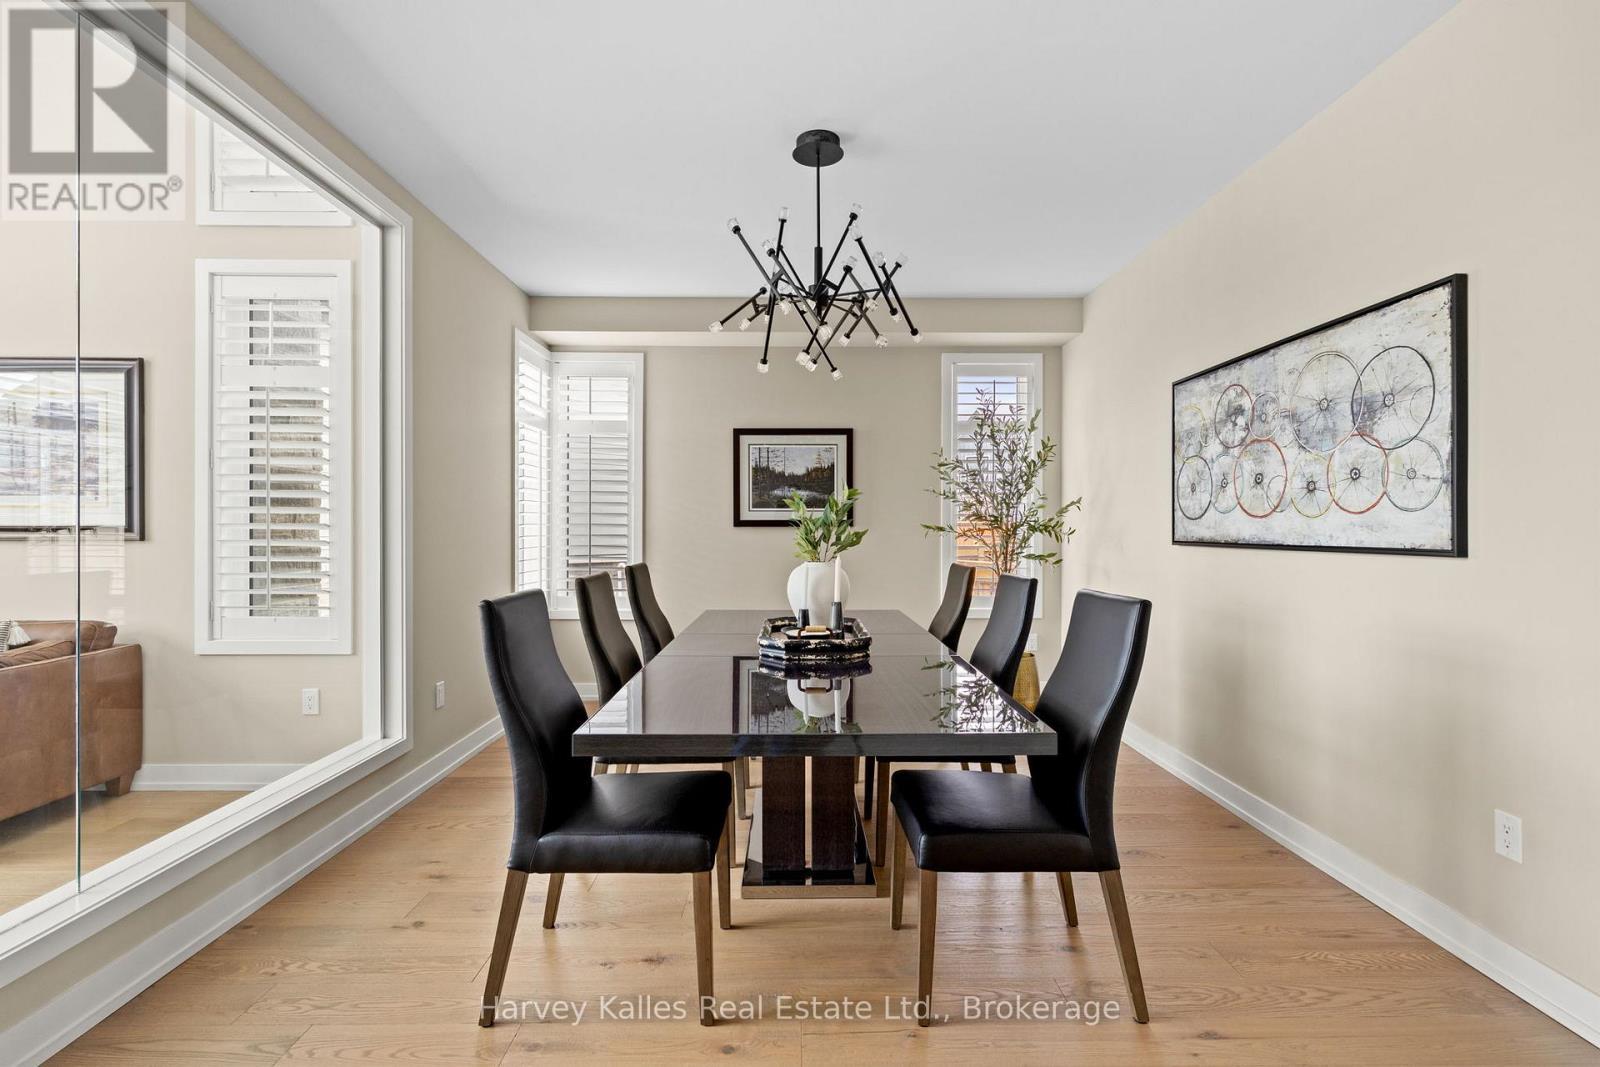
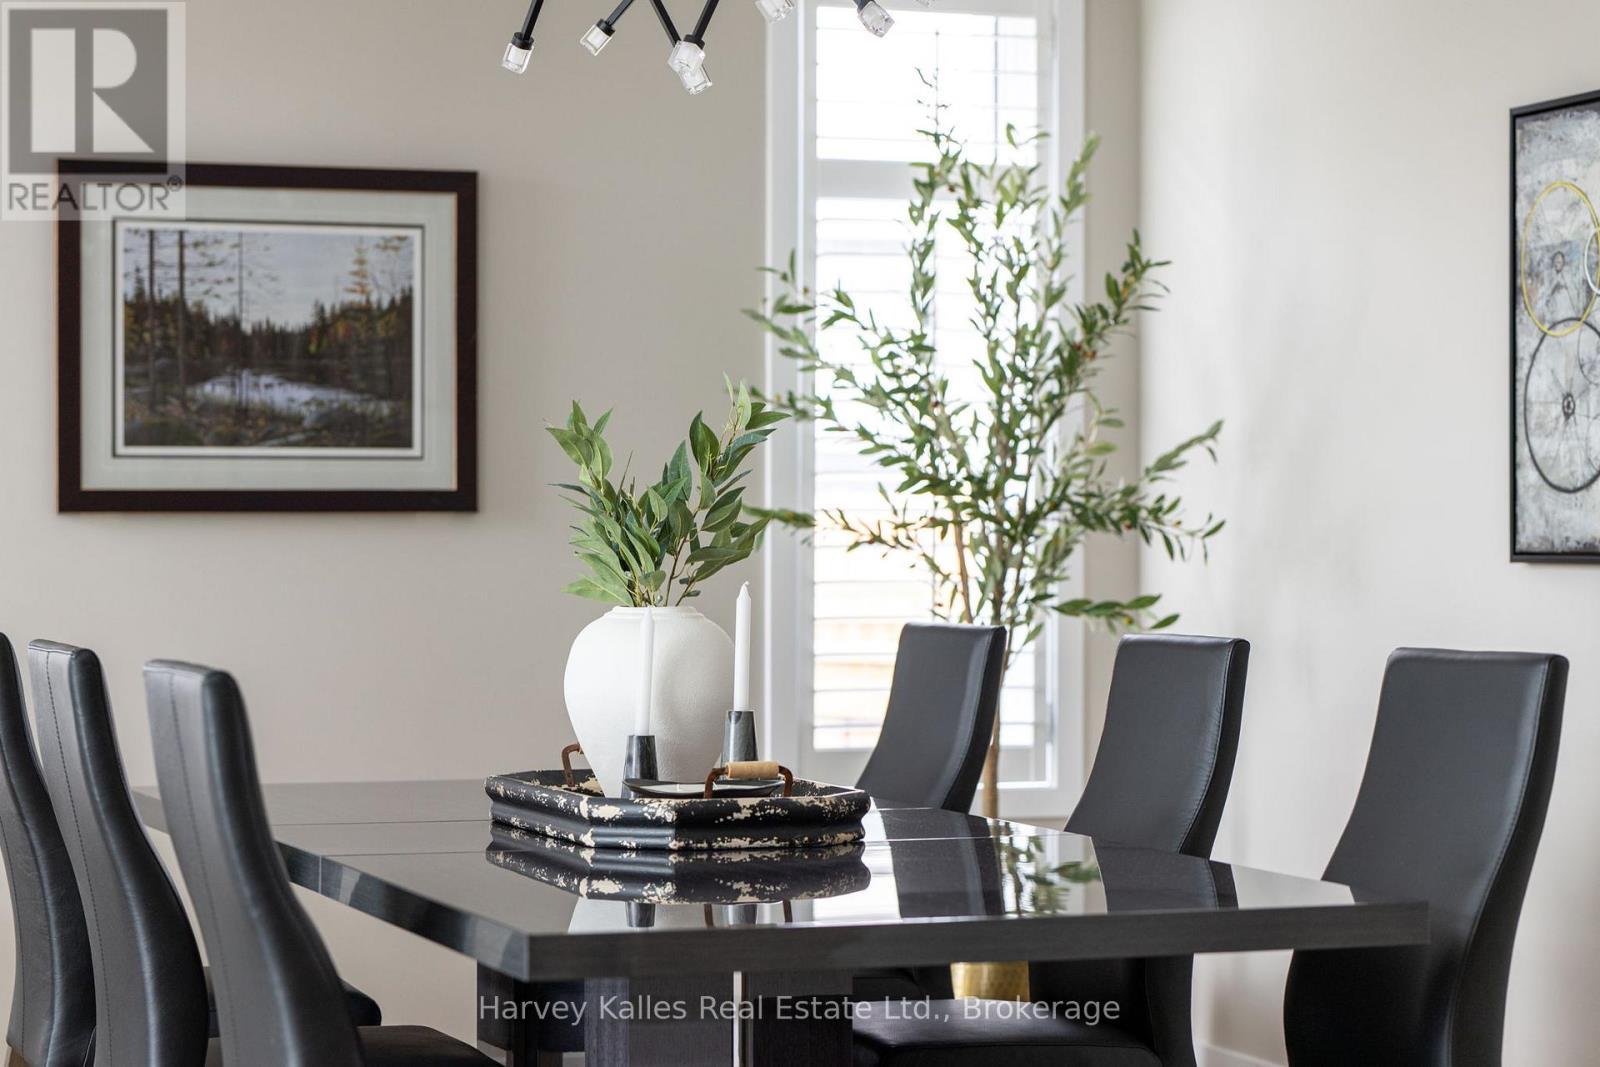
Large dining room off of the wine tating room - 163 Springside Crescent, Blue Mountains, ON - Indoor Photo Showing Dining Room
Dining Room - 163 Springside Crescent, Blue Mountains, ON - Indoor
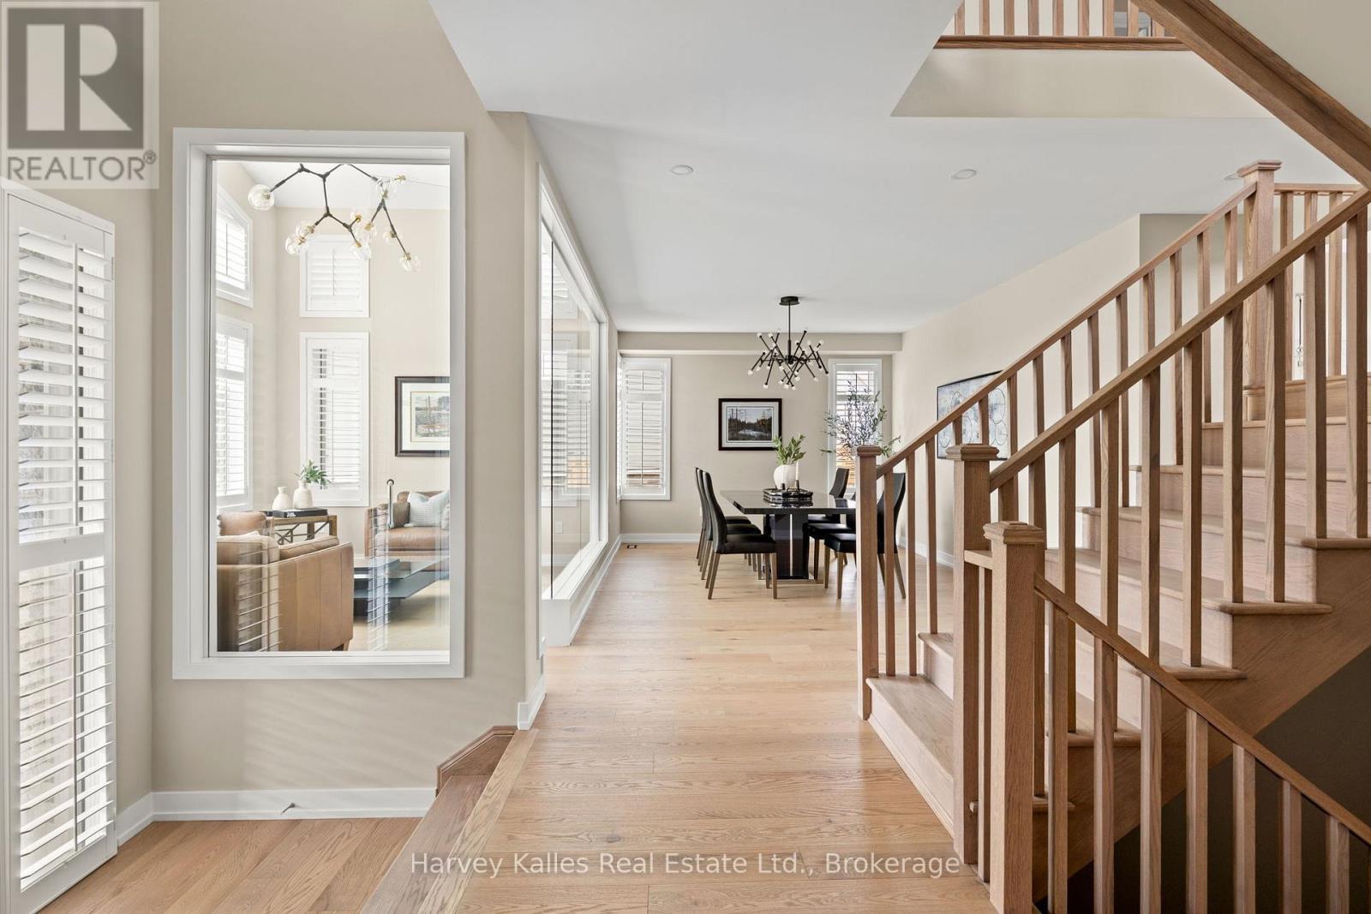
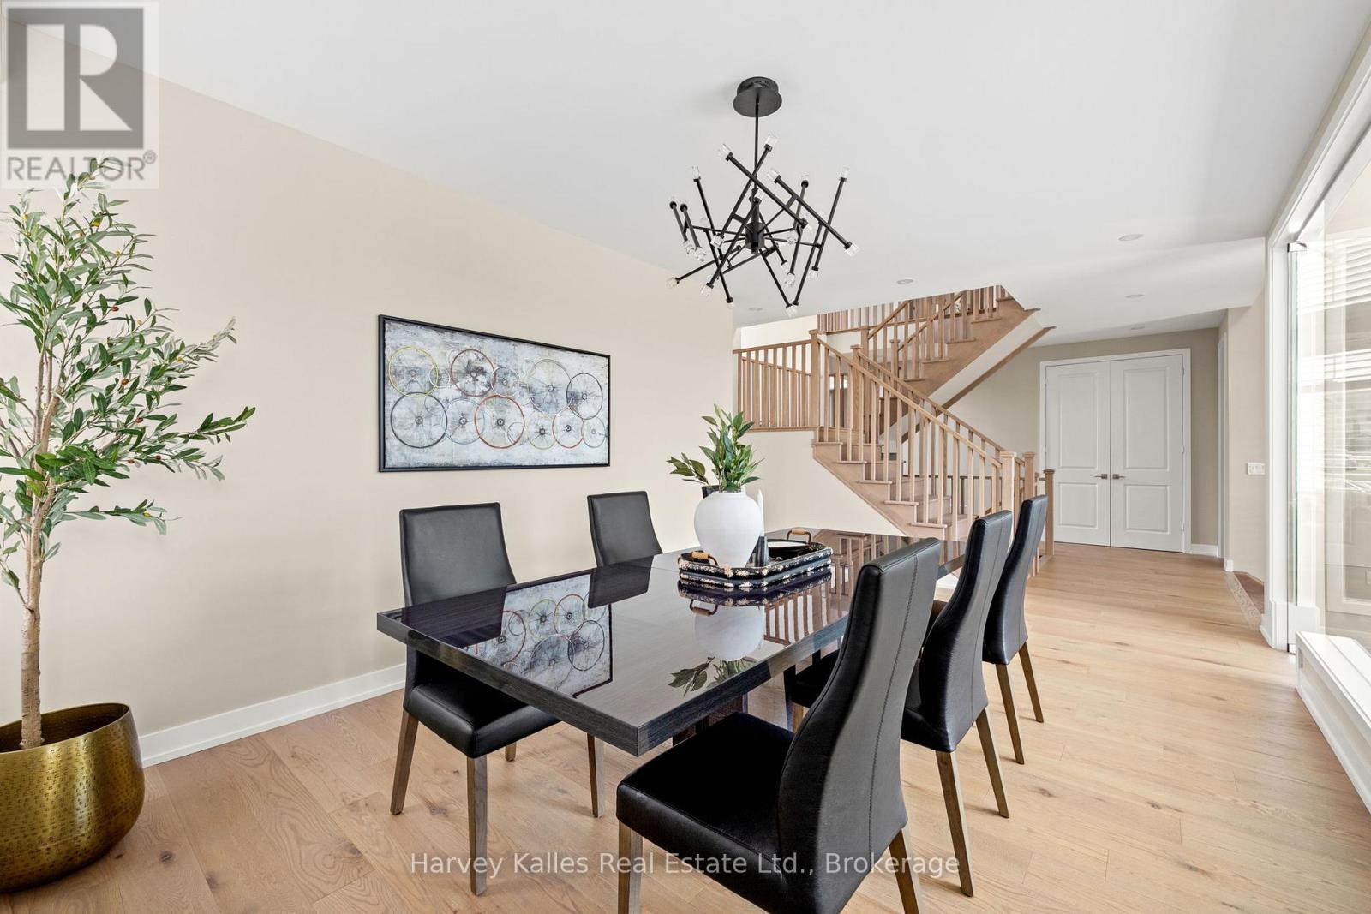
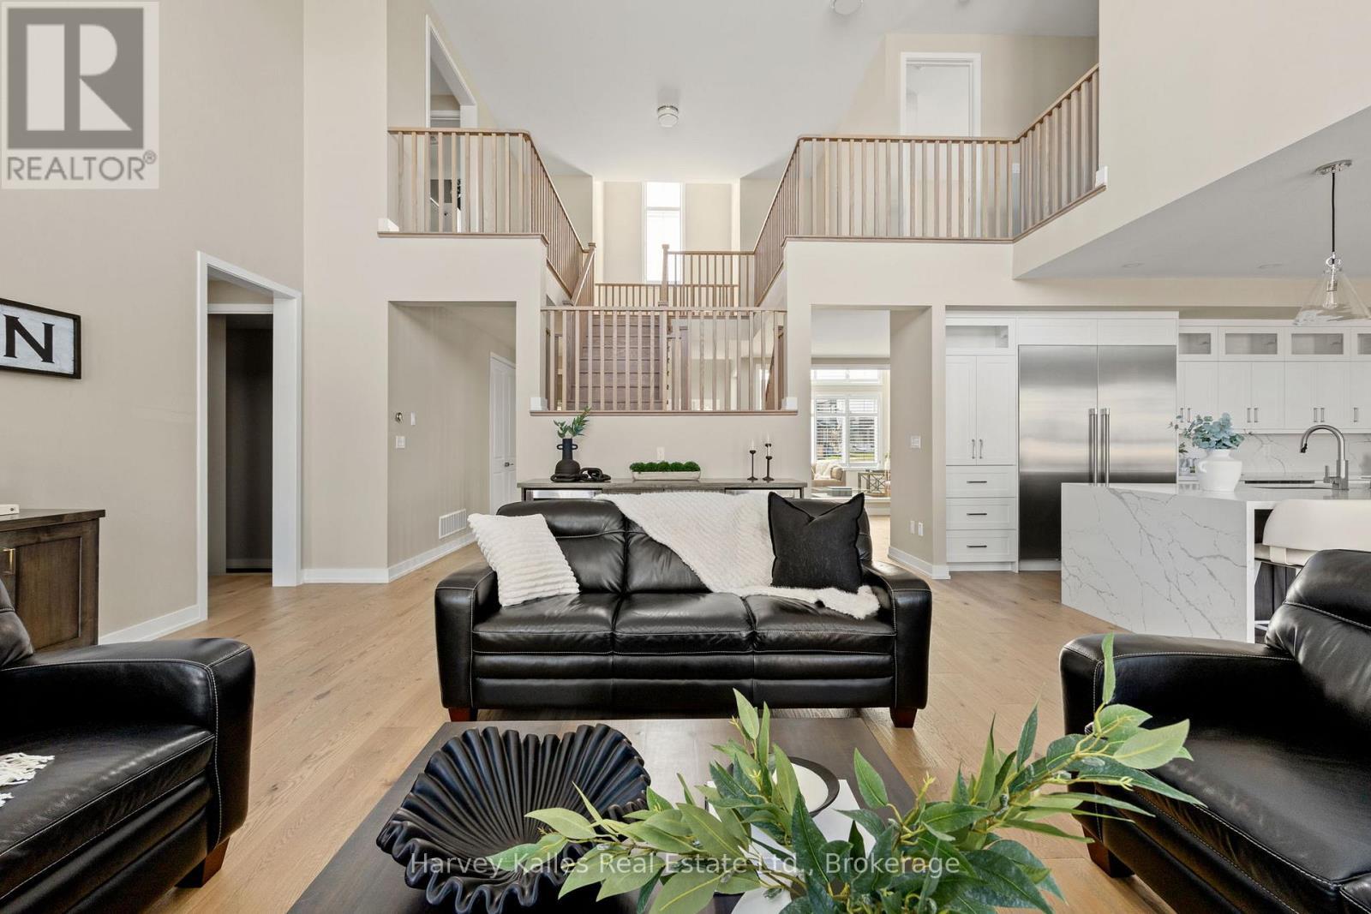
Dining room to staircase/front entry view - 163 Springside Crescent, Blue Mountains, ON - Indoor Photo Showing Dining Room
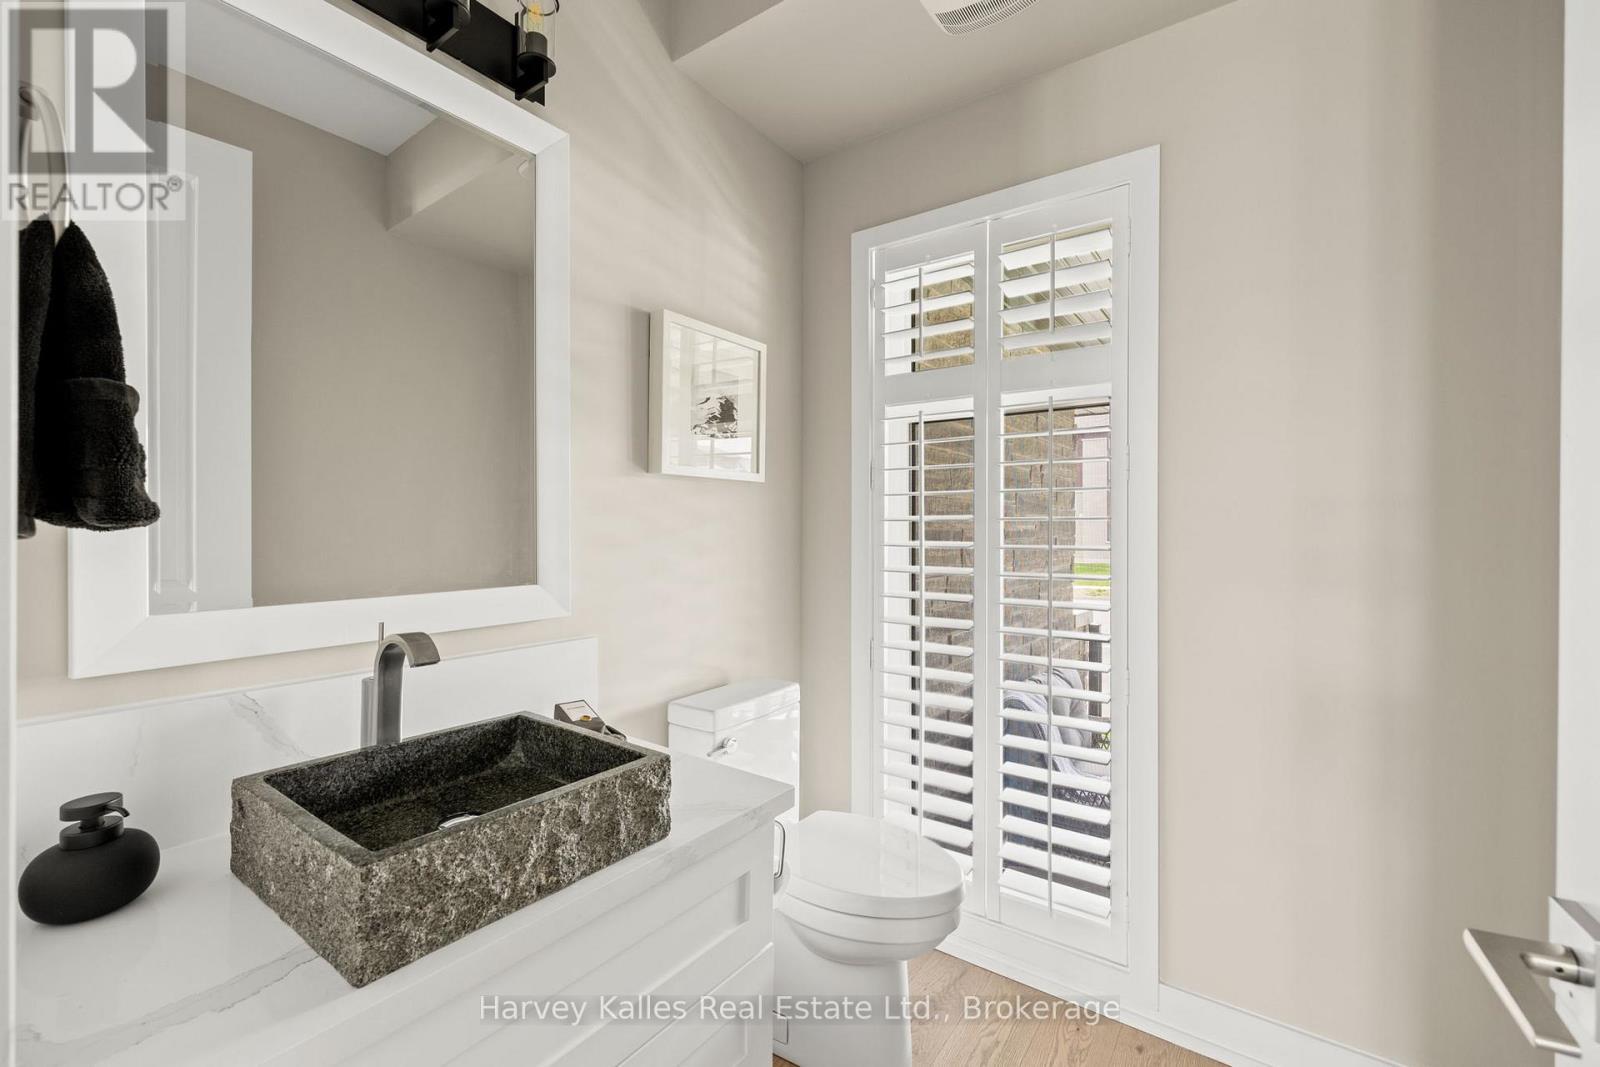
Main level powder room with stunning vessel sink - 163 Springside Crescent, Blue Mountains, ON - Indoor Photo Showing Bathroom
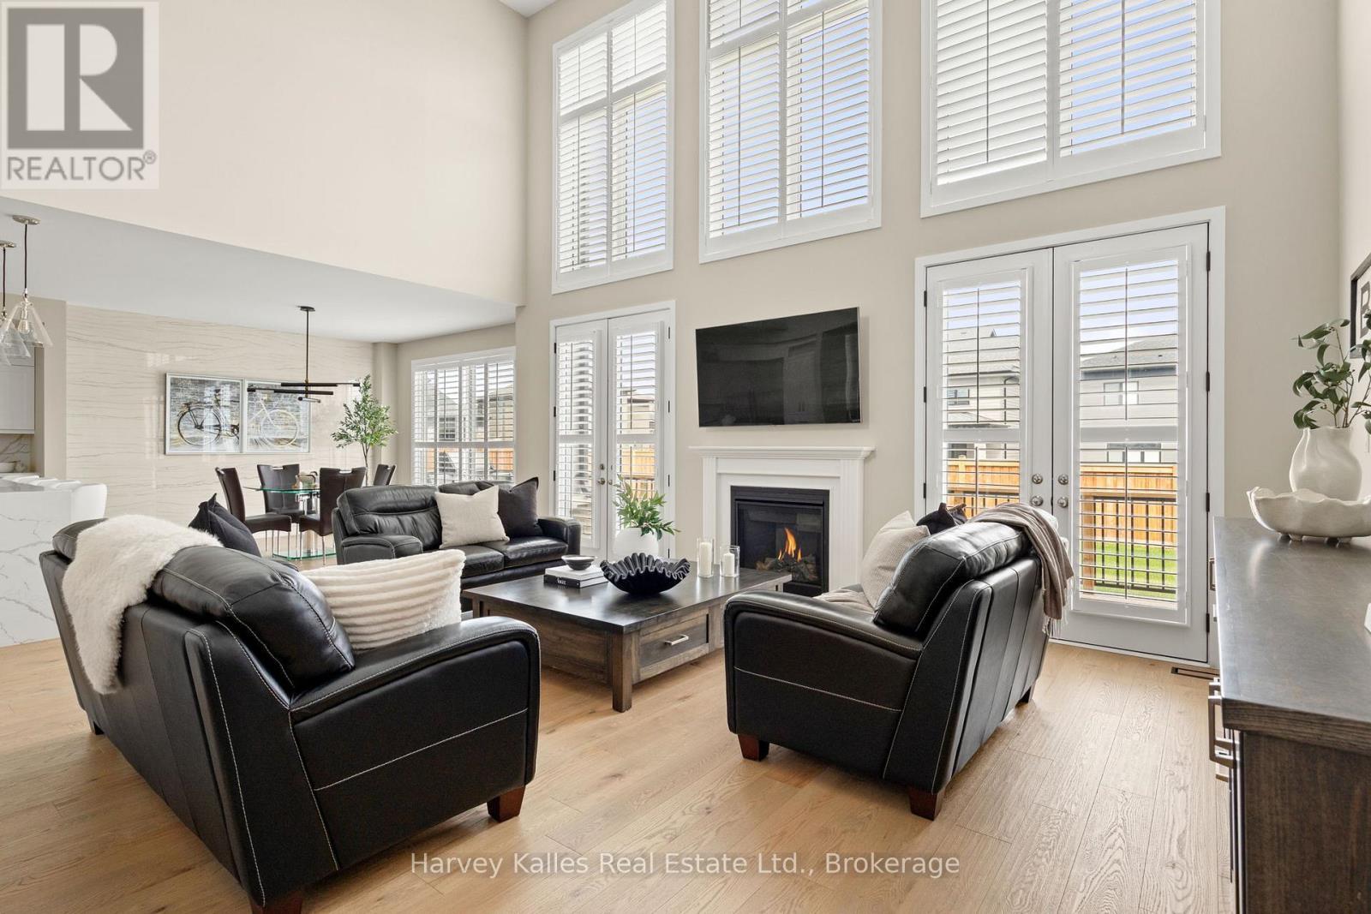
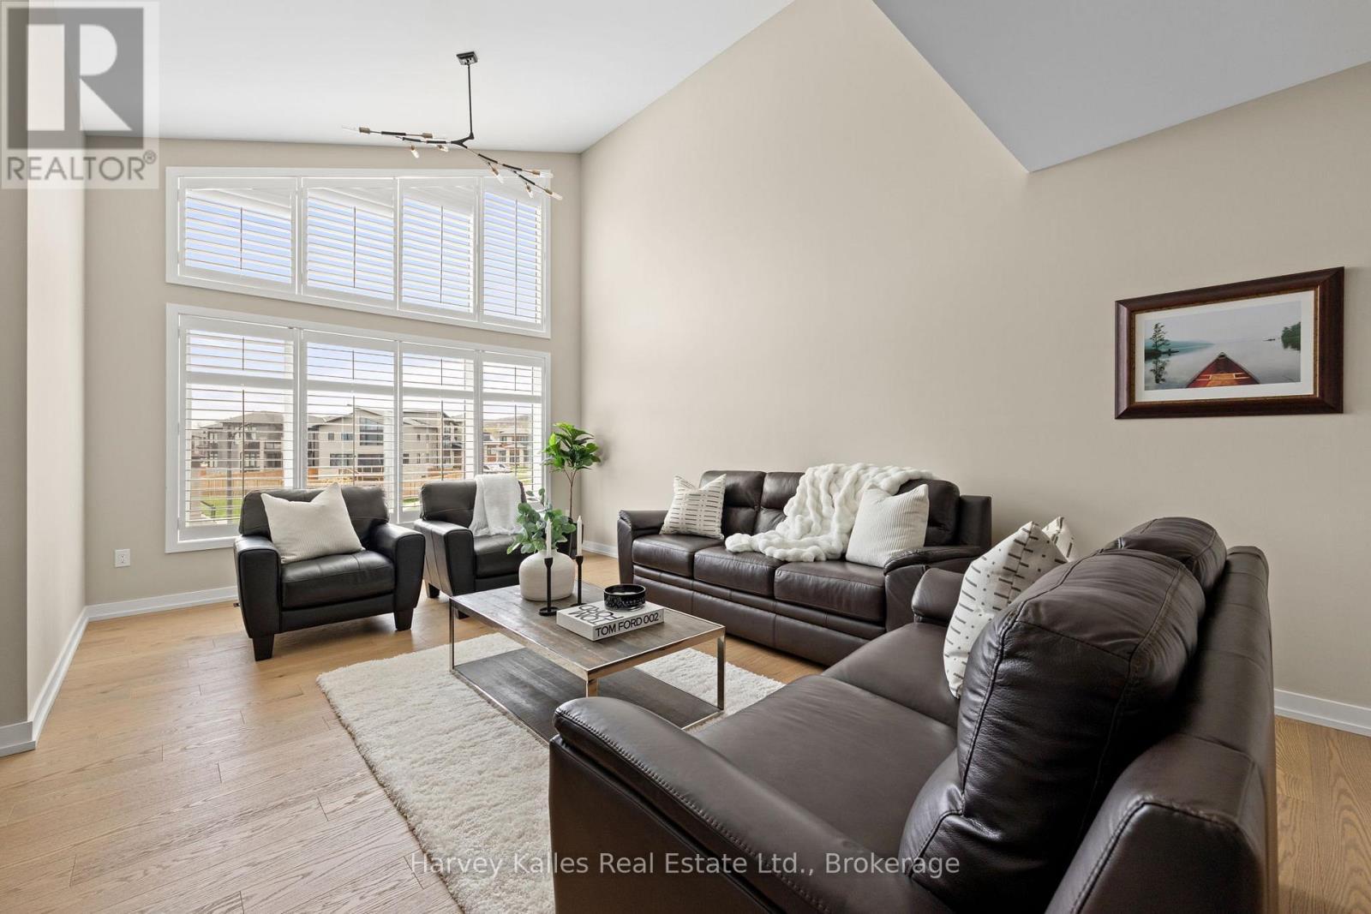
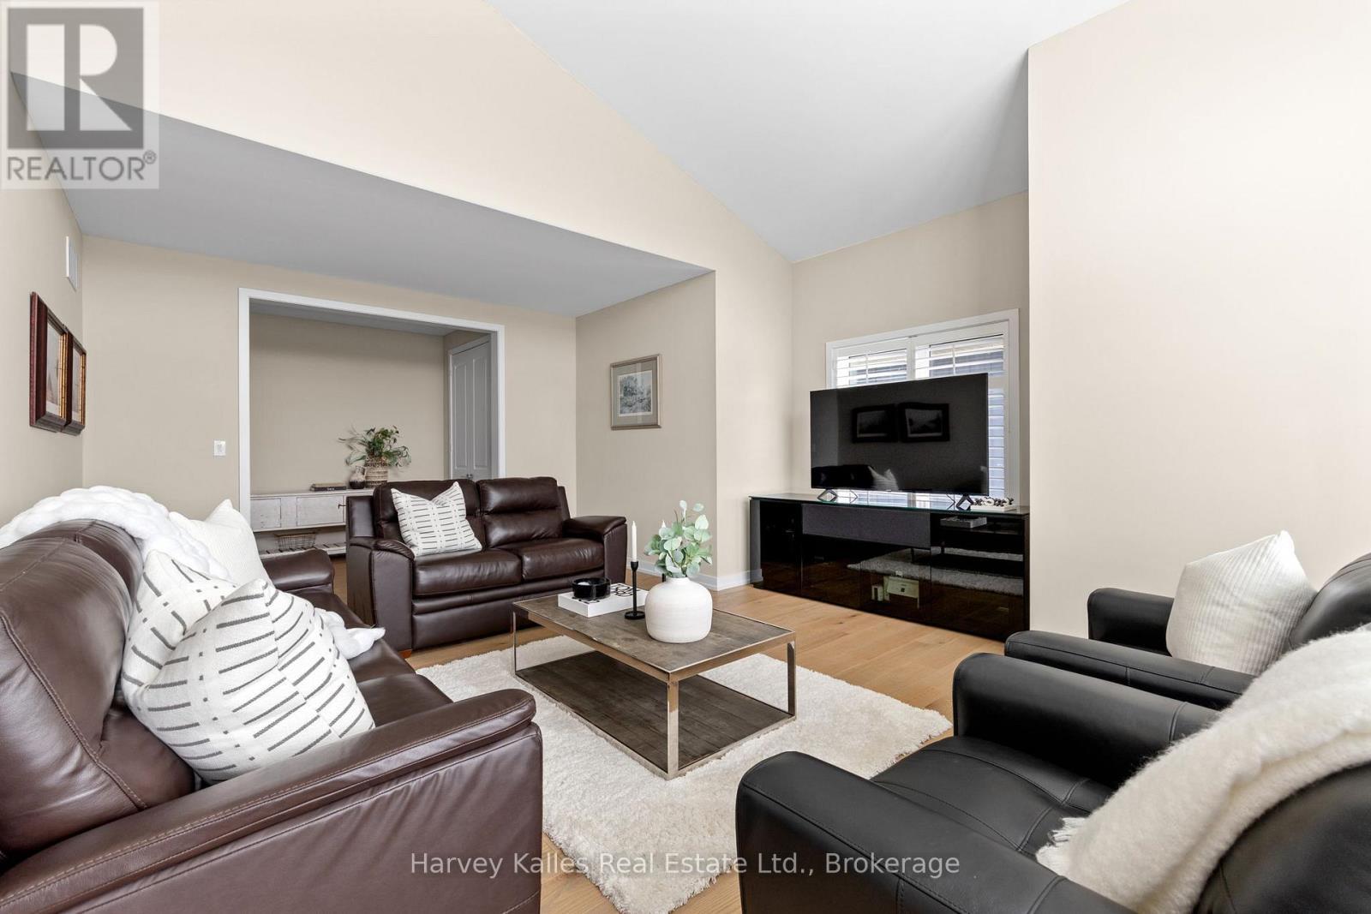
Stunning Open Concept Living Room w/ High Ceilings - 163 Springside Crescent, Blue Mountains, ON - Indoor Photo Showing Living Room
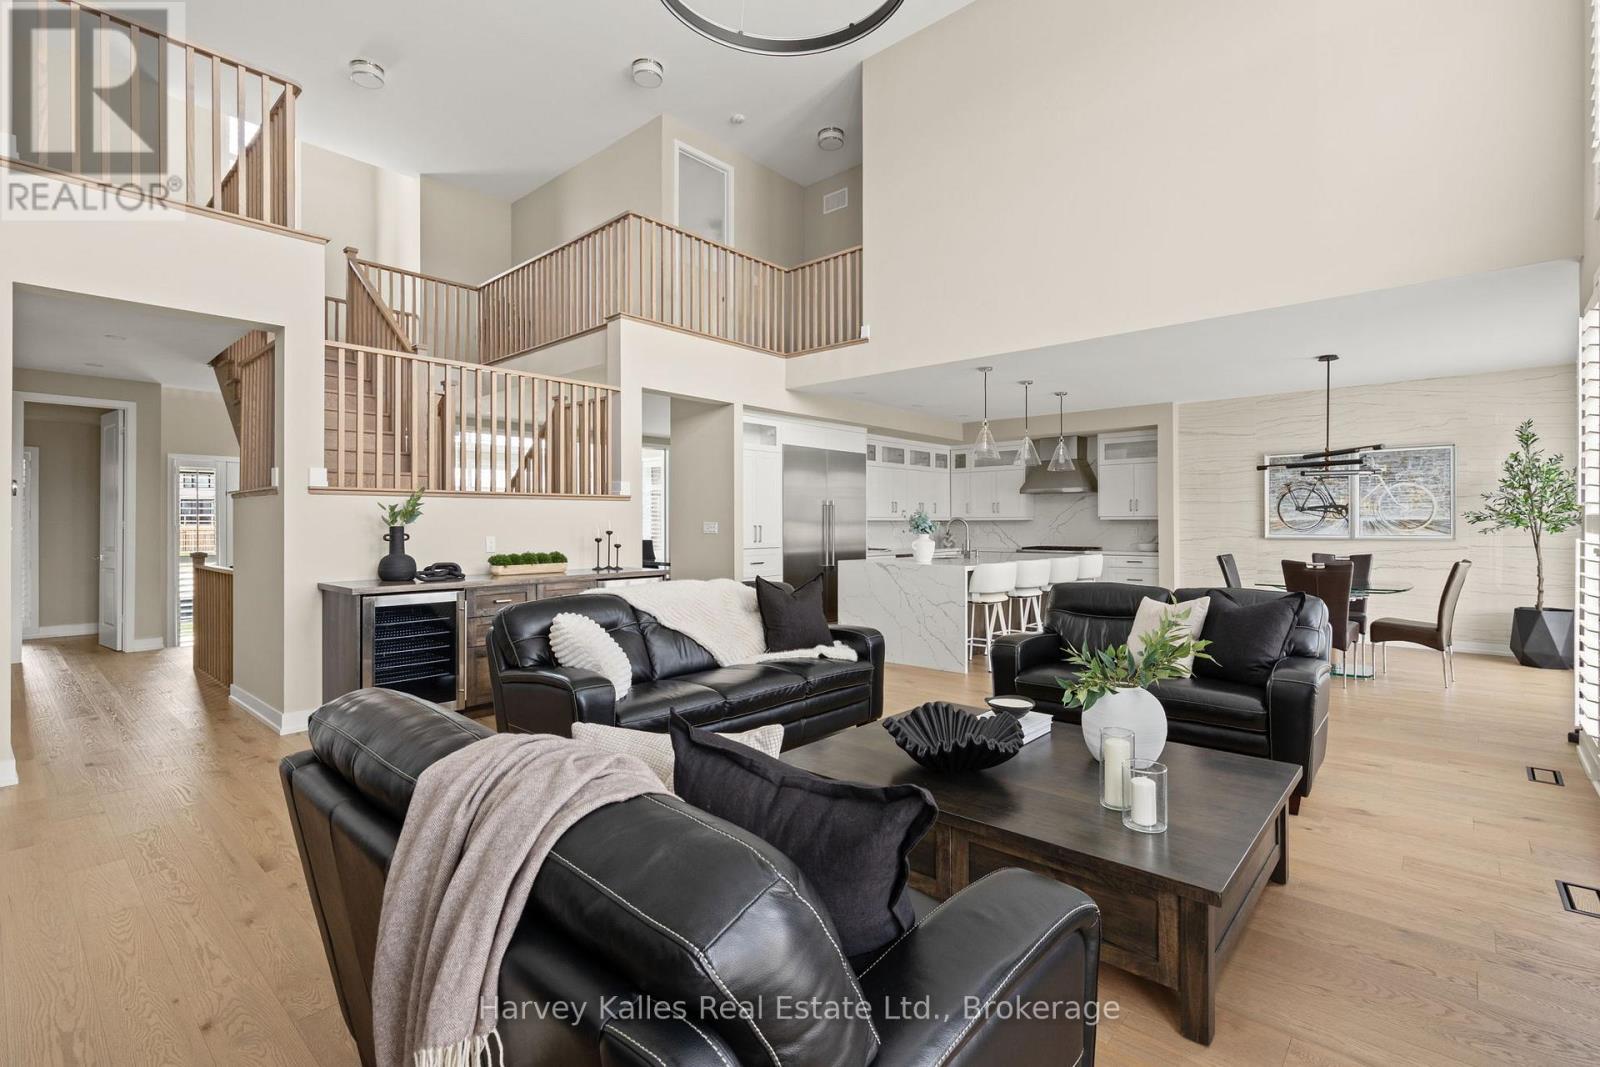
Gorgeous open concept main floor - 163 Springside Crescent, Blue Mountains, ON - Indoor Photo Showing Living Room
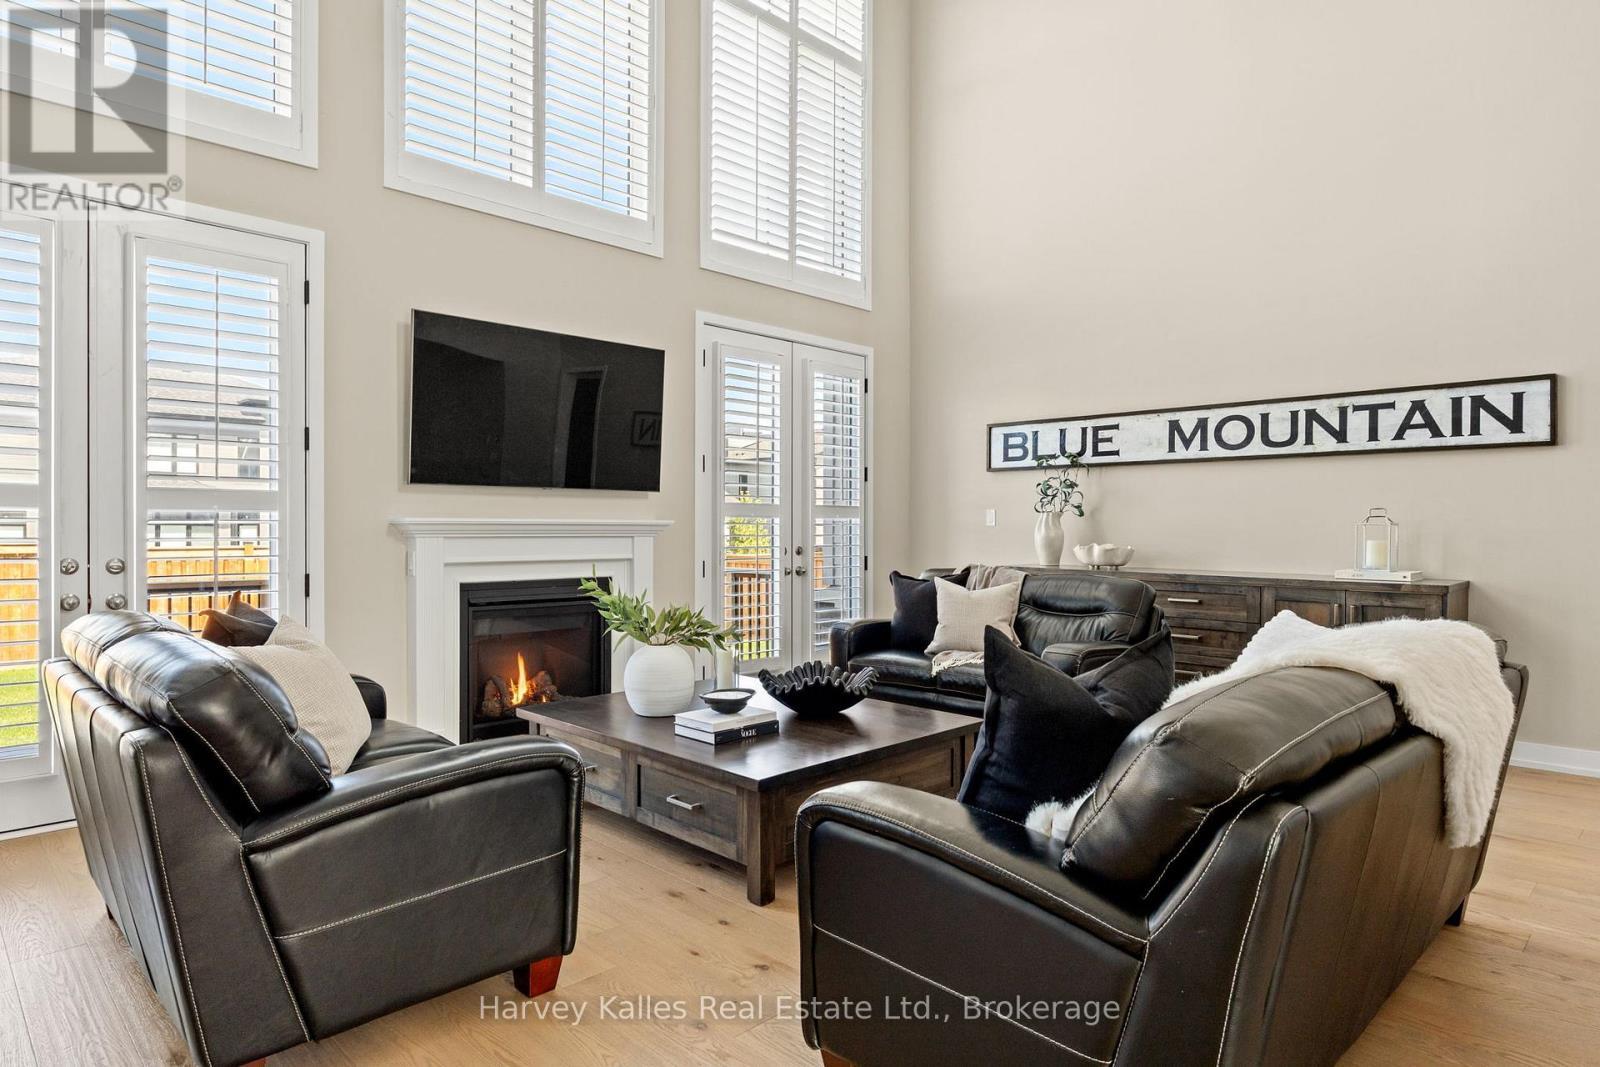
Spacious Living Room with high ceilings - 163 Springside Crescent, Blue Mountains, ON - Indoor Photo Showing Living Room With Fireplace
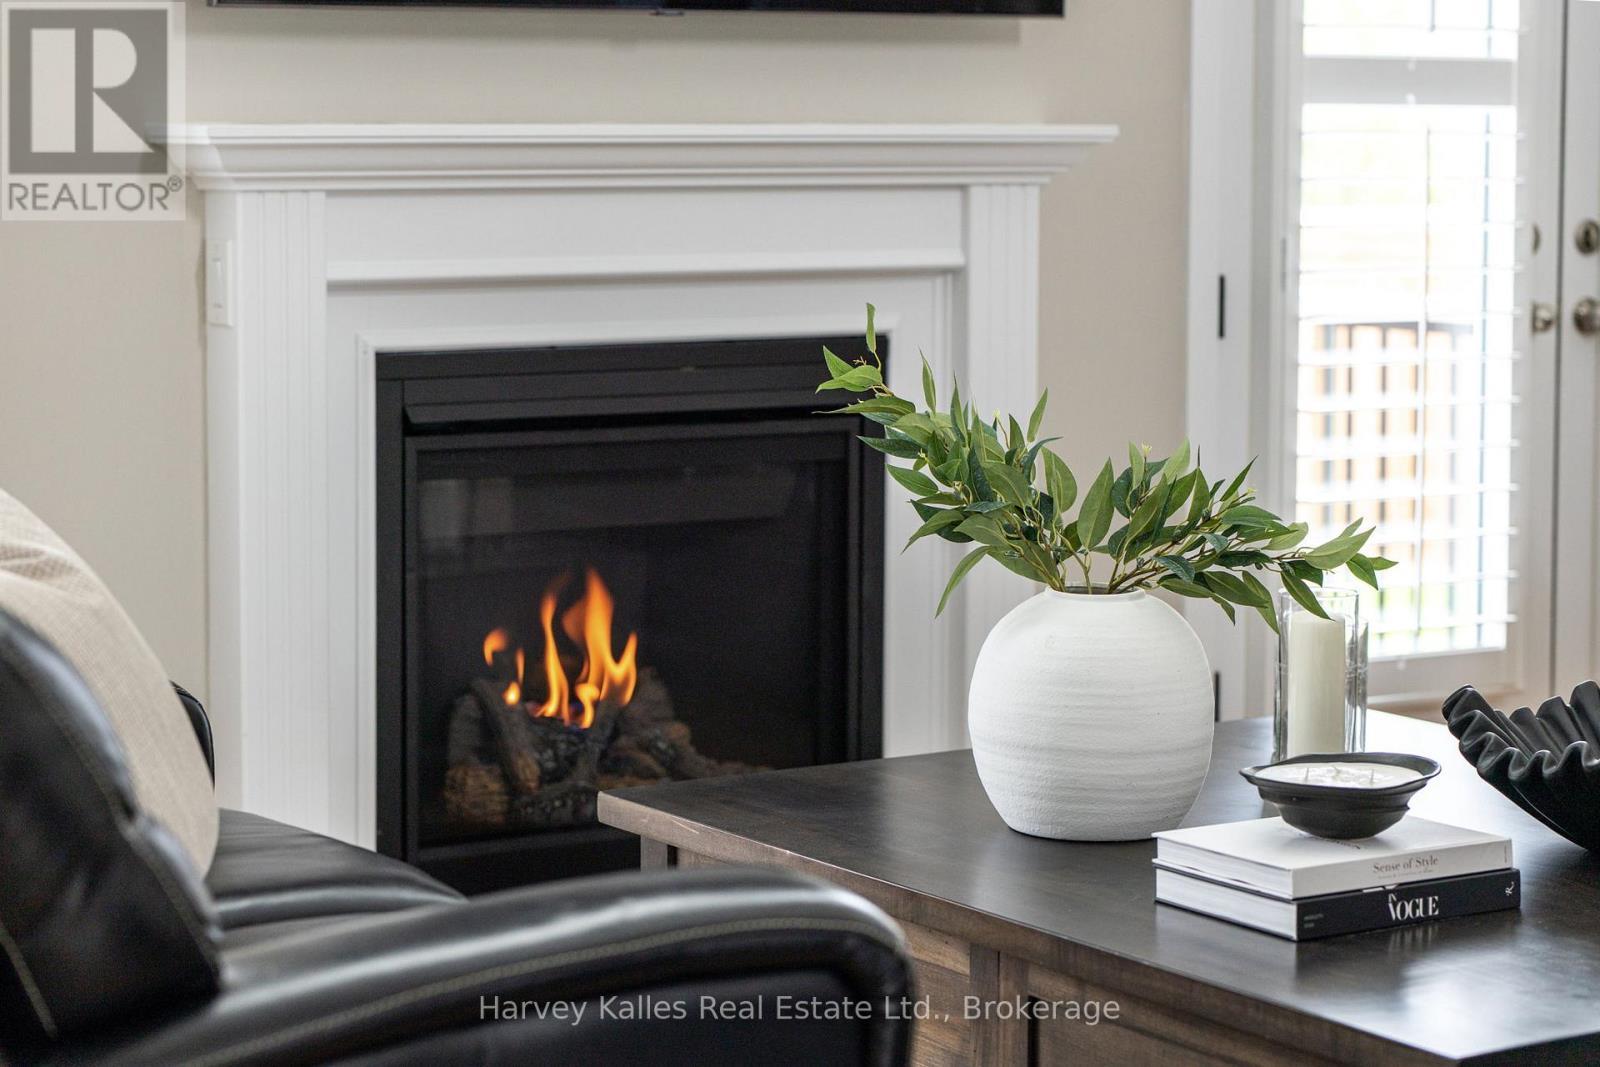
Gas fireplace - 163 Springside Crescent, Blue Mountains, ON - Indoor Photo Showing Other Room With Fireplace
Massive windows & high ceilings - 163 Springside Crescent, Blue Mountains, ON - Indoor Photo Showing Living Room With Fireplace
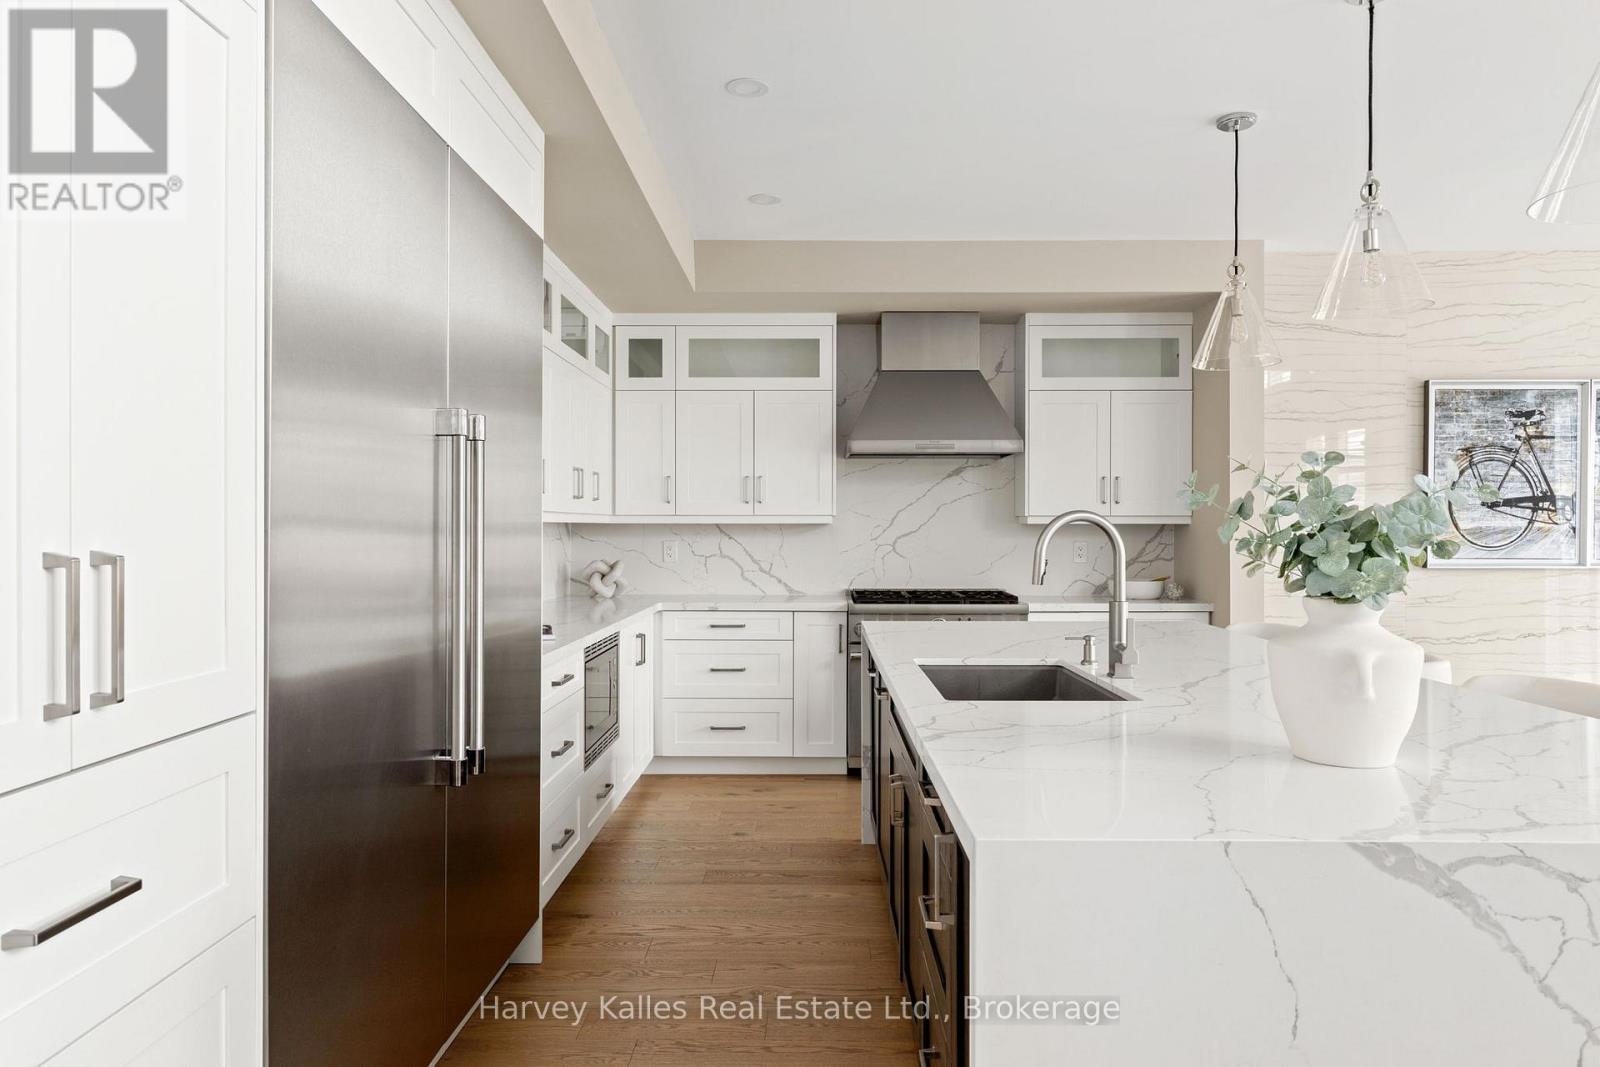
Stunning Kitchen with top of the line appliances - 163 Springside Crescent, Blue Mountains, ON - Indoor Photo Showing Kitchen With Stainless Steel Kitchen With Upgraded Kitchen
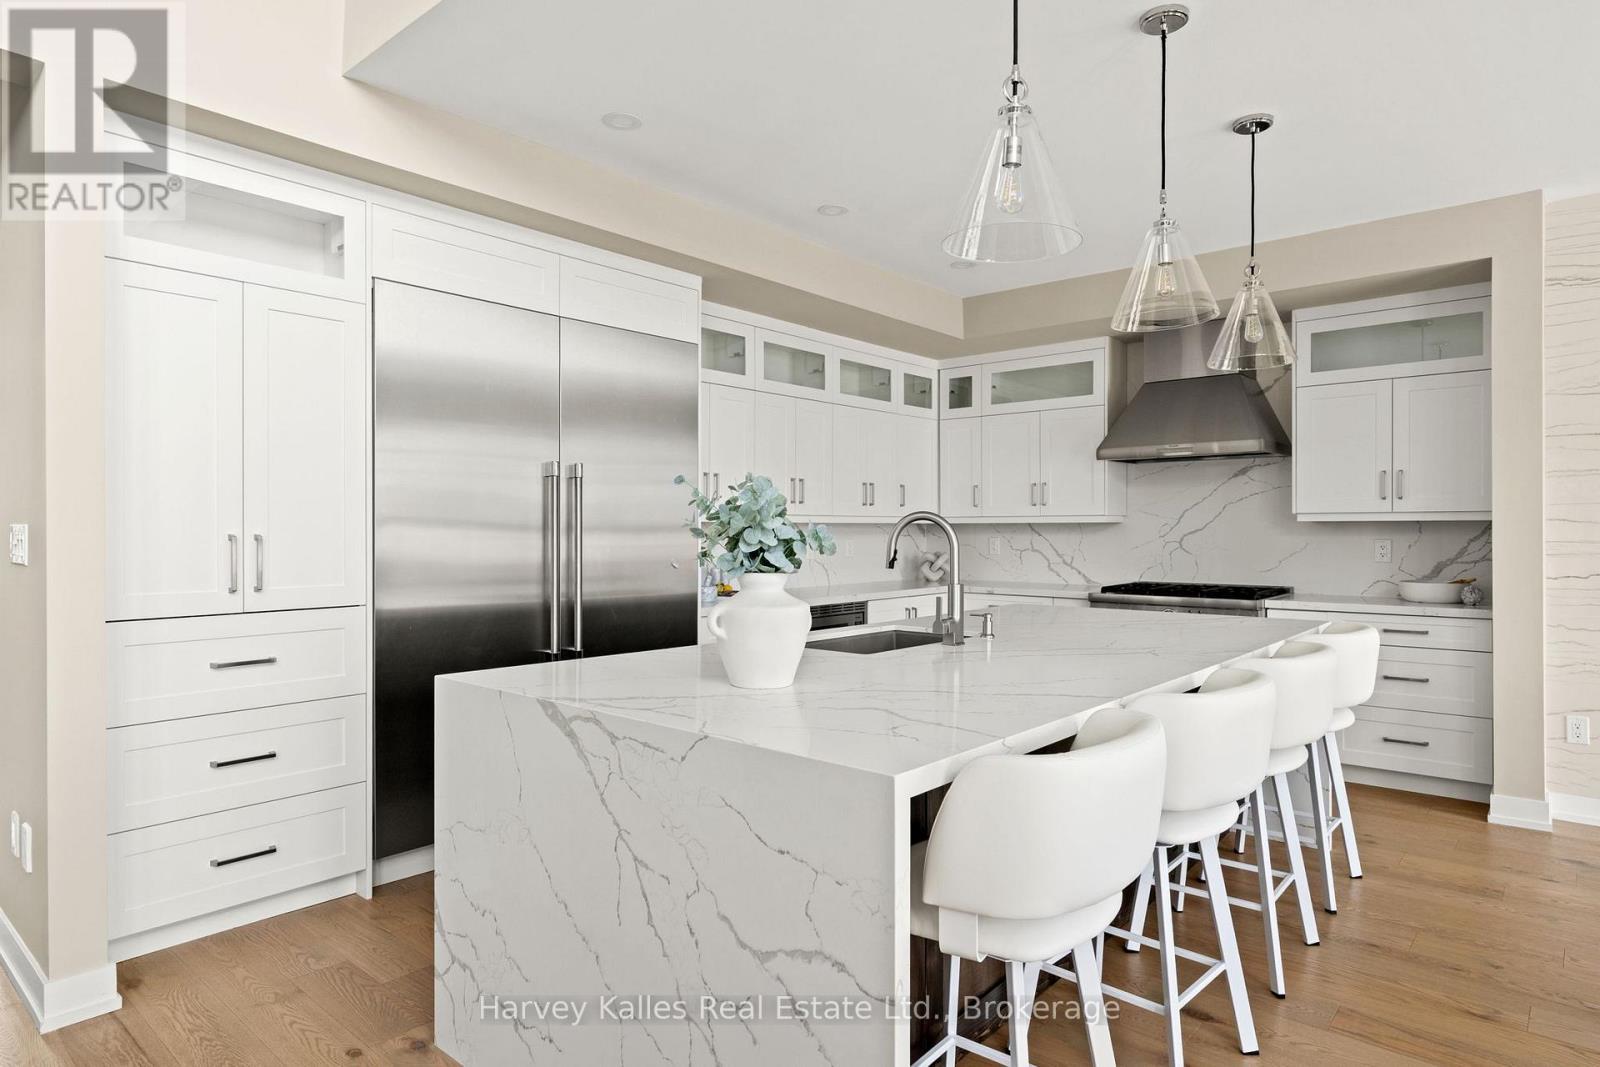
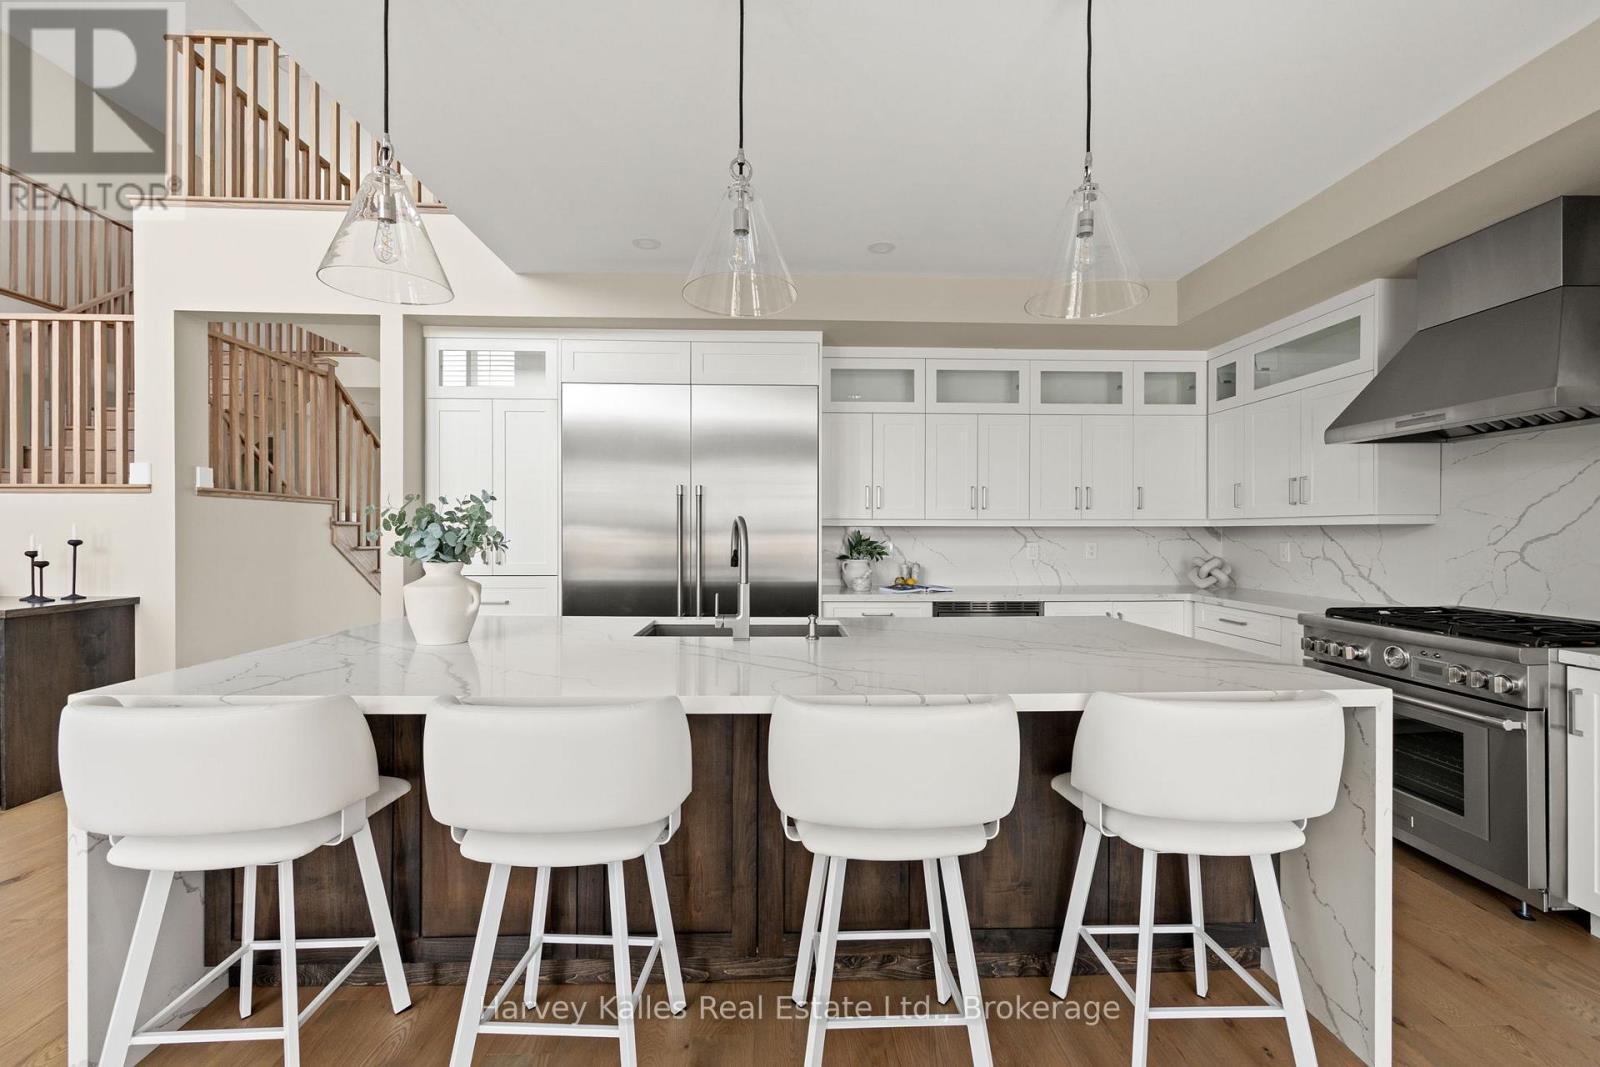
Gorgeous waterfall island w/upper cabinetry - 163 Springside Crescent, Blue Mountains, ON - Indoor Photo Showing Kitchen With Upgraded Kitchen
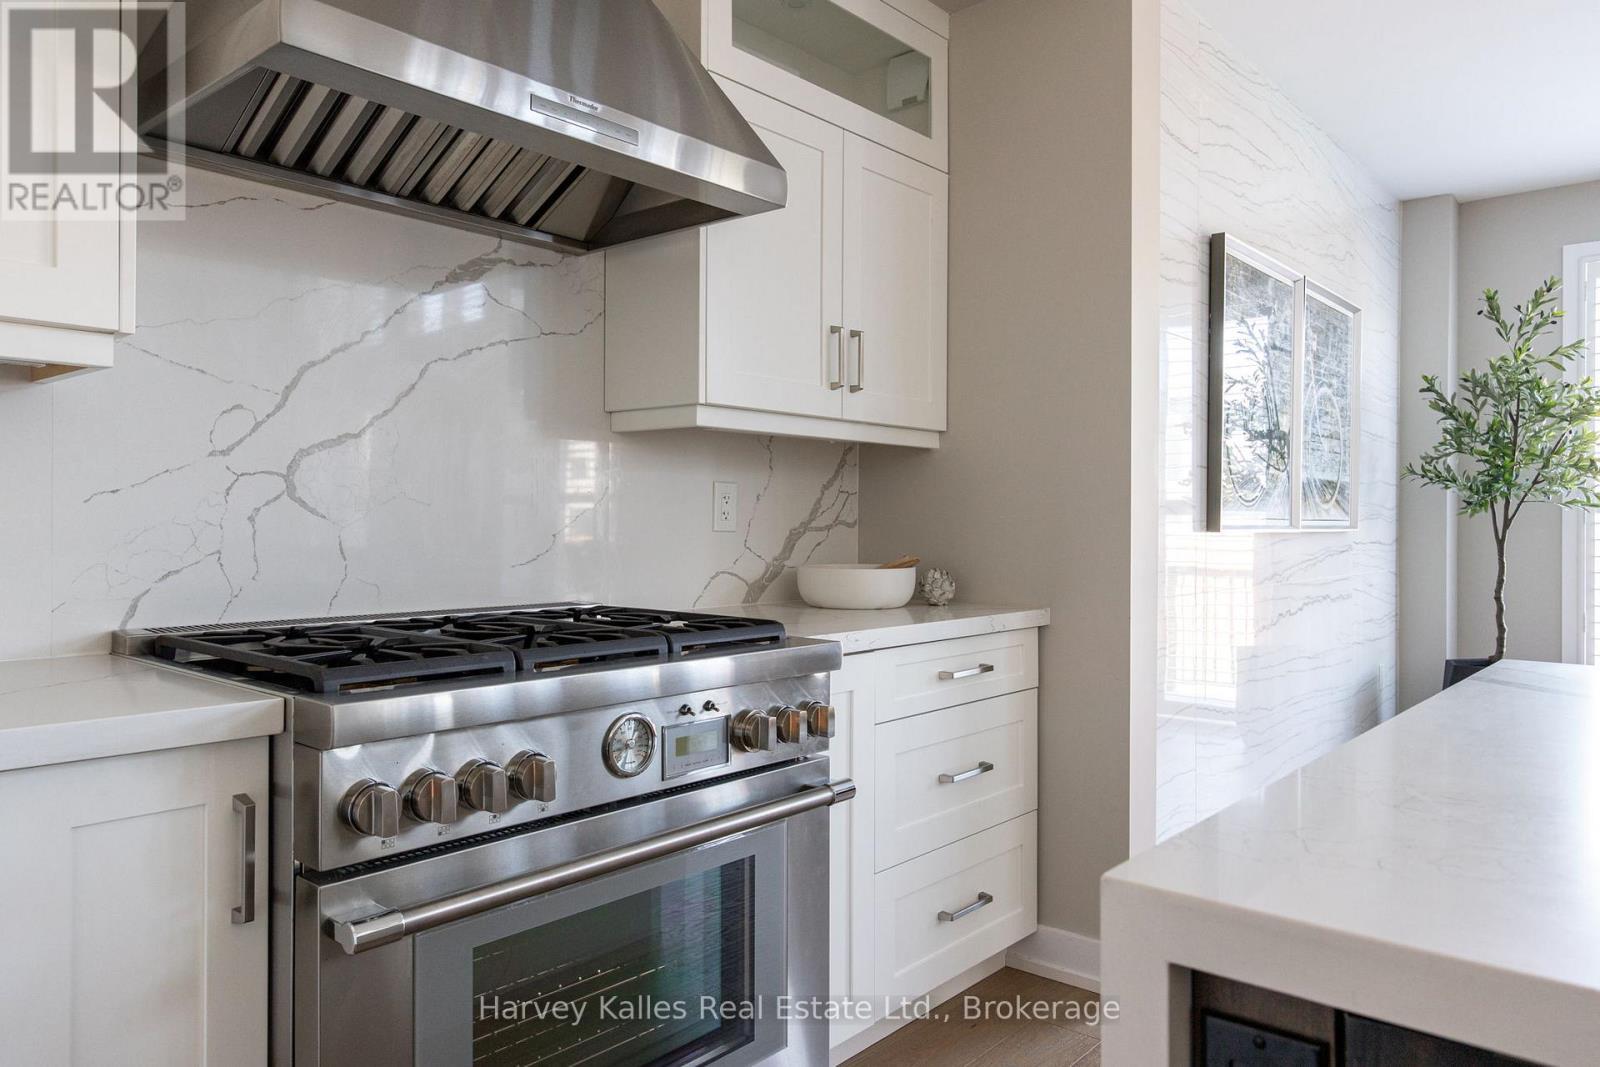
High end appliances & quartz backsplash - 163 Springside Crescent, Blue Mountains, ON - Indoor Photo Showing Kitchen With Upgraded Kitchen
Grogeous Kitchen - 163 Springside Crescent, Blue Mountains, ON - Indoor Photo Showing Dining Room
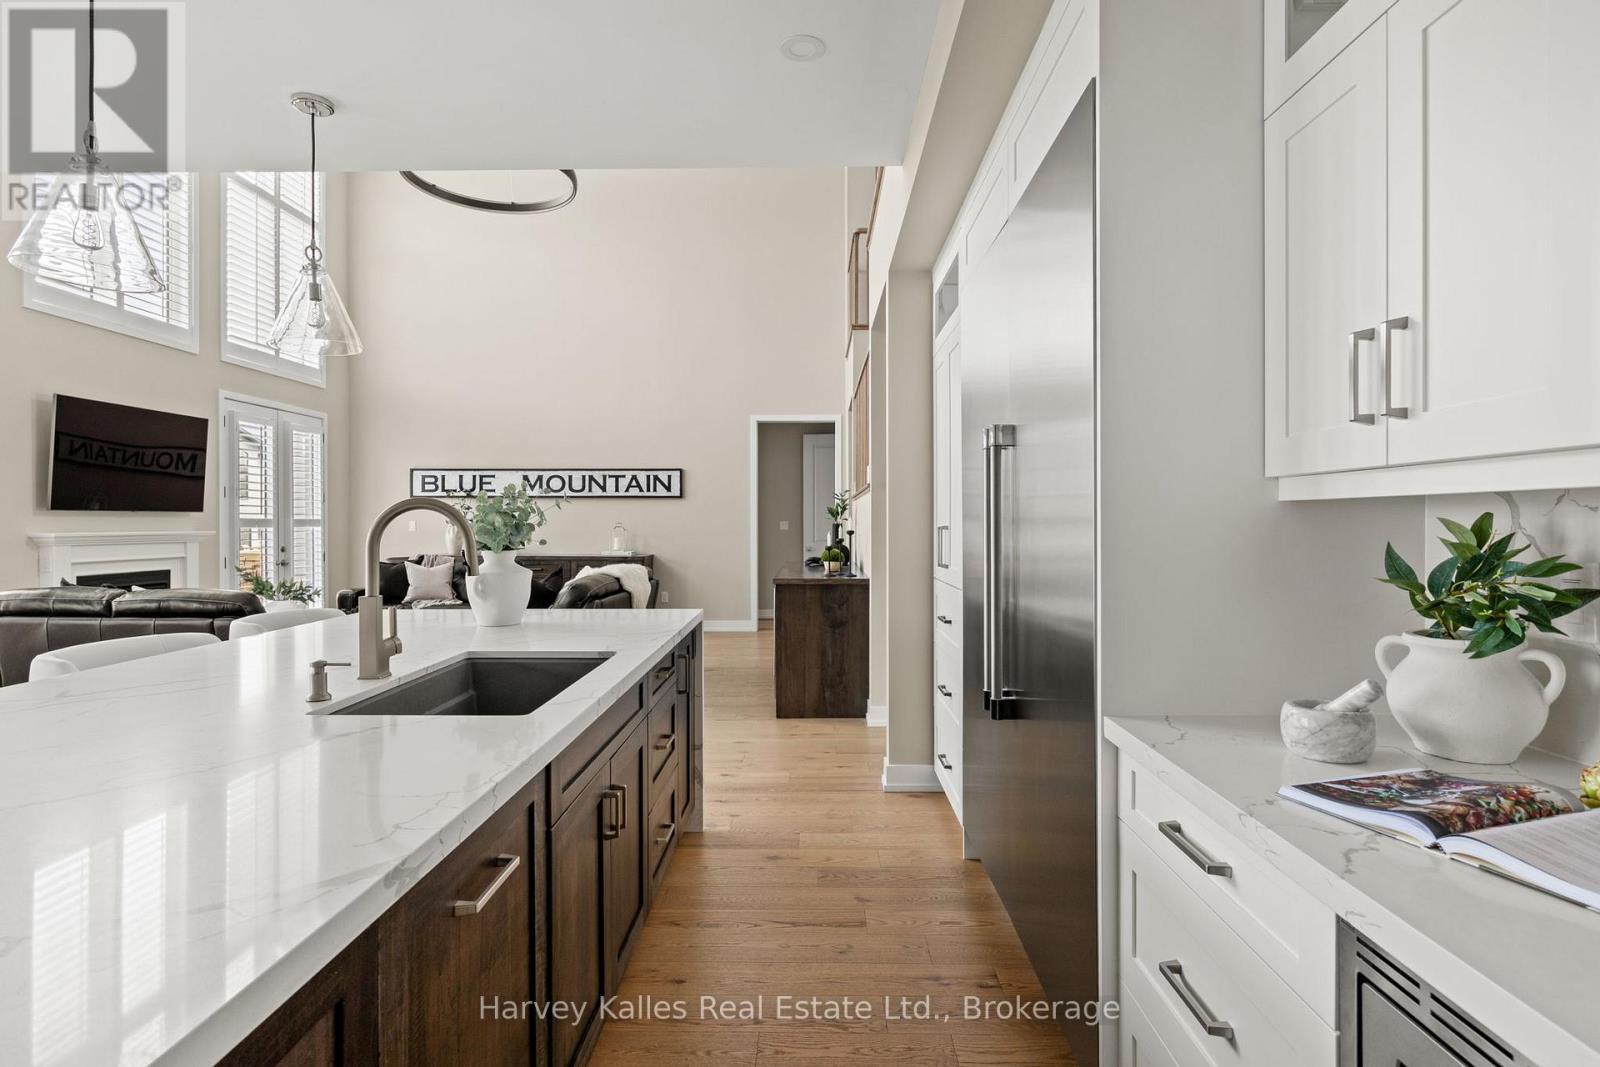
Kitchen to living room view - 163 Springside Crescent, Blue Mountains, ON - Indoor Photo Showing Kitchen With Upgraded Kitchen
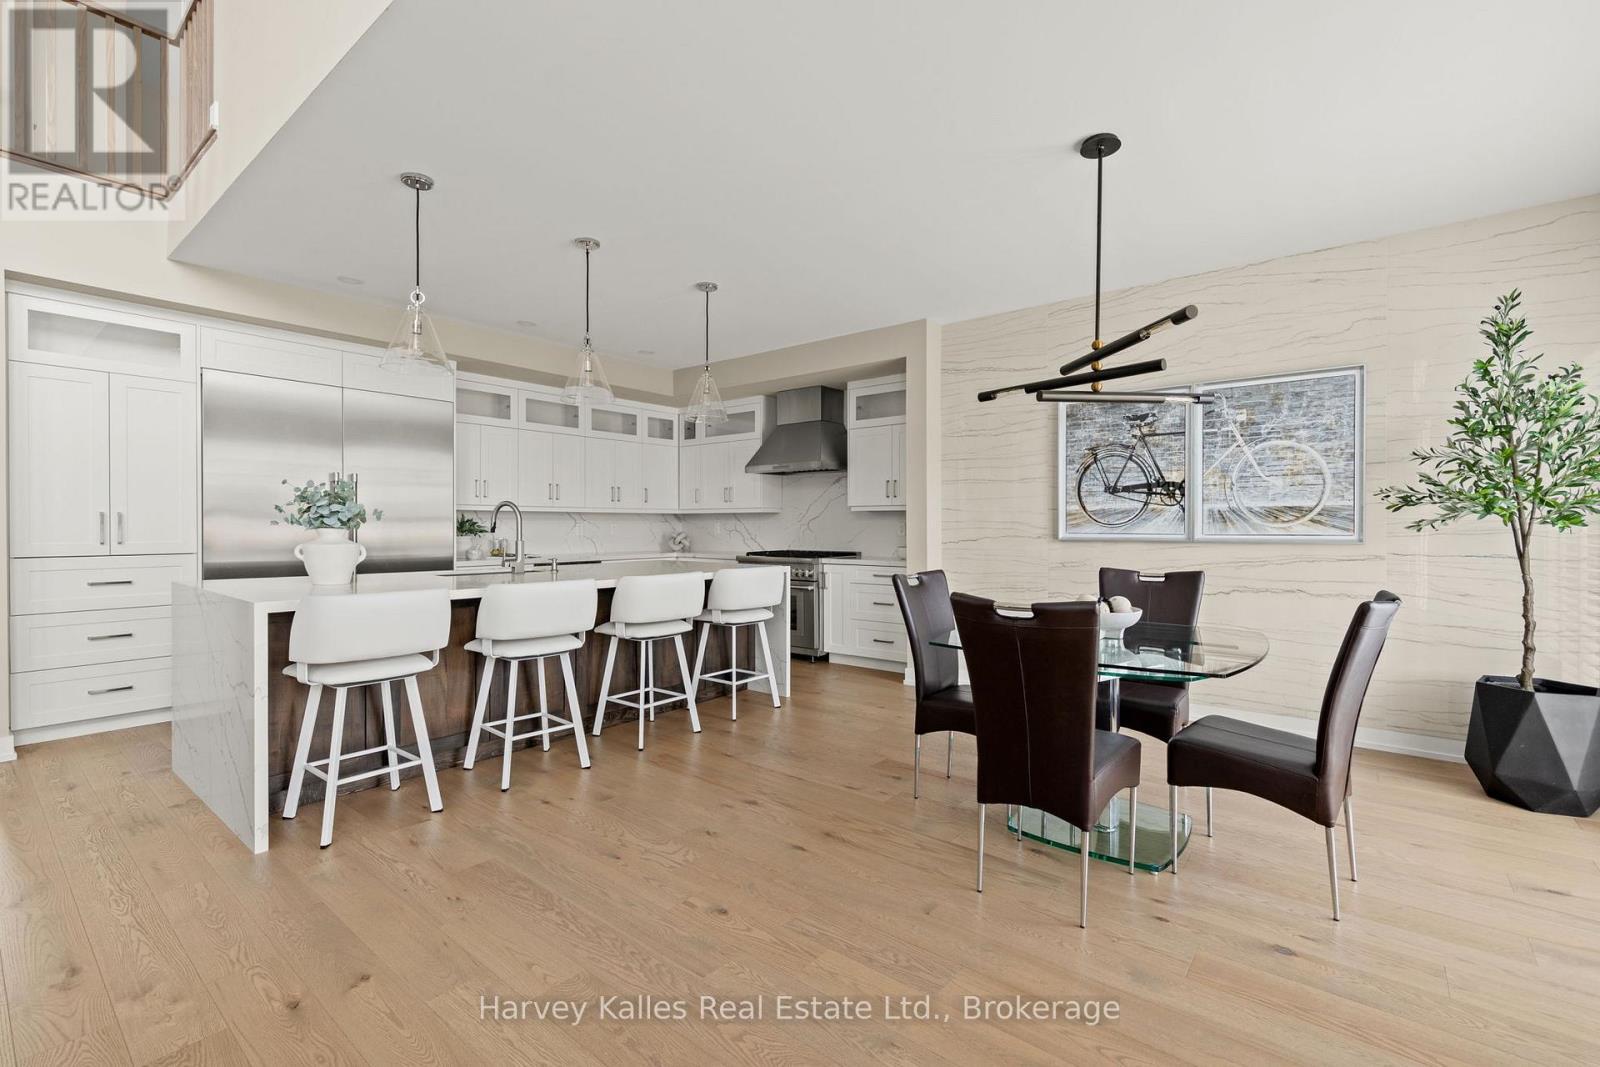
Kitchen & Breakfast area - 163 Springside Crescent, Blue Mountains, ON - Indoor Photo Showing Dining Room
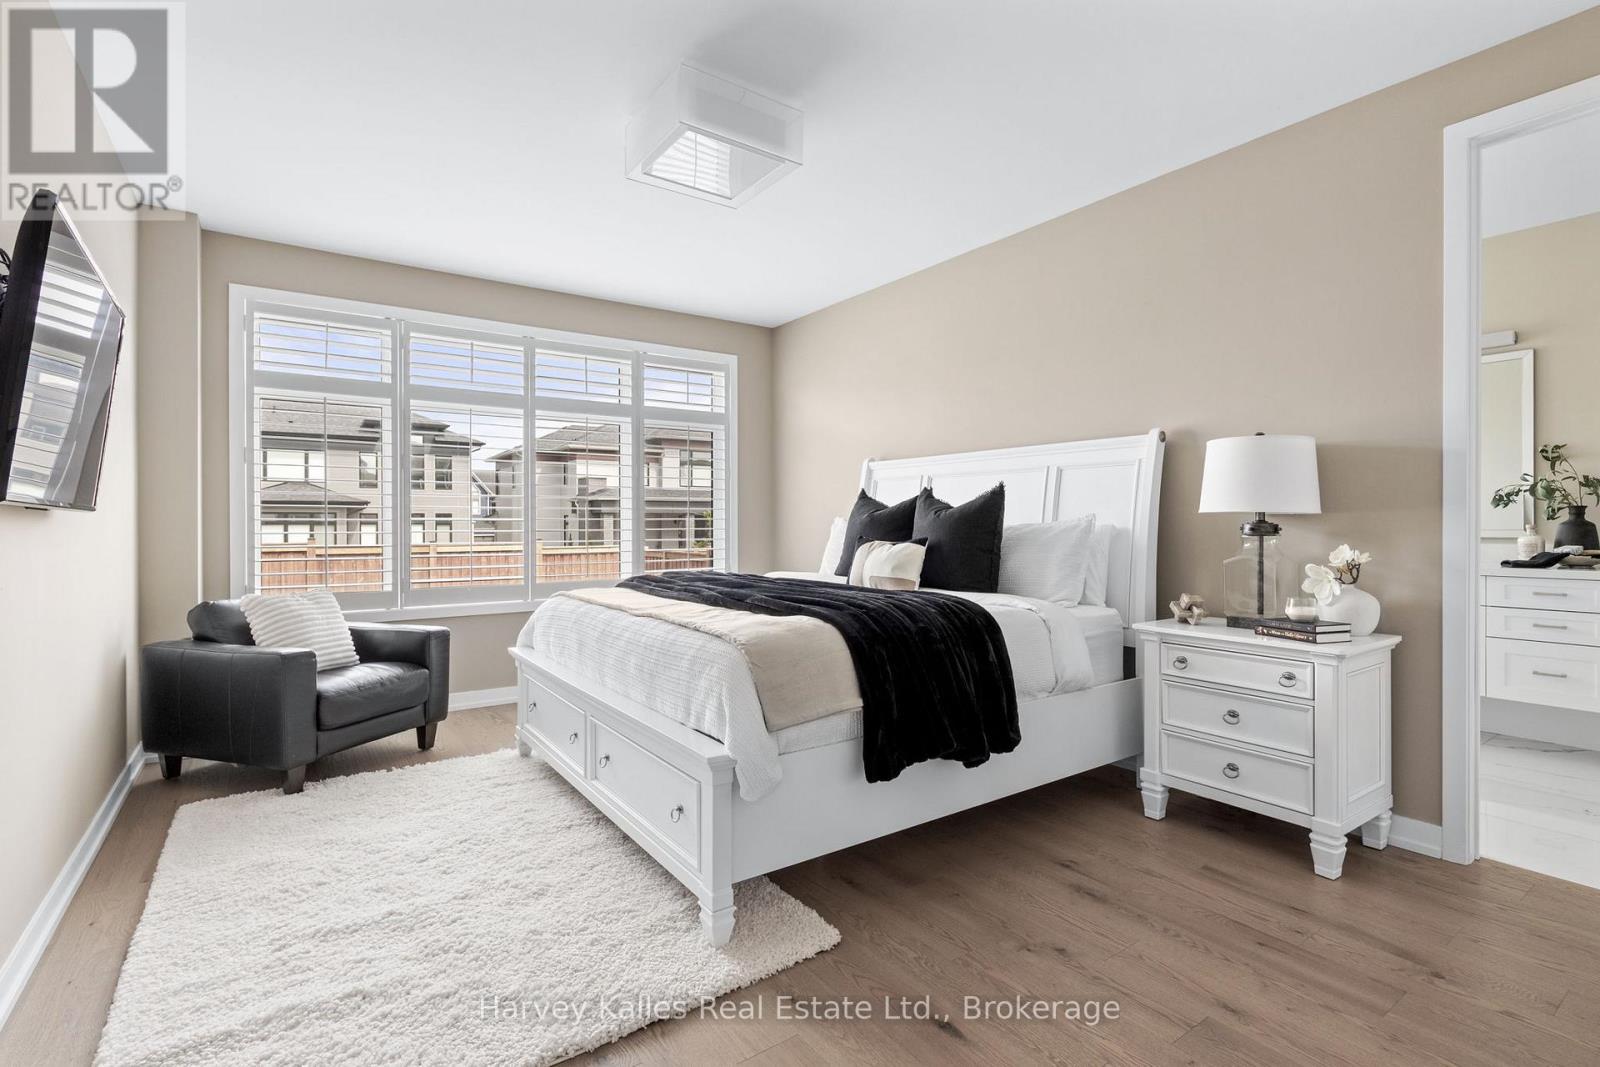
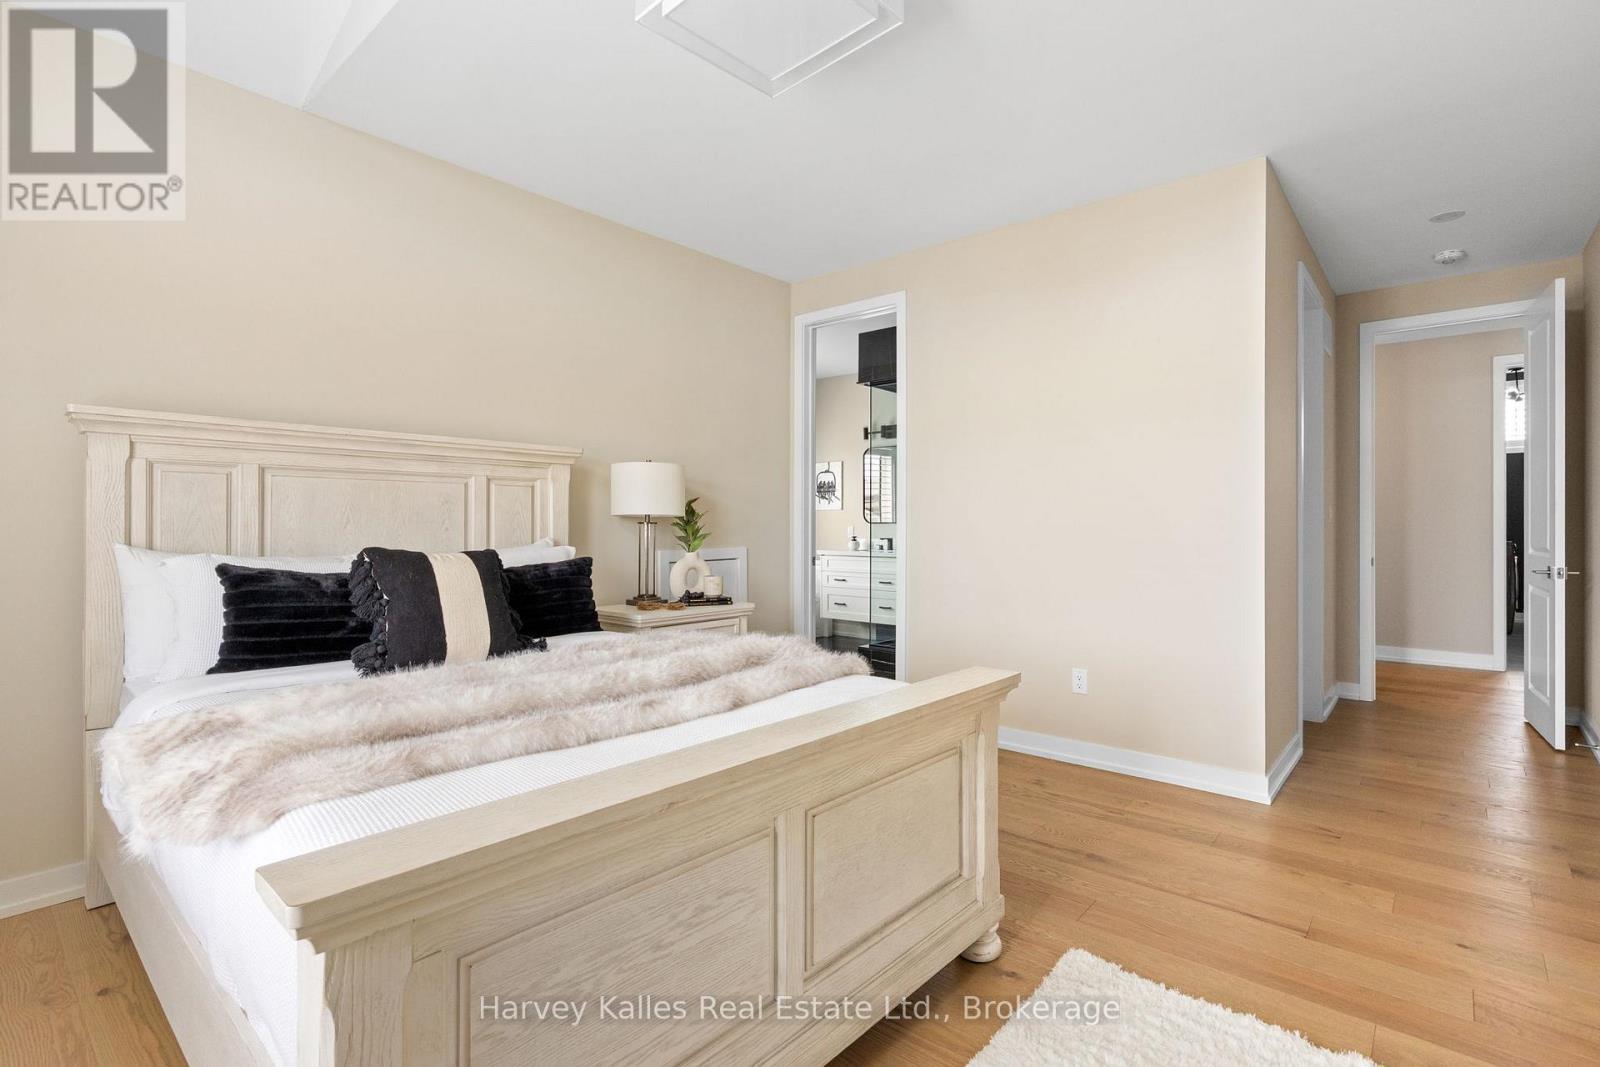
Primary Bedroom withe windows - 163 Springside Crescent, Blue Mountains, ON - Indoor Photo Showing Bedroom
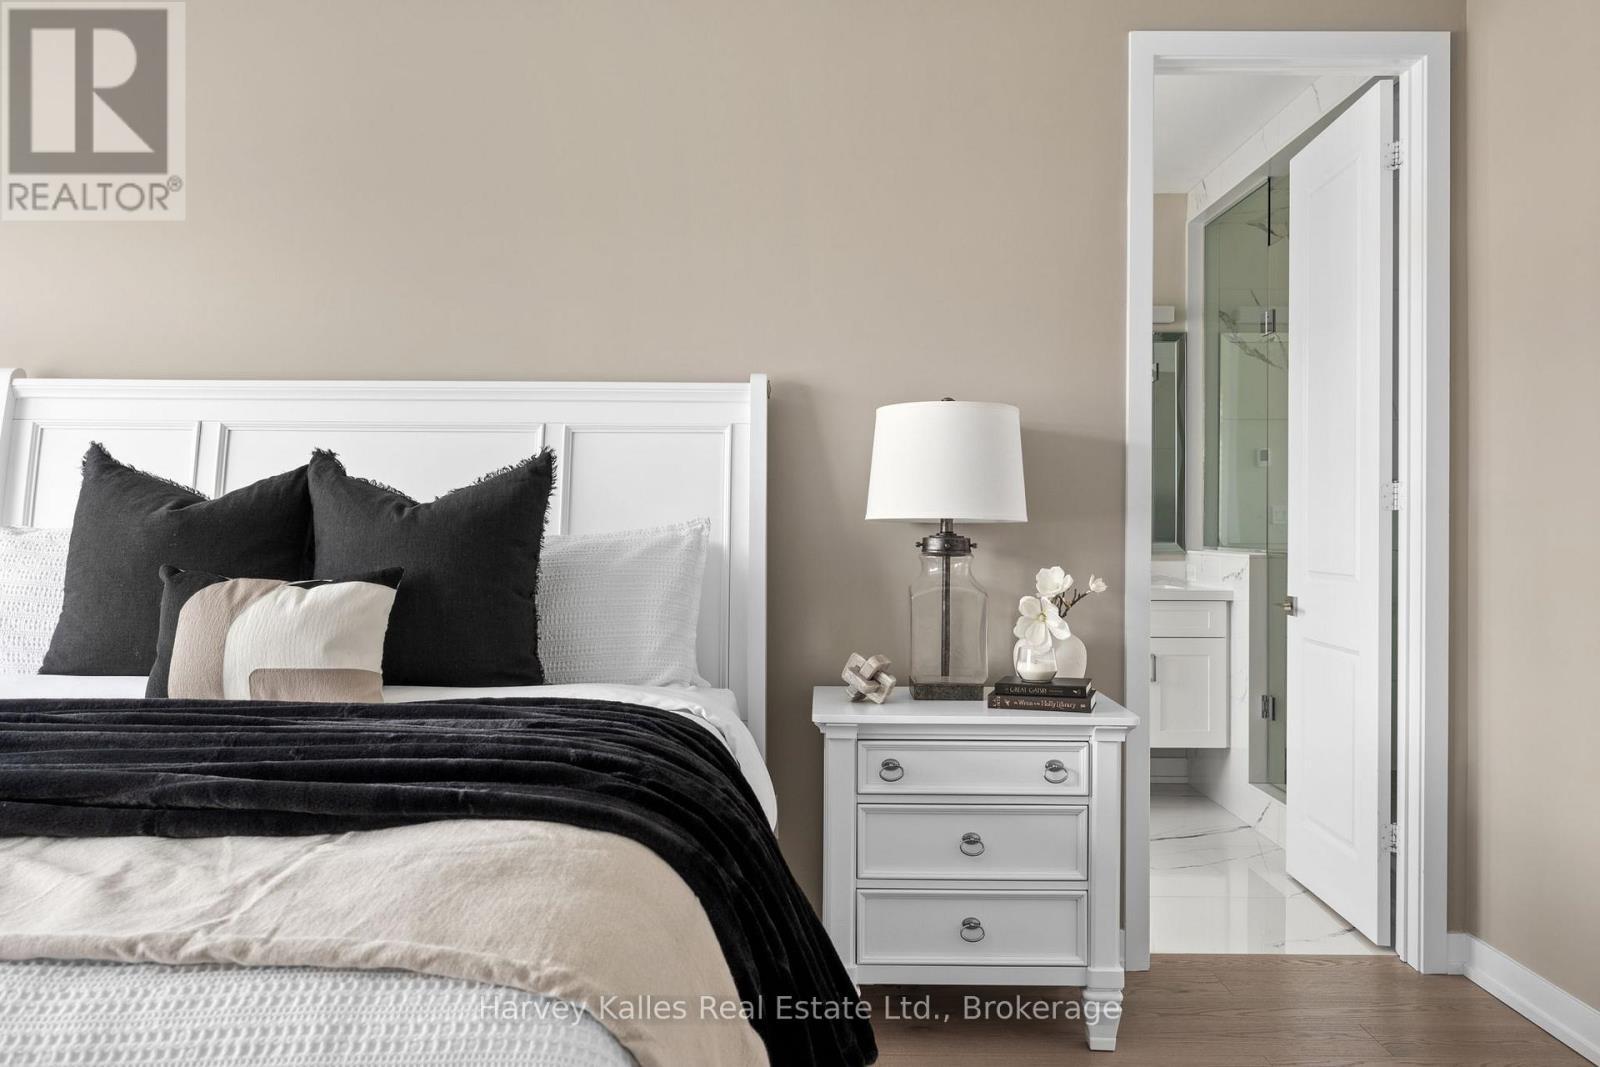
Primary bedroom to primary ensuite bathroom - 163 Springside Crescent, Blue Mountains, ON - Indoor Photo Showing Bedroom
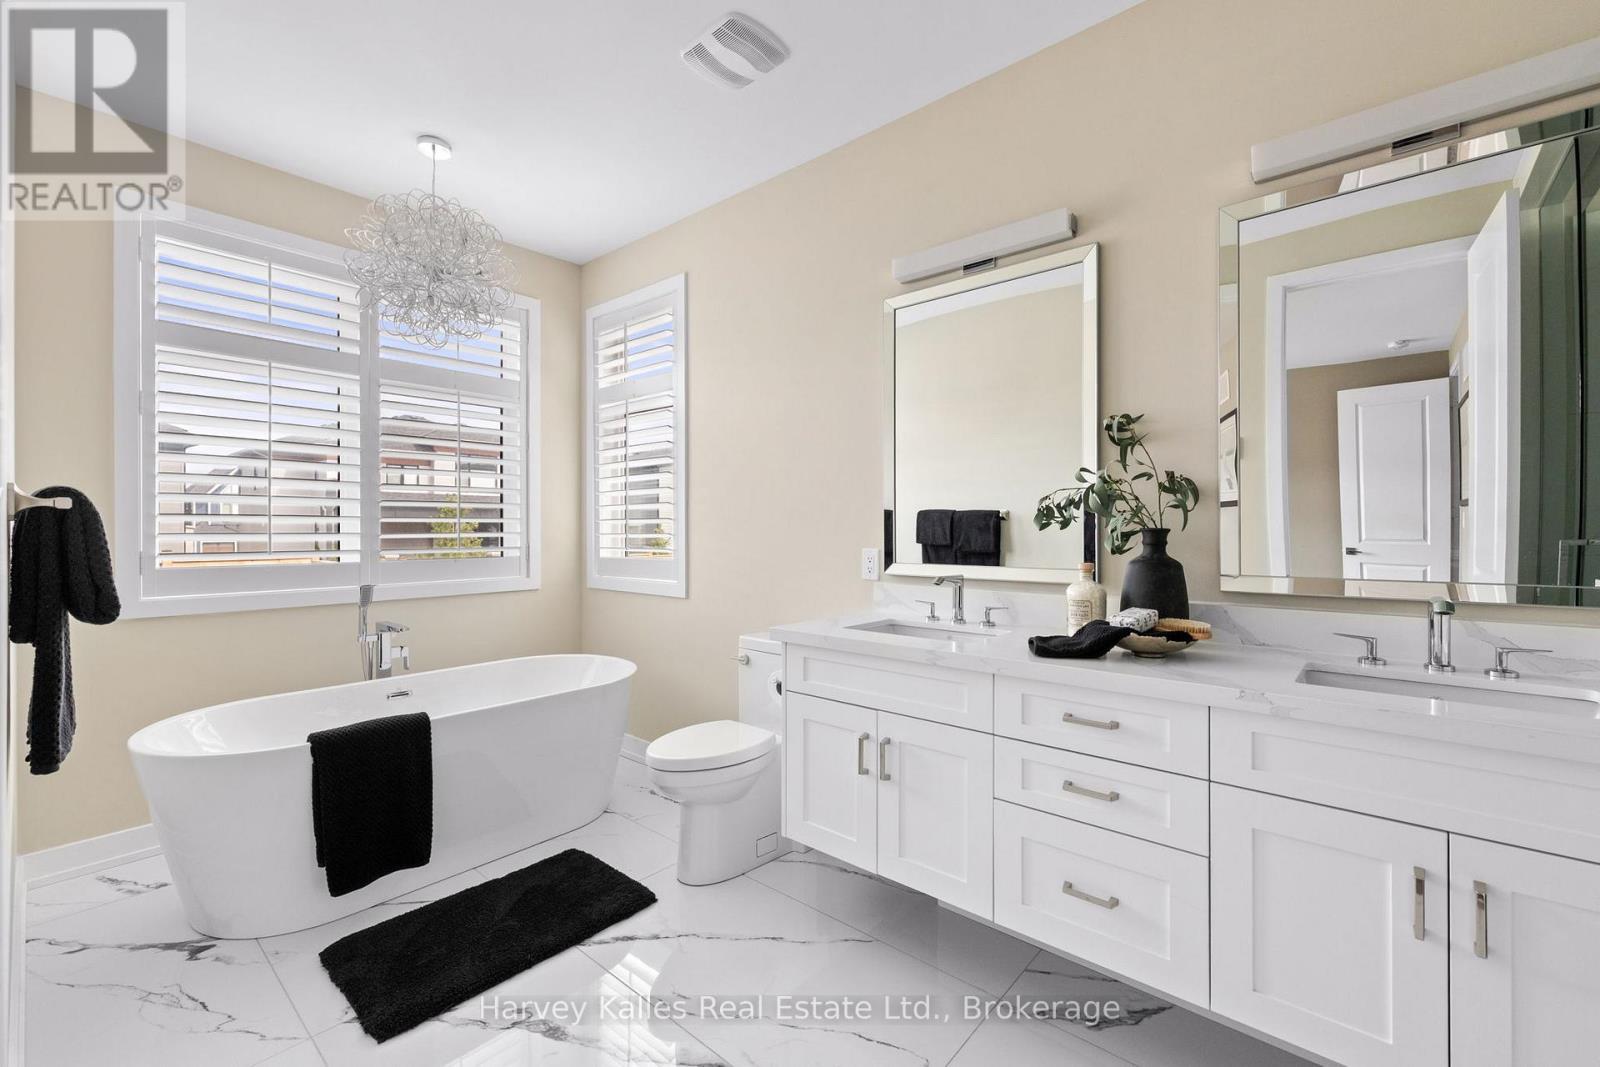
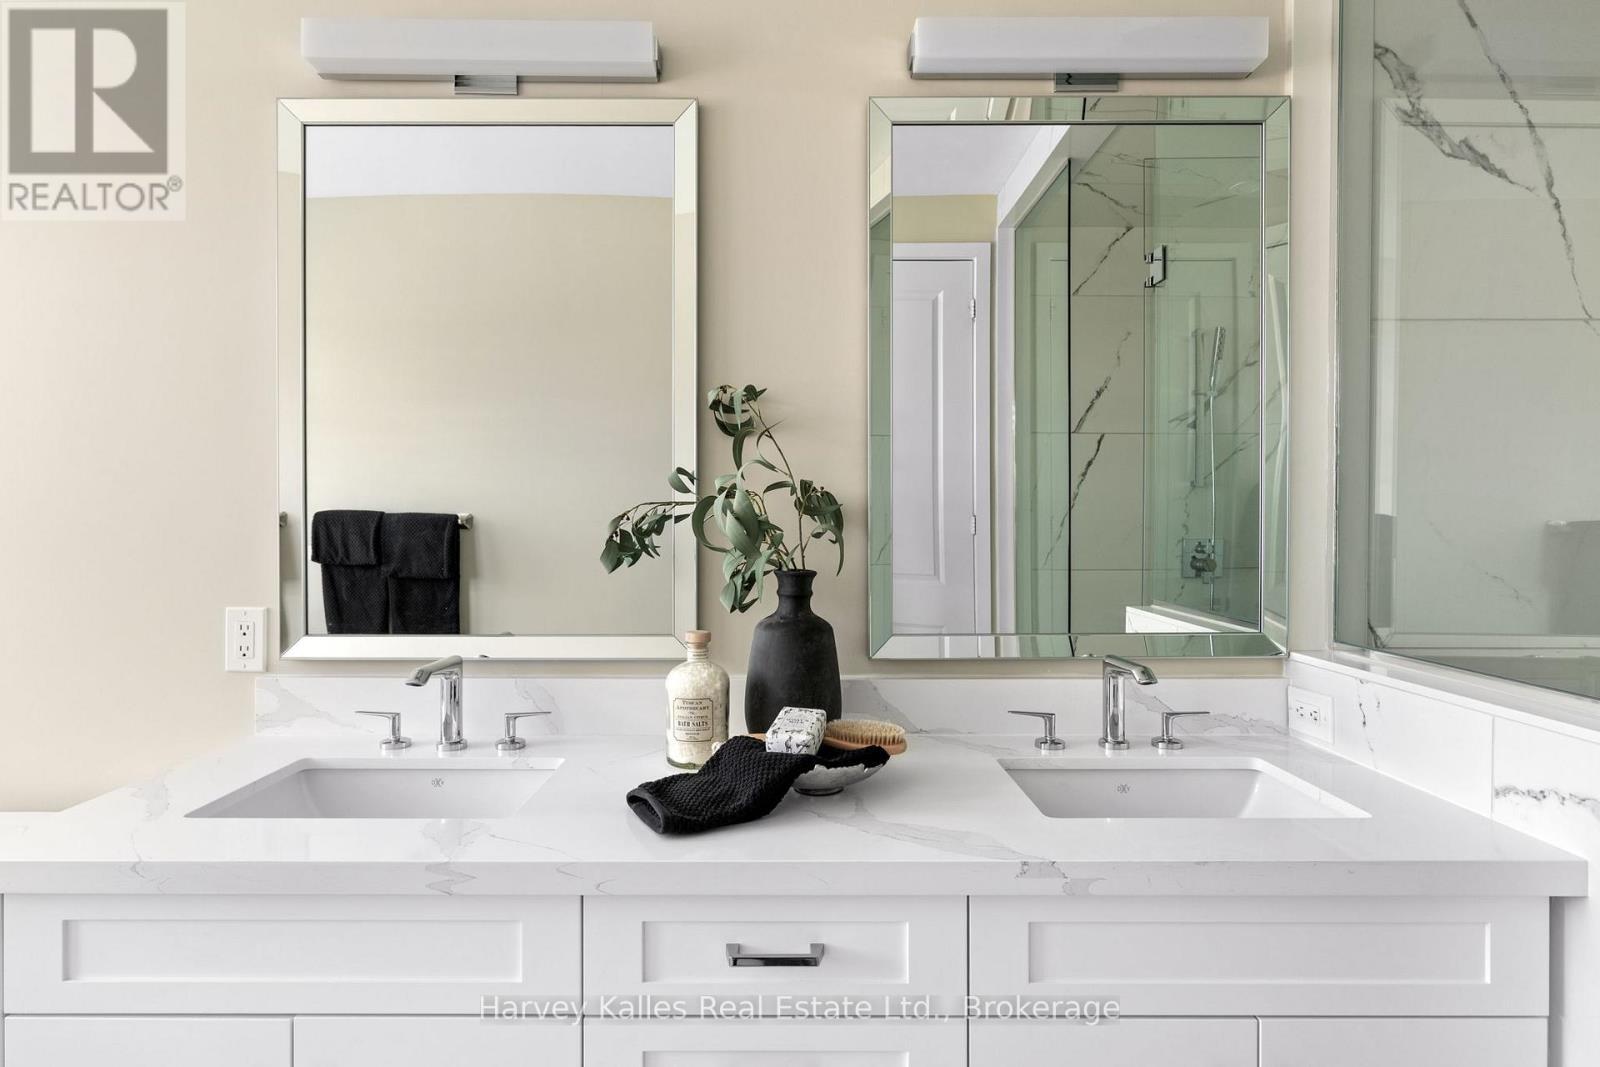
Large Primary Ensuite w/soaker tub & dual sinks - 163 Springside Crescent, Blue Mountains, ON - Indoor Photo Showing Bathroom
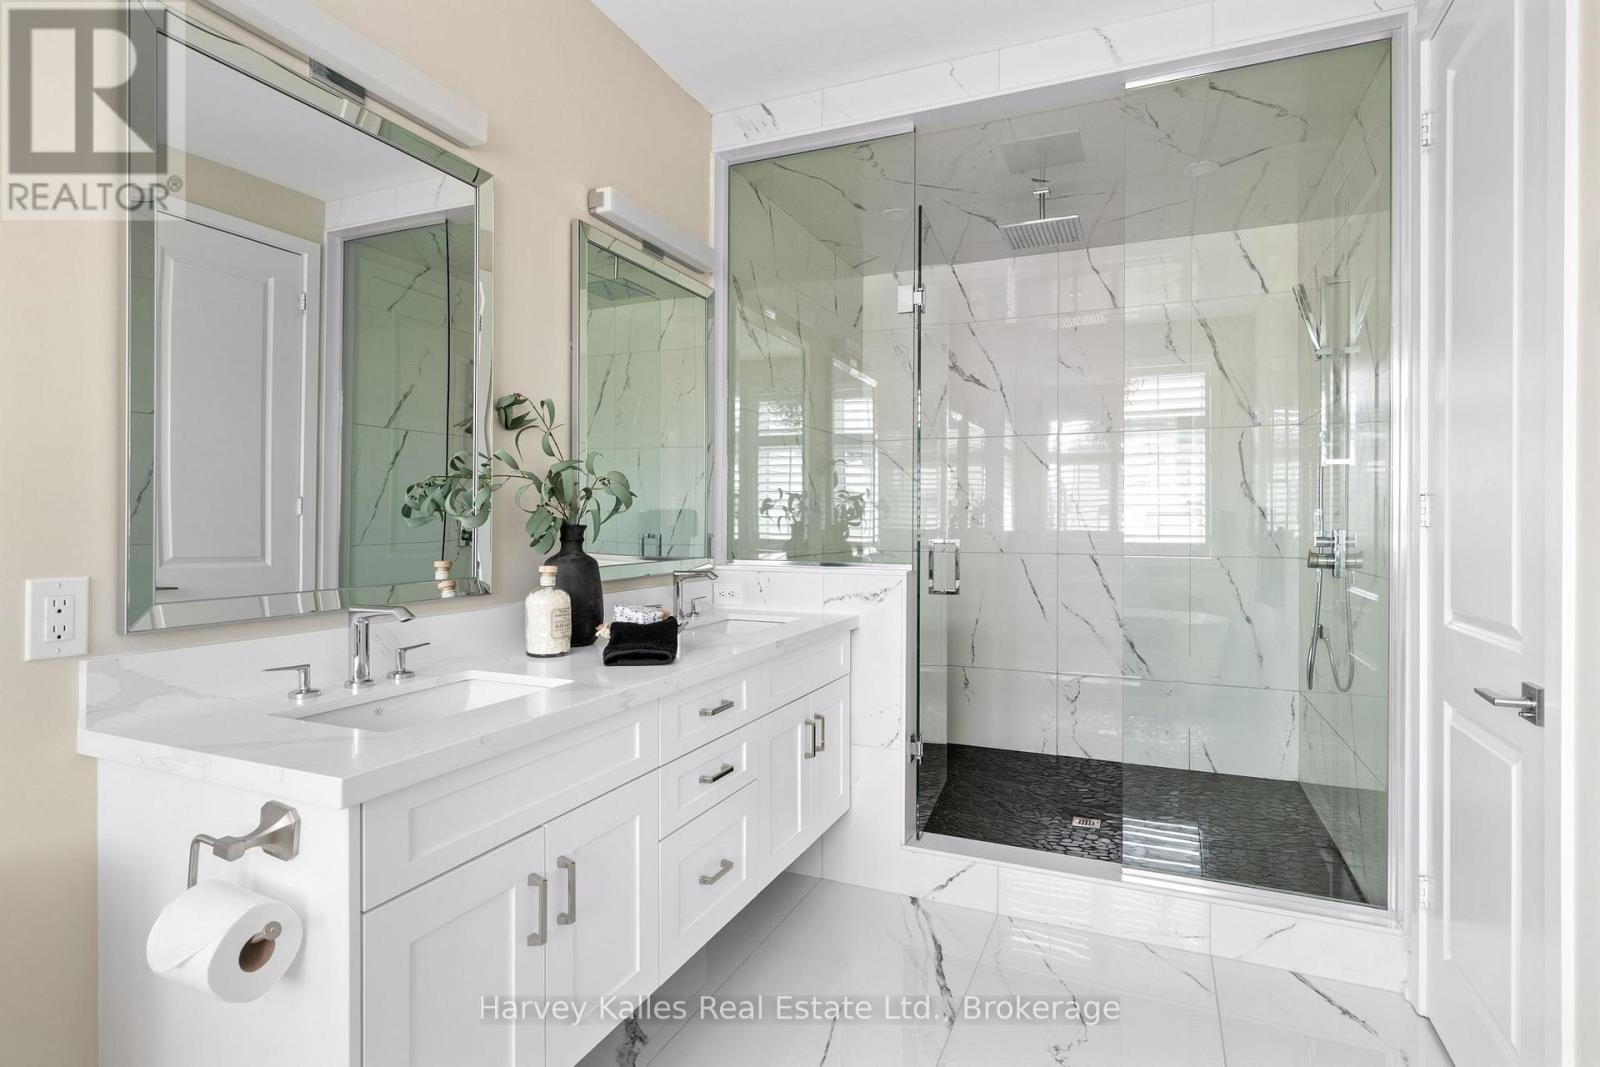
Stunning, large glass shower - 163 Springside Crescent, Blue Mountains, ON - Indoor Photo Showing Bathroom
Primary ensuite bathroom - 163 Springside Crescent, Blue Mountains, ON - Indoor Photo Showing Bathroom
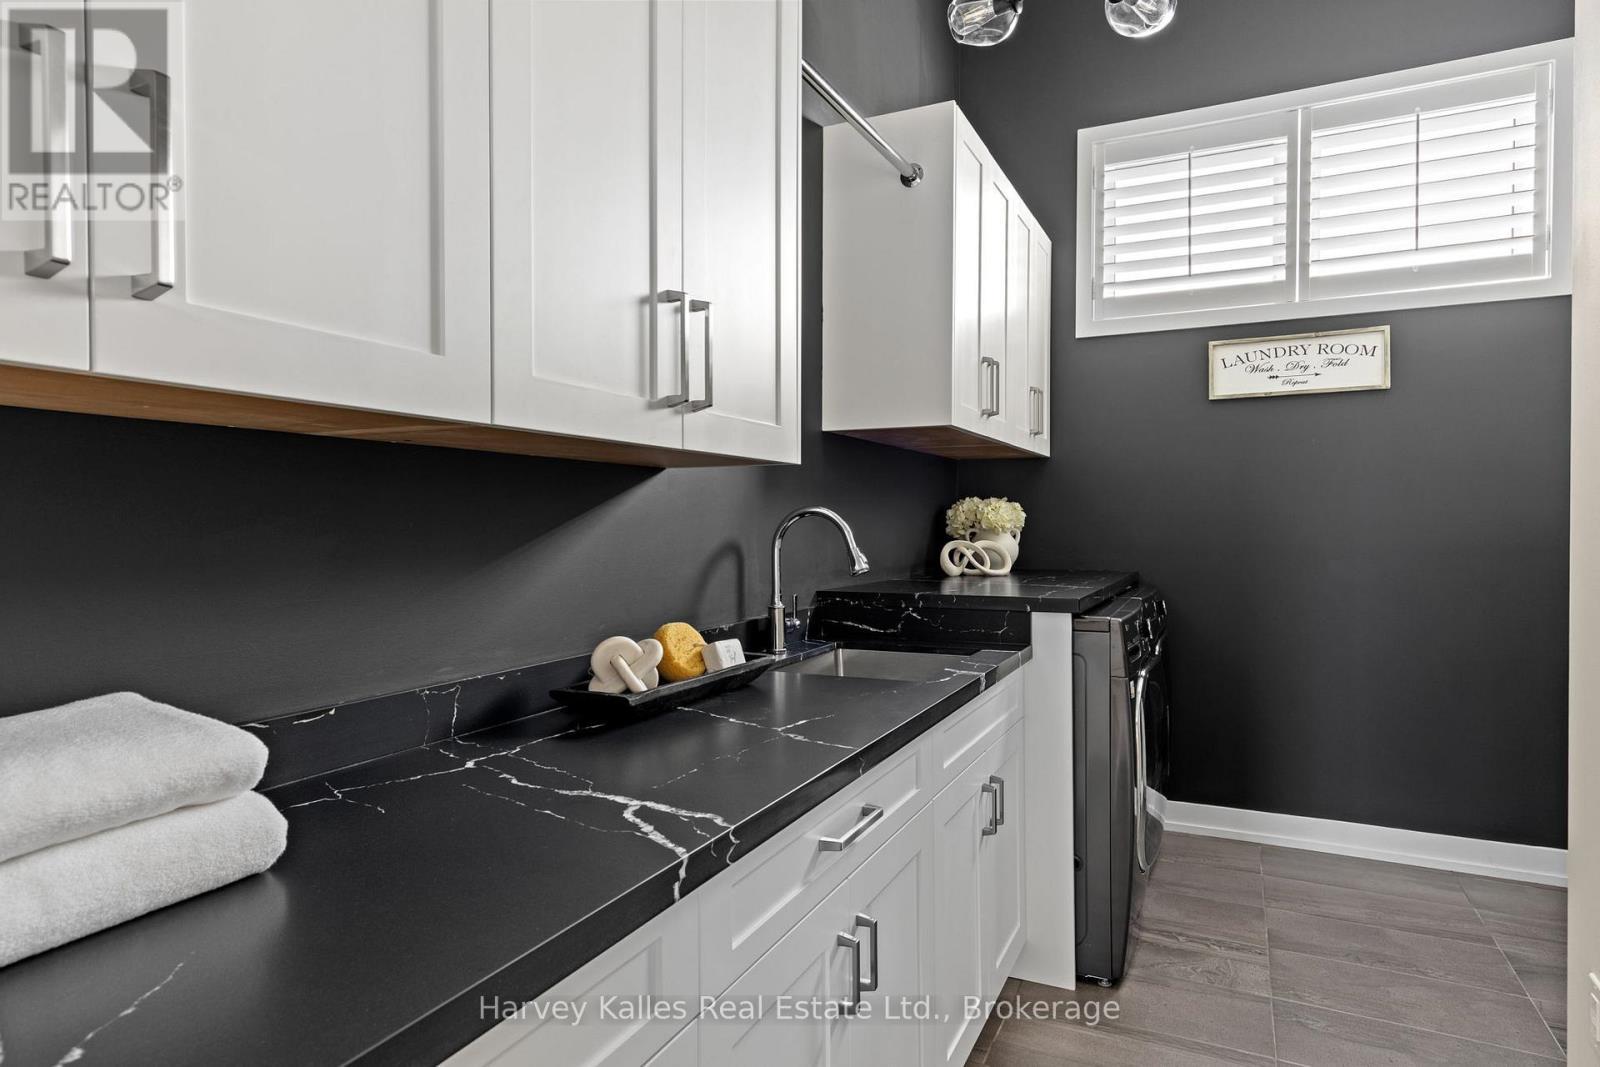
Main floor Laundry Room - 163 Springside Crescent, Blue Mountains, ON - Indoor Photo Showing Other Room
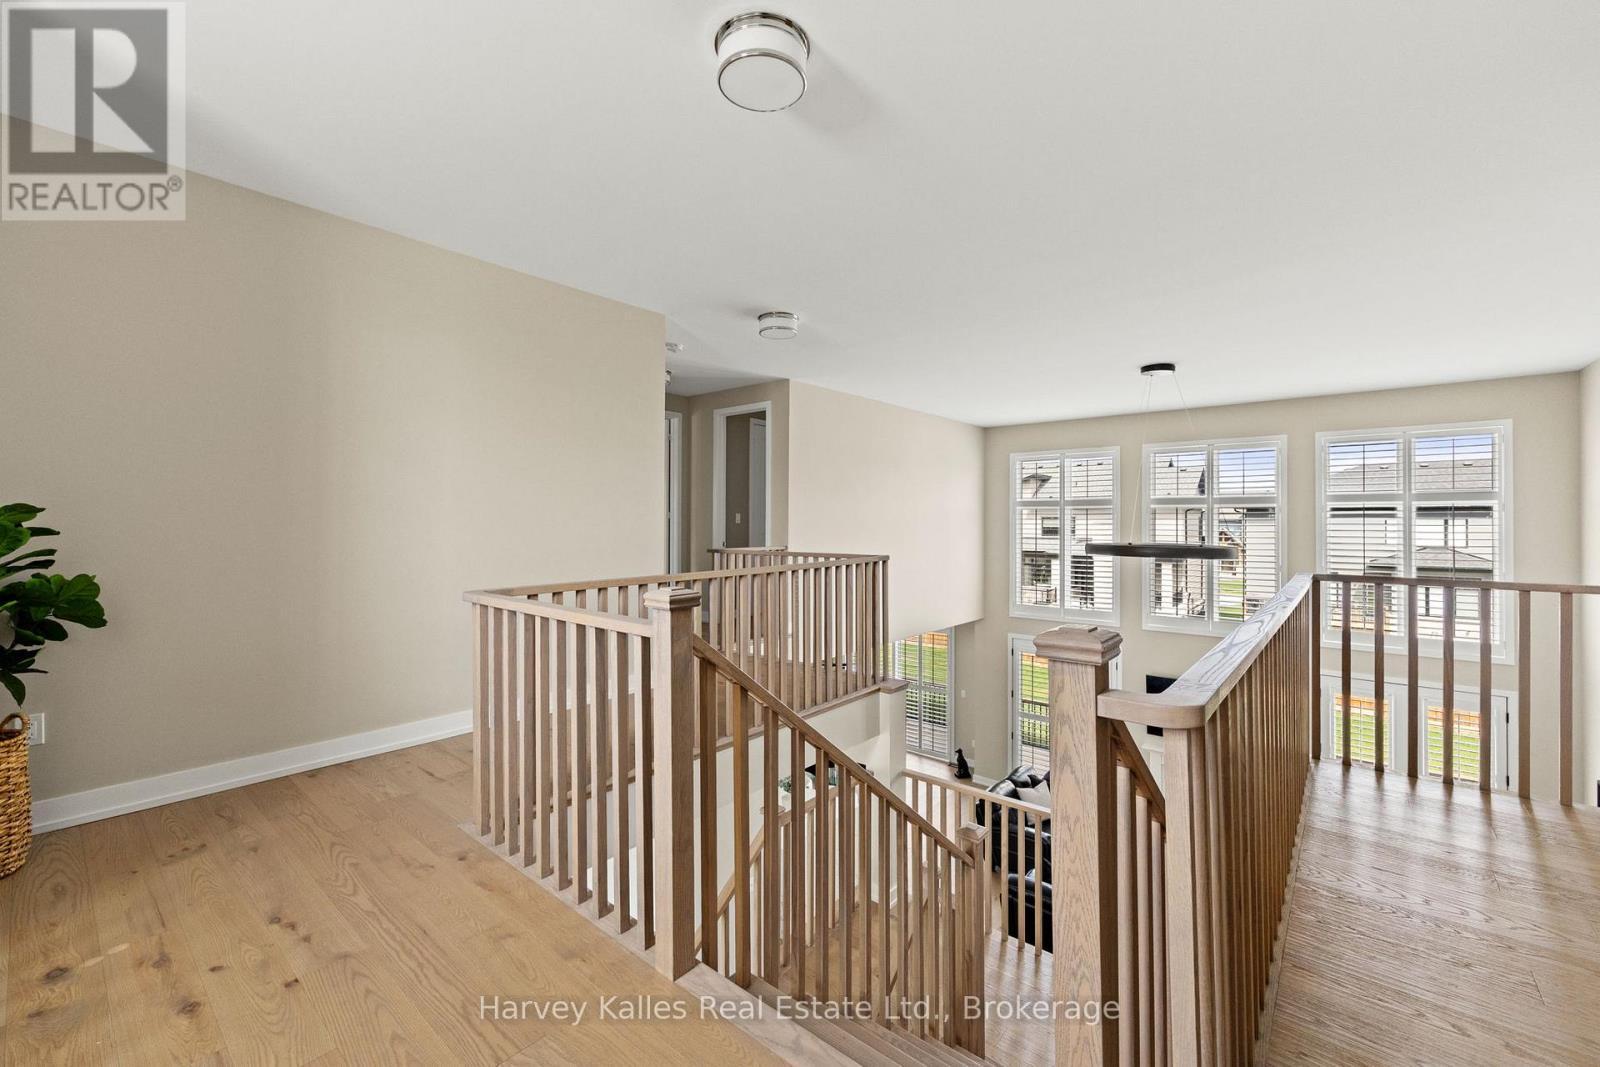
Second Floor - 163 Springside Crescent, Blue Mountains, ON - Indoor Photo Showing Other Room
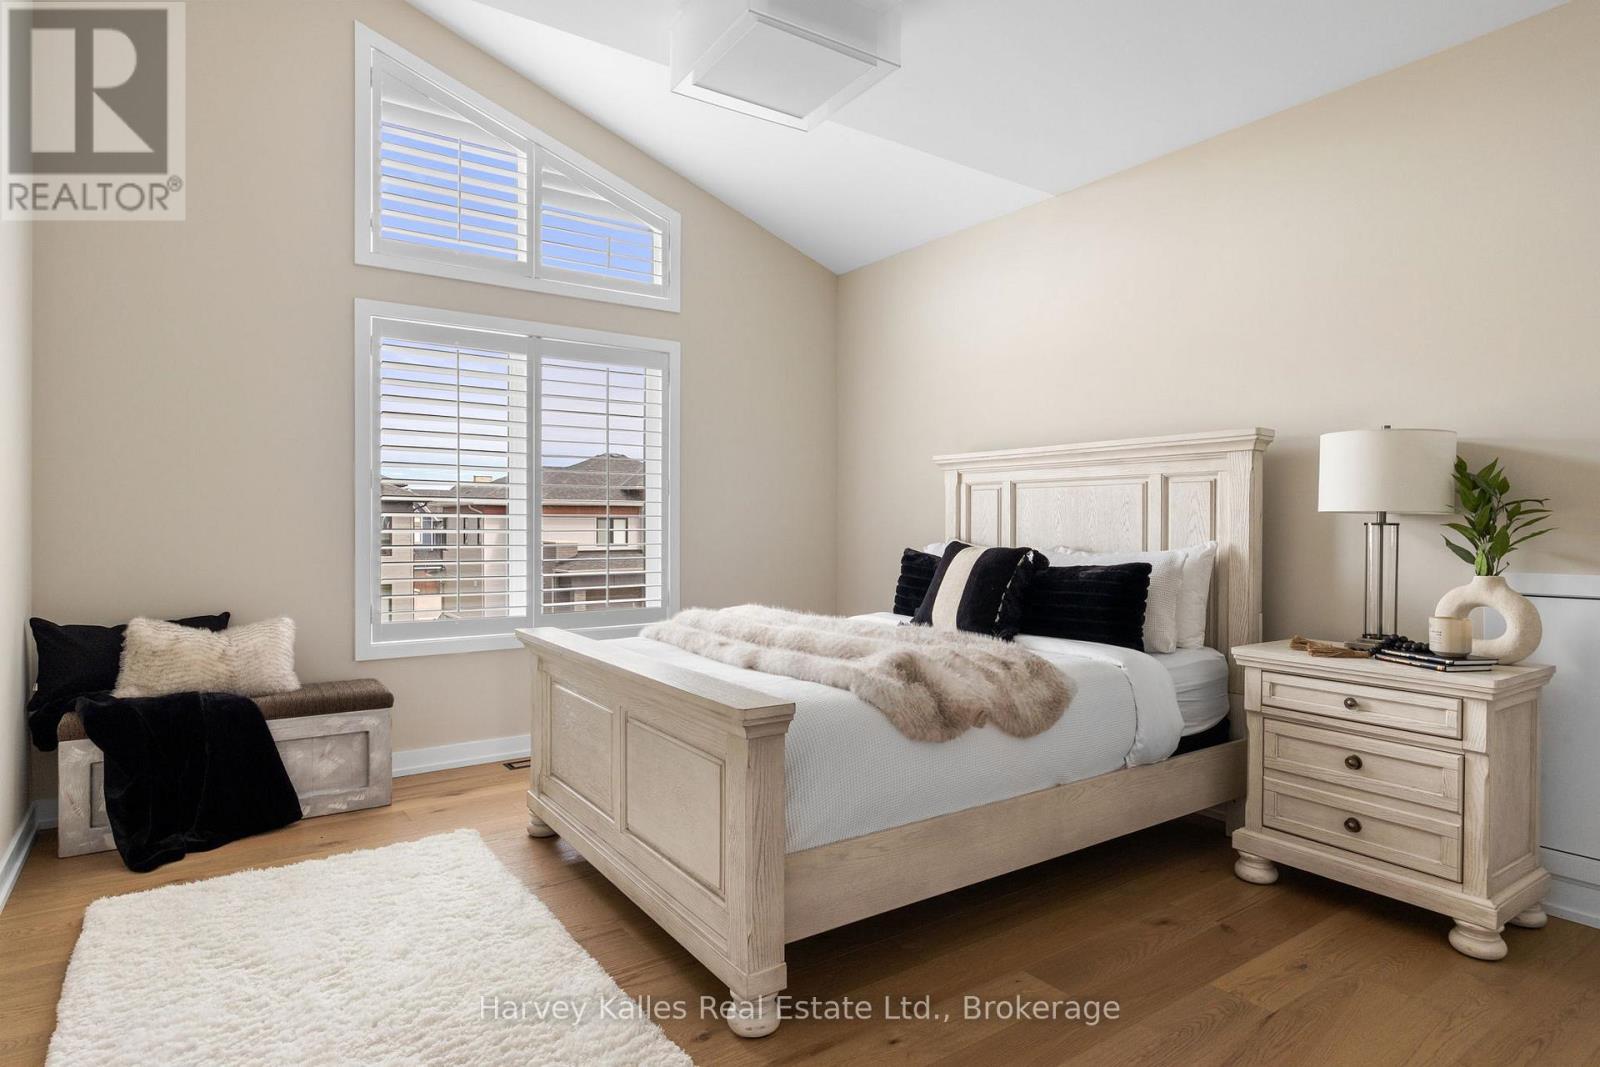
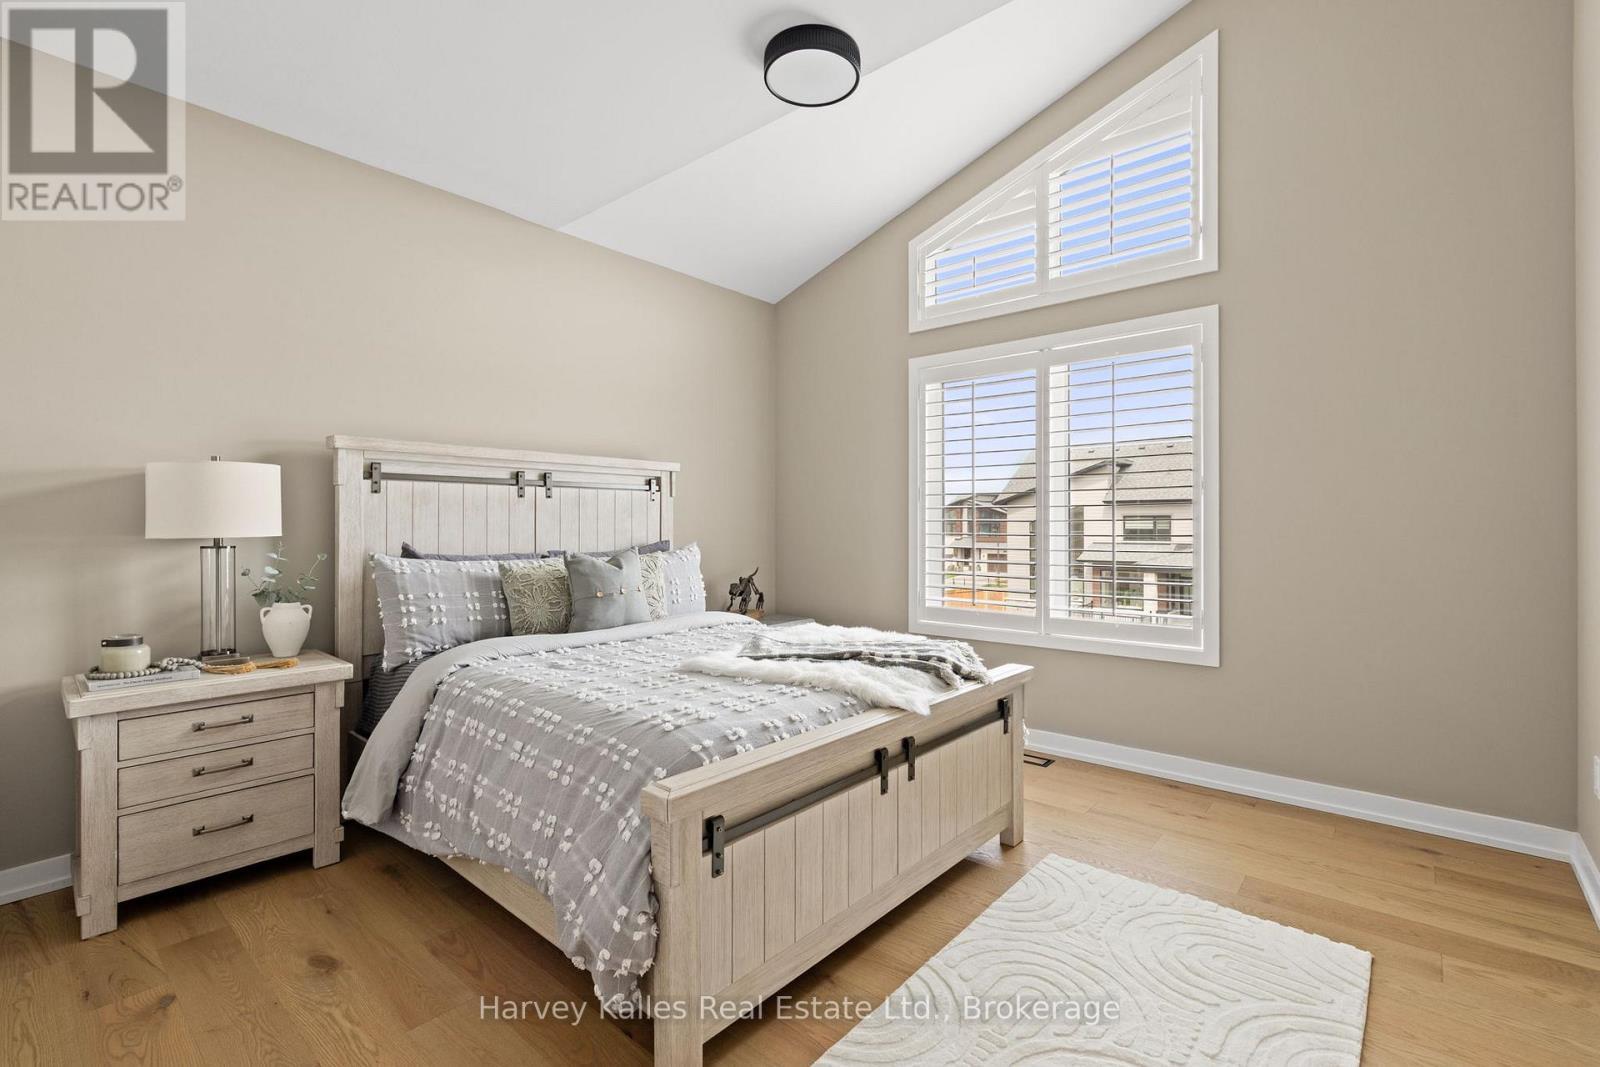
Massive 4th (Guest) bedroom - 163 Springside Crescent, Blue Mountains, ON - Indoor Photo Showing Bedroom
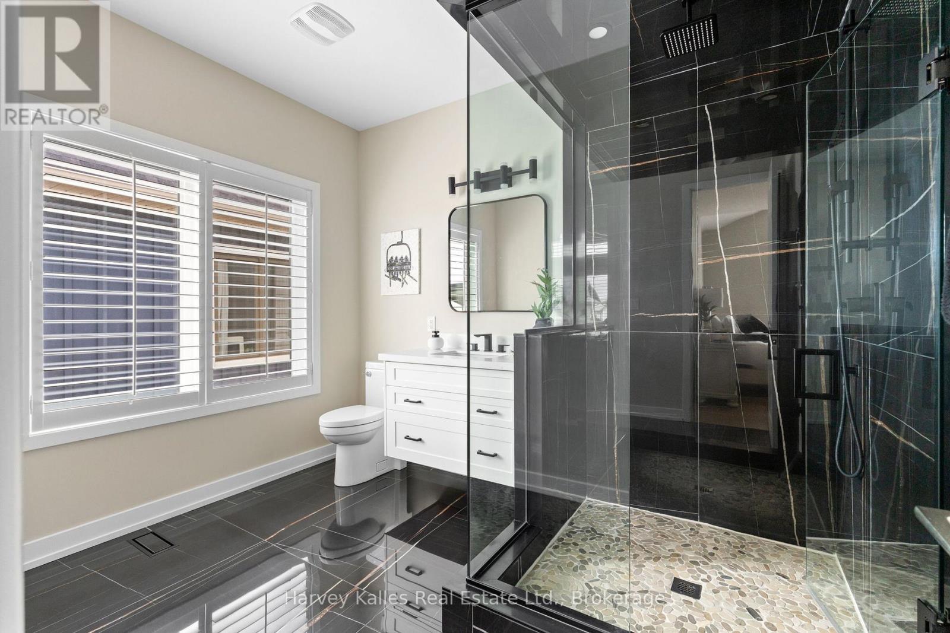
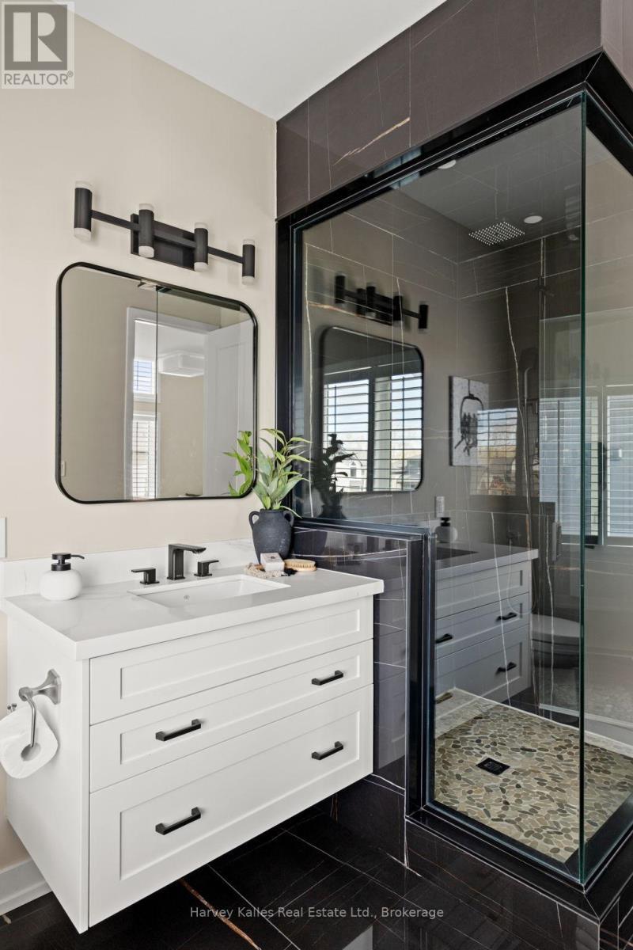
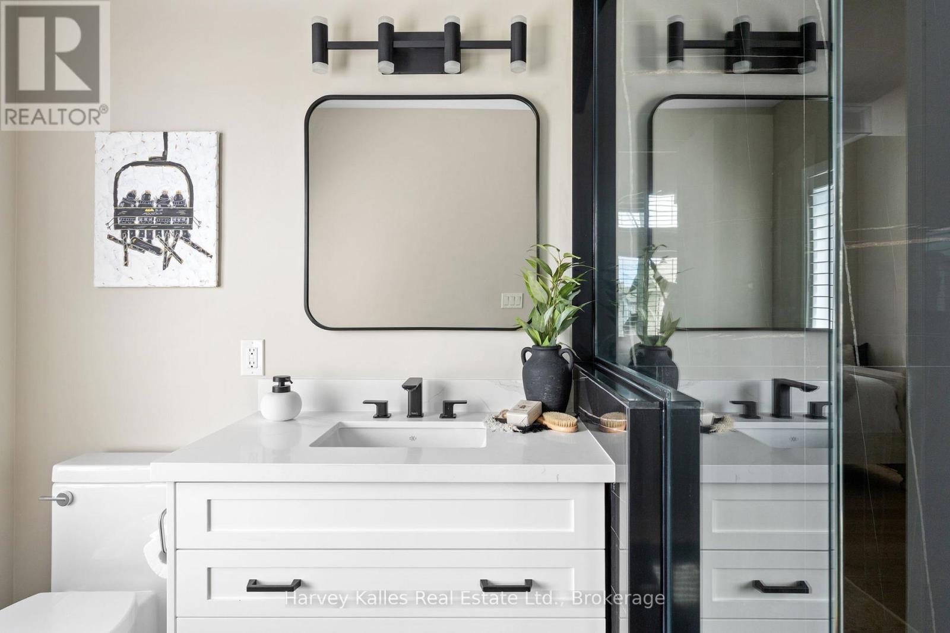
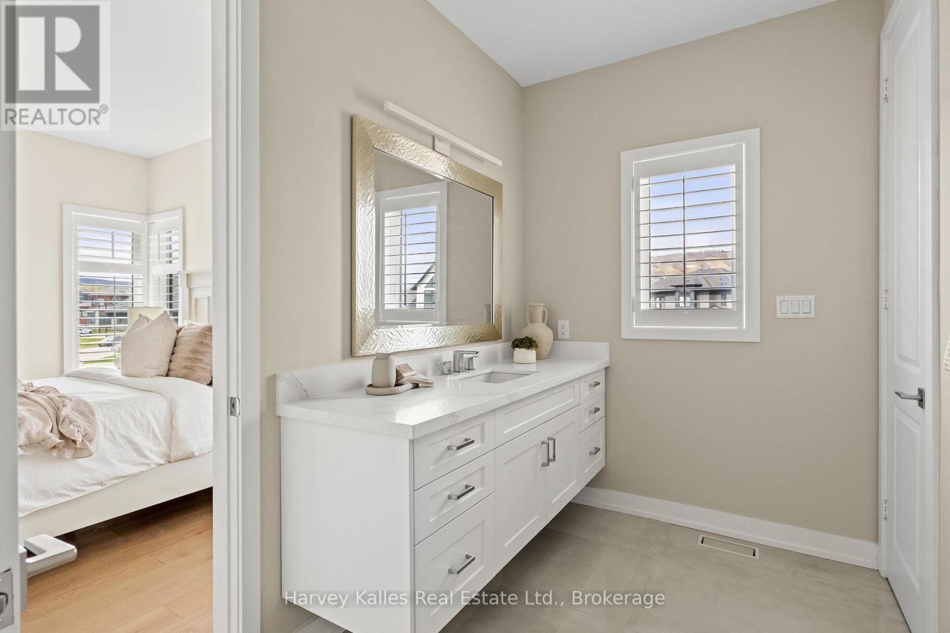
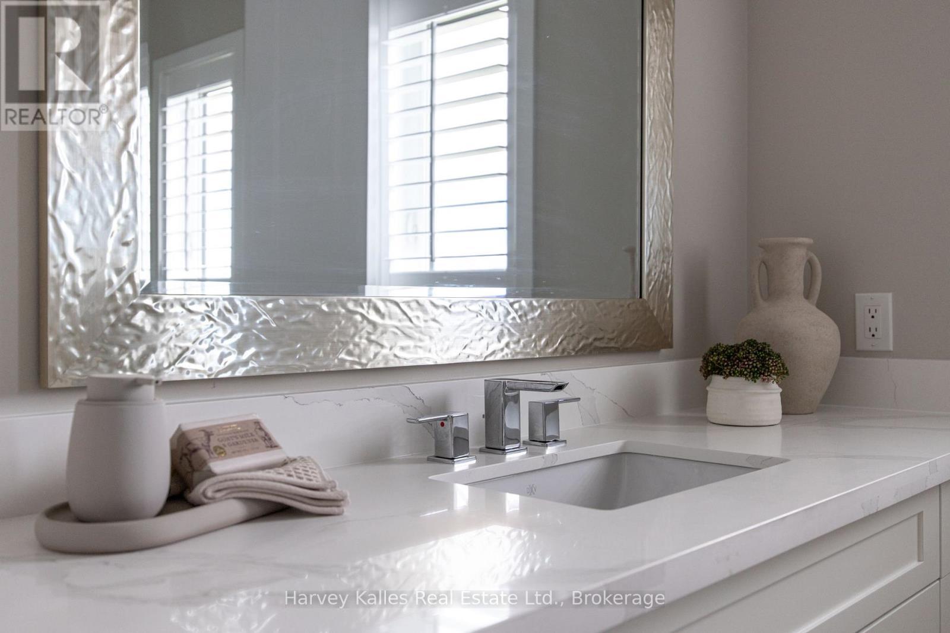
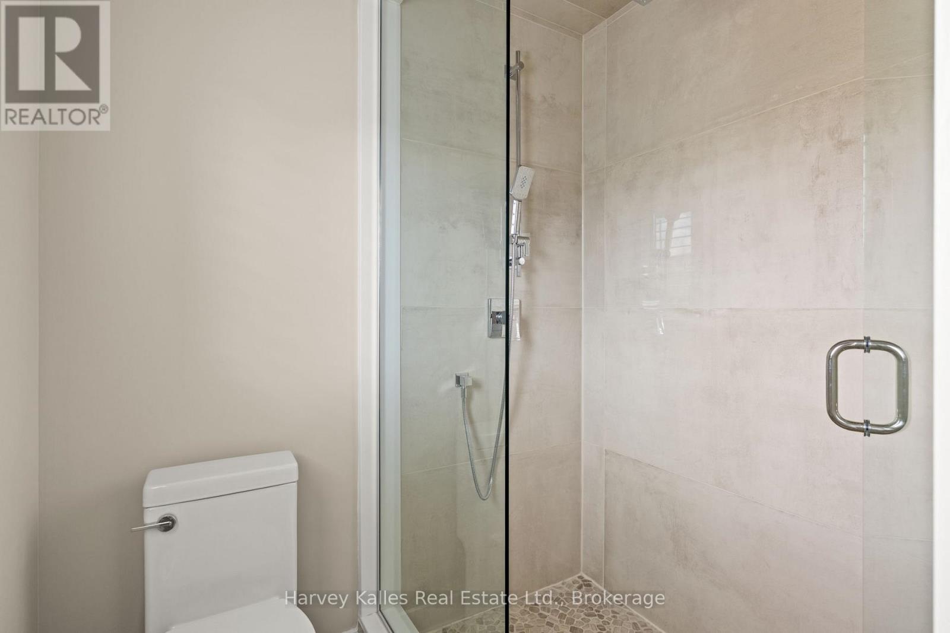
Stunning Bedroom 4th (Guest) bathroom ensuite - 163 Springside Crescent, Blue Mountains, ON - Indoor Photo Showing Bathroom
Bedroom 4th (Guest) Bathroom - 163 Springside Crescent, Blue Mountains, ON - Indoor Photo Showing Bathroom
Bedroom 4th (Guest) Bathroom - 163 Springside Crescent, Blue Mountains, ON - Indoor
Bedroom 4th (Guest) window view - 163 Springside Crescent, Blue Mountains, ON - Indoor Photo Showing Bedroom
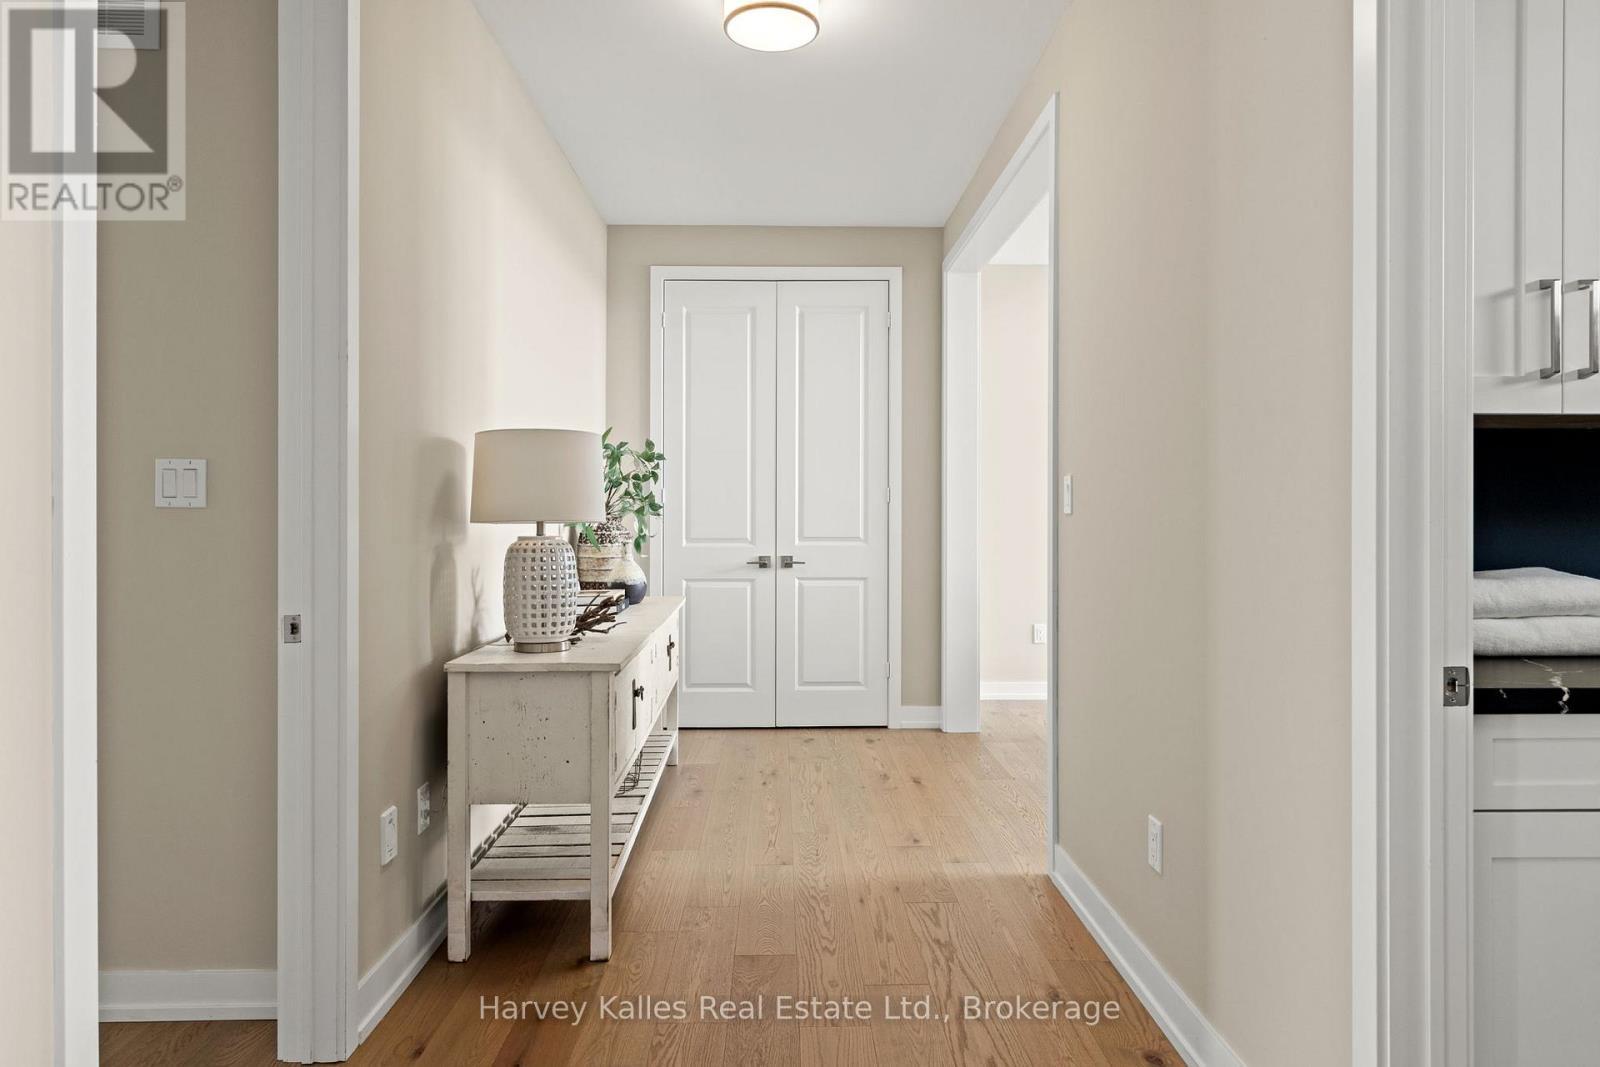
Hallway to 4th bedroom, laundry room & media room - 163 Springside Crescent, Blue Mountains, ON - Indoor Photo Showing Other Room
Massivge & Gorgeous Second Floor Laundry - 163 Springside Crescent, Blue Mountains, ON - Indoor Photo Showing Other Room
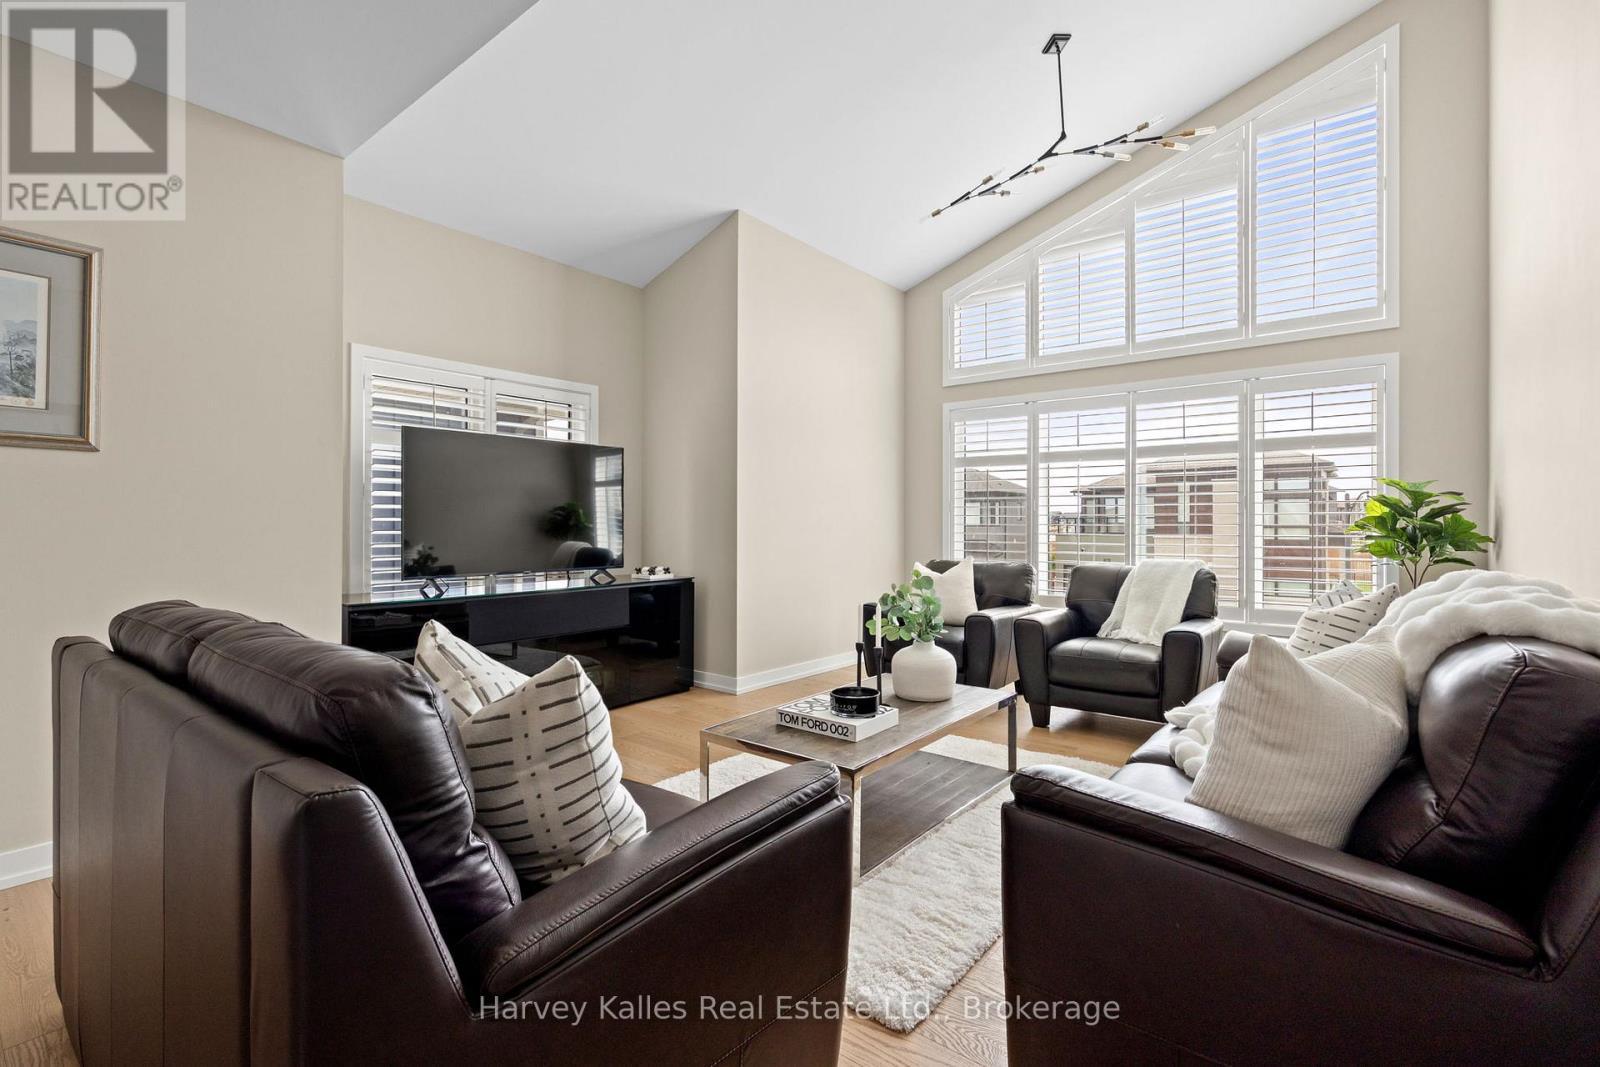
Media Room - 163 Springside Crescent, Blue Mountains, ON - Indoor Photo Showing Living Room
163 Springside Crescent, Blue Mountains, ON -  Photo Showing Other Room
Media Room with massive windows - 163 Springside Crescent, Blue Mountains, ON - Indoor Photo Showing Living Room
Ma Room - view to hallway - 163 Springside Crescent, Blue Mountains, ON - Indoor Photo Showing Living Room
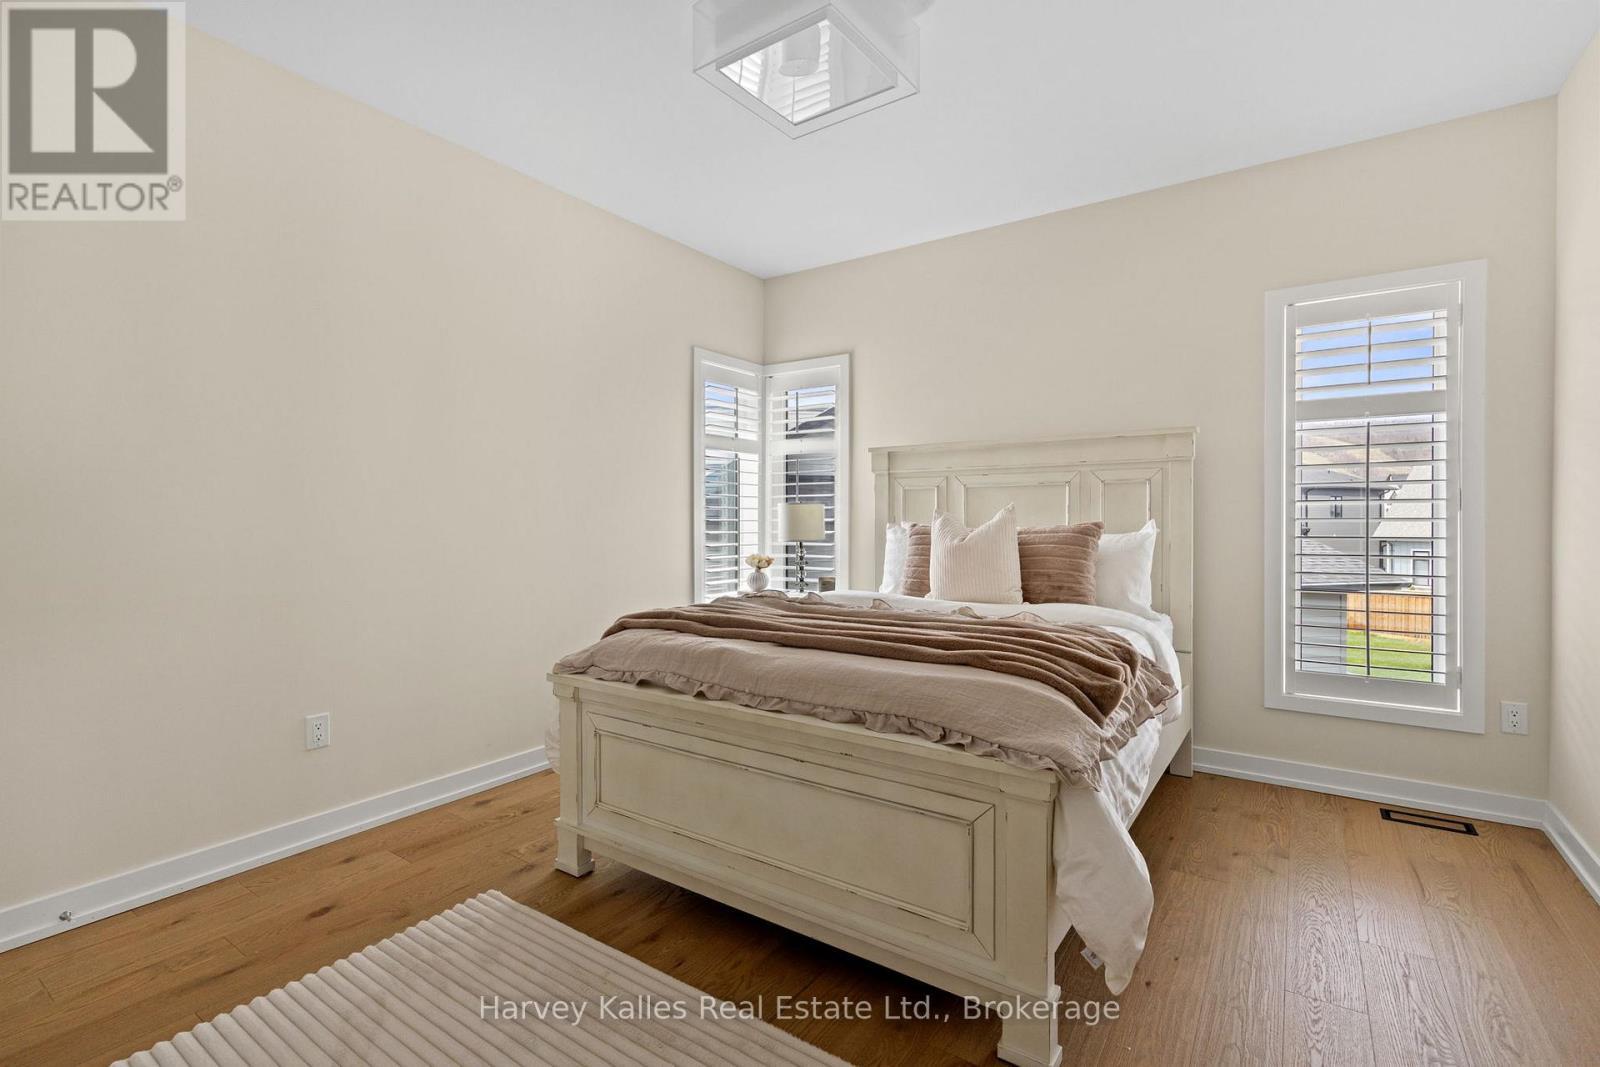
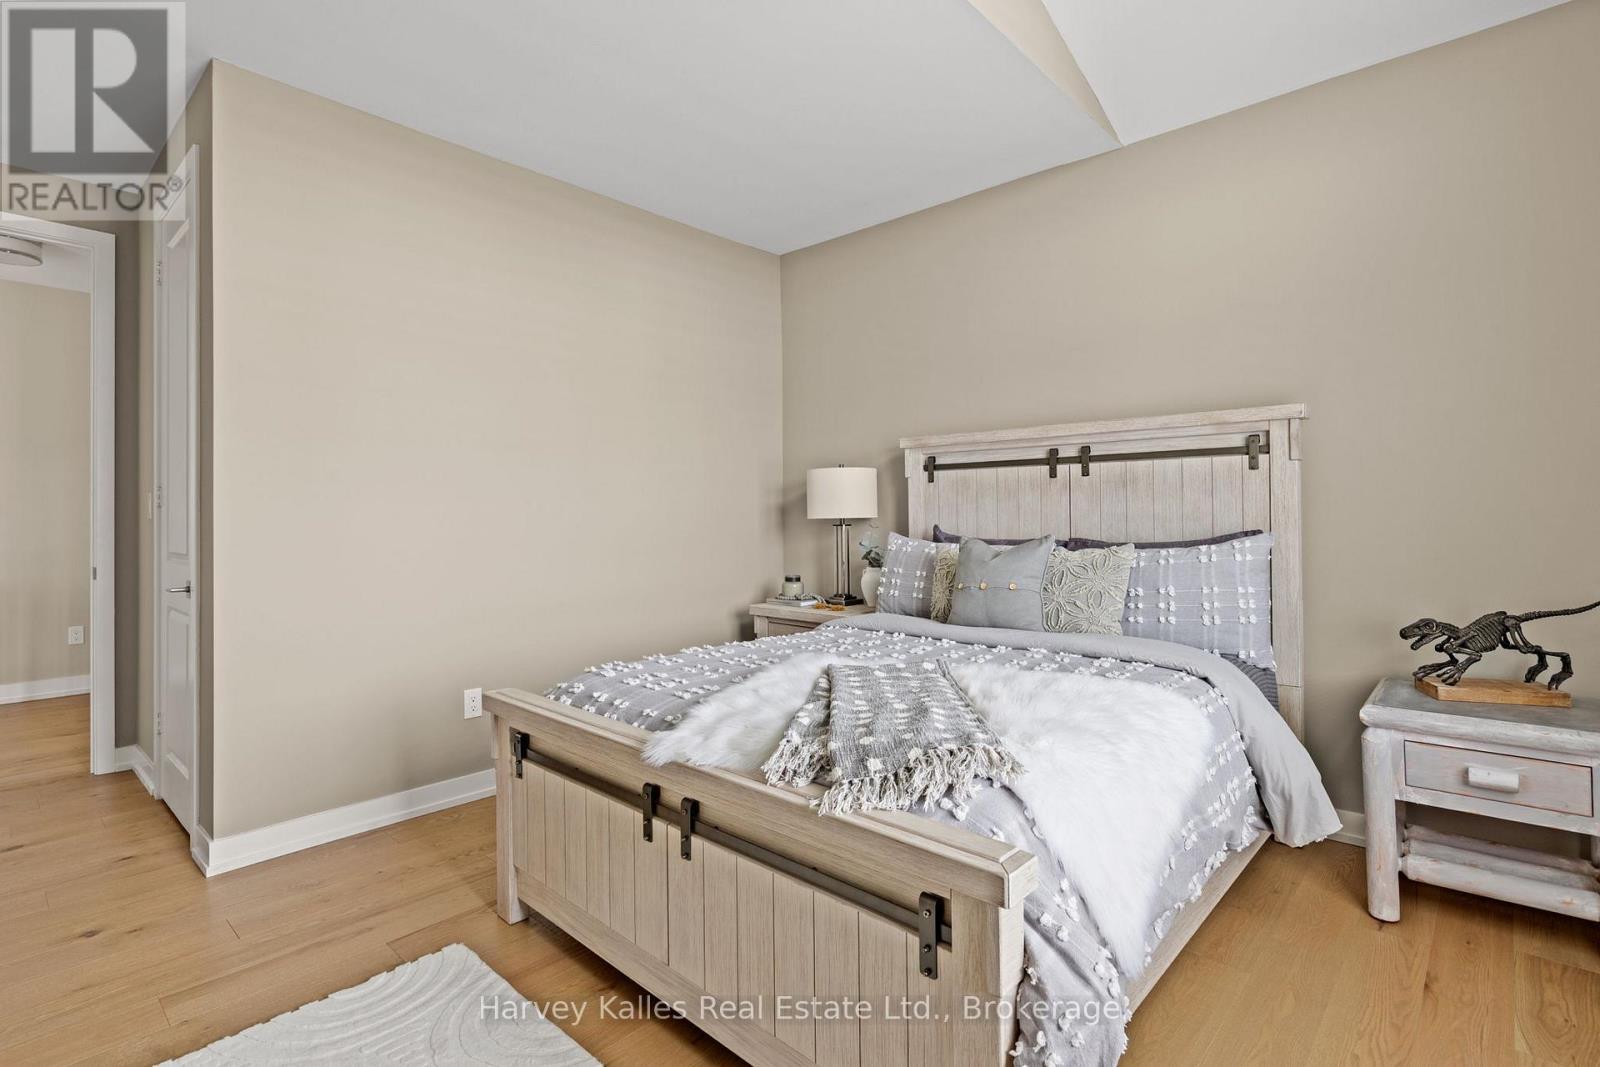
Lovely Bedroom 2 - 163 Springside Crescent, Blue Mountains, ON - Indoor Photo Showing Bedroom
Bedroom 2 - 163 Springside Crescent, Blue Mountains, ON - Indoor Photo Showing Bedroom
Grogeous shared bathroom for bedrooms 2 & 3 - 163 Springside Crescent, Blue Mountains, ON - Indoor Photo Showing Bathroom
shared bathroom for bedrooms 2 & 3 - 163 Springside Crescent, Blue Mountains, ON - Indoor Photo Showing Bathroom
Large Bedroom 3 with huge windows - 163 Springside Crescent, Blue Mountains, ON - Indoor Photo Showing Bedroom
Large Bedroom3 - 163 Springside Crescent, Blue Mountains, ON - Indoor Photo Showing Bedroom
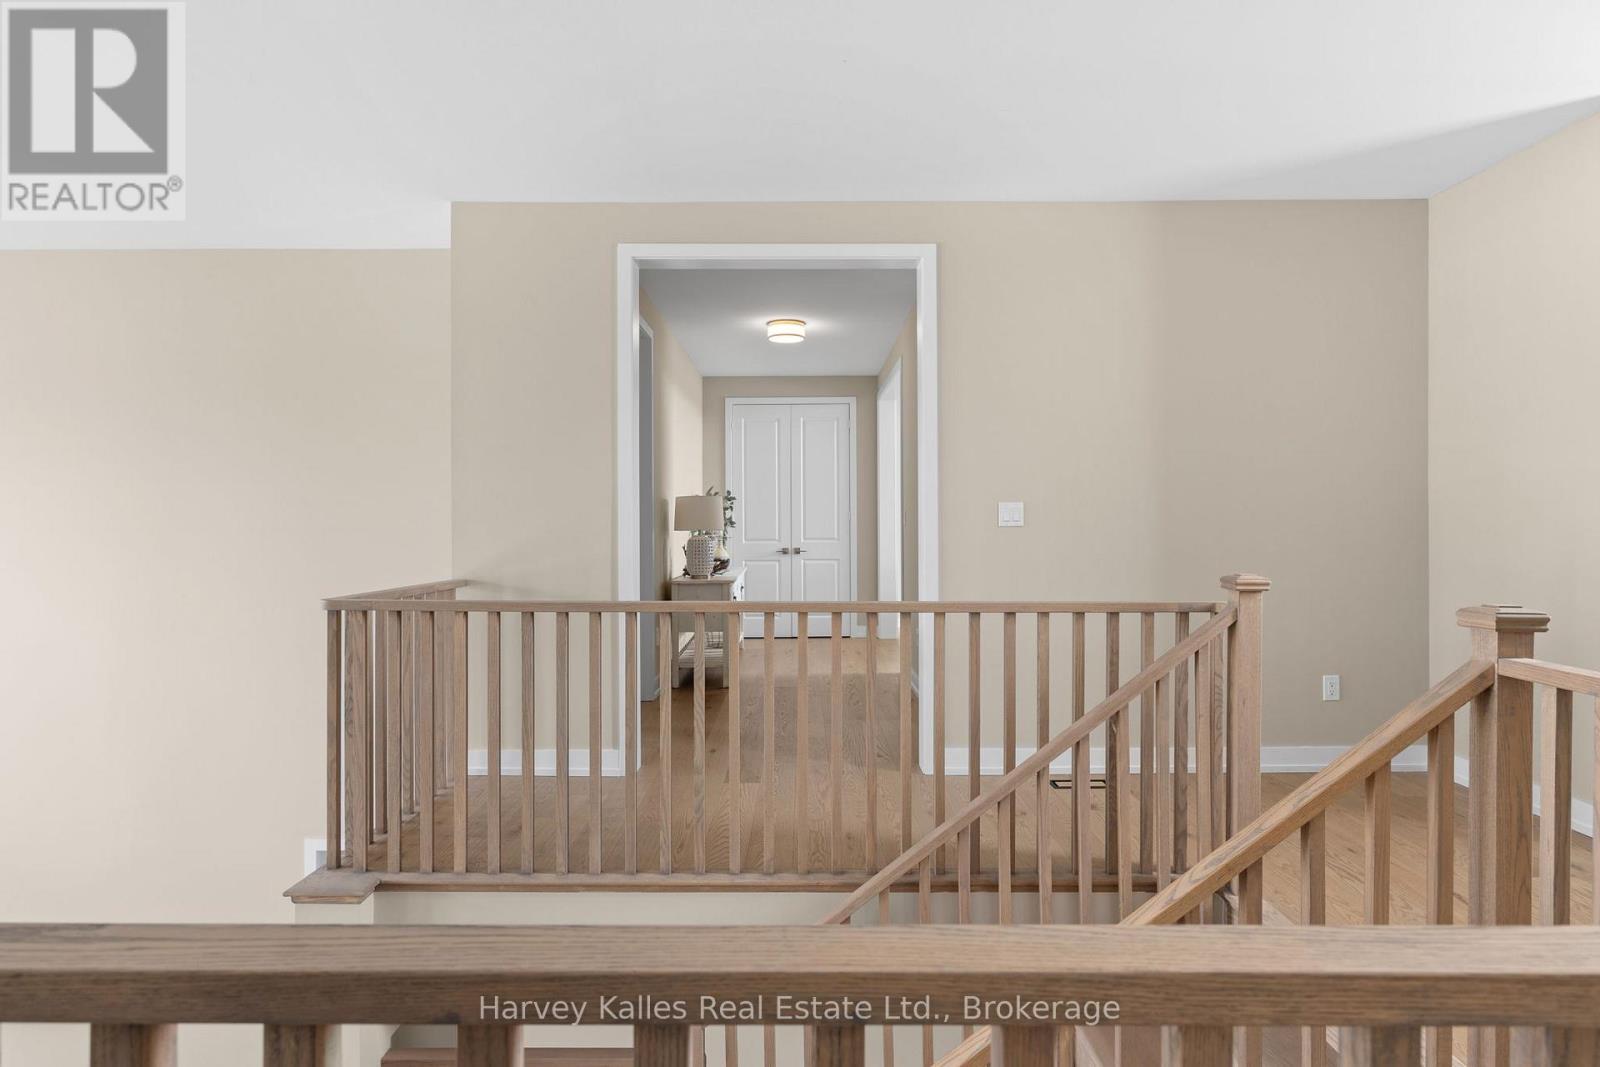
Sedcond Floor - view into hallway to media room - 163 Springside Crescent, Blue Mountains, ON - Indoor Photo Showing Other Room
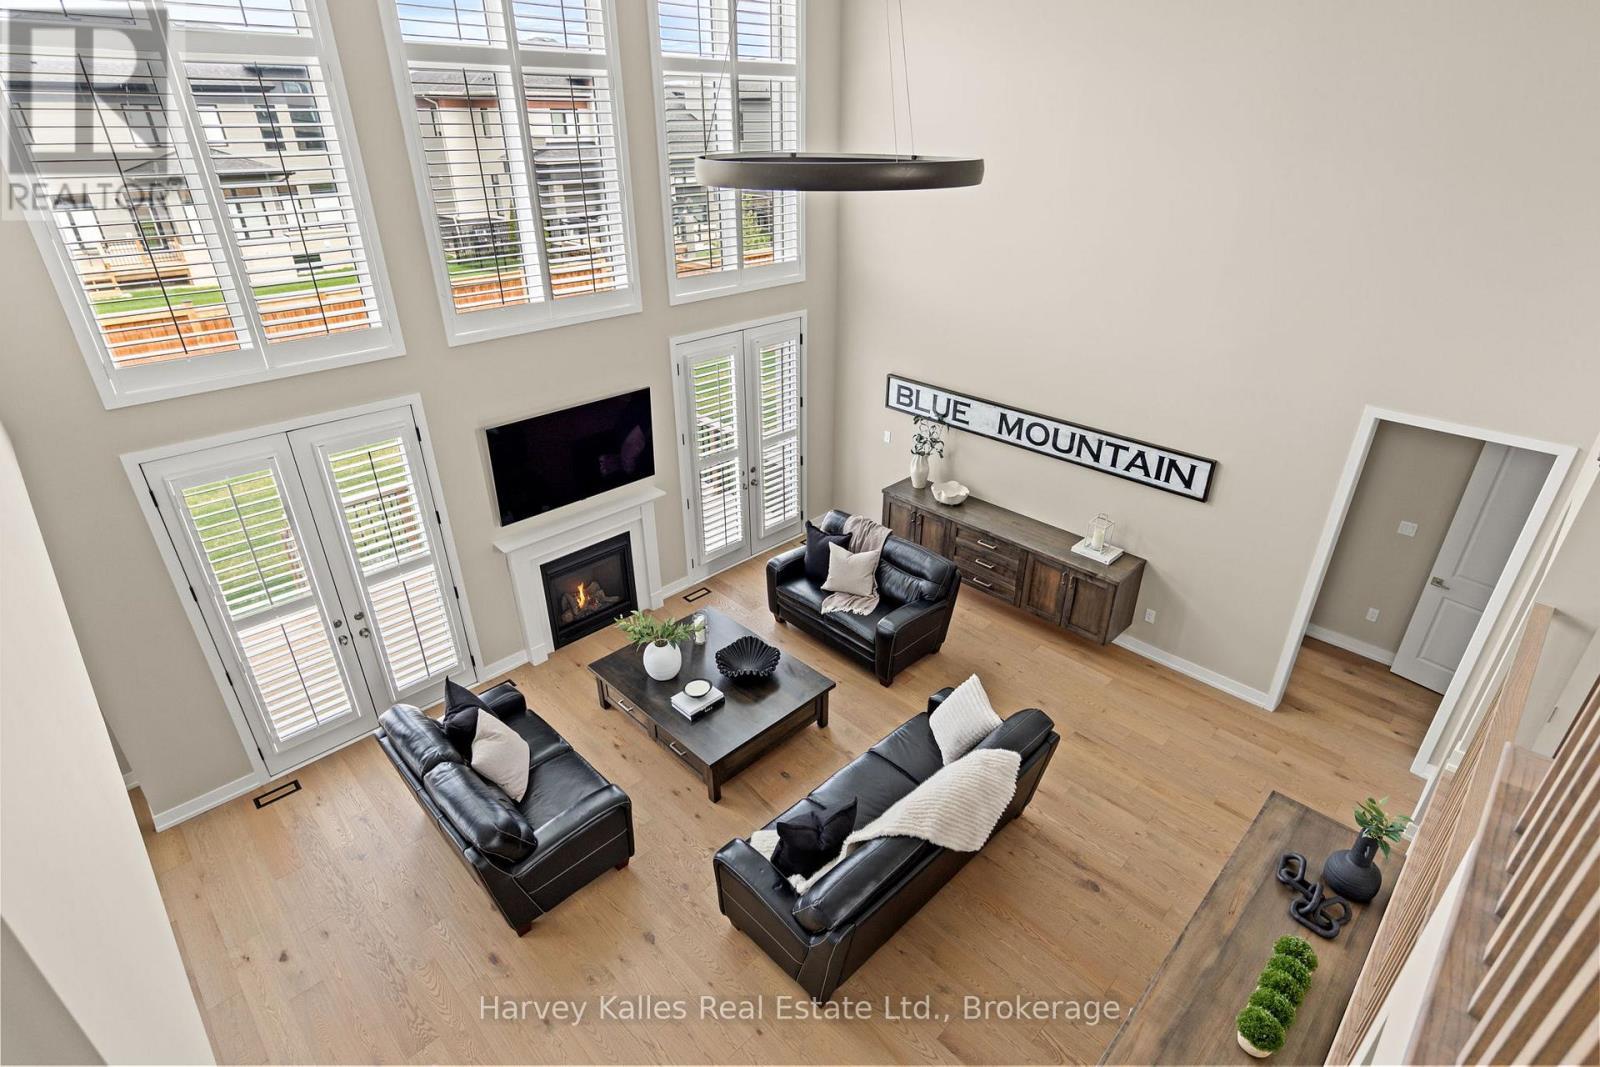
view from second floor - 163 Springside Crescent, Blue Mountains, ON - Indoor With Fireplace
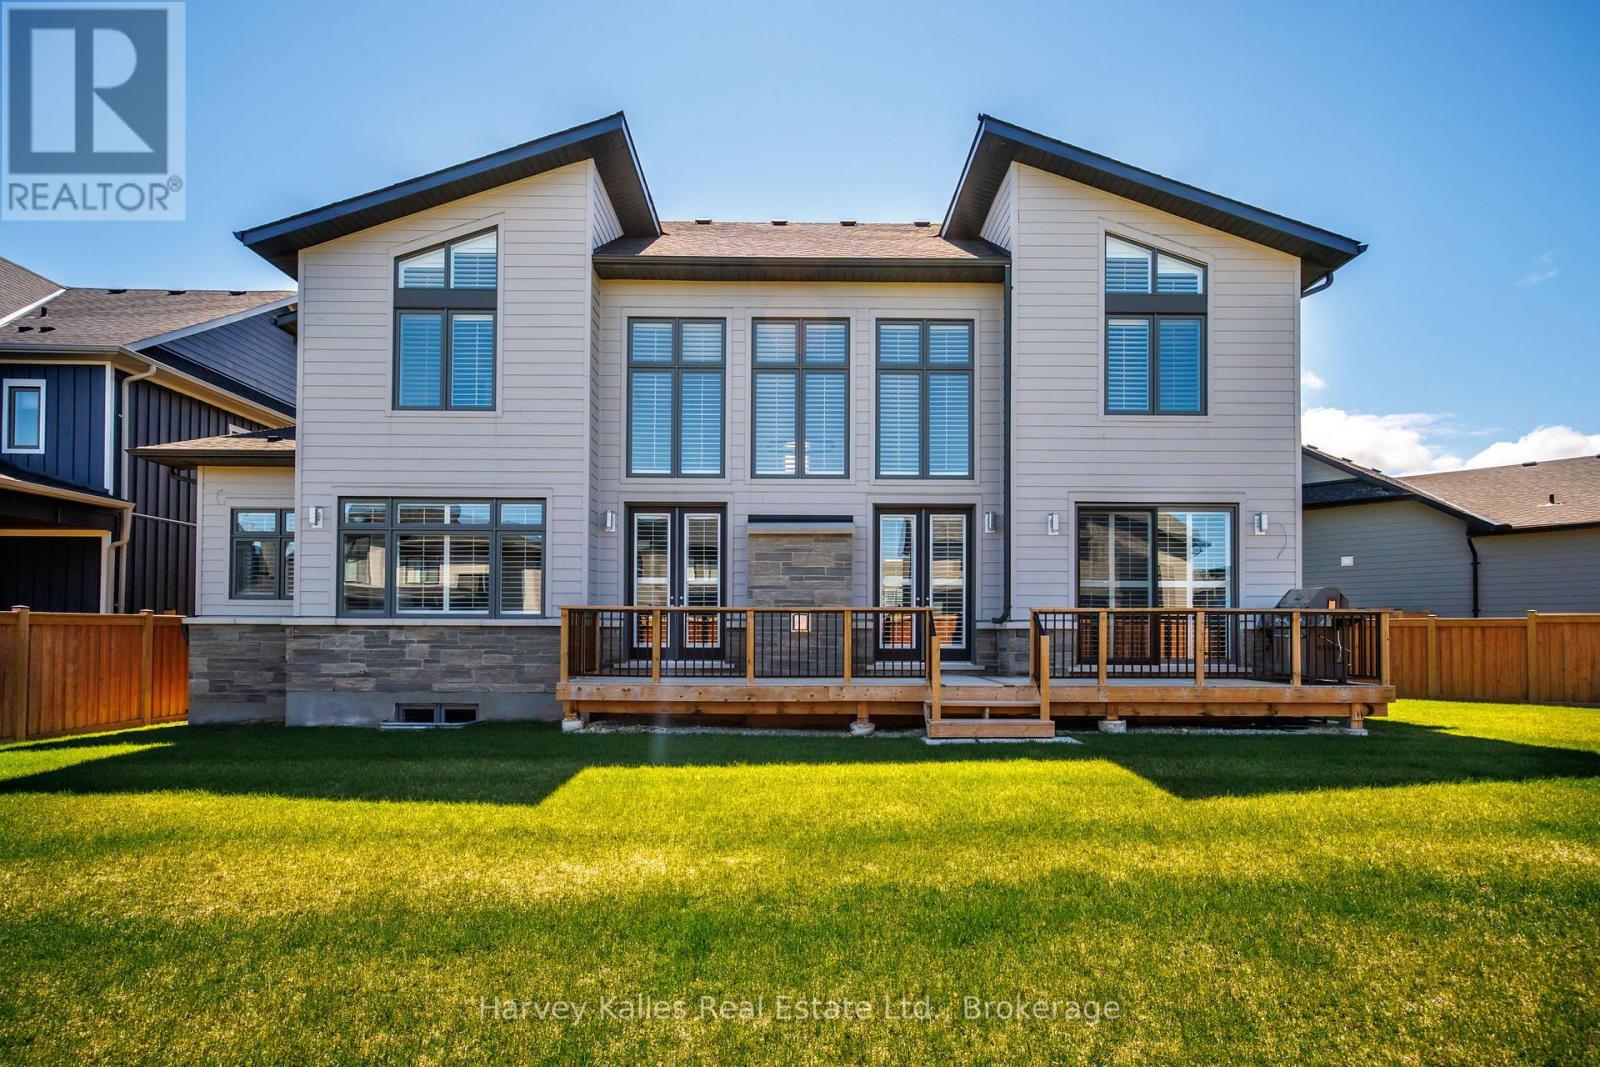
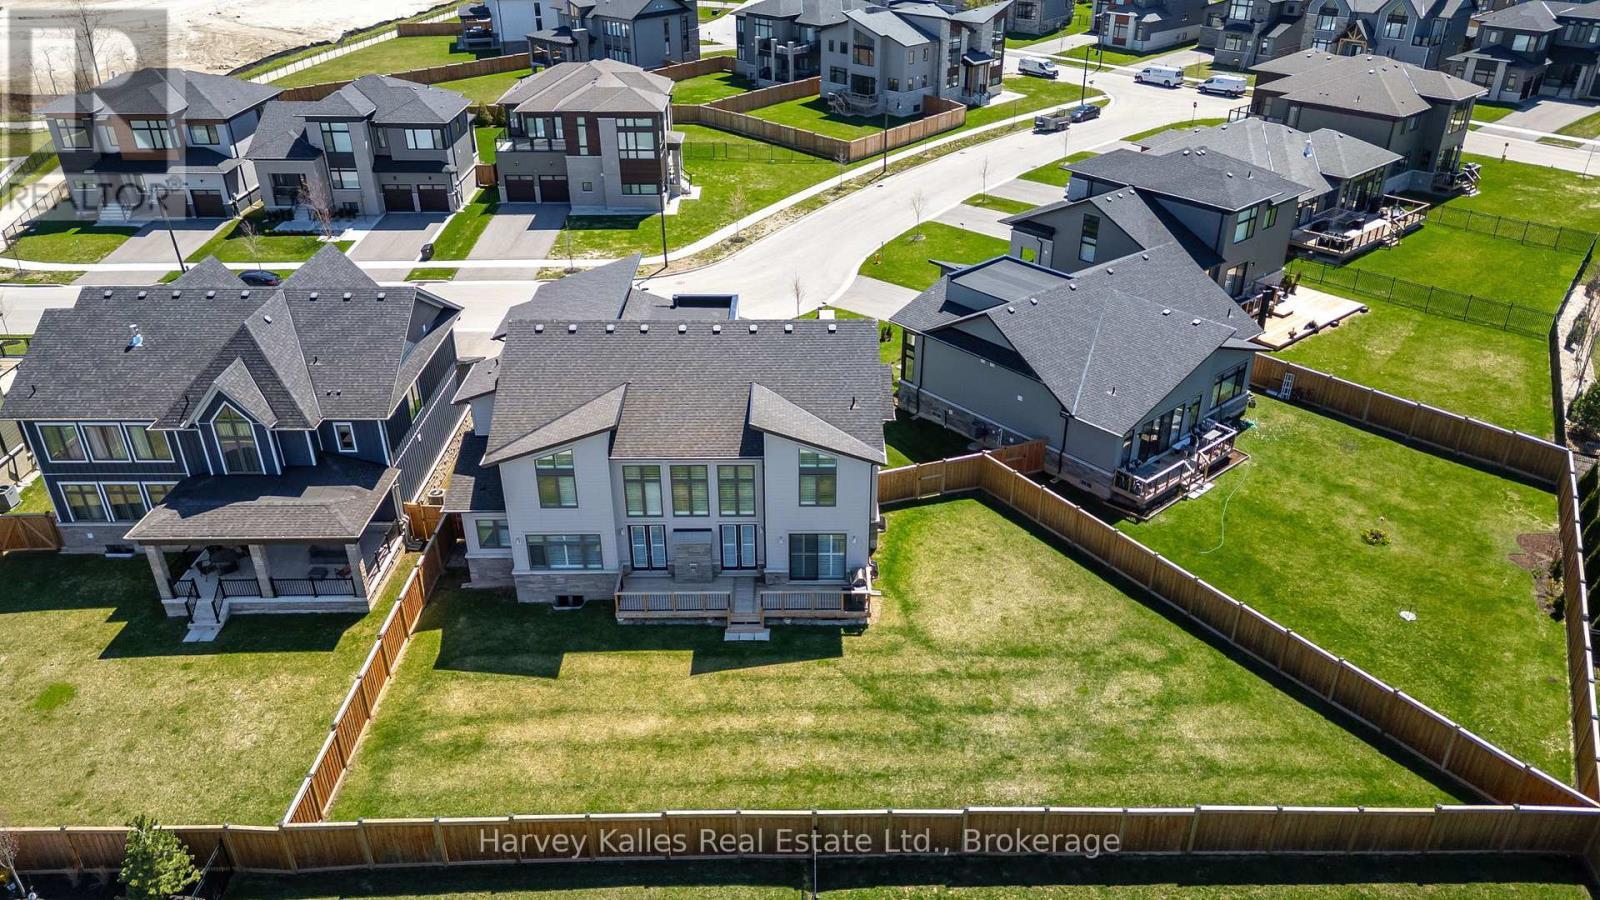
Back of house - 163 Springside Crescent, Blue Mountains, ON - Outdoor
Massive yard - can fit a pool & sport court - 163 Springside Crescent, Blue Mountains, ON - Outdoor
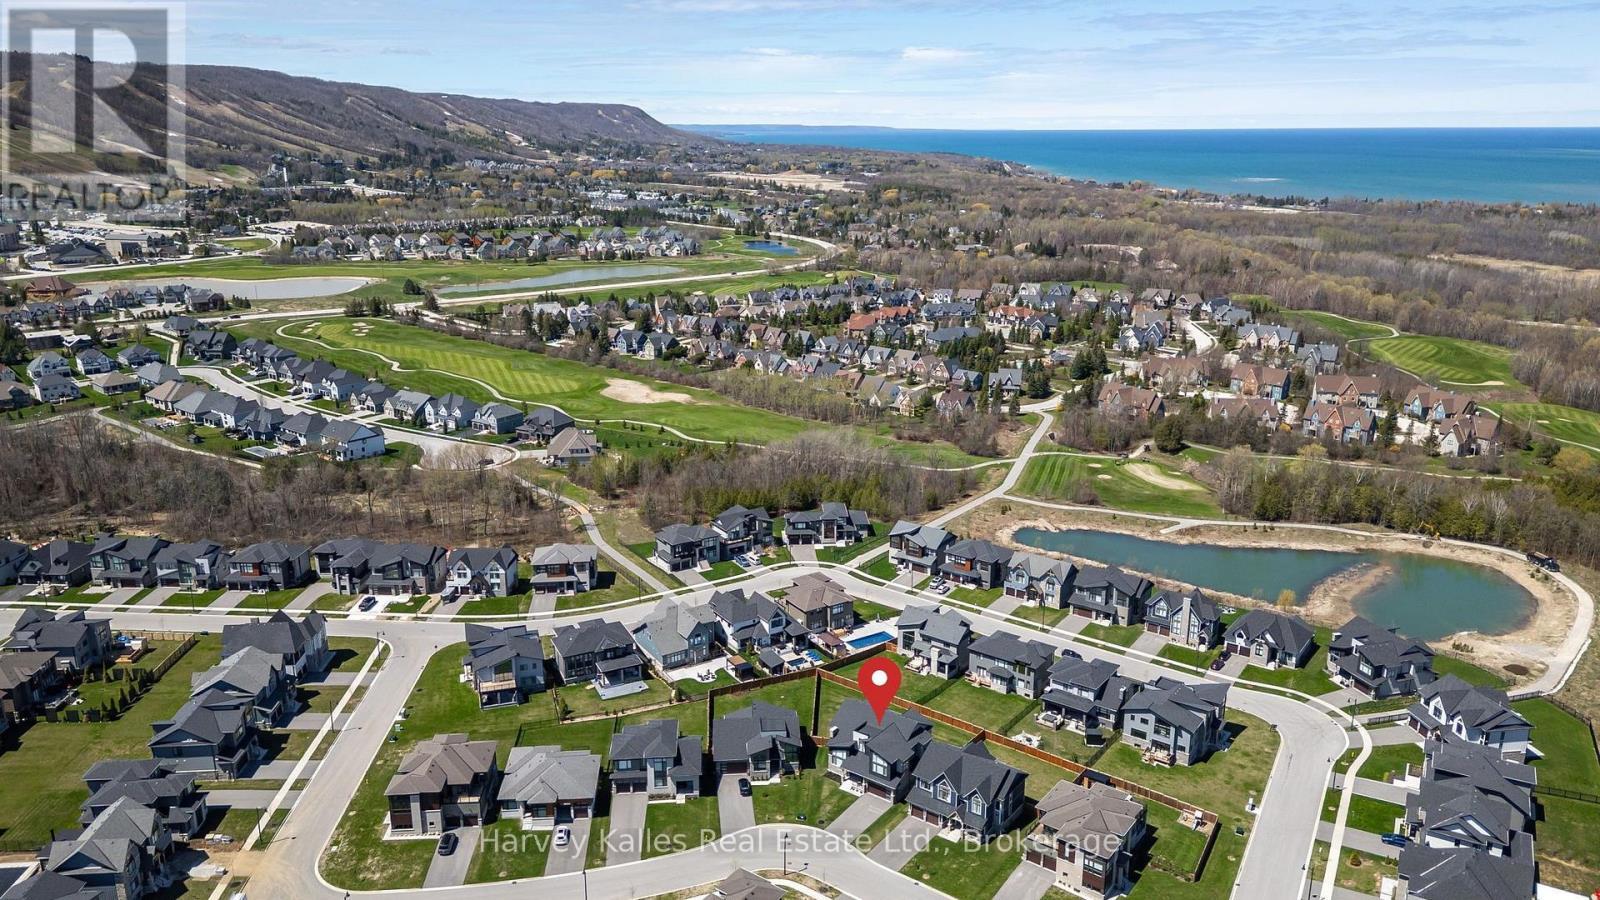
163 Springside Crescent, Blue Mountains, ON - Outdoor With View
View of the wine tasting & dining room upon entry - 163 Springside Crescent, Blue Mountains, ON  - Indoor Photo Showing Other Room
Welcome to 163 Springside Crescent - 163 Springside Crescent, Blue Mountains, ON  - Outdoor With Facade
Glass enclosed wine tasting room/sitting room - 163 Springside Crescent, Blue Mountains, ON  - Indoor Photo Showing Other Room
Wine Tasting/Sitting Room - 163 Springside Crescent, Blue Mountains, ON  - Indoor Photo Showing Other Room
Wine Tasting/Sitting Room - 163 Springside Crescent, Blue Mountains, ON - Indoor Photo Showing Living Room
Large dining room off of the wine tating room - 163 Springside Crescent, Blue Mountains, ON - Indoor Photo Showing Dining Room
Dining Room - 163 Springside Crescent, Blue Mountains, ON - Indoor
Dining room to staircase/front entry view - 163 Springside Crescent, Blue Mountains, ON - Indoor Photo Showing Dining Room
Main level powder room with stunning vessel sink - 163 Springside Crescent, Blue Mountains, ON - Indoor Photo Showing Bathroom
Stunning Open Concept Living Room w/ High Ceilings - 163 Springside Crescent, Blue Mountains, ON - Indoor Photo Showing Living Room
Gorgeous open concept main floor - 163 Springside Crescent, Blue Mountains, ON - Indoor Photo Showing Living Room
Spacious Living Room with high ceilings - 163 Springside Crescent, Blue Mountains, ON - Indoor Photo Showing Living Room With Fireplace
Gas fireplace - 163 Springside Crescent, Blue Mountains, ON - Indoor Photo Showing Other Room With Fireplace
Massive windows & high ceilings - 163 Springside Crescent, Blue Mountains, ON - Indoor Photo Showing Living Room With Fireplace
Stunning Kitchen with top of the line appliances - 163 Springside Crescent, Blue Mountains, ON - Indoor Photo Showing Kitchen With Stainless Steel Kitchen With Upgraded Kitchen
Gorgeous waterfall island w/upper cabinetry - 163 Springside Crescent, Blue Mountains, ON - Indoor Photo Showing Kitchen With Upgraded Kitchen
High end appliances & quartz backsplash - 163 Springside Crescent, Blue Mountains, ON - Indoor Photo Showing Kitchen With Upgraded Kitchen
Grogeous Kitchen - 163 Springside Crescent, Blue Mountains, ON - Indoor Photo Showing Dining Room
Kitchen to living room view - 163 Springside Crescent, Blue Mountains, ON - Indoor Photo Showing Kitchen With Upgraded Kitchen
Kitchen & Breakfast area - 163 Springside Crescent, Blue Mountains, ON - Indoor Photo Showing Dining Room
Primary Bedroom withe windows - 163 Springside Crescent, Blue Mountains, ON - Indoor Photo Showing Bedroom
Primary bedroom to primary ensuite bathroom - 163 Springside Crescent, Blue Mountains, ON - Indoor Photo Showing Bedroom
Large Primary Ensuite w/soaker tub & dual sinks - 163 Springside Crescent, Blue Mountains, ON - Indoor Photo Showing Bathroom
Stunning, large glass shower - 163 Springside Crescent, Blue Mountains, ON - Indoor Photo Showing Bathroom
Primary ensuite bathroom - 163 Springside Crescent, Blue Mountains, ON - Indoor Photo Showing Bathroom
Main floor Laundry Room - 163 Springside Crescent, Blue Mountains, ON - Indoor Photo Showing Other Room
Second Floor - 163 Springside Crescent, Blue Mountains, ON - Indoor Photo Showing Other Room
Massive 4th (Guest) bedroom - 163 Springside Crescent, Blue Mountains, ON - Indoor Photo Showing Bedroom
Stunning Bedroom 4th (Guest) bathroom ensuite - 163 Springside Crescent, Blue Mountains, ON - Indoor Photo Showing Bathroom
Bedroom 4th (Guest) Bathroom - 163 Springside Crescent, Blue Mountains, ON - Indoor Photo Showing Bathroom
Bedroom 4th (Guest) Bathroom - 163 Springside Crescent, Blue Mountains, ON - Indoor
Bedroom 4th (Guest) window view - 163 Springside Crescent, Blue Mountains, ON - Indoor Photo Showing Bedroom
Hallway to 4th bedroom, laundry room & media room - 163 Springside Crescent, Blue Mountains, ON - Indoor Photo Showing Other Room
Massivge & Gorgeous Second Floor Laundry - 163 Springside Crescent, Blue Mountains, ON - Indoor Photo Showing Other Room
Media Room - 163 Springside Crescent, Blue Mountains, ON - Indoor Photo Showing Living Room
163 Springside Crescent, Blue Mountains, ON -  Photo Showing Other Room
Media Room with massive windows - 163 Springside Crescent, Blue Mountains, ON - Indoor Photo Showing Living Room
Ma Room - view to hallway - 163 Springside Crescent, Blue Mountains, ON - Indoor Photo Showing Living Room
Lovely Bedroom 2 - 163 Springside Crescent, Blue Mountains, ON - Indoor Photo Showing Bedroom
Bedroom 2 - 163 Springside Crescent, Blue Mountains, ON - Indoor Photo Showing Bedroom
Grogeous shared bathroom for bedrooms 2 & 3 - 163 Springside Crescent, Blue Mountains, ON - Indoor Photo Showing Bathroom
shared bathroom for bedrooms 2 & 3 - 163 Springside Crescent, Blue Mountains, ON - Indoor Photo Showing Bathroom
Large Bedroom 3 with huge windows - 163 Springside Crescent, Blue Mountains, ON - Indoor Photo Showing Bedroom
Large Bedroom3 - 163 Springside Crescent, Blue Mountains, ON - Indoor Photo Showing Bedroom
Sedcond Floor - view into hallway to media room - 163 Springside Crescent, Blue Mountains, ON - Indoor Photo Showing Other Room
view from second floor - 163 Springside Crescent, Blue Mountains, ON - Indoor With Fireplace
Back of house - 163 Springside Crescent, Blue Mountains, ON - Outdoor
Massive yard - can fit a pool & sport court - 163 Springside Crescent, Blue Mountains, ON - Outdoor
163 Springside Crescent, Blue Mountains, ON - Outdoor With View
  • Publicité

MULTIMEDIA

163 SPRINGSIDE CRESCENT, Blue Mountains, Ontario, L9Y 5L3
2 599 000 $

4 Chambres

4 Salles de bain

Remarques :

(id:27)

Particularités du bâtiment :

  • Style: Maison détachée
  • Type de bâtiment: Unifamiliale
  • Air climatisé: Oui
  • État du sous-sol: Non aménagé
  • Fondation: Béton coulé
  • Foyer: Oui
  • Revêtement extérieur: Brique, Bois
  • Services:
  • Stationnement: Oui
  • Surface utile: 3500 - 5000 sqft Pieds carrés
  • Type de construction: Isolée
  • Type de sous-sol: s.o.
  • Type de chauffage: Air pulsé
  • Combustible de chauffage: Gaz naturel
  • Type de climatisation: Climatisation centrale, Échangeur d'air
  • Électroménagers: Télécommande(s) d'ouvre-porte de garage, Toutes les options, Couvre-fenêtre

Caractéristiques :

  • Type de possession: Tenure franche
  • Type de propriété: Unifamiliale
  • Caractéristiques: Sans tapis, Pompe de vidange
  • Chambres : 4
  • Dimensions du terrain : 47.6 x 156.7 FT ; F:47.55ft; R:128.19ft; L:156.73;B:132.58
  • Irregular: Oui
  • Largeur du terrain en façade : 47.6 Pieds
  • Profondeur du terrain : 156.7 Pieds
  • Salle(s) de bains : 4
  • Salle(s) d'eau : 1
  • Superficie habitable (approx): 3500 - 5000 Pieds carrés
  • Zonage: R1-1-112
  • Service d'égout: Égout sanitaire
  • Type de stationnement: Garage
  • Nbre d'espaces de stationnement: 4

Détails des pièces :

  • 3e chambre 2e niveau 4.62 m x 3.71 m
  • Salle de lavage 2e niveau Measurements not available
  • Salle des médias 2e niveau 3.96 m x 6.35 m
  • 4e chambre 2e niveau 3.81 m x 4.47 m
  • Salle de bains 2e niveau Measurements not available
  • 2e chambre 2e niveau 3.81 m x 3.73 m
  • Salle de bains 2e niveau Measurements not available
  • Petit salon Niveau rez-de-chaussée 3.96 m x 3.35 m
  • Salle de bains Niveau rez-de-chaussée Measurements not available
  • Salle à dîner Niveau rez-de-chaussée 5.89 m x 3.66 m
  • Cuisine Niveau rez-de-chaussée 4.42 m x 3.48 m
  • Salon Niveau rez-de-chaussée 6.40 m x 5.94 m
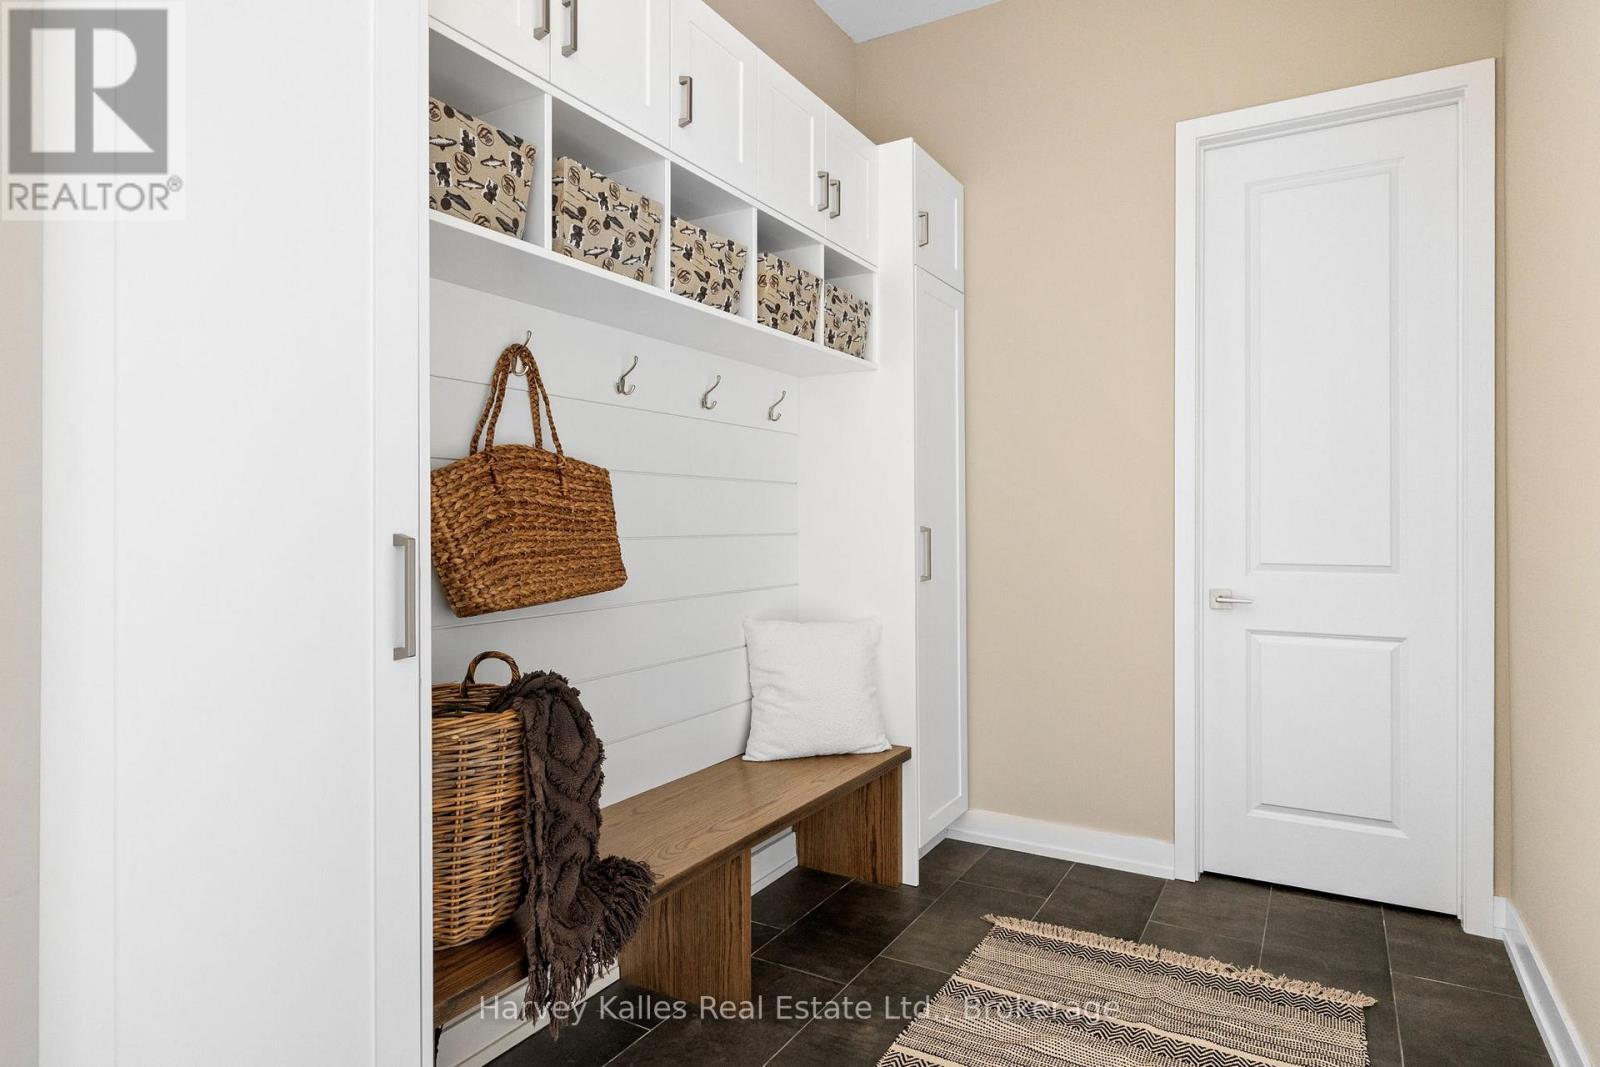
  • Vestibule Niveau rez-de-chaussée Measurements not available
  • Chambre principale Niveau rez-de-chaussée 3.81 m x 5.18 m
  • Salle de bains Niveau rez-de-chaussée Measurements not available

Convertir la mesure en :

Gracieuseté de : Harvey Kalles Real Estate Ltd.

REALTOR.ca  

ÉvaluationExpressMC Powered by RPS

Emplacement de 163 SPRINGSIDE CRESCENT, Blue Mountains, Ontario, L9Y 5L3

Données démographiques de 163 SPRINGSIDE CRESCENT, Blue Mountains, Ontario, L9Y 5L3

Étape de vie

Parents d'âge moyen avec adolescents

Type d'emploi

Mixte

Revenu moyen du ménage

178 000.00 $

Nombre moyen d'enfants

1.60

Population à domicile

Structure à domicile

Âge de la population

Éducation

Niveau d'éducation

No certificate/diploma/degree

4.46 %

Diplôme d'études secondaires ou équivalent

23.26 %

Certificat ou diplôme d'apprentissage ou d'une école de métiers

3.47 %

Diplôme d'études collégiales ou d'études postsecondaires (non universitaires)

29.2 %

Certificat d'études universitaires

2.48 %

Diplômes d'études universitaires

37.13 %

Navetteur

Se rendre au travail

En auto

92.16 %

En transport en commun

0.0 %

À pied

3.92 %

À bicyclette

0.0 %

Par tout autre moyen

3.92 %

Diversité Culturelle

Connaissance des langues officielles

Langue maternelle

Données Sur Le Bâtiment

Type de bâtiment

Appartements (faible hauteur et à étages multiples)

16.54 %

Maisons

83.46 %

Achat ou location