Button CopyPathCircle CloseCircle Left ArrowArrow Down Icon GreyClosecirclecircleBurger

2583 BINBROOK Road, Binbrook, Ontario, L0R 1C0

No. MLS® 40850302
Maison À louer à Binbrook, Ontario
3 400.00 $ /mois

3+1 Chambres

2 Salles de bain

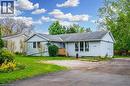
2583 Binbrook Road, Binbrook, ON - Outdoor
2583 Binbrook Road, Binbrook, ON - Indoor Photo Showing Other Room
2583 Binbrook Road, Binbrook, ON - Indoor Photo Showing Bathroom
2583 Binbrook Road, Binbrook, ON - Indoor Photo Showing Other Room
2583 Binbrook Road, Binbrook, ON - Indoor Photo Showing Kitchen
2583 Binbrook Road, Binbrook, ON - Indoor Photo Showing Other Room
2583 Binbrook Road, Binbrook, ON - Indoor Photo Showing Bathroom
2583 Binbrook Road, Binbrook, ON - Indoor Photo Showing Other Room
2583 Binbrook Road, Binbrook, ON - Indoor Photo Showing Basement
2583 Binbrook Road, Binbrook, ON - Indoor Photo Showing Laundry Room
2583 Binbrook Road, Binbrook, ON - Indoor Photo Showing Basement
2583 Binbrook Road, Binbrook, ON - Outdoor
Expansive rear yard featuring a gravel driveway, concrete patio, detached storage shed, mature trees, and a substantial lawn area - 2583 Binbrook Road, Binbrook, ON - Outdoor
Expansive green lawn with mature trees and a wooden garden trellis - 2583 Binbrook Road, Binbrook, ON - Outdoor
Expansive green lawn with mature trees and a rustic wood fence - 2583 Binbrook Road, Binbrook, ON - Outdoor
Expansive green lawn with mature trees and a partial wood fence - 2583 Binbrook Road, Binbrook, ON - Outdoor
Expansive green lawn with mature trees providing ample shade - 2583 Binbrook Road, Binbrook, ON - Outdoor
2583 Binbrook Road, Binbrook, ON  - Outdoor
2583 Binbrook Road, Binbrook, ON - Indoor Photo Showing Other Room
2583 Binbrook Road, Binbrook, ON - Indoor Photo Showing Bathroom
2583 Binbrook Road, Binbrook, ON - Indoor Photo Showing Other Room
2583 Binbrook Road, Binbrook, ON - Indoor Photo Showing Kitchen
2583 Binbrook Road, Binbrook, ON - Indoor Photo Showing Other Room
2583 Binbrook Road, Binbrook, ON - Indoor Photo Showing Bathroom
2583 Binbrook Road, Binbrook, ON - Indoor Photo Showing Other Room
2583 Binbrook Road, Binbrook, ON - Indoor Photo Showing Basement
2583 Binbrook Road, Binbrook, ON - Indoor Photo Showing Laundry Room
2583 Binbrook Road, Binbrook, ON - Indoor Photo Showing Basement
2583 Binbrook Road, Binbrook, ON - Outdoor
Expansive rear yard featuring a gravel driveway, concrete patio, detached storage shed, mature trees, and a substantial lawn area - 2583 Binbrook Road, Binbrook, ON - Outdoor
Expansive green lawn with mature trees and a wooden garden trellis - 2583 Binbrook Road, Binbrook, ON - Outdoor
Expansive green lawn with mature trees and a rustic wood fence - 2583 Binbrook Road, Binbrook, ON - Outdoor
Expansive green lawn with mature trees and a partial wood fence - 2583 Binbrook Road, Binbrook, ON - Outdoor
Expansive green lawn with mature trees providing ample shade - 2583 Binbrook Road, Binbrook, ON - Outdoor
  • Publicité
2583 BINBROOK Road, Binbrook, Ontario, L0R 1C0
3 400.00 $ /mois

4 Chambres

2 Salles de bain

Informations sur la propriété

ALL-INCLUSIVE FULL HOUSE RENTAL! Everything you need is included in this fantastic 3+1 bedroom home in the heart of Binbrook! Set on a stunning 250-foot-deep lot with a private backyard, this property offers the perfect blend of peaceful country living and everyday convenience, just a short walk to parks, schools, and local amenities. Inside, you'll find a spacious eat-in kitchen with plenty of cabinetry and counter space, a bright sunken family room, a four-piece bathroom, and three generously sized bedrooms on the main floor. The partially finished basement adds a fourth bedroom plus flexible space for a rec room, home gym, office, or additional storage. This quiet, pet-friendly home also features a separate rear entrance for added privacy. Rent includes all utilities, high-speed internet, snow removal, and lawn maintenance-making this a truly hassle-free place to call home. (id:7525)

Particularités du bâtiment :

  • Style: Maison détachée
  • Type de bâtiment: Unifamiliale
  • Accessoires/équipement inclus: Ventilateurs de plafond
  • Air climatisé: Oui
  • État du sous-sol: Partiellement aménagé
  • Fondation: Blocs de béton
  • Revêtement extérieur: Bardage en vinyle
  • Stationnement: Oui
  • Surface utile: 1270 sqft Pieds carrés
  • Type d'architecture: Maison de plain-pied
  • Type de construction: Isolée
  • Type de sous-sol: Sous-sol complet
  • Type de chauffage: Air pulsé
  • Combustible de chauffage: Gaz naturel
  • Type de climatisation: Climatisation centrale
  • Électroménagers: Lave-vaisselle, Réfrigérateur, Adoucisseur d'eau

Caractéristiques :

  • Type de possession: Tenure franche
  • Type de propriété: Unifamiliale
  • Accès: Accès routier
  • Bâti en: 1962
  • Caractéristiques: Orienté vers le sud, Voie d'accès en pierre concassée, Pompe de vidange
  • Caractéristiques de la communauté: Centre communautaire, Autobus scolaire
  • Chambres : 3+1
  • Frais d'entretien: Chauffage, Électricité, Aménagement de paysage, Eau
  • Largeur du terrain en façade : 75 Pieds
  • Profondeur du terrain : 250 Pieds
  • Salle(s) de bains : 2
  • Salle(s) d'eau : 1
  • Services à proximité: Parc, Écoles
  • Superficie habitable (approx): 1270 Pieds carrés
  • Type de communication: Internet haute vitesse
  • Type de structure: Porche
  • Zonage: C5A
  • Service d'égout: Fosse septique
  • Nbre d'espaces de stationnement: 6

Détails des pièces :

  • Salle de bains Sous-sol 5'1'' x 4'5''
  • Rangement Sous-sol 23'11'' x 11'1''
  • Salle de lavage Sous-sol 13'7'' x 11'8''
  • Salle familiale Sous-sol 22'9'' x 15'0''
  • Chambre Sous-sol 14'2'' x 11'2''
  • Salle de divertissement Sous-sol 21'9'' x 13'9''
  • Salon Niveau rez-de-chaussée 17'9'' x 11'2''
  • Cuisine Niveau rez-de-chaussée 20'4'' x 12'5''
  • Salle de bains Niveau rez-de-chaussée 9'4'' x 6'10''
  • Chambre Niveau rez-de-chaussée 12'6'' x 8'7''
  • Chambre Niveau rez-de-chaussée 12'5'' x 8'8''
  • Chambre Niveau rez-de-chaussée 13'4'' x 11'6''

REALTOR.ca  

Emplacement de 2583 BINBROOK Road, Binbrook, Ontario, L0R 1C0

Données démographiques de 2583 BINBROOK Road, Binbrook, Ontario, L0R 1C0

Étape de vie

Parents plus âgés, enfants plus jeunes

Type d'emploi

Mixte

Revenu moyen du ménage

144 225.32 $

Nombre moyen d'enfants

1.88

Population à domicile

Structure à domicile

Âge de la population

Éducation

Niveau d'éducation

No certificate/diploma/degree

13.57 %

Diplôme d'études secondaires ou équivalent

32.58 %

Certificat ou diplôme d'apprentissage ou d'une école de métiers

7.7 %

Diplôme d'études collégiales ou d'études postsecondaires (non universitaires)

27.1 %

Certificat d'études universitaires

1.64 %

Diplômes d'études universitaires

17.42 %

Navetteur

Se rendre au travail

En auto

97.66 %

En transport en commun

0.01 %

À pied

0.91 %

À bicyclette

0.0 %

Par tout autre moyen

1.42 %

Diversité Culturelle

Connaissance des langues officielles

Langue maternelle

Données Sur Le Bâtiment

Type de bâtiment

Appartements (faible hauteur et à étages multiples)

6.37 %

Maisons

93.63 %

Achat ou location