Button CopyPathCircle CloseCircle Left ArrowArrow Down Icon GreyClosecirclecircleBurger

414 ST LOUIS, Belle River, ON, N0R 1A0

No. MLS® 26020006
Maison À vendre à Lakeshore, Belle River, Ontario
419 900 $ ÉvaluationExpressMC: Non disponible

2 Chambres

1 Salle de bain

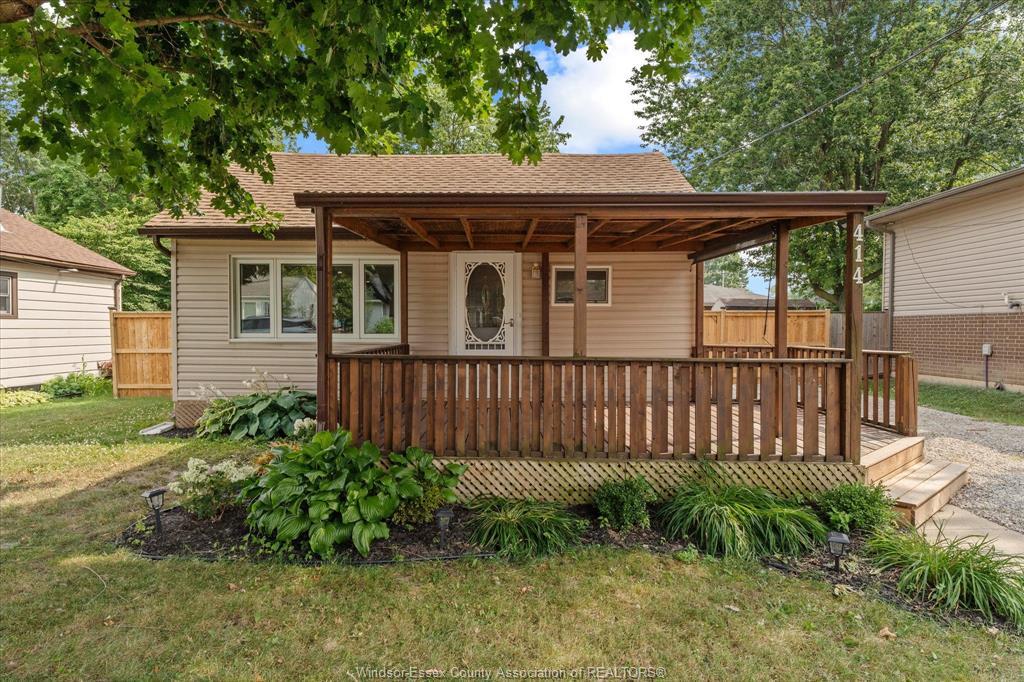
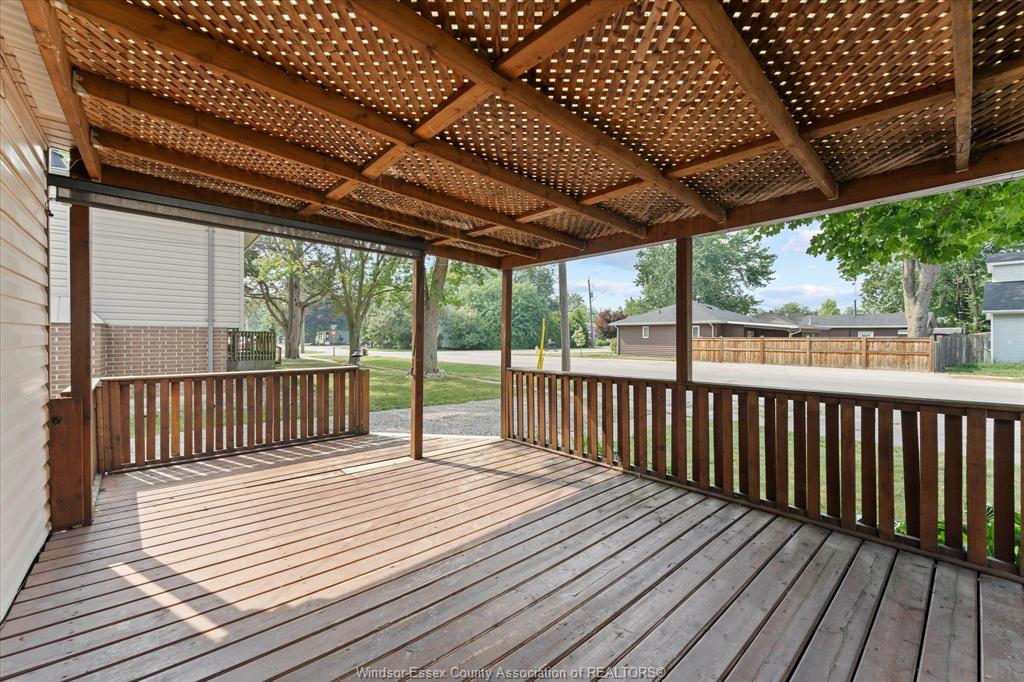
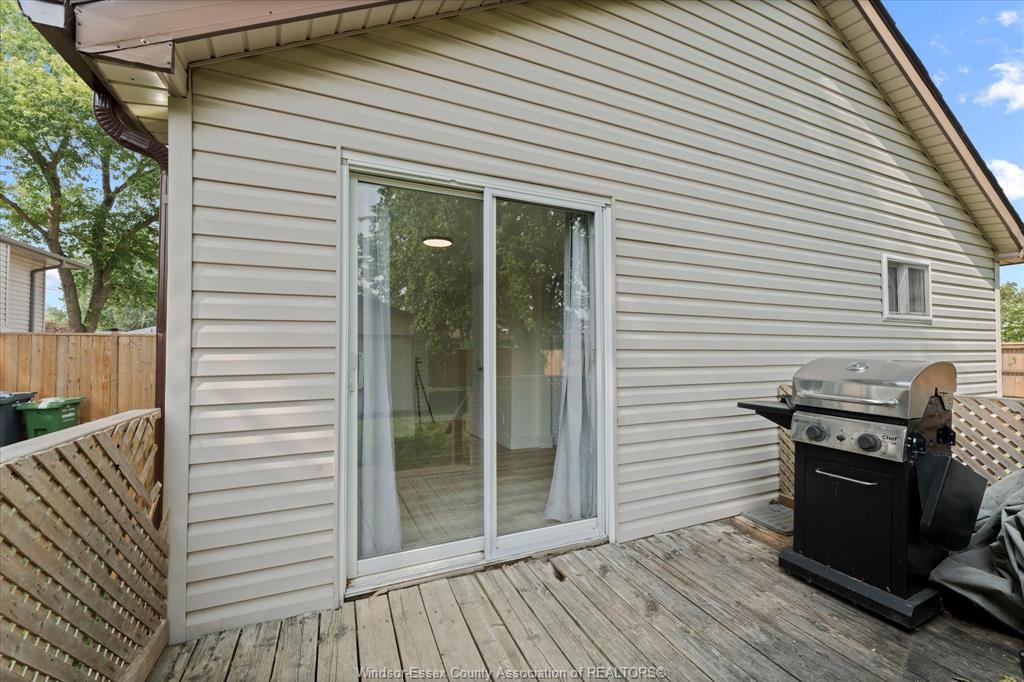
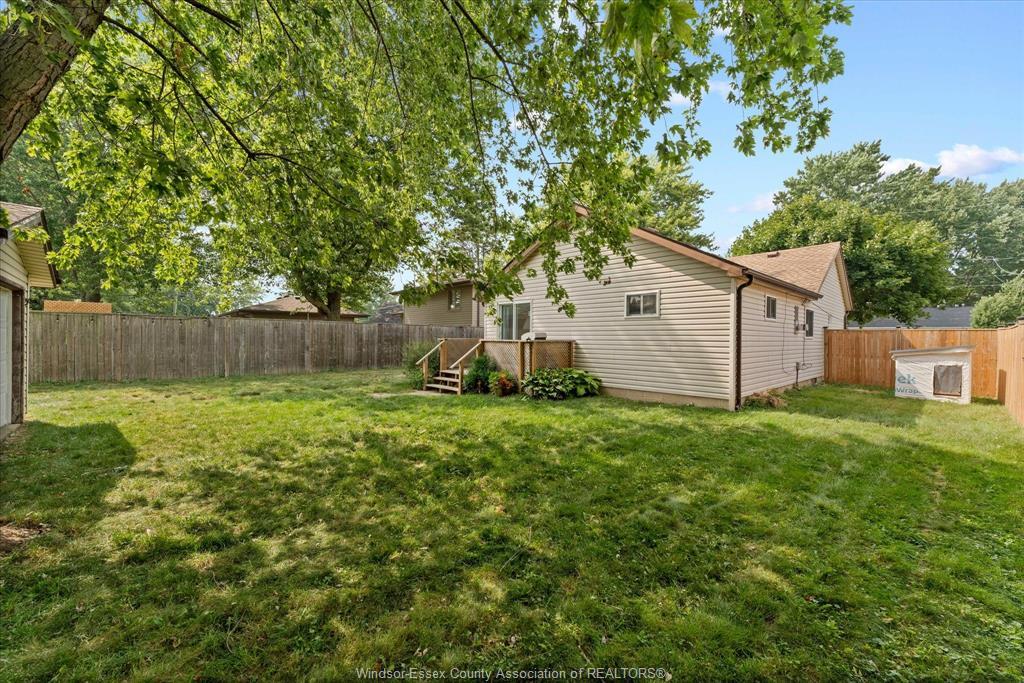
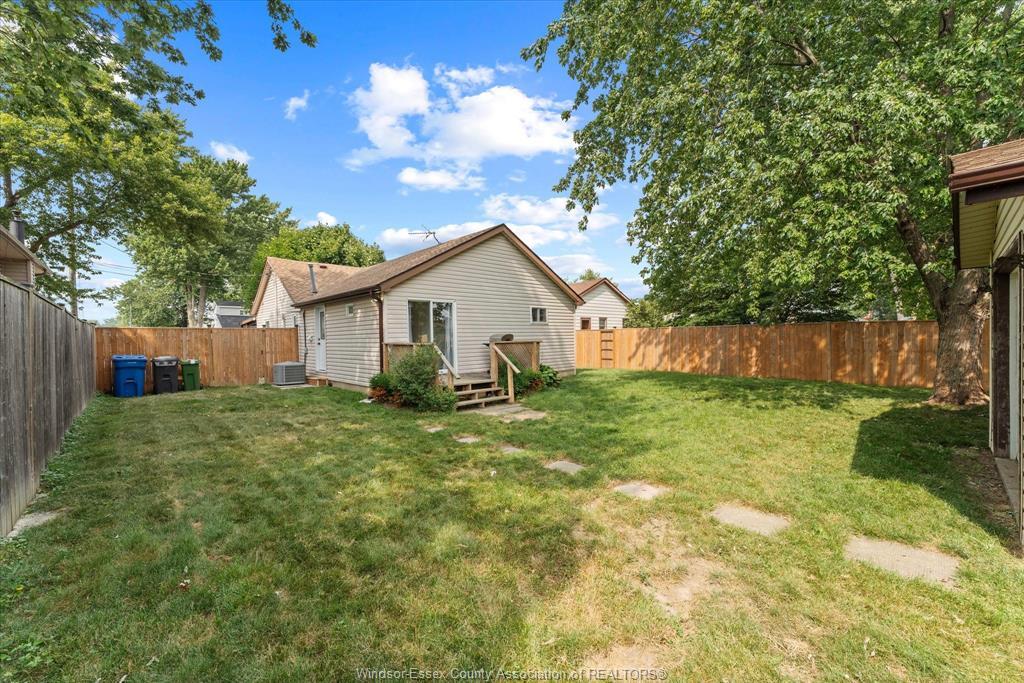
414 St Louis, Belle River, ON - Outdoor With Deck Patio Veranda
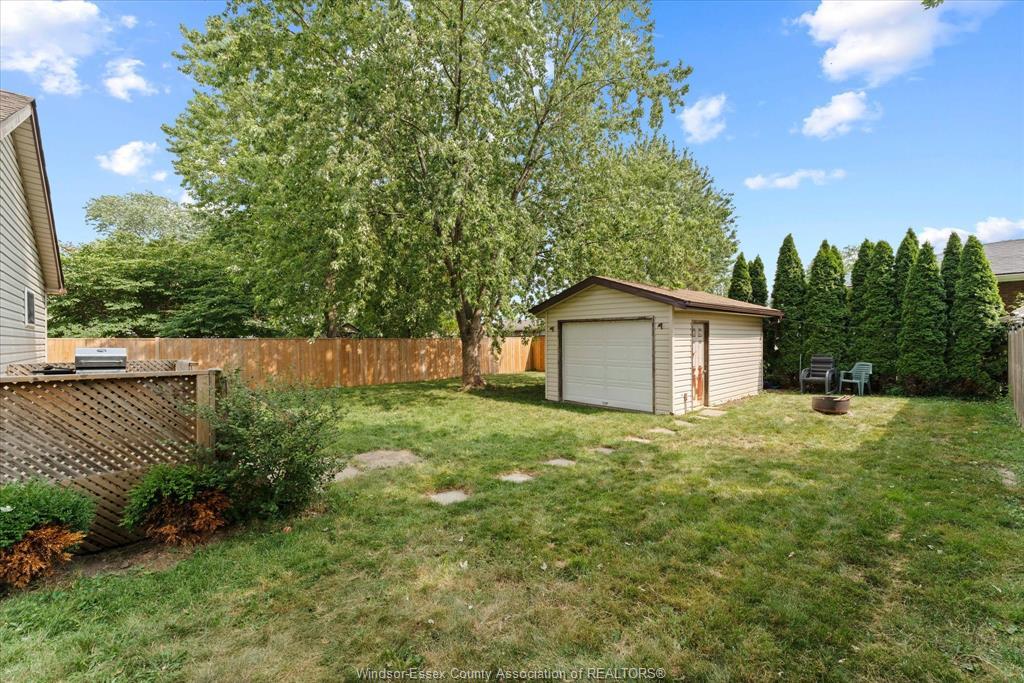
414 St Louis, Belle River, ON - Outdoor
414 St Louis, Belle River, ON - Outdoor With Deck Patio Veranda
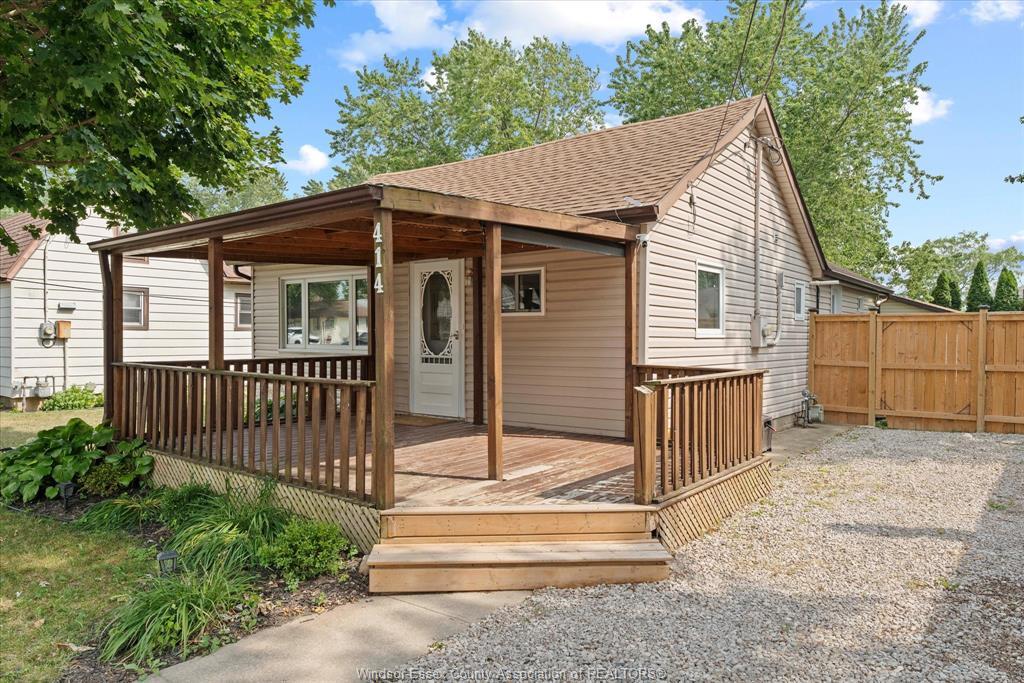
414 St Louis, Belle River, ON - Outdoor With Deck Patio Veranda With Exterior
414 St Louis, Belle River, ON - Indoor
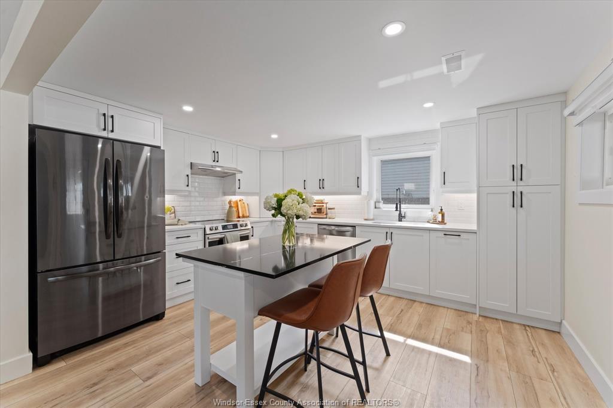
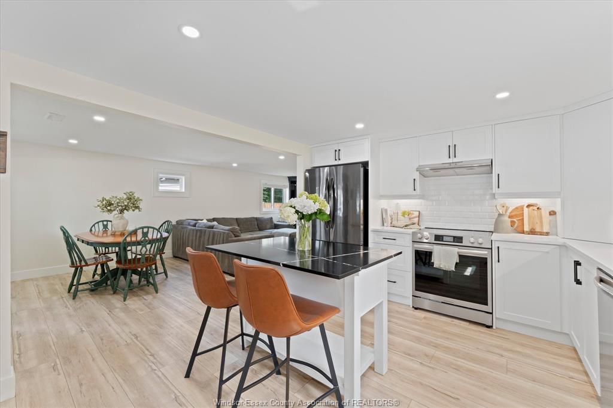
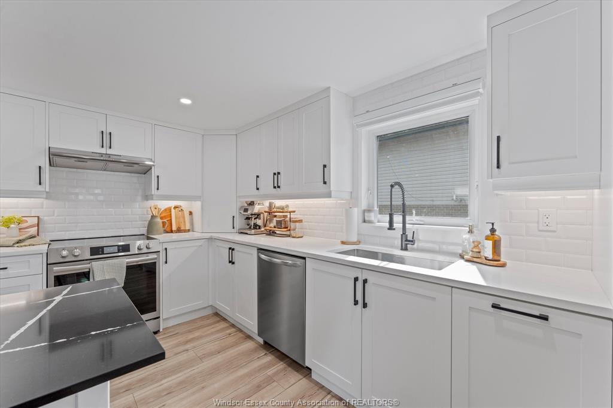
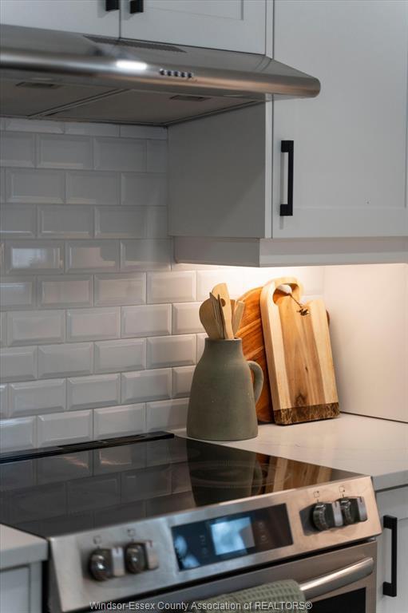
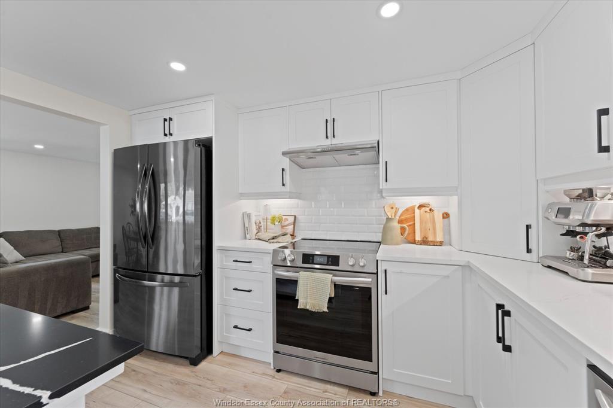
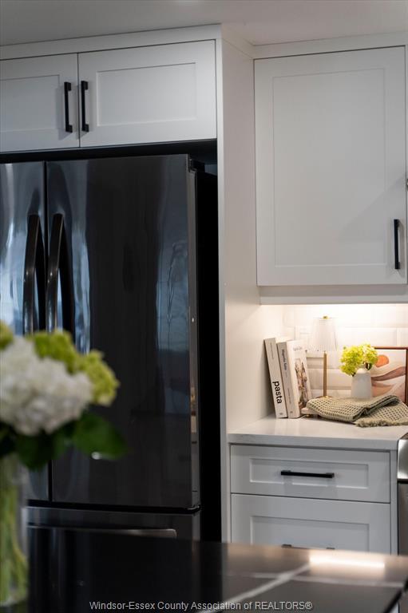
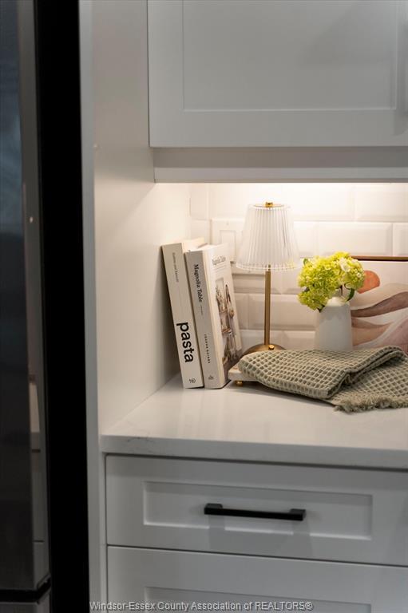
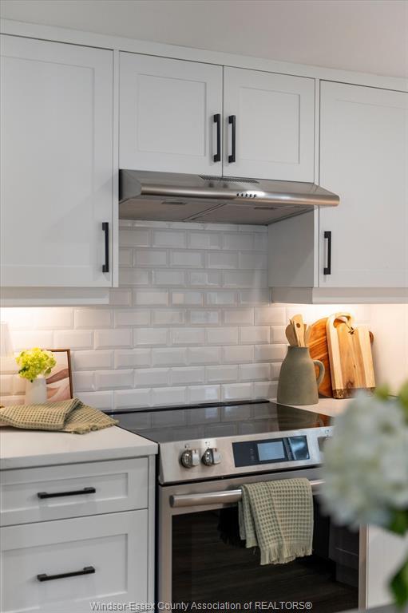
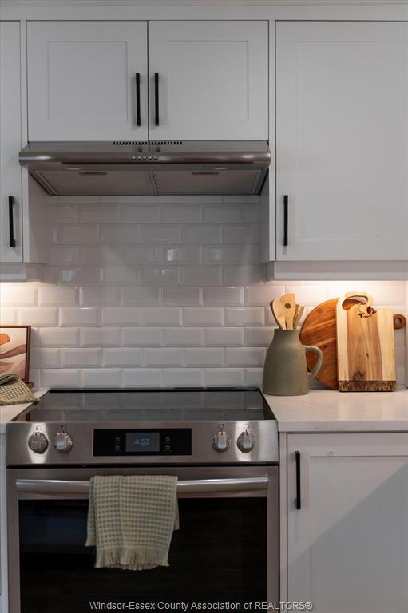
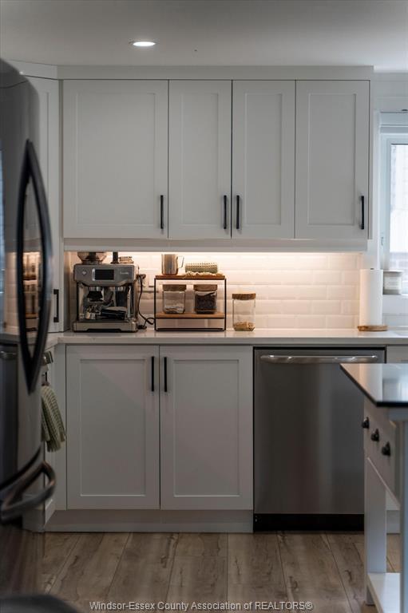
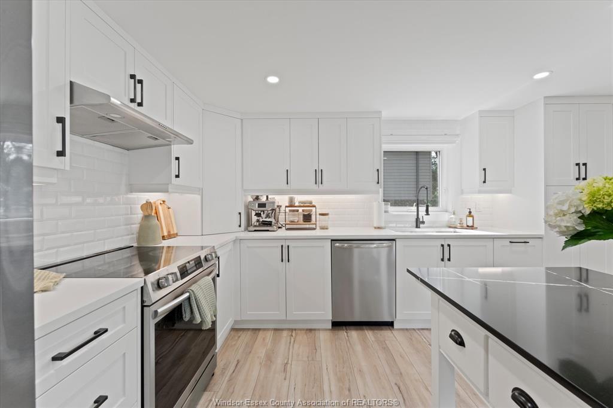
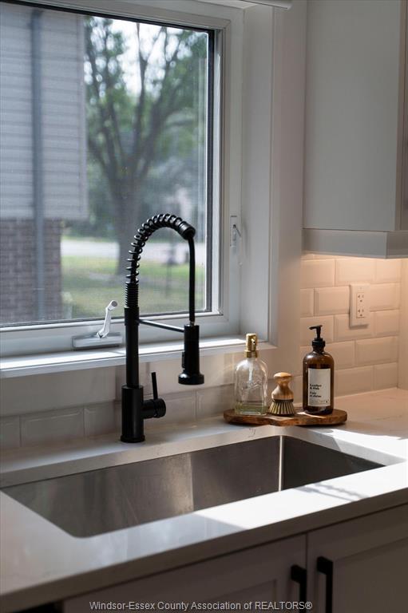
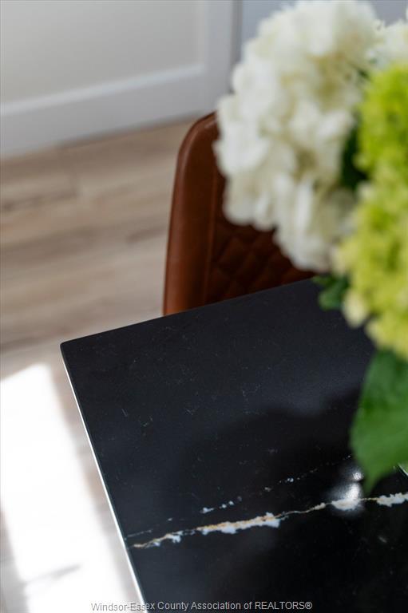
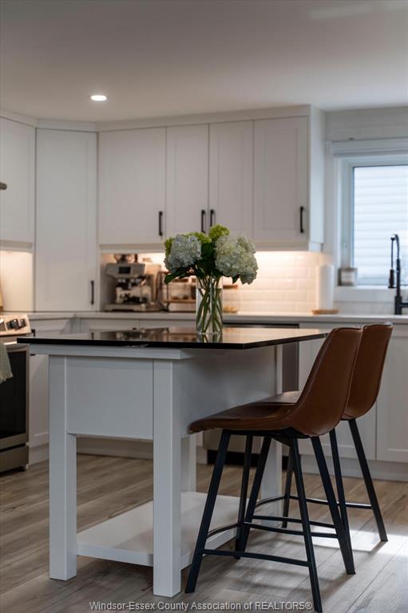
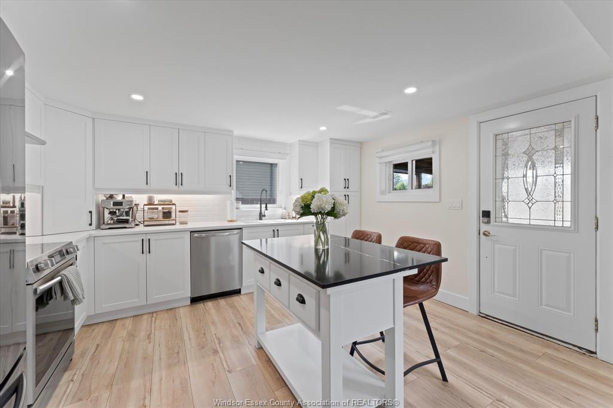
414 St Louis, Belle River, ON - Indoor Photo Showing Kitchen With Upgraded Kitchen
414 St Louis, Belle River, ON - Indoor Photo Showing Kitchen
414 St Louis, Belle River, ON - Indoor
414 St Louis, Belle River, ON - Indoor Photo Showing Kitchen
414 St Louis, Belle River, ON - Indoor Photo Showing Kitchen With Upgraded Kitchen
414 St Louis, Belle River, ON - Indoor
414 St Louis, Belle River, ON -  Photo Showing Other Room
414 St Louis, Belle River, ON - Indoor Photo Showing Kitchen With Upgraded Kitchen
414 St Louis, Belle River, ON - Indoor Photo Showing Kitchen
414 St Louis, Belle River, ON -
414 St Louis, Belle River, ON - Indoor
414 St Louis, Belle River, ON - Indoor Photo Showing Kitchen
414 St Louis, Belle River, ON - Indoor Photo Showing Other Room
414 St Louis, Belle River, ON - Indoor
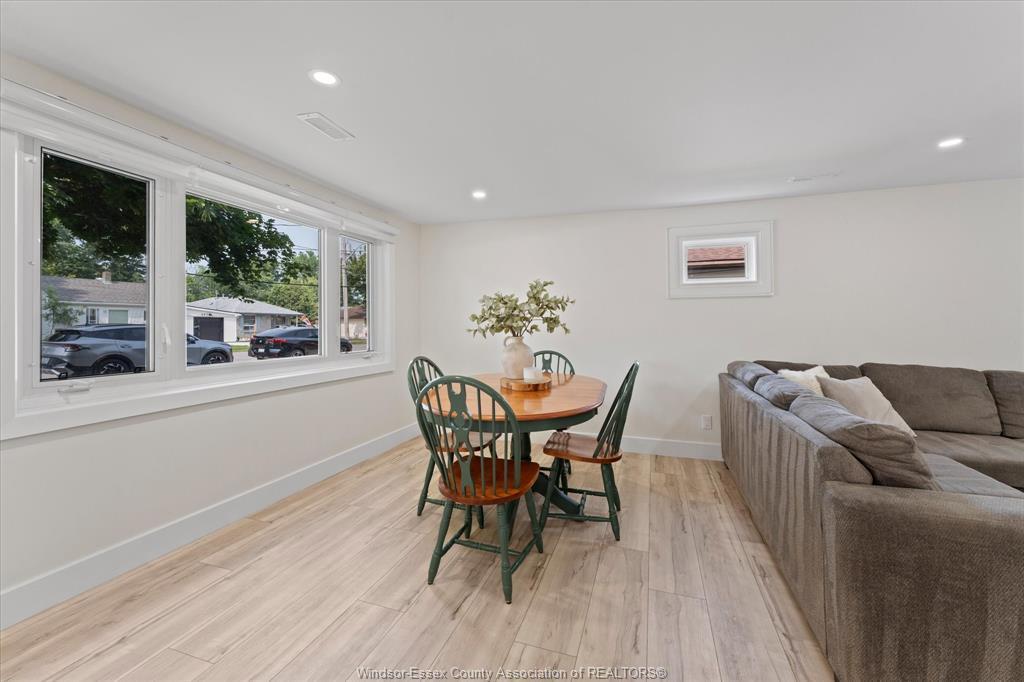
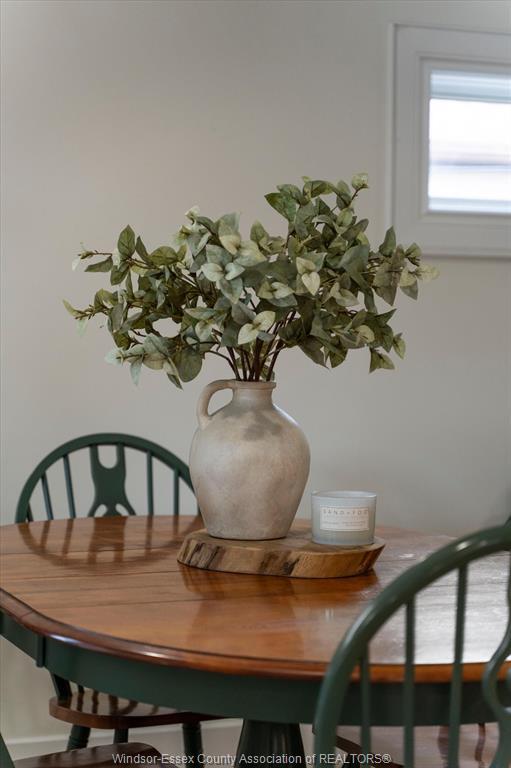
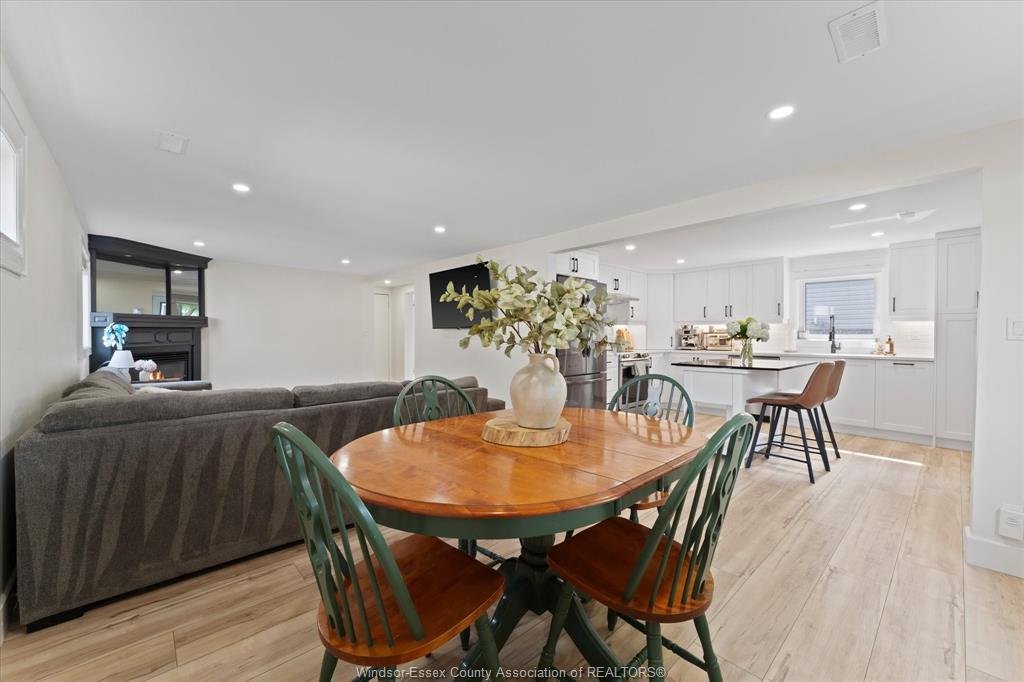
414 St Louis, Belle River, ON - Indoor Photo Showing Dining Room
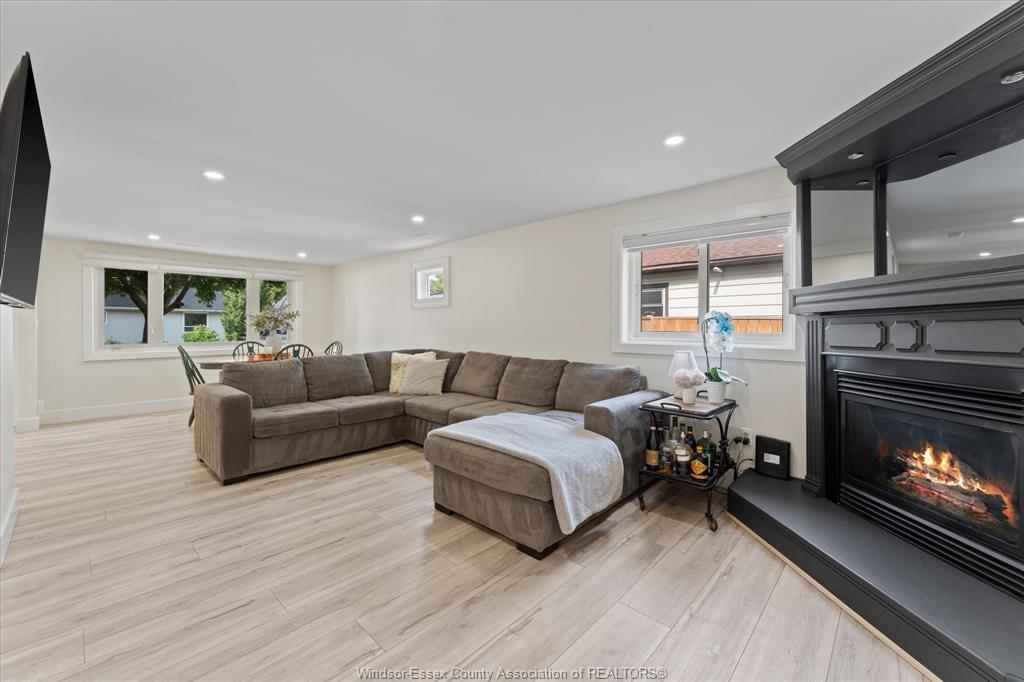
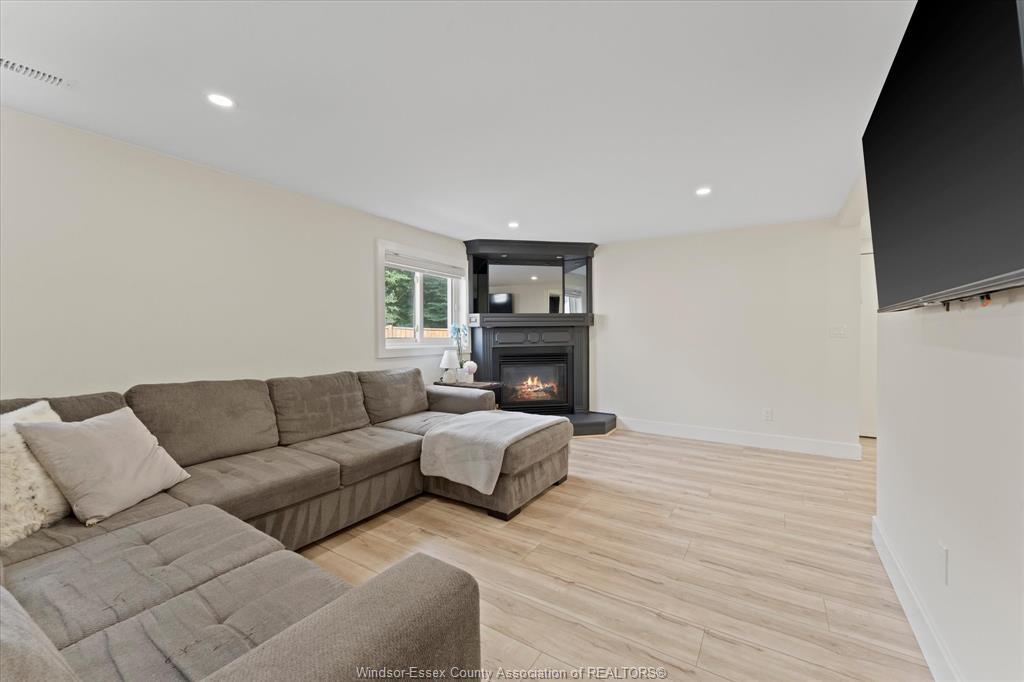
414 St Louis, Belle River, ON - Indoor Photo Showing Living Room With Fireplace
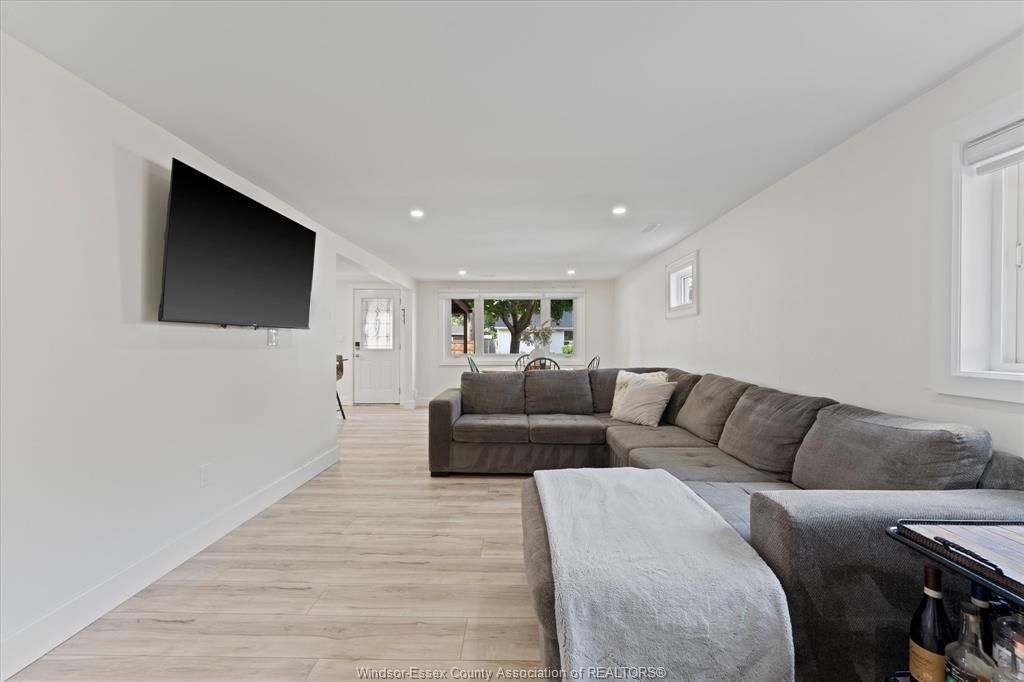
414 St Louis, Belle River, ON - Indoor Photo Showing Living Room
414 St Louis, Belle River, ON - Indoor Photo Showing Living Room With Fireplace
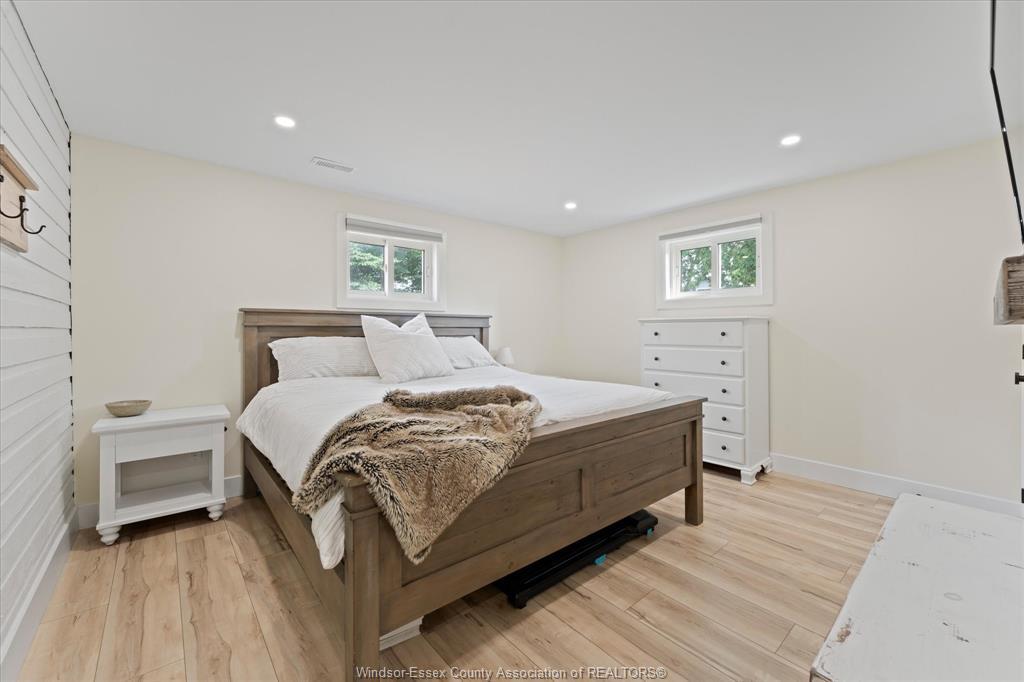
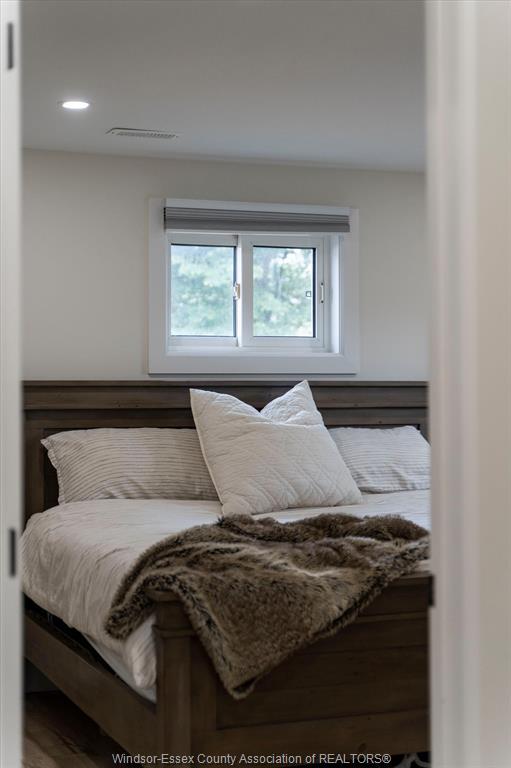
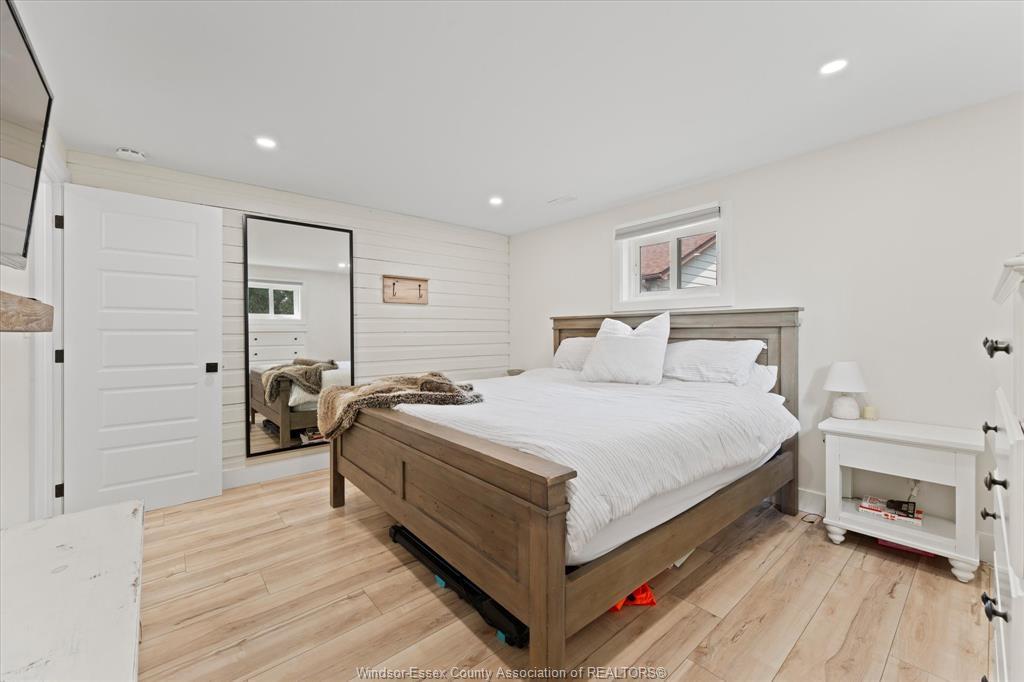
414 St Louis, Belle River, ON - Indoor Photo Showing Bedroom
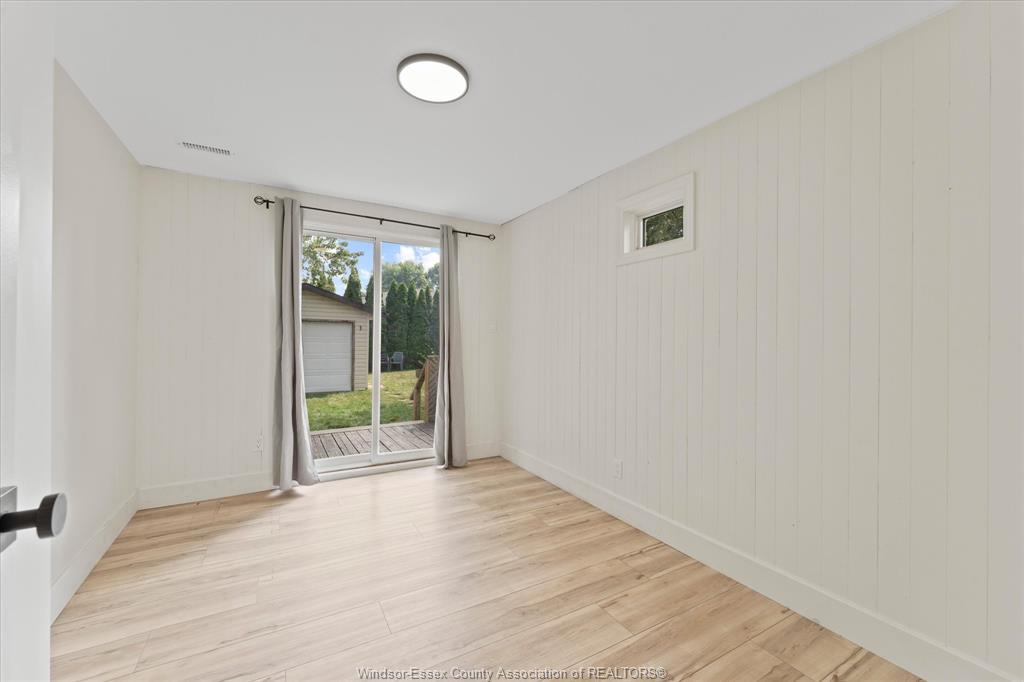
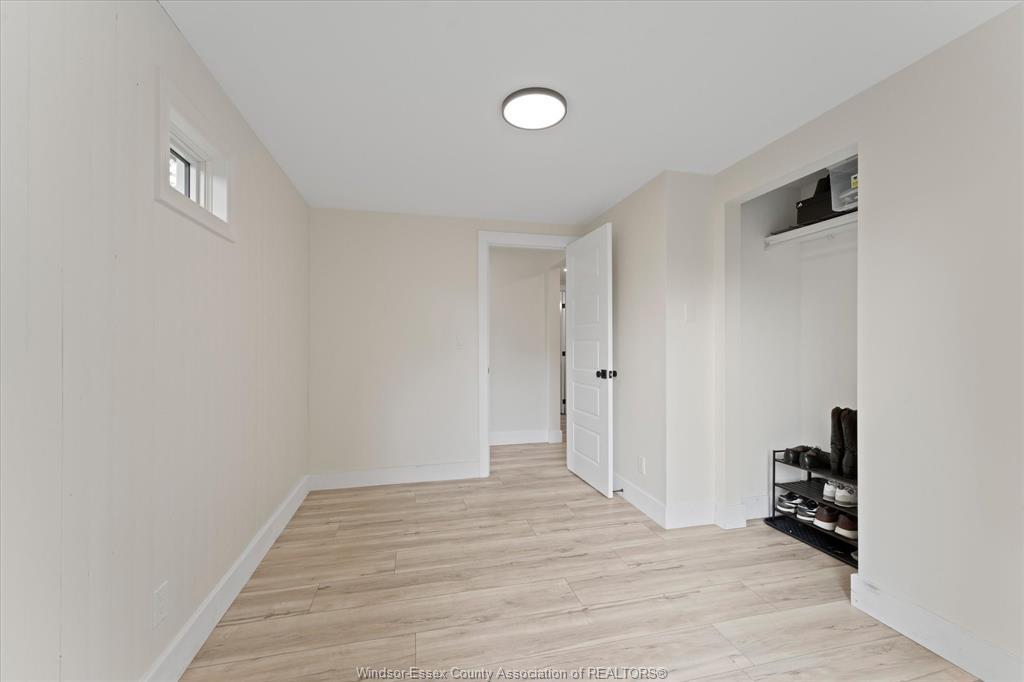
414 St Louis, Belle River, ON - Indoor Photo Showing Other Room
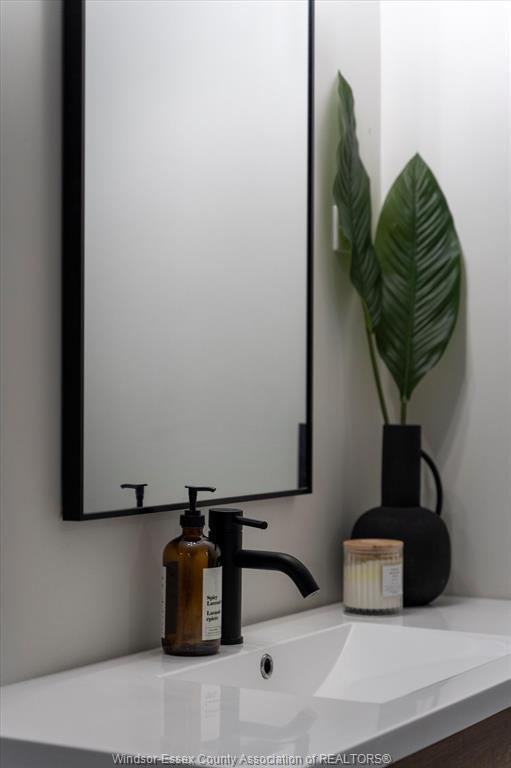
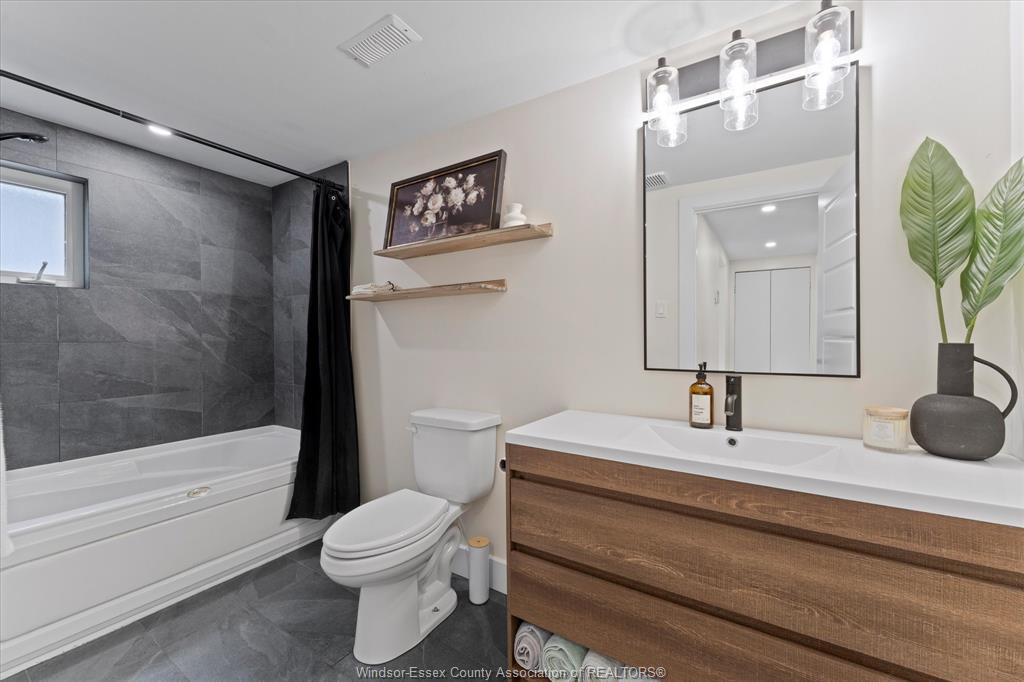
414 St Louis, Belle River, ON - Indoor Photo Showing Bathroom
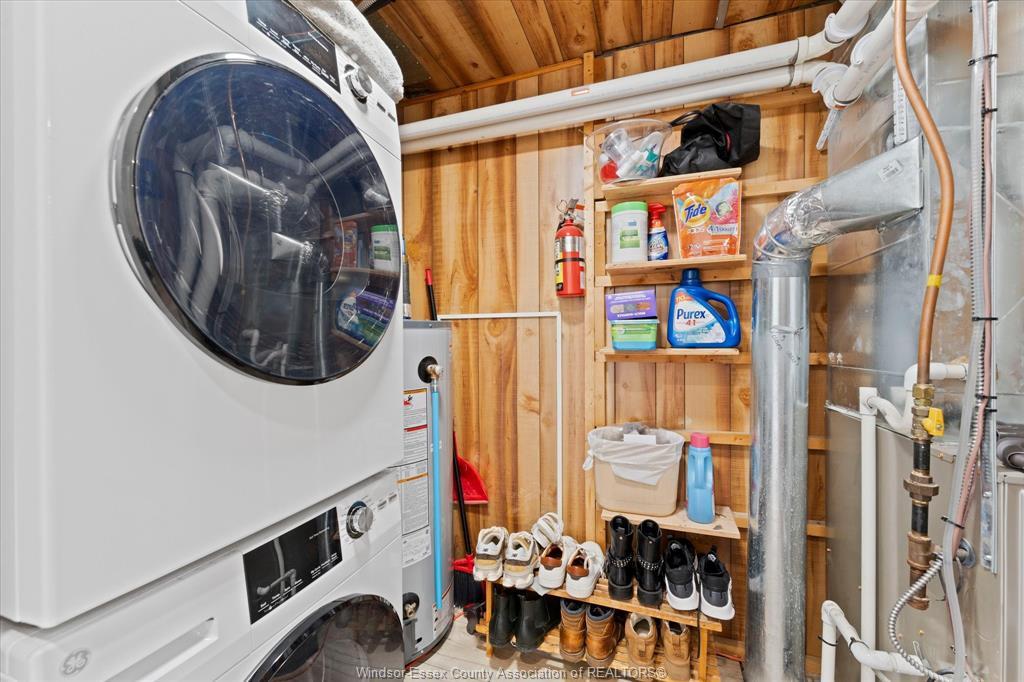
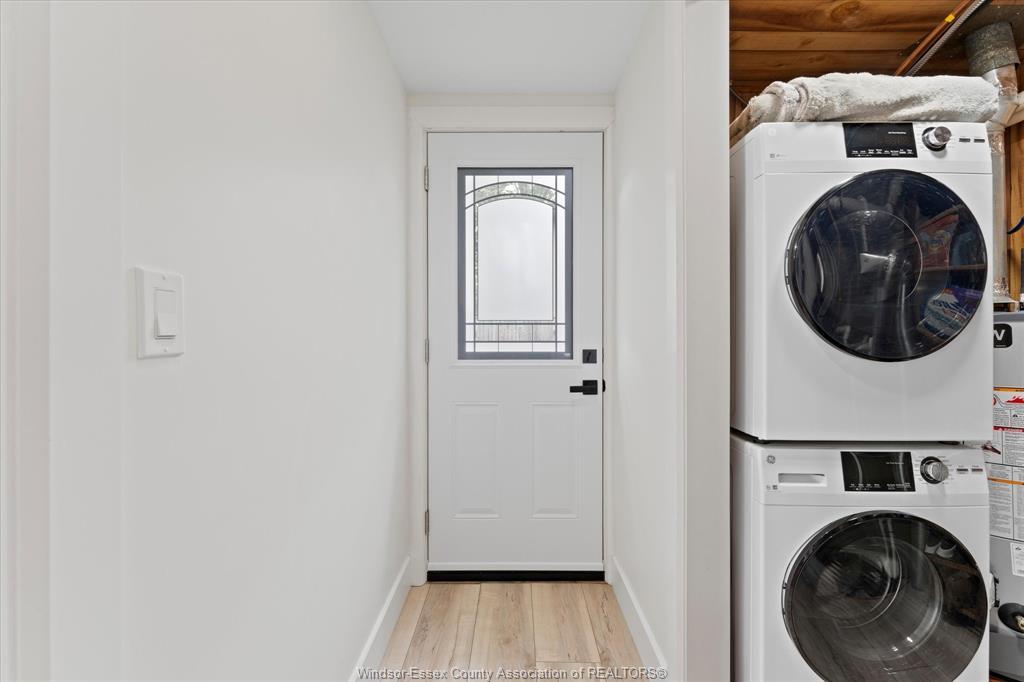
414 St Louis, Belle River, ON - Indoor Photo Showing Laundry Room
414 St Louis, Belle River, ON - Outdoor With Deck Patio Veranda With Exterior
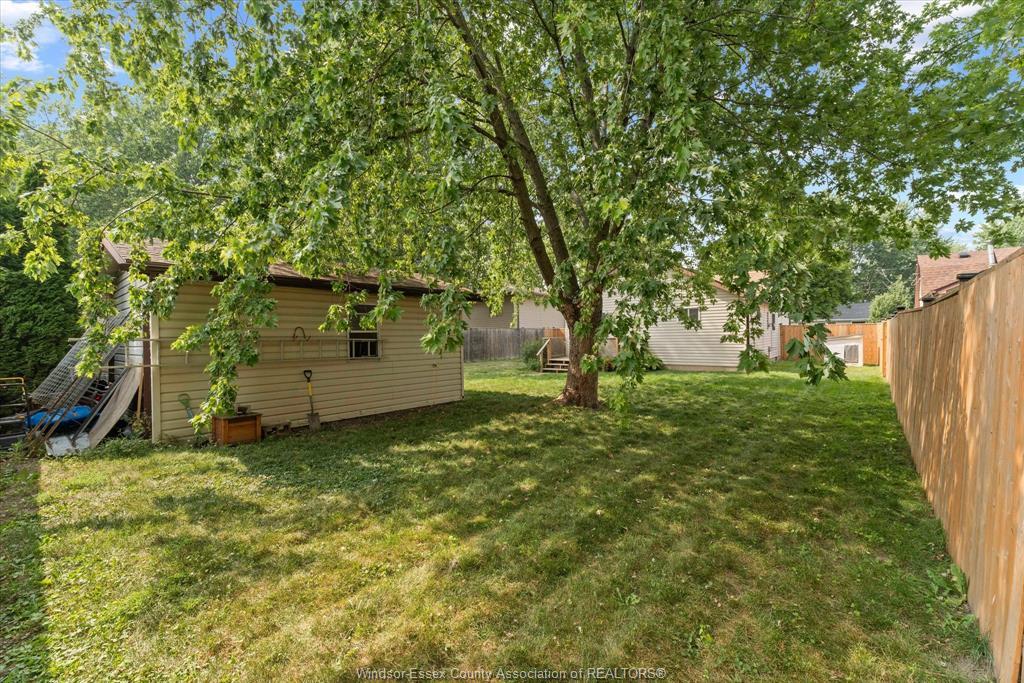
414 St Louis, Belle River, ON - Outdoor
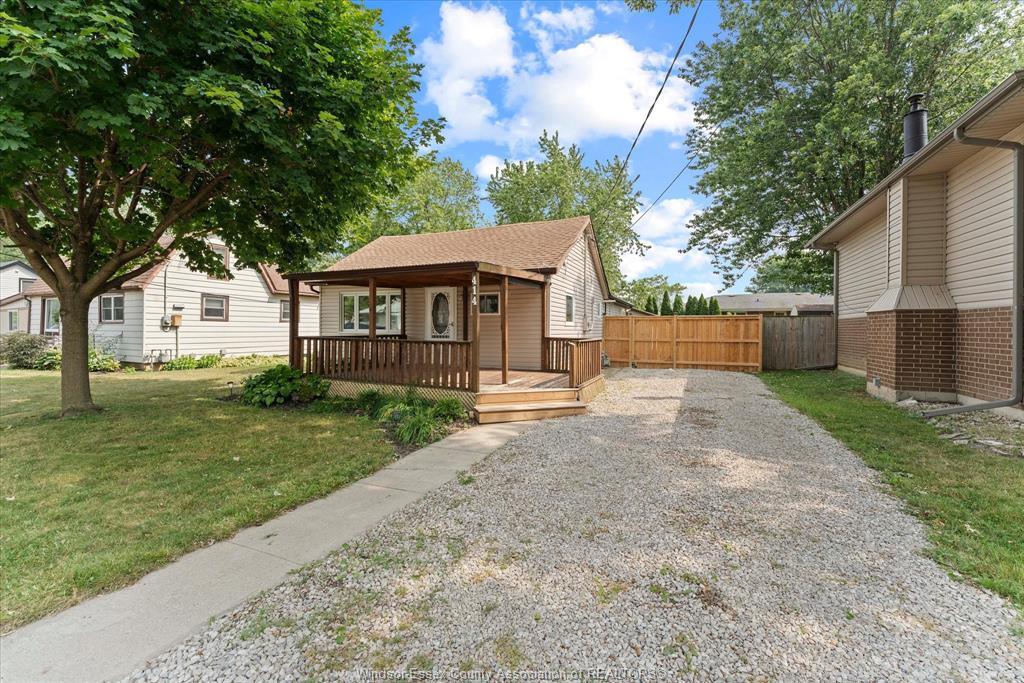
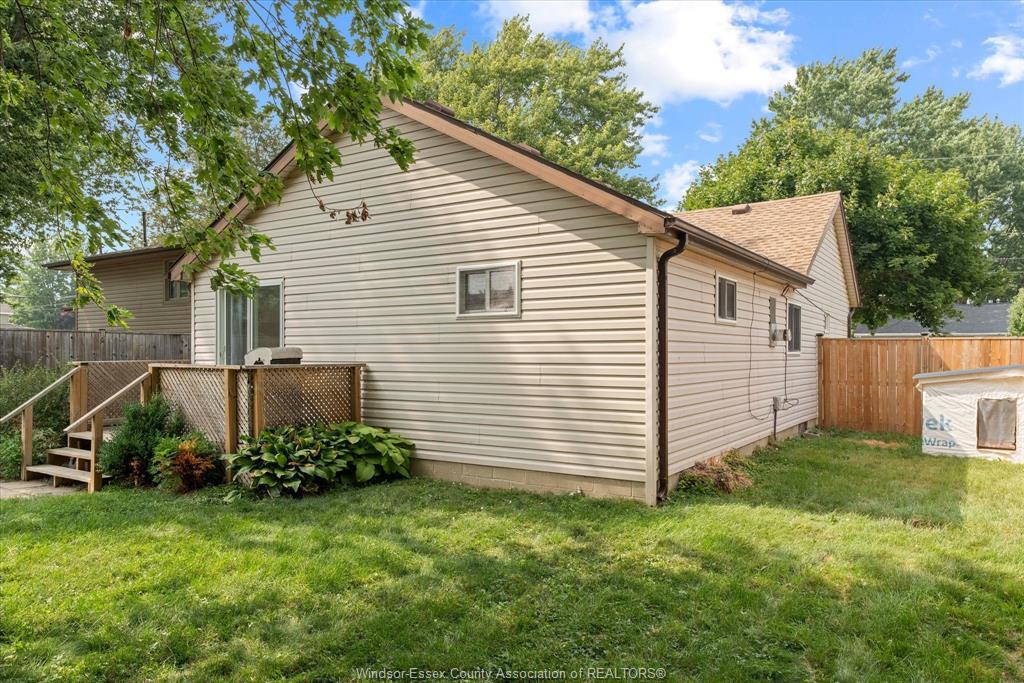
414 St Louis, Belle River, ON - Outdoor With Exterior
414 St Louis, Belle River, ON - Outdoor
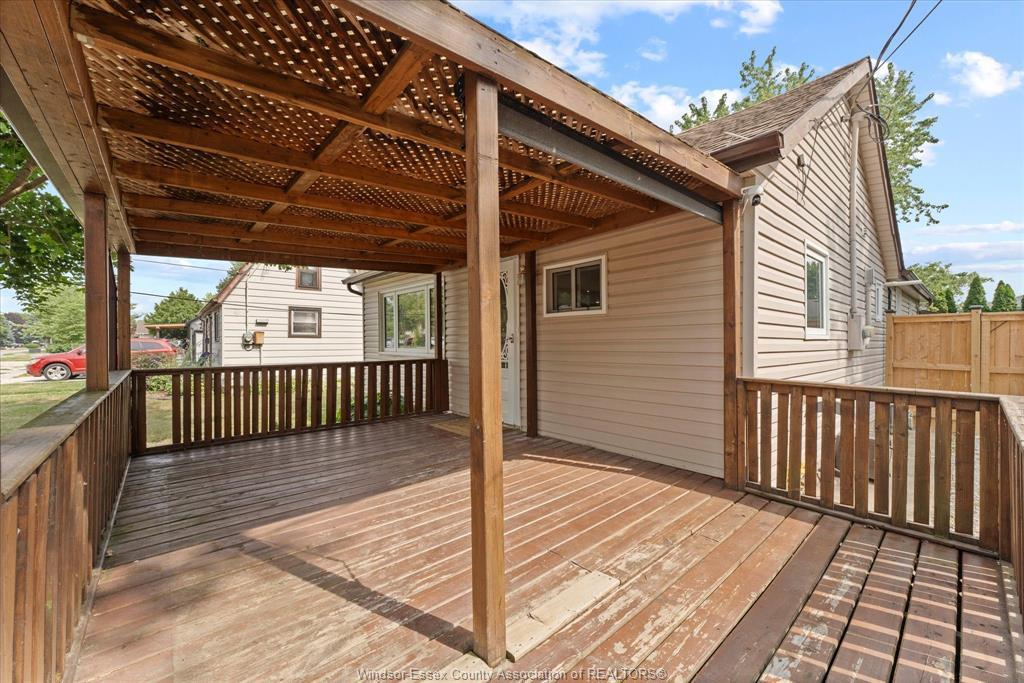
414 St Louis, Belle River, ON  - Outdoor With Deck Patio Veranda
414 St Louis, Belle River, ON  - Outdoor
414 St Louis, Belle River, ON  - Outdoor With Deck Patio Veranda
414 St Louis, Belle River, ON  - Outdoor With Deck Patio Veranda With Exterior
414 St Louis, Belle River, ON - Outdoor With Deck Patio Veranda With Exterior
414 St Louis, Belle River, ON - Indoor
414 St Louis, Belle River, ON - Indoor Photo Showing Kitchen With Upgraded Kitchen
414 St Louis, Belle River, ON - Indoor Photo Showing Kitchen
414 St Louis, Belle River, ON - Indoor
414 St Louis, Belle River, ON - Indoor Photo Showing Kitchen
414 St Louis, Belle River, ON - Indoor Photo Showing Kitchen With Upgraded Kitchen
414 St Louis, Belle River, ON - Indoor
414 St Louis, Belle River, ON -  Photo Showing Other Room
414 St Louis, Belle River, ON - Indoor Photo Showing Kitchen With Upgraded Kitchen
414 St Louis, Belle River, ON - Indoor Photo Showing Kitchen
414 St Louis, Belle River, ON -
414 St Louis, Belle River, ON - Indoor
414 St Louis, Belle River, ON - Indoor Photo Showing Kitchen
414 St Louis, Belle River, ON - Indoor Photo Showing Other Room
414 St Louis, Belle River, ON - Indoor
414 St Louis, Belle River, ON - Indoor Photo Showing Dining Room
414 St Louis, Belle River, ON - Indoor Photo Showing Living Room With Fireplace
414 St Louis, Belle River, ON - Indoor Photo Showing Living Room
414 St Louis, Belle River, ON - Indoor Photo Showing Living Room With Fireplace
414 St Louis, Belle River, ON - Indoor Photo Showing Bedroom
414 St Louis, Belle River, ON - Indoor Photo Showing Other Room
414 St Louis, Belle River, ON - Indoor Photo Showing Bathroom
414 St Louis, Belle River, ON - Indoor Photo Showing Laundry Room
414 St Louis, Belle River, ON - Outdoor With Deck Patio Veranda With Exterior
414 St Louis, Belle River, ON - Outdoor
414 St Louis, Belle River, ON - Outdoor With Exterior
414 St Louis, Belle River, ON - Outdoor
  • Publicité

Visites libres

  • dim 23 aoû 2026 12h00 - 14h00
Êtes-vous un investisseur immobilier
414 ST LOUIS, Belle River, ON, N0R 1A0
419 900 $

2 Chambres

1 Salle de bain

Informations sur la propriété

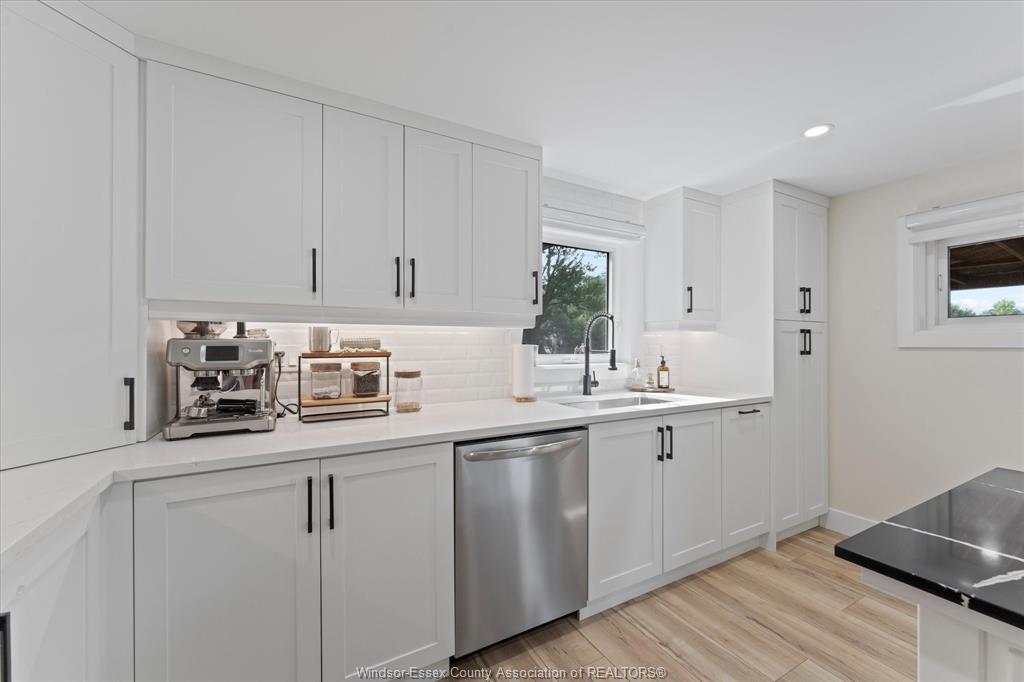
Discover 414 St Louis in the heart of Belle River! This beautifully renovated ranch is the perfect placefor first time home buyers or to downsize without compromise. Offering stylish updates throughout, thismove in ready home features a bright, modern interior, and an inviting layout. Enjoy the convenience ofsingle level living in a family friendly neighbourhood close to schools, parks, shopping, restaurants,and the waterfront. Whether you're a first time buyer, retiree, or investor, this charming home offersexceptional value. Don't miss your opportunity to own this turnkey property. Book your private showingtoday!

Caractéristiques :

  • Type de propriété: Résidentiel
  • Électroménagers inclus: Sécheuse, Réfrigérateur, Cuisinière, Laveuse
  • Allée: Allée avant
  • Année d'imposition:
  • Caractéristiques extérieures: Véranda couverte, Remise, Atelier
  • Chambres : 2
  • Chauffage et climatisation: Climatisation centrale, Air pulsé, Fournaise
  • Combustible pour le foyer1: Gaz
  • Côté de la route: Sud
  • Disponibilité de l’eau: Connecté
  • Égouts: Égouts
  • Égouts disponibles: Connecté
  • Finition extérieure: Aluminum/Vinyle
  • Fondation: Blocs
  • Foyer type 1: Encastré
  • Influences du site: Cour clôturée, Aire de jeux à proximité, Commerces à proximité
  • Matériel de location:
  • Occupation: Vendeur
  • Région majeure: Windsor-Essex
  • Revêtements de sol: Céramique/porcelaine, Stratifié
  • Salle(s) de bains : 1
  • Secteur: 80 - Lakeshore
  • Source du code géographique: Google
  • Sous-district: 82 - Belle River
  • Sous-sol: Vide sanitaire
  • Sous-types de propriété: Bungalow, Ranch
  • Style de propriété: Détaché
  • Superficie: S.O. ou inconnu
  • Titre: Propriété franche
  • Toiture: Bardeaux d’asphalte
  • Type de réservoir d’eau chaude: Gaz
  • Type d’habitation: Bungalow, Ranch
  • Visites: Boîte postale sécuritaire
  • Zonage: RES
  • Alimentation du chauffage: Gaz naturel
  • Eau: Aqueduc
  • Type de stationnement: Garage simple, Garage isolé

Détails des pièces :

  • Cuisine Autre étage
  • Salle à dîner Autre étage
  • Salon Autre étage
  • Salle de bains Autre étage Note: Salle de bains 4 pièces
  • Chambre principale Autre étage
  • Chambre Autre étage
  • Salle de lavage Autre étage

Données fournies par : Windsor-Essex County Association of REALTORS® 3020 Deziel Dr., Windsor, Ontario N8W 5H8
Nous croyons que tous les renseignements affichés sont exacts, mais nous ne le garantissons pas; les renseignements devraient être vérifiés de façon indépendante. Aucune garantie ou représentation de quelque nature que ce soit n’est offerte. Droits © 2021 Tous les droits sont réservés.
ÉvaluationExpressMC Powered by RPS
Vous songez à vendre?

Commencez par découvrir ce que votre maison pourrait valoir sur le marché actuel.
Emplacement de 414 ST LOUIS, Belle River, ON, N0R 1A0

Données démographiques de 414 ST LOUIS, Belle River, ON, N0R 1A0

Étape de vie

Parents plus âgés, enfants plus jeunes

Type d'emploi

Mixte

Revenu moyen du ménage

111 410.16 $

Nombre moyen d'enfants

1.84

Population à domicile

Structure à domicile

Âge de la population

Éducation

Niveau d'éducation

No certificate/diploma/degree

14.17 %

Diplôme d'études secondaires ou équivalent

33.75 %

Certificat ou diplôme d'apprentissage ou d'une école de métiers

8.16 %

Diplôme d'études collégiales ou d'études postsecondaires (non universitaires)

26.56 %

Certificat d'études universitaires

1.84 %

Diplômes d'études universitaires

15.52 %

Navetteur

Se rendre au travail

En auto

95.38 %

En transport en commun

0.0 %

À pied

1.75 %

À bicyclette

0.0 %

Par tout autre moyen

2.87 %

Diversité Culturelle

Connaissance des langues officielles

Langue maternelle

Données Sur Le Bâtiment

Type de bâtiment

Appartements (faible hauteur et à étages multiples)

1.52 %

Maisons

98.48 %

Achat ou location