Button CopyPathCircle CloseCircle Left ArrowArrow Down Icon GreyClosecirclecircleBurger

148 MILESTONE CRESCENT, Aurora, Ontario, L4G 3M2

No. MLS® N13052688
Maison en rangée À vendre à Aurora, Ontario
480 000 $ ÉvaluationExpressMC: Non disponible

3 Chambres

2 Salles de bain

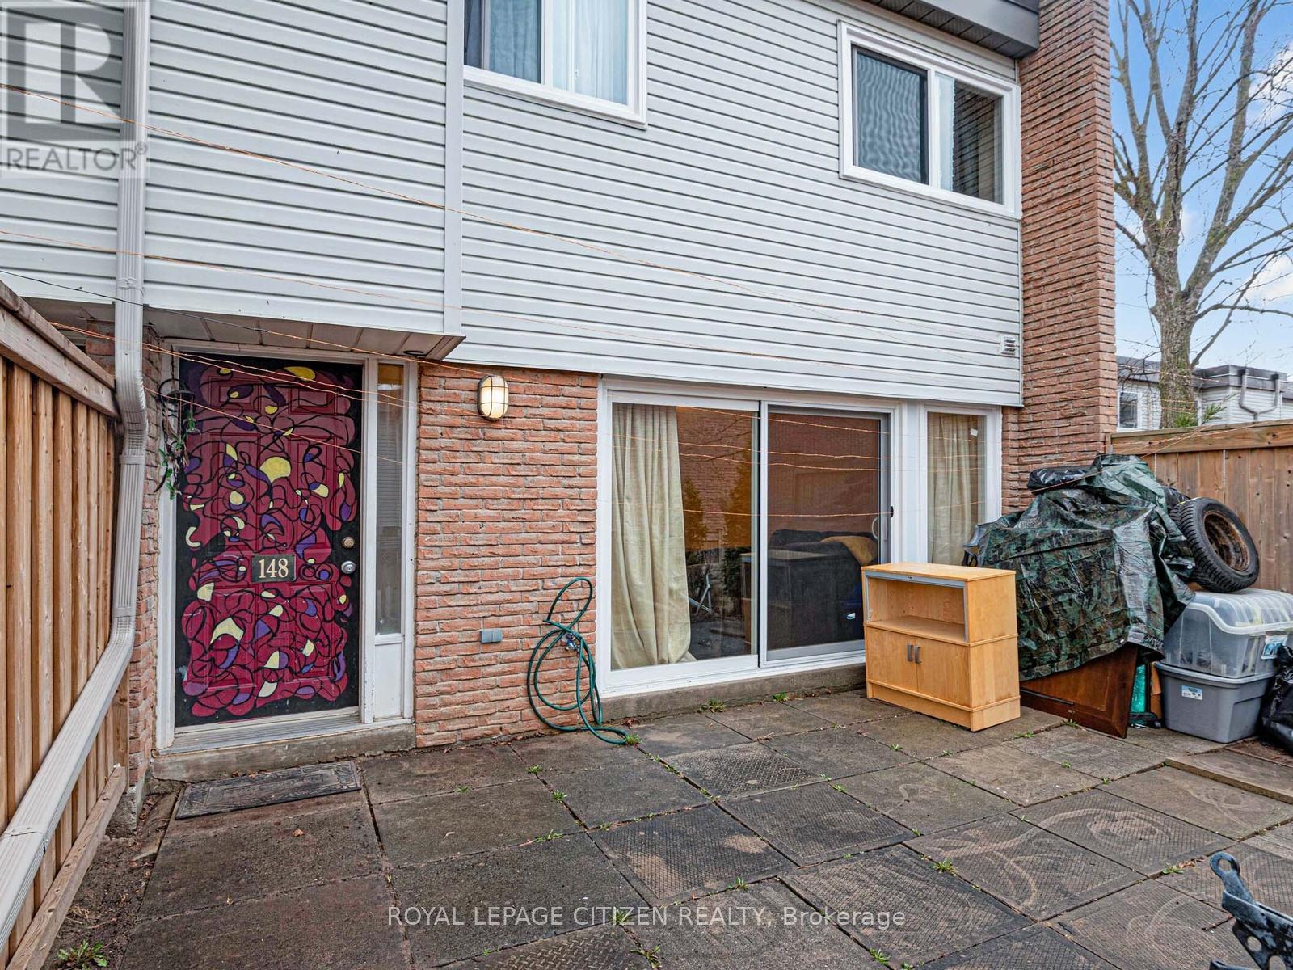
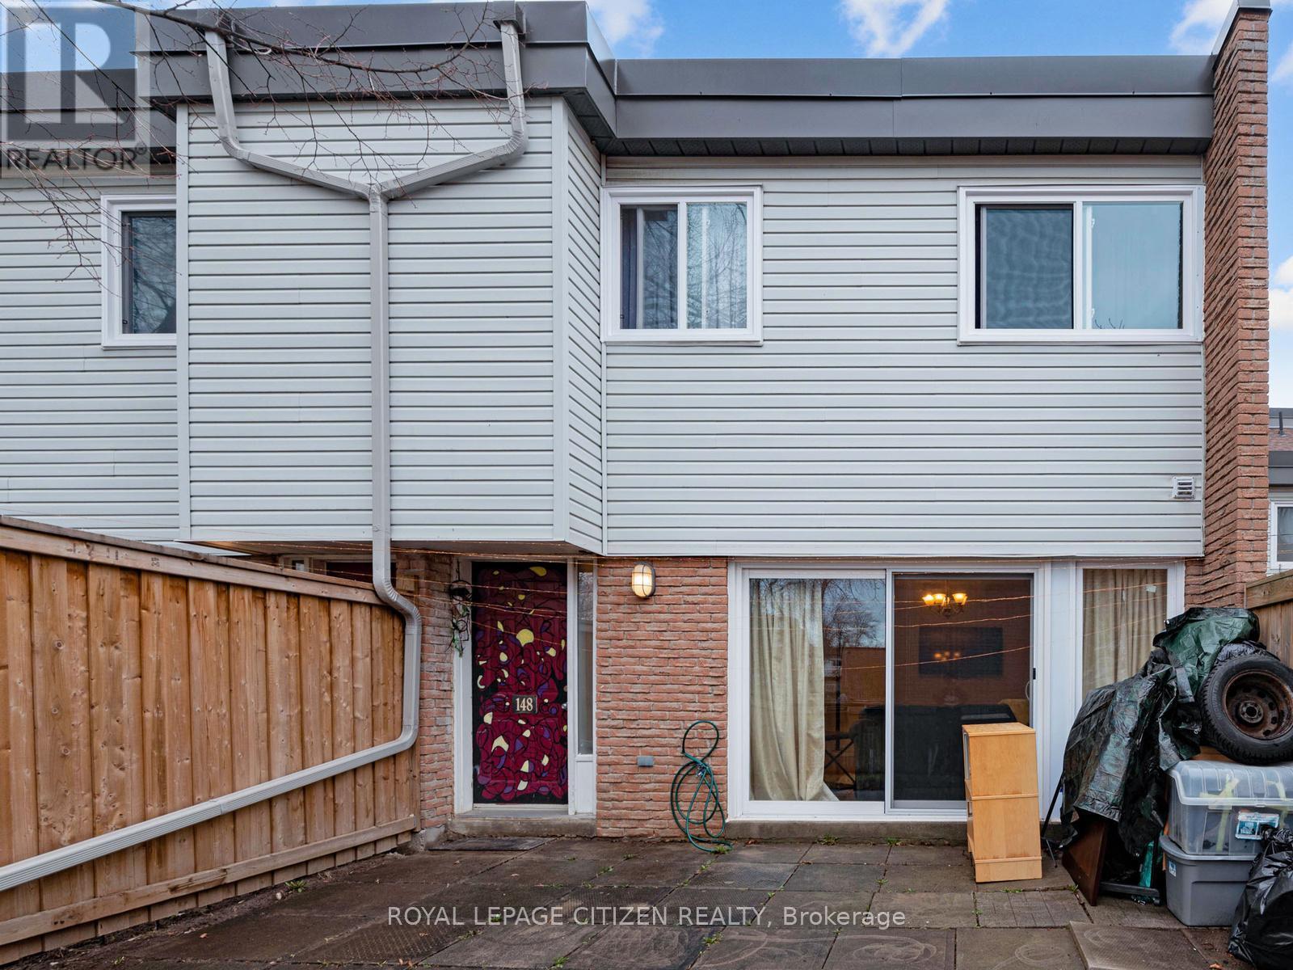
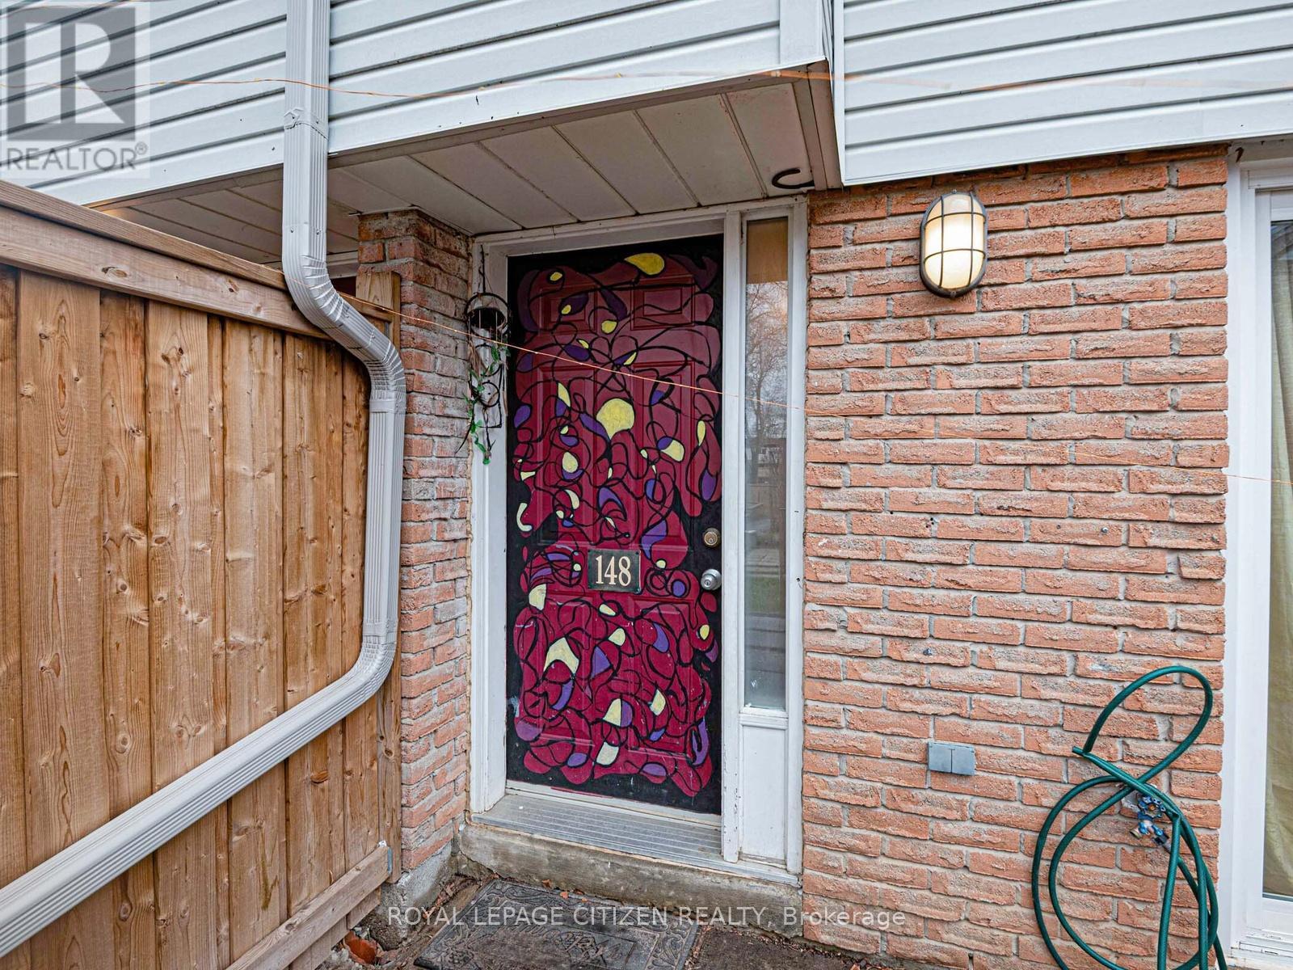
148 Milestone Crescent, Aurora, ON - Outdoor
148 Milestone Crescent, Aurora, ON - Outdoor With Deck Patio Veranda With Exterior
148 Milestone Crescent, Aurora, ON - Outdoor With Exterior
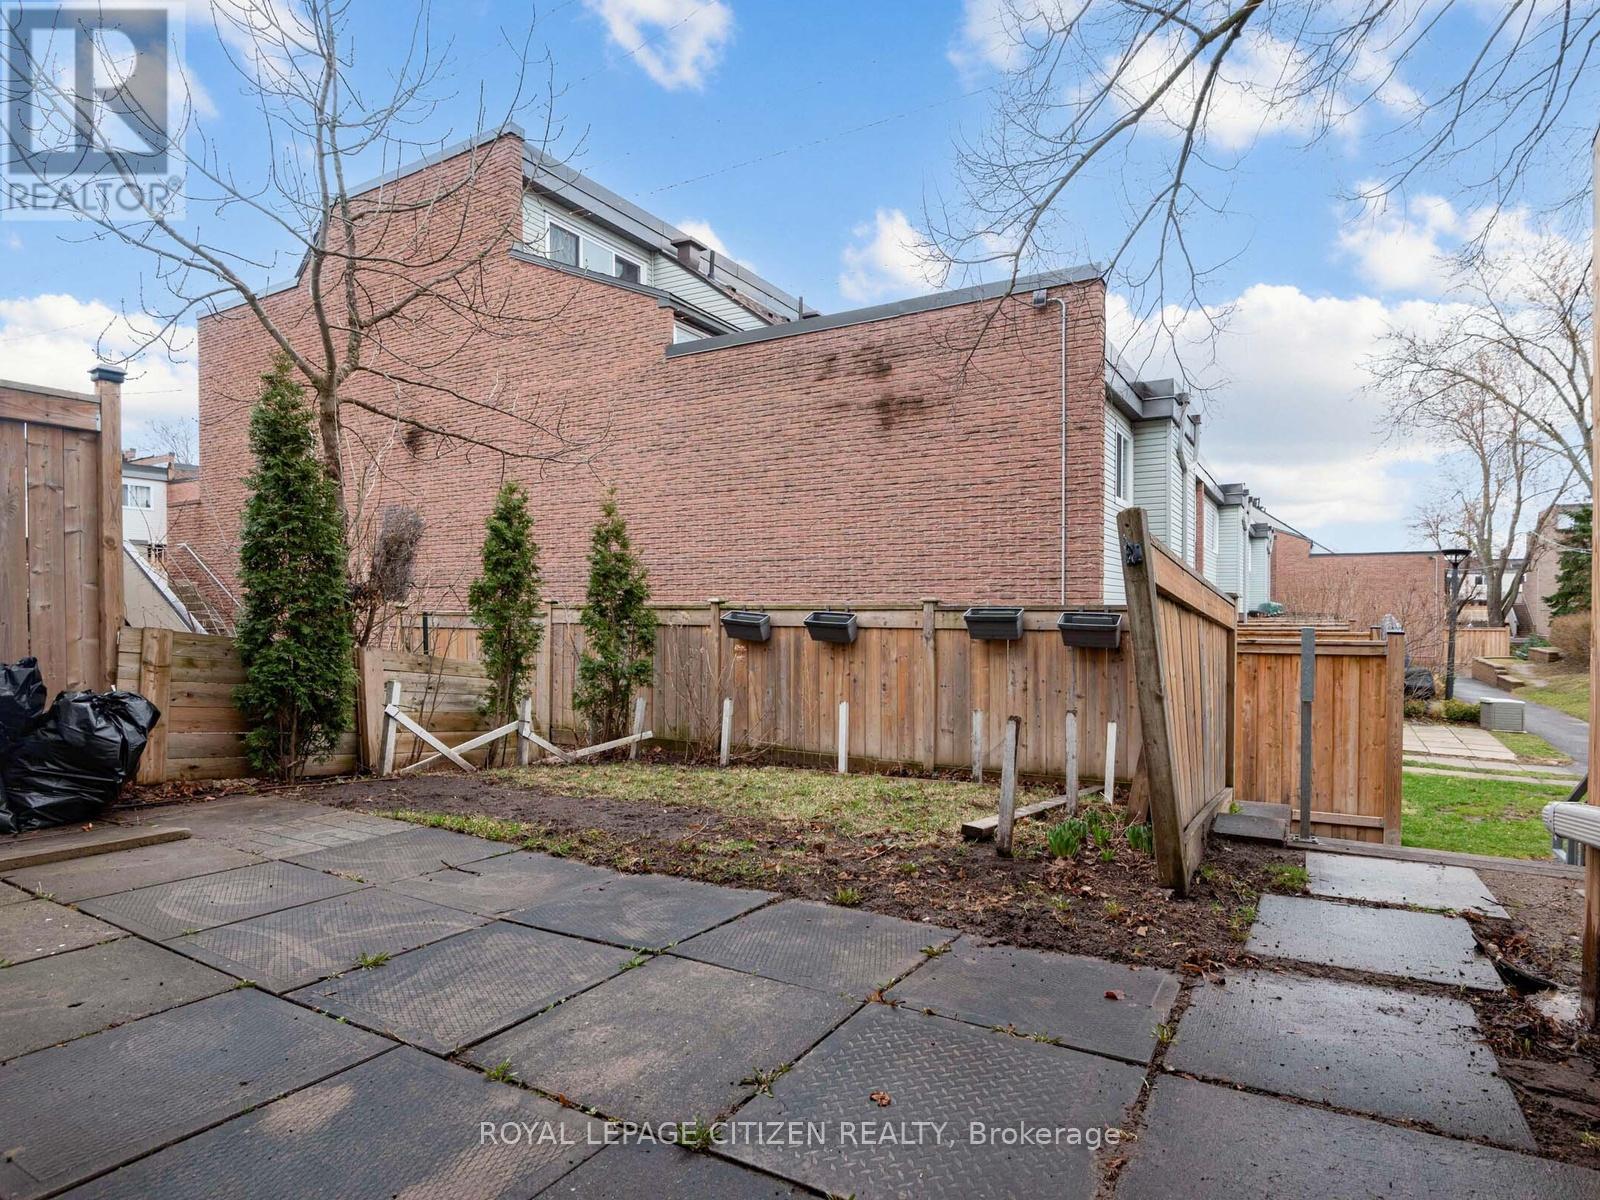
148 Milestone Crescent, Aurora, ON - Outdoor
148 Milestone Crescent, Aurora, ON - Outdoor With Exterior
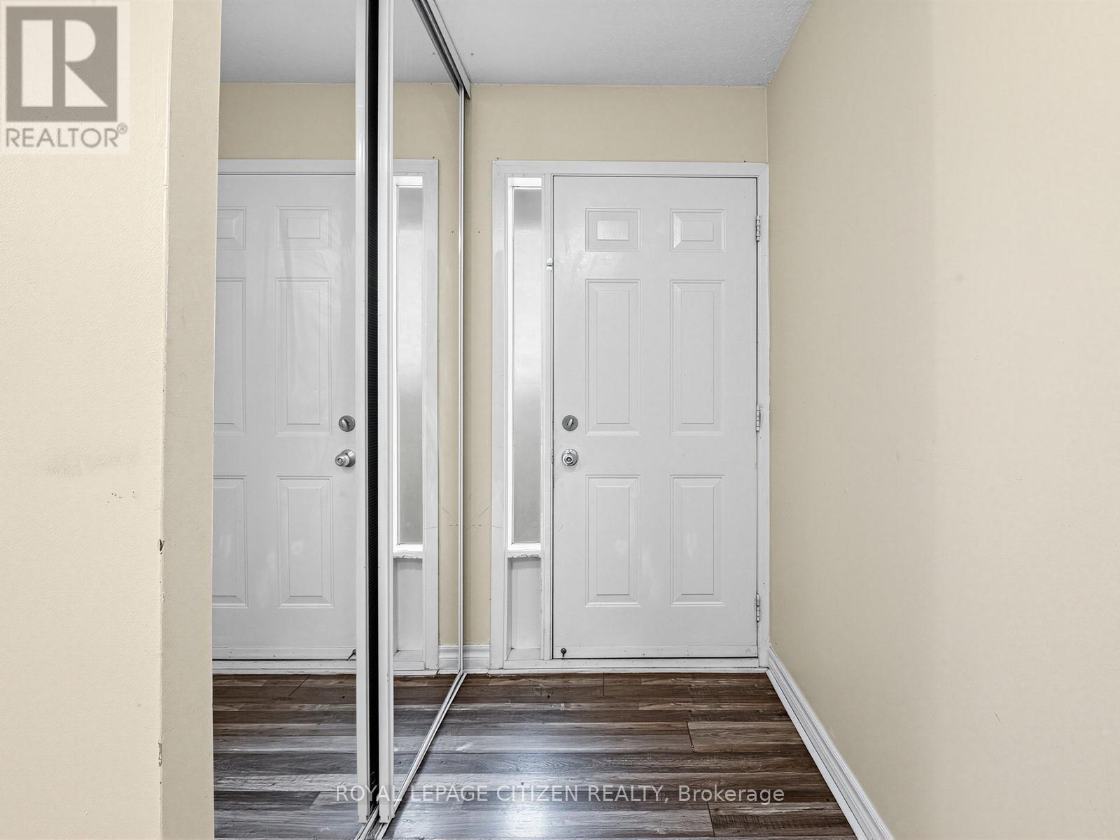
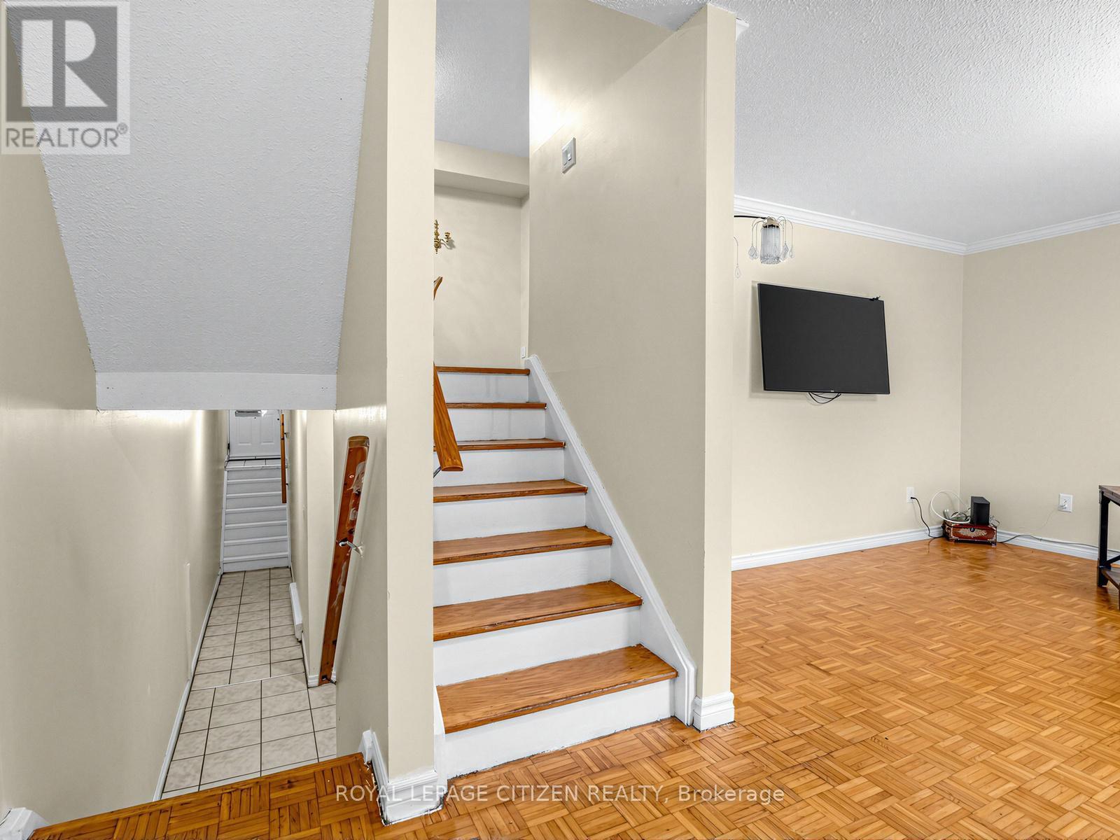
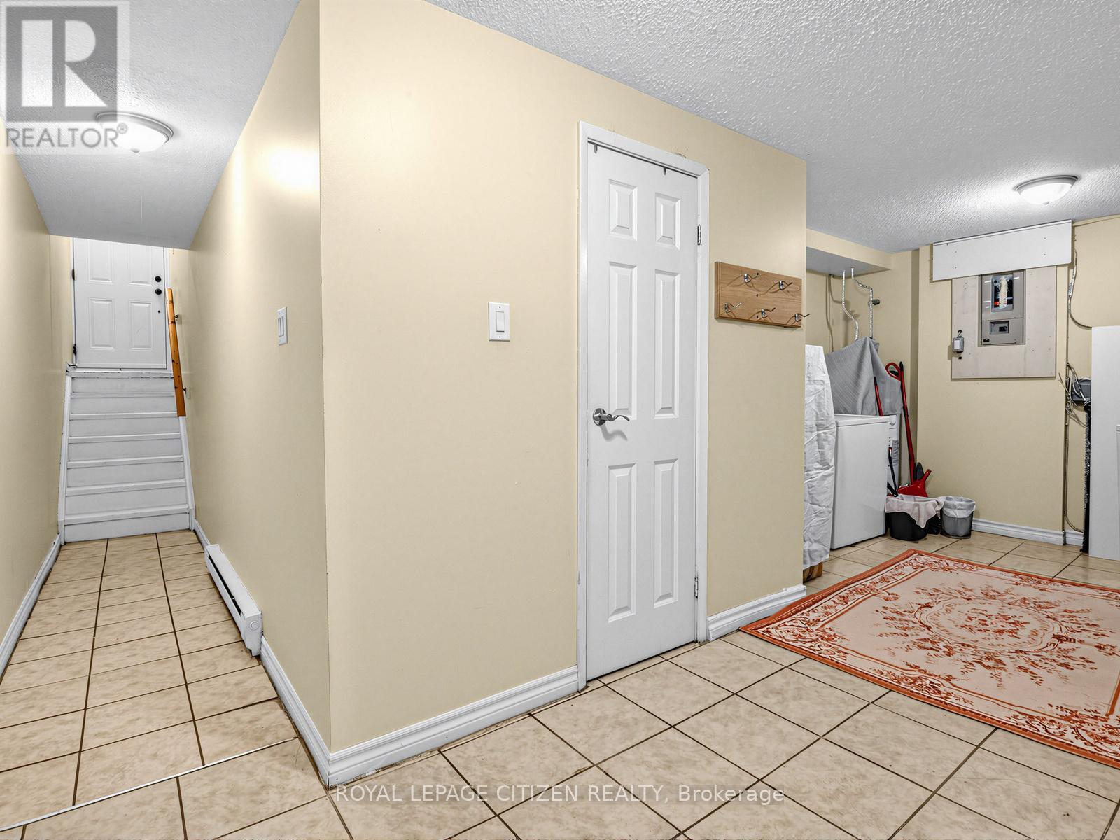
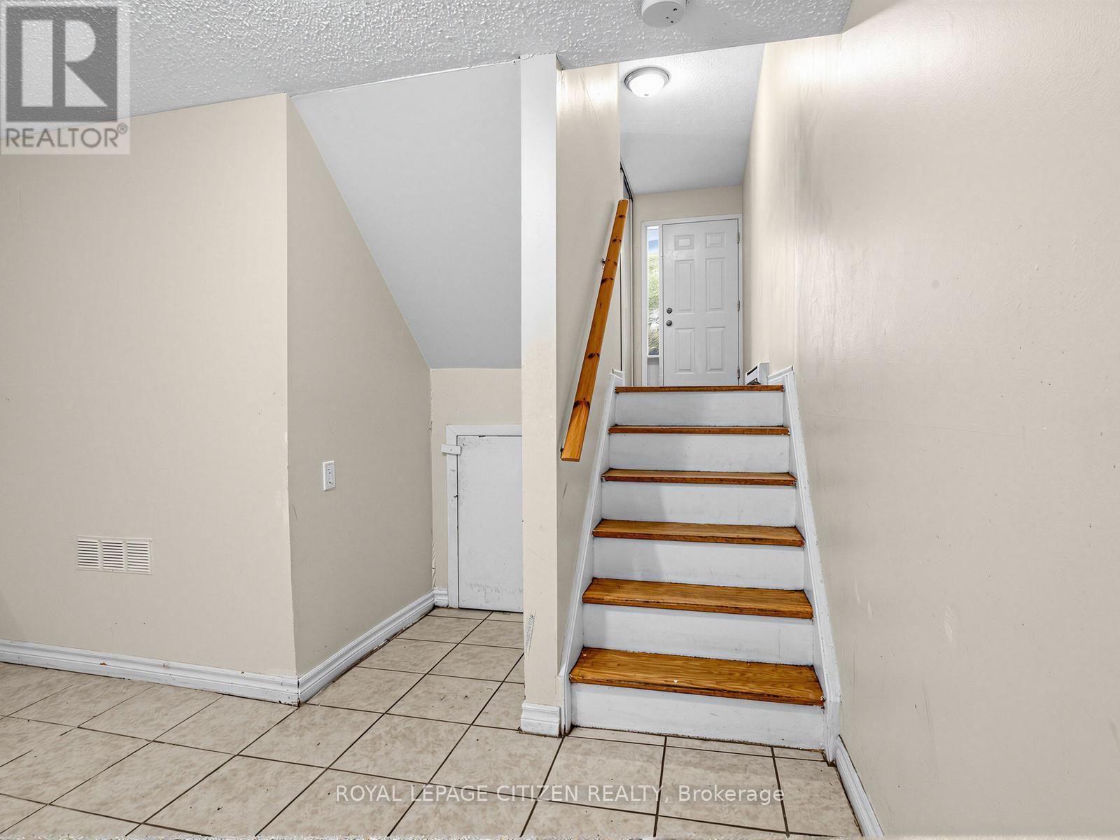
148 Milestone Crescent, Aurora, ON - Indoor Photo Showing Other Room
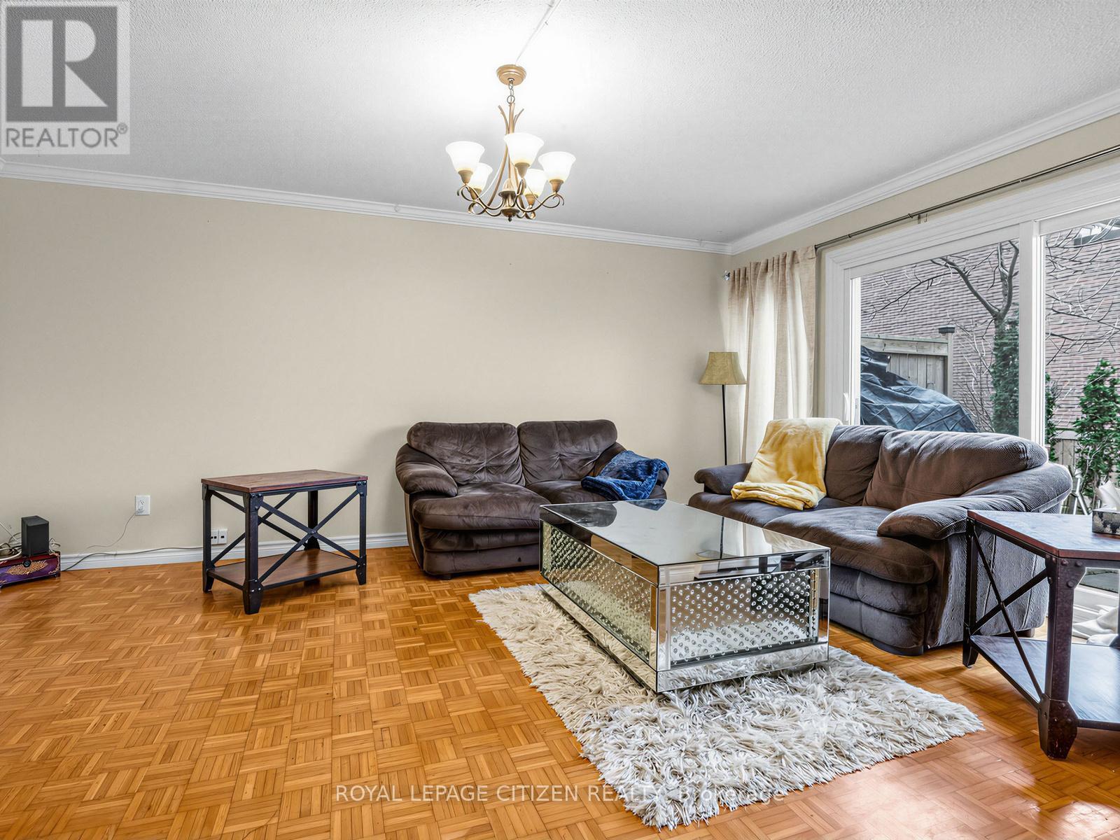
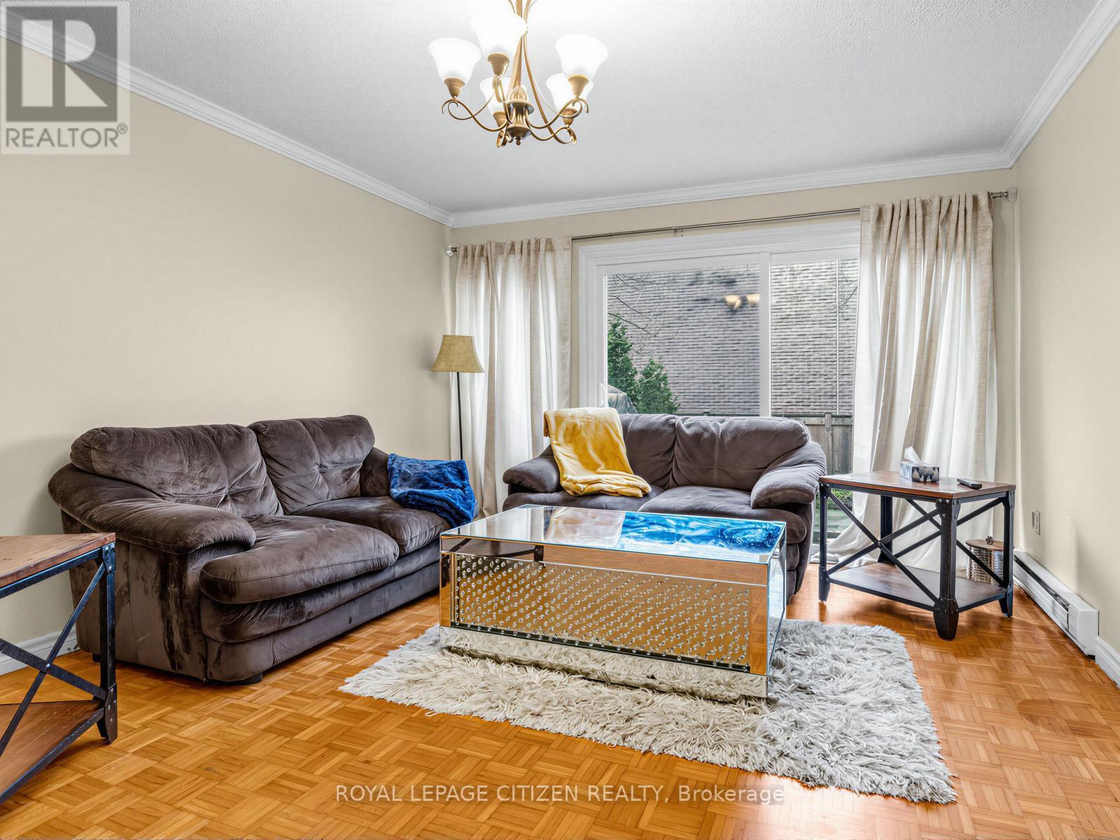
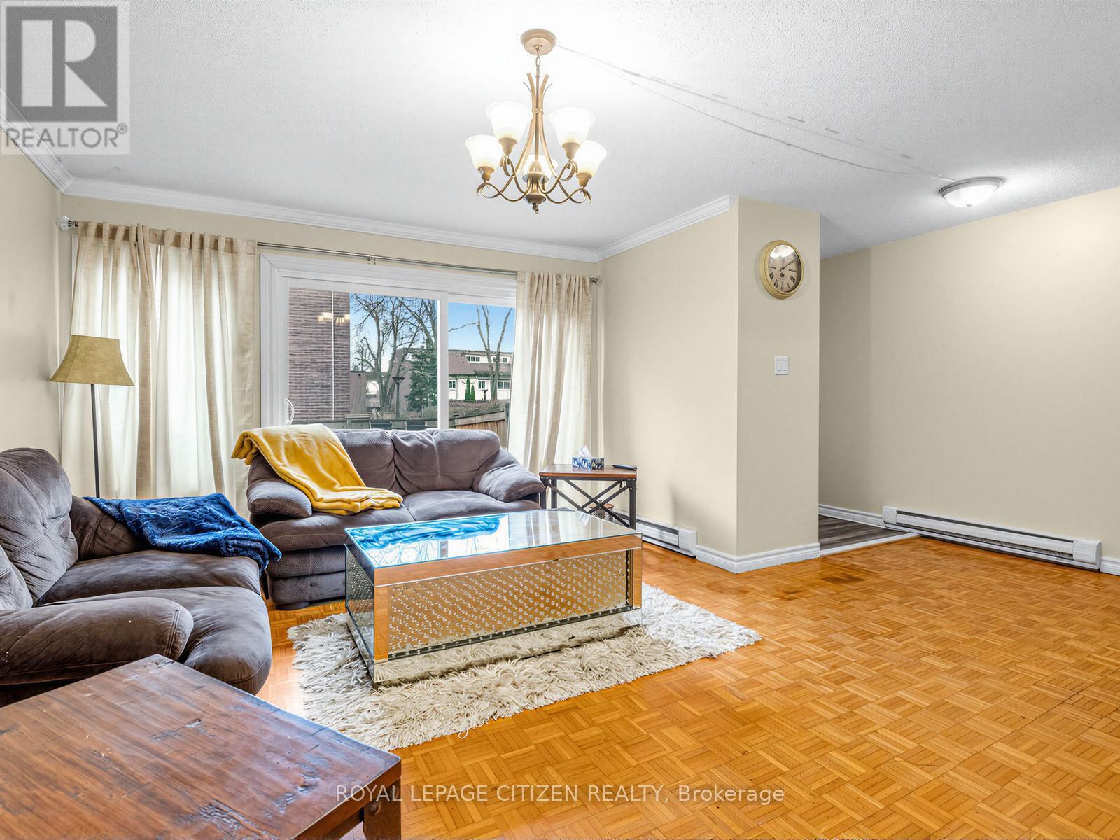
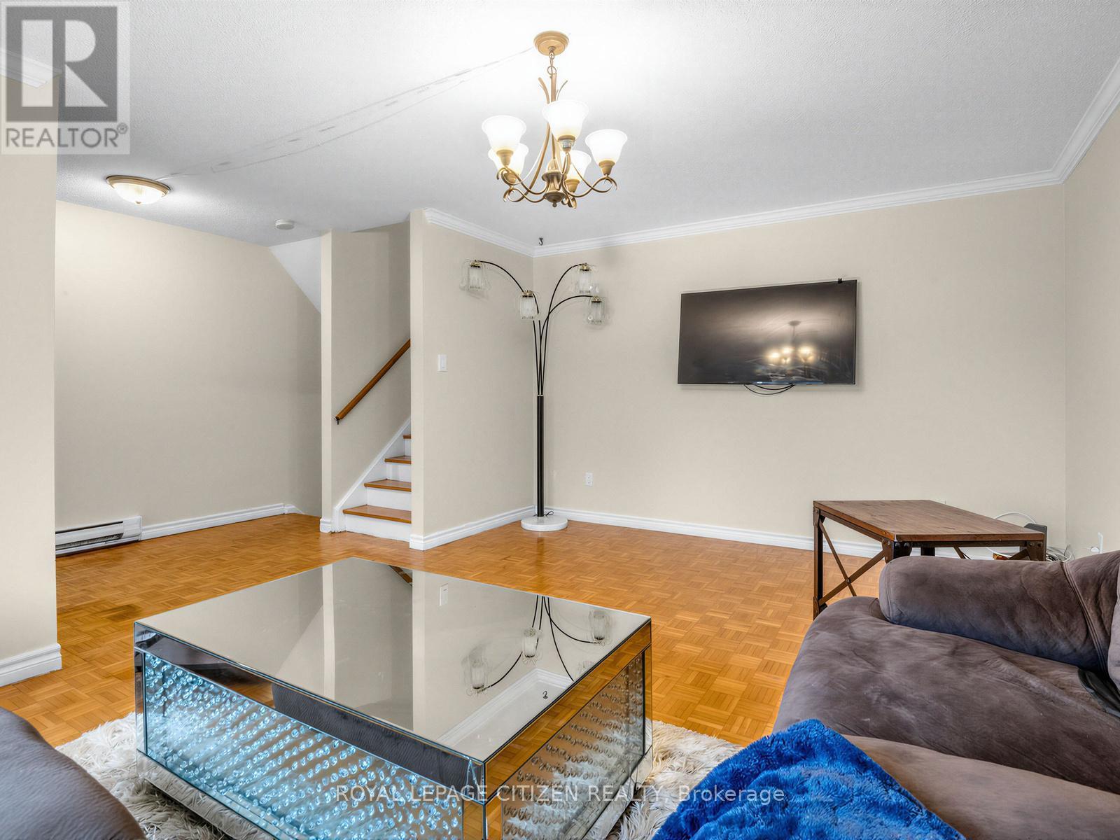
148 Milestone Crescent, Aurora, ON - Indoor Photo Showing Living Room
148 Milestone Crescent, Aurora, ON - Indoor Photo Showing Other Room
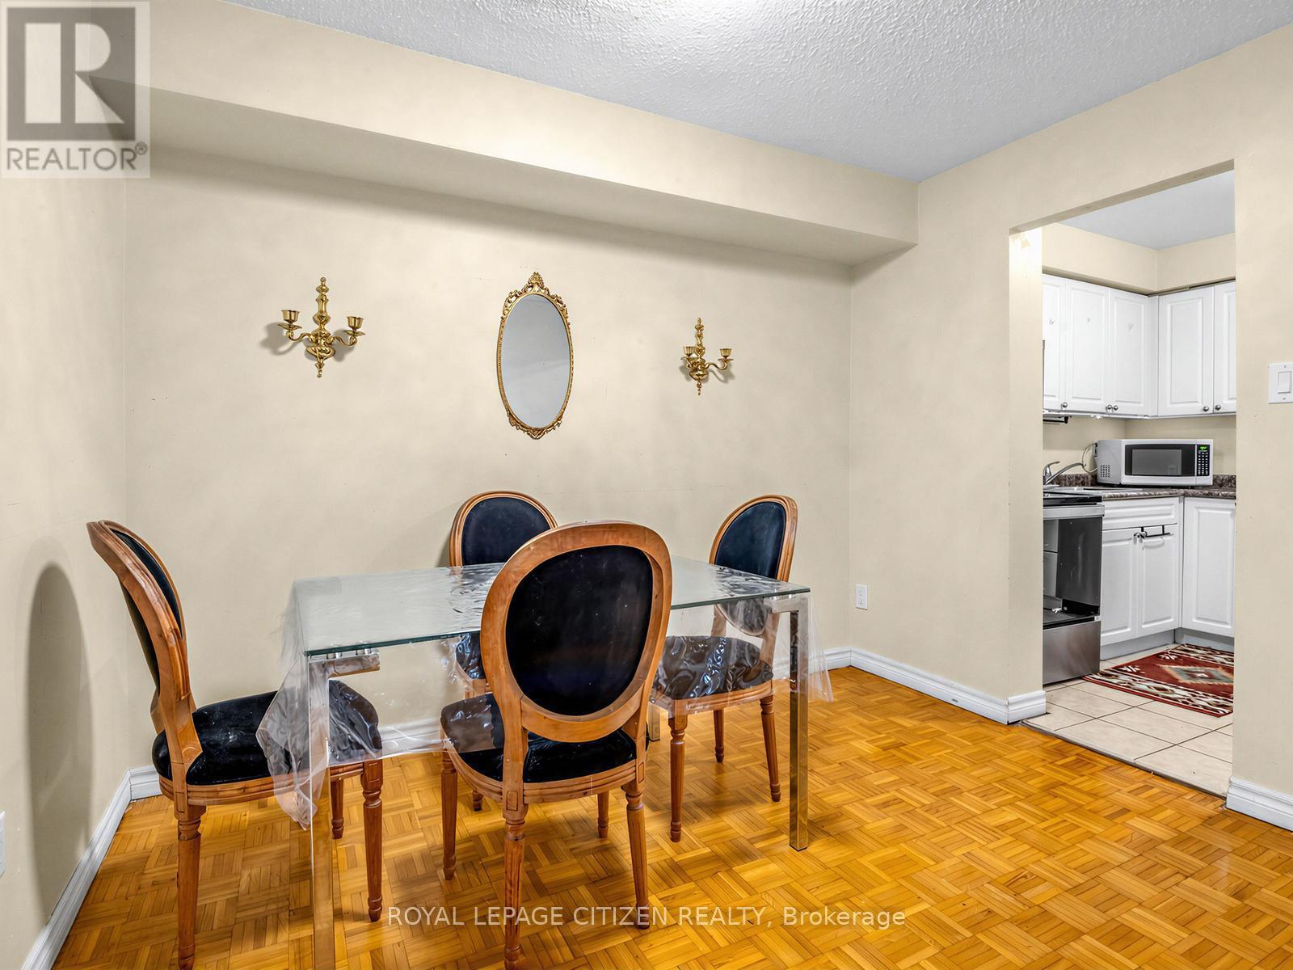
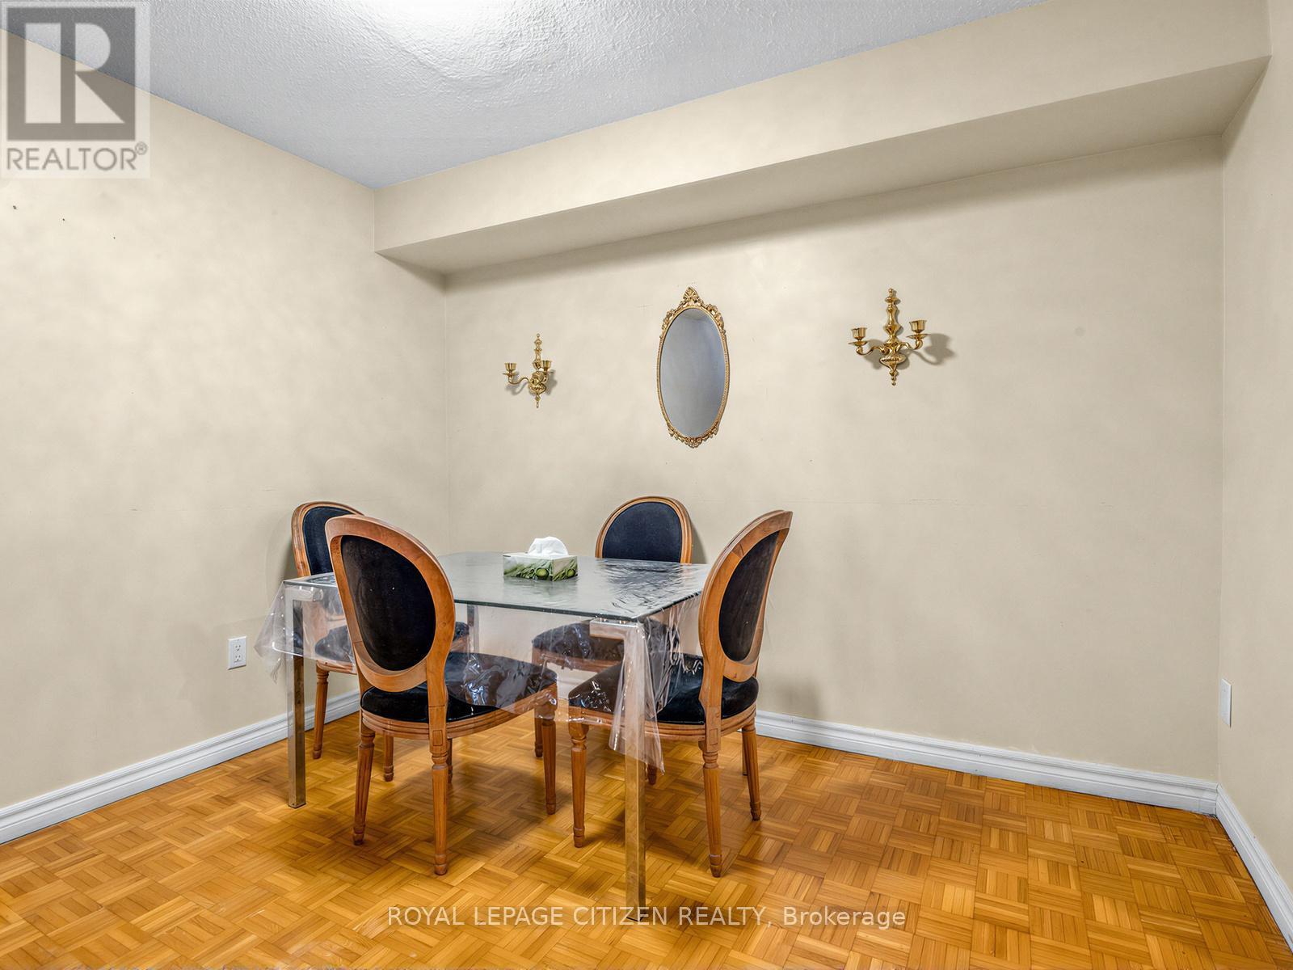
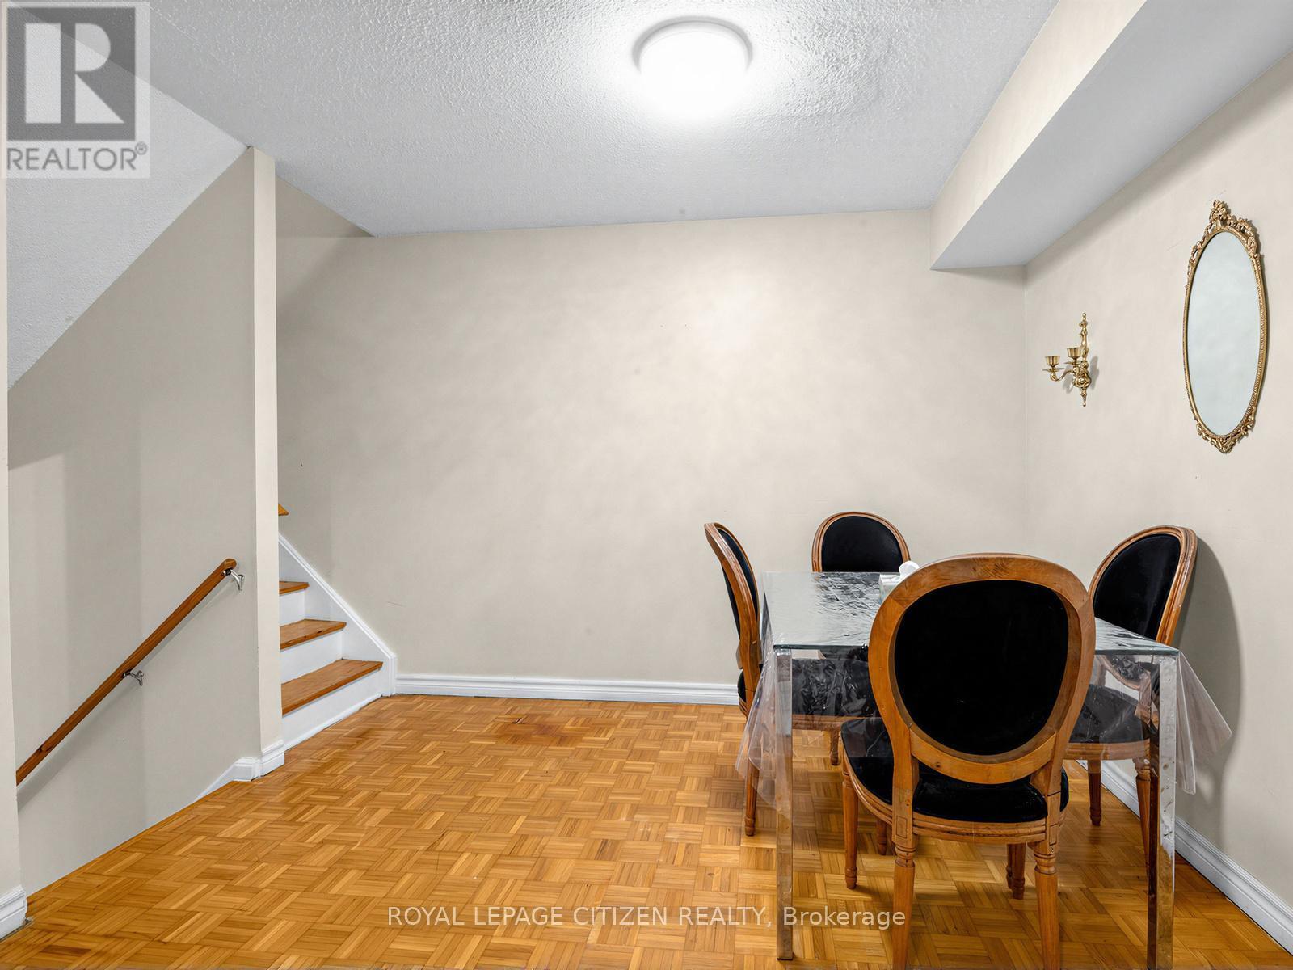
148 Milestone Crescent, Aurora, ON - Indoor Photo Showing Dining Room
148 Milestone Crescent, Aurora, ON - Indoor Photo Showing Other Room
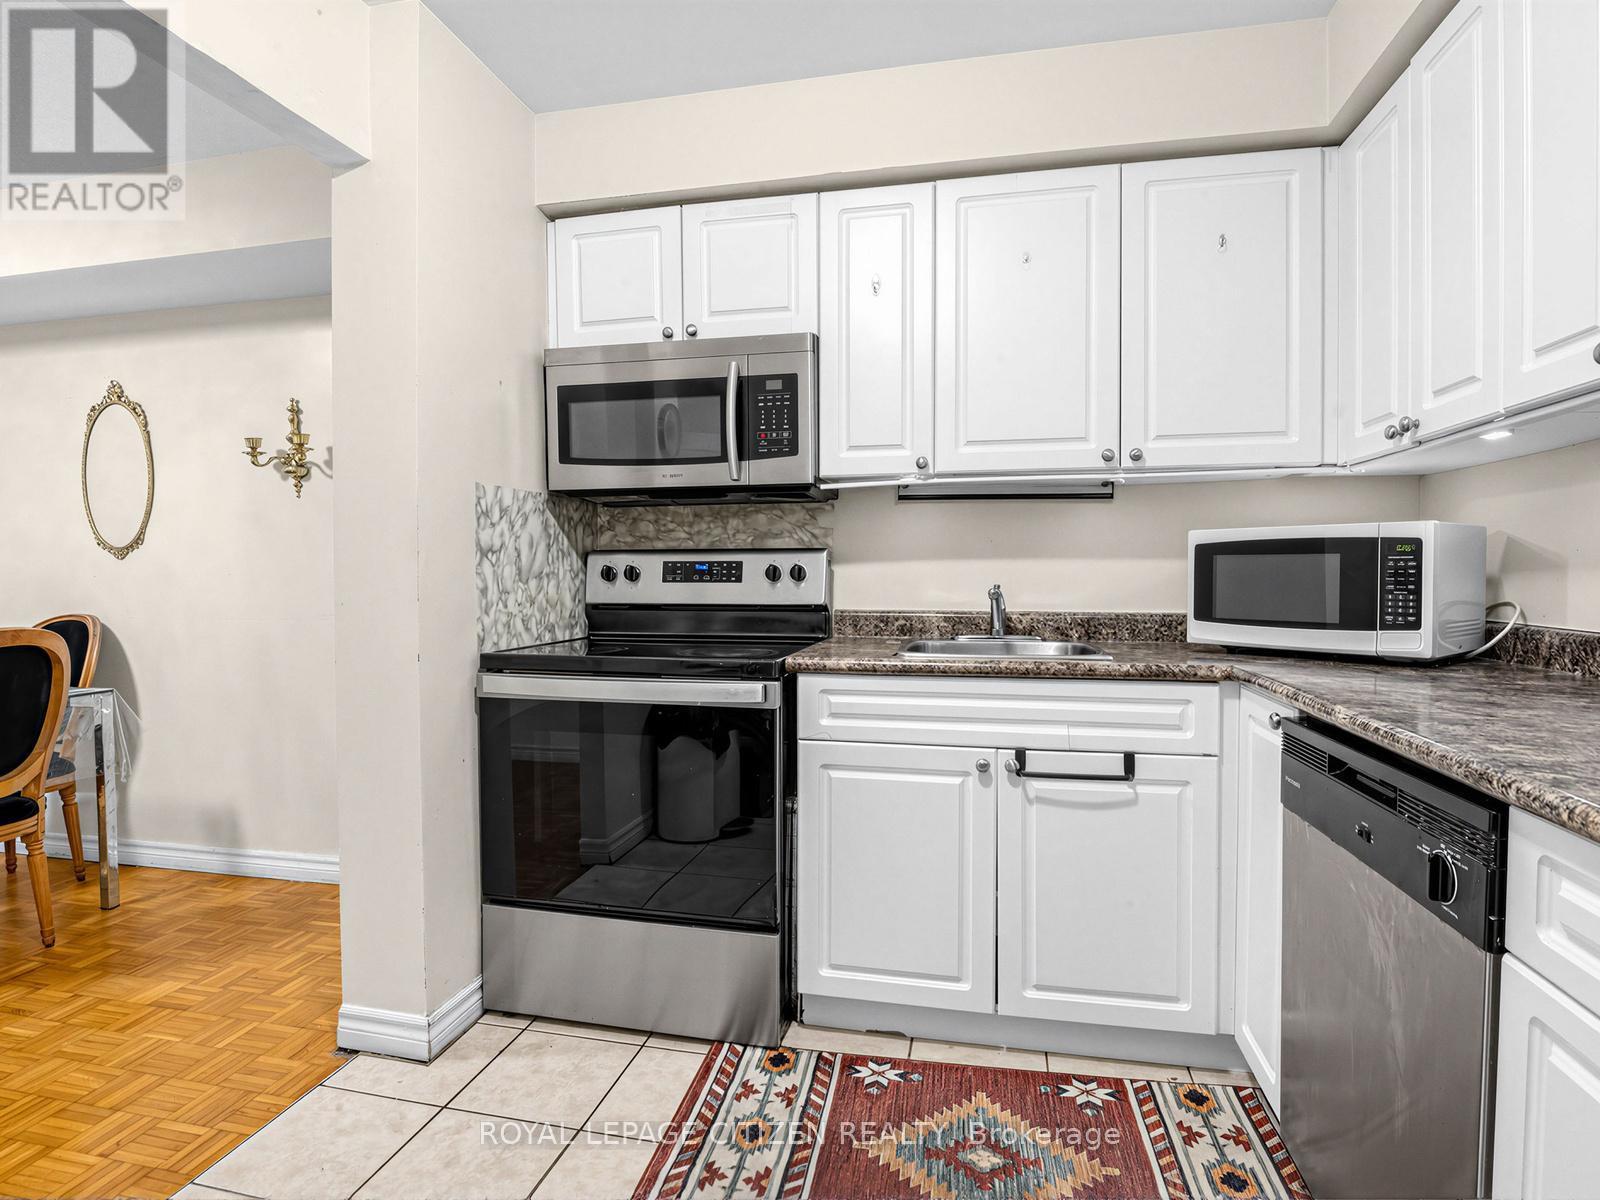
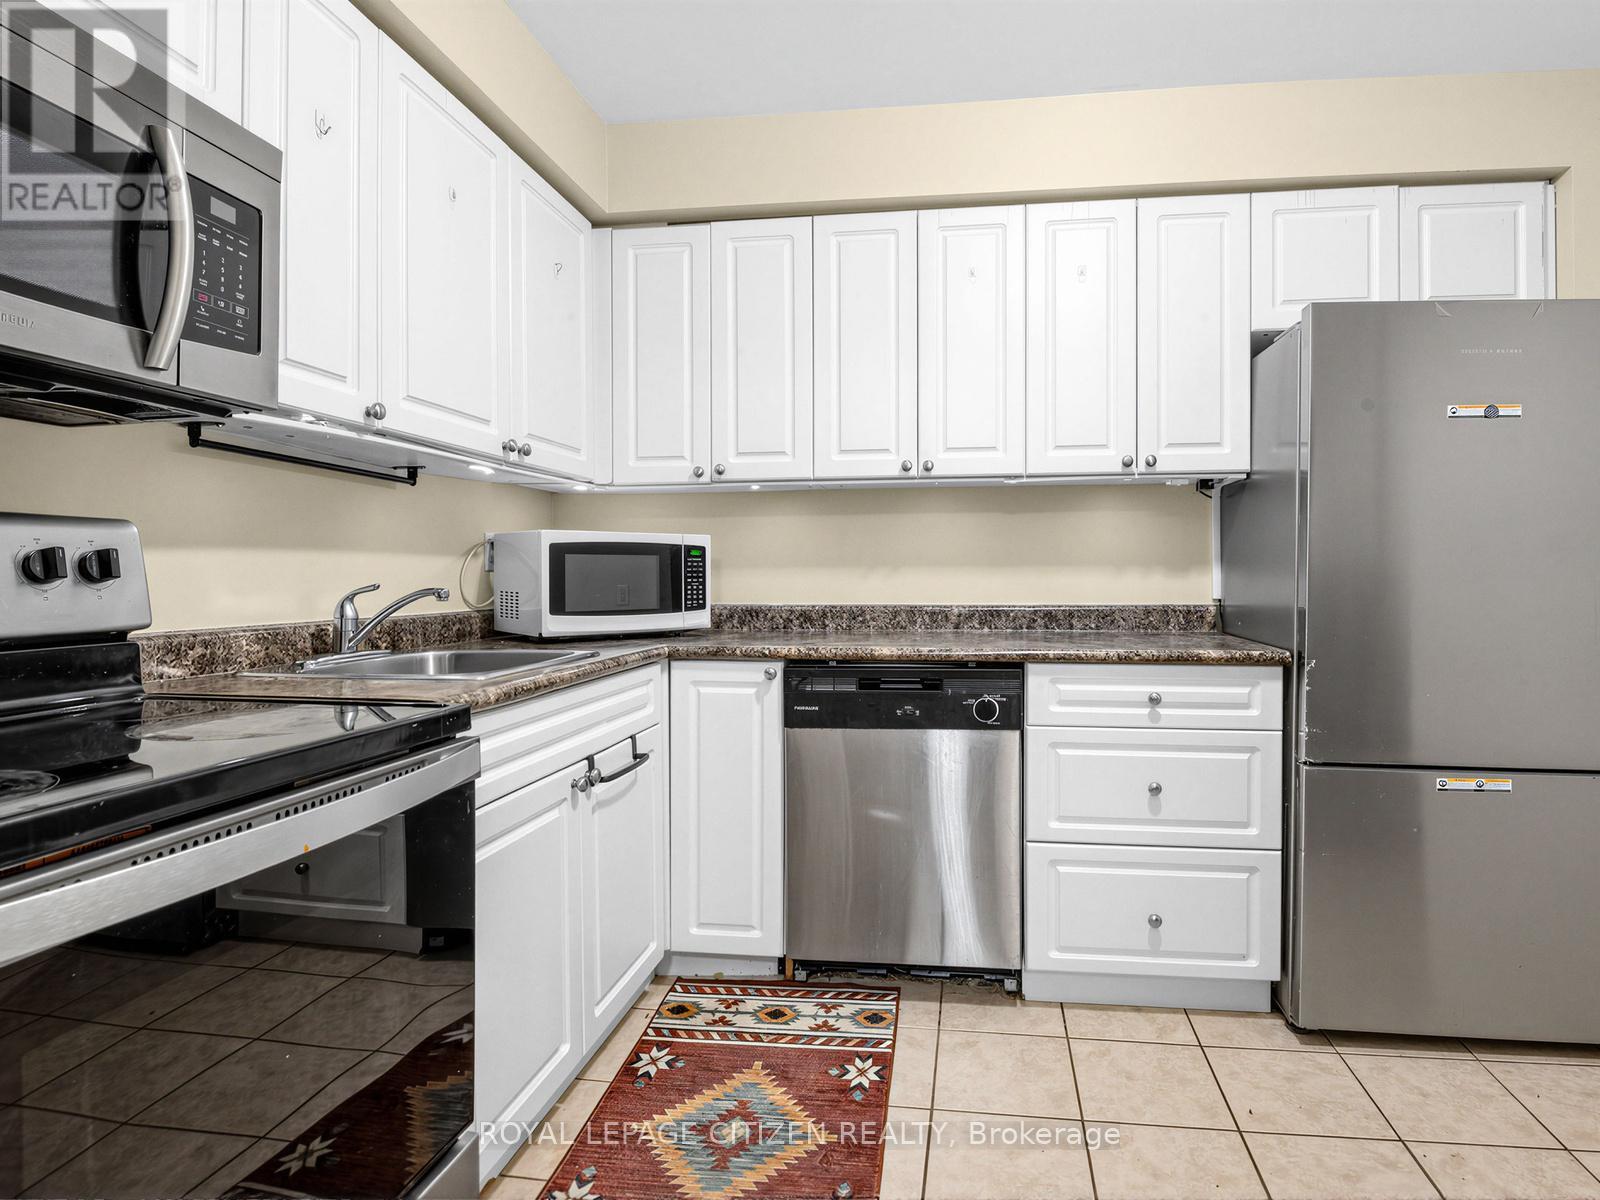
148 Milestone Crescent, Aurora, ON - Indoor Photo Showing Kitchen
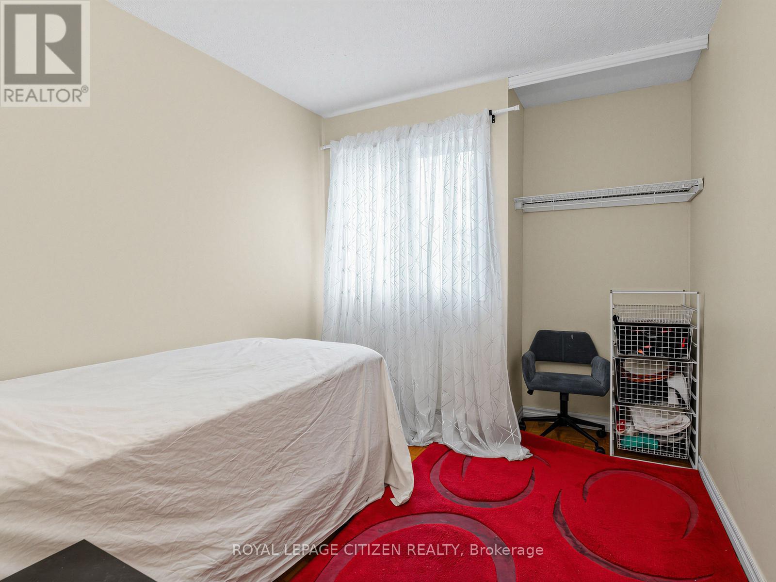
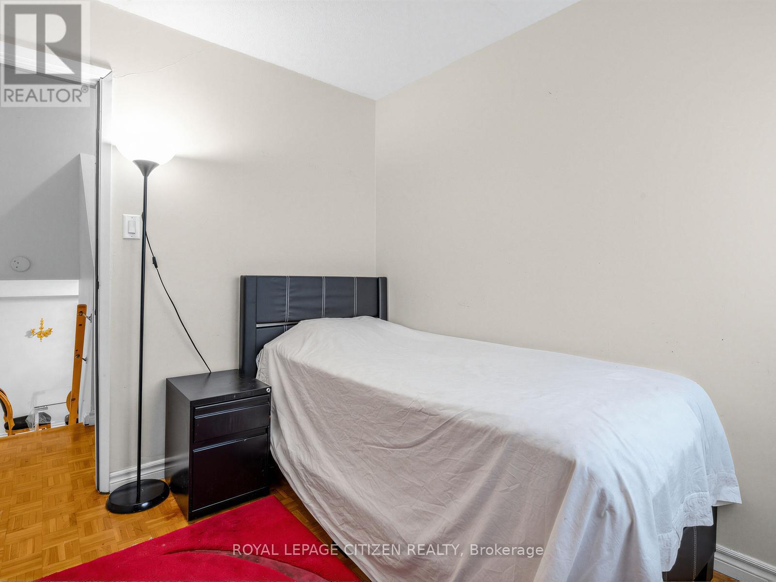
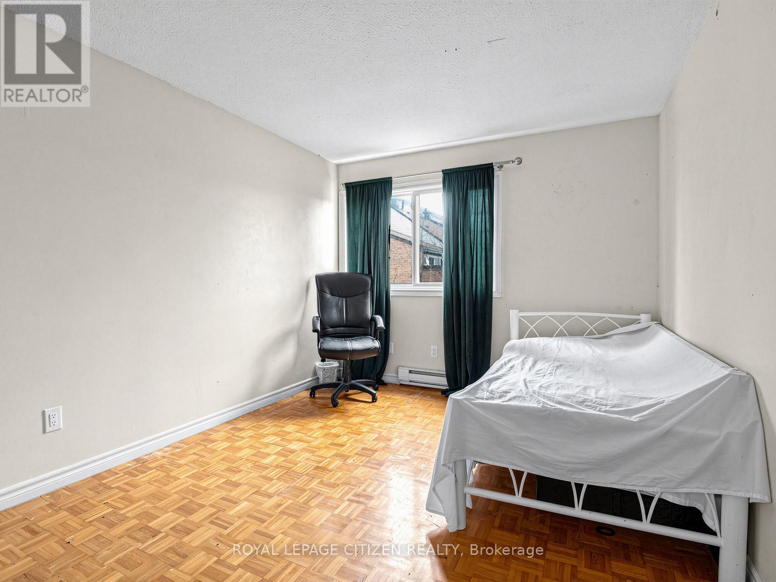
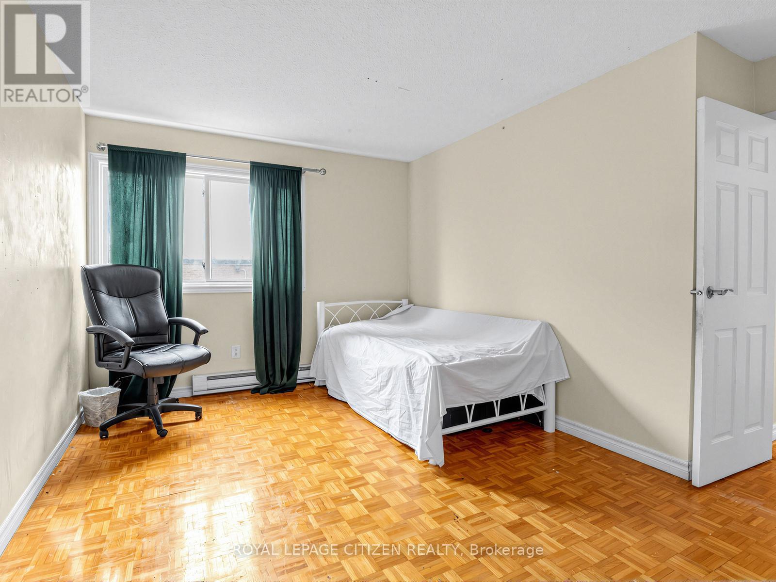
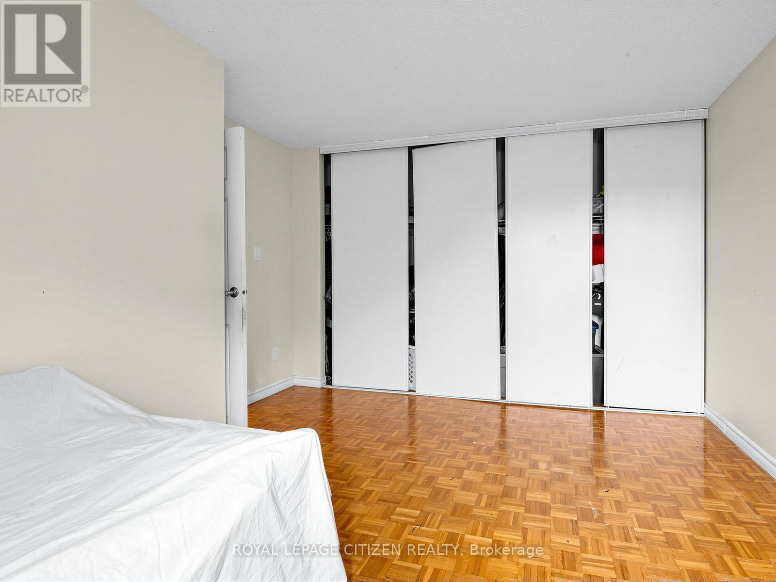
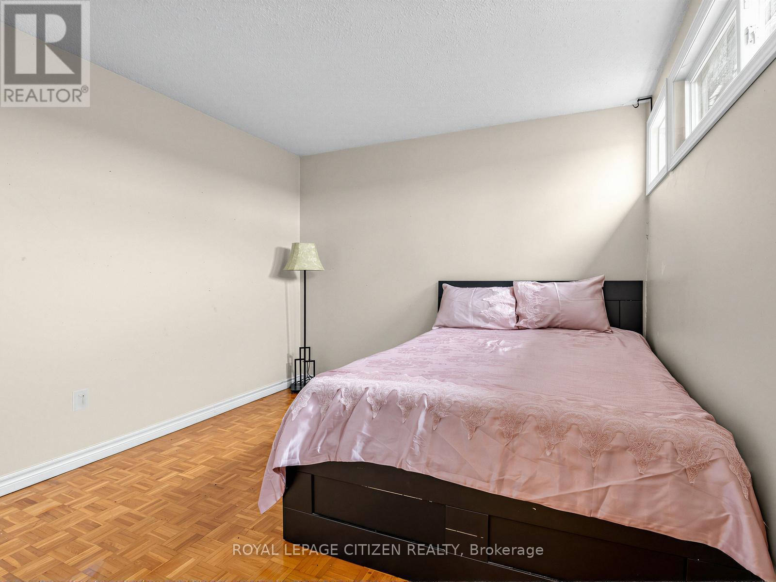
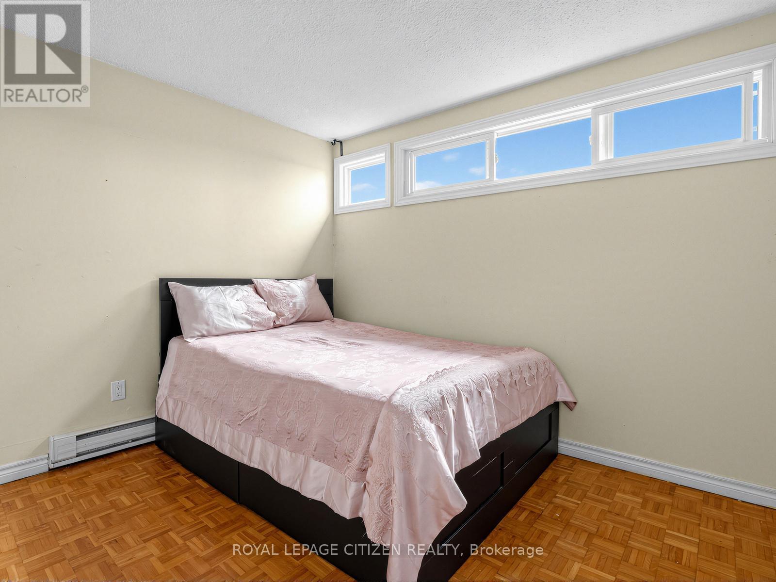
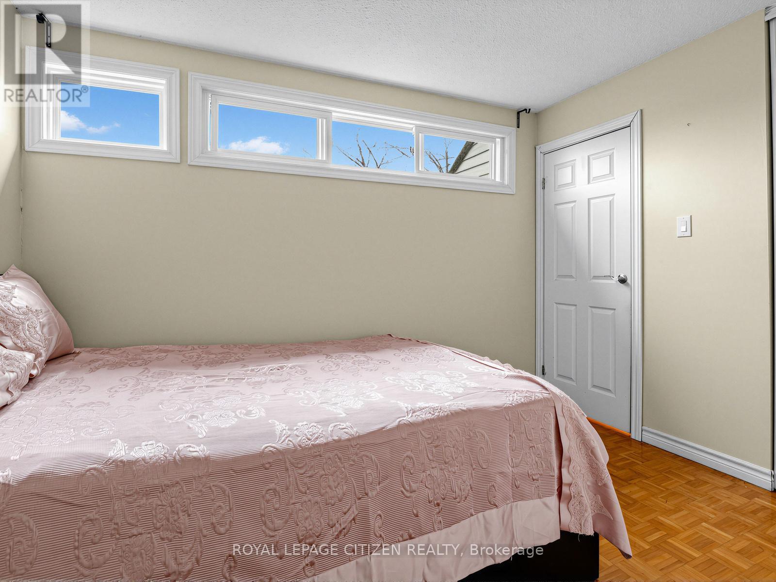
148 Milestone Crescent, Aurora, ON - Indoor Photo Showing Bedroom
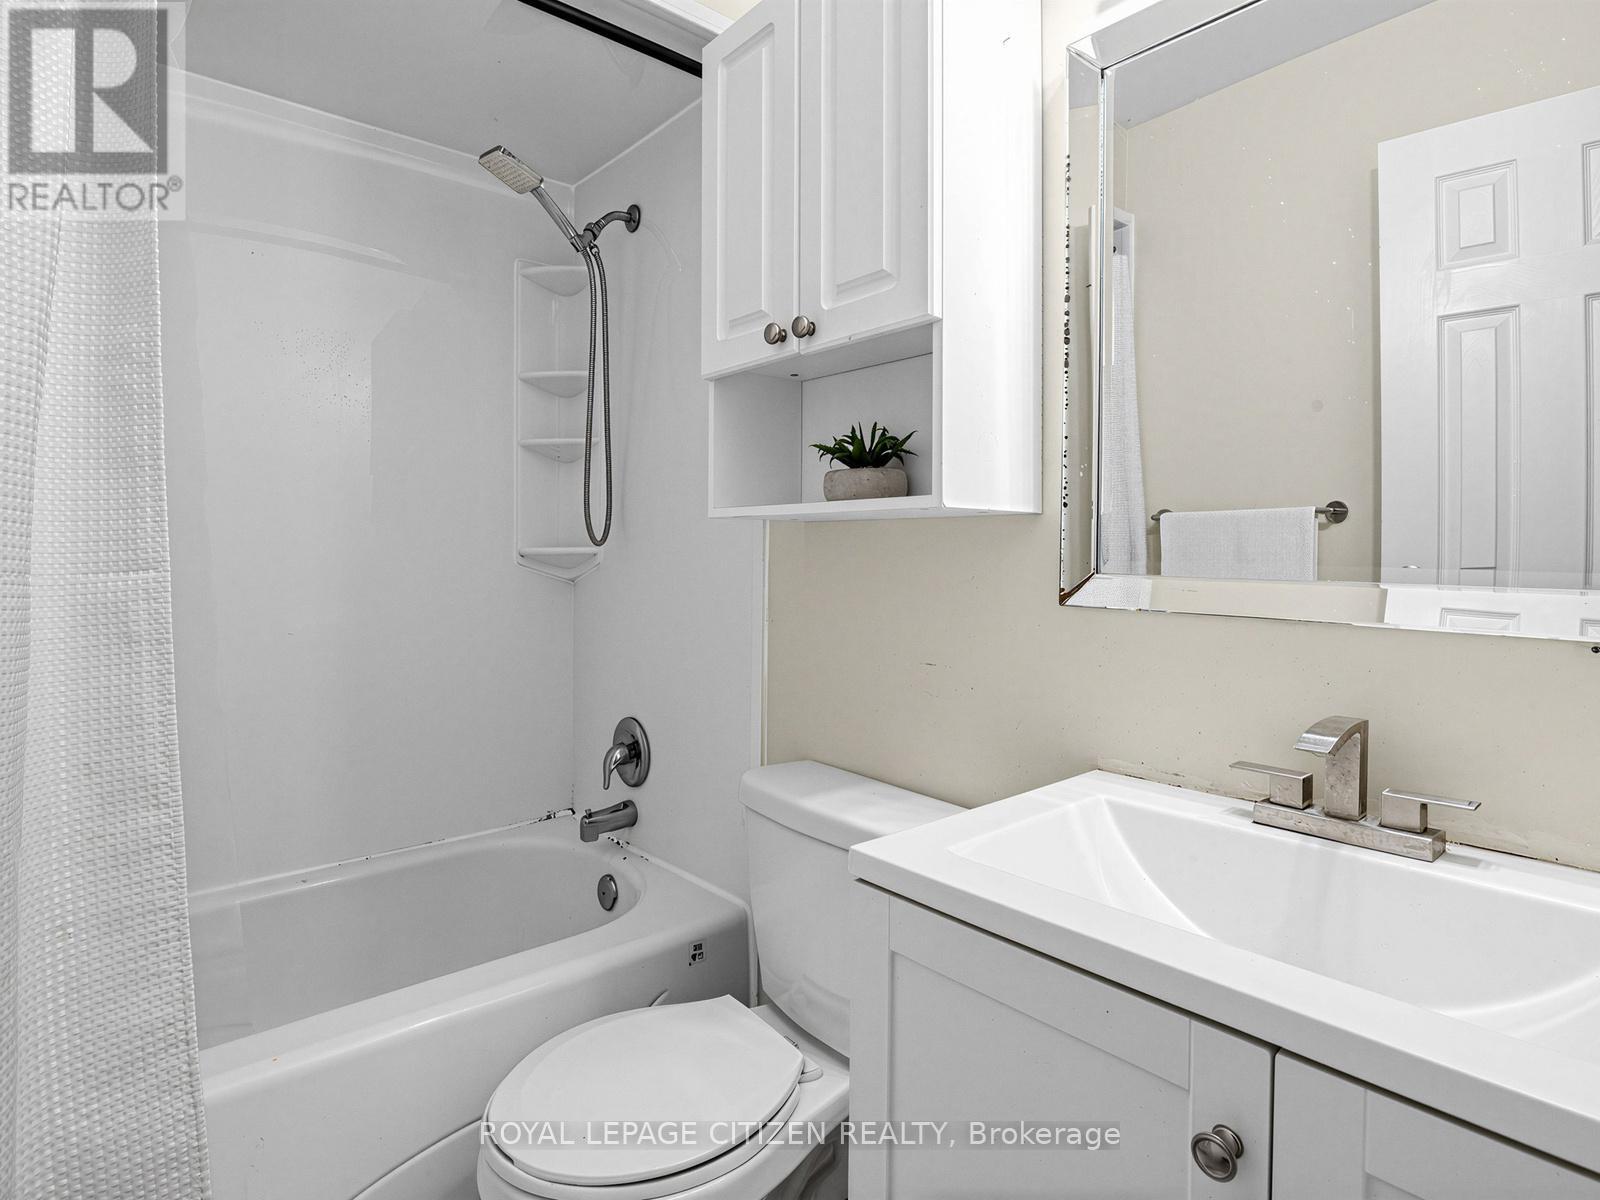
148 Milestone Crescent, Aurora, ON - Indoor Photo Showing Bathroom
148 Milestone Crescent, Aurora, ON - Indoor Photo Showing Other Room
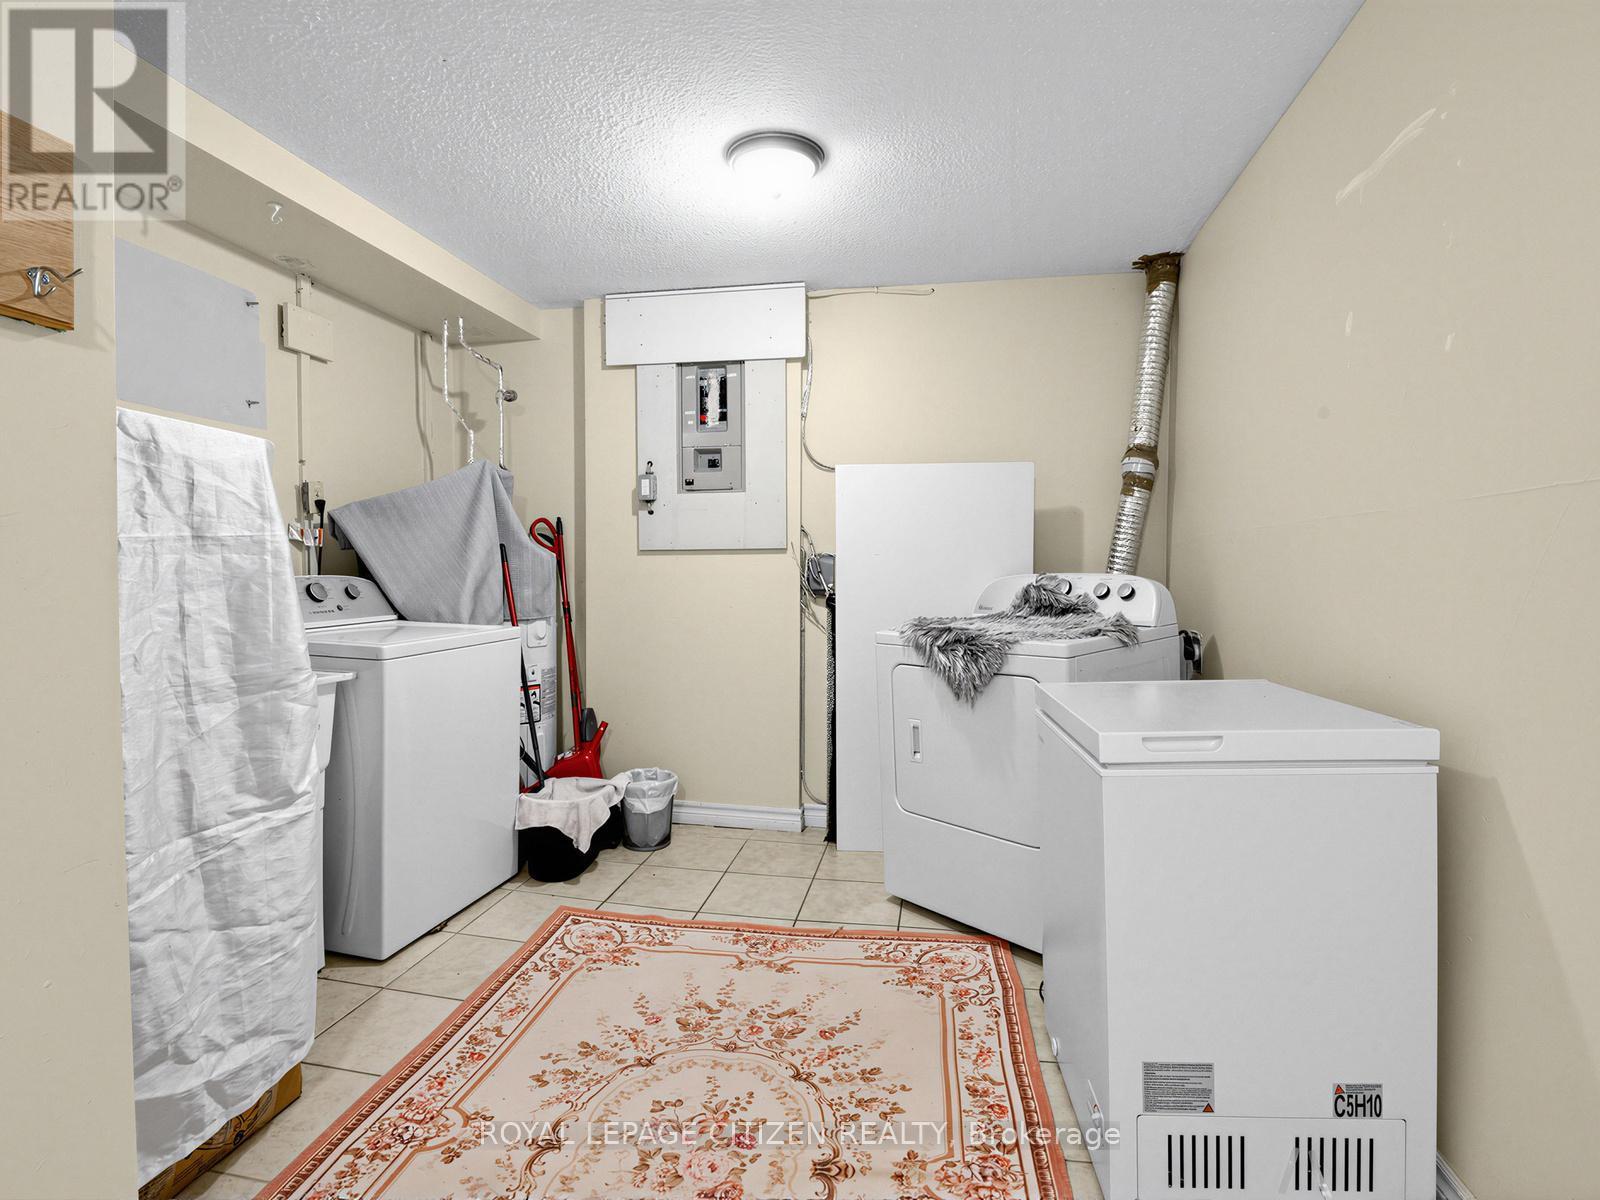
148 Milestone Crescent, Aurora, ON - Indoor Photo Showing Laundry Room
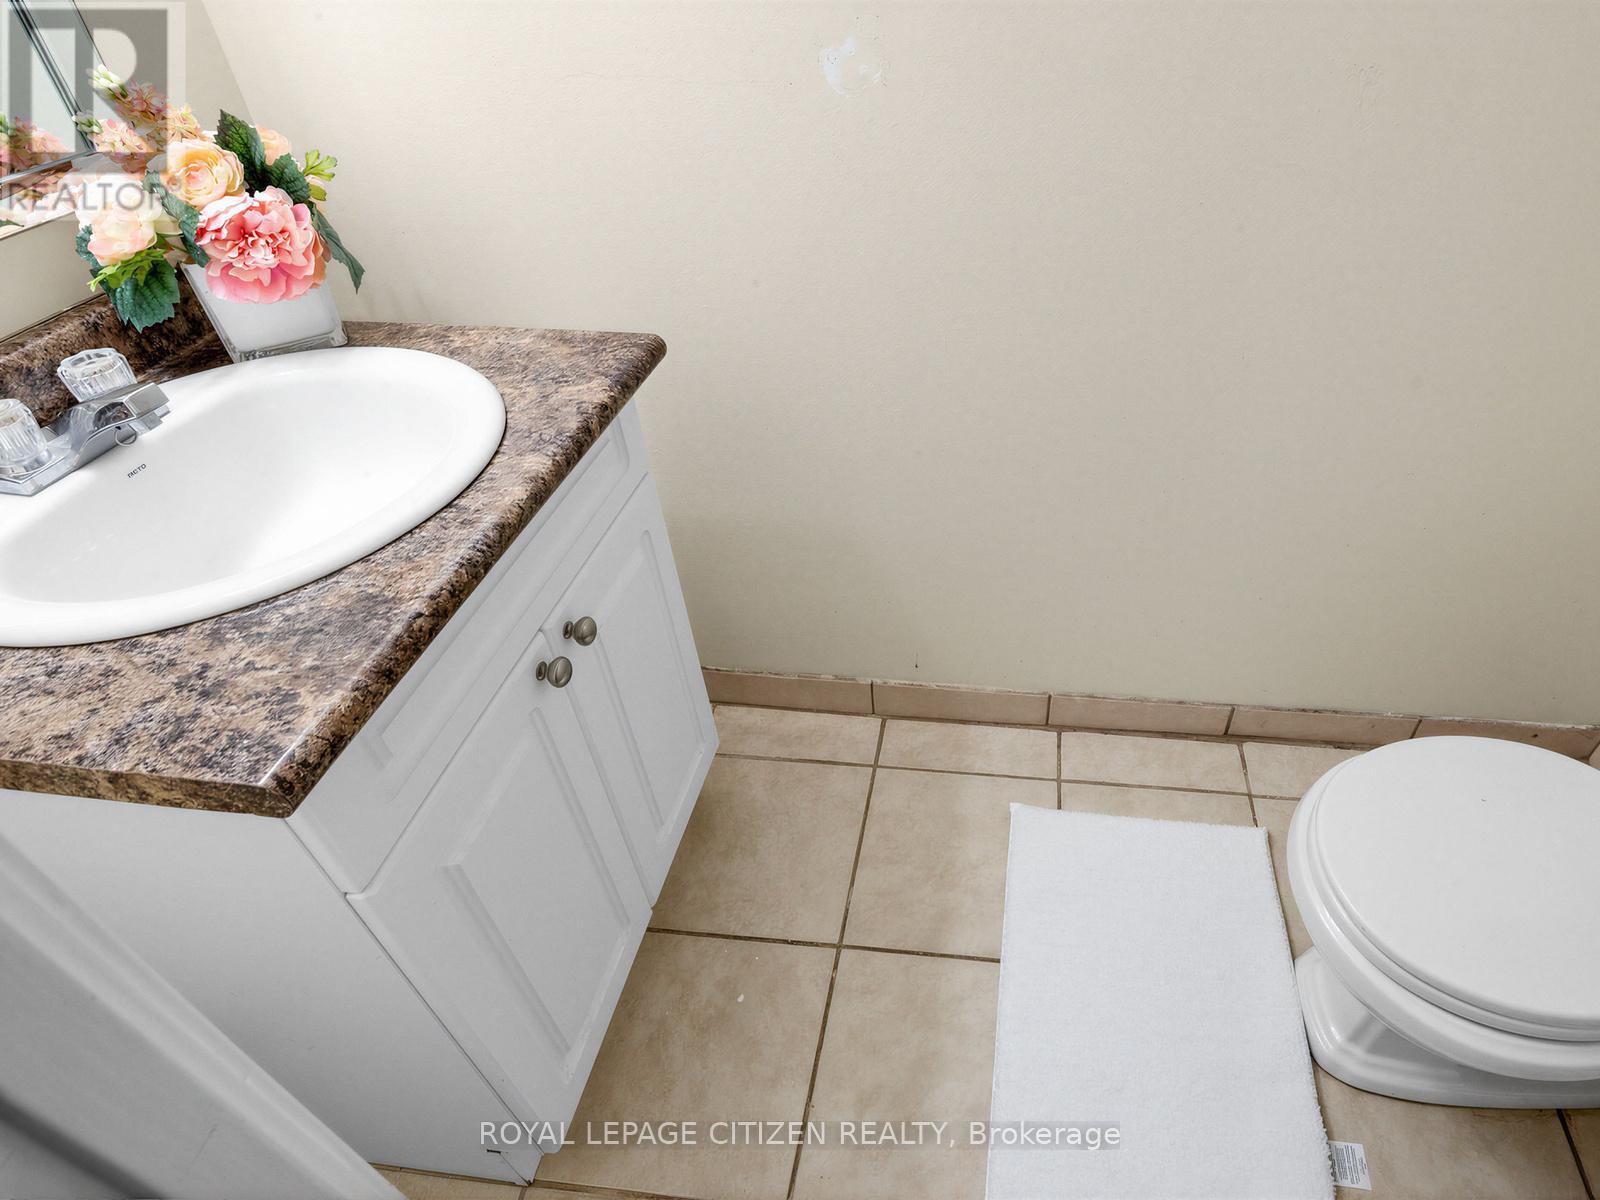
148 Milestone Crescent, Aurora, ON - Indoor Photo Showing Bathroom
148 Milestone Crescent, Aurora, ON - Indoor Photo Showing Other Room
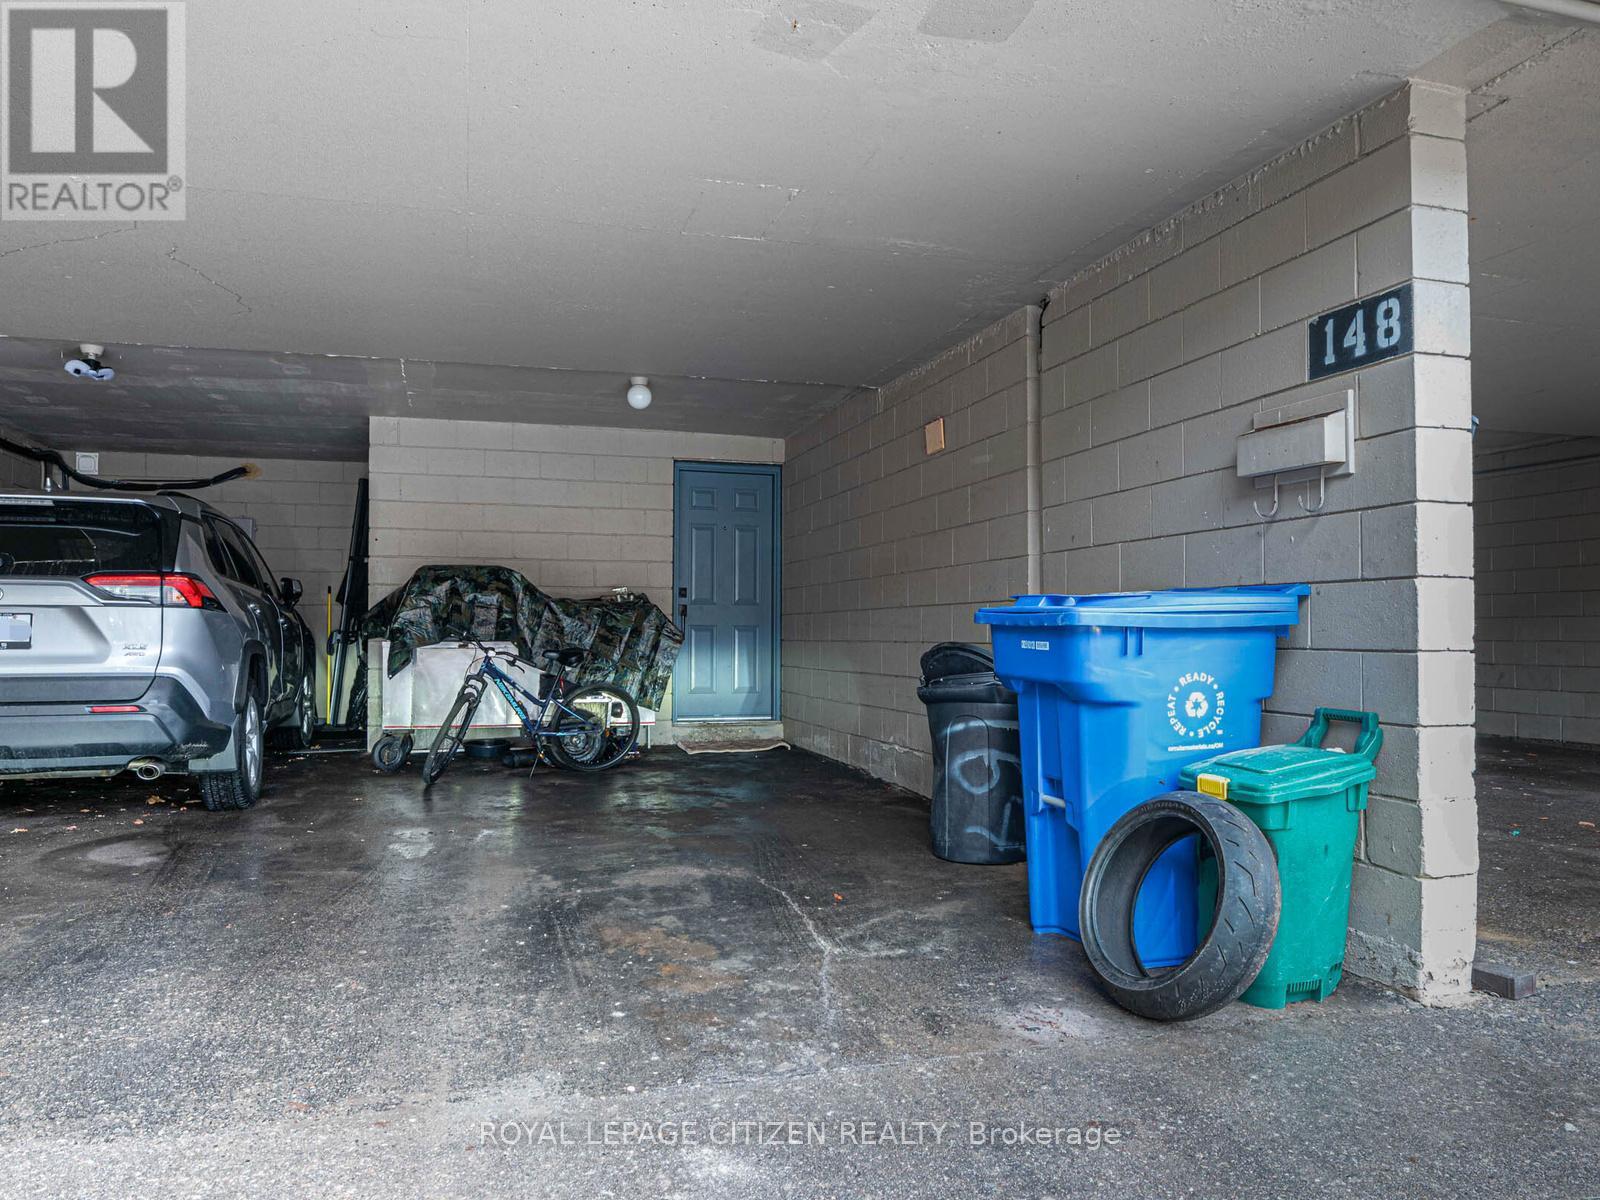
148 Milestone Crescent, Aurora, ON - Indoor Photo Showing Garage
148 Milestone Crescent, Aurora, ON  - Outdoor
148 Milestone Crescent, Aurora, ON  - Outdoor With Deck Patio Veranda With Exterior
148 Milestone Crescent, Aurora, ON  - Outdoor With Exterior
148 Milestone Crescent, Aurora, ON  - Outdoor
148 Milestone Crescent, Aurora, ON - Outdoor With Exterior
148 Milestone Crescent, Aurora, ON - Indoor Photo Showing Other Room
148 Milestone Crescent, Aurora, ON - Indoor Photo Showing Living Room
148 Milestone Crescent, Aurora, ON - Indoor Photo Showing Other Room
148 Milestone Crescent, Aurora, ON - Indoor Photo Showing Dining Room
148 Milestone Crescent, Aurora, ON - Indoor Photo Showing Other Room
148 Milestone Crescent, Aurora, ON - Indoor Photo Showing Kitchen
148 Milestone Crescent, Aurora, ON - Indoor Photo Showing Bedroom
148 Milestone Crescent, Aurora, ON - Indoor Photo Showing Bathroom
148 Milestone Crescent, Aurora, ON - Indoor Photo Showing Other Room
148 Milestone Crescent, Aurora, ON - Indoor Photo Showing Laundry Room
148 Milestone Crescent, Aurora, ON - Indoor Photo Showing Bathroom
148 Milestone Crescent, Aurora, ON - Indoor Photo Showing Other Room
148 Milestone Crescent, Aurora, ON - Indoor Photo Showing Garage
  • Publicité
Êtes-vous un investisseur immobilier
148 MILESTONE CRESCENT, Aurora, Ontario, L4G 3M2
480 000 $

3 Chambres

2 Salles de bain

Informations sur la propriété

Welcome to this well-kept 3-bedroom condo townhouse located in the highly desirable Aurora Village community. Offering a functional multi-level layout, this home features bright principal rooms, comfortable living spaces, and a walk-out to a private patio-perfect for relaxing, entertaining, or enjoying outdoor living in a quiet, established setting. This property is an excellent opportunity for first-time buyers, young families, or investors looking to secure a home in a strong, well-connected neighbourhood. The complex is family-friendly and offers access to outdoor amenities including green space and a seasonal pool, adding to the overall lifestyle appeal. Conveniently situated within walking distance to everyday essentials, residents enjoy close proximity to schools, parks, trails, shopping, restaurants, and the local community hub at the Aurora Public Library. Outdoor enthusiasts will appreciate nearby parks and recreational areas, while commuters benefit from easy access to transit routes, Yonge Street, and major highways. The location also provides quick access to healthcare services, including the nearby Southlake Regional Health Centre, along with a wide range of medical clinics and pharmacies in the area. Set in an established and welcoming neighbourhood, this home combines comfort, convenience, and community. Aurora Village is known for its mature surroundings, walkability, and strong sense of community, making it a consistently sought-after location. A fantastic opportunity to enter the market or downsize into a manageable, well-located home with everything you need close by (id:7525)

Particularités du bâtiment :

  • Style: Maison en rangée
  • Type de bâtiment: Maison en rangée
  • État du sous-sol: Aménagé
  • Piscine: Oui
  • Revêtement extérieur: Aluminium, Brique
  • Stationnement: Oui
  • Surface utile: 1000 - 1199 sqft Pieds carrés
  • Type de sous-sol: s.o.
  • Type de chauffage: Air pulsé
  • Combustible de chauffage: Électrique
  • Type de climatisation: Aucun
  • Électroménagers: Lave-vaisselle, Sécheuse, Micro-ondes, Cuisinière, Machine à laver, Couvre-fenêtre, Réfrigérateur

Caractéristiques :

  • Type de possession: Copropriété divise
  • Type de propriété: Unifamiliale
  • Caractéristiques de la communauté: Animaux permis avec restrictions, Autobus scolaire
  • Chambres : 3
  • Frais de copropriété : 708 $ Mensuel
  • Frais d'entretien: Entretien de la zone commune, Assurance, Eau
  • Salle(s) de bains : 2
  • Salle(s) d'eau : 1
  • Services à proximité: Un hôpital, Parc, Transport en commun
  • Superficie habitable (approx): 1000 - 1199 Pieds carrés
  • Type de piscine: Piscine extérieure
  • Type de stationnement: Abri d'auto, Garage
  • Nbre d'espaces de stationnement: 2

Détails des pièces :

  • Salle à dîner 2e niveau 3.15 m x 3.08 m
  • Cuisine 2e niveau 2.60 m x 3.11 m
  • Chambre principale 3e niveau 3.88 m x 4.69 m
  • 2e chambre 3e niveau 2.51 m x 2.89 m
  • Salon Niveau inférieur 3.10 m x 3.26 m
  • Salle de lavage Niveau inférieur 2.65 m x 3.11 m
  • Salle de bains Niveau inférieur 2.10 m x 1.01 m
  • Hall d'entrée Niveau rez-de-chaussée 1.28 m x 1.76 m
  • Salon Niveau rez-de-chaussée 5.85 m x 5.24 m
  • Salle de bains Niveau supérieur 1.20 m x 1.97 m
  • 3e chambre Niveau supérieur 3.57 m x 3.11 m

Convertir la mesure en :

REALTOR.ca  

ÉvaluationExpressMC Powered by RPS
Vous songez à vendre?

Commencez par découvrir ce que votre maison pourrait valoir sur le marché actuel.

Emplacement de 148 MILESTONE CRESCENT, Aurora, Ontario, L4G 3M2

Données démographiques de 148 MILESTONE CRESCENT, Aurora, Ontario, L4G 3M2

Étape de vie

Jeunes couples

Type d'emploi

Cols bleus/Primaire, Cols bleus/Industrie des services

Revenu moyen du ménage

153 527.56 $

Nombre moyen d'enfants

1.76

Population à domicile

Structure à domicile

Âge de la population

Éducation

Niveau d'éducation

No certificate/diploma/degree

15.98 %

Diplôme d'études secondaires ou équivalent

30.42 %

Certificat ou diplôme d'apprentissage ou d'une école de métiers

3.56 %

Diplôme d'études collégiales ou d'études postsecondaires (non universitaires)

19.75 %

Certificat d'études universitaires

1.67 %

Diplômes d'études universitaires

28.62 %

Navetteur

Se rendre au travail

En auto

84.98 %

En transport en commun

6.7 %

À pied

2.93 %

À bicyclette

0.0 %

Par tout autre moyen

5.39 %

Diversité Culturelle

Connaissance des langues officielles

Langue maternelle

Données Sur Le Bâtiment

Type de bâtiment

Appartements (faible hauteur et à étages multiples)

19.15 %

Maisons

80.85 %

Achat ou location