Button CopyPathCircle CloseCircle Left ArrowArrow Down Icon GreyClosecirclecircleBurger
  • Publicité

54 DEERVIEW Avenue, Ancaster, Ontario, L9G 4R8

No. MLS® 40832124
Maison À vendre à Clearview, Ancaster, Ontario
2 500 000 $ ÉvaluationExpressMC: Non disponible

4 Chambres

4 Salles de bain

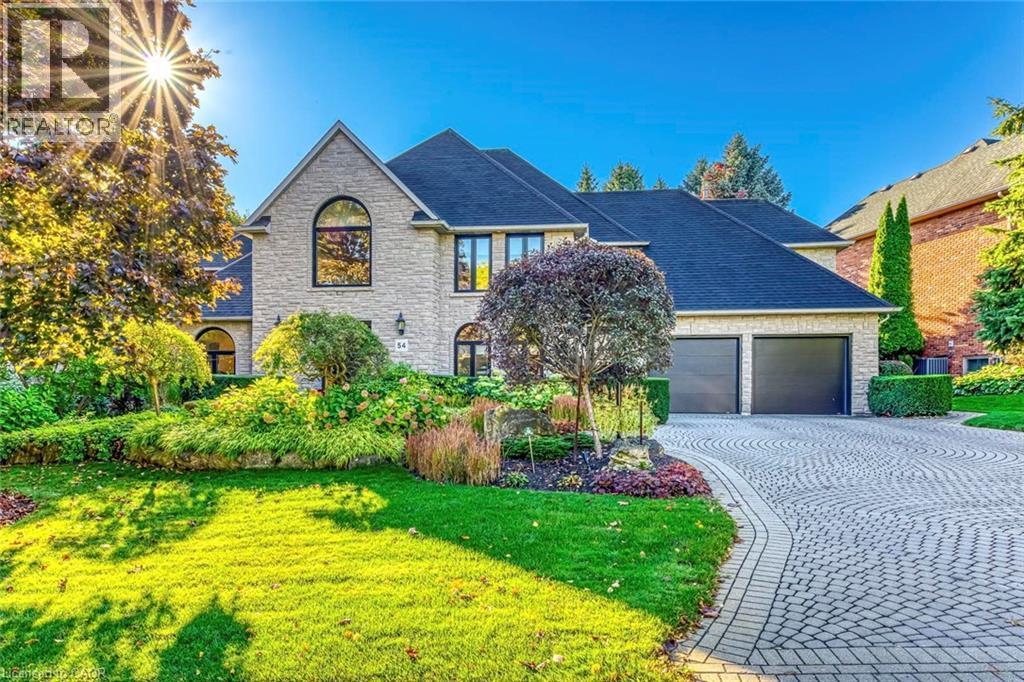
Stone facade residence featuring a circular paver driveway, two-car garage, arched windows, dark shingle roofing, and extensive landscaping - 54 Deerview Avenue, Ancaster, ON - Outdoor With Facade
Stone veneer exterior featuring a two-car garage with dark doors, a patterned paver driveway, and a manicured front lawn with mature landscaping - 54 Deerview Avenue, Ancaster, ON - Outdoor
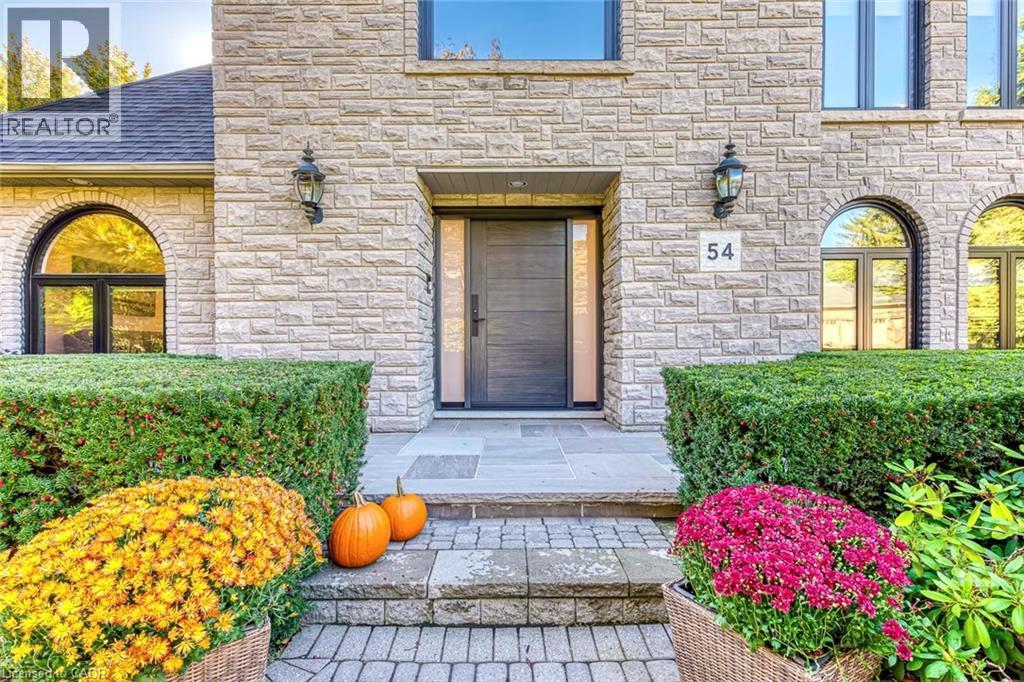
Stone facade with arched windows, prominent front entry door, and decorative wall lanterns - 54 Deerview Avenue, Ancaster, ON - Outdoor
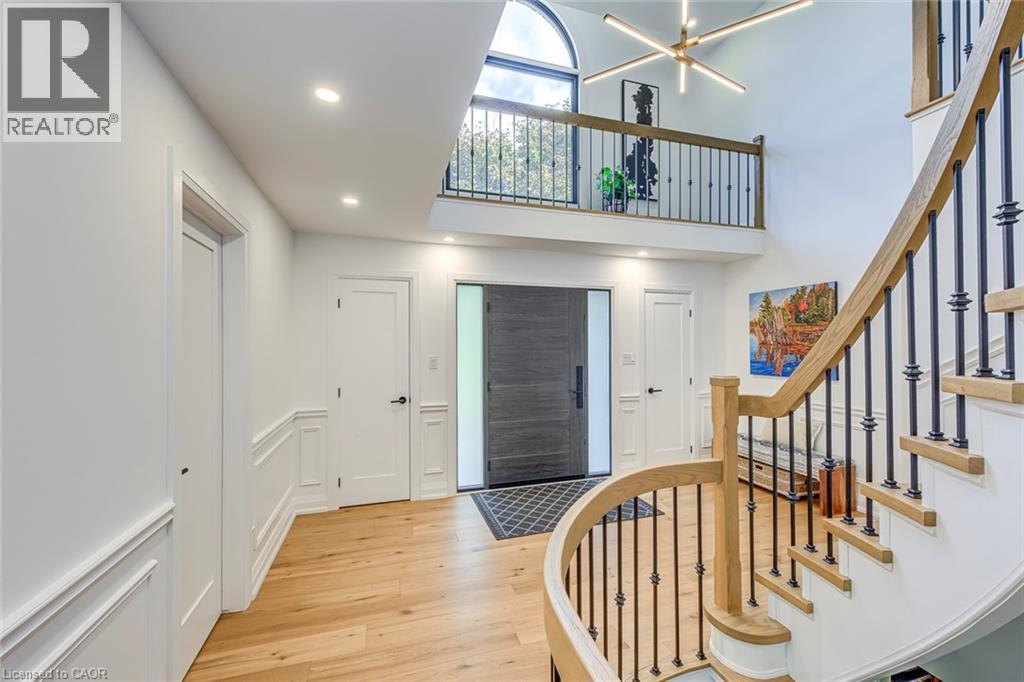
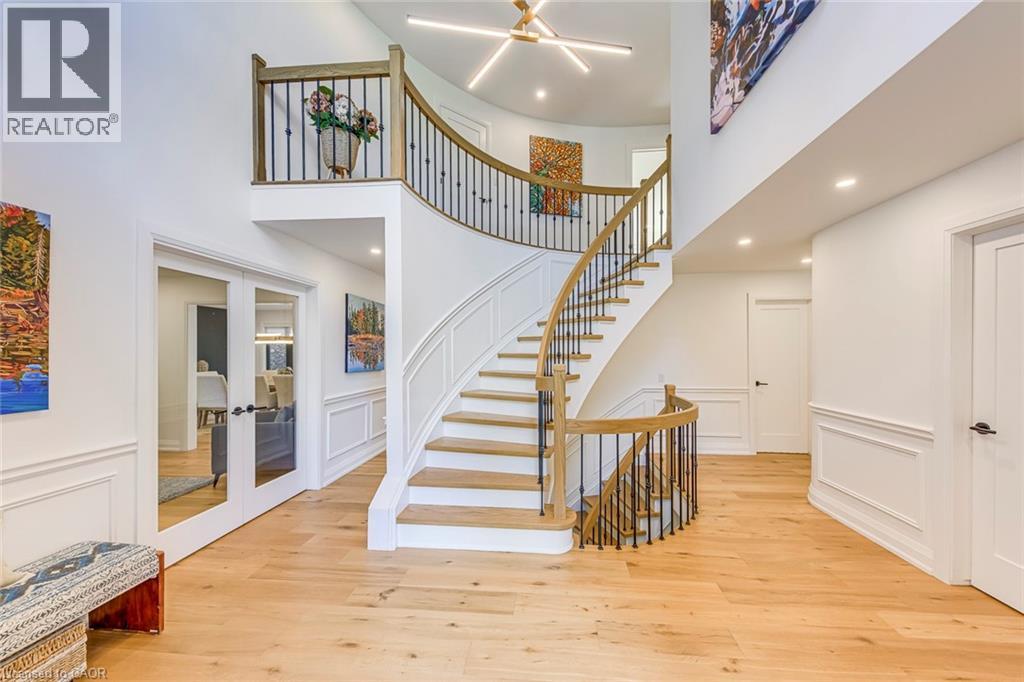
Two-story foyer featuring a curved staircase with natural wood handrails and wrought iron balusters, recessed lighting, and light wood-finish flooring - 54 Deerview Avenue, Ancaster, ON - Indoor Photo Showing Other Room
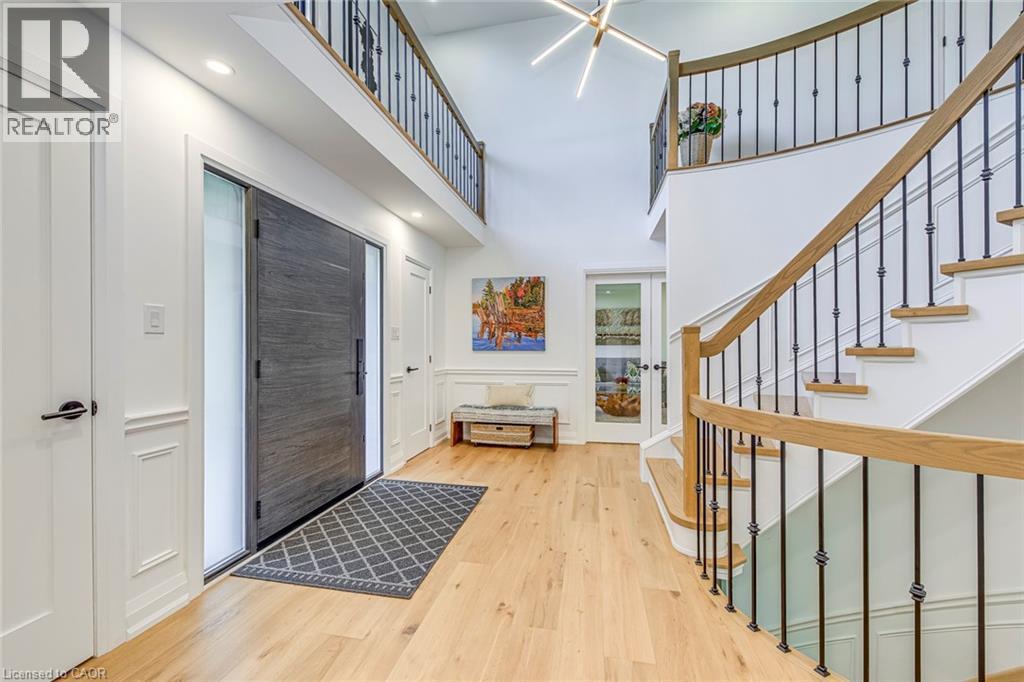
Two-story entryway featuring a contemporary dark wood-finish door with sidelight, light wood-finish flooring, a grand staircase with wood-finish handrails and black iron balusters, recessed lighting, - 54 Deerview Avenue, Ancaster, ON - Indoor Photo Showing Other Room
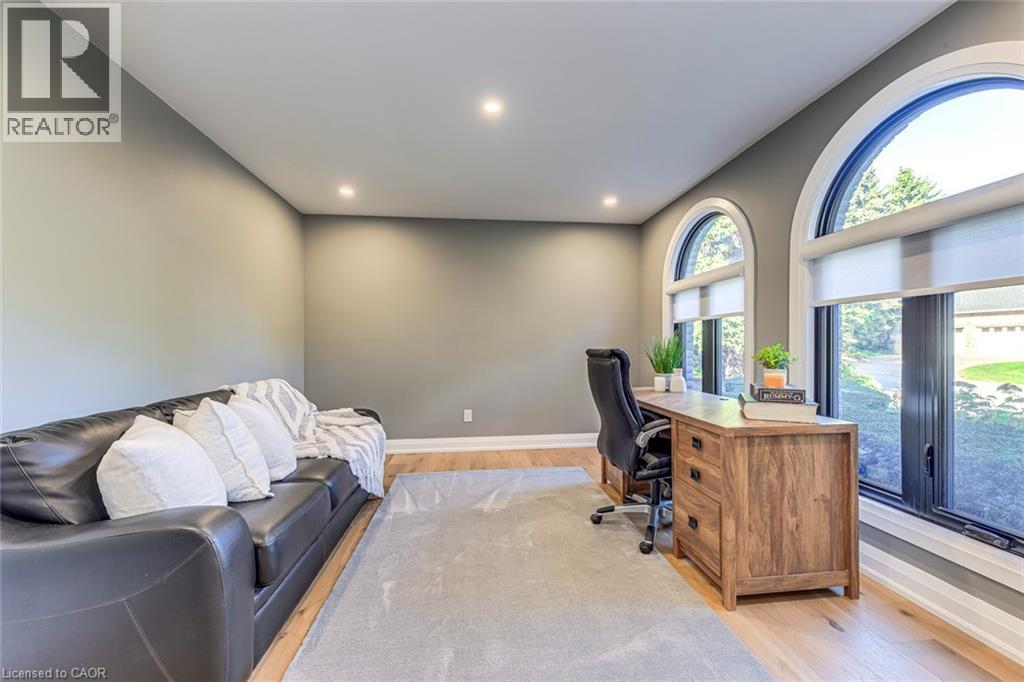
Room featuring arched windows, recessed lighting, wood-finish flooring, and neutral wall tones - 54 Deerview Avenue, Ancaster, ON - Indoor Photo Showing Office
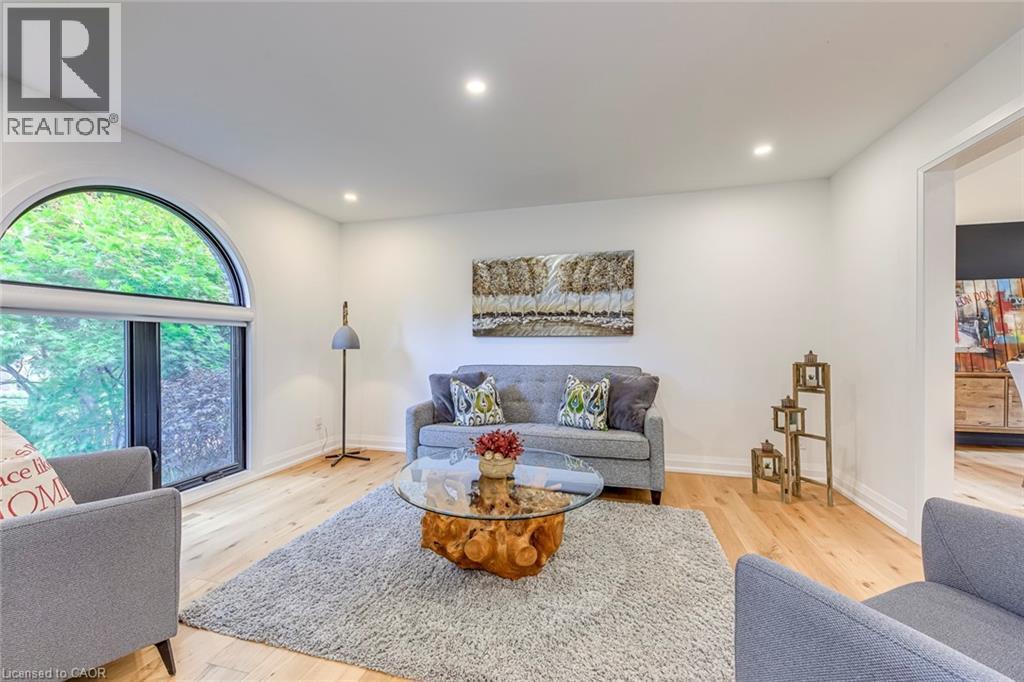
Bright living space featuring a large arched window, light wood-finish flooring, recessed lighting, and a wide entryway - 54 Deerview Avenue, Ancaster, ON - Indoor Photo Showing Living Room
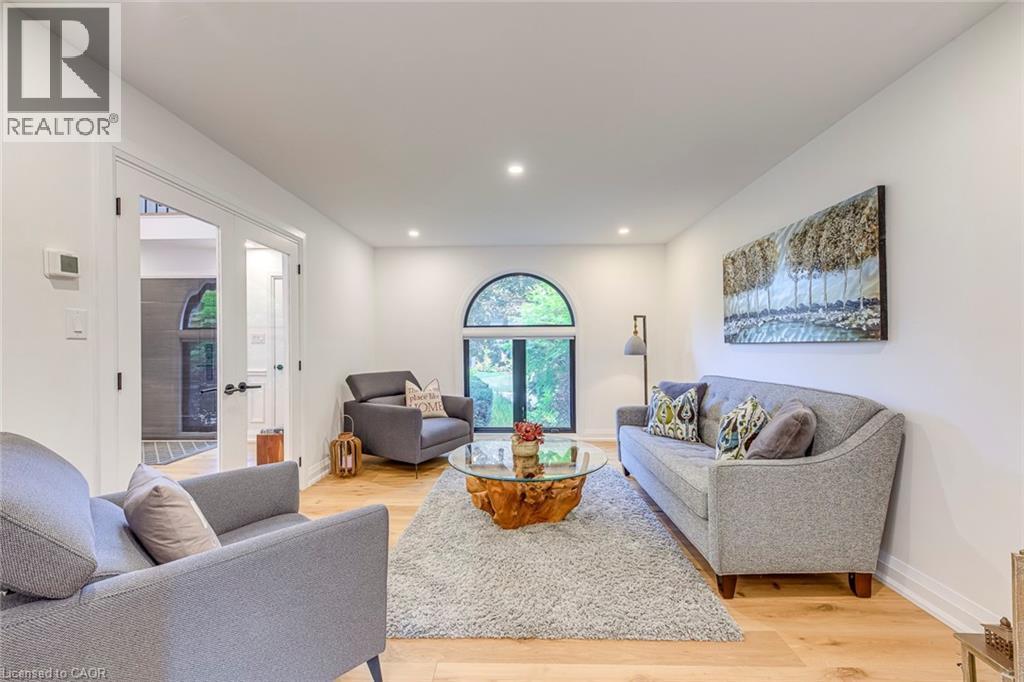
Recessed lighting illuminates this bright room featuring light wood-finish flooring and a distinctive arched window - 54 Deerview Avenue, Ancaster, ON - Indoor Photo Showing Living Room
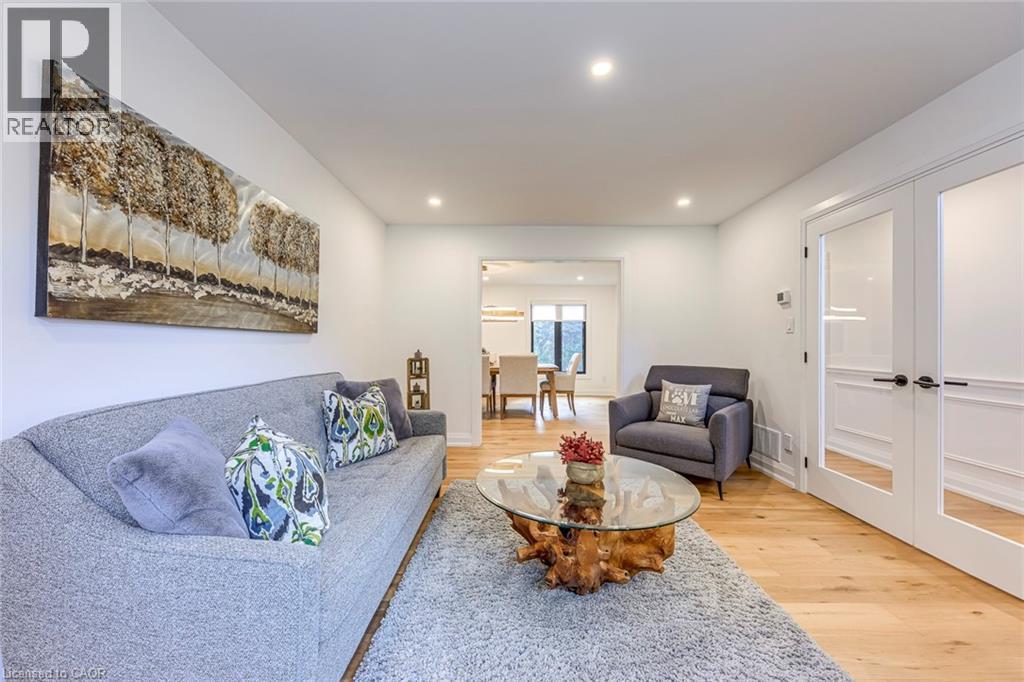
Living area with light wood-finish flooring, recessed lighting, and white walls - 54 Deerview Avenue, Ancaster, ON - Indoor Photo Showing Living Room
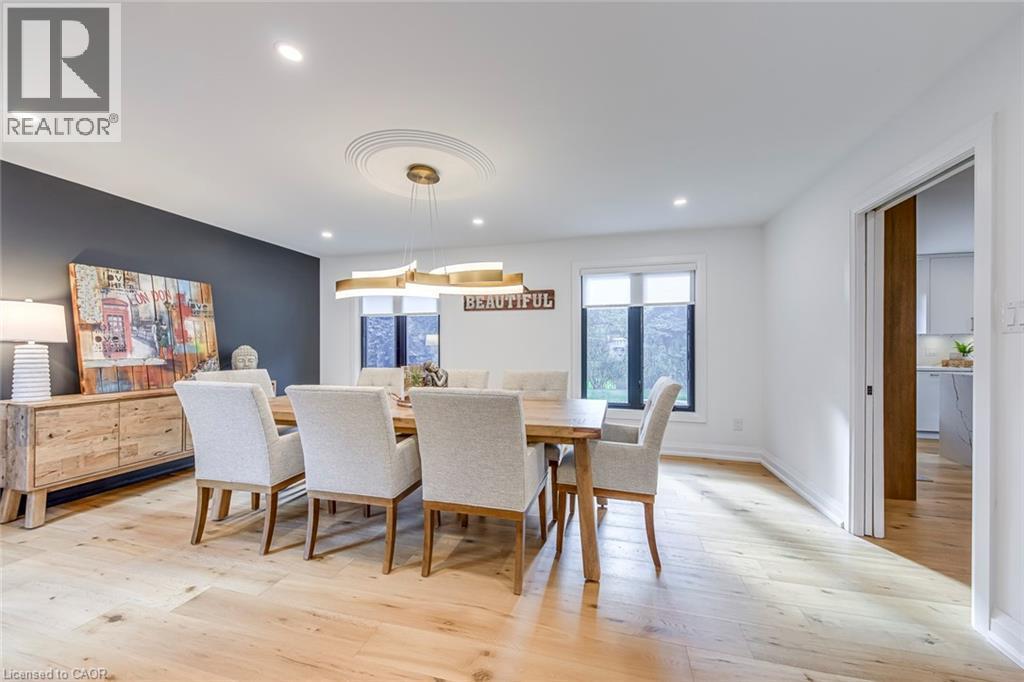
Dining area featuring wide plank wood-finish flooring, recessed lighting, and a contemporary chandelier - 54 Deerview Avenue, Ancaster, ON - Indoor Photo Showing Dining Room
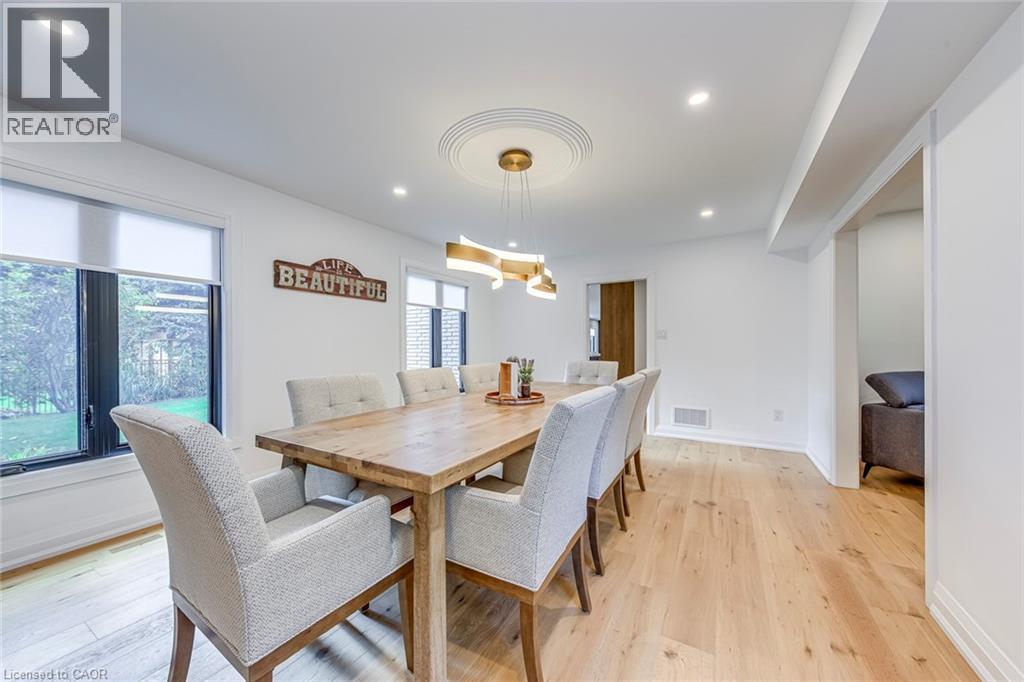
Spacious interior featuring wide-plank wood-finish flooring, recessed lighting, and a decorative ceiling medallion - 54 Deerview Avenue, Ancaster, ON - Indoor Photo Showing Dining Room
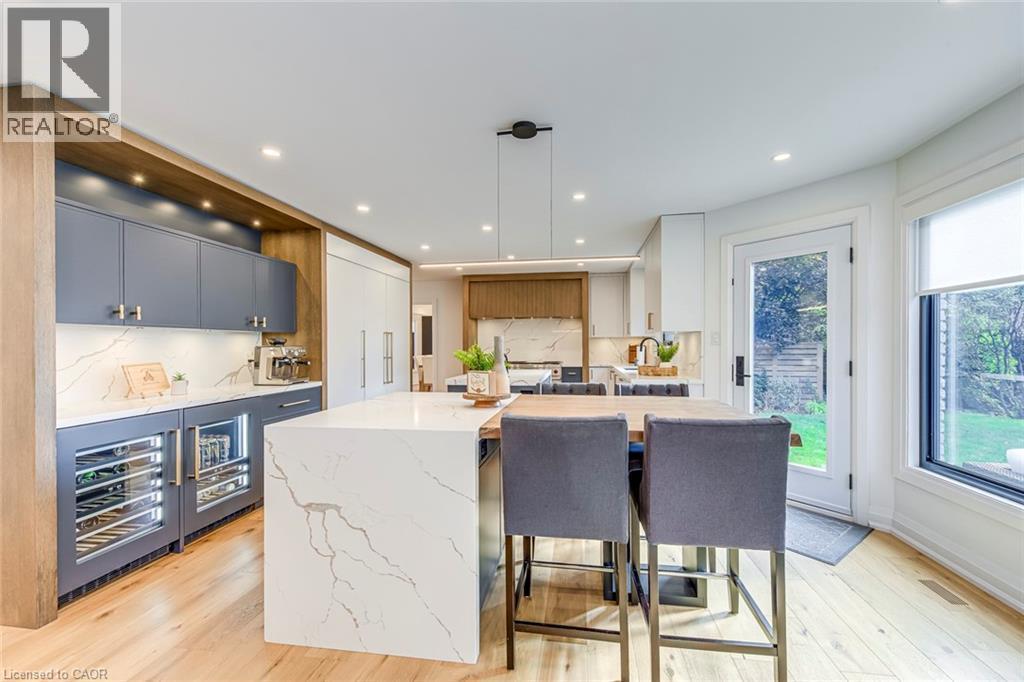
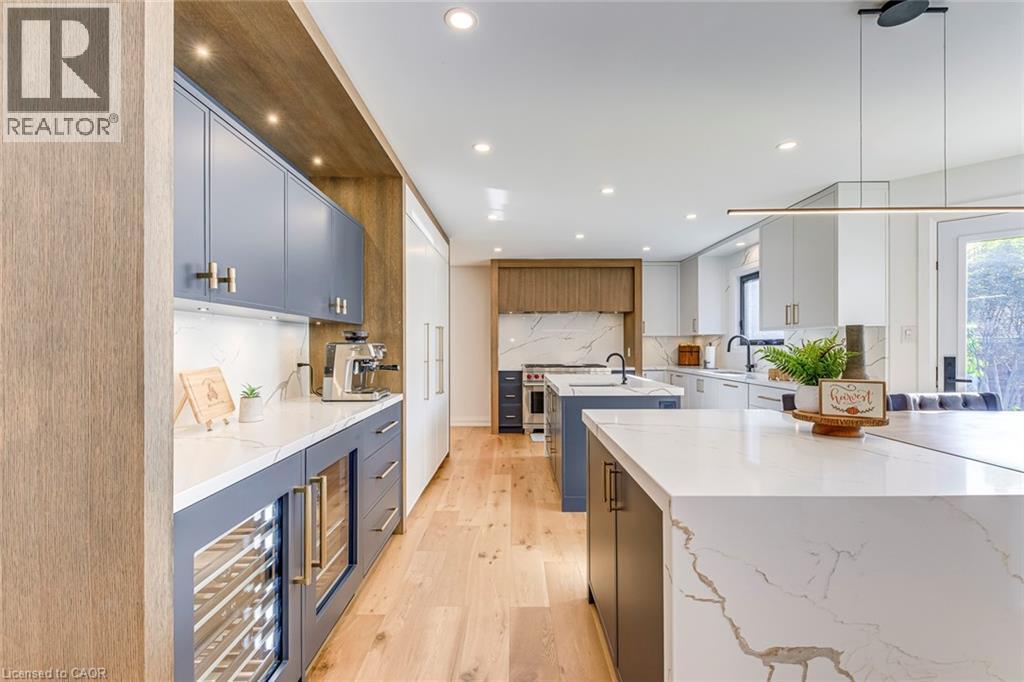
Modern kitchen featuring light wood-finish flooring, a waterfall island with a stone countertop, built-in beverage refrigerators, custom cabinetry, and recessed lighting - 54 Deerview Avenue, Ancaster, ON - Indoor
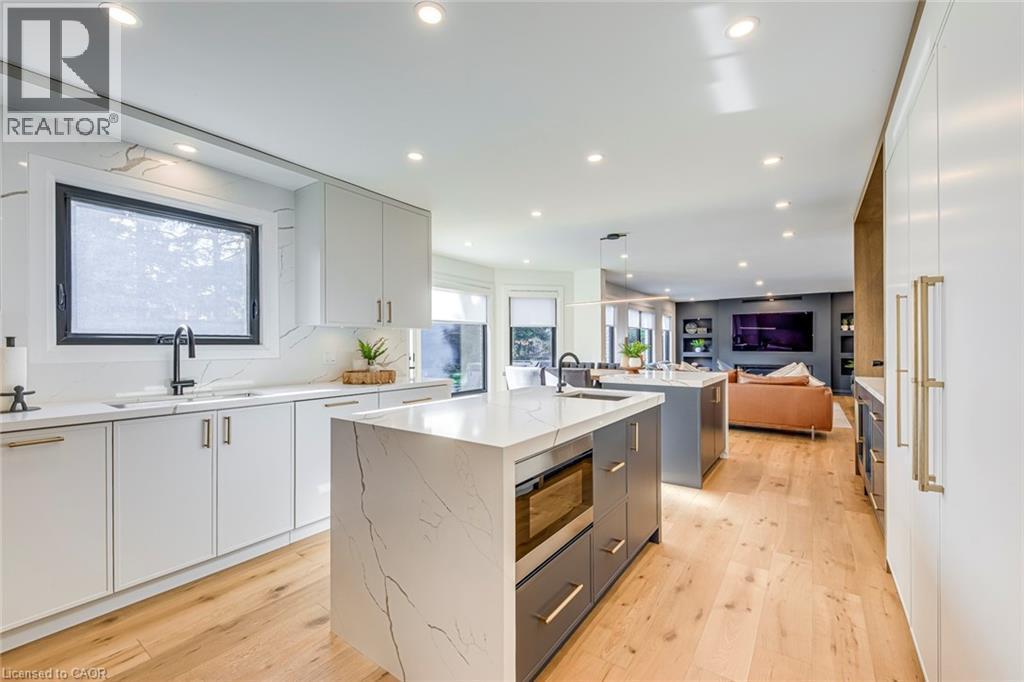
Open-concept kitchen featuring wood-finish flooring, recessed lighting, and a large central island with a waterfall countertop - 54 Deerview Avenue, Ancaster, ON - Indoor Photo Showing Kitchen With Upgraded Kitchen
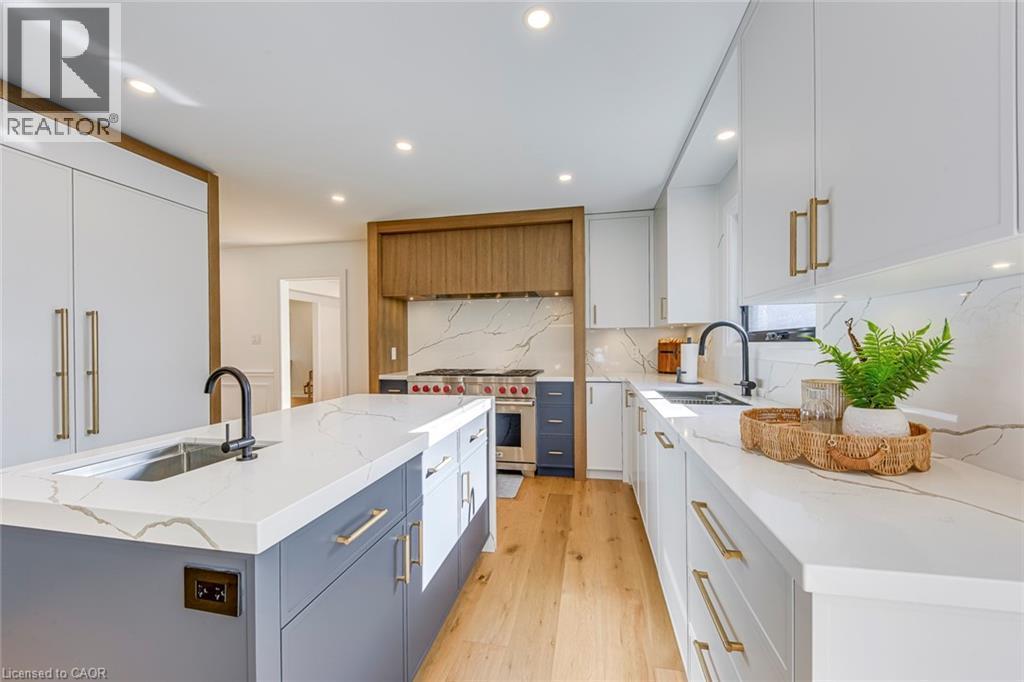
Contemporary kitchen featuring light wood-finish flooring, recessed lighting, and a large central island with a waterfall countertop - 54 Deerview Avenue, Ancaster, ON - Indoor Photo Showing Kitchen With Upgraded Kitchen
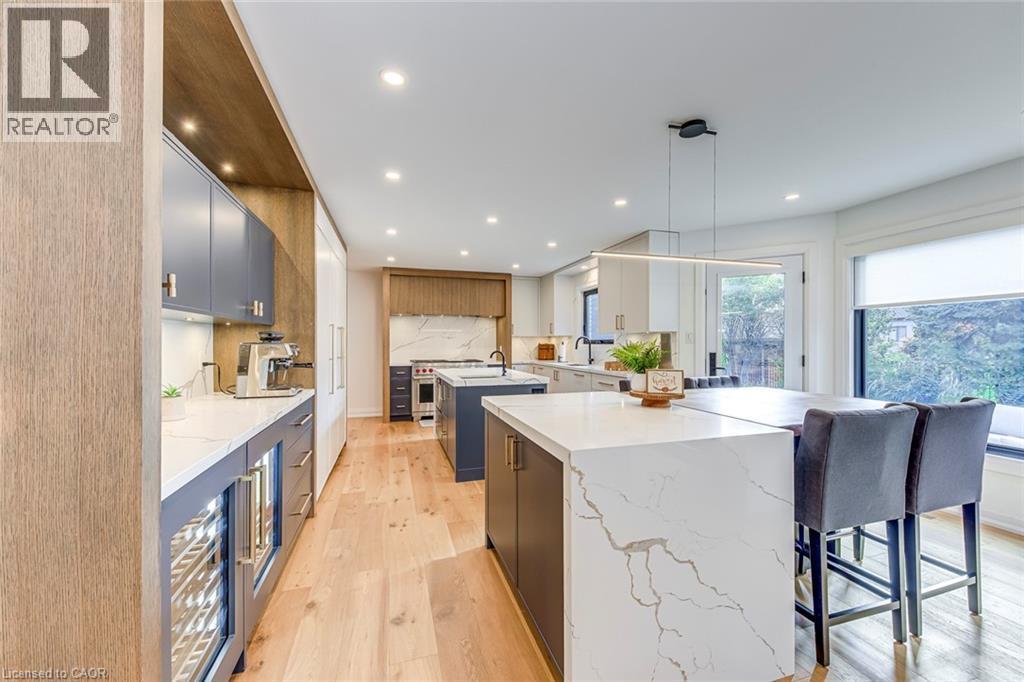
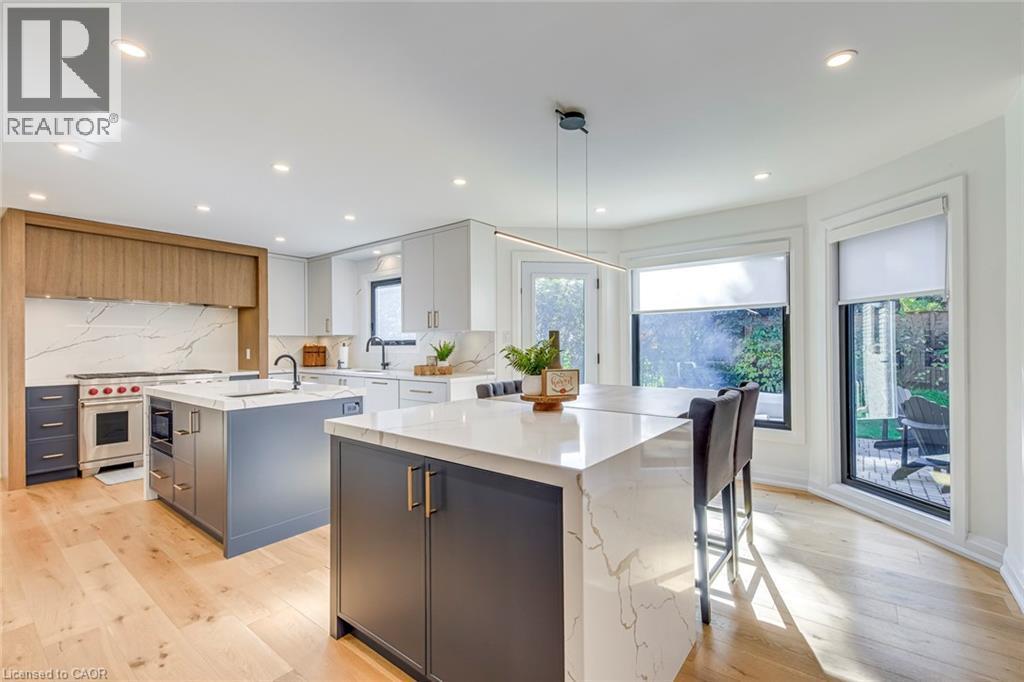
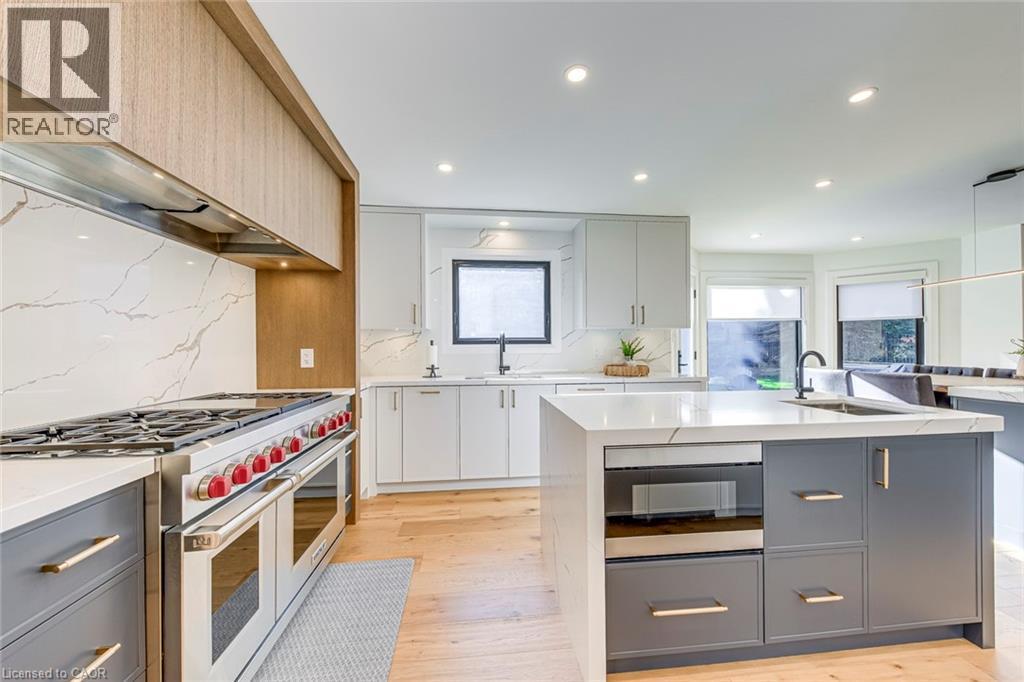
Gourmet kitchen featuring a dual-island layout with waterfall countertops, premium stainless steel appliances, light wood-finish flooring, and recessed lighting - 54 Deerview Avenue, Ancaster, ON - Indoor Photo Showing Kitchen With Upgraded Kitchen
Modern kitchen featuring light wood-finish flooring and recessed lighting - 54 Deerview Avenue, Ancaster, ON - Indoor Photo Showing Kitchen
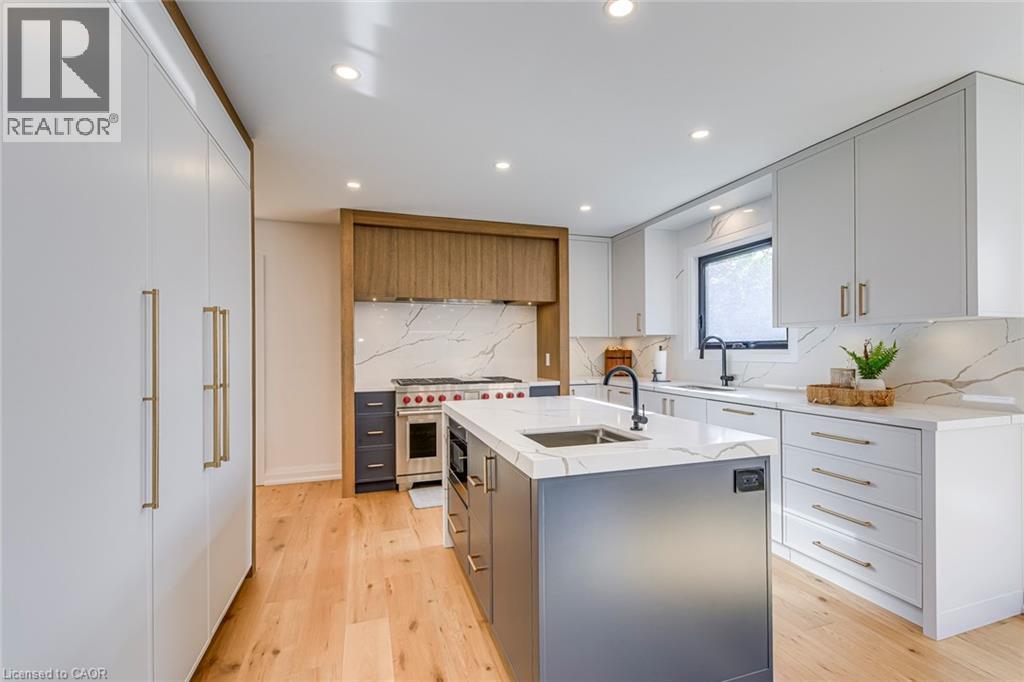
Modern kitchen featuring a central island with an integrated sink, white countertops with natural veining, and light wood-finish flooring - 54 Deerview Avenue, Ancaster, ON - Indoor Photo Showing Kitchen With Upgraded Kitchen
Contemporary kitchen featuring light wood-finish flooring, recessed lighting, and a large central island - 54 Deerview Avenue, Ancaster, ON - Indoor Photo Showing Kitchen With Upgraded Kitchen
Modern kitchen featuring light wood-finish flooring and recessed lighting - 54 Deerview Avenue, Ancaster, ON - Indoor Photo Showing Kitchen With Upgraded Kitchen
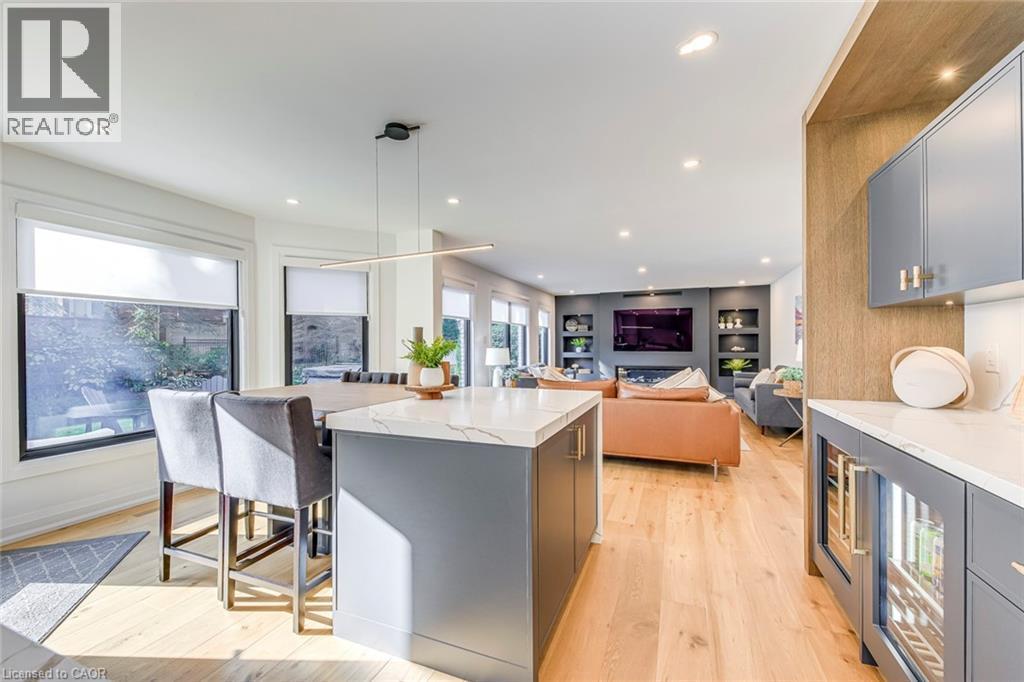
Modern kitchen island with a waterfall countertop, integrated bar seating, light wood-finish flooring, recessed lighting, and a built-in beverage cooler - 54 Deerview Avenue, Ancaster, ON - Indoor Photo Showing Kitchen With Upgraded Kitchen
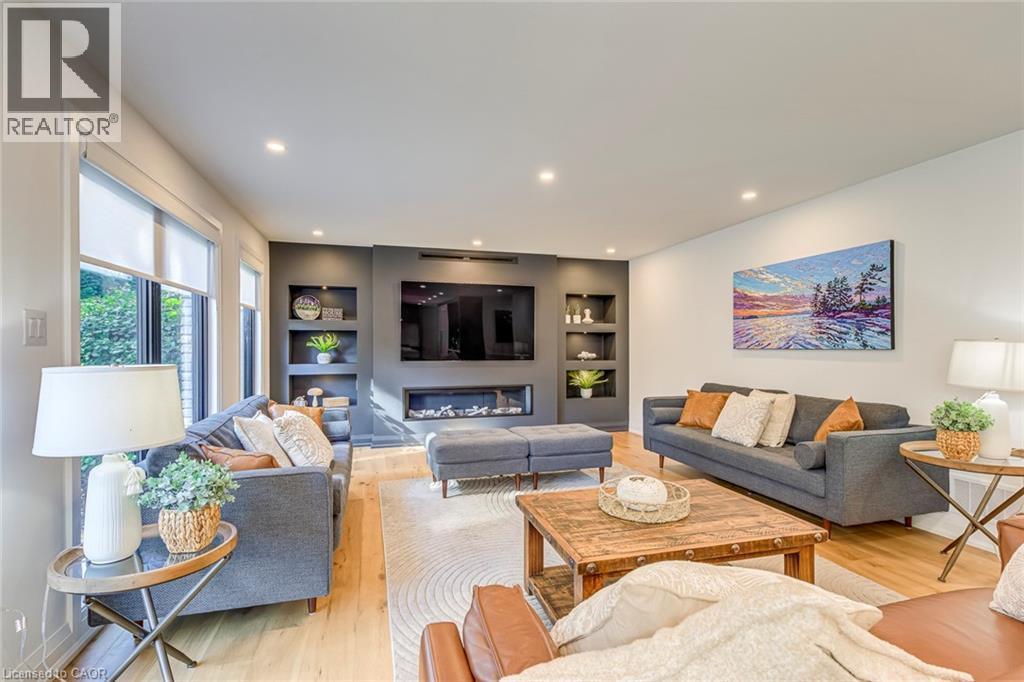
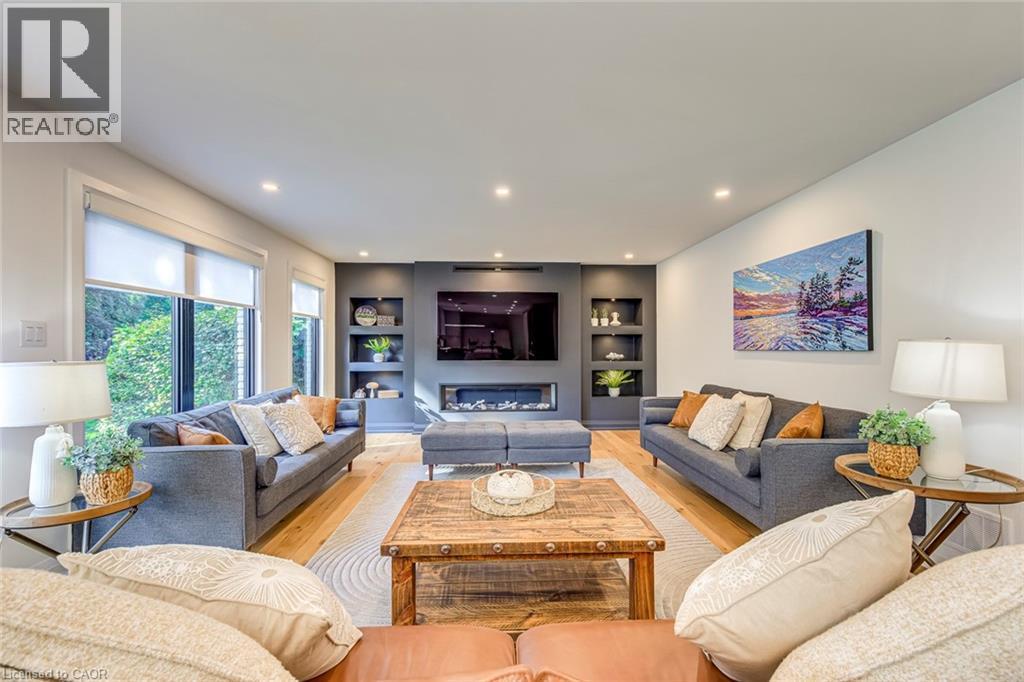
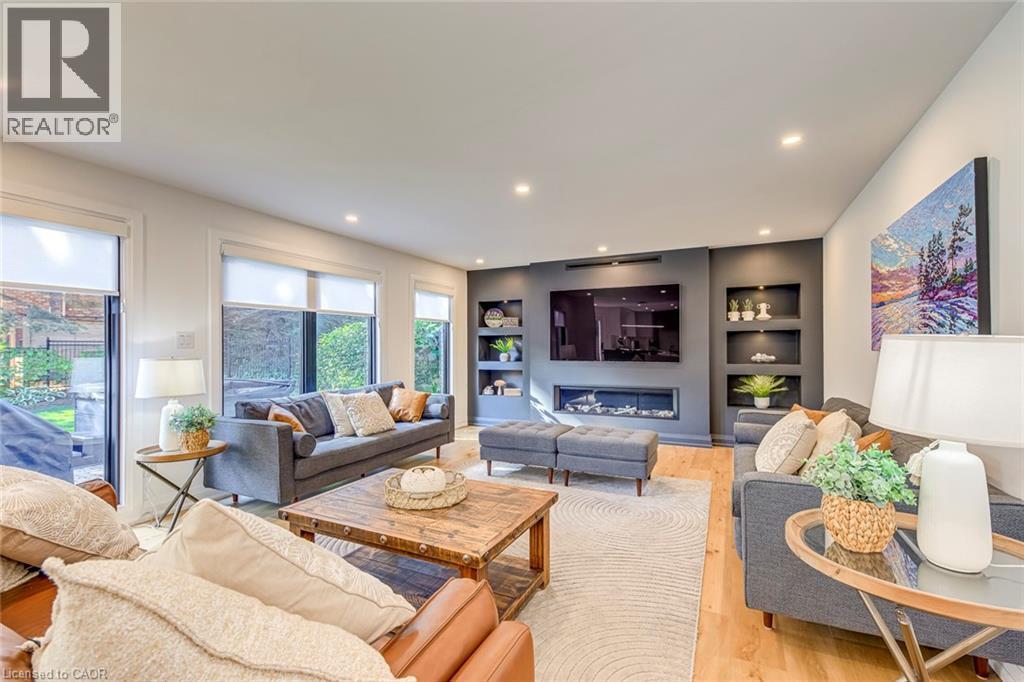
Living area featuring a recessed fireplace with built-in shelving, wood-finish flooring, recessed lighting, and large windows - 54 Deerview Avenue, Ancaster, ON - Indoor Photo Showing Living Room
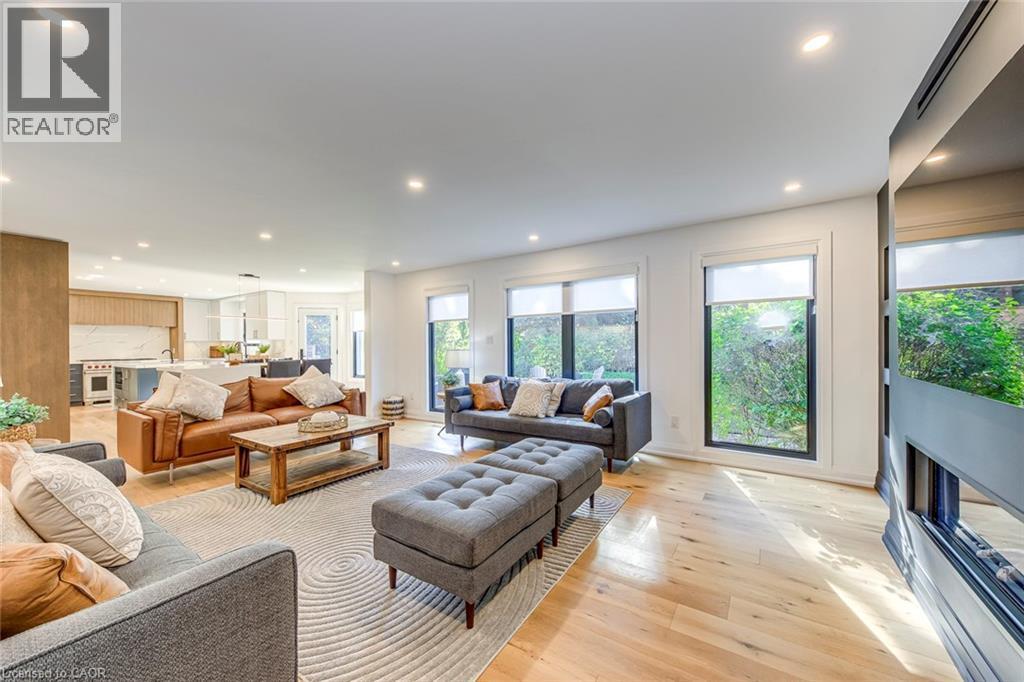
Open-concept living area featuring light wood-finish flooring, recessed lighting, and large windows - 54 Deerview Avenue, Ancaster, ON - Indoor Photo Showing Living Room
Living area featuring wood-finish flooring, recessed lighting, and large windows with roller shades - 54 Deerview Avenue, Ancaster, ON - Indoor Photo Showing Living Room
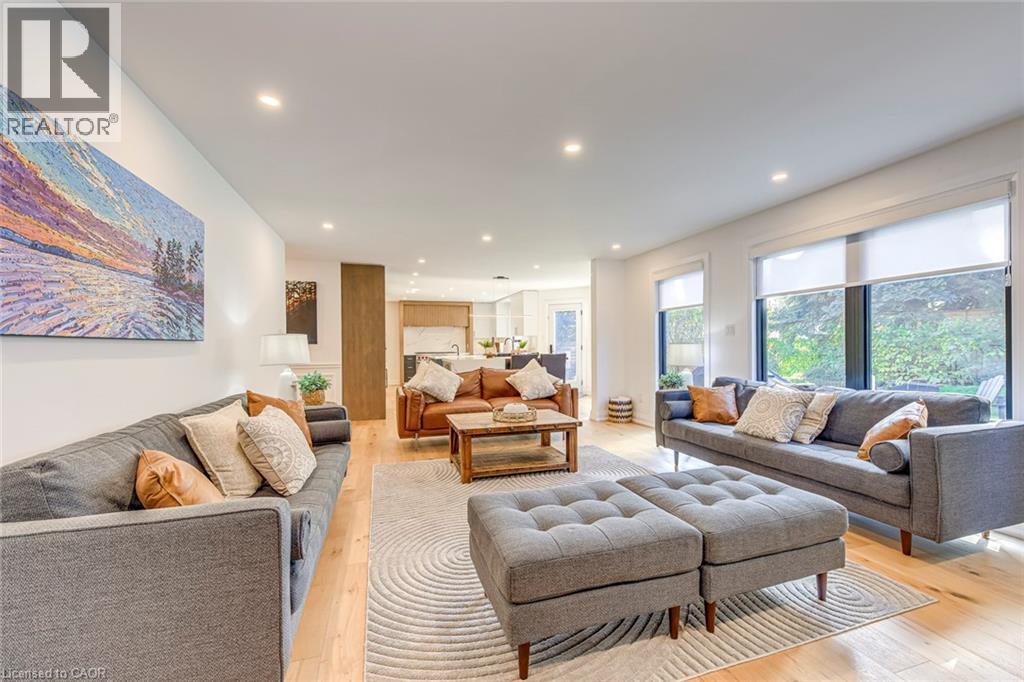
Open-concept living area featuring light wood-finish flooring, recessed lighting, and large windows with roller shades - 54 Deerview Avenue, Ancaster, ON - Indoor Photo Showing Living Room With Fireplace
Bright interior featuring recessed lighting and large windows with privacy shades - 54 Deerview Avenue, Ancaster, ON - Indoor Photo Showing Living Room
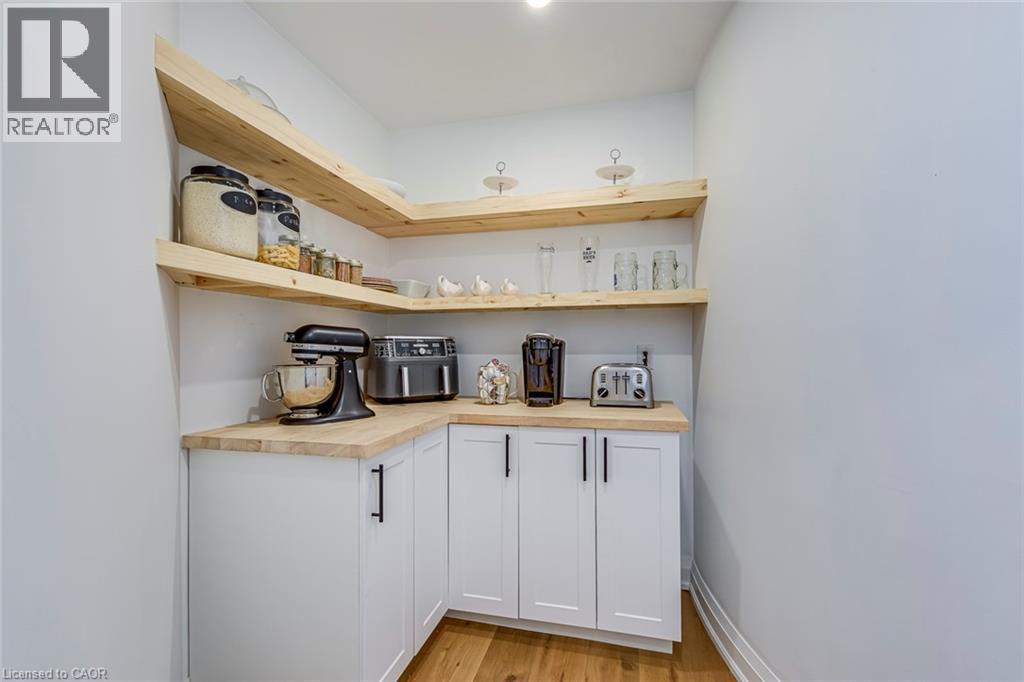
Corner pantry featuring white cabinetry with matte black hardware, light wood-finish countertops, and open wood-finish shelving - 54 Deerview Avenue, Ancaster, ON - Indoor Photo Showing Kitchen
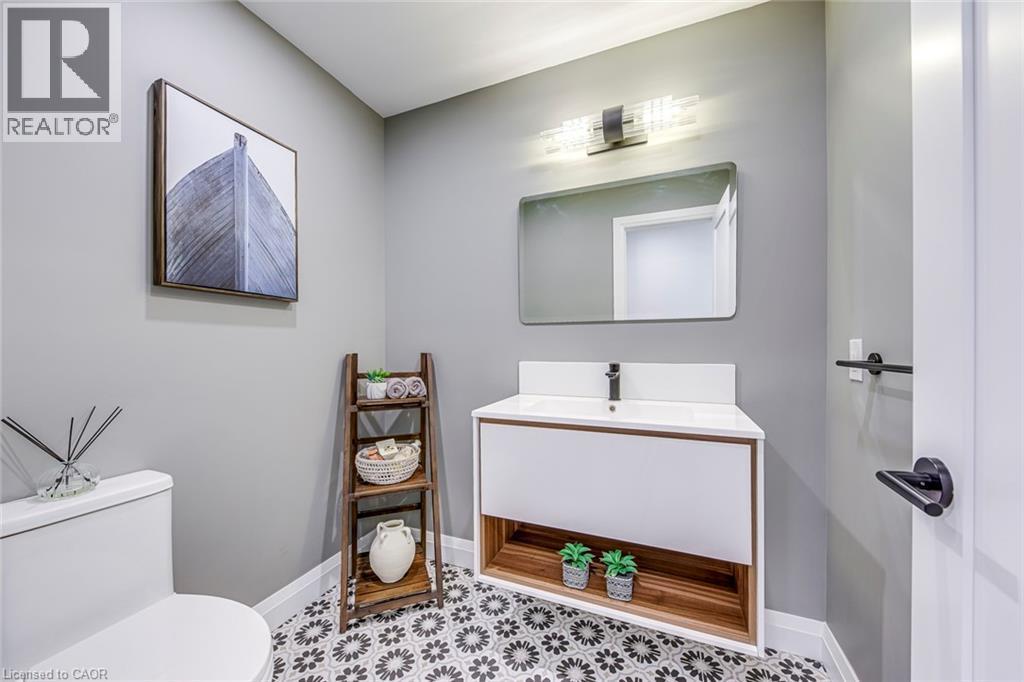
Modern bathroom featuring patterned floor tiles, a floating vanity with integrated sink, and a sleek rectangular mirror - 54 Deerview Avenue, Ancaster, ON - Indoor Photo Showing Bathroom
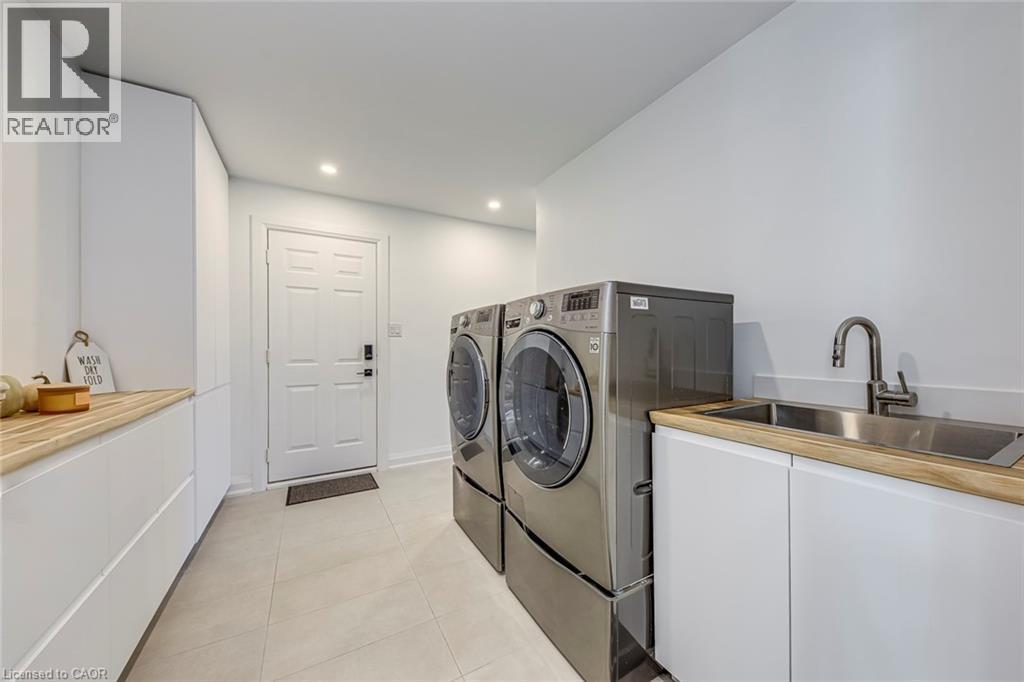
Dedicated laundry area featuring a stainless steel sink, wood-finish countertops, and white cabinetry - 54 Deerview Avenue, Ancaster, ON - Indoor Photo Showing Laundry Room
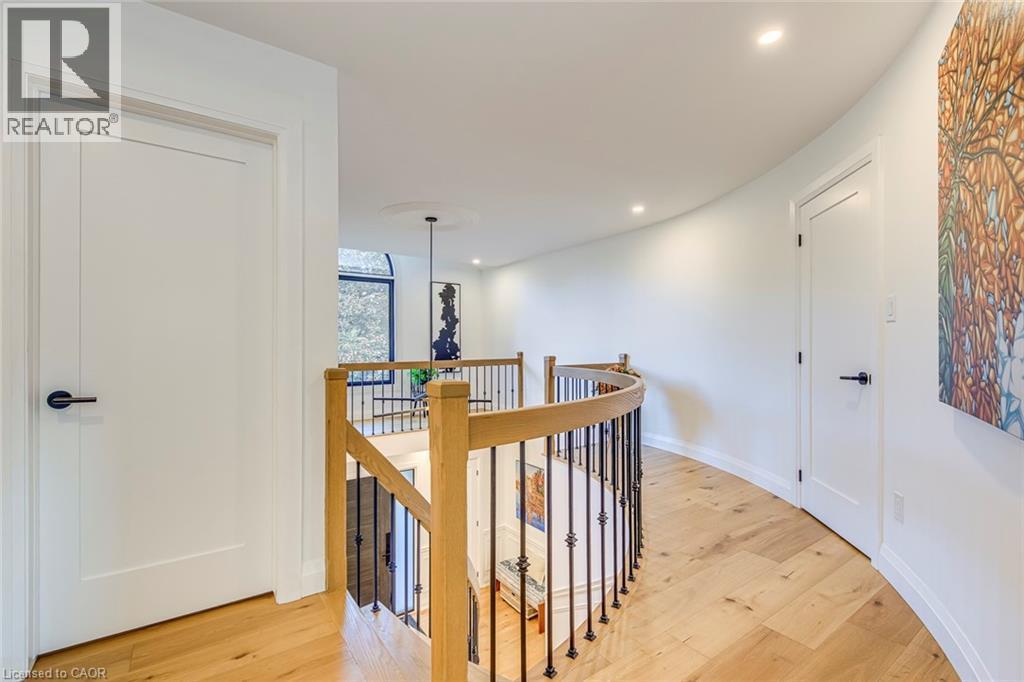
Grand curved staircase featuring light wood treads, dark iron balusters, and a light wood handrail - 54 Deerview Avenue, Ancaster, ON - Indoor Photo Showing Other Room
Curved hallway featuring light wood-finish flooring and recessed lighting - 54 Deerview Avenue, Ancaster, ON - Indoor Photo Showing Other Room
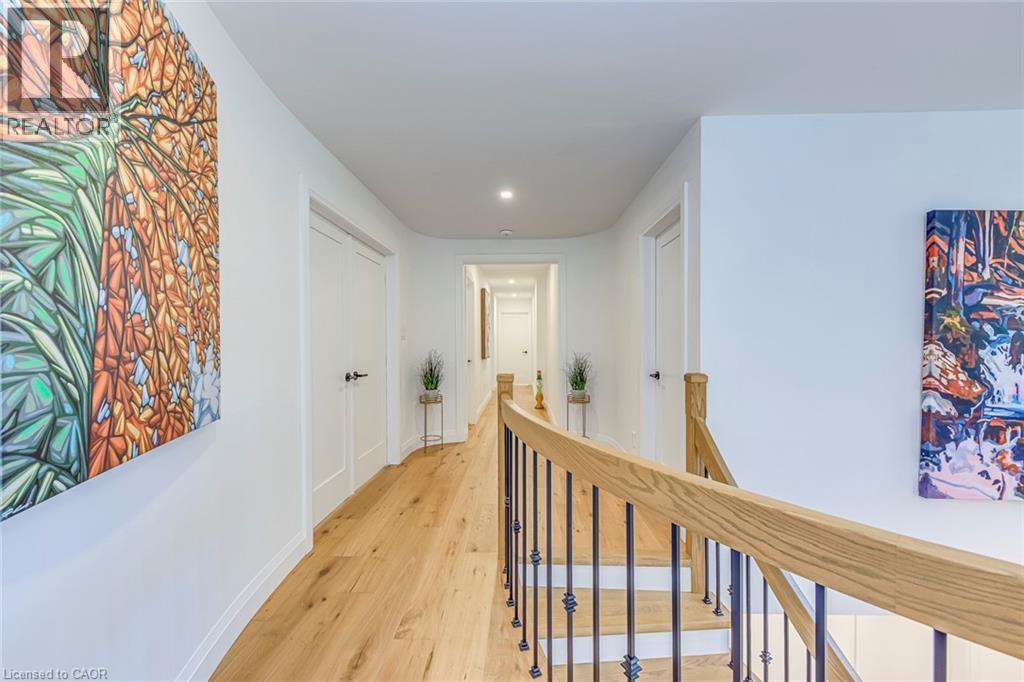
Hallway featuring wood-finish flooring, recessed lighting, and white paneled doors with black hardware - 54 Deerview Avenue, Ancaster, ON - Indoor Photo Showing Other Room
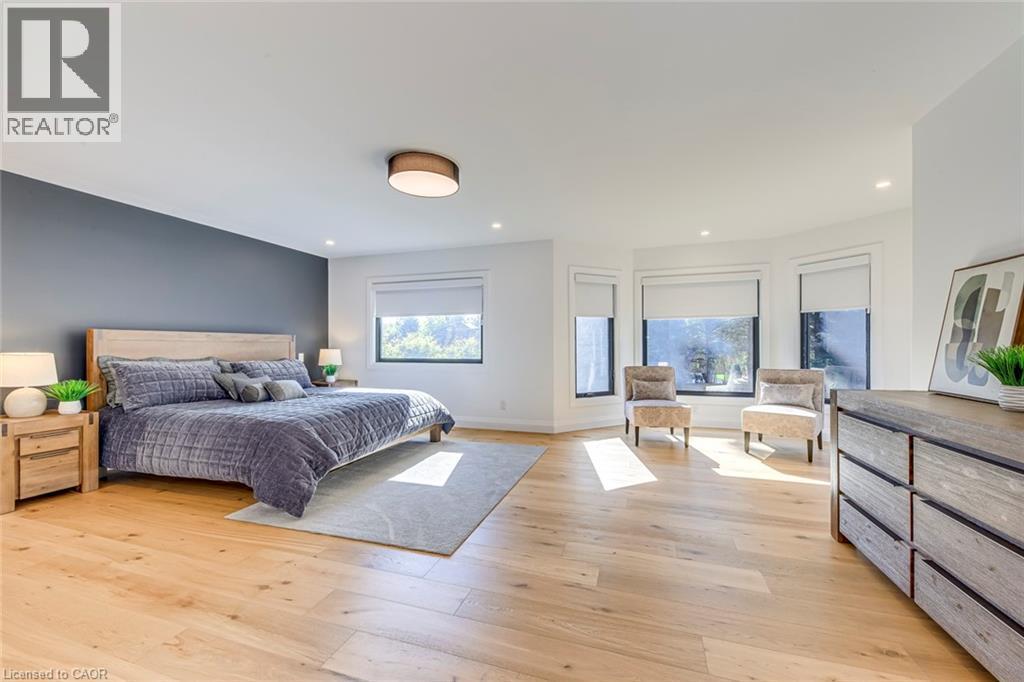
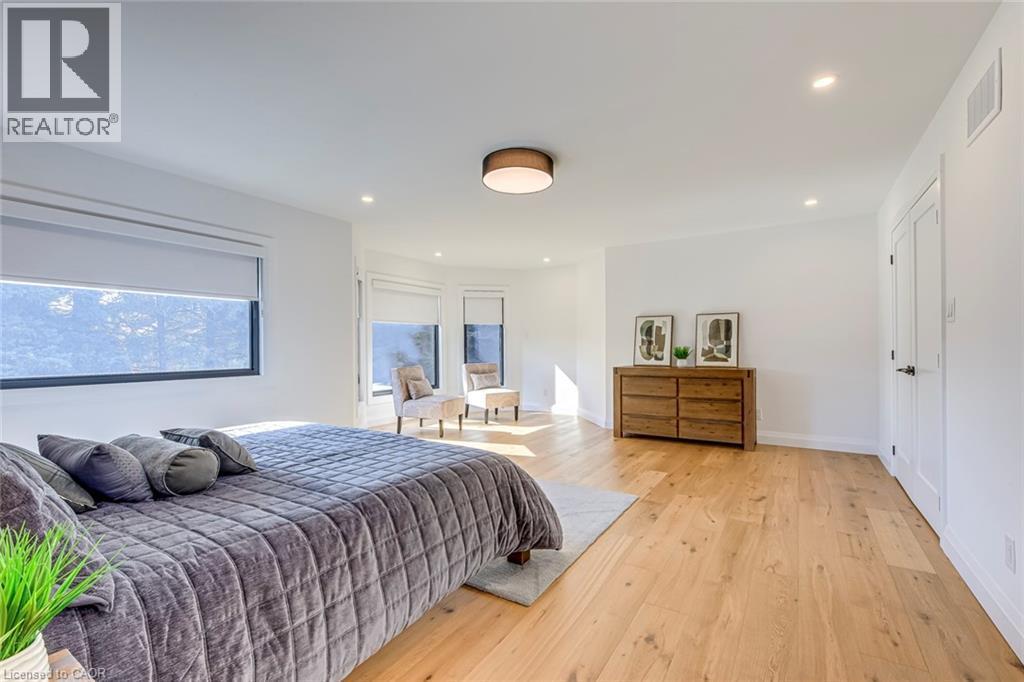
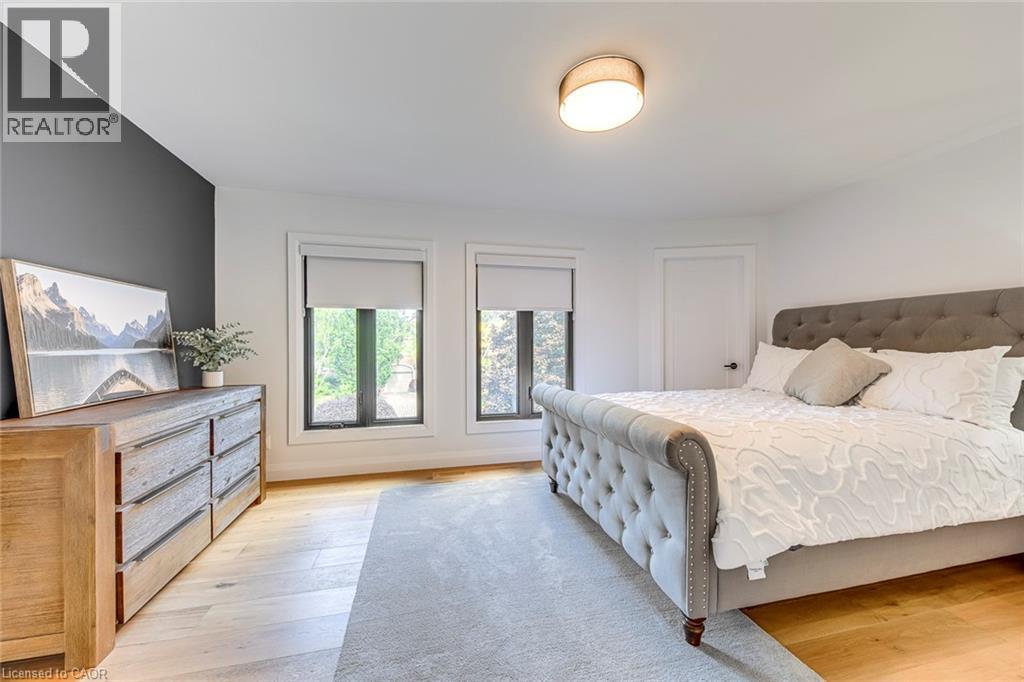
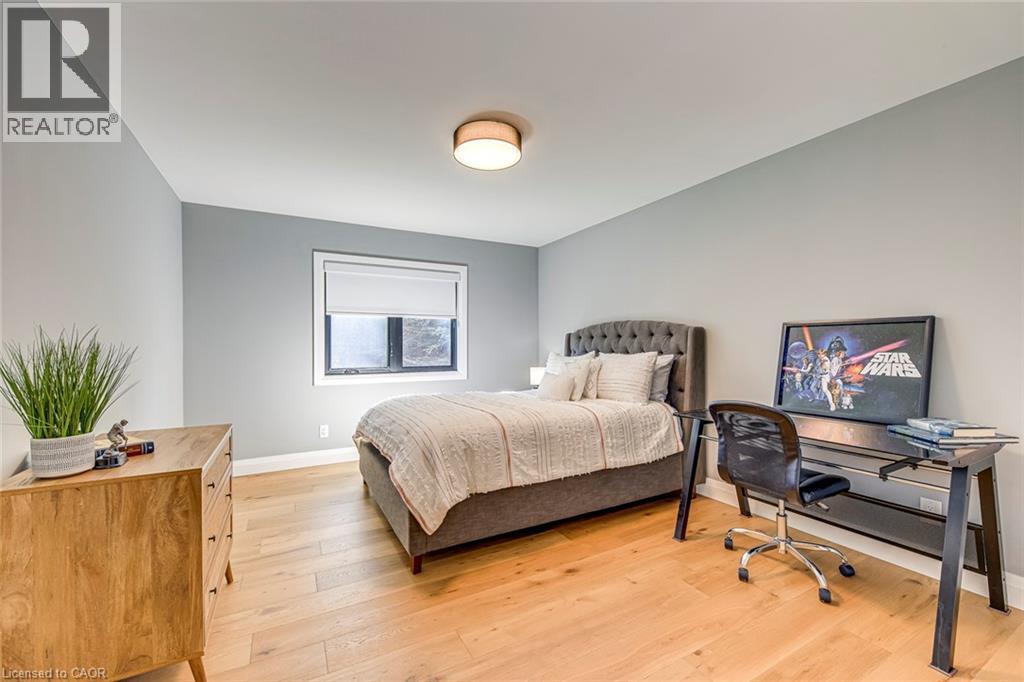
Spacious bedroom featuring light wood-finish flooring, a contemporary ceiling light fixture, recessed lighting, and a prominent accent wall - 54 Deerview Avenue, Ancaster, ON - Indoor Photo Showing Bedroom
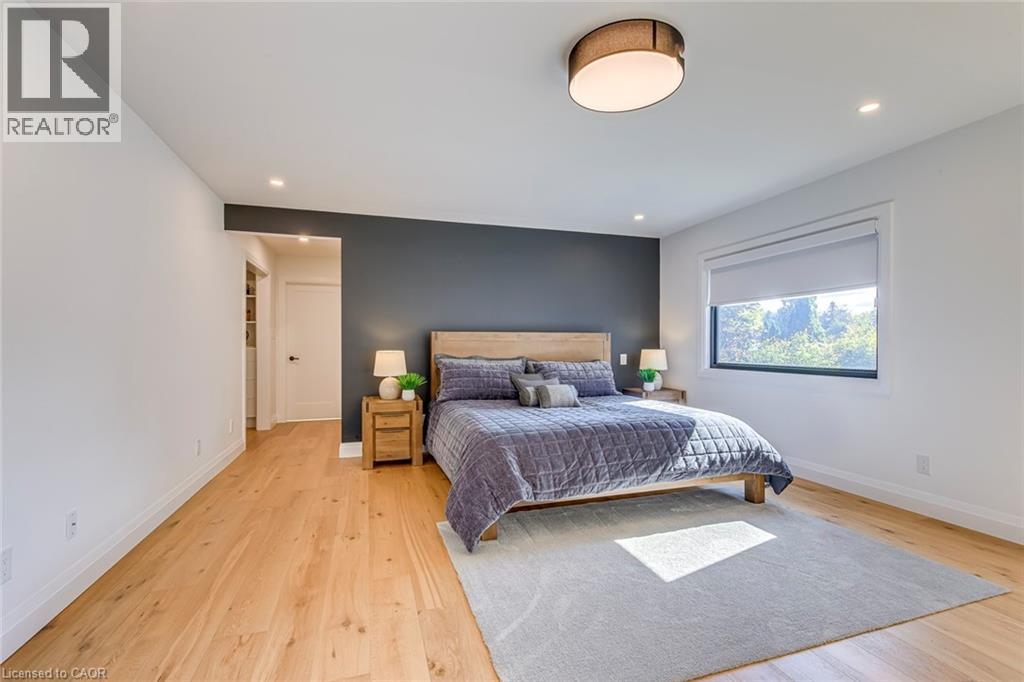
Spacious room featuring light wood-finish flooring, recessed lighting, and a modern drum ceiling fixture - 54 Deerview Avenue, Ancaster, ON - Indoor Photo Showing Bedroom
Spacious room featuring wood-finish flooring, recessed lighting, and a contemporary ceiling fixture - 54 Deerview Avenue, Ancaster, ON - Indoor Photo Showing Bedroom
Freestanding soaking tub with dark bronze hardware, white tile flooring, and a glass-enclosed shower with integrated bench seating - 54 Deerview Avenue, Ancaster, ON - Indoor Photo Showing Bathroom
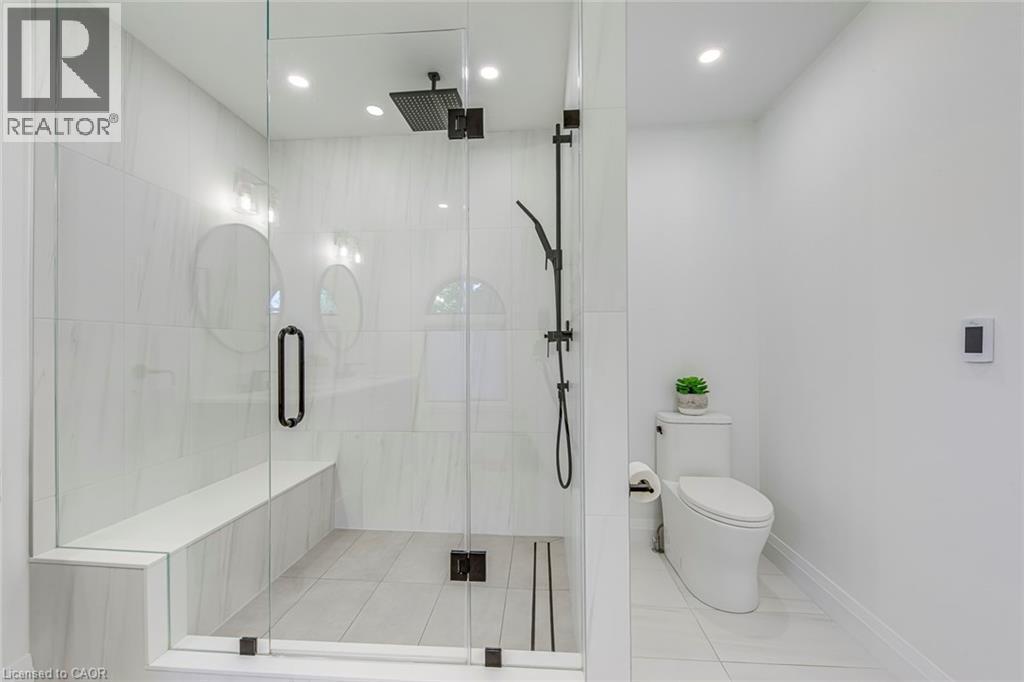
Glass-enclosed shower featuring a built-in bench, black matte fixtures, and recessed lighting - 54 Deerview Avenue, Ancaster, ON - Indoor Photo Showing Bathroom
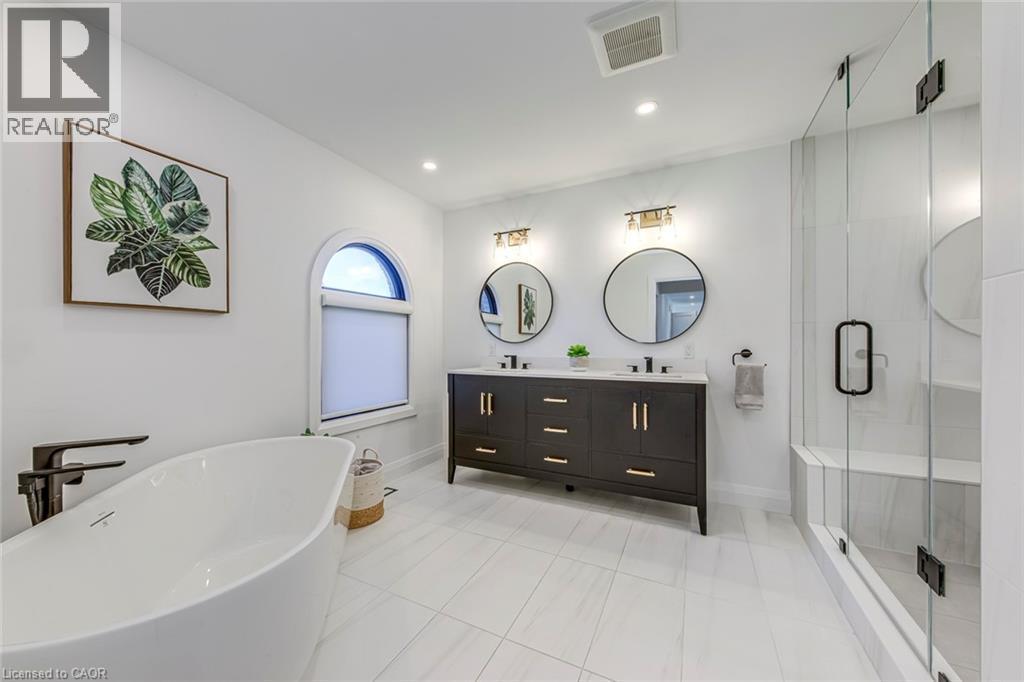
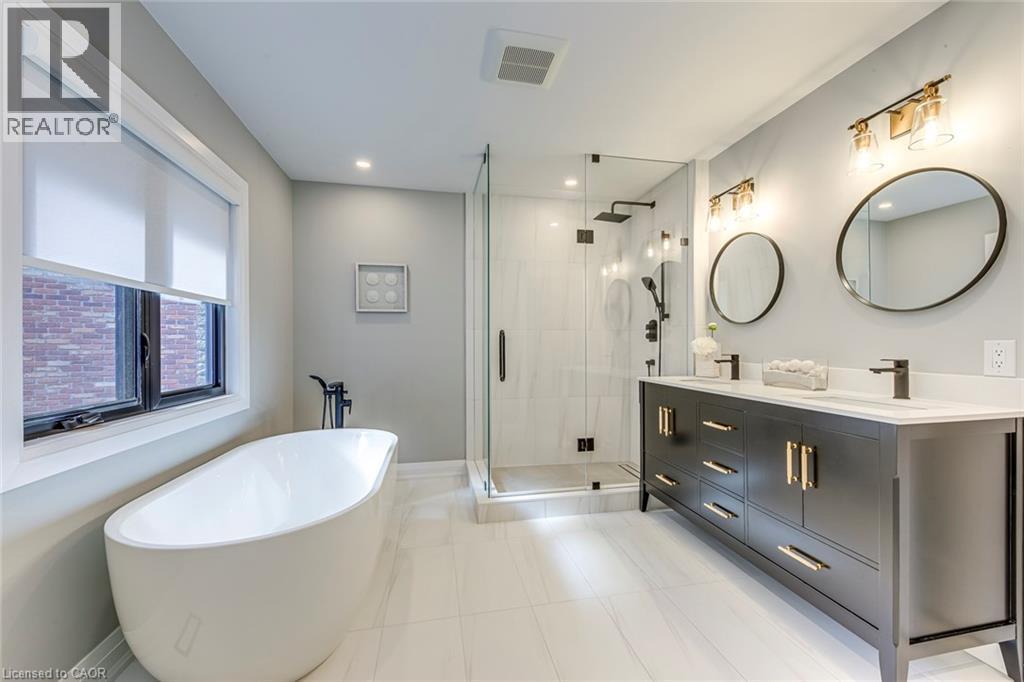
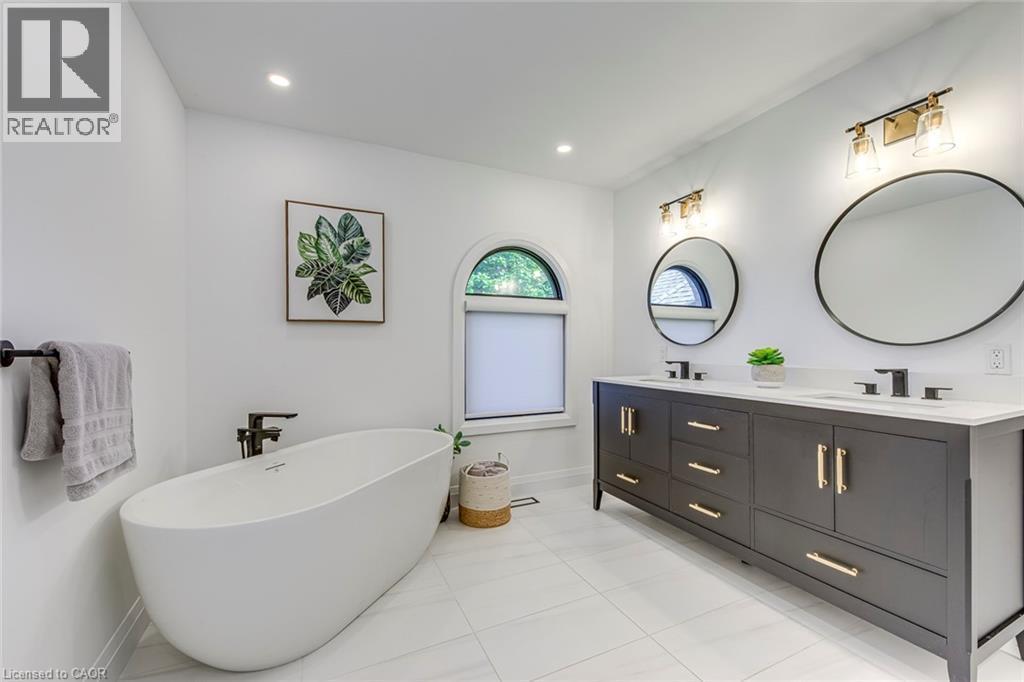
White freestanding soaking tub paired with a double vanity featuring a dark finish, gold hardware, and two circular framed mirrors - 54 Deerview Avenue, Ancaster, ON - Indoor Photo Showing Bathroom
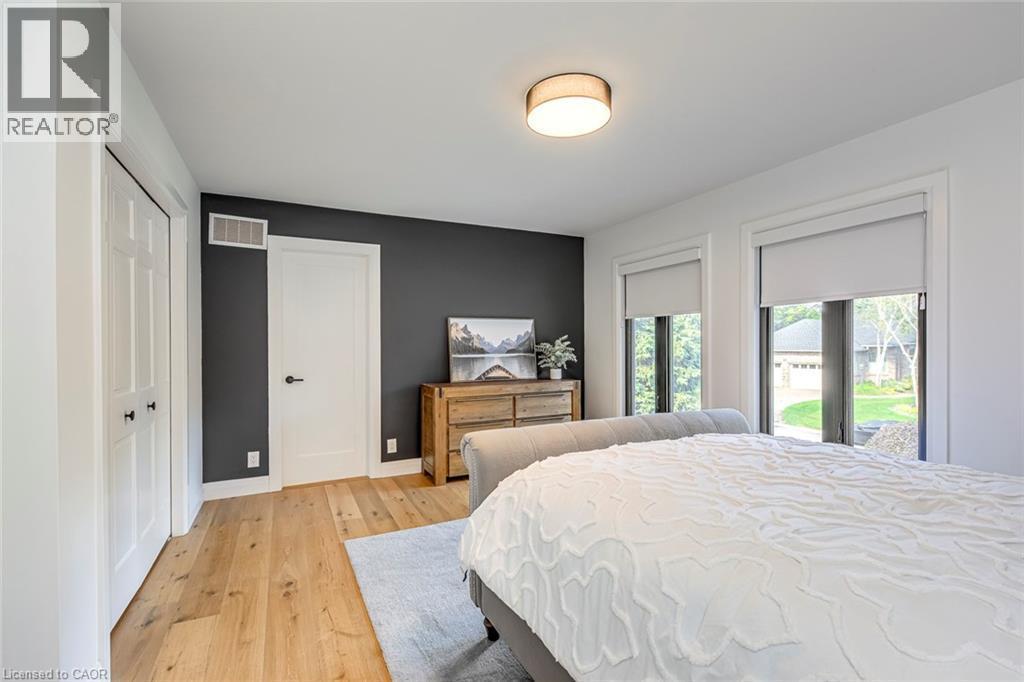
Light wood-finish flooring complements the contrasting accent wall - 54 Deerview Avenue, Ancaster, ON - Indoor Photo Showing Bedroom
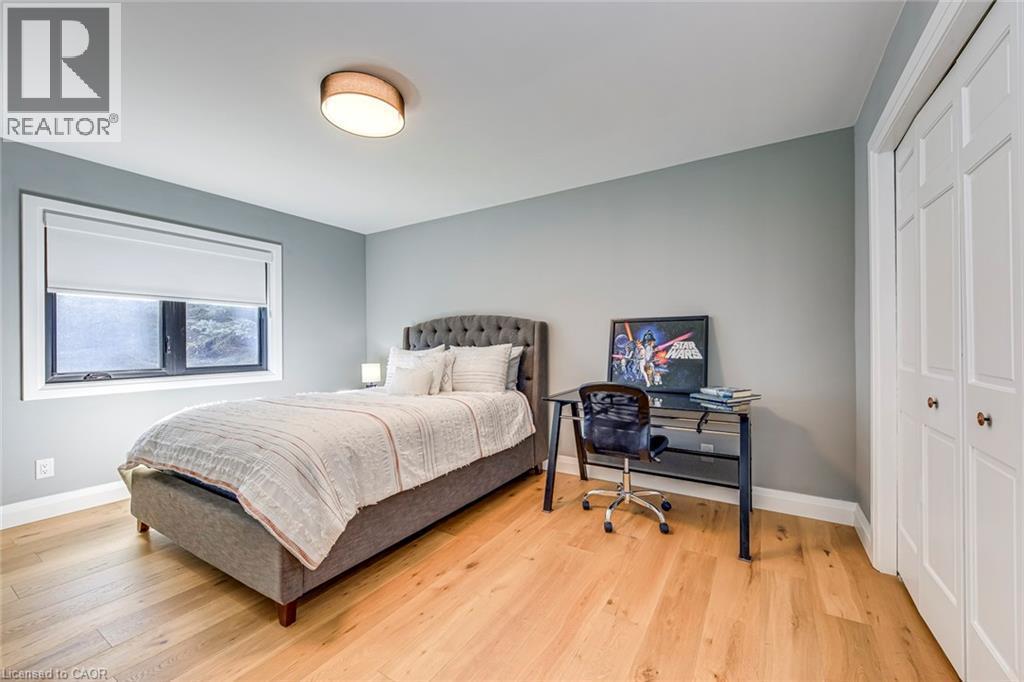
Bright room featuring two windows with roller shades, light wood-finish flooring, and a contemporary flush-mount ceiling light fixture - 54 Deerview Avenue, Ancaster, ON - Indoor Photo Showing Bedroom
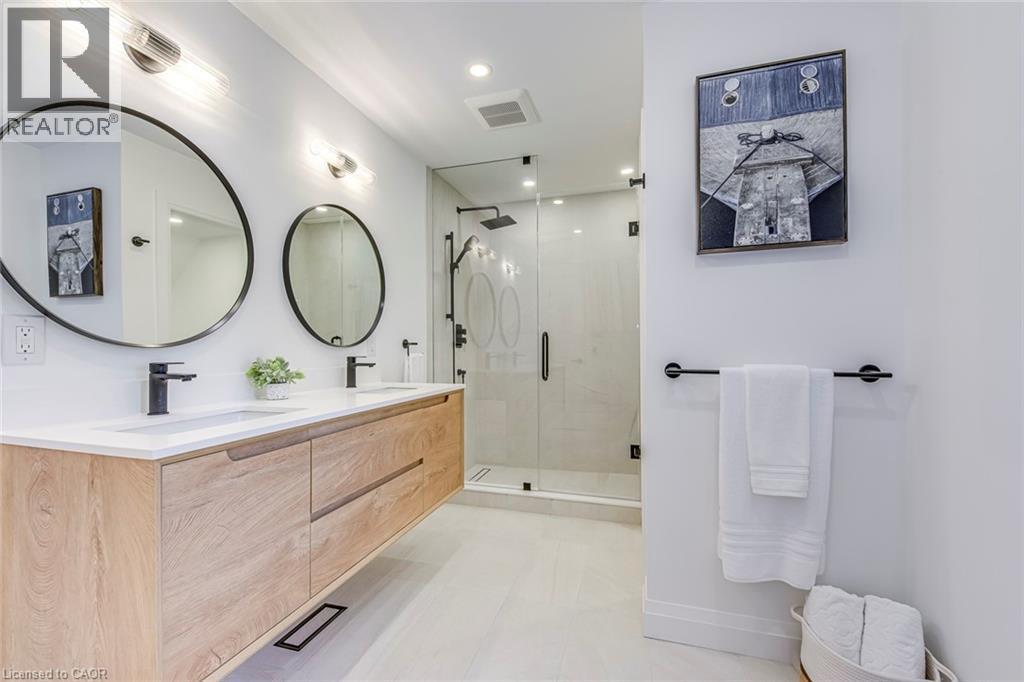
Modern bathroom featuring a floating wood-finish double vanity with integrated sinks and matte black faucets, paired with circular wall-mounted mirrors - 54 Deerview Avenue, Ancaster, ON - Indoor Photo Showing Bathroom
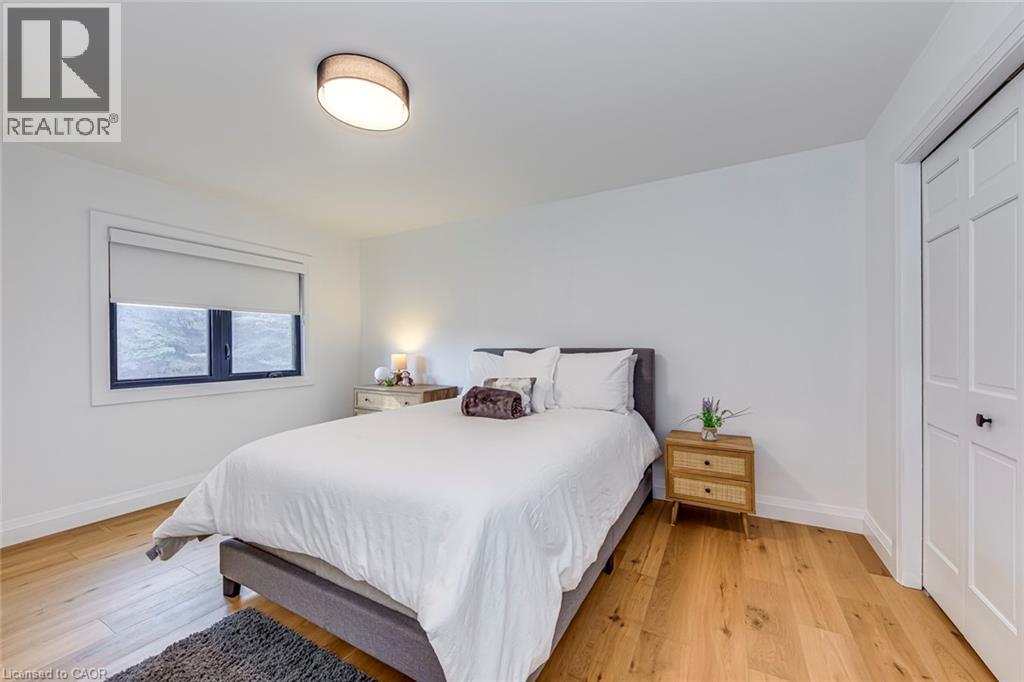
Bedroom featuring wide-plank wood-finish flooring, white walls, and a window with a roller shade - 54 Deerview Avenue, Ancaster, ON - Indoor Photo Showing Bedroom
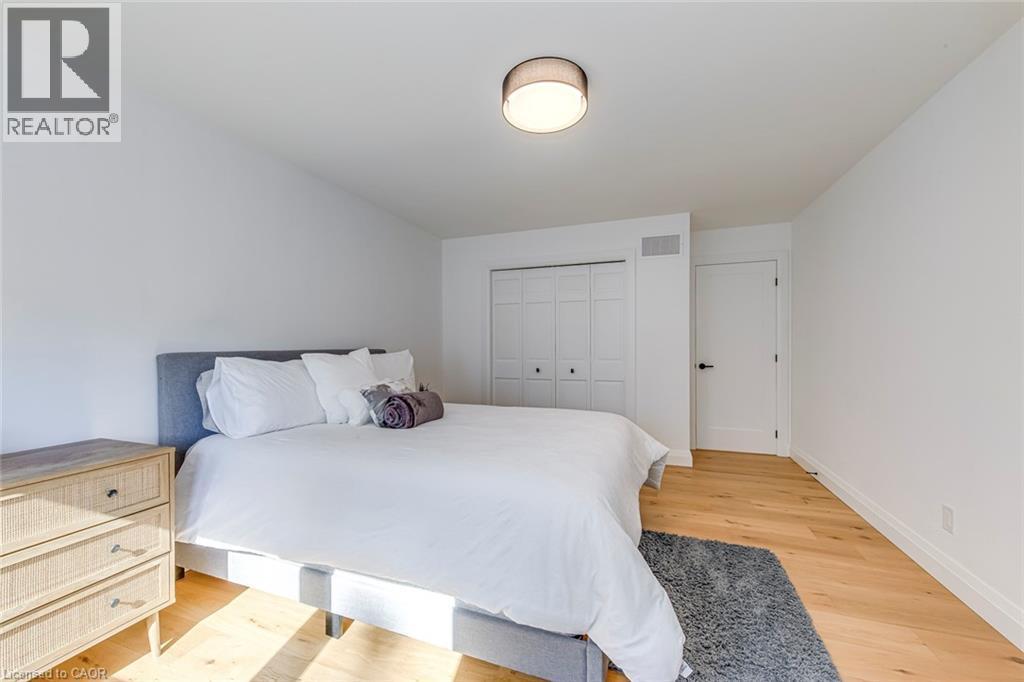
Bedroom featuring wood-finish flooring, crisp white walls, and a recessed ceiling light fixture - 54 Deerview Avenue, Ancaster, ON - Indoor Photo Showing Bedroom
Room featuring light wood-finish flooring, a contemporary flush-mount ceiling light, and a window with a roller shade - 54 Deerview Avenue, Ancaster, ON - Indoor Photo Showing Bedroom
Bedroom featuring light-colored wood-finish flooring and a neutral wall color - 54 Deerview Avenue, Ancaster, ON - Indoor Photo Showing Bedroom
Contemporary bathroom featuring a freestanding soaking tub with matte black fixtures - 54 Deerview Avenue, Ancaster, ON - Indoor Photo Showing Bathroom
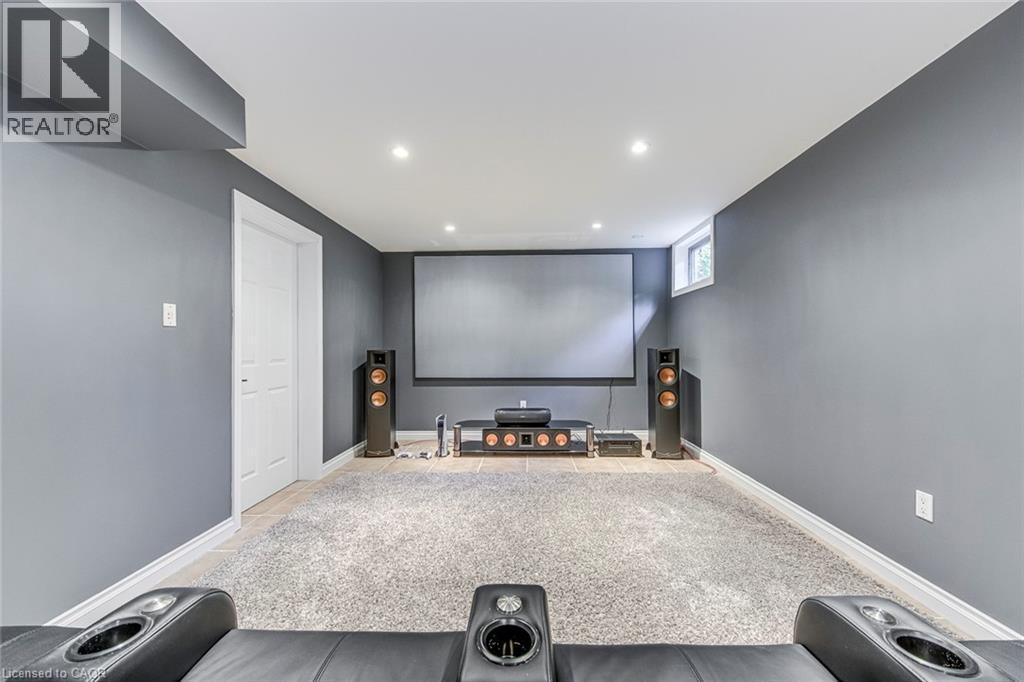
Dedicated media room featuring a large projection screen, recessed lighting, a high ceiling, and a high window - 54 Deerview Avenue, Ancaster, ON - Indoor Photo Showing Other Room
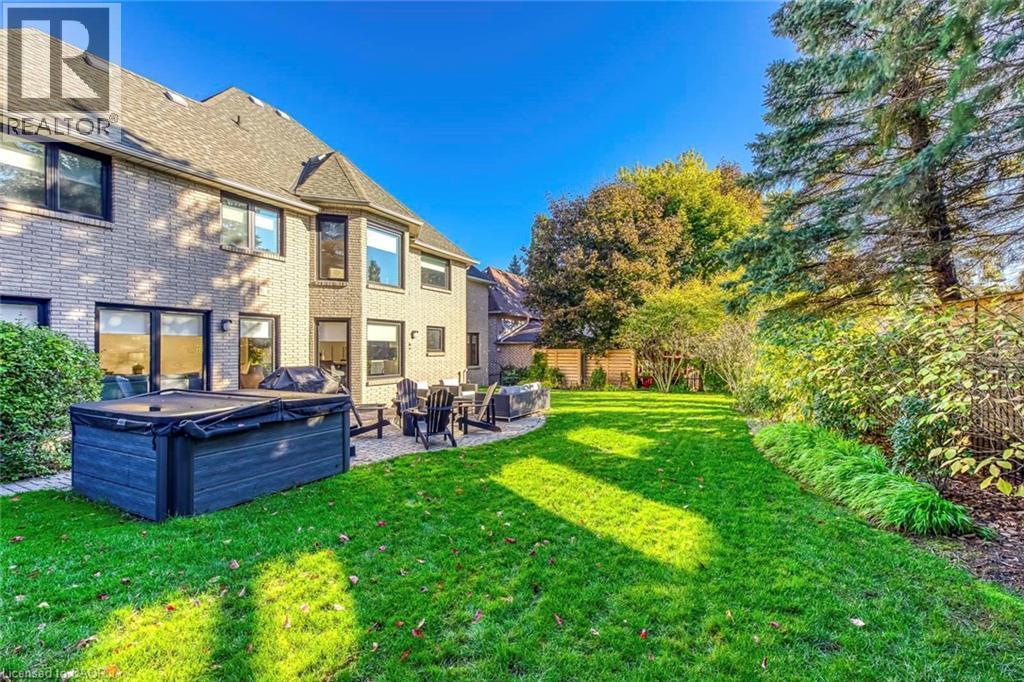
Expansive green lawn with mature trees and established landscaping - 54 Deerview Avenue, Ancaster, ON - Outdoor
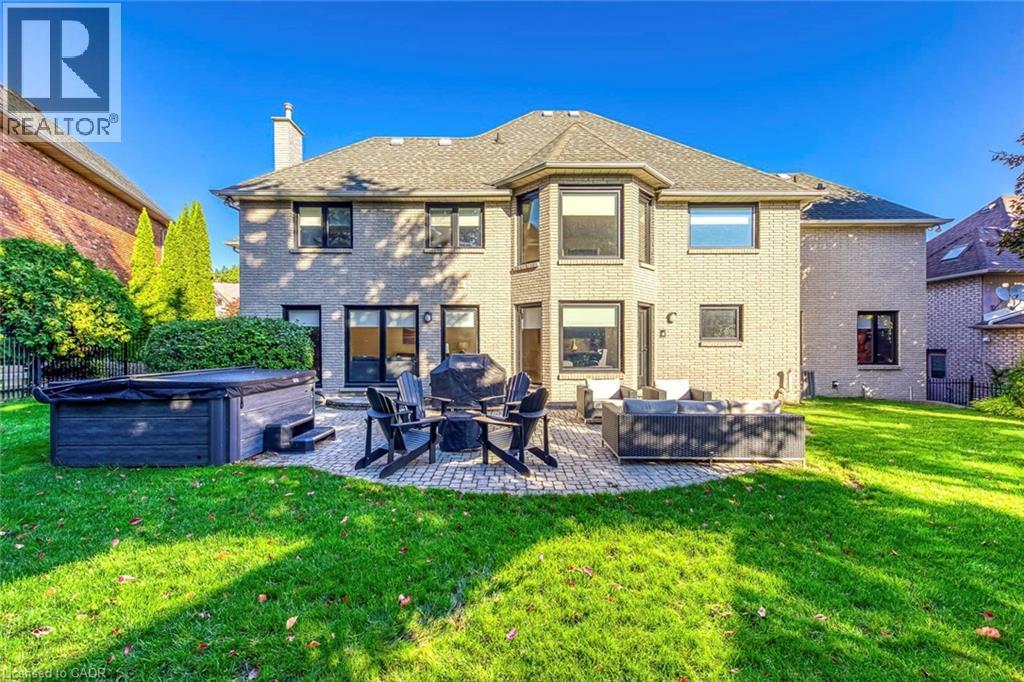
Rear exterior featuring light-colored brick construction and multiple windows - 54 Deerview Avenue, Ancaster, ON - Outdoor
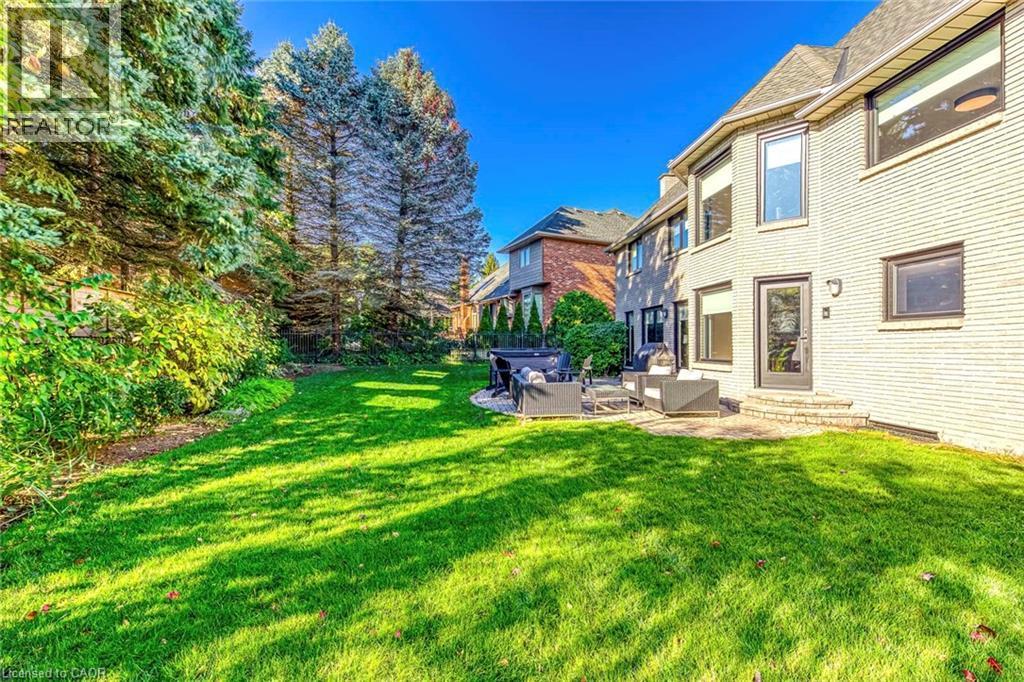
Expansive rear yard featuring a manicured lawn and mature perimeter trees - 54 Deerview Avenue, Ancaster, ON - Outdoor
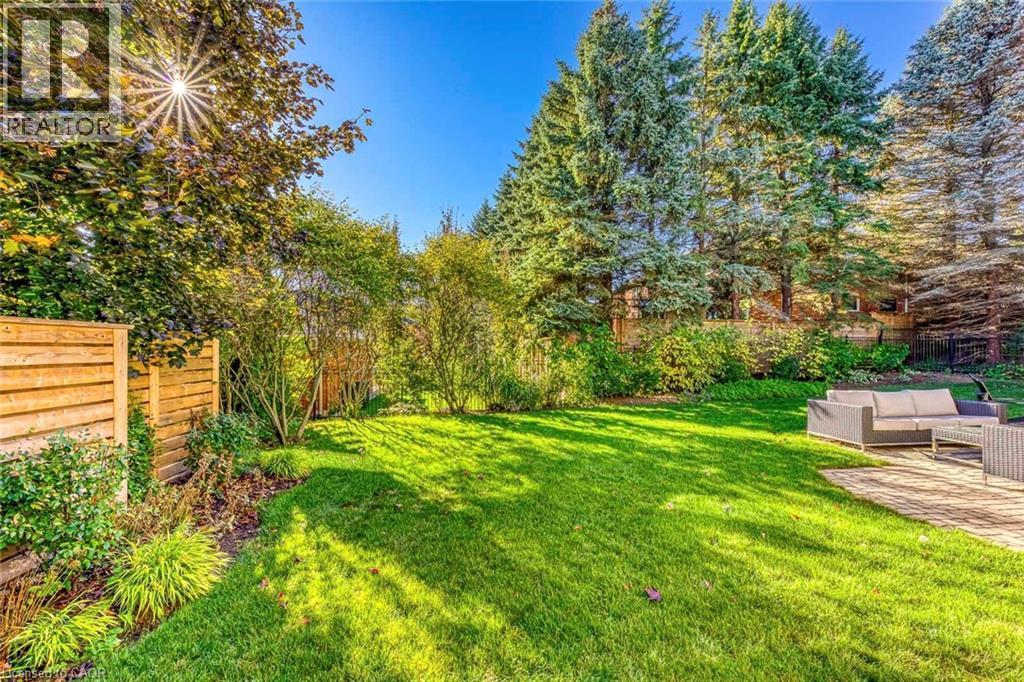
Expansive green lawn surrounded by mature trees and shrubs - 54 Deerview Avenue, Ancaster, ON - Outdoor
Stone facade residence featuring a circular paver driveway, two-car garage, arched windows, dark shingle roofing, and extensive landscaping - 54 Deerview Avenue, Ancaster, ON  - Outdoor With Facade
Stone veneer exterior featuring a two-car garage with dark doors, a patterned paver driveway, and a manicured front lawn with mature landscaping - 54 Deerview Avenue, Ancaster, ON  - Outdoor
Stone facade with arched windows, prominent front entry door, and decorative wall lanterns - 54 Deerview Avenue, Ancaster, ON  - Outdoor
Two-story foyer featuring a curved staircase with natural wood handrails and wrought iron balusters, recessed lighting, and light wood-finish flooring - 54 Deerview Avenue, Ancaster, ON  - Indoor Photo Showing Other Room
Two-story entryway featuring a contemporary dark wood-finish door with sidelight, light wood-finish flooring, a grand staircase with wood-finish handrails and black iron balusters, recessed lighting, - 54 Deerview Avenue, Ancaster, ON - Indoor Photo Showing Other Room
Room featuring arched windows, recessed lighting, wood-finish flooring, and neutral wall tones - 54 Deerview Avenue, Ancaster, ON - Indoor Photo Showing Office
Bright living space featuring a large arched window, light wood-finish flooring, recessed lighting, and a wide entryway - 54 Deerview Avenue, Ancaster, ON - Indoor Photo Showing Living Room
Recessed lighting illuminates this bright room featuring light wood-finish flooring and a distinctive arched window - 54 Deerview Avenue, Ancaster, ON - Indoor Photo Showing Living Room
Living area with light wood-finish flooring, recessed lighting, and white walls - 54 Deerview Avenue, Ancaster, ON - Indoor Photo Showing Living Room
Dining area featuring wide plank wood-finish flooring, recessed lighting, and a contemporary chandelier - 54 Deerview Avenue, Ancaster, ON - Indoor Photo Showing Dining Room
Spacious interior featuring wide-plank wood-finish flooring, recessed lighting, and a decorative ceiling medallion - 54 Deerview Avenue, Ancaster, ON - Indoor Photo Showing Dining Room
Modern kitchen featuring light wood-finish flooring, a waterfall island with a stone countertop, built-in beverage refrigerators, custom cabinetry, and recessed lighting - 54 Deerview Avenue, Ancaster, ON - Indoor
Open-concept kitchen featuring wood-finish flooring, recessed lighting, and a large central island with a waterfall countertop - 54 Deerview Avenue, Ancaster, ON - Indoor Photo Showing Kitchen With Upgraded Kitchen
Contemporary kitchen featuring light wood-finish flooring, recessed lighting, and a large central island with a waterfall countertop - 54 Deerview Avenue, Ancaster, ON - Indoor Photo Showing Kitchen With Upgraded Kitchen
Gourmet kitchen featuring a dual-island layout with waterfall countertops, premium stainless steel appliances, light wood-finish flooring, and recessed lighting - 54 Deerview Avenue, Ancaster, ON - Indoor Photo Showing Kitchen With Upgraded Kitchen
Modern kitchen featuring light wood-finish flooring and recessed lighting - 54 Deerview Avenue, Ancaster, ON - Indoor Photo Showing Kitchen
Modern kitchen featuring a central island with an integrated sink, white countertops with natural veining, and light wood-finish flooring - 54 Deerview Avenue, Ancaster, ON - Indoor Photo Showing Kitchen With Upgraded Kitchen
Contemporary kitchen featuring light wood-finish flooring, recessed lighting, and a large central island - 54 Deerview Avenue, Ancaster, ON - Indoor Photo Showing Kitchen With Upgraded Kitchen
Modern kitchen featuring light wood-finish flooring and recessed lighting - 54 Deerview Avenue, Ancaster, ON - Indoor Photo Showing Kitchen With Upgraded Kitchen
Modern kitchen island with a waterfall countertop, integrated bar seating, light wood-finish flooring, recessed lighting, and a built-in beverage cooler - 54 Deerview Avenue, Ancaster, ON - Indoor Photo Showing Kitchen With Upgraded Kitchen
Living area featuring a recessed fireplace with built-in shelving, wood-finish flooring, recessed lighting, and large windows - 54 Deerview Avenue, Ancaster, ON - Indoor Photo Showing Living Room
Open-concept living area featuring light wood-finish flooring, recessed lighting, and large windows - 54 Deerview Avenue, Ancaster, ON - Indoor Photo Showing Living Room
Living area featuring wood-finish flooring, recessed lighting, and large windows with roller shades - 54 Deerview Avenue, Ancaster, ON - Indoor Photo Showing Living Room
Open-concept living area featuring light wood-finish flooring, recessed lighting, and large windows with roller shades - 54 Deerview Avenue, Ancaster, ON - Indoor Photo Showing Living Room With Fireplace
Bright interior featuring recessed lighting and large windows with privacy shades - 54 Deerview Avenue, Ancaster, ON - Indoor Photo Showing Living Room
Corner pantry featuring white cabinetry with matte black hardware, light wood-finish countertops, and open wood-finish shelving - 54 Deerview Avenue, Ancaster, ON - Indoor Photo Showing Kitchen
Modern bathroom featuring patterned floor tiles, a floating vanity with integrated sink, and a sleek rectangular mirror - 54 Deerview Avenue, Ancaster, ON - Indoor Photo Showing Bathroom
Dedicated laundry area featuring a stainless steel sink, wood-finish countertops, and white cabinetry - 54 Deerview Avenue, Ancaster, ON - Indoor Photo Showing Laundry Room
Grand curved staircase featuring light wood treads, dark iron balusters, and a light wood handrail - 54 Deerview Avenue, Ancaster, ON - Indoor Photo Showing Other Room
Curved hallway featuring light wood-finish flooring and recessed lighting - 54 Deerview Avenue, Ancaster, ON - Indoor Photo Showing Other Room
Hallway featuring wood-finish flooring, recessed lighting, and white paneled doors with black hardware - 54 Deerview Avenue, Ancaster, ON - Indoor Photo Showing Other Room
Spacious bedroom featuring light wood-finish flooring, a contemporary ceiling light fixture, recessed lighting, and a prominent accent wall - 54 Deerview Avenue, Ancaster, ON - Indoor Photo Showing Bedroom
Spacious room featuring light wood-finish flooring, recessed lighting, and a modern drum ceiling fixture - 54 Deerview Avenue, Ancaster, ON - Indoor Photo Showing Bedroom
Spacious room featuring wood-finish flooring, recessed lighting, and a contemporary ceiling fixture - 54 Deerview Avenue, Ancaster, ON - Indoor Photo Showing Bedroom
Freestanding soaking tub with dark bronze hardware, white tile flooring, and a glass-enclosed shower with integrated bench seating - 54 Deerview Avenue, Ancaster, ON - Indoor Photo Showing Bathroom
Glass-enclosed shower featuring a built-in bench, black matte fixtures, and recessed lighting - 54 Deerview Avenue, Ancaster, ON - Indoor Photo Showing Bathroom
White freestanding soaking tub paired with a double vanity featuring a dark finish, gold hardware, and two circular framed mirrors - 54 Deerview Avenue, Ancaster, ON - Indoor Photo Showing Bathroom
Light wood-finish flooring complements the contrasting accent wall - 54 Deerview Avenue, Ancaster, ON - Indoor Photo Showing Bedroom
Bright room featuring two windows with roller shades, light wood-finish flooring, and a contemporary flush-mount ceiling light fixture - 54 Deerview Avenue, Ancaster, ON - Indoor Photo Showing Bedroom
Modern bathroom featuring a floating wood-finish double vanity with integrated sinks and matte black faucets, paired with circular wall-mounted mirrors - 54 Deerview Avenue, Ancaster, ON - Indoor Photo Showing Bathroom
Bedroom featuring wide-plank wood-finish flooring, white walls, and a window with a roller shade - 54 Deerview Avenue, Ancaster, ON - Indoor Photo Showing Bedroom
Bedroom featuring wood-finish flooring, crisp white walls, and a recessed ceiling light fixture - 54 Deerview Avenue, Ancaster, ON - Indoor Photo Showing Bedroom
Room featuring light wood-finish flooring, a contemporary flush-mount ceiling light, and a window with a roller shade - 54 Deerview Avenue, Ancaster, ON - Indoor Photo Showing Bedroom
Bedroom featuring light-colored wood-finish flooring and a neutral wall color - 54 Deerview Avenue, Ancaster, ON - Indoor Photo Showing Bedroom
Contemporary bathroom featuring a freestanding soaking tub with matte black fixtures - 54 Deerview Avenue, Ancaster, ON - Indoor Photo Showing Bathroom
Dedicated media room featuring a large projection screen, recessed lighting, a high ceiling, and a high window - 54 Deerview Avenue, Ancaster, ON - Indoor Photo Showing Other Room
Expansive green lawn with mature trees and established landscaping - 54 Deerview Avenue, Ancaster, ON - Outdoor
Rear exterior featuring light-colored brick construction and multiple windows - 54 Deerview Avenue, Ancaster, ON - Outdoor
Expansive rear yard featuring a manicured lawn and mature perimeter trees - 54 Deerview Avenue, Ancaster, ON - Outdoor
Expansive green lawn surrounded by mature trees and shrubs - 54 Deerview Avenue, Ancaster, ON - Outdoor
  • Publicité

MULTIMEDIA

54 DEERVIEW Avenue, Ancaster, Ontario, L9G 4R8
2 500 000 $

4 Chambres

4 Salles de bain

Remarques :

(id:27)

Particularités du bâtiment :

  • Style: Maison détachée
  • Type de bâtiment: Unifamiliale
  • Air climatisé: Oui
  • État du sous-sol: Partiellement aménagé
  • Fondation: Béton coulé
  • Foyer: Oui
  • Revêtement extérieur: Pierre
  • Stationnement: Oui
  • Surface utile: 4100 sqft
  • Type de construction: Isolée
  • Type de sous-sol: Sous-sol complet
  • Type de chauffage: Air pulsé
  • Combustible de chauffage: Gaz naturel
  • Type de climatisation: Climatisation centrale
  • Électroménagers: Lave-vaisselle, Sécheuse, Micro-ondes, Réfrigérateur, Machine à laver, Cuisinière à gaz, Four à micro-ondes encastré, Hotte, Couvre-fenêtre, Frigo à vin, Ouvre-porte de garage, Bain tourbillon

Caractéristiques :

  • Type de possession: Tenure franche
  • Type de propriété: Unifamiliale
  • Bâti en: 1990
  • Caractéristiques: Ravin, Conservation/ceinture verte
  • Chambres : 4
  • Largeur du terrain en façade : 94 Pieds
  • Profondeur du terrain : 116 Pieds
  • Salle(s) de bains : 4
  • Salle(s) d'eau : 1
  • Services à proximité: Terrain de golf à proximité, Parc, Écoles
  • Superficie habitable (approx): 4100 Pieds carrés
  • Zonage: R3-300
  • Service d'égout: Égout municipal
  • Type de stationnement: Garage attenant
  • Nbre d'espaces de stationnement: 6

Détails des pièces :

  • Salle de bains 2e niveau Measurements not available
  • Chambre 2e niveau 14'10'' x 12'0''
  • Chambre 2e niveau 14'10'' x 12'1''
  • Salle de bains 2e niveau Measurements not available
  • Chambre 2e niveau 16'5'' x 12'6''
  • Salle de bains 2e niveau Measurements not available
  • Chambre principale 2e niveau 23'0'' x 18'4''
  • Salle de culture physique Niveau inférieur 23'0'' x 14'4''
  • Salle des médias Niveau inférieur 19'8'' x 11'7''
  • Salle de lavage Niveau rez-de-chaussée 11'2'' x 8'0''
  • Salle de bains Niveau rez-de-chaussée Measurements not available
  • Bureau Niveau rez-de-chaussée 13'0'' x 11'6''
  • Salle familiale Niveau rez-de-chaussée 21'3'' x 15'3''
  • Cuisine Niveau rez-de-chaussée 23'0'' x 15'3''
  • Salle à dîner Niveau rez-de-chaussée 17'11'' x 13'1''
  • Salon Niveau rez-de-chaussée 15'0'' x 10'0''
  • Hall d'entrée Niveau rez-de-chaussée 15'3'' x 10'0''

Gracieuseté de : RE/MAX Aboutowne Realty Corp.

REALTOR.ca  

ÉvaluationExpressMC Powered by RPS
Vous songez à vendre?

Commencez par découvrir ce que votre maison pourrait valoir sur le marché actuel.
Emplacement de 54 DEERVIEW Avenue, Ancaster, Ontario, L9G 4R8

Données démographiques de 54 DEERVIEW Avenue, Ancaster, Ontario, L9G 4R8

Étape de vie

Parents d'âge moyen avec adolescents

Type d'emploi

Cols blancs

Revenu moyen du ménage

269 586.64 $

Nombre moyen d'enfants

1.85

Population à domicile

Structure à domicile

Âge de la population

Éducation

Niveau d'éducation

No certificate/diploma/degree

11.27 %

Diplôme d'études secondaires ou équivalent

16.37 %

Certificat ou diplôme d'apprentissage ou d'une école de métiers

0.8 %

Diplôme d'études collégiales ou d'études postsecondaires (non universitaires)

16.52 %

Certificat d'études universitaires

5.63 %

Diplômes d'études universitaires

49.41 %

Navetteur

Se rendre au travail

En auto

92.02 %

En transport en commun

0.0 %

À pied

0.18 %

À bicyclette

0.0 %

Par tout autre moyen

7.8 %

Diversité Culturelle

Connaissance des langues officielles

Langue maternelle

Données Sur Le Bâtiment

Type de bâtiment

Appartements (faible hauteur et à étages multiples)

Maisons

100.0 %

Achat ou location