Button CopyPathCircle CloseCircle Left ArrowArrow Down Icon GreyClosecirclecircleBurger
  • Publicité

320 HAMILTON Drive Unit# 10, Ancaster, Ontario, L9G 4W6

No. MLS® 40853262
Maison en rangée À vendre à Leeming, Ancaster, Ontario
714 900 $ ÉvaluationExpressMC: 577K $ - 730K $

3 Chambres

3 Salles de bain

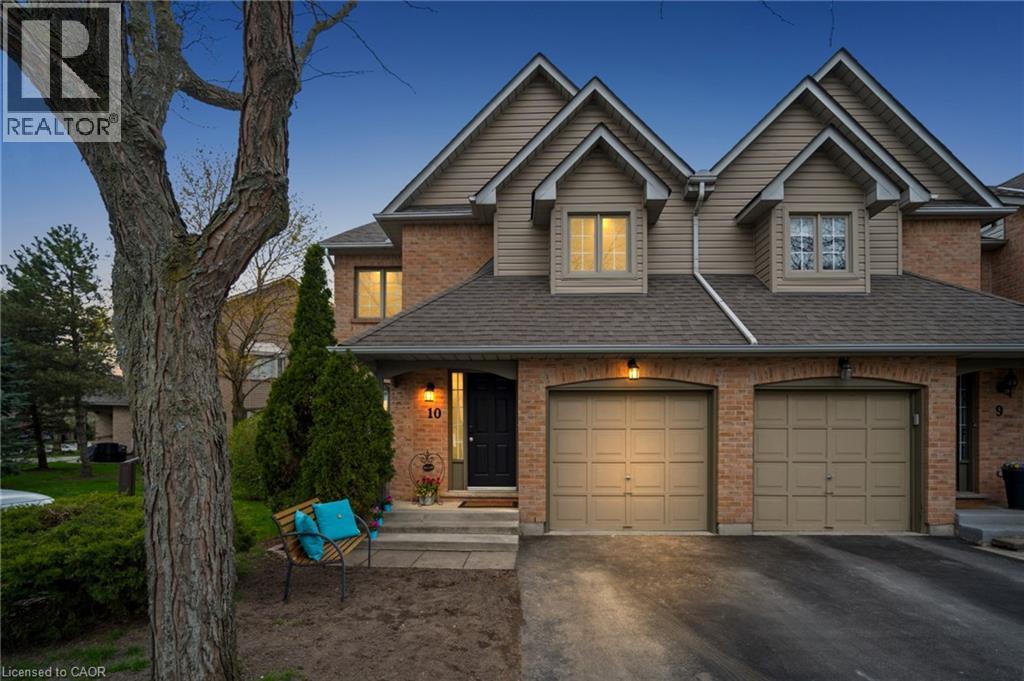
Brick and siding exterior with gabled dormers, a prominent front entrance, and two attached garages - 320 Hamilton Drive Unit# 10, Ancaster, ON - Outdoor With Facade
320 Hamilton Drive Unit# 10, Ancaster, ON - Indoor
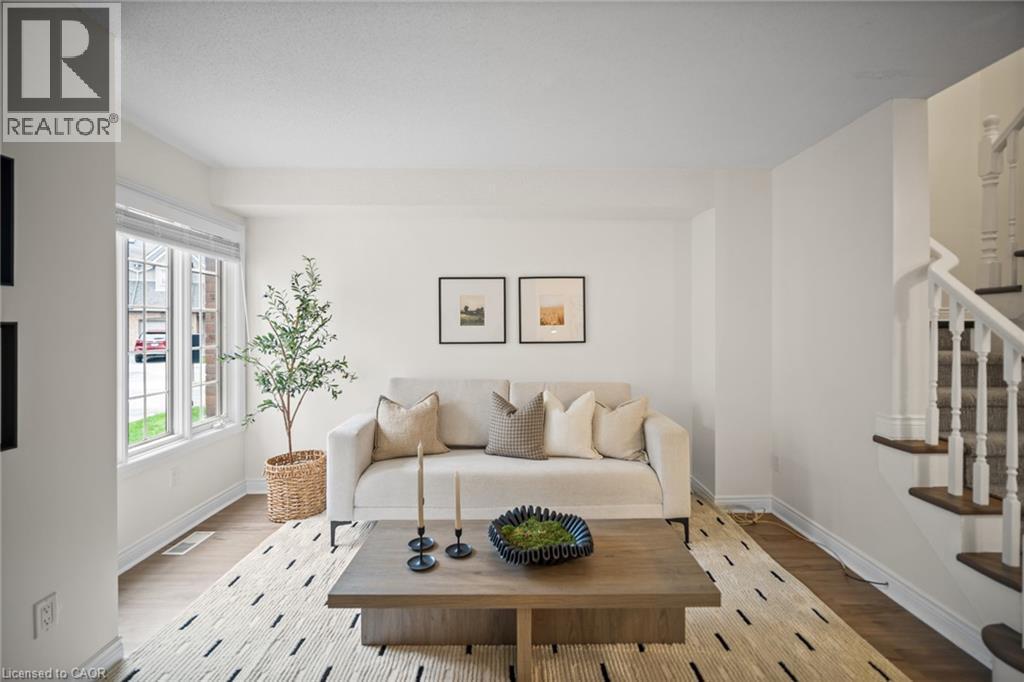
Bay window with multiple panes - 320 Hamilton Drive Unit# 10, Ancaster, ON - Indoor
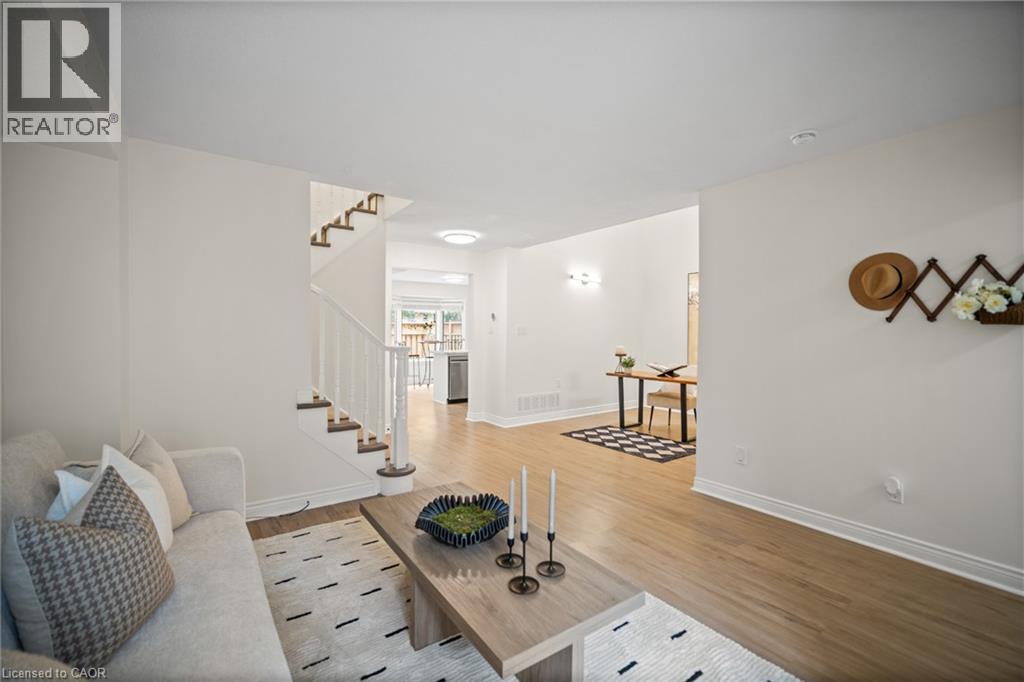
Open-concept living space featuring wood-finish flooring, a white spindle staircase, and recessed lighting - 320 Hamilton Drive Unit# 10, Ancaster, ON - Indoor
Wood-finish flooring with white baseboards, complemented by bright white walls and recessed ceiling - 320 Hamilton Drive Unit# 10, Ancaster, ON - Indoor Photo Showing Other Room
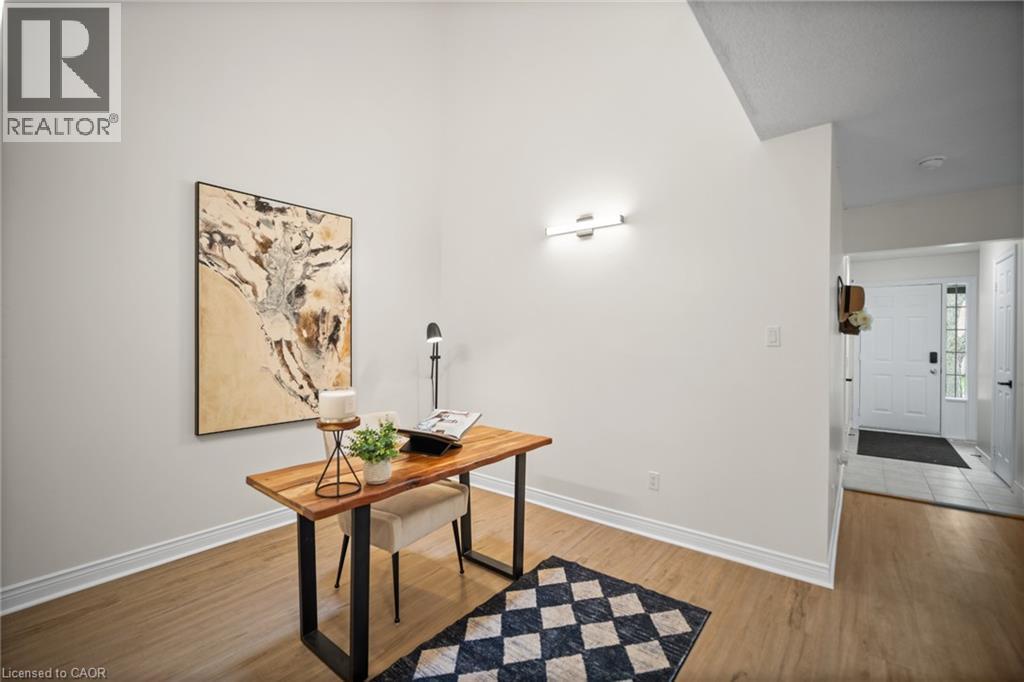
Vaulted ceiling with a flush-mount light fixture, wood-finish flooring, and white baseboards - 320 Hamilton Drive Unit# 10, Ancaster, ON - Indoor Photo Showing Other Room
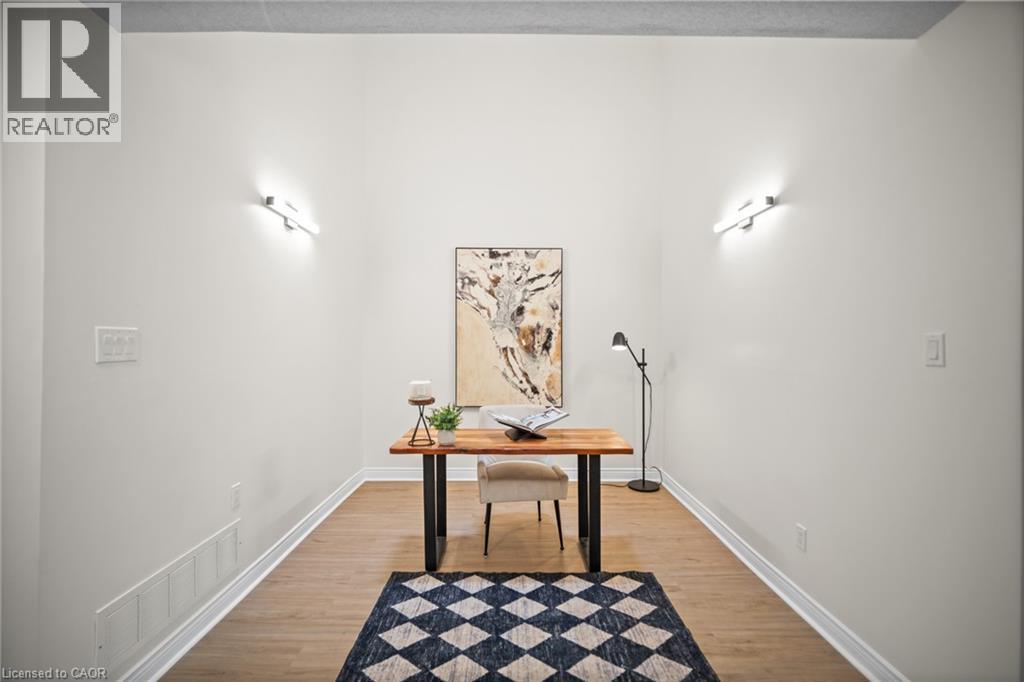
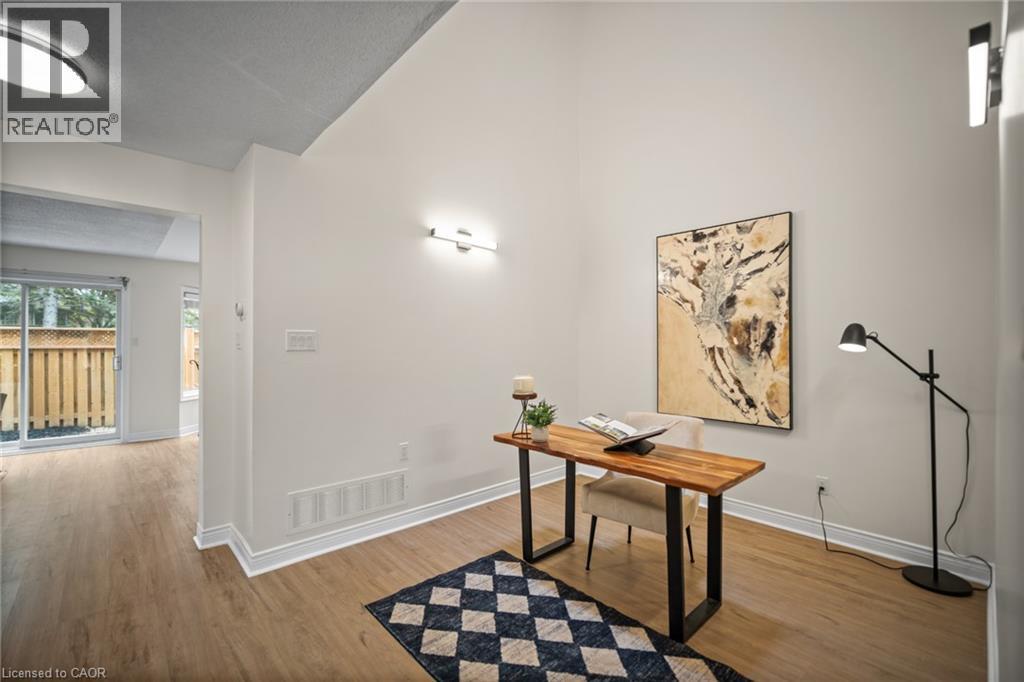
Vaulted ceiling, wood-finish flooring, sliding glass door, white walls, and a wall-mounted light fixture - 320 Hamilton Drive Unit# 10, Ancaster, ON - Indoor Photo Showing Office
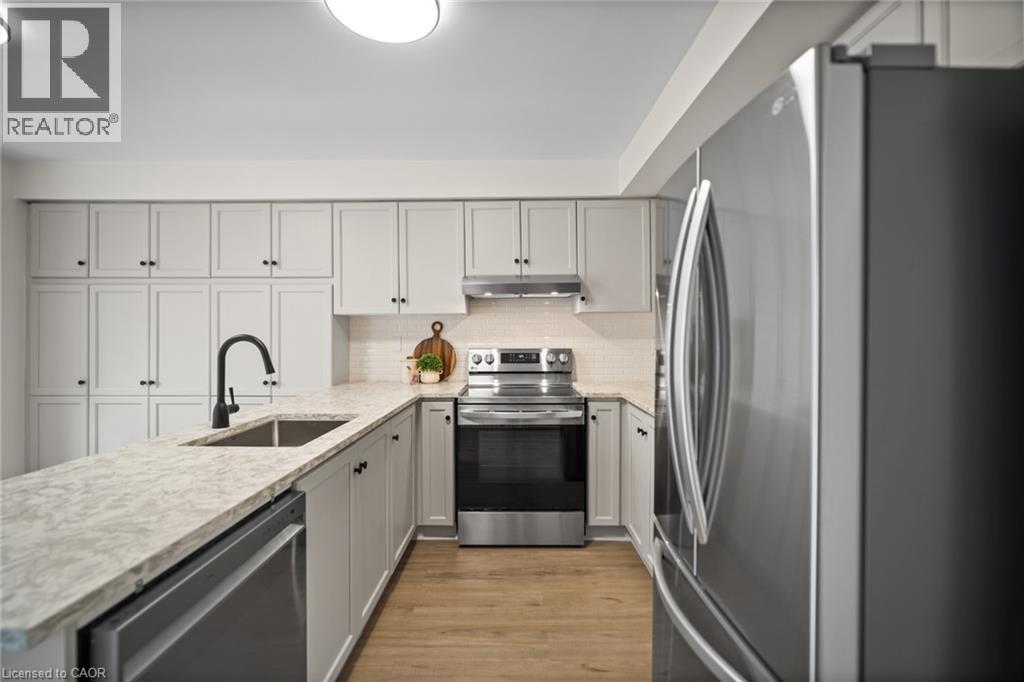
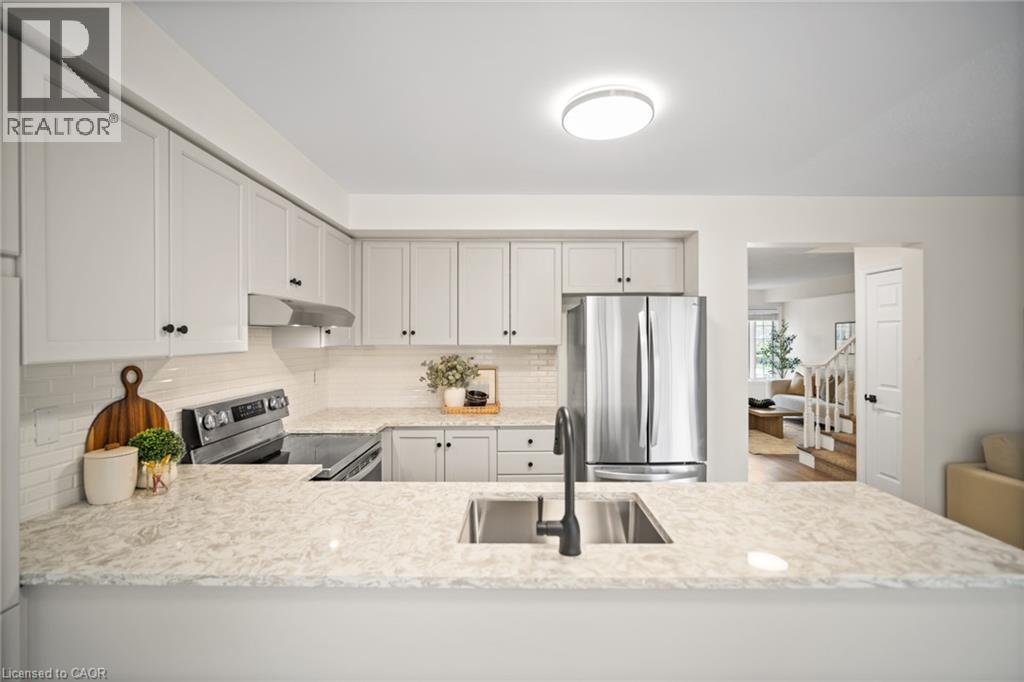
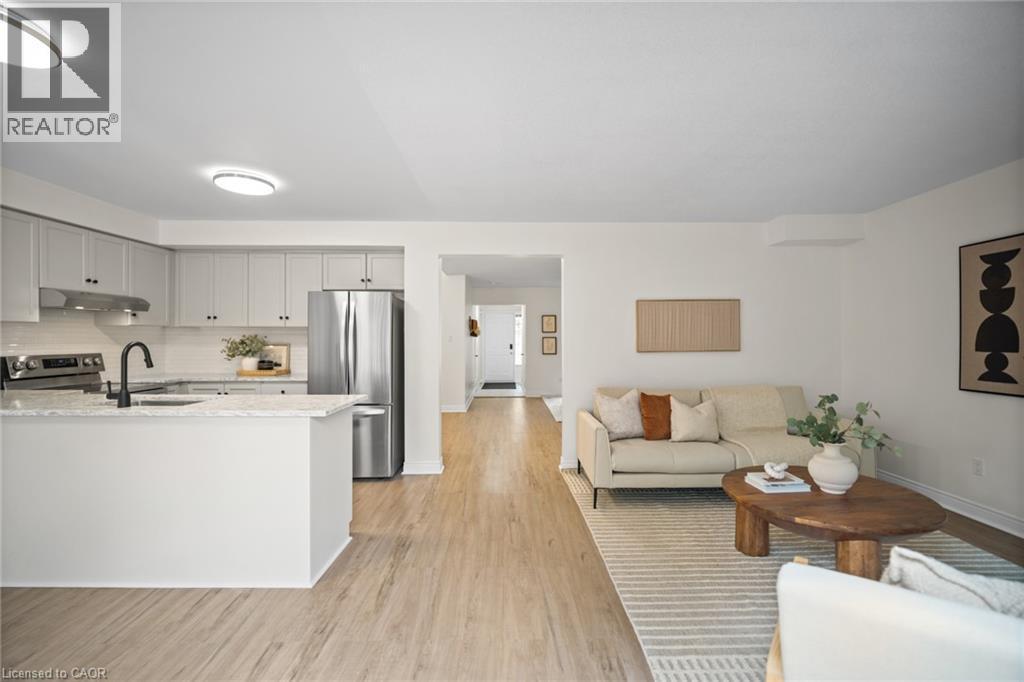
Kitchen featuring light-toned cabinetry, light-toned countertops, stainless steel appliances, a subway tile backsplash, and wood-finish flooring - 320 Hamilton Drive Unit# 10, Ancaster, ON - Indoor Photo Showing Kitchen With Upgraded Kitchen
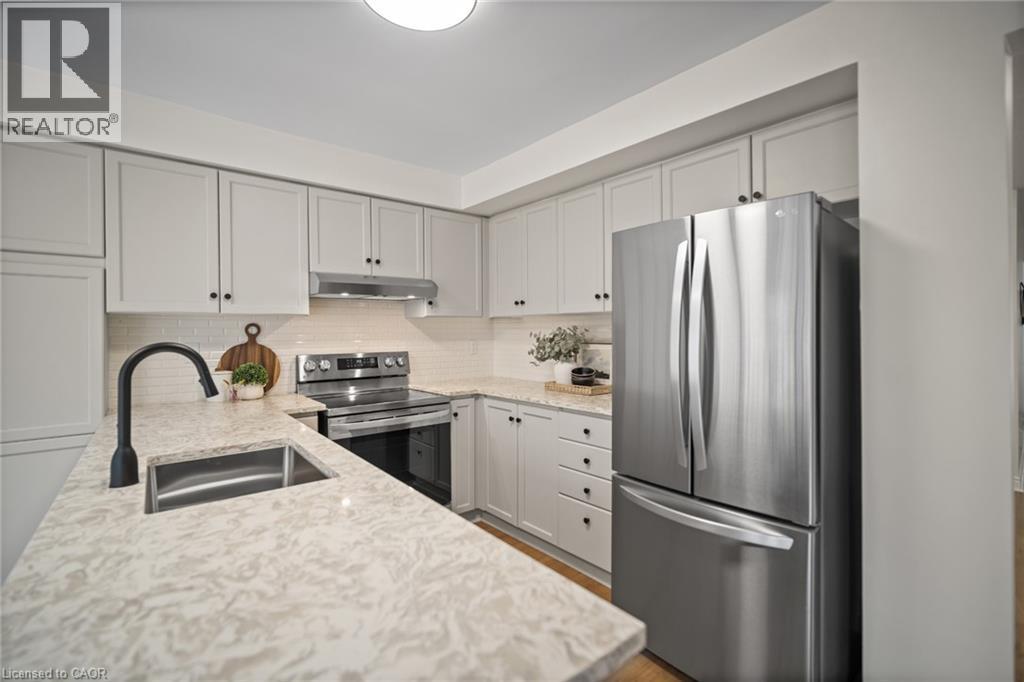
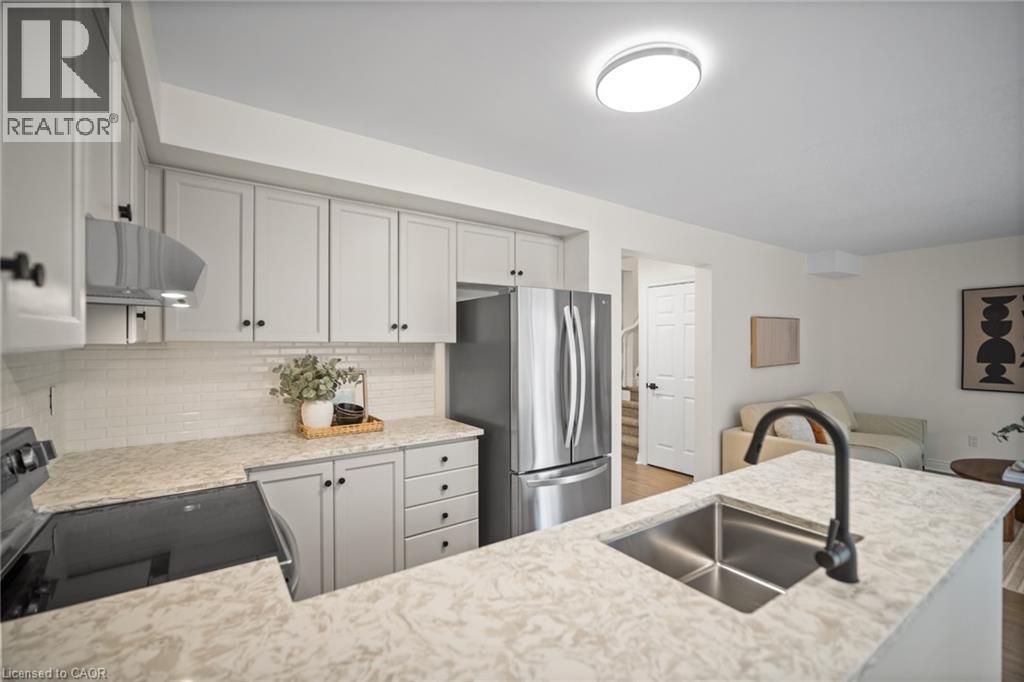
Updated kitchen featuring light-toned cabinetry, light-toned countertops, a stainless steel sink with a matte black faucet, a white subway tile backsplash, and stainless steel appliances - 320 Hamilton Drive Unit# 10, Ancaster, ON - Indoor Photo Showing Kitchen With Double Sink With Upgraded Kitchen
Kitchen featuring light cabinetry, stainless steel appliances, stone countertops, and an undermount sink with a matte black faucet - 320 Hamilton Drive Unit# 10, Ancaster, ON - Indoor Photo Showing Kitchen With Upgraded Kitchen
Kitchen featuring light-toned cabinetry, a subway tile backsplash, and light-toned countertops - 320 Hamilton Drive Unit# 10, Ancaster, ON - Indoor Photo Showing Kitchen With Double Sink With Upgraded Kitchen
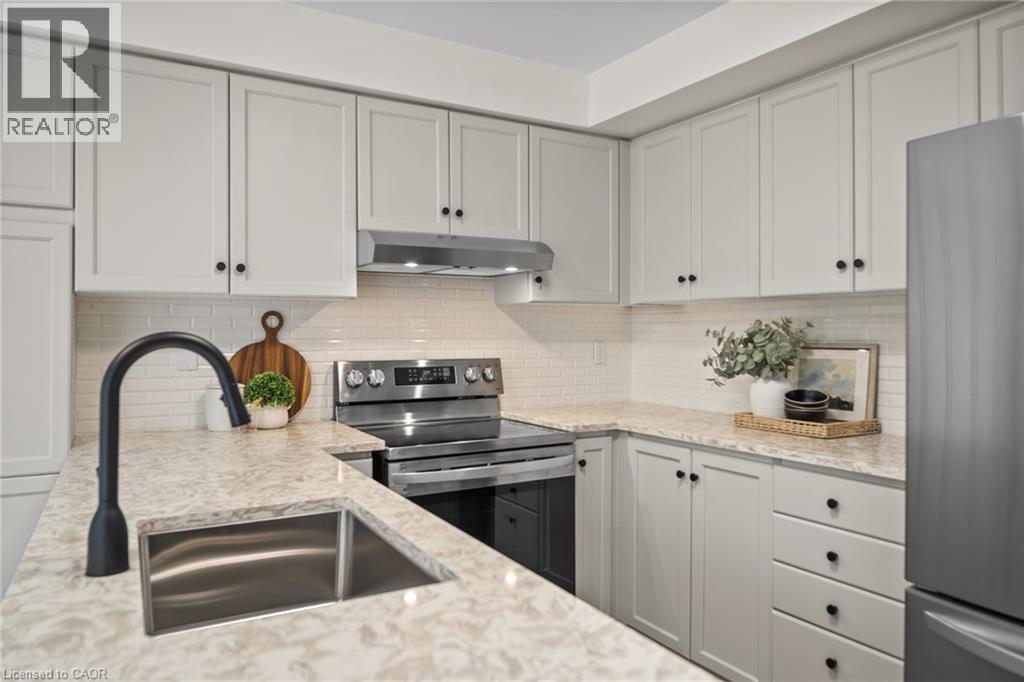
Light-toned cabinetry with black hardware, stainless steel appliances, speckled countertops, a matte black gooseneck faucet, and a white subway tile backsplash - 320 Hamilton Drive Unit# 10, Ancaster, ON - Indoor Photo Showing Kitchen With Double Sink With Upgraded Kitchen
Kitchen island with stone-finish countertop, undermount sink, and matte black faucet - 320 Hamilton Drive Unit# 10, Ancaster, ON - Indoor Photo Showing Kitchen
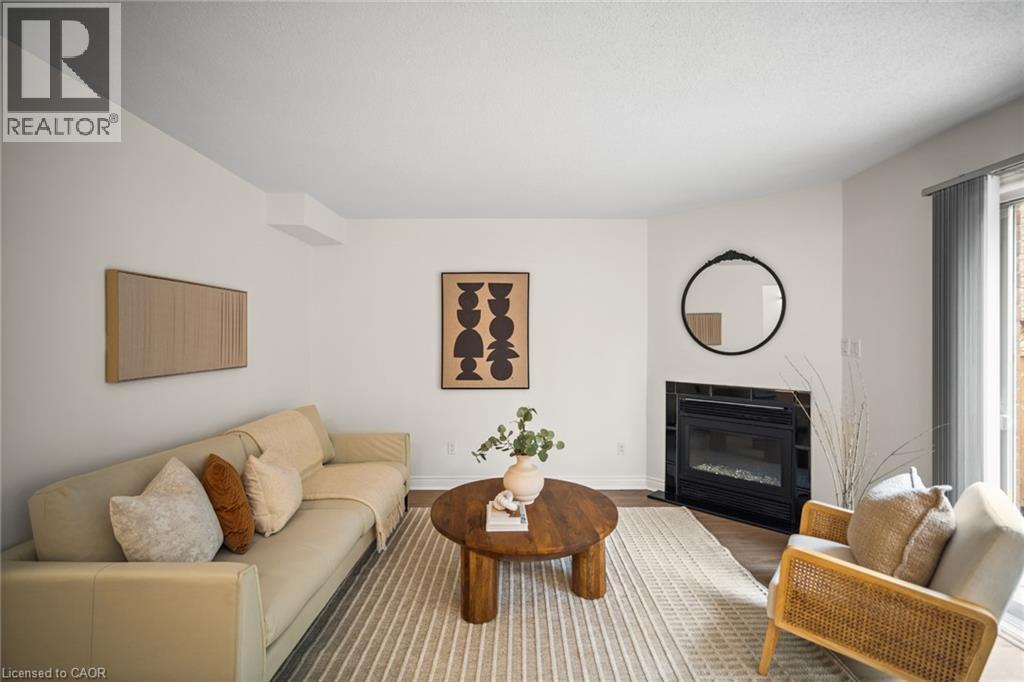
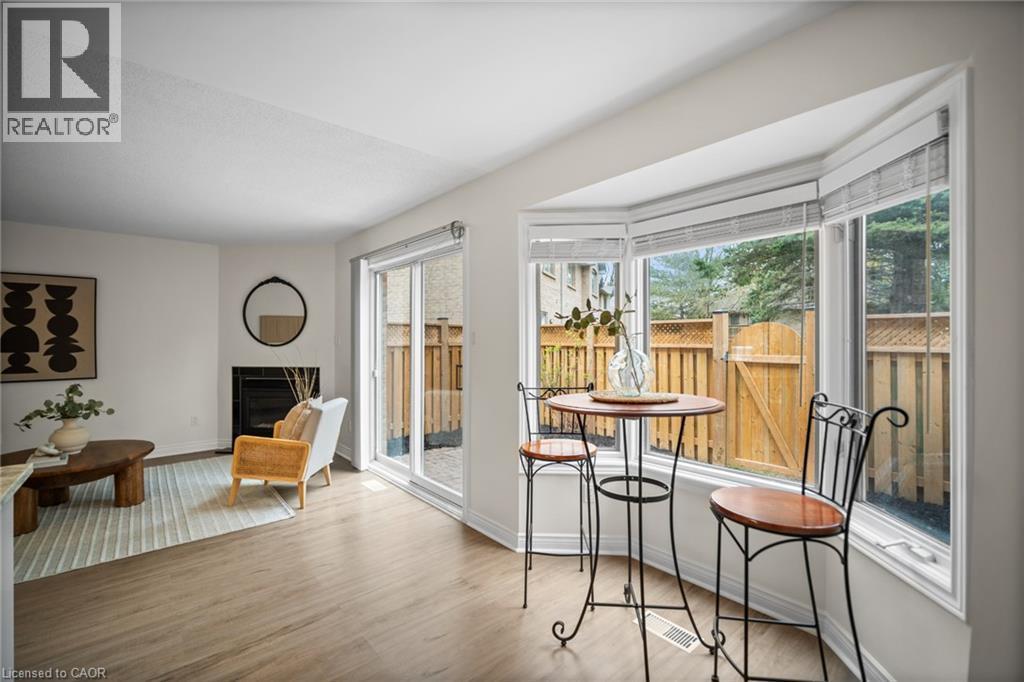
Fireplace with black tile surround, wood-finish flooring, white walls, and sliding glass door - 320 Hamilton Drive Unit# 10, Ancaster, ON - Indoor Photo Showing Living Room With Fireplace
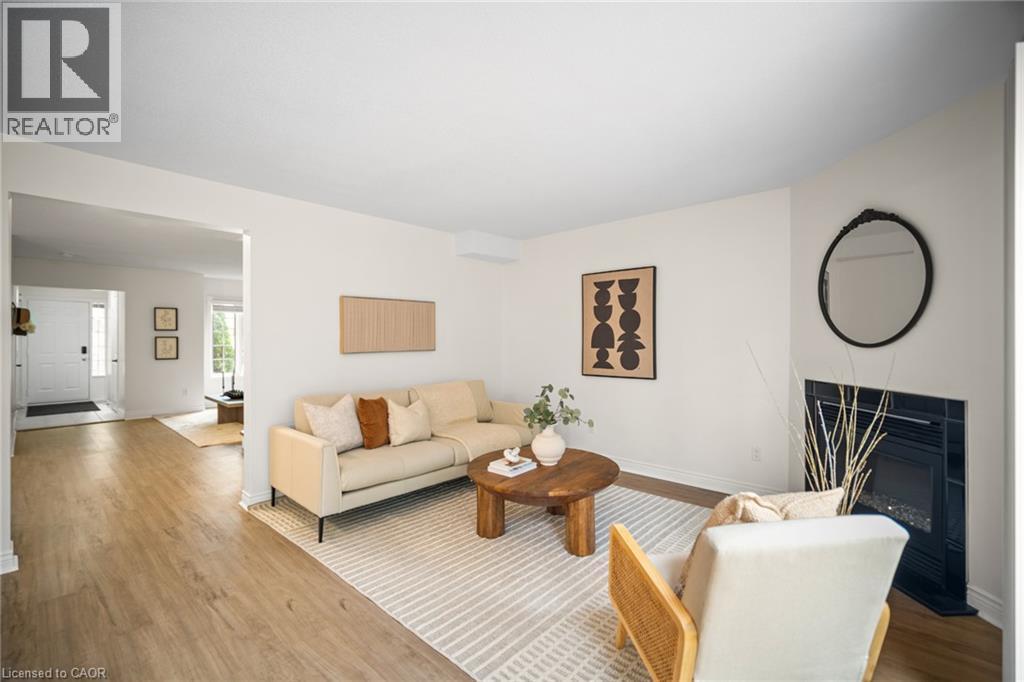
Light wood-finish flooring throughout, a fireplace with a dark tile surround, and a white interior door - 320 Hamilton Drive Unit# 10, Ancaster, ON - Indoor Photo Showing Living Room With Fireplace
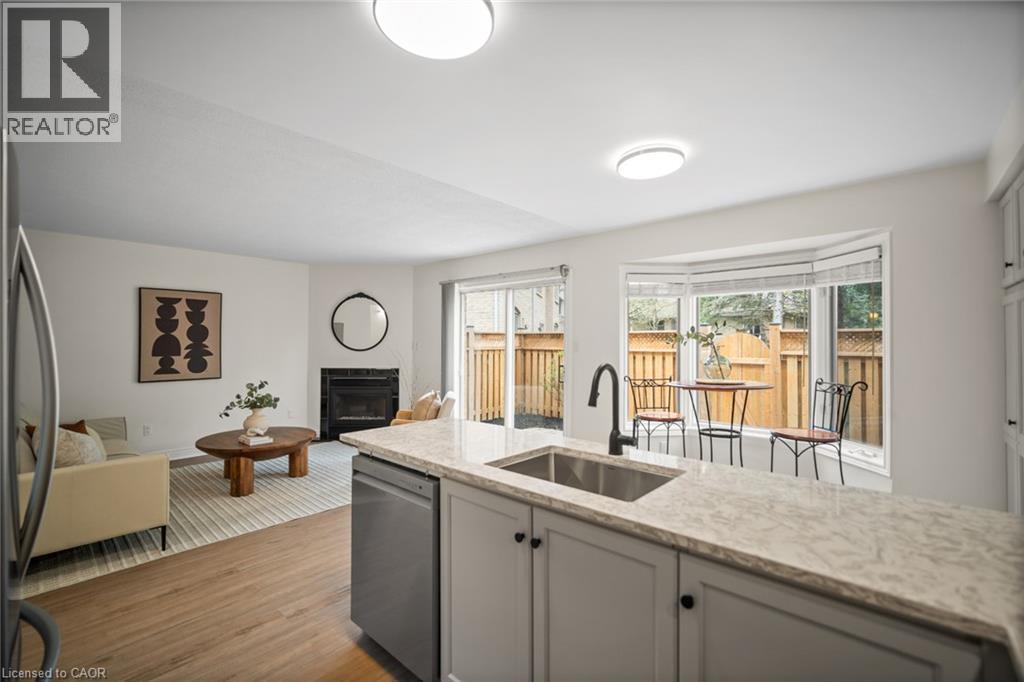
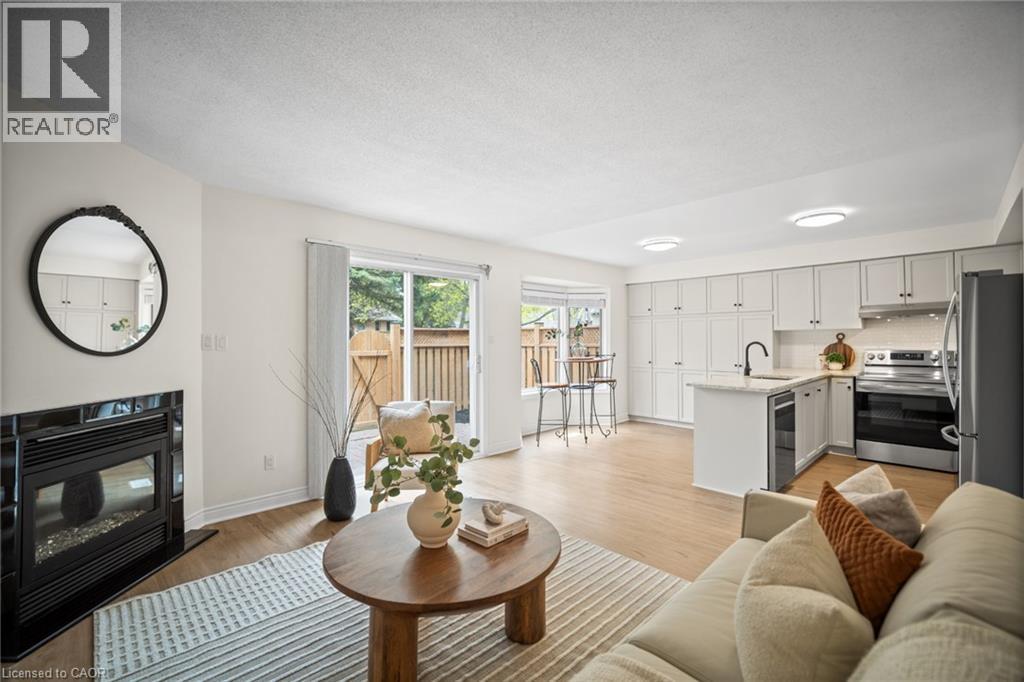
Recessed electric fireplace with black tile surround, wood-finish flooring throughout, sliding glass door to outdoor space, kitchen featuring light gray cabinetry, stainless steel appliances - 320 Hamilton Drive Unit# 10, Ancaster, ON - Indoor Photo Showing Living Room With Fireplace
320 Hamilton Drive Unit# 10, Ancaster, ON - Indoor Photo Showing Other Room
320 Hamilton Drive Unit# 10, Ancaster, ON - Indoor
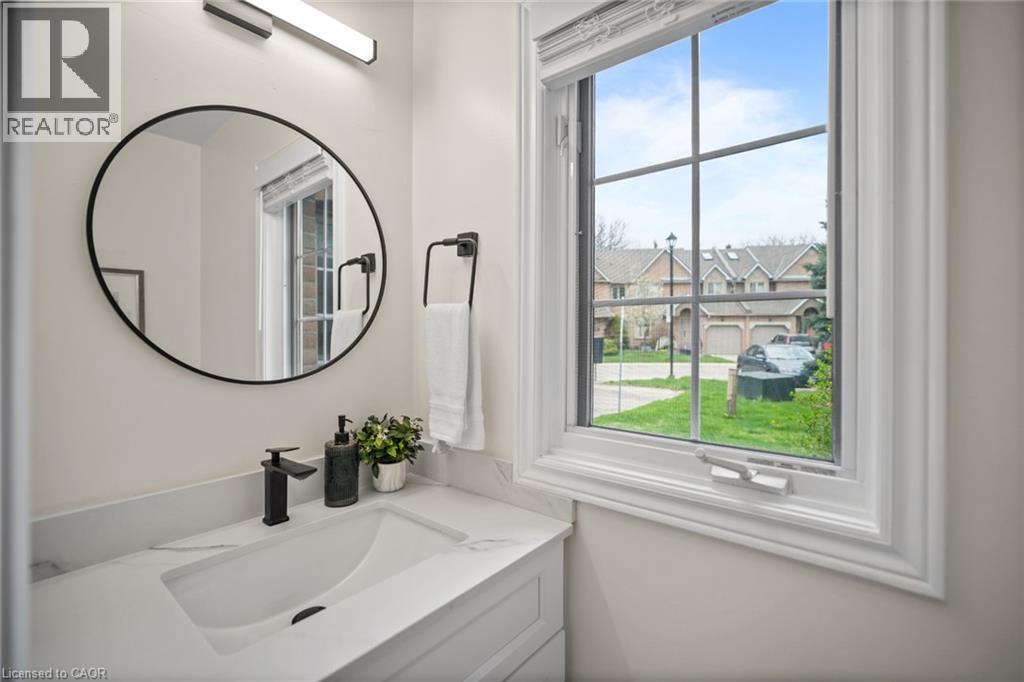
White cabinetry with integrated sink, black matte faucet, and round framed mirror - 320 Hamilton Drive Unit# 10, Ancaster, ON - Indoor Photo Showing Bathroom
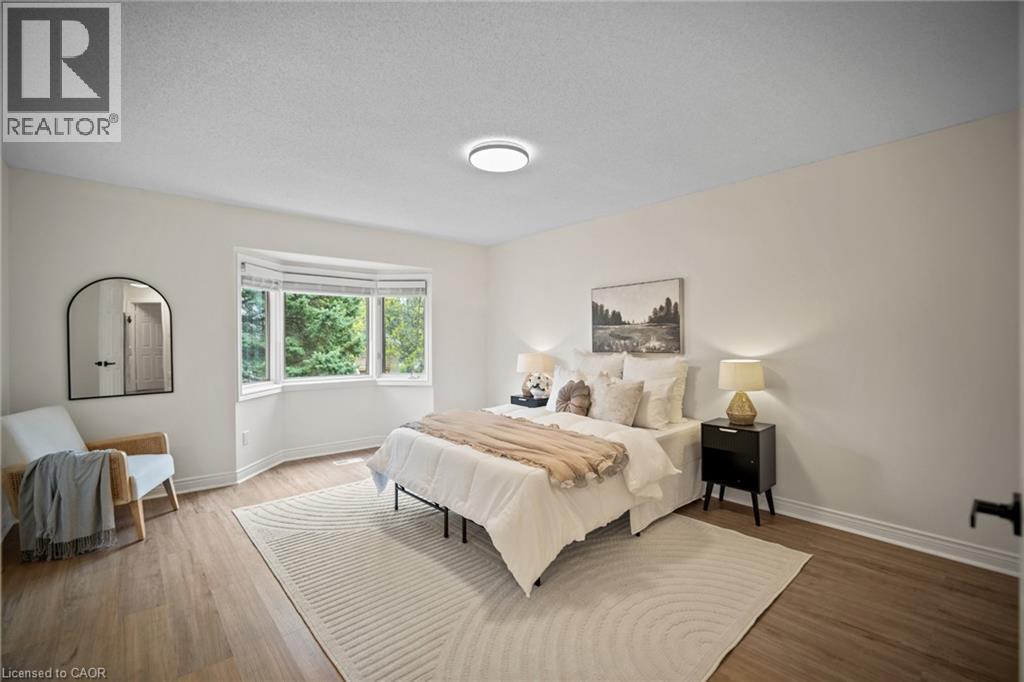
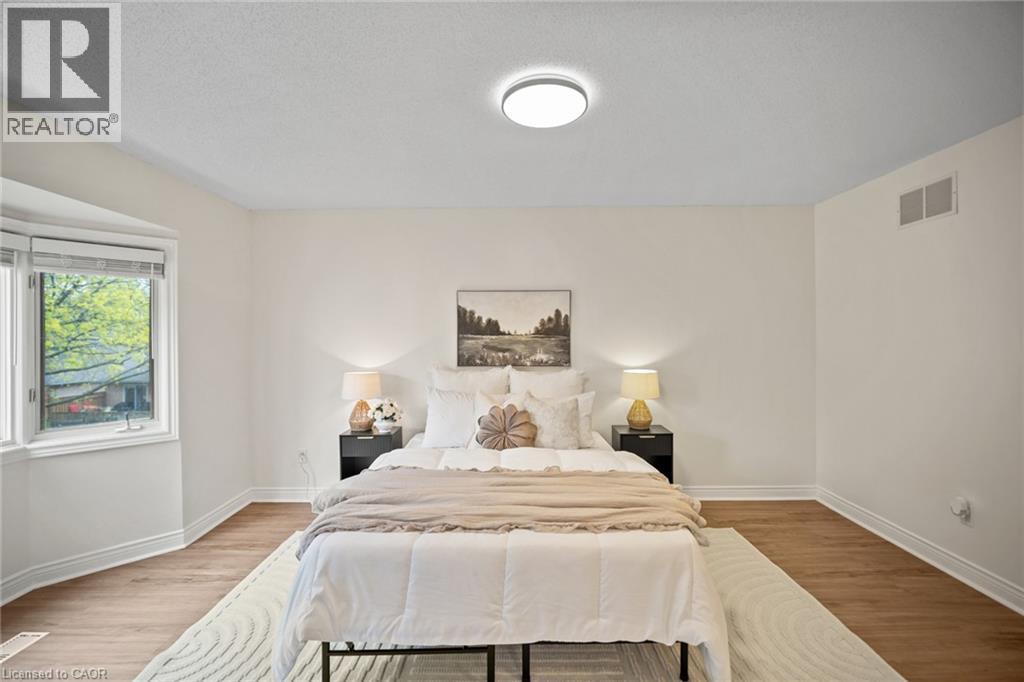
Light wood-finish flooring, white walls, and a bay window - 320 Hamilton Drive Unit# 10, Ancaster, ON - Indoor Photo Showing Bedroom
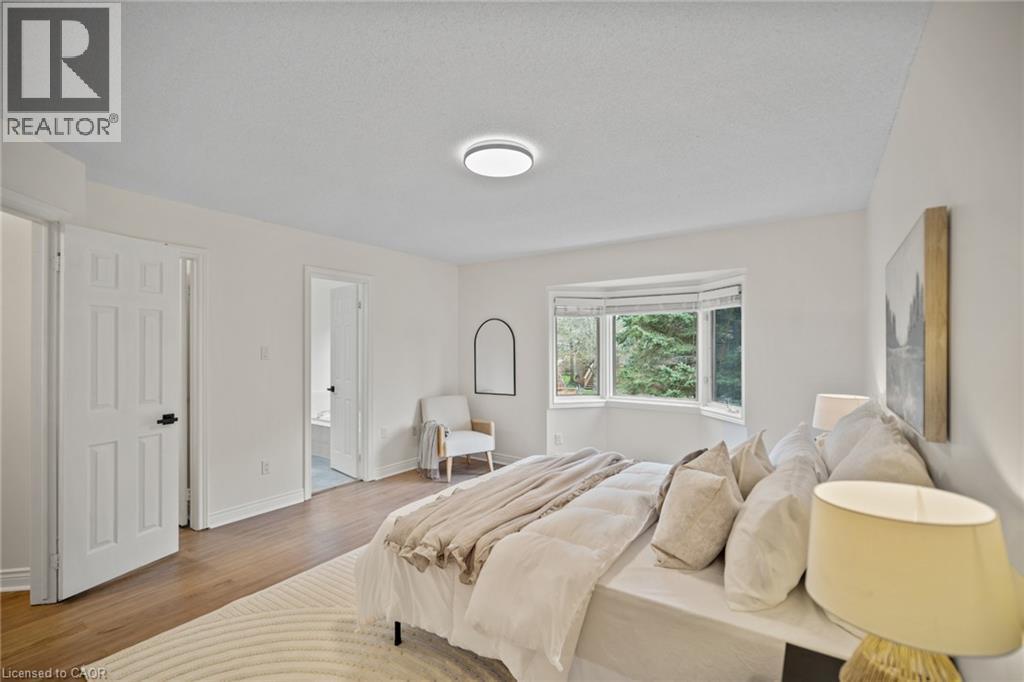
Recessed lighting, wood-finish flooring, white paneled doors with black hardware, and a bay window - 320 Hamilton Drive Unit# 10, Ancaster, ON - Indoor Photo Showing Bedroom
Wood-finish flooring, bay window, light fixture, crown molding, white painted walls - 320 Hamilton Drive Unit# 10, Ancaster, ON - Indoor Photo Showing Bedroom
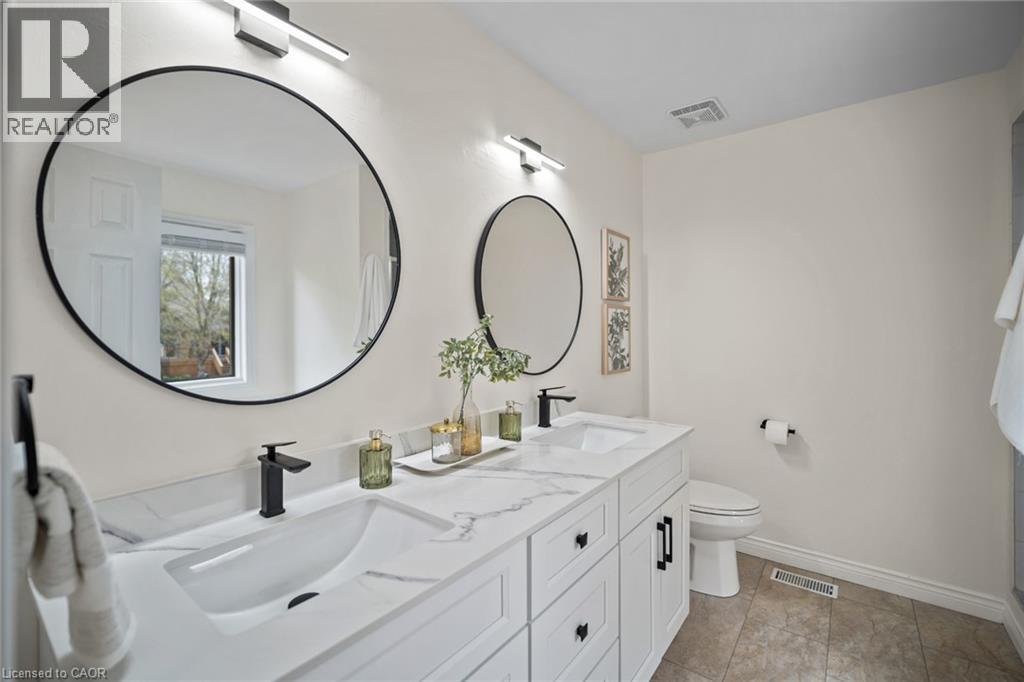
Double vanity with integrated sinks, black finish faucets, and white shaker-style cabinetry - 320 Hamilton Drive Unit# 10, Ancaster, ON - Indoor Photo Showing Bathroom
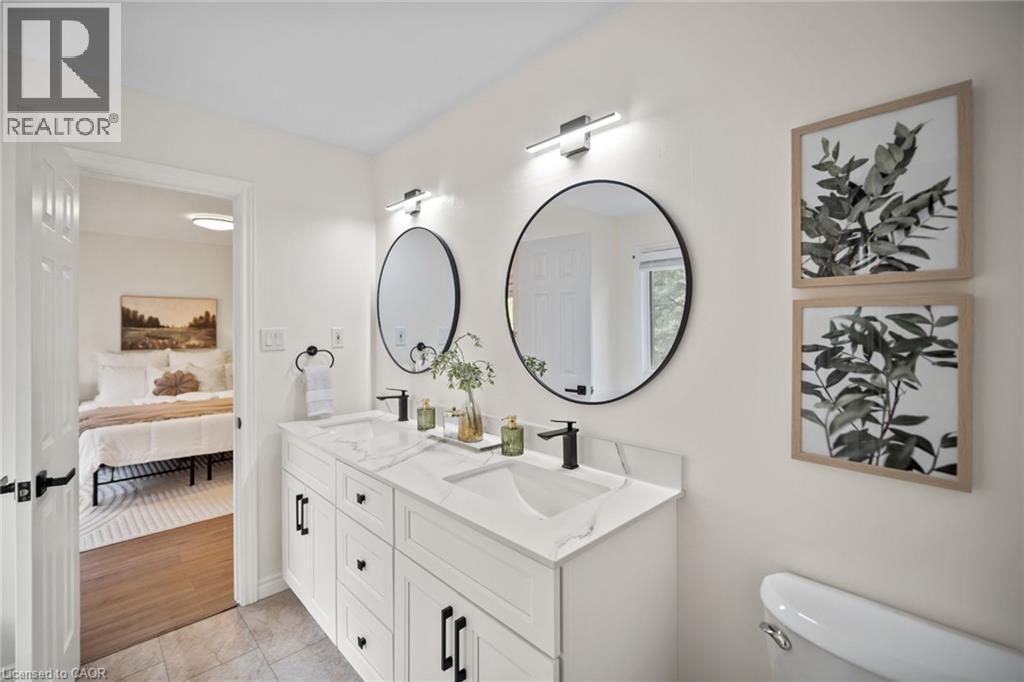
Double vanity with white cabinetry, black hardware, and integrated sinks - 320 Hamilton Drive Unit# 10, Ancaster, ON - Indoor Photo Showing Bathroom
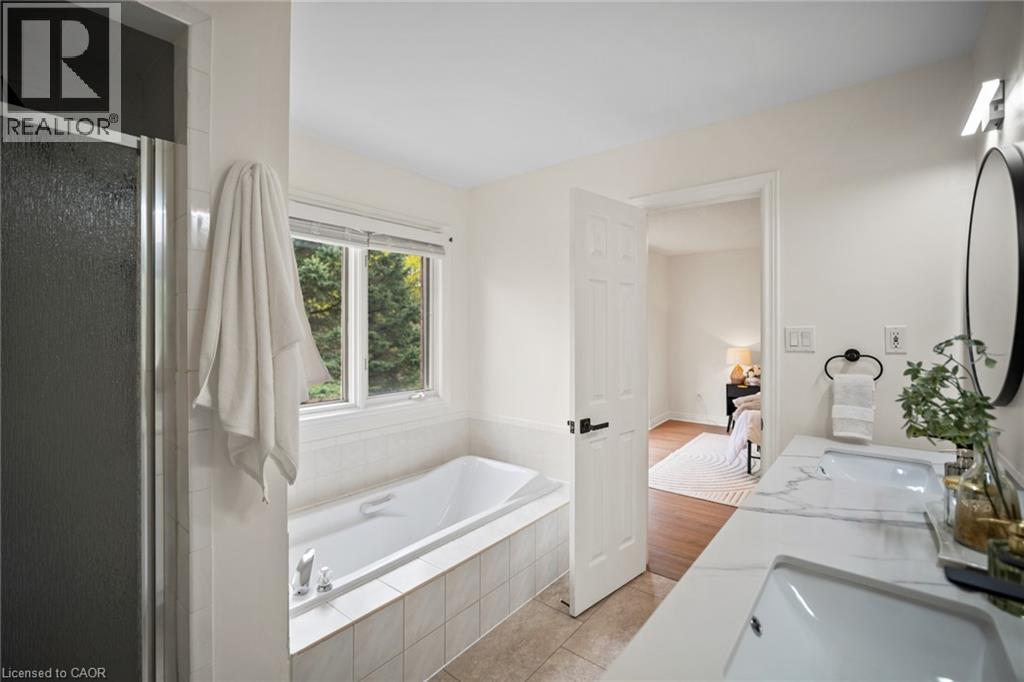
Dual vanity with integrated sinks, built-in soaking tub, separate shower enclosure, and tiled flooring - 320 Hamilton Drive Unit# 10, Ancaster, ON - Indoor Photo Showing Bathroom
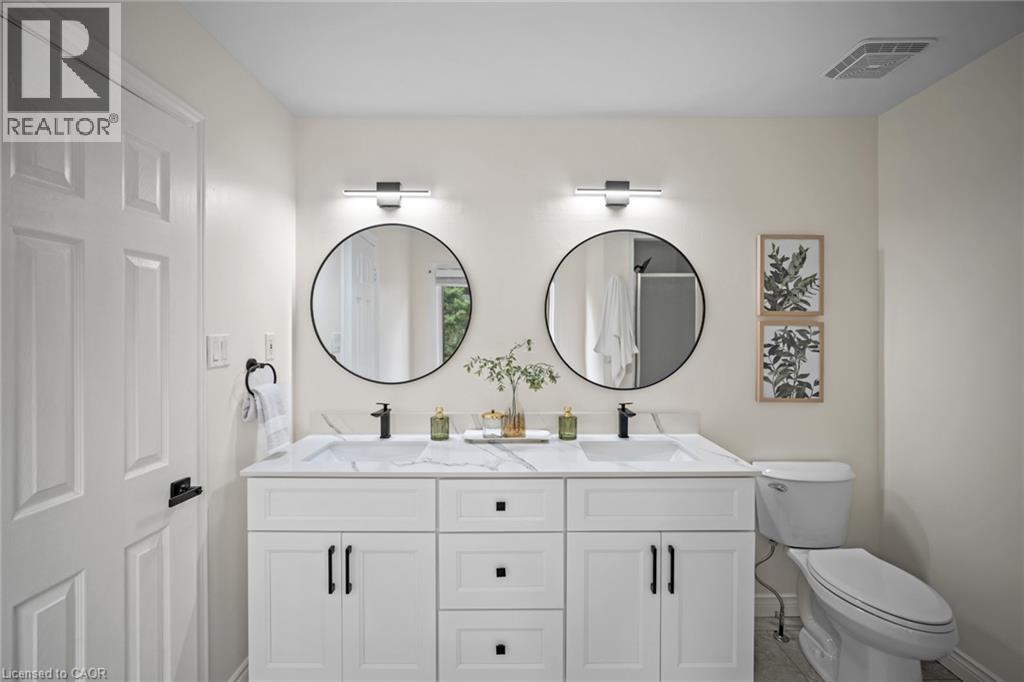
Dual vanity with white cabinetry, integrated sinks, black hardware, and round frameless mirrors - 320 Hamilton Drive Unit# 10, Ancaster, ON - Indoor Photo Showing Bathroom
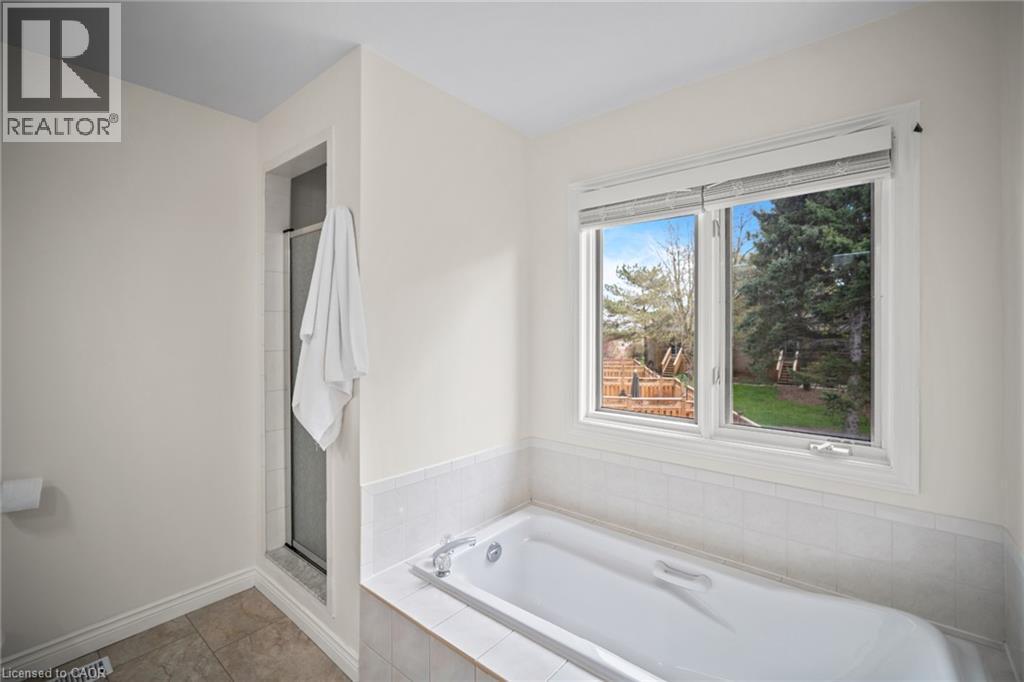
Bathtub with tiled surround, shower enclosure, and a large window - 320 Hamilton Drive Unit# 10, Ancaster, ON - Indoor Photo Showing Bathroom
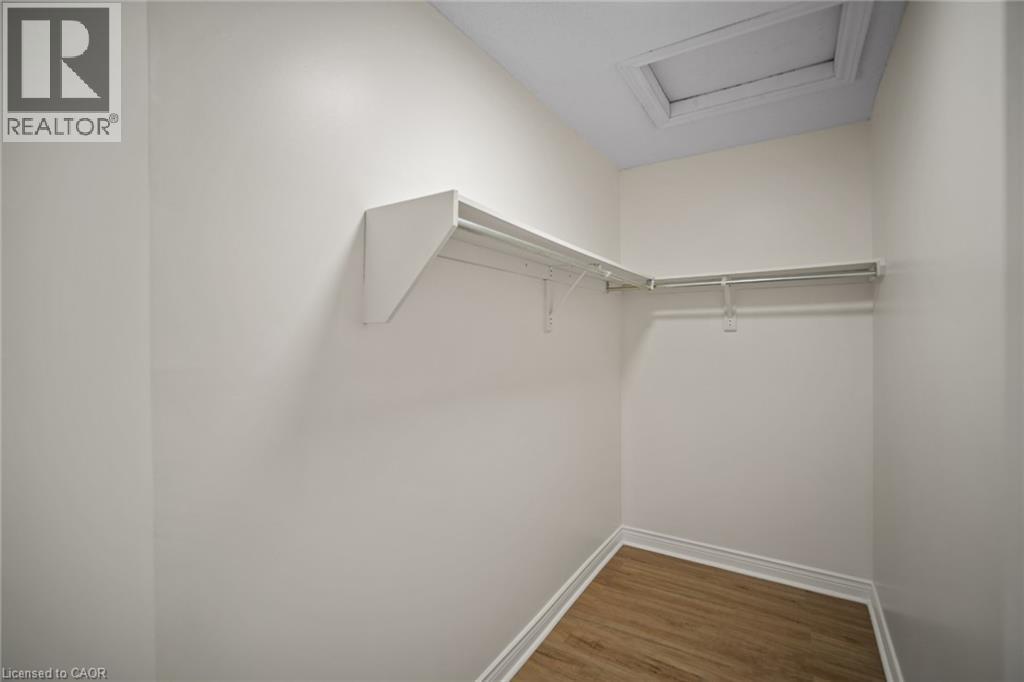
Walk-in closet with wood-finish flooring, white walls, built-in shelving, and hanging rods - 320 Hamilton Drive Unit# 10, Ancaster, ON - Indoor With Storage
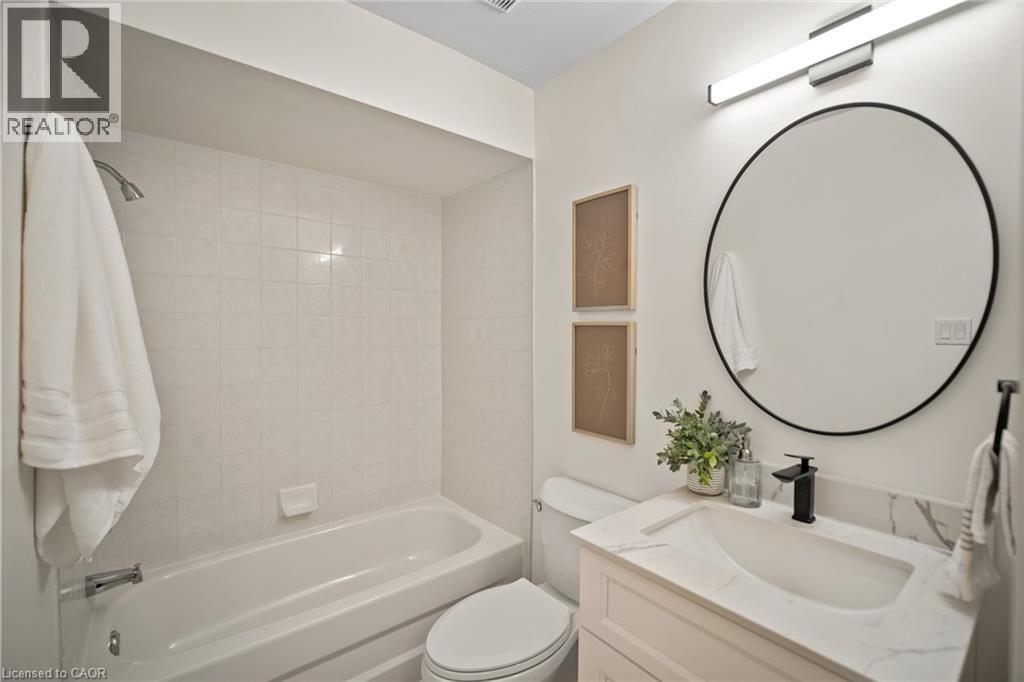
White tiled shower and tub combination - 320 Hamilton Drive Unit# 10, Ancaster, ON - Indoor Photo Showing Bathroom
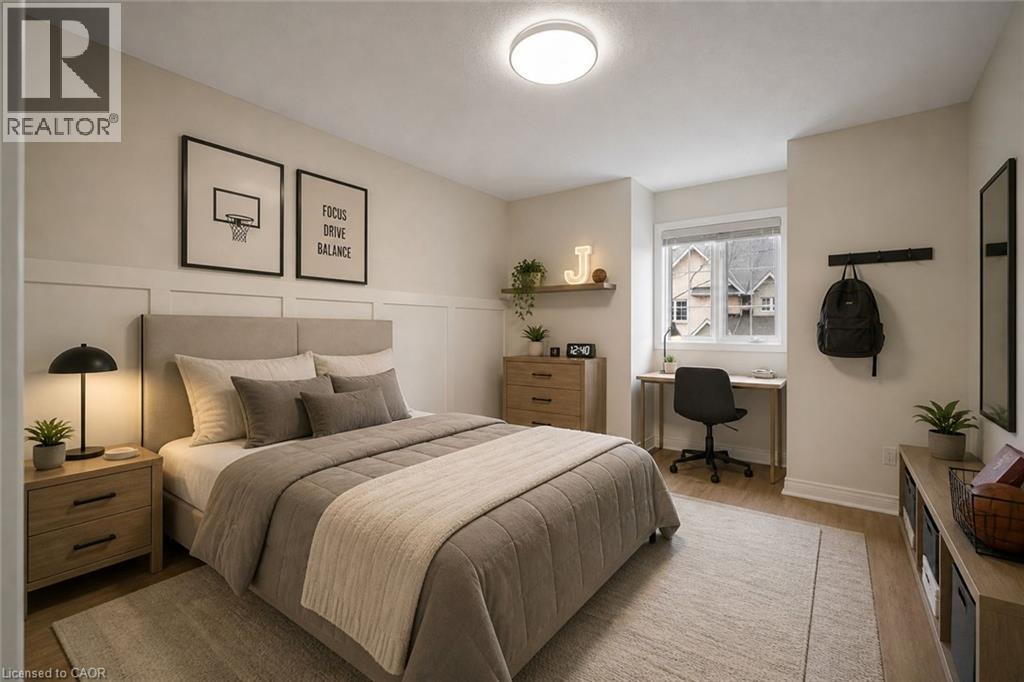
Recessed window, wood-finish flooring, ceiling-mounted light fixture, and built-in wall paneling - 320 Hamilton Drive Unit# 10, Ancaster, ON - Indoor Photo Showing Bedroom
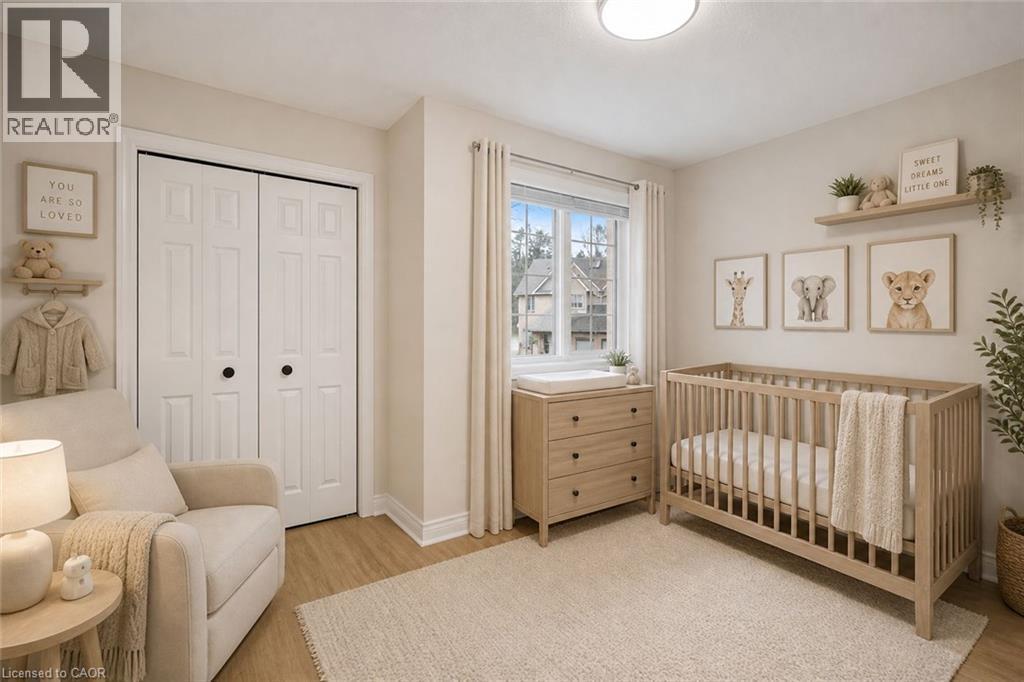
Serene nursery featuring hardwood flooring, large casement windows with natural light, and soft neutral wall tones - 320 Hamilton Drive Unit# 10, Ancaster, ON - Indoor Photo Showing Bedroom
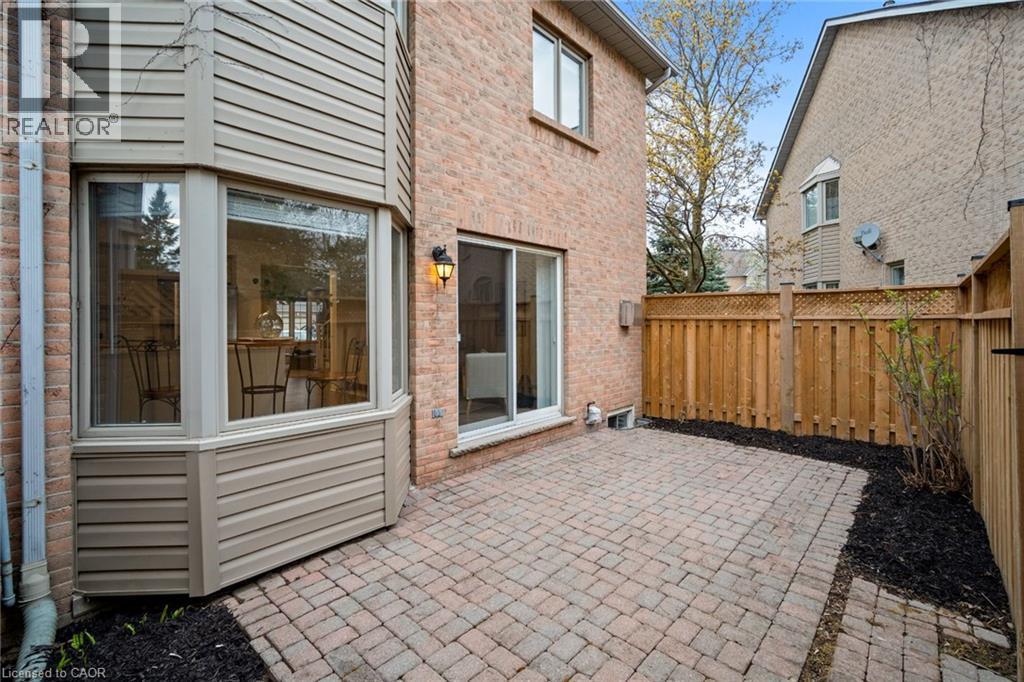
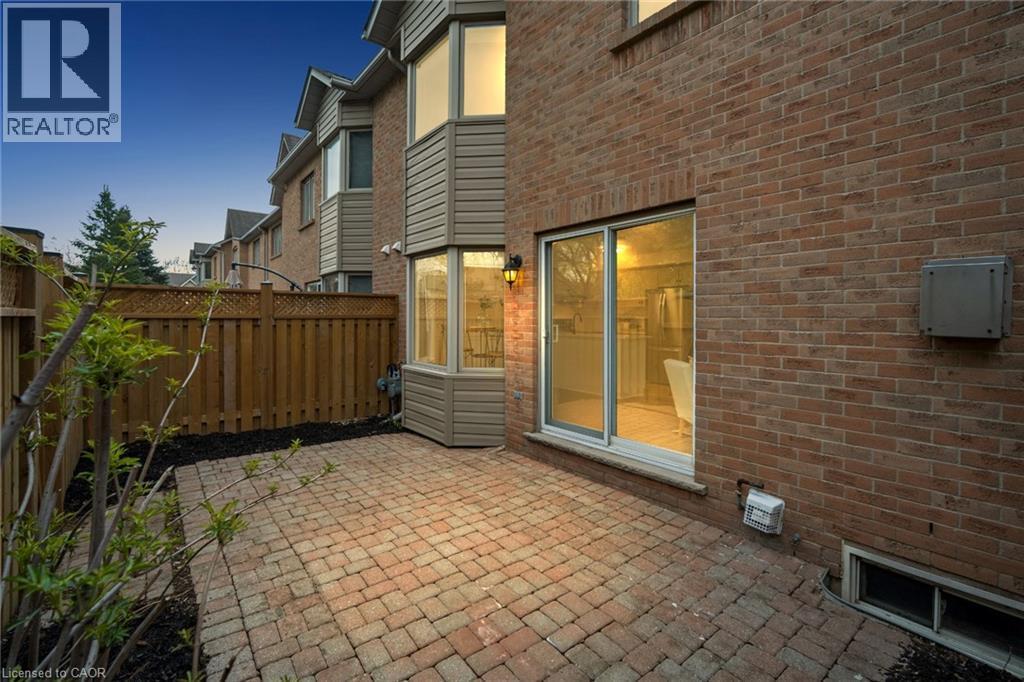
Brick exterior with a bay window, sliding glass door, and a paver patio - 320 Hamilton Drive Unit# 10, Ancaster, ON - Outdoor With Deck Patio Veranda With Exterior
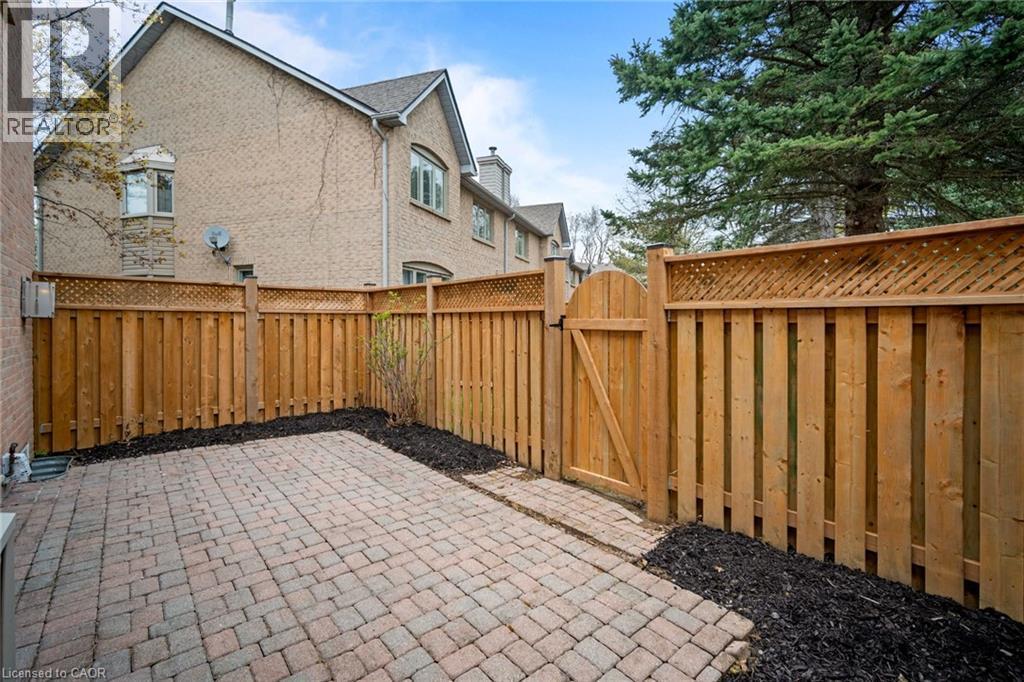
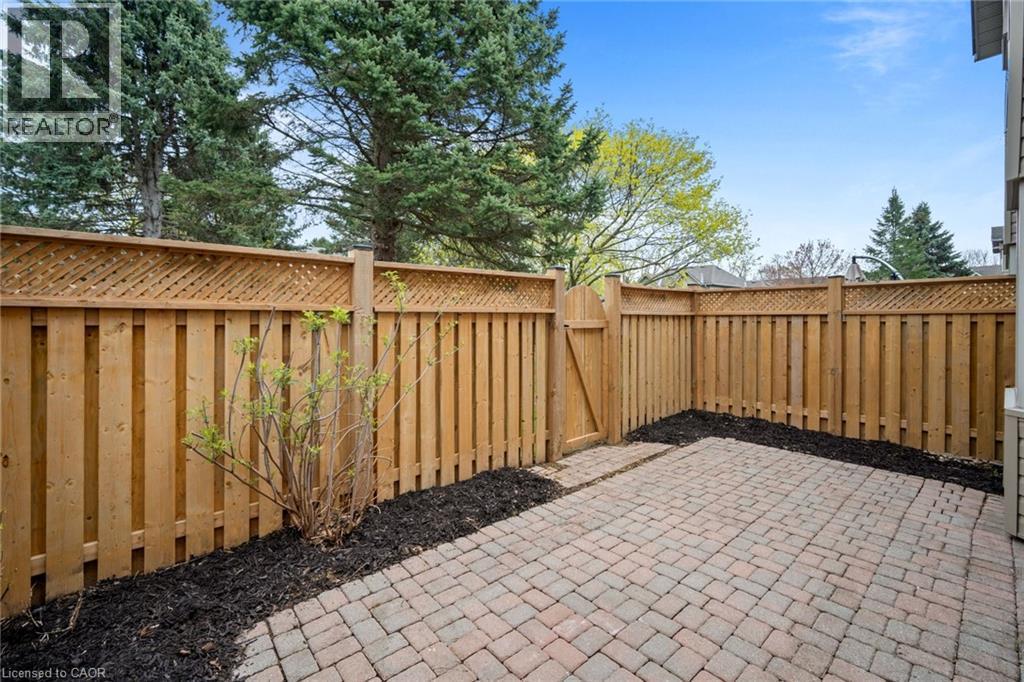
Paved patio with brick pavers, wood privacy fencing with lattice top, and a wood gate - 320 Hamilton Drive Unit# 10, Ancaster, ON - Outdoor With Exterior
Paved patio area with brick-style pavers and surrounding mulch beds - 320 Hamilton Drive Unit# 10, Ancaster, ON - Outdoor
Brick exterior with a bay window and sliding glass door - 320 Hamilton Drive Unit# 10, Ancaster, ON - Outdoor With Exterior
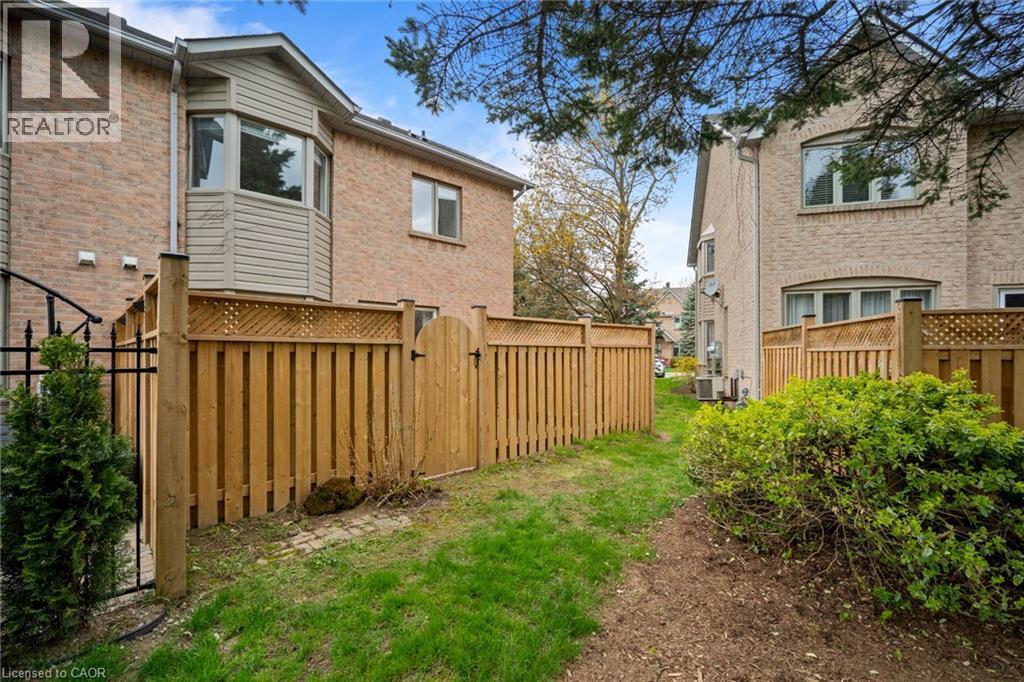
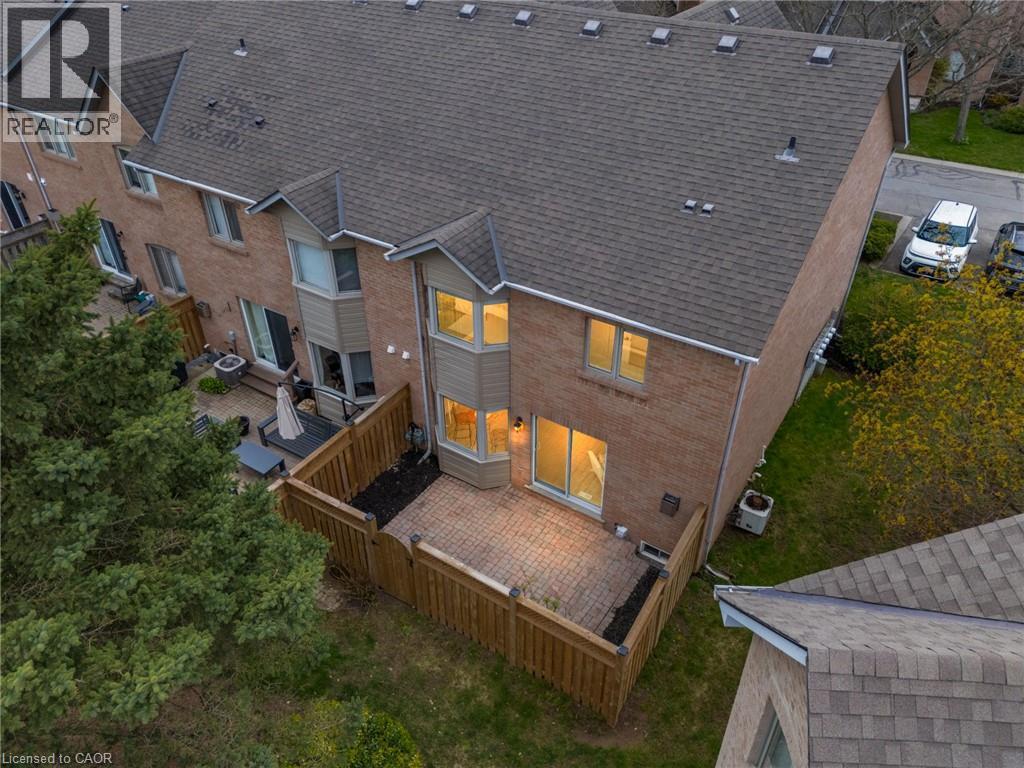
Private fenced backyard area with brick exterior and bay window feature - 320 Hamilton Drive Unit# 10, Ancaster, ON - Outdoor With Exterior
Brick exterior with multiple windows and a bay window feature - 320 Hamilton Drive Unit# 10, Ancaster, ON - Outdoor
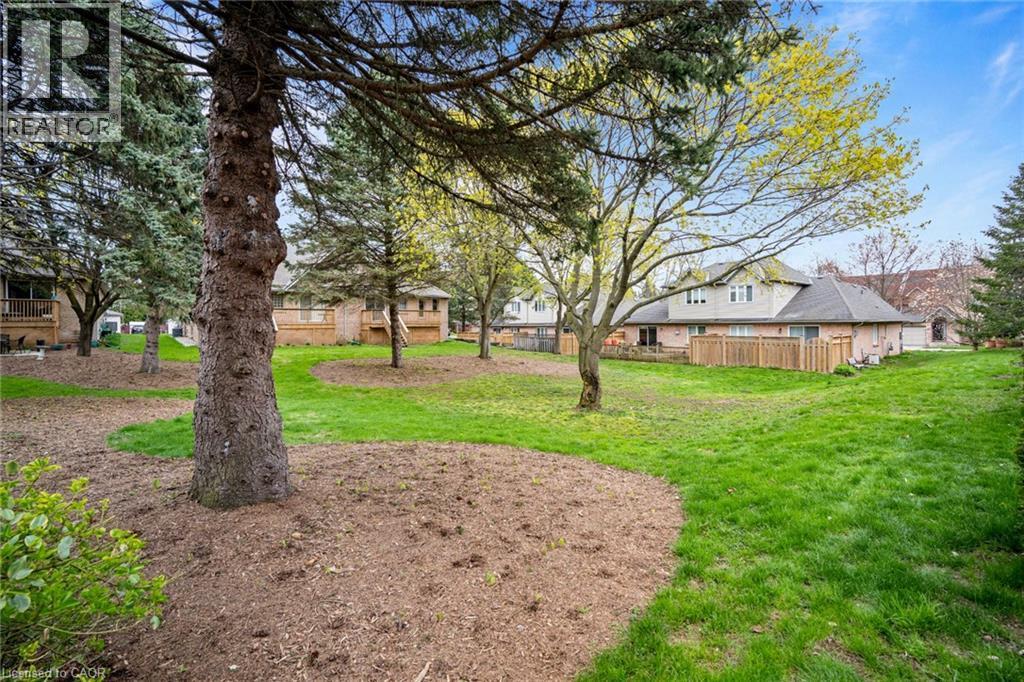
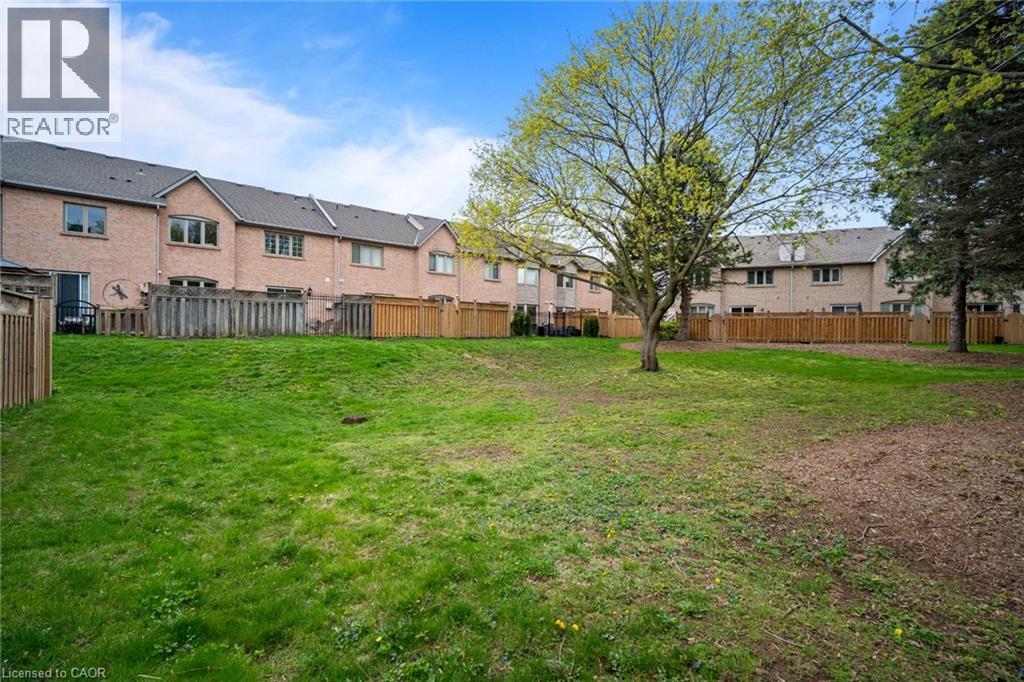
Expansive green space featuring mature trees and a manicured lawn - 320 Hamilton Drive Unit# 10, Ancaster, ON - Outdoor
Expansive grassy area featuring mature trees and a wood fence border - 320 Hamilton Drive Unit# 10, Ancaster, ON - Outdoor With Backyard
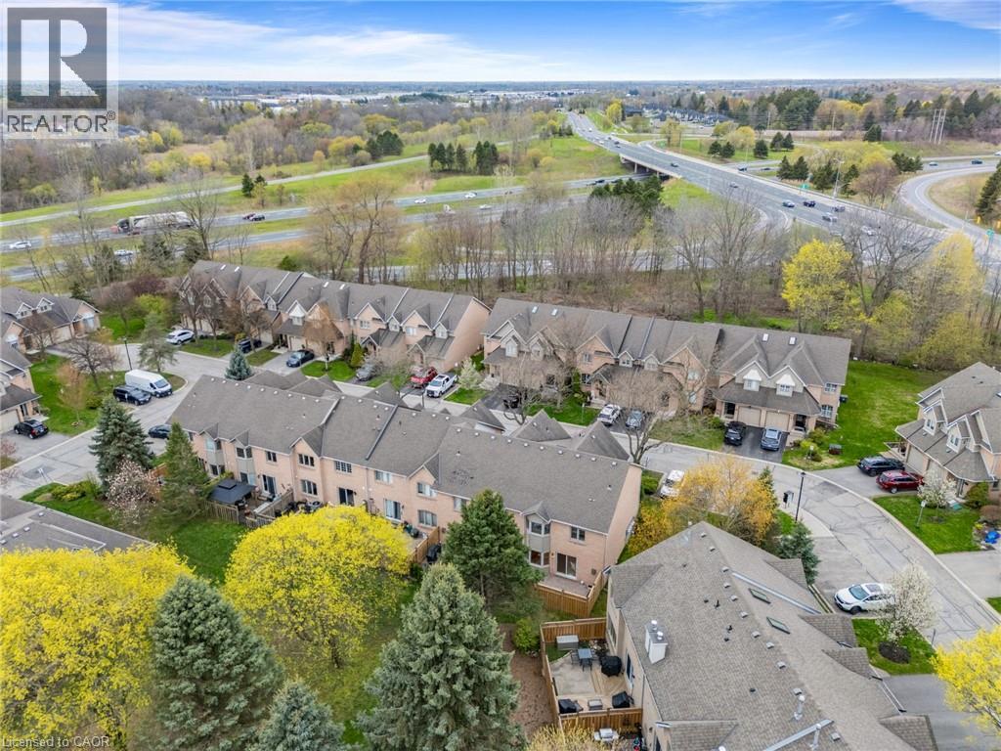
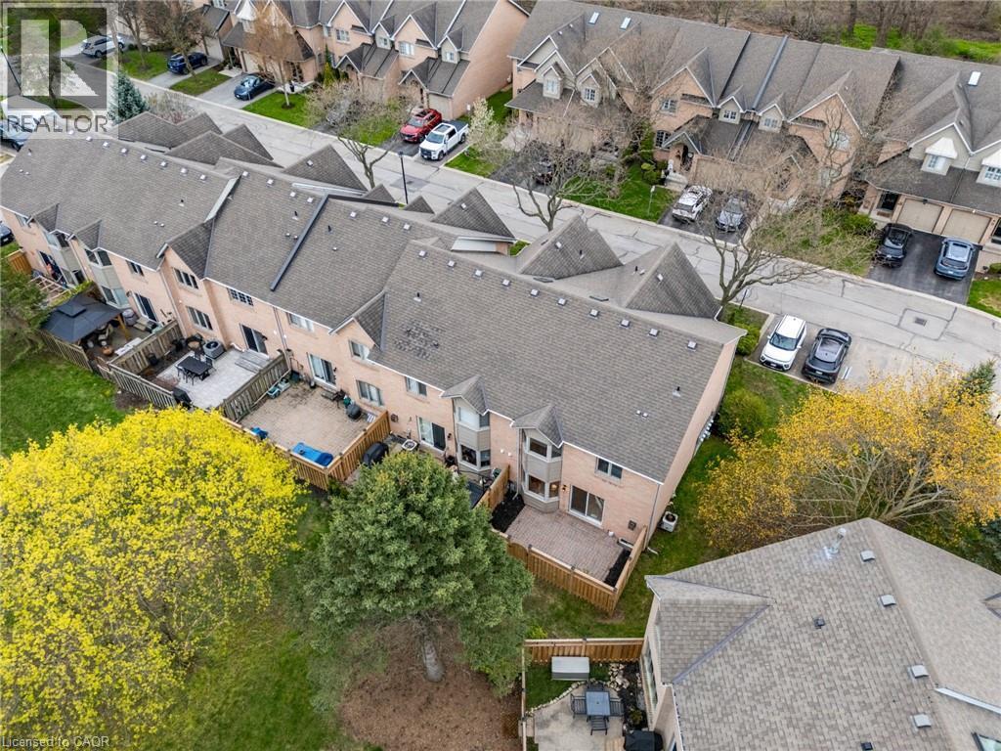
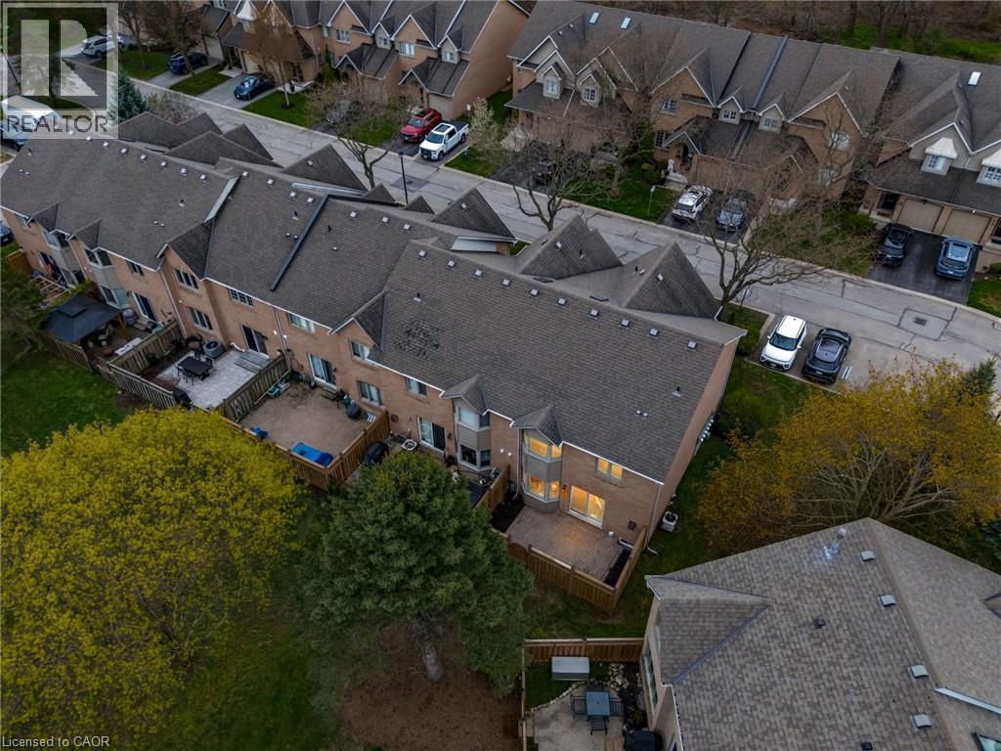
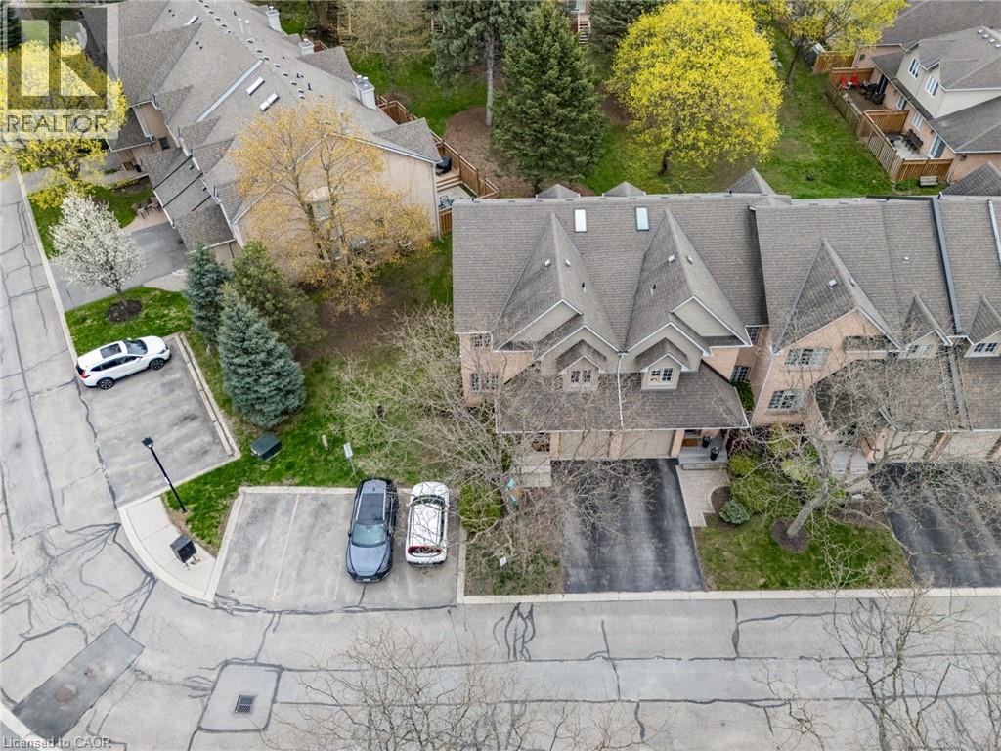
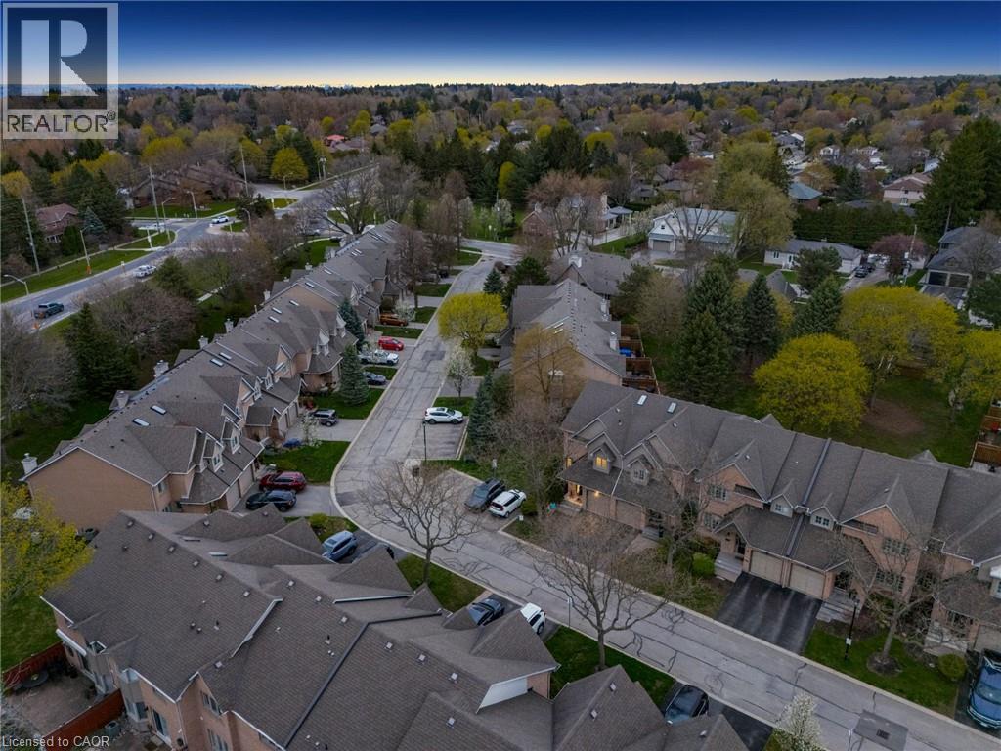
Townhome community with private backyard spaces, individual garages, and mature landscaping - 320 Hamilton Drive Unit# 10, Ancaster, ON - Outdoor With View
Townhome exterior with a private fenced yard and a paved patio - 320 Hamilton Drive Unit# 10, Ancaster, ON - Outdoor With View
Additional content - 320 Hamilton Drive Unit# 10, Ancaster, ON - Outdoor With View
Townhome featuring a gabled roofline, front-facing garage, paved driveway, and landscaped front entry - 320 Hamilton Drive Unit# 10, Ancaster, ON - Outdoor
Additional content - 320 Hamilton Drive Unit# 10, Ancaster, ON - Outdoor With View
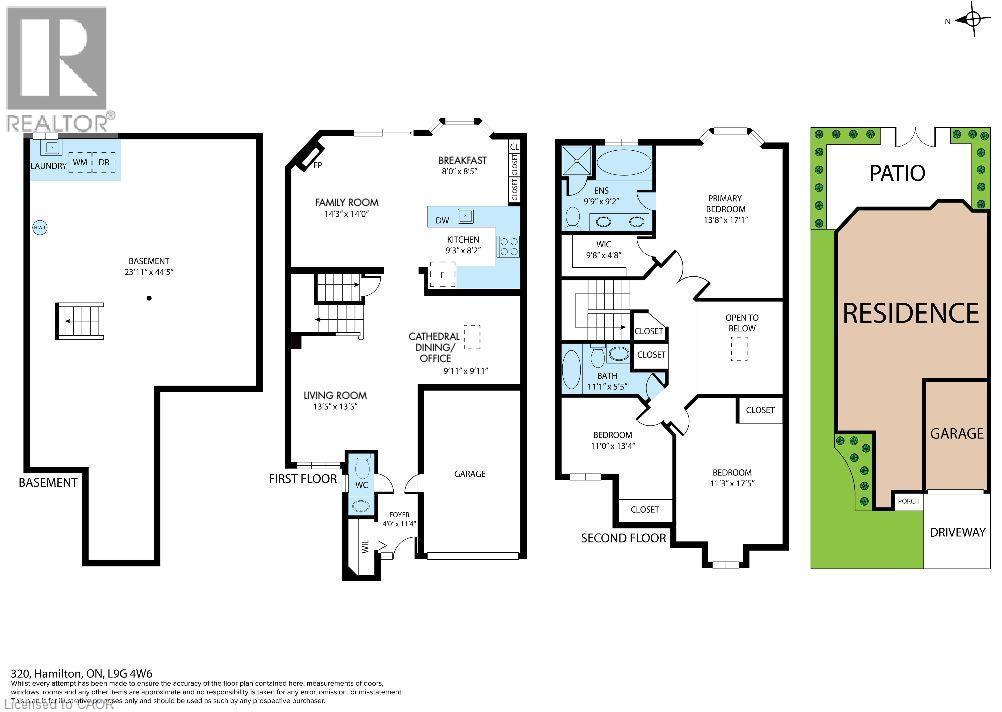
Floor plan - 320 Hamilton Drive Unit# 10, Ancaster, ON - Other
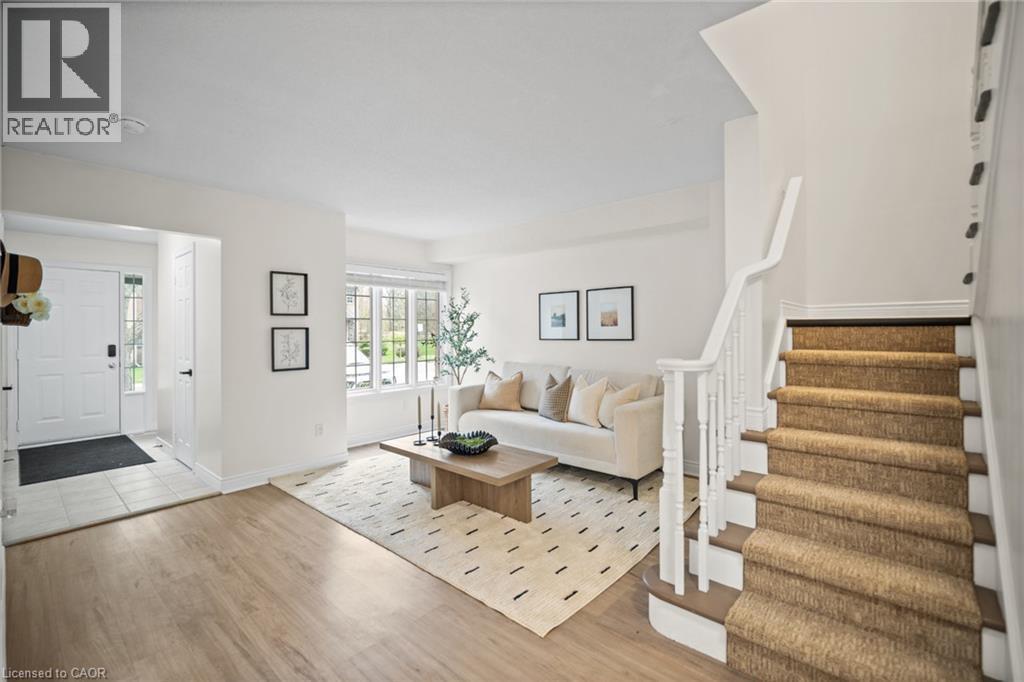
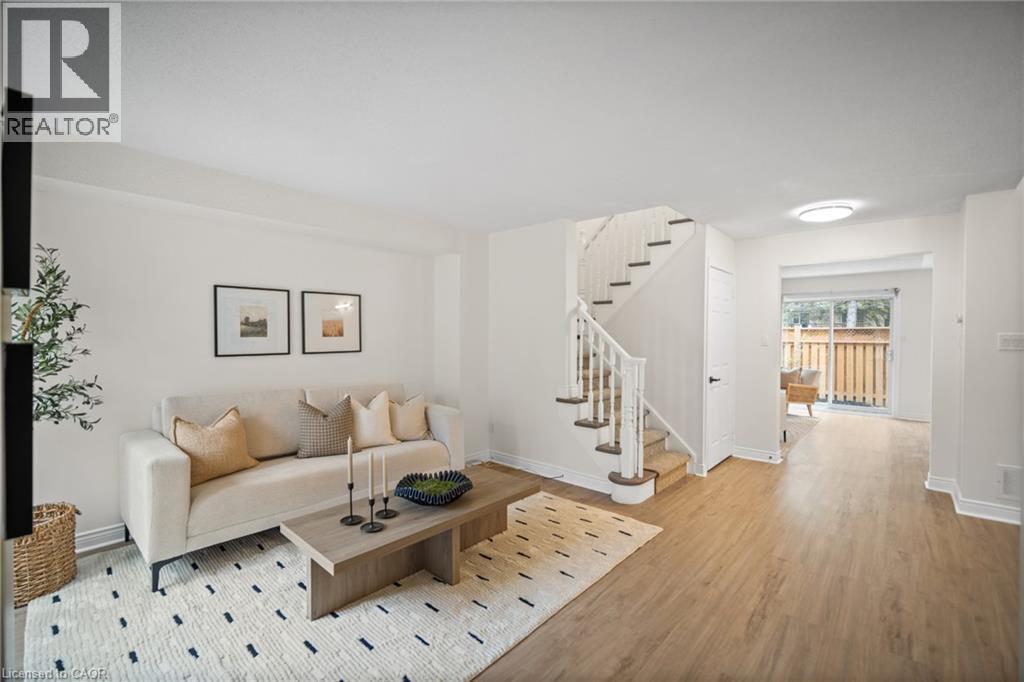
Light wood-finish flooring throughout, white painted walls, and a staircase with white risers and wood treads - 320 Hamilton Drive Unit# 10, Ancaster, ON - Indoor Photo Showing Living Room
Brick and siding exterior with gabled dormers, a prominent front entrance, and two attached garages - 320 Hamilton Drive Unit# 10, Ancaster, ON  - Outdoor With Facade
320 Hamilton Drive Unit# 10, Ancaster, ON  - Indoor
Bay window with multiple panes - 320 Hamilton Drive Unit# 10, Ancaster, ON  - Indoor
Open-concept living space featuring wood-finish flooring, a white spindle staircase, and recessed lighting - 320 Hamilton Drive Unit# 10, Ancaster, ON  - Indoor
Wood-finish flooring with white baseboards, complemented by bright white walls and recessed ceiling - 320 Hamilton Drive Unit# 10, Ancaster, ON - Indoor Photo Showing Other Room
Vaulted ceiling with a flush-mount light fixture, wood-finish flooring, and white baseboards - 320 Hamilton Drive Unit# 10, Ancaster, ON - Indoor Photo Showing Other Room
Vaulted ceiling, wood-finish flooring, sliding glass door, white walls, and a wall-mounted light fixture - 320 Hamilton Drive Unit# 10, Ancaster, ON - Indoor Photo Showing Office
Kitchen featuring light-toned cabinetry, light-toned countertops, stainless steel appliances, a subway tile backsplash, and wood-finish flooring - 320 Hamilton Drive Unit# 10, Ancaster, ON - Indoor Photo Showing Kitchen With Upgraded Kitchen
Updated kitchen featuring light-toned cabinetry, light-toned countertops, a stainless steel sink with a matte black faucet, a white subway tile backsplash, and stainless steel appliances - 320 Hamilton Drive Unit# 10, Ancaster, ON - Indoor Photo Showing Kitchen With Double Sink With Upgraded Kitchen
Kitchen featuring light cabinetry, stainless steel appliances, stone countertops, and an undermount sink with a matte black faucet - 320 Hamilton Drive Unit# 10, Ancaster, ON - Indoor Photo Showing Kitchen With Upgraded Kitchen
Kitchen featuring light-toned cabinetry, a subway tile backsplash, and light-toned countertops - 320 Hamilton Drive Unit# 10, Ancaster, ON - Indoor Photo Showing Kitchen With Double Sink With Upgraded Kitchen
Light-toned cabinetry with black hardware, stainless steel appliances, speckled countertops, a matte black gooseneck faucet, and a white subway tile backsplash - 320 Hamilton Drive Unit# 10, Ancaster, ON - Indoor Photo Showing Kitchen With Double Sink With Upgraded Kitchen
Kitchen island with stone-finish countertop, undermount sink, and matte black faucet - 320 Hamilton Drive Unit# 10, Ancaster, ON - Indoor Photo Showing Kitchen
Fireplace with black tile surround, wood-finish flooring, white walls, and sliding glass door - 320 Hamilton Drive Unit# 10, Ancaster, ON - Indoor Photo Showing Living Room With Fireplace
Light wood-finish flooring throughout, a fireplace with a dark tile surround, and a white interior door - 320 Hamilton Drive Unit# 10, Ancaster, ON - Indoor Photo Showing Living Room With Fireplace
Recessed electric fireplace with black tile surround, wood-finish flooring throughout, sliding glass door to outdoor space, kitchen featuring light gray cabinetry, stainless steel appliances - 320 Hamilton Drive Unit# 10, Ancaster, ON - Indoor Photo Showing Living Room With Fireplace
320 Hamilton Drive Unit# 10, Ancaster, ON - Indoor Photo Showing Other Room
320 Hamilton Drive Unit# 10, Ancaster, ON - Indoor
White cabinetry with integrated sink, black matte faucet, and round framed mirror - 320 Hamilton Drive Unit# 10, Ancaster, ON - Indoor Photo Showing Bathroom
Light wood-finish flooring, white walls, and a bay window - 320 Hamilton Drive Unit# 10, Ancaster, ON - Indoor Photo Showing Bedroom
Recessed lighting, wood-finish flooring, white paneled doors with black hardware, and a bay window - 320 Hamilton Drive Unit# 10, Ancaster, ON - Indoor Photo Showing Bedroom
Wood-finish flooring, bay window, light fixture, crown molding, white painted walls - 320 Hamilton Drive Unit# 10, Ancaster, ON - Indoor Photo Showing Bedroom
Double vanity with integrated sinks, black finish faucets, and white shaker-style cabinetry - 320 Hamilton Drive Unit# 10, Ancaster, ON - Indoor Photo Showing Bathroom
Double vanity with white cabinetry, black hardware, and integrated sinks - 320 Hamilton Drive Unit# 10, Ancaster, ON - Indoor Photo Showing Bathroom
Dual vanity with integrated sinks, built-in soaking tub, separate shower enclosure, and tiled flooring - 320 Hamilton Drive Unit# 10, Ancaster, ON - Indoor Photo Showing Bathroom
Dual vanity with white cabinetry, integrated sinks, black hardware, and round frameless mirrors - 320 Hamilton Drive Unit# 10, Ancaster, ON - Indoor Photo Showing Bathroom
Bathtub with tiled surround, shower enclosure, and a large window - 320 Hamilton Drive Unit# 10, Ancaster, ON - Indoor Photo Showing Bathroom
Walk-in closet with wood-finish flooring, white walls, built-in shelving, and hanging rods - 320 Hamilton Drive Unit# 10, Ancaster, ON - Indoor With Storage
White tiled shower and tub combination - 320 Hamilton Drive Unit# 10, Ancaster, ON - Indoor Photo Showing Bathroom
Recessed window, wood-finish flooring, ceiling-mounted light fixture, and built-in wall paneling - 320 Hamilton Drive Unit# 10, Ancaster, ON - Indoor Photo Showing Bedroom
Serene nursery featuring hardwood flooring, large casement windows with natural light, and soft neutral wall tones - 320 Hamilton Drive Unit# 10, Ancaster, ON - Indoor Photo Showing Bedroom
Brick exterior with a bay window, sliding glass door, and a paver patio - 320 Hamilton Drive Unit# 10, Ancaster, ON - Outdoor With Deck Patio Veranda With Exterior
Paved patio with brick pavers, wood privacy fencing with lattice top, and a wood gate - 320 Hamilton Drive Unit# 10, Ancaster, ON - Outdoor With Exterior
Paved patio area with brick-style pavers and surrounding mulch beds - 320 Hamilton Drive Unit# 10, Ancaster, ON - Outdoor
Brick exterior with a bay window and sliding glass door - 320 Hamilton Drive Unit# 10, Ancaster, ON - Outdoor With Exterior
Private fenced backyard area with brick exterior and bay window feature - 320 Hamilton Drive Unit# 10, Ancaster, ON - Outdoor With Exterior
Brick exterior with multiple windows and a bay window feature - 320 Hamilton Drive Unit# 10, Ancaster, ON - Outdoor
Expansive green space featuring mature trees and a manicured lawn - 320 Hamilton Drive Unit# 10, Ancaster, ON - Outdoor
Expansive grassy area featuring mature trees and a wood fence border - 320 Hamilton Drive Unit# 10, Ancaster, ON - Outdoor With Backyard
Townhome community with private backyard spaces, individual garages, and mature landscaping - 320 Hamilton Drive Unit# 10, Ancaster, ON - Outdoor With View
Townhome exterior with a private fenced yard and a paved patio - 320 Hamilton Drive Unit# 10, Ancaster, ON - Outdoor With View
Additional content - 320 Hamilton Drive Unit# 10, Ancaster, ON - Outdoor With View
Townhome featuring a gabled roofline, front-facing garage, paved driveway, and landscaped front entry - 320 Hamilton Drive Unit# 10, Ancaster, ON - Outdoor
Additional content - 320 Hamilton Drive Unit# 10, Ancaster, ON - Outdoor With View
Floor plan - 320 Hamilton Drive Unit# 10, Ancaster, ON - Other
Light wood-finish flooring throughout, white painted walls, and a staircase with white risers and wood treads - 320 Hamilton Drive Unit# 10, Ancaster, ON - Indoor Photo Showing Living Room
  • Publicité

MULTIMEDIA

Êtes-vous un investisseur immobilier
320 HAMILTON Drive Unit# 10, Ancaster, Ontario, L9G 4W6
714 900 $

3 Chambres

3 Salles de bain

Remarques :

(id:27)

Particularités du bâtiment :

  • Style: Maison en rangée
  • Type de bâtiment: Maison en rangée
  • Air climatisé: Oui
  • État du sous-sol: Non aménagé
  • Fondation: Béton coulé
  • Foyer: Oui
  • Revêtement extérieur: Brique
  • Stationnement: Oui
  • Surface utile: 1928 sqft Pieds carrés
  • Type de construction: En rangée
  • Type de sous-sol: Sous-sol complet
  • Type de chauffage: Air pulsé
  • Combustible de chauffage: Gaz naturel
  • Type de climatisation: Climatisation centrale
  • Électroménagers: Aspirateur central préinstallé, Lave-vaisselle, Sécheuse, Réfrigérateur, Cuisinière, Machine à laver, Couvre-fenêtre

Caractéristiques :

  • Type de possession: Copropriété divise
  • Type de propriété: Unifamiliale
  • Accès:
  • Caractéristiques de la communauté: Centre communautaire
  • Chambres : 3
  • Clôture: Clôture
  • Frais de copropriété : 674 $ Mensuel
  • Frais d'entretien: Assurance, Autre, voir remarques, Eau
  • Salle(s) de bains : 3
  • Salle(s) d'eau : 1
  • Services à proximité: Terrain de golf à proximité, Un hôpital, Parc, Terrain de jeu, Écoles, Centres commerciaux
  • Superficie habitable (approx): 1928 Pieds carrés
  • Zonage: RM3-327
  • Service d'égout: Égout municipal
  • Type de stationnement: Garage attenant
  • Nbre d'espaces de stationnement: 2

Détails des pièces :

  • Chambre 2e niveau 11'0'' x 13'4''
  • Chambre 2e niveau 11'3'' x 17'5''
  • Salle de bains 2e niveau Measurements not available
  • Chambre principale 2e niveau 13'8'' x 17'1''
  • Salle de bains 2e niveau Measurements not available
  • Cuisine Niveau rez-de-chaussée 9'3'' x 8'2''
  • Salle familiale Niveau rez-de-chaussée 13'5'' x 13'5''
  • Salle de bains Niveau rez-de-chaussée Measurements not available
  • Salle à dîner Niveau rez-de-chaussée 9'11'' x 9'11''
  • Salon Niveau rez-de-chaussée 14'3'' x 14'0''

Gracieuseté de : REVEL Realty Inc
REALTOR.ca  

ÉvaluationExpressMC Powered by RPS

Emplacement de 320 HAMILTON Drive Unit# 10, Ancaster, Ontario, L9G 4W6

Données démographiques de 320 HAMILTON Drive Unit# 10, Ancaster, Ontario, L9G 4W6

Étape de vie

Parents d'âge moyen avec adolescents
Type d'emploi

Mixte

Revenu moyen du ménage

183 981.09 $

Nombre moyen d'enfants

1.83

Population à domicile

Structure à domicile

Âge de la population

Éducation

Niveau d'éducation

No certificate/diploma/degree

9.9 %

Diplôme d'études secondaires ou équivalent

22.31 %

Certificat ou diplôme d'apprentissage ou d'une école de métiers

5.42 %

Diplôme d'études collégiales ou d'études postsecondaires (non universitaires)

20.98 %

Certificat d'études universitaires

2.48 %

Diplômes d'études universitaires

38.9 %

Navetteur

Se rendre au travail

En auto

93.71 %

En transport en commun

0.03 %

À pied

1.0 %

À bicyclette

0.0 %

Par tout autre moyen

5.26 %

Diversité Culturelle

Connaissance des langues officielles

Langue maternelle

Données Sur Le Bâtiment

Type de bâtiment

Appartements (faible hauteur et à étages multiples)

0.23 %

Maisons

99.77 %

Achat ou location