Button CopyPathCircle CloseCircle Left ArrowArrow Down Icon GreyClosecirclecircleBurger

282 ROBINA Road, Ancaster, Ontario, L9G 2L7

No. MLS® 40857174


Nouvelle inscription

Maison À vendre à Ancaster

2 999 888 $

3+1 Chambres

5 Salles de bain

ÉvaluationExpressMC: 2.7M $ - 3.4M $
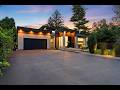
Modern architectural exterior featuring a dark wood front door, expansive windows, a black garage door, and a paved driveway - 282 Robina Road, Ancaster, ON - Outdoor
Modern architectural residence featuring a two-car garage, expansive lawn, and mature landscaping - 282 Robina Road, Ancaster, ON - Outdoor
282 Robina Road, Ancaster, ON - Outdoor With Exterior
Modern residence featuring a dark-toned roof, an expansive driveway, and a well-maintained front lawn - 282 Robina Road, Ancaster, ON - Outdoor
Modern residence featuring an extensive outdoor living area - 282 Robina Road, Ancaster, ON - Outdoor With In Ground Pool
Modern residence featuring a rectangular swimming pool with integrated steps, an adjacent hot tub, and an expansive paved patio - 282 Robina Road, Ancaster, ON - Outdoor With In Ground Pool
Expansive outdoor living area featuring a rectangular swimming pool, integrated hot tub, and multiple paved patio spaces - 282 Robina Road, Ancaster, ON - Outdoor With In Ground Pool With View
Contemporary architectural design featuring a flat roofline, integrated exterior lighting, a dark-paneled garage door, a paved driveway, and mature perimeter landscaping - 282 Robina Road, Ancaster, ON - Outdoor
282 Robina Road, Ancaster, ON - Outdoor
282 Robina Road, Ancaster, ON - Outdoor With In Ground Pool With Backyard
Entryway featuring a solid black door, a full-height sidelight, and a large window - 282 Robina Road, Ancaster, ON - Indoor Photo Showing Other Room
Streamlined hallway featuring extensive built-in cabinetry with matte black hardware, recessed lighting, and light wood-finish flooring - 282 Robina Road, Ancaster, ON - Indoor Photo Showing Other Room
Spacious living area featuring large windows, recessed lighting, light wood-finish flooring, and built-in gray cabinetry - 282 Robina Road, Ancaster, ON - Indoor Photo Showing Living Room
282 Robina Road, Ancaster, ON - Indoor
Open-concept living area with light wood-finish flooring, recessed lighting, and expansive windows - 282 Robina Road, Ancaster, ON - Indoor Photo Showing Living Room
282 Robina Road, Ancaster, ON - Indoor Photo Showing Living Room With Fireplace
Integrated wet bar with dark wood-finish cabinetry, built-in beverage refrigerator, and sink - 282 Robina Road, Ancaster, ON - Indoor With Fireplace
Open-concept dining area with light wood-finish flooring and recessed lighting - 282 Robina Road, Ancaster, ON - Indoor Photo Showing Dining Room
282 Robina Road, Ancaster, ON - Indoor Photo Showing Dining Room
Open-concept living space featuring light wood-finish flooring, recessed lighting, and expansive floor-to-ceiling windows - 282 Robina Road, Ancaster, ON - Indoor
Dining area featuring expansive floor-to-ceiling windows, wood-finish flooring, and a contemporary light wood table - 282 Robina Road, Ancaster, ON - Indoor Photo Showing Dining Room
Modern kitchen featuring a large central island with a white countertop and integrated cooktop, glossy gray cabinetry, recessed lighting, and wood-finish flooring - 282 Robina Road, Ancaster, ON - Indoor
Spacious kitchen featuring an oversized island with a white countertop, integrated sink, and matte black faucet - 282 Robina Road, Ancaster, ON - Indoor
Modern kitchen featuring expansive windows, recessed lighting, sleek black cabinetry, a white countertop island with an integrated sink, and wood-finish flooring - 282 Robina Road, Ancaster, ON - Indoor Photo Showing Kitchen
Open-tread staircase with glass railing, light wood-finish flooring, recessed lighting, and a modern kitchen featuring dark high-gloss cabinetry and a built-in gas cooktop - 282 Robina Road, Ancaster, ON - Indoor Photo Showing Other Room
Bedroom featuring light wood-finish flooring and recessed ceiling lighting - 282 Robina Road, Ancaster, ON - Indoor Photo Showing Bedroom
Dual vanity featuring light gray cabinetry with black hardware, white countertops, and integrated rectangular sinks - 282 Robina Road, Ancaster, ON - Indoor Photo Showing Bathroom
Modern vanity featuring a rectangular sink, light countertop, and a black framed mirror - 282 Robina Road, Ancaster, ON - Indoor Photo Showing Other Room
Recessed lighting illuminating light-toned walls and wood-finish flooring - 282 Robina Road, Ancaster, ON - Indoor Photo Showing Bedroom
Bedroom featuring light wood-finish flooring, recessed lighting, and a ceiling fan - 282 Robina Road, Ancaster, ON - Indoor Photo Showing Bedroom
Contemporary bathroom featuring a frameless glass shower enclosure with subway tile surround, hexagon tile flooring, and a built-in shower niche - 282 Robina Road, Ancaster, ON - Indoor Photo Showing Bathroom
Bedroom featuring light wood-finish flooring, recessed lighting, and a ceiling fan - 282 Robina Road, Ancaster, ON - Indoor Photo Showing Bedroom
Light wood-finish flooring complements white walls and recessed lighting - 282 Robina Road, Ancaster, ON - Indoor Photo Showing Bedroom
Contemporary bathroom featuring a dark wood-finish vanity with a single basin sink, a dark countertop, and a sleek rectangular mirror - 282 Robina Road, Ancaster, ON - Indoor Photo Showing Bathroom
Modern open-tread staircase with light wood steps and a glass railing system - 282 Robina Road, Ancaster, ON - Indoor Photo Showing Other Room
Brightly lit lower level featuring recessed lighting and a contemporary glass and wood staircase - 282 Robina Road, Ancaster, ON - Indoor
282 Robina Road, Ancaster, ON - Indoor
Spacious room with durable dark gray flooring, a single window with a roller shade, recessed lighting, and a white interior door with black hardware - 282 Robina Road, Ancaster, ON - Indoor Photo Showing Gym Room
Kitchen area featuring white cabinetry, dark countertops, a white gas range, and a white over-the-range microwave - 282 Robina Road, Ancaster, ON - Indoor Photo Showing Kitchen
Modern bathroom featuring a glass-enclosed shower with white horizontally-stacked subway tile and matte black fixtures - 282 Robina Road, Ancaster, ON - Indoor Photo Showing Bathroom
Dedicated laundry room featuring a utility sink with a matte black faucet, ample white cabinetry, and a countertop workspace - 282 Robina Road, Ancaster, ON - Indoor Photo Showing Laundry Room
Spacious garage featuring high ceilings, recessed lighting, and multiple overhead garage doors - 282 Robina Road, Ancaster, ON - Indoor Photo Showing Other Room
Expansive paver patio with a glass railing system, leading to a modern exterior with light brick and large black-framed windows - 282 Robina Road, Ancaster, ON - Outdoor With Exterior
Expansive covered patio featuring an outdoor kitchen with built-in grill and pizza oven, recessed lighting, and paver flooring - 282 Robina Road, Ancaster, ON - Outdoor With Deck Patio Veranda With Exterior
Spacious covered patio featuring a built-in bar with beverage refrigerator, ceiling fan, recessed lighting, and sliding glass doors opening to an outdoor area - 282 Robina Road, Ancaster, ON - Indoor
Contemporary exterior featuring a rectangular in-ground pool, expansive paver patio, a built-in hot tub, and a covered outdoor living area - 282 Robina Road, Ancaster, ON - Outdoor With In Ground Pool With Backyard
Rectangular inground swimming pool with a surrounding paver patio - 282 Robina Road, Ancaster, ON - Outdoor With In Ground Pool
Rectangular swimming pool with surrounding paver patio and tiered landscaping - 282 Robina Road, Ancaster, ON - Outdoor With In Ground Pool With Backyard
282 Robina Road, Ancaster, ON - Outdoor With In Ground Pool
Floor plan - 282 Robina Road, Ancaster, ON - Other
Video
Modern architectural exterior featuring a dark wood front door, expansive windows, a black garage door, and a paved driveway - 282 Robina Road, Ancaster, ON  - Outdoor
Modern architectural residence featuring a two-car garage, expansive lawn, and mature landscaping - 282 Robina Road, Ancaster, ON  - Outdoor
282 Robina Road, Ancaster, ON  - Outdoor With Exterior
Modern residence featuring a dark-toned roof, an expansive driveway, and a well-maintained front lawn - 282 Robina Road, Ancaster, ON  - Outdoor
Modern residence featuring an extensive outdoor living area - 282 Robina Road, Ancaster, ON - Outdoor With In Ground Pool
Modern residence featuring a rectangular swimming pool with integrated steps, an adjacent hot tub, and an expansive paved patio - 282 Robina Road, Ancaster, ON - Outdoor With In Ground Pool
Expansive outdoor living area featuring a rectangular swimming pool, integrated hot tub, and multiple paved patio spaces - 282 Robina Road, Ancaster, ON - Outdoor With In Ground Pool With View
Contemporary architectural design featuring a flat roofline, integrated exterior lighting, a dark-paneled garage door, a paved driveway, and mature perimeter landscaping - 282 Robina Road, Ancaster, ON - Outdoor
282 Robina Road, Ancaster, ON - Outdoor
282 Robina Road, Ancaster, ON - Outdoor With In Ground Pool With Backyard
Entryway featuring a solid black door, a full-height sidelight, and a large window - 282 Robina Road, Ancaster, ON - Indoor Photo Showing Other Room
Streamlined hallway featuring extensive built-in cabinetry with matte black hardware, recessed lighting, and light wood-finish flooring - 282 Robina Road, Ancaster, ON - Indoor Photo Showing Other Room
Spacious living area featuring large windows, recessed lighting, light wood-finish flooring, and built-in gray cabinetry - 282 Robina Road, Ancaster, ON - Indoor Photo Showing Living Room
282 Robina Road, Ancaster, ON - Indoor
Open-concept living area with light wood-finish flooring, recessed lighting, and expansive windows - 282 Robina Road, Ancaster, ON - Indoor Photo Showing Living Room
282 Robina Road, Ancaster, ON - Indoor Photo Showing Living Room With Fireplace
Integrated wet bar with dark wood-finish cabinetry, built-in beverage refrigerator, and sink - 282 Robina Road, Ancaster, ON - Indoor With Fireplace
Open-concept dining area with light wood-finish flooring and recessed lighting - 282 Robina Road, Ancaster, ON - Indoor Photo Showing Dining Room
282 Robina Road, Ancaster, ON - Indoor Photo Showing Dining Room
Open-concept living space featuring light wood-finish flooring, recessed lighting, and expansive floor-to-ceiling windows - 282 Robina Road, Ancaster, ON - Indoor
Dining area featuring expansive floor-to-ceiling windows, wood-finish flooring, and a contemporary light wood table - 282 Robina Road, Ancaster, ON - Indoor Photo Showing Dining Room
Modern kitchen featuring a large central island with a white countertop and integrated cooktop, glossy gray cabinetry, recessed lighting, and wood-finish flooring - 282 Robina Road, Ancaster, ON - Indoor
Spacious kitchen featuring an oversized island with a white countertop, integrated sink, and matte black faucet - 282 Robina Road, Ancaster, ON - Indoor
Modern kitchen featuring expansive windows, recessed lighting, sleek black cabinetry, a white countertop island with an integrated sink, and wood-finish flooring - 282 Robina Road, Ancaster, ON - Indoor Photo Showing Kitchen
Open-tread staircase with glass railing, light wood-finish flooring, recessed lighting, and a modern kitchen featuring dark high-gloss cabinetry and a built-in gas cooktop - 282 Robina Road, Ancaster, ON - Indoor Photo Showing Other Room
Bedroom featuring light wood-finish flooring and recessed ceiling lighting - 282 Robina Road, Ancaster, ON - Indoor Photo Showing Bedroom
Dual vanity featuring light gray cabinetry with black hardware, white countertops, and integrated rectangular sinks - 282 Robina Road, Ancaster, ON - Indoor Photo Showing Bathroom
Modern vanity featuring a rectangular sink, light countertop, and a black framed mirror - 282 Robina Road, Ancaster, ON - Indoor Photo Showing Other Room
Recessed lighting illuminating light-toned walls and wood-finish flooring - 282 Robina Road, Ancaster, ON - Indoor Photo Showing Bedroom
Bedroom featuring light wood-finish flooring, recessed lighting, and a ceiling fan - 282 Robina Road, Ancaster, ON - Indoor Photo Showing Bedroom
Contemporary bathroom featuring a frameless glass shower enclosure with subway tile surround, hexagon tile flooring, and a built-in shower niche - 282 Robina Road, Ancaster, ON - Indoor Photo Showing Bathroom
Bedroom featuring light wood-finish flooring, recessed lighting, and a ceiling fan - 282 Robina Road, Ancaster, ON - Indoor Photo Showing Bedroom
Light wood-finish flooring complements white walls and recessed lighting - 282 Robina Road, Ancaster, ON - Indoor Photo Showing Bedroom
Contemporary bathroom featuring a dark wood-finish vanity with a single basin sink, a dark countertop, and a sleek rectangular mirror - 282 Robina Road, Ancaster, ON - Indoor Photo Showing Bathroom
Modern open-tread staircase with light wood steps and a glass railing system - 282 Robina Road, Ancaster, ON - Indoor Photo Showing Other Room
Brightly lit lower level featuring recessed lighting and a contemporary glass and wood staircase - 282 Robina Road, Ancaster, ON - Indoor
282 Robina Road, Ancaster, ON - Indoor
Spacious room with durable dark gray flooring, a single window with a roller shade, recessed lighting, and a white interior door with black hardware - 282 Robina Road, Ancaster, ON - Indoor Photo Showing Gym Room
Kitchen area featuring white cabinetry, dark countertops, a white gas range, and a white over-the-range microwave - 282 Robina Road, Ancaster, ON - Indoor Photo Showing Kitchen
Modern bathroom featuring a glass-enclosed shower with white horizontally-stacked subway tile and matte black fixtures - 282 Robina Road, Ancaster, ON - Indoor Photo Showing Bathroom
Dedicated laundry room featuring a utility sink with a matte black faucet, ample white cabinetry, and a countertop workspace - 282 Robina Road, Ancaster, ON - Indoor Photo Showing Laundry Room
Spacious garage featuring high ceilings, recessed lighting, and multiple overhead garage doors - 282 Robina Road, Ancaster, ON - Indoor Photo Showing Other Room
Expansive paver patio with a glass railing system, leading to a modern exterior with light brick and large black-framed windows - 282 Robina Road, Ancaster, ON - Outdoor With Exterior
Expansive covered patio featuring an outdoor kitchen with built-in grill and pizza oven, recessed lighting, and paver flooring - 282 Robina Road, Ancaster, ON - Outdoor With Deck Patio Veranda With Exterior
Spacious covered patio featuring a built-in bar with beverage refrigerator, ceiling fan, recessed lighting, and sliding glass doors opening to an outdoor area - 282 Robina Road, Ancaster, ON - Indoor
Contemporary exterior featuring a rectangular in-ground pool, expansive paver patio, a built-in hot tub, and a covered outdoor living area - 282 Robina Road, Ancaster, ON - Outdoor With In Ground Pool With Backyard
Rectangular inground swimming pool with a surrounding paver patio - 282 Robina Road, Ancaster, ON - Outdoor With In Ground Pool
Rectangular swimming pool with surrounding paver patio and tiered landscaping - 282 Robina Road, Ancaster, ON - Outdoor With In Ground Pool With Backyard
282 Robina Road, Ancaster, ON - Outdoor With In Ground Pool
Floor plan - 282 Robina Road, Ancaster, ON - Other
  • Publicité


282 ROBINA Road, Ancaster, Ontario, L9G 2L7
2 999 888 $

4 Chambres

5 Salles de bain

Remarques :

(id:27)

Particularités du bâtiment :

  • Style: Maison détachée
  • Type de bâtiment: Unifamiliale
  • Accessoires/équipement inclus: Ventilateurs de plafond
  • Air climatisé: Oui
  • État du sous-sol: Aménagé
  • Revêtement extérieur: Aluminium, Brique, Stuc
  • Stationnement: Oui
  • Surface utile: 2238 sqft Pieds carrés
  • Type d'architecture: Contemporain
  • Type de construction: Isolée
  • Type de sous-sol: Sous-sol complet
  • Combustible de chauffage: Gaz naturel
  • Type de climatisation: Climatisation centrale
  • Électroménagers: Lave-vaisselle, Sécheuse, Broyeur d'évier, Réfrigérateur, Machine à laver, Cuisinière(s) à gaz, Hotte, Couvre-fenêtre, Ouvre-porte de garage, Bain tourbillon

Caractéristiques :

  • Type de possession: Tenure franche
  • Type de propriété: Unifamiliale
  • Caractéristiques: Ravin, Ouvre-porte de garage automatique
  • Caractéristiques de la communauté: Secteur paisible
  • Caractéristiques du paysagement: Terrain paysager
  • Chambres : 3+1
  • Largeur du terrain en façade : 75 Pieds
  • Profondeur du terrain : 288 Pieds
  • Salle(s) de bains : 5
  • Salle(s) d'eau : 1
  • Services à proximité: Terrain de golf à proximité
  • Superficie habitable (approx): 2238 Pieds carrés
  • Zonage: ER
  • Service d'égout: Égout municipal
  • Type de stationnement: Garage isolé
  • Nbre d'espaces de stationnement: 17

Détails des pièces :

  • Salle de bains 2e niveau 7'6'' x 5'10''
  • Chambre 2e niveau 11'11'' x 14'3''
  • Salle de bains 2e niveau 8'3'' x 5'3''
  • Chambre 2e niveau 12'5'' x 17'0''
  • Salle de lavage Sous-sol 13'0'' x 8'4''
  • Salle de bains Sous-sol 8'6'' x 10'6''
  • Chambre Sous-sol 12'2'' x 12'8''
  • Salle familiale Sous-sol 19'9'' x 20'9''
  • Cuisine Sous-sol 11'5'' x 14'10''
  • Salle de bains Niveau rez-de-chaussée 6'10'' x 2'9''
  • Salle de bains Niveau rez-de-chaussée 8'4'' x 6'2''
  • Chambre principale Niveau rez-de-chaussée 13'3'' x 12'8''
  • Salon Niveau rez-de-chaussée 20'1'' x 23'0''
  • Salle à dîner Niveau rez-de-chaussée 11'1'' x 18'10''
  • Salle à déjeuner Niveau rez-de-chaussée 9'6'' x 20'5''
  • Cuisine Niveau rez-de-chaussée 15'2'' x 20'5''

Le contenu des inscriptions fournies par REALTOR.ca a été autorisé par les membres de l'Association canadienne de l'immeuble.

ÉvaluationExpressMC Powered by RPS


Emplacement de 282 ROBINA Road, Ancaster, Ontario, L9G 2L7


Données démographiques de 282 ROBINA Road, Ancaster, Ontario, L9G 2L7

Étape de vie

Personnes presque retraitées

Type d'emploi

Industrie des services/Cols blancs

Revenu moyen du ménage

162 898.72 $

Nombre moyen d'enfants

1.78

Population à domicile

Structure à domicile

Âge de la population

Éducation

Niveau d'éducation

No certificate/diploma/degree

8.11 %

Diplôme d'études secondaires ou équivalent

28.76 %

Certificat ou diplôme d'apprentissage ou d'une école de métiers

5.43 %

Diplôme d'études collégiales ou d'études postsecondaires (non universitaires)

22.33 %

Certificat d'études universitaires

2.77 %

Diplômes d'études universitaires

32.59 %

Navetteur

Se rendre au travail

En auto

93.3 %

En transport en commun

0.0 %

À pied

1.76 %

À bicyclette

0.0 %

Par tout autre moyen

4.94 %

Diversité Culturelle

Connaissance des langues officielles

Langue maternelle

Données Sur Le Bâtiment

Type de bâtiment

Appartements (faible hauteur et à étages multiples)

9.01 %

Maisons

90.99 %

Achat ou location