Button CopyPathCircle CloseCircle Left ArrowArrow Down Icon GreyClosecirclecircleBurger
  • Publicité

46 Franklin Drive, Truro Heights, NS, B6L 1G1

No. MLS® 202619790
Maison À vendre à Truro Heights, Nouvelle-Écosse
419 900 $ ÉvaluationExpressMC: 382K $ - 483K $

3 Chambres

2 Salles de bain

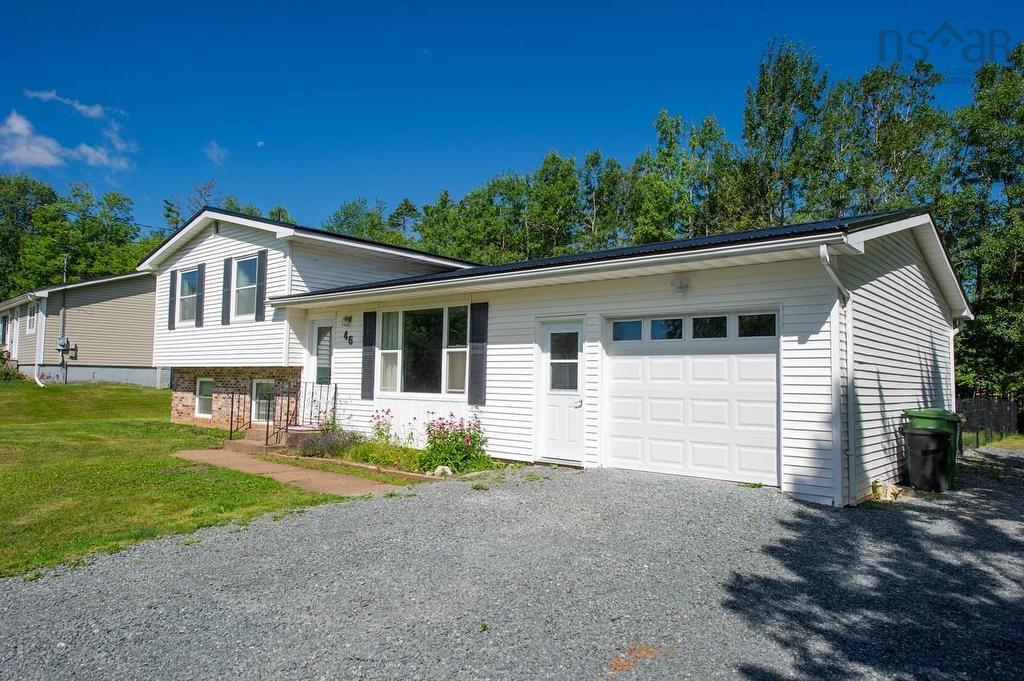
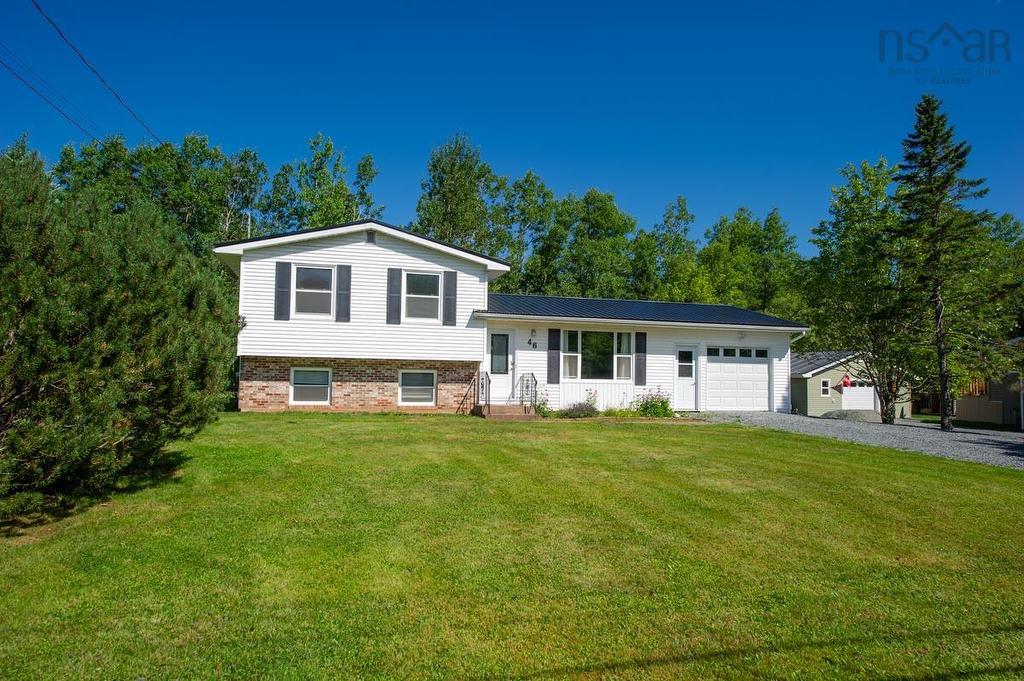
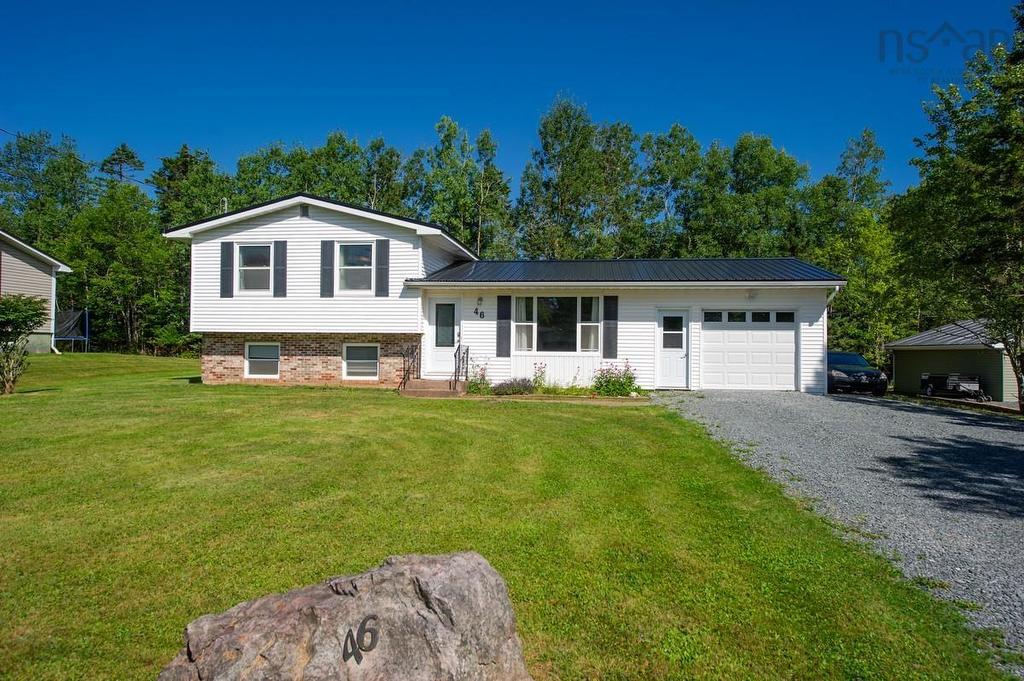
46 Franklin Drive, Truro Heights, NS - Outdoor With Facade
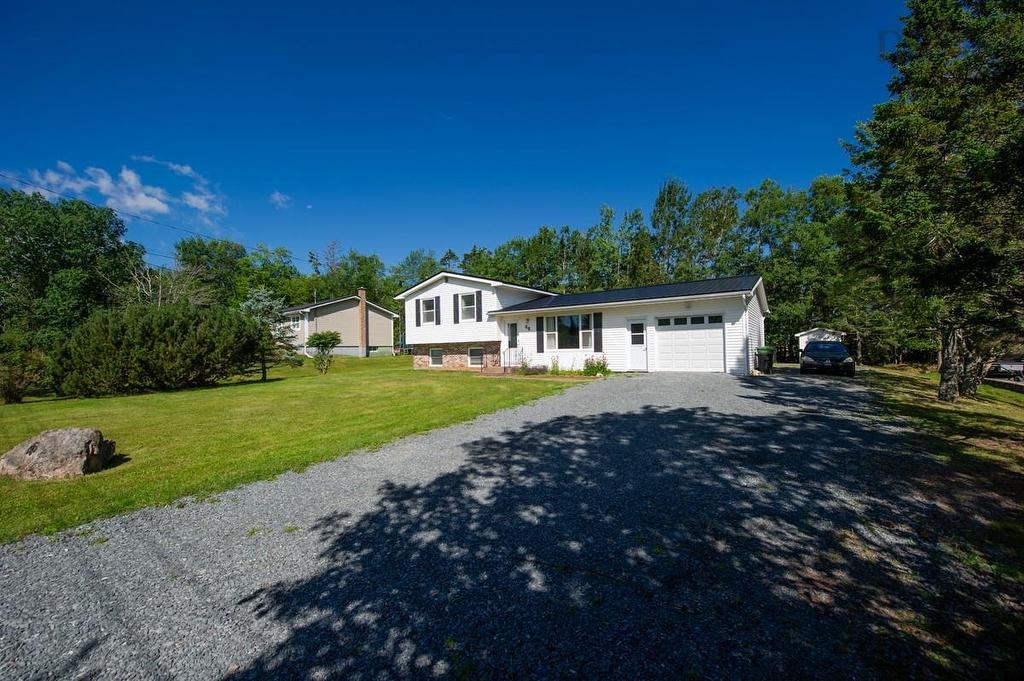
46 Franklin Drive, Truro Heights, NS - Outdoor
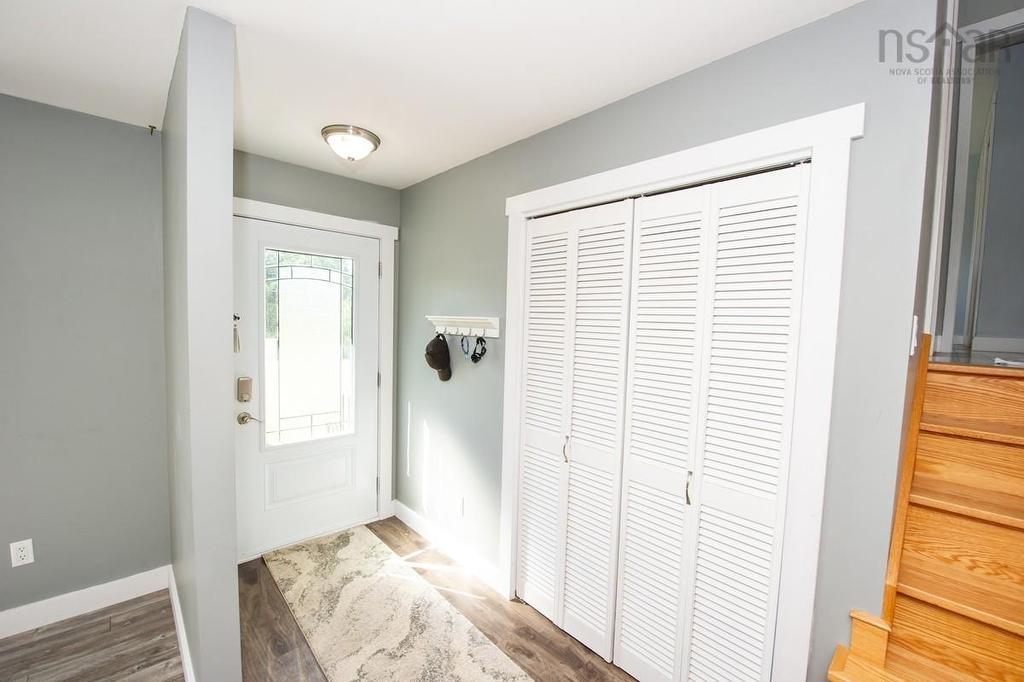
46 Franklin Drive, Truro Heights, NS - Indoor Photo Showing Other Room
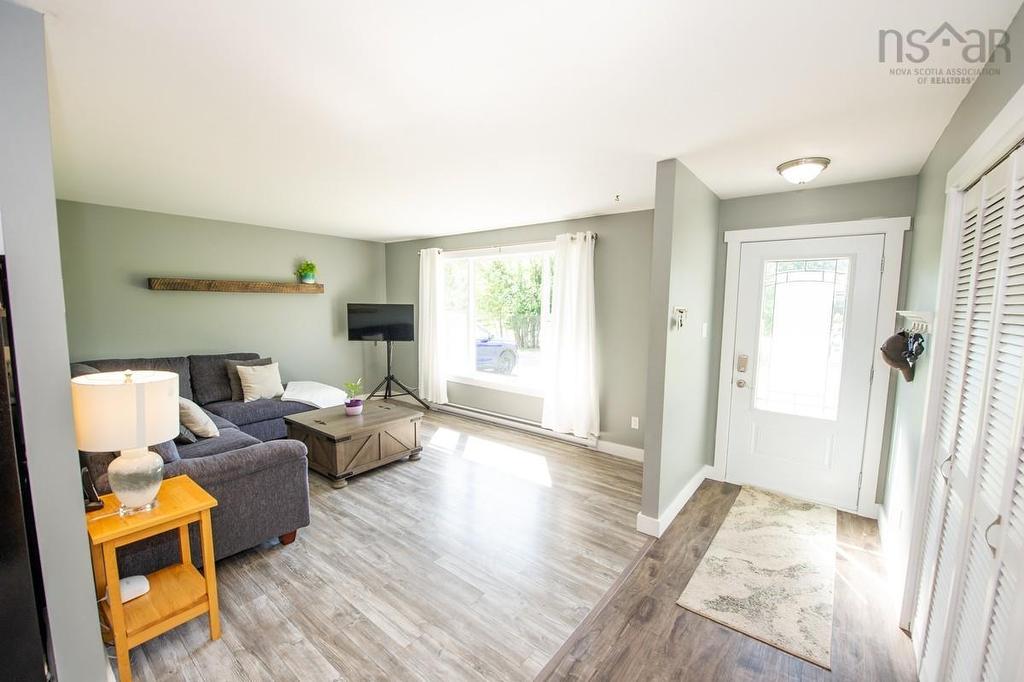
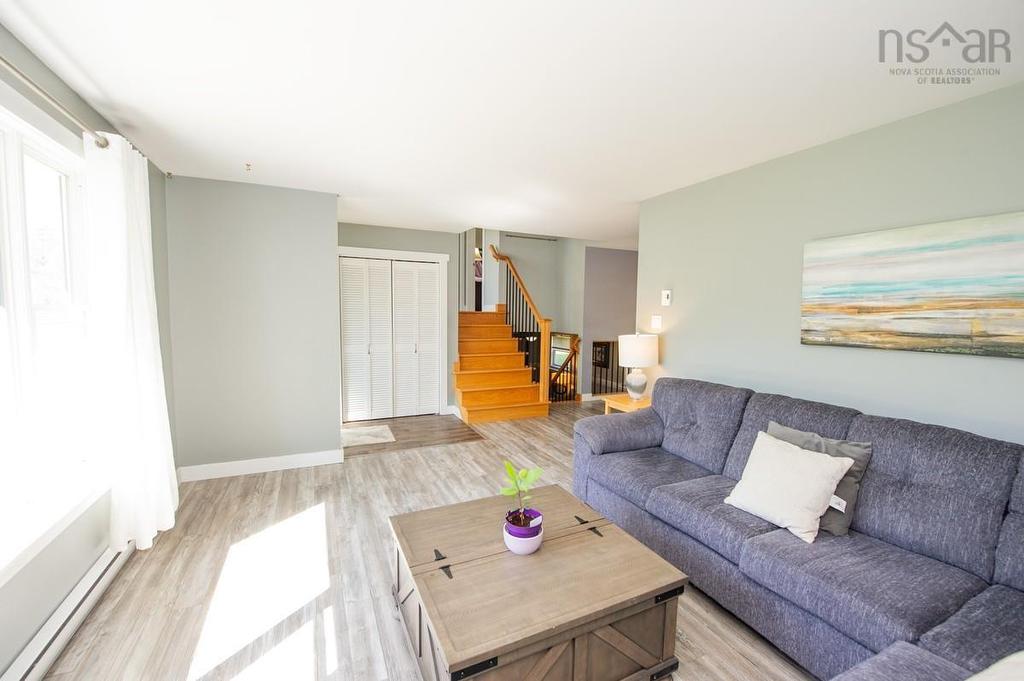
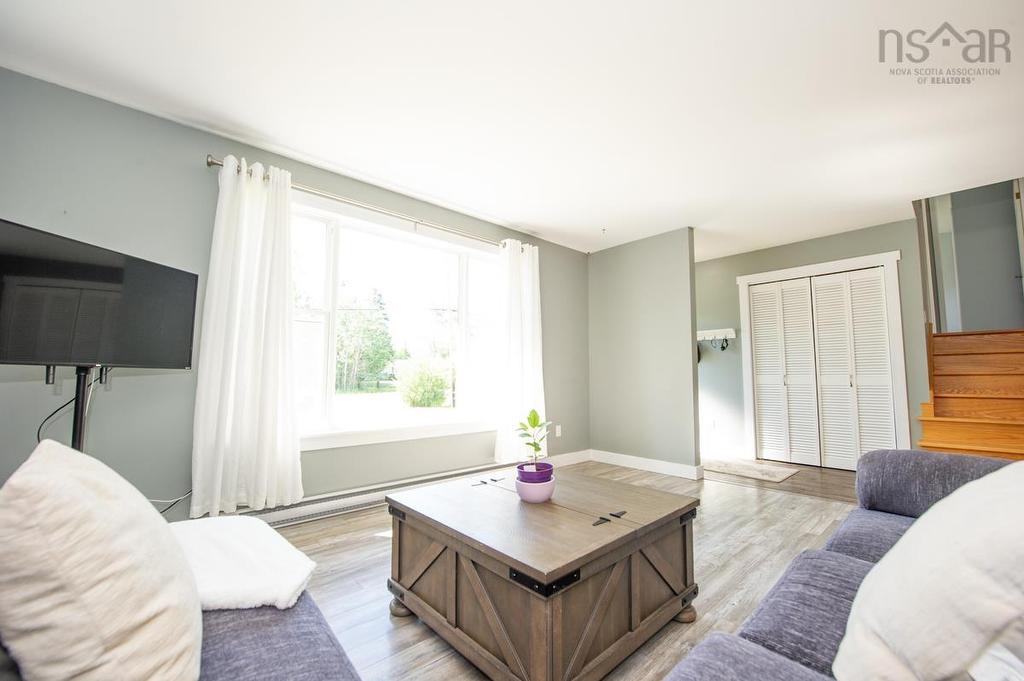
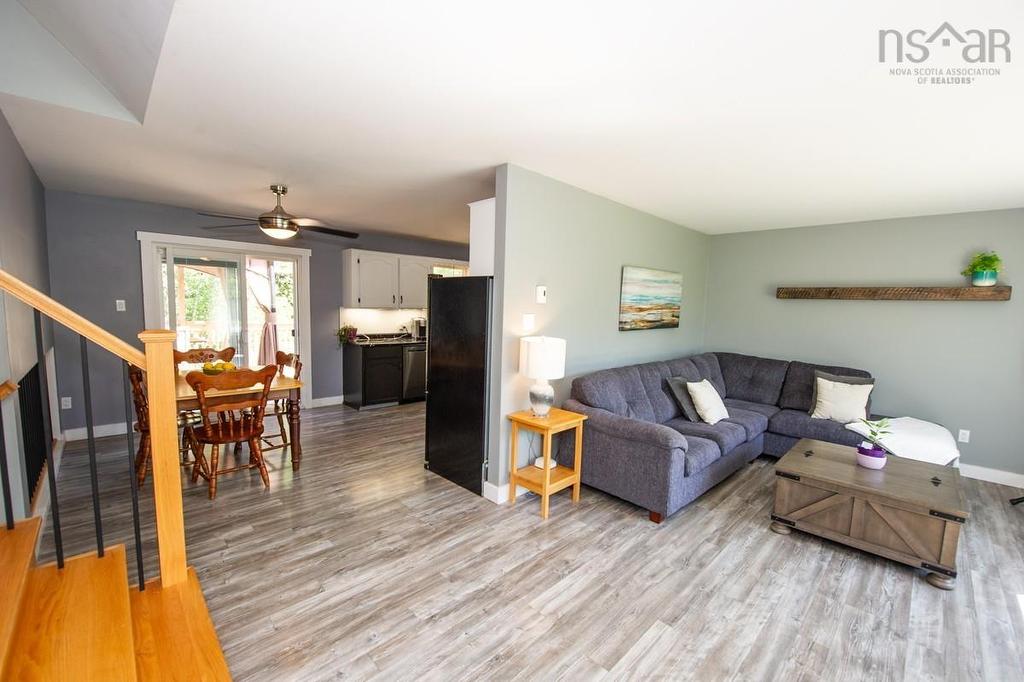
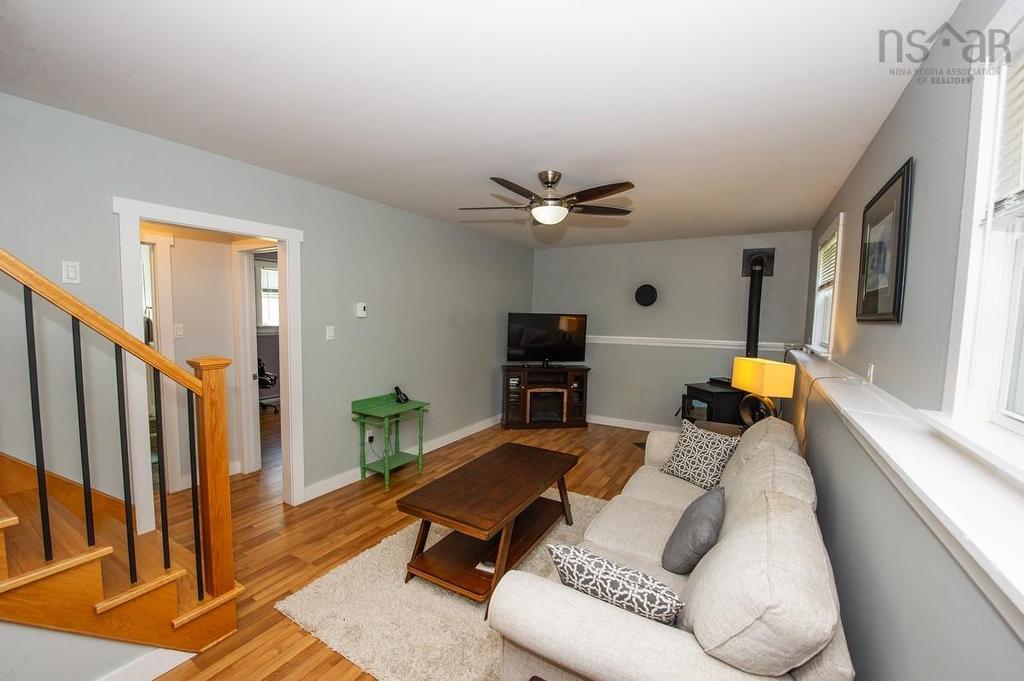
46 Franklin Drive, Truro Heights, NS - Indoor Photo Showing Living Room
46 Franklin Drive, Truro Heights, NS - Indoor
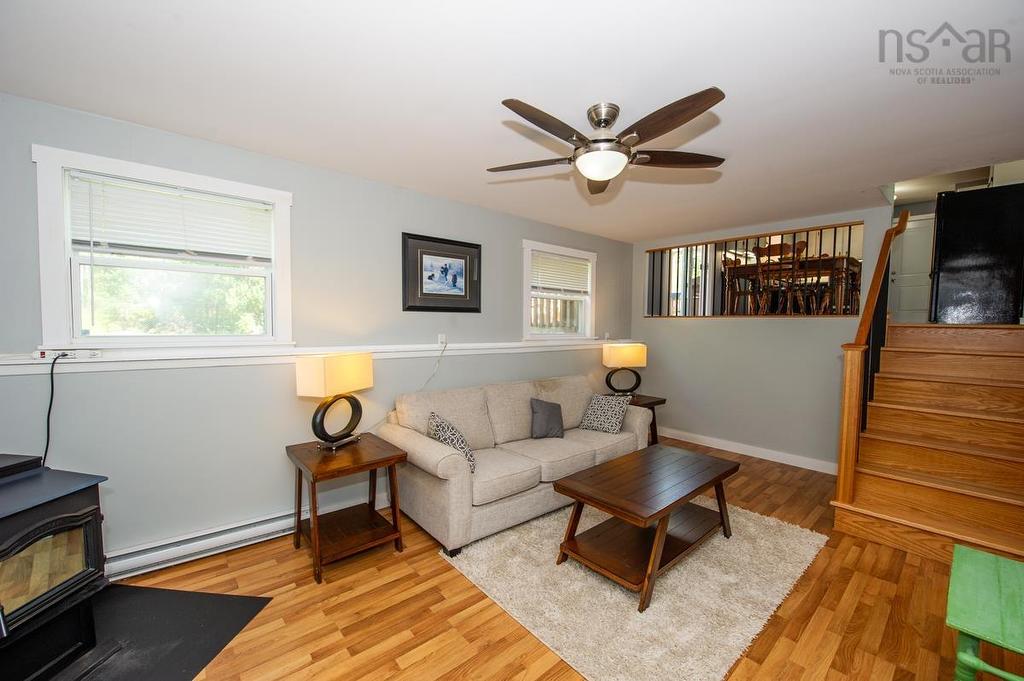
46 Franklin Drive, Truro Heights, NS - Indoor Photo Showing Living Room
46 Franklin Drive, Truro Heights, NS - Indoor
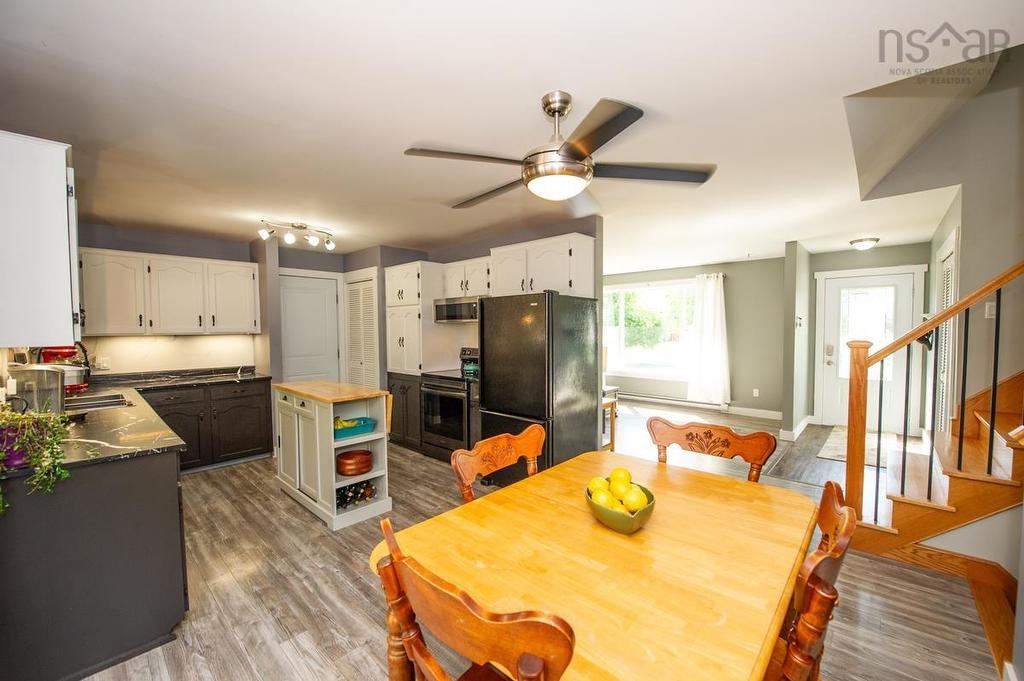
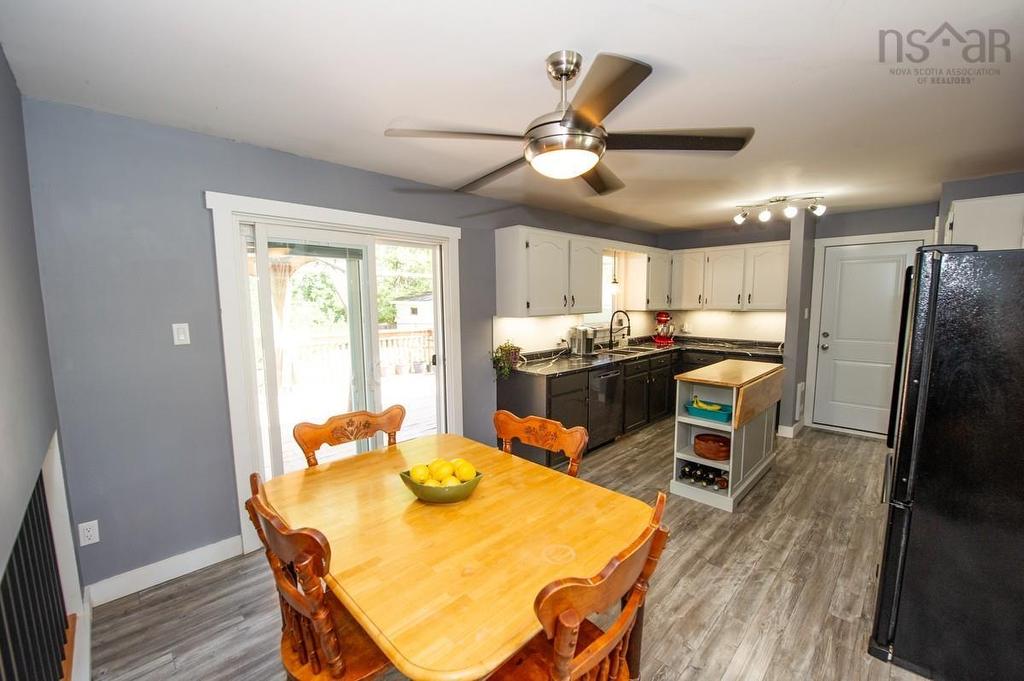
46 Franklin Drive, Truro Heights, NS - Indoor Photo Showing Dining Room
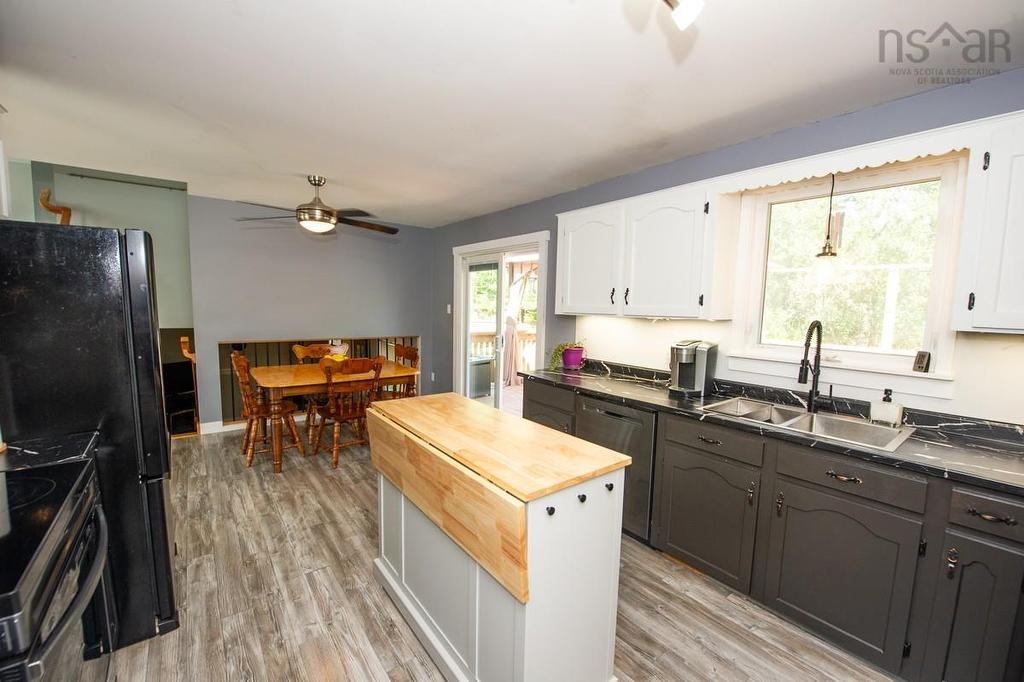
46 Franklin Drive, Truro Heights, NS - Indoor Photo Showing Kitchen With Double Sink
46 Franklin Drive, Truro Heights, NS - Indoor Photo Showing Kitchen
46 Franklin Drive, Truro Heights, NS - Indoor Photo Showing Dining Room
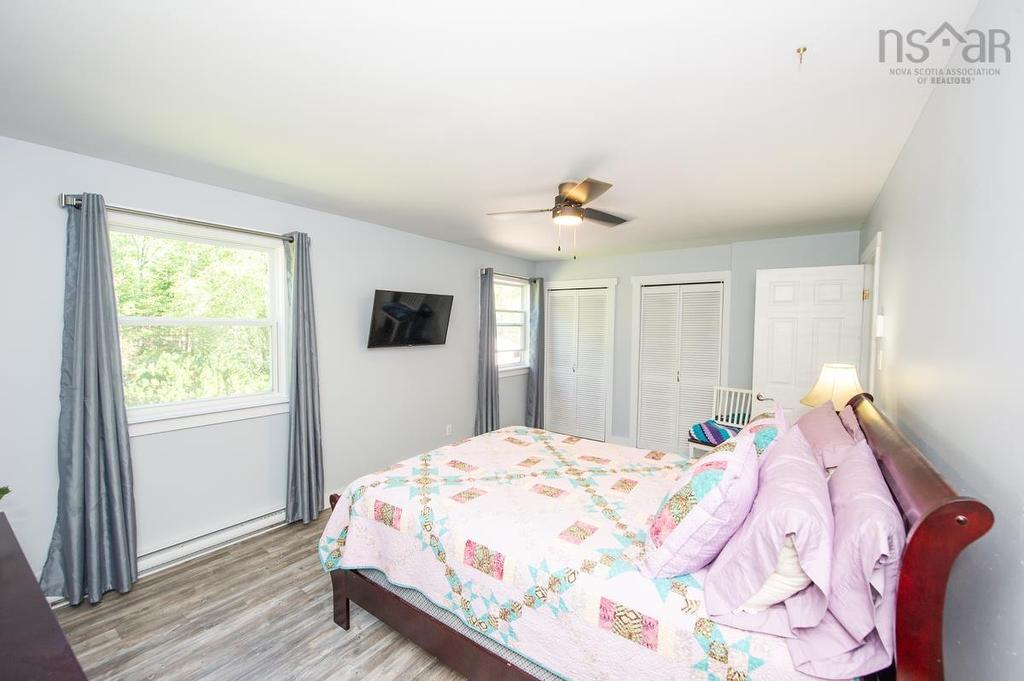
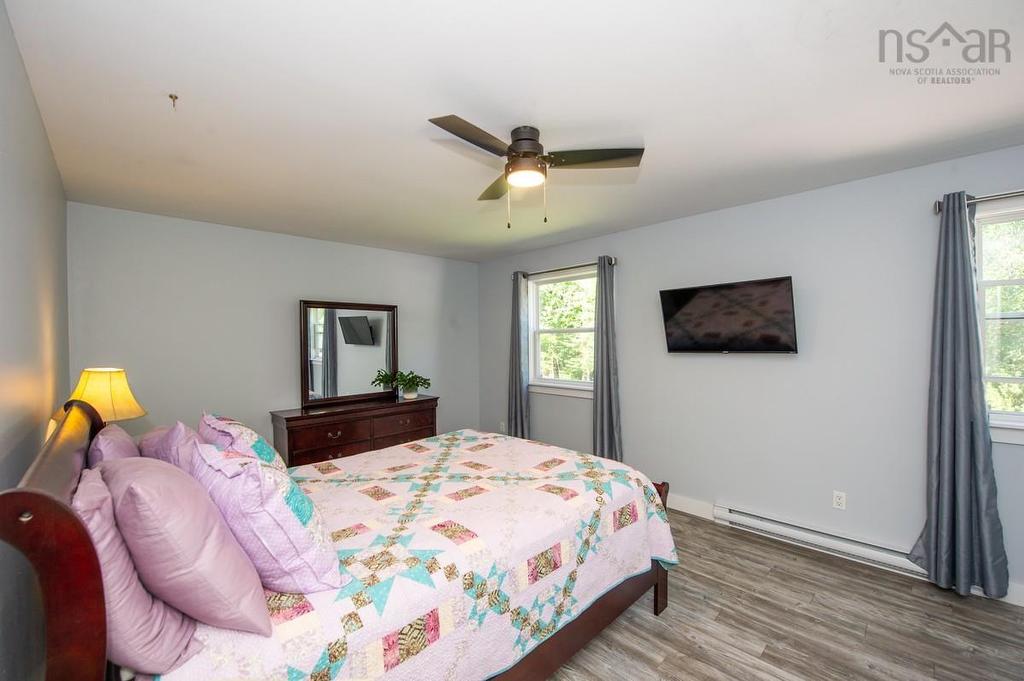
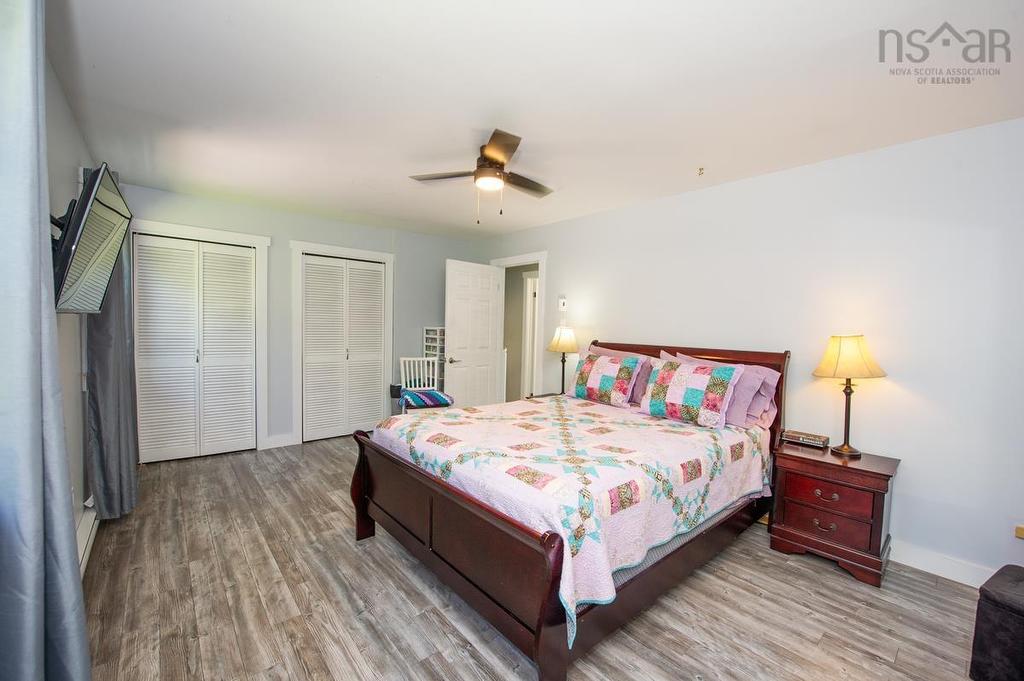
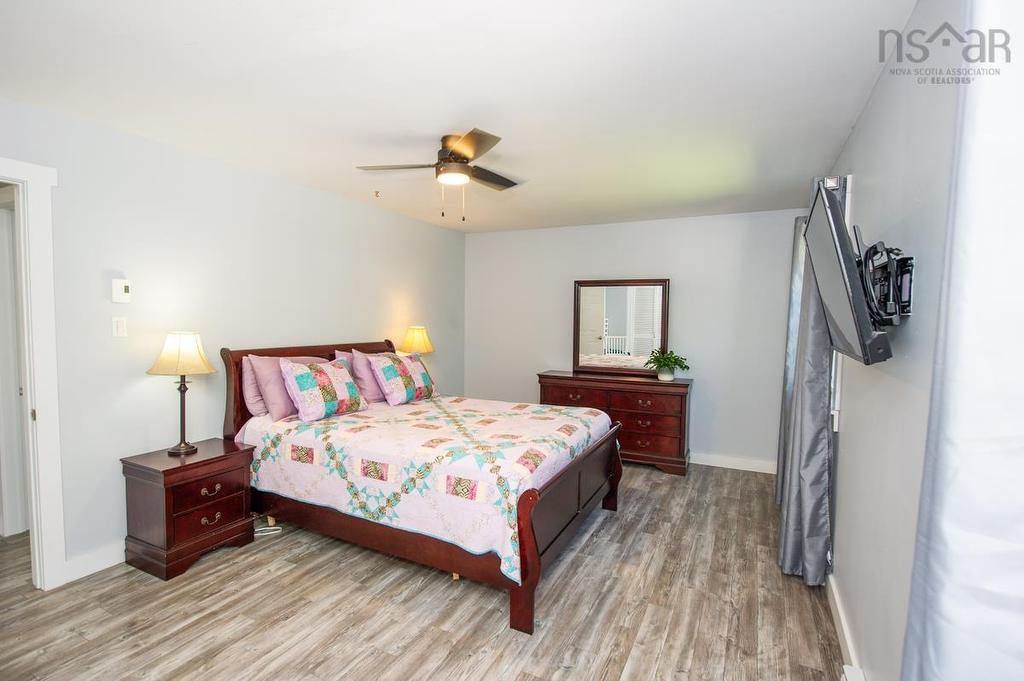
46 Franklin Drive, Truro Heights, NS - Indoor Photo Showing Bedroom
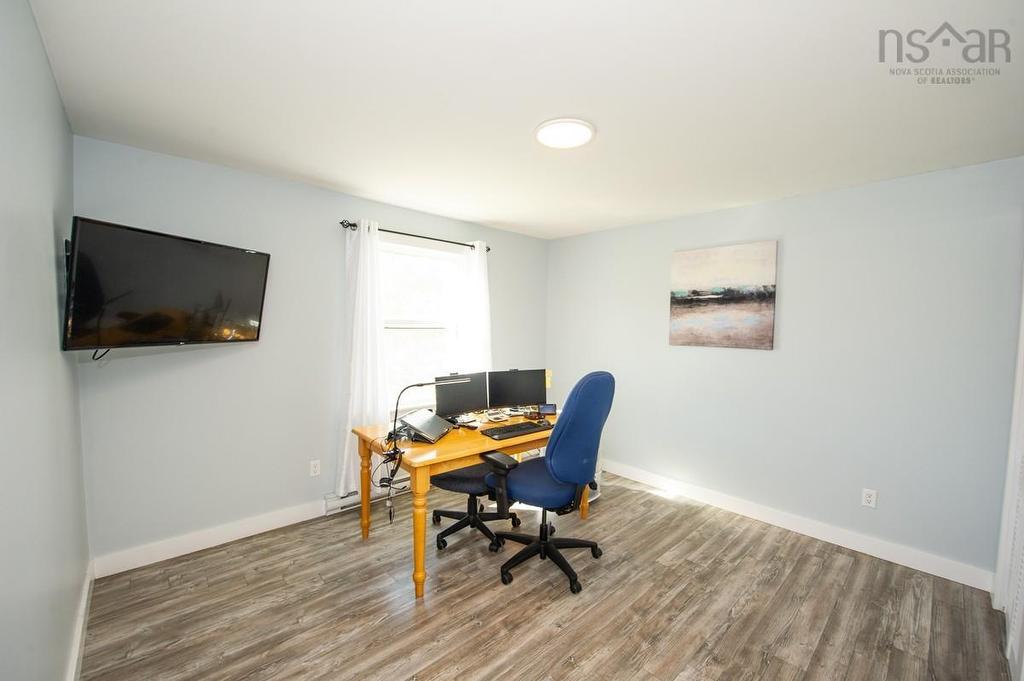
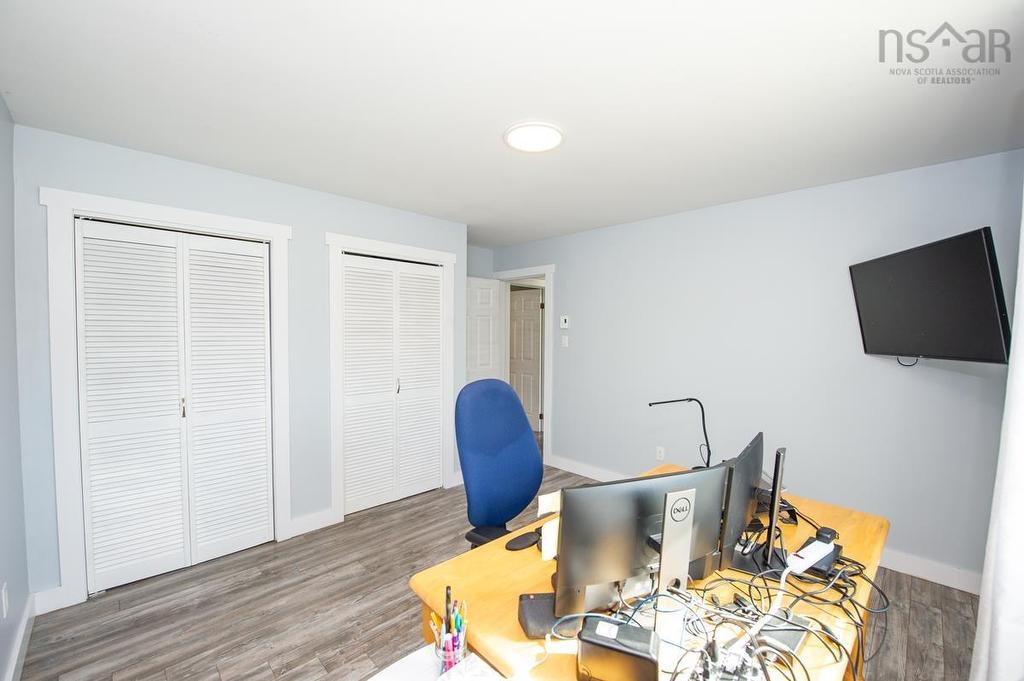
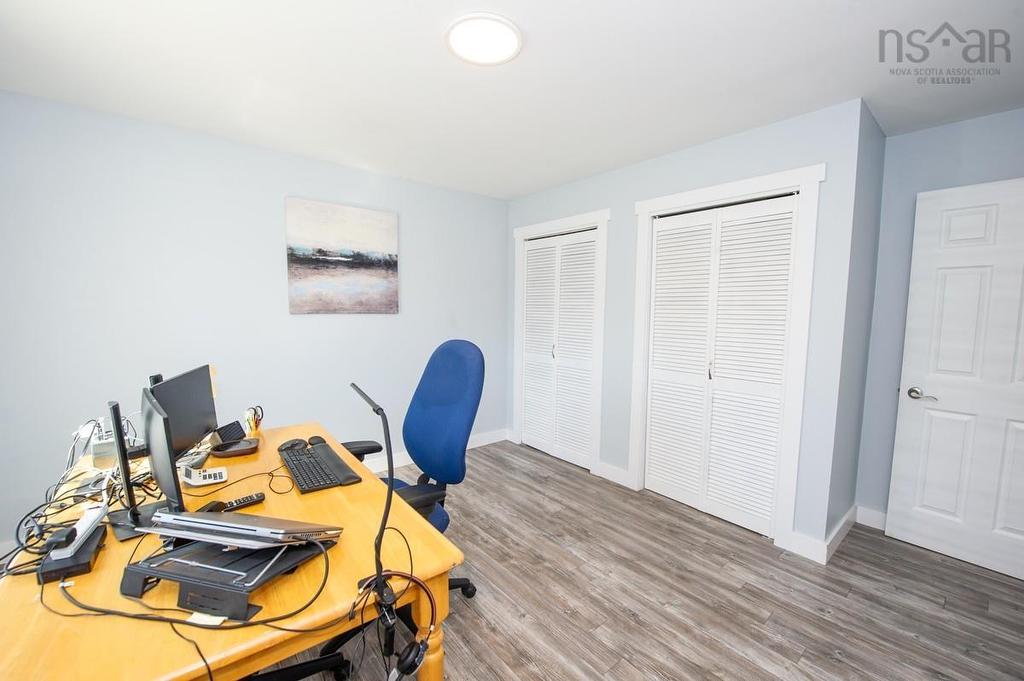
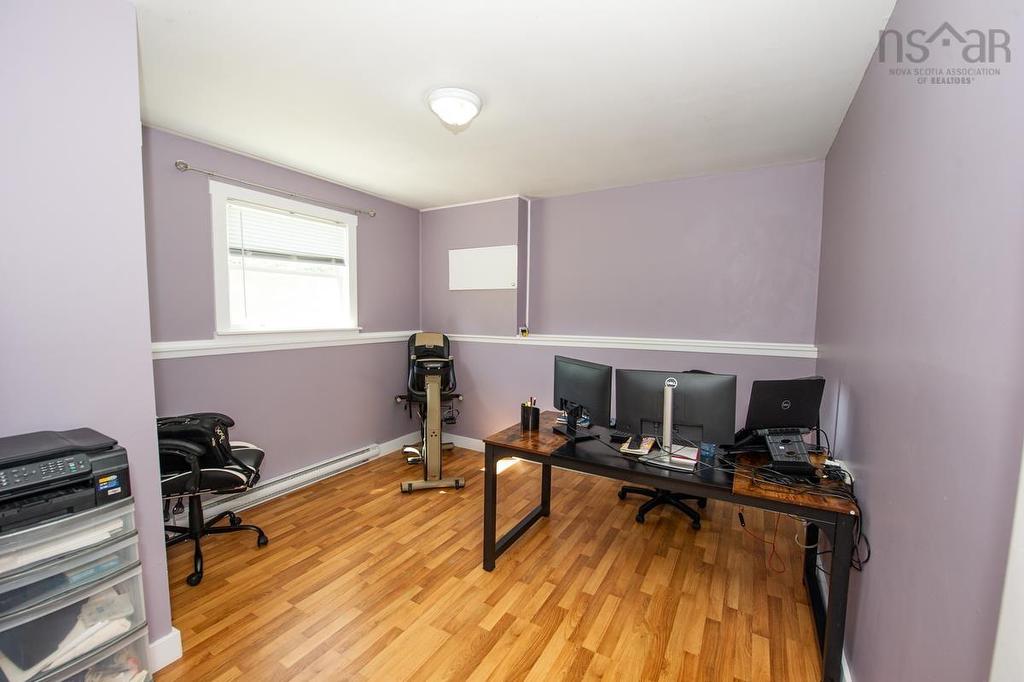
46 Franklin Drive, Truro Heights, NS - Indoor Photo Showing Office
46 Franklin Drive, Truro Heights, NS - Indoor Photo Showing Other Room
46 Franklin Drive, Truro Heights, NS - Indoor Photo Showing Office
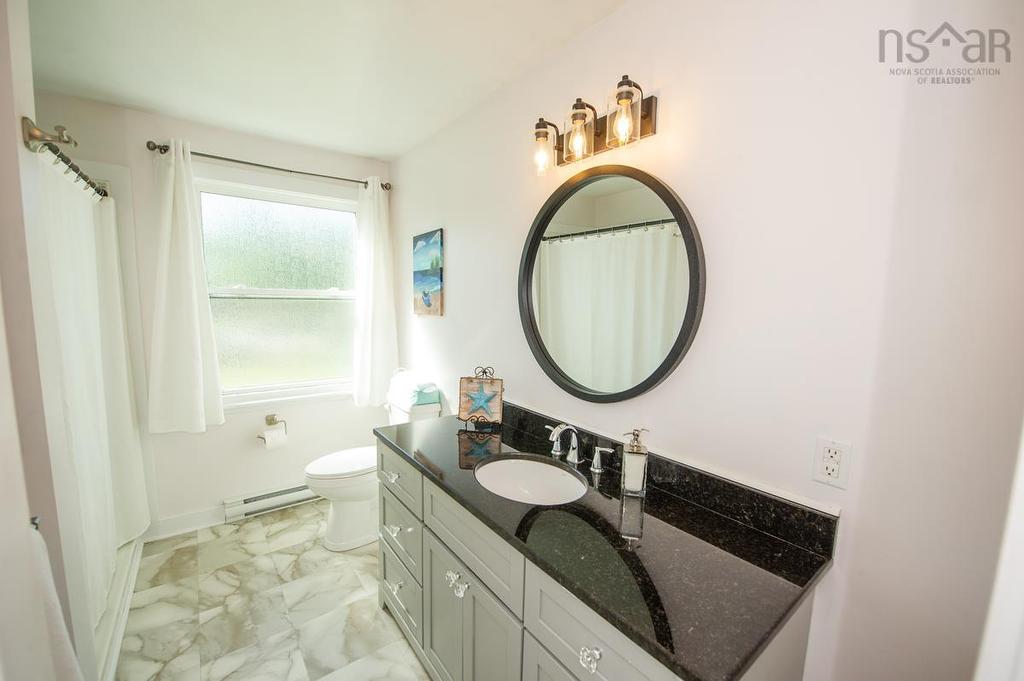
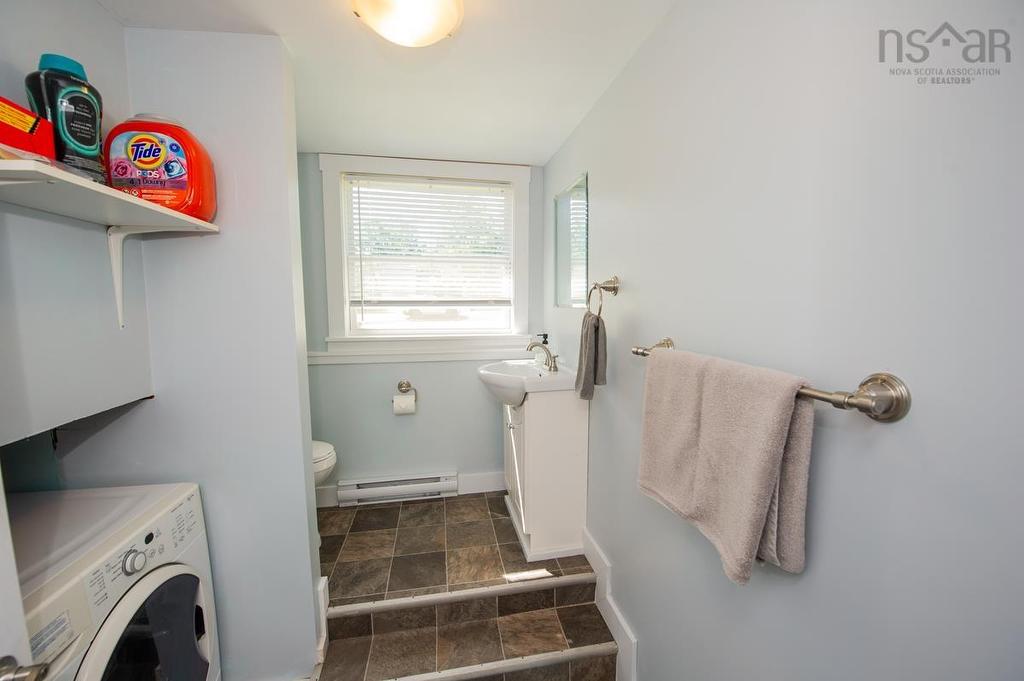
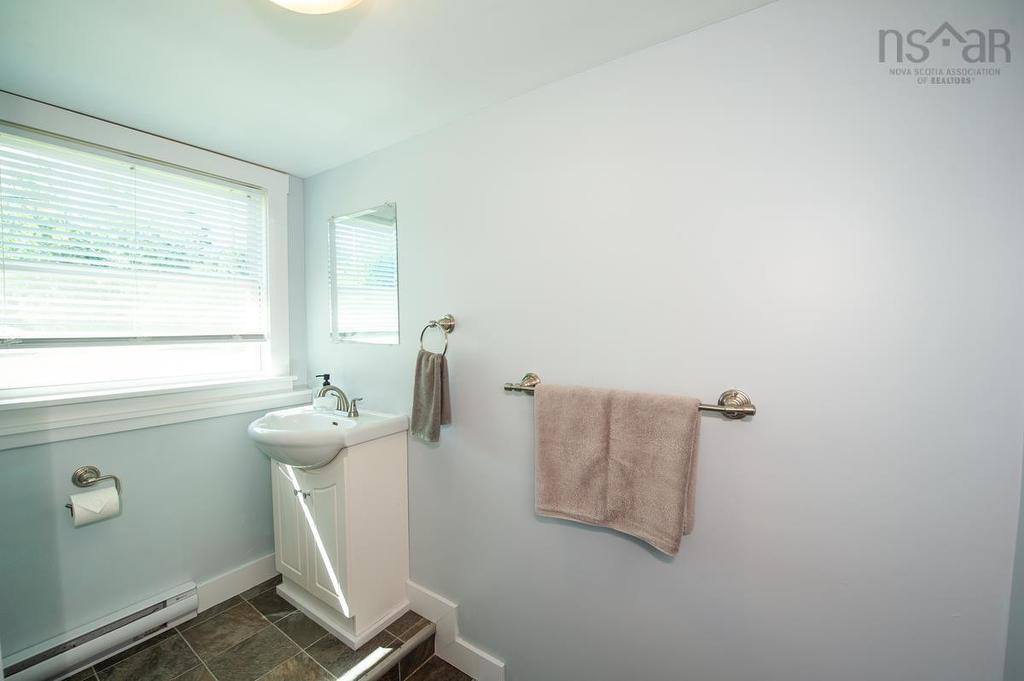
46 Franklin Drive, Truro Heights, NS - Indoor Photo Showing Bathroom
46 Franklin Drive, Truro Heights, NS - Indoor Photo Showing Other Room
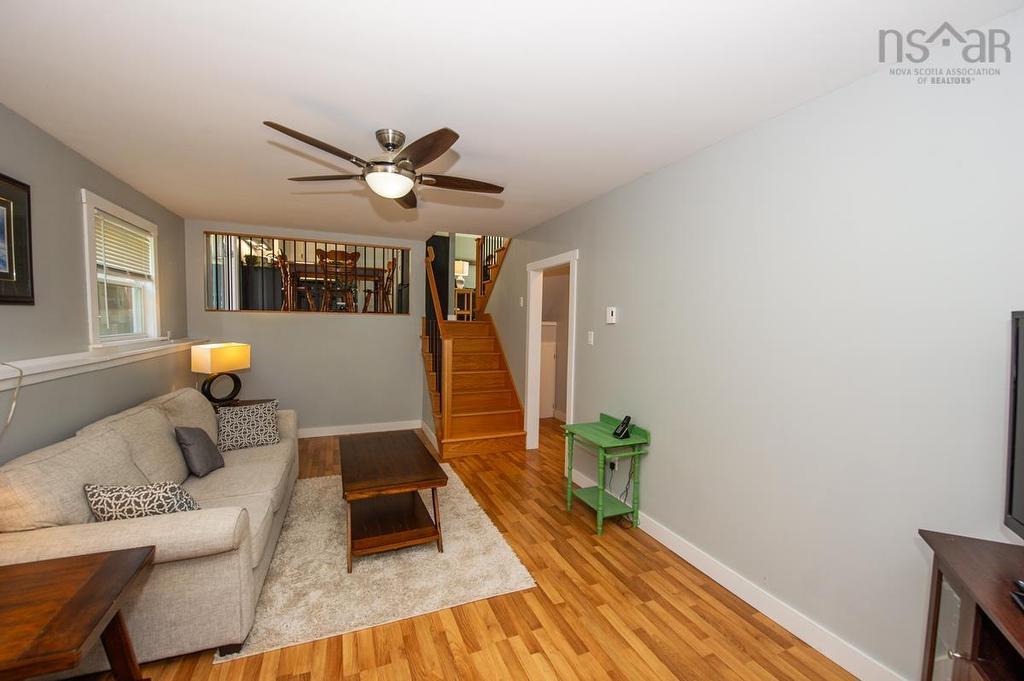
46 Franklin Drive, Truro Heights, NS - Indoor Photo Showing Living Room
46 Franklin Drive, Truro Heights, NS - Indoor
46 Franklin Drive, Truro Heights, NS - Indoor Photo Showing Other Room
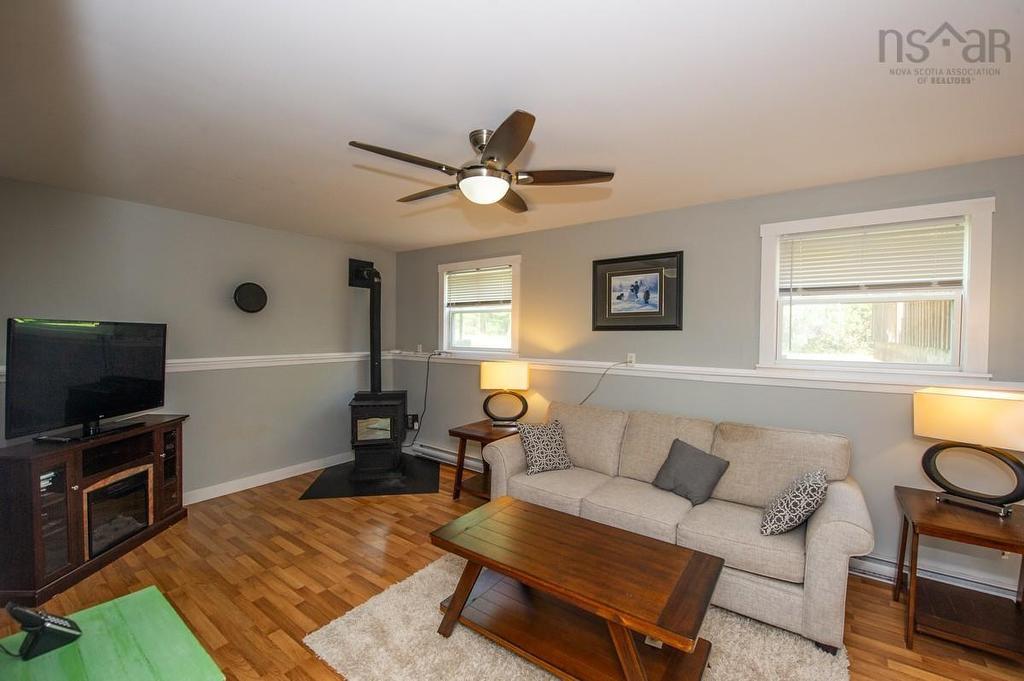
46 Franklin Drive, Truro Heights, NS - Indoor Photo Showing Living Room With Fireplace
46 Franklin Drive, Truro Heights, NS - Indoor Photo Showing Office
46 Franklin Drive, Truro Heights, NS - Indoor
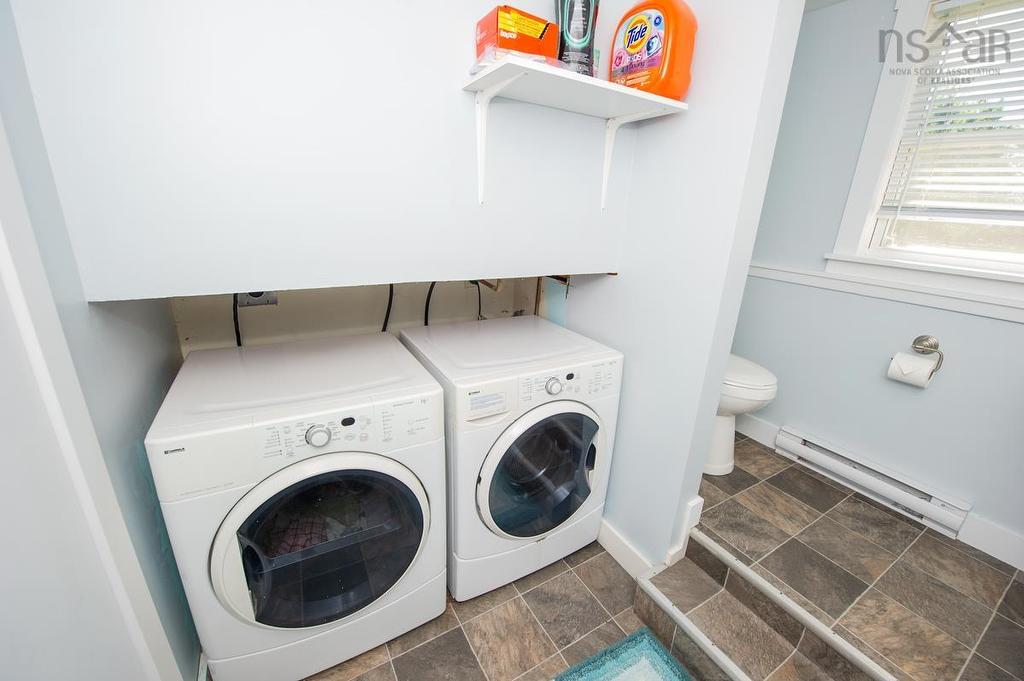
46 Franklin Drive, Truro Heights, NS - Indoor Photo Showing Laundry Room
46 Franklin Drive, Truro Heights, NS - Indoor Photo Showing Bathroom
46 Franklin Drive, Truro Heights, NS - Indoor Photo Showing Laundry Room
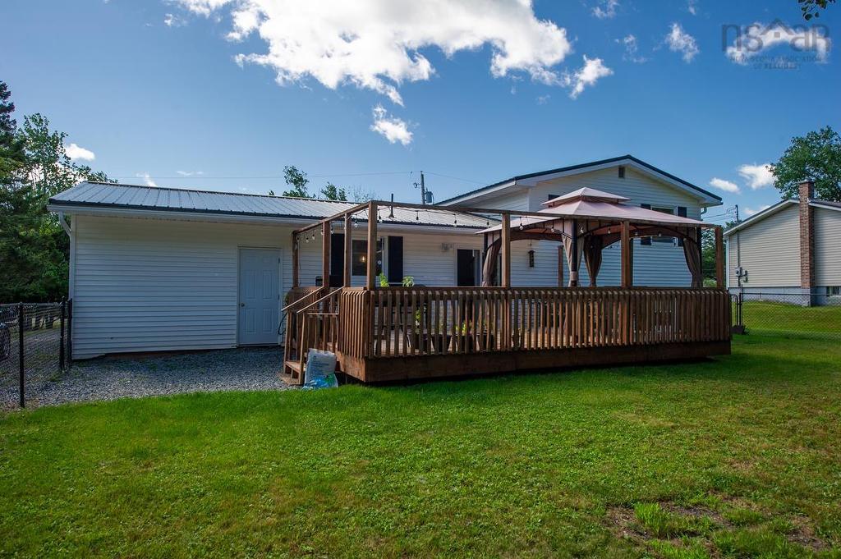
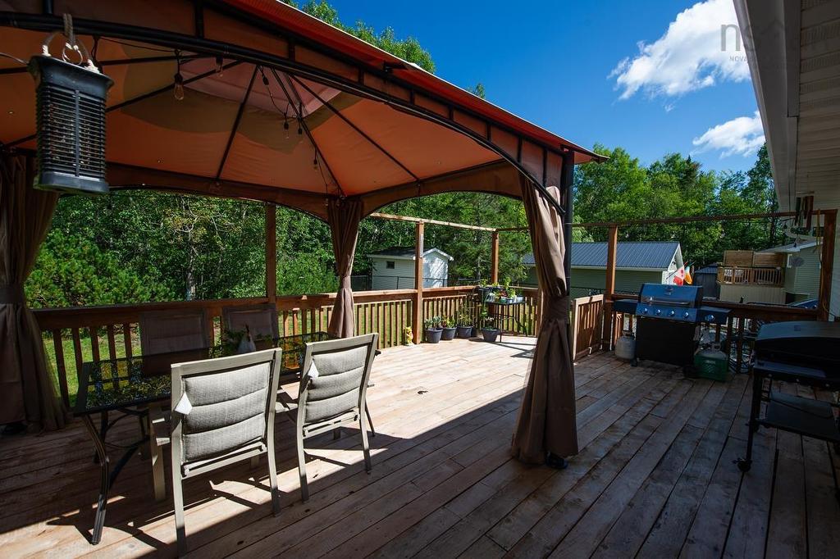
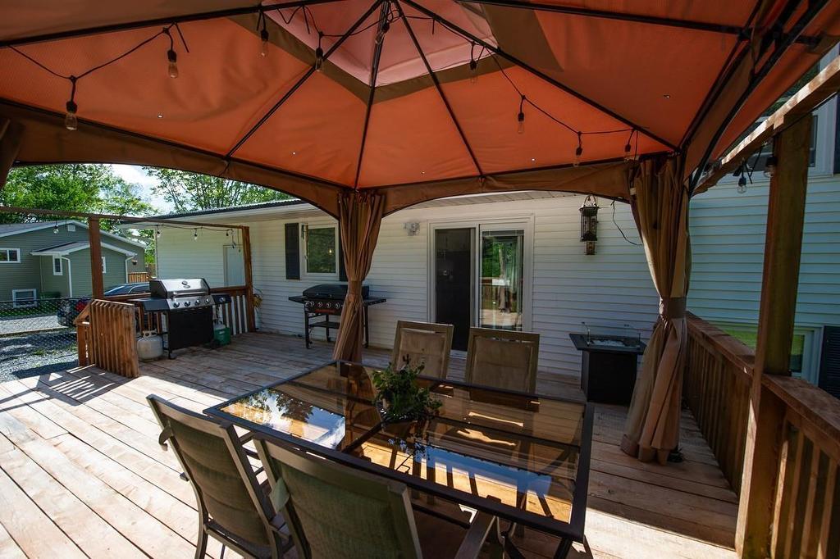
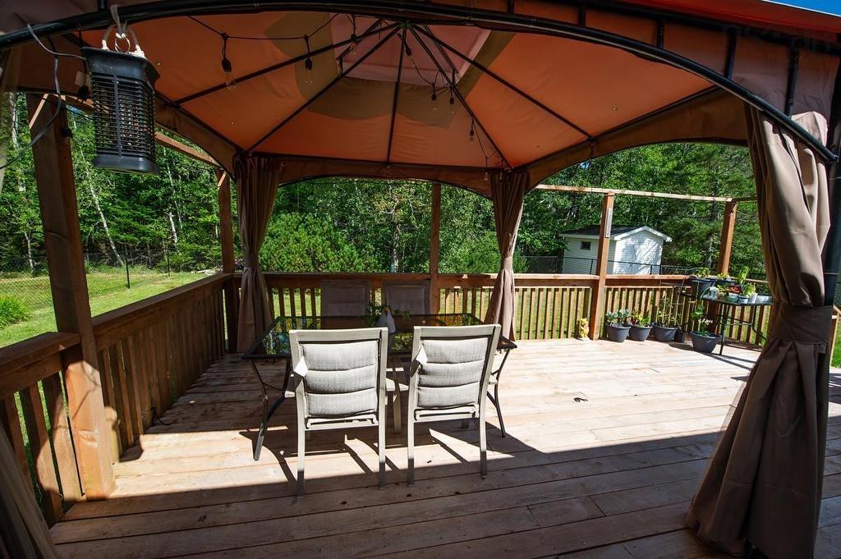
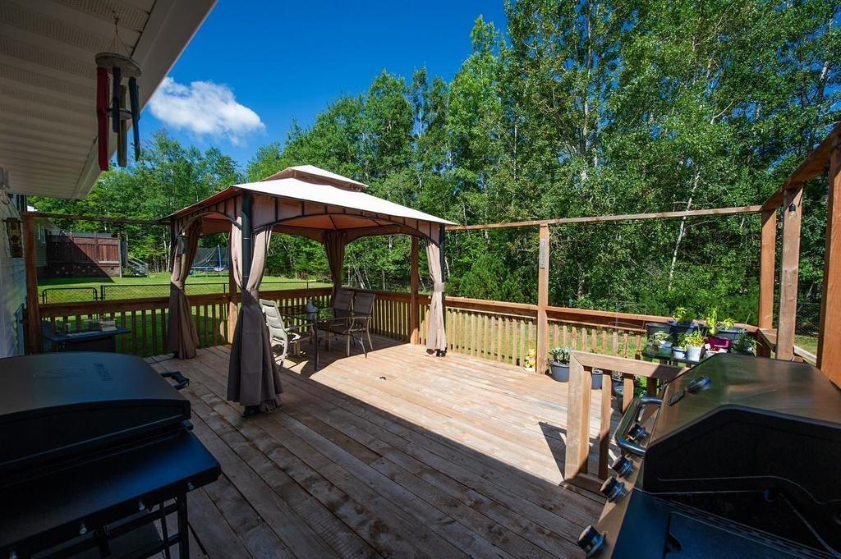
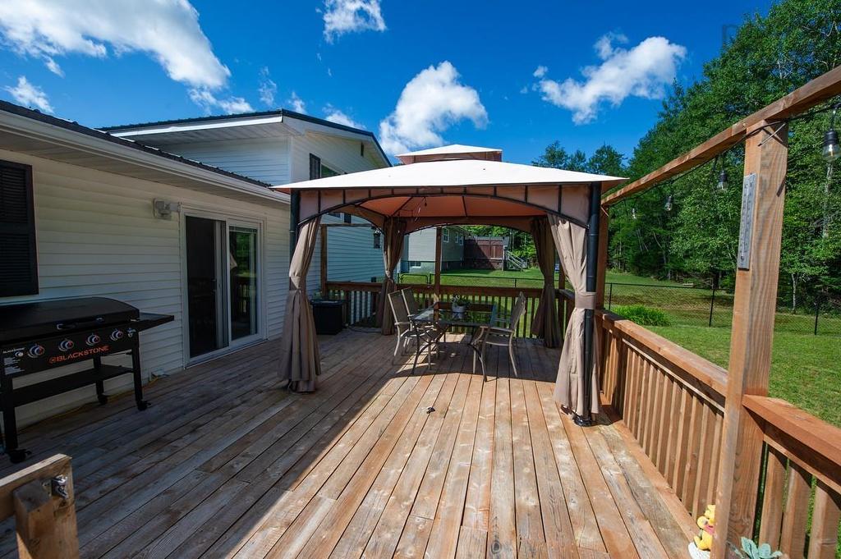
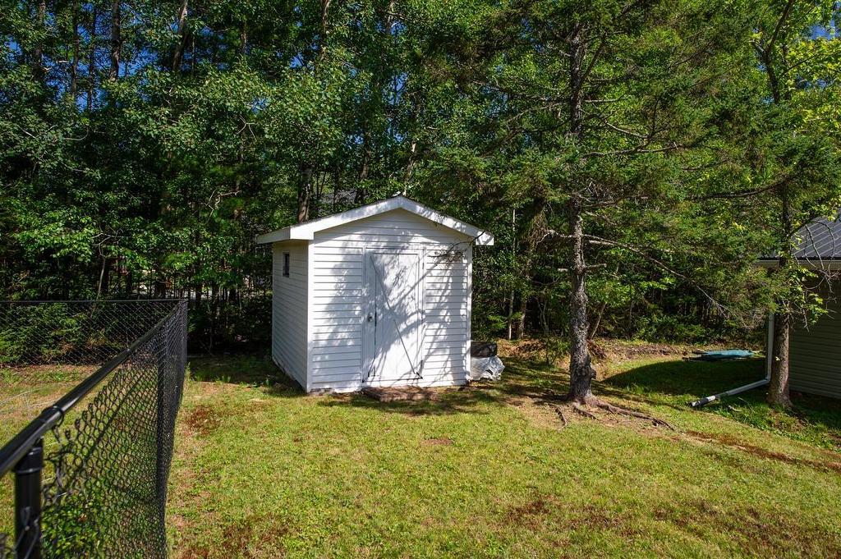
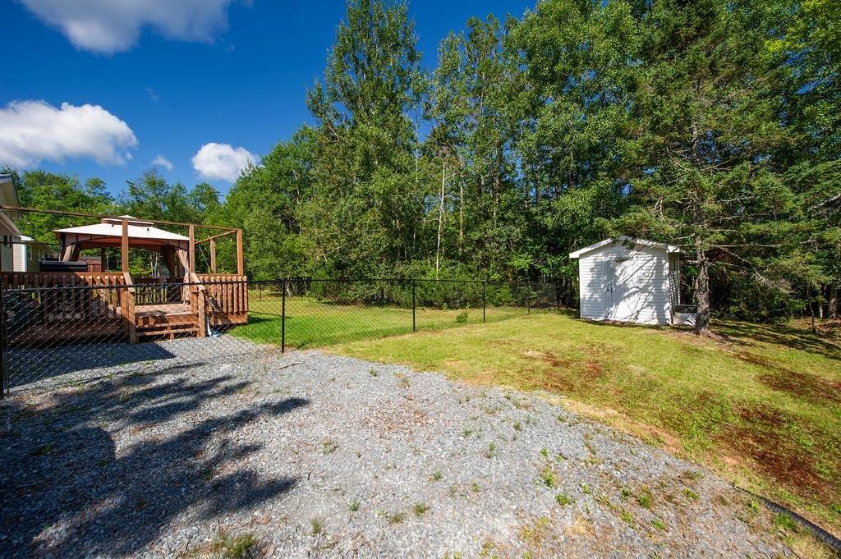
46 Franklin Drive, Truro Heights, NS - Outdoor With Deck Patio Veranda
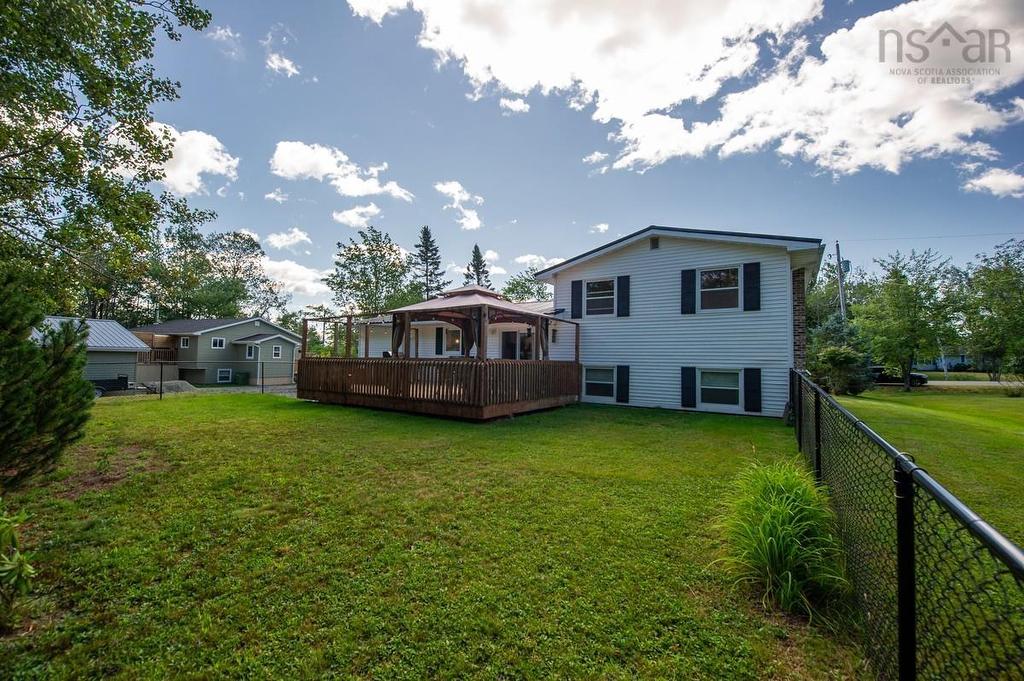
46 Franklin Drive, Truro Heights, NS - Outdoor With Deck Patio Veranda With Exterior
46 Franklin Drive, Truro Heights, NS - Outdoor With Deck Patio Veranda
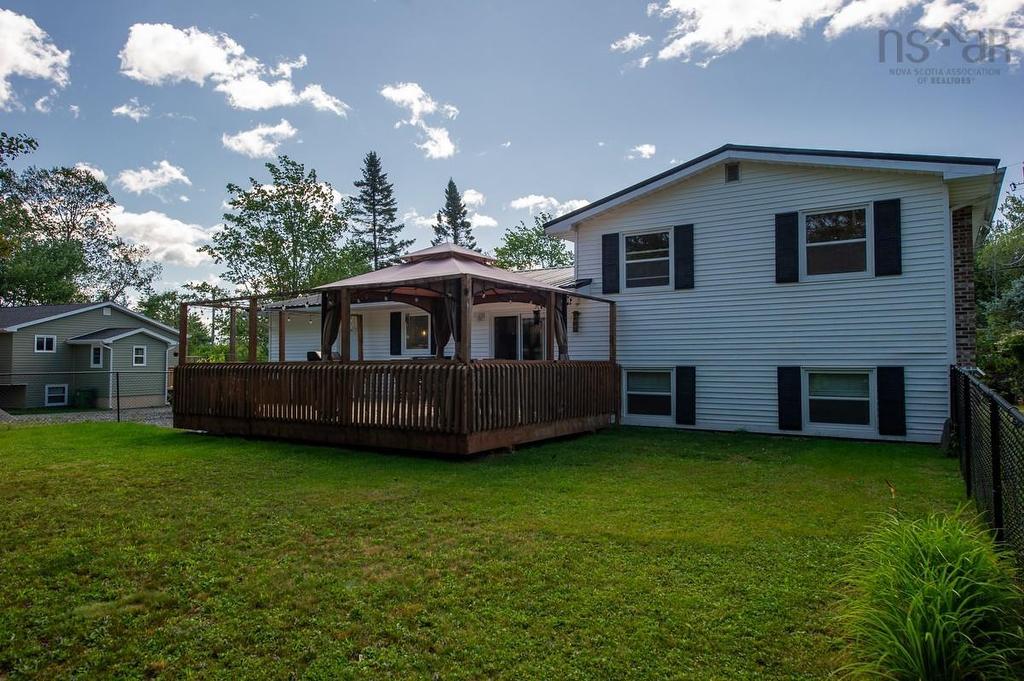
46 Franklin Drive, Truro Heights, NS - Outdoor With Deck Patio Veranda With Exterior
46 Franklin Drive, Truro Heights, NS - Outdoor With Deck Patio Veranda
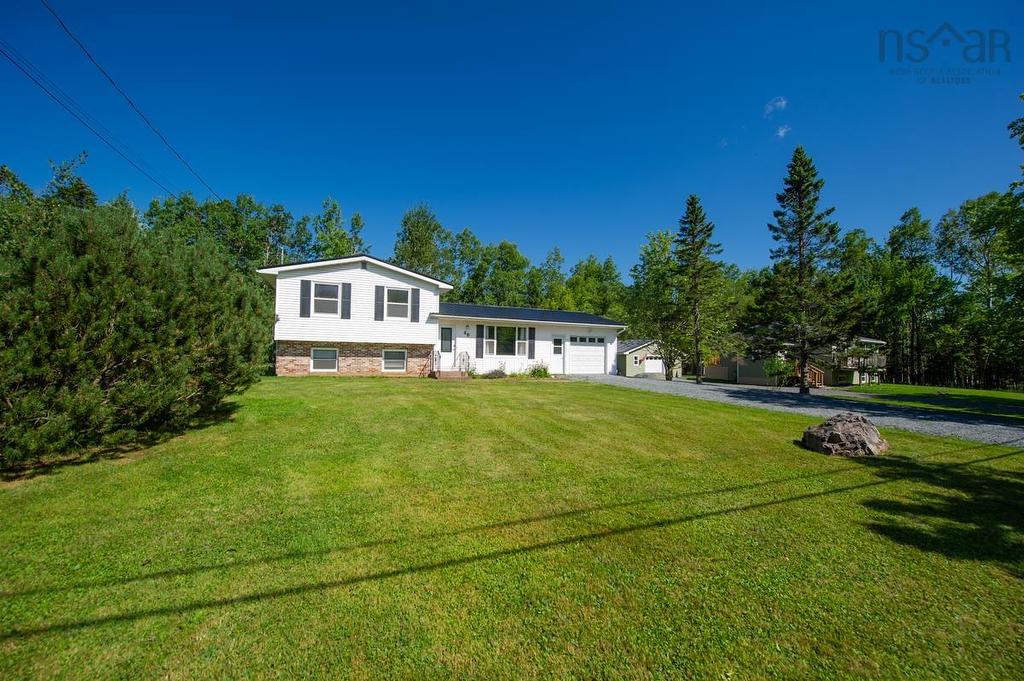
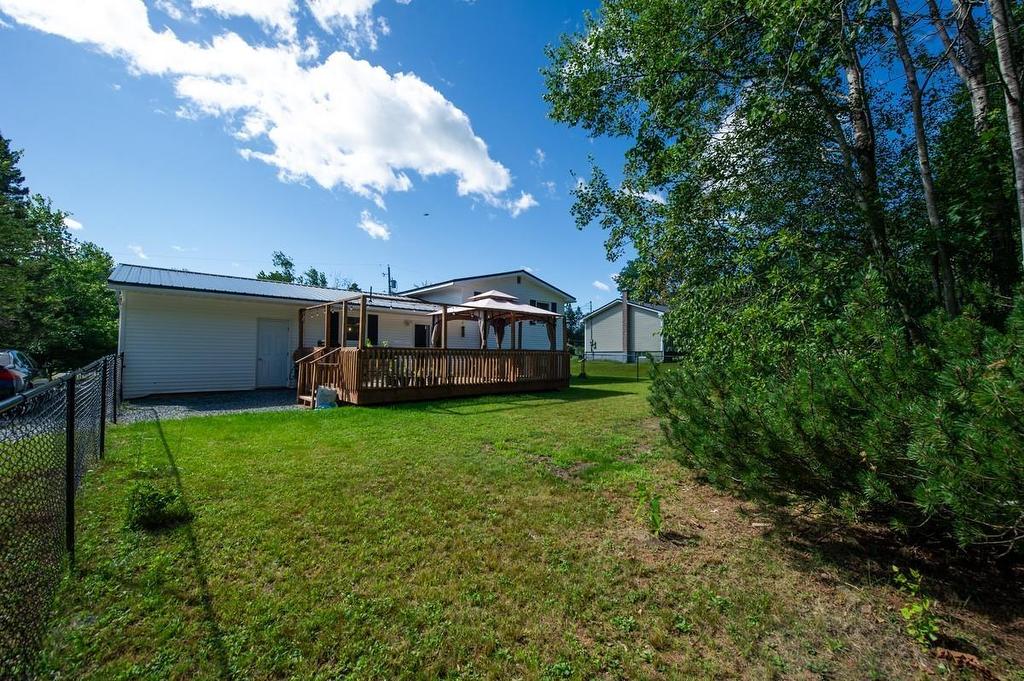
46 Franklin Drive, Truro Heights, NS - Outdoor
46 Franklin Drive, Truro Heights, NS  - Outdoor With Facade
46 Franklin Drive, Truro Heights, NS  - Outdoor
46 Franklin Drive, Truro Heights, NS - Outdoor
46 Franklin Drive, Truro Heights, NS - Indoor Photo Showing Other Room
46 Franklin Drive, Truro Heights, NS - Indoor Photo Showing Living Room
46 Franklin Drive, Truro Heights, NS - Indoor
46 Franklin Drive, Truro Heights, NS - Indoor Photo Showing Living Room
46 Franklin Drive, Truro Heights, NS - Indoor
46 Franklin Drive, Truro Heights, NS - Indoor Photo Showing Dining Room
46 Franklin Drive, Truro Heights, NS - Indoor Photo Showing Kitchen With Double Sink
46 Franklin Drive, Truro Heights, NS - Indoor Photo Showing Kitchen
46 Franklin Drive, Truro Heights, NS - Indoor Photo Showing Dining Room
46 Franklin Drive, Truro Heights, NS - Indoor Photo Showing Bedroom
46 Franklin Drive, Truro Heights, NS - Indoor Photo Showing Office
46 Franklin Drive, Truro Heights, NS - Indoor Photo Showing Other Room
46 Franklin Drive, Truro Heights, NS - Indoor Photo Showing Office
46 Franklin Drive, Truro Heights, NS - Indoor Photo Showing Bathroom
46 Franklin Drive, Truro Heights, NS - Indoor Photo Showing Other Room
46 Franklin Drive, Truro Heights, NS - Indoor Photo Showing Living Room
46 Franklin Drive, Truro Heights, NS - Indoor
46 Franklin Drive, Truro Heights, NS - Indoor Photo Showing Other Room
46 Franklin Drive, Truro Heights, NS - Indoor Photo Showing Living Room With Fireplace
46 Franklin Drive, Truro Heights, NS - Indoor Photo Showing Office
46 Franklin Drive, Truro Heights, NS - Indoor
46 Franklin Drive, Truro Heights, NS - Indoor Photo Showing Laundry Room
46 Franklin Drive, Truro Heights, NS - Indoor Photo Showing Bathroom
46 Franklin Drive, Truro Heights, NS - Indoor Photo Showing Laundry Room
46 Franklin Drive, Truro Heights, NS - Outdoor With Deck Patio Veranda
46 Franklin Drive, Truro Heights, NS - Outdoor With Deck Patio Veranda With Exterior
46 Franklin Drive, Truro Heights, NS - Outdoor With Deck Patio Veranda
46 Franklin Drive, Truro Heights, NS - Outdoor With Deck Patio Veranda With Exterior
46 Franklin Drive, Truro Heights, NS - Outdoor With Deck Patio Veranda
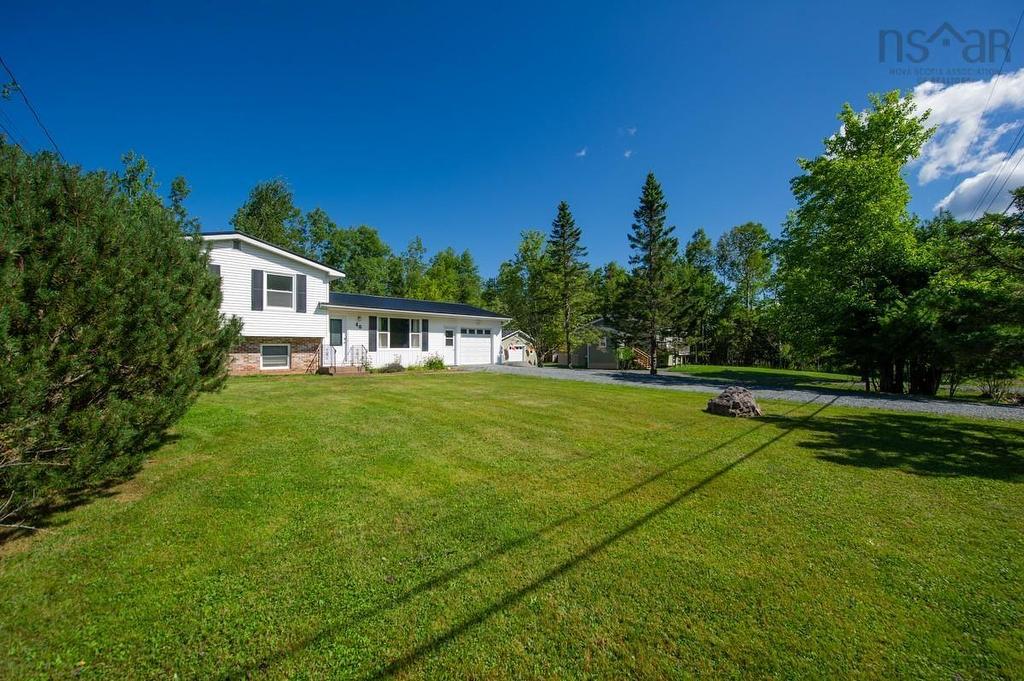
46 Franklin Drive, Truro Heights, NS - Outdoor
  • Publicité
Êtes-vous un investisseur immobilier
46 Franklin Drive, Truro Heights, NS, B6L 1G1
419 900 $

3 Chambres

2 Salles de bain

Informations sur la propriété

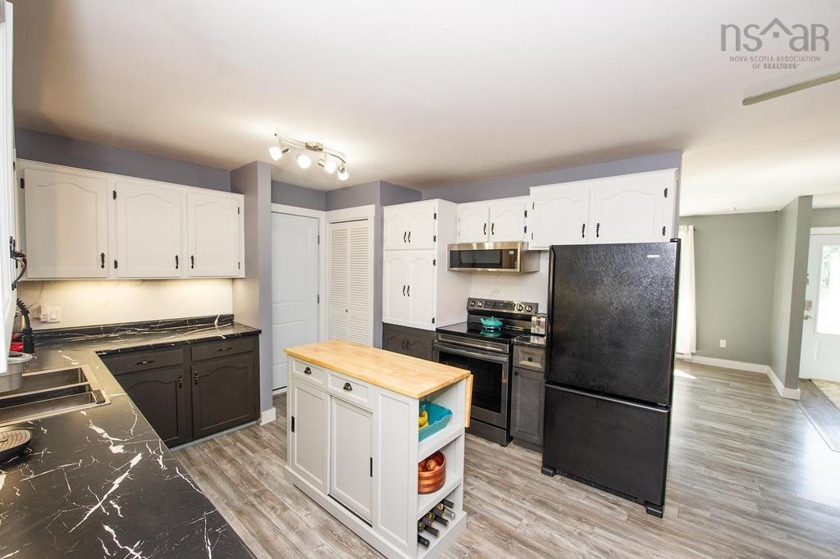
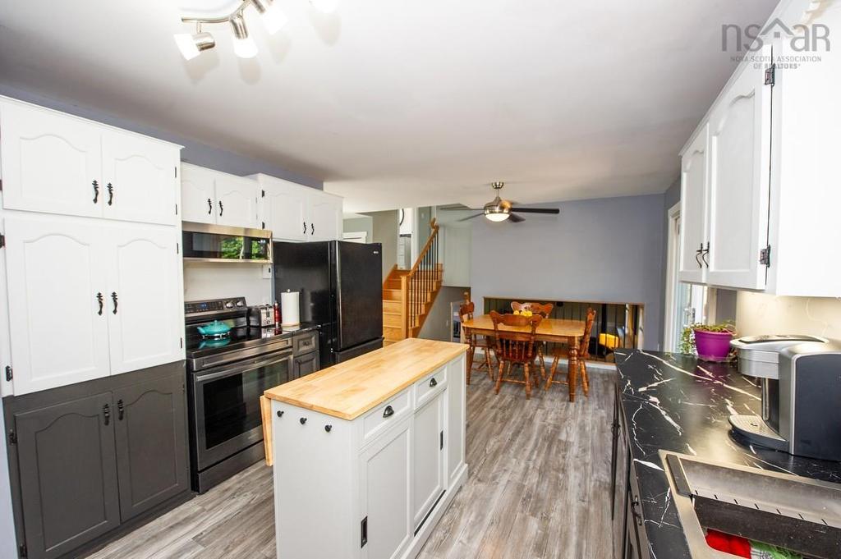
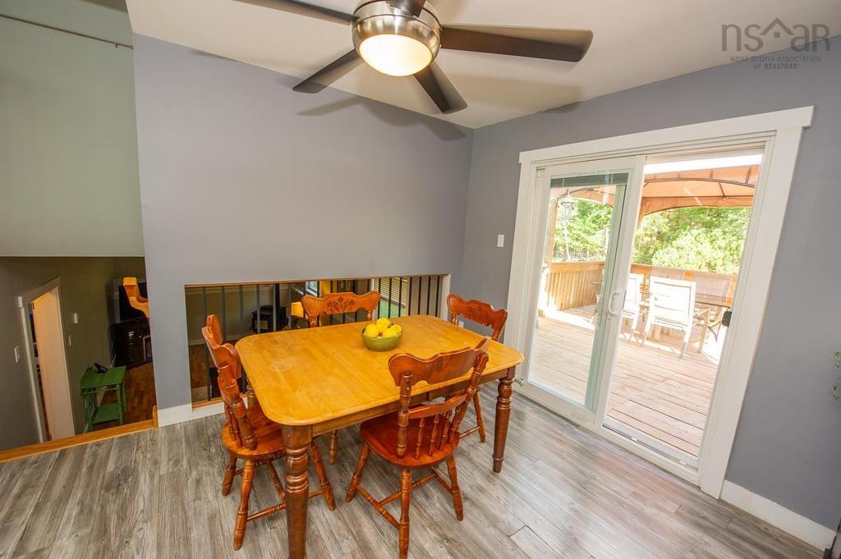
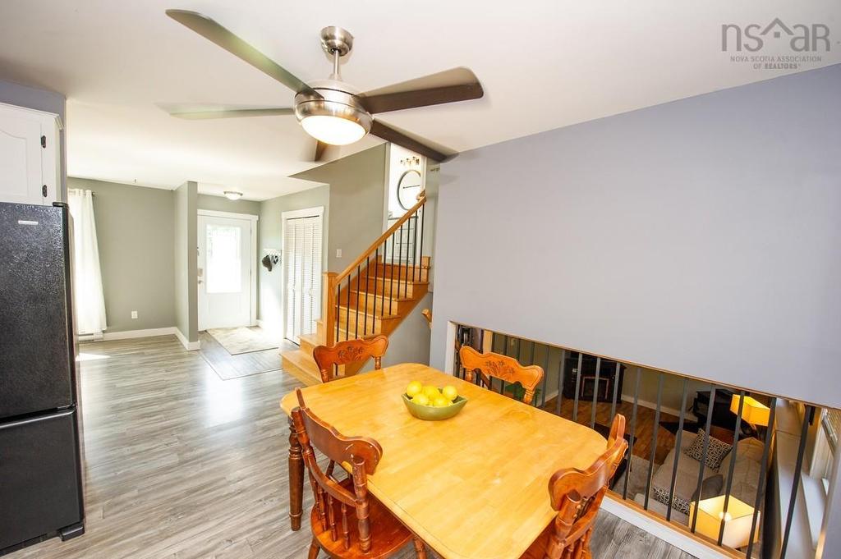
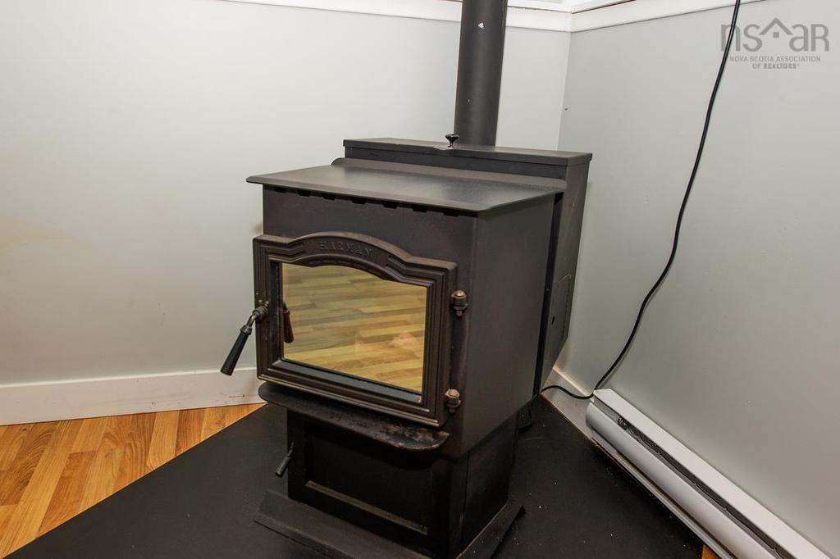
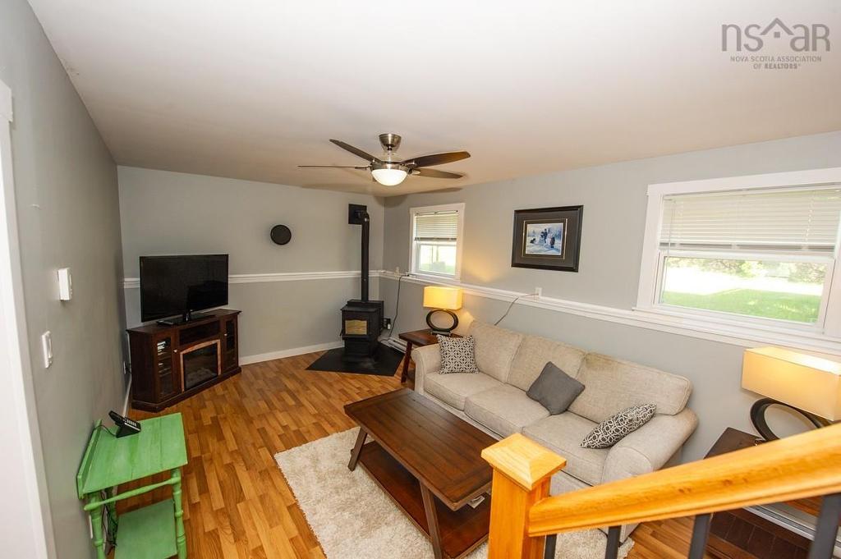
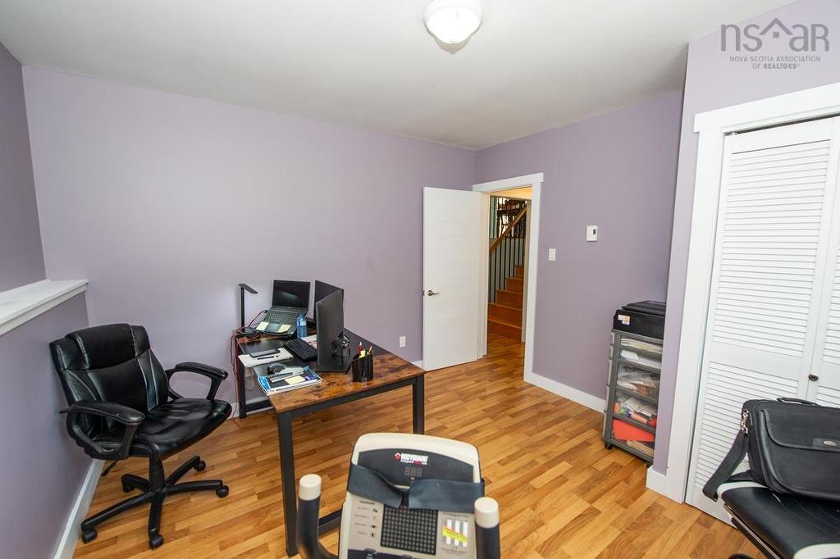
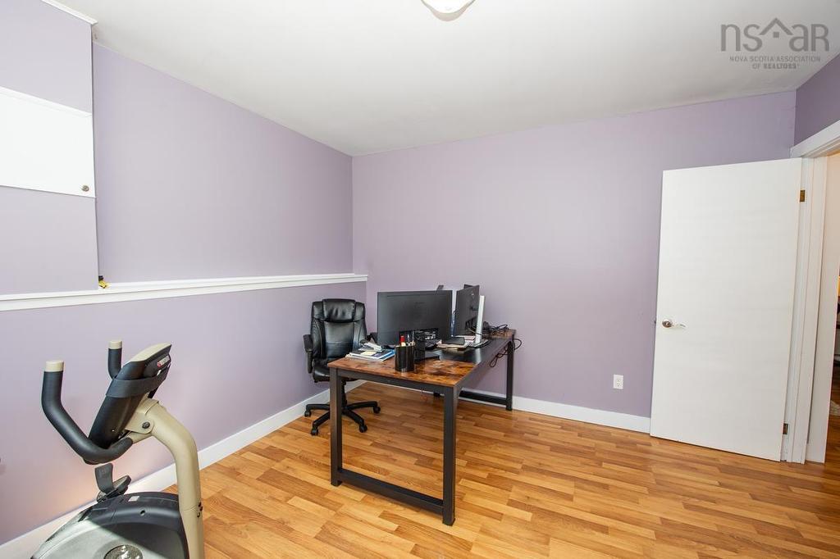
Updated 3-Level Side Split in Truro Heights with Attached Garage & Large Flat , FENCED Backyard Welcome to 46 Franklin Drive — a home that has been thoughtfully improved, updated, and loved by the current owners. This 3-level side split offers a great layout with three bedrooms, 1.5 baths, an attached garage, and a large backyard in a convenient Truro Heights location. The main level offers a functional eat-in kitchen with access to the backyard, a separate entry to the attached garage, and a bright living room. The upper level features two bedrooms and a full bath, while the lower level provides additional living space with a family room featuring a pellet stove that has been serviced annually, a third bedroom, half bath, and laundry. The sellers have made numerous improvements throughout the home, including a refreshed second-level bathroom with updated flooring, vanity, toilet, faucet, mirror, and lighting, lower bath has a new toilet and faucet. The staircase was upgraded with gorgeous oak treads and black satin steel railing. The kitchen wall oven was replaced with a new wi-fi enabled stove, a dishwasher installed and island added. They did all this and the kitchen sink...and taps too. The garage interior was finished too. Outside, the sellers added a spacious deck, fenced the large flat backyard with black chain-link fencing, and extended the gravel driveway to provide additional parking. The backyard offers plenty of usable space for outdoor activities, pets, gardening, and entertaining plus there is a shed for storage. Additional features include a metal roof, drilled well, municipal sewer, and wiring ready for a heat pump installation. Located close to amenities, schools, and all that Truro Heights has to offer, 46 Franklin Drive is a home with meaningful updates already completed and ready for its next owners.

Caractéristiques :

  • Bâti en: 44
  • Caractéristiques Communautaires: Parc, Terrain de jeux, Centre récréatif, Service d'autobus scolaire, Commerces à proximité
  • Caractéristiques du terrain: Aménagement paysager, Plat
  • Chambres : 3
  • Électroménagers Inclus: Poêle, Lave-vaisselle, Sécheuse, Laveuse, Micro-ondes, Réfrigérateur, Autre
  • Entrée de GarageéStationnement: Double, Gravier
  • Évacuation des eaux d'égout: Municipal
  • Finittion Extérieure: Brique, Vinyle
  • Fondation: Béton
  • Matériel de location: Aucun
  • Revêtement de Plancher: Stratifié
  • Salle(s) de bains : 2
  • Services: Câble, Électricité, Internet haute vitesse, Téléphone
  • Source d'eau: Puits foré
  • Sous-sol: Vide sanitaire
  • Structures: Terrasse
  • Style du bâtiment: À mi-étages latéraux
  • Superficie habitable (approx): 1607 Pieds carrés
  • Taille de la propriété: Moins de 0,5 acre
  • Titre d'un bien-fonds: Propriété franche
  • Toit: Métal
  • Type de Carburant: Électrique, Granules
  • Type de Chauffage/Refroidissement: Plinthe, Poêle
  • Garage: Contigu, Simple

Détails des pièces :

  • Cuisine Rez-de-chaussé 19.8 x 11.9
  • Salon Rez-de-chaussé 12.5 x 19.6
  • Chambre principale 2e niveau 18 x 11.11
  • Chambre 2e niveau 12.2 x 11.6
  • Salle de bains 2e niveau 6 x 5
  • Chambre Niveau inférieur 11.10 x 11.7
  • Salle de divertissement Niveau inférieur 20.4 x 11

Gracieuseté de : EXP Realty of Canada Inc.

Données fournies par : Nova Scotia Association of REALTORS® 68 Highfield Park Drive, Bureau 112, Dartmouth, Nouvelle-Écosse B3A 0E4
Nous croyons que tous les renseignements affichés sont exacts, mais nous ne le garantissons pas; les renseignements devraient être vérifiés de façon indépendante. Aucune garantie ou représentation de quelque nature que ce soit n’est offerte. Droits © 2021 Tous les droits sont réservés.

L’accès aux données vendues sur ce site Web ne peut être utilisé que par les consommateurs qui ont un intérêt authentique dans l’achat, la vente ou la location d’un bien immobilier résidentiel.

Ventes/Historique de prix

Se connecter ou créer un compte pour voir les inscriptions vendues et les historiques d'inscriptions

ÉvaluationExpressMC Powered by RPS

Emplacement de 46 Franklin Drive, Truro Heights, NS, B6L 1G1

Données démographiques de 46 Franklin Drive, Truro Heights, NS, B6L 1G1

Étape de vie

Familles avec parents dans la cinquantaine

Type d'emploi

Cols bleus/Primaire, Cols bleus/Industrie des services

Revenu moyen du ménage

82 992.33 $

Nombre moyen d'enfants

1.52

Population à domicile

Structure à domicile

Âge de la population

Éducation

Niveau d'éducation

No certificate/diploma/degree

17.74 %

Diplôme d'études secondaires ou équivalent

39.7 %

Certificat ou diplôme d'apprentissage ou d'une école de métiers

8.72 %

Diplôme d'études collégiales ou d'études postsecondaires (non universitaires)

21.04 %

Certificat d'études universitaires

0.79 %

Diplômes d'études universitaires

12.01 %

Navetteur

Se rendre au travail

En auto

89.02 %

En transport en commun

0.0 %

À pied

6.67 %

À bicyclette

0.0 %

Par tout autre moyen

4.31 %

Diversité Culturelle

Connaissance des langues officielles

Langue maternelle

Données Sur Le Bâtiment

Type de bâtiment

Appartements (faible hauteur et à étages multiples)

22.26 %

Maisons
77.74 %

Achat ou location