Button CopyPathCircle CloseCircle Left ArrowArrow Down Icon GreyClosecirclecircleBurger
  • Publicité

74 Lorenzos Way, Sutherland Lake, NS, B0M 1M0

No. MLS® 202622149
Maison À vendre à Sutherland Lake, Nouvelle-Écosse
700 000 $ ÉvaluationExpressMC: Non disponible

5 Chambres

3 Salles de bain

74 Lorenzos Way, Sutherland Lake, NS
  • Publicité
Êtes-vous un investisseur immobilier
74 Lorenzos Way, Sutherland Lake, NS, B0M 1M0
700 000 $

5 Chambres

3 Salles de bain

Informations sur la propriété

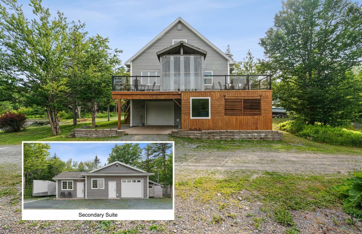
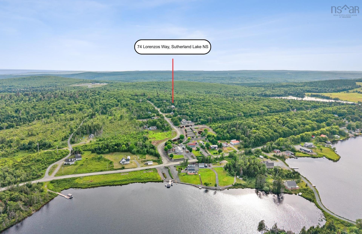
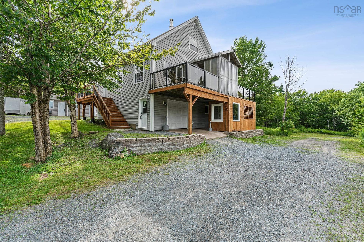
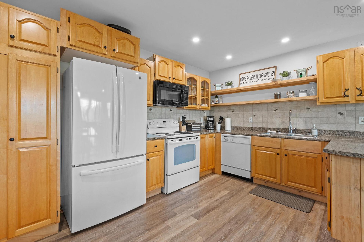
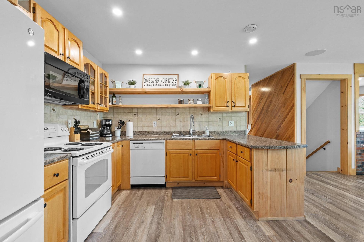
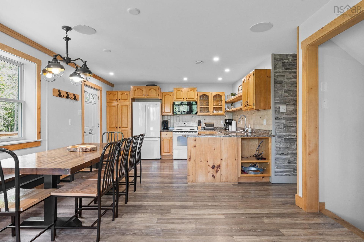
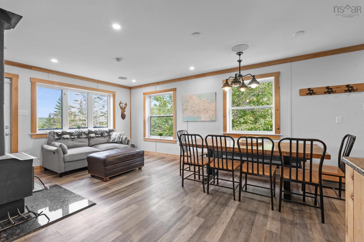
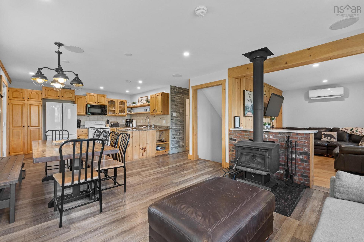
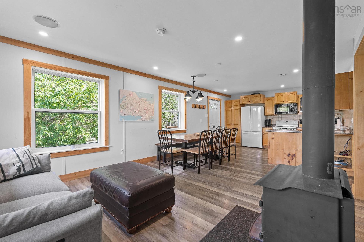
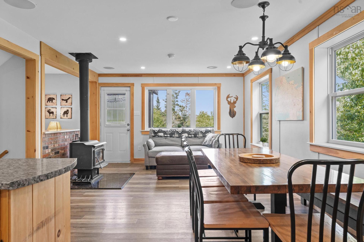
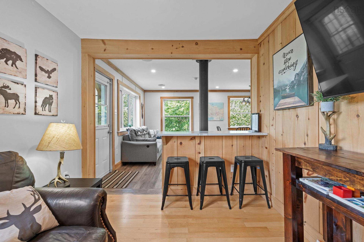
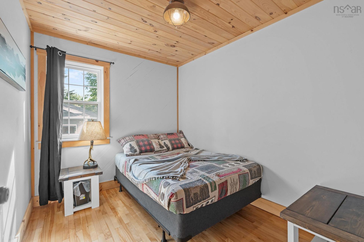
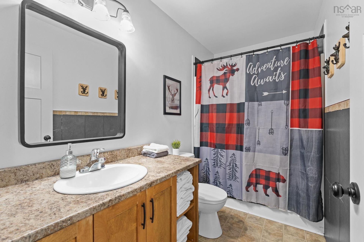
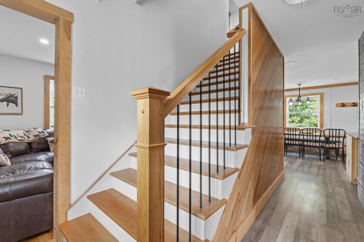
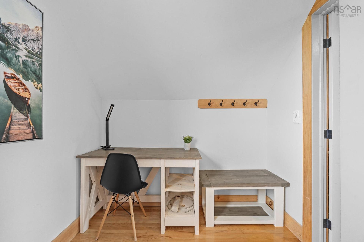
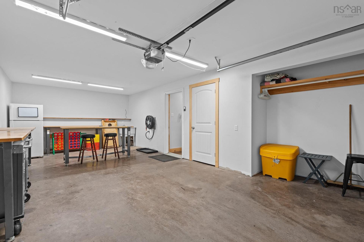
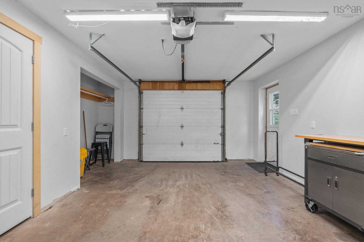
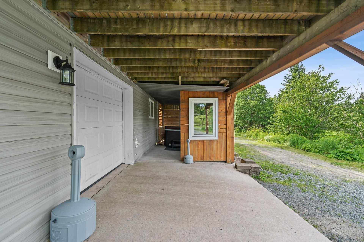
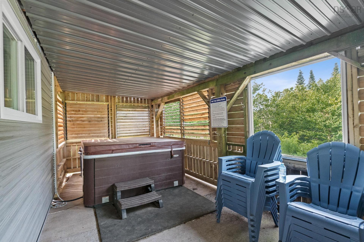
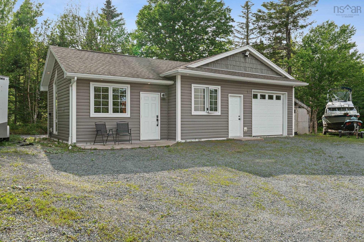
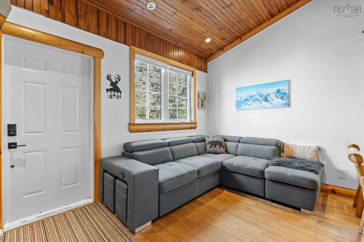
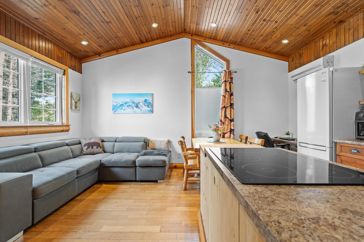
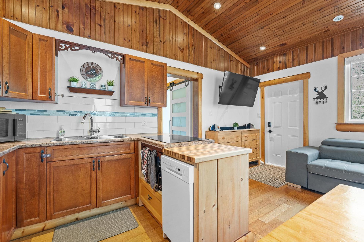
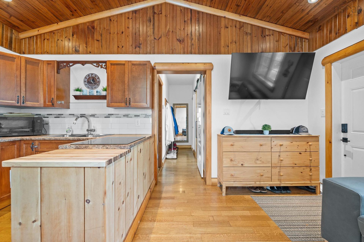
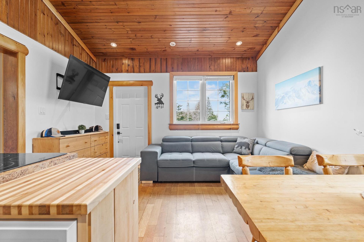
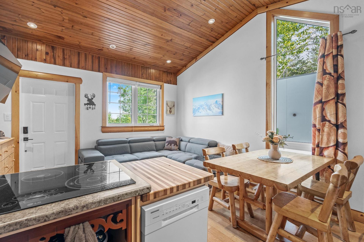
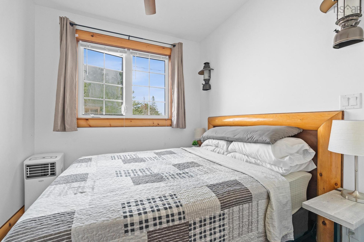
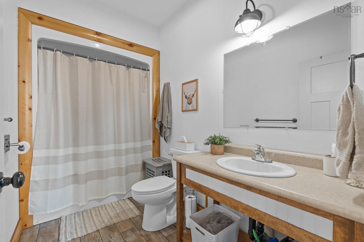
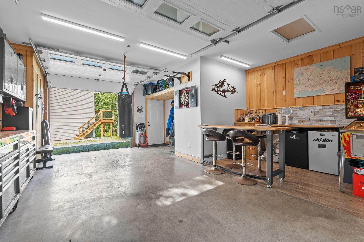
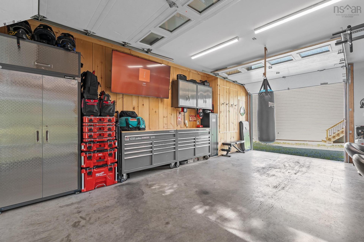
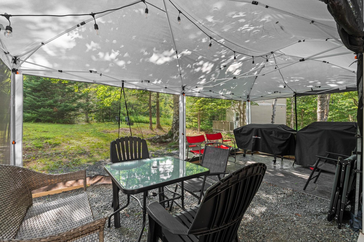
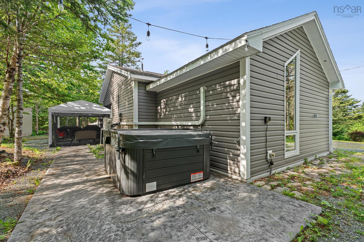
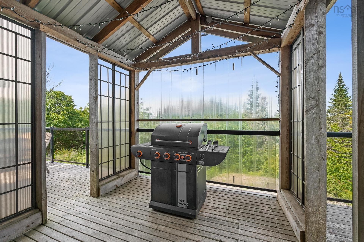
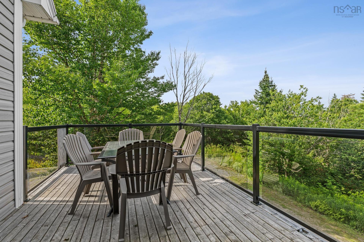
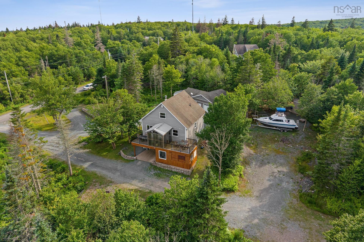
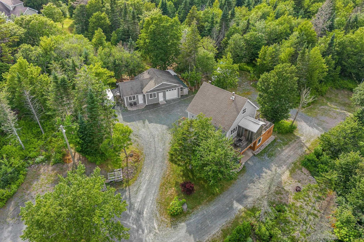
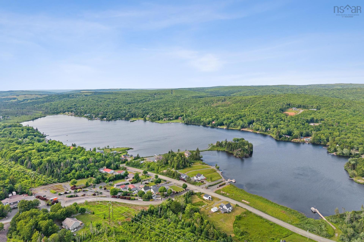
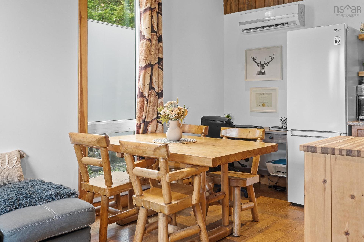
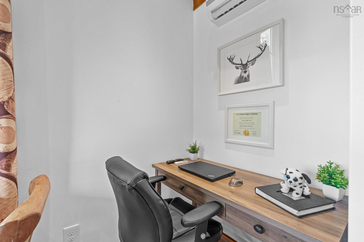
The Lodge at 74 Lorenzo Way — A Year-Round Sutherlands Lake Retreat. Discover a versatile retreat overlooking beautiful Sutherlands Lake, ideal as a private family getaway, an income-producing vacation property, or a year-round recreational destination. The Lodge offers comfortable accommodations for extended stays and entertaining guests. The inviting open-concept living area is designed for gathering, dining, and relaxing, and includes a wood-burning stove, a hot tub, and a dedicated workspace. Outdoors, enjoy a spacious deck, fire pit, generous grounds, and ample parking. Family & friends alike will be impressed and everyone will feel right at home with 4 spacious bedrooms and 2 well appointed bathrooms. Outside the property continues to impress with a magnificent backyard suite, affectionately known as The Chalet. This building is a stunning self-contained one-bedroom suite complete with its own kitchen, full bathroom and oversized games room. It even has its own fire pit area, a private hot tub and a new stamped concrete pad. Winter recreation is at your doorstep, with groomed snowmobile trails accessible directly from your doorstep and Ski Wentworth is approximately 25 minutes away. Snowshoeing, skating, and other seasonal activities are also nearby. In spring, summer, and fall, the area offers exceptional ATV and side-by-side riding, hiking, boating, kayaking, and paddleboarding. Public access to Sutherlands Lake is approximately 1.8 km away for boating, paddling, and swimming. Masstown Market is also approximately 25 minutes away, providing convenient access to amenities.Whether you’re seeking family escapes, a comfortable place to host guests, or vacation rental potential, The Lodge at 74 Lorenzo Way delivers four-season enjoyment in a sought-after recreational setting. Contact your REALTOR® today to arrange your private viewing.

Caractéristiques :

  • Bâti en: 2005
  • Caractéristiques: Ventilateur-récupérateur de chaleur, Logement accessoire, Spa, Poêle(s) à bois
  • Caractéristiques Communautaires: Centre récréatif, Piste de ski
  • Caractéristiques du terrain: Partiellement dégagé, Aménagement paysager, Plat, Boisé/avec arbres, Route praticable toute l'année
  • Chambres : 5
  • Documents au Dossier: Photos aériennes, Acte translatif, Plan de l'étage, Arpentage, Description légale, Carte LRIS, Plan des subdivisions, Certificat/schéma de puits
  • Entrée de GarageéStationnement: Gravier, Espaces de stationnement
  • Évacuation des eaux d'égout: Fosse septique
  • Finittion Extérieure: Vinyle
  • Fondation: Béton
  • Matériel de location: Aucun
  • Revêtement de Plancher: Bois franc, Stratifié, Carreaux
  • Salle(s) de bains : 3
  • Services: Électricité, Internet haute vitesse, Téléphone
  • Source d'eau: Puits foré
  • Sous-sol: Pleine grandeur, Entièrement fini, Entrée directe
  • Structures: Terrasse, Patio
  • Style du bâtiment: 1,5 étage
  • Superficie habitable (approx): 2508 Pieds carrés
  • Taille de la propriété: Entre 1 et 2,99 acres
  • Titre d'un bien-fonds: Propriété franche
  • Toit: Bardeaux d'asphalte
  • Type de Carburant: Électrique, Bois
  • Type de Chauffage/Refroidissement: Plinthe, Thermopompe - sans conduit, Eau chaude, Rayonnement à partir du plancher, Poêle, nsar_table_htngclngty_lkp_1_1435*
  • Garage: Séparé, Simple, 1,5, Attenant, Chauffé, Câblé

Détails des pièces :

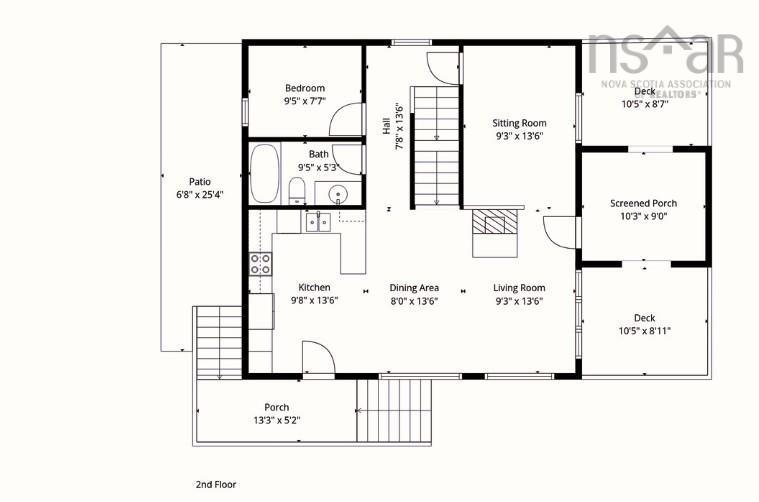
  • Pièce de détente Rez-de-chaussé 9.3x13.6
  • Salon Rez-de-chaussé 9.3x13.6
  • Salle à dîner Rez-de-chaussé 8.0x13.6
  • Cuisine Rez-de-chaussé 9.8x13.6
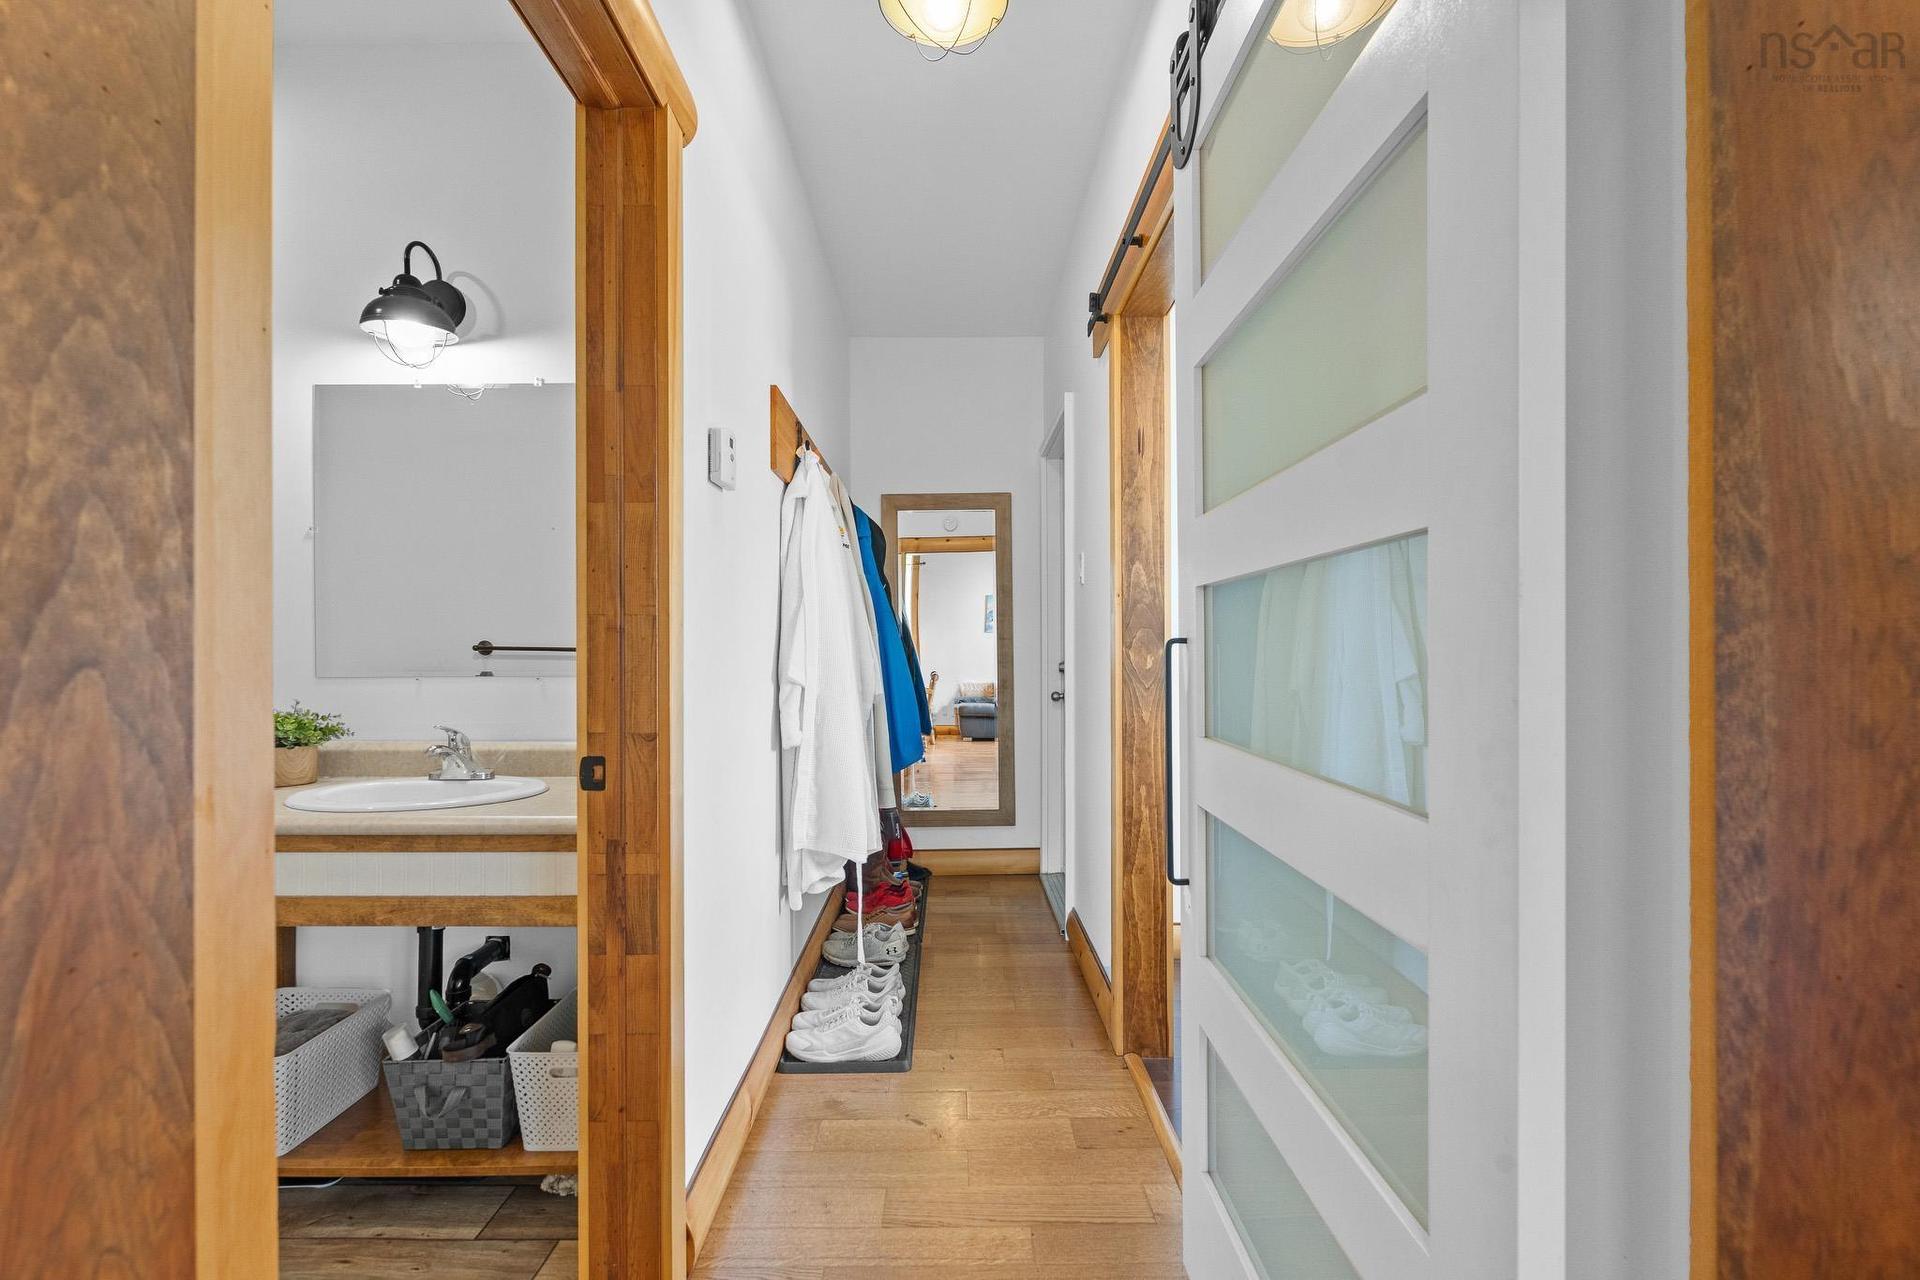
  • Salle de bains Rez-de-chaussé 9.5x5.3
  • Chambre Rez-de-chaussé 9.5x7.7
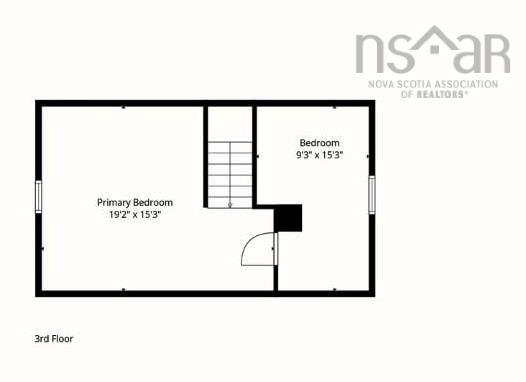
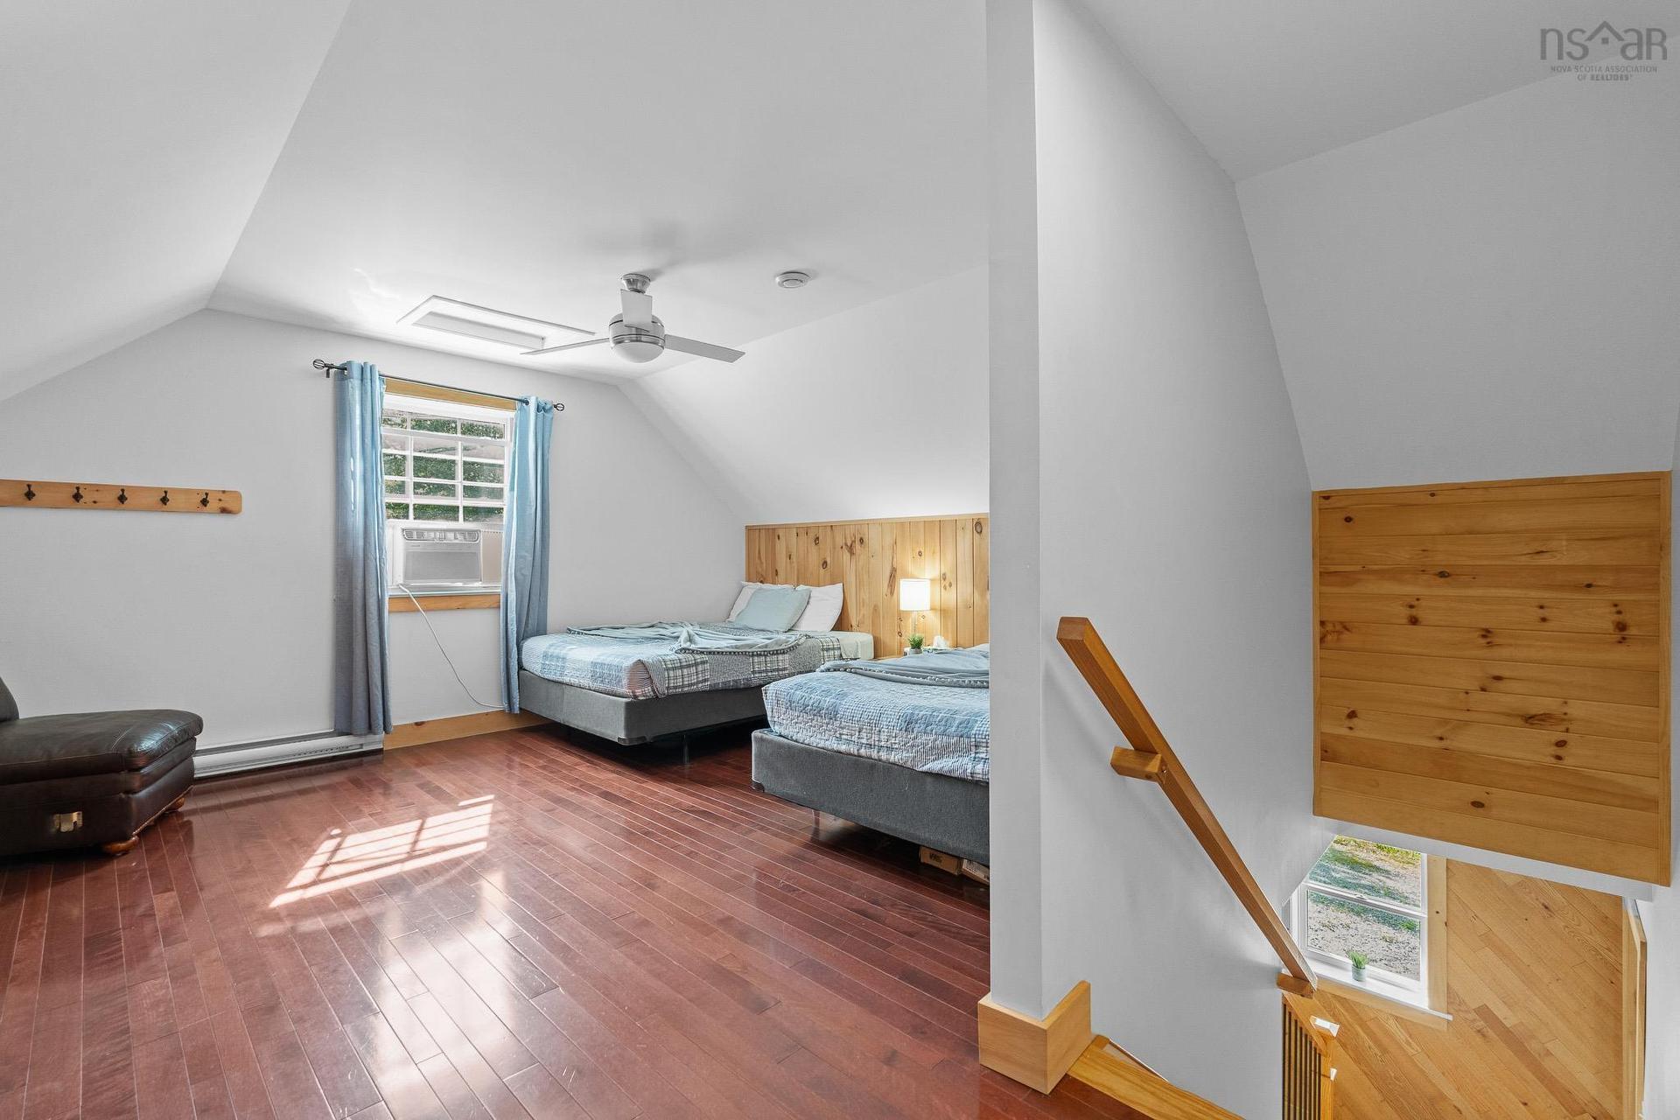
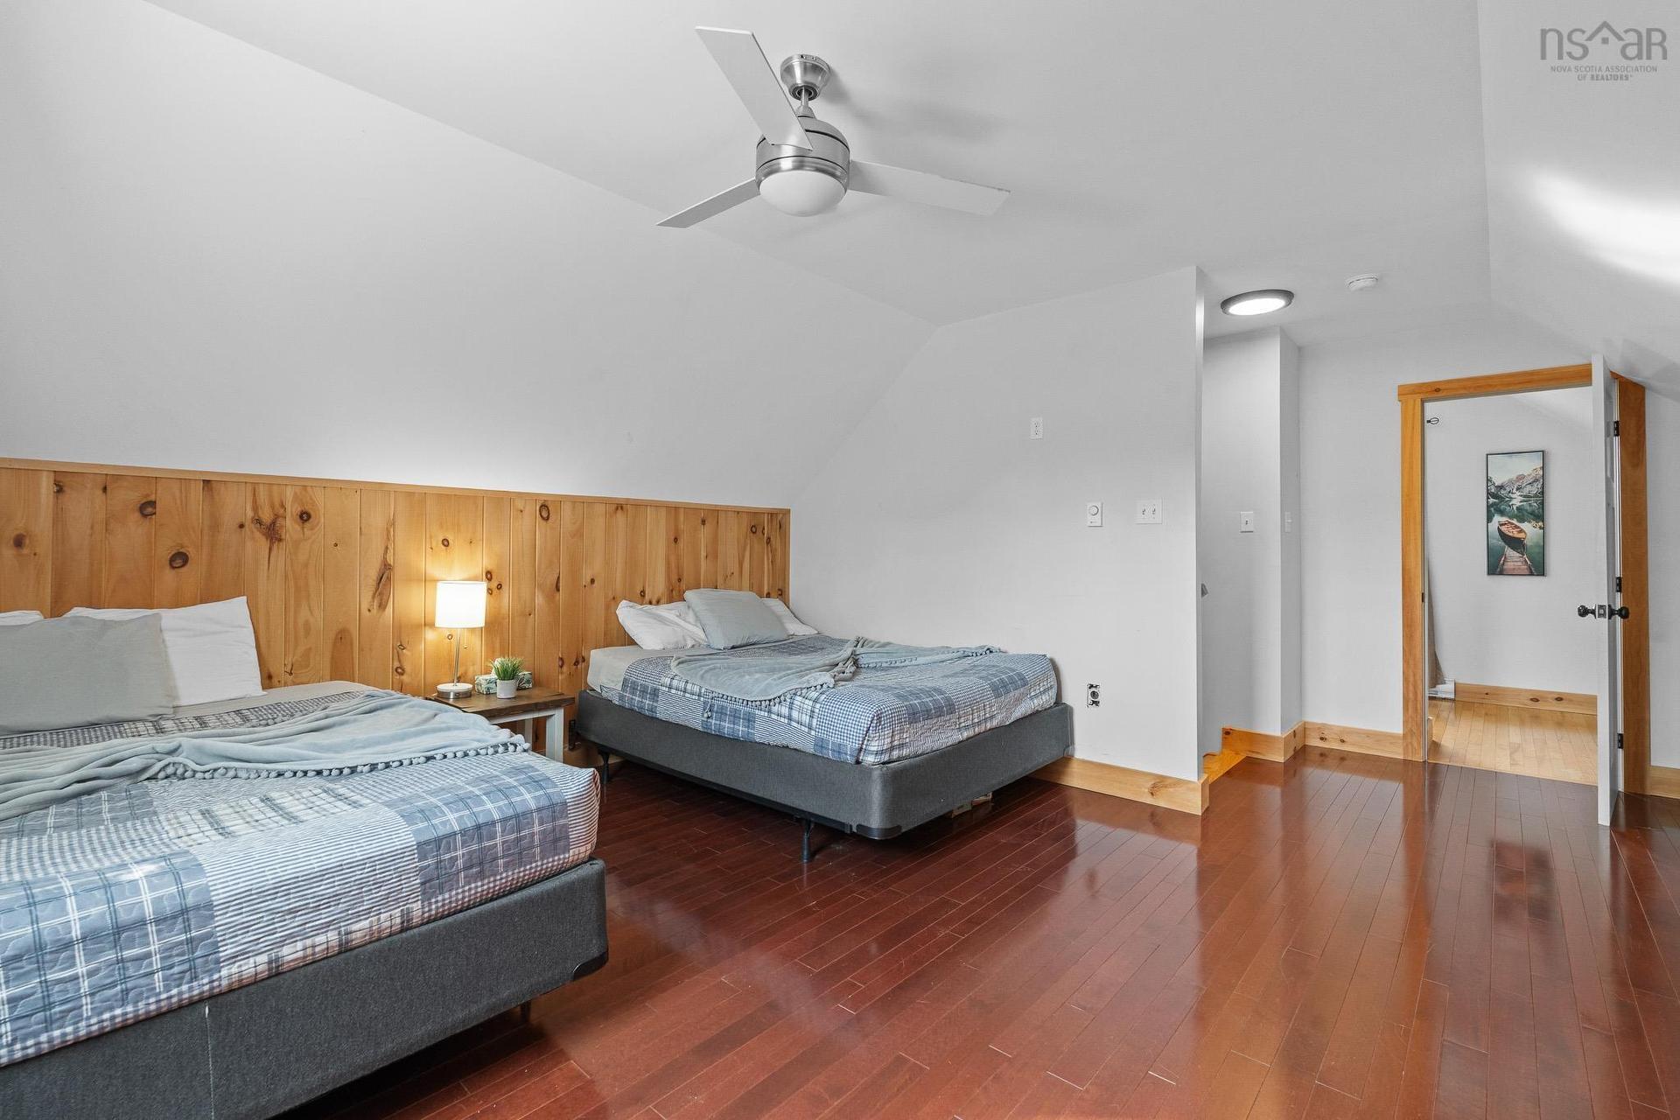
  • Chambre principale 2e niveau 19.2x15.3
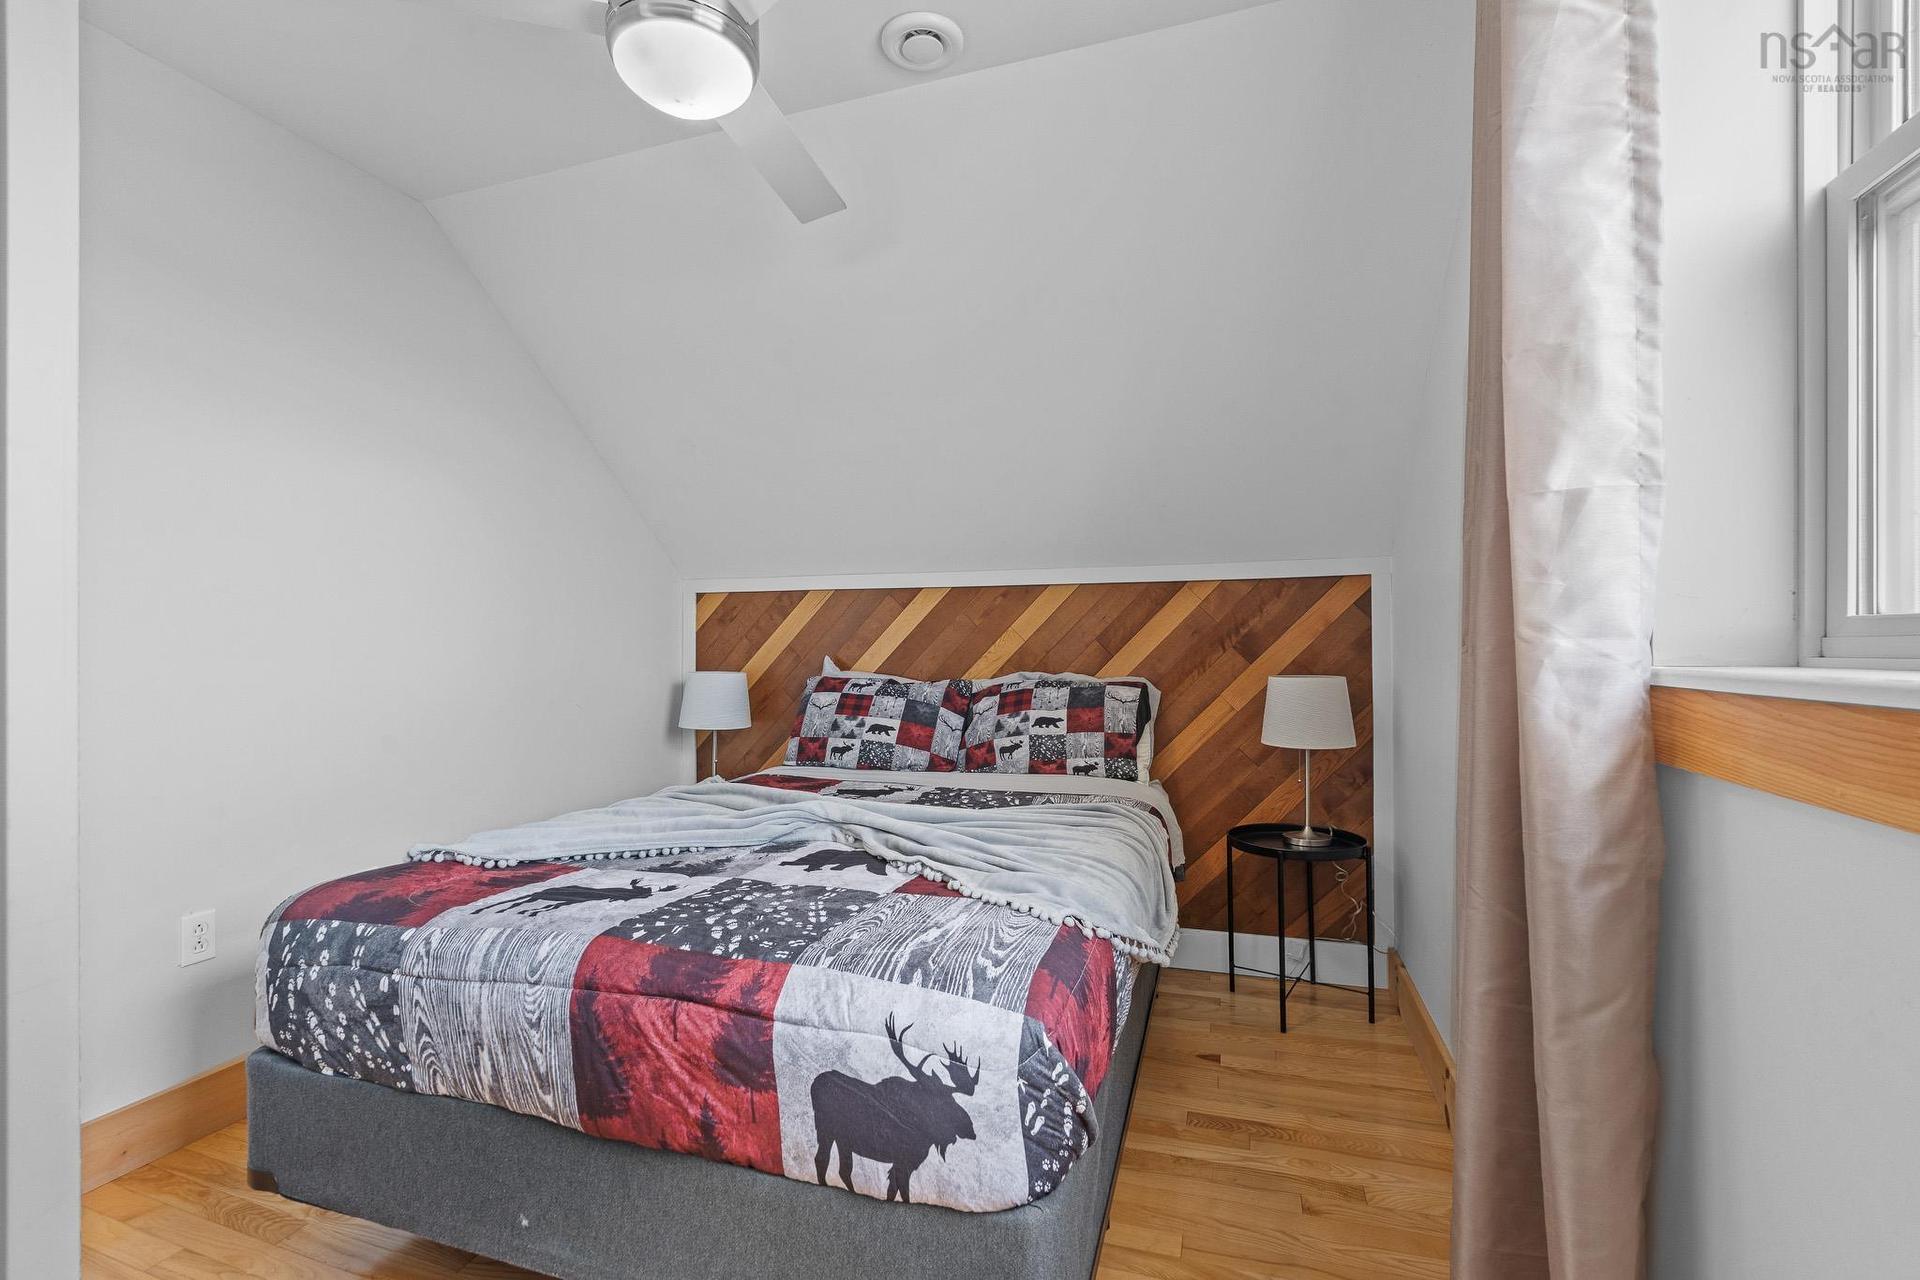
  • Chambre 2e niveau 9.3x15.3
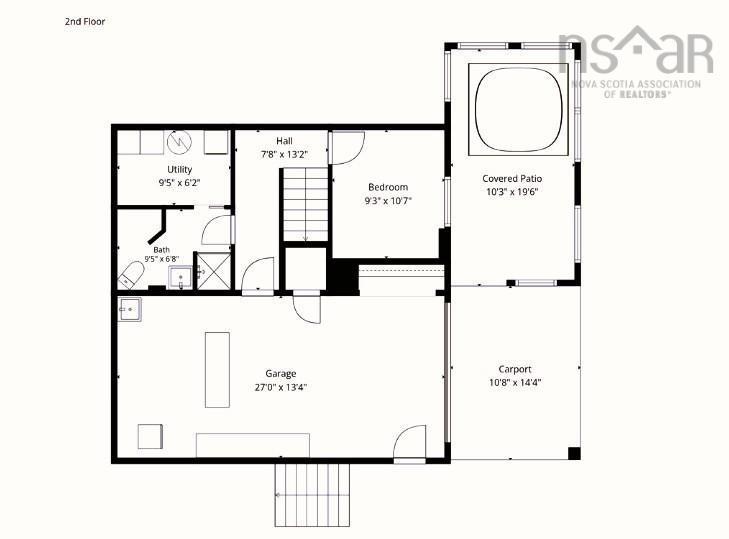
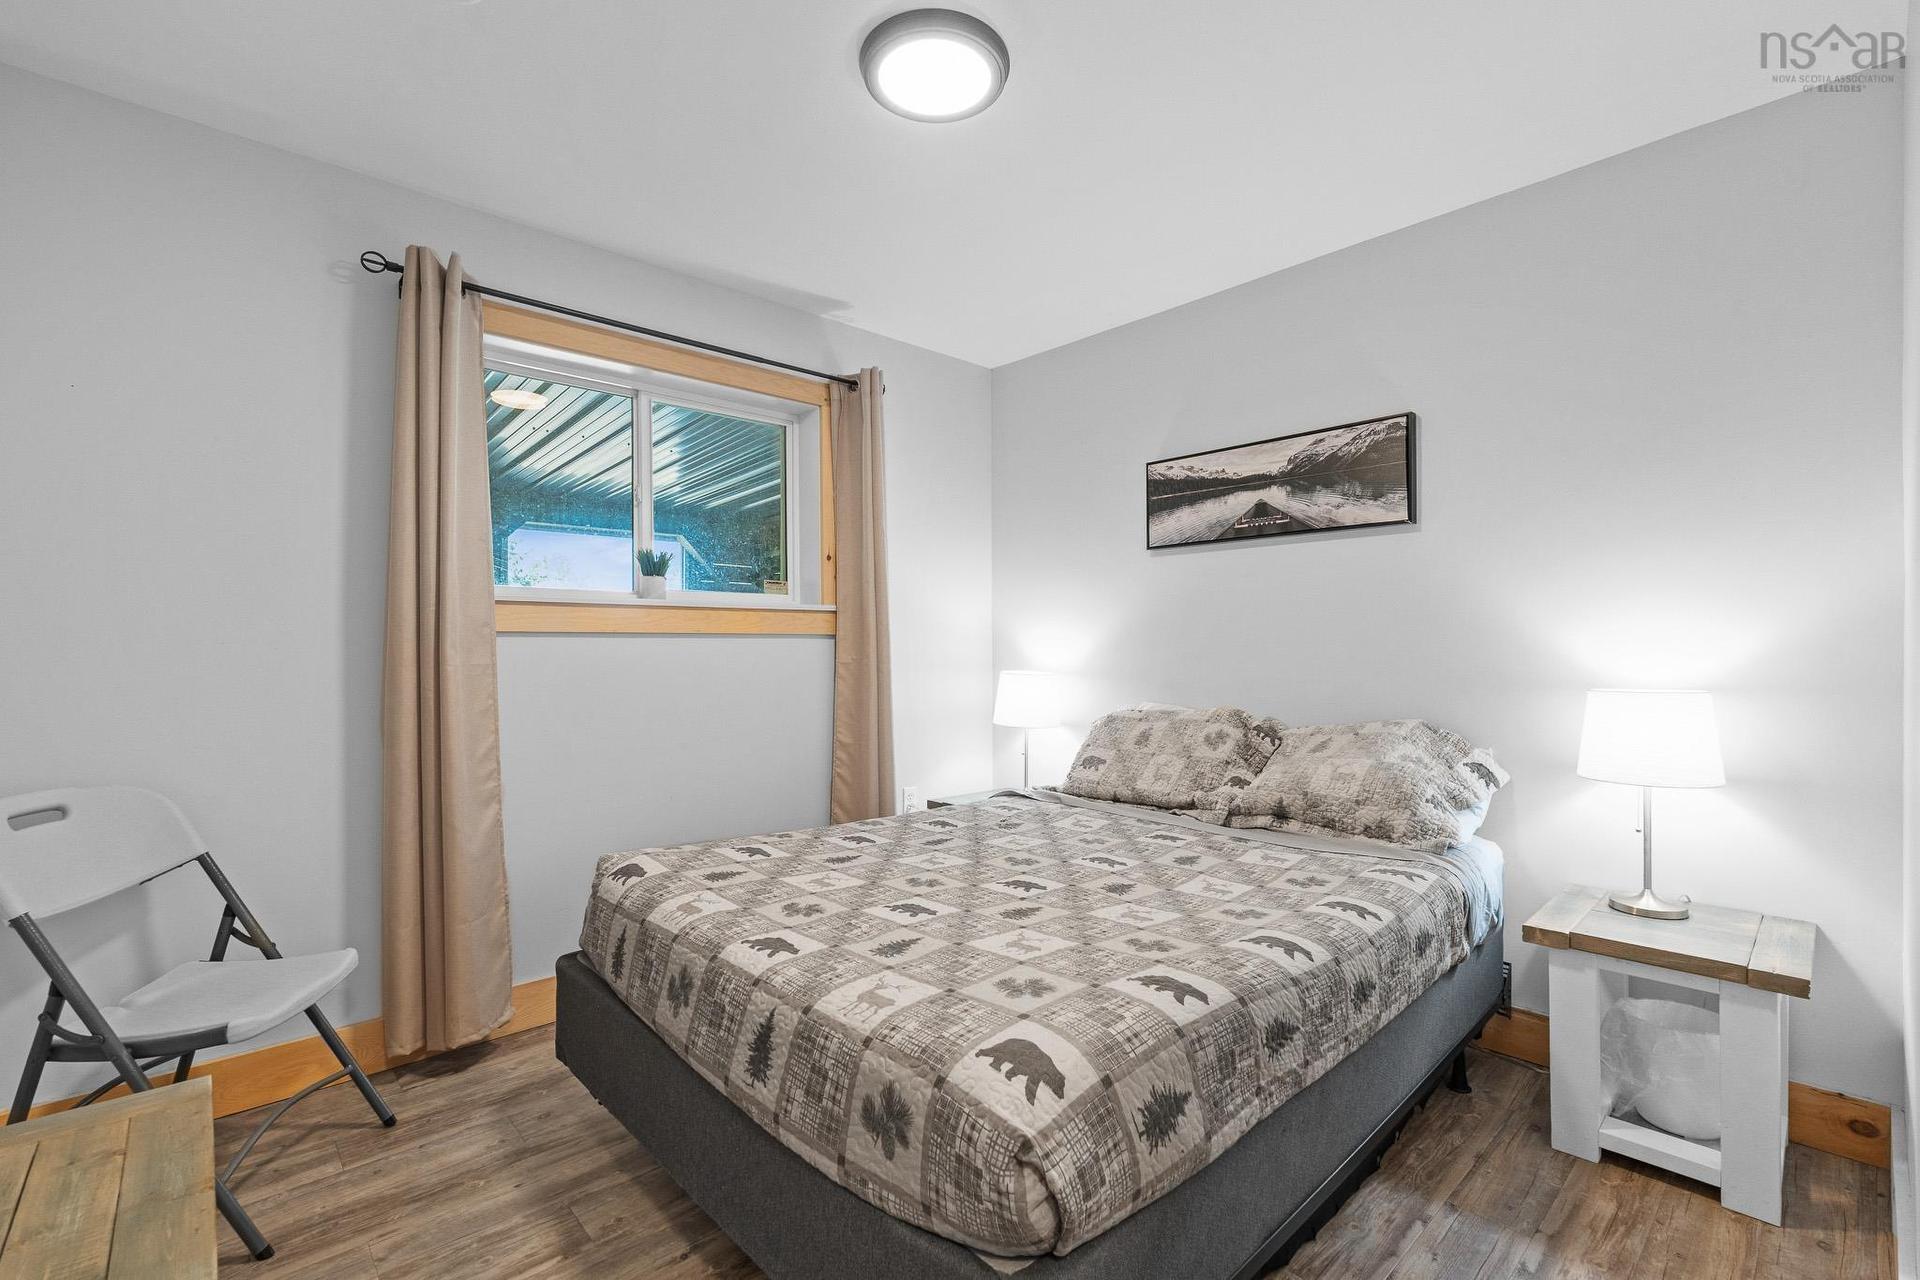
  • Chambre Niveau inférieur 9.3x10.7
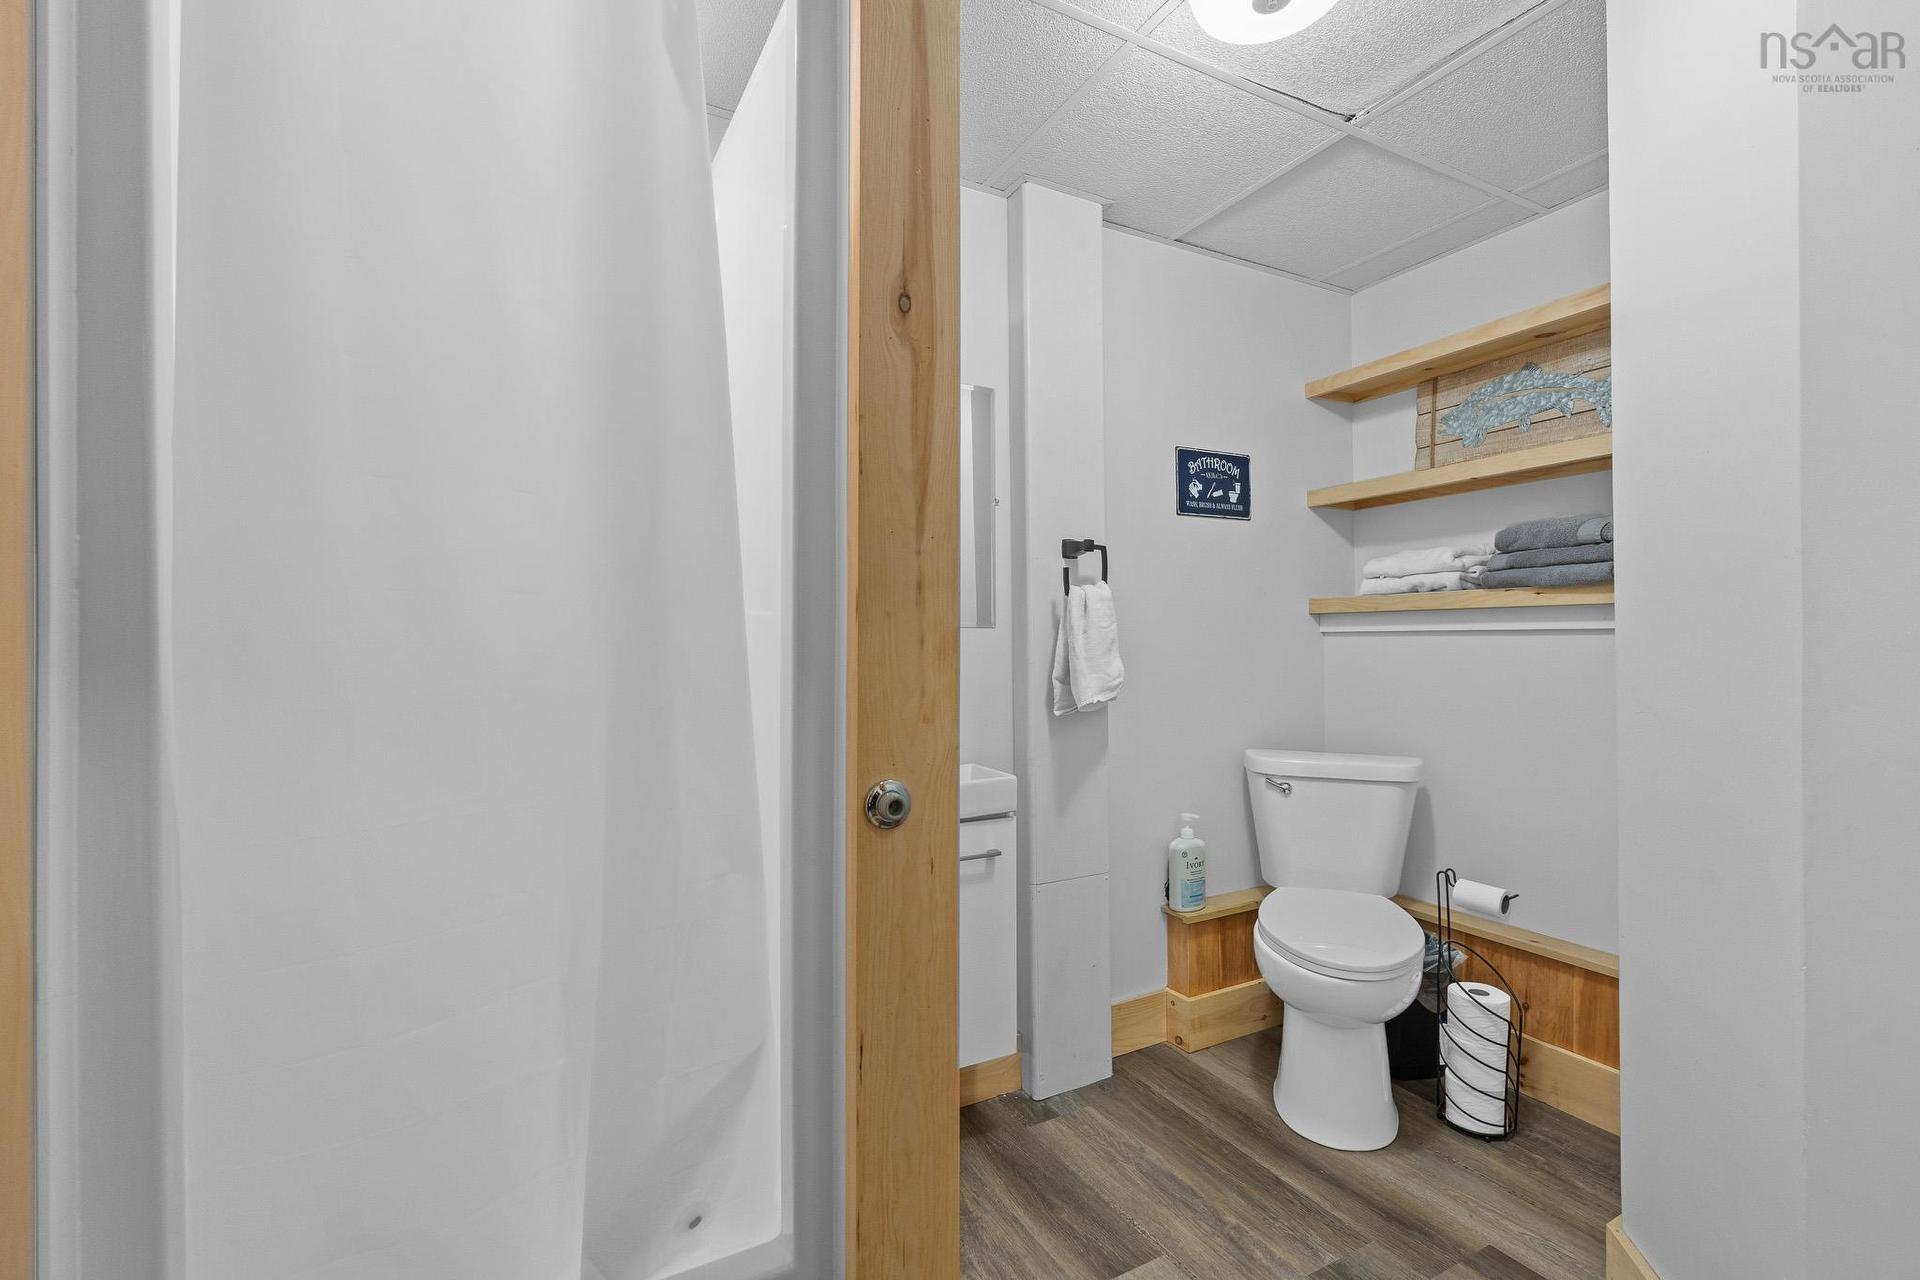
  • Salle de bains Niveau inférieur 9.3x6.8
  • Chambre Niveau inférieur 9.3x10.7
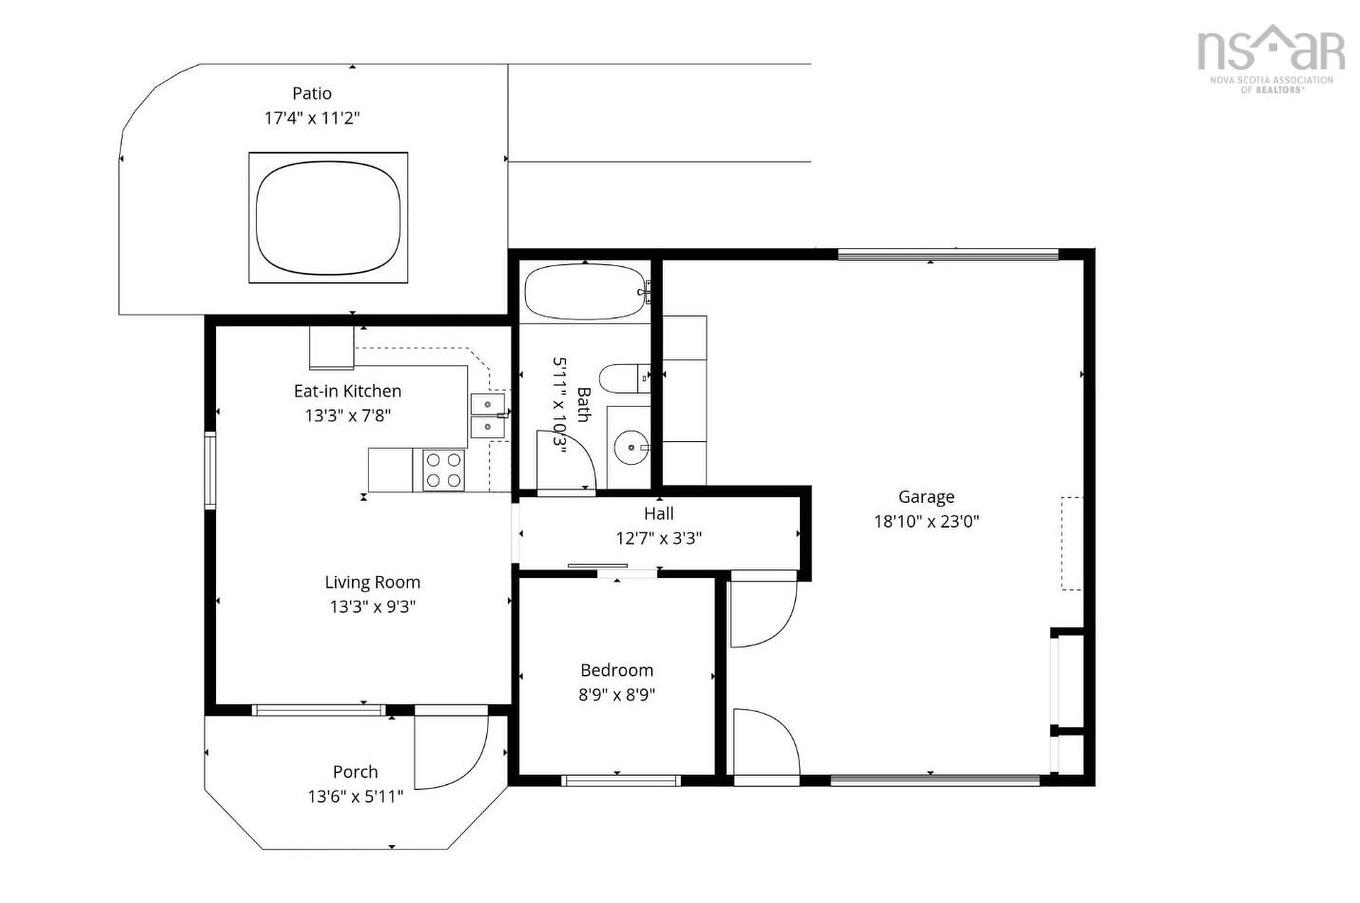
  • Salon Rez-de-chaussé 13.3 x 9.3
  • Cuisine Rez-de-chaussé 13.3 x 7.8
  • Chambre principale Rez-de-chaussé 8.9 x 8.9
  • Salle de bains Rez-de-chaussé 5.11 x 10.3
  • Jeux Rez-de-chaussé 18.10 x 23

Gracieuseté de : Exit Realty Metro

Données fournies par : Nova Scotia Association of REALTORS® 68 Highfield Park Drive, Bureau 112, Dartmouth, Nouvelle-Écosse B3A 0E4
Nous croyons que tous les renseignements affichés sont exacts, mais nous ne le garantissons pas; les renseignements devraient être vérifiés de façon indépendante. Aucune garantie ou représentation de quelque nature que ce soit n’est offerte. Droits © 2021 Tous les droits sont réservés.
ÉvaluationExpressMC Powered by RPS
Vous songez à vendre?

Commencez par découvrir ce que votre maison pourrait valoir sur le marché actuel.
Emplacement de 74 Lorenzos Way, Sutherland Lake, NS, B0M 1M0

Données démographiques de 74 Lorenzos Way, Sutherland Lake, NS, B0M 1M0

Étape de vie

Familles avec préadolescents

Type d'emploi

Cols bleus/Primaire, Cols bleus/Industrie des services

Revenu moyen du ménage

82 000.00 $

Nombre moyen d'enfants

1.60

Population à domicile

Structure à domicile

Âge de la population

Éducation

Niveau d'éducation

No certificate/diploma/degree

23.29 %

Diplôme d'études secondaires ou équivalent

35.62 %

Certificat ou diplôme d'apprentissage ou d'une école de métiers

10.96 %

Diplôme d'études collégiales ou d'études postsecondaires (non universitaires)

24.65 %

Diplômes d'études universitaires

5.48 %

Navetteur

Se rendre au travail

En auto

96.0 %

En transport en commun

0.0 %

À pied

0.0 %

À bicyclette

0.0 %

Par tout autre moyen

4.0 %

Diversité Culturelle

Connaissance des langues officielles

Langue maternelle

Données Sur Le Bâtiment

Type de bâtiment

Appartements (faible hauteur et à étages multiples)

Maisons

100.0 %

Achat ou location