Button CopyPathCircle CloseCircle Left ArrowArrow Down Icon GreyClosecirclecircleBurger
  • Publicité

43 Rubys Way, Stewiacke, NS, B0N 2J0

No. MLS® 202621959
Maison À vendre à Stewiacke, Nouvelle-Écosse
399 900 $ ÉvaluationExpressMC: 317K $ - 490K $

2 Chambres

2 Salles de bain

43 Rubys Way, Stewiacke, NS
Visite virtuelle
43 Rubys Way, Stewiacke, NS
  • Publicité
Êtes-vous un investisseur immobilier
43 Rubys Way, Stewiacke, NS, B0N 2J0
399 900 $

2 Chambres

2 Salles de bain

Informations sur la propriété

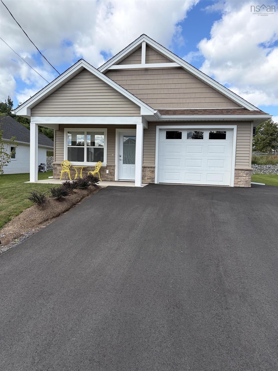
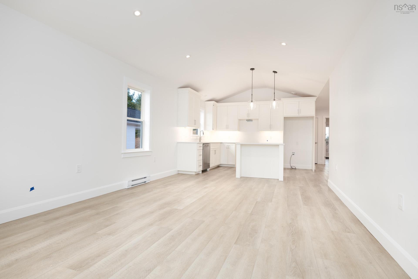
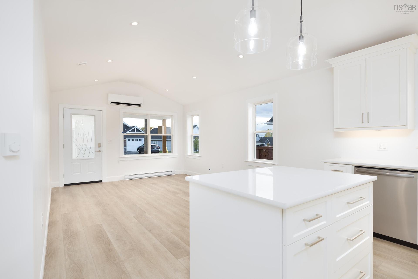
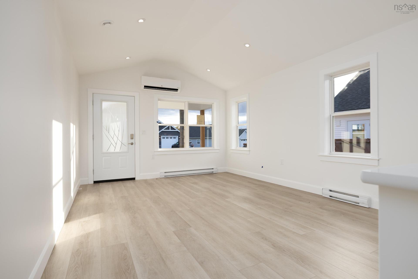
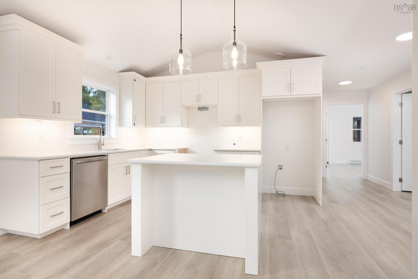
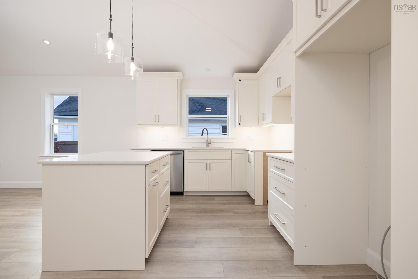
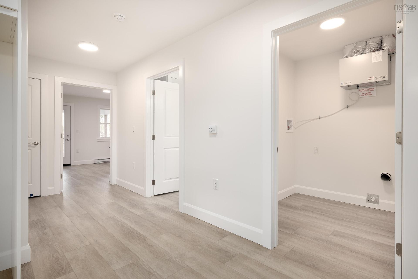
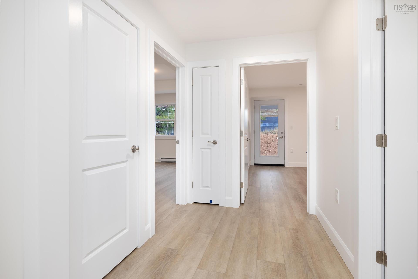
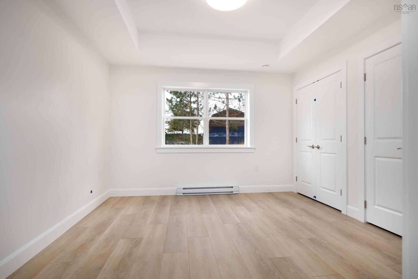
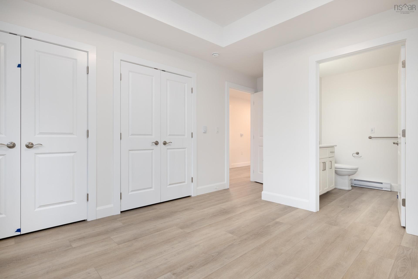
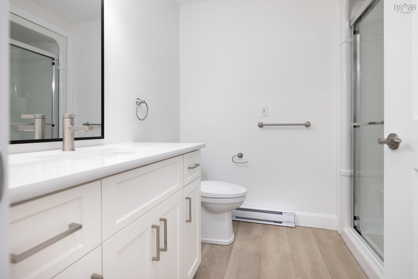
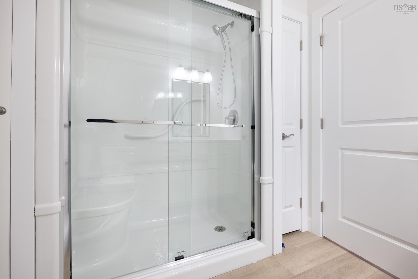
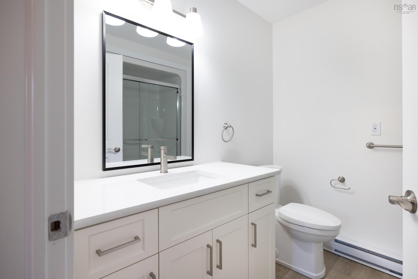
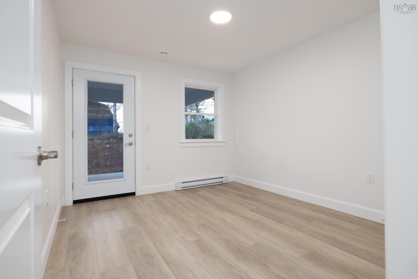
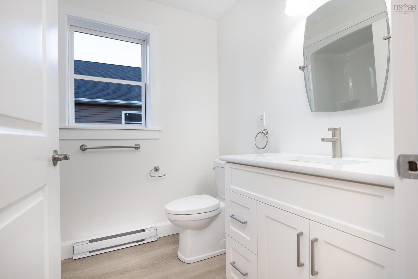
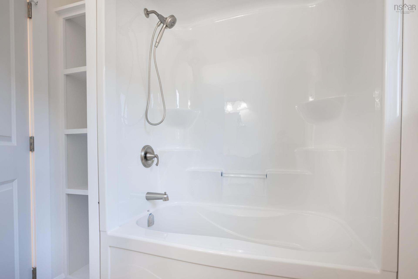
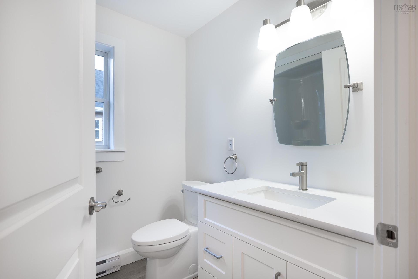
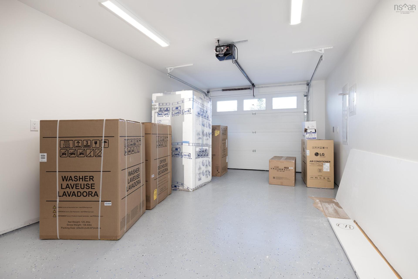
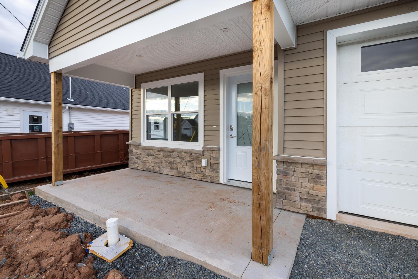
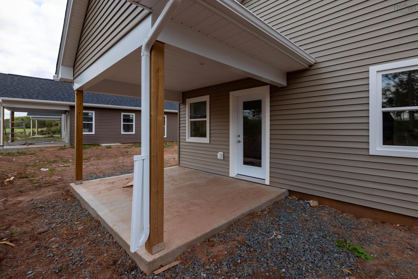
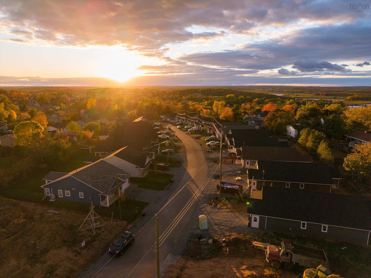
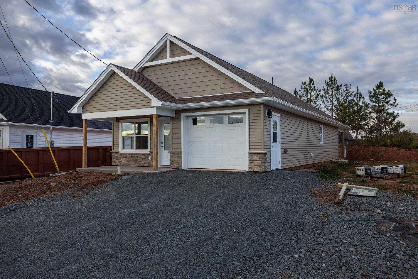
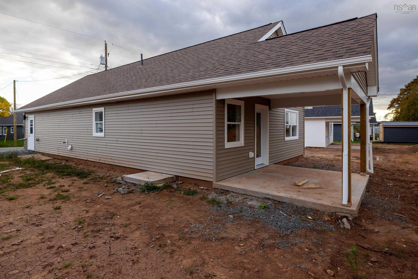
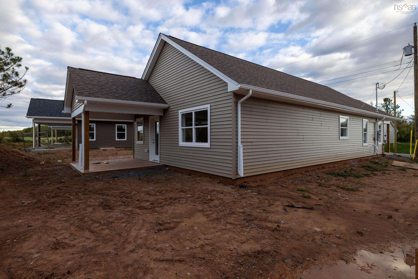
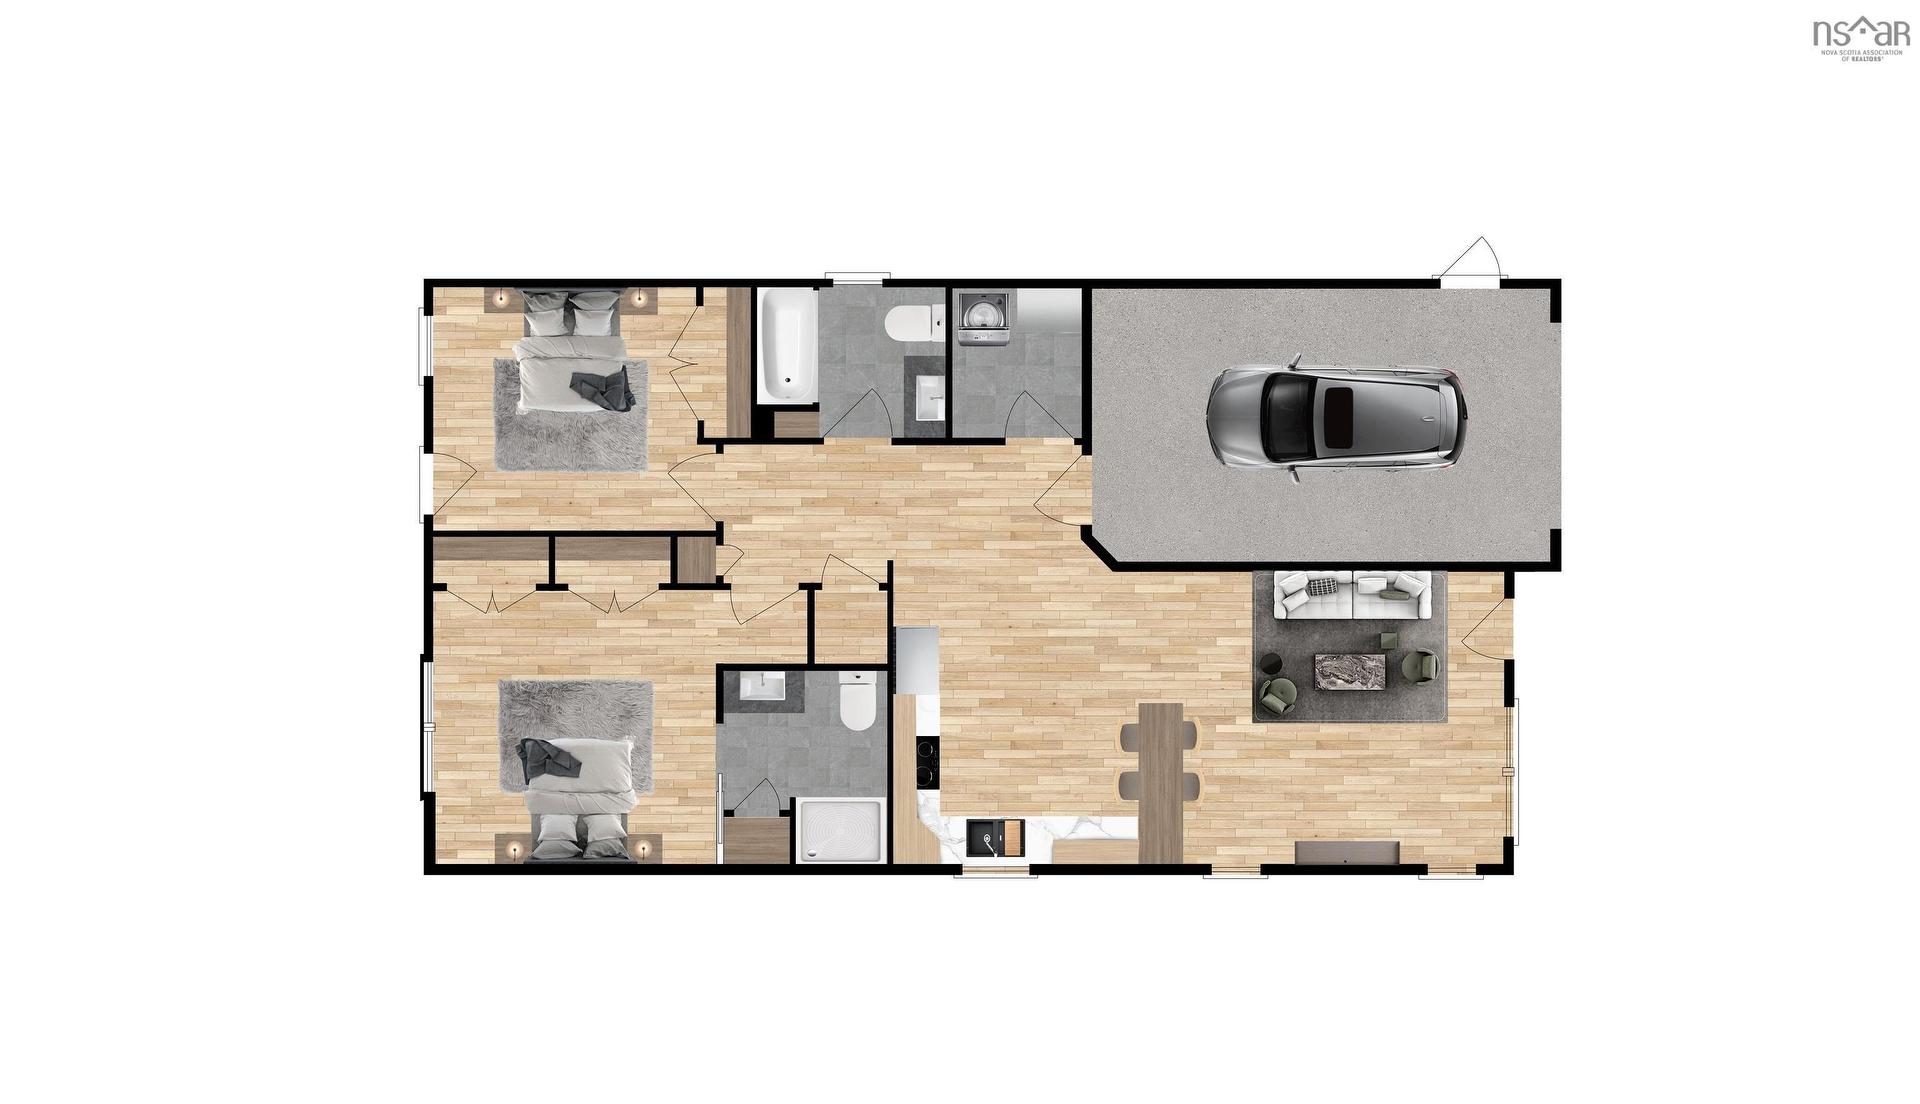
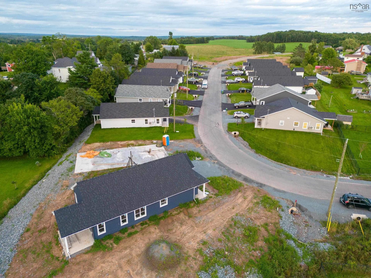
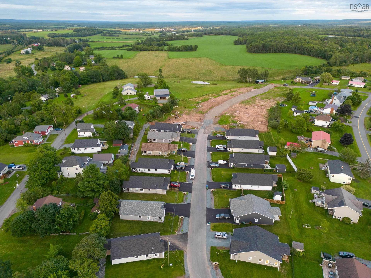
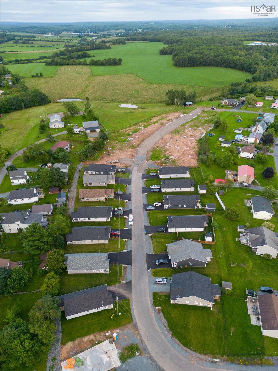
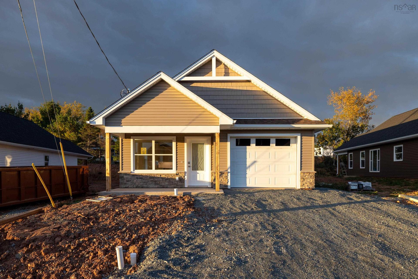
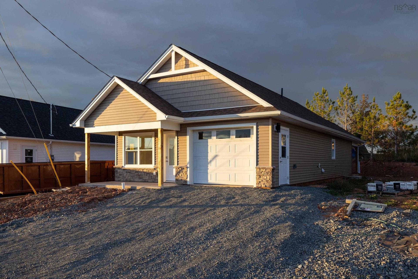
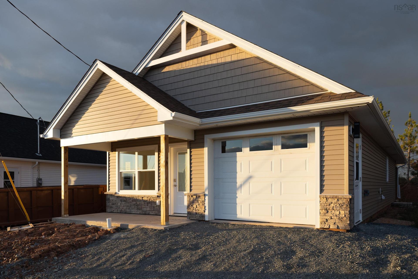
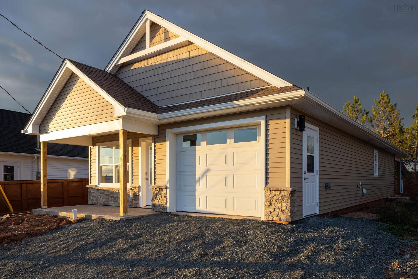
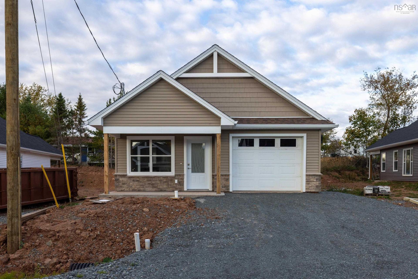
Introducing The Dahlia - New Construction home is ready to go! This ideal single-level home spans 1,022 sq ft and epitomizes modern living with its thoughtful design and premium features. The Dahlia boasts two spacious bedrooms and two bathrooms, including a full ensuite in the primary bedroom, ensuring comfort and privacy. The open-concept layout is accentuated by cathedral ceilings, creating an airy and expansive ambiance perfect for both relaxation and entertaining. The heart of the home is the bright kitchen with Island, where high-quality cabinets and gleaming quartz countertops provide both style and functionality. The full set of included stainless steel appliances adds a touch of sophistication, making meal preparation a joy. Elegance extends throughout the home with durable and stylish vinyl plank flooring, with optional tile upgrades available to suit your preferences. High-quality Kohltech windows ensure ample natural light and energy efficiency, contributing to the home's inviting atmosphere. Step outside to find a fully landscaped lot complete with a paved driveway, ensuring curb appeal from the moment you arrive. The attached garage, featuring an electric door opener and an epoxy floor, provides convenience and ample storage space. At the back, a rear covered patio or deck offers the perfect spot for outdoor relaxation and entertaining. Comfort is paramount in The Dahlia, with a ductless heat pump providing efficient heating and cooling year-round, complemented by electric baseboard heating. This thoughtful combination ensures your home remains cozy and comfortable, no matter the season. Embrace the opportunity to own a piece of this exceptional new development.
Caractéristiques :

  • Caractéristiques: Salle de bain attenante, Ventilateur-récupérateur de chaleur
  • Caractéristiques du terrain: Aménagement paysager
  • Chambres : 2
  • Documents au Dossier: Plan de l'étage, Clauses restrictives, Plan des subdivisions
  • Électroménagers Inclus: Poêle, Lave-vaisselle, Sécheuse, Laveuse, Combinaison micro-ondes/hotte de cuisinière, Réfrigérateur
  • Entrée de GarageéStationnement: Pavé
  • Évacuation des eaux d'égout: Municipal
  • Finittion Extérieure: Vinyle
  • Fondation: Dalle
  • Matériel de location: Aucun
  • Revêtement de Plancher:
  • Salle(s) de bains : 2
  • Services: Câble, Électricité, Internet haute vitesse
  • Source d'eau: Municipal
  • Sous-sol: Aucun
  • Structures: Terrasse
  • Style du bâtiment: 1 niveau
  • Superficie habitable (approx): 1022 Pieds carrés
  • Taille de la propriété: Moins de 0,5 acre
  • Titre d'un bien-fonds: Propriété franche
  • Toit: Bardeaux d'asphalte
  • Type de Carburant: Électrique
  • Type de Chauffage/Refroidissement: Plinthe, Thermopompe - sans conduit
  • Garage: Simple, Attenant

Détails des pièces :

  • Cuisine Rez-de-chaussé 12.11 x 12.8
  • Salle à dîner Rez-de-chaussé Combo
  • Salon Rez-de-chaussé 14 x 12.8
  • Chambre principale Rez-de-chaussé 12.4 x 11.10
  • Salle de bain ensuite Rez-de-chaussé 8.3 x 7
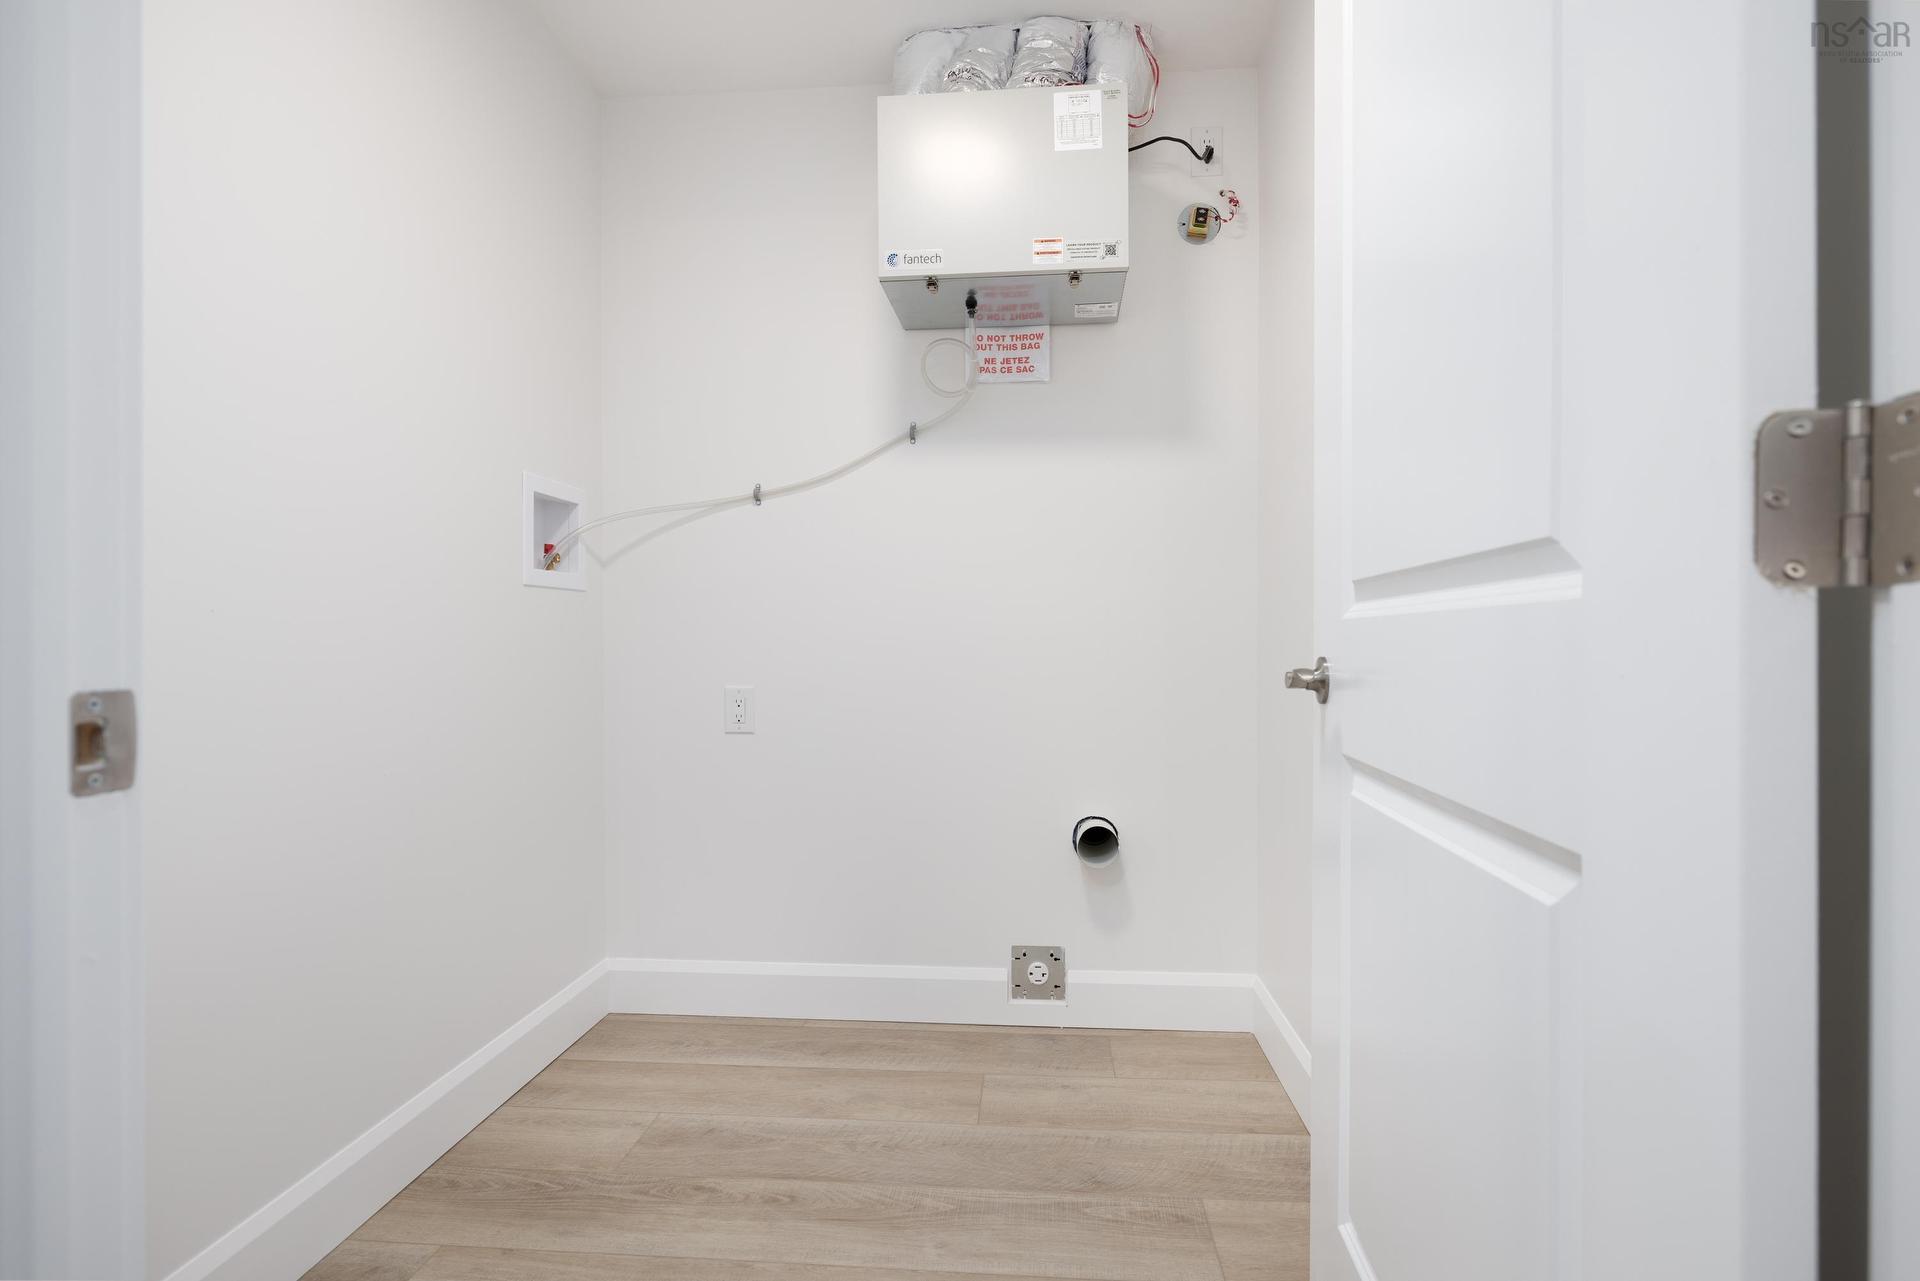
  • Salle de lavage Rez-de-chaussé 6.5 x 5.7
  • Salle de bains Rez-de-chaussé 8.1 x 6.5
  • Chambre Rez-de-chaussé 11.6 x 10.6

Gracieuseté de : Century 21 Trident Realty Ltd.

Données fournies par : Nova Scotia Association of REALTORS® 68 Highfield Park Drive, Bureau 112, Dartmouth, Nouvelle-Écosse B3A 0E4
Nous croyons que tous les renseignements affichés sont exacts, mais nous ne le garantissons pas; les renseignements devraient être vérifiés de façon indépendante. Aucune garantie ou représentation de quelque nature que ce soit n’est offerte. Droits © 2021 Tous les droits sont réservés.

ÉvaluationExpressMC Powered by RPS

Emplacement de 43 Rubys Way, Stewiacke, NS, B0N 2J0

Données démographiques de 43 Rubys Way, Stewiacke, NS, B0N 2J0

Étape de vie

Familles avec préadolescents

Type d'emploi

Cols bleus/Primaire, Cols bleus/Industrie des services

Revenu moyen du ménage

94 678.52 $

Nombre moyen d'enfants

1.69

Population à domicile

Structure à domicile

Âge de la population

Éducation

Niveau d'éducation

No certificate/diploma/degree

14.8 %

Diplôme d'études secondaires ou équivalent

32.76 %

Certificat ou diplôme d'apprentissage ou d'une école de métiers

11.1 %

Diplôme d'études collégiales ou d'études postsecondaires (non universitaires)

34.06 %

Diplômes d'études universitaires

7.29 %

Navetteur

Se rendre au travail

En auto

91.01 %

En transport en commun

0.0 %

À pied

6.76 %

À bicyclette

0.0 %

Par tout autre moyen

2.23 %

Diversité Culturelle

Connaissance des langues officielles

Langue maternelle

Données Sur Le Bâtiment

Type de bâtiment

Appartements (faible hauteur et à étages multiples)

12.39 %

Maisons

87.61 %

Achat ou location