Button CopyPathCircle CloseCircle Left ArrowArrow Down Icon GreyClosecirclecircleBurger
  • Publicité

16 John Street, Shelburne, NS, B0T 1W0

No. MLS® 202615052
Maison à Shelburne, Nouvelle-Écosse
359 000 $ ÉvaluationExpressMC: 286K $ - 410K $

4 Chambres

2 Salles de bain

16 John Street, Shelburne, NS
Matterport
16 John Street, Shelburne, NS
  • Publicité
16 John Street, Shelburne, NS, B0T 1W0
359 000 $

4 Chambres

2 Salles de bain

Informations sur la propriété

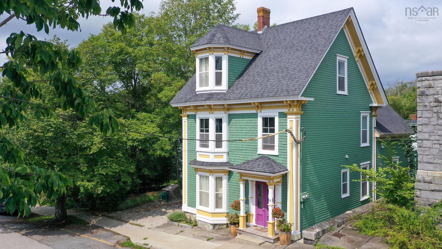
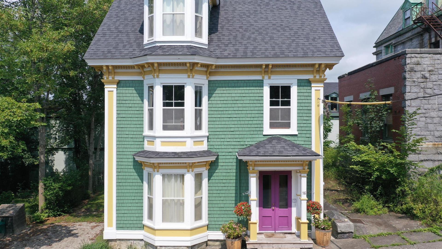
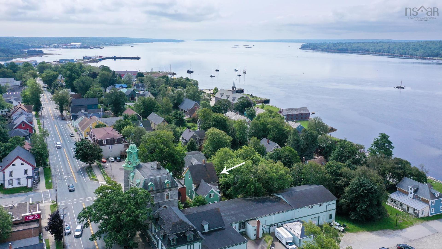
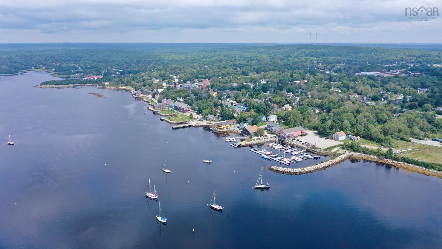
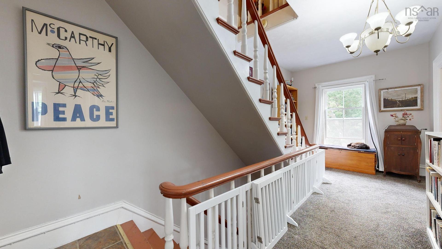
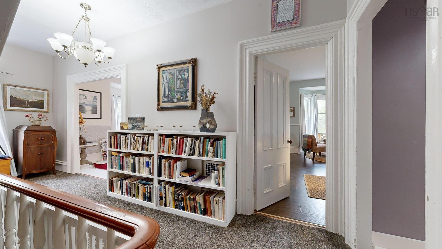
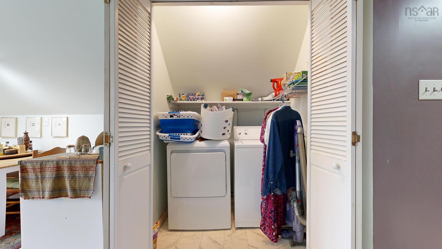
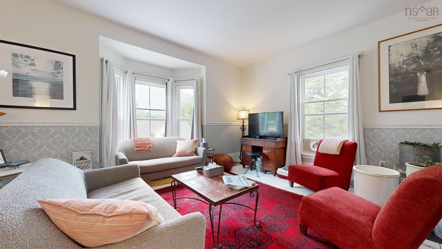
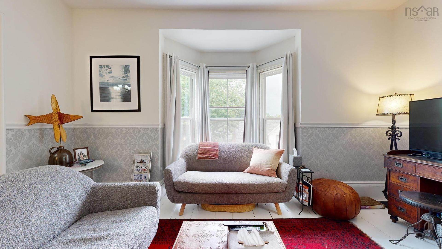
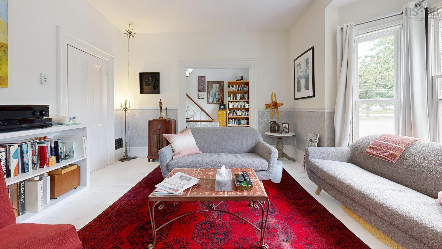
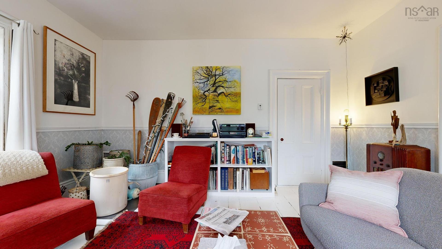
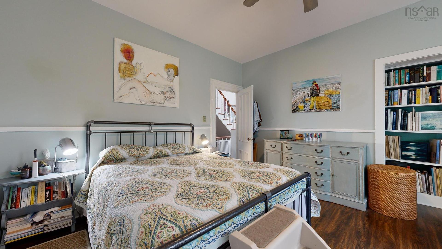
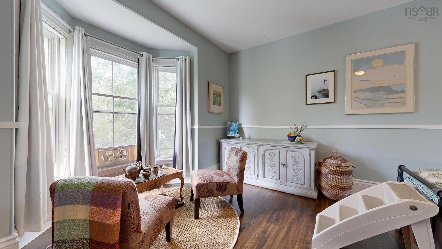
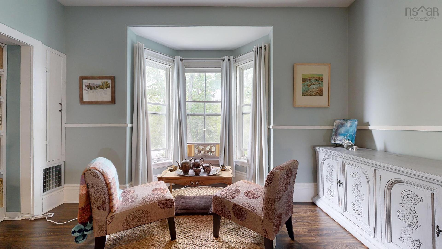
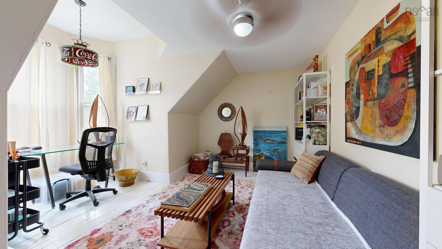
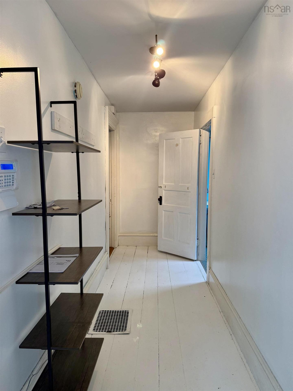
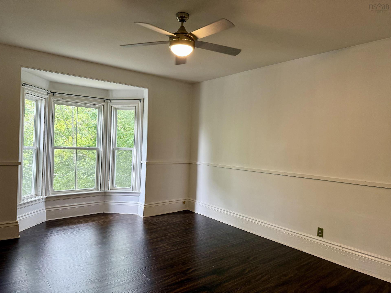
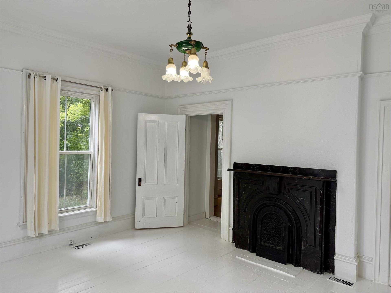
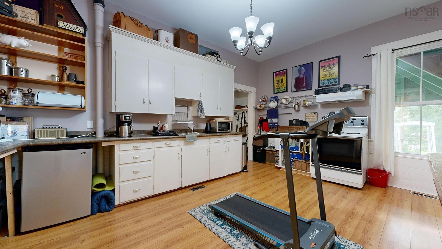
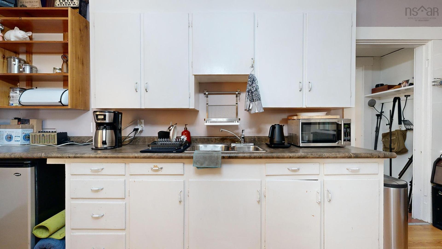
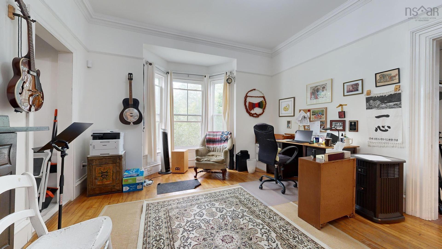
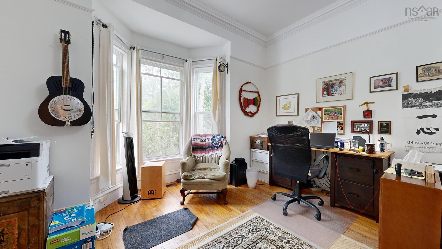
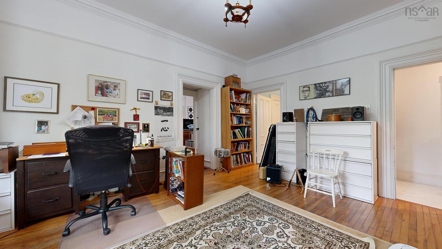
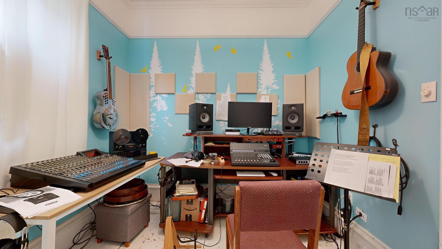
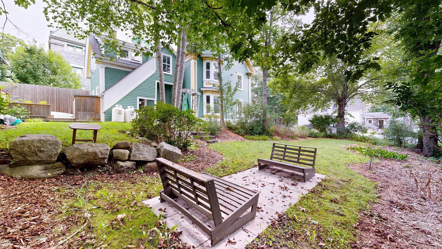
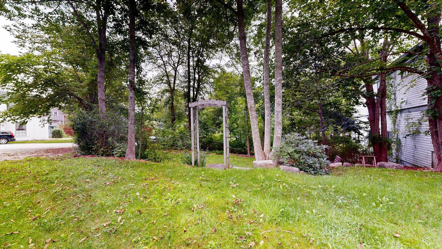
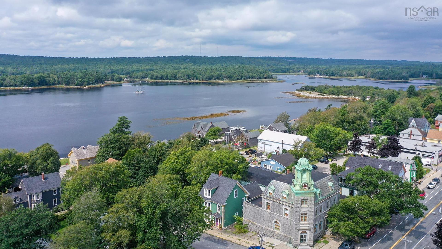
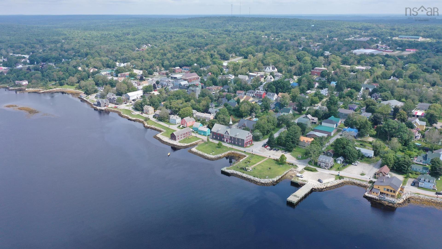
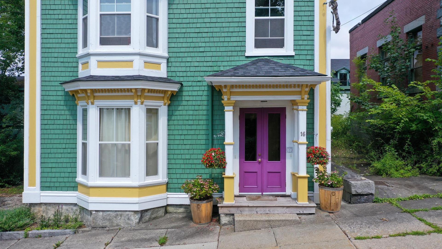
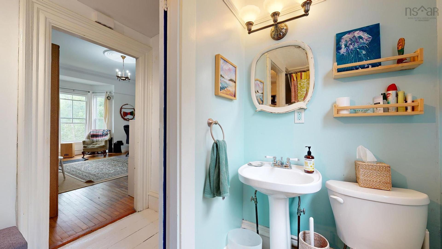
Historic Victorian Duplex in Shelburne’s Historic District. Nestled in the heart of Shelburne’s historic district, this magnificent three-story Victorian home, dating back to circa 1848, exudes timeless charm and elegance. Boasting a striking façade with three stacked bay windows, the property is just 100 meters from the picturesque Shelburne waterfront. Originally a grand single-family residence, this historic gem has been thoughtfully converted into a spacious duplex, offering versatile living options. The main floor features a generously sized apartment with classic architectural details and modern conveniences, while the second and third floors encompass a second expansive apartment with ample living space. Enjoy the best of both worlds: the character and history of a bygone era combined with the functionality and comfort of contemporary living. With its prime location and distinctive design, this Victorian home offers a unique opportunity to own a piece of Shelburne’s storied past while enjoying the vibrant waterfront lifestyle.

Caractéristiques :

  • Accès à l'eau/vue: Accès : Havre
  • Bâti en: 1848
  • Caractéristiques Communautaires: Parc, Terrain de jeux, Service d'autobus scolaire, Commerces à proximité, Marina
  • Caractéristiques du terrain: Dégagé
  • Chambres : 4
  • Clause Restrictive: FIN, HINSP, INS, Autre
  • Documents au Dossier: Photos aériennes, Plan de l'étage
  • Électroménagers Inclus: Cuisinière, Lave-vaisselle, Sécheuse, Laveuse, Réfrigérateur
  • Entrée de GarageéStationnement: Gravier
  • Évacuation des eaux d'égout: Municipal
  • Finittion Extérieure: Pierre
  • Fondation: Pierre
  • Matériel de location: Bonbonne de propane
  • Revêtement de Plancher: Moquette, Bois franc, Stratifié, Vinyle
  • Salle(s) de bains : 2
  • Services: Câble, Électricité, Internet haute vitesse, Téléphone
  • Source d'eau: Municipal
  • Sous-sol: Partiel
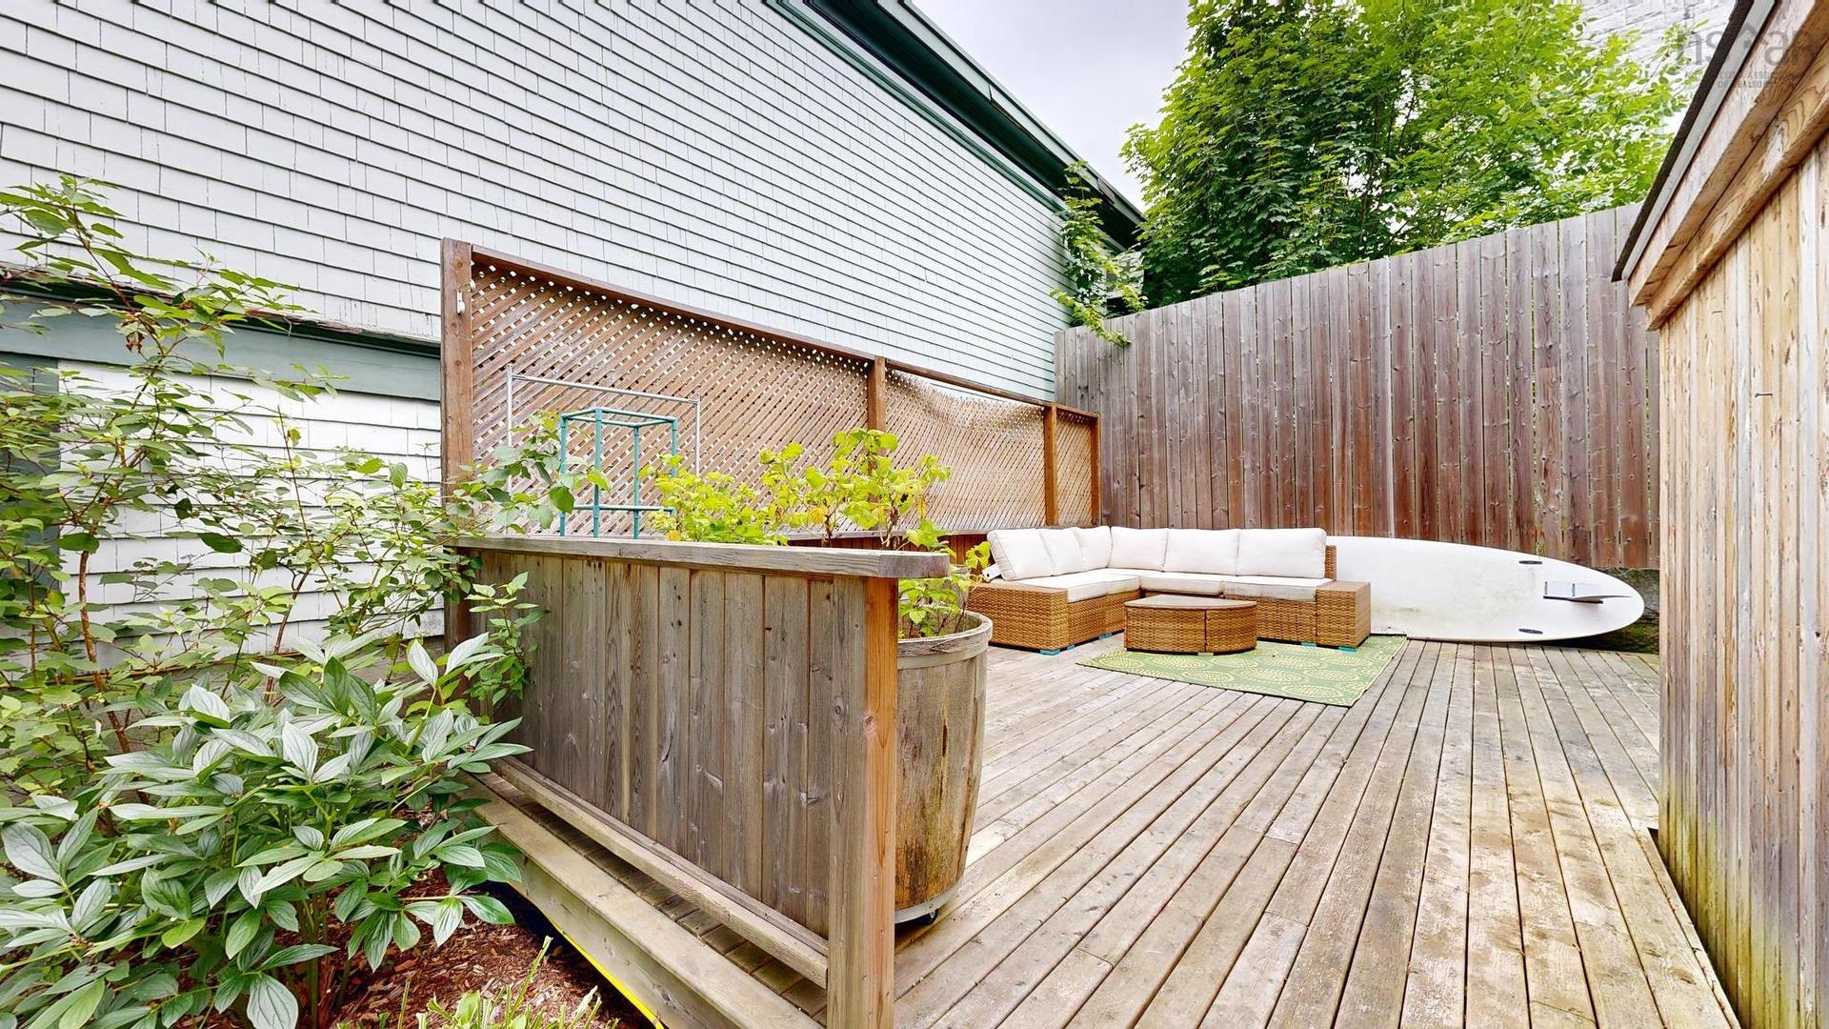
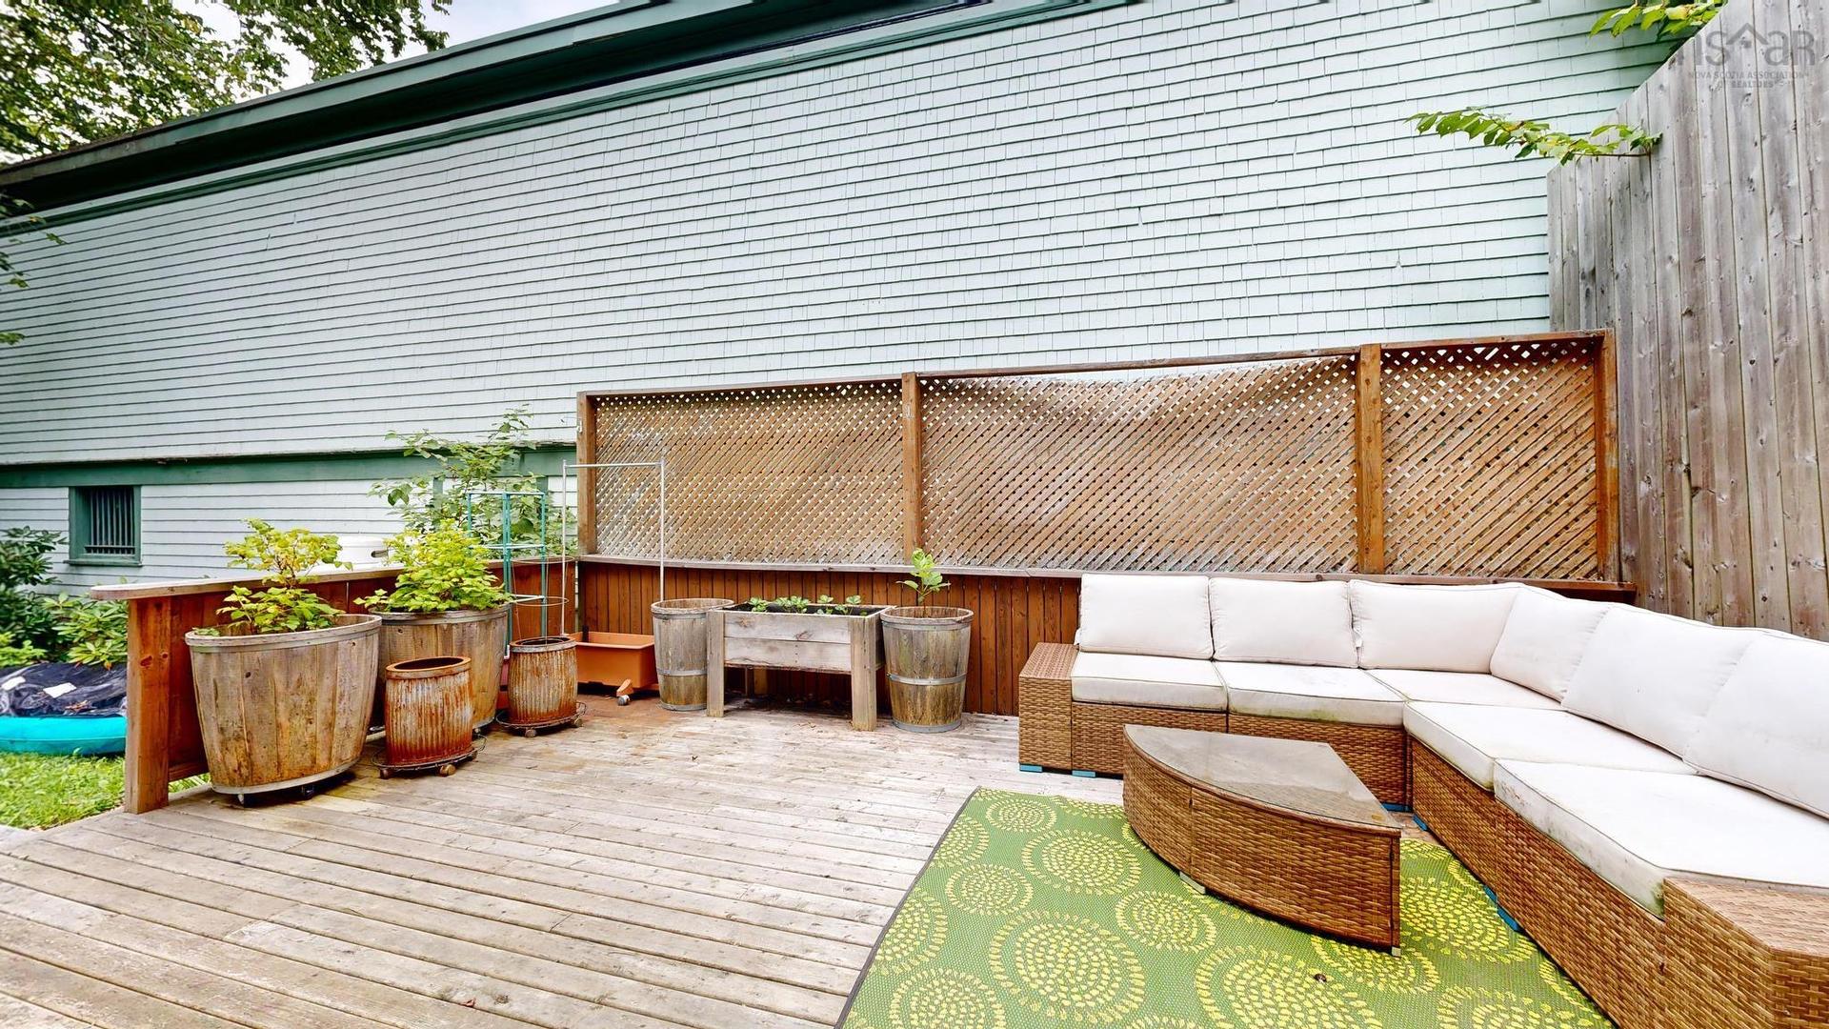
  • Structures: Terrasse, Remise
  • Style du bâtiment: 2 étages
  • Superficie habitable (approx): 2866 Pieds carrés
  • Taille de la propriété: Moins de 0,5 acre
  • Titre d'un bien-fonds: Propriété franche
  • Toit: Bardeaux d'asphalte
  • Type de Carburant: Électrique, Propane
  • Type de Chauffage/Refroidissement: Plinthe, Air pulsé, Fournaise
  • Garage: Aucun

Détails des pièces :

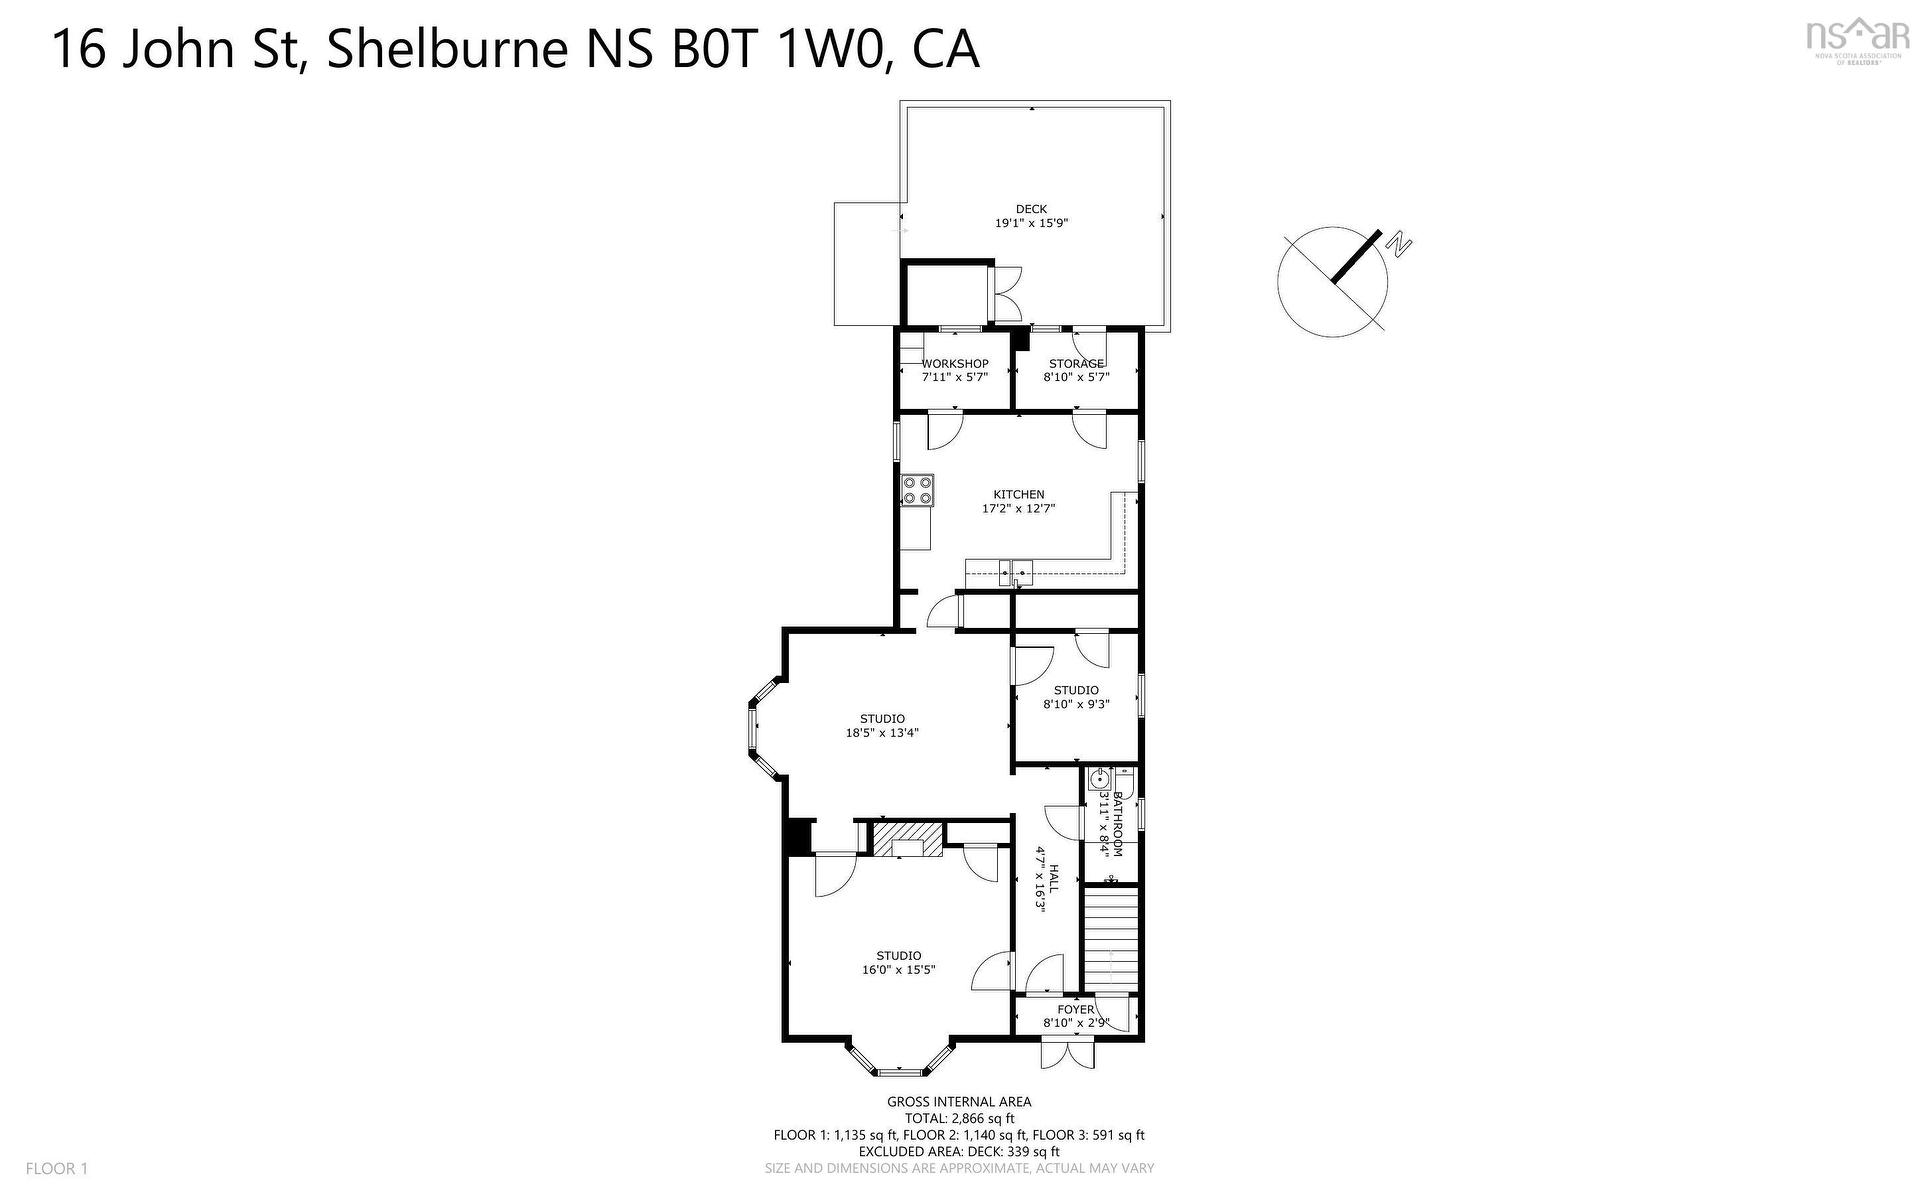
  • Hall d'entrée Rez-de-chaussé 8'10"X2'9"
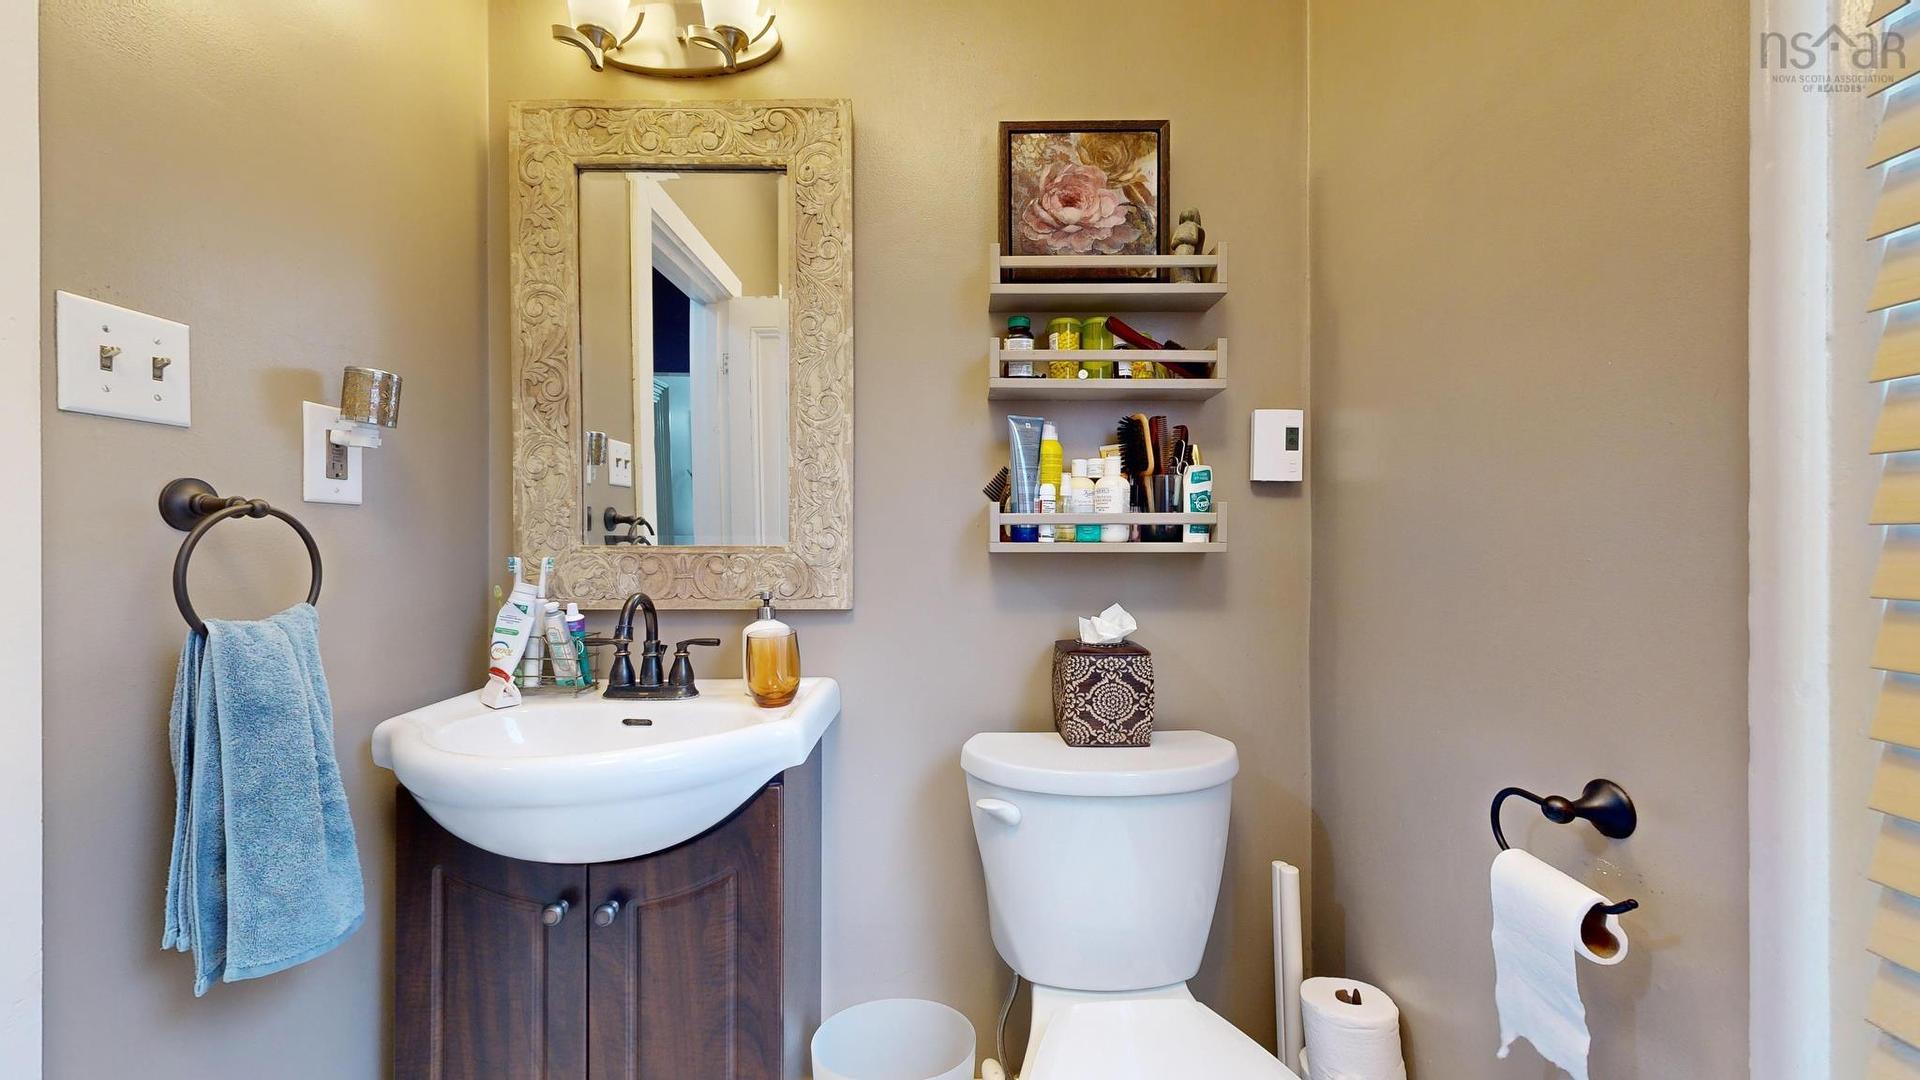
  • Salle de bains Rez-de-chaussé 3'11"X8'4"
  • Chambre Rez-de-chaussé 8'10"X9'3"
  • Cuisine Rez-de-chaussé 17'2"X12'7"
  • Autre Rez-de-chaussé 8'10"X5'7"
  • Rangement Rez-de-chaussé 7'11"X5'7"
  • Pièce de détente Rez-de-chaussé 18'5"X13'4"
  • Salon Rez-de-chaussé 16'X15'5"
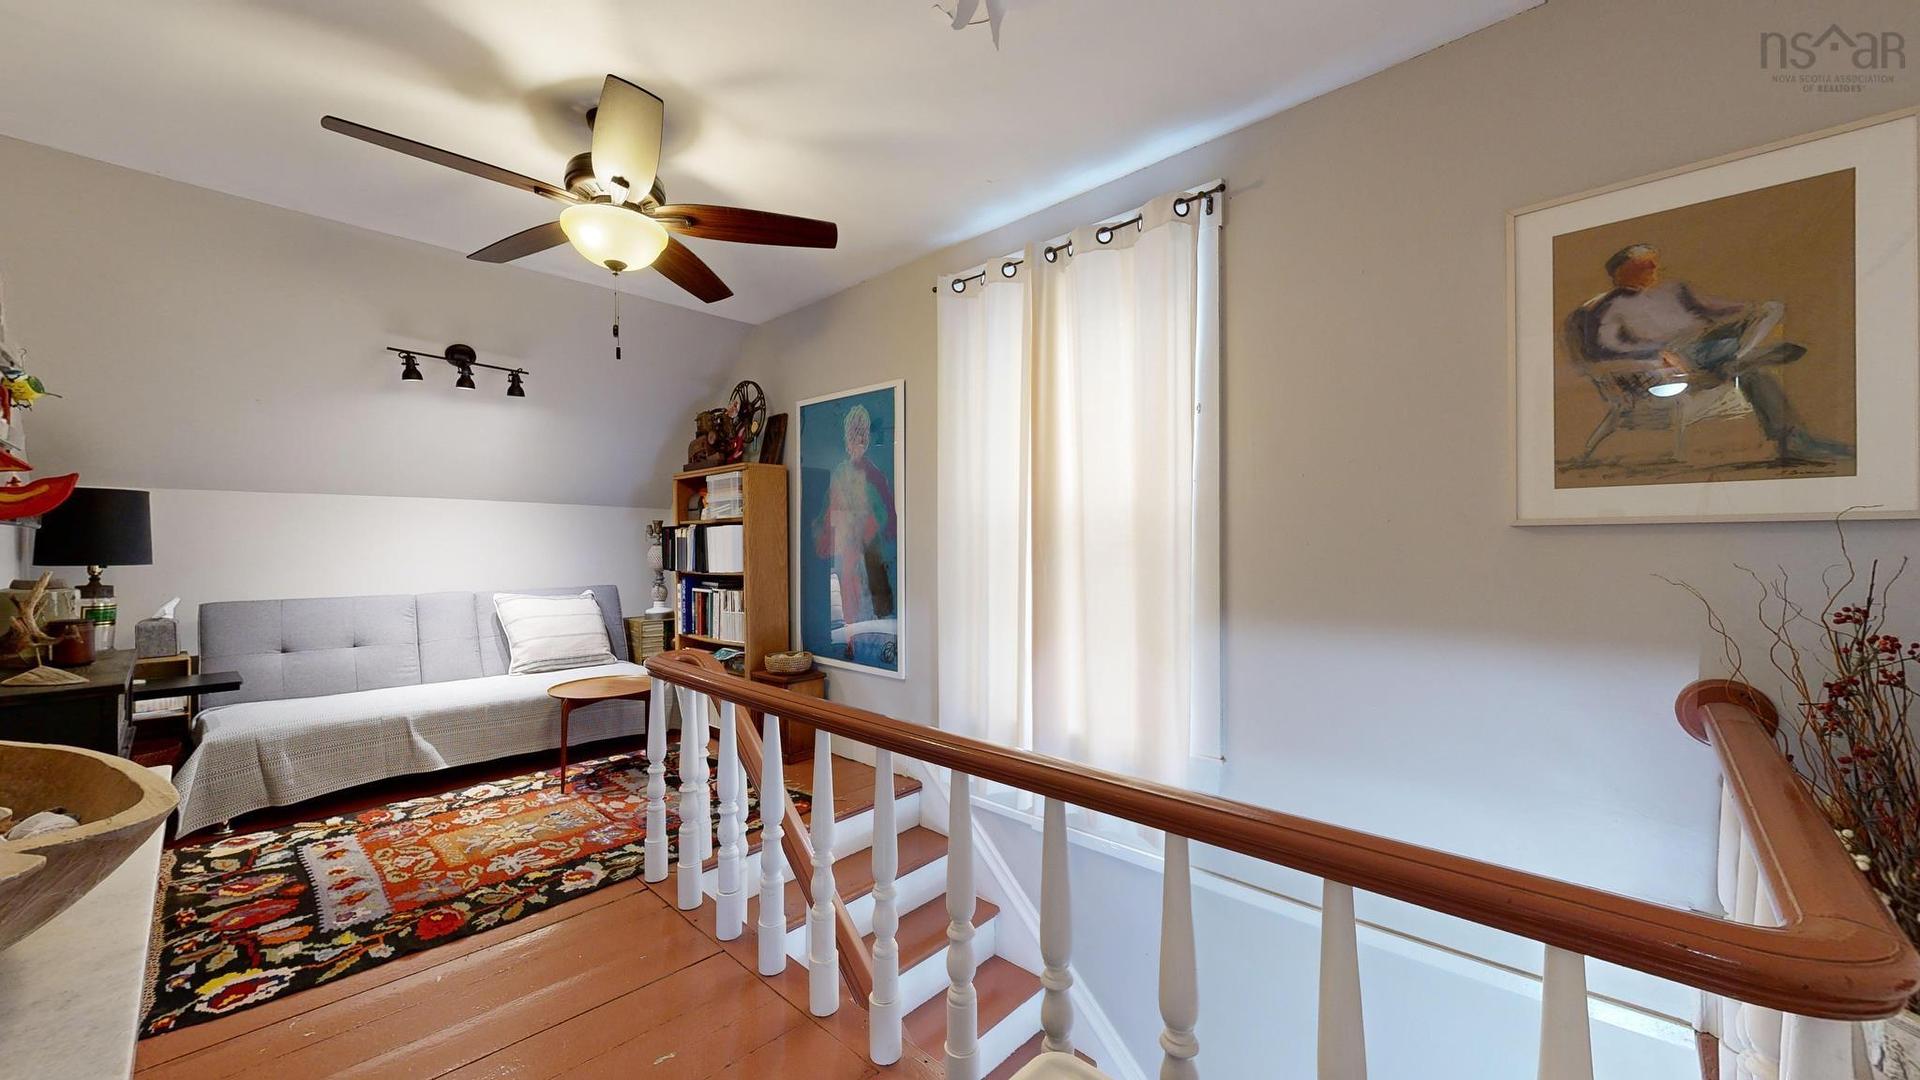
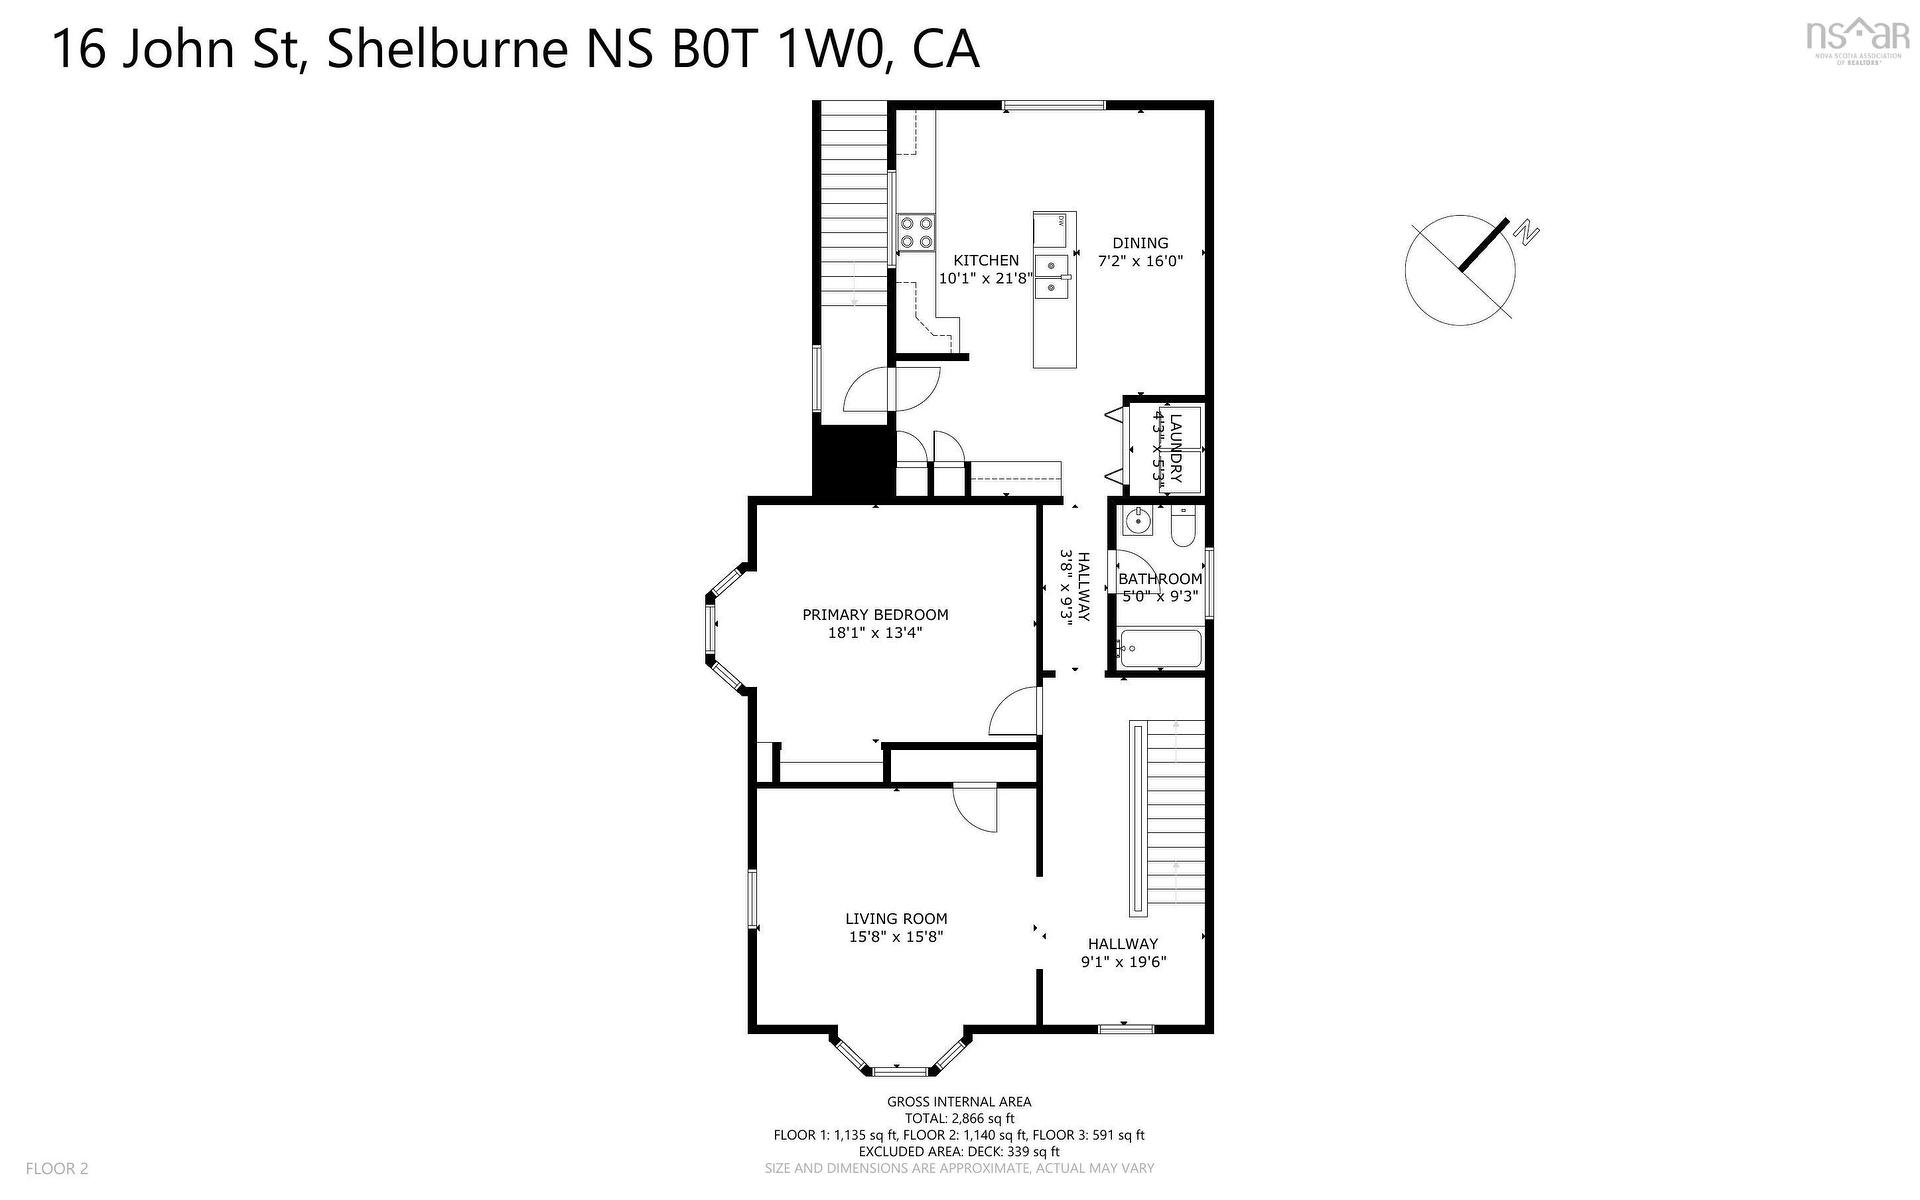
  • Salon 2e niveau 15'8"X15'8"
  • Chambre principale 2e niveau 18'1"X13'4"
  • Salle de bains 2e niveau 5'X9'3"
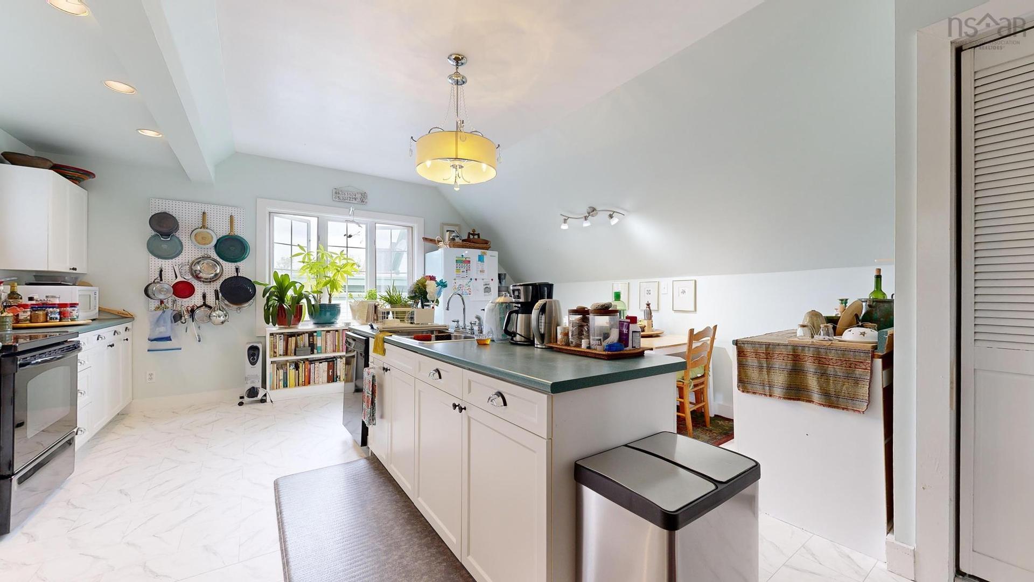
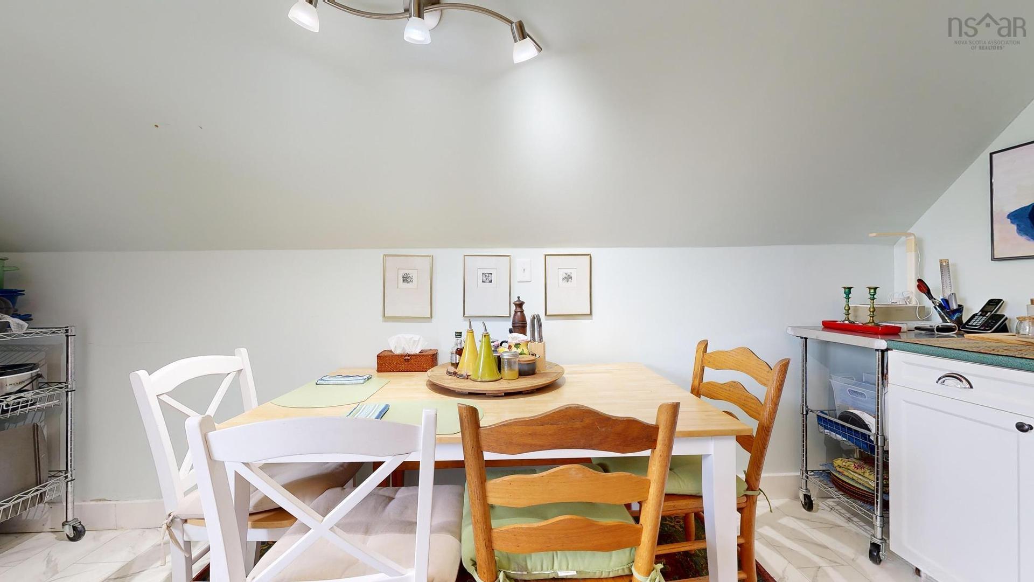
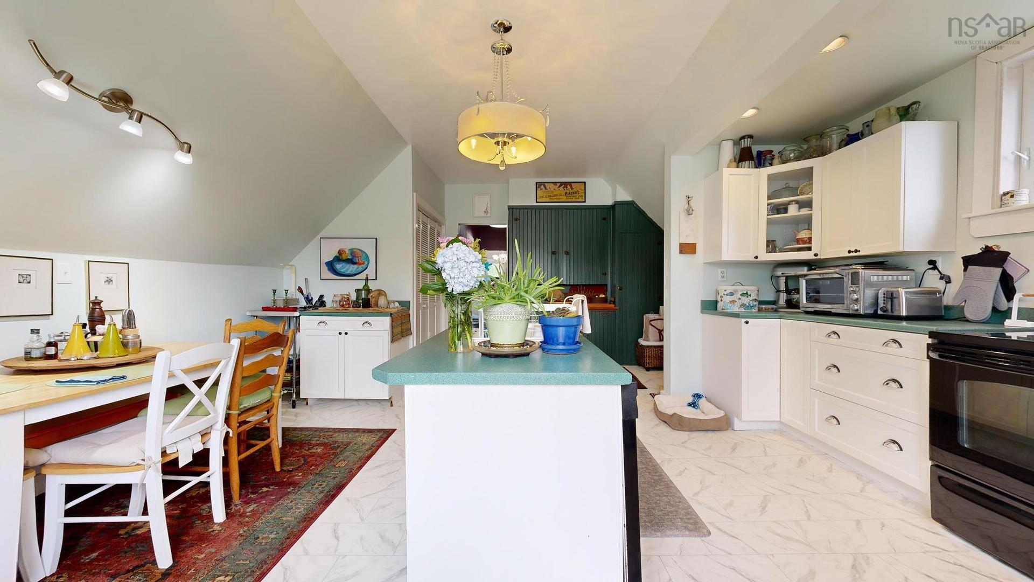
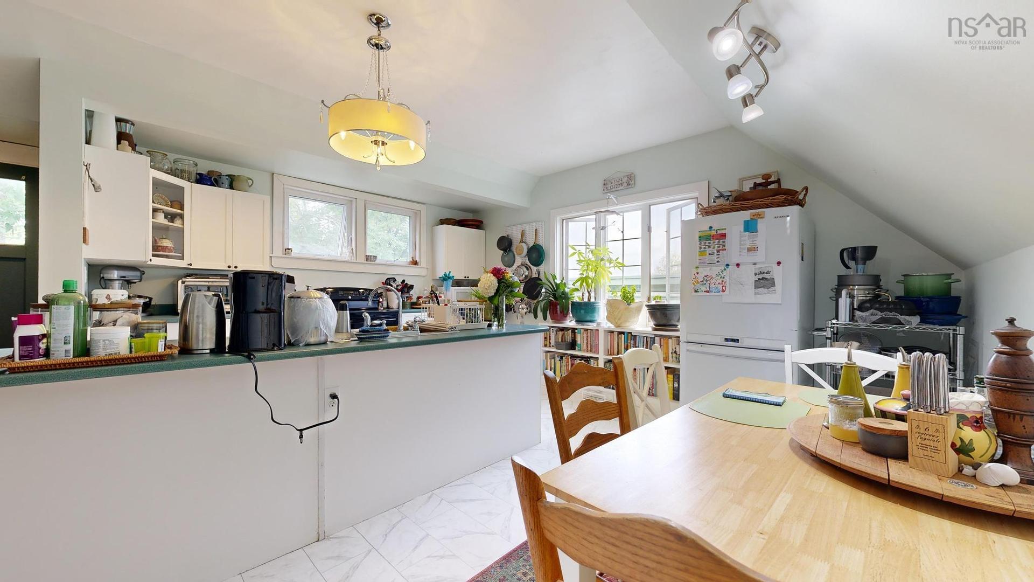
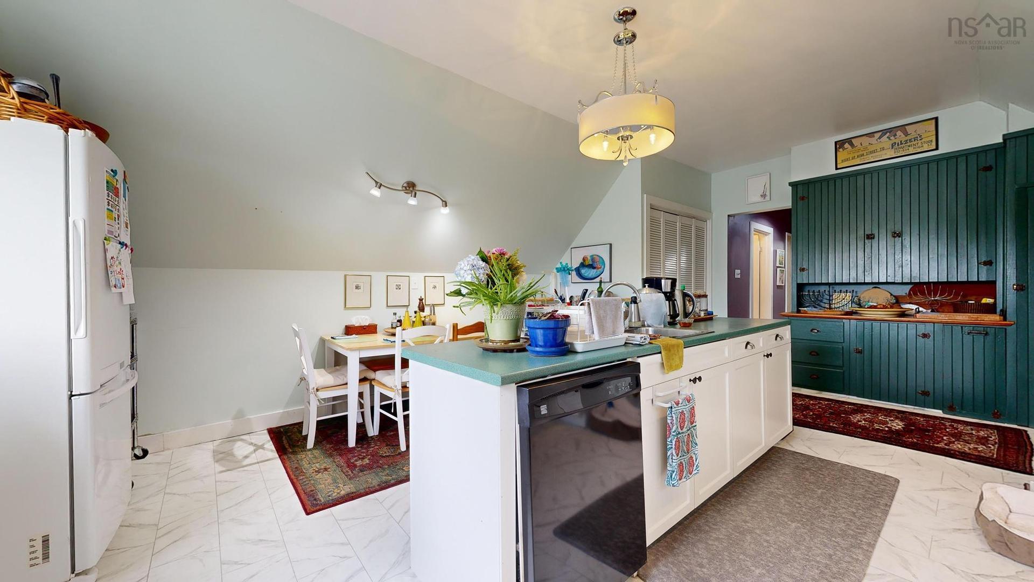
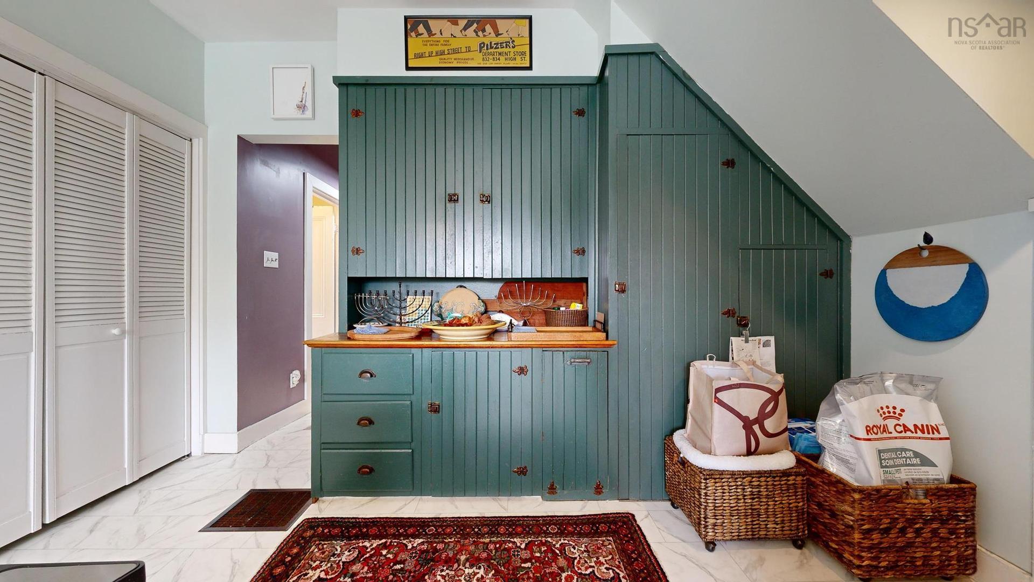
  • Cuisine 2e niveau 10'1"X21'8"+7'2"+16'

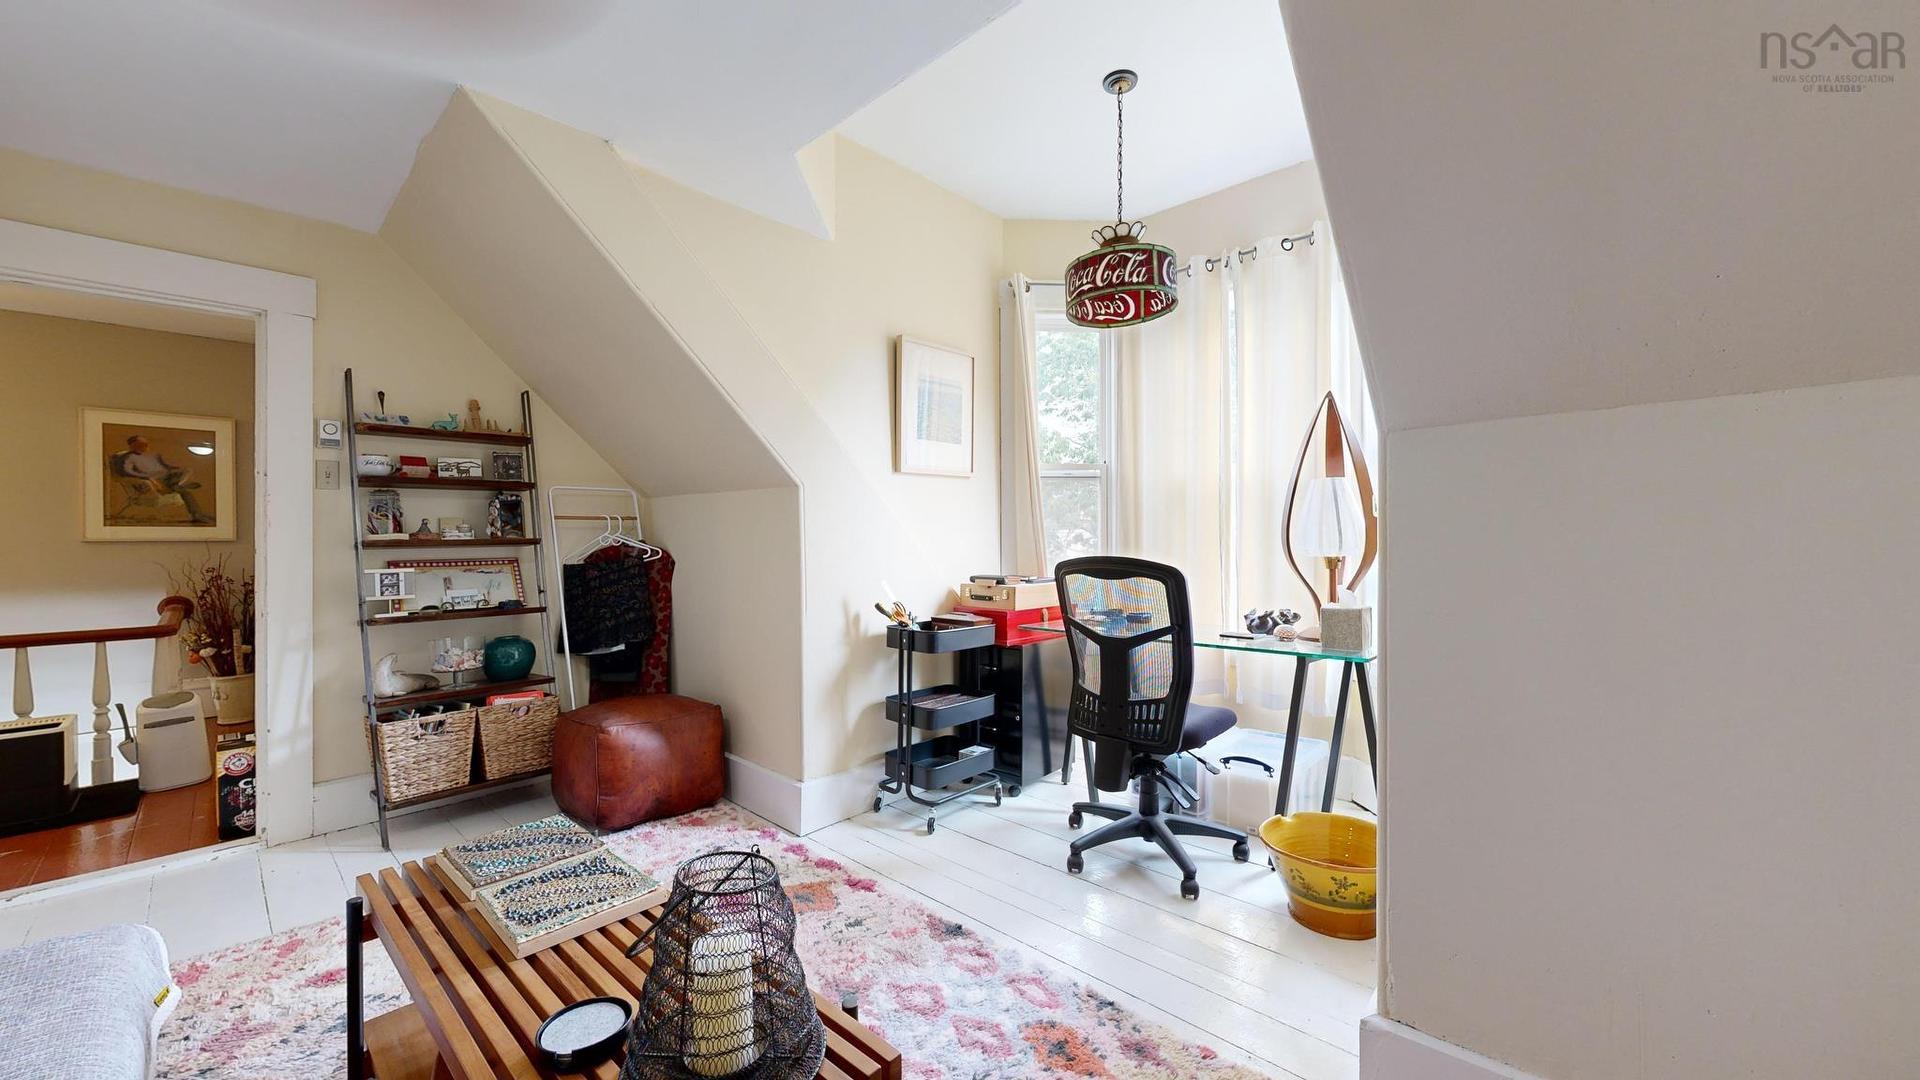
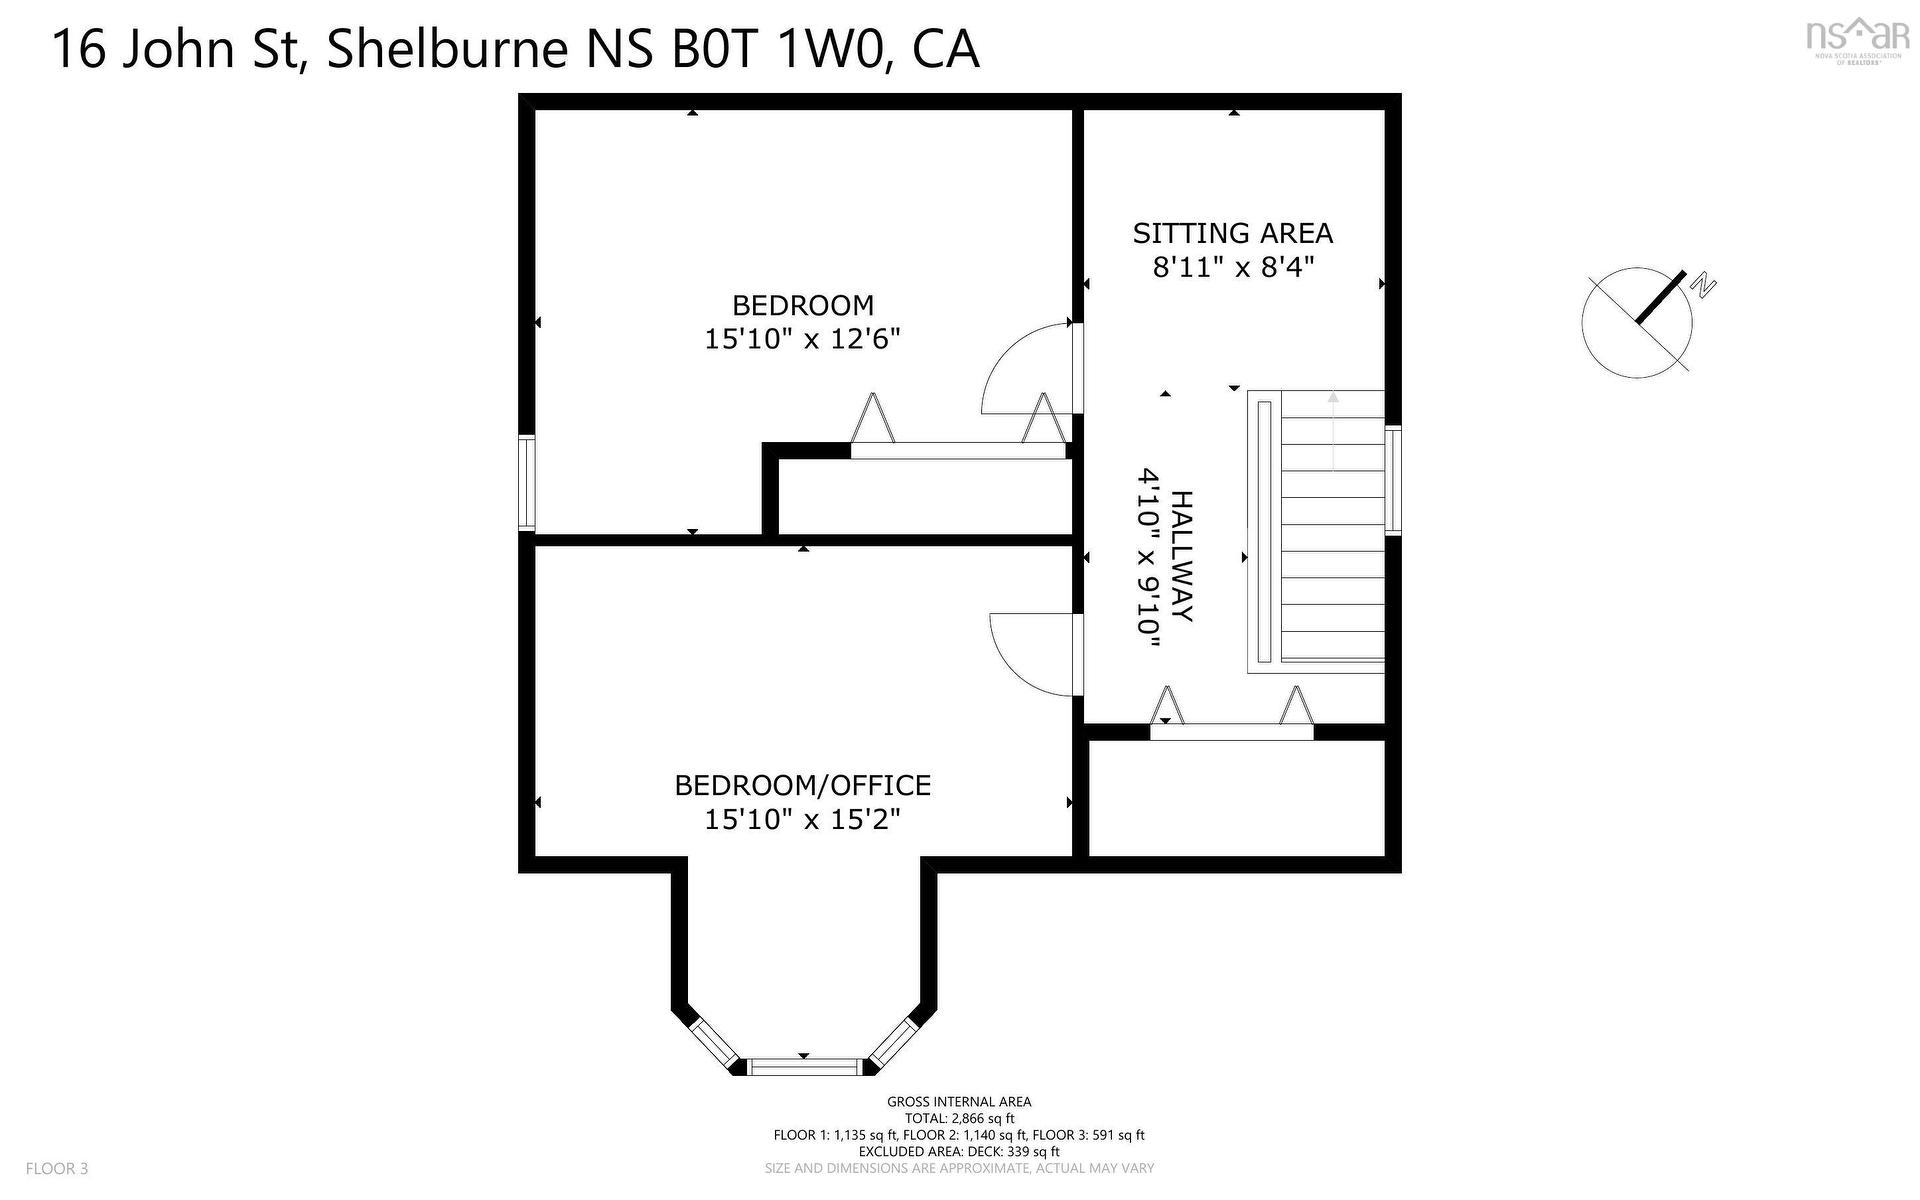
  • Chambre 3e niveau 15'10"X12'6"
  • Chambre 3e niveau 15'10"X15'2"

Gracieuseté de : Keller Williams Select Realty (Shelburne)

Données fournies par : Nova Scotia Association of REALTORS® 68 Highfield Park Drive, Bureau 112, Dartmouth, Nouvelle-Écosse B3A 0E4
Nous croyons que tous les renseignements affichés sont exacts, mais nous ne le garantissons pas; les renseignements devraient être vérifiés de façon indépendante. Aucune garantie ou représentation de quelque nature que ce soit n’est offerte. Droits © 2021 Tous les droits sont réservés.

Ventes/Historique de prix

Se connecter ou créer un compte pour voir les inscriptions vendues et les historiques d'inscriptions

ÉvaluationExpressMC Powered by RPS

Emplacement de 16 John Street, Shelburne, NS, B0T 1W0

Données démographiques de 16 John Street, Shelburne, NS, B0T 1W0

Étape de vie

Familles avec préadolescents

Type d'emploi

Mixte

Revenu moyen du ménage

78 633.17 $

Nombre moyen d'enfants

1.75

Population à domicile

Structure à domicile

Âge de la population

Éducation

Niveau d'éducation

No certificate/diploma/degree

23.23 %

Diplôme d'études secondaires ou équivalent

25.04 %

Certificat ou diplôme d'apprentissage ou d'une école de métiers

8.37 %

Diplôme d'études collégiales ou d'études postsecondaires (non universitaires)

26.44 %

Diplômes d'études universitaires

16.92 %

Navetteur

Se rendre au travail

En auto

84.32 %

En transport en commun

0.0 %

À pied

15.04 %

À bicyclette

0.0 %

Par tout autre moyen

0.64 %

Diversité Culturelle

Connaissance des langues officielles

Langue maternelle

Données Sur Le Bâtiment

Type de bâtiment

Appartements (faible hauteur et à étages multiples)

20.51 %

Maisons
79.49 %

Achat ou location