Button CopyPathCircle CloseCircle Left ArrowArrow Down Icon GreyClosecirclecircleBurger
  • Publicité

35 CHEMIN BROUSSARD, Petit Étang, NS, B0E 2M0

No. MLS® 202620681
Maison à Petit Étang, Nouvelle-Écosse
269 000 $ ÉvaluationExpressMC: 295K $ - 494K $

3 Chambres

1 Salle de bain

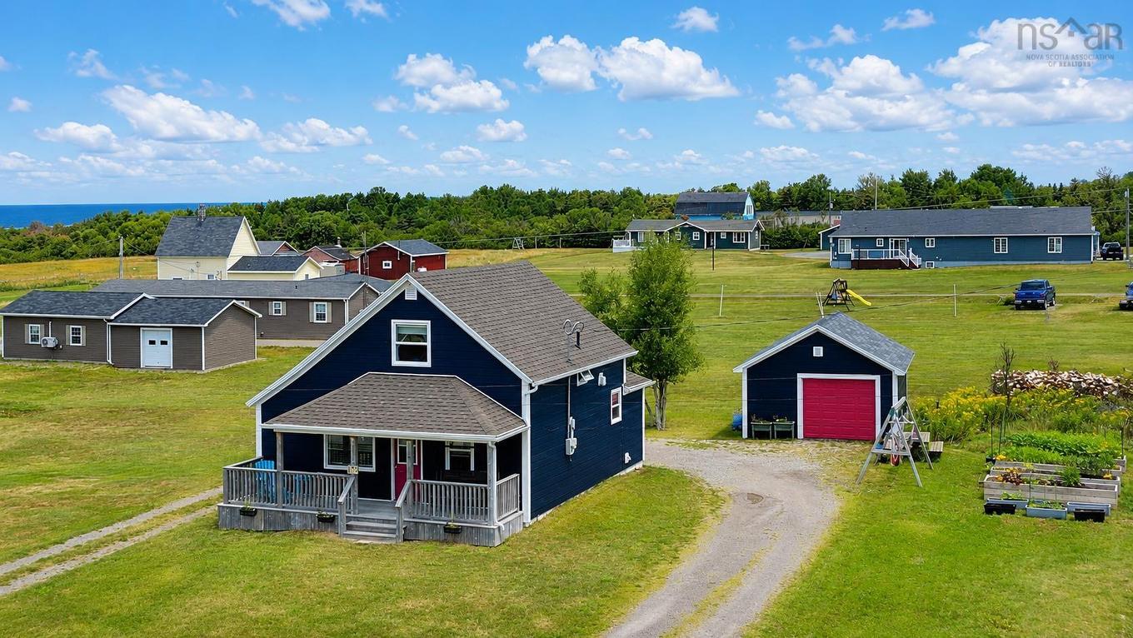
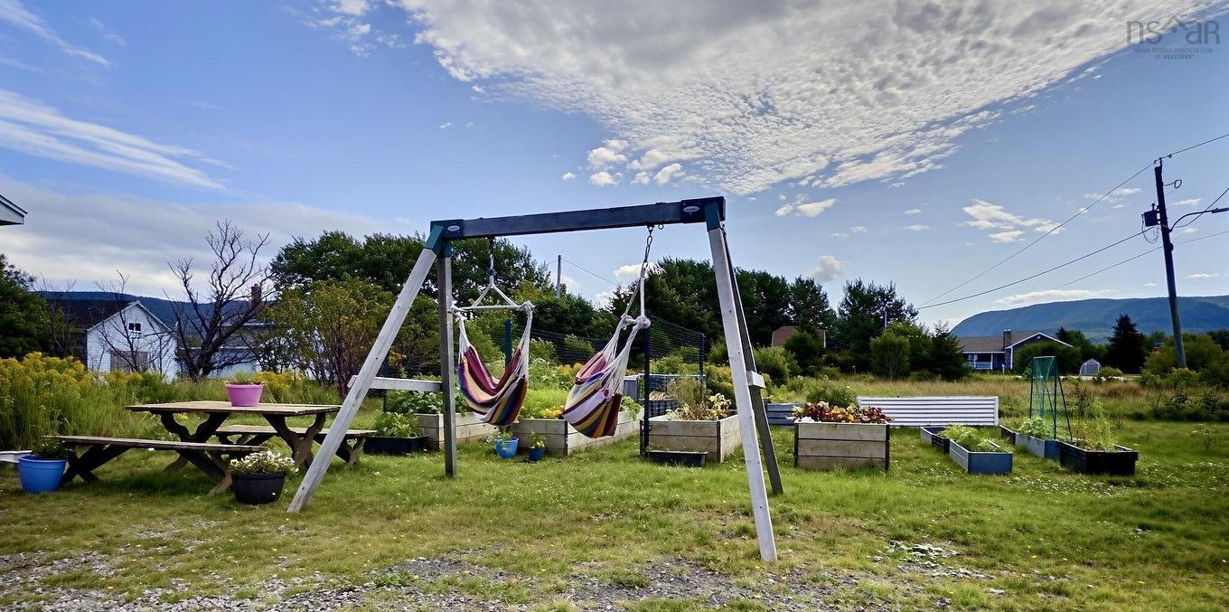
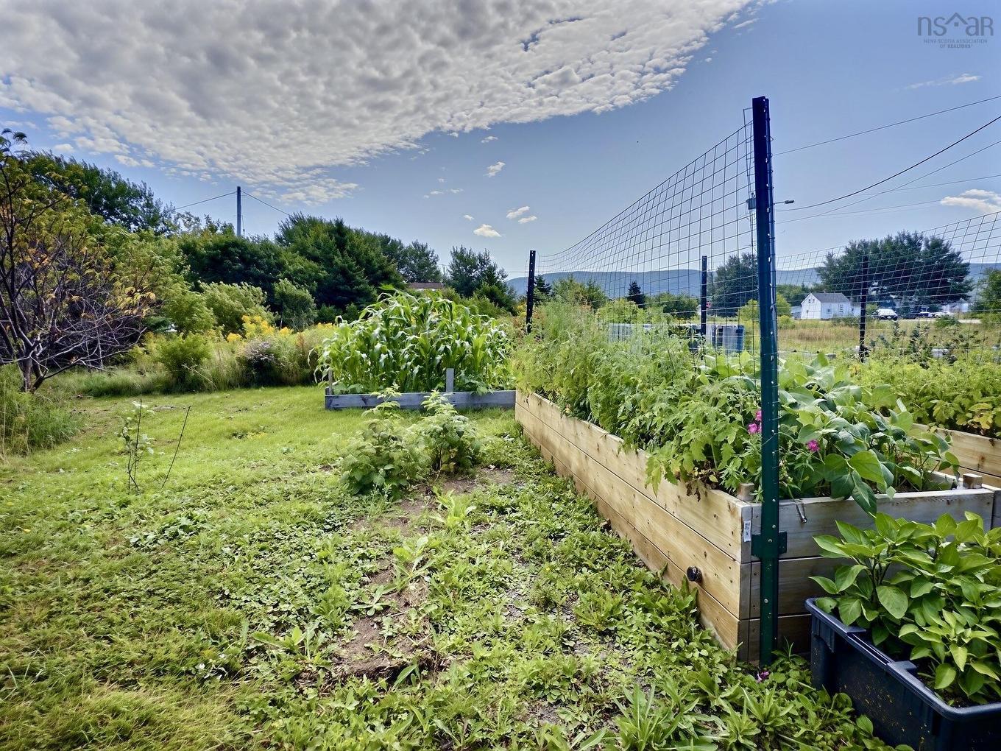
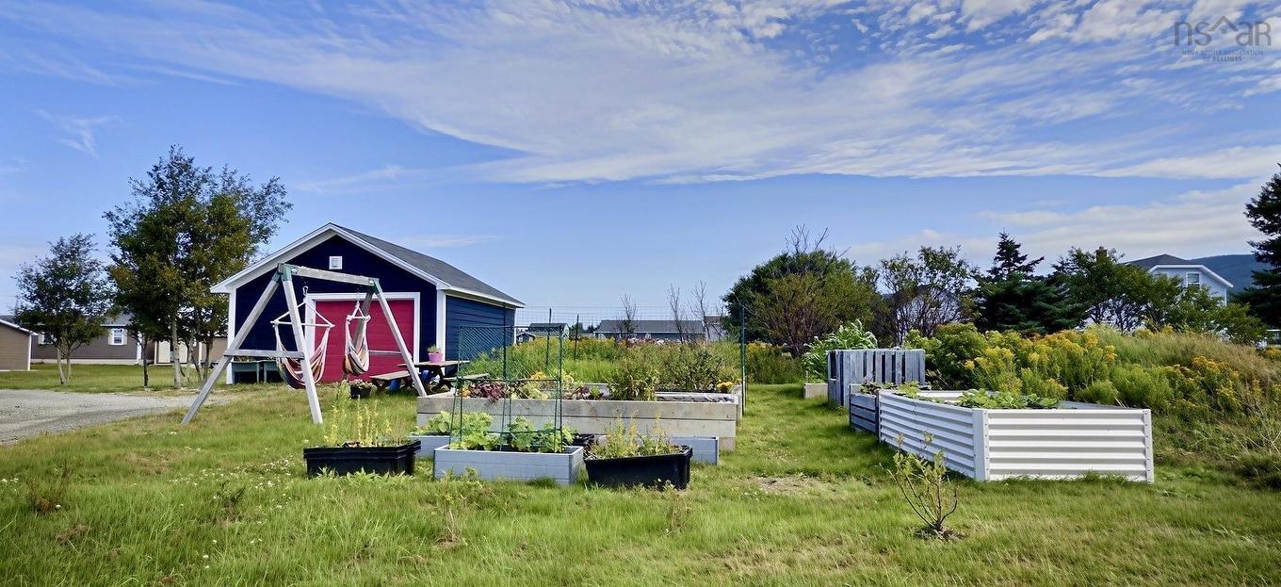
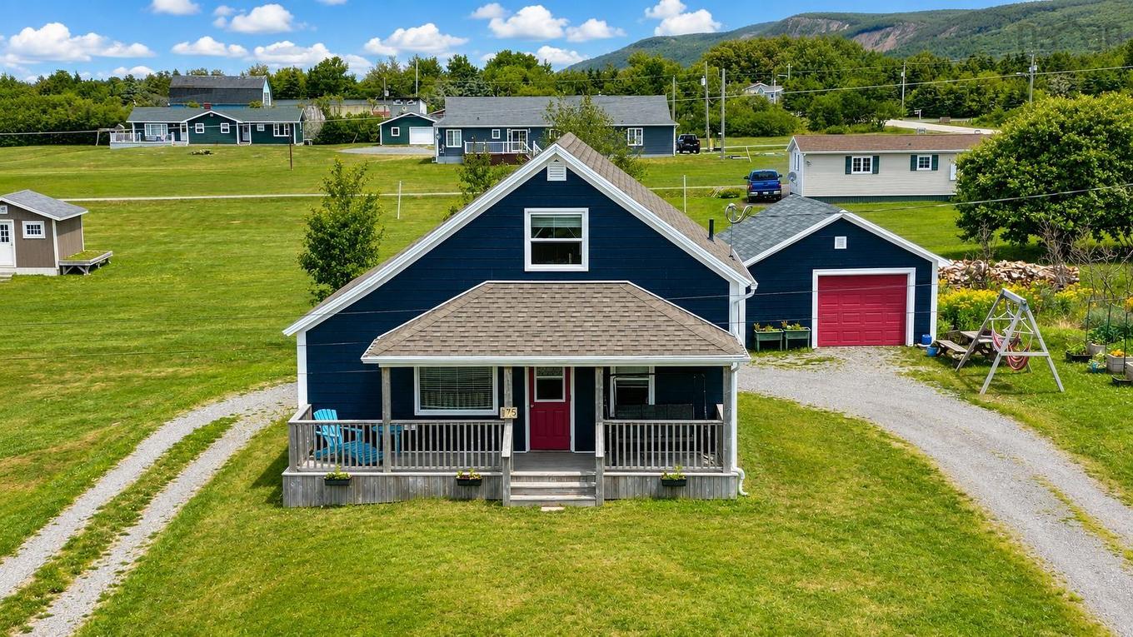
35 Chemin Broussard, Petit Étang, NS - Outdoor
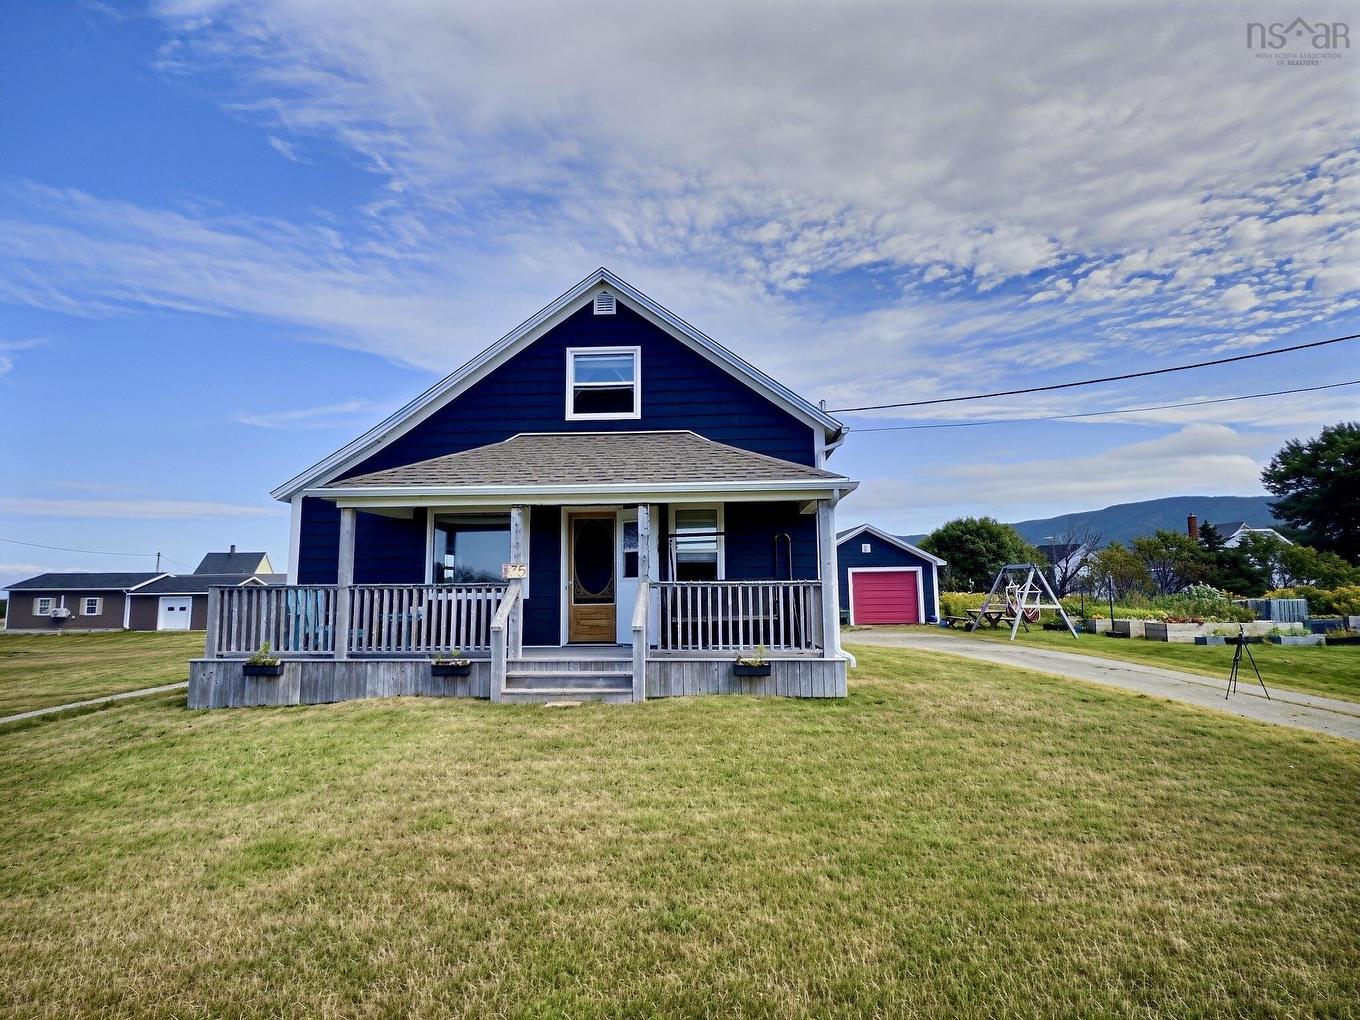
35 Chemin Broussard, Petit Étang, NS - Outdoor With Deck Patio Veranda
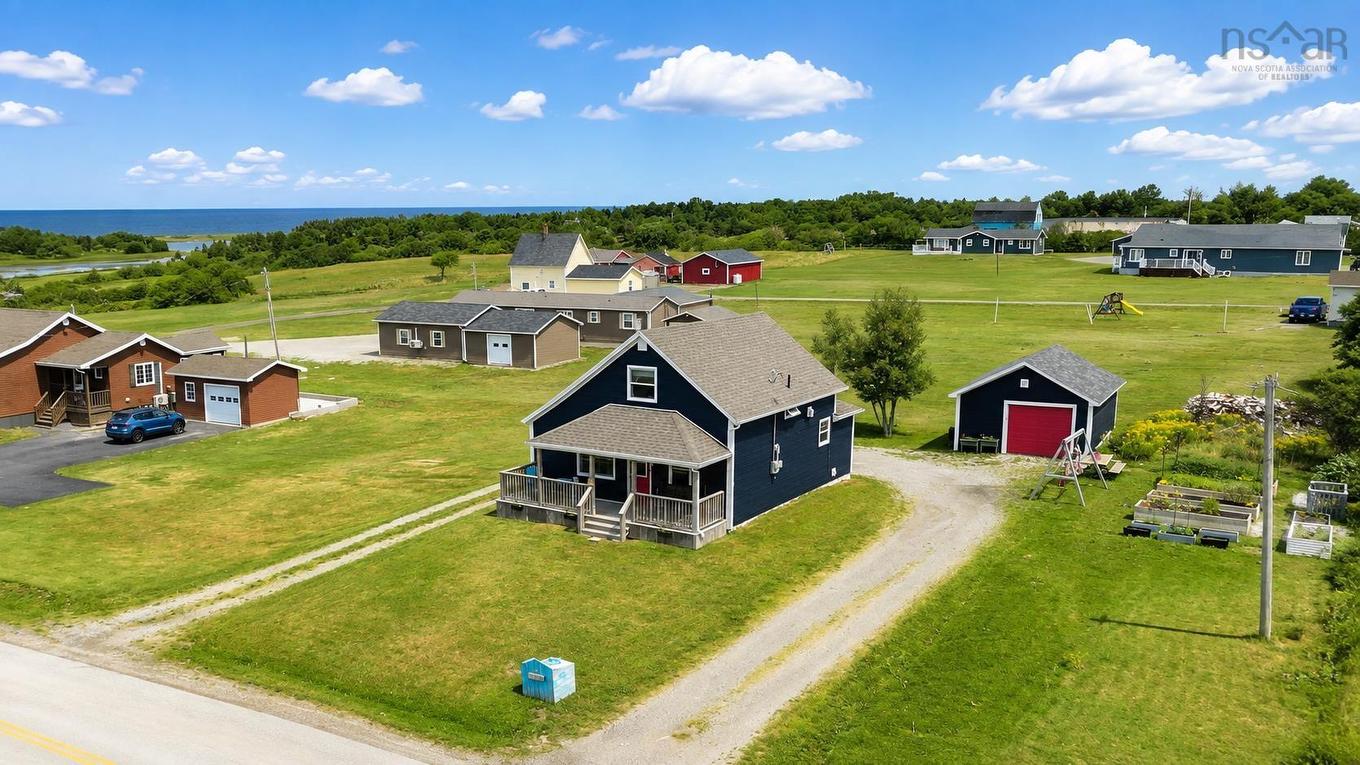
35 Chemin Broussard, Petit Étang, NS - Outdoor With View
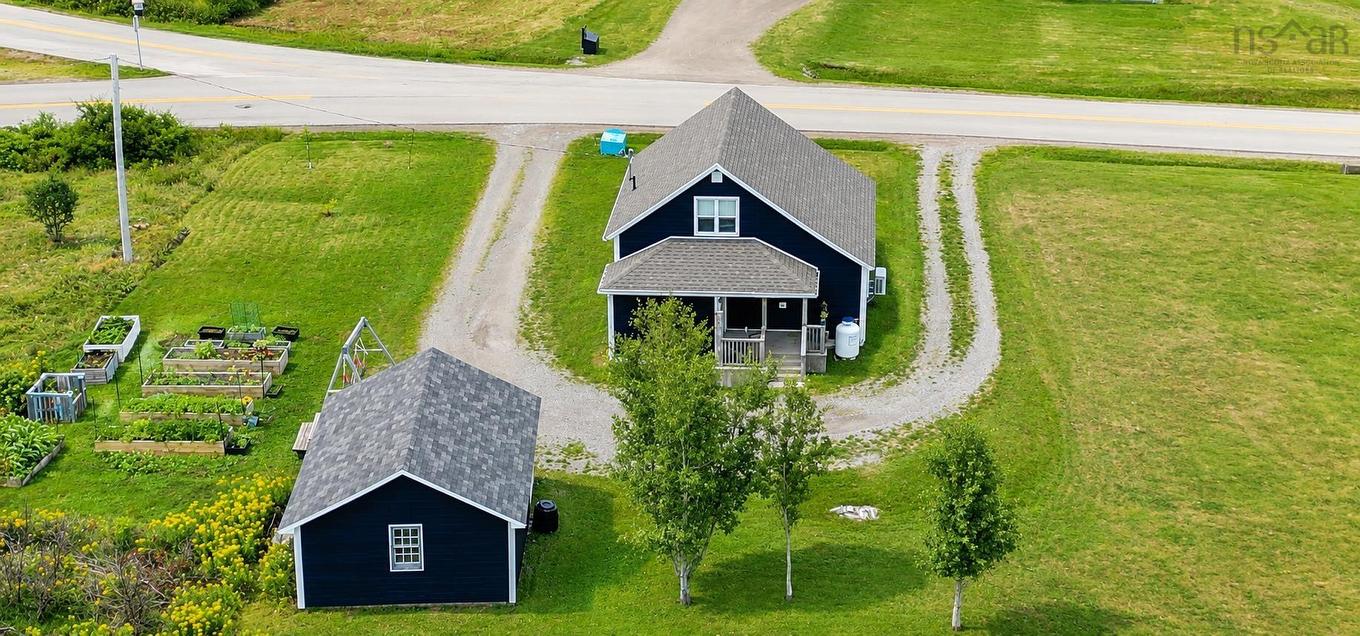
35 Chemin Broussard, Petit Étang, NS - Outdoor
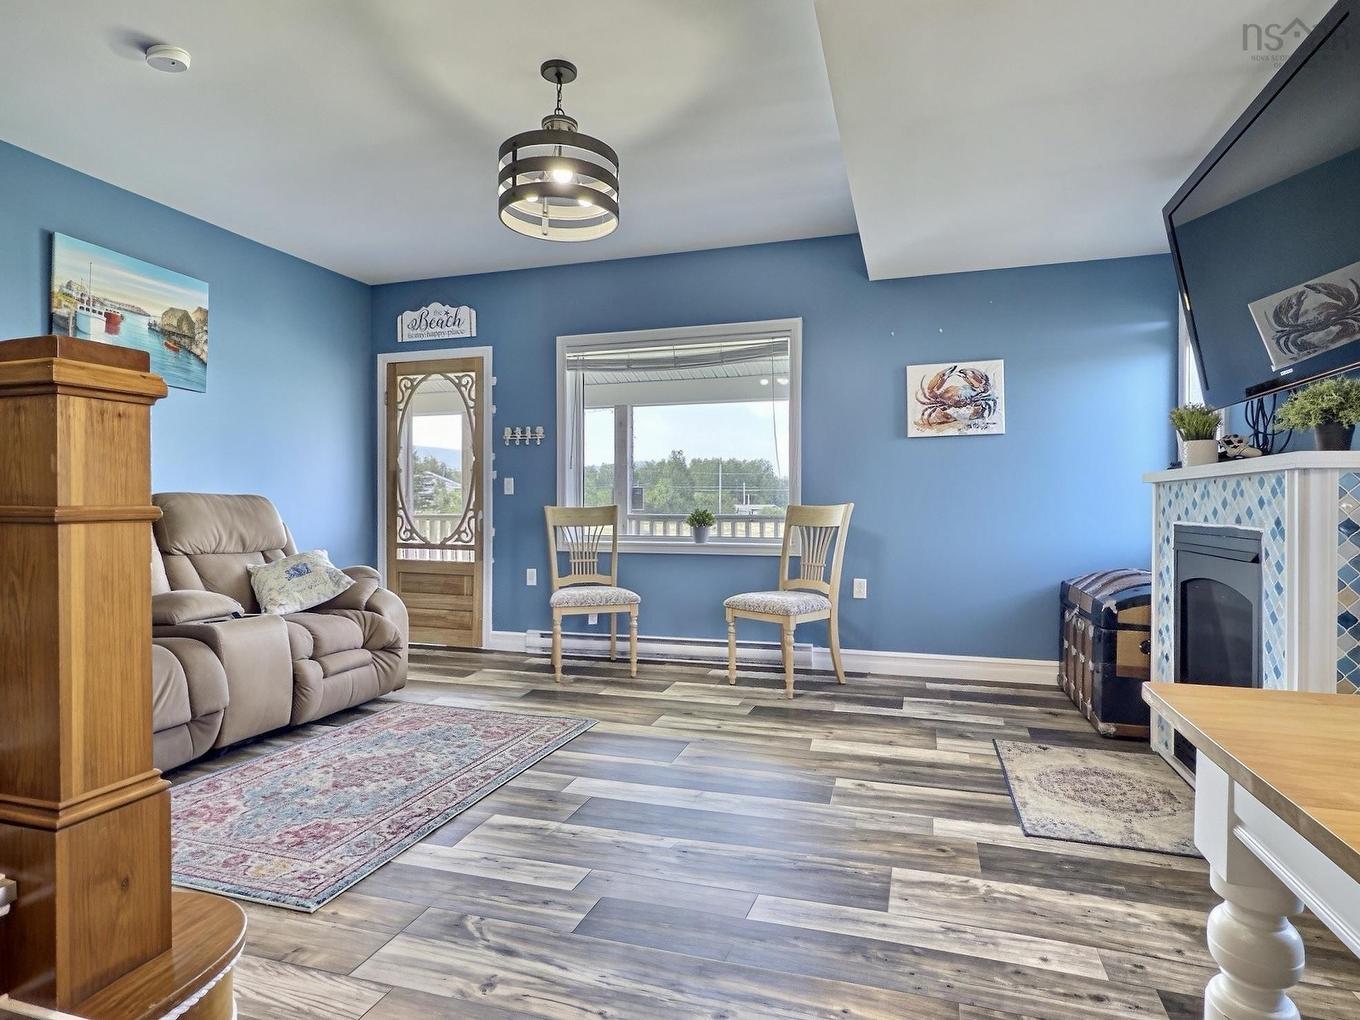
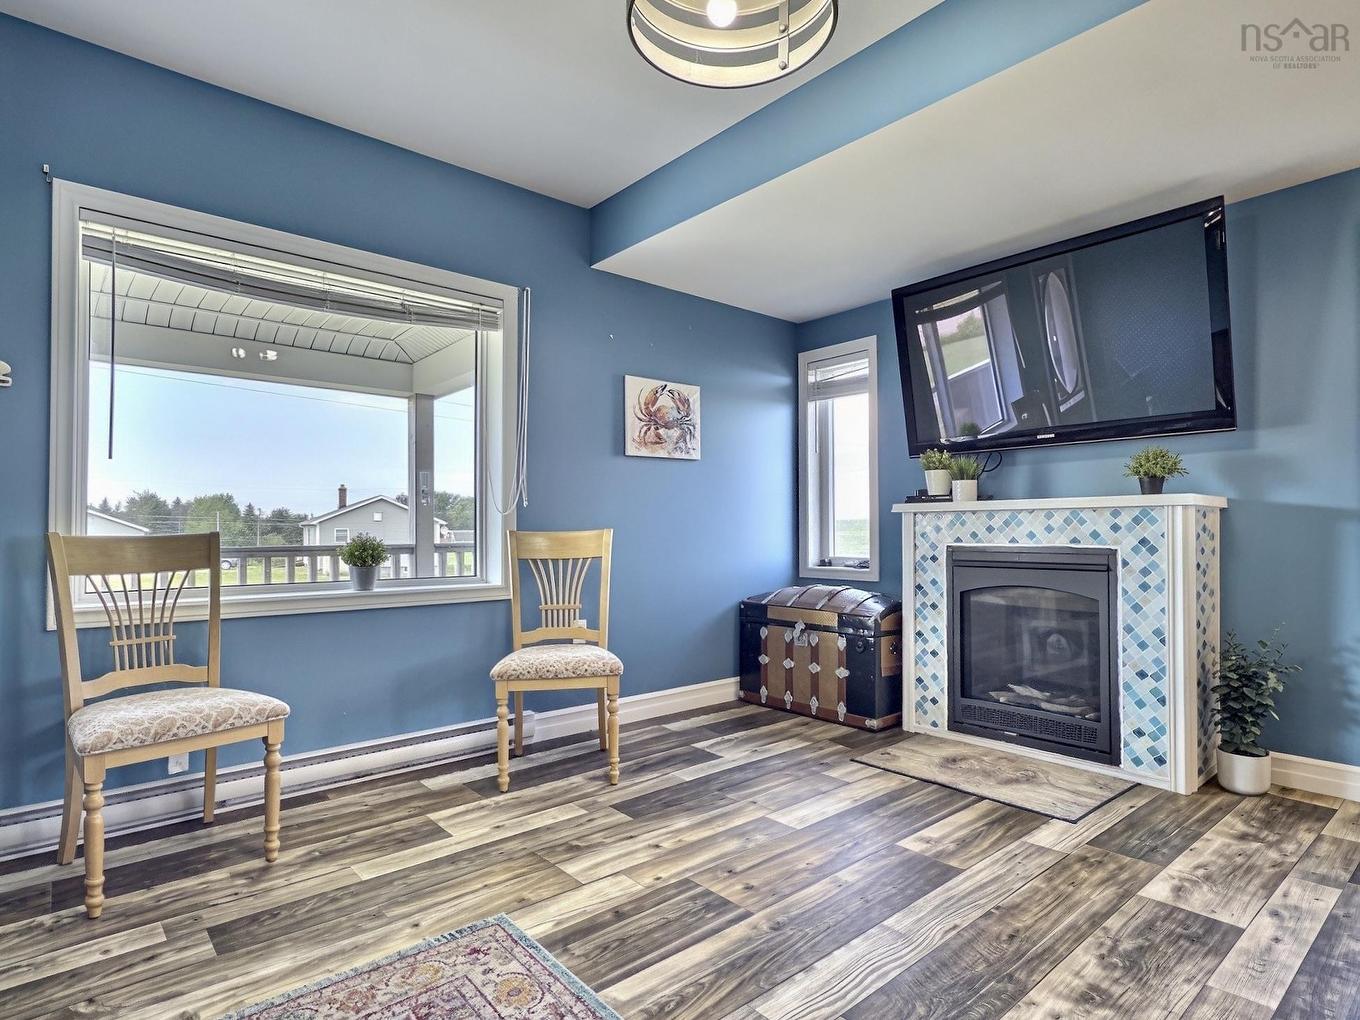
35 Chemin Broussard, Petit Étang, NS - Indoor Photo Showing Living Room With Fireplace
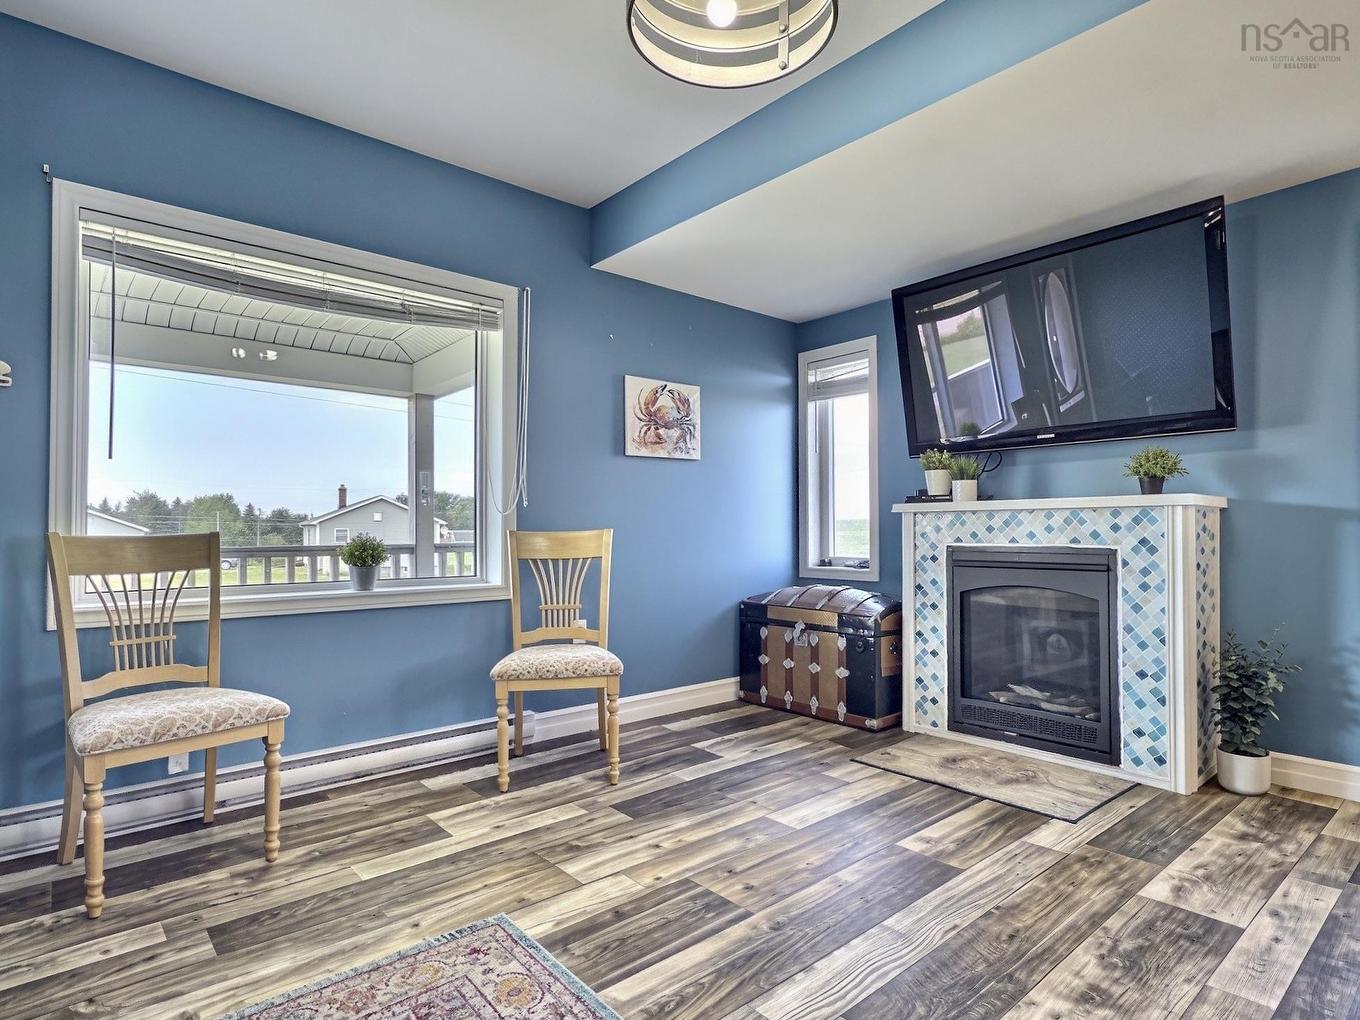
35 Chemin Broussard, Petit Étang, NS - Indoor Photo Showing Other Room With Fireplace
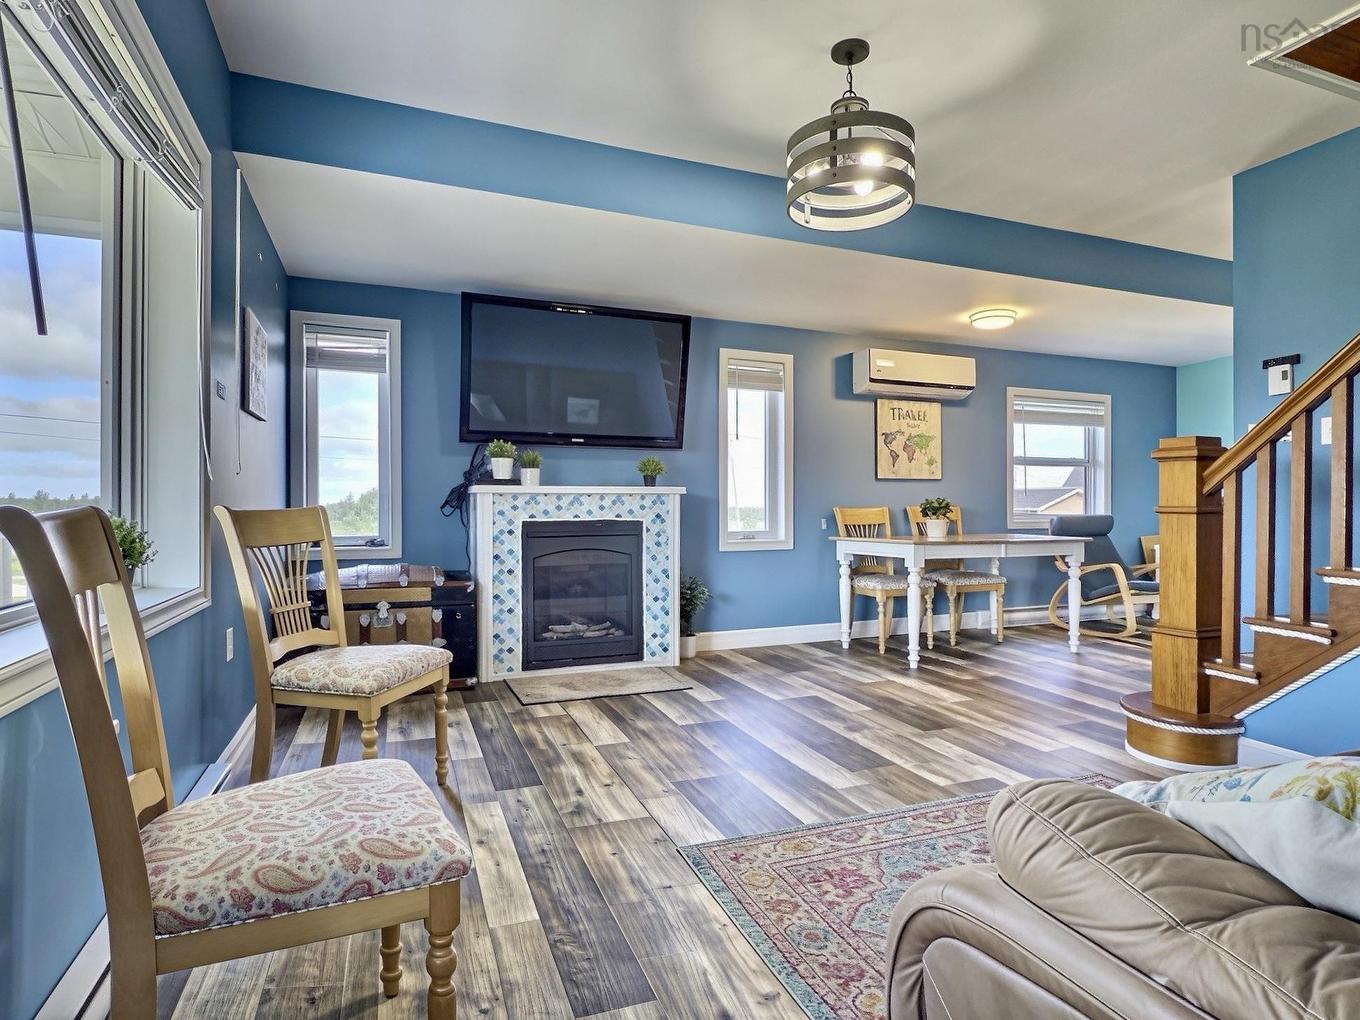
35 Chemin Broussard, Petit Étang, NS - Indoor Photo Showing Living Room With Fireplace
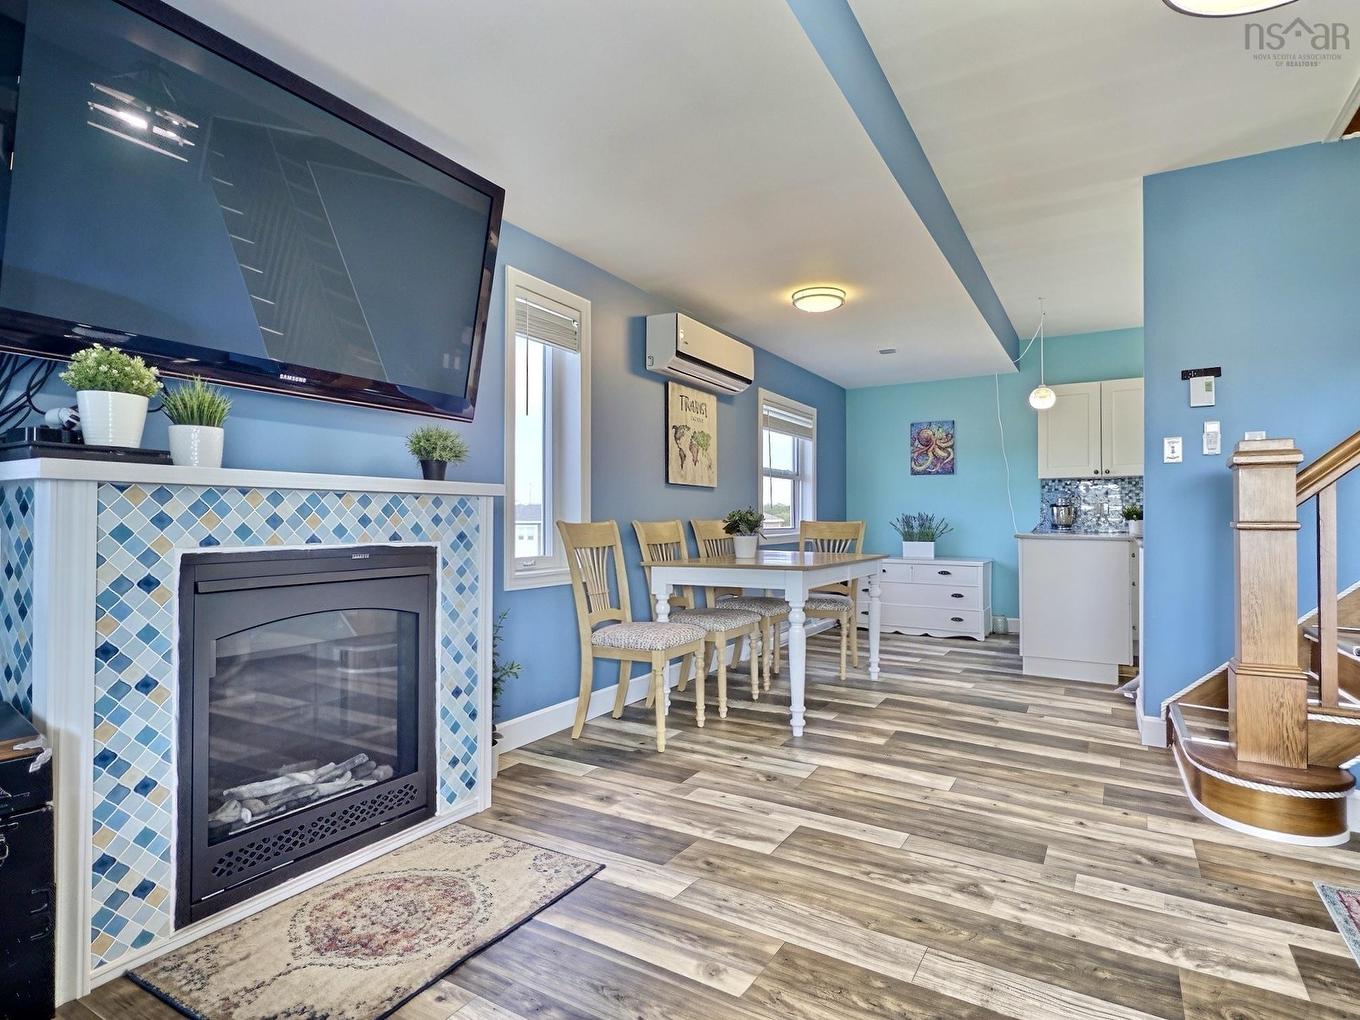
35 Chemin Broussard, Petit Étang, NS - Indoor With Fireplace
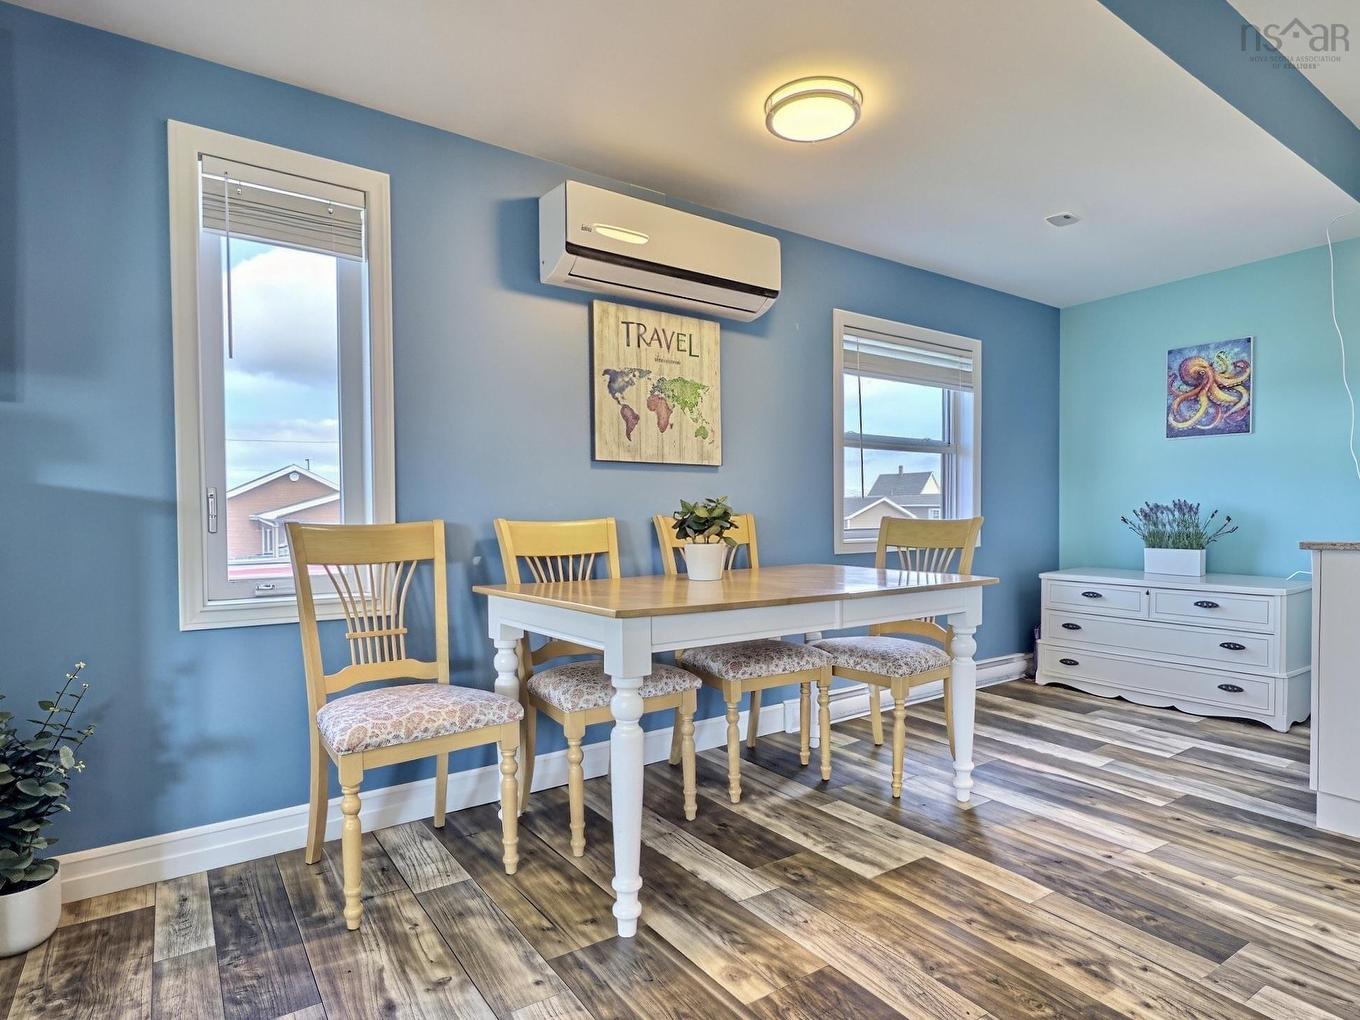
35 Chemin Broussard, Petit Étang, NS - Indoor Photo Showing Dining Room
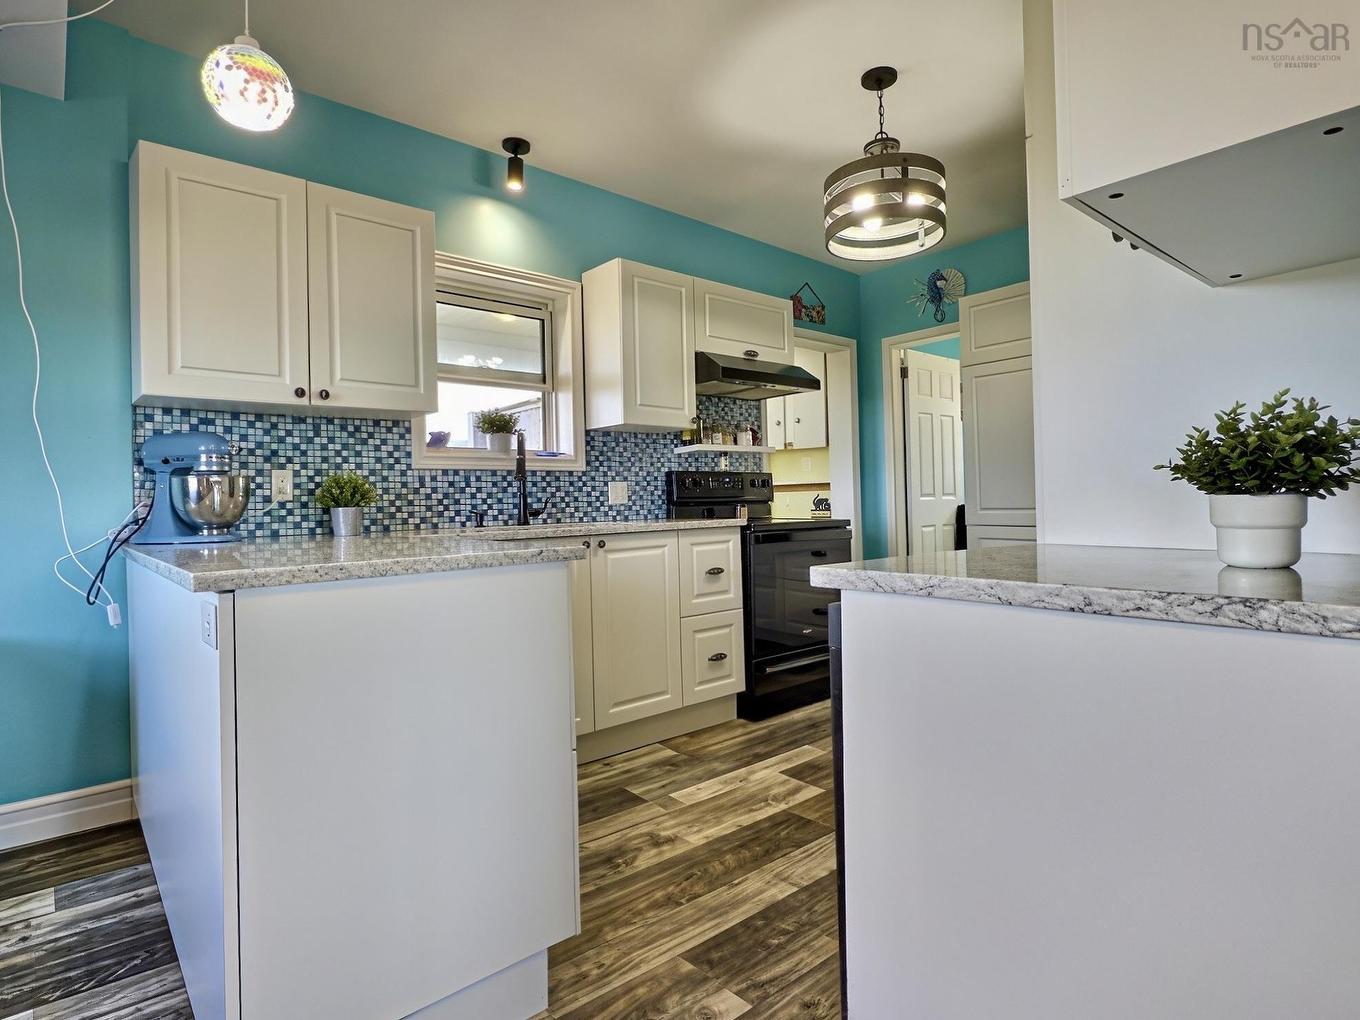
35 Chemin Broussard, Petit Étang, NS - Indoor Photo Showing Kitchen With Upgraded Kitchen
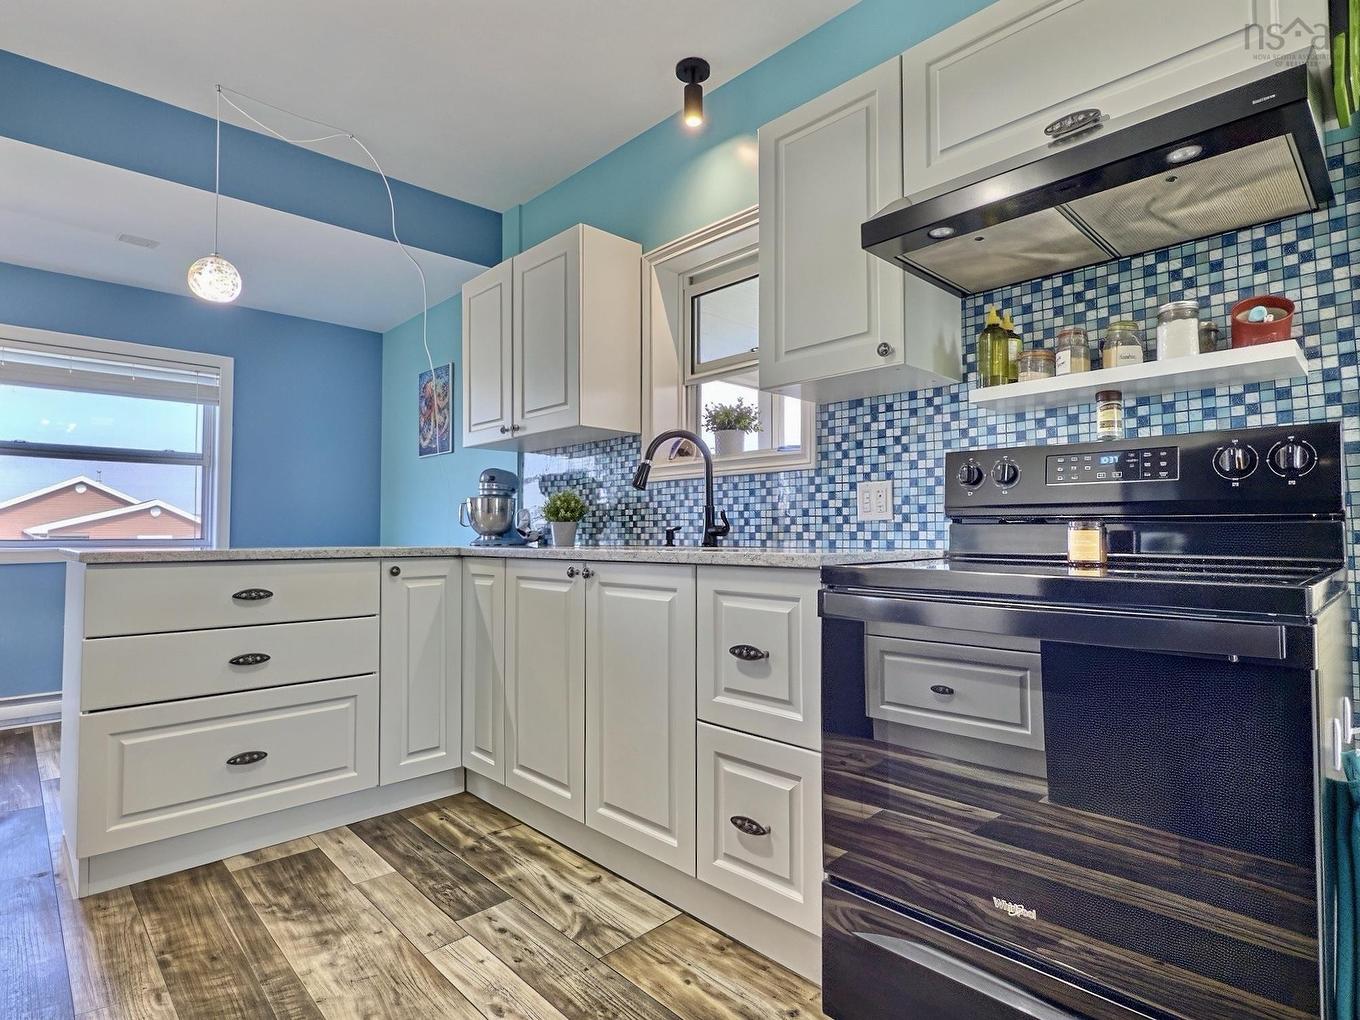
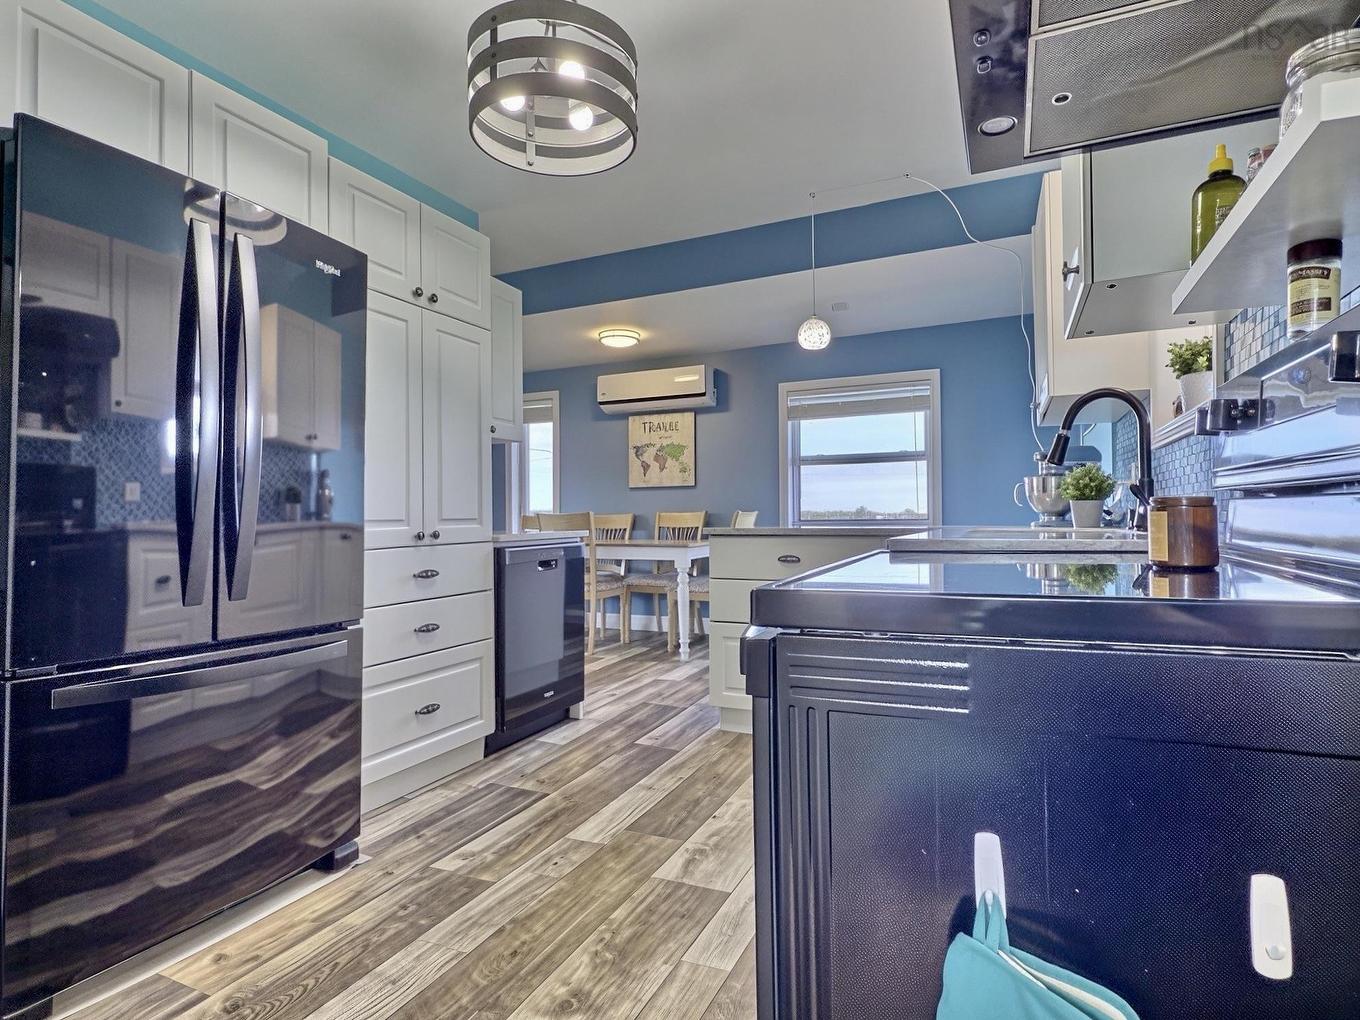
35 Chemin Broussard, Petit Étang, NS - Indoor Photo Showing Kitchen
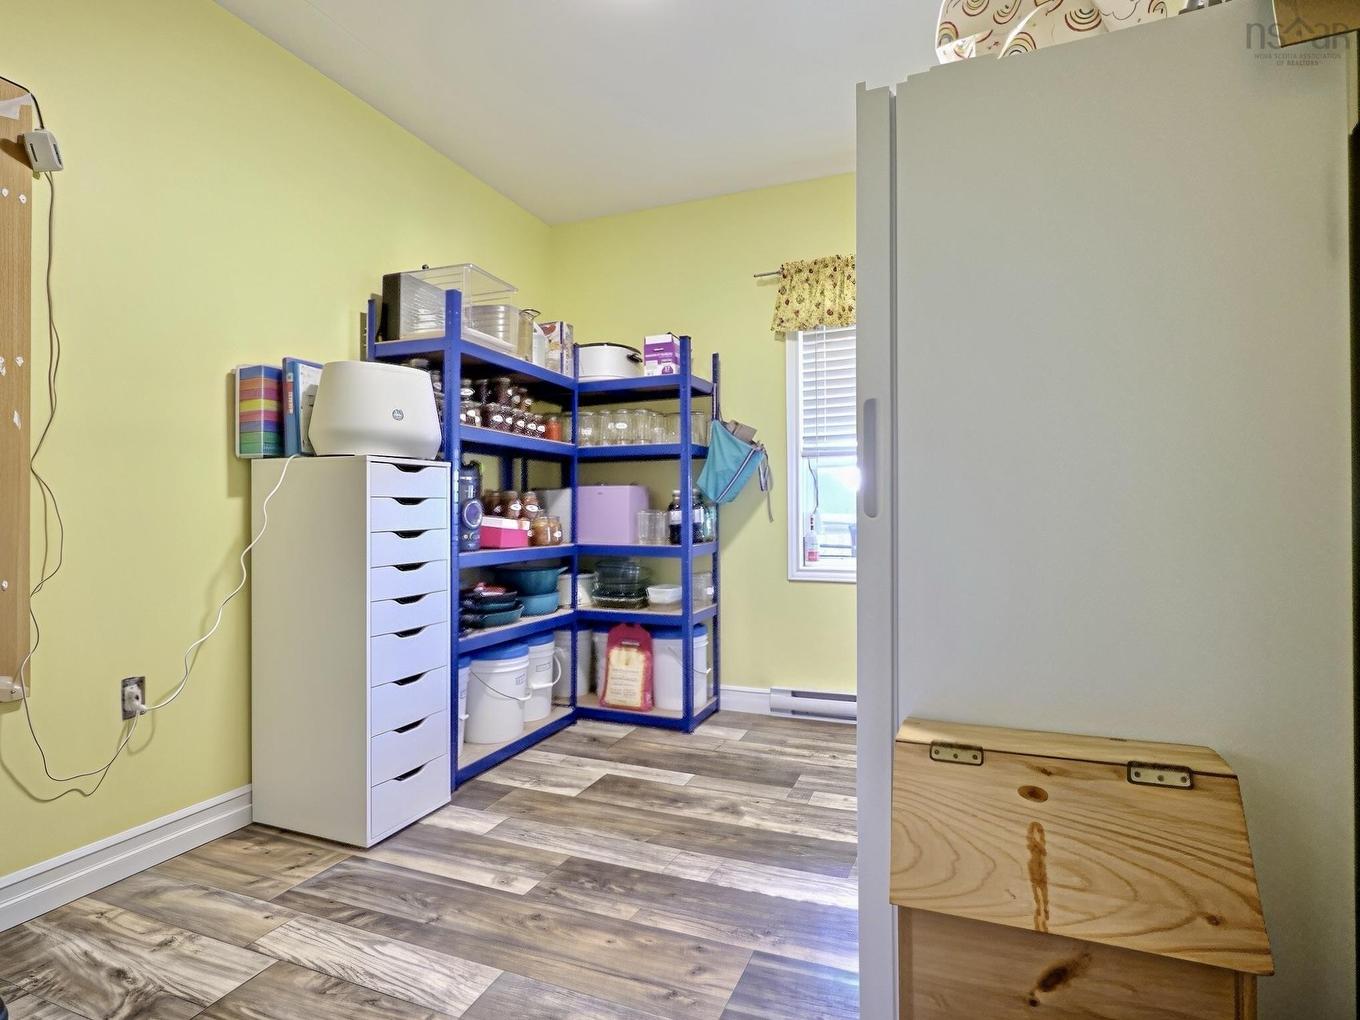
35 Chemin Broussard, Petit Étang, NS - Indoor Photo Showing Other Room
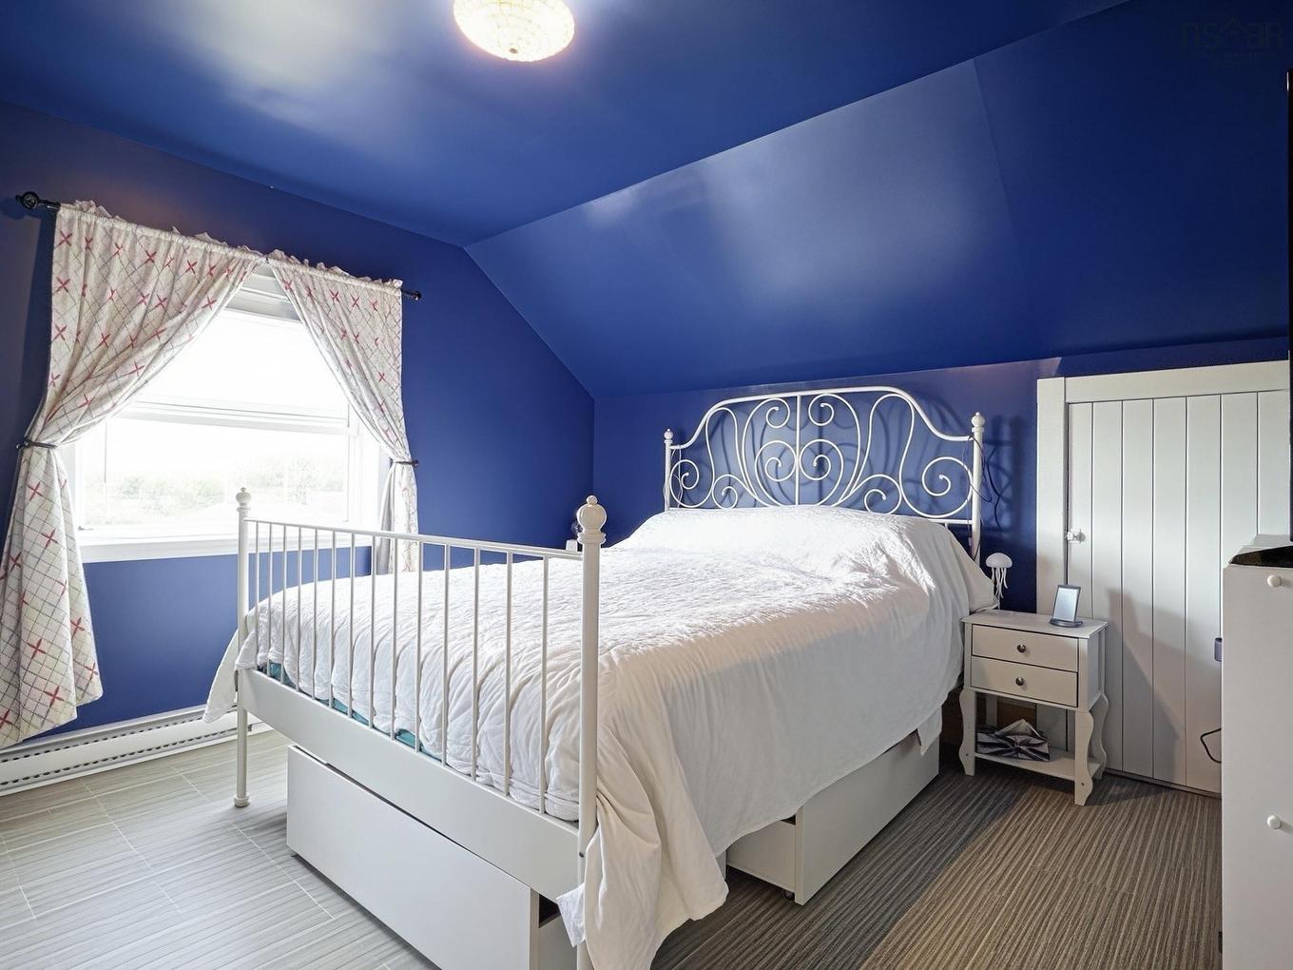
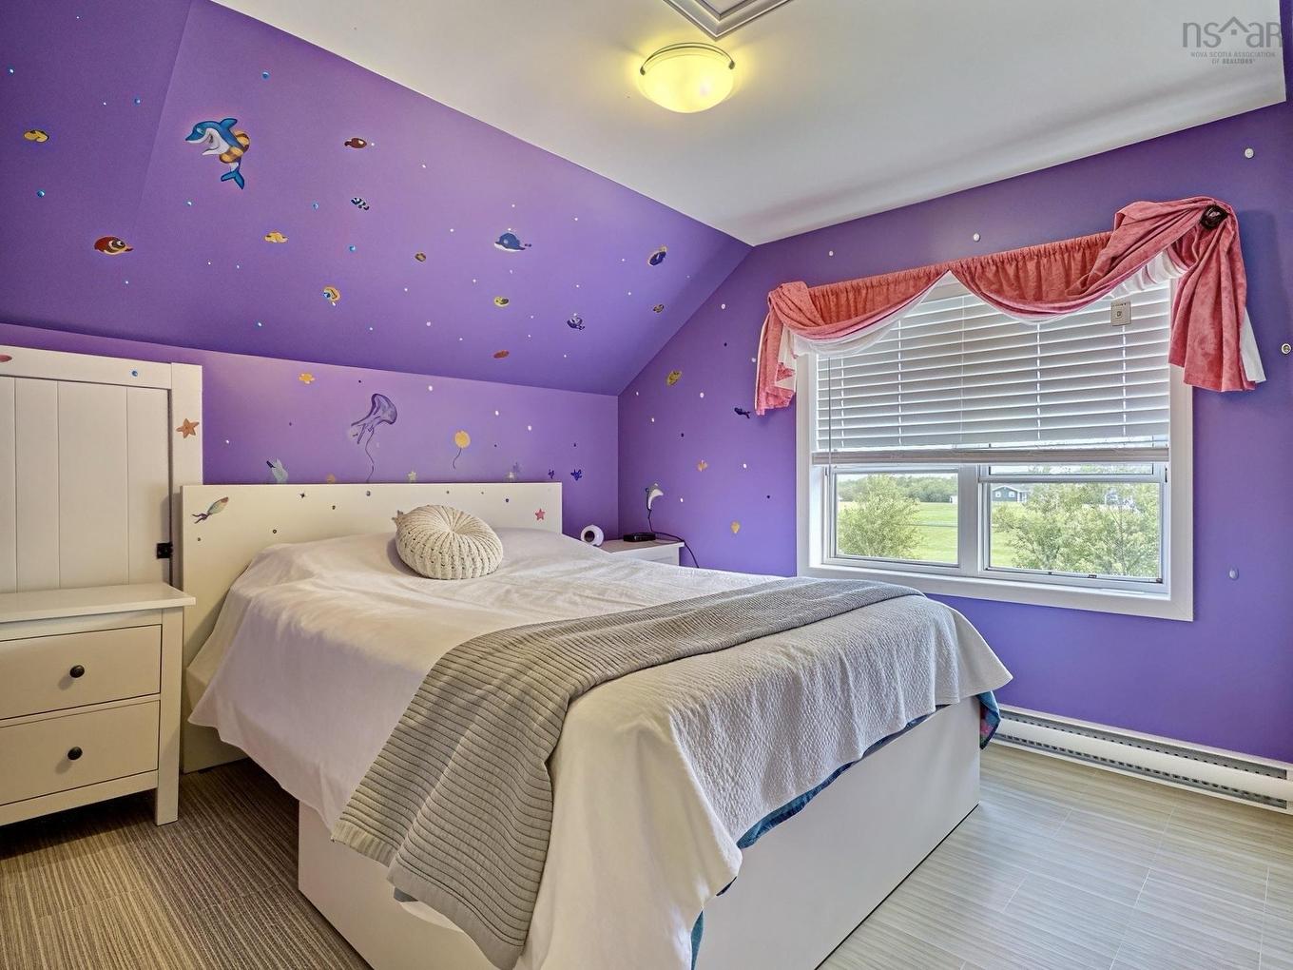
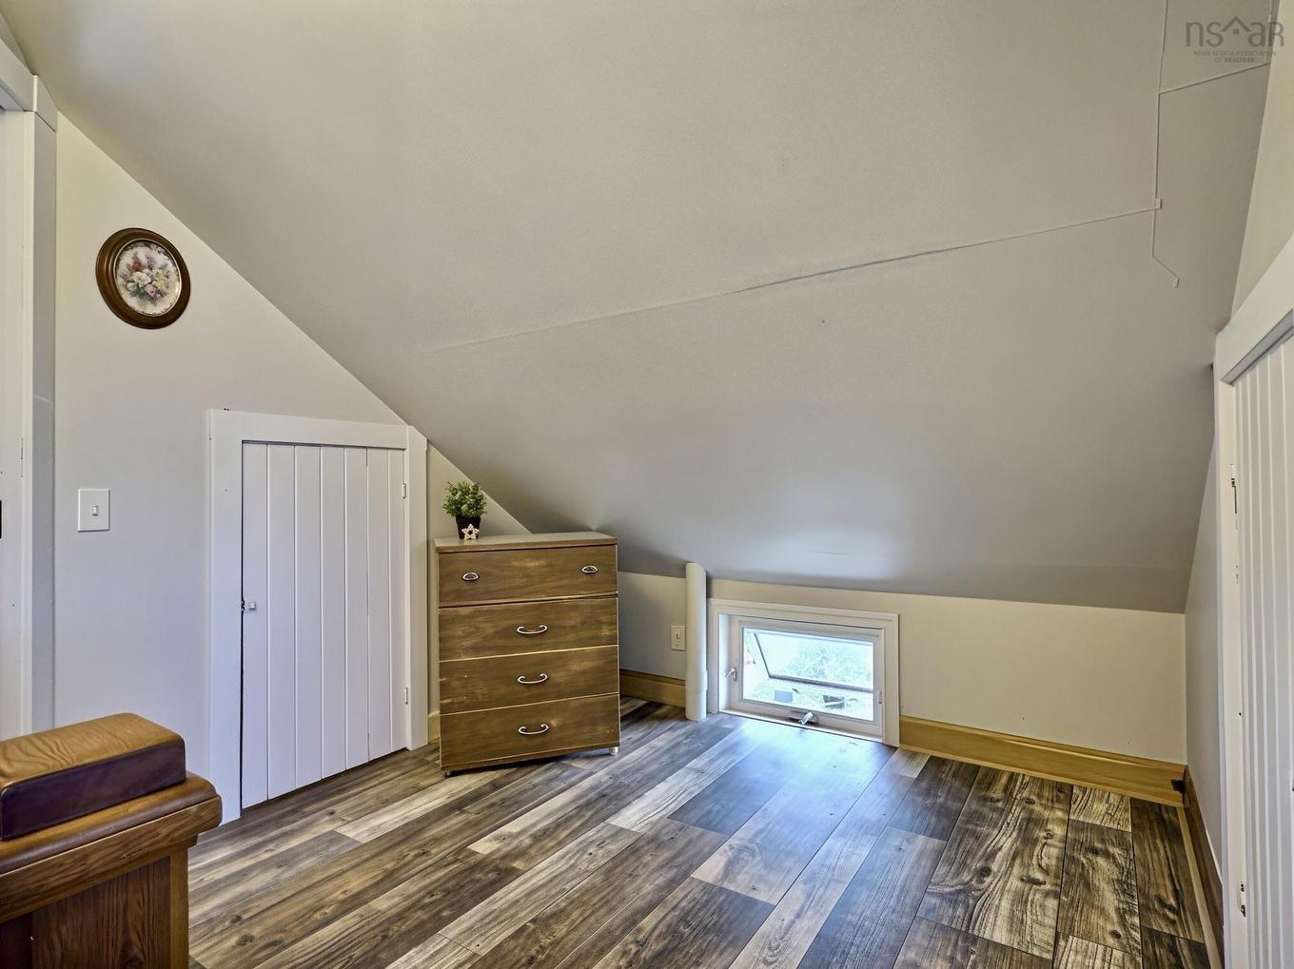
35 Chemin Broussard, Petit Étang, NS - Indoor Photo Showing Bedroom
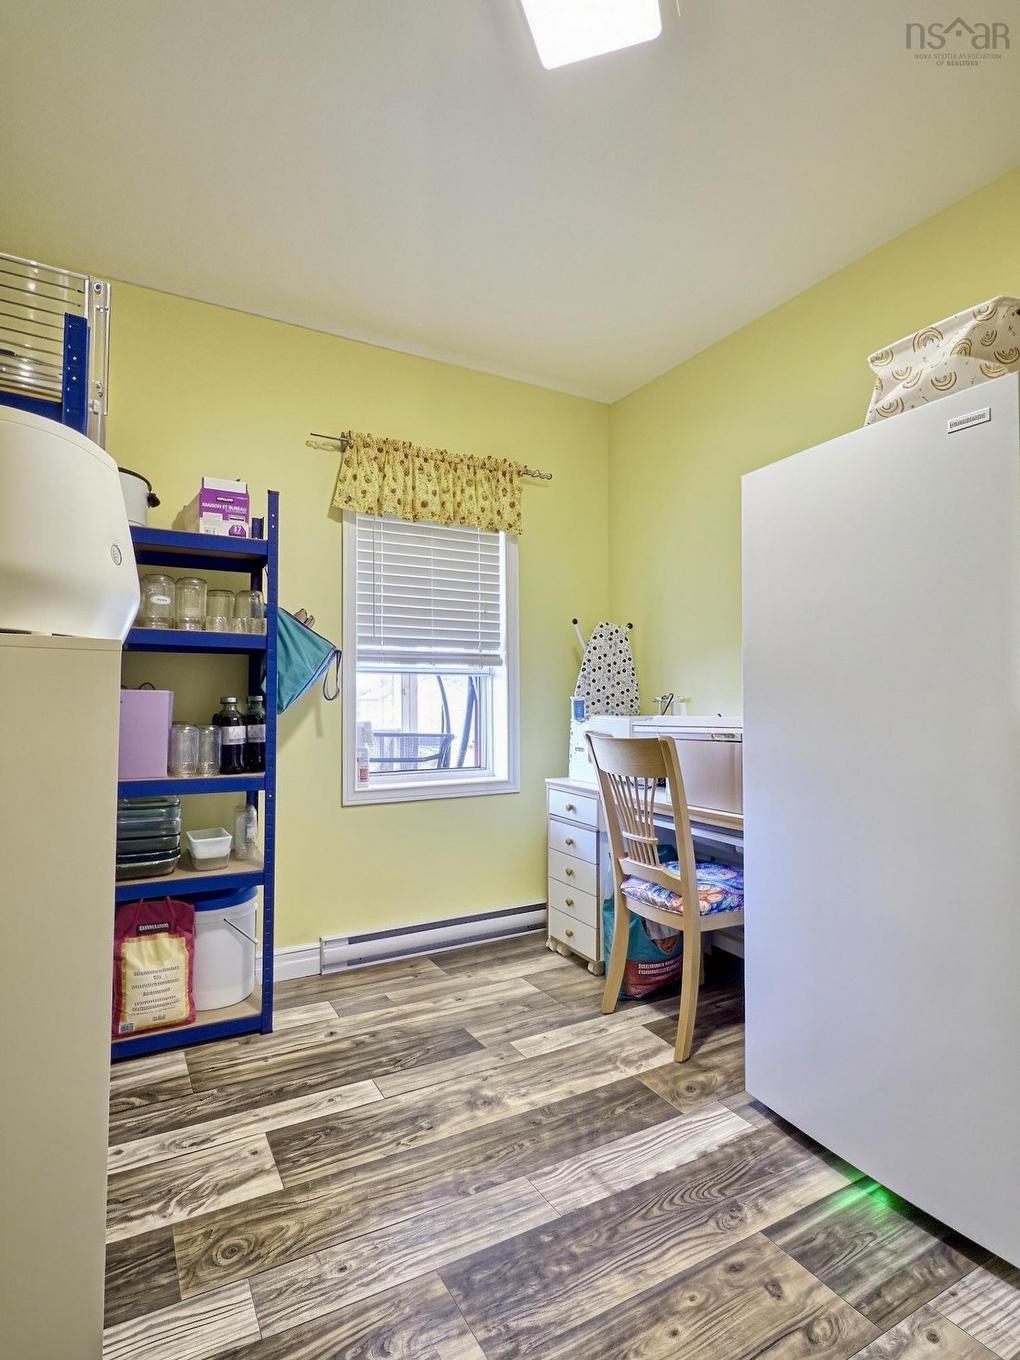
35 Chemin Broussard, Petit Étang, NS - Indoor Photo Showing Other Room
35 Chemin Broussard, Petit Étang, NS - Indoor
35 Chemin Broussard, Petit Étang, NS - Indoor Photo Showing Other Room With Fireplace
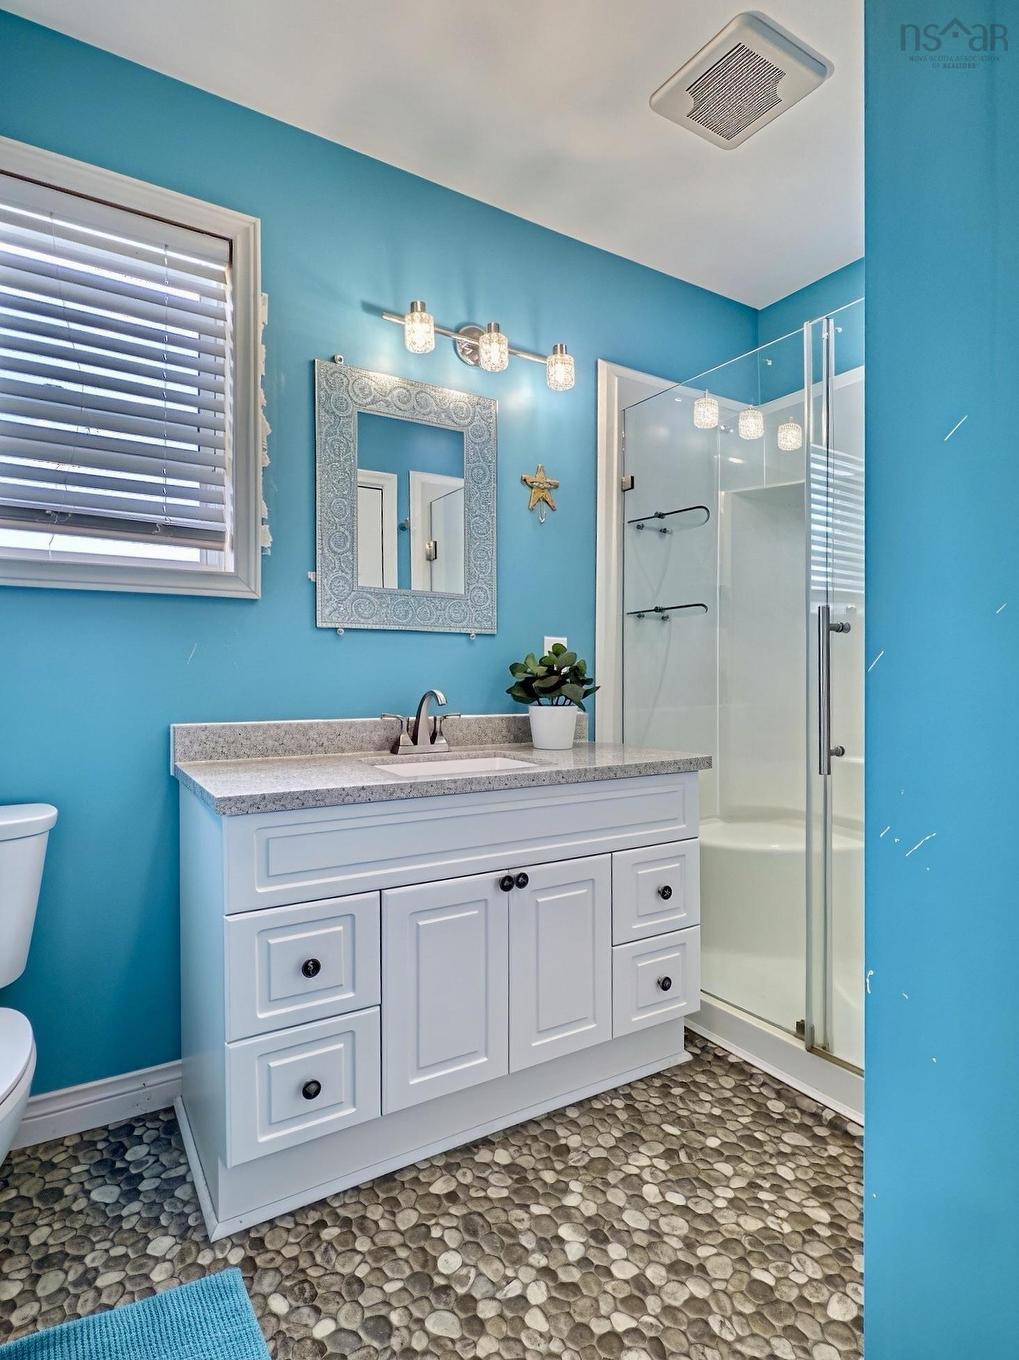
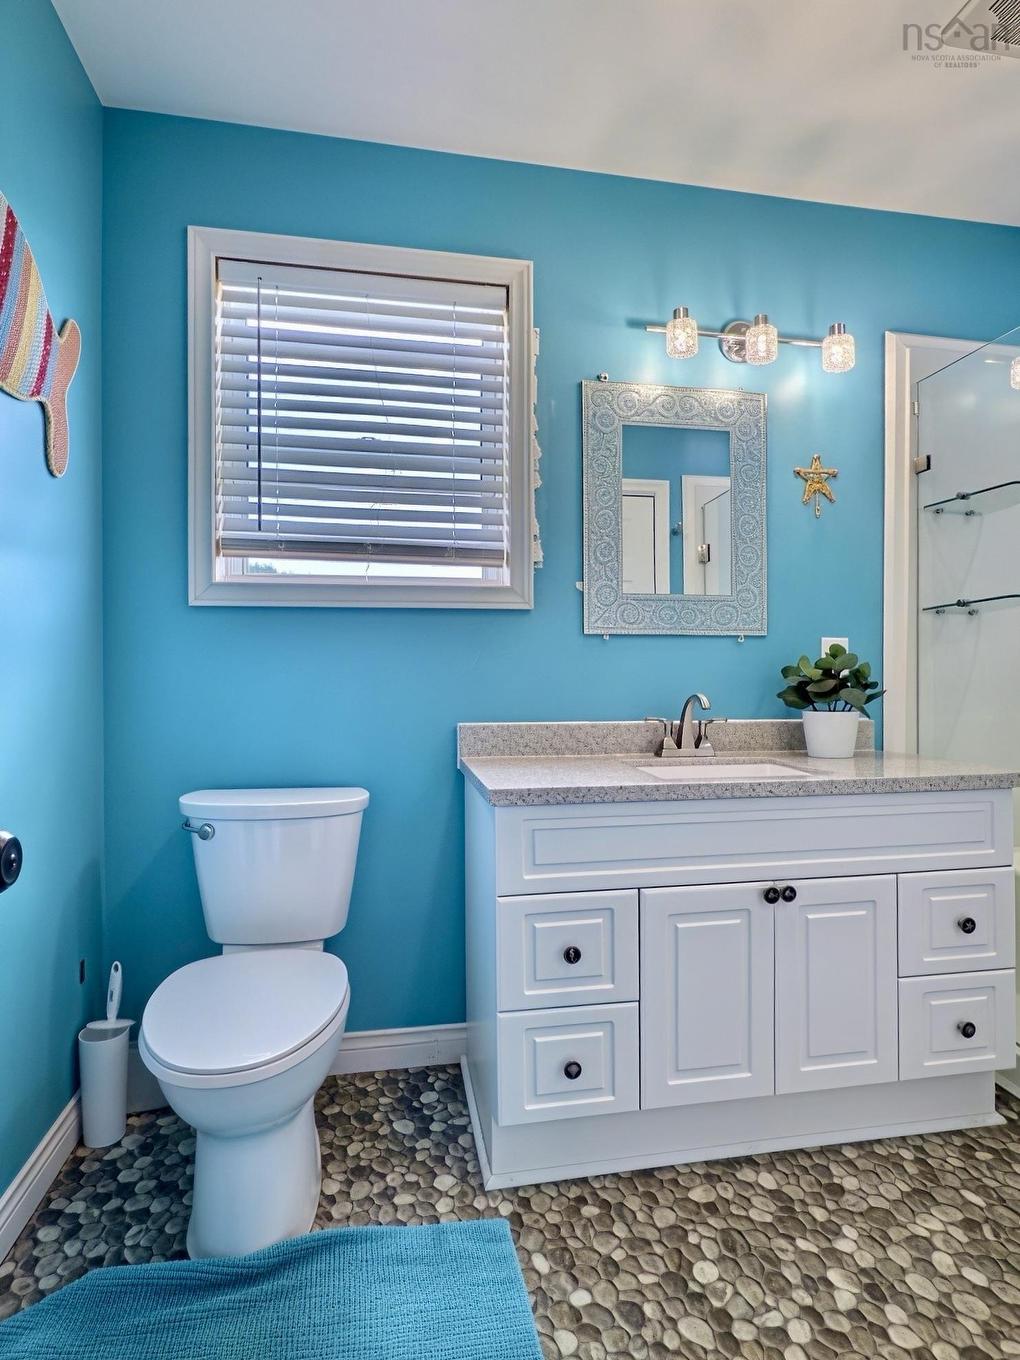
35 Chemin Broussard, Petit Étang, NS - Indoor Photo Showing Bathroom
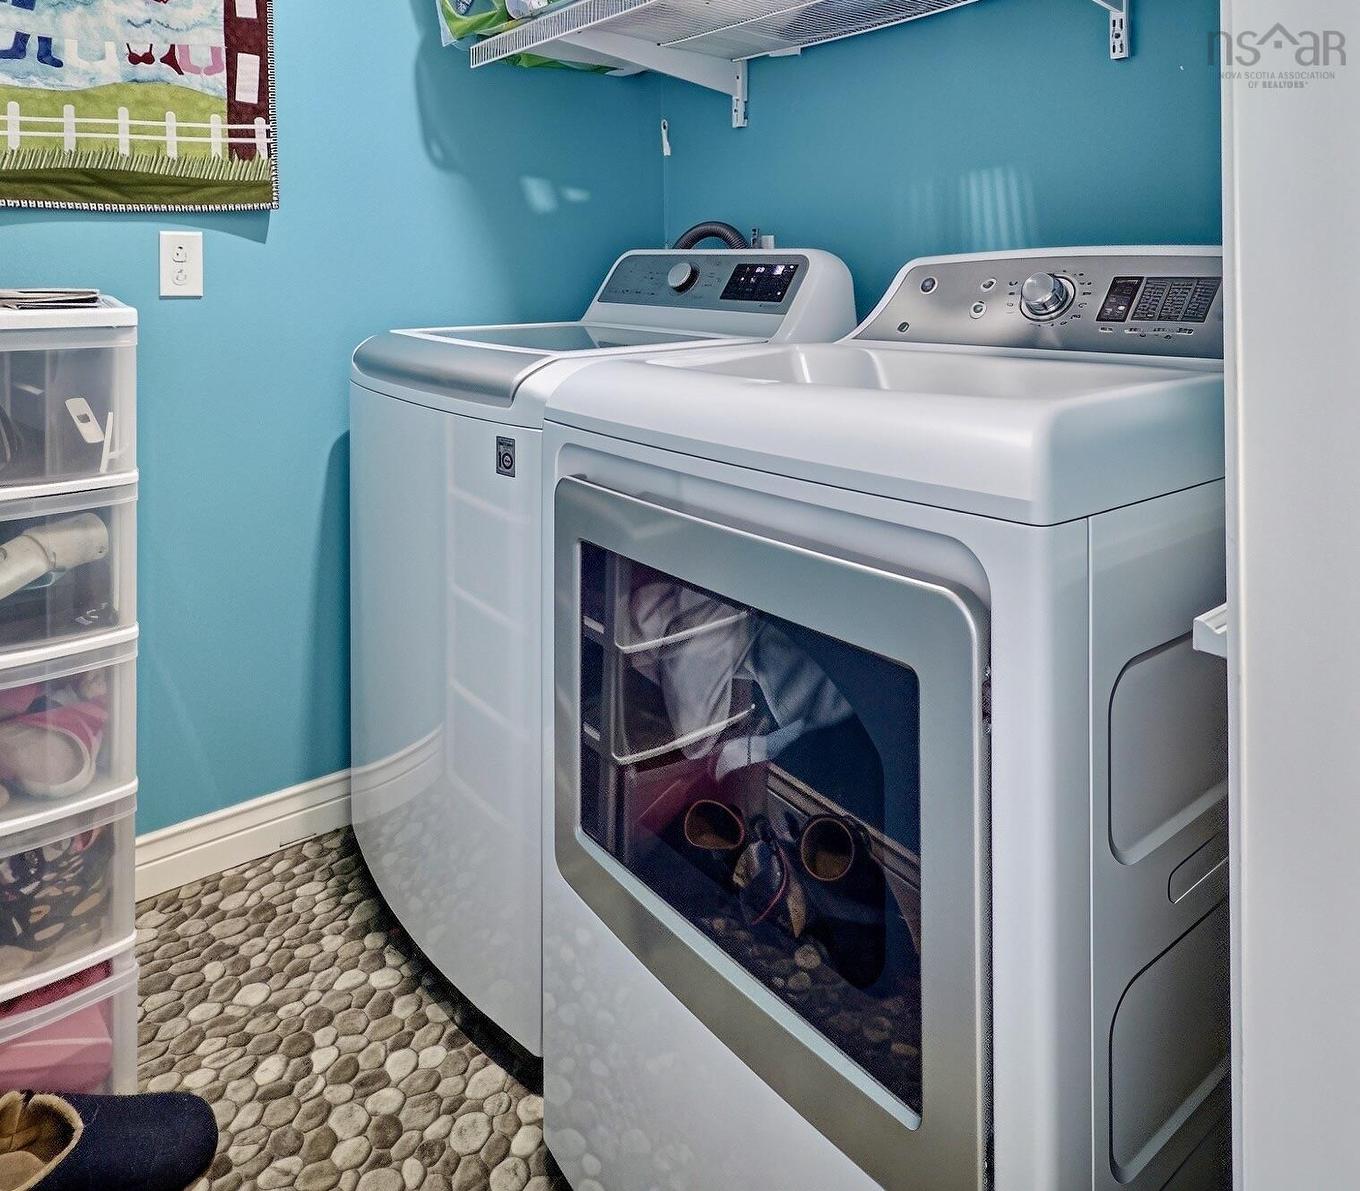
35 Chemin Broussard, Petit Étang, NS - Indoor Photo Showing Laundry Room
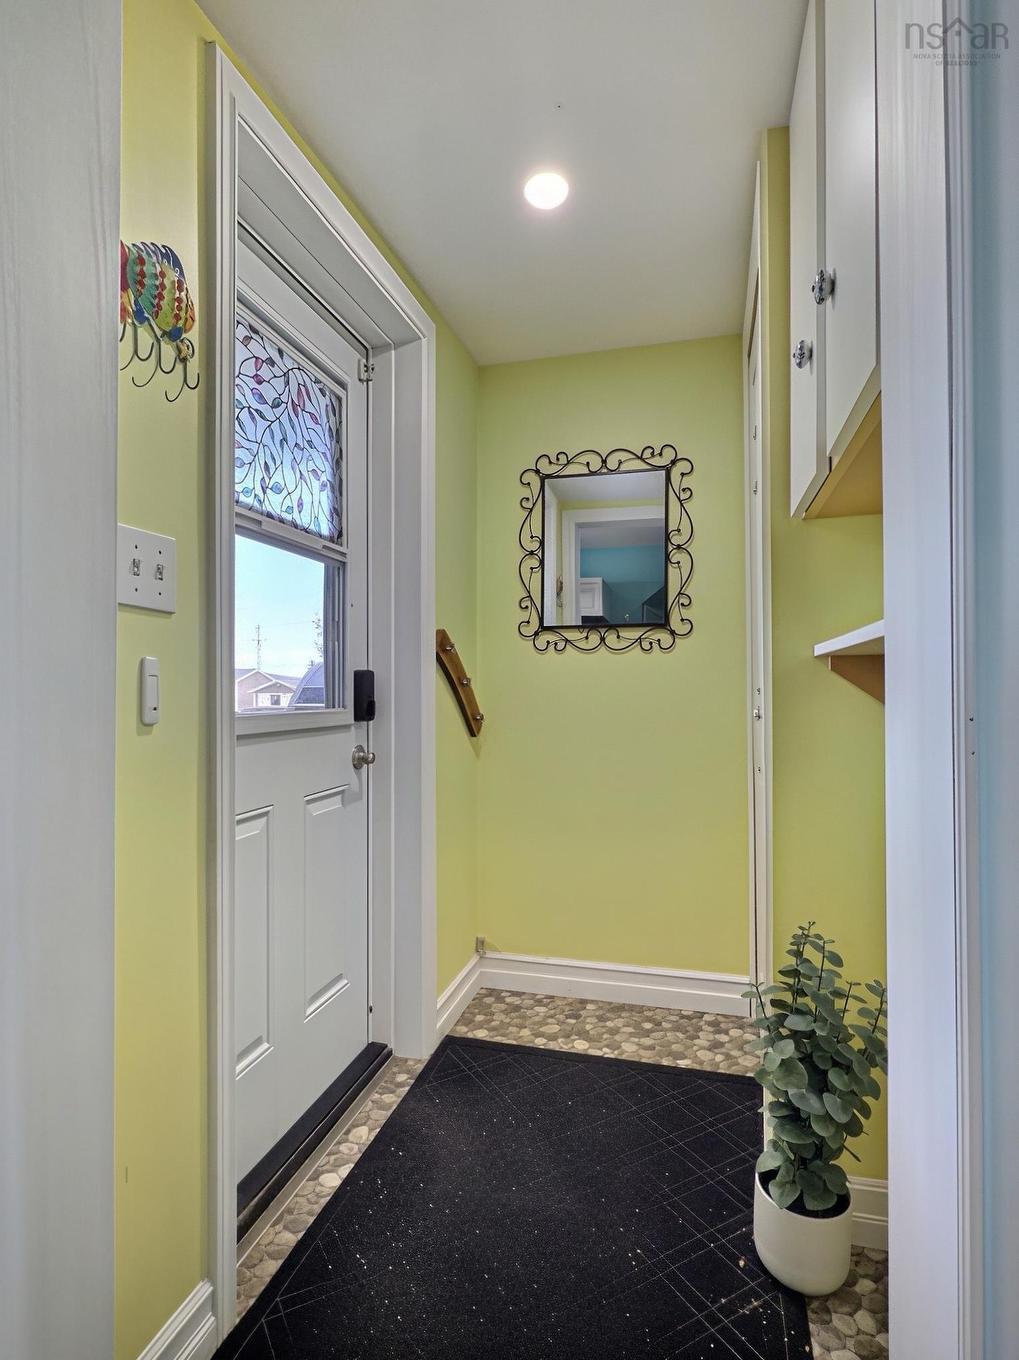
35 Chemin Broussard, Petit Étang, NS - Indoor Photo Showing Other Room
35 Chemin Broussard, Petit Étang, NS - Outdoor
35 Chemin Broussard, Petit Étang, NS - Outdoor With View
35 Chemin Broussard, Petit Étang, NS - Outdoor
35 Chemin Broussard, Petit Étang, NS  - Outdoor
35 Chemin Broussard, Petit Étang, NS  - Outdoor With Deck Patio Veranda
35 Chemin Broussard, Petit Étang, NS  - Outdoor With View
35 Chemin Broussard, Petit Étang, NS  - Outdoor
35 Chemin Broussard, Petit Étang, NS - Indoor Photo Showing Living Room With Fireplace
35 Chemin Broussard, Petit Étang, NS - Indoor Photo Showing Other Room With Fireplace
35 Chemin Broussard, Petit Étang, NS - Indoor Photo Showing Living Room With Fireplace
35 Chemin Broussard, Petit Étang, NS - Indoor With Fireplace
35 Chemin Broussard, Petit Étang, NS - Indoor Photo Showing Dining Room
35 Chemin Broussard, Petit Étang, NS - Indoor Photo Showing Kitchen With Upgraded Kitchen
35 Chemin Broussard, Petit Étang, NS - Indoor Photo Showing Kitchen
35 Chemin Broussard, Petit Étang, NS - Indoor Photo Showing Other Room
35 Chemin Broussard, Petit Étang, NS - Indoor Photo Showing Bedroom
35 Chemin Broussard, Petit Étang, NS - Indoor Photo Showing Other Room
35 Chemin Broussard, Petit Étang, NS - Indoor
35 Chemin Broussard, Petit Étang, NS - Indoor Photo Showing Other Room With Fireplace
35 Chemin Broussard, Petit Étang, NS - Indoor Photo Showing Bathroom
35 Chemin Broussard, Petit Étang, NS - Indoor Photo Showing Laundry Room
35 Chemin Broussard, Petit Étang, NS - Indoor Photo Showing Other Room
35 Chemin Broussard, Petit Étang, NS - Outdoor
35 Chemin Broussard, Petit Étang, NS - Outdoor With View
35 Chemin Broussard, Petit Étang, NS - Outdoor
  • Publicité
Êtes-vous un investisseur immobilier
35 CHEMIN BROUSSARD, Petit Étang, NS, B0E 2M0
269 000 $

3 Chambres

1 Salle de bain

Informations sur la propriété

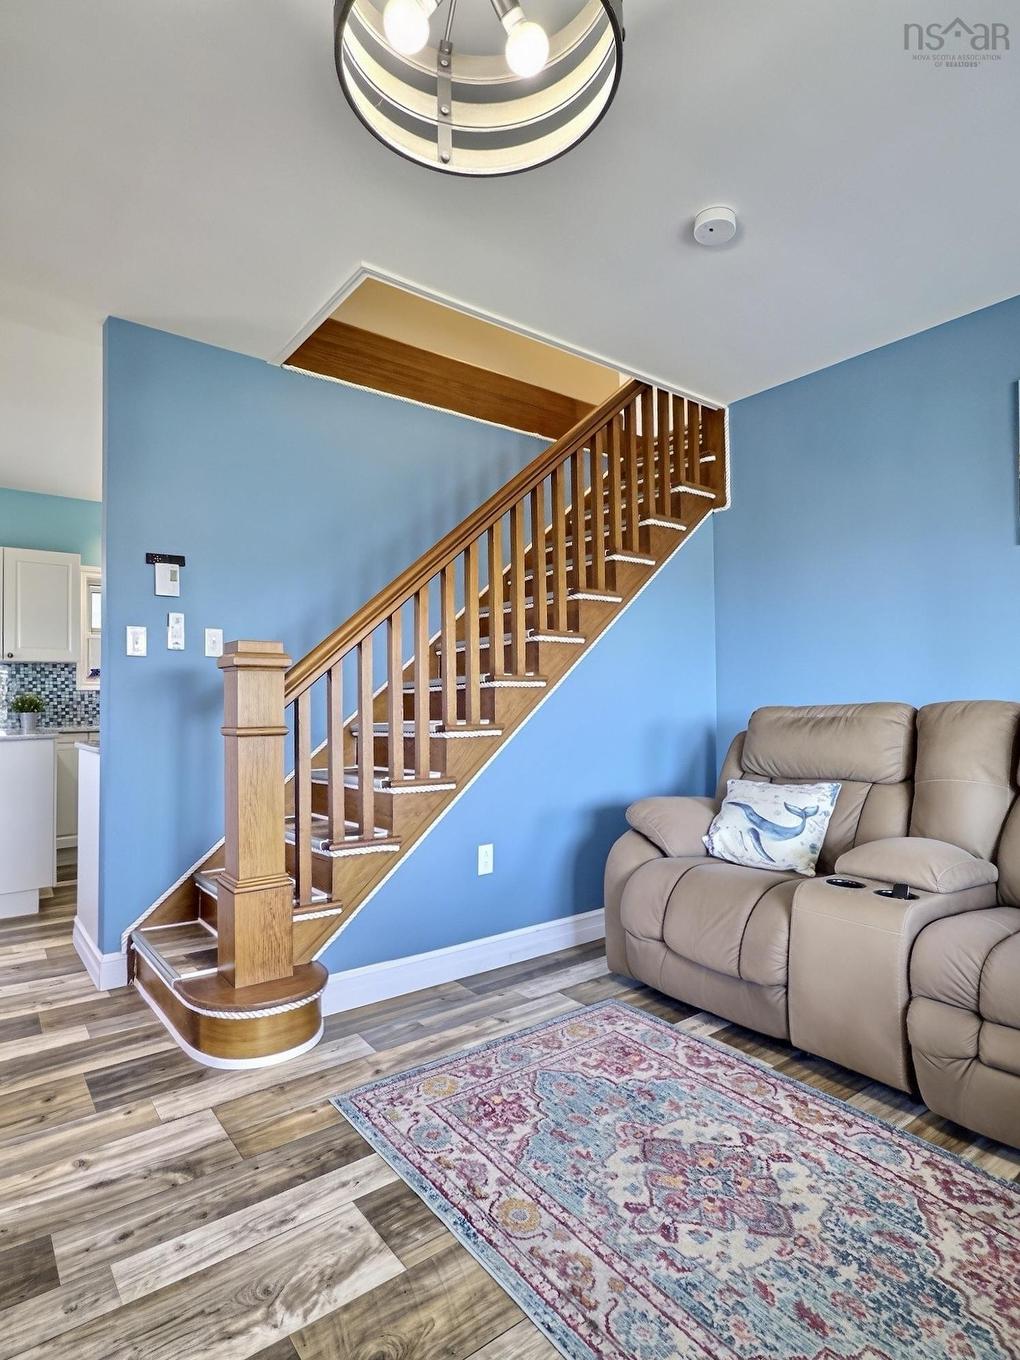
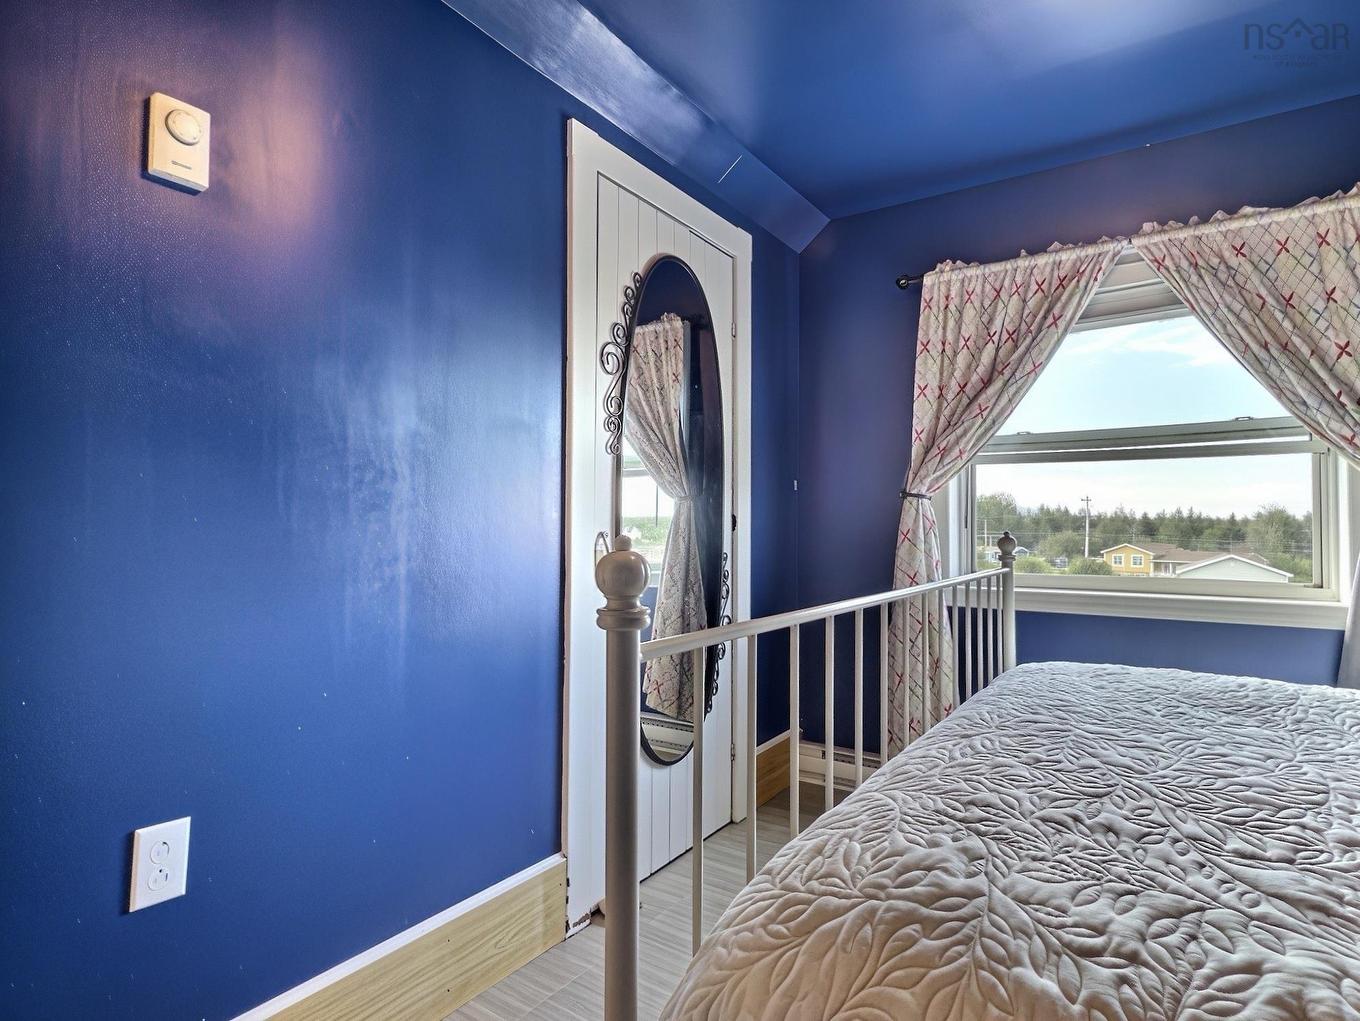
Welcome to this cozy and inviting three-bedroom home, upgraded with a newer kitchen, bathroom, laundry area and flooring. The open-concept layout offers a comfortable flow between the kitchen, dining and living areas, making it ideal for everyday living and entertaining. Outside, gardeners will love the multiple raised garden beds, perfect for growing vegetables, herbs and flowers, while the detached garage provides excellent storage and workspace. Located just off the Cabot Trail, this property is close to beautiful beaches and the spectacular Cape Breton Highlands National Park, making it an ideal year-round home, weekend getaway or place to enjoy the Cape Breton lifestyle.

Caractéristiques :

  • Accès à l'eau/vue: Vue : Océan
  • Bâti en: Y
  • Caractéristiques: Foyer au propane
  • Chambres : 3
  • Clause Restrictive: FIN, HINSP, INS, Autre
  • Électroménagers Inclus: Poêle, Lave-vaisselle, Réfrigérateur
  • Entrée de GarageéStationnement: Circulaire, Gravier
  • Évacuation des eaux d'égout: Municipal
  • Finittion Extérieure: Vinyle
  • Fondation: Blocs, Pierre
  • Matériel de location: Aucun
  • Revêtement de Plancher: Vinyle
  • Salle(s) de bains : 1
  • Services: Câble, Électricité, Internet haute vitesse, Téléphone
  • Source d'eau: Puits creusé, Puits
  • Sous-sol: Pleine grandeur, Non fini
  • Structures: Terrasse
  • Style du bâtiment: 1,5 étage
  • Superficie habitable (approx): 2214 Pieds carrés
  • Taille de la propriété: Entre 0,5 et 0,99 acre
  • Titre d'un bien-fonds: Propriété franche
  • Toit: Bardeaux d'asphalte
  • Type de Carburant: Électrique, Propane
  • Type de Chauffage/Refroidissement: Plinthe, Climatiseur central, Thermopompe - avec conduit
  • Garage: Séparé, Simple, Câblé

Détails des pièces :

  • Cuisine Rez-de-chaussé 13'8" X 9'10"
  • Salle à dîner Rez-de-chaussé 5'7" x 13'4"
  • Salon Rez-de-chaussé 11'5" x 16'7"
  • Salle de bains Rez-de-chaussé 9'8"x6'5"
  • Salle de lavage Rez-de-chaussé 5'6"x6'
  • Chambre Rez-de-chaussé 11'4" X 8'10"
  • Chambre 2e niveau 9'10" X 10'
  • Chambre 2e niveau 9'10" x 10'11"
  • Autre Rez-de-chaussé 5'5" X 3'9"

Gracieuseté de : Red Door Realty

Données fournies par : Nova Scotia Association of REALTORS® 68 Highfield Park Drive, Bureau 112, Dartmouth, Nouvelle-Écosse B3A 0E4
Nous croyons que tous les renseignements affichés sont exacts, mais nous ne le garantissons pas; les renseignements devraient être vérifiés de façon indépendante. Aucune garantie ou représentation de quelque nature que ce soit n’est offerte. Droits © 2021 Tous les droits sont réservés.

ÉvaluationExpressMC Powered by RPS

Emplacement de 35 CHEMIN BROUSSARD, Petit Étang, NS, B0E 2M0

Données démographiques de 35 CHEMIN BROUSSARD, Petit Étang, NS, B0E 2M0

Étape de vie

Familles avec préadolescents

Type d'emploi

Cols bleus/Primaire, Cols bleus/Industrie des services

Revenu moyen du ménage

84 083.06 $

Nombre moyen d'enfants

1.57

Population à domicile

Structure à domicile

Âge de la population

Éducation

Niveau d'éducation

No certificate/diploma/degree

26.56 %

Diplôme d'études secondaires ou équivalent

24.85 %

Certificat ou diplôme d'apprentissage ou d'une école de métiers

14.22 %

Diplôme d'études collégiales ou d'études postsecondaires (non universitaires)

21.51 %

Diplômes d'études universitaires

12.85 %

Navetteur

Se rendre au travail

En auto

94.57 %

En transport en commun

0.0 %

À pied

5.43 %

À bicyclette

0.0 %

Par tout autre moyen

0.0 %

Diversité Culturelle

Connaissance des langues officielles

Langue maternelle

Données Sur Le Bâtiment

Type de bâtiment

Appartements (faible hauteur et à étages multiples)

7.15 %

Maisons

92.85 %

Achat ou location