Button CopyPathCircle CloseCircle Left ArrowArrow Down Icon GreyClosecirclecircleBurger

23 Dahlgren Crescent S, North Kingston, NS, B0P 1R0

No. MLS® 202622022
Maison À vendre à North Kingston, Nouvelle-Écosse
524 900 $ ÉvaluationExpressMC: 454K $ - 542K $

3 Chambres

2 Salles de bain

23 Dahlgren Crescent S, North Kingston, NS
Visite virtuelle
23 Dahlgren Crescent S, North Kingston, NS
  • Publicité
Êtes-vous un investisseur immobilier
23 Dahlgren Crescent S, North Kingston, NS, B0P 1R0
524 900 $

3 Chambres

2 Salles de bain

Informations sur la propriété

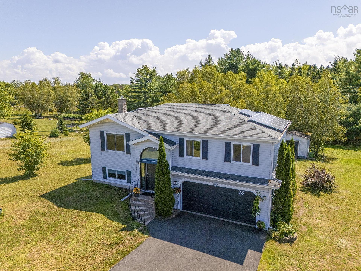
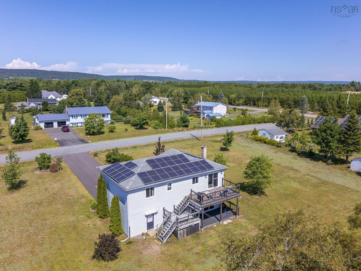
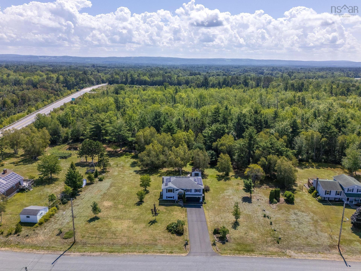
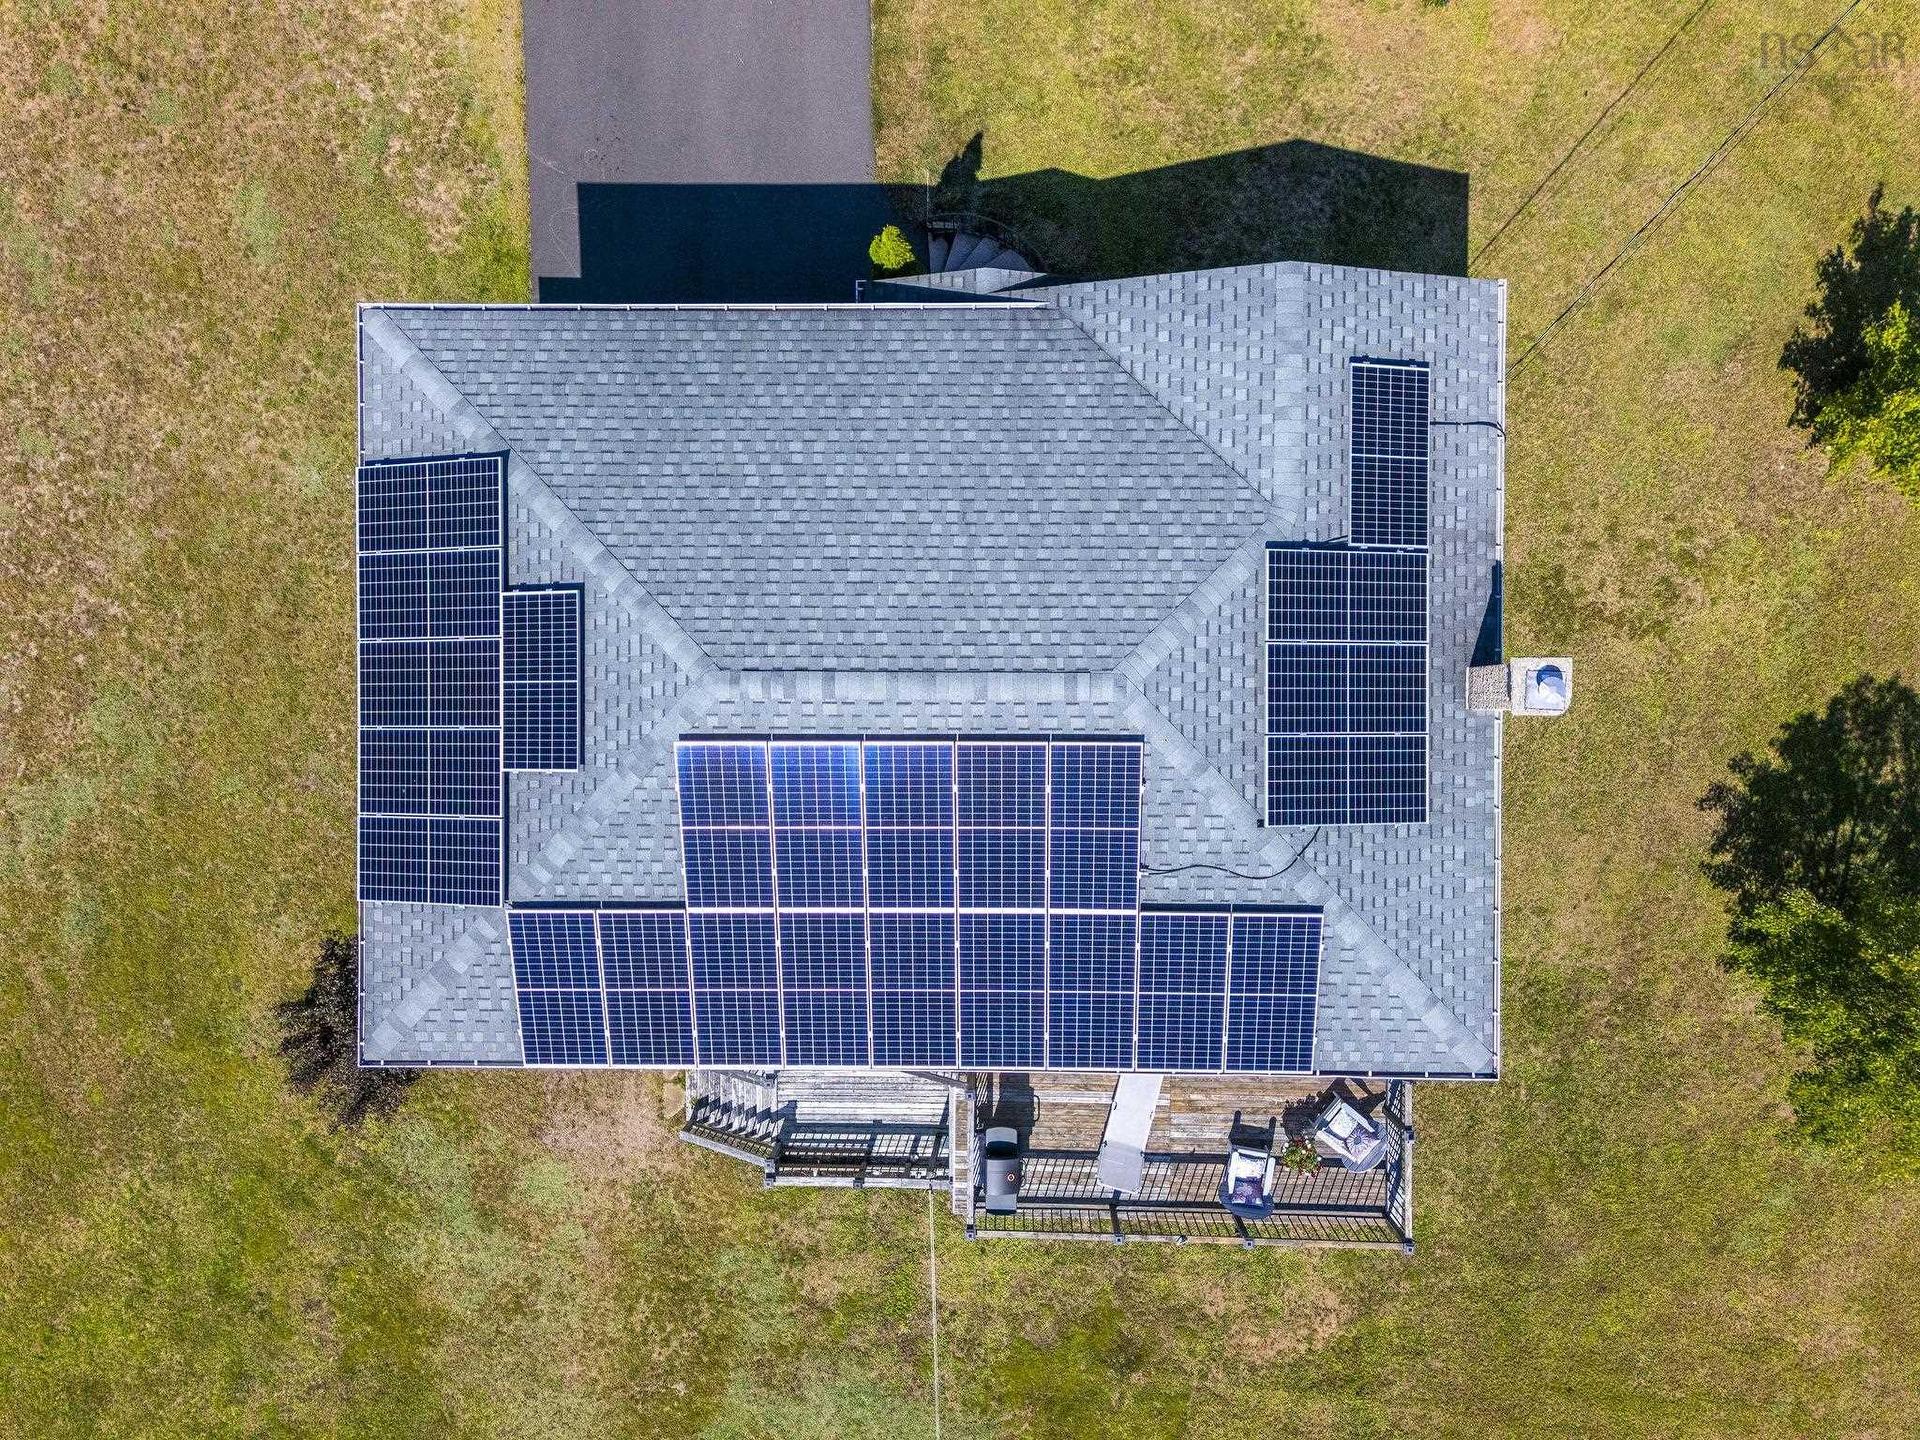
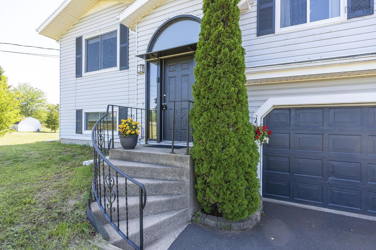
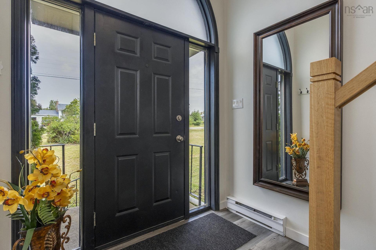
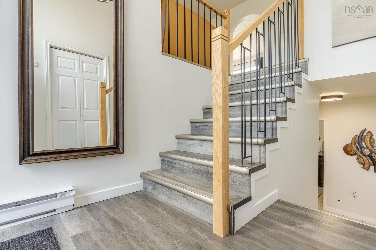
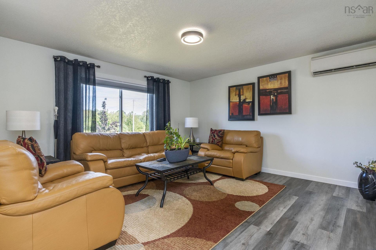
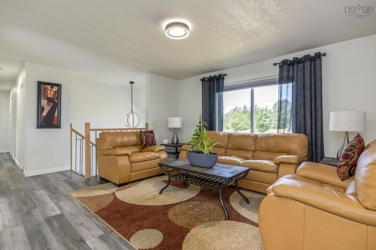
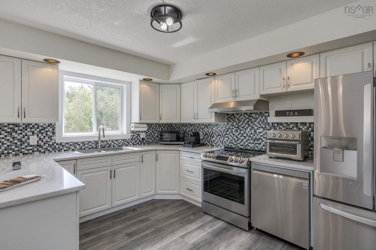
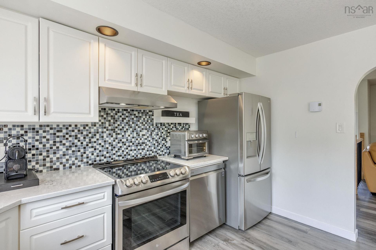
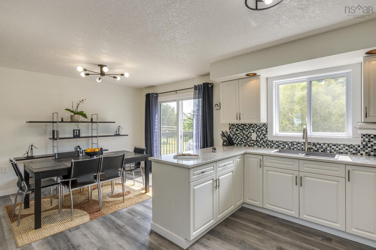
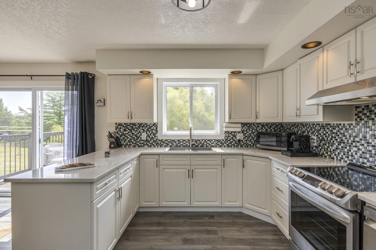
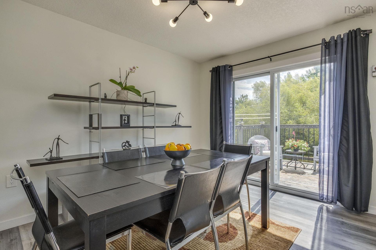
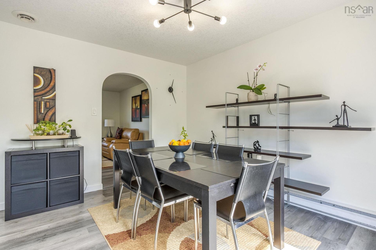
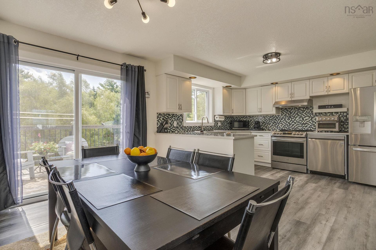
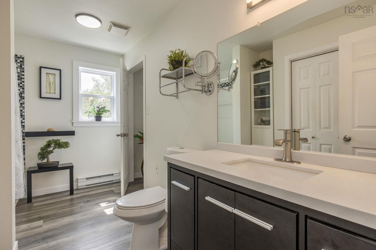
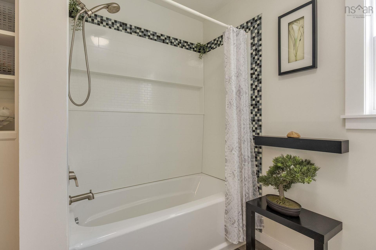
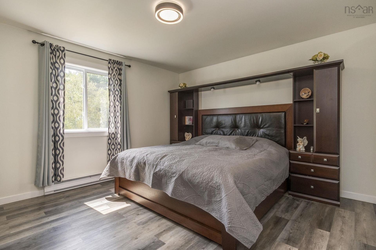
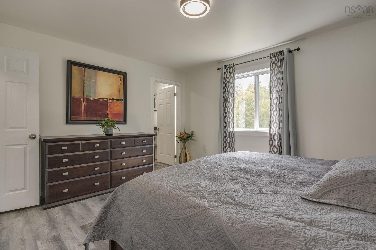
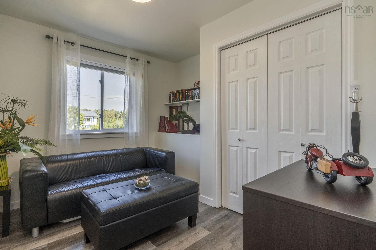
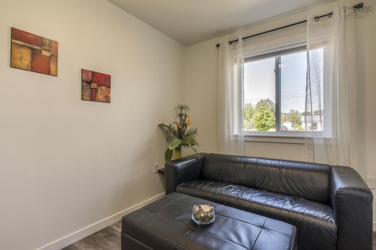
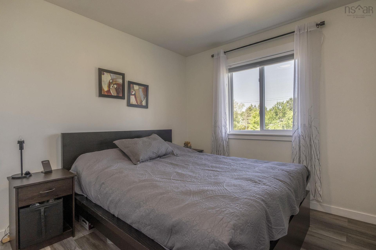
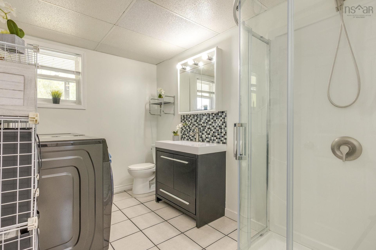
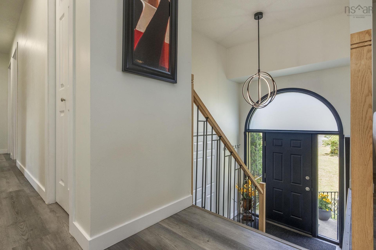
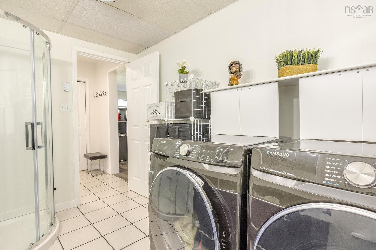
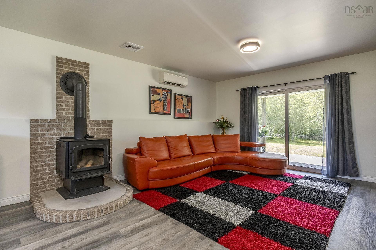
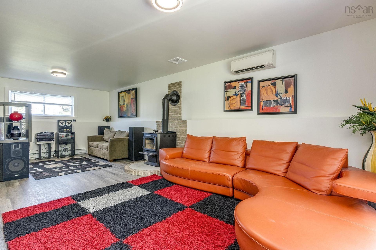
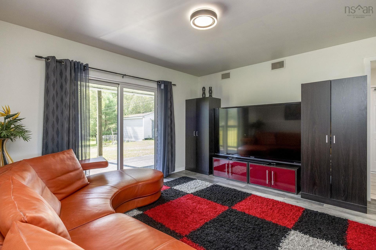
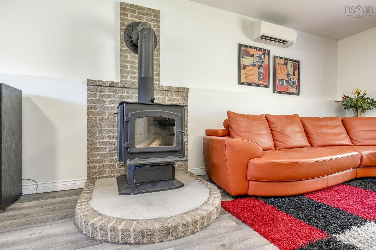
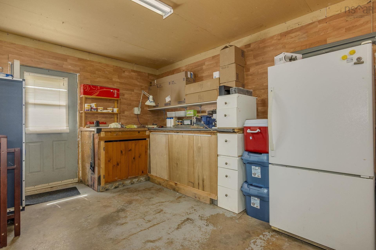
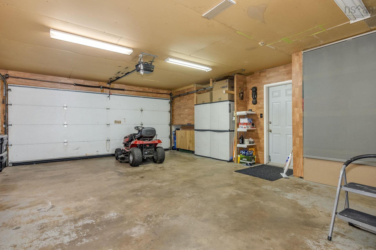
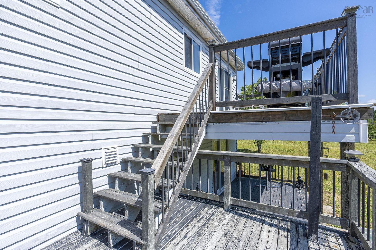
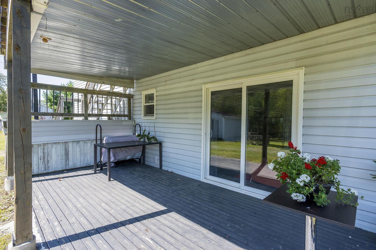
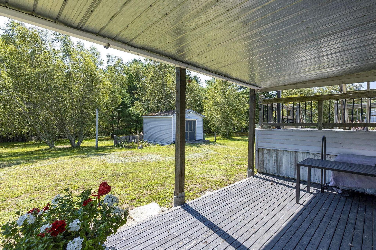
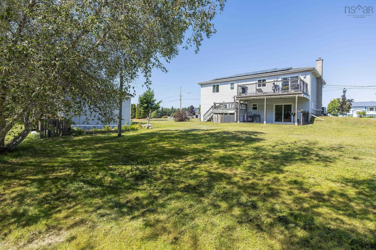
Step into a home that feels brand new! Extensively renovated from top to bottom, this 3-bed, 2-bath Kingston home shines with thoughtful updates. The recent overhaul includes new flooring, new windows, a new well, heat pumps and a paid-off solar system that reduces power bills to next to nothing. Add in the lower level wood stove and smart thermostats throughout that you can control from your phone from anywhere and this home is thoroughly energy efficient. Situated on a 1.47-acre lot, the property features a new tiered deck perfect for quiet mornings or after dinner lounging. Inside, fresh paint and new fixtures create a bright, welcoming atmosphere. The lower level offers a convenient walk-out, also with access to the double, insulated garage providing ample space. Located just moments from town amenities, trails and 14 Wing Greenwood, this home blends modern efficiency with peaceful country living. A truly turnkey property awaits. Connect with your agent today for a viewing.
Caractéristiques :

  • Bâti en: 1992
  • Caractéristiques: Échangeur d'air, Système d'aspiration central, Poêle(s) à bois
  • Caractéristiques Communautaires: Terrain de golf, Parc, Centre récréatif, Commerces à proximité
  • Caractéristiques du terrain: Aménagement paysager, Plat
  • Chambres : 3
  • Électroménagers Inclus: Poêle, Lave-vaisselle, Sécheuse, Laveuse, Réfrigérateur
  • Entrée de GarageéStationnement: Double, Multi, Pavé
  • Évacuation des eaux d'égout: Fosse septique
  • Finittion Extérieure: Vinyle
  • Fondation: Béton
  • Matériel de location: Aucun
  • Revêtement de Plancher:
  • Salle(s) de bains : 2
  • Services: Câble, Électricité, Internet haute vitesse, Téléphone
  • Source d'eau: Puits foré
  • Sous-sol: Pleine grandeur, Entièrement fini, Entrée directe
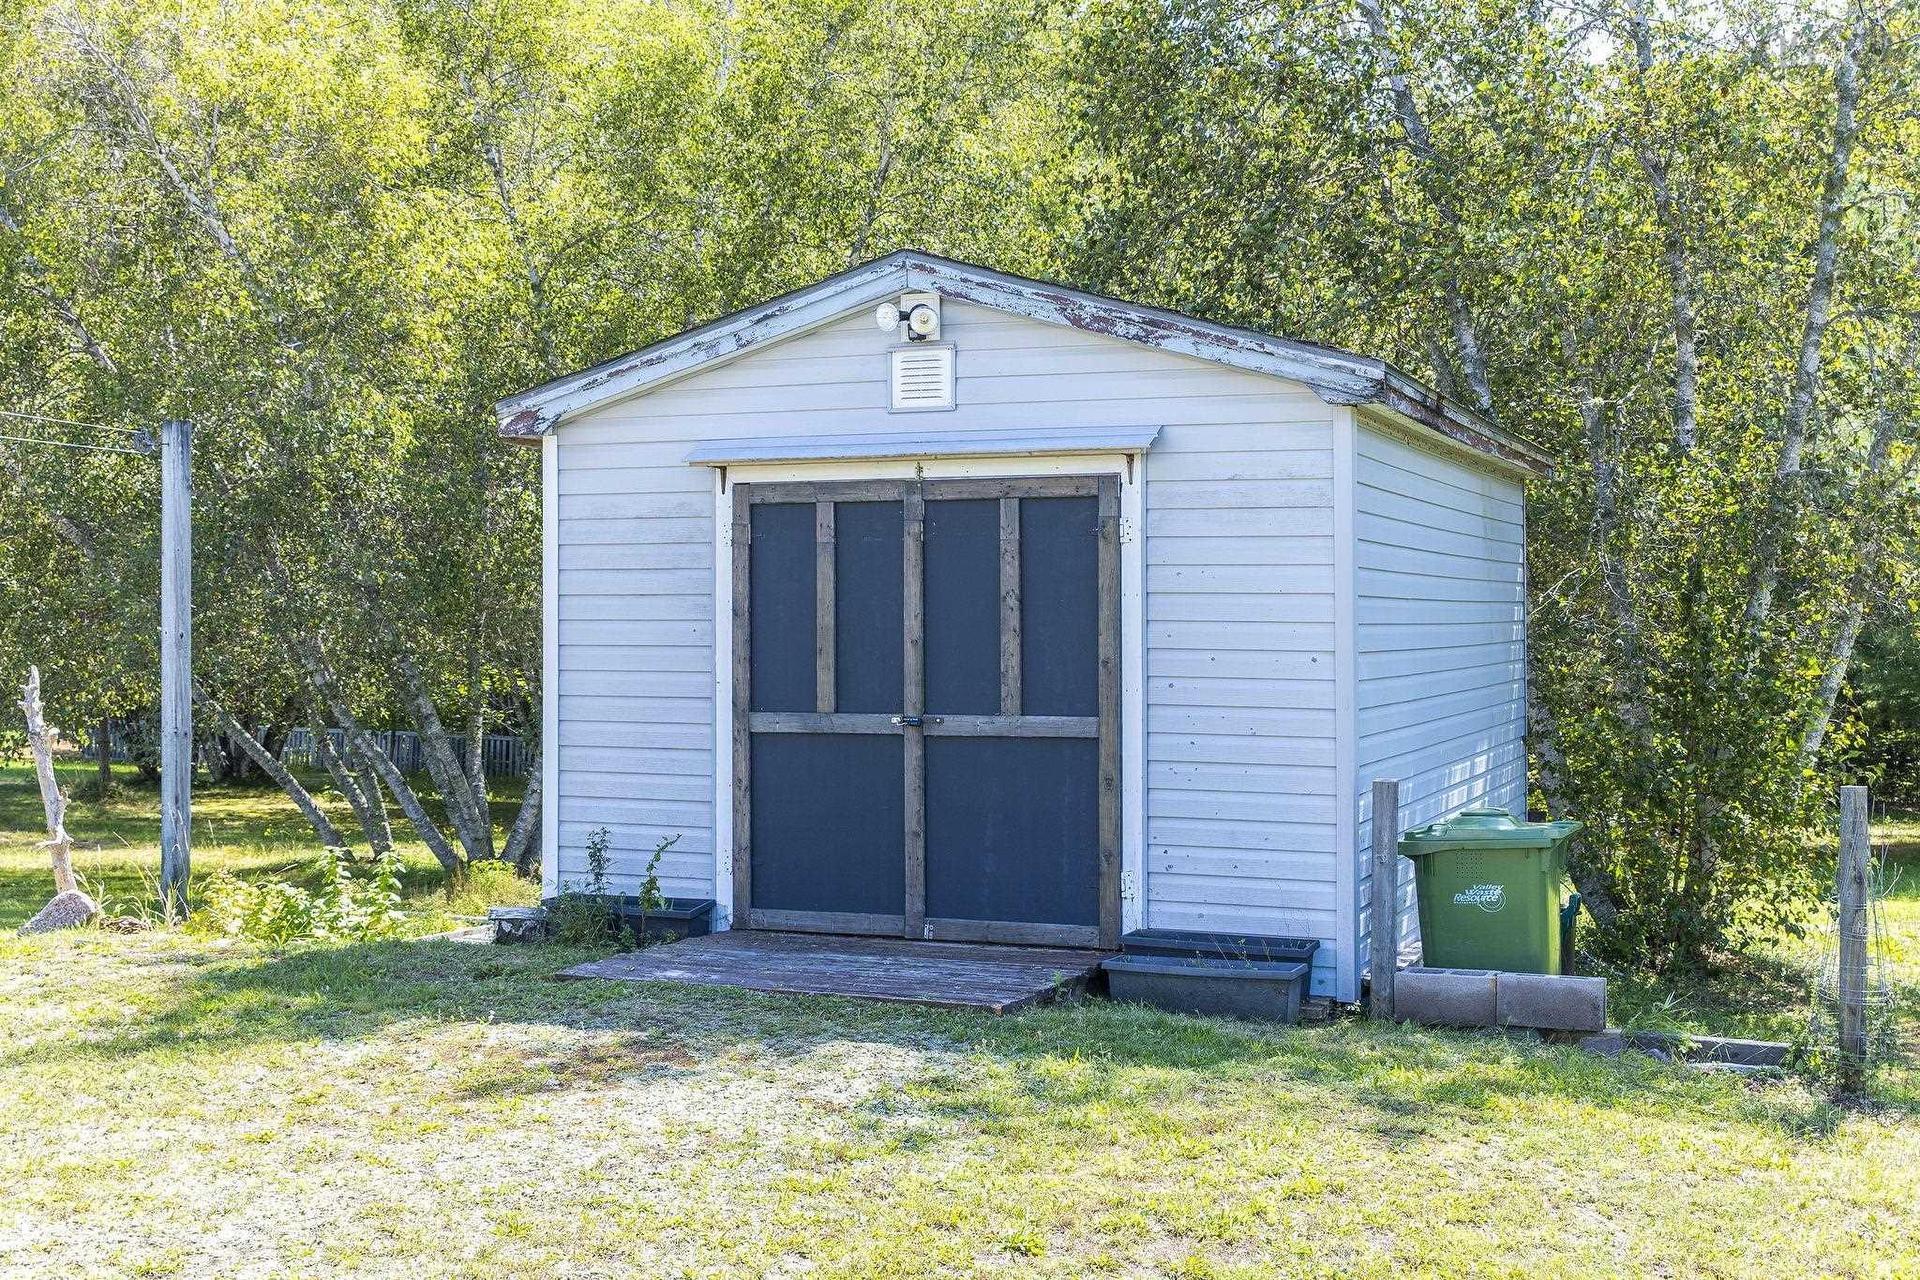
  • Structures: Terrasse, Patio, Remise
  • Style du bâtiment: Entrée partagée
  • Superficie habitable (approx): 1822 Pieds carrés
  • Taille de la propriété: Entre 1 et 2,99 acres
  • Titre d'un bien-fonds: Propriété franche
  • Toit: Bardeaux d'asphalte
  • Type de Carburant: Électrique, Bois
  • Type de Chauffage/Refroidissement: Plinthe, Thermopompe - sans conduit, Poêle
  • Garage: Séparé, Double, Attenant, Câblé

Détails des pièces :

  • Cuisine Rez-de-chaussé 12'6" x 10'3"
  • Salle à dîner Rez-de-chaussé 12'6" x 9'9"
  • Salon Rez-de-chaussé 14'4" x 18'3"
  • Chambre principale Rez-de-chaussé 12'5" x 13'9"
  • Chambre Rez-de-chaussé 10'9" x 9'9"
  • Chambre Rez-de-chaussé 10'9" x 7'11"
  • Hall d'entrée Rez-de-chaussé 7'4" x 7'1"
  • Salon Niveau inférieur 26'6" x 13'11"
  • Autre Niveau inférieur 26'10" x 19'5"
  • Salle de bains Rez-de-chaussé 12'5" x 7'6"
  • Salle de bains Niveau inférieur 10'3" x 7'1"

Données fournies par : Nova Scotia Association of REALTORS® 68 Highfield Park Drive, Bureau 112, Dartmouth, Nouvelle-Écosse B3A 0E4
Nous croyons que tous les renseignements affichés sont exacts, mais nous ne le garantissons pas; les renseignements devraient être vérifiés de façon indépendante. Aucune garantie ou représentation de quelque nature que ce soit n’est offerte. Droits © 2021 Tous les droits sont réservés.

ÉvaluationExpressMC Powered by RPS

Emplacement de 23 Dahlgren Crescent S, North Kingston, NS, B0P 1R0

Données démographiques de 23 Dahlgren Crescent S, North Kingston, NS, B0P 1R0

Étape de vie

Familles avec préadolescents

Type d'emploi

Mixte

Revenu moyen du ménage

77 000.00 $

Nombre moyen d'enfants

1.80

Population à domicile

Structure à domicile

Âge de la population

Éducation

Niveau d'éducation

No certificate/diploma/degree

34.37 %

Diplôme d'études secondaires ou équivalent

23.44 %

Certificat ou diplôme d'apprentissage ou d'une école de métiers

9.37 %

Diplôme d'études collégiales ou d'études postsecondaires (non universitaires)

28.12 %

Diplômes d'études universitaires

4.69 %

Navetteur

Se rendre au travail

En auto

90.32 %

En transport en commun

0.0 %

À pied

0.0 %

À bicyclette

0.0 %

Par tout autre moyen

9.68 %

Diversité Culturelle

Connaissance des langues officielles

Langue maternelle

Données Sur Le Bâtiment

Type de bâtiment

Appartements (faible hauteur et à étages multiples)

6.98 %

Maisons

93.02 %

Achat ou location