Button CopyPathCircle CloseCircle Left ArrowArrow Down Icon GreyClosecirclecircleBurger
  • Publicité

129 Birchview Crescent, New Glasgow, NS, B2H 5T6

No. MLS® 202620846
Maison À vendre à New Glasgow, Nouvelle-Écosse
449 900 $ ÉvaluationExpressMC: 447K $ - 533K $

5 Chambres

2 Salles de bain

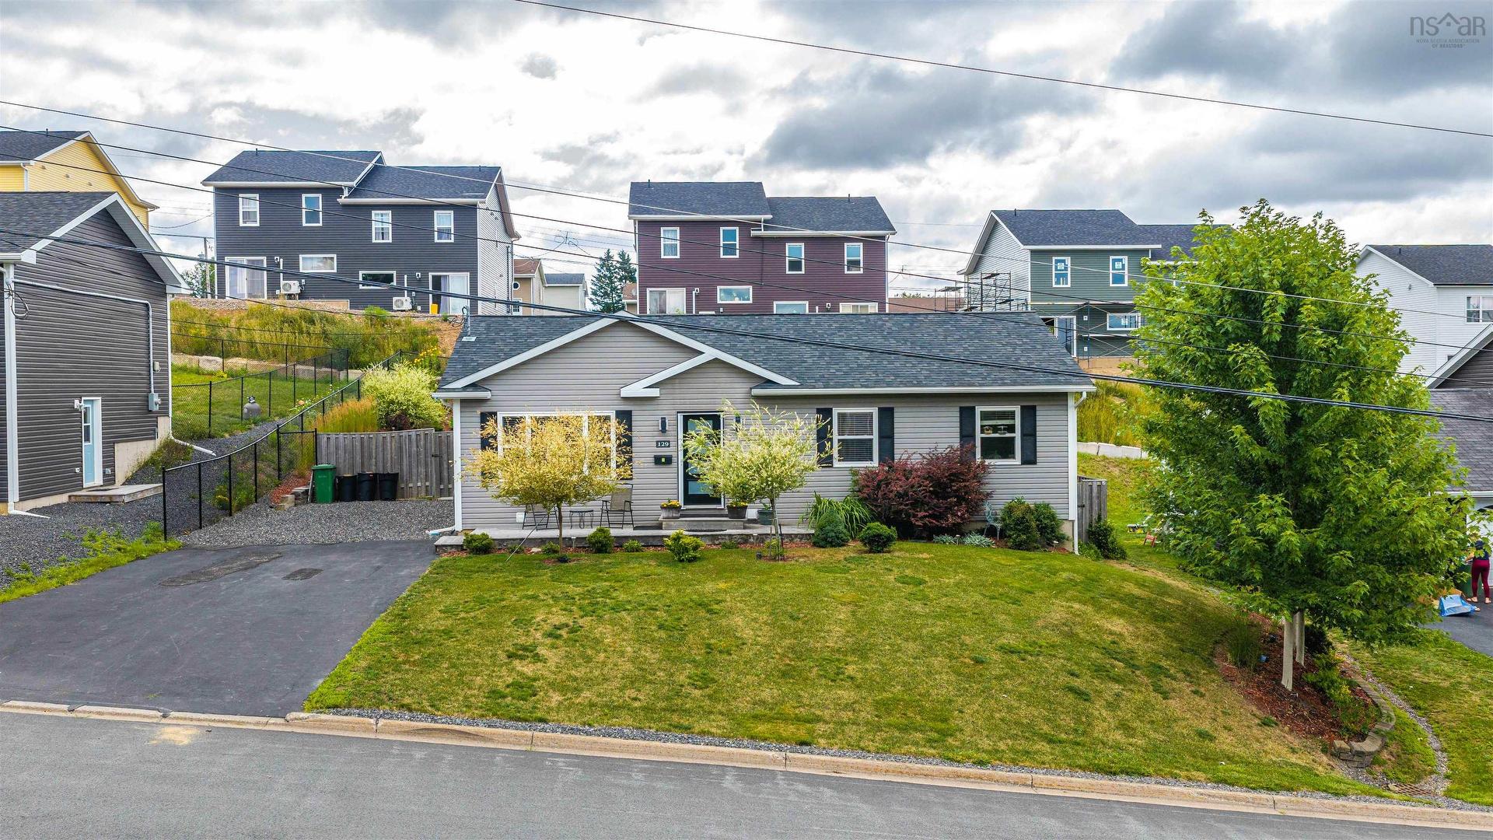
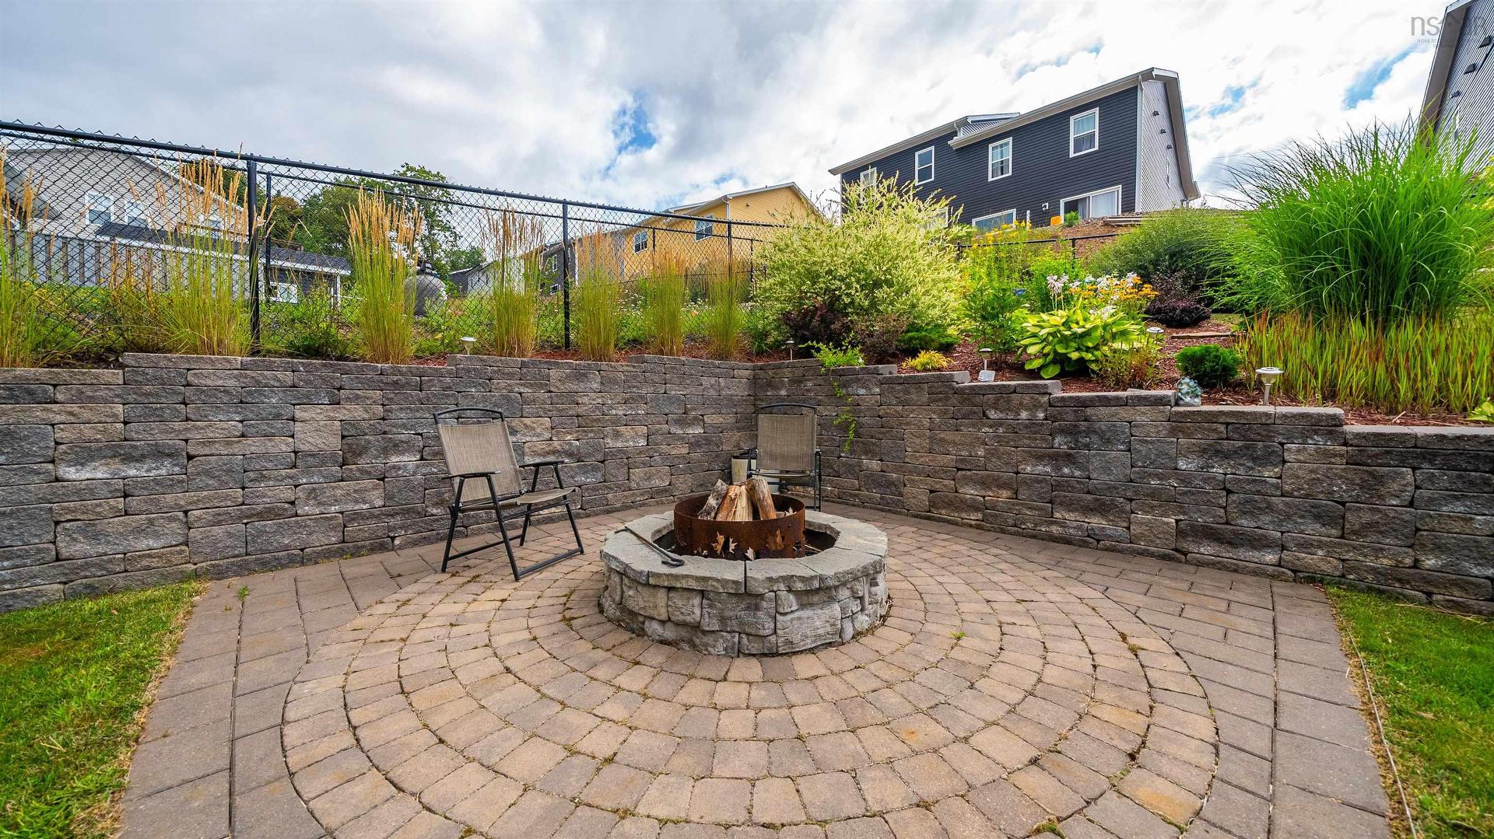
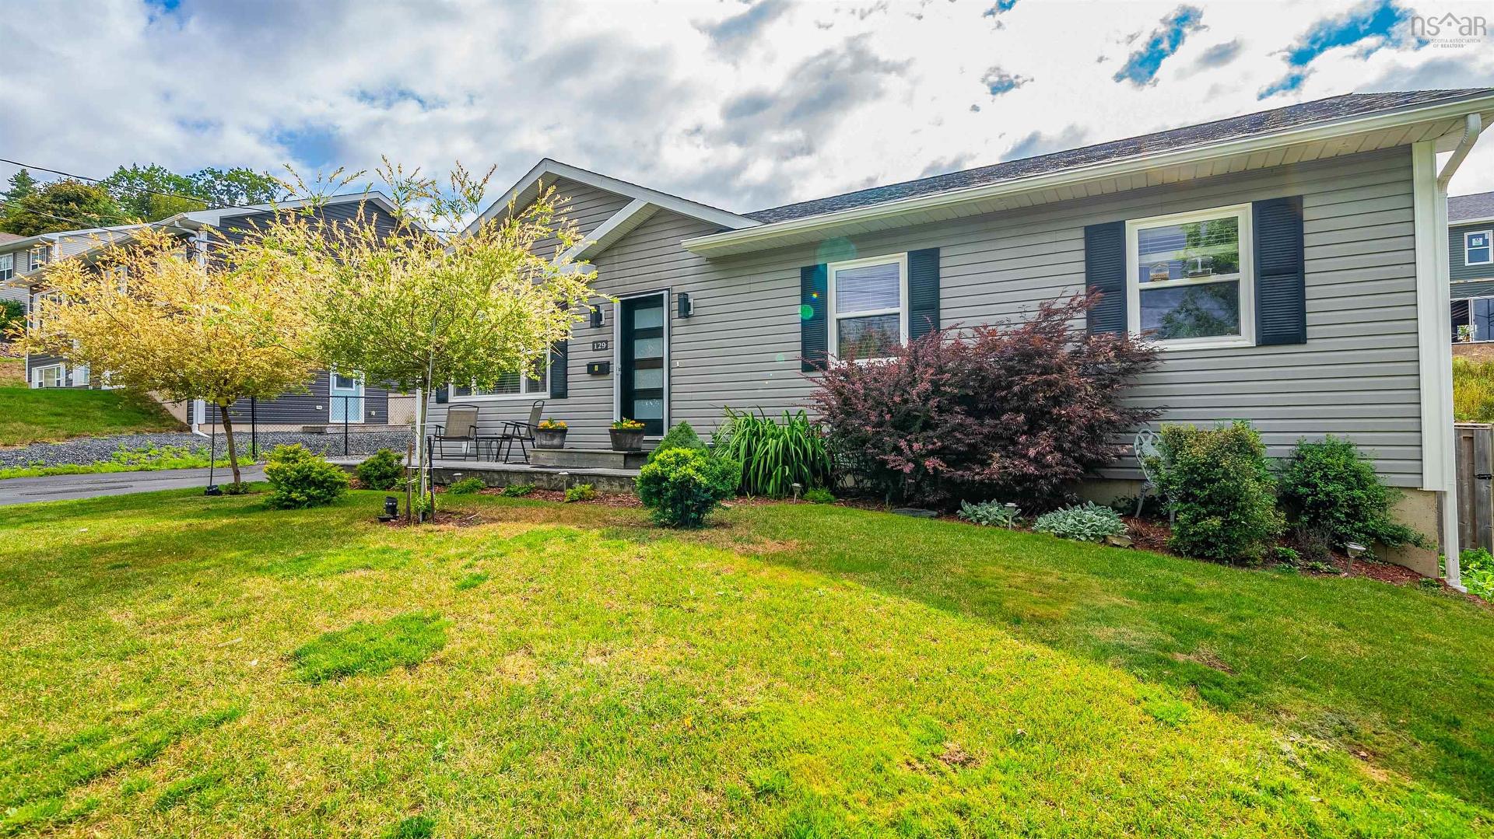
129 Birchview Crescent, New Glasgow, NS - Outdoor
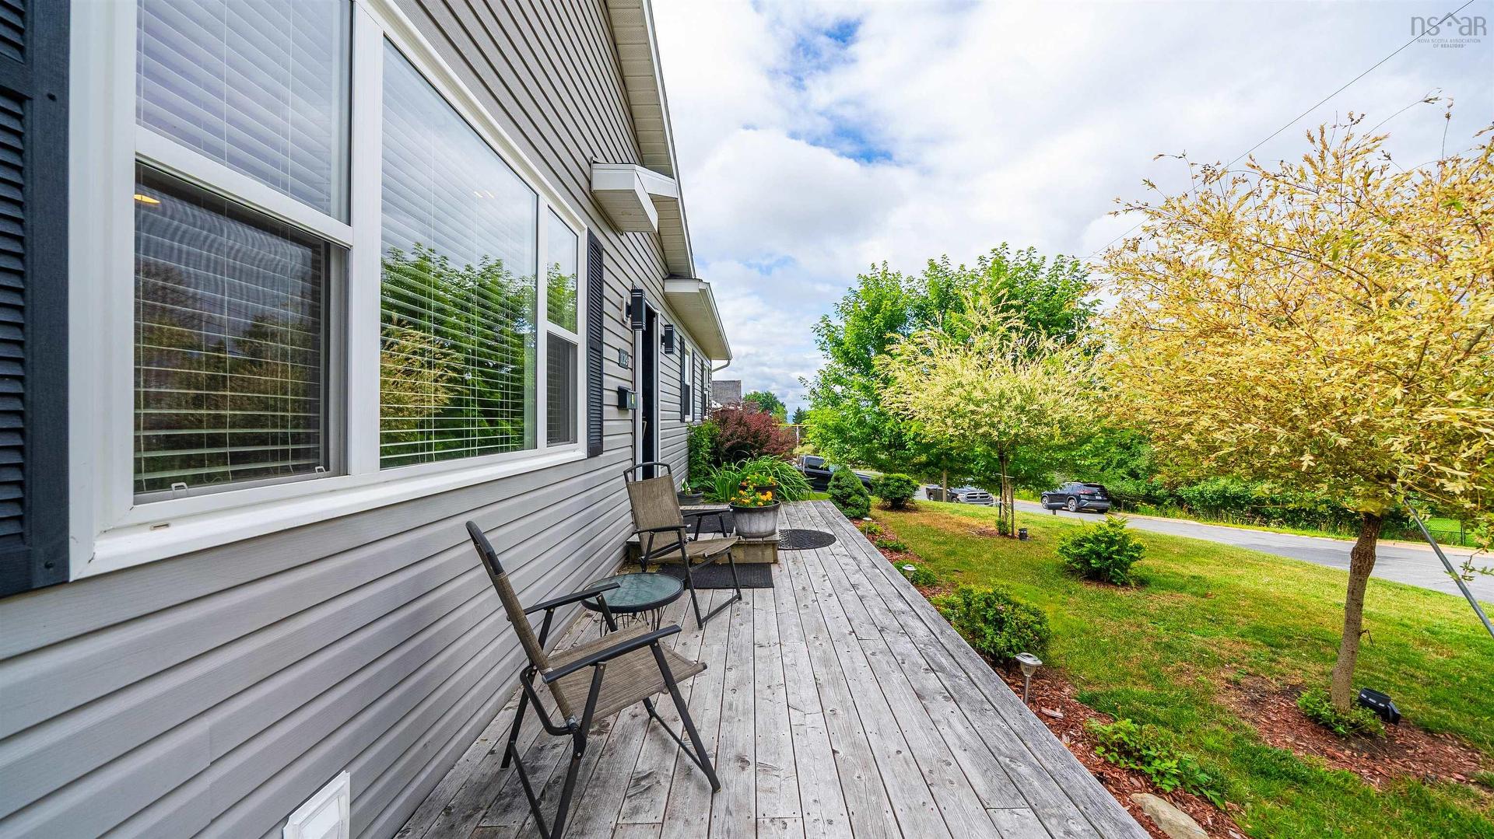
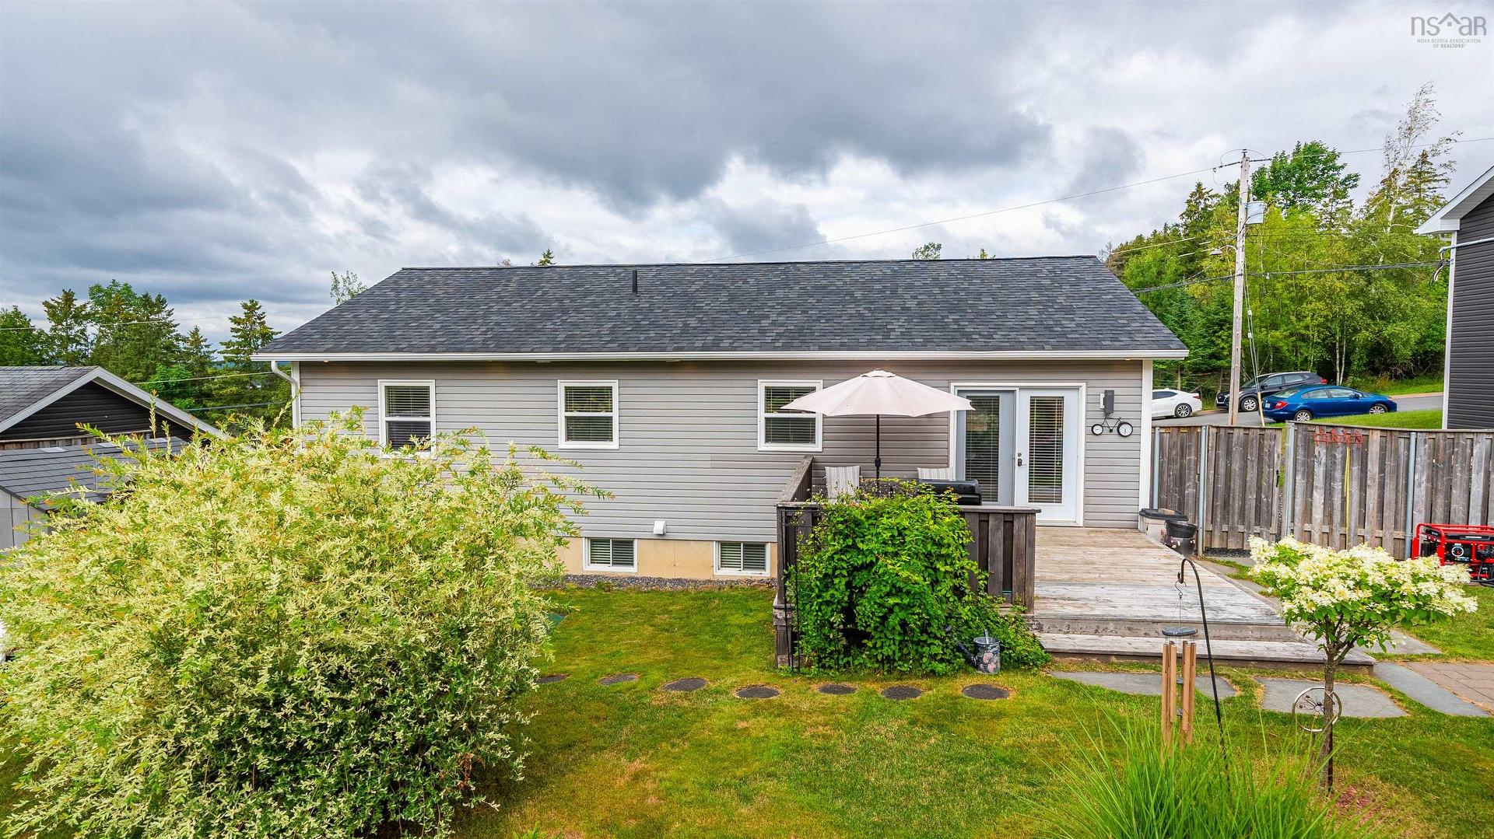
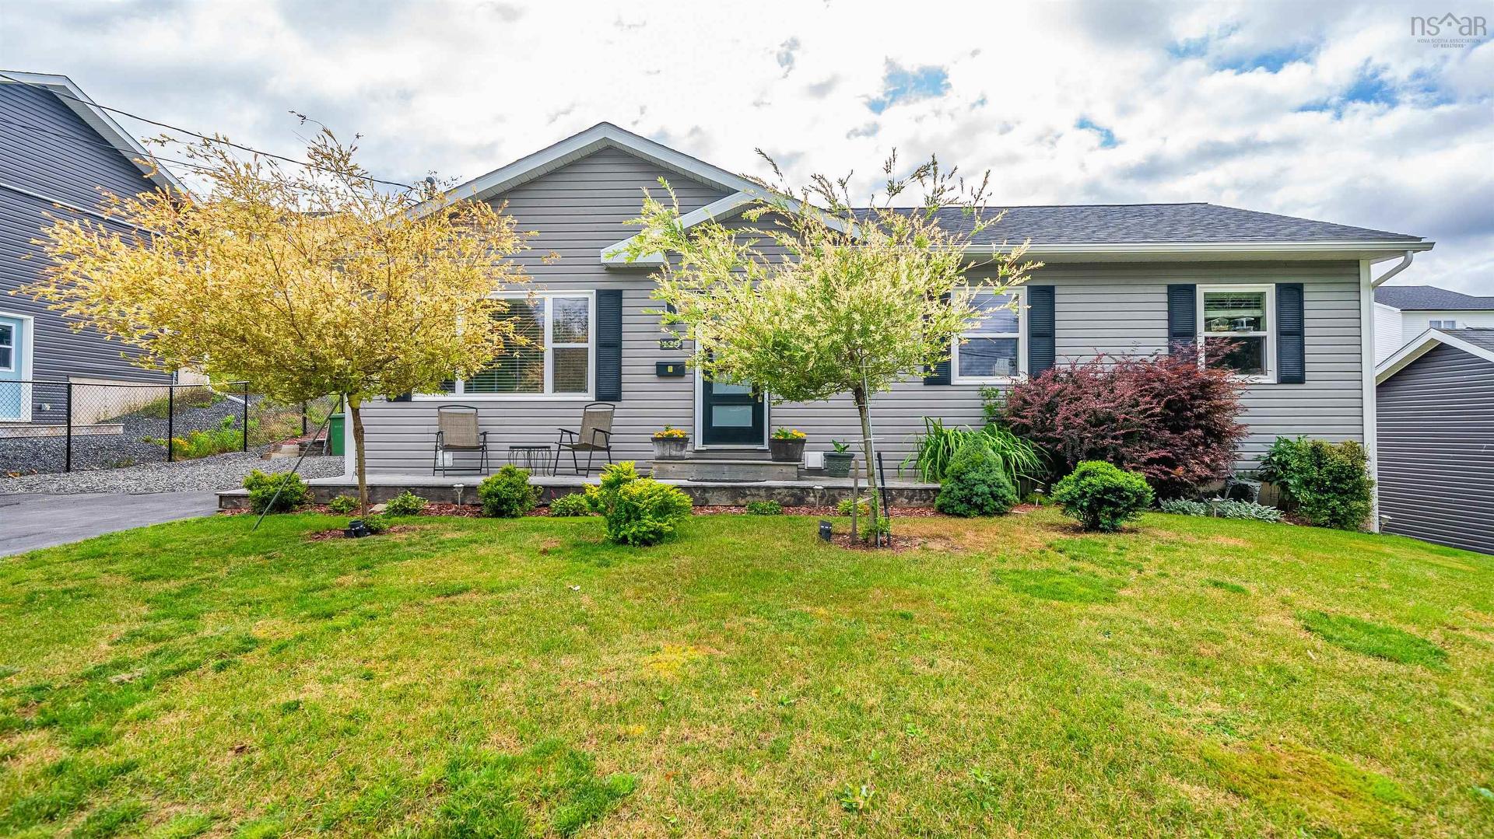
129 Birchview Crescent, New Glasgow, NS - Outdoor With Facade
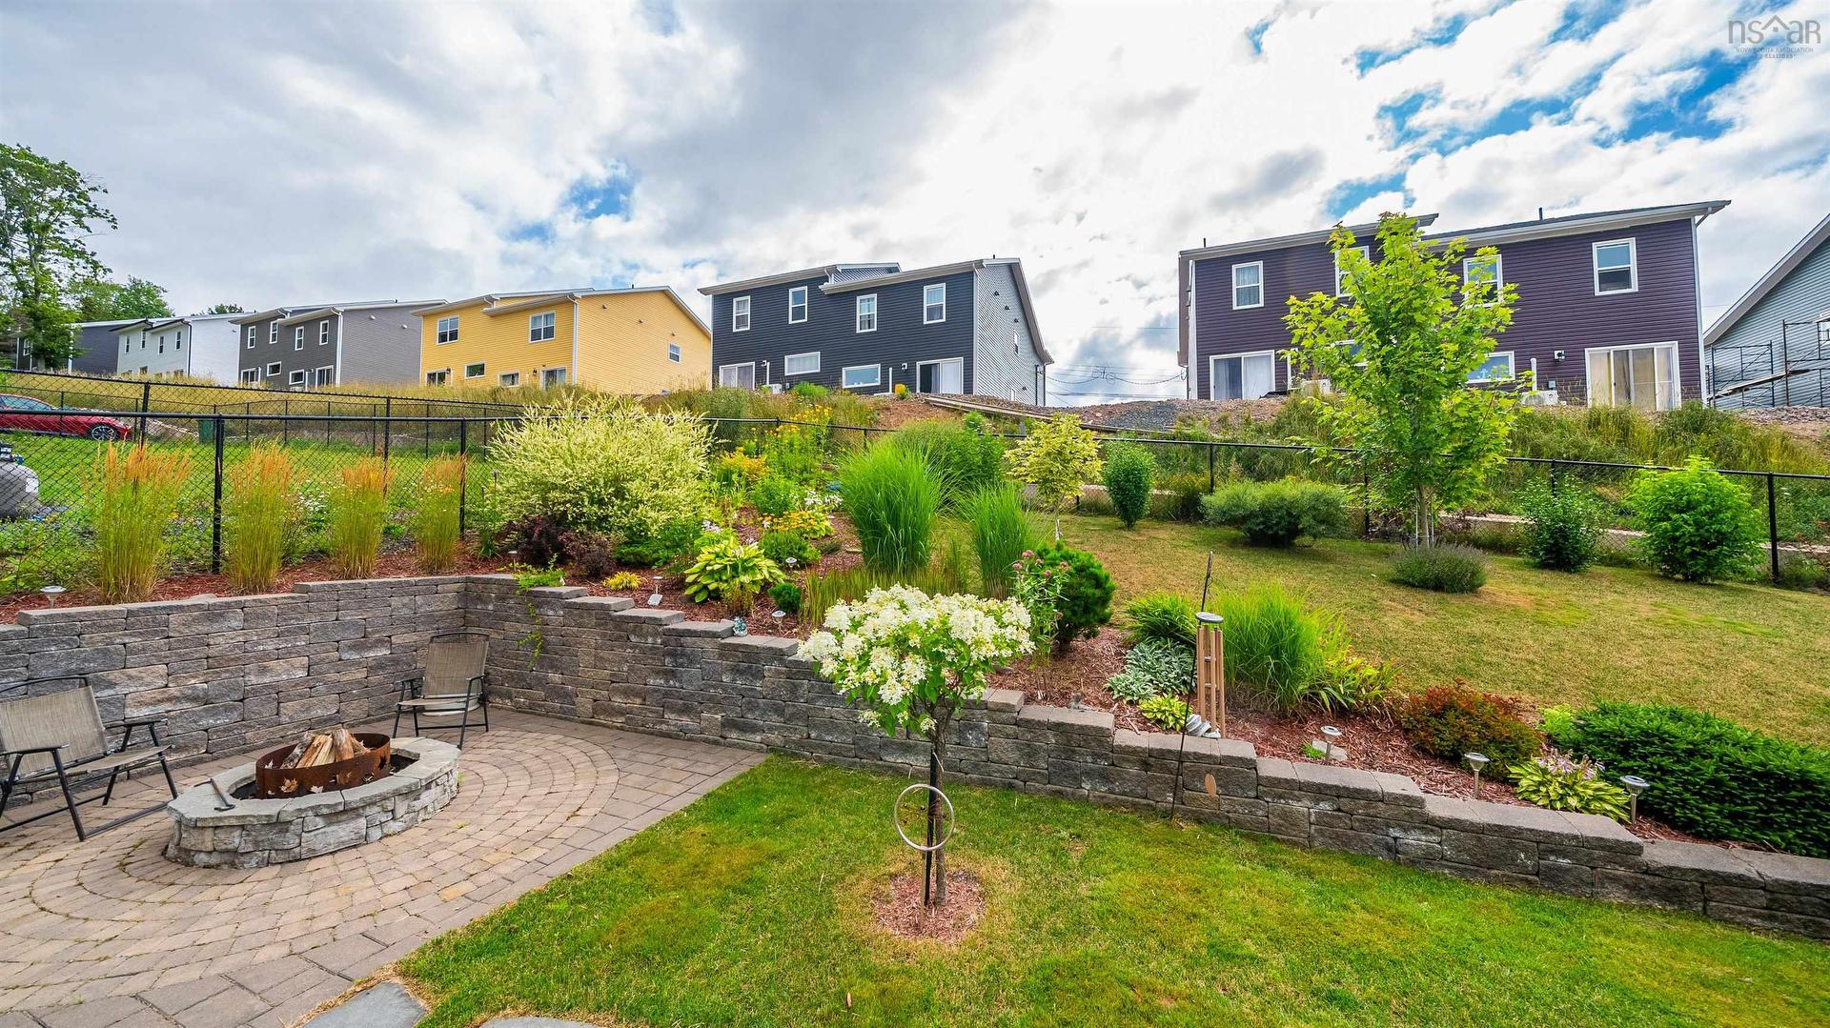
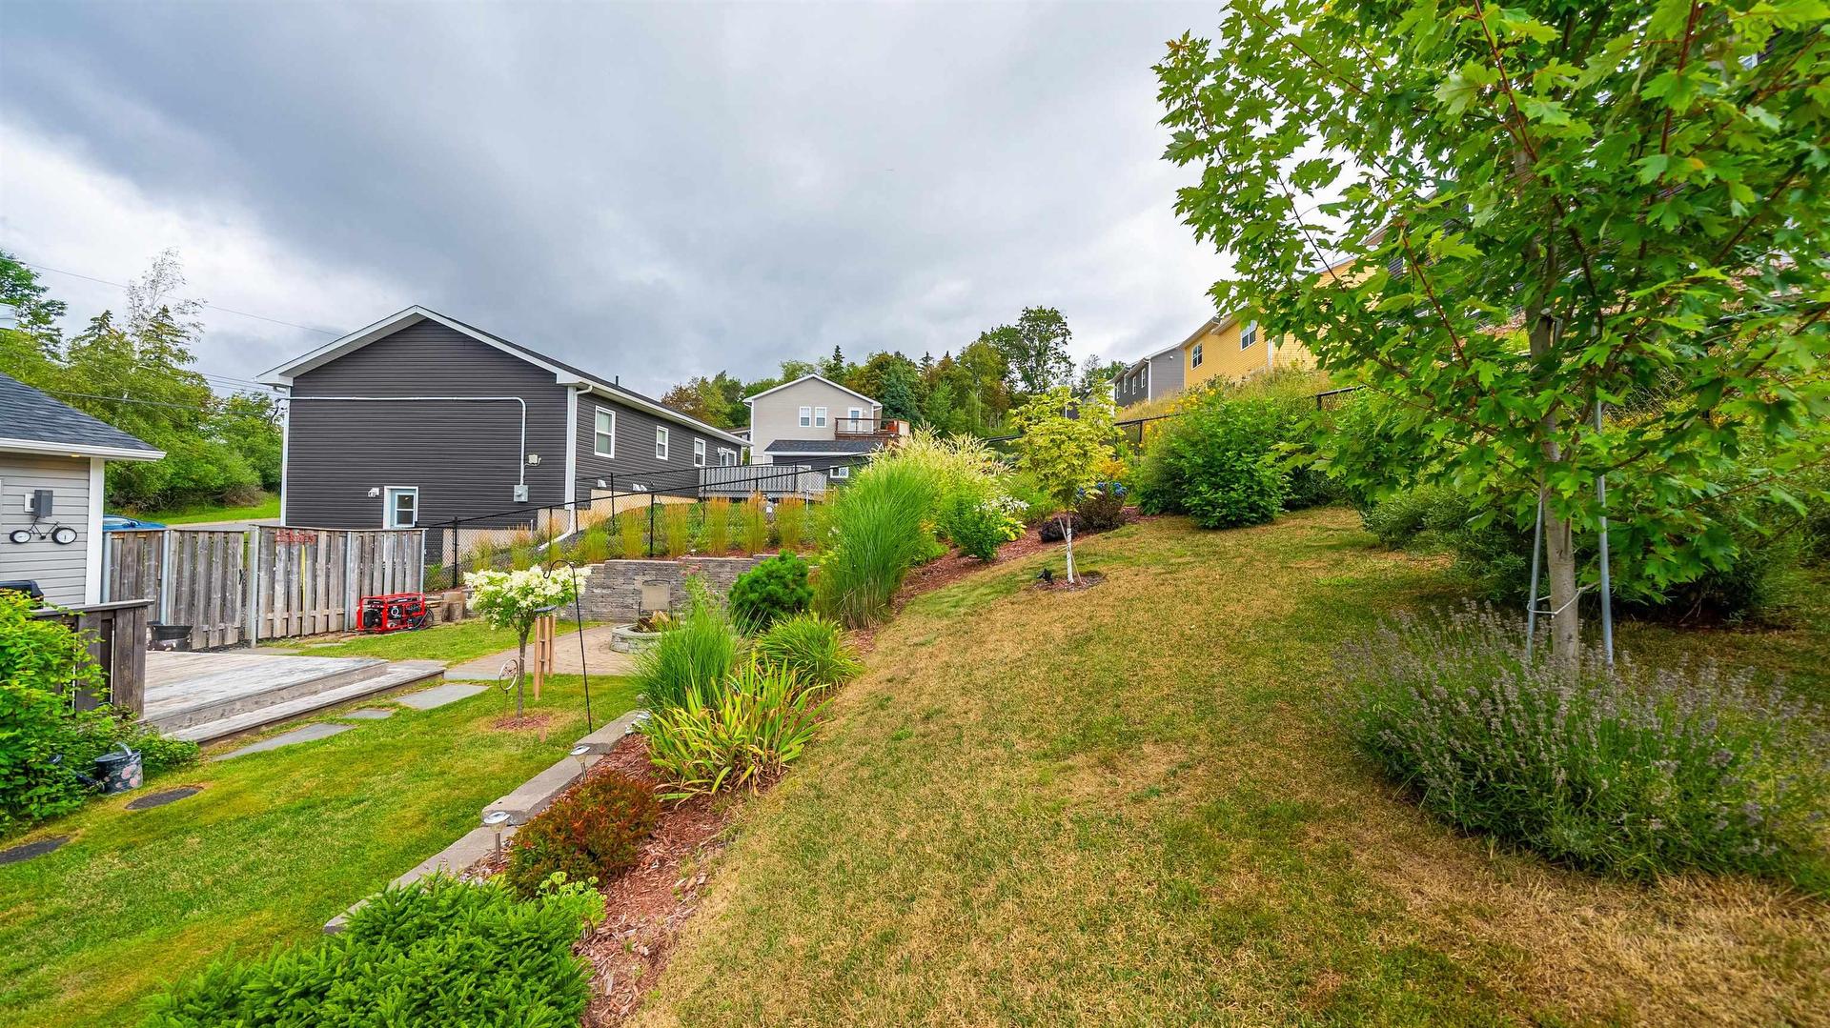
129 Birchview Crescent, New Glasgow, NS - Outdoor With View
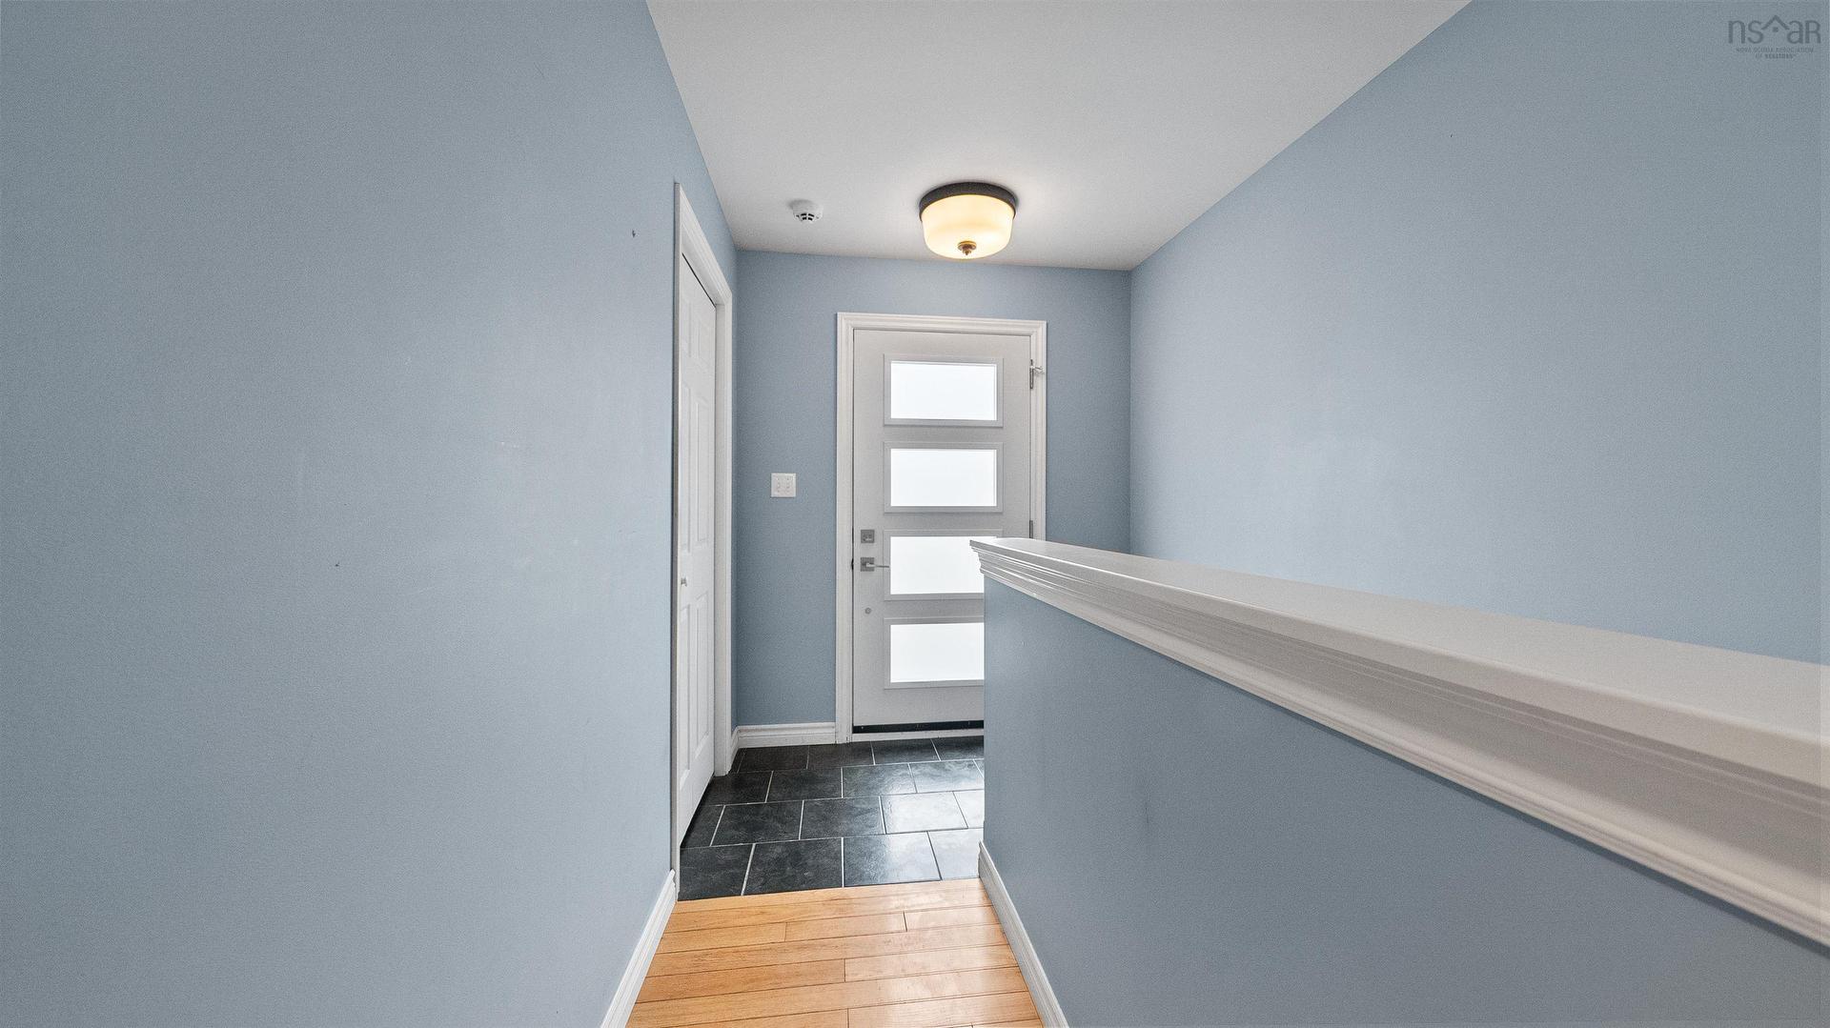
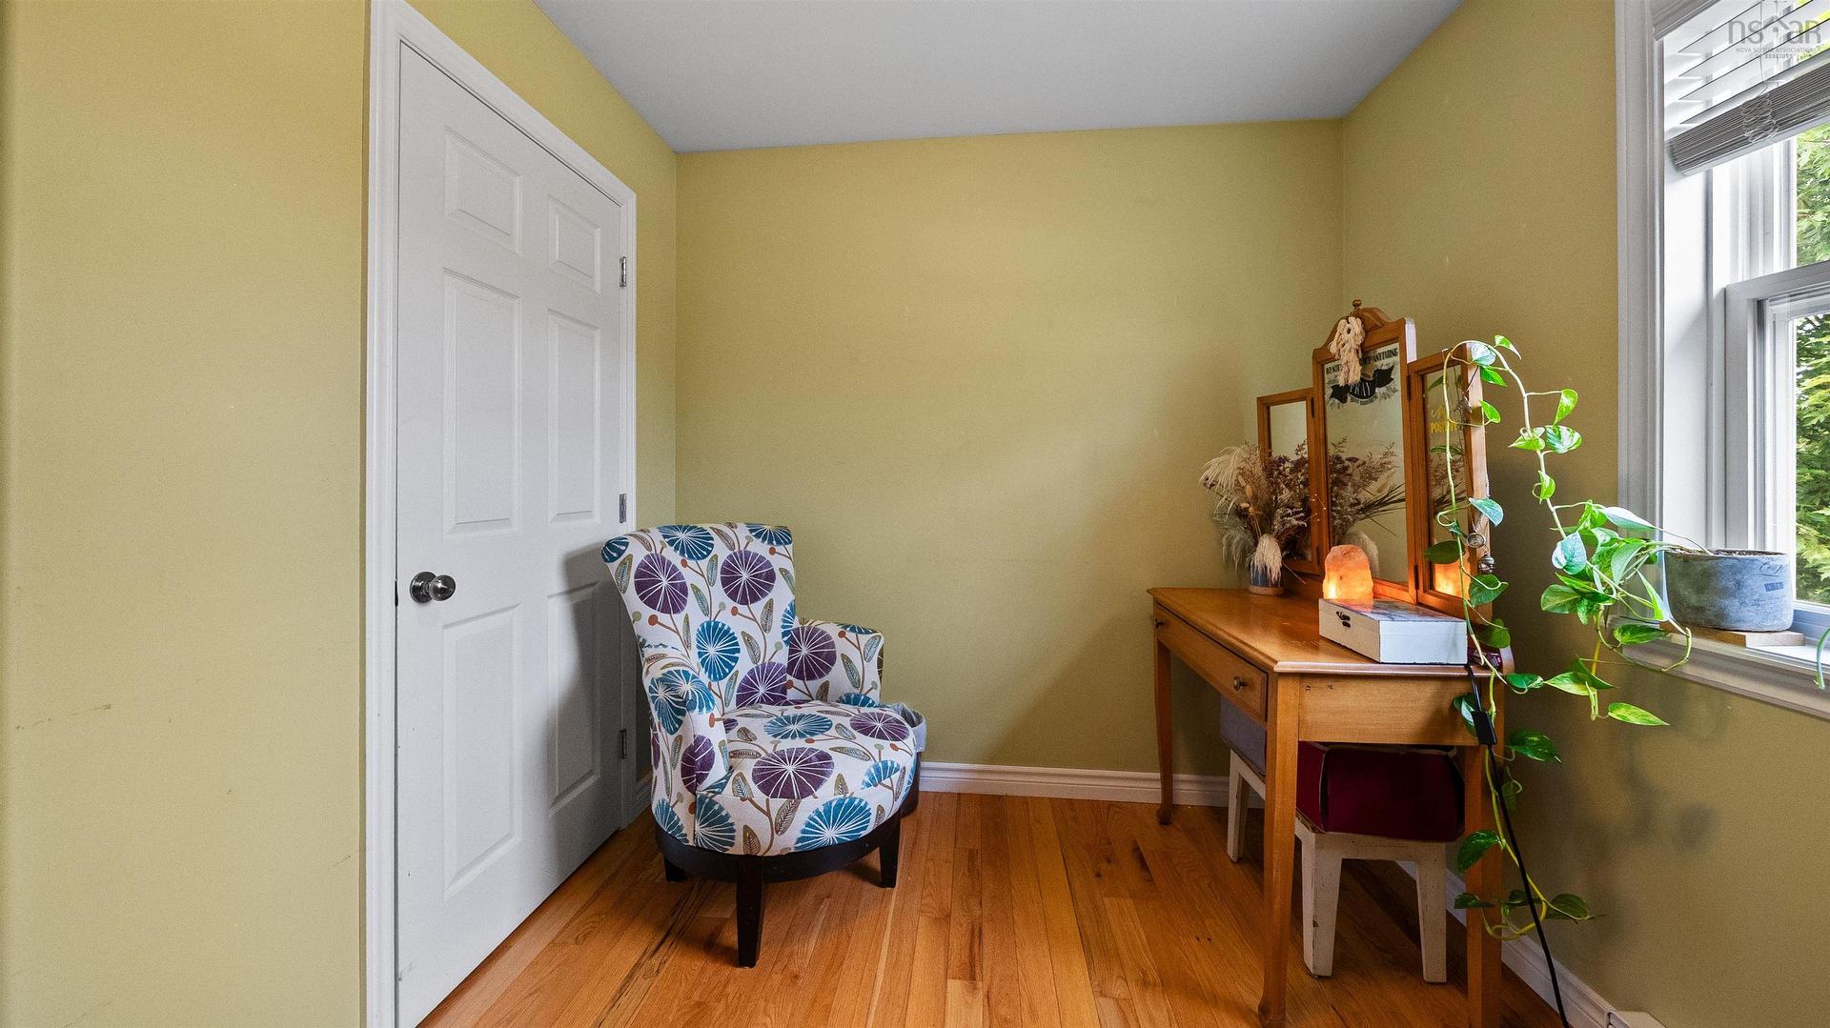
129 Birchview Crescent, New Glasgow, NS - Indoor Photo Showing Other Room
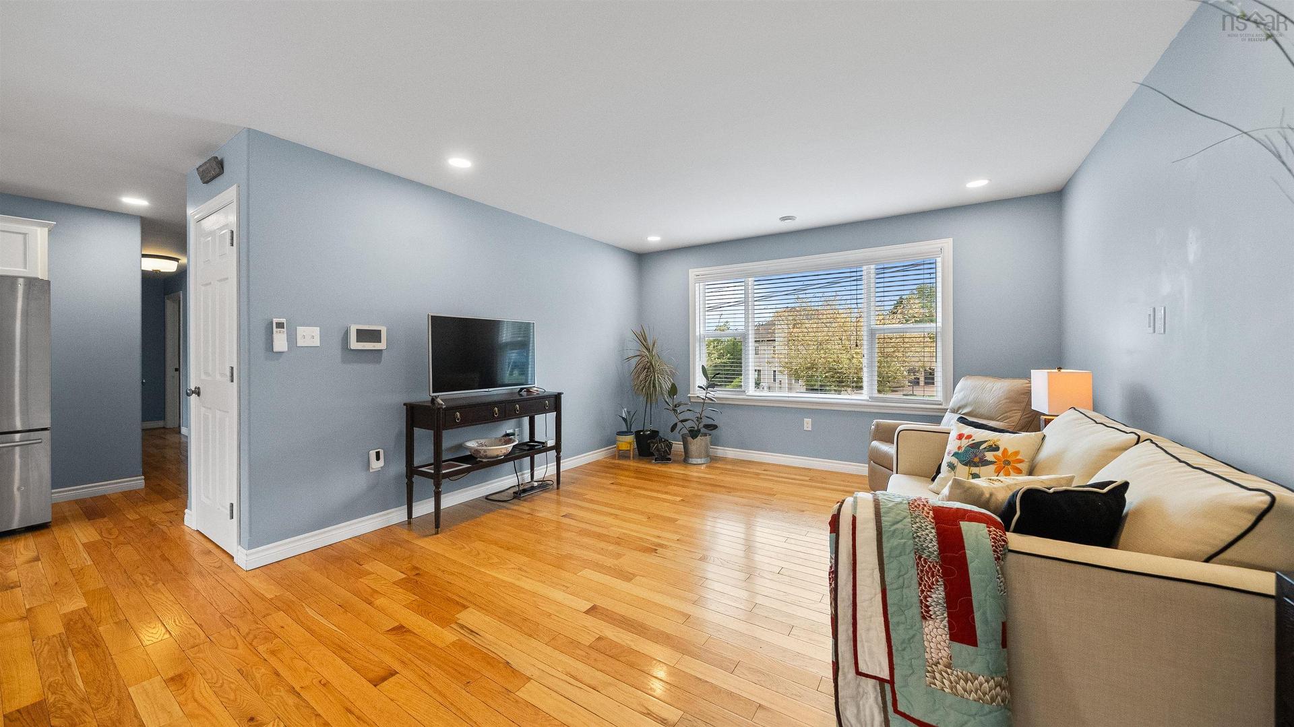
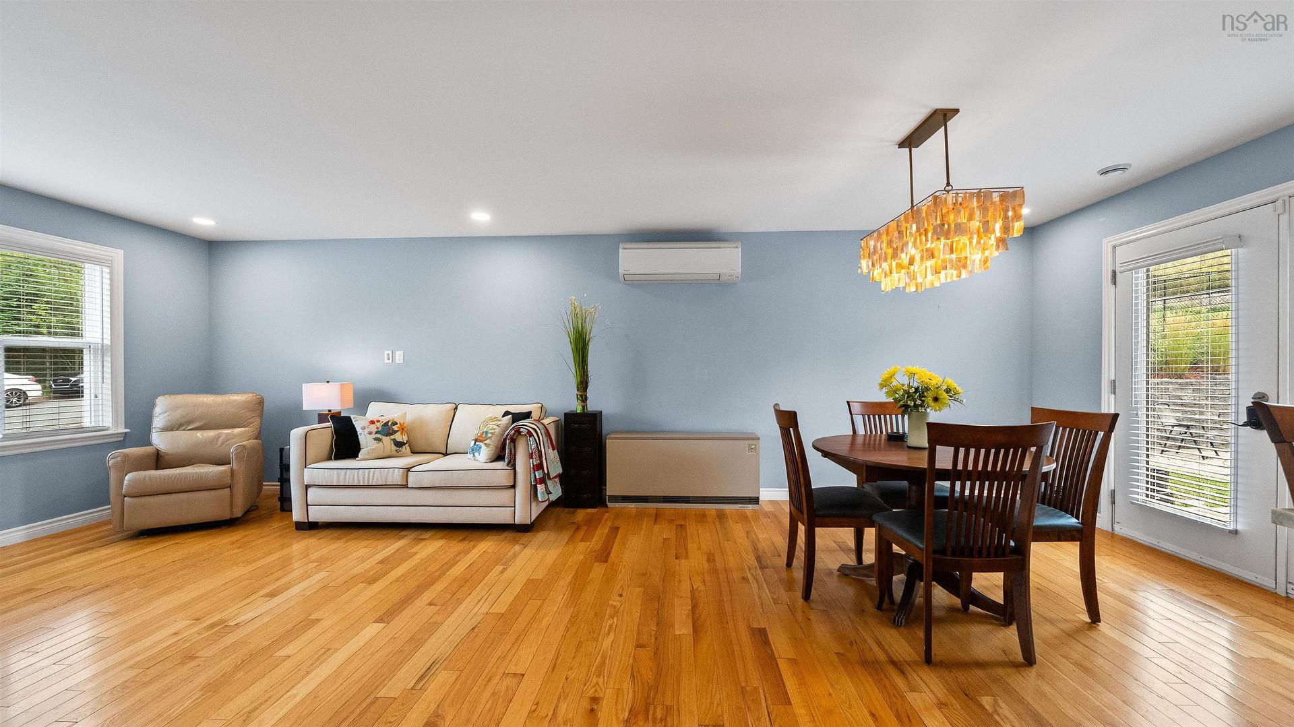
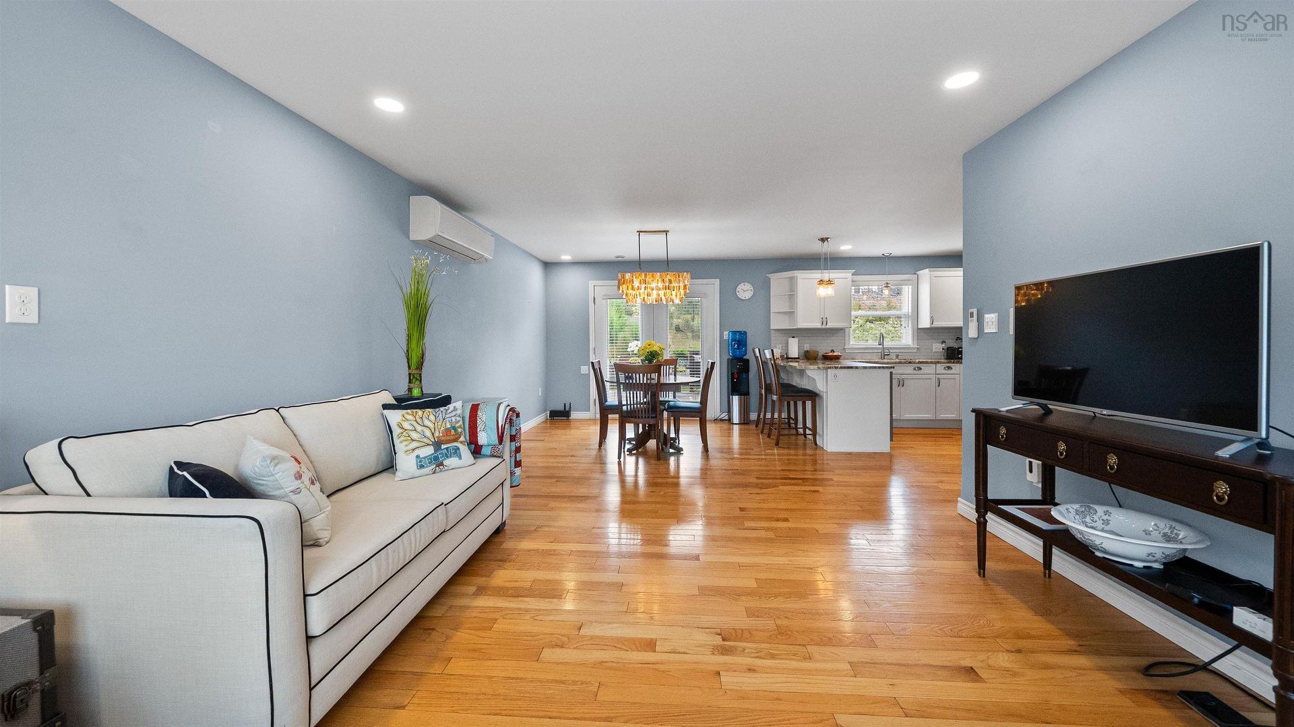
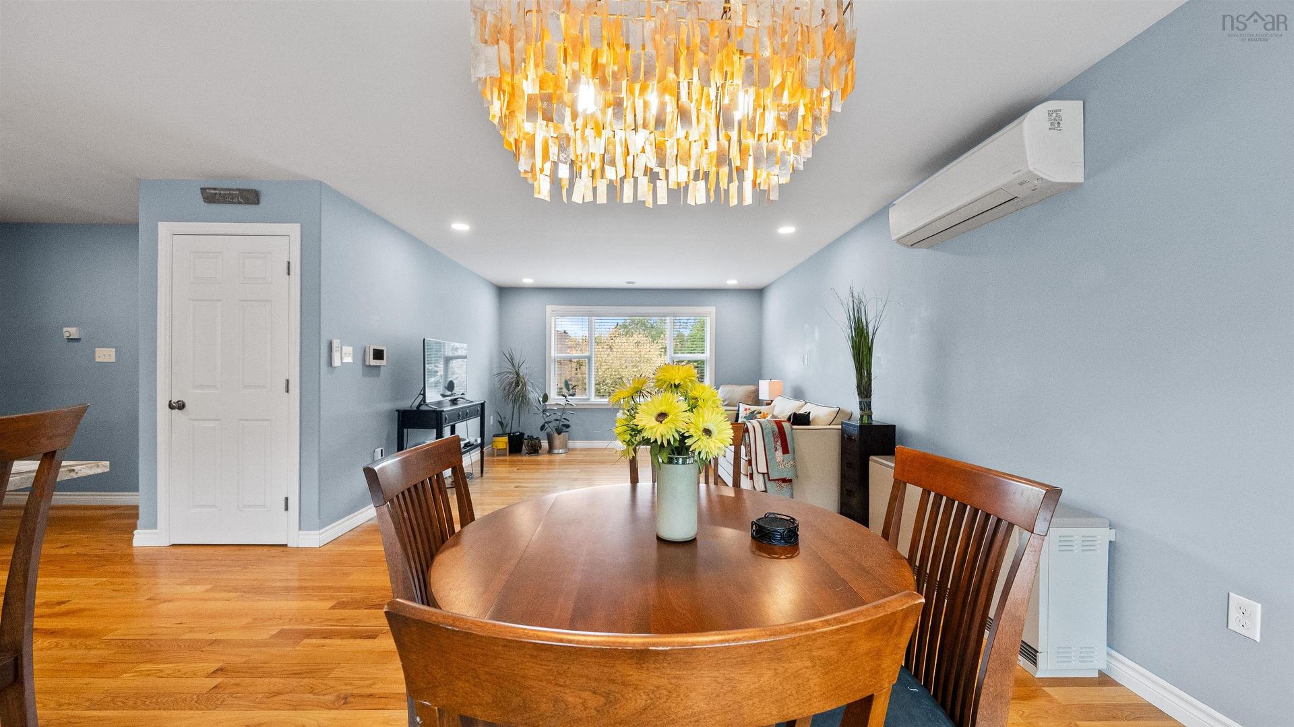
129 Birchview Crescent, New Glasgow, NS - Indoor Photo Showing Living Room
129 Birchview Crescent, New Glasgow, NS - Indoor
129 Birchview Crescent, New Glasgow, NS - Indoor Photo Showing Living Room
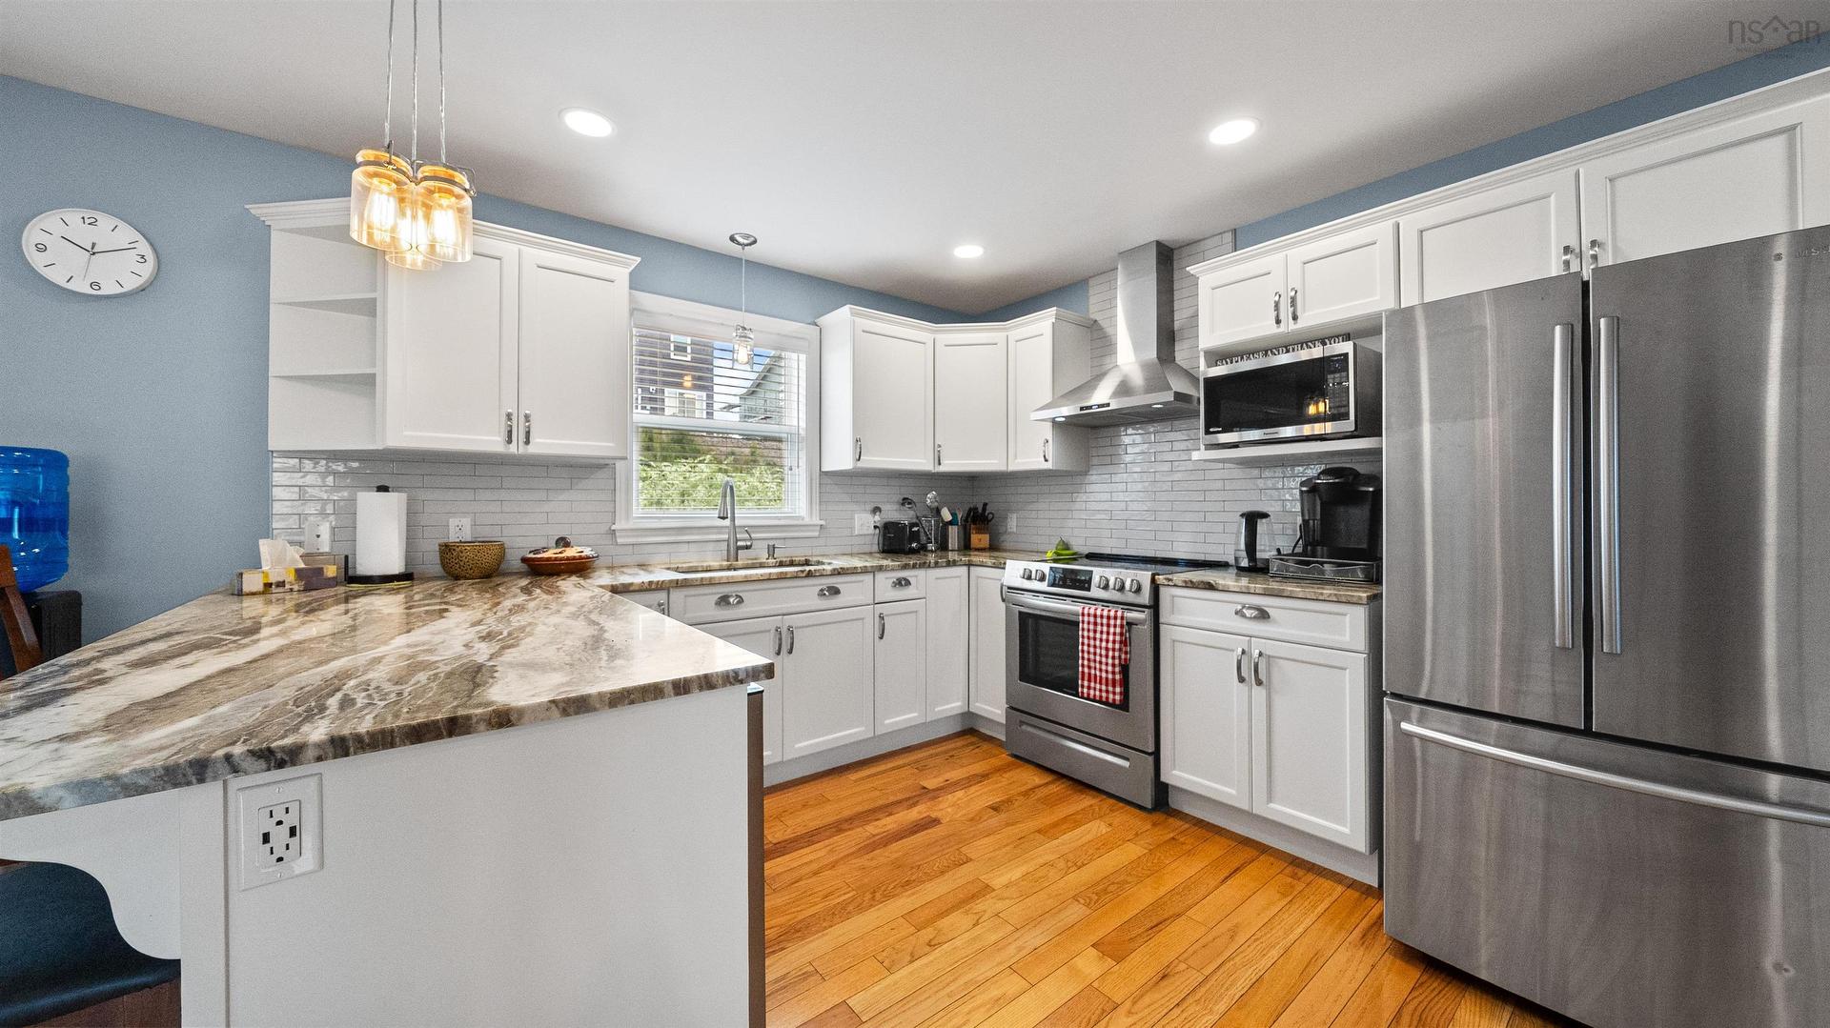
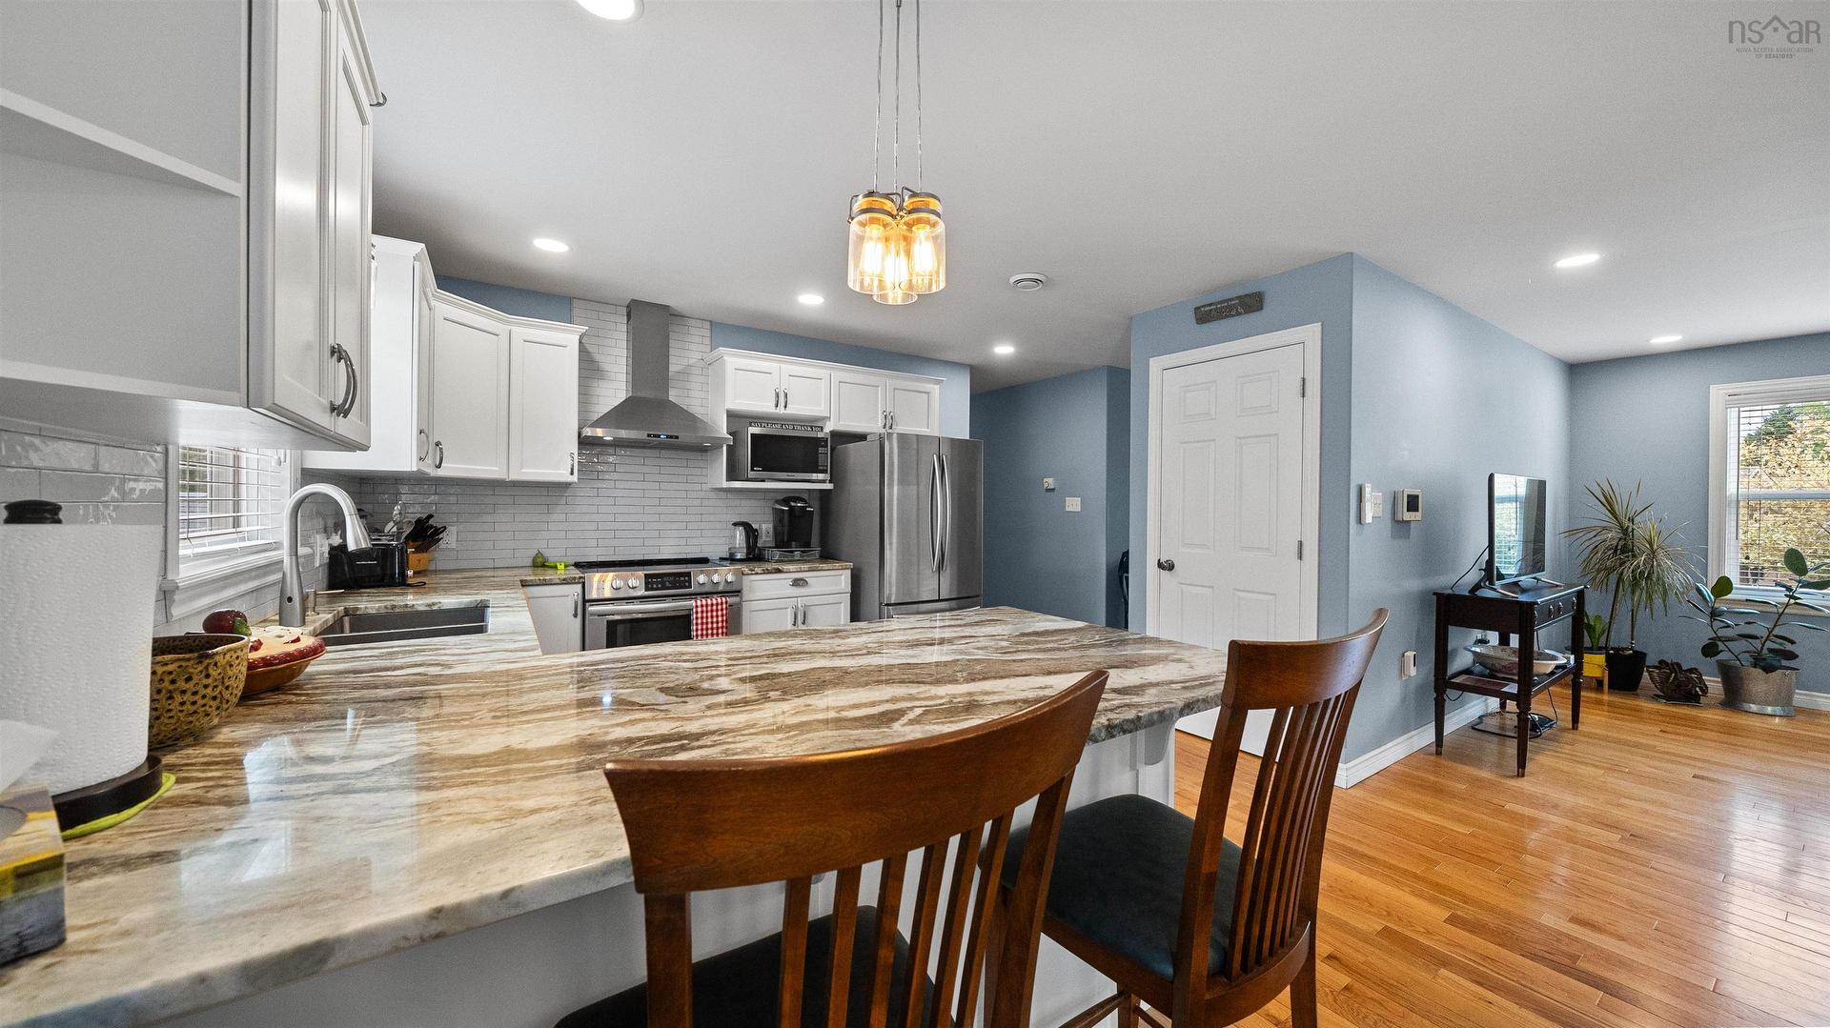
129 Birchview Crescent, New Glasgow, NS - Indoor Photo Showing Kitchen With Upgraded Kitchen
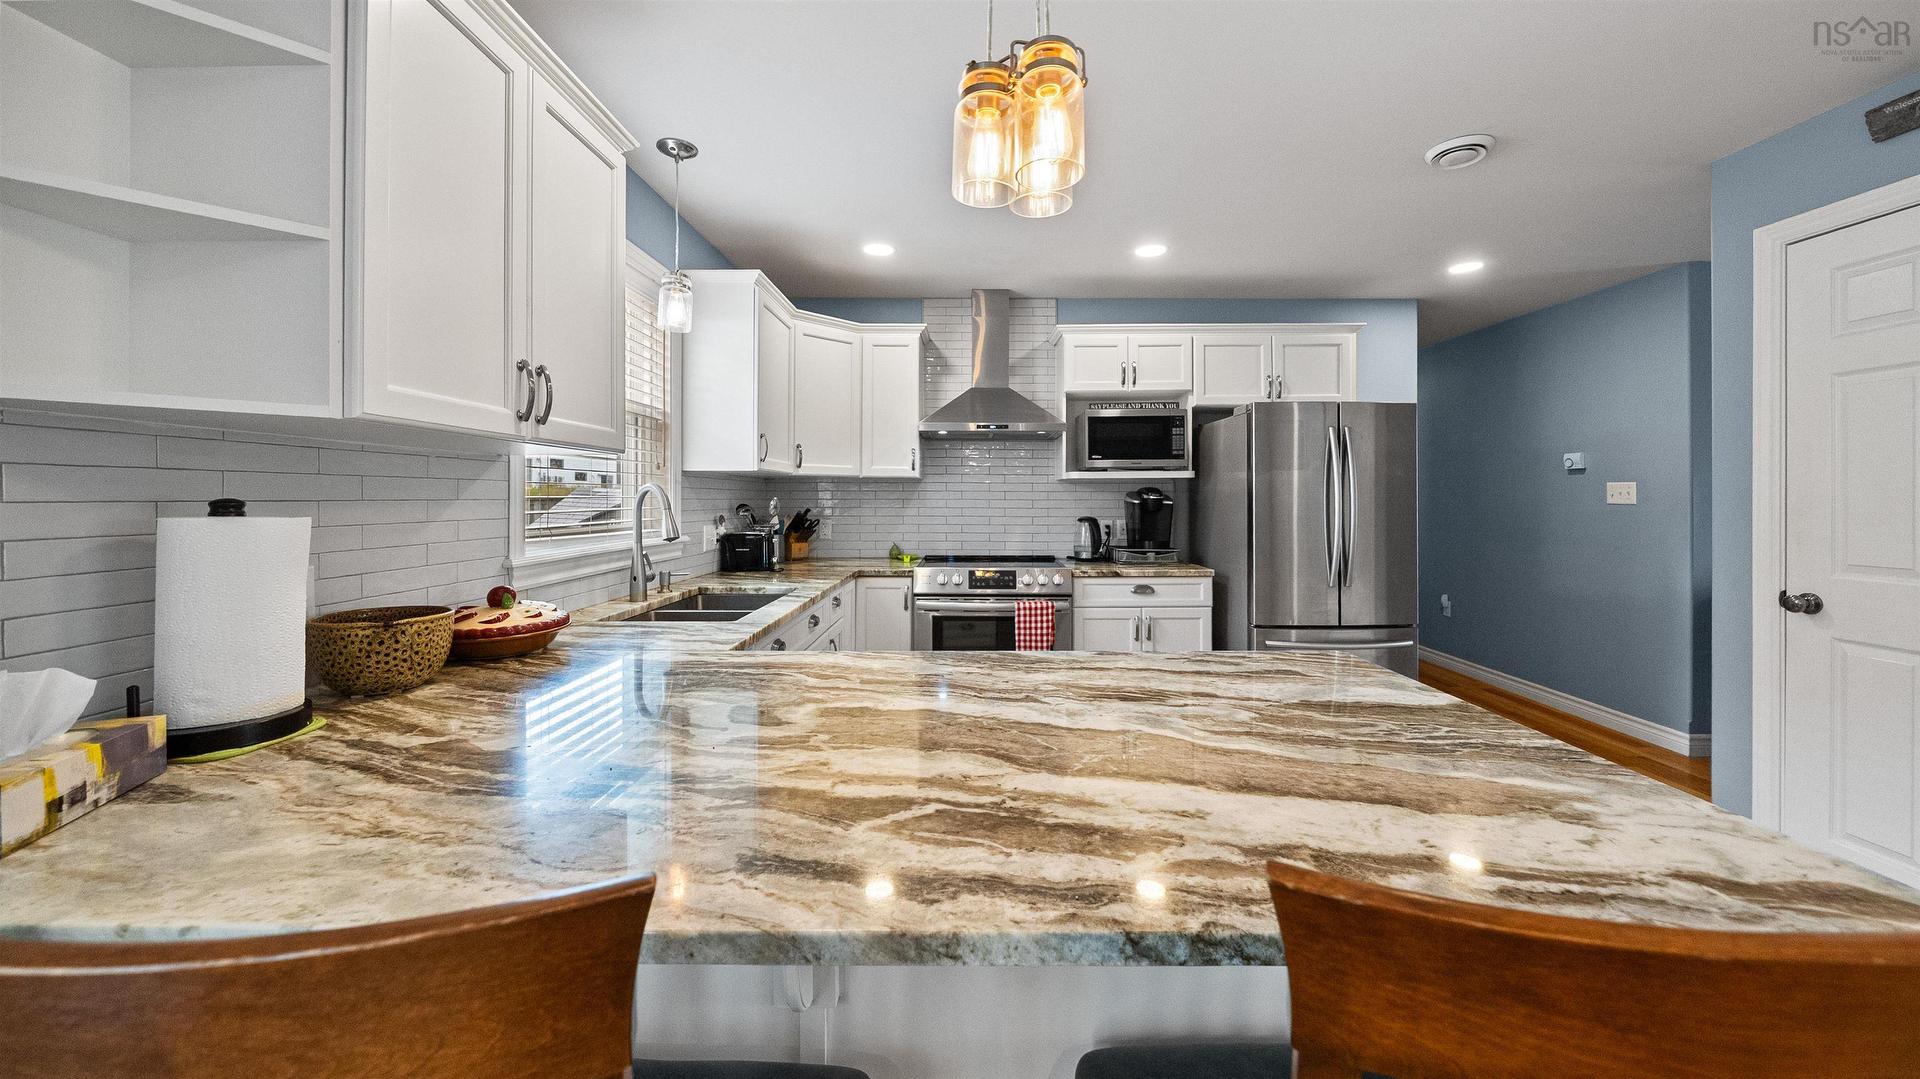
129 Birchview Crescent, New Glasgow, NS - Indoor Photo Showing Kitchen With Double Sink With Upgraded Kitchen
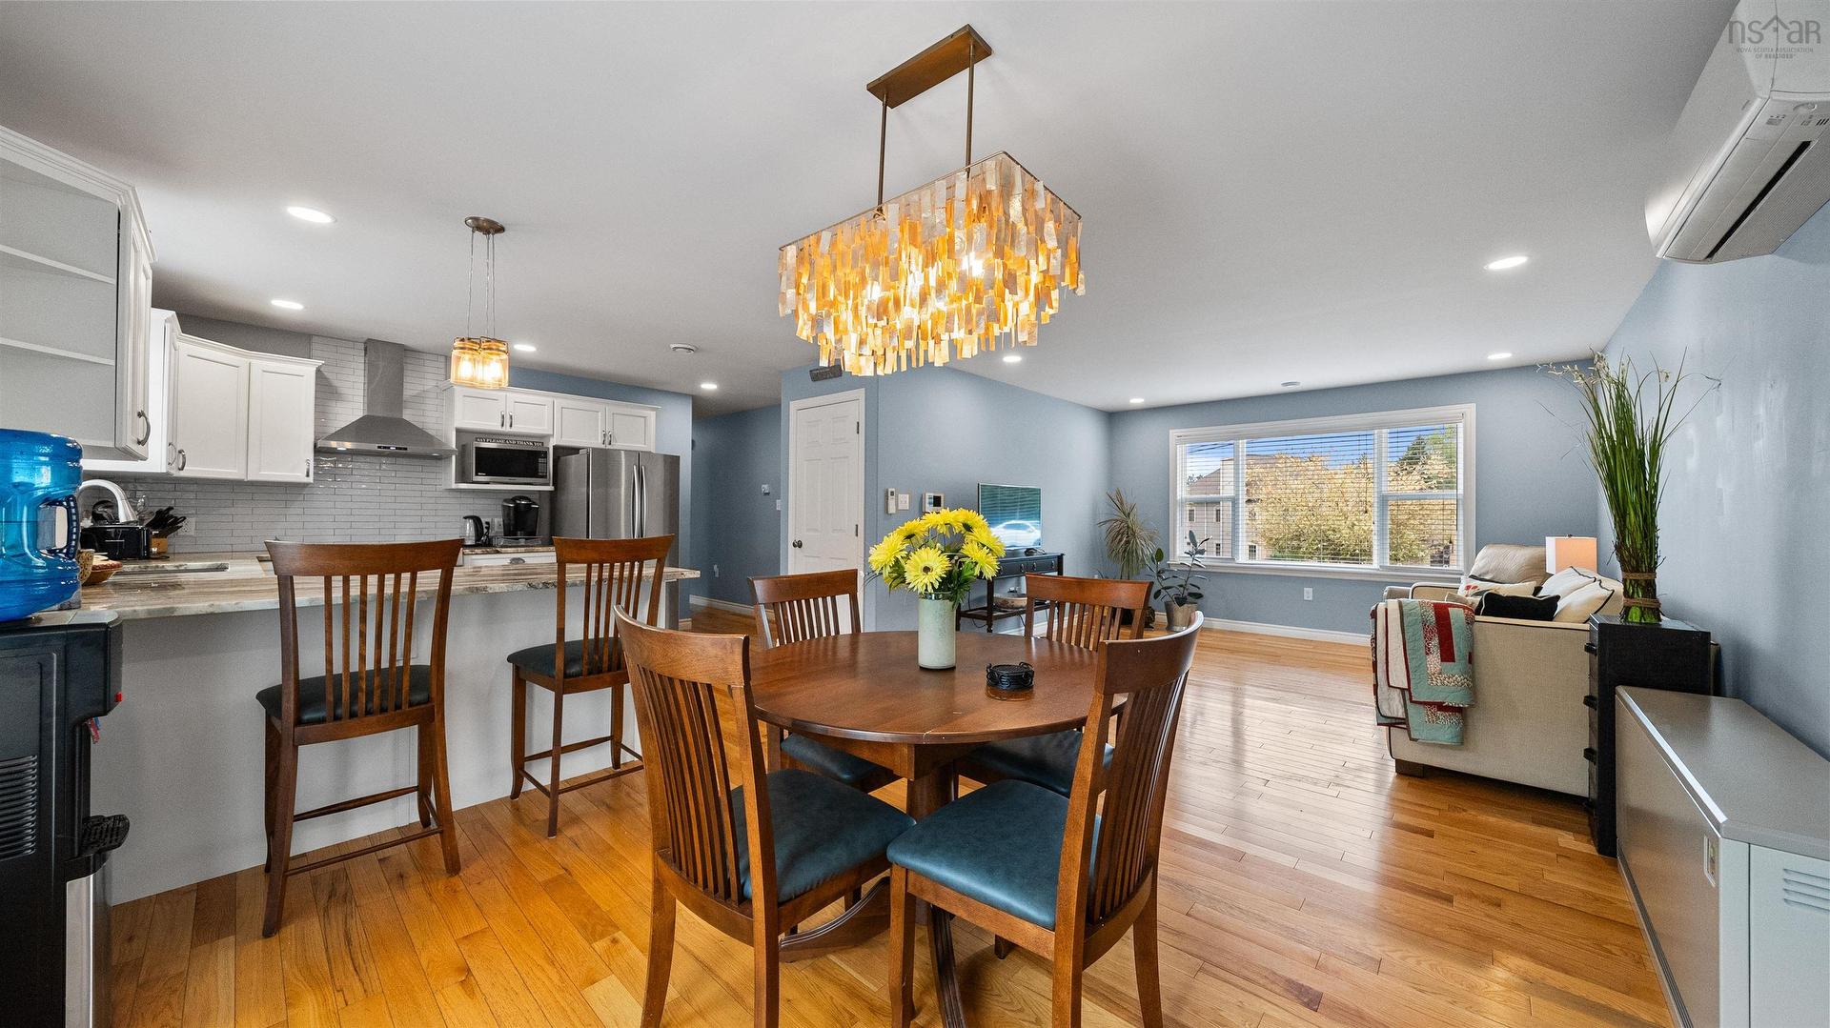
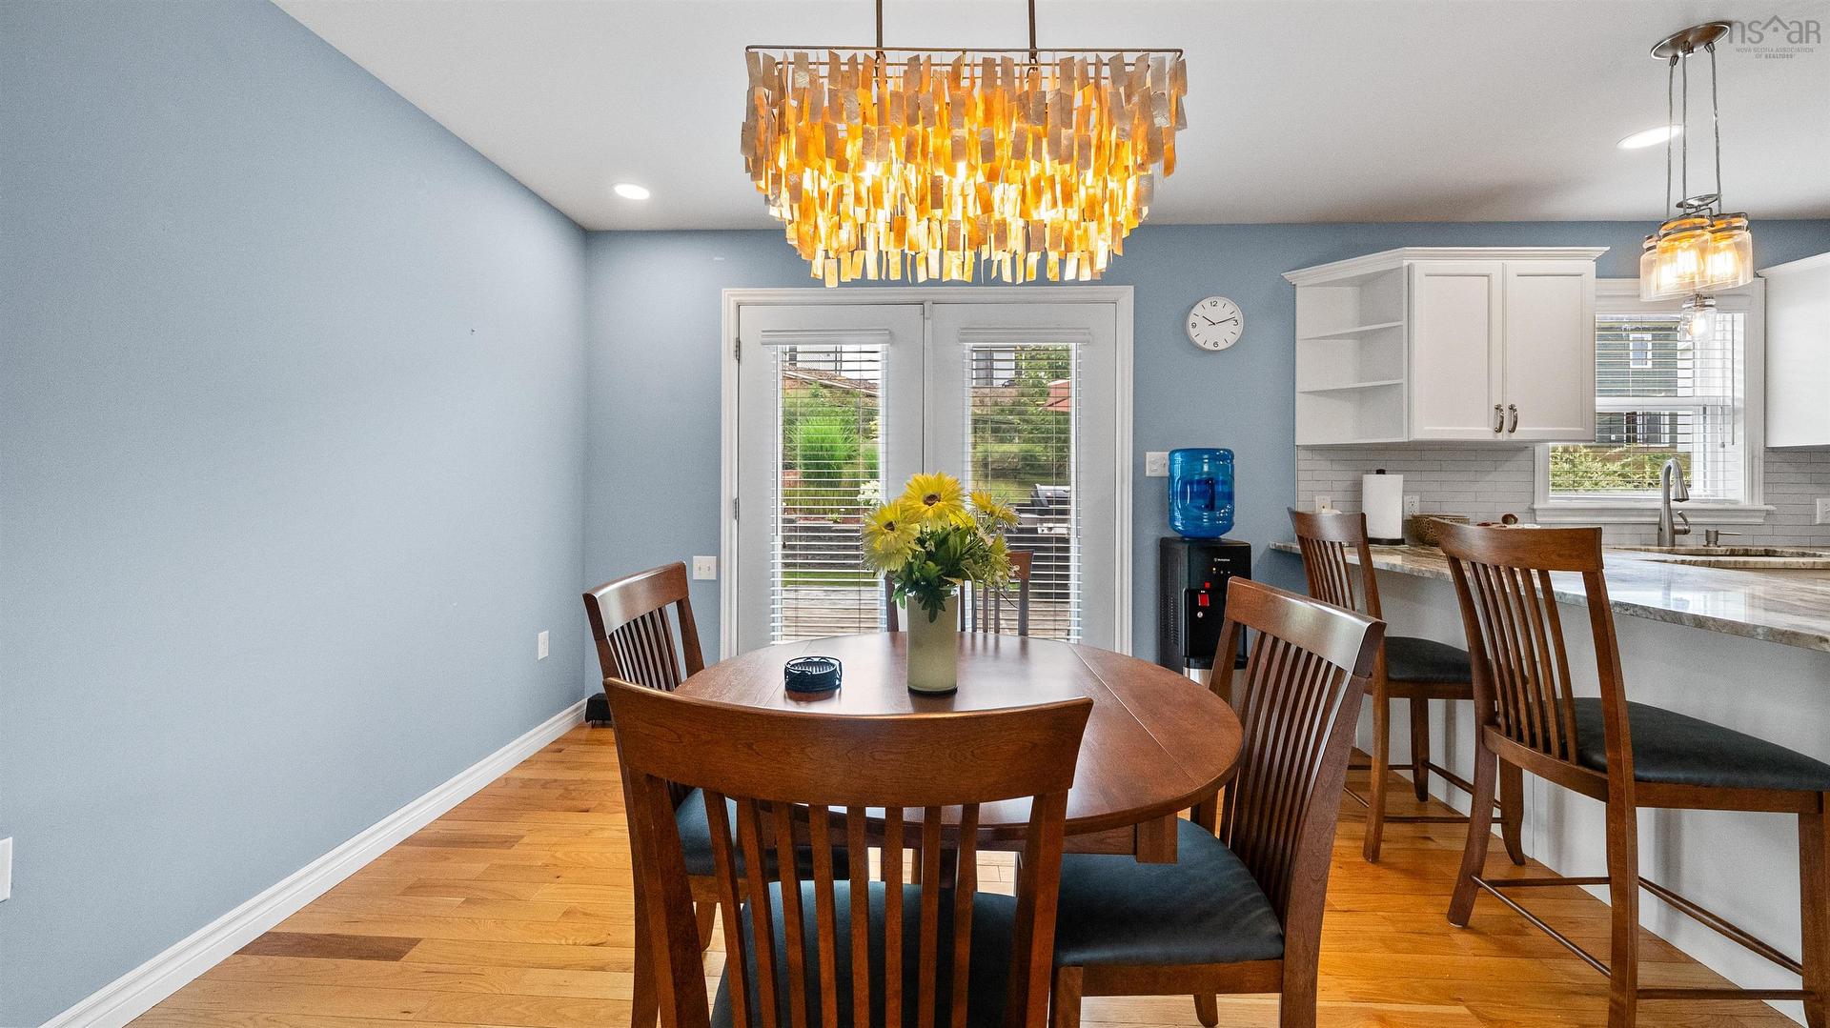
129 Birchview Crescent, New Glasgow, NS - Indoor Photo Showing Dining Room
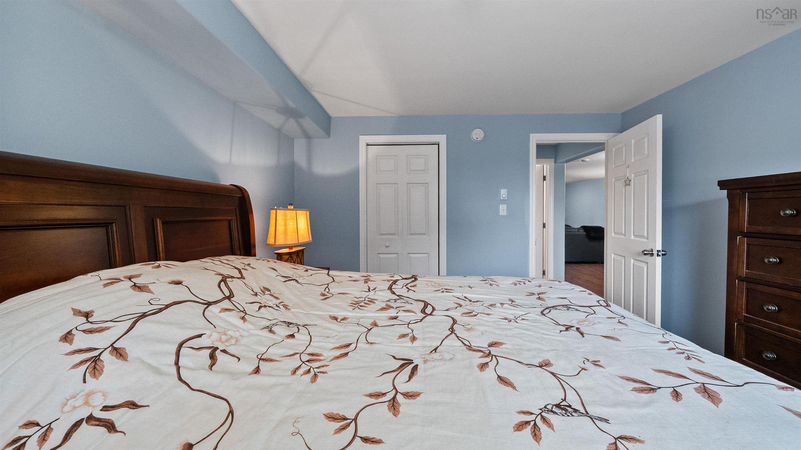
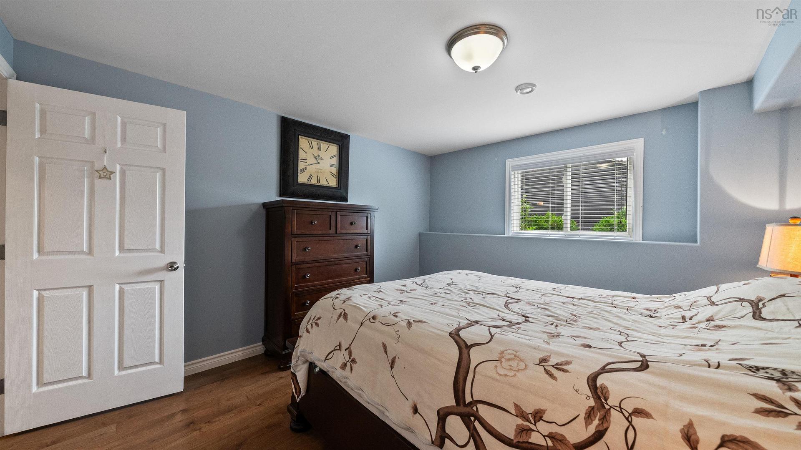
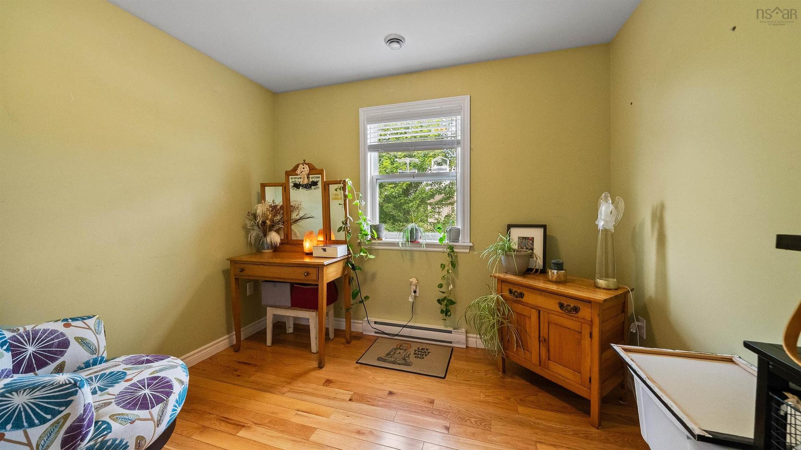
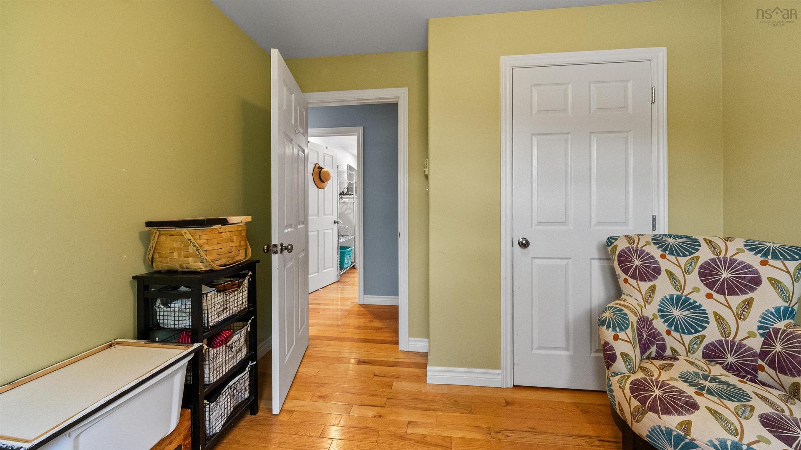
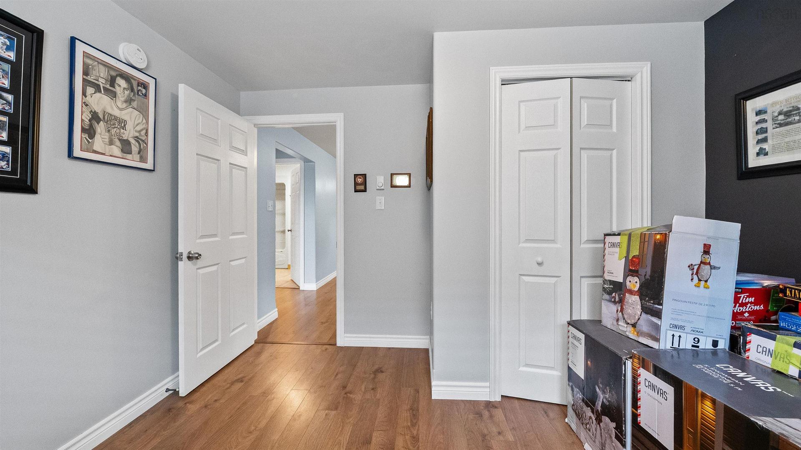
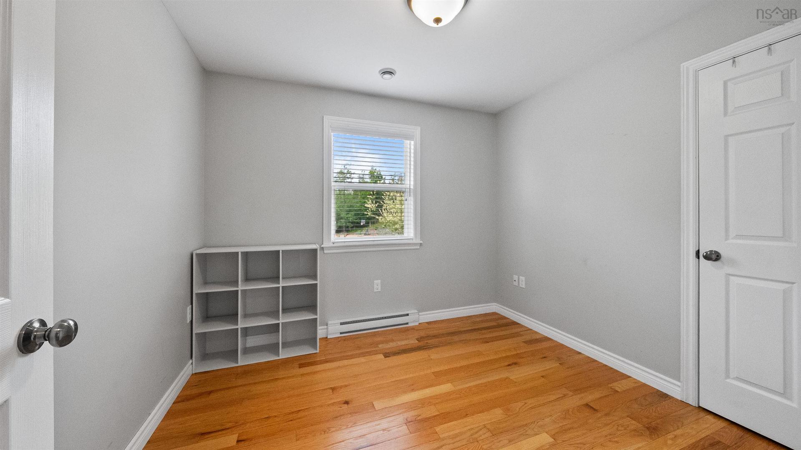
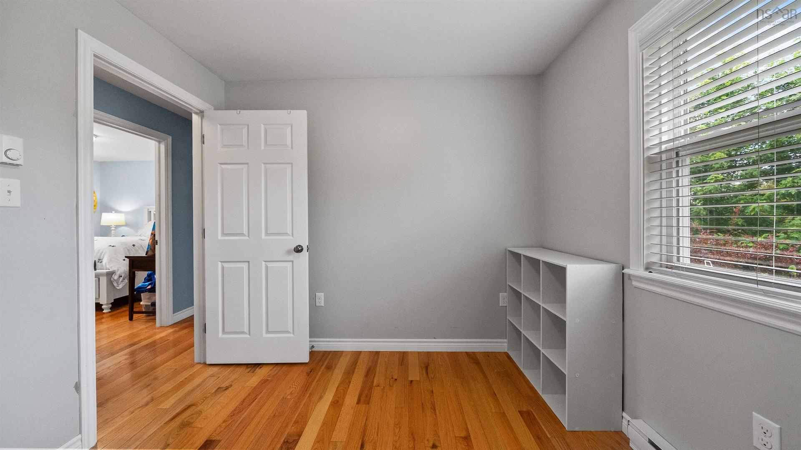
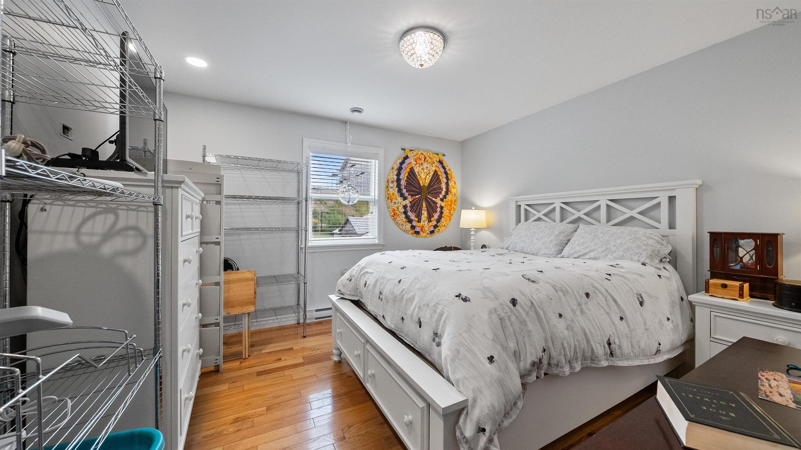
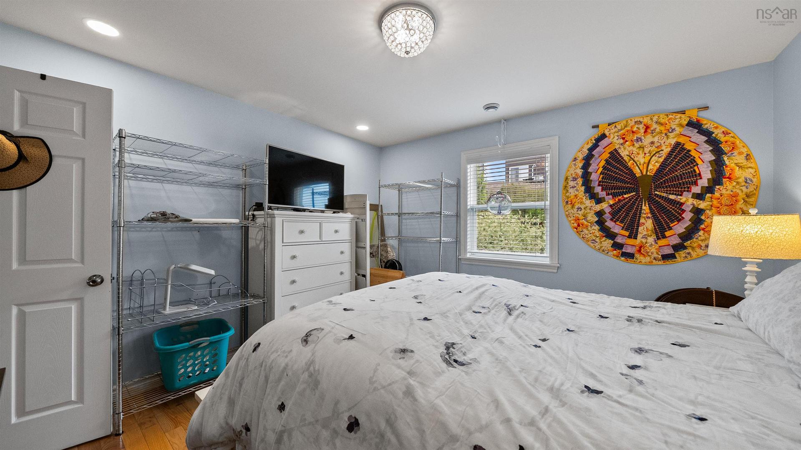
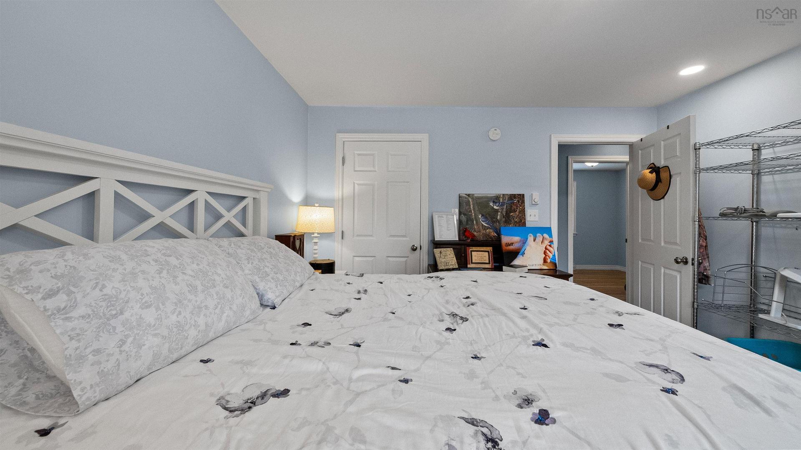
129 Birchview Crescent, New Glasgow, NS - Indoor Photo Showing Bedroom
129 Birchview Crescent, New Glasgow, NS - Indoor
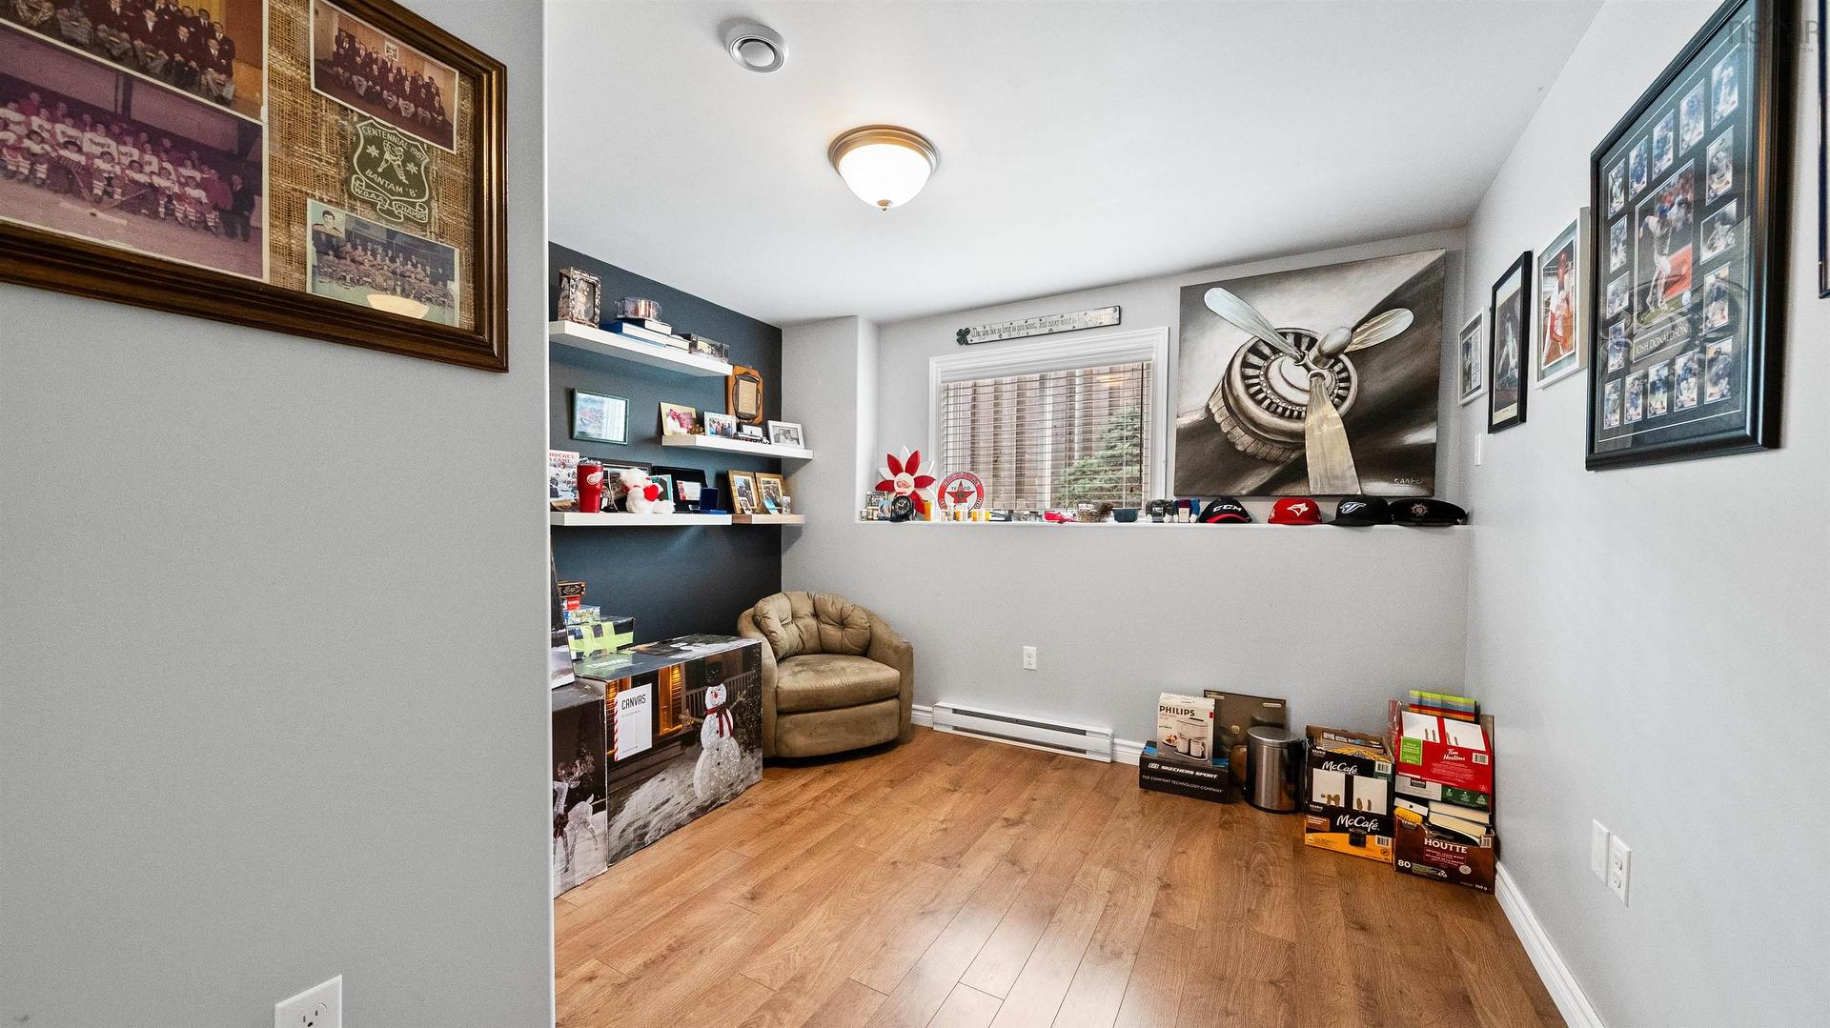
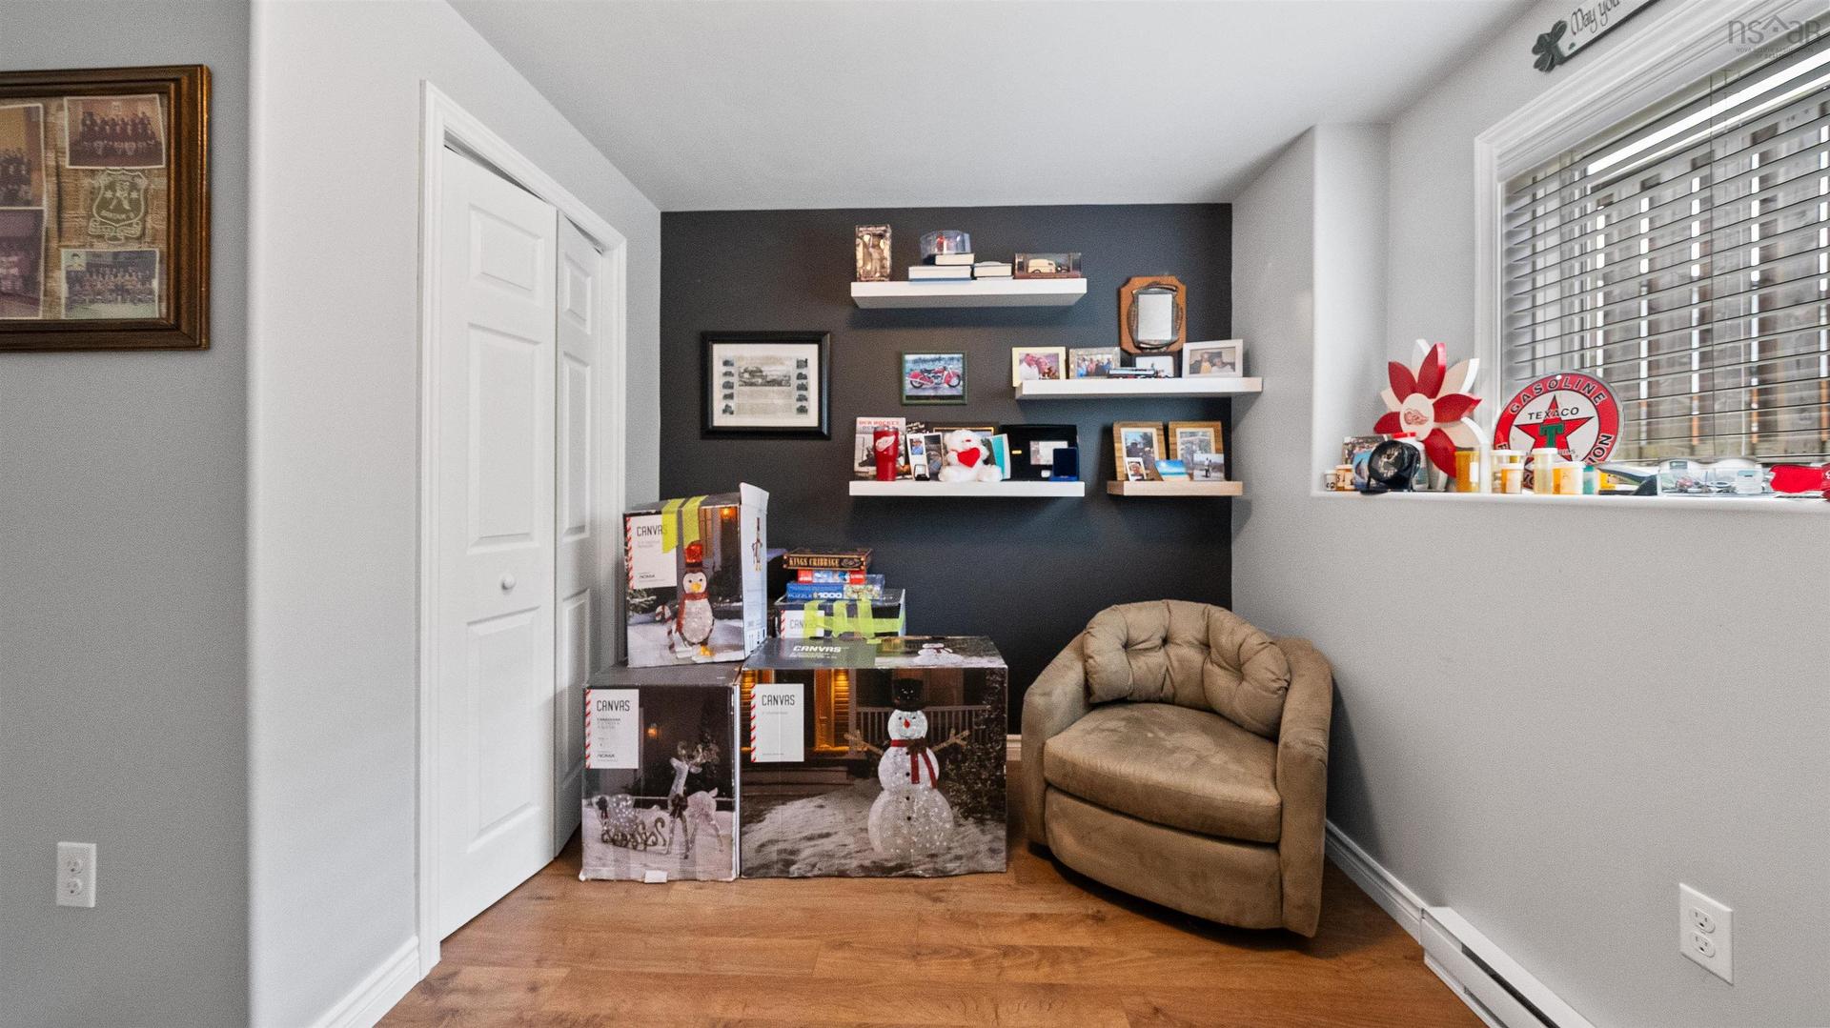
129 Birchview Crescent, New Glasgow, NS - Indoor Photo Showing Other Room
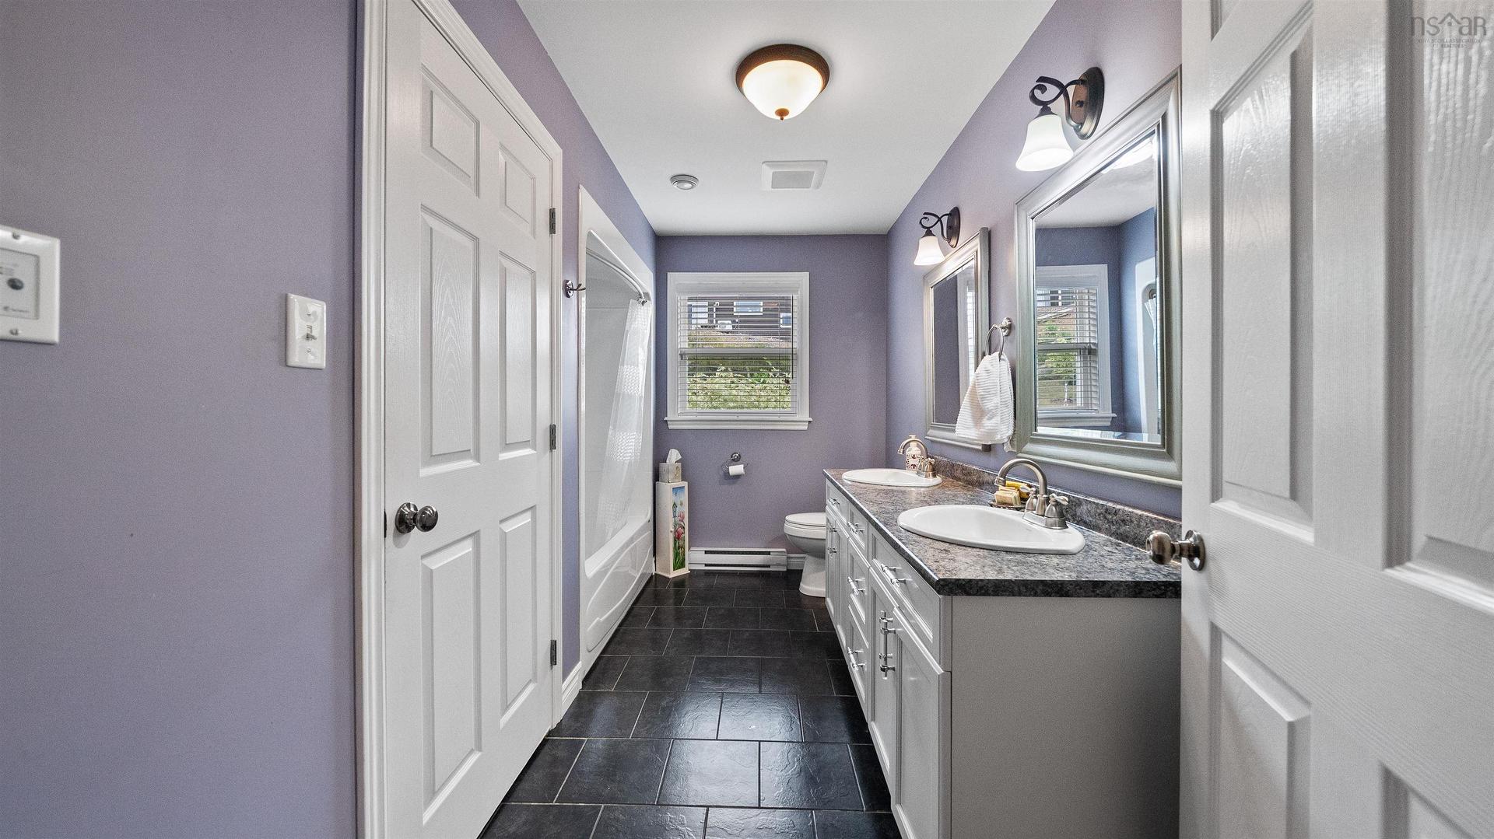
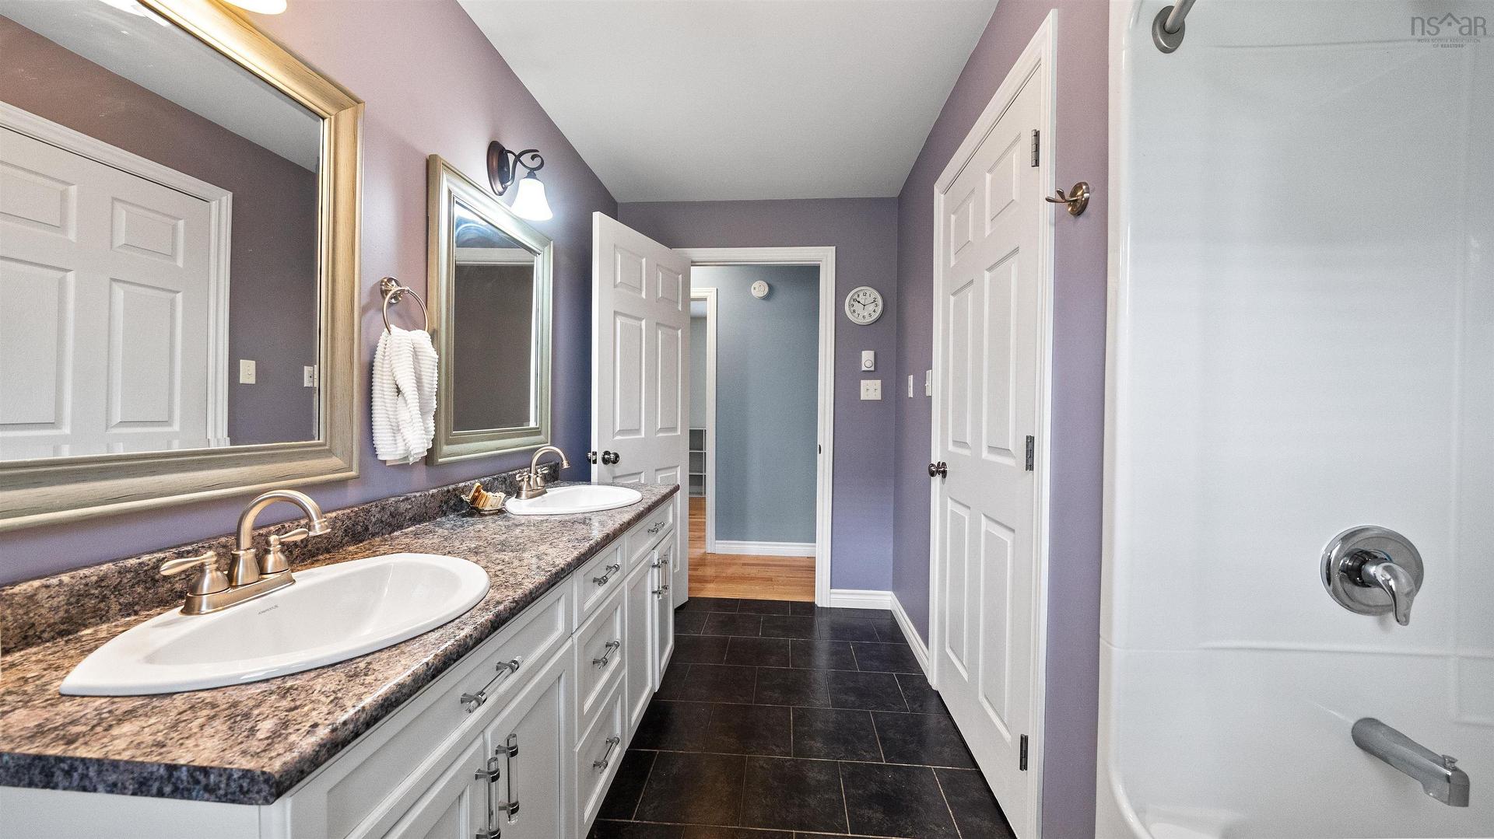
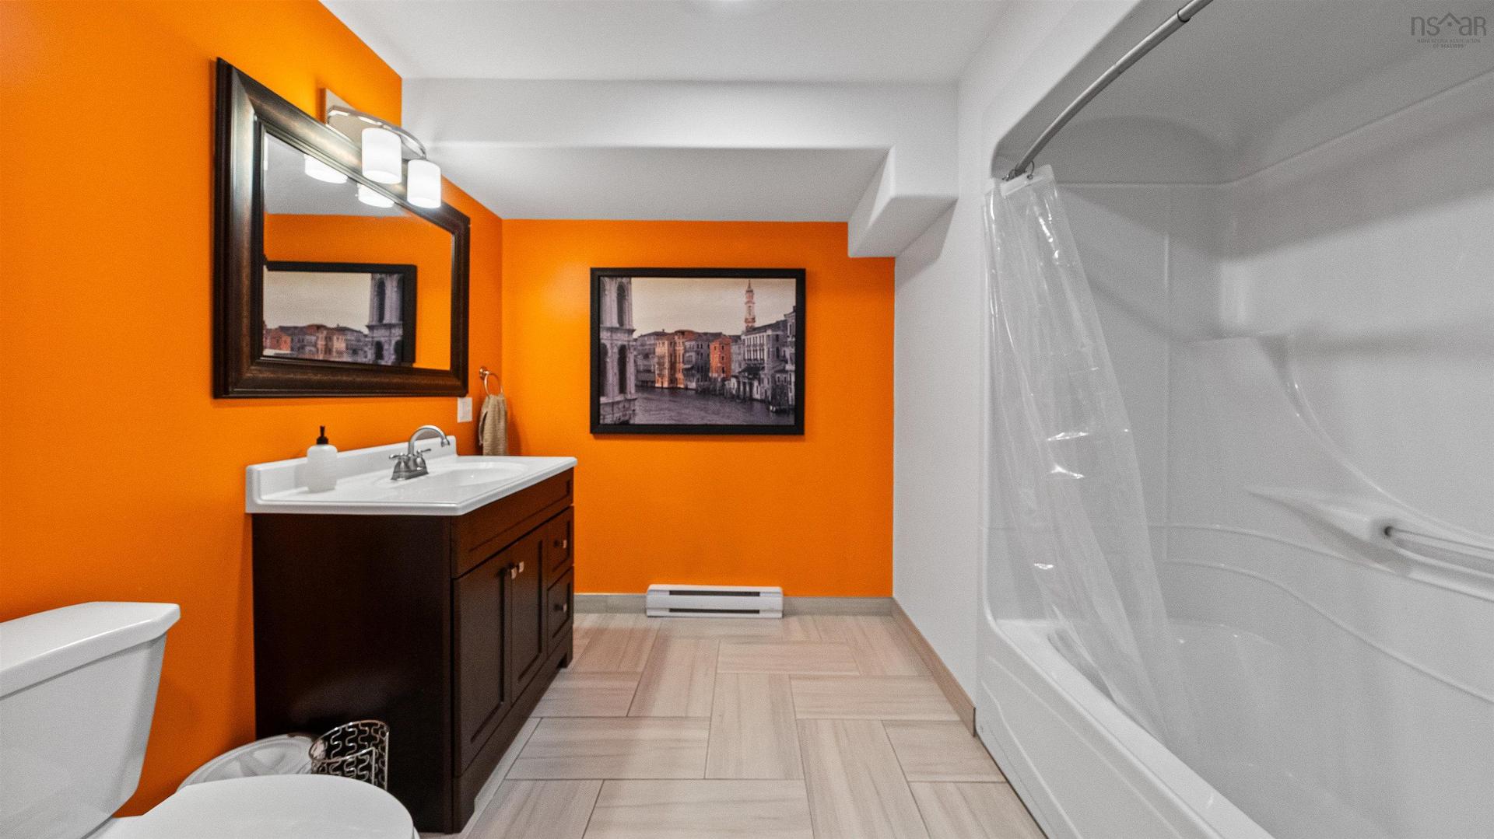
129 Birchview Crescent, New Glasgow, NS - Indoor Photo Showing Bathroom
129 Birchview Crescent, New Glasgow, NS - Indoor Photo Showing Living Room
129 Birchview Crescent, New Glasgow, NS - Indoor
129 Birchview Crescent, New Glasgow, NS - Indoor Photo Showing Other Room
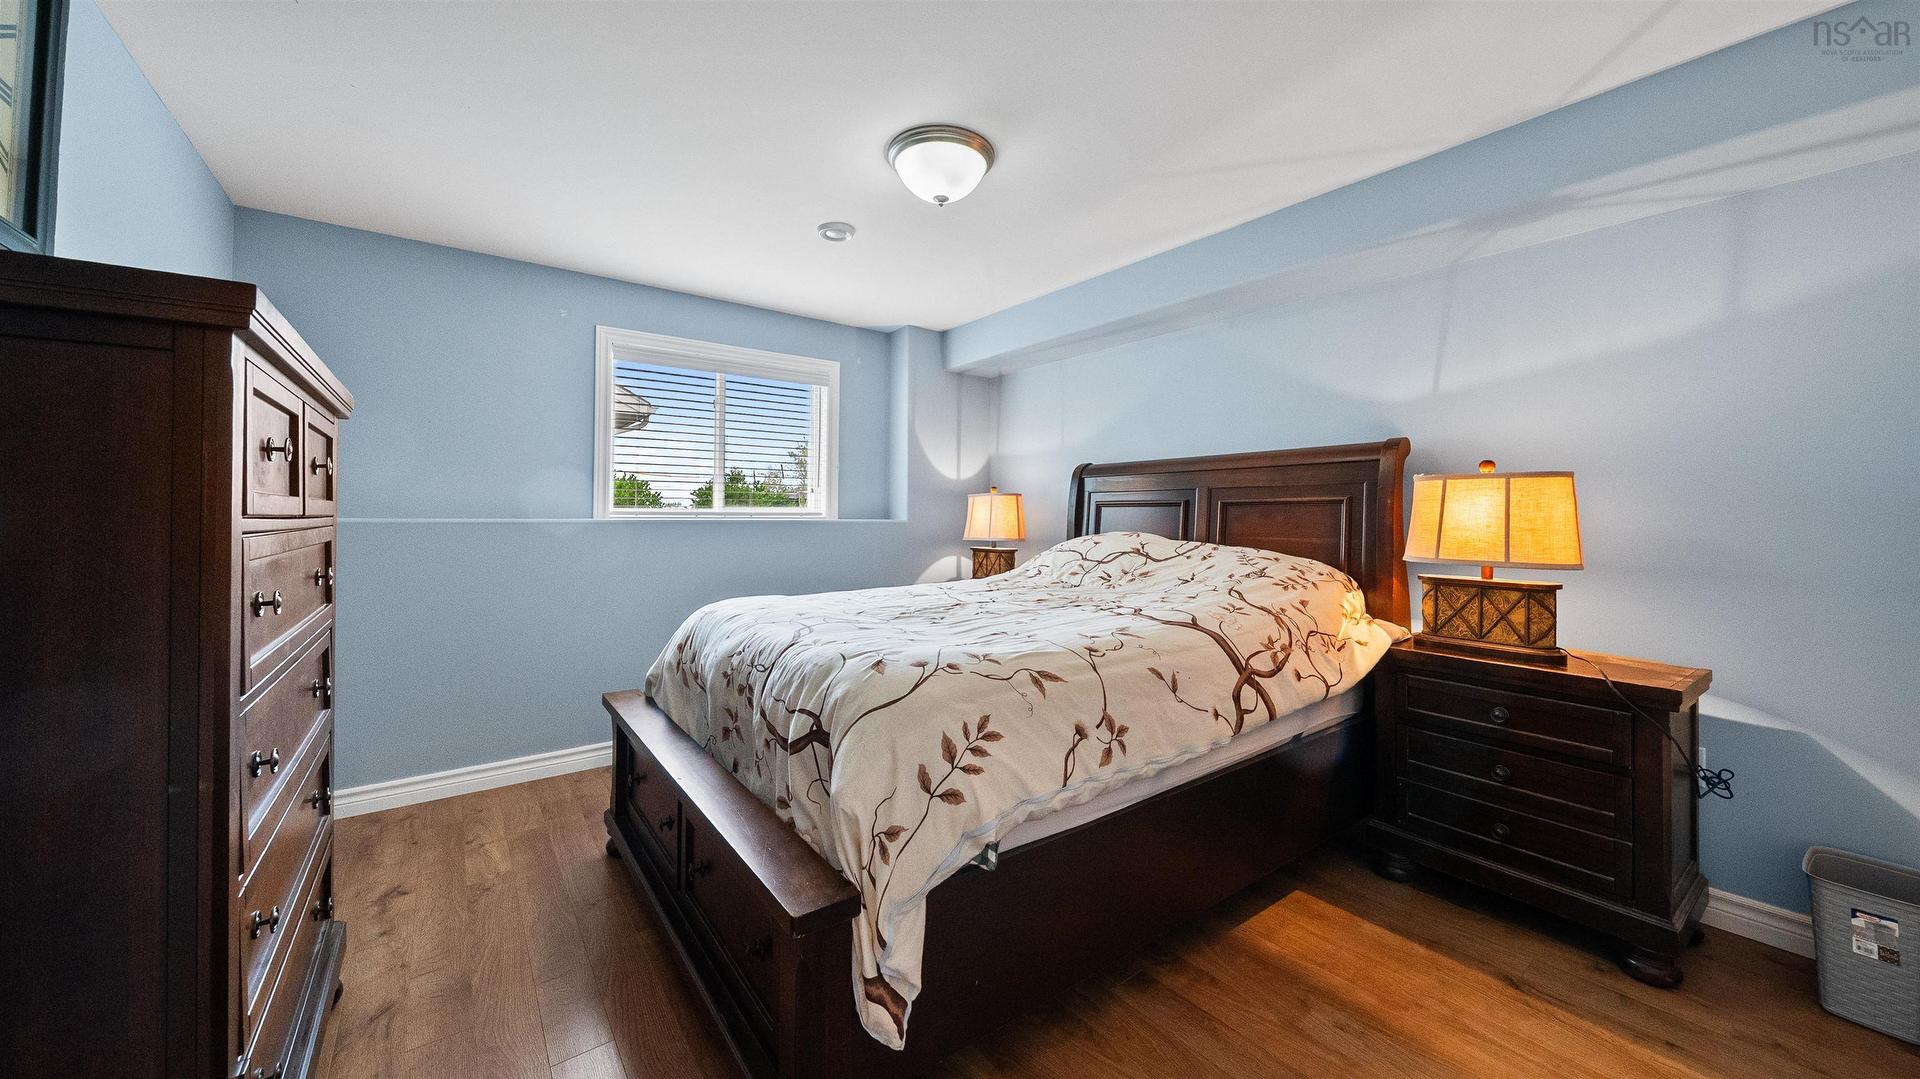
129 Birchview Crescent, New Glasgow, NS - Indoor Photo Showing Bedroom
129 Birchview Crescent, New Glasgow, NS - Indoor Photo Showing Bathroom
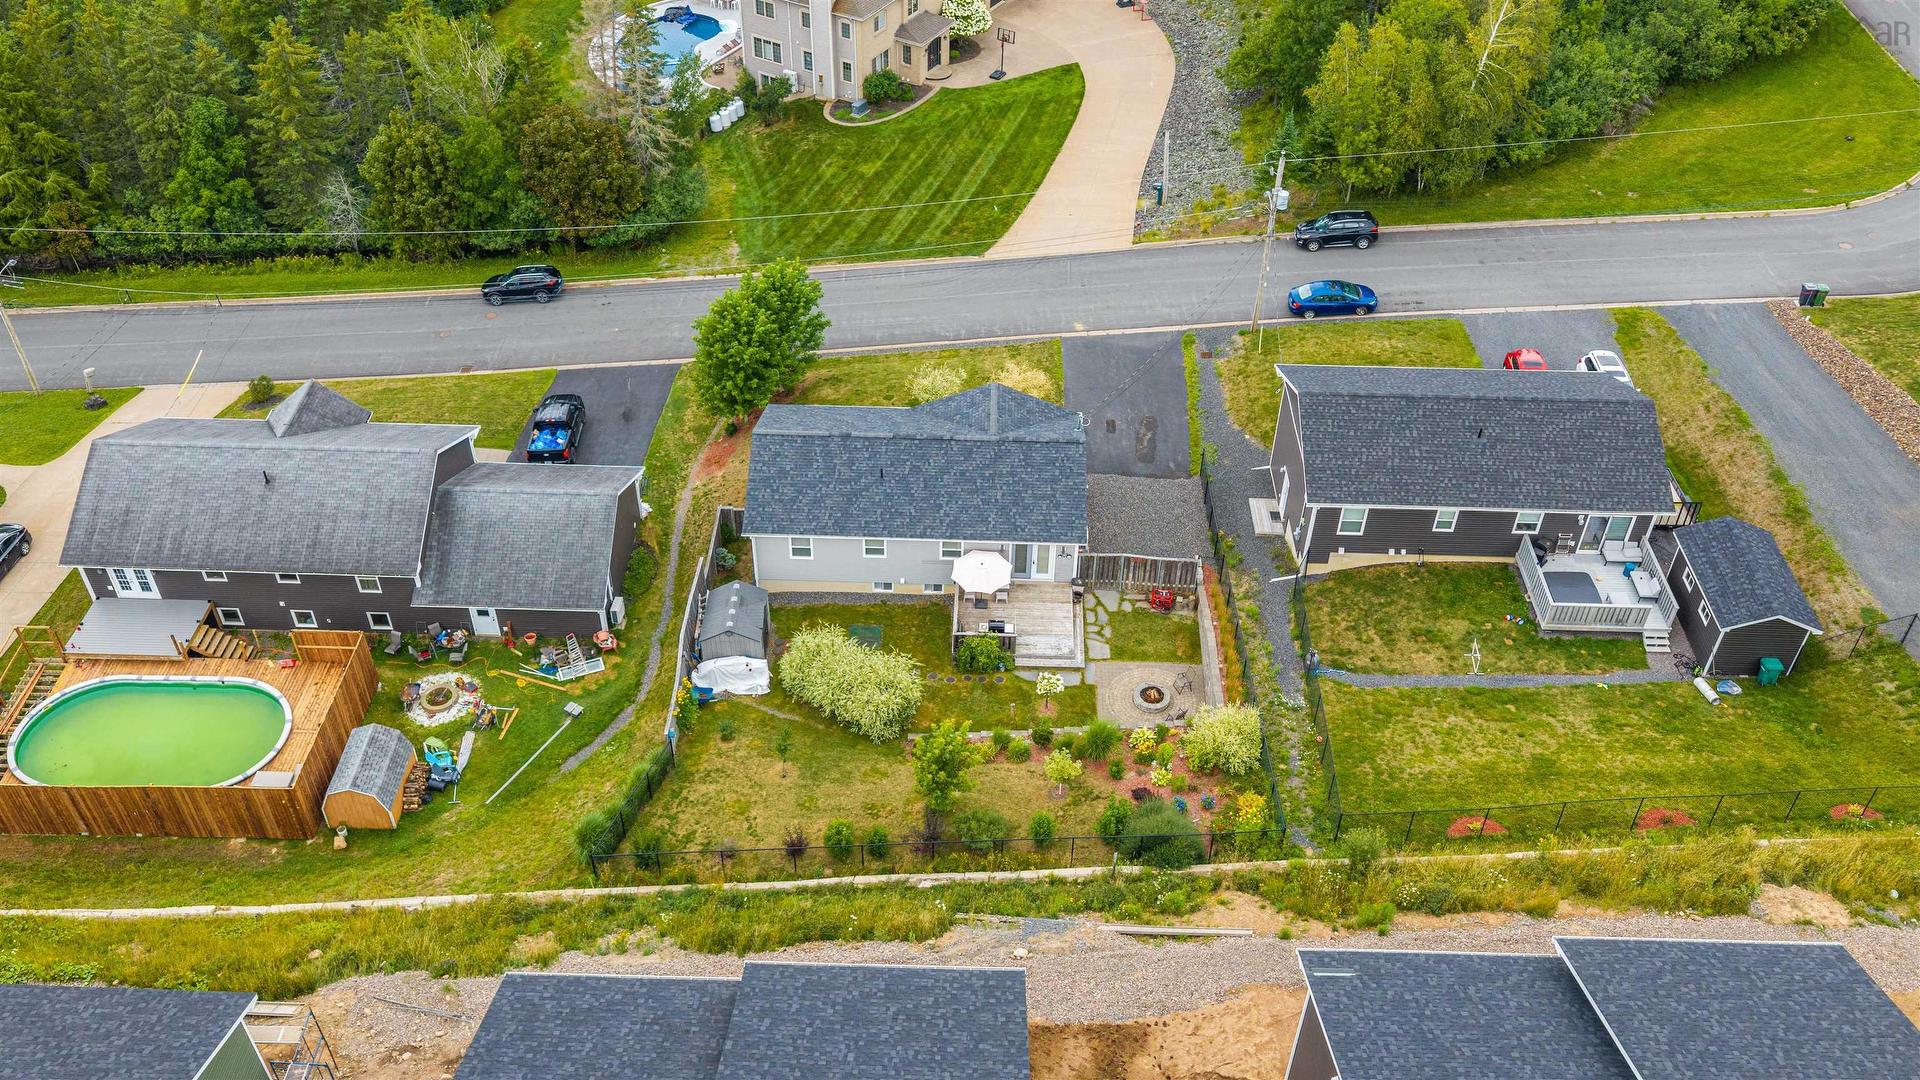
129 Birchview Crescent, New Glasgow, NS - Outdoor With Exterior
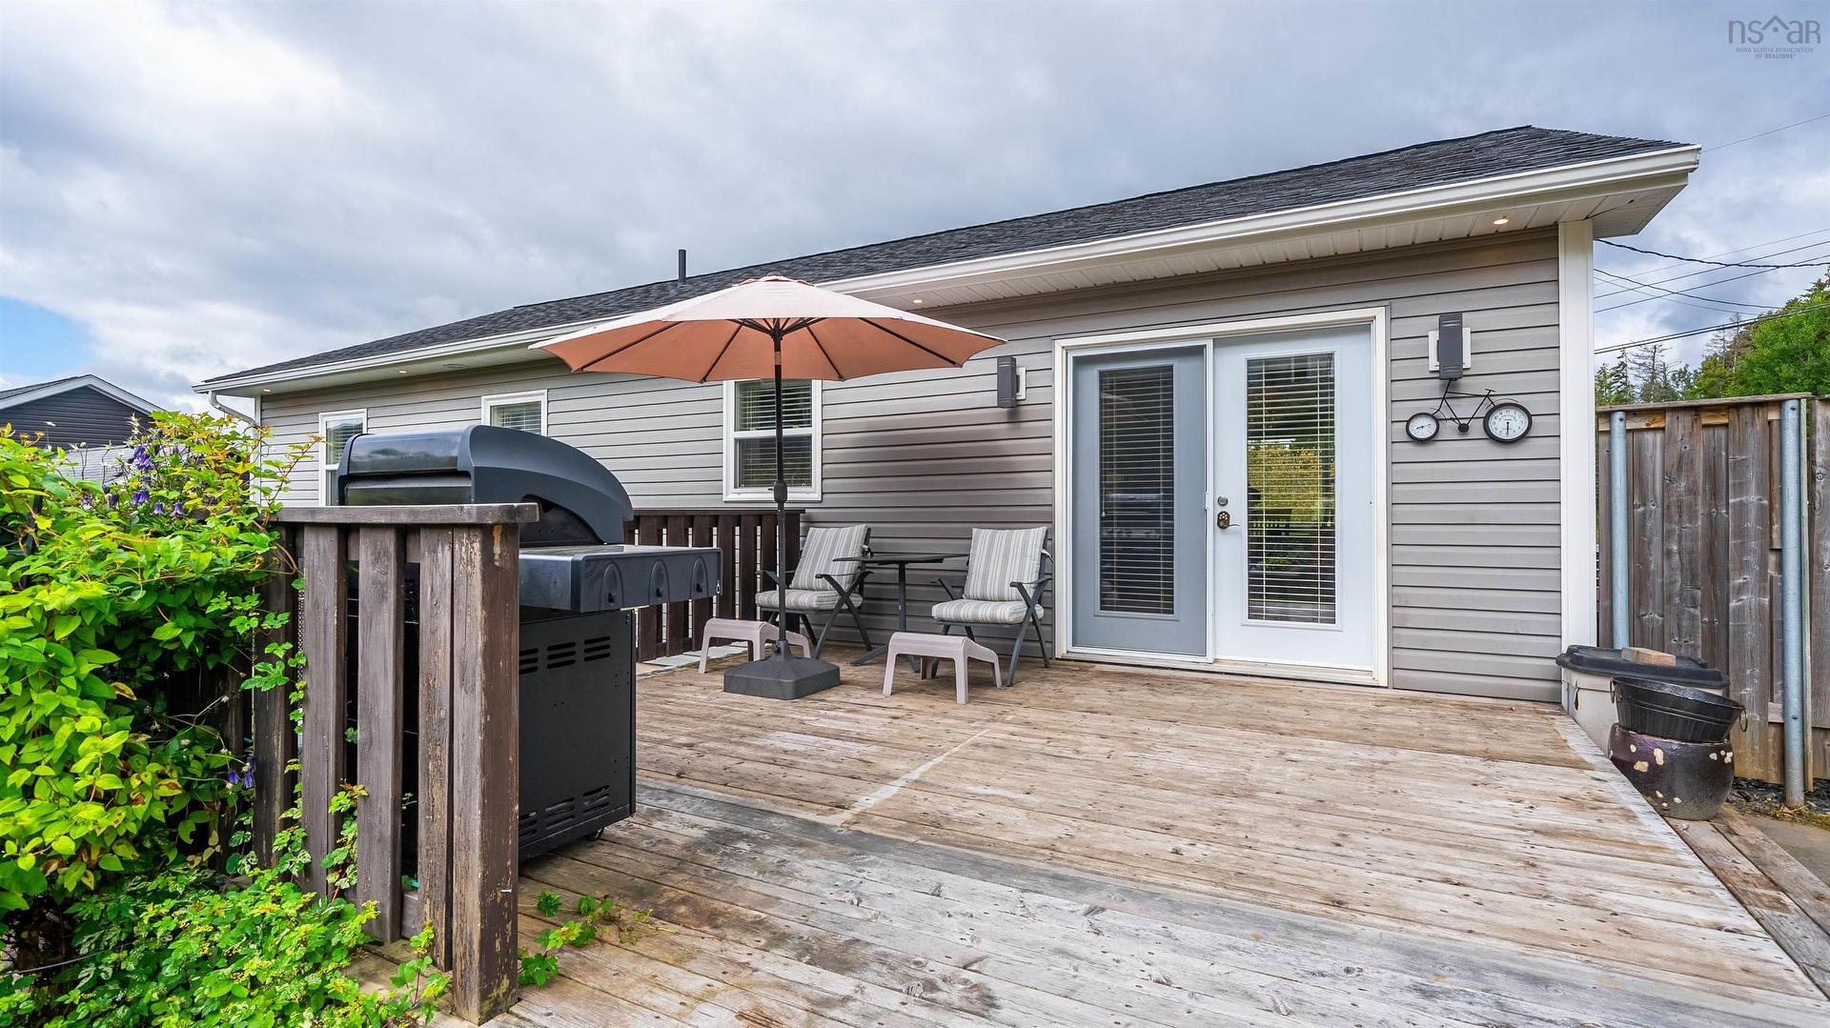
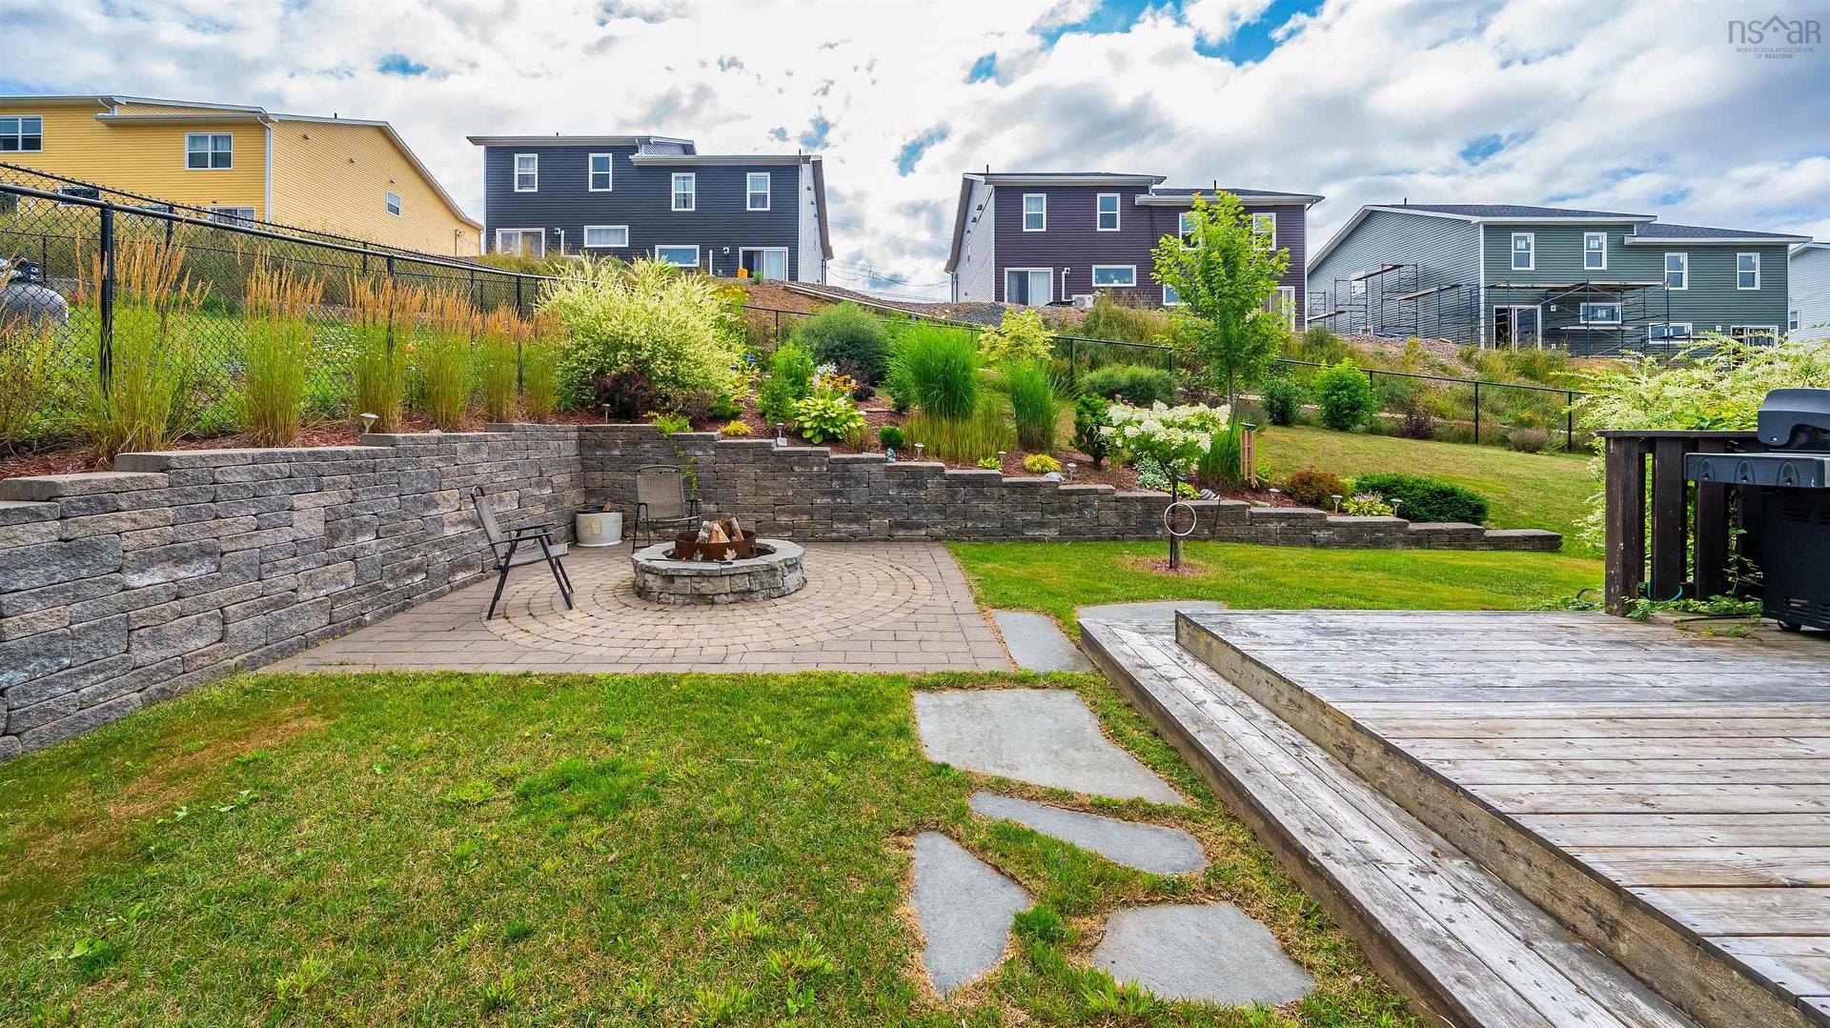
129 Birchview Crescent, New Glasgow, NS - Outdoor With Deck Patio Veranda With Exterior
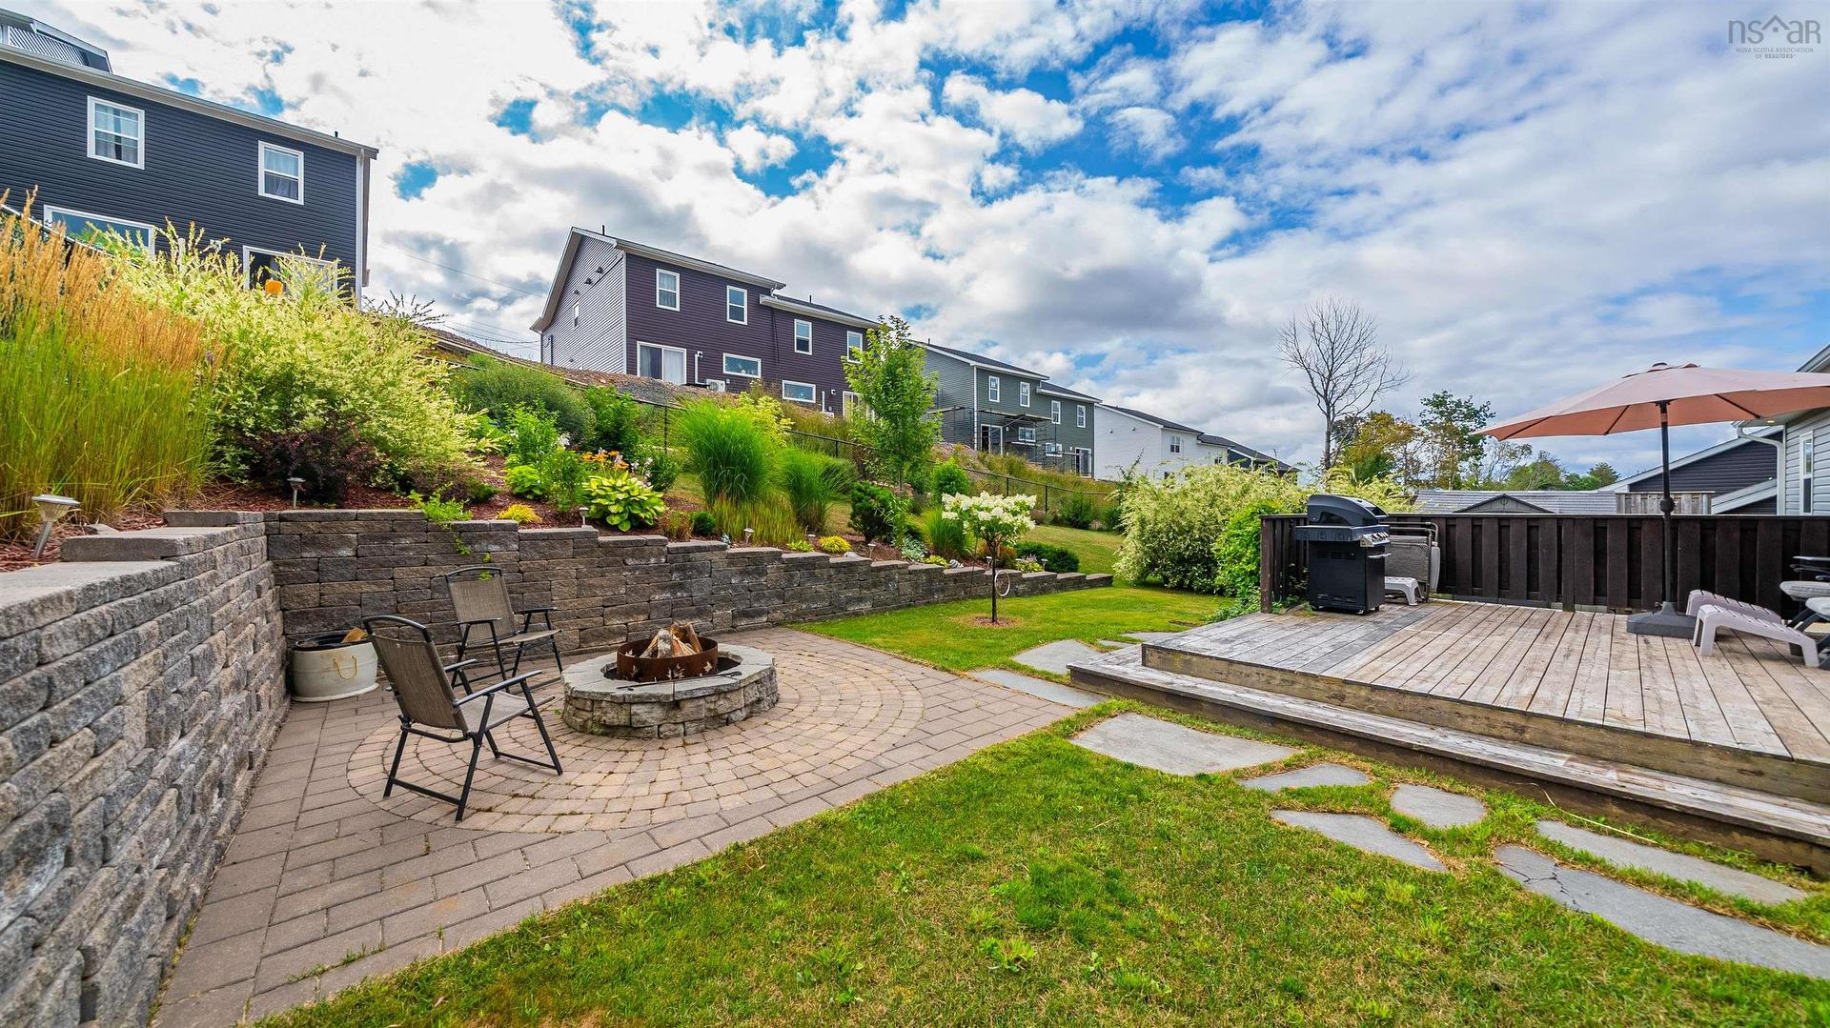
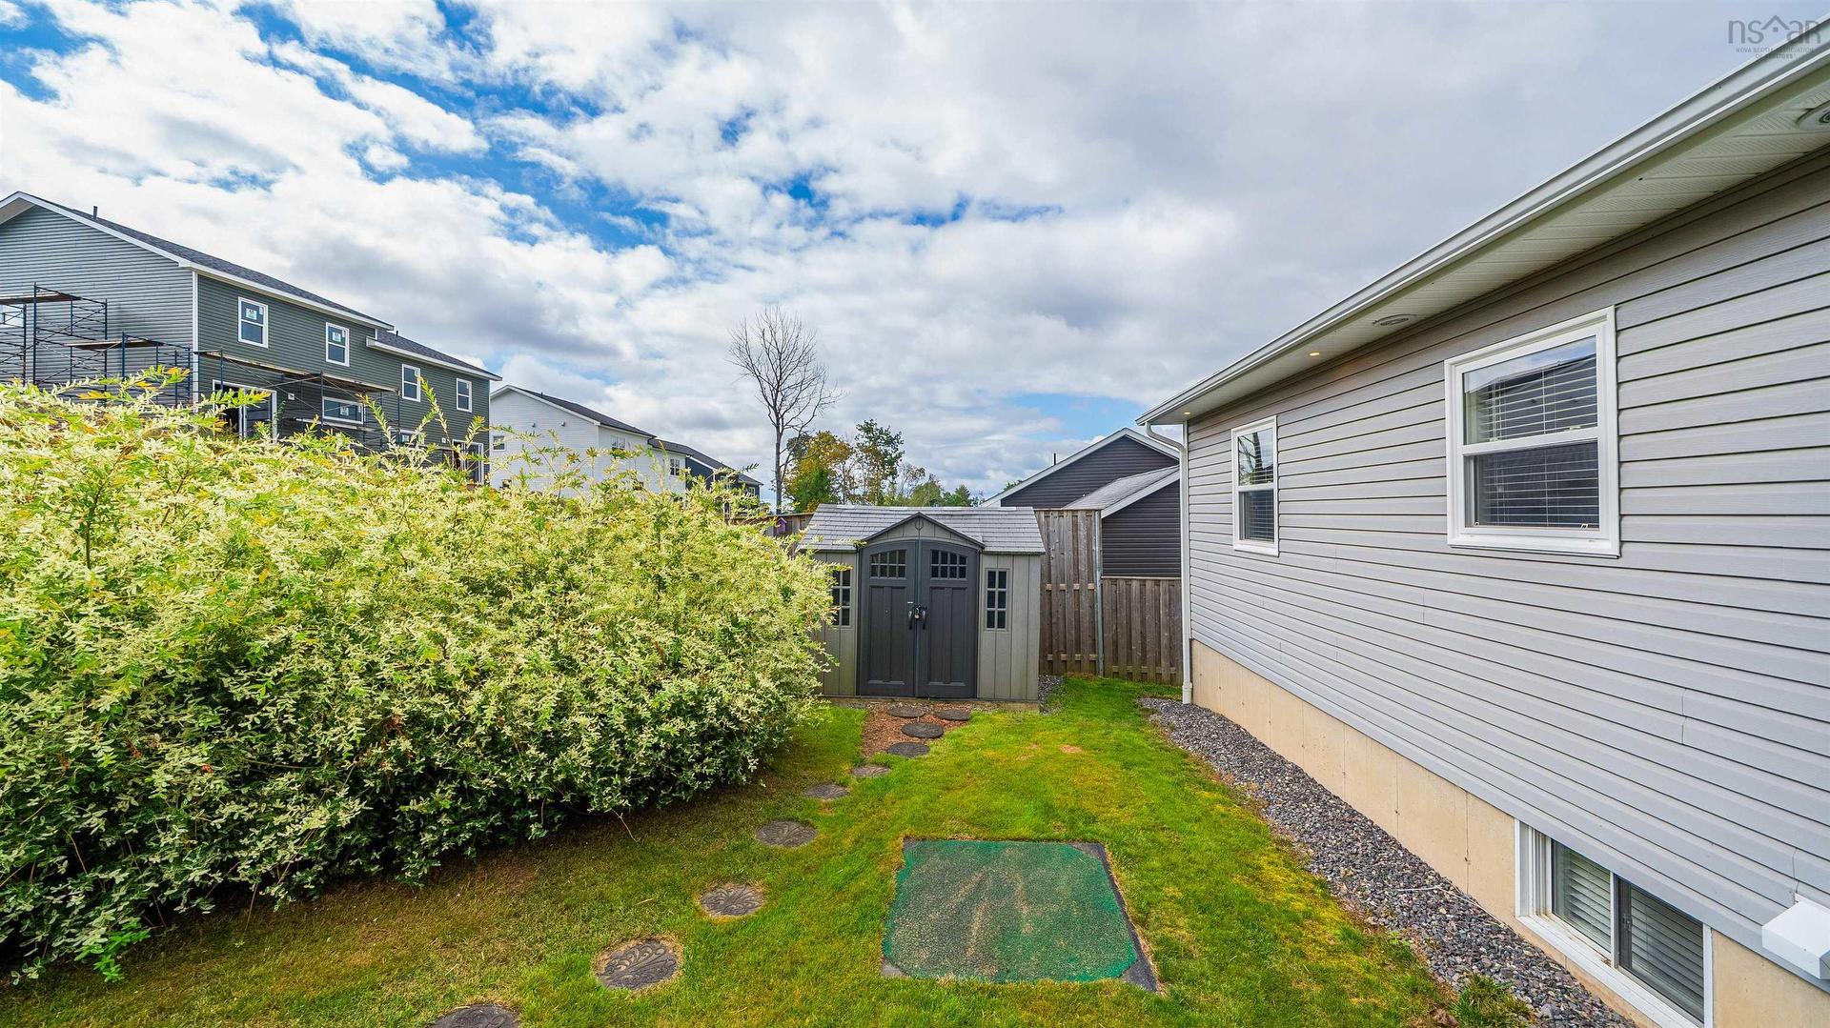
129 Birchview Crescent, New Glasgow, NS - Outdoor
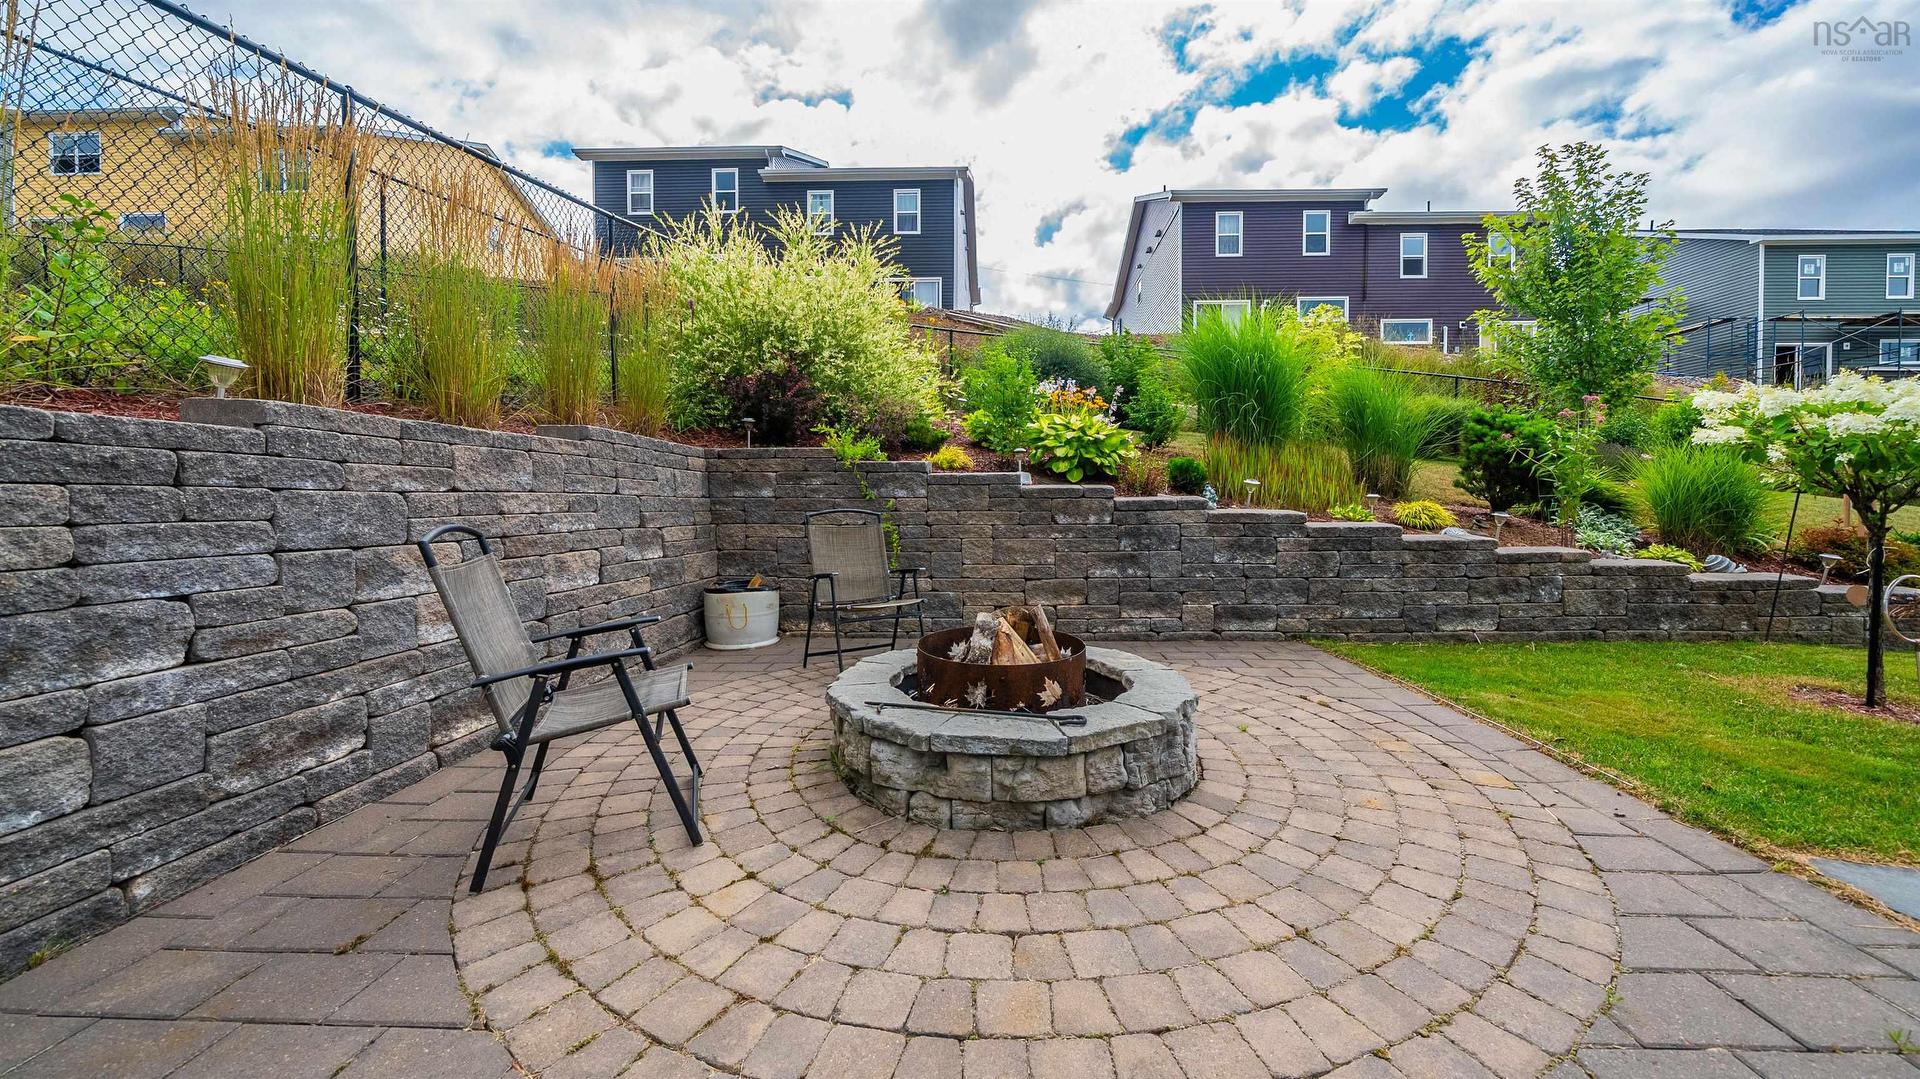
129 Birchview Crescent, New Glasgow, NS  - Outdoor
129 Birchview Crescent, New Glasgow, NS  - Outdoor With Facade
129 Birchview Crescent, New Glasgow, NS  - Outdoor With View
129 Birchview Crescent, New Glasgow, NS  - Indoor Photo Showing Other Room
129 Birchview Crescent, New Glasgow, NS - Indoor Photo Showing Living Room
129 Birchview Crescent, New Glasgow, NS - Indoor
129 Birchview Crescent, New Glasgow, NS - Indoor Photo Showing Living Room
129 Birchview Crescent, New Glasgow, NS - Indoor Photo Showing Kitchen With Upgraded Kitchen
129 Birchview Crescent, New Glasgow, NS - Indoor Photo Showing Kitchen With Double Sink With Upgraded Kitchen
129 Birchview Crescent, New Glasgow, NS - Indoor Photo Showing Dining Room
129 Birchview Crescent, New Glasgow, NS - Indoor Photo Showing Bedroom
129 Birchview Crescent, New Glasgow, NS - Indoor
129 Birchview Crescent, New Glasgow, NS - Indoor Photo Showing Other Room
129 Birchview Crescent, New Glasgow, NS - Indoor Photo Showing Bathroom
129 Birchview Crescent, New Glasgow, NS - Indoor Photo Showing Living Room
129 Birchview Crescent, New Glasgow, NS - Indoor
129 Birchview Crescent, New Glasgow, NS - Indoor Photo Showing Other Room
129 Birchview Crescent, New Glasgow, NS - Indoor Photo Showing Bedroom
129 Birchview Crescent, New Glasgow, NS - Indoor Photo Showing Bathroom
129 Birchview Crescent, New Glasgow, NS - Outdoor With Exterior
129 Birchview Crescent, New Glasgow, NS - Outdoor With Deck Patio Veranda With Exterior
129 Birchview Crescent, New Glasgow, NS - Outdoor
  • Publicité
Êtes-vous un investisseur immobilier
129 Birchview Crescent, New Glasgow, NS, B2H 5T6
449 900 $

5 Chambres

2 Salles de bain

Informations sur la propriété

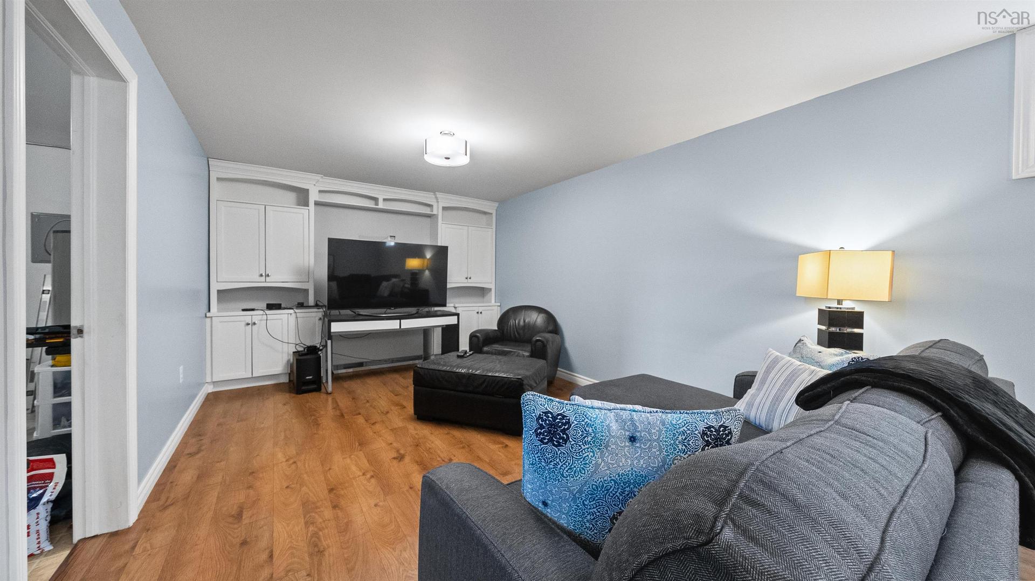
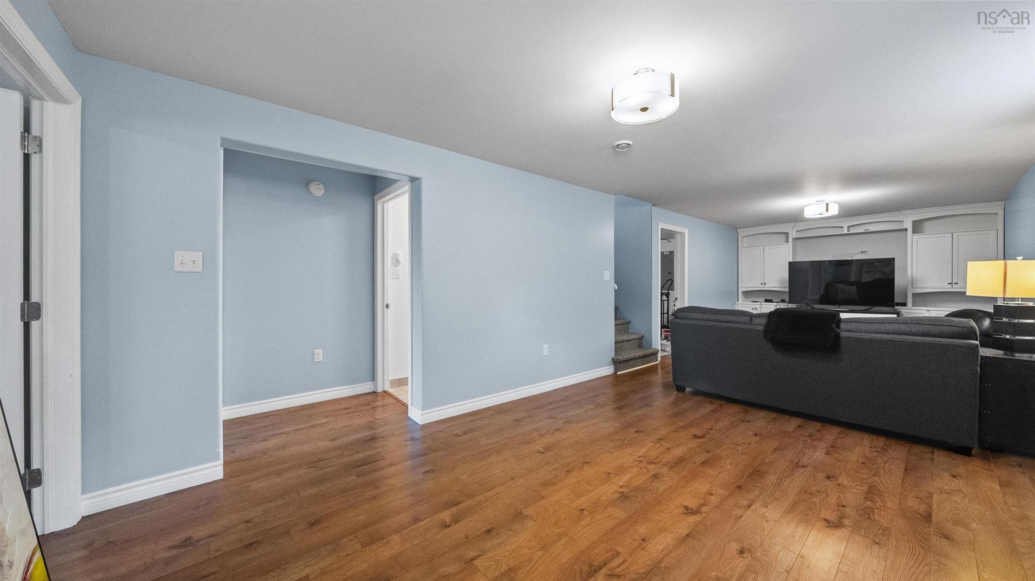
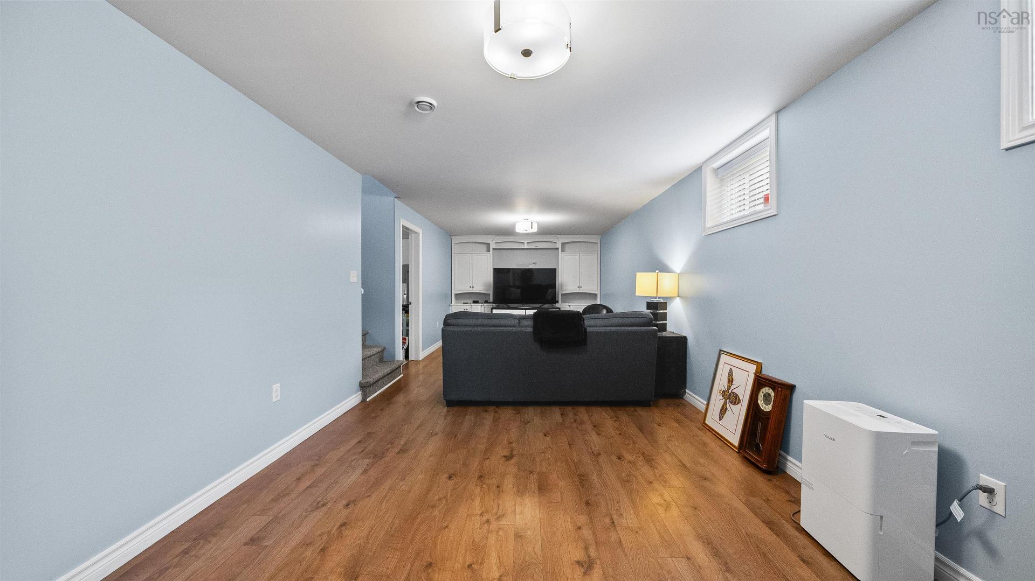
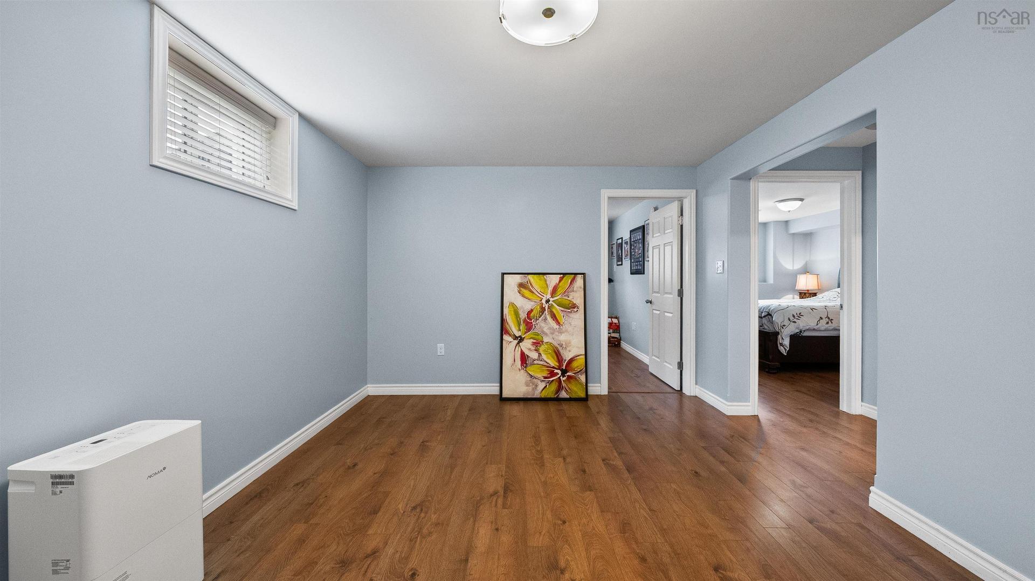
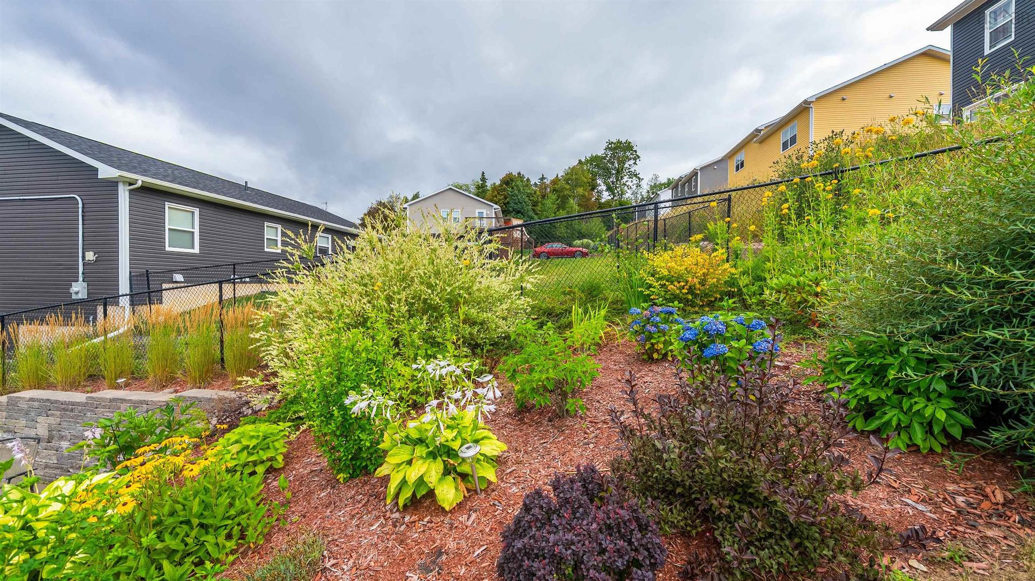
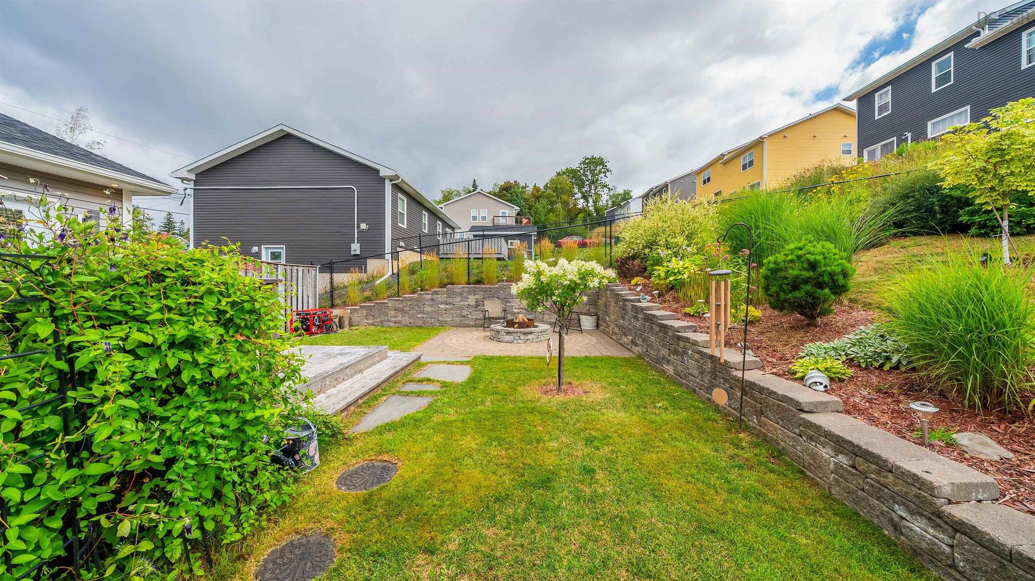
The sway of the dappled willows in the backyard, the natural light and the kitchen bustling with pots and pans. Welcome to 129 Birchview Crescent in the historic Town of New Glasgow. A 5bed, 2bath home awaits its next chapter. Lovingly built in 2014, and maintained and upgraded over the years; this home is perfect for many people. The backyard is an oasis of perennial gardens, matched with a custom built fire pit. The main floor is airy, bright while housing 3 beds and one bath. The quartz countertop glistens. The basement, with bright big windows has the flex space along with 2beds and 1bath and laundry. Stylish, homey and comfortable. All at 129 Birchview Crescent.

Caractéristiques :

  • Bâti en: 2013
  • Caractéristiques: Échangeur d'air
  • Caractéristiques Communautaires: Terrain de golf, Parc, Terrain de jeux, Transport en commun, Centre récréatif, Service d'autobus scolaire, Commerces à proximité, Marina
  • Caractéristiques du terrain: Aménagement paysager, Clôturé, Incliné/en terrasses, Route praticable toute l'année
  • Chambres : 5
  • Documents au Dossier: Description légale, Carte LRIS, Autres documents, Voir instr. aux membres
  • Électroménagers Inclus: Poêle, Lave-vaisselle, Sécheuse, Laveuse, Réfrigérateur
  • Entrée de GarageéStationnement: Double, Pavé
  • Évacuation des eaux d'égout: Municipal
  • Finittion Extérieure: Vinyle
  • Fondation: Béton
  • Matériel de location: Aucun
  • Revêtement de Plancher: Moquette, Céramique, Bois franc, Stratifié
  • Salle(s) de bains : 2
  • Services: Câble, Électricité, Internet haute vitesse, Téléphone
  • Source d'eau: Municipal
  • Sous-sol: Pleine grandeur, Entièrement fini
  • Structures: Terrasse, Remise
  • Style du bâtiment: Bungalow
  • Superficie habitable (approx): 2288 Pieds carrés
  • Taille de la propriété: Moins de 0,5 acre
  • Titre d'un bien-fonds: Propriété franche
  • Toit: Bardeaux d'asphalte
  • Type de Carburant: Électrique
  • Type de Chauffage/Refroidissement: Plinthe, Accumulateur thermique électrique (ETS), Thermopompe - sans conduit, nsar_table_htngclngty_lkp_1_1435*
  • Garage: Autre, Aucun

Détails des pièces :

  • Hall d'entrée Rez-de-chaussé 9'9x6'7
  • Cuisine Rez-de-chaussé 12'3x11'6
  • Salle à dîner Rez-de-chaussé 12'11x11'10
  • Salon Rez-de-chaussé 12'11x12'9
  • Chambre Rez-de-chaussé 9'11x9'3
  • Chambre Rez-de-chaussé 9'11x9'3
  • Chambre Rez-de-chaussé 11'11x11'11
  • Salle de bains Rez-de-chaussé 11'11x5'5
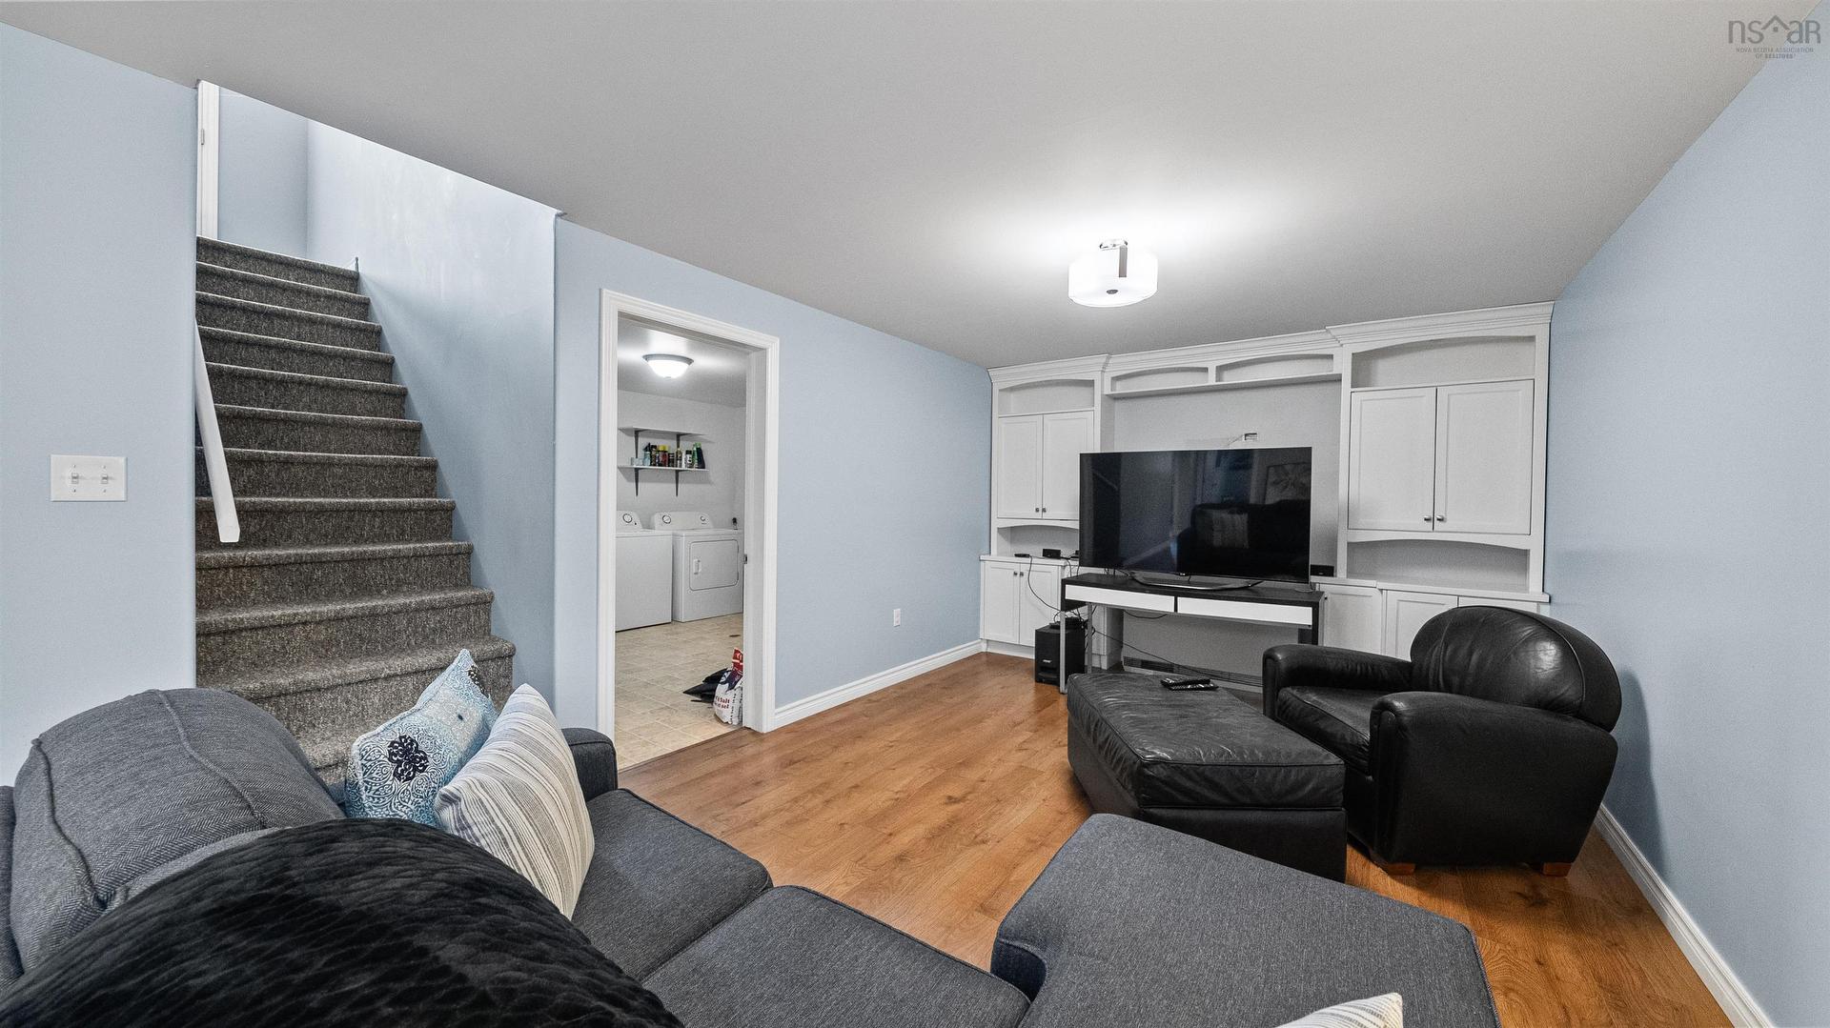
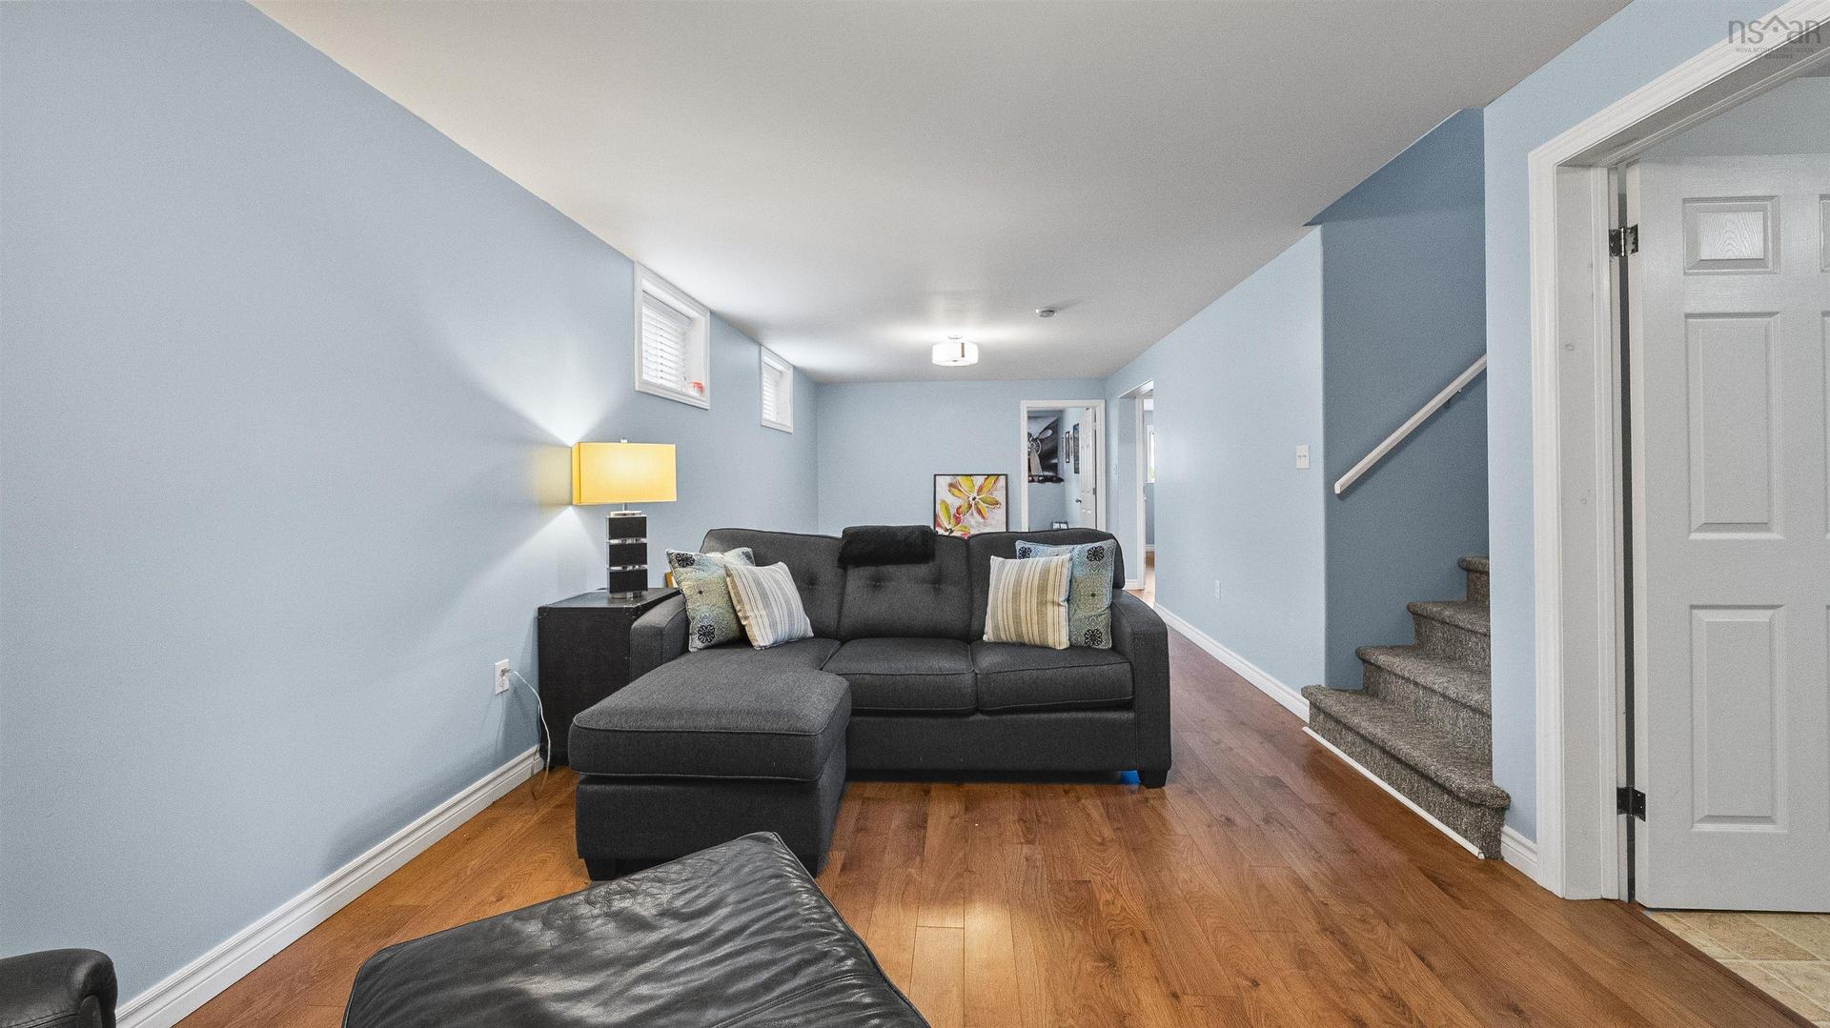
  • Salle de divertissement Sous-sol 30'8x11'1
  • Chambre Sous-sol 11'1x10'4
  • Chambre Sous-sol 12'11x11'9
  • Salle de bains Sous-sol 11'9x6'10
  • Salle de lavage Sous-sol 12'1x11'8

Gracieuseté de : Results Realty Atlantic Inc.

Données fournies par : Nova Scotia Association of REALTORS® 68 Highfield Park Drive, Bureau 112, Dartmouth, Nouvelle-Écosse B3A 0E4
Nous croyons que tous les renseignements affichés sont exacts, mais nous ne le garantissons pas; les renseignements devraient être vérifiés de façon indépendante. Aucune garantie ou représentation de quelque nature que ce soit n’est offerte. Droits © 2021 Tous les droits sont réservés.

L’accès aux données vendues sur ce site Web ne peut être utilisé que par les consommateurs qui ont un intérêt authentique dans l’achat, la vente ou la location d’un bien immobilier résidentiel.

Ventes/Historique de prix

Se connecter ou créer un compte pour voir les inscriptions vendues et les historiques d'inscriptions

ÉvaluationExpressMC Powered by RPS

Emplacement de 129 Birchview Crescent, New Glasgow, NS, B2H 5T6

Données démographiques de 129 Birchview Crescent, New Glasgow, NS, B2H 5T6

Étape de vie

Familles avec parents dans la cinquantaine

Type d'emploi

Cols bleus/Primaire, Cols bleus/Industrie des services

Revenu moyen du ménage

104 372.95 $

Nombre moyen d'enfants

1.61

Population à domicile

Structure à domicile

Âge de la population

Éducation

Niveau d'éducation

No certificate/diploma/degree

17.68 %

Diplôme d'études secondaires ou équivalent

36.75 %

Certificat ou diplôme d'apprentissage ou d'une école de métiers

6.18 %

Diplôme d'études collégiales ou d'études postsecondaires (non universitaires)

21.59 %

Certificat d'études universitaires

0.13 %

Diplômes d'études universitaires

17.68 %

Navetteur

Se rendre au travail

En auto

91.06 %

En transport en commun

0.0 %

À pied

6.55 %

À bicyclette

0.0 %

Par tout autre moyen

2.39 %

Diversité Culturelle

Connaissance des langues officielles

Langue maternelle

Données Sur Le Bâtiment

Type de bâtiment

Appartements (faible hauteur et à étages multiples)

20.11 %

Maisons
79.89 %

Achat ou location