Button CopyPathCircle CloseCircle Left ArrowArrow Down Icon GreyClosecirclecircleBurger
  • Publicité

156 Main Shore Road, Milton Highlands, NS, B5A 5H1

No. MLS® 202528651
Maison À vendre à Milton Highlands, Nouvelle-Écosse
299 900 $ ÉvaluationExpressMC: 225K $ - 302K $

4 Chambres

2 Salles de bain

156 Main Shore Road, Milton Highlands, NS
  • Publicité
Êtes-vous un investisseur immobilier
156 Main Shore Road, Milton Highlands, NS, B5A 5H1
299 900 $

4 Chambres

2 Salles de bain

Informations sur la propriété

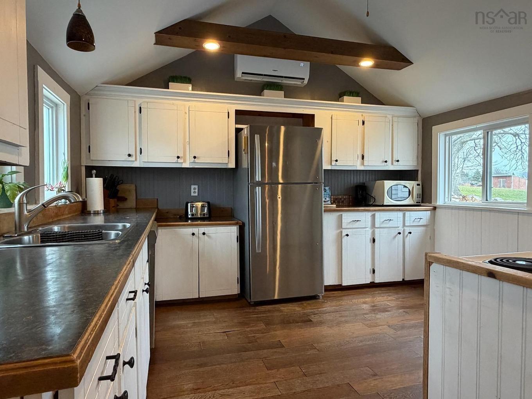
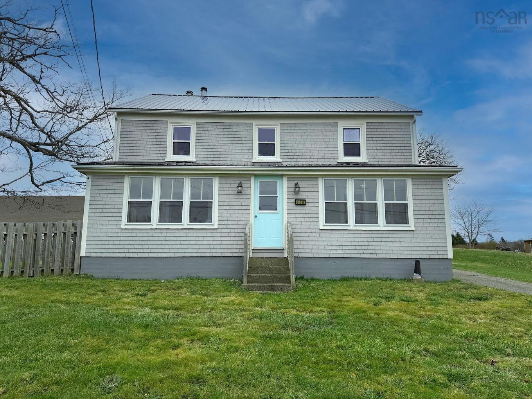
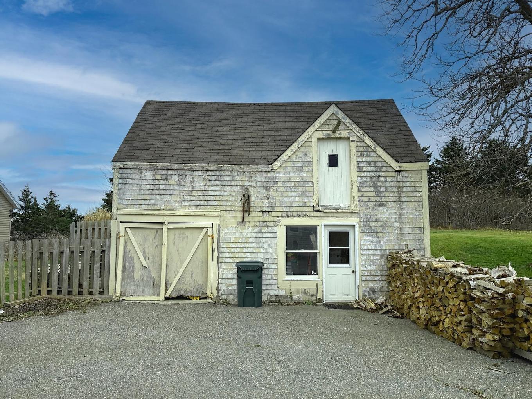
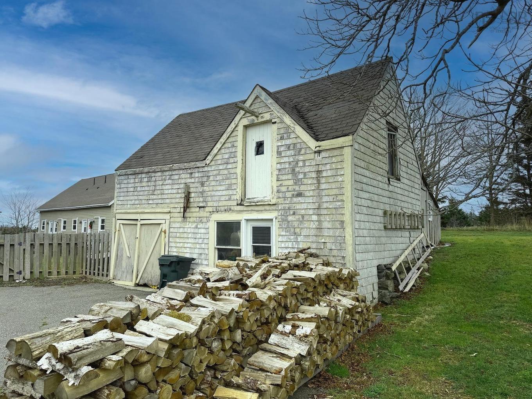
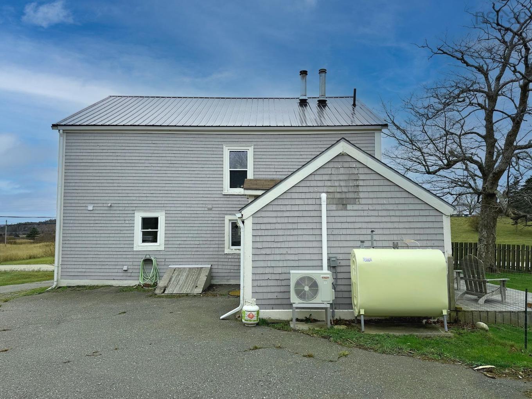
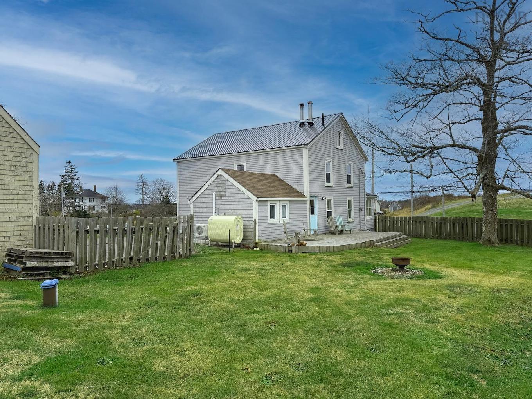
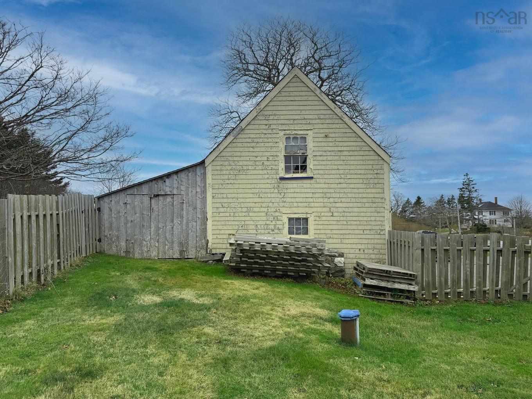
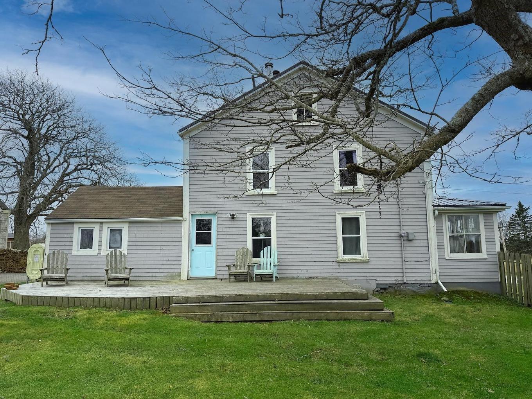
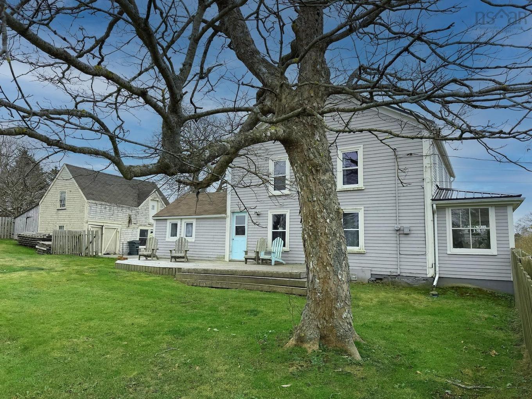
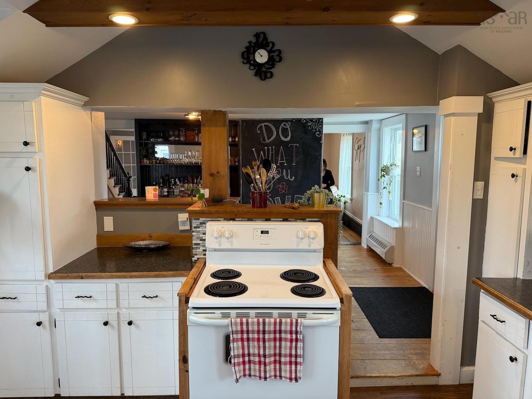
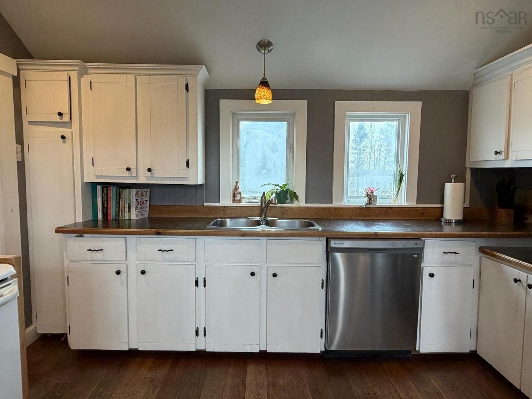
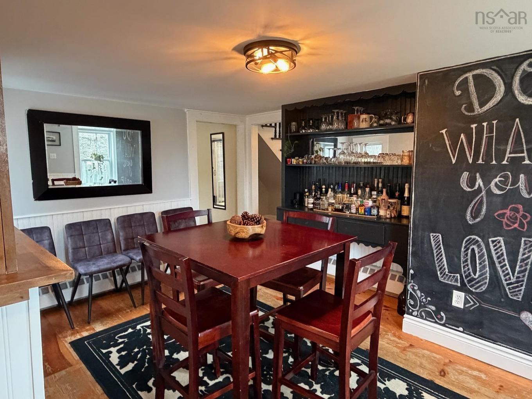
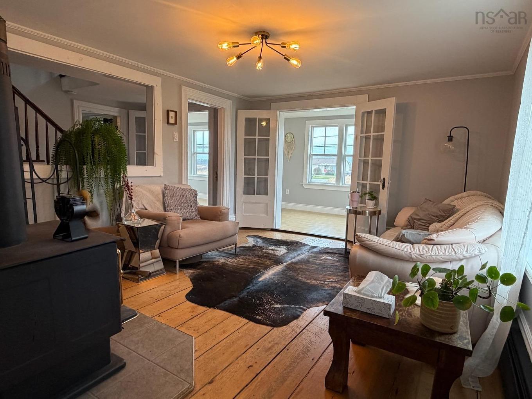
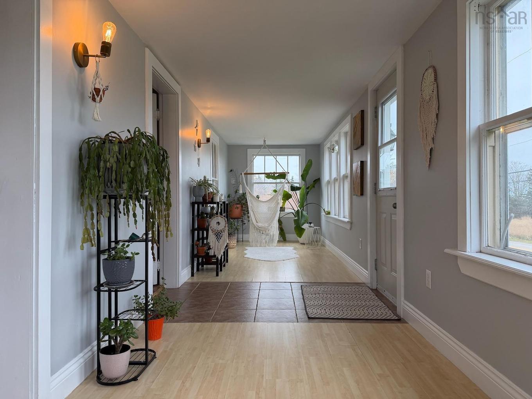
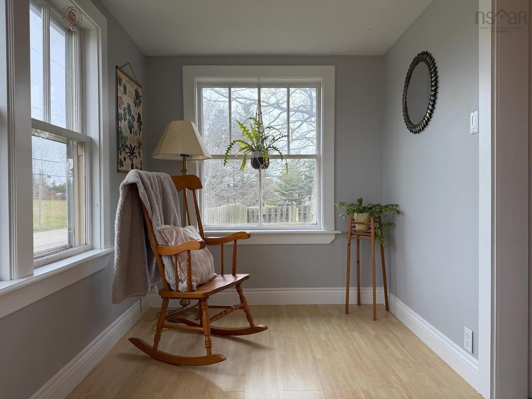
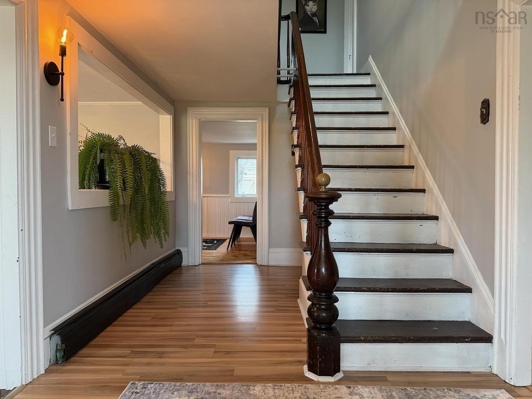
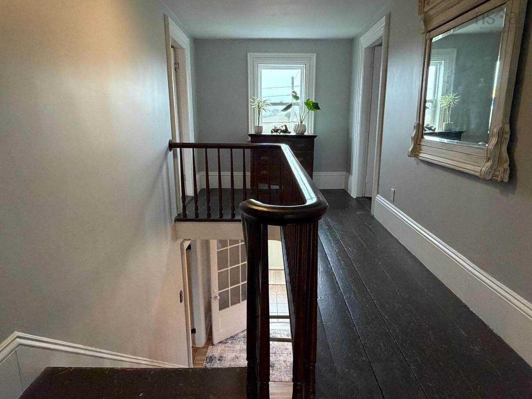
156 Main Shore Road is a well-maintained century home offering a bright interior, solid updates, and a convenient location just minutes from town, the Yarmouth Regional Hospital, and within the sought-after Meadowfields School district. Inside, the home features a spacious, functional layout with a vaulted kitchen that stands out for its natural light, abundant cabinetry, and exposed beam detail. The kitchen connects directly to the dining and living areas, creating an open and practical main living space. A wood stove anchors the living room, while a full-length sunroom provides additional living space ideal for plants, reading, or a quiet sitting area. The home is filled with natural light throughout the day, particularly in the main living areas and sunroom. Character has been preserved throughout with original trim, wide-plank flooring, and clean, neutral finishes that keep the home feeling fresh while maintaining its history. Upstairs, the home offers well-sized bedrooms and a simple, efficient layout that continues the character of the property. Key updates include a metal roof, seamless gutters, and a newer oil tank. The heating system offers flexibility and efficiency with a heat pump, oil-fired boiler as the primary heat source, and a wood stove for supplemental heat. The property is serviced by a drilled well with a strong water supply. Outside, the property features a paved driveway, fenced yard area, and a large two-level barn that offers excellent storage, workshop space, or potential for future use. This property offers a strong combination of character, usable space, and important upgrades in a location that remains close to all town amenities.

Caractéristiques :

  • Bâti en: 1925
  • Chambres : 4
  • Évacuation des eaux d'égout: Fosse septique
  • Finittion Extérieure: Revêtement de bois
  • Fondation: Pierre
  • Matériel de location: Aucun
  • Revêtement de Plancher: Stratifié, Bois tendre
  • Salle(s) de bains : 2
  • Services: Câble, Électricité, Internet haute vitesse, Téléphone
  • Source d'eau: Puits foré
  • Sous-sol: Non fini
  • Style du bâtiment: 1,5 étage
  • Superficie habitable (approx): 2187 Pieds carrés
  • Taille de la propriété: Entre 0,5 et 0,99 acre
  • Titre d'un bien-fonds: Propriété franche
  • Toit: Bardeaux d'asphalte, Métal
  • Type de Carburant: Électrique, Huile, Bois
  • Type de Chauffage/Refroidissement: Air pulsé, Thermopompe - sans conduit, Poêle
  • Garage: Séparé

Détails des pièces :

  • Cuisine Rez-de-chaussé 12'4x12'8
  • Salle à dîner Rez-de-chaussé 16'x10'
  • Hall d'entrée Rez-de-chaussé 8'1x4'10
  • Salon Rez-de-chaussé 11'8x14'6
  • Solarium Rez-de-chaussé 31'3x6'7
  • Chambre Rez-de-chaussé 11'x14'5
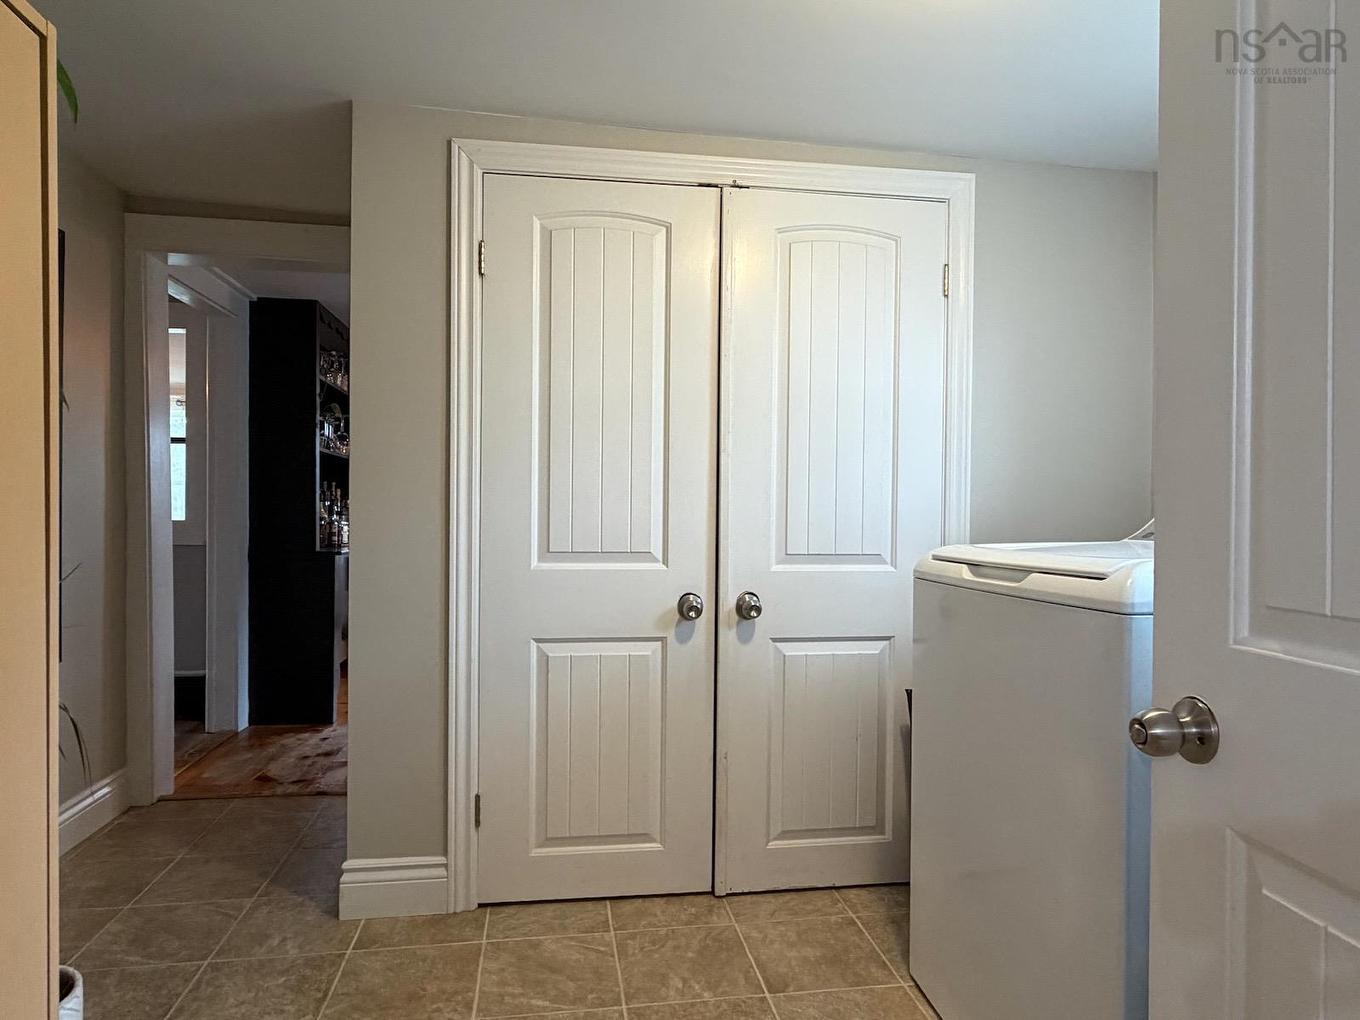
  • Salle de lavage 2e niveau 8'7x6'11
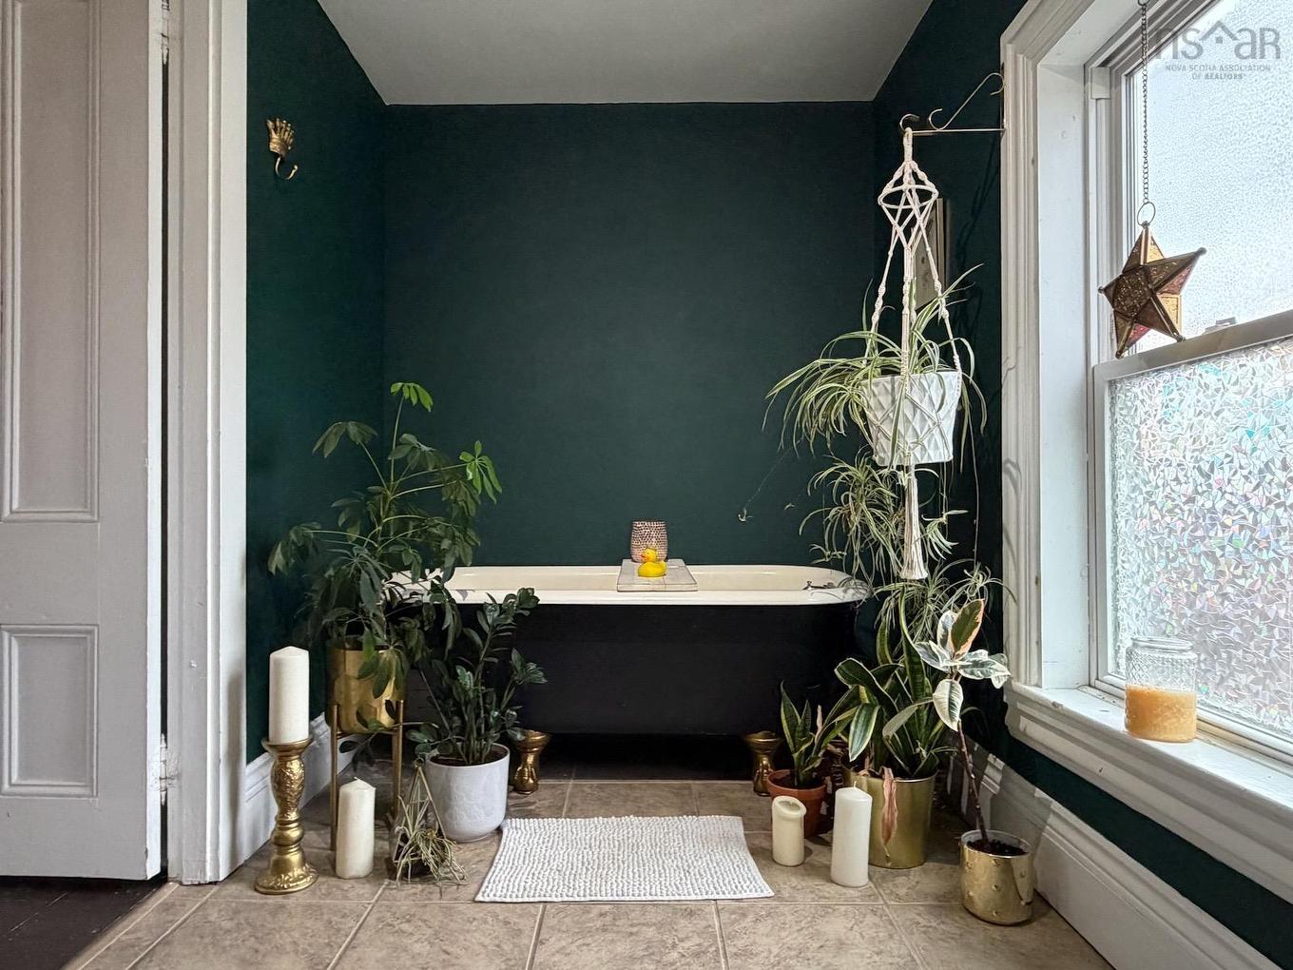
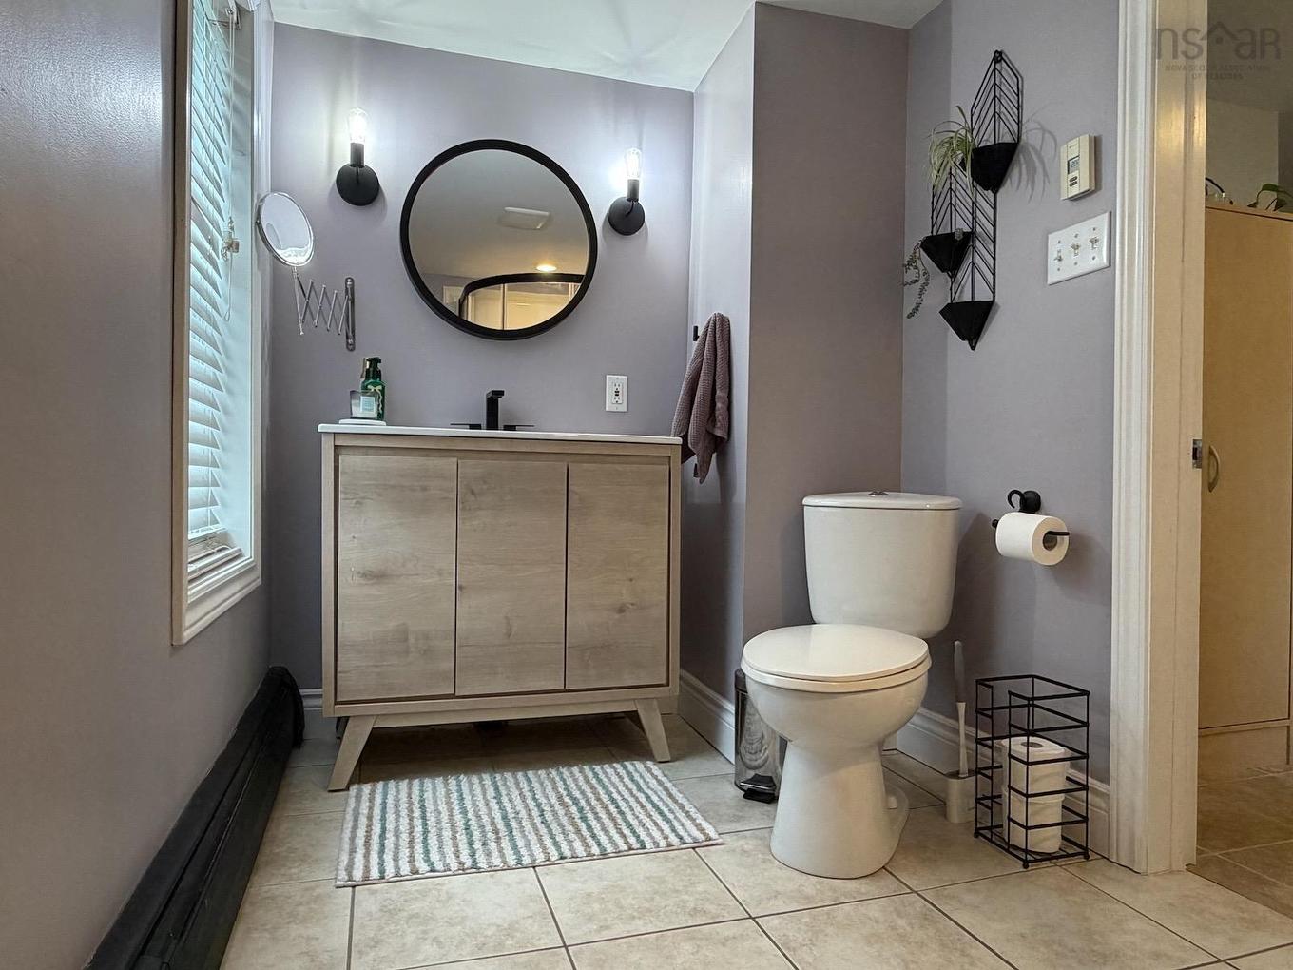
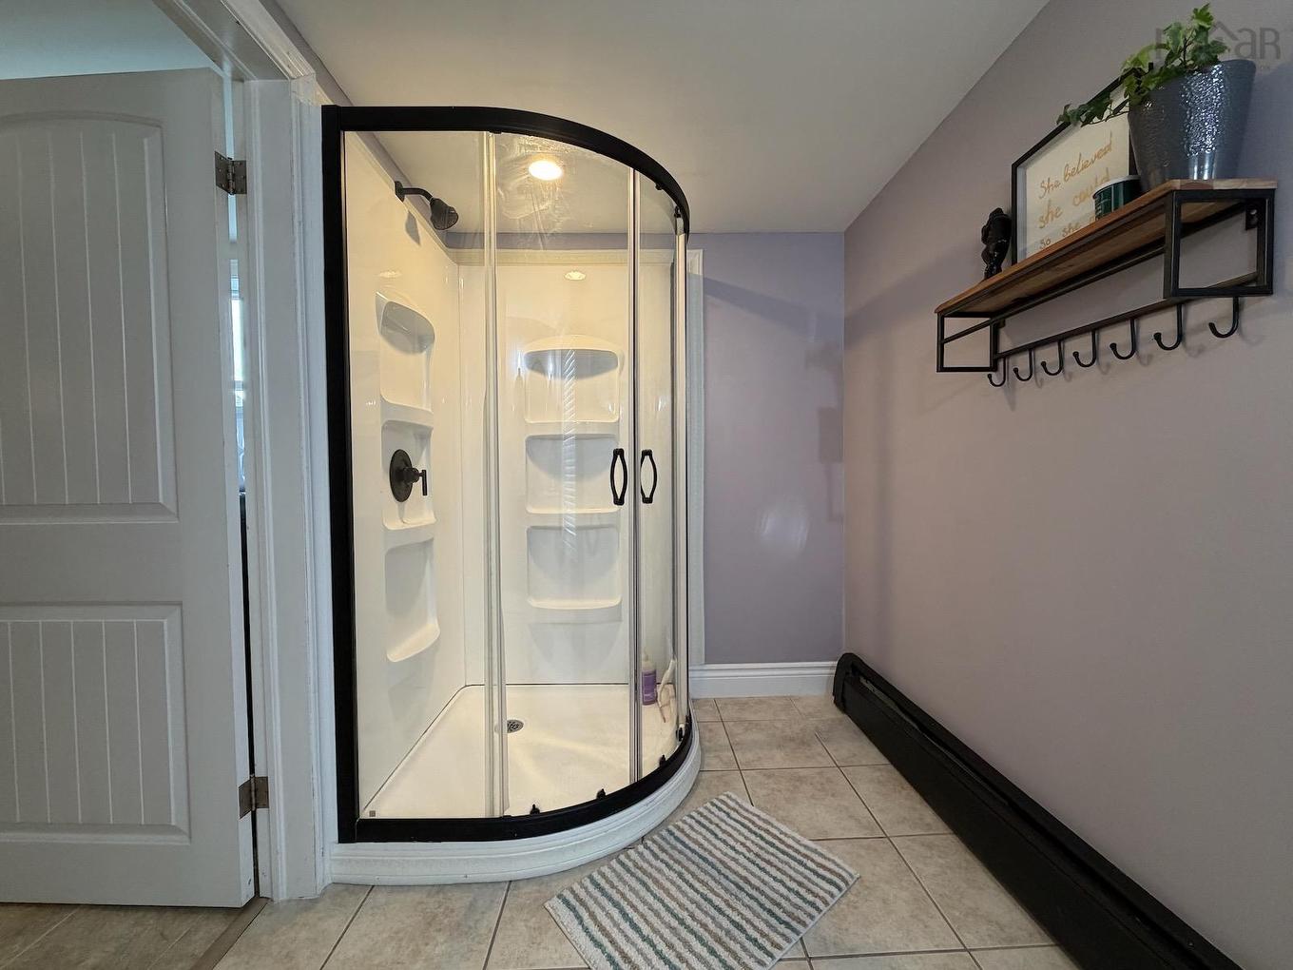
  • Salle de bains Rez-de-chaussé 10'3x5'8
  • Chambre 2e niveau 11'7x8'9
  • Salle de bains 2e niveau 5'7x10'9
  • Chambre principale 2e niveau 12'4x11'5
  • Chambre 2e niveau 14'2x11'7
  • Rangement 2e niveau 4'x6'7
  • Rangement 2e niveau 12'4x5'9+2'11x5' Irregular

Gracieuseté de : Viewpoint Realty Services Inc. (Shelburne)

Données fournies par : Nova Scotia Association of REALTORS® 68 Highfield Park Drive, Bureau 112, Dartmouth, Nouvelle-Écosse B3A 0E4
Nous croyons que tous les renseignements affichés sont exacts, mais nous ne le garantissons pas; les renseignements devraient être vérifiés de façon indépendante. Aucune garantie ou représentation de quelque nature que ce soit n’est offerte. Droits © 2021 Tous les droits sont réservés.

ÉvaluationExpressMC Powered by RPS

Emplacement de 156 Main Shore Road, Milton Highlands, NS, B5A 5H1

Données démographiques de 156 Main Shore Road, Milton Highlands, NS, B5A 5H1

Étape de vie

Familles avec préadolescents

Type d'emploi

Cols bleus/Primaire, Cols bleus/Industrie des services

Revenu moyen du ménage

148 000.00 $

Nombre moyen d'enfants

1.60

Population à domicile

Structure à domicile

Âge de la population

Éducation

Niveau d'éducation

No certificate/diploma/degree

18.18 %

Diplôme d'études secondaires ou équivalent

25.76 %

Certificat ou diplôme d'apprentissage ou d'une école de métiers

9.09 %

Diplôme d'études collégiales ou d'études postsecondaires (non universitaires)

21.21 %

Diplômes d'études universitaires

25.76 %

Navetteur

Se rendre au travail

En auto

100.0 %

En transport en commun

0.0 %

À pied

0.0 %

À bicyclette

0.0 %

Par tout autre moyen

0.0 %

Diversité Culturelle

Connaissance des langues officielles

Langue maternelle

Données Sur Le Bâtiment

Type de bâtiment

Appartements (faible hauteur et à étages multiples)

2.7 %

Maisons

97.3 %

Achat ou location