Button CopyPathCircle CloseCircle Left ArrowArrow Down Icon GreyClosecirclecircleBurger
  • Publicité

480 Main Street, Middleton, NS, B0S 1P0

No. MLS® 202619552
Maison À vendre à Middleton, Nouvelle-Écosse
334 900 $ ÉvaluationExpressMC: 310K $ - 474K $

4 Chambres

2 Salles de bain

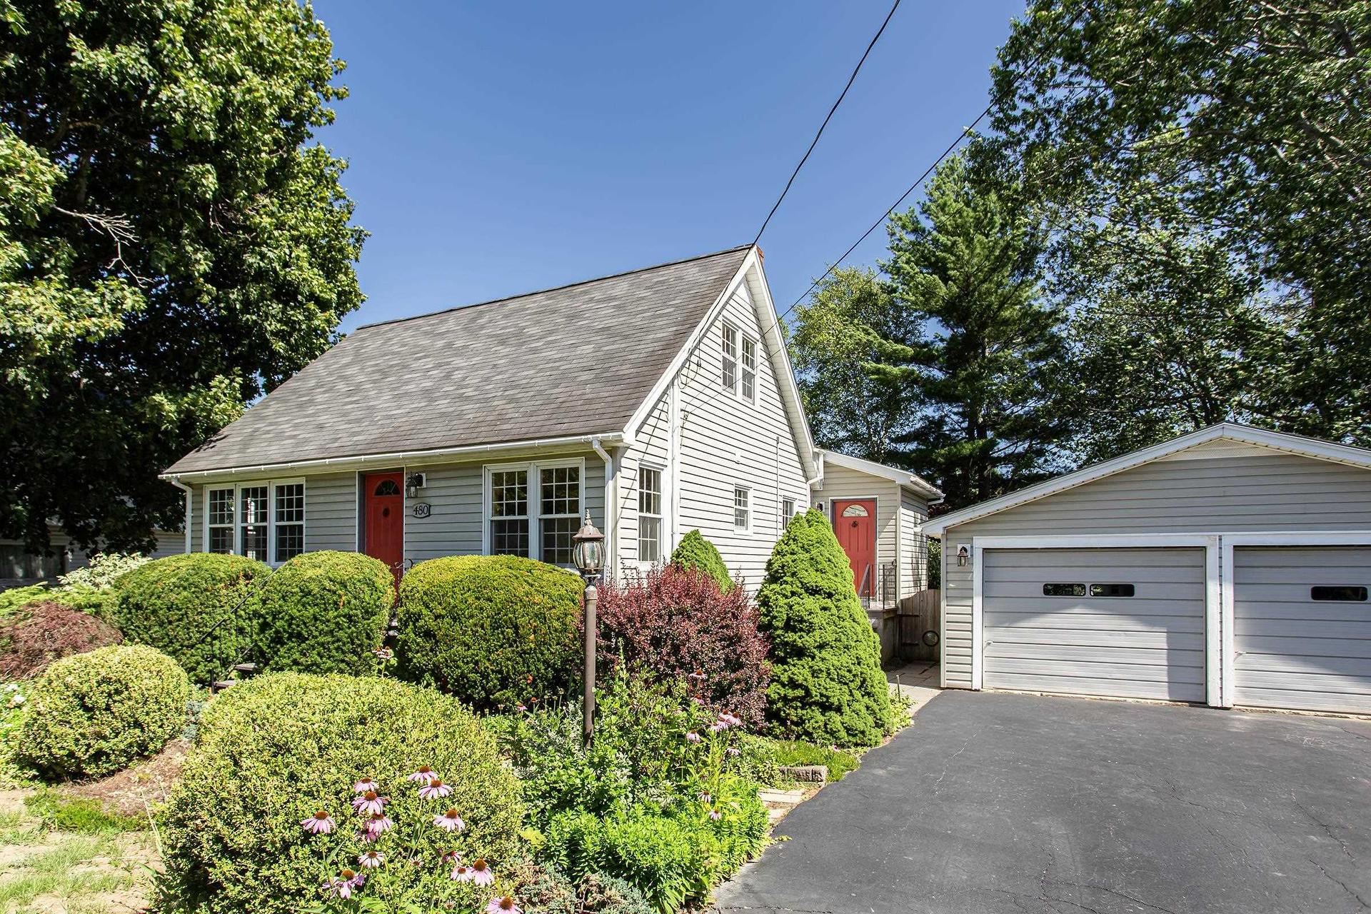
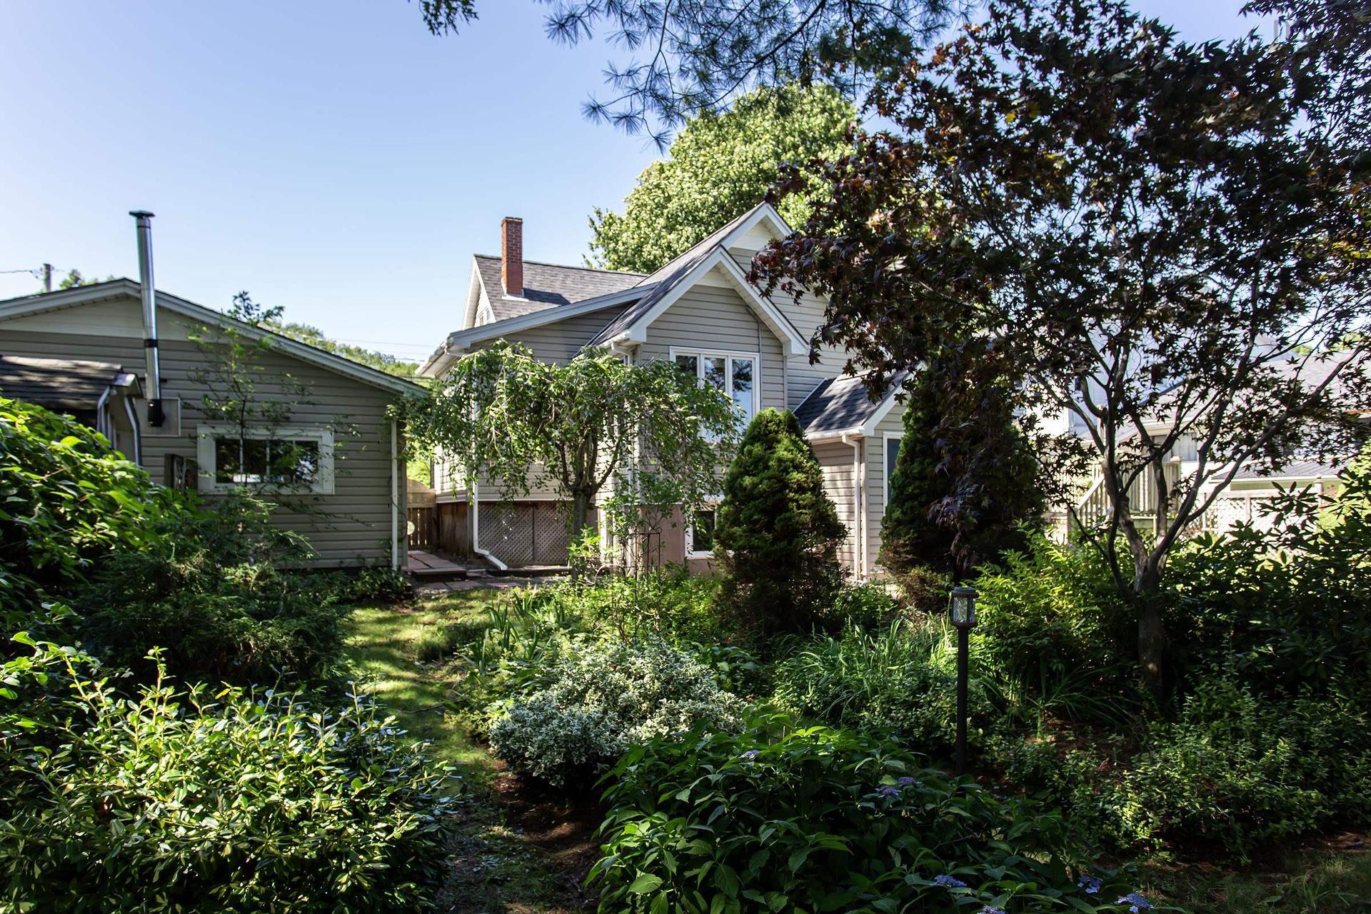
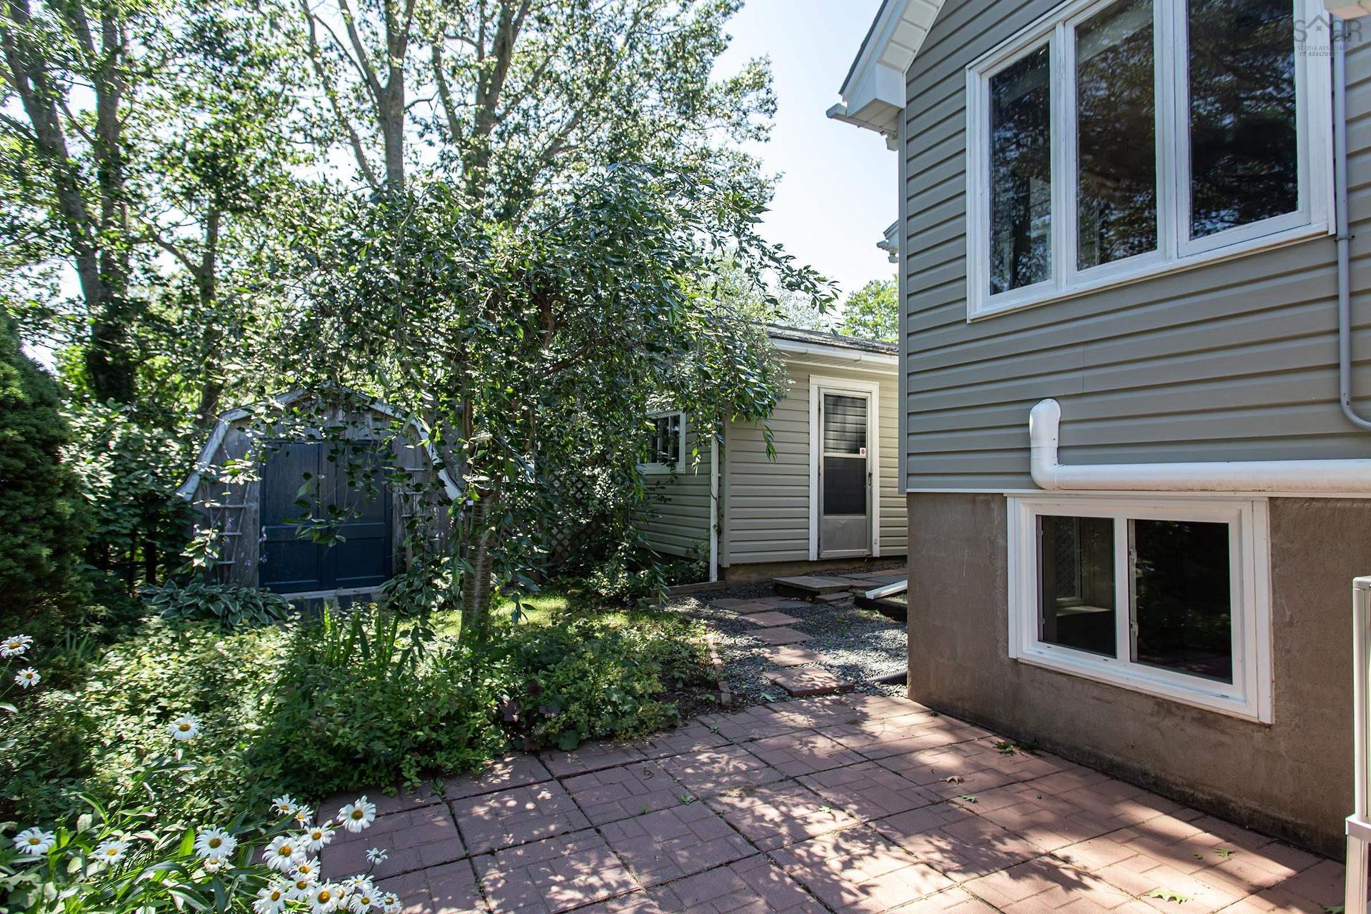
480 Main Street, Middleton, NS - Outdoor
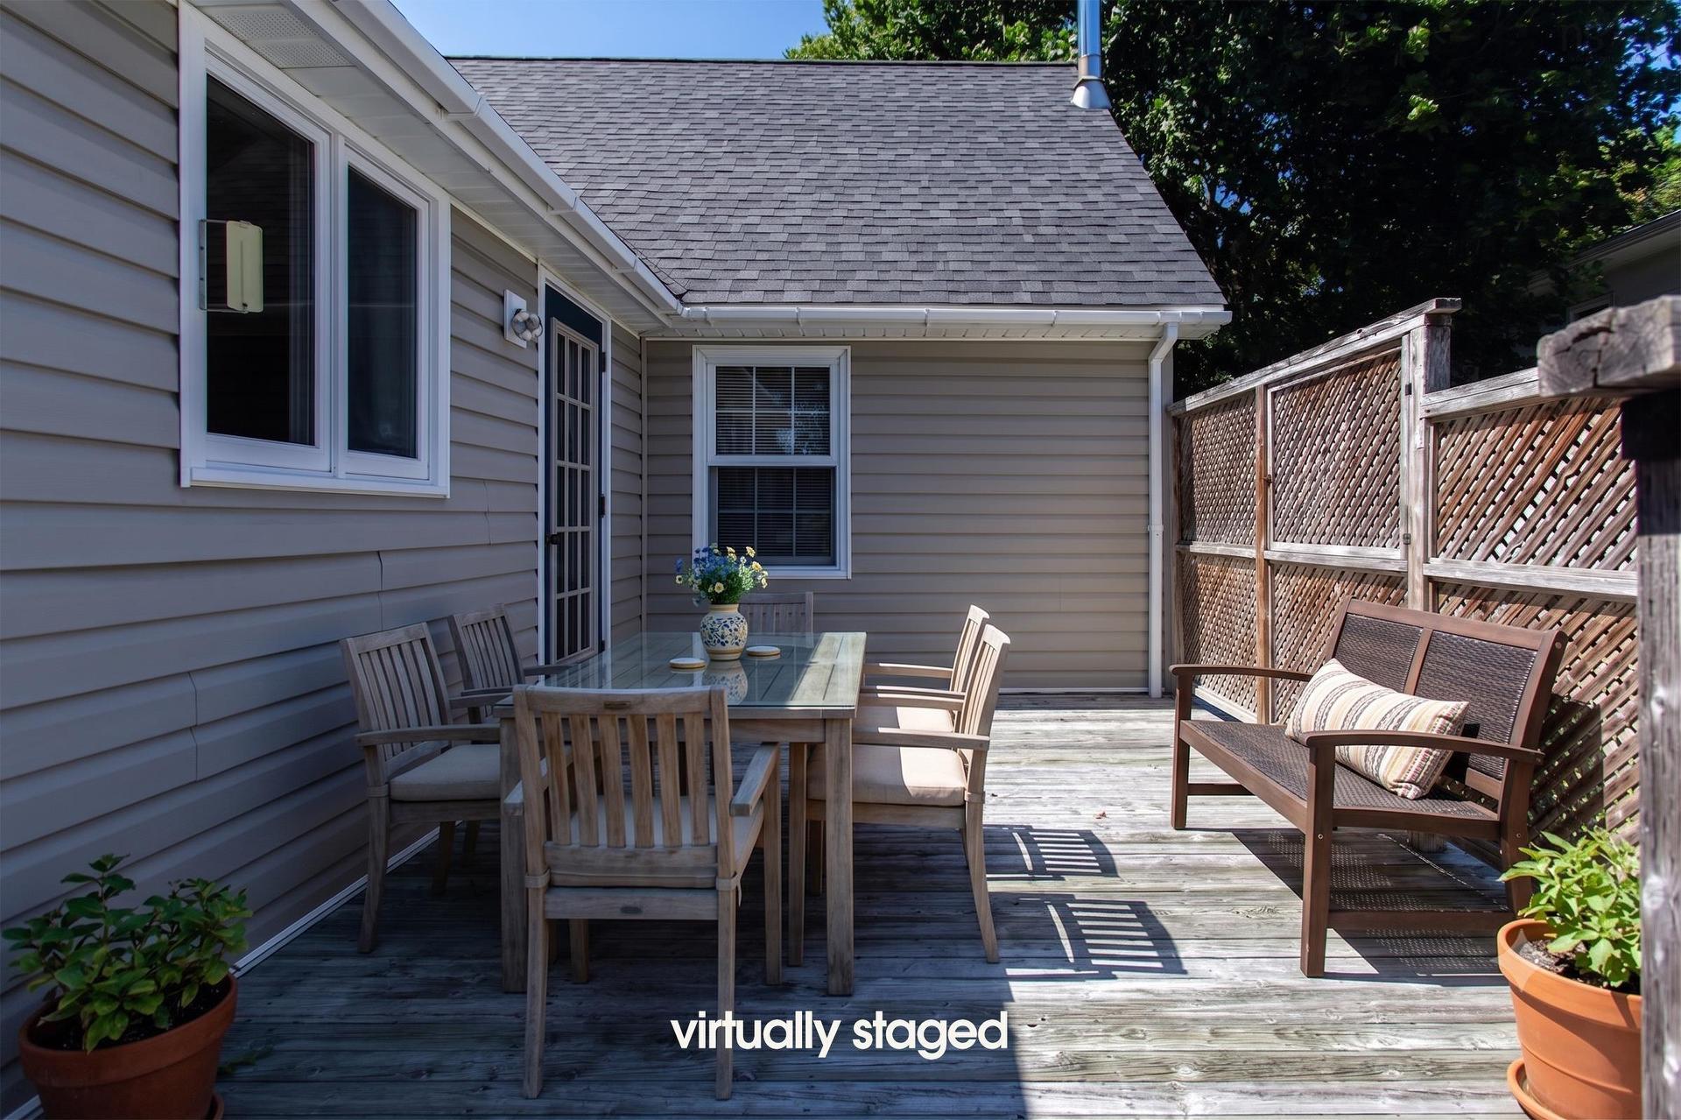
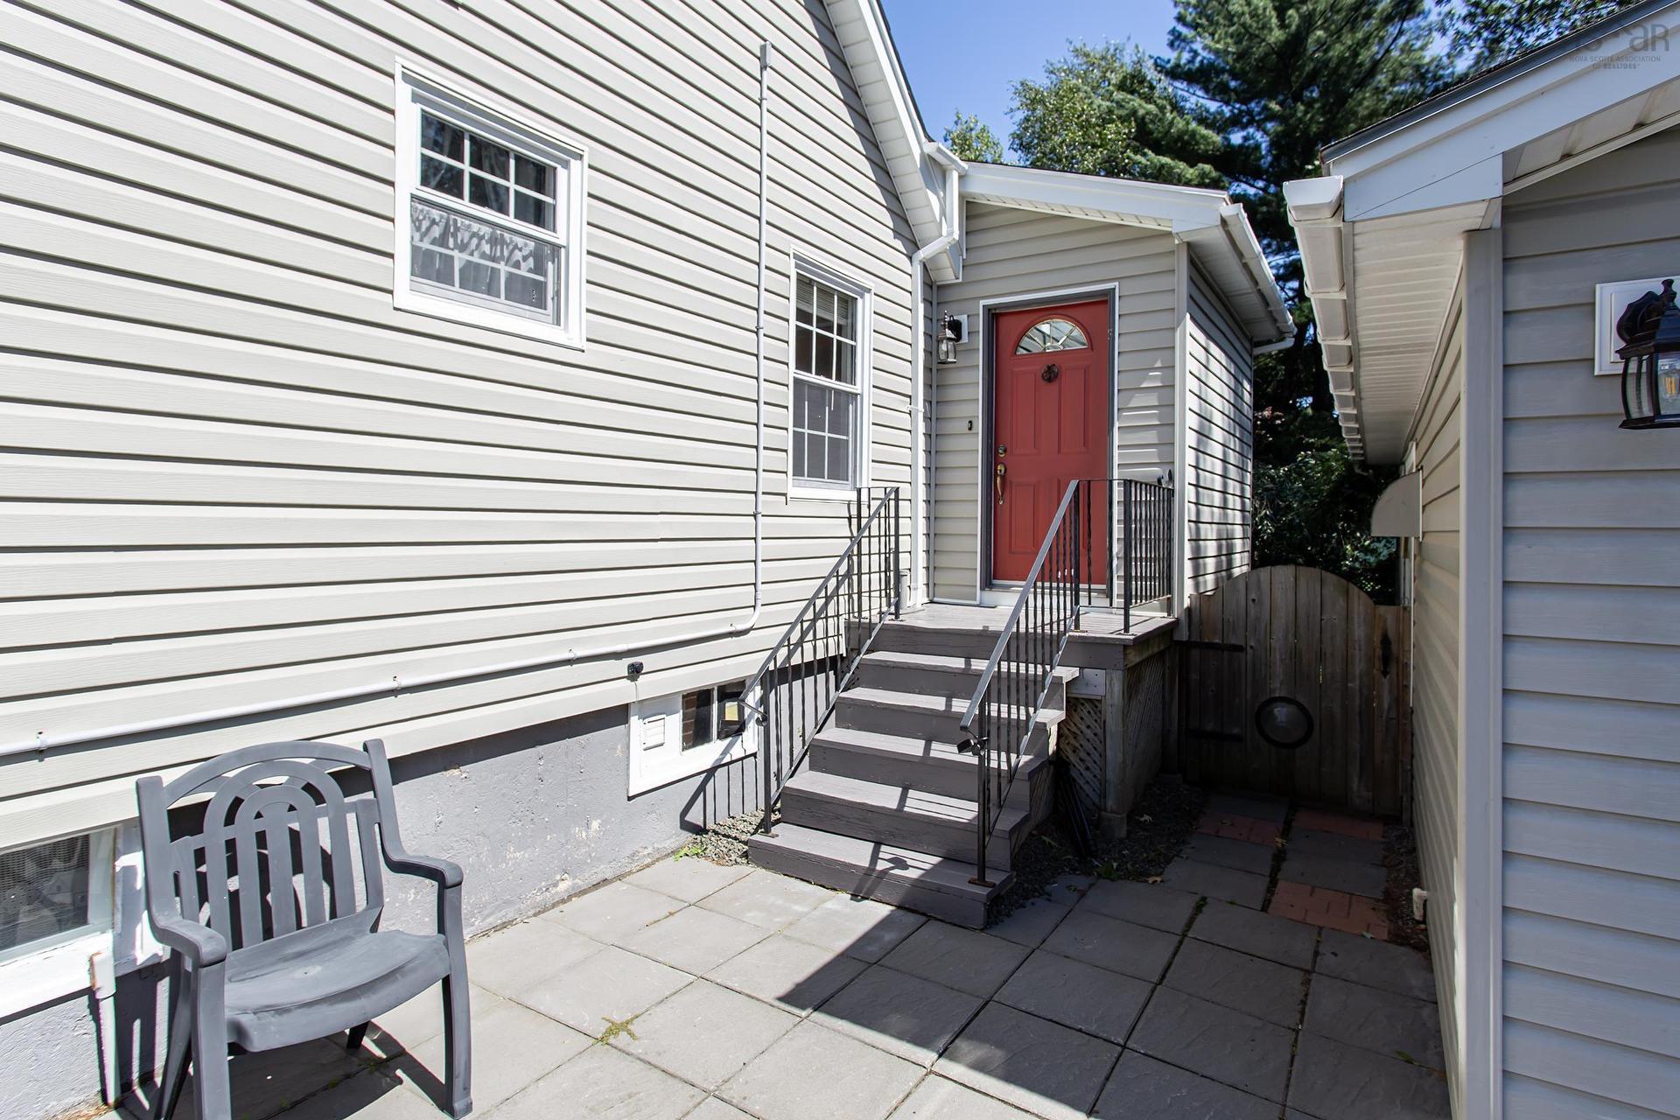
480 Main Street, Middleton, NS - Outdoor With Deck Patio Veranda With Exterior
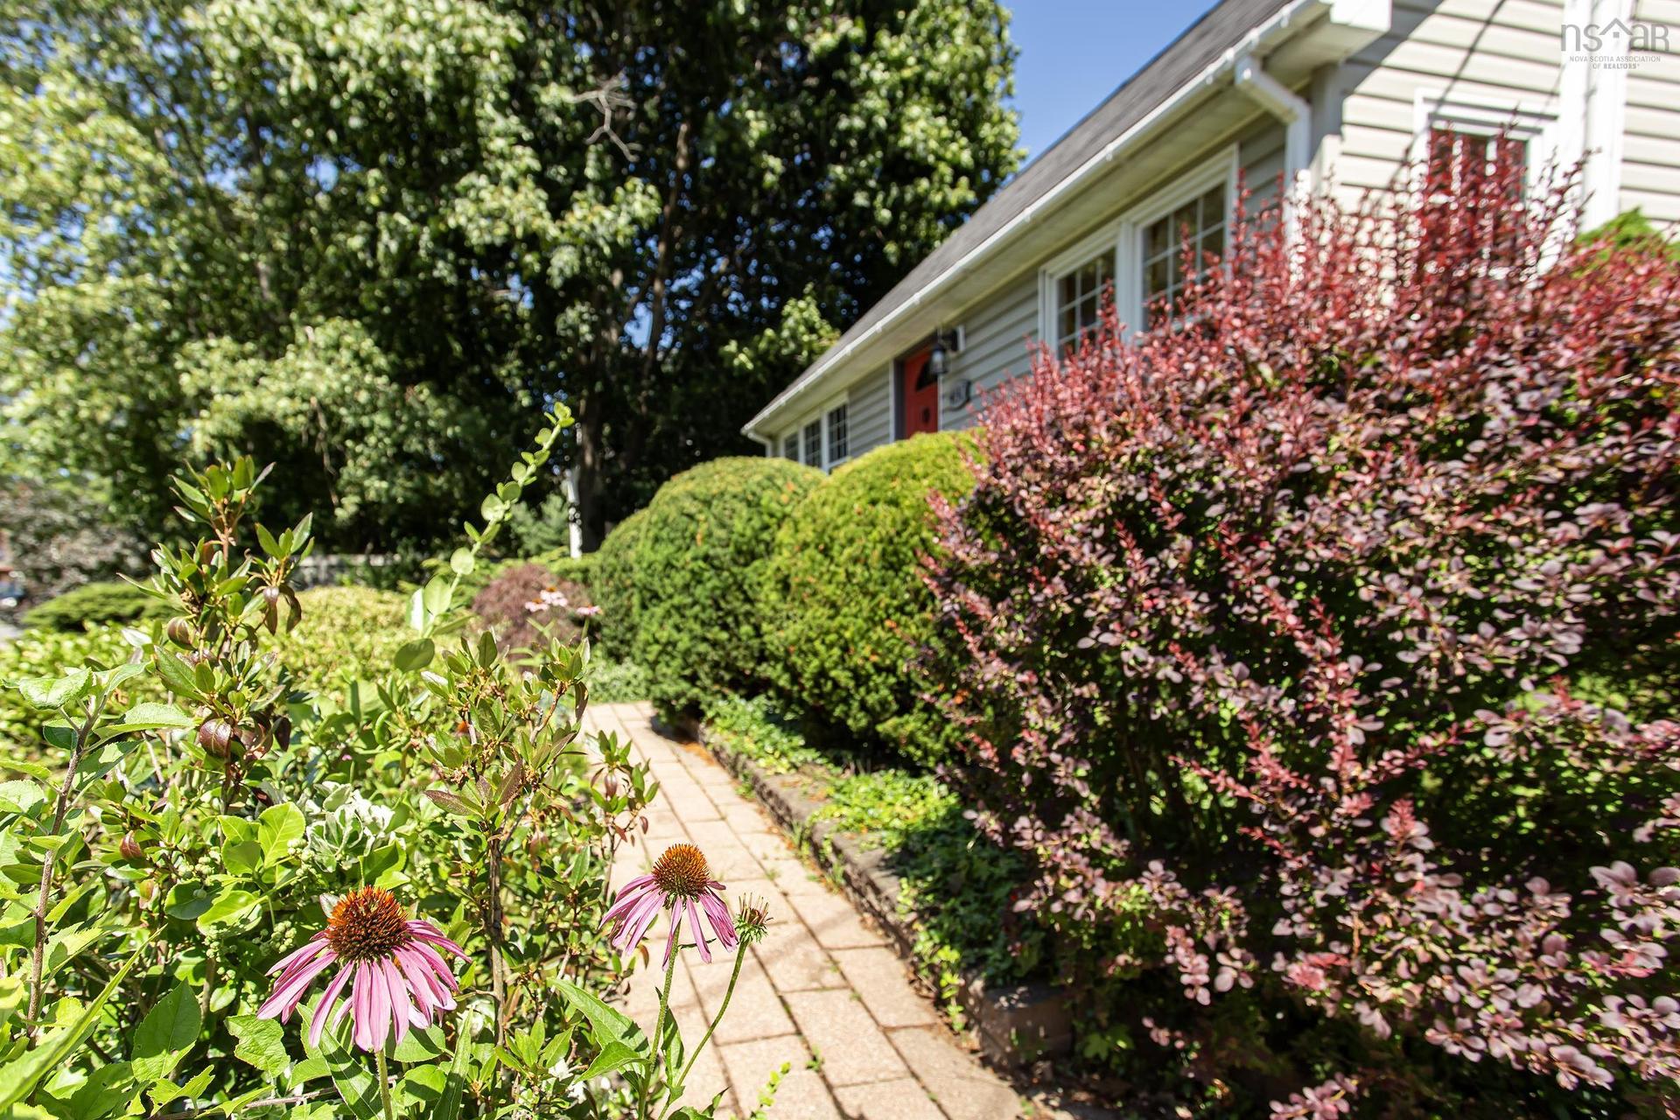
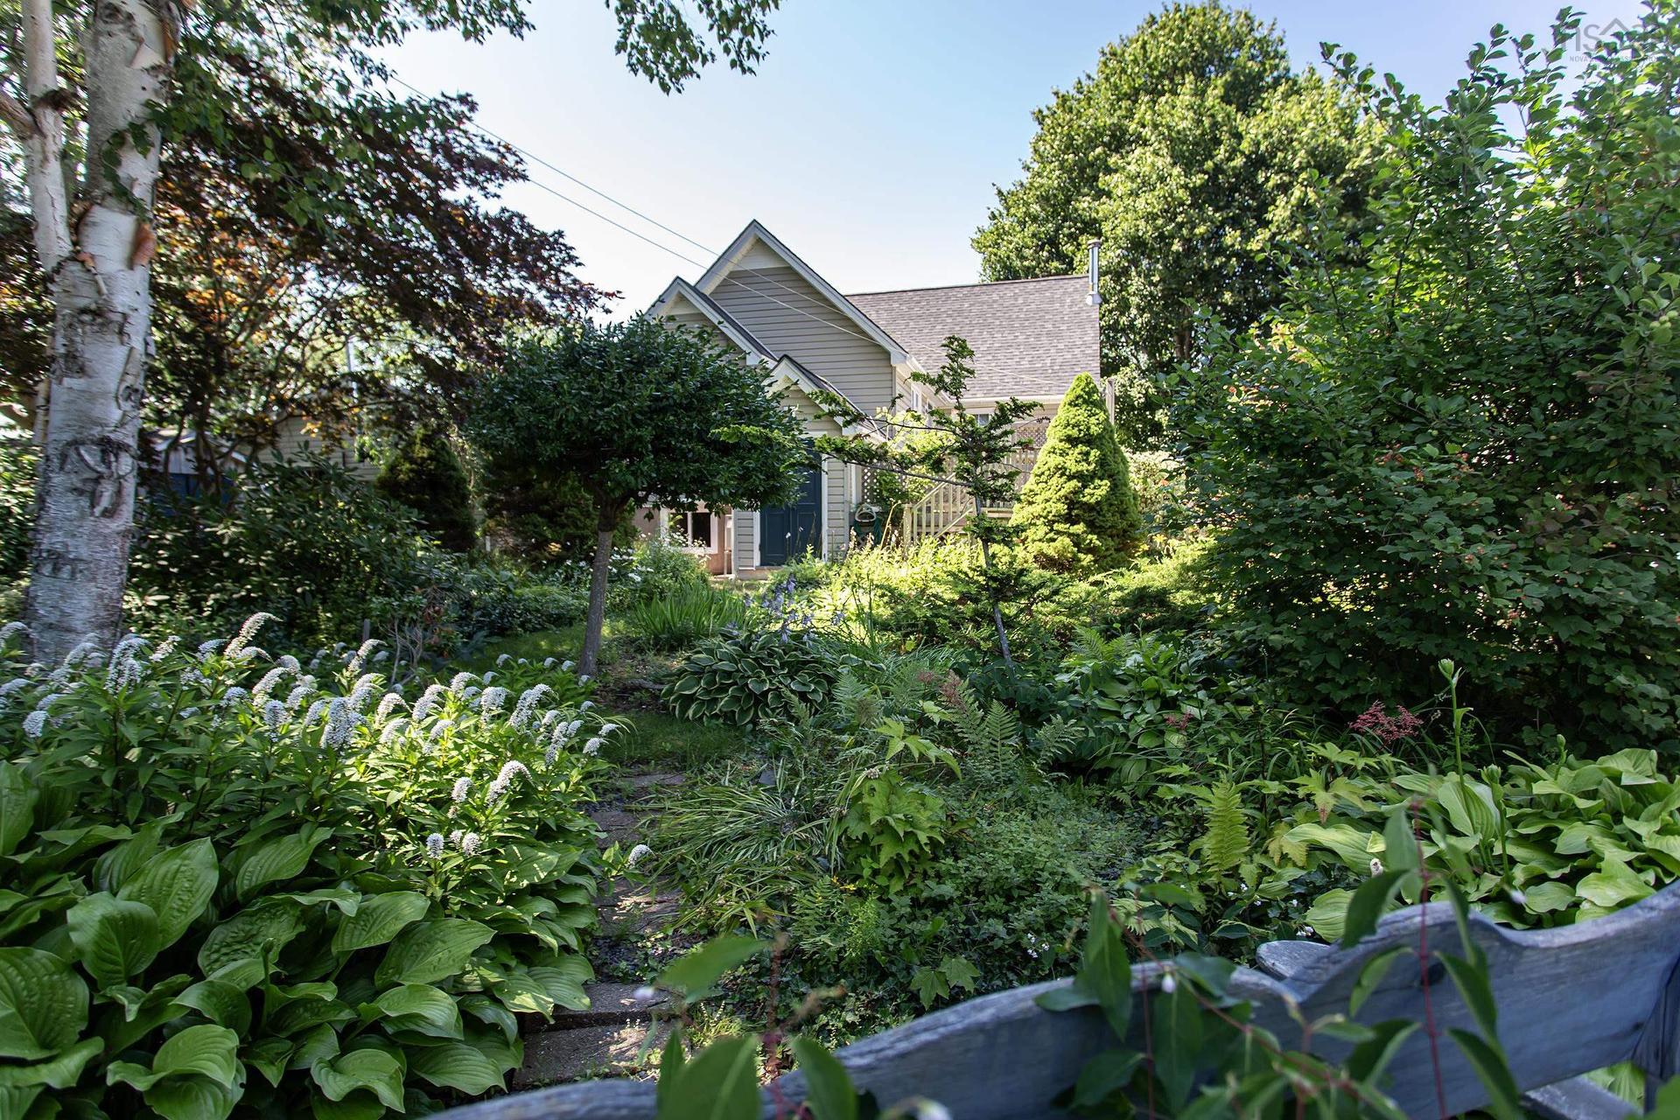
480 Main Street, Middleton, NS - Outdoor
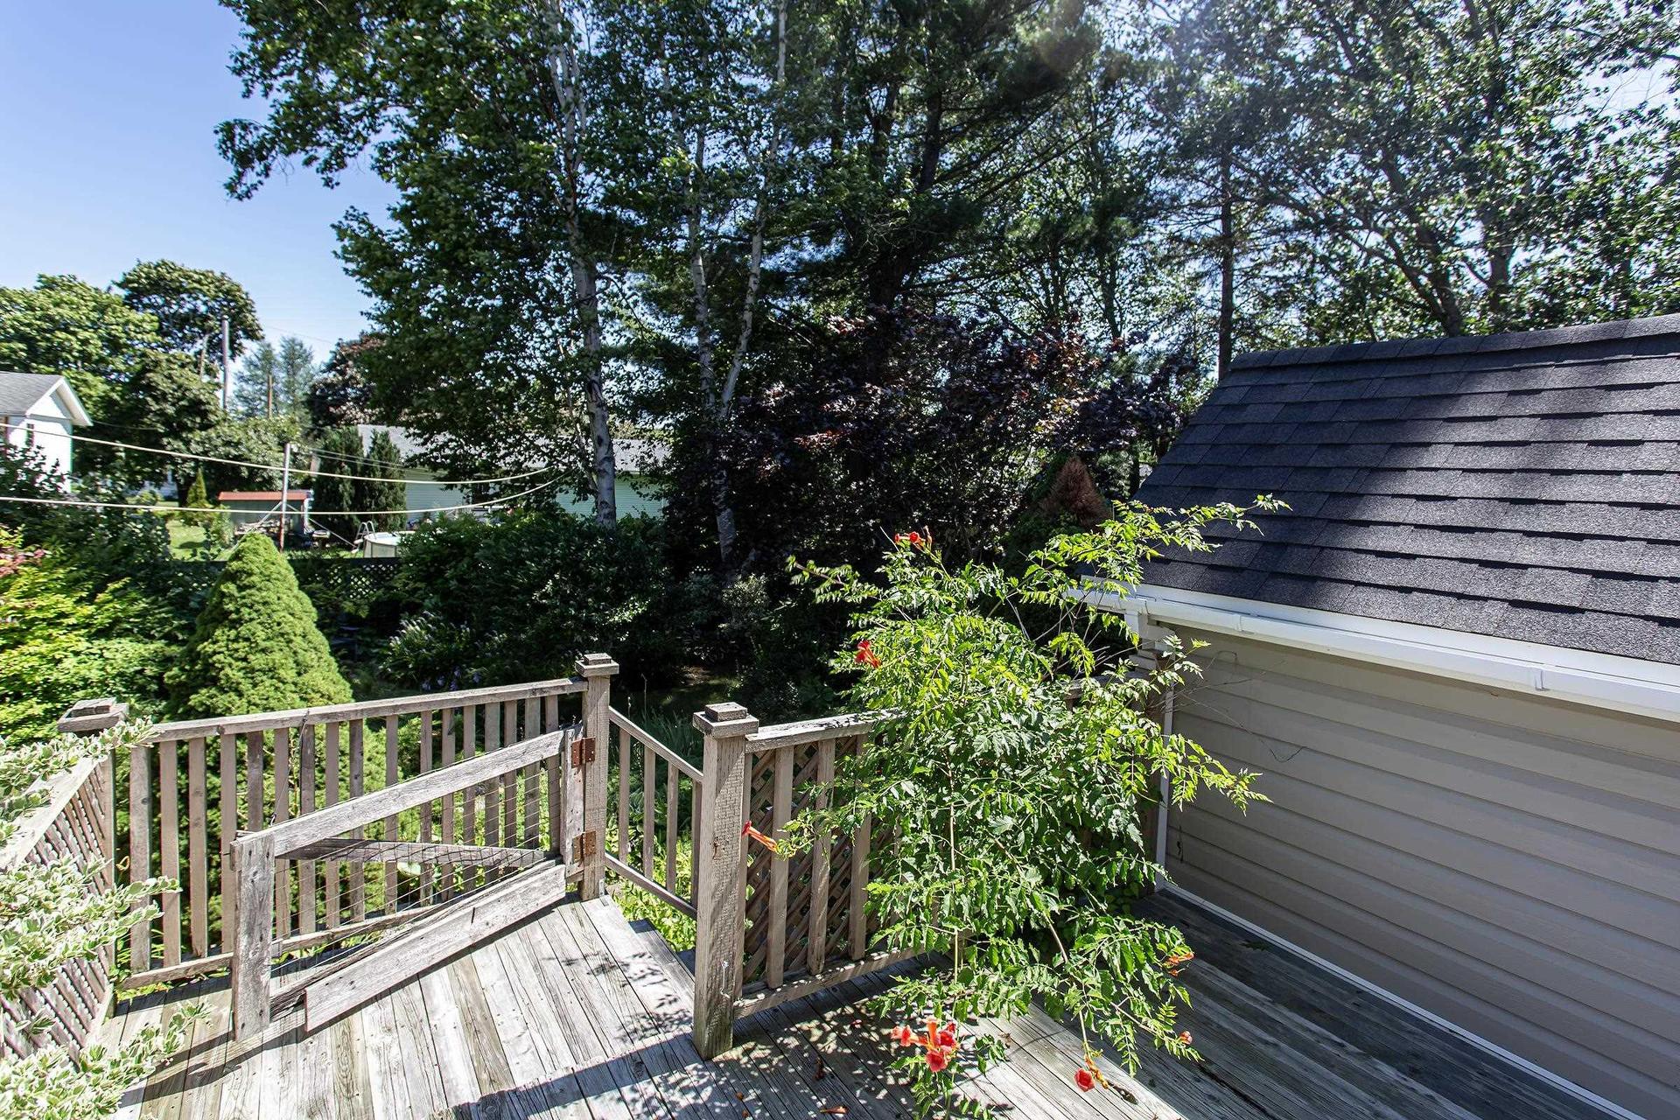
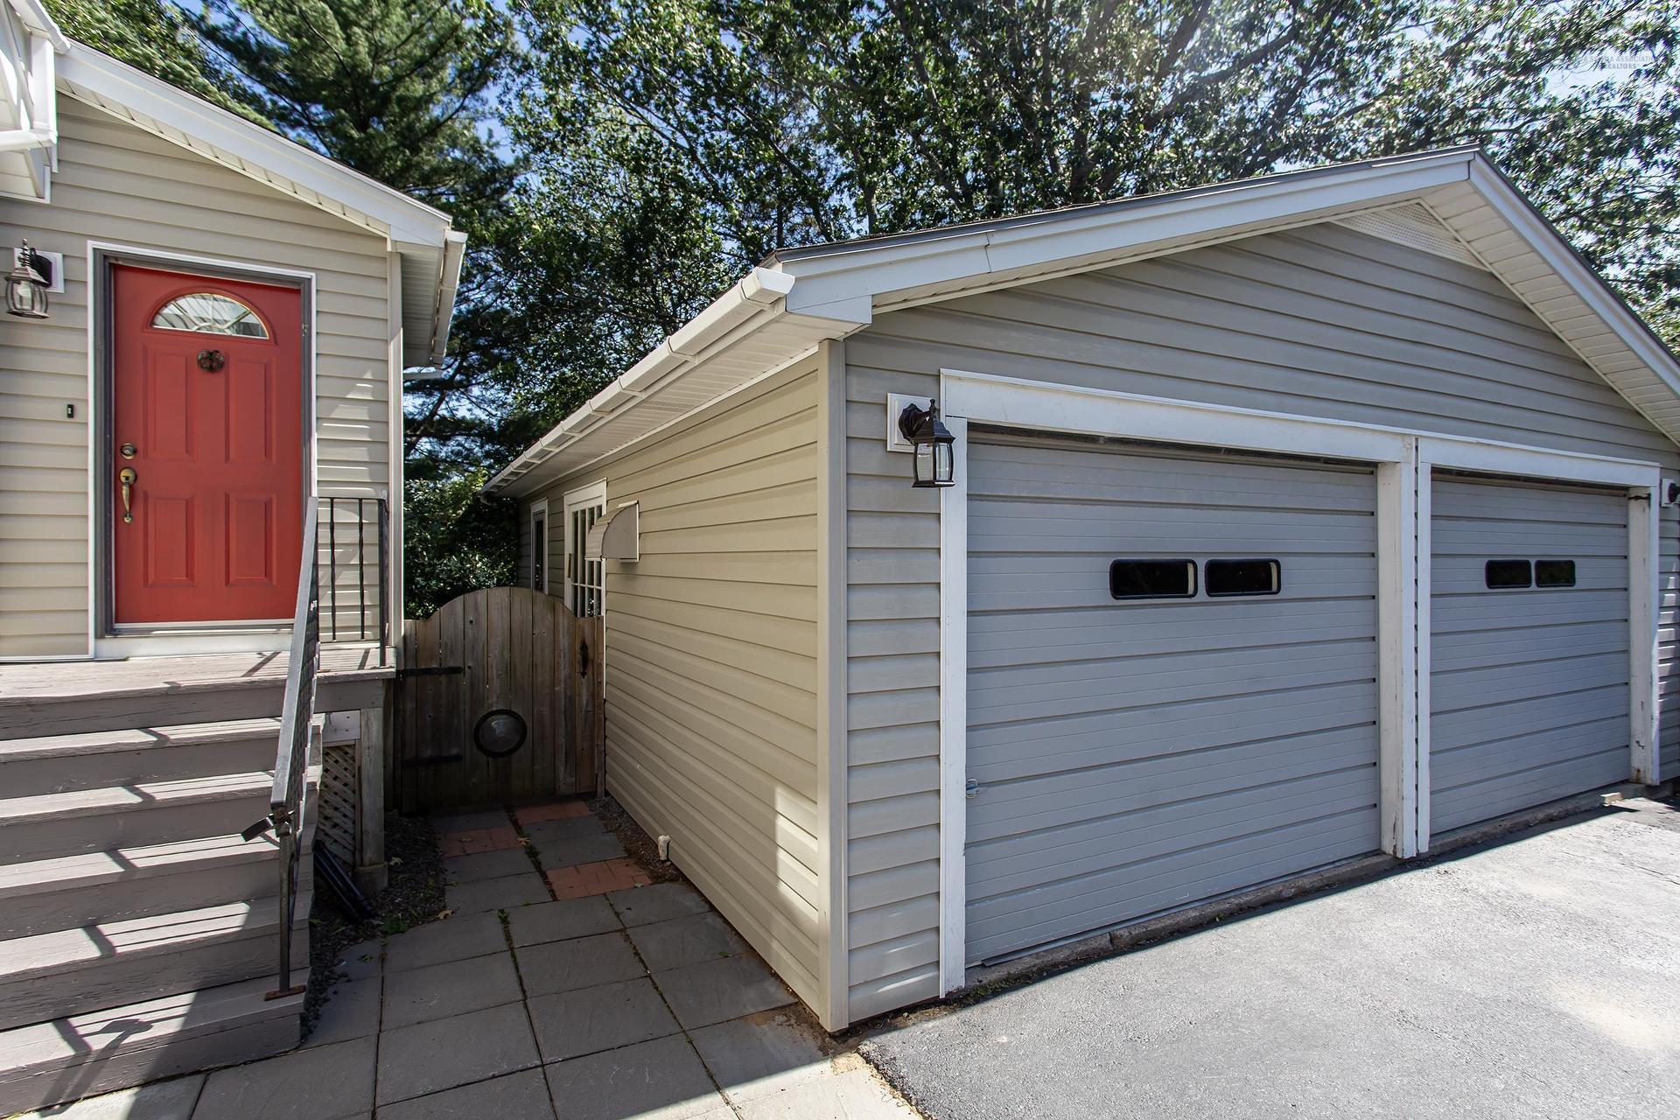
480 Main Street, Middleton, NS - Outdoor With Exterior
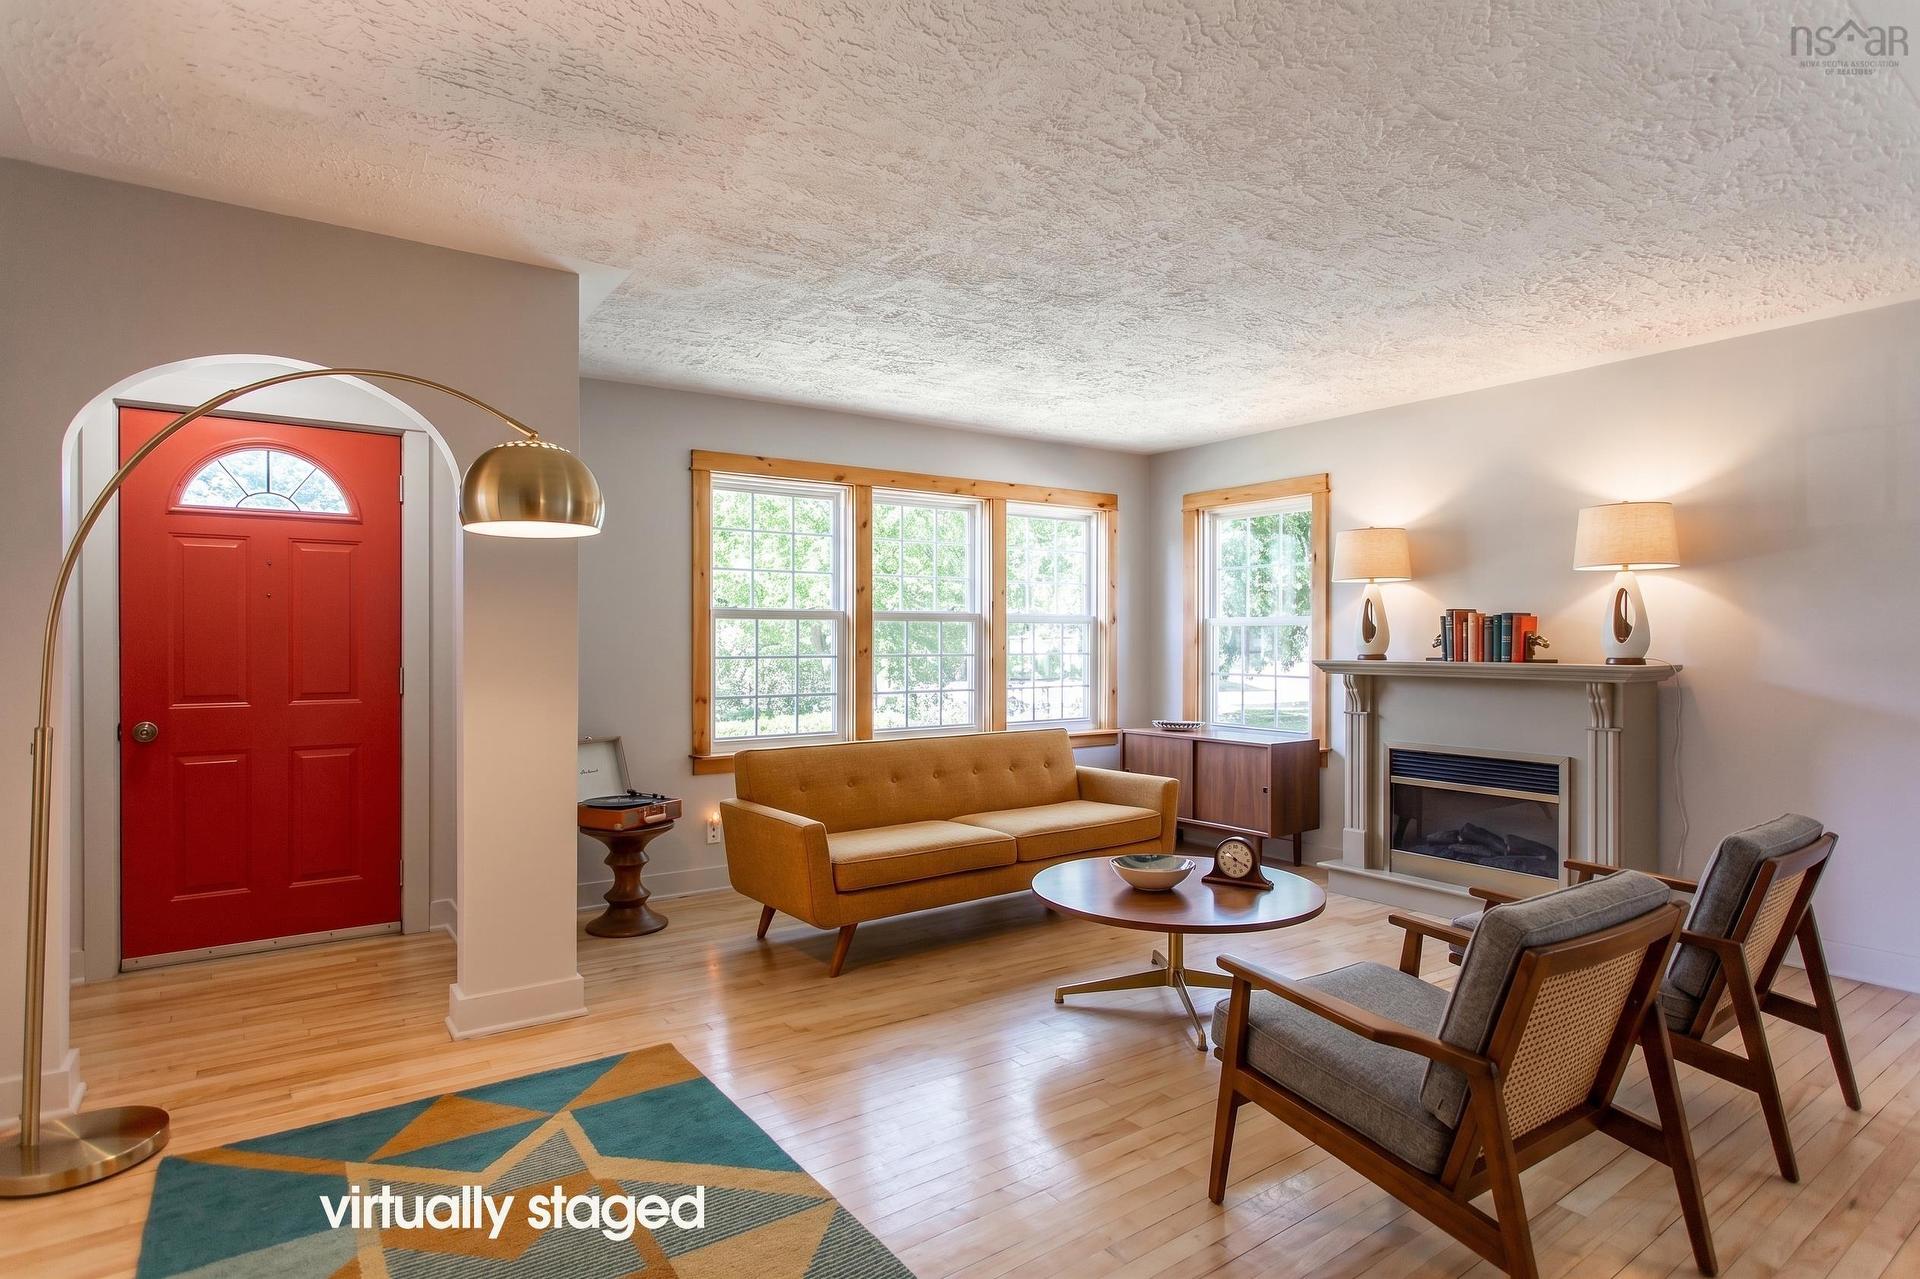
480 Main Street, Middleton, NS - Indoor Photo Showing Living Room With Fireplace
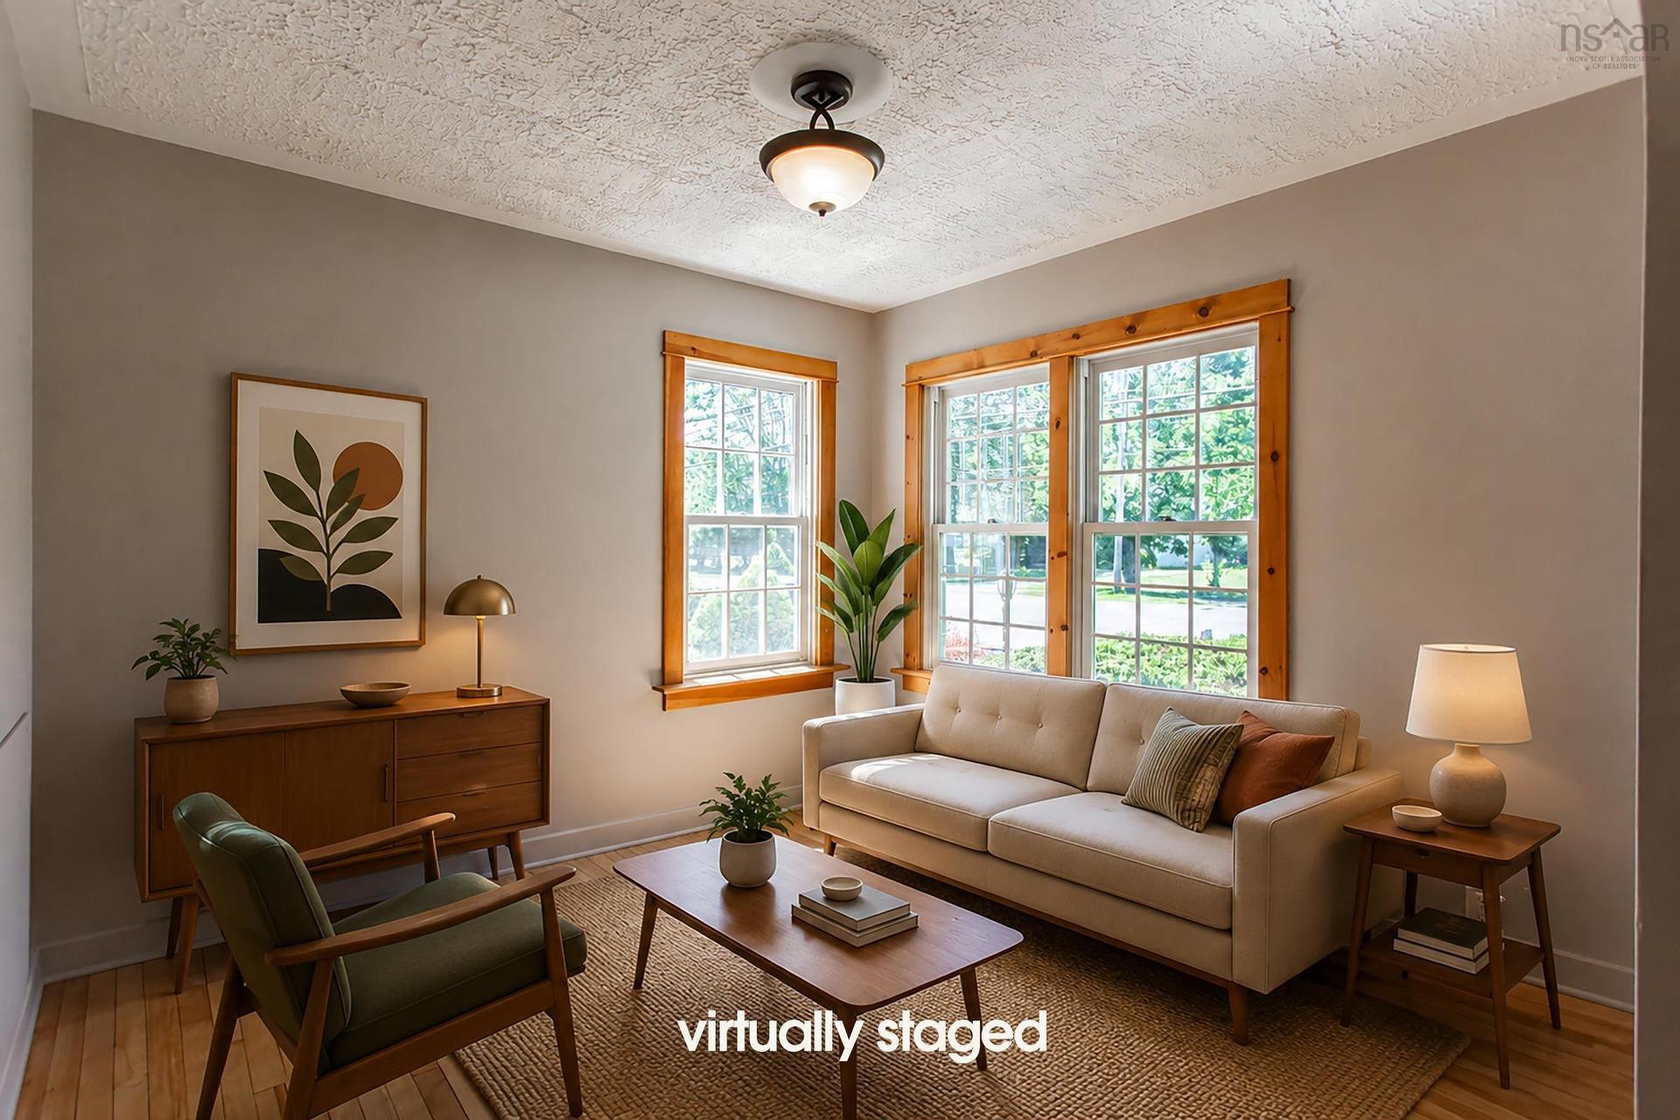
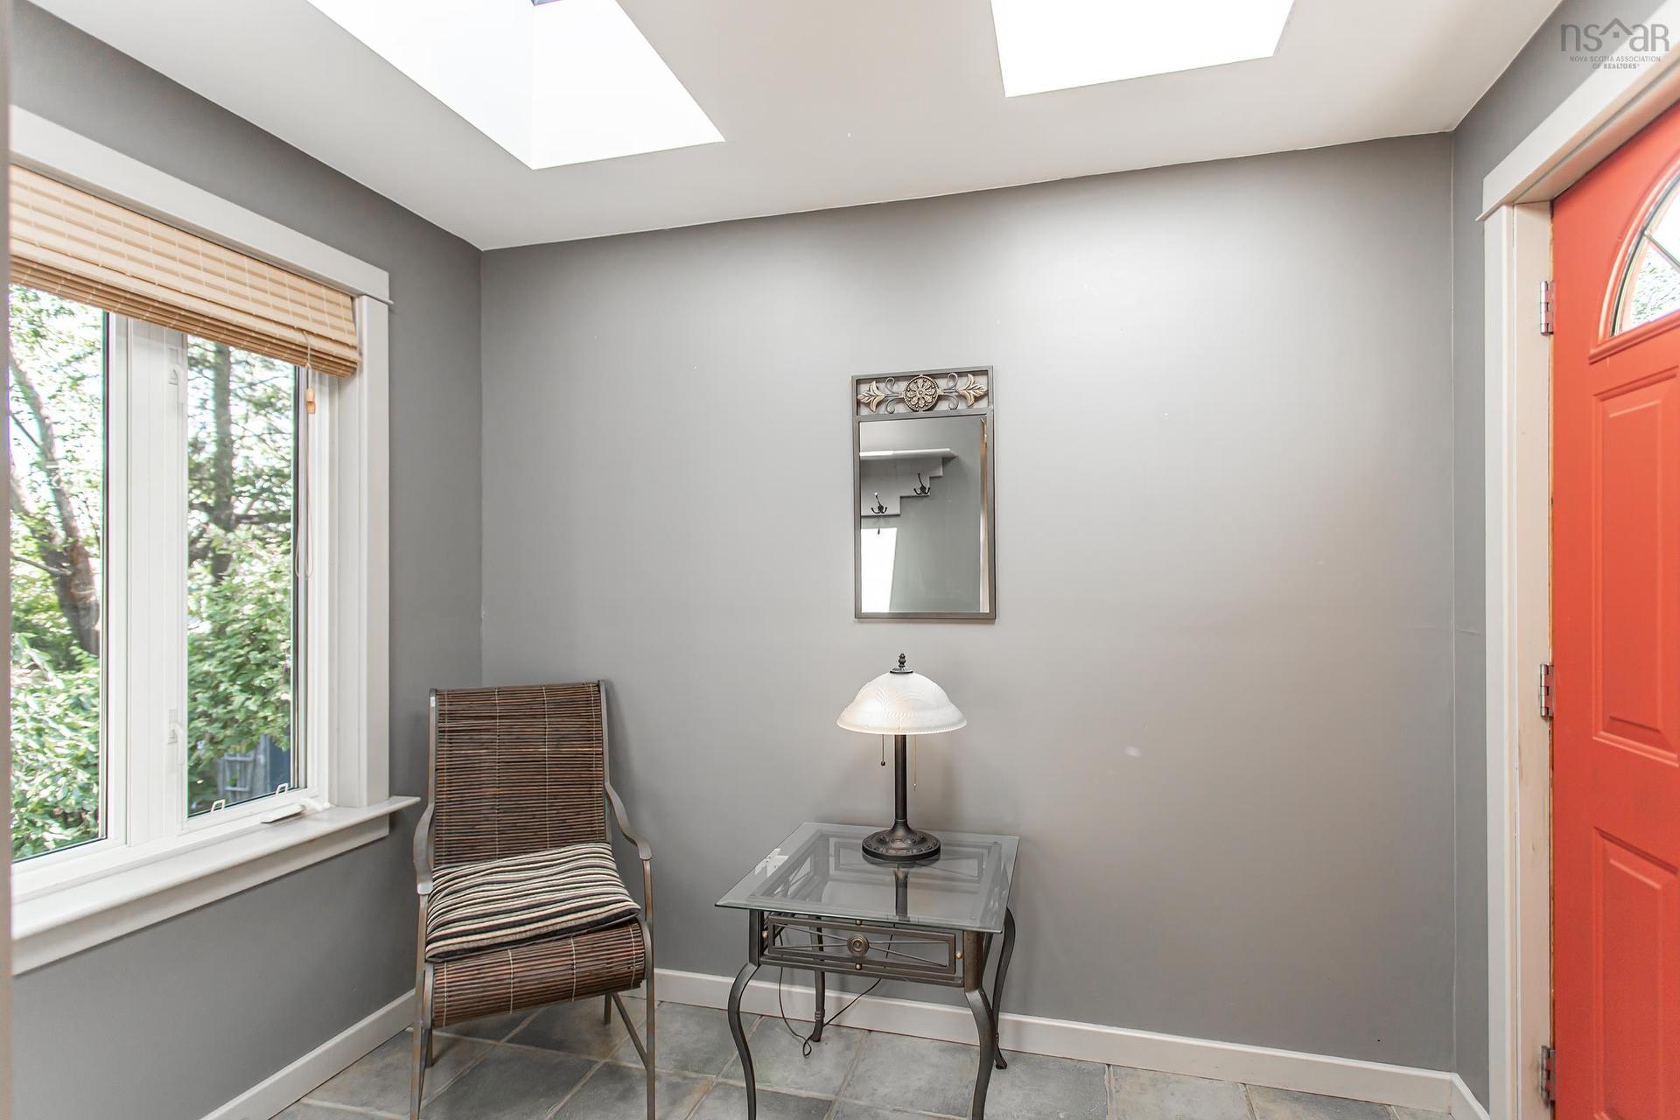
480 Main Street, Middleton, NS - Indoor Photo Showing Other Room
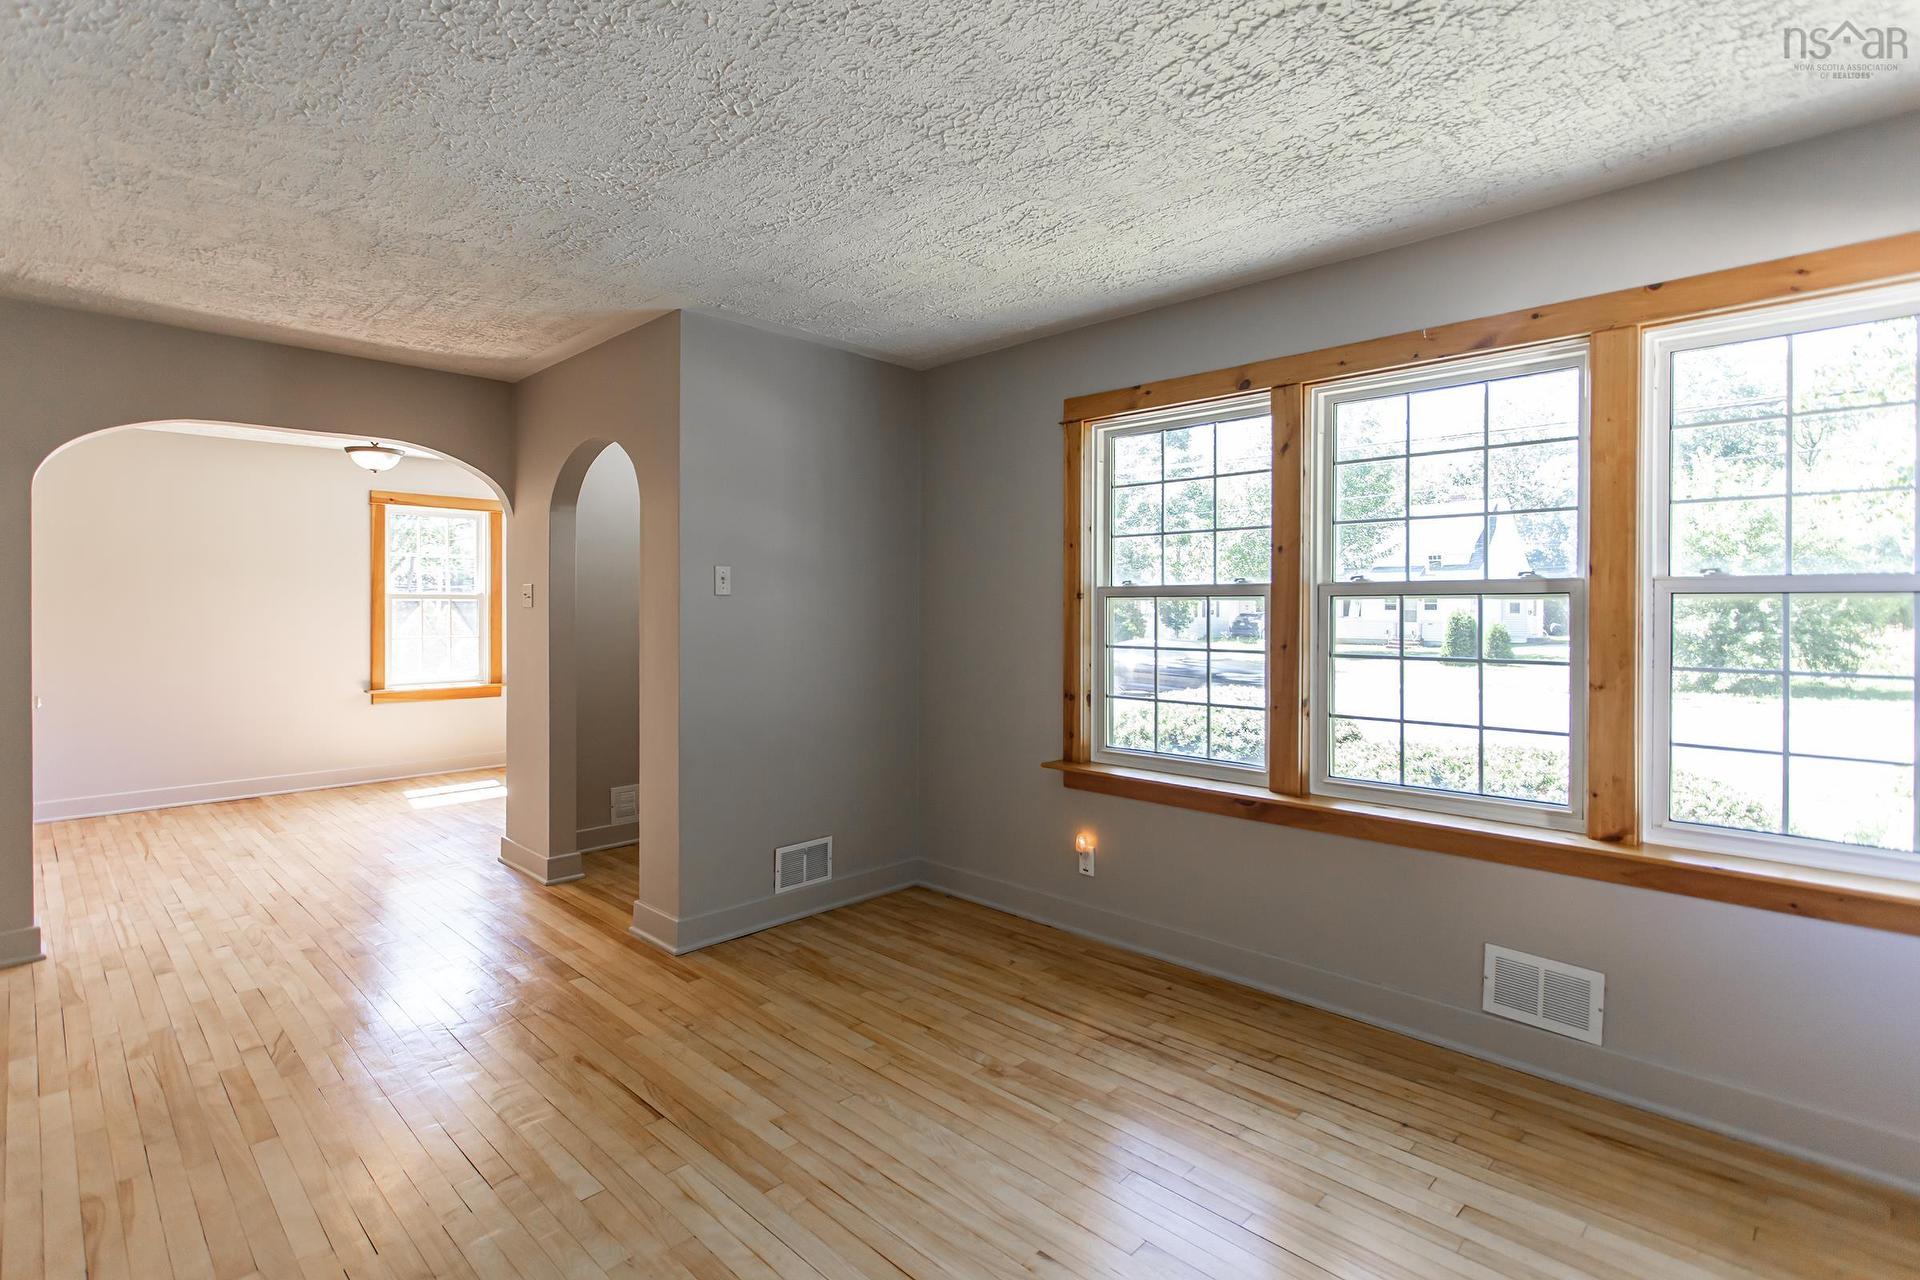
480 Main Street, Middleton, NS - Indoor Photo Showing Living Room
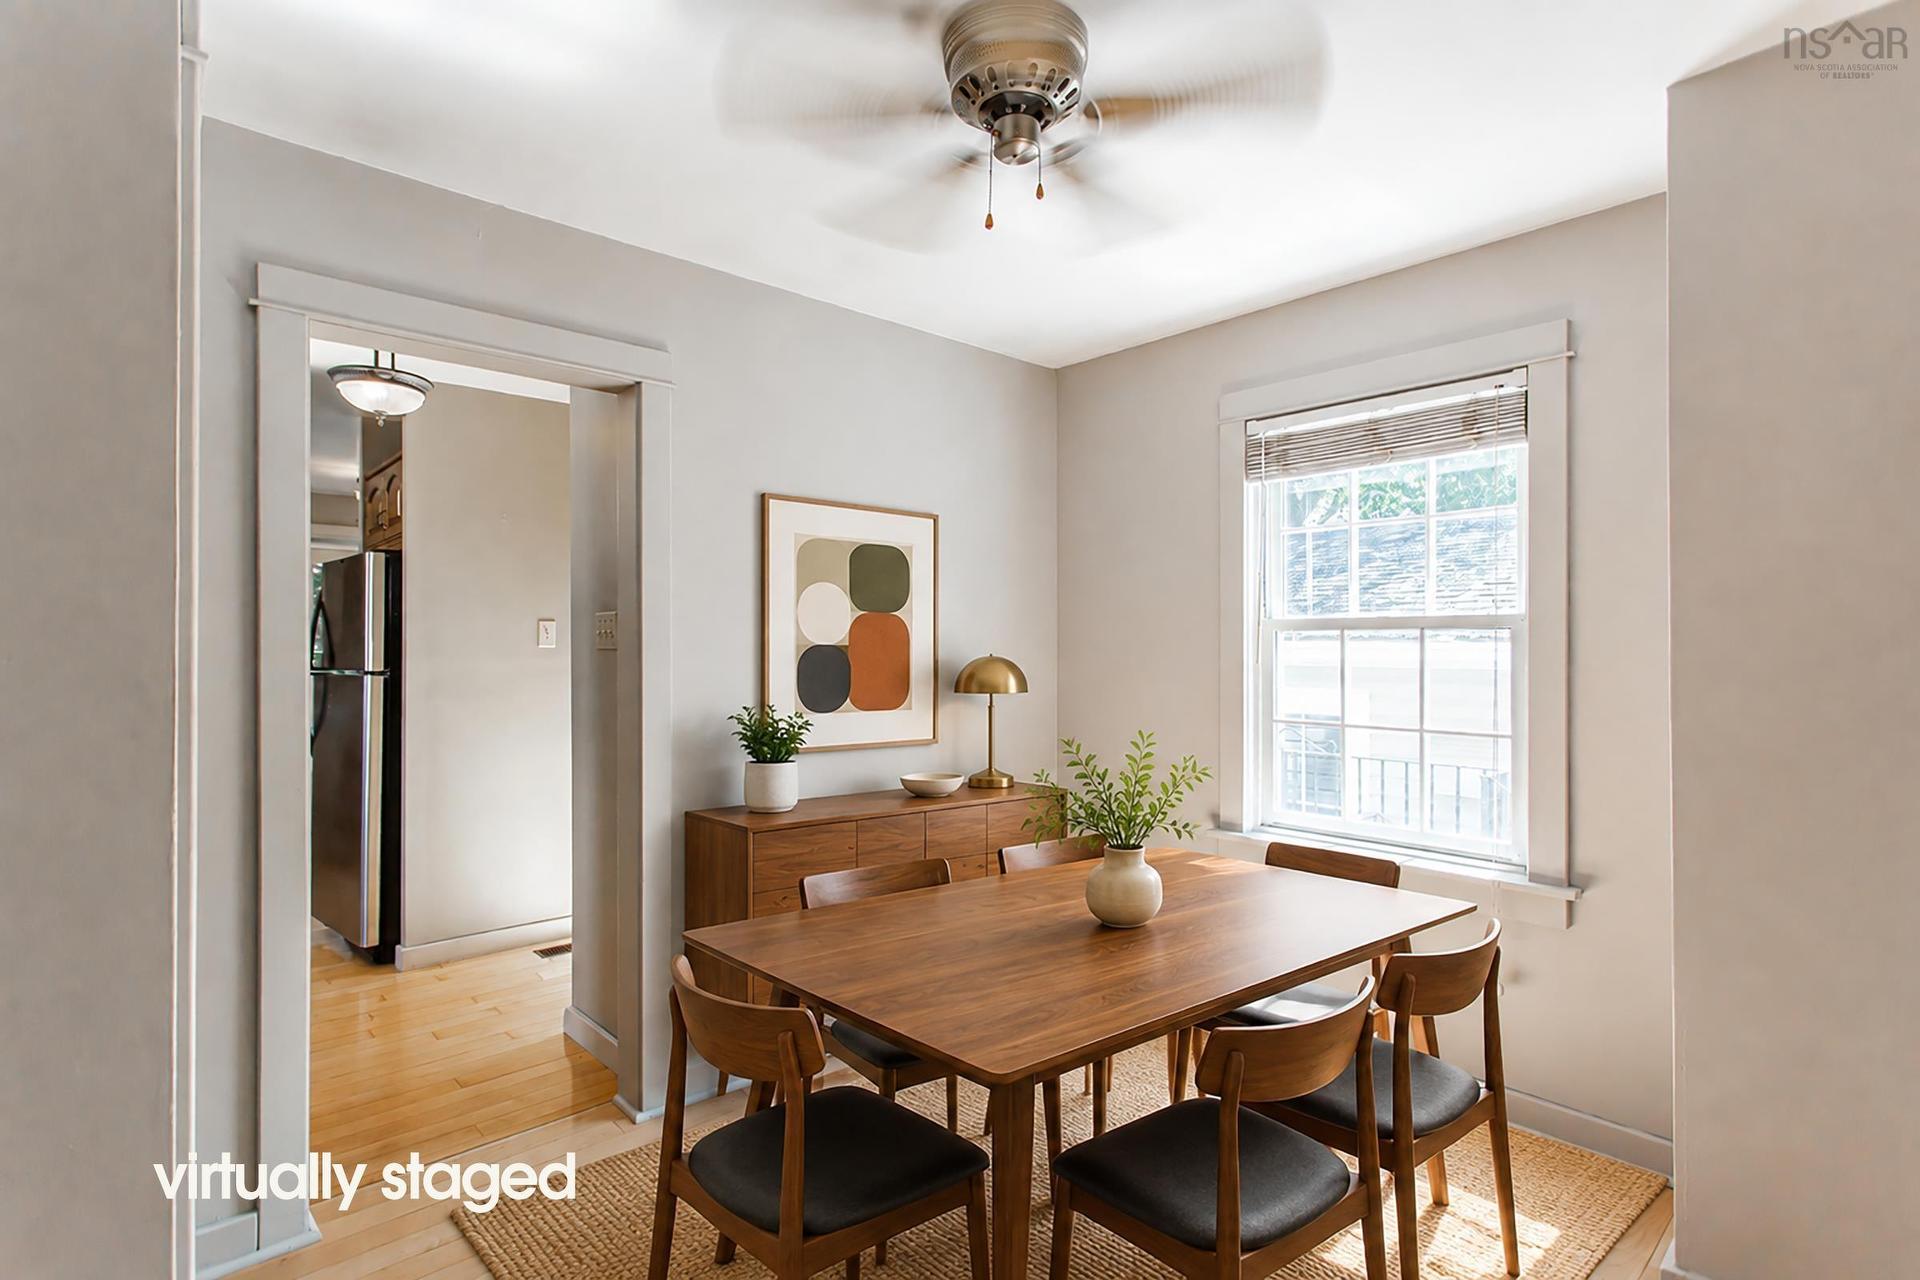
480 Main Street, Middleton, NS - Indoor Photo Showing Dining Room
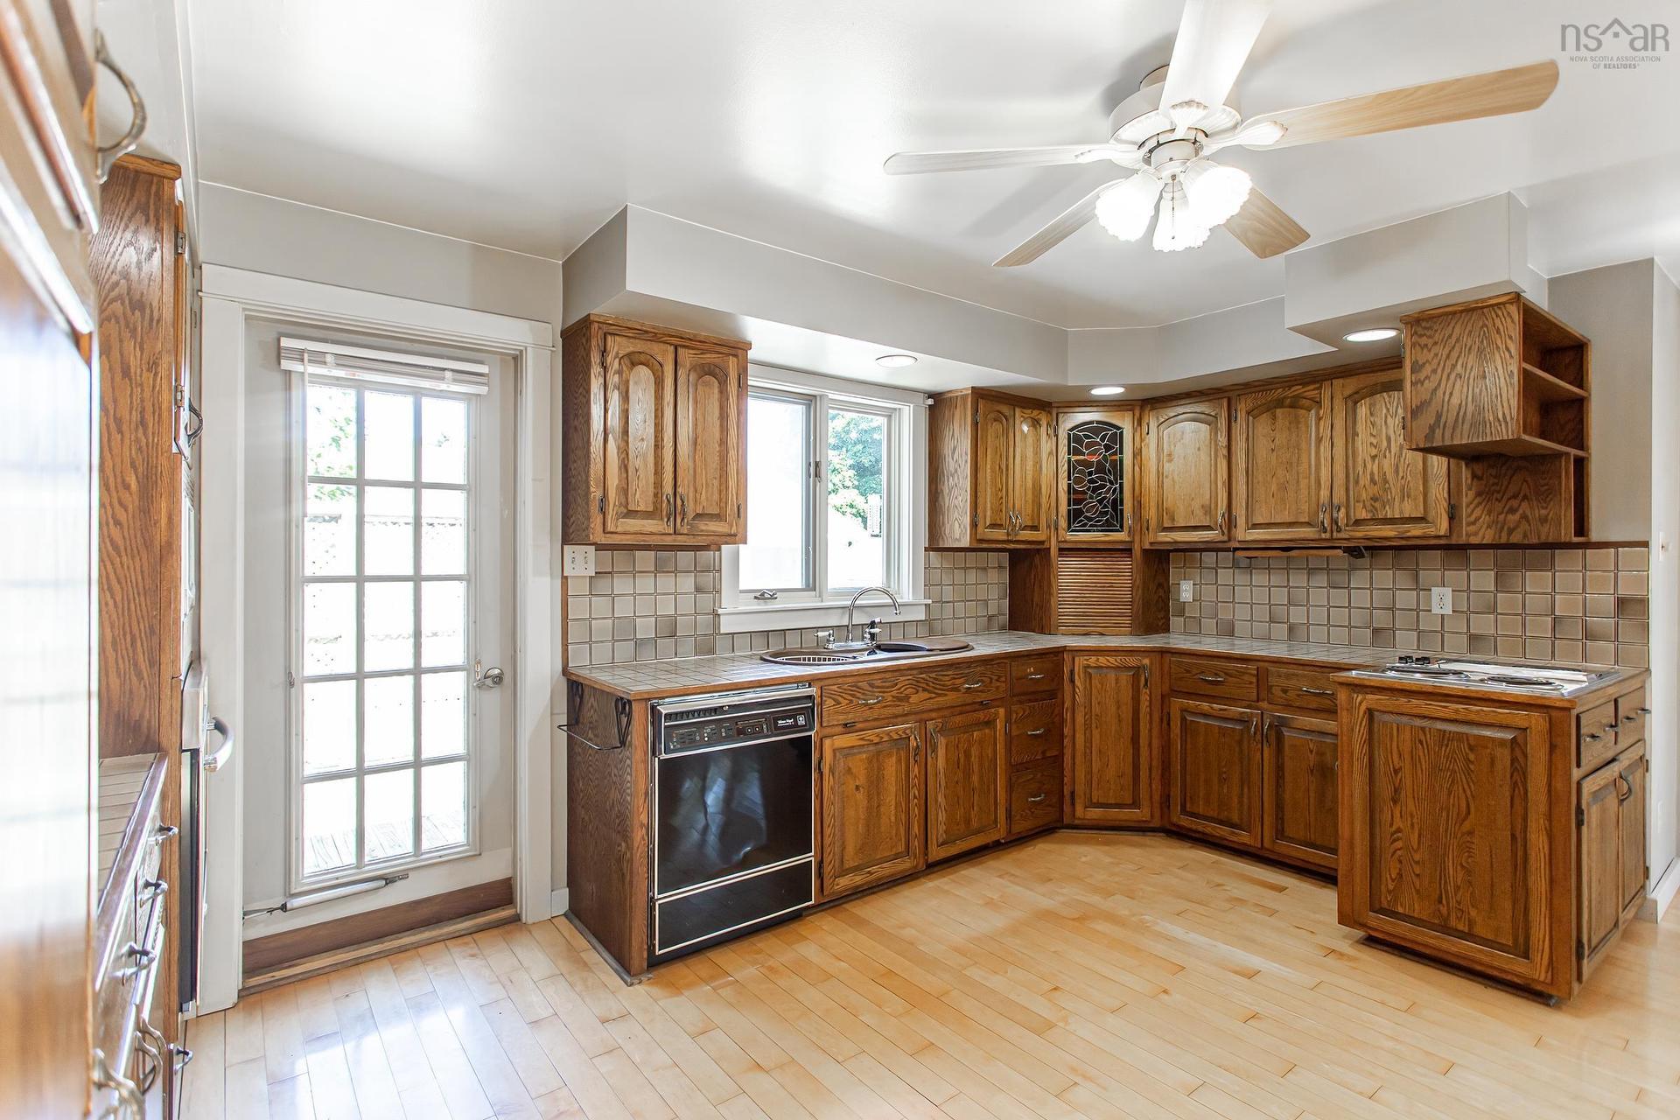
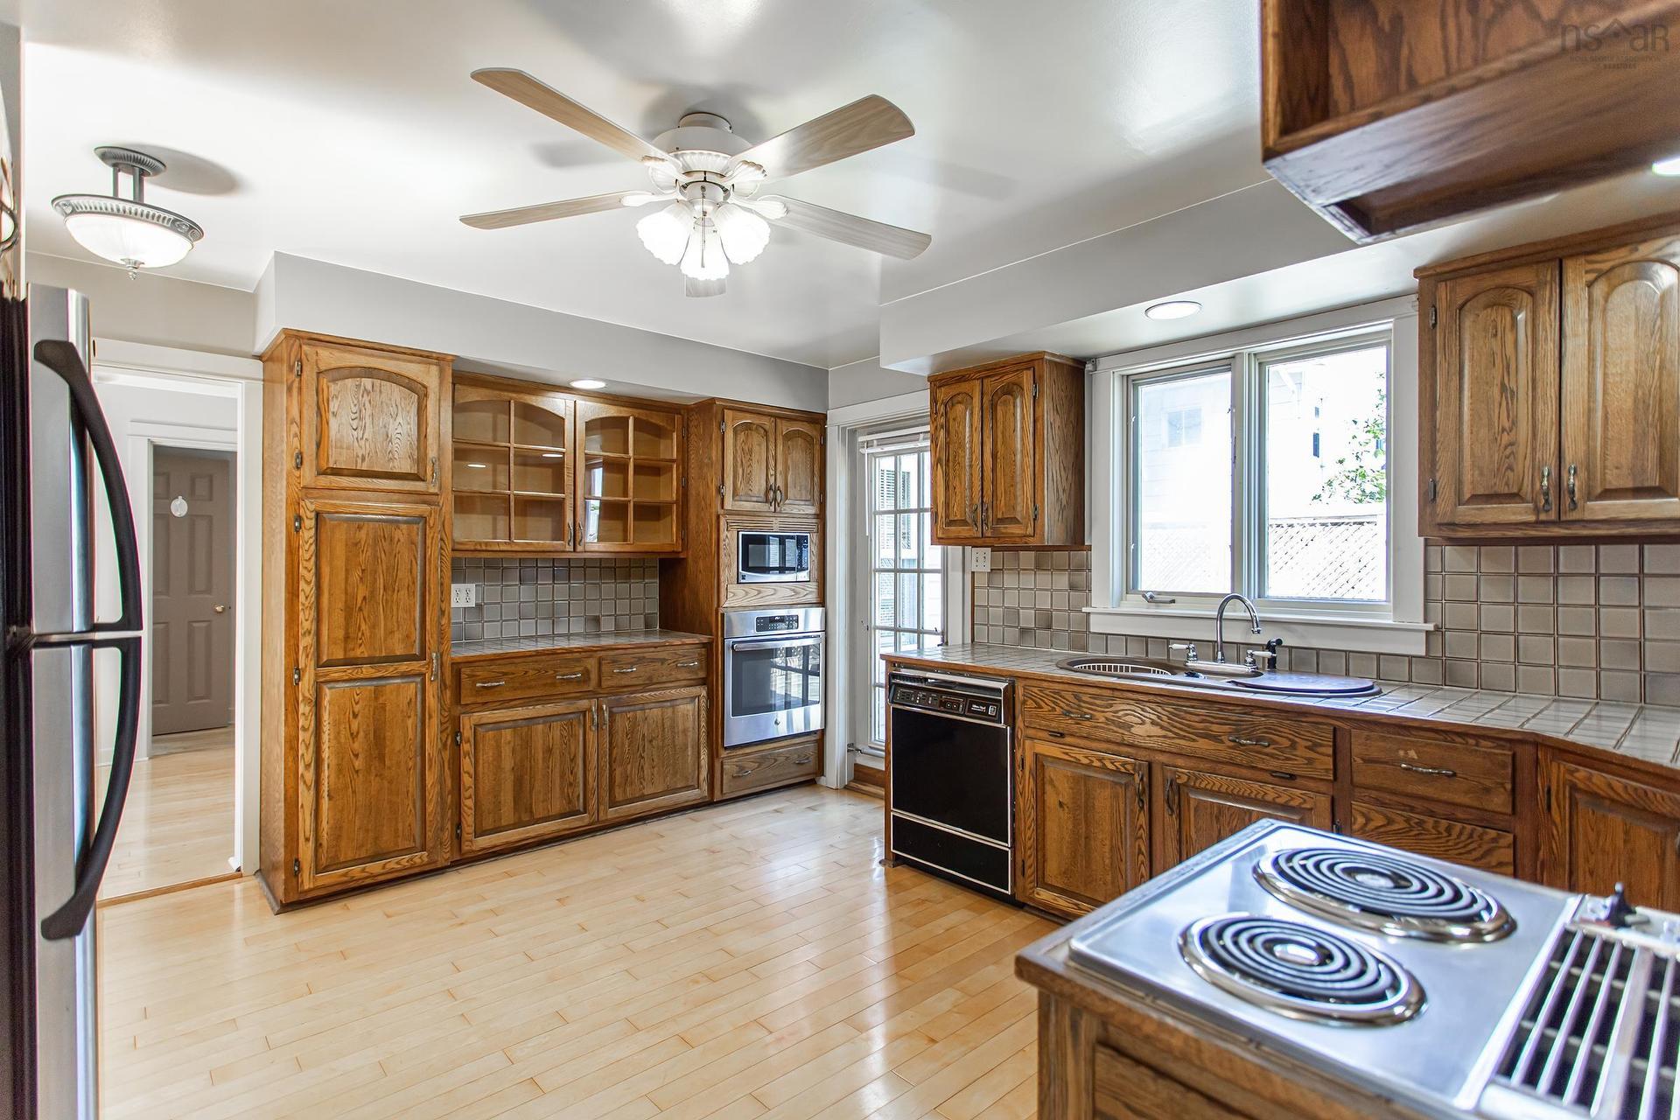
480 Main Street, Middleton, NS - Indoor Photo Showing Kitchen
480 Main Street, Middleton, NS - Indoor
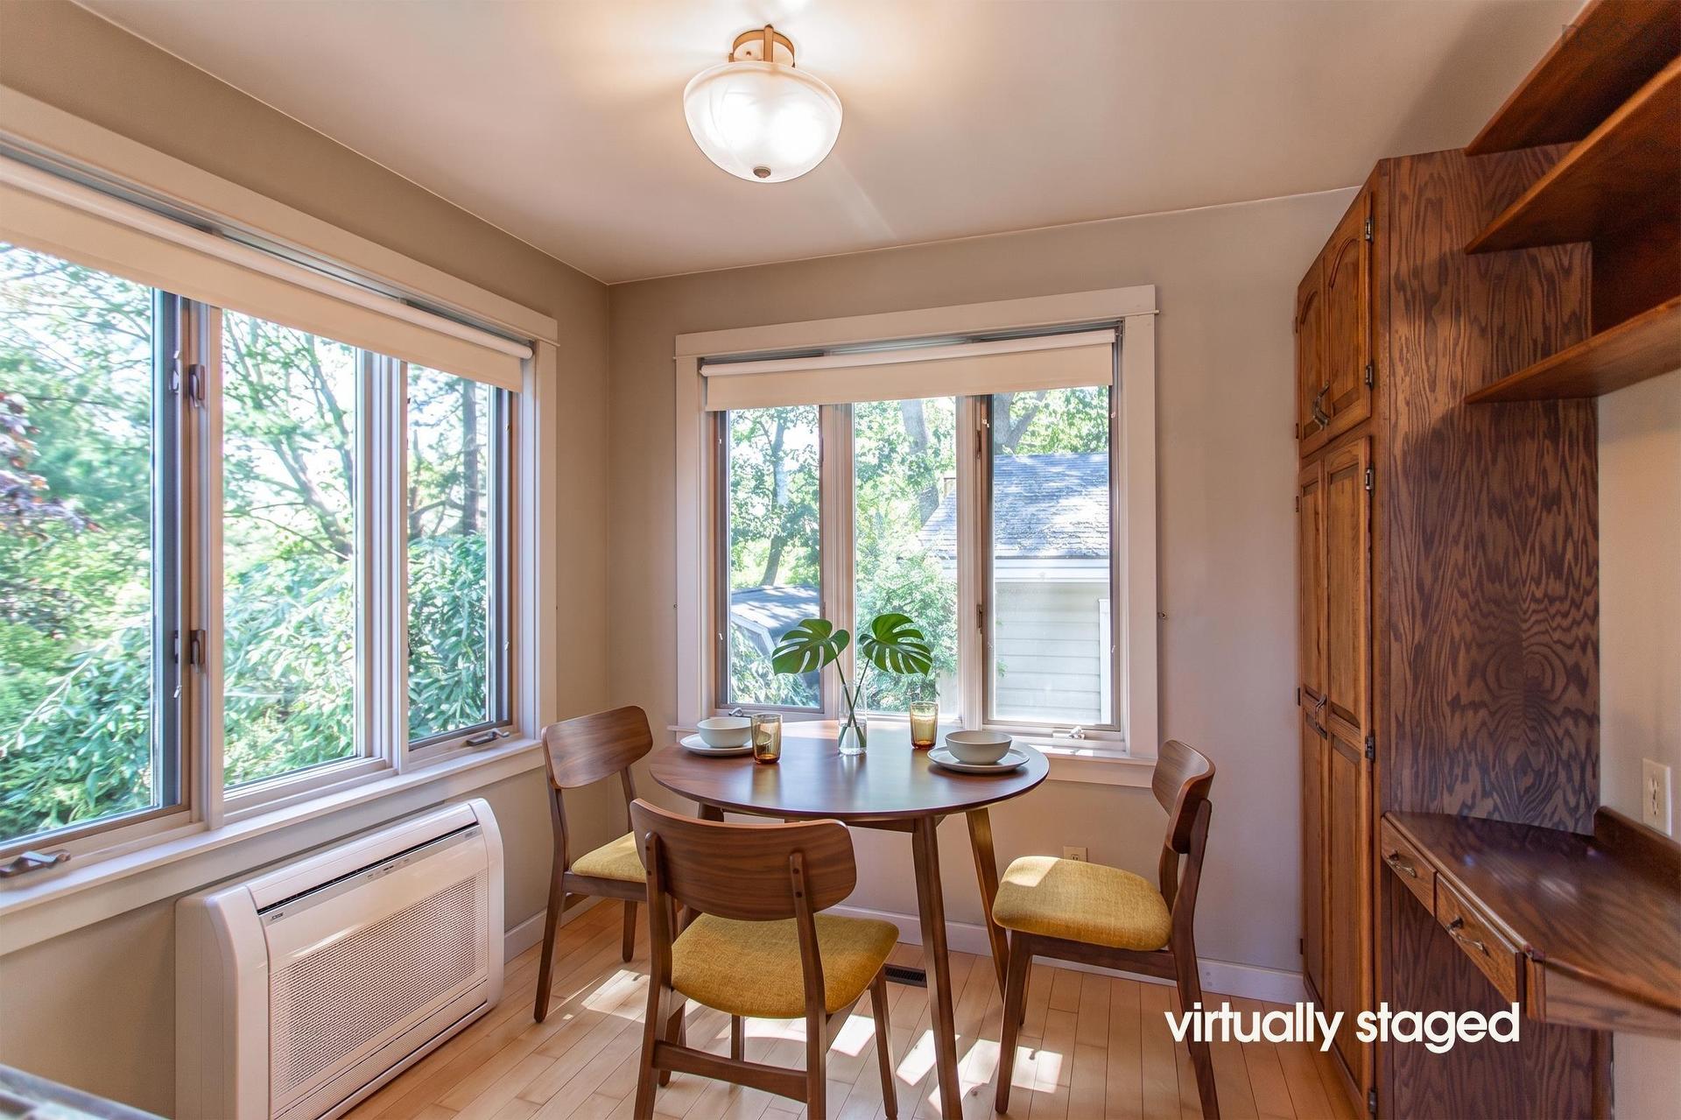
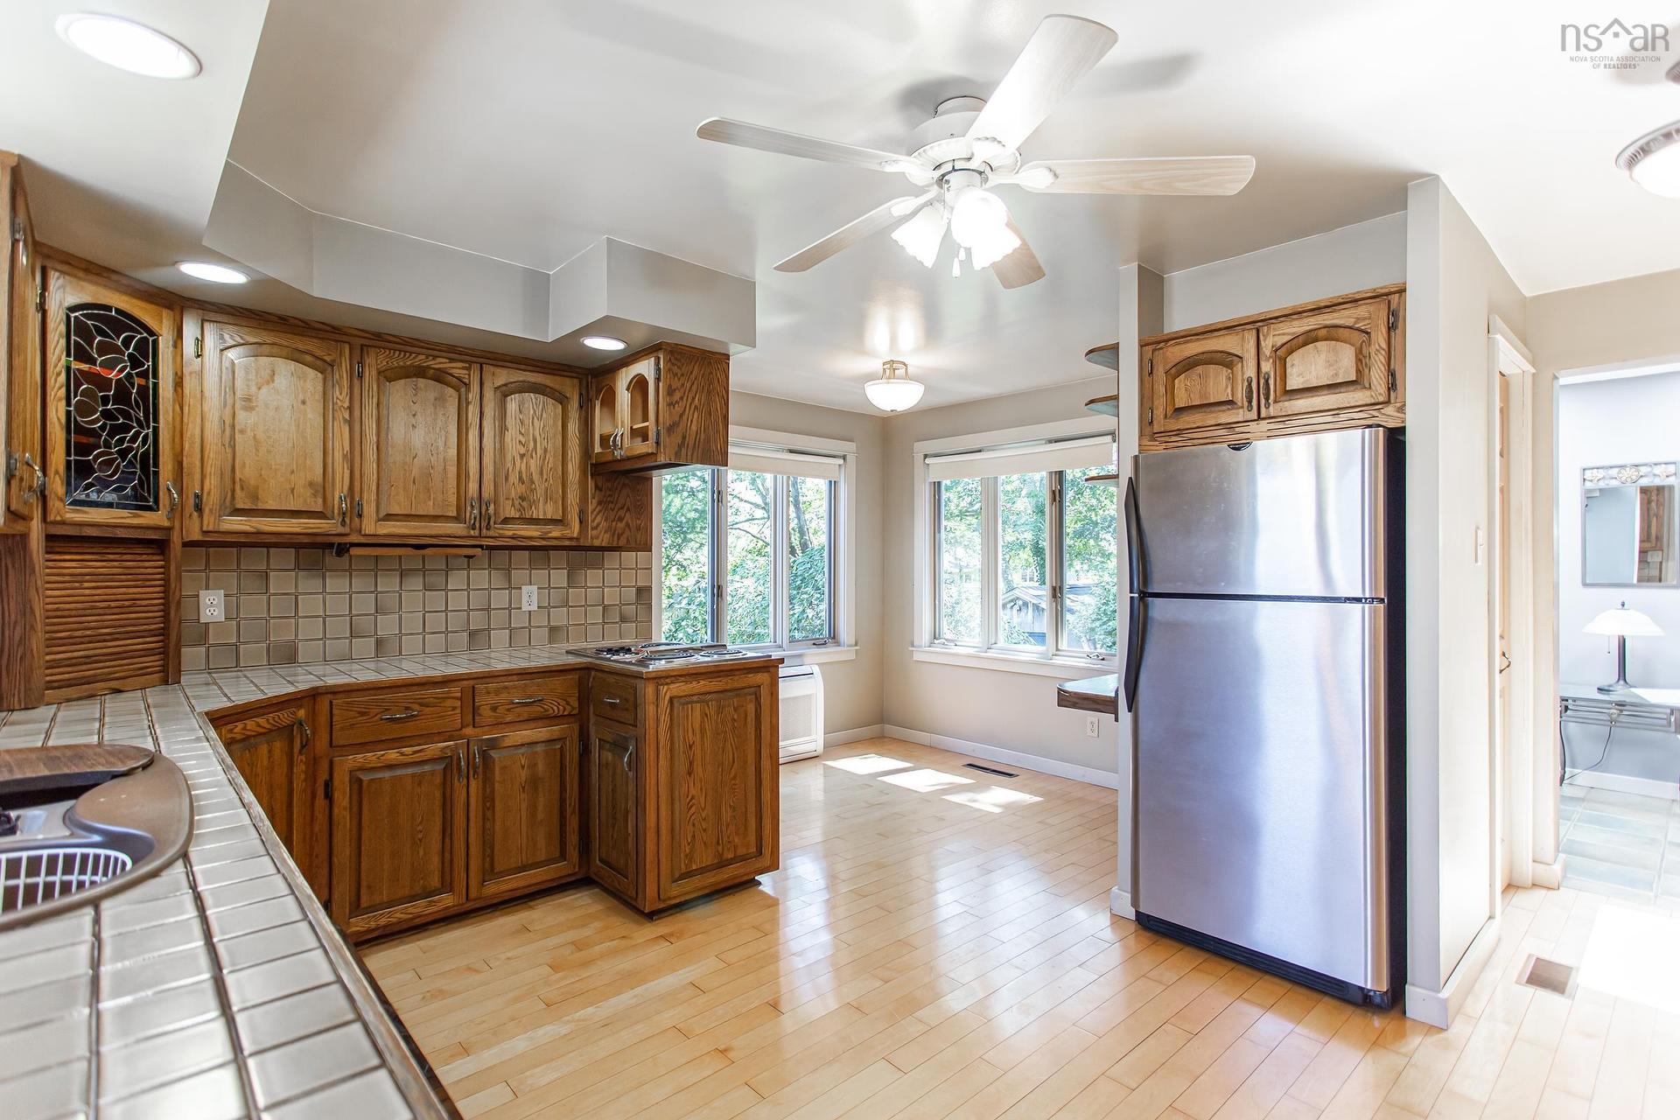
480 Main Street, Middleton, NS - Indoor Photo Showing Kitchen
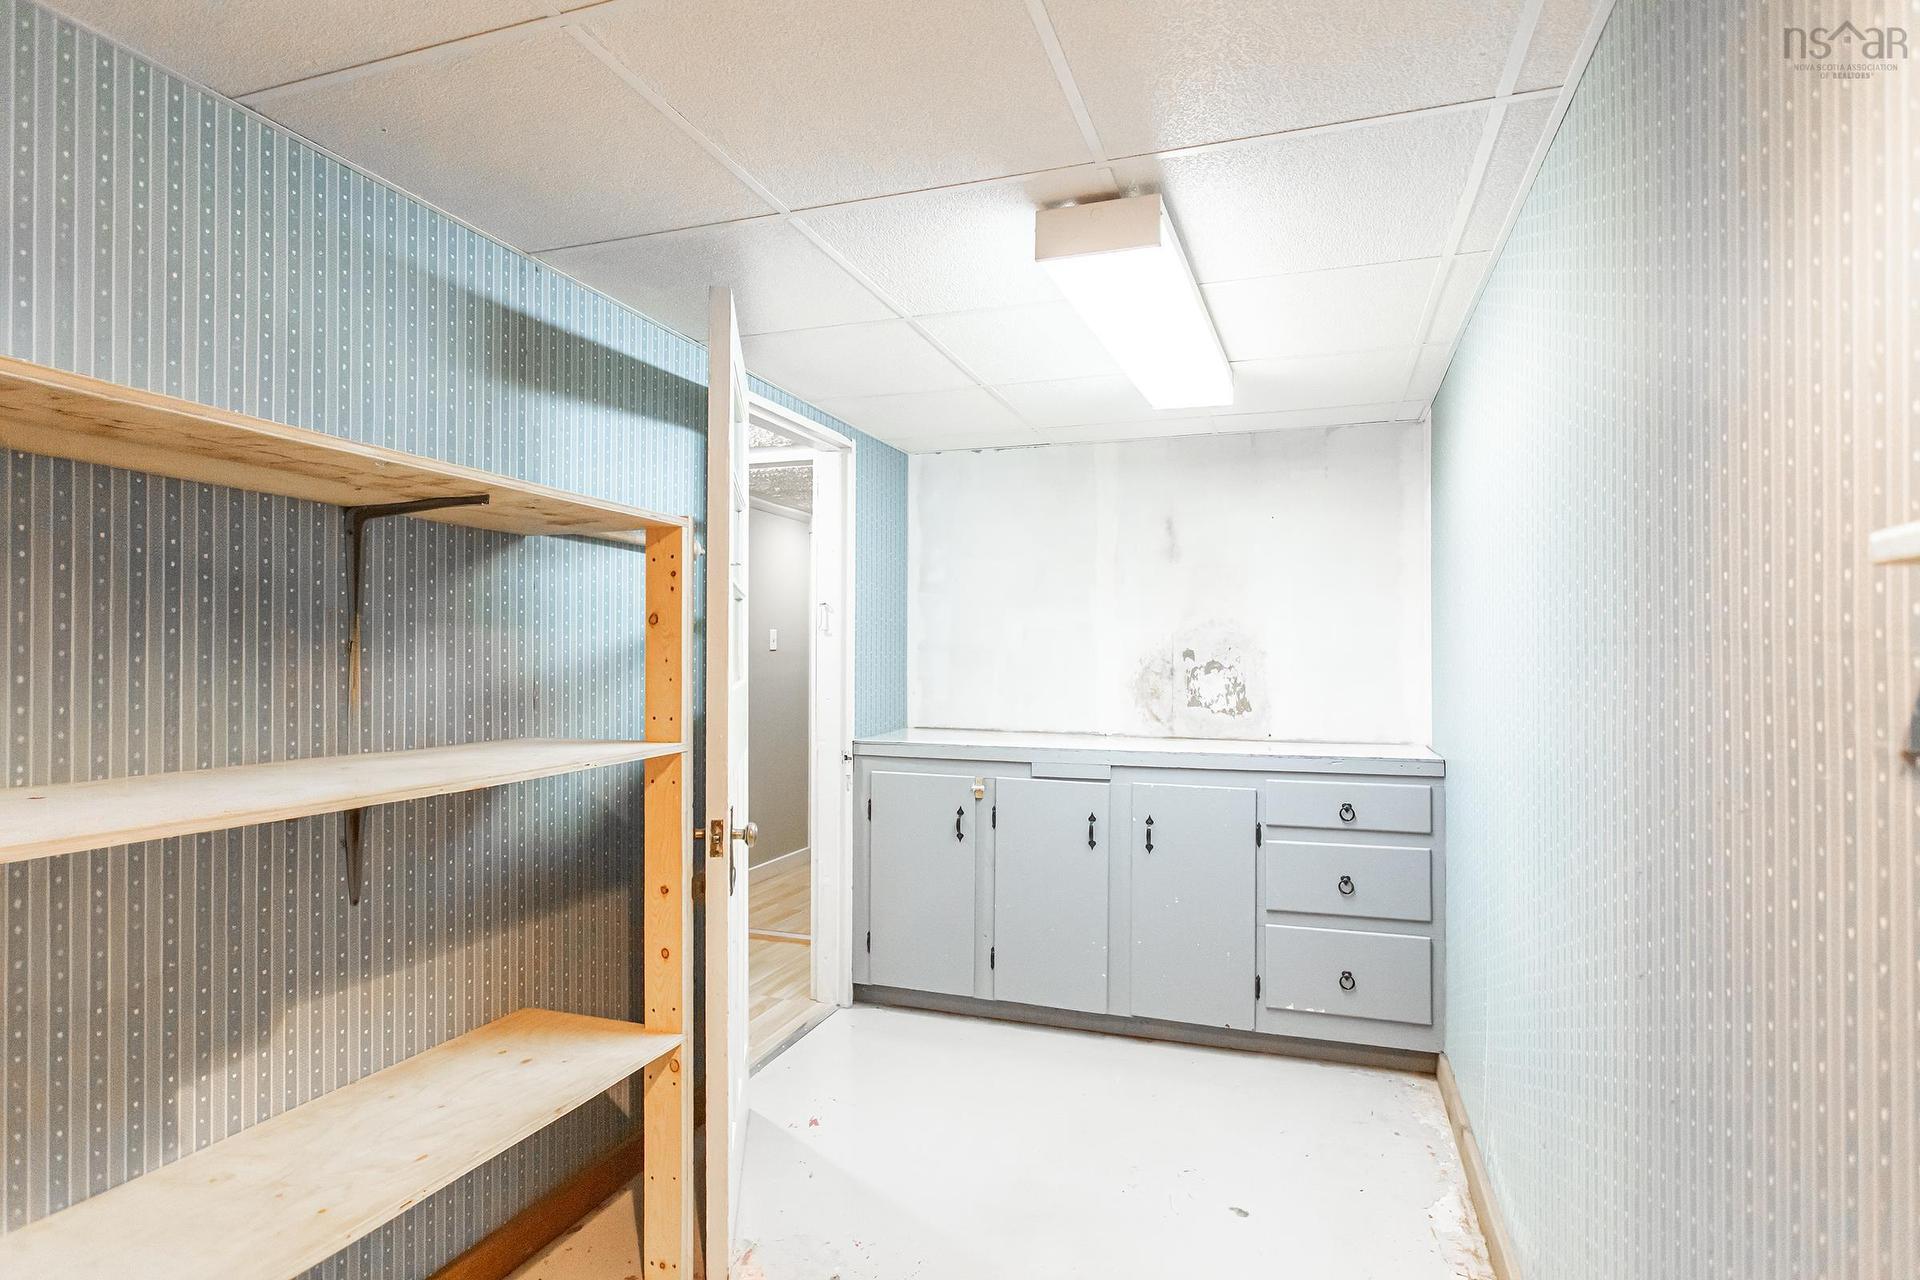
480 Main Street, Middleton, NS - Indoor Photo Showing Other Room
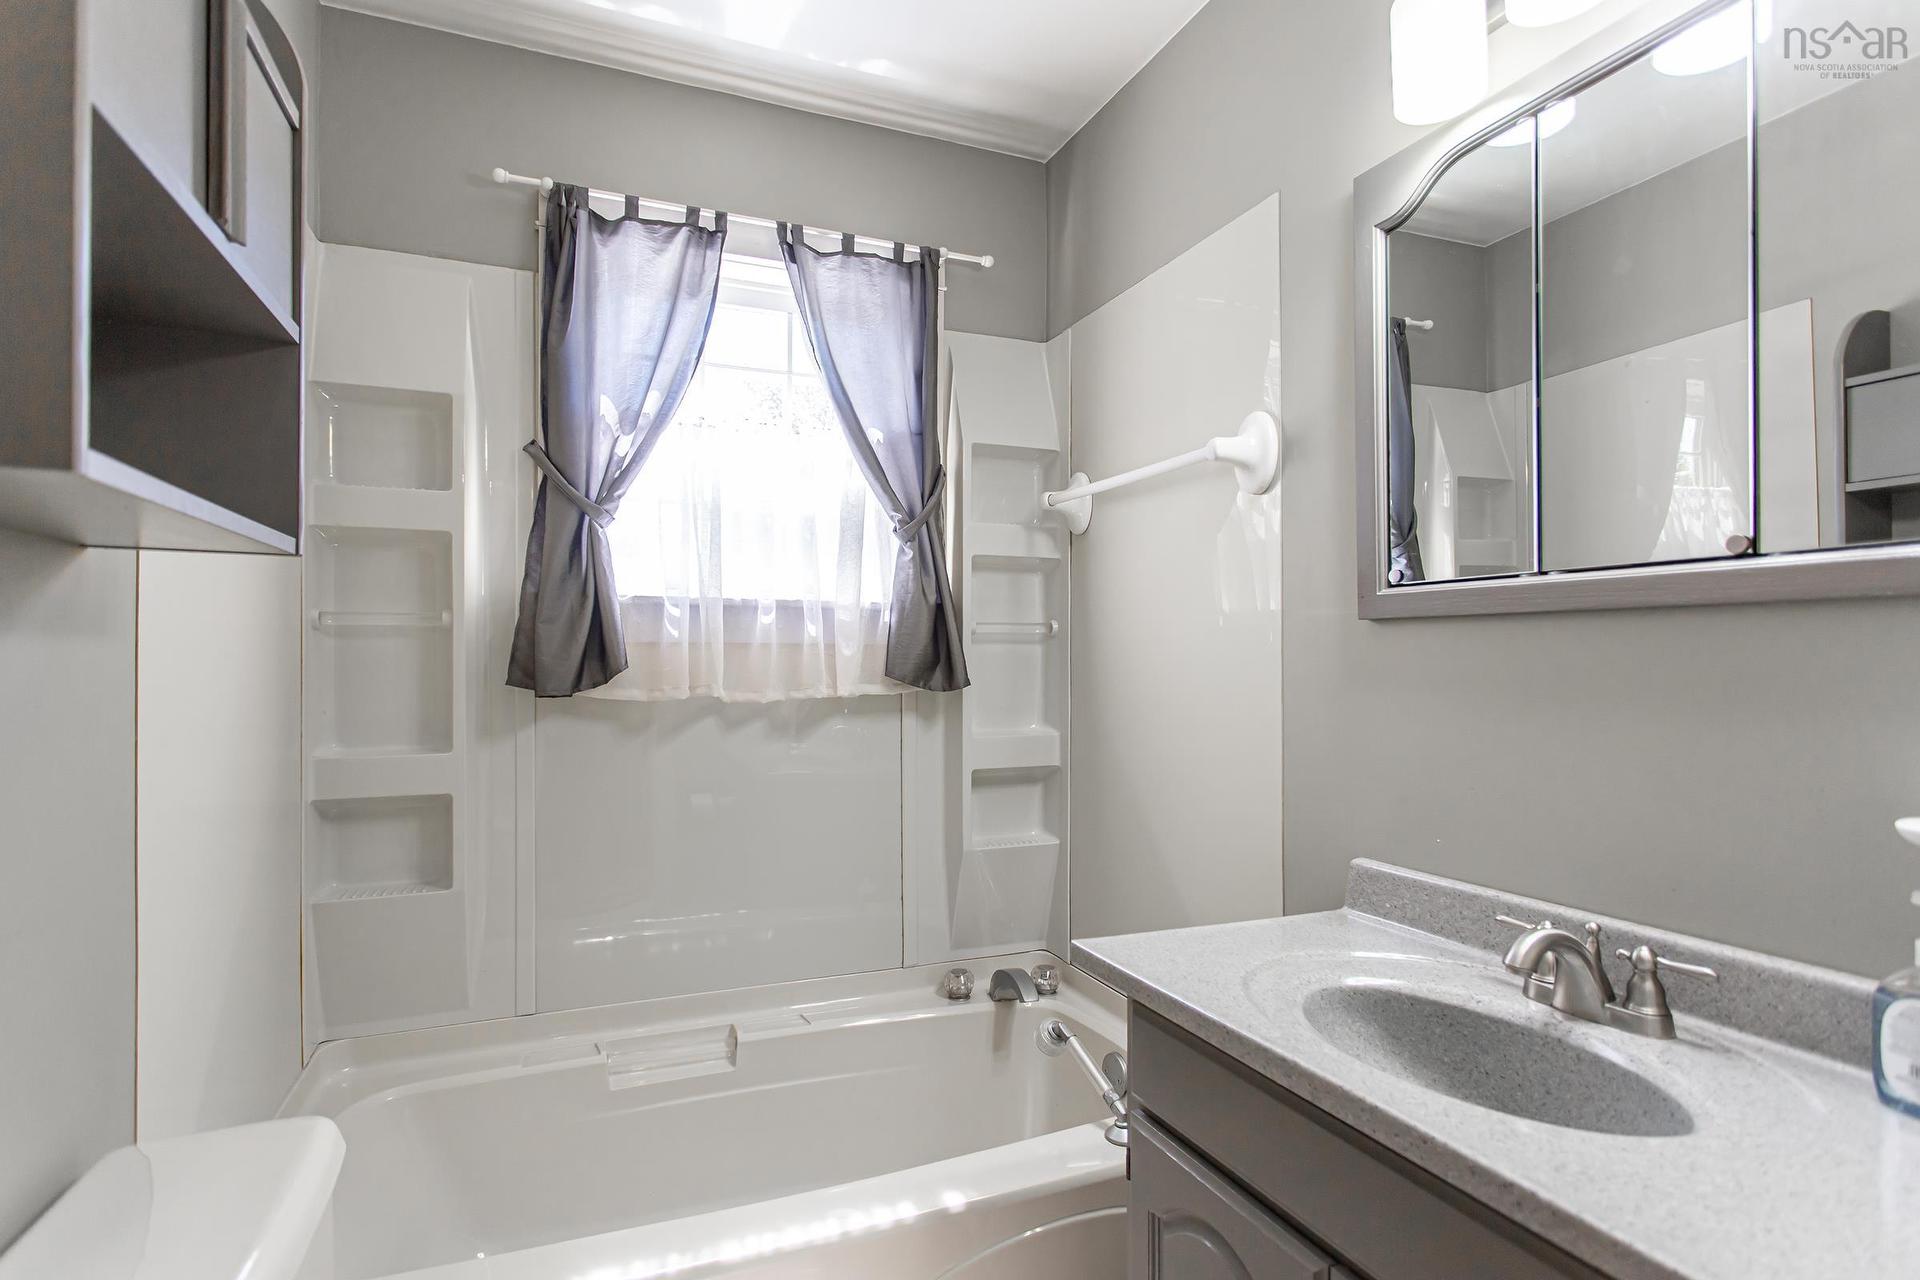
480 Main Street, Middleton, NS - Indoor Photo Showing Bathroom
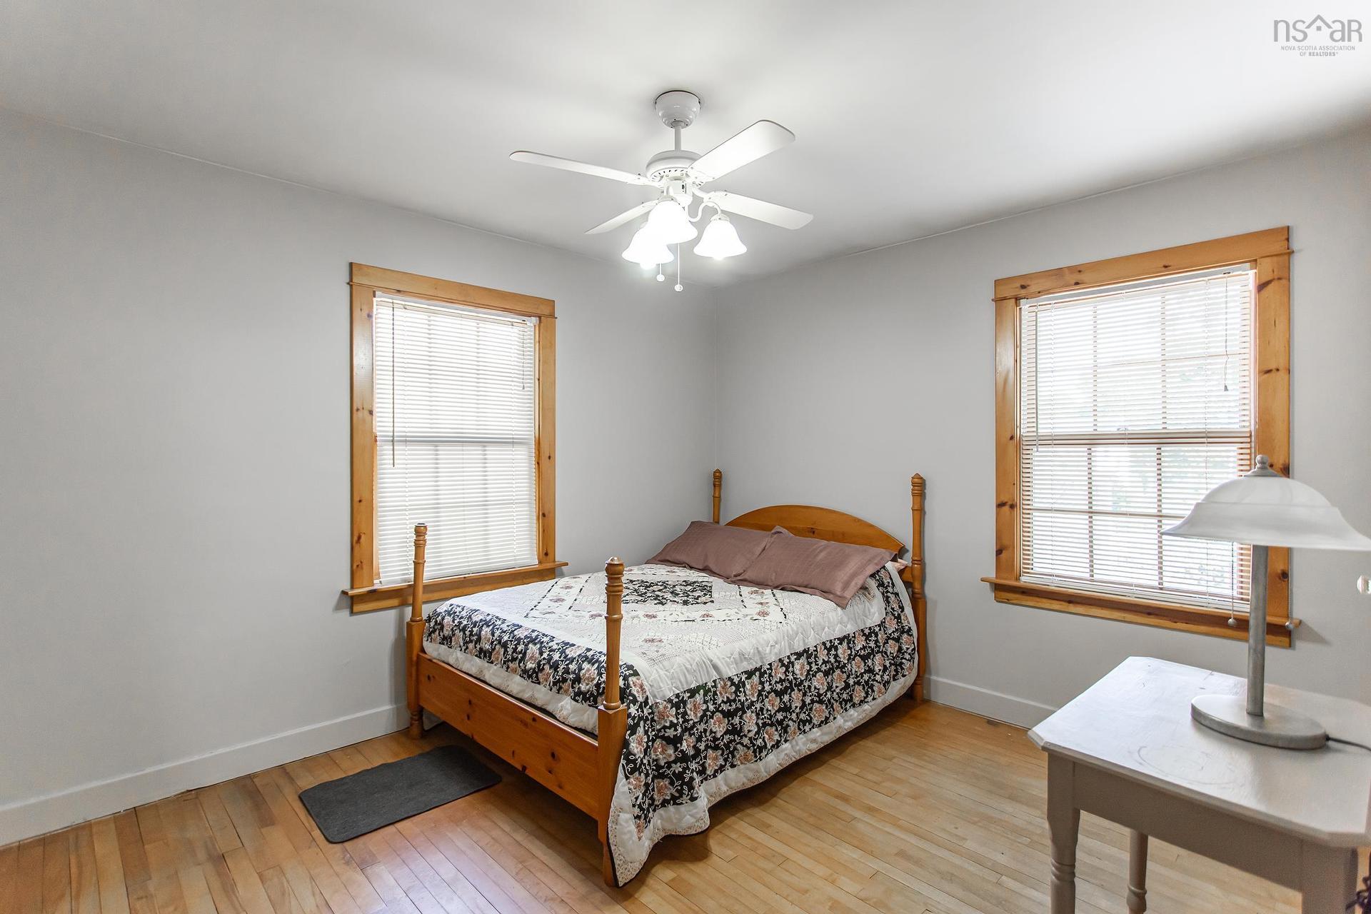
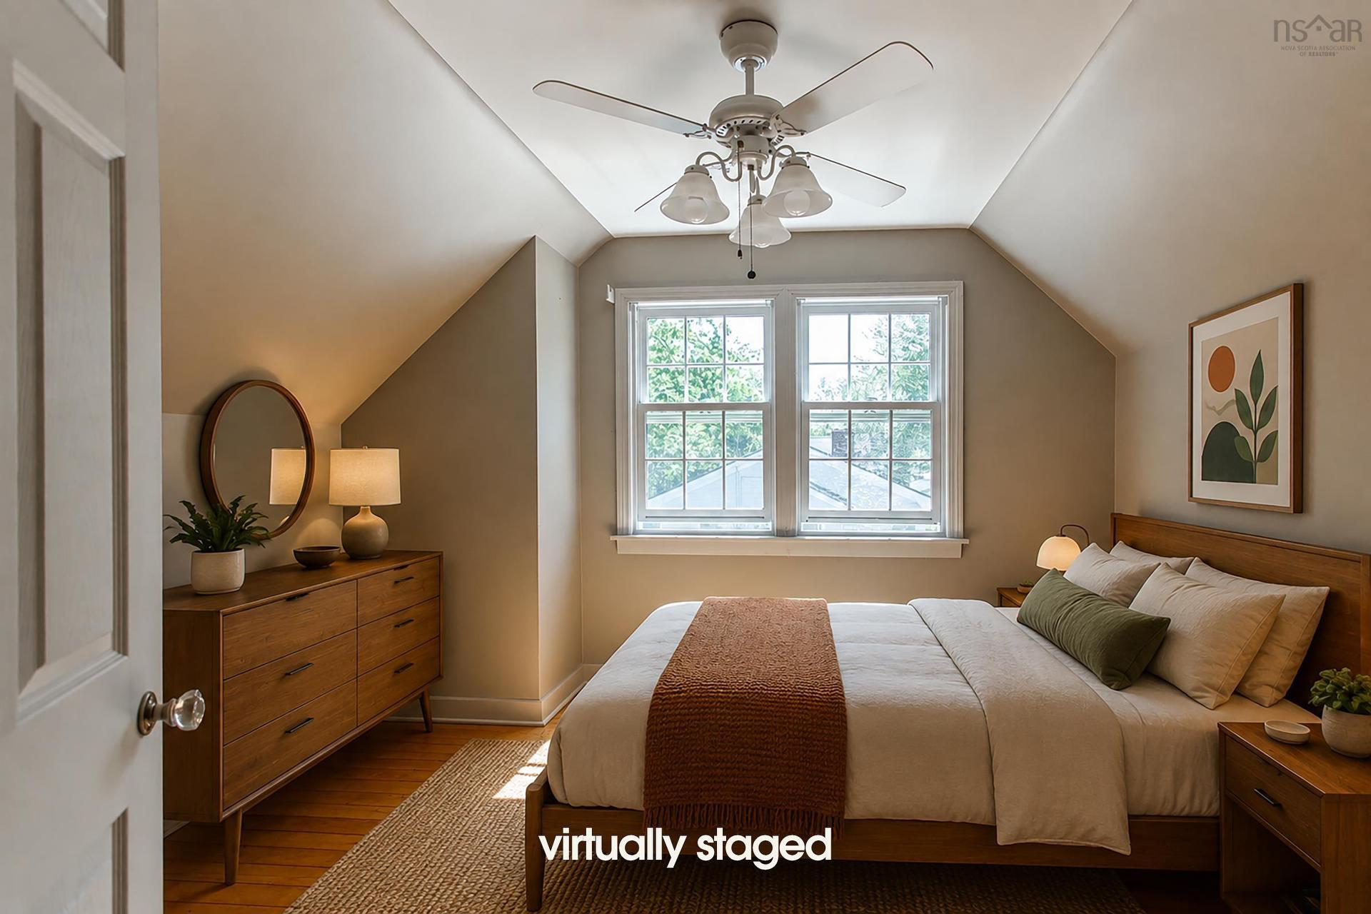
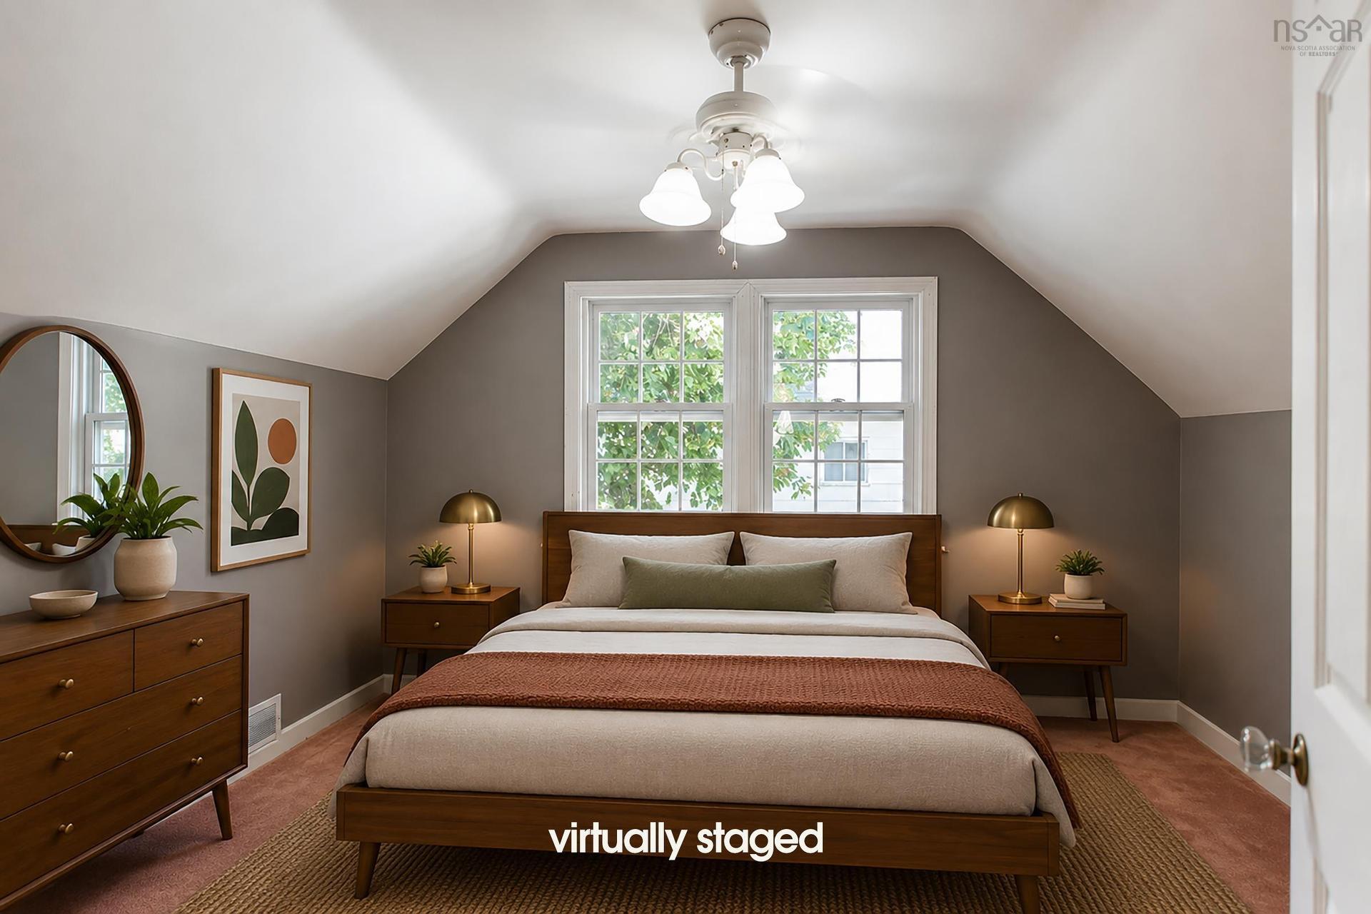
480 Main Street, Middleton, NS - Indoor Photo Showing Bedroom
480 Main Street, Middleton, NS - Indoor
480 Main Street, Middleton, NS - Indoor Photo Showing Other Room
480 Main Street, Middleton, NS - Indoor Photo Showing Laundry Room
480 Main Street, Middleton, NS - Indoor
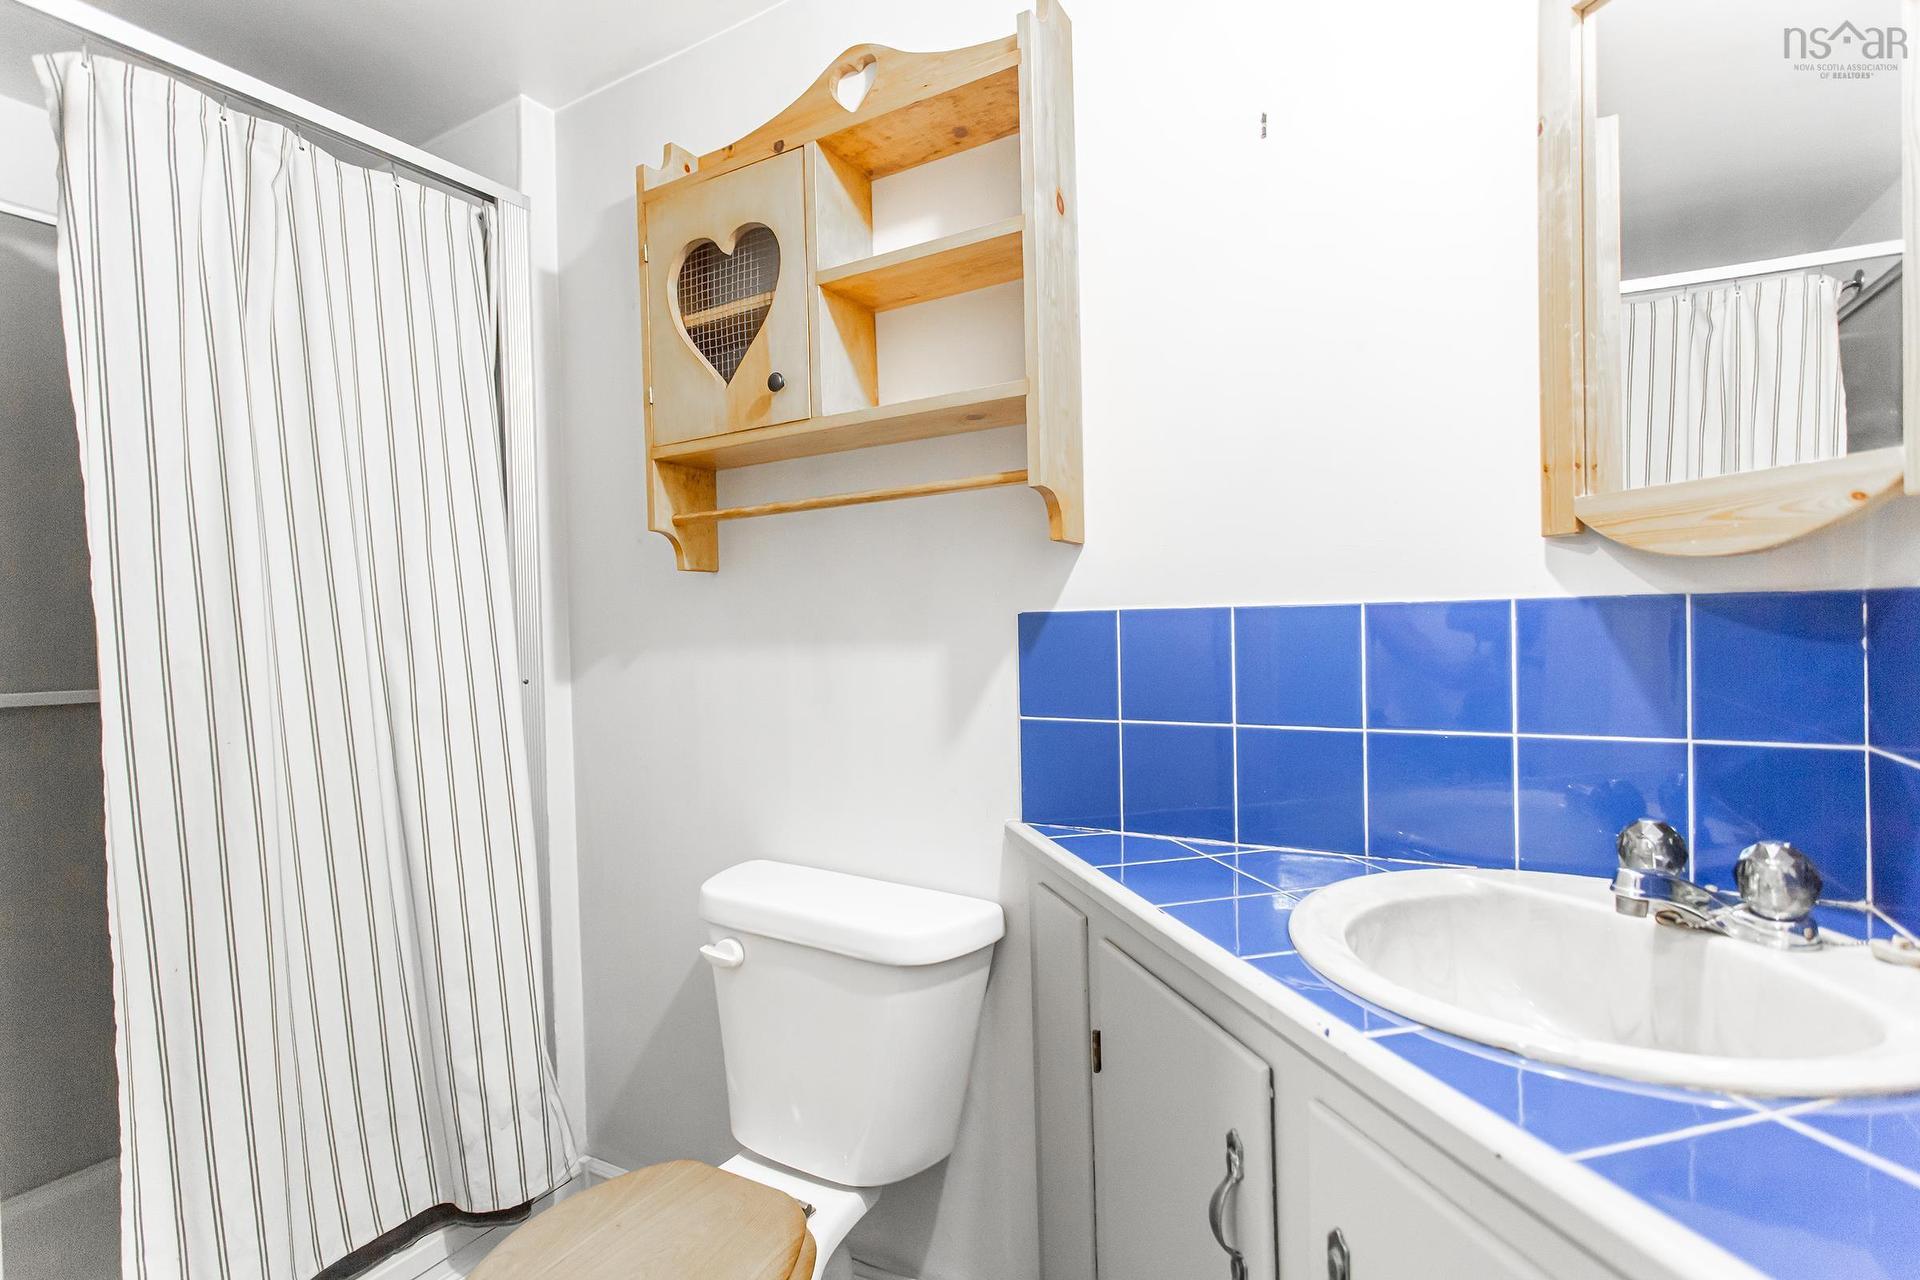
480 Main Street, Middleton, NS - Indoor Photo Showing Bathroom
480 Main Street, Middleton, NS  - Outdoor
480 Main Street, Middleton, NS - Outdoor
480 Main Street, Middleton, NS - Outdoor With Deck Patio Veranda With Exterior
480 Main Street, Middleton, NS - Outdoor
480 Main Street, Middleton, NS - Outdoor With Exterior
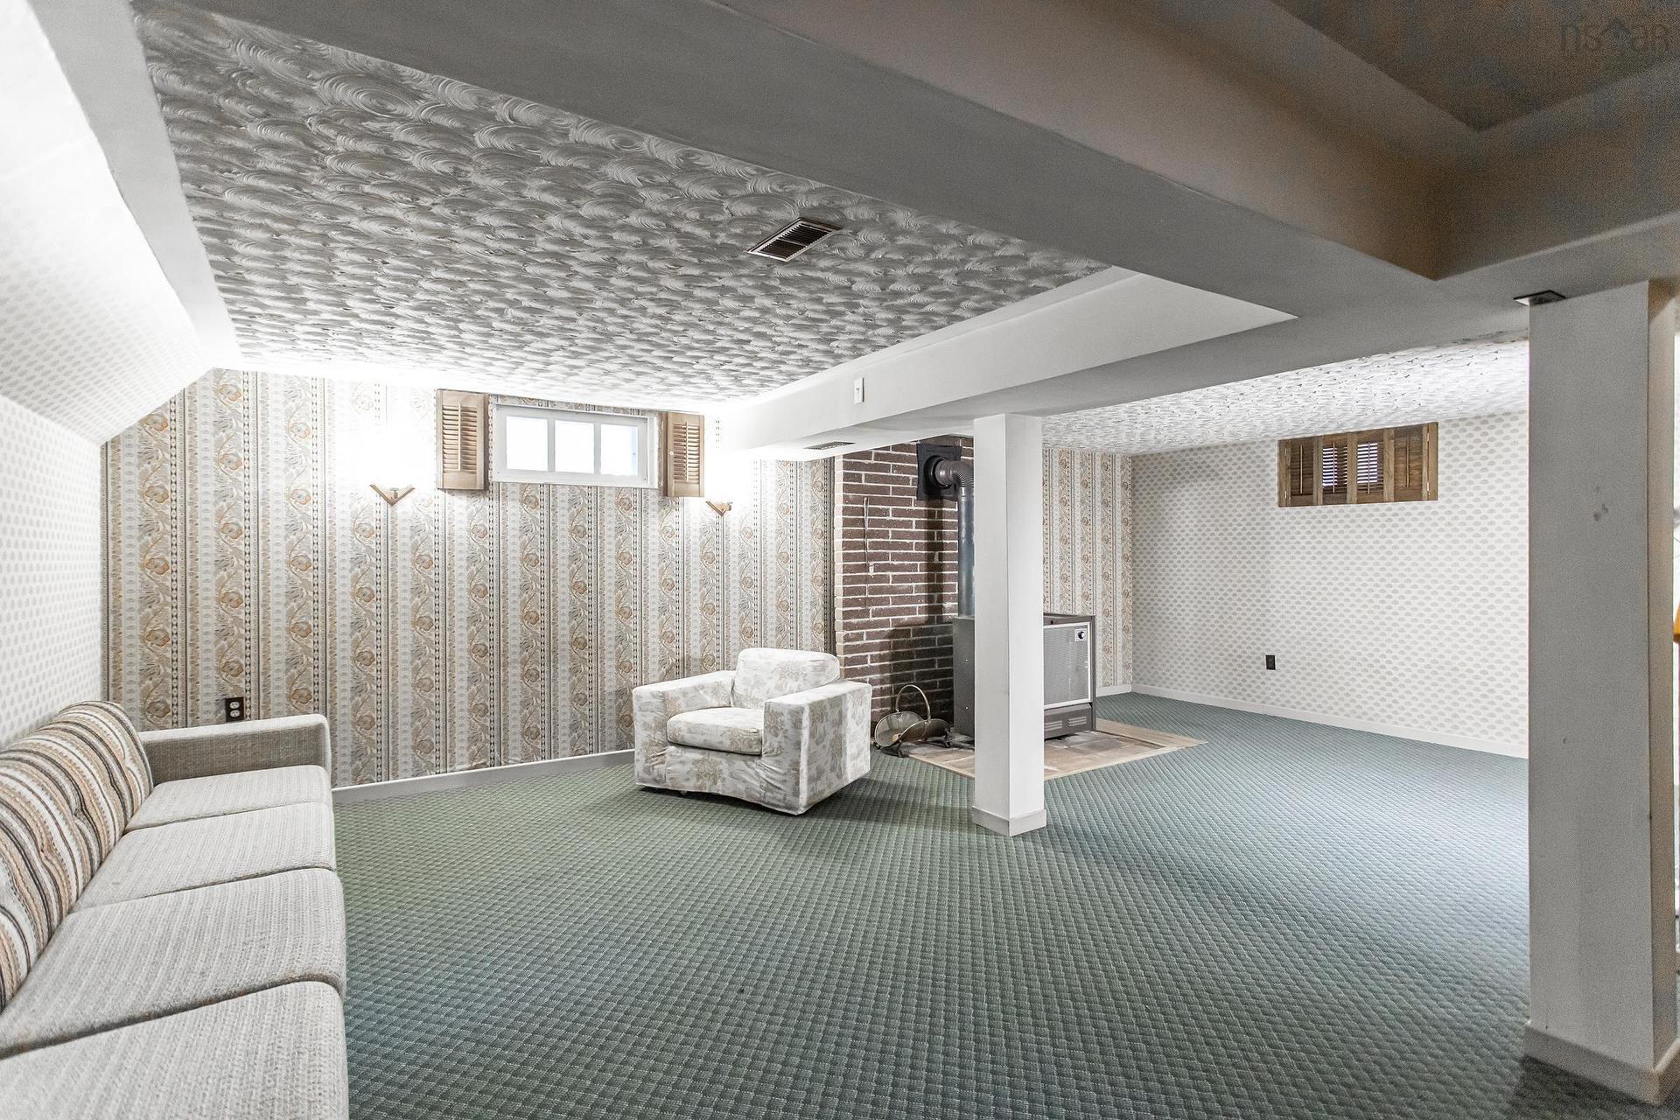
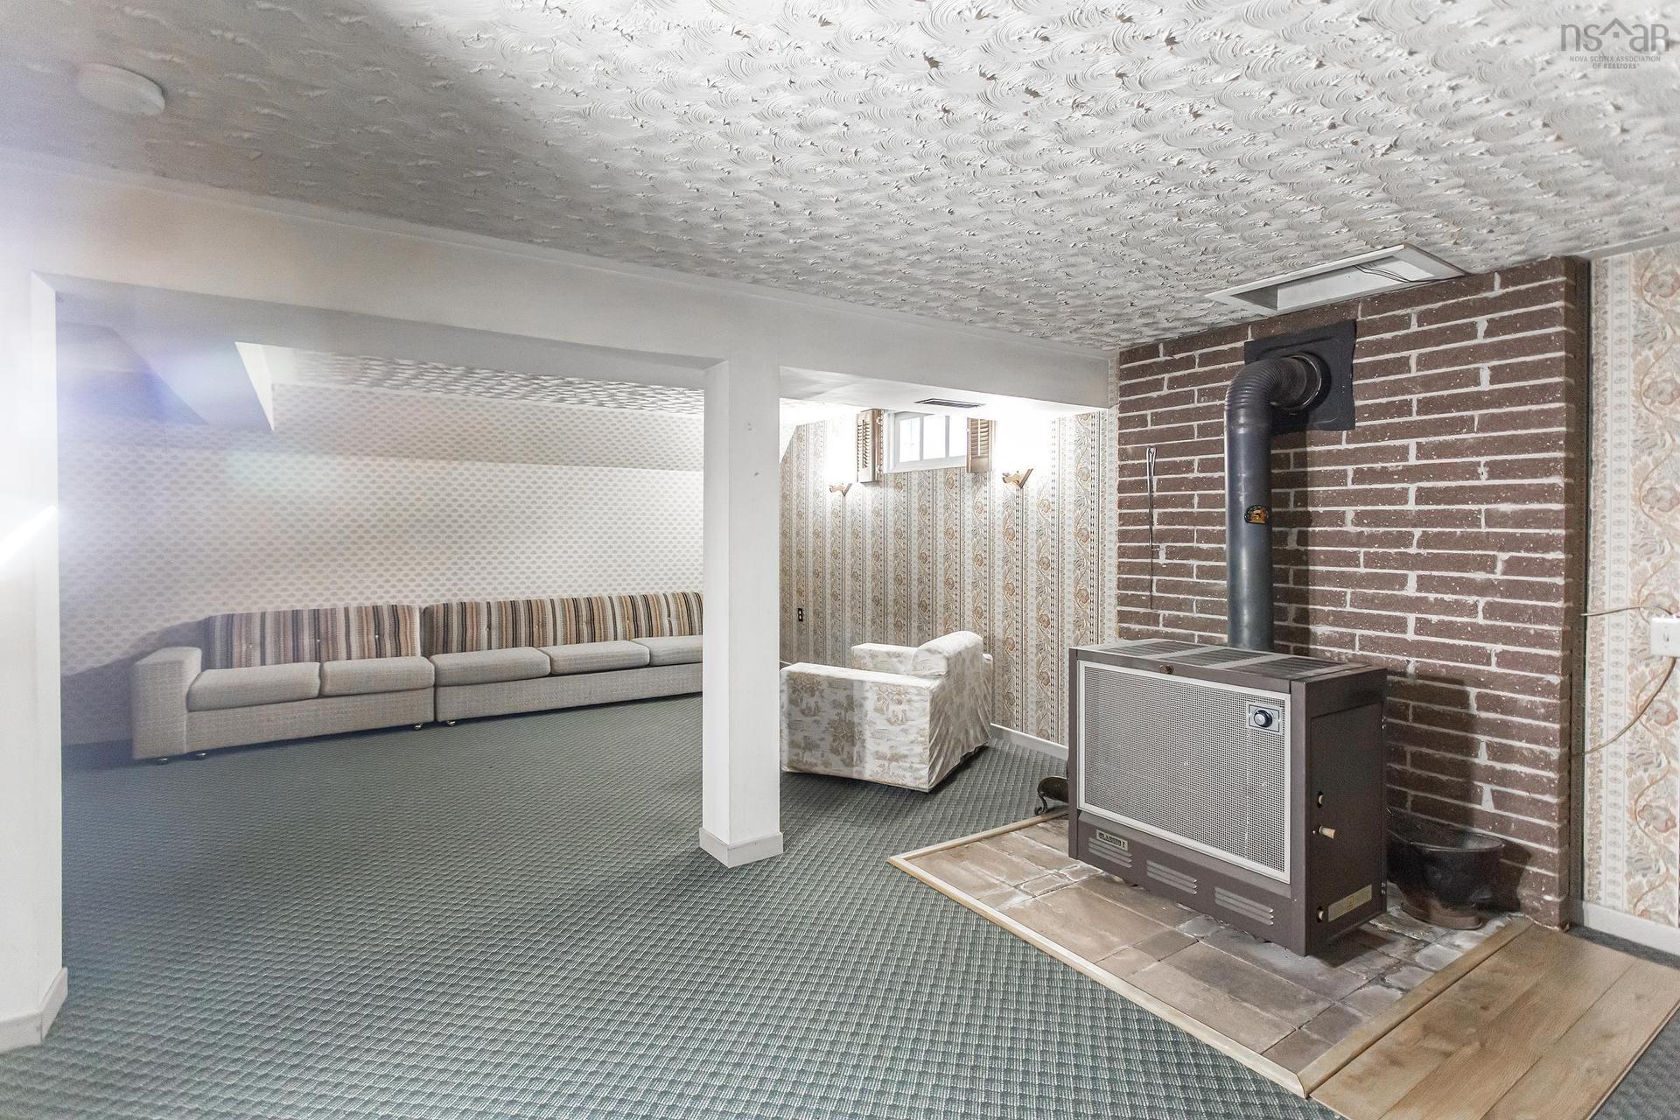
480 Main Street, Middleton, NS - Indoor Photo Showing Living Room With Fireplace
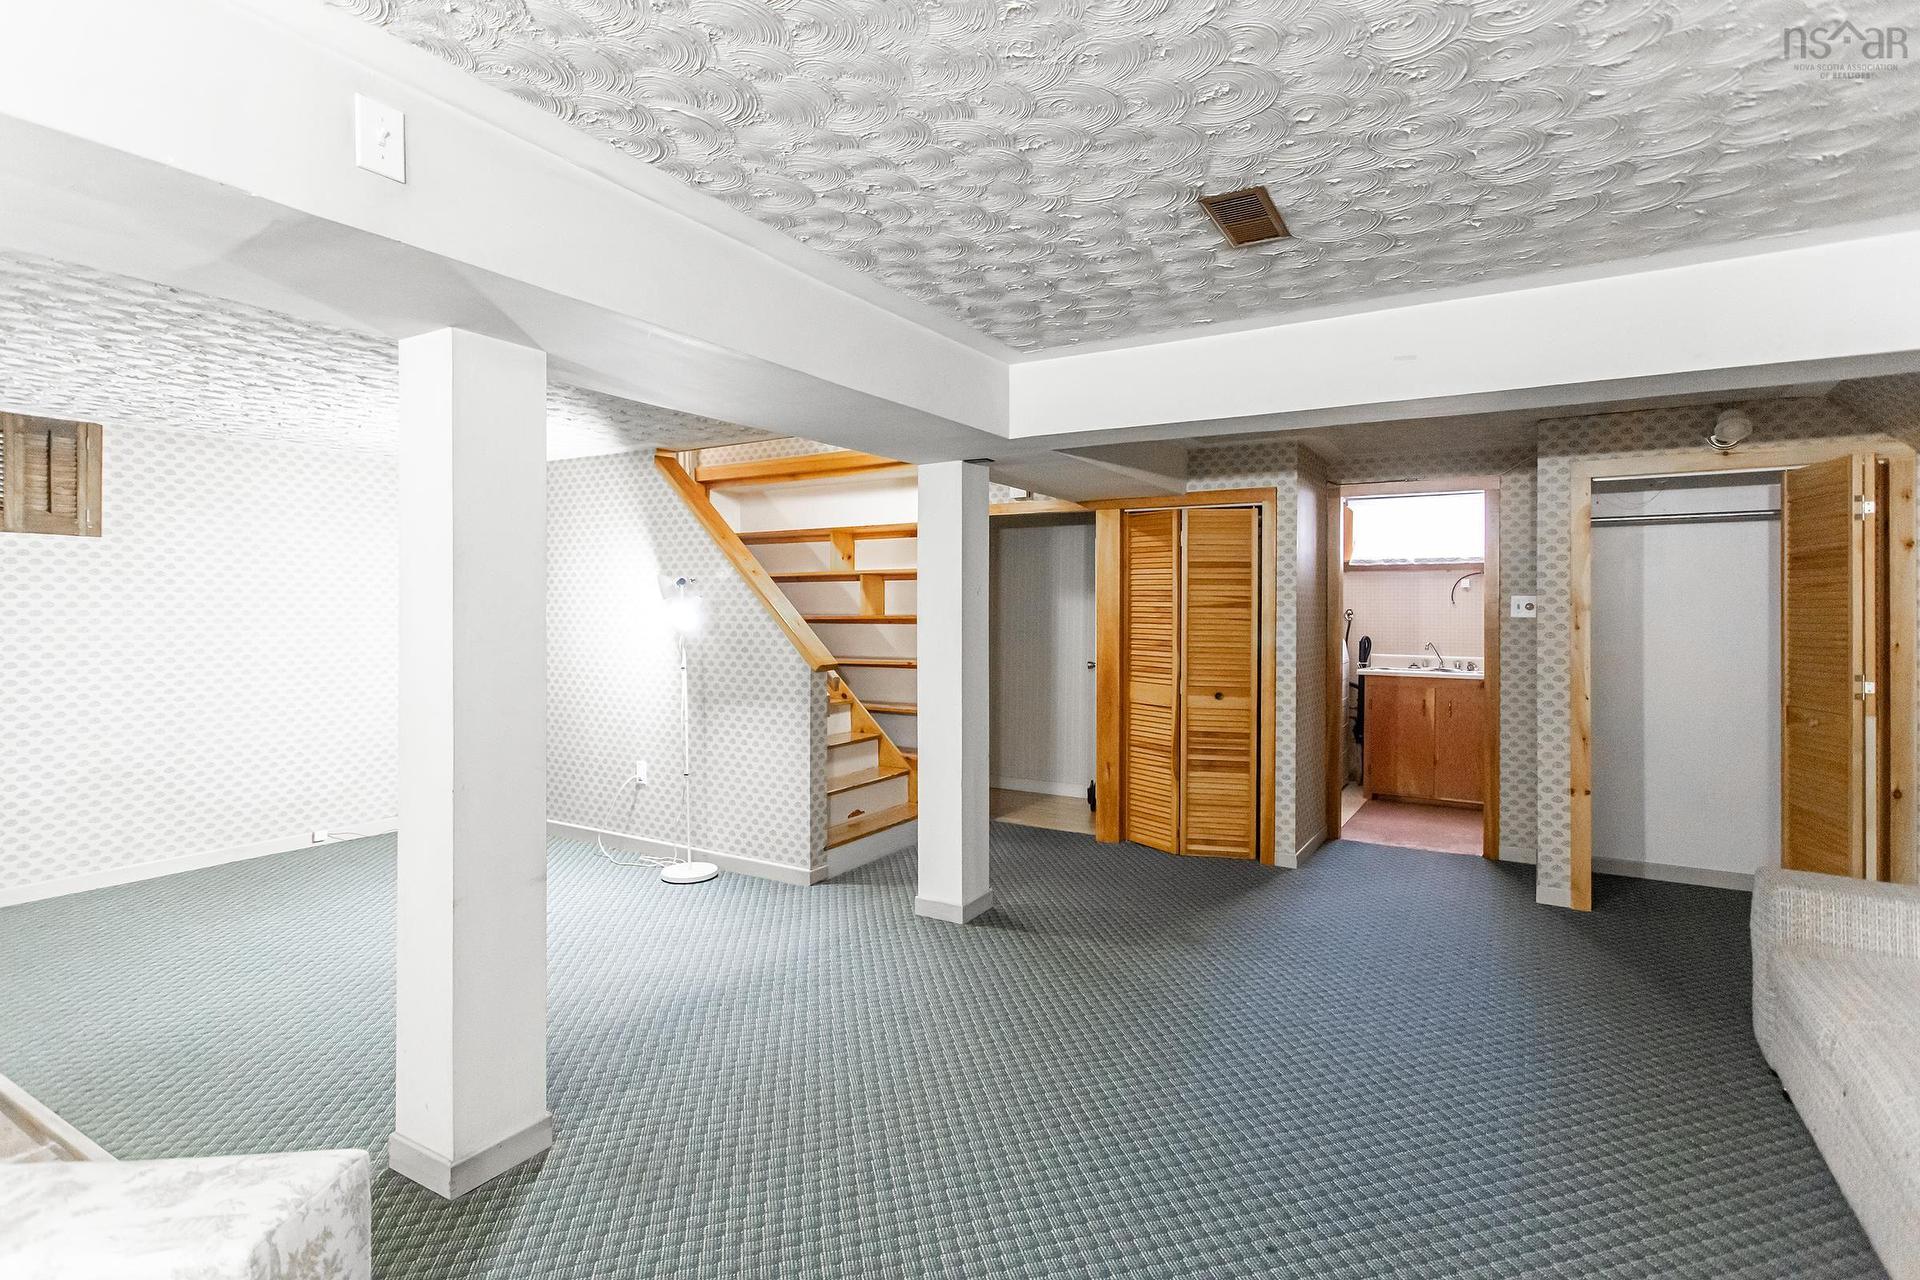
480 Main Street, Middleton, NS - Indoor Photo Showing Other Room
480 Main Street, Middleton, NS - Indoor Photo Showing Living Room
480 Main Street, Middleton, NS - Indoor Photo Showing Dining Room
480 Main Street, Middleton, NS - Indoor Photo Showing Kitchen
480 Main Street, Middleton, NS - Indoor
480 Main Street, Middleton, NS - Indoor Photo Showing Kitchen
480 Main Street, Middleton, NS - Indoor Photo Showing Other Room
480 Main Street, Middleton, NS - Indoor Photo Showing Bathroom
480 Main Street, Middleton, NS - Indoor Photo Showing Bedroom
480 Main Street, Middleton, NS - Indoor
480 Main Street, Middleton, NS - Indoor Photo Showing Other Room
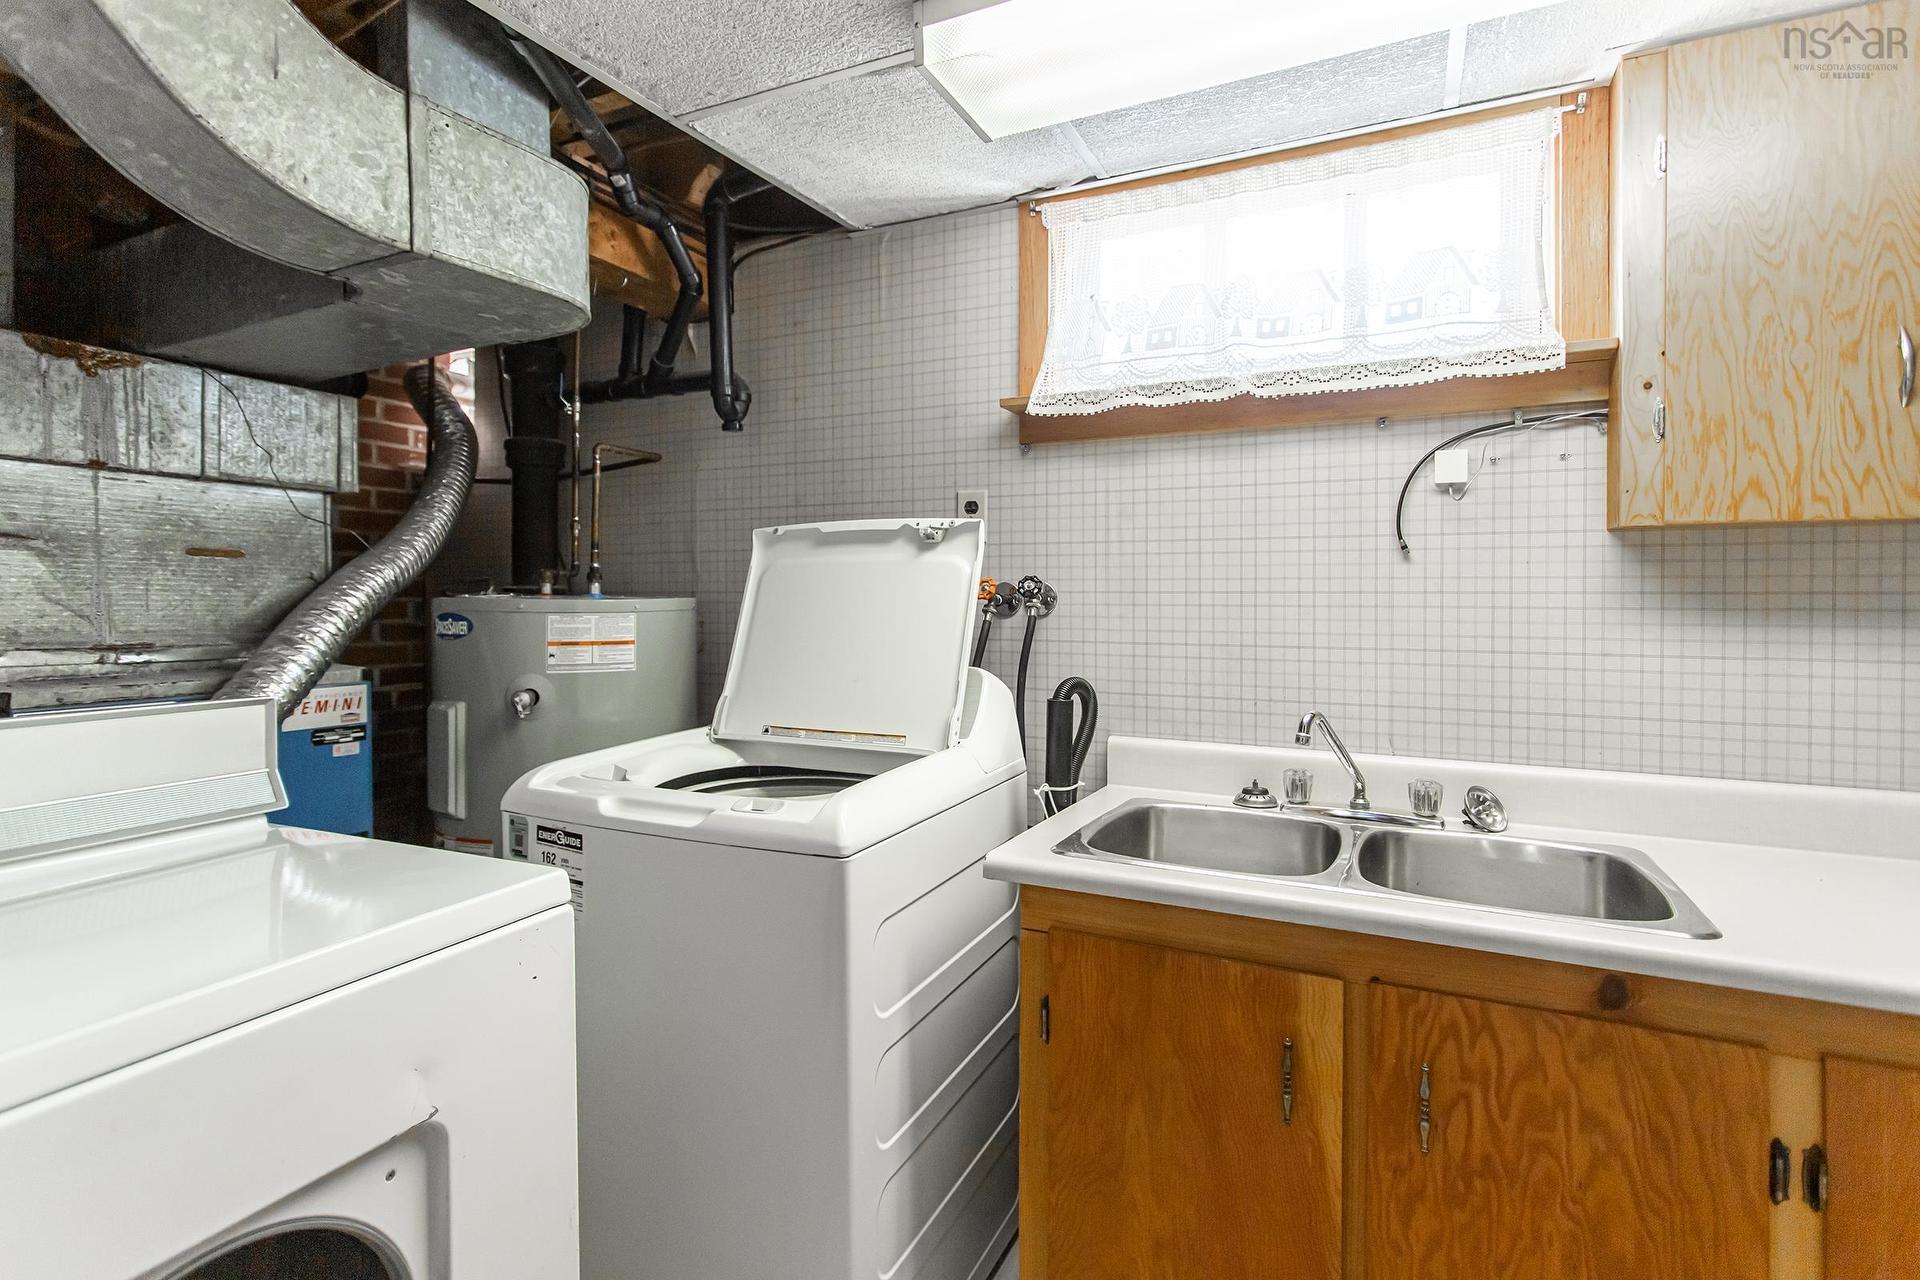
480 Main Street, Middleton, NS - Indoor Photo Showing Laundry Room
480 Main Street, Middleton, NS - Indoor
480 Main Street, Middleton, NS - Indoor Photo Showing Bathroom
  • Publicité
Êtes-vous un investisseur immobilier
480 Main Street, Middleton, NS, B0S 1P0
334 900 $

4 Chambres

2 Salles de bain

Informations sur la propriété

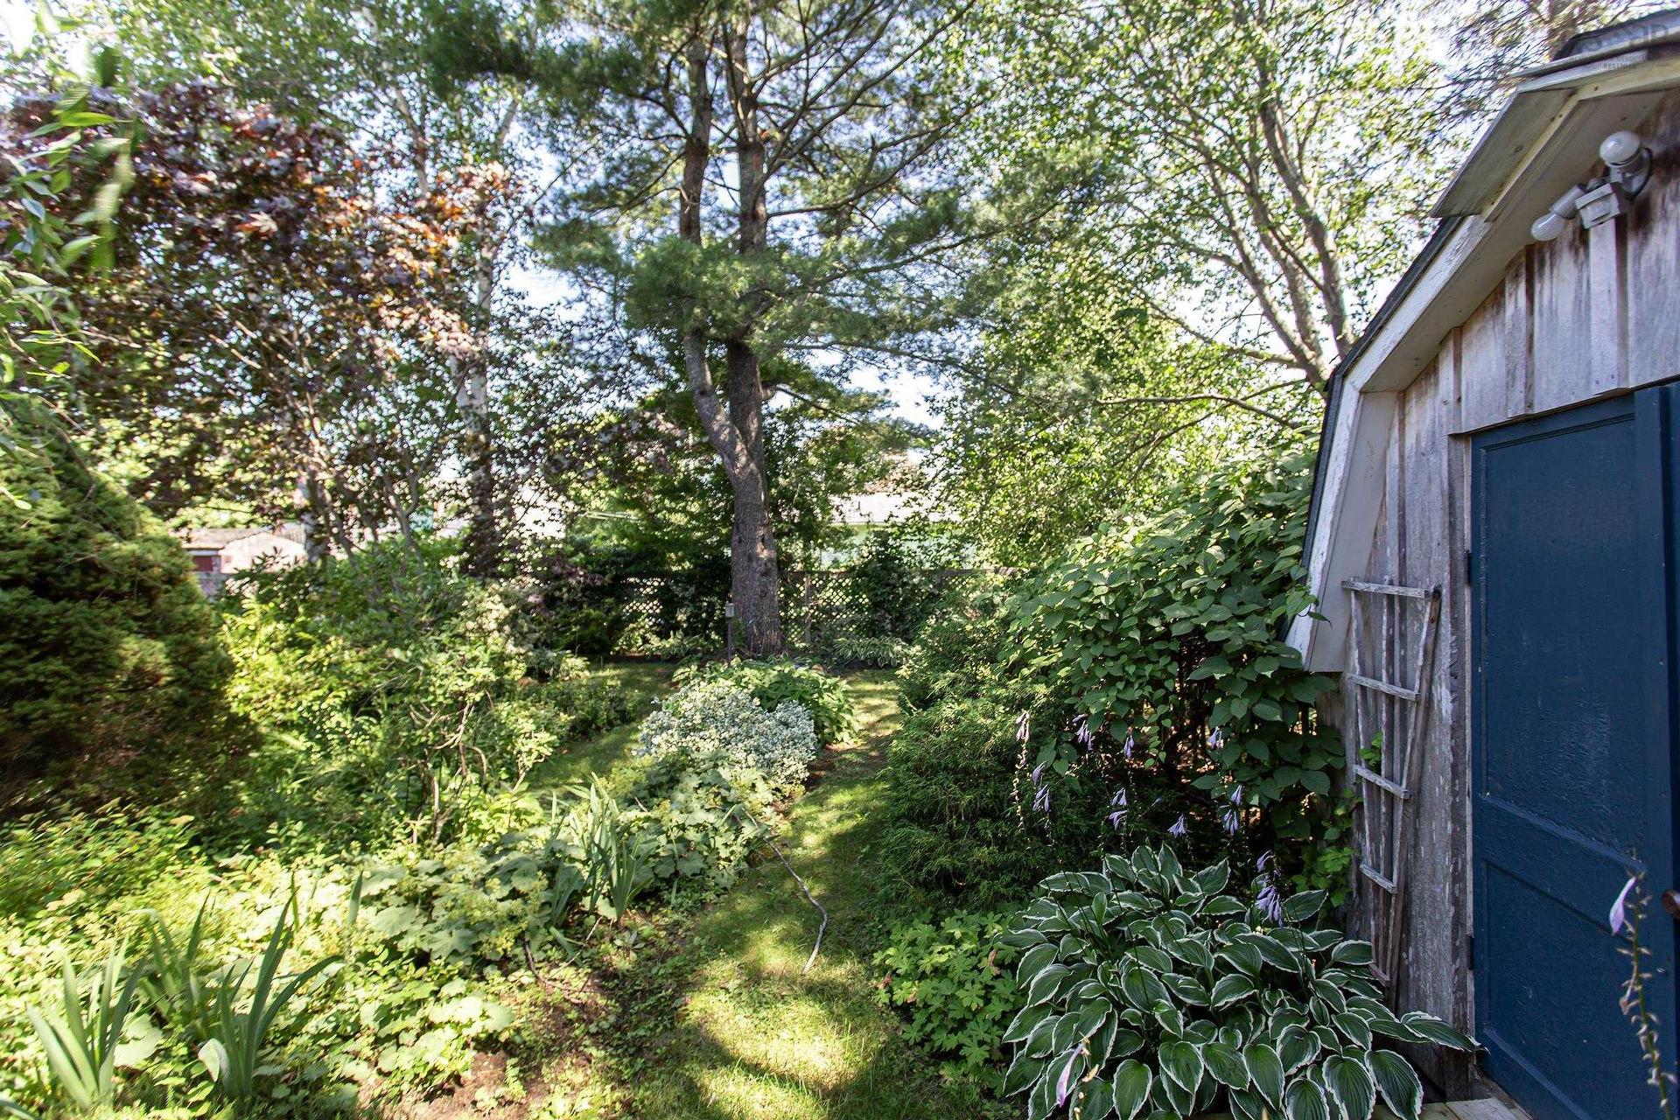
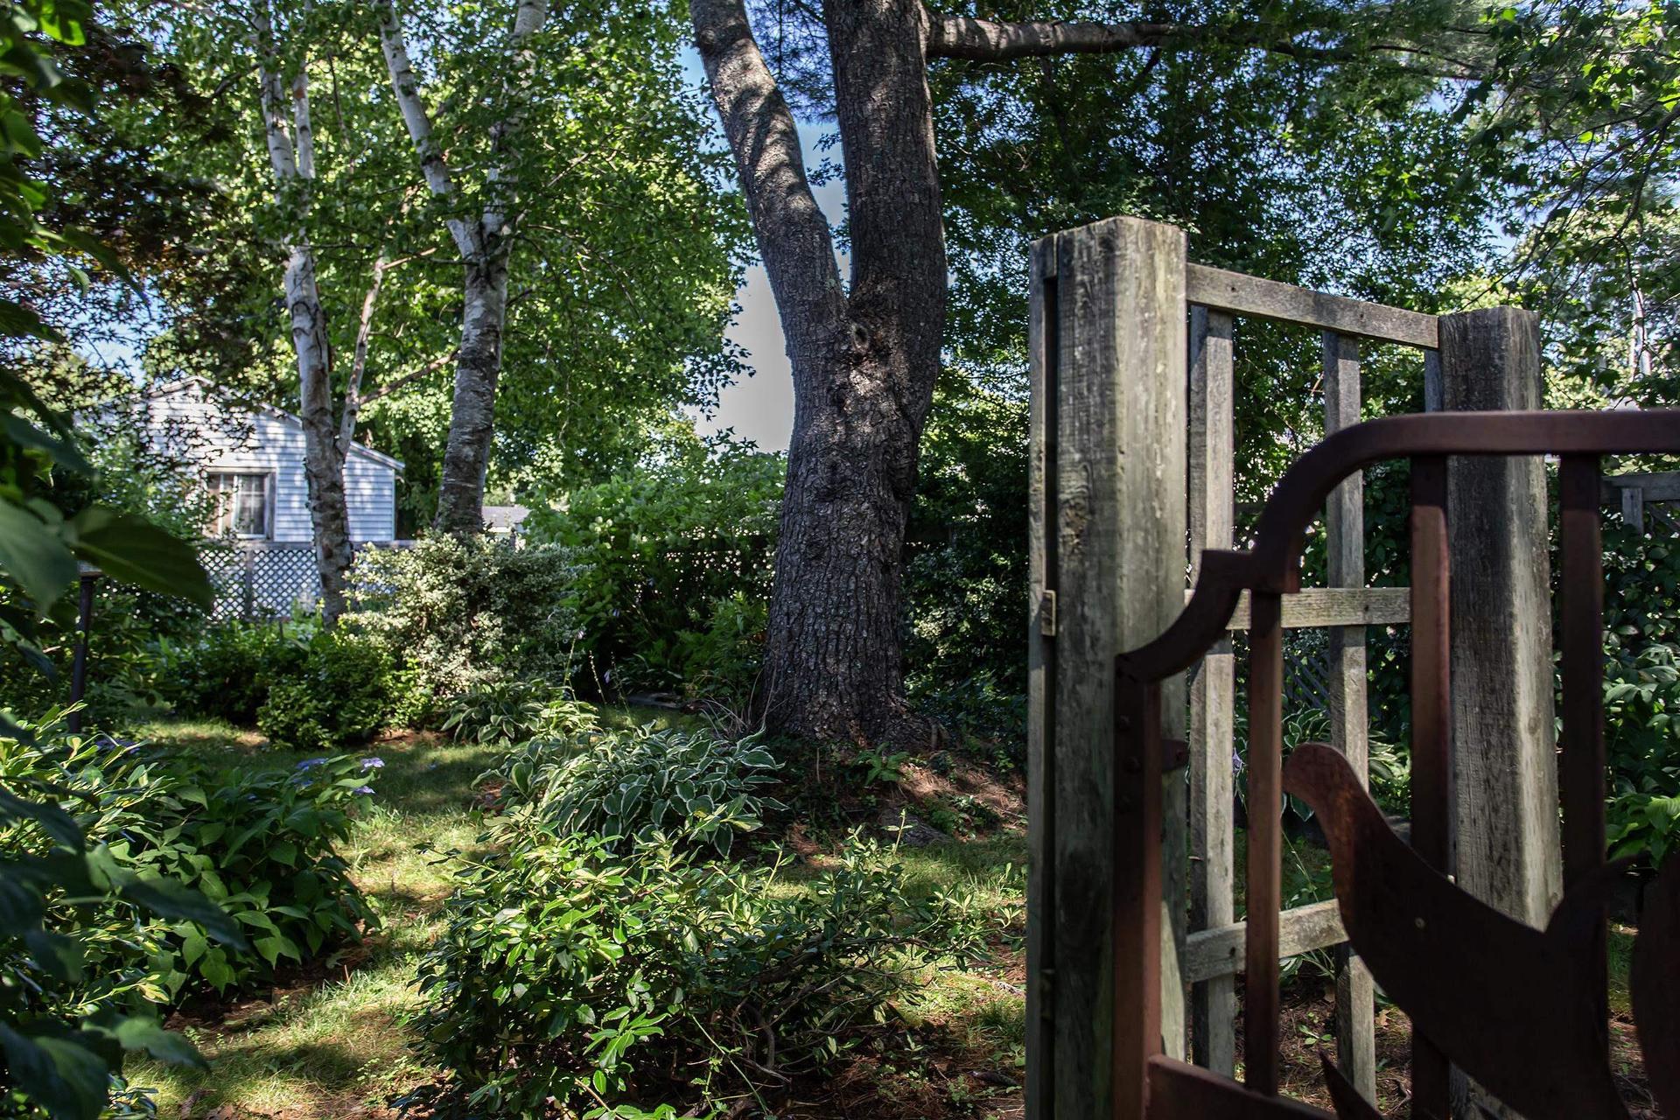
Storybook exterior and lush, established perennial gardens set this Middleton character home apart from the moment you arrive. Known as the Heart of the Valley, this quaint town offers a variety of shops and services, with a new medical clinic and Soldiers Memorial Hospital both within a two minute walk. Plenty of paved parking and a true double car garage add everyday convenience, while thoughtfully planned gardens front and back create a whimsical, fragrant setting to enjoy through the seasons. Inside, the home is flooded with natural light from numerous windows and skylights, with fresh paint throughout the main floor. The large custom kitchen features solid oak cabinetry and a cozy dining nook overlooking the park like backyard. Arched entryways, hardwood floors, and vintage touches give the home genuine character, while a large sunny living room opens onto the formal dining room. Two bedrooms on the second level are each a good size with ample storage, and a main floor bedroom and den offer easy access to the full bath. The finished basement adds a family room, fourth bedroom, second full bath, laundry, and a workshop area with walk up access to the backyard. The home has been well maintained with plenty of updates inside and out, including a newer ductless heat pump (2023) with remaining transferable warranty. Additional updates include a hot water heater (2024), front roof shingles (2015), back roof shingles (2019), and recent windows throughout. Presented in immaculate condition and priced to allow room for cosmetic updating here and there, this Middleton gem is full of pleasant surprises and deserves a spot on your home hunting list. Immediate occupancy available!

Caractéristiques :

  • Bâti en: 1950
  • Caractéristiques: Voir remarques
  • Caractéristiques Communautaires: Terrain de golf, Parc, Terrain de jeux, Transport en commun, Centre récréatif, Service d'autobus scolaire, Commerces à proximité, Marina
  • Caractéristiques du terrain: Aménagement paysager, Plat, Partiellement clôturé, Route praticable toute l'année
  • Chambres : 4
  • Documents au Dossier: Arpentage, Description légale, Carte LRIS
  • Électroménagers Inclus: Surface de cuisson - Électrique, Four - Électrique, Lave-vaisselle, Sécheuse, Laveuse, Congélateur - Horizontal, Micro-ondes, Réfrigérateur
  • Entrée de GarageéStationnement: Double, Pavé
  • Évacuation des eaux d'égout: Municipal
  • Finittion Extérieure: Vinyle
  • Fondation: Béton
  • Matériel de location: Aucun
  • Revêtement de Plancher: Moquette, Céramique, Bois franc
  • Salle(s) de bains : 2
  • Services: Câble, Électricité, Internet haute vitesse, Téléphone
  • Source d'eau: Municipal
  • Sous-sol: Pleine grandeur, Partiellement fini
  • Structures: Terrasse, Remise
  • Style du bâtiment: 1,5 étage
  • Superficie habitable (approx): 1988 Pieds carrés
  • Taille de la propriété: Moins de 0,5 acre
  • Titre d'un bien-fonds: Propriété franche
  • Toit: Bardeaux d'asphalte
  • Type de Carburant: Électrique, Huile
  • Type de Chauffage/Refroidissement: Air pulsé, Fournaise, Thermopompe - sans conduit
  • Garage: Séparé, Double, Câblé

Détails des pièces :

  • Hall d'entrée Rez-de-chaussé 4.10x3.6
  • Salon Rez-de-chaussé 18.0x11.6-jog
  • Salle à dîner Rez-de-chaussé 9.6x9.2
  • Pièce de détente Rez-de-chaussé 8.5x10.1-jog
  • Salle de bains Rez-de-chaussé 6.4x5.0
  • Chambre principale Rez-de-chaussé 12.0x10.2
  • Cuisine Rez-de-chaussé 15.5x15.5 +nook
  • Autre Rez-de-chaussé 6.6x9.0
  • Chambre 2e niveau 12.2x10.2
  • Chambre 2e niveau 12.2x10.2-jog
  • Salon Sous-sol 13.1x22.10+jogs
  • Salle de lavage Sous-sol 11.5x5.11
  • Rangement Sous-sol 14.11.6.5
  • Chambre Sous-sol 10.3x8.1-jogs
  • Salle de bains Sous-sol 8.9x3.8+-jogs

Gracieuseté de : RE/MAX Banner Real Estate(Greenwood)

Données fournies par : Nova Scotia Association of REALTORS® 68 Highfield Park Drive, Bureau 112, Dartmouth, Nouvelle-Écosse B3A 0E4
Nous croyons que tous les renseignements affichés sont exacts, mais nous ne le garantissons pas; les renseignements devraient être vérifiés de façon indépendante. Aucune garantie ou représentation de quelque nature que ce soit n’est offerte. Droits © 2021 Tous les droits sont réservés.

ÉvaluationExpressMC Powered by RPS

Emplacement de 480 Main Street, Middleton, NS, B0S 1P0

Données démographiques de 480 Main Street, Middleton, NS, B0S 1P0

Étape de vie

Familles avec préadolescents

Type d'emploi

Mixte

Revenu moyen du ménage

88 561.96 $

Nombre moyen d'enfants

1.60

Population à domicile

Structure à domicile

Âge de la population

Éducation

Niveau d'éducation

No certificate/diploma/degree

23.7 %

Diplôme d'études secondaires ou équivalent

32.12 %

Certificat ou diplôme d'apprentissage ou d'une école de métiers

7.45 %

Diplôme d'études collégiales ou d'études postsecondaires (non universitaires)

22.82 %

Diplômes d'études universitaires

13.9 %

Navetteur

Se rendre au travail

En auto

90.28 %

En transport en commun

0.0 %

À pied

1.75 %

À bicyclette

0.0 %

Par tout autre moyen

7.97 %

Diversité Culturelle

Connaissance des langues officielles

Langue maternelle

Données Sur Le Bâtiment

Type de bâtiment

Appartements (faible hauteur et à étages multiples)

27.63 %

Maisons

72.37 %

Achat ou location