Button CopyPathCircle CloseCircle Left ArrowArrow Down Icon GreyClosecirclecircleBurger

10 Brookside Avenue, Lantz, NS, B2S 1V3

No. MLS® 202619026
Maison À vendre à Lantz, Nouvelle-Écosse
574 900 $ ÉvaluationExpressMC: 508K $ - 644K $

3 Chambres

2 Salles de bain

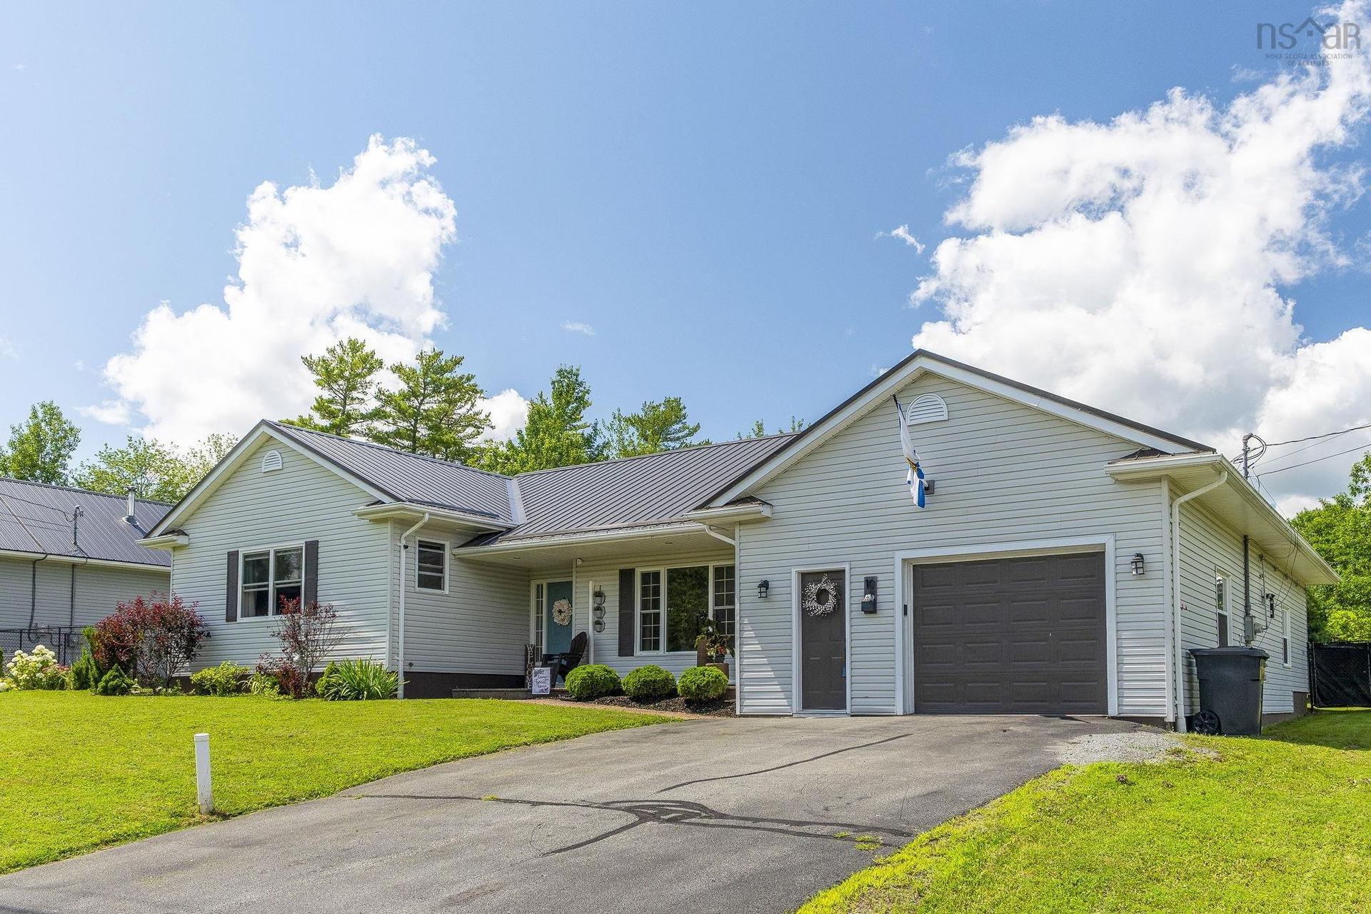
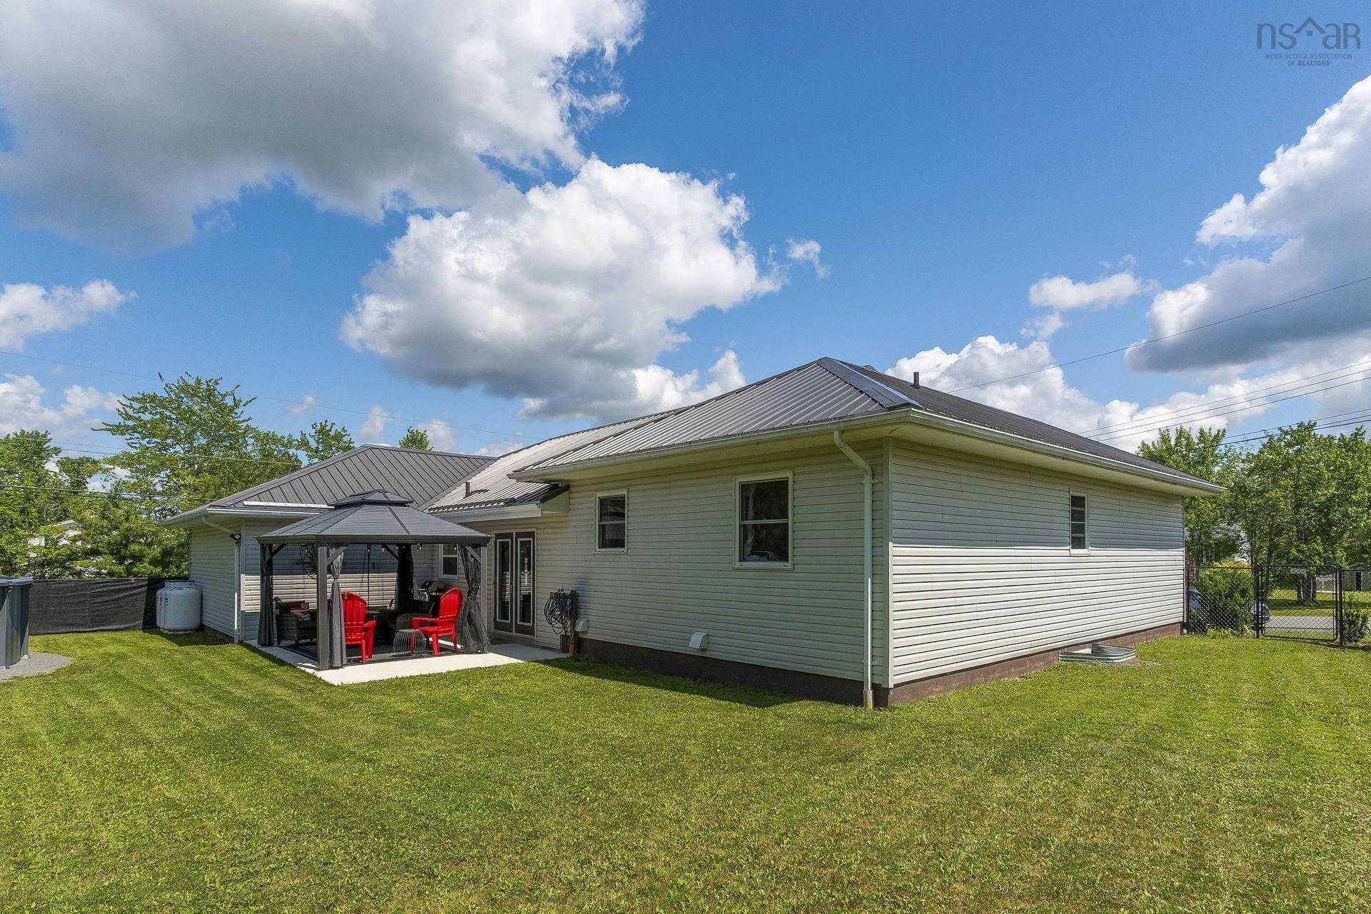
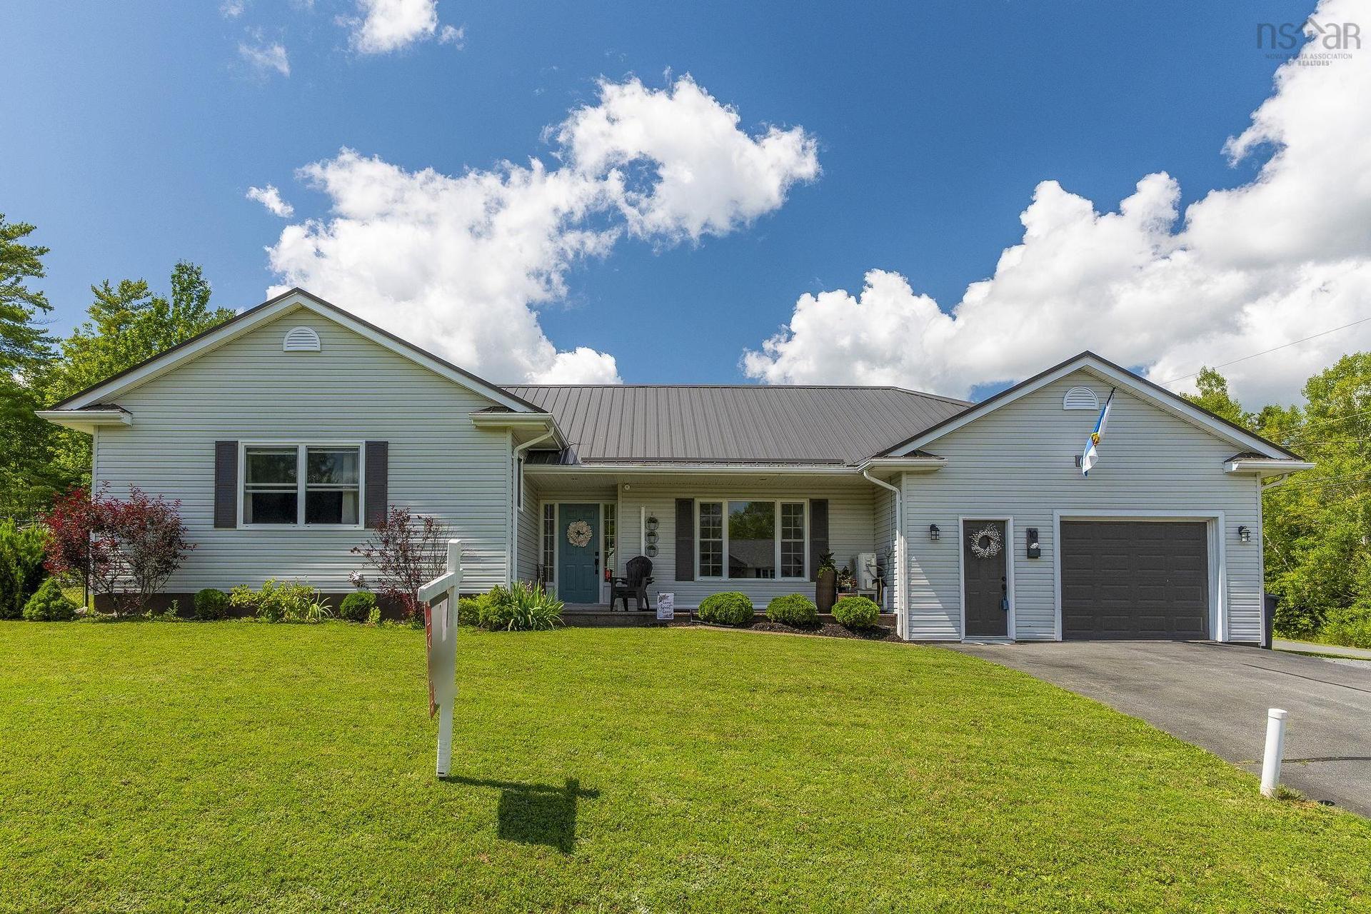
10 Brookside Avenue, Lantz, NS - Outdoor With Facade
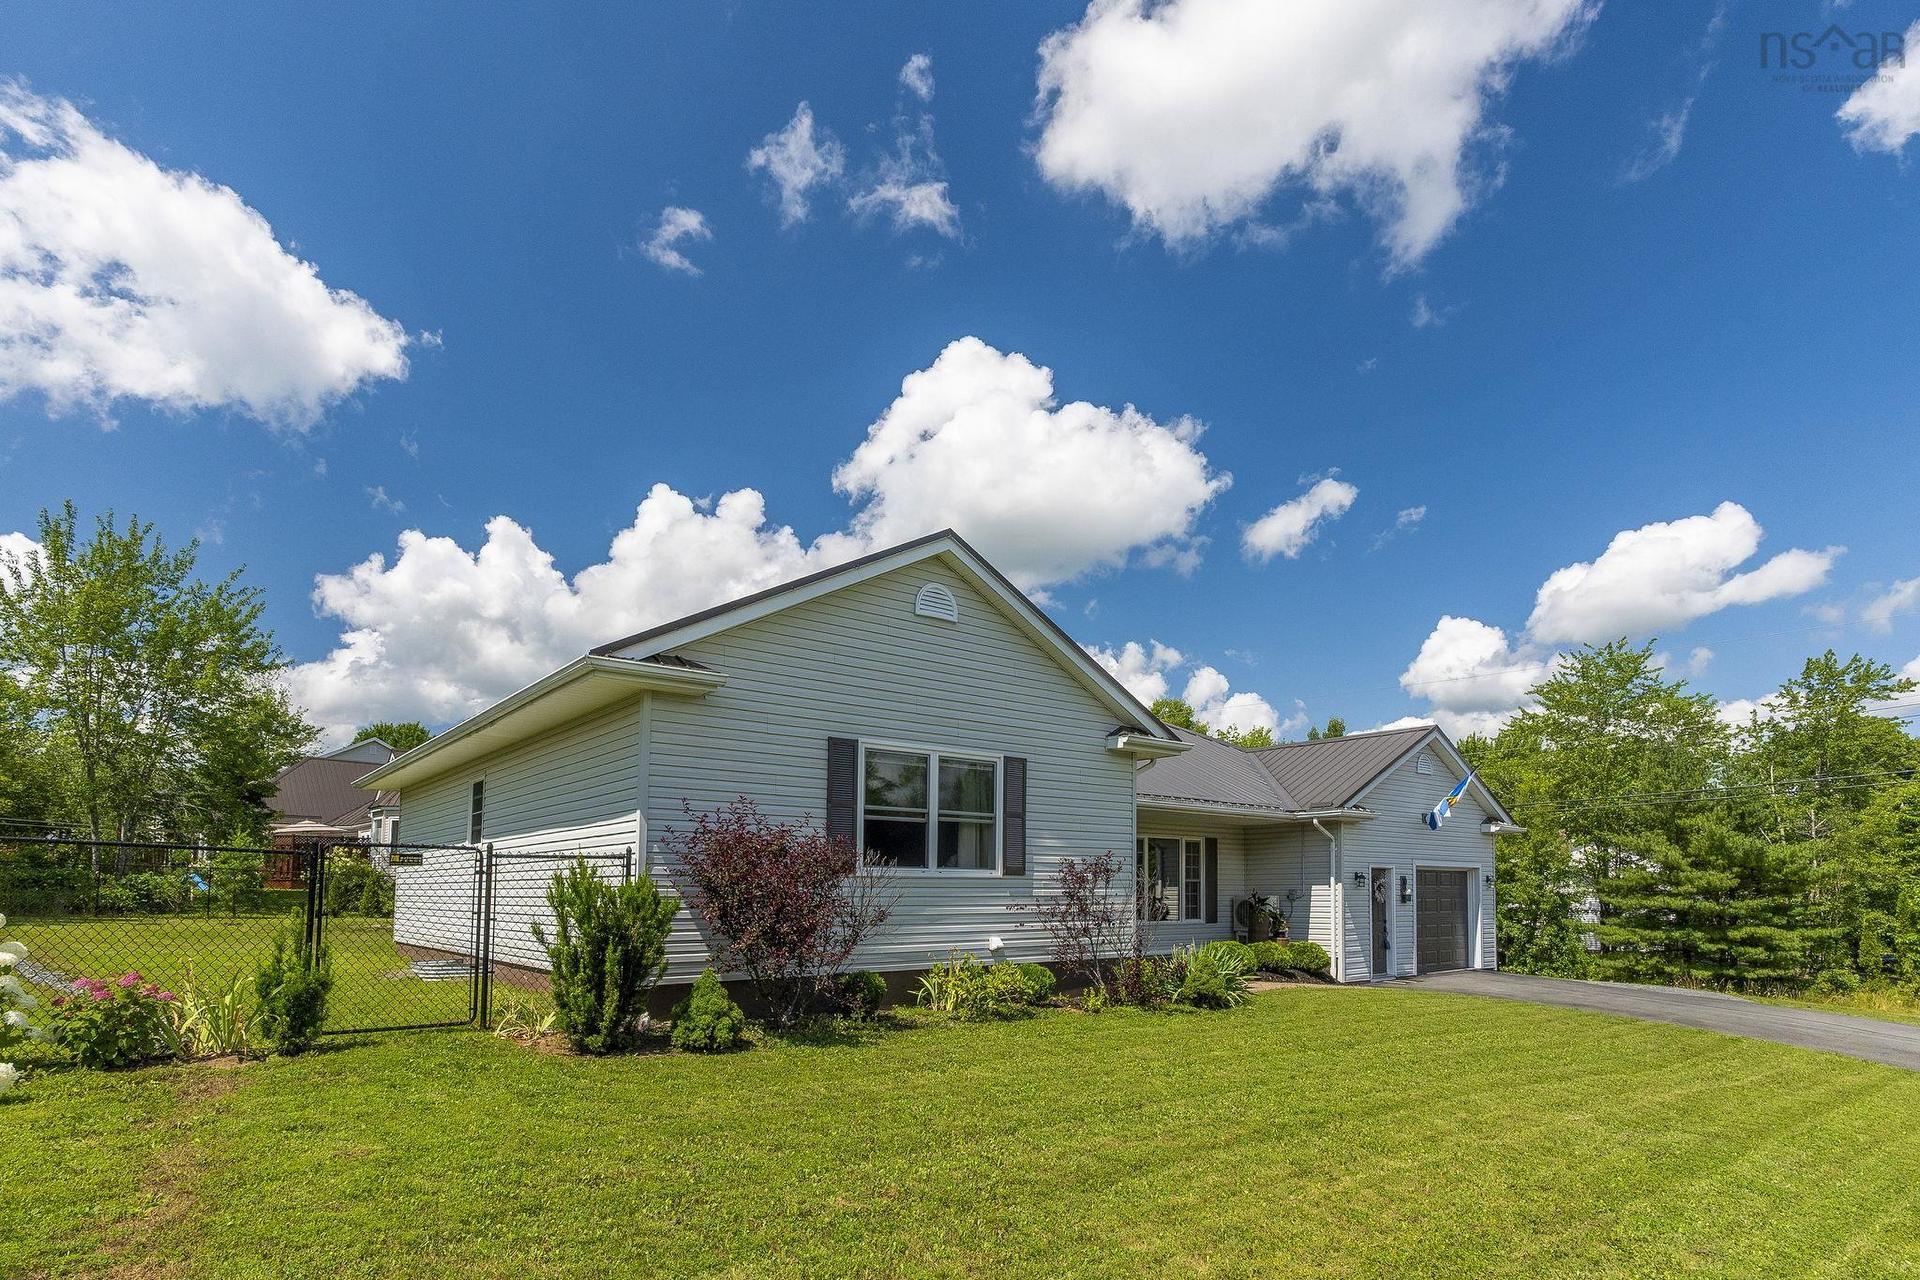
10 Brookside Avenue, Lantz, NS - Outdoor
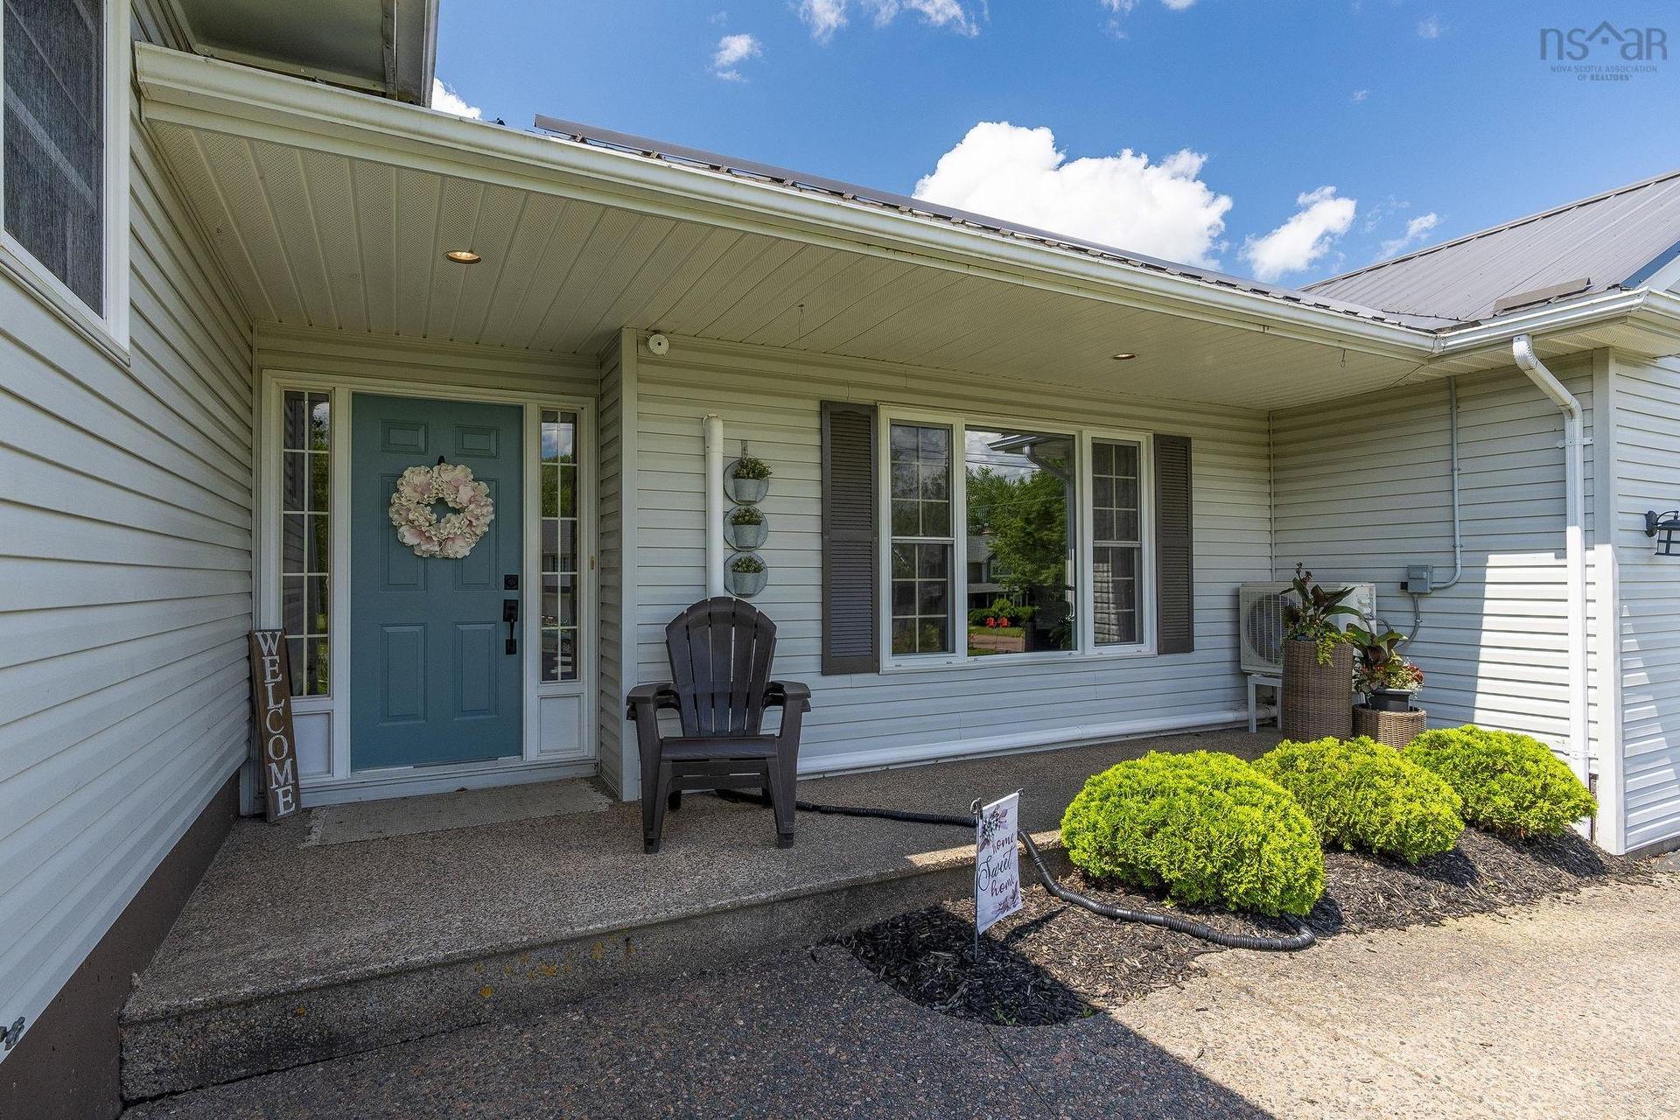
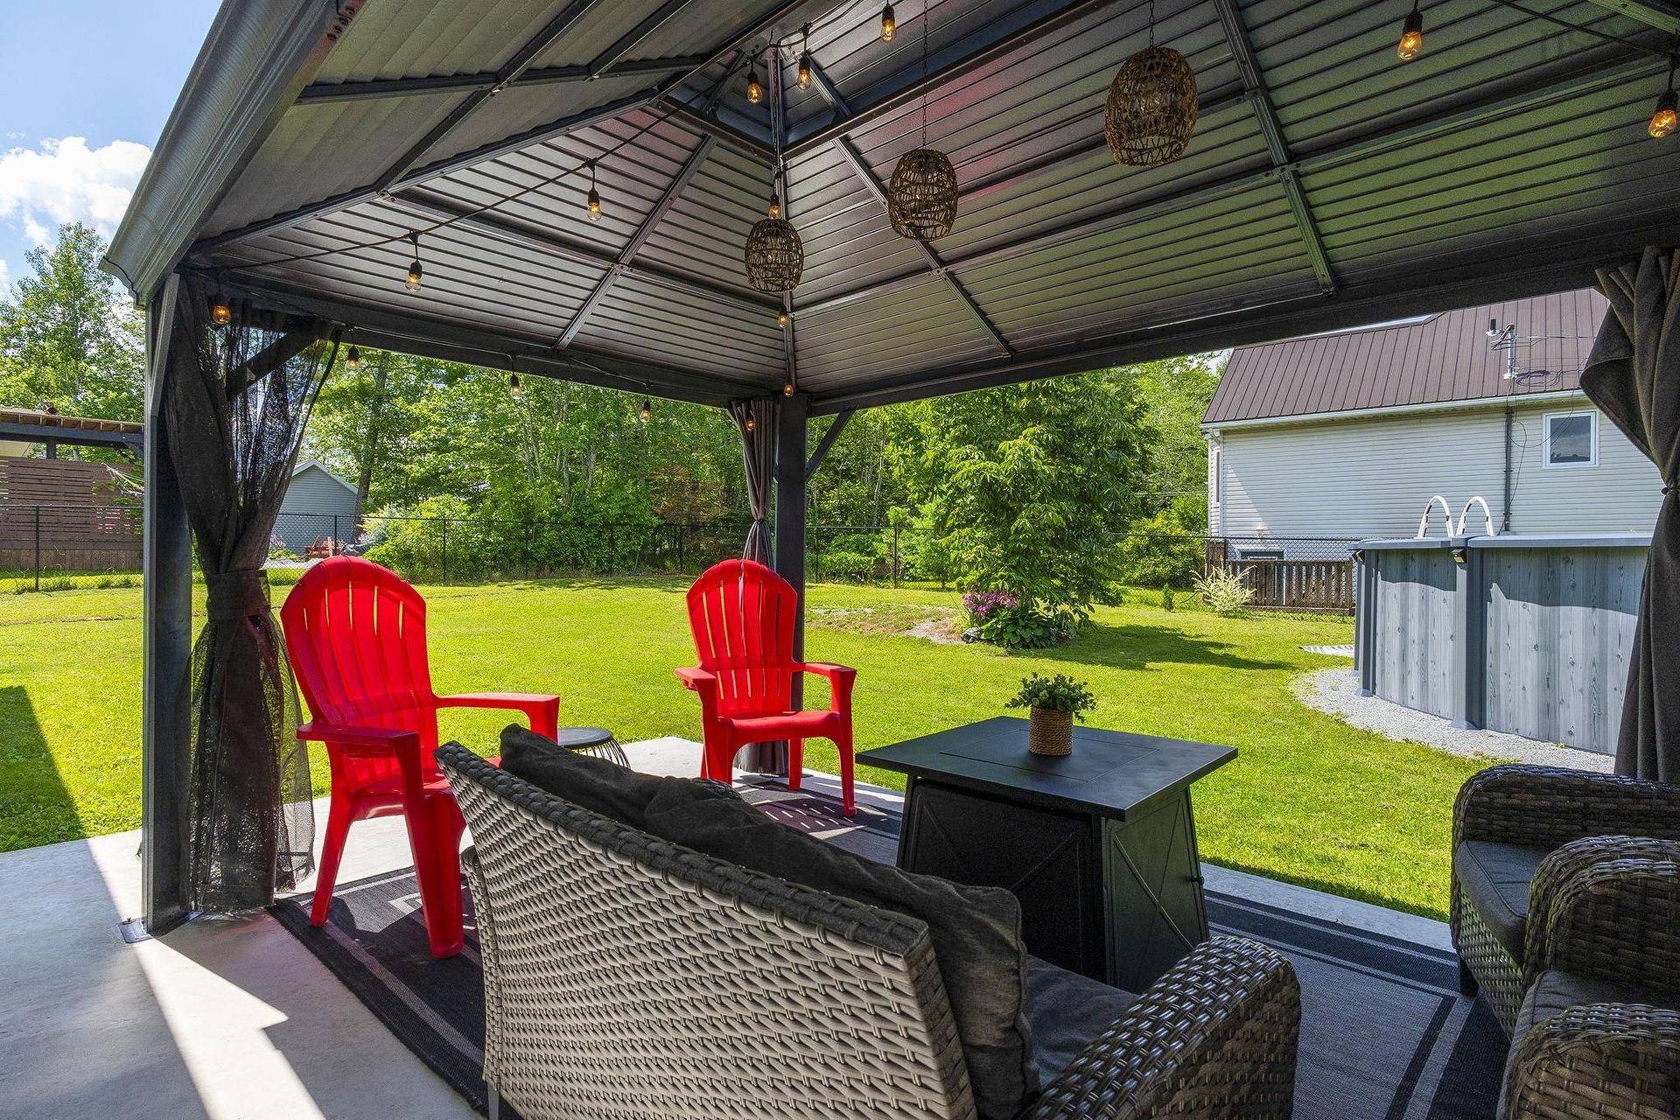
10 Brookside Avenue, Lantz, NS - Outdoor With Deck Patio Veranda With Exterior
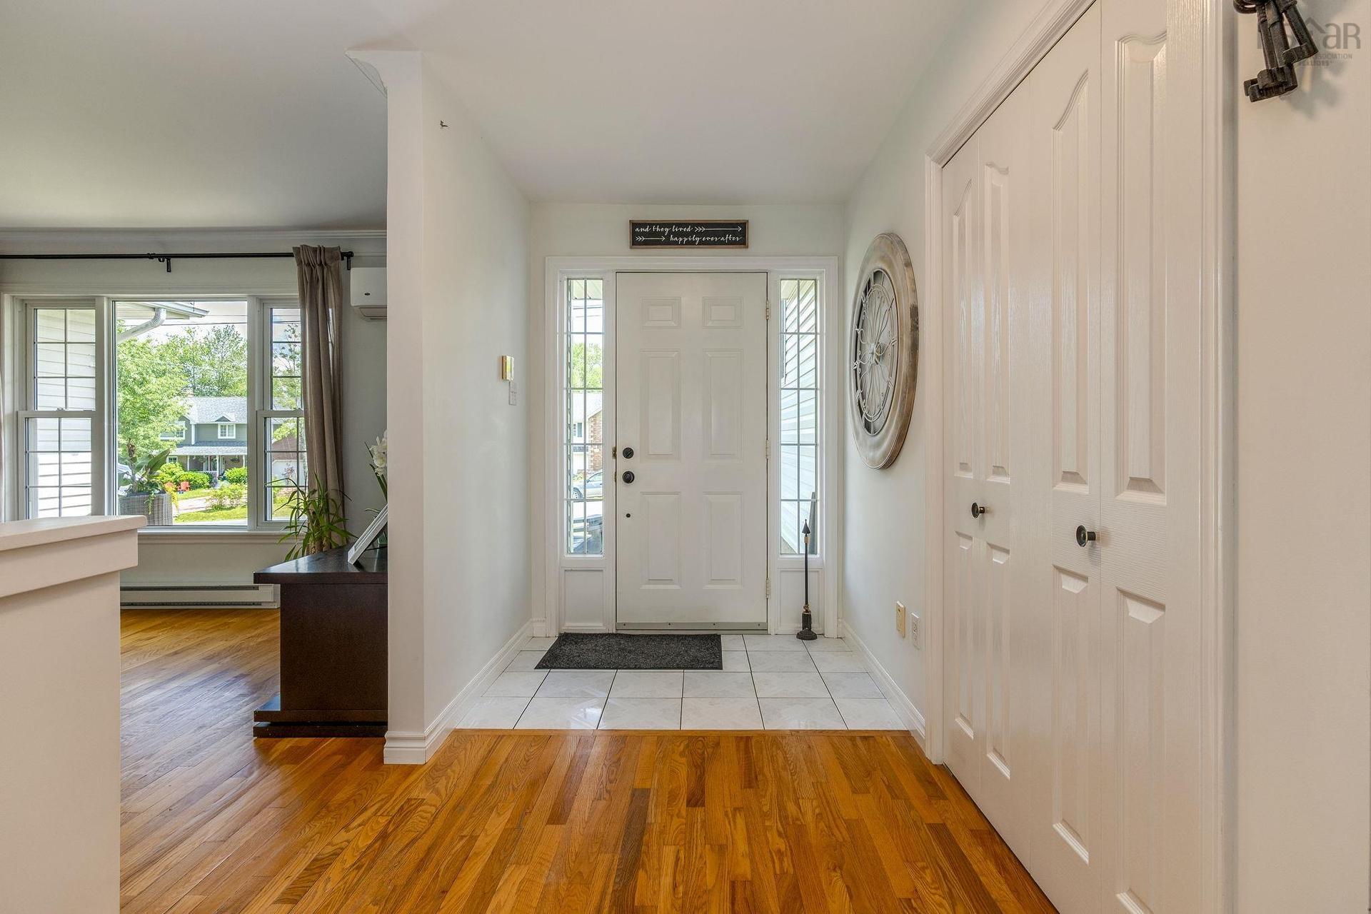
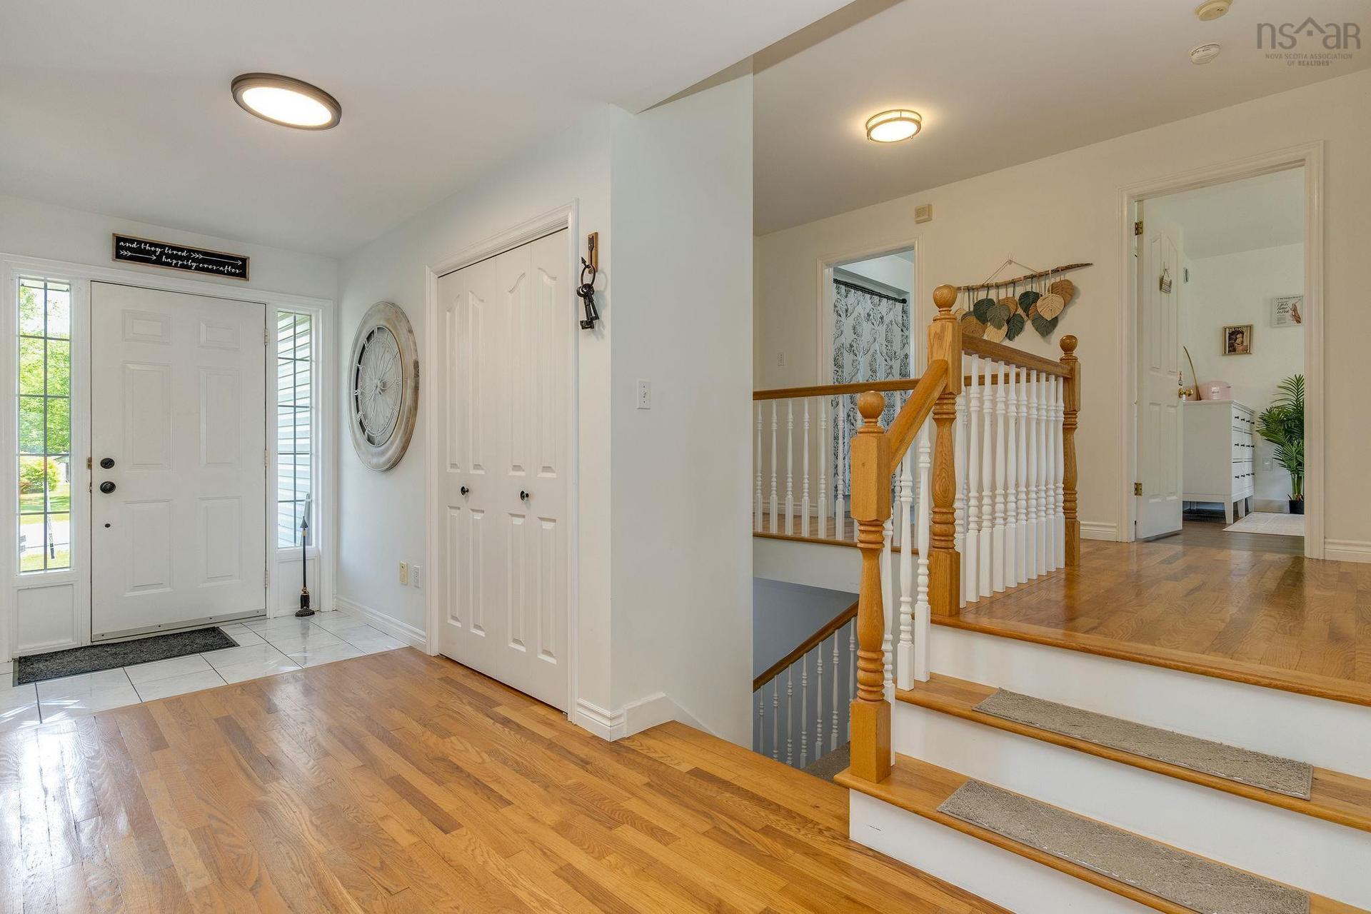
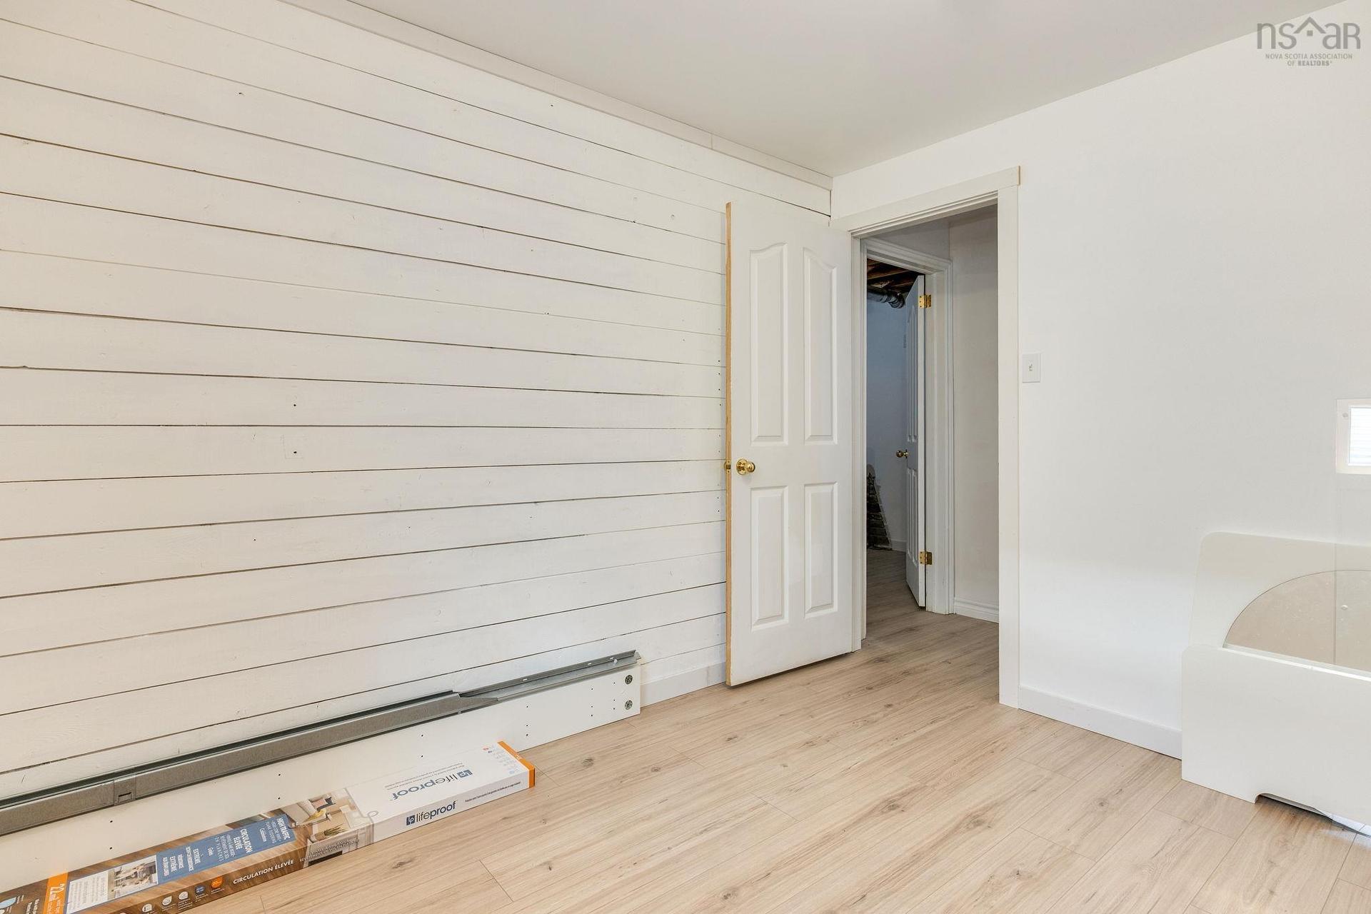
10 Brookside Avenue, Lantz, NS - Indoor Photo Showing Other Room
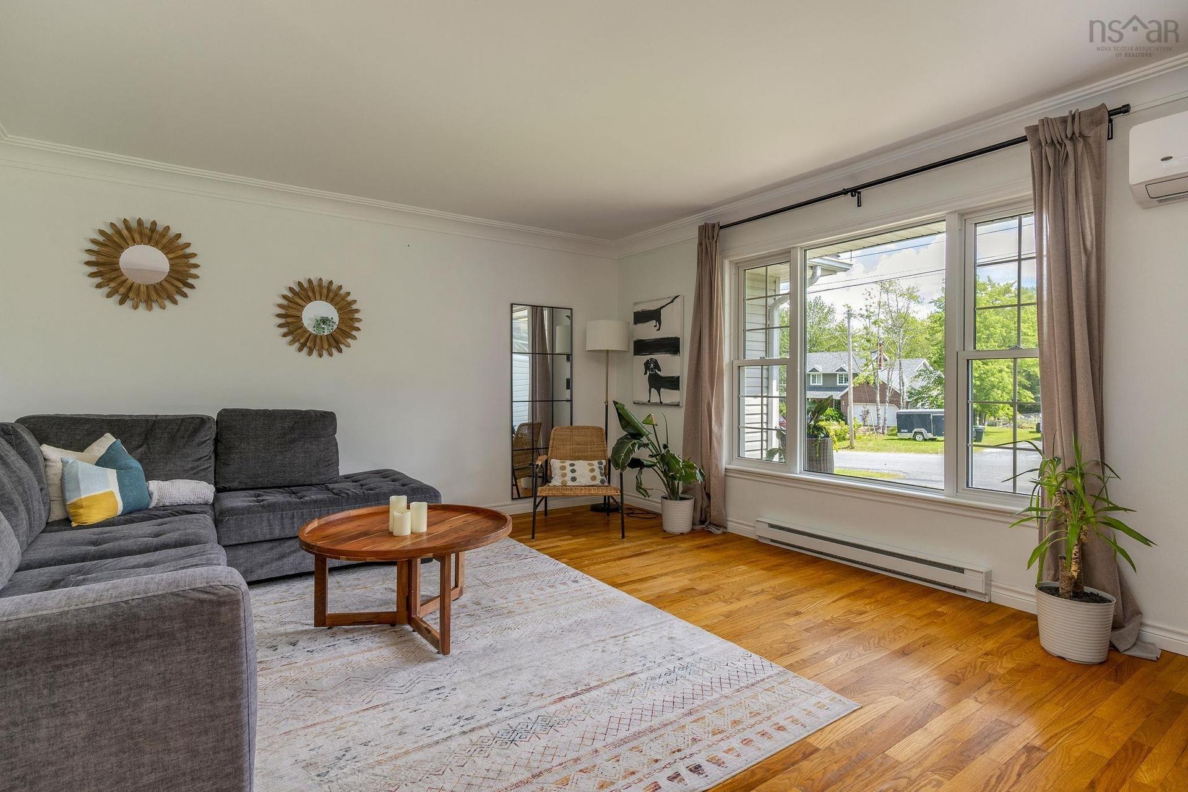
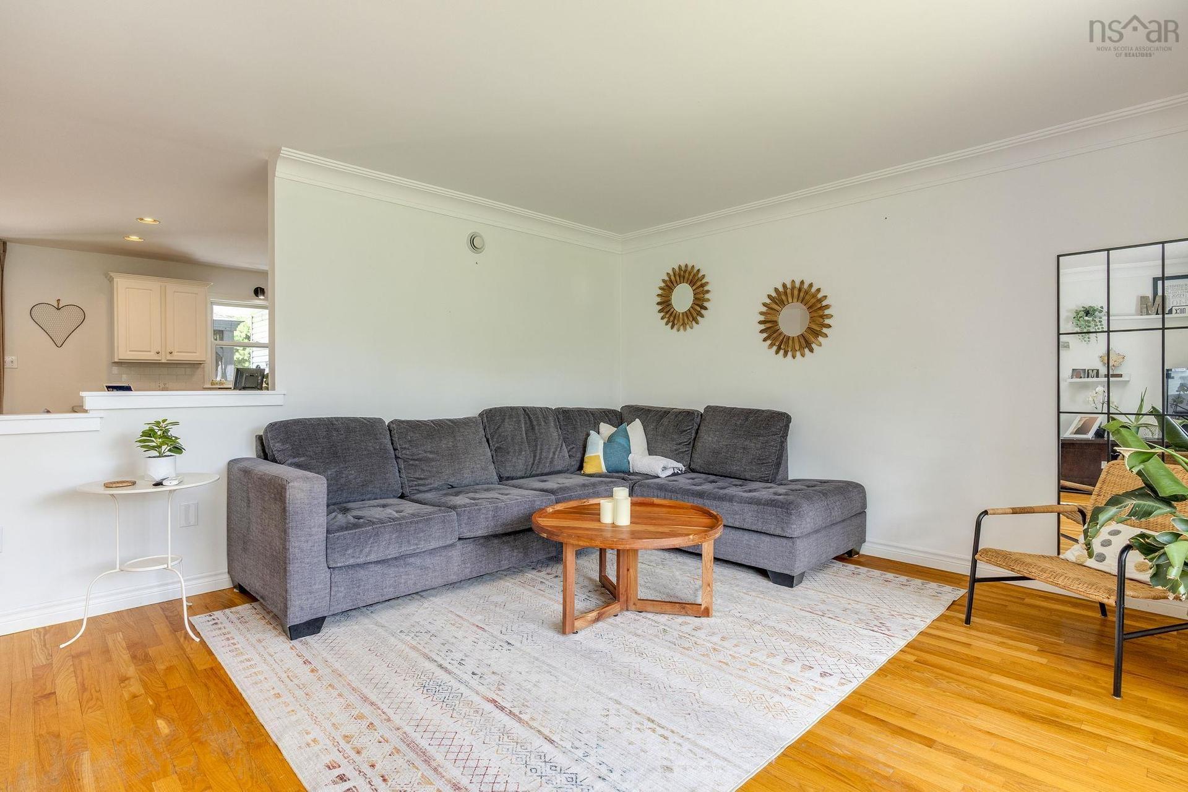
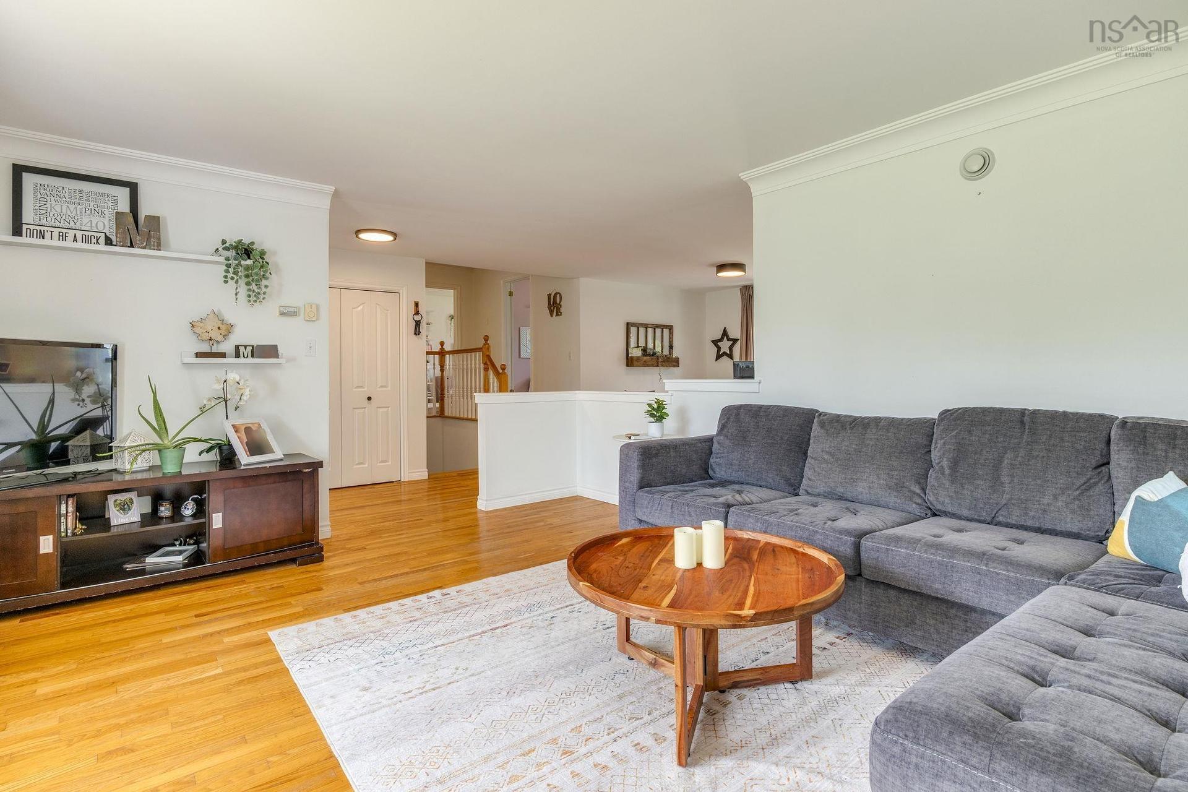
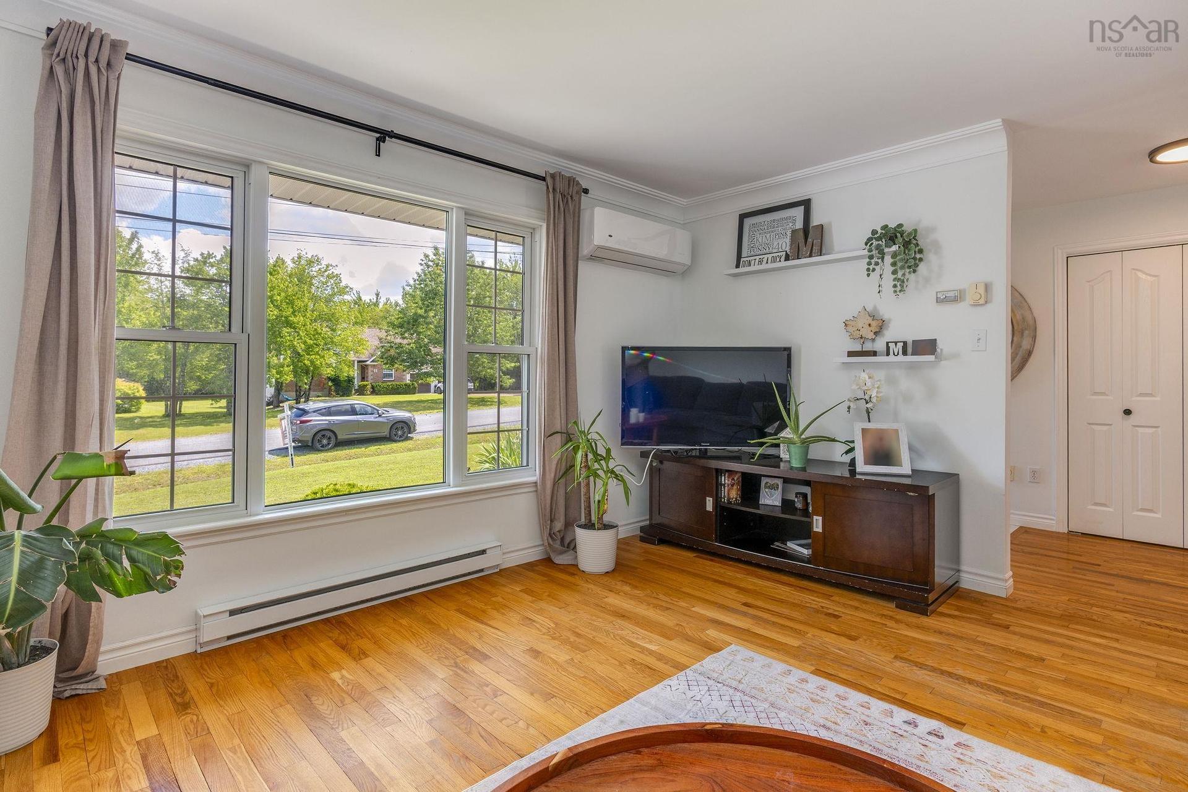
10 Brookside Avenue, Lantz, NS - Indoor Photo Showing Living Room
10 Brookside Avenue, Lantz, NS - Indoor
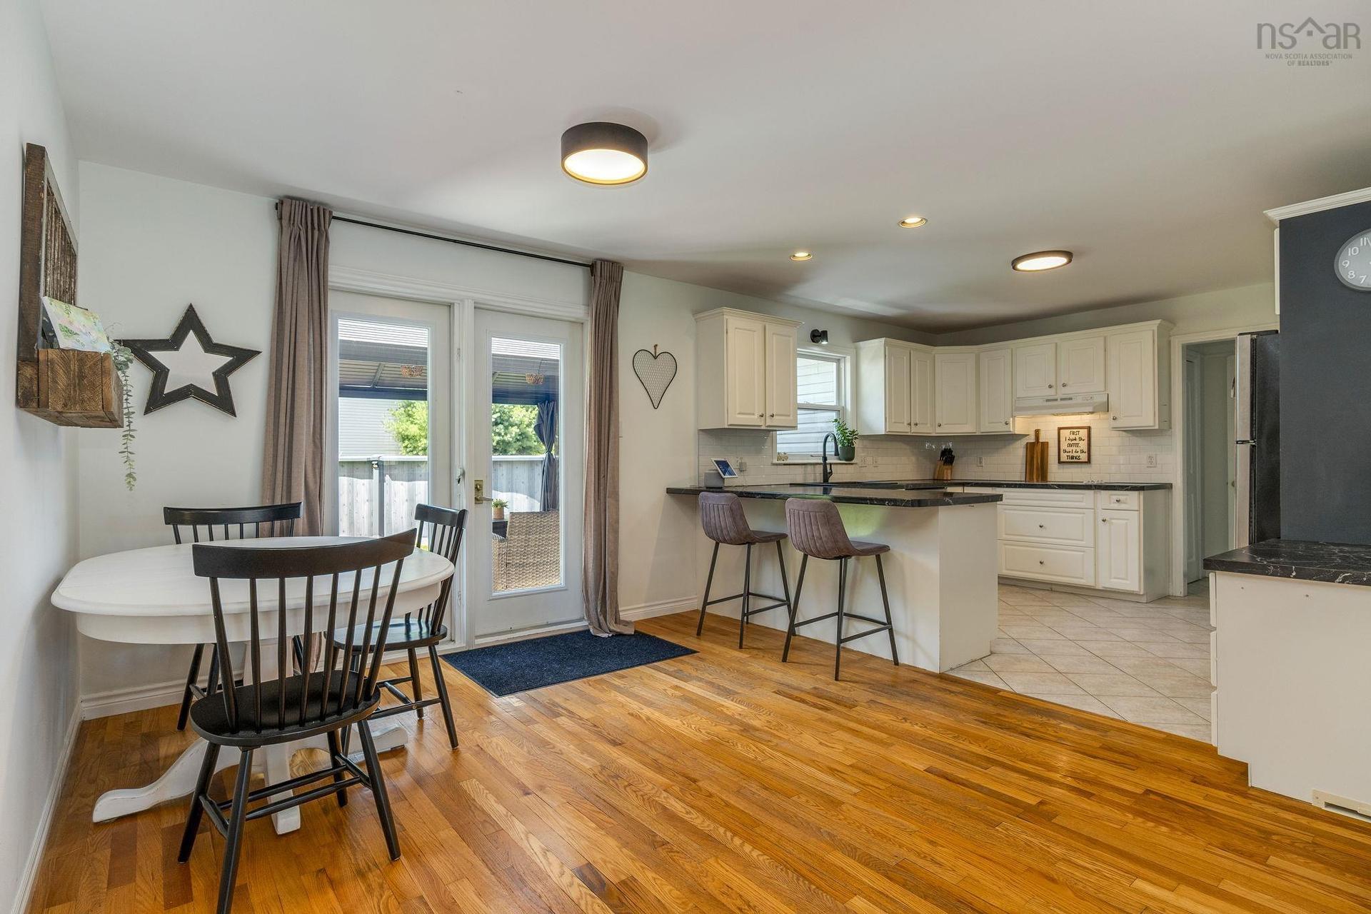
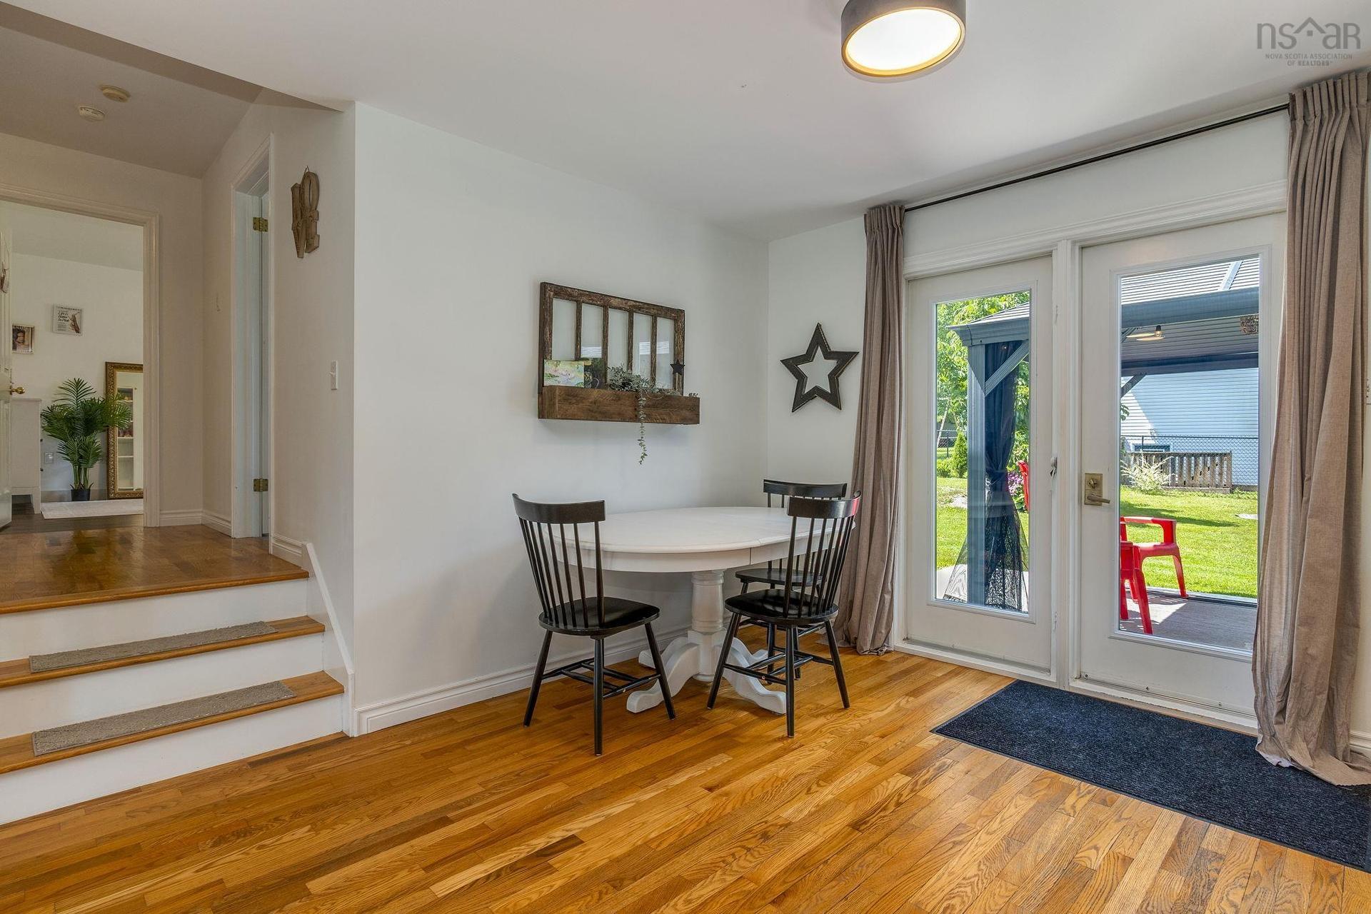
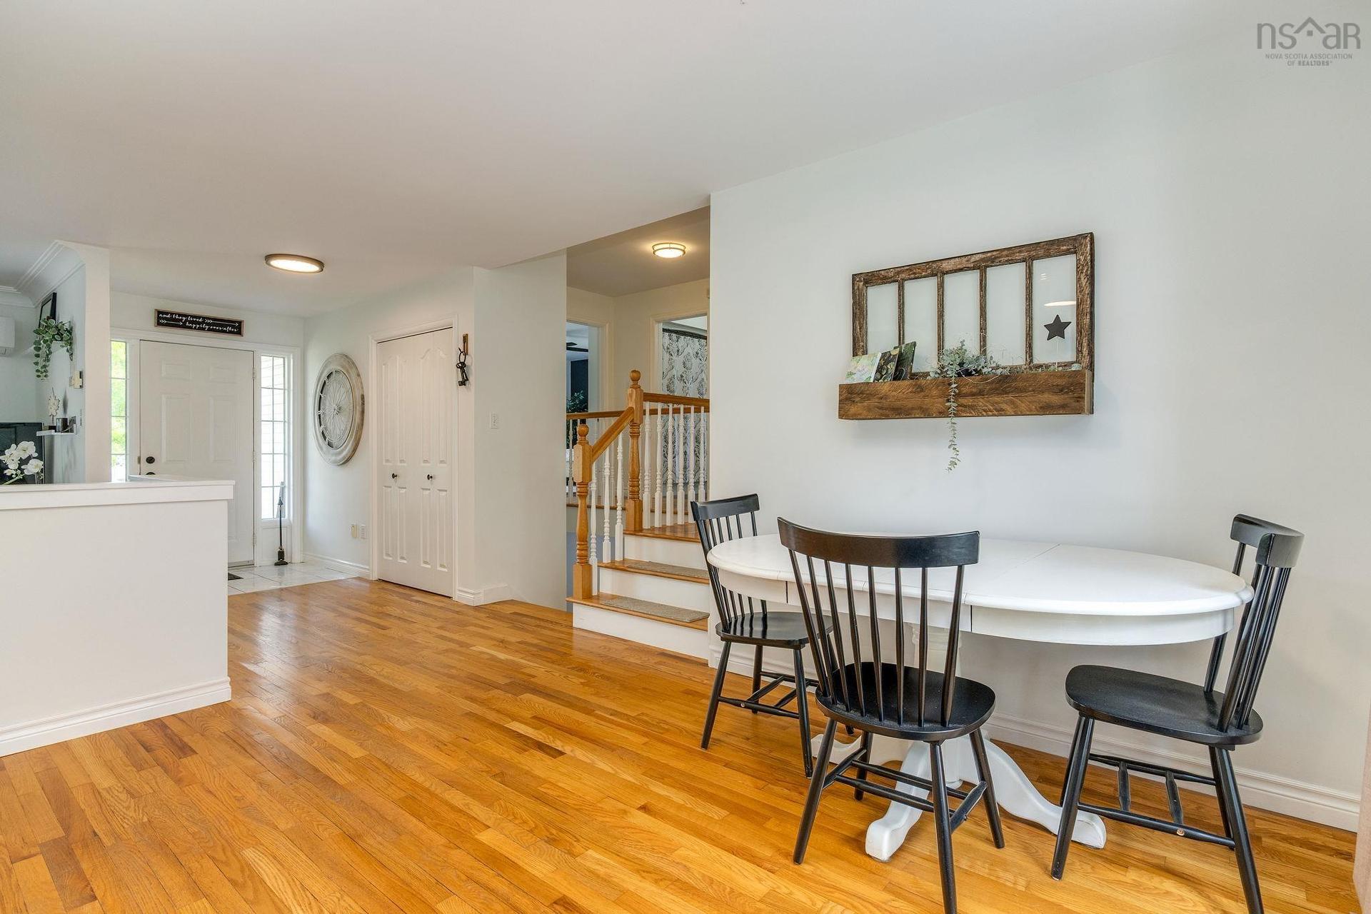
10 Brookside Avenue, Lantz, NS - Indoor Photo Showing Dining Room
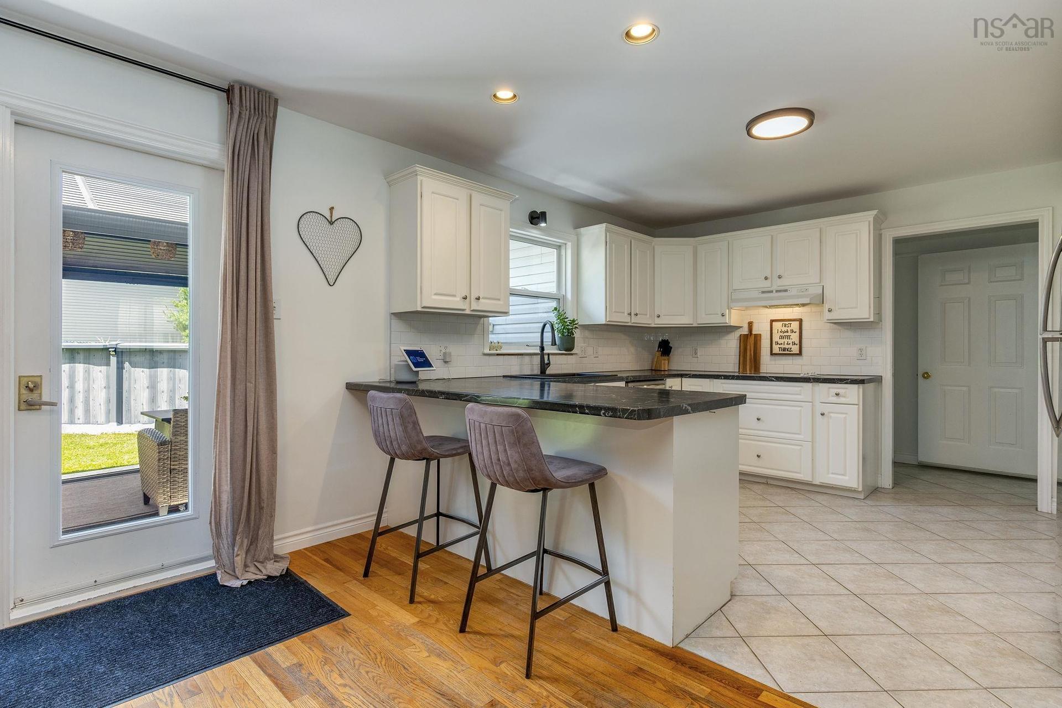
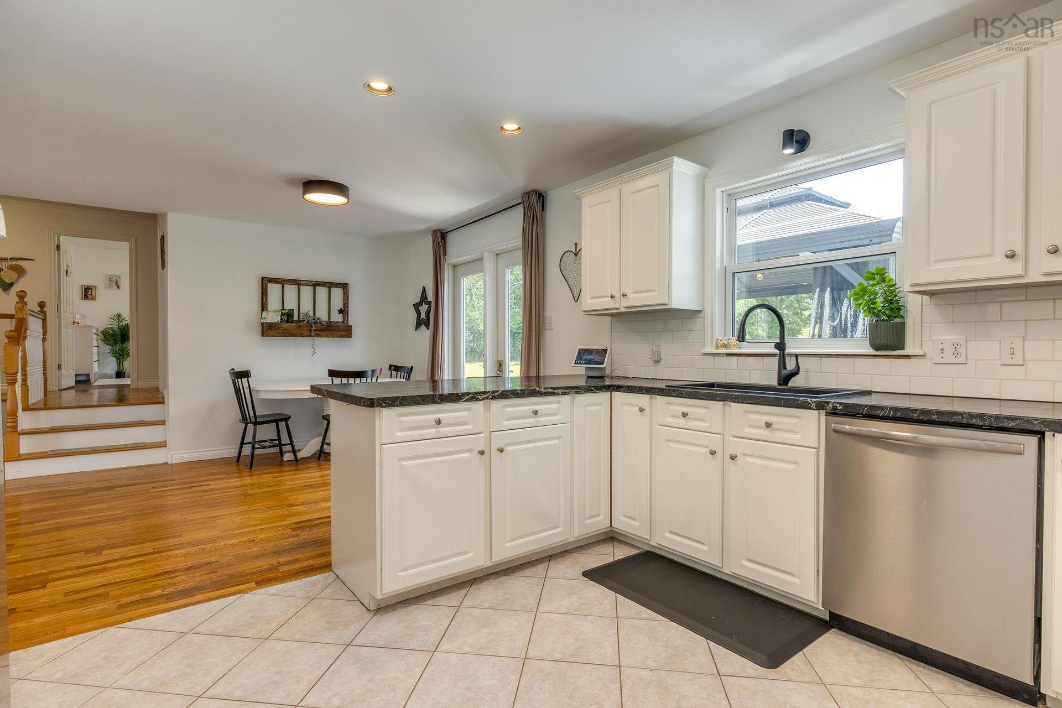
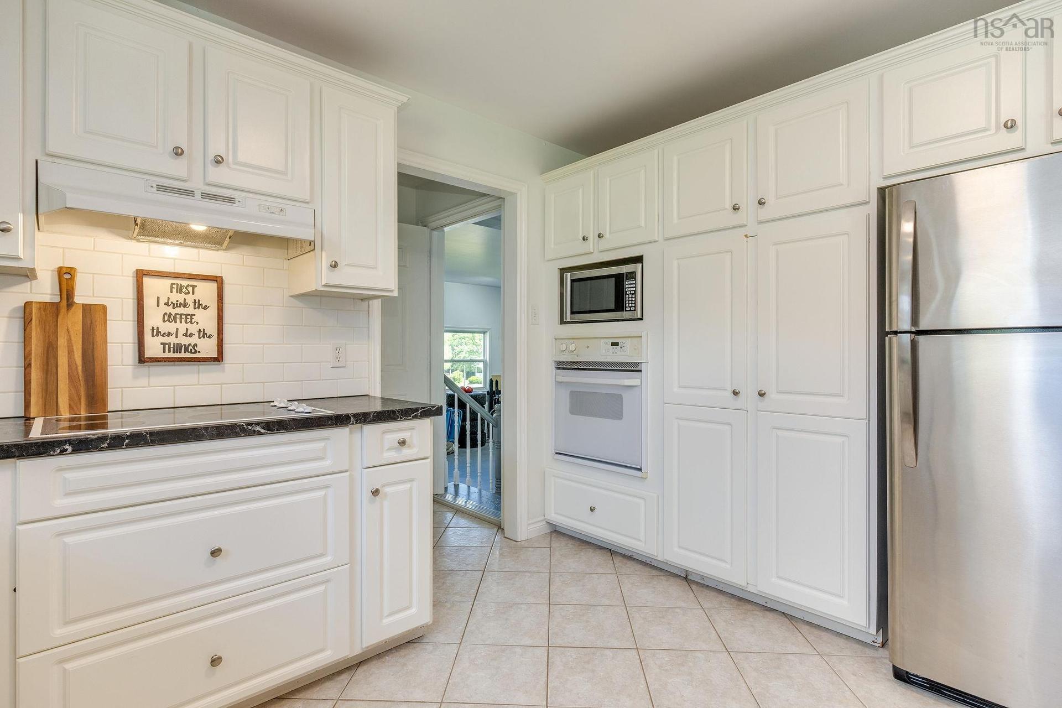
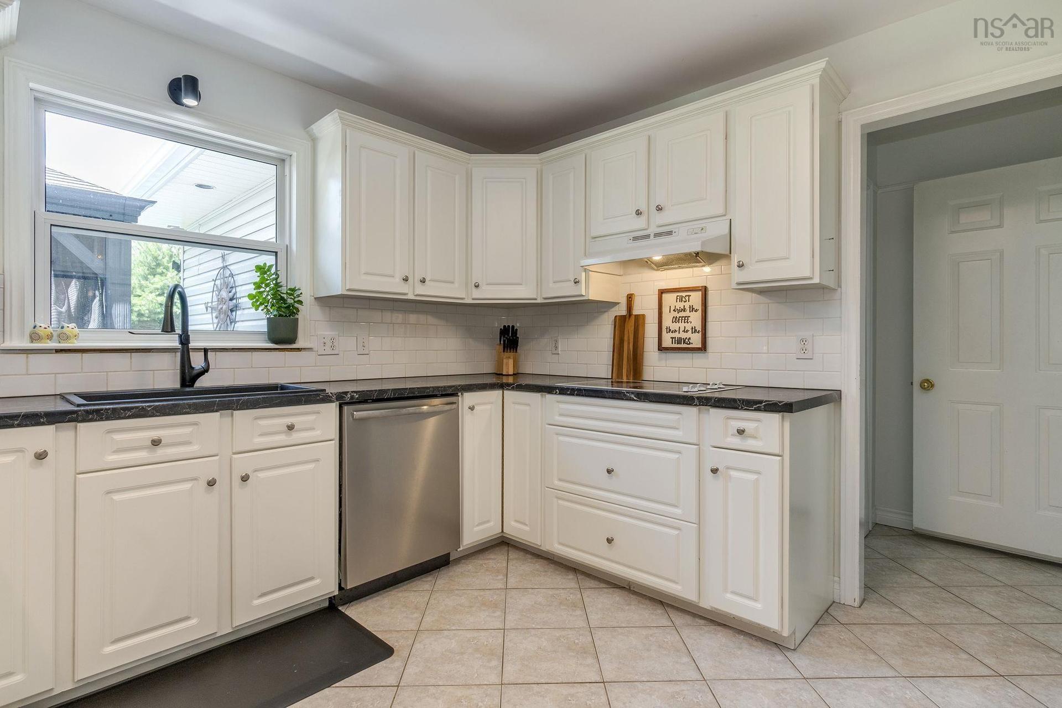
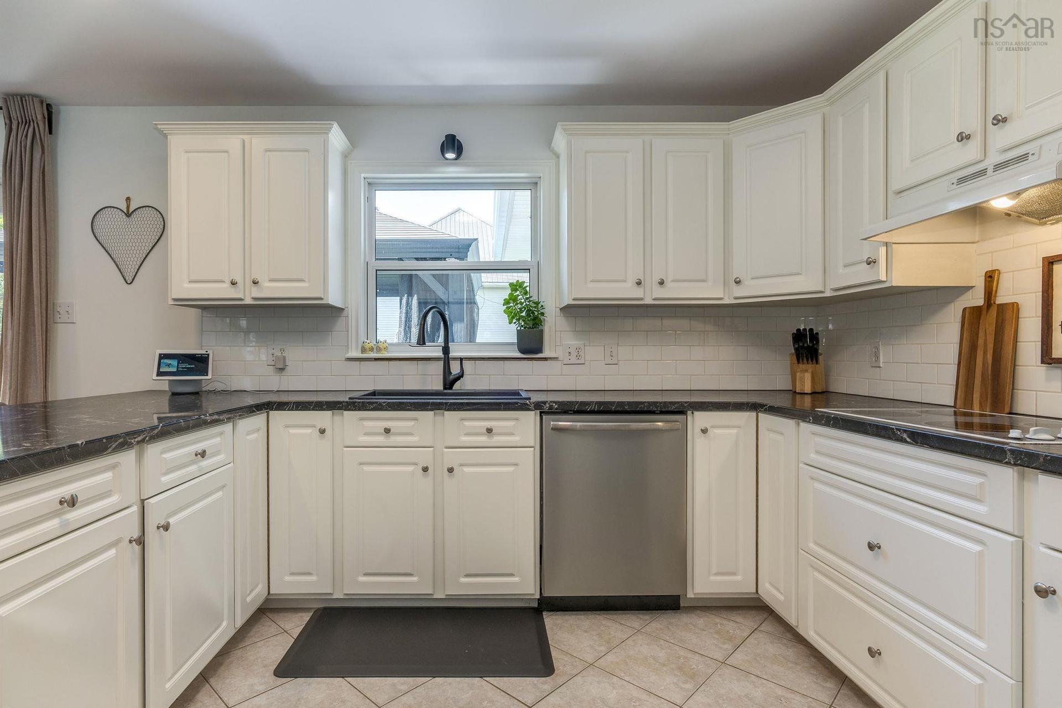
10 Brookside Avenue, Lantz, NS - Indoor Photo Showing Kitchen
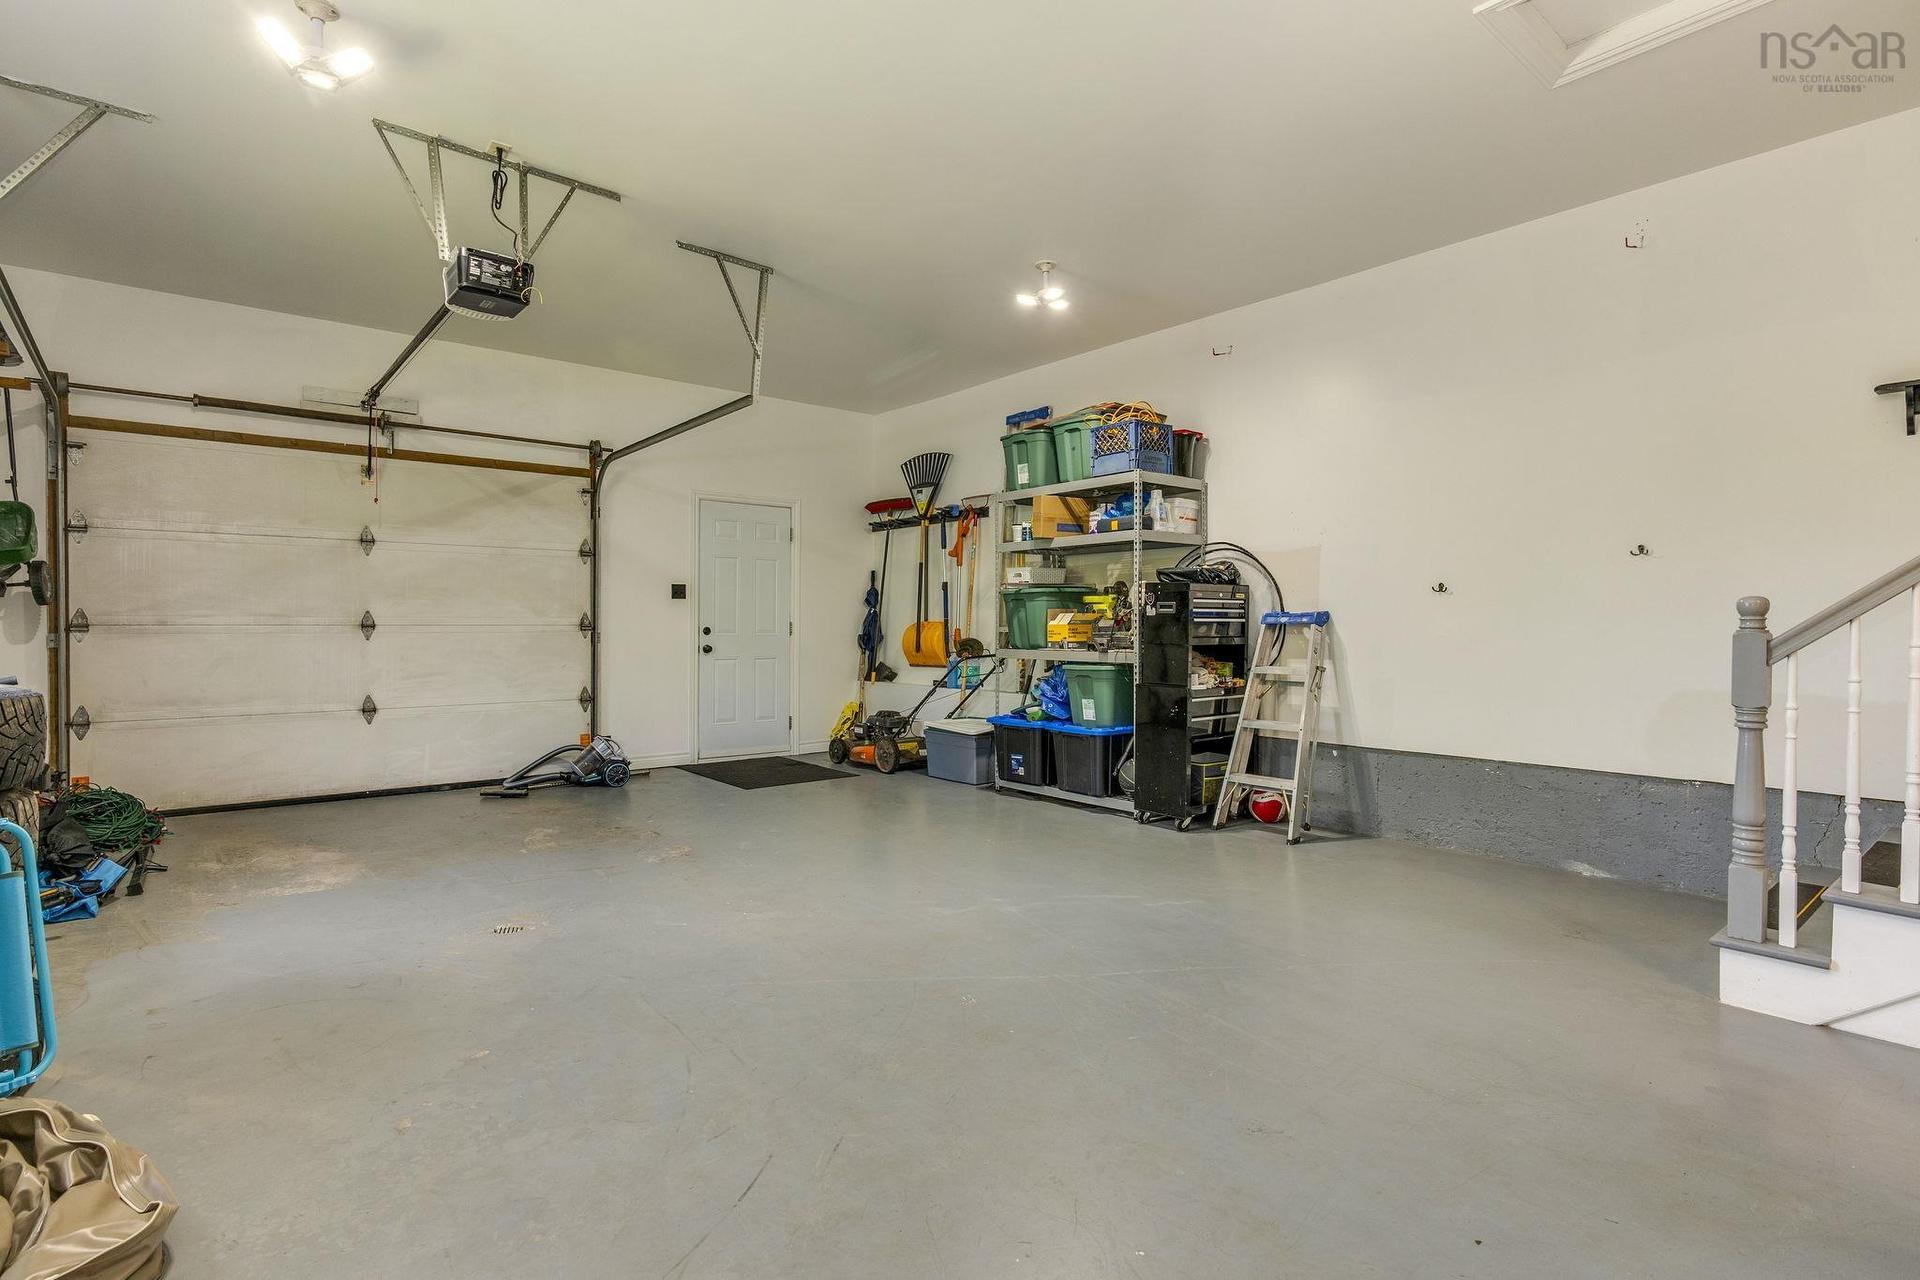
10 Brookside Avenue, Lantz, NS - Indoor Photo Showing Garage
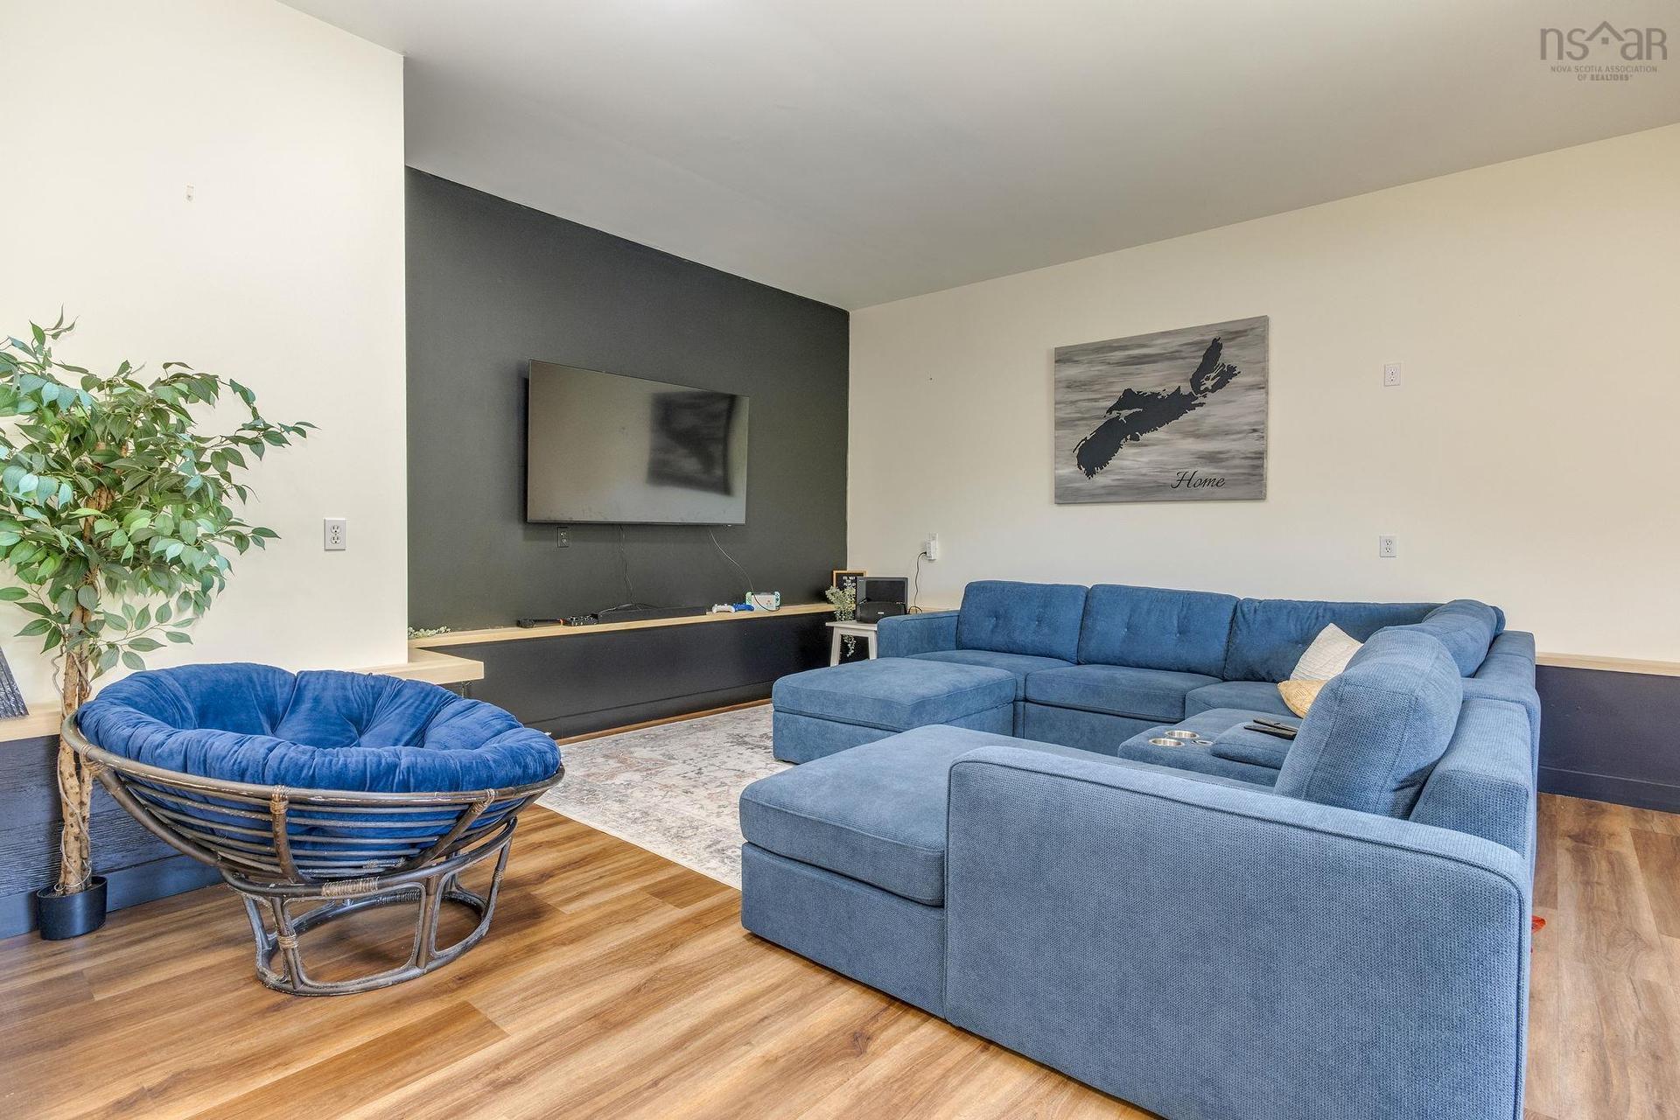
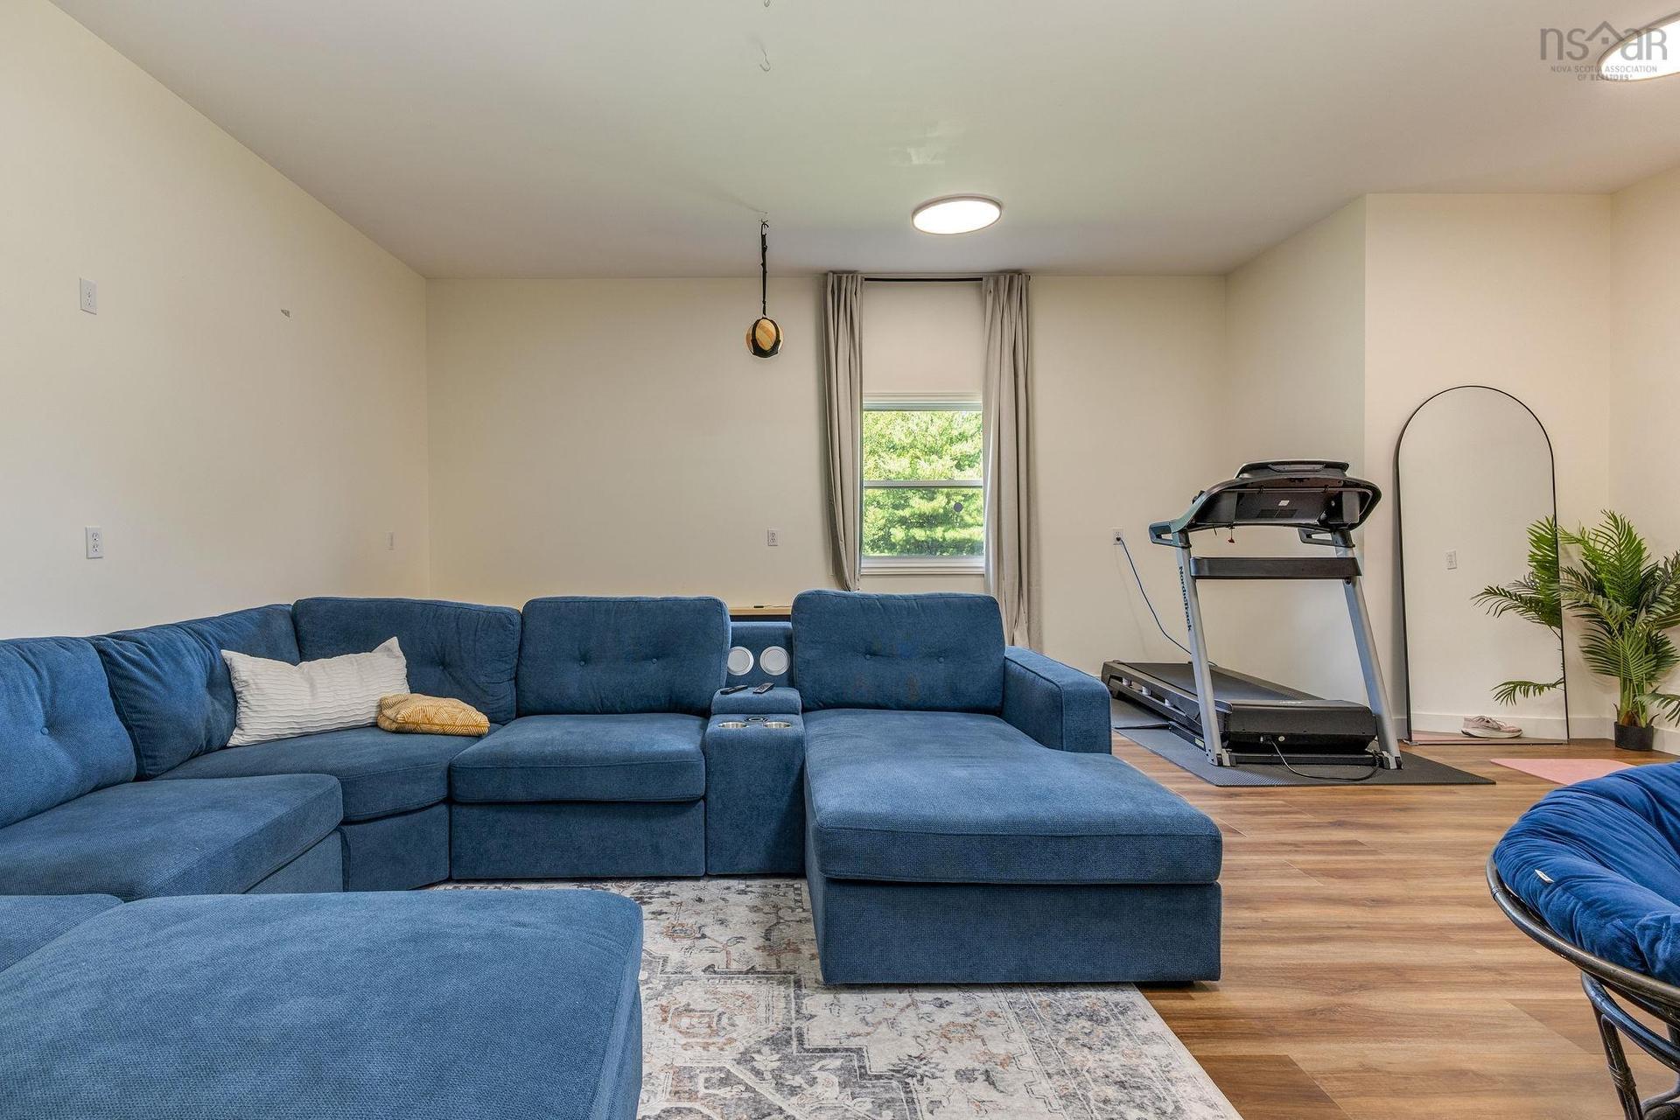
10 Brookside Avenue, Lantz, NS - Indoor Photo Showing Living Room
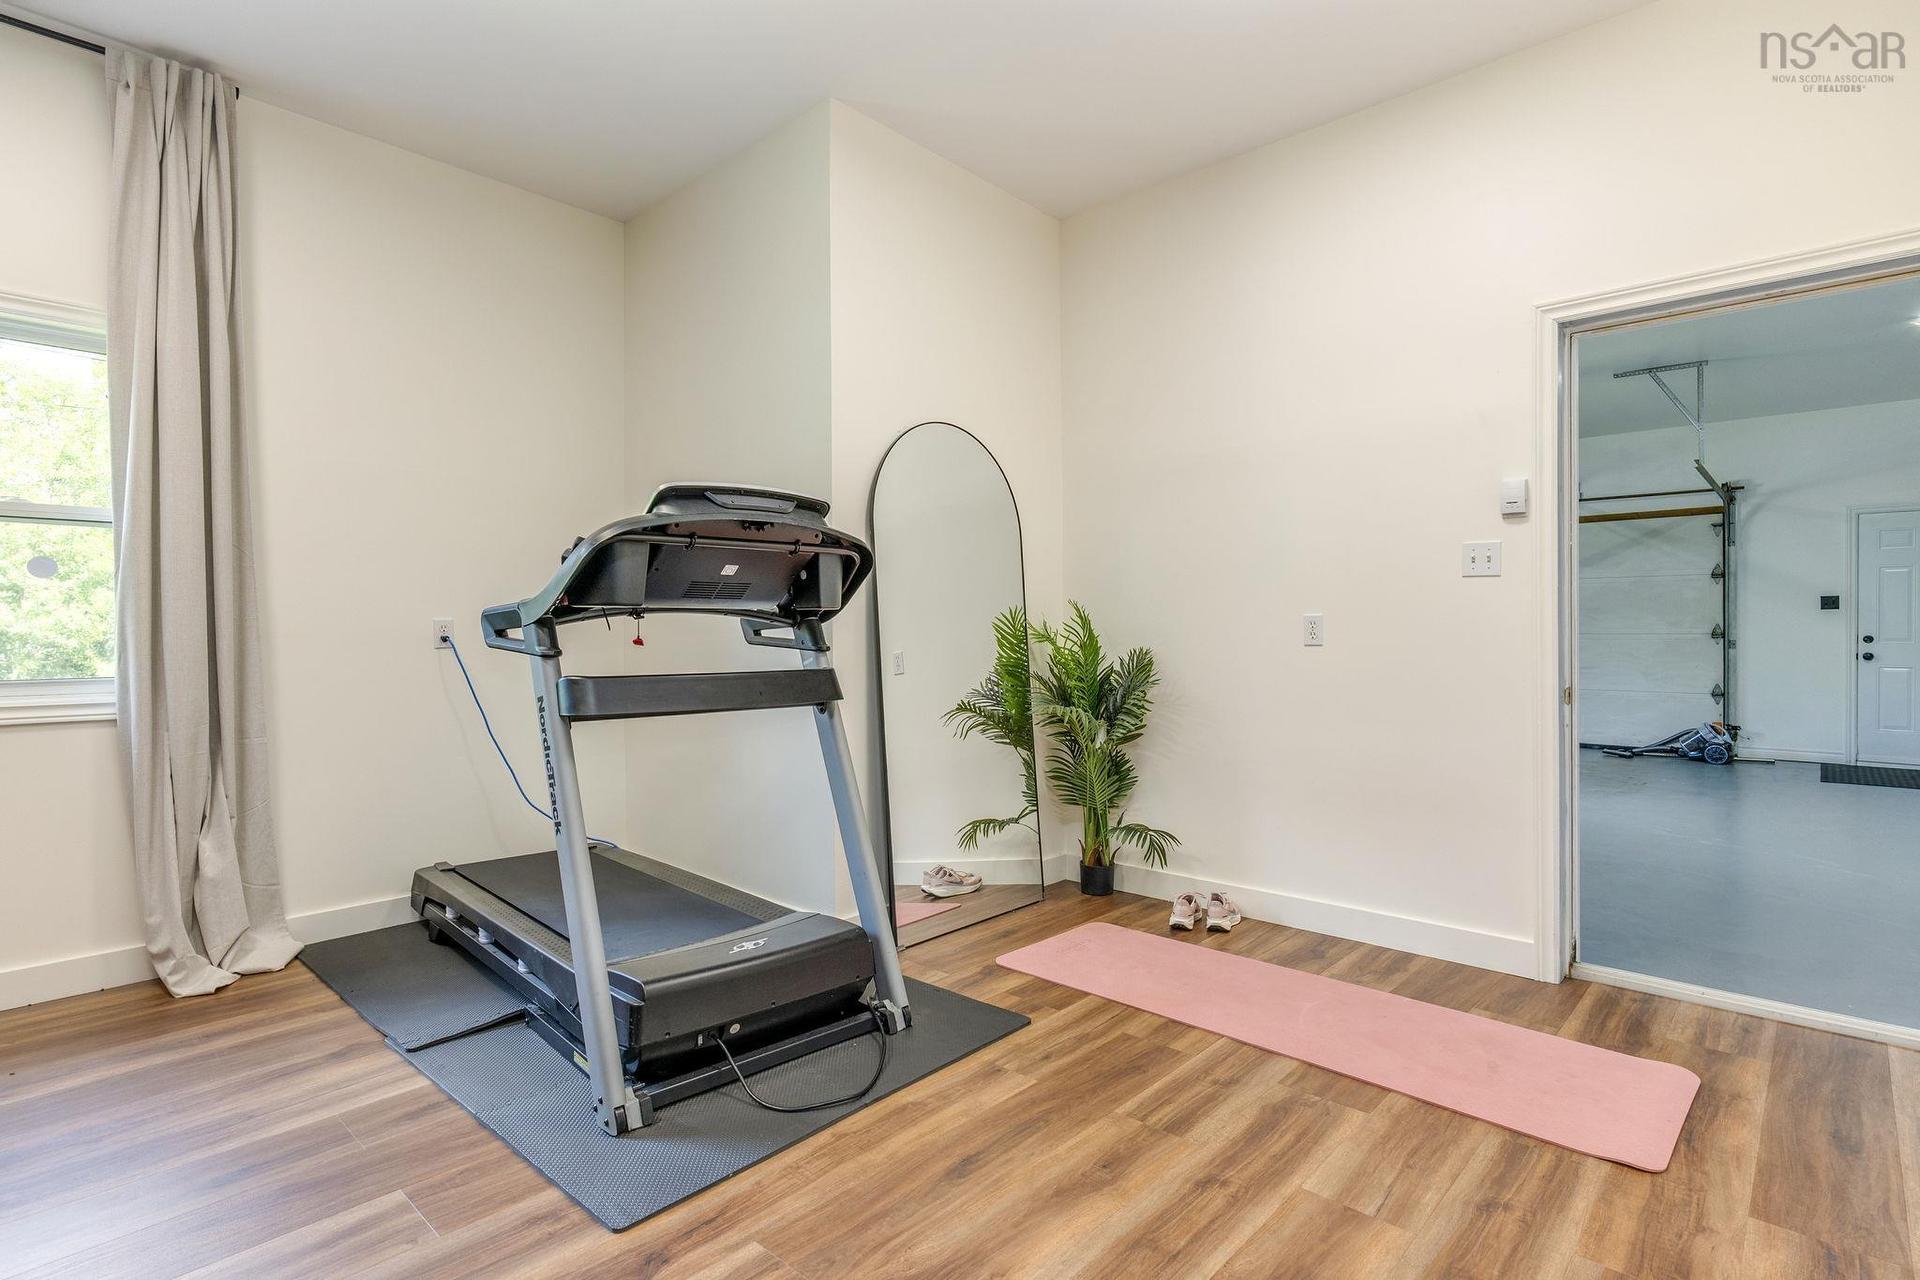
10 Brookside Avenue, Lantz, NS - Indoor Photo Showing Gym Room
10 Brookside Avenue, Lantz, NS - Indoor Photo Showing Other Room
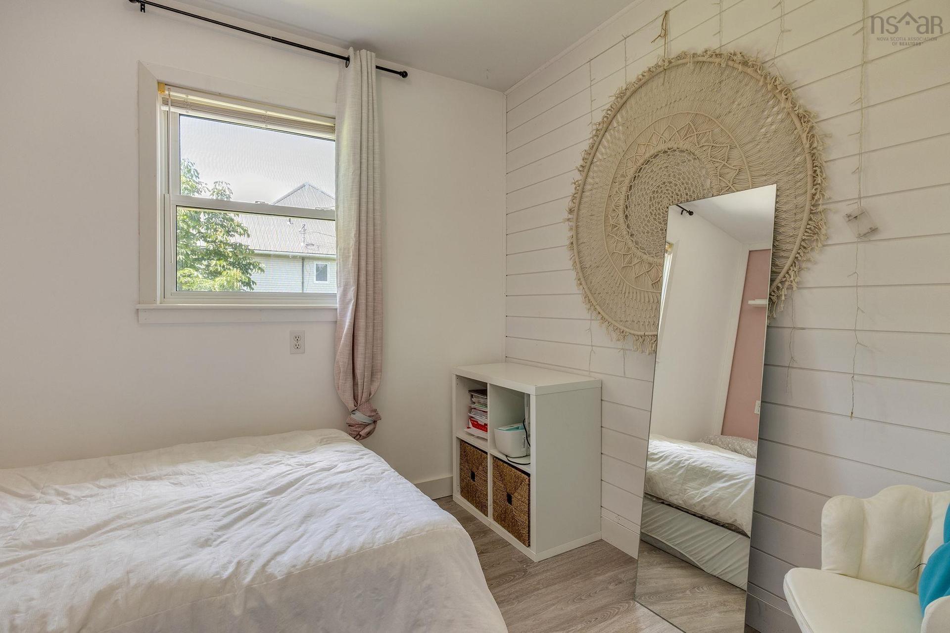
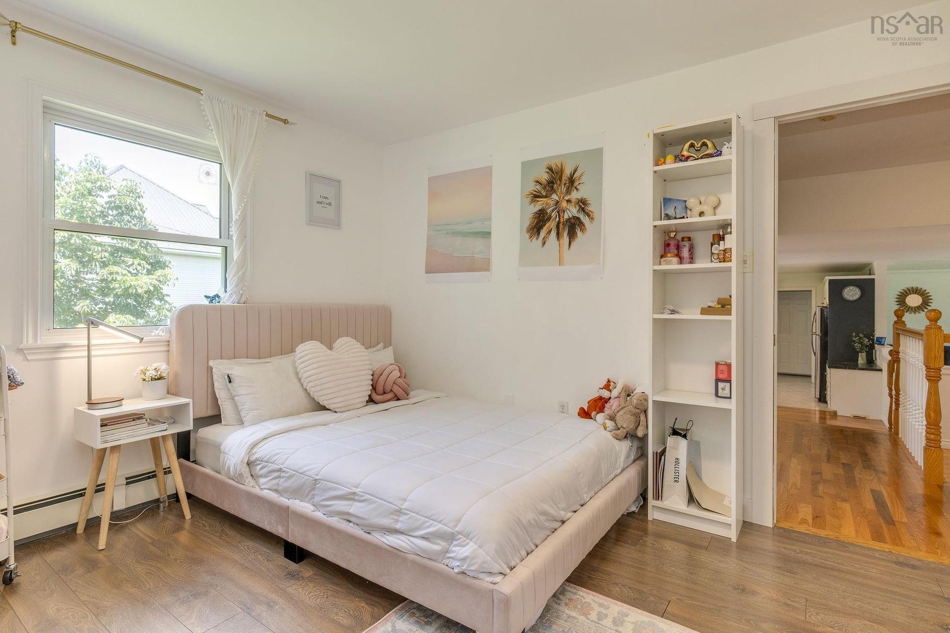
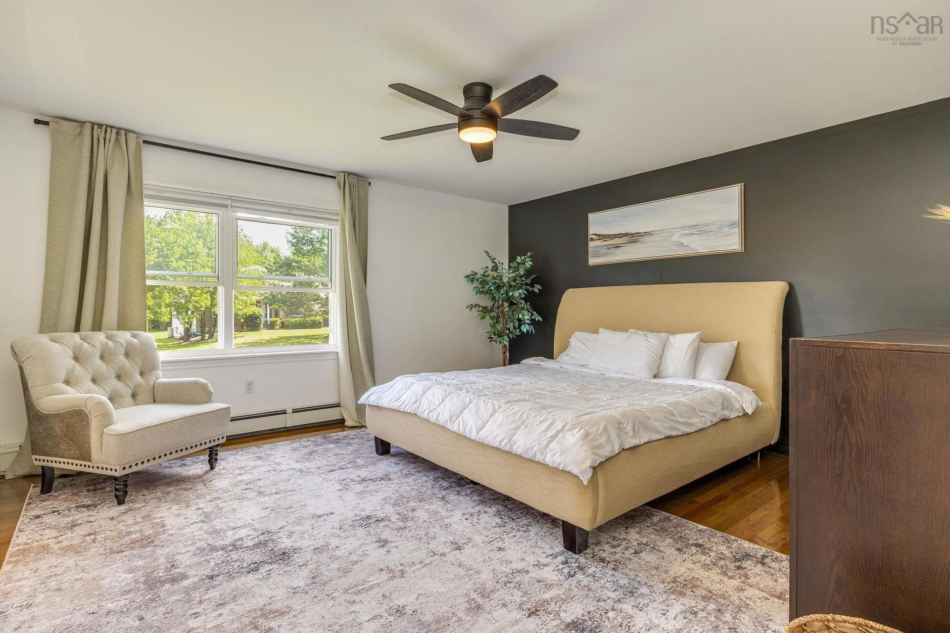
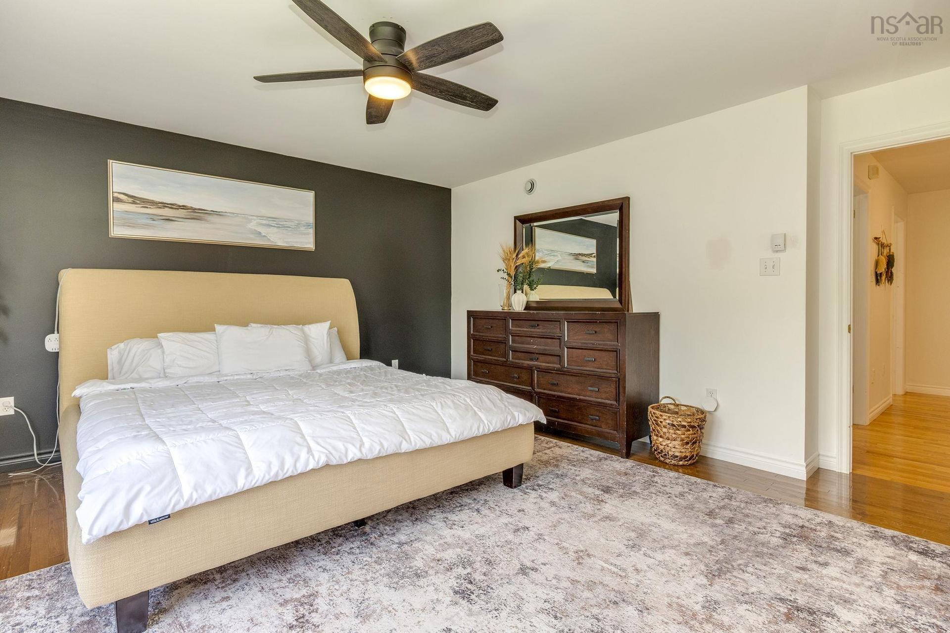
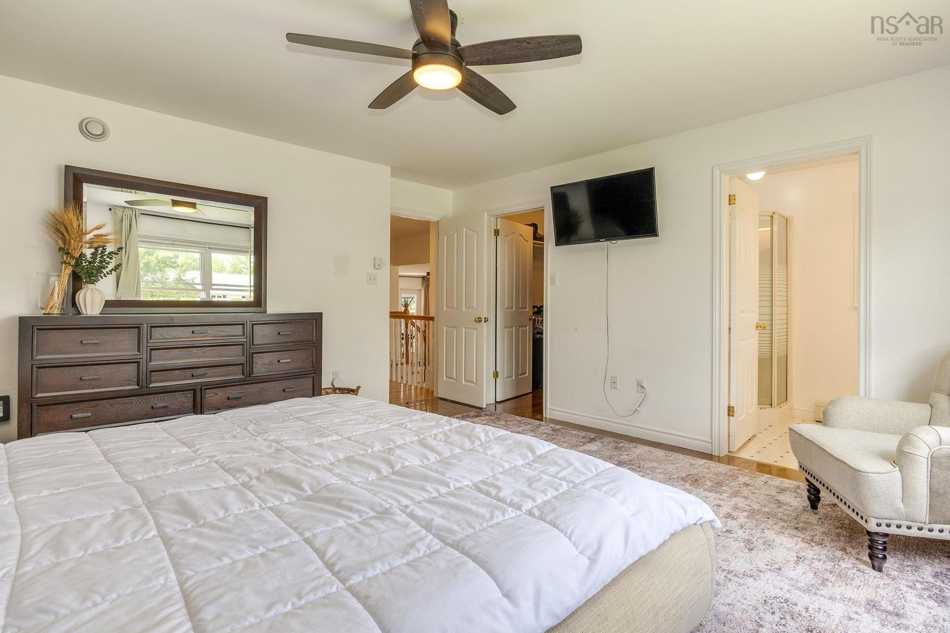
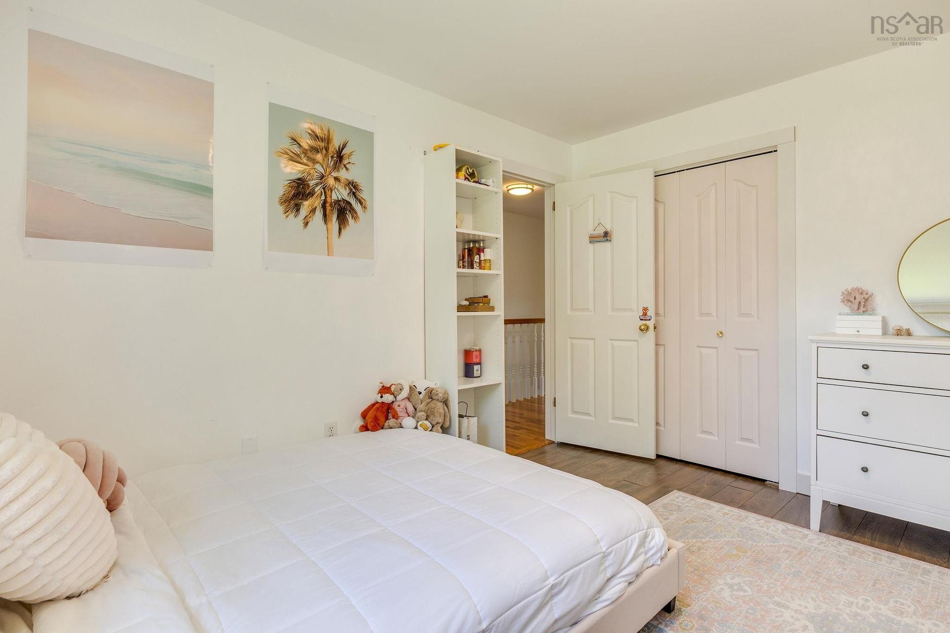
10 Brookside Avenue, Lantz, NS - Indoor Photo Showing Bedroom
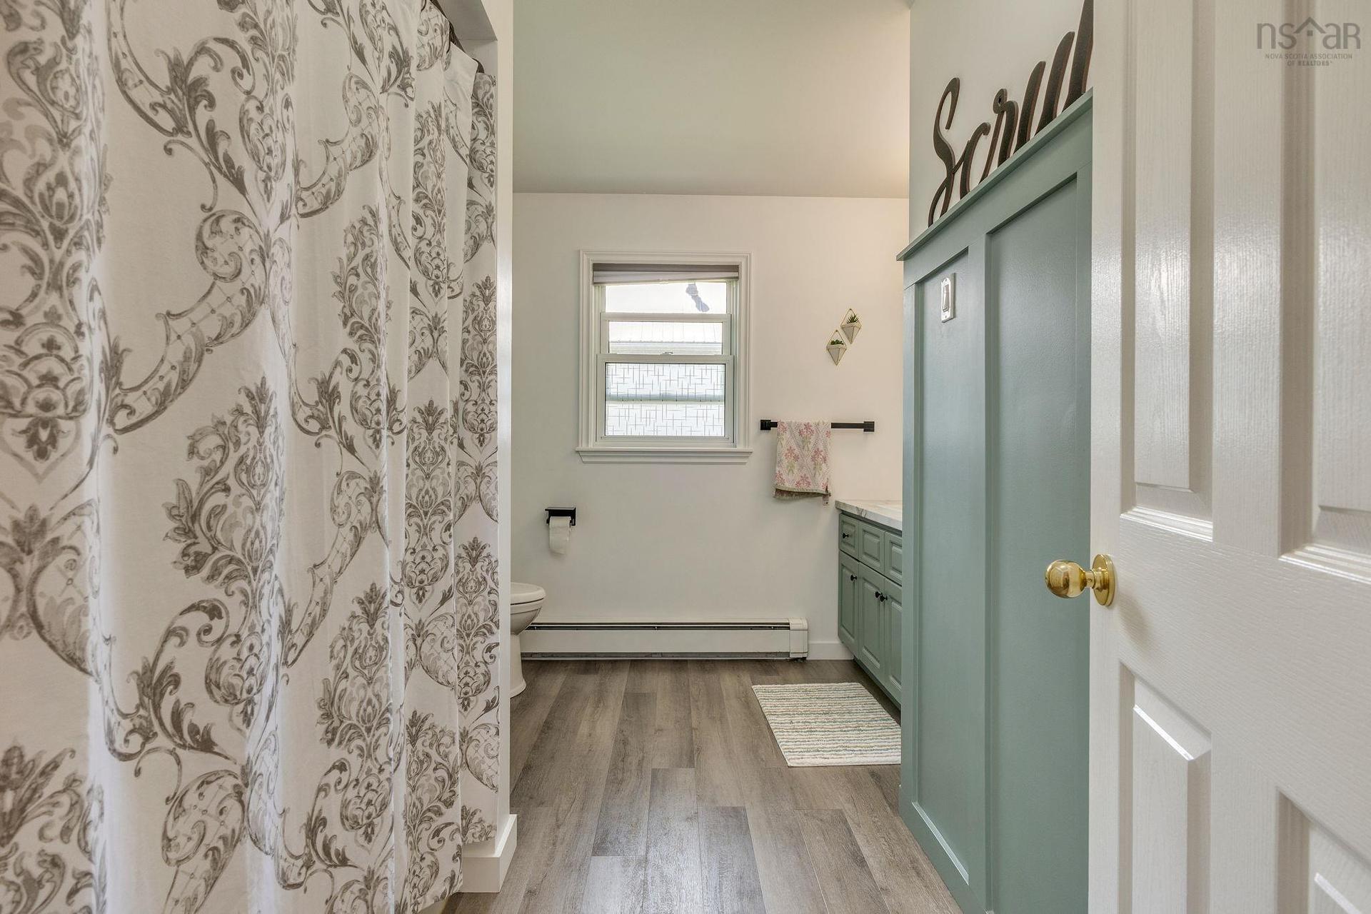
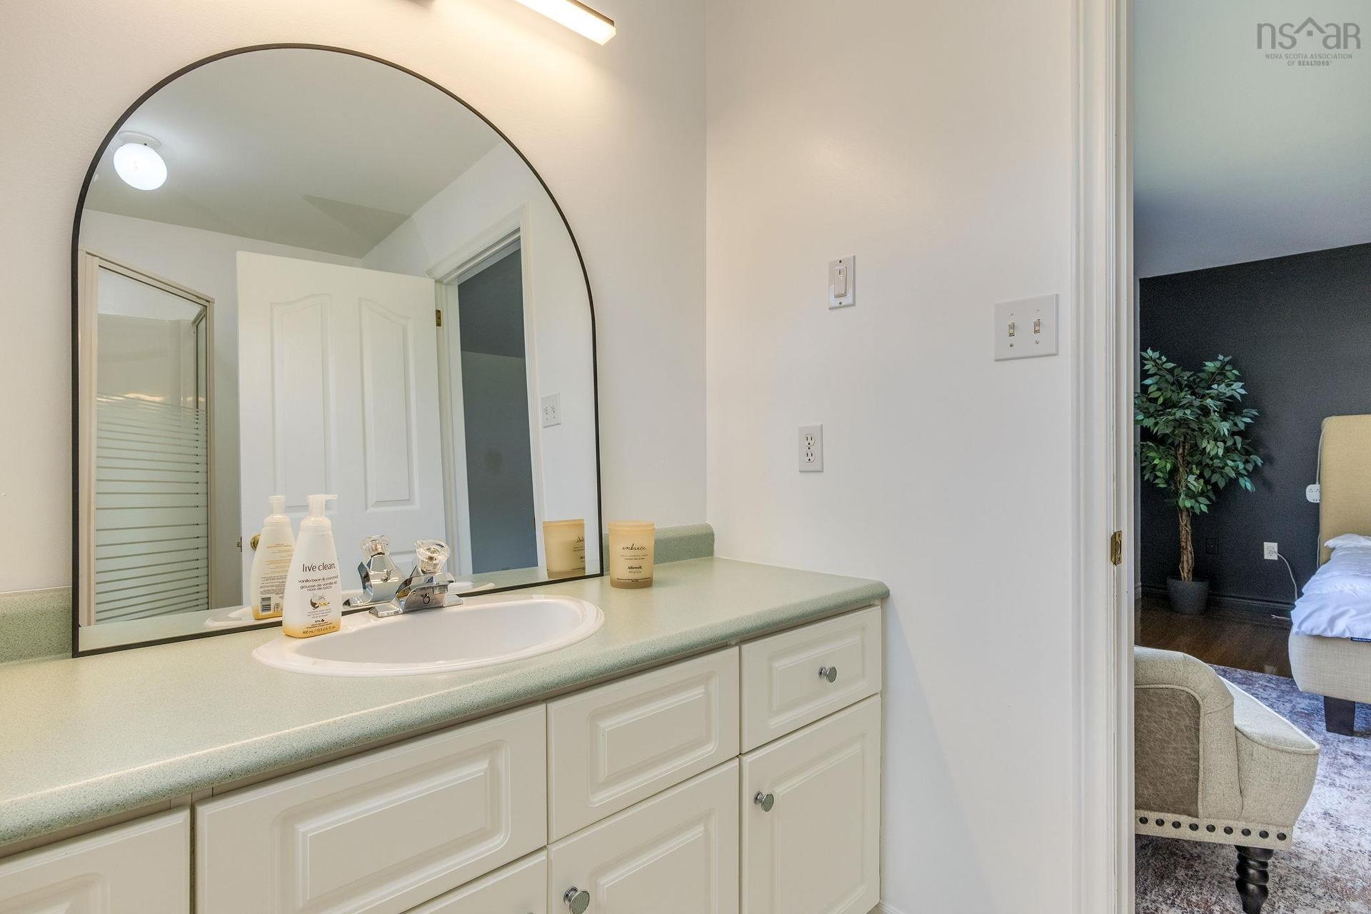
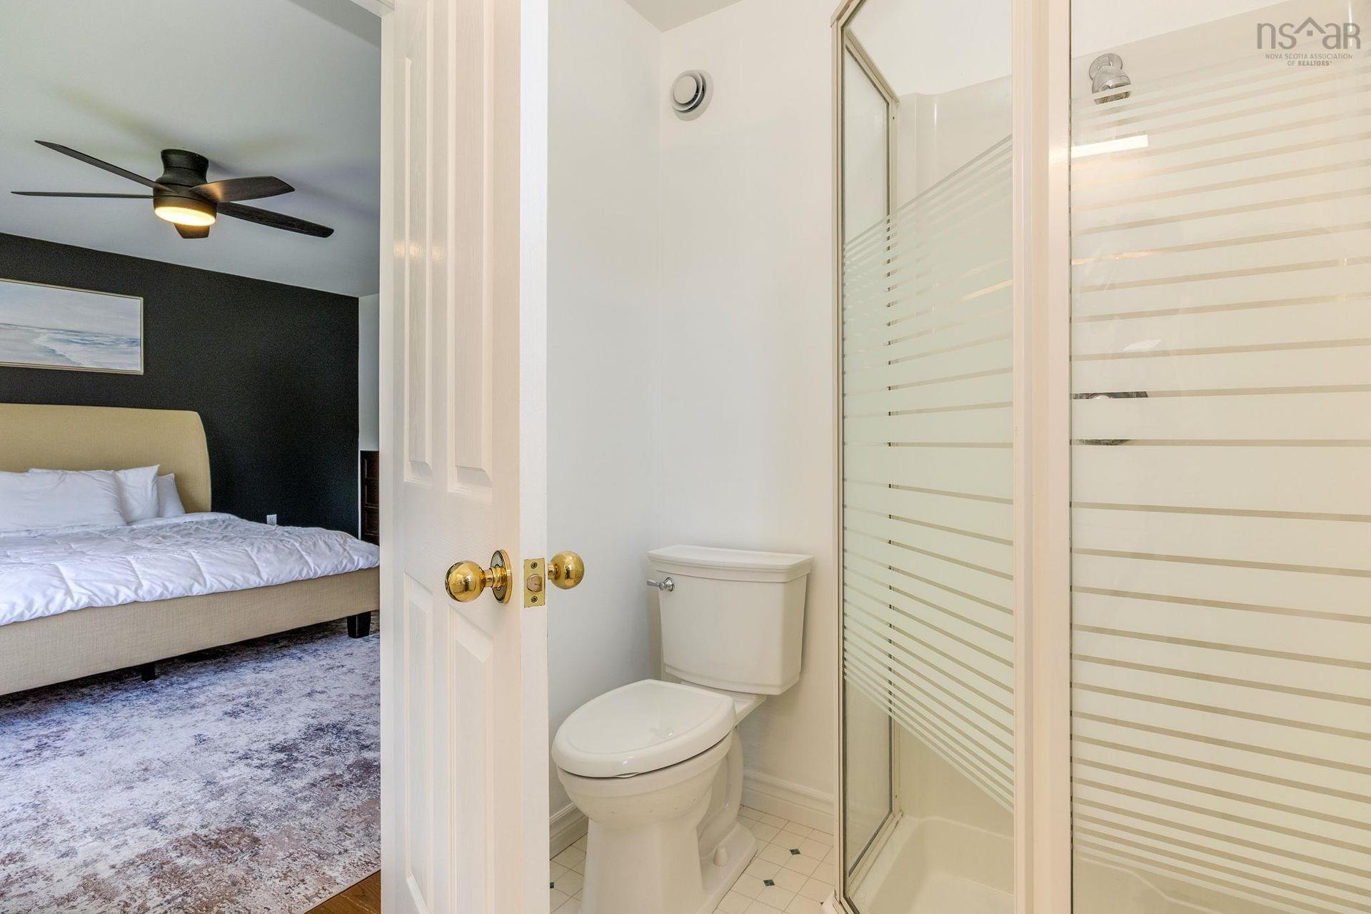
10 Brookside Avenue, Lantz, NS - Indoor Photo Showing Bathroom
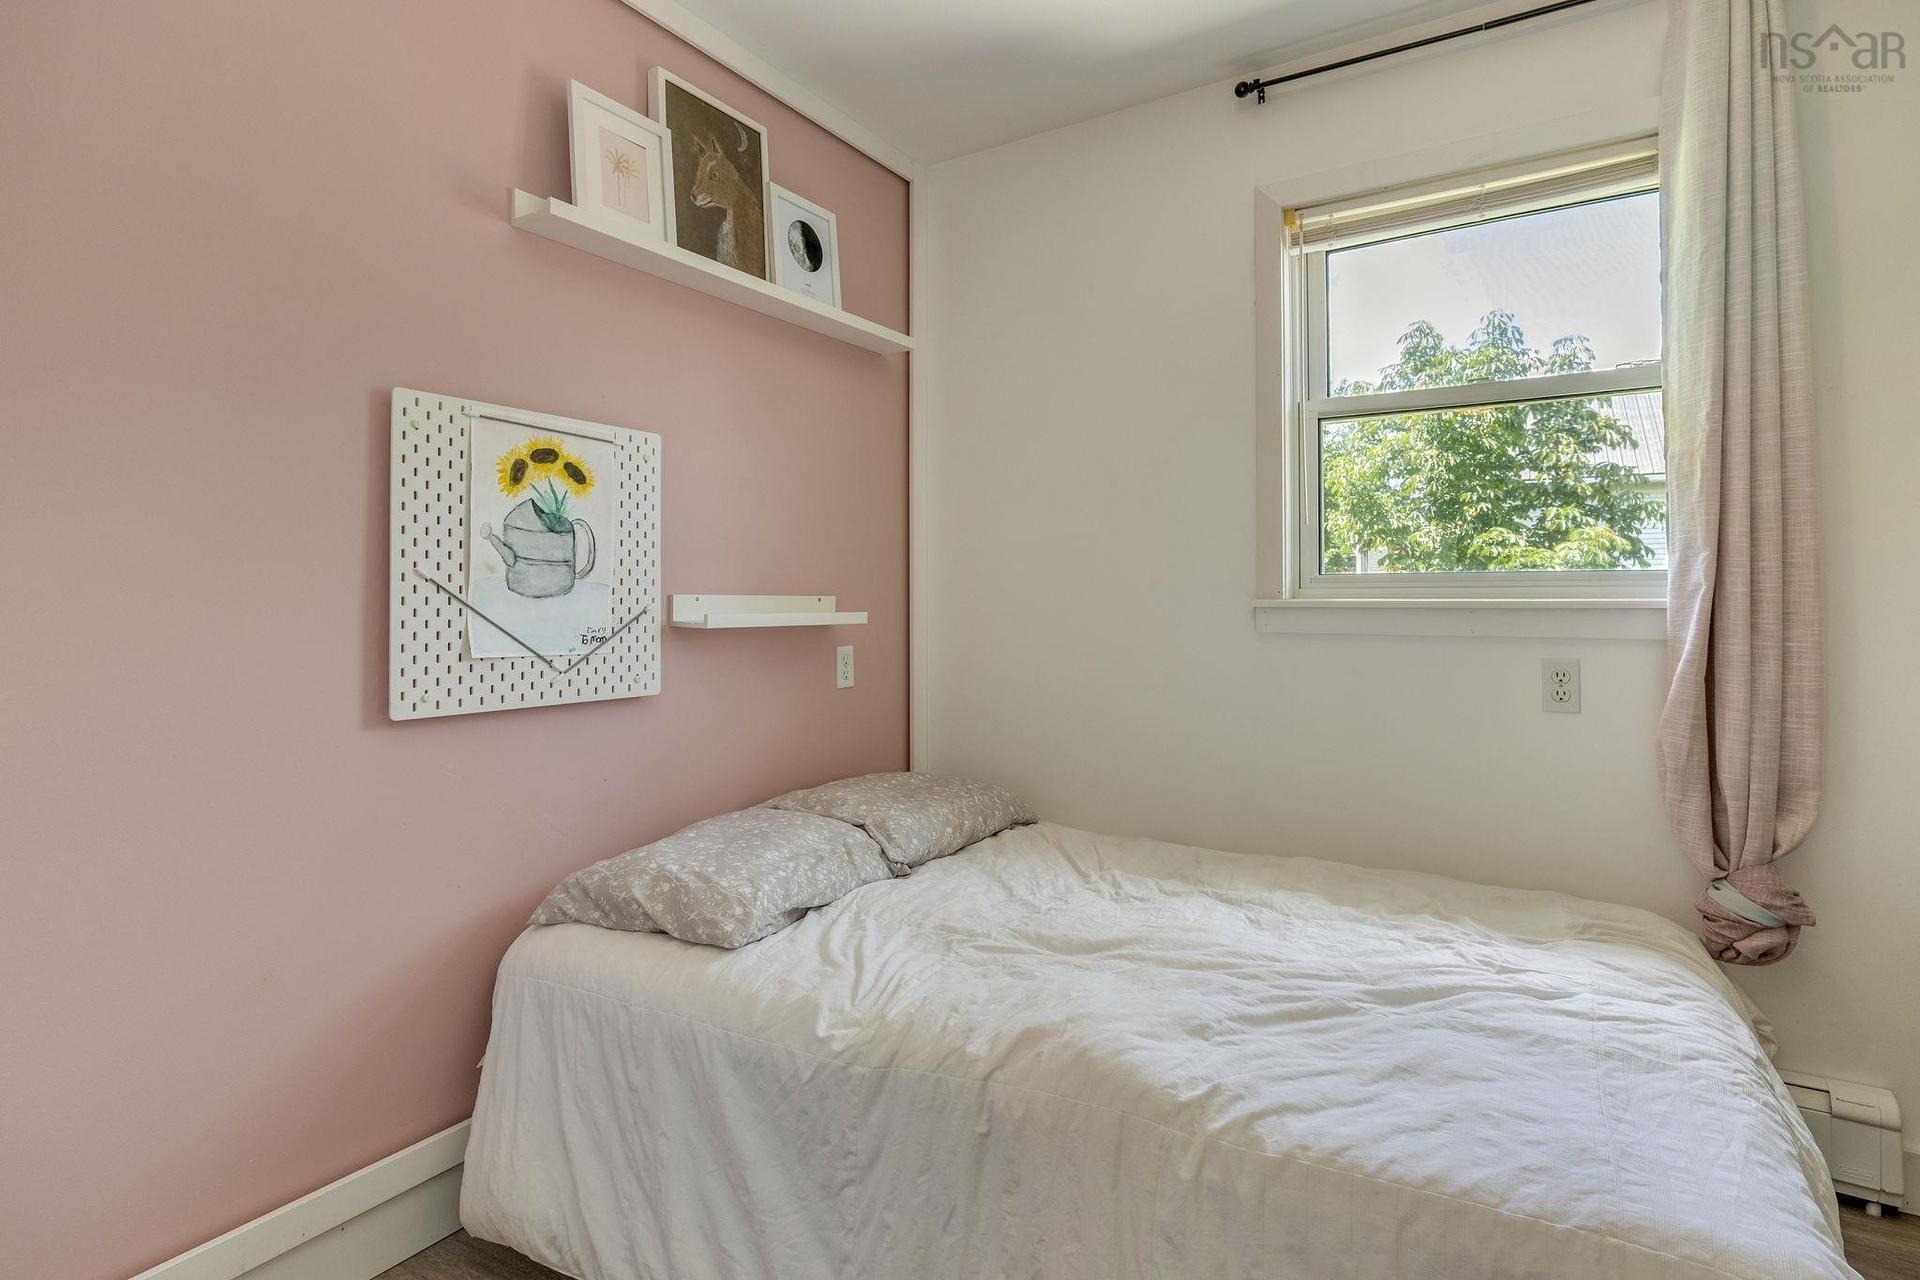
10 Brookside Avenue, Lantz, NS - Indoor Photo Showing Bedroom
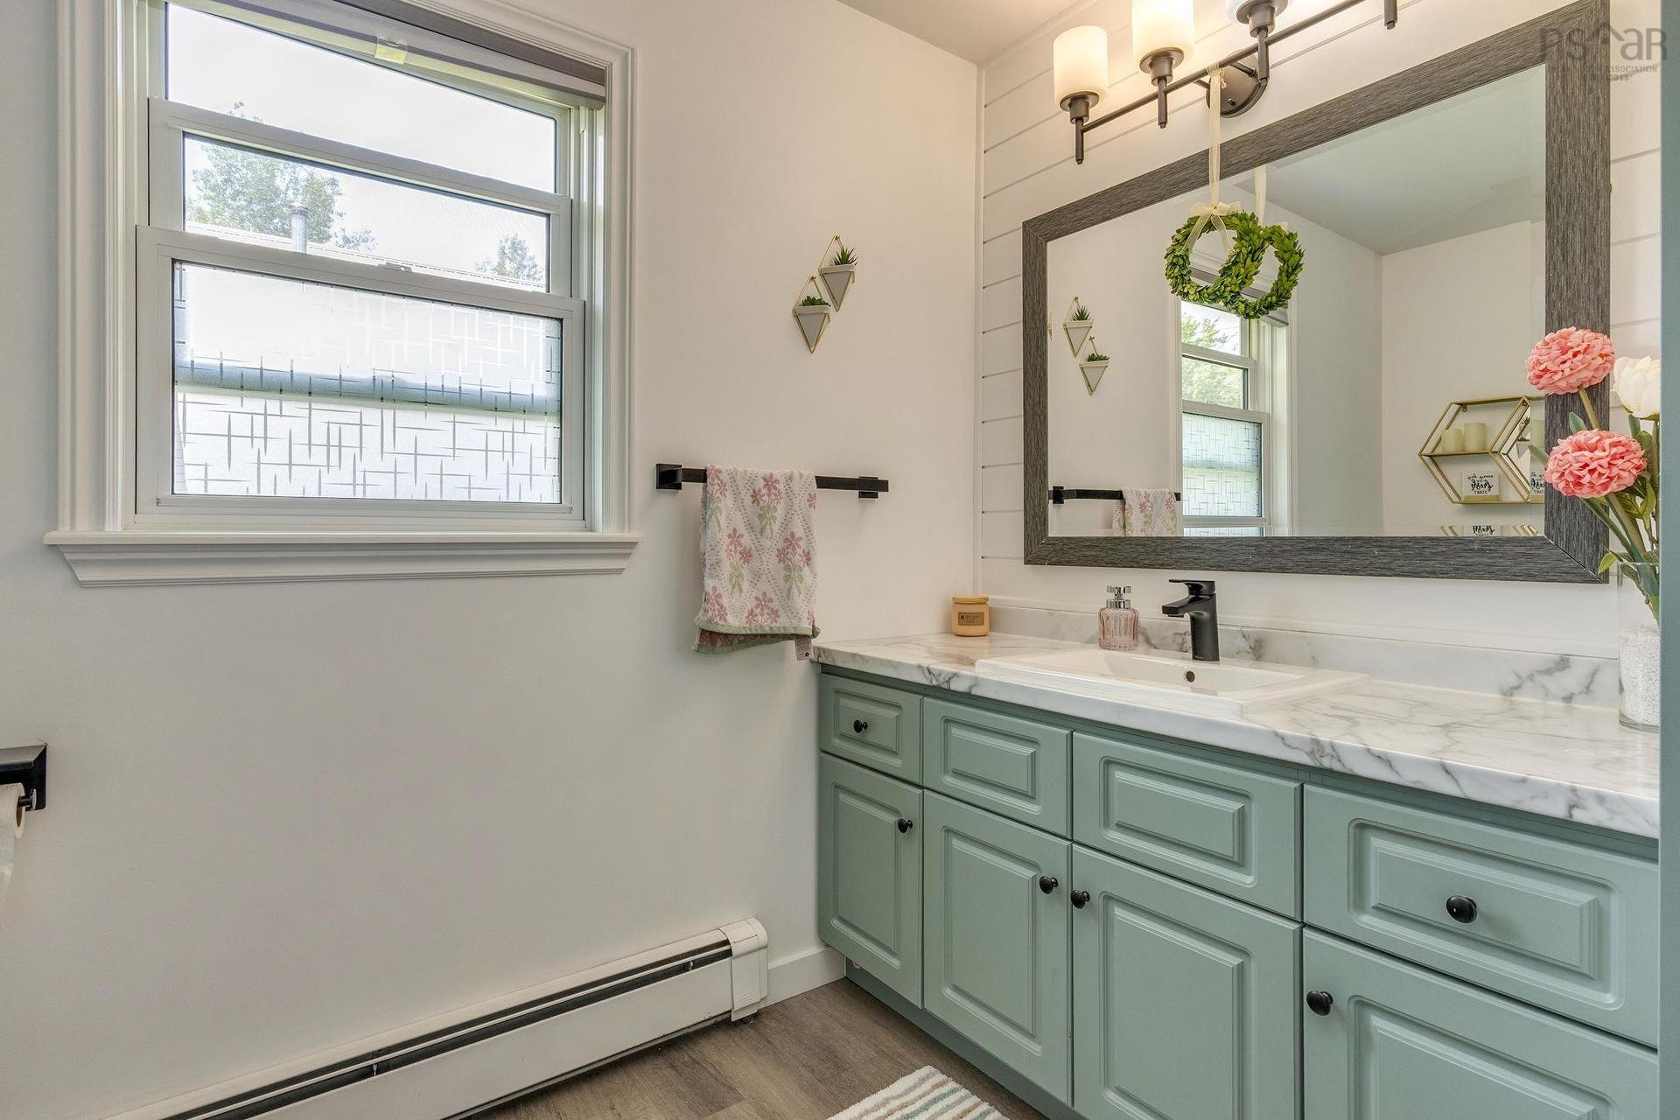
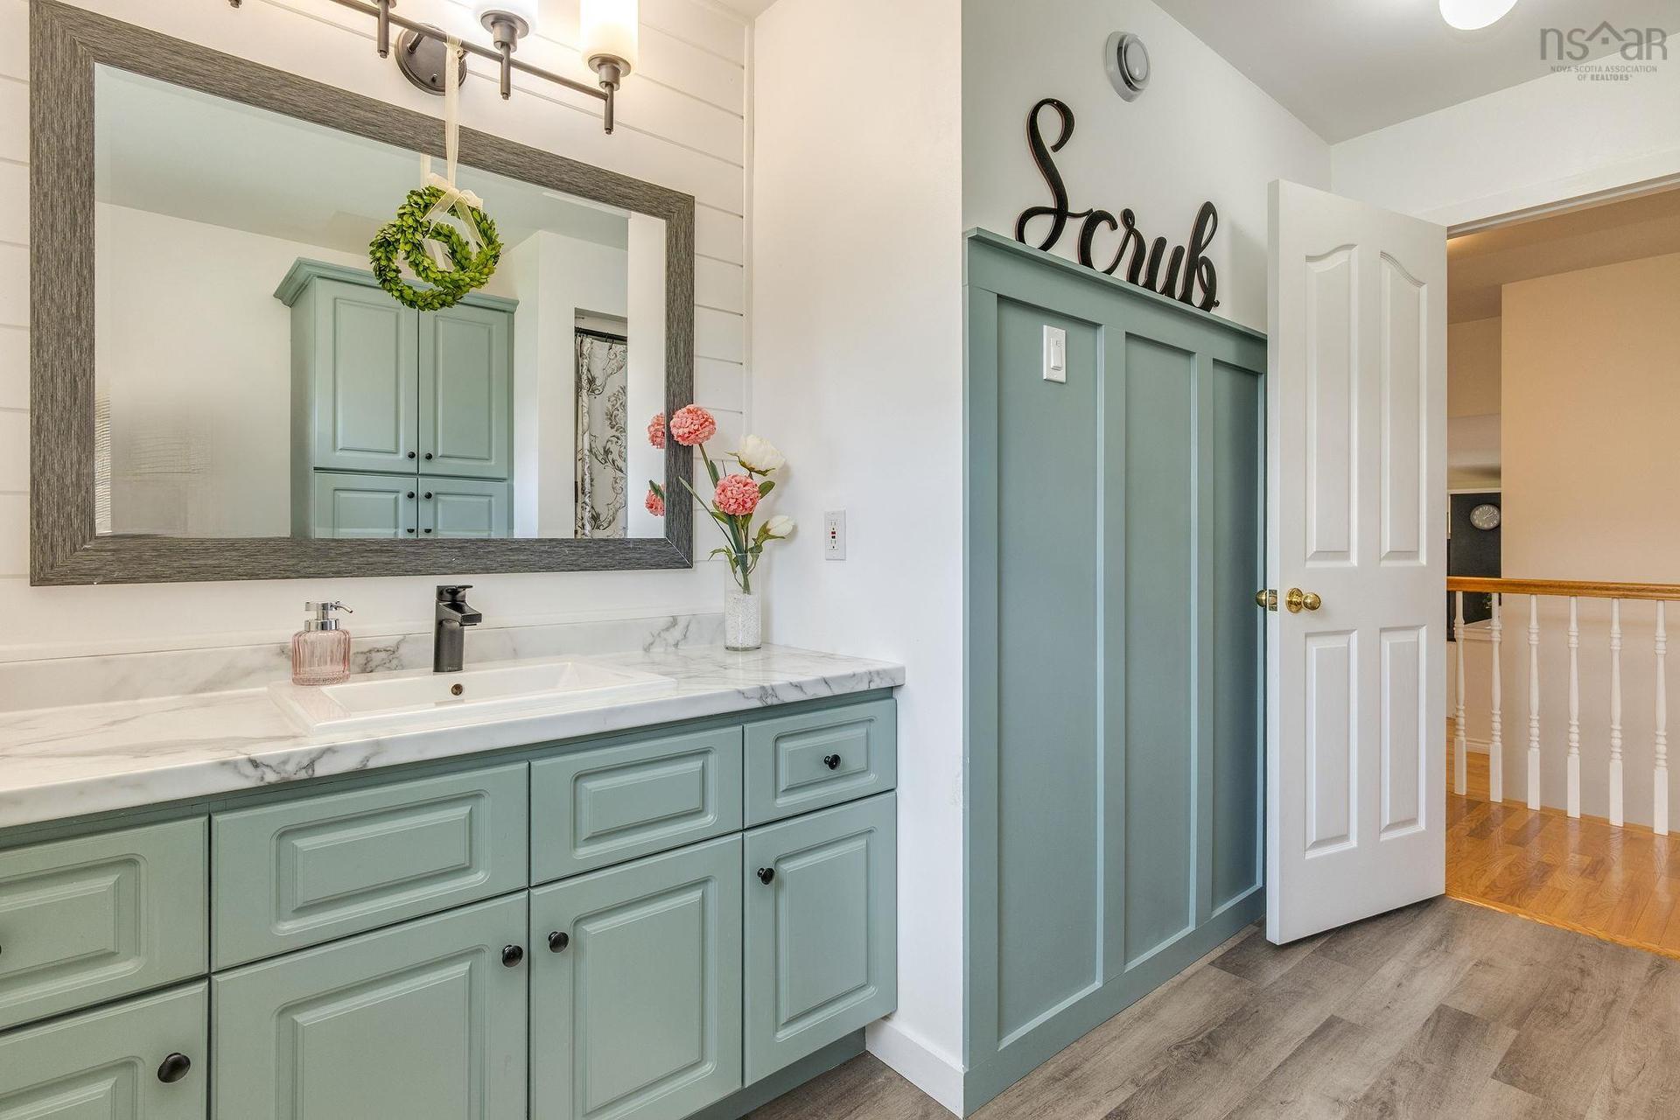
10 Brookside Avenue, Lantz, NS - Indoor Photo Showing Bathroom
10 Brookside Avenue, Lantz, NS - Indoor Photo Showing Other Room
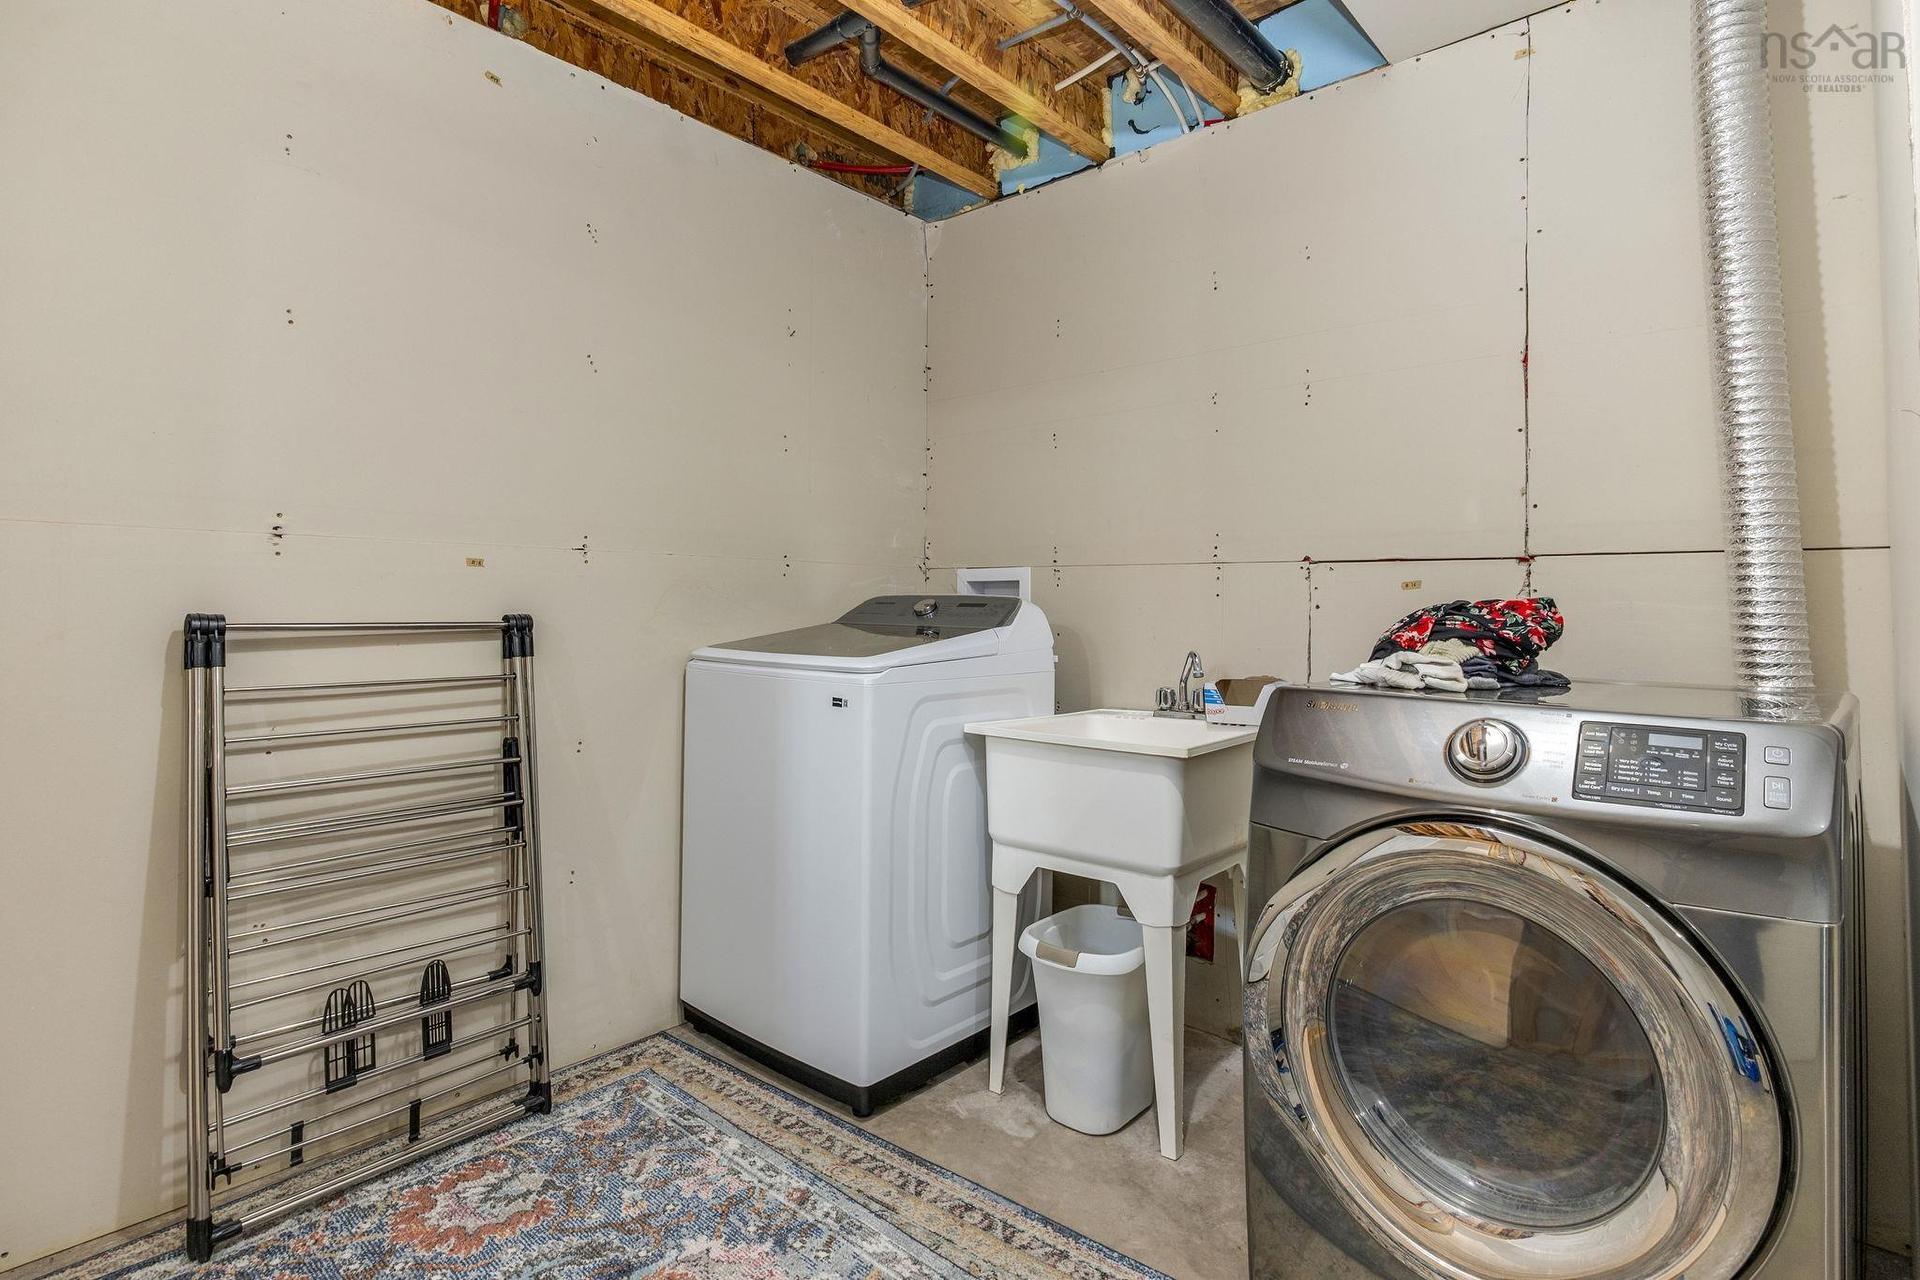
10 Brookside Avenue, Lantz, NS - Indoor Photo Showing Laundry Room
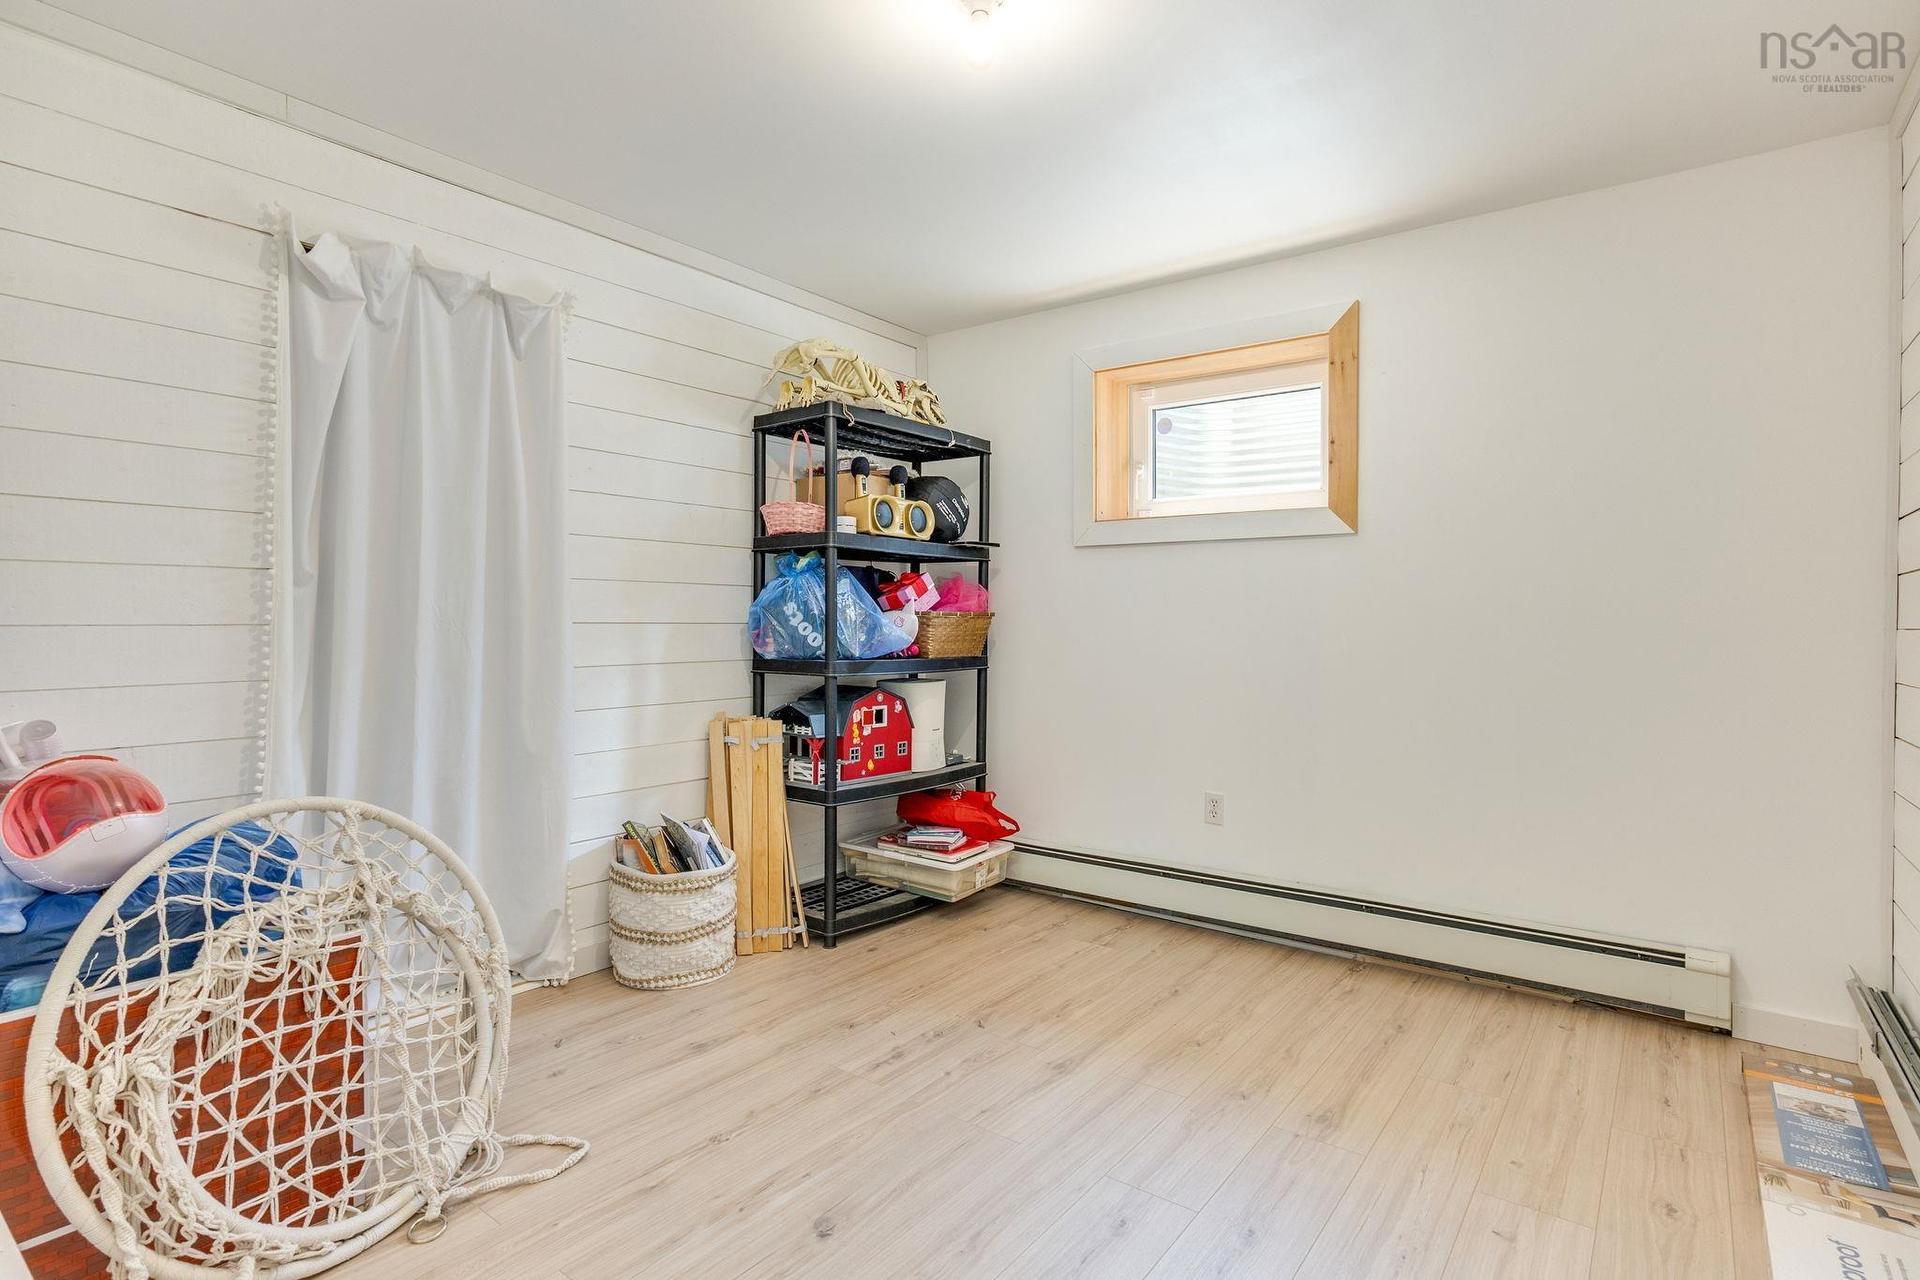
10 Brookside Avenue, Lantz, NS - Indoor Photo Showing Other Room
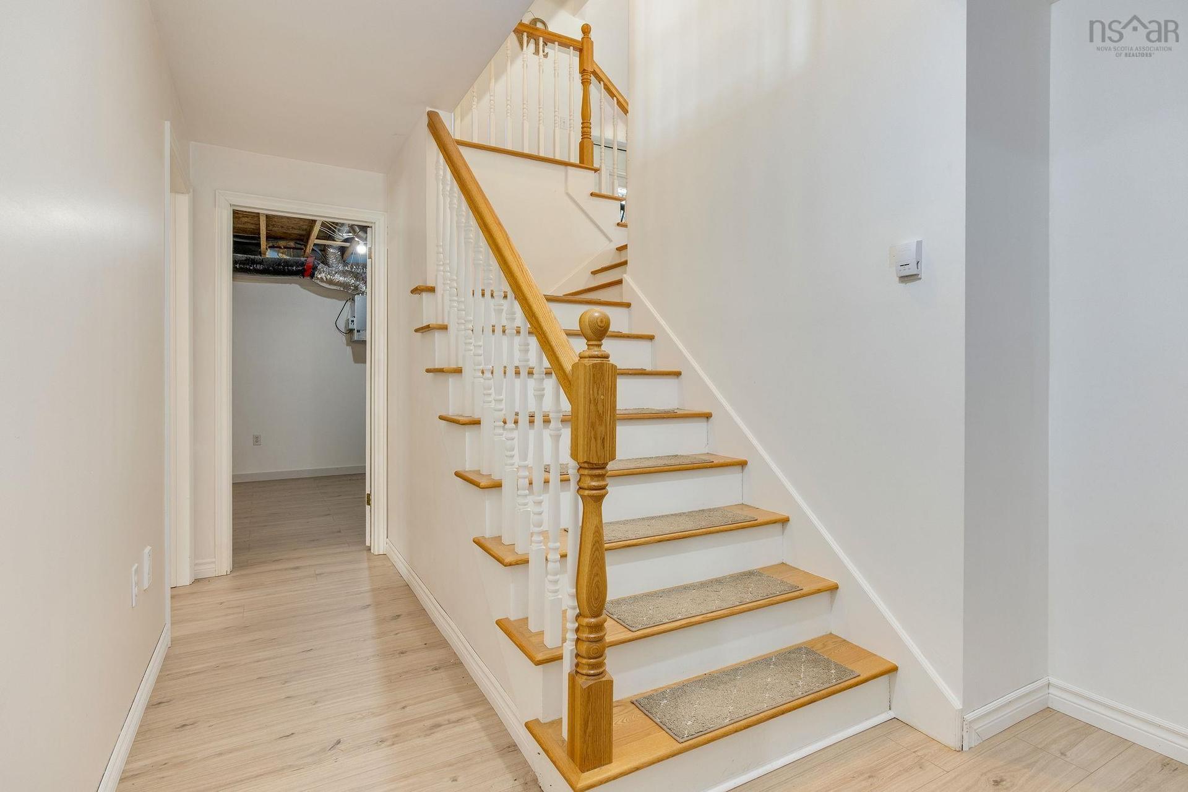
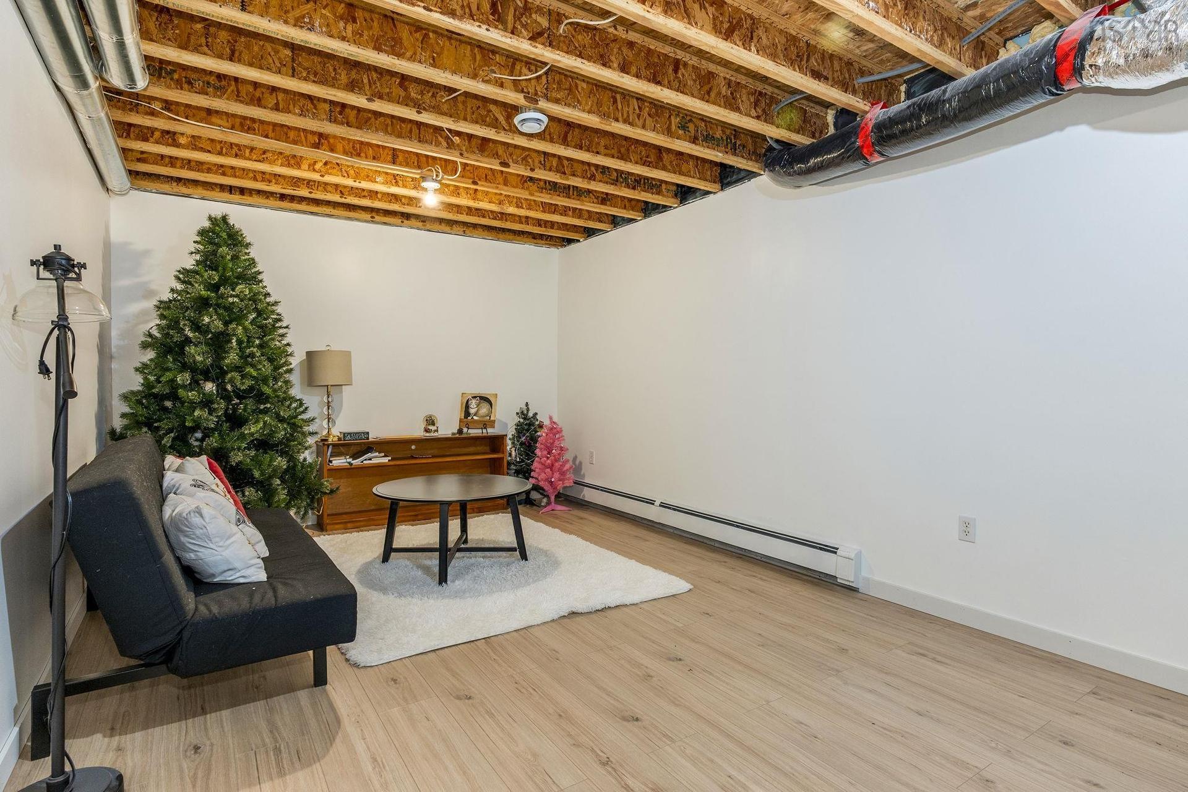
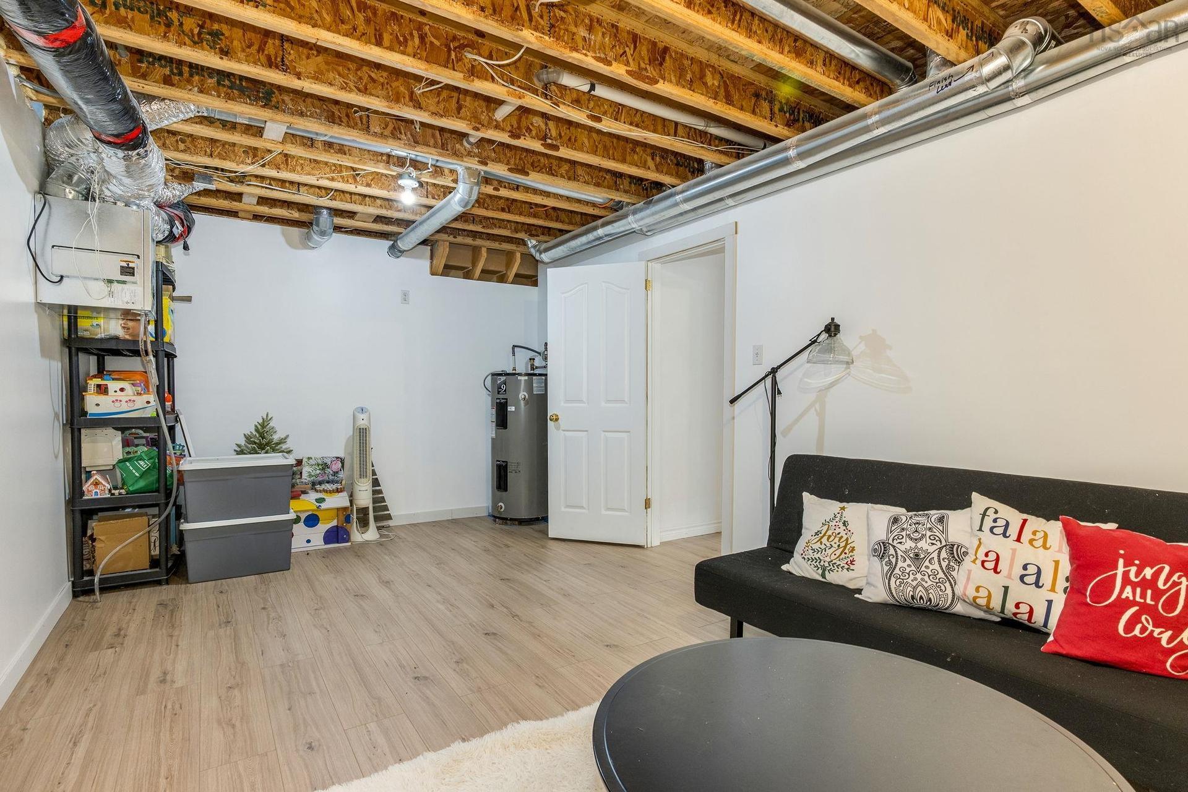
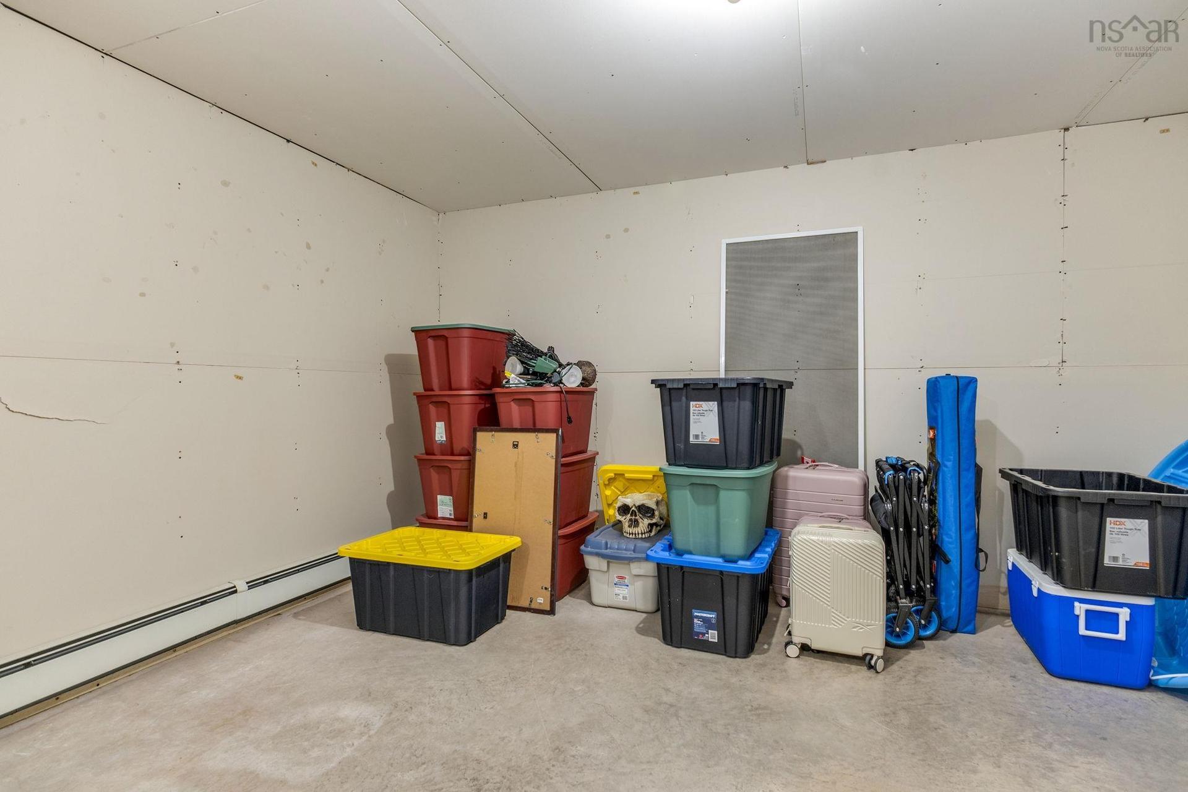
10 Brookside Avenue, Lantz, NS - Indoor Photo Showing Basement
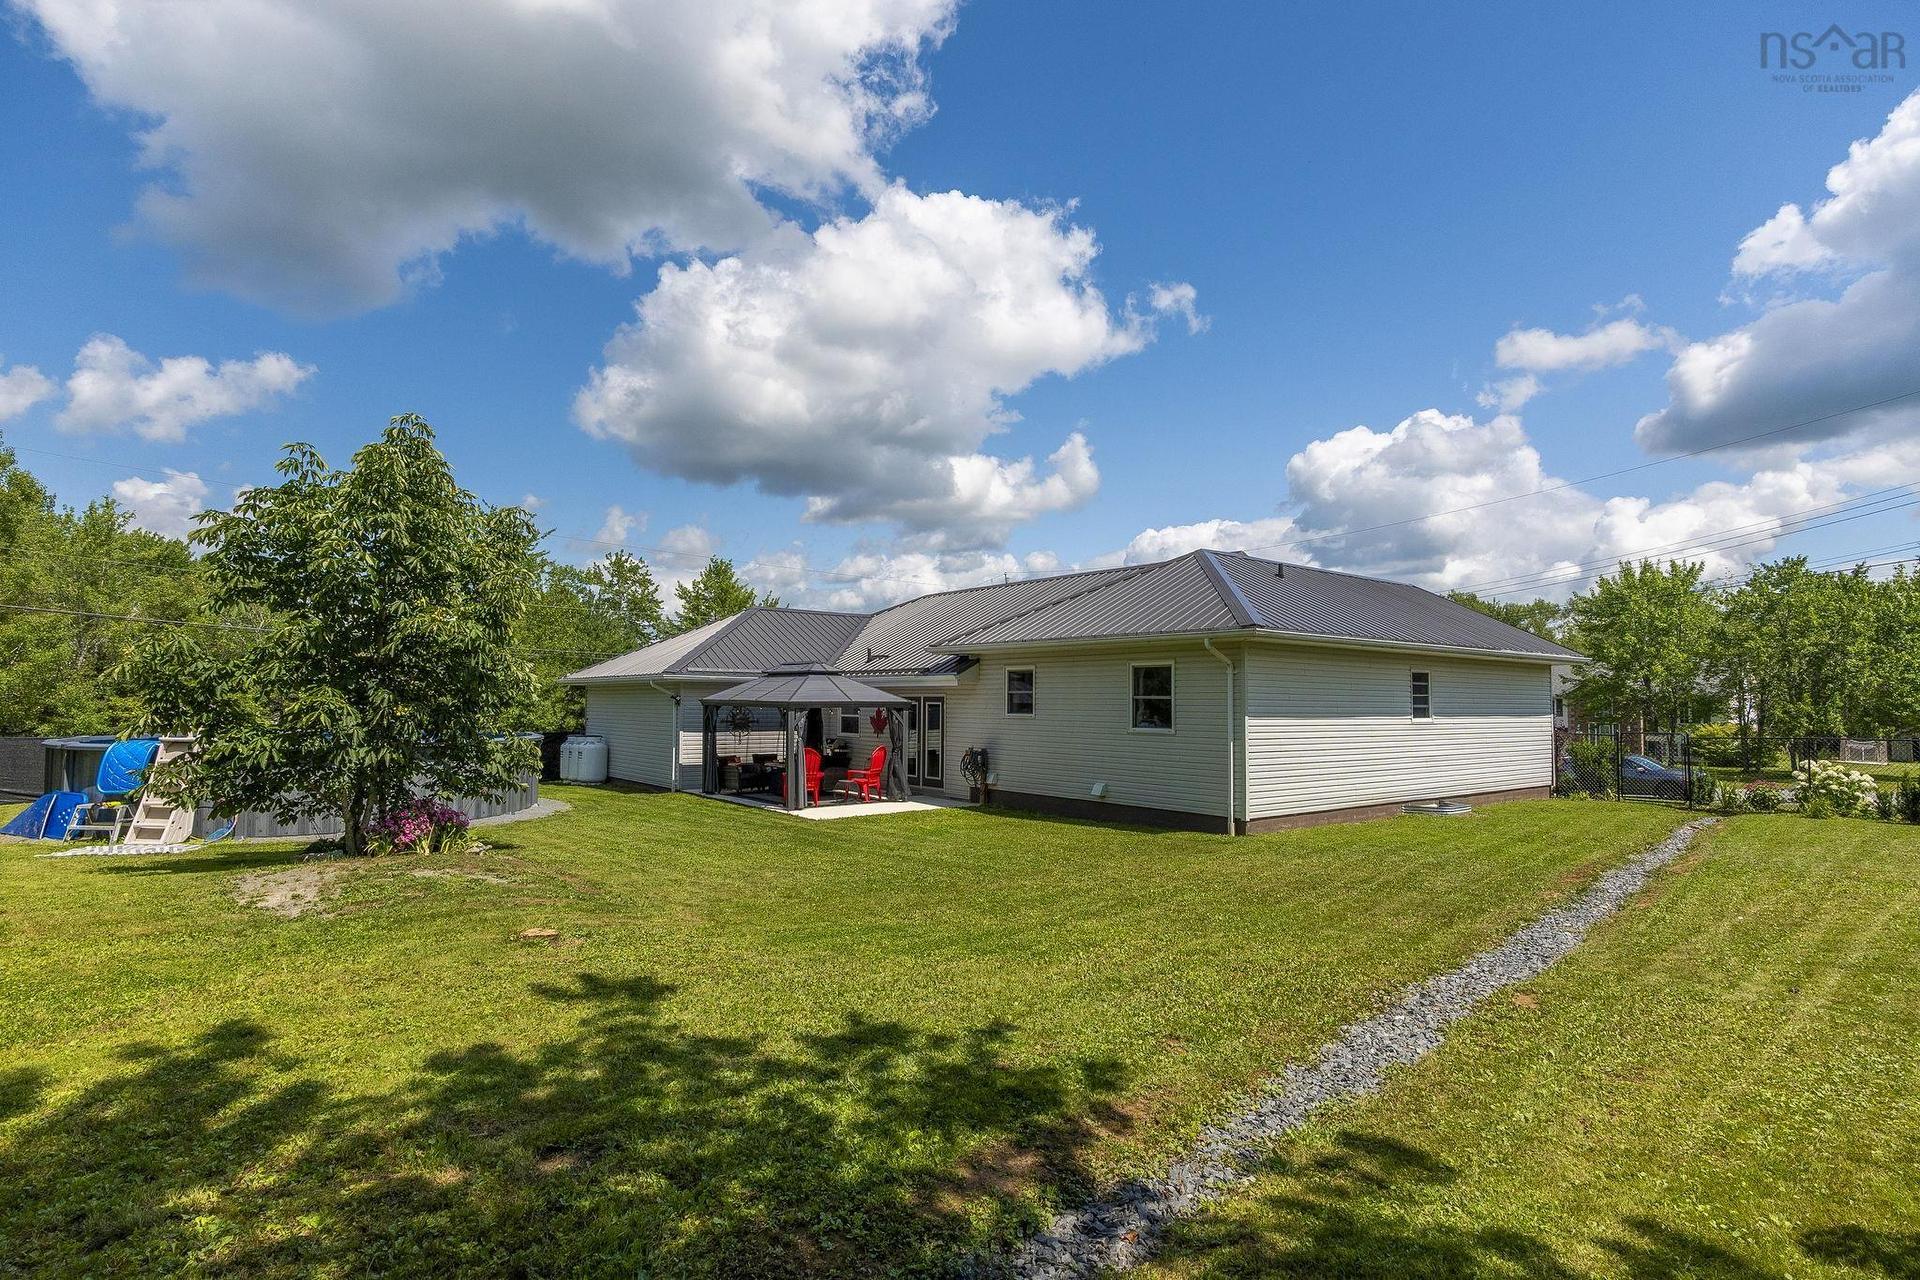
10 Brookside Avenue, Lantz, NS - Outdoor
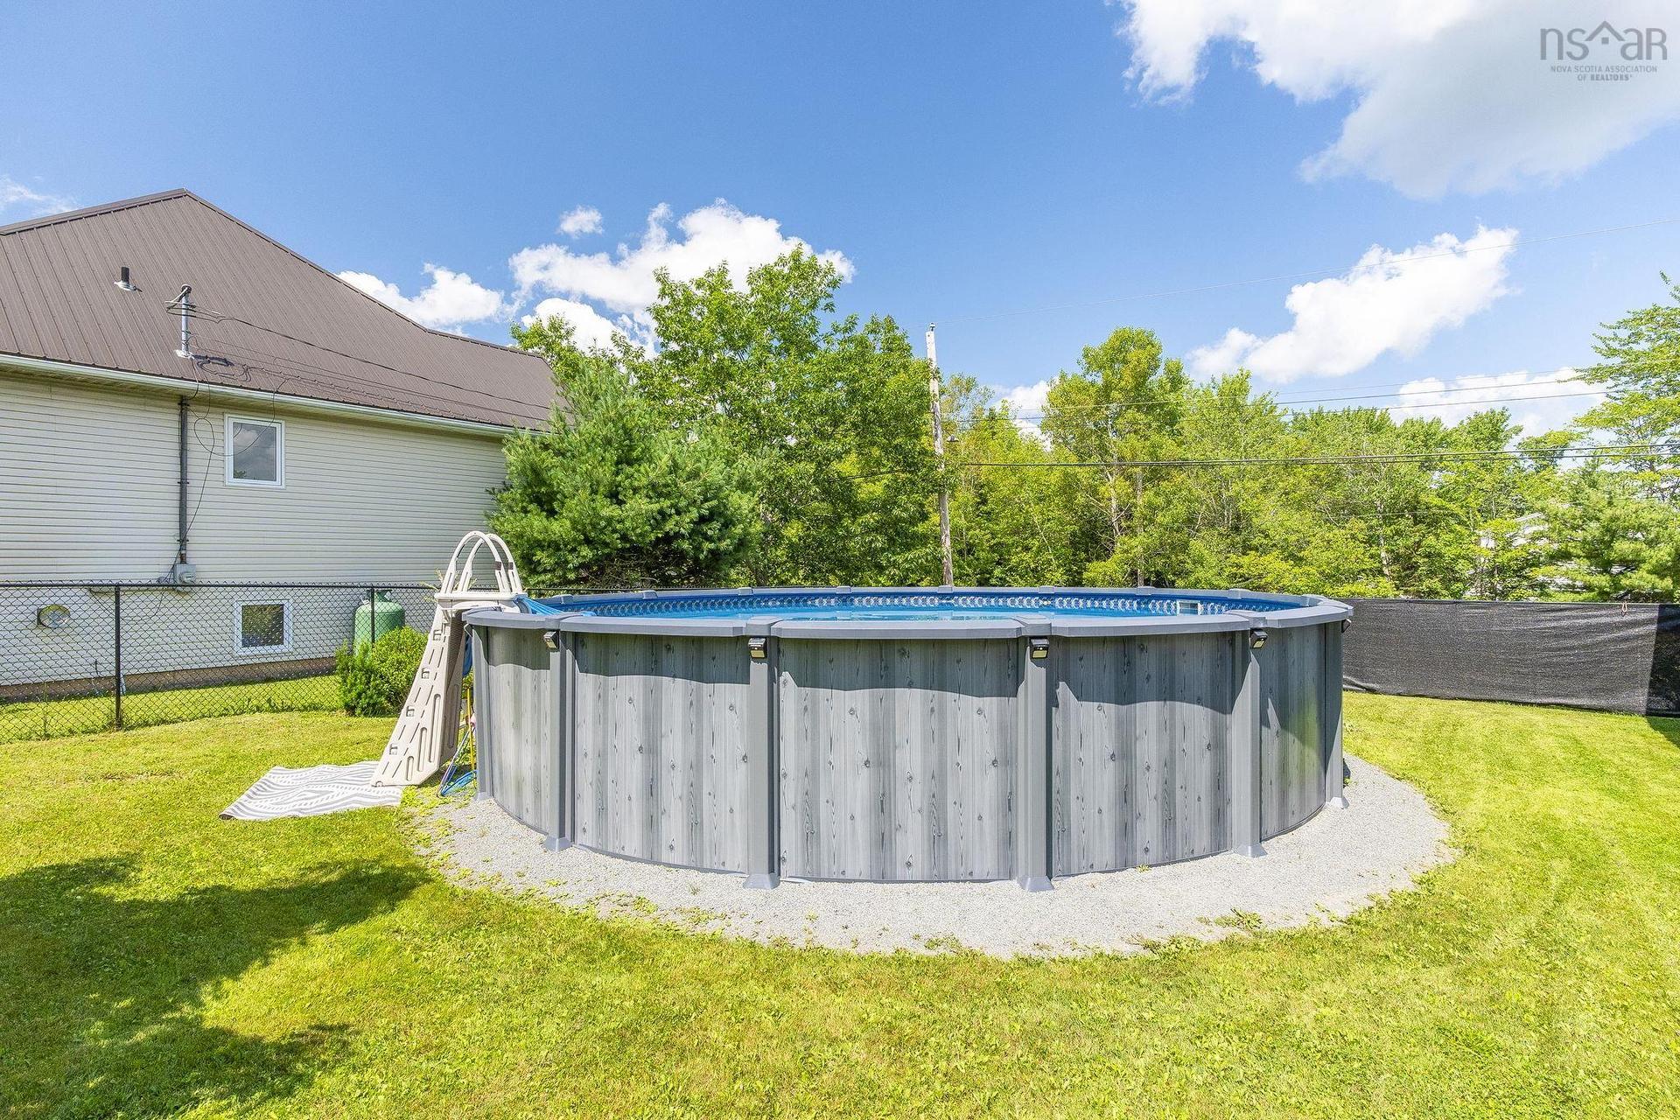
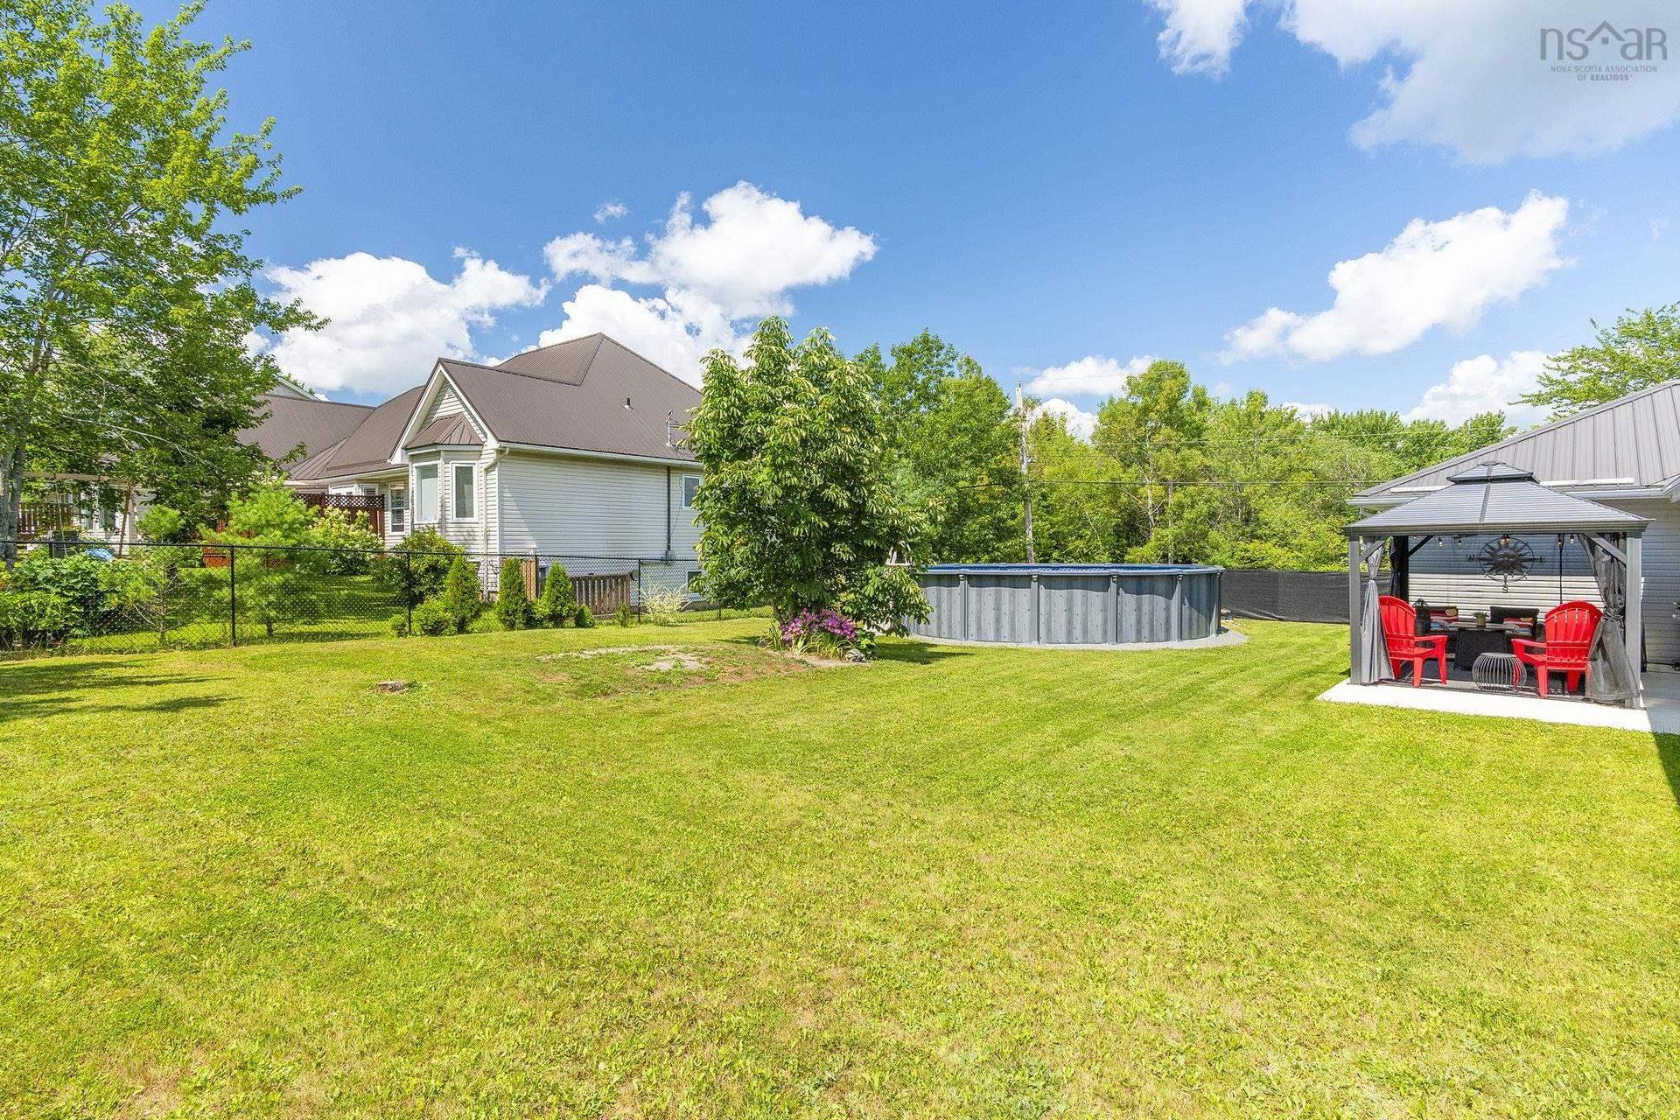
10 Brookside Avenue, Lantz, NS - Outdoor With Above Ground Pool
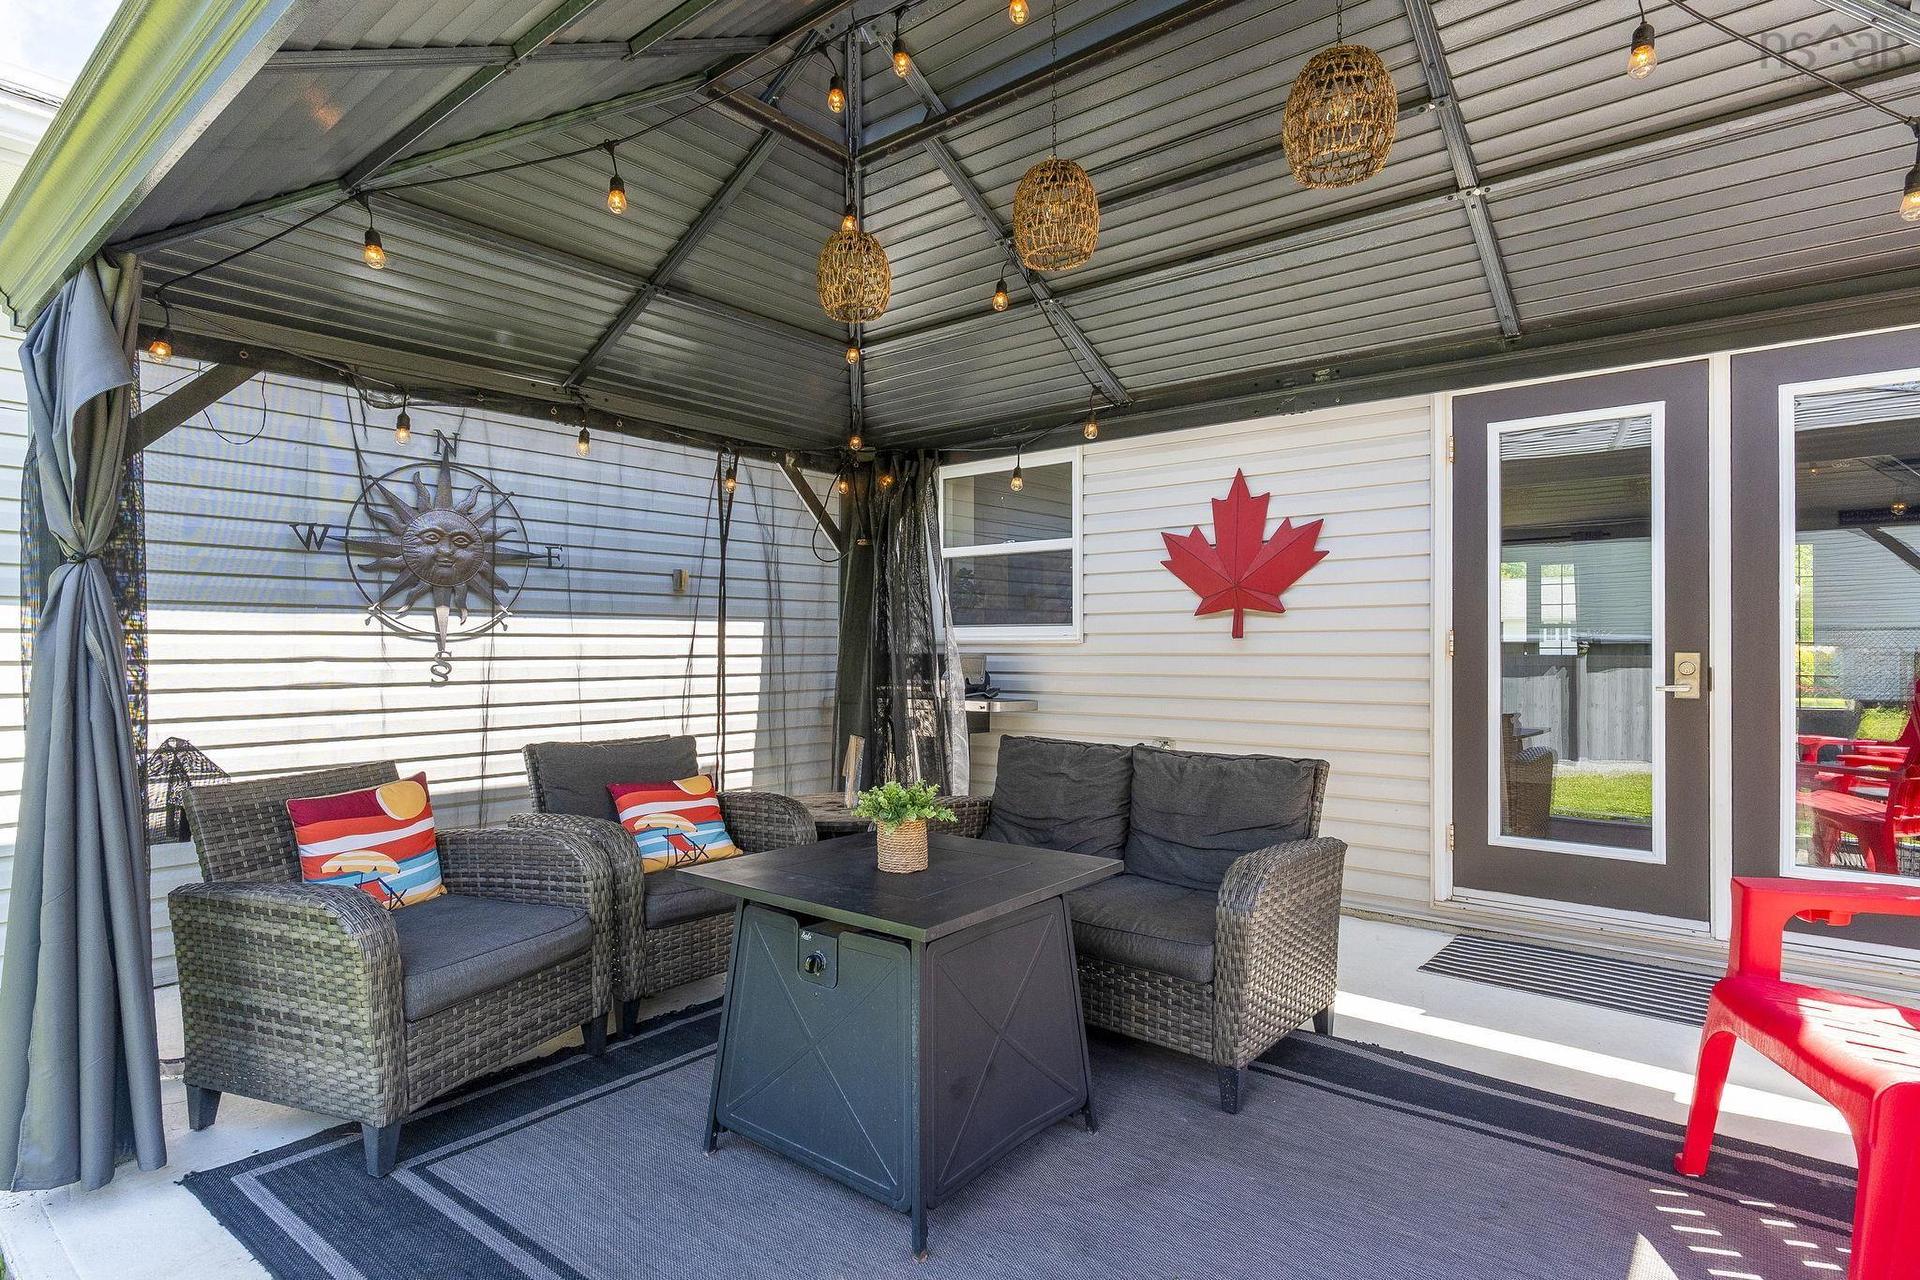
10 Brookside Avenue, Lantz, NS - Outdoor With Deck Patio Veranda With Exterior
10 Brookside Avenue, Lantz, NS - Outdoor
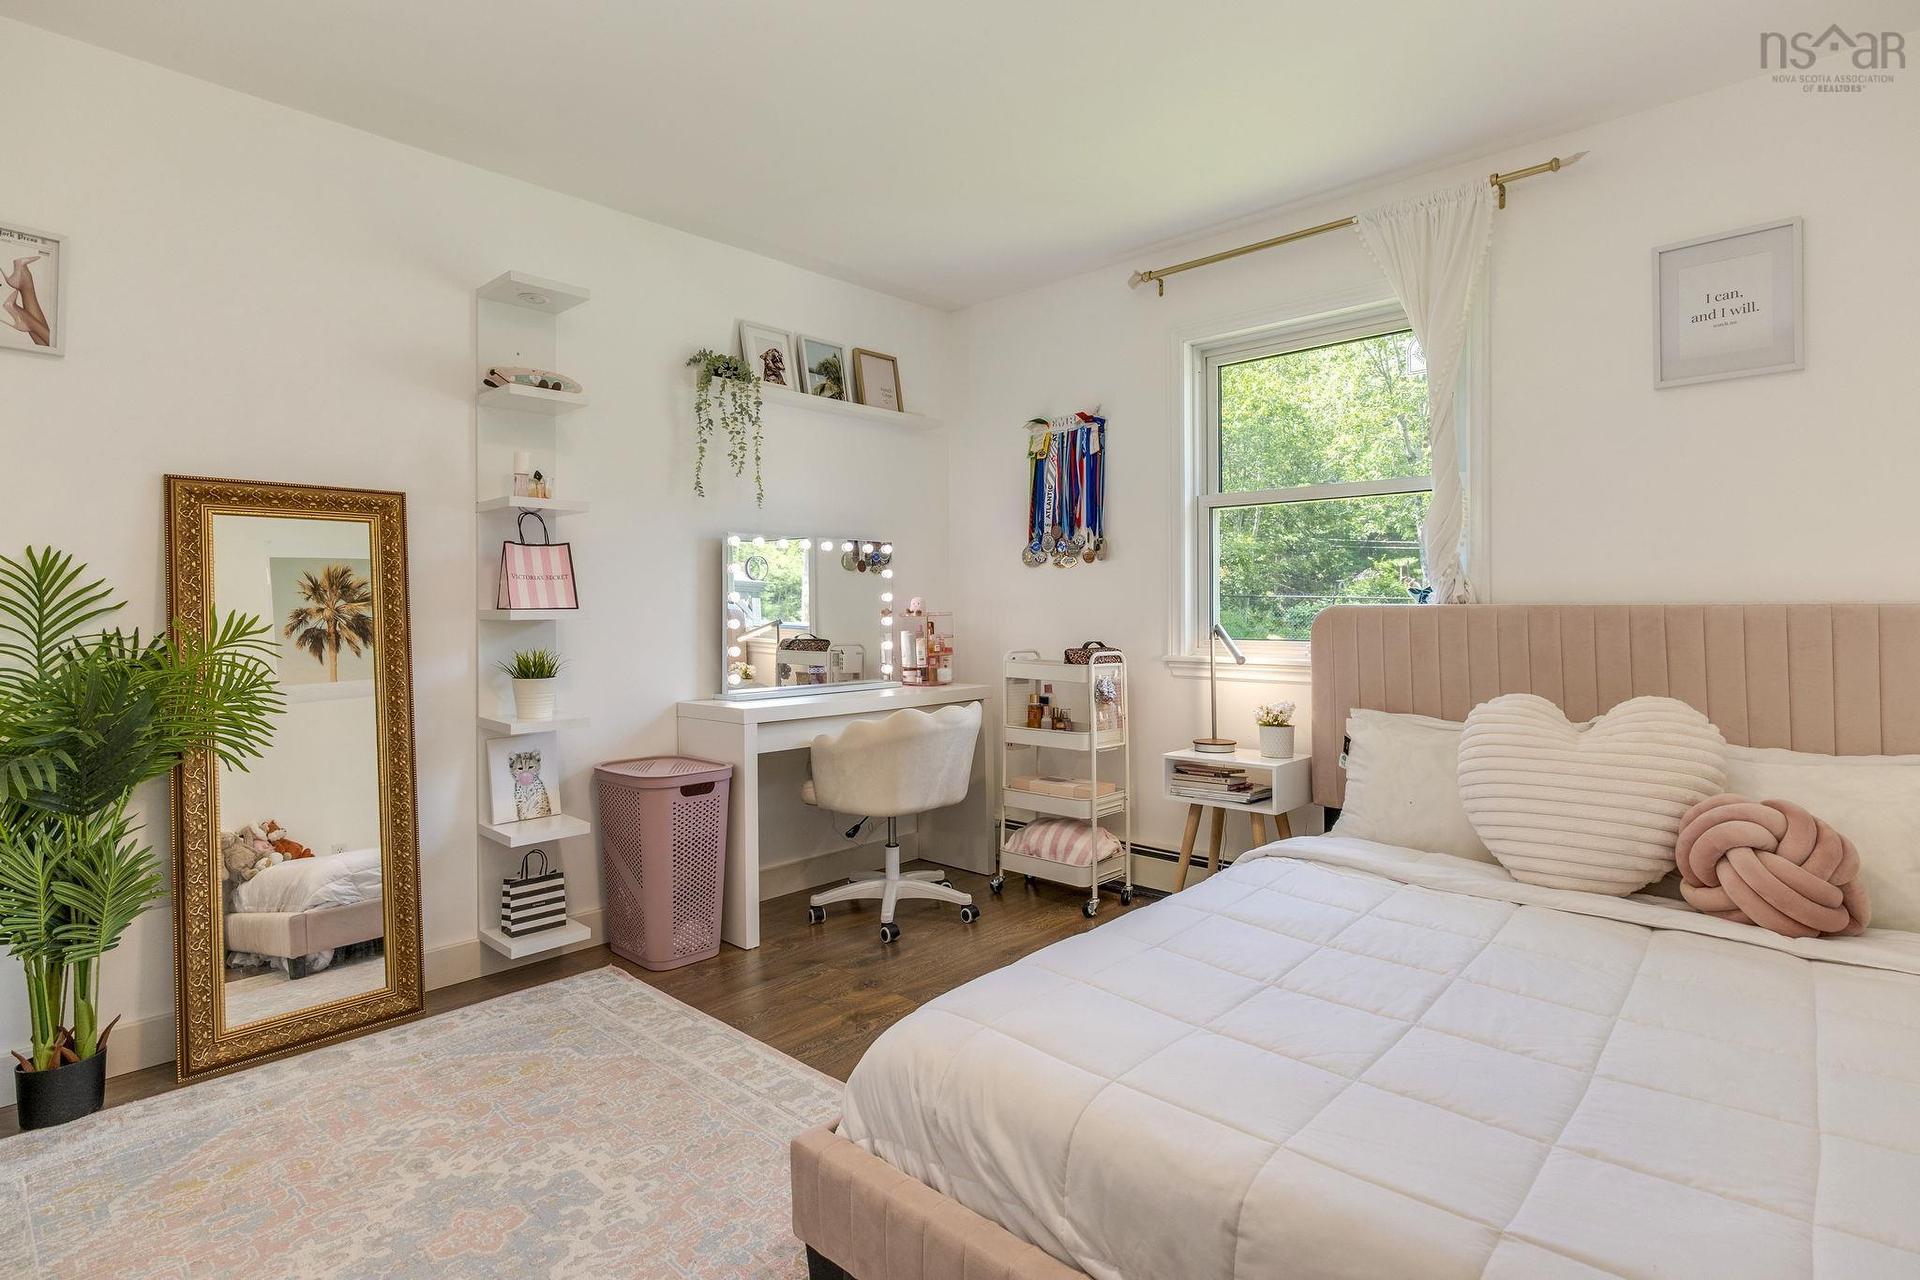
10 Brookside Avenue, Lantz, NS - Indoor Photo Showing Bedroom
10 Brookside Avenue, Lantz, NS - Other
Visite virtuelle
10 Brookside Avenue, Lantz, NS  - Outdoor With Facade
10 Brookside Avenue, Lantz, NS  - Outdoor
10 Brookside Avenue, Lantz, NS  - Outdoor With Deck Patio Veranda With Exterior
10 Brookside Avenue, Lantz, NS - Indoor Photo Showing Other Room
10 Brookside Avenue, Lantz, NS - Indoor Photo Showing Living Room
10 Brookside Avenue, Lantz, NS - Indoor
10 Brookside Avenue, Lantz, NS - Indoor Photo Showing Dining Room
10 Brookside Avenue, Lantz, NS - Indoor Photo Showing Kitchen
10 Brookside Avenue, Lantz, NS - Indoor Photo Showing Garage
10 Brookside Avenue, Lantz, NS - Indoor Photo Showing Living Room
10 Brookside Avenue, Lantz, NS - Indoor Photo Showing Gym Room
10 Brookside Avenue, Lantz, NS - Indoor Photo Showing Other Room
10 Brookside Avenue, Lantz, NS - Indoor Photo Showing Bedroom
10 Brookside Avenue, Lantz, NS - Indoor Photo Showing Bathroom
10 Brookside Avenue, Lantz, NS - Indoor Photo Showing Bedroom
10 Brookside Avenue, Lantz, NS - Indoor Photo Showing Bathroom
10 Brookside Avenue, Lantz, NS - Indoor Photo Showing Other Room
10 Brookside Avenue, Lantz, NS - Indoor Photo Showing Laundry Room
10 Brookside Avenue, Lantz, NS - Indoor Photo Showing Other Room
10 Brookside Avenue, Lantz, NS - Indoor Photo Showing Basement
10 Brookside Avenue, Lantz, NS - Outdoor
10 Brookside Avenue, Lantz, NS - Outdoor With Above Ground Pool
10 Brookside Avenue, Lantz, NS - Outdoor With Deck Patio Veranda With Exterior
10 Brookside Avenue, Lantz, NS - Outdoor
10 Brookside Avenue, Lantz, NS - Indoor Photo Showing Bedroom
10 Brookside Avenue, Lantz, NS - Other
  • Publicité
Êtes-vous un investisseur immobilier
10 Brookside Avenue, Lantz, NS, B2S 1V3
574 900 $

3 Chambres

2 Salles de bain

Informations sur la propriété

Welcome to 10 Brookside Avenue, Lantz a home that offers the perfect balance of comfort, space, and functionality in one of East Hants' most sought-after communities. This well-maintained 3 bedroom, 2 bathroom home features a fantastic layout designed for everyday living and effortless entertaining. Hardwood floors add warmth and character throughout the main living areas, while the bright primary suite includes its own ensuite bathroom, creating the perfect private retreat. Love to entertain? The attached garage offers the best of both worlds, with a bonus entertaining space while still leaving room to park your vehicle inside. Whether you're hosting game nights, family gatherings, or simply looking for a flexible space for hobbies or a home gym, this area offers endless possibilities. Step through the patio doors into your fully fenced backyard oasis. Situated on a desirable corner lot, you'll enjoy beautiful landscaping, plenty of room for children and pets to play, and an above-ground pool that's ready for summer fun. With tons of storage throughout the home, there's a place for everything. Major updates provide peace of mind, including a new furnace and a durable metal roof, allowing you to move in with confidence. Municipal water and sewer, this home offers the convenience today's buyers are looking for Location is everything, and this property truly delivers. Located in an excellent school district, you'll also enjoy being just minutes from the East Hants Sportsplex, offering hockey, swimming, fitness facilities, walking trails, and year-round community programs. Shopping, restaurants, parks, and everyday amenities are all close by, while Halifax Stanfield International Airport is only approximately 10–15 minutes away, making travel easy. Downtown Halifax and Dartmouth are within an easy commute of approximately 30–35 minutes. If you've been searching for a move in ready home with space to grow, thoughtful updates, and an unbeatable location. Look no further!

Caractéristiques :

  • Bâti en: 1997
  • Caractéristiques: Système d'aspiration central, Salle de bain attenante
  • Caractéristiques Communautaires: Terrain de golf, Parc, Terrain de jeux, Centre récréatif, Service d'autobus scolaire, Commerces à proximité, Marina
  • Caractéristiques du terrain: Aménagement paysager, Plat, Clôturé, Route praticable toute l'année
  • Chambres : 3
  • Électroménagers Inclus: Poêle, Lave-vaisselle, Sécheuse, Laveuse, Réfrigérateur
  • Entrée de GarageéStationnement: Double, Pavé
  • Évacuation des eaux d'égout: Municipal
  • Finittion Extérieure: Vinyle
  • Fondation: Béton
  • Matériel de location: Fournaise
  • Revêtement de Plancher: Bois franc, Stratifié
  • Salle(s) de bains : 2
  • Services: Câble, Électricité, Internet haute vitesse, Téléphone
  • Source d'eau: Municipal
  • Sous-sol: Entièrement fini
  • Style du bâtiment: Bungalow
  • Superficie habitable (approx): 2551 Pieds carrés
  • Taille de la propriété: Entre 0,5 et 0,99 acre
  • Titre d'un bien-fonds: Propriété franche
  • Toit: Métal
  • Type de Carburant: Électrique, Propane
  • Type de Chauffage/Refroidissement: Fournaise, Thermopompe - sans conduit, Rayonnement à partir du plancher
  • Garage: Double, Attenant

Détails des pièces :

  • Salle de bain ensuite Rez-de-chaussé 8.10x5.8
  • Salle de bains Rez-de-chaussé 9.2x11.2
  • Chambre Rez-de-chaussé 7.11x9.6
  • Salon Rez-de-chaussé 22.8x21.7
  • Hall d'entrée Rez-de-chaussé 9.9x6
  • Autre Rez-de-chaussé Garage23.3x19.1
  • Cuisine Rez-de-chaussé 15.4x23.2
  • Salon Rez-de-chaussé 14.1x16.2
  • Chambre principale Rez-de-chaussé 15.9x15.2
  • Pièce utilitaire Rez-de-chaussé 3.10x4.5
  • Chambre Sous-sol 10.4x10.9
  • Salle de lavage Sous-sol 9.7x8.11
  • Salle de divertissement Sous-sol 10.10x19.10
  • Rangement Sous-sol 13.10x11.10

Données fournies par : Nova Scotia Association of REALTORS® 68 Highfield Park Drive, Bureau 112, Dartmouth, Nouvelle-Écosse B3A 0E4
Nous croyons que tous les renseignements affichés sont exacts, mais nous ne le garantissons pas; les renseignements devraient être vérifiés de façon indépendante. Aucune garantie ou représentation de quelque nature que ce soit n’est offerte. Droits © 2021 Tous les droits sont réservés.

L’accès aux données vendues sur ce site Web ne peut être utilisé que par les consommateurs qui ont un intérêt authentique dans l’achat, la vente ou la location d’un bien immobilier résidentiel.

Ventes/Historique de prix

Se connecter ou créer un compte pour voir les inscriptions vendues et les historiques d'inscriptions

ÉvaluationExpressMC Powered by RPS

Emplacement de 10 Brookside Avenue, Lantz, NS, B2S 1V3

Données démographiques de 10 Brookside Avenue, Lantz, NS, B2S 1V3

Étape de vie

Familles grandissantes

Type d'emploi

Mixte

Revenu moyen du ménage

123 563.38 $

Nombre moyen d'enfants

1.80

Population à domicile

Structure à domicile

Âge de la population

Éducation

Niveau d'éducation

No certificate/diploma/degree

11.68 %

Diplôme d'études secondaires ou équivalent

32.94 %

Certificat ou diplôme d'apprentissage ou d'une école de métiers

7.11 %

Diplôme d'études collégiales ou d'études postsecondaires (non universitaires)

29.16 %

Certificat d'études universitaires

1.62 %

Diplômes d'études universitaires

17.48 %

Navetteur

Se rendre au travail

En auto

96.22 %

En transport en commun

0.0 %

À pied

0.54 %

À bicyclette

0.0 %

Par tout autre moyen

3.24 %

Diversité Culturelle

Connaissance des langues officielles

Langue maternelle

Données Sur Le Bâtiment

Type de bâtiment

Appartements (faible hauteur et à étages multiples)

3.51 %

Maisons
96.49 %

Achat ou location