Button CopyPathCircle CloseCircle Left ArrowArrow Down Icon GreyClosecirclecircleBurger

1119 Neily Crescent, Kingston, NS, B0P 1N0

No. MLS® 202620739
Maison À vendre à Kingston, Nouvelle-Écosse
439 900 $ ÉvaluationExpressMC: 432K $ - 516K $

6 Chambres

2 Salles de bain

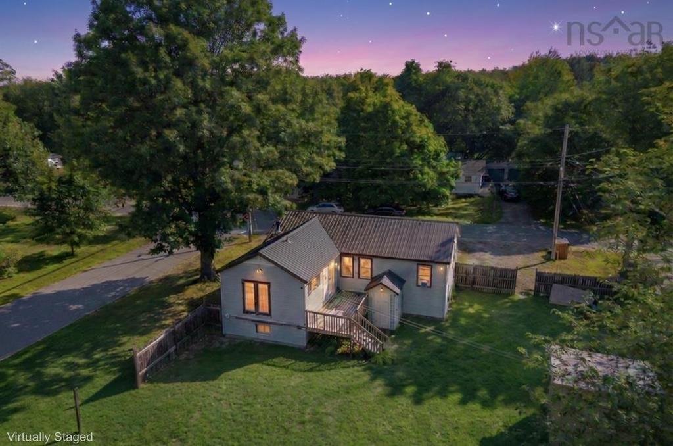
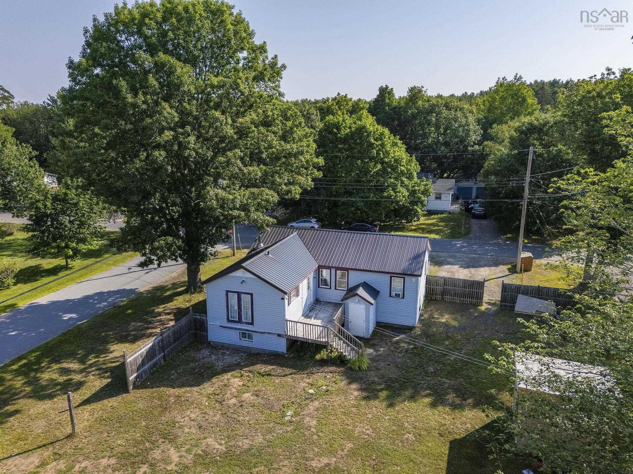
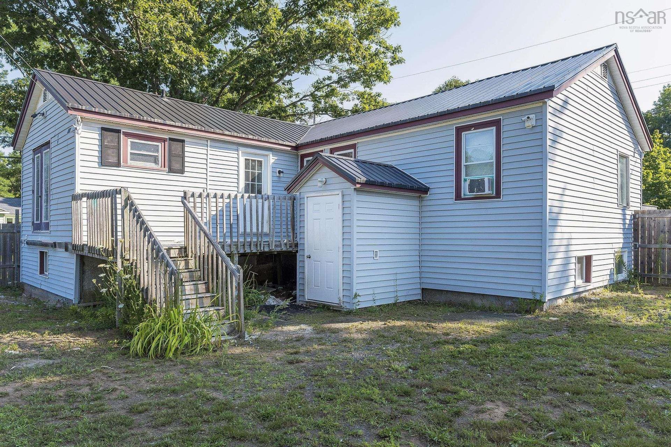
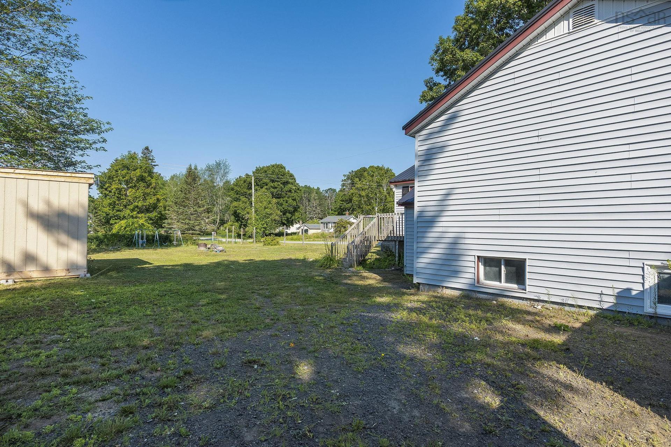
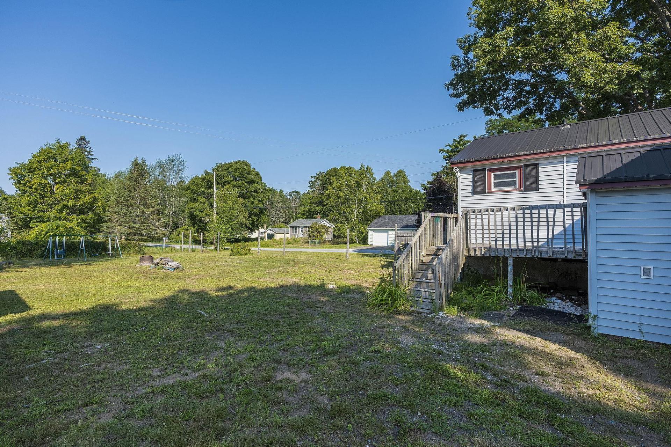
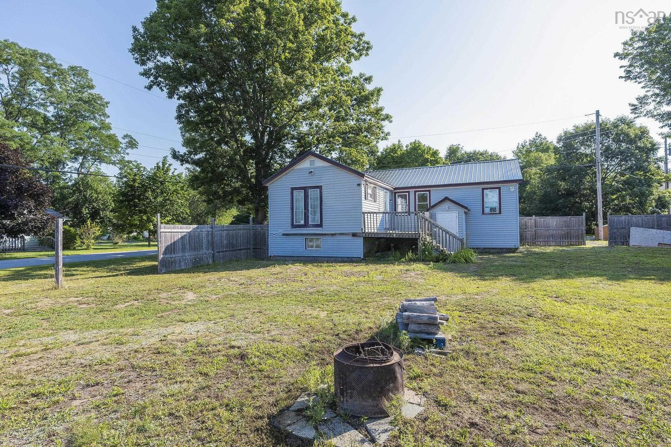
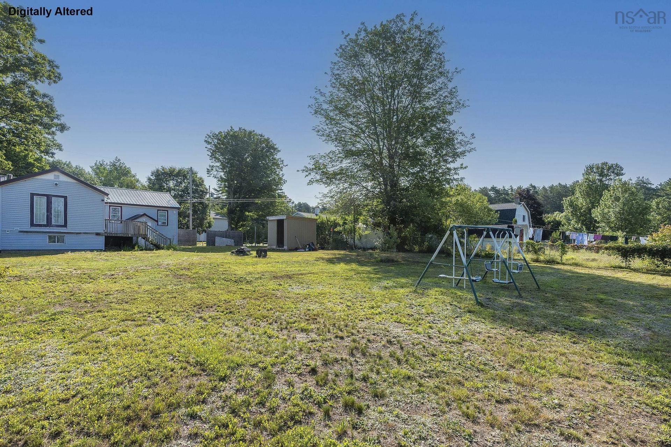
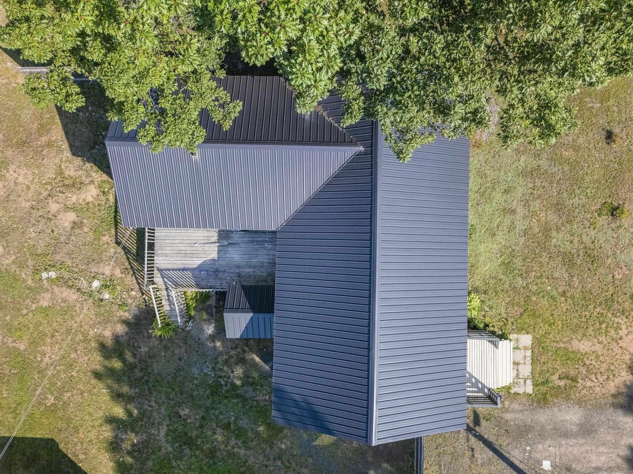
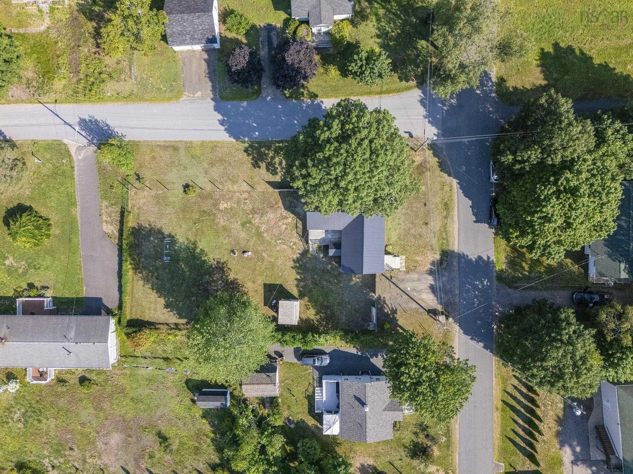
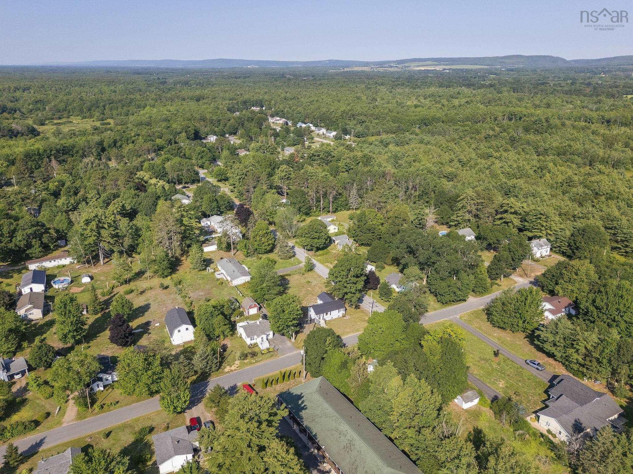
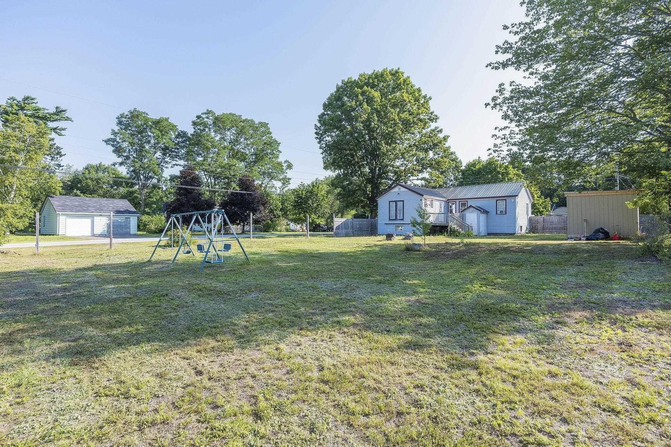
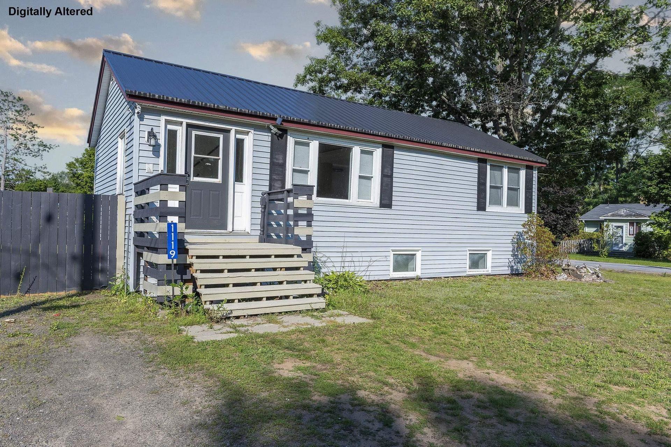
1119 Neily Crescent, Kingston, NS - Outdoor
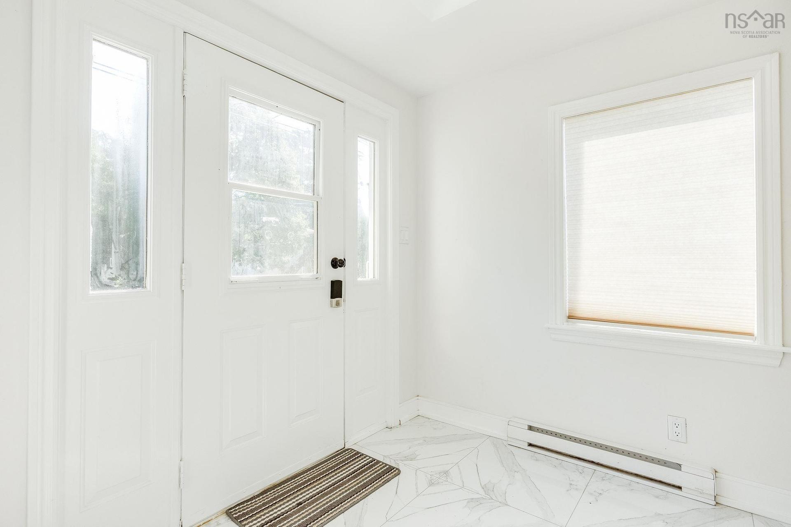
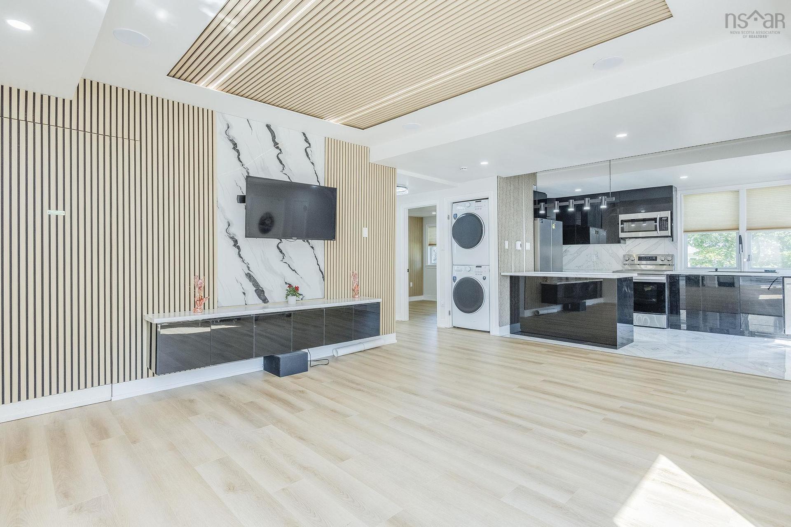
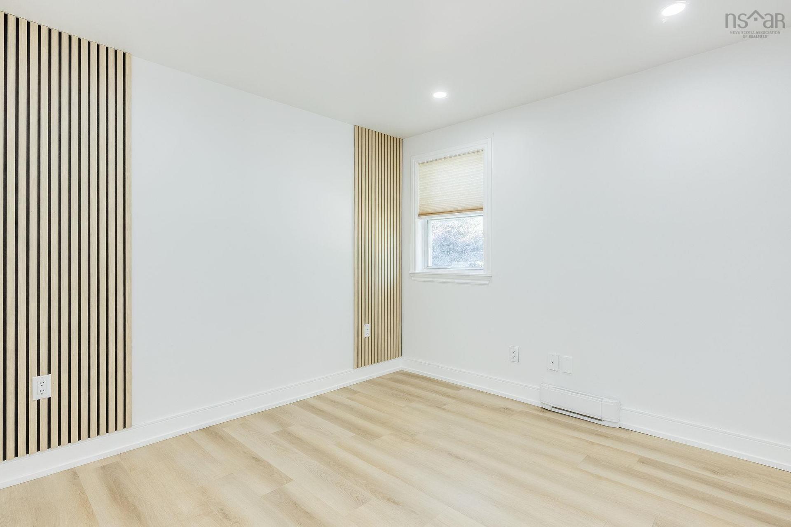
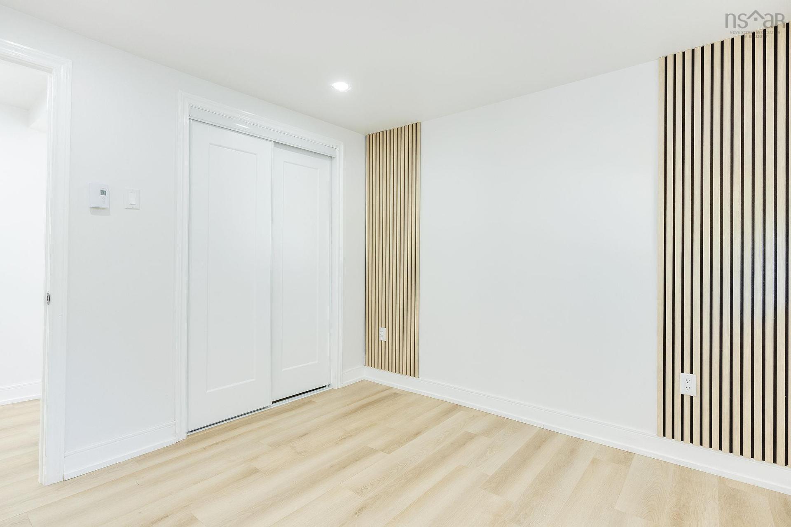
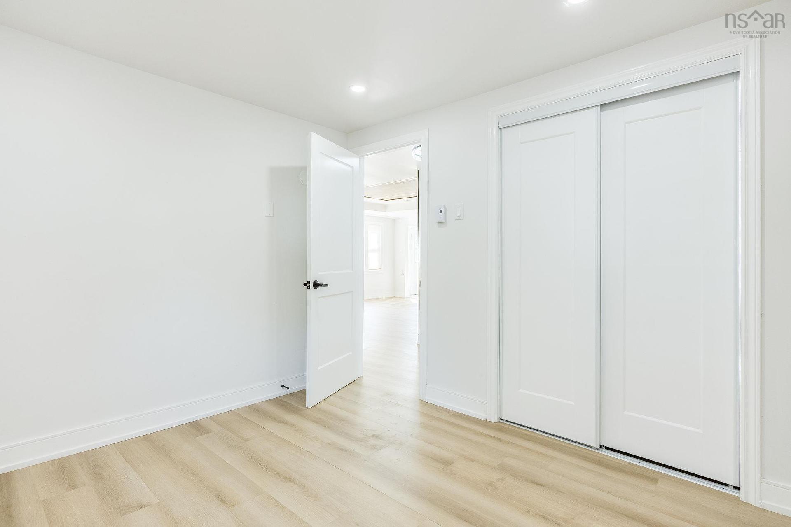
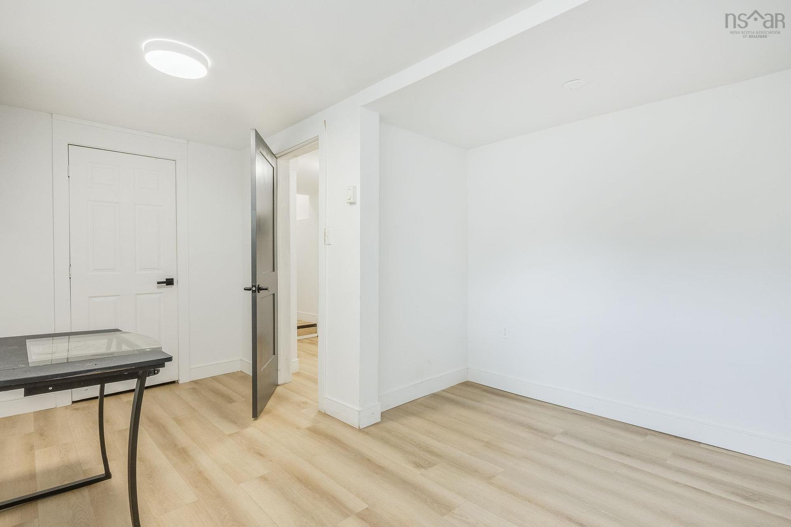
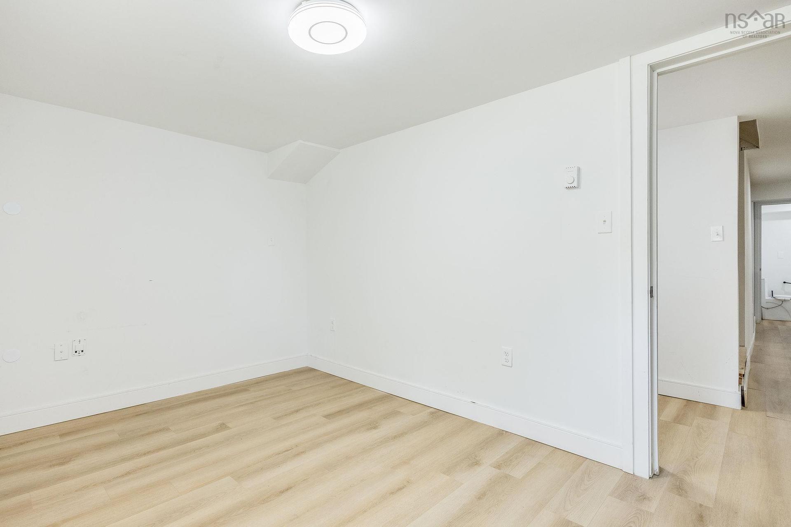
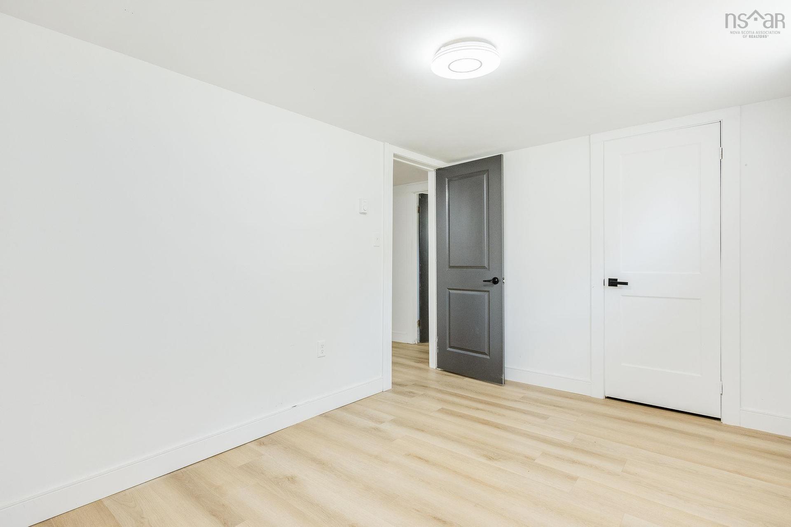
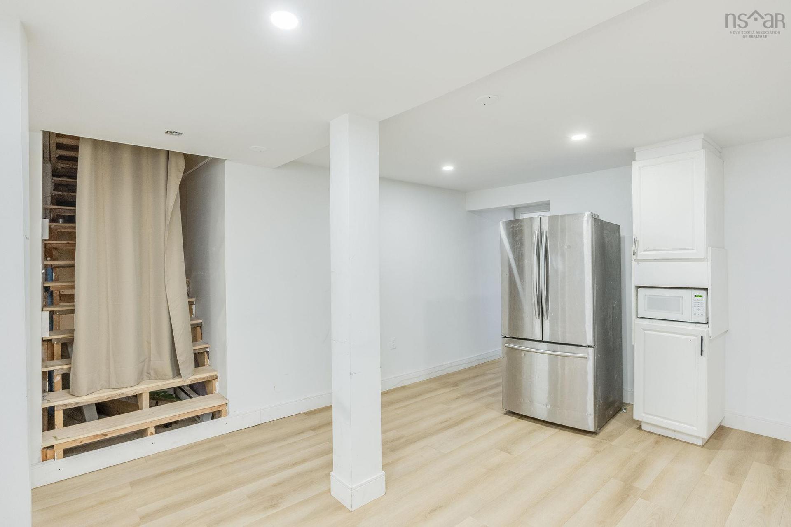
1119 Neily Crescent, Kingston, NS - Indoor Photo Showing Other Room
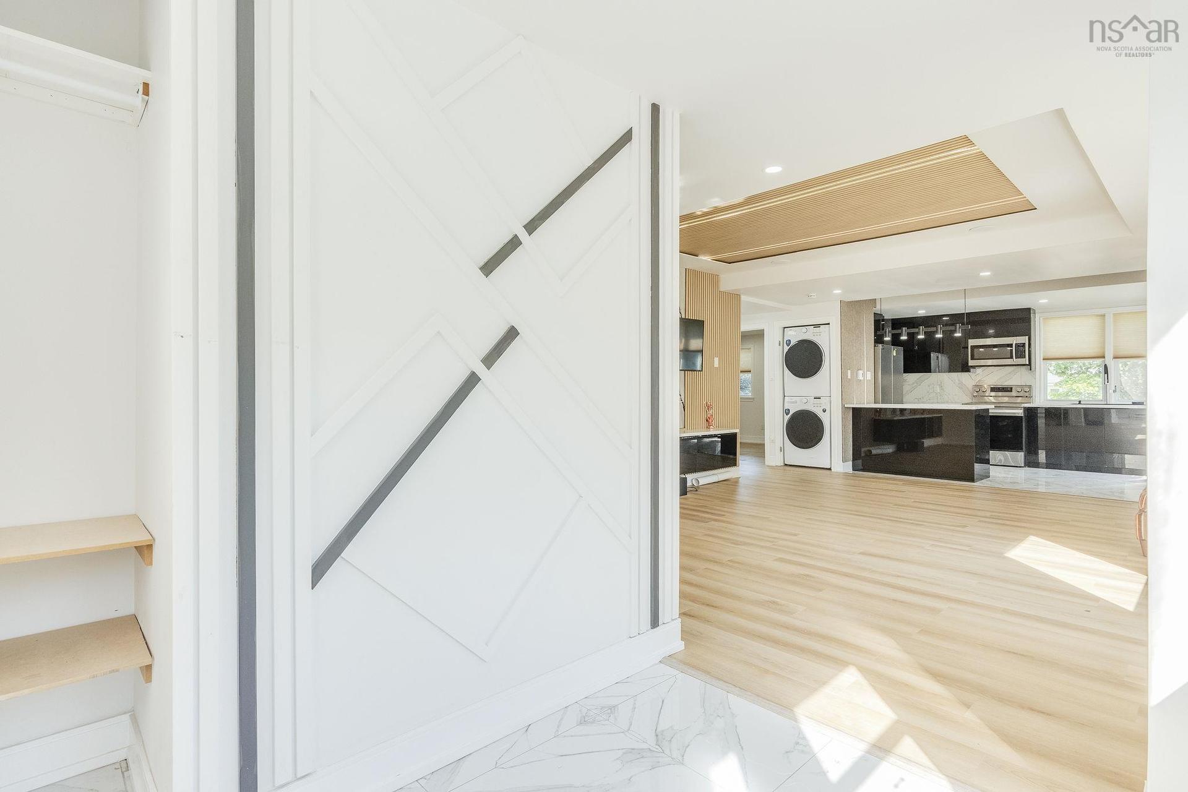
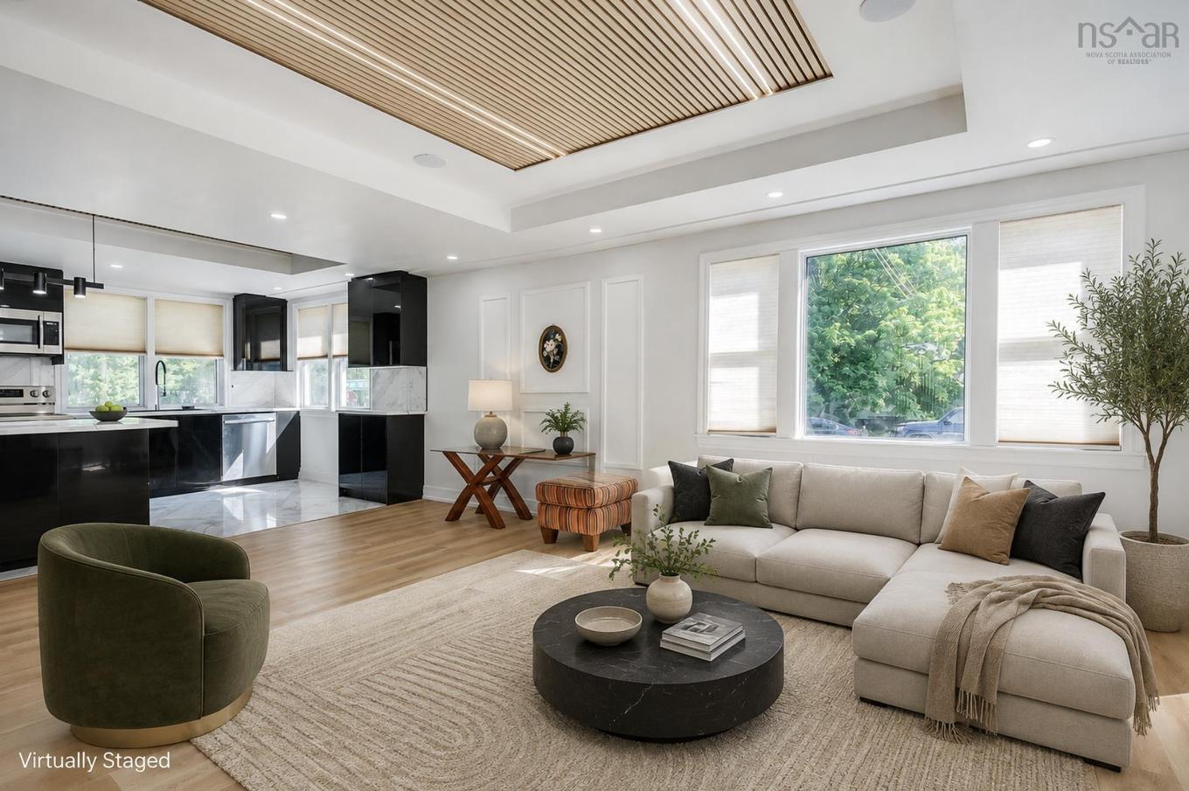
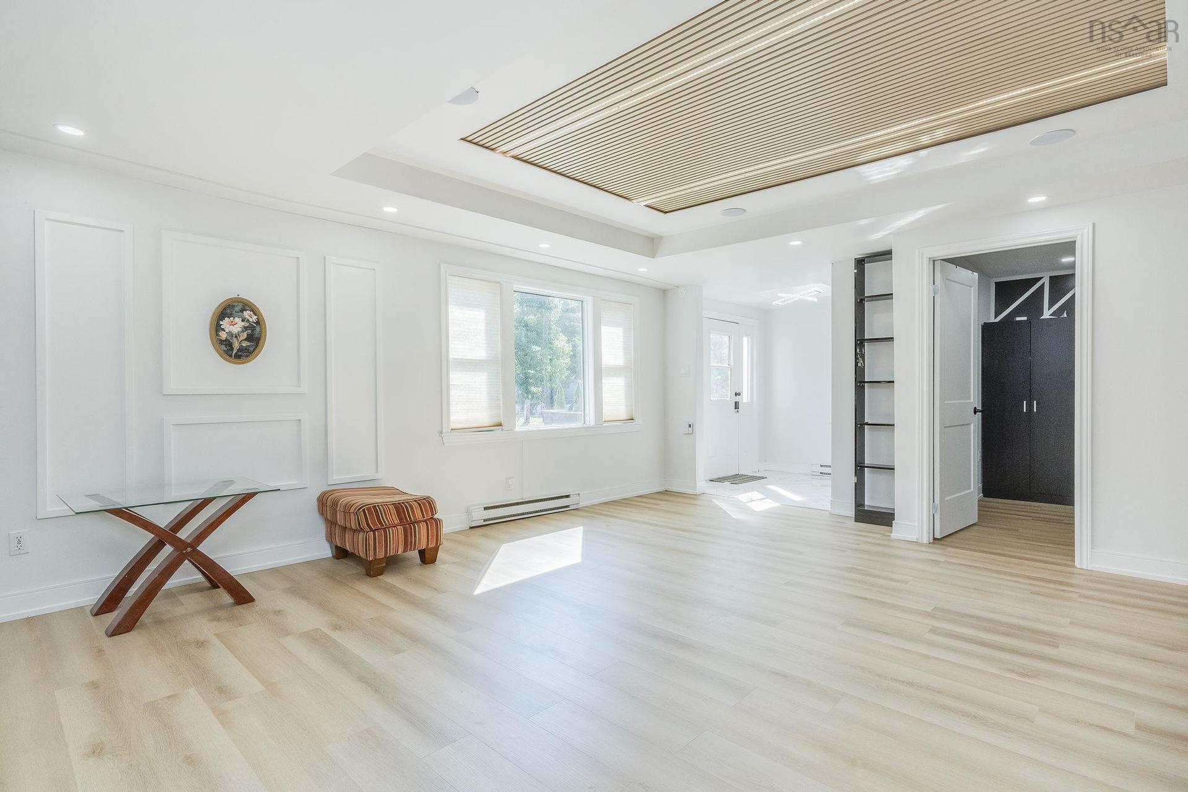
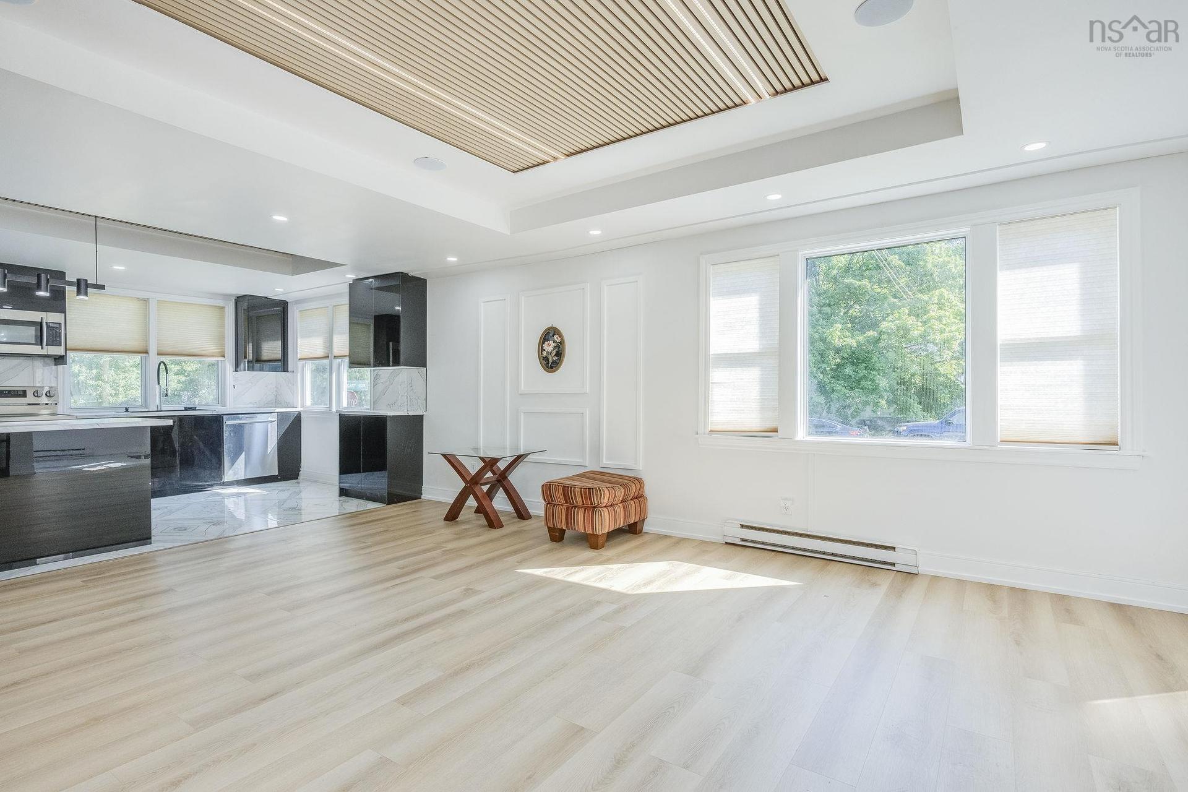
1119 Neily Crescent, Kingston, NS - Indoor Photo Showing Living Room
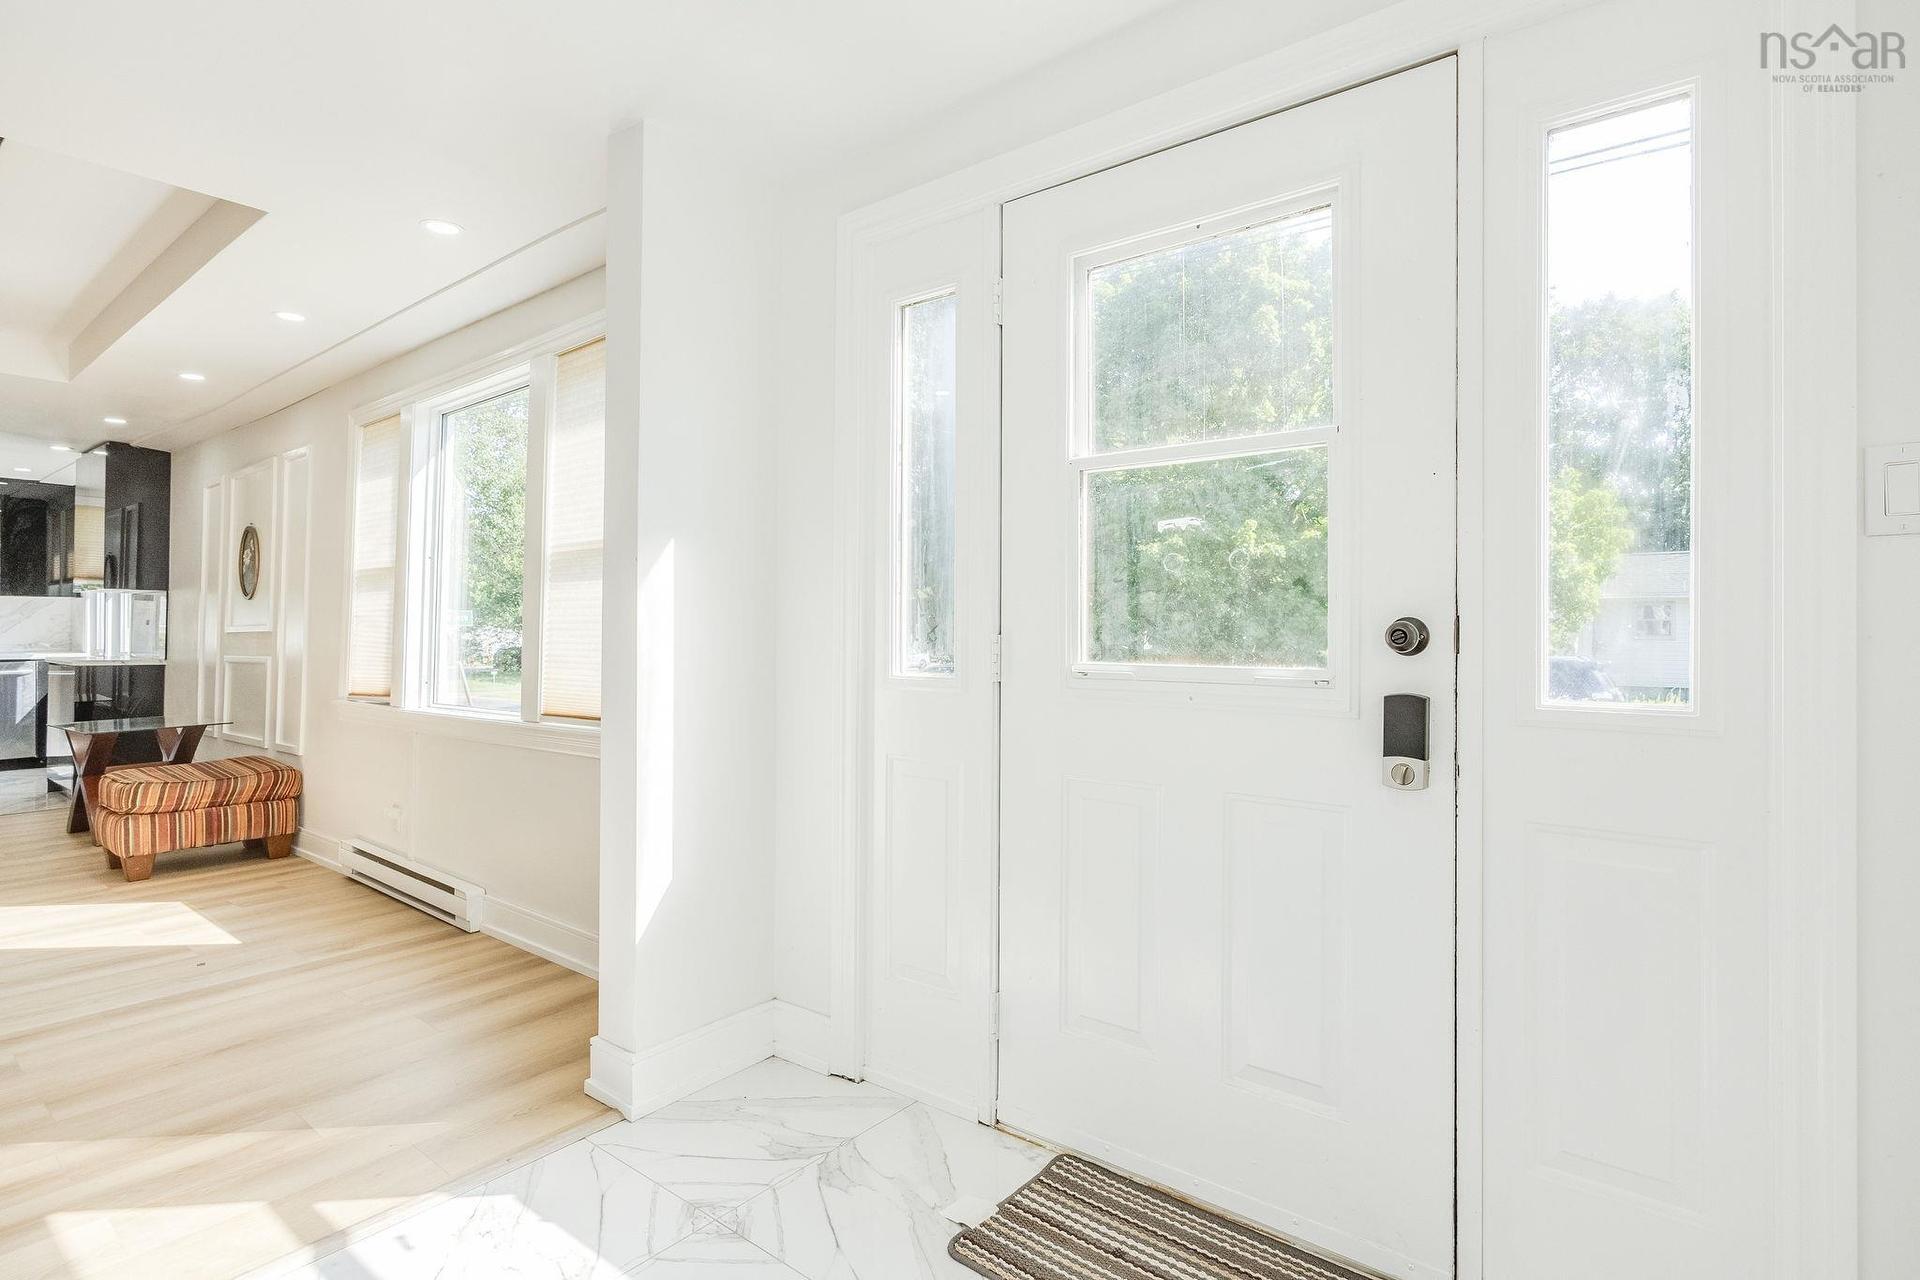
1119 Neily Crescent, Kingston, NS - Indoor Photo Showing Other Room
1119 Neily Crescent, Kingston, NS - Indoor
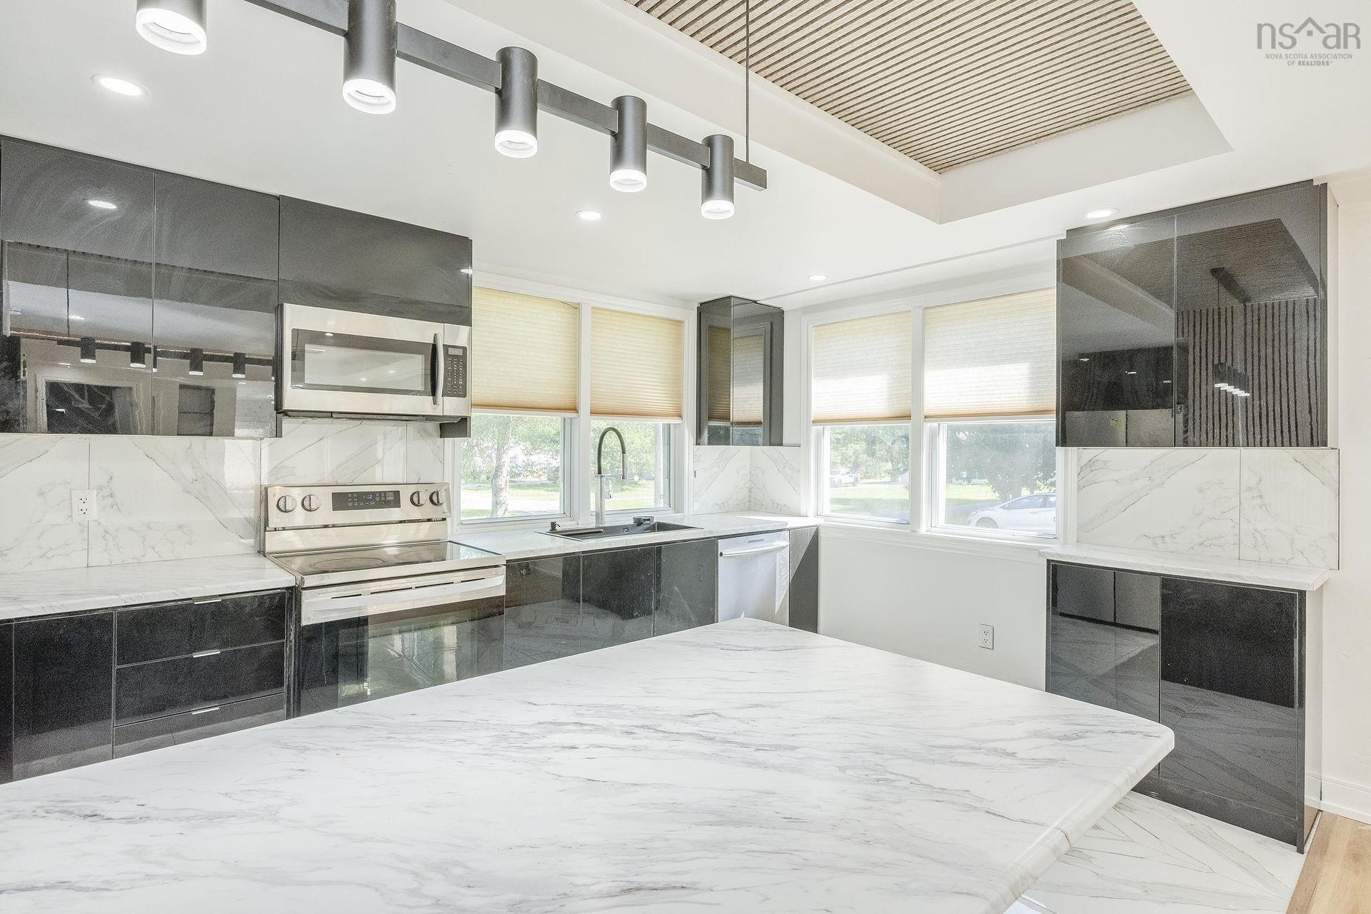
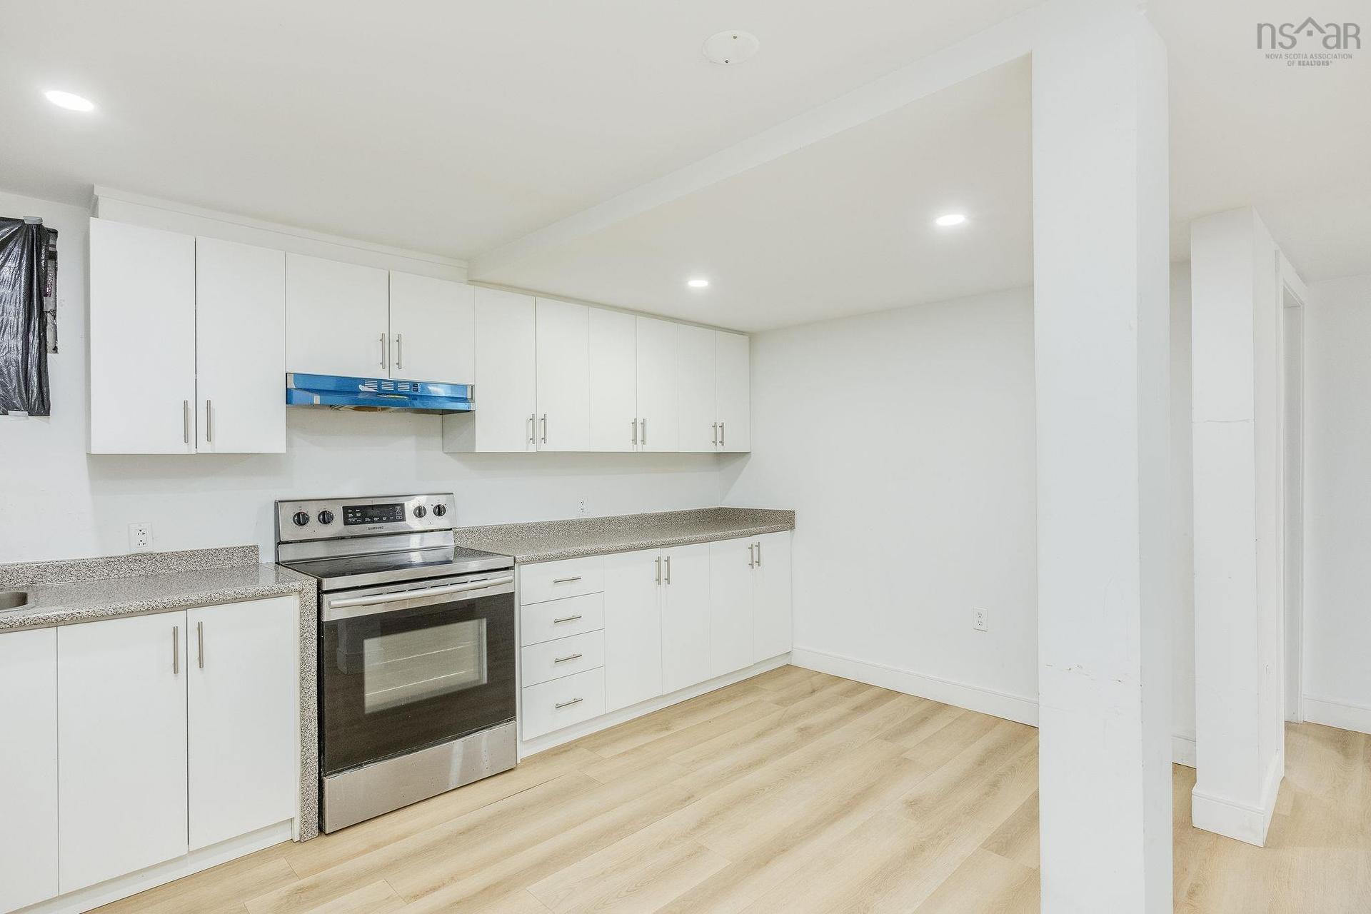
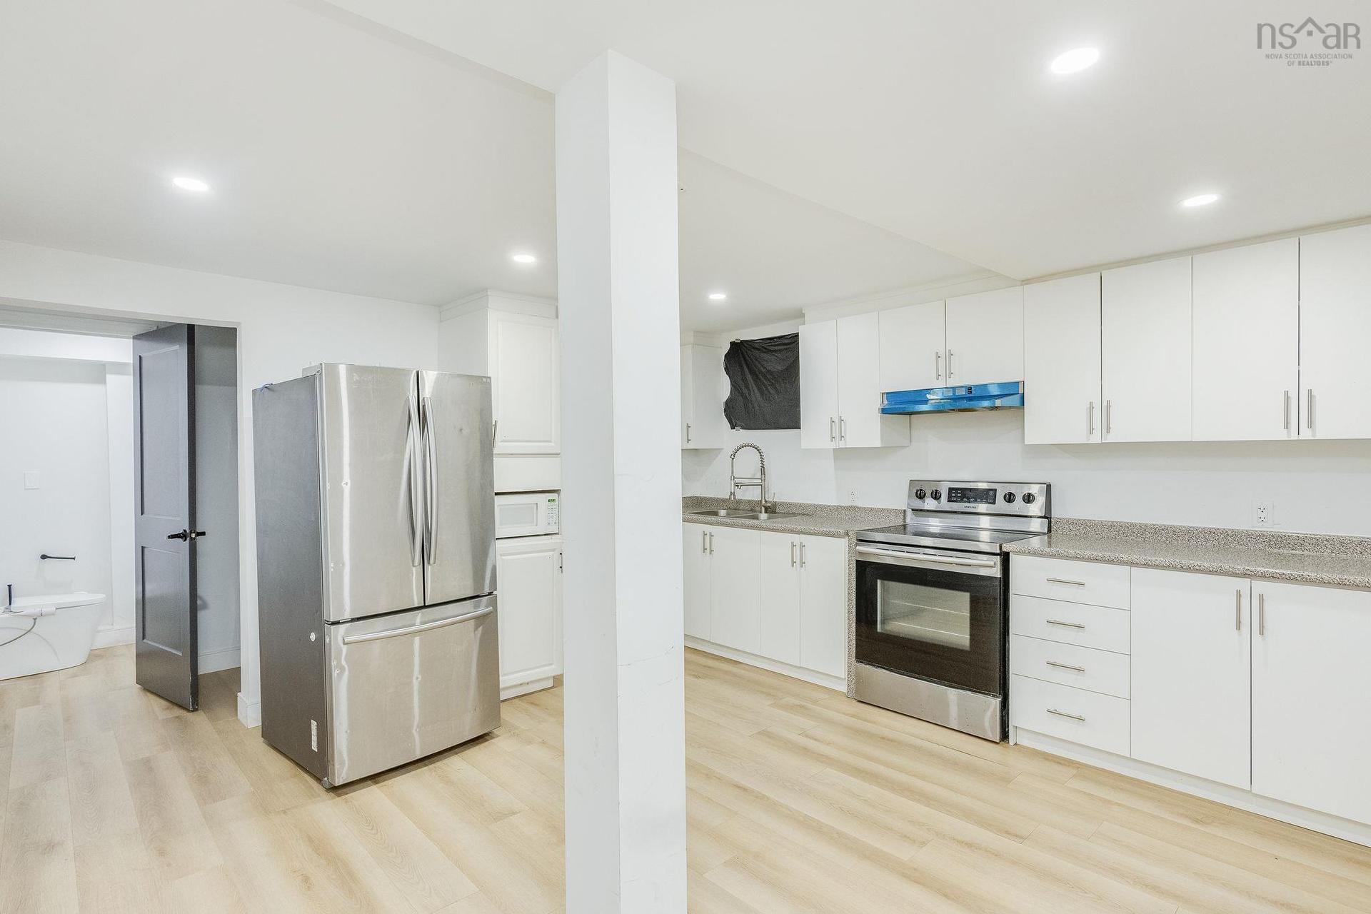
1119 Neily Crescent, Kingston, NS - Indoor Photo Showing Kitchen With Upgraded Kitchen
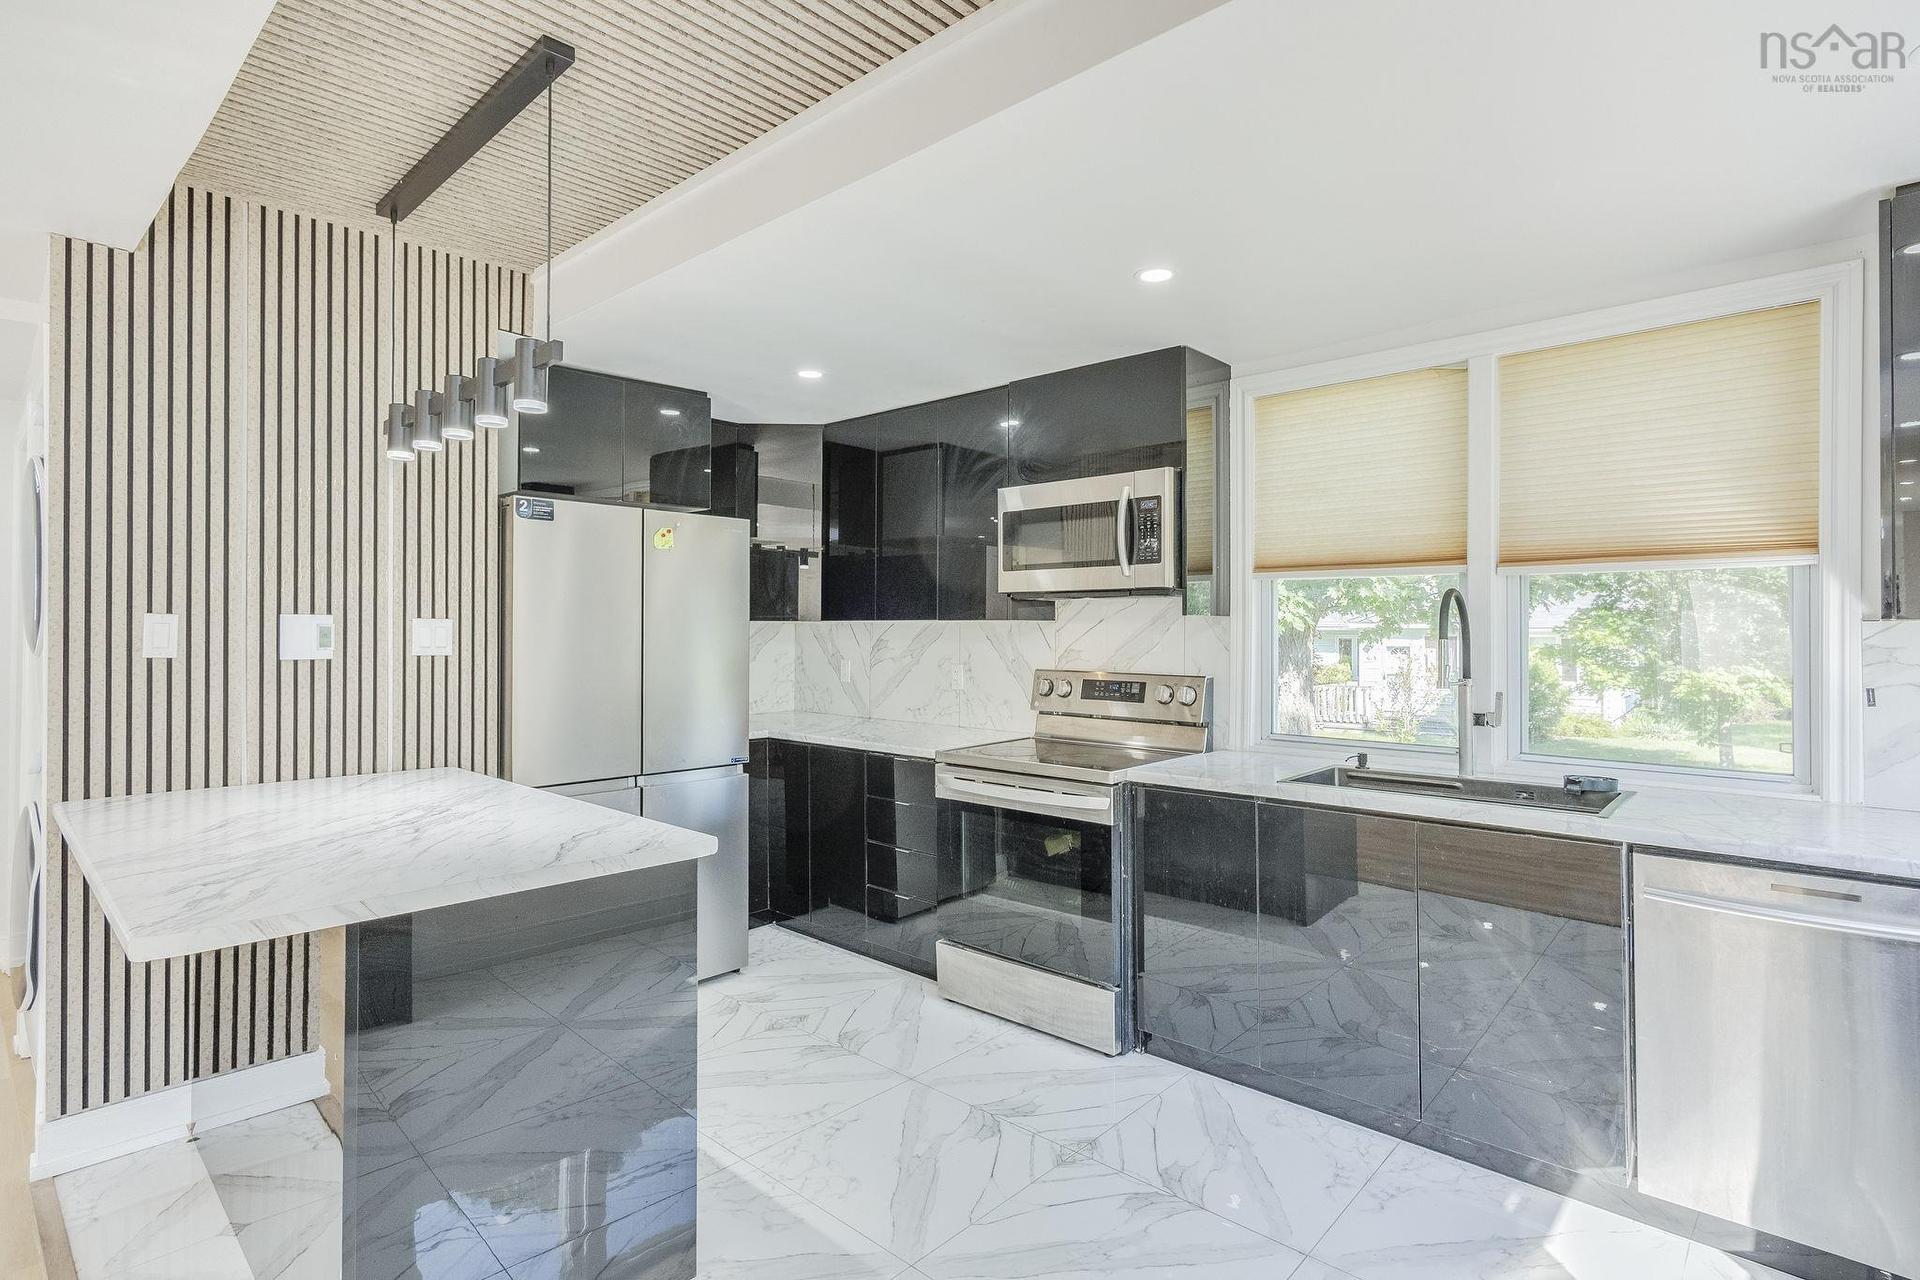
1119 Neily Crescent, Kingston, NS - Indoor Photo Showing Kitchen
1119 Neily Crescent, Kingston, NS - Indoor Photo Showing Other Room
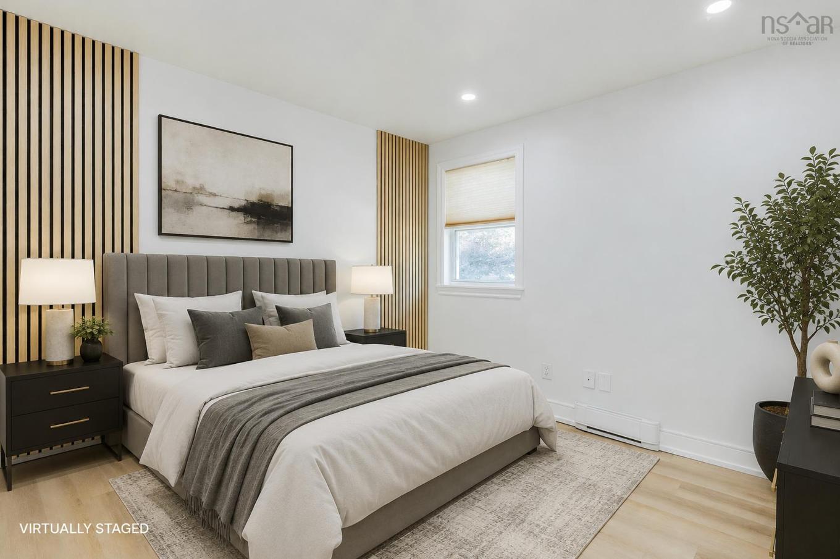
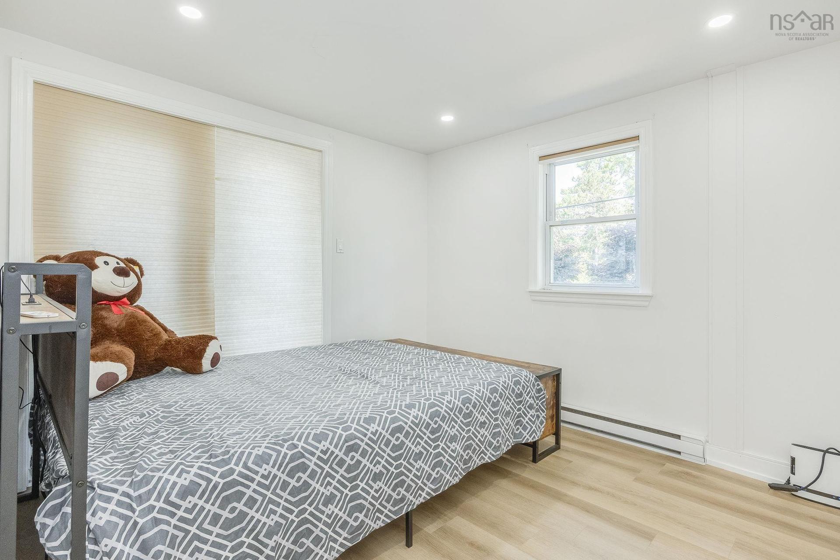
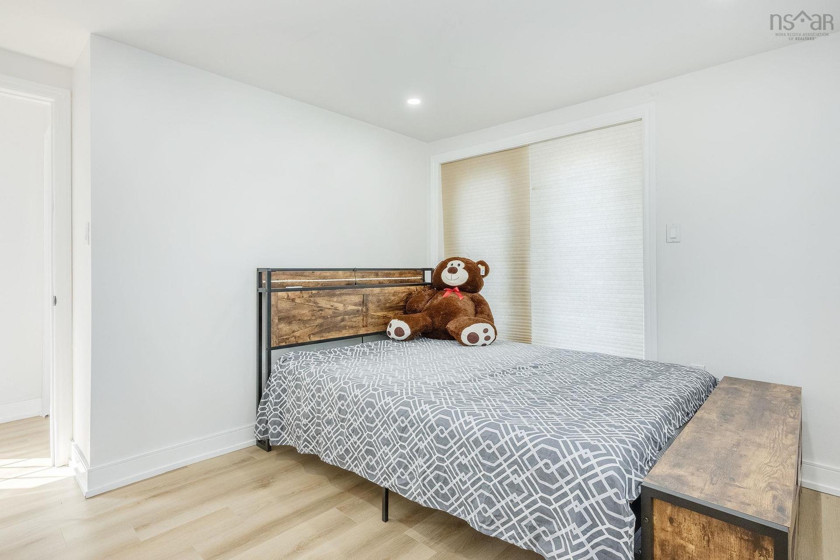
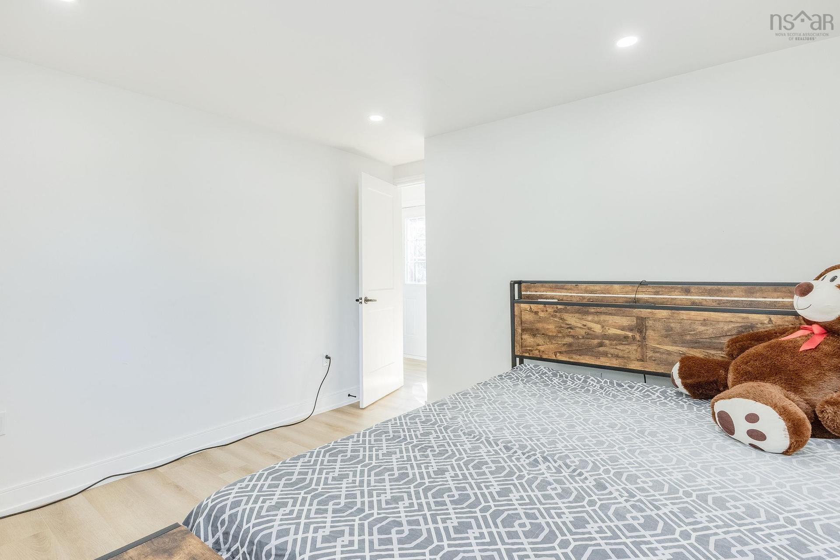
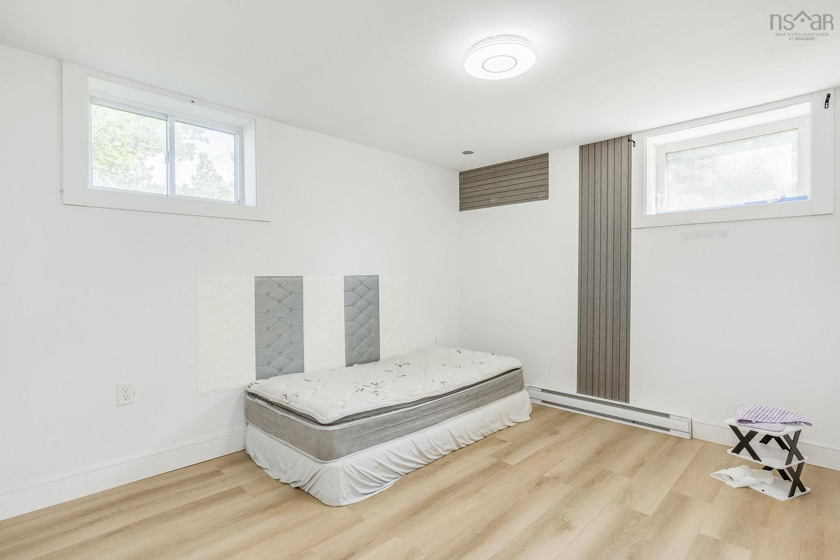
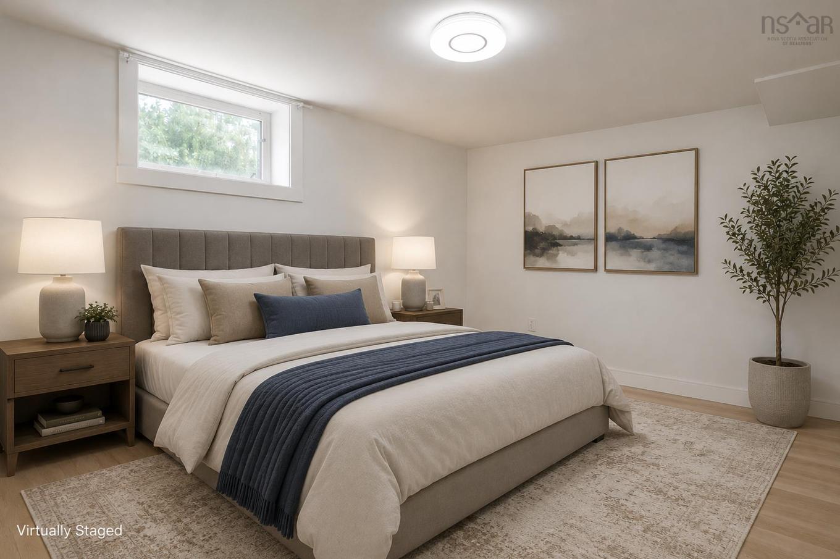
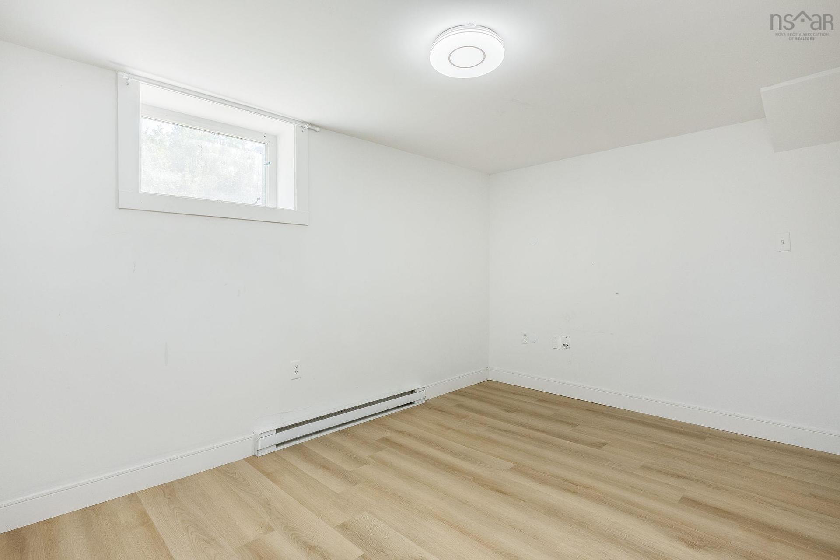
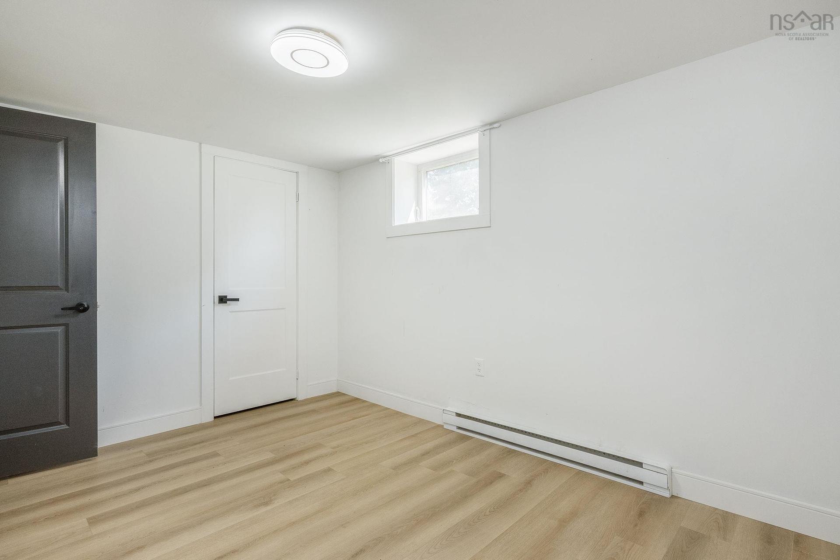
1119 Neily Crescent, Kingston, NS - Indoor Photo Showing Bedroom
1119 Neily Crescent, Kingston, NS - Indoor Photo Showing Other Room
1119 Neily Crescent, Kingston, NS - Indoor Photo Showing Bedroom
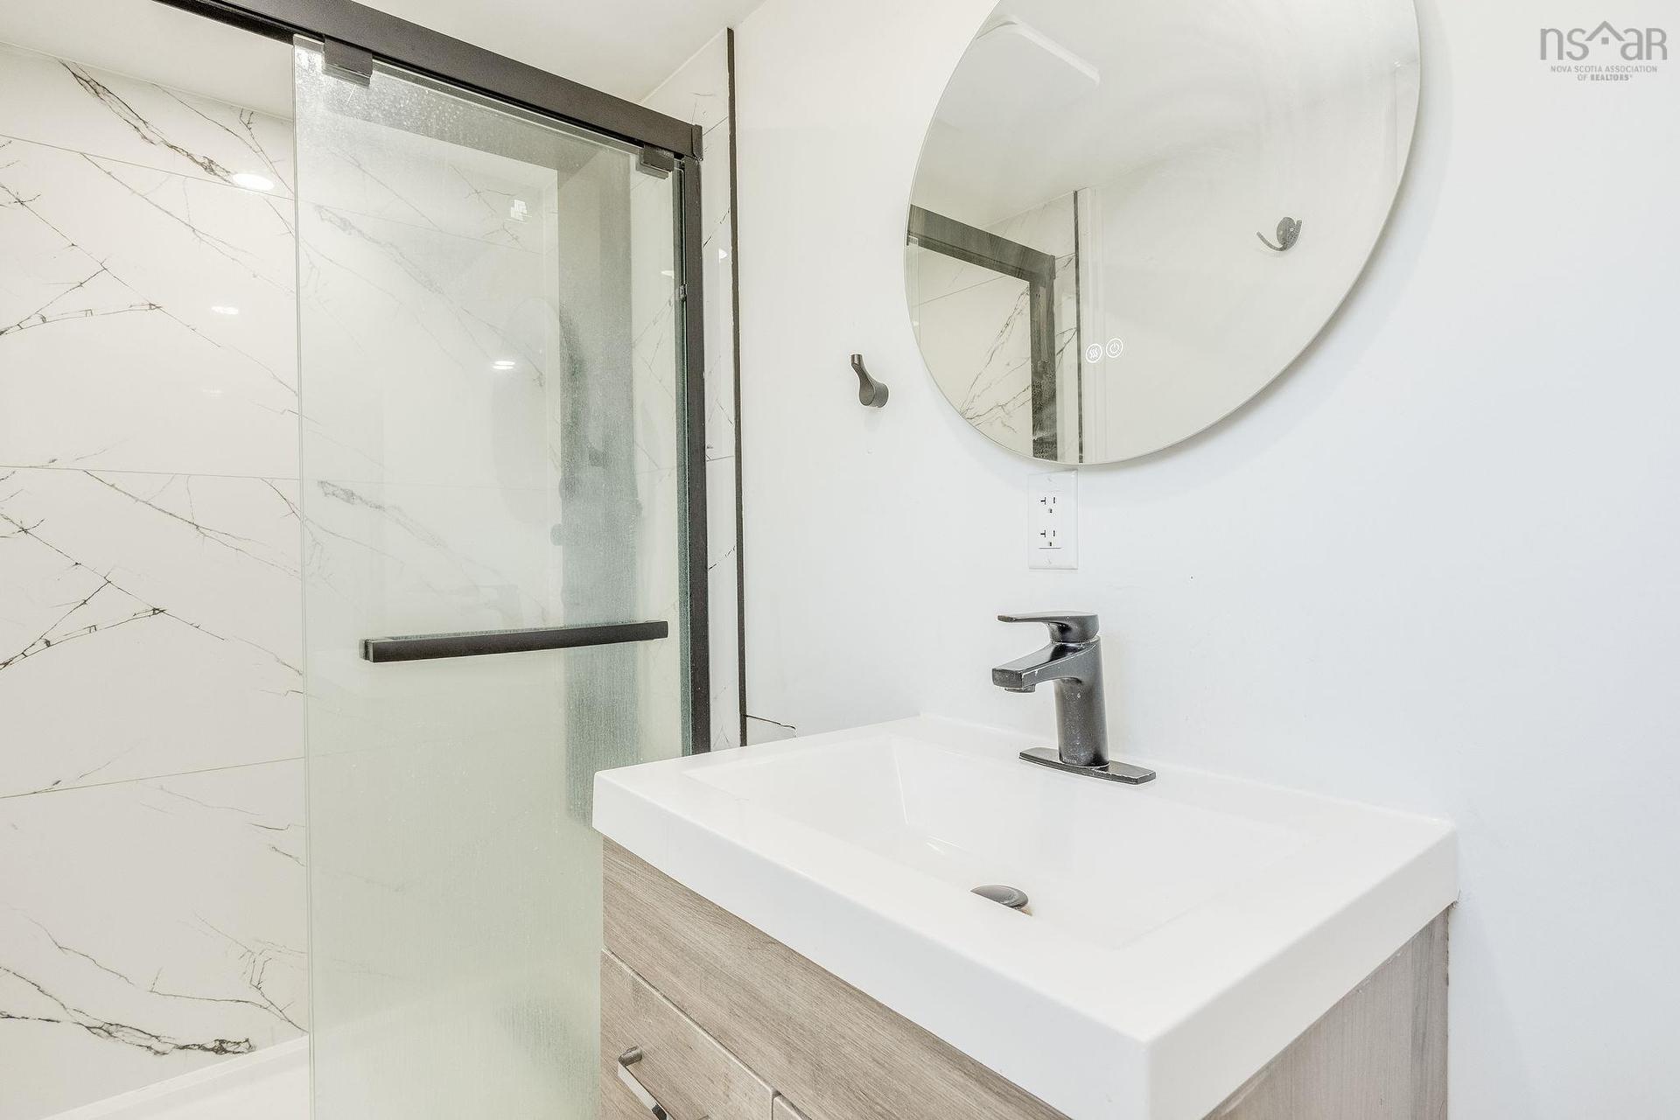
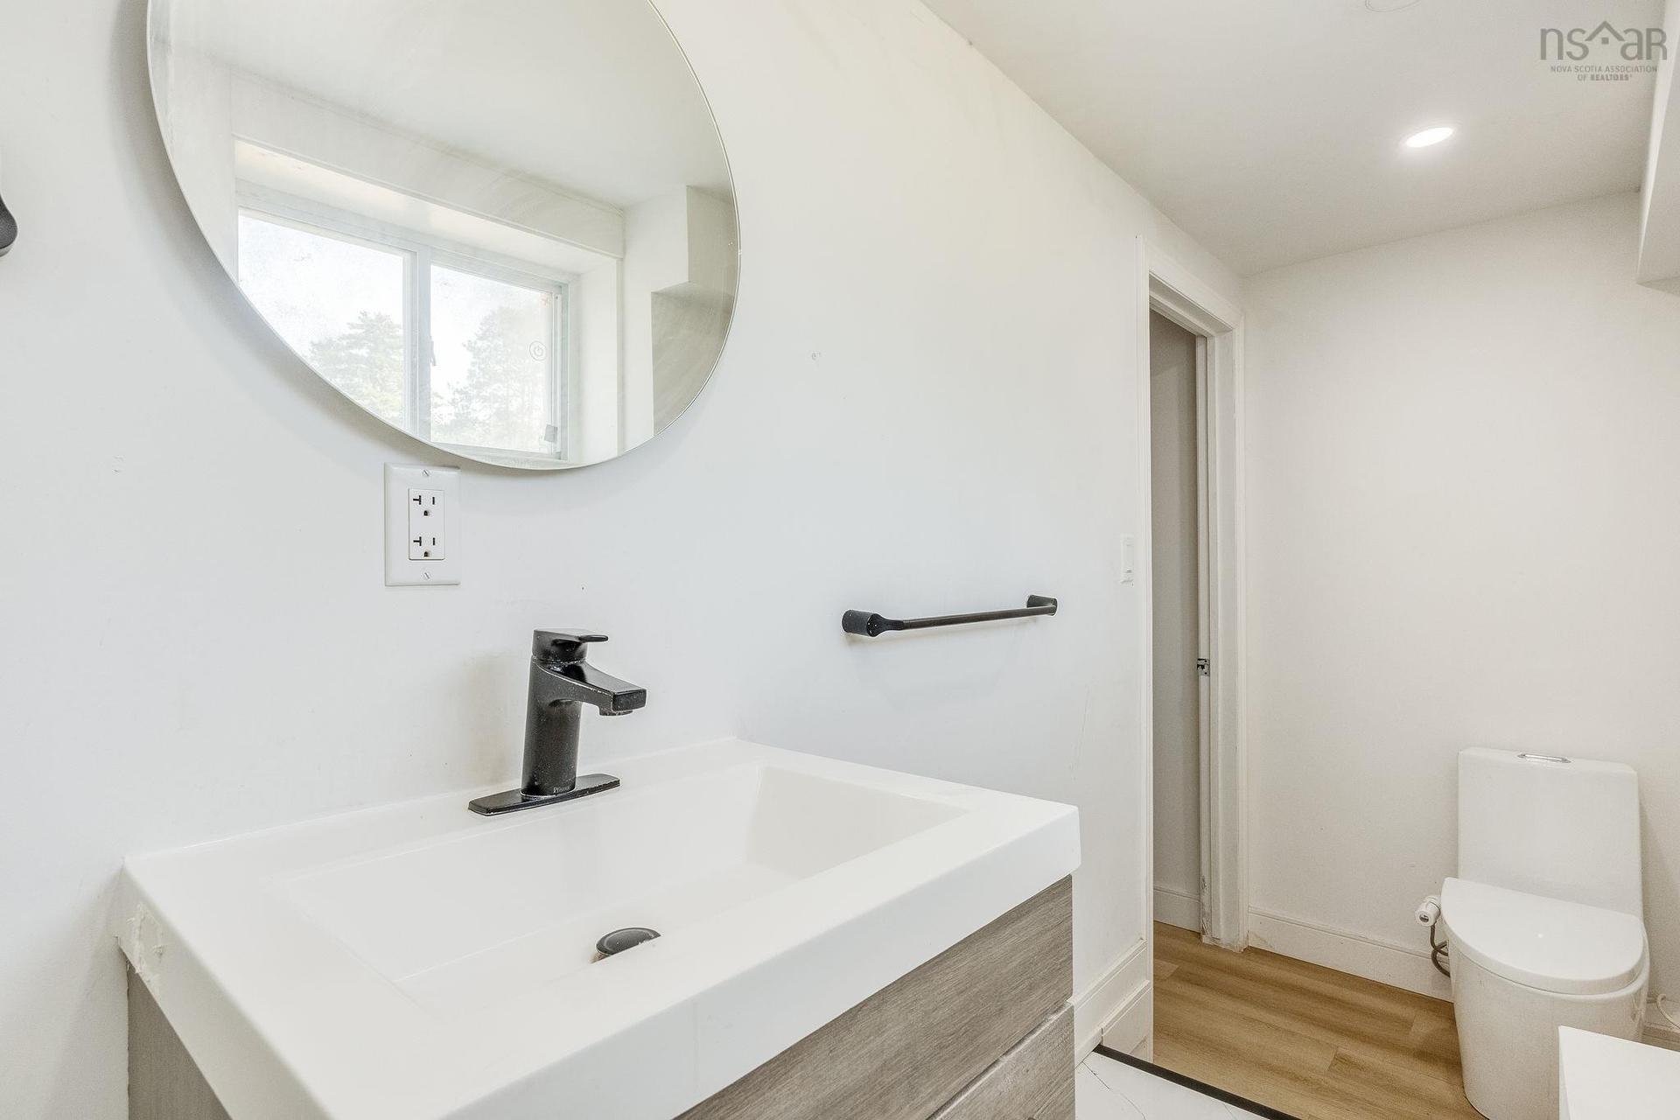
1119 Neily Crescent, Kingston, NS - Indoor Photo Showing Bathroom
1119 Neily Crescent, Kingston, NS - Indoor Photo Showing Other Room
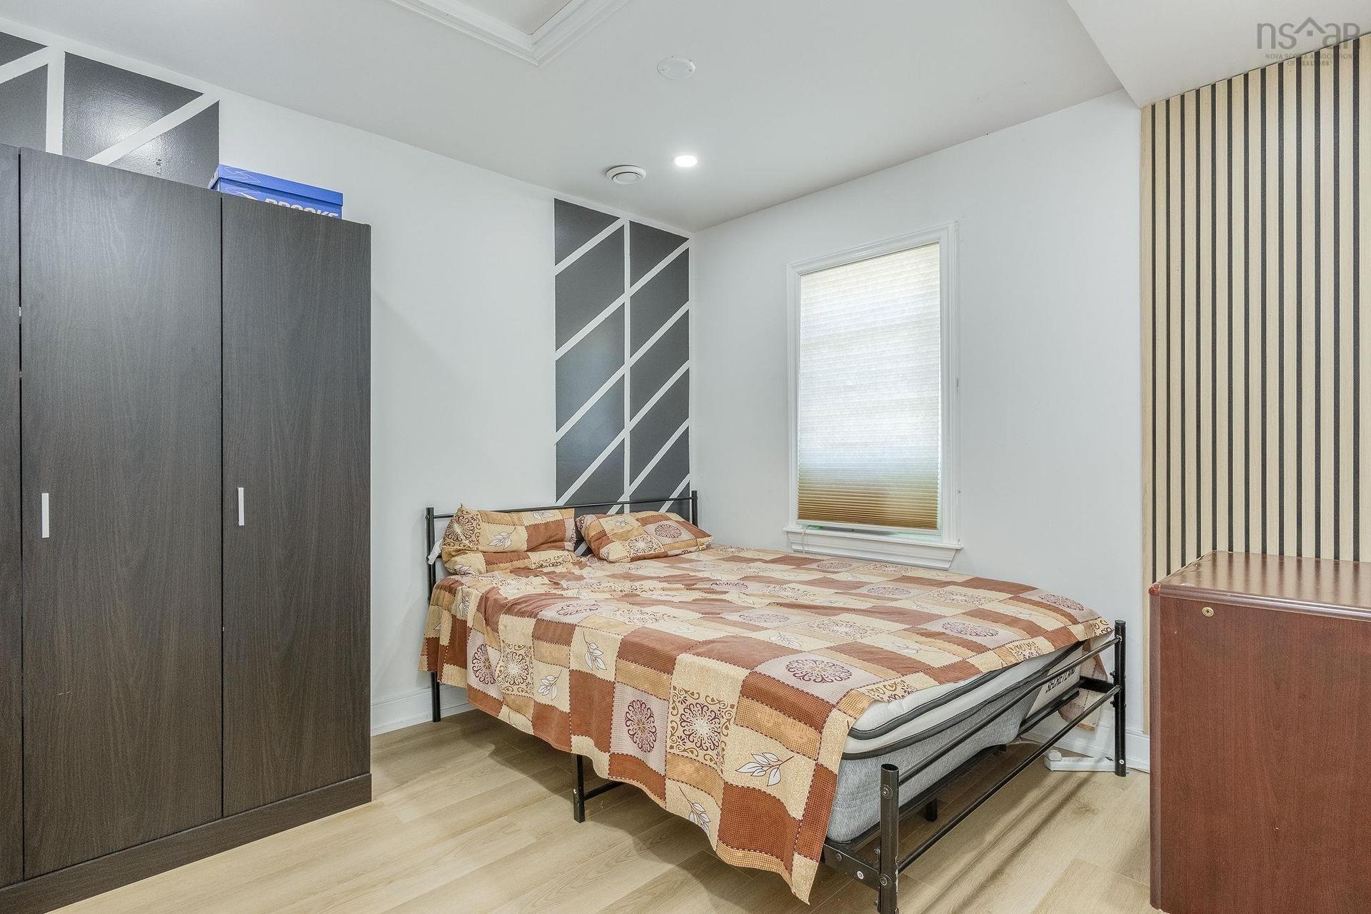
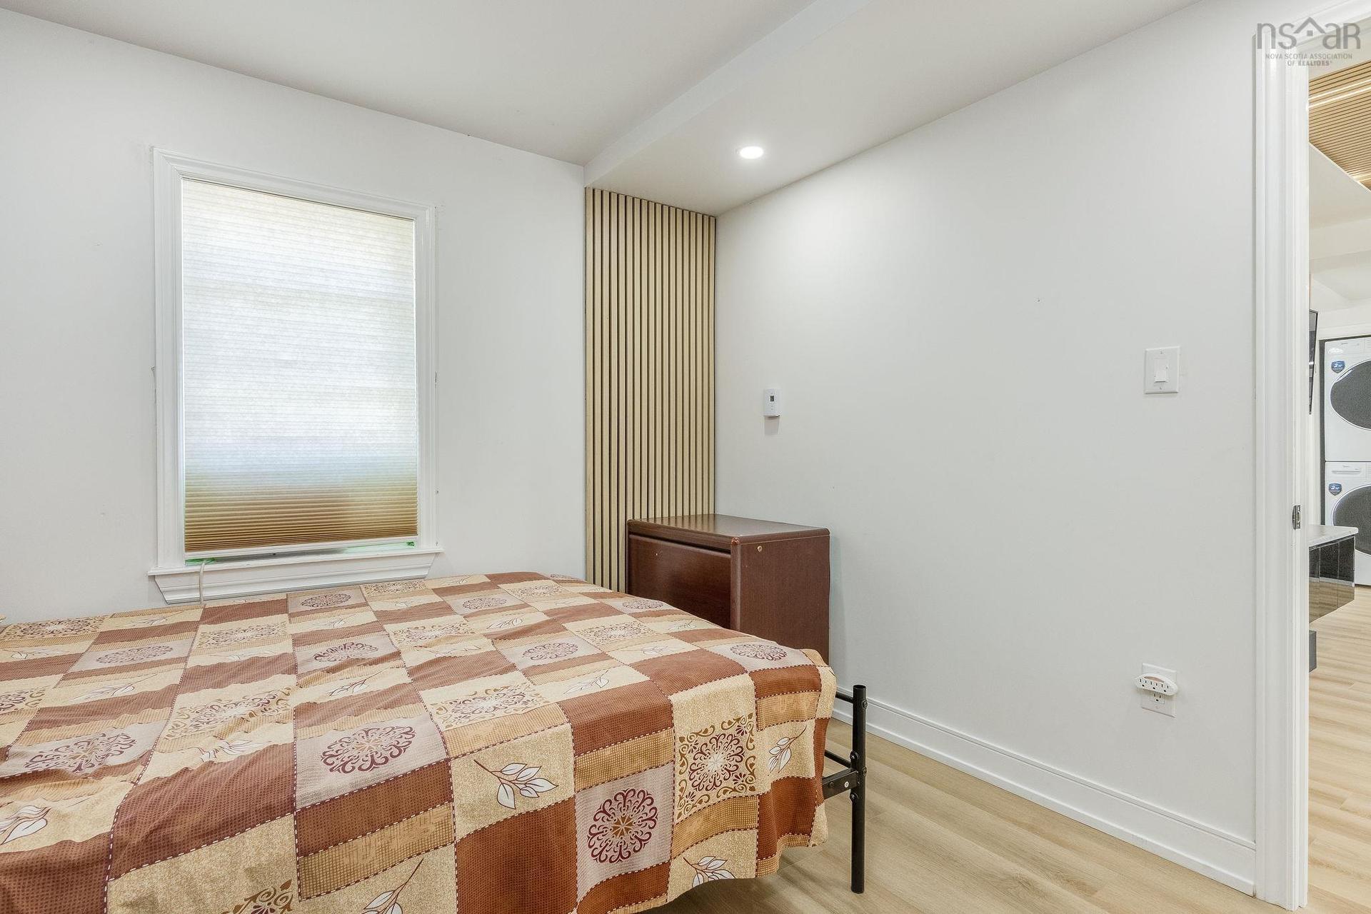
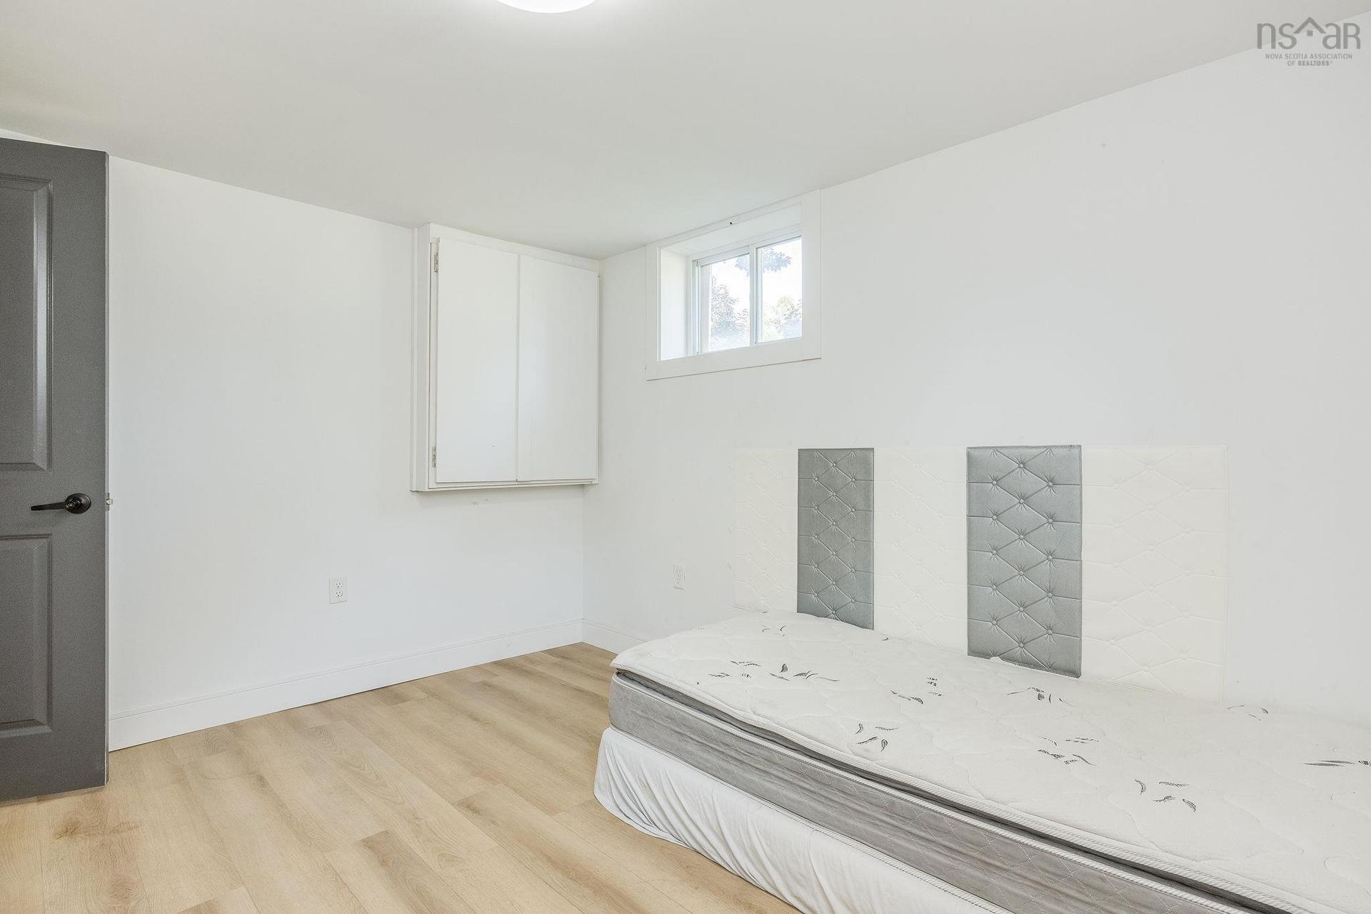
1119 Neily Crescent, Kingston, NS - Indoor Photo Showing Bedroom
1119 Neily Crescent, Kingston, NS - Indoor
1119 Neily Crescent, Kingston, NS - Indoor Photo Showing Bedroom
1119 Neily Crescent, Kingston, NS - Indoor Photo Showing Other Room
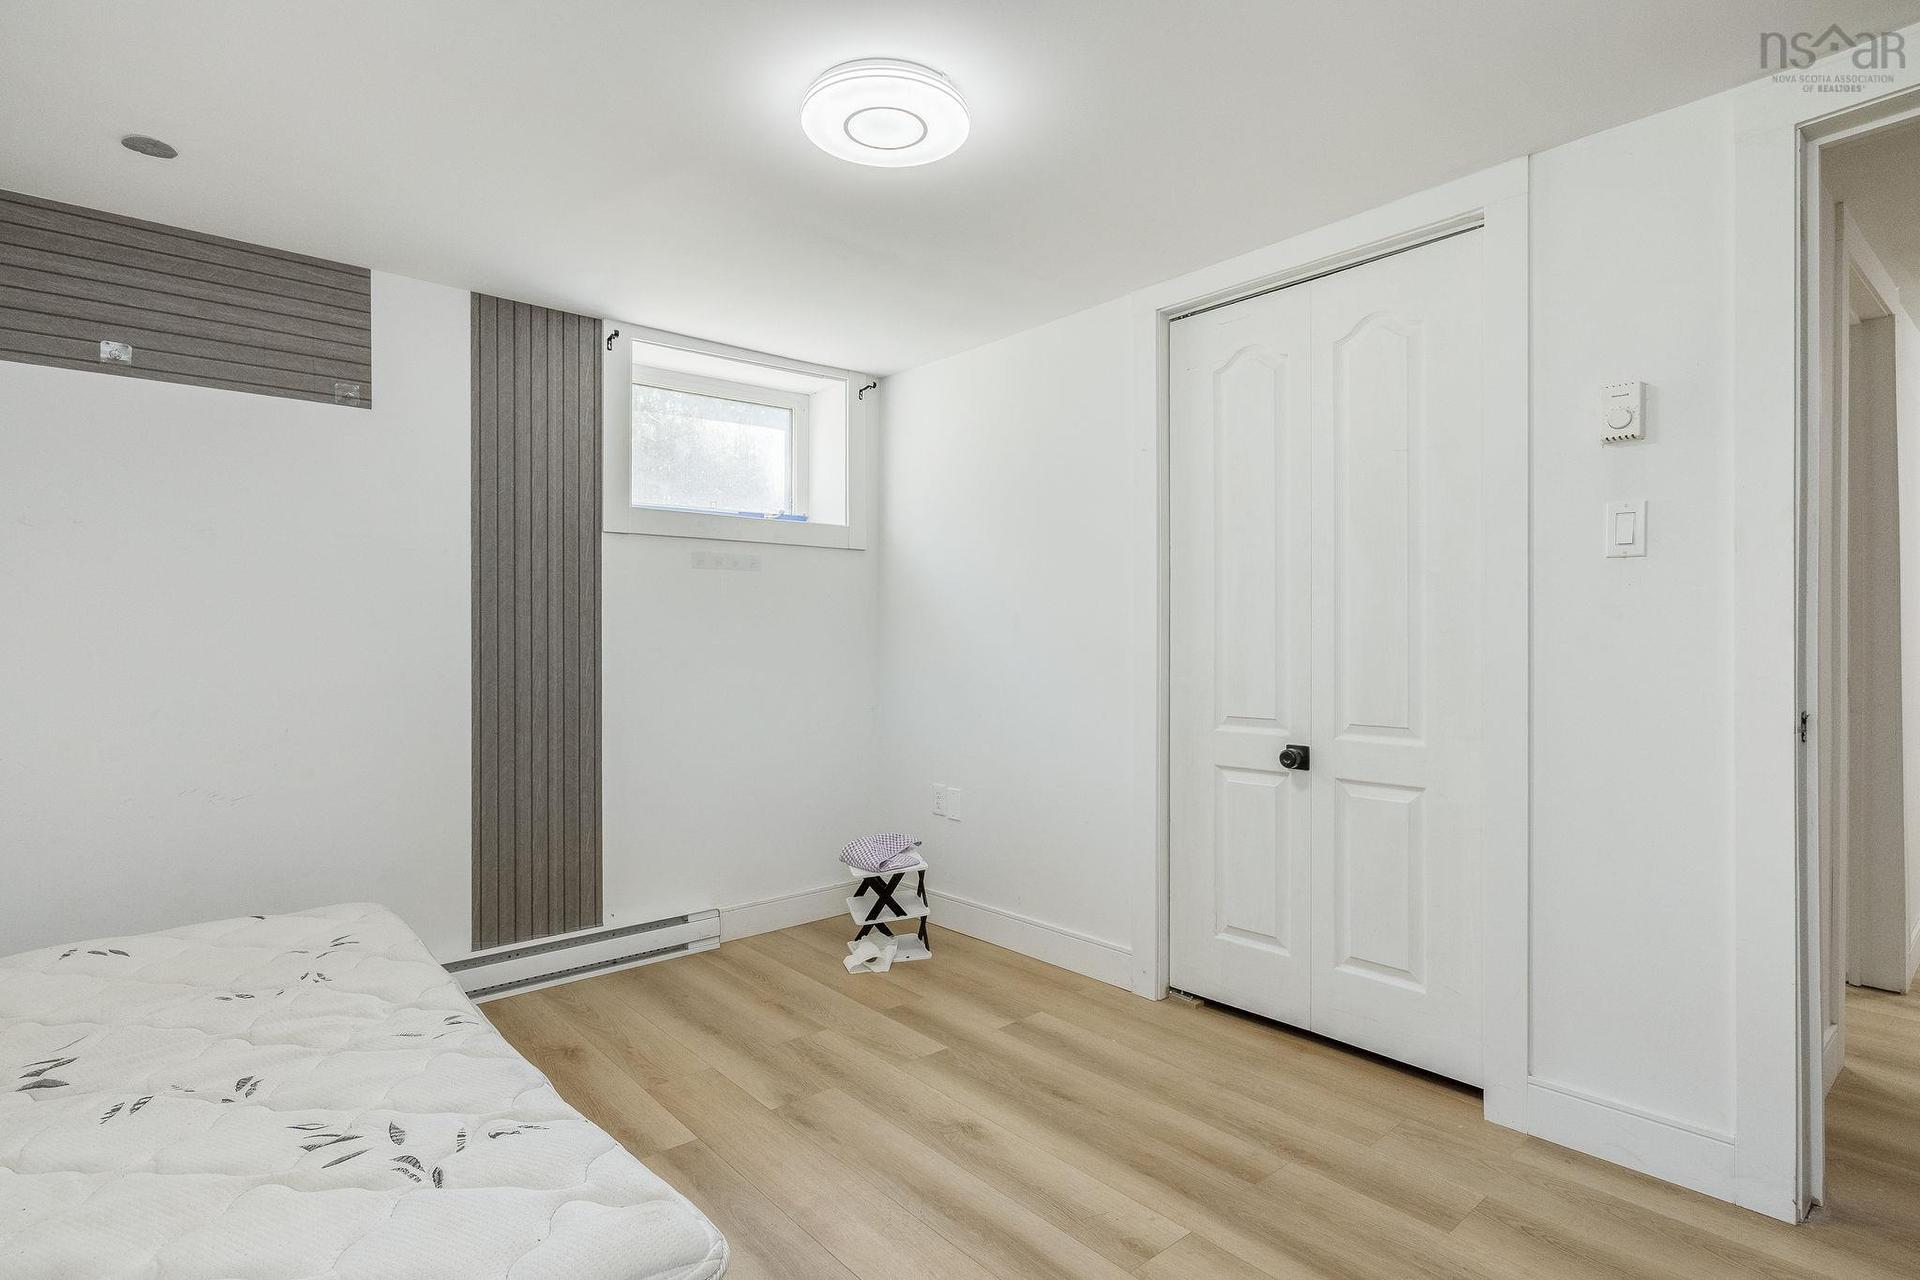
1119 Neily Crescent, Kingston, NS - Indoor Photo Showing Bedroom
1119 Neily Crescent, Kingston, NS - Indoor Photo Showing Other Room
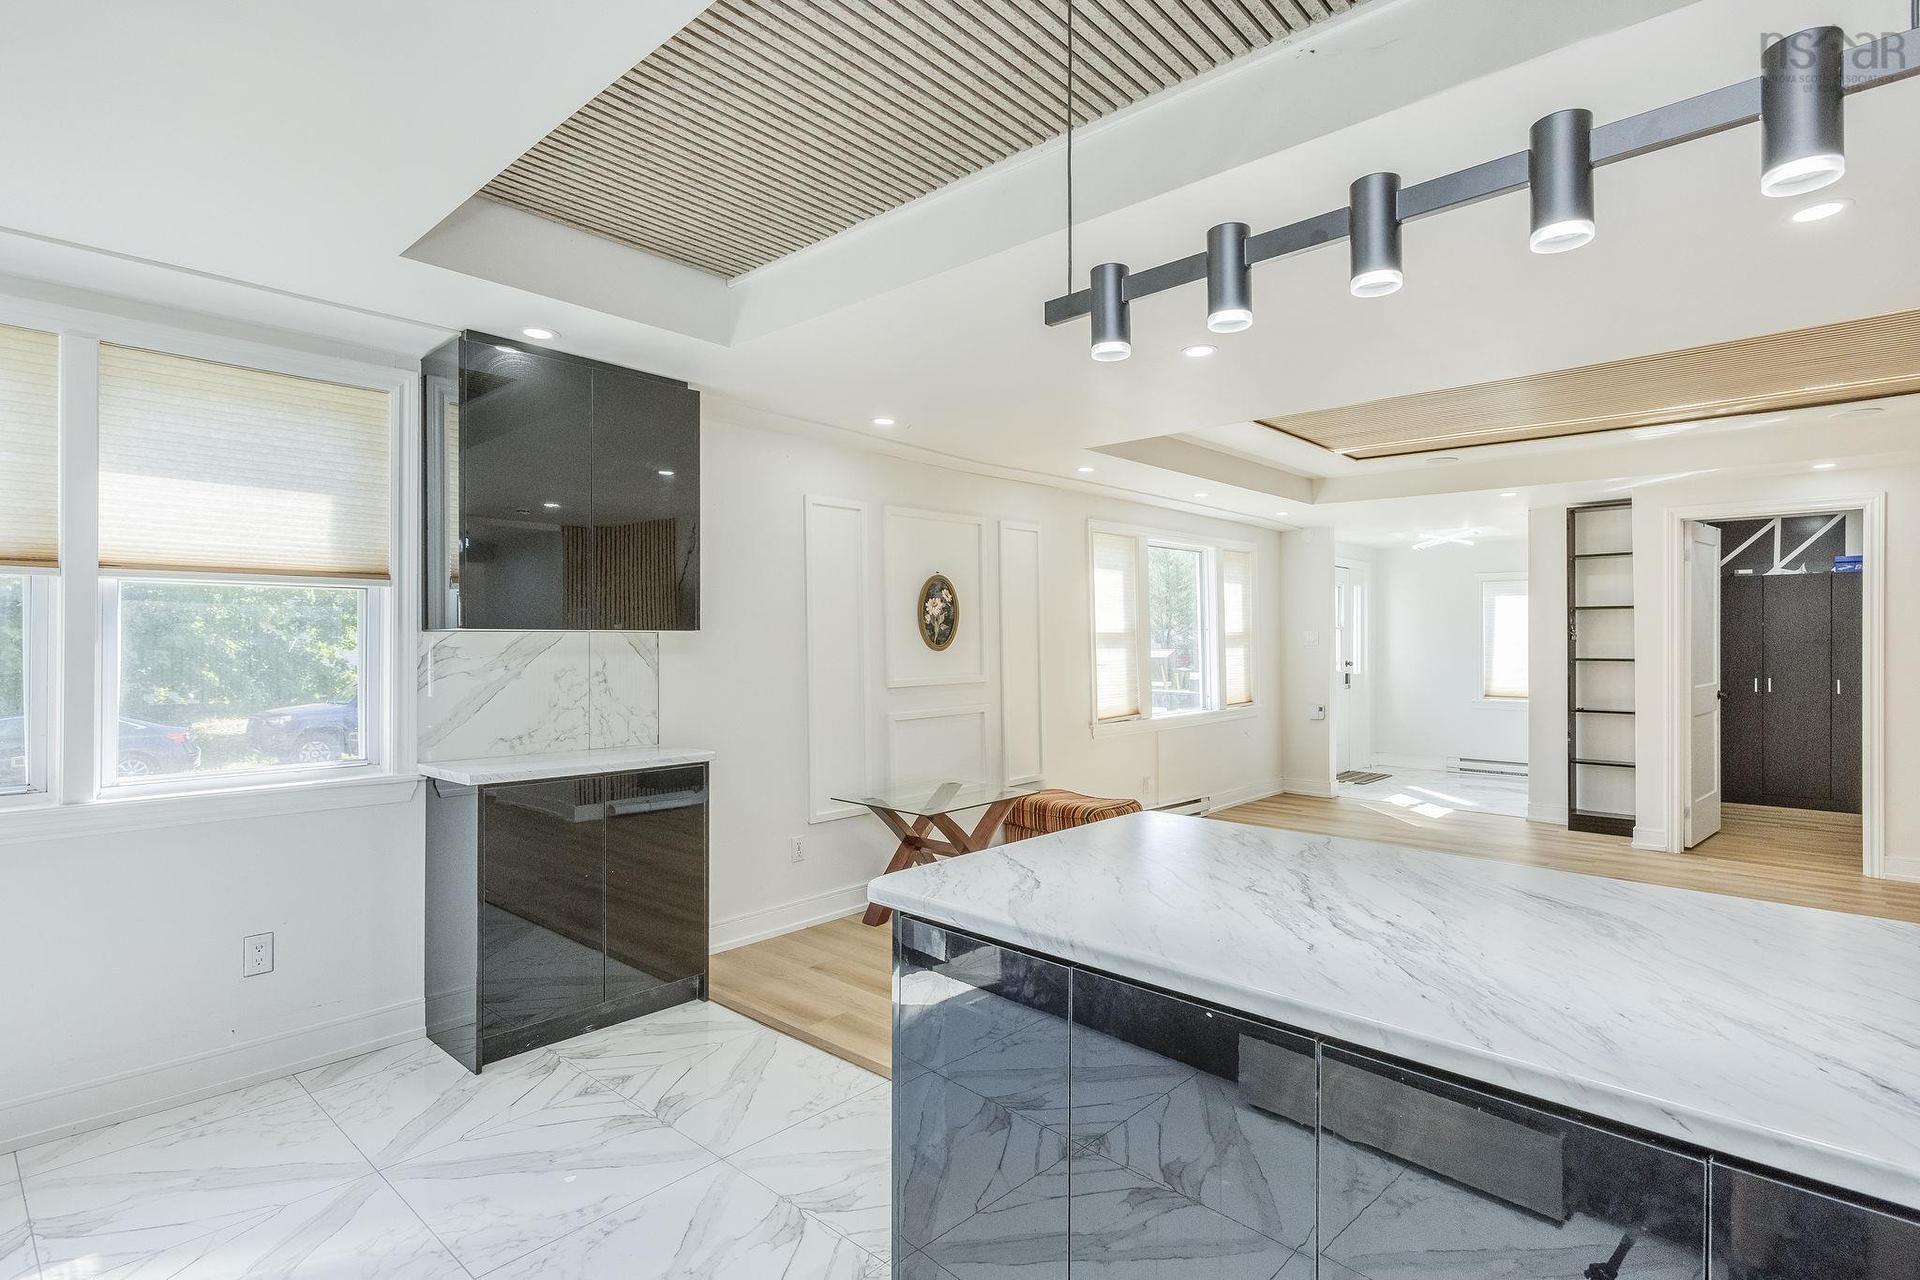
1119 Neily Crescent, Kingston, NS - Indoor Photo Showing Kitchen
1119 Neily Crescent, Kingston, NS - Indoor
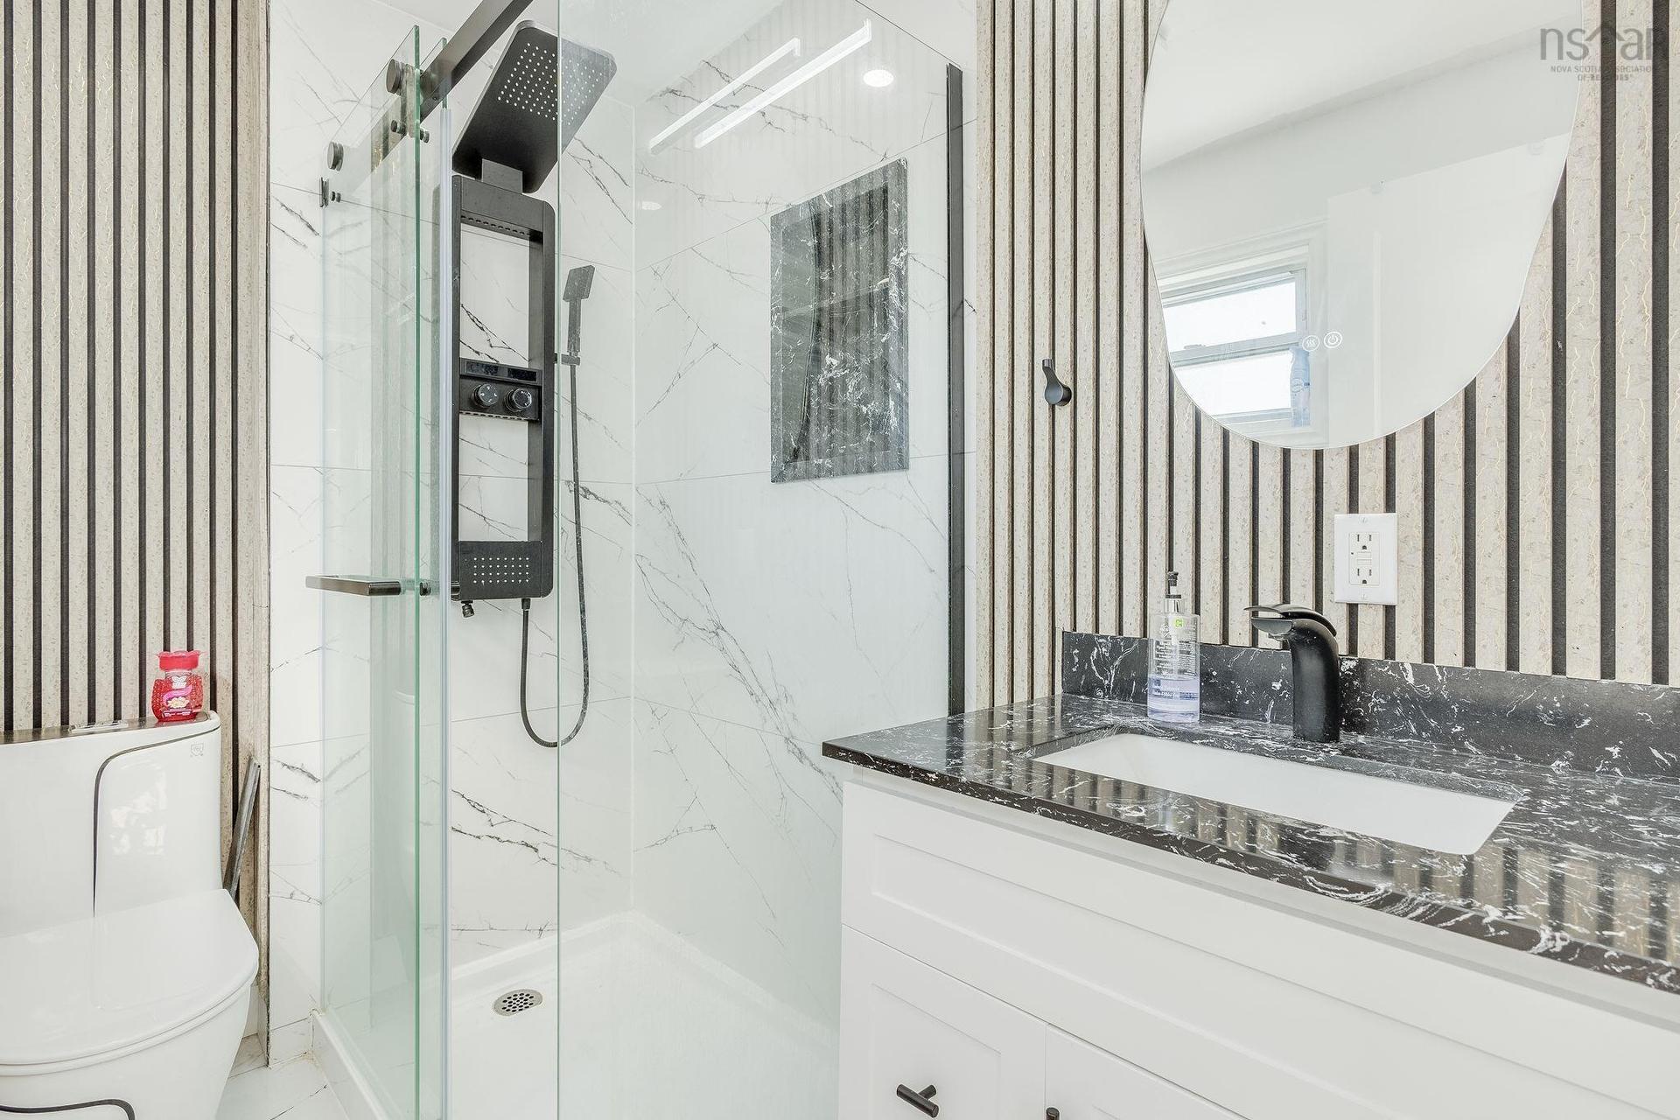
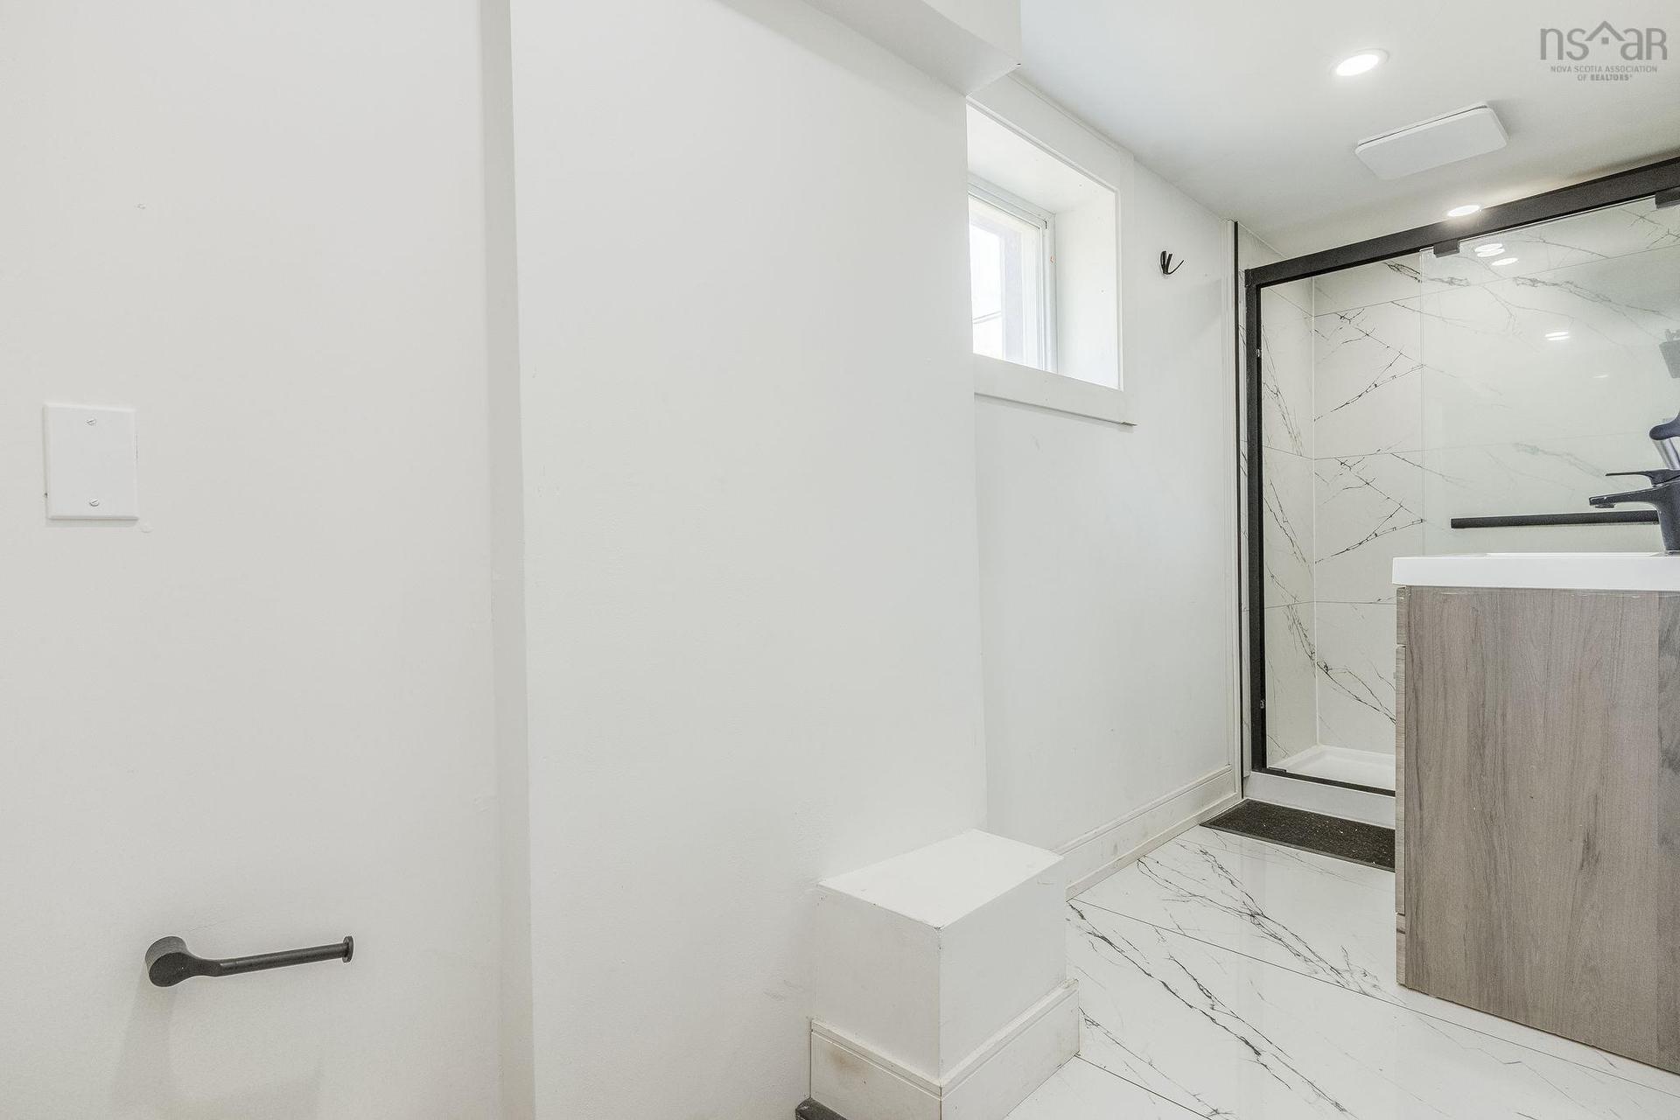
1119 Neily Crescent, Kingston, NS - Indoor Photo Showing Bathroom
1119 Neily Crescent, Kingston, NS - Outdoor
1119 Neily Crescent, Kingston, NS - Outdoor With View
1119 Neily Crescent, Kingston, NS - Outdoor
1119 Neily Crescent, Kingston, NS  - Outdoor
1119 Neily Crescent, Kingston, NS  - Indoor Photo Showing Other Room
1119 Neily Crescent, Kingston, NS - Indoor Photo Showing Other Room
1119 Neily Crescent, Kingston, NS - Indoor Photo Showing Living Room
1119 Neily Crescent, Kingston, NS - Indoor Photo Showing Other Room
1119 Neily Crescent, Kingston, NS - Indoor
1119 Neily Crescent, Kingston, NS - Indoor Photo Showing Kitchen With Upgraded Kitchen
1119 Neily Crescent, Kingston, NS - Indoor Photo Showing Kitchen
1119 Neily Crescent, Kingston, NS - Indoor Photo Showing Other Room
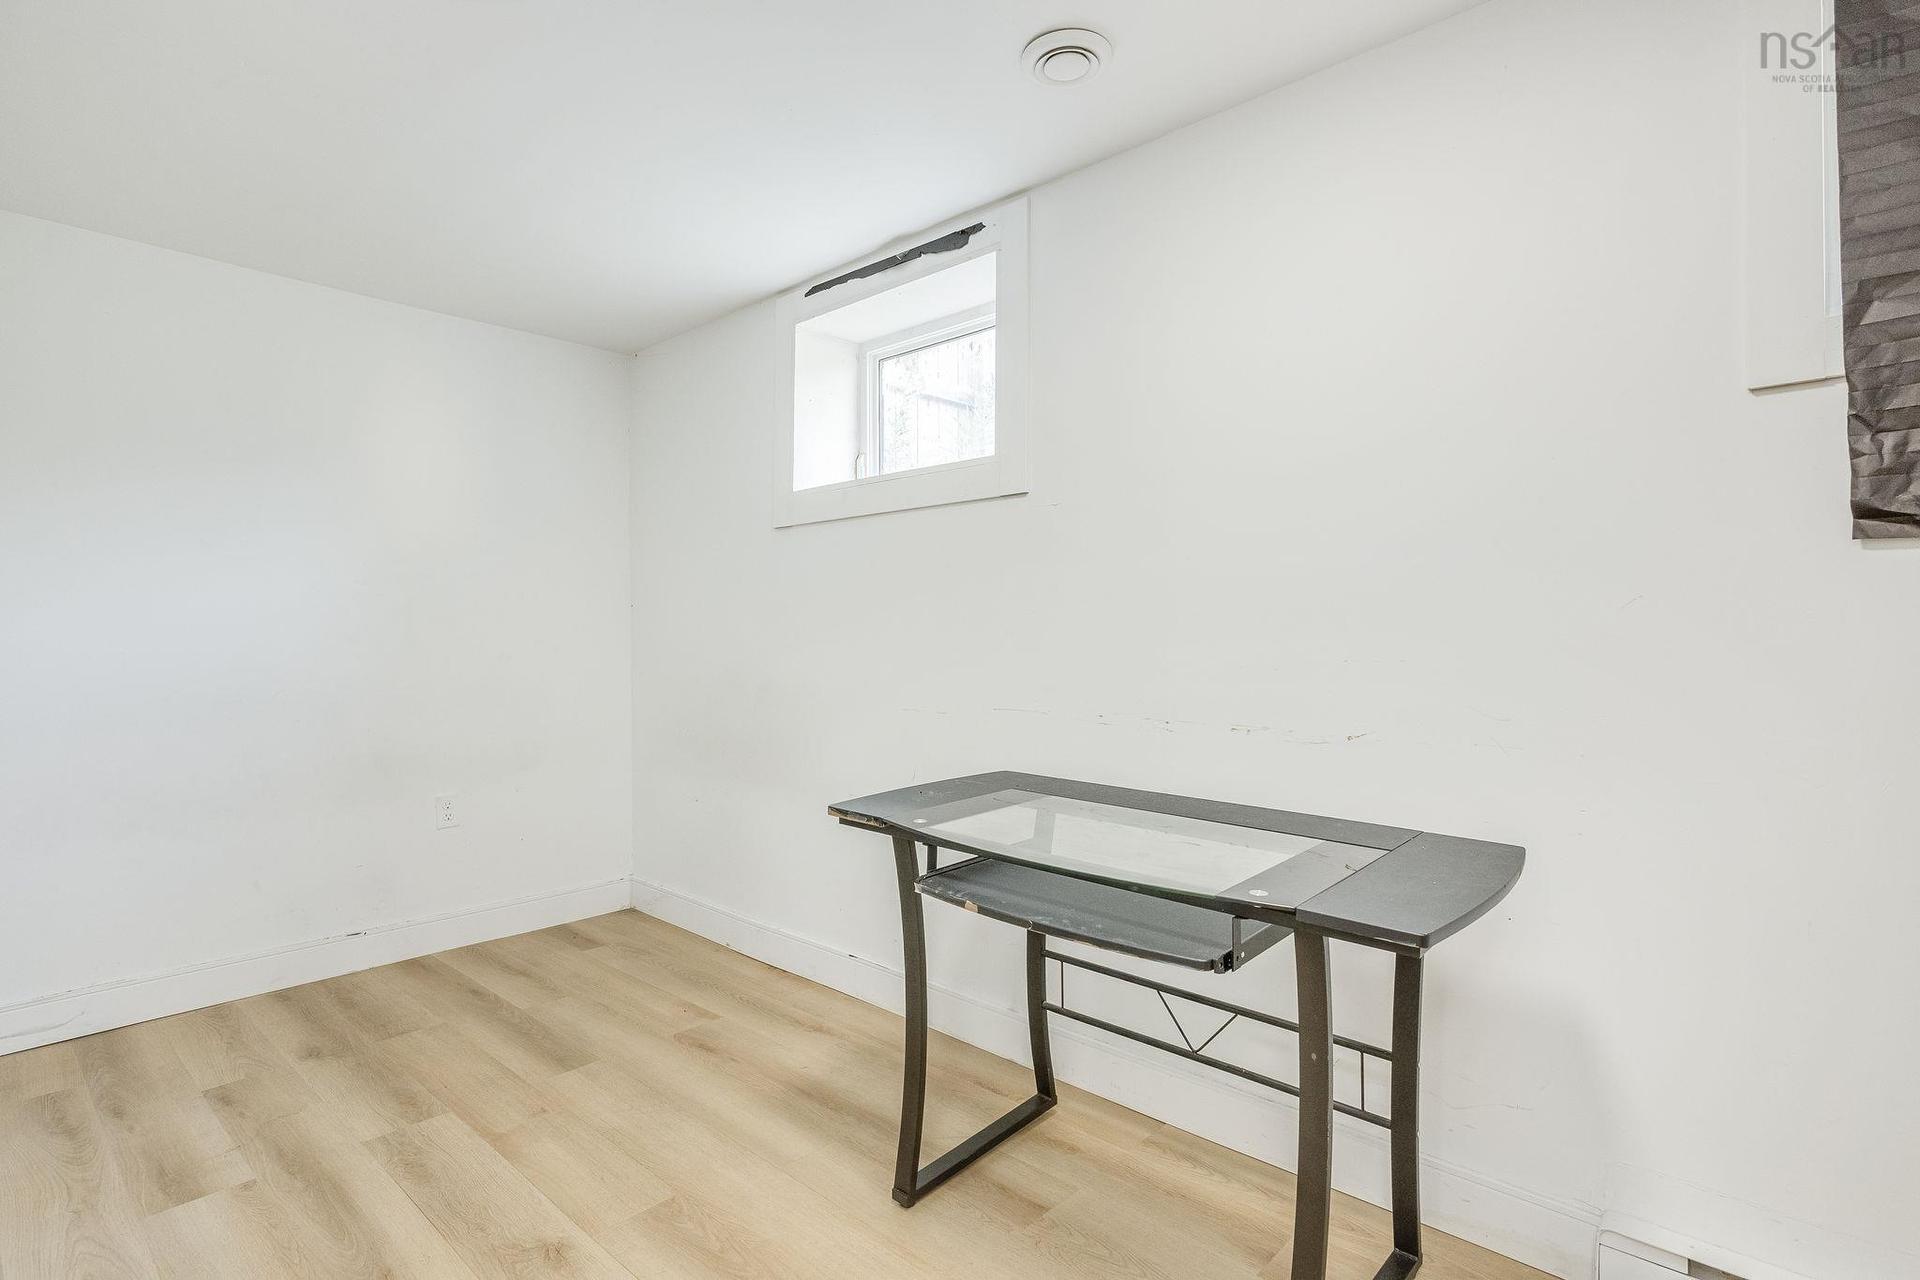
1119 Neily Crescent, Kingston, NS - Indoor Photo Showing Bedroom
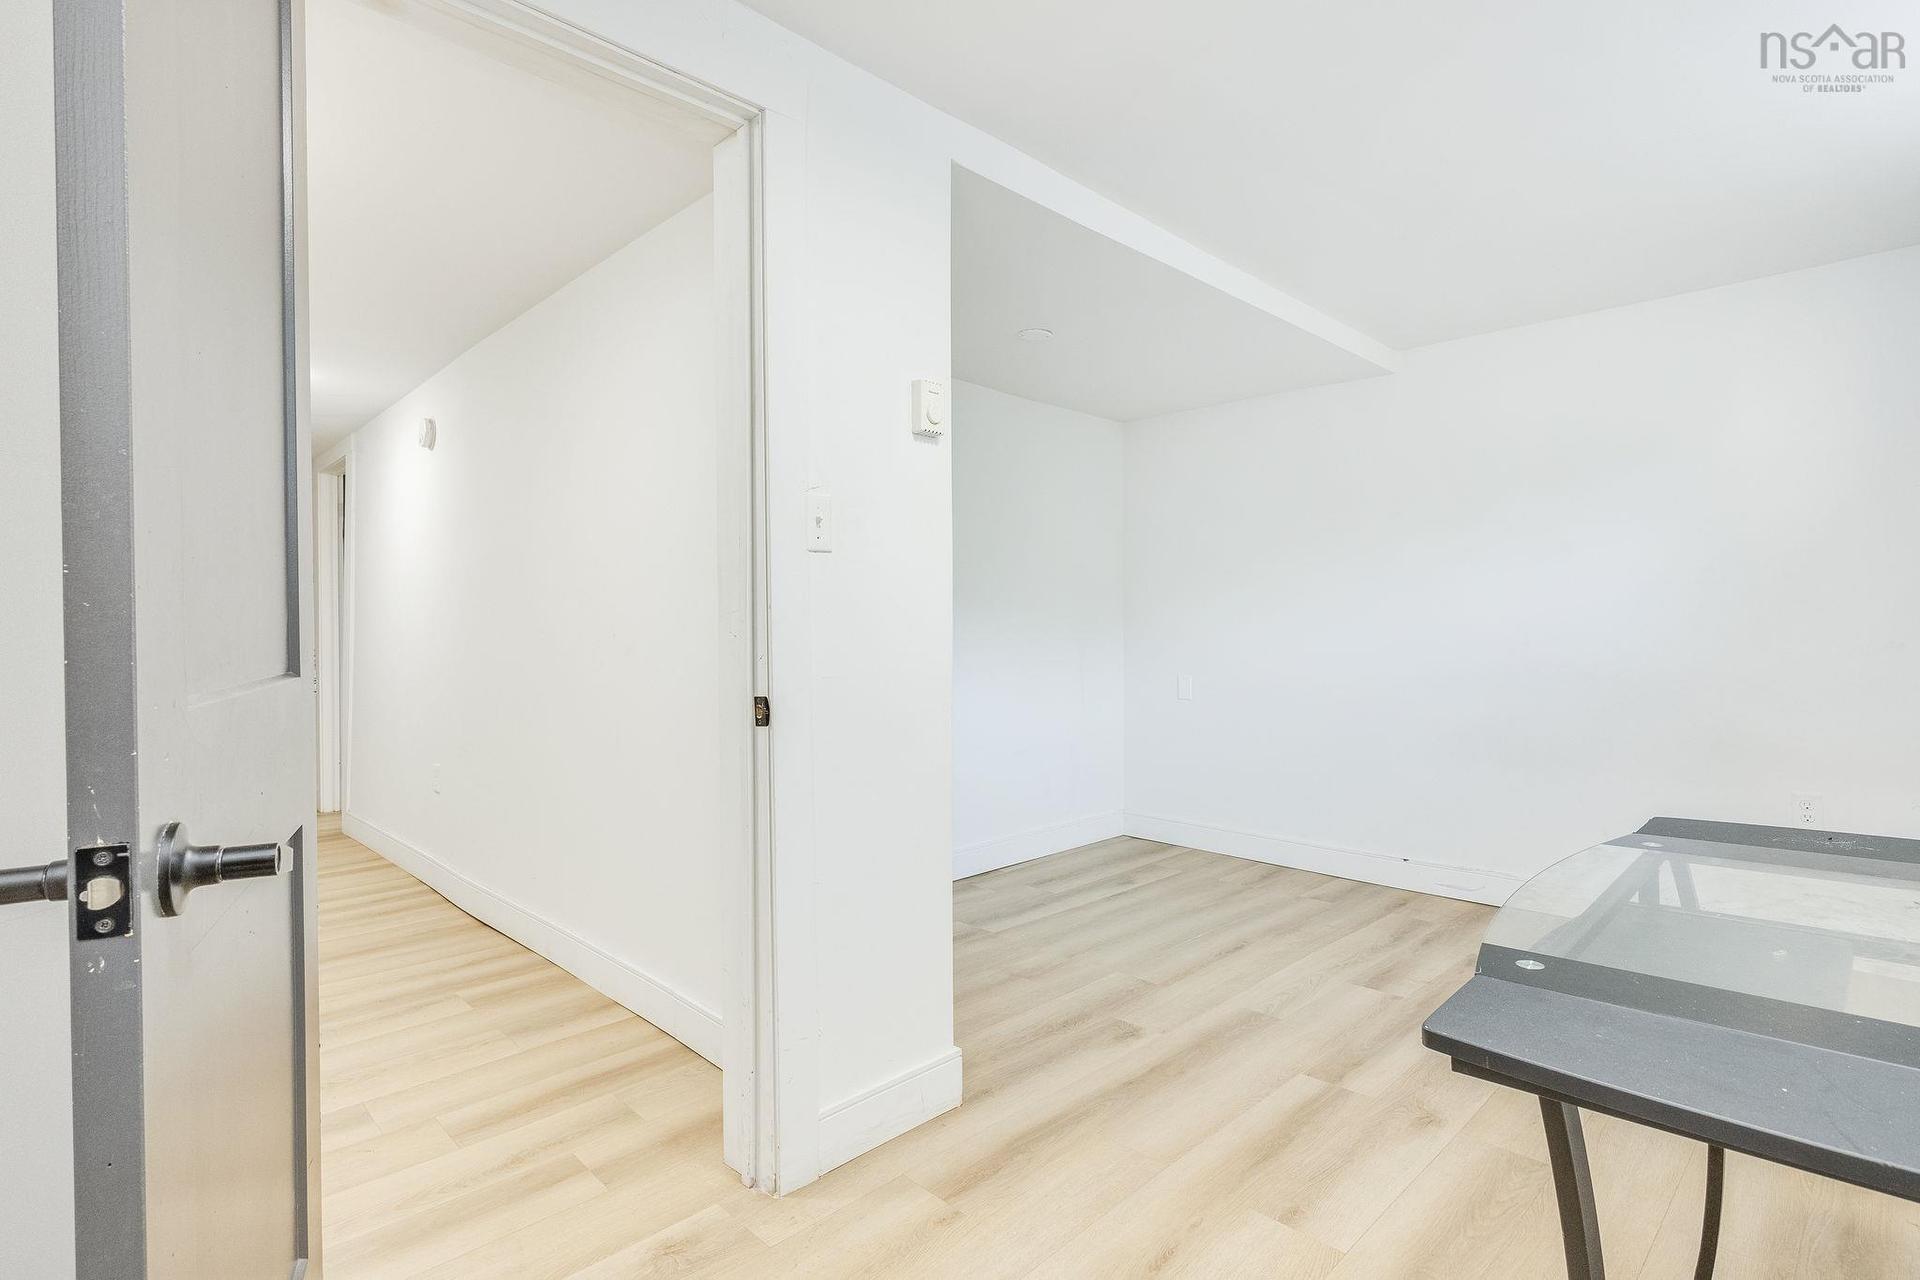
1119 Neily Crescent, Kingston, NS - Indoor Photo Showing Other Room
1119 Neily Crescent, Kingston, NS - Indoor Photo Showing Bedroom
1119 Neily Crescent, Kingston, NS - Indoor Photo Showing Bathroom
1119 Neily Crescent, Kingston, NS - Indoor Photo Showing Other Room
1119 Neily Crescent, Kingston, NS - Indoor Photo Showing Bedroom
1119 Neily Crescent, Kingston, NS - Indoor
1119 Neily Crescent, Kingston, NS - Indoor Photo Showing Bedroom
1119 Neily Crescent, Kingston, NS - Indoor Photo Showing Other Room
1119 Neily Crescent, Kingston, NS - Indoor Photo Showing Bedroom
1119 Neily Crescent, Kingston, NS - Indoor Photo Showing Other Room
1119 Neily Crescent, Kingston, NS - Indoor Photo Showing Kitchen
1119 Neily Crescent, Kingston, NS - Indoor
1119 Neily Crescent, Kingston, NS - Indoor Photo Showing Bathroom
1119 Neily Crescent, Kingston, NS - Outdoor
1119 Neily Crescent, Kingston, NS - Outdoor With View
1119 Neily Crescent, Kingston, NS - Outdoor
  • Publicité
Êtes-vous un investisseur immobilier
1119 Neily Crescent, Kingston, NS, B0P 1N0
439 900 $

6 Chambres

2 Salles de bain

Informations sur la propriété

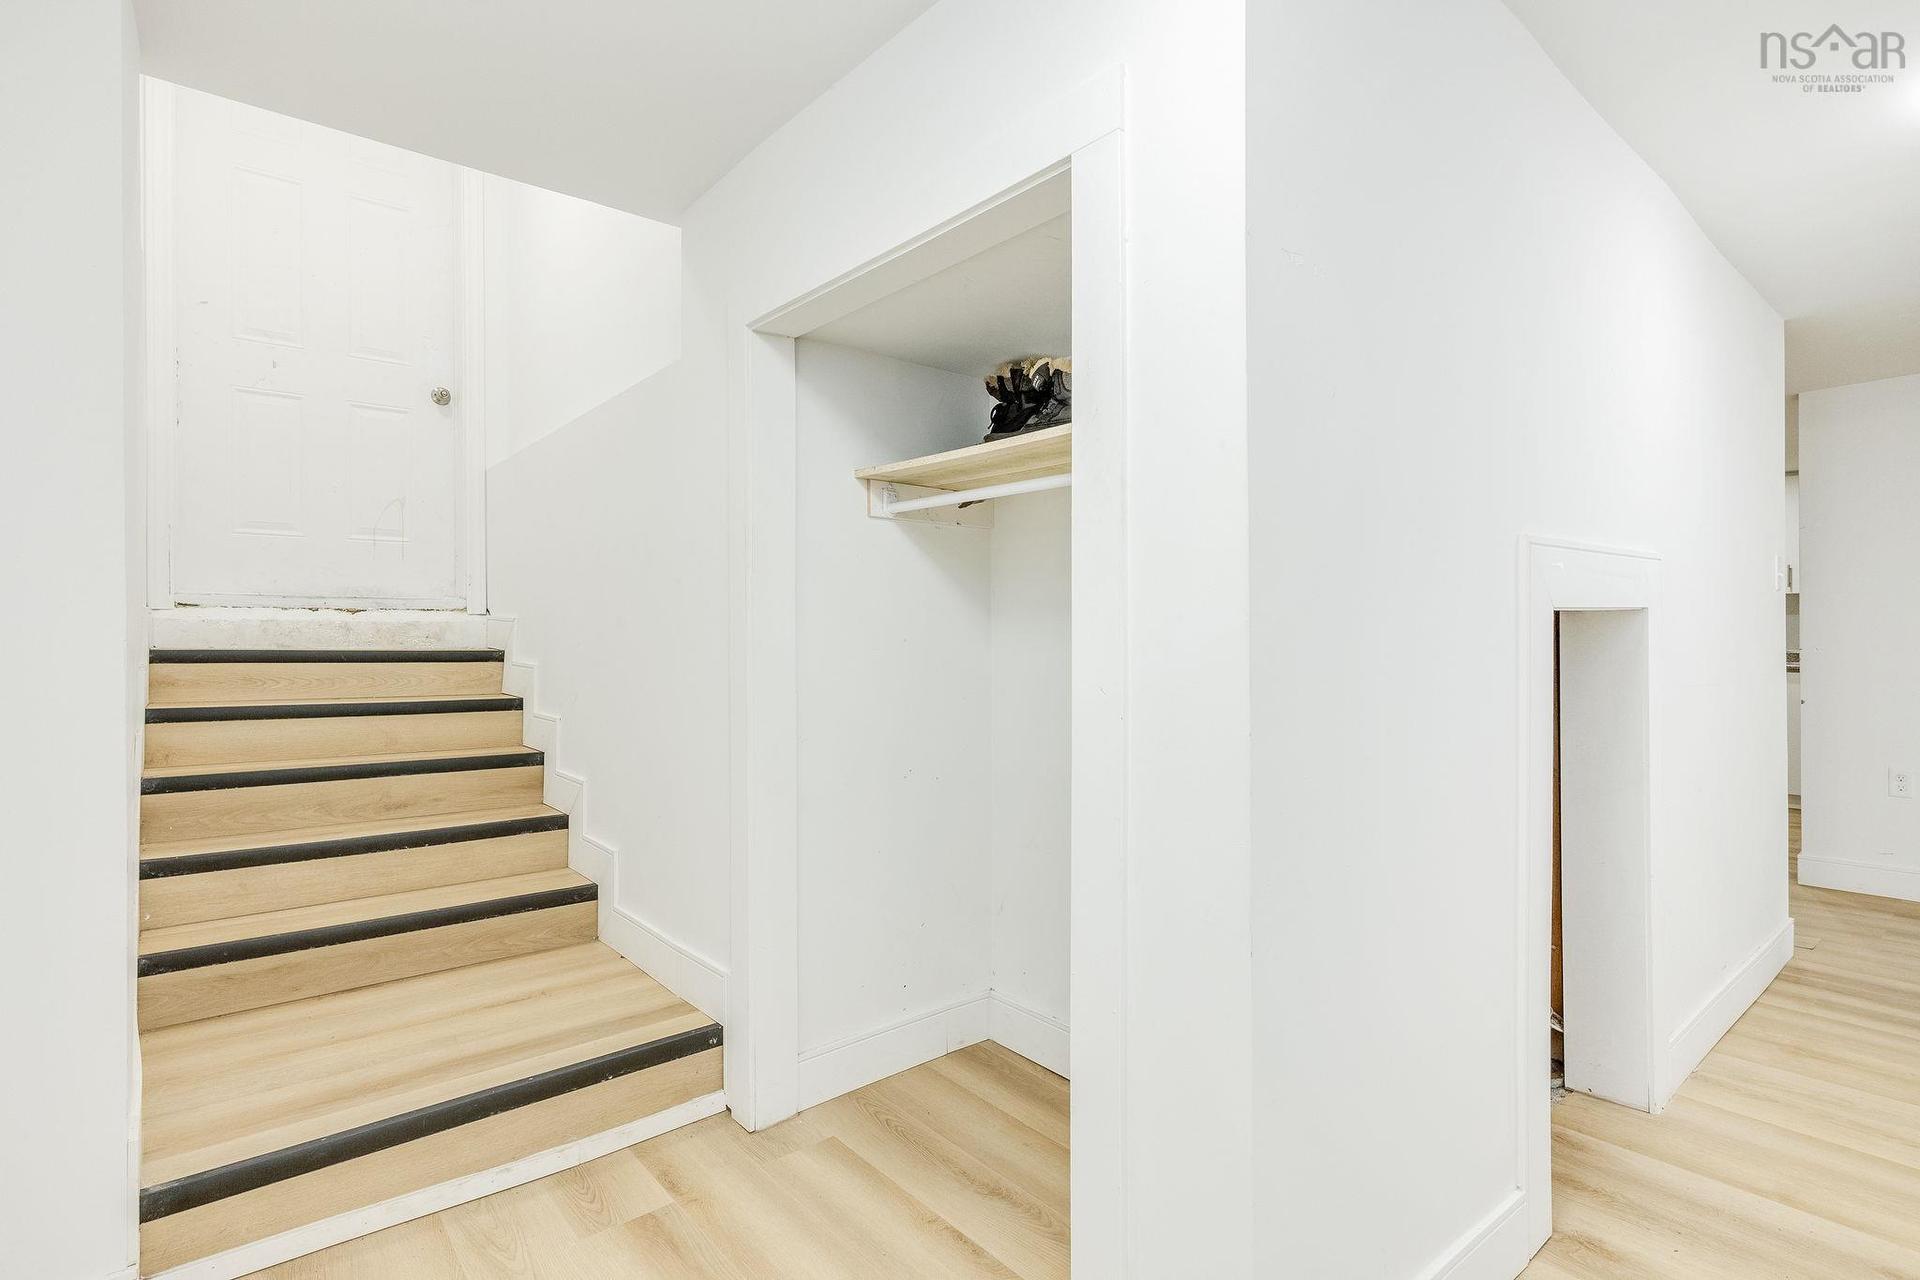
Six bedrooms, two full suites, a hidden staircase, and fully loaded appliances—built for dual-living independence. Positioned minutes from 14 Wing, this Greenwood residence addresses the specific demand for multi-generational living or dedicated suite separation. A discrete hidden staircase creates a structural divide, establishing two complete, independent living setups under one roof. The operational utility is direct. Outfitted with dual kitchens, two stoves, two fridges, a dishwasher, a microwave range hood, and two washer/dryer combinations (purchased in March 2026), the home eliminates shared household friction. Complete with interior cosmetic modernizations that will make anyone feel at home. With Stronach Mountain Park just up the road, this property offers immediate access to trails and green space. Local municipal shopping and Valley amenities are a short walk or drive away. A high-capacity, dual-suite property built for practical layout separation and daily commute logic.

Caractéristiques :

  • Bâti en: 1939
  • Caractéristiques Communautaires: Terrain de golf, Parc, Transport en commun, Service d'autobus scolaire, Commerces à proximité
  • Caractéristiques du terrain: Dégagé, Aménagement paysager, Plat
  • Chambres : 6
  • Documents au Dossier: Plan de l'étage, Autres documents
  • Électroménagers Inclus: Poêle, Lave-vaisselle, Combinaison laveuse/sécheuse, Combinaison micro-ondes/hotte de cuisinière, Réfrigérateur
  • Entrée de GarageéStationnement: Gravier
  • Évacuation des eaux d'égout: Municipal
  • Finittion Extérieure: Vinyle
  • Fondation: Béton
  • Matériel de location: Aucun
  • Revêtement de Plancher: Stratifié, Carreaux
  • Salle(s) de bains : 2
  • Services: Câble, Électricité, Internet haute vitesse, Téléphone
  • Source d'eau: Municipal
  • Sous-sol: Entièrement fini, Entrée directe
  • Structures: Remise
  • Style du bâtiment: Bungalow
  • Superficie habitable (approx): 2069 Pieds carrés
  • Taille de la propriété: Moins de 0,5 acre
  • Titre d'un bien-fonds: Propriété franche
  • Toit: Bardeaux d'asphalte
  • Type de Carburant: Électrique
  • Type de Chauffage/Refroidissement: Plinthe
  • Garage: Aucun

Détails des pièces :

  • Hall d'entrée Rez-de-chaussé 8'3"x8'11"
  • Salon Rez-de-chaussé 18'10"x15'1"
  • Cuisine Rez-de-chaussé 9'9"x15'9"
  • Chambre Rez-de-chaussé 9'4"x10'5"
  • Autre Rez-de-chaussé 12'1"x4'4"
  • Chambre Rez-de-chaussé 9'6"x9'1"
  • Chambre principale Rez-de-chaussé 11'6"X10'9"
  • Salle de bains Rez-de-chaussé 5'3"X7'7"
  • Chambre Sous-sol 10'9"X15'
  • Chambre Sous-sol 12'7"X8'9"
  • Chambre Sous-sol 9'4"X11'11"
  • Cuisine Sous-sol 14'1"x15'4"
  • Salle de bains Sous-sol 14'1x3'9"

Données fournies par : Nova Scotia Association of REALTORS® 68 Highfield Park Drive, Bureau 112, Dartmouth, Nouvelle-Écosse B3A 0E4
Nous croyons que tous les renseignements affichés sont exacts, mais nous ne le garantissons pas; les renseignements devraient être vérifiés de façon indépendante. Aucune garantie ou représentation de quelque nature que ce soit n’est offerte. Droits © 2021 Tous les droits sont réservés.
ÉvaluationExpressMC Powered by RPS

Emplacement de 1119 Neily Crescent, Kingston, NS, B0P 1N0

Données démographiques de 1119 Neily Crescent, Kingston, NS, B0P 1N0

Étape de vie

Familles avec préadolescents

Type d'emploi

Mixte

Revenu moyen du ménage

100 203.56 $

Nombre moyen d'enfants

1.80

Population à domicile

Structure à domicile

Âge de la population

Éducation

Niveau d'éducation

No certificate/diploma/degree

16.34 %

Diplôme d'études secondaires ou équivalent

35.07 %

Certificat ou diplôme d'apprentissage ou d'une école de métiers

5.86 %

Diplôme d'études collégiales ou d'études postsecondaires (non universitaires)

26.33 %

Diplômes d'études universitaires

16.41 %

Navetteur

Se rendre au travail

En auto

93.56 %

En transport en commun

0.0 %

À pied

5.07 %

À bicyclette

0.0 %

Par tout autre moyen

1.37 %

Diversité Culturelle

Connaissance des langues officielles

Langue maternelle

Données Sur Le Bâtiment

Type de bâtiment

Appartements (faible hauteur et à étages multiples)

8.93 %

Maisons

91.07 %

Achat ou location