Button CopyPathCircle CloseCircle Left ArrowArrow Down Icon GreyClosecirclecircleBurger

603 Sutherland Terrace, Kentville, NS, B4N 1L6

No. MLS® 202617862
Maison À vendre à Kentville, Nouvelle-Écosse
415 000 $ ÉvaluationExpressMC: Non disponible

3 Chambres

2 Salles de bain

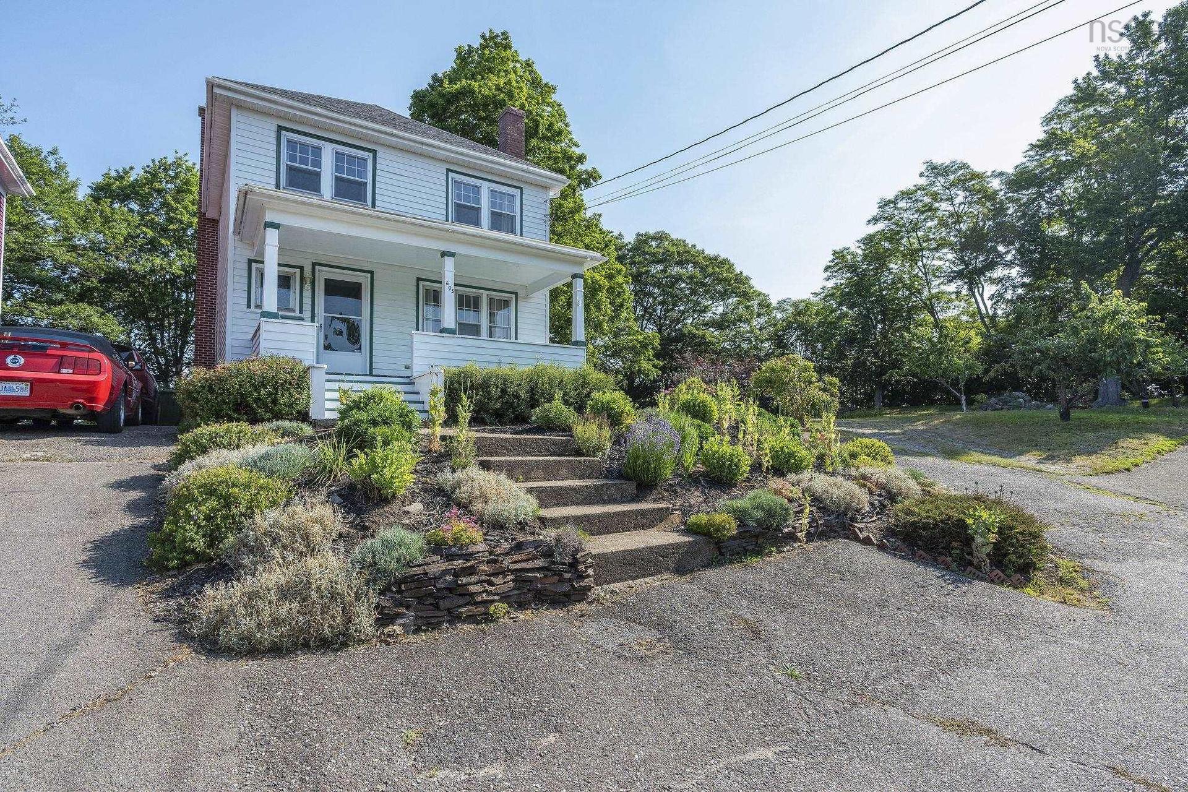
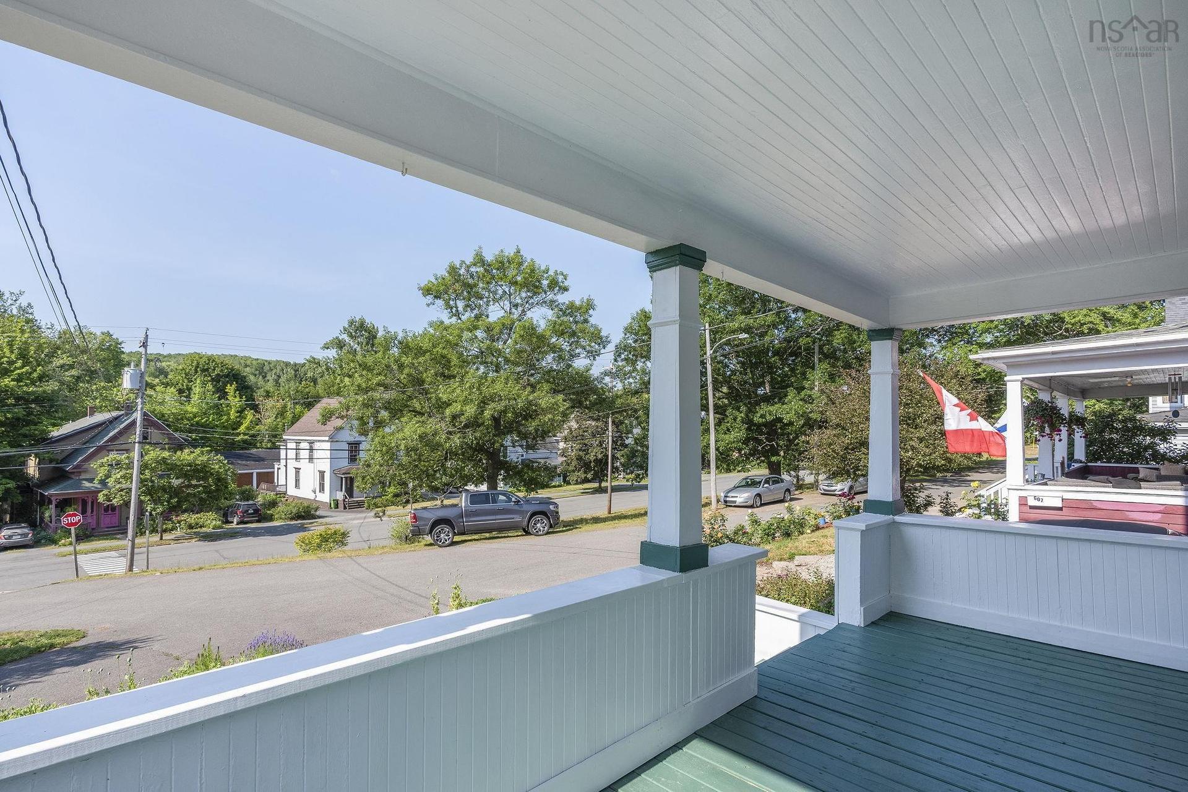
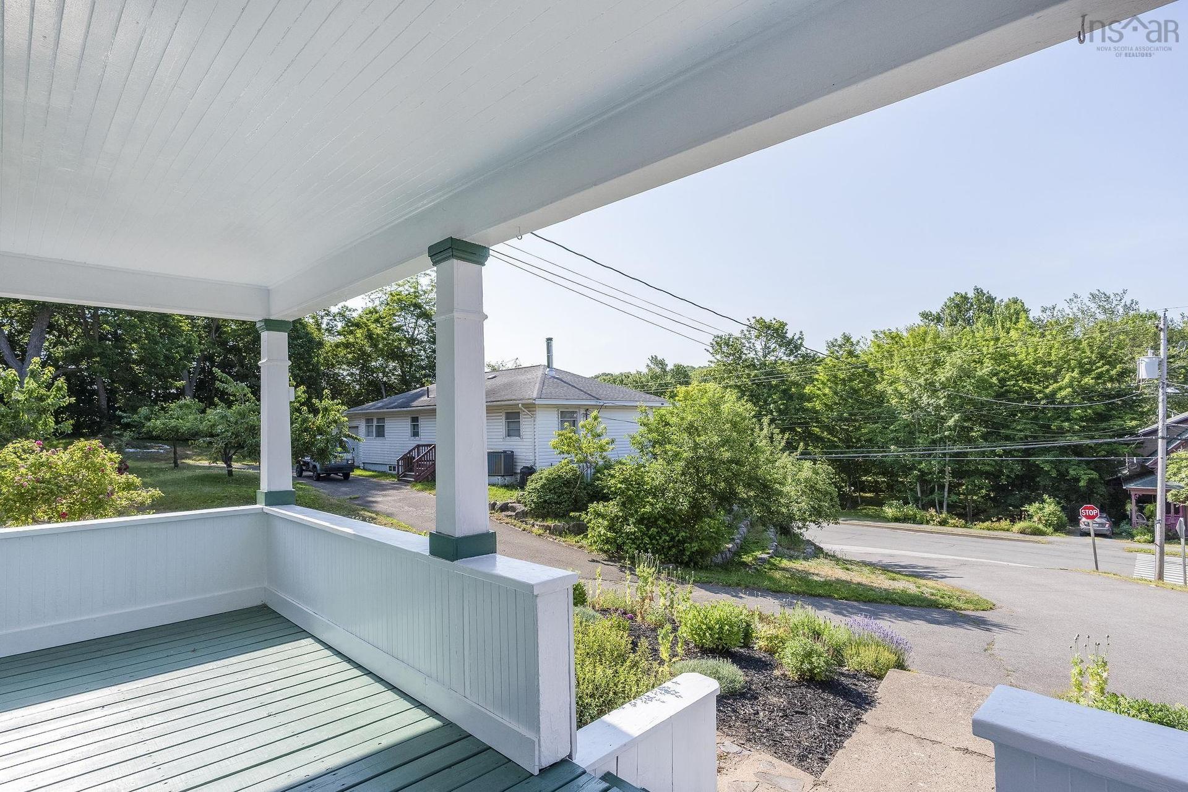
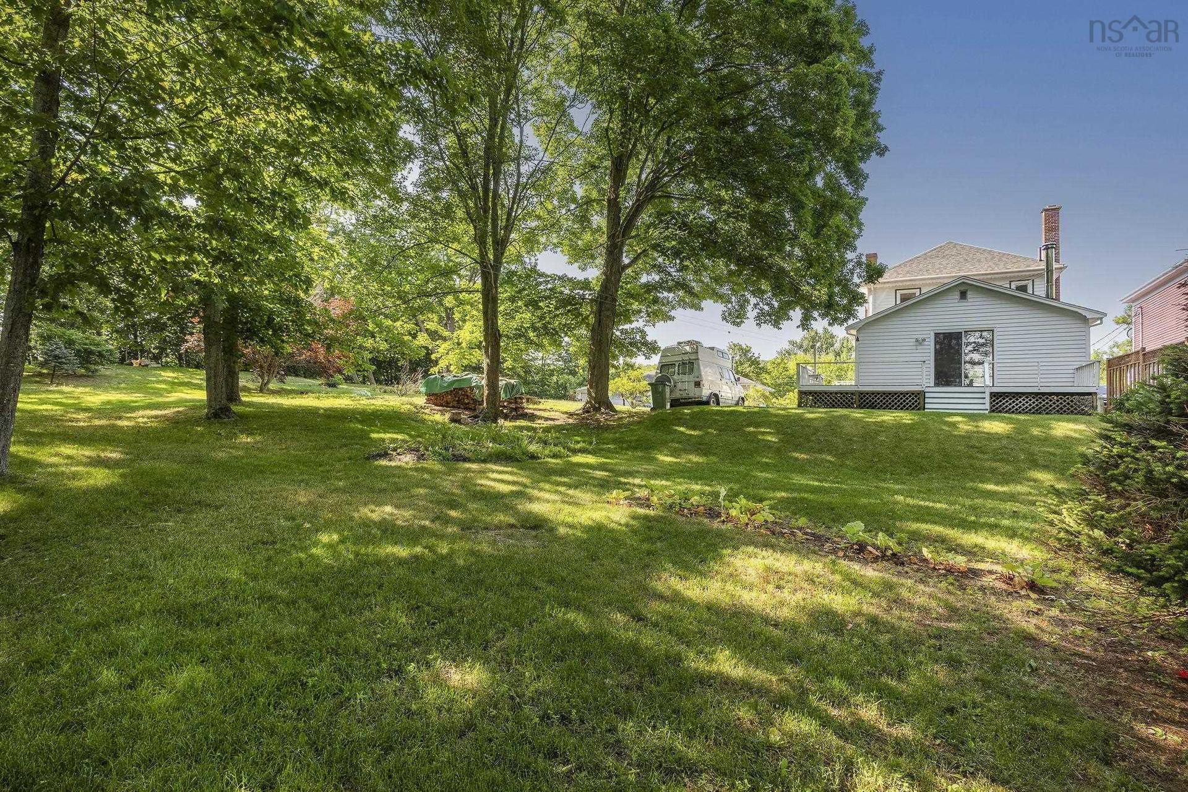
603 Sutherland Terrace, Kentville, NS - Outdoor With Deck Patio Veranda
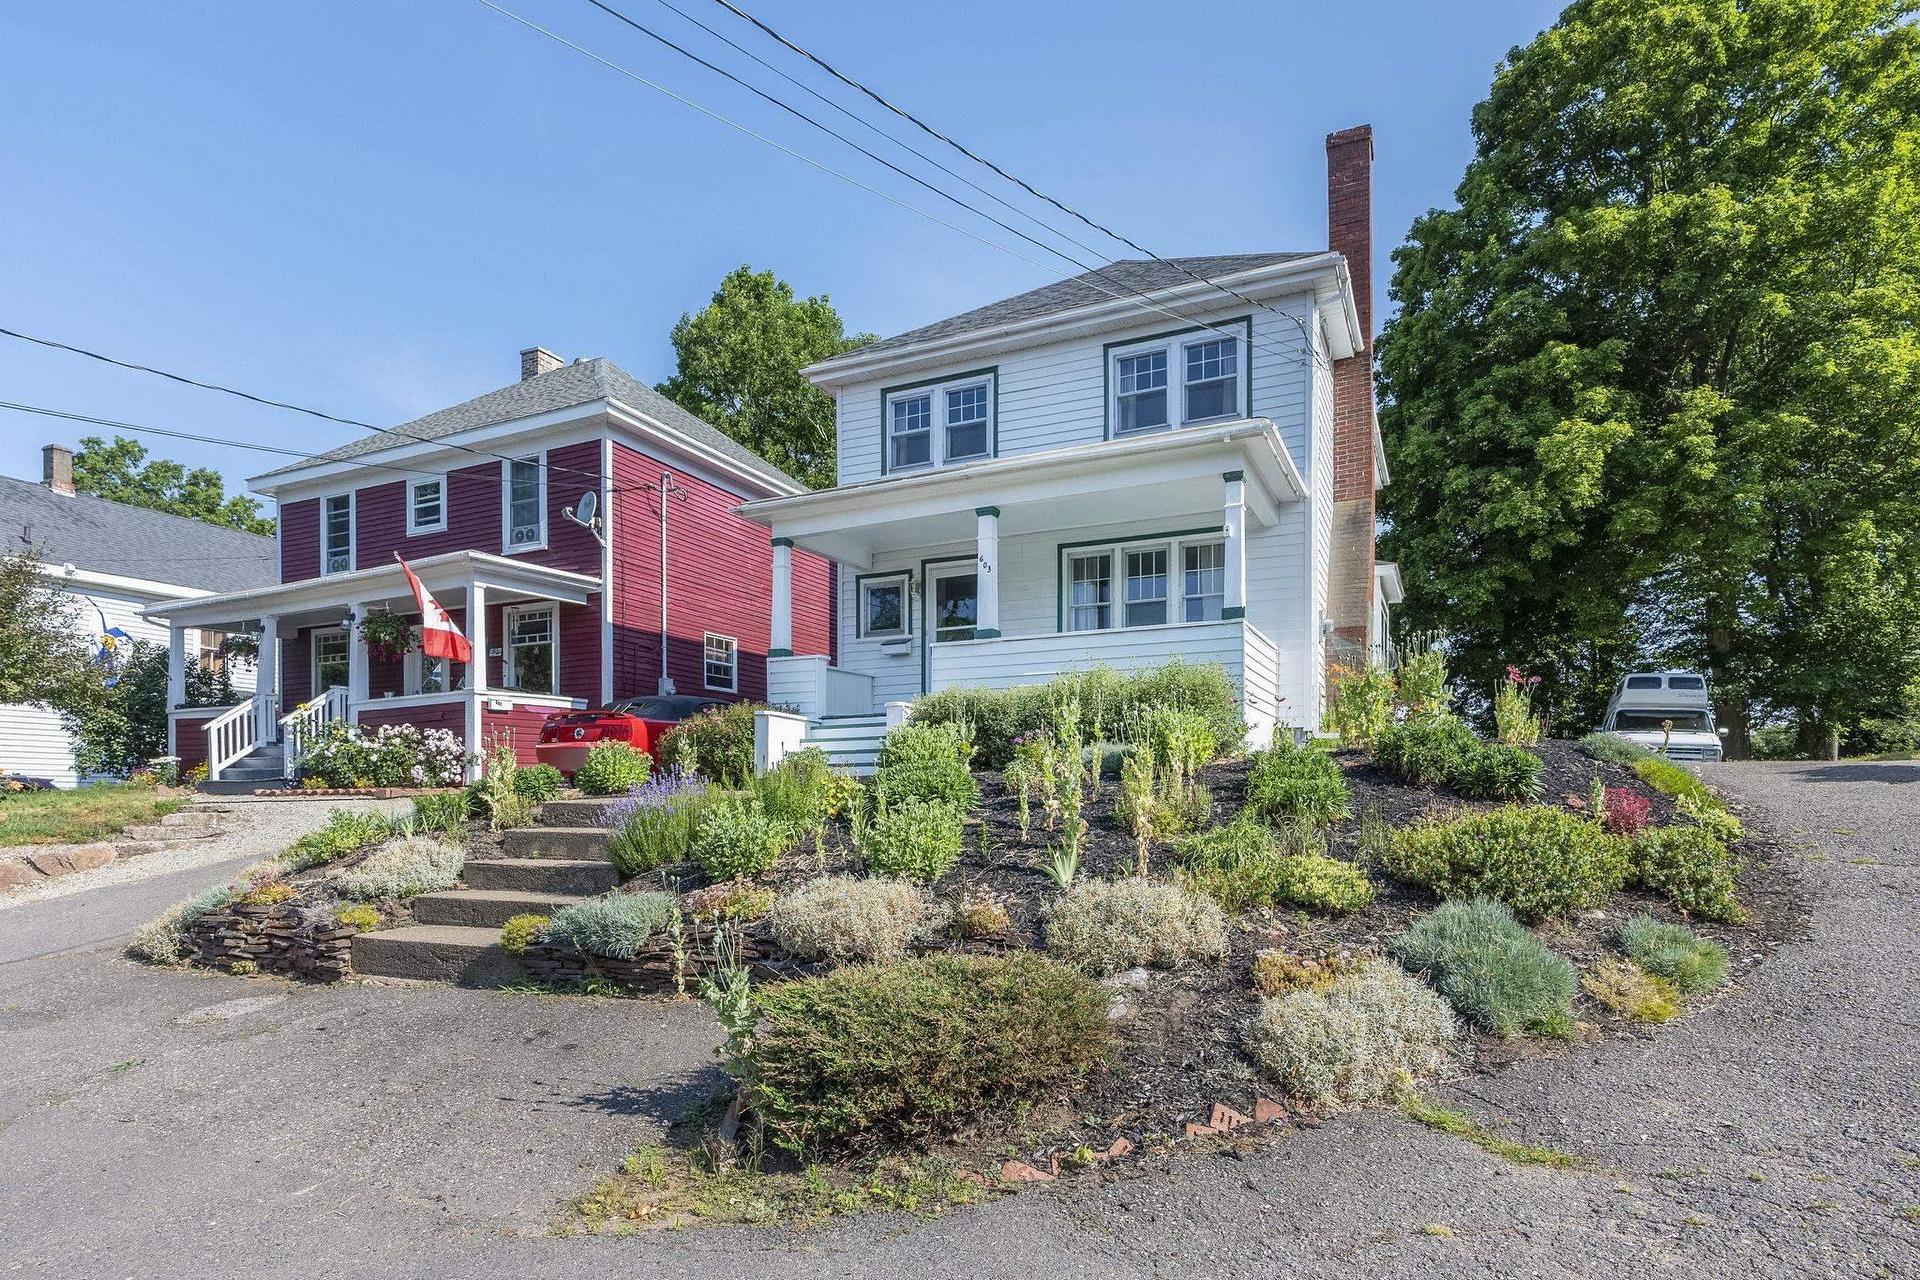
603 Sutherland Terrace, Kentville, NS - Outdoor With Deck Patio Veranda With Facade
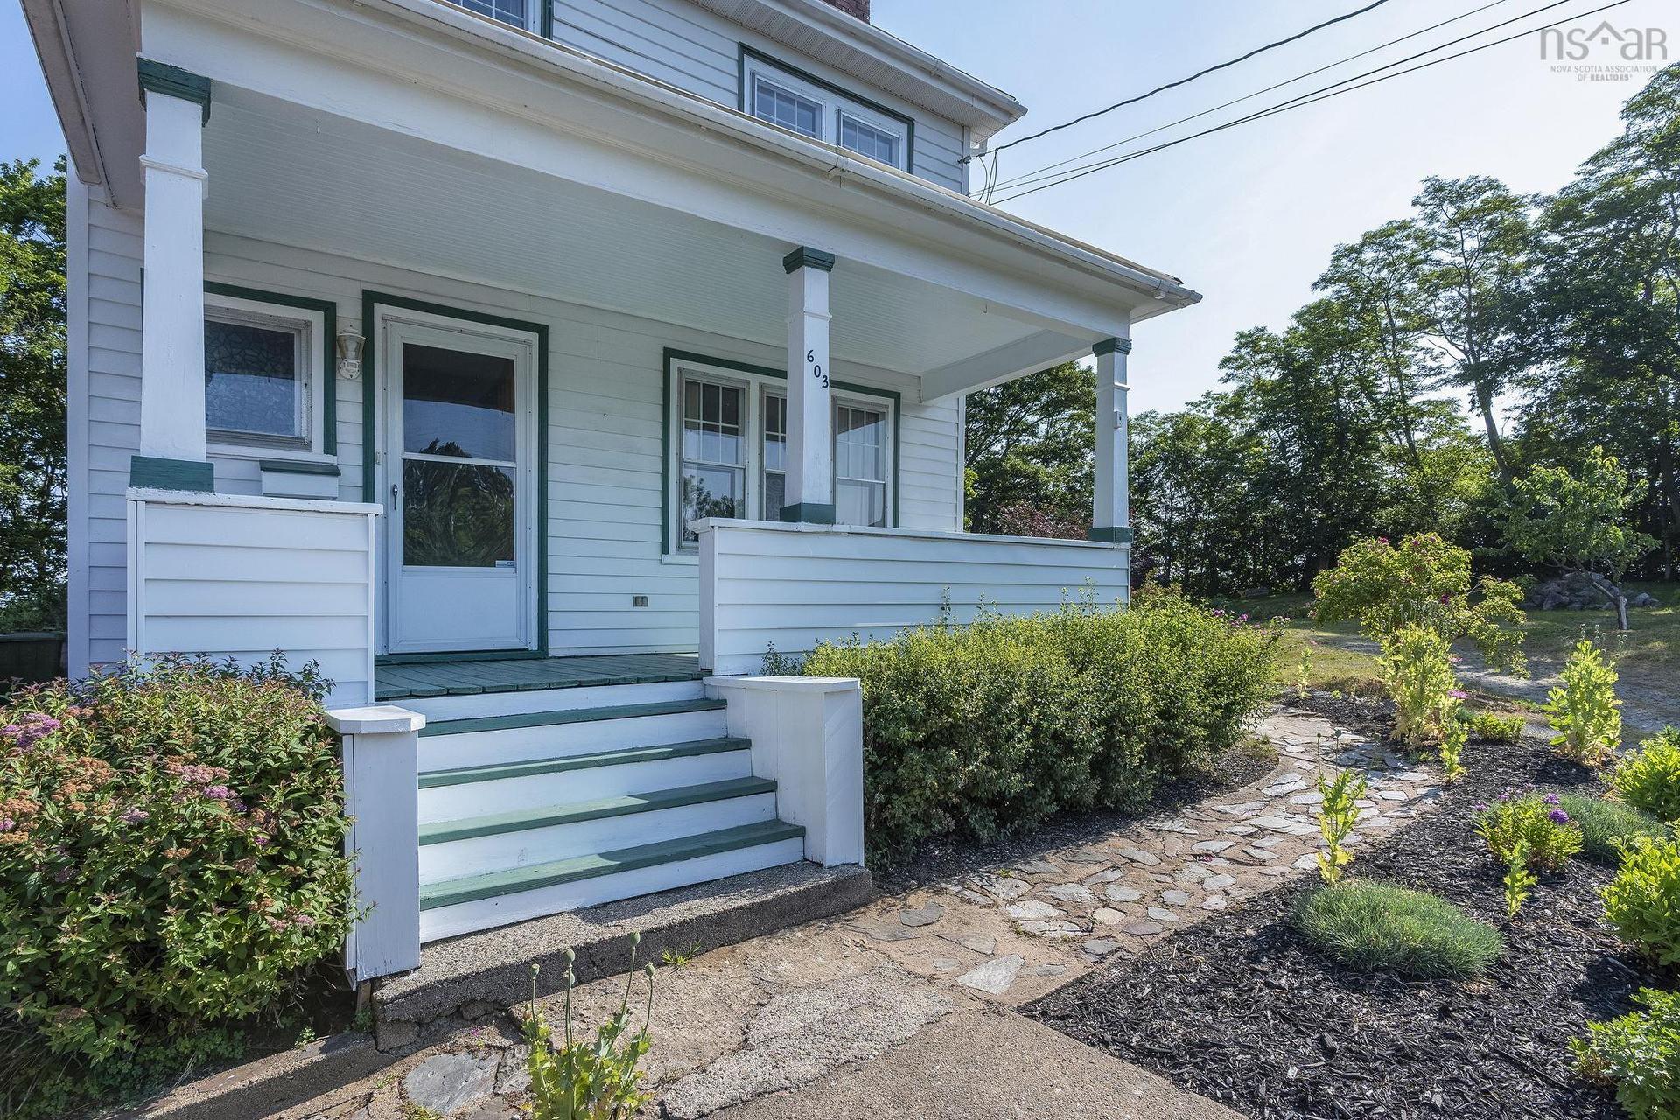
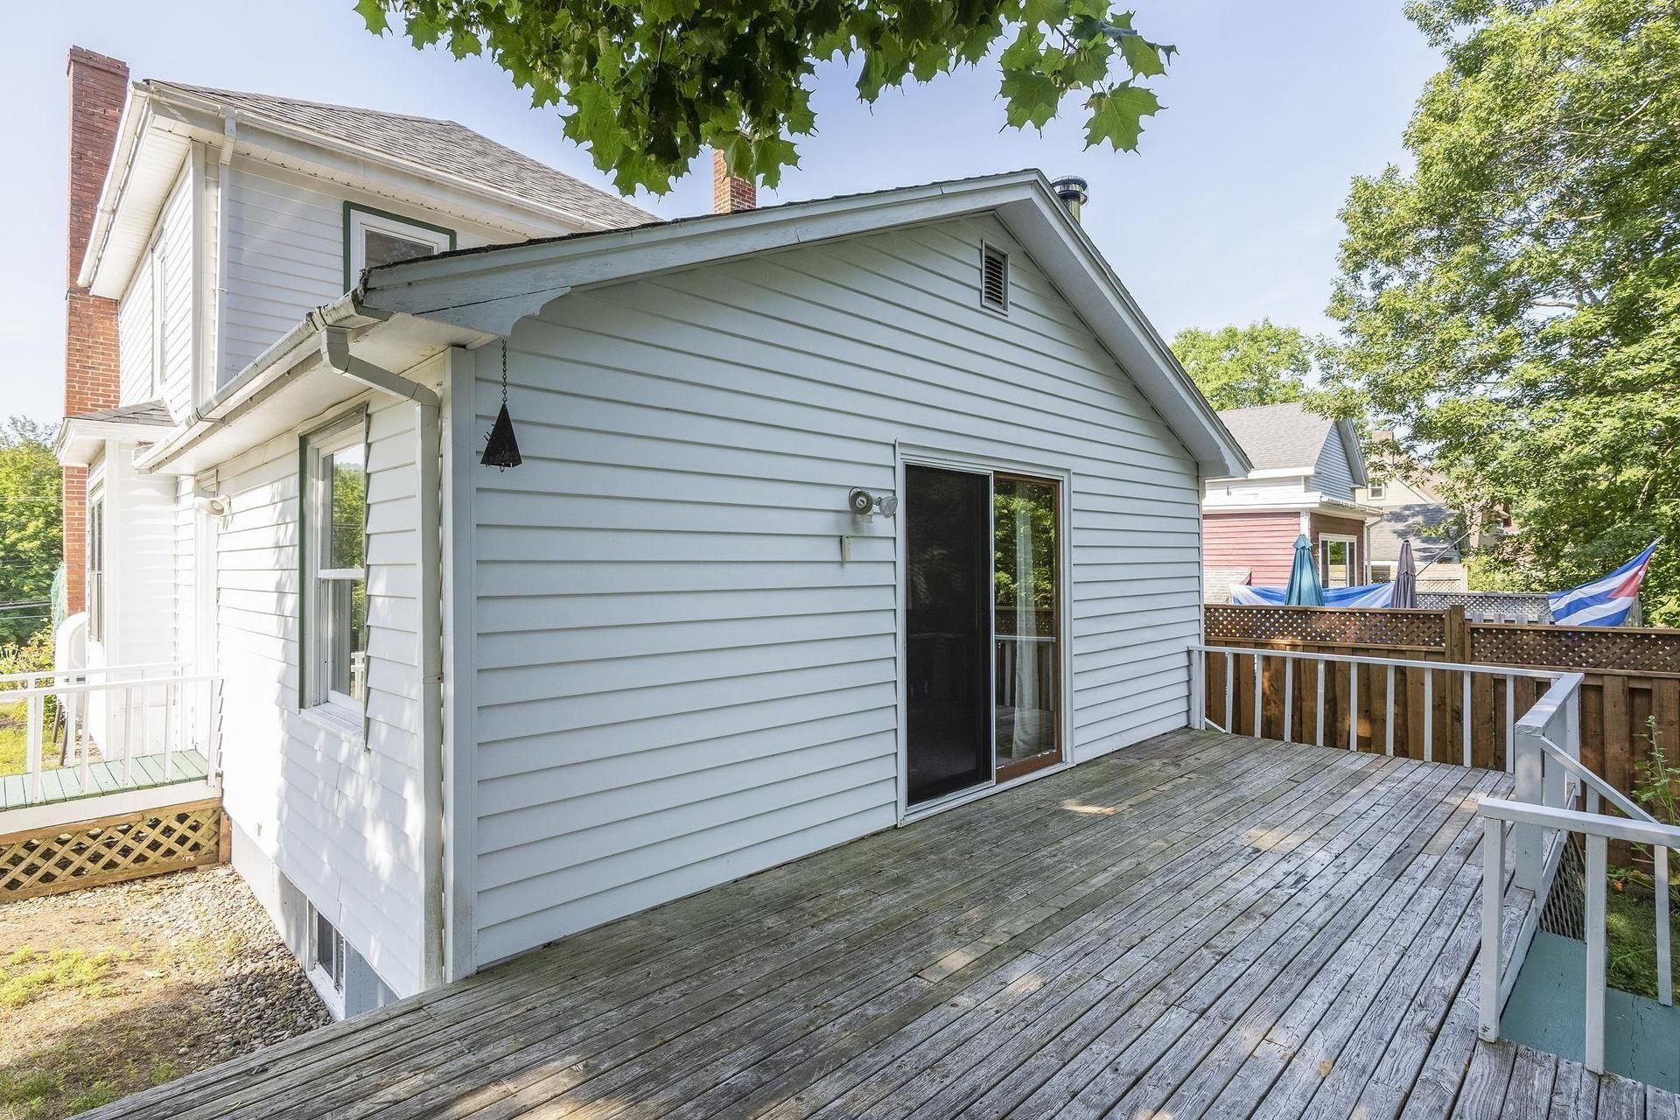
603 Sutherland Terrace, Kentville, NS - Outdoor With Deck Patio Veranda
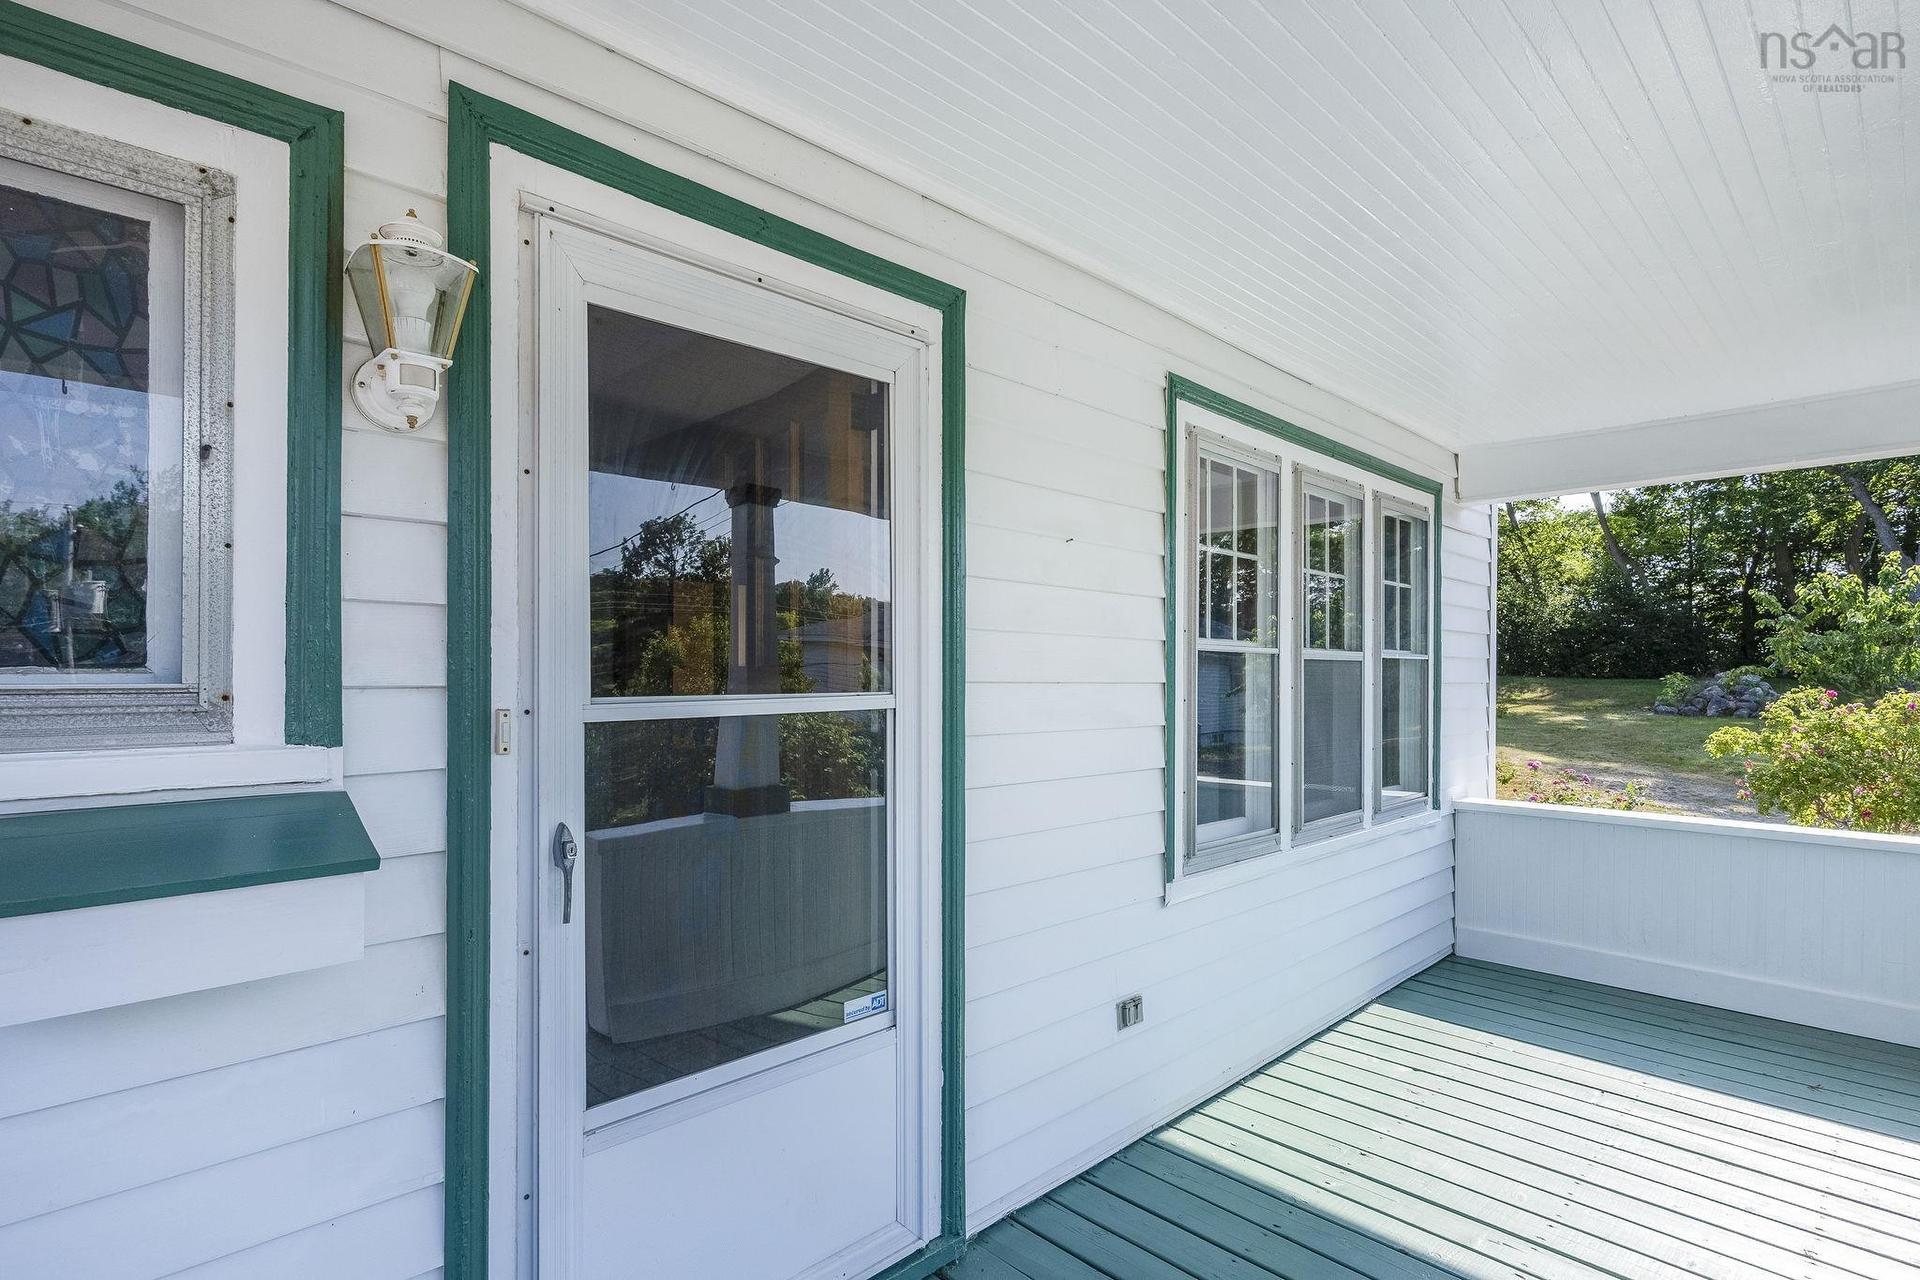
603 Sutherland Terrace, Kentville, NS - Outdoor With Deck Patio Veranda With Exterior
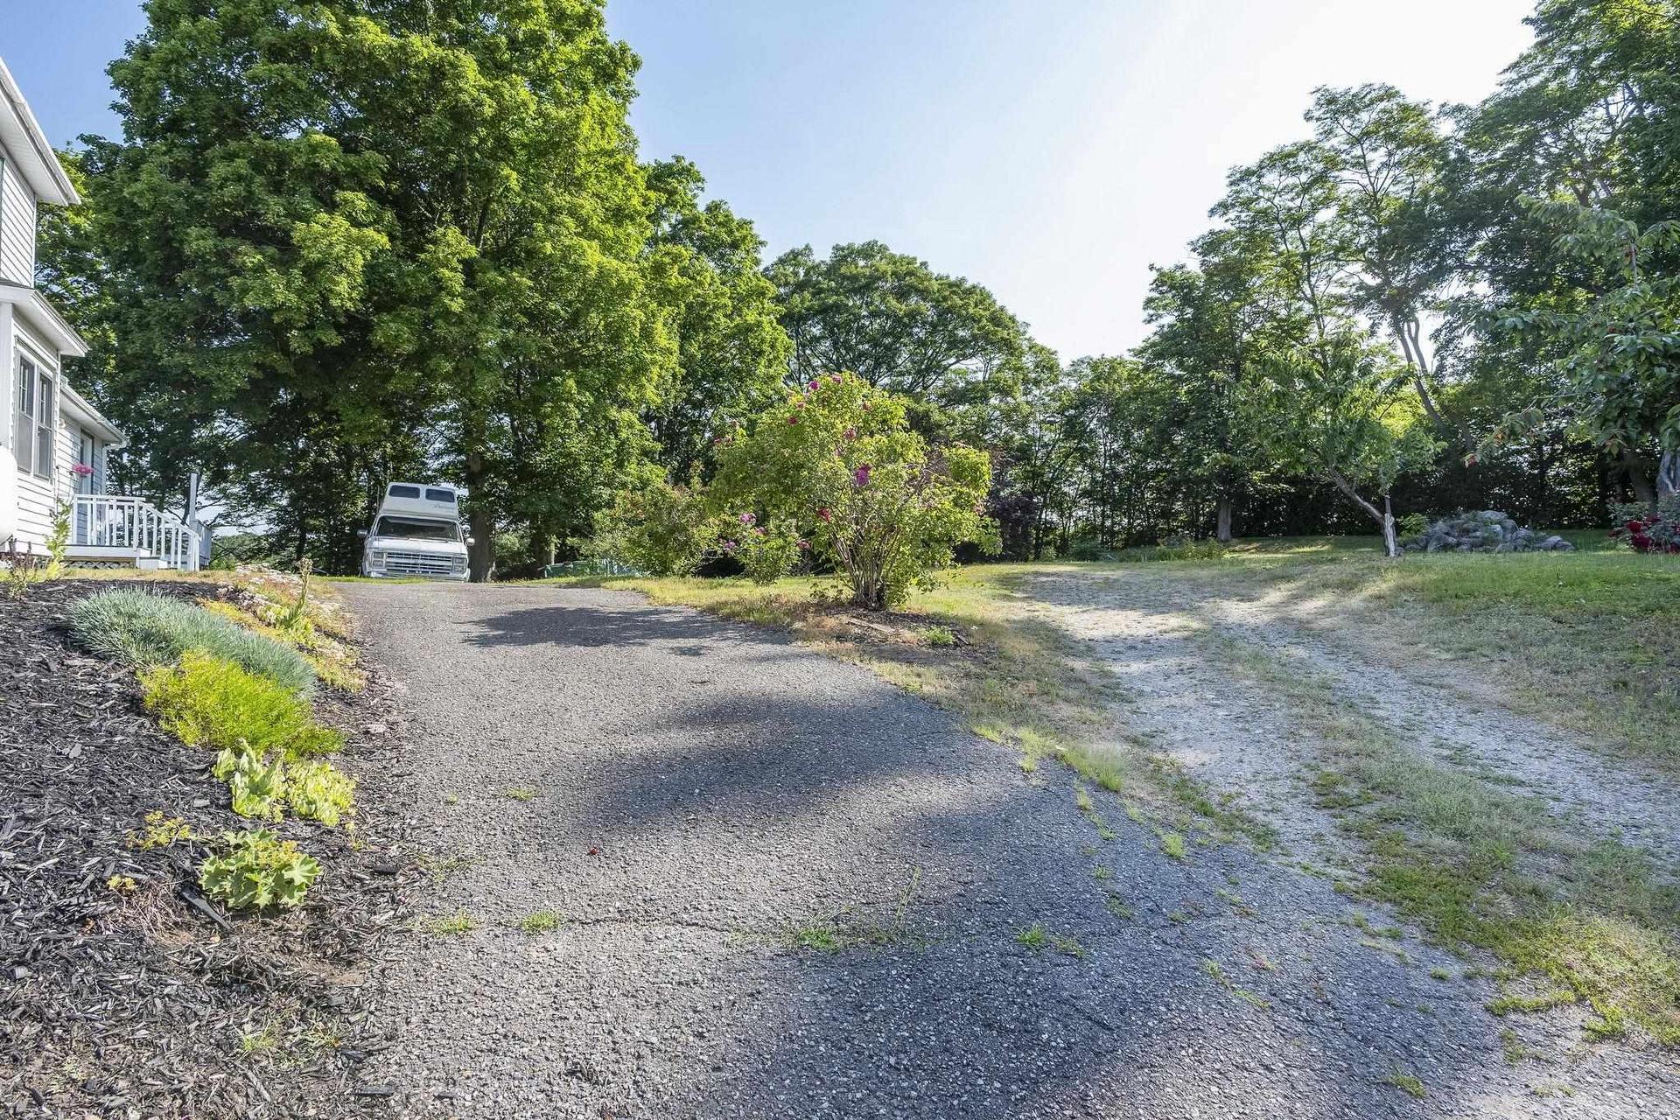
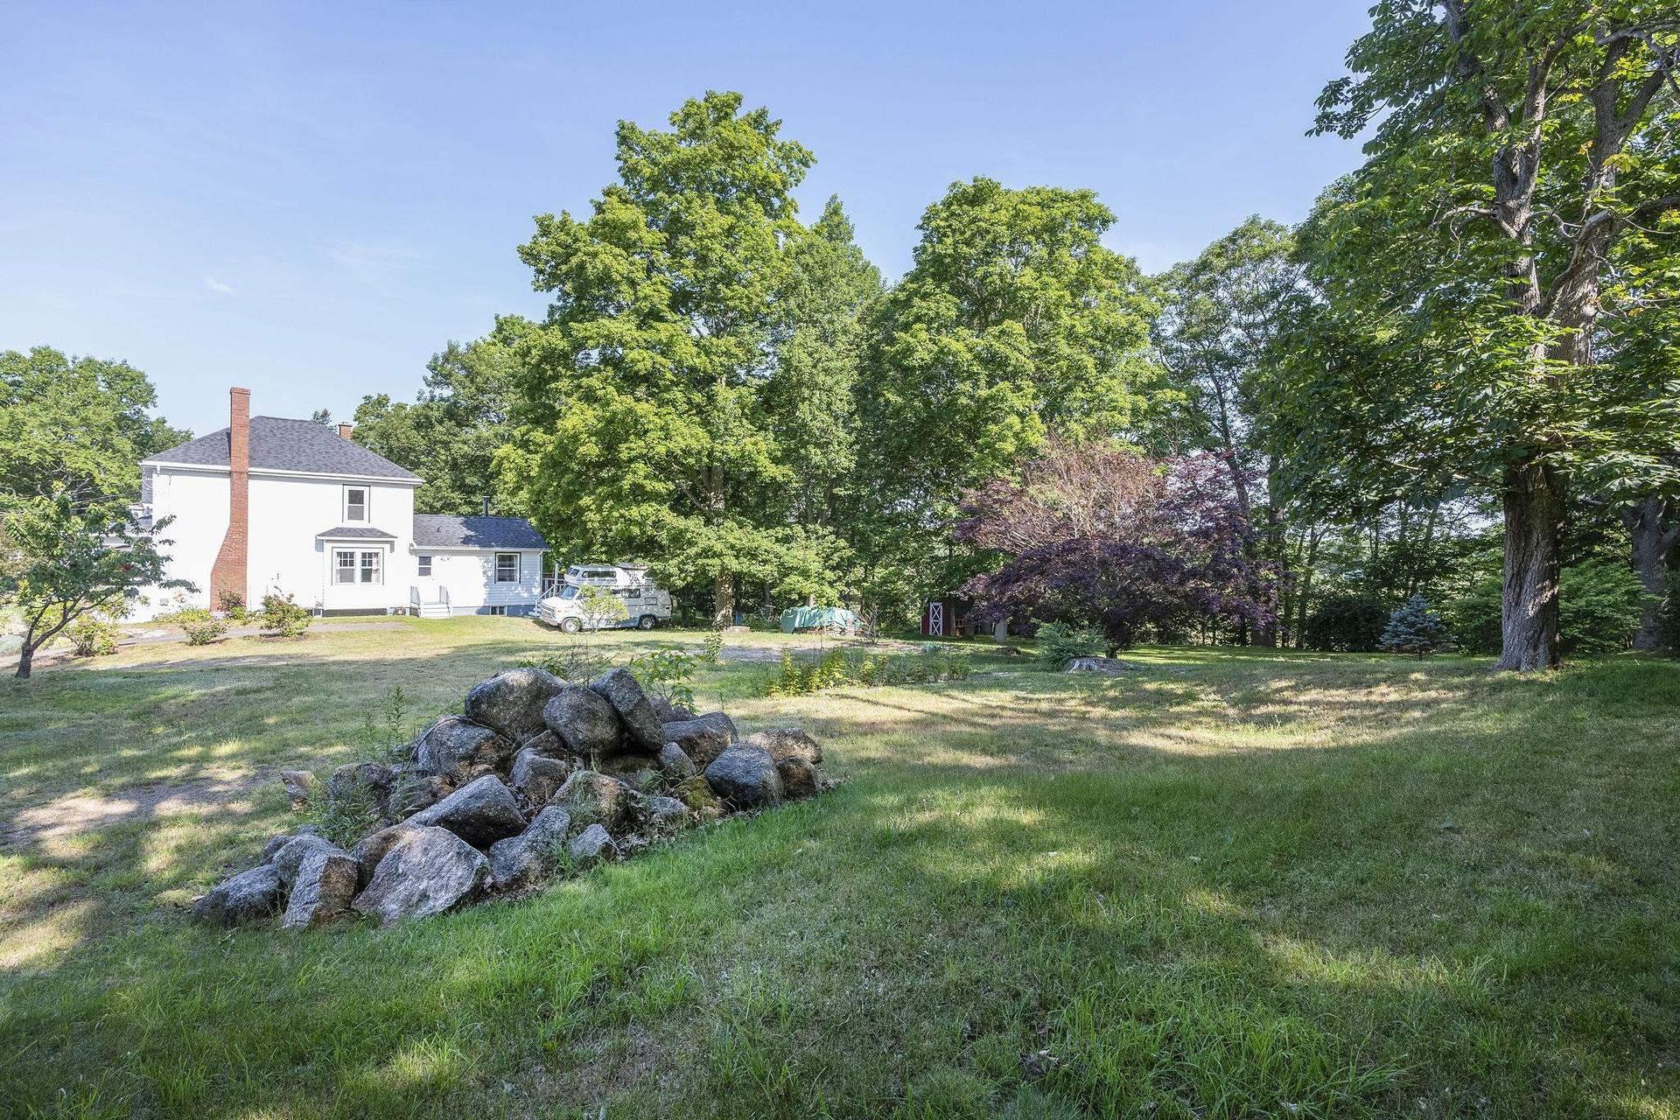
603 Sutherland Terrace, Kentville, NS - Outdoor
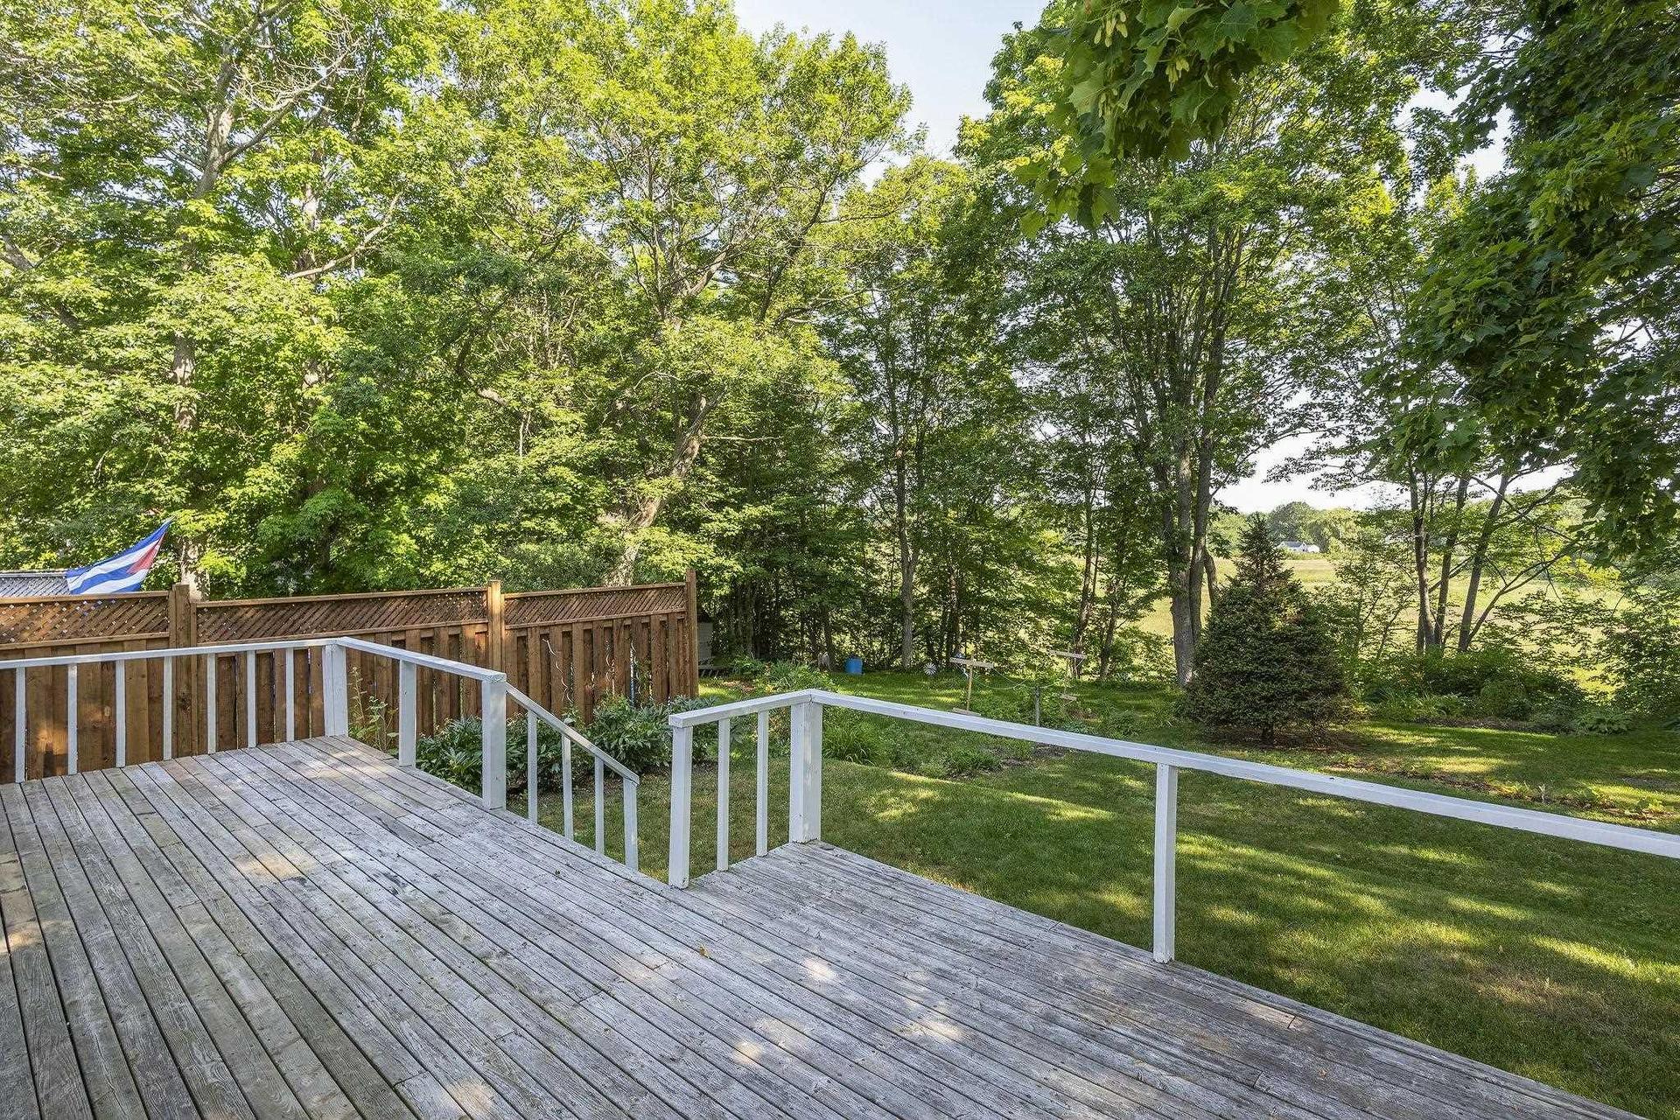
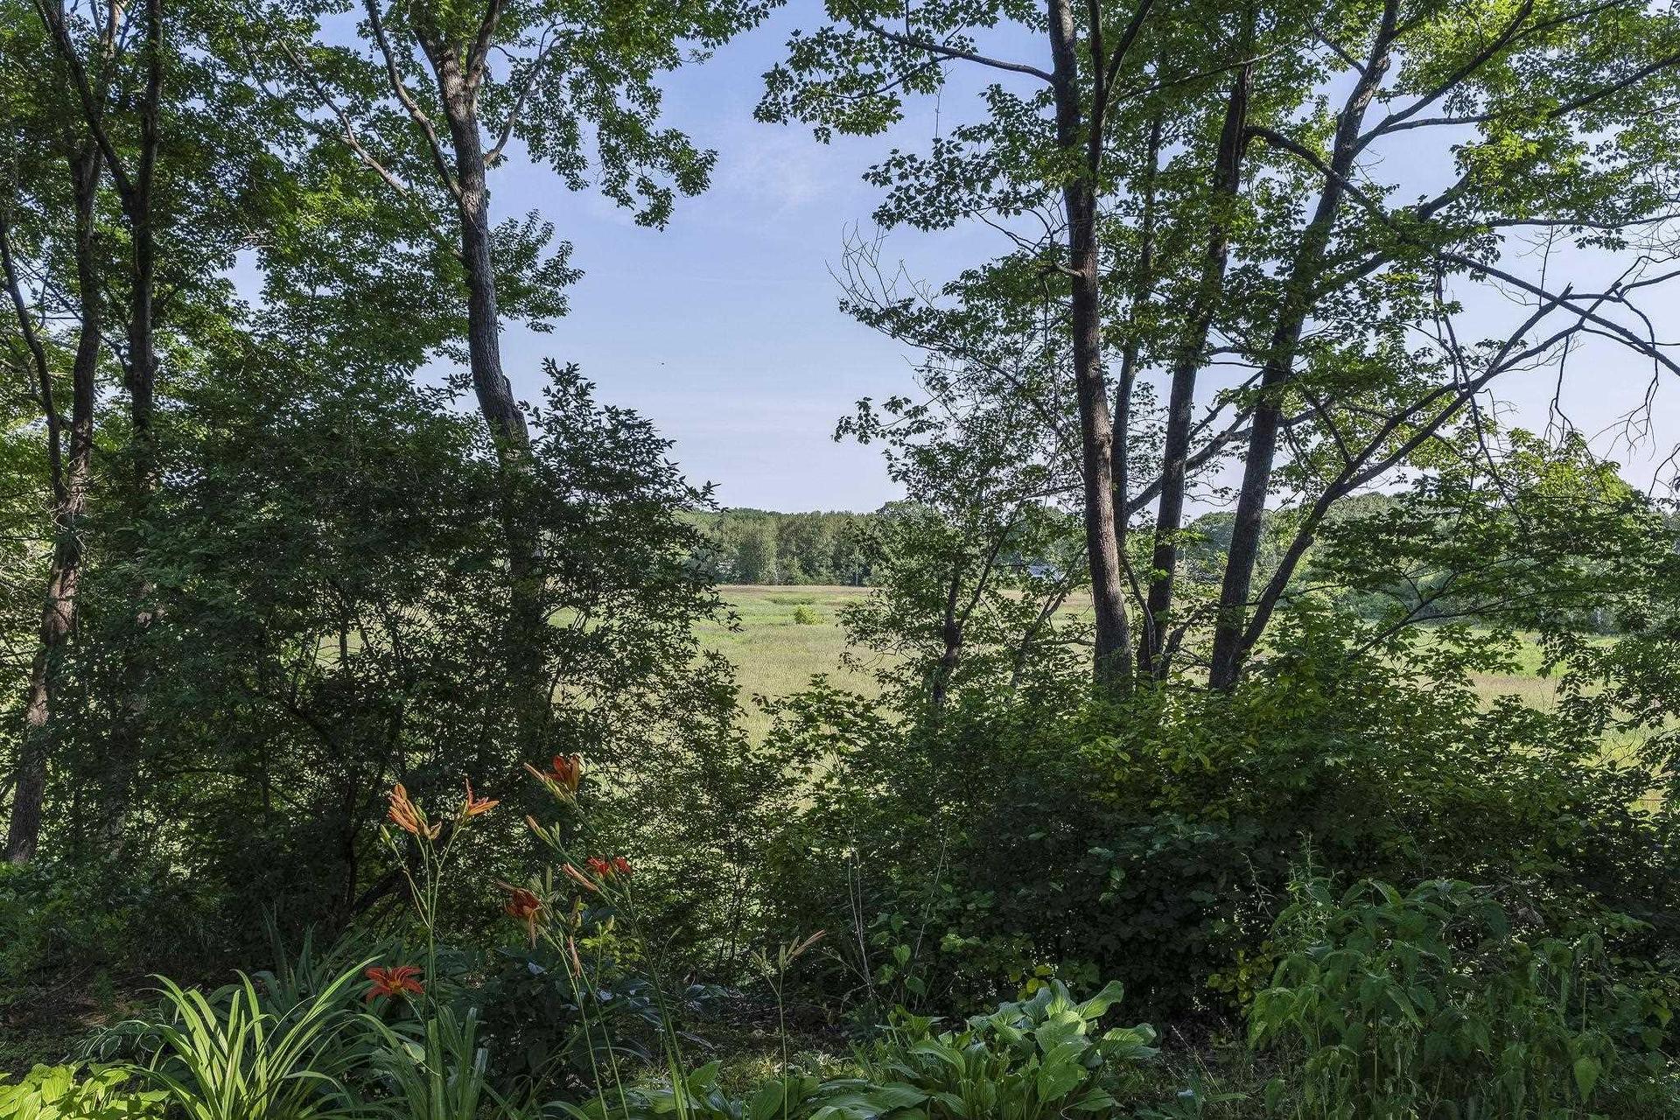
603 Sutherland Terrace, Kentville, NS - Outdoor With View
603 Sutherland Terrace, Kentville, NS - Outdoor
603 Sutherland Terrace, Kentville, NS - Outdoor With Deck Patio Veranda With Exterior
603 Sutherland Terrace, Kentville, NS - Outdoor With Deck Patio Veranda
603 Sutherland Terrace, Kentville, NS - Outdoor With View
603 Sutherland Terrace, Kentville, NS - Outdoor
603 Sutherland Terrace, Kentville, NS - Indoor Photo Showing Other Room
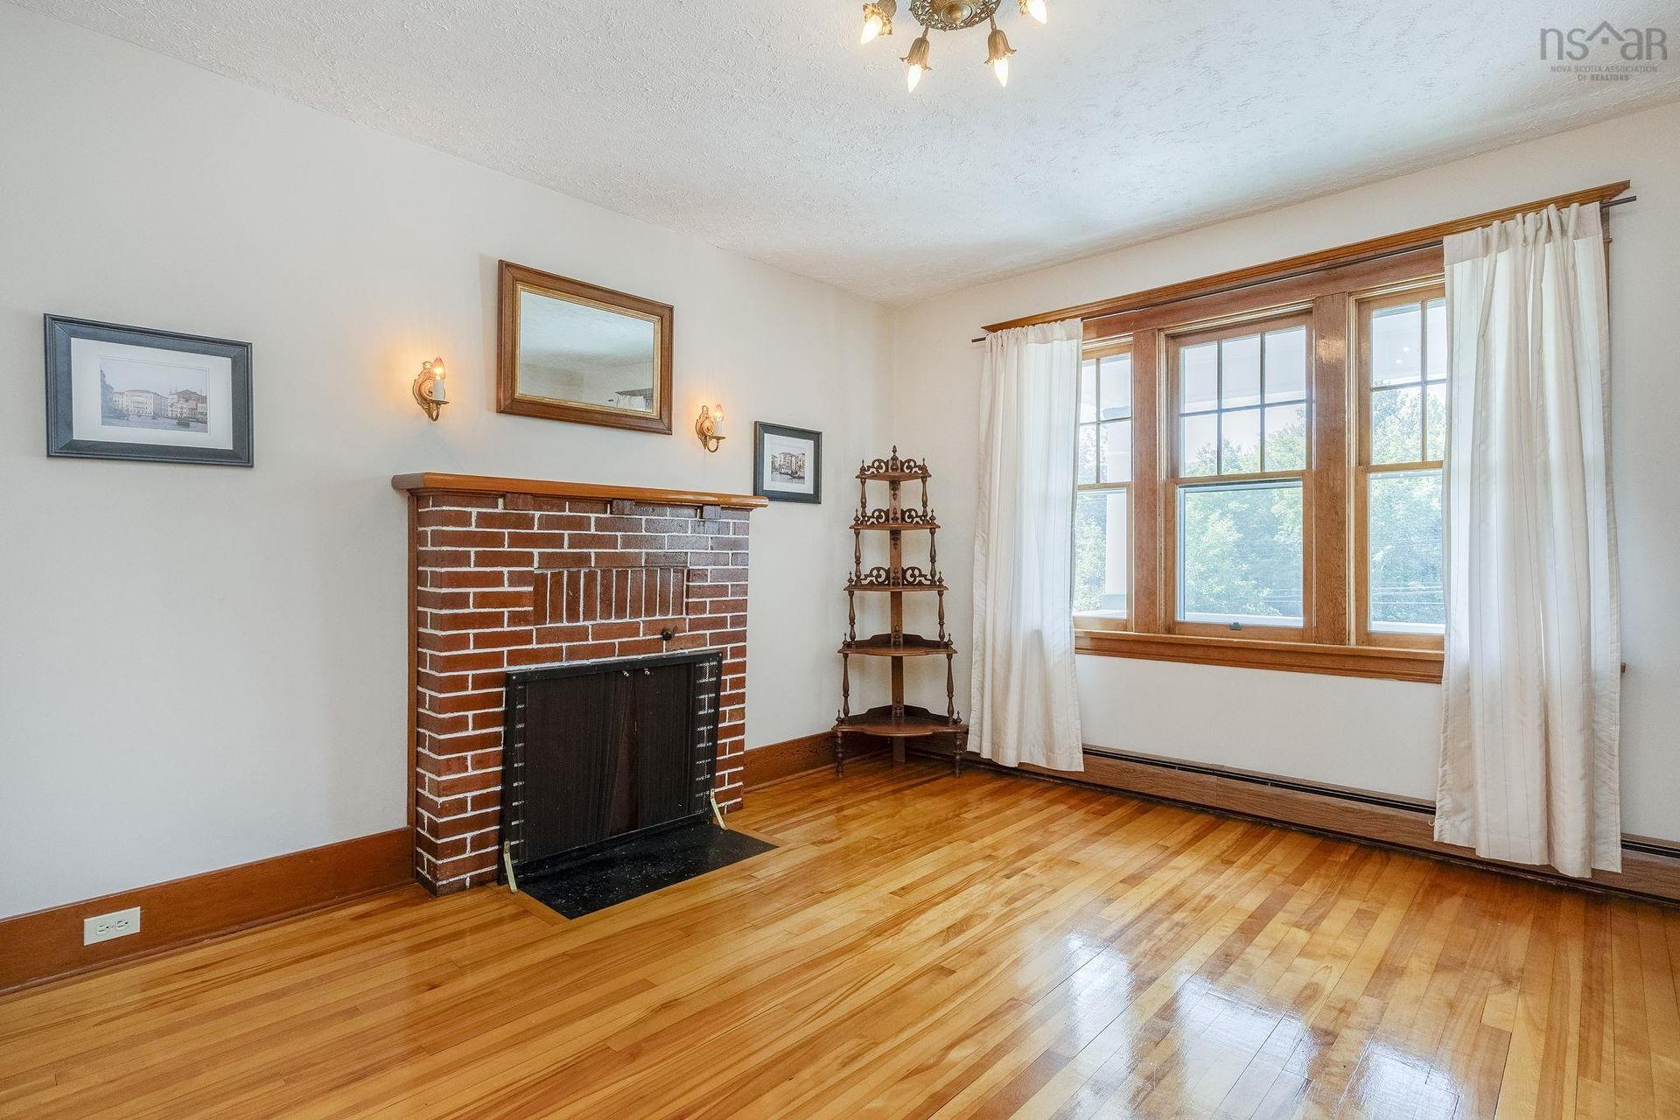
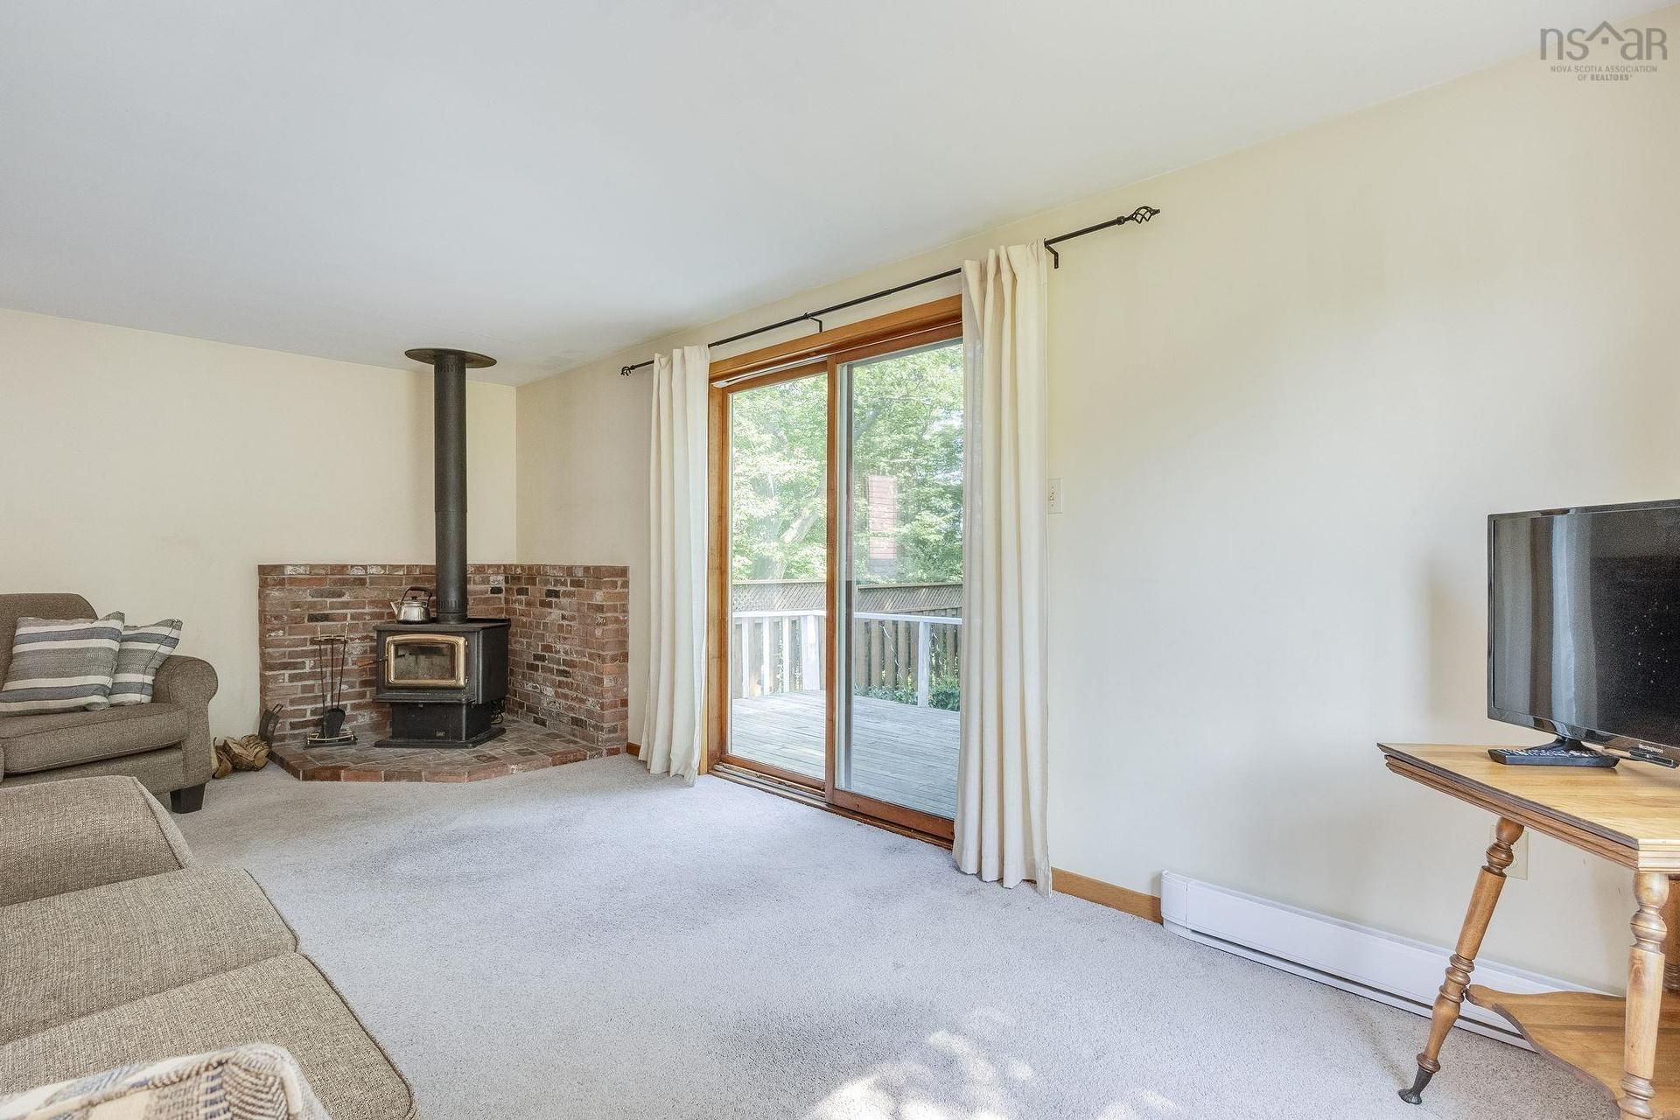
603 Sutherland Terrace, Kentville, NS - Indoor Photo Showing Other Room With Fireplace
603 Sutherland Terrace, Kentville, NS - Indoor With Fireplace
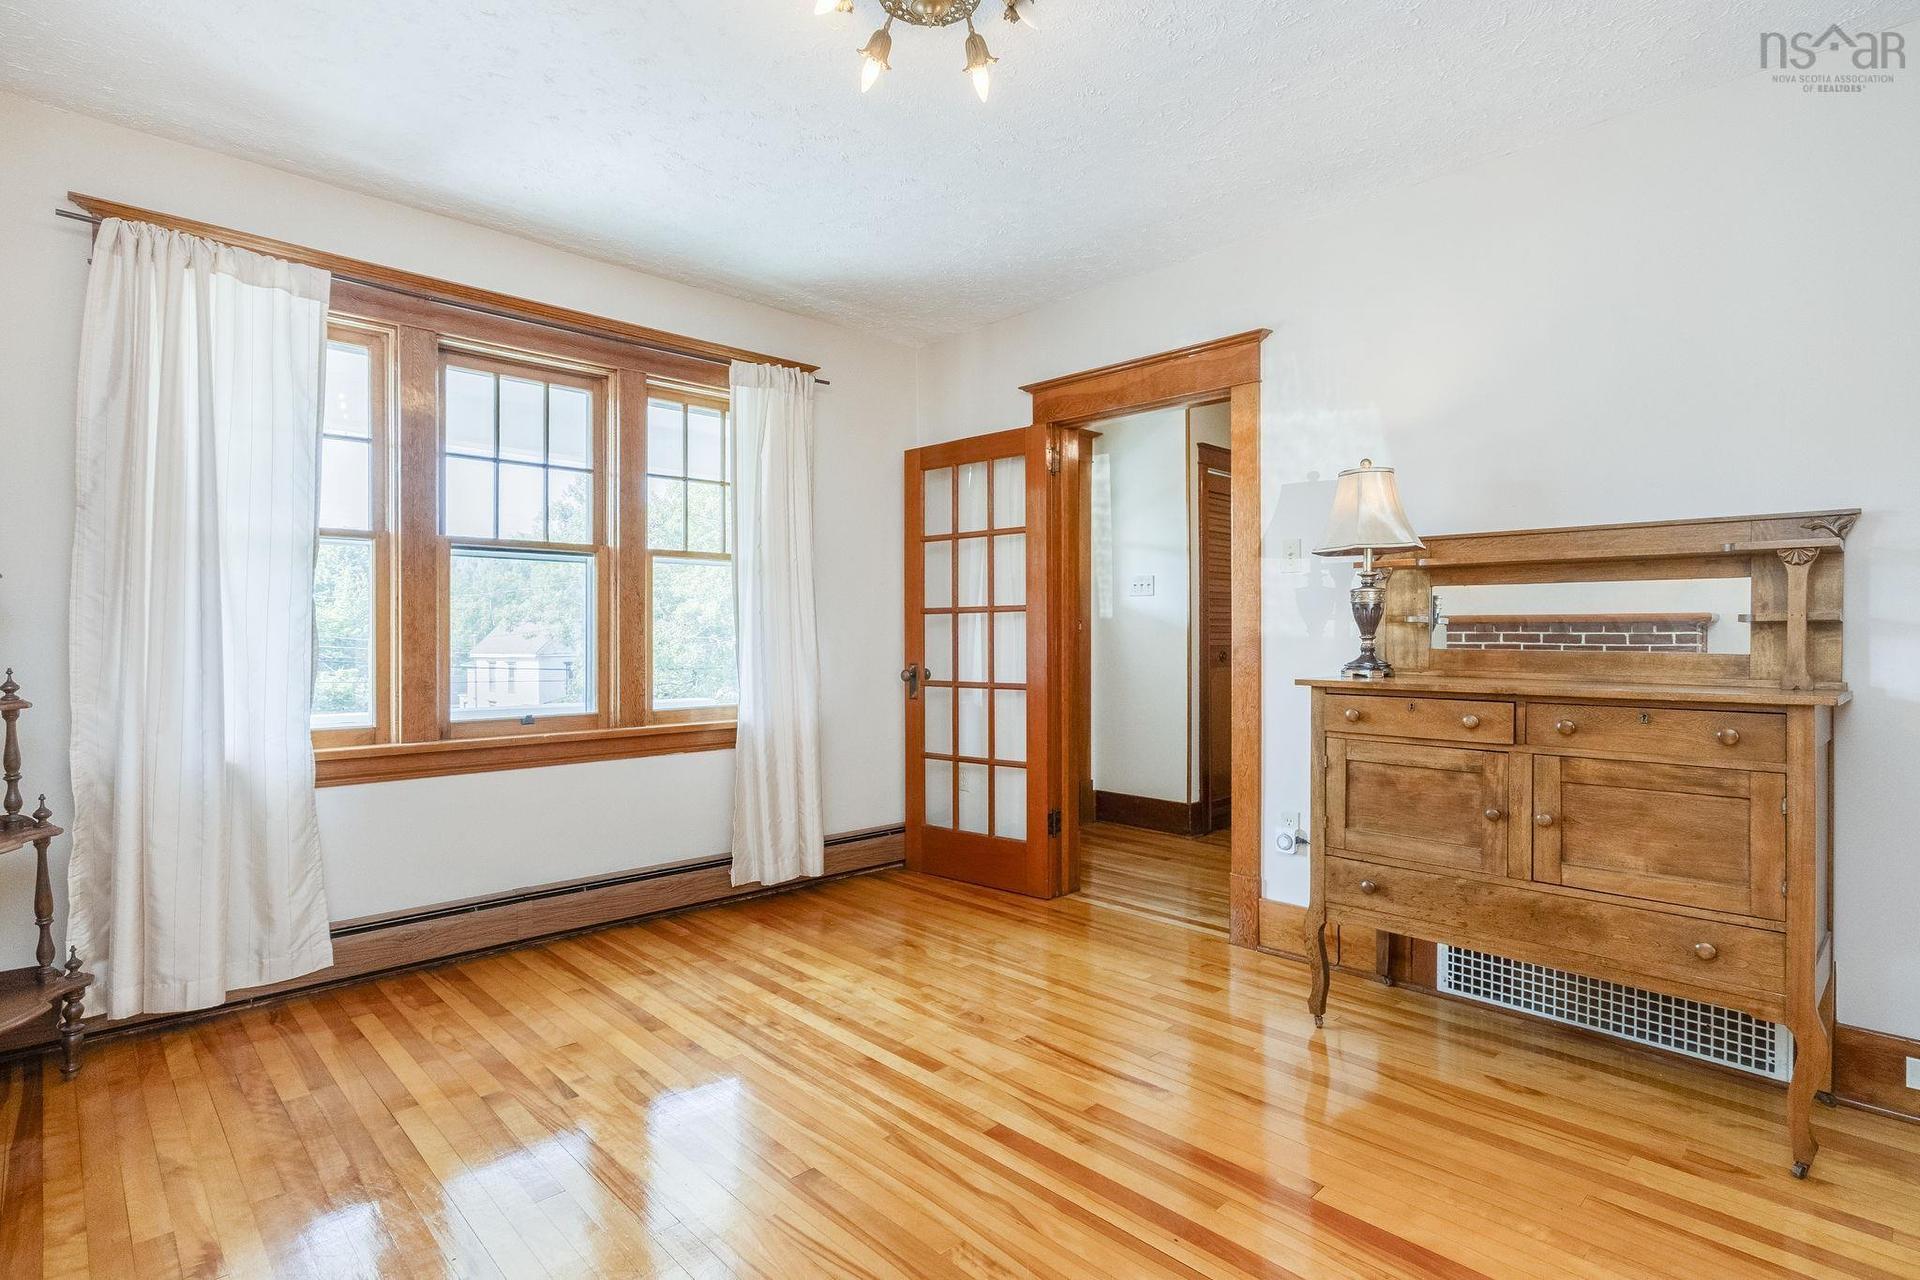
603 Sutherland Terrace, Kentville, NS - Indoor Photo Showing Other Room
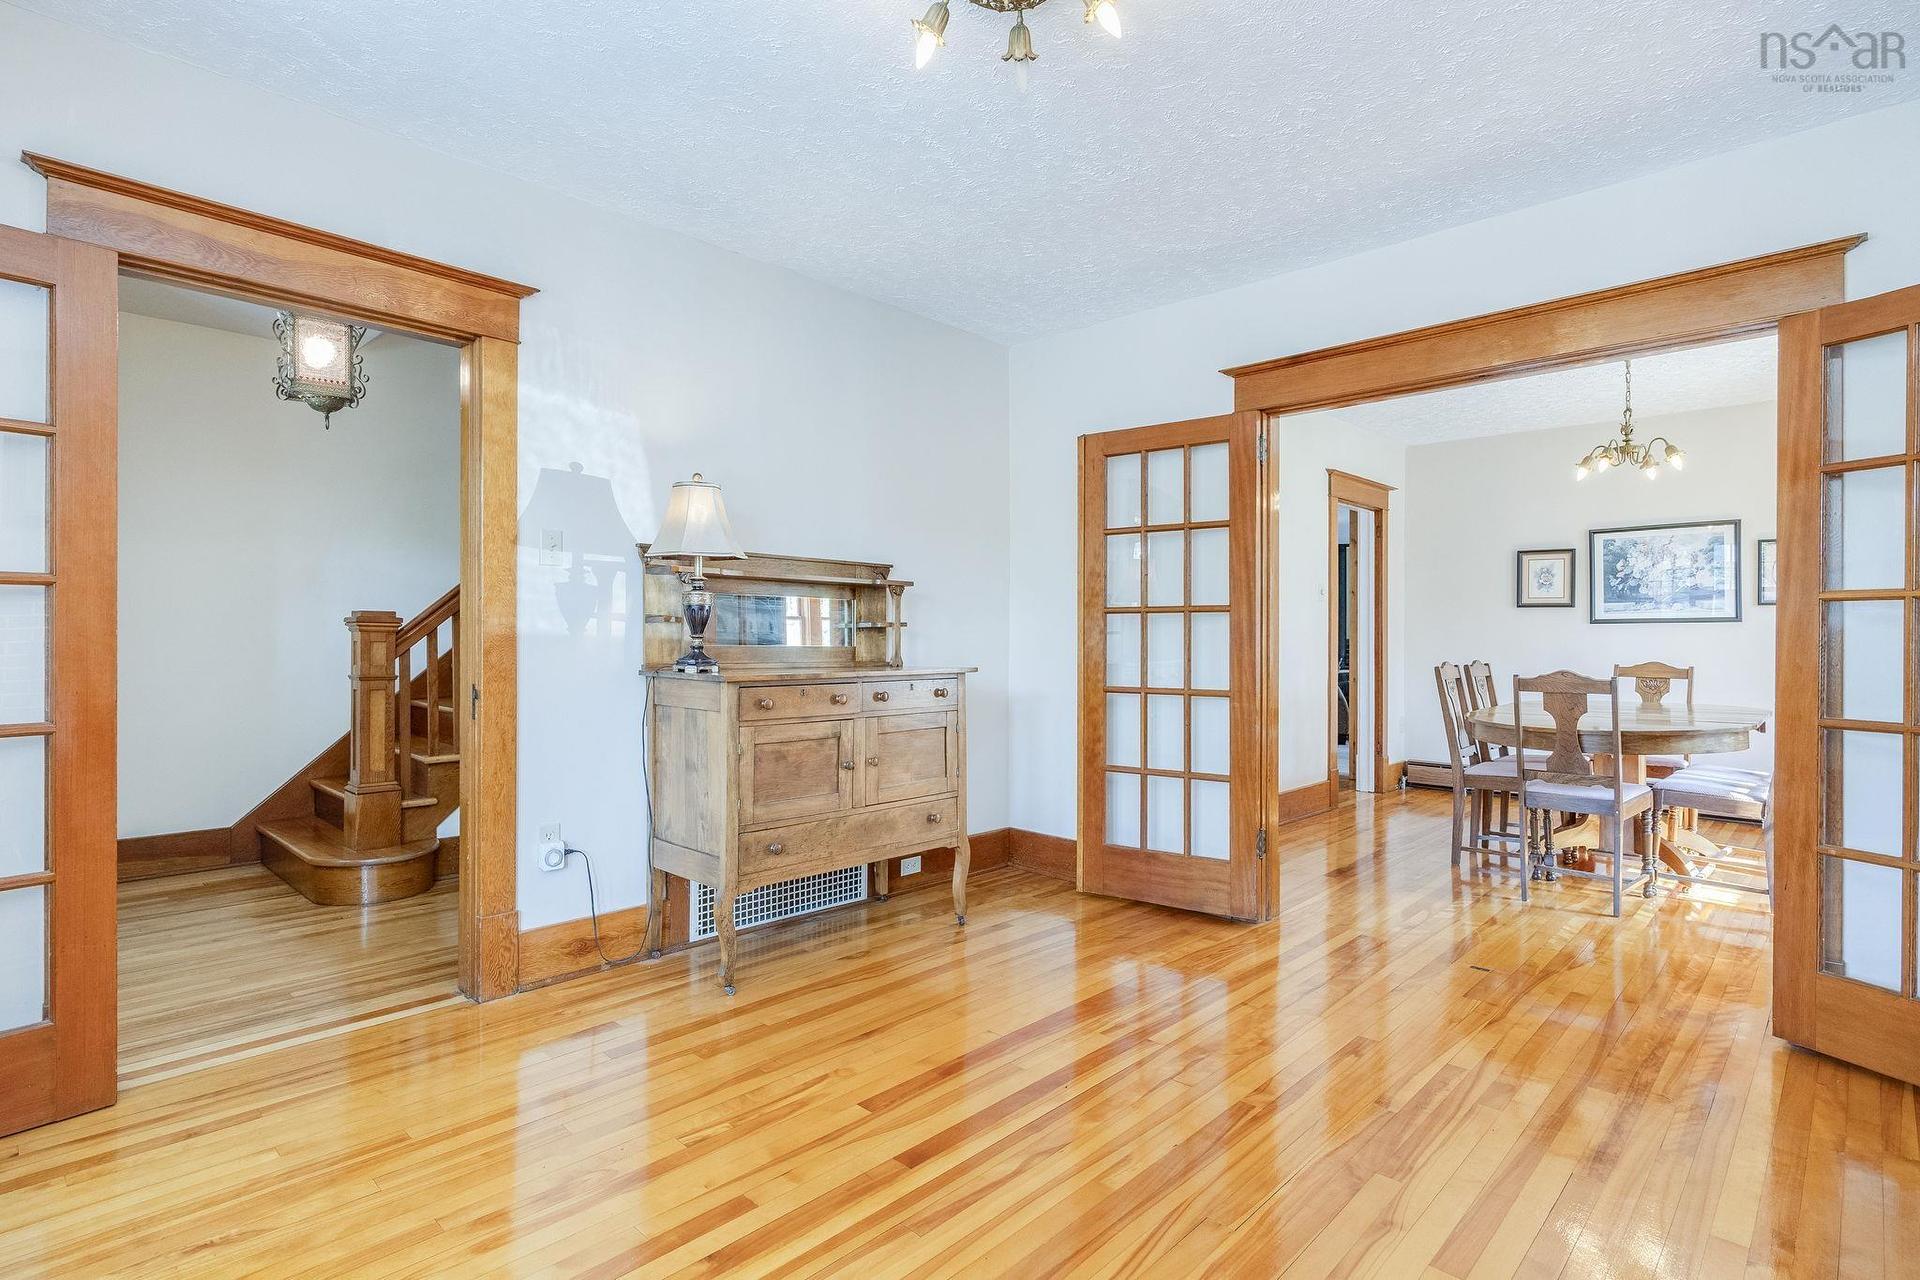
603 Sutherland Terrace, Kentville, NS - Indoor
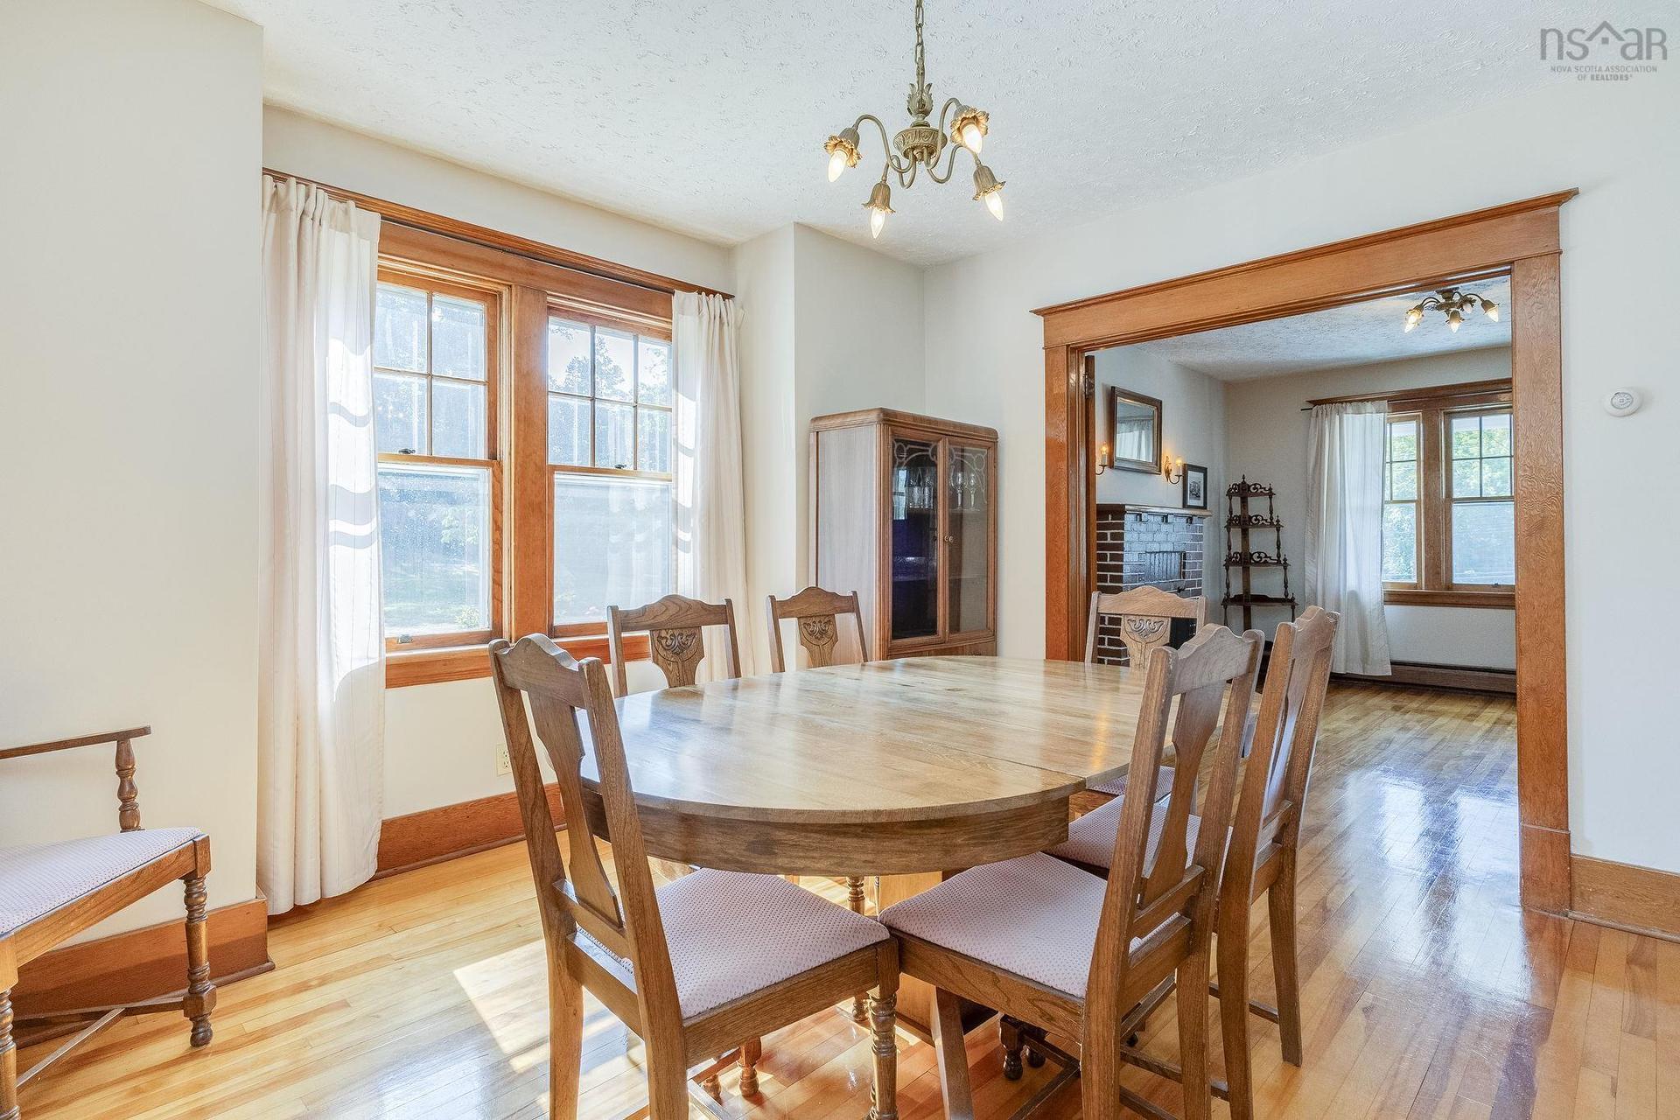
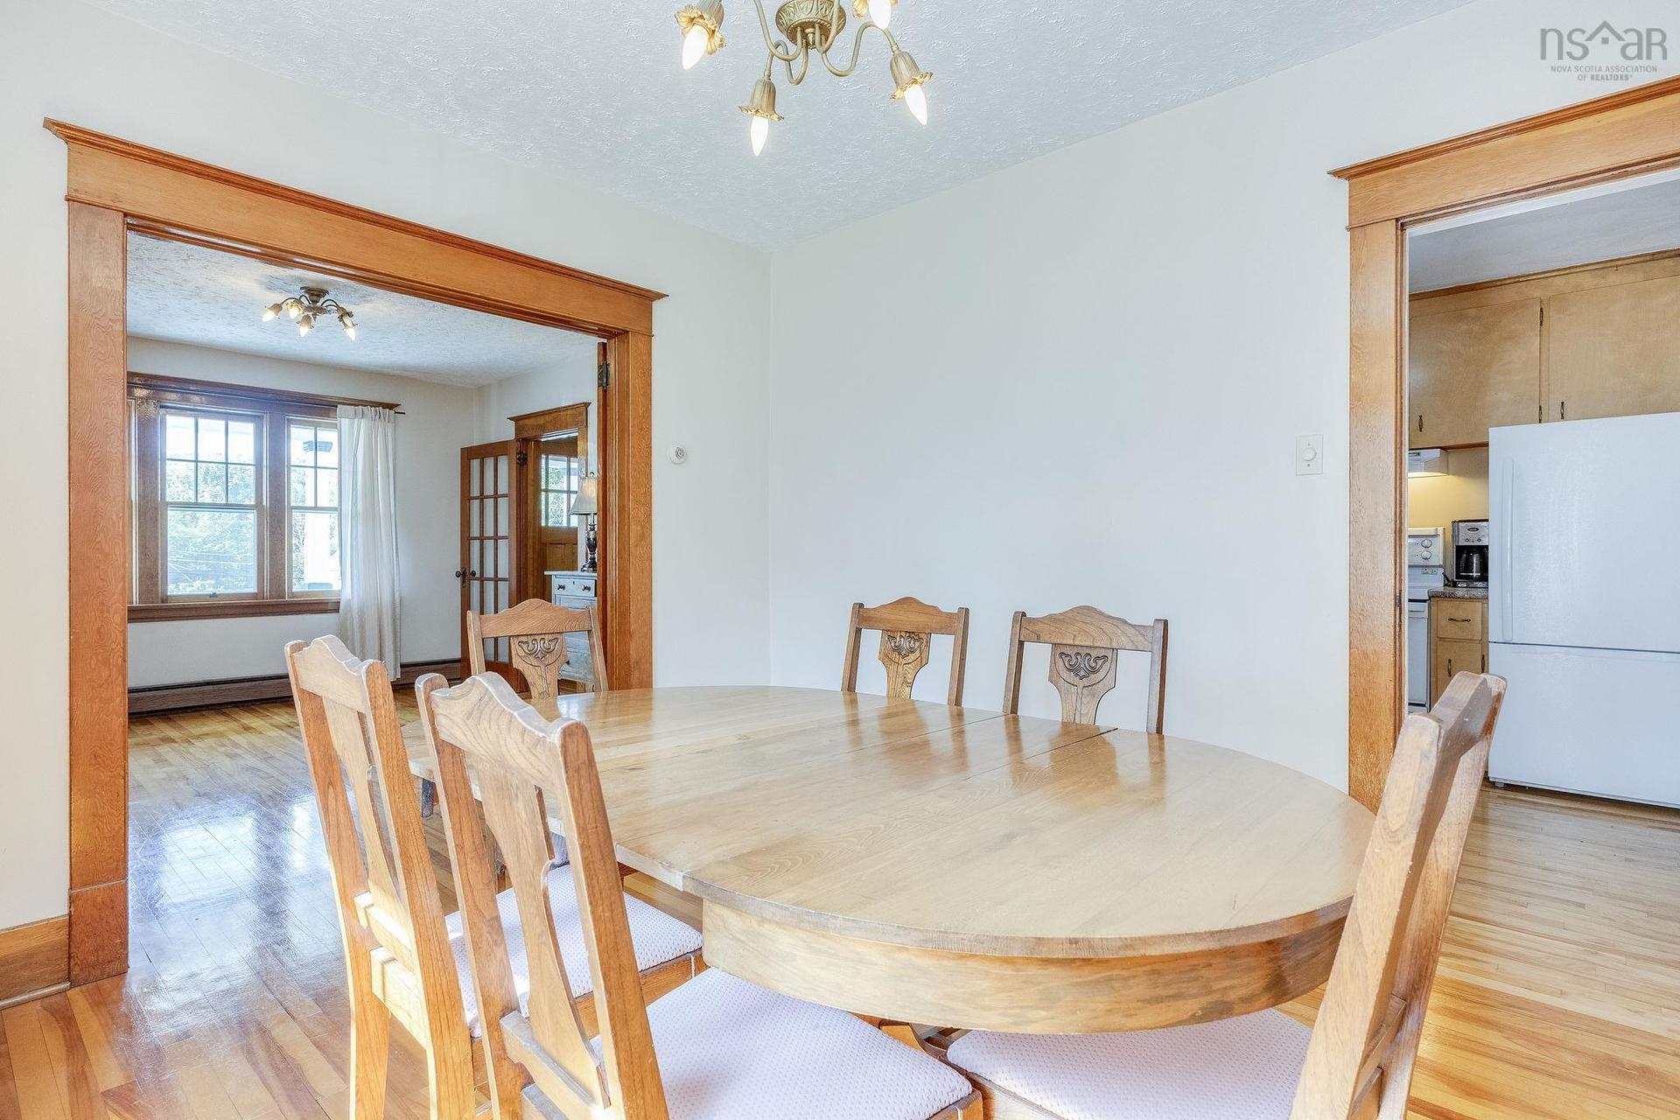
603 Sutherland Terrace, Kentville, NS - Indoor Photo Showing Dining Room
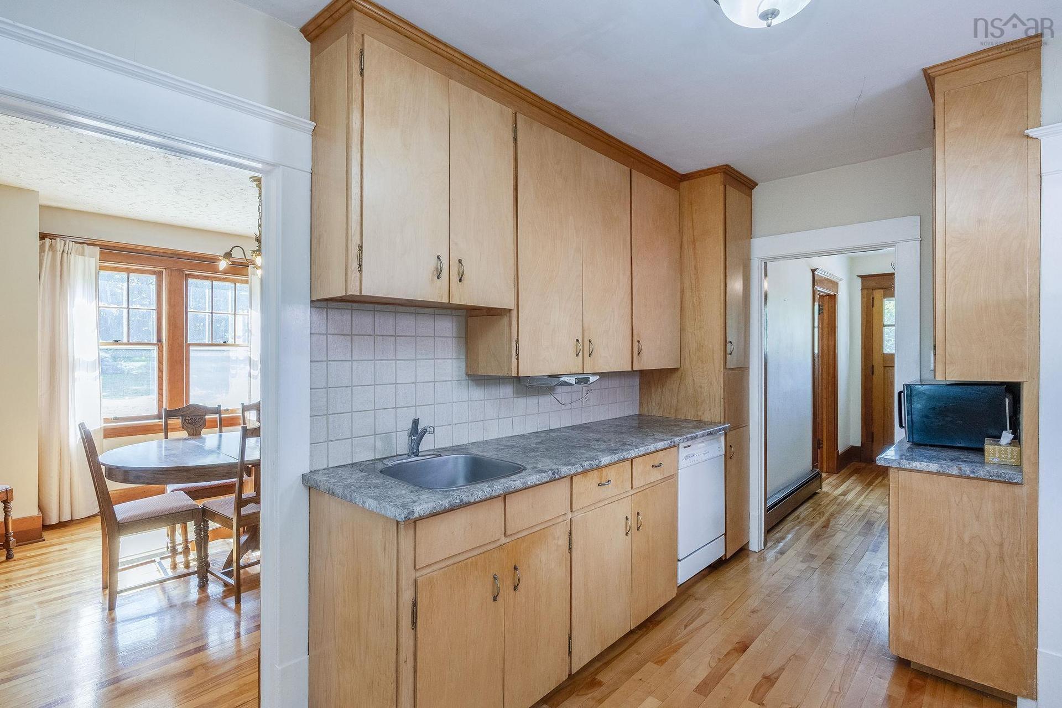
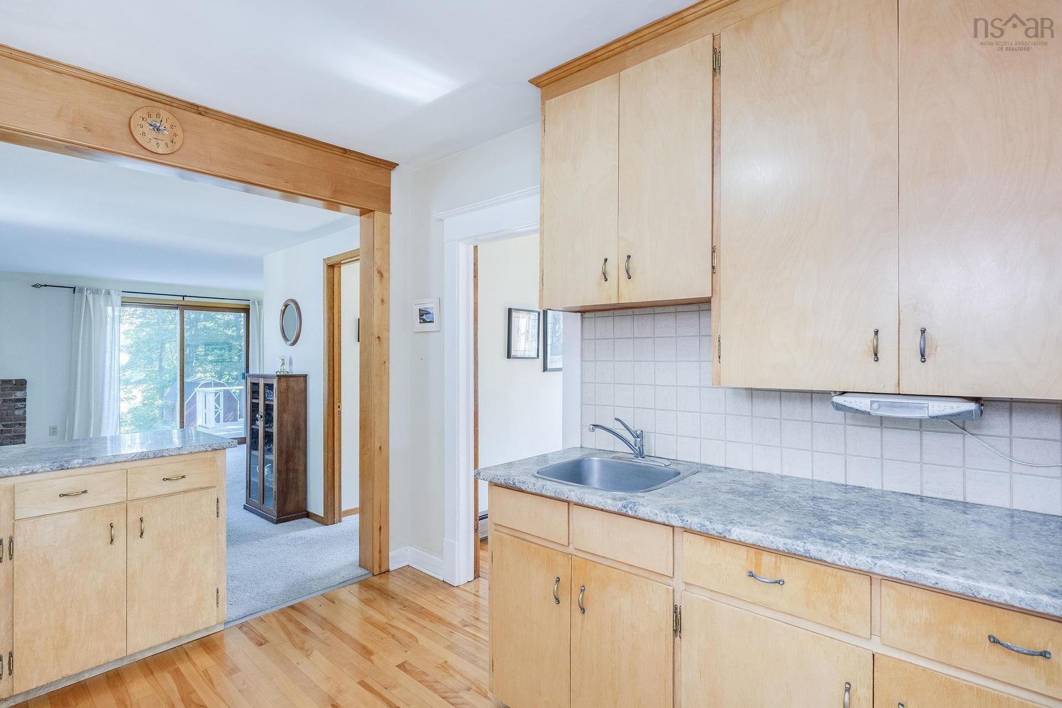
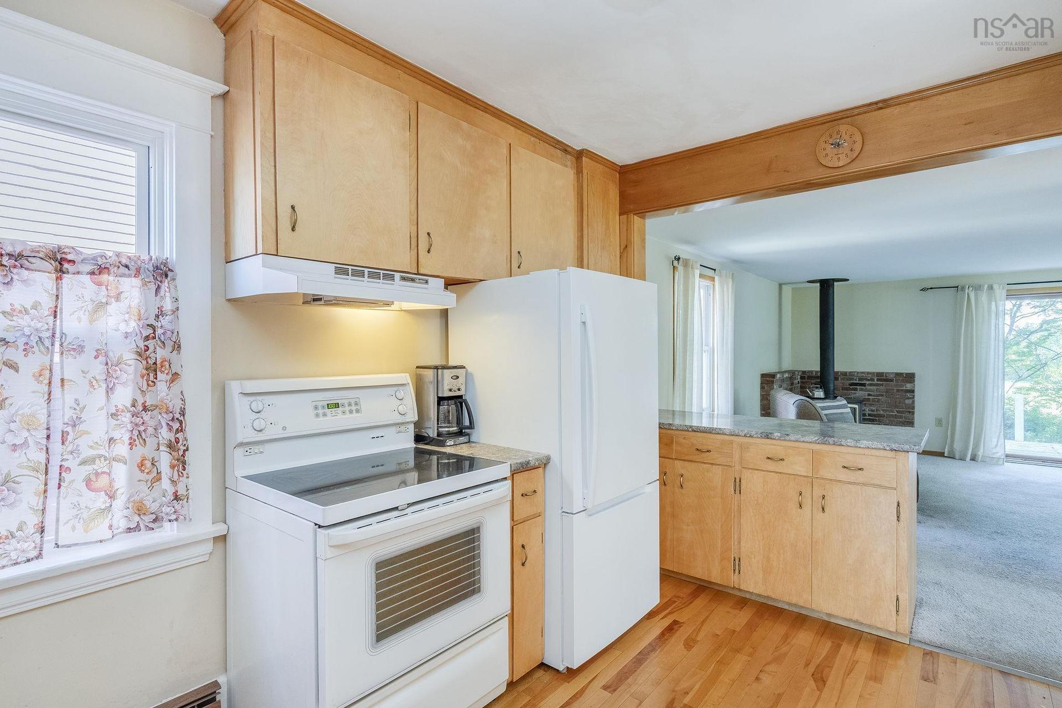
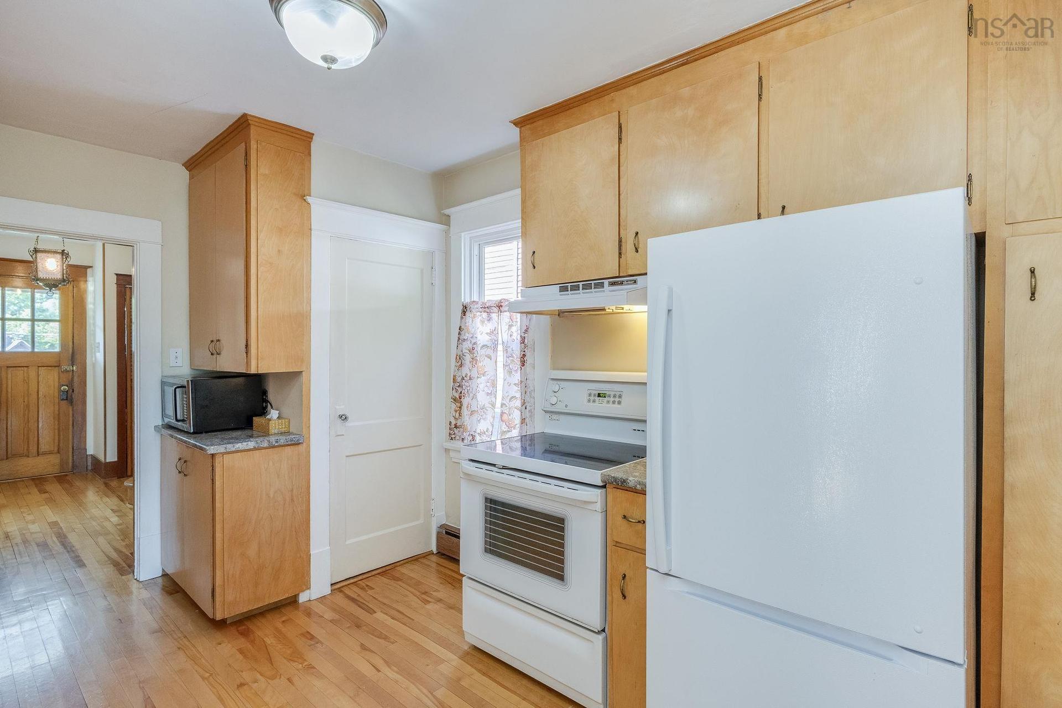
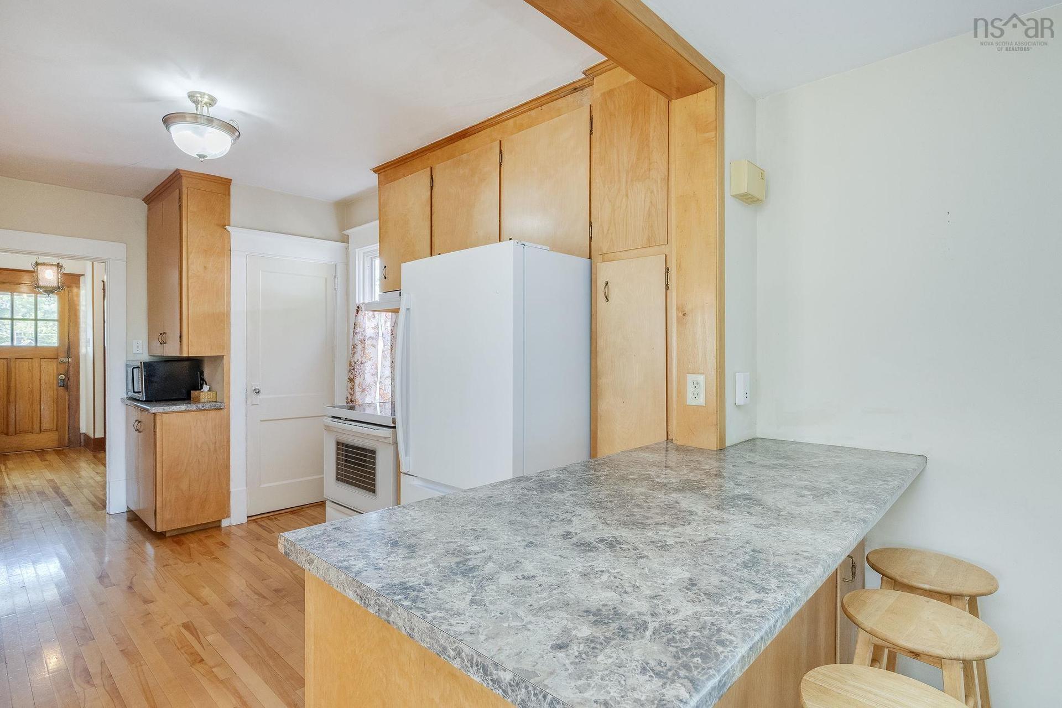
603 Sutherland Terrace, Kentville, NS - Indoor Photo Showing Kitchen
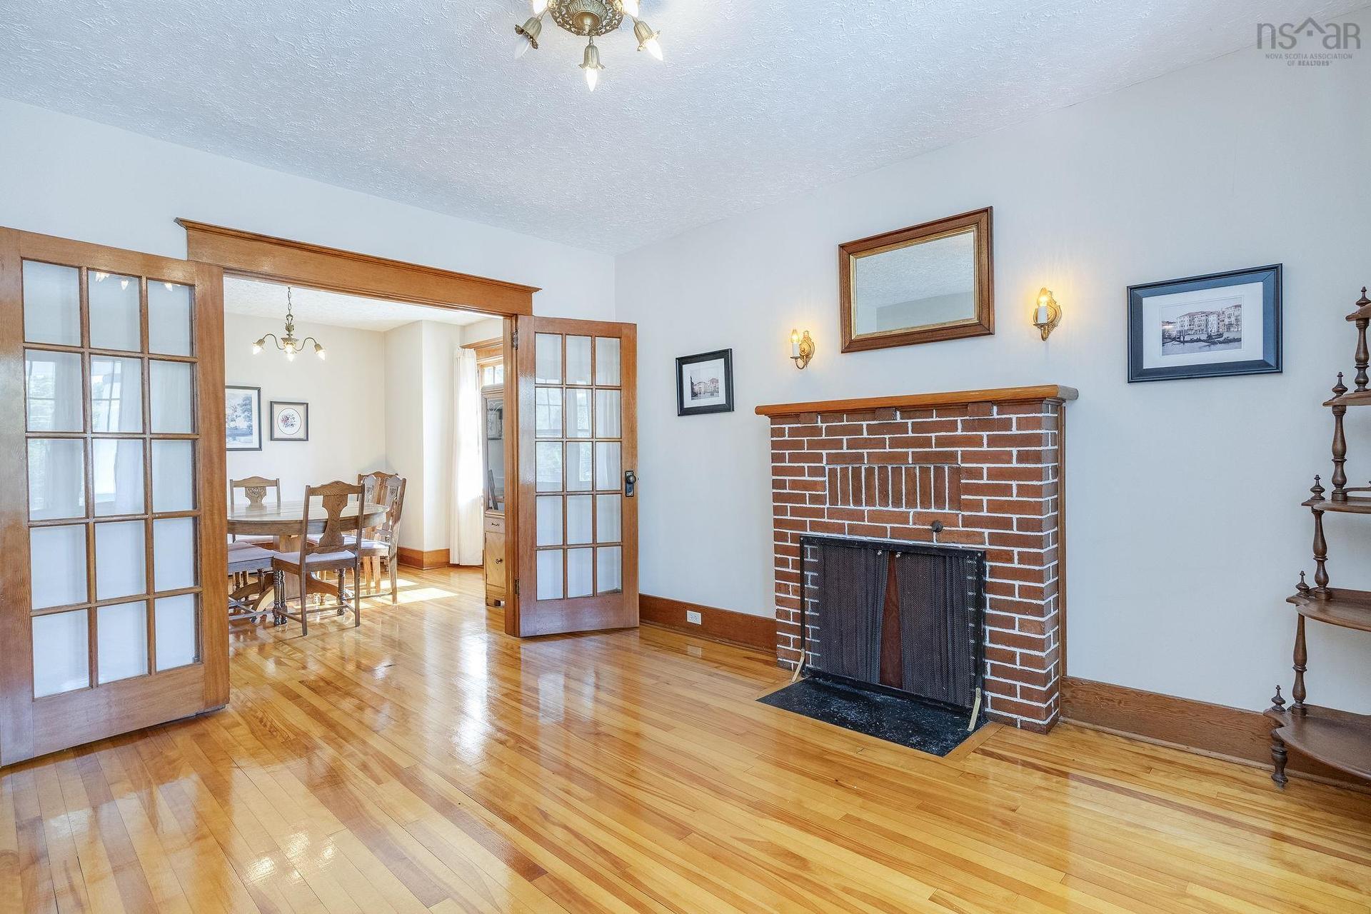
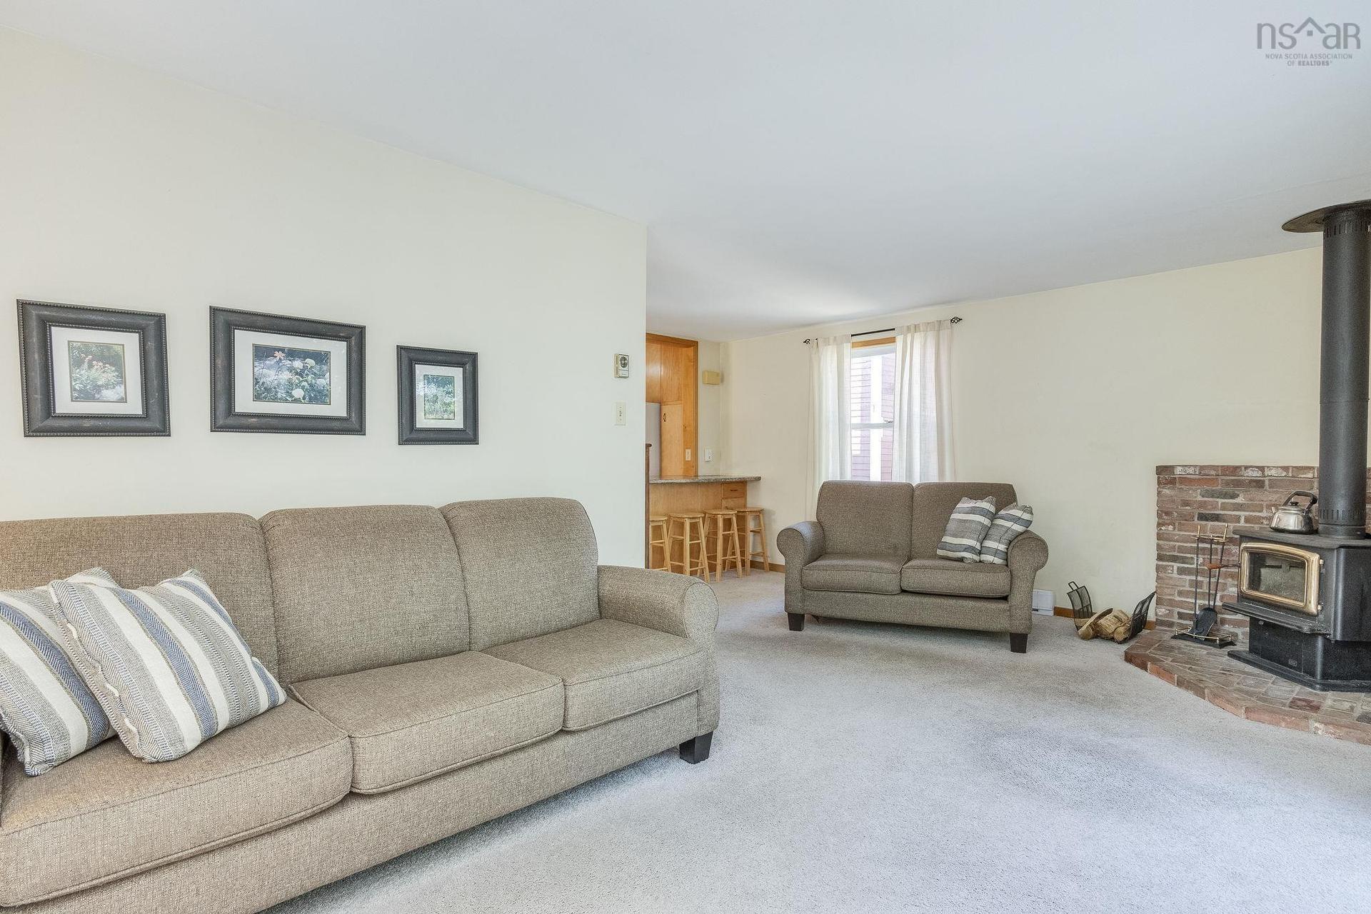
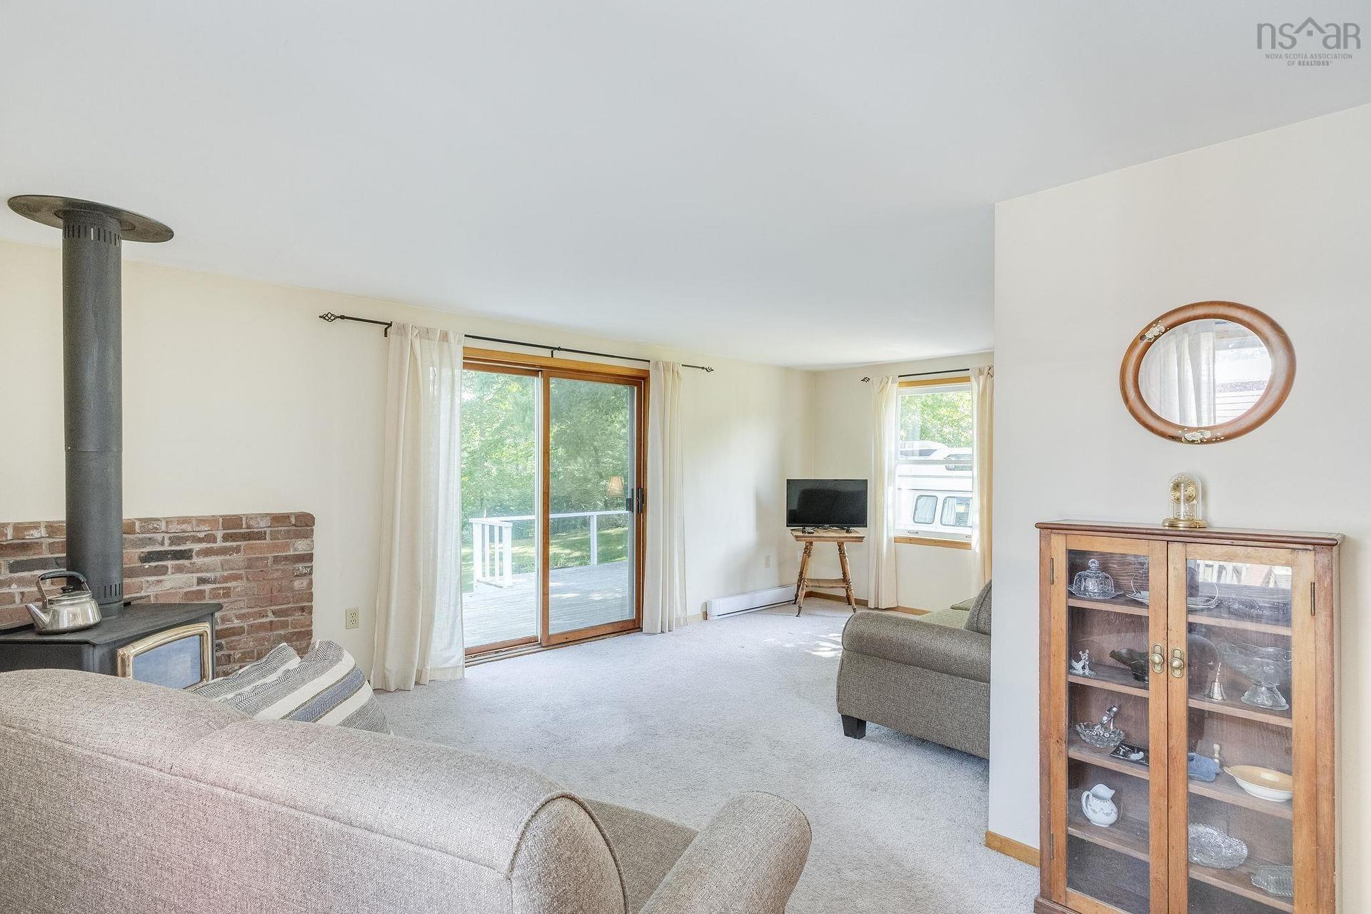
603 Sutherland Terrace, Kentville, NS - Indoor Photo Showing Living Room With Fireplace
603 Sutherland Terrace, Kentville, NS - Indoor With Fireplace
603 Sutherland Terrace, Kentville, NS - Indoor Photo Showing Other Room With Fireplace
603 Sutherland Terrace, Kentville, NS - Indoor Photo Showing Other Room
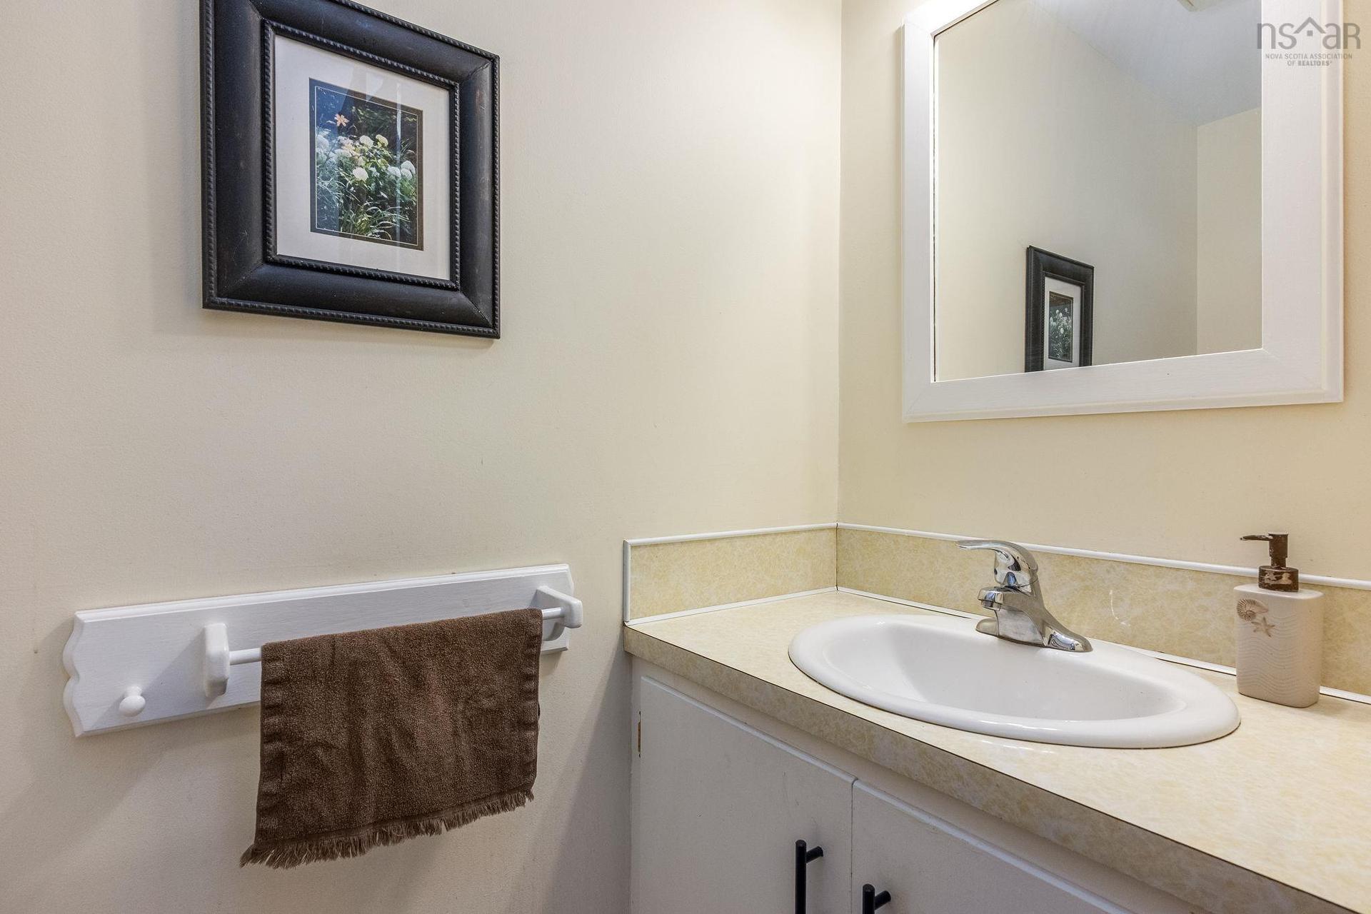
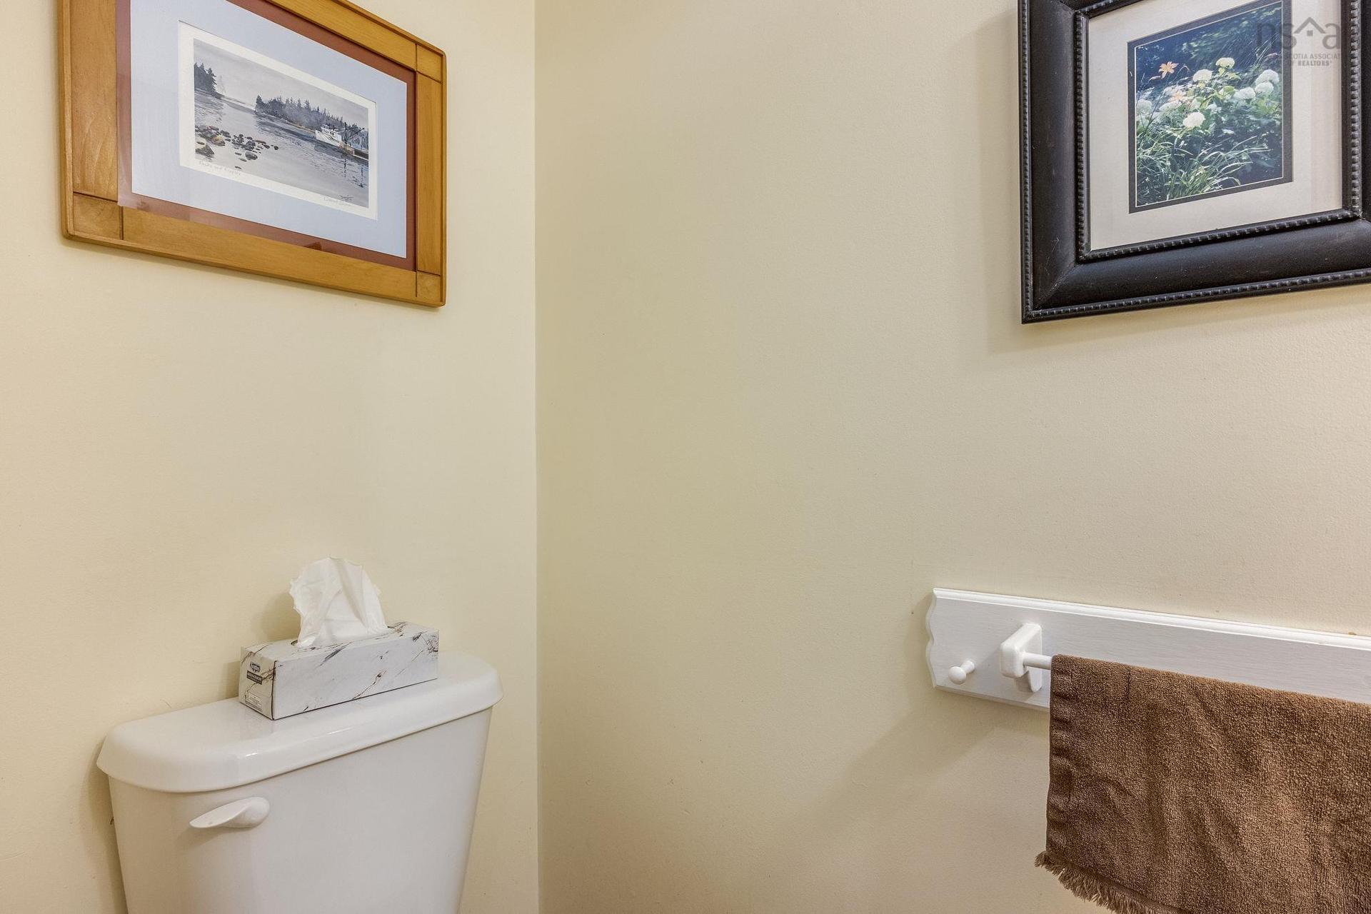
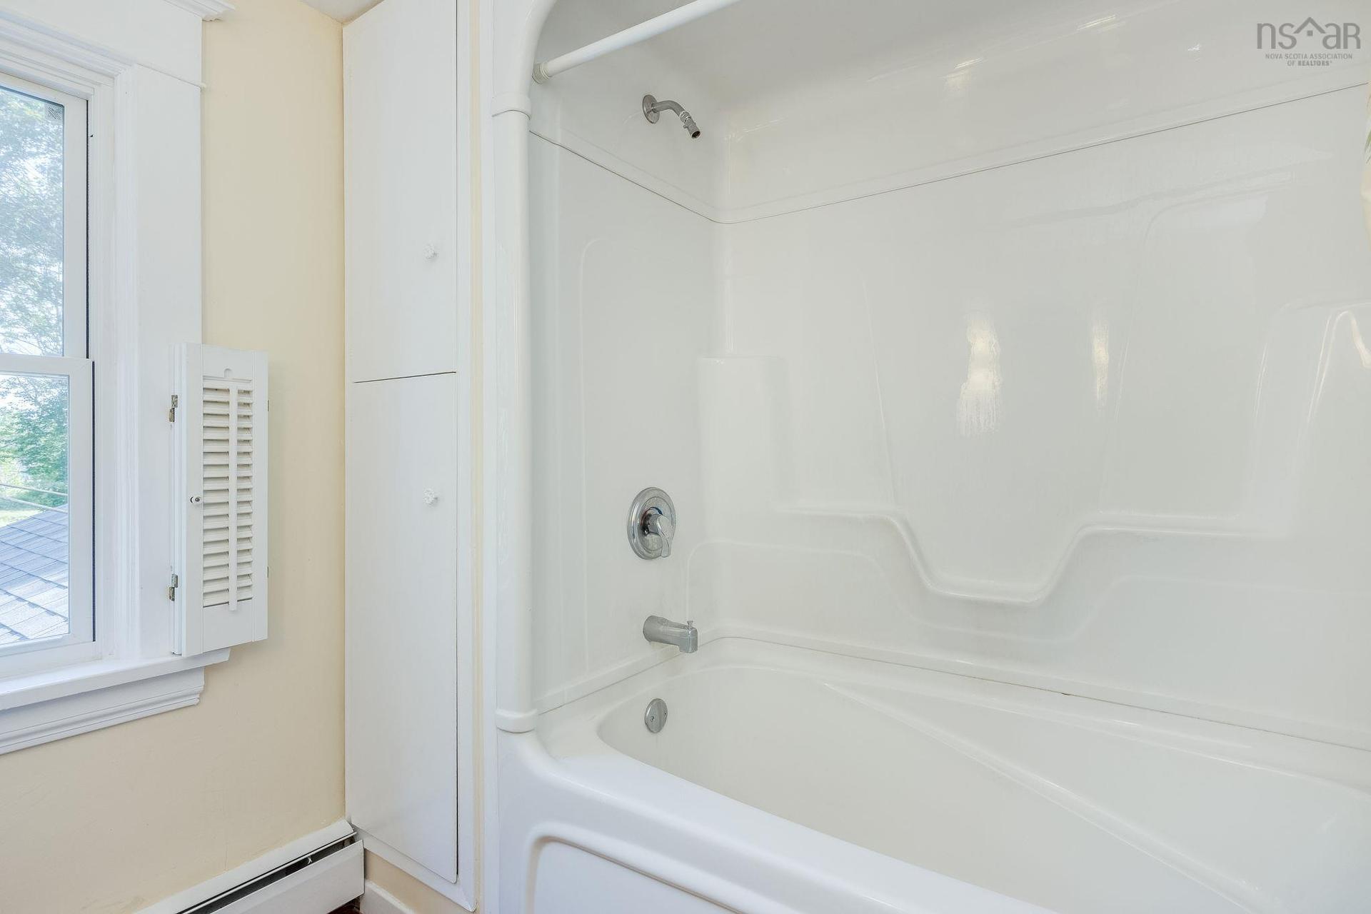
603 Sutherland Terrace, Kentville, NS - Indoor Photo Showing Bathroom
603 Sutherland Terrace, Kentville, NS - Indoor
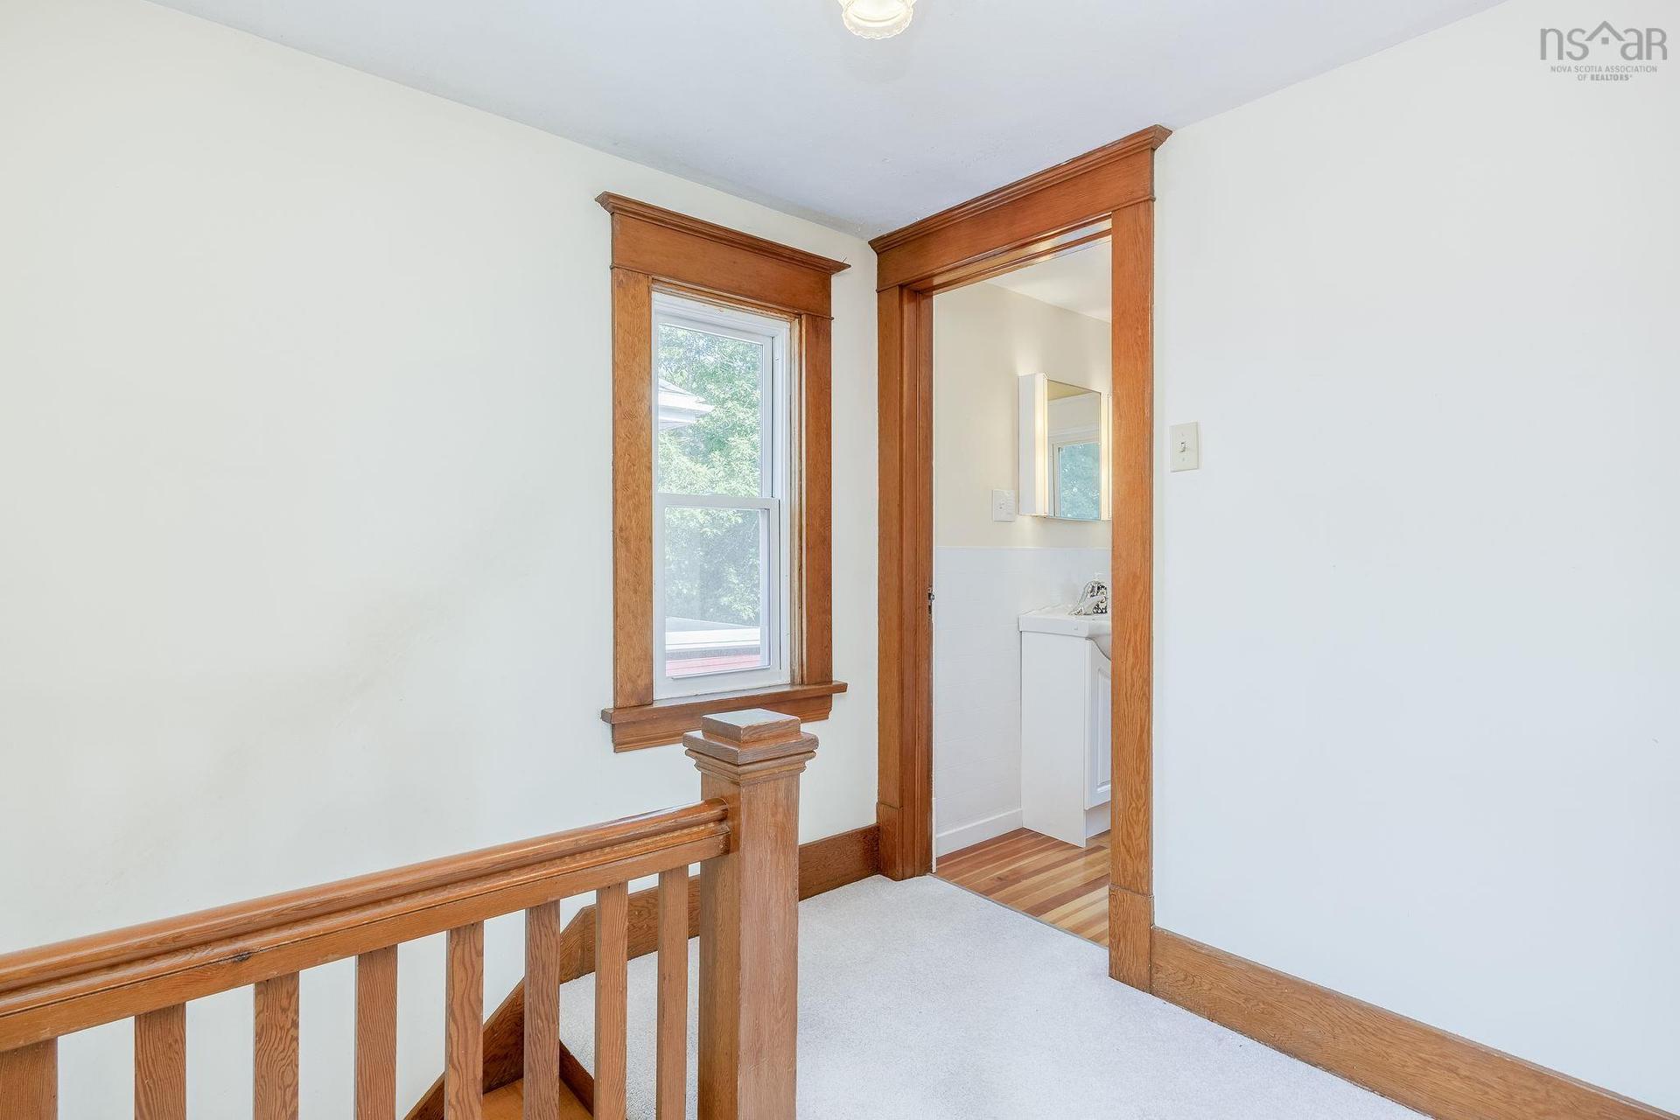
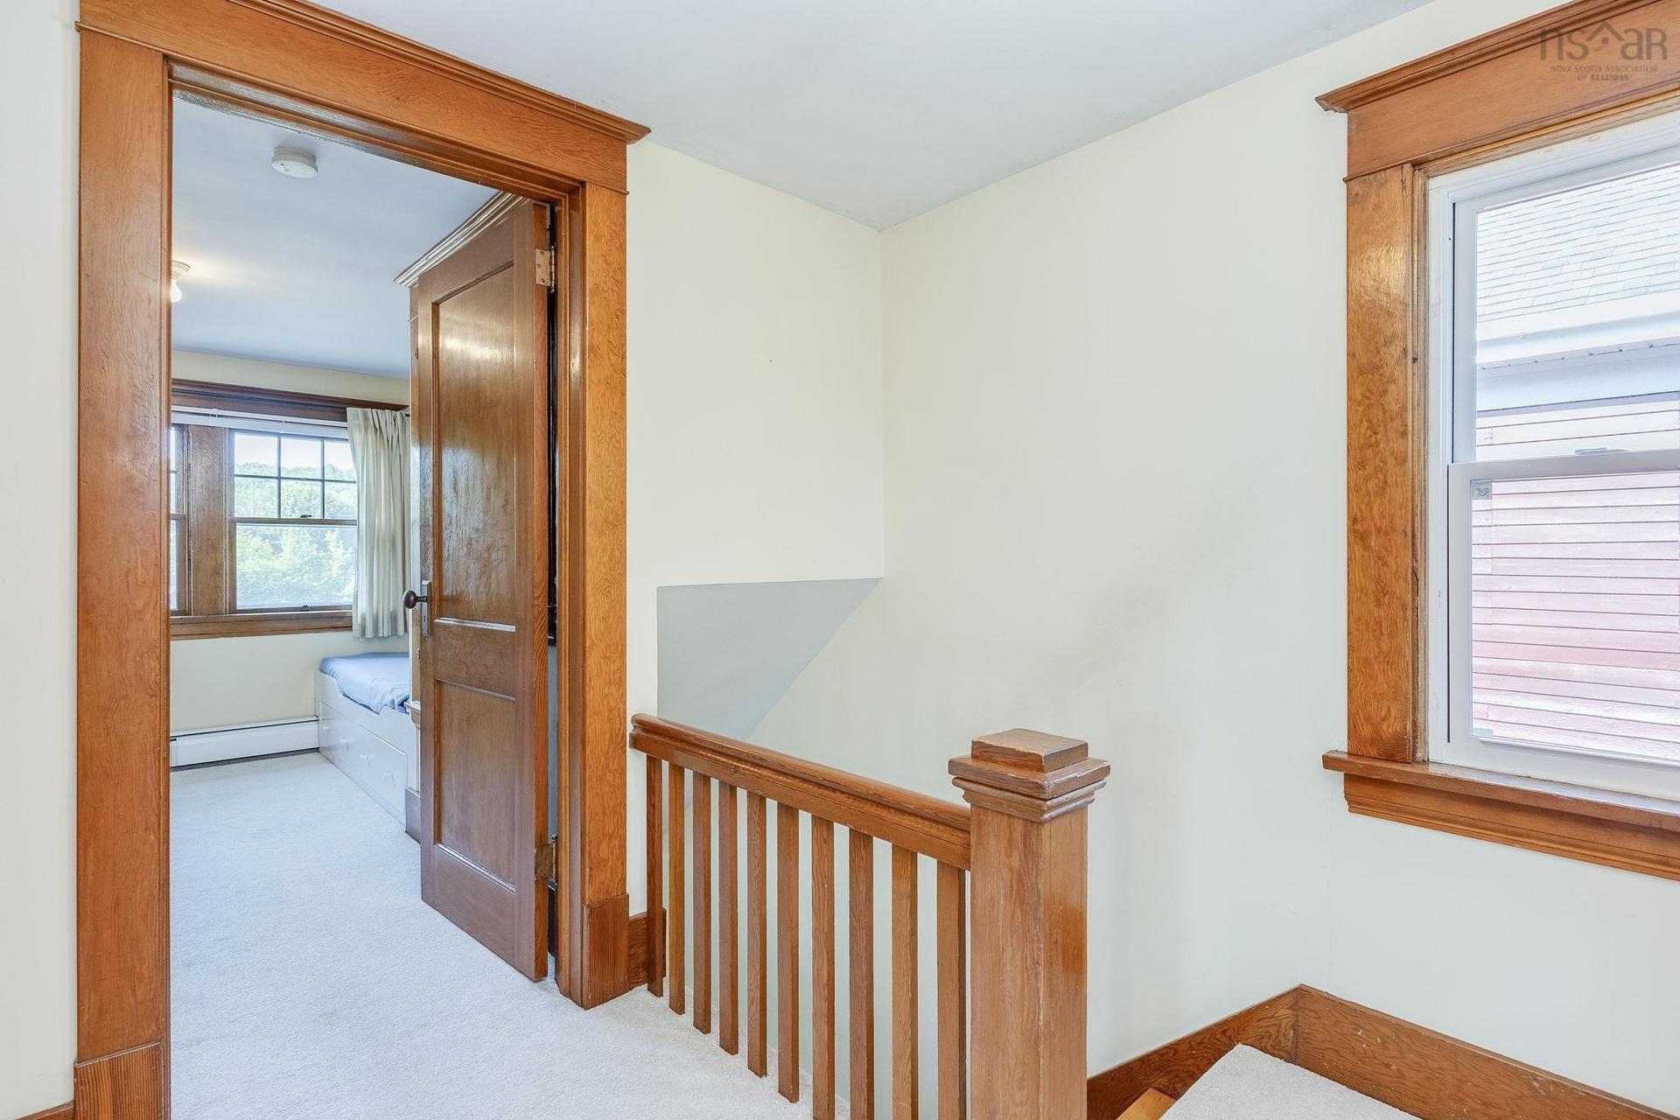
603 Sutherland Terrace, Kentville, NS - Indoor Photo Showing Other Room
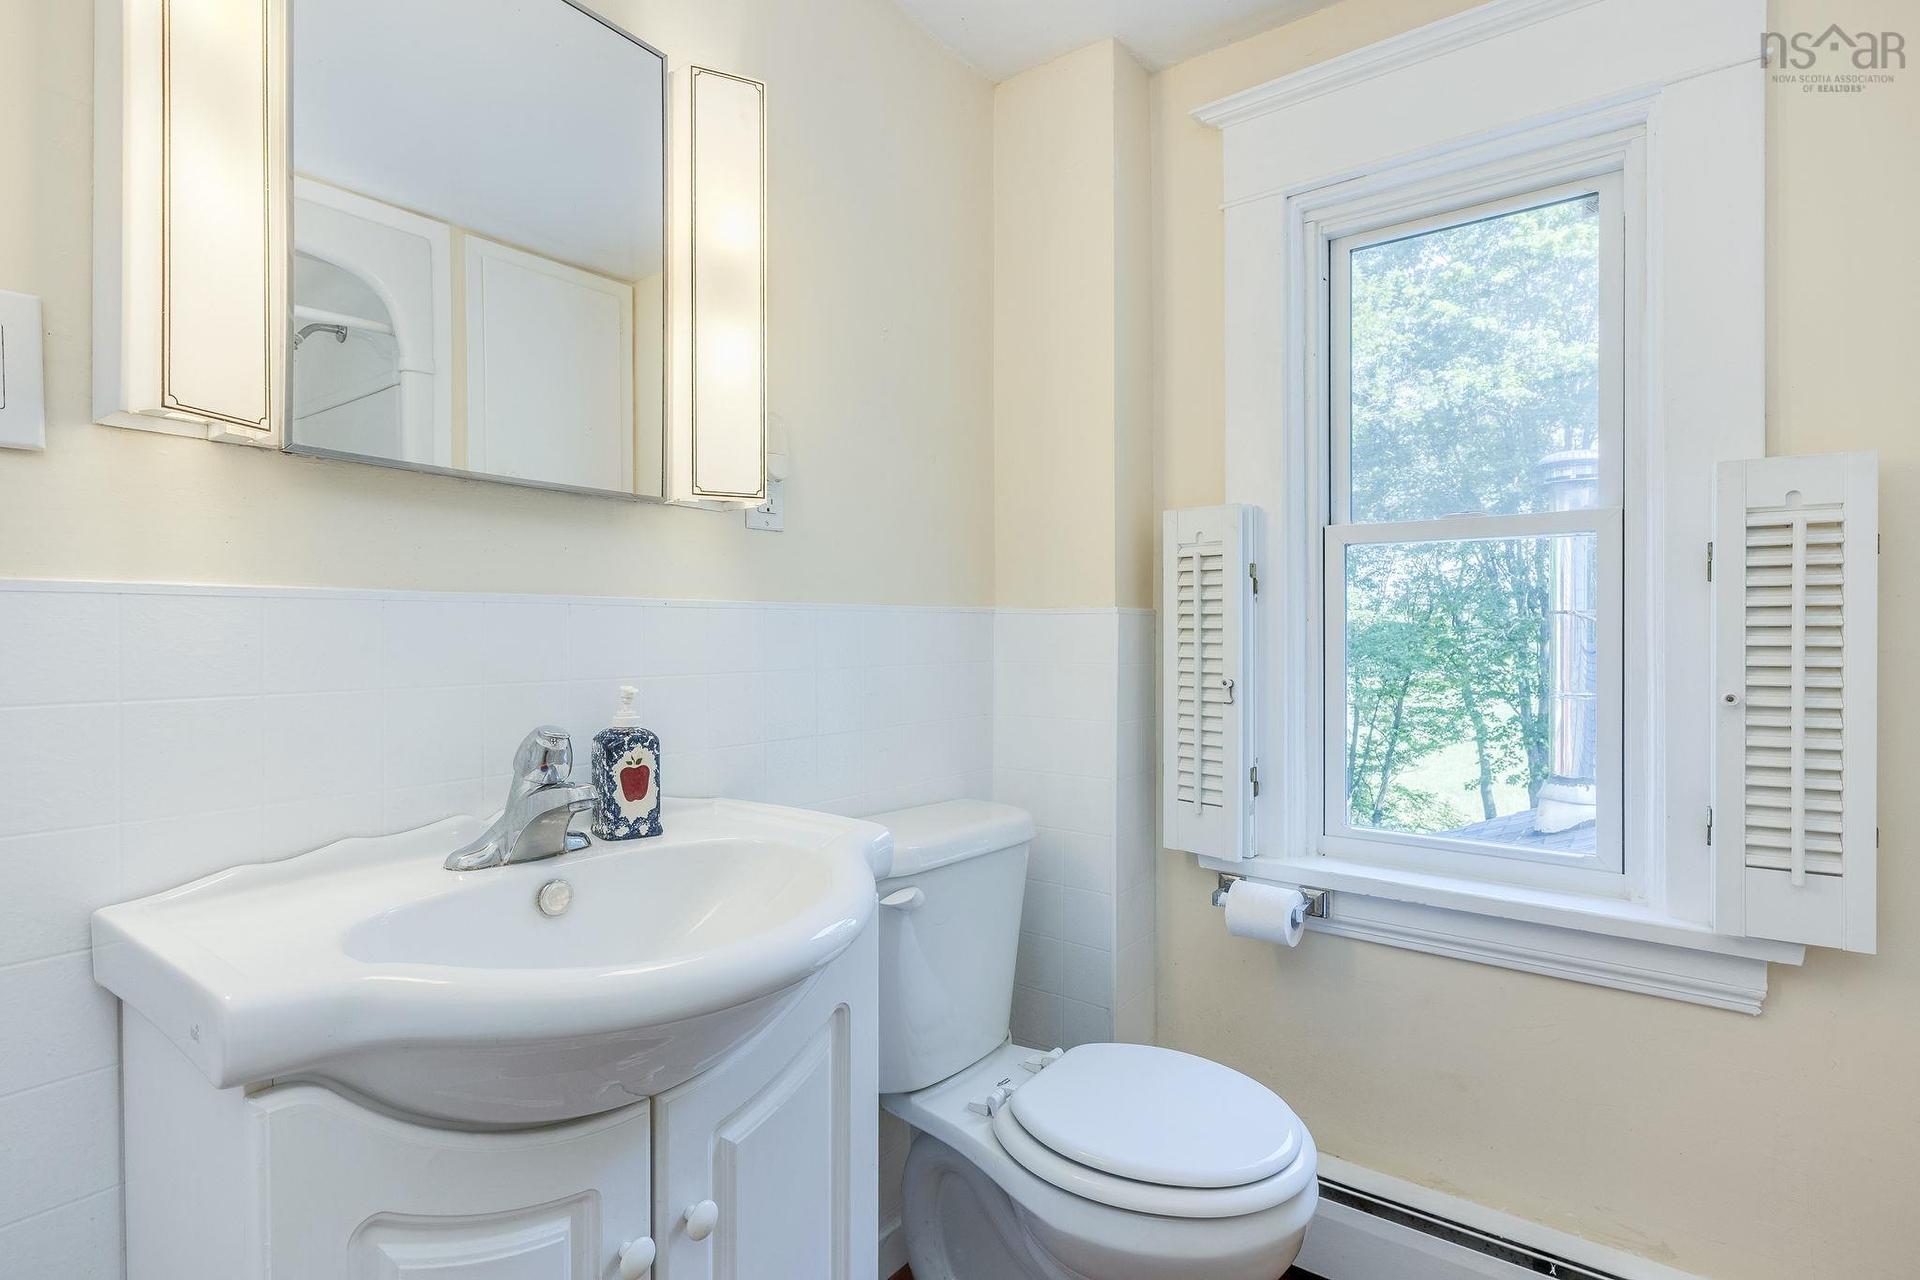
603 Sutherland Terrace, Kentville, NS - Indoor Photo Showing Bathroom
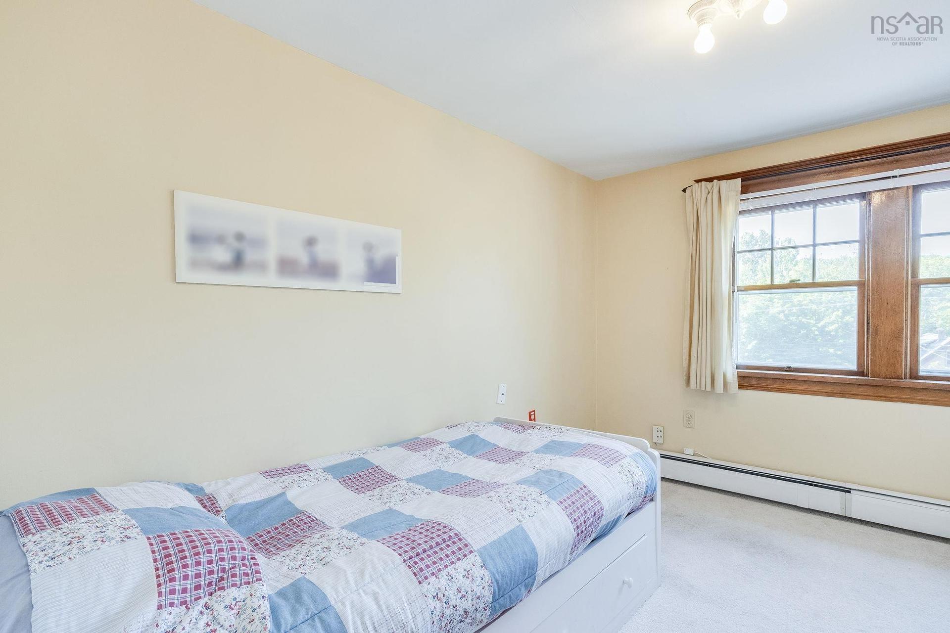
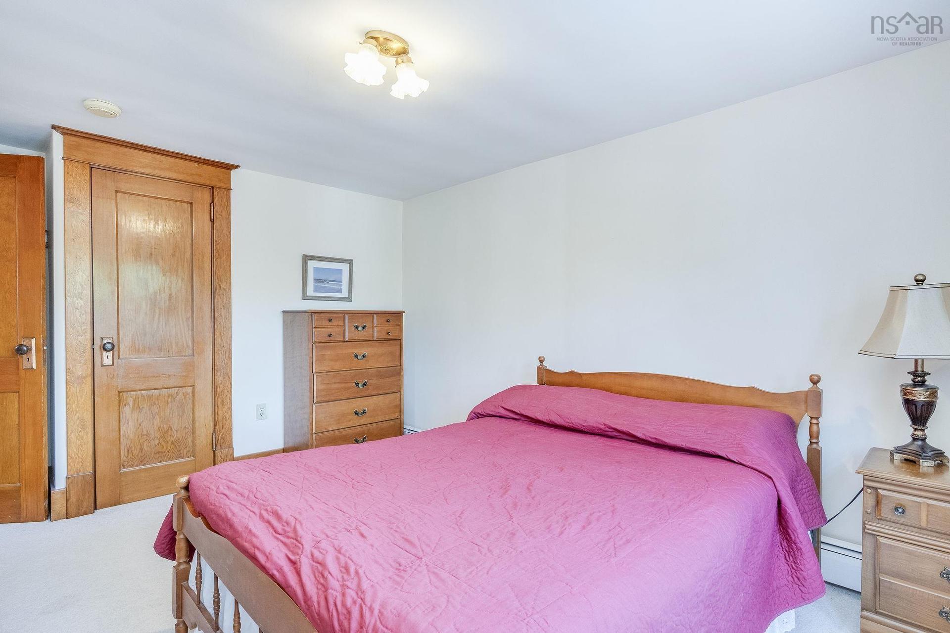
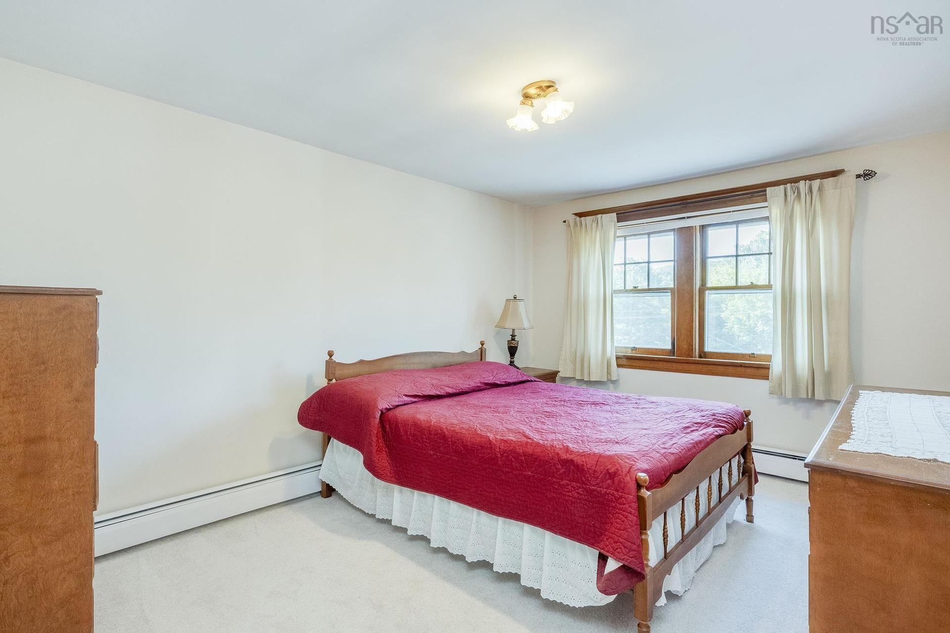
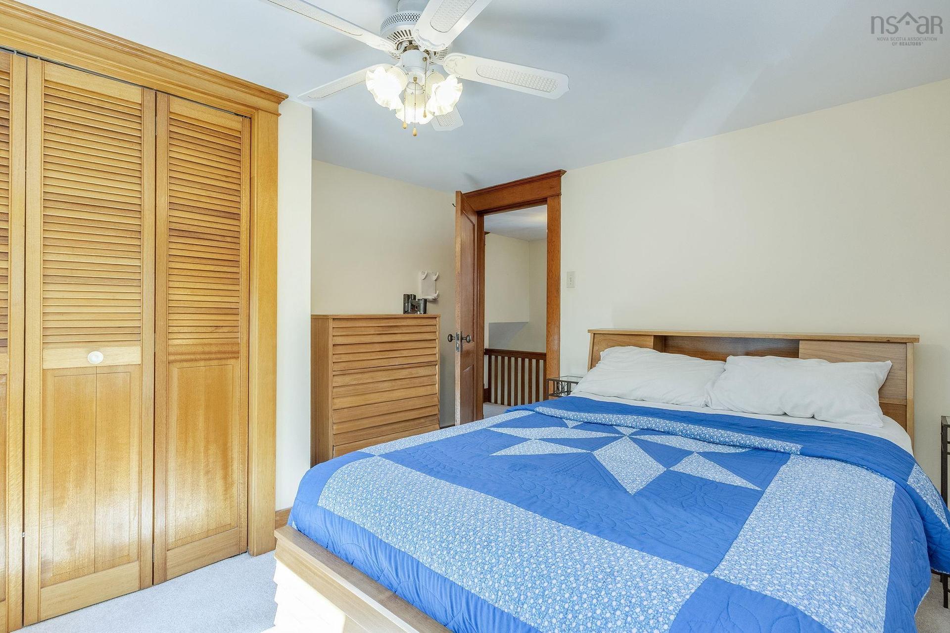
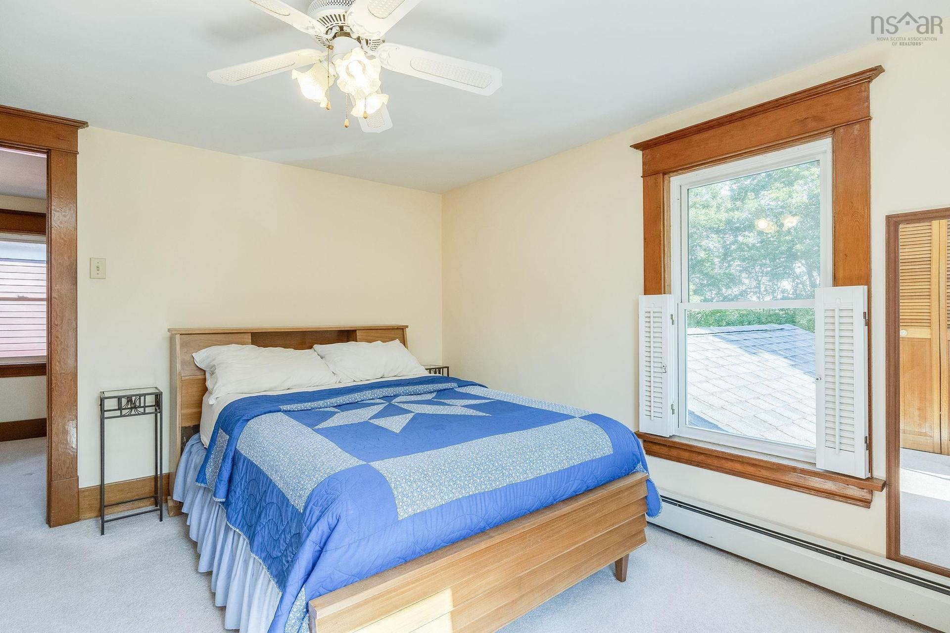
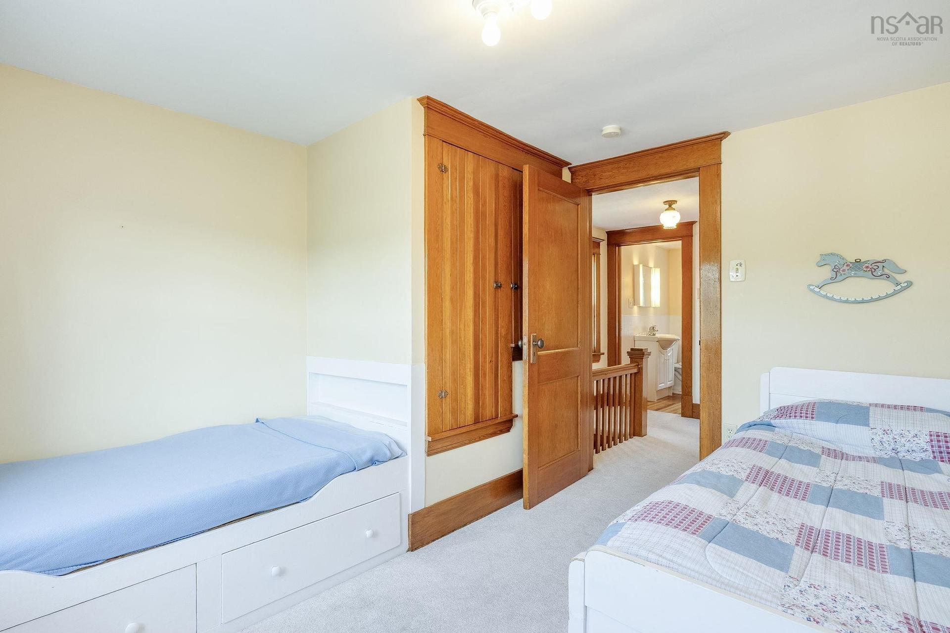
603 Sutherland Terrace, Kentville, NS - Indoor Photo Showing Bedroom
603 Sutherland Terrace, Kentville, NS - Indoor
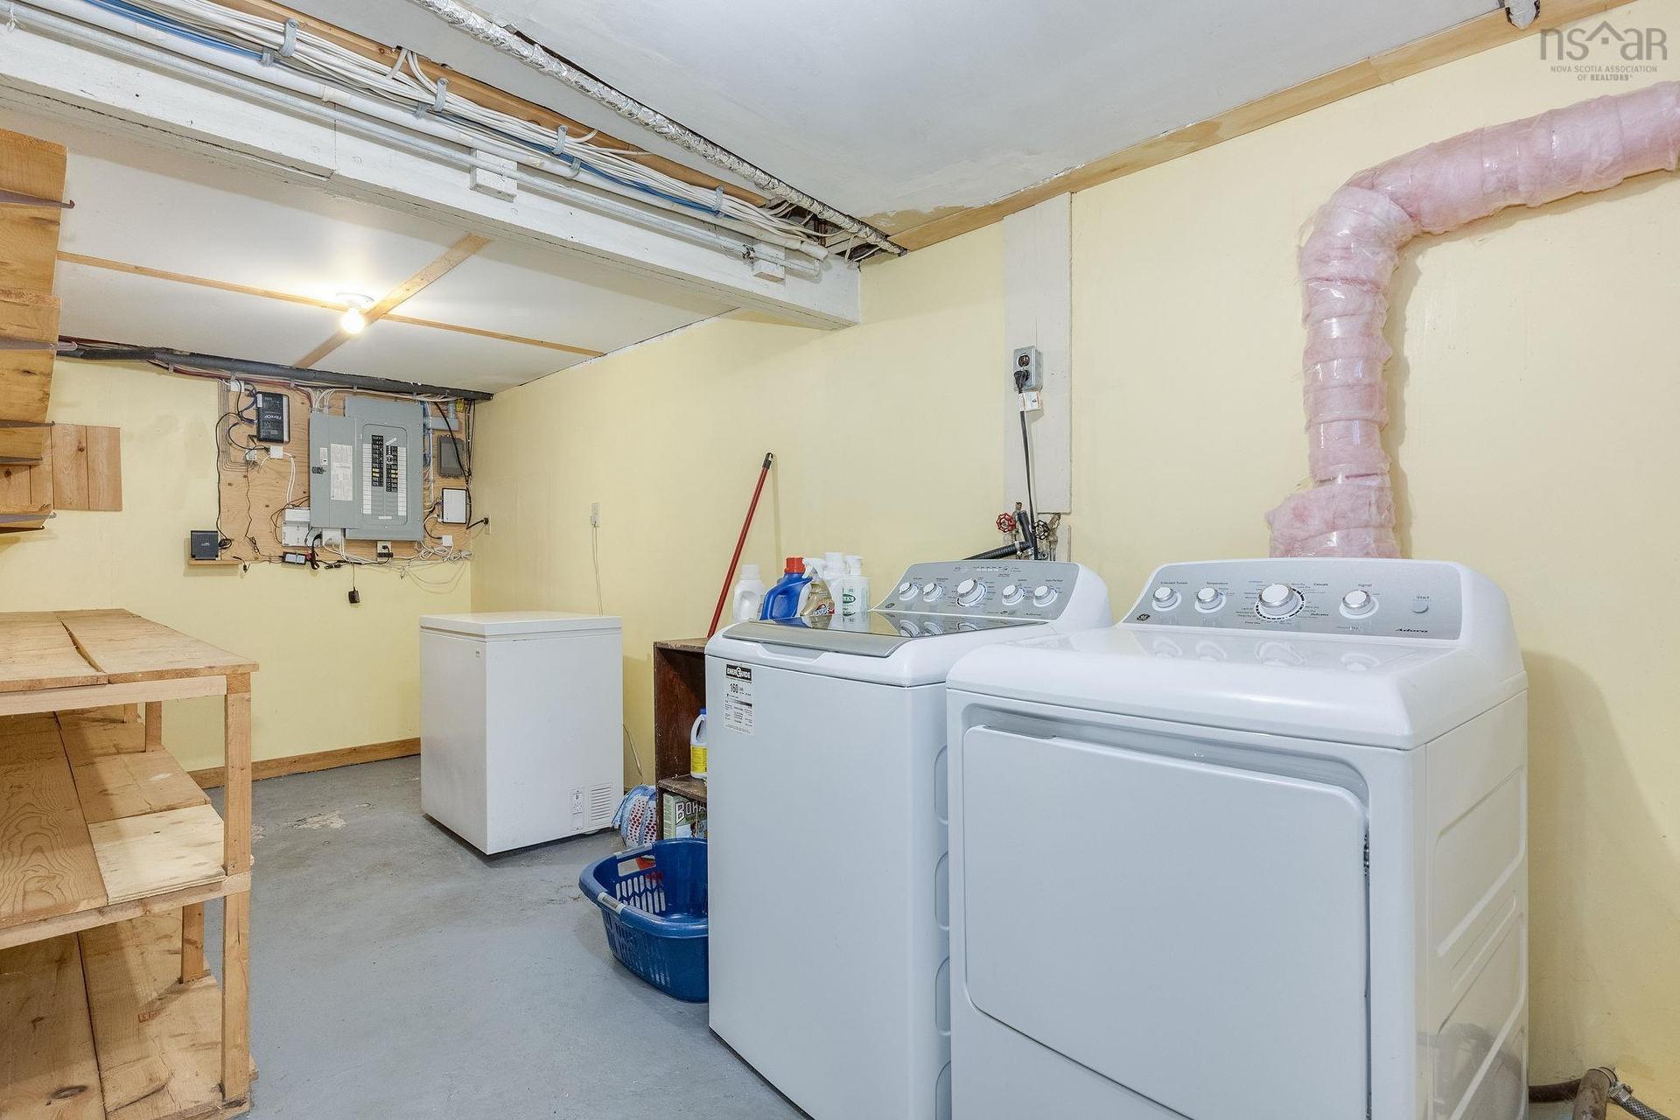
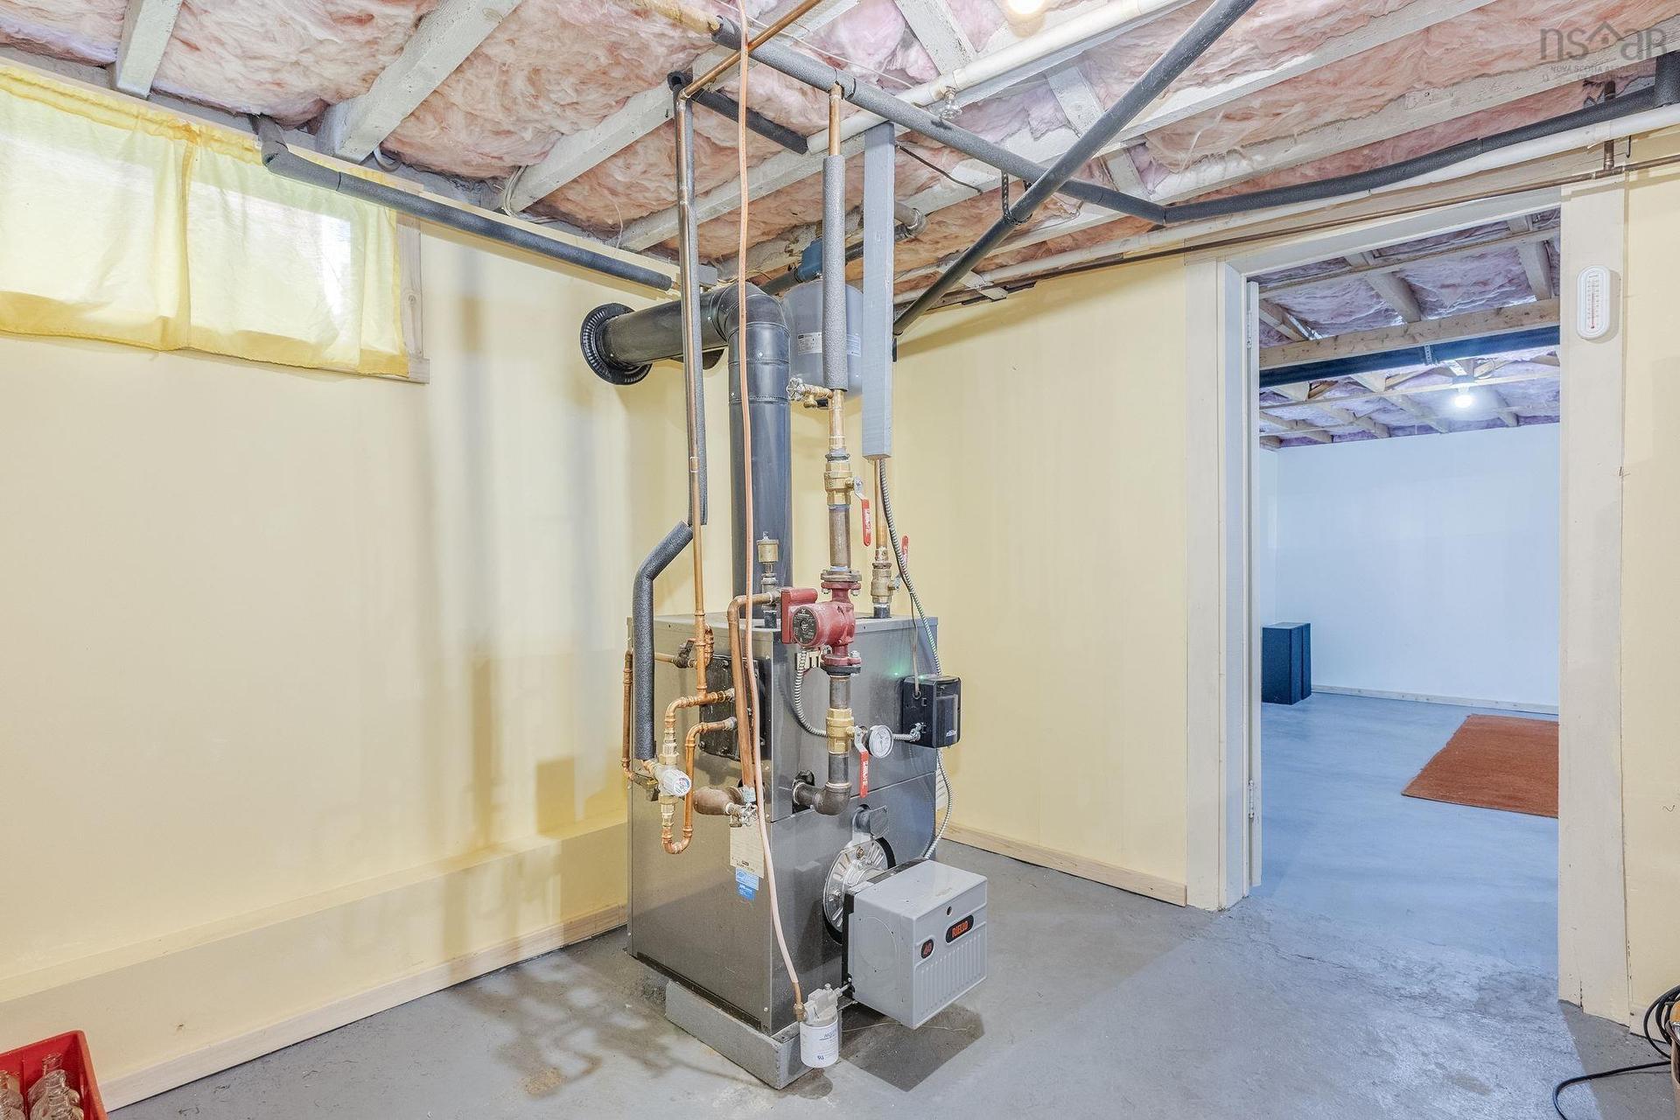
603 Sutherland Terrace, Kentville, NS - Indoor Photo Showing Laundry Room
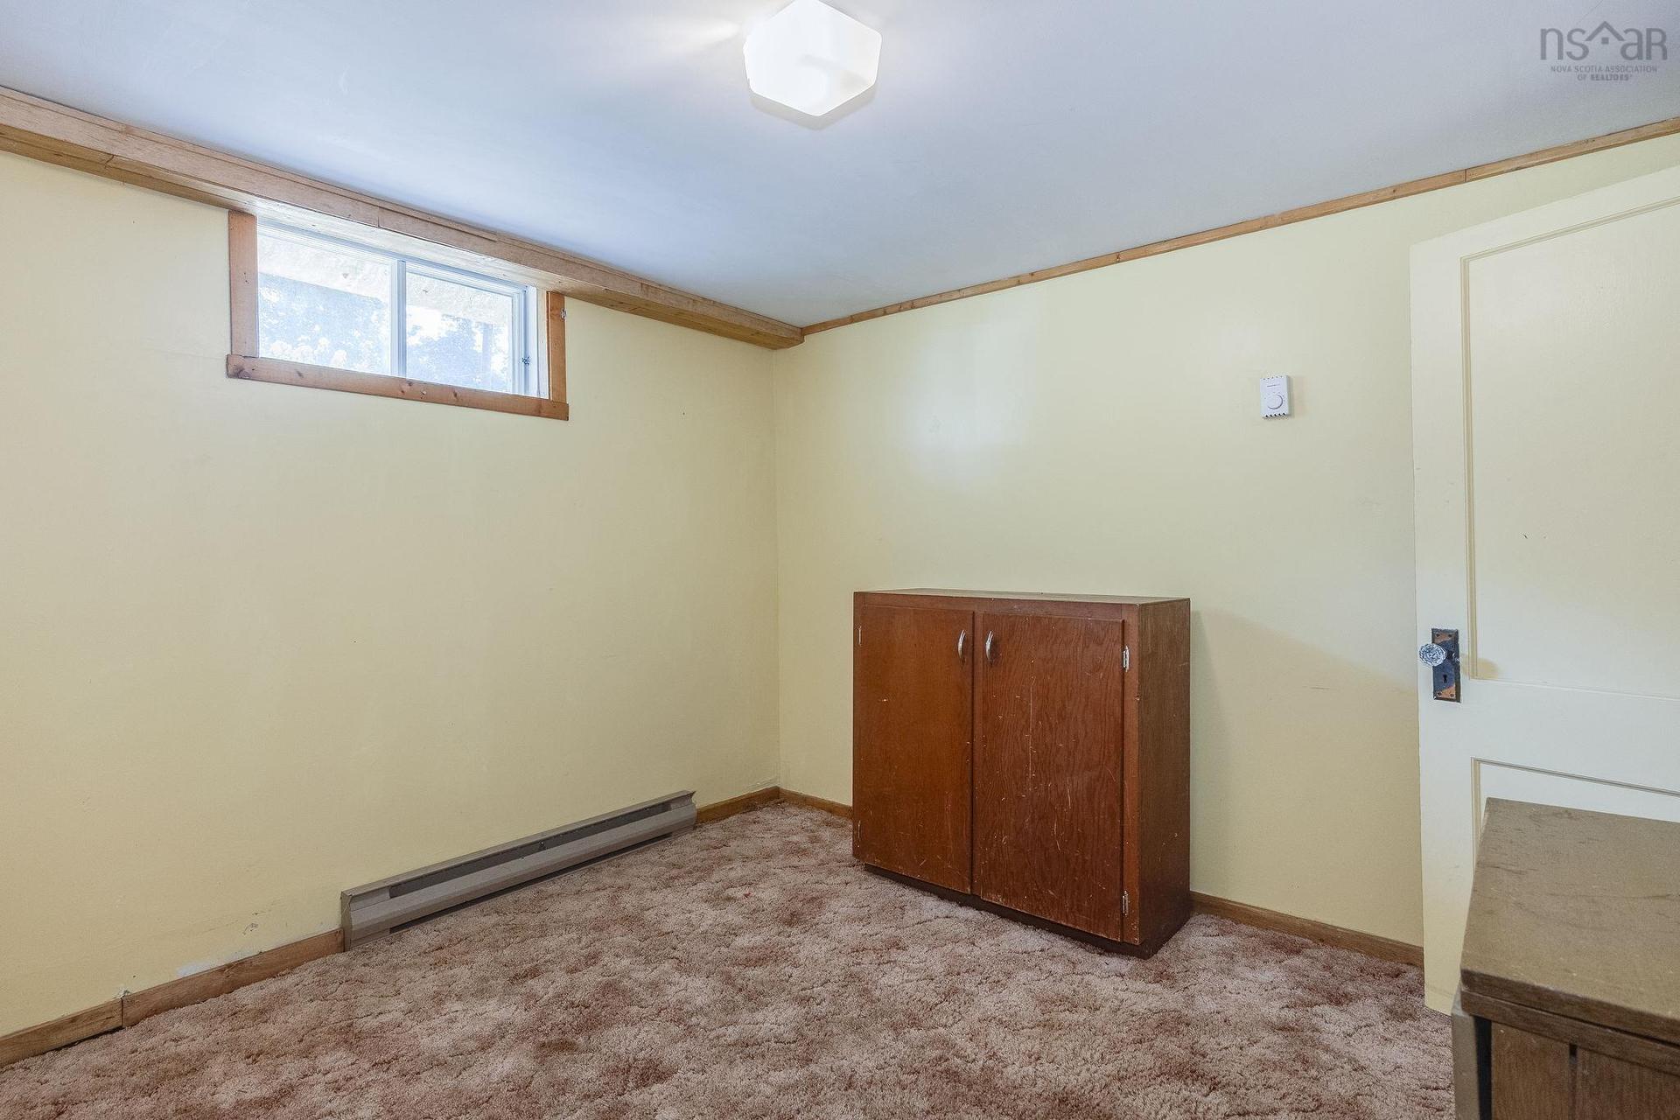
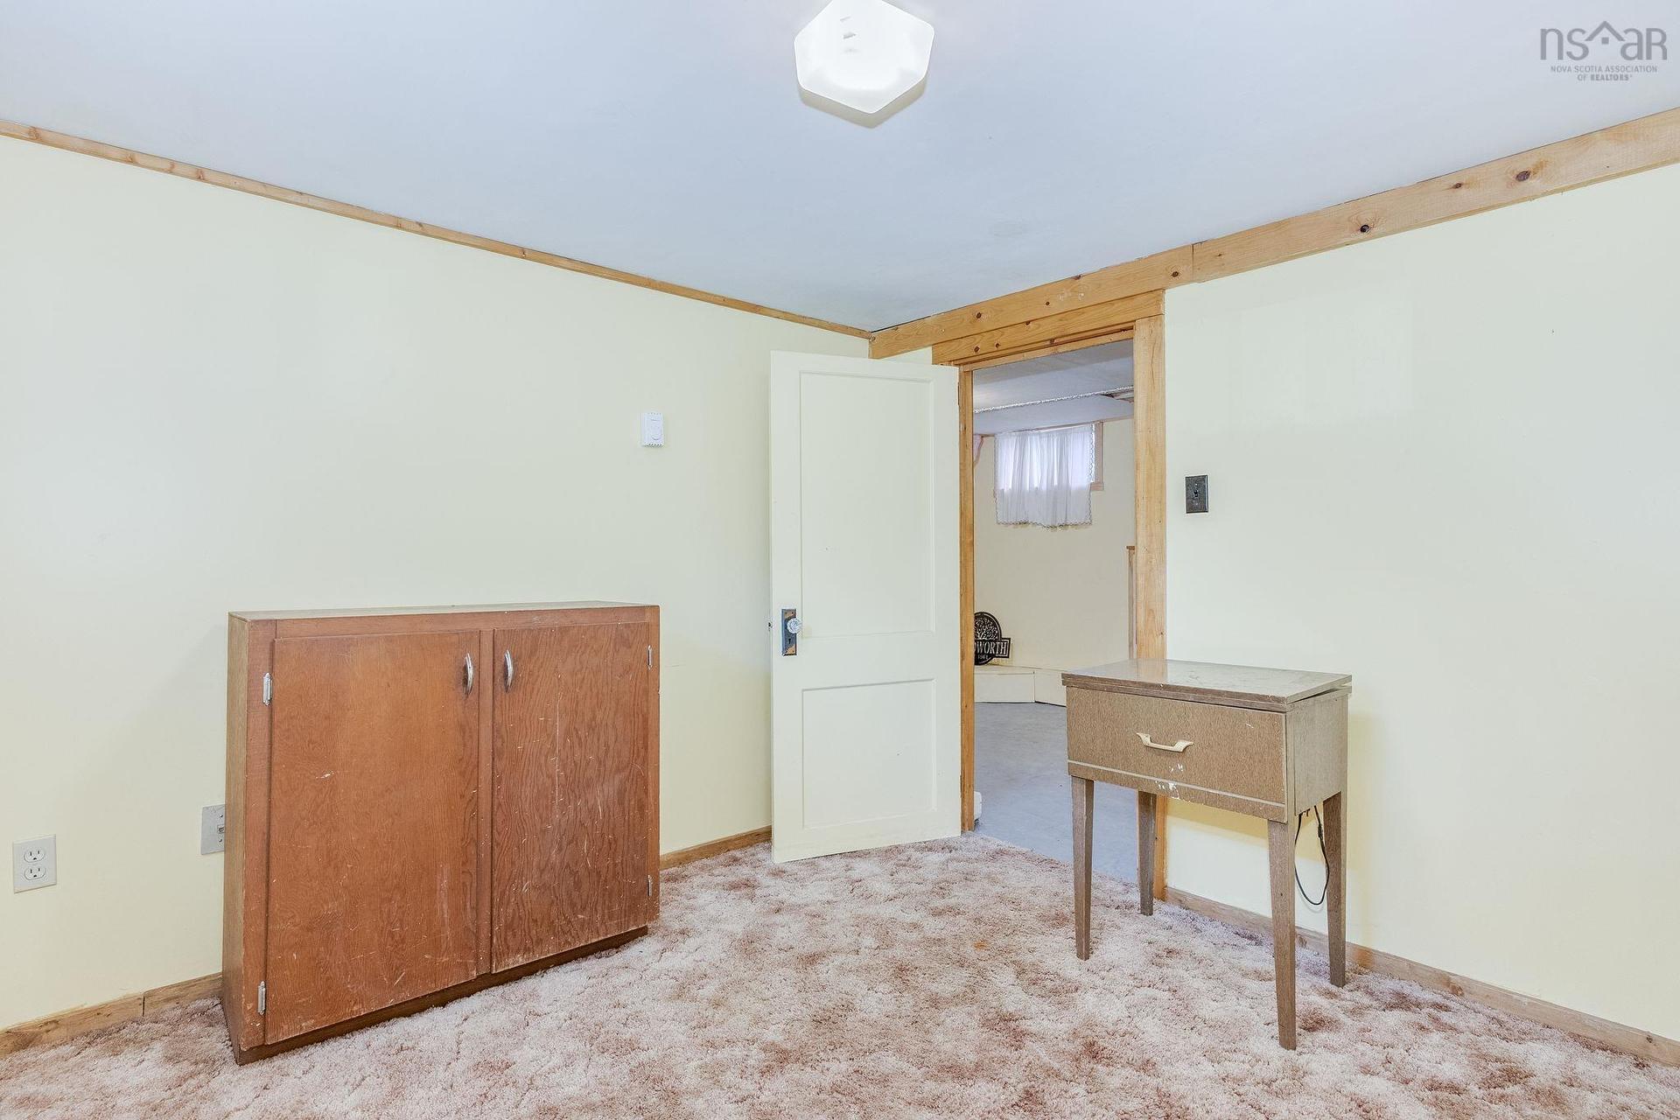
603 Sutherland Terrace, Kentville, NS - Indoor Photo Showing Other Room
603 Sutherland Terrace, Kentville, NS - Indoor
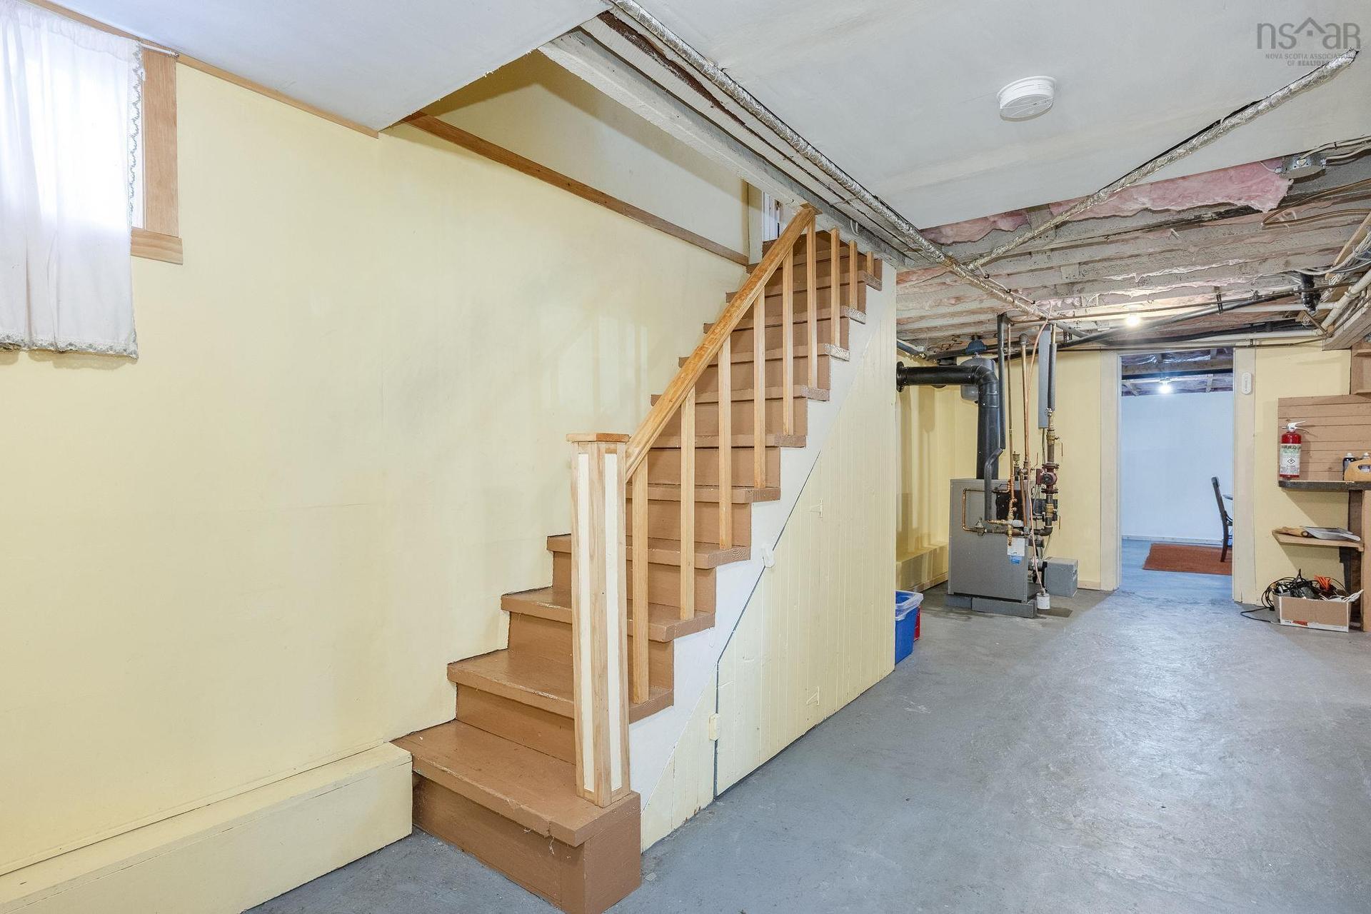
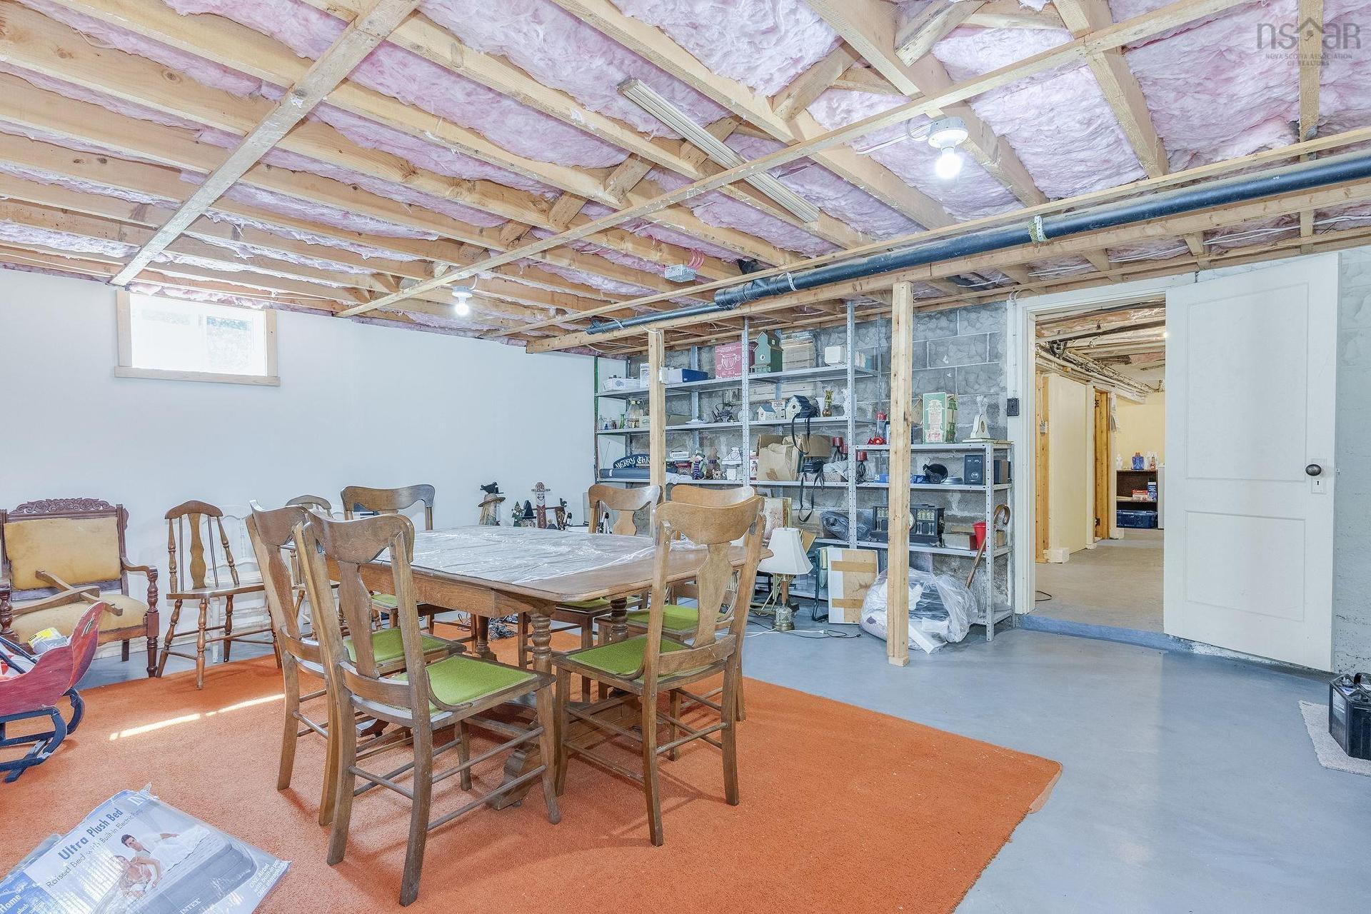
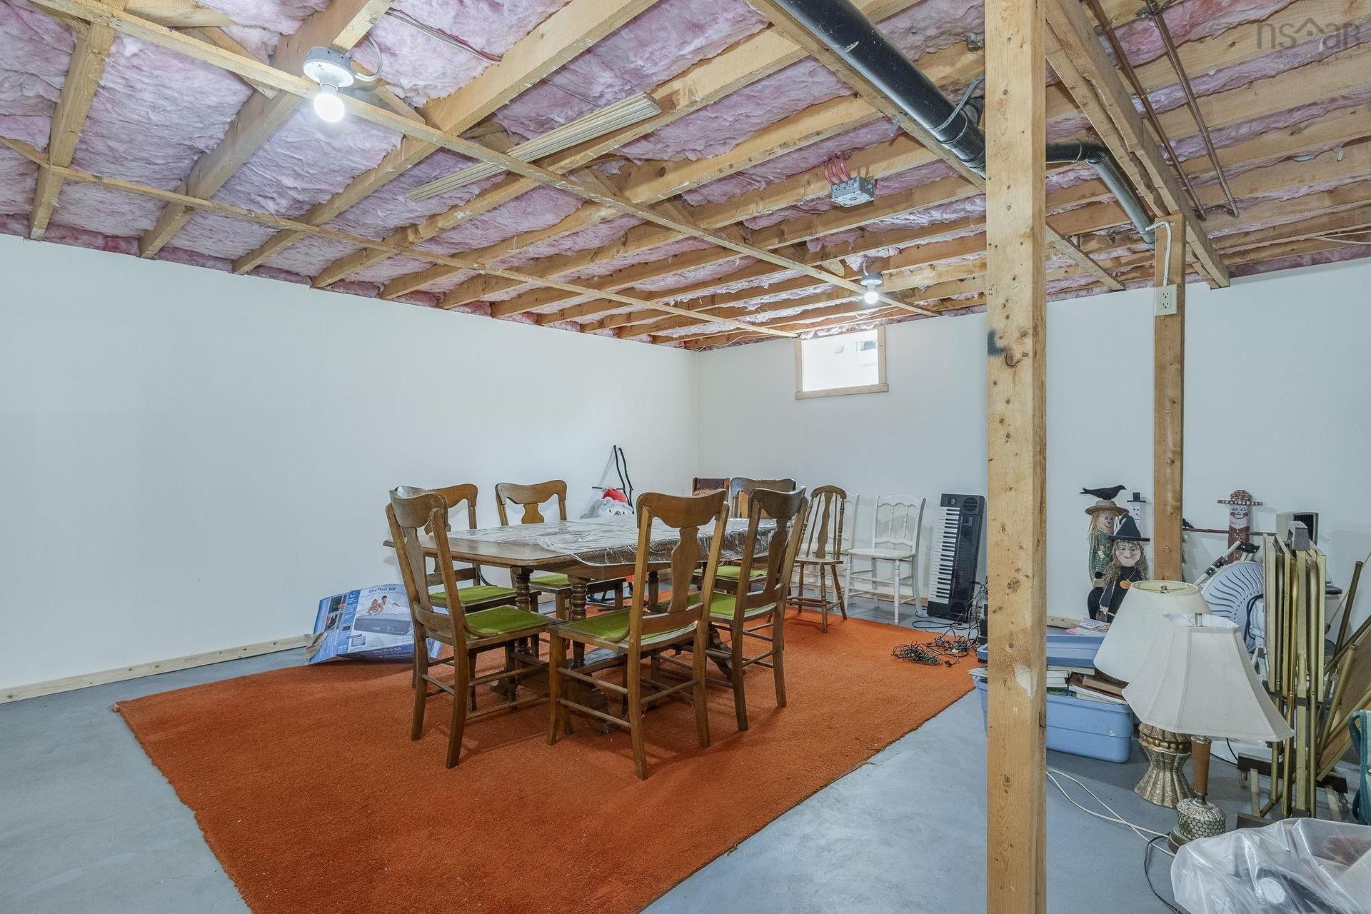
603 Sutherland Terrace, Kentville, NS - Indoor Photo Showing Basement
Visite virtuelle
603 Sutherland Terrace, Kentville, NS  - Outdoor With Deck Patio Veranda
603 Sutherland Terrace, Kentville, NS  - Outdoor With Deck Patio Veranda With Facade
603 Sutherland Terrace, Kentville, NS  - Outdoor With Deck Patio Veranda
603 Sutherland Terrace, Kentville, NS  - Outdoor With Deck Patio Veranda With Exterior
603 Sutherland Terrace, Kentville, NS - Outdoor
603 Sutherland Terrace, Kentville, NS - Outdoor With View
603 Sutherland Terrace, Kentville, NS - Outdoor
603 Sutherland Terrace, Kentville, NS - Outdoor With Deck Patio Veranda With Exterior
603 Sutherland Terrace, Kentville, NS - Outdoor With Deck Patio Veranda
603 Sutherland Terrace, Kentville, NS - Outdoor With View
603 Sutherland Terrace, Kentville, NS - Outdoor
603 Sutherland Terrace, Kentville, NS - Indoor Photo Showing Other Room
603 Sutherland Terrace, Kentville, NS - Indoor Photo Showing Other Room With Fireplace
603 Sutherland Terrace, Kentville, NS - Indoor With Fireplace
603 Sutherland Terrace, Kentville, NS - Indoor Photo Showing Other Room
603 Sutherland Terrace, Kentville, NS - Indoor
603 Sutherland Terrace, Kentville, NS - Indoor Photo Showing Dining Room
603 Sutherland Terrace, Kentville, NS - Indoor Photo Showing Kitchen
603 Sutherland Terrace, Kentville, NS - Indoor Photo Showing Living Room With Fireplace
603 Sutherland Terrace, Kentville, NS - Indoor With Fireplace
603 Sutherland Terrace, Kentville, NS - Indoor Photo Showing Other Room With Fireplace
603 Sutherland Terrace, Kentville, NS - Indoor Photo Showing Other Room
603 Sutherland Terrace, Kentville, NS - Indoor Photo Showing Bathroom
603 Sutherland Terrace, Kentville, NS - Indoor
603 Sutherland Terrace, Kentville, NS - Indoor Photo Showing Other Room
603 Sutherland Terrace, Kentville, NS - Indoor Photo Showing Bathroom
603 Sutherland Terrace, Kentville, NS - Indoor Photo Showing Bedroom
603 Sutherland Terrace, Kentville, NS - Indoor
603 Sutherland Terrace, Kentville, NS - Indoor Photo Showing Laundry Room
603 Sutherland Terrace, Kentville, NS - Indoor Photo Showing Other Room
603 Sutherland Terrace, Kentville, NS - Indoor
603 Sutherland Terrace, Kentville, NS - Indoor Photo Showing Basement
  • Publicité
Êtes-vous un investisseur immobilier
603 Sutherland Terrace, Kentville, NS, B4N 1L6
415 000 $

3 Chambres

2 Salles de bain

Informations sur la propriété

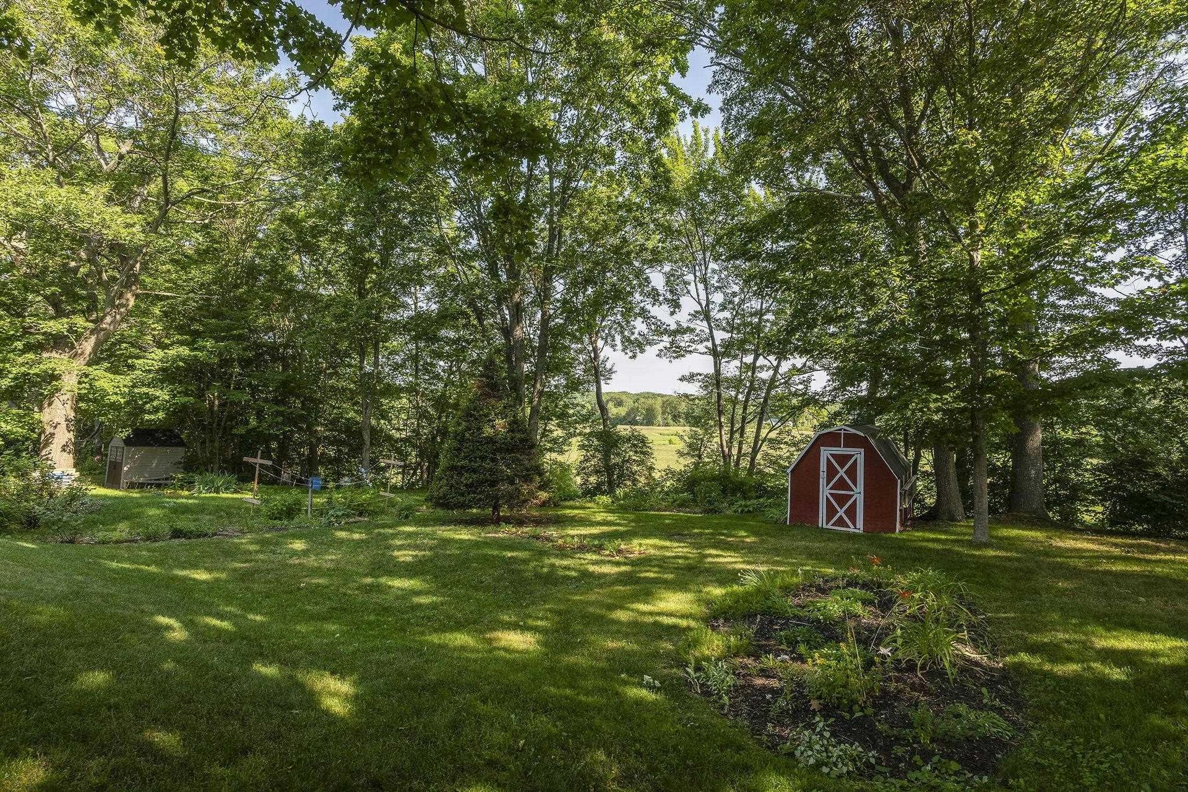
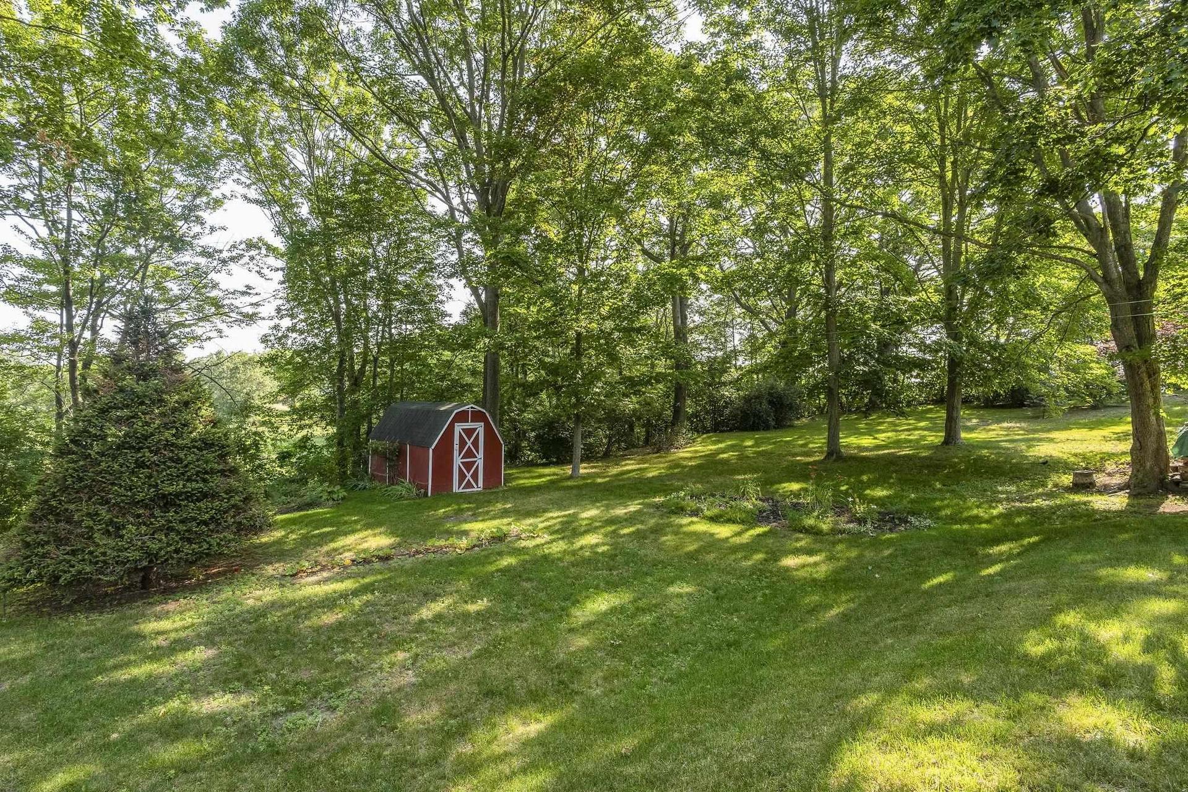
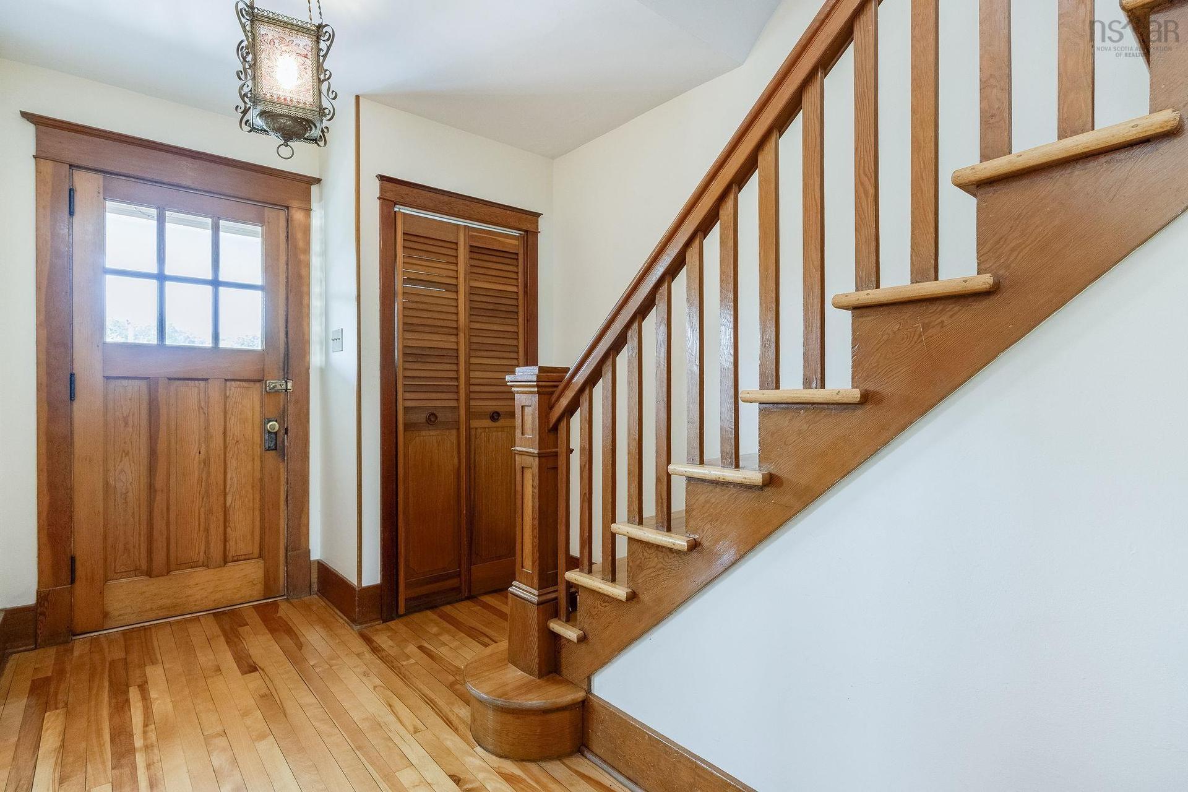
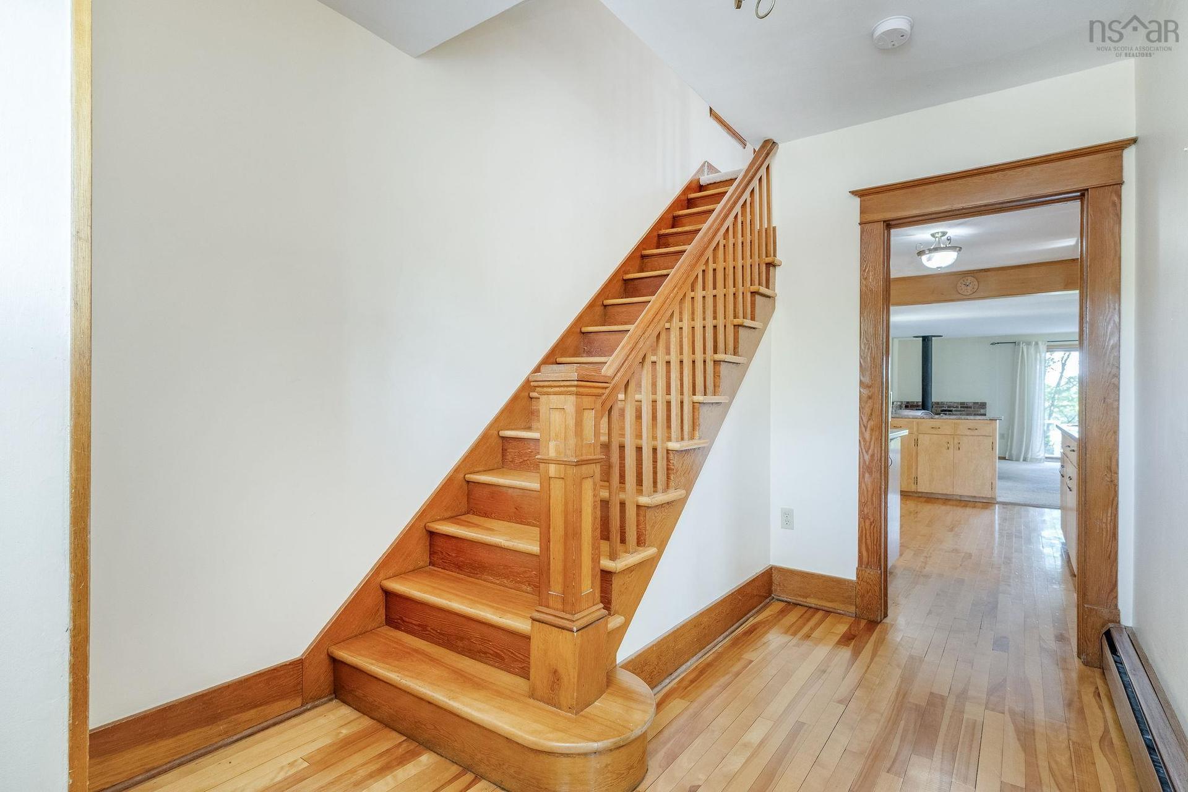
Built in the early 1970s with the structural integrity characteristic of that era, this two story Kentville home is situated on a rare town double lot. The property offers a solid foundation and a functional footprint within easy walking distance to the local elementary school, Centennial Arena, town pool/splash pad, soccer, and baseball fields. The main floor layout features a wide kitchen, a dedicated dining room space, a large living room, half bath located near the side entrance and a separate family room. Upstairs you’ll find three good sized bedrooms and the home's full bathroom. For additional square footage and easily built equity, the partially finished basement requires only flooring and ceiling coverings to complete. The exterior includes a large covered front veranda and a sizeable rear deck that overlooks an open meadow. The expansive double lot provides exceptional outdoor space rare for this location, making this a straightforward opportunity for anyone seeking a well-built home with clear equity potential. This home is ready for the next chapter, book your showing today to make this house your home!
Caractéristiques :

  • Bâti en: Y
  • Caractéristiques: Poêle(s) à bois
  • Caractéristiques Communautaires: Parc, Terrain de jeux, Transport en commun, Centre récréatif, Commerces à proximité
  • Caractéristiques du terrain: Dégagé, Aménagement paysager partiel, Incliné/en terrasses, Route praticable toute l'année
  • Chambres : 3
  • Documents au Dossier: Acte translatif, Plan de l'étage, Arpentage
  • Électroménagers Inclus: Cuisinière - Électrique, Lave-vaisselle, Sécheuse - Électrique, Laveuse, Congélateur, Réfrigérateur
  • Entrée de GarageéStationnement: Terre, Pavé
  • Évacuation des eaux d'égout: Municipal
  • Finittion Extérieure: Vinyle
  • Fondation: Béton
  • Matériel de location: Aucun
  • Revêtement de Plancher: Moquette, Bois franc
  • Salle(s) de bains : 2
  • Services: Câble, Électricité, Internet haute vitesse, Téléphone
  • Source d'eau: Municipal
  • Sous-sol: Partiellement fini
  • Structures: Remise
  • Style du bâtiment: 2 niveaux
  • Superficie habitable (approx): 1533 Pieds carrés
  • Taille de la propriété: Moins de 0,5 acre
  • Titre d'un bien-fonds: Propriété franche
  • Toit: Bardeaux d'asphalte
  • Type de Carburant: Électrique, Huile, Bois
  • Type de Chauffage/Refroidissement: Plinthe, Eau chaude, Poêle
  • Garage: Aucun

Détails des pièces :

  • Salle à dîner Rez-de-chaussé 11.8x12.3
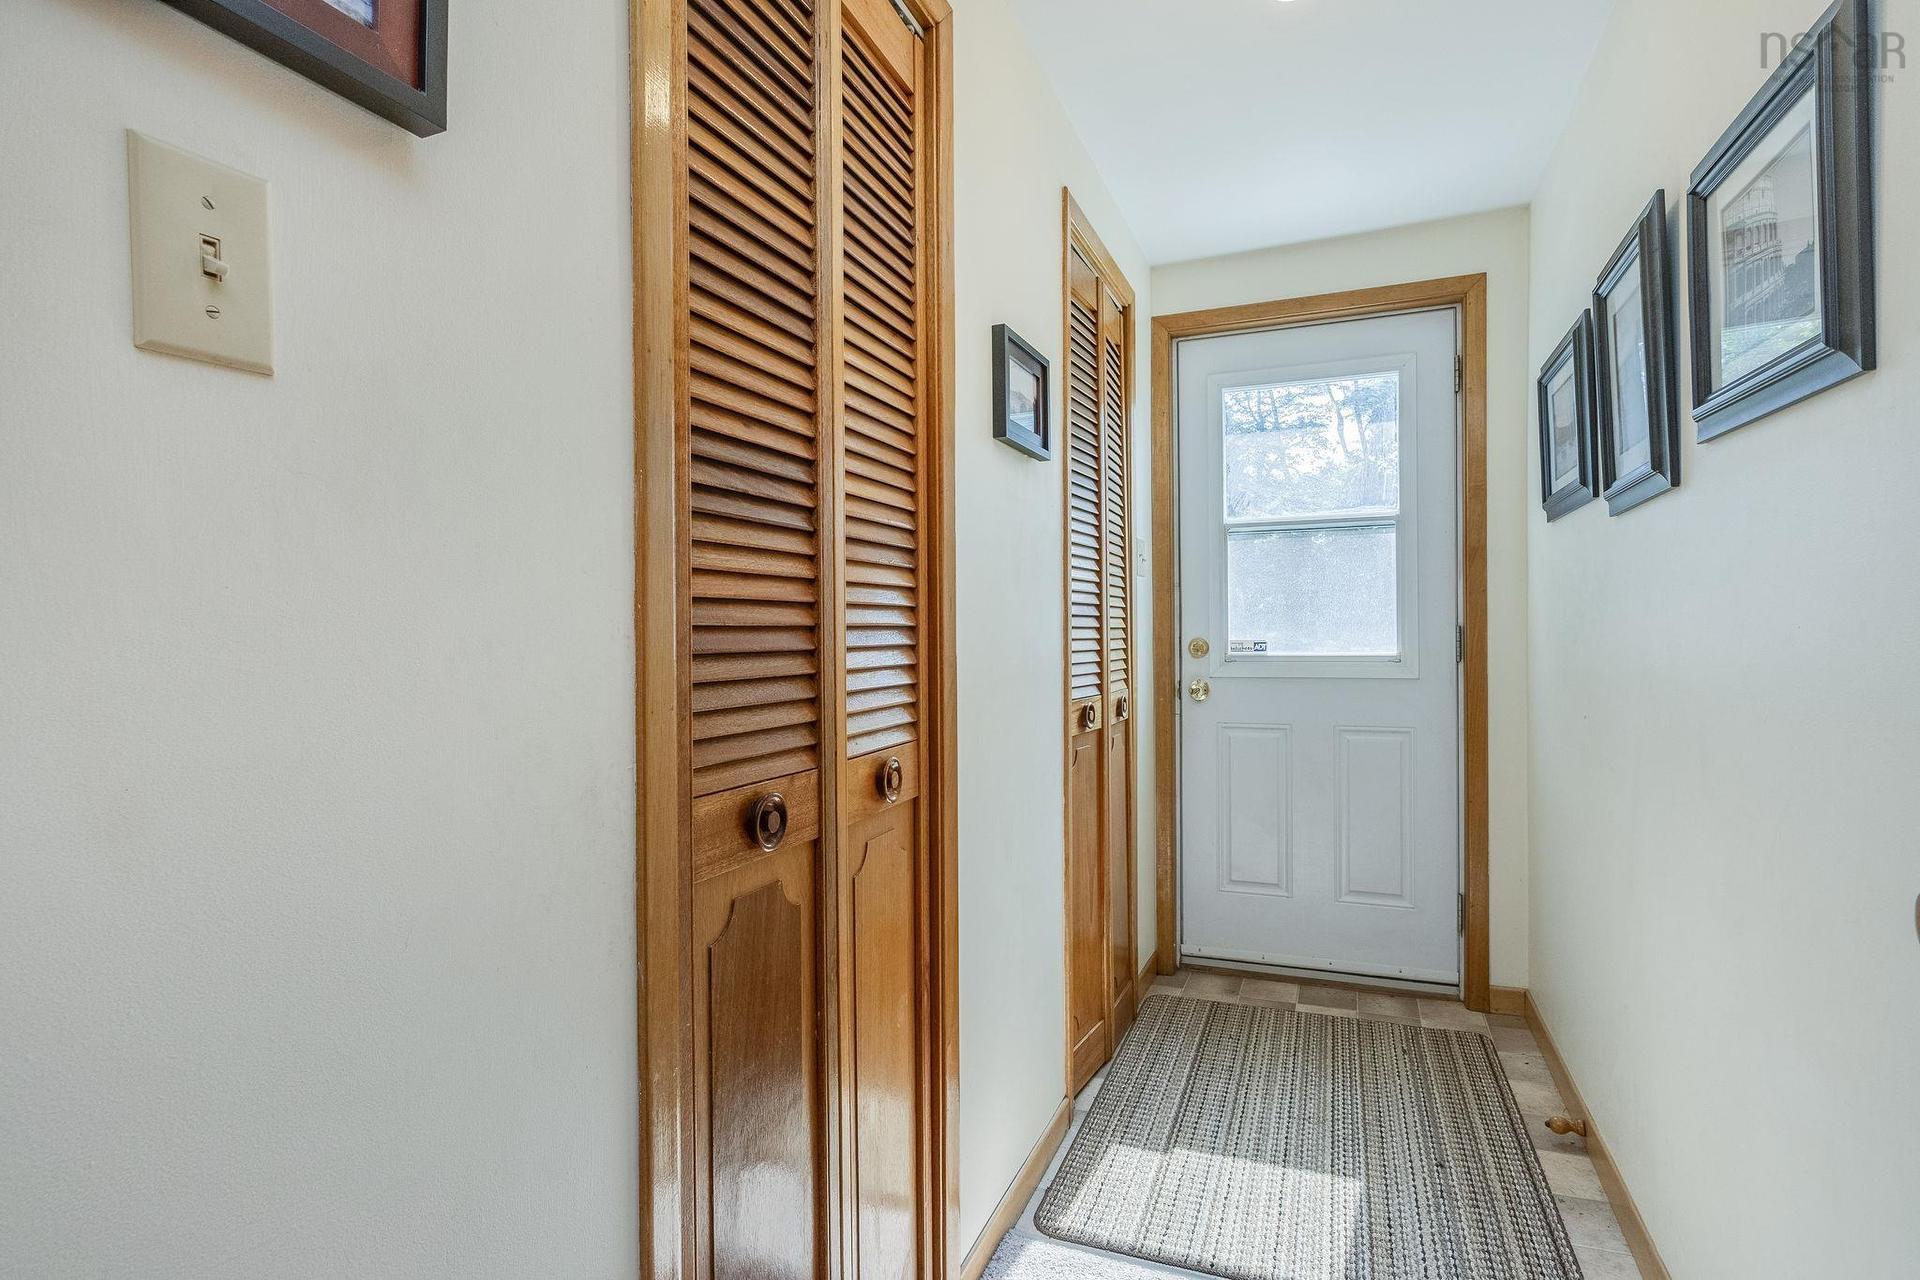
  • Hall d'entrée Rez-de-chaussé 7.11x12.1
  • Cuisine Rez-de-chaussé 9.7x13.10
  • Salon Rez-de-chaussé 12x13.8
  • Salon Rez-de-chaussé 20x17.5
  • Salle de bains 2e niveau 7.5x6.10
  • Chambre 2e niveau 12.7x11.1
  • Chambre 2e niveau 10.2x11
  • Chambre 2e niveau 9.10x14.8
  • Salle de lavage Sous-sol 19x7.5
  • Pièce de détente Sous-sol 10.2x10.4
  • Salle de divertissement Sous-sol 19.3x17.3
  • Rangement Sous-sol 19x18
  • Salle de bains Rez-de-chaussé 6.4x2.10

Données fournies par : Nova Scotia Association of REALTORS® 68 Highfield Park Drive, Bureau 112, Dartmouth, Nouvelle-Écosse B3A 0E4
Nous croyons que tous les renseignements affichés sont exacts, mais nous ne le garantissons pas; les renseignements devraient être vérifiés de façon indépendante. Aucune garantie ou représentation de quelque nature que ce soit n’est offerte. Droits © 2021 Tous les droits sont réservés.

ÉvaluationExpressMC Powered by RPS
Vous songez à vendre?

Commencez par découvrir ce que votre maison pourrait valoir sur le marché actuel.

Emplacement de 603 Sutherland Terrace, Kentville, NS, B4N 1L6

Données démographiques de 603 Sutherland Terrace, Kentville, NS, B4N 1L6

Étape de vie

Parents plus âgés, enfants plus jeunes

Type d'emploi

Mixte

Revenu moyen du ménage

94 770.33 $

Nombre moyen d'enfants

1.68

Population à domicile

Structure à domicile

Âge de la population

Éducation

Niveau d'éducation

No certificate/diploma/degree

14.18 %

Diplôme d'études secondaires ou équivalent

30.45 %

Certificat ou diplôme d'apprentissage ou d'une école de métiers

6.95 %

Diplôme d'études collégiales ou d'études postsecondaires (non universitaires)

21.64 %

Certificat d'études universitaires

1.88 %

Diplômes d'études universitaires

24.91 %

Navetteur

Se rendre au travail

En auto

85.79 %

En transport en commun

0.0 %

À pied

9.89 %

À bicyclette

0.0 %

Par tout autre moyen

4.32 %

Diversité Culturelle

Connaissance des langues officielles

Langue maternelle

Données Sur Le Bâtiment

Type de bâtiment

Appartements (faible hauteur et à étages multiples)

30.61 %

Maisons

69.39 %

Achat ou location